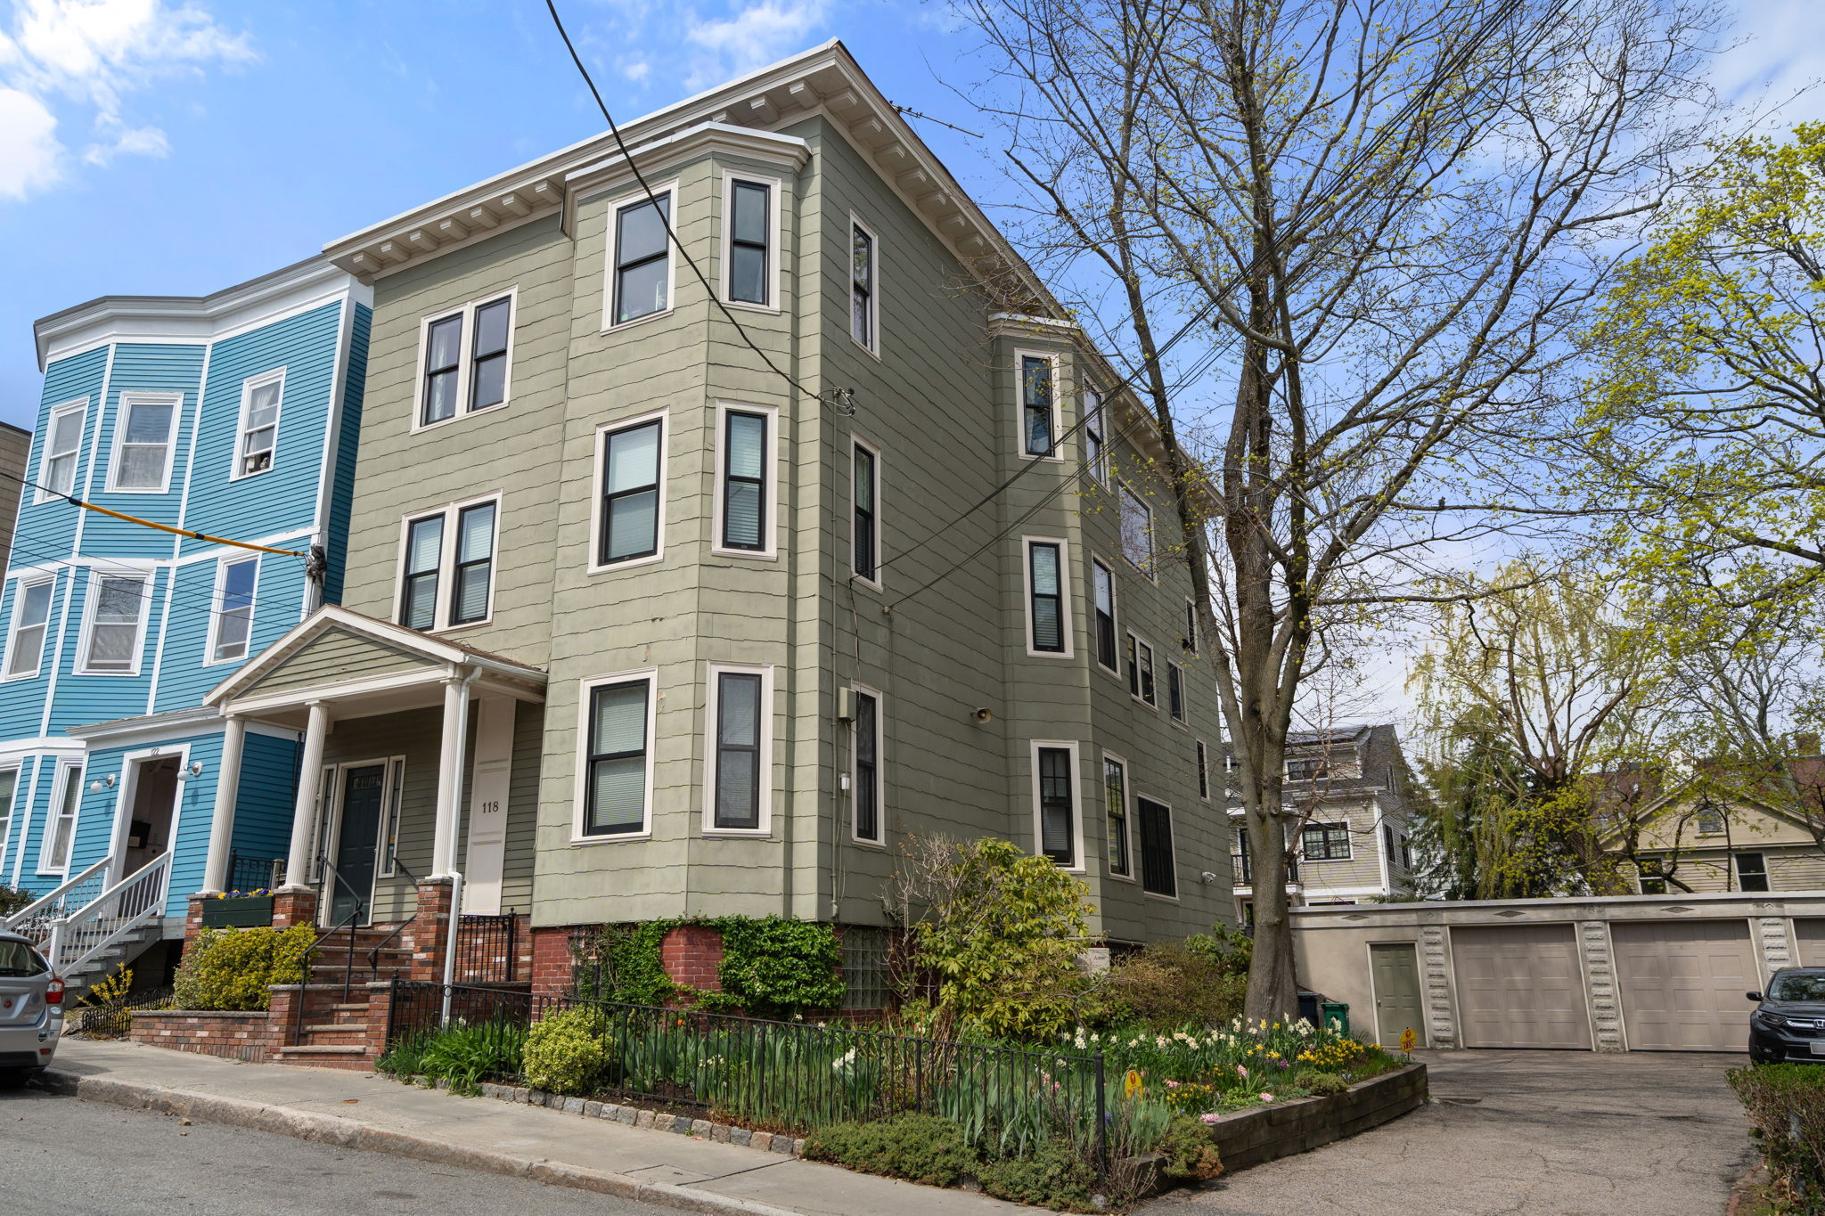

Set in the sought-after Riverside neighborhood,118 Kinnaird Street #2 pairs timeless character with modern updates across 1,206 square feet of inviting living space This bright and airy 3-bedroom,1-bath home plus office offers a
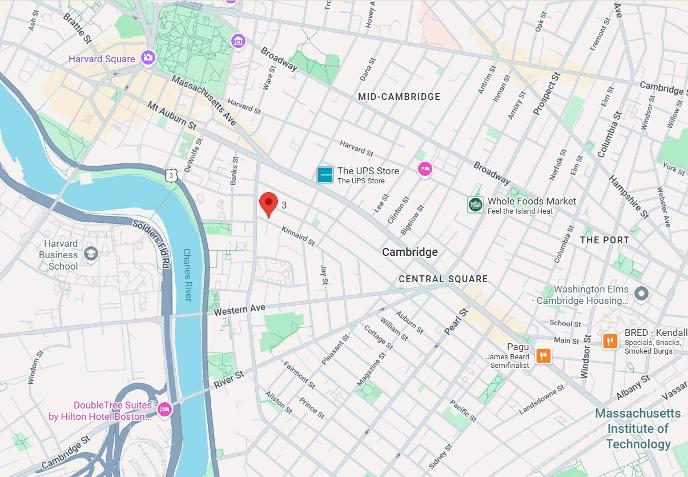
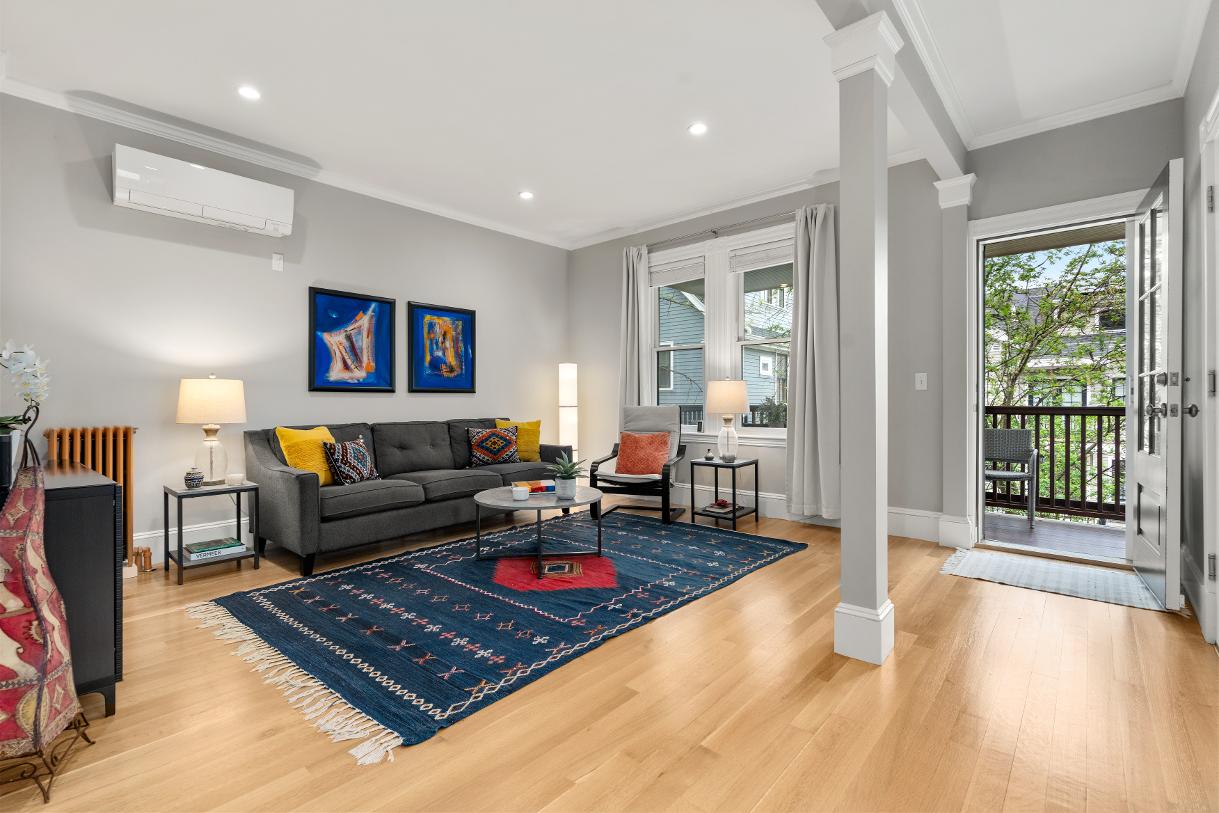
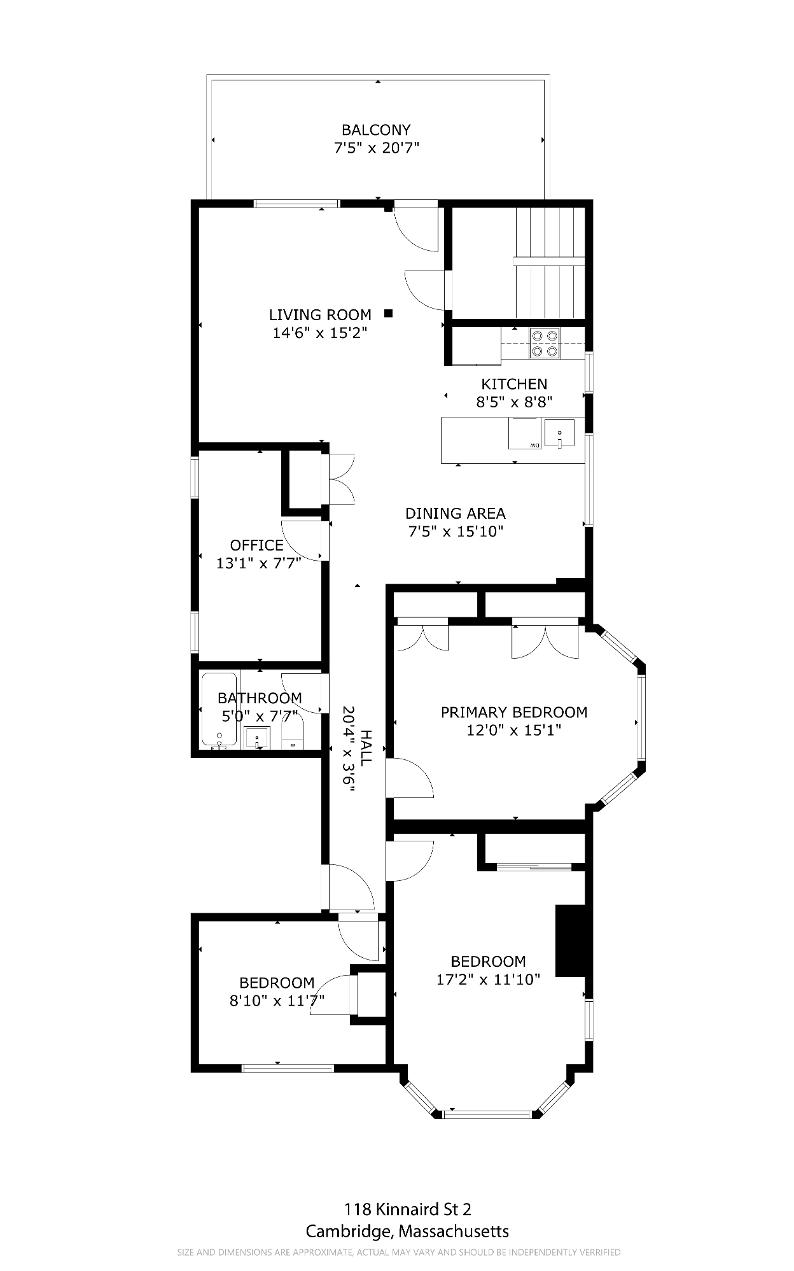
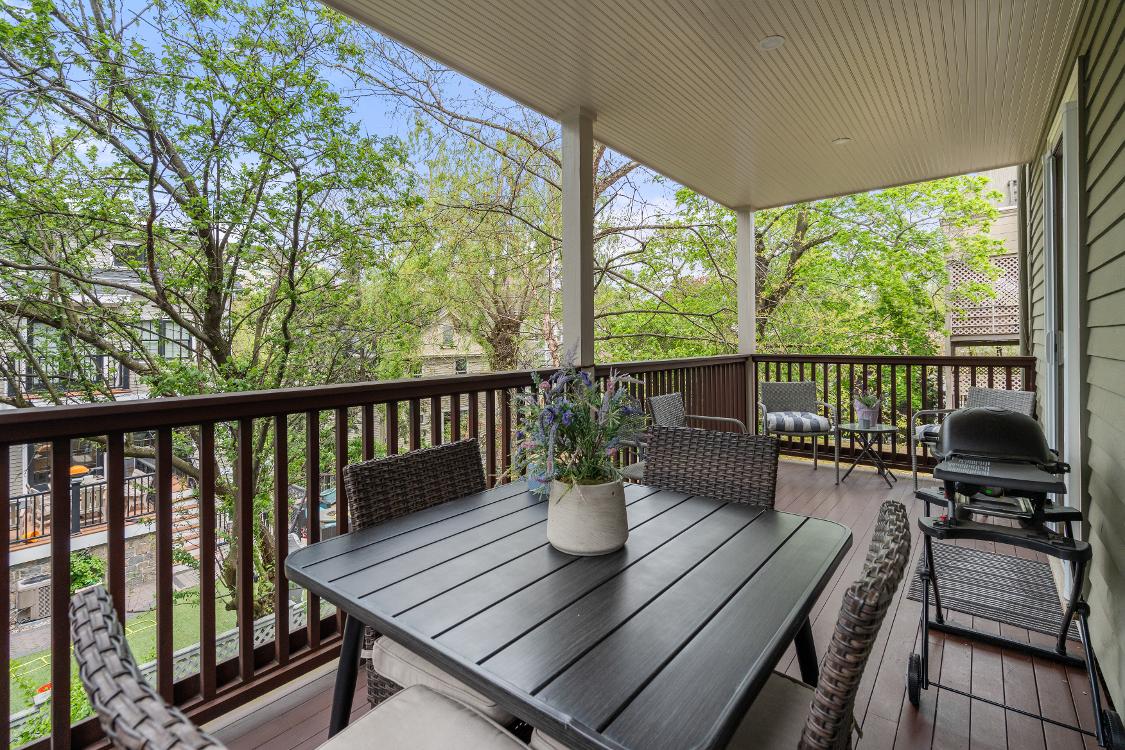
functional layout with spacious rooms and great natural light throughout The updated kitchen serves as the heart of the home,featuring a generous peninsula and flowing naturally into the living and dining spaces,well suited for both daily living and entertaining Hardwood floors,oversized windows,and a thoughtful layout create a warm and comfortable feel throughout A large private rear porch provides an ideal extension of the living space outdoors Additional features include ductless AC,off-street parking,and dedicated storage Located just a few blocks from the Charles River and approximately half a mile from both Harvard and Central Squares,this home combines charm, convenience,and an exceptional Cambridge location 3
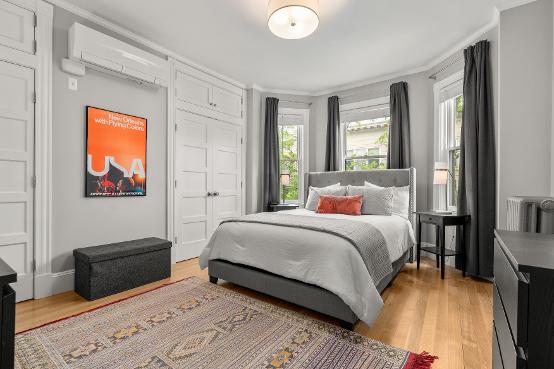
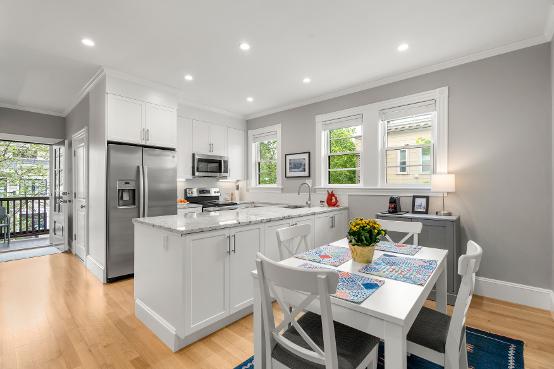
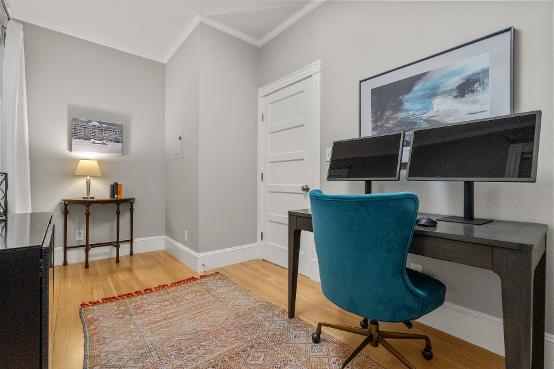
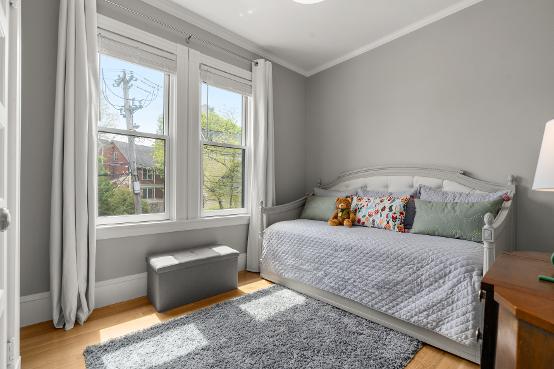
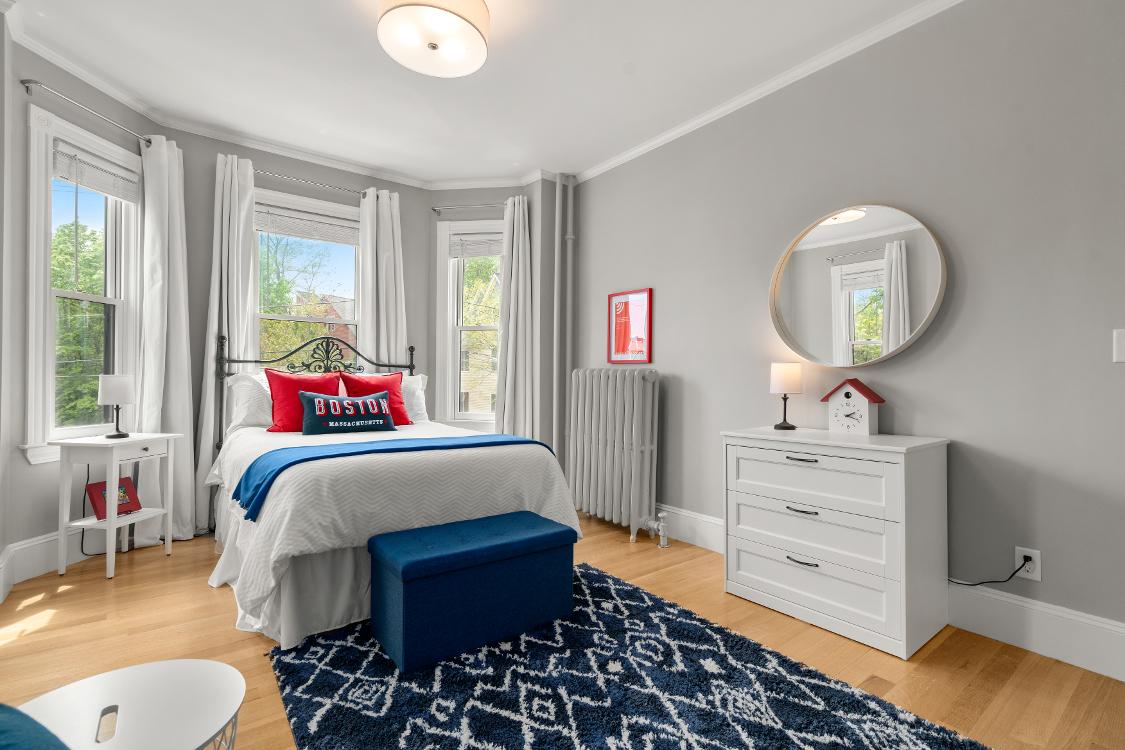
Unit 2 underwent an extensive renovation in 2021.
Renovations included:
- Removal of bedroom walls enlarged kitchen and created a dining area.
- Extensive kitchen remodel with new configuration New cabinetry installed along with granite countertops,new plumbing fixtures and new appliances
- Closet modifications to the area created a large pantry off the kitchen and a second closet in the primary bedroom.Storage above closets created in primary bedroom .
- Electrical panel in office replaced and upgraded
- Bathroom renovation included installation of new tub surround,plumbing fixtures,new sink and toilet Also,new storage,lighting and ventilation
- Crown molding and custom millwork installed throughout,including all new baseboards.
- New doors installed throughout,interior and exterior All new door knobs
- Windows now all double paned low E,manufactured by Pella or Anderson.
- All window treatments,blinds and curtains,installed in 2021
- Dimmable ceiling lighting added throughout.
- All outer walls areas opened up in the remodel were insulated before new sheetrock installed
- All bead board removed.Lathe and plaster removed was replaced with new sheetrock.
- New custom,white oak,site finished wood floors installed throughout
- Mini split units added to main living area and primary bedroom.Third optional unit may be added to system (equipment in storage in basement )
- Freshly painted throughout
- Balcony ceiling and lighting added
- New screen door added on balcony door
Offered at $1,250,000
118Kinnaird com
Condo Fee $435
Condo Fee Includes Water,Sewer,Master Insurance, Exterior Maintenance, Landscaping,Snow Removal, Garden Area,Reserve Funds
Bed/ Bath 3/ 1
Living 1,206 Sq Ft
Taxes (without exempt) $6,521
Parking One off-street parking space
Outdoor Rear porch
Year Built/ Converted 1916/ 1989
Roof Rubber
Siding Fiber Cement
Heating Hot Water Radiators
Cooling Mini Splits