
NEWTON
171Hobart Road
Presented by Laura Segal
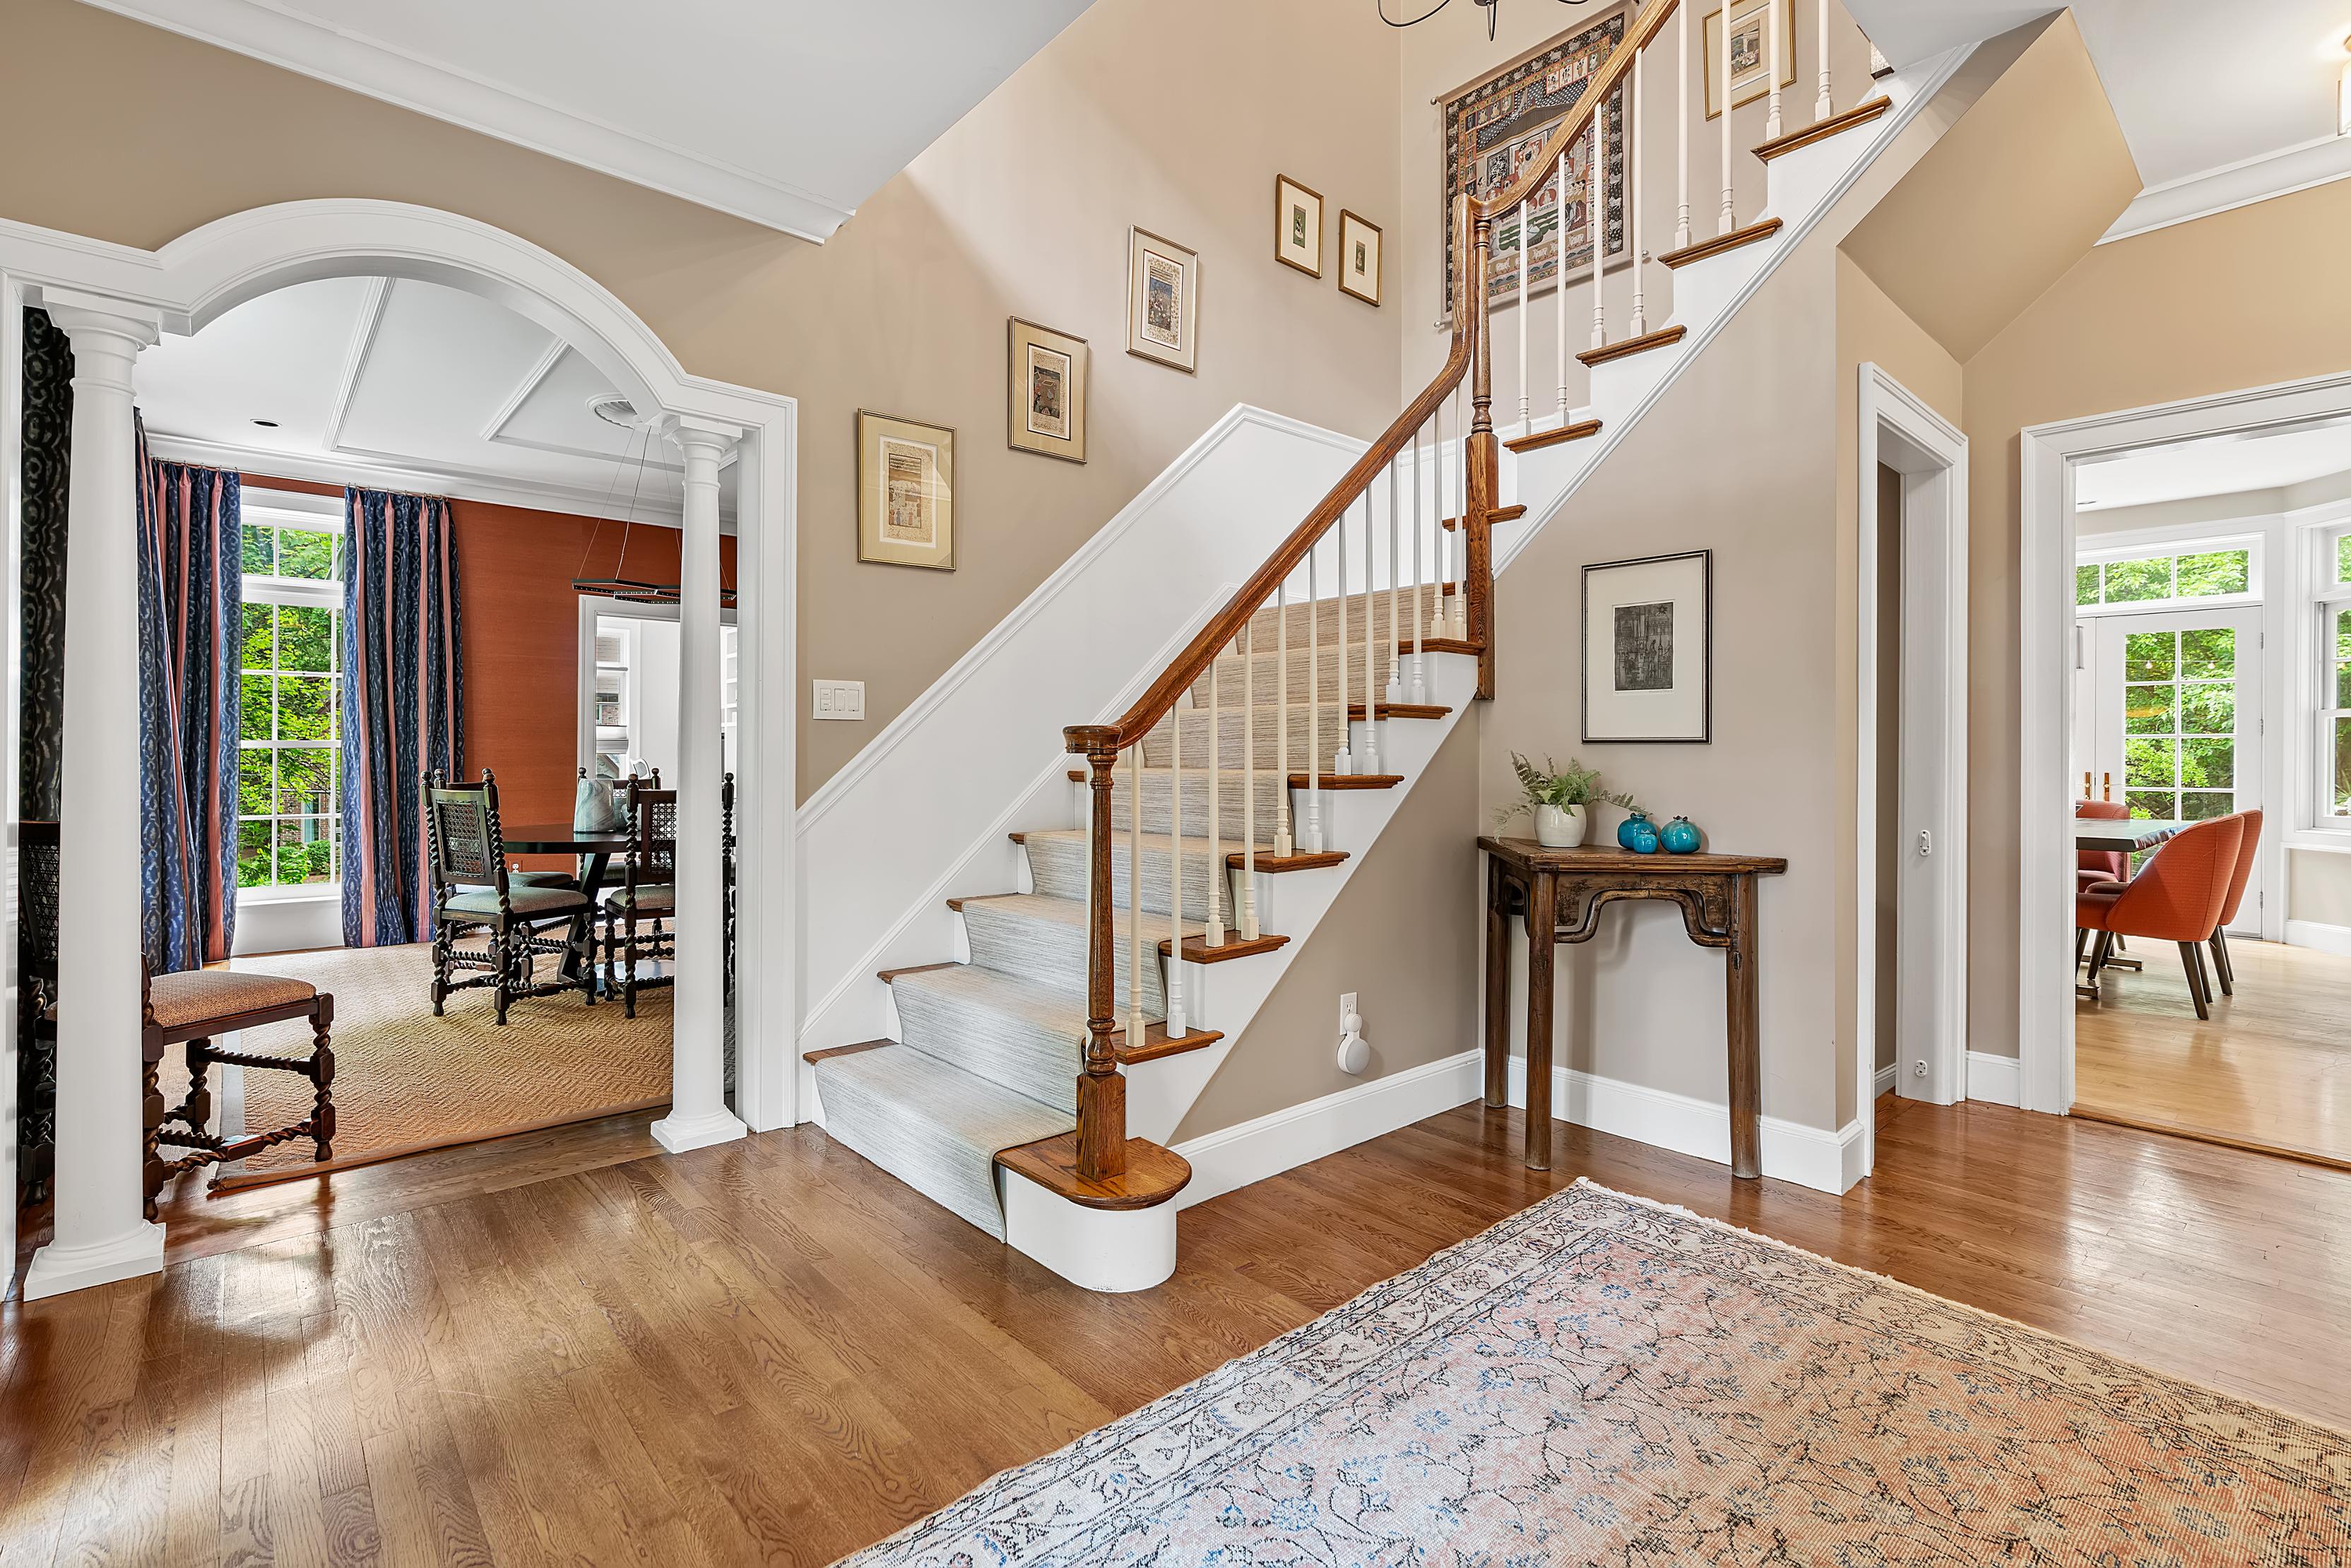
This elegant Newton Centre Colonial sits at the edge of Chestnut Hill, just moments to shops, dining, MBTA Green Line, Webster Woods,and easy access to major routes
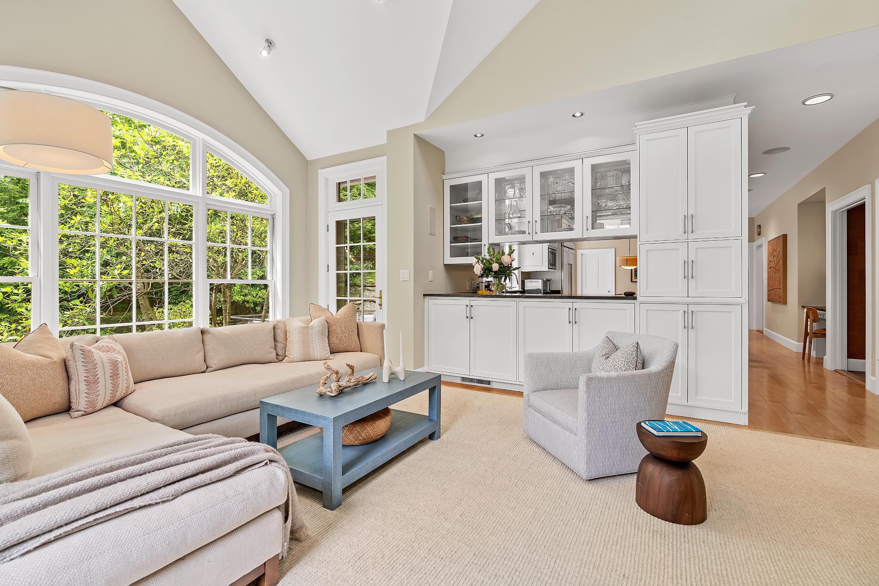
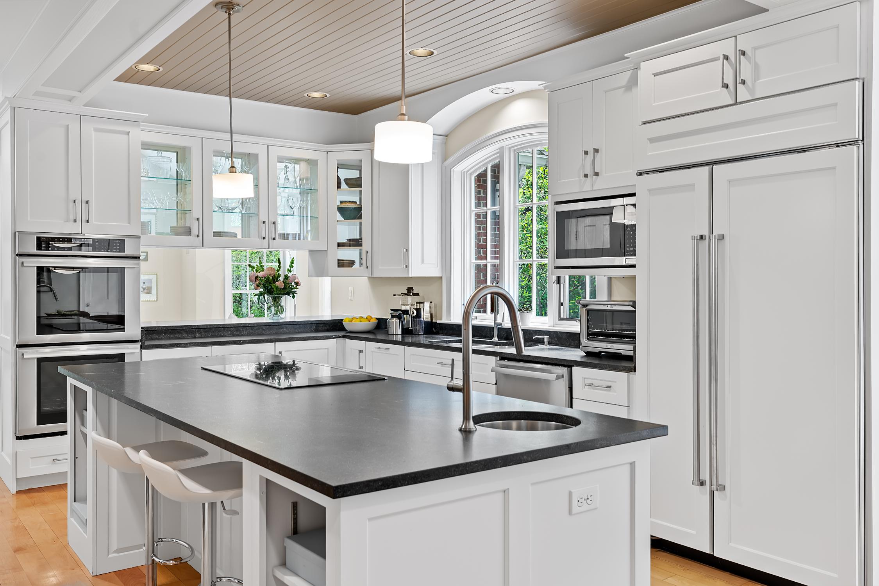
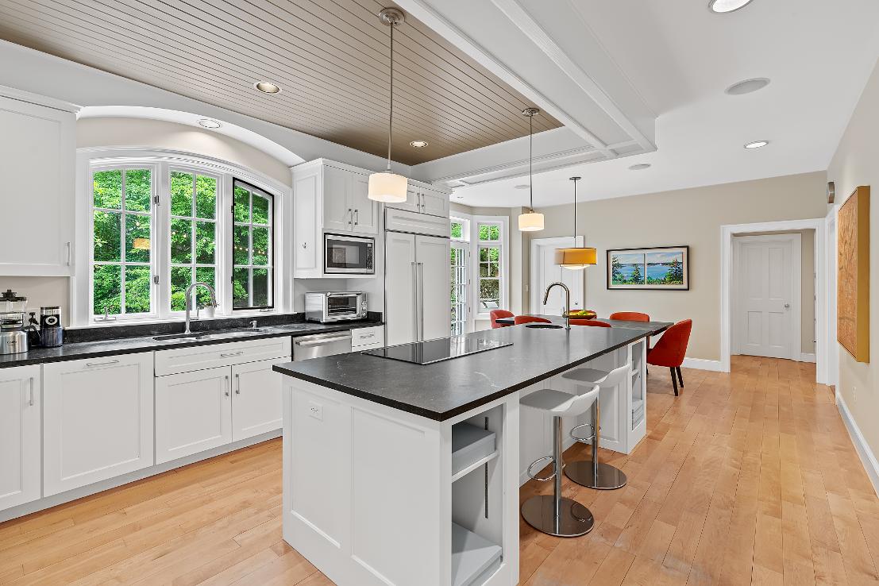
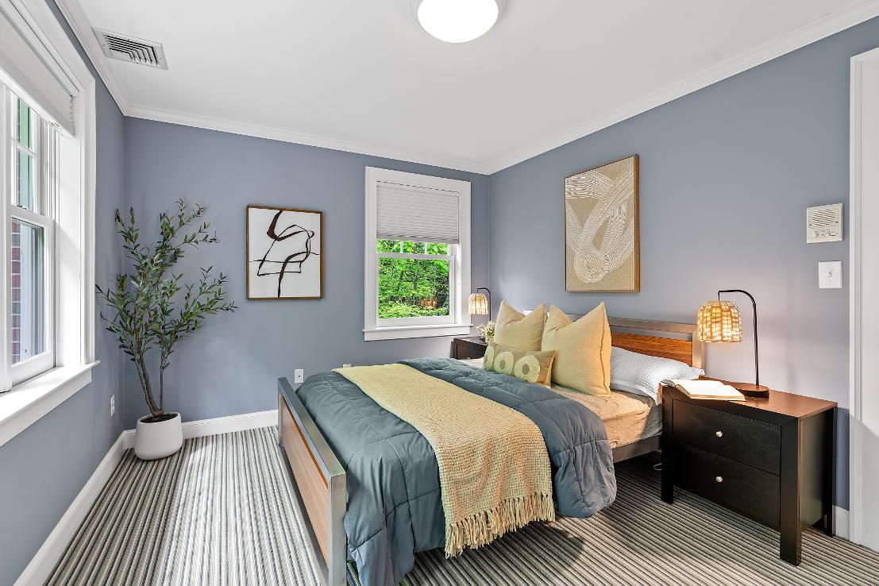
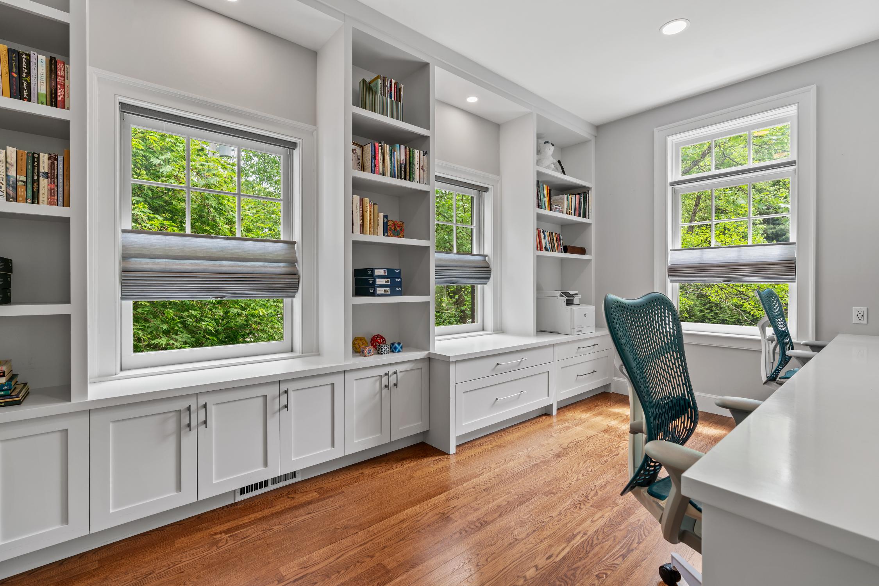
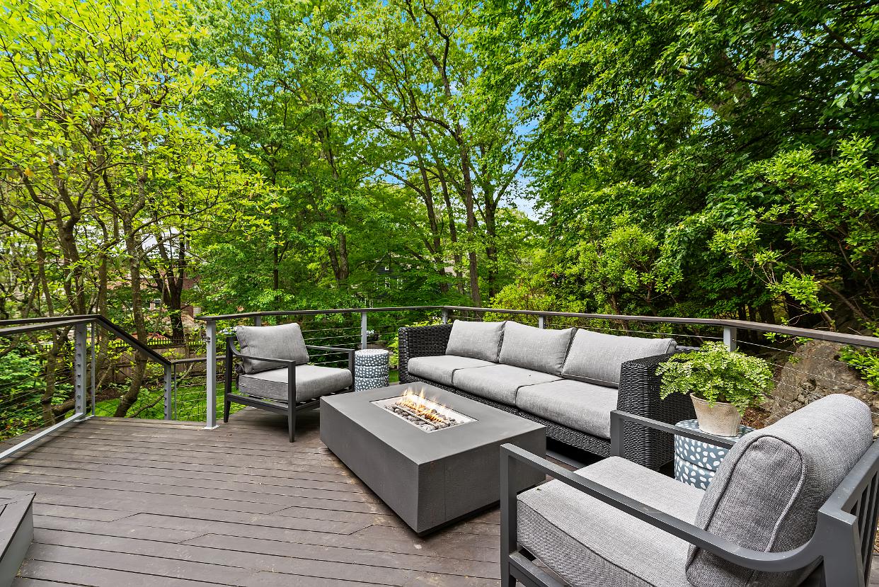
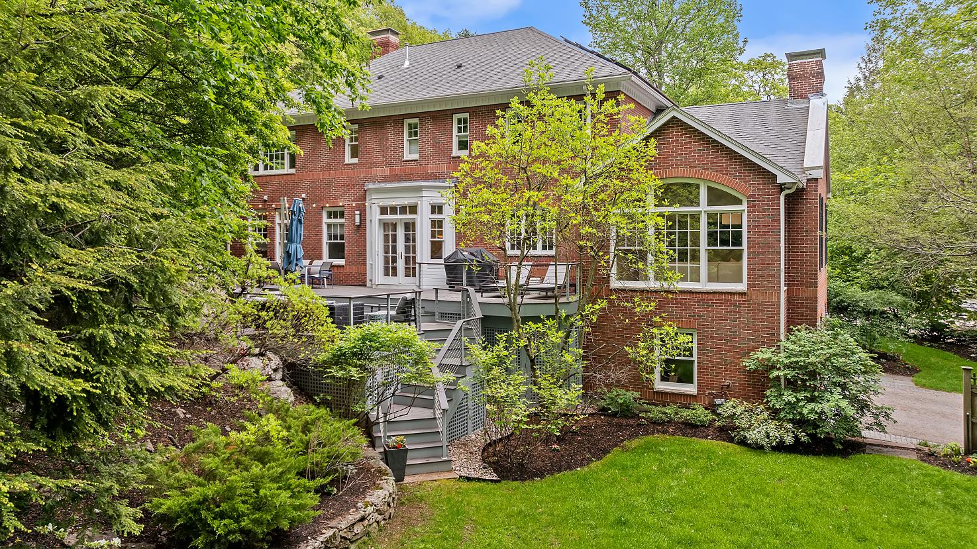
Gracious formal living and dining rooms create the perfect setting for festive gatherings, while the expansive kitchen, breakfast room and cathedral-ceiling family room offer warm, casual spaces to relax and connect French doors open to a dramatic tiered deck, extending the living space outdoors for dining, grilling, and entertaining with zoned speakers for sound, and sweeping views of the large, landscaped yard. The main level also enjoys a lovely guest suite with private bath, a fabulous home office,laundry room and a half bath
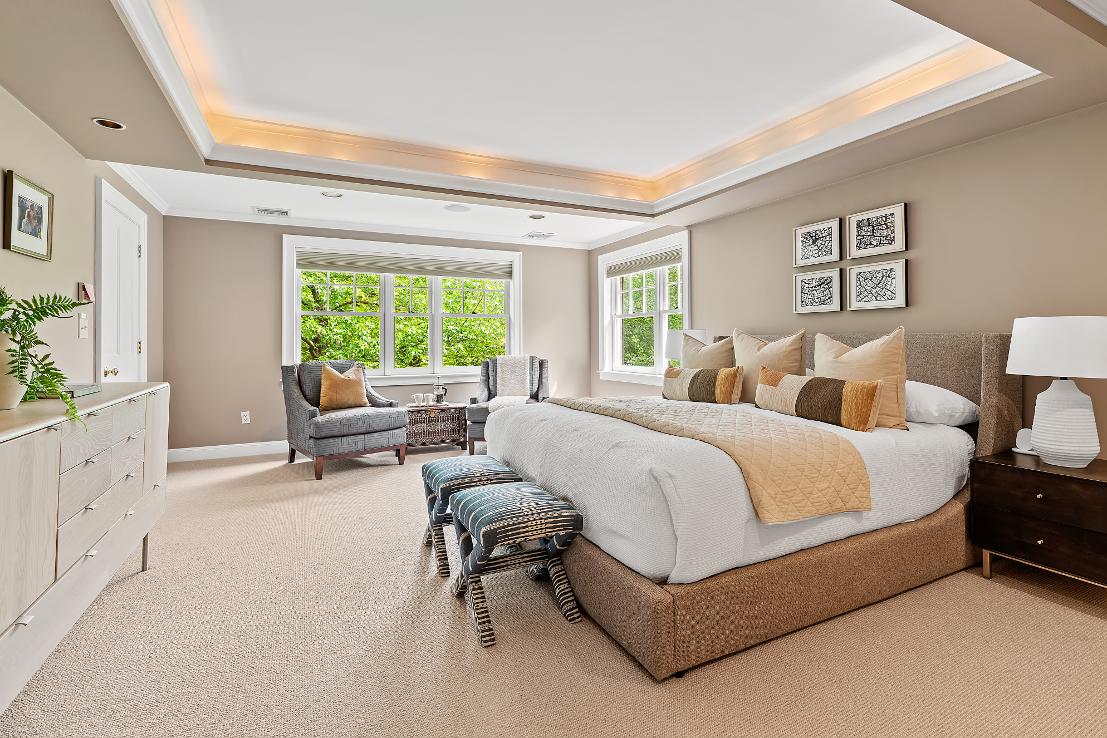
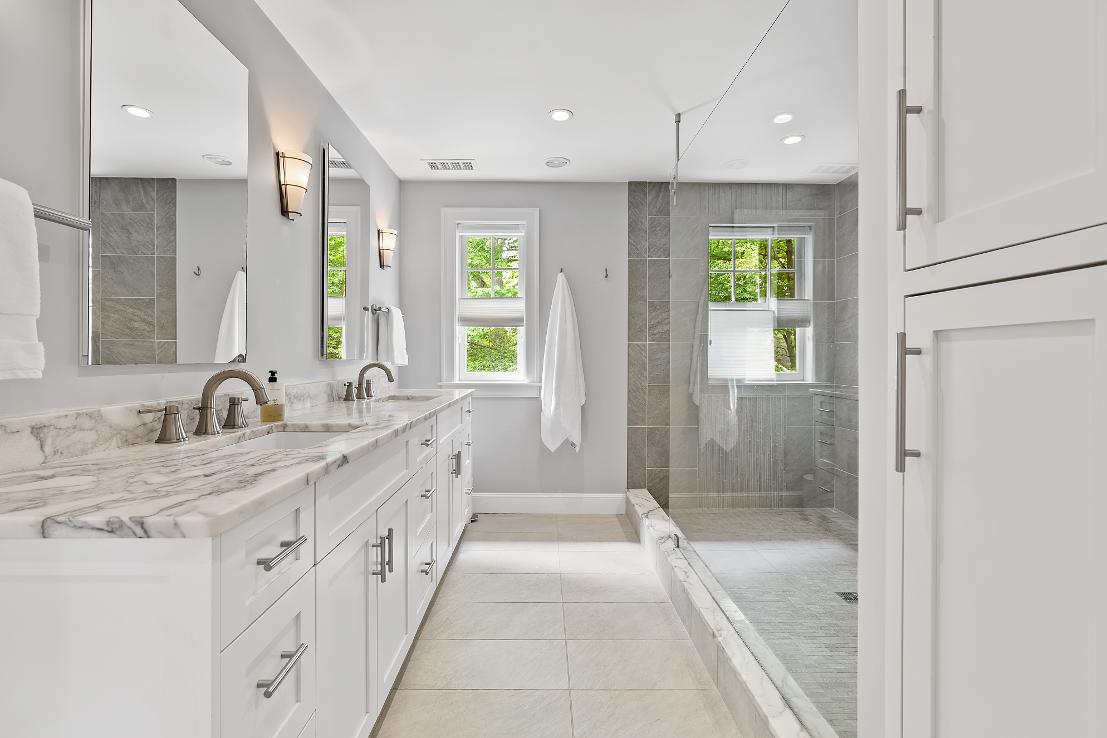
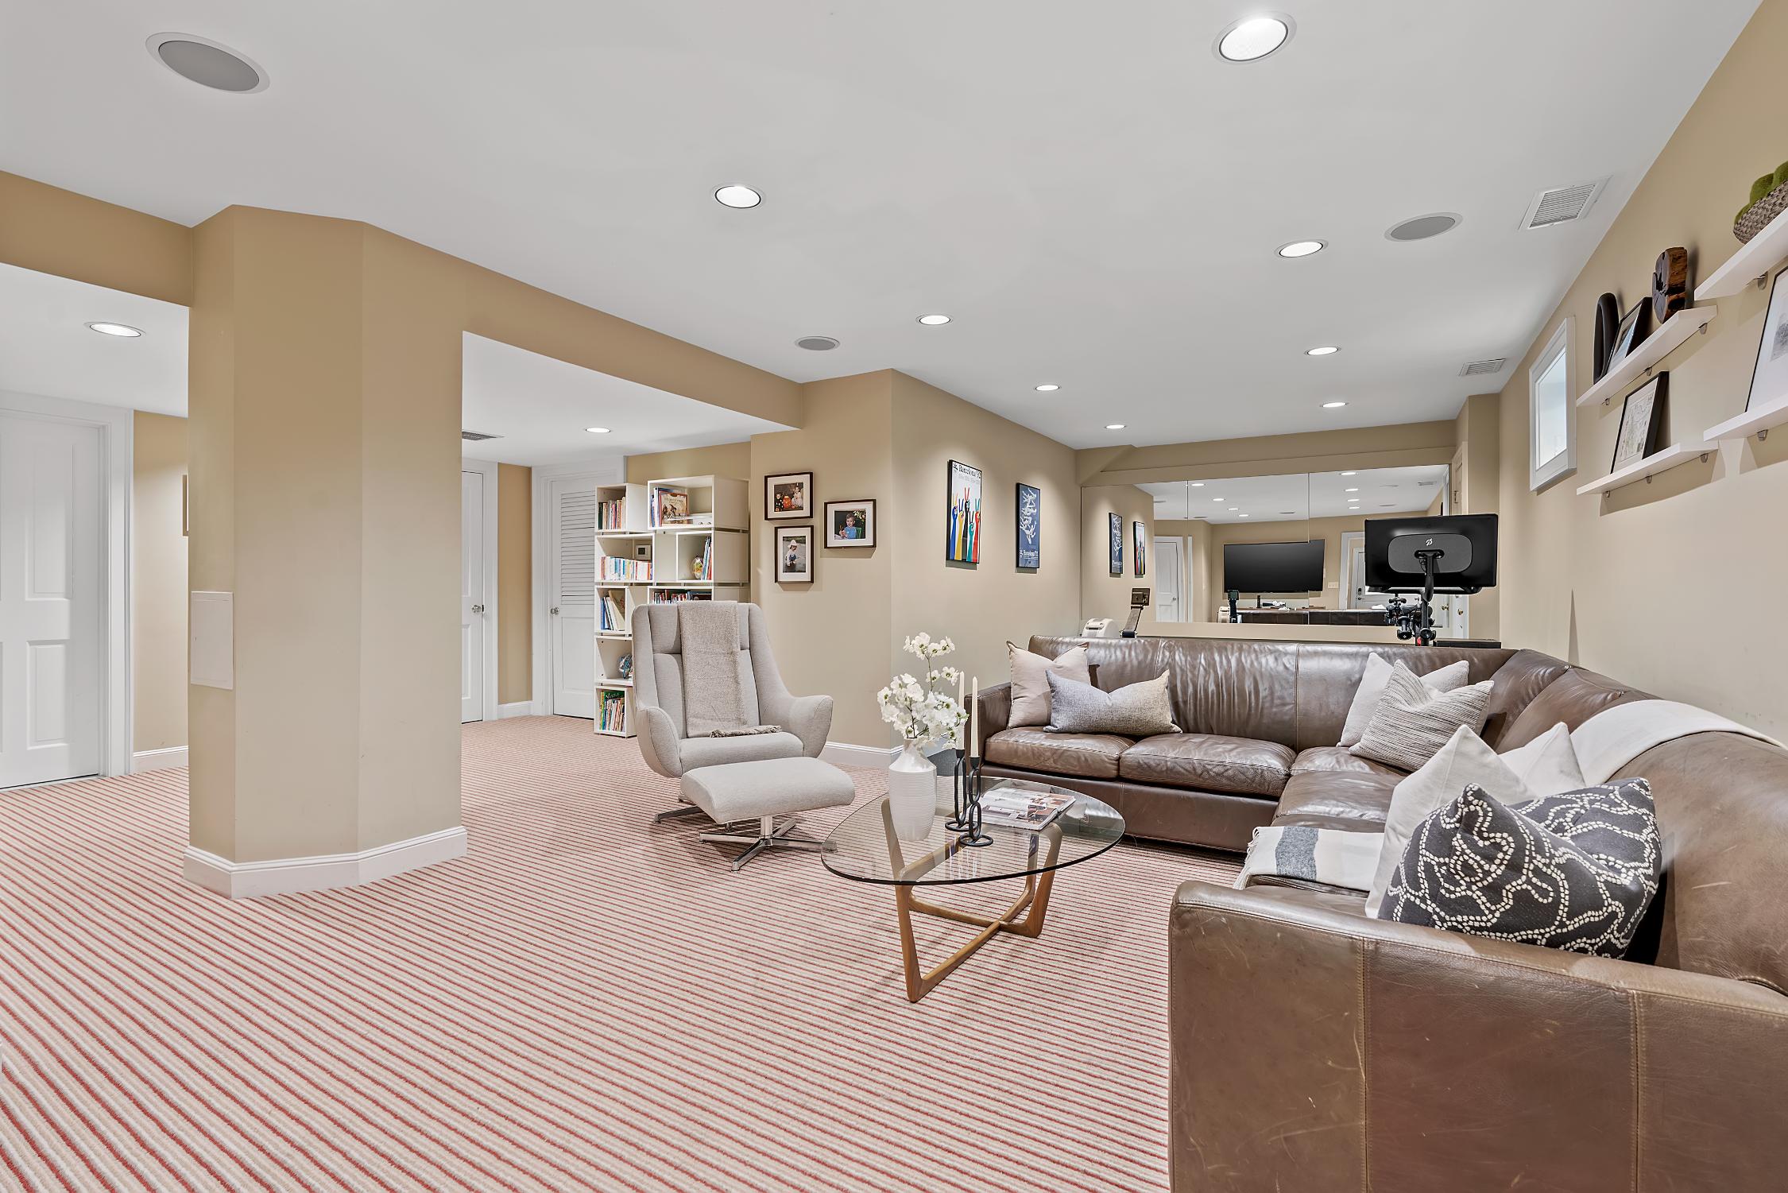
Upstairs find a private primary suite with dressing room and luxurious bath, plus three additional bedrooms that share a large bath with jetted tub The finished lower level features a mudroom entry and great flex space ideal for a playroom, media room, gym, or office With convenient full bath, this level also offers excellent potential for an in-law suite Heated driveway to melt off the snow, 2-car garage with EV charging and custom storage, solar panels, fence and stone walls complete this exceptional home in a truly outstanding location
OFFERED AT $3,095,000
Dimensionsarenot guaranteedandareprovidedfor informationalpurposesonly
Individualroom dimensionsarenot usedtocalculateoverallsquarefootage.
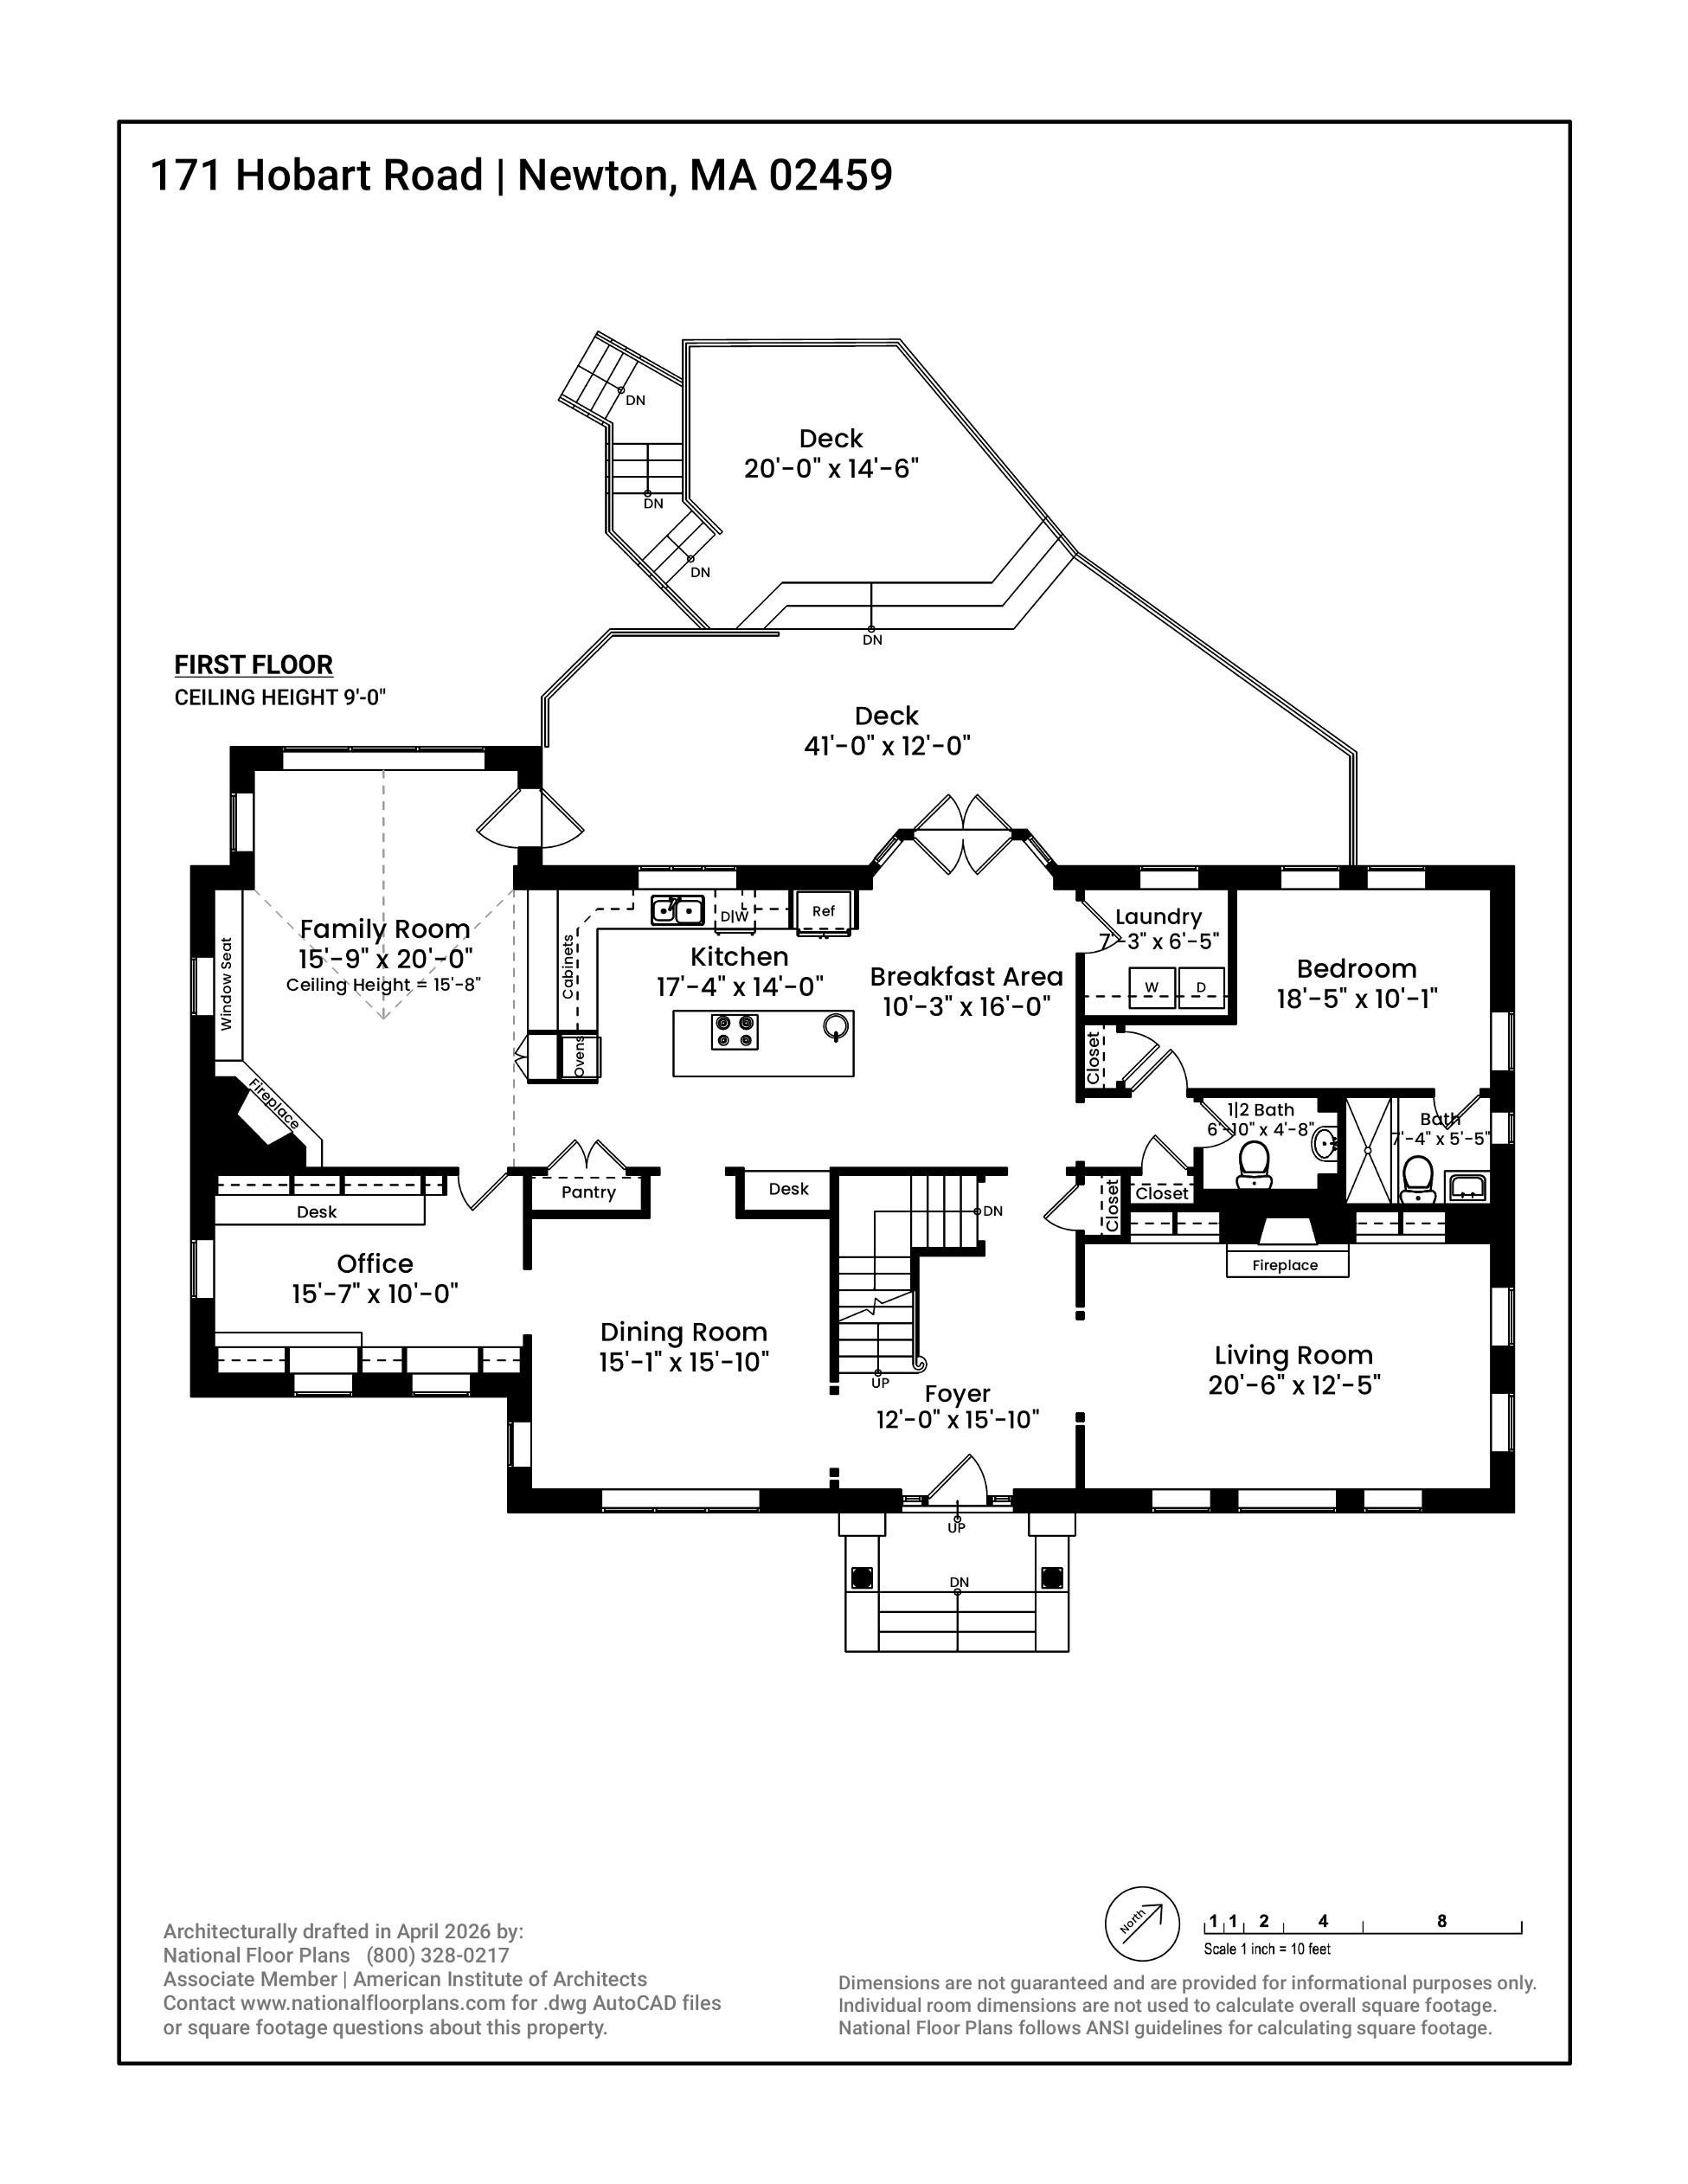
Dimensionsarenot guaranteedandareprovidedfor informationalpurposesonly
Individualroom dimensionsarenot usedtocalculateoverallsquarefootage.
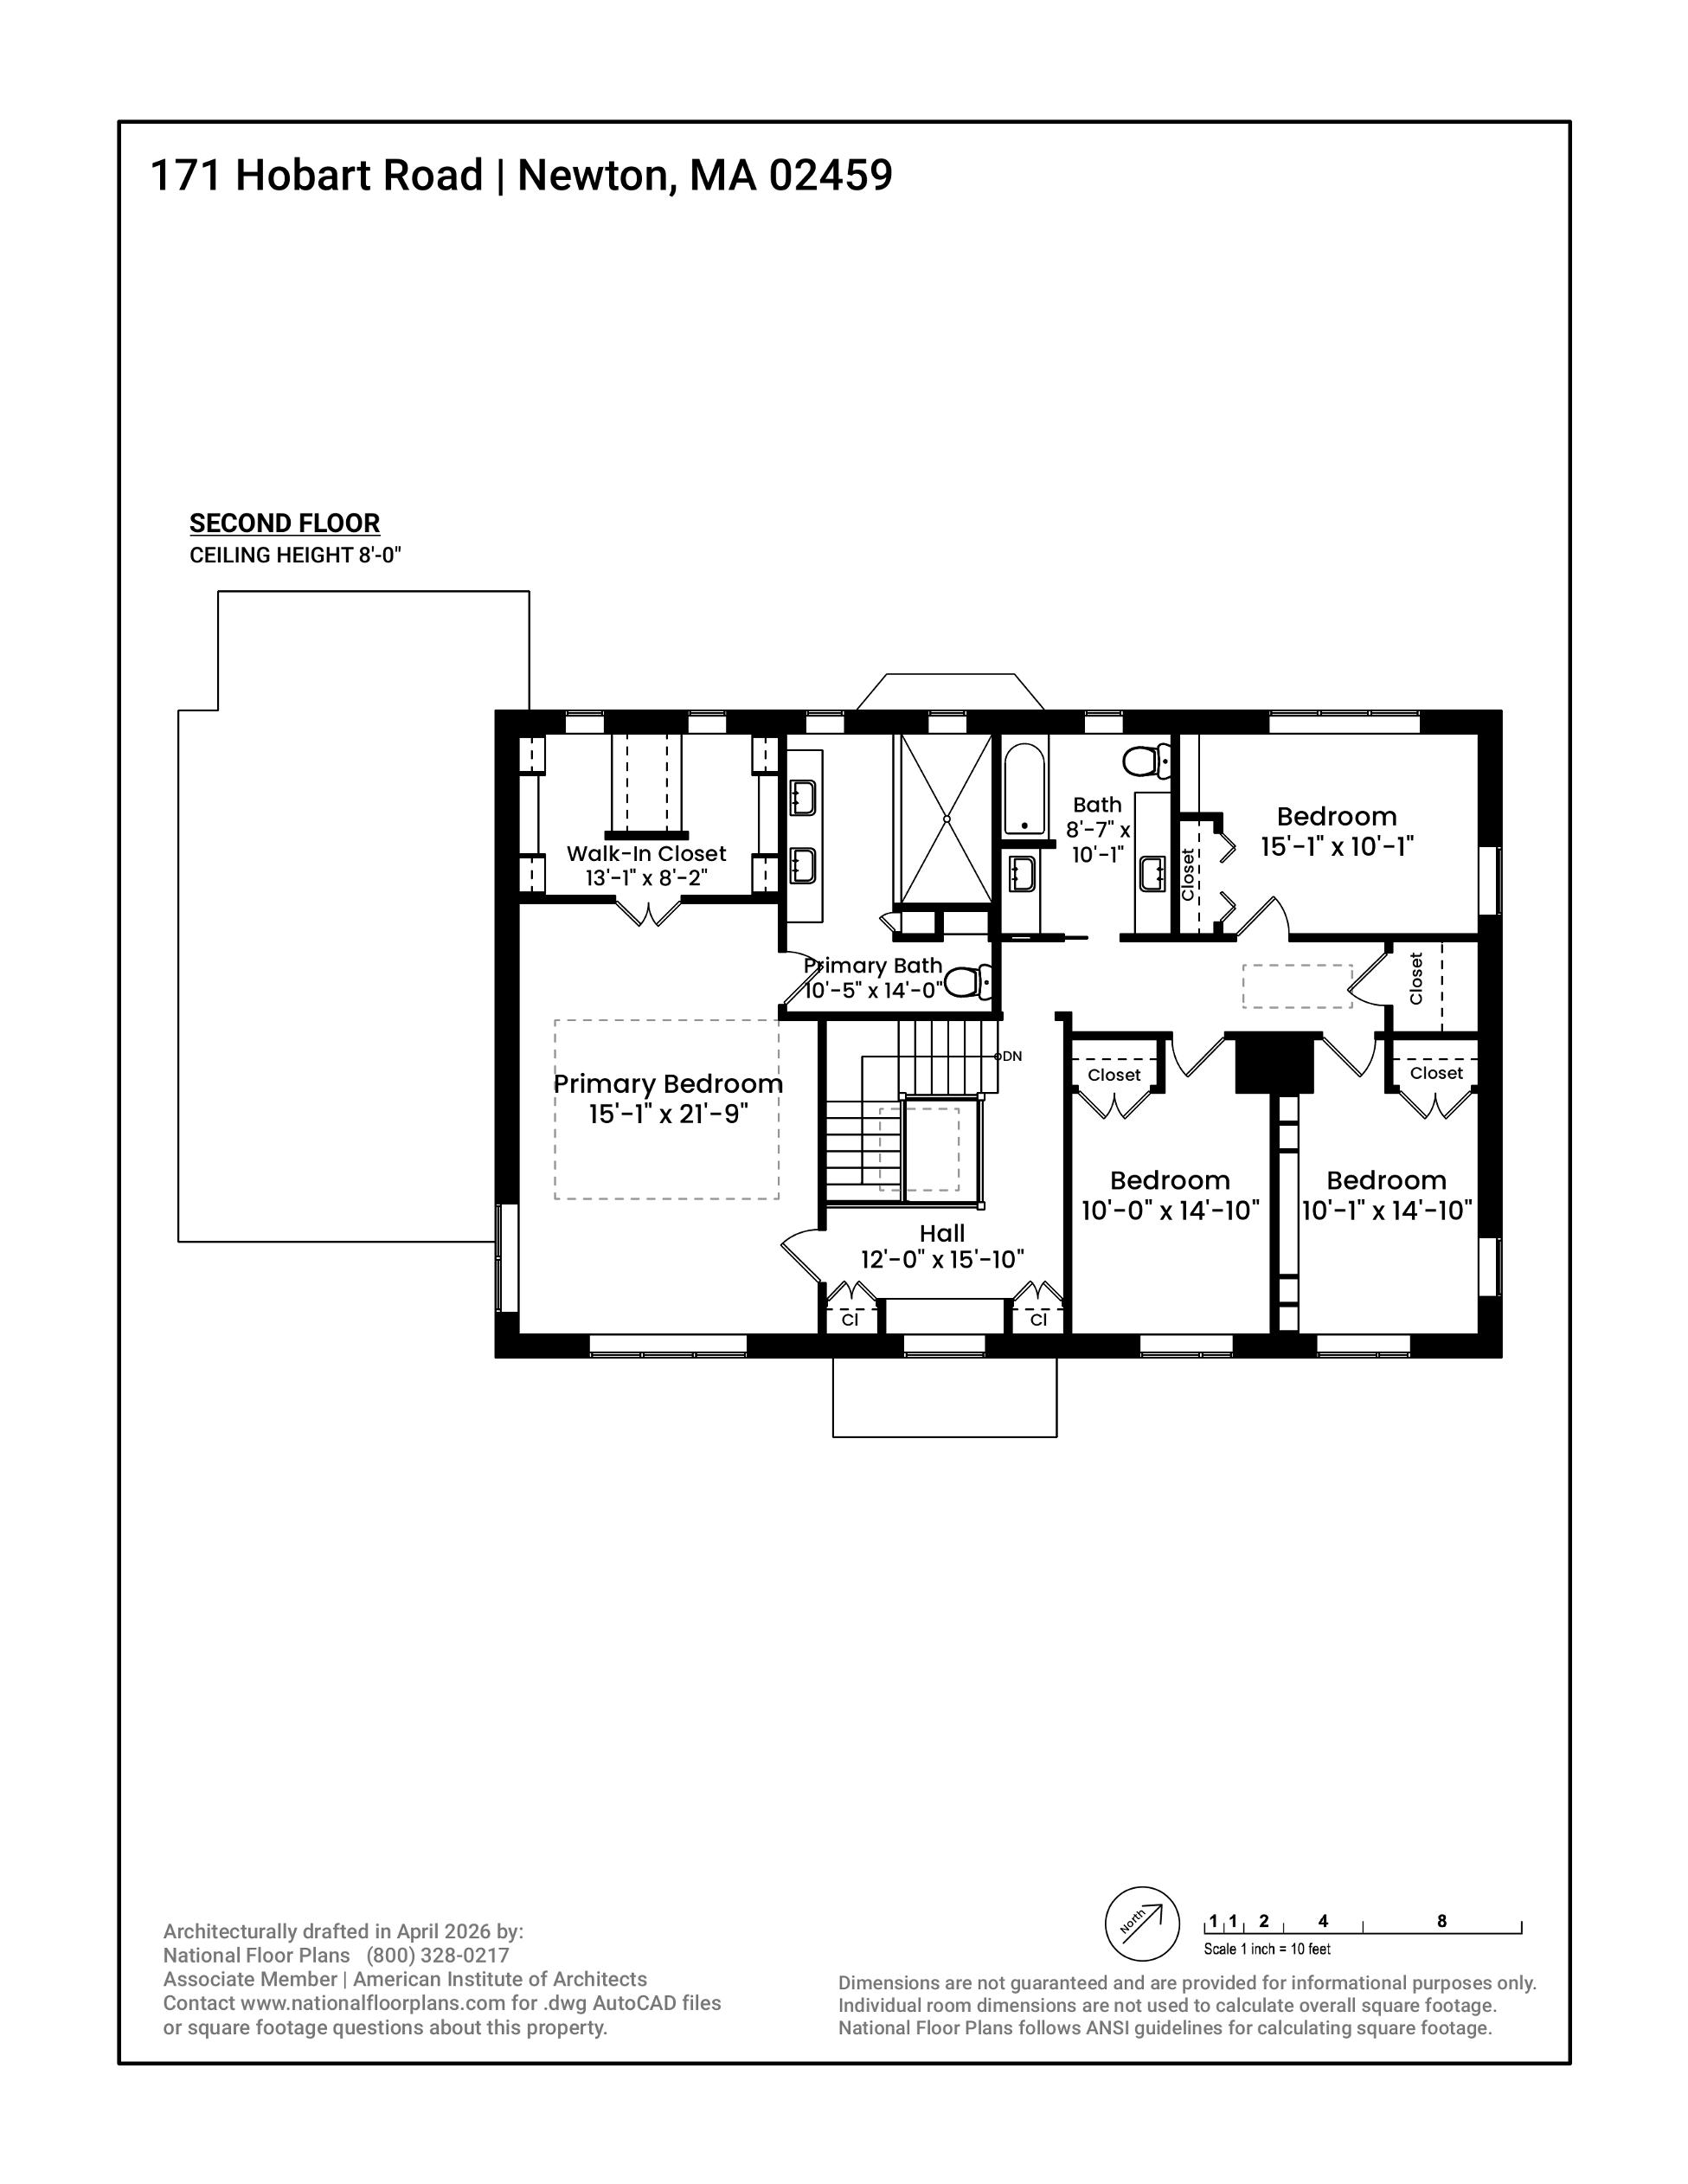
Dimensionsarenot guaranteedandareprovidedfor informationalpurposesonly
Individualroom dimensionsarenot usedtocalculateoverallsquarefootage.
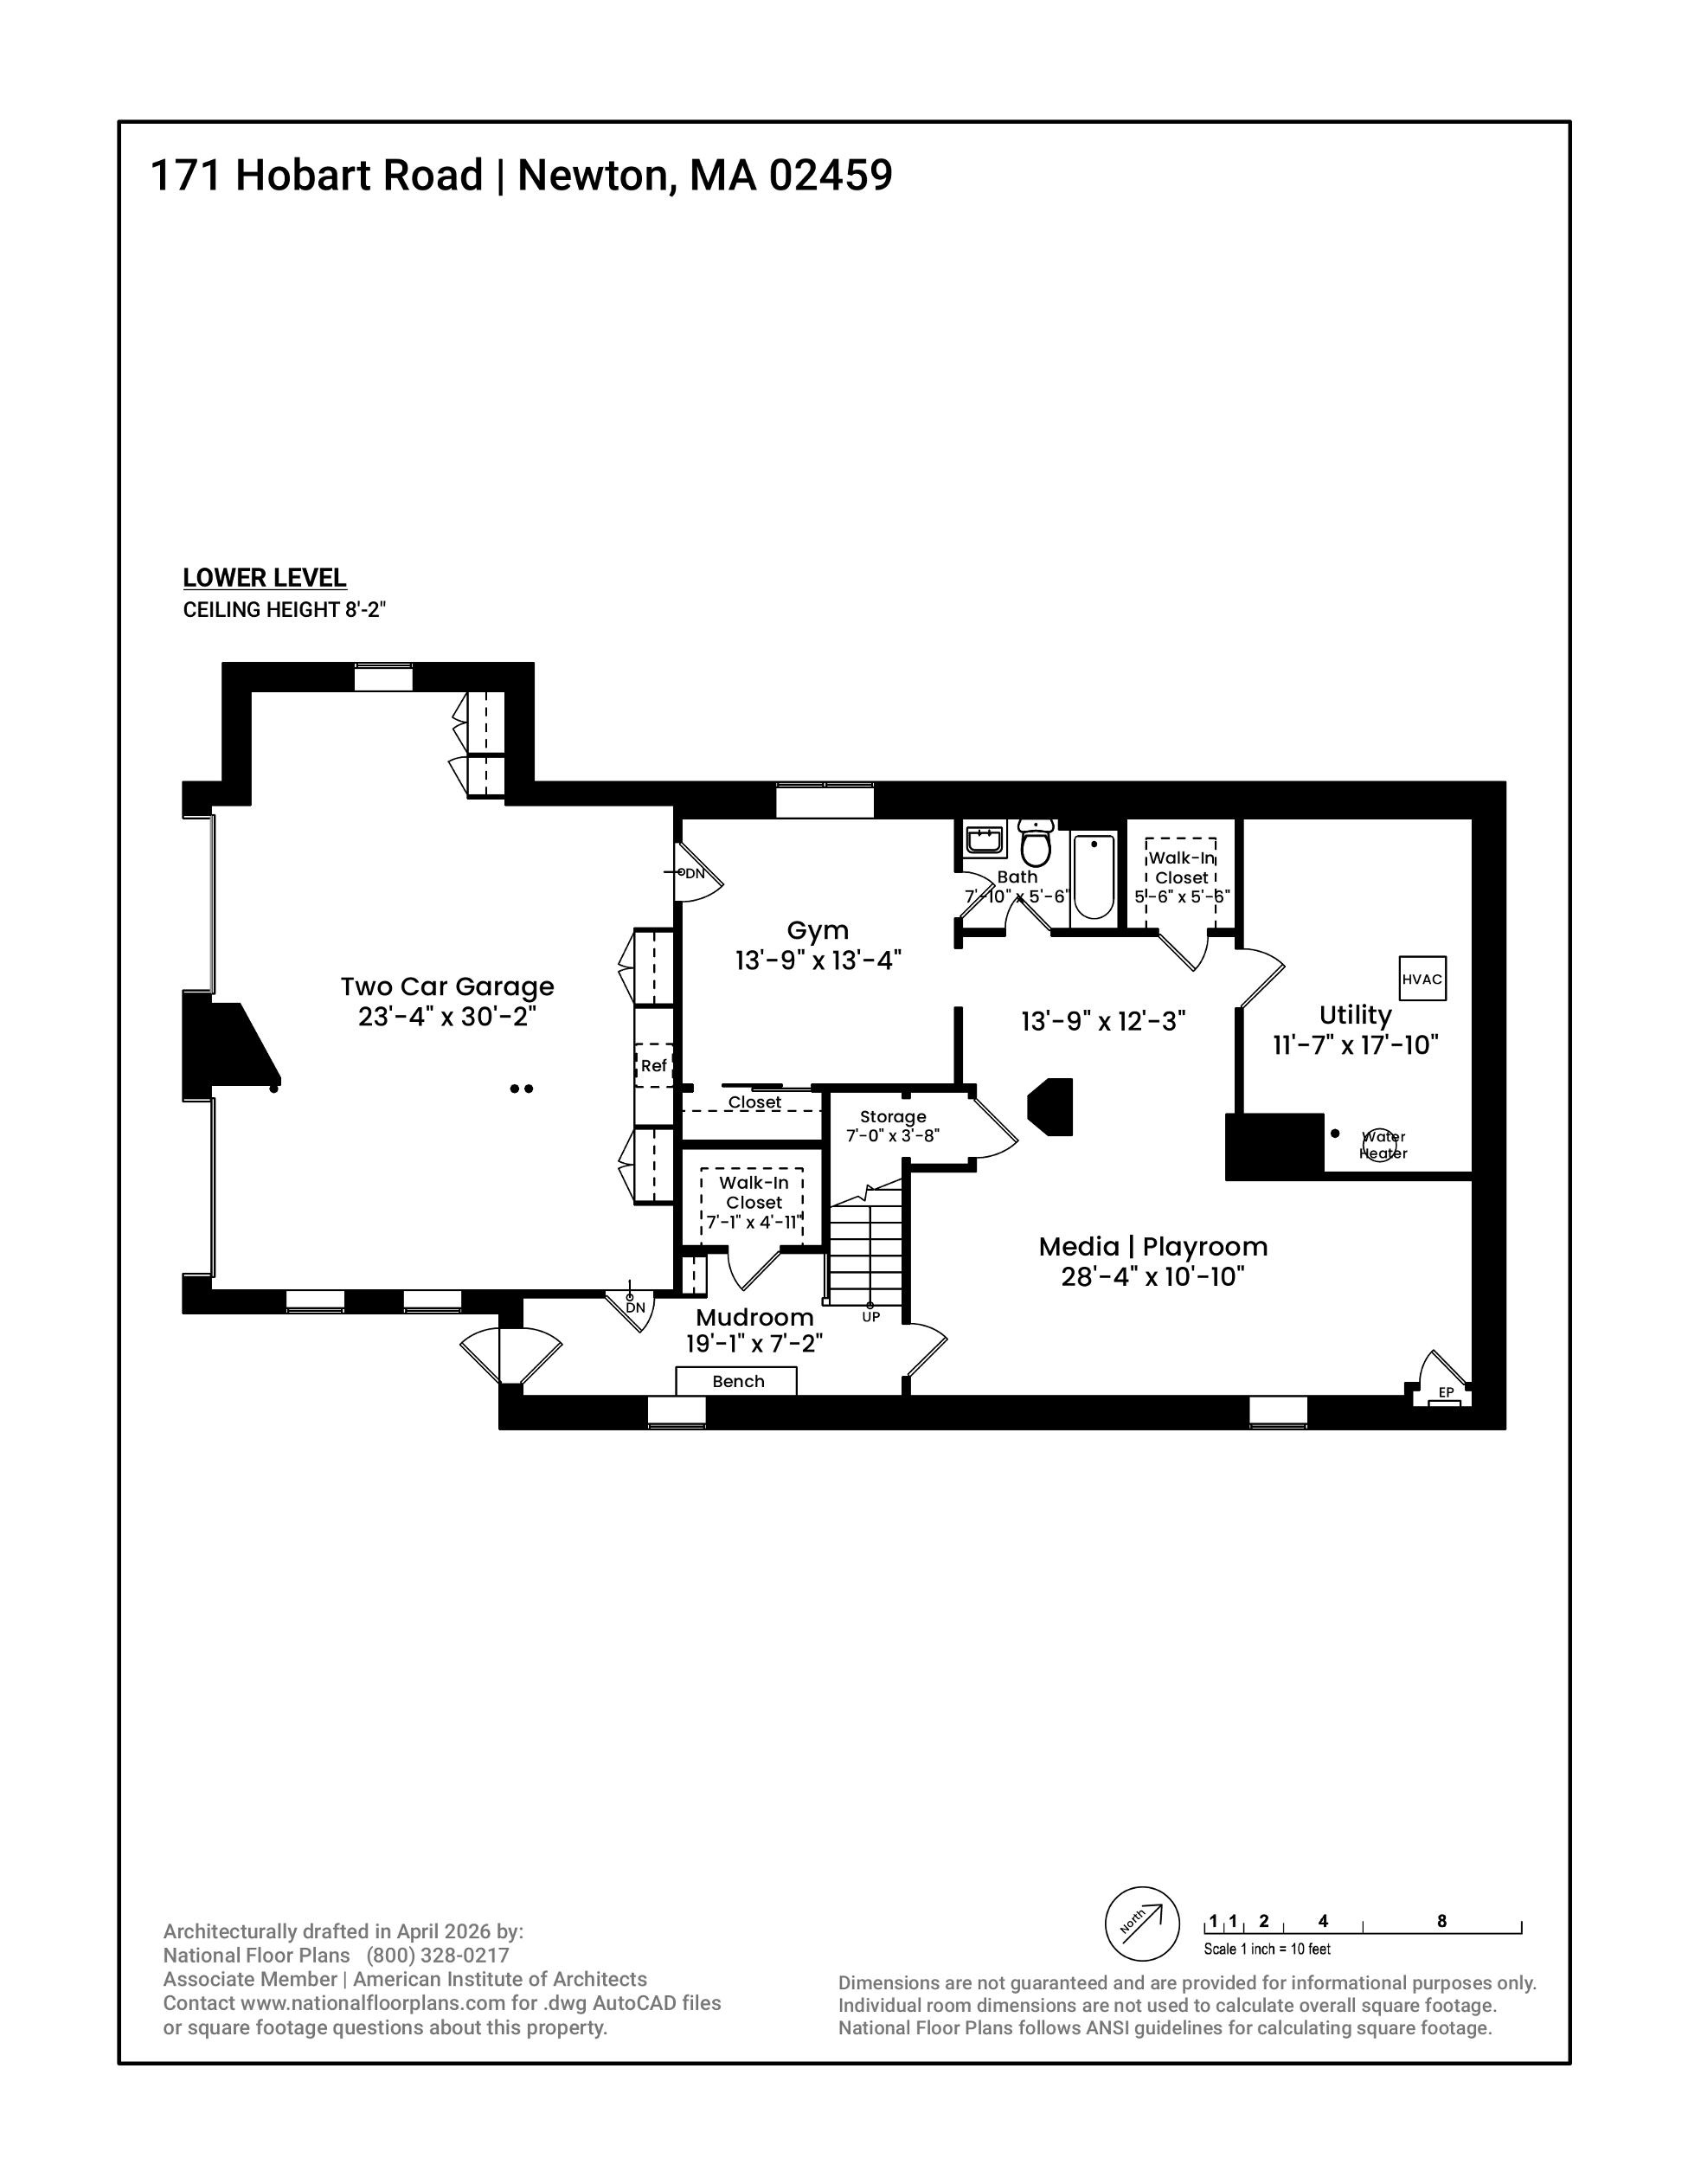
Interior
- Size: 4,922 sq ft (3,722 1st & 2nd fl + 1,200 lower level), per public record
- Rooms: 12
- Bedrooms: 5
- Bathrooms: 4 full,1half
- Laundry: 1st floor,side-by-side W/ D
- Fireplaces: 2
- Lower Level: media/playroom,gym,full bath,mudroom, storage
Exterior
- Lot size: 16,876 sq ft
- Outdoor Living: multi-level deck,fence,stone walls, driveway and blue stone path with snowmelt system, irrigation
- Siding: brick veneer
- Roof: asphalt shingle (2015),solar array
- Garage: 2 car + built-in storage,EVcharger,heated,under with direct entry to mudroom


- HVAC: 4 zones (2 systems) of central heating & cooling, natural gas
- Hot Water: natural gas,tank
- Electric: circuit breakers,200 amp
- Solar: owned,installed 2015-2016
- Appliances: refrigerator,dishwasher,disposal, microwave,induction cooktop,double wall oven,washer, dryer,beverage cooler in garage
Other
- Year Built: 1992
- FY26 Taxes: $27,328
- Easement: 2 small easements at lot perimeter
- Other Included Items: TVwall mounts,large TVin lower level media room,Santa Fe dehumidifier,fire pit