Price: $425,000 Unit Placement:
Unit Level: 1
Grade School: HoraceMann
Middle School: Day
High School: NewtonNorth
Total Rooms: 4
Bedrooms: 1
Bathrooms: 1f0h
Main Bath: No
Fireplaces: 0
Outdoor Space Available: Yes-Common Approx Acres: Handicap Access/Features: Directions: WatertownSttoWalnutSt.
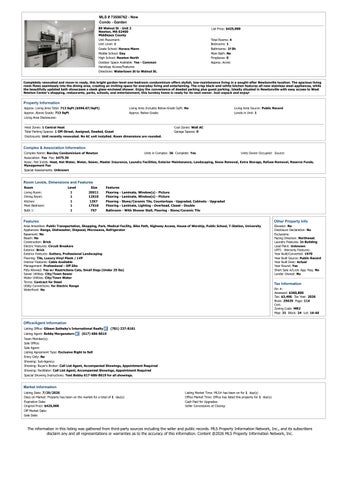
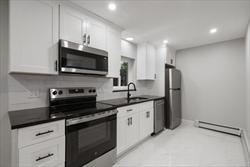
Completelyrenovatedandmove-inready,thisbrightgarden-levelone-bedroomcondominiumoffersstylish,low-maintenancelivinginasought-afterNewtonvillelocation.Thespaciousliving roomflowsseamlesslyintothediningarea,creatinganinvitingspaceforeverydaylivingandentertaining Thecrispblack-and-whitekitchenfeaturesall-newstainlesssteelappliances,while thebeautifullyupdatedbathshowcasesasleekglass-enclosedshower Enjoytheconvenienceofdeededparkingplusguestparking IdeallysituatedinNewtonvillewitheasyaccesstoWest NewtonCenter'sshopping,restaurants,parks,schools,andentertainment,thisturnkeyhomeisreadyforitsnextowner Justunpackandenjoy!
Property Information
Approx Living Area Total: 713SqFt($596 07/SqFt)
Approx Above Grade: 713SqFt
Living Area Disclosures:
Heat Zones: 1CentralHeat
Total Parking Spaces: 1Off-Street,Assigned,Deeded,Guest
Spaces: 0 Disclosures: Unitrecentlyrenovated NoACunitinstalled Roomdimensionsarerounded
Complex &Association Information
Complex Name: BarclayCondominiumofNewton
Association: Yes Fee: $475 36 Assoc Fee Inclds: Heat,HotWater,Water,Sewer,MasterInsurance,LaundryFacilities,ExteriorMaintenance,Landscaping,SnowRemoval,ExtraStorage,RefuseRemoval,ReserveFunds, ManagementFee Special Assessments: Unknown
Room Levels, Dimensions and Features
Room Level Size Features
Living Room: 1 20X11
Dining Room: 1 12X10
Kitchen: 1 13X7
Main Bedroom: 1 17X10
Bath 1: 1 7X7
Features
Flooring-Laminate,Window(s)-Picture
Flooring-Laminate,Window(s)-Picture
Flooring-Stone/CeramicTile,Countertops-Upgraded,Cabinets-Upgraded
Flooring-Laminate,Lighting-Overhead,Closet-Double
Bathroom-WithShowerStall,Flooring-Stone/CeramicTile
Area Amenities: PublicTransportation,Shopping,Park,MedicalFacility,BikePath,HighwayAccess,HouseofWorship,PublicSchool,T-Station,University
Appliances: Range,Dishwasher,Disposal,Microwave,Refrigerator
Basement: No
Beach: No
Construction: Brick
Electric Features: CircuitBreakers
Exterior: Brick
Exterior Features: Gutters,ProfessionalLandscaping
Flooring: Tile,LuxuryVinylPlank/LVP
Interior Features: CableAvailable Management: Professional-OffSite
Pets Allowed: Yesw/RestrictionsCats,SmallDogs(Under25lbs)
Sewer Utilities: City/TownSewer
Water Utilities: City/TownWater
Terms: ContractforDeed
Utility Connections: forElectricRange
Waterfront: No
Office/Agent Information
Listing Office: GibsonSotheby'sInternationalRealty (781)237-8181
Listing Agent: BobbyMorgenstern (617)686-8619
Team Member(s):
Sale Office:
Sale Agent:
Listing Agreement Type: ExclusiveRighttoSell
Entry Only: No
Showing: Sub-Agency:
Showing: Buyer's Broker: CallListAgent,AccompaniedShowings,AppointmentRequired
Showing: Facilitator: CallListAgent,AccompaniedShowings,AppointmentRequired
Special Showing Instructions: TextBobby617-686-8619forallshowings
Market Information
Listing Date: 7/29/2026