



May 8, 2026
Dear Lina,
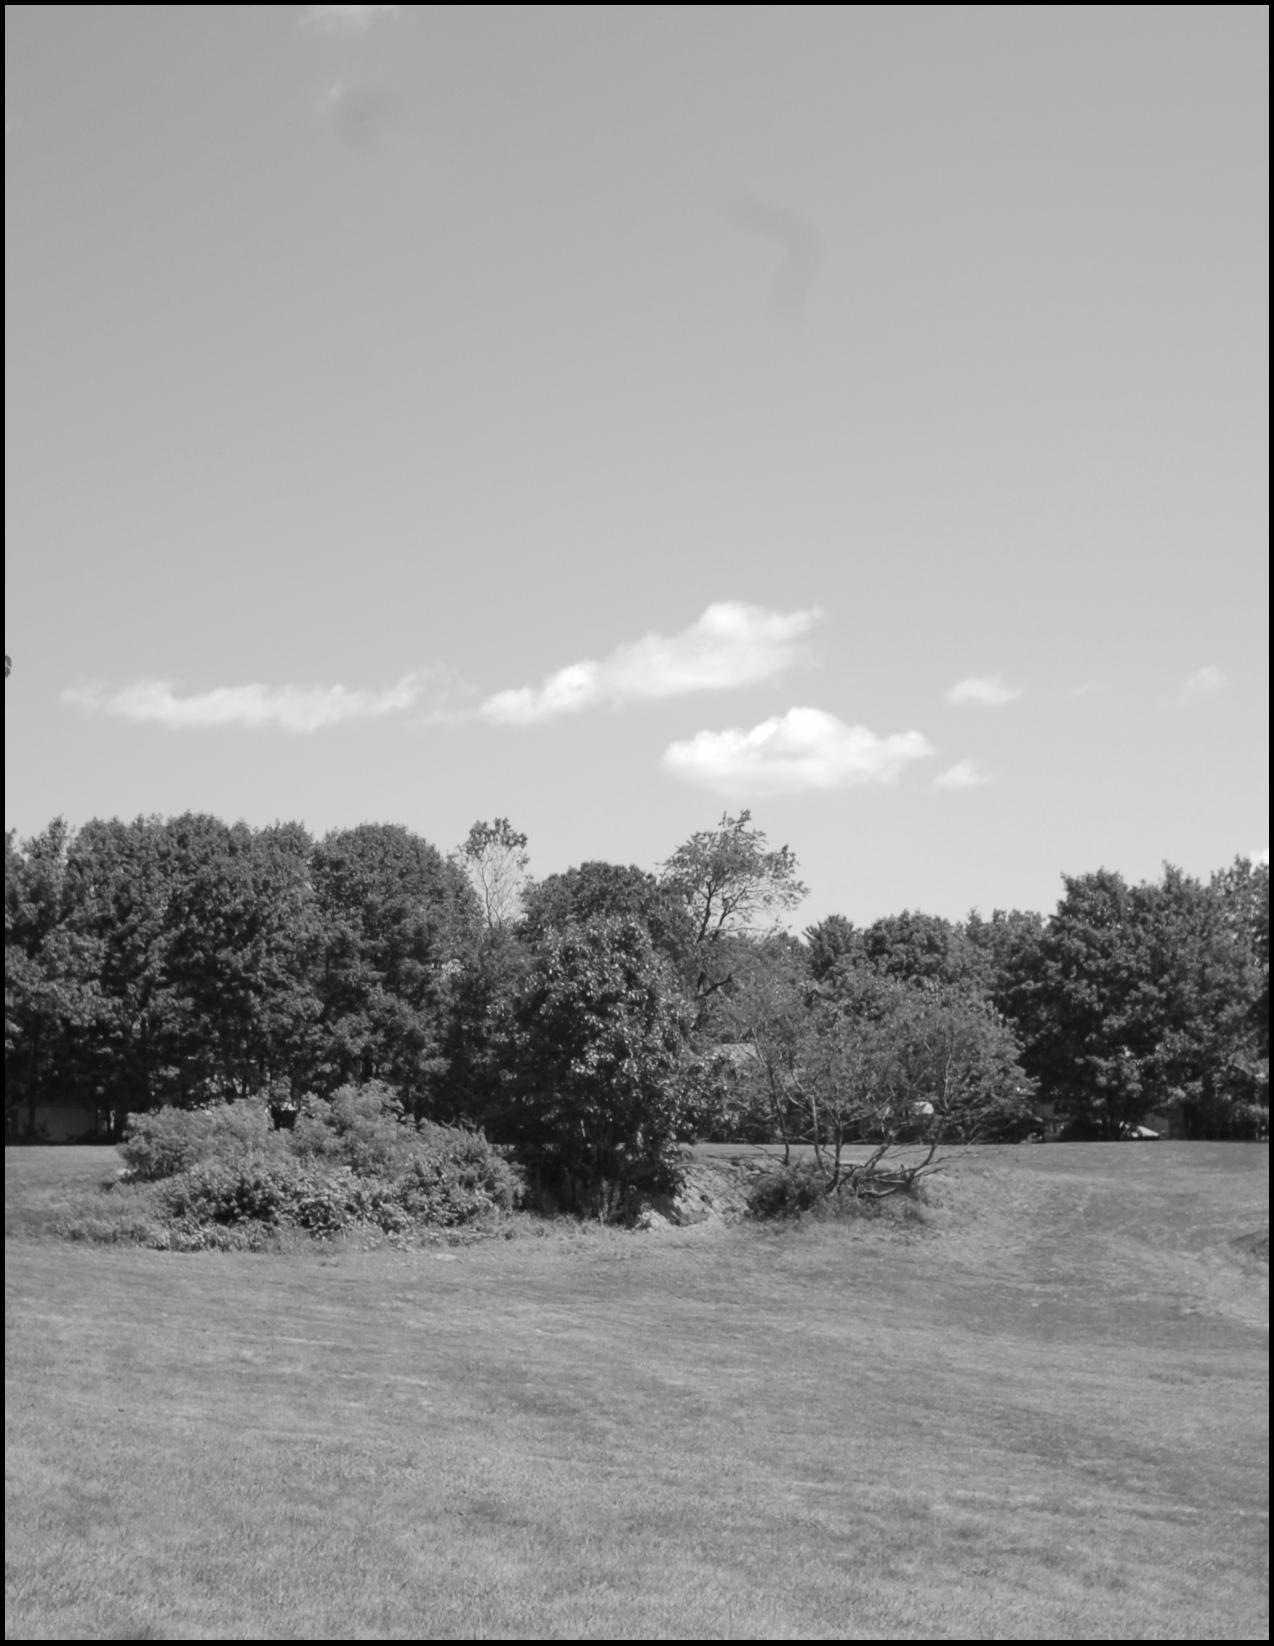
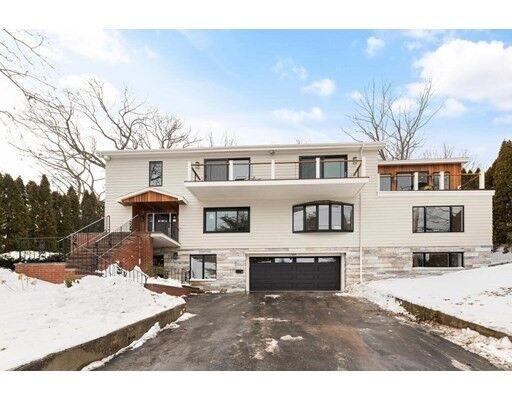
Thank you very much for allowing me the opportunity to meet with you to tour your home on Hutchinson Road. It is very unique and special, I loved every turn! The enclosed proposal includes a comprehensive market analysis that was used to determine the approximate current market value. I would love the opportunity to discuss my ideas with you.
Sincerely,
Julie
Gibson, BSW, Realtor

ThankyoufortheopportunitytotouryourbeautifulhomeonHutchinsonRoad.FromthemomentIsteppedinside,Icouldseehowyouhavecreateda spacethatisverywarmandinviting.Yourdesignchoicesandthehome’sversatilelayoutmakeitidealforbothentertainingandeverydayliving.And,of course,yourMorningsidelocationandviewofthegolfcourseandMysticLakeispriceless!
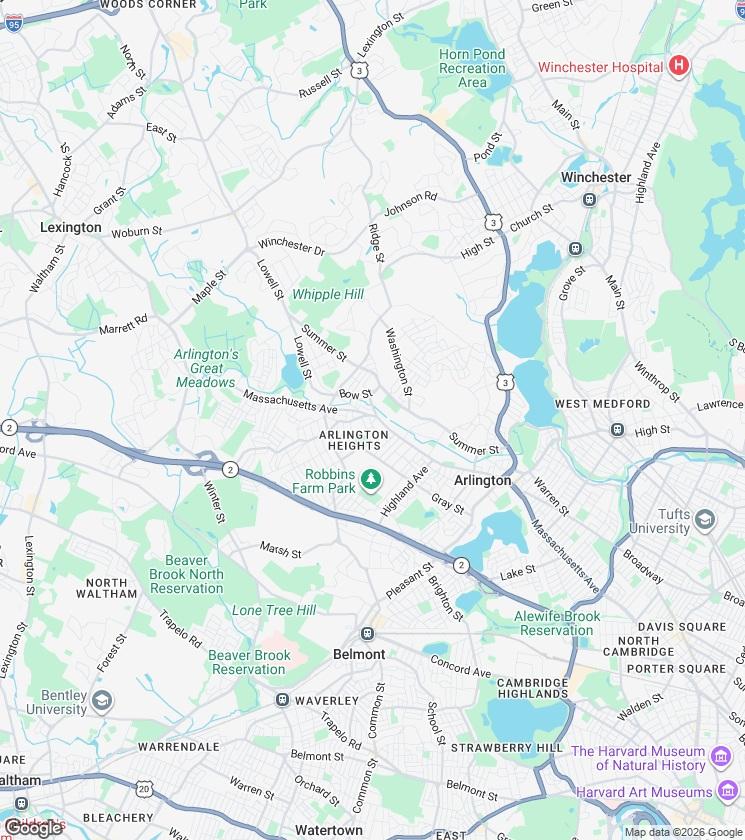
Shouldyouchoosetoworkwithme,mymissionwillbetofindtherightbuyers,oneswhowillappreciate,respect,andlovetheuniquecharacterand integrityofyourhome.Iamcommittedtoworkingtirelesslytosecurethemostfavorablepriceandterms,alwayswithyourbestinterestsatheart.I’ll leveragemymarketingexpertisetoshowcaseyourhome’smostcompellingfeaturesandactivatethefullrealestatecommunitytomaximizeexposure. Arlingtoniswellknownforitsactivelifestyle,culturallydiversefoodscene,anditsperfectblendofsuburbancomfortwithurbanconvenience.With CambridgeandBostonjustminutesaway,theareacontinuestoattracthighlyeducatedprofessionalsinacademia,medicine,andbiotech.Proximityto publictransportationincludingthe77buslineandAlewifeTStationalongwithlocalgemsliketheCapitolandRegentTheaters,duallibraries,andan eclecticmixofshopsandrestaurants,makesArlingtonahighlydesirableplacetocallhome.
Thetargetaudienceforyourhomewilllikelyincludefolkswhoarelookingtocelebratemulti-generationalliving.Perhapstheyhaveaparent(s)whomay liveabroadorare "snowbirds",andwouldverymuchvaluetheseparatelivingspacethatyourhomeaffords.Yourtwo-storywithlower-levelwalk-out makesyourhome idealforthosewhomaywantseparatelivingspaceand/orthosewhochoosetoworkfromhome,possiblyapersonwhoseesclients privately-perhapsatherapist,musicteacher,tutoretc.Giventheuniquelayout,yourhomemustbemarketedinbothatraditionalandanon-traditional manner.
ManyaredrawntoArlingtonforitsstrongsenseofcommunity,excellentschools,andcloseproximitytojobcentersinCambridge,Waltham,Lexington, Bedford,andBoston.Iusedata-drivenmarketingstrategiespoweredbycutting-edgetechnologyandbroadlocalandglobalnetworkstoreachthemost qualifiedbuyers.
Integrity,trust,andprofessionalismarethecorevaluesthathavehelpedmebuildareferral-basedbusiness.Asafull-timerealestateadvisorworkingwith bothbuyersandsellers,Ihavedeepinsightintohowtoday’sbuyersevaluatehomes.Istaycurrentwiththetoolsanddatatheyrelyonandamhighly skilledatnavigatingboththelogicalandemotionalaspectsofthebuyingprocess,includingcontractnegotiation.
Thankyouagainforallowingmetoprovidethisopinionofvalue.Ilookforwardtotheopportunitytoworkwithyou!
Listing Detail
Lot Dimensions 13469.00
Property Type Single-Family
County Middlesex County
Parcel # 326129
Features
Floors Tile, Hardwood, Vinyl, Stone / Slate, Concrete
Garage 2, Attached, Garage Door Opener, Storage, Under, Oversized Parking, Work Area
Parking Off-Street, Paved Driveway
Main Closet - Walk-In, FlooringStone/Ceramic Tile, Bathroom - Double Vanity/Sink, Recessed Lighting, Slider, Remodeled, Double Vanity, BathroomFull, Ceiling Fan(s), FlooringHardwood, Balcony - Exterior, CeilingCathedral, Lighting - Sconce
Community Morningside
Senior Community No
Elementary School Stratton
Middle School Gibbs/Ottoson
High School Ahs
Building Style Colonial, Contemporary
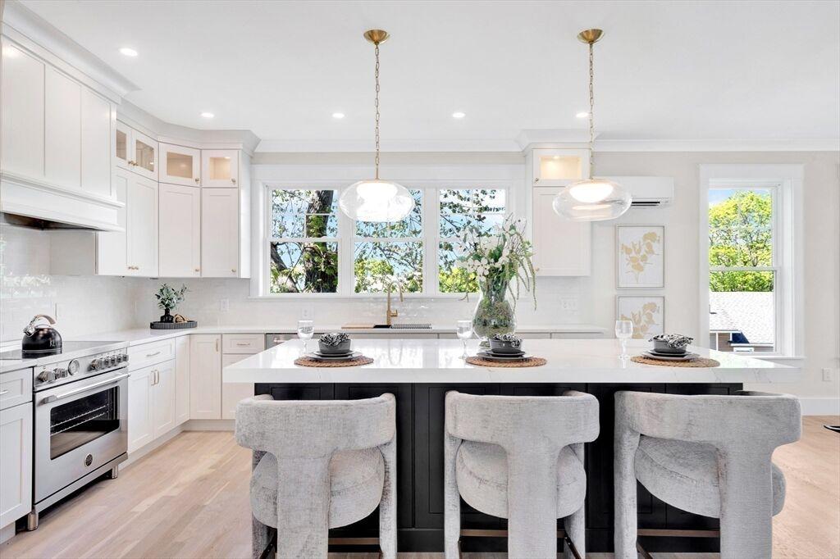
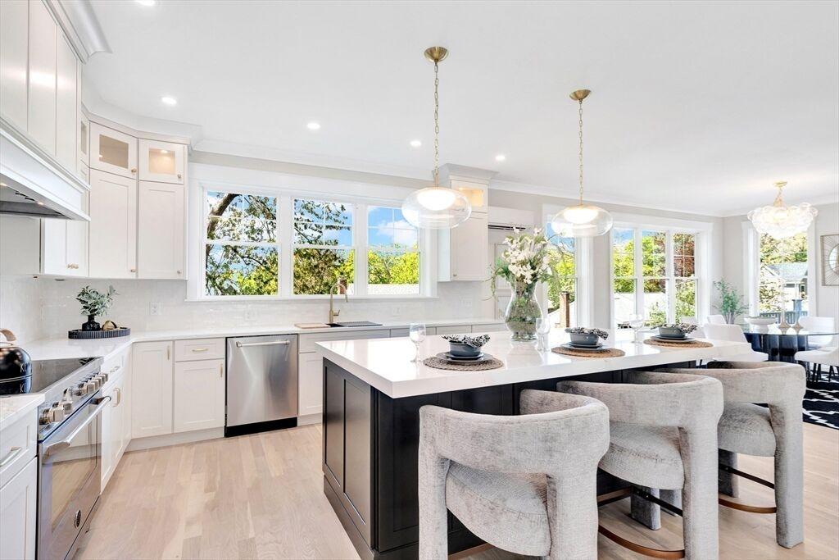
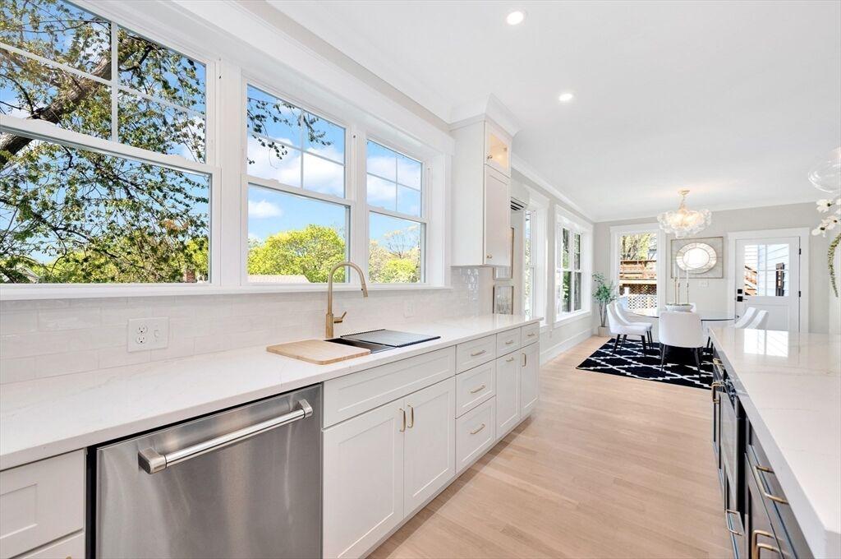
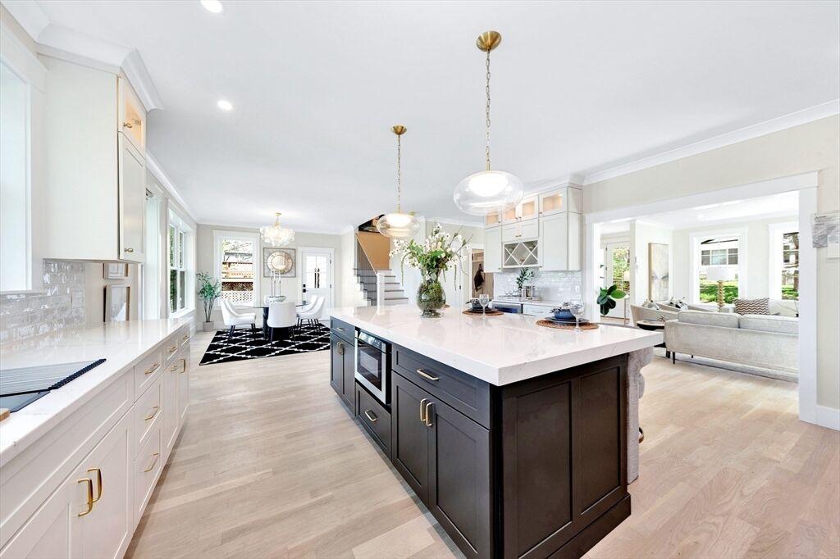
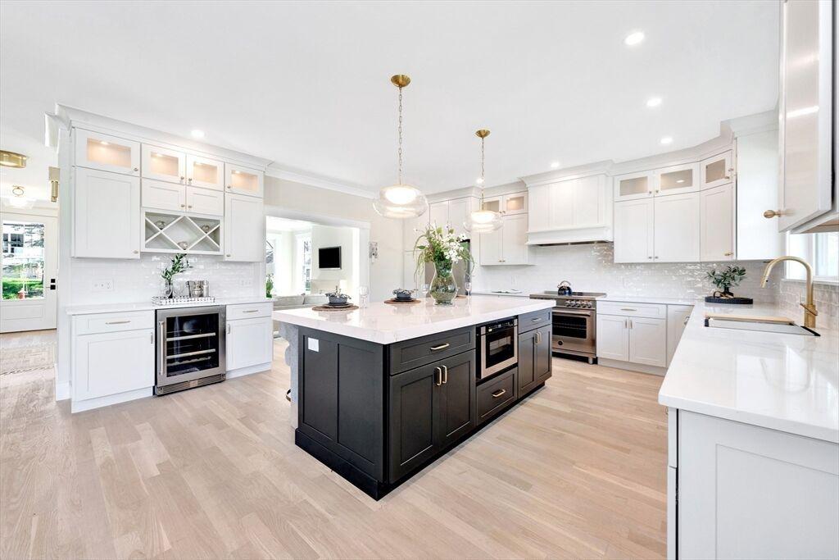
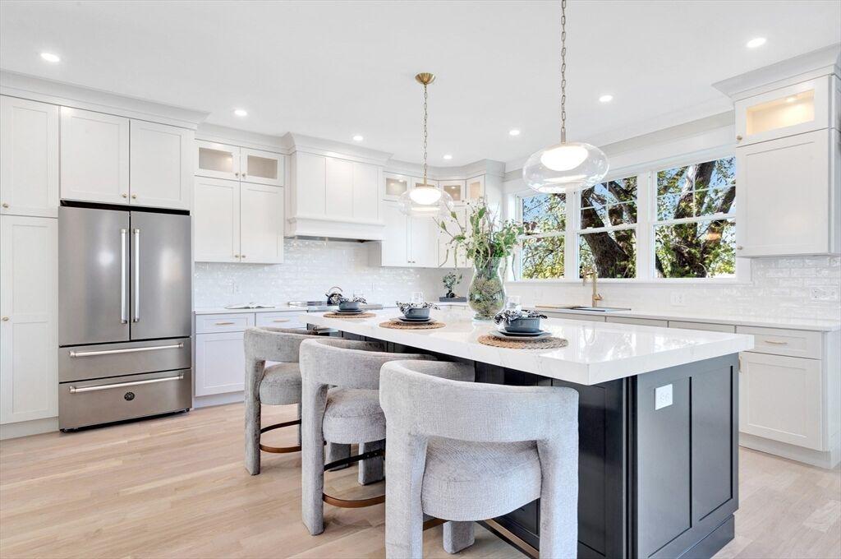
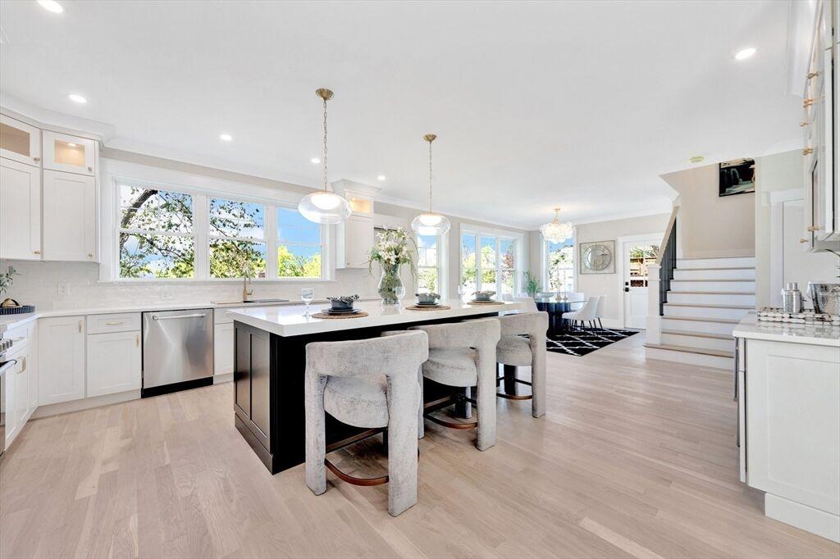
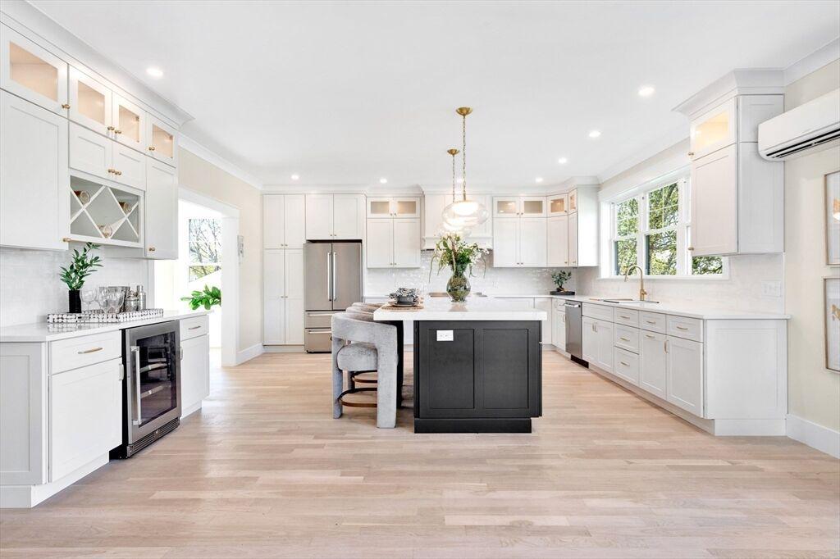
Kitchen Countertops - Stone/Granite/ Solid, Main Level, Kitchen Island, Recessed Lighting, Stainless Steel Appliances, Gas Stove, Remodeled, Cabinets - Upgraded, Window(s)Picture, Countertops - Upgraded, Flooring - Hardwood, Exterior Access, Lighting - Pendant
Basement Interior Access, Concrete Floor, Garage Access, Full, Partially Finished, Walk Out, Exterior Access
Roof Asphalt/Fiberglass Shingles
Heat/AC Gas, Central Heat, Forced Air, Central Air
Fuel Insulated Windows, Insulated Doors, Prog. Thermostat, Solar Features
Fireplace 1
View Lake, Scenic View(s)
Exterior Shingles, Wood



= Total Combined Square Feet
C T I V E
$2,999,000
List Price: $2,999,000 Days: 33
Original List Price: $2,999,000
$/SQFT: $713
Listing Courtesy of: MLS PIN
*SQFT = Total Combined Square Feet
Property Type: Residential
Building Style: Contemporary
Year Built: 2022
County: Middlesex County
Tax Amount: $28,528
Tax Year: 2026
MLS #: 73496505
Elementary School: Bishop
Middle School: Gibb and Ottoson
High School: Ahs
Kitchen: Flooring - Hardwood, Countertops - Upgraded, Kitchen Island, Recessed Lighting, LightingPendant, Open Floorplan
Main: Bathroom - Full, FlooringHardwood, Recessed Lighting, WalkIn Closet(s)
Basement: Garage Access, Partial, Finished, Radon Remediation System
Garage: 2, Attached Garage
Parking: Off Street, Paved Drive, Paved, Attached, Under, Storage, Garage Door Opener, Total: 6
Fireplace: 1, Family Room
Heat: Forced Air, Radiant, Natural Gas, Central Air
Floors: Wood, Tile, FlooringHardwood, Flooring - Stone/Ceramic Tile
View: Scenic View(s)
Roof: Rubber
Senior Community: No
$2,999,000
List Price: $2,999,000 Days: 33
Original List Price: $2,999,000
$/SQFT: $713
Listing Courtesy of: MLS PIN
*SQFT = Total Combined Square Feet
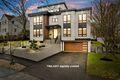
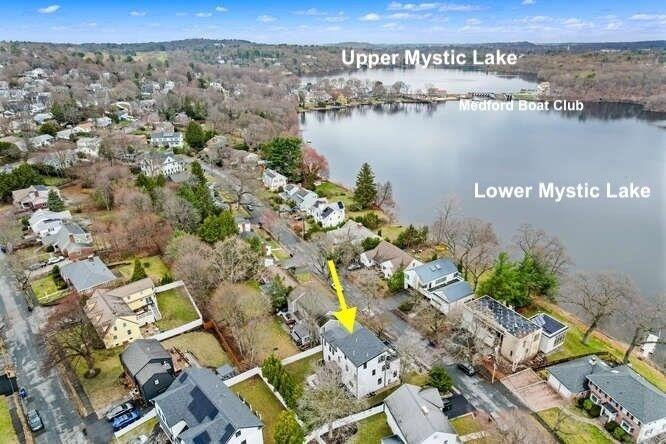
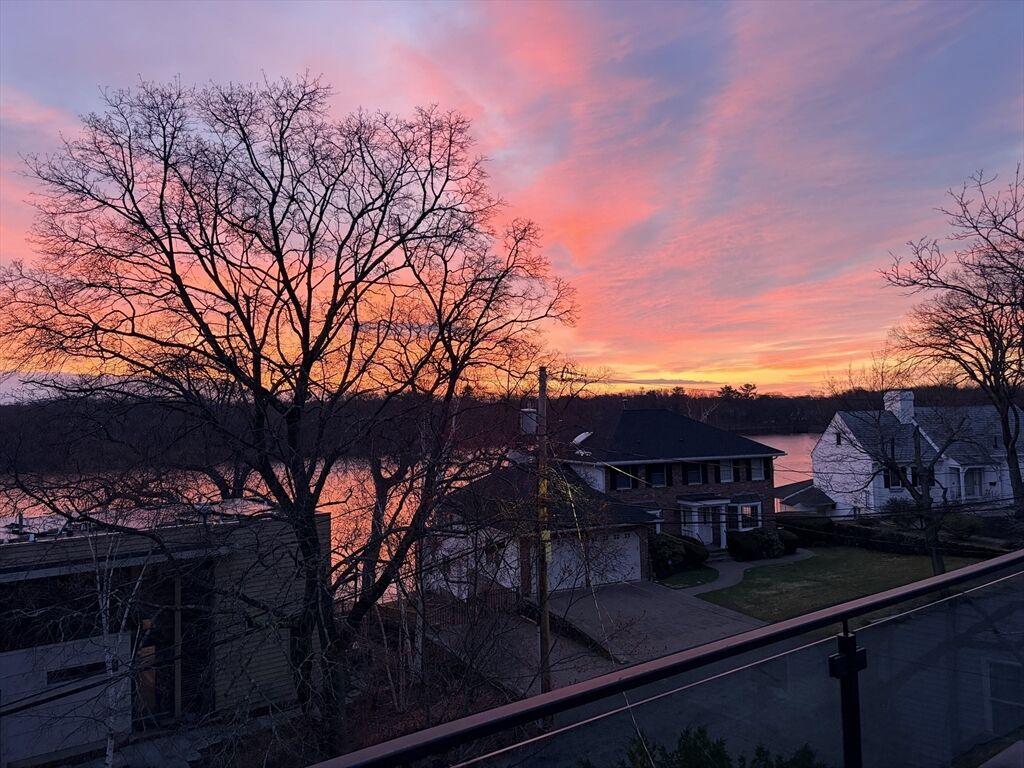
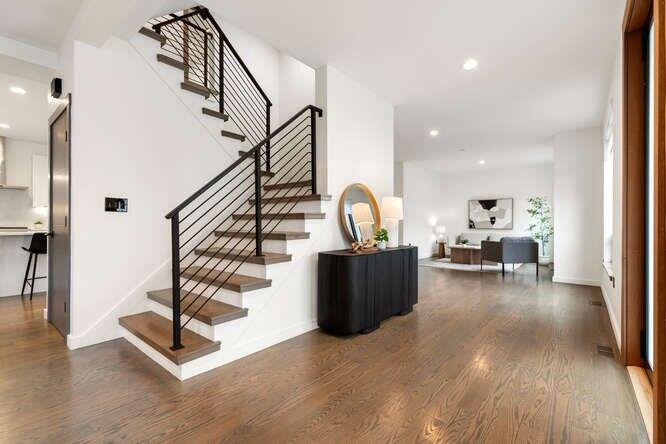
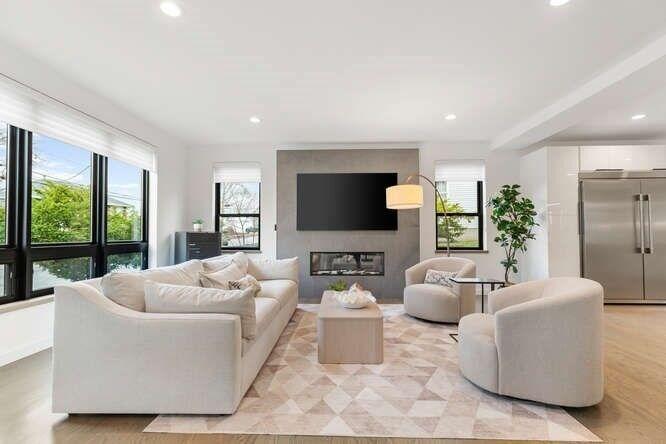
46 Beverly Road, Arlington, MA 02474 R
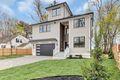
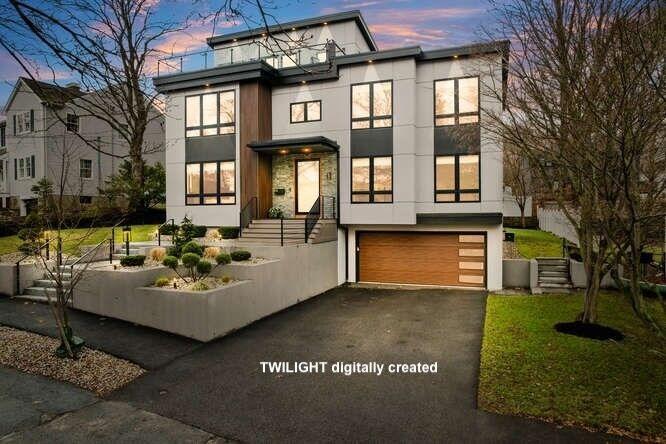
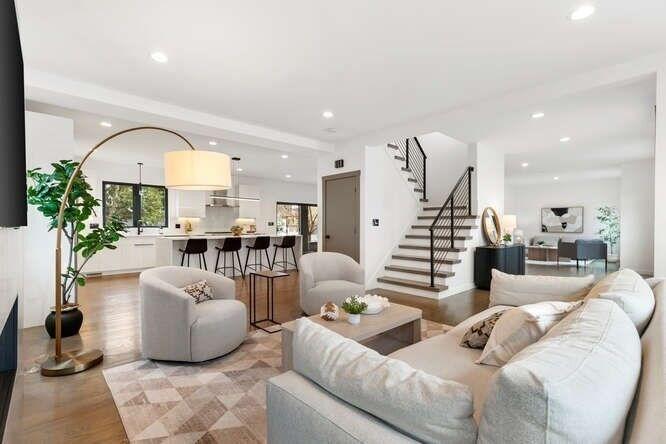
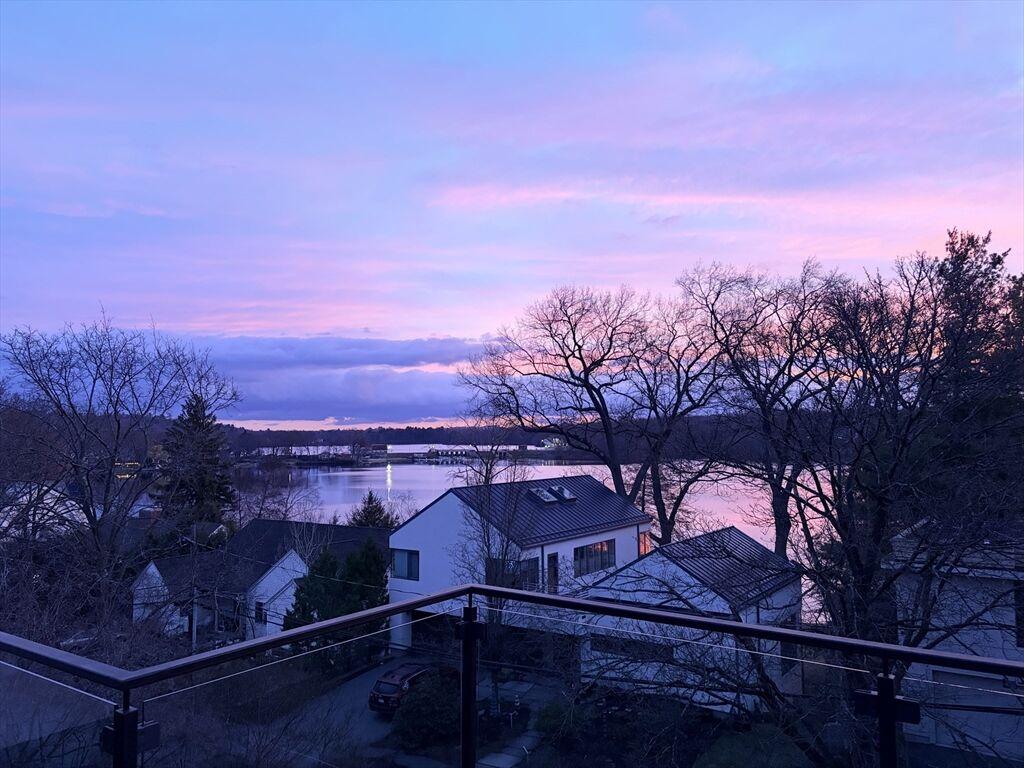
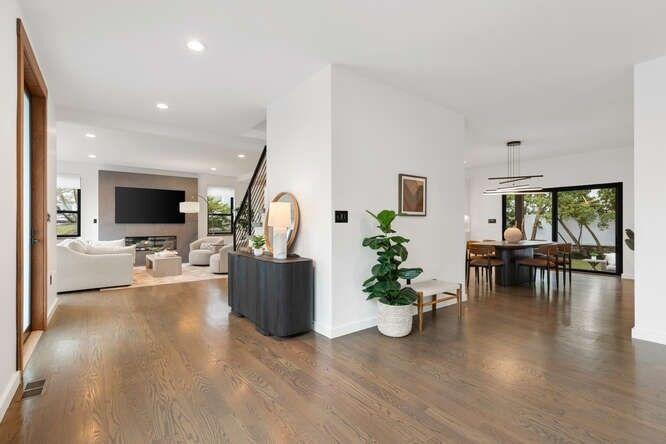
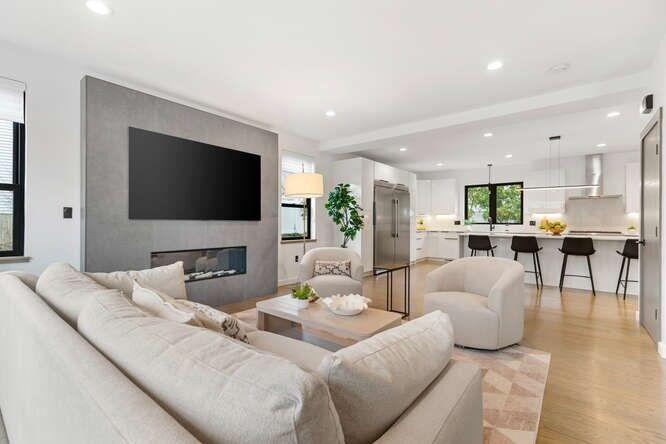
Rare water views on one of Arlington’s most sought after streets! Built in 2022 by respected developer, this contemporary home offers over 4,500sf of living space including a 300sf roof deck with views of Lower Mystic Lake. Open layout blends spacious entertaining areas with private retreats. Every bedroom is en suite, including a first floor guest suite. Sun filled chef’s kitchen w/ waterfall quartz island and Thermador appliances flows into a fireplace family room, dining with built ins and out to a back porch, paved patio and flat fenced yard. Primary suite has lake views, luxury bath with heated floors, office and walk in closet. Third floor adds rec room, wet bar, fifth bedroom/bath and roof deck access. Finished lower level provides play/ exercise room, custom mudroom and storage. Highlights: 2 car EV ready garage, high ceilings, oversized windows with custom treatments. Less than a mile from Arlington Center and close to the Alewife bus (Rt 3). Modern quality and a rare setting.
$2,580,000
List Price: $2,550,000 Days: 23
Sold Date: 04/30/2026
Original List Price: $2,550,000
Original Sold Price: $2,580,000
% of List Price: 101%
$/SQFT: $666
Listing Courtesy of: MLS PIN
Property Type: Residential
Building Style: Victorian
Year Built: 1872
County: Middlesex County
Tax Amount: $15,682
Tax Year: 2026
MLS #: 73488592
MLS Area: EAST ARLINGTON
Elementary School: Hardy
Middle School: Ottoson
High School: Ahs
Kitchen: Flooring - Hardwood, Countertops - Stone/Granite/Solid, Cabinets - Upgraded, Exterior Access, Dining Area, Kitchen Island, Recessed Lighting, Stainless Steel Appliances, Pantry, Wine Chiller, Gas Stove, Remodeled, Bathroom - Half, Lighting - Pendant
Main: Bathroom - Full, FlooringHardwood, Closet - Linen, Crown Molding, Walk-In Closet(s)
Basement: Full, Partially Finished, Bulkhead, Walk-Out Access, Interior Entry
Garage: 1, Garage
Parking: Stone/Gravel, Off Street, Paved Drive, Driveway, Storage, Detached, Total: 6, Barn
Fireplace: 0
Heat: Natural Gas, Central, Fireplace(s), Hot Water, Central Air, Dual Fuel: Thermostat
Floors: Tile, Hardwood, Pine, Flooring - Hardwood, Flooring - Wall to Wall Carpet, Flooring - Wood
Roof: Rubber, Shingle
Senior Community: No
S O L D
$2,580,000
List Price: $2,550,000 Days: 23
Sold Date: 04/30/2026
Original List Price: $2,550,000
Original Sold Price: $2,580,000
% of List Price: 101%
$/SQFT: $666
Listing Courtesy of: MLS PIN
C o m p a r a b l e # 2
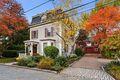
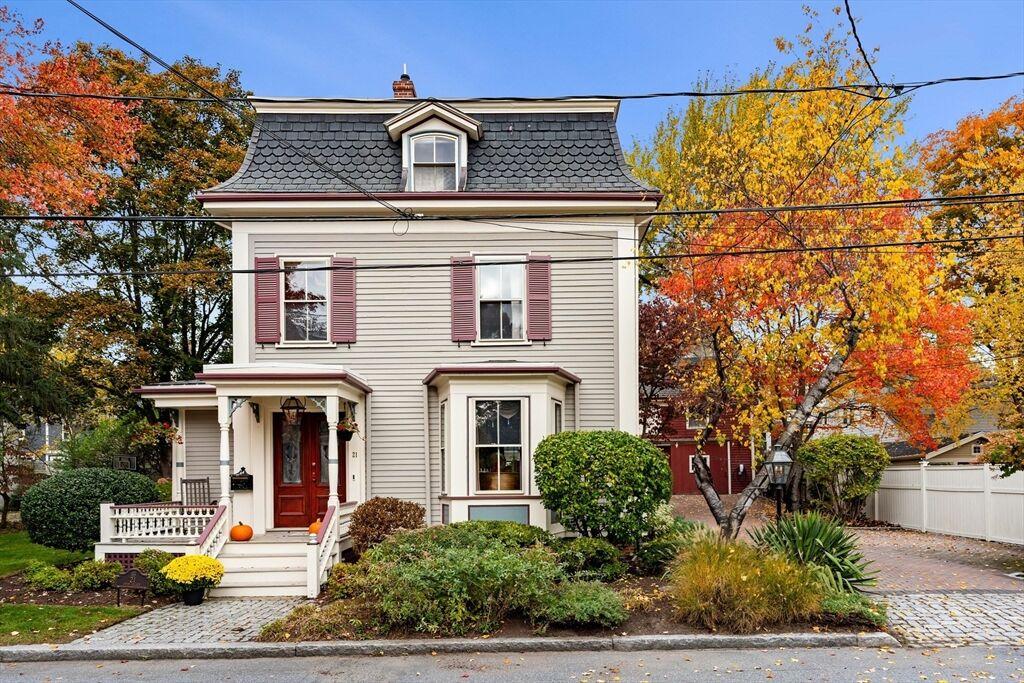
21 Avon Place, Arlington, MA 02474
R e m a r k s
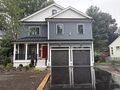
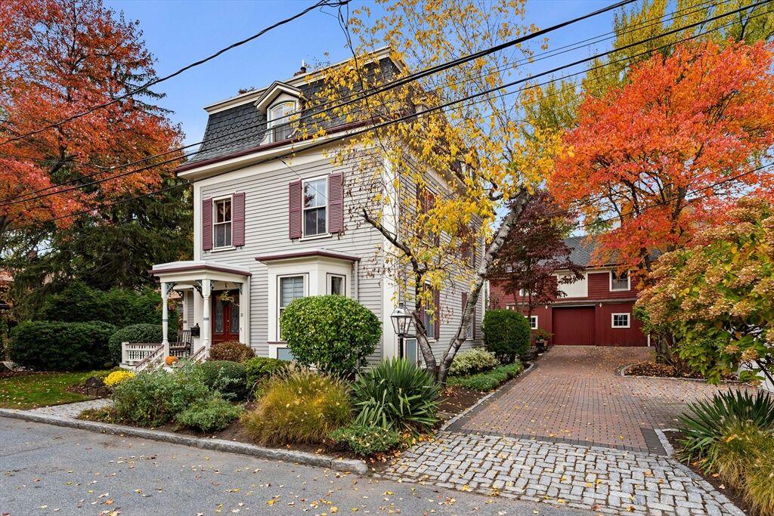
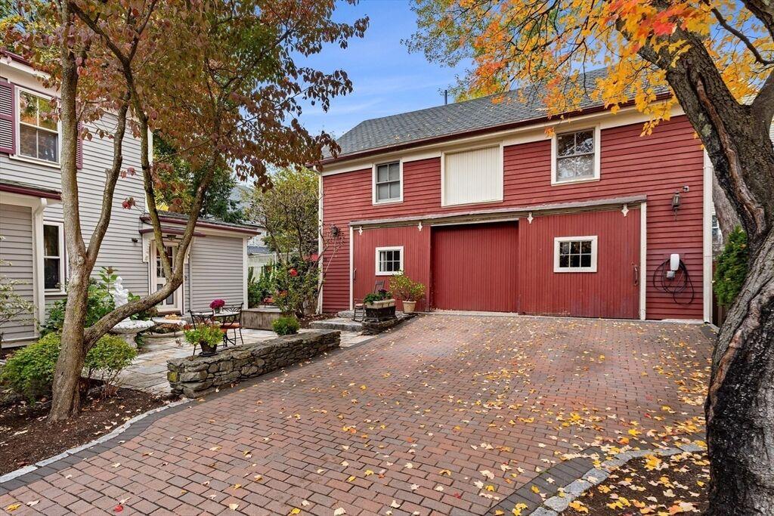
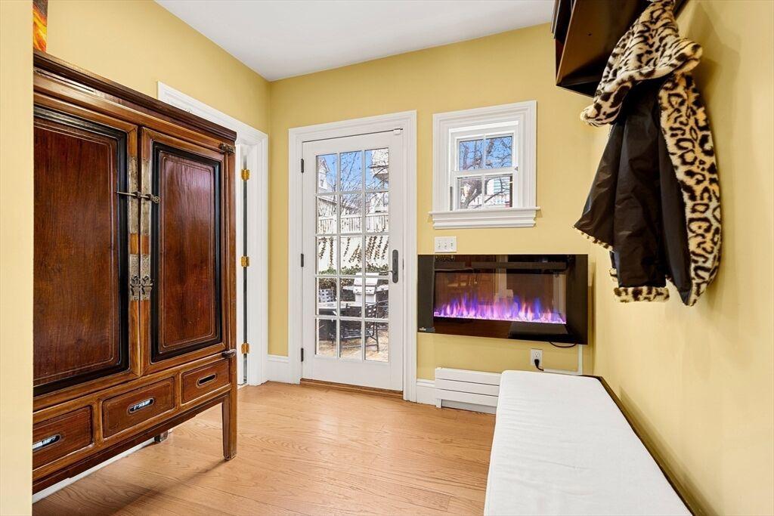
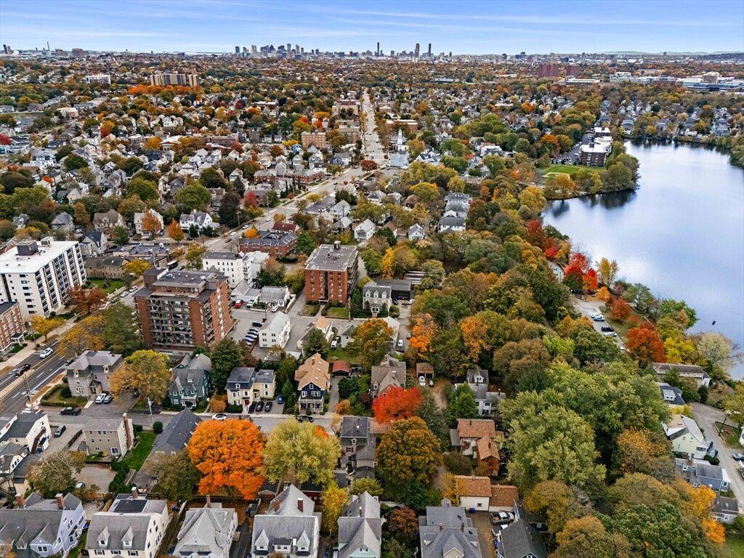
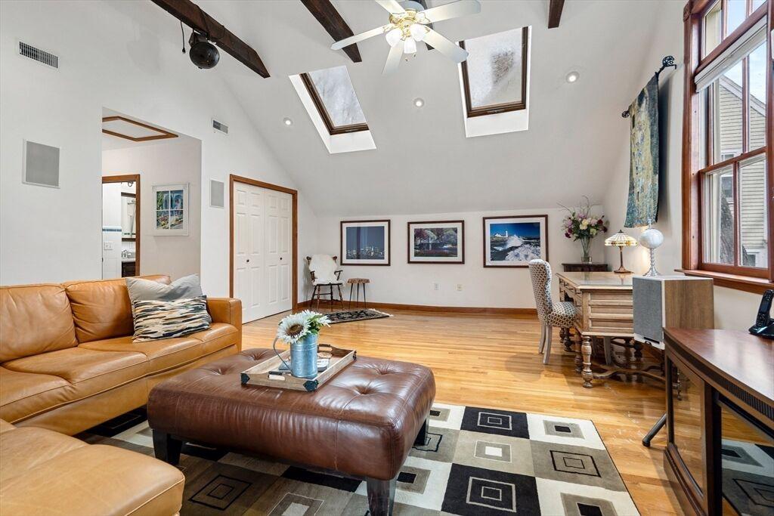
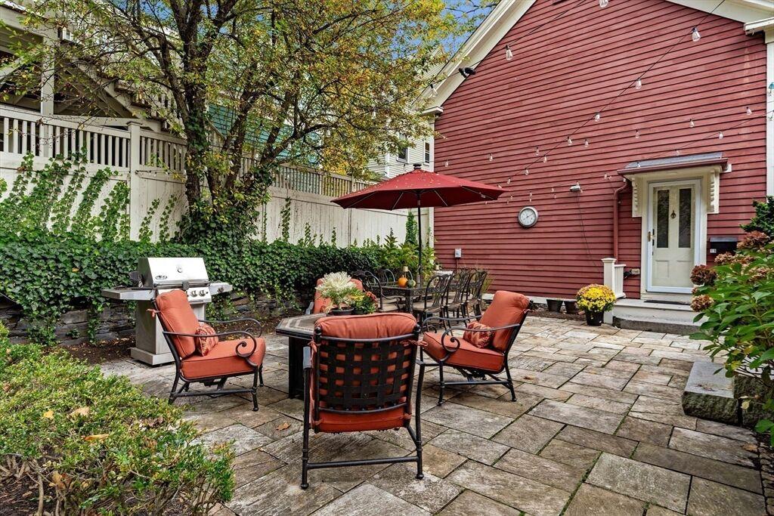
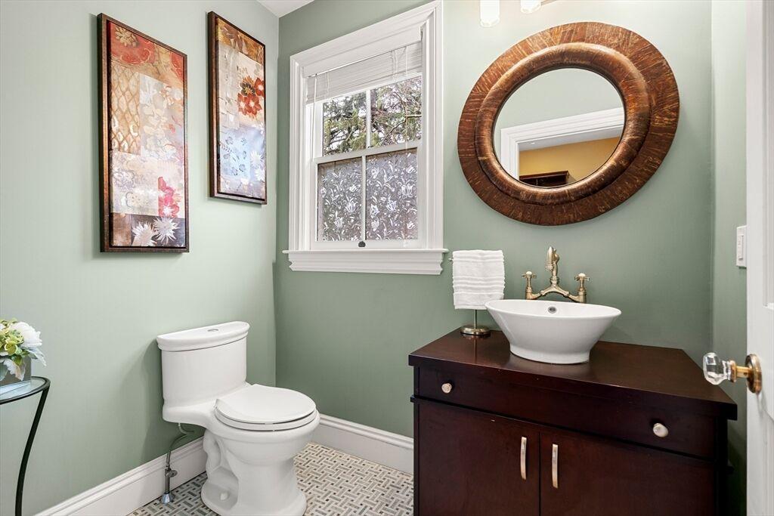
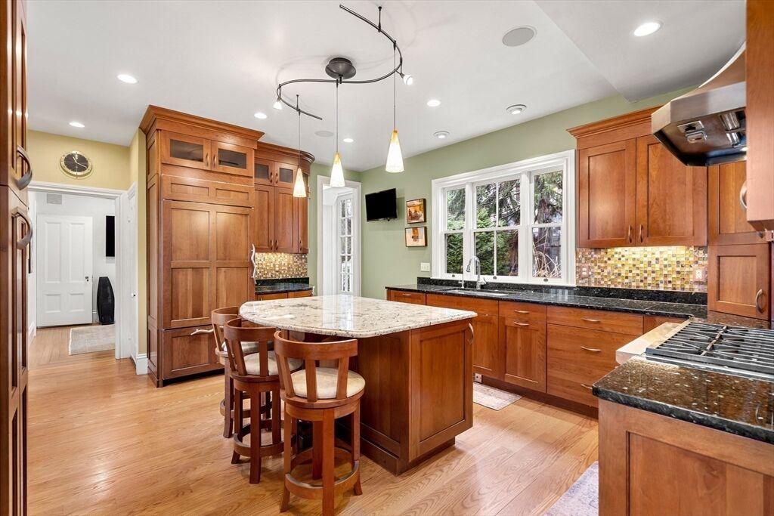
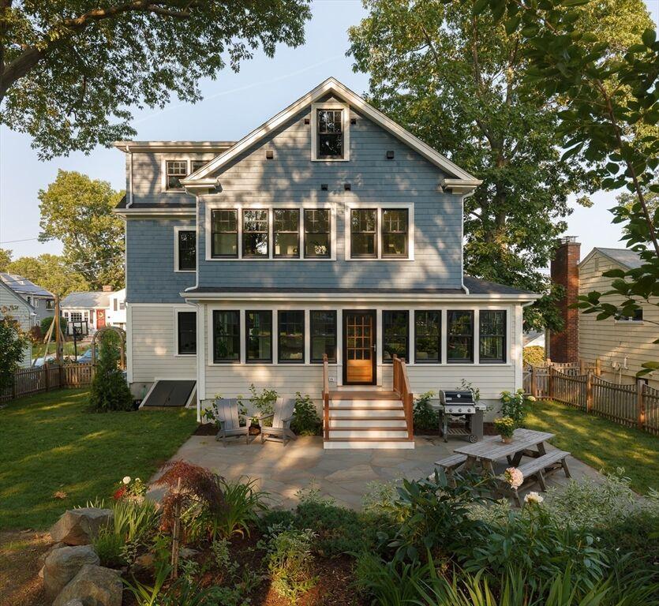
You can't beat this location for a unique renovated Mansard Victorian home plus a one bedroom carriage house in the heart of Arlington! The ADU is ideal for extended family but also offers great income potential as an Airbnb. Situated in one of the town's Historic Districts this home is located near the end of a dead end street abutting the Bike Path/Spy Pond area and has 5 spacious bedrooms with 4.5 renovated bathrooms. A custom chefs kitchen with Wolf stove, spacious island and pantry is perfect for entertaining and leads to the gorgeous wrap around stone patio. Some of the many improvements are C/A, a high end efficient heating system, brick & cobblestone driveway, steam shower, and laundry on the second level. From this location you can walk to everything Arlington Center has to offer- a selection of restaurants, coffee shops, banks, boutiques, bus stop and you also have the Minuteman Path which leads to the train at Alewife, Spy Pond park & playground, and tennis/pickleball courts
S O L D
$2,475,000
List Price: $2,248,000 Days: 8
Sold Date: 08/07/2025
Original List Price: $2,248,000
Original Sold Price: $2,475,000
% of List Price: 110%
$/SQFT: $724
Listing Courtesy of: MLS PIN
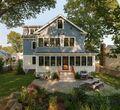
7 Greenwood Rd, Arlington, MA 02474
Property Type: Residential
Building Style: Colonial
Year Built: 2025
County: Middlesex County
Tax Amount: $10,843
Tax Year: 2025
SQFT Details: Above Fin. 3,004 Below Fin. 416 Total SQFT 3,420
MLS #: 73395981
Community: Morningside
Subdivision: Morningside
Elementary School: Stratton
Middle School: Gibbs/Ottoson
High School: Ahs
Garage: 1, Attached Garage
Parking: Total: 4, Under
Fireplace: 1
Heat: Forced Air, Air Source Heat Pumps (Ashp), Central Air
Senior Community: No
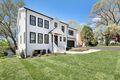
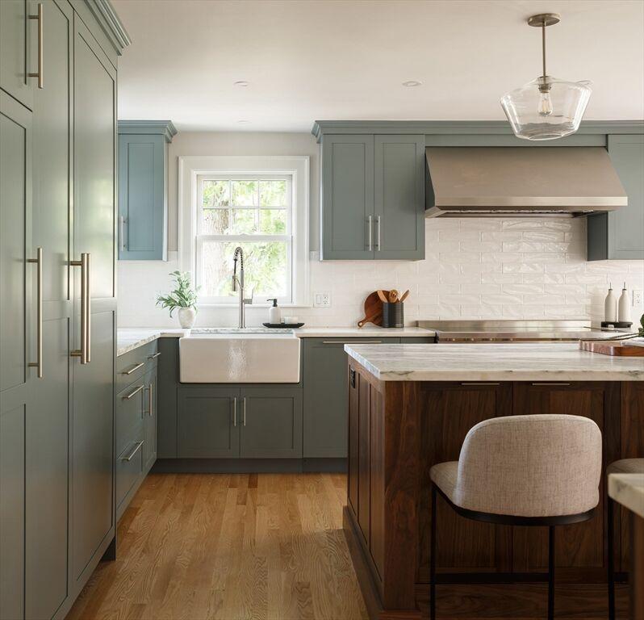
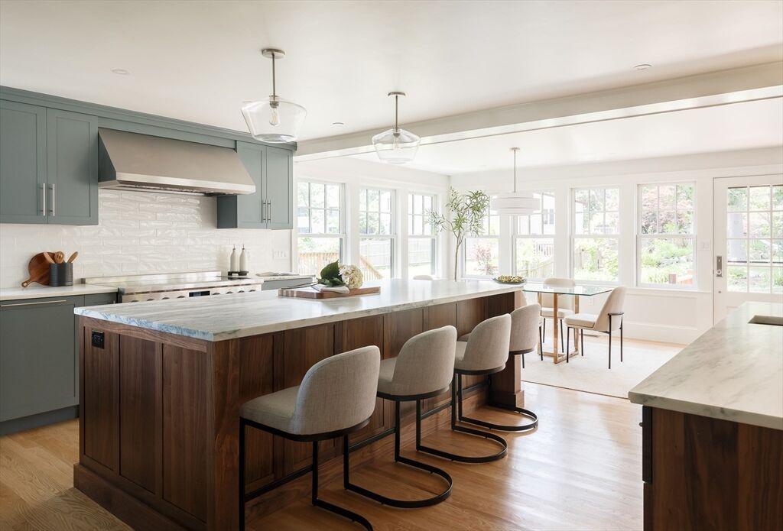
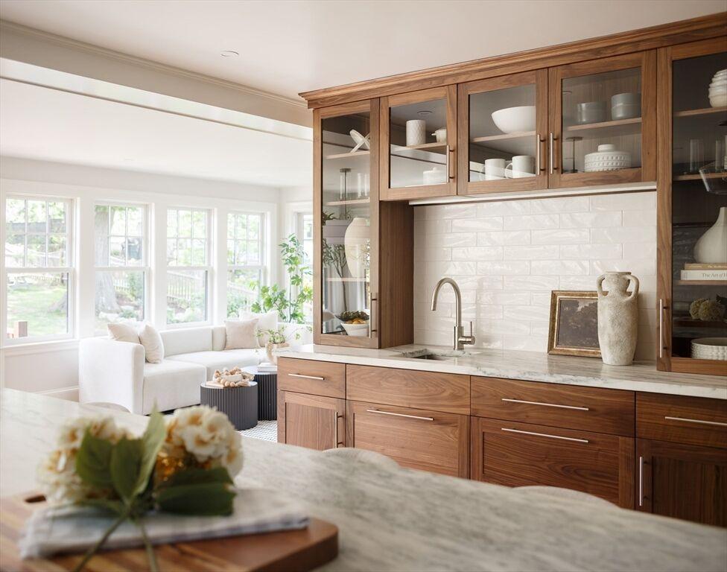
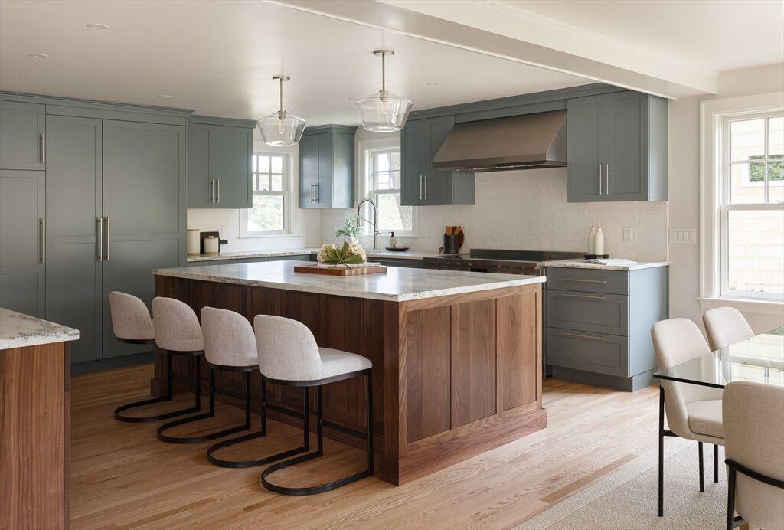
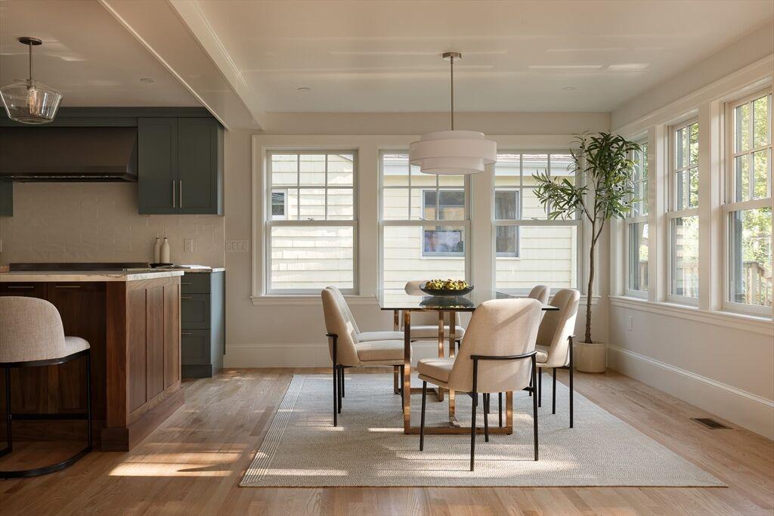
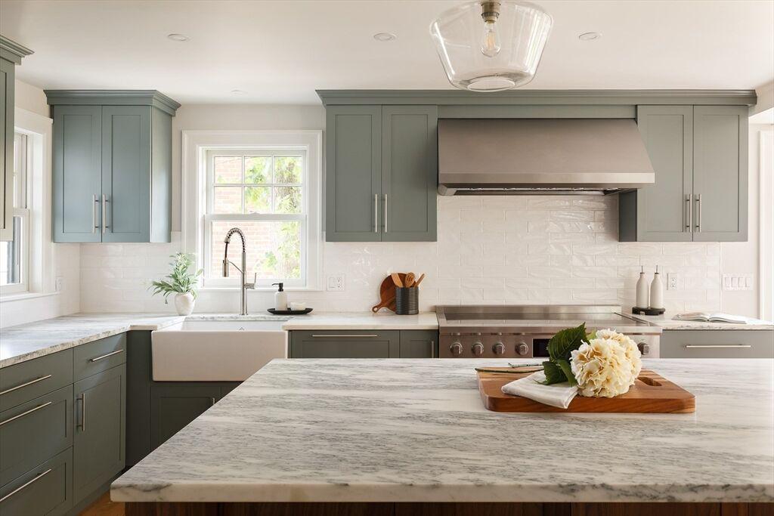
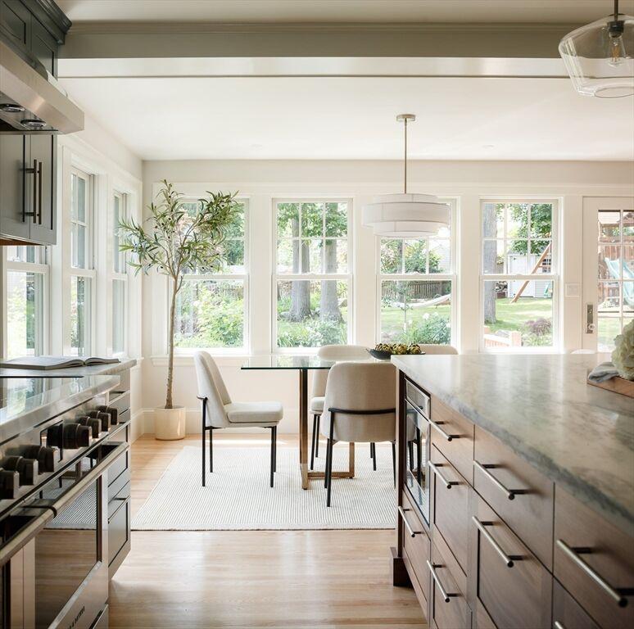
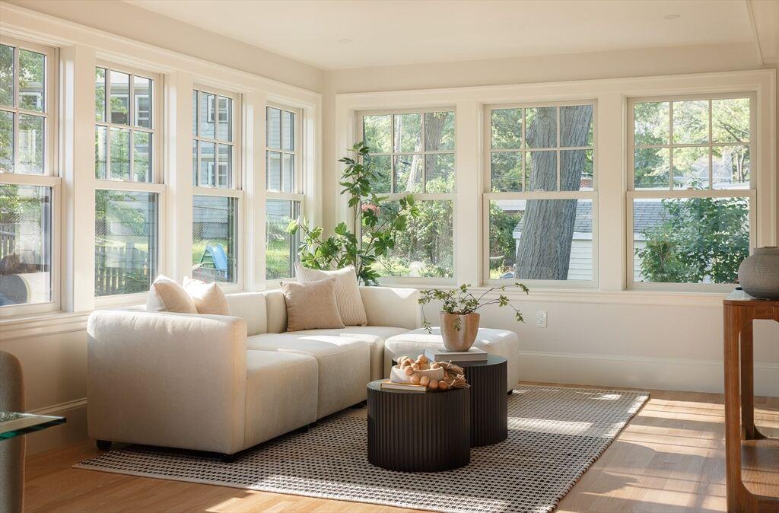
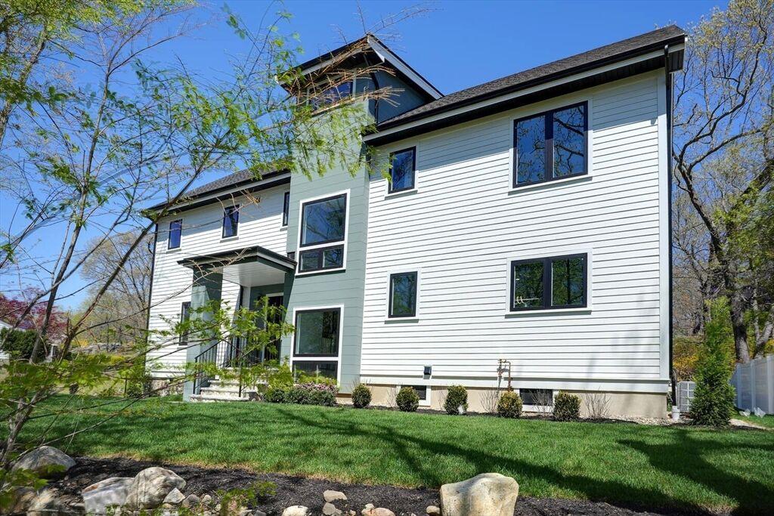
Stunning houses come to market from time to time, stunning houses sited on truly magnificent grounds come along very rarely indeed. Custom built for the current owners on a site they’d been tending to and designing for years, 7 Greenwood Road is the best kind of rare. They crafted a tremendous home centered around a magazine-worthy kitchen and also keenly oriented to the lush backyard. Both owners are trained chefs and they spared little expense when designing the kitchen. The architect and builder were carefully chosen and it shows. Here you’ll find wonderful moments and views throughout the house, as well as elevated craftsmanship. The elegant yard is just as much of a draw as the house itself. Set on nearly a ¼ acre, there’s room for both a massive bluestone patio and a deep and multi-use yard beyond. Each with their own space, are a garden, a lounging area, a hammock spot and a play area. It’s even home to perhaps the very best tree swing in the whole town.
$2,300,000
List Price: $2,400,000 Days: 123
Sold Date: 10/09/2025
Original List Price: $2,500,000
Original Sold Price: $2,300,000
% of List Price: 96%
$/SQFT: $525
Listing Courtesy of: MLS PIN
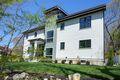
147 Ridge Street, Arlington, MA 02474
Property Type: Residential
Style: Colonial
Year Built: 2025
County: Middlesex County
Tax Amount: $10,748
Tax Year: 2025
MLS #: 73367583
Elementary School: Bishop/Stratton
Middle School: Ottoson
High School: Arlington High
Kitchen: Flooring - Hardwood, Countertops - Stone/Granite/Solid, Cabinets - Upgraded, Dining Area, Kitchen Island, Recessed Lighting, Stainless Steel Appliances, Remodeled, Open Floorplan
Main: Bathroom - Full, FlooringHardwood, Bathroom - Double Vanity/Sink, Balcony - Exterior, Walk-In Closet(s)
Basement: Full, Garage Access, Finished Garage: 2, Attached Garage
R e m a r k s
Parking: Off Street, Paved Drive, Paved, Under, Garage Door Opener, Heated Garage, Total: 6
Fireplace: 1, Living Room
Heat: Forced Air, Electric, Heat Pump, Central Air
Floors: Tile, Hardwood, Vinyl, Flooring - Stone/Ceramic Tile
Roof: Shingle
Senior Community: No
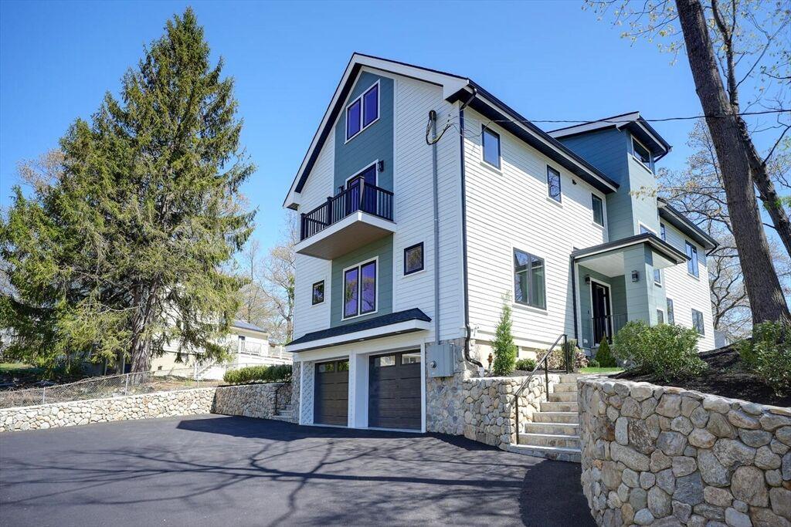
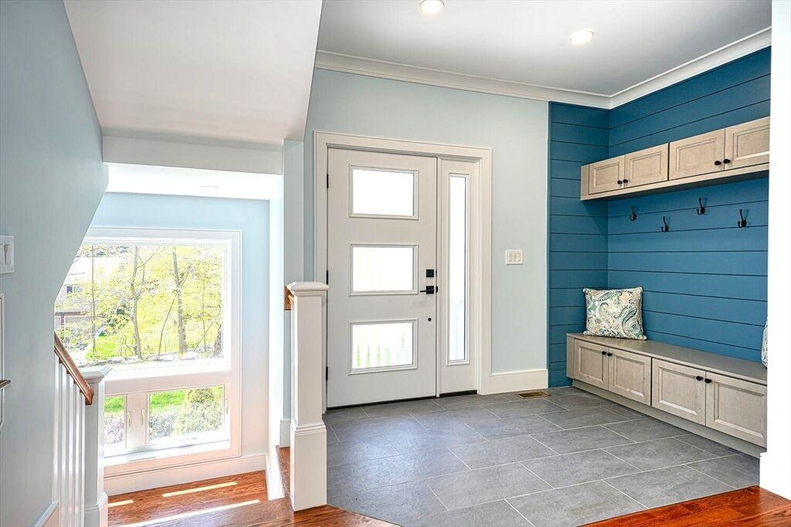
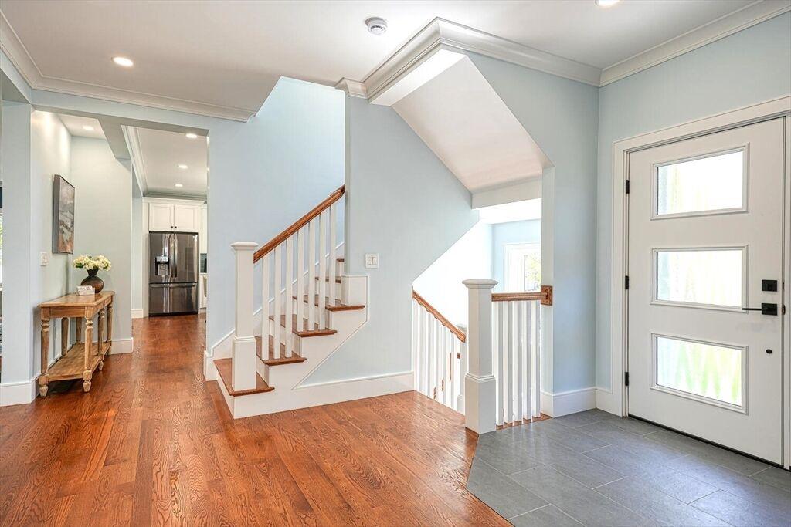
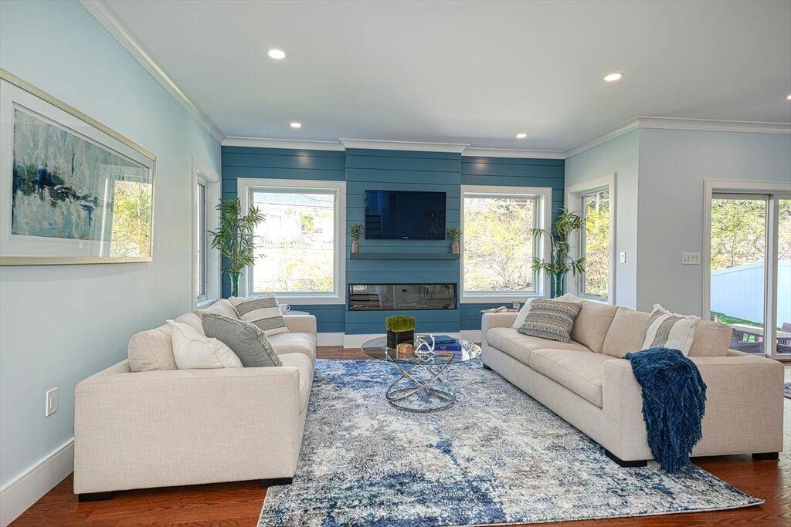
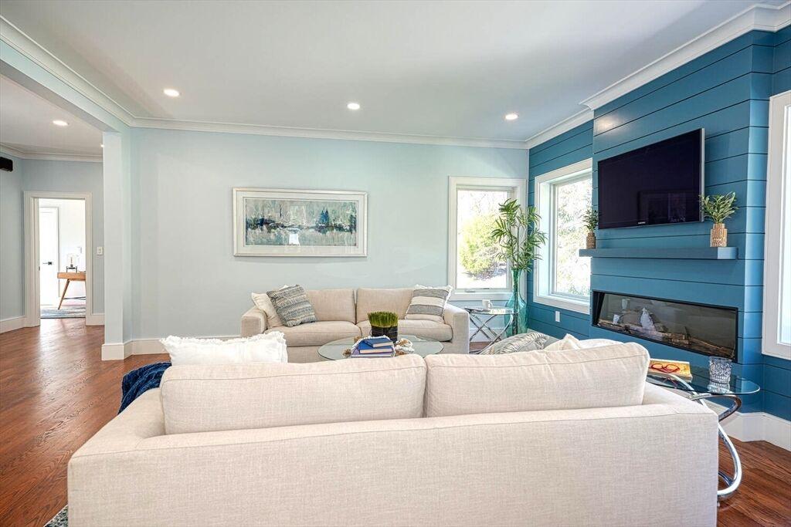
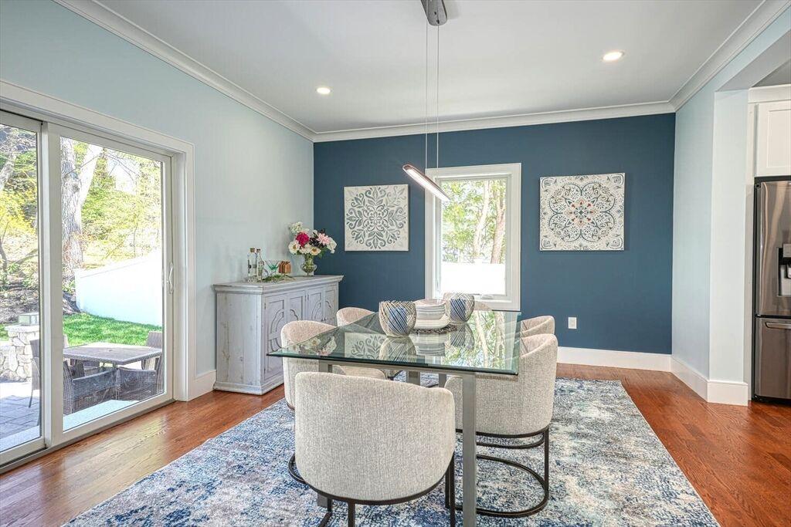
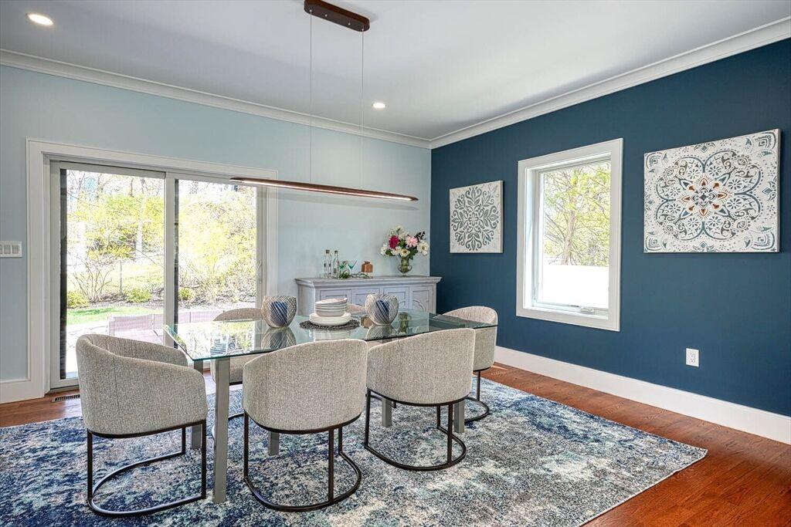
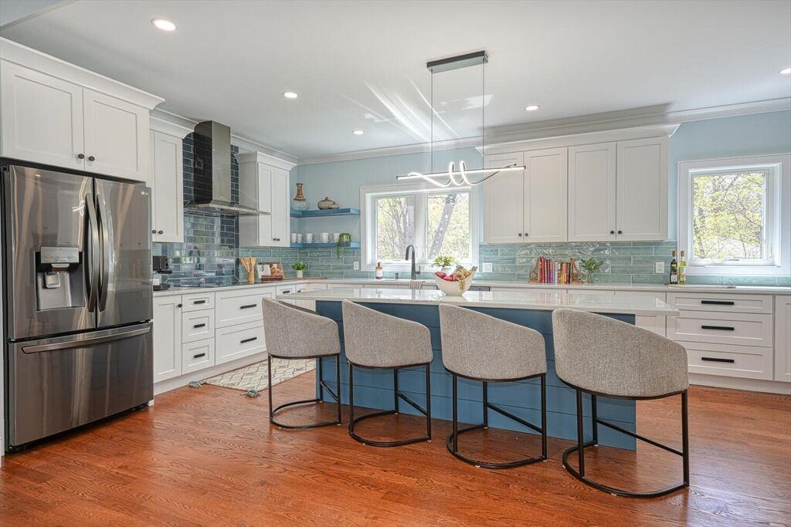
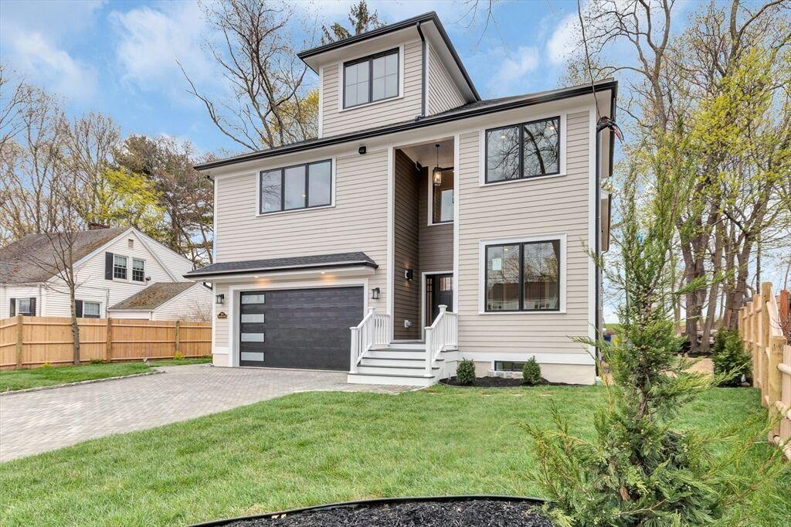
Imagine a private hilltop sanctuary, where your home is a perfect blend of elegance and comfort. This expansive residence boasts over 4,000 square feet of thoughtfully designed living space. Featuring five+ spacious bedrooms and 5.5 luxurious baths, every member of the household will find their haven. The heart of the home is a chef's kitchen, complete with an island and ample cabinets for all your storage needs--a space that's as practical as it is inviting for entertaining guests or savoring quiet moments. A heated two-car garage and a driveway with room for multiple cars ensure that convenience is never compromised. The tranquil surroundings and commanding views make this property not just a home, but a daily retreat.
P E N D I N G
$2,299,000
List Price: $2,299,000 Days: 4
Original List Price: $2,299,000
$/SQFT: $474
Listing Courtesy of: MLS PIN
*SQFT = Total Combined Square Feet
Property Type: Residential
Building Style: Colonial
Year Built: 2026
County: Middlesex County
Tax Amount: $7,891
Tax Year: 2025
SQFT Details: Above Fin. 3,870 Below Fin. 985 Total SQFT 4,855
MLS #: 73506674
Community: Arlmont Village
Subdivision: Arlmont Village
Elementary School: Dallin
Middle School: Gibbs/Ottoson
High School: Arlington
Kitchen: Flooring - Hardwood, Countertops - Stone/Granite/Solid, Deck - Exterior, Exterior Access, Kitchen Island, Recessed Lighting, Stainless Steel Appliances, Slider, Lighting - Pendant, Crown Molding
Main: Bathroom - Full, FlooringHardwood, Bathroom - Double Vanity/Sink, Closet/CabinetsCustom Built, Recessed Lighting, Balcony / Deck, Walk-In Closet(s)
Basement: Full, Finished
Garage: 2, Attached Garage
Parking: Paved Drive, Driveway, Attached, Garage Door Opener, Total: 6
Fireplace: 1, Living Room
Heat: Forced Air, Electric, Heat Pump, Central Air
Fuel: Thermostat
Floors: Hardwood, FlooringHardwood, Flooring - Stone/Ceramic Tile, Flooring - Vinyl
Roof: Shingle
Senior Community: No
P E N D I N G
$2,299,000
List Price: $2,299,000 Days: 4
Original List Price: $2,299,000
$/SQFT: $474
Listing Courtesy of: MLS PIN
*SQFT = Total Combined Square Feet
34 Golden Ave, Arlington, MA 02476
R e m a r k s
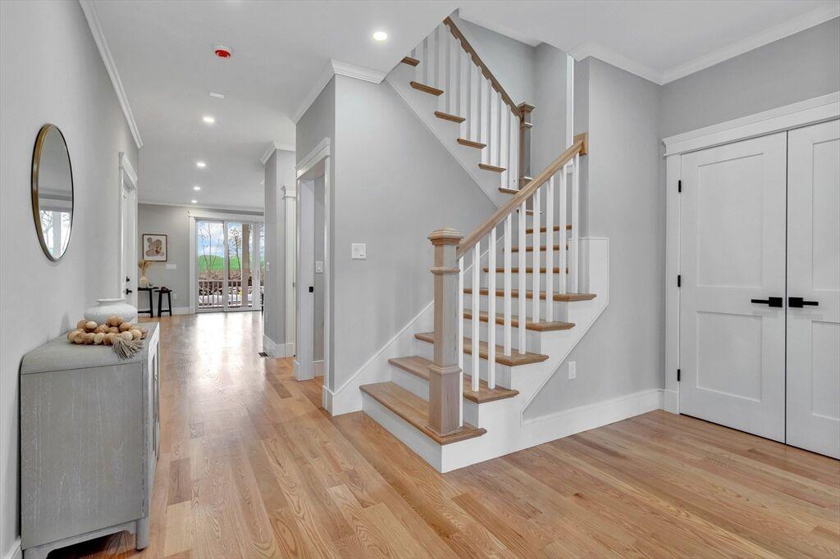
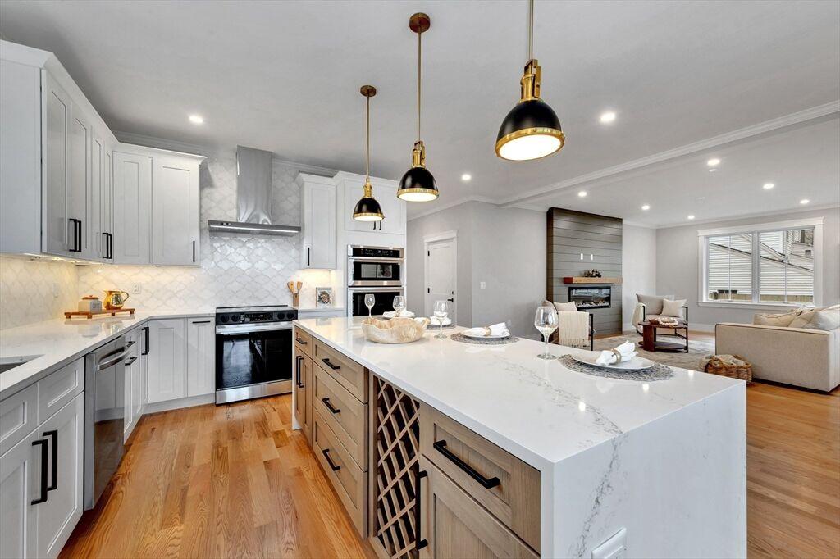
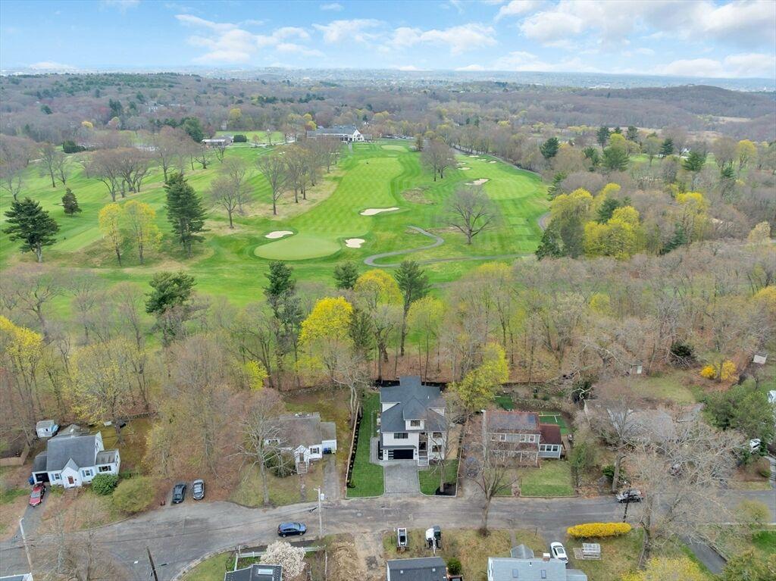
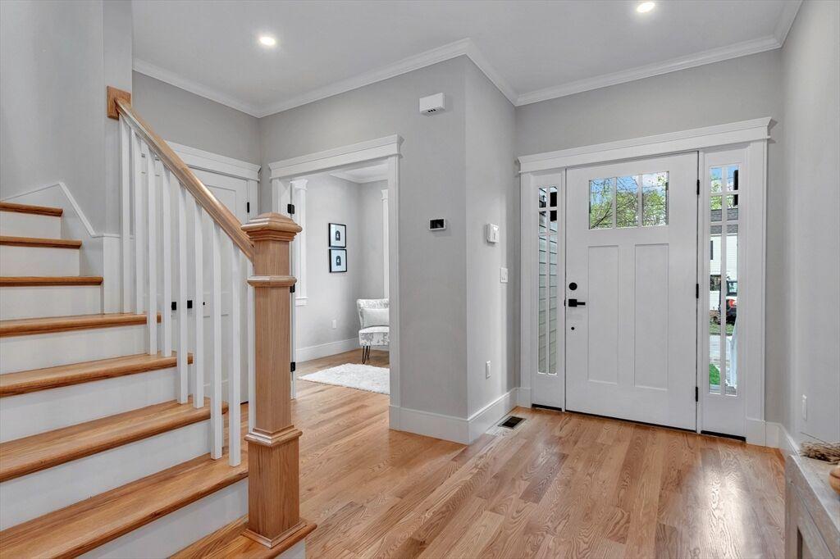
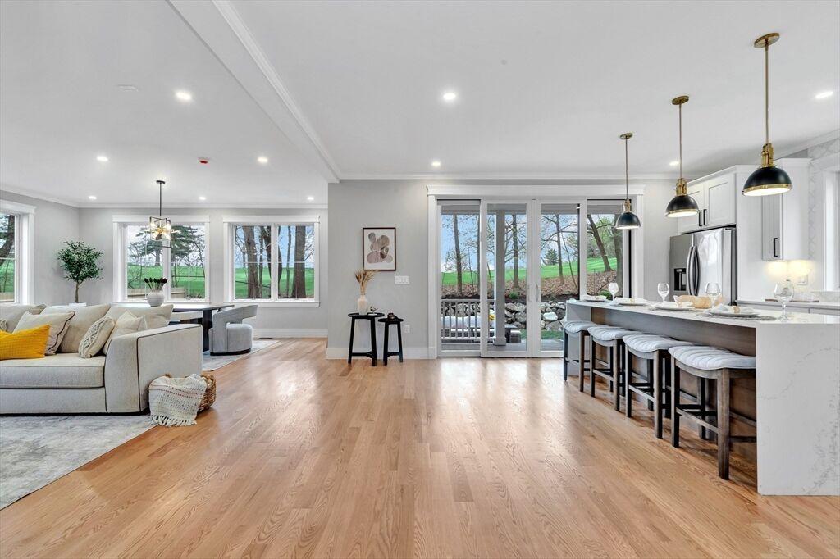
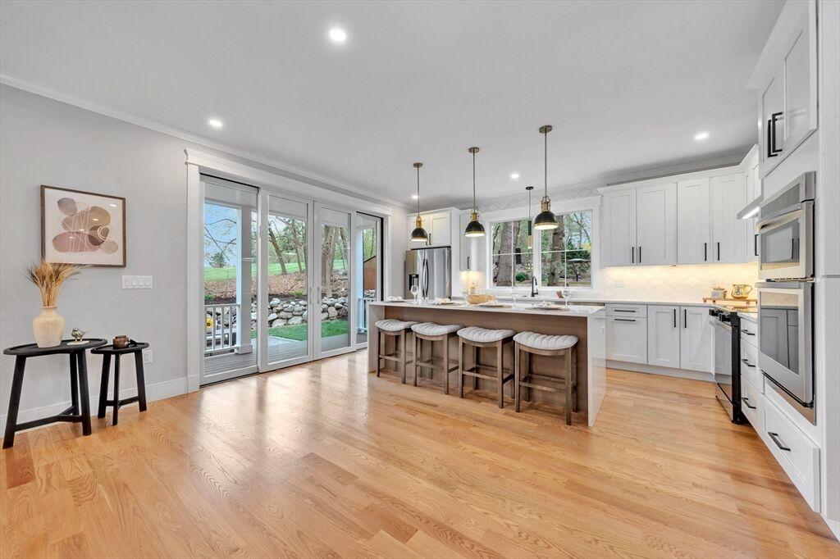
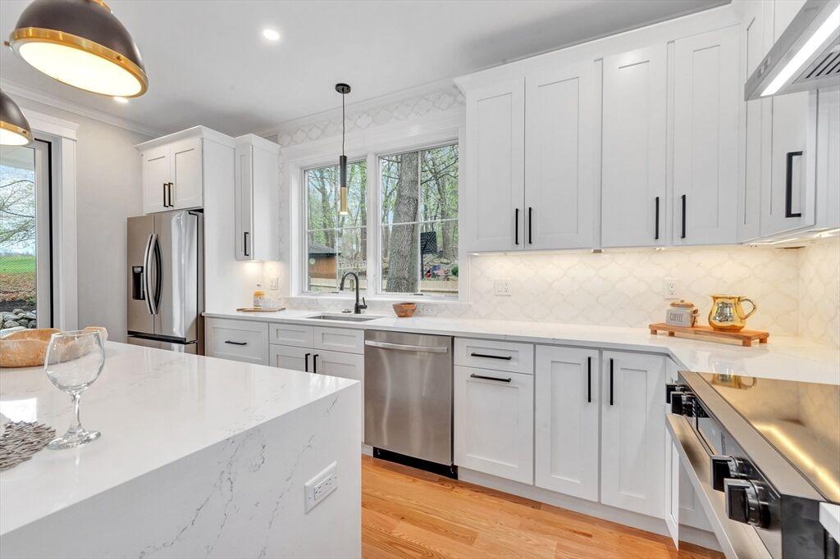
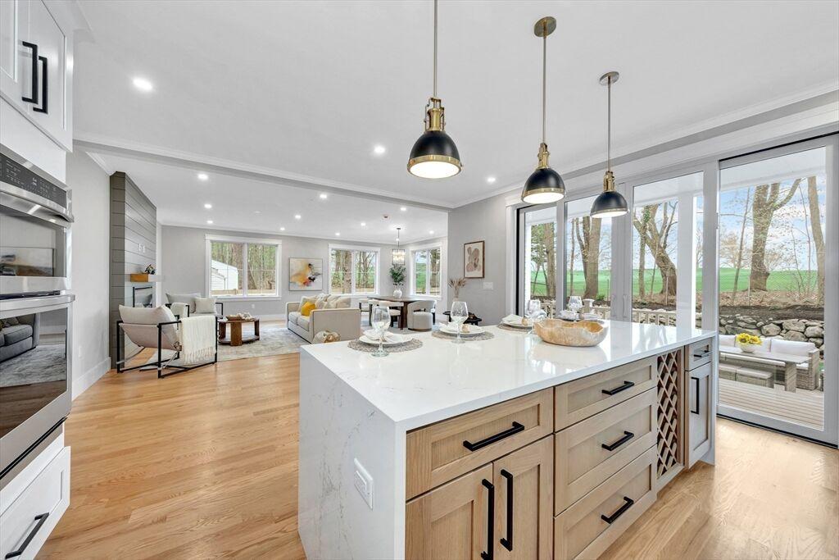
Rare new construction abutting Belmont Country Club. Wake up to sweeping golf course views. An extraordinary combo of luxury finishes, thoughtful design, & a backdrop you simply can't find anywhere else in Arlington. Spanning 4,855 sqft across 4 levels, this 4-bed, 3.5-bath home was built for today’s living. Stunning chef's kitchen with quartz counters, marble backsplash, & oversized island opens to the living & dining areas in a true open-concept layout, with sliders flowing out to a deck & patio overlooking the fairways. A paver driveway, 2-car gar & irrigation system complete the exterior. Gorgeous views pour in through windows throughout the home. The primary suite delivers the kind of mornings you plan around-gorgeous views, a private balcony, & a luxury spa bath. 2 home offices, 3rd floor family room w/cozy alcoves, & finished lower level w/ full bath round out this versatile layout. Minutes to Arl Center, Harvard Sq, Alewife & Rt 2. There is nothing else like it in Arlington!
$2,250,000
List Price: $2,295,000 Days: 3
Sold Date: 08/11/2025
Original List Price: $2,295,000
Original Sold Price: $2,250,000
% of List Price: 98%
$/SQFT: $467
Listing Courtesy of: MLS PIN
Property Type: Residential
Building Style: Colonial
Year Built: 2025
County: Middlesex County
Tax Amount: $9,540
Tax Year: 2025
SQFT Details: Above Fin. 3,999 Below Fin. 823 Total SQFT 4,822
MLS #: 73404471
Community: Stratton/Morningside
Subdivision: Stratton/Morningside
Elementary School: Stratton
Middle School: Ottoson
High School: Ahs
Kitchen: Flooring - Hardwood, Countertops - Stone/Granite/Solid, Kitchen Island, Recessed Lighting, Stainless Steel Appliances
Main: Bathroom - Full, FlooringHardwood, Walk-In Closet(s)
Basement: Partially Finished
Garage: 2, Attached Garage
Parking: Off Street, Paved Drive, Total: 2, Attached, Garage Door Opener
Fireplace: 1, Family Room
Heat: Forced Air, Electric, Heat Pump, Central Air, Dual
Floors: Tile, Hardwood, Laminate, Flooring - Stone/Ceramic Tile
Roof: Asphalt/Composition Shingles
Senior Community: No R
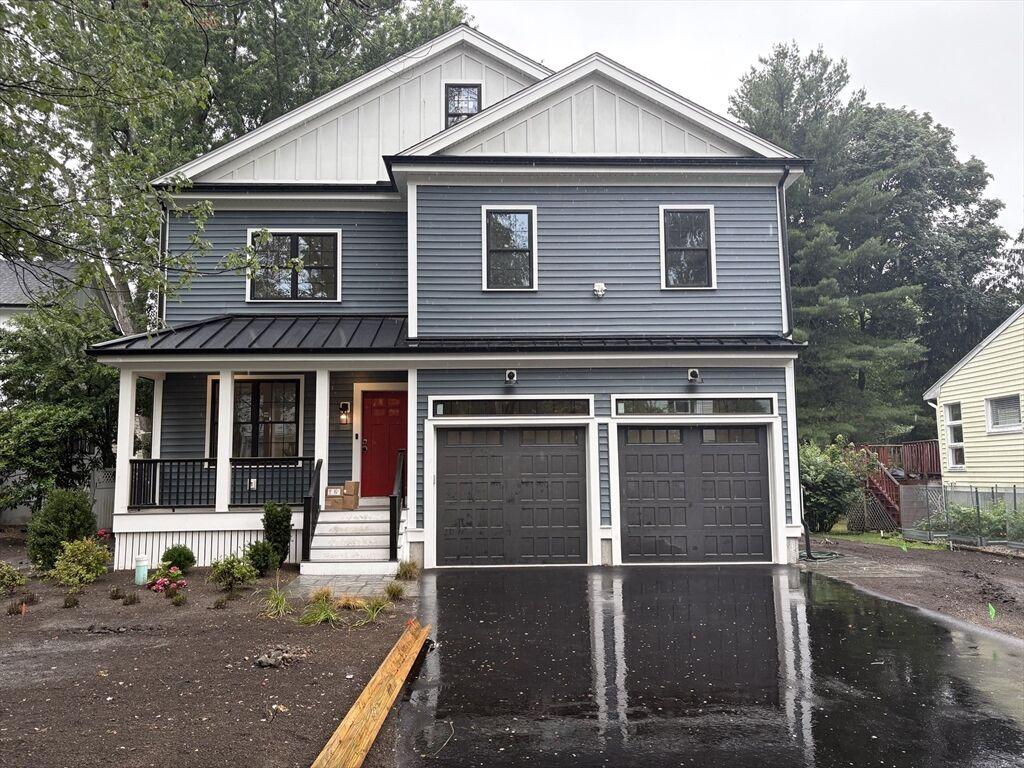
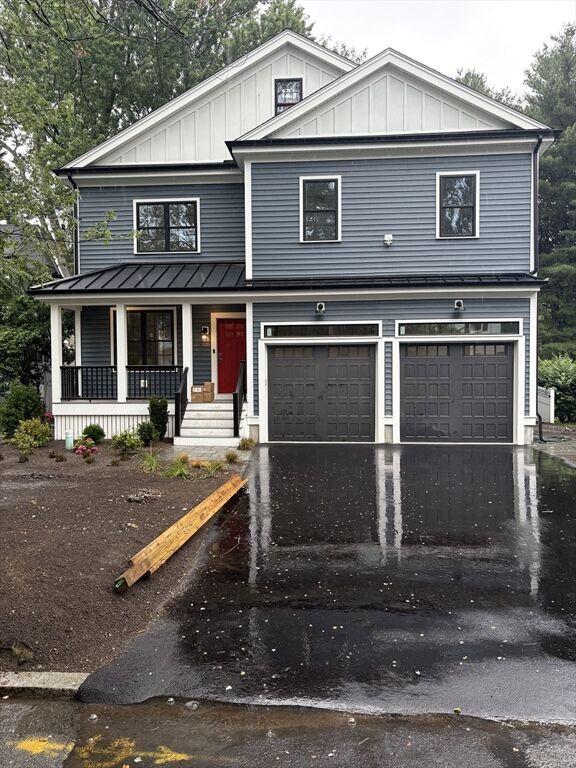
Looking for a New Home? Look no further! The finishing touches are being made on this Brand New Home with time tested floor plan. Packed with high end finishes this home has a timeless white cabinet kitchen complete with island and SS appliances, which is open to the 1st floor family room with sliders to the rear deck, formal living room and dining room, main suite with a with well appointed bathroom on 2nd floor and a bonus Junior Suite on 3rd floor, finished LL family room and a 2 car garage. Located minutes away from Stratton Elementary School, shopping and much more. (Additional photos to be added)
$2,150,000
List Price: $2,150,000 Days: 21
Sold Date: 03/26/2026
Original List Price: $2,150,000
Original Sold Price: $2,150,000
% of List Price: 100%
$/SQFT: $524
Listing Courtesy of: MLS PIN
Property Type: Residential
Building Style: Colonial
Year Built: 1900
County: Middlesex County
Tax Amount: $18,729
Tax Year: 2025
F
Kitchen: Pantry, Flooring - Stone/ Ceramic Tile
Main: Flooring - Hardwood
Basement: Unfinished
Garage: 2, Garage
Parking: Off Street, Total: 4, Detached
R e m a r k s
MLS #: 73478909
Elementary School: Dallin Elementary School
Middle School: Ottoson Middle School
High School: Arlington High School
Fireplace: 3
Heat: Oil, Steam, None
Floors: Hardwood, FlooringHardwood
Senior Community: No
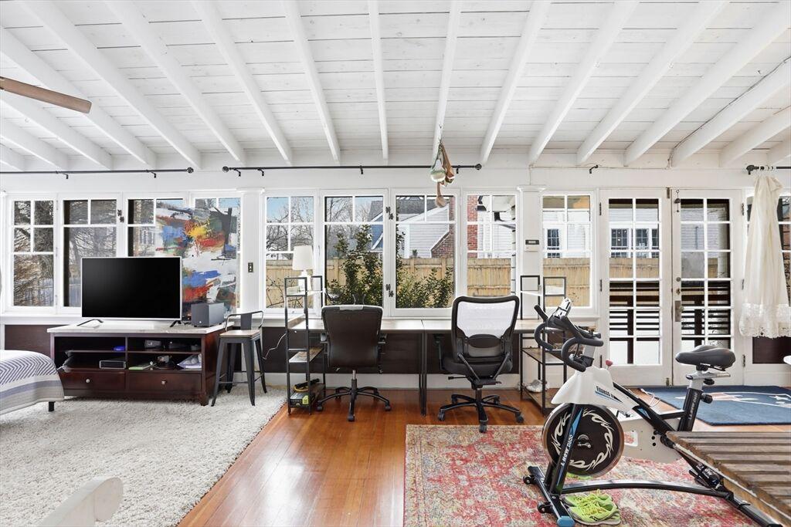
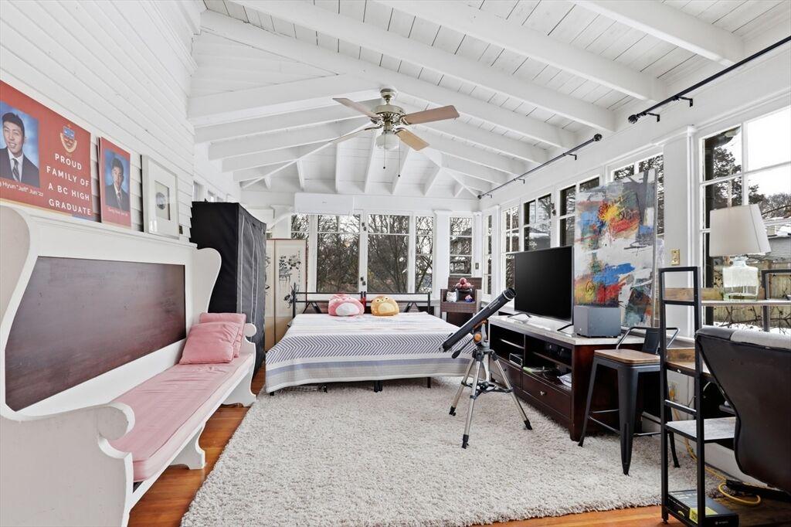
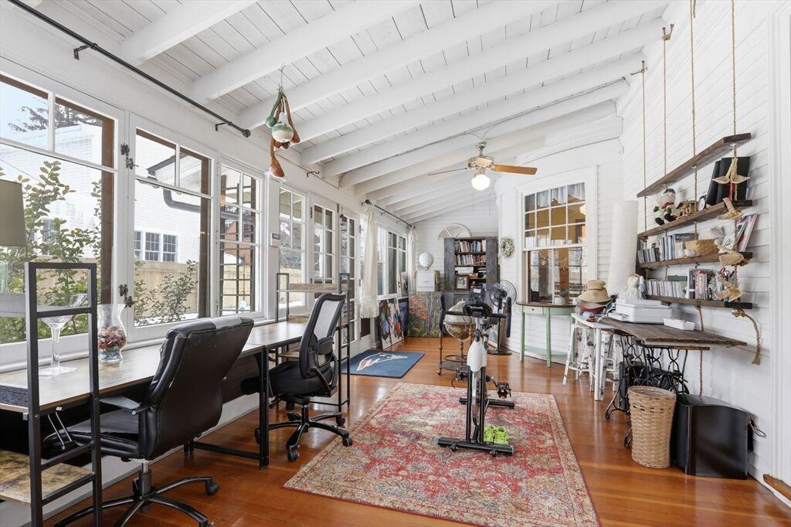
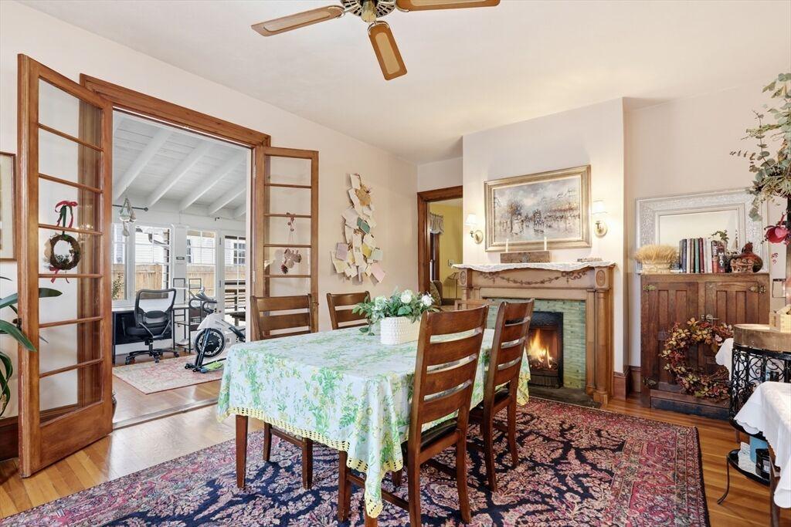
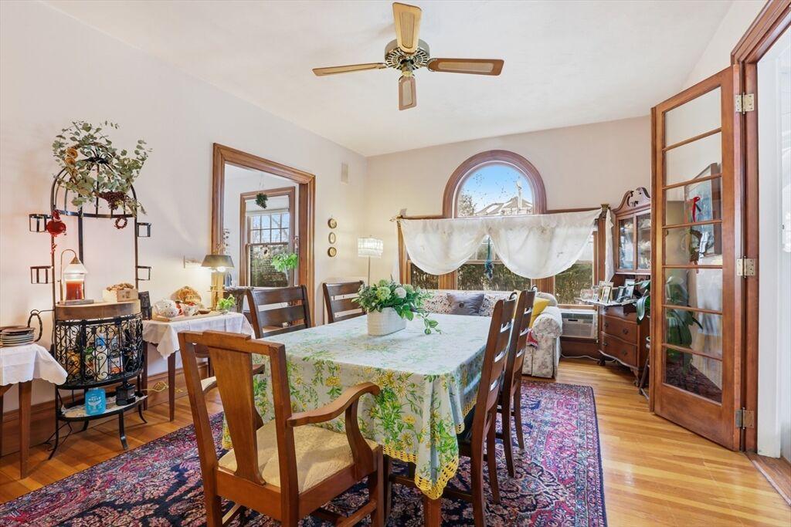
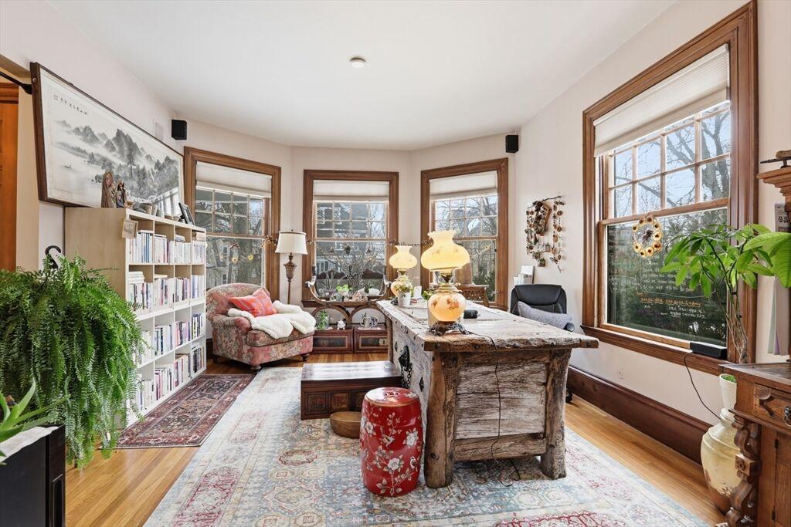
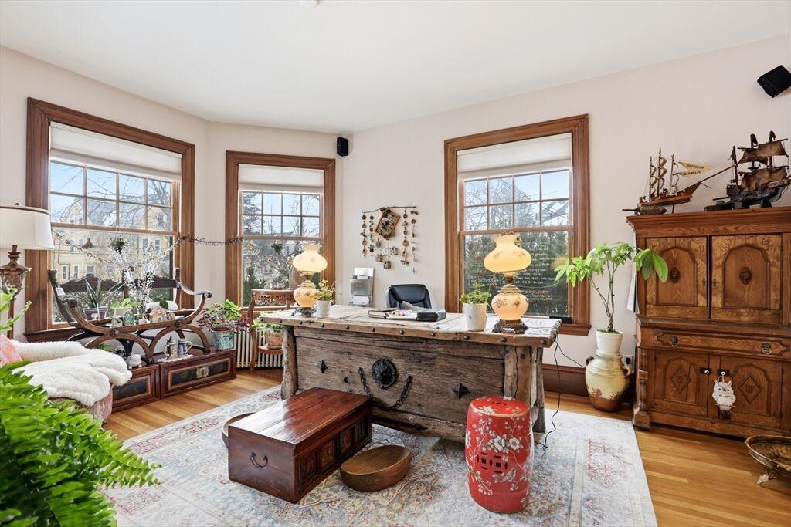
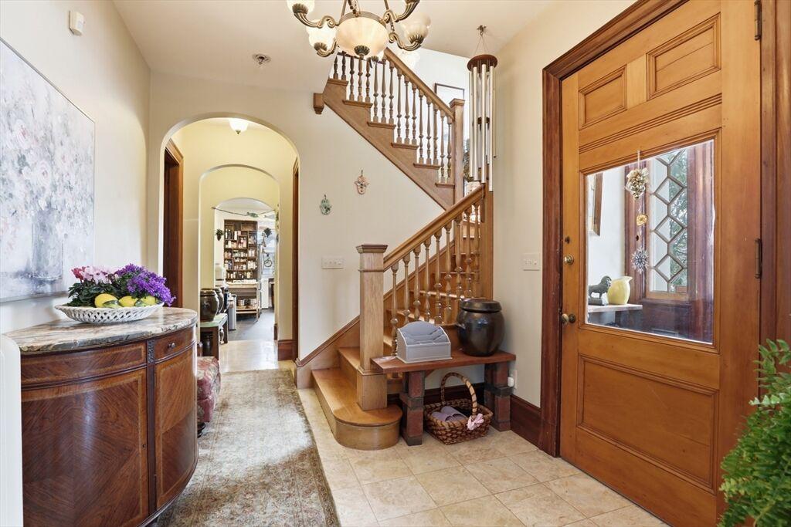
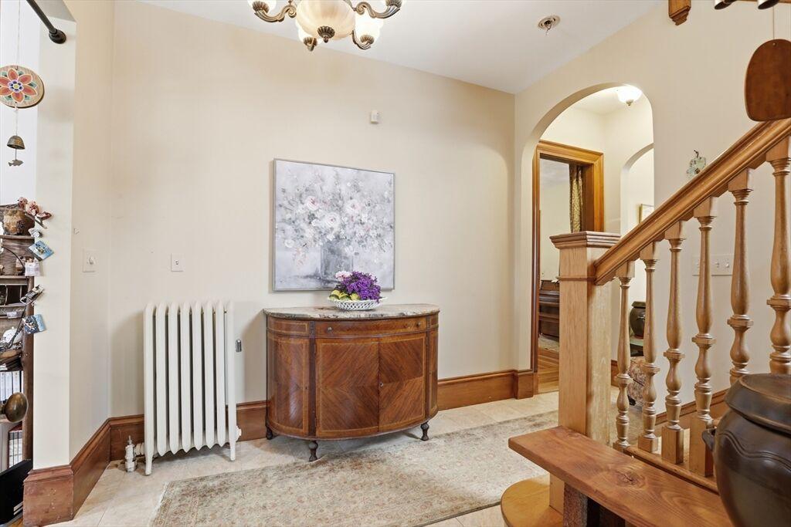
THE OPEN HOUSE ON FEBRUARY 28, March 1 FROM 2PM TO 3PM HAS BEEN CANCELLED!! Elegant Colonial Revival in Arlington Heights featuring classic architectural details and period character. Interior highlights include detailed woodwork, hardwood floors, high ceilings, arched doorways, stained glass windows, and multiple fireplaces. The layout offers a spacious kitchen with ample cabinetry and pantry, formal dining room with built ins, living room with large windows, family room with fireplace, office with skylight, and enclosed porch. Additional finished space and a cozy sunroom provide flexible living options. Property is zoned for two family use and currently used as a single family residence. Generous bedrooms and baths provide versatile living options. Landscaped grounds with garden paths. Convenient location near schools, shops, and major routes.
$2,100,000
List Price: $2,199,900 Days: 41
Sold Date: 07/10/2025
Original List Price: $2,299,900
Original Sold Price: $2,100,000
% of List Price: 95%
$/SQFT: $455
Listing Courtesy of: MLS PIN
Kitchen: Flooring - Hardwood, Countertops - Stone/Granite/Solid, Exterior Access, Kitchen Island, Recessed Lighting, LightingPendant, Crown Molding, Open Floorplan
Main: Bathroom - Double Vanity/ Sink, Recessed Lighting, Bathroom3/4, Lighting - Overhead, Walk-In Closet(s)
Basement: Full, Partially Finished, Radon Remediation System, WalkOut Access, Interior Entry
Garage: 2, Attached Garage
MLS #: 73368232
Elementary School: Stratton
Middle School: Gibbs/Ottoson
High School: Ahs
Parking: Off Street, Paved Drive, Driveway, Total: 2, Attached, Garage Door Opener
Fireplace: 1, Living Room
Heat: Forced Air, Electric, Ductless, Central Air, Heat Pump
Fuel: Thermostat
Floors: Tile, Hardwood, FlooringStone/Ceramic Tile
Roof: Shingle
Senior Community: No
O L D
$2,100,000
List Price: $2,199,900 Days: 41
Sold Date: 07/10/2025
Original List Price: $2,299,900
Original Sold Price: $2,100,000
% of List Price: 95%
$/SQFT: $455
Listing Courtesy of: MLS PIN
354 Ridge St, Arlington, MA 02474
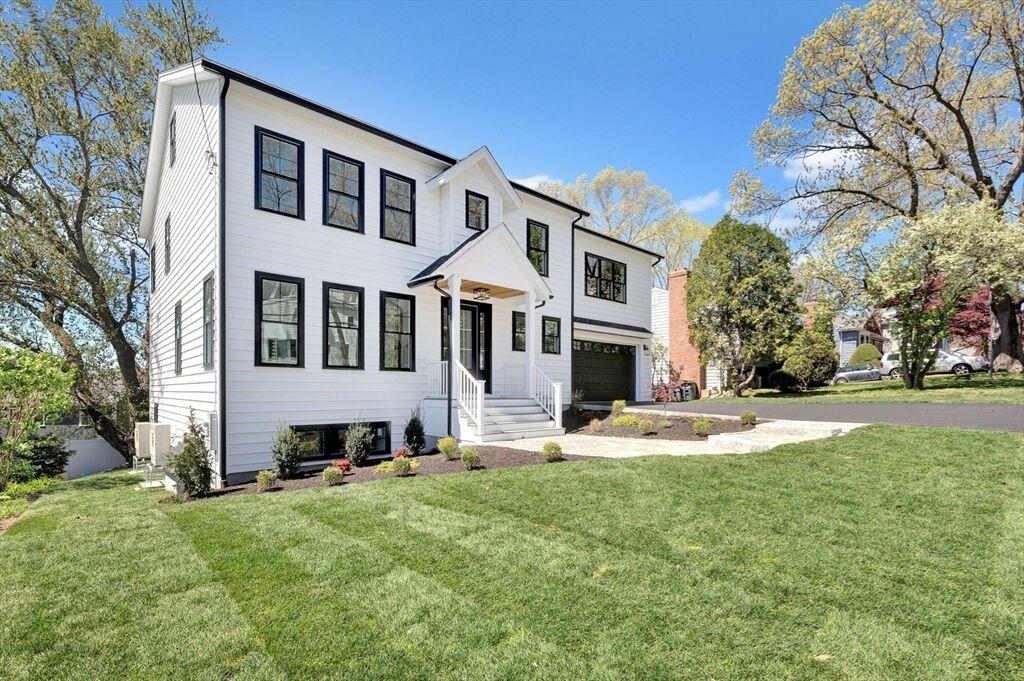
From the formal entry to the pocket office this home blends all you love about New Construction with the charm of an older home. Formal living room w/ fireplace, open dining & kitchen, 1/2bath, direct-entry 2 car garage w/ mud room at entry & access to the generously sized deck for enjoying sunny afternoons. Kitchens are the heart of the home & this one is no different, you'll find plenty of cabinets complete w/ overhead lighting, a dry bar, gorgeous quartz counters & oversize island open to dining room. 2nd floor offers a primary w/ 2 walk-in closets & designer bath w/ custom layout & 2nd primary w/ walk-in closet & full bath at the opposite end of the home, perfect for privacy w/ in-laws or au pairs, plus 2 additional bedrooms. Separate laundry room & common full bath finish out the 2nd flr. 3rd flr room to be used as bedroom or office. Finished lower level with 1/2 bath, plus unfinished area for storage. Finished closets throughout the home & prof landscaped lot ready to enjoy!
Building Style Colonial, Contemporary ContemporaryVictorianColonialColonialColonial Fireplace 11, Family Room011, Living Room1, Living Room
Kitchen
CountertopsStone/Granite/ Solid, Main Level, Kitchen Island, Recessed Lighting, Stainless Steel Appliances, Gas Stove, Remodeled, CabinetsUpgraded, Window(s)Picture, CountertopsUpgraded, FlooringHardwood, Exterior Access, LightingPendant
FlooringHardwood, CountertopsUpgraded, Kitchen Island, Recessed Lighting, Lighting - Pendant, Open Floorplan
FlooringHardwood, CountertopsStone/Granite/ Solid, CabinetsUpgraded, Exterior Access, Dining Area, Kitchen Island, Recessed Lighting, Stainless Steel Appliances, Pantry, Wine Chiller, Gas Stove, Remodeled, Bathroom - Half, LightingPendant -
FlooringHardwood, CountertopsStone/Granite/ Solid, CabinetsUpgraded, Dining Area, Kitchen Island, Recessed Lighting, Stainless Steel Appliances, Remodeled, Open Floorplan
FlooringHardwood, CountertopsStone/Granite/ Solid, DeckExterior, Exterior Access, Kitchen Island, Recessed Lighting, Stainless Steel Appliances, Slider, LightingPendant, Crown Molding
Basement
Garage
Interior Access, Concrete Floor, Garage Access, Full, Partially Finished, Walk Out, Exterior Access
2, Attached, Garage Door Opener, Storage, Under, Oversized Parking, Work Area
Parking Off-Street, Paved Driveway
Floors Tile, Hardwood, Vinyl, Stone / Slate, Concrete
Heat/AC Gas, Central Heat, Forced Air, Central Air
Garage Access, Partial, Finished, Radon Remediation System
Attached
Off Street, Paved Drive, Paved, Attached, Under, Storage, Garage Door Opener, Total: 6
Wood, Tile, FlooringHardwood, Flooring - Stone/ Ceramic Tile
Forced Air, Radiant, Natural Gas, Central Air
Full, Partially Finished, Bulkhead, WalkOut Access, Interior Entry
Stone/Gravel, Off Street, Paved Drive, Driveway, Storage, Detached, Total: 6, Barn
Tile, Hardwood, Pine, FlooringHardwood, Flooring - Wall to Wall Carpet, Flooring - Wood
Natural Gas, Central, Fireplace(s), Hot Water, Central Air, Dual
Total: 4, Under
Forced Air, Air Source Heat Pumps (Ashp), Central Air
Full, Garage Access, Finished Full, Finished
Off Street, Paved Drive, Paved, Under, Garage Door Opener, Heated Garage, Total: 6
Tile, Hardwood, Vinyl, FlooringStone/Ceramic Tile
Forced Air, Electric, Heat Pump, Central Air
Paved Drive, Driveway, Attached, Garage Door Opener, Total: 6
Hardwood, FlooringHardwood, Flooring - Stone/ Ceramic Tile, Flooring - Vinyl
Forced Air, Electric, Heat Pump, Central Air
Fuel Insulated Windows, Insulated Doors, Prog. Thermostat, Solar Features -Thermostat--Thermostat
Exterior Shingles, Wood-----
Roof Asphalt/ Fiberglass Shingles RubberRubber, Shingle-ShingleShingle
View Lake, Scenic View(s) Scenic View(s)---Elementary School StrattonBishopHardyStrattonBishop/StrattonDallin
*SQFT = Total Combined Square Feet
Building Style Colonial, Contemporary ColonialColonialColonial Fireplace 11, Family Room31, Living Room
Kitchen
CountertopsStone/Granite/ Solid, Main Level, Kitchen Island, Recessed Lighting, Stainless Steel Appliances, Gas Stove, Remodeled, CabinetsUpgraded, Window(s)Picture, CountertopsUpgraded, FlooringHardwood, Exterior Access, LightingPendant
FlooringHardwood, CountertopsStone/Granite/ Solid, Kitchen Island, Recessed Lighting, Stainless Steel Appliances
Pantry, FlooringStone/Ceramic Tile
FlooringHardwood, CountertopsStone/Granite/ Solid, Exterior Access, Kitchen Island, Recessed Lighting, Lighting - Pendant, Crown Molding, Open Floorplan
Basement
Garage
Interior Access, Concrete Floor, Garage Access, Full, Partially Finished, Walk Out, Exterior Access
Partially FinishedUnfinished
2, Attached, Garage Door Opener, Storage, Under, Oversized Parking, Work Area 2, Attached Garage 2, Garage
Parking Off-Street, Paved Driveway
Floors
Tile, Hardwood, Vinyl, Stone / Slate, Concrete
Heat/AC
Gas, Central Heat, Forced Air, Central Air
Fuel Insulated Windows, Insulated Doors, Prog. Thermostat, Solar Features
Off Street, Paved Drive, Total: 2, Attached, Garage Door Opener
Tile, Hardwood, Laminate, Flooring - Stone/ Ceramic Tile
Off Street, Total: 4, Detached
Hardwood, FlooringHardwood
Forced Air, Electric, Heat Pump, Central Air, Dual Oil, Steam, None
Full, Partially Finished, Radon Remediation System, Walk-Out Access, Interior Entry
2, Attached Garage
Off Street, Paved Drive, Driveway, Total: 2, Attached, Garage Door Opener
Tile, Hardwood, Flooring - Stone/ Ceramic Tile
Forced Air, Electric, Ductless, Central Air, Heat Pump
Exterior Shingles, Wood---
Roof Asphalt/ Fiberglass Shingles
View Lake, Scenic View(s)
Asphalt/ Composition Shingles
Elementary School StrattonStratton
*SQFT = Total Combined Square Feet
Dallin Elementary School Stratton
*SQFT = Total Combined Square Feet
$2,299,000
$2,299,000
$2,299,000
$2,299,000
$2,309,167
$2,275,000
$2,100,000
$2,580,000

3,6003,8004,0004,2004,4004,6004,8005,000

Details
Let's discuss! It's rare to have homes with the versatility and square footage that your home affords. It's very unique and needs a unique marketing campaign.







T h a n k y o u f o r t h e o p p o r t u n i t y
t o p r e s e n t t h i s p r e s e n t a t i o n .
I w e l c o m e t h e o p p o r t u n i t y t o
h e l p y o u s e l l y o u r h o m e w h e n y o u a r e r e a d y !