








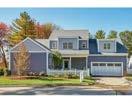
Listing Detail
Property Type Condo
Year Built 2018
County Middlesex County
Features
New Construction Yes
Floors Tile, Wall to Wall Carpet, Engineered Hardwood
Garage 2, Attached, Garage Door Opener
Parking Off-Street, Paved Driveway
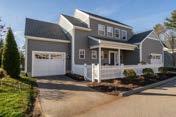
20 Fern Crossing 20, Ashland, MA 01721
Tax Amount $808,000
Tax Year 2026
Senior Community Yes
Building Name 20
HOA Dues $409
Building Style Detached
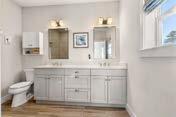
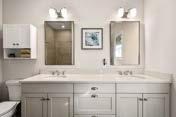
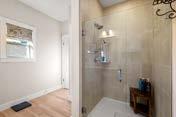
Main Closet - Walk-In, BathroomDouble Vanity/Sink, Closet - Linen, Bathroom - 3/4
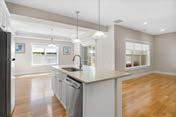
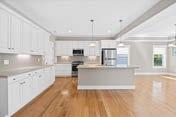
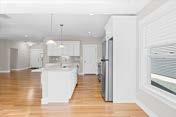
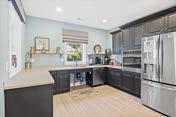
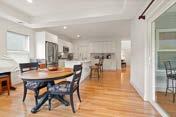
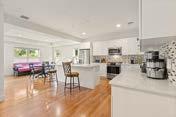
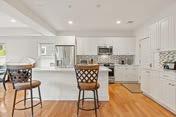
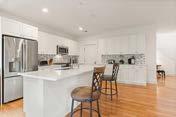
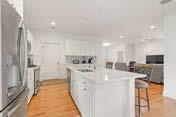
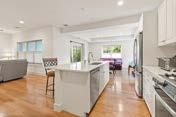
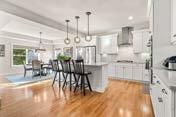
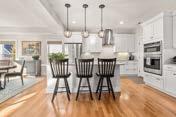
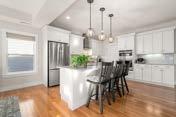
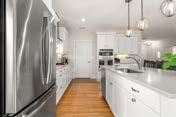
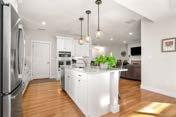
Kitchen Flooring - Hardwood, Countertops - Stone/Granite/Solid, Kitchen Island, Stainless Steel Appliances
Roof Asphalt/Fiberglass Shingles
Heat/AC Forced Air, Gas, Central Air
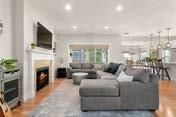
Fireplace -
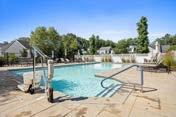
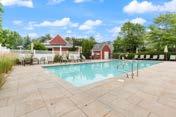
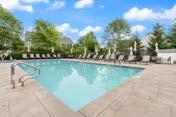
Pool Inground, Heated, Lap
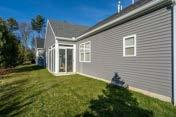
Exterior Vinyl
Remarks
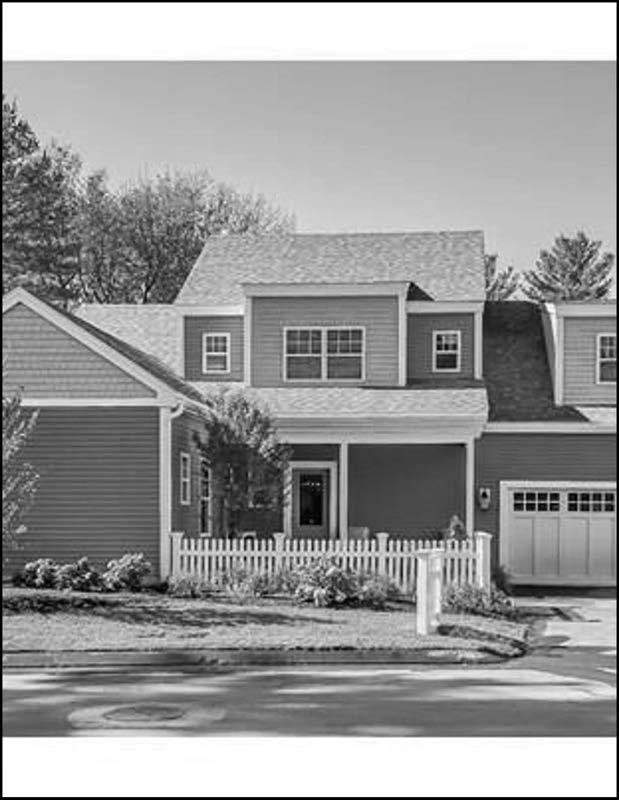
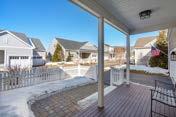
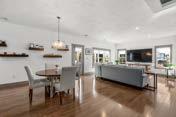
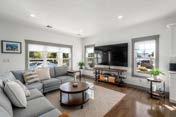
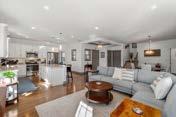
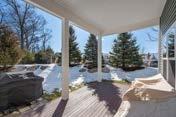
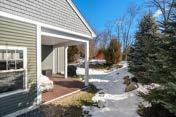
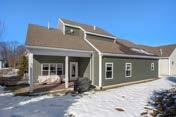
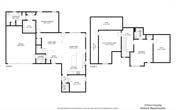
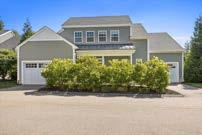
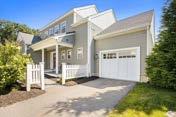
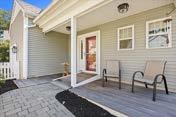
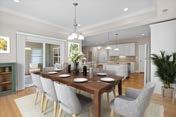
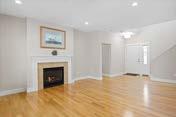
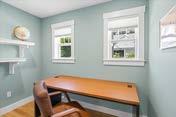
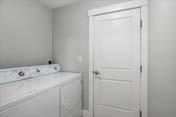
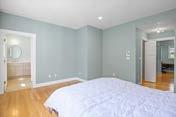
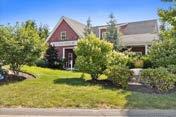
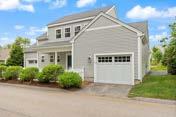
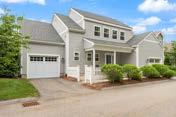
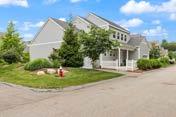
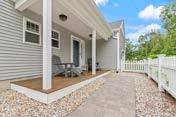
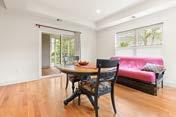
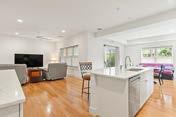
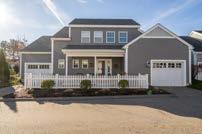
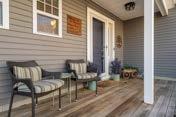
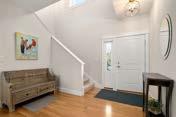
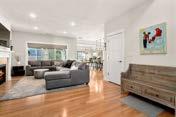
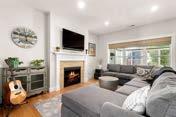
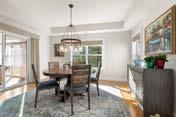
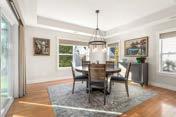
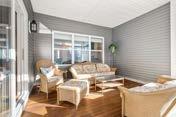
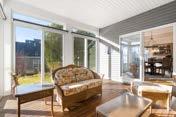
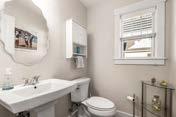
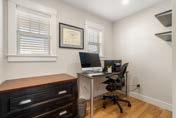
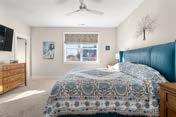
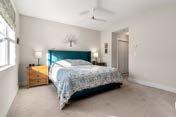
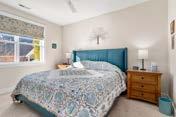
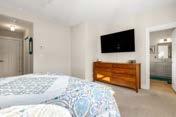
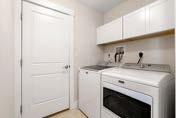
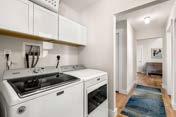
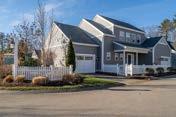
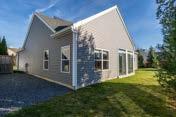
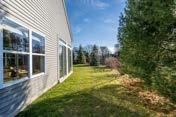
Welcome to The Lanterns at Warren Woods, one of Metro West’s only 55+ communities with 100% detached condominium homes all featuring 1st floor master bedrooms, front porches, rear patios and 2 car garages. Beautifully situated near the 475 acre Ashland Reservoir and 120-acre Warren Woods, and convenient to shopping, highways, and commuter rail service. Price is subject to change without notice.This Green Company built home is under construction with an estimated completion of August 2019. Photographs are from our Village 3 model home with upgrades.
*SQFT = Total Combined Square Feet
Thomas "Tom" Matthews | (617) 893-8952 | tomandjoanne@gibsonsir.com Joanne Paleo Taranto | (978) 303-7100 | tomandjoanne@gibsonsir.com
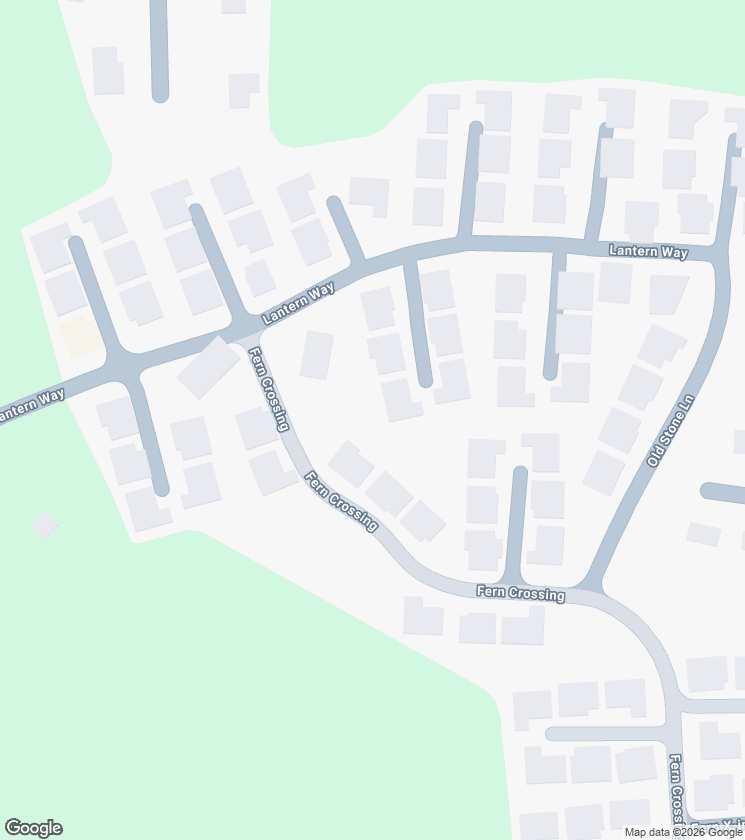


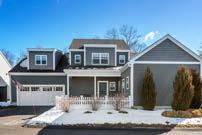
Comparable #1
14 Fern Crossing 14, Ashland, MA 01721
Listing Detail
Property Type: Condo
Year Built: 2019
County: Middlesex County
Tax Amount: $9,859
$900,000
List Price: $839,000
Days: 18
Sold Date: 06/12/2025
Original List Price: $839,000
Original Sold Price: $900,000
% of List Price: 107%
$/SQFT: $397
Listing Courtesy of: MLS PIN
*SQFT = Total Combined Square Feet
Tax Year: 2024 HOA Dues: $1789/Quarterly
MLS #: 73341424
Building Name: The Lanterns at Warren Woods
Features
Basement: N
Garage: 2, Attached Garage
Parking: Deeded, Off Street, Paved, Total: 2, Attached
Fireplace: 0
Heat: Forced Air, Natural Gas, Central Air
Floors: Wood, Tile, Carpet
Roof: Shingle
Pool: Association, In Ground
Senior Community: Yes
Remarks
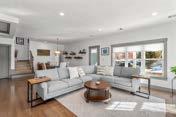
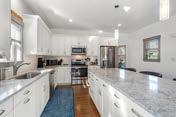
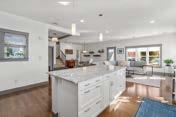
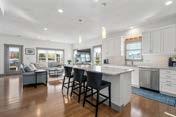
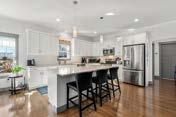
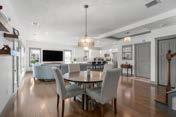
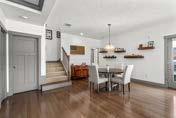
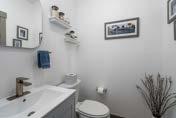
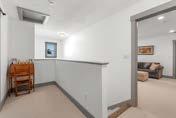
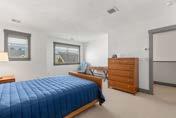
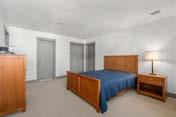
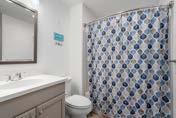
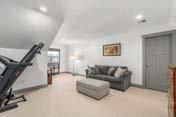
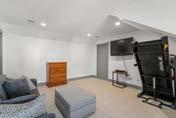
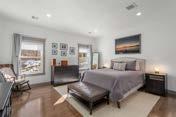
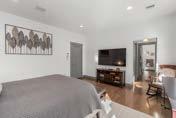
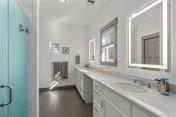
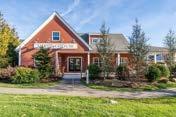
Welcome home to The Lanterns at Warren Woods, your ticket to easy living in a 55+ adult community! The entryway with tray ceilings leads you to the main level which features a gorgeous kitchen with white cabinets and a large island and is open to the living room and dining room. The primary en-suite bedroom on the main level is complete w/ tons of closet space and extra linen storage, plus upgrades such as custom Hunter blackout shades and tone-changing mirrors in the bathroom. Rounding out the first floor is a good-sized home office, a half-bath, laundry room, and access to a private patio, the perfect place to enjoy fresh air and appreciate the lovely landscaping. Upstairs offers an additional en-suite bedroom and a multipurpose room that could be used as another home office space, guest room, or workout area. The sought-after Lanterns' community has a pool for summer enjoyment and a Meetinghouse for scheduled activities or private parties. Close to Warren Woods & Ashland Reservoir.
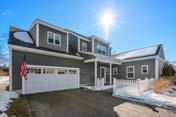


Comparable #2
4 Lantern Way 4, Ashland, MA 01721
Listing Detail
Property Type: Condo
Year Built: 2017
County: Middlesex County
Tax Amount: $8,766
$761,000
List Price: $759,900
Days: 6
Sold Date: 08/23/2024
Original List Price: $759,900
Original Sold Price: $761,000
% of List Price: 100%
$/SQFT: $421
Listing Courtesy of: MLS PIN
Tax Year: 2024
Features
Kitchen: Countertops - Stone/ Granite/Solid, Kitchen Island, Flooring - Hardwood, Open Floorplan
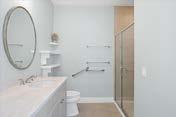
Main: Bathroom - Double Vanity/ Sink, Flooring - Hardwood, Bathroom - 3/4, Closet - Linen, Walk-In Closet(s)
Basement: N
Garage: 2, Attached Garage
Parking: Paved, Total: 2, Attached, Garage Door Opener, Off Street
HOA Dues: $581/Monthly
SQFT Details:
MLS #: 73262257
Building Name: The Lanterns at Warren Woods
Fireplace: 1, Living Room
Heat: Forced Air, Natural Gas, Central Air
Waterfront: Beach Front, Lake/Pond
Roof: Shingle
Pool: Association
Senior Community: Yes
*SQFT = Total Combined Square Feet
Remarks
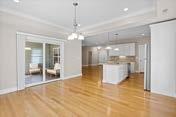
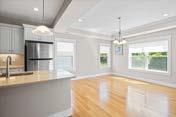
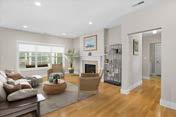
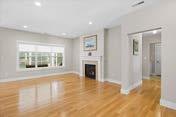
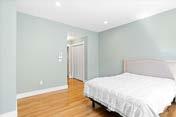
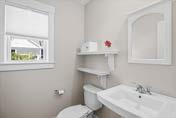
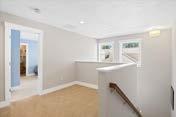
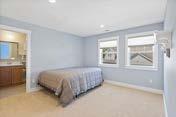
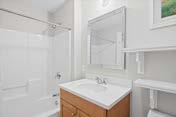
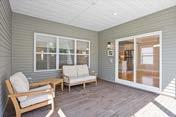
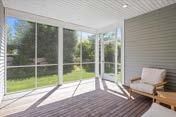
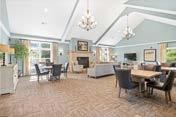
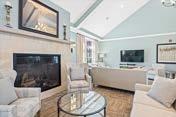
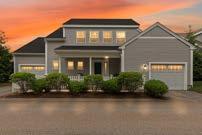
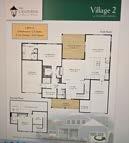
Discover the vibrant lifestyle at The Lanterns at Warren Woods! Embrace the comforts of the Village 2 home, offering a bright, open layout designed for seamless living. The main level features a primary bedroom suite, cozy office, convenient 1st-floor laundry room, a covered front porch, and a screened back deck, along with two separate garage spaces, this home offers both luxury and practicality. Upstairs, the charming loft and guest suite await. Enjoy the outdoor heated pool, and the inviting community meetinghouse. Explore the endless outdoor activities or just enjoy the natural beauty of Warren Woods and the Ashland Reservoir including tennis, boating, walking, jogging, and hiking. This sought-after community has so much to offer!
PENDING
$750,000
List Price: $750,000 Days: 13
Original List Price: $750,000
$/SQFT: $415
Listing Courtesy of: MLS PIN
*SQFT = Total Combined Square Feet
Comparable #3
9 Old Stone Ln 9, Ashland, MA 01721
Listing Detail
Property Type: Condo
Year Built: 2019
County: Middlesex County
Tax Amount: $8,778
Tax Year: 2025
Features
Basement: N
Garage: 2, Attached Garage
Parking: Common, Deeded, Off Street, Paved, Attached, Total: 1, Garage Door Opener, Insulated
Fireplace: 0
Remarks
HOA Dues: $601/Monthly
MLS #: 73399814
Building Name: The Lanterns at Warren Woods Condominium
Heat: Forced Air, Natural Gas, Central Air, Whole House Fan
Floors: Wood, Tile, Laminate, Carpet
Roof: Shingle
Pool: Association, In Ground
Senior Community: Yes
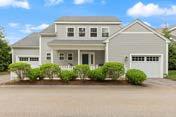
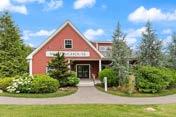
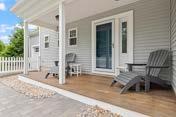
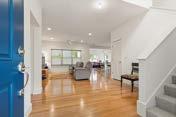
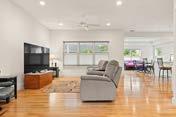
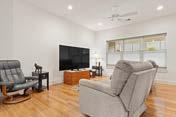
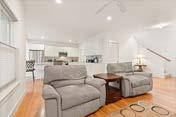
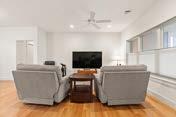
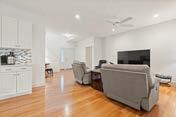
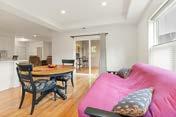
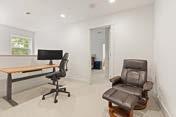
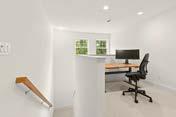
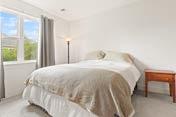
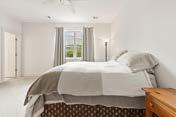
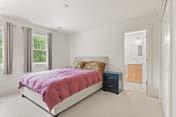
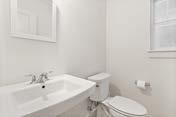
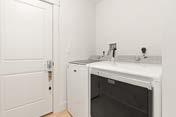
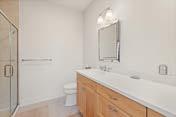
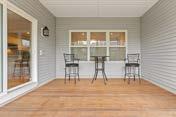
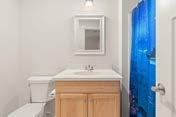
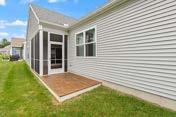
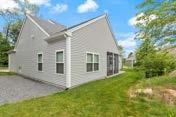
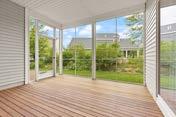
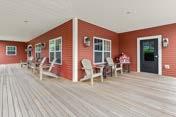
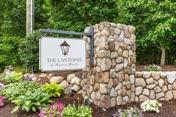
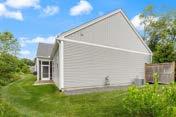
Welcome to The Lanterns at Warren Woods, a 55+ adult community & one of it's more nicely sited Village 2 style homes, available for the 1st time since purchased pre-construction by its present owners. Once inside it offers true single level living w upgraded amenities including a fully applianced, easy to use kitchen w island, an offset powder room, primary bdrm w WiC & en suite bath, a foyer ext offers access to a laundry area & nook for reading or modest home office. There's also an enclosed outdoor deck / porch off the dining area (or music room if formality eludes you) where you just might glimpse local wildlife. The living area is flanked by single garages on either side. The 2nd level offers a guest bdrm w its own bath & foyer at the top of the stairs all to be used as your needs suggest. Even the view from the front porch across Old Stone LN is a wall of greenery. A community house & in-ground pool all situated close to Warren Woods & Ashland Reservoir makes it a turnkey home!
Comparable #4
14 Lantern Way 14, Ashland, MA 01721
Listing Detail
Property Type: Condo
Year Built: 2017
County: Middlesex County
Tax Amount: $8,320
$740,000
List Price: $749,000
Days: 26
Sold Date: 02/23/2024
Original List Price: $749,000
Original Sold Price: $740,000
% of List Price: 99%
$/SQFT: $409
Listing Courtesy of: MLS PIN
*SQFT = Total Combined Square Feet
Tax Year: 2023
HOA Dues: $546/Monthly
Features
Kitchen: Countertops - Stone/ Granite/Solid, Recessed Lighting, Stainless Steel Appliances, Pantry, Kitchen Island, Flooring - Wood, Open Floorplan
Main: Flooring - Wall to Wall Carpet, Bathroom - Full, Ceiling Fan(s), WalkIn Closet(s)
Basement: N
Garage: 2, Attached Garage
Parking: Paved, Total: 2, Attached, Off Street
SQFT Details:
MLS #: 73190733
Building Name: The Lanterns at Warren Woods
Elementary School: Henry E Warren
Middle School: Ashland Middle
High School: Ashland High
Fireplace: 1, Living Room
Heat: Forced Air, Natural Gas, Central Air
Floors: Tile, Engineered Hardwood, Carpet, Flooring - Wall to Wall Carpet, Flooring - Wood, FlooringStone/Ceramic Tile
Roof: Shingle
Pool: Heated, Association, In Ground
Senior Community: No
Comparable #4
14 Lantern Way 14, Ashland, MA 01721
Remarks
$740,000
List Price: $749,000
Days: 26
Sold Date: 02/23/2024
Original List Price: $749,000
Original Sold Price: $740,000
% of List Price: 99%
$/SQFT: $409
Listing Courtesy of: MLS PIN
*SQFT = Total Combined Square Feet
NEW LISTING! Welcome to the Lanterns at Warren Woods, an upscale and active 55+ community. This Village Model 2 home offers an open floor plan with large windows, offering great light and an easy flow for entertaining. Main level includes primary bedroom with en-suite double vanity and walk in closet, office space, laundry, half bath and open concept kitchen living and dining areas. Enjoy the gas fireplace during the winter months and the porch with glass sliders offering fabulous views and additional living/dining space.The upstairs includes a guest suite and a separate loft space to make your own.There is direct access to the home from 2 separate garages which have ample storage space if needed. This unit is located across from the Meetinghouse and popular heated pool where many community gatherings and social activities are held.Gorgeous location across from the Warren Center surrounded by Warren Woods and near the Ashland Reservoir which offers hiking trails, boating and much more!

Stone/Granite/ Solid, Recessed Lighting, Stainless Steel Appliances, Pantry, Kitchen Island, FlooringWood, Open Floorplan
Parking Off-Street, Paved Driveway Deeded, Off Street, Paved, Total: 2, Attached
Floors
Heat/AC
Air, Gas, Central Air
Paved, Total: 2, Attached, Garage Door Opener, Off Street
Common, Deeded, Off Street, Paved, Attached, Total: 1, Garage Door Opener, Insulated
Tile, Wall to Wall Carpet, Engineered Hardwood Wood, Tile, CarpetWood, Tile, Laminate, Carpet
Natural Gas, Central Air
Natural Gas, Central Air
Natural Gas, Central Air, Whole House Fan
Paved, Total: 2, Attached, Off Street
Tile, Engineered Hardwood, Carpet, FlooringWall to Wall Carpet, FlooringWood, FlooringStone/Ceramic Tile
Asphalt/ Fiberglass Shingles Shingle Shingle Shingle Shingle
Pool Inground, Heated, Lap Association, In Ground Association
Association, In Ground Heated, Association, In Ground Waterfront
Beach Front, Lake/Pond
= Total Combined Square Feet

$760,000 $780,000 $800,000 $820,000 $840,000 $860,000 $880,000 $900,000
1,8501,9001,9502,0002,0502,1002,1502,2002,250