



Kristin Francoeur’s twenty-plus years in the real estate industry have earned her a stellar reputation and the trust of her clients, many of whom become lifelong friends.
With vast interior design knowledge and important local connections in the trades, Kristin works with grace, class, happiness, creativity, and incredible patience and tact. Whether it’s preparing a property for sale, advising on improvements to add value to a property, or helping to facilitate financing, Kristin brings a high level of expertise, energy, and dedication. She has distinguished herself as a top producer in the marketplace, offering strong negotiation skills and delivering a comprehensive set of services.
When representing a seller, Kristin tailors her strategy to position each property in the market and leverages her interior design skills to maximize value for her clients. She is truly the all-in-one package when it comes to making homes attractive for sale and living. As a buyer’s representative in this competitive market, Kristin helps her clients find homes that meet their needs and effectively presents the strongest offer and terms, all while ensuring they get the best value for their investment. As a resident of the sought-after North Shore, she is deeply embedded in the community and can identify new opportunities fast.
Prior to her career in real estate, Kristin forged her sales and marketing capabilities at some of the most well-known consumer brands in the world. In her personal time, Kristin continues to redesign her village home, transforming it from a dated mid-century to the same beach-elegant CoastalLiving quality she brings as she stages her listings.
Kristin and her husband, David, are busy raising three daughters—Caroline, Emma, and Lily—in Manchester-by-the-Sea.
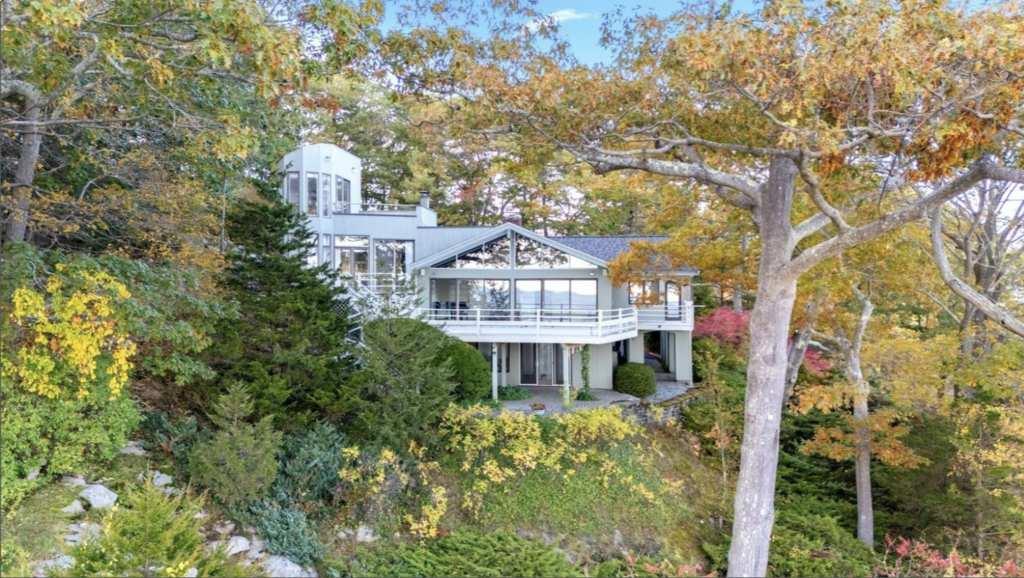




= Total Combined Square Feet
$4,300,000
List Price: $4,300,000 Days: 58
Sold Date: 06/23/2025
Original List Price: $4,995,000
Original Sold Price: $4,300,000
% of List Price: 100%
$/SQFT: $1,129
Listing Courtesy of: MLS PIN
*SQFT = Total Combined Square Feet
Property Type: Residential
Building Style: Other (See Remarks), Shingle
Year Built: 1885
County: Essex County
Tax Amount: $53,919
Tax Year: 2025
HOA Dues: $500/Annually
SQFT Details: Above Fin. 3,807 Total SQFT 3,807
MLS #: 73355836
Community: Smith's Point
Subdivision: Smith's Point
Elementary School: Mers
Middle School: Mers
High School: Mers
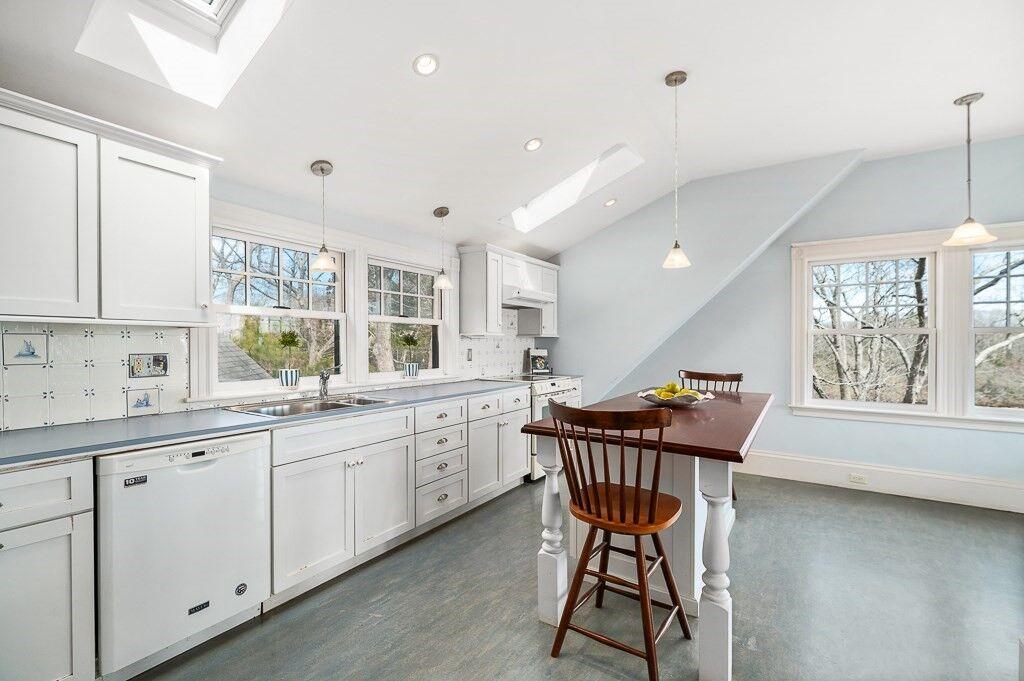
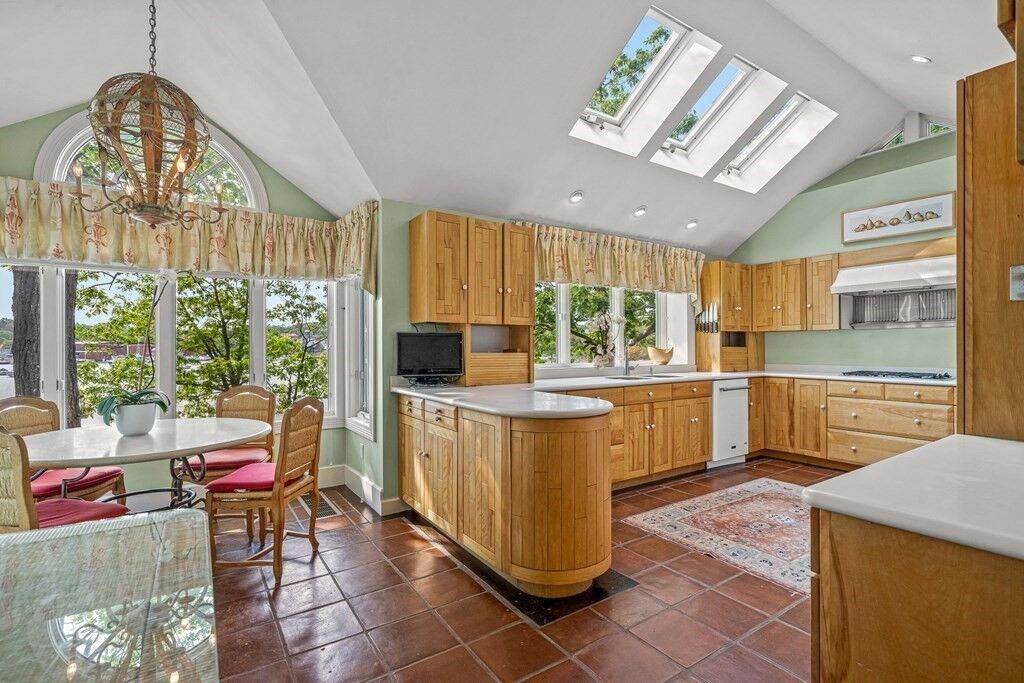
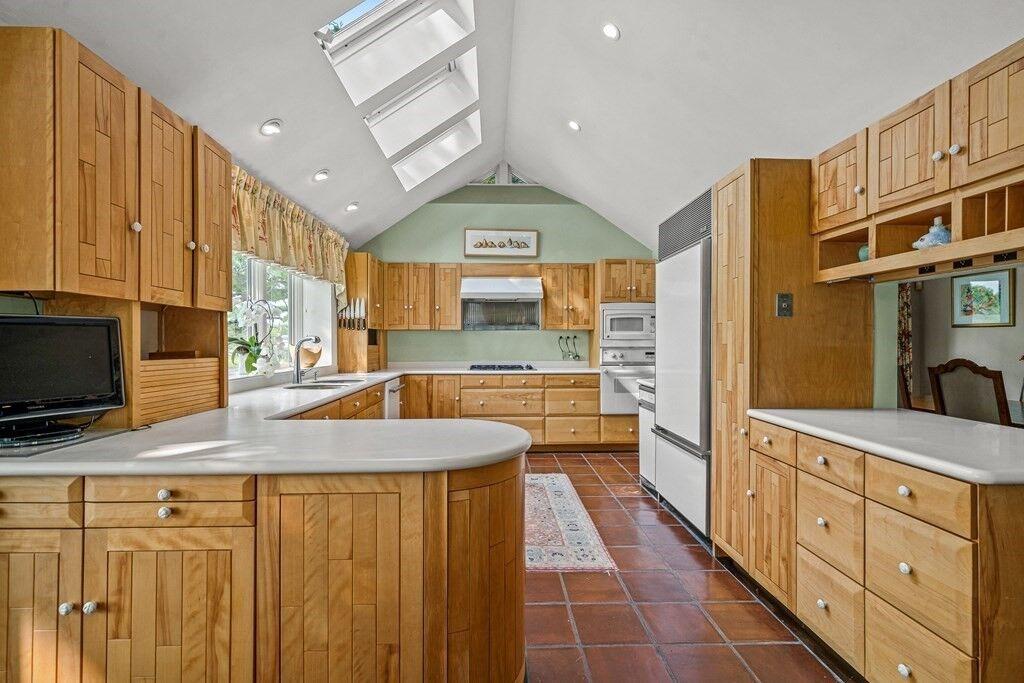
Kitchen: Exterior Access, Dining Area, Kitchen Island, FlooringLaminate, Recessed Lighting, Balcony / Deck, Skylight, Window(s)Picture, Lighting - Pendant
Main: Bathroom - Full, FlooringHardwood, Balcony / Deck, Window(s) - Bay/Bow/Box, Dressing Room, Walk-In Closet(s)
Basement: Partial
Garage: 2, Attached Garage
Parking: Off Street, Paved Drive, Attached, Garage Door Opener, Heated Garage, Total: 6
Fireplace: 4, Living Room, Master Bedroom, Dining Room
Heat: Oil, Radiant, Central, Fireplace, Central Air
Floors: Wood, Tile, Laminate, Flooring - Hardwood
View: Scenic View(s)
Waterfront: Ocean, Other (See Remarks), Waterfront, 0 to 1/10 Mile to Beach, Beach Ownership(Private, Association)
Roof: Rubber, Shingle, Other
Senior Community: No
S O L D
$4,300,000
List Price: $4,300,000 Days: 58
Sold Date: 06/23/2025
Original List Price: $4,995,000
Original Sold Price: $4,300,000
% of List Price: 100%
$/SQFT: $1,129
Listing Courtesy of: MLS PIN
*SQFT = Total Combined Square Feet
C o m p a
# 1 58 Masconomo St, Manchester, MA 01944
R e m a r k s
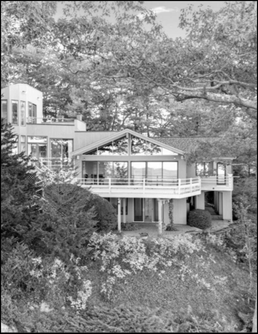
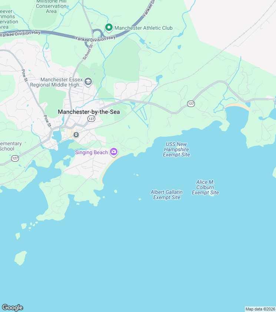
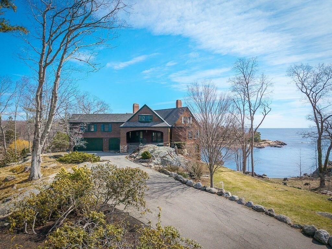
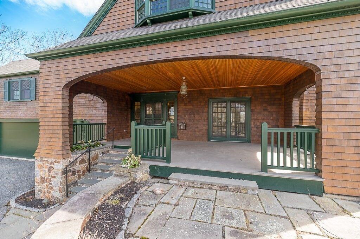
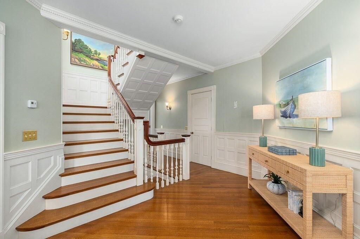
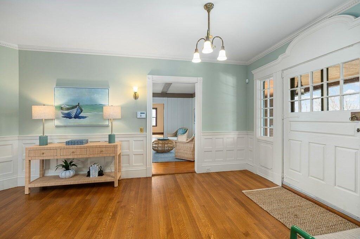
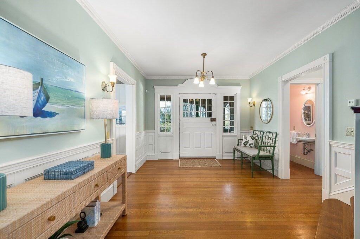
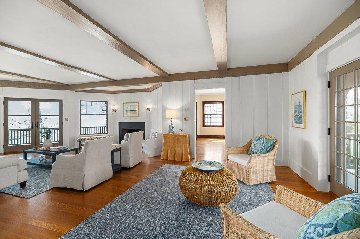
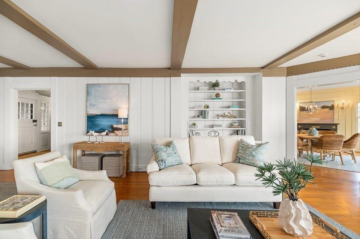
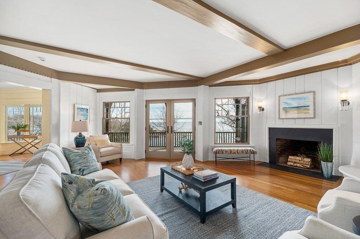
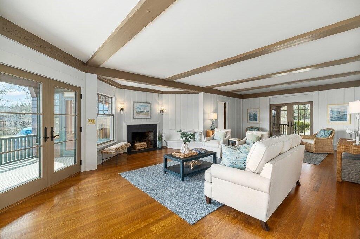
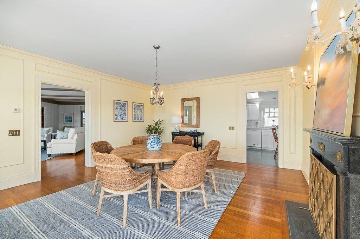
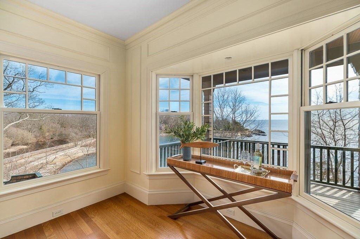
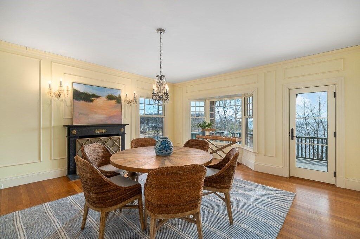
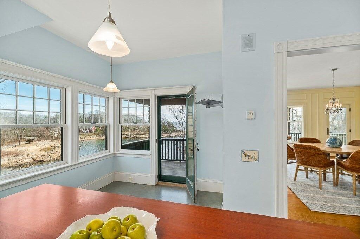
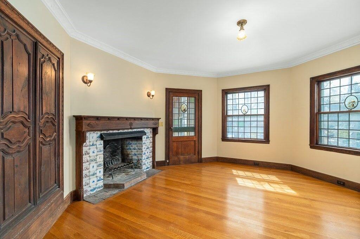
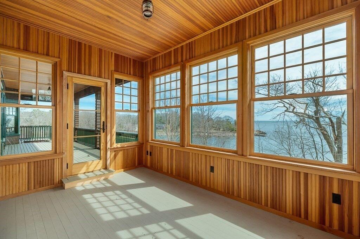
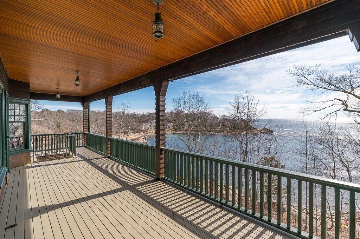
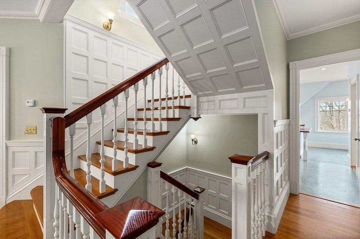
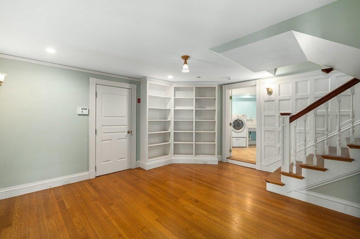
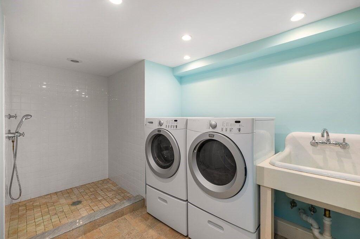
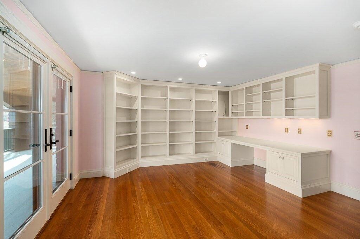
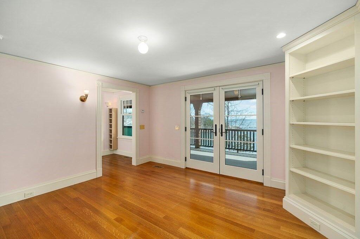
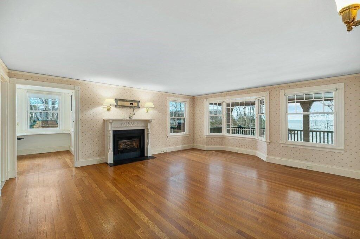
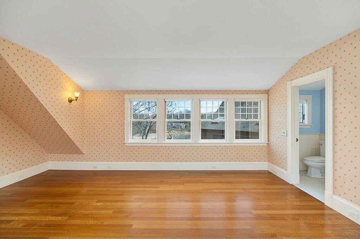
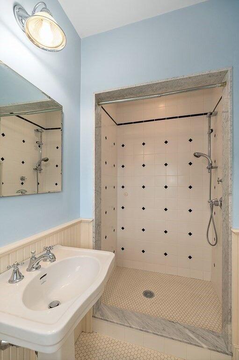
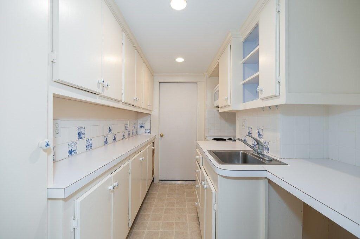
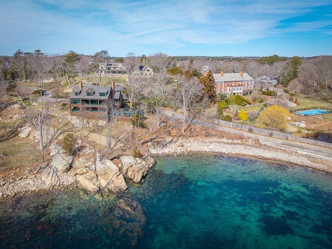
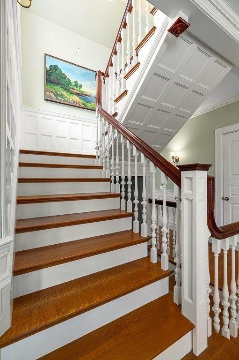
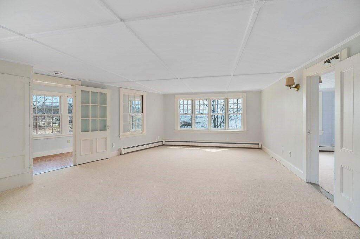
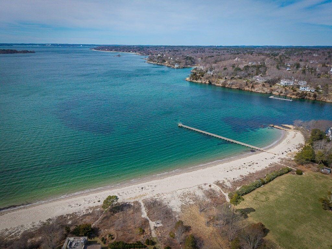
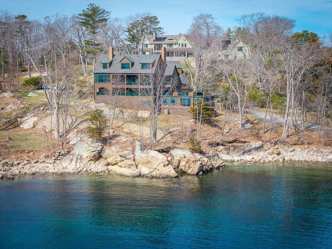
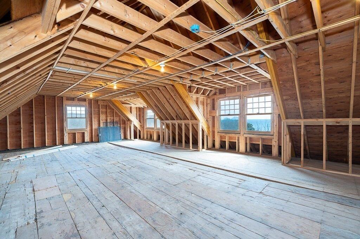
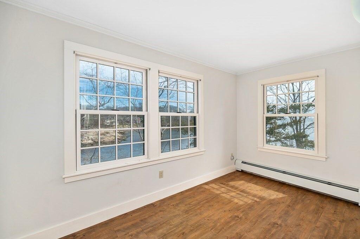
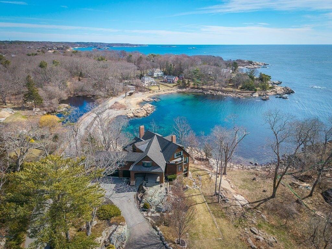
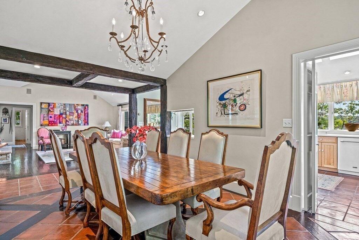
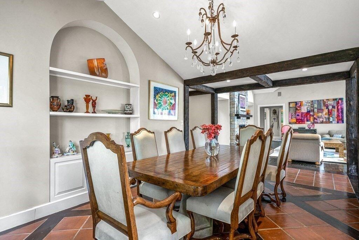
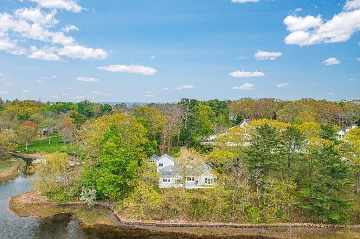
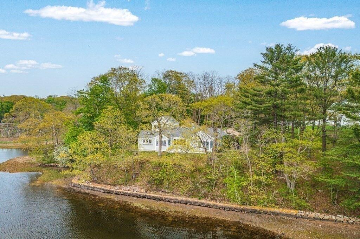
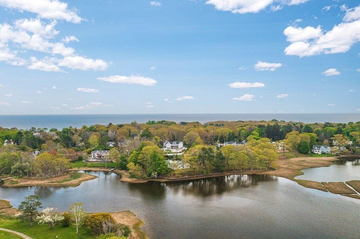
Located in iconic Smith’s Point neighborhood of Manchester-by-the Sea, this unforgettable waterfront property offers privacy and year-round dramatic views of Lobster Cove and beyond. Sitting atop a high rise and surrounded by rocky outcroppings, this home is aptly known as “Field’s Rock” and was designed by renowned architect Arthur Little in 1883 and completely rebuilt in 2007. There are sprawling covered porches off the living room, dining room and den, ensuring a seamless indoor-outdoor lifestyle with stunning, ever-changing water views plus a versatile layout offers intimate spaces, congenial gathering areas as well as opportunities to restructure to suit your personal taste and needs. The fully framed entire 2nd floor has endless potential. Enjoy period details from handsome wainscotting and bull’s eye molding to quarter-sawn oak flooring along with modern infrastructure. This property is part of a private association with access to Long Beach, a sandy beach and deep water dock.

S O L D
$3,675,000
List Price: $3,895,000 Days: 142
Sold Date: 02/07/2024
Original List Price: $4,499,000
Original Sold Price: $3,675,000
% of List Price: 94%
$/SQFT: $1,392
Listing Courtesy of: MLS PIN
*SQFT = Total Combined Square Feet
Property Type: Residential
Building Style: Contemporary
Year Built: 1958
County: Essex County
Tax Amount: $32,223
Tax Year: 2023
SQFT Details:
MLS #: 73118266
Elementary School: Mer
Middle School: Merm
High School: Merh
Kitchen: Dining Area, Recessed Lighting, Peninsula, Exterior Access, Balcony / Deck
Main: Closet/Cabinets - Custom Built, Slider, Deck - Exterior, Exterior Access, Balcony / Deck, Walk-In Closet(s)
Garage: 1, Attached Garage
Parking: Stone/Gravel, Attached, Unpaved, Total: 10, Off Street
Fireplace: 1, Living Room
Heat: Natural Gas, Baseboard, None
Floors: Tile, Hardwood
View: Scenic View(s)
Waterfront: Private, Harbor, Walk to, Ocean, Direct Access, Waterfront, Beach Front, Beach Ownership(Public), 1/10 to 3/10 to Beach
Roof: Shingle
Senior Community: No
S O L D
$3,675,000
List Price: $3,895,000 Days: 142
Sold Date: 02/07/2024
Original List Price: $4,499,000
Original Sold Price: $3,675,000
% of List Price: 94%
$/SQFT: $1,392
Listing Courtesy of: MLS PIN
*SQFT = Total Combined Square Feet
9 Proctor Street, Manchester, MA 01944
R e m a r k s
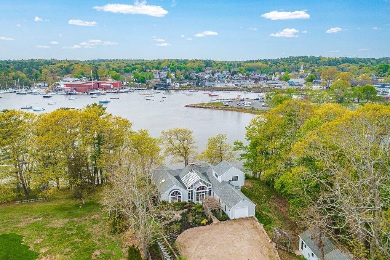
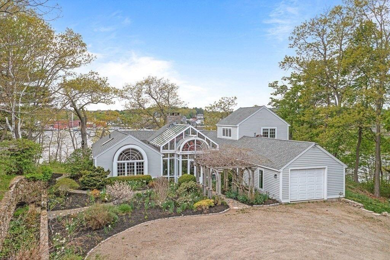
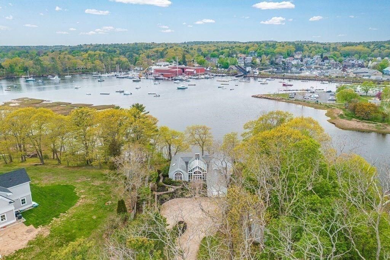
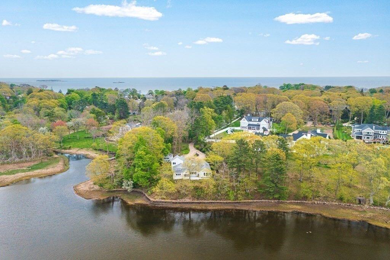
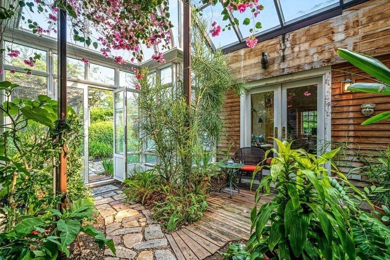
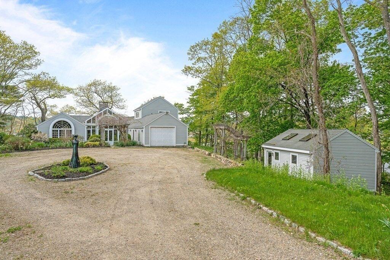
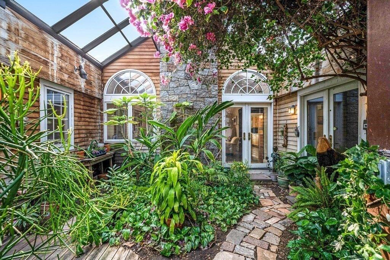
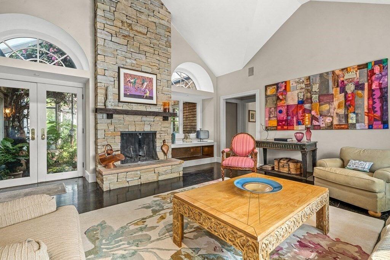
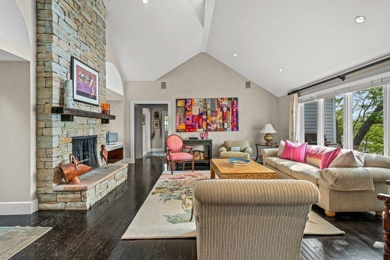
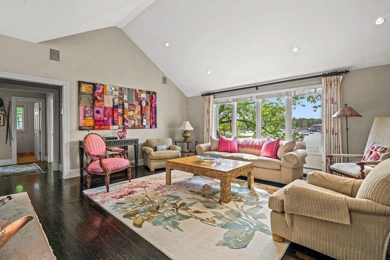
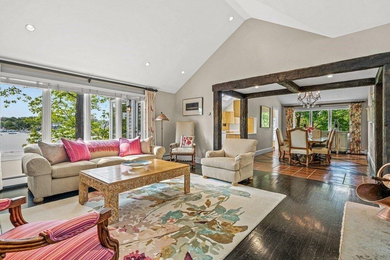
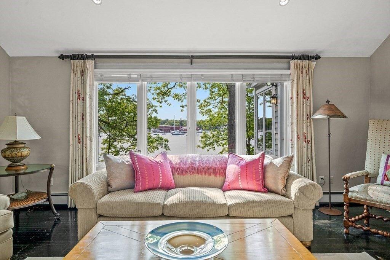
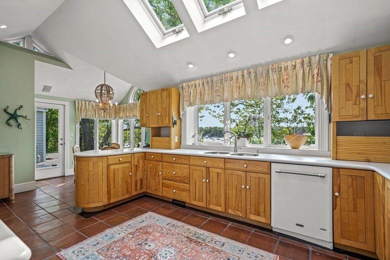
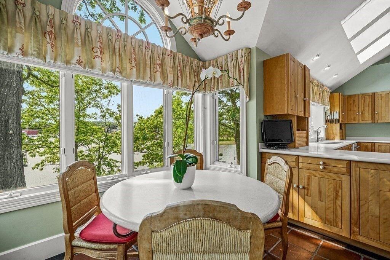
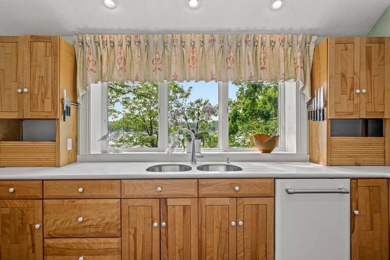
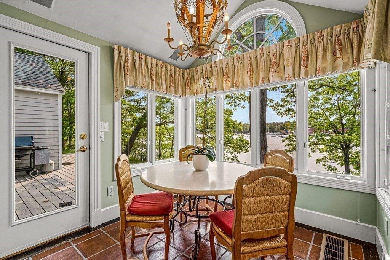
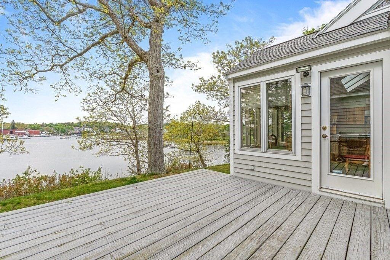
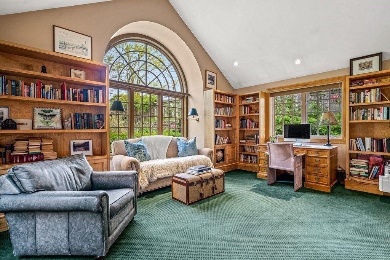
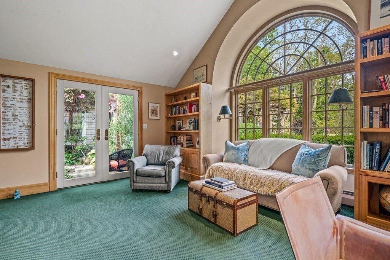
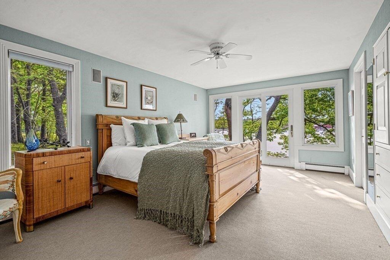
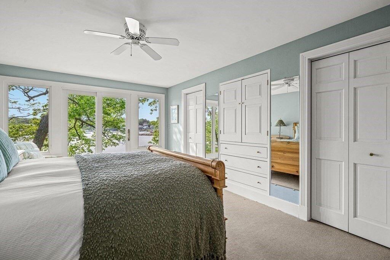
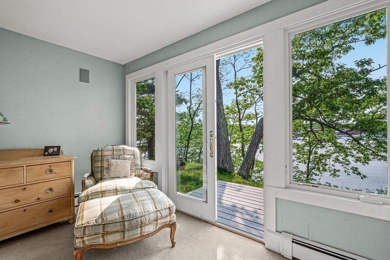
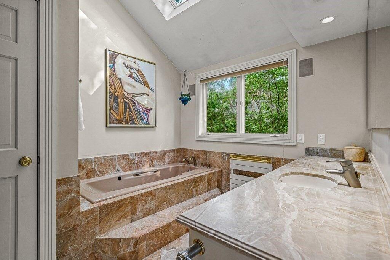
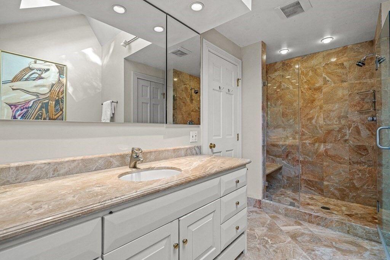
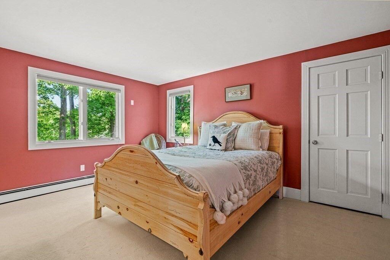
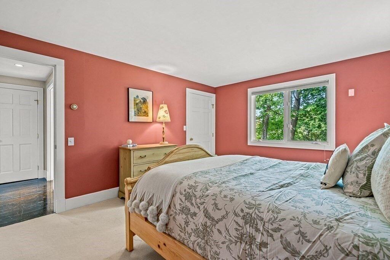
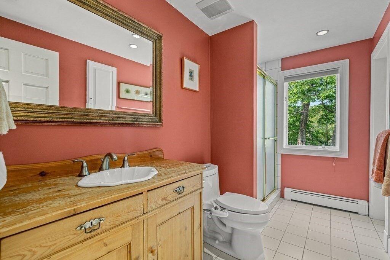
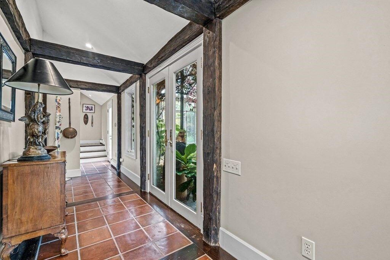
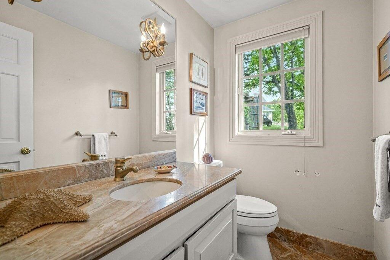
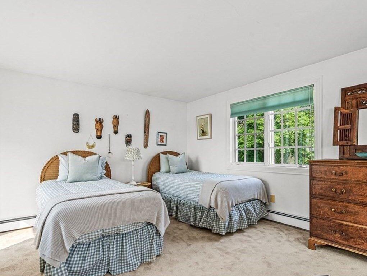
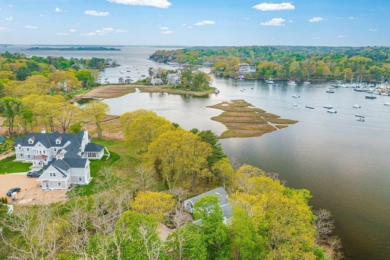
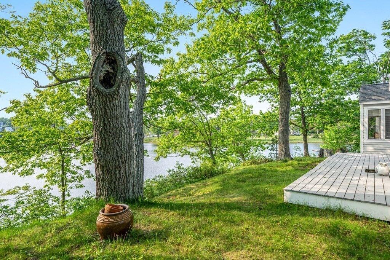
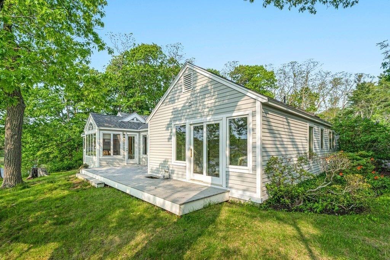
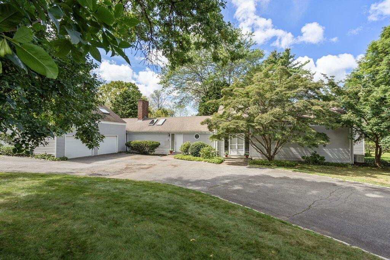
Stunning waterfront property encompassing 1.86 glorious acres alongside Manchester Harbor! This gorgeous lot offers 455' of direct water frontage with spectacular views & potential to expand or rebuild; close to singing beach, town center & train to Boston. This unique property is a nature lovers dream, enter through an atrium filled with lush flowering tropical plants, follow the stepping stones into the main home featuring walls of glass capturing the close & direct water views from every room. The main floor features a living room w/floor to ceiling wood burning fireplace, cathedral ceilings & picture windows, the kitchen overlooks the water and includes a sunny breakfast area & access to deck. Wake each morning to the most serene setting you can imagine; the spacious main bedroom offers french doors, walk in closet, built ins & a private bath. A second bedroom w/ bath offers views of the inner coastal bank, 3rd bedroom is on the second level. Must see this fabulous property!
S O L D
$3,275,000
List Price: $2,995,000 Days: 11
Sold Date: 09/15/2025
Original List Price: $2,995,000
Original Sold Price: $3,275,000
% of List Price: 109%
$/SQFT: $914
Listing Courtesy of: MLS PIN
Property Type: Residential
Building Style: Ranch
Year Built: 1955
County: Essex County
Tax Amount: $21,990
Tax Year: 2025
SQFT Details: Above Fin. 3,582 Total SQFT 3,582
MLS #: 73421282
Community: Smiths Point
Subdivision: Smiths Point
Elementary School: Manchester
Middle School: Man/Essex
High School: Man/Esex
Kitchen: Flooring - Stone/Ceramic Tile
Main: Bathroom - Full, FlooringHardwood, Walk-In Closet(s)
Garage: 2, Attached Garage
Parking: Off Street, Paved Drive, Attached, Total: 8
Fireplace: 5, Living Room, Family Room
Heat: Natural Gas, Central, Baseboard, Ductless
Floors: Wood, Tile, Vinyl, Carpet
Waterfront: Ocean, Harbor, Beach Ownership(Public), 1/10 to 3/10 to Beach
Roof: Shingle
Pool: In Ground
Senior Community: No
S O L D
$3,275,000
List Price: $2,995,000 Days: 11
Sold Date: 09/15/2025
Original List Price: $2,995,000
Original Sold Price: $3,275,000
% of List Price: 109%
$/SQFT: $914
Listing Courtesy of: MLS PIN *SQFT = Total Combined Square Feet
C o m p a r a b l e # 3
3 Proctor, Manchester, MA 01944
R e m a r k s
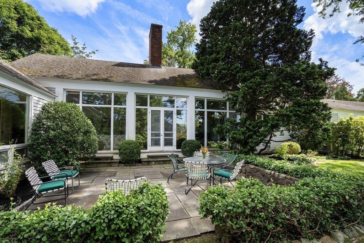
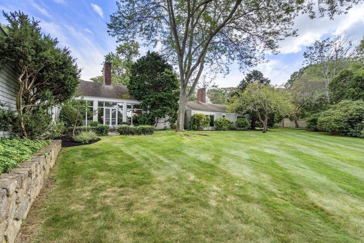
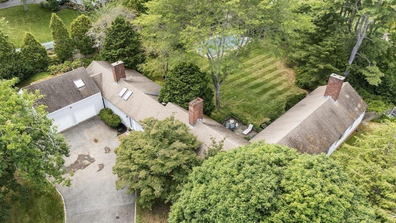
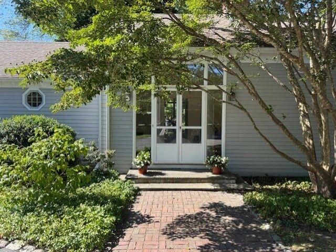
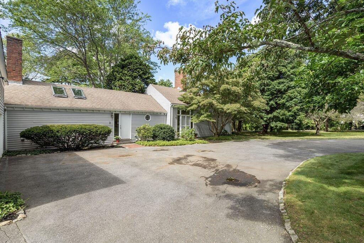
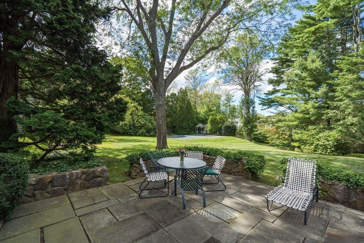
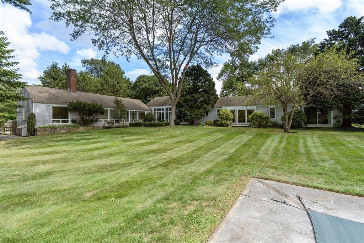
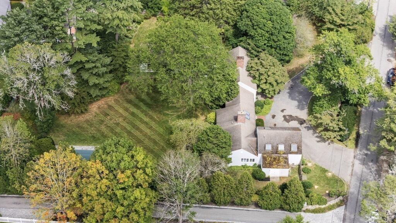
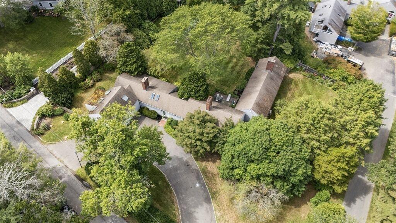
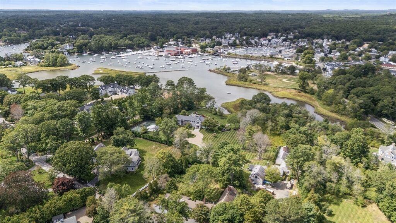
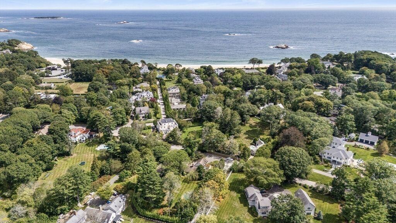
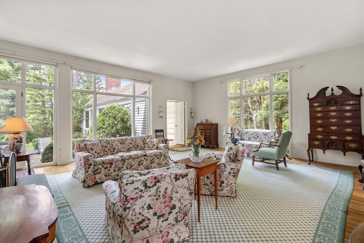
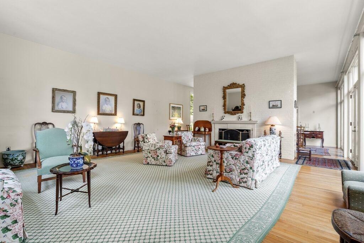
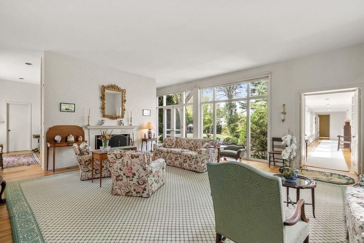
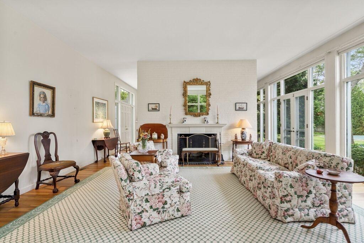
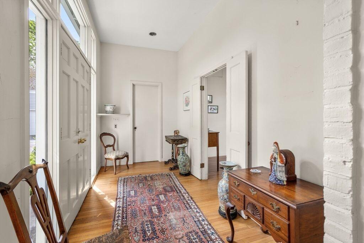
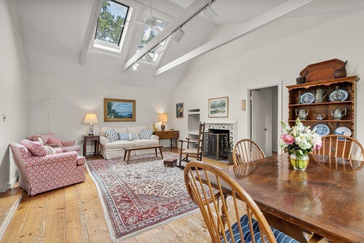
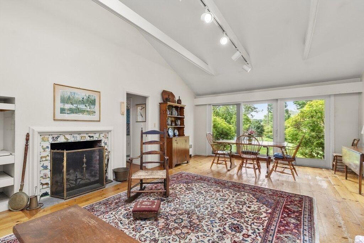
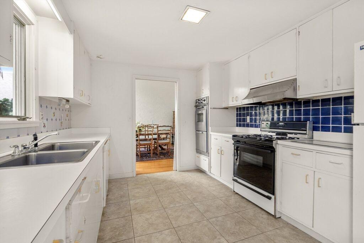
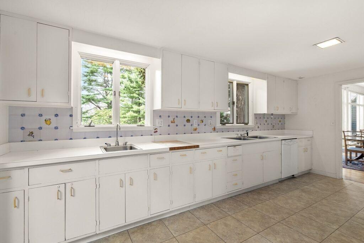
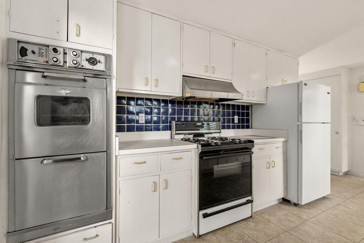
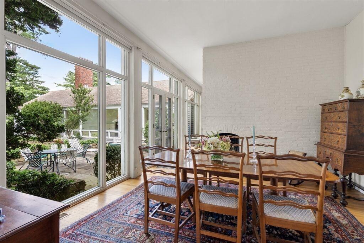
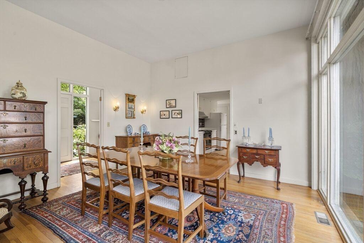
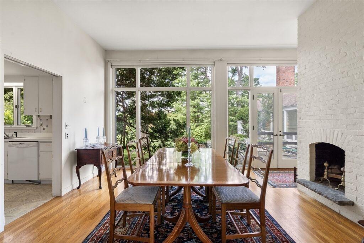
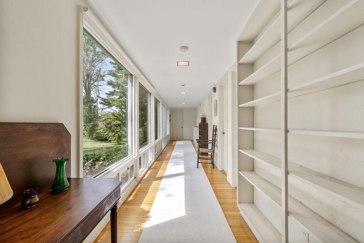
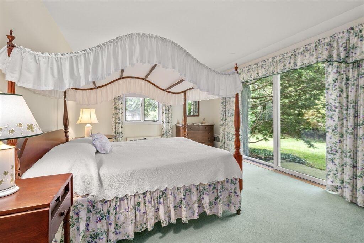
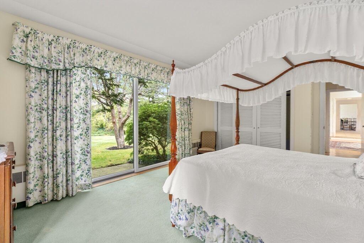
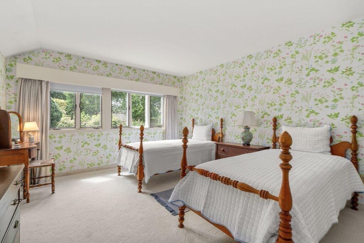
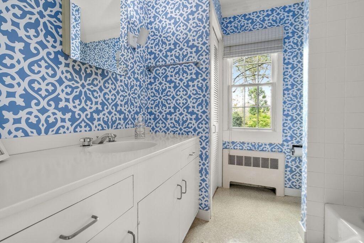
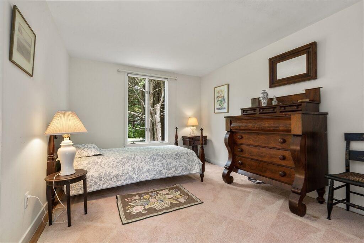
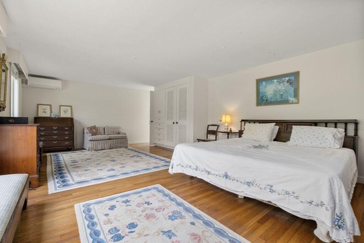
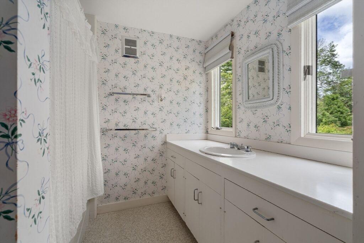
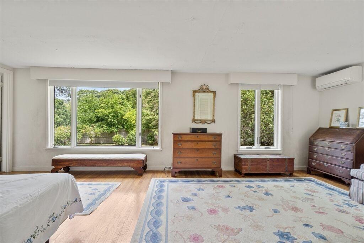
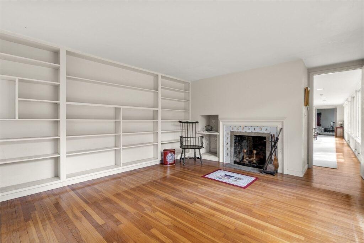
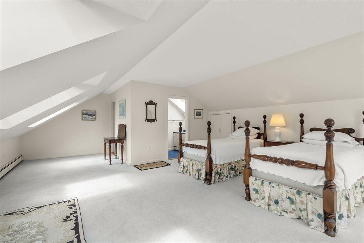
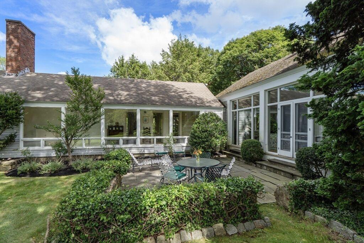
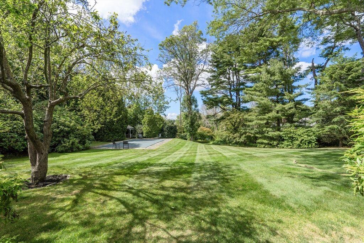
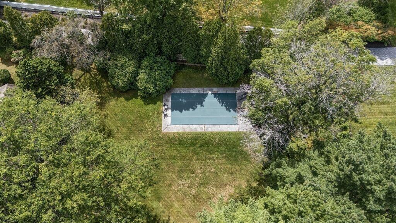
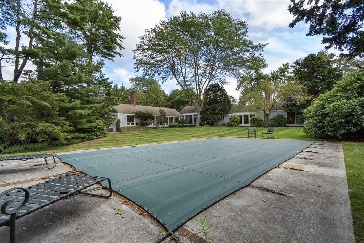
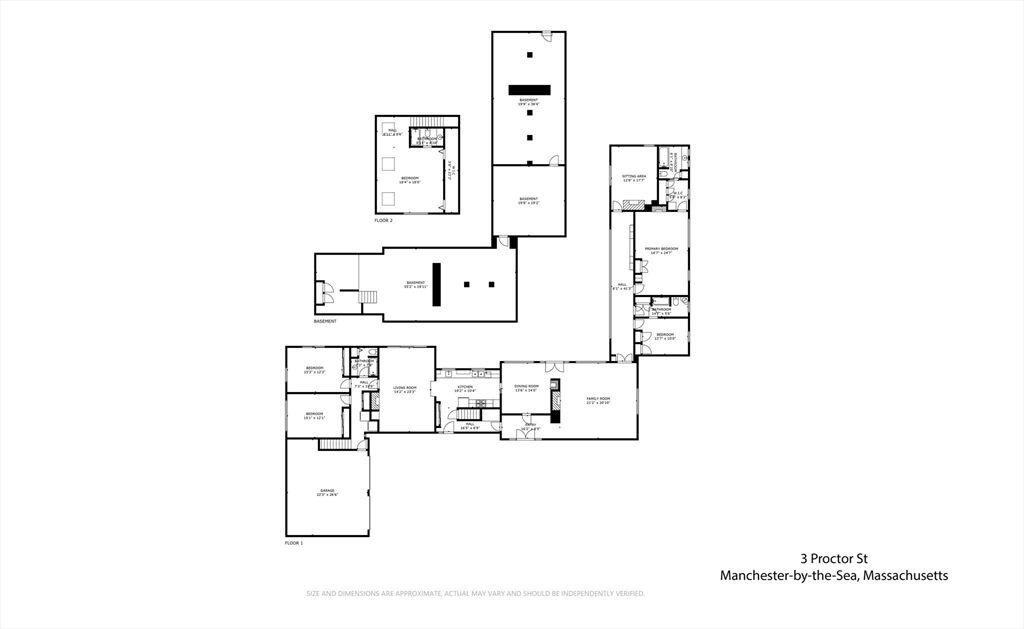
Designed by noted architect Geroge W.W.Brewster, this home is a rare offering, showcasing soaring ceilings and expansive floor-to-ceiling windows that flood the open-concept living spaces with natural light. The thoughtfully crafted floor plan features five spacious bedrooms, including a luxurious primary suite and a private guest suite with a separate entrance above the garage—ideal for visitors or extended family.A cozy office with a fireplace and custom built-in bookcases provides the perfect work-fromhome retreat. With four fireplaces throughout, the home exudes warmth and charm in every room.The seamless flow from the chef’s kitchen to the family room, dining room, and elegant living room creates an inviting atmosphere for both everyday living and entertaining. Each space offers stunning views of the manicured lawns, lush gardens, sparkling pool, and sun-drenched terrace.Additional highlights include a two-car garage and an unbeatable location—just moments from Singing Beach.
S O L D
$2,550,000
List Price: $2,500,000 Days: 56
Sold Date: 04/18/2025
Original List Price: $2,950,000
Original Sold Price: $2,550,000
% of List Price: 102%
$/SQFT: $611
Listing Courtesy of: MLS PIN *SQFT = Total Combined Square Feet
Property Type: Residential
Building Style: Cape
Year Built: 1961
County: Essex County
Tax Amount: $23,761
Tax Year: 2025
SQFT Details: Above Fin. 4,171 Total SQFT 4,171
MLS #: 73331231
Elementary School: Mersd
Middle School: Mersd
High School: Mersd
Kitchen: Stainless Steel Appliances, Flooring - Stone/Ceramic Tile
Main: Bathroom - Full, FlooringHardwood
Basement: Full, Sump Pump, Unfinished, Walk-Out Access, Interior Entry, Concrete
Garage: 3, Attached Garage
Parking: Off Street, Paved Drive, Total: 4, Attached, Storage, Garage Door Opener, Detached
Fireplace: 2, Living Room
Heat: Central, None, Window Unit(s), Other
Floors: Wood, Tile
Waterfront: Ocean, Harbor, Walk to, Beach Front, Beach Ownership(Public), 1/10 to 3/10 to Beach
Roof: Shingle
Senior Community: No
S O L D
$2,550,000
List Price: $2,500,000 Days: 56
Sold Date: 04/18/2025
Original List Price: $2,950,000
Original Sold Price: $2,550,000
% of List Price: 102%
$/SQFT: $611
Listing Courtesy of: MLS PIN
*SQFT = Total Combined Square Feet
C o m p a r a b l e # 4 10 Eaglehead Rd., Manchester, MA 01944
R e m a r k s
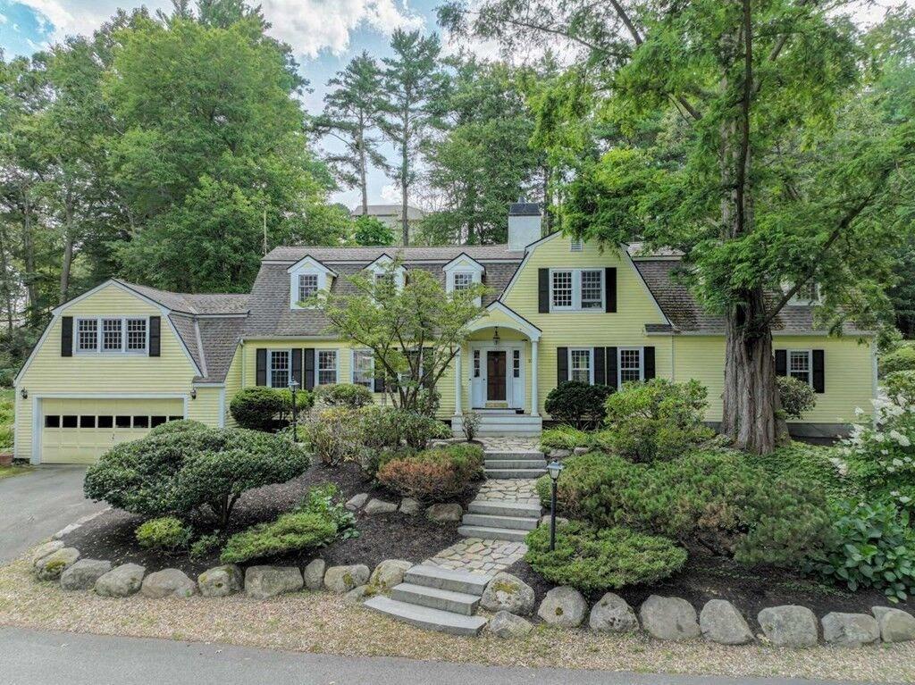
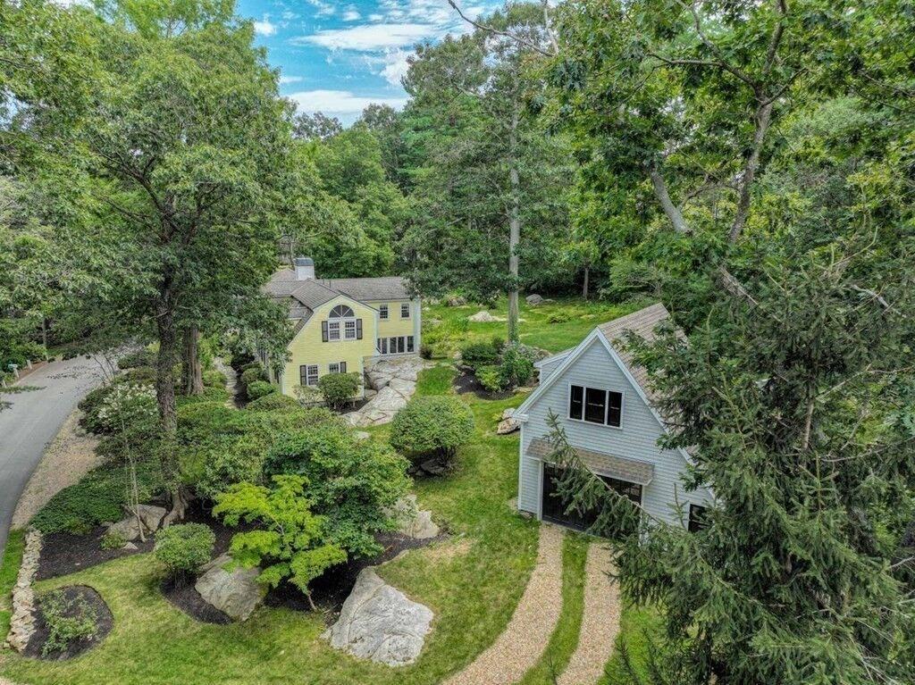
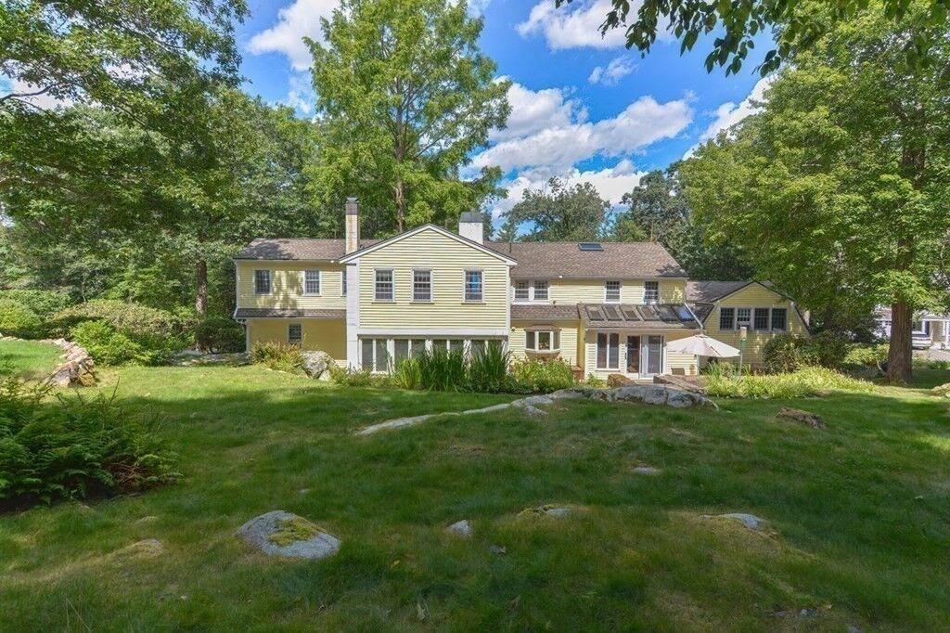
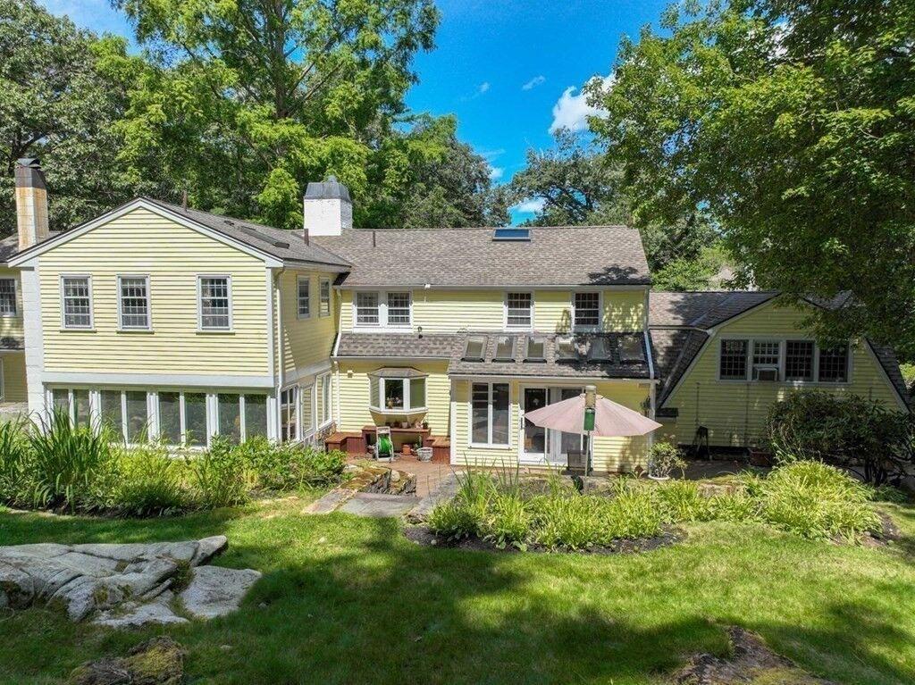
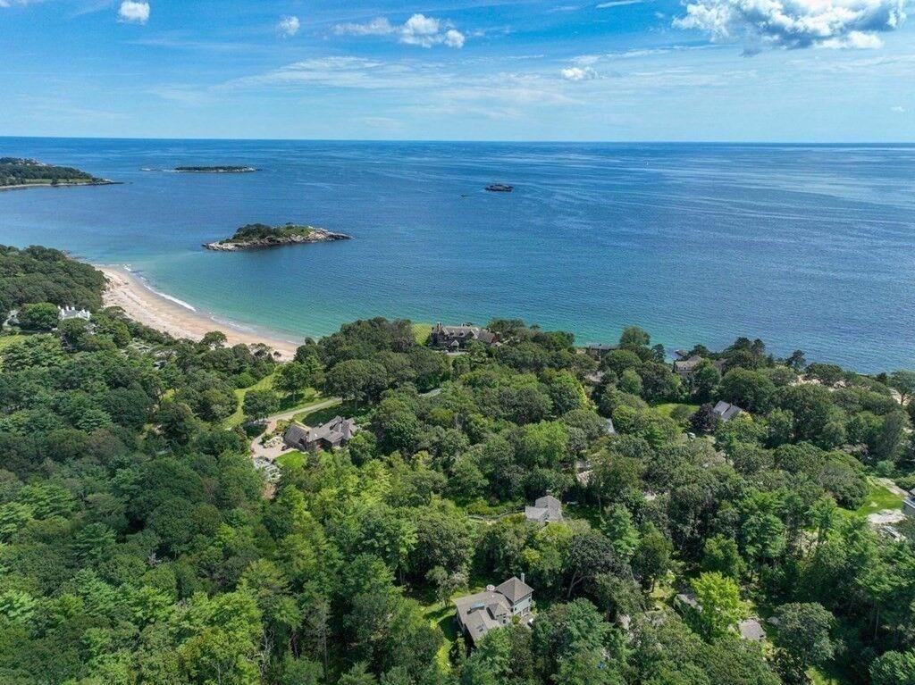
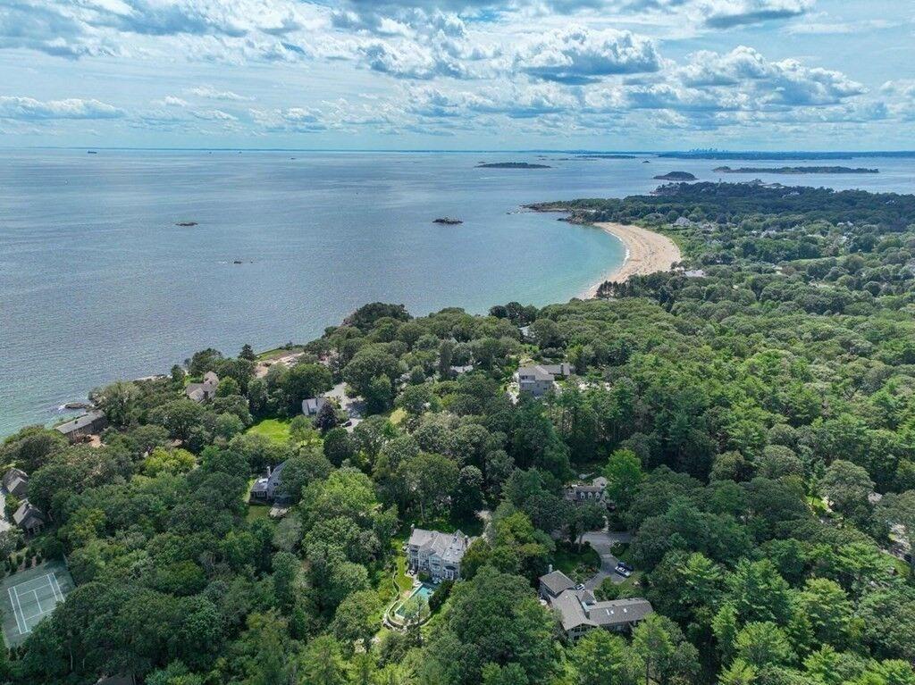
Eaglehead is one of the most picturesque neighborhoods in beautiful Manchester by the Sea. This expanded cape enjoys ocean breezes, the sound of crashing waves onto tall granite bluffs, and is within a stone’s throw to renowned Singing Beach via a hidden path. In addition there is a free standing building with garage and heated room above, perfect for work at home. Four ensuite bedrooms afford privacy for family and guests. An inviting open floor plan includes an efficient kitchen and dining spaces with a slider leading to a mahogany deck. There is a den, formal living room with a fireplace and sunroom. There is a whole house generator. The grounds are graced by granite boulders, mature plantings and a spacious lawn. Very close to the MBTA station, shops, restaurants and schools. This is a wonderful opportunity to live in one of the North Shore's loveliest, historic communities which proudly acclaims a highly rated school system.
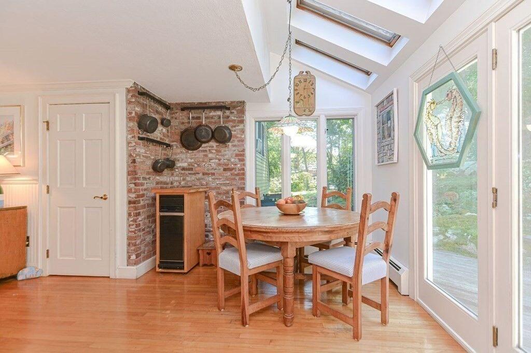
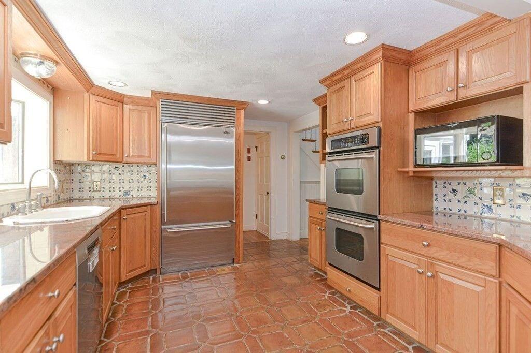
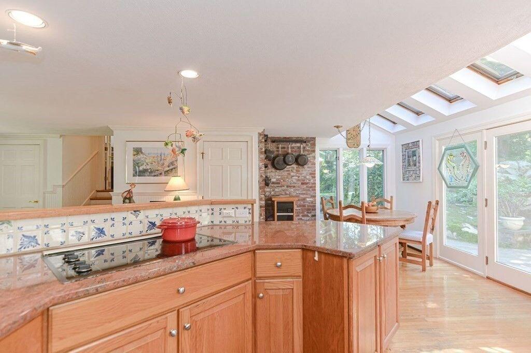
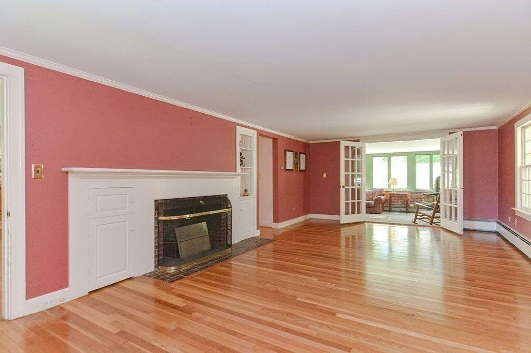
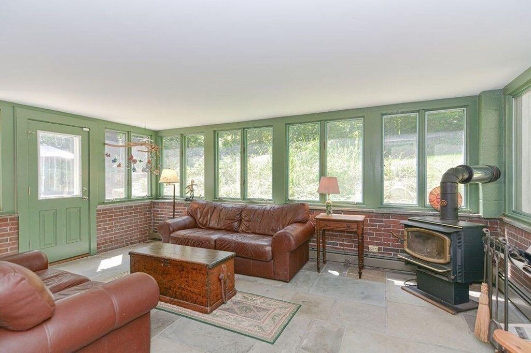
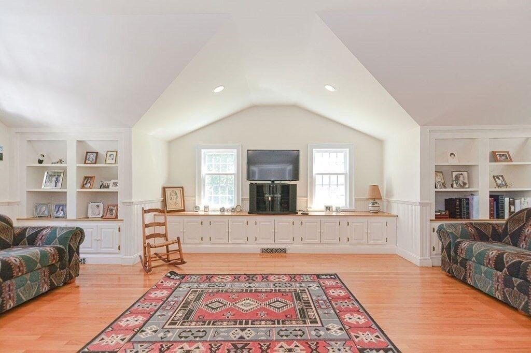
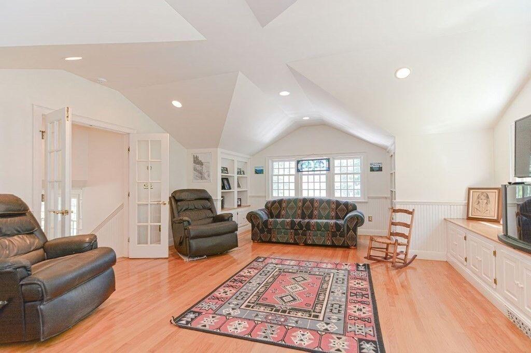
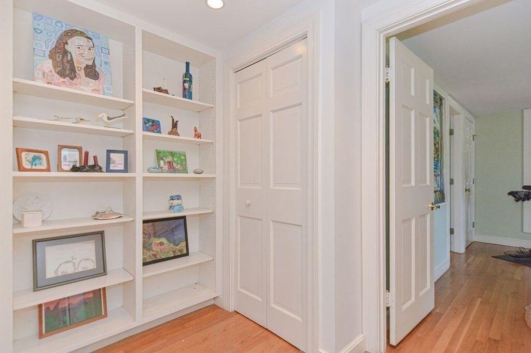
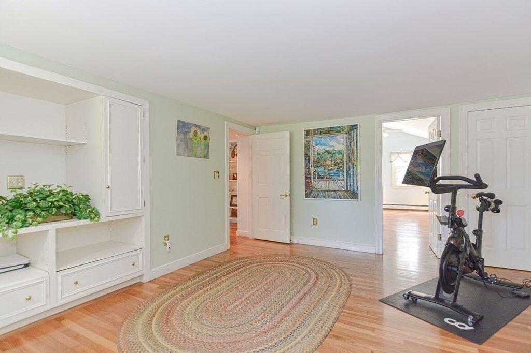
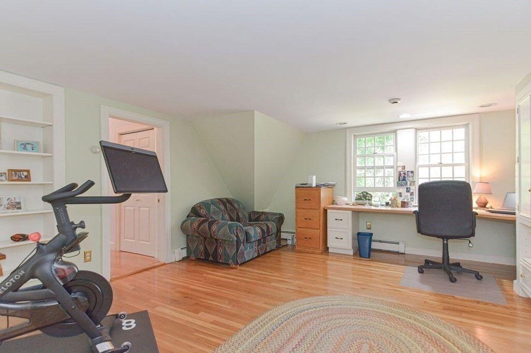
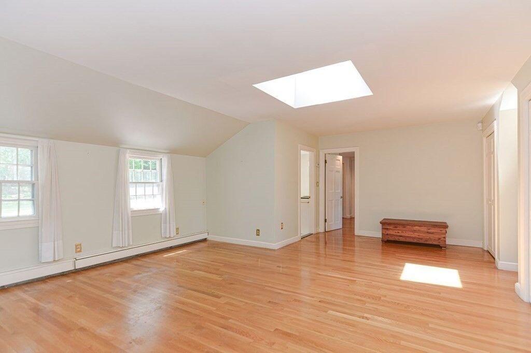
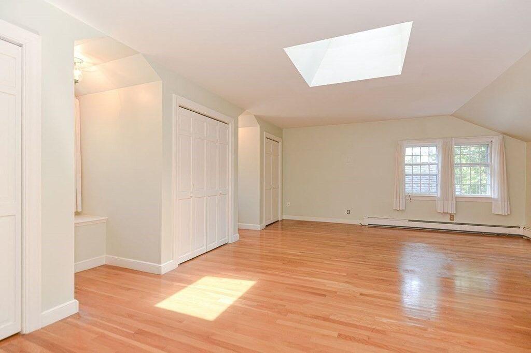
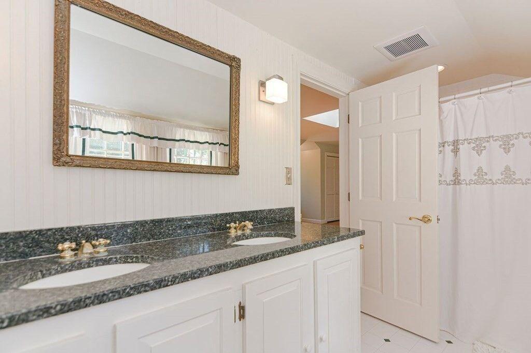
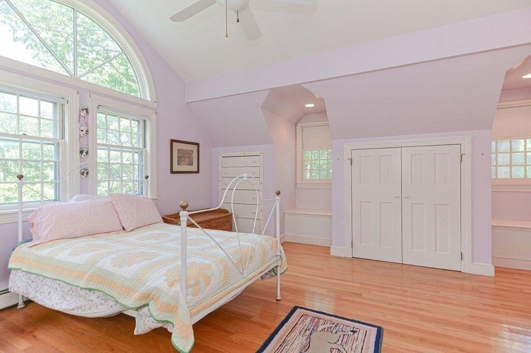
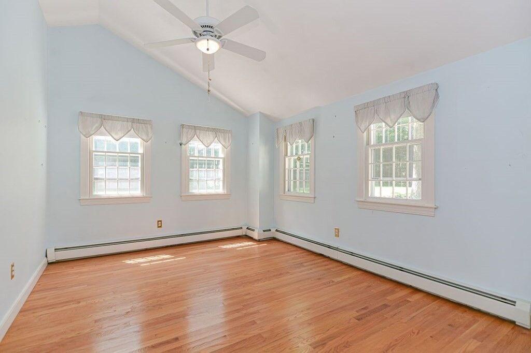
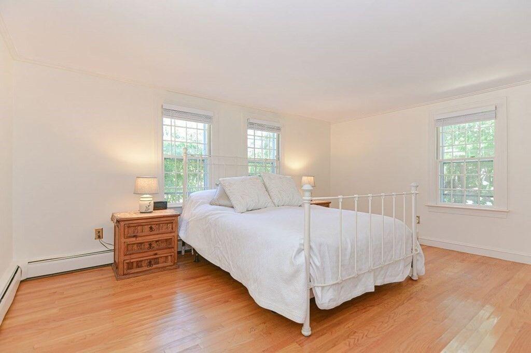
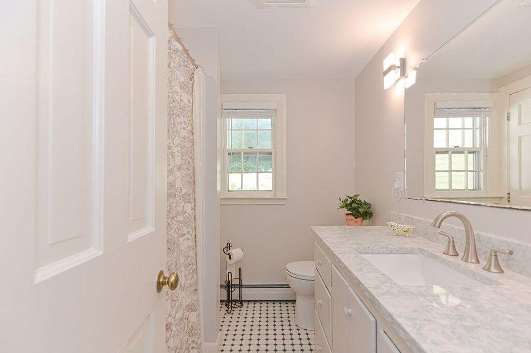
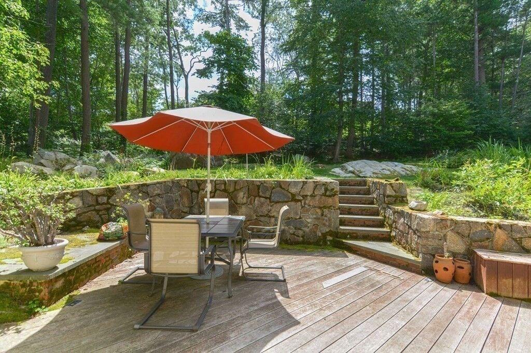
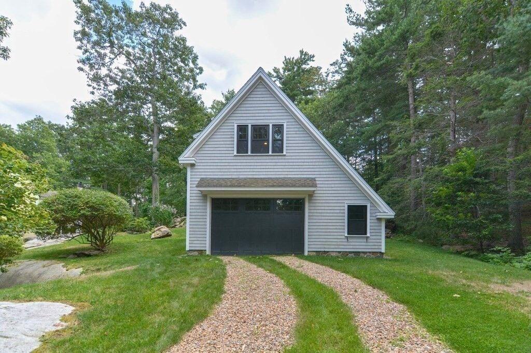
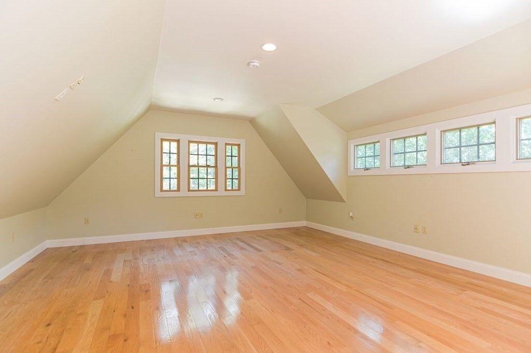
Bathroom Details- Full Bath 4----
Living Area-3,8072,6413,5824,171 Lot SqFt1 SqFt90,740 SqFt81,165 SqFt44,126 SqFt51,536 SqFt Year Built19661885195819551961
Days on Market-581421156
List Price-$4,300,000$3,895,000$2,995,000$2,500,000
Sold Date-06/23/202502/07/202409/15/202504/18/2025
HOA Dues-$500/Annually---
Original List Price-$4,995,000$4,499,000$2,995,000$2,950,000
Pre-Adjusted Price-$4,300,000$3,675,000$3,275,000$2,550,000
Sold Price-$4,300,000$3,675,000$3,275,000$2,550,000
% Of List Price-100%94%109%102%
$/SqFt-$1,129$1,392$914$611
$/Lot SqFt-$47$45$74$49
Tax Amount-$53,919$32,223$21,990$23,761 Tax Year-2025202320252025
Building Style-Other (See Remarks), ShingleContemporaryRanchCape
Fireplace4, Living Room, Master Bedroom, Dining Room 1, Living Room5, Living Room, Family Room2, Living Room
Main-
Bathroom - Full, FlooringHardwood, Balcony / Deck, Window(s) - Bay/ Bow/Box, Dressing Room, Walk-In Closet(s)
Closet/CabinetsCustom Built, Slider, DeckExterior, Exterior Access, Balcony / Deck, Walk-In Closet(s)
Bathroom - Full, FlooringHardwood, WalkIn Closet(s)
Bathroom - Full, FlooringHardwood
Kitchen-
Exterior Access, Dining Area, Kitchen Island, FlooringLaminate, Recessed Lighting, Balcony / Deck, Skylight, Window(s)Picture, LightingPendant
Dining Area, Recessed Lighting, Peninsula, Exterior Access, Balcony / Deck
Flooring - Stone/ Ceramic Tile
Stainless Steel Appliances, Flooring - Stone/ Ceramic Tile
Full, Sump Pump, Unfinished, WalkOut Access, Interior Entry, Concrete
Garage-2, Attached Garage 1, Attached Garage 2, Attached Garage 3, Attached Garage
Parking-
Floors-
Heat/AC-
Off Street, Paved Drive, Attached, Garage Door Opener, Heated Garage, Total: 6
Wood, Tile, Laminate, FlooringHardwood
Oil, Radiant, Central, Fireplace, Central Air
Stone/Gravel, Attached, Unpaved, Total: 10, Off Street
Off Street, Paved Drive, Attached, Total: 8
Off Street, Paved Drive, Total: 4, Attached, Storage, Garage Door Opener, Detached
Tile, HardwoodWood, Tile, Vinyl, CarpetWood, Tile
Natural Gas, Baseboard, None
Natural Gas, Central, Baseboard, Ductless
Central, None, Window Unit(s), Other
Roof-Rubber, Shingle, OtherShingleShingleShingle
Pool---In Ground-
View-Scenic View(s)Scenic View(s)--
Waterfront-
Ocean, Other (See Remarks), Waterfront, 0 to 1/10 Mile to Beach, Beach Ownership(Privat e, Association)
Private, Harbor, Walk to, Ocean, Direct Access, Waterfront, Beach Front, Beach Ownership(Public ), 1/10 to 3/10 to Beach
Ocean, Harbor, Beach Ownership(Public ), 1/10 to 3/10 to Beach
Ocean, Harbor, Walk to, Beach Front, Beach Ownership(Public ), 1/10 to 3/10 to Beach
County-Essex CountyEssex CountyEssex CountyEssex County Community-Smith's Point-Smiths PointSubdivision-Smith's Point-Smiths PointElementary School-MersMerManchesterMersd
= Total Combined Square Feet
2,8003,0003,2003,4003,6003,8004,000 $2,600,000