
Presented by Mike Pallotta
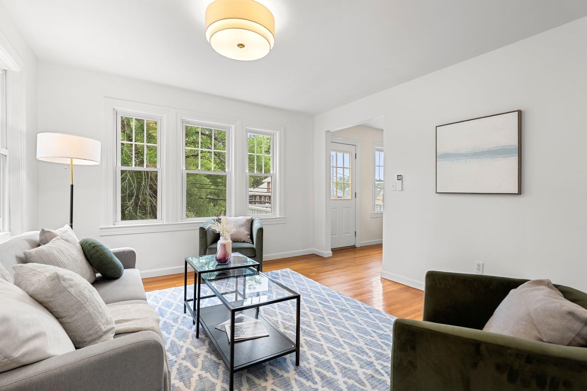
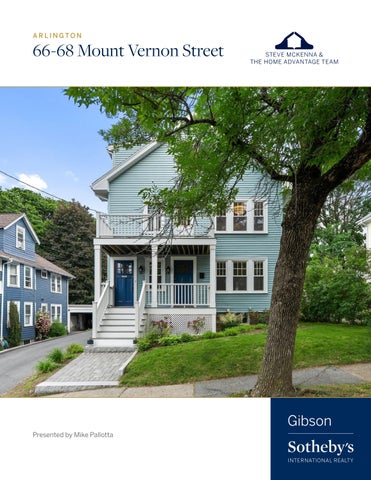
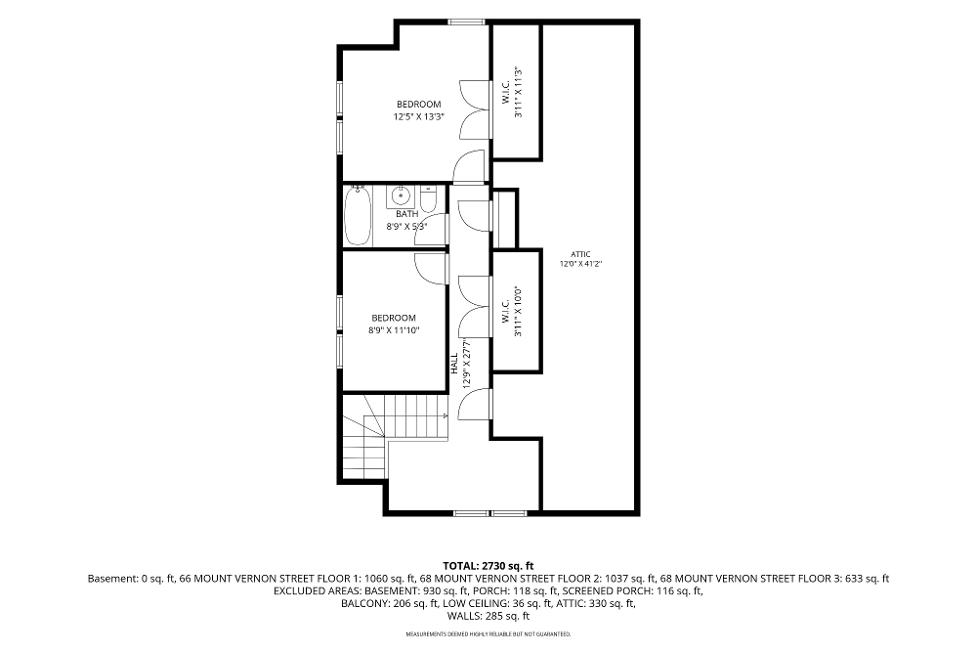
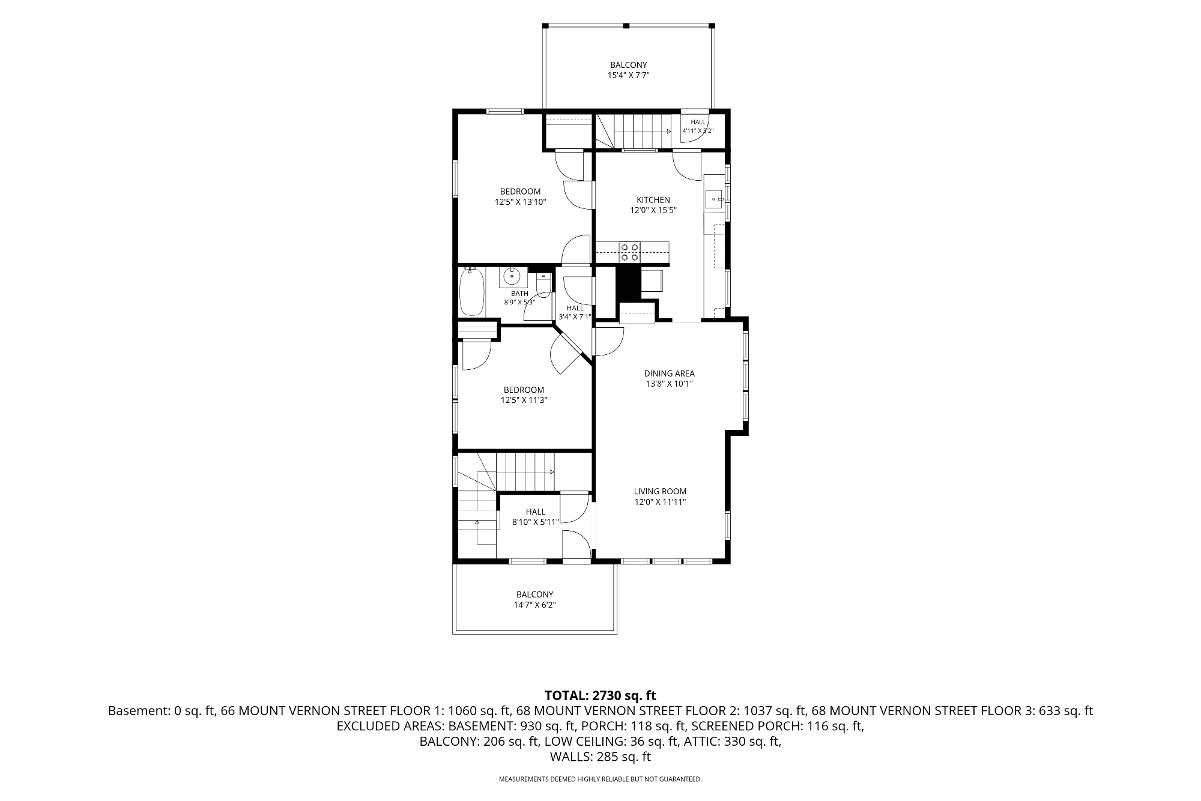
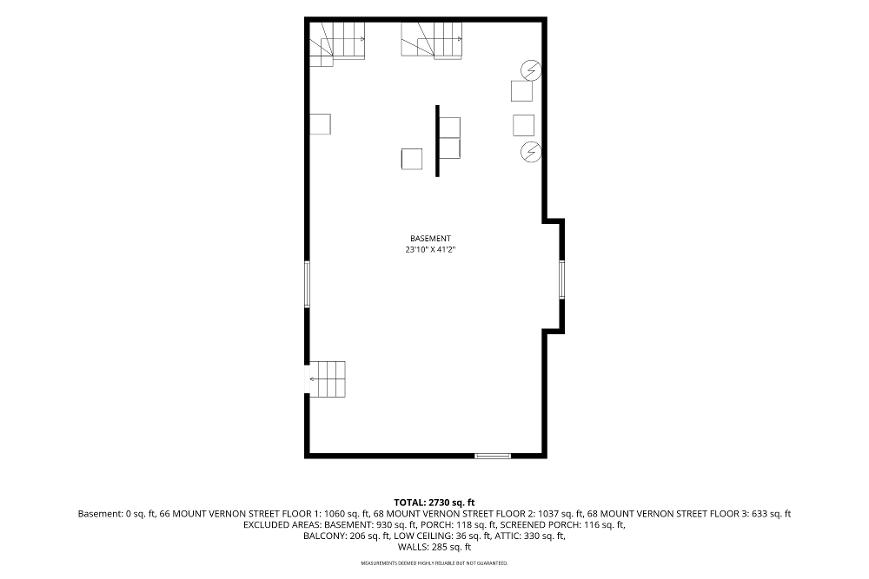
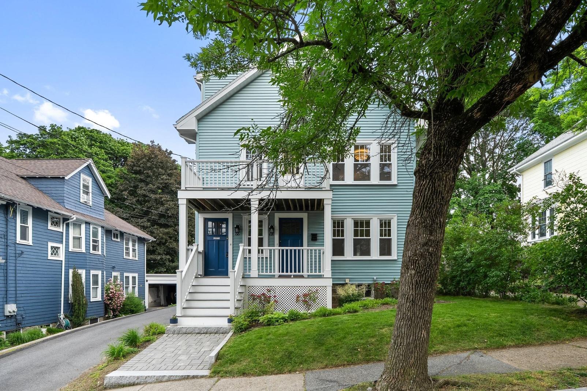
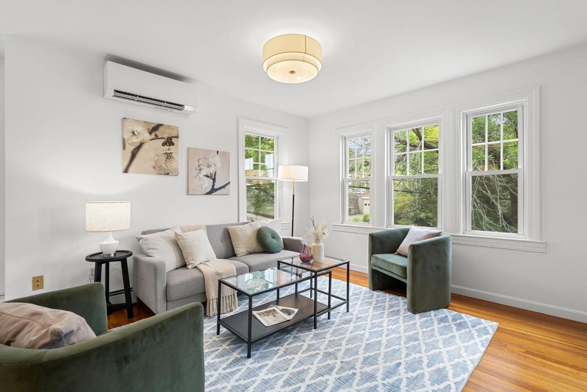
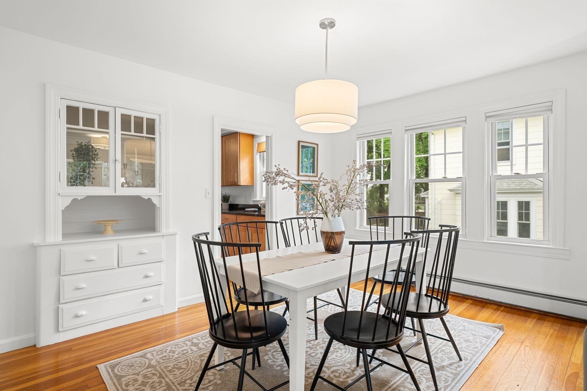
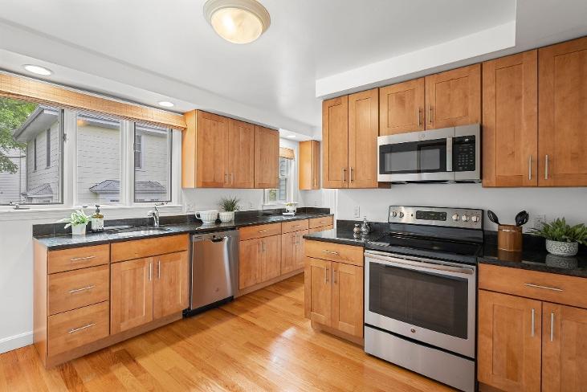
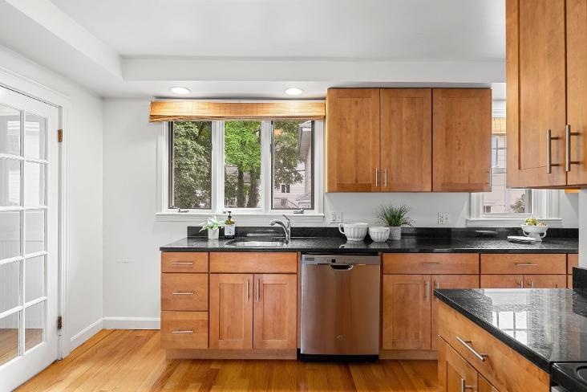
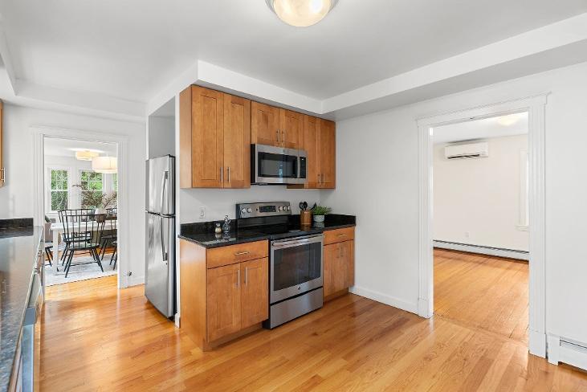
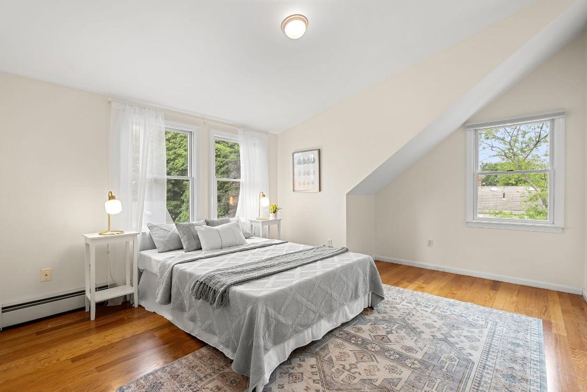
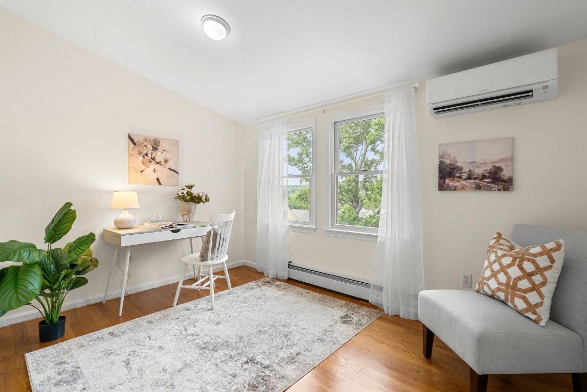
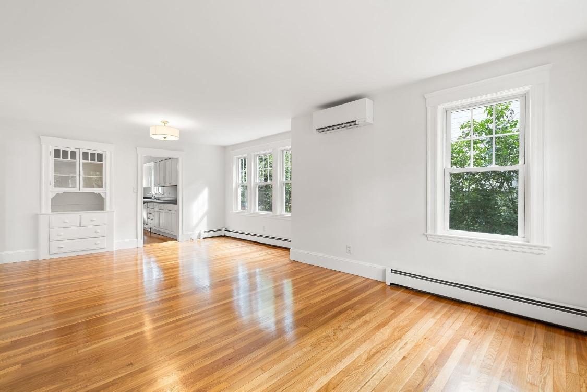
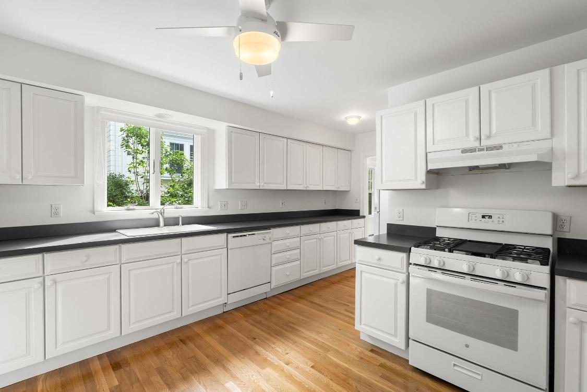
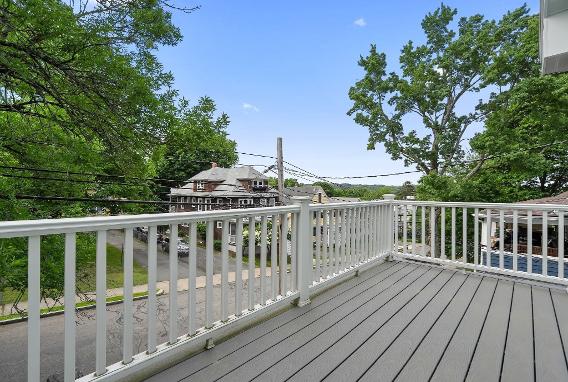
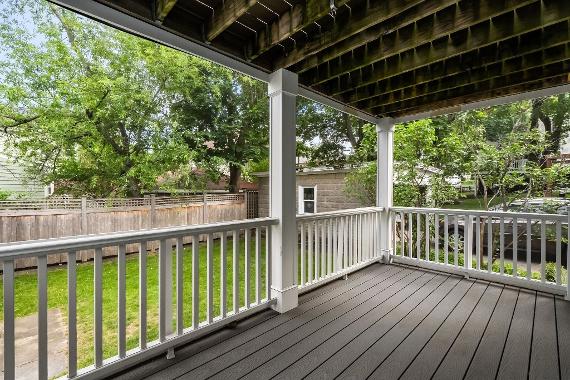
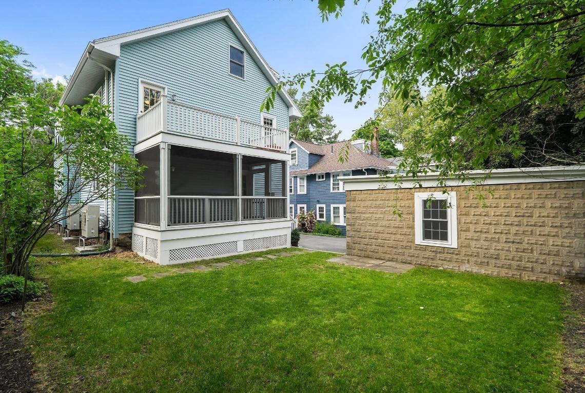
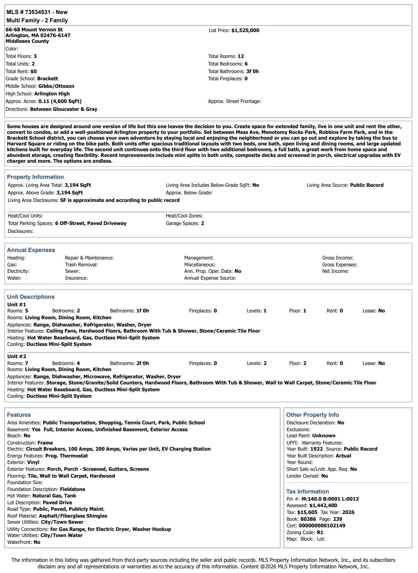
Some houses are designed around one version of life but this one leaves the decision to you Create space for extended family, live in one unit and rent the other, convert to condos,or add a well-positioned Arlington property to your portfolio Set between Mass Ave, Menotomy Rocks Park, Robbins Farm Park, and in the Brackett School district,you can choose your own adventure by staying local and enjoying the neighborhood or you can go out and explore by taking the bus to Harvard Square or riding on the bike path Both units offer spacious traditional layouts with two bedrooms, one bathroom, open living and dining rooms, and large updated kitchens built for everyday life. The second unit continues onto the third floor with two additional bedrooms, a full bathroom, a great work from home space and abundant storage, creating flexibility. Recent improvements include mini splits in both units, composite decks and screened in porch,electrical upgrades with EVcharger and more The options are endless
Total Rooms
Bedrooms 3F
Bathrooms 3,194
Square Feet (approx )
6
Parking Spaces
2
Garage Space
Brackett Elementary School
Gibbs/ Ottoson Middle School
Arlington High School

MikePallotta,SteveMcKenna& TheHomeAdvantageTeam #1Real Estate Team in Arlington* #1Gibson Sotheby's International Realty Team 2024* #1Office in MA According to the Boston Globe 2024** 617968 1431| Mike Pallotta@GibsonSIRcom TheHomeAdvantageTeam

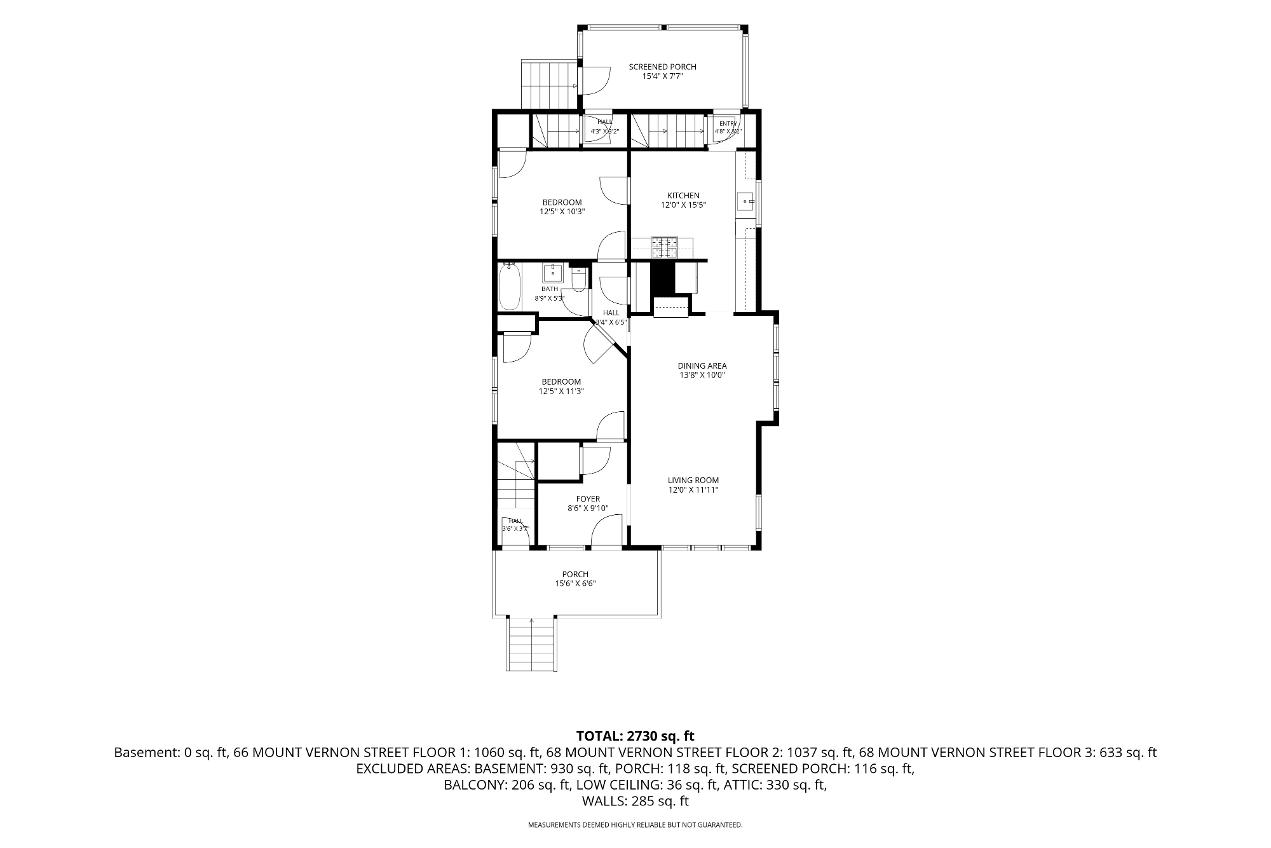
First Floor