Of f er ed at $ 1,0 4 9 ,0 0 0
Pr esen t ed by Car o l Ryer so n - Gr eel ey
2 6 Per k i n s c o m
Proper t y Det ai l s
H o m e i s w h er e h ear t s gat h er an d d r eam s t ak e r o o t .
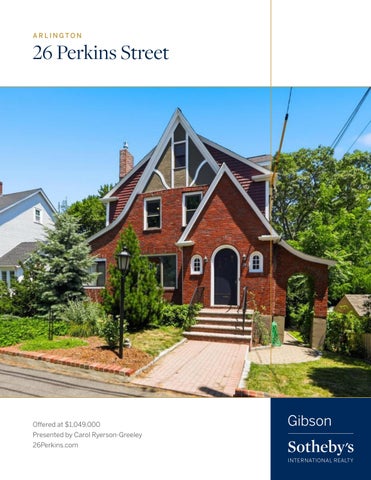
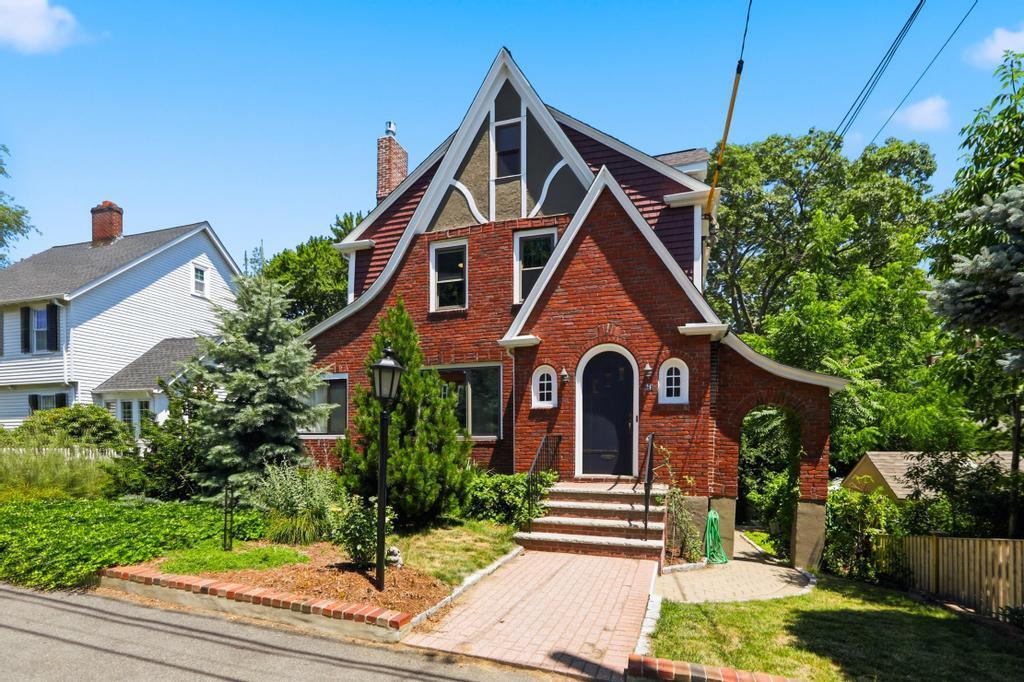
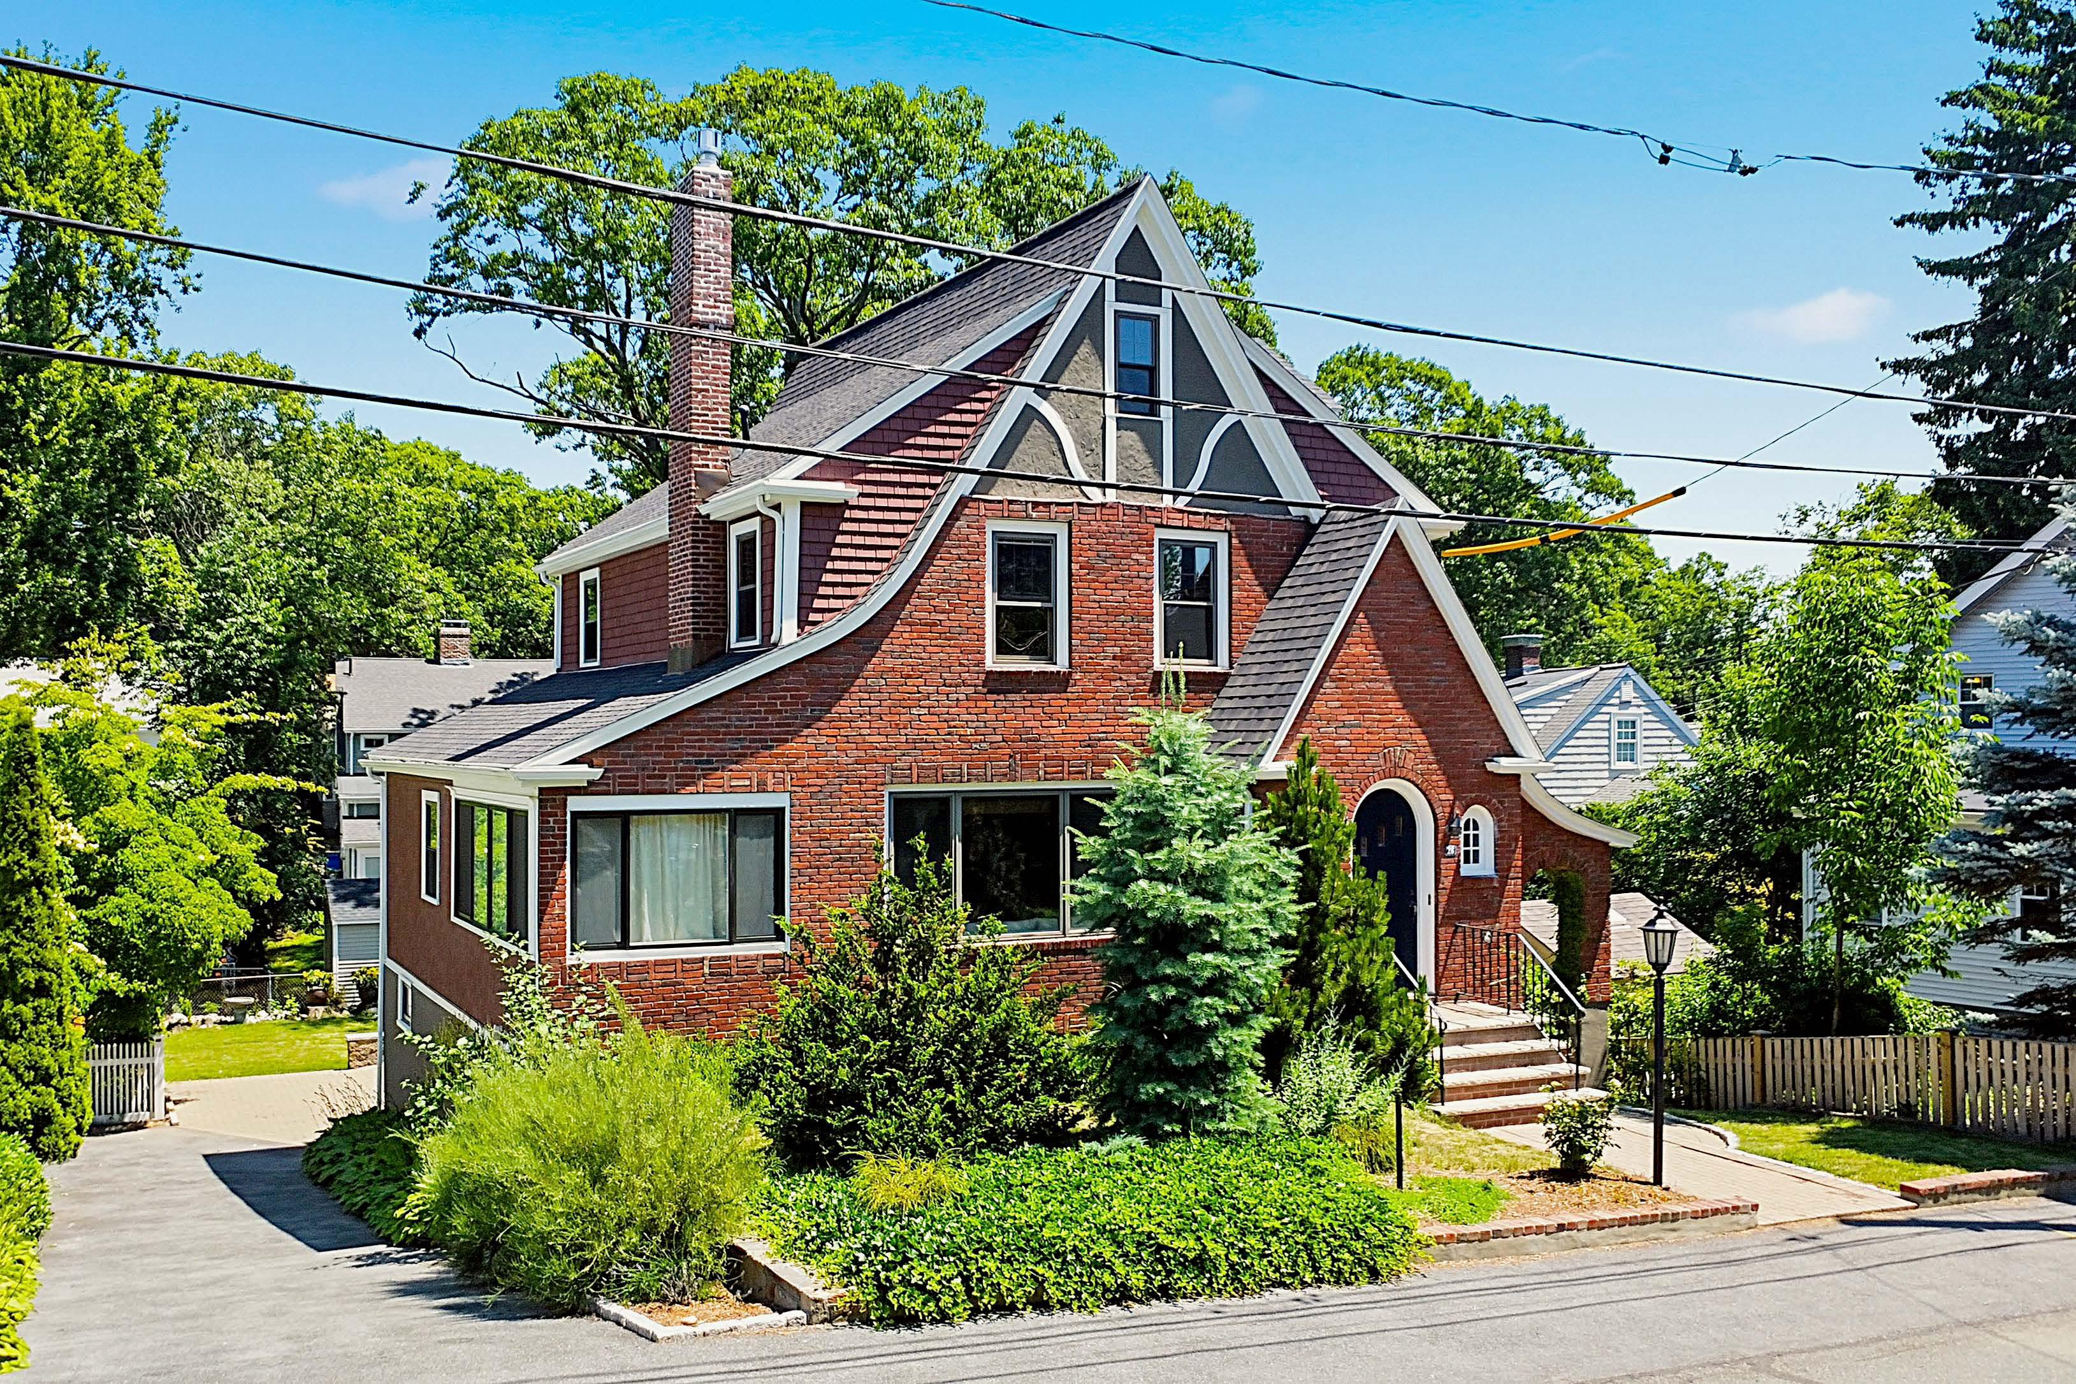
N est l ed o n a q u i et p r i vat e way i n Ar l i n gt o n ' s c h er i sh ed B r ac ket t Sc h o o l n ei gh b o r h o o d , t h i s c ap t i vat i n g 19 3 2 Tu d o r i s a h o m e w h er e ar c h i t ec t u r al b eau t y an d m o d er n c o m f o r t exi st i n p er f ec t h ar m o ny Ri c h i n c r af t sm an sh i p an d f i l l ed w i t h war m t h , ever y r o o m r ef l ec t s t h e en d u r i n g c h ar m of a bygo n e er a t h o u gh t f u l l y en h an c ed f o r t o d ay ' s l i f est y l e
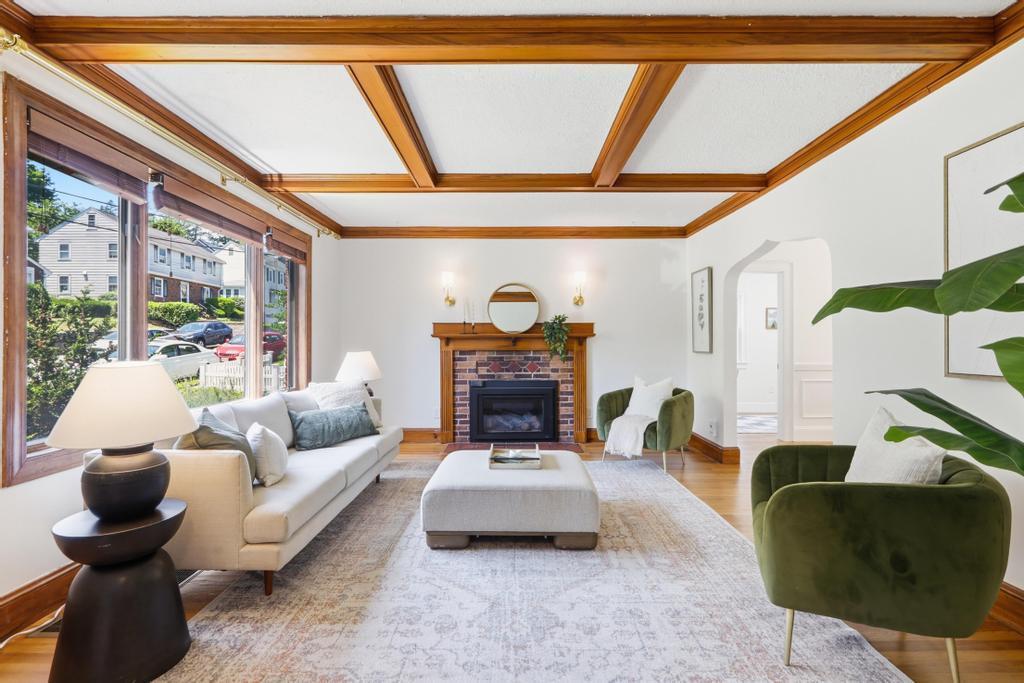
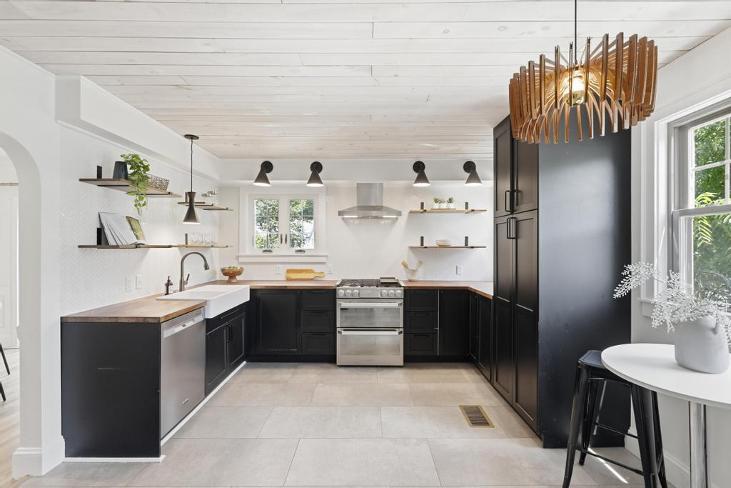
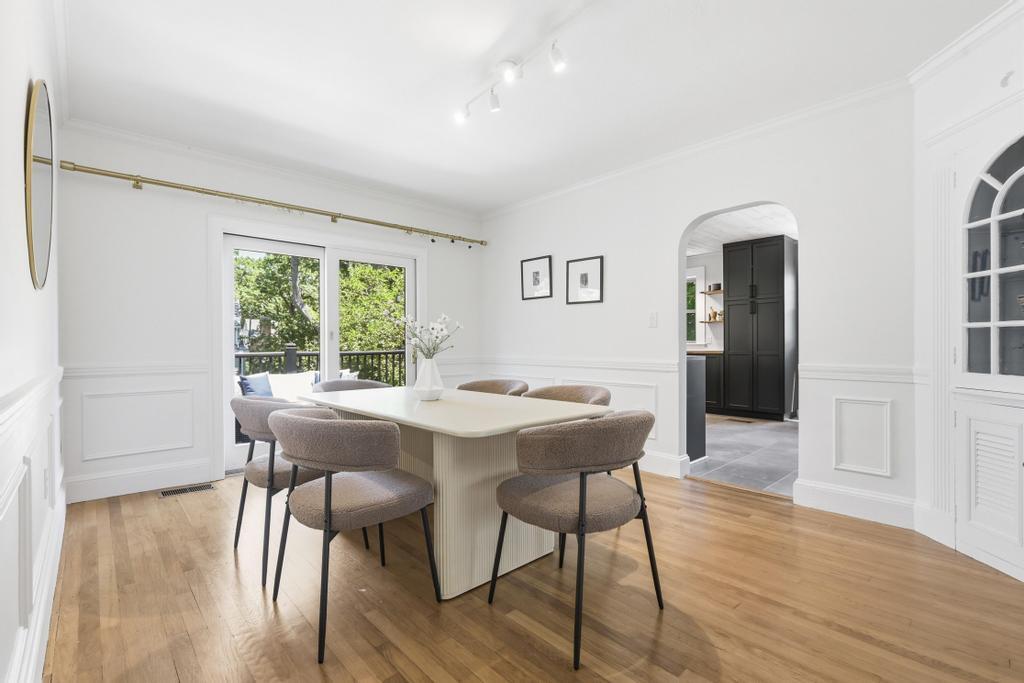
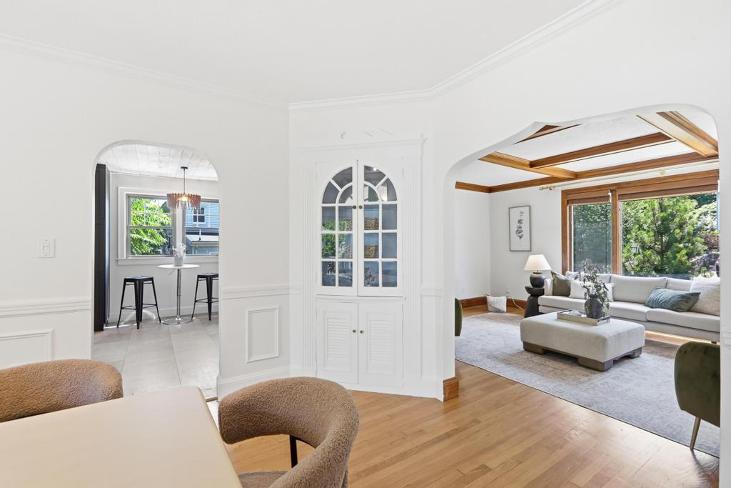
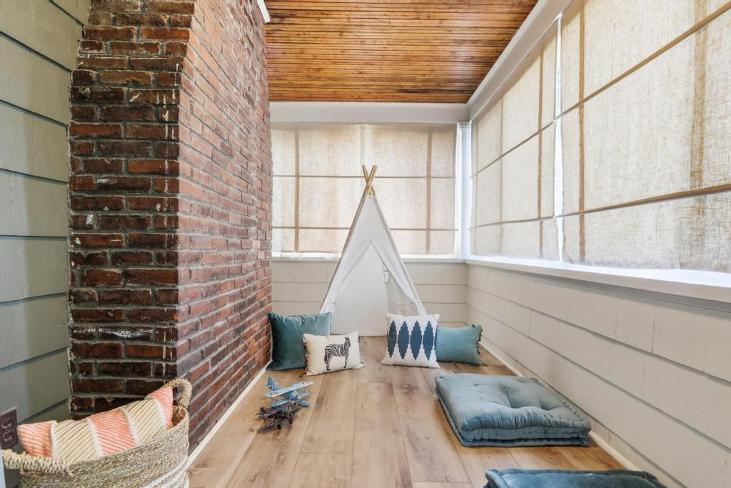
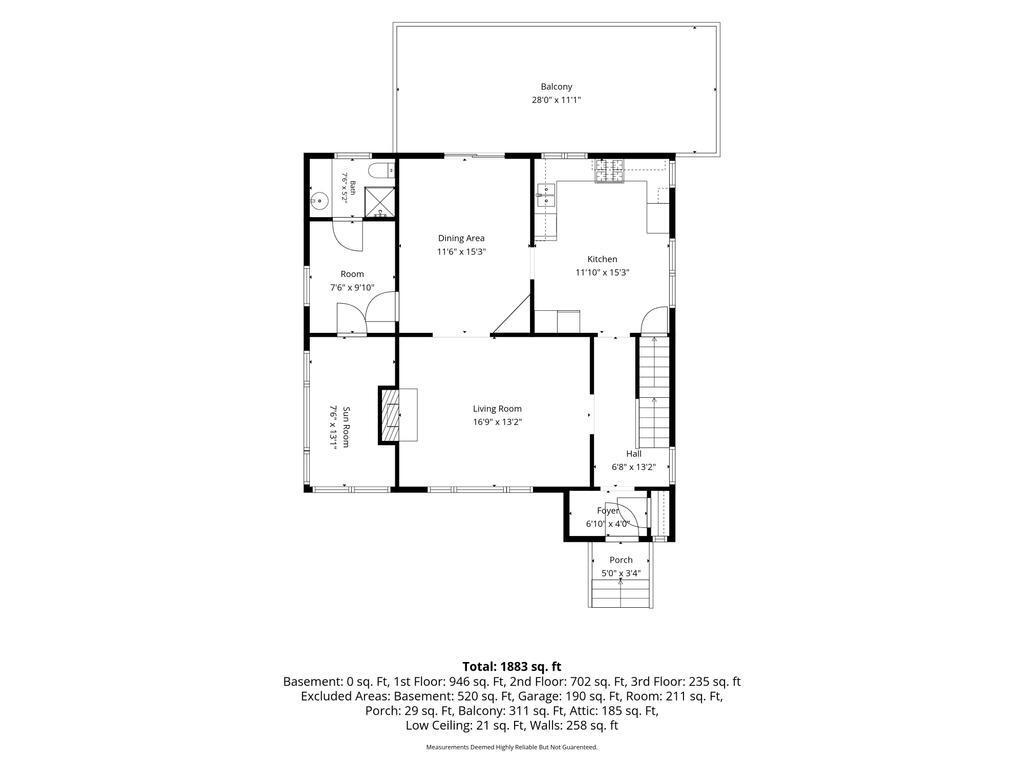
Su n l i gh t p o u r s t h r o u gh gr ac i o u s l i vi n g sp ac es, i l l u m i n at i n g gl eam i n g h ar d wo o d f l o o r s, h an d so m e b eam ed c ei l i n gs, an d a wel c o m i n g f i r ep l ac ed l i vi n g r o o m t h at i nvi t es f am i l y an d f r i en d s t o gat h er. Th e u p d at ed k i t c h en f l ows ef f o r t l essl y t o an el egan t d i n i n g r o o m , w h er e sl i d i n g d o o r s o p en o n t o a r ec en t l y exp an d ed d ec k over l o o k i n g t h e p r i vat e, f en c ed b ac k yar d ? a p eac ef u l set t i n g f o r m o r n i n g c of f ee, su m m er en t er t ai n i n g, o r q u i et even i n gs b en eat h t h e st ar s. A d el i gh t f u l su n r o o m , c o nven i en t t h r ee- q u ar t er b at h , an d ver sat i l e b o n u s r o o m c o m p l et e t h e f i r st f l o o r, of f er i n g sp ac es t o wo r k , u nw i n d , o r si m p l y en j oy t h e b eau t y of h o m e
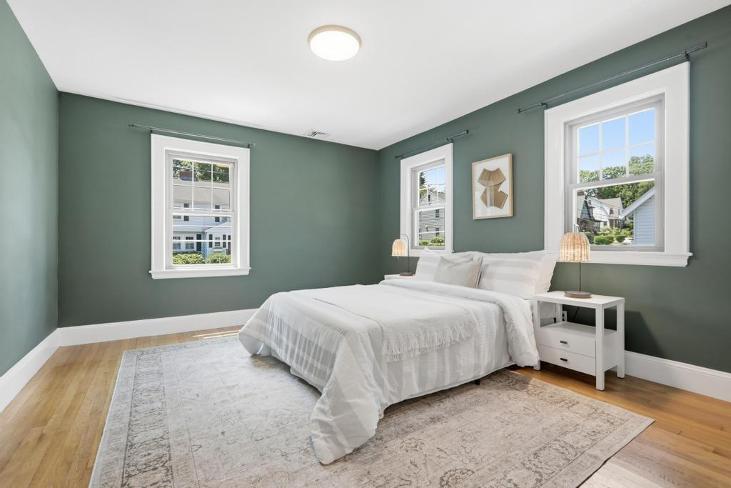
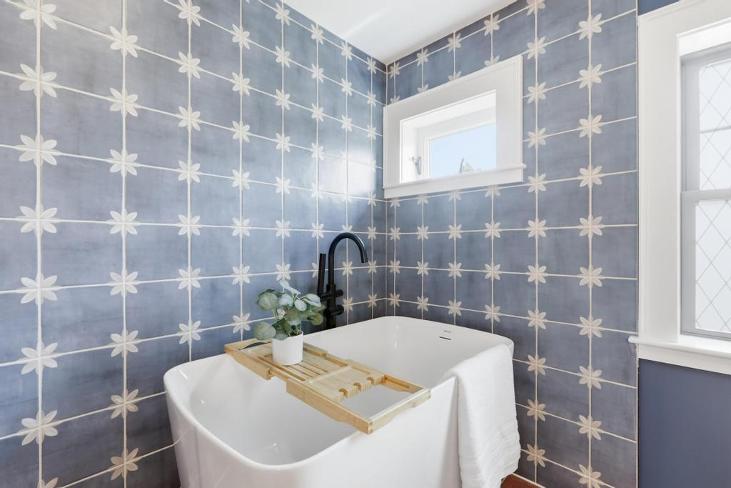
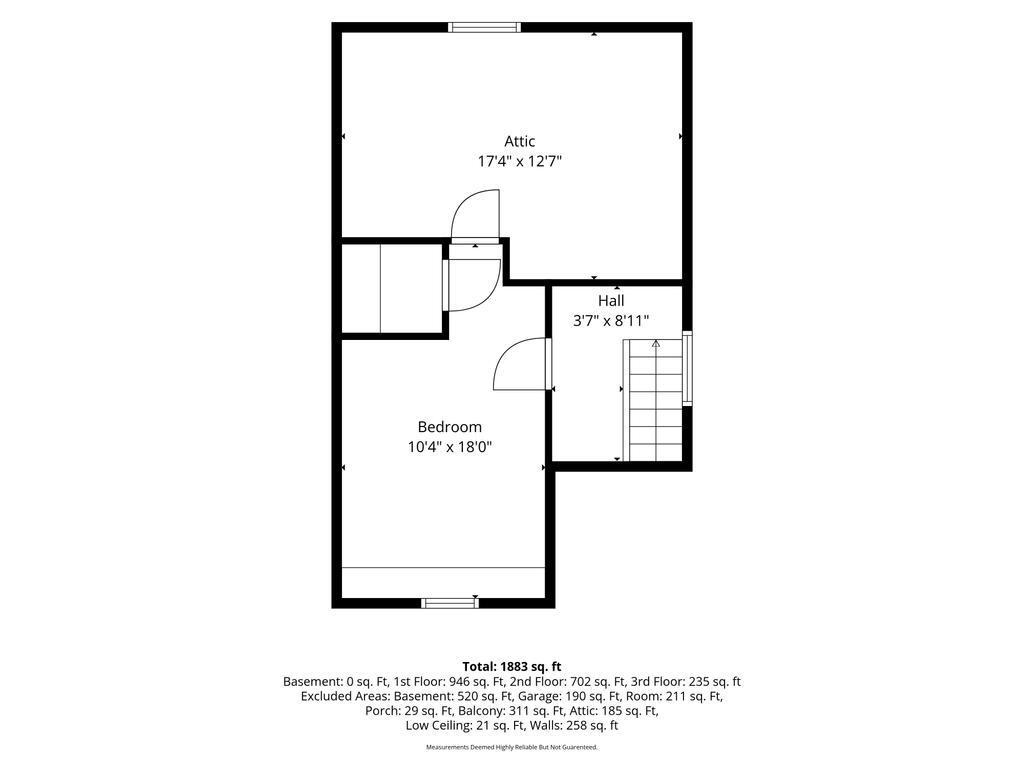
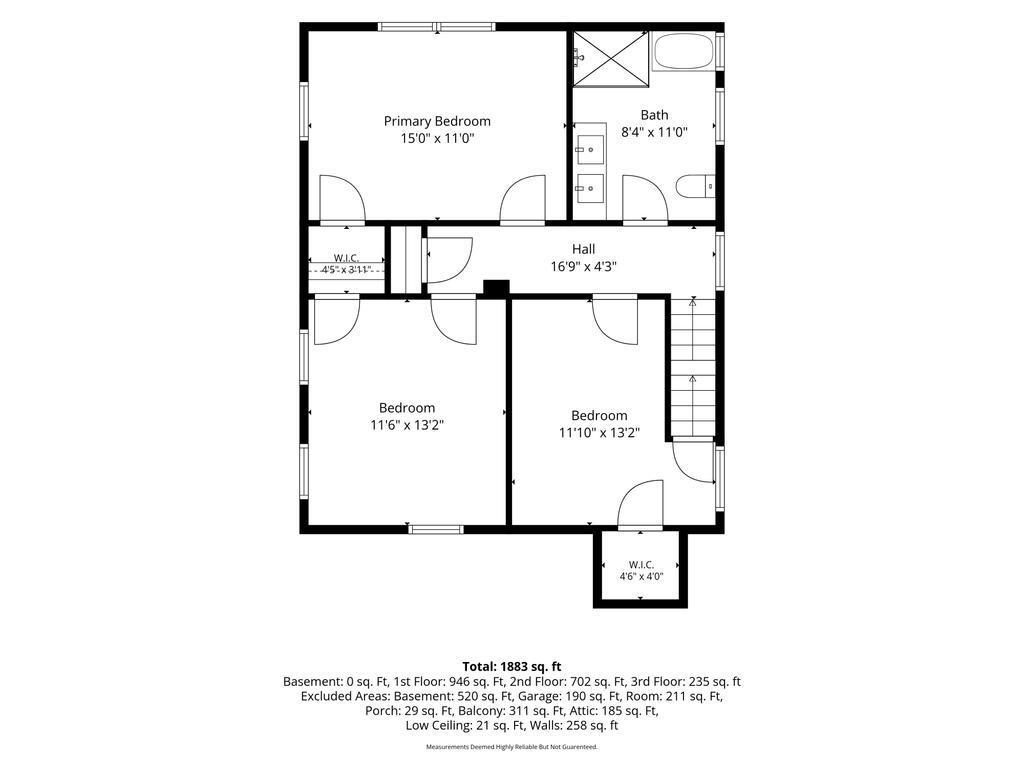
Up st ai r s, t h r ee sp ac i o u s b ed r o o m s p r ovi d e c o m f o r t ab l e r et r eat s, c o m p l em en t ed by a b eau t i f u l l y r en ovat ed b at h w i t h l u xu r i o u s r ad i an t h eat ed f l o o r s. Th e f i n i sh ed t h i r d f l o o r ad d s yet an o t h er l ayer of p ossi b i l i t y, of f er i n g a c h ar m i n g h i d eaway i d eal as a h o m e of f i c e, gu est su i t e, c r eat i ve st u d i o, l i b r ar y, o r p l ay r o o m
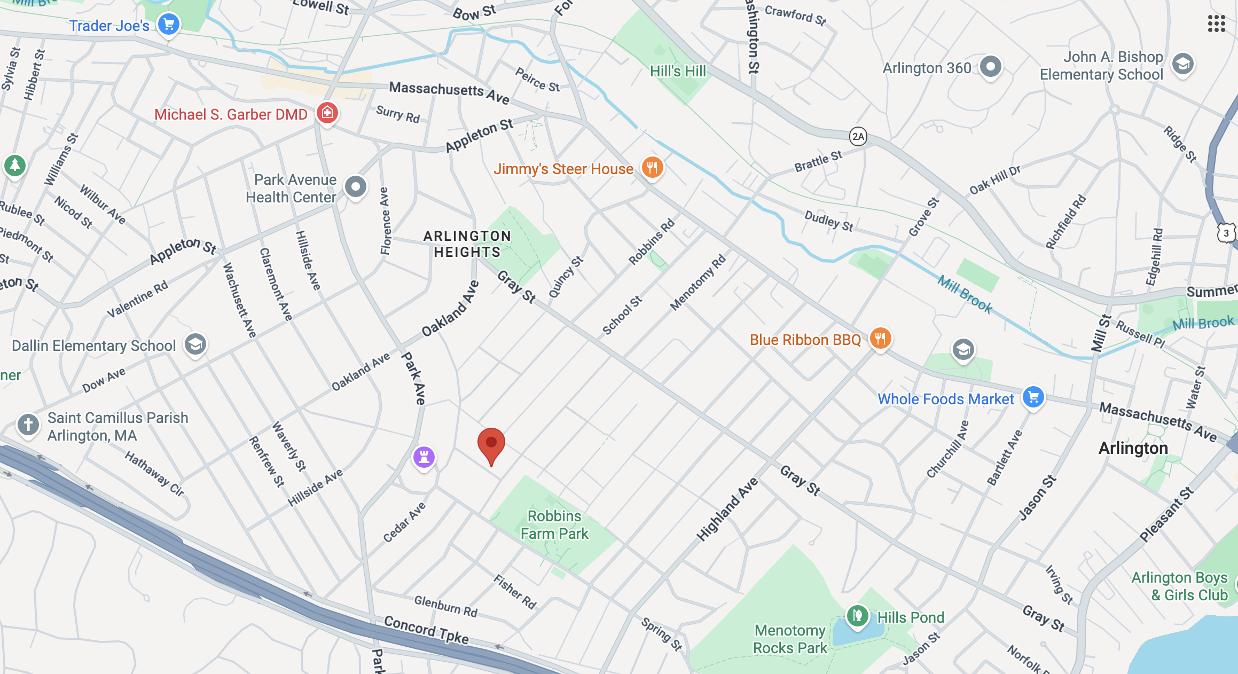
Ext en si ve r ec en t i m p r ovem en t s? i n c l u d i n g a h i gh - ef f i c i en c y h eat i n g an d c en t r al ai r syst em ( 2 0 2 2 ) , b eau t i f u l l y r en ovat ed b at h r o o m s, a n ew r o of ( 2 0 24 ) , M ass Save i n su l at i o n ( 2 0 24 ) , r ef r esh ed l an d sc ap i n g, r ep aved d r i veway, an d l ow- m ai n t en an c e vi ny l si d i n g? al l ow t h e n ext ow n er s t o si m p l y m ove i n an d b egi n c r eat i n g t h ei r ow n m em o r i es Ju st m o m en t s f r o m Ro b b i n s Far m Par k / Sk y l i n e Pl aygr o u n d , n ei gh b o r h o o d r est au r an t s, sh o p p i n g, p u b l i c t r an sp o r t at i o n , an d al l t h at Ar l i n gt o n h as t o of f er, t h i s exc ep t i o n al h o m e of f er s f ar m o r e t h an b eau t i f u l l i vi n g sp ac es? i t of f er s a p l ac e t o p u t d ow n r o o t s, c el eb r at e l i f e' s m i l est o n es, an d w r i t e t h e n ext c h ap t er of i t s r em ar k ab l e st o r y 1
3
B ed r o o m s
2 F B at h r o o m s
1,79 9
Sq u ar e Feet
Fi r ep l ac e
1 Gar age Sp ac e
M ai n Fl o o r
Sec o n d Fl o o r
To p Fl o o r
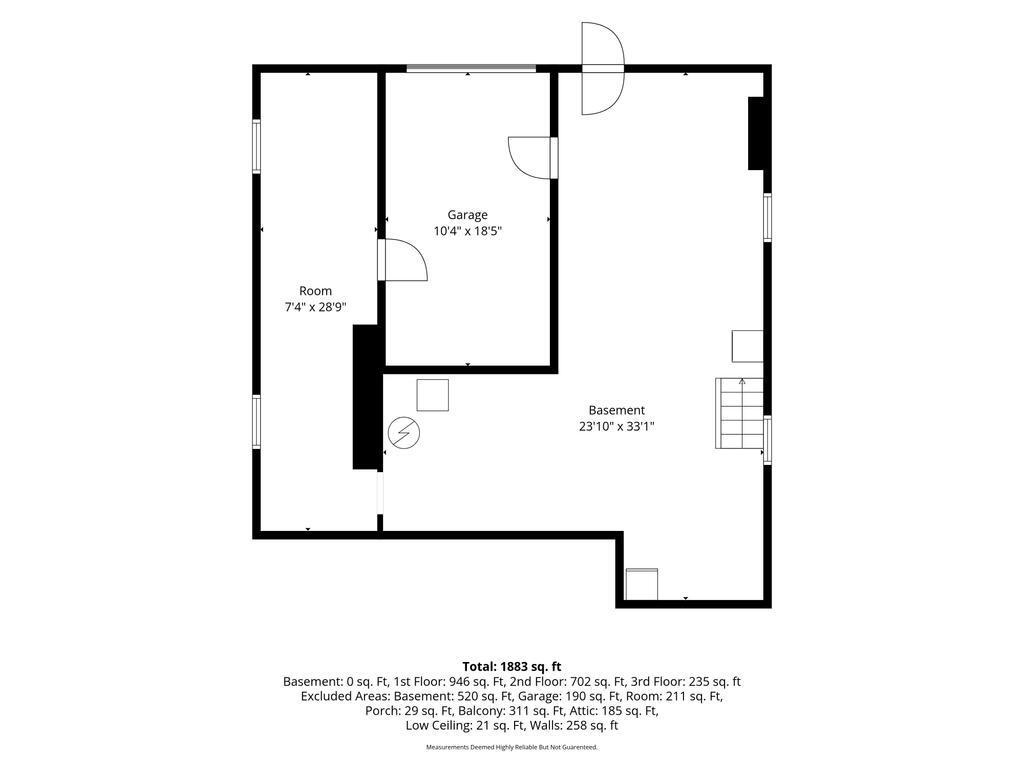
B as em en t / Gar age Level
26 Perkins Street, Alington
HOME IMPROVEMENTS
Recent Improvements
New Kitchen Refrigerator (2026)
New Combination Washer/Drer (2025)
Landscaping Enhancements and Driveway Repaving (2024)
Roof Replacement by Farina Roofing (2024)
Mass Save Whole-House Insulation (2024)
Kitchen and Bath Updates
First-floor bath enlarged and relocated to create a convenient three-quarter
Second-floor bathroom renovated (2023). including radiant heated flooring near the sink and toilet areas
Mechanical and Energy Eficiency
High-Efficiency Furnace and Central Air Conditioning (first Floor Zone includes built-in humidifier) 2022
Plumbing upgraded to three-quarter piping throughout the house
Basement fully insulated
Attic insulated
Interior Features
Finished attic space offering additional flexible living area
Gas fireplace insert in living room
Replacement windows in the three-season porch
Wood floors refinished throughout house (2025)
Exterior Improvements
Patio redesigned and rebuilt (2021)
Garage door replaced (2021)
Vinyl siding installed (2020)
Rear deck replaced and expanded (2020)
Rear gutters drain to an exterior 60-gallon holding tank
Gibson Sothehy's
Arlington, MA 02476
Single Family
MLS #: 73544495
List Price: $1,049,000
List Date: 7/3/2026
Area: Arlington Heights
List$/Sq. Ft.: $583.10
Days on Market (Total): 0
Neighborhood/Sub-Division: Arlington Heights
Property Features
Rooms: 9
Bedrooms: 3
Baths: 2f 0h
Main Bath: No
Fireplaces: 1
Year Built: 1932
ADU: No
Color: Brown
Garage: 1 Under
Status: New
Off Market Date:
Days on Market (Office): 0
Style: Tudor
Type: Detached
Approx. Acres: 0.14 (6,029 SqFt)
Approx. Living Area Total: 1,799 SqFt
Living Area Includes Below-Grade SqFt: No
Approx. Above Grade: 1,799 SqFt
Approx. Below Grade:
Total Parking: 3 Off-Street, Improved Driveway, Paved Driveway, On Street Without Permit
Handicap Access/Features:
Foundation: Poured Concrete
Room Descriptions
Room Level Size Features
Living Room: 1 16X13 Fireplace, Ceiling - Beamed, Flooring - Wood
Dining Room: 1 11X15 Flooring - Wood, Balcony / Deck, Chair Rail, DeckExterior, Wainscoting
Kitchen: 1 11X15 Flooring - Vinyl, Dining Area, Lighting - Overhead
Main Bedroom: 2 15X11 Closet, Flooring - Wood
Bedroom 2: 2 11X13 Closet, Flooring - Wood, Attic Access
Bedroom 3: 2 11X13
Bath 1: 1 7X5
Bath 2: 2 8X11
Closet, Flooring - Wood
Bathroom - 3/4, Bathroom -With Shower Stall
Bathroom - Full, Bathroom -Double Vanity/Sink, Bathroom - Tiled With Tub & Shower, FlooringStone/Ceramic Tile, Remodeled, Soaking Tub
Laundry: B Dryer Hookup - Gas, Washer Hookup, FlooringConcrete
Sun Room: 1 7X13 Flooring - Wood
Bonus Room: 3
Closet, Flooring - Wood, Attic Access, Window Seat
Home Office: 1 7X9 Flooring - Wood
Entry Hall: 3 6X13 Flooring - Wood
Features & Other Information
Appliances: Range, Dishwasher, Disposal
Area Amenities: Public Transportation, Shopping, Park, Walk/Jog Trails, Laundromat, Bike Path, Conservation Area, Highway Access, House of Worship, Private School, Public School, T-Station
Basement: Yes Full, Walk Out, Interior Access, Garage Access, Concrete Floor, Exterior Access
Construction: Frame, Brick
Cooling: Central Air
Exclusions: Furniture Staging
Exterior: Vinyl, Brick
Exterior Features: Deck, Patio, Stone Wall
Green Certified: Unknown
Heating: Central Heat, Forced Air, Humidifier, Gas
Hot Water: Natural Gas
Interior Features: Walk-up Attic, Finish - Sheetrock, Other (See Remarks)
Lead Paint: Unknown
Living Area Disclosures: Does Not Include Basement or Attic
Finished Area
Road Type: Private, Paved, Privately Maint.
Roof: Asphalt/Fiberglass Shingles
Sewer Utilities: City/Town Sewer
Water Utilities: City/Town Water
Waterfront: No Water View: No
Short Sale w/Lndr. App. Req: No
Lender Owned: No
Rich in architectural character and thoughtfully updated for modern living, this captivating Tudor in a sought-after Brackett School neighborhood blends timeless craftsmanship with today's comforts. Sun-filled living spaces feature gleaming hardwood floors, beamed ceilings, a welcoming fire-placed living room, updated kitchen, ¾ bath, sunroom, bonus room, and a formal dining room with sliders opening to a recently expanded deck overlooking the private fenced backyard—perfect for entertaining. Upstairs are three generous bedrooms and a beautifully renovated bath featuring radiant heated flooring, while the finished third-floor retreat offers flexible space for a home office, playroom, guest suite, or creative studio. Major updates include a a high-efficiency furnace and central air (2022), renovated baths, roof (2024), Mass Save insulation (2024), driveway, landscaping, and vinyl siding. Convenient to dining, shopping, transportation. Home is where hearts gather and dreams take root! Tax Information 2026 Taxes: