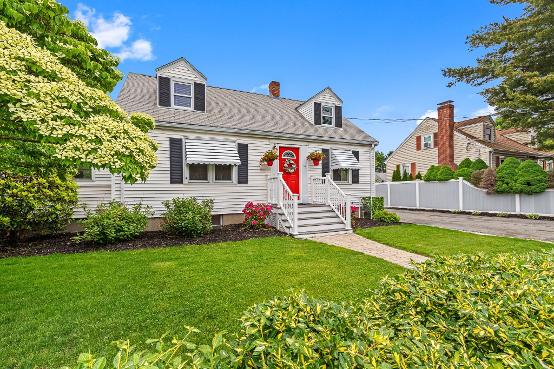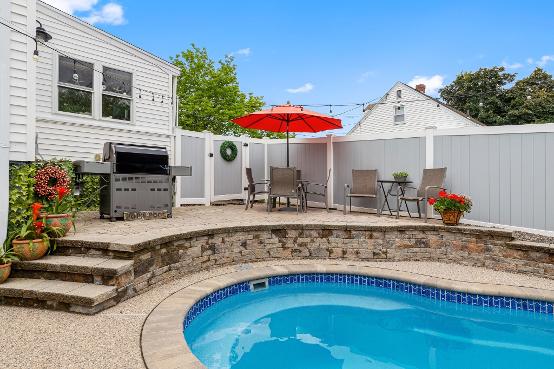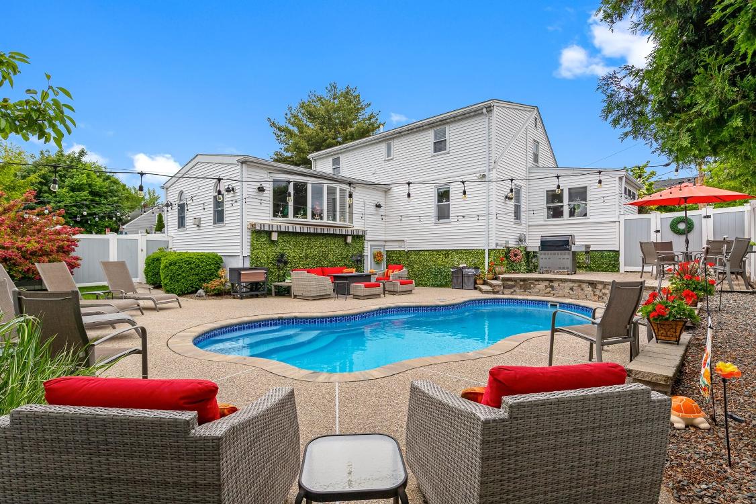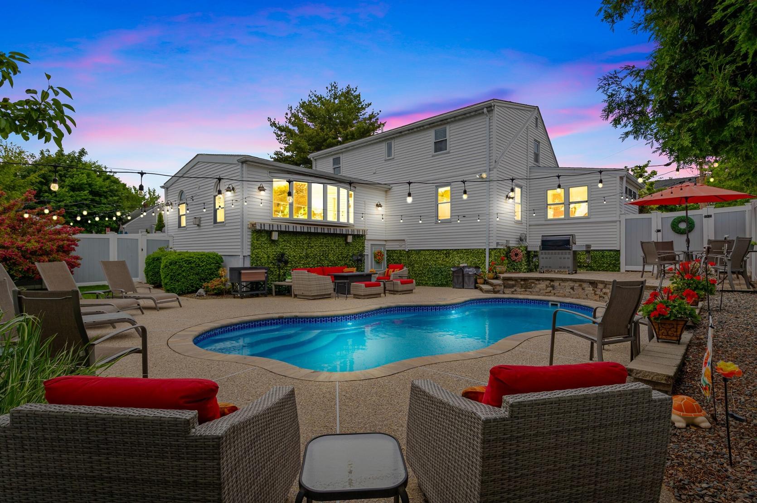

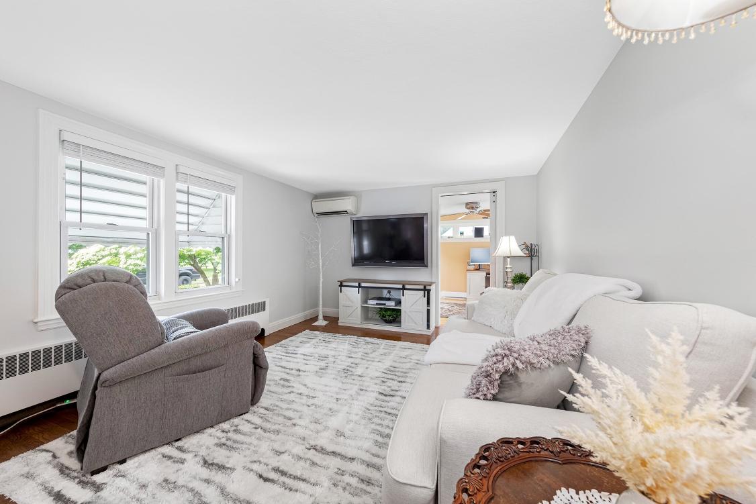
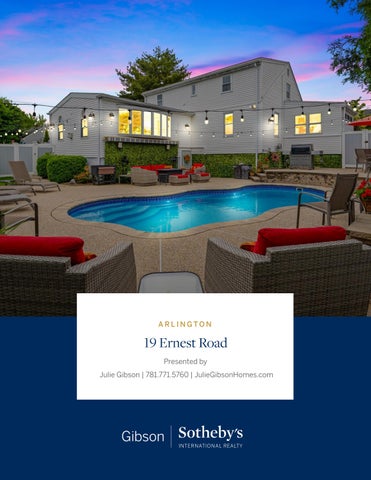
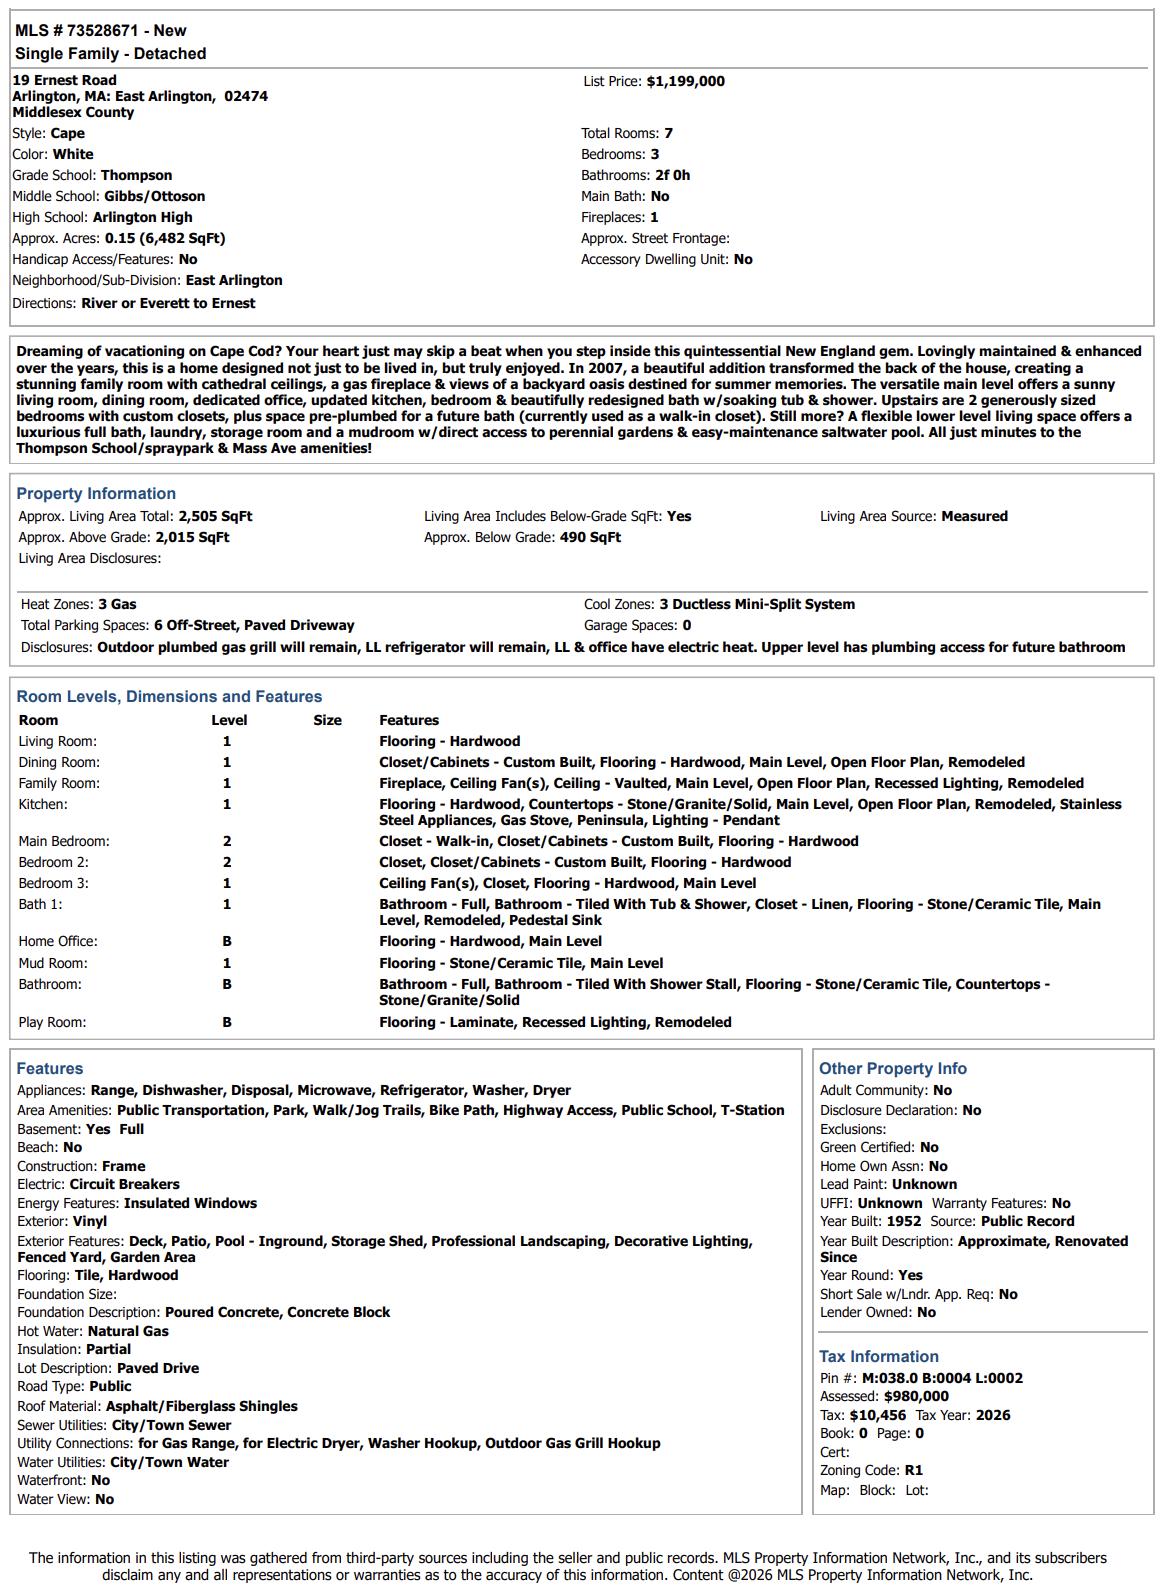
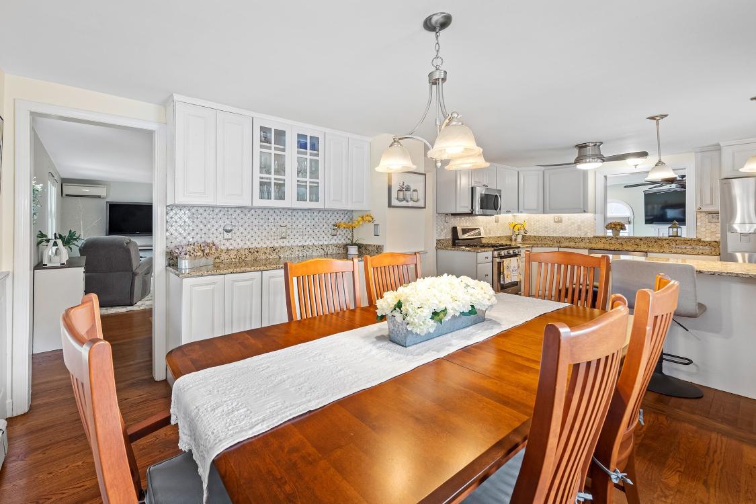
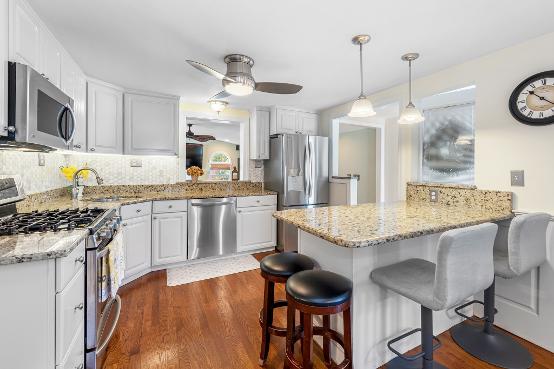
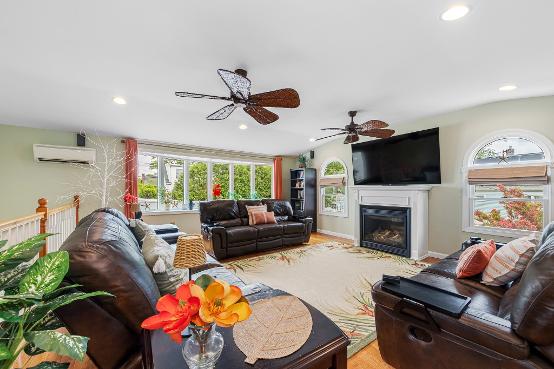
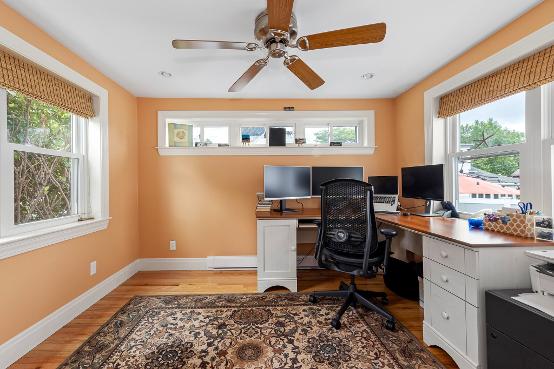
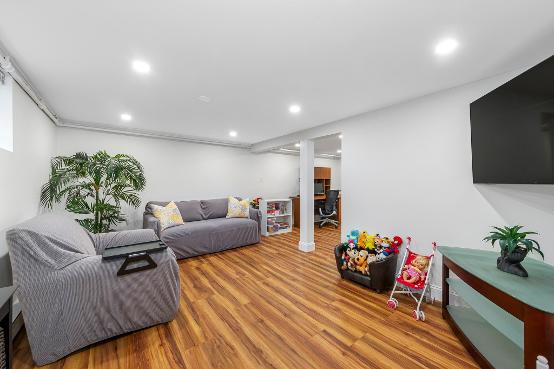
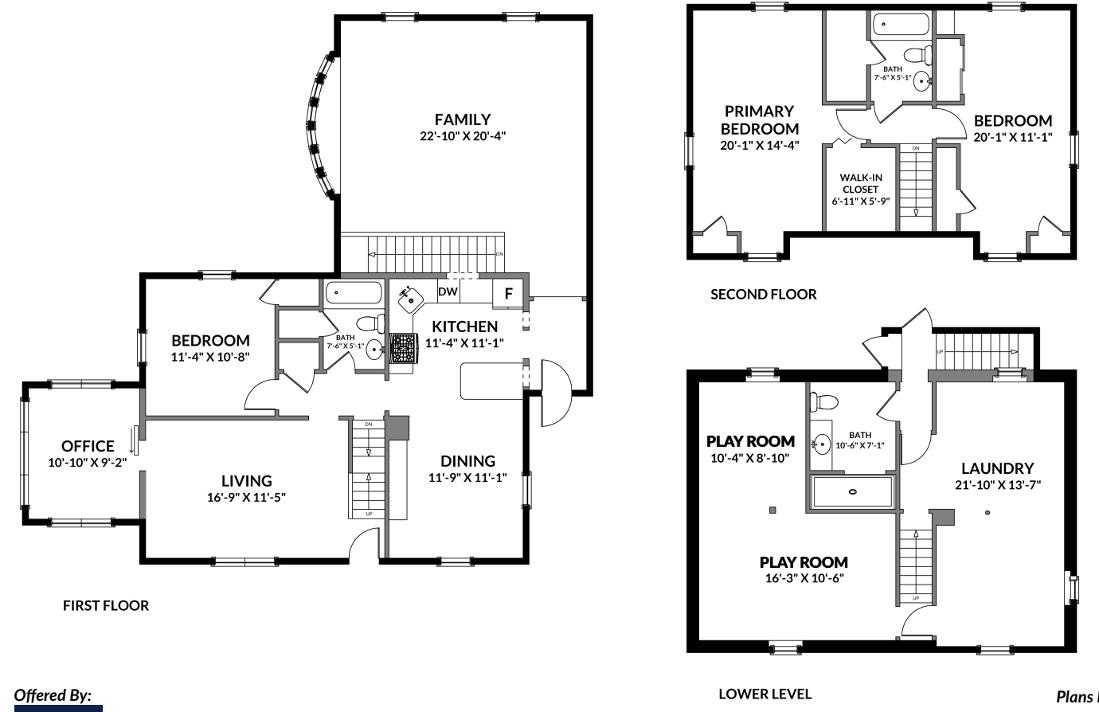
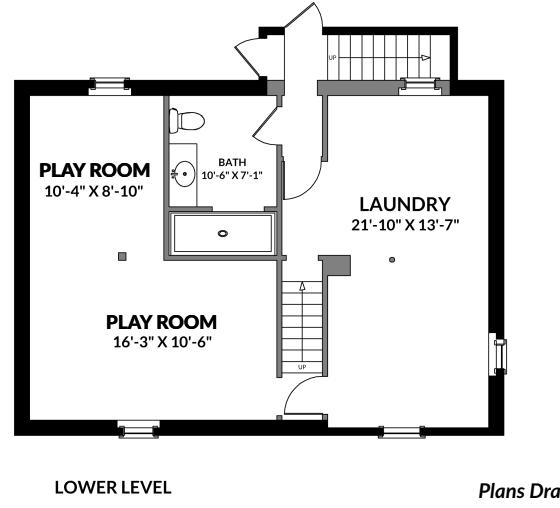
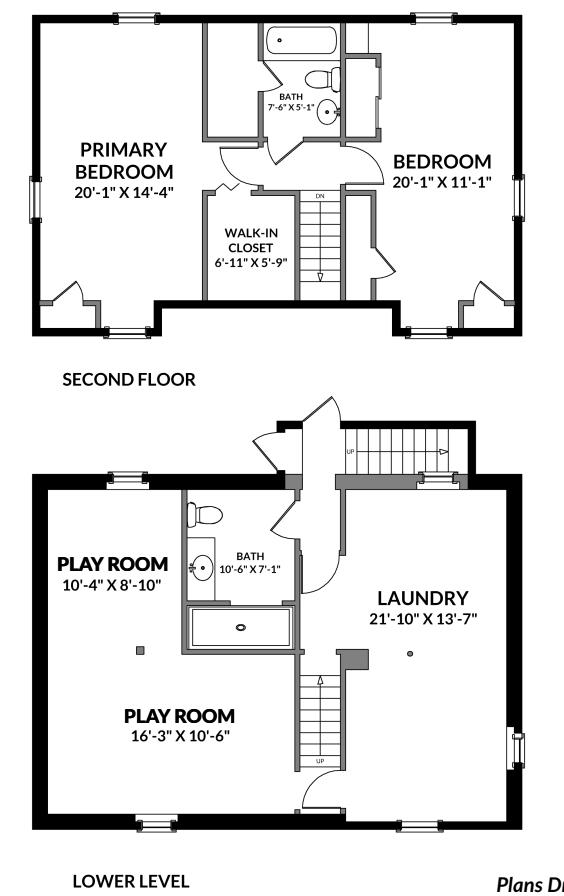
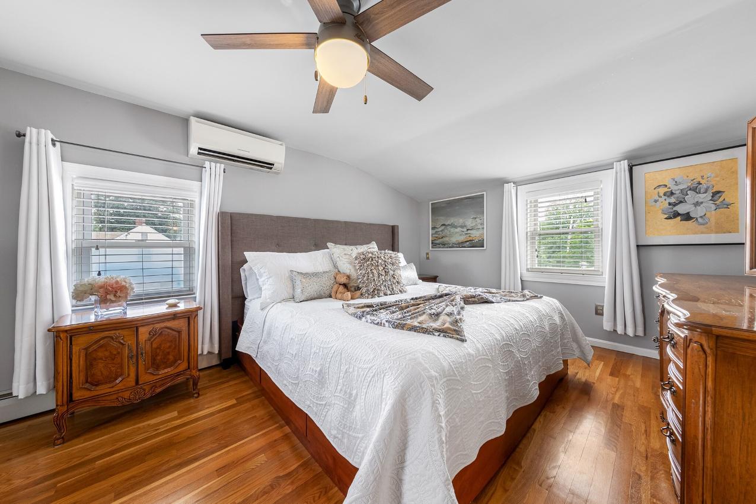
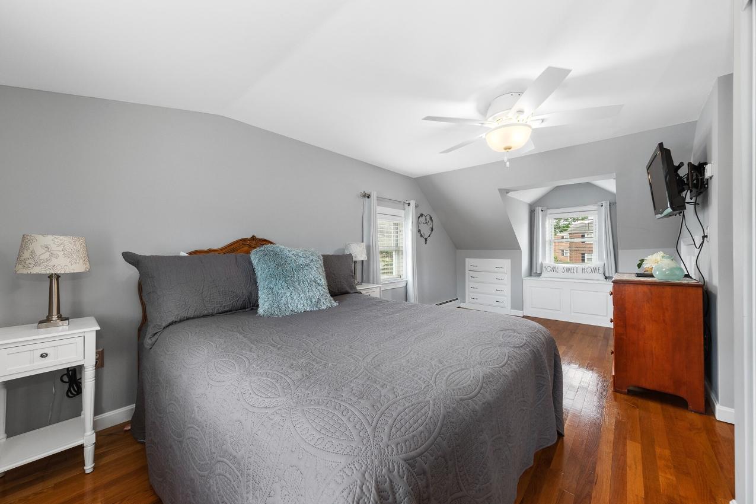
Dreaming of vacationing on Cape Cod? Your heart just may skip a beat when you step inside this quintessential New England gem Lovingly maintained & enhanced over the years, this is a home designed not just to be lived in, but truly enjoyed. In 2007, a beautiful addition transformed the back of the house,creating a stunning family room with cathedral ceilings,a gas fireplace & views of a backyard oasis destined for summer memories The versatile main level offers a sunny living room, dining room, dedicated office, updated kitchen, bedroom & beautifully redesigned bath w/soaking tub & shower. Upstairs are 2 generously sized bedrooms with custom closets, plus space pre-plumbed for a future bath (currently used as a walk-in closet) Still more? A flexible lower level living space offers a luxurious full bath, laundry, storage room and a mudroom w/direct access to perennial gardens & easy-maintenance saltwater pool All just minutes to the Thompson School/spraypark & Mass Ave amenities!
3 Bedrooms
2F Bathrooms
2,505 Square Feet
6 Parking Spaces

2007
- Added a 20' x 22' family room addition featuring a gas fireplace
- Converted the kitchen stove from electric to gas
- Installed three high-efficiency mini-split air conditioning systems
2008
- Replaced the heating system with a new gas-fired boiler
2010
- Replaced the front roof of the home
- Added an outdoor storage shed
2013
- Installed a fiberglass,self-cleaning saltwater pool
- Completed extensive hardscaping and landscaping improvements
- Added electrical service to the outdoor shed
2014
- Converted the existing three-season porch into a home office,including new windows,flooring, and electric heat
- Added a fully tiled lower-level bathroom with a walk-in shower