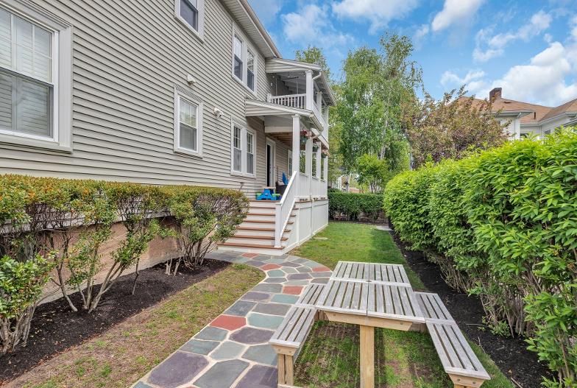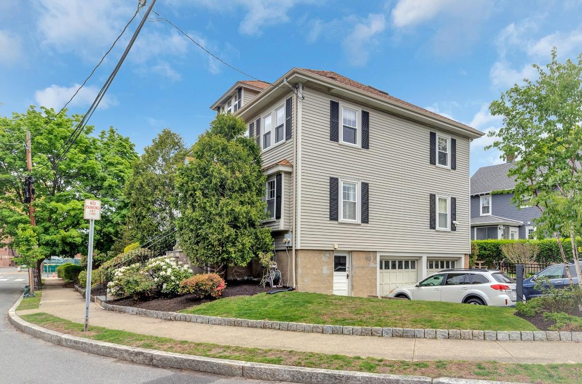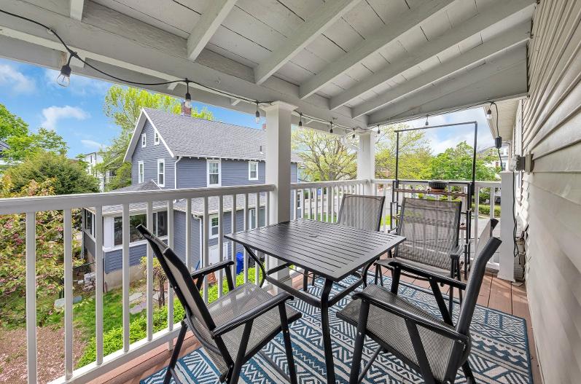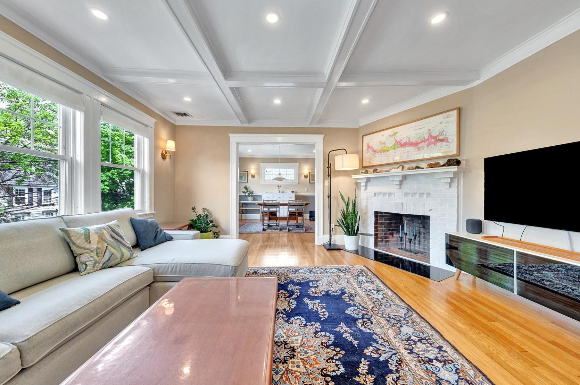

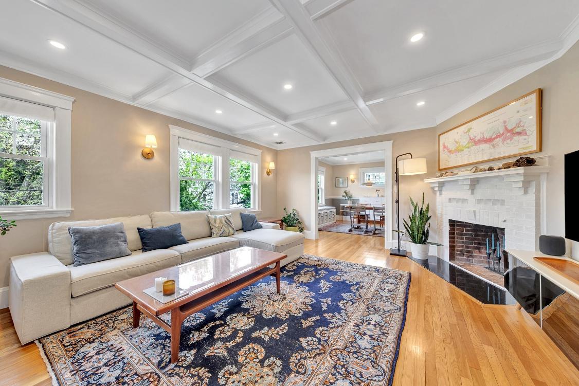
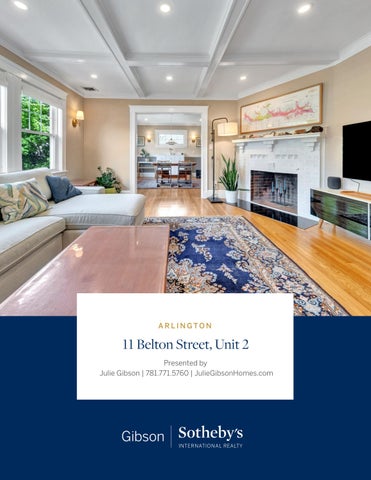
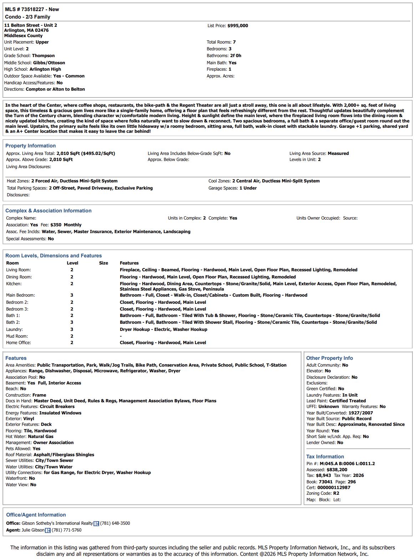
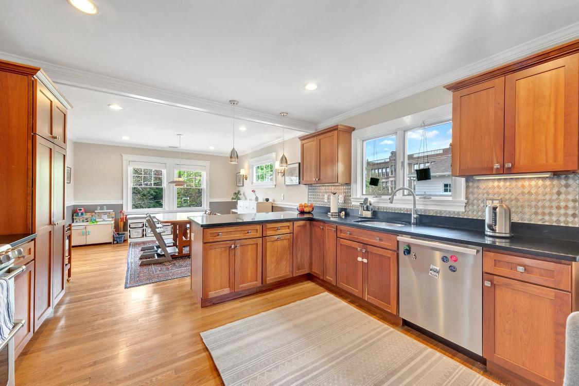
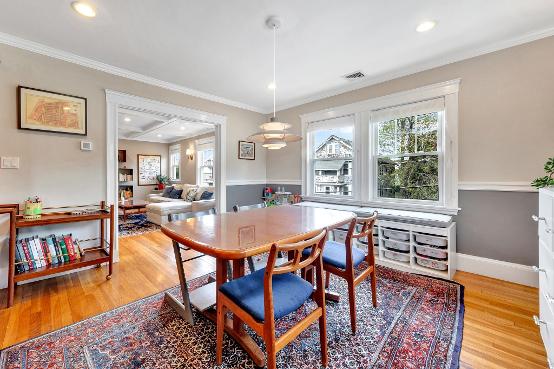
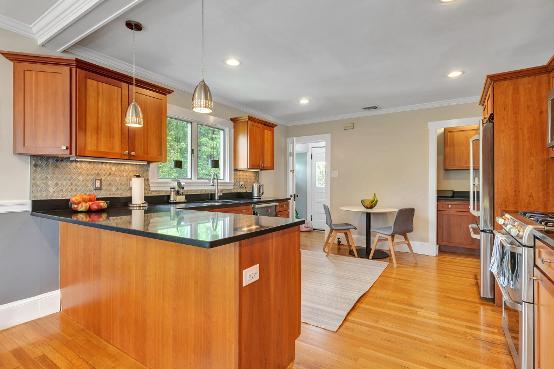
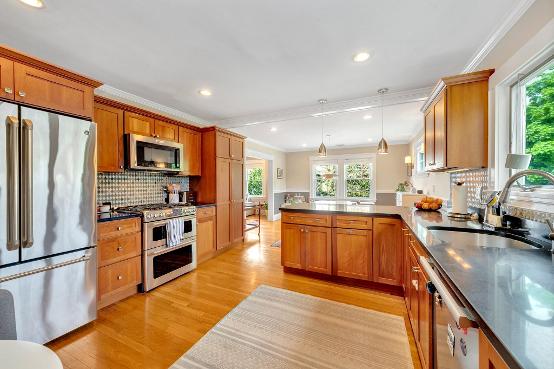
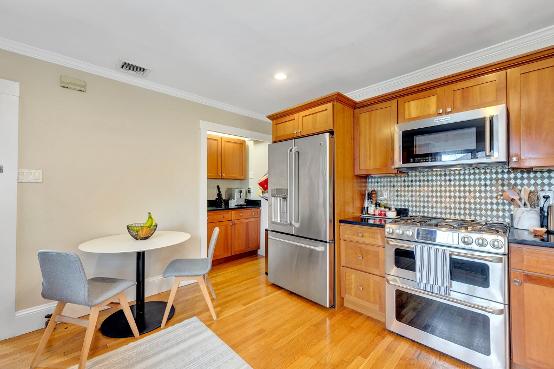
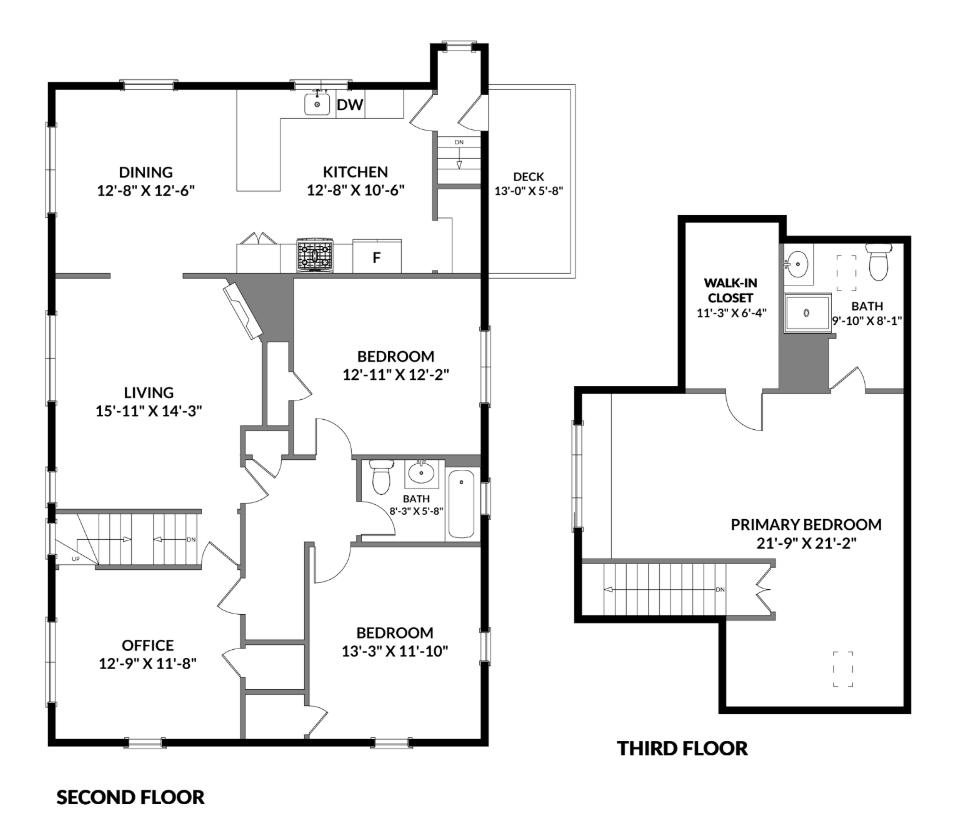
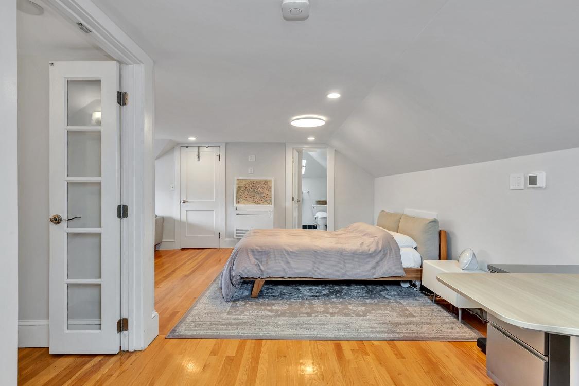
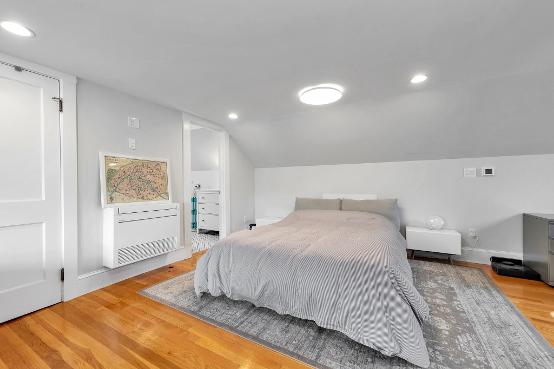
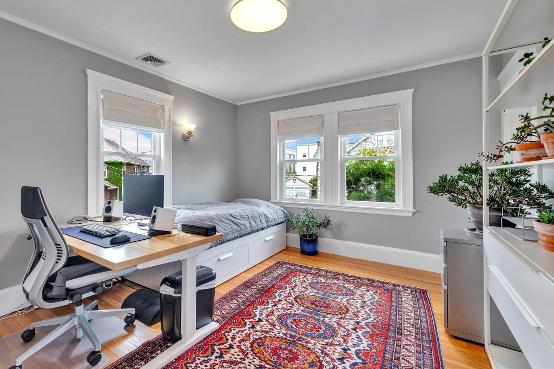
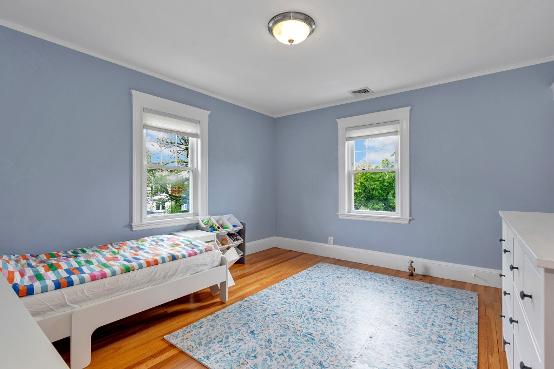
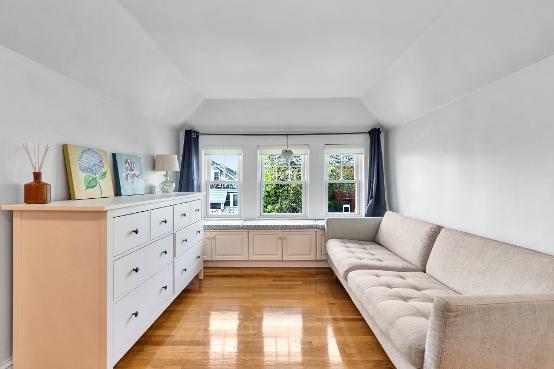
In the heart of the Center, where coffee shops, restaurants, the bike-path & the Regent Theater are all just a stroll away, this one is all about lifestyle With 2,000+ sq feet of living space, this timeless & gracious gem lives more like a single-family home, offering a floor plan that feels refreshingly different from the rest Thoughtful updates beautifully complement the Turn of the Century charm, blending character w/comfortable modern living Height & sunlight define the main level, where the fireplaced living room flows into the dining room & nicely updated kitchen, creating the kind of space where folks naturally want to slow down & reconnect Two spacious bedrooms,a full bath & a separate office/guest room round out the main level Upstairs, the primary suite feels like its own little hideaway w/a roomy bedroom, sitting area, full bath, walk-in closet with stackable laundry. Garage +1parking, shared yard & an A+ Center location that makes it easy to leave the car behind!
3 Bedrooms
2F Bathrooms
2,010 Square Feet
1 Fireplace
2 Parking Spaces
2005
- New roof installed.
2007
- New kitchen and baths installed
2011
- Renovated the upper level to create a primary bedroom suite with bathroom and office area
2018
- Installed a tankless Rheem water heater.
2019
- Performed a lead remediation,see report for details
- Replaced basement windows with energy efficient windows
- Installed washer and dryer in primary suite closet
- Installed hardwood floors throughout the primary suite.
2020
- Performed a Mass Save energy audit and added cellulose and polyiso insulation 2022
- Replaced steam heating system with electric heat pumps (ducted on main floor,mini-split on upper level)
2023
- Installed an EVcharger
- Replaced existing wood deck with TimberTech composite decking.
- Installed a new fence.
- Replaced front stone steps
COMMONLY ASKED QUESTIONS
- The yard is shared and our neighbors are lovely!
- The electric panel is 100 amps
- The windows are Harvey Industry vinyl windows
- The monthly fee is $350 and includes water,sewer,master insurance,landscaping,and an association-owned snowblower
- Residence #2 holds 52% ownership in the association
- We have a pet-friendly association
- Parking for Residence #2 is the left side of the garage plus 1outside space,see site plan.
- There are loads of interesting places to visit nearby including a plethora of multicultural shops and restaurants in the center,the Minuteman Bikeway,Capitol Theatre,Regent Theatre,2 libraries,and incredibly easy access to Cambridge and Boston via the 77 or 79 bus line to Alewife T