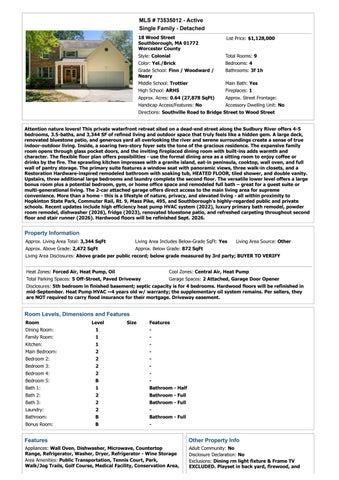
MLS # 73535012 - Active Single Family - Detached 18 Wood Street Southborough, MA 01772 Worcester County
List Price: $1,128,000
Style: Colonial
Total Rooms: 9
Color: Yel./Brick
Bedrooms: 4
Grade School: Finn / Woodward / Neary
Bathrooms: 3f 1h
Middle School: Trottier
Main Bath: Yes
High School: ARHS
Fireplaces: 1
Approx. Acres: 0.64 (27,878 SqFt)
Approx. Street Frontage:
Handicap Access/Features: No
Accessory Dwelling Unit: No
Directions: Southville Road to Bridge Street to Wood Street Attention nature lovers! This private waterfront retreat sited on a dead-end street along the Sudbury River offers 4-5 bedrooms, 3.5-baths, and 3,344 SF of refined living and outdoor space that truly feels like a hidden gem. A large deck, renovated bluestone patio, and generous yard all overlooking the river and serene surroundings create a sense of true indoor-outdoor living. Inside, a soaring two-story foyer sets the tone of the gracious residence. The expansive family room opens through glass pocket doors, and the inviting fireplaced dining room with built-ins adds warmth and character. The flexible floor plan offers possibilities - use the formal dining area as a sitting room to enjoy coffee or drinks by the fire. The sprawling kitchen impresses with a granite island, eat-in peninsula, cooktop, wall oven, and full wall of pantry storage. The primary suite features a window seat with panoramic views, three walk-in closets, and a Restoration Hardware-inspired remodeled bathroom with soaking tub, HEATED FLOOR, tiled shower, and double vanity. Upstairs, three additional large bedrooms and laundry complete the second floor. The versatile lower level offers a large bonus room plus a potential bedroom, gym, or home office space and remodeled full bath – great for a guest suite or multi-generational living. The 2-car attached garage offers direct access to the main living area for supreme convenience. More than a home - this is a lifestyle of nature, privacy, and elevated living - all within proximity to Hopkinton State Park, Commuter Rail, Rt. 9, Mass Pike, 495, and Southborough's highly-regarded public and private schools. Recent updates include high efficiency heat pump HVAC system (2022), luxury primary bath remodel, powder room remodel, dishwasher (2026), fridge (2023), renovated bluestone patio, and refreshed carpeting throughout second floor and stair runner (2026). Hardwood floors will be refinished Sept. 2026.
Property Information Approx. Living Area Total: 3,344 SqFt
Living Area Includes Below-Grade SqFt: Yes
Approx. Above Grade: 2,472 SqFt
Approx. Below Grade: 872 SqFt
Living Area Source: Other
Living Area Disclosures: Above grade per public record; below grade measured by 3rd party; BUYER TO VERIFY Heat Zones: Forced Air, Heat Pump, Oil
Cool Zones: Central Air, Heat Pump
Total Parking Spaces: 5 Off-Street, Paved Driveway
Garage Spaces: 2 Attached, Garage Door Opener
Disclosures: 5th bedroom in finished basement; septic capacity is for 4 bedrooms. Hardwood floors will be refinished in mid-September. Heat Pump HVAC ~4 years old w/ warranty; the supplementary oil system remains. Per sellers, they are NOT required to carry flood insurance for their mortgage. Driveway easement.
Room Levels, Dimensions and Features Room
Level
Size
Features
Dining Room:
1
-
Family Room:
1
-
Kitchen:
1
-
Main Bedroom:
2
-
Bedroom 2:
2
-
Bedroom 3:
2
-
Bedroom 4:
2
-
Bedroom 5:
B
-
Bath 1:
1
Bathroom - Half
Bath 2:
2
Bathroom - Full
Bath 3:
2
Bathroom - Full
Laundry:
2
-
Bathroom:
B
Bathroom - Full
Bonus Room:
B
-
Features
Other Property Info
Appliances: Wall Oven, Dishwasher, Microwave, Countertop Range, Refrigerator, Washer, Dryer, Refrigerator - Wine Storage Area Amenities: Public Transportation, Tennis Court, Park, Walk/Jog Trails, Golf Course, Medical Facility, Conservation Area,
Adult Community: No Disclosure Declaration: No Exclusions: Dining rm light fixture & Frame TV EXCLUDED. Playset in back yard, firewood, and
Highway Access, House of Worship, Private School, Public School, T-Station Basement: Yes Full, Partially Finished, Interior Access Beach: No Construction: Frame Electric: 200 Amps Exterior: Vinyl Exterior Features: Porch, Deck - Wood, Patio, Gutters, Professional Landscaping, Garden Area Flooring: Wood, Tile, Wall to Wall Carpet Foundation Size: Foundation Description: Poured Concrete Lot Description: Wooded, Paved Drive, Easements, Level, Scenic View(s) Road Type: Public, Paved, Publicly Maint., Dead End Roof Material: Asphalt/Fiberglass Shingles Sewer Utilities: Private Sewerage - Title 5: Passed Water Utilities: Private Water Waterfront: Yes River Water View: Yes River
bluestone INCLUDED. Green Certified: No Home Own Assn: No Lead Paint: None UFFI: Warranty Features: No Year Built: 1997 Source: Public Record Year Built Description: Approximate Year Round: Yes Short Sale w/Lndr. App. Req: No Lender Owned: No
Tax Information Pin #: M:001.0 B:0000 L:0031.0 Assessed: $988,800 Tax: $14,199 Tax Year: 2026 Book: 63672 Page: 357 Cert: 000000133772 Zoning Code: RB Map: Block: Lot:
Office/Agent Information Listing Office: Gibson Sotheby's International Realty Listing Agent: Annie Pfaff
(978) 443-8484
(774) 372-1211
Team Member(s): Sale Office: Sale Agent: Listing Agreement Type: Exclusive Right to Sell Entry Only: No Showing: Sub-Agency: Showing: Buyer's Broker: Accompanied Showings, Appointment Required, Audio Recording/Surveillance Device on Premises, Video Recording/Surveillance Device on Premises, Email List Agent Showing: Facilitator: Special Showing Instructions: Text listing agent at 774-372-1211 to coordinate a private showing appointment.
Firm Remarks If submitting an offer, please send contract to purchase, agency disclosure, inspection disclosure, wire policy form, and pre-approval letter/proof of funds in one PDF to: annie@gibsonsir.com. NO Buyer Love Letters will be presented by the listing agent. Offers will be presented as they are received. Information contained in this listing has been obtained from sources deemed reliable but cannot be guaranteed as to its accuracy. Prospective buyers should independently verify all information and conduct their own due diligence on all matters prior to submitting offer.
Market Information Listing Date: 6/11/2026
Listing Market Time: MLS# has been on for 56 day(s)
Days on Market: Property has been on the market for a total of 56 day(s)
Office Market Time: Office has listed this property for 56 day(s)
Expiration Date:
Cash Paid for Upgrades:
Original Price: $1,175,000
Seller Concessions at Closing:
Off Market Date: Sale Date:
The information in this listing was gathered from third-party sources including the seller and public records. MLS Property Information Network, Inc., and its subscribers disclaim any and all representations or warranties as to the accuracy of this information. Content @2026 MLS Property Information Network, Inc.
® August 6, 2026
18 Wood Street Southborough, MA 1 inch = 70 Feet 0
70
140
www.cai-tech.com 210
WS1
SS
HOPKINTON
WS1 MassGIS Master Address Points
Closure Line
Property Line
1% Annual Chance Flood Hazard
Wooded marsh
Public Road
Regulatory Floodway
Large Scale
Waterlines
MASSGIS Town Line
Parcel Text
PWater
Water-poly
Apparent Wetland Limit
Data shown on this map is provided for planning and informational purposes only. The municipality and CAI Technologies are not responsible for any use for other purposes or misuse or misrepresentation of this map.