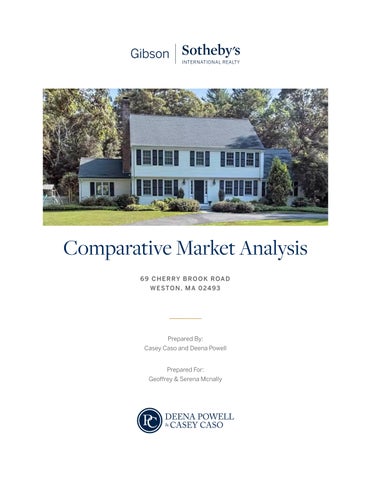
MLS # 73575393 - Active Single Family - Detached 4 Cherry Brook Road Weston, MA 02493-1306 Middlesex County
List Price: $2,075,000
Style: Colonial
Total Rooms: 9
Color: Taupe
Bedrooms: 4
Grade School: Weston
Bathrooms: 2f 1h
Middle School: Weston MS
Main Bath: Yes
High School: Weston HS
Fireplaces: 5
Approx. Acres: 1.39 (60,436 SqFt)
Approx. Street Frontage:
Handicap Access/Features:
Accessory Dwelling Unit: No
Neighborhood/Sub-Division: Cherry Brook Directions: Merriam Street to Cherry Brook. Move-in ready Colonial in one of Weston’s most sought-after cul-de-sac neighborhoods, with sidewalks to Weston Center and the commuter rail. Set on a flat, private 1.39-acre lot near the Cherry Brook ball field, this exceptional home blends timeless architectural character with thoughtful modern updates and a welcoming community known for its block parties. Designed for gracious living and effortless entertaining, the main level features beautiful hardwood floors, an expansive front-to-back living room with fireplace and picture window, private den/office with fireplace, formal dining room with custom built-in, and an updated eat-in kitchen flowing seamlessly into the family room with picture window and fireplace. The light-filled sunroom overlooks a bluestone patio and vast, fenced backyard—perfect for play, gardening, pets, and summer gatherings. Upstairs, the primary suite offers a peaceful retreat with renovated en-suite bath featuring heated floors, hardwood floors, fireplace, and three closets, along with three additional bedrooms and an updated family bath also with heated floors. The finished lower level provides flexible space for a playroom, home gym, media room, or office. Central air, attached two-car garage, abundant natural light, and excellent storage complete the home. Moments to top-ranked Weston schools, boutique shopping and dining, commuter rail, and miles of conservation trails. A rare opportunity to enjoy privacy, community, and convenience in a coveted Weston setting.
Property Information Approx. Living Area Total: 3,340 SqFt
Living Area Includes Below-Grade SqFt: Yes
Approx. Above Grade: 2,700 SqFt
Approx. Below Grade: 640 SqFt
Living Area Source: Measured
Living Area Disclosures: Heat Zones: 1 Forced Air, Gas
Cool Zones: 2 Central Air
Total Parking Spaces: 10
Garage Spaces: 2 Attached, Garage Door Opener
Disclosures: New 4 bedroom septic system being designed and will either be installed or a credit provided to the buyer.
Room Levels, Dimensions and Features Room
Level
Size
Living Room:
1
13X24
Features Fireplace, Flooring - Hardwood, Window(s) - Picture, Lighting Sconce
Dining Room:
1
13X11
Closet/Cabinets - Custom Built, Flooring - Hardwood, Lighting Overhead
Family Room:
1
20X18
Fireplace, Closet, Flooring - Hardwood, Window(s) - Picture, Exterior Access, Open Floor Plan, Recessed Lighting
Kitchen:
1
13X13
Flooring - Hardwood, Dining Area, Open Floor Plan, Recessed Lighting, Stainless Steel Appliances, Peninsula
Main Bedroom:
2
19X13
Bathroom - Full, Fireplace, Closet, Flooring - Hardwood, Lighting Overhead
Bedroom 2:
2
13X11
Closet, Flooring - Hardwood, Flooring - Wall to Wall Carpet, Recessed Lighting
Bedroom 3:
2
11X14
Closet, Closet/Cabinets - Custom Built, Flooring - Hardwood, Flooring - Wall to Wall Carpet
Bedroom 4:
2
13X11
Closet, Flooring - Hardwood, Flooring - Wall to Wall Carpet
Bath 1:
1
Bathroom - Half, Flooring - Hardwood, Lighting - Sconce, Pedestal Sink
Bath 2:
2
Bathroom - Full, Bathroom - Tiled With Shower Stall, Flooring Stone/Ceramic Tile, Countertops - Stone/Granite/Solid, Recessed Lighting, Lighting - Sconce
Bath 3:
2
Bathroom - Full, Bathroom - Tiled With Tub & Shower, Flooring Stone/Ceramic Tile, Countertops - Stone/Granite/Solid, Recessed Lighting
Laundry:
B
-
Den:
1
14X13
Fireplace, Closet/Cabinets - Custom Built, Flooring - Hardwood, Recessed Lighting
Game Room:
B
13X24
Fireplace, Closet - Cedar, Flooring - Wall to Wall Carpet, Recessed Lighting
Home Office:
B
11X11
Flooring - Wall to Wall Carpet, Recessed Lighting
Sun Room:
1
15X16
Flooring - Stone/Ceramic Tile, Exterior Access, Lighting - Overhead
Features
Other Property Info
Appliances: Range, Dishwasher, Microwave, Refrigerator, Washer, Dryer Area Amenities: Public Transportation, Swimming Pool, Tennis Court, Walk/Jog Trails, Bike Path, Conservation Area, T-Station Basement: Yes Full, Partially Finished, Interior Access, Bulkhead, Radon Remediation System Beach: No Construction: Frame Electric: Circuit Breakers, 200 Amps Energy Features: Storm Windows, Prog. Thermostat Exterior: Clapboard, Wood Exterior Features: Porch - Enclosed, Patio, Gutters, Professional Landscaping, Sprinkler System, Decorative Lighting, Screens, Fenced Yard Flooring: Tile, Wall to Wall Carpet, Hardwood Foundation Size: Foundation Description: Poured Concrete Hot Water: Natural Gas Lot Description: Corner, Paved Drive, Easements, Fenced/Enclosed, Scenic View(s) Road Type: Public, Paved, Publicly Maint., Cul-De-Sac Roof Material: Asphalt/Fiberglass Shingles Sewer Utilities: Private Sewerage - Title 5: Failed Utility Connections: for Gas Range, for Electric Dryer Water Utilities: City/Town Water Waterfront: No
Disclosure Declaration: No Exclusions: Home Own Assn: Lead Paint: Unknown UFFI: Warranty Features: Year Built: 1959 Source: Public Record Year Built Description: Approximate, Renovated Since Year Round: Short Sale w/Lndr. App. Req: No Lender Owned: No
Tax Information Pin #: M:0007 B:0005 L:0010 Assessed: $1,682,000 Tax: $18,300 Tax Year: 2026 Book: 0 Page: 0 Cert: Zoning Code: A Map: Block: Lot:
Market Information Listing Date: 9/10/2026
Listing Market Time: MLS# has been on for 5 day(s)
Days on Market: Property has been on the market for a total of 5 day(s) Office Market Time: Office has listed this property for 5 day(s) Expiration Date:
Cash Paid for Upgrades:
Original Price: $2,075,000
Seller Concessions at Closing:
Off Market Date: Sale Date:
The information in this listing was gathered from third-party sources including the seller and public records. MLS Property Information Network, Inc., and its subscribers disclaim any and all representations or warranties as to the accuracy of this information. Content @2026 MLS Property Information Network, Inc.
MLS # 73575393 - Active 4 Cherry Brook Road, Weston, MA 02493-1306
Single Family - Detached List Price: $2,075,000
The information in this listing was gathered from third-party sources including the seller and public records. MLS Property Information Network, Inc., and its subscribers disclaim any and all representations or warranties as to the accuracy of this information. Content @2026 MLS Property Information Network, Inc.
MLS # 73575393 - Active 4 Cherry Brook Road, Weston, MA 02493-1306
Single Family - Detached List Price: $2,075,000
The information in this listing was gathered from third-party sources including the seller and public records. MLS Property Information Network, Inc., and its subscribers disclaim any and all representations or warranties as to the accuracy of this information. Content @2026 MLS Property Information Network, Inc.
MLS # 73575393 - Active 4 Cherry Brook Road, Weston, MA 02493-1306
Single Family - Detached List Price: $2,075,000
The information in this listing was gathered from third-party sources including the seller and public records. MLS Property Information Network, Inc., and its subscribers disclaim any and all representations or warranties as to the accuracy of this information. Content @2026 MLS Property Information Network, Inc.
MLS # 73575393 - Active 4 Cherry Brook Road, Weston, MA 02493-1306
Single Family - Detached List Price: $2,075,000
The information in this listing was gathered from third-party sources including the seller and public records. MLS Property Information Network, Inc., and its subscribers disclaim any and all representations or warranties as to the accuracy of this information. Content @2026 MLS Property Information Network, Inc.
MLS # 73575393 - Active 4 Cherry Brook Road, Weston, MA 02493-1306
Single Family - Detached List Price: $2,075,000
The information in this listing was gathered from third-party sources including the seller and public records. MLS Property Information Network, Inc., and its subscribers disclaim any and all representations or warranties as to the accuracy of this information. Content @2026 MLS Property Information Network, Inc.
MLS # 73575393 - Active 4 Cherry Brook Road, Weston, MA 02493-1306
Single Family - Detached List Price: $2,075,000
The information in this listing was gathered from third-party sources including the seller and public records. MLS Property Information Network, Inc., and its subscribers disclaim any and all representations or warranties as to the accuracy of this information. Content @2026 MLS Property Information Network, Inc.
MLS # 73575393 - Active 4 Cherry Brook Road, Weston, MA 02493-1306
Single Family - Detached List Price: $2,075,000
The information in this listing was gathered from third-party sources including the seller and public records. MLS Property Information Network, Inc., and its subscribers disclaim any and all representations or warranties as to the accuracy of this information. Content @2026 MLS Property Information Network, Inc.
MLS # 73551736 - Active Single Family - Attached 47 Bakers Hill Rd Weston, MA 02493 Middlesex County
List Price: $2,399,000
Style: Ranch
Total Rooms: 9
Color:
Bedrooms: 4
Grade School: Woodland Country
Bathrooms: 3f 0h
Middle School: Weston Middle School Main Bath: Yes High School: Weston High School
Fireplaces: 2
Approx. Acres: 0.96 (41,600 SqFt)
Approx. Street Frontage:
Handicap Access/Features:
Accessory Dwelling Unit: No
Directions: Please use GPS Beautifully reimagined for today's lifestyle, this exceptional Weston residence blends timeless architecture with refined contemporary finishes and outstanding craftsmanship. The stunning chef's kitchen showcases Wolf appliances, Sub-Zero refrigeration, custom cabinetry, quartz countertops, and a spacious center island, seamlessly flowing into sun-filled living and entertaining spaces. The luxurious primary suite features a spa-inspired bath, while three additional bedrooms and beautifully updated baths provide comfort and flexibility. The finished walkout lower level offers a spacious family/media room, versatile bonus space, Bosch ductless mini-split heating and cooling, abundant storage, and direct access to the attached garage. Major upgrades include conversion to natural gas with new high-efficiency furnaces, sewer line improvements, new hardwood flooring, designer lighting, aluminum gutter guards, and permanent exterior LED lighting. Ideally located just minutes from WestonCenter
Property Information Approx. Living Area Total: 5,048 SqFt
Living Area Includes Below-Grade SqFt: Yes
Approx. Above Grade: 3,491 SqFt
Approx. Below Grade: 1,557 SqFt
Living Area Source: Measured
Living Area Disclosures: EXCLUDED AREAS: GARAGE: 930 sq. ft, ELECTRICAL ROOM etc. Heat Zones: 6 Central Heat, Hot Water Baseboard, Gas, Air Source Heat Pumps (ASHP), Ductless Mini-Split System
Cool Zones: Central Air, Air Source Heat Pumps (ASHP), Ductless Mini-Split System
Total Parking Spaces: 9
Garage Spaces: 3 Attached, Under, Heated
Disclosures: Some photos have been virtually staged or digitally enhanced for marketing purposes. Furniture and décor shown may not be present.
Room Levels, Dimensions and Features Room
Level
Size
1
20X17
Fireplace, Flooring - Hardwood, Window(s) - Picture, Open Floor Plan
Dining Room:
1
27X15
Flooring - Hardwood, Window(s) - Picture
Family Room:
B
26X22
Fireplace, Closet/Cabinets - Custom Built
Kitchen:
1
17X15
Flooring - Hardwood, Dining Area, Balcony / Deck, Pantry, French Doors, Kitchen Island, Wet bar, Recessed Lighting, Remodeled
Main Bedroom:
1
26X18
Bathroom - Full, Closet, Closet/Cabinets - Custom Built, Flooring Hardwood, Window(s) - Picture, Double Vanity, Remodeled
Bedroom 2:
1
16X13
Closet, Flooring - Hardwood
Bedroom 3:
1
15X15
Closet, Flooring - Hardwood
Bedroom 4:
1
15X10
Closet, Flooring - Hardwood
Bedroom 5:
B
15X14
Flooring - Laminate
Bath 1:
1
22X7
Bathroom - Full, Bathroom - Tiled With Tub, Hot Tub / Spa, Double Vanity
Bath 2:
1
14X9
Bathroom - Full
Bath 3:
B
9X7
Bathroom - Full
Laundry:
B
10X9
-
Foyer:
1
13X16
-
Living Room:
Features
Features
Other Property Info
Appliances: Range, Wall Oven, Dishwasher, Microwave, Countertop Range, Refrigerator, Freezer, Washer, Dryer, Water Treatment, Refrigerator - Wine Storage, Freezer - Upright, Vent Hood Area Amenities: Public Transportation, Shopping, Park, Conservation Area, Highway Access, Public School Basement: Yes Full, Finished, Walk Out, Interior Access, Garage Access Beach: No Electric: 220 Volts, Circuit Breakers, Net Meter Energy Features: Insulated Windows
Disclosure Declaration: No Exclusions: Facing Direction: West Home Own Assn: No Lead Paint: Unknown UFFI: Warranty Features: Year Built: 1956 Source: Public Record Year Built Description: Actual
Exterior: Wood, Vinyl, Masonite Exterior Features: Porch, Deck, Deck - Vinyl, Patio, Fenced Yard Flooring: Wood, Laminate Foundation Size: Foundation Description: Poured Concrete Hot Water: Natural Gas, Solar Interior Features: Cable Available, Finish - Sheetrock, French Doors, Internet Available - Broadband Lot Description: Wooded, Paved Drive Road Type: Public Sewer Utilities: Private Sewerage - Title 5: Not Done Utility Connections: for Electric Range, for Electric Oven, for Electric Dryer Water Utilities: City/Town Water Waterfront: No Water View: No
Year Round: Short Sale w/Lndr. App. Req: No Lender Owned: No
Tax Information Pin #: M:0012 B:0107 L:0000 Assessed: $1,754,500 Tax: $19,089 Tax Year: 2026 Book: 83054 Page: 499 Cert: 000000000082878 Zoning Code: C Map: Block: Lot:
Market Information Listing Date: 7/17/2026
Listing Market Time: MLS# has been on for 60 day(s)
Days on Market: Property has been on the market for a total of 60 day(s)
Office Market Time: Office has listed this property for 60 day(s)
Expiration Date:
Cash Paid for Upgrades:
Original Price: $2,499,000
Seller Concessions at Closing:
Off Market Date: Sale Date:
The information in this listing was gathered from third-party sources including the seller and public records. MLS Property Information Network, Inc., and its subscribers disclaim any and all representations or warranties as to the accuracy of this information. Content @2026 MLS Property Information Network, Inc.
MLS # 73551736 - Active 47 Bakers Hill Rd, Weston, MA 02493
Single Family - Attached List Price: $2,399,000
The information in this listing was gathered from third-party sources including the seller and public records. MLS Property Information Network, Inc., and its subscribers disclaim any and all representations or warranties as to the accuracy of this information. Content @2026 MLS Property Information Network, Inc.
MLS # 73551736 - Active 47 Bakers Hill Rd, Weston, MA 02493
Single Family - Attached List Price: $2,399,000
The information in this listing was gathered from third-party sources including the seller and public records. MLS Property Information Network, Inc., and its subscribers disclaim any and all representations or warranties as to the accuracy of this information. Content @2026 MLS Property Information Network, Inc.
MLS # 73551736 - Active 47 Bakers Hill Rd, Weston, MA 02493
Single Family - Attached List Price: $2,399,000
The information in this listing was gathered from third-party sources including the seller and public records. MLS Property Information Network, Inc., and its subscribers disclaim any and all representations or warranties as to the accuracy of this information. Content @2026 MLS Property Information Network, Inc.
MLS # 73551736 - Active 47 Bakers Hill Rd, Weston, MA 02493
Single Family - Attached List Price: $2,399,000
The information in this listing was gathered from third-party sources including the seller and public records. MLS Property Information Network, Inc., and its subscribers disclaim any and all representations or warranties as to the accuracy of this information. Content @2026 MLS Property Information Network, Inc.
MLS # 73551736 - Active 47 Bakers Hill Rd, Weston, MA 02493
Single Family - Attached List Price: $2,399,000
The information in this listing was gathered from third-party sources including the seller and public records. MLS Property Information Network, Inc., and its subscribers disclaim any and all representations or warranties as to the accuracy of this information. Content @2026 MLS Property Information Network, Inc.
MLS # 73500883 - Active Single Family - Detached 39 Kings Grant Rd Weston, MA 02493 Middlesex County
List Price: $2,480,000
Style: Contemporary
Total Rooms: 8
Color: Light grey
Bedrooms: 4
Grade School: Country ES / Field School
Bathrooms: 3f 0h
Middle School: Weston Middle School Main Bath: Yes
Deck
High School: Weston High School
Fireplaces: 1
Approx. Acres: 1.45 (63,162 SqFt)
Approx. Street Frontage:
Handicap Access/Features:
Accessory Dwelling Unit: No
Directions: Kings Grant Rd & Spruce Hill Rd Tucked into Weston’s sought-after Kings Grant neighborhood, this expanded and versatile home offers exceptional flexibility for today’s lifestyle needs. The dramatic living room features soaring ceilings, a wood-burning fireplace, and direct access to a bright sunroom, creating a warm and inviting setting for everyday living and entertaining.The kitchen flows seamlessly into the dining area, forming the heart of the home — an inviting gathering space for daily family life and casual entertaining. The first floor also includes a private primary suite and a dedicated study that can easily function as an additional bedroom, guest room, or home office.Upstairs offers three spacious bedrooms and a full bathroom, providing comfortable separation and flexibility for family or guests.A detached garage includes two parking bays plus a separate workshop.A separate access carriage house offers flexible bonus space for RV truck parking, workplace, and possible ADU conversion.
Property Information Approx. Living Area Total: 4,747 SqFt
Living Area Includes Below-Grade SqFt: No
Approx. Above Grade: 4,747 SqFt
Approx. Below Grade:
Living Area Source: Owner
Living Area Disclosures: Living area include 690 SQFT finished workplace in carriage house Heat Zones: 7 Hot Water Baseboard, Gas
Cool Zones: 3 Central Air
Total Parking Spaces: 10 Paved Driveway
Garage Spaces: 4 Detached, Garage Door Opener, Heated
Disclosures: This unique property includes three separate structures: the main residence, a detached two-car garage, and a two-story carriage house built in 2012.New painting including interior and exterior.
Room Levels, Dimensions and Features Room
Level
Size
Living Room:
1
21'X26'8"
Dining Room:
1
25'6"X15'6" Ceiling - Beamed, Flooring - Hardwood
Kitchen:
1
23'5"X12'5" Ceiling - Beamed, Flooring - Hardwood, Countertops - Upgraded, Kitchen Island, Cabinets - Upgraded
Main Bedroom:
1
18'10X17'
Bedroom 2:
2
21'11X18'7" Closet, Flooring - Hardwood
Bedroom 3:
2
14'9"X9'7"
Bedroom 4:
2
18'10X10'8" Skylight, Closet, Flooring - Hardwood
Bath 1:
1
12'1"X8'2"
Bathroom - Full, Bathroom - Double Vanity/Sink, Bathroom - Tiled With Tub & Shower
Bath 2:
1
7'10"X9'5"
Bathroom - Full, Bathroom - Tiled With Tub & Shower
Bath 3:
2
10'10X5'1"
Bathroom - Tiled With Shower Stall
Laundry:
1
7'X9'1"
Closet/Cabinets - Custom Built, Flooring - Stone/Ceramic Tile
Foyer:
1
6'8"X6'8"
Closet, Flooring - Hardwood
Office:
1
17'9"X11'7" Closet/Cabinets - Custom Built, Flooring - Hardwood
Sun Room:
1
18'5"X11'7" Flooring - Stone/Ceramic Tile, Window(s) - Picture
Den:
1
13'11X11'4" Flooring - Hardwood, Window(s) - Bay/Bow/Box, Window(s) Picture
Workshop: Other:
23X30 B
Features Fireplace, Wood / Coal / Pellet Stove, Ceiling - Beamed, Closet/Cabinets - Custom Built, Flooring - Hardwood, Balcony Interior
Bathroom - Full, Bathroom - Double Vanity/Sink, Closet - Walk-in, Closet/Cabinets - Custom Built, Flooring - Hardwood Closet, Flooring - Hardwood
Flooring - Hardwood
22'5"X19'3" Flooring - Stone/Ceramic Tile
Features
Other Property Info
Appliances: Range, Wall Oven, Dishwasher, Microwave, Refrigerator, Washer, Dryer, Washer / Dryer Combo, Vent Hood Area Amenities: Public Transportation, Shopping, Park, Walk/Jog Trails, Golf Course, Medical Facility, Bike Path, Conservation Area, Highway Access, House of Worship,
Adult Community: No Disclosure Declaration: No Exclusions:
Private School, Public School, T-Station, University Basement: Yes Partially Finished Beach: No Construction: Frame, Stone/Concrete Electric: 200 Amps Exterior: Wood Exterior Features: Porch, Porch - Enclosed, Porch - Screened, Deck, Deck - Wood, Gutters, Storage Shed, Barn/Stable, Professional Landscaping, Sprinkler System, Screens, Fenced Yard, Garden Area Flooring: Wood, Tile Foundation Size: Foundation Description: Poured Concrete Hot Water: Natural Gas Insulation: Full Lot Description: Paved Drive, Fenced/Enclosed, Gentle Slope Road Type: Public, Paved Roof Material: Asphalt/Fiberglass Shingles Sewer Utilities: Private Sewerage - Title 5: Passed Utility Connections: for Gas Range, for Gas Oven, for Electric Dryer Water Utilities: City/Town Water Waterfront: No Water View: No
Facing Direction: Northwest Home Own Assn: No Lead Paint: Unknown UFFI: Warranty Features: Year Built: 1986 Source: Public Record Year Built Description: Actual Year Round: Short Sale w/Lndr. App. Req: No Lender Owned: No
Tax Information Pin #: 0080008600000 Assessed: $1,858,000 Tax: $20,789 Tax Year: 2026 Book: 1524 Page: 52 Cert: Zoning Code: RE-R Map: Block: Lot:
Firm Remarks Detached carriage house built in 2012 with separate driveway access. Upper-level finished studio offers strong potential for in-law, guest use, home office, or possible ADU conversion; buyer to perform all due diligence with the Town of Weston. The second-floor area is included in the living area.Unique multi-structure property offering flexible living options.24-hour notice required for all showings.Please email any offers in one PDF which including a pre-approval letter and/or proof of funds dated within the last 30 days, a signed home inspection disclosure to ying.zhang@kw.com. Sellers will give thoughtful consideration to all serious offers.
Market Information Listing Date: 4/14/2026
Listing Market Time: MLS# has been on for 154 day(s)
Days on Market: Property has been on the market for a total of 154 day(s)
Office Market Time: Office has listed this property for 154 day(s)
Expiration Date:
Cash Paid for Upgrades:
Original Price: $2,560,000
Seller Concessions at Closing:
Off Market Date: Sale Date:
The information in this listing was gathered from third-party sources including the seller and public records. MLS Property Information Network, Inc., and its subscribers disclaim any and all representations or warranties as to the accuracy of this information. Content @2026 MLS Property Information Network, Inc.
MLS # 73500883 - Active 39 Kings Grant Rd, Weston, MA 02493
Single Family - Detached List Price: $2,480,000
Deck
Exterior - Front
Main Entry
Main Entry
Foyer
The information in this listing was gathered from third-party sources including the seller and public records. MLS Property Information Network, Inc., and its subscribers disclaim any and all representations or warranties as to the accuracy of this information. Content @2026 MLS Property Information Network, Inc.
MLS # 73500883 - Active 39 Kings Grant Rd, Weston, MA 02493
Single Family - Detached List Price: $2,480,000
Hallway
Living Room
Living Room
Living Room
Living Room
Sun Room
The information in this listing was gathered from third-party sources including the seller and public records. MLS Property Information Network, Inc., and its subscribers disclaim any and all representations or warranties as to the accuracy of this information. Content @2026 MLS Property Information Network, Inc.
MLS # 73500883 - Active 39 Kings Grant Rd, Weston, MA 02493
Single Family - Detached List Price: $2,480,000
Sun Room
Kitchen/Dining Combo
The information in this listing was gathered from third-party sources including the seller and public records. MLS Property Information Network, Inc., and its subscribers disclaim any and all representations or warranties as to the accuracy of this information. Content @2026 MLS Property Information Network, Inc.
MLS # 73500883 - Active 39 Kings Grant Rd, Weston, MA 02493
Single Family - Detached List Price: $2,480,000
Kitchen/Dining Combo
Kitchen/Dining Combo
Office
Office
Bedroom - Main
Bedroom - Main
The information in this listing was gathered from third-party sources including the seller and public records. MLS Property Information Network, Inc., and its subscribers disclaim any and all representations or warranties as to the accuracy of this information. Content @2026 MLS Property Information Network, Inc.
MLS # 73500883 - Active 39 Kings Grant Rd, Weston, MA 02493
Single Family - Detached List Price: $2,480,000
Bathroom - Main
Bedroom 2
Bedroom 2
Bedroom 3
Bedroom 4
Bathroom 2
The information in this listing was gathered from third-party sources including the seller and public records. MLS Property Information Network, Inc., and its subscribers disclaim any and all representations or warranties as to the accuracy of this information. Content @2026 MLS Property Information Network, Inc.
MLS # 73500883 - Active 39 Kings Grant Rd, Weston, MA 02493
Single Family - Detached List Price: $2,480,000
Bathroom 3
Sauna
Exterior - Side
Deck
Exterior - Back
Workshop
The information in this listing was gathered from third-party sources including the seller and public records. MLS Property Information Network, Inc., and its subscribers disclaim any and all representations or warranties as to the accuracy of this information. Content @2026 MLS Property Information Network, Inc.
MLS # 73500883 - Active 39 Kings Grant Rd, Weston, MA 02493
Single Family - Detached List Price: $2,480,000
Workshop
The information in this listing was gathered from third-party sources including the seller and public records. MLS Property Information Network, Inc., and its subscribers disclaim any and all representations or warranties as to the accuracy of this information. Content @2026 MLS Property Information Network, Inc.
MLS # 73574322 - Active Single Family - Detached 703 Boston Post Rd Weston, MA 02493-1543 Middlesex County
List Price: $2,495,000
Style: Colonial
Total Rooms: 8
Color:
Bedrooms: 4
Grade School: Weston
Bathrooms: 4f 1h
Middle School: Weston
Main Bath: Yes
High School: Weston
Fireplaces: 1
Approx. Acres: 0.53 (23,300 SqFt)
Approx. Street Frontage:
Handicap Access/Features:
Accessory Dwelling Unit: No
Directions: Route 20 to Boston Post Road Nestled on one of Weston's most picturesque roads, this young Colonial completed in 2008 is a masterclass in timeless design and quality construction. Every detail has been thoughtfully considered, from the sun-drenched interiors to the refined finishes that flow effortlessly from room to room, striking a beautiful balance between elegant and inviting. Spacious gathering areas make entertaining a pleasure, while private retreats throughout the home offer quiet comfort at the end of the day. Meticulously maintained and truly move-in ready, this home reflects pride of ownership in every corner. The location is as exceptional as the home itself just minutes to Weston Center, award-winning schools, scenic conservation trails, shopping, dining, and easy access to major commuting routes. Rarely does a home offer this level of craftsmanship paired with such an unbeatable setting in one of MetroWest's most desirable communities.
Property Information Approx. Living Area Total: 5,446 SqFt
Living Area Includes Below-Grade SqFt: Yes
Approx. Above Grade: 4,035 SqFt
Approx. Below Grade: 1,411 SqFt
Living Area Source: Public Record
Living Area Disclosures: Heat Zones: 4 Forced Air, Heat Pump, Gas
Cool Zones: 4 Central Air, Heat Pump
Total Parking Spaces: 8 Off-Street
Garage Spaces: 2 Attached
Disclosures: Listed on public record as a 3 bedroom.
Room Levels, Dimensions and Features Room
Level
Size
Living Room:
1
22X21
Features Fireplace, Flooring - Hardwood, French Doors, Main Level, Open Floor Plan, Recessed Lighting
Dining Room:
1
14X16
Flooring - Hardwood, Main Level, Recessed Lighting, Lighting Overhead
Family Room:
1
24X23
Fireplace, Ceiling - Vaulted, Flooring - Hardwood, French Doors, Main Level, Deck - Exterior, Exterior Access, Open Floor Plan, Recessed Lighting
Kitchen:
1
14X21
Flooring - Hardwood, Main Level, Kitchen Island, Open Floor Plan, Recessed Lighting, Lighting - Pendant
Main Bedroom:
2
14X18
Bathroom - Full, Closet - Walk-in, Closet/Cabinets - Custom Built, Lighting - Pendant
Bedroom 2:
2
15X13
Closet/Cabinets - Custom Built, Flooring - Hardwood
Bedroom 3:
2
15X13
Closet/Cabinets - Custom Built, Flooring - Hardwood
Bedroom 4:
1
13X20
Bathroom - Full, Closet/Cabinets - Custom Built, Flooring Hardwood, Main Level
Bath 1:
1
8X4
Flooring - Stone/Ceramic Tile, Main Level, Lighting - Sconce
Bath 2:
2
13X10
Bathroom - Full, Flooring - Stone/Ceramic Tile, Lighting - Sconce
Bath 3:
2
10X9
Bathroom - Full, Flooring - Stone/Ceramic Tile, Lighting - Sconce
Laundry:
2
8X7
-
Home Office:
2
12X4
Flooring - Hardwood, Recessed Lighting
Play Room:
B
36X14
Flooring - Stone/Ceramic Tile, Exterior Access
Exercise Room:
B
11X13
Flooring - Stone/Ceramic Tile, Recessed Lighting
Features
Other Property Info
Appliances: Wall Oven, Dishwasher, Countertop Range, Refrigerator Area Amenities: Public Transportation, Shopping, Swimming Pool, Private School, Public School Basement: Yes Beach: No Construction: Frame Exterior: Wood
Disclosure Declaration: No Exclusions: Home Own Assn: Lead Paint: Unknown UFFI: Warranty Features: Year Built: 2008 Source: Public Record
Exterior Features: Deck, Patio Flooring: Tile, Hardwood Foundation Size: Foundation Description: Poured Concrete Lot Description: Paved Drive Road Type: Public, Paved Roof Material: Asphalt/Fiberglass Shingles Sewer Utilities: Private Sewerage - Title 5: Not Done Utility Connections: for Gas Range, for Electric Oven Water Utilities: City/Town Water Waterfront: No
Year Built Description: Actual Year Round: Yes Short Sale w/Lndr. App. Req: No Lender Owned: No
Tax Information Pin #: M:0026 B:0013 L:0000 Assessed: $1,727,700 Tax: $18,797 Tax Year: 2026 Book: 53705 Page: 314 Cert: 000000204013 Zoning Code: D Map: Block: Lot:
Market Information Listing Date: 9/9/2026
Listing Market Time: MLS# has been on for 6 day(s)
Days on Market: Property has been on the market for a total of 6 day(s) Office Market Time: Office has listed this property for 6 day(s) Expiration Date:
Cash Paid for Upgrades:
Original Price: $2,495,000
Seller Concessions at Closing:
Off Market Date: Sale Date:
The information in this listing was gathered from third-party sources including the seller and public records. MLS Property Information Network, Inc., and its subscribers disclaim any and all representations or warranties as to the accuracy of this information. Content @2026 MLS Property Information Network, Inc.
MLS # 73574322 - Active 703 Boston Post Rd, Weston, MA 02493-1543
Single Family - Detached List Price: $2,495,000
The information in this listing was gathered from third-party sources including the seller and public records. MLS Property Information Network, Inc., and its subscribers disclaim any and all representations or warranties as to the accuracy of this information. Content @2026 MLS Property Information Network, Inc.
MLS # 73574322 - Active 703 Boston Post Rd, Weston, MA 02493-1543
Single Family - Detached List Price: $2,495,000
The information in this listing was gathered from third-party sources including the seller and public records. MLS Property Information Network, Inc., and its subscribers disclaim any and all representations or warranties as to the accuracy of this information. Content @2026 MLS Property Information Network, Inc.
MLS # 73574322 - Active 703 Boston Post Rd, Weston, MA 02493-1543
Single Family - Detached List Price: $2,495,000
The information in this listing was gathered from third-party sources including the seller and public records. MLS Property Information Network, Inc., and its subscribers disclaim any and all representations or warranties as to the accuracy of this information. Content @2026 MLS Property Information Network, Inc.
MLS # 73574322 - Active 703 Boston Post Rd, Weston, MA 02493-1543
Single Family - Detached List Price: $2,495,000
The information in this listing was gathered from third-party sources including the seller and public records. MLS Property Information Network, Inc., and its subscribers disclaim any and all representations or warranties as to the accuracy of this information. Content @2026 MLS Property Information Network, Inc.
MLS # 73574322 - Active 703 Boston Post Rd, Weston, MA 02493-1543
Single Family - Detached List Price: $2,495,000
The information in this listing was gathered from third-party sources including the seller and public records. MLS Property Information Network, Inc., and its subscribers disclaim any and all representations or warranties as to the accuracy of this information. Content @2026 MLS Property Information Network, Inc.
MLS # 73560079 - Active Single Family - Detached 25 Laxfield Rd Weston, MA 02493-1628 Middlesex County
List Price: $2,550,000
Style: Colonial
Total Rooms: 9
Color: Beige
Bedrooms: 4
Grade School: Weston
Bathrooms: 2f 1h
Middle School: Weston
Main Bath: Yes
High School: Weston
Fireplaces: 3
Approx. Acres: 2.35 (102,253 SqFt)
Approx. Street Frontage:
Handicap Access/Features:
Accessory Dwelling Unit: No
Directions: Concord Road to Laxfield. Set on 2.35± private acres in one of Weston’s desirable north-side cul-de-sac neighborhoods, 25 Laxfield Road offers an exceptional combination of privacy, space and convenience. A circular drive creates a welcoming arrival, while a second entrance provides additional parking and access to the three-car garage beneath the home. This well-maintained 4bedroom, 2.5-bath Colonial offers a flexible layout filled with natural light and designed for both everyday living and entertaining.The generous kitchen features a large center island, abundant cabinetry, Sub-Zero refrigerator, wall ovens, cooktop and built-in microwave, and opens to an expansive sunroom/three-season porch surrounded by windows and overlooking the private grounds. The main level also offers a formal dining room, fireplaced living room, family room, and a handsome office/den with custom built-ins and soundproofing. Upstairs, you will find four generous bedrooms, including the spacious primary suite with a large dressing/walk-in closet and en suite bath with whirlpool tub and separate shower. The walk-out lower level offers exceptional flexibility and could be ideal for recreation, media room, fitness, a home office, or future in-law or multigenerational living possibilities. Outside, broad usable lawns, thoughtfully designed landscaping featuring mature specimen trees—including beautiful dogwoods—and a wooded backdrop create a quiet, peaceful, park-like setting. Recent improvements to the front entry steps, and rebuilt retaining wall adjacent to the garage, further enhance the home's curb appeal. Convenient to the Mass Central Rail Trail, Weston Town Center, conservation land and major commuting routes, with nearby Burchard Park offering offering tennis, pickleball, and basketball courts, ball fields, trails, picnic areas and year-round recreation. A rare opportunity to own a private retreat in one of Weston’s most sought-after neighborhoods.
Property Information Approx. Living Area Total: 4,380 SqFt
Living Area Includes Below-Grade SqFt: Yes
Approx. Above Grade: 3,250 SqFt
Approx. Below Grade: 1,130 SqFt
Living Area Source: Public Record
Living Area Disclosures: Heat Zones: Hot Water Baseboard, Oil
Cool Zones: Central Air
Total Parking Spaces: 11
Garage Spaces: 3 Under, Garage Door Opener
Disclosures:
Room Levels, Dimensions and Features Room
Level
Size
Features
Living Room:
1
14'7"X27'
Dining Room:
1
15'1"X11'8" Flooring - Hardwood, Window(s) - Picture
Family Room:
1
24'3"X14'2" Fireplace, Flooring - Hardwood, Ceiling - Half-Vaulted
Kitchen:
1
26'1"X14'4" Fireplace, Flooring - Hardwood, Dining Area, French Doors, Kitchen Island, Ceiling - Half-Vaulted
Main Bedroom:
2
14'7"X18'3" Bathroom - Full, Bathroom - Double Vanity/Sink, Closet - Walk-in, Flooring - Hardwood
Bedroom 2:
2
12'7"X11'7" Closet, Flooring - Hardwood
Bedroom 3:
2
12'5X13'3"
Bedroom 4:
2
12'4"X13'5" Closet, Flooring - Hardwood
Bath 1:
1
6'6"X5'3"
Bathroom - Half
Bath 2:
2
11'5"X8'5"
Bathroom - Full, Bathroom - Double Vanity/Sink, Bathroom - Tiled With Tub & Shower, Flooring - Stone/Ceramic Tile
Bath 3:
3
7'6"X8'5"
Bathroom - Full, Bathroom - With Tub, Flooring - Stone/Ceramic Tile
Laundry:
1
Sun Room:
1
22'6"X13'10 Ceiling Fan(s), Flooring - Stone/Ceramic Tile, French Doors, Deck Exterior
Bonus Room:
B
14'7X8'5"
Flooring - Wall to Wall Carpet
Play Room:
B
35'9"X27'
Flooring - Wall to Wall Carpet
Features
Fireplace, Flooring - Hardwood, French Doors
Closet, Flooring - Hardwood
-
Other Property Info Disclosure Declaration: No
Appliances: Range, Wall Oven, Dishwasher, Microwave, Refrigerator, Washer, Dryer Area Amenities: Shopping, Swimming Pool, Tennis Court, Park, Walk/Jog Trails, Bike Path, Conservation Area Basement: Yes Full, Finished Beach: No Construction: Frame Electric: 200 Amps Exterior: Wood, Brick Exterior Features: Porch - Enclosed, Deck, Professional Landscaping, Sprinkler System, Decorative Lighting Flooring: Wood, Tile, Wall to Wall Carpet Foundation Size: Foundation Description: Poured Concrete Hot Water: Oil Insulation: Full Interior Features: Security System, French Doors Lot Description: Paved Drive Roof Material: Asphalt/Fiberglass Shingles Sewer Utilities: Private Sewerage - Title 5: Passed Water Utilities: City/Town Water Waterfront: No
Exclusions: Home Own Assn: Lead Paint: Unknown UFFI: Warranty Features: Year Built: 1978 Source: Public Record Year Built Description: Actual Year Round: Short Sale w/Lndr. App. Req: No Lender Owned: No
Tax Information Pin #: M:0022 B:0004 L:0060 Assessed: $2,225,400 Tax: $24,212 Tax Year: 2026 Book: 83364 Page: 230 Cert: 000000000118260 Zoning Code: A Map: Block: Lot:
Market Information Listing Date: 8/6/2026
Listing Market Time: MLS# has been on for 40 day(s)
Days on Market: Property has been on the market for a total of 40 day(s)
Office Market Time: Office has listed this property for 40 day(s)
Expiration Date:
Cash Paid for Upgrades:
Original Price: $2,550,000
Seller Concessions at Closing:
Off Market Date: Sale Date:
The information in this listing was gathered from third-party sources including the seller and public records. MLS Property Information Network, Inc., and its subscribers disclaim any and all representations or warranties as to the accuracy of this information. Content @2026 MLS Property Information Network, Inc.
MLS # 73560079 - Active 25 Laxfield Rd, Weston, MA 02493-1628
Single Family - Detached List Price: $2,550,000
The information in this listing was gathered from third-party sources including the seller and public records. MLS Property Information Network, Inc., and its subscribers disclaim any and all representations or warranties as to the accuracy of this information. Content @2026 MLS Property Information Network, Inc.
MLS # 73560079 - Active 25 Laxfield Rd, Weston, MA 02493-1628
Single Family - Detached List Price: $2,550,000
The information in this listing was gathered from third-party sources including the seller and public records. MLS Property Information Network, Inc., and its subscribers disclaim any and all representations or warranties as to the accuracy of this information. Content @2026 MLS Property Information Network, Inc.
MLS # 73560079 - Active 25 Laxfield Rd, Weston, MA 02493-1628
Single Family - Detached List Price: $2,550,000
The information in this listing was gathered from third-party sources including the seller and public records. MLS Property Information Network, Inc., and its subscribers disclaim any and all representations or warranties as to the accuracy of this information. Content @2026 MLS Property Information Network, Inc.
MLS # 73560079 - Active 25 Laxfield Rd, Weston, MA 02493-1628
Single Family - Detached List Price: $2,550,000
The information in this listing was gathered from third-party sources including the seller and public records. MLS Property Information Network, Inc., and its subscribers disclaim any and all representations or warranties as to the accuracy of this information. Content @2026 MLS Property Information Network, Inc.
MLS # 73560079 - Active 25 Laxfield Rd, Weston, MA 02493-1628
Single Family - Detached List Price: $2,550,000
The information in this listing was gathered from third-party sources including the seller and public records. MLS Property Information Network, Inc., and its subscribers disclaim any and all representations or warranties as to the accuracy of this information. Content @2026 MLS Property Information Network, Inc.
MLS # 73560079 - Active 25 Laxfield Rd, Weston, MA 02493-1628
Single Family - Detached List Price: $2,550,000
Virtual Staging
The information in this listing was gathered from third-party sources including the seller and public records. MLS Property Information Network, Inc., and its subscribers disclaim any and all representations or warranties as to the accuracy of this information. Content @2026 MLS Property Information Network, Inc.
MLS # 73560079 - Active 25 Laxfield Rd, Weston, MA 02493-1628
Single Family - Detached List Price: $2,550,000
The information in this listing was gathered from third-party sources including the seller and public records. MLS Property Information Network, Inc., and its subscribers disclaim any and all representations or warranties as to the accuracy of this information. Content @2026 MLS Property Information Network, Inc.
MLS # 73563524 - Under Agreement Single Family - Detached 302 Concord Road Weston, MA 02493 Middlesex County
List Price: $1,750,000
Style: Victorian, Farmhouse
Total Rooms: 10
Color: White
Bedrooms: 4
Grade School: Weston
Bathrooms: 3f 1h
Middle School: Weston MS
Main Bath: Yes
High School: Weston HS
Fireplaces: 1
Approx. Acres: 1.42 (61,742 SqFt)
Approx. Street Frontage:
Handicap Access/Features:
Accessory Dwelling Unit: Yes
Neighborhood/Sub-Division: Burchard Park Directions: Merriam Street or Boston Post Road to Concord Road. Exceptional Victorian farmhouse set on 1.42 picturesque acres abutting miles of trails in Jericho Town Forest. With over $300K in recent upgrades and improvements, this turnkey estate beautifully blends period character with modern comfort. Over 4,000 SF across 3 finished floors features hardwood floors, front and back staircases, central air, abundant natural light, ample storage and a sun-filled conservatory. The main level offers a stylish eat-in kitchen with large island, stainless appliances and gas cooking, flowing into a comfortable family room and elegant living and dining rooms. Upstairs are 4 bedrooms and 3 full baths, including a spacious primary with en suite bath with double sinks and stean shower, plus a private home office and bonus game room. A separate heated carriage house with kitchenette and full bath provides ideal guest accommodations, office, gym or studio space. Enjoy easy access to Weston’s top-ranked schools, commuter rail, Bike Path/Rail Trail and Boston, plus nearby Burchard Park with tennis, pickleball and winter skating. A rare offering in an unbeatable setting.
Property Information Approx. Living Area Total: 4,075 SqFt
Living Area Includes Below-Grade SqFt: No
Approx. Above Grade: 4,075 SqFt
Approx. Below Grade: 1,163 SqFt
Living Area Source: Measured
Living Area Disclosures: Floor 1: 1,125 sq ft Floor 2: 1,125 sq ft Floor 3: 925 sq ft Finished Barn: 900sq. ft. Heat Zones: 2 Forced Air, Gas
Cool Zones: 1 Central Air
Total Parking Spaces: 10 Off-Street, Paved Driveway
Garage Spaces: 2 Detached, Heated, Storage, Work Area, Side Entry, Barn, Oversized Parking
Disclosures: A few photos digitally enhanced. Gas stove on third floor not connected. No AC vents on main floor, cooled from above.
Room Levels, Dimensions and Features Room
Level
Size
Features
Living Room:
1
14X15
Flooring - Hardwood, Window(s) - Picture, Pocket Door
Dining Room:
1
15X12
Closet, Flooring - Hardwood, Window(s) - Bay/Bow/Box, Lighting - Overhead
Family Room:
1
13X15
Fireplace, Flooring - Hardwood, Recessed Lighting, Slider, Pocket Door
Kitchen:
1
16X16
Flooring - Stone/Ceramic Tile, Dining Area, Pantry, Countertops Stone/Granite/Solid, Kitchen Island, Exterior Access, Recessed Lighting, Stainless Steel Appliances, Gas Stove
Main Bedroom:
2
14X15
Bathroom - Full, Closet, Flooring - Hardwood, Lighting Overhead
Bedroom 2:
2
13X15
Closet, Flooring - Wall to Wall Carpet, Lighting - Overhead
Bedroom 3:
2
11X14
Closet, Flooring - Hardwood, Lighting - Overhead
Bedroom 4:
3
14X15
Closet, Flooring - Hardwood, Lighting - Overhead
Bath 1:
1
Bathroom - Half
Bath 2:
2
Bathroom - Full, Bathroom - Double Vanity/Sink, Bathroom - Tiled With Shower Stall, Flooring - Stone/Ceramic Tile, Steam / Sauna, Lighting - Sconce
Bath 3:
2
Bathroom - Full, Bathroom - Tiled With Tub & Shower, Flooring Stone/Ceramic Tile, Lighting - Sconce, Lighting - Overhead
Laundry:
B
Home Office:
3
12X12
Closet, Flooring - Hardwood, Lighting - Overhead
Bonus Room:
3
28X12
Ceiling - Cathedral, Ceiling Fan(s), Flooring - Hardwood
Greenhouse:
1
16X14
Flooring - Marble
Home Office-Separate Entry:
2
18X18
Ceiling Fan(s), Flooring - Vinyl, Open Floor Plan
Bathroom:
3
Bathroom - Full, Bathroom - Tiled With Tub & Shower, Flooring Stone/Ceramic Tile, Lighting - Sconce, Lighting - Overhead
Wine Cellar:
B
-
-
Features
Other Property Info
Appliances: Range, Dishwasher, Microwave, Refrigerator, Washer, Dryer Area Amenities: Public Transportation, Shopping, Swimming Pool, Tennis Court, Park, Walk/Jog Trails, Bike Path, Conservation Area, Highway Access Basement: Yes Full, Walk Out, Sump Pump, Unfinished Basement Beach: No Construction: Frame Electric: Circuit Breakers, 200 Amps Energy Features: Insulated Windows, Prog. Thermostat Exterior: Clapboard Exterior Features: Porch, Deck - Composite, Greenhouse, Stone Wall Flooring: Wood, Tile, Wall to Wall Carpet, Laminate Foundation Size: Foundation Description: Poured Concrete, Fieldstone Hot Water: Natural Gas Insulation: Full, Fiberglass Interior Features: Walk-up Attic, French Doors Lot Description: Wooded, Paved Drive, Scenic View(s) Road Type: Public, Paved, Publicly Maint. Roof Material: Asphalt/Fiberglass Shingles Sewer Utilities: Private Sewerage - Title 5: Passed Terms: Contract for Deed Utility Connections: for Gas Range, for Gas Dryer, Washer Hookup Water Utilities: Private Water Waterfront: No Water View: No
Adult Community: No Disclosure Declaration: No Exclusions: Safe included. Home Own Assn: Lead Paint: Unknown UFFI: Warranty Features: Year Built: 1890 Source: Public Record Year Built Description: Actual, Renovated Since Year Round: Yes Short Sale w/Lndr. App. Req: No Lender Owned: No
Tax Information Pin #: M:016.0 L:0021 S:000.0 Assessed: $1,534,700 Tax: $16,698 Tax Year: 2026 Book: 81426 Page: 521 Cert: Zoning Code: SFR Map: Block: Lot:
Market Information Listing Date: 8/13/2026
Listing Market Time: MLS# has been on for 24 day(s)
Days on Market: Property has been on the market for a total of 24 day(s)
Office Market Time: Office has listed this property for 24 day(s)
Expiration Date:
Cash Paid for Upgrades:
Original Price: $1,750,000
Seller Concessions at Closing:
Off Market Date: 9/5/2026 Ant. Sale Date: 9/29/2026 Offer Date: 8/21/2026
Days to Offer: 8
The information in this listing was gathered from third-party sources including the seller and public records. MLS Property Information Network, Inc., and its subscribers disclaim any and all representations or warranties as to the accuracy of this information. Content @2026 MLS Property Information Network, Inc.
MLS # 73563524 - Under Agreement 302 Concord Road, Weston, MA 02493
Single Family - Detached List Price: $1,750,000
The information in this listing was gathered from third-party sources including the seller and public records. MLS Property Information Network, Inc., and its subscribers disclaim any and all representations or warranties as to the accuracy of this information. Content @2026 MLS Property Information Network, Inc.
MLS # 73563524 - Under Agreement 302 Concord Road, Weston, MA 02493
Single Family - Detached List Price: $1,750,000
The information in this listing was gathered from third-party sources including the seller and public records. MLS Property Information Network, Inc., and its subscribers disclaim any and all representations or warranties as to the accuracy of this information. Content @2026 MLS Property Information Network, Inc.
MLS # 73563524 - Under Agreement 302 Concord Road, Weston, MA 02493
Single Family - Detached List Price: $1,750,000
The information in this listing was gathered from third-party sources including the seller and public records. MLS Property Information Network, Inc., and its subscribers disclaim any and all representations or warranties as to the accuracy of this information. Content @2026 MLS Property Information Network, Inc.
MLS # 73563524 - Under Agreement 302 Concord Road, Weston, MA 02493
Single Family - Detached List Price: $1,750,000
The information in this listing was gathered from third-party sources including the seller and public records. MLS Property Information Network, Inc., and its subscribers disclaim any and all representations or warranties as to the accuracy of this information. Content @2026 MLS Property Information Network, Inc.
MLS # 73563524 - Under Agreement 302 Concord Road, Weston, MA 02493
Single Family - Detached List Price: $1,750,000
The information in this listing was gathered from third-party sources including the seller and public records. MLS Property Information Network, Inc., and its subscribers disclaim any and all representations or warranties as to the accuracy of this information. Content @2026 MLS Property Information Network, Inc.
MLS # 73563524 - Under Agreement 302 Concord Road, Weston, MA 02493
Single Family - Detached List Price: $1,750,000
The information in this listing was gathered from third-party sources including the seller and public records. MLS Property Information Network, Inc., and its subscribers disclaim any and all representations or warranties as to the accuracy of this information. Content @2026 MLS Property Information Network, Inc.
MLS # 73563524 - Under Agreement 302 Concord Road, Weston, MA 02493
Single Family - Detached List Price: $1,750,000
The information in this listing was gathered from third-party sources including the seller and public records. MLS Property Information Network, Inc., and its subscribers disclaim any and all representations or warranties as to the accuracy of this information. Content @2026 MLS Property Information Network, Inc.
MLS # 73429415 - Under Agreement Single Family - Detached 416 Conant Rd Weston, MA 02493-1838 Middlesex County
List Price: $2,399,000
Style: Contemporary
Total Rooms: 6
Color: Grey
Bedrooms: 4
Grade School:
Bathrooms: 4f 1h
Middle School:
Main Bath: Yes
High School:
Fireplaces: 1
Approx. Acres: 1.44 (62,614 SqFt)
Approx. Street Frontage: 128 Ft.
Handicap Access/Features:
Accessory Dwelling Unit:
Directions: use GPS Built in 2022 with a blend on modern and traditional. Excellent open floorplan with 4 bedrooms, each with ensuite bathroom. 9' ceilings with large windows on the first and second floors make this smaller house spacious. Large deck that overlooks a private backyard. The home is heated with a 95% efficient Viessmann gas boiler, and has foam insulation throughout. Finished walk out basement and large storage area in attic.
Property Information Approx. Living Area Total: 3,395 SqFt
Living Area Includes Below-Grade SqFt: Yes
Approx. Above Grade: 2,676 SqFt
Approx. Below Grade: 719 SqFt
Living Area Source: Public Record
Living Area Disclosures: Heat Zones: 3 Gas, Hydro Air
Cool Zones: 3 Central Air
Total Parking Spaces: 5 Paved Driveway
Garage Spaces: 2 Attached
Disclosures:
Room Levels, Dimensions and Features Room
Level
Size
Features
Features
Other Property Info
Appliances: Range, Wall Oven, Dishwasher, Microwave, Countertop Range, Refrigerator, Freezer, Washer, Refrigerator - ENERGY STAR, Dryer - ENERGY STAR, Dishwasher ENERGY STAR, Freezer - Upright, Washer / Dryer Combo, Vent Hood Area Amenities: Walk/Jog Trails, Bike Path, Private School, Public School Basement: Yes Finished Beach: No Construction: Conventional (2x4-2x6) Electric: 220 Volts Energy Features: Insulated Windows, Insulated Doors Exterior: Shingles Exterior Features: Deck - Composite, Patio, Gutters, Sprinkler System, Screens, ET Irrigation Controller Flooring: Wood Foundation Size: Foundation Description: Poured Concrete Hot Water: Natural Gas Insulation: Spray Foam Interior Features: Cable Available, Finish - Sheetrock Lot Description: Gentle Slope Road Type: Public Roof Material: Metal Sewer Utilities: Private Sewerage - Title 5: Not Done Utility Connections: for Gas Range, for Electric Oven, for Electric Dryer, Washer Hookup Water Utilities: Private Water Waterfront: No Water View: No
Adult Community: No Disclosure Declaration: No Exclusions: window treatments Home Own Assn: No Lead Paint: None UFFI: Warranty Features: Year Built: 2022 Source: Owner Year Built Description: Actual Year Round: Yes Short Sale w/Lndr. App. Req: No Lender Owned: No
Tax Information Pin #: M:003.0 L:0035 S:000.0 Assessed: $2,001,700 Tax: $22,219 Tax Year: 2025 Book: 75648 Page: 349 Cert: 000000164781 Zoning Code: R Map: Block: Lot:
Firm Remarks This is an Entry Only Listing. The list agent will be providing limited service to the seller. Please contact the list office for further details.
Market Information
Listing Date: 9/11/2025
Listing Market Time: MLS# has been on for 300 day(s)
Days on Market: Property has been on the market for a total of 300 day(s)
Office Market Time: Office has listed this property for 300 day(s)
Expiration Date:
Cash Paid for Upgrades:
Original Price: $2,600,000
Seller Concessions at Closing:
Off Market Date: 7/9/2026 Ant. Sale Date: 9/30/2026 Offer Date: 7/9/2026
Days to Offer: 300
The information in this listing was gathered from third-party sources including the seller and public records. MLS Property Information Network, Inc., and its subscribers disclaim any and all representations or warranties as to the accuracy of this information. Content @2026 MLS Property Information Network, Inc.
MLS # 73429415 - Under Agreement 416 Conant Rd, Weston, MA 02493-1838
Single Family - Detached List Price: $2,399,000
The information in this listing was gathered from third-party sources including the seller and public records. MLS Property Information Network, Inc., and its subscribers disclaim any and all representations or warranties as to the accuracy of this information. Content @2026 MLS Property Information Network, Inc.
MLS # 73429415 - Under Agreement 416 Conant Rd, Weston, MA 02493-1838
Single Family - Detached List Price: $2,399,000
The information in this listing was gathered from third-party sources including the seller and public records. MLS Property Information Network, Inc., and its subscribers disclaim any and all representations or warranties as to the accuracy of this information. Content @2026 MLS Property Information Network, Inc.
MLS # 73429415 - Under Agreement 416 Conant Rd, Weston, MA 02493-1838
Single Family - Detached List Price: $2,399,000
The information in this listing was gathered from third-party sources including the seller and public records. MLS Property Information Network, Inc., and its subscribers disclaim any and all representations or warranties as to the accuracy of this information. Content @2026 MLS Property Information Network, Inc.
MLS # 73478979 - Sold Single Family - Detached 173 Conant Rd Weston, MA 02493 Middlesex County
List Price: $1,925,000
Style: Cape
Total Rooms: 8
Color: Yellow
Bedrooms: 4
Grade School: Weston
Bathrooms: 3f 1h
Middle School: Weston MS
Main Bath: Yes
High School: Weston HS
Fireplaces: 2
Approx. Acres: 0.81 (35,450 SqFt)
Approx. Street Frontage:
Handicap Access/Features:
Accessory Dwelling Unit: No
Sale Price: $1,912,500
Directions: Conant Road across from Sunset. Storybook Cape blending classic New England charm with a well-designed floor plan. The heart of the home is the eat in kitchen featuring beamed ceilings, granite countertops, and stainless appliances, that opens to a family room with fireplace and sunroom with access to a deck overlooking the lushly landscaped flat backyard. A front-to-back living/dining room is perfect for effortless entertaining. The first-floor primary provides a comfortable retreat with a private bath. A half bath, laundry room, mudroom and two-car garage add exceptional convenience and functionality. Upstairs, three generously sized bedrooms and two full baths offers ample space and flexibility. The expansive finished walkout lower level adds valuable living area with a playroom, gym, and office, or workshop. Hardwood floors, central air, and abundant natural light complete this special home. Ideally located with sidewalks to Weston Center, close to miles of trails, top ranked Weston schools & the commuter rail.
Property Information Approx. Living Area Total: 4,195 SqFt
Living Area Includes Below-Grade SqFt: Yes
Approx. Above Grade: 2,845 SqFt
Approx. Below Grade: 1,350 SqFt
Living Area Source: Public Record
Living Area Disclosures: Heat Zones: 1 Forced Air, Gas
Cool Zones: 1 Central Air
Total Parking Spaces: 10 Off-Street, Paved Driveway
Garage Spaces: 2 Attached, Garage Door Opener
Disclosures: Some photos are digitally staged.
Room Levels, Dimensions and Features Room
Level
Size
Living Room:
1
16X13
Features Flooring - Hardwood, Open Floor Plan
Dining Room:
1
16X12
Flooring - Hardwood, Window(s) - Bay/Bow/Box, Window(s) Picture
Family Room:
1
16X15
Fireplace, Ceiling - Beamed, Closet/Cabinets - Custom Built, Flooring - Hardwood
Kitchen:
1
14X15
Closet/Cabinets - Custom Built, Flooring - Hardwood, Pantry, Countertops - Stone/Granite/Solid, Kitchen Island, Stainless Steel Appliances, Lighting - Pendant
Main Bedroom:
1
15X15
Closet, Flooring - Hardwood
Bedroom 2:
2
20X13
Bathroom - Full, Closet, Flooring - Wall to Wall Carpet
Bedroom 3:
2
18X15
Closet, Flooring - Wall to Wall Carpet
Bedroom 4:
2
12X13
Closet, Flooring - Wall to Wall Carpet
Bath 1:
1
Bathroom - Half
Bath 2:
1
Bathroom - Full, Bathroom - Double Vanity/Sink, Bathroom - With Shower Stall
Bath 3:
2
Bathroom - Full, Bathroom - With Tub & Shower
Laundry:
1
Closet/Cabinets - Custom Built, Laundry Sink
Bathroom:
2
Play Room:
B
44X15
Bathroom - Full Fireplace, Flooring - Wall to Wall Carpet, Exterior Access
Exercise Room:
B
15X8
Lighting - Overhead
Home Office:
B
17X14
Lighting - Overhead
Sun Room:
1
15X14
Skylight, Ceiling - Vaulted, Flooring - Wall to Wall Carpet, Exterior Access
Features
Other Property Info
Appliances: Wall Oven, Dishwasher, Countertop Range, Refrigerator, Washer, Dryer Area Amenities: Public Transportation, Shopping, Walk/Jog Trails, Bike Path, Conservation Area
Disclosure Declaration: No Exclusions: Home Own Assn: Lead Paint: Unknown UFFI: Warranty Features:
Basement: Yes Full, Partially Finished, Walk Out, Interior Access, Exterior Access Beach: No Construction: Frame Electric: Circuit Breakers Exterior: Composite Exterior Features: Deck, Gutters, Professional Landscaping, Sprinkler System, Screens Flooring: Tile, Wall to Wall Carpet, Hardwood Foundation Size: Foundation Description: Poured Concrete Lot Description: Wooded, Paved Drive, Level Road Type: Public, Paved, Publicly Maint., Sidewalk Roof Material: Asphalt/Fiberglass Shingles Sewer Utilities: Private Sewerage - Title 5: Not Done Utility Connections: for Gas Range Water Utilities: City/Town Water Waterfront: No Water View: No
Year Built: 1979 Source: Public Record Year Built Description: Actual, Renovated Since Year Round: Yes Short Sale w/Lndr. App. Req: No Lender Owned: No
Tax Information Pin #: M:017.0 L:0012 S:010.0 Assessed: $1,375,800 Tax: $15,271 Tax Year: 2025 Book: 65402 Page: 20 Cert: 000000075273 Zoning Code: SFR Map: Block: Lot:
Market Information Listing Date: 2/20/2026
Listing Market Time: MLS# has been on for 24 day(s)
Days on Market: Property has been on the market for a total of 24 day(s)
Office Market Time: Office has listed this property for 24 day(s)
Expiration Date:
Cash Paid for Upgrades:
Original Price: $1,925,000
Seller Concessions at Closing:
Off Market Date: 3/15/2026
Financing: Withheld
Sale Date: 4/7/2026
Sale-to-List Ratio: 99.35%
Sale Price: $1,912,500 Offer Date: 3/1/2026
Days to Offer: 9
The information in this listing was gathered from third-party sources including the seller and public records. MLS Property Information Network, Inc., and its subscribers disclaim any and all representations or warranties as to the accuracy of this information. Content @2026 MLS Property Information Network, Inc.
Market History for 173 Conant Rd, Weston, MA 02493 MLS #
Date
DOM
DTO
Price
73478979
2/20/2026
Listed for $1,925,000
CTG
3/2/2026
Status Changed to: Contingent
10
UAG
3/16/2026
Status Changed to: Under Agreement
24
SLD
4/7/2026
Status Changed to: Sold
24
4/7/2026
Sold for $1,912,500
24
9
$1,912,500
Market History for Office Id: AN6231
24
9
$1,912,500
Market History for this property
24
9
$1,912,500
$1,925,000
The information in this listing was gathered from third-party sources including the seller and public records. MLS Property Information Network, Inc., and its subscribers disclaim any and all representations or warranties as to the accuracy of this information. Content @2026 MLS Property Information Network, Inc.
MLS # 73478979 - Sold 173 Conant Rd, Weston, MA 02493
Single Family - Detached Sale Price: $1,912,500
The information in this listing was gathered from third-party sources including the seller and public records. MLS Property Information Network, Inc., and its subscribers disclaim any and all representations or warranties as to the accuracy of this information. Content @2026 MLS Property Information Network, Inc.
MLS # 73478979 - Sold 173 Conant Rd, Weston, MA 02493
Single Family - Detached Sale Price: $1,912,500
The information in this listing was gathered from third-party sources including the seller and public records. MLS Property Information Network, Inc., and its subscribers disclaim any and all representations or warranties as to the accuracy of this information. Content @2026 MLS Property Information Network, Inc.
MLS # 73478979 - Sold 173 Conant Rd, Weston, MA 02493
Single Family - Detached Sale Price: $1,912,500
The information in this listing was gathered from third-party sources including the seller and public records. MLS Property Information Network, Inc., and its subscribers disclaim any and all representations or warranties as to the accuracy of this information. Content @2026 MLS Property Information Network, Inc.
MLS # 73478979 - Sold 173 Conant Rd, Weston, MA 02493
Single Family - Detached Sale Price: $1,912,500
The information in this listing was gathered from third-party sources including the seller and public records. MLS Property Information Network, Inc., and its subscribers disclaim any and all representations or warranties as to the accuracy of this information. Content @2026 MLS Property Information Network, Inc.
MLS # 73478979 - Sold 173 Conant Rd, Weston, MA 02493
Single Family - Detached Sale Price: $1,912,500
The information in this listing was gathered from third-party sources including the seller and public records. MLS Property Information Network, Inc., and its subscribers disclaim any and all representations or warranties as to the accuracy of this information. Content @2026 MLS Property Information Network, Inc.
MLS # 73375309 - Sold Single Family - Detached 49 Newton St Weston, MA 02493 Middlesex County
List Price: $1,999,000
Style: Colonial
Total Rooms: 10
Color: white
Bedrooms: 4
Grade School:
Bathrooms: 4f 1h
Middle School: WMS
Main Bath: Yes
High School: WHS
Fireplaces: 3
Approx. Acres: 0.94 (40,946 SqFt)
Approx. Street Frontage:
Handicap Access/Features:
Accessory Dwelling Unit:
Sale Price: $2,328,000
Directions: Across from Pine Brook Country Club Opportunities like this don't come along very often! Exquisitely sited overlooking the Pine Brook Golf Course and Weston Aqueduct walking trails, this elegant Colonial style home c.1924 exudes the superb character of a bygone era. This home has been owned, loved and well lived in for the past 52 years by the same family. The multiple sets of french doors span the backside of the house and open to the 29x16 south facing brick patio, offering a fabulous backdrop for hosting twilight dinner parties while enjoying magnificent distant verdant views. Handsome moldings, archways, high ceilings, and an abundance of sunlight are just some of the fine qualities this special property offers. The well equipped kitchen boasts a large eating area with windows on three sides, bringing the outdoors to the breakfast table. Also on the first level are a quiet sitting room and a well outfitted office. Upstairs, there are four bedrooms, all ensuite and a versatile sitting room. Prime commuting location.
Property Information Approx. Living Area Total: 3,469 SqFt
Living Area Includes Below-Grade SqFt: No
Approx. Above Grade: 3,469 SqFt
Approx. Below Grade:
Living Area Source: Public Record
Living Area Disclosures: Heat Zones: Central Heat, Hot Water Radiators, Gas
Cool Zones: Ductless Mini-Split System
Total Parking Spaces: 7 Off-Street
Garage Spaces: 2 Attached, Under
Disclosures: House is being sold as/is. New septic underway. One mini-split in primary bedroom. Safe in basement stays with house. Offers due Tuesday 5/20 at noon. 24 hr. Response. Please email in one pdf
Room Levels, Dimensions and Features Room
Level
Size
Features
Living Room:
1
15X26
Fireplace
Dining Room:
1
18X16
Fireplace, French Doors, Exterior Access
Kitchen:
1
20X20
-
Main Bedroom:
2
15X19
Bathroom - Full, Fireplace, Closet - Walk-in
Bedroom 2:
2
16X12
Bathroom - Full
Bedroom 3:
2
15X14
Bathroom - Full
Bedroom 4:
2
14X9
Bathroom - Full
Bath 1:
1
Bathroom - Half
Bath 2:
2
Bathroom - Full
Bath 3:
2
Bathroom - Full
Laundry:
1
-
Bathroom:
2
Bathroom - Full
Bathroom:
2
Sitting Room:
1
12X8
French Doors
Sitting Room:
2
12X8
French Doors
Office:
1
14X13
-
Foyer:
1
10X16
French Doors, Exterior Access
Bathroom - Full
Features
Other Property Info
Appliances: Wall Oven, Dishwasher, Countertop Range, Washer, Dryer Area Amenities: Walk/Jog Trails, Golf Course, Conservation Area, Highway Access Basement: Yes Full, Walk Out, Interior Access, Garage Access, Unfinished Basement, Exterior Access Beach: No Construction: Frame Exterior: Wood Exterior Features: Patio Flooring: Wood
Disclosure Declaration: No Exclusions: Facing Direction: South Green Certified: No Home Own Assn: No Lead Paint: Unknown UFFI: Warranty Features: Year Built: 1924 Source: Public Record
Foundation Size: Foundation Description: Fieldstone Hot Water: Natural Gas Lot Description: Golf Course Frontage, Scenic View(s) Road Type: Public Roof Material: Asphalt/Fiberglass Shingles, Rubber Sewer Utilities: City/Town Sewer, Private Sewerage - Title 5: Not Done Water Utilities: City/Town Water Waterfront: No Water View: No
Year Built Description: Approximate Year Round: Yes Short Sale w/Lndr. App. Req: No Lender Owned: No
Tax Information Pin #: M:046.0 L:0046 S:000.0 Assessed: $1,598,400 Tax: $17,774 Tax Year: 2024 Book: 0 Page: 0 Cert: Zoning Code: Res Map: Block: Lot:
Market Information Listing Date: 5/14/2025
Listing Market Time: MLS# has been on for 10 day(s)
Days on Market: Property has been on the market for a total of 10 day(s)
Office Market Time: Office has listed this property for 10 day(s)
Expiration Date:
Cash Paid for Upgrades:
Original Price: $1,999,000
Seller Concessions at Closing:
Off Market Date: 5/23/2025
Financing: Conv. Fixed
Sale Date: 4/10/2026
Sale-to-List Ratio: 116.46%
Sale Price: $2,328,000 Offer Date: 5/23/2025
Days to Offer: 9
The information in this listing was gathered from third-party sources including the seller and public records. MLS Property Information Network, Inc., and its subscribers disclaim any and all representations or warranties as to the accuracy of this information. Content @2026 MLS Property Information Network, Inc.
Market History for 49 Newton St, Weston, MA 02493 MLS #
Date
DOM
DTO
Price
73375309
5/14/2025
Listed for $1,999,000
UAG
5/24/2025
Status Changed to: Under Agreement
10
SLD
4/15/2026
Status Changed to: Sold
10
4/10/2026
Sold for $2,328,000
10
9
$2,328,000
Market History for Office Id: AN3108
10
9
$2,328,000
Market History for this property
10
9
$2,328,000
$1,999,000
The information in this listing was gathered from third-party sources including the seller and public records. MLS Property Information Network, Inc., and its subscribers disclaim any and all representations or warranties as to the accuracy of this information. Content @2026 MLS Property Information Network, Inc.
MLS # 73375309 - Sold 49 Newton St, Weston, MA 02493
Single Family - Detached Sale Price: $2,328,000
The information in this listing was gathered from third-party sources including the seller and public records. MLS Property Information Network, Inc., and its subscribers disclaim any and all representations or warranties as to the accuracy of this information. Content @2026 MLS Property Information Network, Inc.
MLS # 73375309 - Sold 49 Newton St, Weston, MA 02493
Single Family - Detached Sale Price: $2,328,000
The information in this listing was gathered from third-party sources including the seller and public records. MLS Property Information Network, Inc., and its subscribers disclaim any and all representations or warranties as to the accuracy of this information. Content @2026 MLS Property Information Network, Inc.
MLS # 73375309 - Sold 49 Newton St, Weston, MA 02493
Single Family - Detached Sale Price: $2,328,000
The information in this listing was gathered from third-party sources including the seller and public records. MLS Property Information Network, Inc., and its subscribers disclaim any and all representations or warranties as to the accuracy of this information. Content @2026 MLS Property Information Network, Inc.
MLS # 73375309 - Sold 49 Newton St, Weston, MA 02493
Single Family - Detached Sale Price: $2,328,000
The information in this listing was gathered from third-party sources including the seller and public records. MLS Property Information Network, Inc., and its subscribers disclaim any and all representations or warranties as to the accuracy of this information. Content @2026 MLS Property Information Network, Inc.
MLS # 73375309 - Sold 49 Newton St, Weston, MA 02493
Single Family - Detached Sale Price: $2,328,000
The information in this listing was gathered from third-party sources including the seller and public records. MLS Property Information Network, Inc., and its subscribers disclaim any and all representations or warranties as to the accuracy of this information. Content @2026 MLS Property Information Network, Inc.
MLS # 73375309 - Sold 49 Newton St, Weston, MA 02493
Single Family - Detached Sale Price: $2,328,000
The information in this listing was gathered from third-party sources including the seller and public records. MLS Property Information Network, Inc., and its subscribers disclaim any and all representations or warranties as to the accuracy of this information. Content @2026 MLS Property Information Network, Inc.
MLS # 73375309 - Sold 49 Newton St, Weston, MA 02493
Single Family - Detached Sale Price: $2,328,000
The information in this listing was gathered from third-party sources including the seller and public records. MLS Property Information Network, Inc., and its subscribers disclaim any and all representations or warranties as to the accuracy of this information. Content @2026 MLS Property Information Network, Inc.
MLS # 73510687 - Sold Single Family - Detached 23 Stony Brook Rd Weston, MA 02493-1809 Middlesex County
List Price: $2,295,000
Style: Colonial
Total Rooms: 15
Color: Cream
Bedrooms: 4
Grade School: Weston
Bathrooms: 2f 1h
Sale Price: $2,250,000
Middle School: Weston Middle School Main Bath: Yes High School: Weston High School
Fireplaces: 4
Approx. Acres: 0.96 (41,872 SqFt)
Approx. Street Frontage:
Handicap Access/Features:
Accessory Dwelling Unit: No
Directions: North Ave (Rte 117) to Round Hill to Stony Brook Road Pristine 4-bedroom Sweidler Colonial offers an open floor plan, enhanced by beautiful built-ins and millwork throughout. Custom cherry kitchen with large center island, opens to a vaulted, fireplaced family room - truly the heart of this home! The main level also features a dining room, fireplaced living room, two versatile home offices, half bath, and laundry. The second floor includes a primary suite, three spacious bedrooms and two full baths. The lower level offers a bonus room, wine cellar, and access to a heated 3-car garage. Expansive windows fill this beautifully crafted home with natural light, showcasing sweeping views of the exquisitely landscaped one-acre grounds with mature plantings, perennial gardens, deck and stone patio. Thoughtfully maintained with numerous updates, including A/C and Heat Systems. Quiet cul-desac neighborhood close to trails, the Silver Hill train station, and commuter routes. Don't miss the opportunity to call this exceptional property your own.
Property Information Approx. Living Area Total: 4,157 SqFt
Living Area Includes Below-Grade SqFt: Yes
Approx. Above Grade: 3,438 SqFt
Approx. Below Grade: 719 SqFt
Living Area Source: Measured
Living Area Disclosures: Measurements are approximate. Heat Zones: 6 Hot Water Baseboard, Radiant, Gas
Cool Zones: 2 Central Air
Total Parking Spaces: 9 Off-Street, Paved Driveway
Garage Spaces: 3 Attached, Under, Garage Door Opener, Heated, Storage, Work Area, Side Entry
Disclosures: Please see attached for extensive list of improvements. Both 2nd floor bathrooms have radiant floor heating. Automatic House Generator. Street features clean sight lines with underground utilities
Room Levels, Dimensions and Features Room
Level
Size
Living Room:
1
18X21
Features Fireplace, Closet/Cabinets - Custom Built, Flooring - Hardwood, Flooring - Wood, Window(s) - Bay/Bow/Box, Decorative Molding, Pocket Door
Dining Room:
1
12X15
Flooring - Hardwood, Window(s) - Picture, Chair Rail, Open Floor Plan, Wainscoting, Decorative Molding
Family Room:
1
18X18
Fireplace, Ceiling - Vaulted, Flooring - Hardwood, Window(s) Picture, French Doors, Main Level, Deck - Exterior, Exterior Access, Open Floor Plan, Recessed Lighting, Remodeled, Lighting - Overhead, Crown Molding, Decorative Molding
Kitchen:
1
11X36
Flooring - Hardwood, Dining Area, Countertops Stone/Granite/Solid, Kitchen Island, Cabinets - Upgraded, Chair Rail, Exterior Access, Open Floor Plan, Recessed Lighting, Stainless Steel Appliances, Wainscoting, Gas Stove, Lighting Overhead, Crown Molding, Decorative Molding
Main Bedroom:
2
12X18
Bathroom - Full, Bathroom - Double Vanity/Sink, Closet/Cabinets - Custom Built, Flooring - Hardwood, Hot Tub / Spa, Double Vanity, Closet - Double
Bedroom 2:
2
12X15
Closet, Flooring - Hardwood, Closet - Double
Bedroom 3:
2
12X12
Closet - Walk-in, Closet - Cedar, Flooring - Hardwood
Bedroom 4:
2
11X15
Flooring - Hardwood, Closet - Double
Bath 1:
1
5X6
Bathroom - Half
Bath 2:
2
5X10
Bathroom - Full, Bathroom - Tiled With Tub & Shower, Double Vanity
Bath 3:
3
9X12
Bathroom - Full, Bathroom - With Tub & Shower, Flooring Stone/Ceramic Tile, Jacuzzi / Whirlpool Soaking Tub, Double Vanity
Office:
1
11X14
Fireplace, Closet/Cabinets - Custom Built, Flooring - Hardwood, Chair Rail, Recessed Lighting, Wainscoting, Crown Molding, Pocket Door
Home Office-Separate Entry:
1
13X13
Ceiling - Vaulted, Flooring - Hardwood, Dining Area, French Doors, Main Level, Cabinets - Upgraded, Lighting - Overhead, Pocket
Door Other:
1
5X6
Dryer Hookup - Gas, Washer Hookup
Bonus Room:
B
14X20
Fireplace, Closet, Closet/Cabinets - Custom Built, Flooring - Vinyl, Exterior Access, Recessed Lighting
Wine Cellar:
B
7X8
Flooring - Stone/Ceramic Tile, Recessed Lighting, Wine Chiller, Tray Ceiling
Features
Other Property Info
Appliances: Wall Oven, Dishwasher, Microwave, Countertop Range, Refrigerator, Washer, Dryer Area Amenities: Public Transportation, Shopping, Swimming Pool, Tennis Court, Park, Walk/Jog Trails, Golf Course, Medical Facility, Bike Path, Conservation Area, Highway Access, House of Worship, Private School, Public School, T-Station, University Basement: Yes Full, Finished, Garage Access, Exterior Access Beach: No Construction: Frame Energy Features: Insulated Windows Exterior: Wood Exterior Features: Deck, Patio, Gutters, Professional Landscaping, Sprinkler System, Decorative Lighting, Screens, Invisible Fence, Stone Wall Flooring: Wood, Tile, Vinyl, Hardwood Foundation Size: Foundation Description: Poured Concrete Hot Water: Natural Gas, Tank Insulation: Spray Foam Interior Features: Security System, Cable Available, French Doors, Wired for Surround Sound Lot Description: Wooded, Paved Drive, Scenic View(s) Roof Material: Asphalt/Fiberglass Shingles Sewer Utilities: Private Sewerage - Title 5: Passed Utility Connections: for Gas Range, for Electric Oven, for Electric Dryer, Washer Hookup, Generator Connection, Outdoor Gas Grill Hookup Water Utilities: City/Town Water Waterfront: No Water View: No
Disclosure Declaration: No Exclusions: Dining Room Chandelier Home Own Assn: Lead Paint: Unknown UFFI: Unknown Warranty Features: Year Built: 1965 Source: Public Record Year Built Description: Actual Year Round: Yes Short Sale w/Lndr. App. Req: No Lender Owned: No
Tax Information Pin #: M:0002 B:0058 L:0000 Assessed: $1,876,400 Tax: $20,415 Tax Year: 2026 Book: 82180 Page: 389 Cert: 000000000126758 Zoning Code: B Map: Block: Lot:
Firm Remarks Seller is leaving all appliances with the house as a gift to the Buyer. Dining Room Chandelier is a seller exclusion. No love letters or escalation clauses. Email offers as one PDF w/attachments from MLS including GSIR wire fraud and Home Inspection notifications. Submit to Jeanne.Fleming@GibsonSIR.com. Thank you.
Market Information Listing Date: 4/30/2026
Listing Market Time: MLS# has been on for 77 day(s)
Days on Market: Property has been on the market for a total of 77 day(s)
Office Market Time: Office has listed this property for 77 day(s)
Expiration Date:
Cash Paid for Upgrades:
Original Price: $2,495,000
Seller Concessions at Closing:
Off Market Date: 7/16/2026
Financing: Withheld
Sale Date: 8/18/2026
Sale-to-List Ratio: 98.04%
Sale Price: $2,250,000 Offer Date: 7/8/2026
Days to Offer: 69
The information in this listing was gathered from third-party sources including the seller and public records. MLS Property Information Network, Inc., and its subscribers disclaim any and all representations or warranties as to the accuracy of this information. Content @2026 MLS Property Information Network, Inc.
Market History for 23 Stony Brook Rd, Weston, MA 02493-1809 MLS #
Date
DOM
DTO
Price
73510687
4/30/2026
Listed for $2,495,000
5/27/2026
Price Changed to: $2,395,000
27
$2,395,000 $2,295,000
$2,495,000
6/25/2026
Price Changed to: $2,295,000
56
CTG
7/10/2026
Status Changed to: Contingent
71
UAG
7/16/2026
Status Changed to: Under Agreement
77
SLD
8/20/2026
Status Changed to: Sold
77
8/18/2026
Sold for $2,250,000
77
69
$2,250,000
Market History for Office Id: AN5752
77
69
$2,250,000
Market History for this property
77
69
$2,250,000
The information in this listing was gathered from third-party sources including the seller and public records. MLS Property Information Network, Inc., and its subscribers disclaim any and all representations or warranties as to the accuracy of this information. Content @2026 MLS Property Information Network, Inc.
MLS # 73510687 - Sold 23 Stony Brook Rd, Weston, MA 02493-1809
Single Family - Detached Sale Price: $2,250,000
The information in this listing was gathered from third-party sources including the seller and public records. MLS Property Information Network, Inc., and its subscribers disclaim any and all representations or warranties as to the accuracy of this information. Content @2026 MLS Property Information Network, Inc.
MLS # 73510687 - Sold 23 Stony Brook Rd, Weston, MA 02493-1809
Single Family - Detached Sale Price: $2,250,000
The information in this listing was gathered from third-party sources including the seller and public records. MLS Property Information Network, Inc., and its subscribers disclaim any and all representations or warranties as to the accuracy of this information. Content @2026 MLS Property Information Network, Inc.
MLS # 73510687 - Sold 23 Stony Brook Rd, Weston, MA 02493-1809
Single Family - Detached Sale Price: $2,250,000
The information in this listing was gathered from third-party sources including the seller and public records. MLS Property Information Network, Inc., and its subscribers disclaim any and all representations or warranties as to the accuracy of this information. Content @2026 MLS Property Information Network, Inc.
MLS # 73510687 - Sold 23 Stony Brook Rd, Weston, MA 02493-1809
Single Family - Detached Sale Price: $2,250,000
The information in this listing was gathered from third-party sources including the seller and public records. MLS Property Information Network, Inc., and its subscribers disclaim any and all representations or warranties as to the accuracy of this information. Content @2026 MLS Property Information Network, Inc.
MLS # 73510687 - Sold 23 Stony Brook Rd, Weston, MA 02493-1809
Single Family - Detached Sale Price: $2,250,000
The information in this listing was gathered from third-party sources including the seller and public records. MLS Property Information Network, Inc., and its subscribers disclaim any and all representations or warranties as to the accuracy of this information. Content @2026 MLS Property Information Network, Inc.
MLS # 73510687 - Sold 23 Stony Brook Rd, Weston, MA 02493-1809
Single Family - Detached Sale Price: $2,250,000
The information in this listing was gathered from third-party sources including the seller and public records. MLS Property Information Network, Inc., and its subscribers disclaim any and all representations or warranties as to the accuracy of this information. Content @2026 MLS Property Information Network, Inc.
MLS # 73518815 - Sold Single Family - Detached 20 Old Rd Weston, MA 02493-1618 Middlesex County
List Price: $2,325,000
Style: Colonial
Total Rooms: 12
Color: Beige
Bedrooms: 4
Grade School: Weston
Bathrooms: 3f 2h
Middle School: Weston
Main Bath: Yes
High School: Weston
Fireplaces: 2
Approx. Acres: 1.38 (60,000 SqFt)
Approx. Street Frontage:
Handicap Access/Features: No
Accessory Dwelling Unit: No
Sale Price: $2,240,000
Directions: Use GPS Built in 1985 and set on a private 60,000 sq ft lot near Weston Town Center, this expansive contemporary Colonial offers more than 5,200 sq ft of light-filled living space in a highly desirable neighborhood. Designed for comfortable living and entertaining, the home features spacious sunfilled rooms throughout, including a dramatic front-to-back living room with fireplace and formal dining room. The large kitchen with center island opens to the expansive family room with cathedral ceilings and sliders to the rear deck and patio. A first-floor office provides an ideal work-from-home space. The second floor features a spacious primary suite with spa-like bath plus three additional bedrooms. The finished lower level offers a large playroom, gym, and full bath, ideal for additional recreation and flexible living space. With 4 bedrooms, 3 full baths, and 2 half baths, this home offers exceptional space, privacy, and flexibility for today’s lifestyle. Stunning landscape with gardens.
Property Information Approx. Living Area Total: 5,212 SqFt
Living Area Includes Below-Grade SqFt: Yes
Approx. Above Grade: 3,713 SqFt
Approx. Below Grade: 1,499 SqFt
Living Area Source: Public Record
Living Area Disclosures: Heat Zones: 3 Forced Air, Gas
Cool Zones: 3 Central Air
Total Parking Spaces: 8 Off-Street
Garage Spaces: 2 Attached
Disclosures:
Room Levels, Dimensions and Features Room
Level
Size
Living Room:
1
16X27
Features Fireplace, Ceiling - Cathedral, Flooring - Hardwood, Window(s) Bay/Bow/Box
Dining Room:
1
14X15
Flooring - Hardwood, French Doors
Family Room:
1
24X23
Fireplace, Skylight, Ceiling - Cathedral, Flooring - Hardwood, Window(s) - Bay/Bow/Box, Deck - Exterior, Slider
Kitchen:
1
22X16
Flooring - Stone/Ceramic Tile, Window(s) - Bay/Bow/Box, Dining Area, Stainless Steel Appliances
Main Bedroom:
2
16X20
Bathroom - Full, Skylight, Ceiling - Cathedral, Closet - Walk-in, Flooring - Hardwood
Bedroom 2:
2
14X13
Closet - Walk-in, Flooring - Hardwood
Bedroom 3:
2
14X13
Closet - Walk-in, Flooring - Hardwood
Bedroom 4:
2
12X11
Closet, Flooring - Hardwood
Bath 1:
1
Bathroom - Half
Bath 2:
2
-
Bath 3:
2
Home Office:
1
14X11
Closet/Cabinets - Custom Built, Flooring - Hardwood
Foyer:
1
14X15
Flooring - Hardwood
Play Room:
B
30X27
Flooring - Vinyl, Wet bar
Exercise Room:
B
13X15
Bathroom - Full, Flooring - Laminate
-
Features
Other Property Info
Basement: Yes Full Beach: No Construction: Frame Electric: 200 Amps Exterior: Clapboard Exterior Features: Patio, Garden Area, Stone Wall Foundation Size: Foundation Description: Poured Concrete Hot Water: Natural Gas
Adult Community: No Disclosure Declaration: No Exclusions: Home Own Assn: No Lead Paint: None UFFI: Warranty Features: Year Built: 1985 Source: Public Record Year Built Description: Actual Year Round:
Insulation: Full Lot Description: Wooded Road Type: Public Roof Material: Asphalt/Fiberglass Shingles Sewer Utilities: Private Sewerage - Title 5: Passed Terms: Contract for Deed Water Utilities: City/Town Water Waterfront: No Water View: No
Short Sale w/Lndr. App. Req: No Lender Owned: No
Tax Information Pin #: M:0023 B:0018 L:0010 Assessed: $1,630,300 Tax: $17,738 Tax Year: 2026 Book: 47556 Page: 543 Cert: 000000100003 Zoning Code: A Map: Block: Lot:
Market Information Listing Date: 5/14/2026
Listing Market Time: MLS# has been on for 26 day(s)
Days on Market: Property has been on the market for a total of 26 day(s)
Office Market Time: Office has listed this property for 26 day(s)
Expiration Date:
Cash Paid for Upgrades:
Original Price: $2,325,000
Seller Concessions at Closing:
Off Market Date: 6/9/2026
Financing: Conv. Fixed
Sale Date: 8/10/2026
Sale-to-List Ratio: 96.34%
Sale Price: $2,240,000 Offer Date: 5/30/2026
Days to Offer: 16
The information in this listing was gathered from third-party sources including the seller and public records. MLS Property Information Network, Inc., and its subscribers disclaim any and all representations or warranties as to the accuracy of this information. Content @2026 MLS Property Information Network, Inc.
Market History for 20 Old Rd, Weston, MA 02493-1618 MLS #
Date
DOM
DTO
Price
73518815
5/14/2026
Listed for $2,325,000
CTG
5/31/2026
Status Changed to: Contingent
17
UAG
6/9/2026
Status Changed to: Under Agreement
26
SLD
8/11/2026
Status Changed to: Sold
26
8/10/2026
Sold for $2,240,000
26
16
$2,240,000
Market History for Office Id: AN3335
26
16
$2,240,000
Market History for this property
26
16
$2,240,000
$2,325,000
The information in this listing was gathered from third-party sources including the seller and public records. MLS Property Information Network, Inc., and its subscribers disclaim any and all representations or warranties as to the accuracy of this information. Content @2026 MLS Property Information Network, Inc.
MLS # 73518815 - Sold 20 Old Rd, Weston, MA 02493-1618
Single Family - Detached Sale Price: $2,240,000
The information in this listing was gathered from third-party sources including the seller and public records. MLS Property Information Network, Inc., and its subscribers disclaim any and all representations or warranties as to the accuracy of this information. Content @2026 MLS Property Information Network, Inc.
MLS # 73518815 - Sold 20 Old Rd, Weston, MA 02493-1618
Single Family - Detached Sale Price: $2,240,000
The information in this listing was gathered from third-party sources including the seller and public records. MLS Property Information Network, Inc., and its subscribers disclaim any and all representations or warranties as to the accuracy of this information. Content @2026 MLS Property Information Network, Inc.
MLS # 73518815 - Sold 20 Old Rd, Weston, MA 02493-1618
Single Family - Detached Sale Price: $2,240,000
The information in this listing was gathered from third-party sources including the seller and public records. MLS Property Information Network, Inc., and its subscribers disclaim any and all representations or warranties as to the accuracy of this information. Content @2026 MLS Property Information Network, Inc.
MLS # 73518815 - Sold 20 Old Rd, Weston, MA 02493-1618
Single Family - Detached Sale Price: $2,240,000
The information in this listing was gathered from third-party sources including the seller and public records. MLS Property Information Network, Inc., and its subscribers disclaim any and all representations or warranties as to the accuracy of this information. Content @2026 MLS Property Information Network, Inc.
MLS # 73518815 - Sold 20 Old Rd, Weston, MA 02493-1618
Single Family - Detached Sale Price: $2,240,000
The information in this listing was gathered from third-party sources including the seller and public records. MLS Property Information Network, Inc., and its subscribers disclaim any and all representations or warranties as to the accuracy of this information. Content @2026 MLS Property Information Network, Inc.
MLS # 73518815 - Sold 20 Old Rd, Weston, MA 02493-1618
Single Family - Detached Sale Price: $2,240,000
The information in this listing was gathered from third-party sources including the seller and public records. MLS Property Information Network, Inc., and its subscribers disclaim any and all representations or warranties as to the accuracy of this information. Content @2026 MLS Property Information Network, Inc.
MLS # 73480763 - Sold Single Family - Detached 126 Newton Street Weston, MA 02493 Middlesex County
List Price: $2,395,000
Style: Colonial
Total Rooms: 9
Color: Yellow
Bedrooms: 4
Grade School: Weston
Bathrooms: 3f 1h
Middle School: Weston MS
Main Bath: Yes
High School: Weston HS
Fireplaces: 1
Approx. Acres: 1.38 (60,000 SqFt)
Approx. Street Frontage:
Handicap Access/Features:
Accessory Dwelling Unit: No
Sale Price: $2,700,000
Directions: Newton Street between Ash street and South Ave. Exceptional, timeless and beautifully renovated, this sophisticated 4-bedroom, 3 full and 1 half bath Colonial is set on 1.4 bucolic acres in one of Weston’s premier south side locations. Thoughtfully curated fixtures and refined finishes throughout. The eat-in chef’s kitchen is adjacent to a sun-drenched family room with custom built-ins, ideal for everyday living and gathering. French doors open to an expansive patio overlooking lush lawns, mature gardens and elegant stone hardscaping—your own private retreat. A first-floor office with gas fireplace, along with gracious living and dining rooms, offers flexible space for work and entertaining. Upstairs features four generously sized bedrooms, including a luxurious primary with two walk-in closets and a spa bath. Three full baths with heated floors and a 2nd floor laundry add comfort and convenience. A two-story barn with four garage spaces provides endless possibilities. A rare blend of sophistication, warmth and craftsmanship.
Property Information Approx. Living Area Total: 3,152 SqFt
Living Area Includes Below-Grade SqFt: No
Approx. Above Grade: 3,152 SqFt
Approx. Below Grade:
Living Area Source: Public Record
Living Area Disclosures: Does not include any space in the two story detached barn. See agent for barn renovation plans. Heat Zones: 3 Forced Air, Gas
Cool Zones: 2 Central Air
Total Parking Spaces: 12 Off-Street, Paved Driveway
Garage Spaces: 4
Disclosures: Driveway easement
Room Levels, Dimensions and Features Room
Level
Size
Living Room:
1
16X16
Features Flooring - Hardwood, Window(s) - Bay/Bow/Box
Dining Room:
1
16X10
Flooring - Hardwood
Family Room:
1
14X23
Skylight, Flooring - Hardwood, Window(s) - Bay/Bow/Box, French Doors, Recessed Lighting
Kitchen:
1
15X13
Closet/Cabinets - Custom Built, Flooring - Stone/Ceramic Tile, Window(s) - Bay/Bow/Box, Dining Area, Countertops Stone/Granite/Solid, Kitchen Island, Recessed Lighting, Remodeled, Stainless Steel Appliances
Main Bedroom:
2
12X19
Bathroom - Full, Closet - Walk-in, Closet/Cabinets - Custom Built, Flooring - Hardwood, Window(s) - Bay/Bow/Box
Bedroom 2:
2
12X13
Closet/Cabinets - Custom Built, Flooring - Wall to Wall Carpet
Bedroom 3:
2
14X17
Closet/Cabinets - Custom Built, Flooring - Wall to Wall Carpet
Bedroom 4:
2
12X13
Closet/Cabinets - Custom Built, Flooring - Wall to Wall Carpet
Bath 1:
1
Bathroom - Half
Bath 2:
2
Bathroom - Full, Bathroom - Double Vanity/Sink, Bathroom - Tiled With Shower Stall, Recessed Lighting
Bath 3:
2
Bathroom - Full, Bathroom - Tiled With Shower Stall
Laundry:
2
Office:
1
Bathroom:
2
14X18
Fireplace, Flooring - Hardwood, Recessed Lighting Bathroom - Full, Bathroom - With Tub & Shower
Features
Other Property Info
Appliances: Range, Wall Oven, Dishwasher, Disposal, Refrigerator, Freezer, Washer, Dryer Area Amenities: Shopping, Park, Walk/Jog Trails, Golf Course, Conservation Area, Private School, Public School Basement: Yes Bulkhead, Concrete Floor, Unfinished Basement Beach: No Construction: Frame Electric: Circuit Breakers, 200 Amps Energy Features: Insulated Windows, Prog. Thermostat, Backup Generator
Adult Community: No Disclosure Declaration: Yes Exclusions: Home Own Assn: No Lead Paint: Unknown UFFI: Warranty Features: Year Built: 1872 Source: Public Record Year Built Description: Approximate, Renovated Since
Exterior: Clapboard Exterior Features: Patio, Gutters, Barn/Stable, Professional Landscaping, Sprinkler System, Decorative Lighting Flooring: Tile, Wall to Wall Carpet, Hardwood, Stone / Slate Foundation Size: Foundation Description: Fieldstone Hot Water: Natural Gas Interior Features: Cable Available, French Doors Lot Description: Paved Drive, Easements, Scenic View(s) Road Type: Public, Paved, Publicly Maint. Roof Material: Asphalt/Fiberglass Shingles Sewer Utilities: Private Sewerage - Title 5: Passed Utility Connections: for Gas Range, Generator Connection Water Utilities: City/Town Water Waterfront: No
Year Round: Yes Short Sale w/Lndr. App. Req: No Lender Owned: No
Tax Information Pin #: Assessed: $2,157,000 Tax: $23,943 Tax Year: 2025 Book: 79596 Page: 154 Cert: Zoning Code: SFR Map: Block: Lot:
Market Information Listing Date: 2/27/2026
Listing Market Time: MLS# has been on for 18 day(s)
Days on Market: Property has been on the market for a total of 18 day(s)
Office Market Time: Office has listed this property for 18 day(s)
Expiration Date:
Cash Paid for Upgrades:
Original Price: $2,395,000
Seller Concessions at Closing:
Off Market Date: 3/16/2026
Financing: Withheld
Sale Date: 5/6/2026
Sale-to-List Ratio: 112.73%
Sale Price: $2,700,000 Offer Date: 3/2/2026
Days to Offer: 3
The information in this listing was gathered from third-party sources including the seller and public records. MLS Property Information Network, Inc., and its subscribers disclaim any and all representations or warranties as to the accuracy of this information. Content @2026 MLS Property Information Network, Inc.
Market History for 126 Newton Street, Weston, MA 02493 MLS #
Date
DOM
DTO
Price
73480763
2/27/2026
Listed for $2,395,000
CTG
3/3/2026
Status Changed to: Contingent
4
UAG
3/17/2026
Status Changed to: Under Agreement
18
SLD
5/6/2026
Status Changed to: Sold
18
5/6/2026
Sold for $2,700,000
18
3
$2,700,000
Market History for Office Id: AN6231
18
3
$2,700,000
Market History for this property
18
3
$2,700,000
$2,395,000
The information in this listing was gathered from third-party sources including the seller and public records. MLS Property Information Network, Inc., and its subscribers disclaim any and all representations or warranties as to the accuracy of this information. Content @2026 MLS Property Information Network, Inc.
MLS # 73480763 - Sold 126 Newton Street, Weston, MA 02493
Single Family - Detached Sale Price: $2,700,000
The information in this listing was gathered from third-party sources including the seller and public records. MLS Property Information Network, Inc., and its subscribers disclaim any and all representations or warranties as to the accuracy of this information. Content @2026 MLS Property Information Network, Inc.
MLS # 73480763 - Sold 126 Newton Street, Weston, MA 02493
Single Family - Detached Sale Price: $2,700,000
The information in this listing was gathered from third-party sources including the seller and public records. MLS Property Information Network, Inc., and its subscribers disclaim any and all representations or warranties as to the accuracy of this information. Content @2026 MLS Property Information Network, Inc.
MLS # 73480763 - Sold 126 Newton Street, Weston, MA 02493
Single Family - Detached Sale Price: $2,700,000
The information in this listing was gathered from third-party sources including the seller and public records. MLS Property Information Network, Inc., and its subscribers disclaim any and all representations or warranties as to the accuracy of this information. Content @2026 MLS Property Information Network, Inc.
MLS # 73480763 - Sold 126 Newton Street, Weston, MA 02493
Single Family - Detached Sale Price: $2,700,000
The information in this listing was gathered from third-party sources including the seller and public records. MLS Property Information Network, Inc., and its subscribers disclaim any and all representations or warranties as to the accuracy of this information. Content @2026 MLS Property Information Network, Inc.
MLS # 73480763 - Sold 126 Newton Street, Weston, MA 02493
Single Family - Detached Sale Price: $2,700,000
The information in this listing was gathered from third-party sources including the seller and public records. MLS Property Information Network, Inc., and its subscribers disclaim any and all representations or warranties as to the accuracy of this information. Content @2026 MLS Property Information Network, Inc.
MLS # 73480763 - Sold 126 Newton Street, Weston, MA 02493
Single Family - Detached Sale Price: $2,700,000
The information in this listing was gathered from third-party sources including the seller and public records. MLS Property Information Network, Inc., and its subscribers disclaim any and all representations or warranties as to the accuracy of this information. Content @2026 MLS Property Information Network, Inc.
MLS # 73480763 - Sold 126 Newton Street, Weston, MA 02493
Single Family - Detached Sale Price: $2,700,000
The information in this listing was gathered from third-party sources including the seller and public records. MLS Property Information Network, Inc., and its subscribers disclaim any and all representations or warranties as to the accuracy of this information. Content @2026 MLS Property Information Network, Inc.
MLS # 73469021 - Sold Single Family - Detached 156 Cherry Brook Road Weston, MA 02493 Middlesex County
List Price: $2,645,000
Style: Cape
Total Rooms: 11
Color: Sea Shell
Bedrooms: 4
Grade School:
Bathrooms: 4f 1h
Middle School:
Main Bath: Yes
High School:
Fireplaces: 3
Approx. Acres: 3.25 (141,570 SqFt)
Approx. Street Frontage:
Handicap Access/Features:
Accessory Dwelling Unit: No
Sale Price: $2,565,000
Directions: Merriam St to Cherry Brook Rd Extensively renovated & expanded Cape set on 3+ acres in highly desirable Weston neighborhood. 4,300+ sf of living space - inc. 4 Beds, 2 Offices, & 4.5 Baths - this home offers luxury & livability. Oversized windows, skylights, & French doors fill the home w/ natural light while 3 fireplaces add warmth & charm. Chef’s Kitchen w/ vaulted ceiling, oversized island, wine chiller, & brick-accented breakfast area w/ fireplace. Main-level Primary Suite has vaulted ceiling, walk-in closet, & luxe en-suite Bath. Open Living & Dining Rooms perfect for gatherings; Office w/ custom built-ins, and Powder Room w/laundry closet completes the 1st Floor. En-suite Bedroom & new Study upstairs. Walk-out LL offers add’l private Bedroom Suite, 2nd Family Room, and bonus Laundry Room. Fenced-in yard w/ in-ground pool and stone patio. Exceptional location just down the street from a ball field and minutes to parks, restaurants, trails and top-rated schools.
Property Information Approx. Living Area Total: 4,379 SqFt
Living Area Includes Below-Grade SqFt: Yes
Approx. Above Grade: 4,079 SqFt
Approx. Below Grade: 300 SqFt
Living Area Source: Measured
Living Area Disclosures: Includes semi finished utility/laundry room Heat Zones: 7 Forced Air, Oil, Ductless Mini-Split System
Cool Zones: 5 Central Air, Ductless Mini-Split System
Total Parking Spaces: 10 Off-Street, Paved Driveway
Garage Spaces: 3 Attached, Garage Door Opener
Disclosures: Pool photo is digitally altered to show as open- pool is in good condition, with newer heater.
Room Levels, Dimensions and Features Room
Level
Size
Living Room:
1
17X14
Features Fireplace, Flooring - Hardwood, French Doors, Main Level, Open Floor Plan, Recessed Lighting, Lighting - Sconce
Dining Room:
1
17X14
Flooring - Hardwood, Main Level, Open Floor Plan, Recessed Lighting, Lighting - Pendant
Family Room:
1
14X13
Flooring - Hardwood, Main Level, Deck - Exterior, Exterior Access, Recessed Lighting
Kitchen:
1
22X16
Fireplace, Ceiling - Vaulted, Flooring - Hardwood, Window(s) Picture, Dining Area, Countertops - Stone/Granite/Solid, Main Level, Kitchen Island, Open Floor Plan, Recessed Lighting, Remodeled, Stainless Steel Appliances, Wine Chiller, Gas Stove, Lighting - Overhead
Main Bedroom:
1
21X18
Bathroom - Full, Ceiling Fan(s), Ceiling - Beamed, Ceiling - Vaulted, Closet - Walk-in, Closet/Cabinets - Custom Built, Flooring Hardwood, Window(s) - Picture, Main Level, Recessed Lighting, Lighting - Pendant, Lighting - Overhead
Bedroom 2:
1
17X15
Bathroom - Full, Closet, Flooring - Hardwood, Main Level
Bedroom 3:
2
25X17
Bathroom - Full, Skylight, Closet, Flooring - Hardwood, Recessed Lighting, Window Seat
Bedroom 4:
B
19X12
Closet, Flooring - Hardwood
Bath 1:
1
12X9
Bathroom - Full, Bathroom - Double Vanity/Sink, Bathroom - Tiled With Tub & Shower, Flooring - Stone/Ceramic Tile, Countertops Stone/Granite/Solid, Main Level, Recessed Lighting, Remodeled, Lighting - Sconce, Soaking Tub
Bath 2:
1
10X7
Bathroom - Full, Bathroom - Tiled With Tub & Shower, Flooring Stone/Ceramic Tile, Countertops - Stone/Granite/Solid, Main Level, Recessed Lighting, Lighting - Sconce
Bath 3:
1
8X6
Bathroom - Half, Countertops - Stone/Granite/Solid, Main Level, Dryer Hookup - Electric, Recessed Lighting, Washer Hookup, Lighting - Sconce
Laundry:
B
25X14
Flooring - Laminate, Dryer Hookup - Electric, Recessed Lighting, Washer Hookup
Home Office:
1
12X11
Flooring - Hardwood, French Doors, Main Level
Study:
2
21X14
Skylight, Closet - Walk-in, Flooring - Hardwood
Media Room:
B
24X13
Fireplace, Closet/Cabinets - Custom Built, Flooring - Hardwood, French Doors, Exterior Access, Recessed Lighting
Features
Other Property Info
Appliances: Range, Wall Oven, Dishwasher, Disposal, Microwave, Refrigerator, Freezer, Washer, Dryer, Refrigerator - Wine Storage, Vent Hood Area Amenities: Public Transportation, Swimming Pool, Tennis Court, Park, Walk/Jog Trails, Bike Path, Conservation Area Basement: Yes Full, Finished, Walk Out, Interior Access, Garage Access, Exterior Access Beach: No Construction: Frame Electric: Circuit Breakers, 200 Amps, EV Charging Station Energy Features: Insulated Windows, Insulated Doors, Storm Doors, Prog. Thermostat, Backup Generator Exterior: Clapboard Exterior Features: Patio, Pool - Inground, Gutters, Storage Shed, Professional Landscaping, Sprinkler System, Decorative Lighting, Screens, Fenced Yard, Stone Wall Flooring: Tile, Laminate, Hardwood Foundation Size: Foundation Description: Poured Concrete Hot Water: Electric Insulation: Full Interior Features: Security System, French Doors Lot Description: Wooded, Paved Drive, Fenced/Enclosed Road Type: Public, Paved, Publicly Maint. Roof Material: Asphalt/Fiberglass Shingles Sewer Utilities: Private Sewerage - Title 5: Passed Utility Connections: for Gas Range, for Electric Dryer, Generator Connection Water Utilities: City/Town Water Waterfront: No
Adult Community: No Disclosure Declaration: No Exclusions: Home Own Assn: No Lead Paint: Unknown UFFI: Warranty Features: Year Built: 1960 Source: Public Record Year Built Description: Actual, Renovated Since Year Round: Short Sale w/Lndr. App. Req: No Lender Owned: No
Tax Information Pin #: Assessed: $1,559,300 Tax: $17,308 Tax Year: 2025 Book: 84004 Page: 0339 Cert: Zoning Code: SFR Map: Block: Lot:
Market Information Listing Date: 1/15/2026
Listing Market Time: MLS# has been on for 21 day(s)
Days on Market: Property has been on the market for a total of 21 day(s)
Office Market Time: Office has listed this property for 21 day(s)
Expiration Date:
Cash Paid for Upgrades:
Original Price: $2,645,000
Seller Concessions at Closing:
Off Market Date: 2/5/2026
Financing: Cash
Sale Date: 3/31/2026
Sale-to-List Ratio: 96.98%
Sale Price: $2,565,000 Offer Date: 1/29/2026
Days to Offer: 14
The information in this listing was gathered from third-party sources including the seller and public records. MLS Property Information Network, Inc., and its subscribers disclaim any and all representations or warranties as to the accuracy of this information. Content @2026 MLS Property Information Network, Inc.
Market History for 156 Cherry Brook Road, Weston, MA 02493 MLS #
Date
DOM
DTO
Price
73469021
1/15/2026
Listed for $2,645,000
CTG
1/30/2026
Status Changed to: Contingent
15
UAG
2/5/2026
Status Changed to: Under Agreement
21
SLD
3/31/2026
Status Changed to: Sold
21
3/31/2026
Sold for $2,565,000
21
14
$2,565,000
Market History for Office Id: AN6216
21
14
$2,565,000
Market History for this property
21
14
$2,565,000
$2,645,000
The information in this listing was gathered from third-party sources including the seller and public records. MLS Property Information Network, Inc., and its subscribers disclaim any and all representations or warranties as to the accuracy of this information. Content @2026 MLS Property Information Network, Inc.
MLS # 73469021 - Sold 156 Cherry Brook Road, Weston, MA 02493
Single Family - Detached Sale Price: $2,565,000
The information in this listing was gathered from third-party sources including the seller and public records. MLS Property Information Network, Inc., and its subscribers disclaim any and all representations or warranties as to the accuracy of this information. Content @2026 MLS Property Information Network, Inc.
MLS # 73469021 - Sold 156 Cherry Brook Road, Weston, MA 02493
Single Family - Detached Sale Price: $2,565,000
The information in this listing was gathered from third-party sources including the seller and public records. MLS Property Information Network, Inc., and its subscribers disclaim any and all representations or warranties as to the accuracy of this information. Content @2026 MLS Property Information Network, Inc.
MLS # 73469021 - Sold 156 Cherry Brook Road, Weston, MA 02493
Single Family - Detached Sale Price: $2,565,000
The information in this listing was gathered from third-party sources including the seller and public records. MLS Property Information Network, Inc., and its subscribers disclaim any and all representations or warranties as to the accuracy of this information. Content @2026 MLS Property Information Network, Inc.
MLS # 73469021 - Sold 156 Cherry Brook Road, Weston, MA 02493
Single Family - Detached Sale Price: $2,565,000
The information in this listing was gathered from third-party sources including the seller and public records. MLS Property Information Network, Inc., and its subscribers disclaim any and all representations or warranties as to the accuracy of this information. Content @2026 MLS Property Information Network, Inc.
MLS # 73469021 - Sold 156 Cherry Brook Road, Weston, MA 02493
Single Family - Detached Sale Price: $2,565,000
The information in this listing was gathered from third-party sources including the seller and public records. MLS Property Information Network, Inc., and its subscribers disclaim any and all representations or warranties as to the accuracy of this information. Content @2026 MLS Property Information Network, Inc.