Offered at $599,000
Presented by Christina Haydanek

Offered at $599,000
Presented by Christina Haydanek
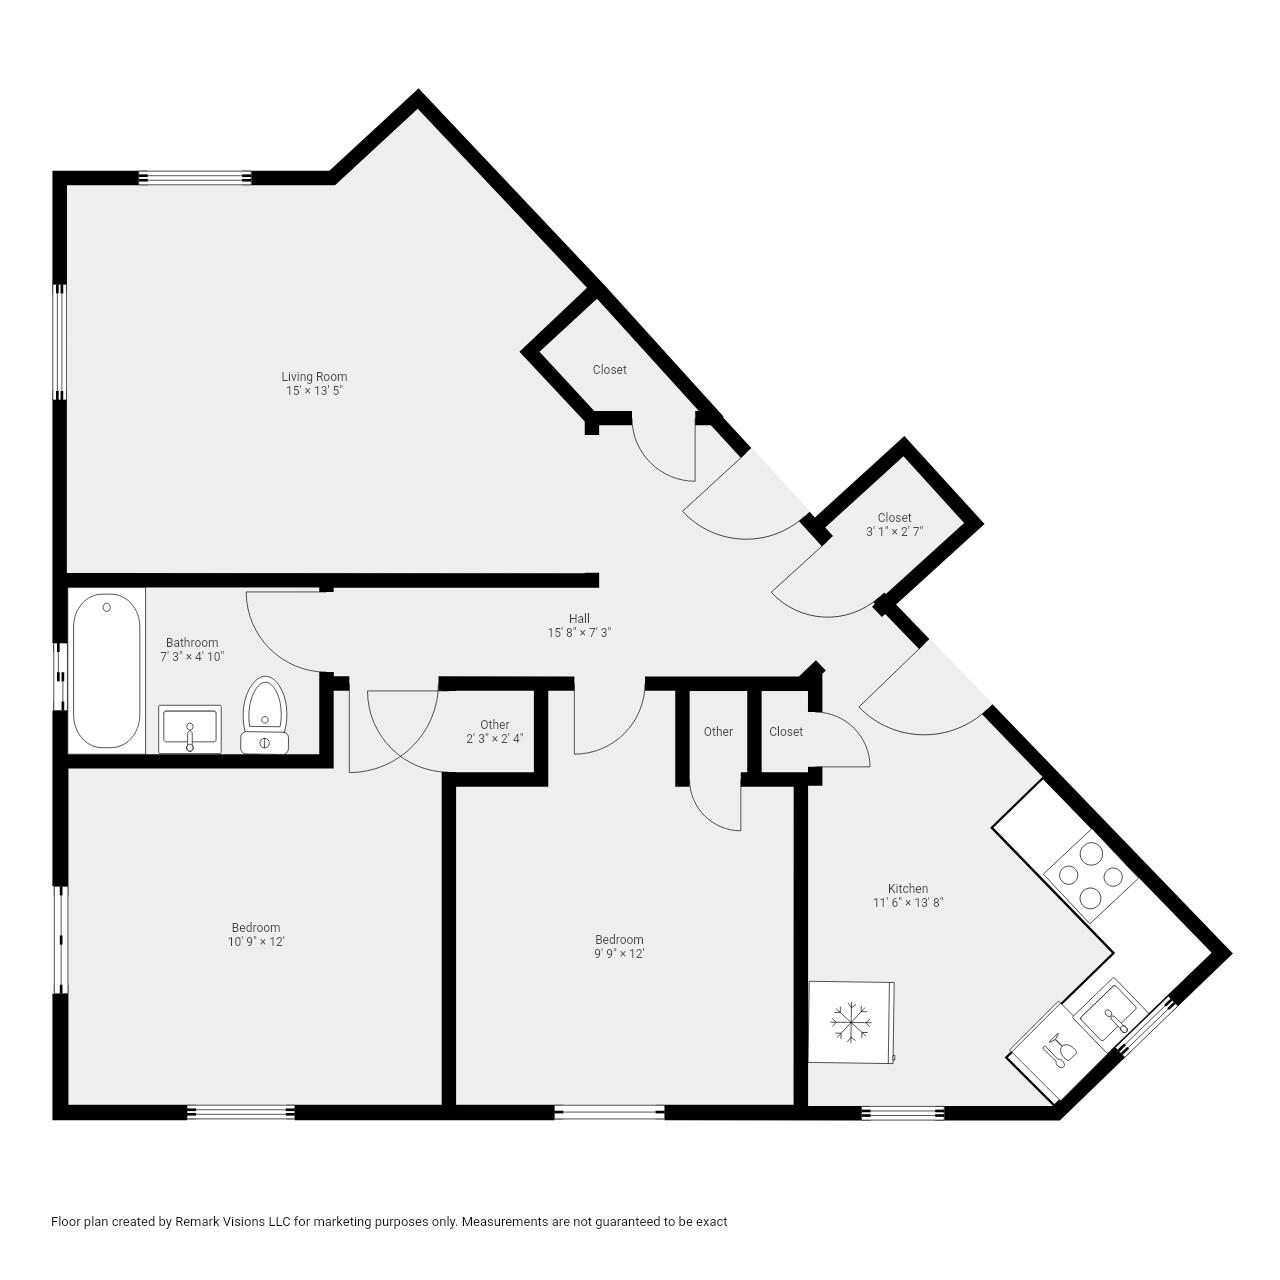
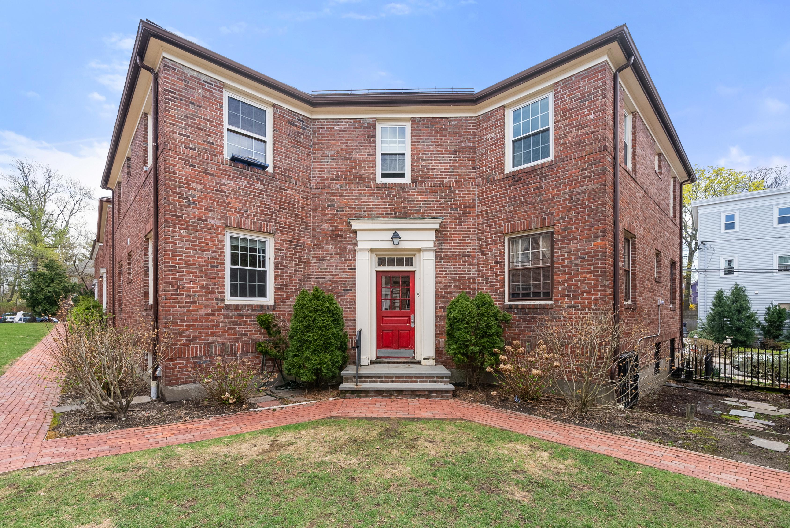
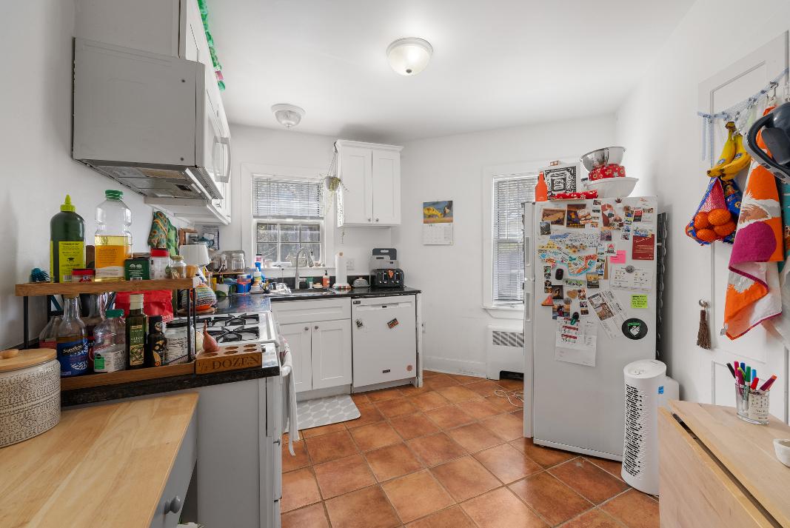
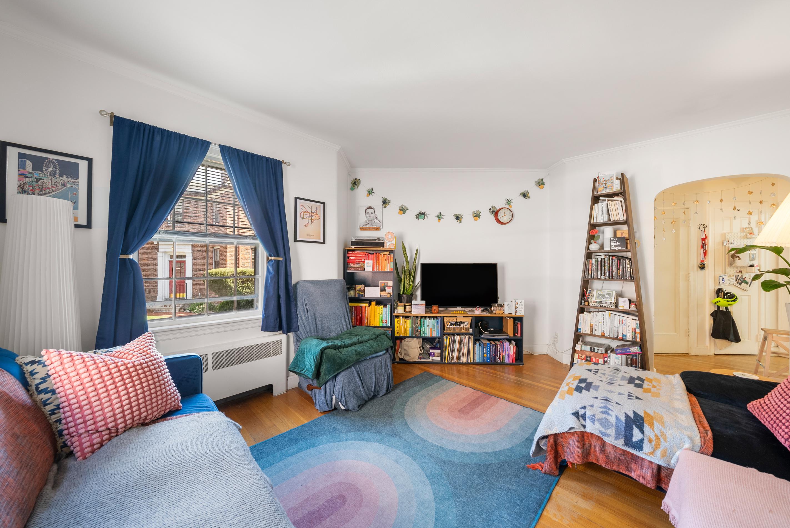
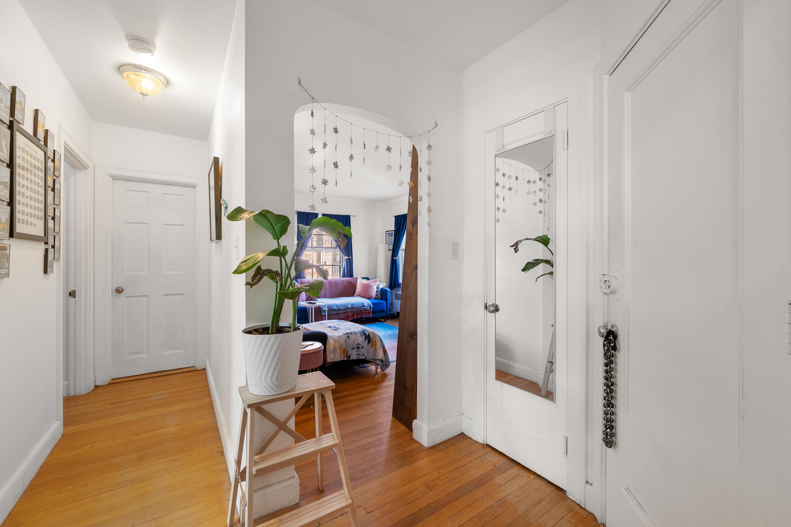
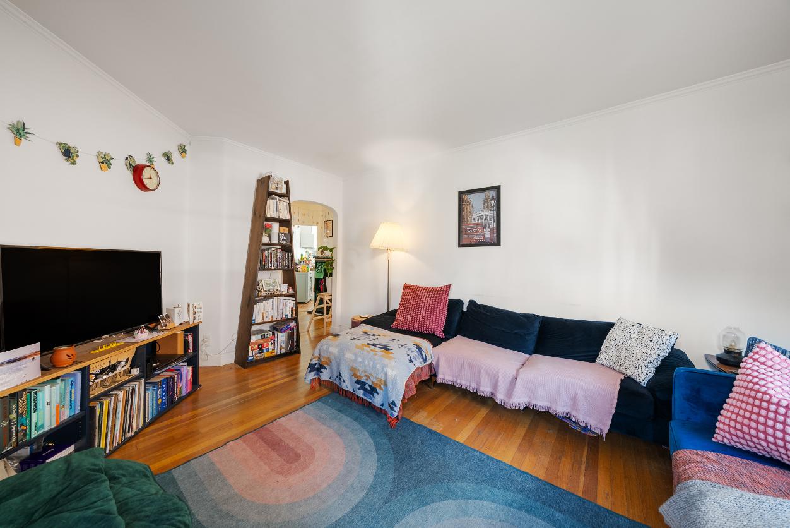
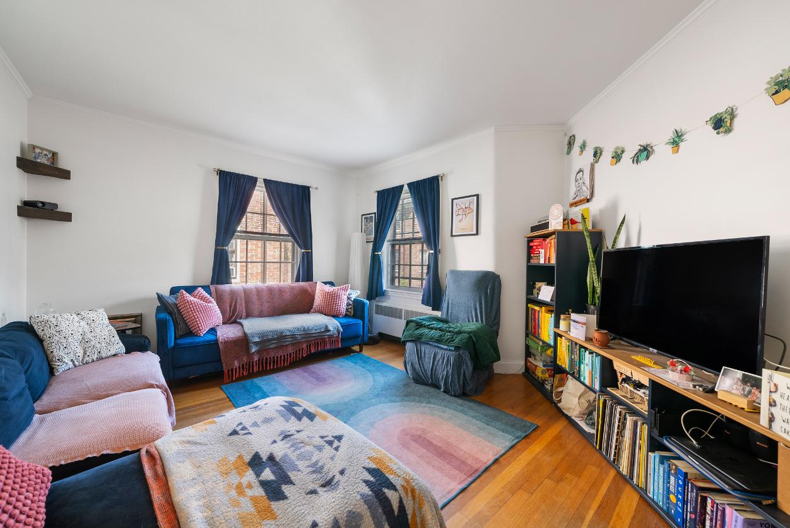
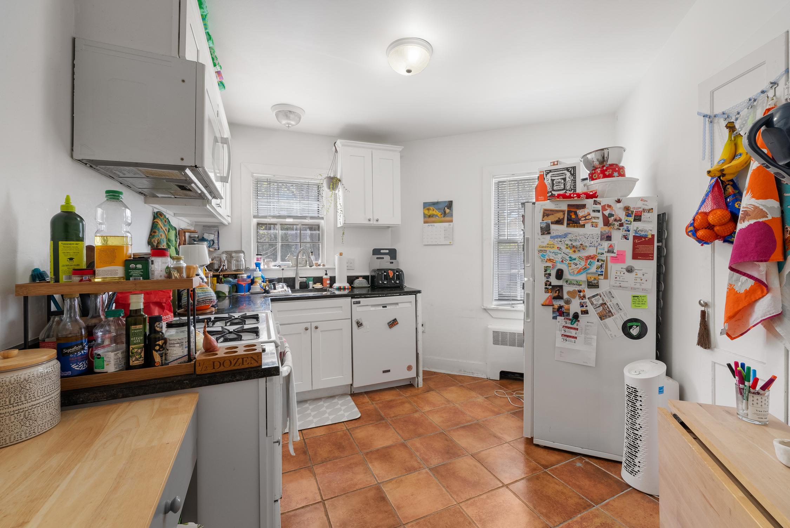
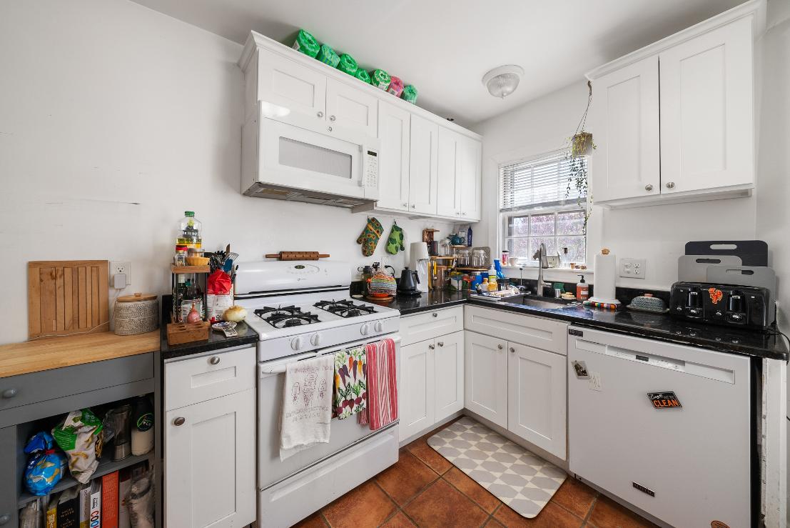
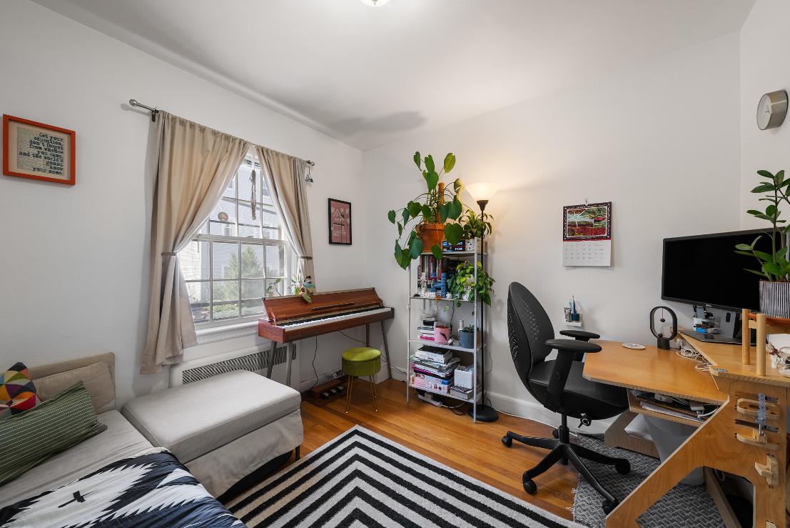
Welcome to 5 Garden Court in Cambridge ? a beautifully maintained 2-bedroom,1-bathroom condo offering 651 sq ft of comfortable and efficient living space. This charming unit features stunning hardwood floors throughout,an updated kitchen with modern finishes,and a renovated bathroom designed for both style and function. Filled with fantastic natural light, the spacious living room creates a warm and inviting atmosphere perfect for relaxing or entertaining. With a seamless flow and thoughtfully designed layout, this home maximizes every square foot while offering the comfort and convenience of Cambridge living
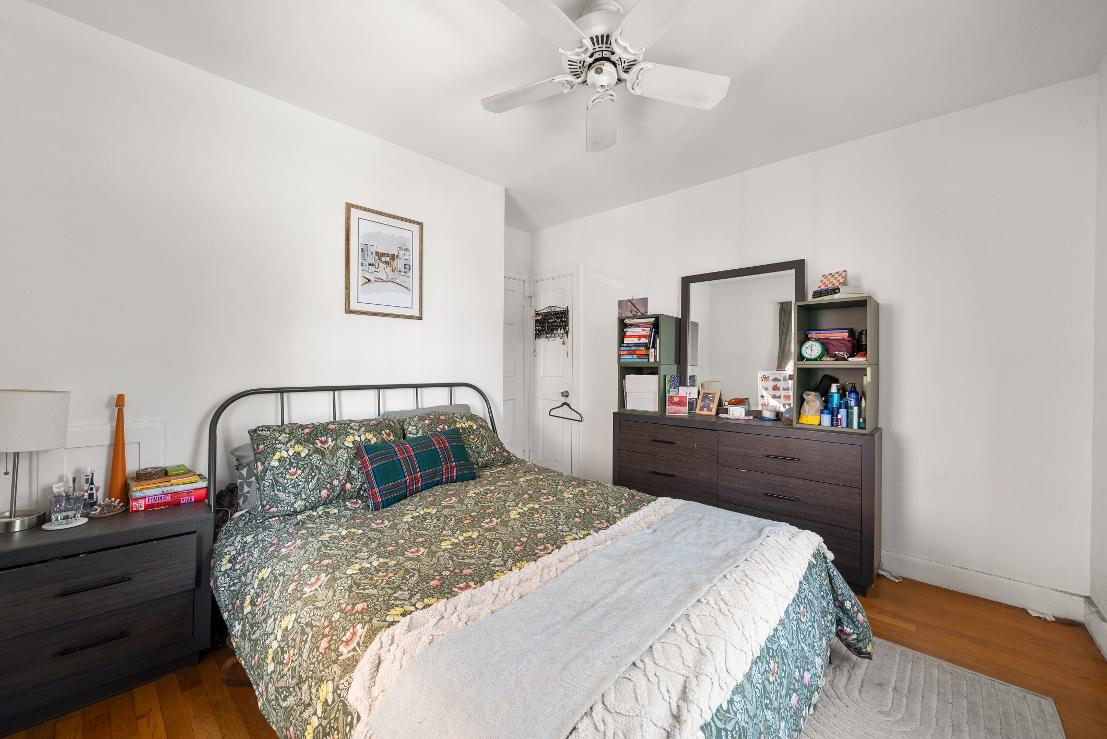
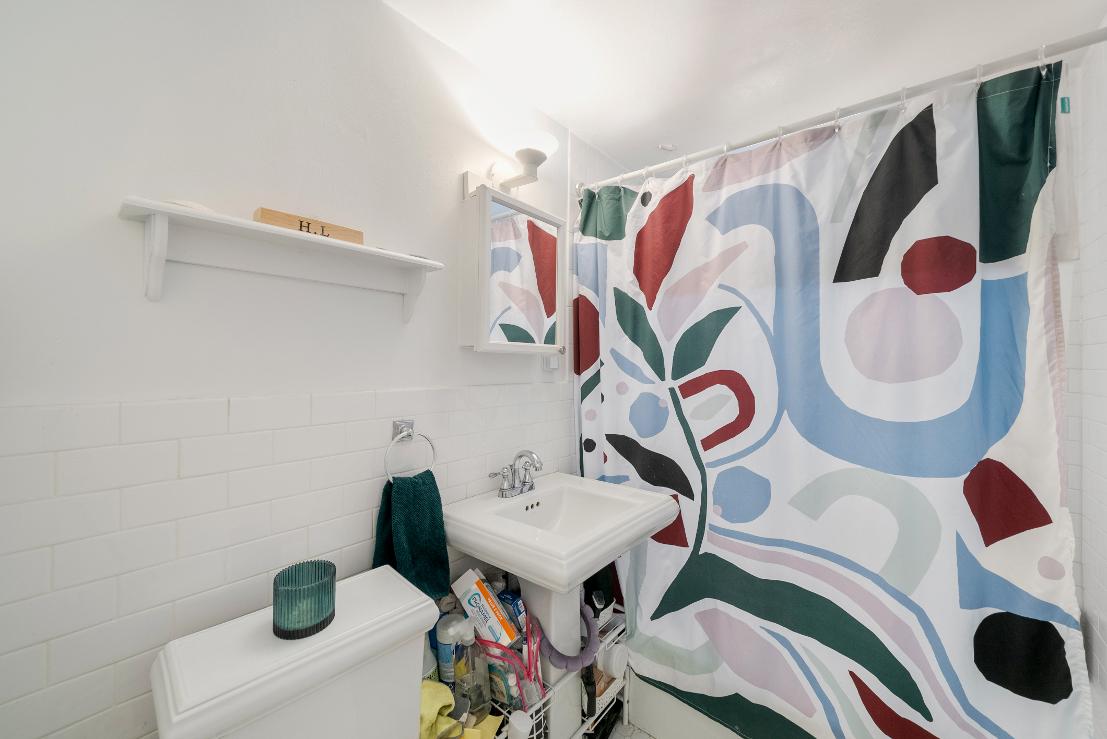
MLS # 73509590 - New
Condo - Brownstone
5GardenCourt-Unit1
Cambridge,MA:AvonHill, 02138
MiddlesexCounty
Unit Placement: Street,Front
Unit Level: 1
Grade School:
Middle School:
High School:
Outdoor Space Available: Yes-Common
List Price: $599,000
Total Rooms: 4
Bedrooms: 2
Bathrooms: 1f0h
Main Bath:
Fireplaces: 0
Approx Acres:
Handicap Access/Features: Directions: In-betweenGardenSt andConcordAve OffofHuronAve
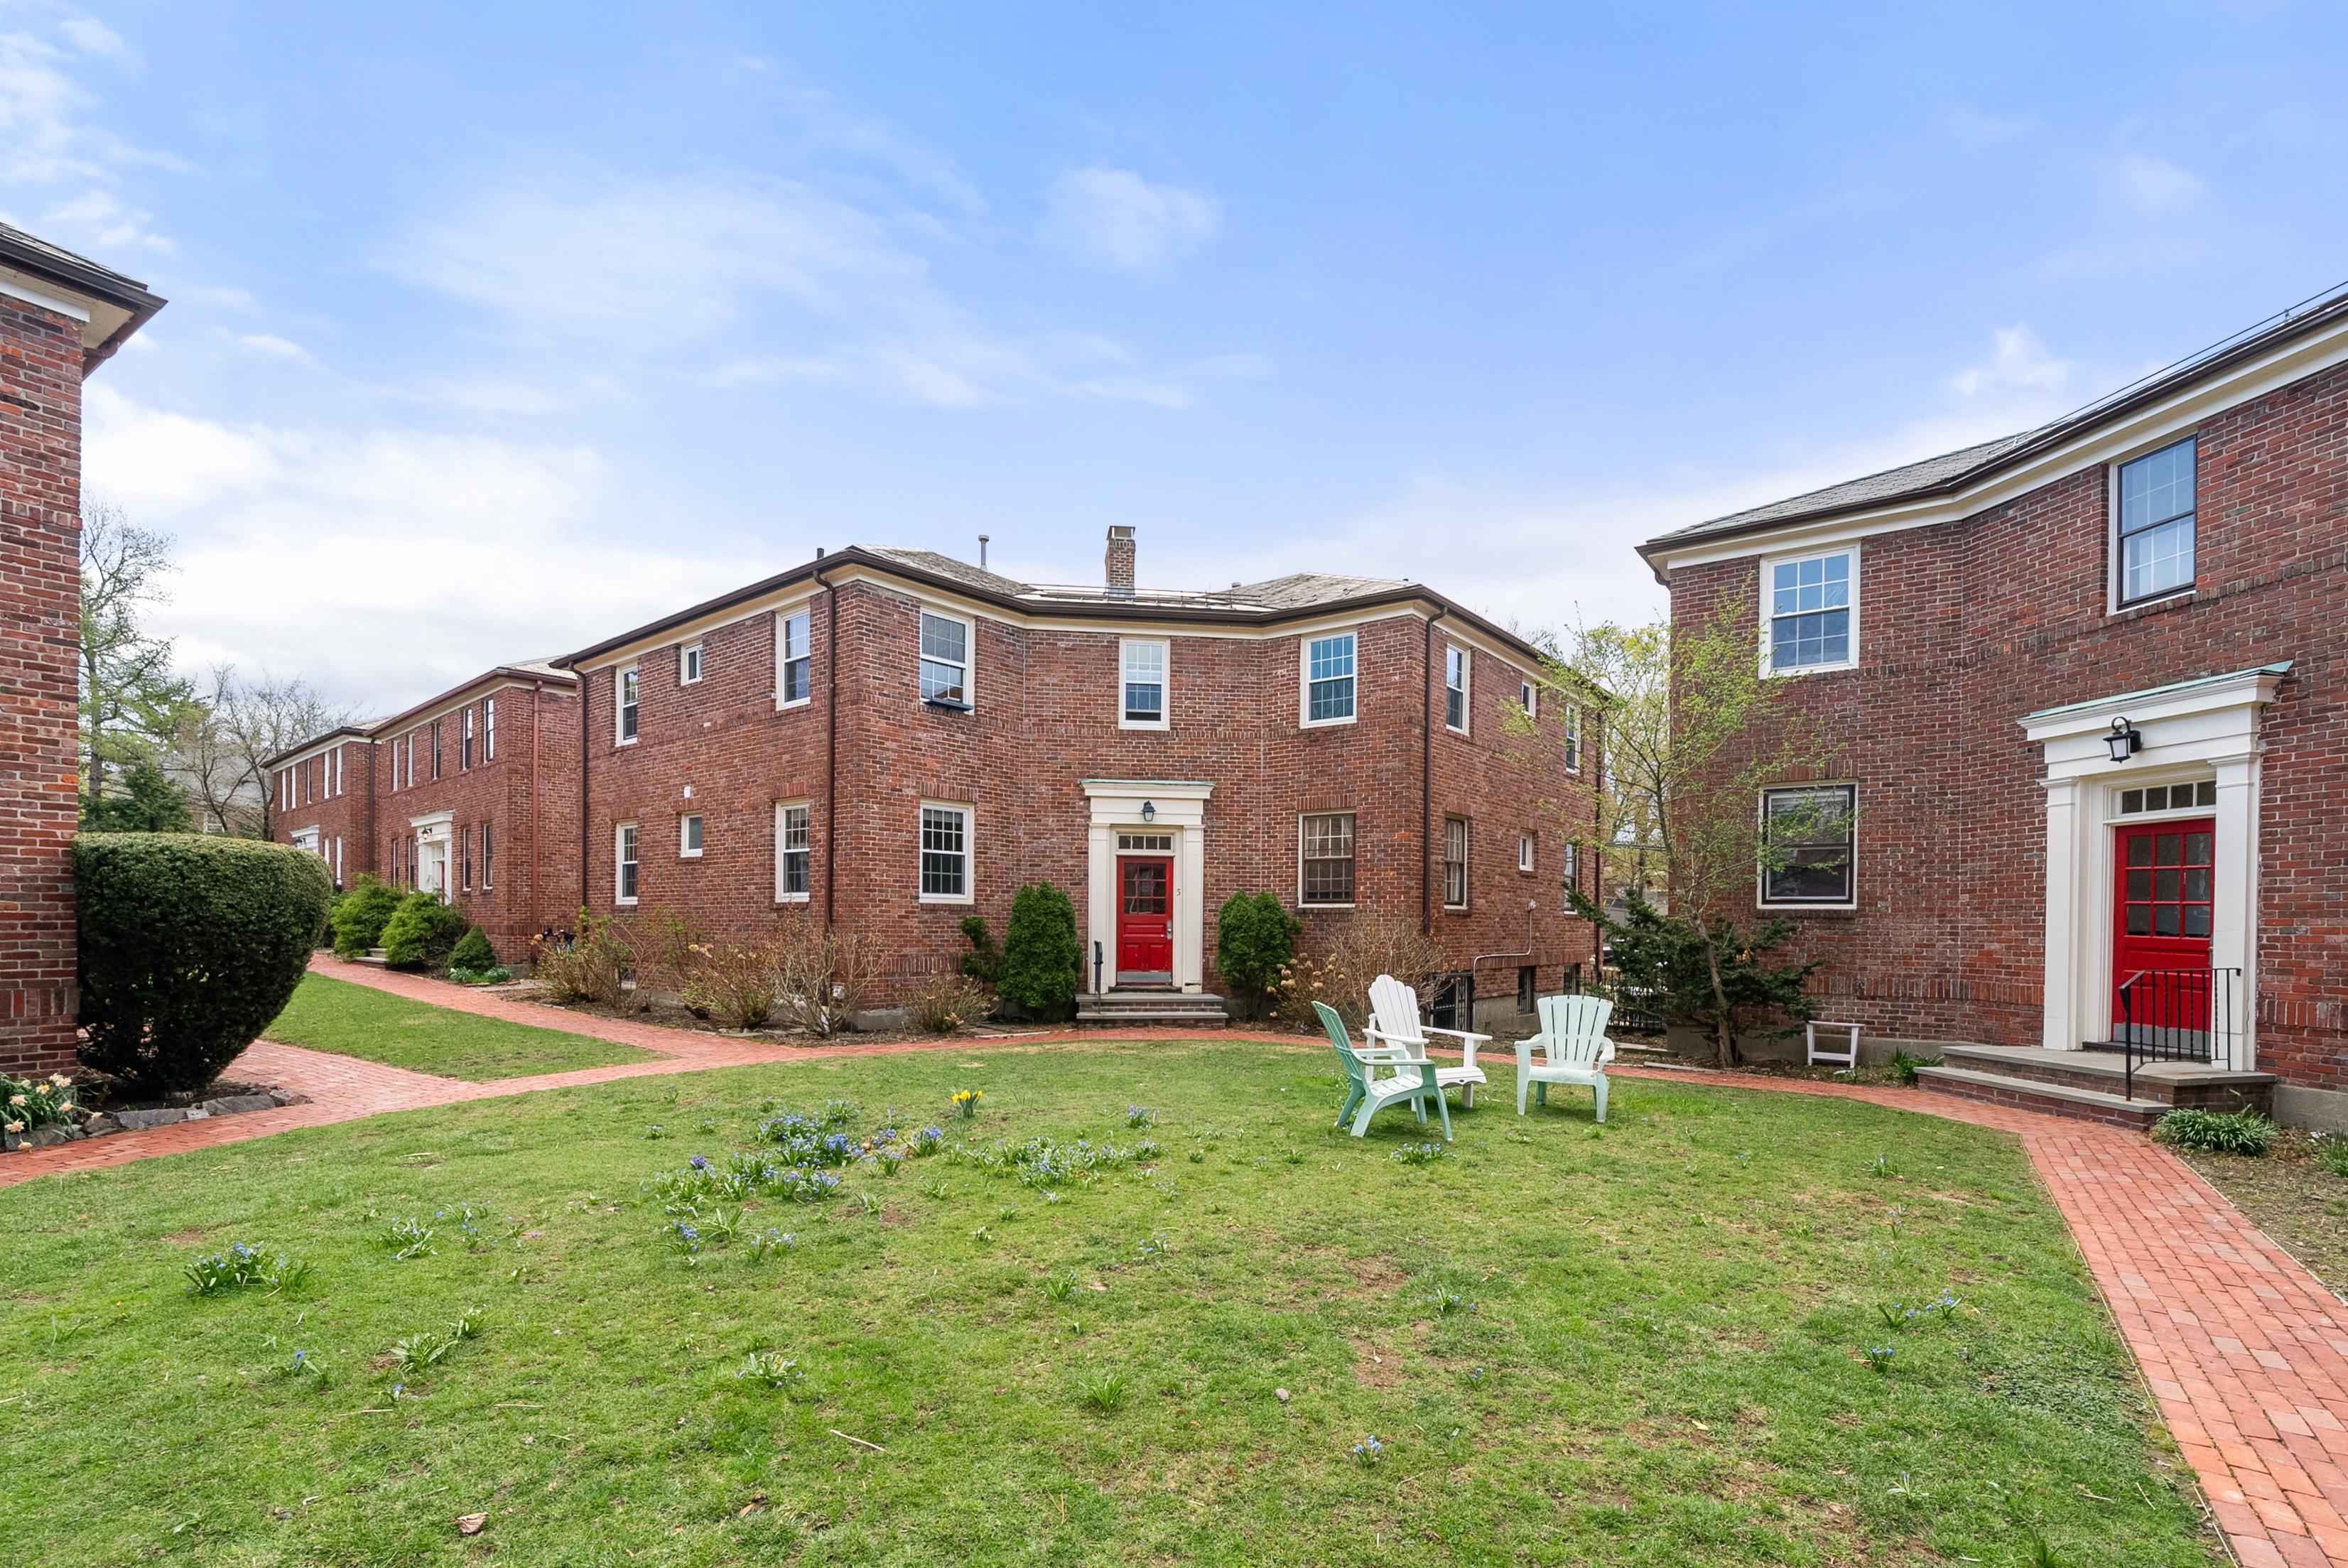
Welcometo5GardenCourt,abeautiful2-bedroom,1-bathroomcondooffering651sqftofcomfortableandefficientlivingspace Thischarmingunitfeatures stunninghardwoodfloorsthroughout,anupdatedkitchenwithmodernfinishes,andarenovatedbathroomdesignedforbothstyleandfunction.Filledwith fantasticnaturallight,thespaciouslivingroomcreatesawarmandinvitingatmosphereperfectforrelaxingorentertaining.Withaseamlessflowandthoughtfully designedlayout,thishomemaximizeseverysquarefootwhileofferingthecomfortandconvenienceofCambridgeliving.5Gardencourtofferstwooutdoor commonspaces,aspaciouscourtyard,andafrontpatiowonderfulforthespringandsummerseasons.
Property Information
Approx Living Area Total: 651SqFt($920 12/SqFt)
Approx Above Grade: 651SqFt
Living Area Includes Below-Grade SqFt: No
Approx Below Grade: 0SqFt
Living Area Source: MasterDeed
Levels in Unit: 1 Living Area Disclosures:
Heat Zones: 1ElectricBaseboard
Total Parking Spaces: OnStreetPermit
Cool Zones: WindowAC
Garage Spaces: 0 Disclosures:
Complex &Association Information
Complex Name:
Association: Yes Fee: $550 Monthly
Units
Assoc Fee Inclds: Heat,HotWater,Sewer,MasterInsurance,ExteriorMaintenance,Landscaping,SnowRemoval,ReserveFunds,ManagementFee Special Assessments: No
Room Levels, Dimensions and Features
Room Level Size Features
Living Room: 1 15X13'5 Flooring-Hardwood
Kitchen: 1 11'6X13'8 Flooring-Hardwood
Main Bedroom: 1 10'9X12 Closet
Bedroom 2: 1 9'9X12 Closet
Bath 1: 1 7'3X4'10 Bathroom-Full
Features
Area Amenities: PublicTransportation,Shopping,SwimmingPool,TennisCourt,Park,Walk/JogTrails,MedicalFacility, Laundromat,BikePath,ConservationArea,HighwayAccess,HouseofWorship,PublicSchool,T-Station,University Appliances: Range,Dishwasher,Disposal,Microwave,Refrigerator,Freezer
Association Pool: No
Assoc Security: Intercom
Basement: Yes Full
Beach: No
Construction: Frame
Docs in Hand: MasterDeed,UnitDeed,FloorPlans
Exterior: Brick
Exterior Features: Patio,GardenArea
Flooring: Hardwood
Hot Water: Tank
Interior Features: Intercom
Management: Professional-OffSite,OwnerAssociation Restrictions: Smoking-InUnits
Roof Material: Slate
Sewer Utilities: City/TownSewer
Water Utilities: City/TownWater Utility Connections: forGasRange
Waterfront: No
Office/Agent Information
Office: Gibson Sotheby's International Realty (781) 383-8835
Agent: Christina Green (617) 901-4075
TeamMember(s): The Heather Reardon Group (339) 499-8646 The
Other Property Info
Adult Community: No
Elevator: No
Disclosure Declaration: No
Exclusions:
Laundry Features: Common,In Building
Lead Paint: Unknown
UFFI: Warranty Features: Year Built/Converted: 1940/2003 Year Built Source: PublicRecord Year Built Desc: Actual Year Round: Yes
Short Sale w/Lndr App Req: Unknown Lender Owned: No
Tax Information
Pin #:
Assessed: $529,100
Tax: $3,614.96 Tax Year: 2026 Book: 69881 Page: 157
Cert:
Zoning Code: R8 Map: Block: Lot: