MLS # 73533994 - Price Changed
Single Family - Detached
63PineHillRoad
Southborough,MA01772
WorcesterCounty
Style: Colonial
Color: Blue
List Price: $1,119,000
Total Rooms: 8
Bedrooms: 4
Grade School: Finn/Woodward/ Neary Bathrooms: 2f1h
Middle School: Trottier
Main Bath: Yes
High School: ARHS Fireplaces: 2
Approx. Acres: 1(43,647SqFt)
Handicap Access/Features: No
Directions: GPSto63PineHillRoad
Approx. Street Frontage:
Accessory Dwelling Unit: No
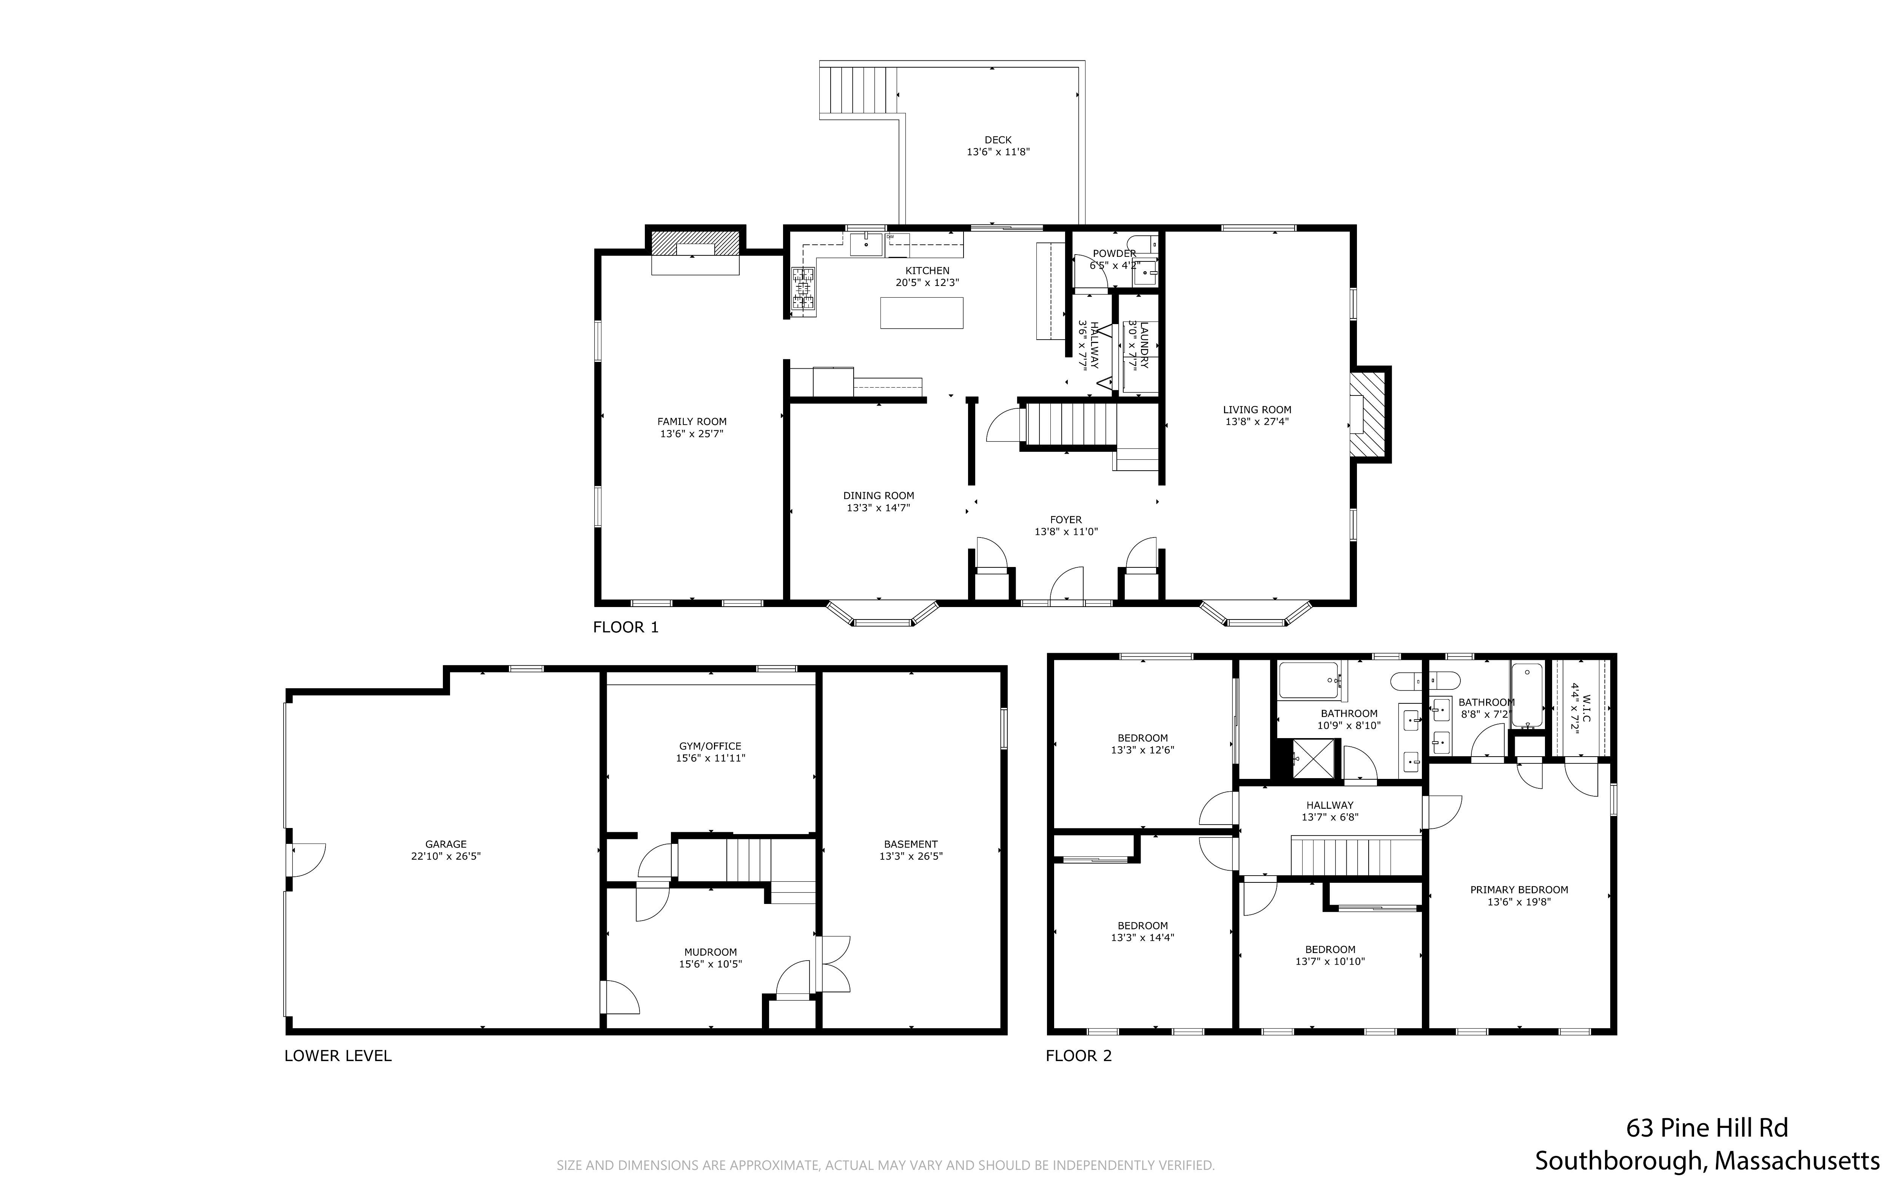
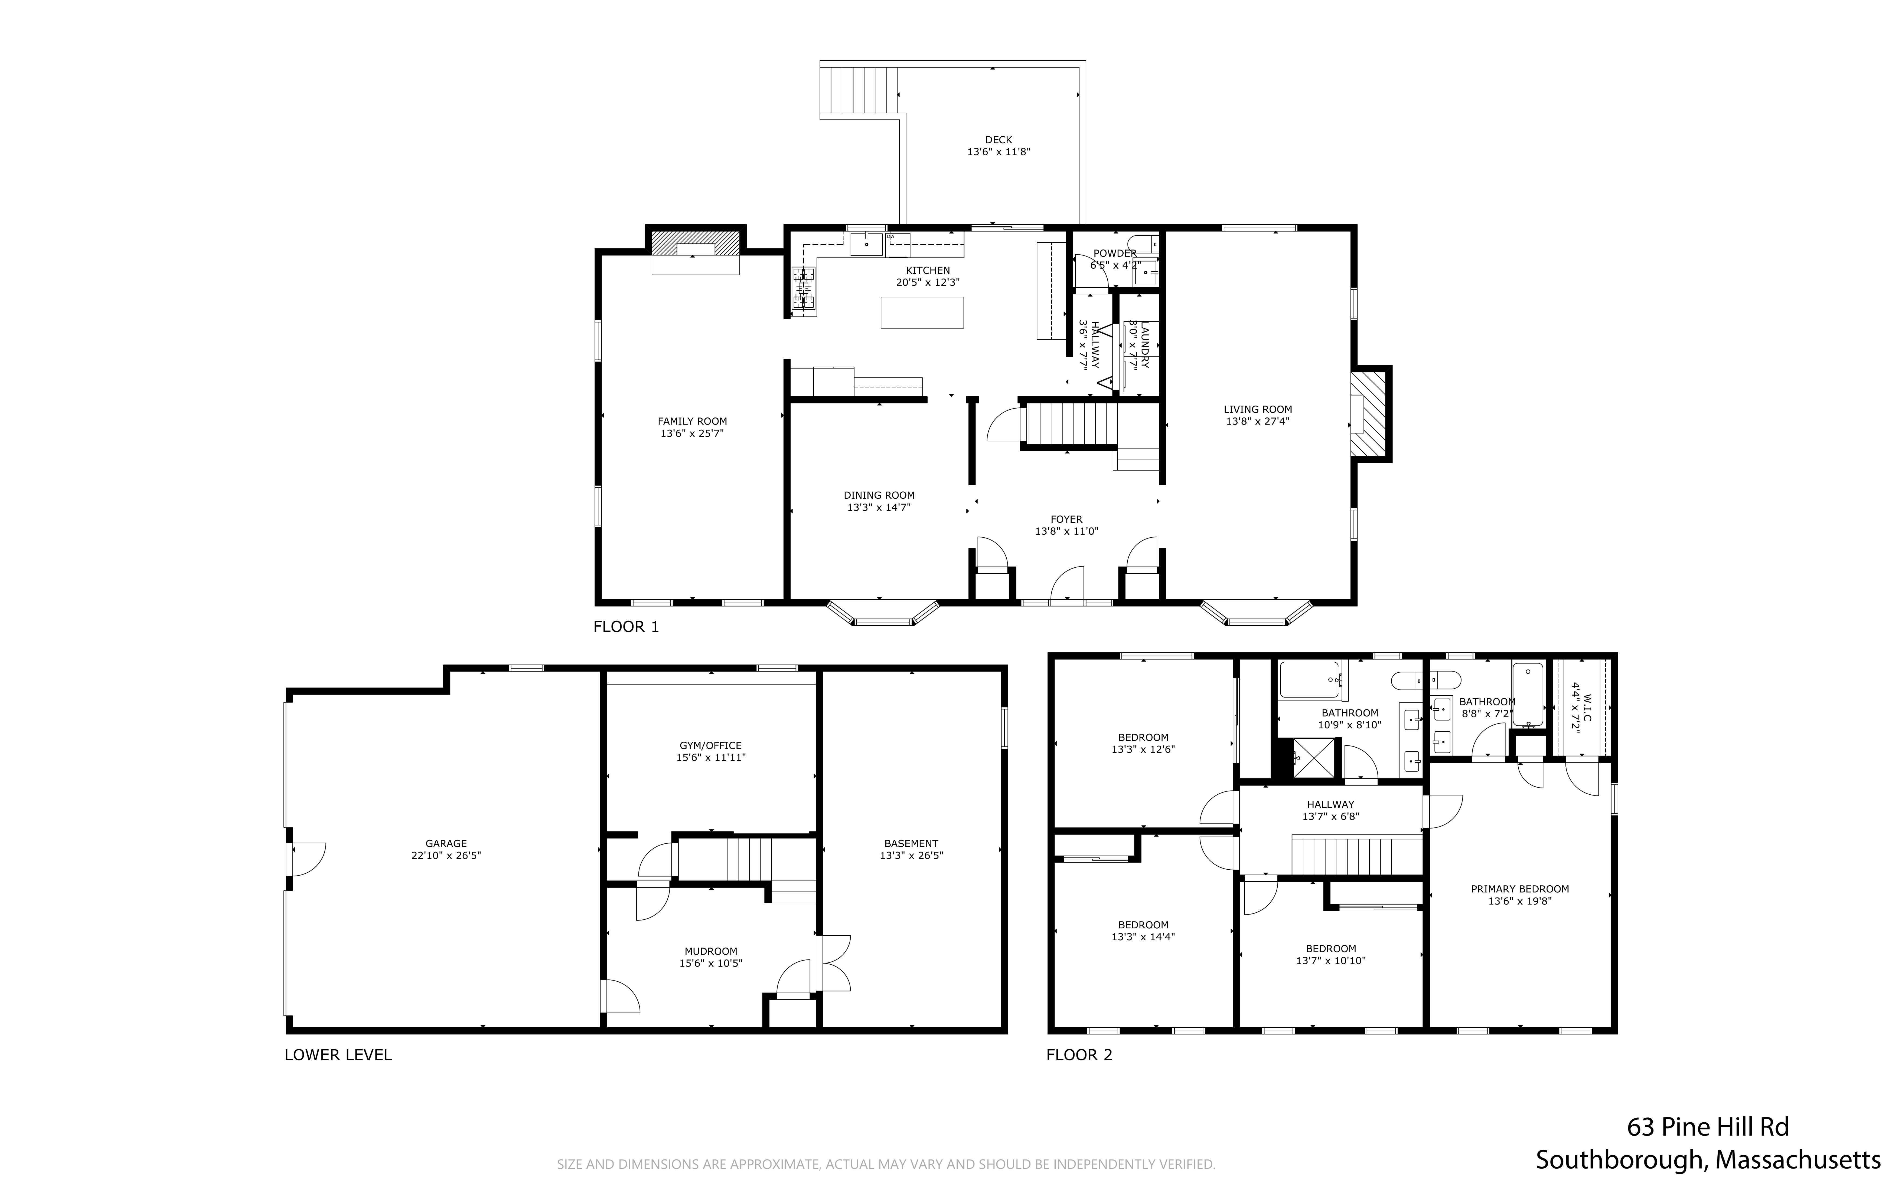
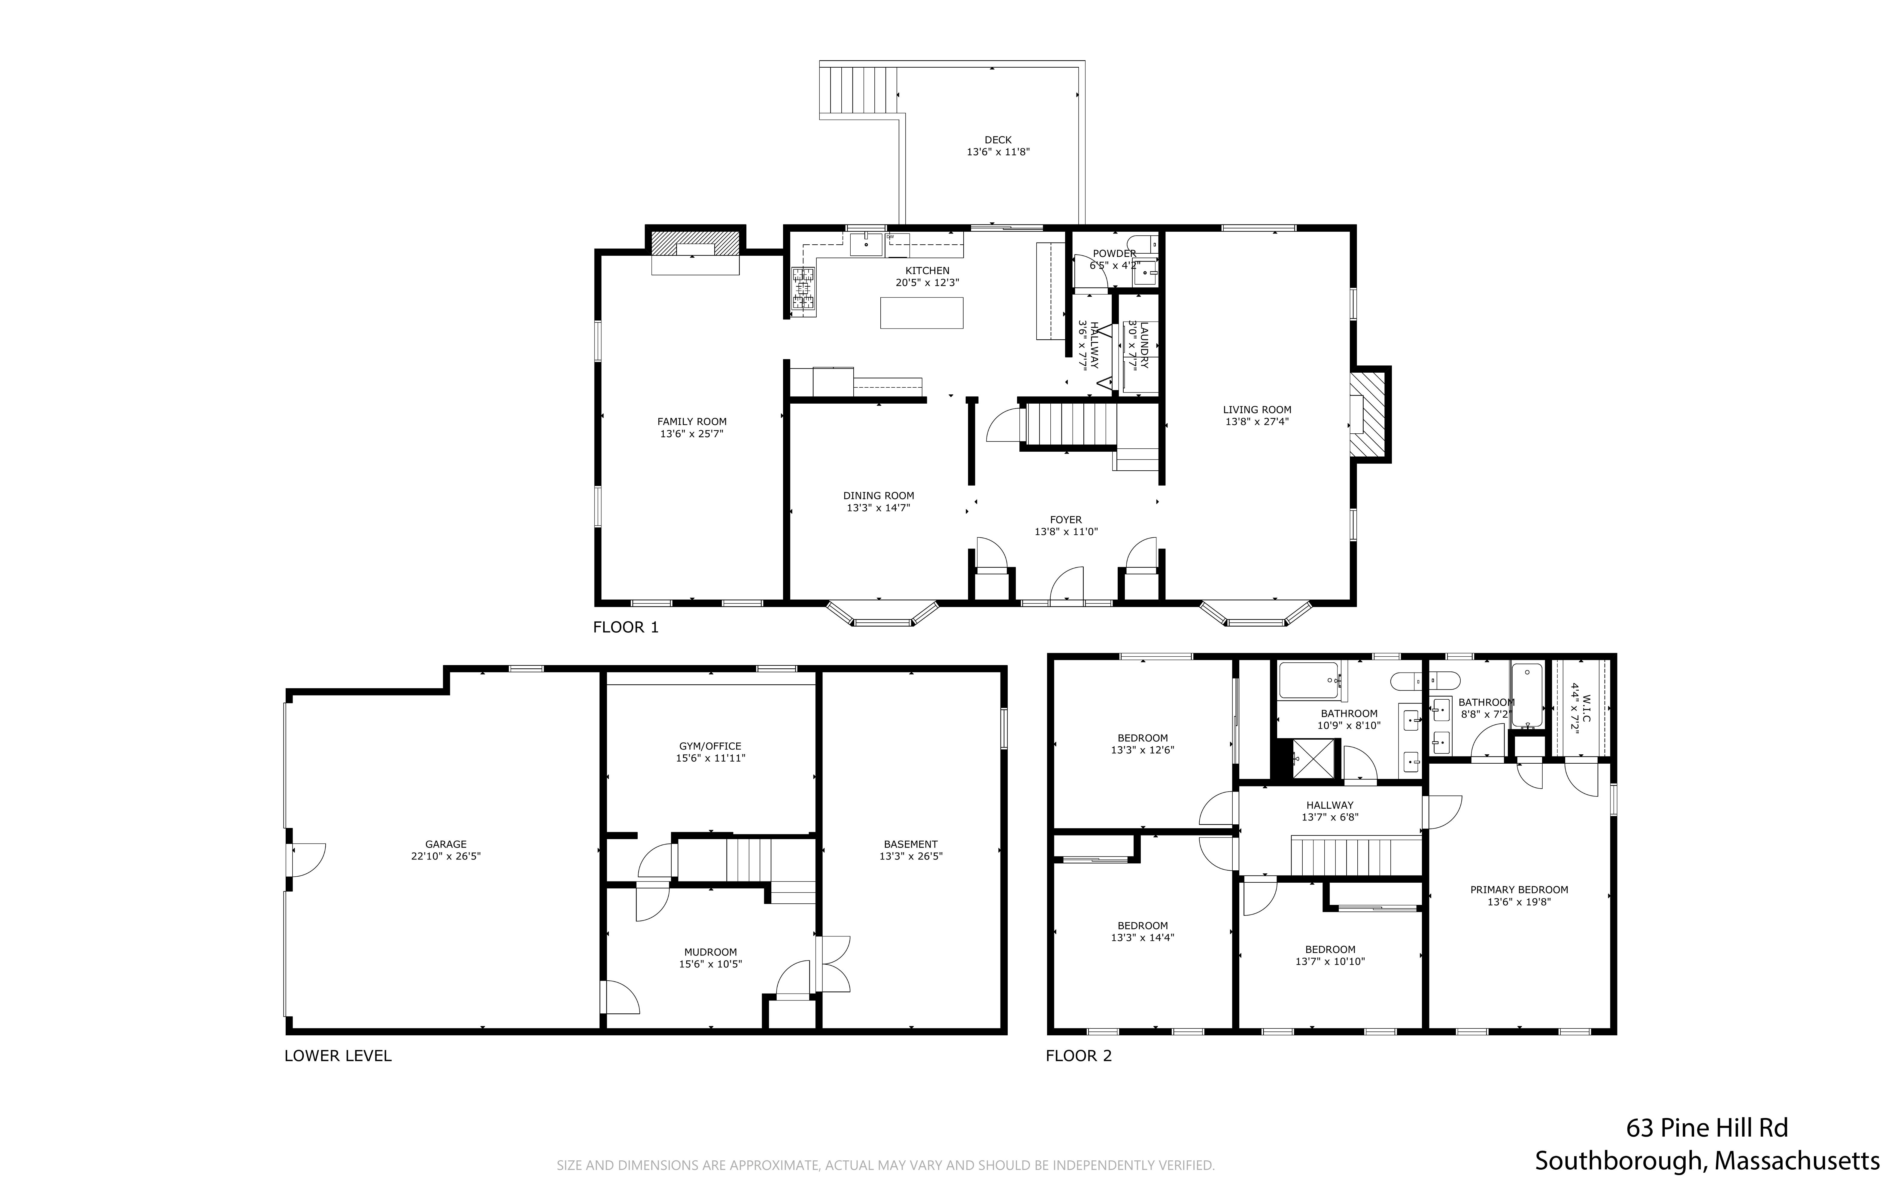
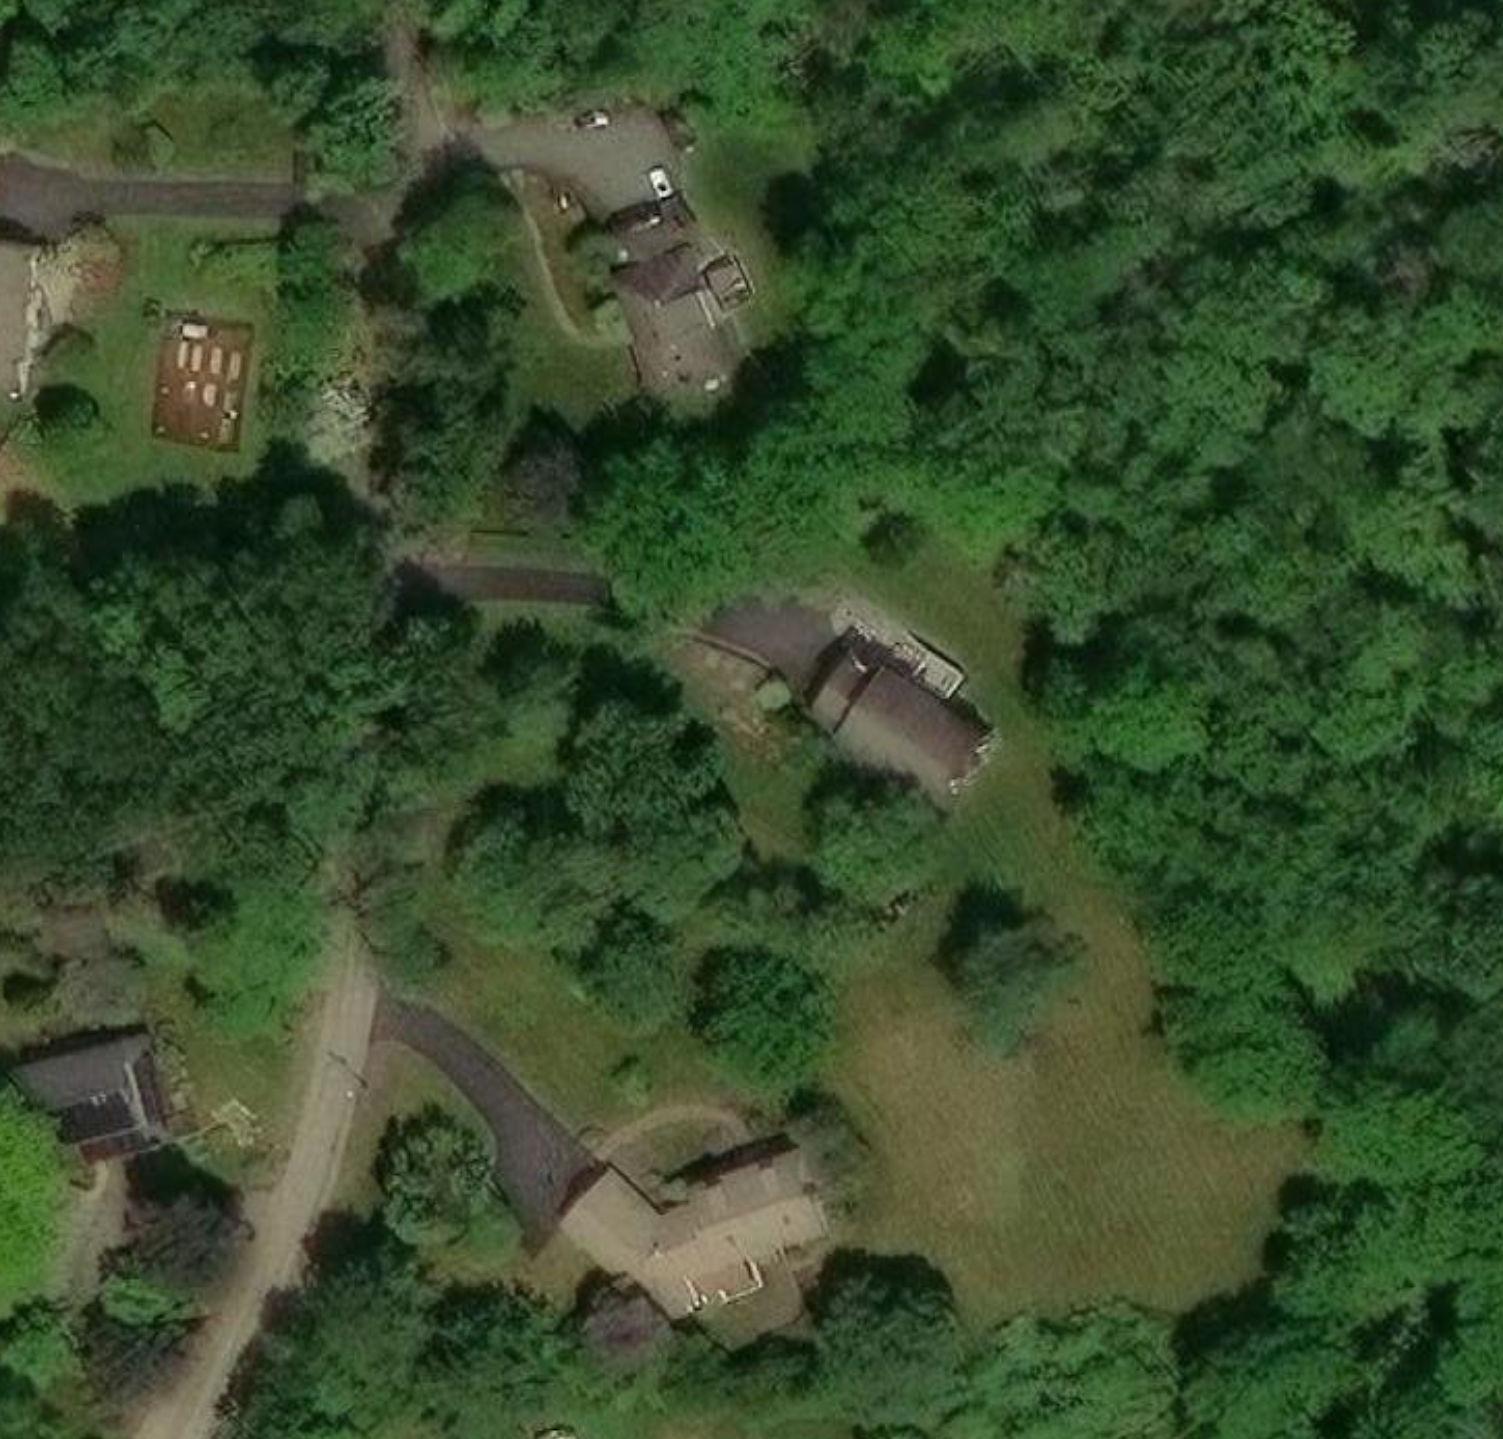
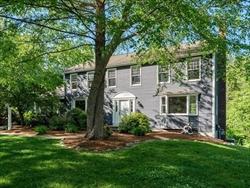
TuckedalongscenicPineHillRoadinSouthborough,thisstunningcolonialsitsonapeaceful,park-likeacrelotabutting conservationland.Inside,therecentlyrenovated(2025)magazine-qualitykitchenstealstheshow:professionally designedwithquartzcounters,premiumbrandstainlessappliances,amplecabinetrywithcustominteriororganization,a largeislandwithbuilt-inmicrowavethatseatsfour,naturalgascookingwithventhood,andacustombeverage center/coffeebar.Fromthekitchen,stepouttothecompositedecktotakeinthetranquil,woodedviews.Stylish modernbathrooms,gleaminghardwoodsandattractivetilethroughoutthefirstfloor,andfreshcarpetsthroughoutthe upper-levelcompletethepolishedinterior.Fourspaciousbedroomsincludeasprawlingprimarysuitewithensuite bathroomandalargewalk-incloset.Theflexiblefloorplanoffersafront-to-backfamilyroomandaseparatefront-tobacklivingroom,alargediningroomopentothekitchenforhostingandentertaining,agraciousfoyerwithdouble closets,anoversizedlower-levelmudroom,andaflexiblefinishedbasementroomidealforahomeoffice,gym,or playroom-spacesfortrulyeveryneed.Thehome'slocationisexceptionallyconvenient,witheasyaccesstoRt.9andthe MassPike,makingitacommuter'sdream.EnjoyCallahanStateParkjustmomentsaway,offeringmilesoftrailsand hundredsofacresofparkland,plusadditionaltrailsnearbyalongtheSudburyReservoiraspartoftheBayCircuitTrail. Allthis,plusaccesstoawelcomingcommunityandhighlyregardedschoolsinSouthborough.63PineHillRoadhasbeen meticulouslymaintainedandshowsextremeprideofownership;seetheextensivelistofupdatesandimprovements attachedtoMLS.
Property Information
Approx. Living Area Total: 3,140SqFt
Approx. Above Grade: 2,716SqFt
Living Area Includes Below-Grade SqFt: Yes Living Area Source: Other
Approx. Below Grade: 424SqFt
Living Area Disclosures: Abovegradeperpublicrecord;Belowgrademeasuredby3rdparty;BUYERTOVERIFYallsquare footage
Heat Zones: HotWaterBaseboard,Gas
Cool Zones: CentralAir
Total Parking Spaces: 6Off-Street,PavedDriveway Garage Spaces: 2Attached,Under,GarageDoorOpener
Disclosures: ExteriorofhomewillbepaintedinmidAugust.TheLRfireplacehasaclaylinerandisrecommendedtohave ametallinerinordertobesafelyused.Thefinishedlowerleveldoesnothaveapermanentheatsourcebut,perseller, iscomfortableyear-round.Sprinklersinfrontgardenbedsonly.
Room Levels, Dimensions and Features
Bedroom 2: 2
Features
Appliances: Range,Dishwasher,Microwave,Refrigerator,Washer, Dryer,Refrigerator-WineStorage,VentHood
Area Amenities: PublicTransportation,TennisCourt,Park,Walk/Jog Trails,GolfCourse,MedicalFacility,ConservationArea,Highway
Other Property Info
Adult Community: No
Disclosure Declaration: No
Exclusions: Allofseller'spersonalpropertyand stagingitemsareexcluded.Swingsetinyard
Access,HouseofWorship,PrivateSchool,PublicSchool,T-Station
Basement: Yes Full,PartiallyFinished,InteriorAccess,Garage
Access
Beach: No
Exterior: Wood
Exterior Features: Deck-Composite,Patio,Gutters,SprinklerSystem, StoneWall
Flooring: Wood,Tile,WalltoWallCarpet
Foundation Size:
Foundation Description: PouredConcrete
Lot Description: Wooded,PavedDrive,Stream,GentleSlope
Road Type: Public,Paved,PubliclyMaint.
Roof Material: Asphalt/FiberglassShingles
Sewer Utilities: PrivateSewerage-Title5:Passed
Utility Connections: forGasRange
Water Utilities: PrivateWater
Waterfront: No
Water View: No
Facing Direction: Southwest
Green Certified: No
Home Own Assn: No
Lead Paint: None
UFFI: Warranty Features: No
Year Built: 1986 Source: PublicRecord
Year Built Description: Approximate
Year Round: Yes
Short Sale w/Lndr. App. Req: No
Lender Owned: No
Tax Information
Pin #: M:088.0B:0000L:0013.0
Assessed: $949,200
Tax: $13,631 Tax Year: 2026
Book: 59359 Page: 183
Cert: 000000093564
Zoning Code: RA
Map: Block: Lot:
Office/Agent
Information
Listing Office: GibsonSotheby'sInternationalRealty (978)443-8484
Listing Agent: AnniePfaff (774)372-1211
Team Member(s):
Sale Office:
Sale Agent:
Listing Agreement Type: ExclusiveRighttoSell Entry Only: No
Showing: Sub-Agency:
Showing: Buyer's Broker: AccompaniedShowings,AppointmentRequired,AudioRecording/SurveillanceDeviceon Premises,VideoRecording/SurveillanceDeviceonPremises,EmailListAgent
Showing: Facilitator:
Special Showing Instructions: Contactlistingagentviatext774-372-1211torequestshowing.
Firm Remarks
Ifsubmittinganoffer,pleasesendcontracttopurchase,agencydisclosure,inspectiondisclosure,wirepolicyform,and pre-approvalletter/proofoffundsinonePDFto:annie@gibsonsir.com.NOBuyerLoveLetterswillbepresentedbythe listingagent.Offerswillbepresentedastheyarereceived.Informationcontainedinthislistinghasbeenobtainedfrom sourcesdeemedreliablebutcannotbeguaranteedastoitsaccuracy.Prospectivebuyersshouldindependentlyverifyall informationandconducttheirownduediligenceonallmatterspriortosubmittingoffer.
Market Information
Listing Date: 6/10/2026
Days on Market: Property has been on the market for a total of 51 day(s)
Listing Market Time: MLS# has been on for 51 day(s)
Office Market Time: Office has listed this property for 51 day(s)
Expiration Date: Cash Paid for Upgrades:
Original Price: $1,175,000 Seller Concessions at Closing: Off Market Date:
Sale Date: