
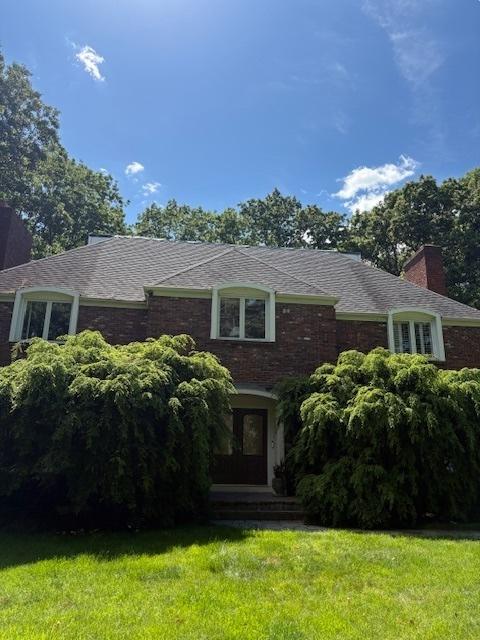

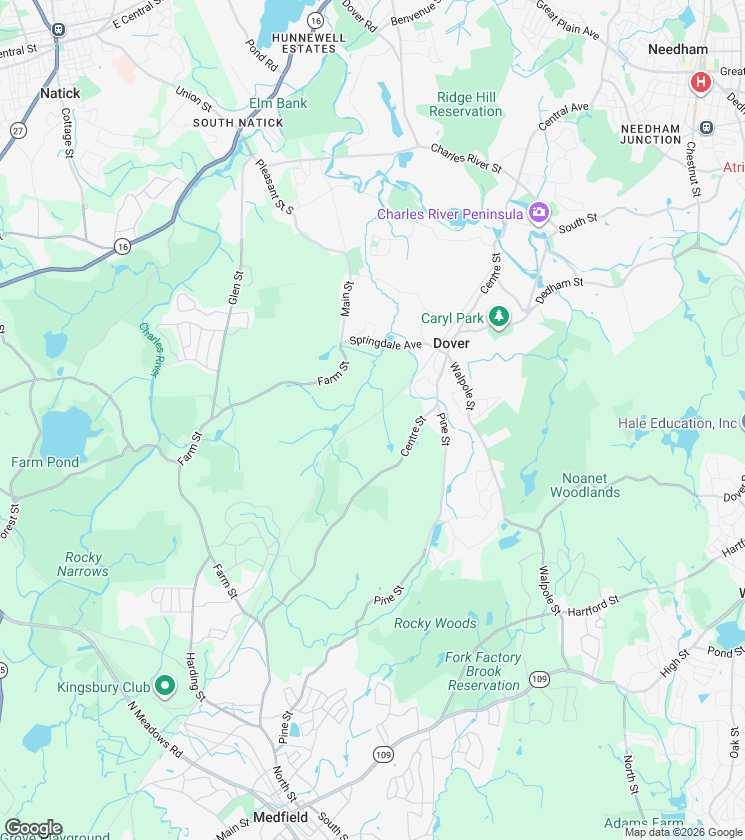
C T I V E
$2,980,000
List Price: $2,980,000
Days: 29
Original List Price: $2,980,000
$/SQFT: $447
Listing Courtesy of: MLS PIN
*SQFT = Total Combined Square Feet
50 Yorkshire Rd, Dover, MA 02030
Property Type: Residential
Building Style: Other (See Remarks), Colonial
Year Built: 2007
County: Norfolk County Tax
$25,265 Tax
Kitchen: Flooring - Hardwood, Pantry, Closet/Cabinets - Custom Built
Main: Bathroom - Full, FlooringHardwood, Walk-In Closet(s)
Basement: Partially Finished
Garage: 3, Attached Garage
Parking: Off Street, Paved Drive, Paved, Attached, Garage Door Opener, Total: 9
Fireplace: 2, Living Room, Family Room
Heat: Forced Air, Oil, Hydro Air, Central Air
Floors: Wood, Tile, FlooringHardwood, Flooring - Wall to Wall Carpet
Waterfront: River, 1 to 2 Mile to Beach, Beach Ownership(Public), Lake/Pond
Senior Community: No R e m a r k s
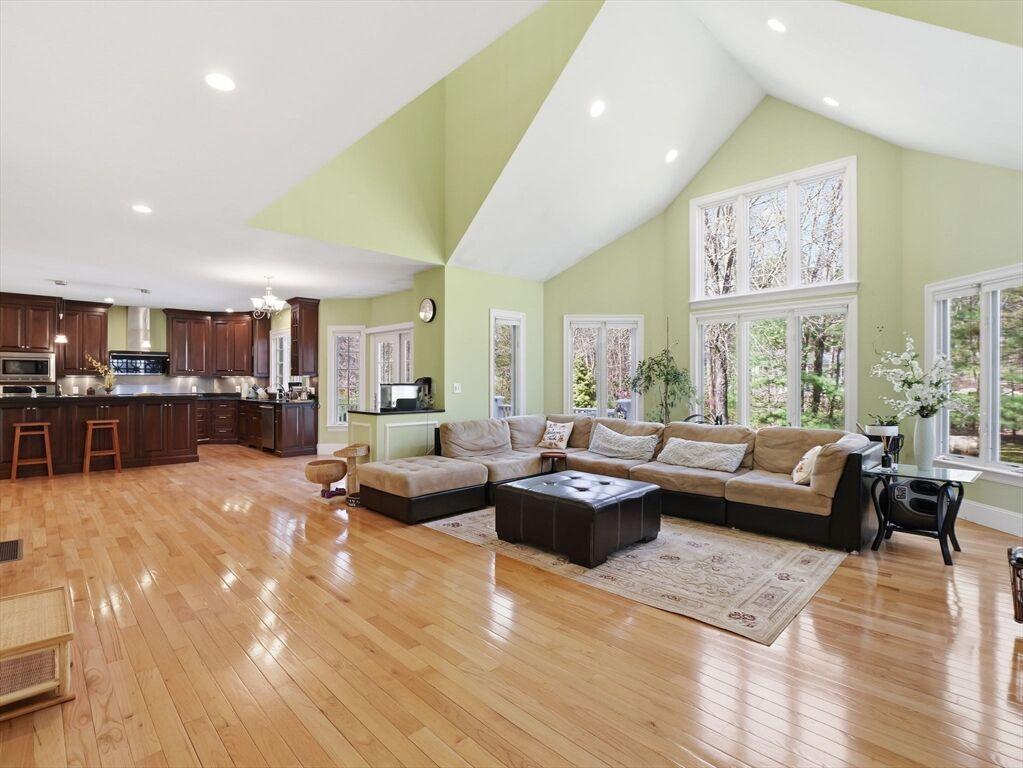
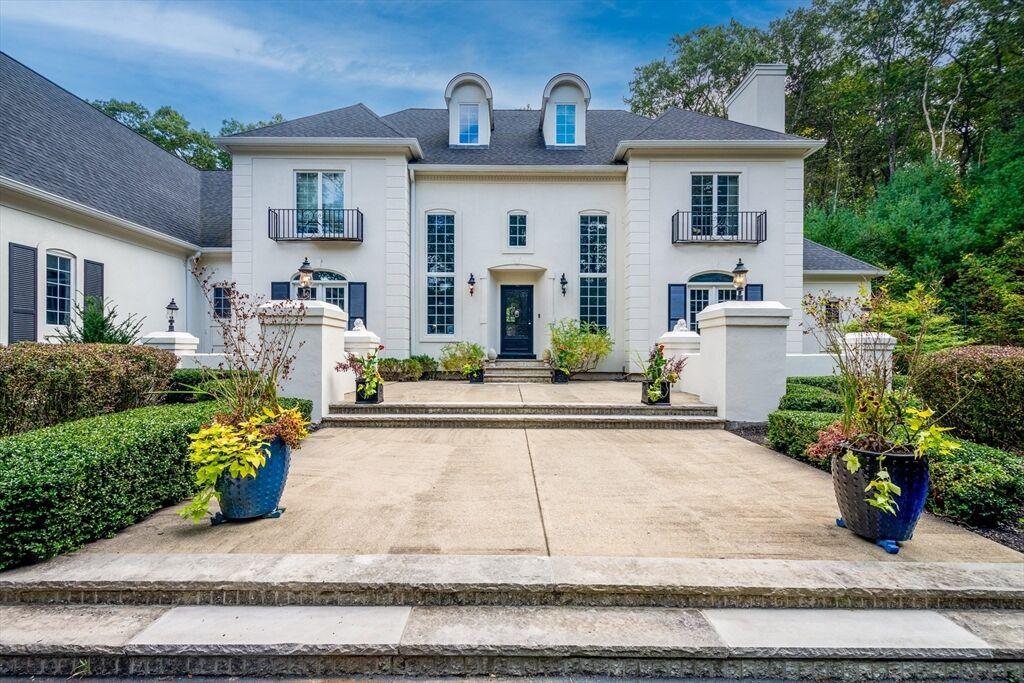
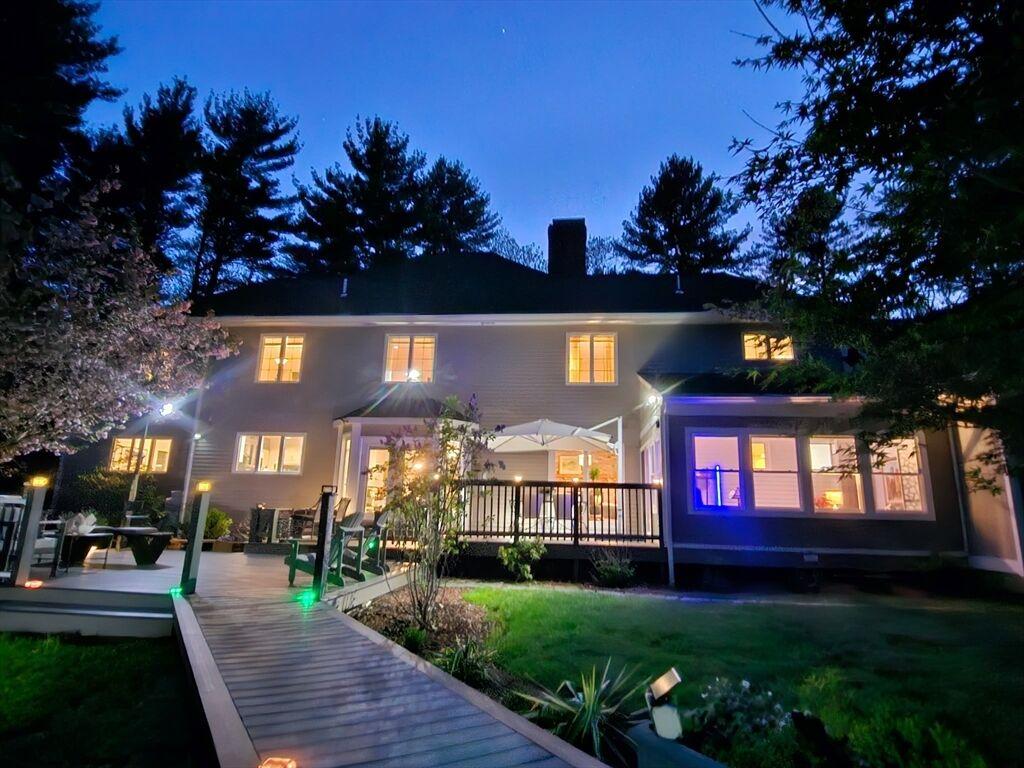
Stunning custom-built home in a prestigious Dover location. Built in 2007, this exceptional residence offers approximately 6,670 sq ft of living space, including 5,183 sq ft above grade and 1,487 sq ft of beautifully finished lowerlevel space. Sun-filled rooms, soaring ceilings, and a thoughtfully designed layout create the perfect balance for everyday living and entertaining. The spacious finished lower level offers flexible space for a media room, gym, guest suite, or extended living area. Set in one of Dover’s most sought-after communities, known for scenic surroundings and top-rated schools, this home combines privacy and convenience with easy access to major routes, shopping, and dining. A rare opportunity to own a beautifully crafted home in an outstanding location.
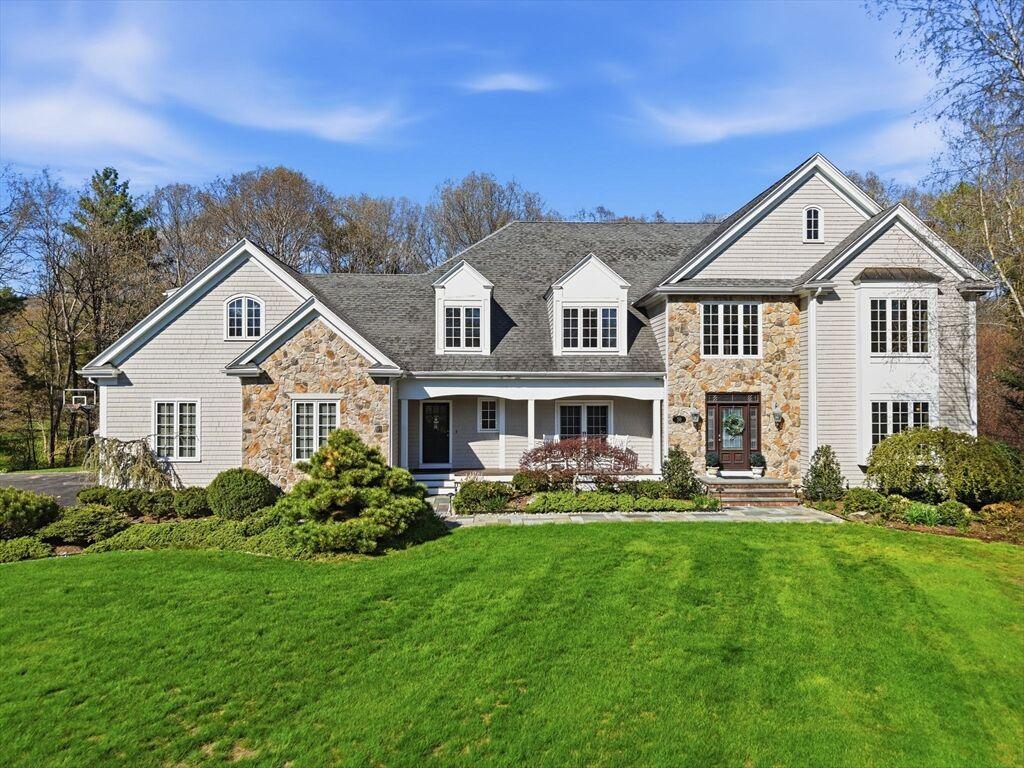
$2,799,000
List Price: $2,799,000 Days: 18
Sold Date: 05/02/2025
Original List Price: $2,799,000
Original Sold Price: $2,799,000
% of List Price: 100%
$/SQFT: $426
Listing Courtesy of: MLS PIN
Property Type: Residential
Year Built: 2000
County: Norfolk County
Tax Amount: $25,301
Tax Year: 2024
MLS #: 73337882
Elementary School: Chickering
Middle School: Dover-Sherborn
High School: Dover-Sherborn
Kitchen: Flooring - Hardwood, Countertops - Stone/Granite/Solid, Exterior Access, Dining Area, Kitchen Island, Stainless Steel Appliances, Pantry, Closet/Cabinets - Custom Built, Gas Stove, Remodeled, Coffered Ceiling(s)
Main: Bathroom - Full, FlooringWall to Wall Carpet, Deck - Exterior, Exterior Access, Closet/CabinetsCustom Built, Recessed Lighting, French Doors, Dressing Room, WalkIn Closet(s)
Basement: Full, Radon Remediation System, Unfinished, Interior Entry
Garage: 4, Attached Garage
Parking: Off Street, Paved Drive, Paved, Attached, Total: 6
Fireplace: 3, Living Room, Master Bedroom, Family Room
Heat: Forced Air, Oil, Fireplace(s), Central Air
Floors: Tile, Hardwood, Carpet, Flooring - Hardwood, Flooring - Wall to Wall Carpet, Flooring - Stone/ Ceramic Tile
Roof: Shingle
Senior Community: No
S O L D
$2,799,000
List Price: $2,799,000 Days: 18
Sold Date: 05/02/2025
Original List Price: $2,799,000
Original Sold Price: $2,799,000
% of List Price: 100%
$/SQFT: $426
Listing Courtesy of: MLS PIN
*SQFT = Total Combined Square Feet
3
130 Centre St, Dover, MA 02030
R e m a r k s
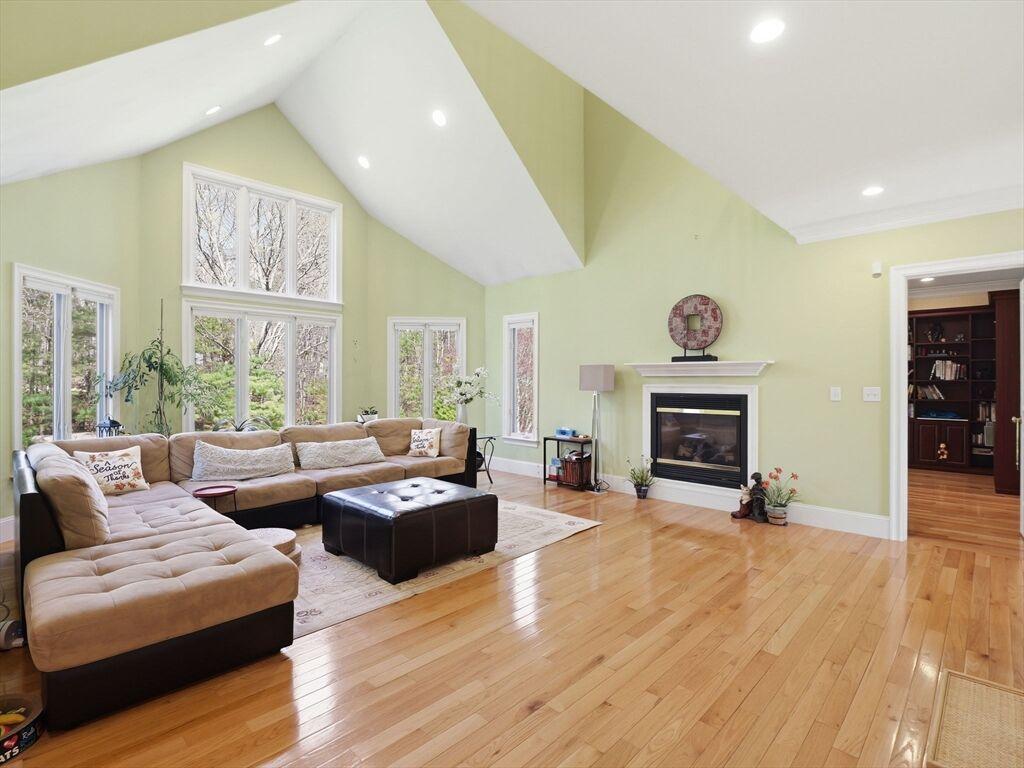
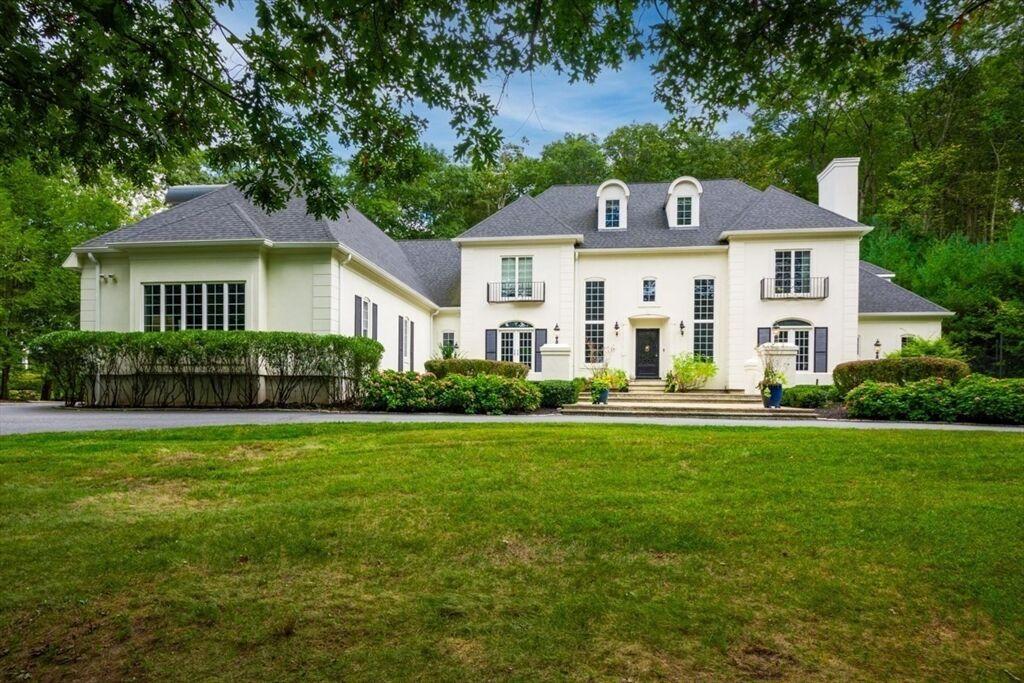
Approached by a long winding drive, this beautiful Country Manor is perfectly set on 2± acres bordering Dover's Snow's Hill Reservation. Custombuilt in 2000, the 5BR 4/2BA renovated home offers impressive living spaces with high ceilings, stunning finishes and a flowing floor-plan ideal for both lavish entertaining and quiet relaxation at home. The first floor boasts a twostory foyer, grand family room with a beamed cathedral ceiling, fireplace and wall of French doors; fireplaced library, inviting dining room, spacious eat in chef’s kitchen w/high-end SS appliances, a large island, breakfast area & butler’s pantry, laundry, 2 powder rooms and primary bedroom suite featuring 2 walk in closets and a large bath w/fireplace. Four bedrooms, 2 baths, an office and bonus room complete the second floor. Wonderful guest suite on 3rd floor. Attached 4 car garage, landscaped yard and new wooden deck complete this amazing property! Low tax rate, top schools.
S O L D
$2,640,000
List Price: $2,950,000 Days: 188
Sold Date: 03/25/2026
Original List Price: $3,550,000
Original Sold Price: $2,640,000
% of List Price: 89%
$/SQFT: $638
Listing Courtesy of: MLS PIN
Property Type: Residential
Building Style: Cape
Year Built: 1994
County: Norfolk County
Tax Amount: $25,789
Tax Year: 2025
MLS #: 73400306
Elementary School: Chickering
Middle School: Ds
High School: Dshs
Kitchen: Flooring - Hardwood, Recessed Lighting
Main: Flooring - Wall to Wall Carpet, Walk-In Closet(s)
Basement: Full, Garage Access, WalkOut Access, Interior Entry
Garage: 2, Attached Garage
Parking: Paved Drive, Under, Total: 6
Fireplace: 2, Master Bedroom, Family Room
Heat: Forced Air, Oil, Central Air
Floors: Wood, Tile
Waterfront: River, Access, Direct Access, Waterfront
Roof: Shingle
Senior Community: No
S O L D
$2,640,000
List Price: $2,950,000 Days: 188
Sold Date: 03/25/2026
Original List Price: $3,550,000
Original Sold Price: $2,640,000
% of List Price: 89%
$/SQFT: $638
Listing Courtesy of: MLS PIN *SQFT = Total Combined Square Feet
52 Willow St, Dover, MA 02030
R e m a r k s
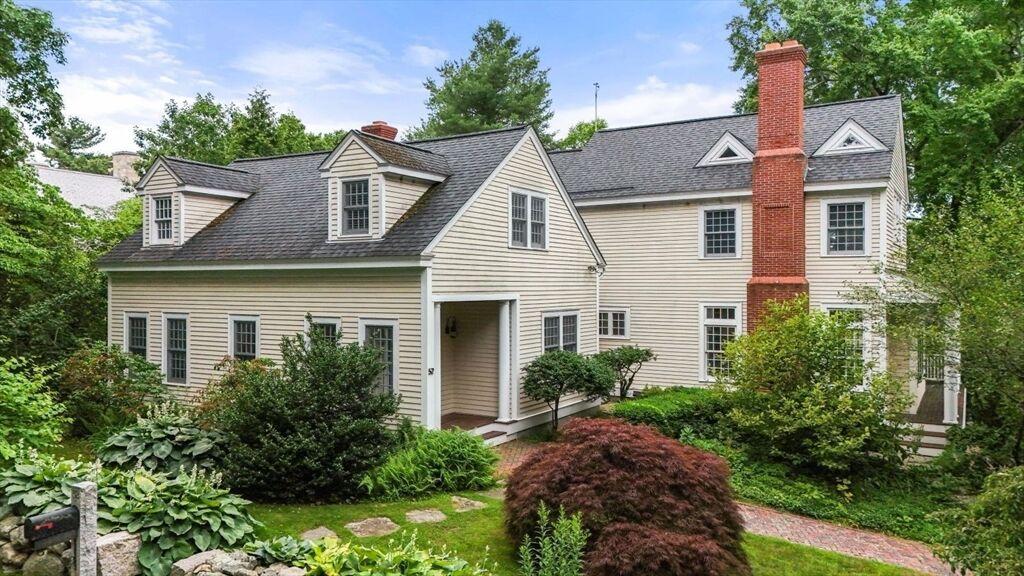
Spectacular architecturally designed waterfront home on 3.25 acres along the scenic Charles River. This rare 4-bed, 3-bath property offers privacy, history, and unmatched natural beauty. Built in 1994 by a well-known local builder, this custom home seamlessly blends classic charm with modern comfort. Enjoy the breathtaking river views, watch countless birds and wildlife, appreciate the expansive gardens, a serene bluestone patio, and multiple decks—perfect for indoor-outdoor living. Direct river access allows for canoeing, and peaceful waterfront moments overlooking protected lands and nature at its finest. Inside, natural light canvases the spacious living areas that embrace the stunning surroundings. First floor home office or optional bedroom ensuite for easy-living. Located minutes from Dover and Needham centers with close, easy highway and MBTA access. This home offers rural tranquility with urban convenience. A once-in-a-generation opportunity to own a private, riverside retreat
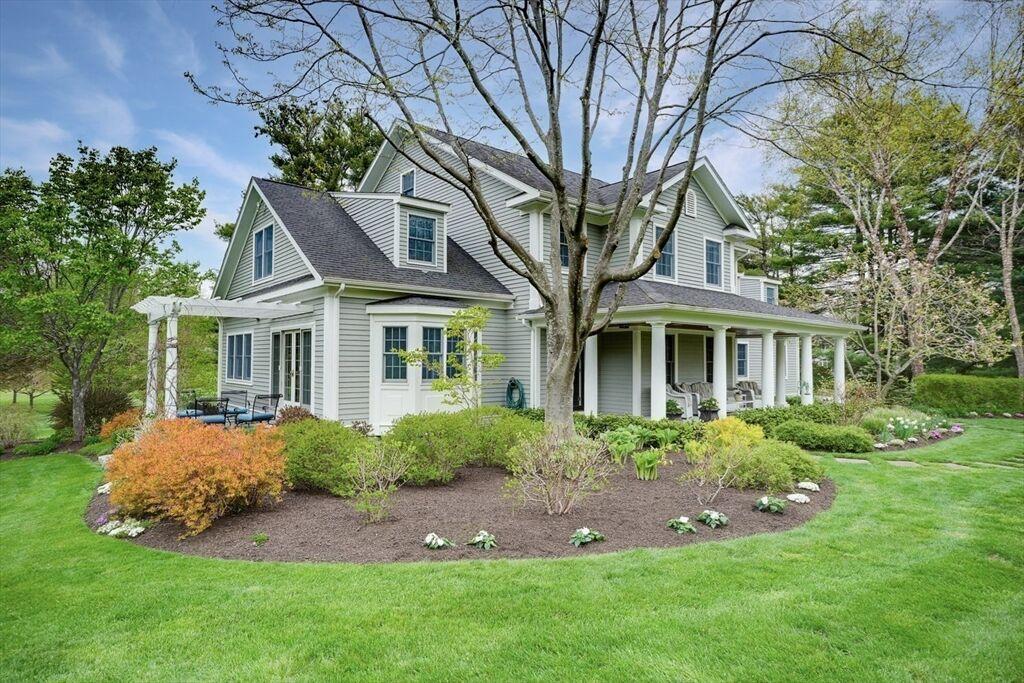
$2,638,750
List Price: $2,750,000 Days: 20
Sold Date: 03/24/2025
Original List Price: $2,750,000
Original Sold Price: $2,638,750
% of List Price: 96%
$/SQFT: $496
Listing Courtesy of: MLS PIN *SQFT = Total Combined Square Feet
Property Type: Residential
Building Style: Colonial, Farmhouse
Year Built: 1998
County: Norfolk County
Tax Amount: $20,493
Tax Year: 2024
MLS #: 73336744
Elementary School: Chickering
Middle School: Dover-Sherborn
High School: Dover-Sherborn
Kitchen: Countertops - Stone/ Granite/Solid, Dining Area, Recessed Lighting, Stainless Steel Appliances, Closet/Cabinets - Custom Built, Gas Stove, Remodeled, Kitchen Island, Flooring - Hardwood, LightingPendant, Open Floorplan
Main: Flooring - Wall to Wall Carpet, Bathroom - Full, Walk-In Closet(s)
Basement: Full, Partially Finished, Walk-Out Access, Interior Entry
Garage: 2, Attached Garage
Parking: Paved Drive, Attached, Total: 8, Off Street
Fireplace: 1, Family Room
Heat: Oil, Forced Air, Central Air
Floors: Tile, Hardwood, Carpet, Flooring - Hardwood, Flooring - Wall to Wall Carpet, Flooring - Stone/ Ceramic Tile
View: Scenic View(s)
Roof: Shingle
Senior Community: No
S O L D
$2,638,750
List Price: $2,750,000 Days: 20
Sold Date: 03/24/2025
Original List Price: $2,750,000
Original Sold Price: $2,638,750
% of List Price: 96%
$/SQFT: $496
Listing Courtesy of: MLS PIN
*SQFT = Total Combined Square Feet
C o m p a r a b l e # 5
191 Claybrook Rd, Dover, MA 02030
R e m a r k s
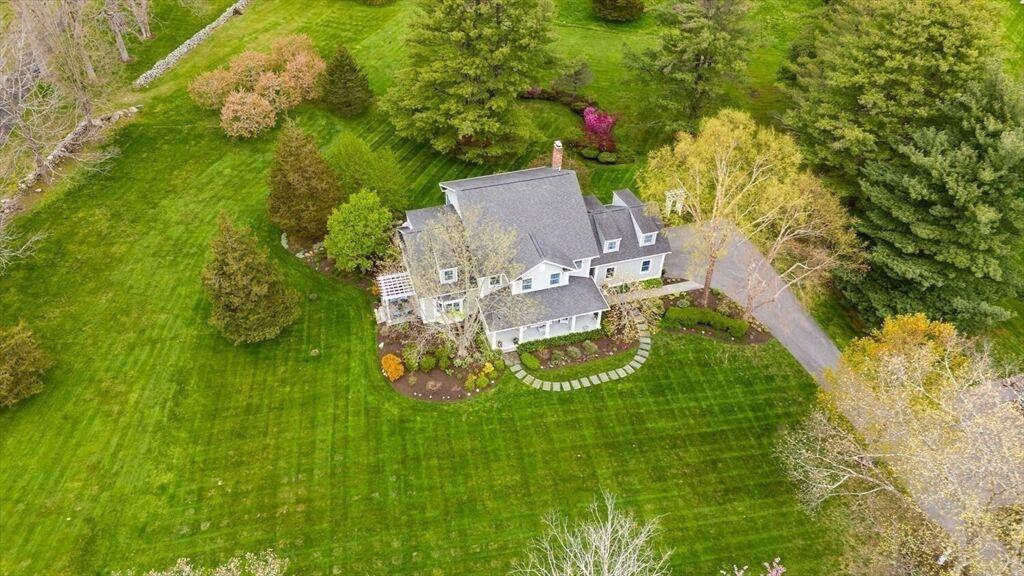
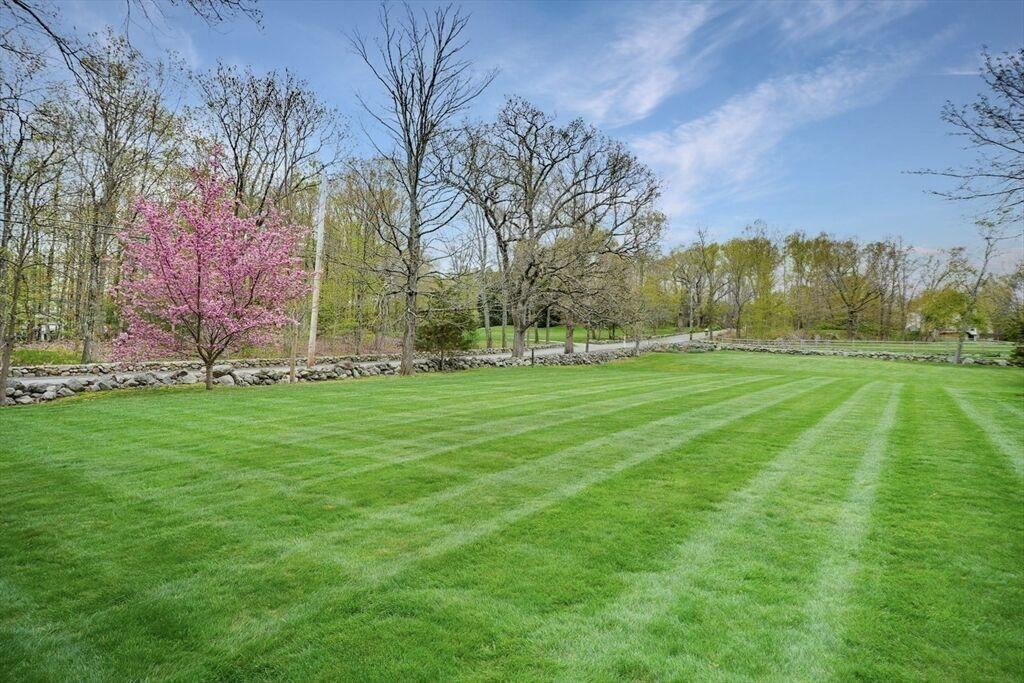
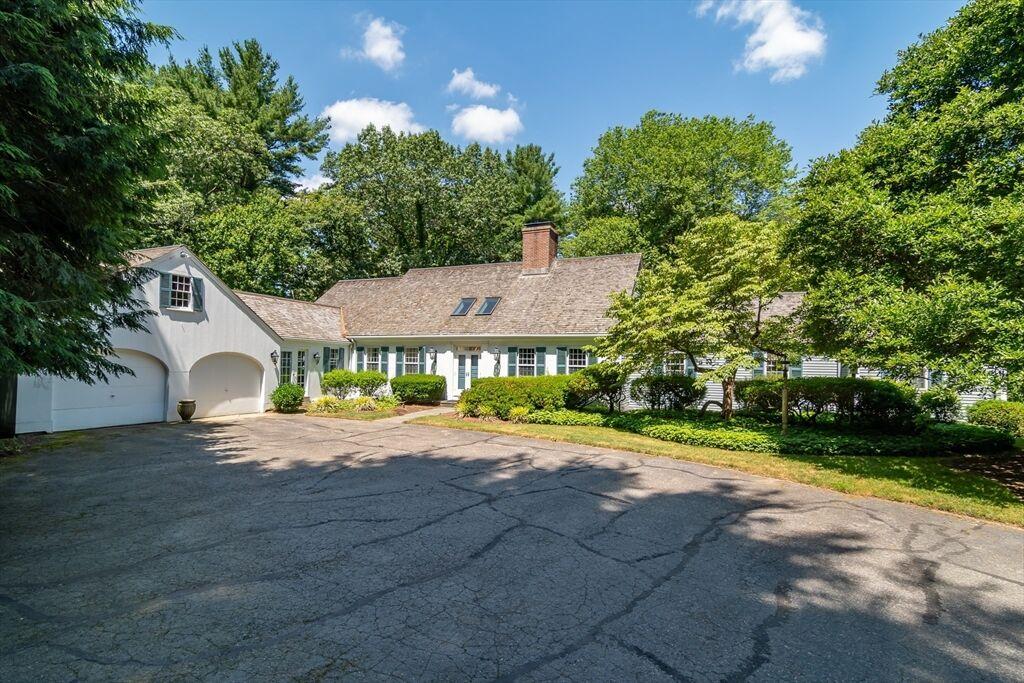
Offer deadline of Monday at 5pm. Picturesquely set on one of Dover’s most scenic roads, this much admired 4 BR 3.5 BA Farmhouse Style Colonial offers gorgeous pastoral views from every window yet is located only minutes from Wellesley, South Natick & Needham. The open concept stainless & granite chef's kitchen boasts custom cabinetry & an oversized island overlooking the wonderful fireplaced family room & dining area w/ access to the 16x12 porch. An inviting formal dining room, gorgeous living room w/french doors to deck w/pergola, home office w/builtins, laundry & powder room complete the 1st floor of this light filled home. The 2nd floor offers a spacious primary bedroom suite, 3 additional bedrooms & a bath. Stairway up to unfinished 3rd floor. Fantastic walkout lower level w/ kitchenette, full bath, gym/game room w/sliders to a stone patio overlooking the exceptional grounds. Attached 2 car garage, generator, 400 amp, Sonos, underground dog fence. Original roof.
$2,600,000
List Price: $2,910,000 Days: 21
Sold Date: 09/15/2025
Original List Price: $2,910,000
Original Sold Price: $2,600,000
% of List Price: 89%
$/SQFT: $593
Listing Courtesy of: MLS PIN
Property Type: Residential
Building Style: Cape
Year Built: 1966
County: Norfolk County
Tax Amount: $23,342
Tax Year: 2025
MLS #: 73401229
Elementary School: Chickering
Middle School: Dover-Sherborn
High School: Dover-Sherborn
Kitchen: Countertops - Upgraded, Dining Area, Kitchen Island, Recessed Lighting, Stainless Steel Appliances, Cable Hookup, Wine Chiller, Flooring - Stone/Ceramic Tile, Remodeled
Main: Bathroom - Full, FlooringWall to Wall Carpet, BathroomDouble Vanity/Sink, Closet/CabinetsCustom Built, Walk-In Closet(s)
Basement: Full, Partially Finished, Bulkhead, Interior Entry, Concrete
Garage: 2, Attached Garage
Parking: Off Street, Paved Drive, Paved, Attached, Garage Door Opener, Garage Faces Side, Total: 6
Fireplace: 2, Living Room
Heat: Oil, Radiant, Baseboard, Fireplace(s), Central Air
Floors: Tile, Hardwood, Carpet, Flooring - Wall to Wall Carpet, Flooring - Stone/Ceramic Tile
View: Scenic View(s)
Roof: Shake
Senior Community: No
S O L D
$2,600,000
List Price: $2,910,000 Days: 21
Sold Date: 09/15/2025
Original List Price: $2,910,000
Original Sold Price: $2,600,000
% of List Price: 89%
$/SQFT: $593
Listing Courtesy of: MLS PIN *SQFT = Total Combined Square Feet
182 Dedham St, Dover, MA 02030
R e m a r k s
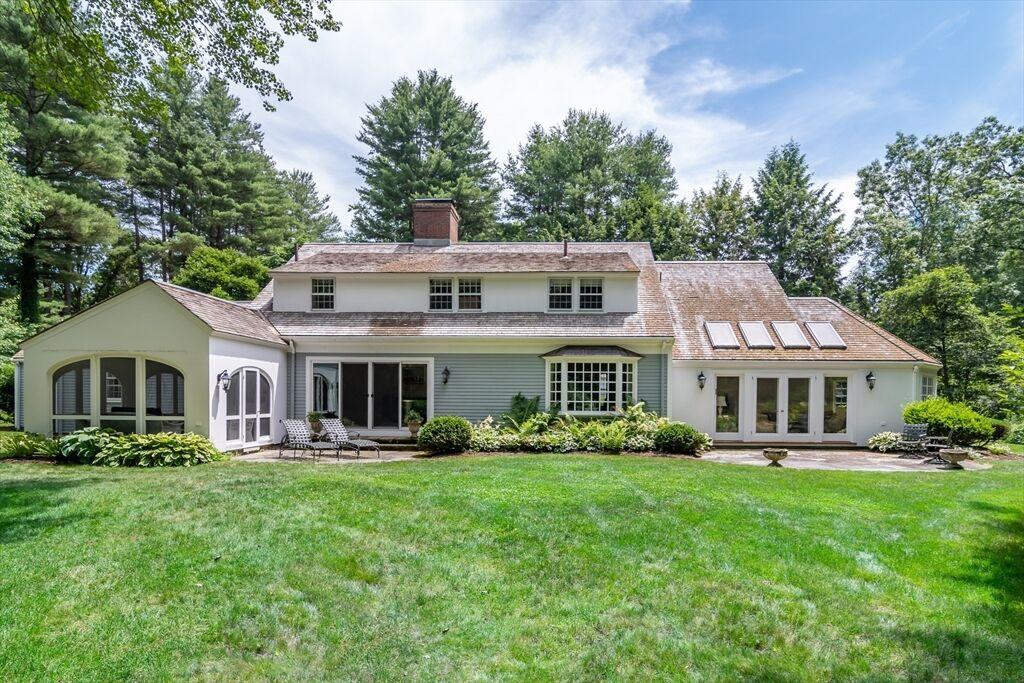
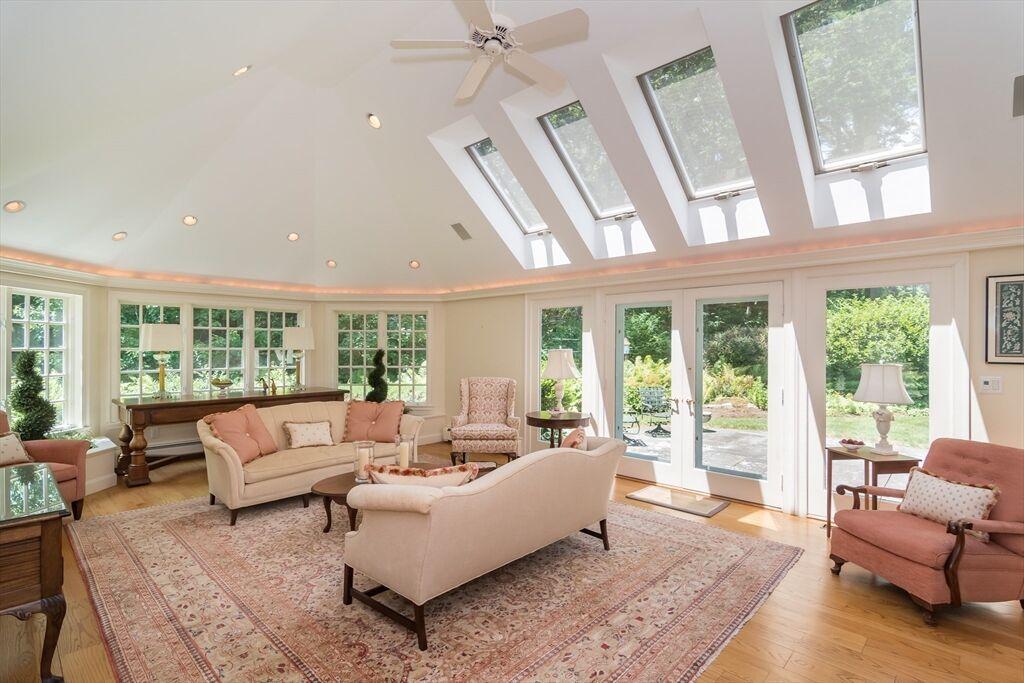
Classic Royal Barry Wills Cape nestled on 3+ acres has timeless charm, thoughtful updates, and exceptional privacy down its long tree-lined driveway. This beautifully designed cape with renovated chef's kitchen (large center island) opens to a sun-filled family room with cathedral ceiling/ skylights, custom built-ins, wet bar, hardwood floors, and glass doors to bluestone patio with garden views. Spacious dining room with classic pocket doors, corner built-in, and bay window. An inviting living room, fireplace, custom built-ins, and access to both the stone patio and a charming screened porch. First floor primary suite, a peaceful retreat, two walk-in closets, spa bath with radiant heat floors. A paneled library, second fireplace, built-ins perfect for home office or cozy winter nights. Second floor has 3 good size bedrooms and potential home office/dressing rm, full bath. Lower level has a rec room and plenty of storage. Two car attached garage. Come visit this extraordinary home.
C T I V E
$2,249,000
List Price: $2,249,000 Days: 7
Original List Price: $2,249,000
$/SQFT: $482
Listing Courtesy of: MLS PIN
*SQFT = Total Combined Square Feet
Property Type: Residential
Building Style: Colonial
Year Built: 1982
County: Norfolk County
Tax Amount: $21,488
Tax Year: 2026
SQFT Details: Above Fin. 3,981 Below Fin. 689 Total SQFT 4,670
MLS #: 73528866
Community: Donnelly Estates
Subdivision: Donnelly Estates
Elementary School: Chickering
Middle School: Dover Sherborn Ms
High School: Dover Sherborn Hs
Kitchen: Flooring - Hardwood, Countertops - Stone/Granite/Solid, Countertops - Upgraded, DeckExterior, Exterior Access, Dining Area, Kitchen Island, Recessed Lighting, Pantry, Closet/CabinetsCustom Built, Wine Chiller, Gas Stove, Remodeled, Chair Rail, Lighting - Overhead, Open Floorplan
Main: Bathroom - Full, FlooringStone/Ceramic Tile, FlooringHardwood, Bathroom - Double Vanity/Sink, Remodeled, Crown Molding, Walk-In Closet(s)
Basement: Full, Partially Finished, Garage Access
Garage: 2, Attached Garage
Parking: Off Street, Paved Drive, Paved, Attached, Under, Storage, Garage Door Opener, Total: 6
Fireplace: 2, Family Room
Heat: Oil, Baseboard, Central Air
Floors: Wood, Tile, Hardwood, Laminate, Flooring - Hardwood, Flooring - Wall to Wall Carpet
Roof: Shingle
Pool: Pool - Inground Heated
Senior Community: No
A C T I V E
$2,249,000
List Price: $2,249,000
Days: 7
Original List Price: $2,249,000
$/SQFT: $482
Listing Courtesy of: MLS PIN
*SQFT = Total Combined Square Feet
25 Donnelly Dr, Dover, MA 02030
R e m a r k s
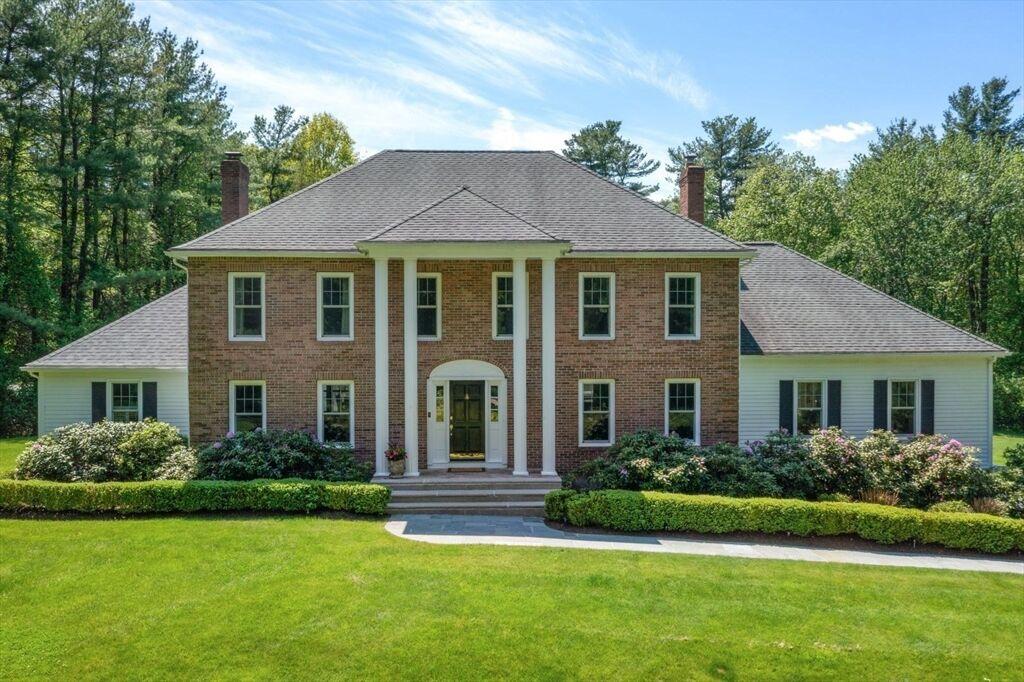
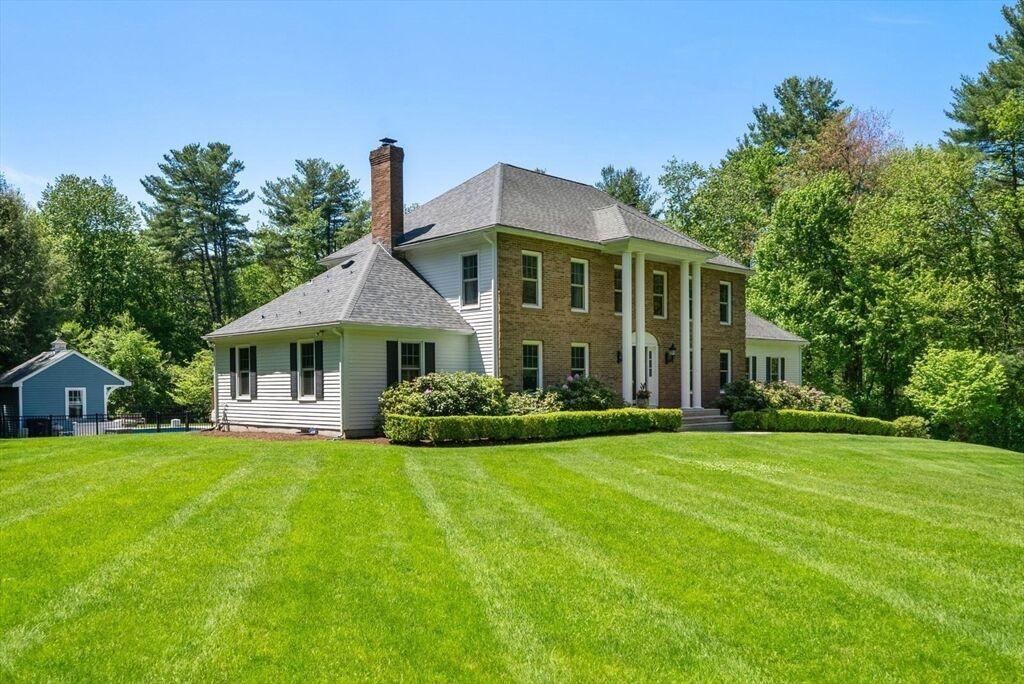
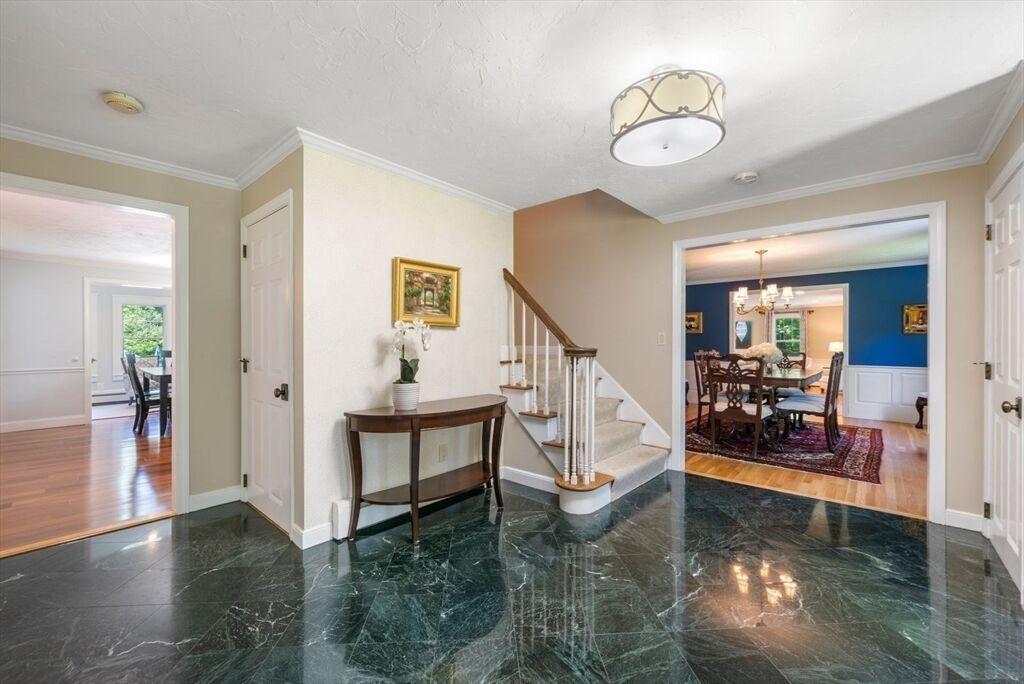
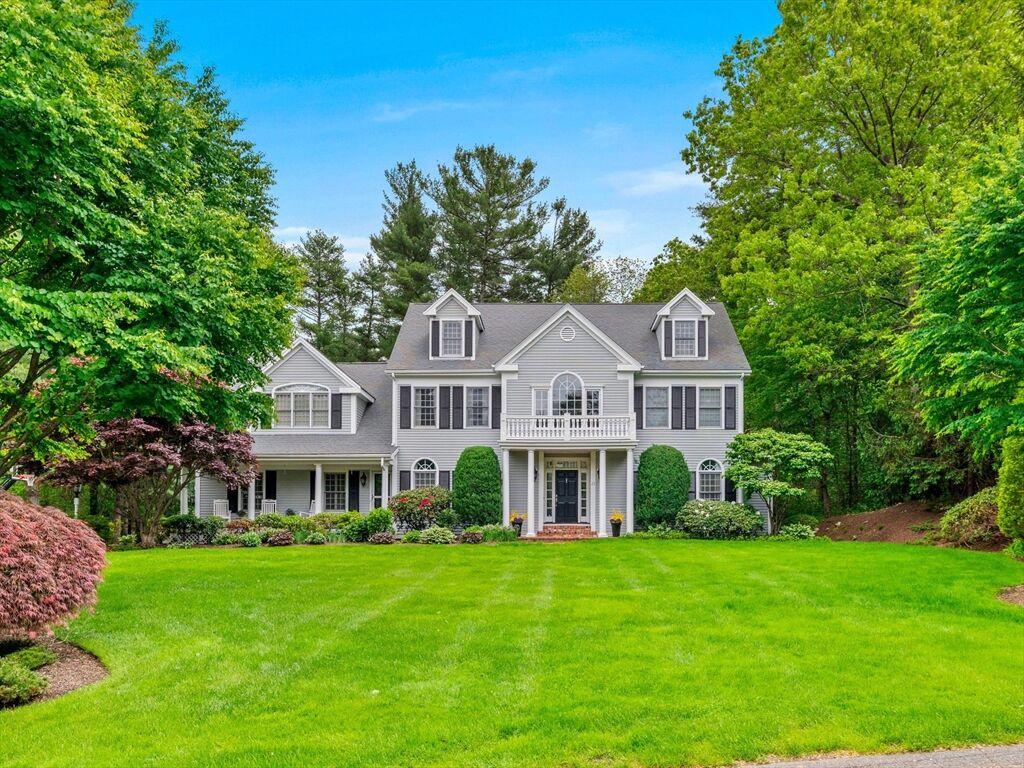
Warm and inviting brick-front Colonial set on over 2.3 beautifully landscaped acres in sought-after Donnelly Estates. Offering more than 4,600 sq.ft., this 4-bedroom home is designed for comfortable living and easy entertaining. A bright sunroom and screened porch overlook the meticulously manicured yard, sparkling pool, and pool house, creating a private backyard retreat. The main level features an updated kitchen w/ walk in pantry, front-to-back fireplaced living room, spacious private office with built-ins, dining room, half bath, & expansive family room with bar area & propane fireplace opening to a large deck - perfect for gatherings. Upstairs includes a spacious primary suite with renovated bath and oversized walk-in closet, plus 3 additional bedrooms, family bath, and second-floor laundry. The lower level offers a beadboard mudroom, gym, playroom, and abundant storage. Ideally located near Medfield and Dover Center with easy access to Dover-Sherborn Middle and High School.
S O L D
$2,225,000
List Price: $2,395,000 Days: 30
Sold Date: 08/15/2025
Original List Price: $2,395,000
Original Sold Price: $2,225,000
% of List Price: 93%
$/SQFT: $382
Listing Courtesy of: MLS PIN *SQFT = Total Combined Square Feet
Property Type: Residential
Building Style: Colonial
Year Built: 1996
County: Norfolk County
Tax Amount: $22,108
Tax Year: 2025
MLS #: 73390322
Elementary School: Chickering
Middle School: Dover-Sherborn
High School: Dover-Sherborn
Kitchen: Kitchen Island, Stainless Steel Appliances, Gas Stove
Main: Bathroom - Full, BathroomDouble Vanity/Sink, Walk-In Closet(s)
Basement: Full, Finished, Walk-Out Access, Interior Entry
Garage: 3, Attached Garage
Parking: Off Street, Paved Drive, Attached, Garage Door Opener, Total: 6, Oversized
Fireplace: 1, Family Room
Heat: Forced Air, Oil, Central Air
Floors: Wood, Tile
Roof: Shingle
Senior Community: No
S O L D
$2,225,000
List Price: $2,395,000 Days: 30
Sold Date: 08/15/2025
Original List Price: $2,395,000
Original Sold Price: $2,225,000
% of List Price: 93%
$/SQFT: $382
Listing Courtesy of: MLS PIN
*SQFT = Total Combined Square Feet
21 Schaffner, Dover, MA 02030
R e m a r k s
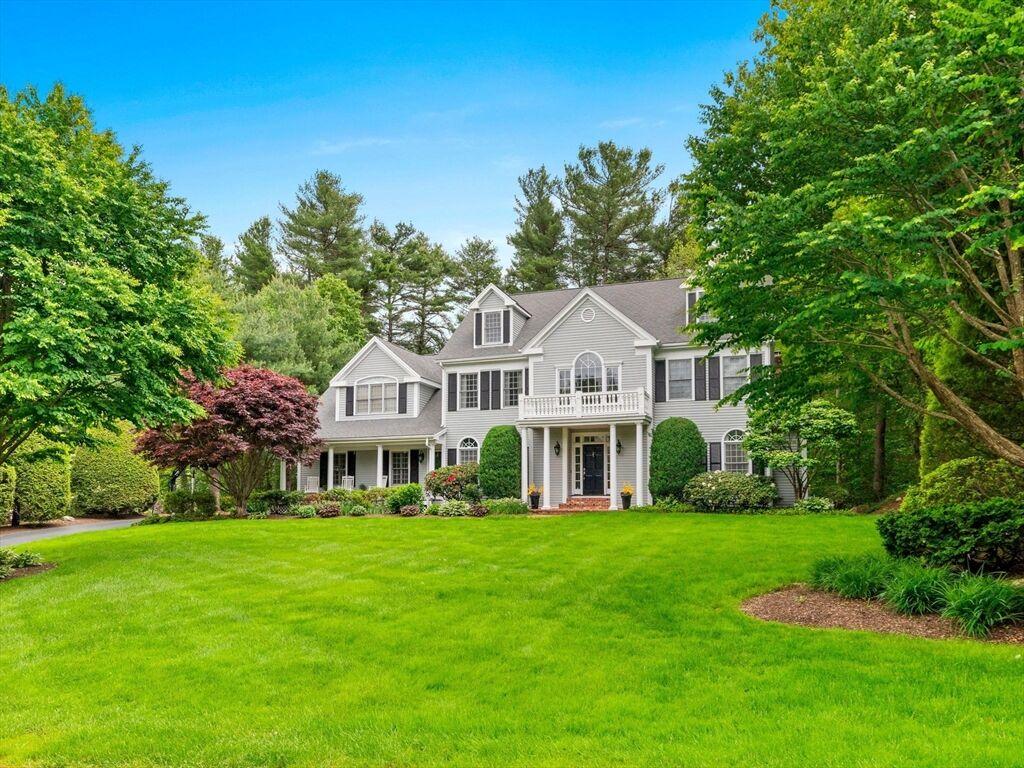
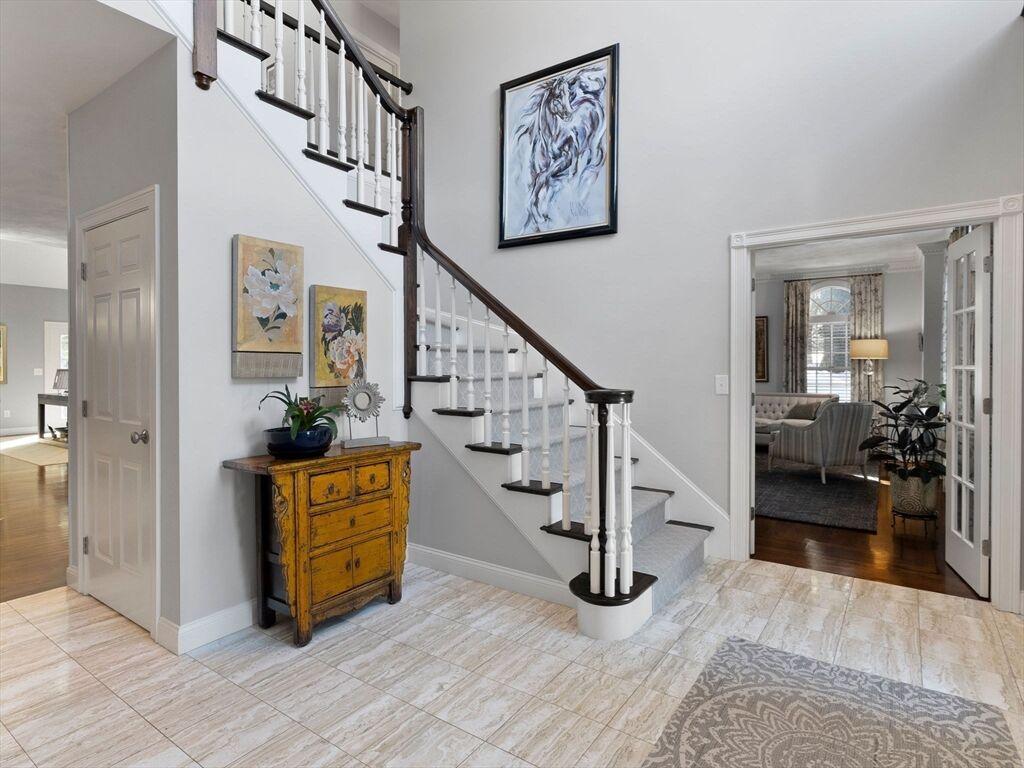
What a home AND neighborhood! Set on a cul de sac in a sought after Dover neighborhood, this home sits on two acres with almost 6k square feet of living space. From everyday living to elegant entertaining, this majestic Colonial has it all. A cathedral ceiling foyer leads to a gourmet kitchen, spacious family room, home office, and formal dining and living rooms. Beautiful hardwoods sparkle throughout this sun-filled home. First floor also has front and back staircases, large mud room, multiple closets and ample storage. The second floor primary is generous with walk-in closet and en suite bath. Two more bedrooms and a flexible bonus room complete the second floor. Third floor has charm and privacy with two additional bedrooms and full bath. There is a lower level walk-out, a home gym, game room and TV room. Large three bay garage as well. Meticulously maintained. Enjoy neighborhood amenities: biking, walking, trails- close to shops and highways and Dover's #1 RANKED school system!
C T I V E
$2,095,000
List Price: $2,095,000 Days: 55
Original List Price: $2,095,000
$/SQFT: $378
Listing Courtesy of: MLS PIN
*SQFT = Total Combined Square Feet
40 Grand Hill Dr, Dover, MA 02030
Property Type: Residential
Building Style: Colonial
Year Built: 1986
County: Norfolk County
Tax Amount: $23,546
Tax Year: 2026
SQFT Details: Above Fin. 5,547 Total SQFT 5,547
MLS #: 73502655
Community: Donnelly Estates
Subdivision: Donnelly Estates
Elementary School: Chickering
Middle School: Dover-Sherborn
High School: Dover-Sherborn
Kitchen: Flooring - Hardwood, Countertops - Upgraded, DeckExterior, Dining Area, Kitchen Island, Window(s) - Bay/Bow/Box, Open Floorplan
Main: Bathroom - Full, FlooringHardwood, Closet/Cabinets - Custom Built, Closet - Linen, Dressing Room, Closet - Double, Walk-In Closet(s)
Basement: Full, Bulkhead, Sump Pump, Unfinished, Interior Entry, Concrete
Garage: 3, Attached Garage
Parking: Off Street, Paved Drive, Paved, Attached, Garage Door Opener, Total: 7
Fireplace: 3, Living Room, Family Room
Heat: Oil, Baseboard, Fireplace(s), Central Air
Floors: Flooring - Hardwood, Flooring - Wall to Wall Carpet, Flooring - Stone/Ceramic Tile
View: Scenic View(s)
Roof: Shingle
Senior Community: No
C T I V E
$2,095,000
List Price: $2,095,000 Days: 55
Original List Price: $2,095,000
$/SQFT: $378
Listing Courtesy of: MLS PIN
*SQFT = Total Combined Square Feet
40 Grand Hill Dr, Dover, MA 02030
R e m a r k s
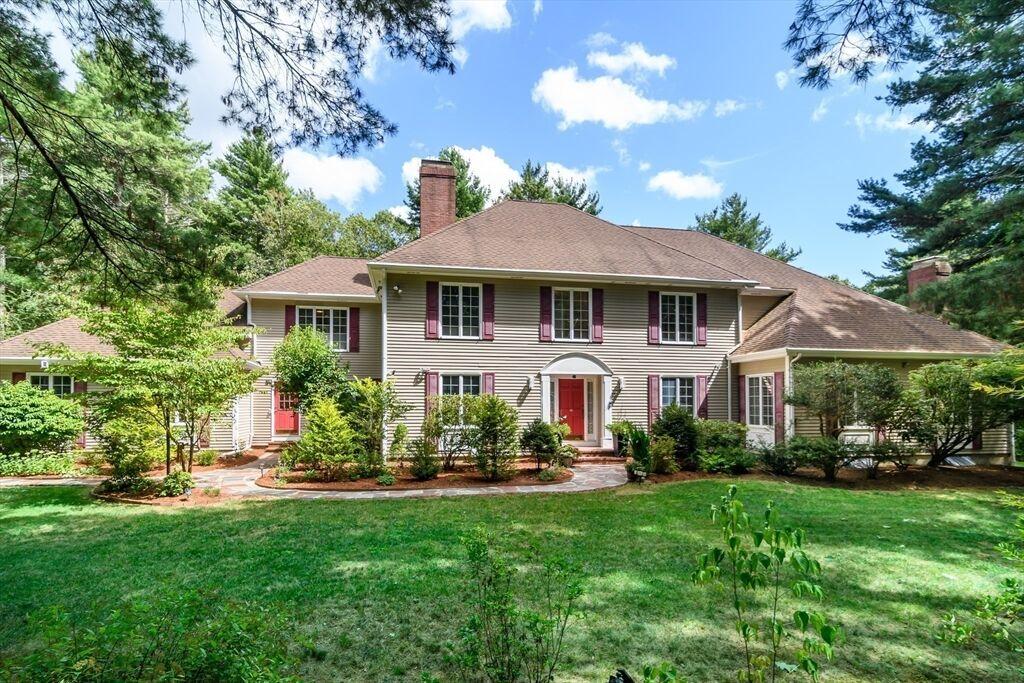
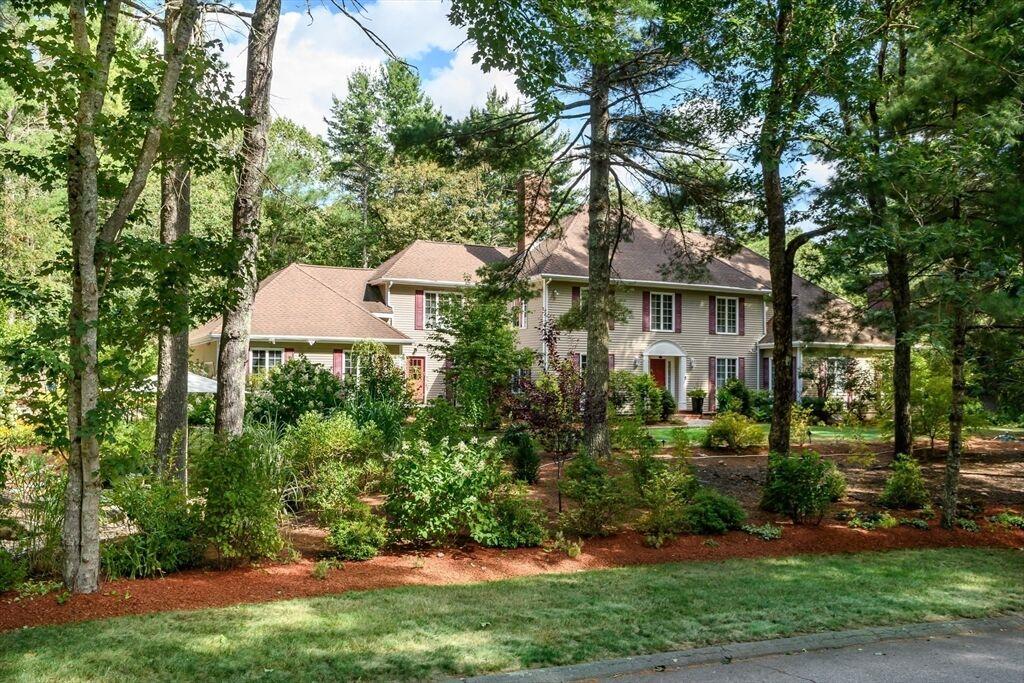
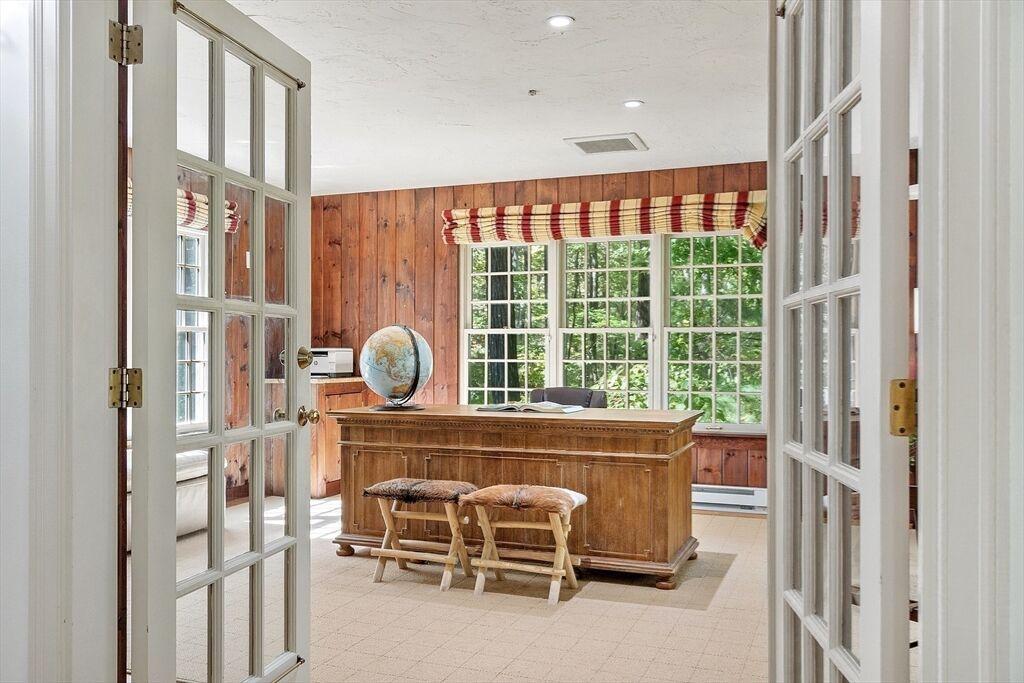
Timeless charm and modern updates in this 5 bedroom colonial. Enjoy an inviting open floor plan, gleaming hardwood floors and an abundance of natural light.The kitchen and bathrooms have been thoughtfully updated. Designed for both indoor and outdoor entertaining, the open family/kitchen with built-ins and fireplace lead to a three season sun room and tiered decks along with an idyllic patio ideal for entertaining. The first floor includes formal dining and living room with a fireplace, home office also with a fireplace. Second floor offers primary ensuite with an abundant walk-in dressing room inclusive of sitting area ideal for yoga or relaxation, accompanied by 1 ensuite bedroom and 3 additional bedrooms with a shared bath. Lower level offers lots of extra storage or an opportunity to create additional finished space. Set on a beautifully landscaped two-acre lot, access to trails and protected land, top notch schools and 25 minutes to downtown Boston.
$2,050,000
List Price: $2,097,000 Days: 64
Sold Date: 02/05/2026
Original List Price: $2,185,000
Original Sold Price: $2,050,000
% of List Price: 98%
$/SQFT: $349
Listing Courtesy of: MLS PIN
*SQFT = Total Combined Square Feet
Property Type: Residential
Building Style: Colonial
Year Built: 1980
County: Norfolk County
Tax Amount: $20,210
Tax Year: 2025
SQFT Details: Above Fin. 4,746 Below Fin. 1,133 Total SQFT 5,879
MLS #: 73438810
Community: Donnelly Estates
Subdivision: Donnelly Estates
Elementary School: Chickering
Middle School: Dsms
High School: Dshs
Kitchen: Flooring - Hardwood, Countertops - Stone/Granite/Solid, Dining Area, Kitchen Island, Recessed Lighting, Stainless Steel Appliances, Gas Stove, Lighting - Pendant, Open Floorplan
Main: Cable Hookup, Recessed Lighting, Flooring - Laminate, Dressing Room, Skylight
Basement: Full, Finished, Walk-Out Access
Garage: 3, Attached Garage
Parking: Off Street, Paved Drive, Paved, Attached, Storage, Garage Door Opener, Total: 10
Fireplace: 3, Living Room, Master Bedroom, Family Room
Heat: Electric Baseboard, Oil, Heat Pump, Hydro Air, Central Air, 3 or More
Floors: Tile, Hardwood, Wood Laminate, Carpet, FlooringHardwood
Roof: Shingle
Senior Community: No
S O L D
$2,050,000
List Price: $2,097,000 Days: 64
Sold Date: 02/05/2026
Original List Price: $2,185,000
Original Sold Price: $2,050,000
% of List Price: 98%
$/SQFT: $349
Listing Courtesy of: MLS PIN
*SQFT = Total Combined Square Feet
C o m p a r a b l e # 1 0
2 Partridge Hill Rd, Dover, MA 02030
R e m a r k s
Meticulously updated and maintained Colonial in Dover’s sought-after Donnelly Estates. Set on 2.42 acres of landscaped grounds, this near 6000 sqft home offers 5 bedrooms, 3 full and 2 half baths, and a 3-car garage. Features include heat pump for hydro heating, central AC and new roof (2023), water heater (2019). Two primary bedrooms each with ensuite bath, wet bar and slider in the family room, 3 wood-burning fireplaces, and a finished walk-out lower level with a large cedar closet, and abundant storage. Fresh paint and repointed walkways and patios (2025) add to its turn-key appeal. Bluestone patio overlooks a private backyard with room for outdoor entertaining. Within close proximity to the top-ranked Dover-Sherborn Middle and High Schools. Convenient to Dover Center shops, and the Noanet Woodlands and Powisset Farm area. A rare blend of comfort and careful maintenance in one of Dover’s most established neighborhoods.

Kitchen-
BasementFull
FlooringHardwood, CountertopsStone/Granite/ Solid, DeckExterior, Exterior Access, Dining Area, Kitchen Island, Recessed Lighting, Pantry, Slider, Skylight, Vaulted Ceiling(s), Open Floorplan
Full, Partially Finished, WalkOut Access, Interior Entry
FlooringHardwood, Pantry, Closet/ Cabinets - Custom Built
Partially Finished
FlooringHardwood, CountertopsStone/Granite/ Solid, Exterior Access, Dining Area, Kitchen Island, Stainless Steel Appliances, Pantry, Closet/ Cabinets - Custom Built, Gas Stove, Remodeled, Coffered Ceiling(s)
Full, Radon Remediation System, Unfinished, Interior Entry
FlooringHardwood, Recessed Lighting
Full, Garage Access, Walk-Out Access, Interior Entry
CountertopsStone/Granite/ Solid, Dining Area, Recessed Lighting, Stainless Steel Appliances, Closet/CabinetsCustom Built, Gas Stove, Remodeled, Kitchen Island, FlooringHardwood, LightingPendant, Open Floorplan
Full, Partially Finished, WalkOut Access, Interior Entry
Garage33, Attached Garage 3, Attached Garage 4, Attached Garage 2, Attached Garage 2, Attached Garage
Parking6
Floors-
Heat/AC
Off Street, Paved Drive, Paved, Attached, Garage Door Opener, Total: 7
Tile, Hardwood, Laminate, Carpet, FlooringHardwood, Flooring - Stone/ Ceramic Tile
Central Heat, Forced Air, Oil, Central Air Oil, Hydro Air, Central Air
Off Street, Paved Drive, Paved, Attached, Garage Door Opener, Total: 9
Wood, Tile, FlooringHardwood, Flooring - Wall to Wall Carpet
Forced Air, Oil, Hydro Air, Central Air
Off Street, Paved Drive, Paved, Attached, Total: 6 Paved Drive, Under, Total: 6
Tile, Hardwood, Carpet, FlooringHardwood, Flooring - Wall to Wall Carpet, Flooring - Stone/ Ceramic Tile
Forced Air, Oil, Fireplace(s), Central Air
Wood, Tile
Paved Drive, Attached, Total: 8, Off Street
Tile, Hardwood, Carpet, FlooringHardwood, Flooring - Wall to Wall Carpet, Flooring - Stone/ Ceramic Tile
Forced Air, Oil, Central Air Oil, Forced Air, Central Air
Roof Hip, Asphalt/ Fiberglass Shingles Shingle-ShingleShingleShingle
Waterfront-
River, Frontage, Private, Dock/ Mooring, Direct Access, Waterfront, Navigable Water
River, 1 to 2 Mile to Beach, Beach Ownership(Public ), Lake/Pond -
River, Access, Direct Access, Waterfront -
County-Norfolk CountyNorfolk CountyNorfolk CountyNorfolk CountyNorfolk County Community
Subdivision
School DistrictDover-Sherborn-----
Elementary SchoolChickeringChickering-ChickeringChickeringChickering
Middle SchoolDover-SherbornDover Sherborn-Dover-SherbornDsDover-Sherborn
High SchoolDover/SherbornDover Sherborn-Dover-SherbornDshsDover-Sherborn
*SQFT = Total Combined Square Feet
Kitchen-
BasementFull
CountertopsUpgraded, Dining Area, Kitchen Island, Recessed Lighting, Stainless Steel Appliances, Cable Hookup, Wine Chiller, Flooring - Stone/ Ceramic Tile, Remodeled
Full, Partially Finished, Bulkhead, Interior Entry, Concrete
FlooringHardwood, CountertopsStone/Granite/ Solid, CountertopsUpgraded, DeckExterior, Exterior Access, Dining Area, Kitchen Island, Recessed Lighting, Pantry, Closet/CabinetsCustom Built, Wine Chiller, Gas Stove, Remodeled, Chair Rail, LightingOverhead, Open Floorplan
Full, Partially Finished, Garage Access
Kitchen Island, Stainless Steel Appliances, Gas Stove
Full, Finished, Walk-Out Access, Interior Entry
FlooringHardwood, CountertopsUpgraded, DeckExterior, Dining Area, Kitchen Island, Window(s) - Bay/Bow/Box, Open Floorplan
FlooringHardwood, CountertopsStone/Granite/ Solid, Dining Area, Kitchen Island, Recessed Lighting, Stainless Steel Appliances, Gas Stove, LightingPendant, Open Floorplan
Full, Bulkhead, Sump Pump, Unfinished, Interior Entry, Concrete Full, Finished, Walk-Out Access
Garage32, Attached Garage 2, Attached Garage 3, Attached Garage 3, Attached Garage 3, Attached Garage
Parking6
Floors-
Heat/AC
Central Heat, Forced Air, Oil, Central Air
Off Street, Paved Drive, Paved, Attached, Garage Door Opener, Garage Faces Side, Total: 6
Tile, Hardwood, Carpet, FlooringWall to Wall Carpet, FlooringStone/Ceramic Tile
Off Street, Paved Drive, Paved, Attached, Under, Storage, Garage Door Opener, Total: 6
Wood, Tile, Hardwood, Laminate, FlooringHardwood, Flooring - Wall to Wall Carpet
Oil, Radiant, Baseboard, Fireplace(s), Central Air Oil, Baseboard, Central Air
Off Street, Paved Drive, Attached, Garage Door Opener, Total: 6, Oversized
Off Street, Paved Drive, Paved, Attached, Garage Door Opener, Total: 7
Off Street, Paved Drive, Paved, Attached, Storage, Garage Door Opener, Total: 10
Wood, Tile
FlooringHardwood, Flooring - Wall to Wall Carpet, Flooring - Stone/ Ceramic Tile
Forced Air, Oil, Central Air Oil, Baseboard, Fireplace(s), Central Air
Tile, Hardwood, Wood Laminate, Carpet, FlooringHardwood
Electric Baseboard, Oil, Heat Pump, Hydro Air, Central Air, 3 or More
Roof Hip, Asphalt/ Fiberglass Shingles ShakeShingleShingleShingleShingle
Poolno-Pool - Inground Heated
View-Scenic View(s)--Scenic View(s)Waterfront
County-Norfolk CountyNorfolk CountyNorfolk CountyNorfolk CountyNorfolk County Community--Donnelly Estates-Donnelly EstatesDonnelly Estates
Subdivision--Donnelly Estates-Donnelly EstatesDonnelly Estates
School DistrictDover-Sherborn-----
Elementary SchoolChickeringChickeringChickeringChickeringChickeringChickering
Middle SchoolDover-SherbornDover-SherbornDover Sherborn Ms Dover-SherbornDover-SherbornDsms
High SchoolDover/SherbornDover-SherbornDover Sherborn Hs Dover-SherbornDover-SherbornDshs
*SQFT = Total Combined Square Feet
*SQFT = Total Combined Square Feet
$3,099,000
$3,099,000
$3,099,000