EAST M I LTON
Offered for $949,900

Offered for $949,900
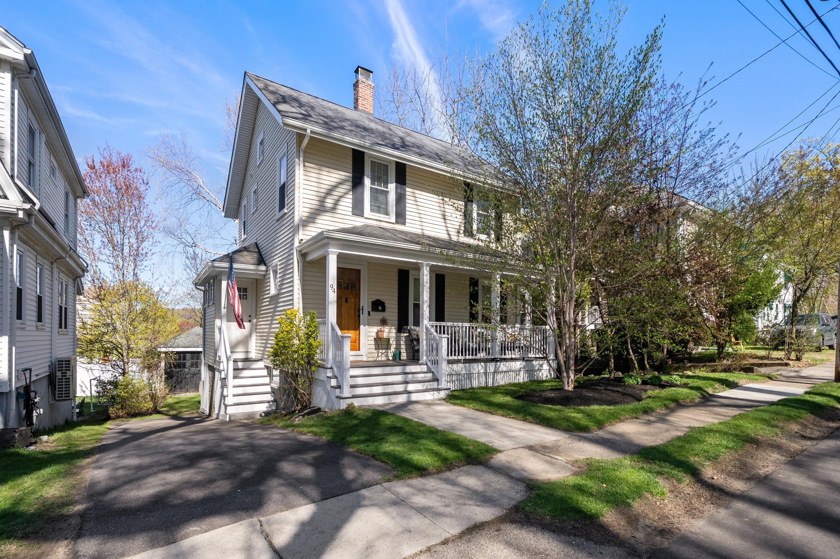
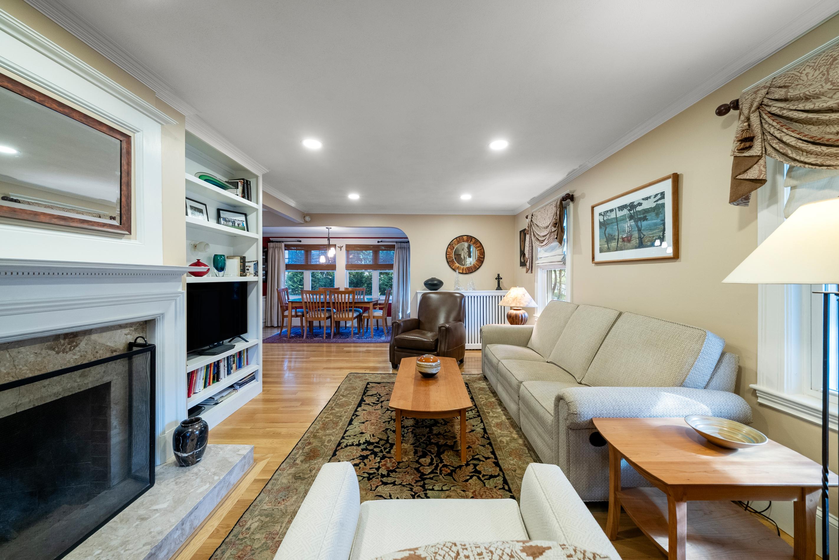
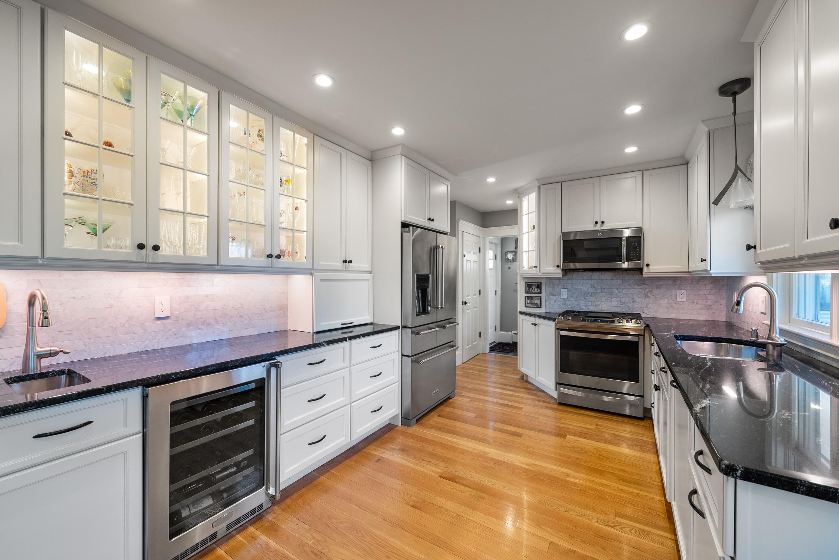
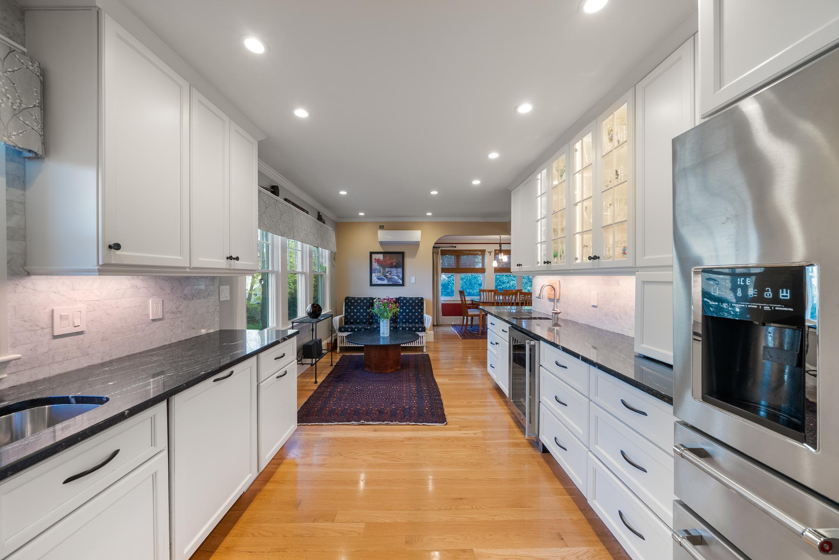
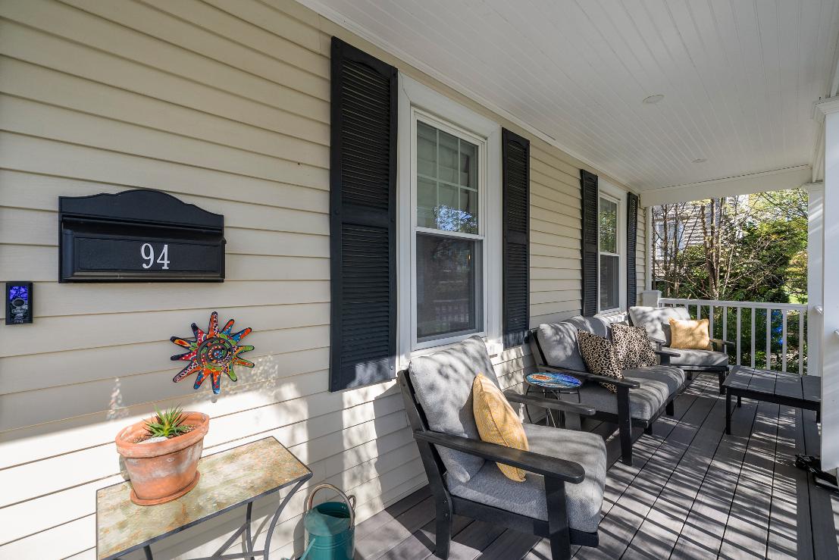
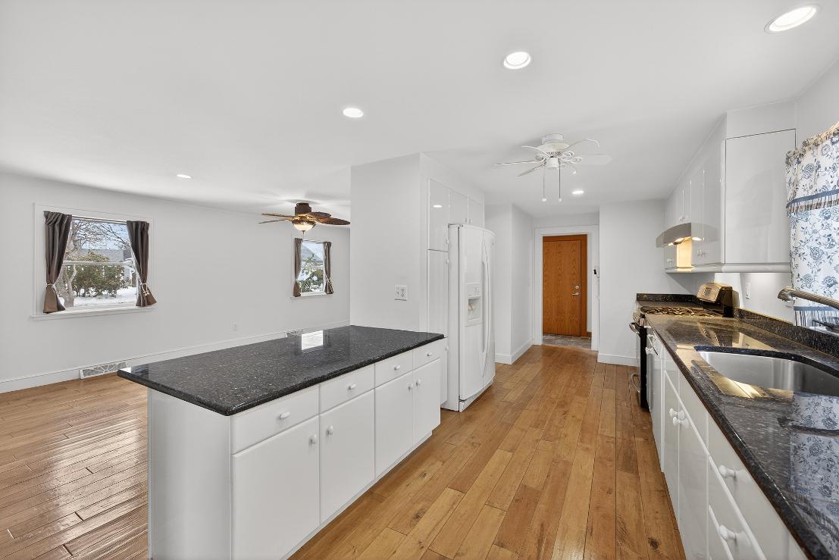
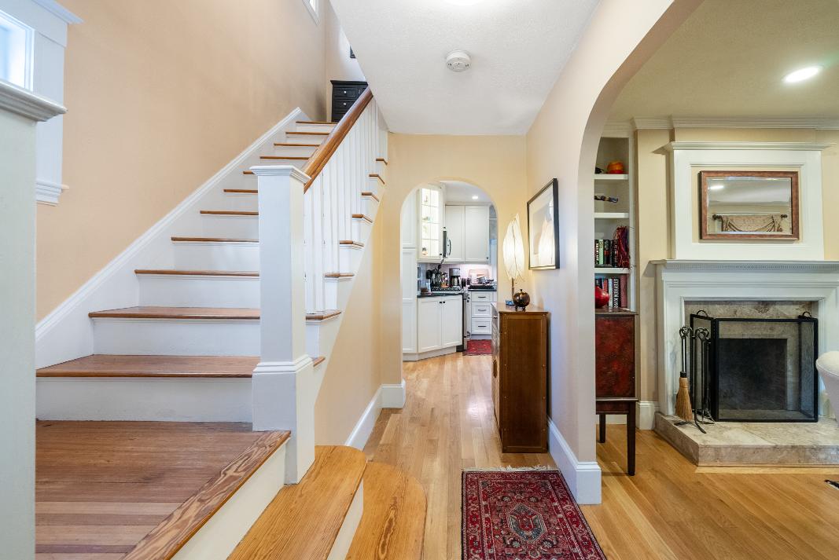
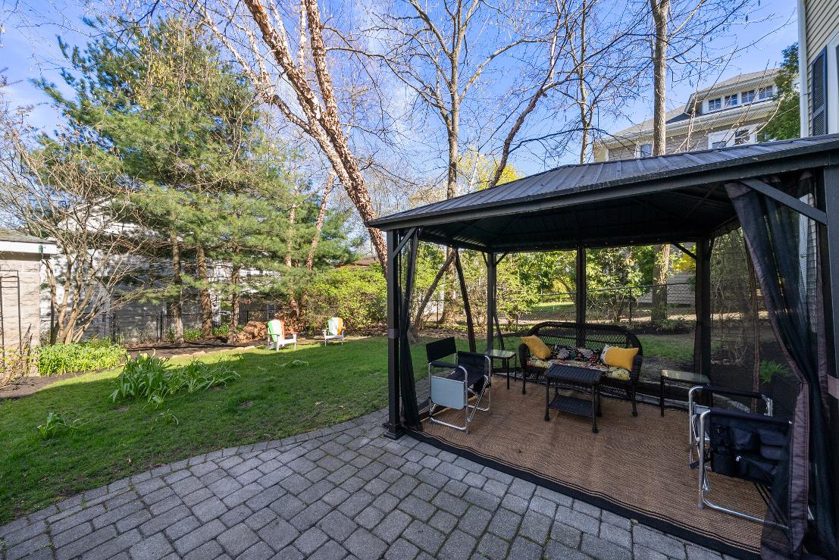
Highly desirable East Milton Square location on a picturesque tree-lined street.This well-maintained 3 bedroom,2 bathroom Colonial offers a light-filled interior with hardwood floors throughout and timeless charm The updated kitchen features white cabinetry,stainless steel appliances,gas cooking,and a wine fridge,while the mudroom adds everyday convenience. Built-ins and a wood-burning fireplace enhance the home?s warmth and character.Enjoy relaxing on the inviting farmer?s porch or entertaining in the fenced backyard with a paver patio Ideally located near highways,shopping,restaurants,Boston,and Milton?s highly regarded public school system,making this an excellent commuter location.
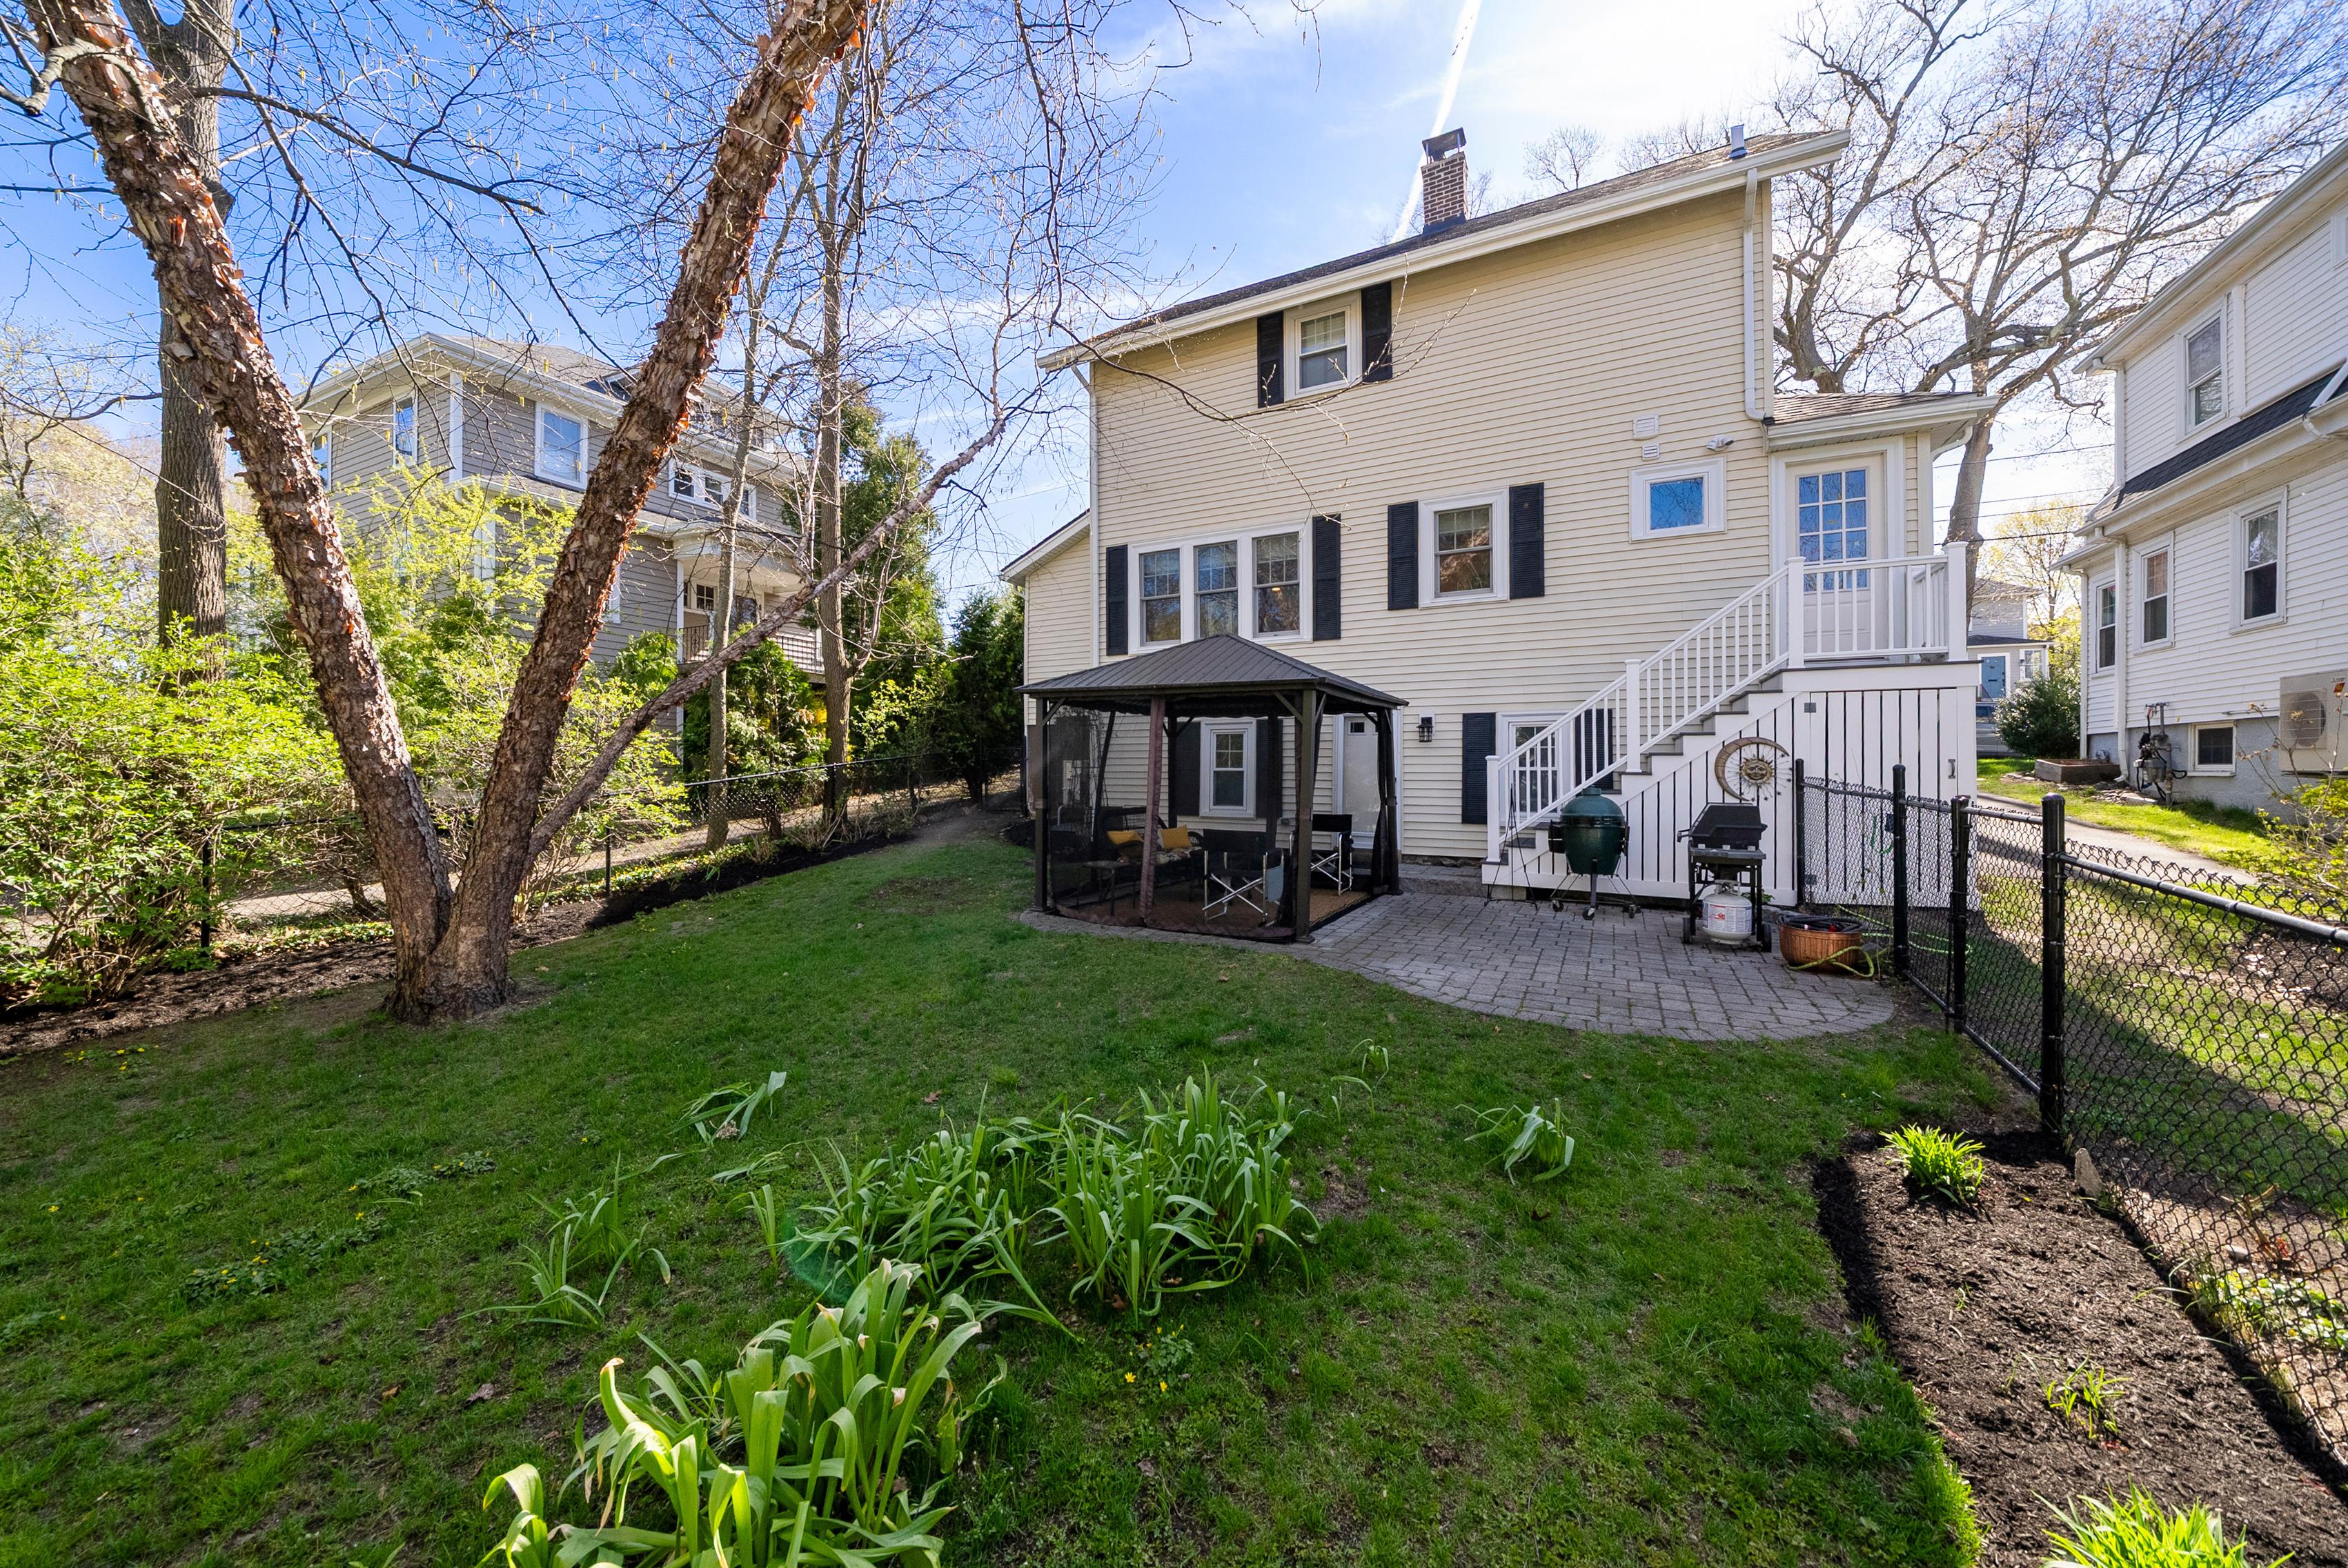
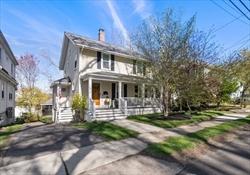
Exterior-Front
MLS # 73516528 - New
Single Family - Detached
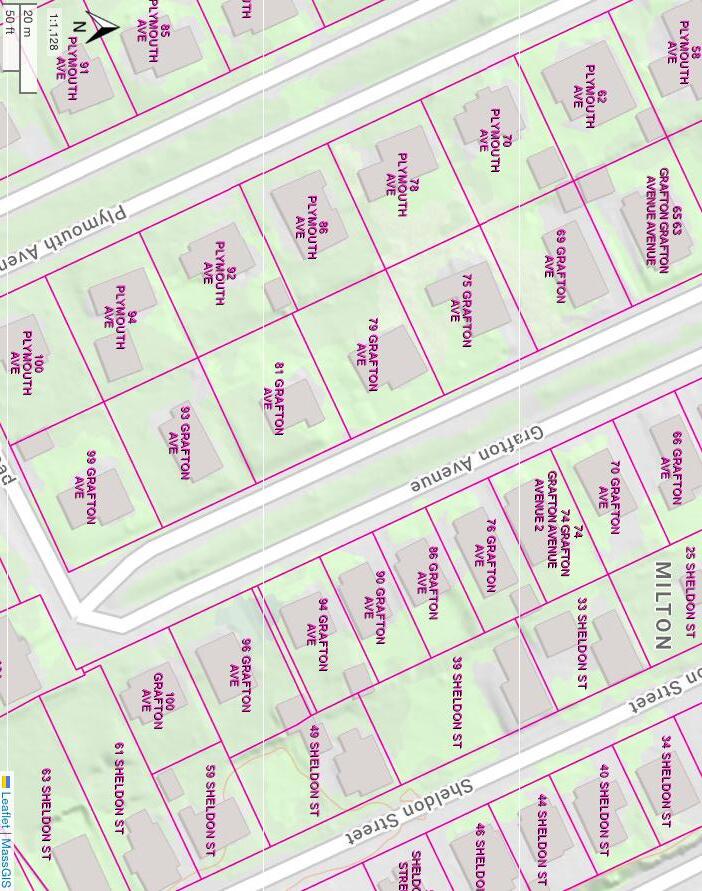
94GraftonAve
Milton,MA:EastMilton, 02186
NorfolkCounty
Style: Colonial
Color: Yellow
Grade School: Collicot
Middle School: CharlesS.PierceMS
High School: MiltonHighSchool
Approx. Acres: 0.12(5,384SqFt)
Handicap Access/Features: No
List Price: $949,900
Total Rooms: 7
Bedrooms: 3
Bathrooms: 1f1h
Main Bath: No
Fireplaces: 1
Approx. Street Frontage:
Accessory Dwelling Unit: No
Directions: BryantAvetoStateStreettoGraftonAve-#94-GPS
HighlydesirableEastMiltonSquarelocationonapicturesquetree-linedstreet.Thiswell-maintained3bedroom,2 bathroomColonialoffersalight-filledinteriorwithhardwoodfloorsthroughoutandtimelesscharm.Theupdatedkitchen featureswhitecabinetry,stainlesssteelappliances,gascooking,andawinefridge,whilethemudroomaddseveryday convenience.Built-insandawood-burningfireplaceenhancethehome’swarmthandcharacter.Enjoyrelaxingonthe invitingfarmer’sporchorentertaininginthefencedbackyardwithapaverpatio.Ideallylocatednearhighways, shopping,restaurants,Boston,andMilton’shighlyregardedpublicschoolsystem,makingthisanexcellentcommuter location.ShowingsstartatthefirstopenhouseonFriday5/15from11:30to1:30.
Property Information
Approx. Living Area Total: 1,469SqFt Living Area Includes Below-Grade SqFt: No Living Area Source: PublicRecord Approx. Above Grade: 1,469SqFt Approx. Below Grade: Living Area Disclosures:
Heat Zones: 1HotWaterRadiators,Gas
Total Parking Spaces: 3PavedDriveway
Cool Zones: DuctlessMini-SplitSystem
Garage Spaces: 1Detached,Storage Disclosures: Functionalityofsurroundsoundunknown-sellershavenotuseditinyears.Detachedgarageisnot connectedtothedrivewayandiscurrentlyusedforstorage.NewerNavienondemandhotwaterheater.Leafguard GutterSysteminplace.
Room Levels, Dimensions and Features
Room Level Size Features
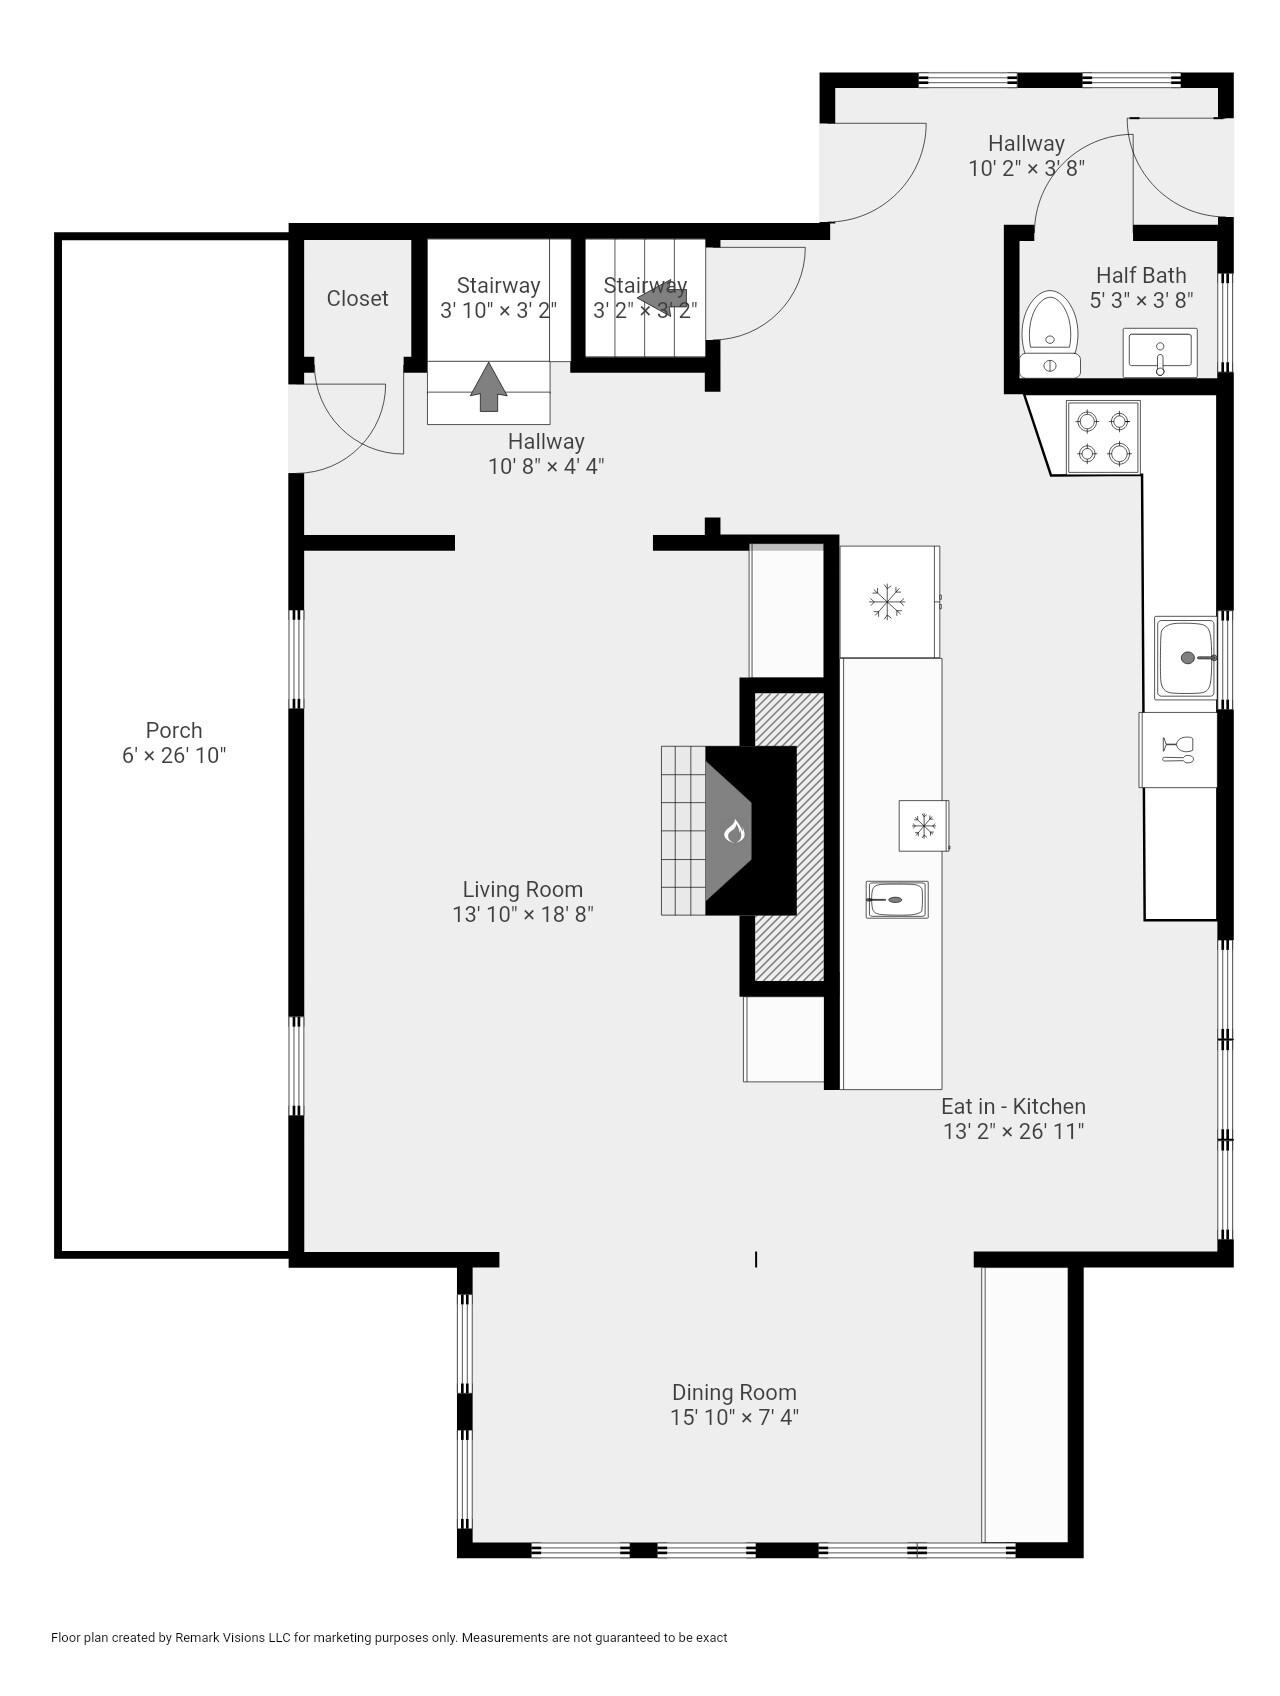
Living Room: 1 13’10X18’8
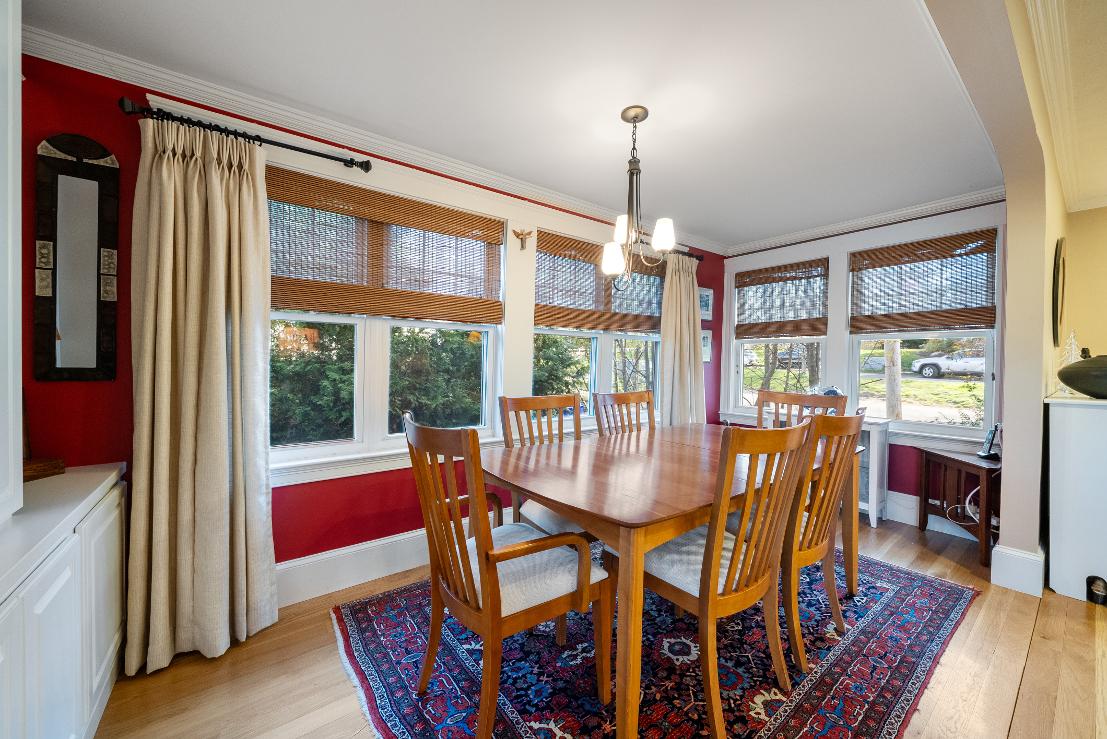
Dining Room: 1 15’10X7’4
Kitchen: 1 13’2X26’11
Fireplace,Flooring-Hardwood,MainLevel,CableHookup,Recessed Lighting,CrownMolding
Flooring-Hardwood,MainLevel,Lighting-Pendant,Crown Molding
Flooring-Hardwood,DiningArea,CountertopsStone/Granite/Solid,MainLevel,RecessedLighting,StainlessSteel Appliances,WineChiller
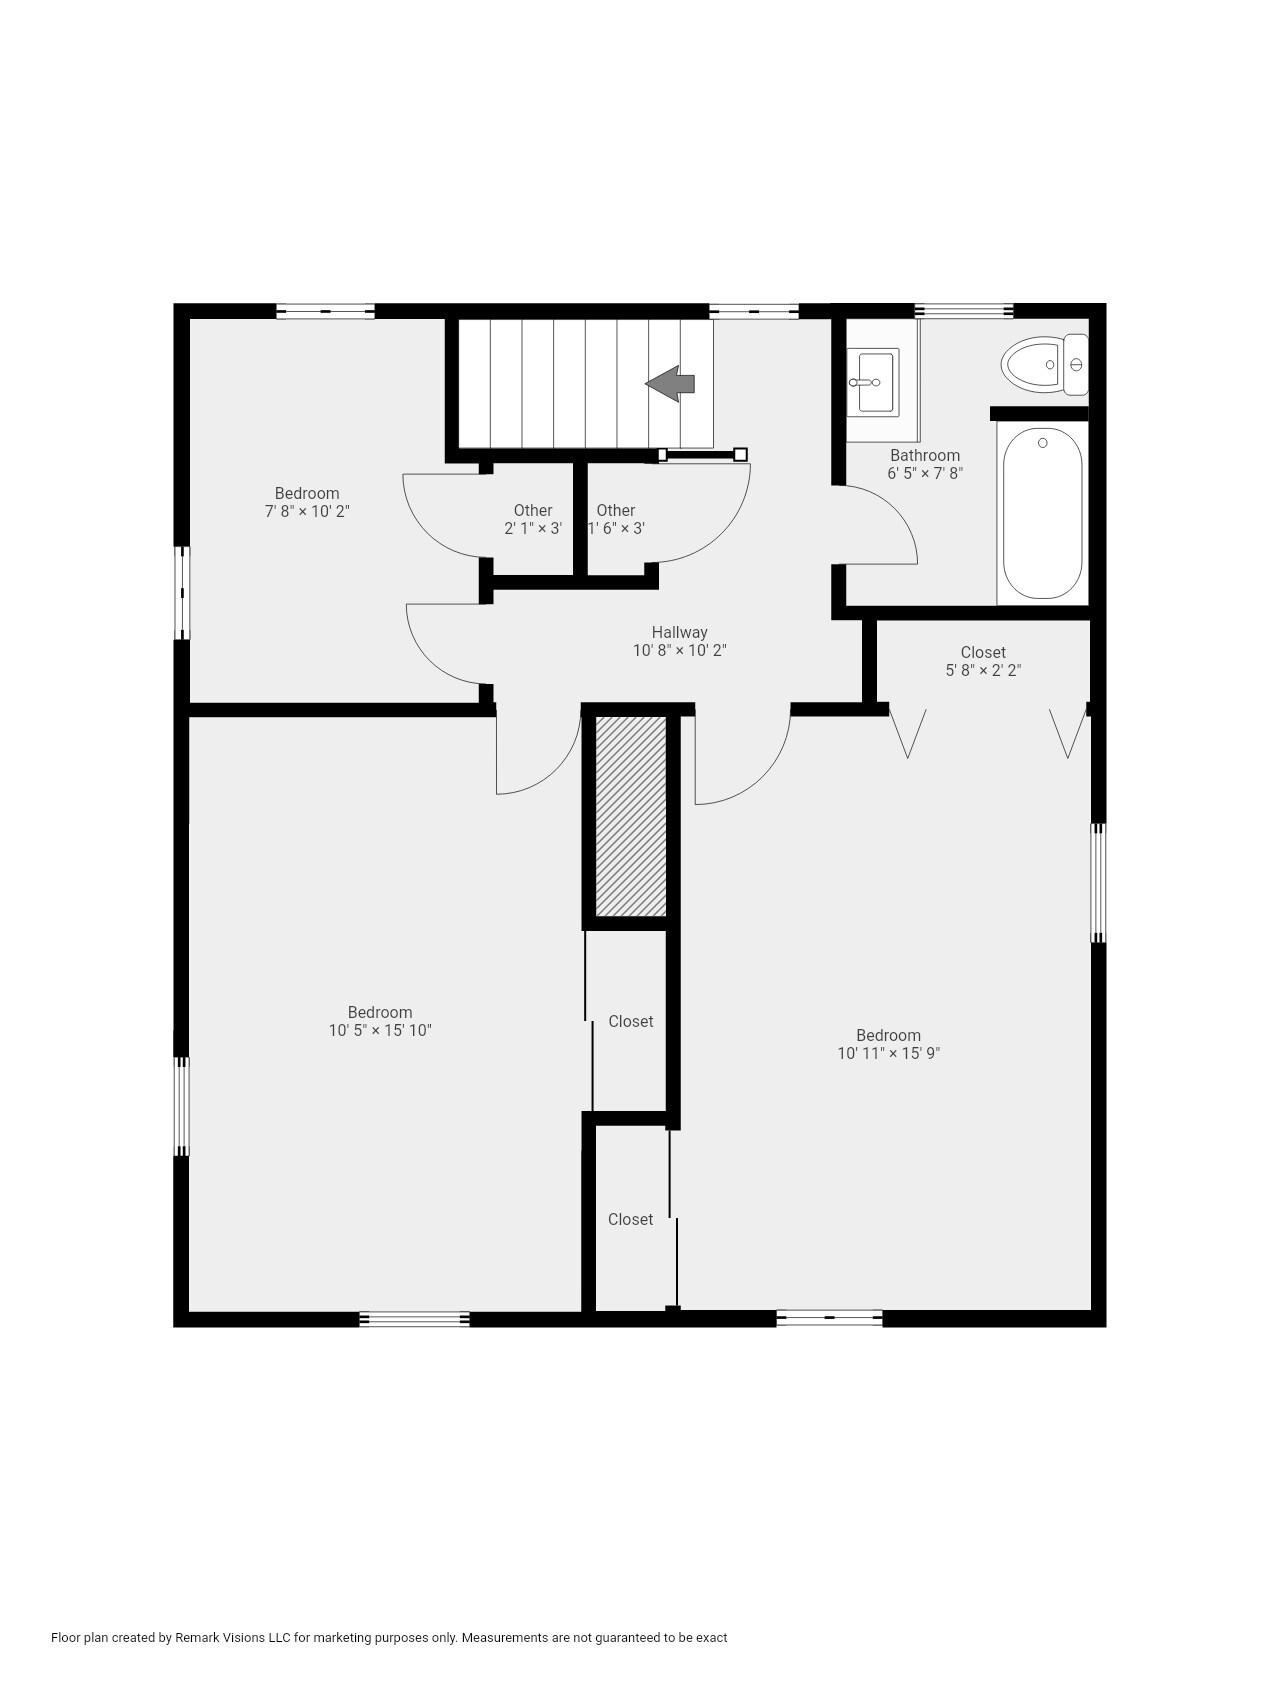
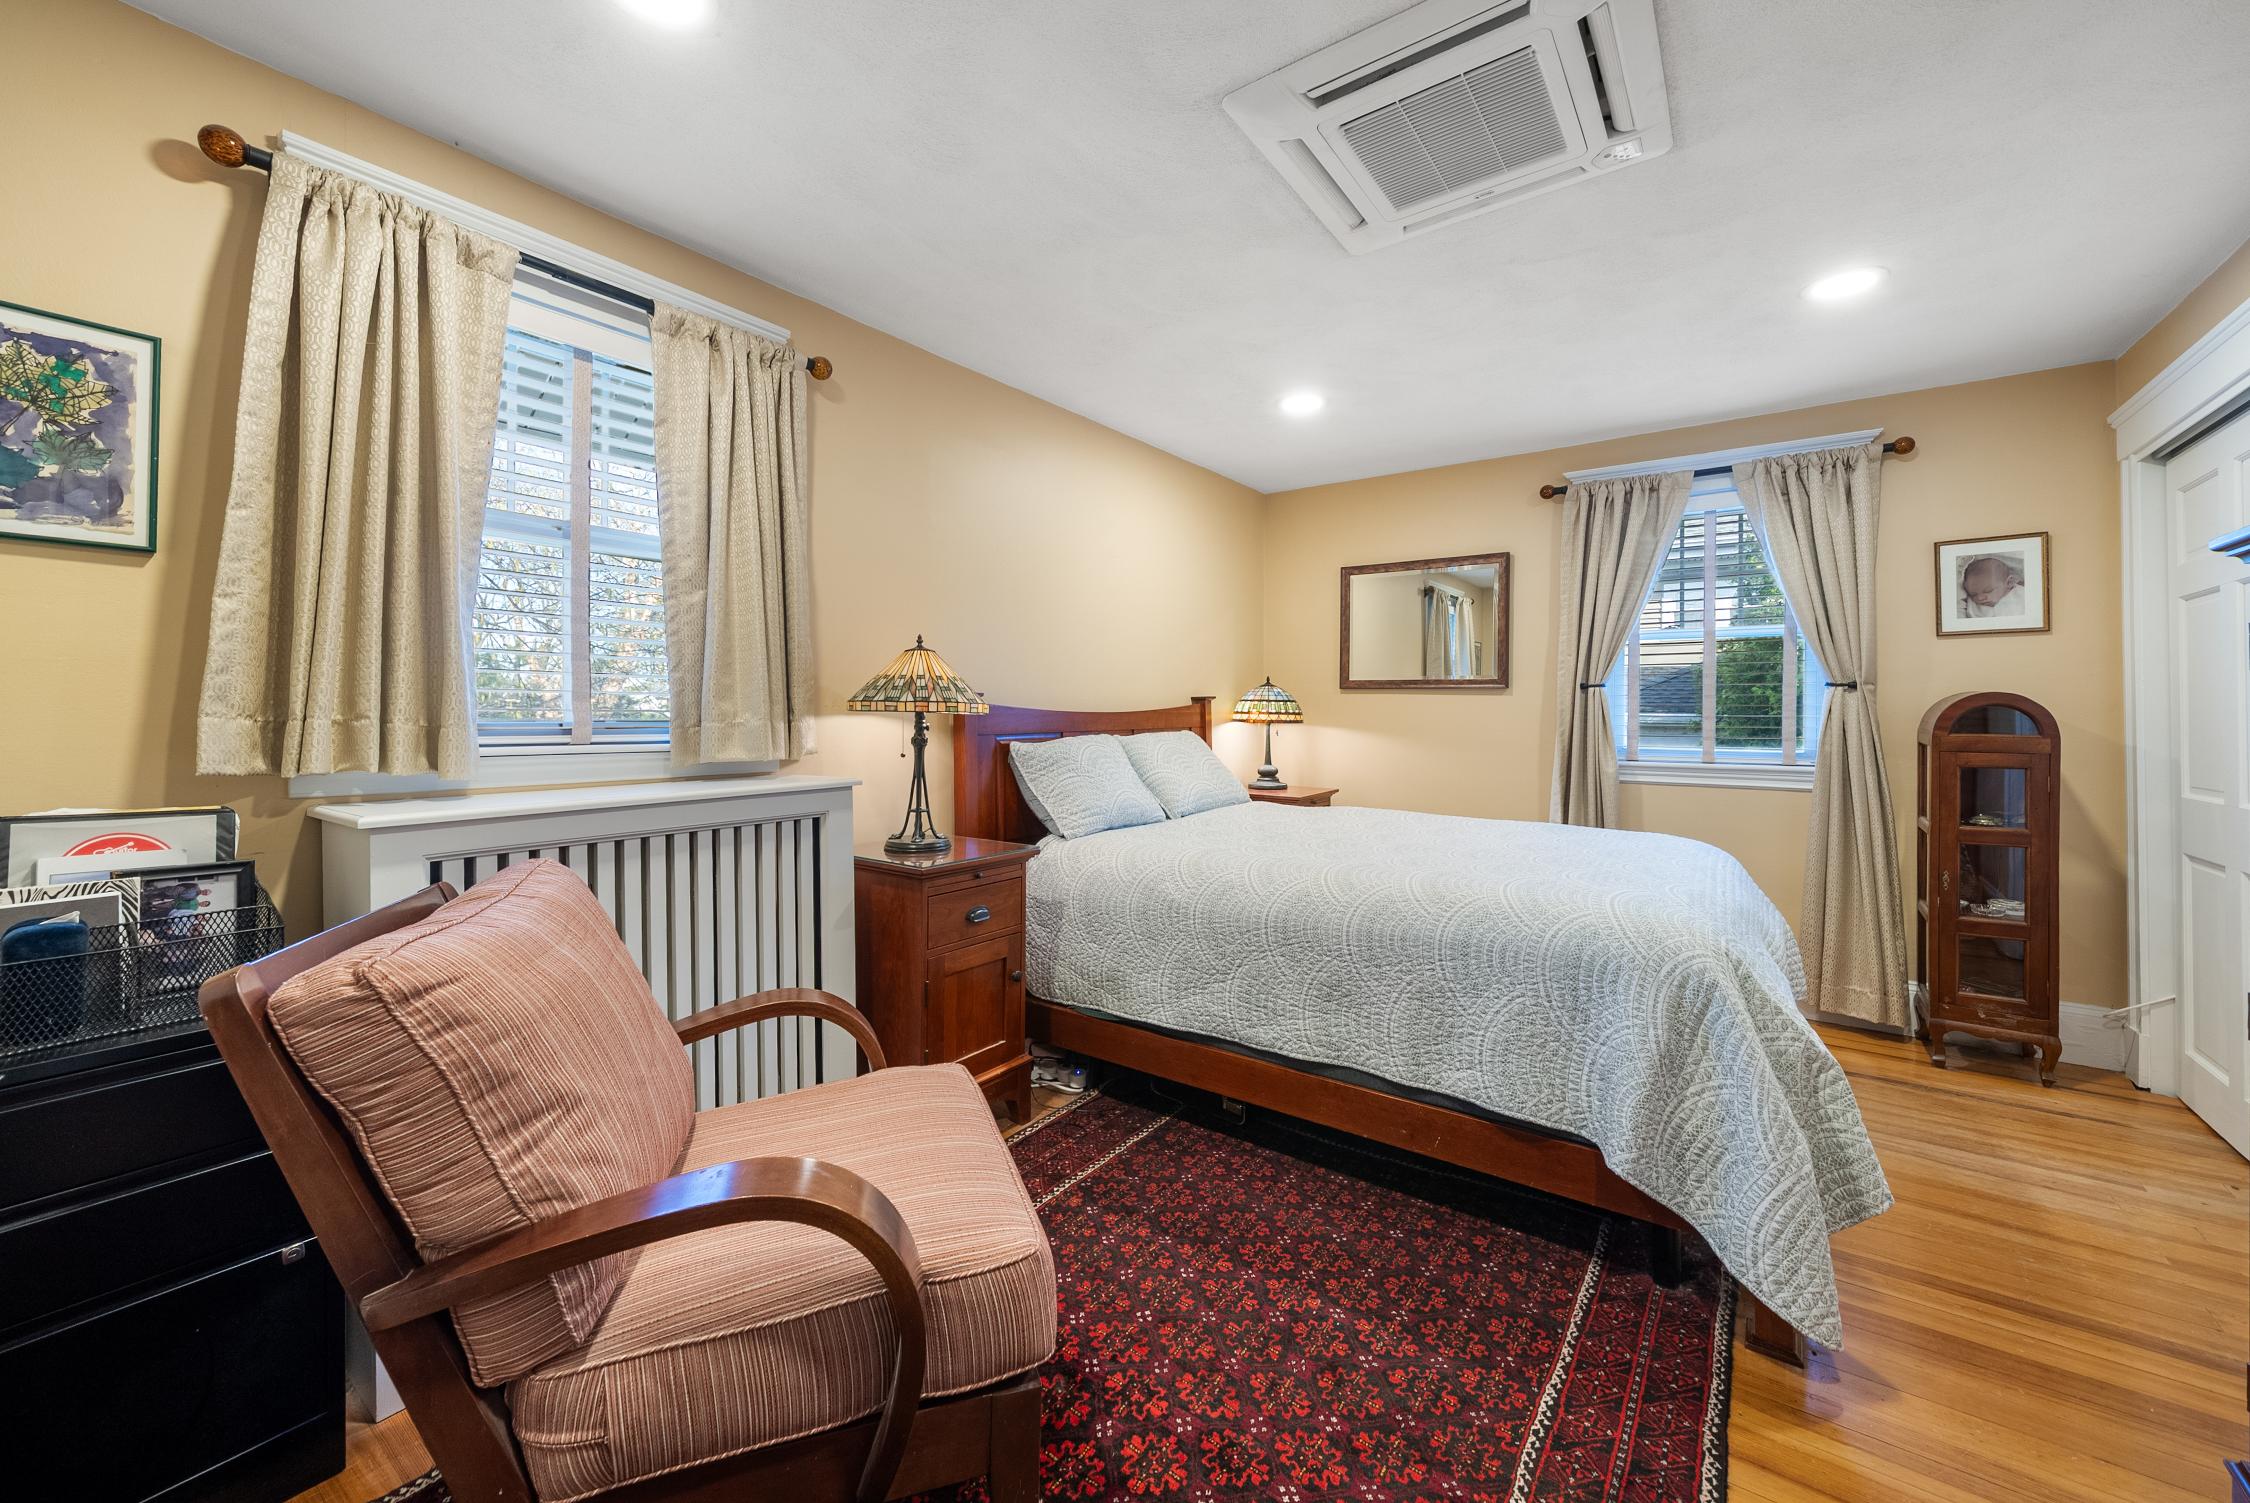
Main Bedroom: 2 10’11X15’9 Closet,Flooring-Hardwood,RecessedLighting
Bedroom 2: 2 11’7X15’10
Bedroom 3: 2 7’8X10’2
Bath 1: 1 5’3X3’8
Bath 2: 2 6’5X7’8
Closet,Flooring-Hardwood,RecessedLighting
Closet,Flooring-Hardwood,RecessedLighting
Bathroom-Half,Flooring-Stone/CeramicTile
Bathroom-Full,Flooring-Stone/CeramicTile
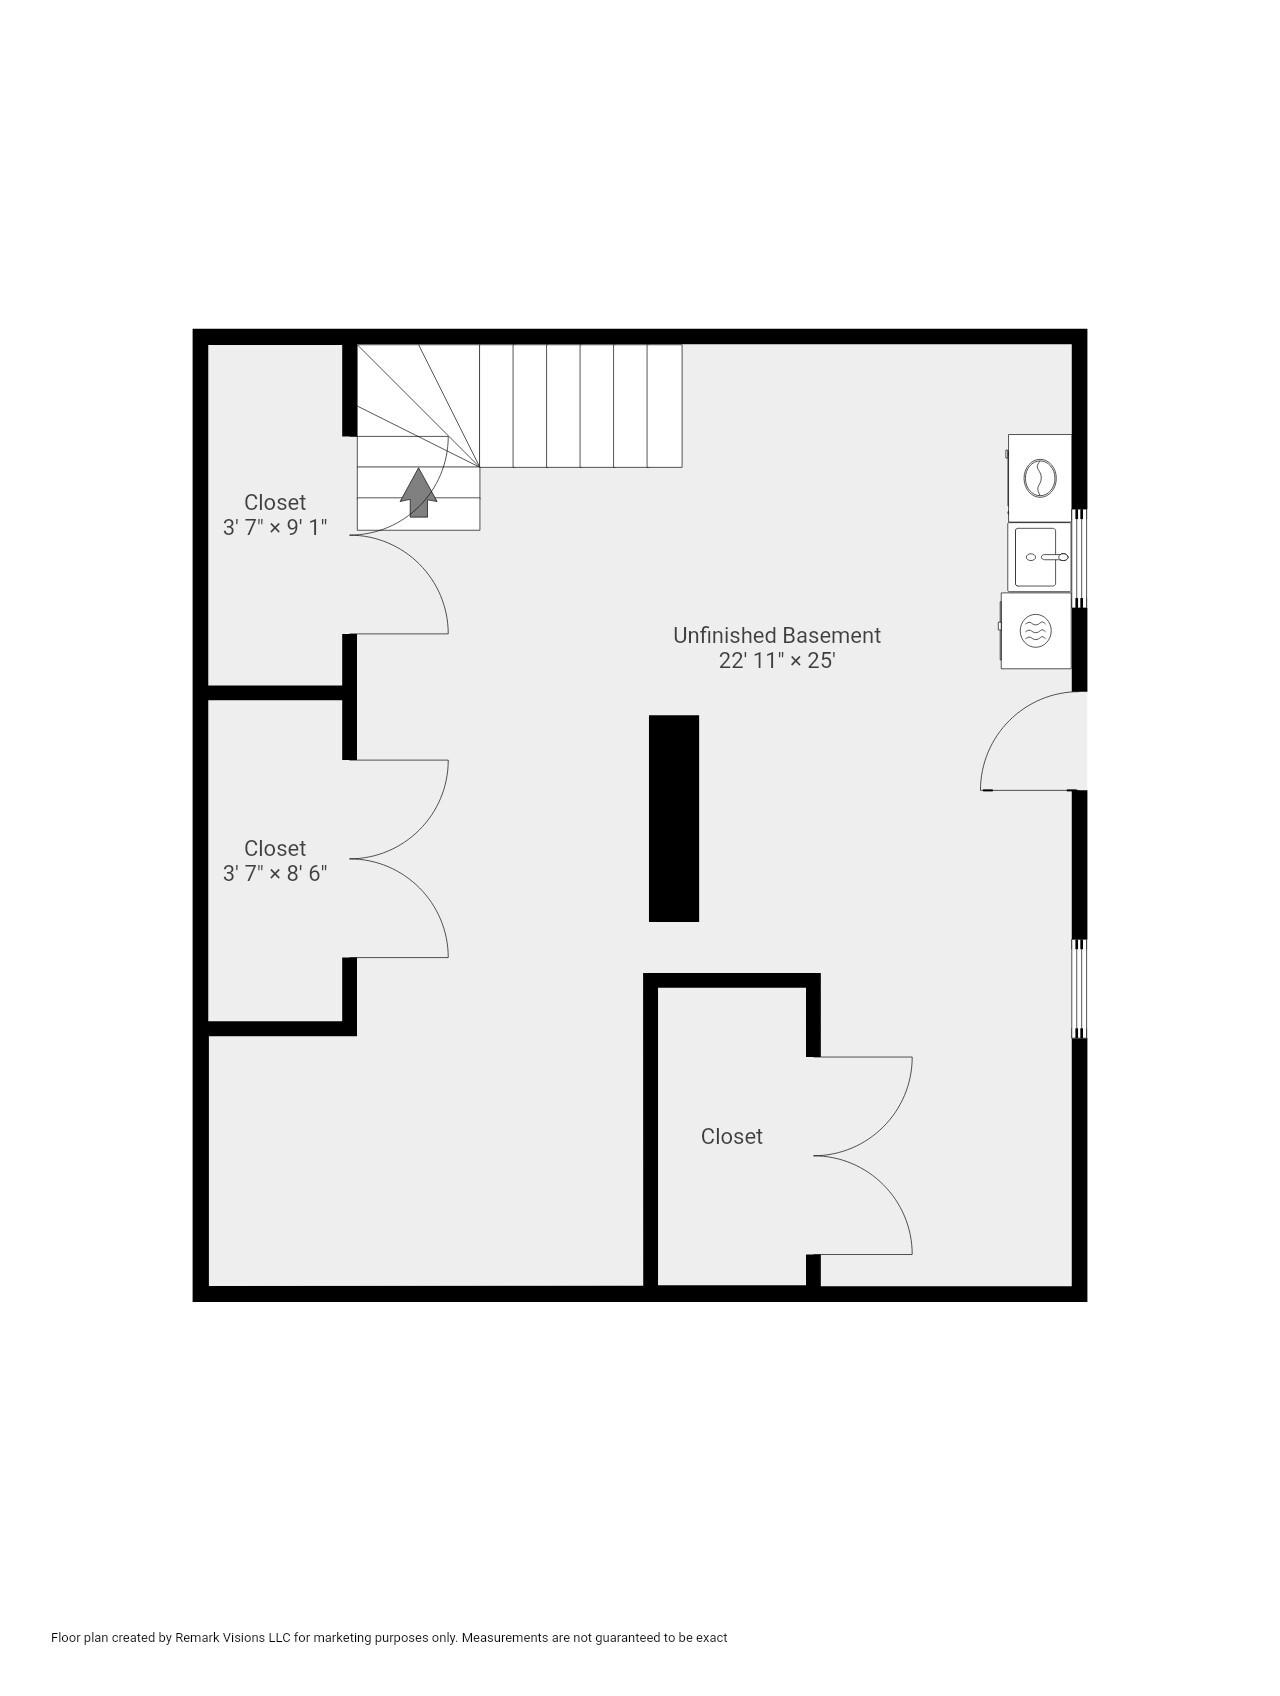
Laundry: B -
Entry Hall: 1 10’8X4’4
Mud Room: 1 10’2X3’8
Features
Closet,Flooring-Hardwood
Flooring-Stone/CeramicTile
Appliances: Dishwasher,Microwave,Refrigerator,Refrigerator-WineStorage Area Amenities: PublicTransportation,Shopping,TennisCourt,Park,Walk/Jog Trails,GolfCourse,MedicalFacility,Laundromat,HighwayAccess,Houseof Worship,PrivateSchool,PublicSchool,T-Station
Basement: Yes Full,UnfinishedBasement Beach: No
Construction: Frame
Exterior: Vinyl
Exterior Features: Porch,Gutters,ProfessionalLandscaping,SprinklerSystem, Screens,FencedYard
Flooring: Wood
Foundation Size:
Foundation Description: PouredConcrete
Interior Features: CableAvailable
Other Property Info
Adult Community: No
Disclosure Declaration: No
Exclusions: Seller’spersonal property.
Home Own Assn: No
Lead Paint: Unknown
UFFI: Warranty Features: No
Year Built: 1925 Source: Public Record
Year Built Description: Actual, RenovatedSince
Year Round: Yes
Short Sale w/Lndr. App. Req: No
Lender Owned: No
Lot Description: PavedDrive,Level
Road Type: Public
Roof Material: Asphalt/FiberglassShingles
Sewer Utilities: City/TownSewer
Terms: ContractforDeed
Utility Connections: forGasRange
Water Utilities: City/TownWater
Waterfront: No
Water View: No
Listing Office: GibsonSotheby'sInternationalRealty (781)749-8833
Listing Agent: AshleyBrennan (781)844-5302
Team Member(s):
Sale Office:
Sale Agent:
Listing Agreement Type: ExclusiveRighttoSell Entry Only: No
Showing: Sub-Agency:
Tax Information
Pin #:
Assessed: $790,600
Tax: $8,768 Tax Year: 2025
Book: 40004 Page: 165
Cert:
Zoning Code: RC
Map: H Block: 008 Lot: 20
Showing: Buyer's Broker: CallListAgent,AccompaniedShowings,AppointmentRequired,Sign,PetsonPremises,Audio Recording/SurveillanceDeviceonPremises,VideoRecording/SurveillanceDeviceonPremises
Showing: Facilitator:
Special Showing Instructions: PleasecontactAshleyBrennanwithallshowingrequestsat1-781-844-5302
Buyer/buyer’sagentmustconducttheirownduediligence,verification(s)andresearchandarerelyingsolelyonthe resultthereof.Pleasenolovelettersorescalationclauses.EmailalloffersinonePDFtoAshley.Brennan@GibsonSir.com. Includeattachedwirepolicyandhomeinspectiondisclosureform.
Listing Date: 5/12/2026
Listing Market Time: MLS# has been on for 0 day(s) Days on Market: Property has been on the market for a total of 0 day(s) Office Market Time: Office has listed this property for 0 day(s)
Expiration Date:
Original Price: $949,900
Cash Paid for Upgrades:
Seller Concessions at Closing: Off Market Date:
Sale Date:
Int erior
- Windows - 2004
- Upstairs Bathroom - 2012
- Kitchen redone - 2017 - granite,wine fridge,stainless bar sink
- Refrigerator - 2017 - George Washington Toma
- Downstairs Hardwood Floor - 2017
- Downstairs Half Bathroom - 2017
- Furnace/ Navian on-demand water heater - MacLellan
- Chimney/ Fireplace - Best Chimney
- Mini Splits Heat and AC - 2023 - Hohmann
- Sprinkler System - About 5 years old - JJ Nichols
- Roof
- Range Stove - 2025 - George Washington Toma
Ext erior
- Side Stairs and rear deck - 2017
- Fence - Jan 2021
- Driveway - about 5 years old
- Leaf-guards for gutters - about 5 years old
- Front Porch - 2023 - Berardi
- Patio