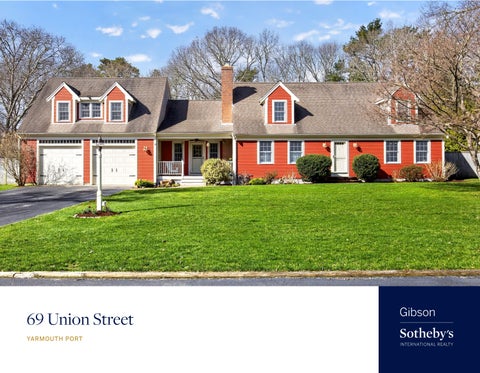

69UnionStreet
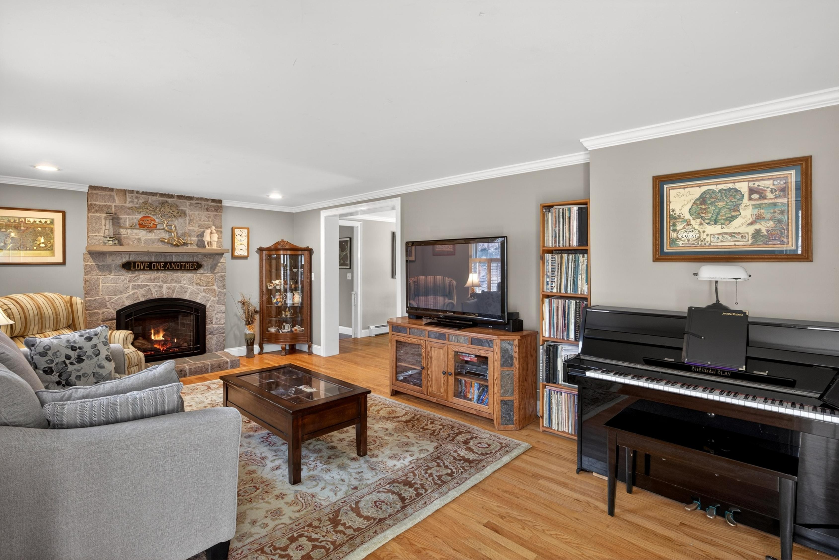
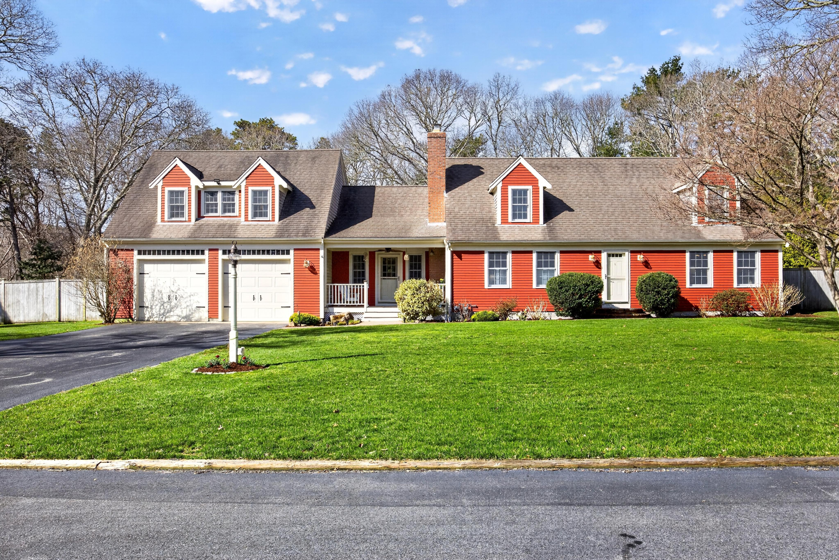
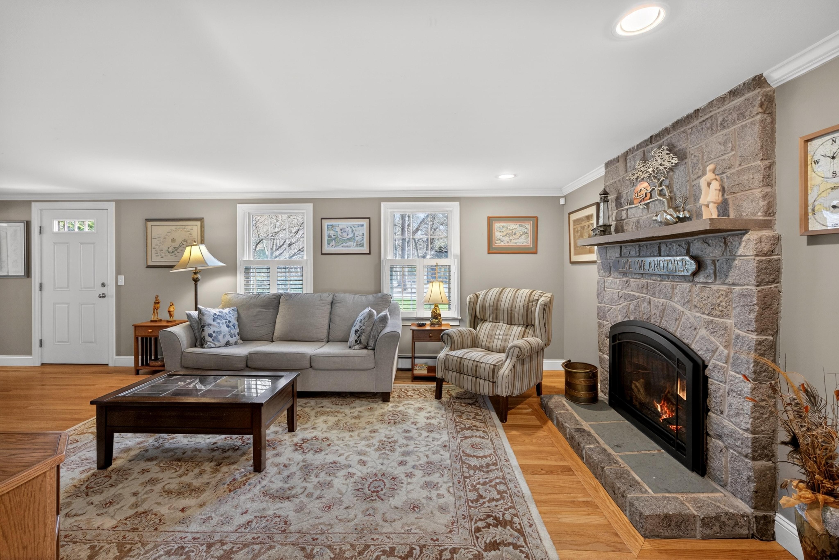
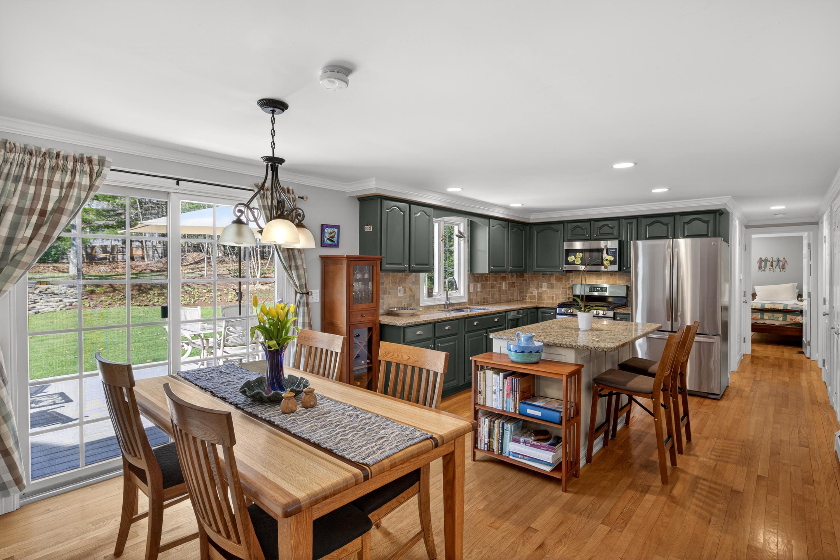
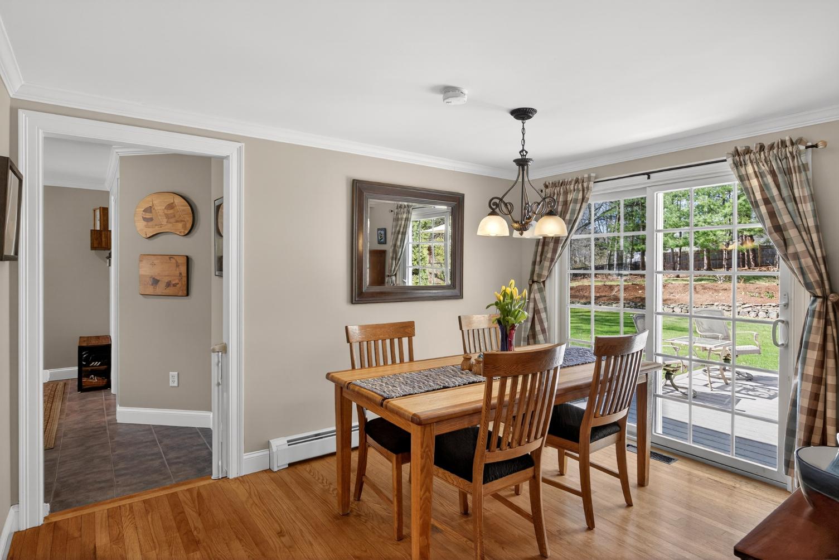
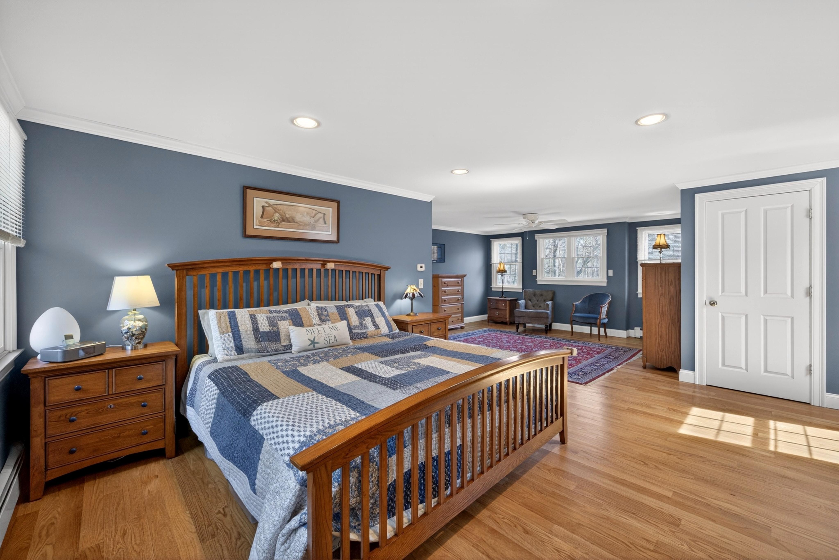
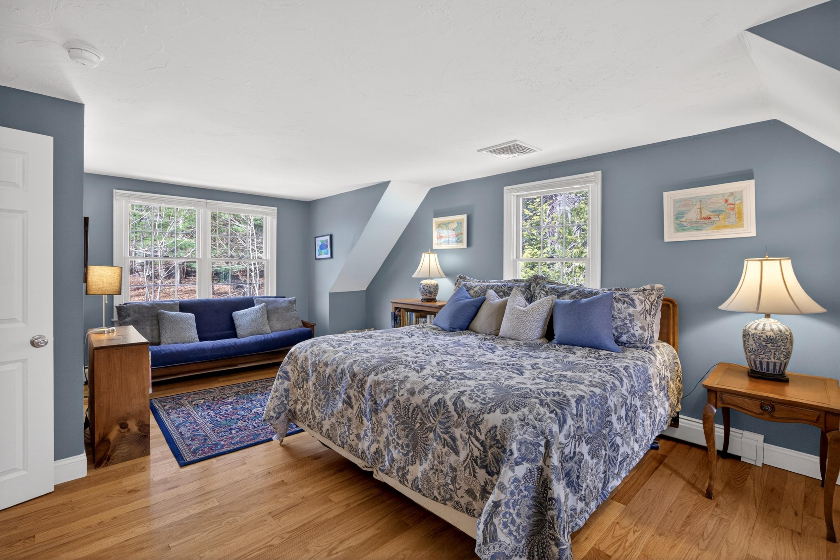
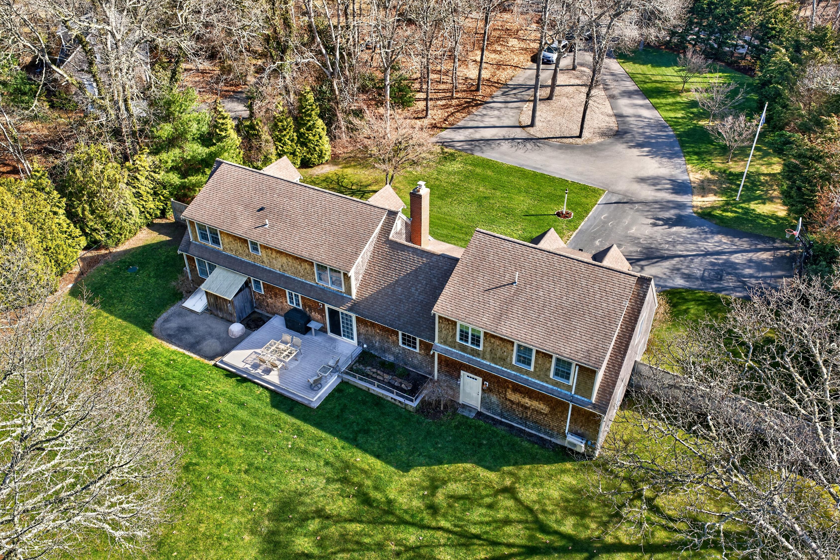
Expansive,well-maintained Cape Cod style home set on a private 1.31-acre retreat lot with extensive mature landscaping,offering exceptional privacy and a flexible floor plan. This 5-bedroom,3-bath residence features hardwood floors throughout,central air,a new gas fireplace,and a first-floor office/ laundry room ideal for today?s living.The spacious primary suite provides a peaceful retreat,while the spacious basement offers excellent expansion potential.An oversized two-car
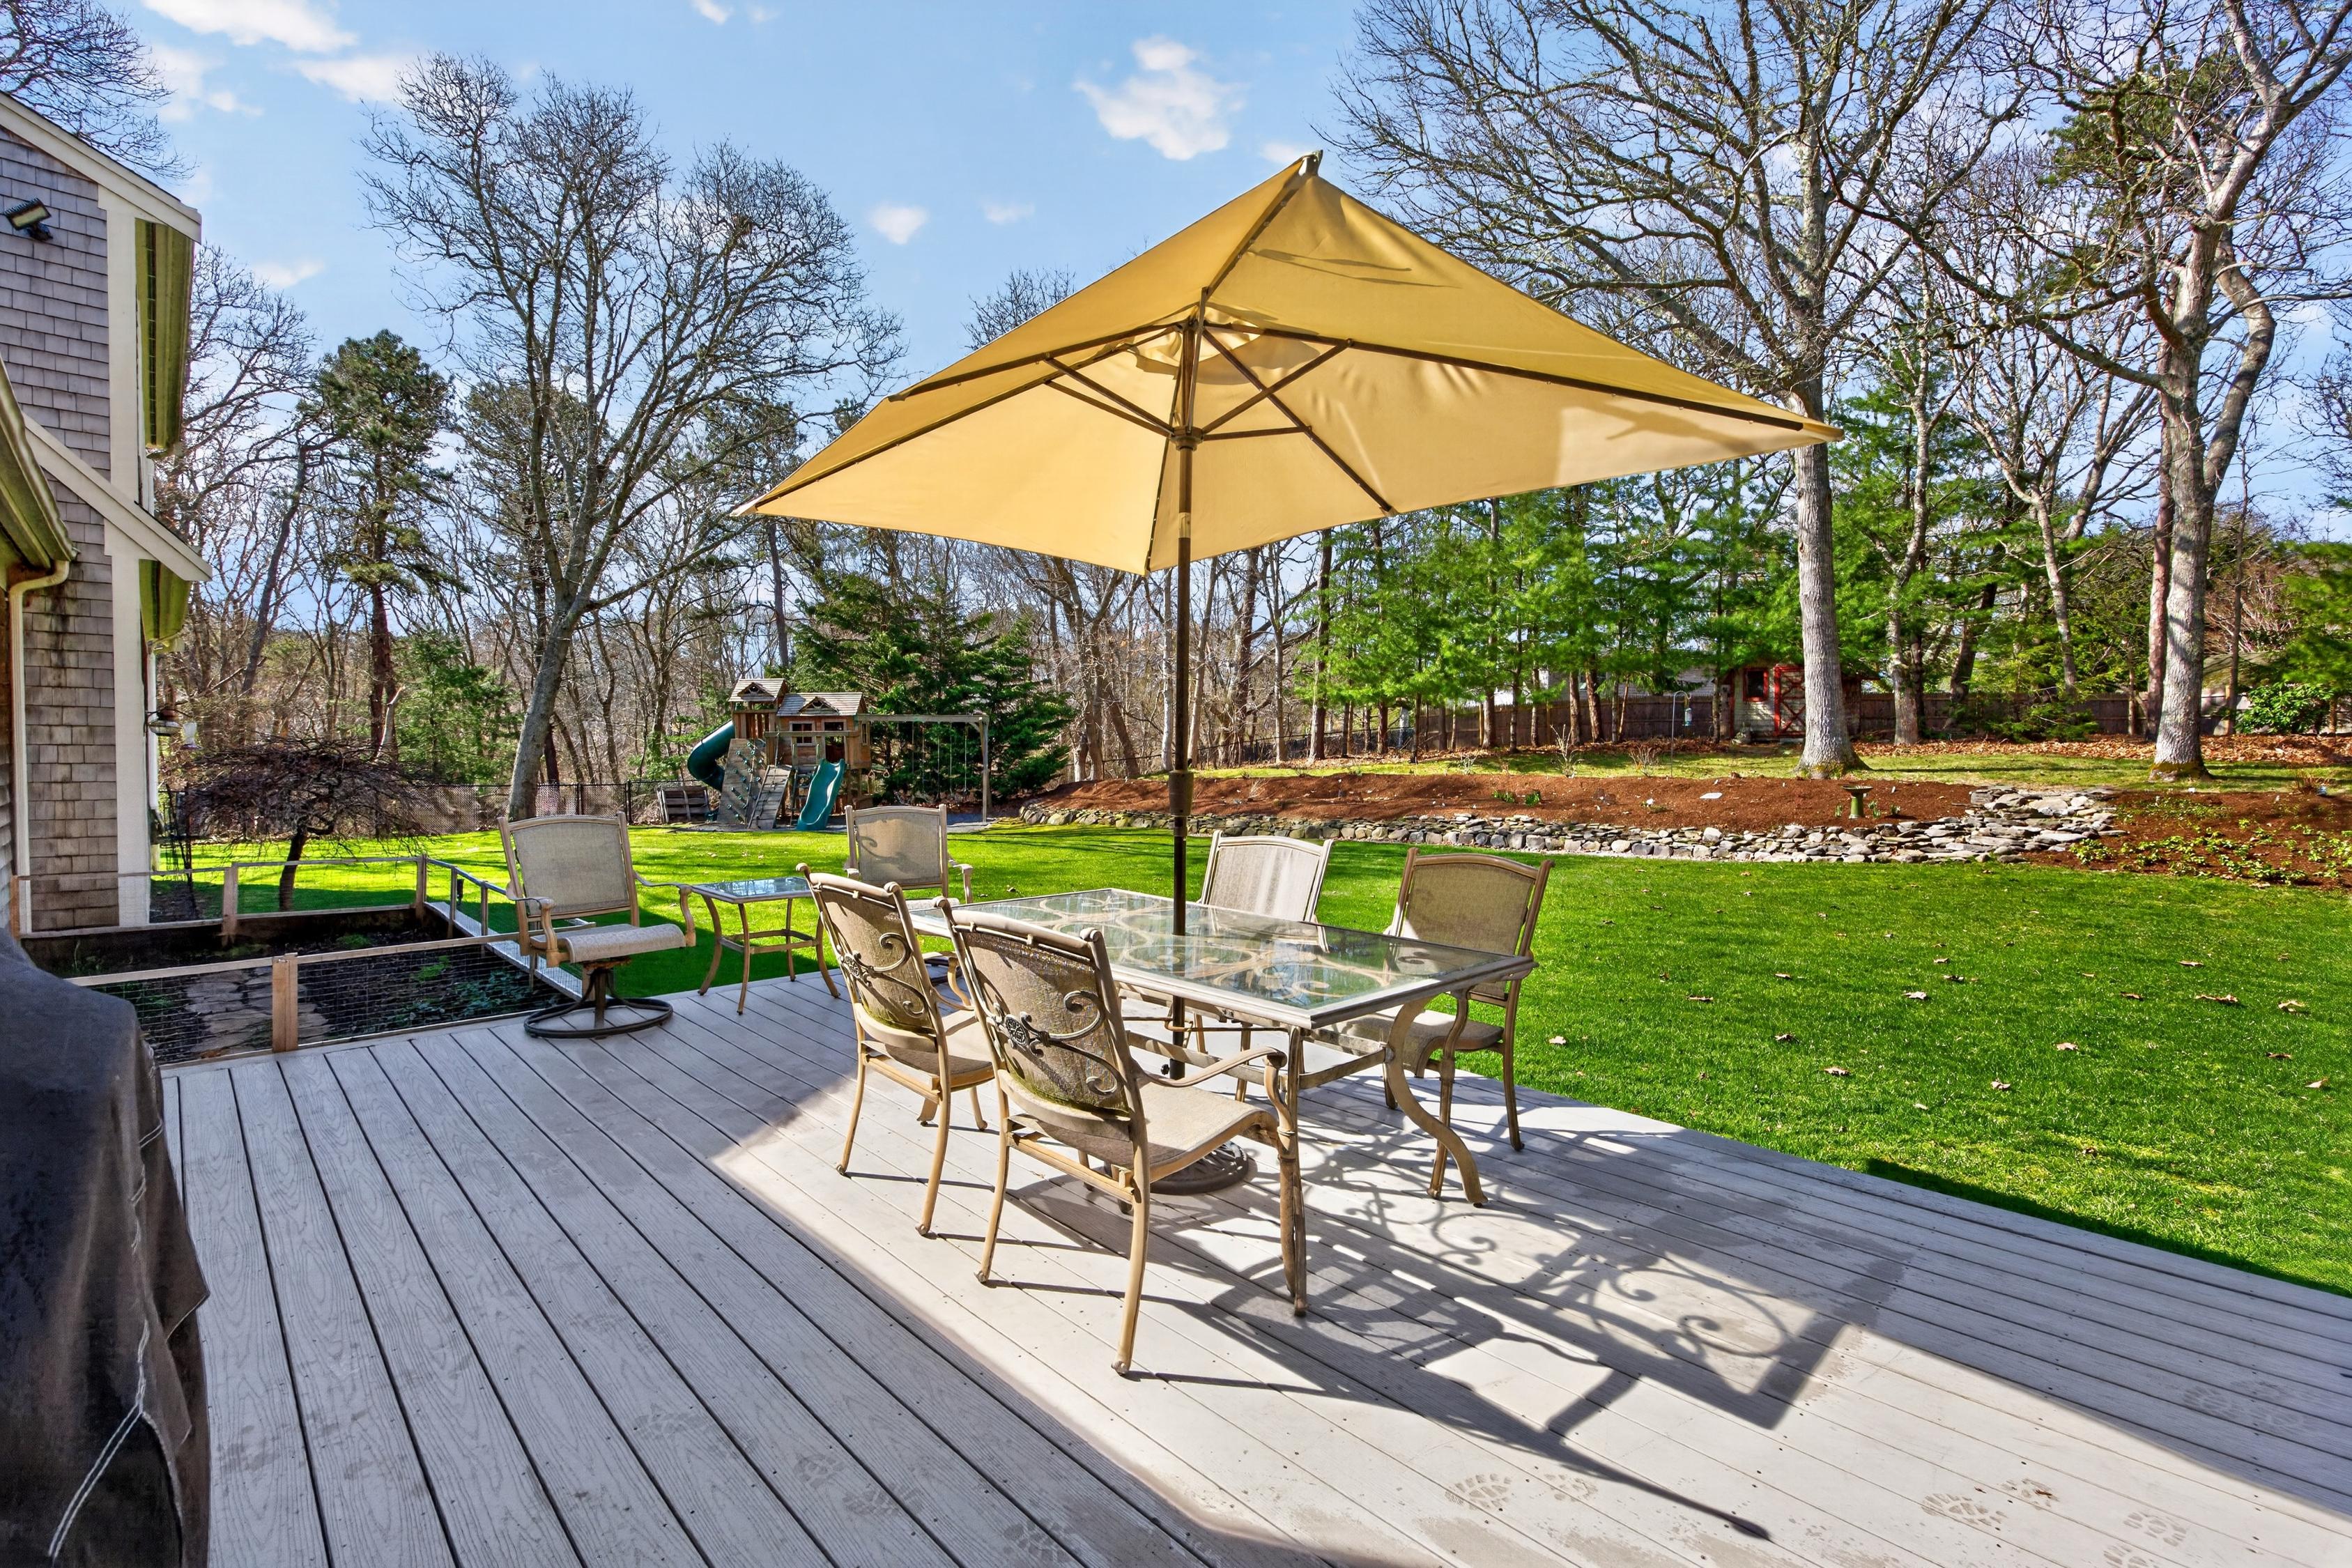
garage provides ample storage.Outdoor living is designed for entertaining with a beautifully landscaped 3/4-acre fenced backyard, irrigation,storage shed,outdoor shower,built-in basketball hoop,firepit,koi pond,and room for a pool.Ideally located near Gray?s Beach, historic Route 6A,golf,shopping,the Cape Cod Rail Trail,highway access,and local restaurants.
$1,195,000
5 BEDROOMS
3 BATHROOMS
2,819 SQUARE FEET
1 FIREPLACE
APPROX ACRES: 1 31
FENCED BACKYARD


MLS # 73506830 - New
Single Family - Detached
69UnionStreet
Yarmouth,MA:YarmouthPort, 02675
BarnstableCounty
Style: Cape
Color: Red
Grade School: StationAvenue
Middle School: DYIntermediateMiddleSchool
High School: DYHighSchool
Approx Acres: 1 31(56,988SqFt)
Handicap Access/Features: No
Directions: Route6AtoUnionStreet-GPS-#69
Expansive,well-maintainedCapeCodstylehomesetonaprivate1 31-acreretreat
bedroom,3-bathresidencefeatureshardwoodfloorsthroughout,centralair,a
providesapeacefulretreat,whilethespaciousbasementoffersexcellentexpansion
entertainingwithabeautifullylandscaped3/4-acrefencedbackyard,irrigation,
Property Information
Approx Living Area Total: 2,819SqFt
Approx Above Grade: 2,819SqFt Approx Below Grade: 0SqFt Living Area Disclosures: Expansivebasementoffersexcellentpotentialfor
List Price: $1,195,000
Total Rooms: 9
Bedrooms: 5
Bathrooms: 3f0h
Main Bath: Yes
Fireplaces: 1
Approx Street Frontage:
Accessory Dwelling Unit: No
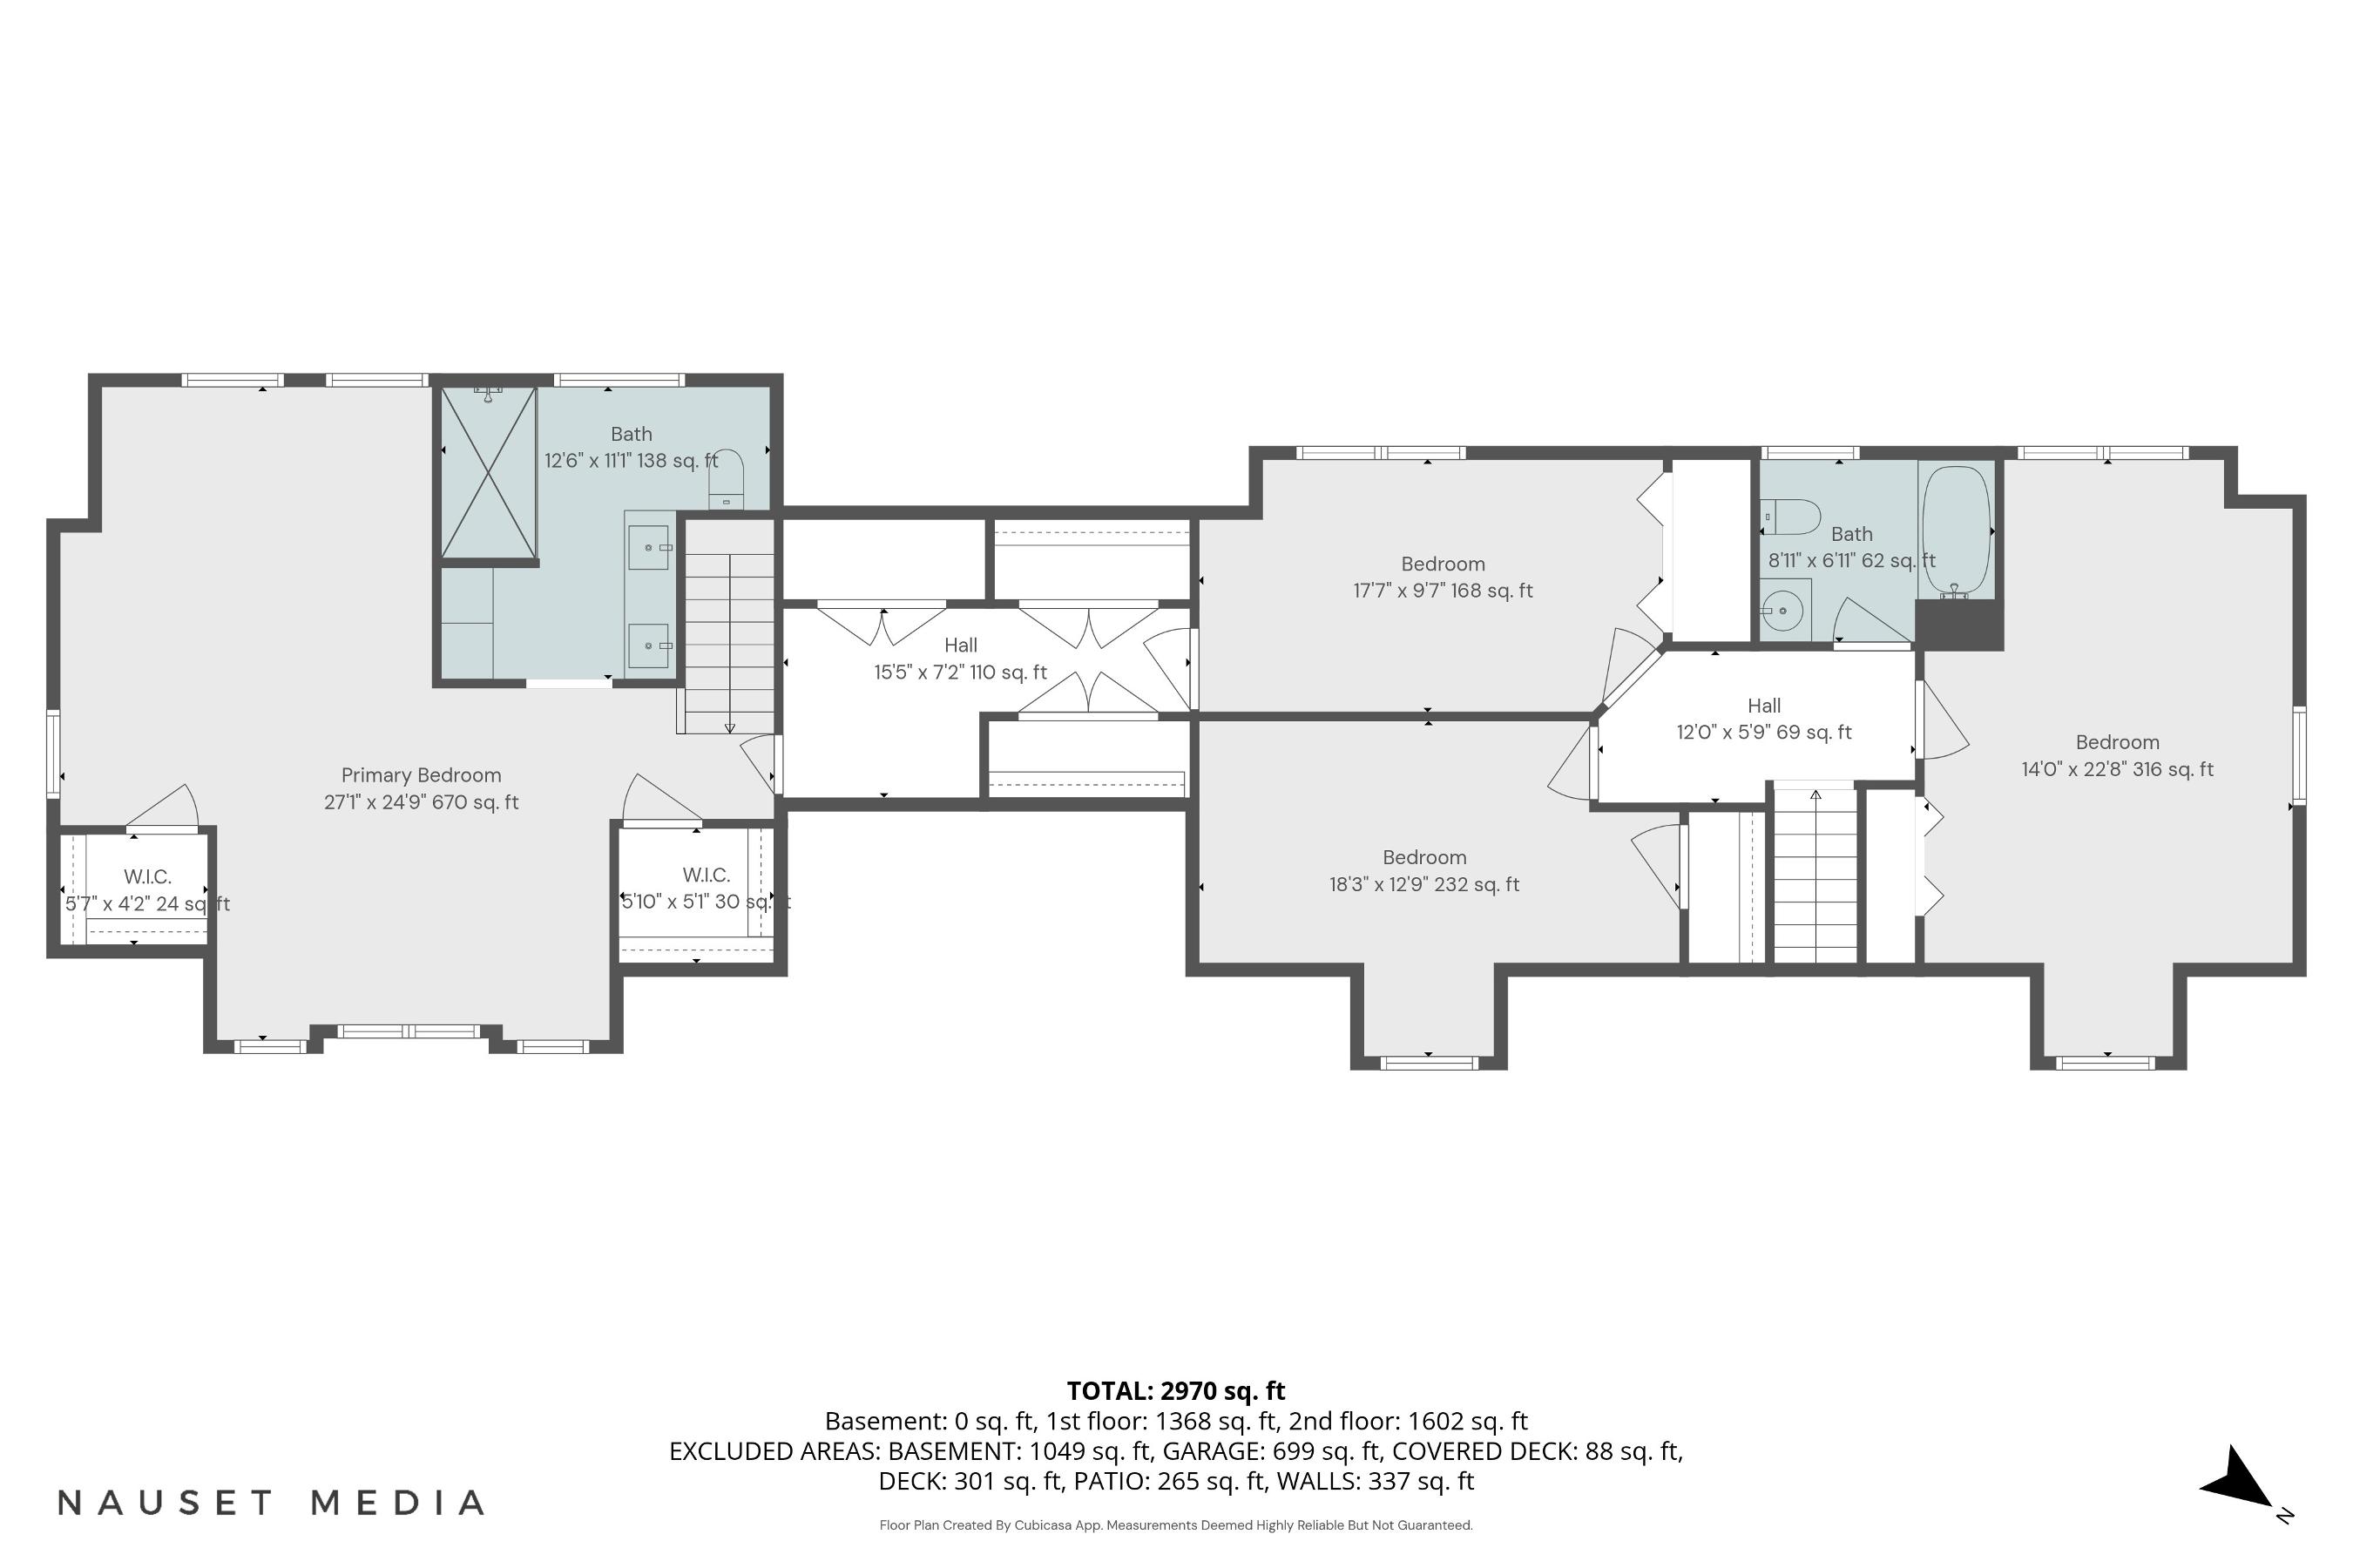
Bedroom 3: 2 14’0X22’8 Closet,Flooring-Hardwood
Bedroom 4: 2 18’3X12’9 Closet,Flooring-Hardwood
Bedroom 5: 2 17’7X9’7 Closet,Flooring-Hardwood
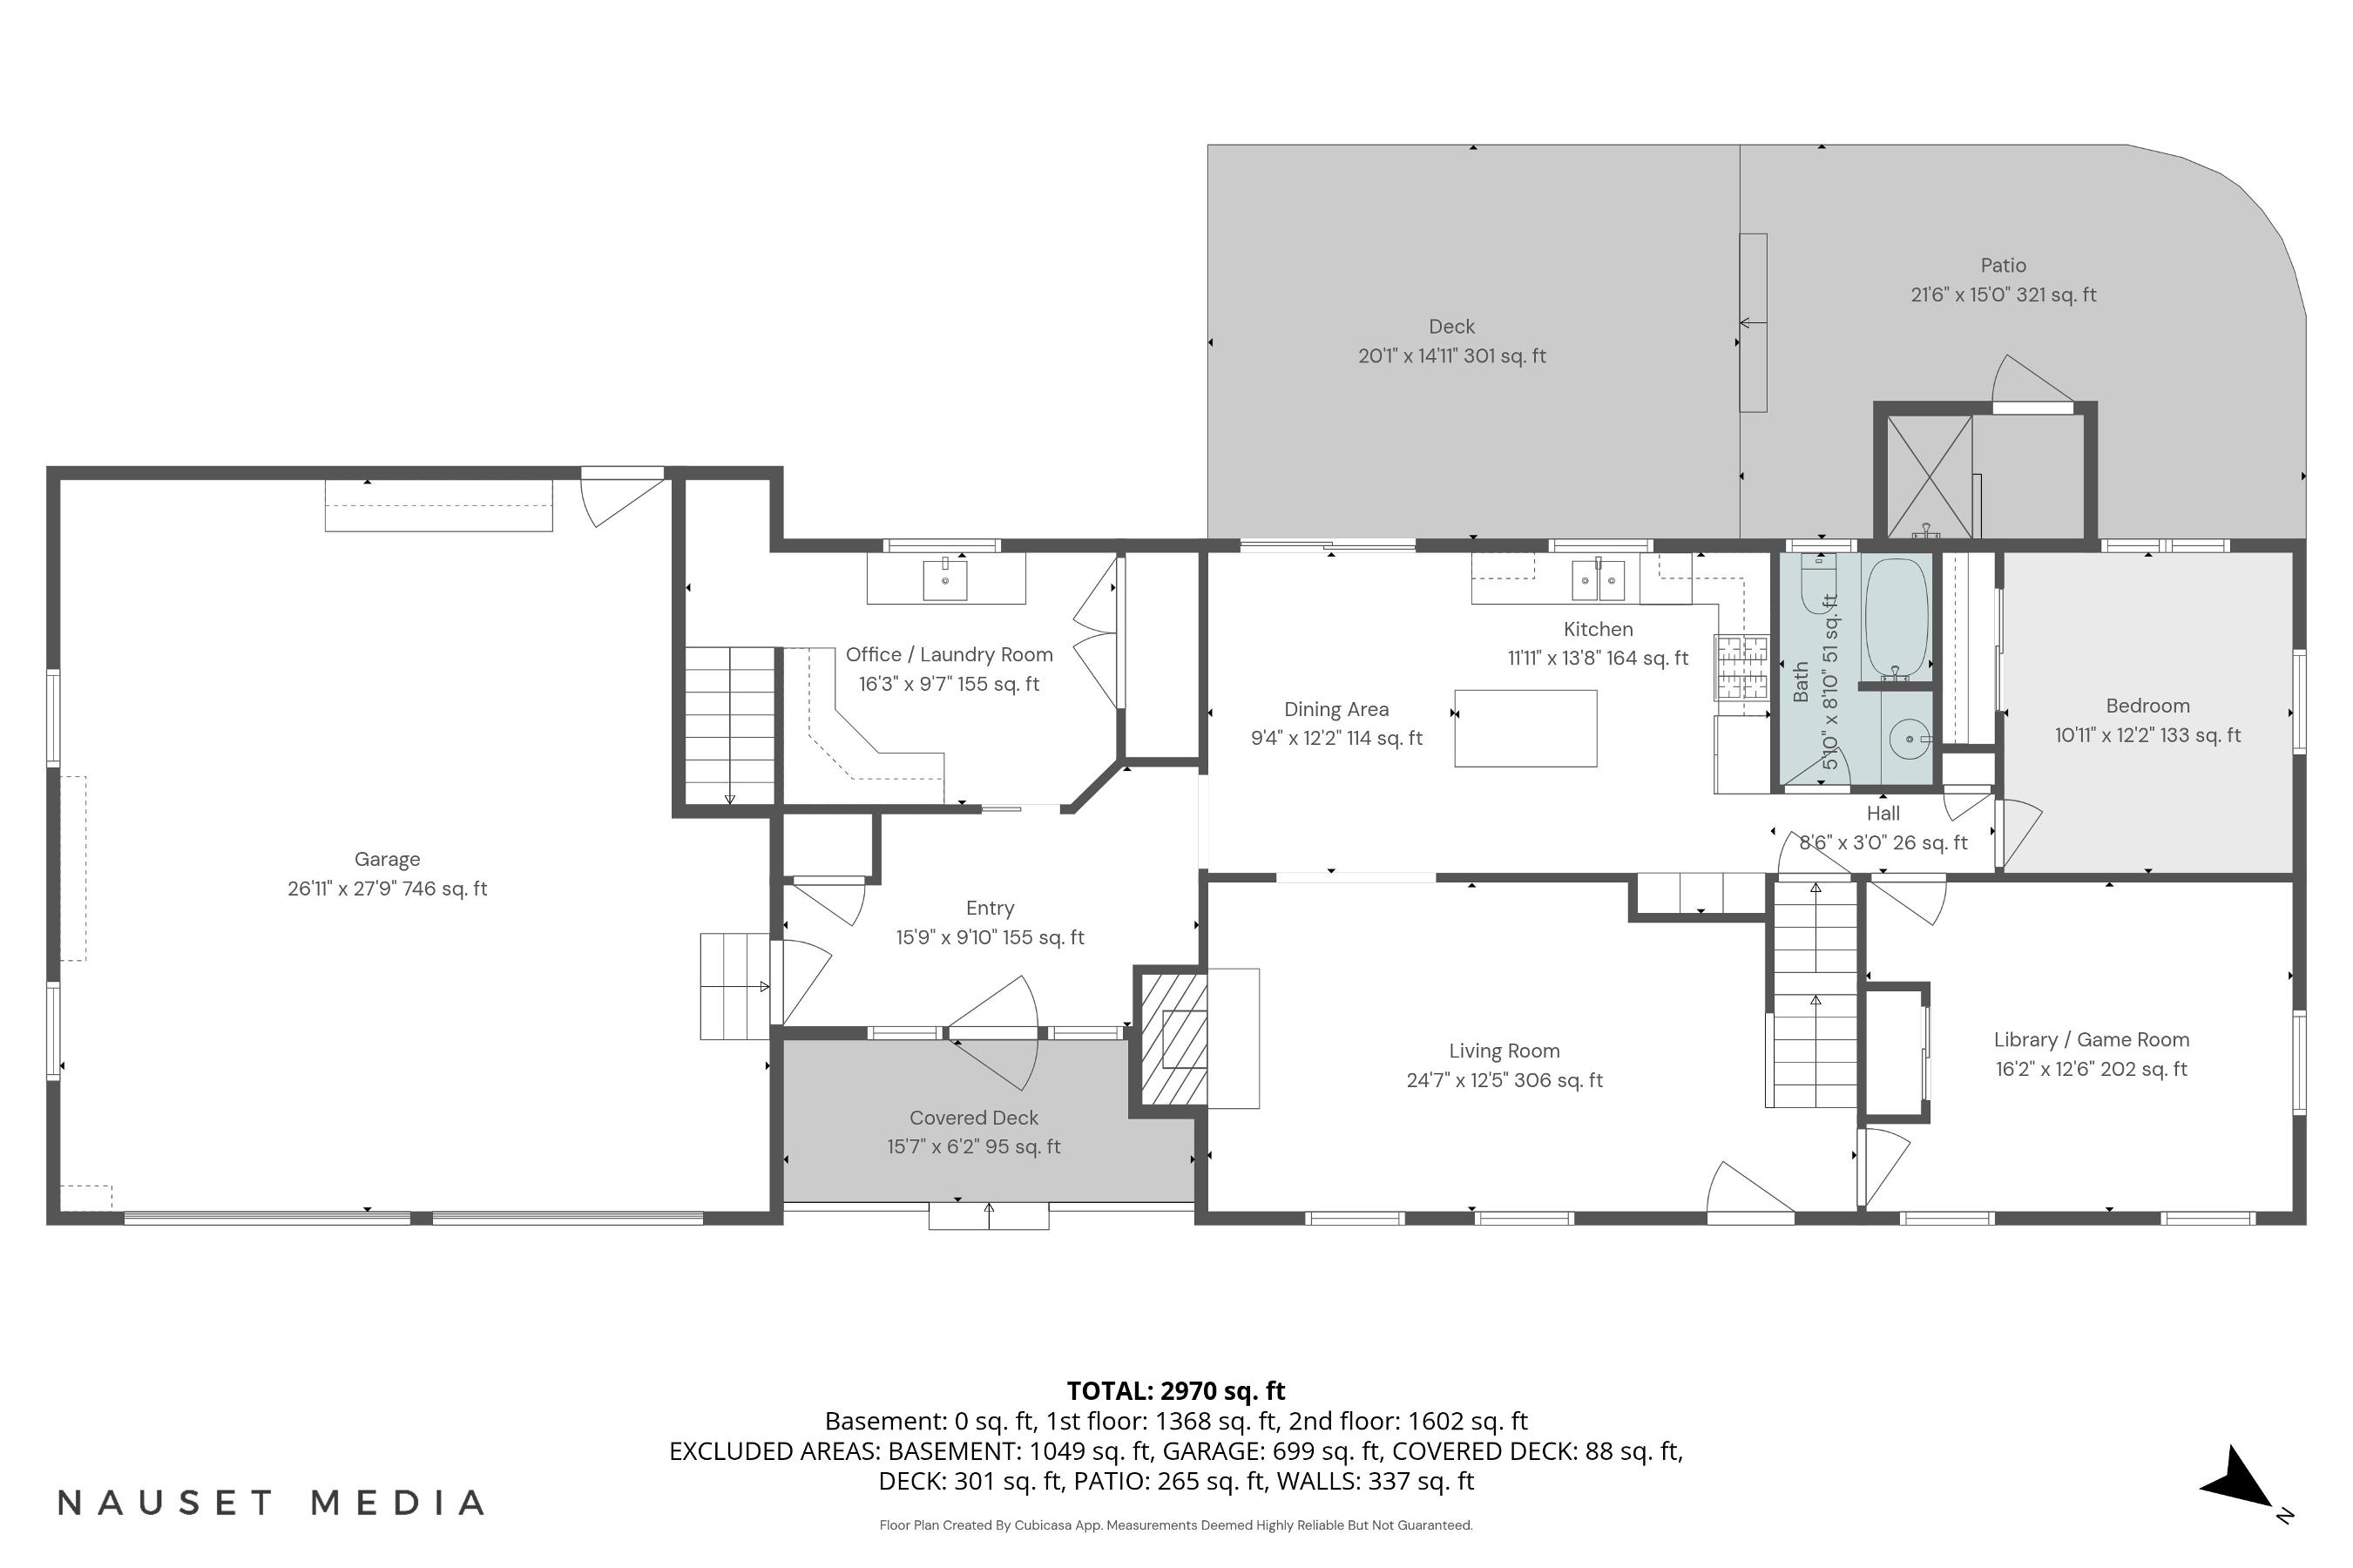
Bath 1: 1 5’10X8’10 Bathroom-Full,Bathroom-WithTub&Shower,Flooring-Stone/CeramicTile
Bath 2: 2 8’11X6’11 Bathroom-Full,Bathroom-WithTub&Shower,Flooring-Stone/CeramicTile
Bath 3: 2 12’6X11’1 Bathroom-Full,Bathroom-DoubleVanity/Sink,Bathroom-TiledWithShowerStall,Closet-Linen,Flooring-Stone/CeramicTile, Countertops-Stone/Granite/Solid,RecessedLighting
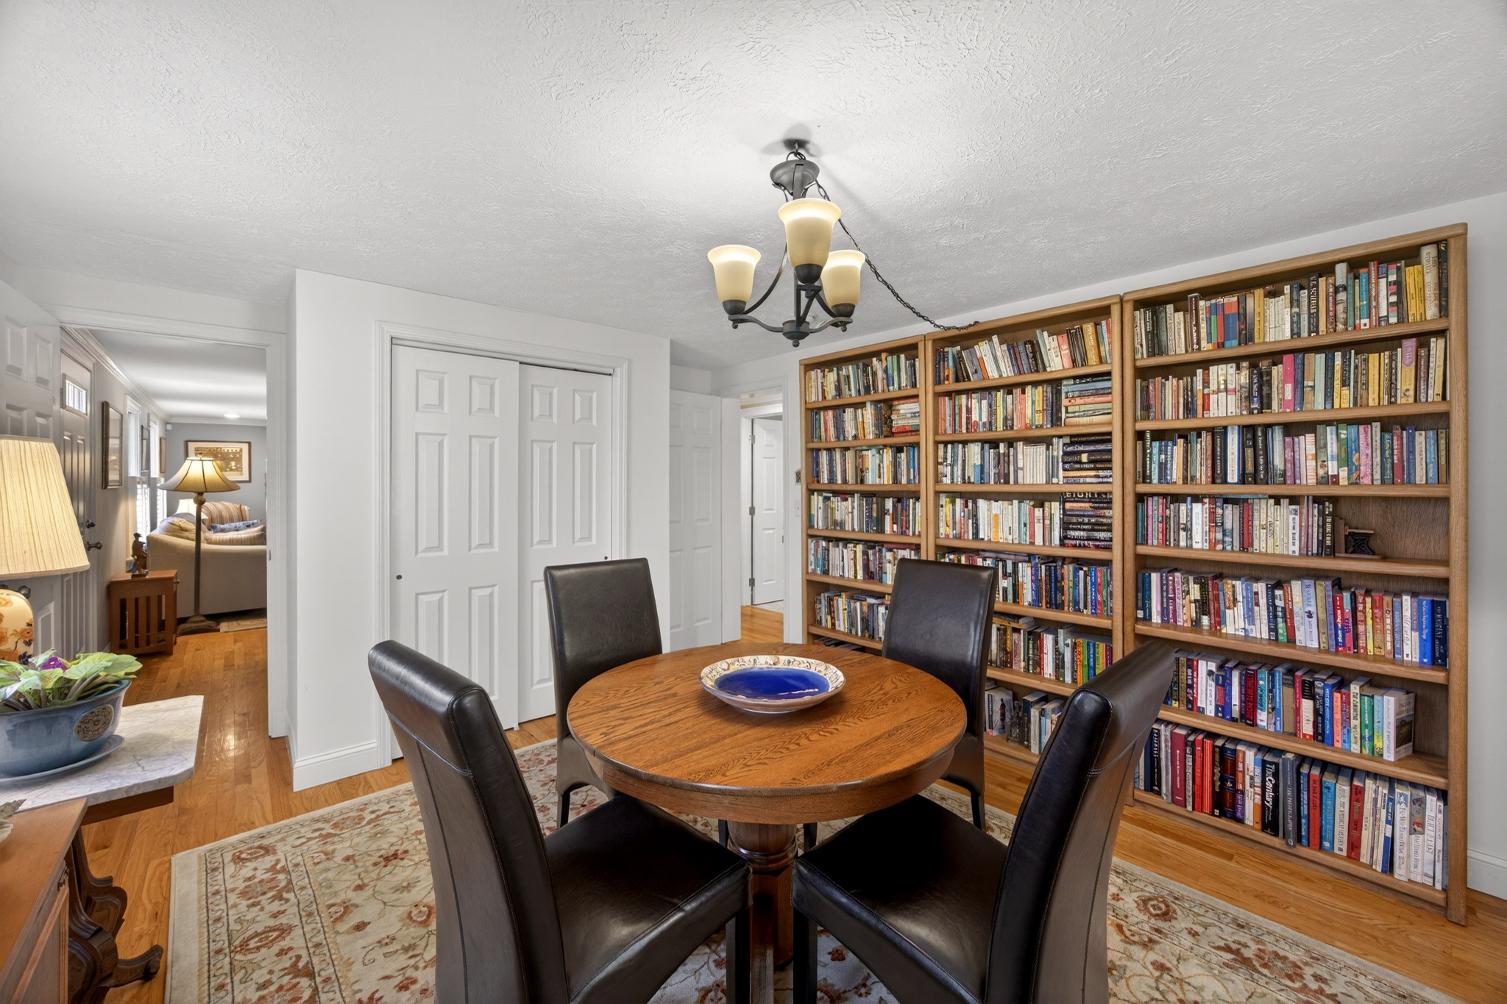
Laundry: 1 16’3X9’7 Flooring-Hardwood,MainLevel,DryerHookup-Electric,WasherHookup,LaundrySink Library: 1 16’2X12’6 Closet,Flooring-Hardwood,MainLevel,Lighting-Pendant
Entry Hall: 1 15’9X9’10 Flooring-Stone/CeramicTile,MainLevel,ExteriorAccess,RecessedLighting,CrownMolding
Center Hall: 2 15’5X7’2 Closet,Flooring-WalltoWallCarpet
Features
Appliances: Range,Dishwasher,Refrigerator
Area Amenities: Shopping,TennisCourt,Park,Walk/JogTrails,GolfCourse,MedicalFacility,BikePath,ConservationArea,HighwayAccess,House ofWorship,Marina,PublicSchool
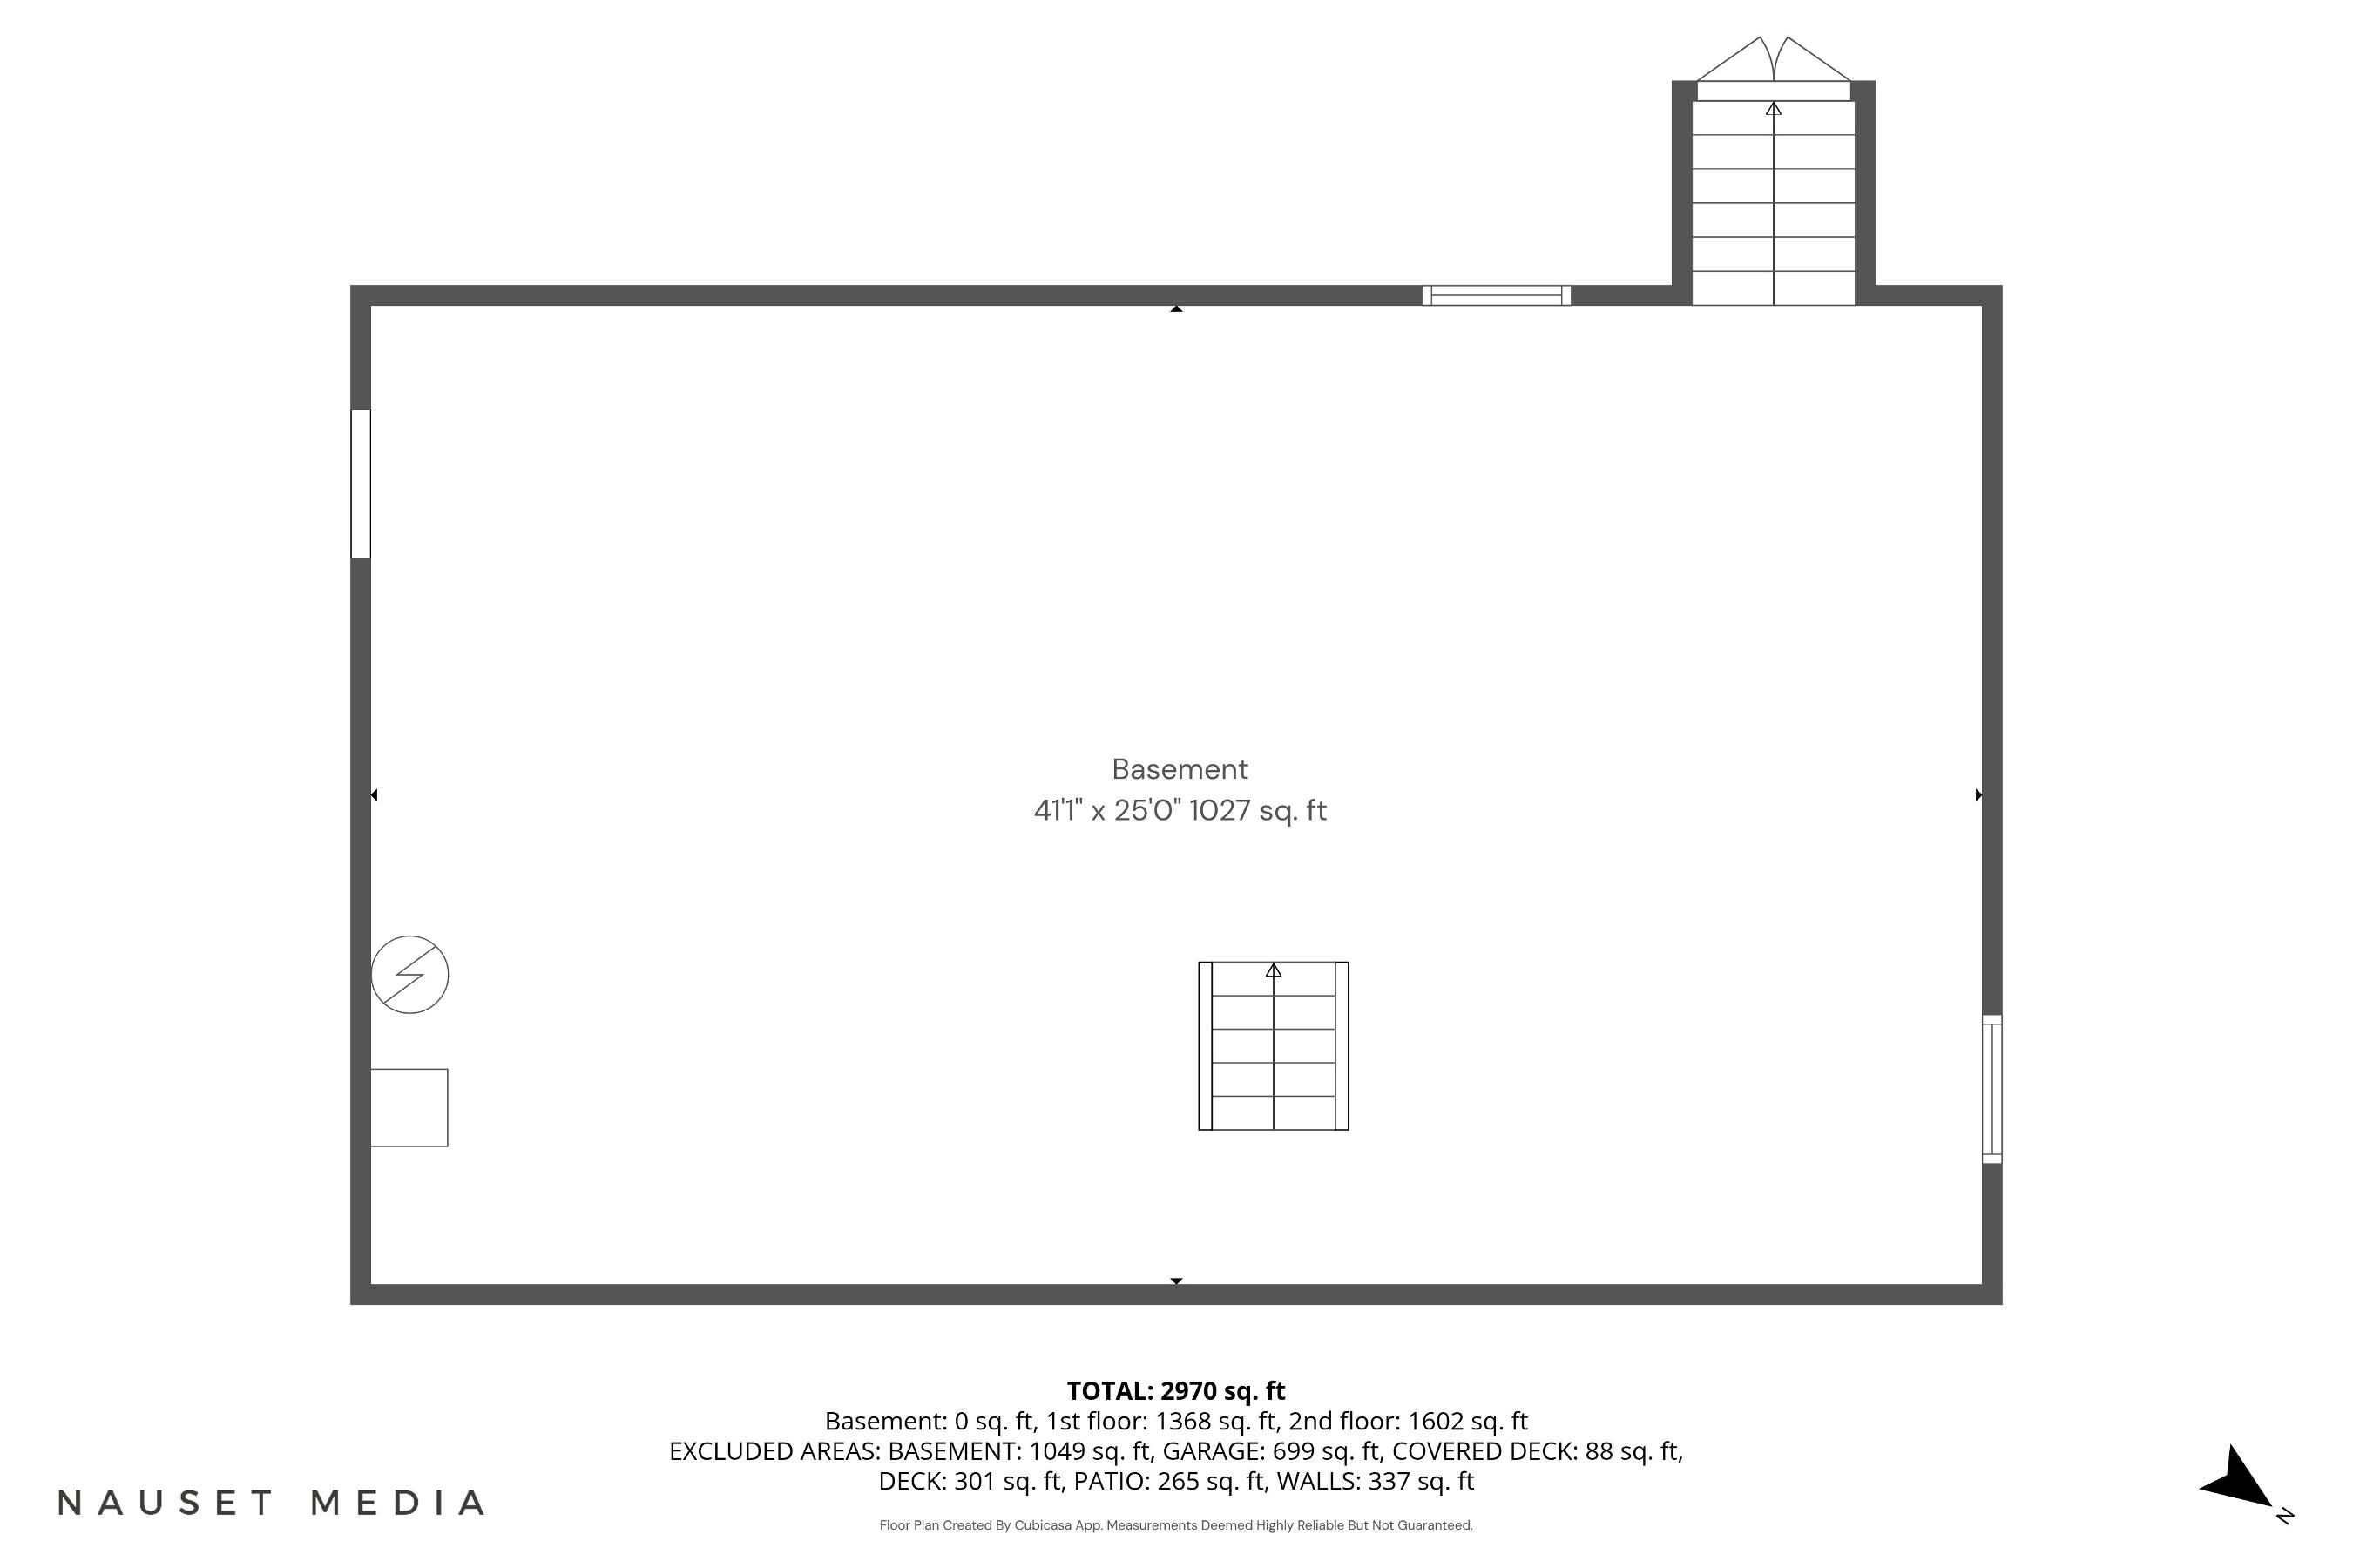
Basement: Yes Full,Bulkhead,UnfinishedBasement Beach: Yes Bay,Ocean
Beach Ownership: Public
Beach - Miles to: 1to2Mile
Construction: Frame
Exterior: Clapboard,Shingles
Exterior Features: Porch,Deck-Wood,Deck-Composite,Patio,CoveredPatio/Deck,Gutters,StorageShed,ProfessionalLandscaping,Sprinkler System,Screens,FencedYard,GardenArea,OutdoorShower
Flooring: Wood,Tile,Hardwood
Foundation Size:
Foundation Description: PouredConcrete
Hot Water: NaturalGas
Interior Features: CableAvailable,Walk-upAttic
Lot Description: PavedDrive,Cleared,Fenced/Enclosed,Level
Road Type: Public,Paved
Roof Material: Asphalt/FiberglassShingles
Sewer Utilities: InspectionRequiredforSale
Terms: ContractforDeed
Utility Connections: forGasRange,forGasOven,forElectricDryer,WasherHookup,GeneratorConnection,OutdoorGasGrillHookup
Water Utilities: City/TownWater Waterfront: No
Water View: No
Office/Agent Information
Office: Gibson Sotheby's International Realty (781) 749-8833
Agent: Ashley Brennan (781) 844-5302
Property Info
The information in this listing was gathered from third-party sources including the seller and public records. MLS Property Information Network, Inc., and its subscribers disclaim any and all representations or warranties as to the accuracy of this information. Content @2026 MLS Property Information Network, Inc.