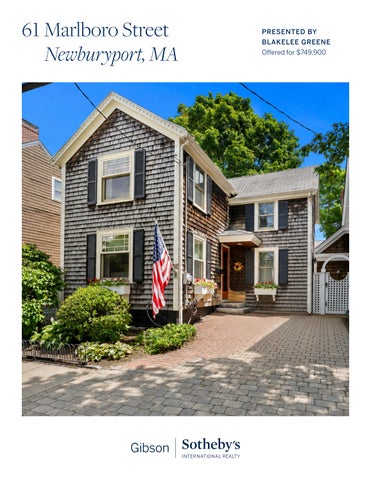
61Marlboro Street Newburyport, MA
PRESEN TED BY BLAKELEE GREEN E Offered for $749,900
Property Details
2
1F
1,0 96
0.0 3
Bedrooms
Bathroom
Square Feet
Lot Size
Prime South End Location! This charming two bedroom home is nestled on one of Newburyport's most sought-after streets, offering timeless character and appeal. The sun filled living room welcomes you with abundant natural light and beautiful hardwood floors. The kitchen opens to a versatile sitting area or home office with views of the fenced backyard and charming pocket garden, plus direct access to a private brick patio for entertaining. A spacious dining room provides the perfect setting for holiday gatherings. Upstairs, the bright and airy primary bedroom features gorgeous pine floors and a large skylight. Just off the primary bedroom is a walk-in closet with new flooring. A second bedroom with wood floors and a closet, along with a beautiful newly renovated full bathroom featuring a stunning tiled shower, completes the second level. Large basement for storage, two off street parking spaces, close to the vibrant downtown, the Rail Trail, Plum Island, parks and more.
EXC L U S I V ELY O FFERED FO R $ 74 9 , 9 0 0
61Marlboro Street, Newburyport, MA
FI RST FL O O R
Each Office is Independently Owned and Operated.
61Marlboro Street, Newburyport, MA
S EC O N D FL O O R
Each Office is Independently Owned and Operated.
61Marlboro Street, Newburyport, MA
B A S EM EN T
Each Office is Independently Owned and Operated.
MLS # 73548886 - Active Single Family - Detached 61 Marlboro Street Newburyport, MA: Joppa, 01950 Essex County
List Price: $749,900
Style: Antique, Shingle
Total Rooms: 6
Color:
Bedrooms: 2
Grade School:
Bathrooms: 1f 0h
Middle School:
Main Bath:
High School:
Fireplaces: 0
Approx. Acres: 0.03 (1,441 SqFt)
Approx. Street Frontage:
Handicap Access/Features:
Accessory Dwelling Unit: No
Directions: GPS is Accurate Prime South End Location! This charming 2 bedroom home is nestled on one of Newburyport's most sought-after streets, offering timeless character & appeal. The sun filled living room welcomes you w/ abundant natural light & beautiful hardwood floors. The kitchen opens to a versatile sitting area or home office with views of the fenced backyard & charming pocket garden, plus direct access to a private brick patio for entertaining. A spacious dining room provides the perfect setting for holiday gatherings. Upstairs, the bright & airy primary bedroom features gorgeous pine floors & large skylight. Just off the primary bedroom is a walk-in closet w/ new flooring. A 2nd bedroom w/ wood floors & a closet, along w/ a beautiful newly renovated full bathroom featuring a stunning tiled shower, completes the 2nd level. Large basement for storage,W/D, 2 off street parking spaces, close to the vibrant downtown, the Rail Trail, Plum Island, parks & more. A rare Opportunity! OH 7/15 and 7/16 4:30-6pm
Property Information Approx. Living Area Total: 1,096 SqFt
Living Area Includes Below-Grade SqFt: No
Approx. Above Grade: 1,096 SqFt
Approx. Below Grade: 518 SqFt
Living Area Source: Public Record
Living Area Disclosures: Heat Zones: Forced Air
Cool Zones: Window AC
Total Parking Spaces: 2 Off-Street
Garage Spaces: 0
Disclosures: All remarks, accounts and measurements are approximate. Image of the front exterior has been digitally edited.
Room Levels, Dimensions and Features Room
Level
Size
Features
Living Room:
Flooring - Hardwood, Main Level, Cable Hookup
Dining Room:
Flooring - Hardwood, Main Level
Kitchen:
Flooring - Stone/Ceramic Tile, Main Level, Gas Stove
Main Bedroom:
Flooring - Hardwood, Dressing Room
Bedroom 2:
Closet, Flooring - Hardwood
Features
Other Property Info
Appliances: Dishwasher, Disposal, Microwave, Refrigerator, Washer, Dryer Area Amenities: Public Transportation, Shopping, Park, Walk/Jog Trails, Medical Facility, Laundromat, Bike Path, Conservation Area, Highway Access, House of Worship, Marina, Private School, Public School, T-Station Basement: Yes Unfinished Basement Beach: Yes Ocean Beach - Miles to: 1 to 2 Mile Construction: Frame Exterior: Shingles Exterior Features: Patio, Fenced Yard, Garden Area Flooring: Tile, Vinyl, Hardwood Foundation Size: Foundation Description: Brick Hot Water: Natural Gas Interior Features: Cable Available, Internet Available - Unknown Lot Description: Easements Road Type: Public, Paved, Publicly Maint., Sidewalk Roof Material: Asphalt/Fiberglass Shingles Sewer Utilities: City/Town Sewer Terms: Other (See Remarks) Utility Connections: for Gas Range Water Utilities: City/Town Water Waterfront: No Water View: No
Disclosure Declaration: No Exclusions: Home Own Assn: No Lead Paint: Unknown UFFI: Warranty Features: Year Built: 1900 Source: Public Record Year Built Description: Actual Year Round: Short Sale w/Lndr. App. Req: No Lender Owned: No
Tax Information Pin #: Assessed: $702,000 Tax: $6,501 Tax Year: 2026 Book: 0012 Page: 171 Cert: Zoning Code: R2 Map: 0028 Block: Lot: 0000
The information in this listing was gathered from third-party sources including the seller and public records. MLS Property Information Network, Inc., and its subscribers disclaim any and all representations or warranties as to the accuracy of this information. Content @2026 MLS Property Information Network, Inc.
* Front exterior image has been digitally edited
BlakeLee Greene Global Real Estate Advisor BlakeLee.Greene@GibsonSIR.com 978.317.5846
11 Market Square Newburyport, MA 01950
© 2026 Sotheby?s International Realty. All Rights Reserved. Sotheby?s International Realty® is a registered trademark and used with permission. Each Sotheby?s International Realty office is independently owned and operated, except those operated by Sotheby?s International Realty, Inc. Equal Housing Opportunity. All services/ products are provided by independently owned and operated franchisees and are not provided by Sotheby?s International Realty Affiliates LLC. Listing information is deemed reliable but not guaranteed. Dimensions are approximate and unverified. Buyers should consult a qualified professional to confirm measurements.