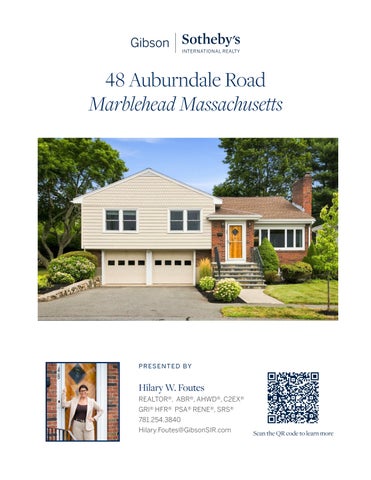
48 Auburndale Road MarbleheadMassachusetts
PRES EN T ED B Y
Hilary W. Foutes REALTOR®, ABR®, AHWD®, C2EX® GRI® HFR® PSA® RENE®, SRS® 781.254.3840 Hilary.Foutes@GibsonSIR.com
Scan the QR code to learn more
Welcome to Marblehead VOTED # 3 BEST COASTAL TOWN t o live in by USA TODAY (March 20 23 edit ion).
Once referred to as the fishing capital of the United States, Marblehead still boasts fishing village vibes meets a North Shore Martha's Vineyard-feeling town. On any given summer afternoon, you will see scores of watercraft bobbing in the harbor. Tiny cove beaches peppering the coastline give residents a place to unwind and there are plenty of conservation areas to go for a hike amid stunning surroundings. The great restaurants, boutiques, parks, schools, and beaches make this North of Boston town a top desirable place to settle. A cruise around town will reveal a treasure trove of attractive dwellings. Façades come in a rich variety, though the New England seaside cottage look is especially popular in historic & downtown Marblehead. Newer public schools, wonderful private school choices, great beaches, parks, dog parks, yacht clubs, boutiques, playgrounds, bicycle &walking trails, specialty food stores plus an array of restaurants complete this one-of-a-kind town.
2
M A RB L EH EA D M A 0 19 4 5
Welcome to one of Marblehead?s most sought-after neighborhoods, where the charm of coastal living meets everyday convenience. Located near the bike path and scenic walking trails, this inviting home is just moments from local schools, beautiful beaches, parks, restaurants, and all that Marblehead has to offer. Lovingly owned and cared for by the same family for more than 50 years. This home has been thoughtfully maintained and updated over the years. Improvements include an updated kitchen, newer windows, and has been expanded since it was built with a newer and enclosed large three-season porch with a cathedral ceiling and walls of glass.The porch flows right off of the kitchen and happens to be the owner's favorite room in the house! The well-designed floor plan offers three comfortable bedrooms, including a primary bedroom with an attached bath and built-in closet space. There is even a 4th bedroon option that the office provides. Two full bathrooms on the bedroom level plus a linen closet with a laundry chute. The property also provides wonderful opportunities for outdoor enjoyment, with a three-season porch, deck, and backyard. Additional features include central air conditioning, underground irrigation, an upstairs office, and two lower-level playrooms plus a workshop. The basement offers practical amenities, including soapstone laundry sinks and space for a beach shower. An attached two-car garage offers easy access and valuable storage? especially appreciated during New England winters. Set in a wonderful, established neighborhood close to recreation, schools, beaches, dining, and everyday amenities, this cherished home offers a special opportunity to enjoy the best of Marblehead living.
FI RST FL O O R
Ent ryway -
Breezeway door
-
Quartz countertops
-
Coat Closet
-
Peninsula-like island with seating for 3-4 ppl
-
Overhead lighting
-
Plank Tile flooring
-
Decorative wood front door with Ring
-
Elongated subway tile backsplash
-
Recessed & under-the-counter lighting
-
Picture window at the sink overlooking the
doorbell -
Mexican tile flooring
-
Heated via baseboard
3-season porch -
Living Room/ Dining Room combinat ion
Undermounted Stainless Steel sink with Insinkerator®disposal & built-in soap pump
-
Hardwood flooring
-
Recessed & Chandelier lighting
drawers, dovetail construction and
-
Brick fireplace with mantle shelf
lazy-susan appointments
-
Mixture of both picture and crank-style
-
-
Kemper® wooden cabinetry with slow-closing
Built-in custom pantry cabinetry and closet
windows SECOND FLOOR
Three Season Porch (+/ -20 years ago)
-
Landing has chandelier & recessed lighting
-
Linen closet & laundry chute near back
-
Double door entry, adjacent to kitchen
-
Walls of Glass
-
Ceiling fan with overhead lighting
-
Electrical outlets
-
Could be a 4th Bedroom (no closet)
-
Sliding door to small wood deck & yard
-
Wall to wall carpeting
-
Two windows
-
Overhead lighting
bedroom.
Kit chen Appliances & Kit chen Det ails
Den
-
Samsung dishwasher with SS interior
-
GE Double Ovens (white)
-
GE French Door refrigerator with freezer
-
Tile flooring
bottom (white)
-
Mirrored bi-fold doors hide stackable full
-
GE Electric 4-burner Cooktop (white)
-
GE built-in Microwave (white)
Full Bat hroom / Laundry Area behind bi-folds
capacity laundry hook up -
Vanity top with undermounted sink has storage below
4 8 A U B U RN DA L E ROA D, M A RB L EH EA D M A SSAC H US ET TS
3
S EC O N D FL O O R C O N T I N U ED
Full Bat hroom cont inued...
Bedroom Room II
-
Tri-fold Mirrored Medicine cabinet
-
Recessed, sconce & bar lighting
-
Toto commode
-
Wall to wall carpeting
-
Sliding glass door to the combination of both
-
Ceiling fan with lighting & two windows
a shower and bathtub
-
Sliding doors to double closet
-
Partially tiled walls
-
Overhead vent
-
Crown Molding, television mount can hold 50" TV
Bedroom III
Primary Bedroom -
Corner room
-
Wall of built-in closets and media space
-
Sliding double door closets
-
Wall to wall carpeting
-
Ceiling fan with lighting
-
Three windows, two face front, 1 side
-
Corner Room with three windows
-
Double closets
-
Wall to wall carpeting
-
Overhead lighting
Primary Bat hroom -
Toto commode
-
Duravit® brand sink with two drawer vanity
-
Tile flooring
-
Glass enclosure tiled shower with overhead and handheld fixture
4
-
Recessed lighting & bar style sconce lighting
-
Mirrored medicine cabinet
-
Overhead vent
4 8 A U B U RN DA L E ROA D, M A RB L EH EA D M A SSAC H US ET TS
L OW ER L EV EL
-
Playroom
-
Unfinished Side of Basement (multiple
-
Wood paneling
-
Wall to Wall carpeting over concrete floor
-
Tons of storage
-
Wall AC Unit, don't know if it works
-
Stairs to backyard through mini door
-
Double Closets
-
No bulkhead
-
Closet / storage under staircase
-
Soapstone sink with both hot & cold water
-
Access to multiple rooms including storage,
-
Beach shower not connected and sellers do
rooms)
not know any details
utility room, and garage -
Mini storage closet within larger room
EX T ERI O R
-
Front paver walkway
-
Underground sprinklers
-
Granite steps with stone work beneath
-
Privacy Trees
-
Wrought Iron railings
-
Grass backyard
-
Paved Driveway, parking for two cars
-
Brick & Vinyl Shingle facade
-
Two car garage
-
Stone wall on left side of the driveway
-
Perennial Landscaping including lace cap
-
Two outdoor lights flank the front door
hydrangea, yarrow, rhododendron,
-
Motion lights above the garage doors
raspberries, and much more
4 8 A U B U RN DA L E ROA D, M A RB L EH EA D M A SSAC H US ET TS
5
SYST EM S A N D U T I L I T I ES
-
American Standard Boiler, 1 zone of oil heat via FHW by baseboard, serviced by Booma Oil
-
Newer Central Air Conditioning Lennox compressor appx +/ -5 years, sellers aren't sure of exact date
-
Aqua Boost +/ -40 Gallon
-
Water Heater Electrical Service 200amp Circuit Breakers
-
Andersen Windows +/ -3 years young
-
Comcast current internet provider. Verizon was used before. Buyer can have either
-
Rainbird multi-zone underground sprinkler system (all sides of the home, per the seller)
-
Two car garage with electric-eye sensor
-
Architectural Shingle Roof, appx +/ -22 years per the seller
-
Sump Pump
D I S C L OS U RES
-
Heating system is old
-
Old water heater tucked away in the basement
-
AC Wall unit in basement may or may not operate. Seller has no idea
-
Seller had not used the wood burning fireplace in years. They do not know if it works
-
Routine Town of Marblehead water/ sewer easement (see deed) and plot plan on next pages
-
Front door sticks in the humid weather
-
Door to the three season porch needs extra effort to close
-
Sliding closet door in middle bedroom can get off it's tracks and be difficult to maneuver
-
Peeling and some cracking above the entrance to the middle bedroom (been there for years according to the sellers
6
4 8 A U B U RN DA L E ROA D, M A RB L EH EA D M A SSAC H US ET TS
FL O O R P L A N
7
4 8 A U B U RN DA L E ROA D, M A RB L EH EA D M A SSAC H US ET TS
2 8 A U B U RN DA L E ROA D, M A RB L EH EA D M A SSAC H US ET TS
8
2 8 A U B U RN DA L E ROA D, M A RB L EH EA D M A SSAC H US ET TS
9
4 8 A U B U RN DA L E ROA D, M A RB L EH EA D M A SSAC H US ET TS
10
11
4 8 A U B U RN DA L E ROA D, M A RB L EH EA D M A SSAC H US ET TS
12
4 8 A U B U RN DA L E ROA D, M A RB L EH EA D M A SSAC H US ET TS
4 8 A U B U RN DA L E ROA D, M A RB L EH EA D M A SSAC H US ET TS
13
4 8 A U B U RN DA L E ROA D, M A RB L EH EA D M A SSAC H US ET TS
14
4 8 A U B U RN DA L E ROA D, M A RB L EH EA D M A SSAC H US ET TS
15
© 2026 Sotheby?s International Realty. All Rights Reserved. Sotheby?s International Realty® is a registered trademark and used with permission. Each Sotheby?s International Realty office is independently owned and operated, except those operated by Sotheby?s International Realty, Inc. Equal Housing Opportunity. All services/ products are provided by independently owned and operated franchisees and are not provided by Sotheby?s International Realty Affiliates LLC. Listing information is deemed reliable but not guaranteed. Dimensions are approximate and unverified. Buyers should consult a qualified professional to confirm measurements.