








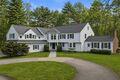
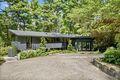

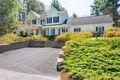

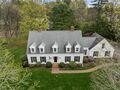

$2,600,000
List Price: $2,910,000 Days: 21
Sold Date: 09/15/2025
Original List Price: $2,910,000
Original Sold Price: $2,600,000
% of List Price: 89%
$/SQFT: $593
Listing Courtesy of: MLS PIN
Property Type: Residential
Building Style: Cape
Year Built: 1966
County: Norfolk County
Tax Amount: $23,342
Tax Year: 2025
MLS #: 73401229
Elementary School: Chickering
Middle School: Dover-Sherborn
High School: Dover-Sherborn
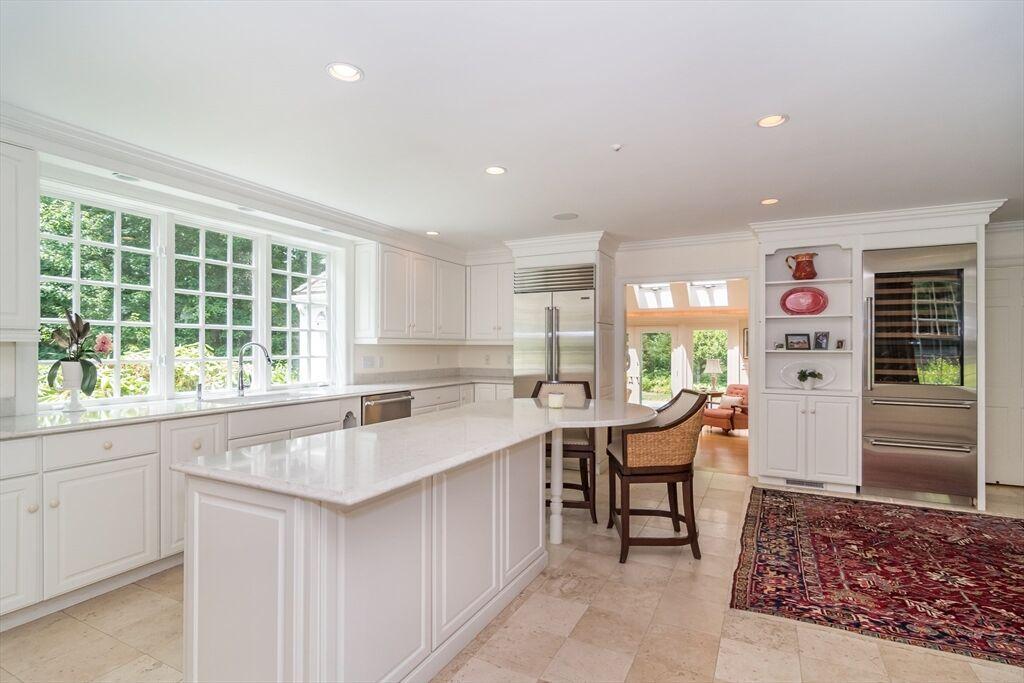
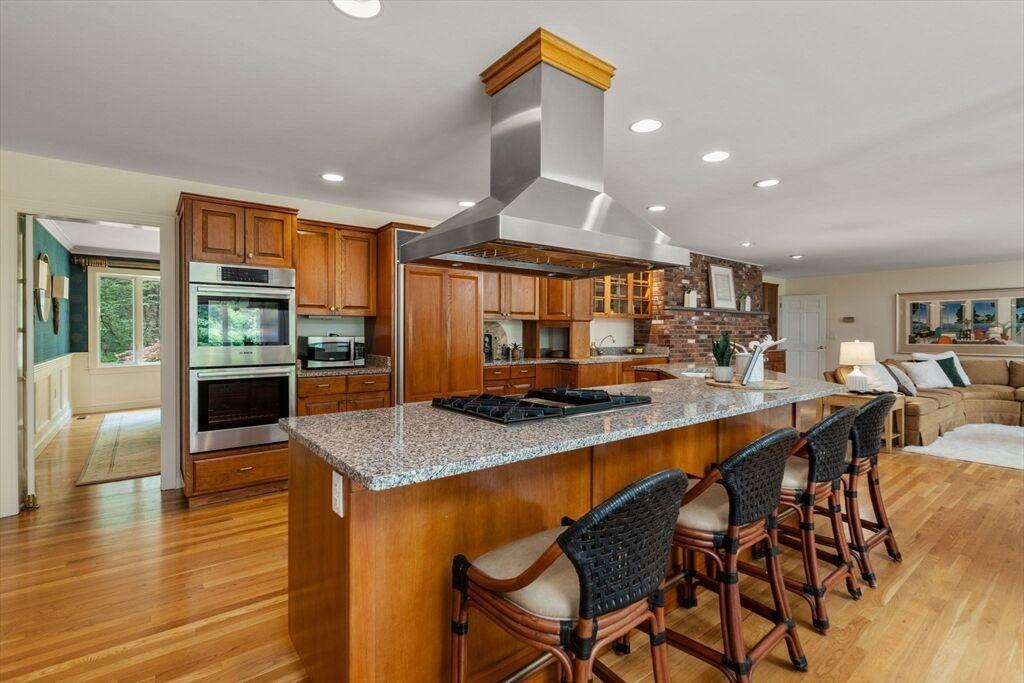
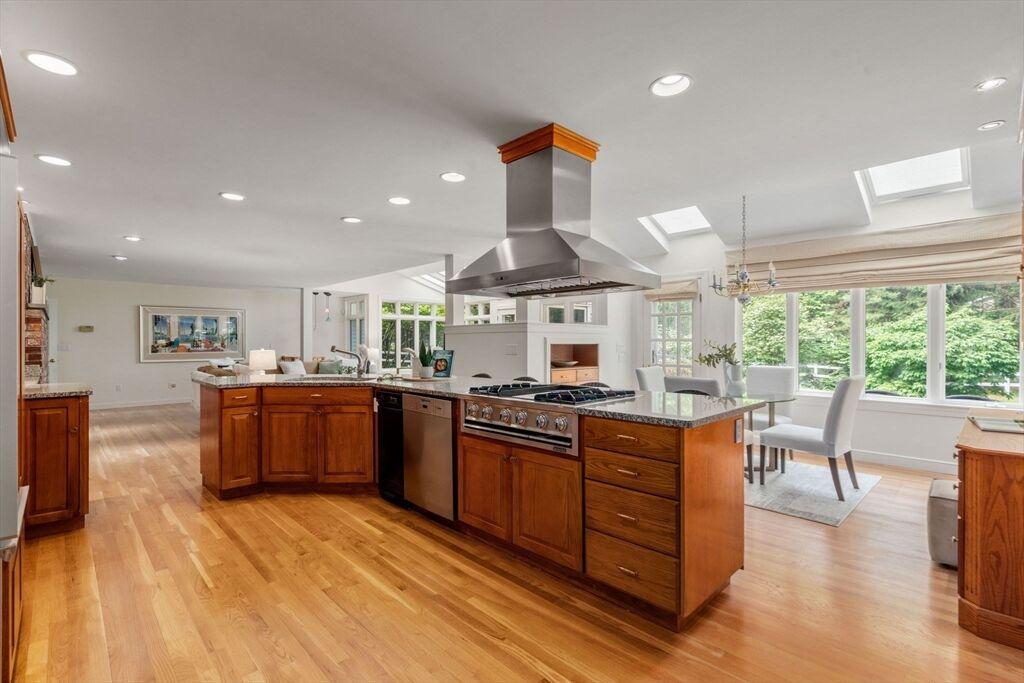
Kitchen: Countertops - Upgraded, Dining Area, Kitchen Island, Recessed Lighting, Stainless Steel Appliances, Cable Hookup, Wine Chiller, Flooring - Stone/Ceramic Tile, Remodeled
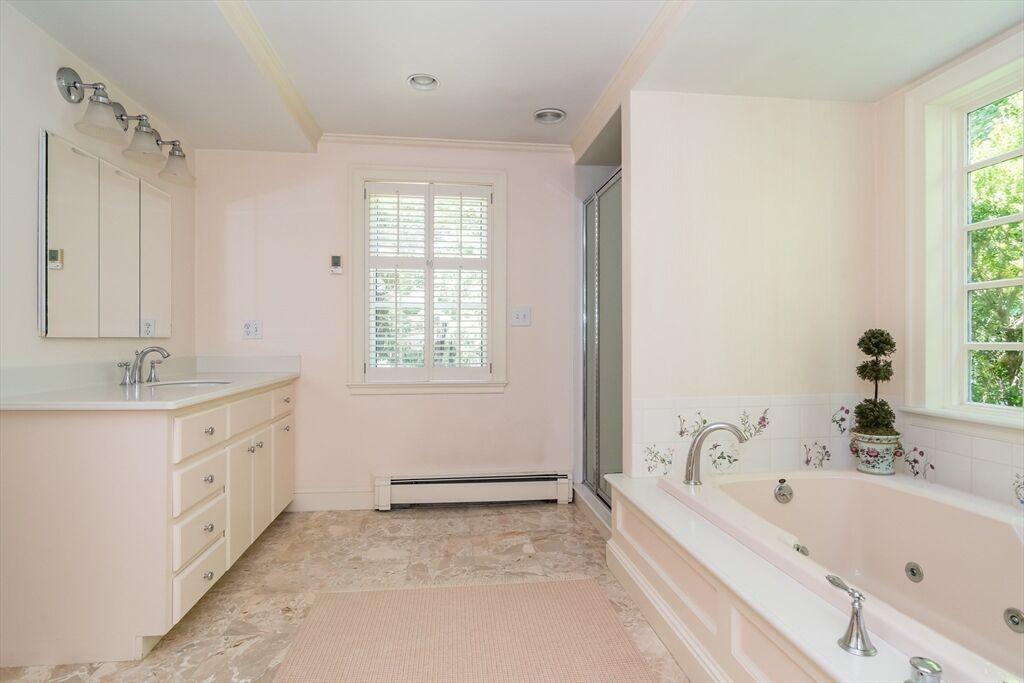
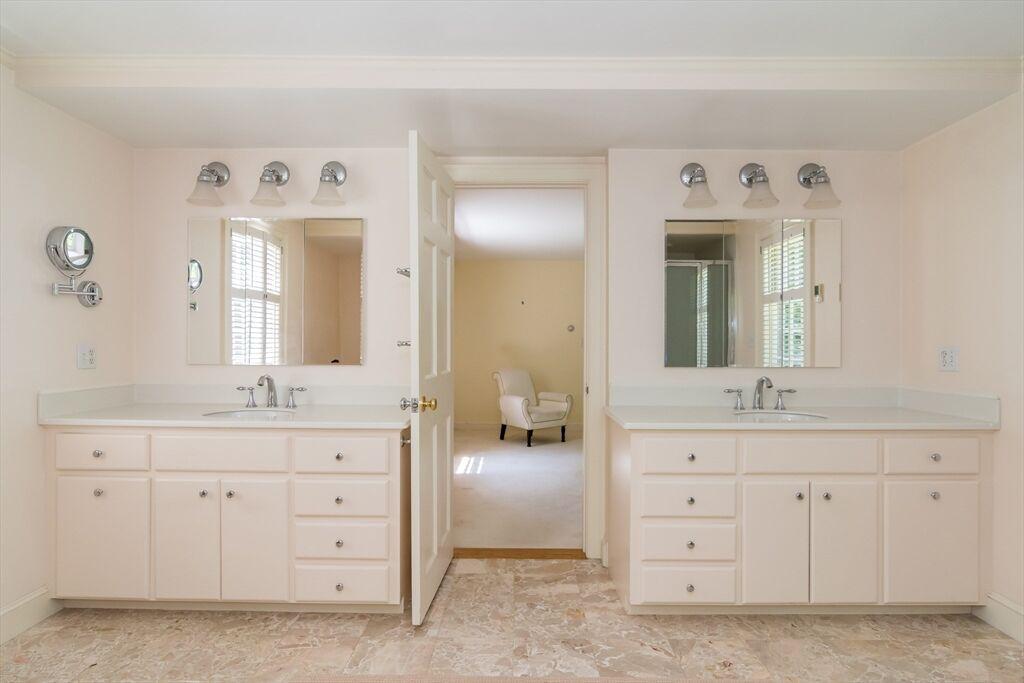
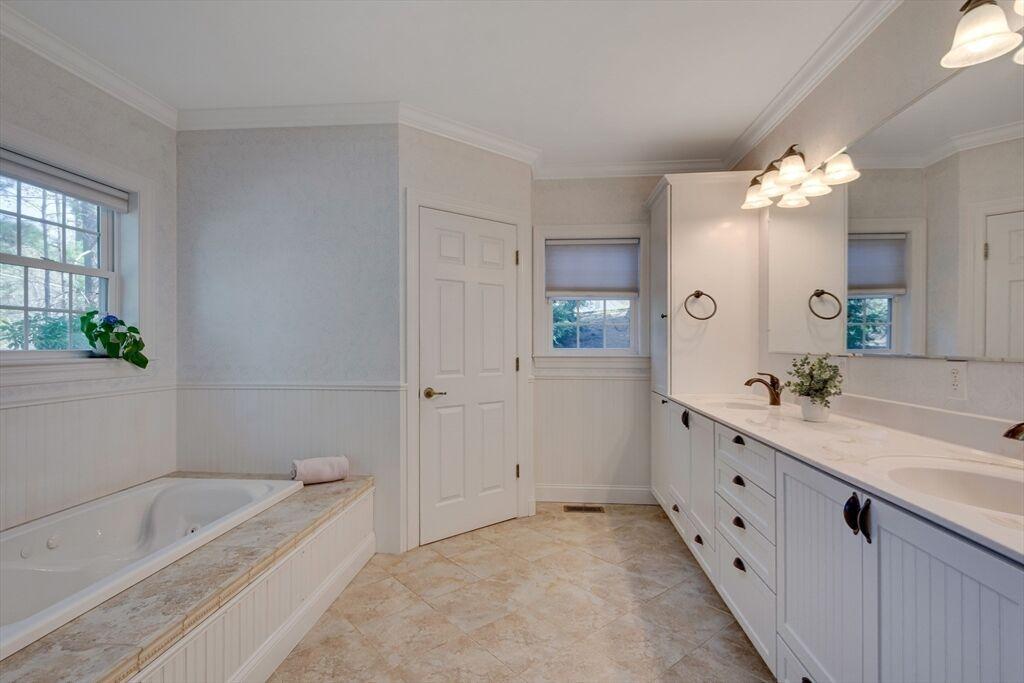
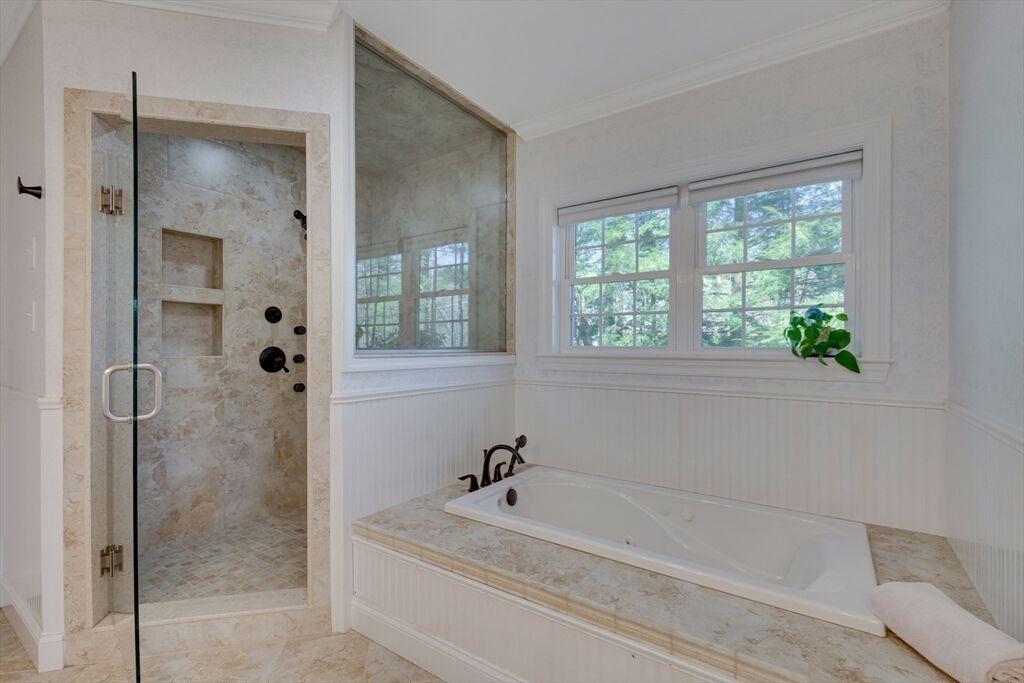
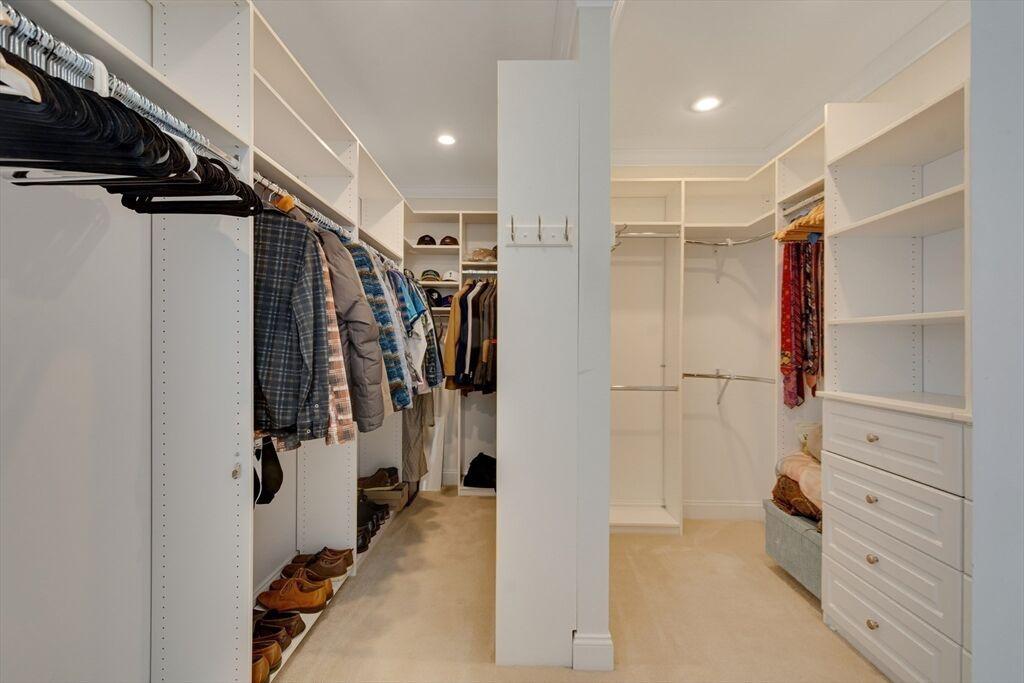
Main: Bathroom - Full, FlooringWall to Wall Carpet, BathroomDouble Vanity/Sink, Closet/CabinetsCustom Built, Walk-In Closet(s)
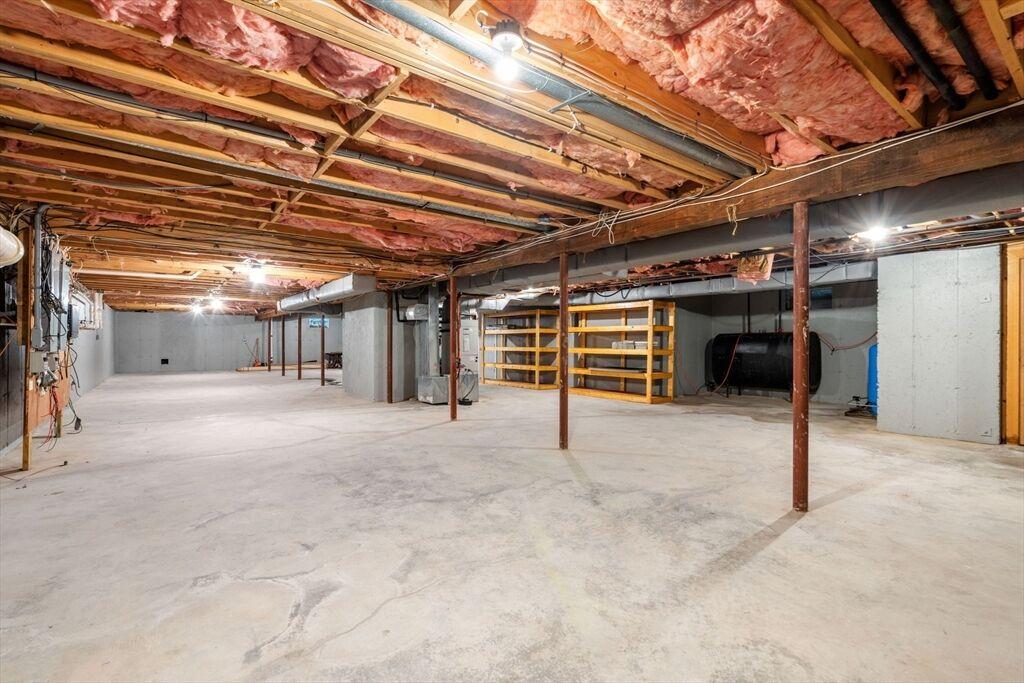
Basement: Full, Partially Finished, Bulkhead, Interior Entry, Concrete
Garage: 2, Attached Garage
Parking: Off Street, Paved Drive, Paved, Attached, Garage Door Opener, Garage Faces Side, Total: 6
Fireplace: 2, Living Room
Heat: Oil, Radiant, Baseboard, Fireplace(s), Central Air
Floors: Tile, Hardwood, Carpet, Flooring - Wall to Wall Carpet, Flooring - Stone/Ceramic Tile
View: Scenic View(s)
Roof: Shake
Senior Community: No
S O L D
$2,600,000
List Price: $2,910,000 Days: 21
Sold Date: 09/15/2025
Original List Price: $2,910,000
Original Sold Price: $2,600,000
% of List Price: 89%
$/SQFT: $593
Listing Courtesy of: MLS PIN *SQFT = Total Combined Square Feet
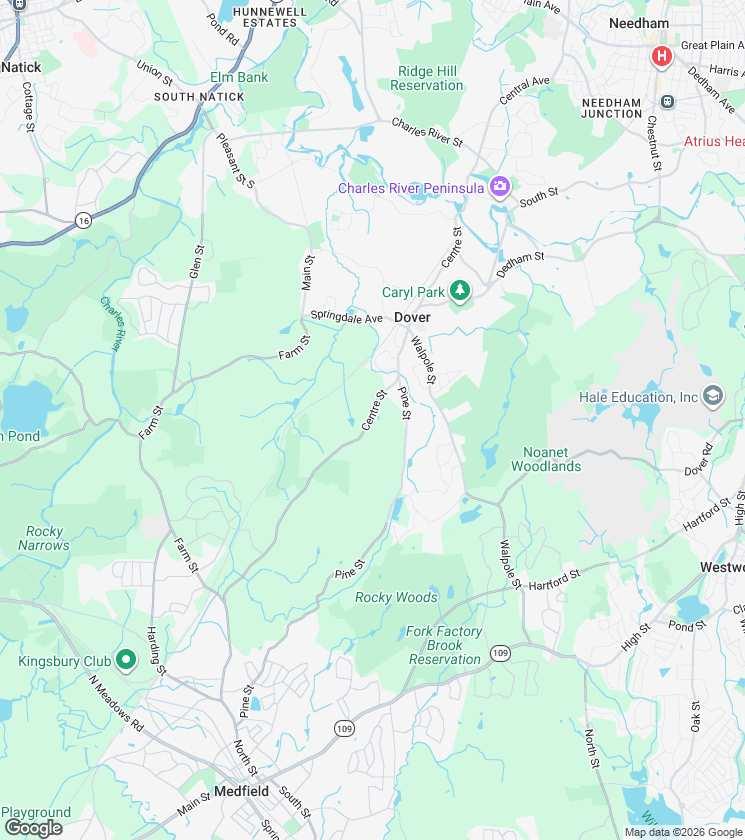
182 Dedham St, Dover, MA 02030
R e m a r k s
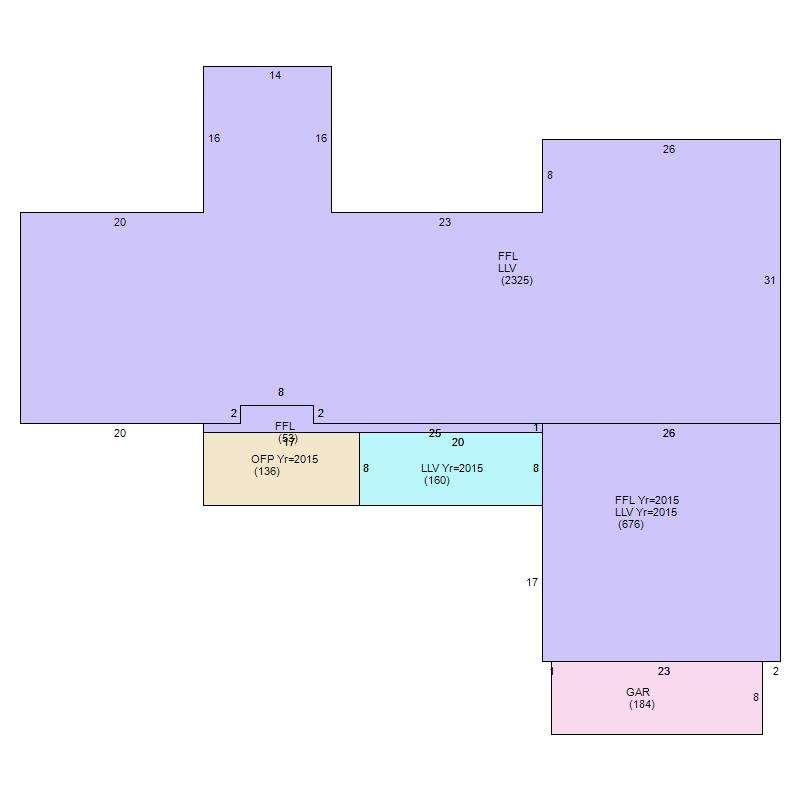
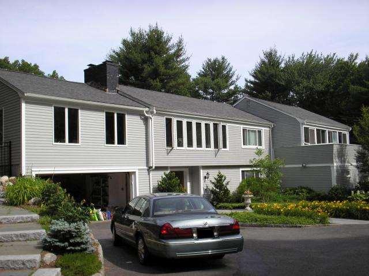
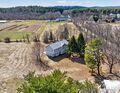
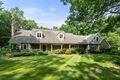
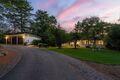
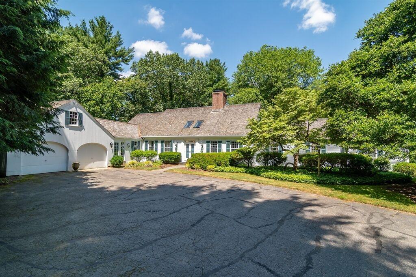
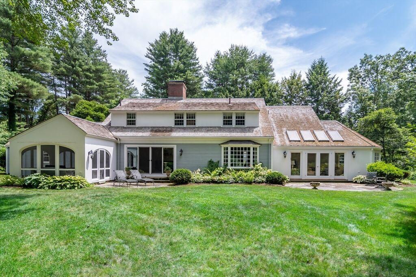
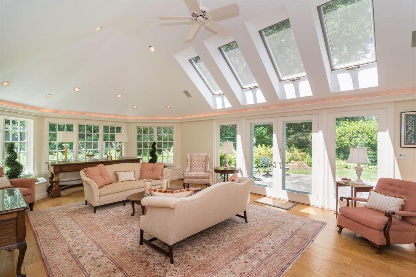
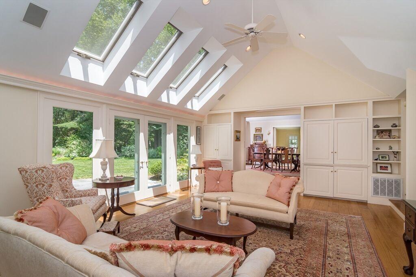
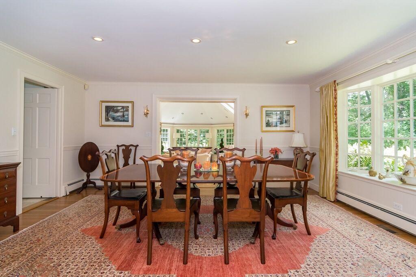
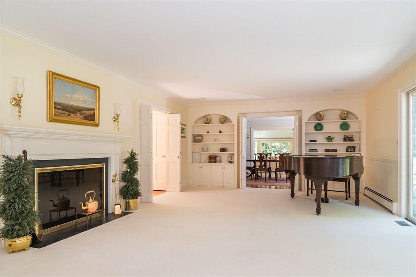
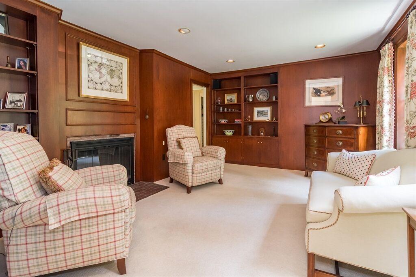
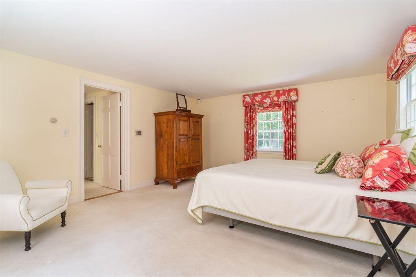
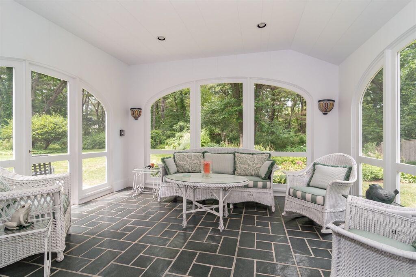
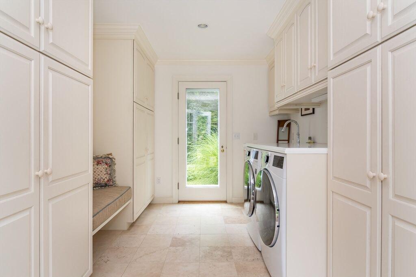
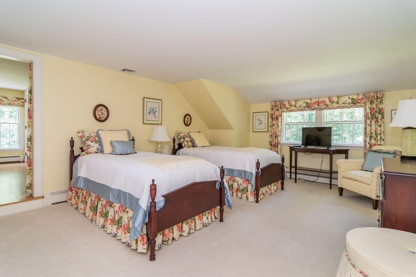
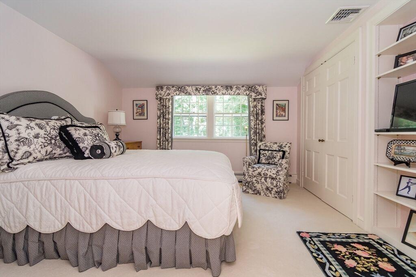
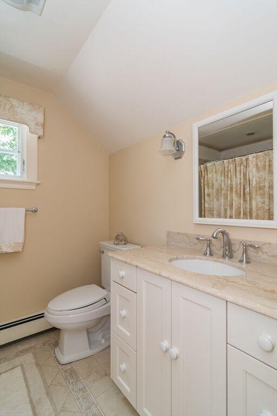
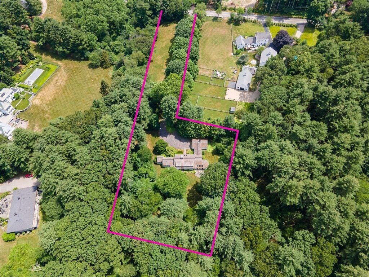
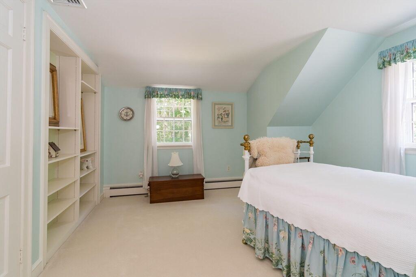
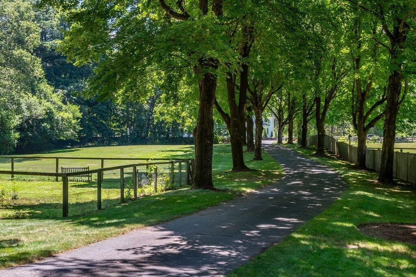
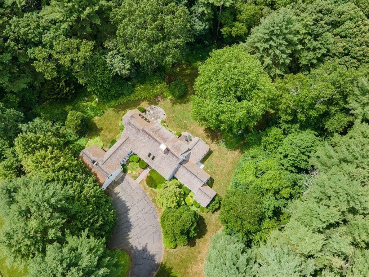
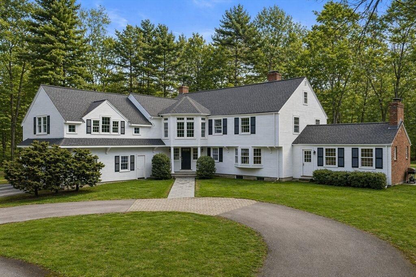
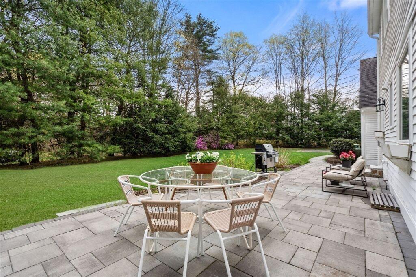
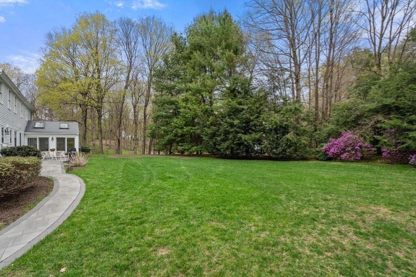
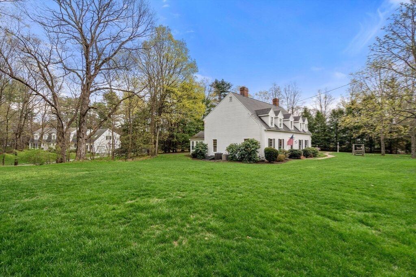
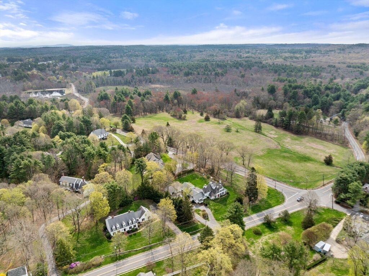
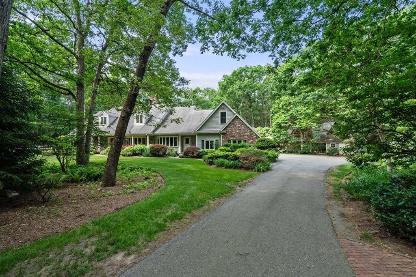
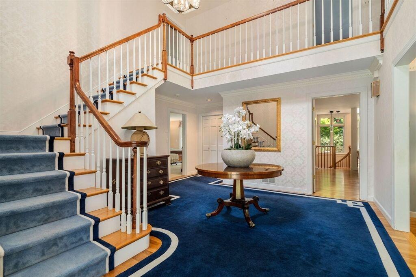
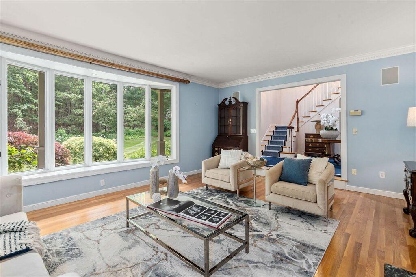
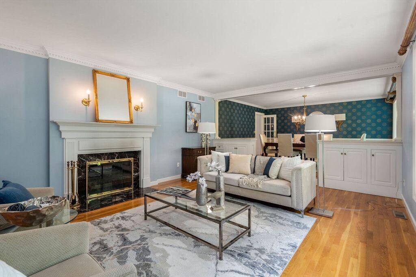
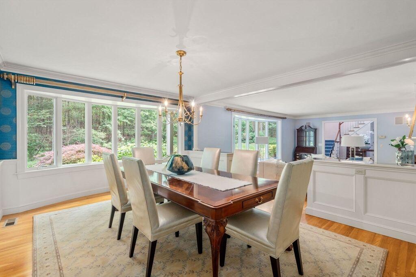
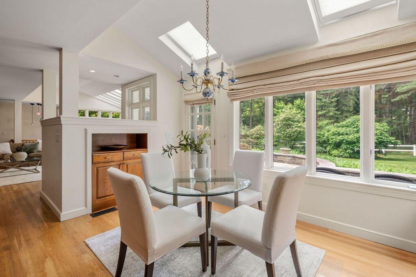
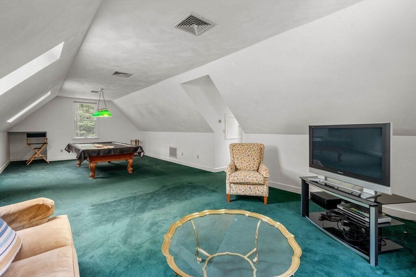
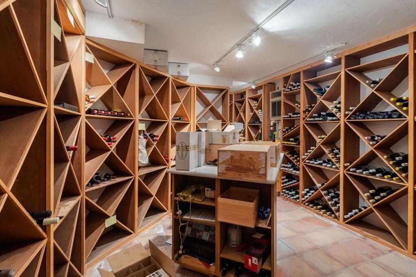
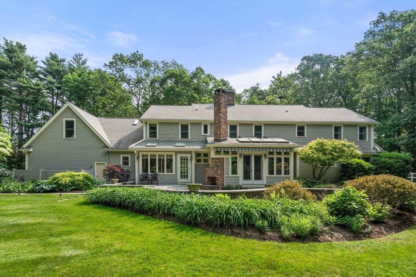
Classic Royal Barry Wills Cape nestled on 3+ acres has timeless charm, thoughtful updates, and exceptional privacy down its long tree-lined driveway. This beautifully designed cape with renovated chef's kitchen (large center island) opens to a sun-filled family room with cathedral ceiling/ skylights, custom built-ins, wet bar, hardwood floors, and glass doors to bluestone patio with garden views. Spacious dining room with classic pocket doors, corner built-in, and bay window. An inviting living room, fireplace, custom built-ins, and access to both the stone patio and a charming screened porch. First floor primary suite, a peaceful retreat, two walk-in closets, spa bath with radiant heat floors. A paneled library, second fireplace, built-ins perfect for home office or cozy winter nights. Second floor has 3 good size bedrooms and potential home office/dressing rm, full bath. Lower level has a rec room and plenty of storage. Two car attached garage. Come visit this extraordinary home.
E N D I N G
$2,195,500
List Price: $2,195,500 Days: 49
Original List Price: $2,195,500
$/SQFT: $380
Listing Courtesy of: MLS PIN
*SQFT = Total Combined Square Feet
28 Centre St, Dover, MA 02030
Property Type: Residential
Building Style: Colonial, Contemporary
Year Built: 1955
County: Norfolk County
Tax Amount: $21,297
Tax Year: 2025
SQFT Details: Above Fin. 5,778 Total SQFT 5,778
MLS #: 73505778
Elementary School: Chickering
Middle School: Dover/Sherborn
High School: Dover/Sherborn
Kitchen: Flooring - Hardwood, Countertops - Stone/Granite/Solid, Recessed Lighting
Main: Bathroom - Full, FlooringHardwood, Walk-In Closet(s)
Basement: Full, Partially Finished, Bulkhead, Interior Entry
Garage: 2, Attached Garage
Parking: Paved Drive, Paved, Attached, Storage, Garage Faces Side, Total: 12
Fireplace: 4, Living Room, Dining Room
Heat: Oil, Wood Stove, Baseboard, Hot Water, Fireplace, None
Floors: Hardwood, Carpet, FlooringHardwood, Flooring - Wall to Wall Carpet
View: Scenic View(s)
Roof: Shingle
Senior Community: No
P E N D I N G
$2,195,500
List Price: $2,195,500 Days: 49
Original List Price: $2,195,500
$/SQFT: $380
Listing Courtesy of: MLS PIN
*SQFT = Total Combined Square Feet
C o m p a r a b l
e # 2
28 Centre St, Dover, MA 02030 R e m a r k s
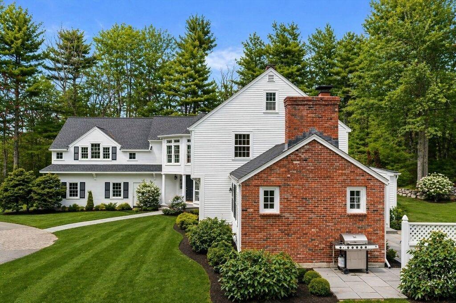
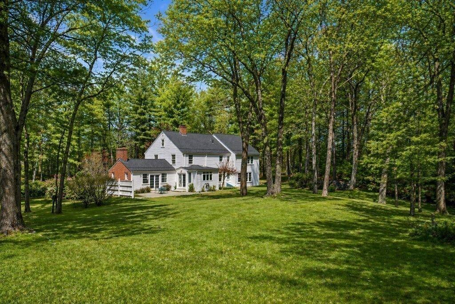
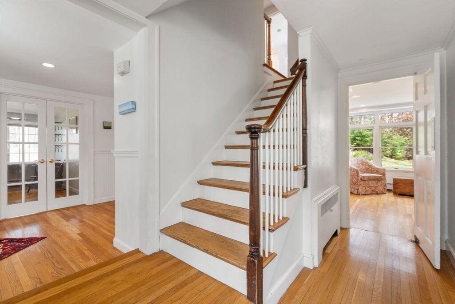
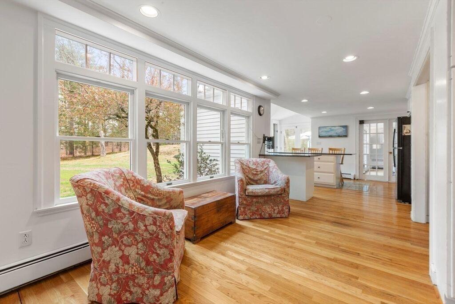
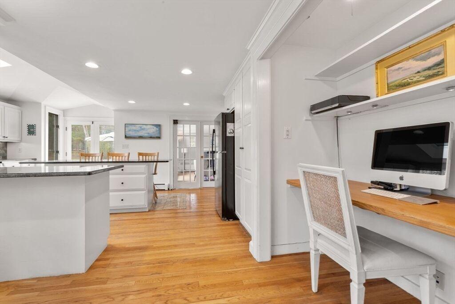
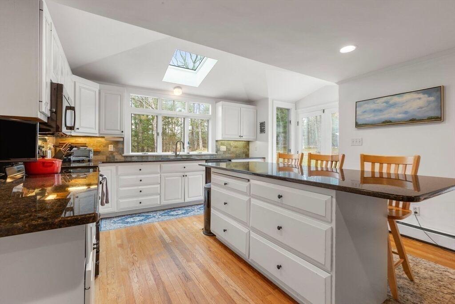
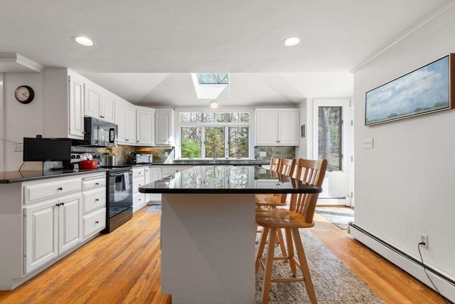
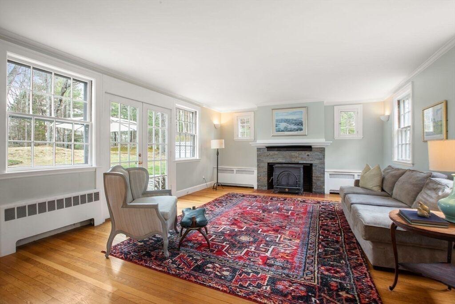
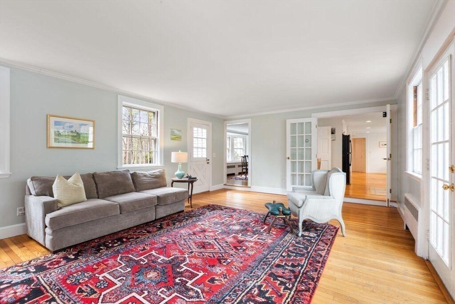
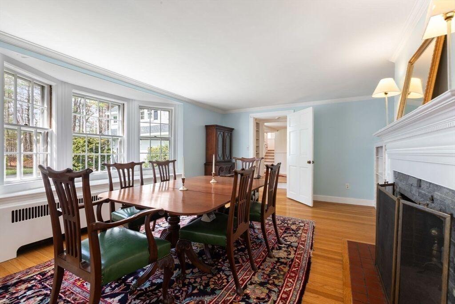
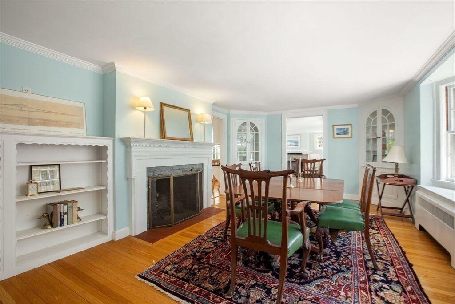
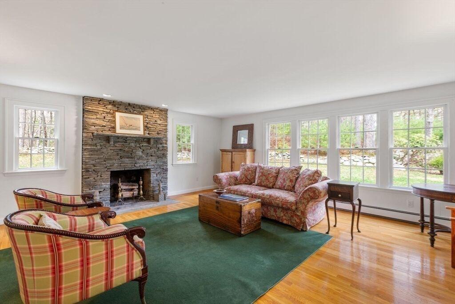
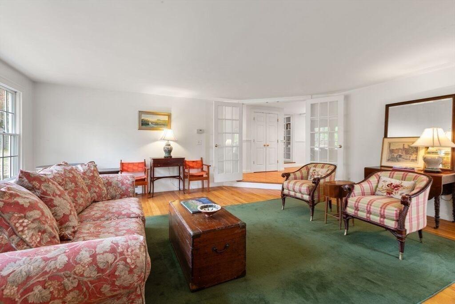
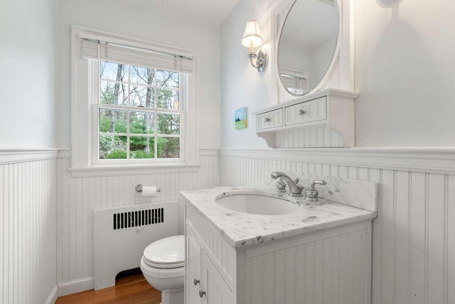
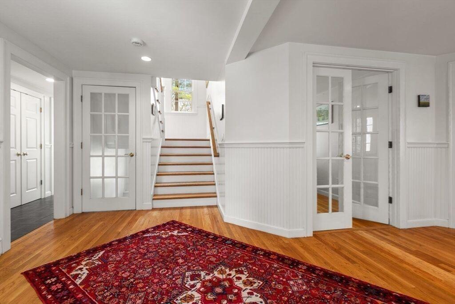
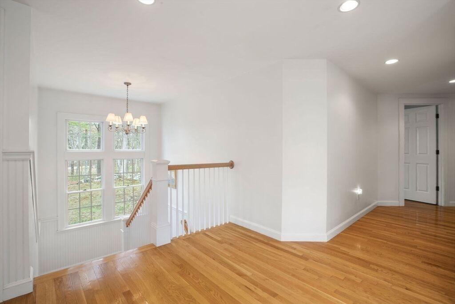
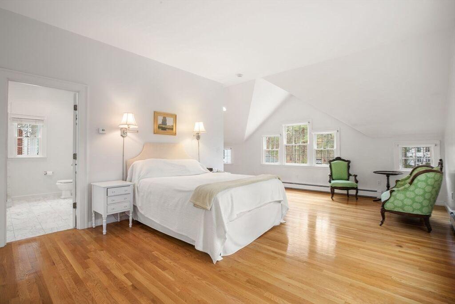
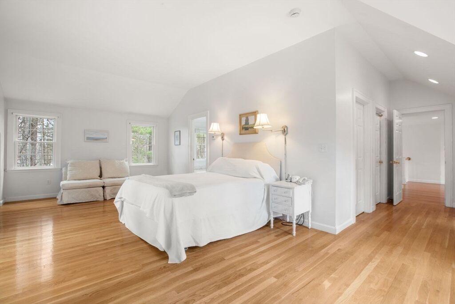
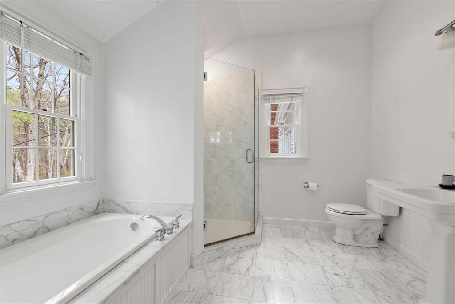
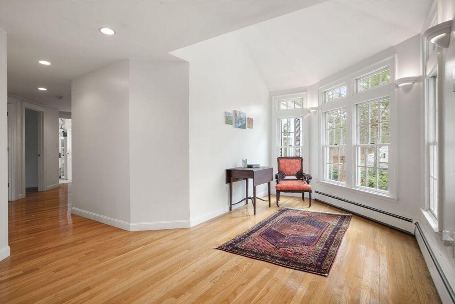
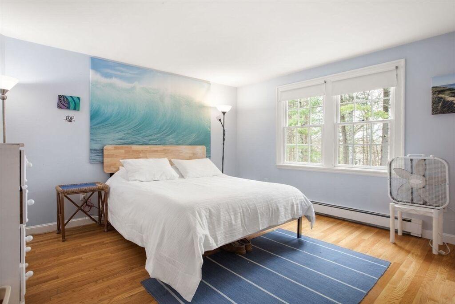
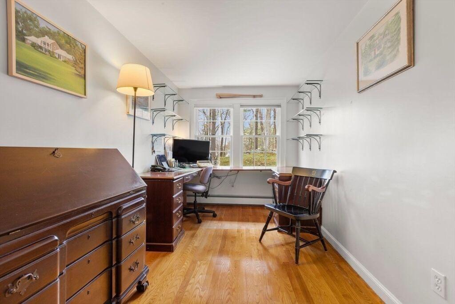
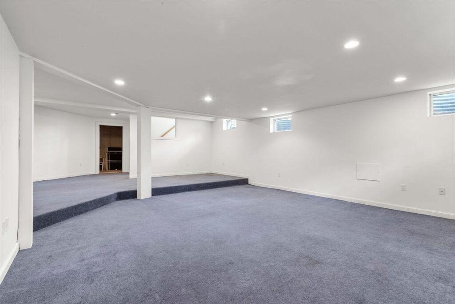
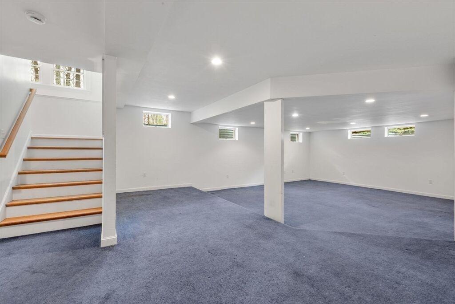
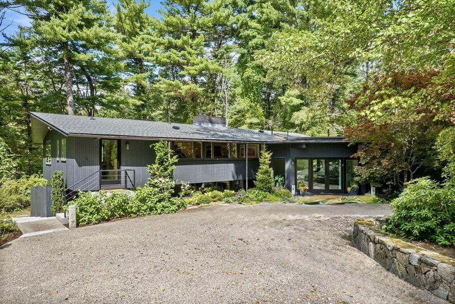
Brilliant contemporary colonial on Dover’s North side is a not-to be-missed opportunity for buyers seeking privacy, generous and versatile liv spaces and exceptional value. Architect Elise Stone designed dramatic and seamless 2 story extension taking the home from “nice” to “wow!” Enormous foyer w/ HW flrs is elegant zone for welcoming guests. Step-down liv rm is where holiday memories are made. Light-filled eat-in-kitchen incl convenient office “nook” and sitting area w/pretty views. Family rm incl charming built-ins and French doors to the back patio. Din rm easily accommodates Thanksgiving crowds. Powder rm, private home office and mdrm w/ awesome storage completes this level. Stunning second staircase leads to ample landing. Primary suite w/cathedral ceiling is a set-apart escape w/two walk-in closets. Four large bdrms share two perfectly appointed fam baths. Immaculate LL offers multi-purpose rms for rec, media or gym. A .95 acre lot incl in sale offers wonderful privacy.
E N D I N G
$2,179,000
List Price: $2,179,000 Days: 25
Original List Price: $2,179,000
$/SQFT: $626
Listing Courtesy of: MLS PIN
*SQFT = Total Combined Square Feet
103 Farm Street, Dover, MA 02030
Property Type: Residential
Building Style: Mid Century Modern
Year Built: 1970
County: Norfolk County
Tax Amount: $15,196
Tax Year: 2025
Elementary School: Chickering
Middle School: Dover-Sherborn
High School: Dover-Sherborn
Kitchen: Countertops - Stone/ Granite/Solid, Cabinets - Upgraded, Dining Area, Kitchen Island, Recessed Lighting, Closet/Cabinets - Custom Built, Lighting - Pendant
Main: Flooring - Hardwood, Walk-In Closet(s)
Basement: Full, Partially Finished, Walk-Out Access
Garage: 2, Attached Garage
Parking: Off Street, Paved Drive, Attached, Total: 10
Fireplace: 2, Living Room, Family Room
Heat: Oil, Central Air
Floors: Tile, Hardwood, Carpet, Flooring - Stone/Ceramic Tile
Senior Community: No
P E N D I N G
$2,179,000
List Price: $2,179,000
Days: 25
Original List Price: $2,179,000
$/SQFT: $626
Listing Courtesy of: MLS PIN
*SQFT = Total Combined Square Feet
C o m p
a r a b l e # 3
103 Farm Street, Dover, MA 02030 R e m a r k s
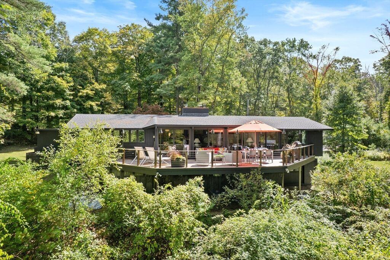
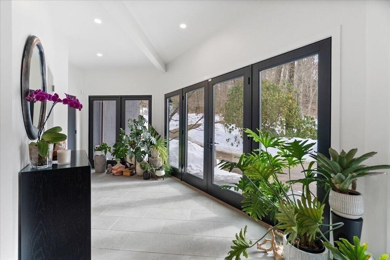
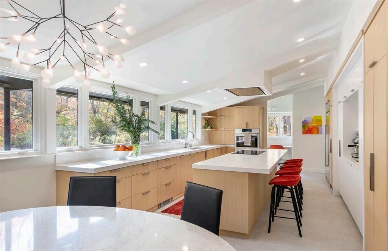
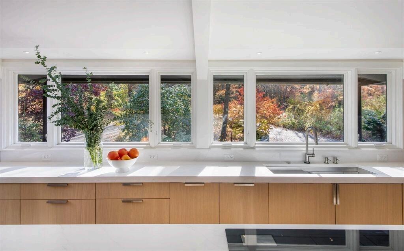
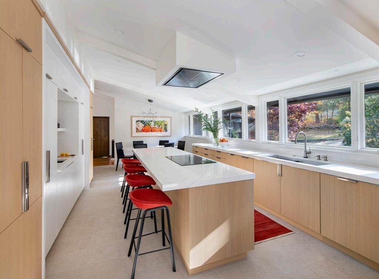
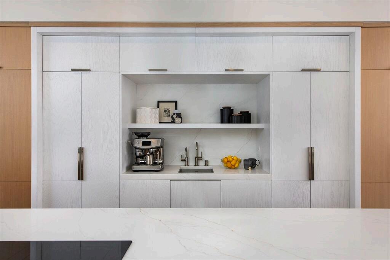
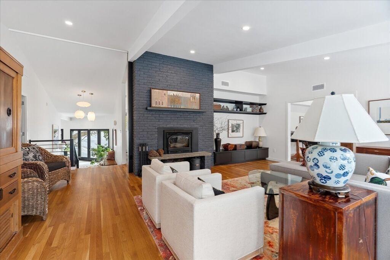
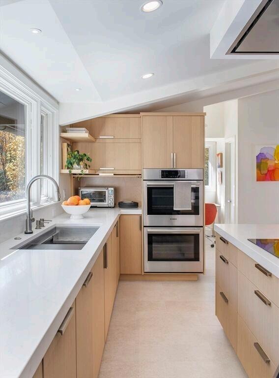
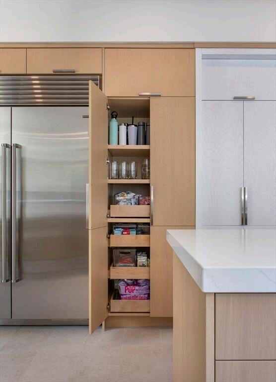
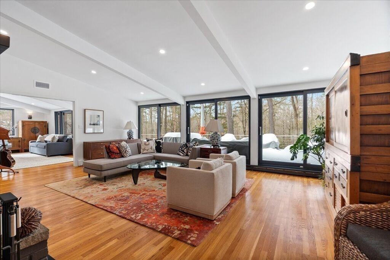
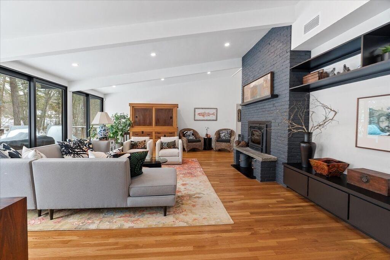
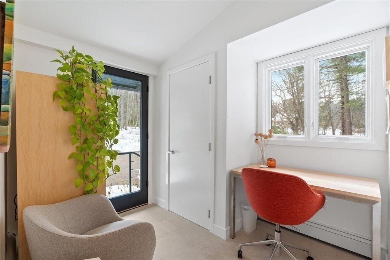
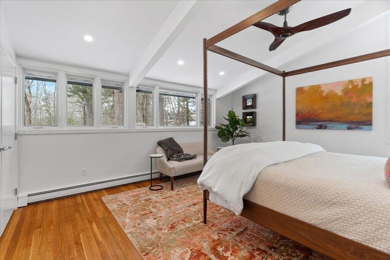
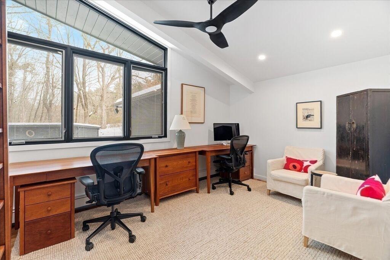
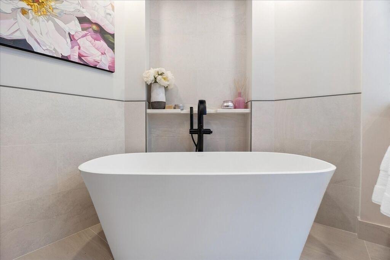
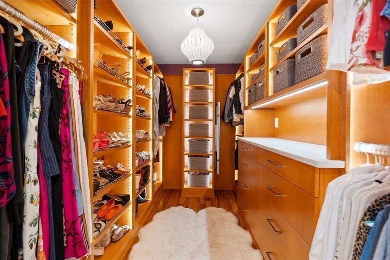
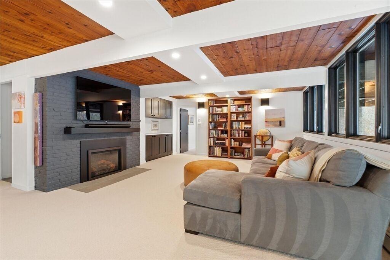
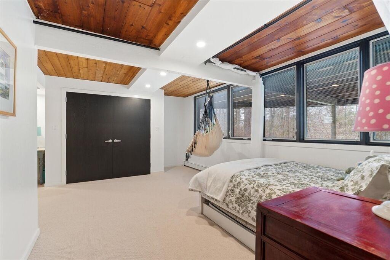
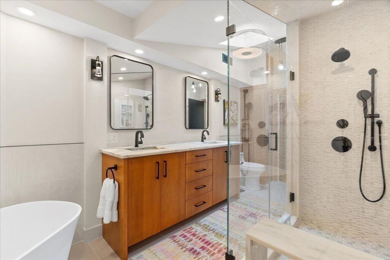
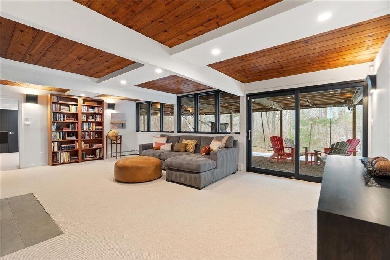
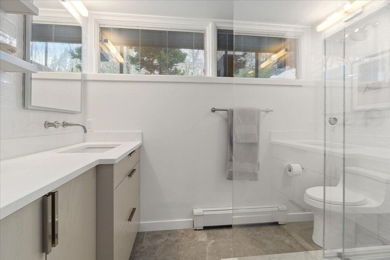
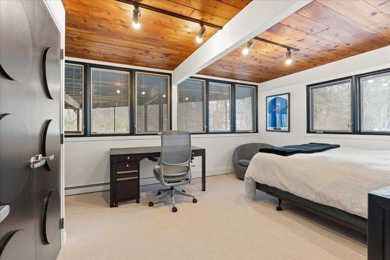
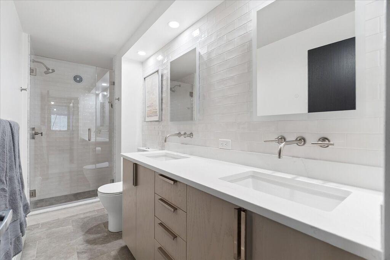
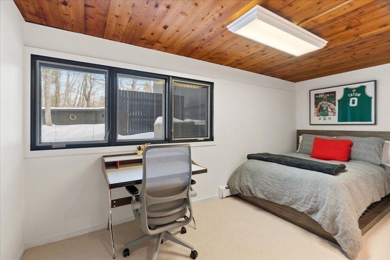
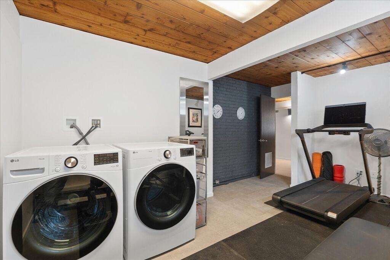
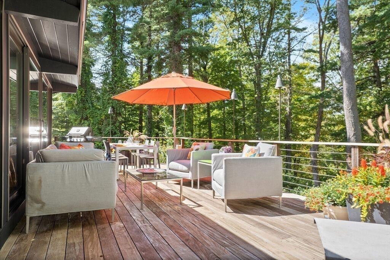
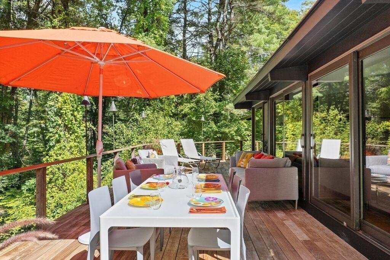
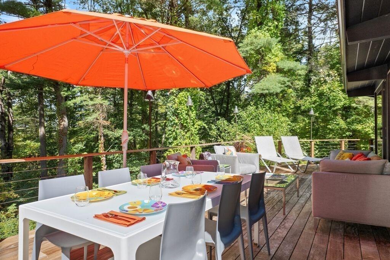
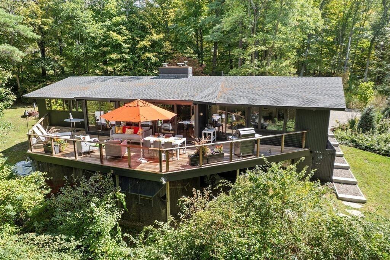
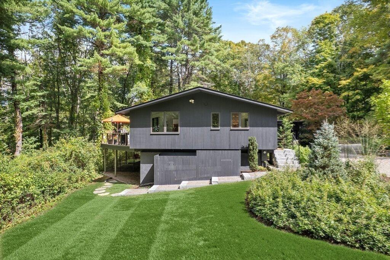
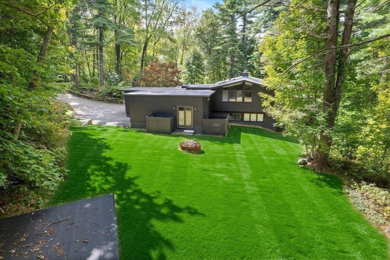
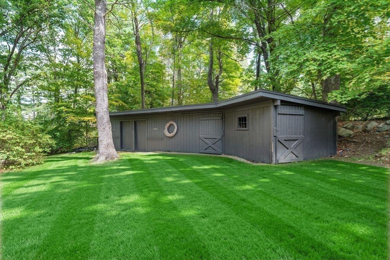
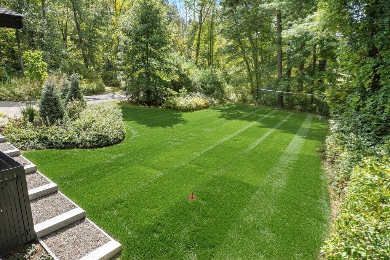
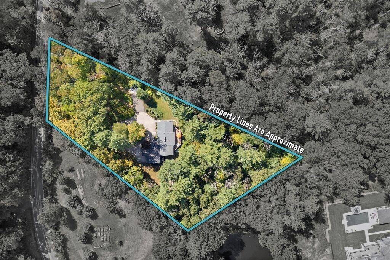
Experience exceptional modern living in this stunning 5BR, 3.5BA MidCentury Modern home, privately set on 2.7 acres just a mile from DoverSherborn’s top-ranked Middle and High Schools. This fully renovated tenroom residence blends elegant architectural details with contemporary comfort, a flexible floor plan, and abundant natural light. The radiantheated, glass-paned foyer welcomes you to an open-concept main level, featuring a professionally designed gourmet kitchen, a formal dining and living room w/ a wood-burning fireplace. A wall of glass sliders leads to a large IPE deck overlooking conservation land. The main level also includes a primary suite, w/ 2nd bedroom/nursery/office, full bath, and custom walk-in closet. The spacious walk-out lower level offers a family room w/ sliders and a gas fireplace, 3 additional bedrooms, 2 full baths, and laundry. An attached 2-car garage, 3-stall barn, and beautifully landscaped grounds with irrigation complete this distinguished property.

E N D I N G
$2,150,000
List Price: $2,150,000 Days: 33
Original List Price: $2,150,000
$/SQFT: $478
Listing Courtesy of: MLS PIN
*SQFT = Total Combined Square Feet
Property Type: Residential
Building Style: Cape
Year Built: 1995
County: Norfolk County
Tax Amount: $21,964
Tax Year: 2025
SQFT Details: Above Fin. 4,494 Total SQFT 4,494
MLS #: 73519042
Elementary School: Chickering
Middle School: Dover Sherborn
High School: Dover Sherborn
Kitchen: Flooring - Hardwood, Exterior Access, Dining Area, Kitchen Island, Recessed Lighting, Pantry
Main: Bathroom - Full, FlooringHardwood, Closet/Cabinets - Custom Built, Crown Molding, Walk-In Closet(s)
Basement: Full, Unfinished, Walk-Out Access, Interior Entry
Garage: 3, Attached Garage
Parking: Off Street, Paved Drive, Paved, Attached, Storage, Garage Door Opener, Garage Faces Side, Total: 10
Fireplace: 3, Living Room, Family Room, Dining Room
Heat: Oil, Radiant, Hot Water, Central Air
Fuel: Thermostat
Floors: Wood, Tile, Carpet, FlooringHardwood, Flooring - Wall to Wall Carpet, Flooring - Stone/Ceramic Tile
Roof: Shingle
Senior Community: No
P E N D I N G
$2,150,000
List Price: $2,150,000 Days: 33
Original List Price: $2,150,000
$/SQFT: $478
Listing Courtesy of: MLS PIN
*SQFT = Total Combined Square Feet
C o m p a r a b l e # 4 1A Hartford Street, Dover, MA 02030
R e m a r k s
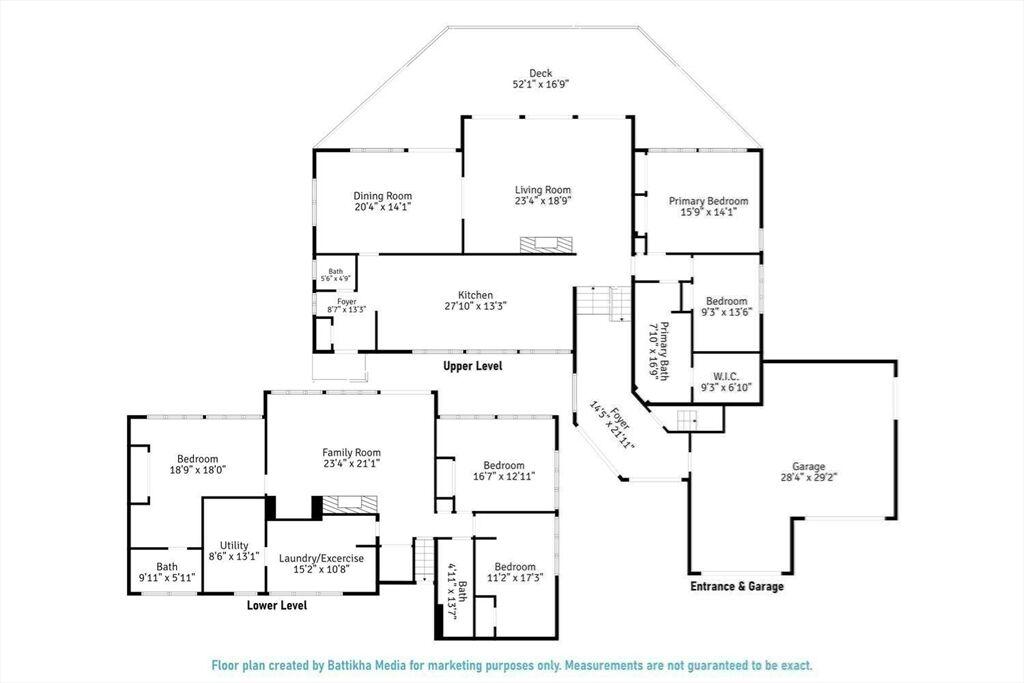
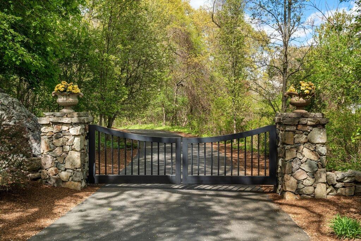
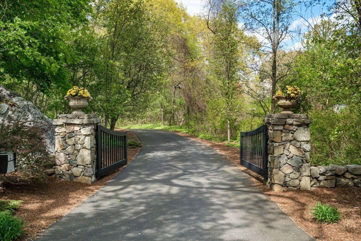
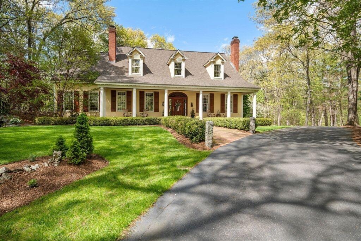
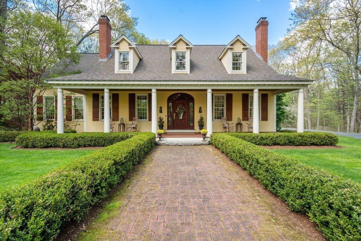
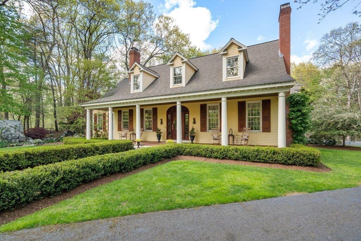
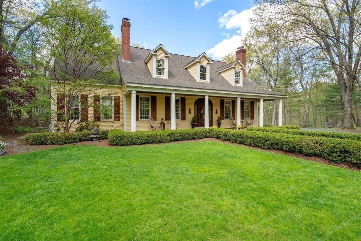
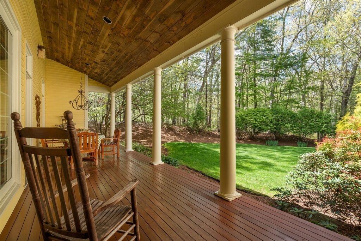
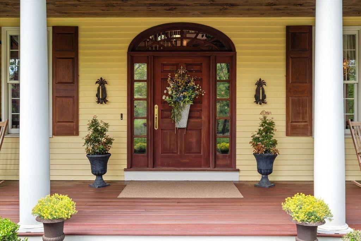
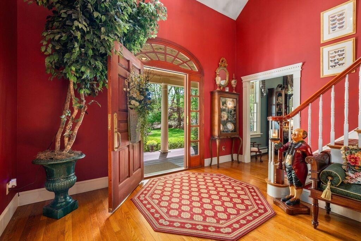
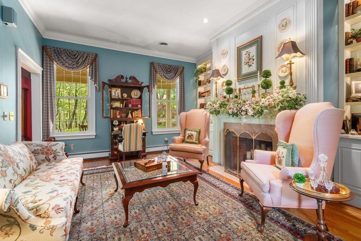
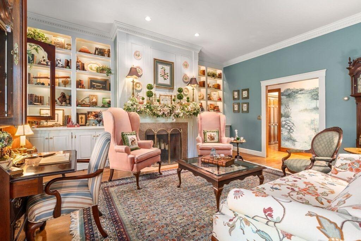
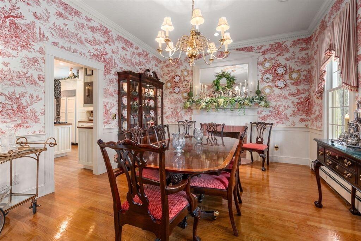
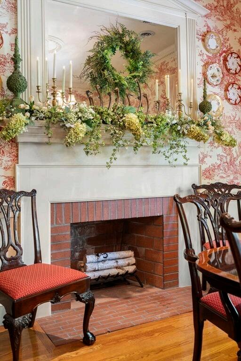
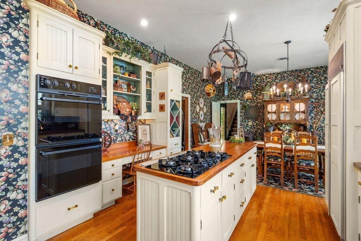
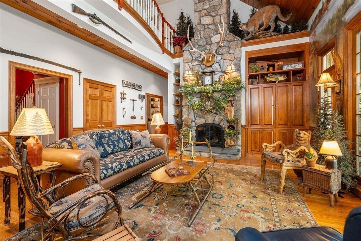
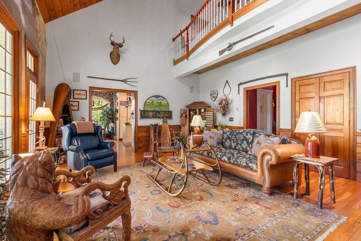
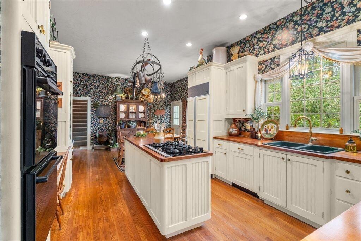
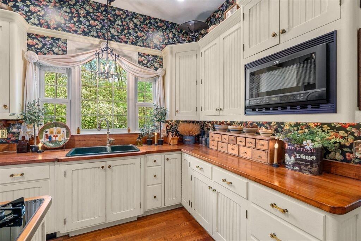
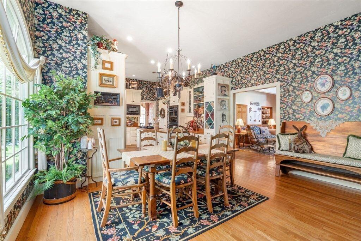
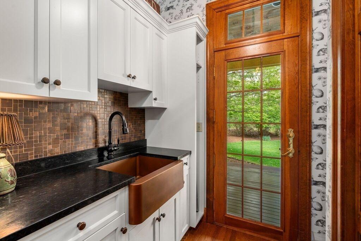
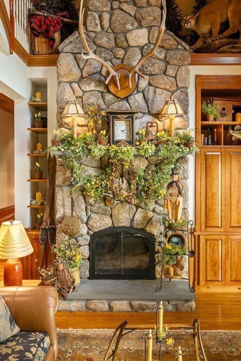
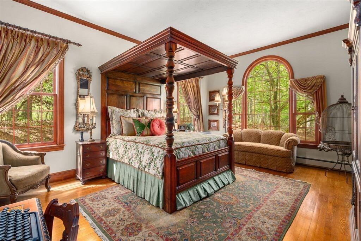
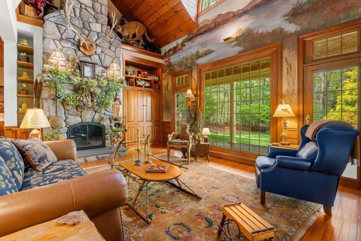
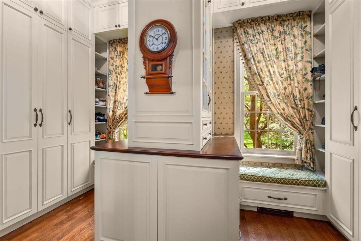
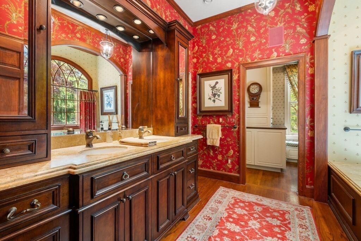
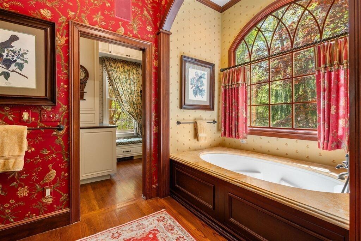
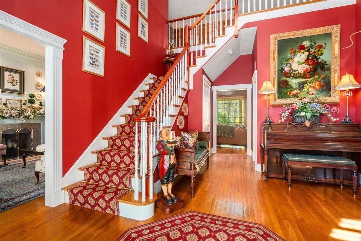
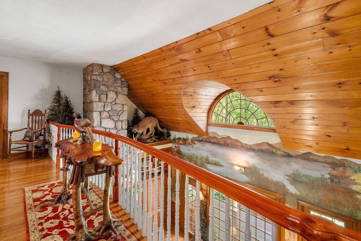
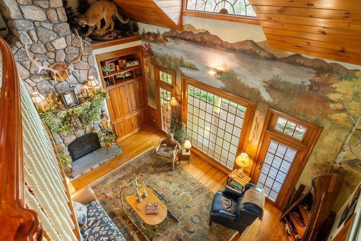
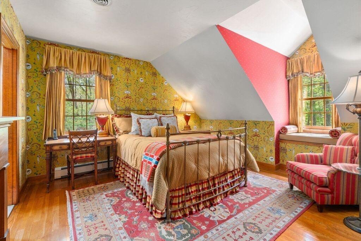
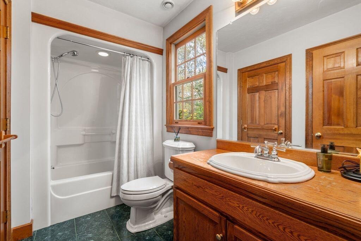
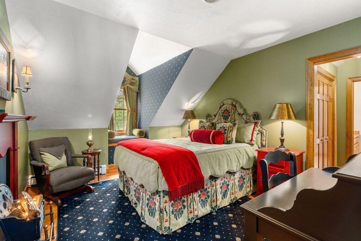
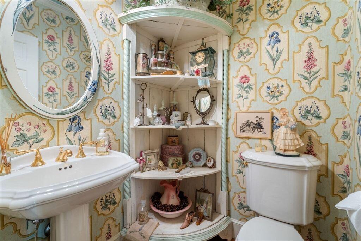
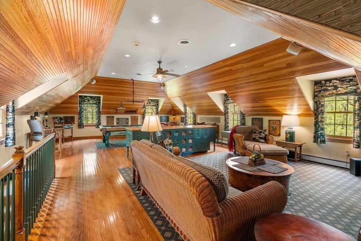
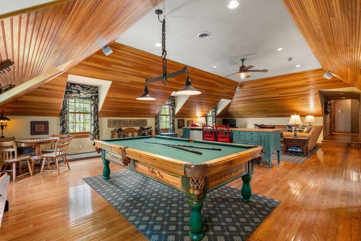
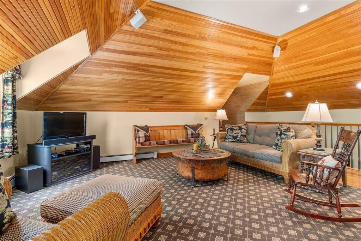
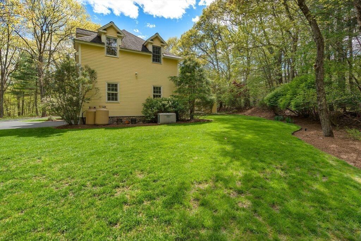
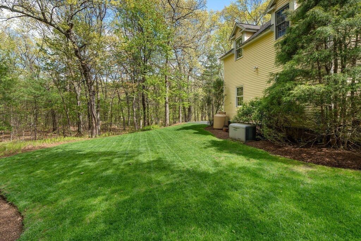
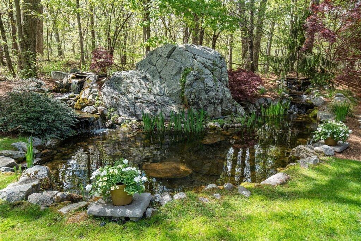
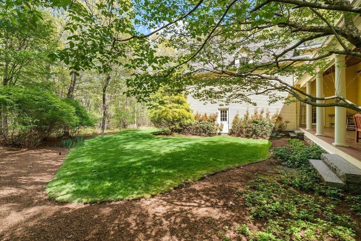
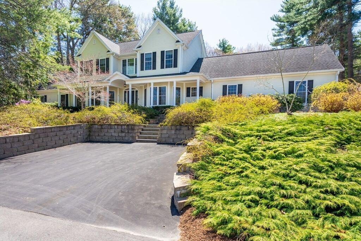
Designed by the highly acclaimed William E Poole from North Carolina. His homes exude unique character while incorporating custom features. This special home is set back on 5+ private acres offering a tranquil setting with a water fall and gated entrance. The farmers porch welcomes your guests into this warm and inviting home. There are 10ft ceilings, wood floors, multiple fireplaces, wood ceilings to highlight along with large full size windows to welcome in sunlight. First floor offers a front sitting room, fireplace dining room and a family room that boasts floor to ceiling builtins, large stone fireplace, beadboard and pine ceiling with deck access. The eat in kitchen with breakfast area, maple counters and island has a back stairway to the generous size game room. Retreat to the First floor primary suite with custom bath and walkin. Second floor offers four bedrooms with baths and large closets. The full basement houses all the systems along with additional storage.
E N D I N G
$2,000,000
List Price: $2,000,000
Days: 31
Original List Price: $2,000,000
$/SQFT: $449
Listing Courtesy of: MLS PIN
*SQFT = Total Combined Square Feet
Property Type: Residential
Building Style: Colonial
Year Built: 2013
County: Norfolk County
Tax Amount: $20,106
Tax Year: 2025
Elementary School: Chickering Elementary
Middle School: Dover Sherborn Middle School
High School: Dover Sherborn High School
Kitchen: Countertops - Stone/ Granite/Solid, CountertopsUpgraded, Cabinets - Upgraded, Dining Area, Kitchen Island, Recessed Lighting, Stainless Steel Appliances, Pantry, Gas Stove, Lighting - Pendant, Crown Molding, FlooringEngineered Hardwood, Open Floorplan
Main: Bathroom - Full, FlooringWall to Wall Carpet, Ceiling Fan(s), Window(s) - Bay/Bow/Box, Crown Molding, Walk-In Closet(s), Tray Ceiling(s)
Basement: Partially Finished, Bulkhead, Interior Entry, Concrete
Garage: 2, Attached Garage
Parking: Off Street, Attached, Storage, Garage Door Opener, Workshop In Garage, Insulated, Oversized, Total: 10
Fireplace: 1, Living Room
Heat: Propane, Hydro Air, Active Solar, Leased Propane Tank, Humidity Control, Central Air
Fuel: Thermostat
Floors: Tile, Laminate, Bamboo, Carpet, Flooring - Stone/Ceramic Tile, Flooring - Engineered Hardwood
Roof: Shingle
Senior Community: No
P E N D I N G
$2,000,000
List Price: $2,000,000
Days: 31
Original List Price: $2,000,000
$/SQFT: $449
Listing Courtesy of: MLS PIN
*SQFT = Total Combined Square Feet
C
5 Bretton Rd, Dover, MA 02030
R e m a r k s
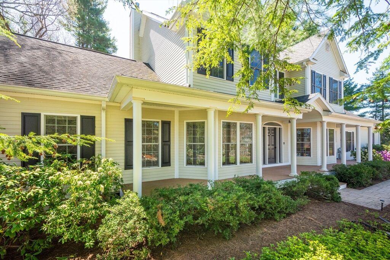
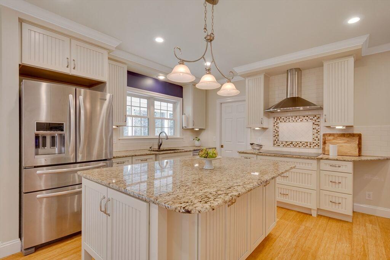
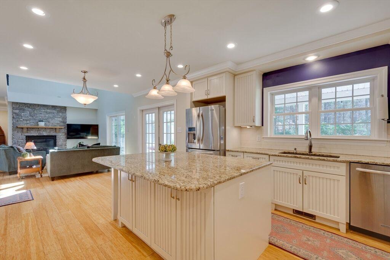
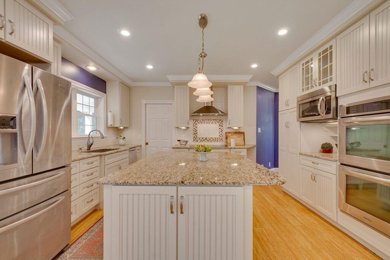
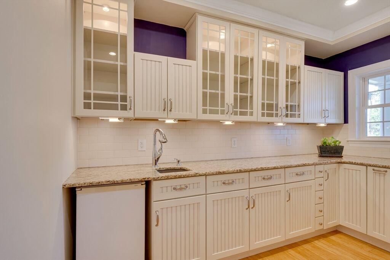
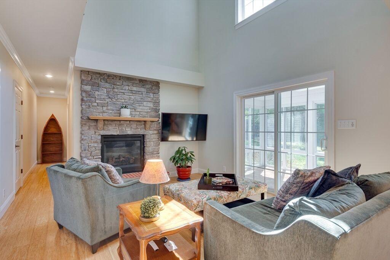
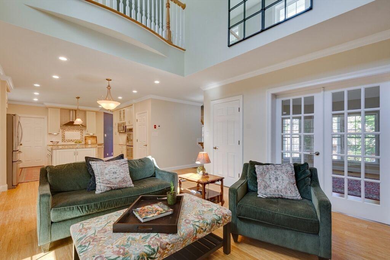
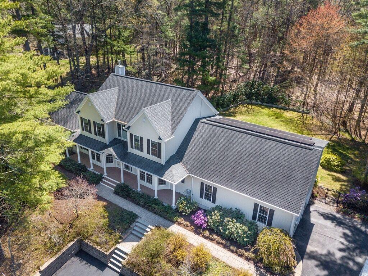
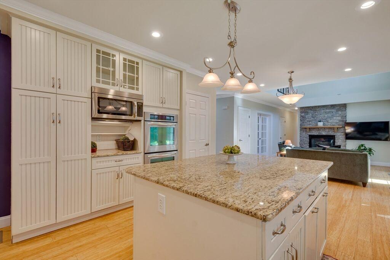
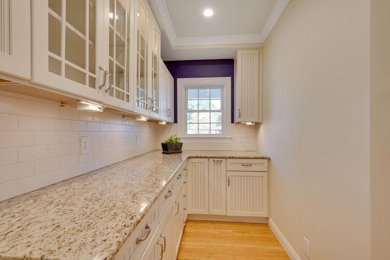
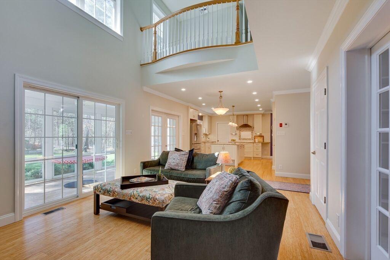
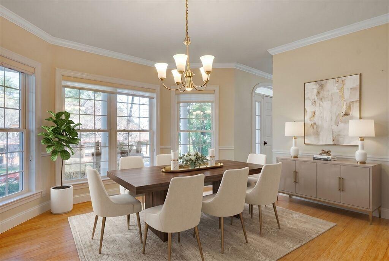
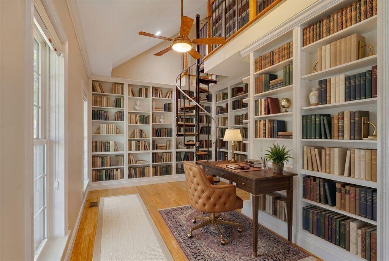
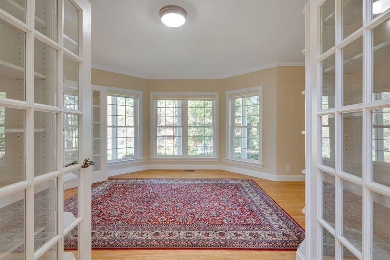
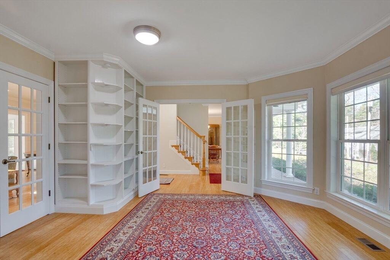
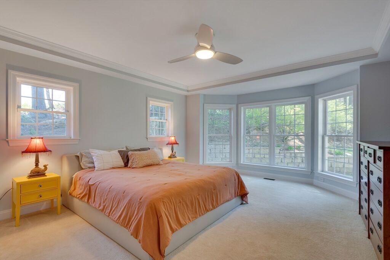
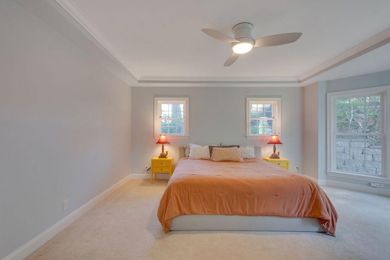
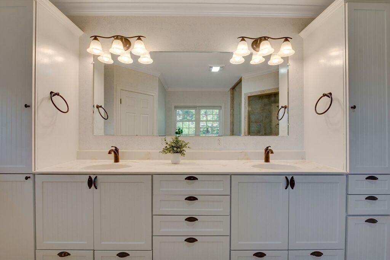
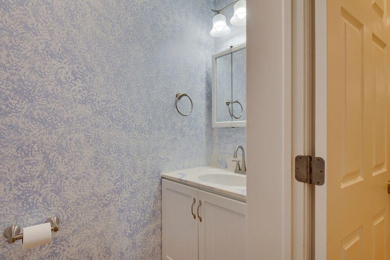
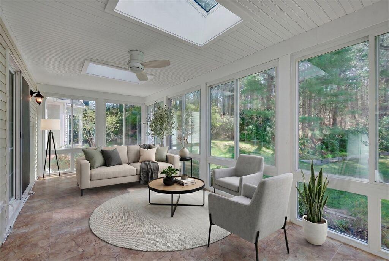
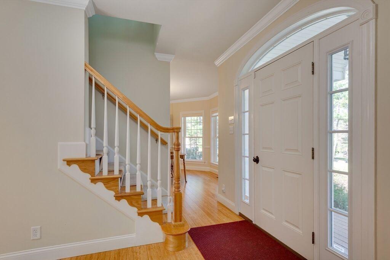
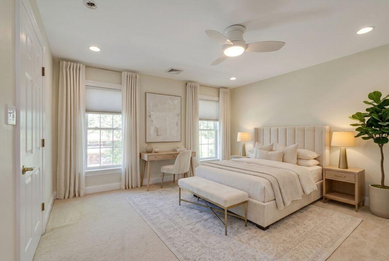
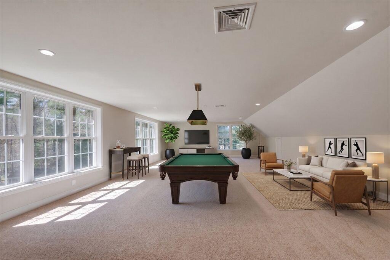
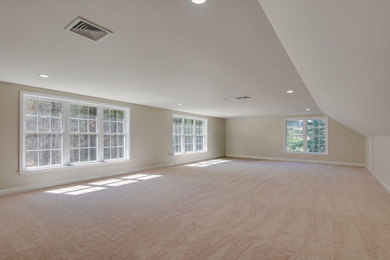
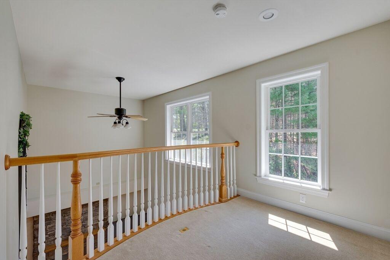
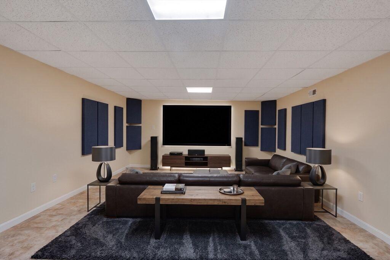
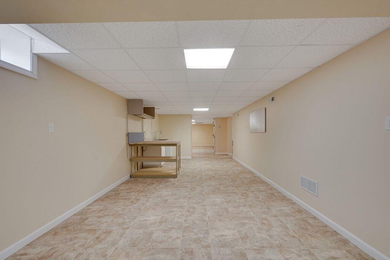
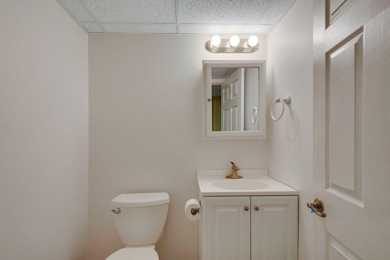
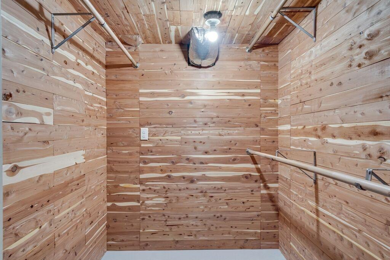
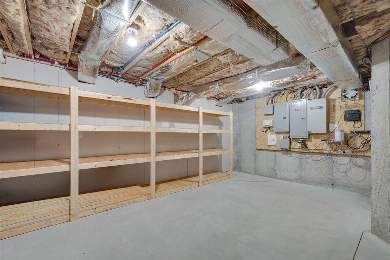
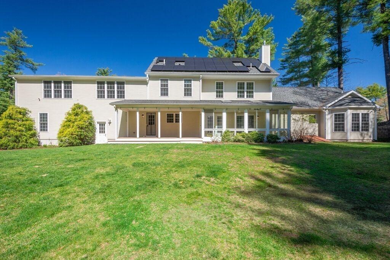
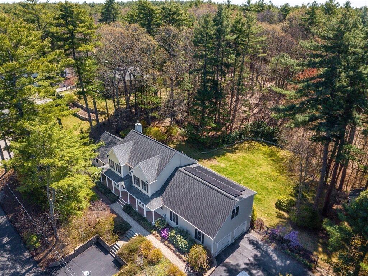
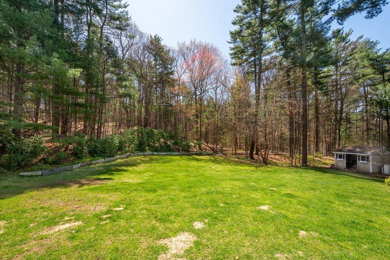
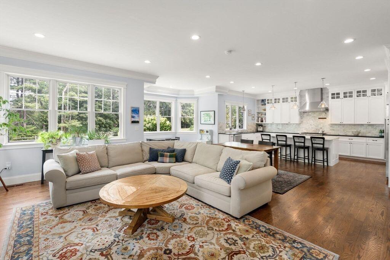
Impressive home close to town center–open front porch, living space on 3 levels, sun-filled rooms, lavish landscaping & direct access to 600 acres of adventures in Noanet Woodlands. Home seamlessly blends striking architecture with comfortable living. The heart of the home is the gourmet eat-in chef kitchen with SS appliances and separate pantry w/ample cabinets offers both function and style, ideal for everyday living and entertaining. Kitchen flows to fireplaced family room. Enjoy meals in the separate dining rm. 2-Story Library is perfect for reading/home-office/conversation. Primary suite has XL walk-in closet and spa bath w/jacuzzi & shower. Laundry rm, Mudrm, powder rm complete level. Continue entertainment in sunrm & deck overlooking private yard. 2nd story includes 3 add’l bedrms & 2 baths (another en suite!). Great rm is the epitome entertaining area. Expansive LL multi-function areas for office, gym, media rm. Add’l half bath & cedar closet. Enter top-rated Dover Schools!
$1,955,000
List Price: $1,995,000 Days: 71
Sold Date: 01/14/2026
Original List Price: $2,050,000
Original Sold Price: $1,955,000
% of List Price: 98%
$/SQFT: $462
Listing Courtesy of: MLS PIN *SQFT = Total Combined Square Feet
Property Type: Residential
Building Style: Colonial, Contemporary
Year Built: 2018
County: Norfolk County
Tax Amount: $20,254
Tax Year: 2025
SQFT Details: Above Fin. 4,234 Total SQFT 4,234
MLS #: 73434934
Elementary School: Chickering
Middle School: Ds
High School: Ds
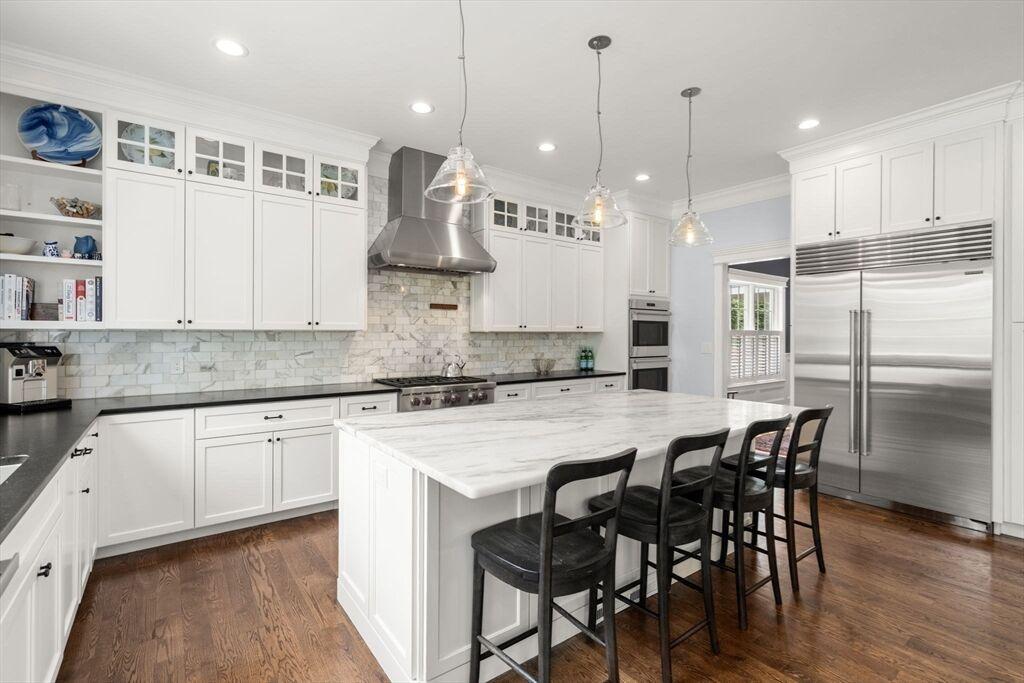
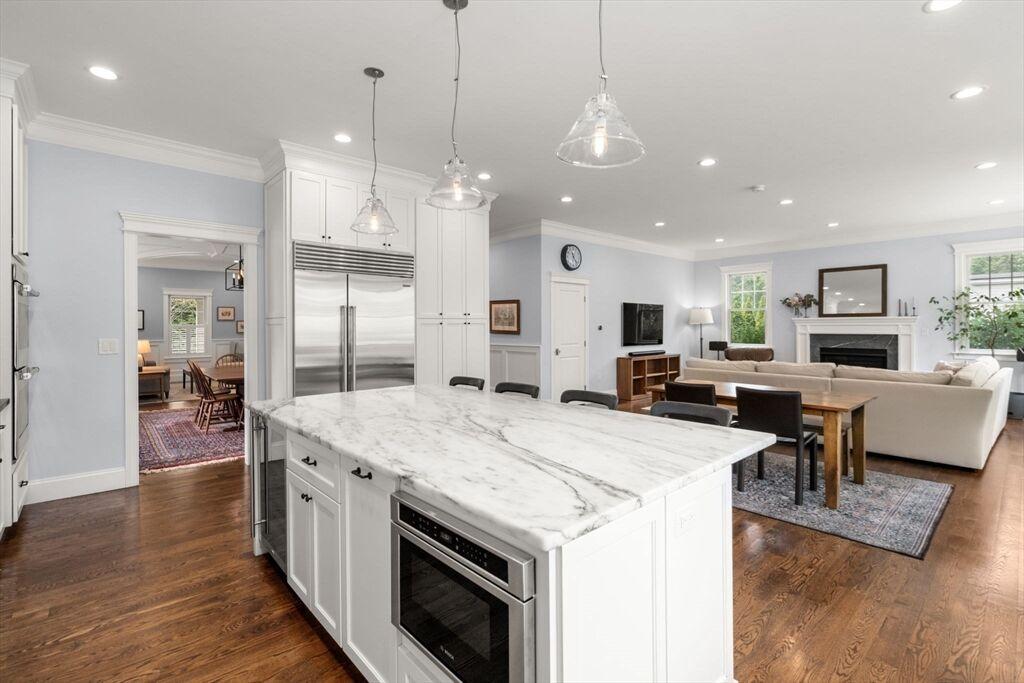
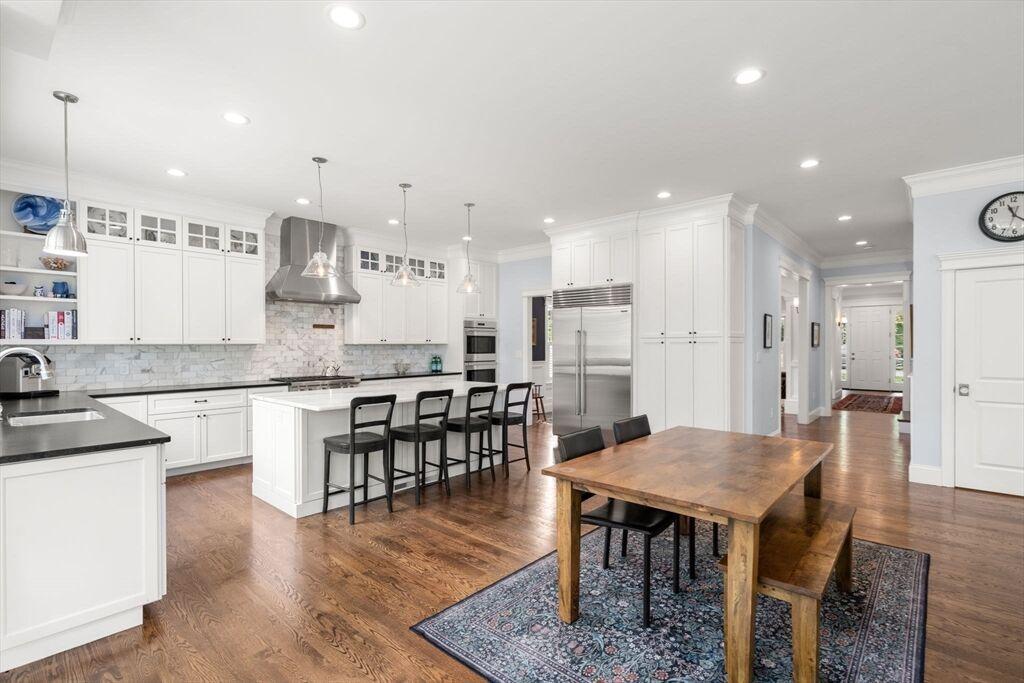
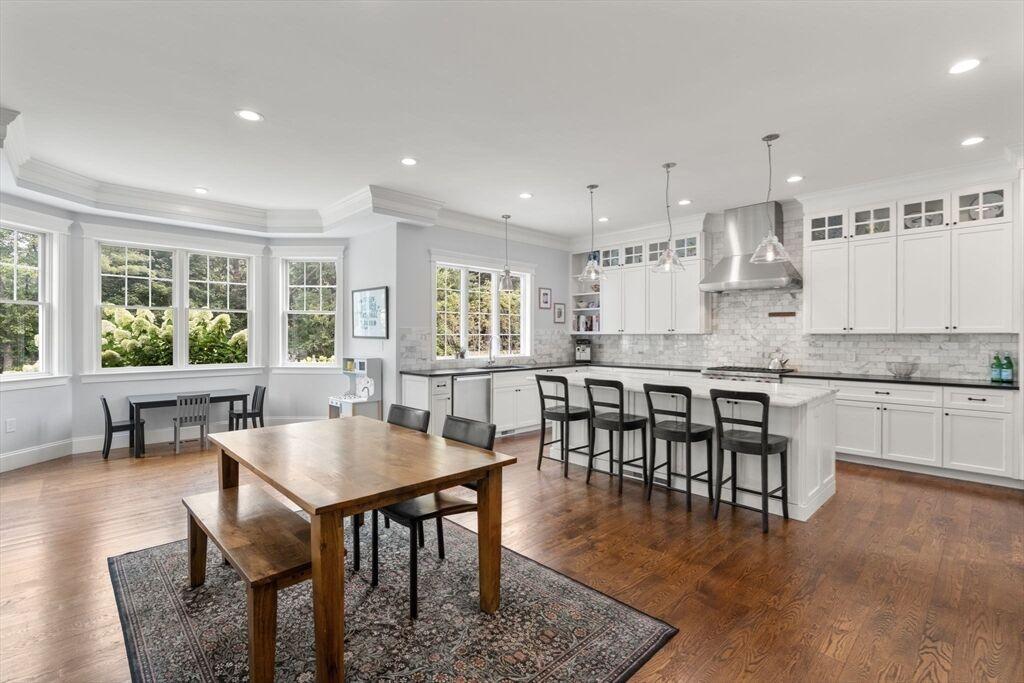
Kitchen: Flooring - Hardwood, Countertops - Stone/Granite/Solid, Kitchen Island, Recessed Lighting, Stainless Steel Appliances, Wine Chiller, Lighting - Pendant
Main: Bathroom - Full, FlooringHardwood, Recessed Lighting, Crown Molding, Vaulted Ceiling(s), Walk-In Closet(s)
Basement: Full, Unfinished
Garage: 2, Attached Garage
Parking: Off Street, Paved Drive, Paved, Attached, Storage, Garage Door Opener, Total: 5
Fireplace: 1, Family Room
Heat: Forced Air, Propane, Central Air
Fuel: Solar
Floors: Tile, Marble, Engineered Hardwood, Flooring - Hardwood, Flooring - Stone/Ceramic Tile
Roof: Shingle
Senior Community: No
S O L D
$1,955,000
List Price: $1,995,000 Days: 71
Sold Date: 01/14/2026
Original List Price: $2,050,000
Original Sold Price: $1,955,000
% of List Price: 98%
$/SQFT: $462
Listing Courtesy of: MLS PIN
*SQFT = Total Combined Square Feet
C o m p a r a b l e # 6
8 Normandie Rd, Dover, MA 02030
R e m a r k s
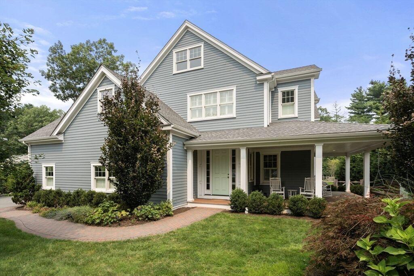
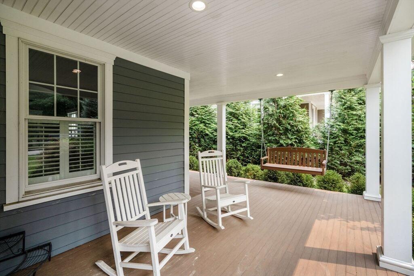
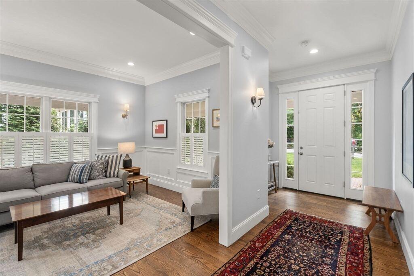
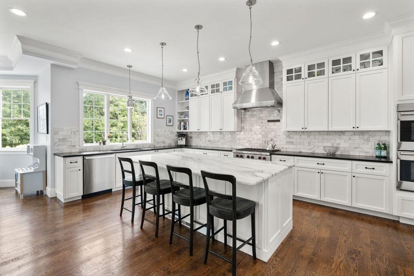
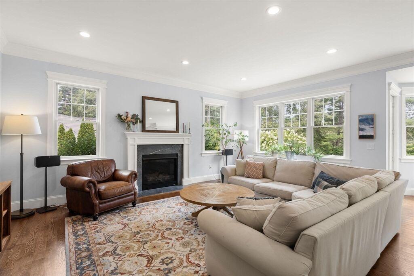
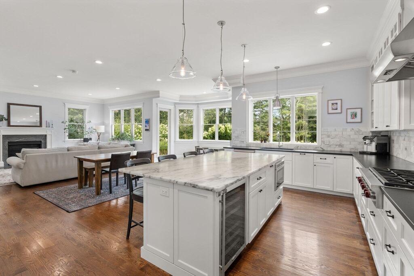
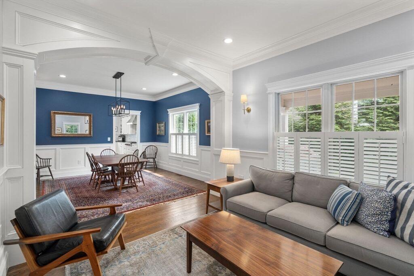
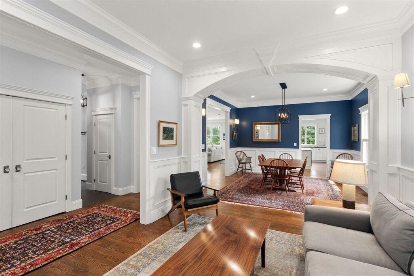
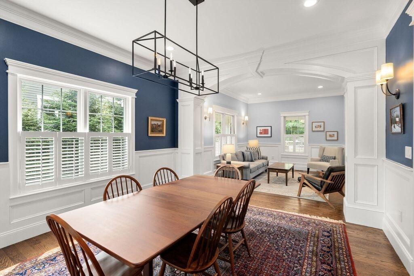
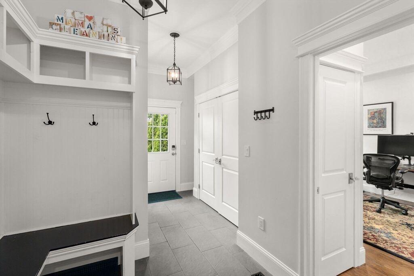
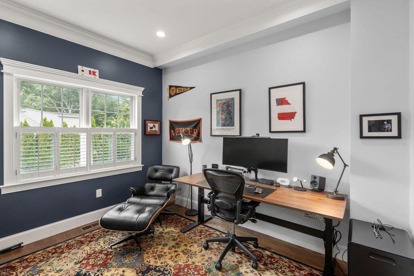
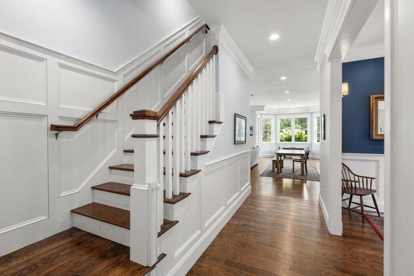
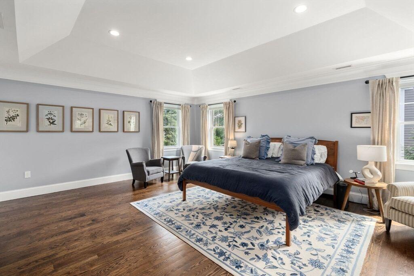
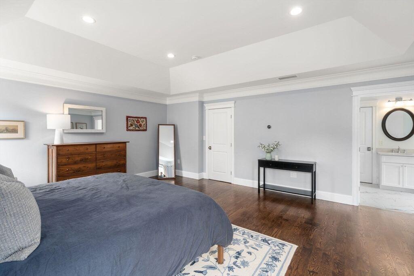
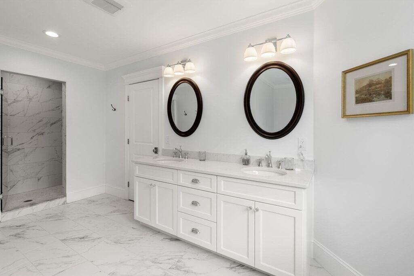
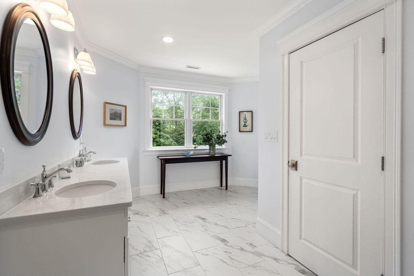
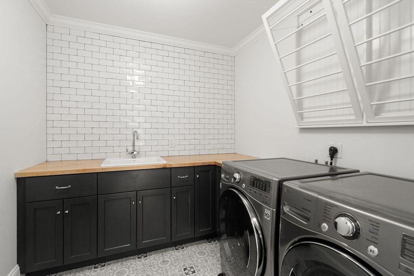
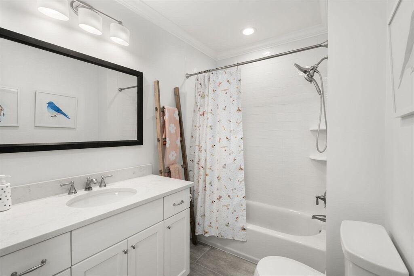
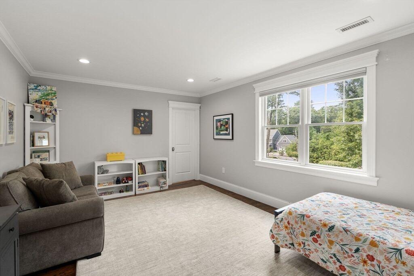
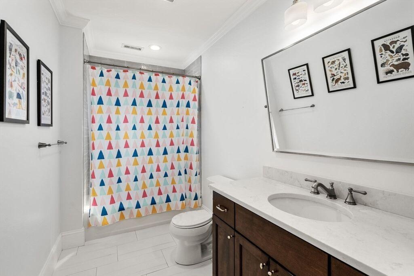
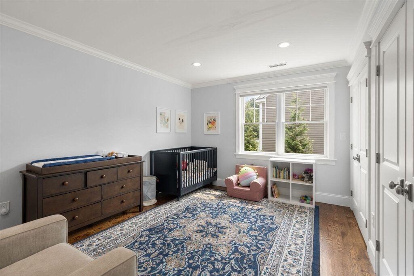
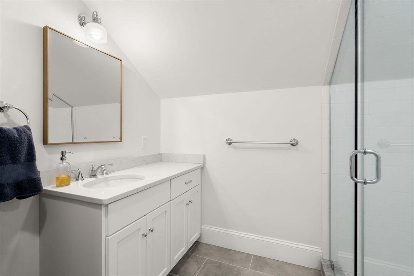
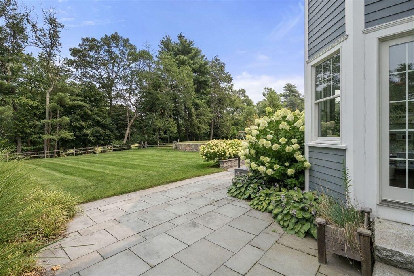
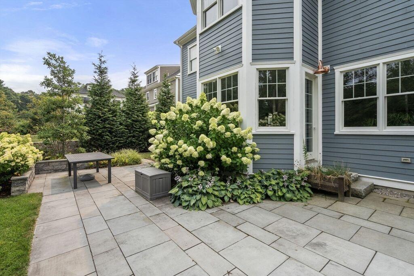
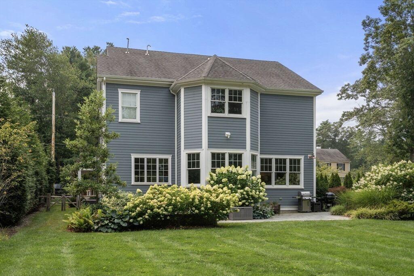
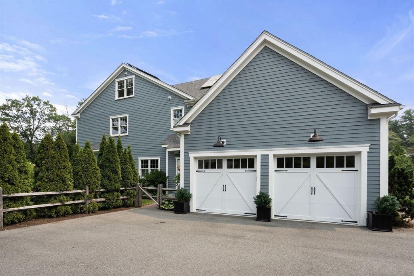
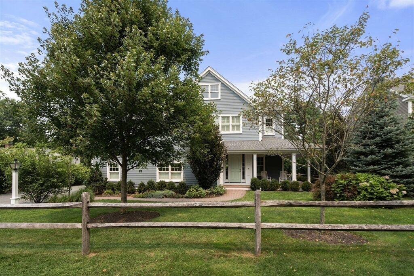
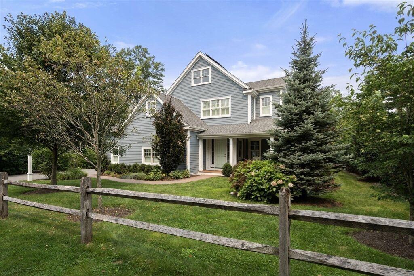
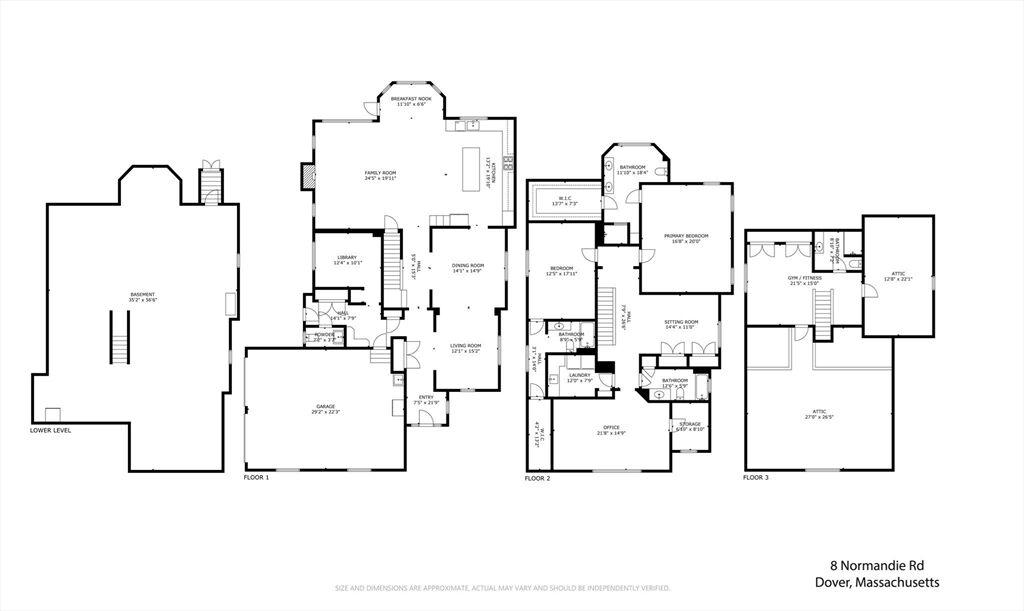
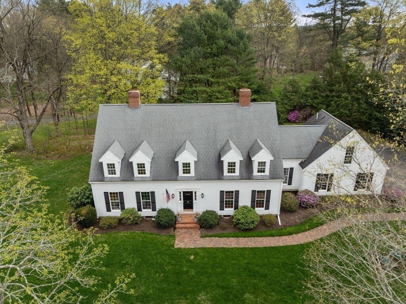
Discover 8 Normandie Rd, a modern Colonial in the heart of Dover. Built in 2018, this 4,234 SF home lives large and blends timeless architecture with forward-thinking design. Inside, find spacious, light-filled interiors enhanced by custom finishes. The first floor features an open concept kitchen and family room, dining room, living room, dedicated office and mudroom with powder room. On the second floor, find two generously sized ensuite bedrooms including a gracious primary overlooking the backyard. Additionally there is a fabulous sitting room perfect for a library or homework room, plus a bonus room, full bath and large laundry room with sink. The walk-up third floor is great flex space with showered bath. Energyefficient features, including solar panels, reflect a thoughtful approach to modern living. Nestled in a serene neighborhood a walk to town center, this turnkey property offers the perfect combination of elegance, comfort, and convenience. MA's #1 school district!
S O L D
$1,950,000
List Price: $2,150,000 Days: 30
Sold Date: 06/30/2025
Original List Price: $2,295,000
Original Sold Price: $1,950,000
% of List Price: 91%
$/SQFT: $380
Listing Courtesy of: MLS PIN *SQFT = Total Combined Square Feet
Property Type: Residential
Building Style: Cape
Year Built: 1987
County: Norfolk County
Tax Amount: $14,978
Tax Year: 2025
MLS #: 73366118
Elementary School: Chickering
Middle School: Dover Sherborn
High School: Dover Sherborn
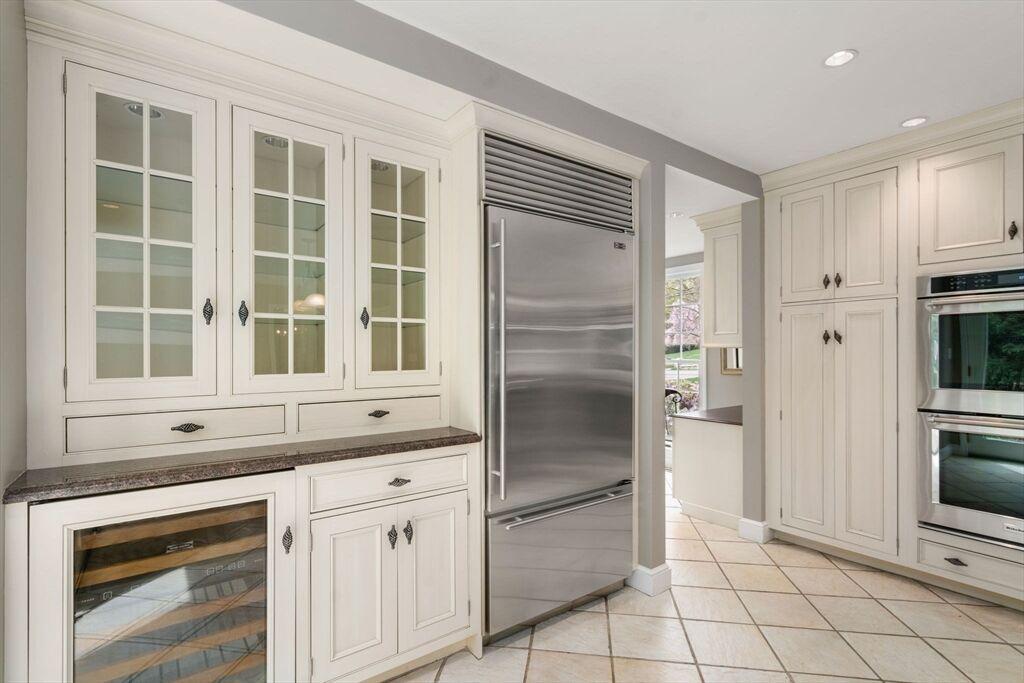
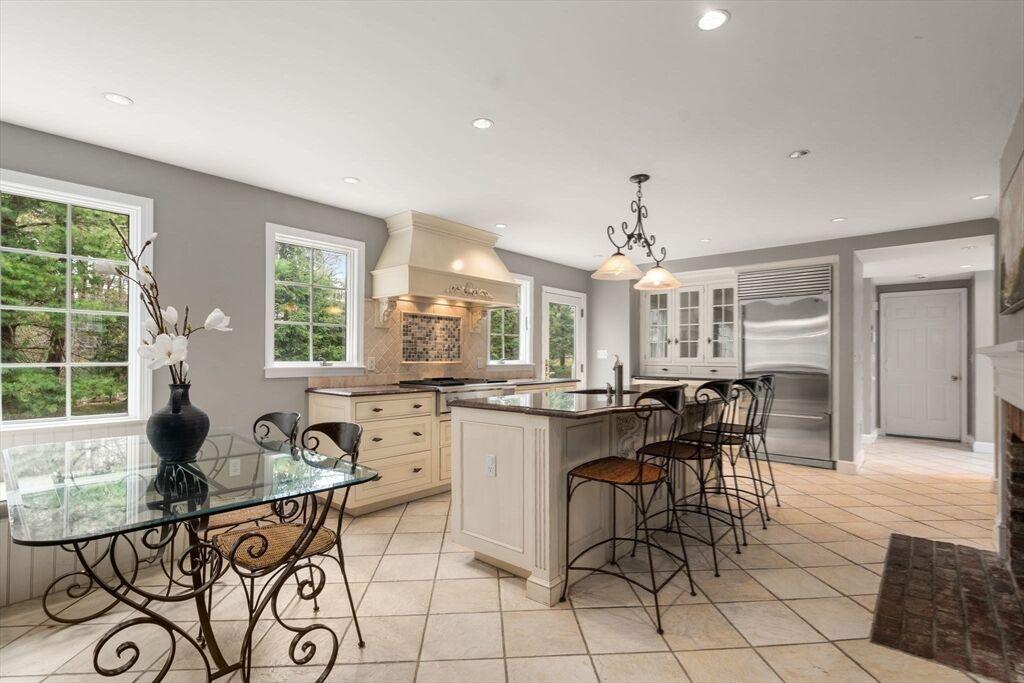
Kitchen: Countertops - Stone/ Granite/Solid, Kitchen Island, Recessed Lighting, Stainless Steel Appliances, Wine Chiller, FlooringStone/Ceramic Tile, Breakfast Bar / Nook, Gas Stove, French Doors, Lighting - Pendant
Main: Bathroom - Full, Closet, Flooring - Hardwood, BathroomDouble Vanity/Sink, Closet - Linen, Walk-In Closet(s)
Basement: Bulkhead, Finished
Garage: 2, Attached Garage
Parking: Paved Drive, Paved, Total: 4, Attached
Fireplace: 3, Living Room, Family Room, Kitchen
Heat: Forced Air, Oil, Central Air
Floors: Hardwood, FlooringHardwood, Flooring - Wall to Wall Carpet, Flooring - Stone/Ceramic Tile
Roof: Shingle
Senior Community: No
S O L D
$1,950,000
List Price: $2,150,000 Days: 30
Sold Date: 06/30/2025
Original List Price: $2,295,000
Original Sold Price: $1,950,000
% of List Price: 91%
$/SQFT: $380
Listing Courtesy of: MLS PIN
*SQFT = Total Combined Square Feet
3 Main St, Dover, MA 02030
R e m a r k s
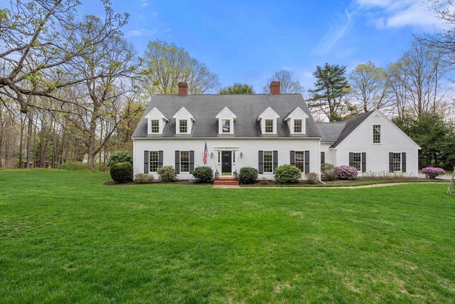
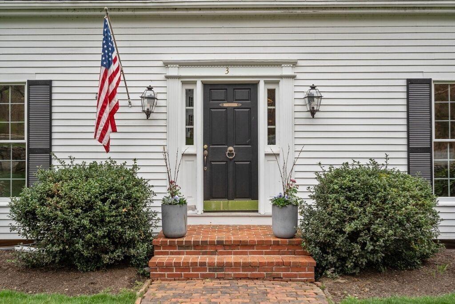
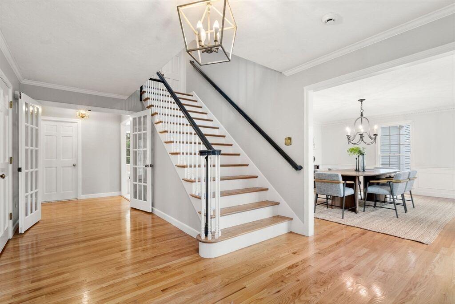
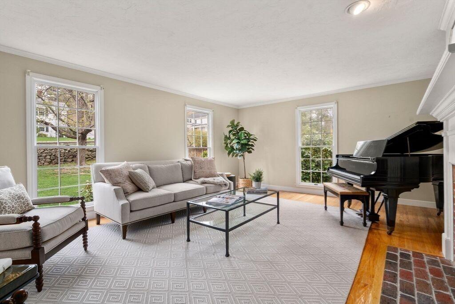
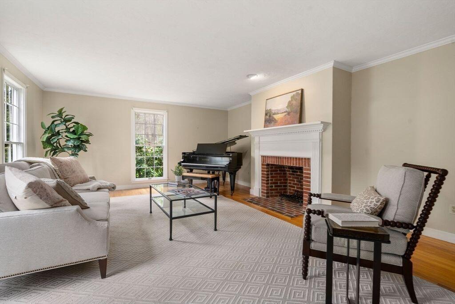
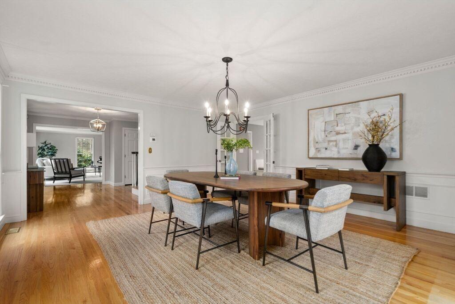
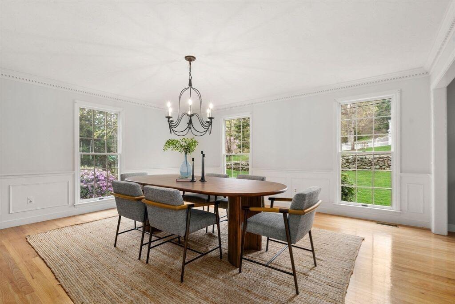
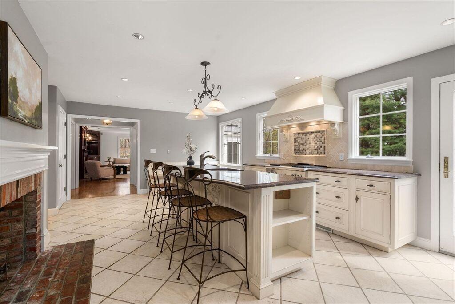
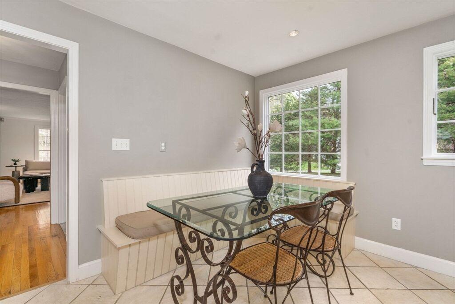
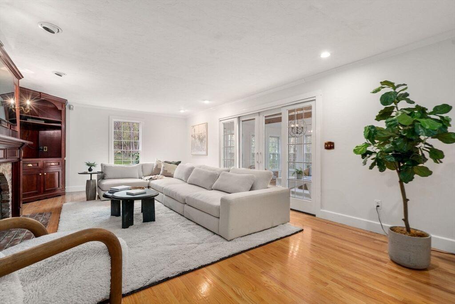
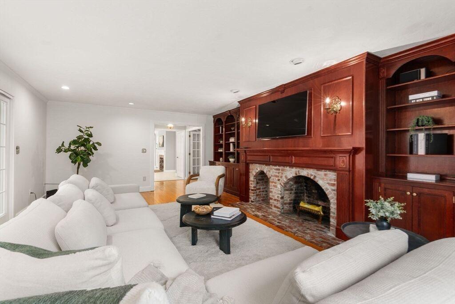
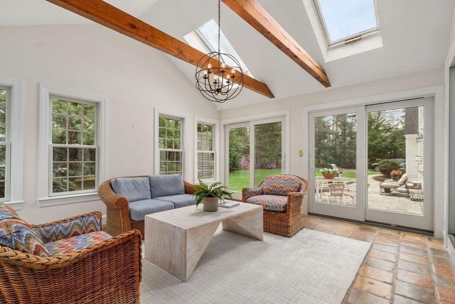
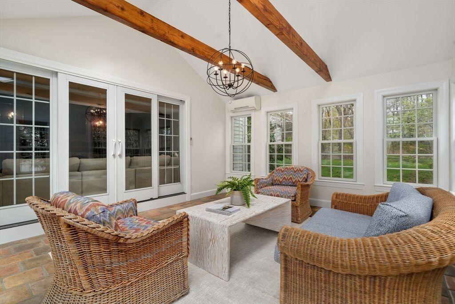
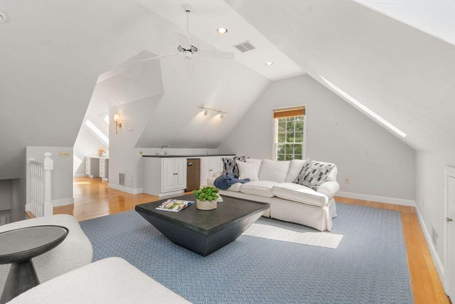
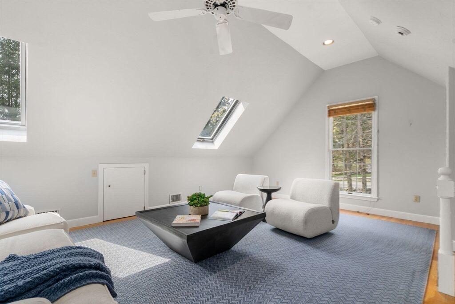
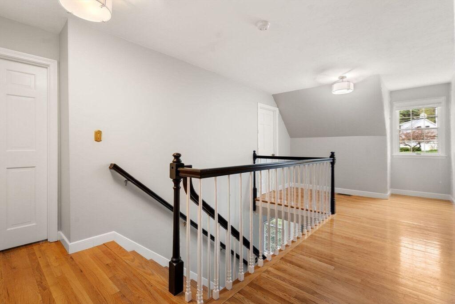
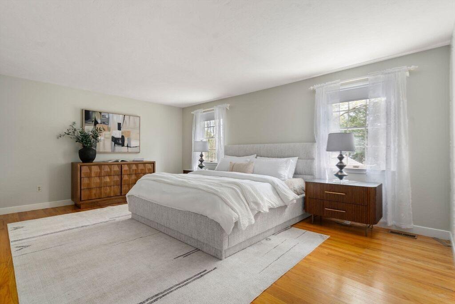
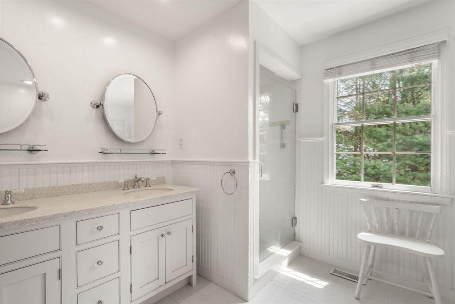
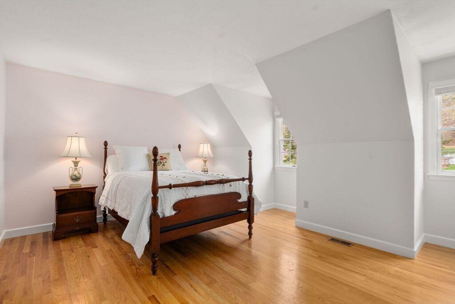
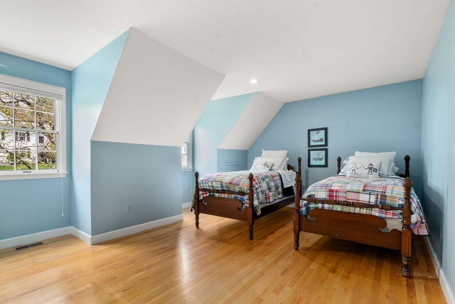
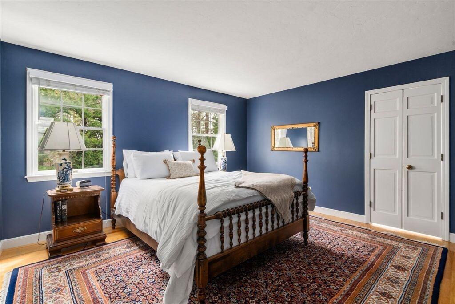
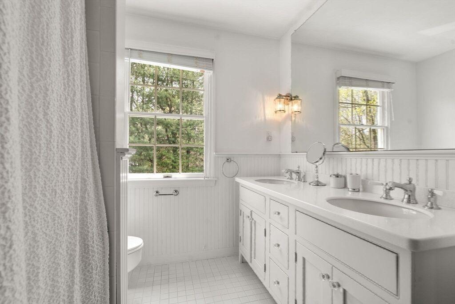
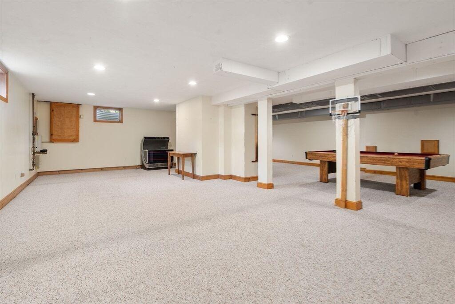
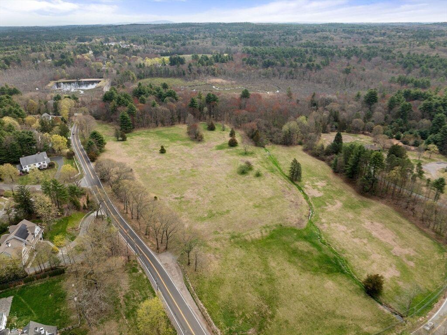
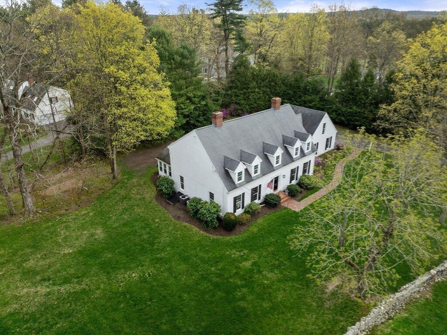
Beautifully sited on the historic section of Main Street, this charming, oversized Cape is ideally located just minutes from Wellesley & Needham Centers yet a short walk to the stunning conservation lands of Springdale Field and Pegan Hill. A large open foyer leads to sophisticated living and dining spaces, light-drenched and framed by floor to ceiling windows and hardwood floors. The eat-in kitchen connects to an inviting family room with built-ins and a beautiful sunroom opening to a patio and expansive private yard. Upstairs, you will find four generous bedrooms, including a serene primary suite, plus a spacious bonus room over the garage perfect for media or play. A large basement offers endless potential for recreation and ample storage. Set on a private, lush acre with mature plantings and abundant flat space, this home blends timeless appeal with an unbeatable Dover location. This is an exceptional offering!
P E N D I N G
$1,795,000
List Price: $1,795,000 Days: 91
Original List Price: $2,049,000
$/SQFT: $487
Listing Courtesy of: MLS PIN
*SQFT = Total Combined Square Feet
Property Type: Residential
Building Style: Contemporary
Year Built: 2013
County: Norfolk County
Tax Amount: $22,128
Tax Year: 2026
Elementary School: Chickering Elementary
Middle School: Dover-Sherborn Middle
High School: Dover-Sherborn High
Kitchen: Flooring - Hardwood, Countertops - Stone/Granite/Solid, Dining Area, Kitchen Island, Recessed Lighting, Closet/Cabinets - Custom Built, Open Floorplan
Main: Bathroom - Full, FlooringHardwood, Bathroom - Double Vanity/Sink, Closet/CabinetsCustom Built, Recessed Lighting, Walk-In Closet(s)
Basement: Full, Partially Finished, Bulkhead, Sump Pump, Radon Remediation System, Concrete
Garage: 2, Garage
Parking: Off Street, Paved Drive, Paved, Garage Door Opener, Detached, Insulated, Total: 6, Oversized
Fireplace: 0
Heat: Forced Air, Electric, Heat Pump
Floors: Tile, Hardwood, FlooringHardwood
Roof: Rubber, Solar Shingles
Senior Community: No
P E N D I N G
$1,795,000
List Price: $1,795,000 Days: 91
Original List Price: $2,049,000
$/SQFT: $487
Listing Courtesy of: MLS PIN
*SQFT = Total Combined Square Feet
C
49 Powissett St, Dover, MA 02030
R e m a r k s
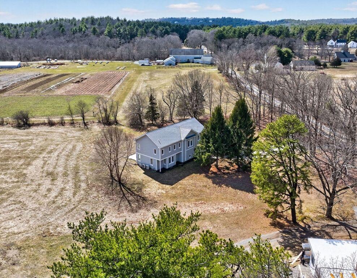
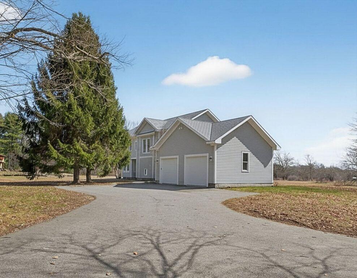
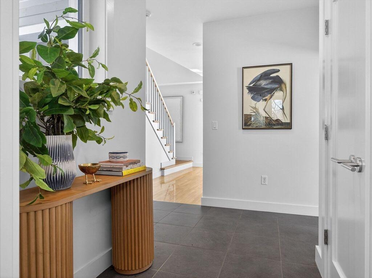
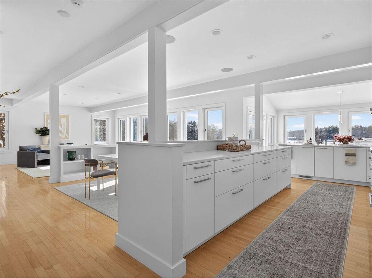
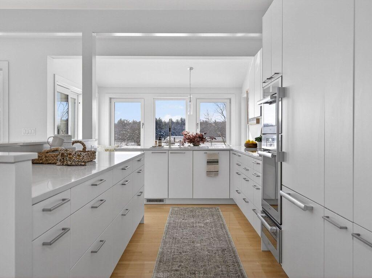
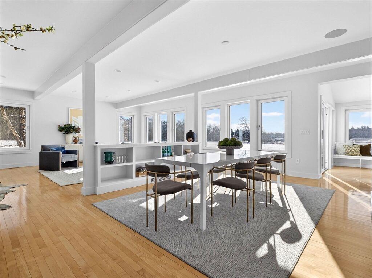
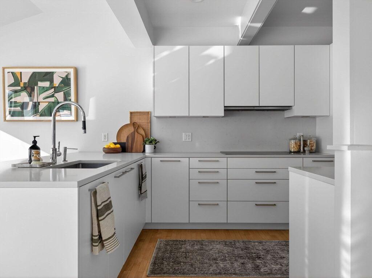
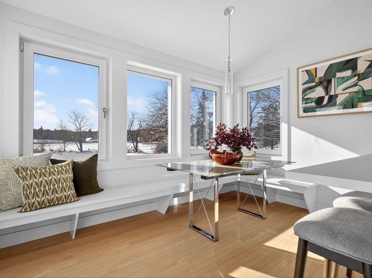
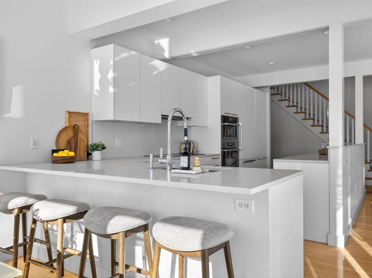
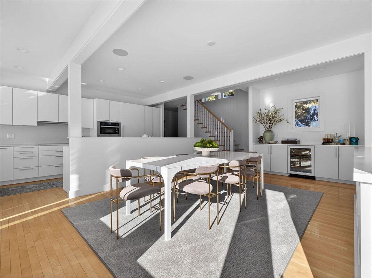
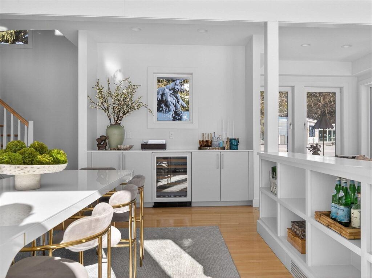
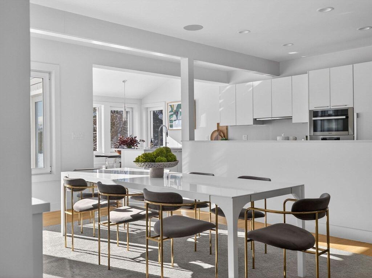
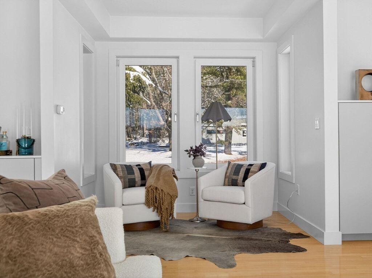
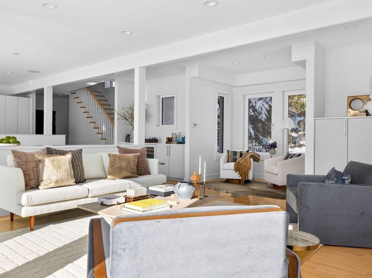
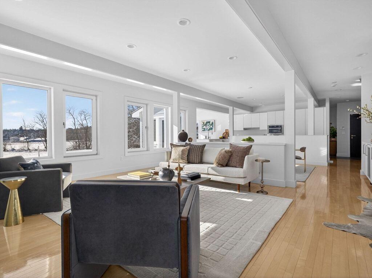
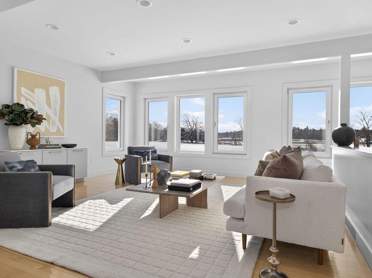
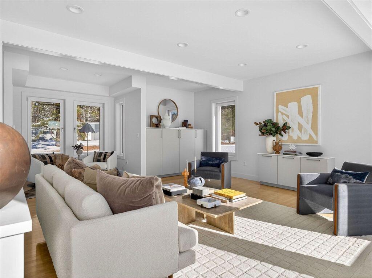
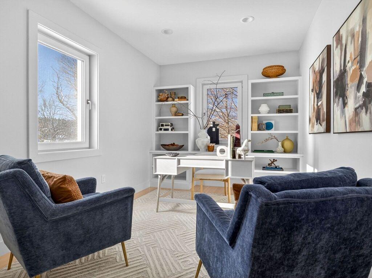
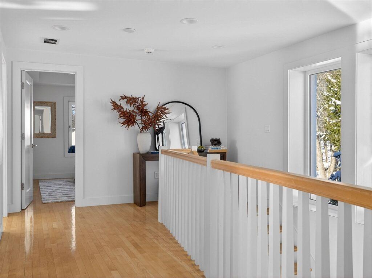
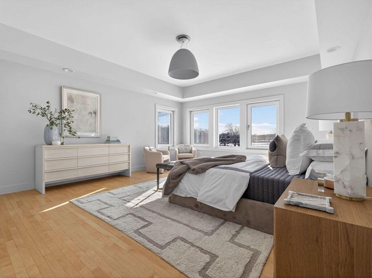
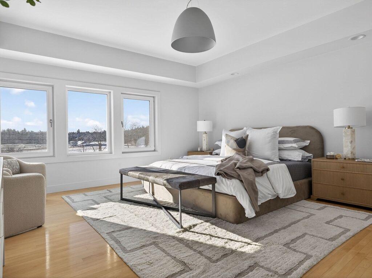
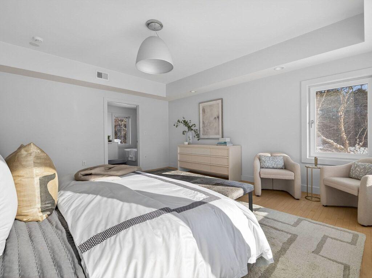
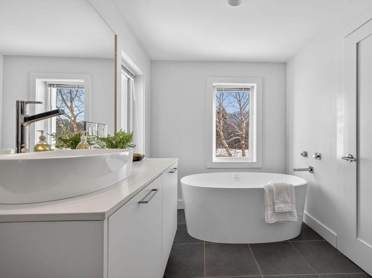
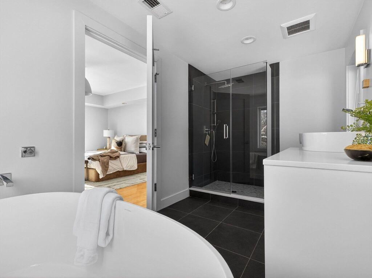
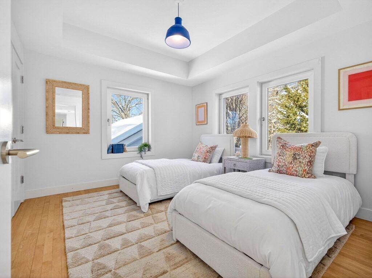
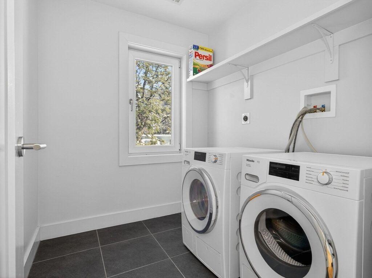
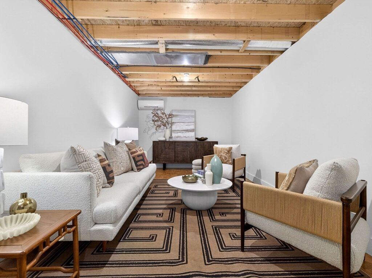
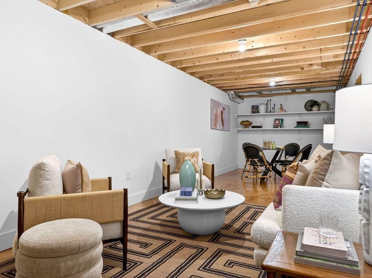
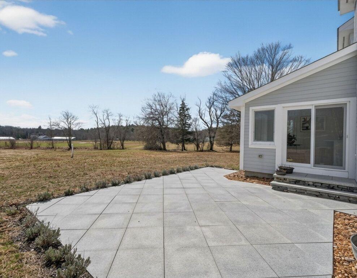
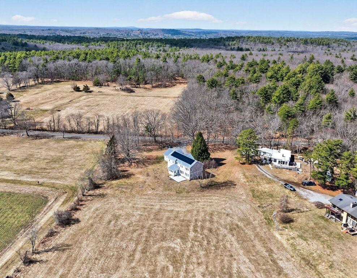
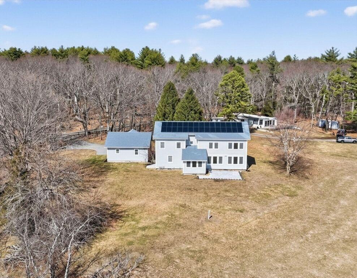
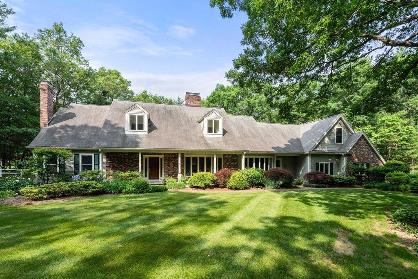
Set on just over two acres and bordering beloved Powissett Farm, this custom 4 bedroom, 3 bath home has been meticulously built to perfection. Designed by the acclaimed Estes/Twombly Architects, this open concept home flows effortlessly with clean lines, space for everyone and a floorplan that makes everyday living feel easy and intuitive. The light is extraordinary with walls of dual-hinged windows pulling the outdoors in and flooding the home with sunshine from every angle. The home is thoughtfully laid out over two living levels, with four bedrooms upstairs and a first floor office and full bath on the main level—perfect for guests or working from home with inspiring views. High-end materials and finishes are everywhere you look, from Poggenpohl custom cabinetry to Miele energy-efficient appliances. A near net-zero home with a full solar array, this property offers beauty with brains. Sleek, sun-filled and effortlessly livable, this is a home that feels as good as it looks
$1,750,000
List Price: $1,850,000 Days: 53
Sold Date: 08/28/2025
Original List Price: $1,945,000
Original Sold Price: $1,750,000
% of List Price: 95%
$/SQFT: $325
Listing Courtesy of: MLS PIN
8 Pleasant Street, Dover, MA 02030
Property Type: Residential
Building Style: Cape
Year Built: 1989
County: Norfolk County
Tax Amount: $21,612
Tax Year: 2025
MLS #: 73387850
Elementary School: Chickering Elem
Middle School: Dover Sher Mid
High School: Dover Sher High
Kitchen: Flooring - Hardwood, Countertops - Stone/Granite/Solid, Deck - Exterior, Exterior Access, Dining Area, Kitchen Island, Recessed Lighting, Pantry
Main: Bathroom - Full, FlooringWall to Wall Carpet, Closet/CabinetsCustom Built, Window(s) - Bay/Bow/ Box, Walk-In Closet(s)
Basement: Full, Bulkhead, Sump Pump, Unfinished, Interior Entry, Concrete
Garage: 5, Attached Garage
Parking: Stone/Gravel, Off Street, Paved, Attached, Storage, Garage Door Opener, Total: 7, Barn
Fireplace: 4, Living Room, Family Room
Heat: Forced Air, Oil, Propane, Fireplace, Central Air
Fuel: Thermostat
Floors: Wood, Tile, Carpet, FlooringHardwood, Flooring - Wall to Wall Carpet, Flooring - Stone/Ceramic Tile
Roof: Shingle
Senior Community: No
S O L D
$1,750,000
List Price: $1,850,000 Days: 53
Sold Date: 08/28/2025
Original List Price: $1,945,000
Original Sold Price: $1,750,000
% of List Price: 95%
$/SQFT: $325
Listing Courtesy of: MLS PIN
*SQFT = Total Combined Square Feet
C o m p a r a b l e # 9
8 Pleasant Street, Dover, MA 02030
R e m a r k s
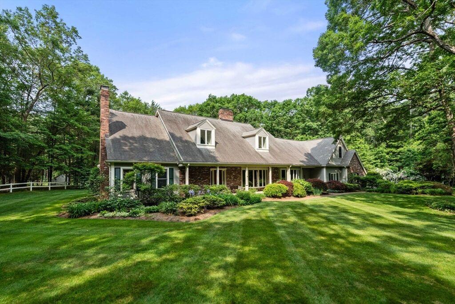
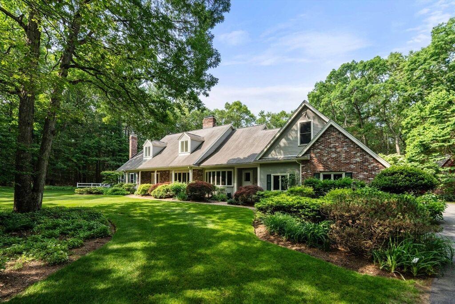
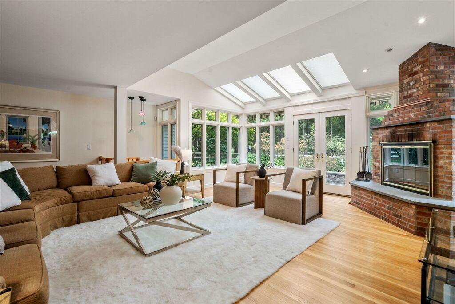
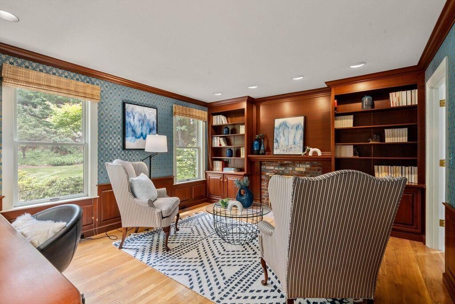
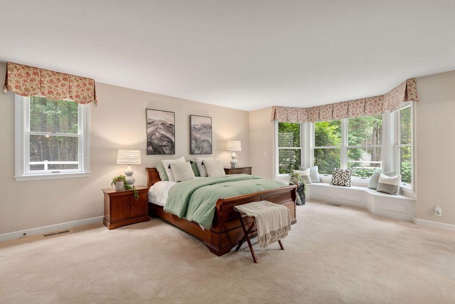
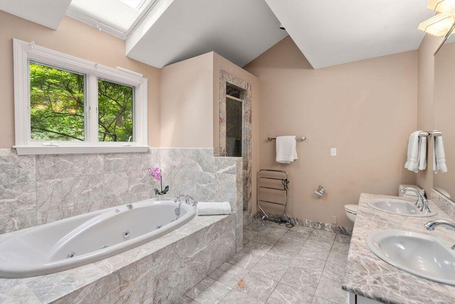
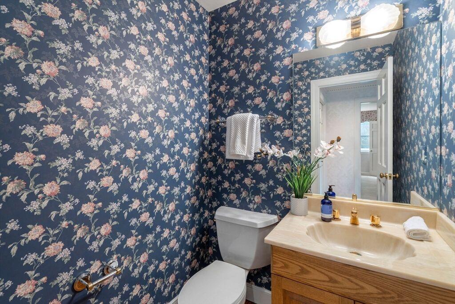
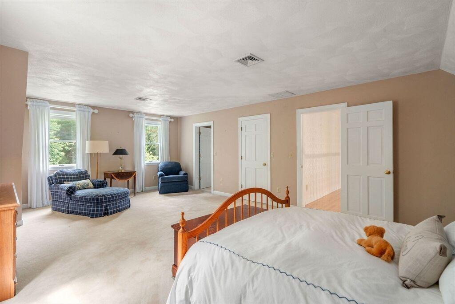
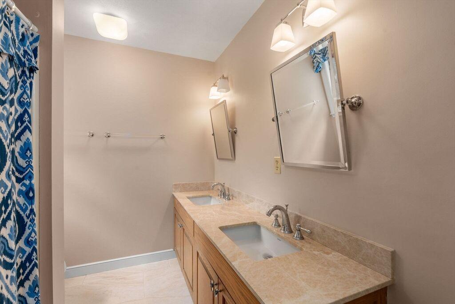
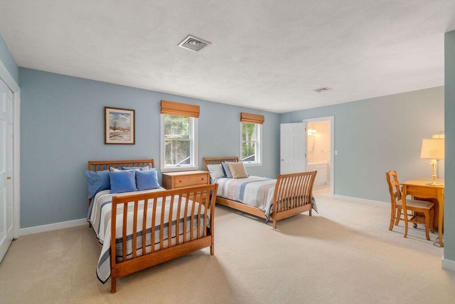
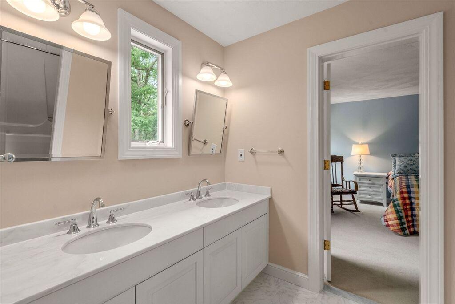
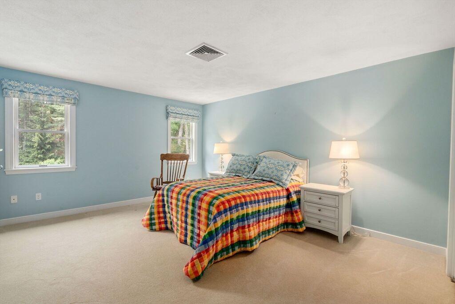
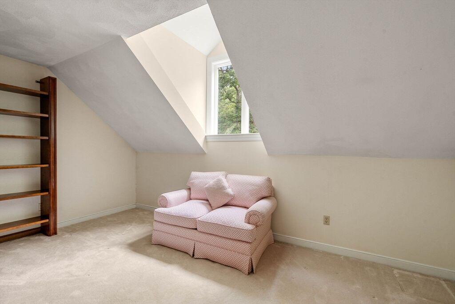
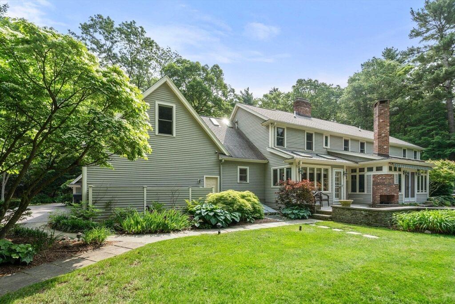
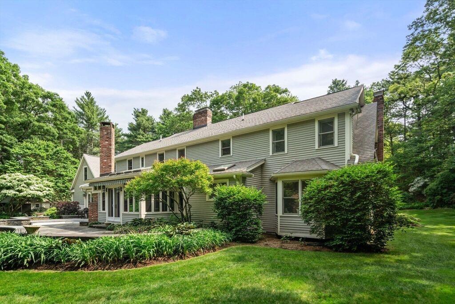
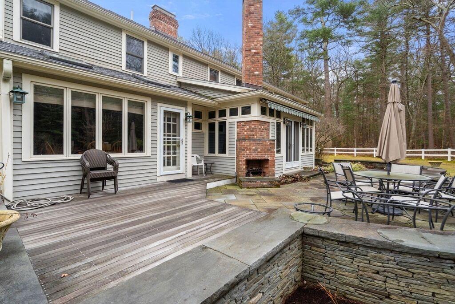
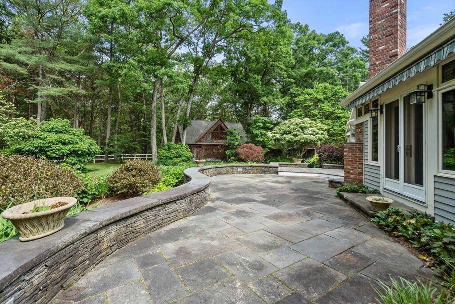
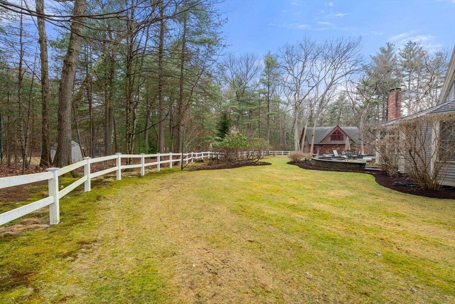
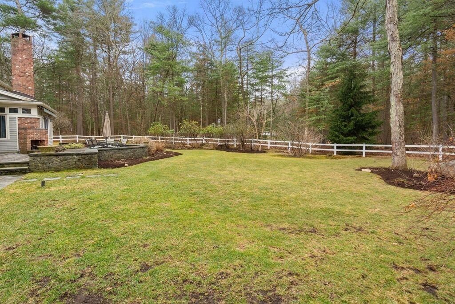
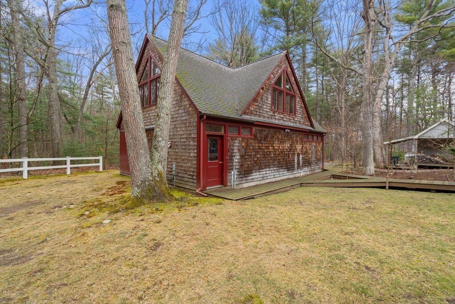
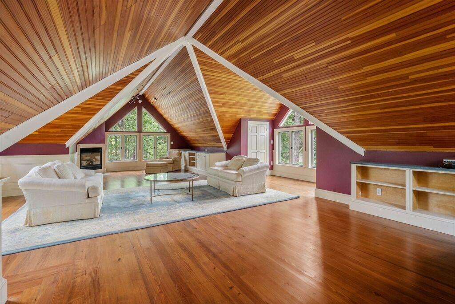
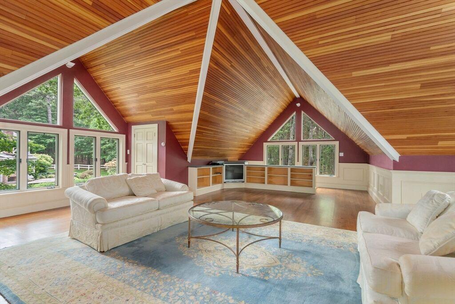
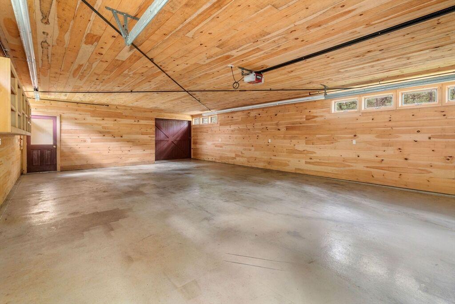
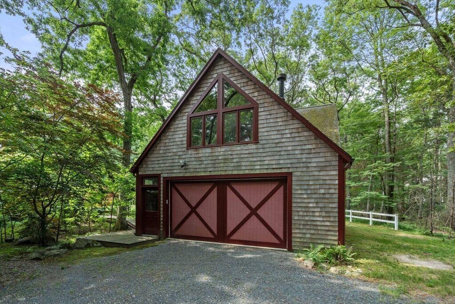
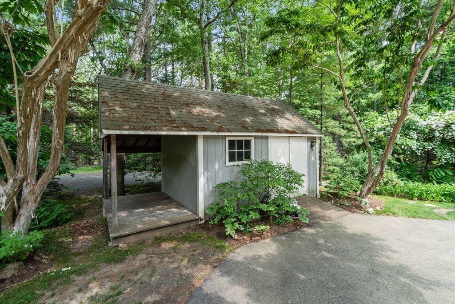
Set back this spacious home is privately set on over 2 acres with a newer full two story barn and ready for your personal touches. The open floor plan is perfect for those that need a first floor primary or guest suite. The large eat in kitchen with breakfast room, wet bar all opens to the fireplace family room with views of the back yard, outdoor fireplace, deck and patio. The large front entry way with two story ceiling height and skylights leads you to the formal sitting area, dining room and fireplace office/library with builtins. The back area has the mudroom, 2nd powder room and access to the 3 car garage. Second floor hosts a front and back staircase, three additional ensuite bedrooms, laundry, office and a great space to enjoy with the bonus room. The outdoor barn hosts a work shop and office or studio with fireplace. Close to Wellesley, Needham & S. Natick with easy access to commuter rail, tennis courts, trails & countless amenities. Offers a peaceful retreat and inlaw pot.
$1,750,000
List Price: $1,795,000 Days: 65
Sold Date: 12/01/2025
Original List Price: $1,950,000
Original Sold Price: $1,750,000
% of List Price: 97%
$/SQFT: $459
Listing Courtesy of: MLS PIN
Property Type: Residential
Building Style: Contemporary
Year Built: 1950
County: Norfolk County
Tax Amount: $14,661
Tax
Kitchen: Flooring - Hardwood, Countertops - Stone/Granite/Solid, Countertops - Upgraded, Exterior Access, High Speed Internet Hookup, Open Floorplan
Main: Bathroom - Full, Ceiling Fan(s), Flooring - Hardwood, Closet/Cabinets - Custom Built, High Speed Internet Hookup, Closet - Double, LightingOverhead
Basement: Full, Partially Finished, Finished, Radon Remediation System, Walk-Out Access, Interior Entry
MLS #: 73420477
Elementary School: Chickering
Middle School: Dover/Sherborn
High School: Dover/Sherborn
Garage: 3, Garage
Parking: Off Street, Paved Drive, Paved, Garage Door Opener, Detached, Total: 9
Fireplace: 1, Living Room
Heat: Forced Air, Oil, Central Air
Floors: Hardwood, Engineered Hardwood, Flooring - Hardwood
Roof: Rubber
Senior Community: No
S O L D
$1,750,000
List Price: $1,795,000 Days: 65
Sold Date: 12/01/2025
Original List Price: $1,950,000
Original Sold Price: $1,750,000
% of List Price: 97%
$/SQFT: $459
Listing Courtesy of: MLS PIN
*SQFT = Total Combined Square Feet
C
145 Walpole Street, Dover, MA 02030
R e m a r k s
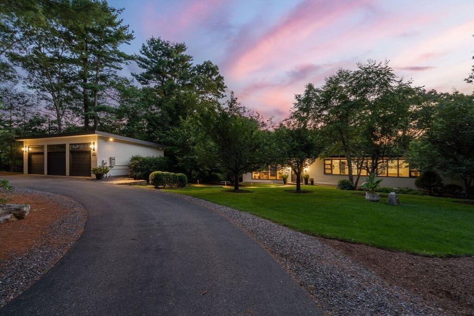
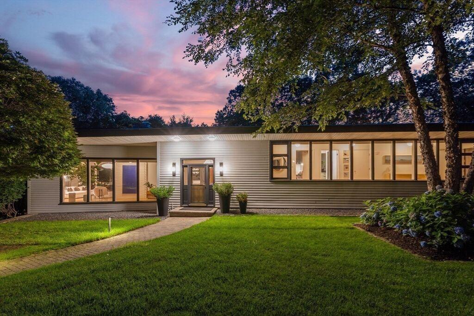
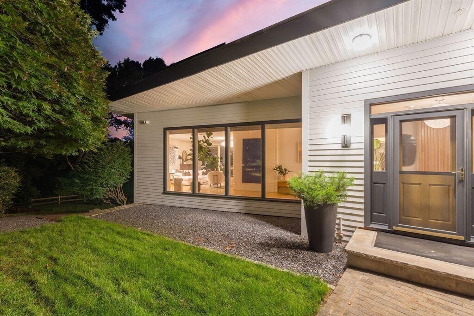
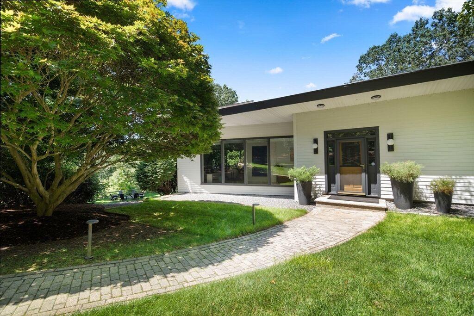
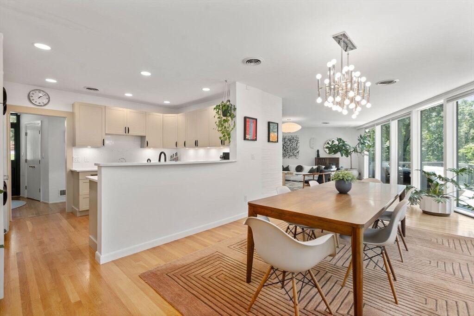
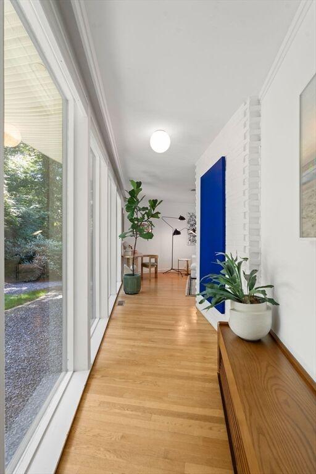
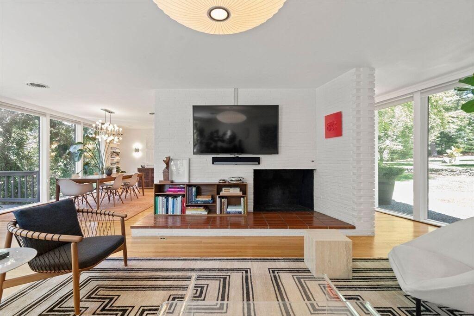
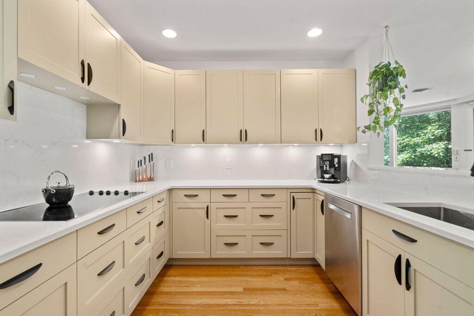
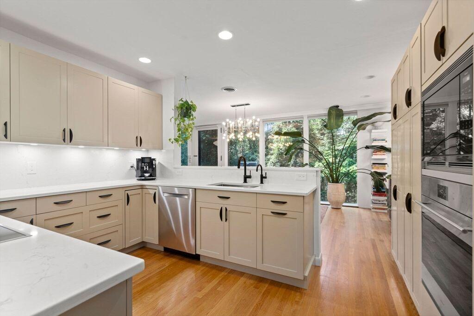
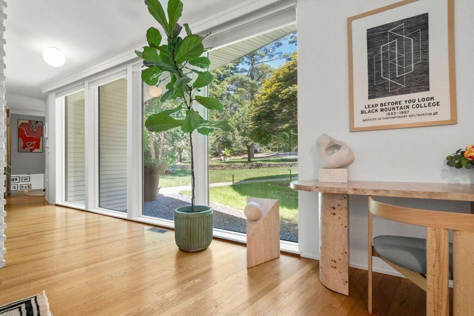
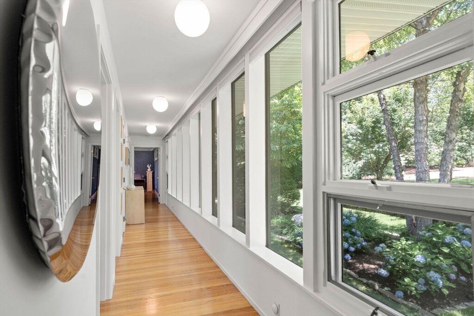
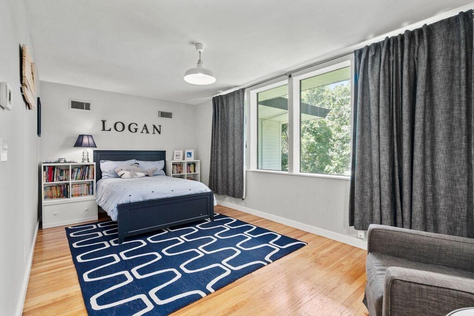
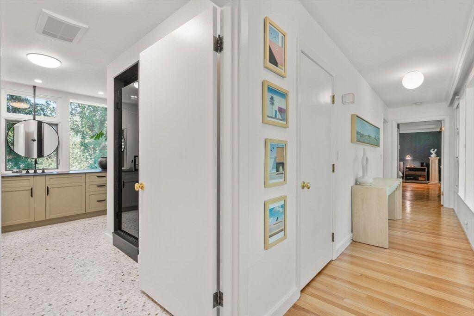
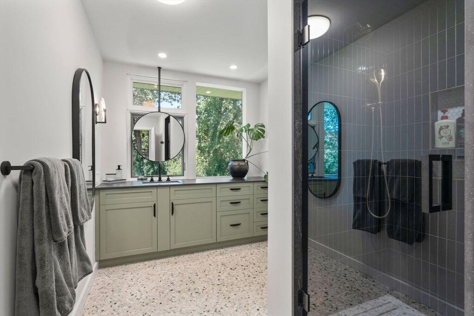
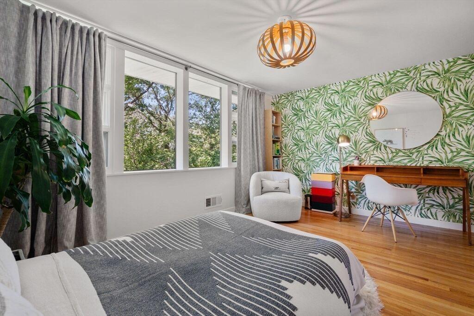
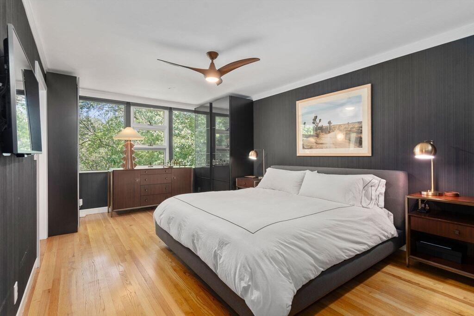
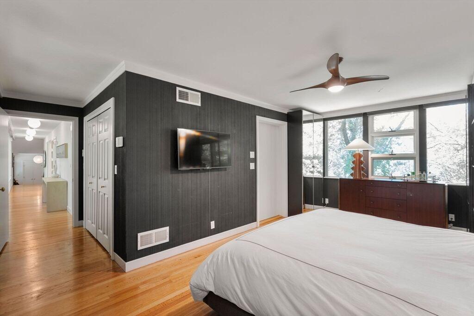
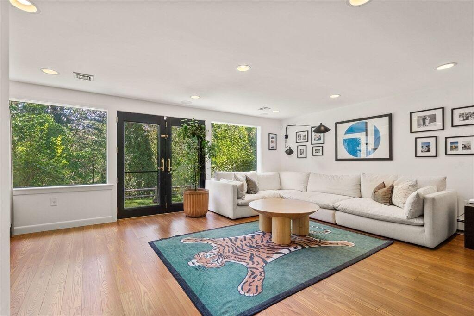
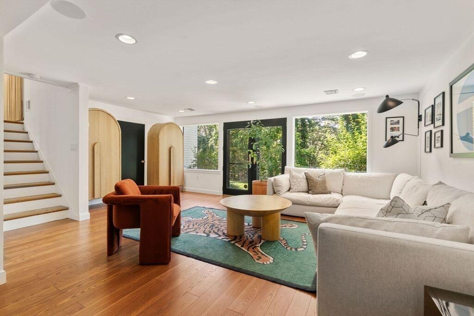
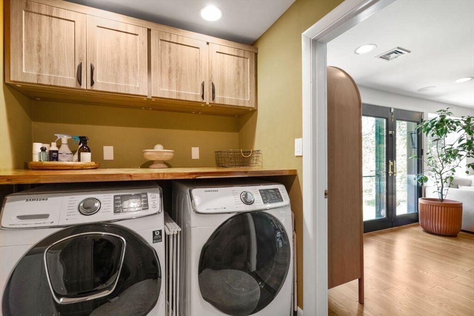
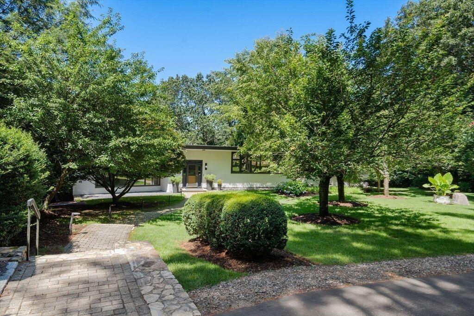
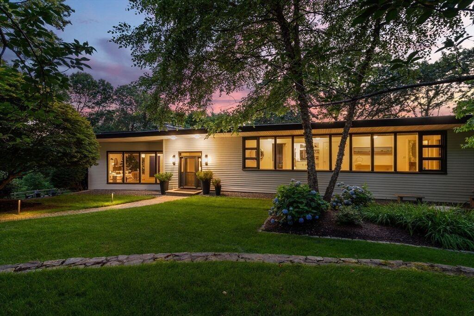
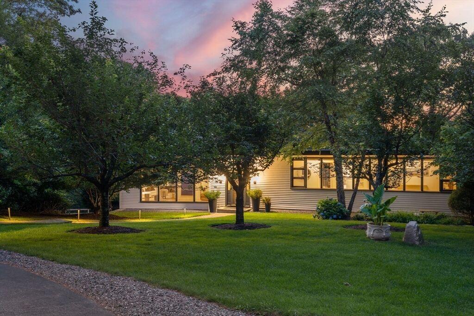
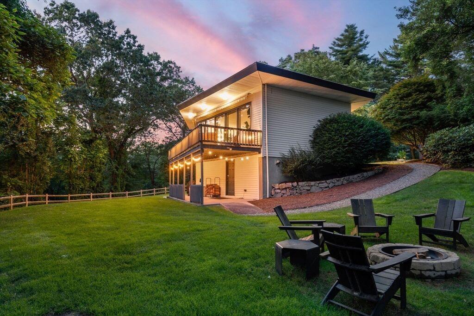
Live in perfect communion with New England’s four seasons in this exceptional mid-century masterpiece where the beauty of nature is the focus of each space. Horseshoe driveway provides privacy for this indoor-outdoor California contemporary retreat. Three levels accessible via open foyer w/ views to back yard. A seamless quartz countertop/backsplash and custom cabinetry anchors u-shaped kitchen. High-end Wolf, Miele and Bosche machines make this kitchen hum. Oversized din area and glorious 20’ by 26’ liv rm w/enormous floor-to-ceiling windows bring the outdoors inside. Stunning. Spectacular vintage door opens to triangle deck w/electric awning. Second level incl two generous bdrms w/closet systems-they share a newly remodeled bath. Primary suite is a private, set-apart retreat. LL light-filled walk-out fam rm incl new ss media. Two bdrms w/Jack&Jill bath, dedicated laundry rm and walk-out unfinished area with endless storage completes this level.
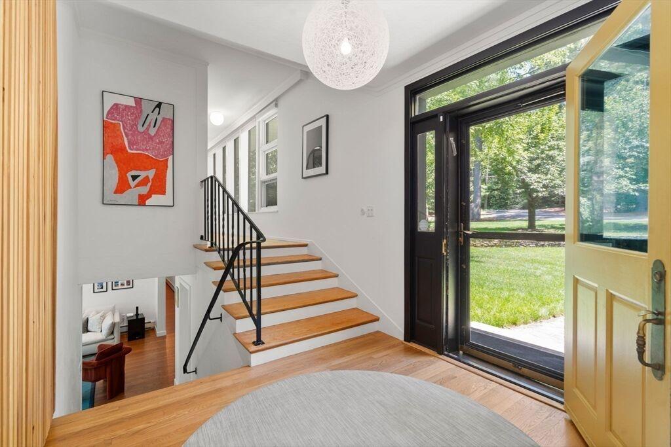
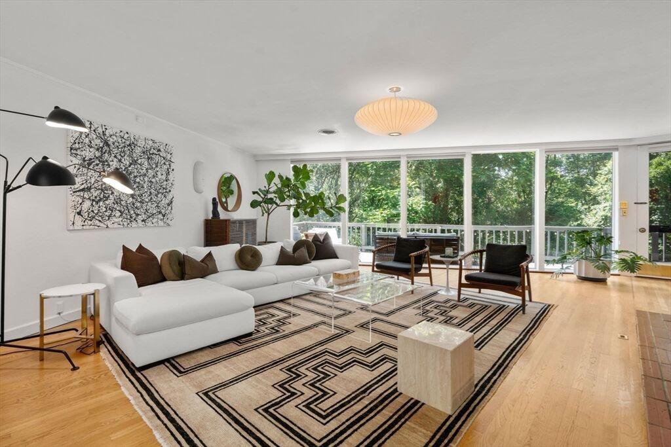
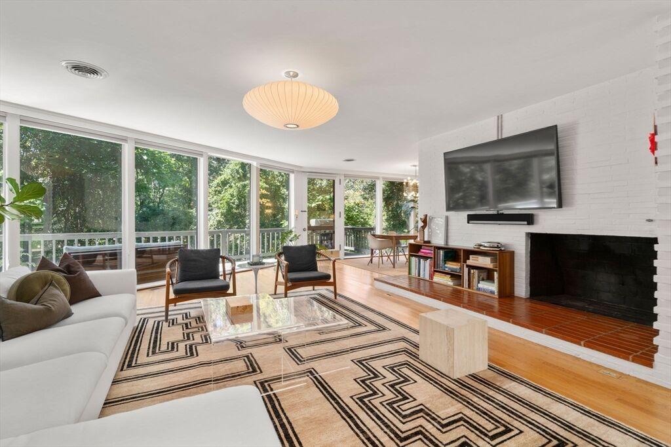
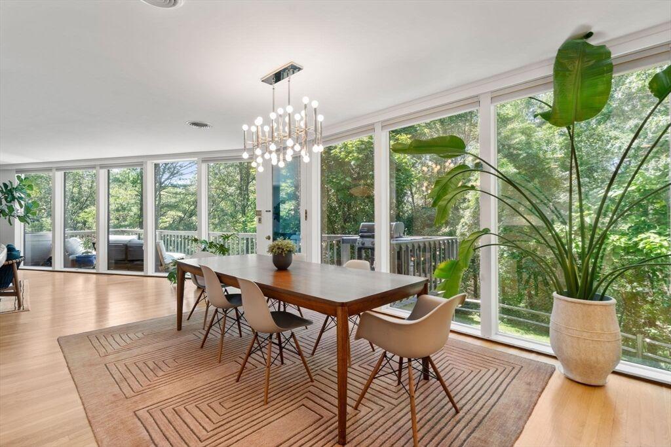
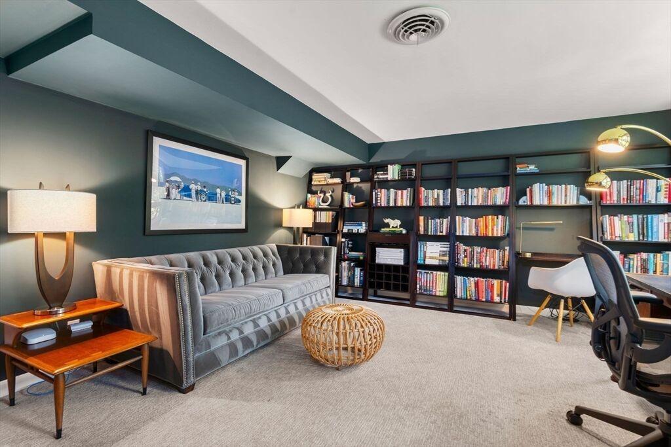
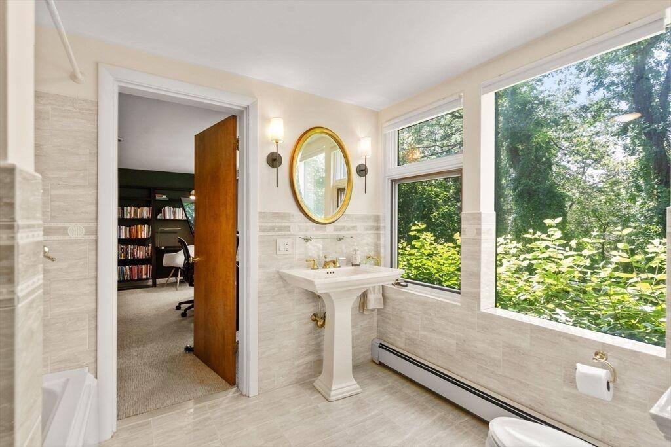
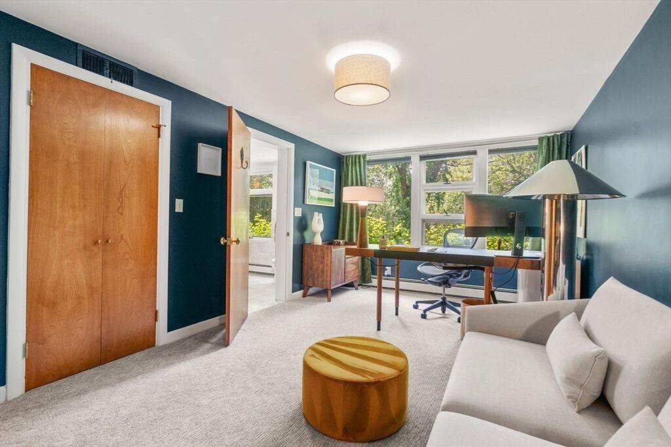
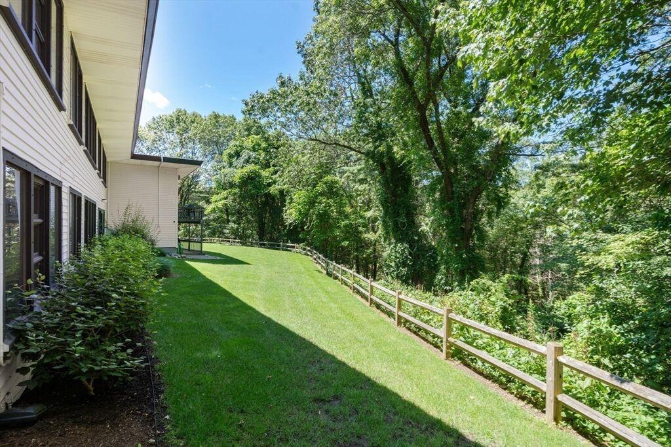
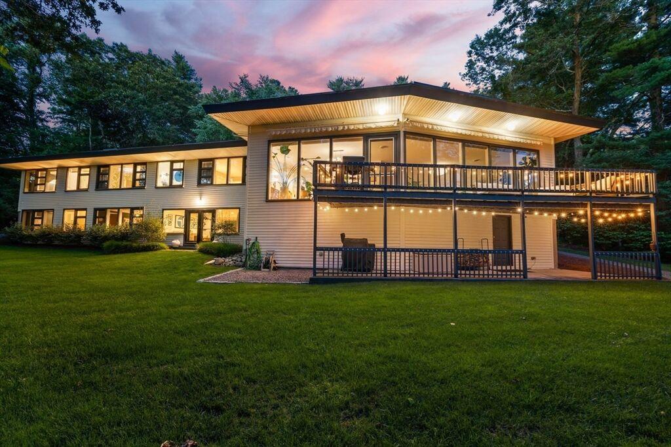
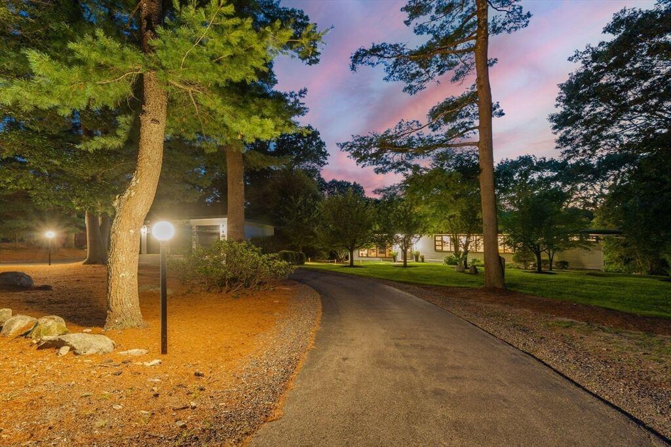
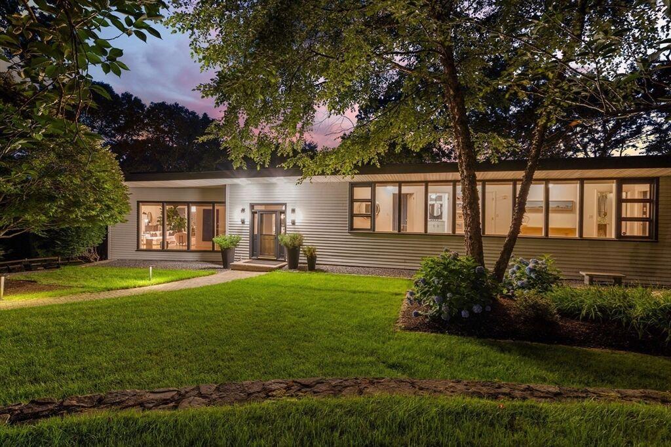
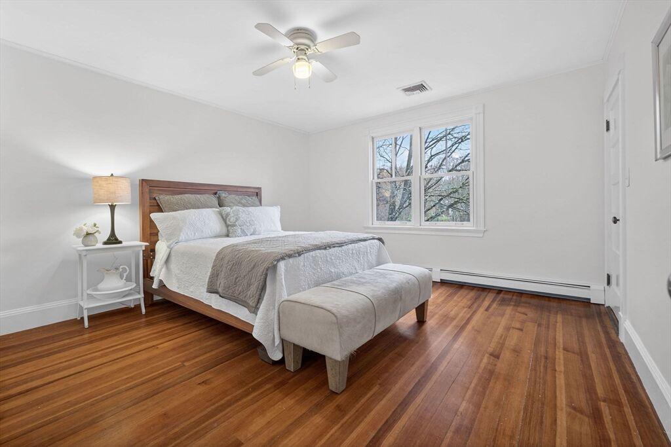
C T I V E
$1,749,000
List Price: $1,749,000 Days: 13
Original List Price: $1,749,000
$/SQFT: $441
Listing Courtesy of: MLS PIN
*SQFT = Total Combined Square Feet
Property Type: Residential
Building Style: Farmhouse
Year Built: 1920
County: Norfolk County
Tax Amount: $14,825
Tax Year: 2026
Elementary School: Chickering
Middle School: Dover/Sherborn
High School: Dover/Sherborn
Kitchen: Flooring - Hardwood, Countertops - Stone/Granite/Solid, Kitchen Island, Recessed Lighting
Main: Closet, Flooring - Hardwood, Lighting - Overhead, LightingSconce, Walk-In Closet(s)
Basement: Partially Finished, Sump Pump, Interior Entry
Garage: 2, Garage
Parking: Off Street, Paved Drive, Paved, Driveway, Storage, Garage Door Opener, Detached, Workshop In Garage, Garage Faces Side, Total: 6
Fireplace: 1, Family Room
Heat: Baseboard, Fireplace, Central Air, Ductless
Floors: Tile, Hardwood, Engineered Hardwood, Flooring - Hardwood, Flooring - Stone/Ceramic Tile, Flooring - Engineered Hardwood
Roof: Shingle
Senior Community: No
C T I V E
$1,749,000
List Price: $1,749,000
Days: 13
Original List Price: $1,749,000
$/SQFT: $441
Listing Courtesy of: MLS PIN
*SQFT = Total Combined Square Feet
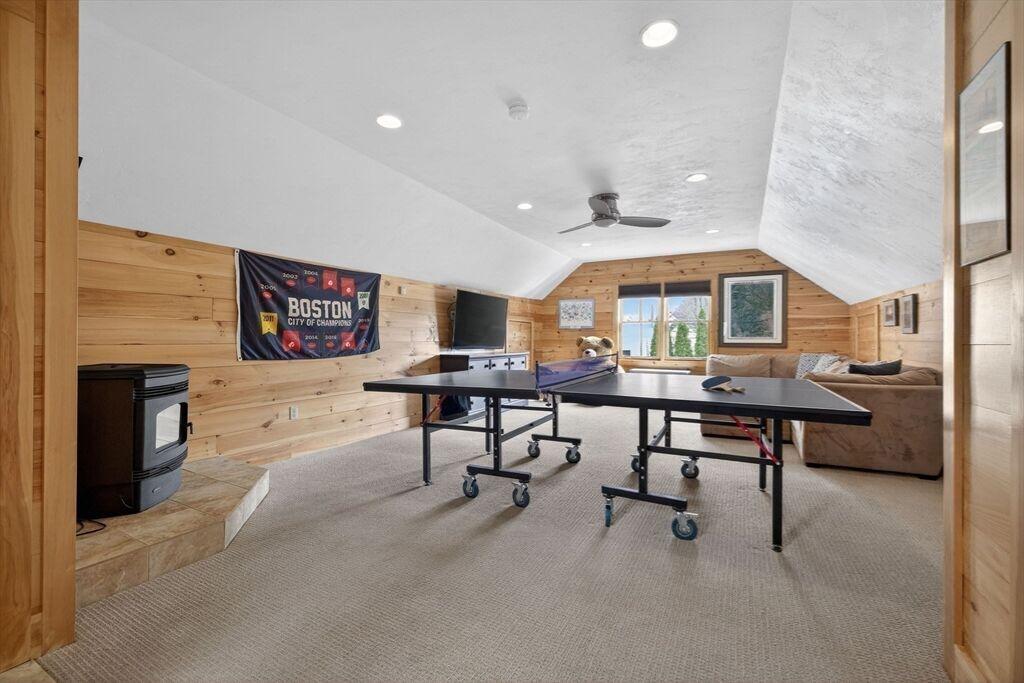
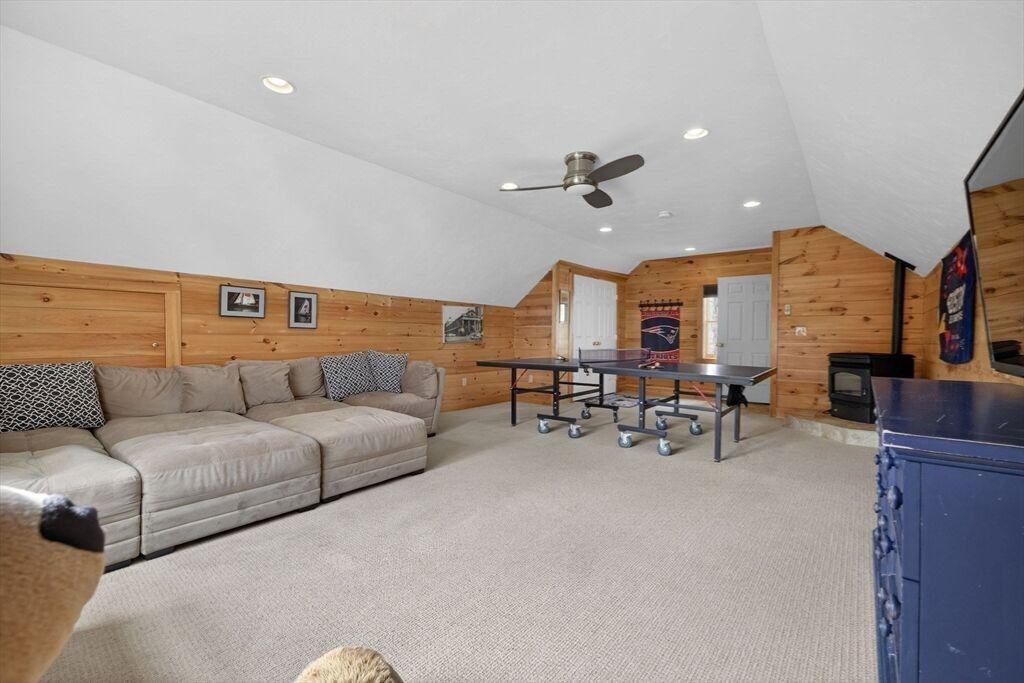
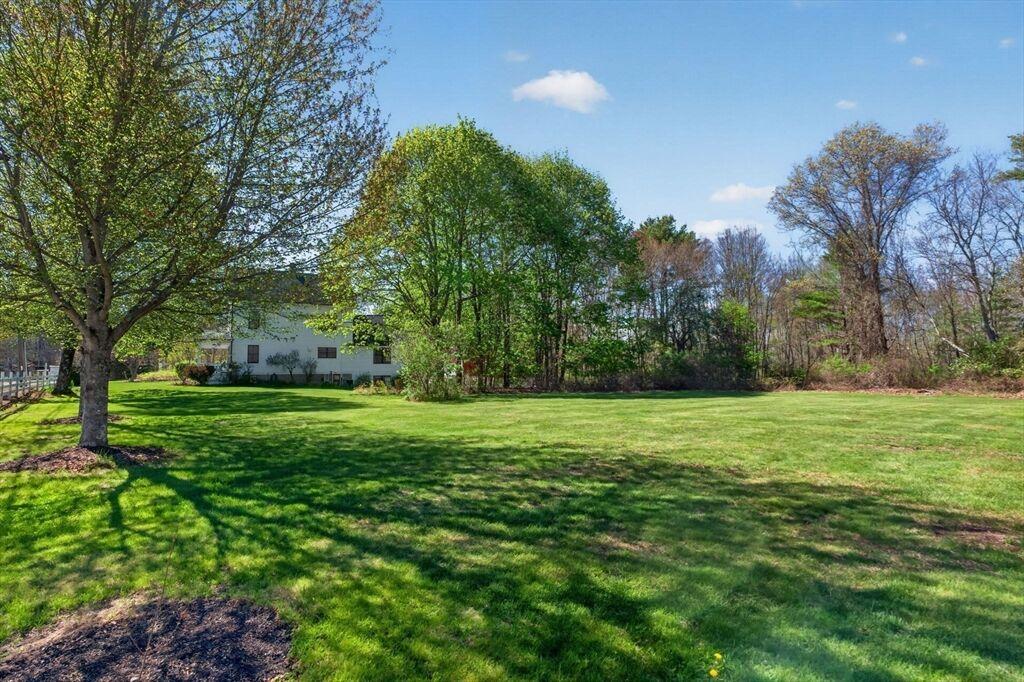
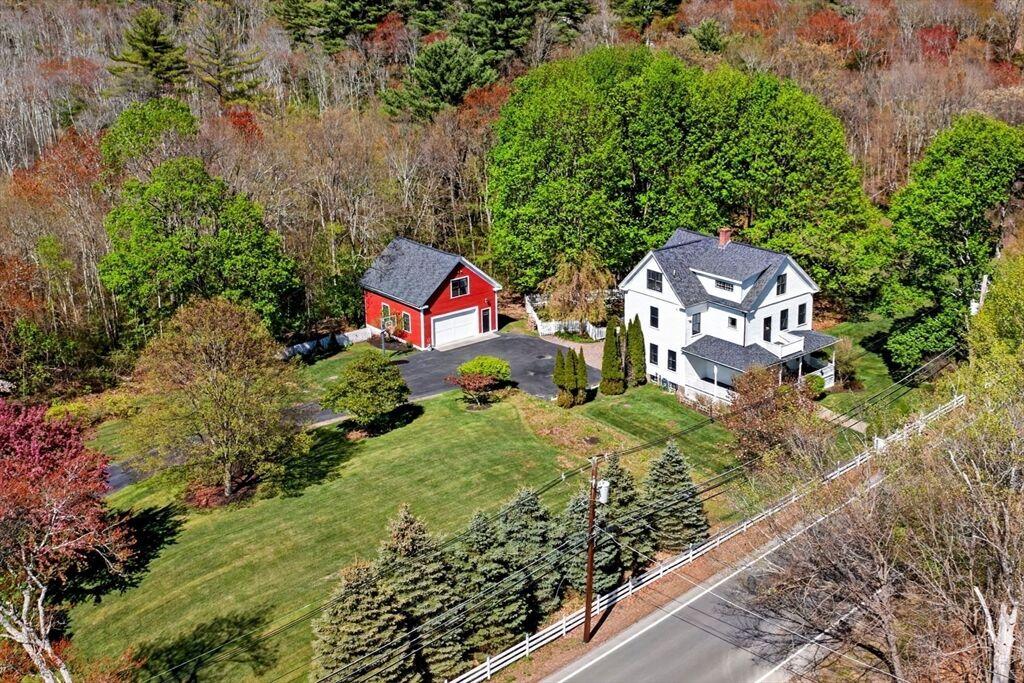
This Dover retreat sits on 3.2 private acres where orchard living meets modern comfort, just steps from Channing Pond & Dover Center. Tucked into a serene, picturesque setting, this farmhouse offers a lifestyle few properties can match. Imagine mornings on the nature trails, afternoons in your own orchard, & quiet evenings surrounded by open land & New England charm. The home is full of character, featuring stained glass, custom millwork, & period lighting. The heart of the house is the cathedralceiling family room, flooded with light and views of the grounds. The layout is both flexible and private: the primary suite takes up the third floor, while the second floor holds three spacious bedrooms. There is a bright office on the main level, plus a finished lower level w/ guest suite & flexible studio space. Outside, the property features a barn with a refinished loft, ideal for movie nights or a hangout spot. A rare chance to own a home with so much land, personality & great schools!
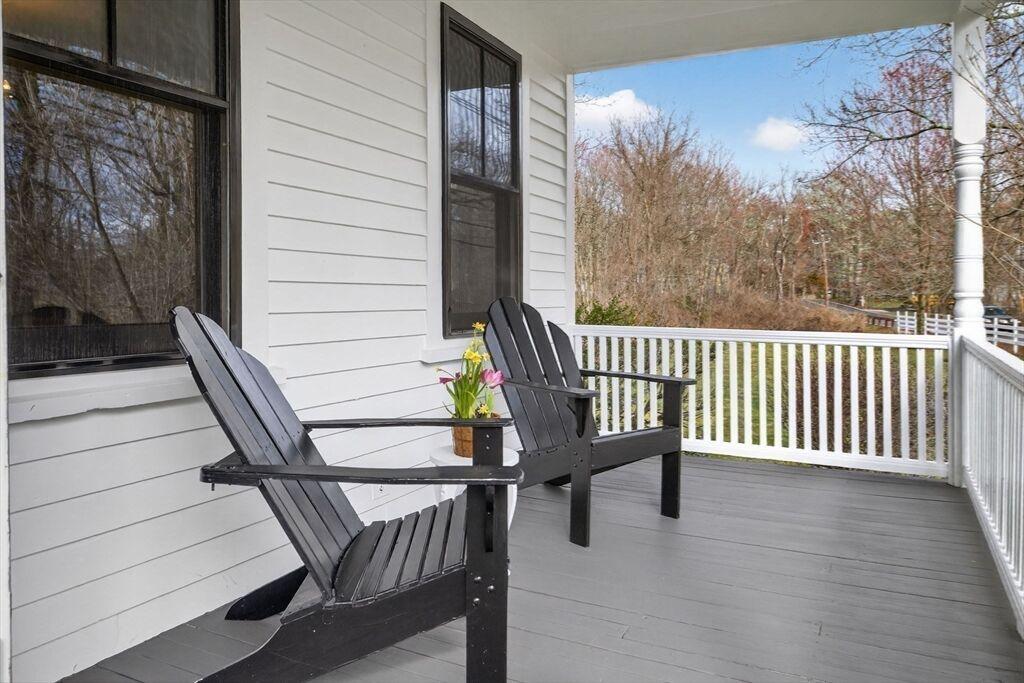
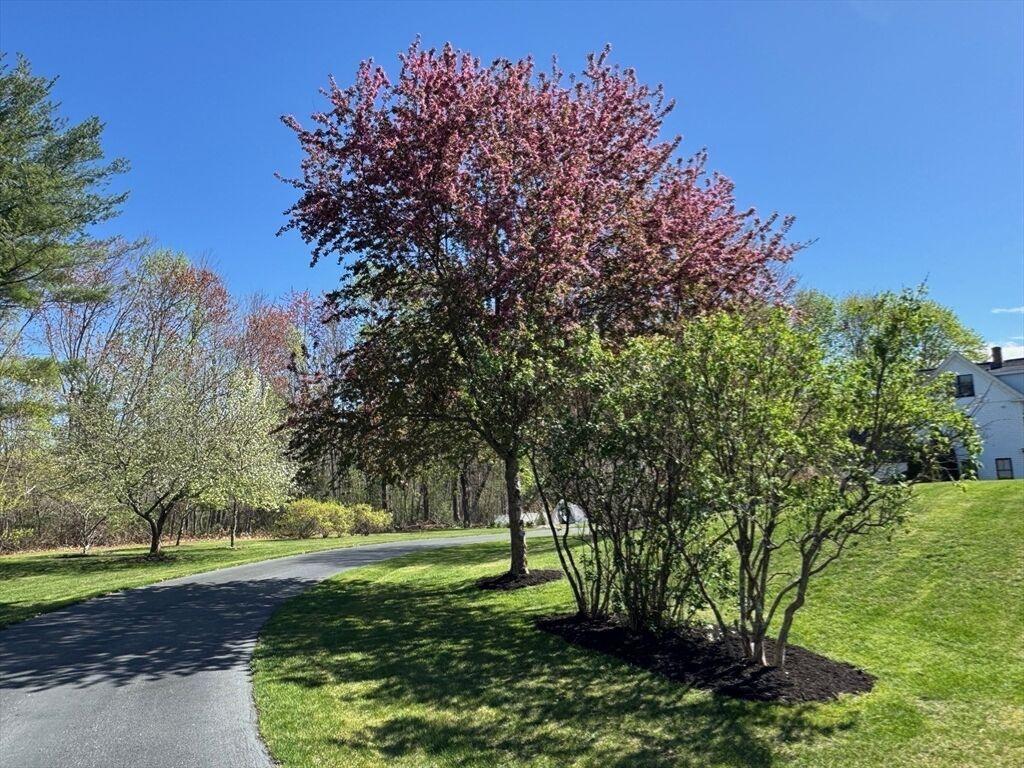
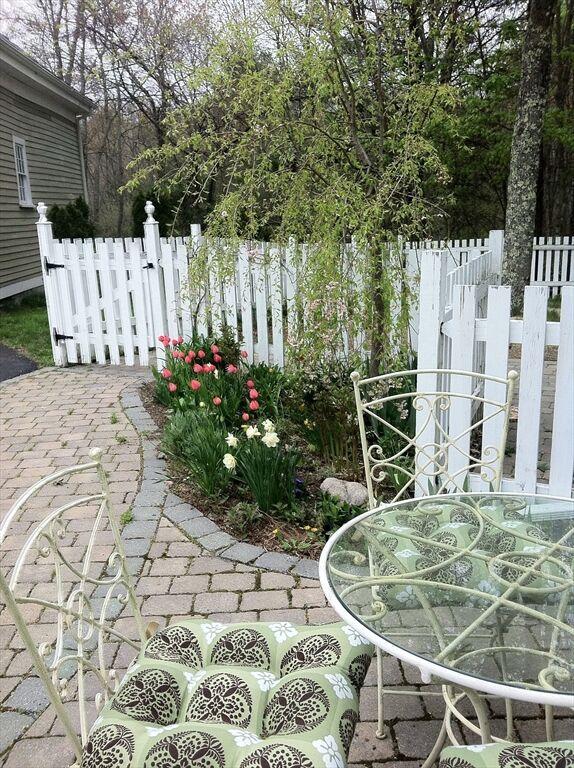

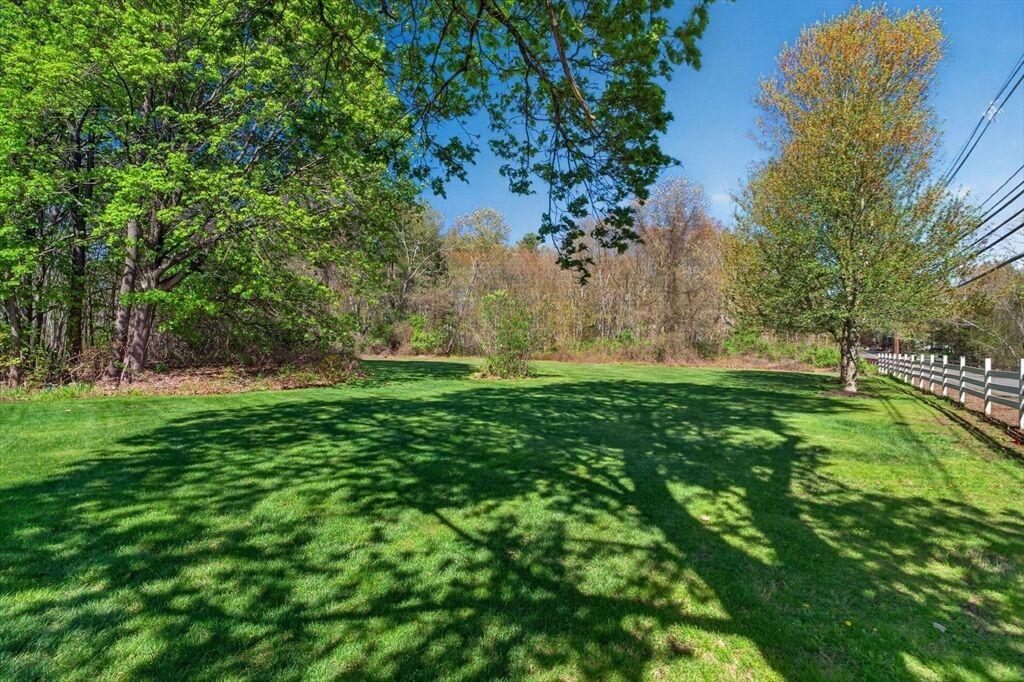

Kitchen-
Basement-
CountertopsUpgraded, Dining Area, Kitchen Island, Recessed Lighting, Stainless Steel Appliances, Cable Hookup, Wine Chiller, Flooring - Stone/ Ceramic Tile, Remodeled
Full, Partially Finished, Bulkhead, Interior Entry, Concrete
FlooringHardwood, CountertopsStone/Granite/ Solid, Recessed Lighting
Full, Partially Finished, Bulkhead, Interior Entry
CountertopsStone/Granite/ Solid, CabinetsUpgraded, Dining Area, Kitchen Island, Recessed Lighting, Closet/ Cabinets - Custom Built, LightingPendant
Full, Partially Finished, WalkOut Access
FlooringHardwood, Exterior Access, Dining Area, Kitchen Island, Recessed Lighting, Pantry
Full, Unfinished, Walk-Out Access, Interior Entry
CountertopsStone/Granite/ Solid,
CountertopsUpgraded, CabinetsUpgraded, Dining Area, Kitchen Island, Recessed Lighting, Stainless Steel Appliances, Pantry, Gas Stove, LightingPendant, Crown Molding, Flooring - Engineered Hardwood, Open Floorplan
Partially Finished, Bulkhead, Interior Entry, Concrete
Garage22, Attached Garage 2, Attached Garage 2, Attached Garage 3, Attached Garage 2, Attached Garage
Parking-
Floors-
Off Street, Paved Drive, Paved, Attached, Garage Door Opener, Garage Faces Side, Total: 6
Tile, Hardwood, Carpet, FlooringWall to Wall Carpet, FlooringStone/Ceramic Tile
Heat/AC Central Heat, Forced Air, Oil, Central Air Oil, Radiant, Baseboard, Fireplace(s), Central Air
Paved Drive, Paved, Attached, Storage, Garage Faces Side, Total: 12
Hardwood, Carpet, FlooringHardwood, Flooring - Wall to Wall Carpet
Off Street, Paved Drive, Attached, Total: 10
Tile, Hardwood, Carpet, FlooringStone/Ceramic Tile
Off Street, Paved Drive, Paved, Attached, Storage, Garage Door Opener, Garage Faces Side, Total: 10 Off Street, Attached, Storage, Garage Door Opener, Workshop In Garage, Insulated, Oversized, Total: 10
Wood, Tile, Carpet, FlooringHardwood, Flooring - Wall to Wall Carpet, Flooring - Stone/ Ceramic Tile Tile, Laminate, Bamboo, Carpet, Flooring - Stone/ Ceramic Tile, FlooringEngineered Hardwood
Oil, Wood Stove, Baseboard, Hot Water, Fireplace, None Oil, Central AirOil, Radiant, Hot Water, Central Air
Propane, Hydro Air, Active Solar, Leased Propane Tank, Humidity Control, Central Air
Elementary SchoolChickeringChickeringChickeringChickeringChickeringChickering Elementary
Middle SchoolD/S Middle SchoolDover-SherbornDover/SherbornDover-SherbornDover SherbornDover Sherborn Middle School
High SchoolDover-SherbornDover-SherbornDover/SherbornDover-SherbornDover SherbornDover Sherborn High School
*SQFT = Total Combined Square Feet
Date-01/14/202606/30/2025-08/28/202512/01/2025 Original List Price-$2,050,000$2,295,000$2,049,000$1,945,000$1,950,000 Pre-Adjusted Price-$1,955,000$1,950,000$1,795,000$1,750,000$1,750,000
Sold Price-$1,955,000$1,950,000-$1,750,000$1,750,000 % Of List Price-98%91%-95%97%
$/SqFt-$462$380$487$325$459
$/Lot Acre$0.00$4,250,000$1,950,000$893,035$774,336$688,976
Tax Amount-$20,254$14,978$22,128$21,612$14,661 Tax Year-20252025202620252025
Building StyleContemporaryColonial, ContemporaryCapeContemporaryCapeContemporary
Fireplace11, Family Room 3, Living Room, Family Room, Kitchen 04, Living Room, Family Room1, Living Room
Kitchen-
FlooringHardwood, CountertopsStone/Granite/ Solid, Kitchen Island, Recessed Lighting, Stainless Steel Appliances, Wine Chiller, LightingPendant
CountertopsStone/Granite/ Solid, Kitchen Island, Recessed Lighting, Stainless Steel Appliances, Wine Chiller, Flooring - Stone/ Ceramic Tile, Breakfast Bar / Nook, Gas Stove, French Doors, LightingPendant
FlooringHardwood, CountertopsStone/Granite/ Solid, Dining Area, Kitchen Island, Recessed Lighting, Closet/ Cabinets - Custom Built, Open Floorplan
FlooringHardwood, CountertopsStone/Granite/ Solid, DeckExterior, Exterior Access, Dining Area, Kitchen Island, Recessed Lighting, Pantry
FlooringHardwood, CountertopsStone/Granite/ Solid, CountertopsUpgraded, Exterior Access, High Speed Internet Hookup, Open Floorplan
Basement-Full, UnfinishedBulkhead, Finished
Full, Partially Finished, Bulkhead, Sump Pump, Radon Remediation System, Concrete
Full, Bulkhead, Sump Pump, Unfinished, Interior Entry, Concrete
Full, Partially Finished, Finished, Radon Remediation System, Walk-Out Access, Interior Entry
Garage22, Attached Garage 2, Attached Garage2, Garage5, Attached Garage3, Garage
Parking-
Floors-
Heat/AC Central Heat, Forced Air, Oil, Central Air
Off Street, Paved Drive, Paved, Attached, Storage, Garage Door Opener, Total: 5
Paved Drive, Paved, Total: 4, Attached
Tile, Marble, Engineered Hardwood, FlooringHardwood, Flooring - Stone/ Ceramic Tile Hardwood, FlooringHardwood, Flooring - Wall to Wall Carpet, Flooring - Stone/ Ceramic Tile
Forced Air, Propane, Central Air
Forced Air, Oil, Central Air
Off Street, Paved Drive, Paved, Garage Door Opener, Detached, Insulated, Total: 6, Oversized
Tile, Hardwood, FlooringHardwood
Forced Air, Electric, Heat Pump
Stone/Gravel, Off Street, Paved, Attached, Storage, Garage Door Opener, Total: 7, Barn
Off Street, Paved Drive, Paved, Garage Door Opener, Detached, Total: 9
Wood, Tile, Carpet, FlooringHardwood, Flooring - Wall to Wall Carpet, Flooring - Stone/ Ceramic Tile Hardwood, Engineered Hardwood, FlooringHardwood
Forced Air, Oil, Propane, Fireplace, Central Air
Forced Air, Oil, Central Air
MLS #-73529554
Property TypeSingle-FamilyResidential Bedrooms45
Bathrooms4.004.00
Bathroom Details- Full Bath 3 - 1/2 Bath 1Sqft*5,1093,962
Living Area-3,962
Lot Acres1.05 Acres3.2 Acres Year Built19561920 Days on Market-13
Price-$1,749,000
$/SqFt-$441
$/Lot Acre$0.00$546,563 Tax Amount-$14,825 Tax Year-2026
Building StyleContemporaryFarmhouse Fireplace11, Family Room
KitchenFlooringHardwood, CountertopsStone/Granite/ Solid, Kitchen Island, Recessed Lighting
BasementPartially Finished, Sump Pump, Interior Entry Garage22, Garage
Parking-
Floors-
Heat/AC Central Heat, Forced Air, Oil, Central Air
Fuel
Off Street, Paved Drive, Paved, Driveway, Storage, Garage Door Opener, Detached, Workshop In Garage, Garage Faces Side, Total: 6
Tile, Hardwood, Engineered Hardwood, FlooringHardwood, Flooring - Stone/ Ceramic Tile, FlooringEngineered Hardwood
Baseboard, Fireplace, Central Air, Ductless
Roof-Shingle
PoolYESView
County-Norfolk County
School DistrictDover-SherbornElementary SchoolChickeringChickering
Middle SchoolD/S Middle SchoolDover/Sherborn
High SchoolDover-SherbornDover/Sherborn
*SQFT = Total Combined Square Feet
= Total Combined Square Feet