





$3,850,000
List Price: $4,295,000 Days: 76
Date: 07/29/2025
$4,495,000
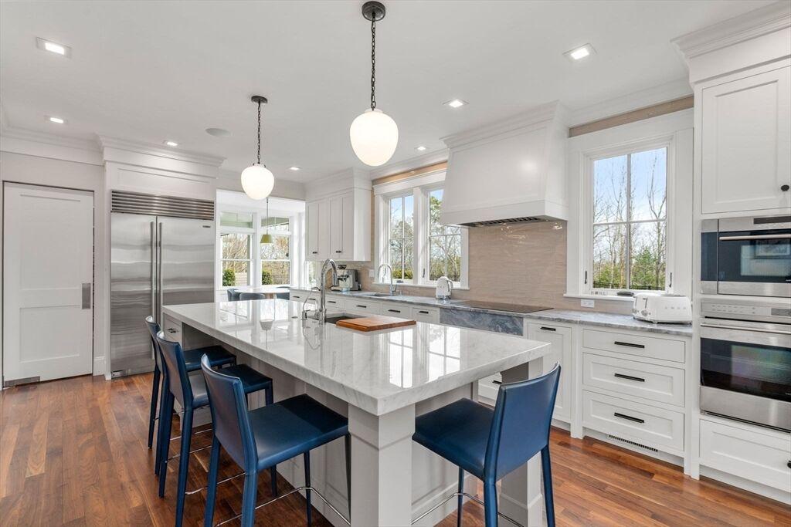
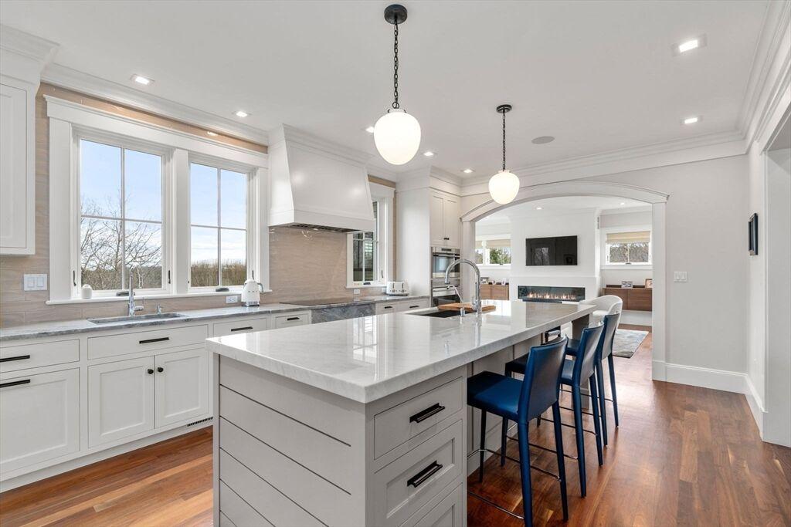
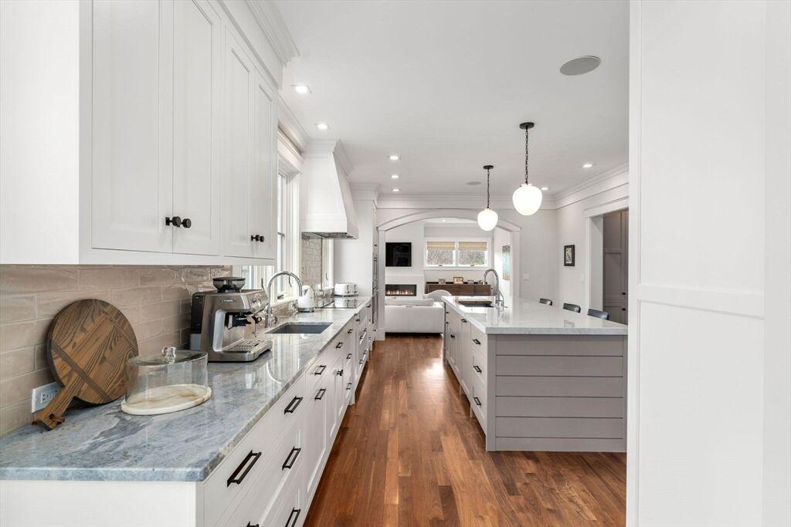
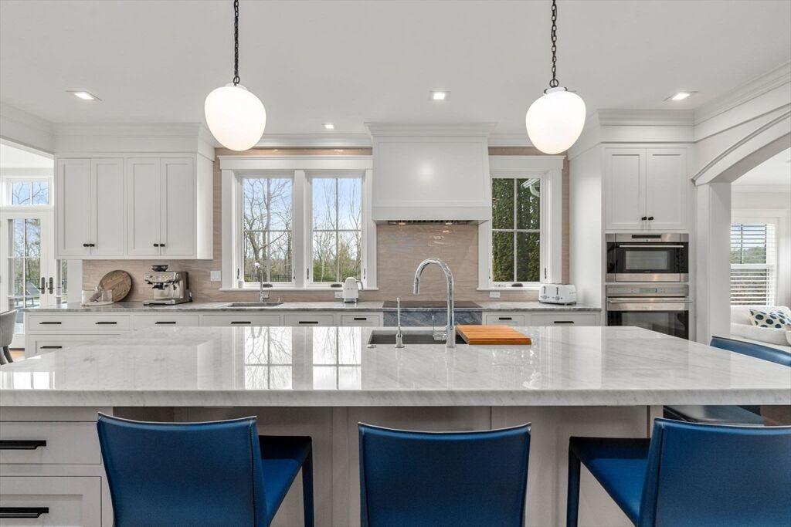
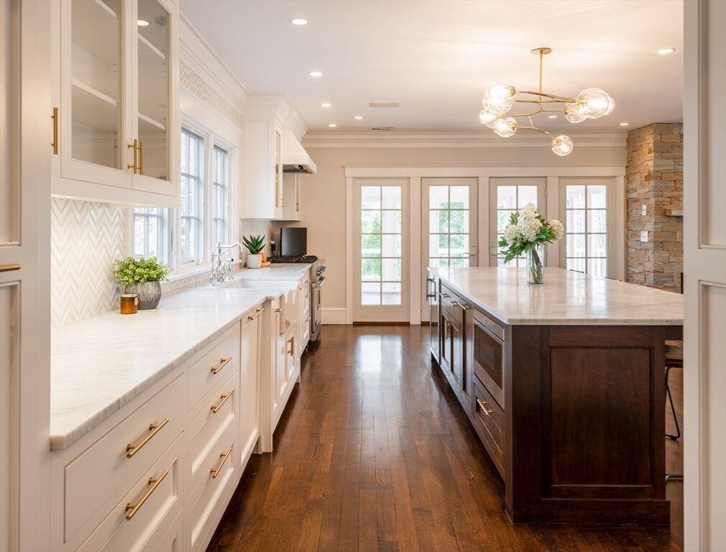
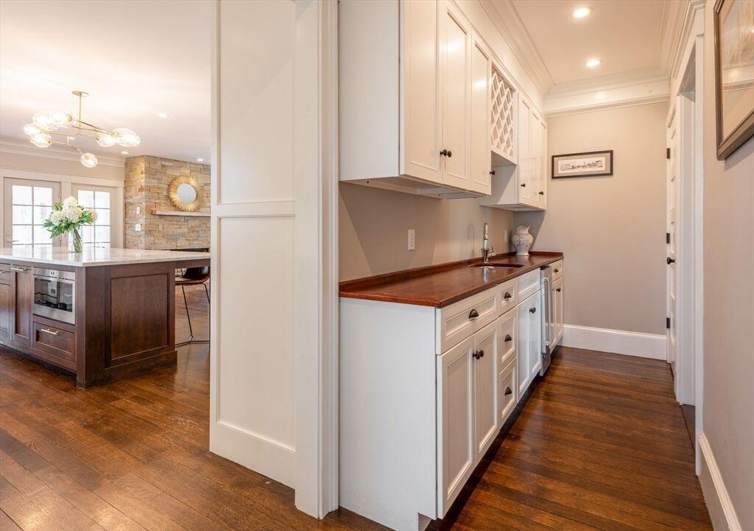
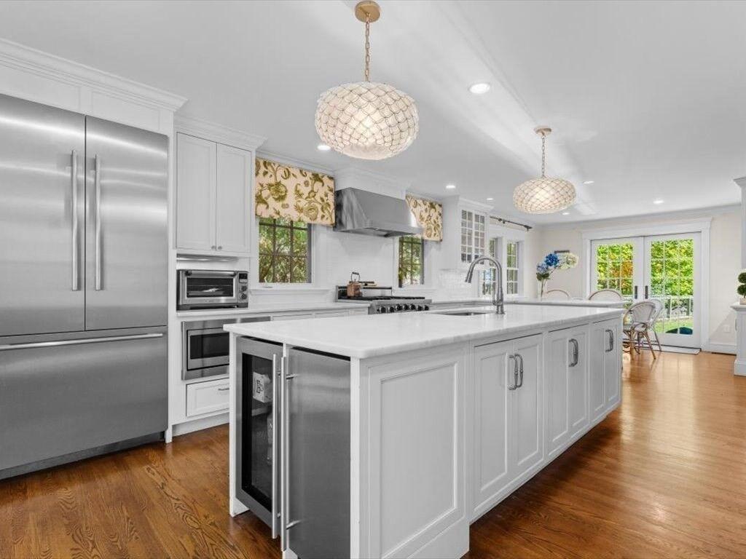
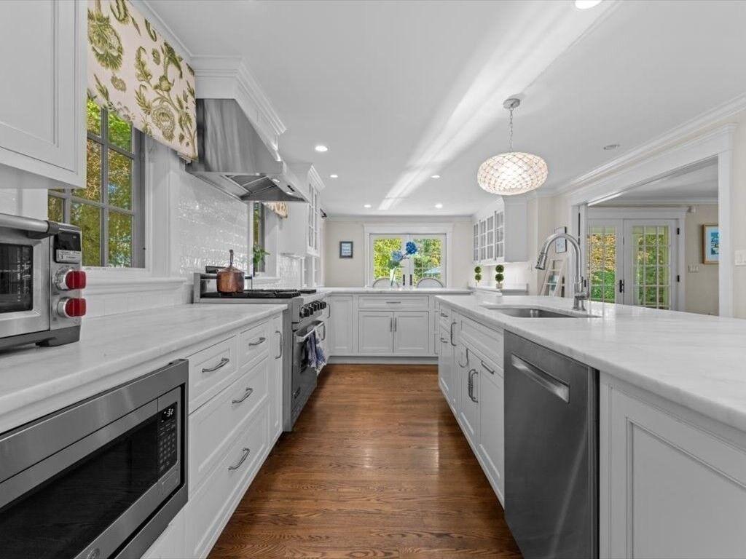
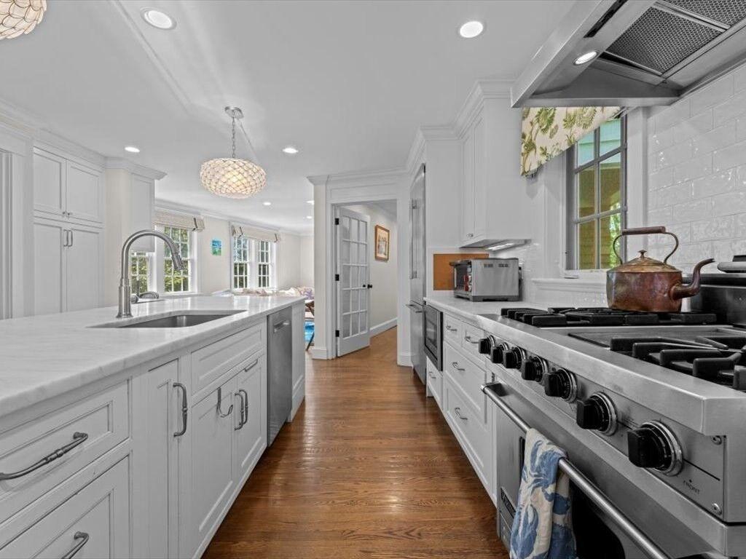
Kitchen: Countertops - Stone/Granite/ Solid, Flooring - Wood, CabinetsUpgraded, Dining Area, Kitchen Island, Recessed Lighting, Stainless Steel Appliances, Pantry, Wine Chiller, Breakfast Bar / Nook, French Doors
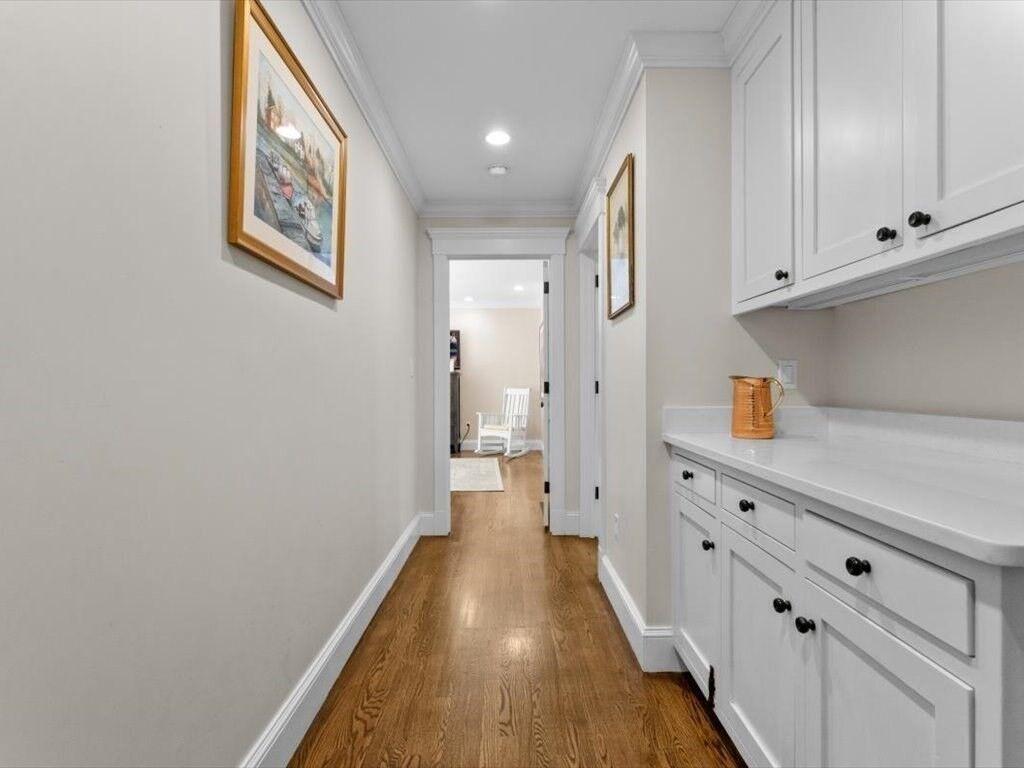
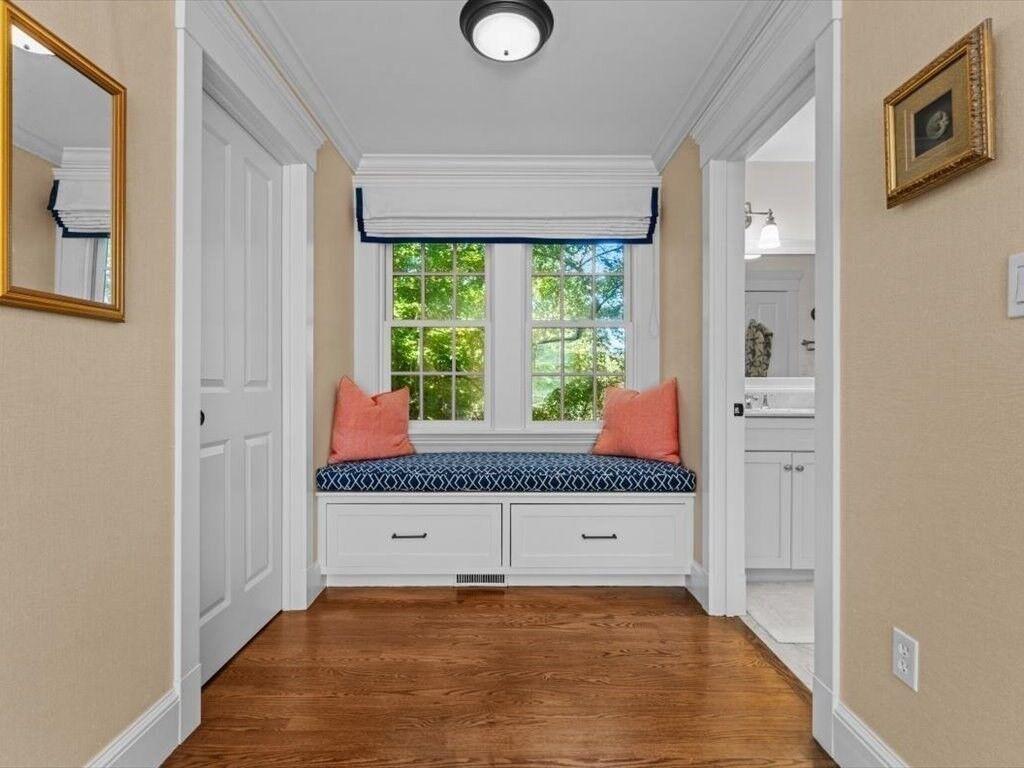
Main: Flooring - Wood, Closet/ Cabinets - Custom Built, Walk-In Closet(s)
Basement: Full, Partially Finished, Bulkhead, Radon Remediation System, Interior Entry, Concrete
SQFT Details: Above Fin. 4,529 Below Fin. 1,040 Total SQFT 5,569 MLS #: 73355837
Elementary School: Memorial
Middle School: Merms
High School: Merhs
Garage: 3, Attached Garage
Parking: Paved Drive, Paved, Attached, Storage, Garage Door Opener, Insulated, Total: 10
Fireplace: 1, Living Room
Heat: Forced Air, Propane, Central, Central Air
Fuel: Thermostat
Floors: Wood, Hardwood, Marble, Stone / Slate, Carpet, Flooring - Wall to Wall Carpet, Flooring - Wood, Flooring - Stone/Ceramic Tile
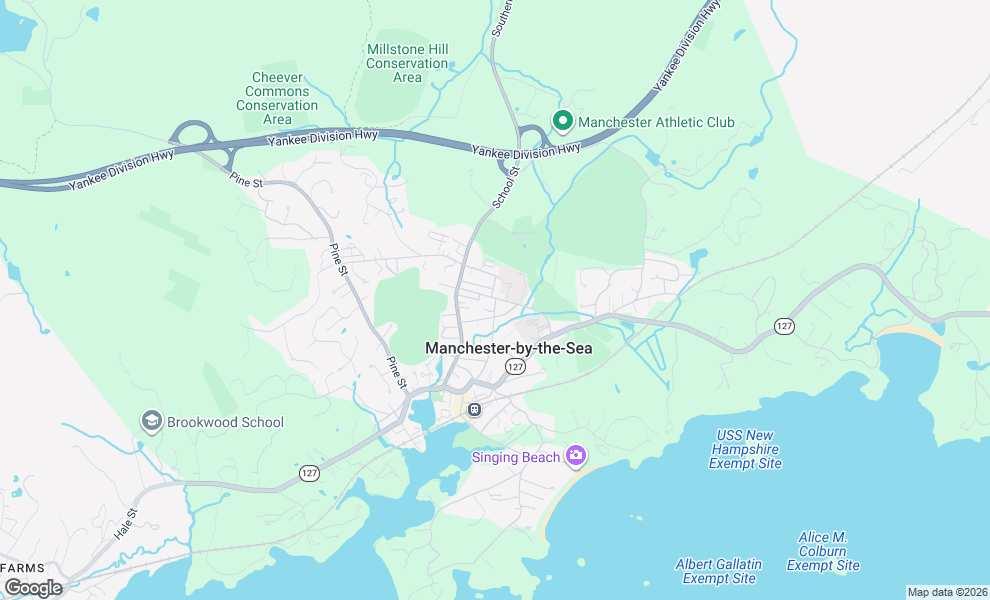
Waterfront: Ocean, 1 to 2 Mile to Beach, Beach Ownership(Public)
Roof: Shingle
Pool: Pool - Inground Heated
Senior Community: No
$3,850,000
List Price: $4,295,000 Days: 76
Sold Date: 07/29/2025 Original List Price: $4,495,000 Original Sold Price: $3,850,000
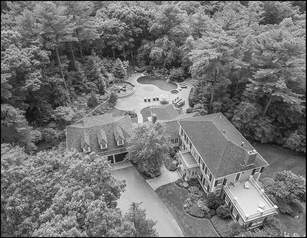
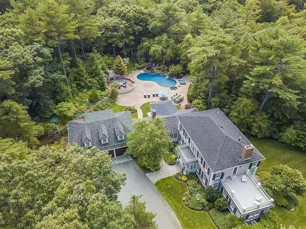
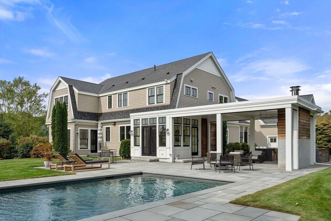
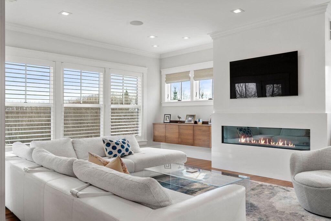
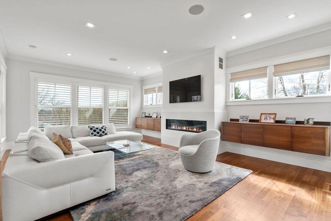
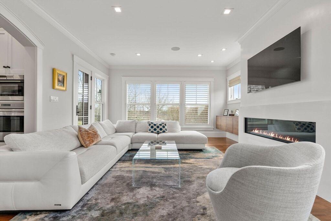
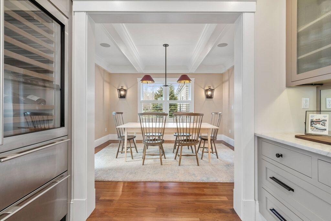
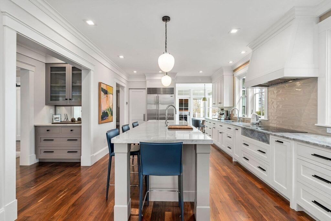
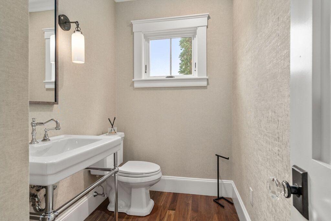
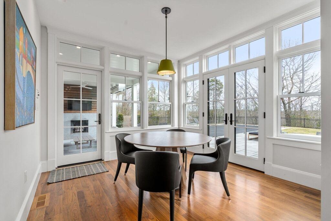
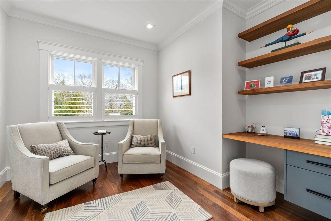
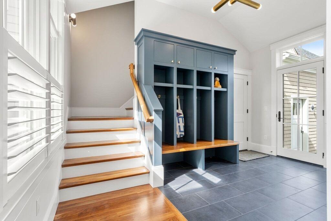
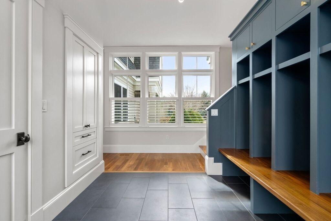
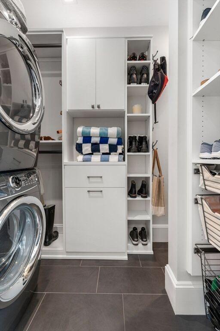
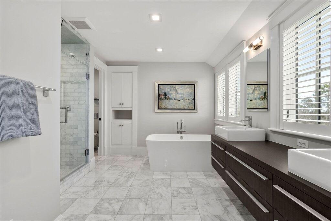
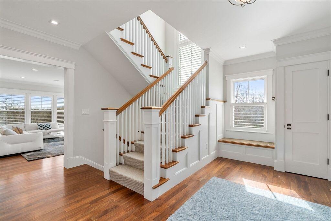
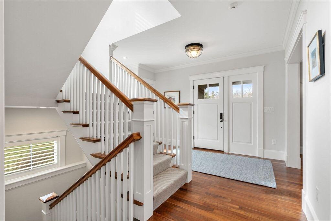
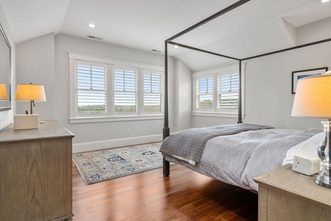
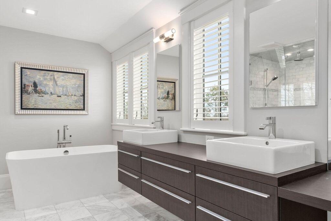
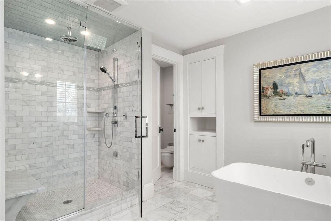
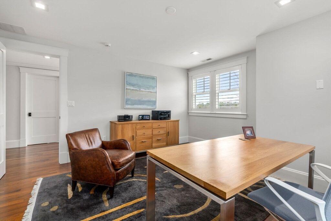
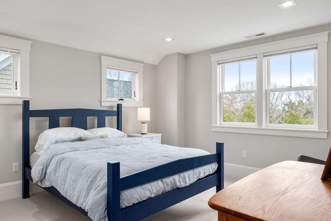
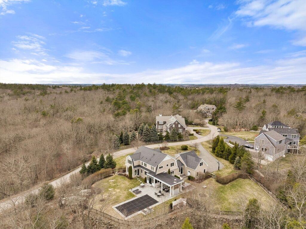
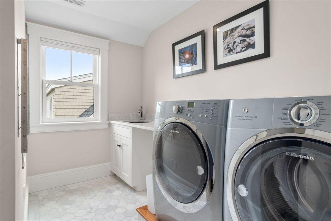
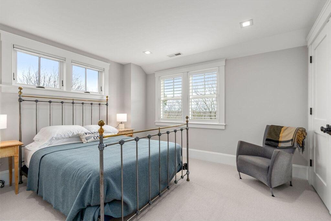
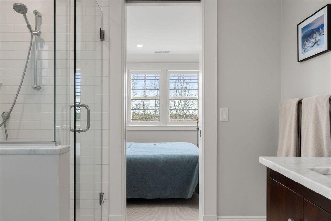
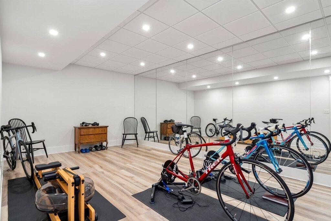
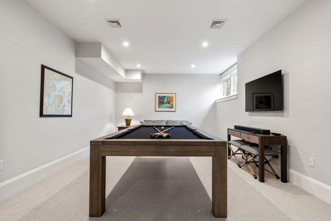
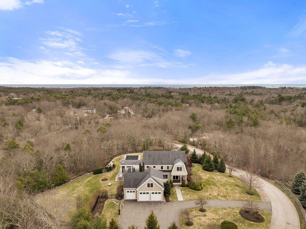
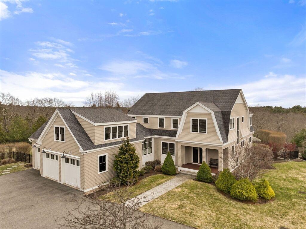
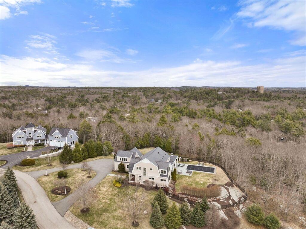
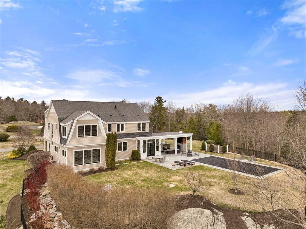
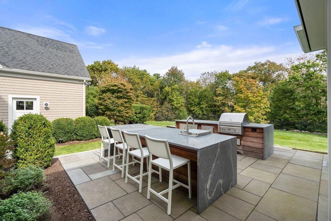
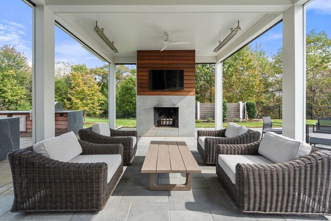
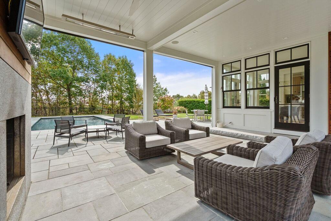
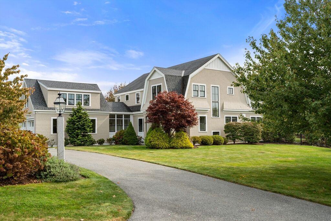
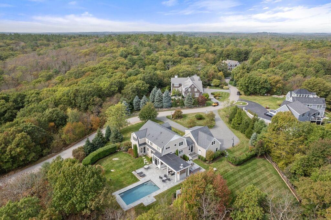
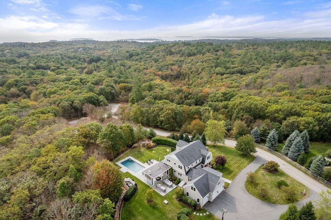
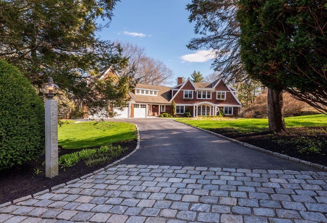
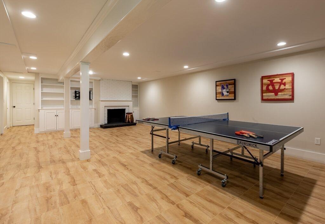
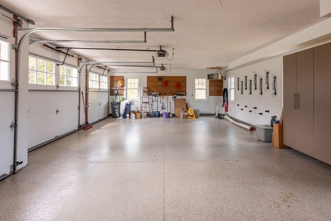
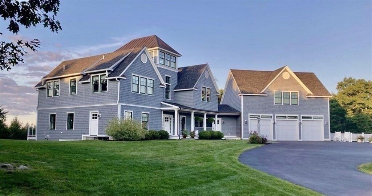
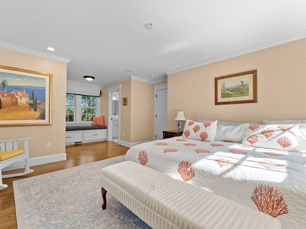
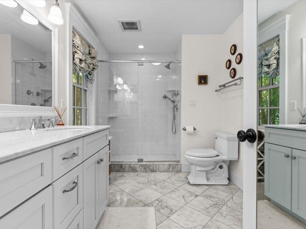
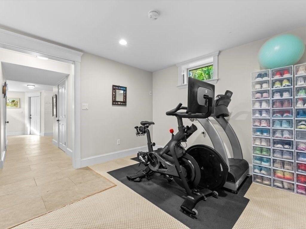
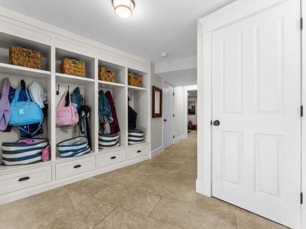
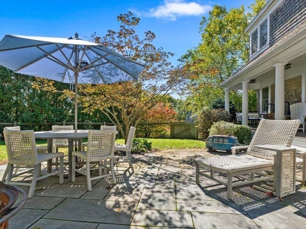
Nestled on a private cul-de-sac, this hilltop home is surrounded by conservation land and has distant ocean views. Constructed in 2013 to the highest standard, the home has been improved and enhanced by the current owners. No expense has been spared to create this masterpiece. Exquisite woodwork throughout, elegant appointments, gorgeous floors and surprises at every turn. The main level has living room with gas fireplace, formal dining room, home office, chef's kitchen with requisite high-end appliances, island and breakfast room. Custom outfitted mud room has laundry room. The second level has primary suite with double closets and chic marble bath. Three en-suite bedrooms and upstairs laundry. The finished lower level has home gym and games room/family room. The outdoor kitchen is outfitted with s/s appliances, TV room with fireplace, retractable screens and half bath. Heated gunite pool with bluestone surround. Three car garage with unfinished space above. State-of-the-art systems.
$3,200,000
List Price: $3,295,000
Days: 21
Sold Date: 06/30/2026
Original List Price: $3,295,000 Original Sold Price: $3,200,000 %
Property Type: Residential
Building Style: Shingle
Year Built: 1966
County: Essex County
Tax Amount: $33,541
Tax Year: 2026
HOA Dues: $500/Annually
SQFT Details: Above Fin. 5,941 Total SQFT 5,941
Kitchen: Flooring - Hardwood, Countertops - Stone/Granite/Solid, Deck - Exterior, Exterior Access, Dining Area, Kitchen Island, Recessed Lighting, Pantry, Cable Hookup, Closet/Cabinets - Custom Built, Breakfast Bar / Nook, Gas Stove, Window(s) - Bay/Bow/Box, Closet, Second Dishwasher, French Doors, Lighting - Pendant, Crown Molding, Open Floorplan
Main: Ceiling Fan(s), FlooringHardwood, Deck - Exterior, Exterior Access, Closet/Cabinets - Custom Built, Cable Hookup, Recessed Lighting, Window(s) - Picture, French Doors, Crown Molding, Walk-In Closet(s)
Basement: Partial, Finished, Radon Remediation System, Walk-Out Access, Interior Entry, Concrete
Garage: 3, Attached Garage
Parking: Off Street, Paved Drive, Paved, Driveway, Attached, Storage, Garage Door Opener, Heated Garage, Workshop In Garage, Garage Faces Side, Insulated, Oversized, Total: 13
Fireplace: 4, Living Room, Family Room, Kitchen, Dining Room
Heat: Forced Air, Oil, Electric, Propane, Radiant, Central, Baseboard, Fireplace, Central Air
Fuel: Thermostat
Floors: Tile, Hardwood, FlooringHardwood, Flooring - Wood, FlooringStone/Ceramic Tile
View: Scenic View(s)
Waterfront: Ocean, Harbor, 1 to 2 Mile to Beach, Beach Ownership(Public)
Roof: Shingle
Senior Community: No
37 Forster Road, Manchester, MA 01944
$3,200,000 List Price: $3,295,000 Days: 21
Sold Date: 06/30/2026 Original List Price: $3,295,000 Original Sold Price: $3,200,000
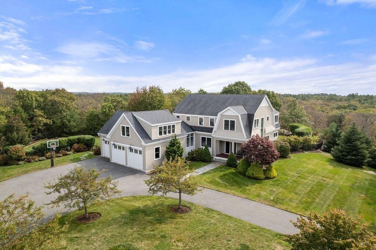
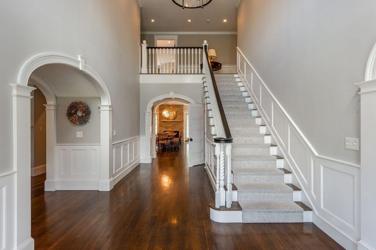
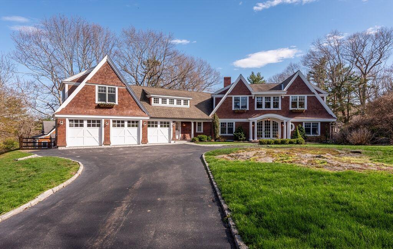
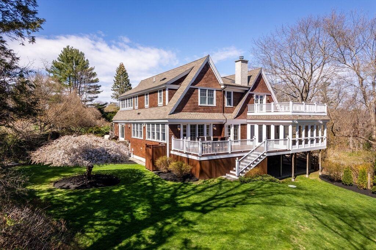
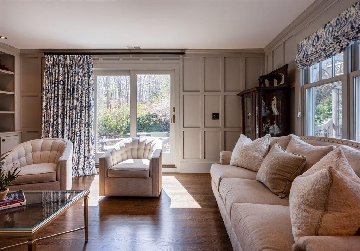
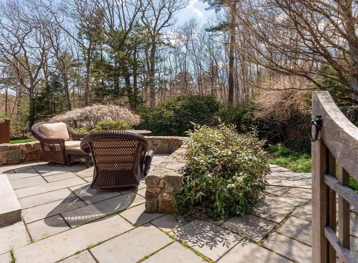
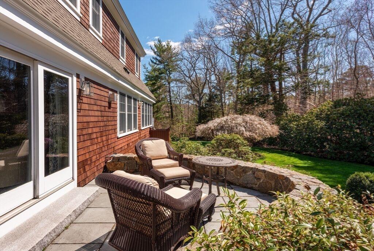
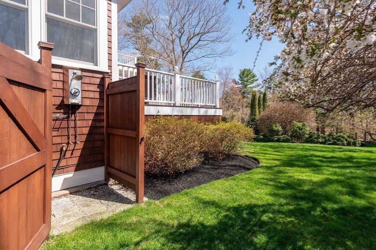
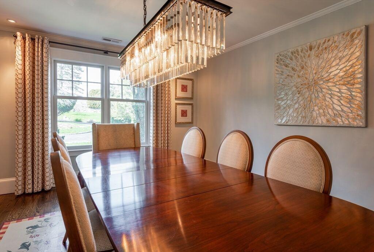
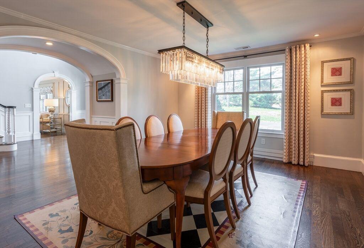
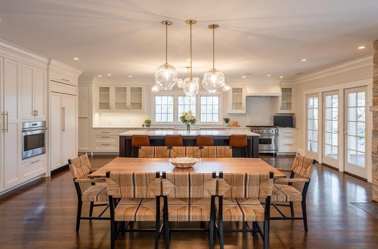
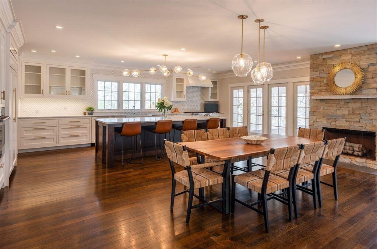
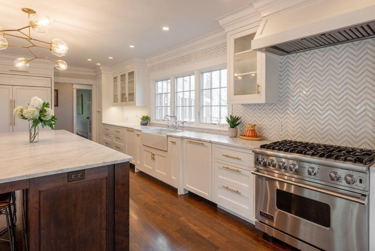
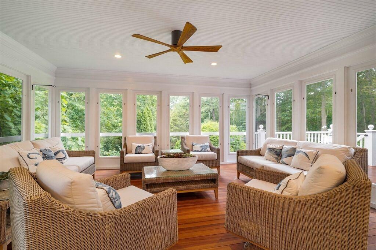
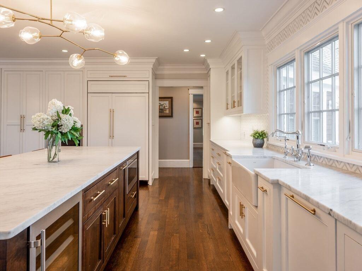
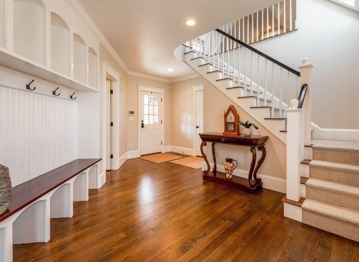
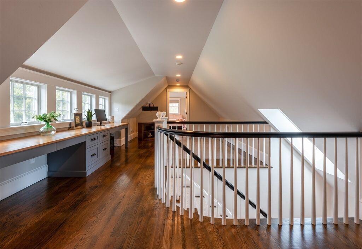
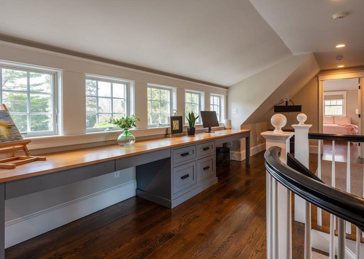
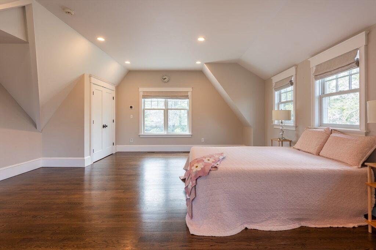
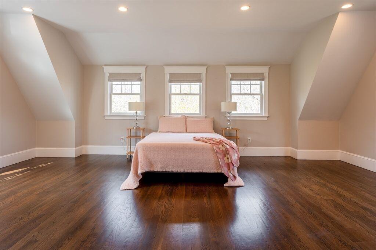
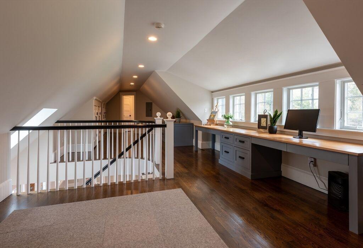
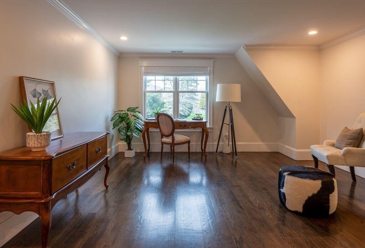
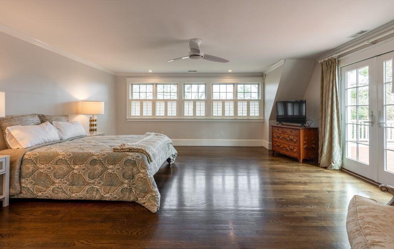
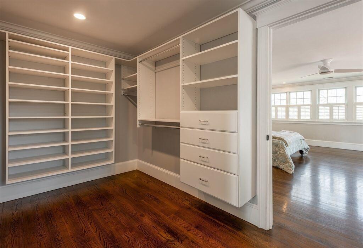
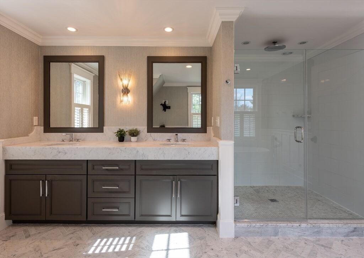
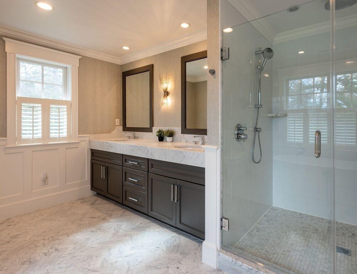
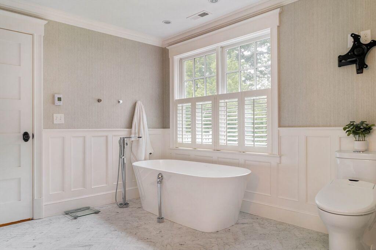
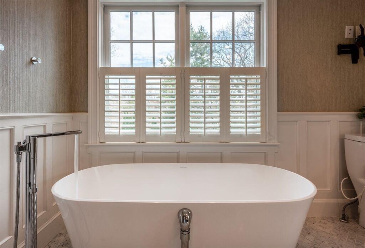
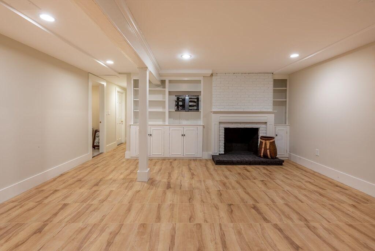
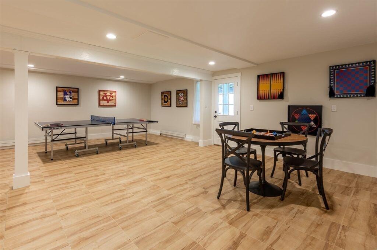
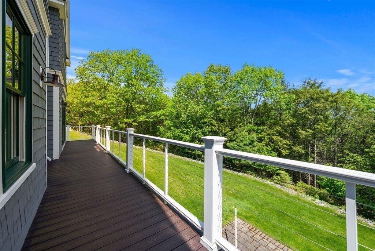
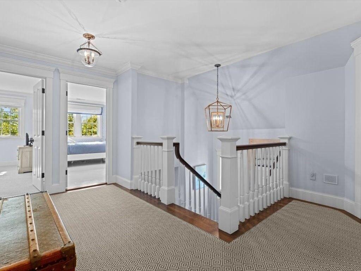
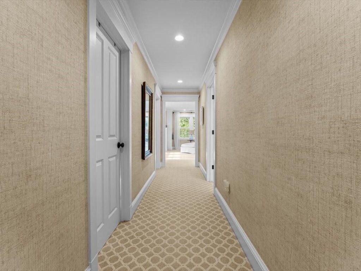
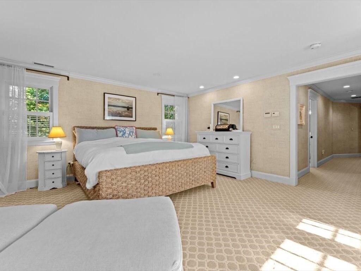
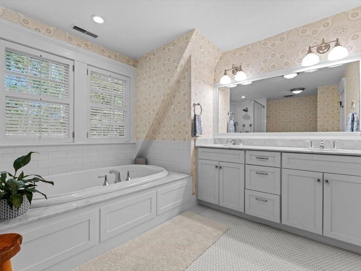
Some homes are defined by their interiors. Others by their setting. This property offers both, though it is the land that quietly sets it apart. Set beyond a private drive on over an acre, the home directly abuts the protected landscape of the Highwood Woods, offering lasting privacy, uninterrupted natural surroundings, and direct access to trails and open space. Fully reimagined, the home spans three finished levels with a practical, well considered layout. The main floor includes a chef’s kitchen, fireplaced den, formal dining room, and a comfortable family room opening to outdoor living and a large three season porch. A generous mudroom, ample storage, and an oversized three car garage with custom built ins support daily living. Upstairs, the primary suite offers a spa bath and private deck, with three additional bedrooms. Walkout lower level for fitness, media, or flexible use. A rare offering where setting, scale, and livability come together.
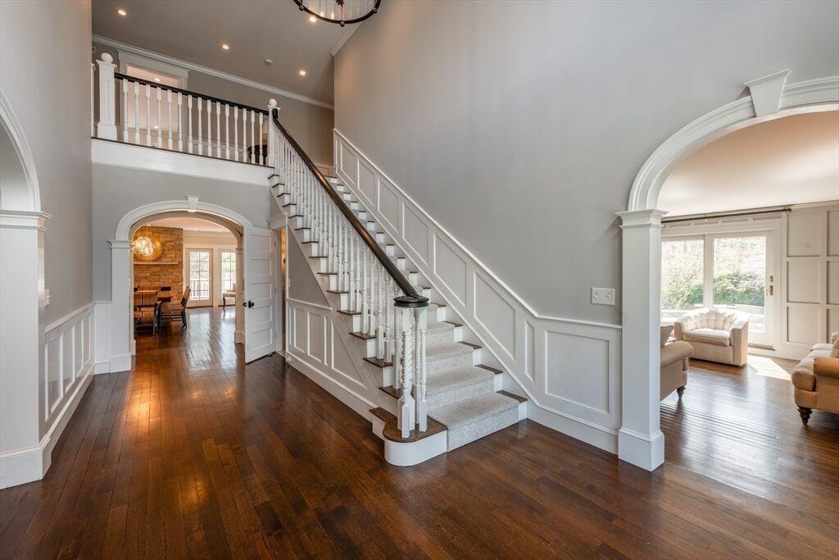
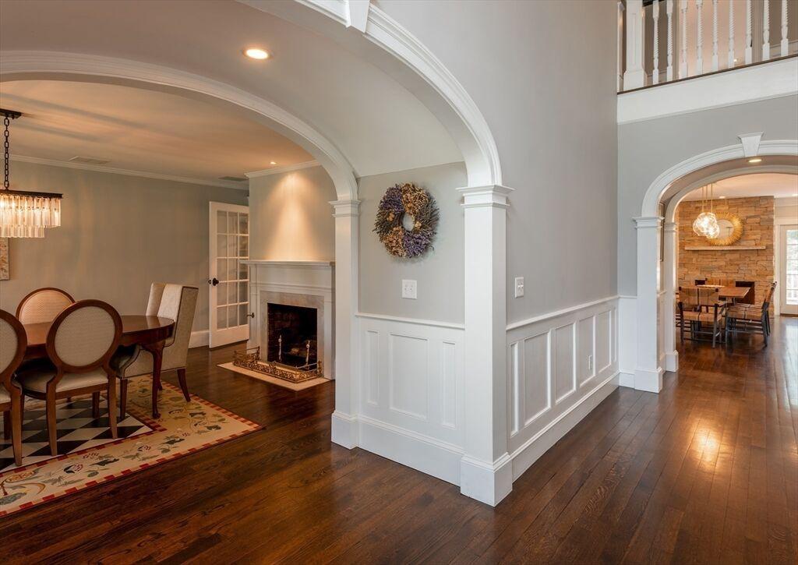
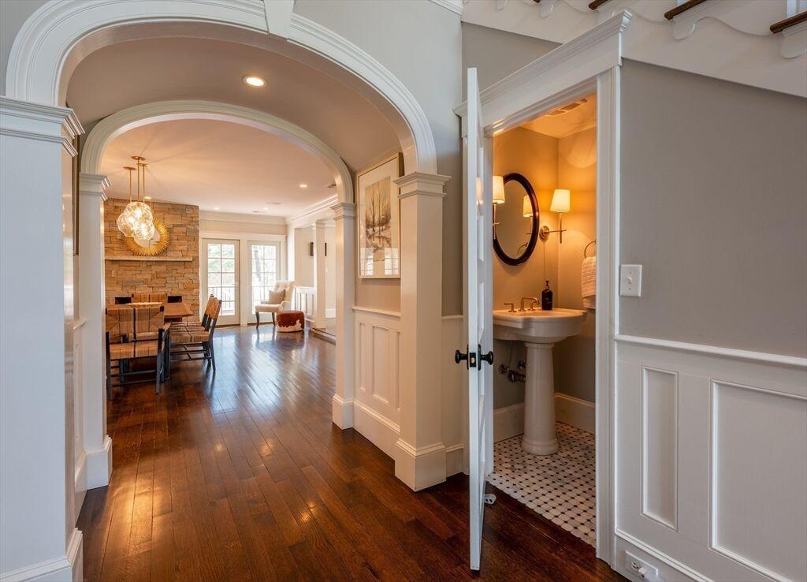
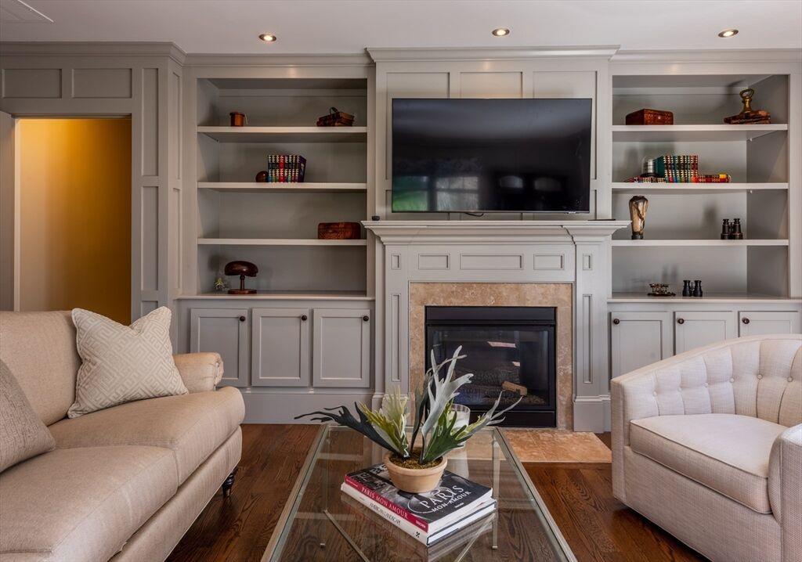
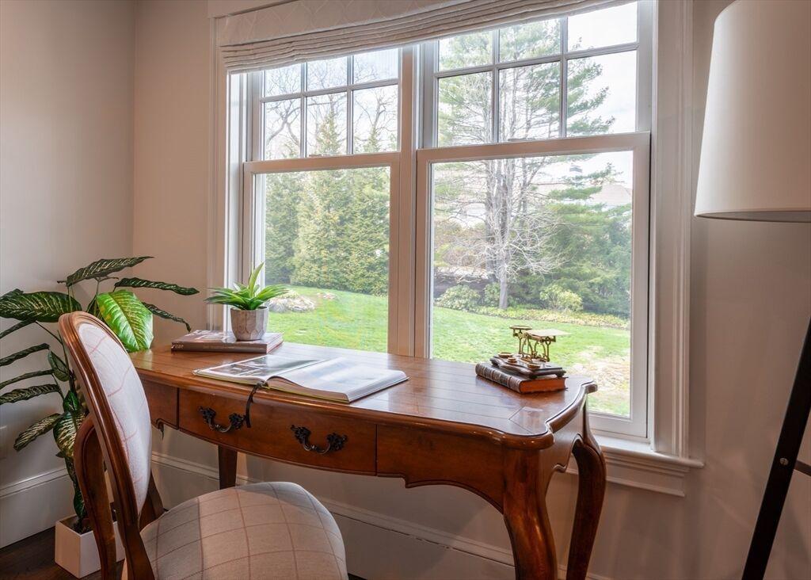
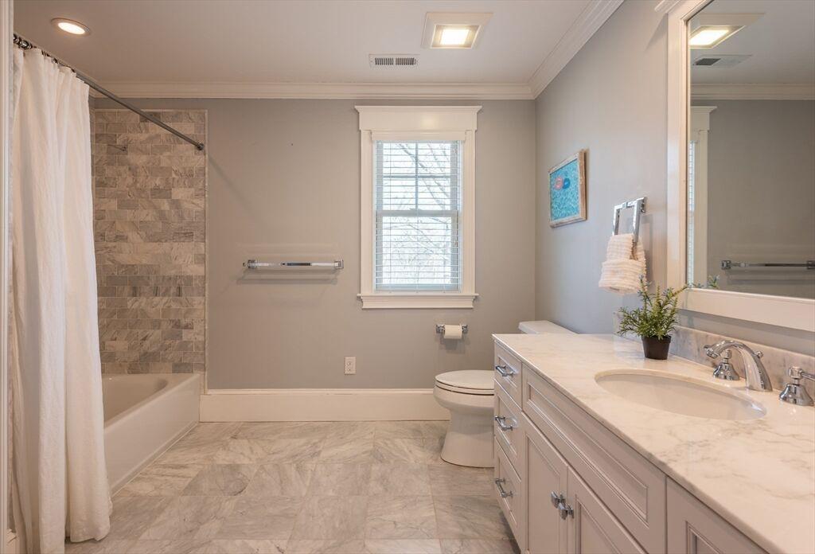
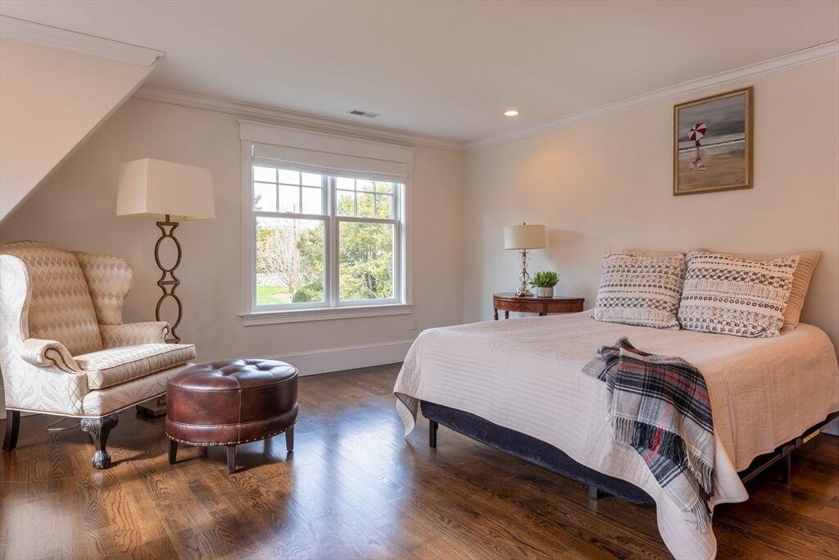
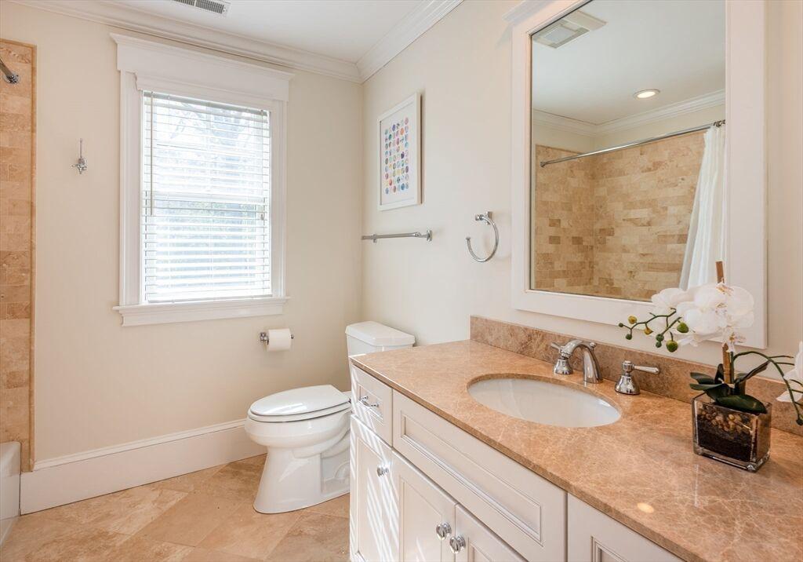
$2,999,000
List Price: $2,999,000
Days: 61
Original List Price: $3,499,000
$/SQFT: $517
Listing Courtesy of: MLS PIN
Property Type: Residential
Building Style: Colonial, Shingle, Contemporary
Year Built: 2014
County: Essex County
Tax Amount: $24,609
Tax Year: 2025
SQFT Details: Above Fin. 5,804 Total
SQFT 5,804
MLS #: 73522804
Elementary School: Memorial
Middle School: Merms
High School: Merhs
*SQFT = Total Combined Square Feet
Kitchen: Flooring - Hardwood, Countertops - Stone/Granite/Solid, Kitchen Island, Recessed Lighting, Stainless Steel Appliances, Wine Chiller, Pot Filler Faucet, LightingOverhead, Crown Molding, Open Floorplan
Main: Bathroom - Full, Ceiling Fan(s), Flooring - Hardwood, Closet/Cabinets - Custom Built, Dressing Room, Crown Molding, Lighting - Overhead, Walk-In Closet(s)
Basement: Full, Radon Remediation System, Unfinished, Concrete
Garage: 3, Attached Garage
Parking: Off Street, Paved Drive, Paved, Attached, Garage Door Opener, Garage Faces Side, Total: 10
Fireplace: 1, Living Room, Family Room
Heat: Forced Air, Natural Gas, Central Air
Fuel: Thermostat
Floors: Tile, Hardwood, Marble, Flooring - Hardwood, Flooring - Stone/ Ceramic Tile
View: Scenic View(s)
Waterfront: Ocean, Beach Ownership(Public), 1/2 to 1 Mile to Beach
Roof: Shingle
Senior Community: No
22 Crooked Lane, Manchester, MA 01944
$2,999,000
List Price: $2,999,000
Days: 61
Original List Price: $3,499,000
$/SQFT: $517
Listing Courtesy of: MLS PIN
*SQFT = Total Combined Square Feet
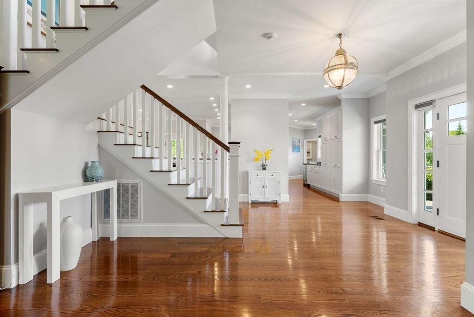
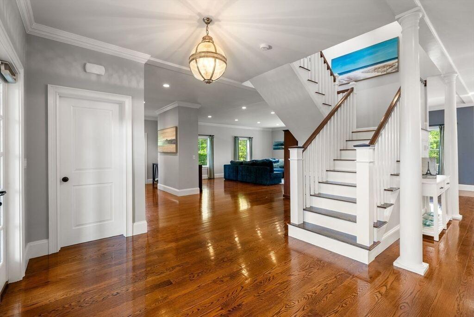
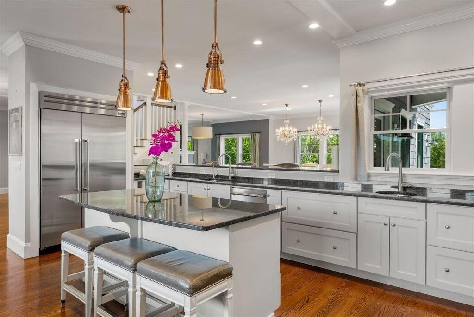
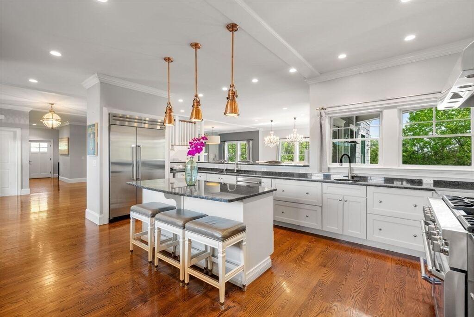
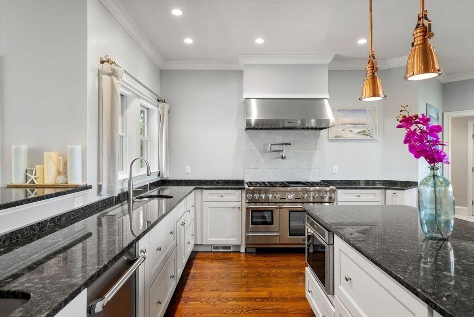
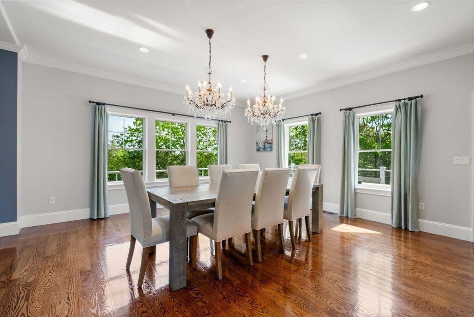
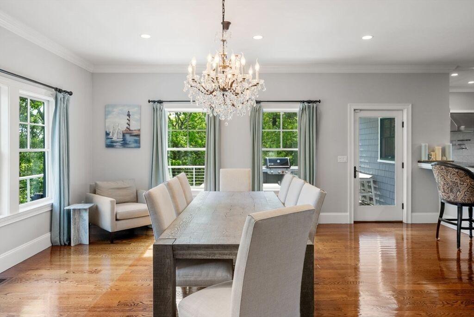
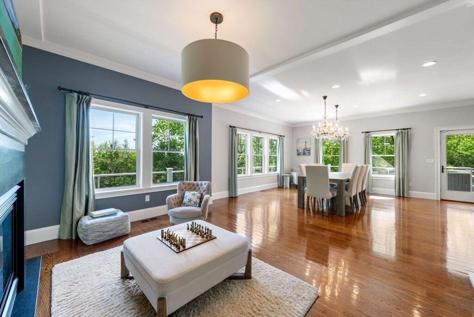
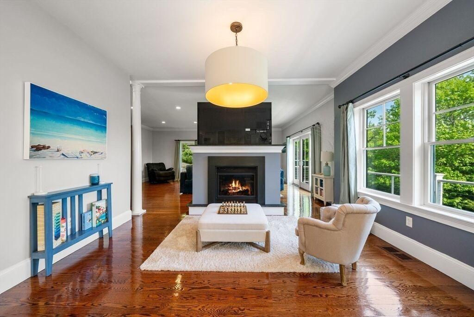
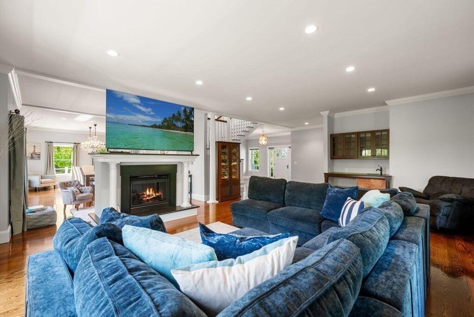
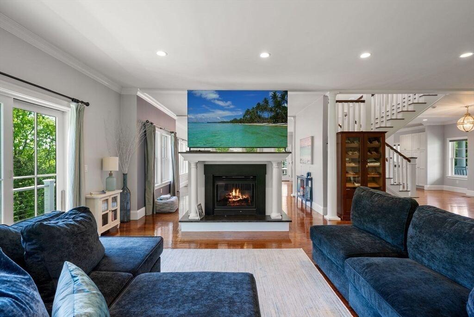
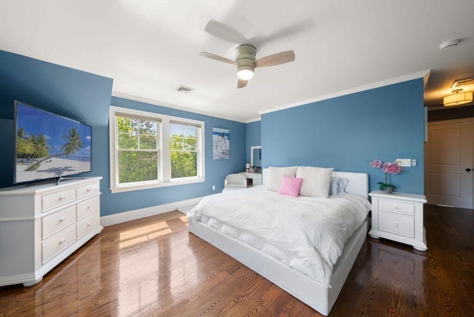
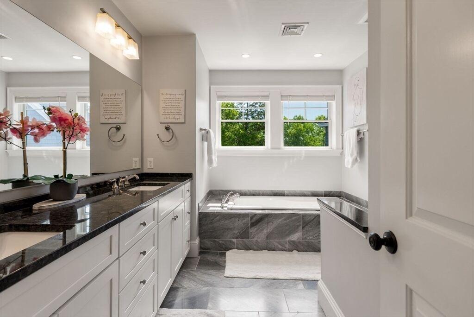
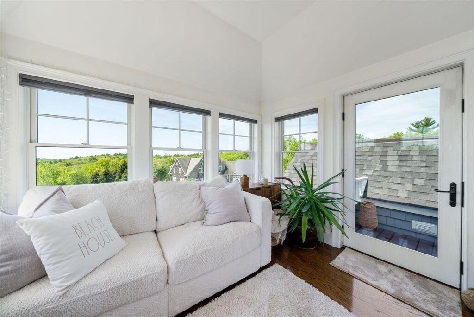
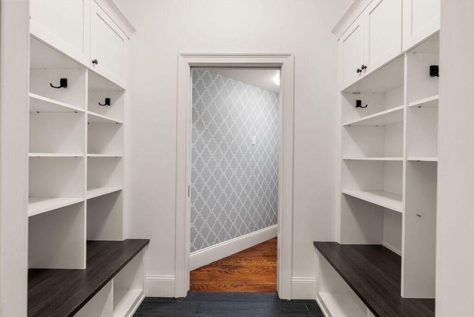
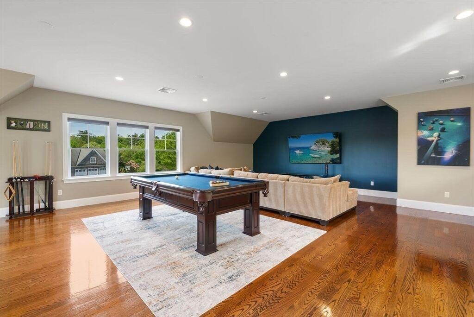
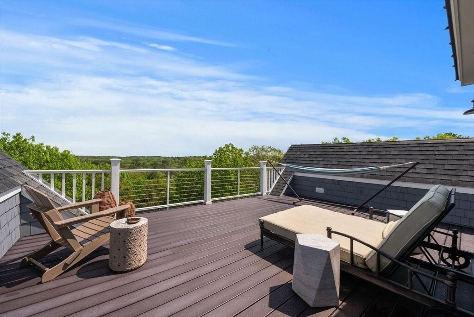
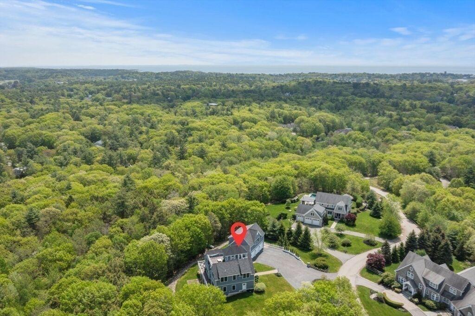
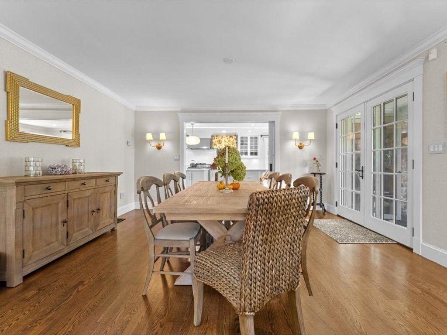
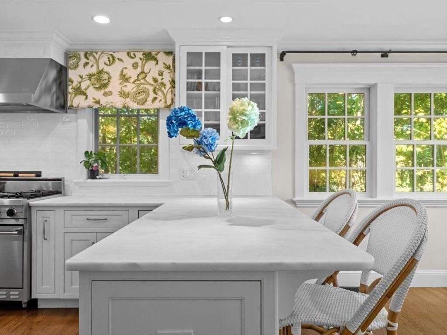
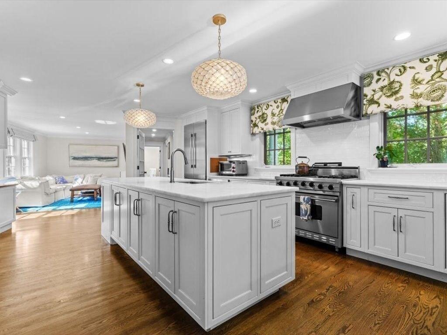
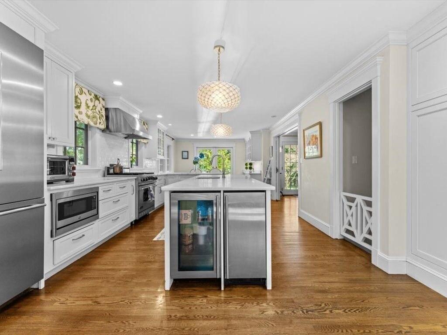
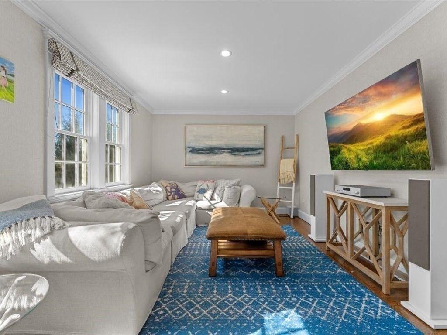
Nestled at the end of a private cul-de-sac road in picturesque Manchester-by-the-Sea, this casually elegant four-bedroom home offers the best of both worlds as an alluring private oasis not too far from the Village. The kitchen area is pristine, bright, and airy, leading to a family room and dining area, flowing openly throughout the living and dining spaces. Other features include a charming office, large mudroom area, bonus room above the garage, and finished basement for all to enjoy. The home creates the ideal setting for lazy, sun-filled breakfasts, family time, and sunset cocktail hours on the outdoor rooftop deck or patio. The chef’s kitchen is equipped with a full Thermador package, including a double-door stainless refrigerator, dual-oven gas range, dishwasher, microwave and perfectly spaced area for a cocktail refrigerator, making cooking at home a zen experience. Carefully designed to accommodate guests and family throughout. A perfect gem in Manchester-by-the-Sea!
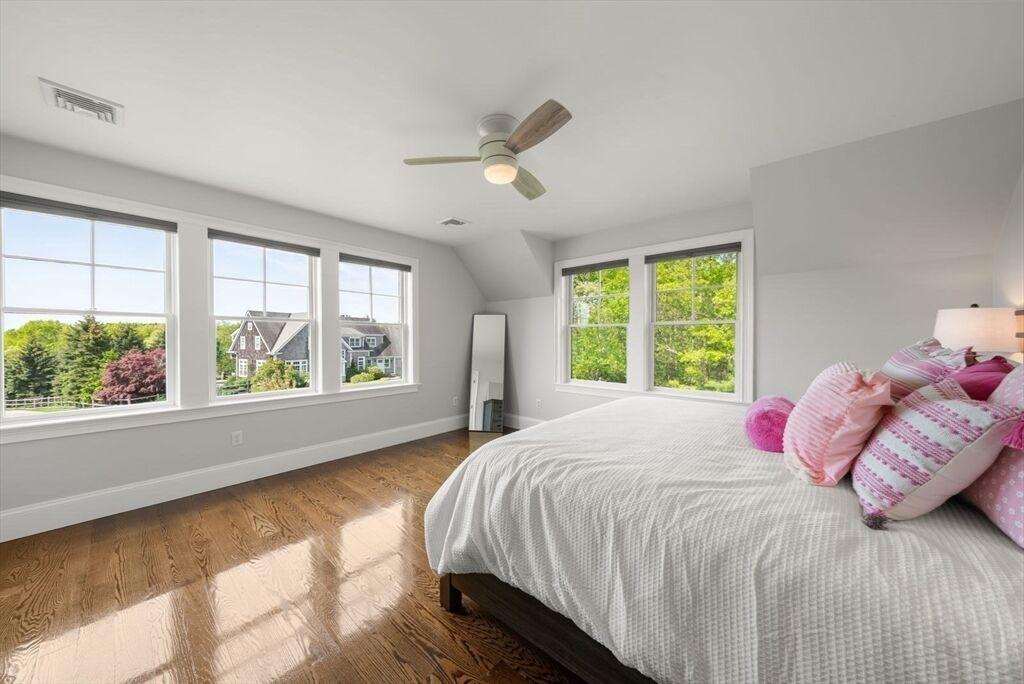
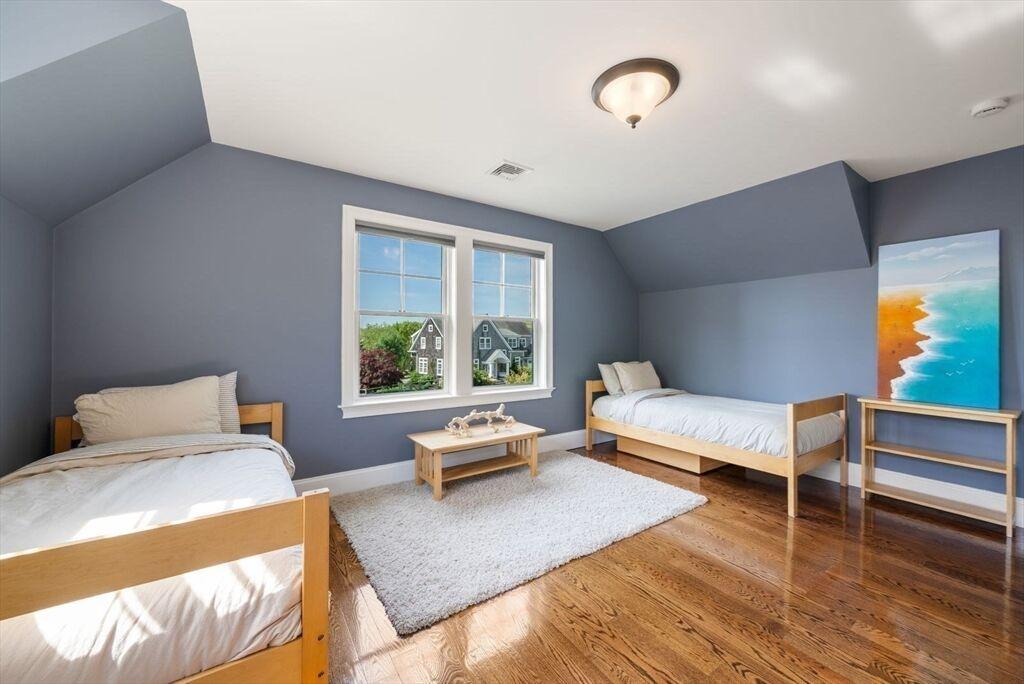
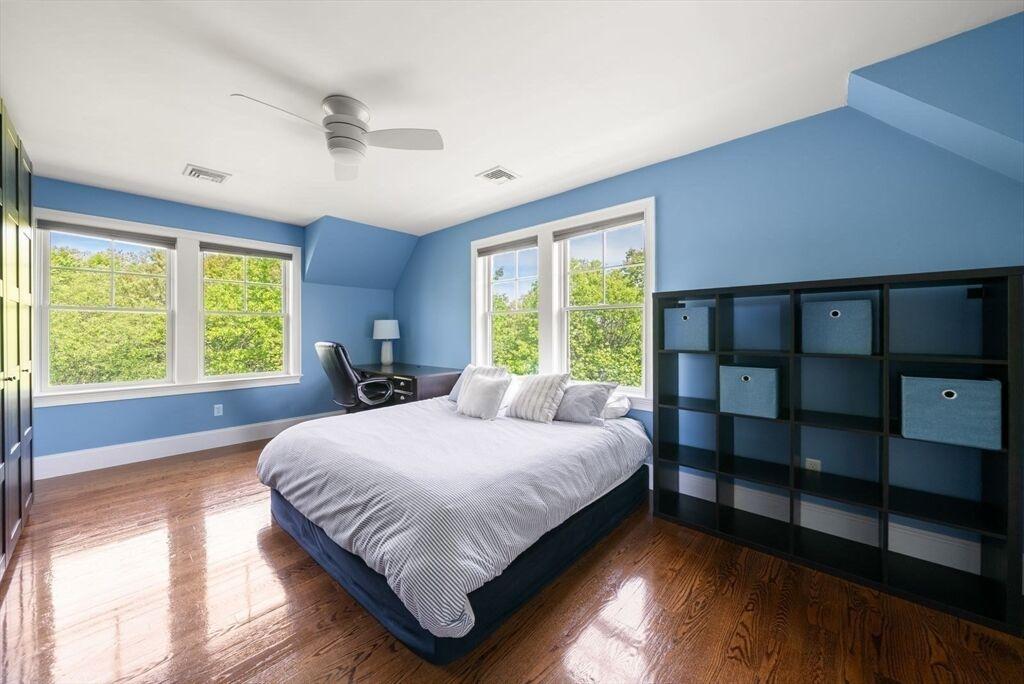
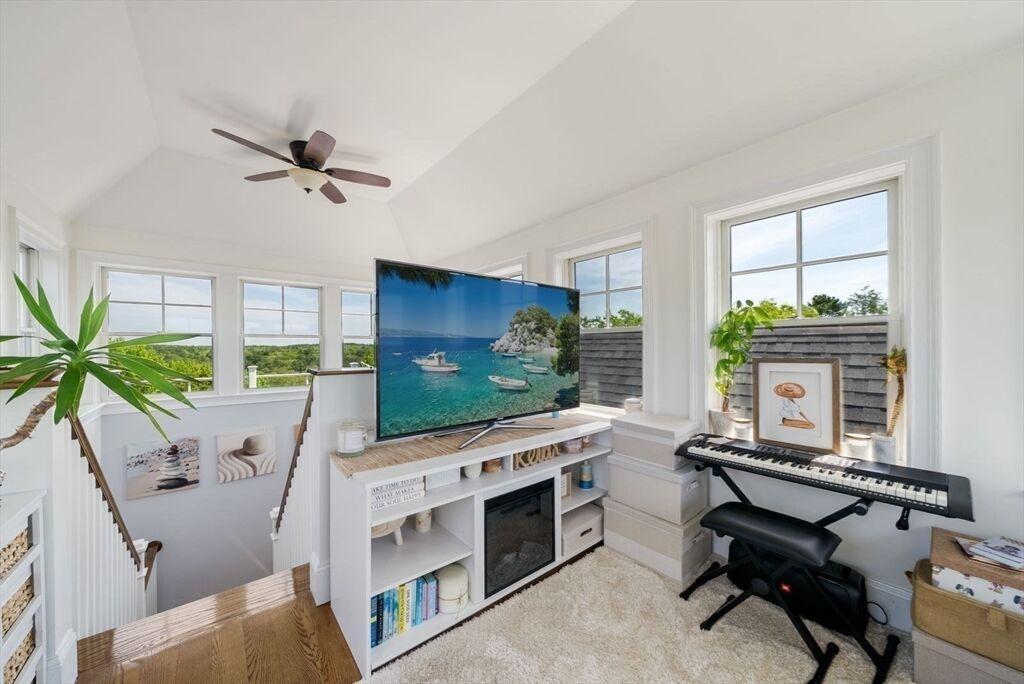
$2,700,000 List Price: $2,795,000 Days: 136
Sold Date: 03/13/2026
Original List Price: $3,199,000
Original Sold Price: $2,700,000
% of List Price: 97%
$/SQFT: $568
Property Type: Residential
Building Style: Cape, Colonial, Garrison, Shingle, Craftsman
Year Built: 2007
County: Essex County
Tax Amount: $20,170
Tax Year: 2025
SQFT Details: Above Fin. 4,751 Total SQFT 4,751
MLS #: 73442660
Elementary School: Memorial
Middle School: Manc/Ess
High School: Manc/Ess
Kitchen: Flooring - Hardwood
Main: Bathroom - Full, FlooringHardwood, Closet/Cabinets - Custom Built
Basement: Full, Finished
Garage: 2, Garage
Parking: Paved Drive, Shared Driveway, Total: 8
Fireplace: 1, Living Room
Heat: Central, Central Air
Floors: Wood, Tile, Carpet, FlooringWall to Wall Carpet
Waterfront: Ocean, Beach Ownership(Public), 1/10 to 3/10 to Beach
Roof: Shingle
Senior Community: No
$2,700,000
List Price: $2,795,000 Days: 136
Sold Date: 03/13/2026 Original List Price: $3,199,000 Original Sold Price: $2,700,000 % of List Price: 97% $/SQFT: $568
25 Forest Street, Manchester, MA 01944
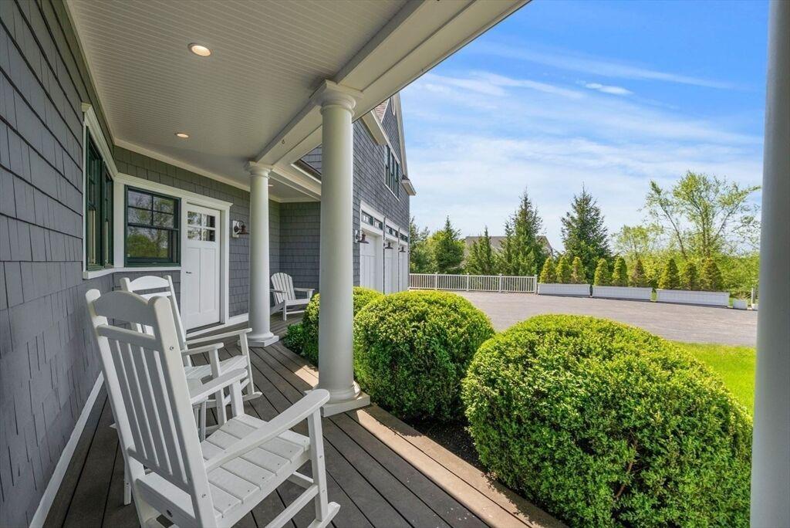
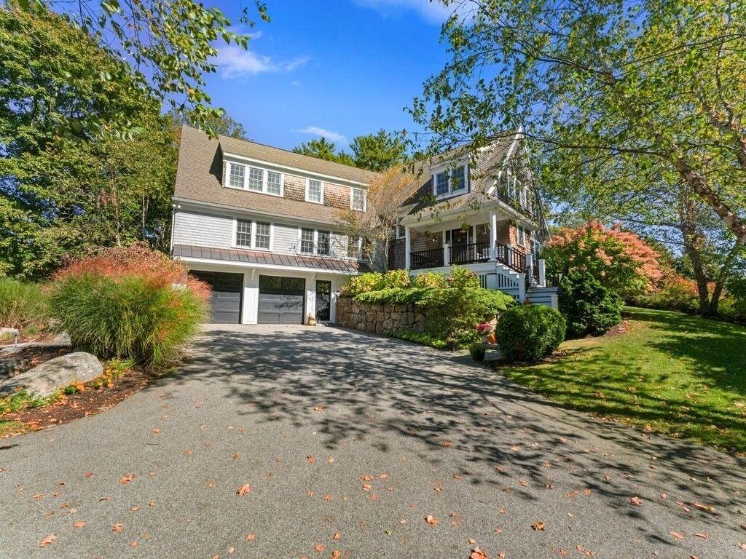
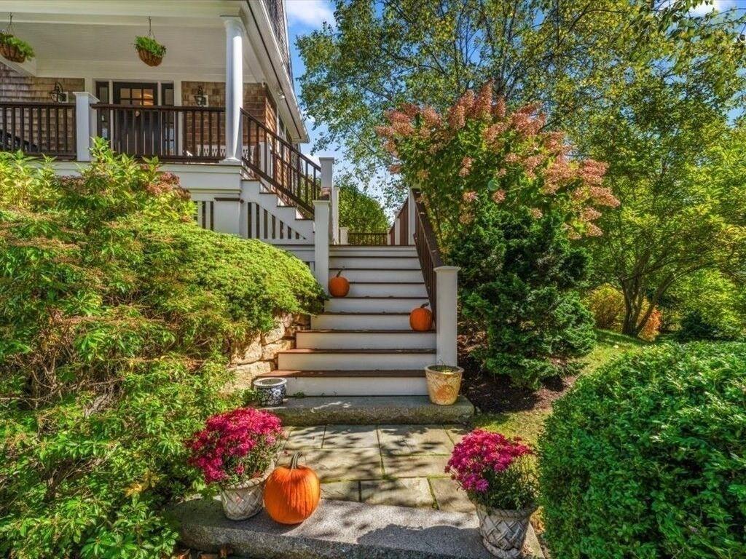
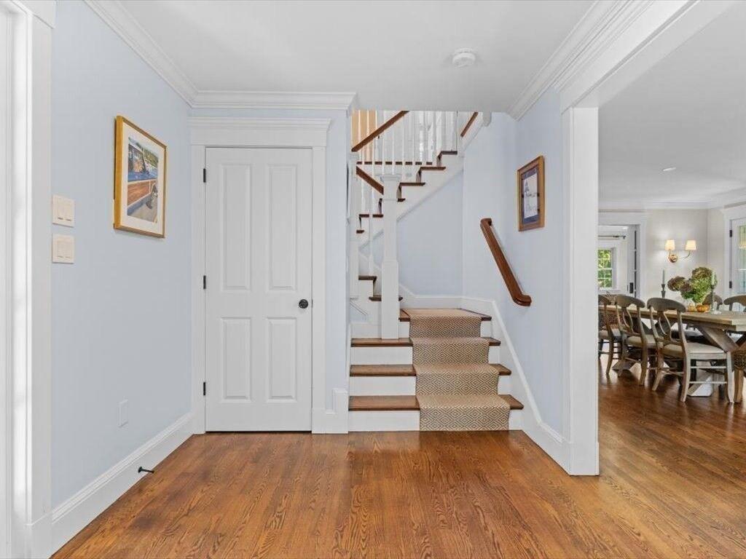
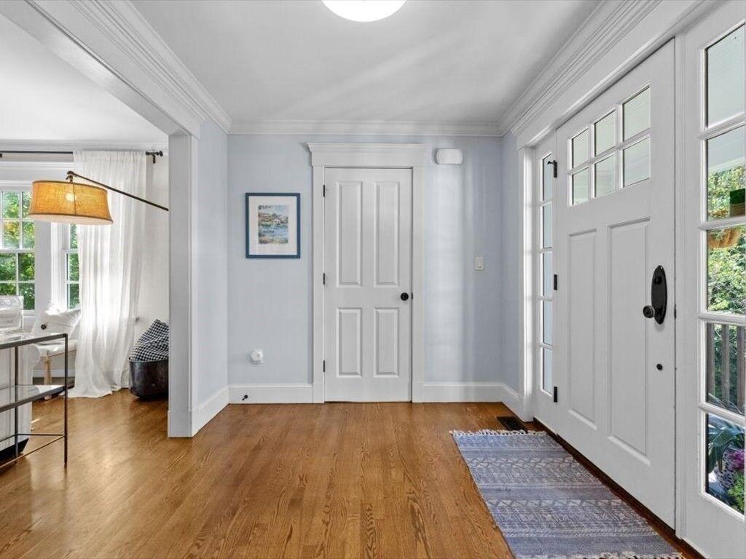
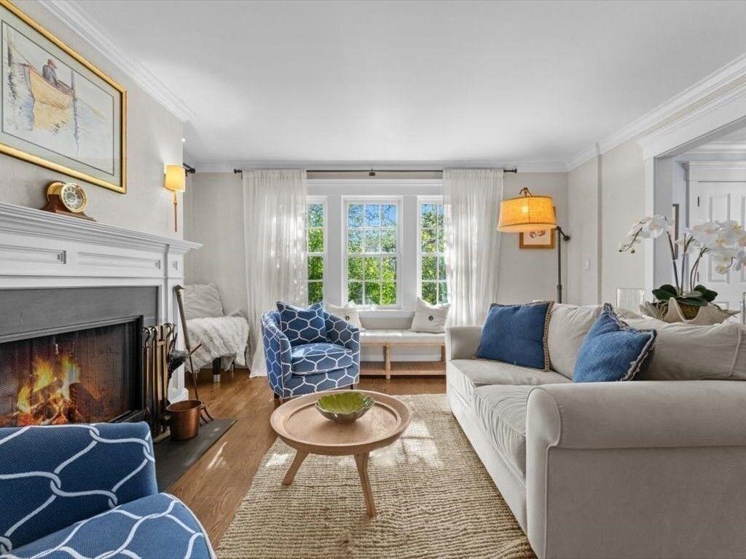
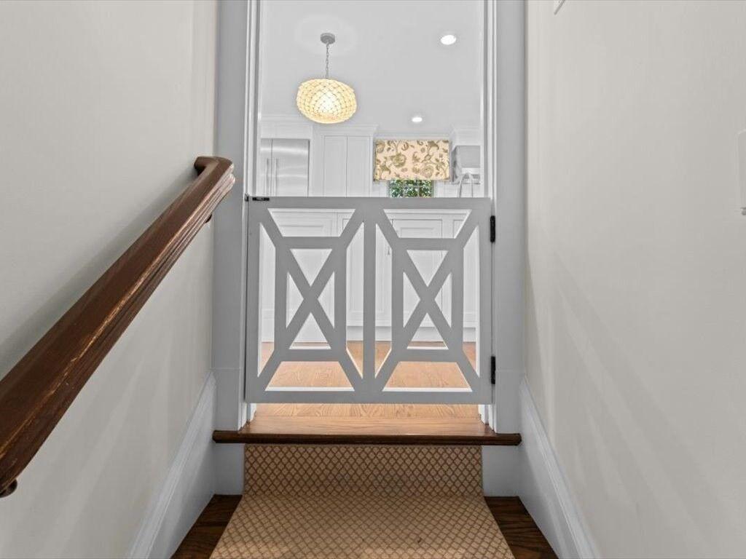
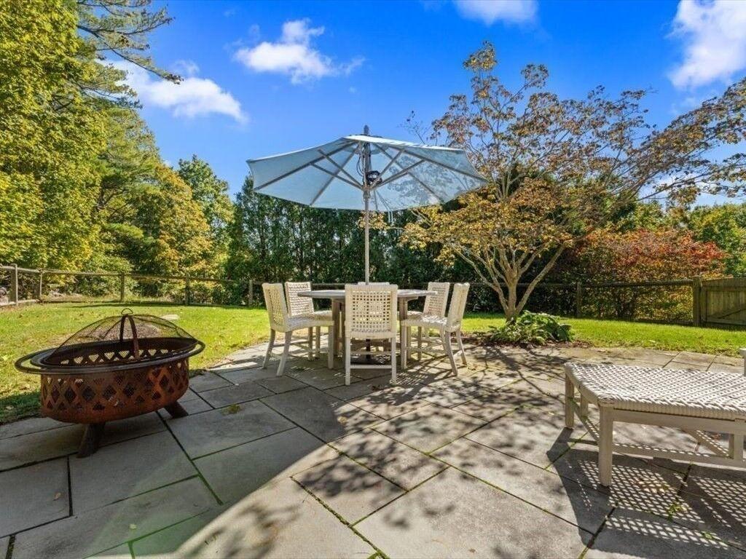
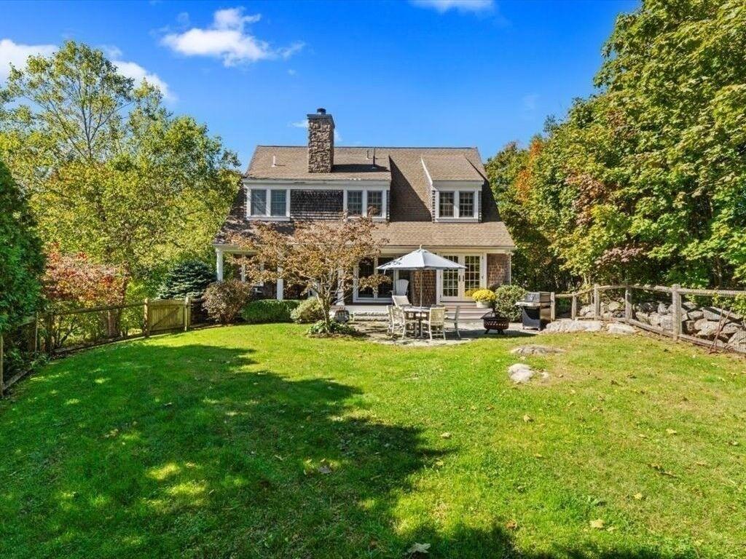
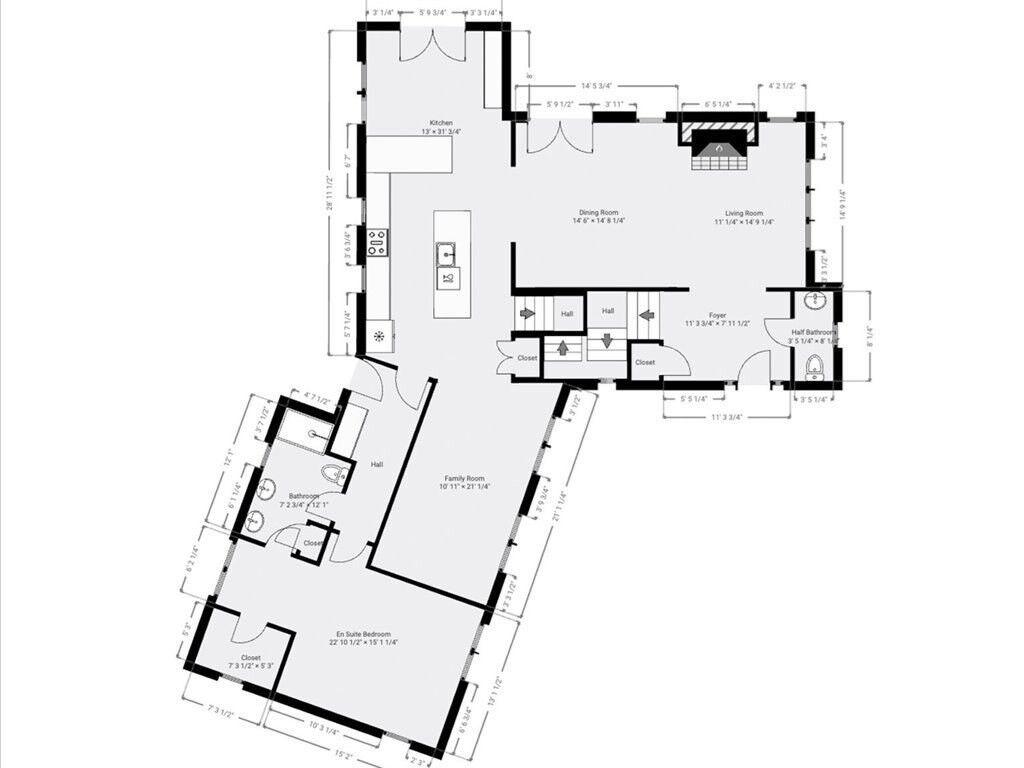
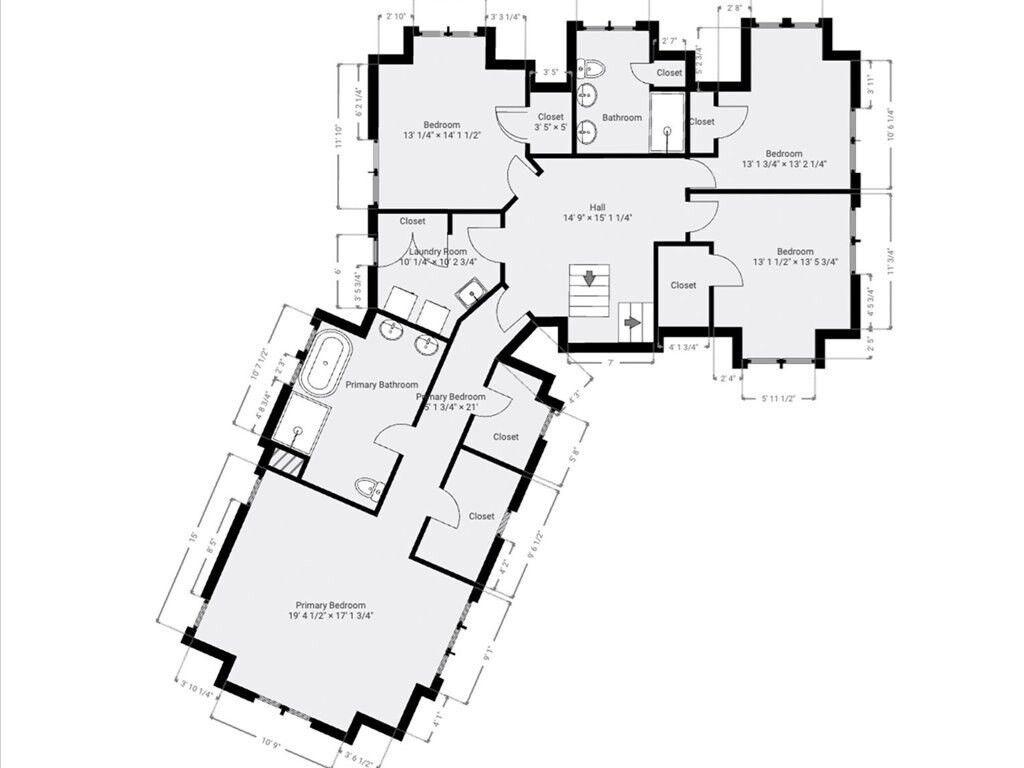
Beautifully sited on a knoll, this exceptional home by Windover Construction offers timeless design and numerous updates by the current owner. The inviting exterior features a farmer’s porch, stone terraces, professional landscaping, and expanded parking. Flexible floor plan with option for a first-floor primary or guest suite. Large gourmet eat-in kitchen opens to a cozy family room with French doors leading to private gardens. Open dining and living room with fireplace and additional French doors provide seamless indoor-outdoor flow. Second floor includes four bedrooms, featuring a spacious primary suite with luxurious bath, separate shower, and two walk-in closets. A laundry room and additional full bath complete the level. Finished lower level offers a mudroom, exercise room, office, and sixth bedroom with adjoining bath and large windows for natural light. Fully fenced gardens include a private dog run. Discover where timeless architectural charm meets todays modern comforts.
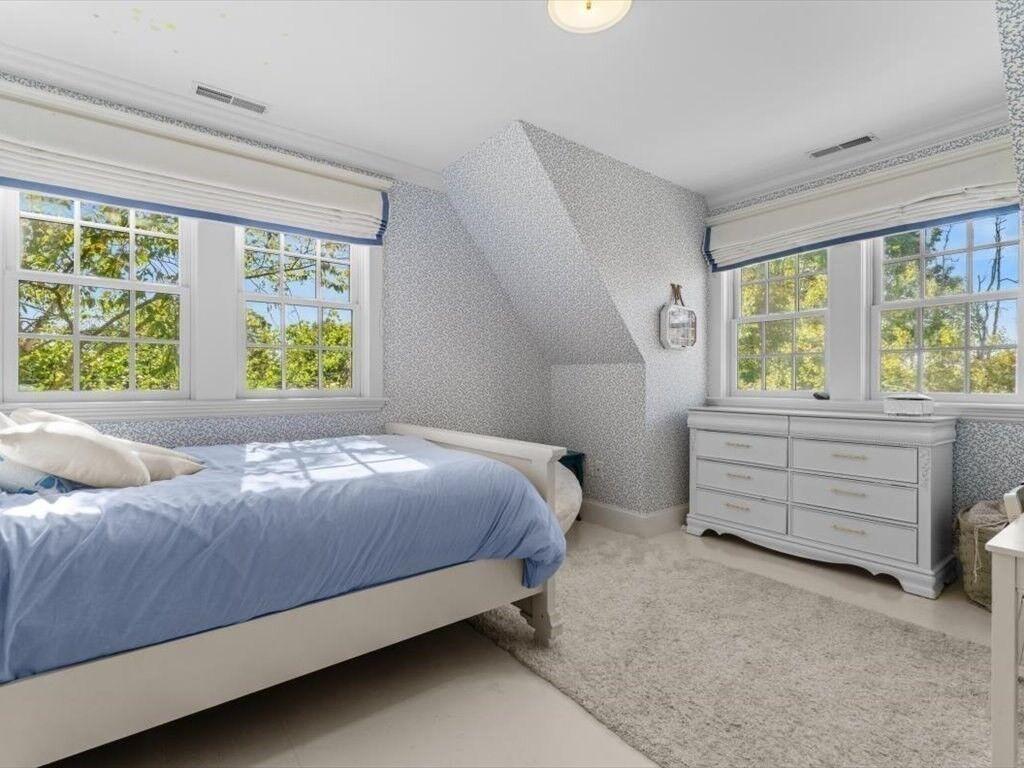
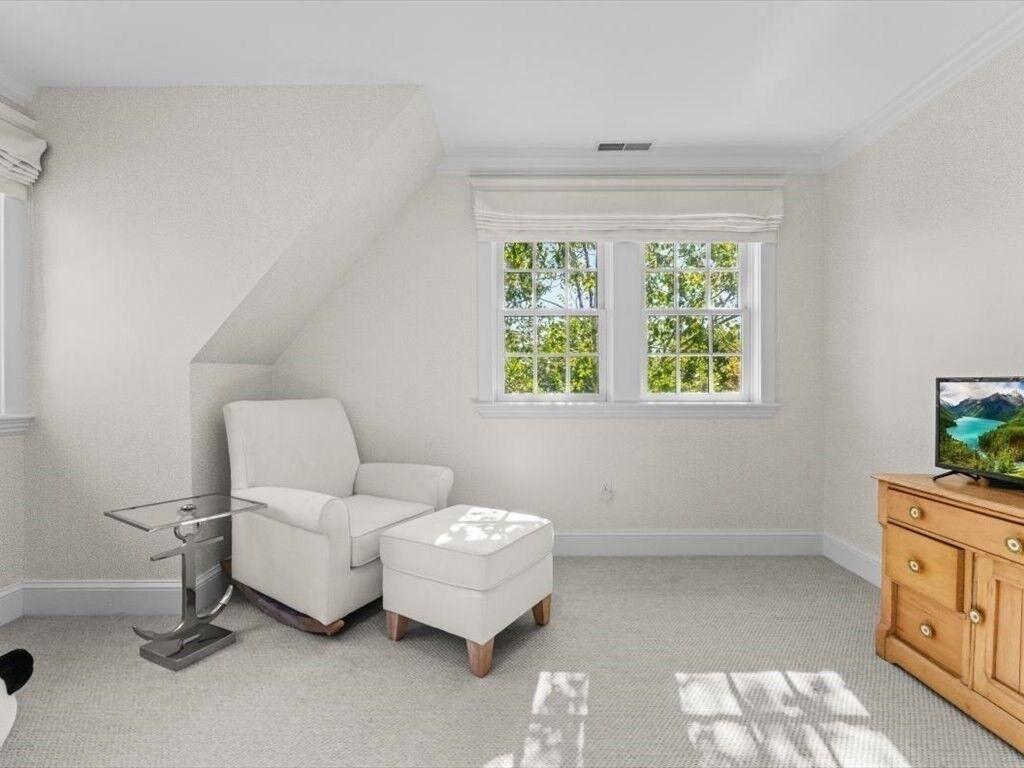
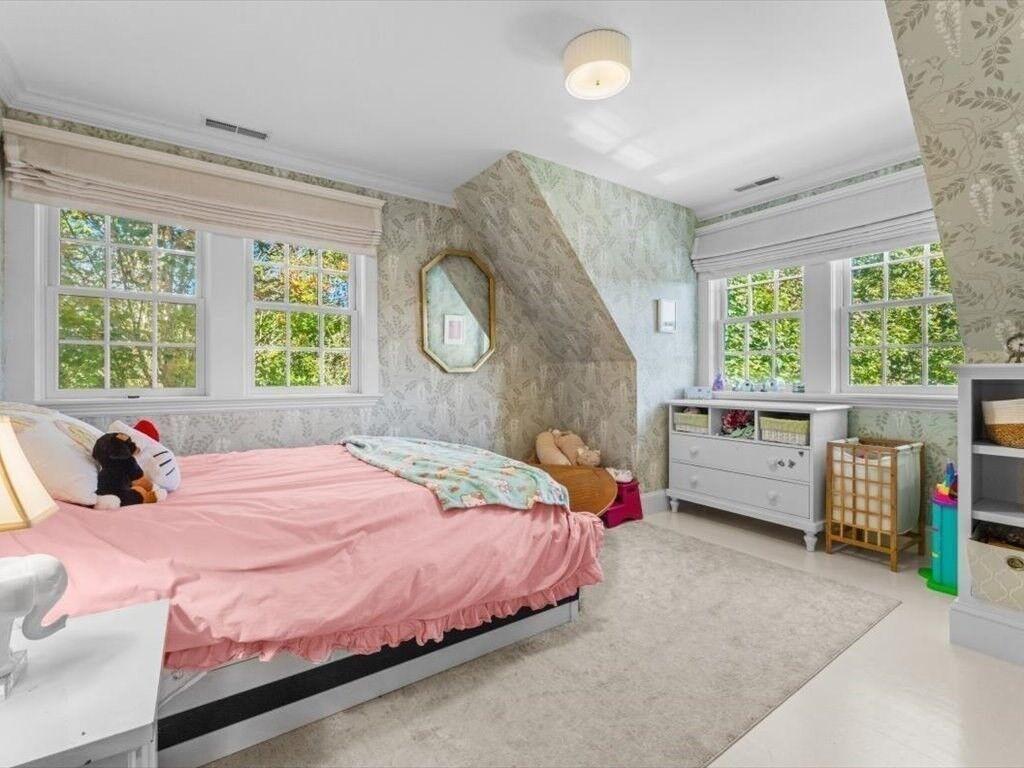
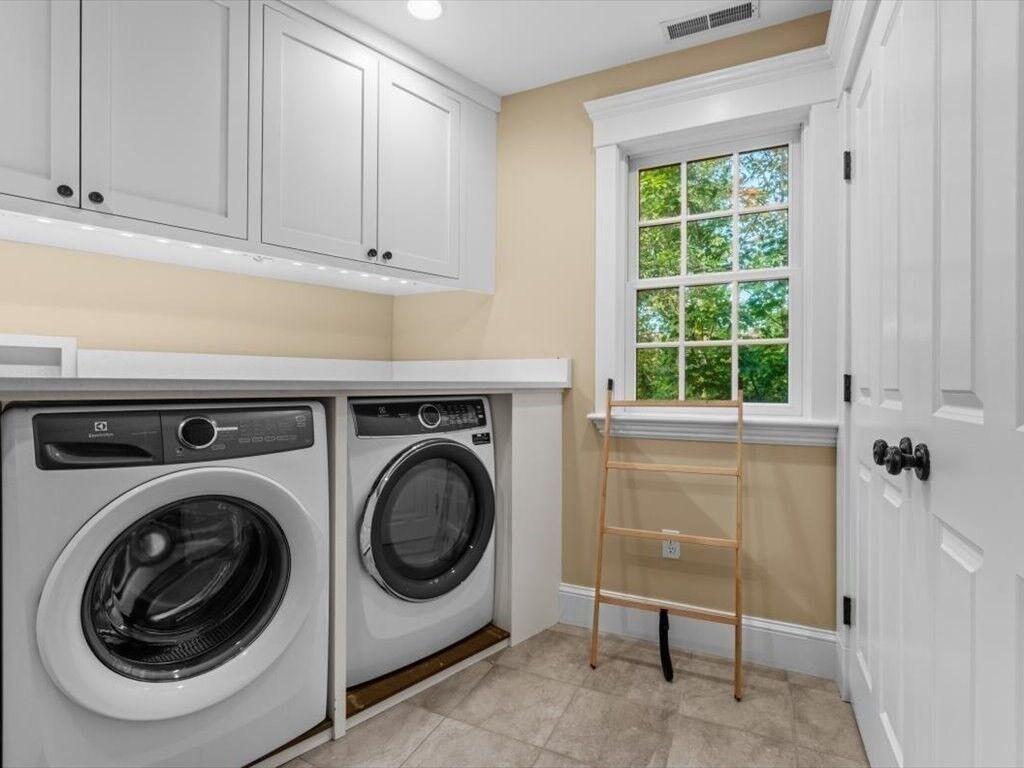
Original List Price-$4,495,000$3,295,000$3,499,000$3,199,000 Pre-Adjusted Price-$3,850,000$3,200,000$2,999,000$2,700,000 Sold Price-$3,850,000$3,200,000-$2,700,000 % Of List Price-90%97%-97%
$/SqFt-$850$539$517$568
$/Lot Acre$0.00$1,590,909$3,168,317$654,803$5,000,000
Tax Amount-$29,822$33,541$24,609$20,170
Tax Year-2025202620252025