Floor plan created by Remark Visions LLC for marketing purposes only. Measurements are not guaranteed to be exact
120 Vogel St, West Roxbury,
FL O O R P L A N
Floor plan created by Remark Visions LLC for marketing purposes only. Measurements are not guaranteed to be exact
y Remark Visions LLC for marketing purposes only. Measurements are not guaranteed to be exact
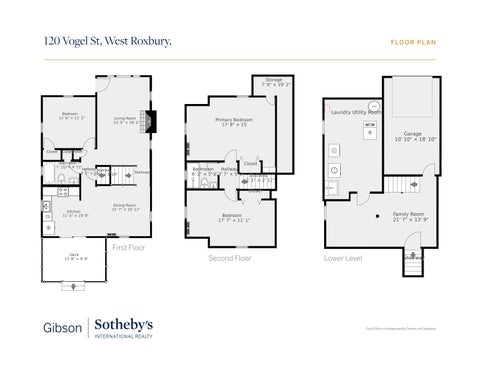
Storage 7' 9" × 19' 2"
Bedroom 11' 6" × 11' 2"
Laundry Utility Room Living Room 11' 5" × 19' 2"
Primary Bedroom 17' 8" × 15'
Garage 10' 10" × 18' 10" Closet
Closet ClosetCloset
Bathroom 7' 11" × 4' 11" Hallway Stairway 3' 1" × 2' 11'8" × 3' 10"
Stairway
Closet Bathroom Hallway 6' 2" × 5' 2" 3' 7" × 5' 2" Stairway 7' 1" × 2' 11" Closet
Kitchen 11' 5" × 10' 9"
Dining Room 11' 7" × 10' 11"
Family Room 21' 7" × 13' 9"
Bedroom 17' 7" × 11' 1"
First Floor Deck 13' 8" × 9' 6"
Second Floor
Lower Level
Stairway
Each Office is Independently Owned and Operated.