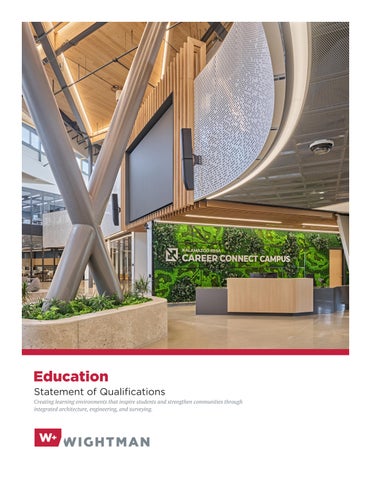
Explore Wightman’s education design experience and discover how our integrated team of architects, engineers, interior designers, surveyors, and planners creates learning environments that inspire students and strengthen communities.
From educational facility planning, feasibility studies, and community engagement to architecture, engineering, interior design, site development, and construction administration, Wightman partners with school leaders to develop solutions aligned with educational goals, budgets, and long-term facility needs. Our collaborative approach emphasizes student-centered design, flexibility, safety, sustainability, technology, and future-ready learning environments.
This collection highlights Wightman’s experience with K–12 schools, career and technical education facilities, higher education, athletic facilities, renovations, additions, new construction, and district-wide facility planning. Featured projects demonstrate how thoughtful planning and multidisciplinary design can transform