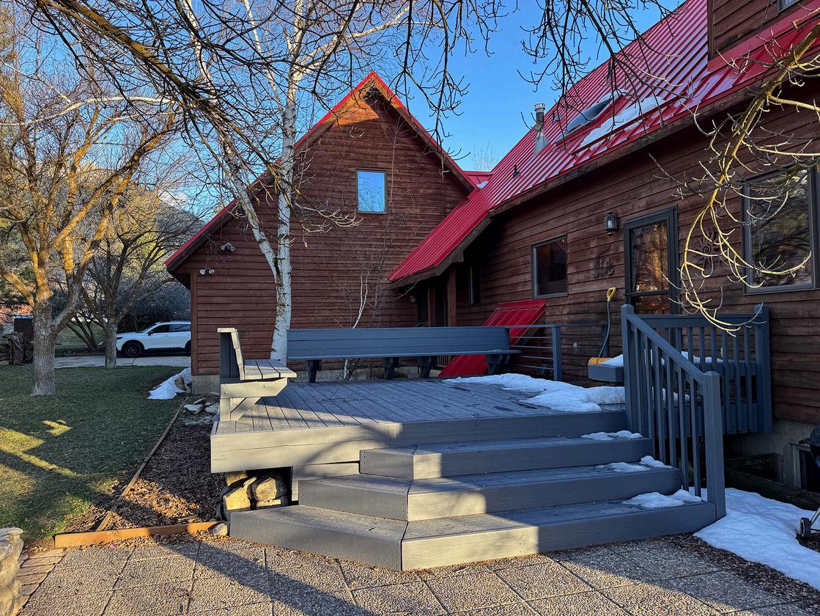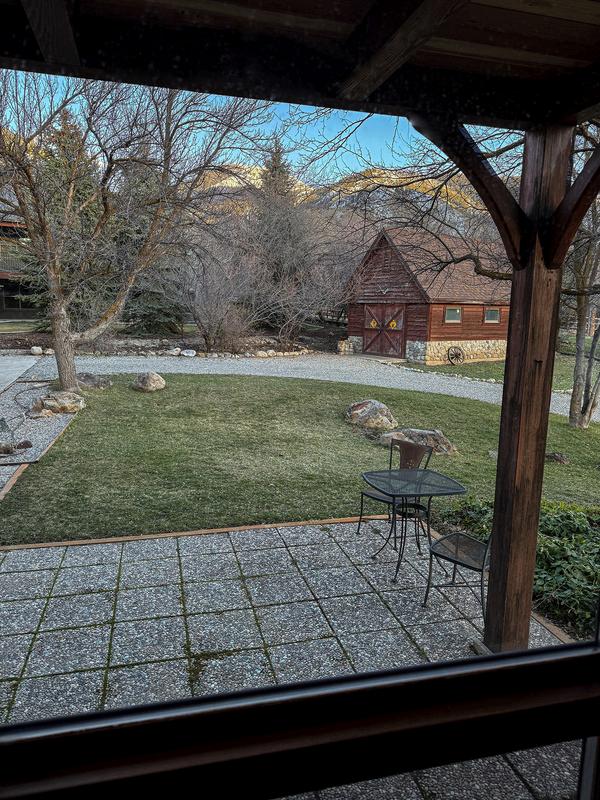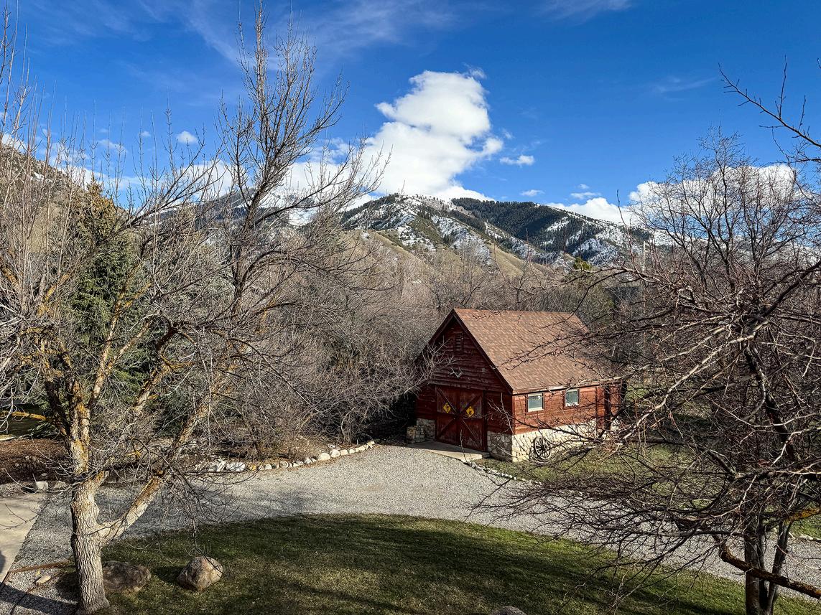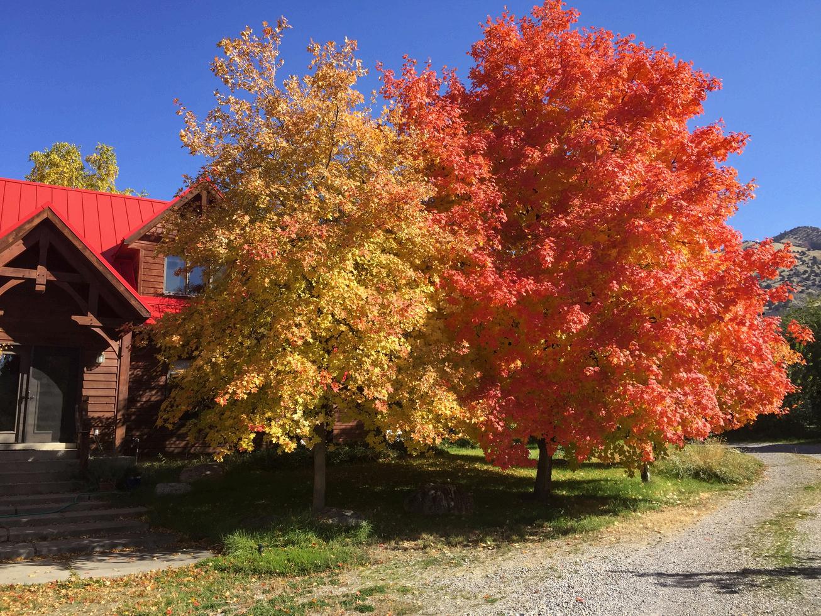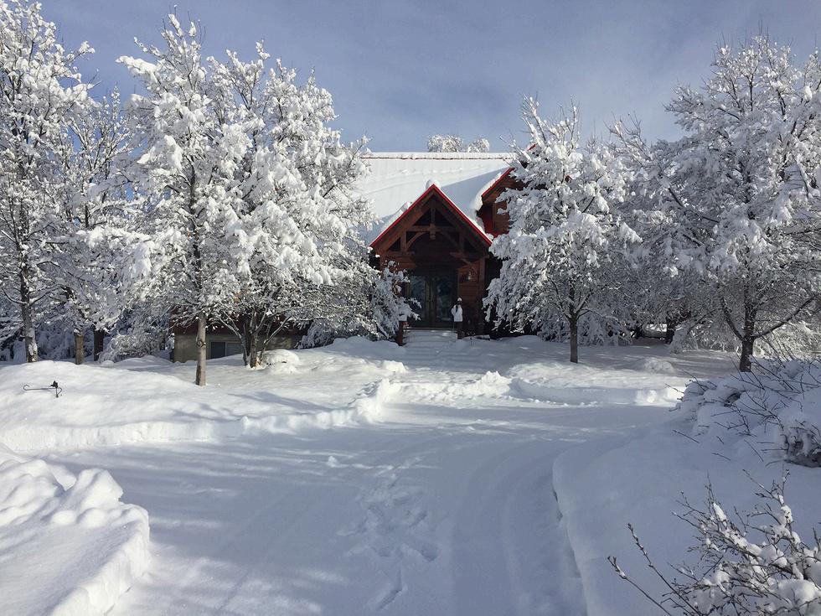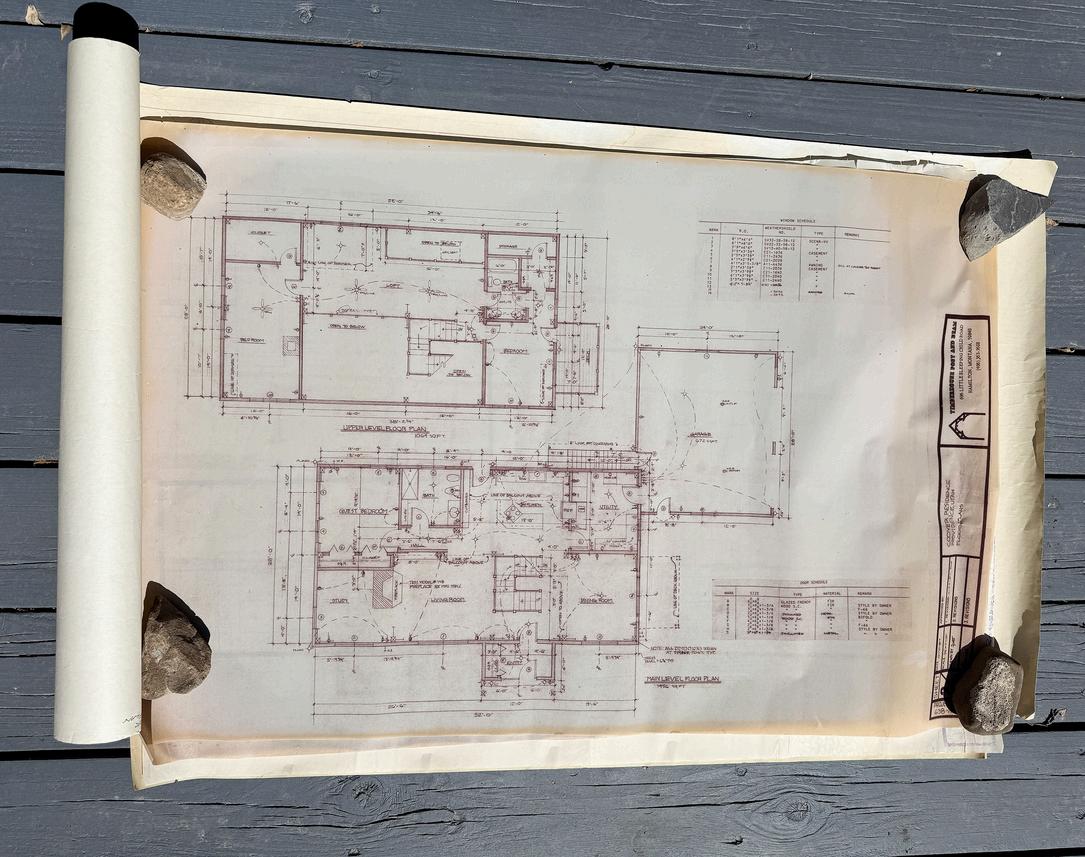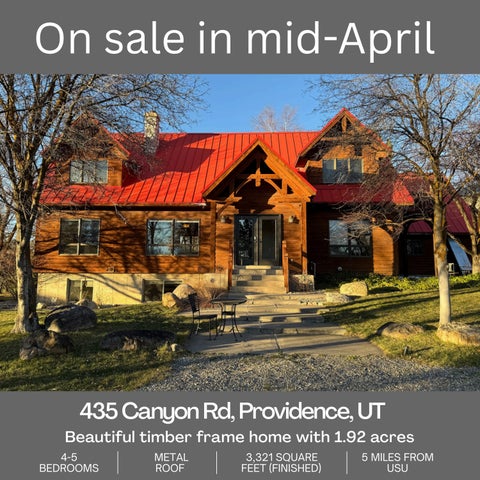
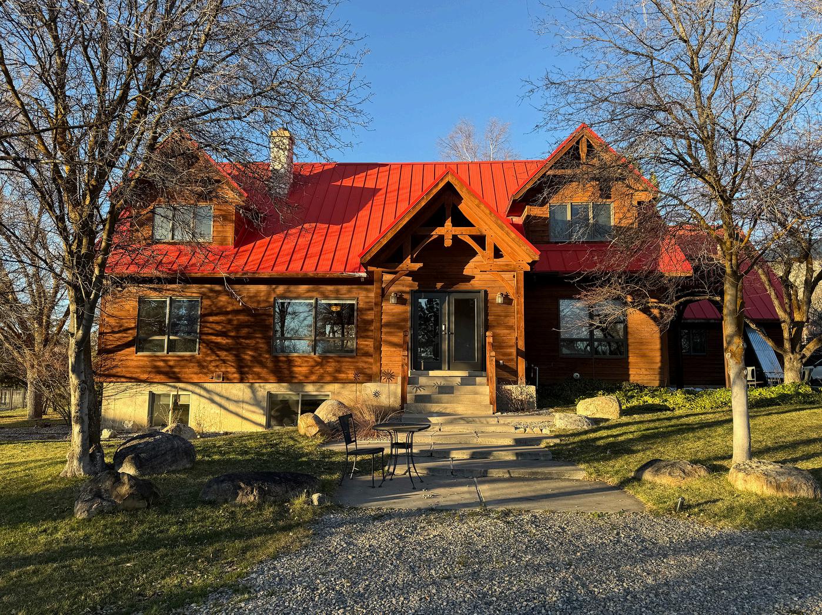
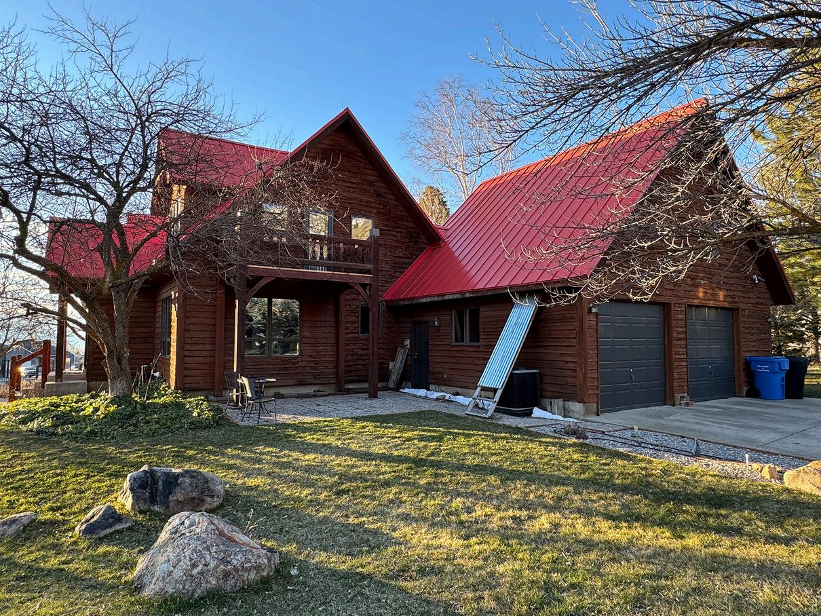
Main level: Open concept living room kitchen and dining area, study (which could be used as a bedroom), bathroom, utility room.
Upper level: Loft, two bedrooms, one bathroom, balcony.
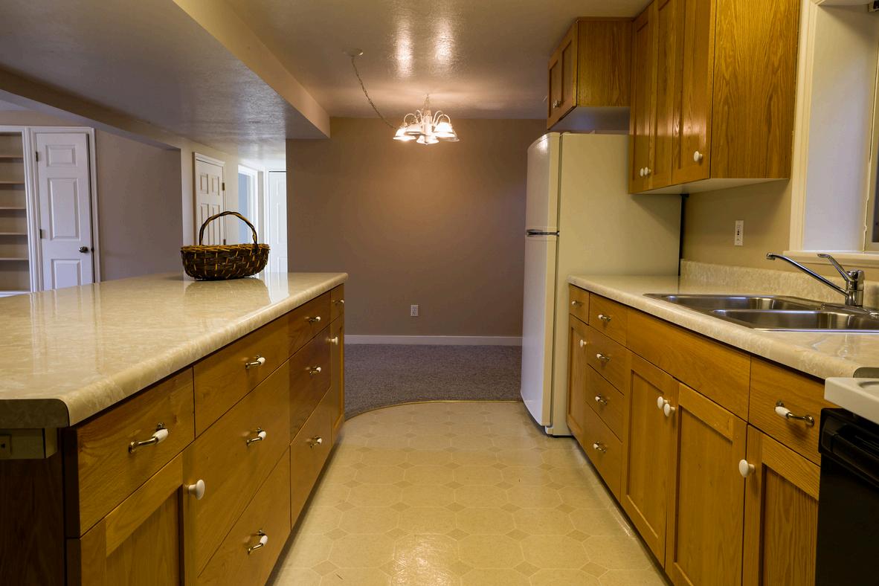
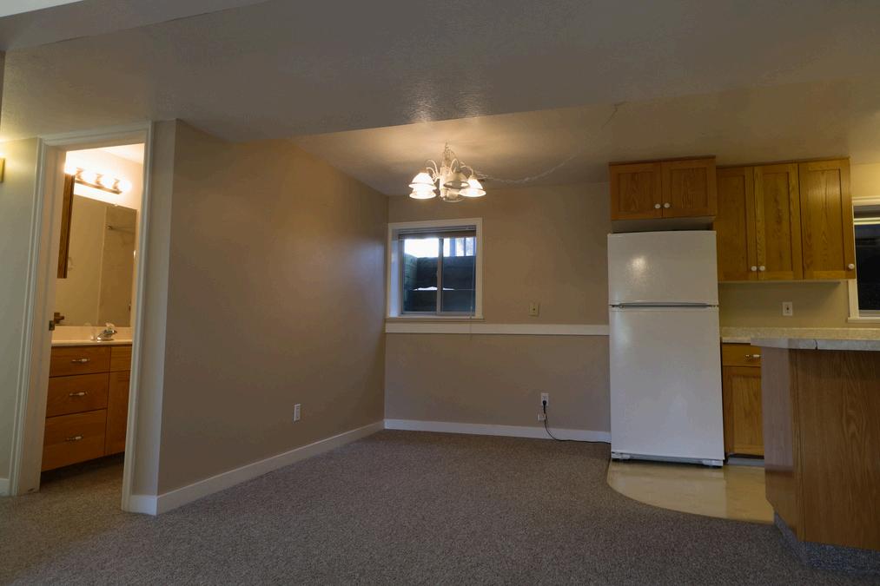
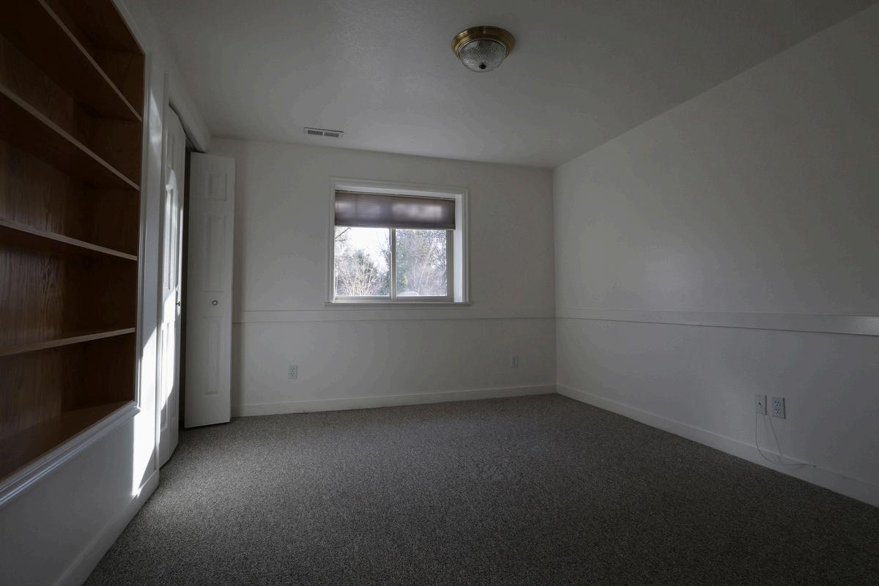
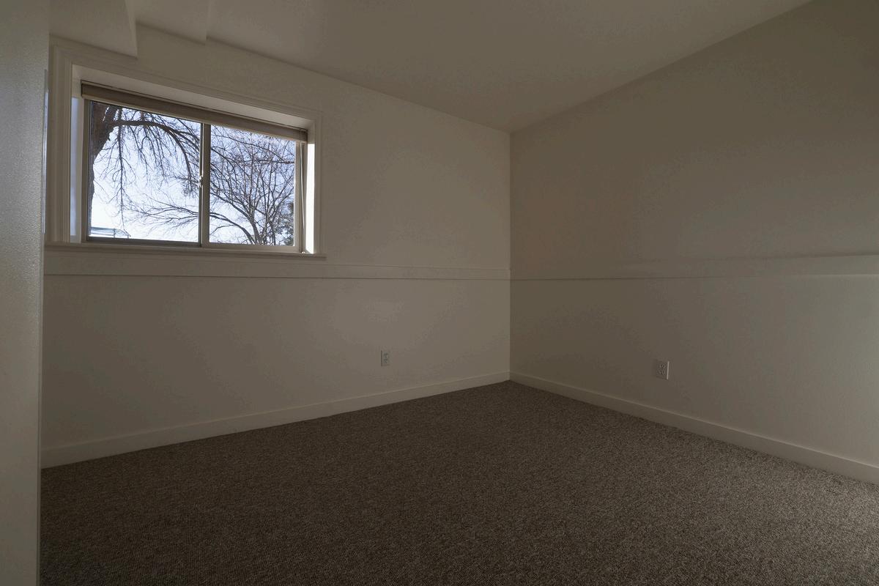
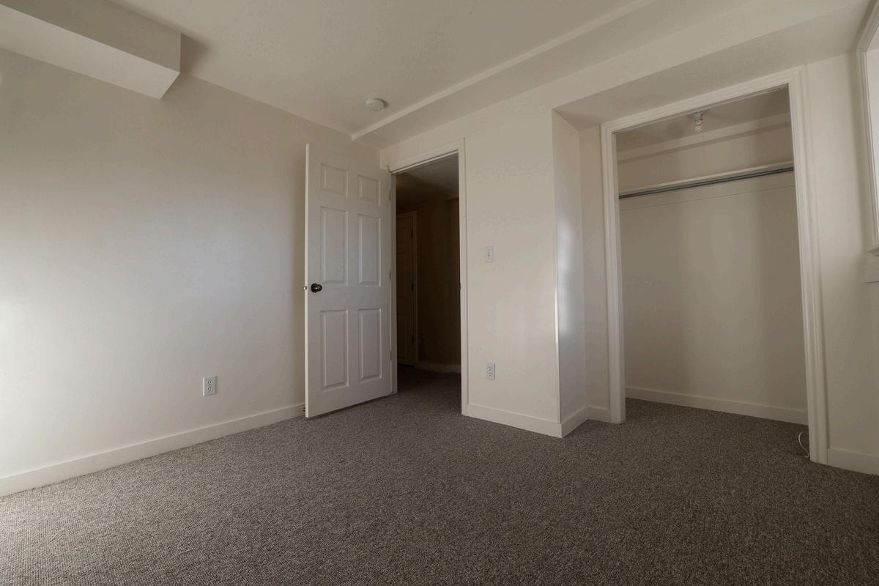
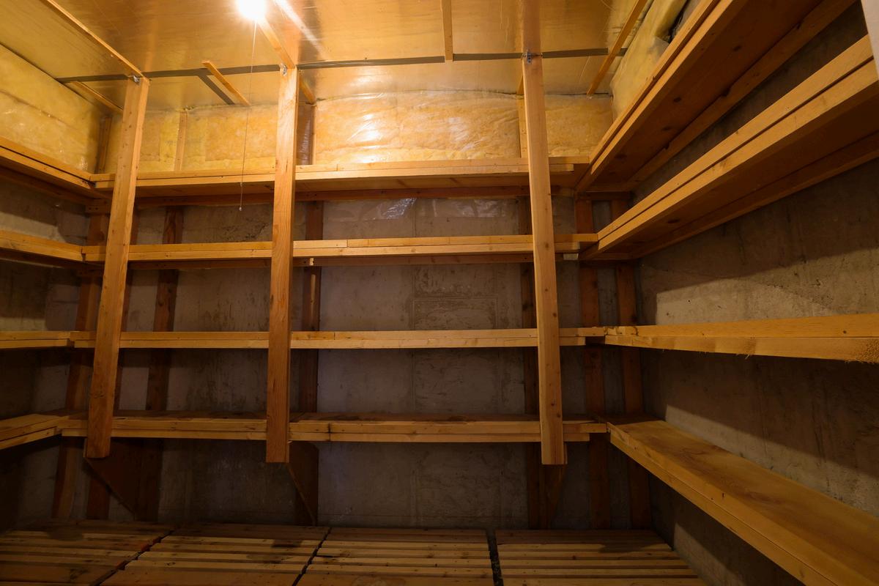
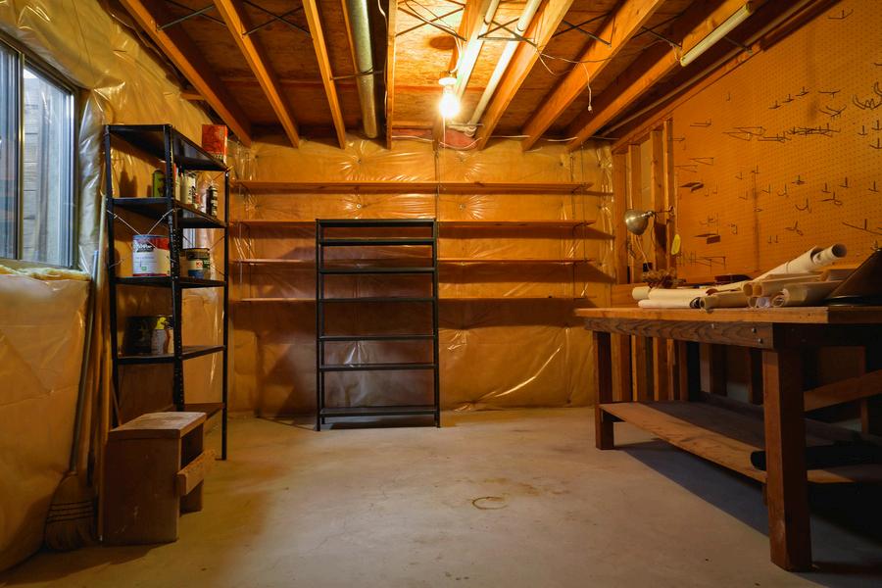
Lower level: A sunny basement, which can be used as a separate apartment, has two bedrooms, a kitchen, root cellar, storage room and workbench.
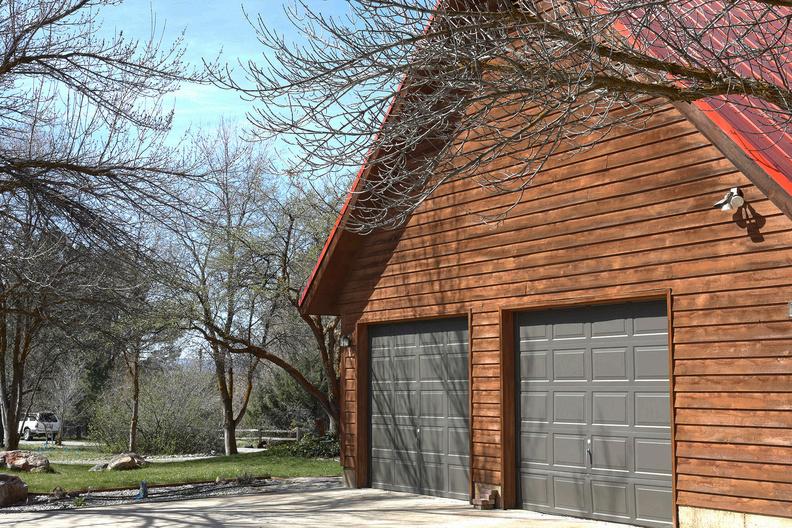
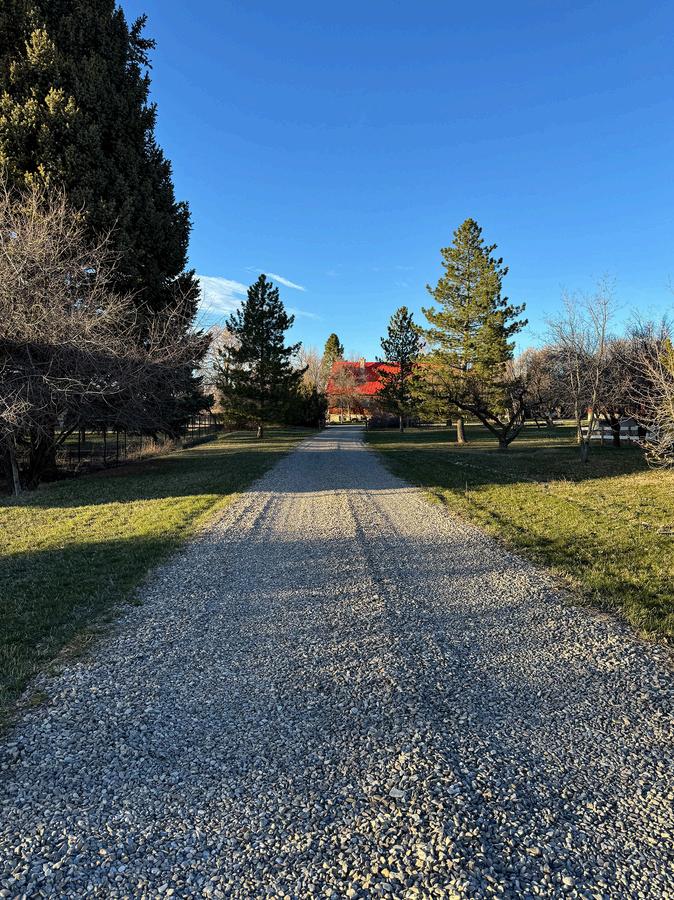
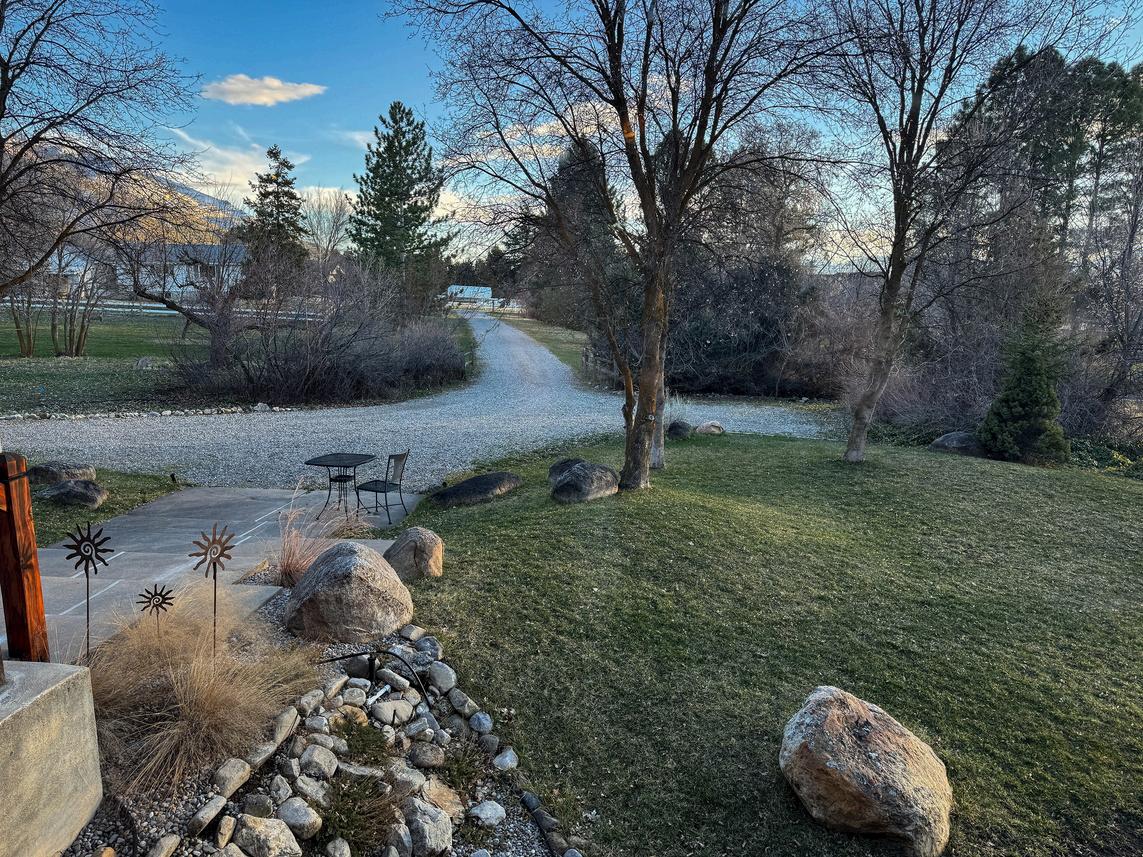
No road noise: the house is offset 100 yards from Canyon Road.
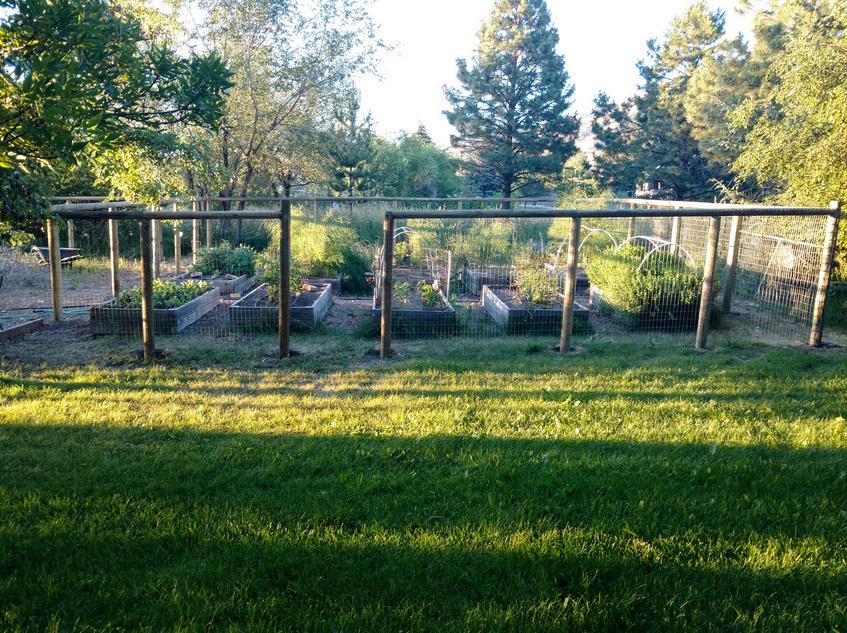
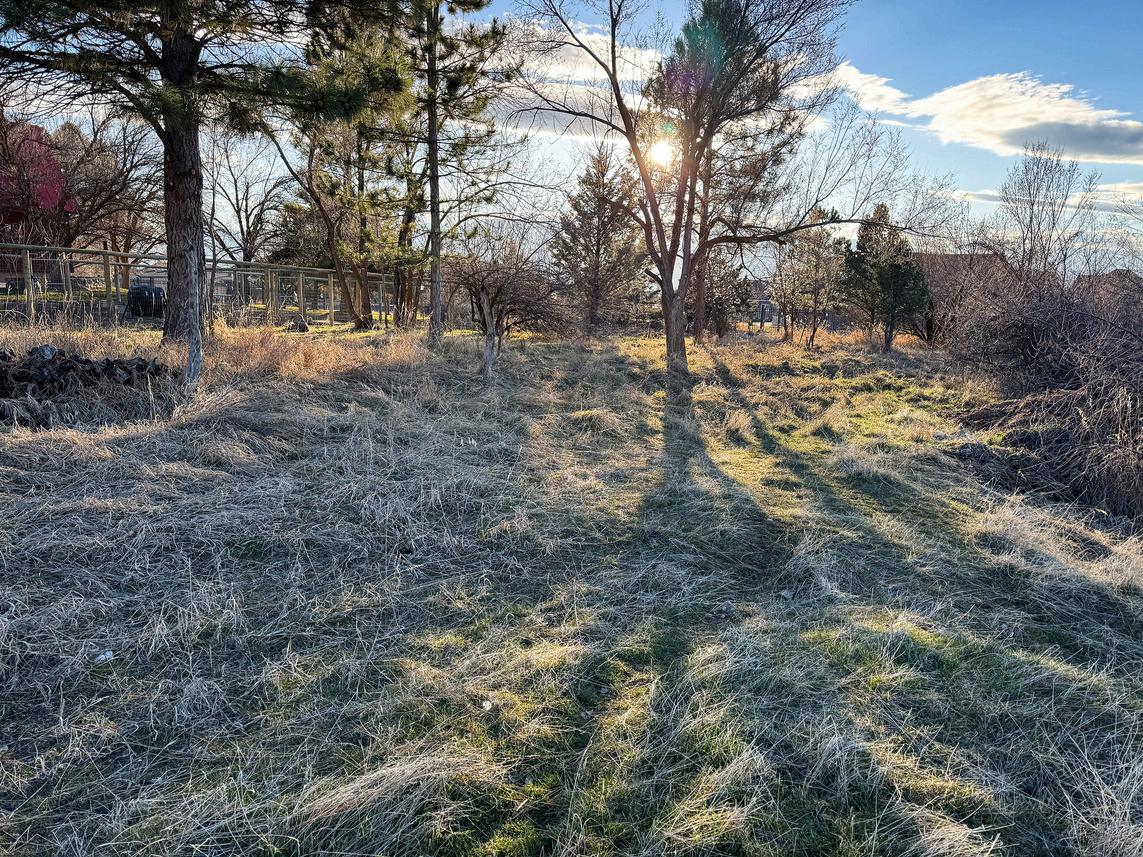
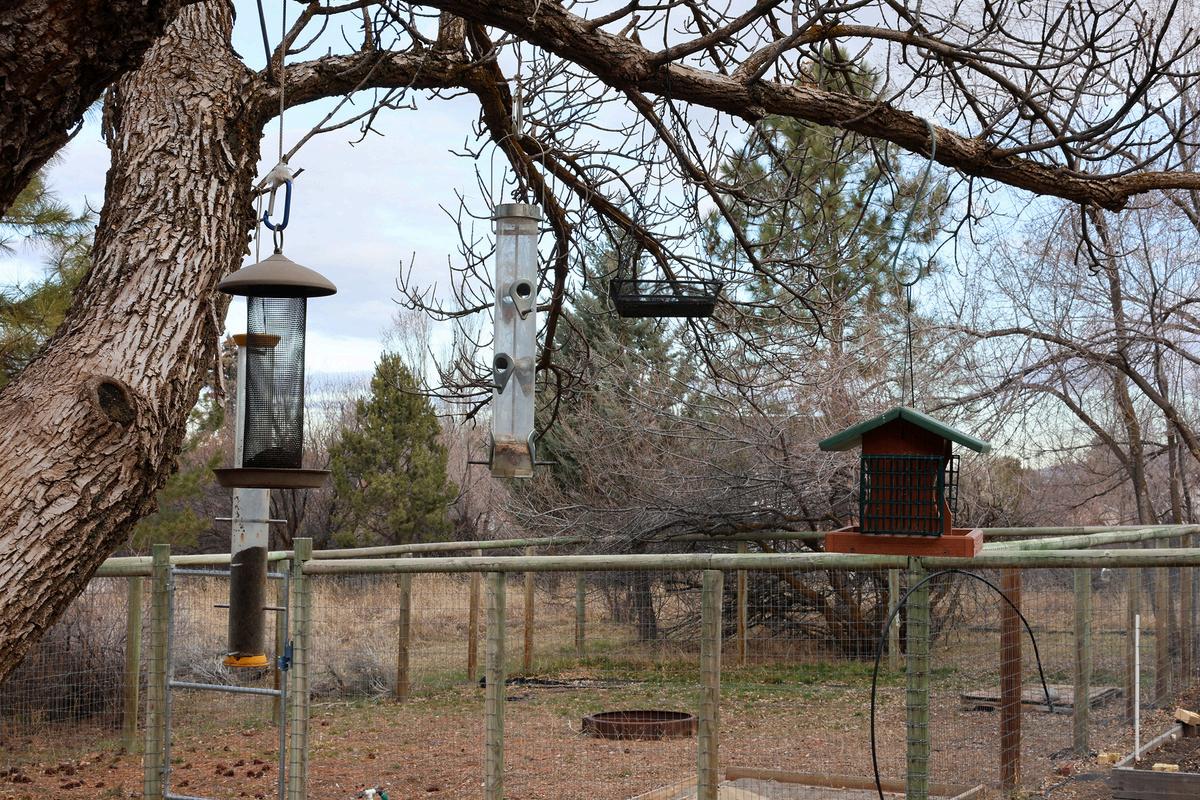
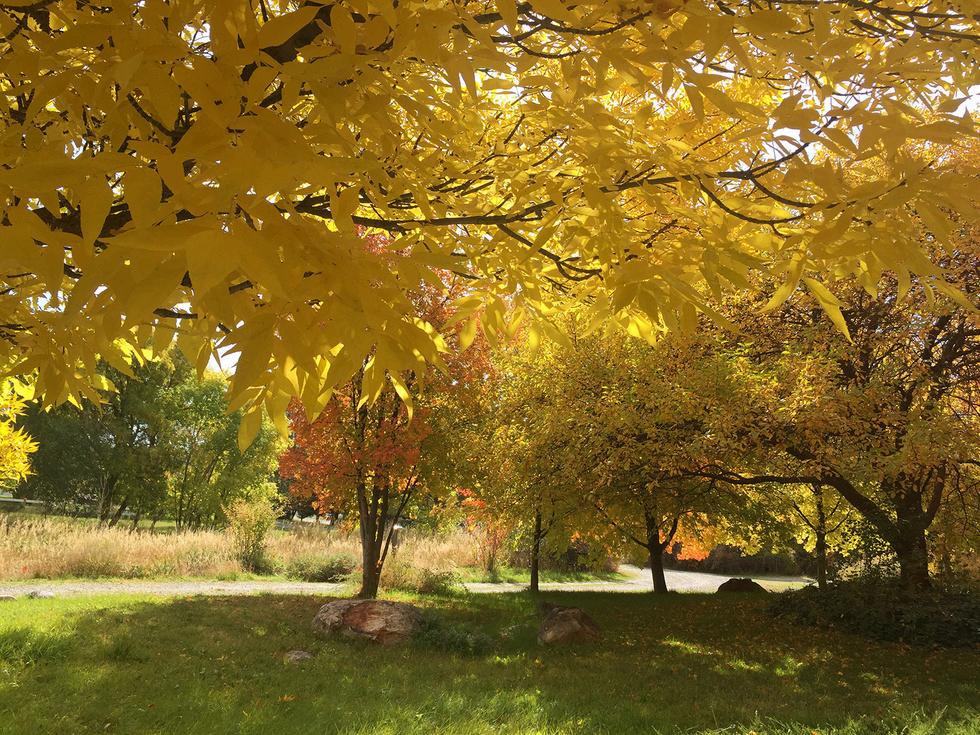
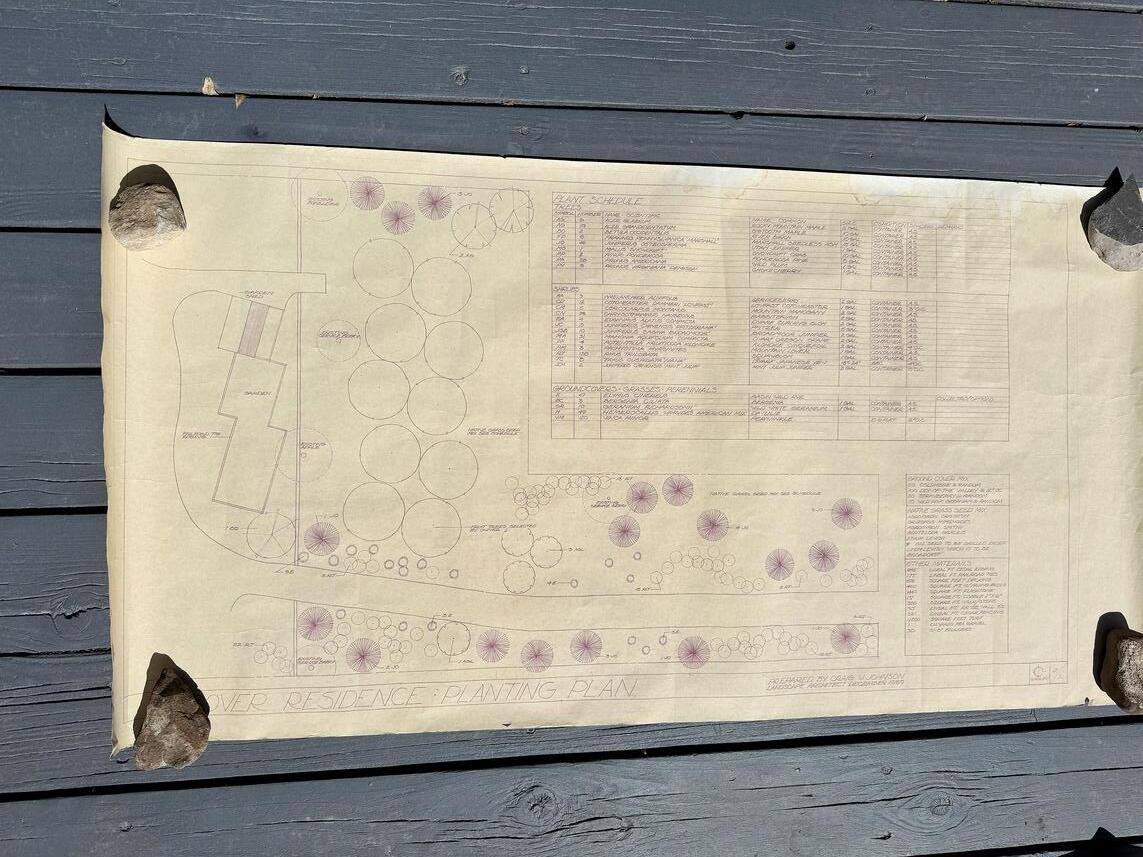
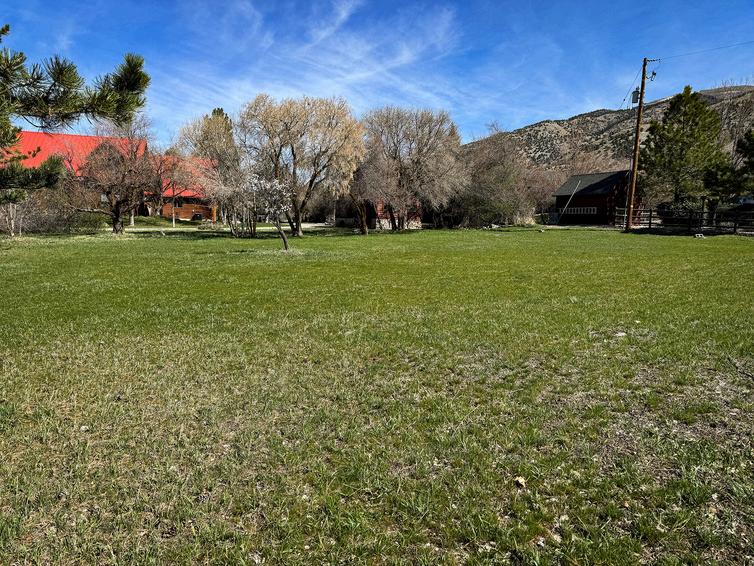
The unfenced .3 acre field in front of the house could be used for gardening, an orchard, or horses.
Owners have 1.08 shares of Spring Creek Water Company irrigation water (springcreekwatercompany.com) and lease 2 additional shares of water from Providence City. Owners are willing to sell their shares and the City could be requested to transfer the lease of the other 2 shares to the new owner should they want that water.
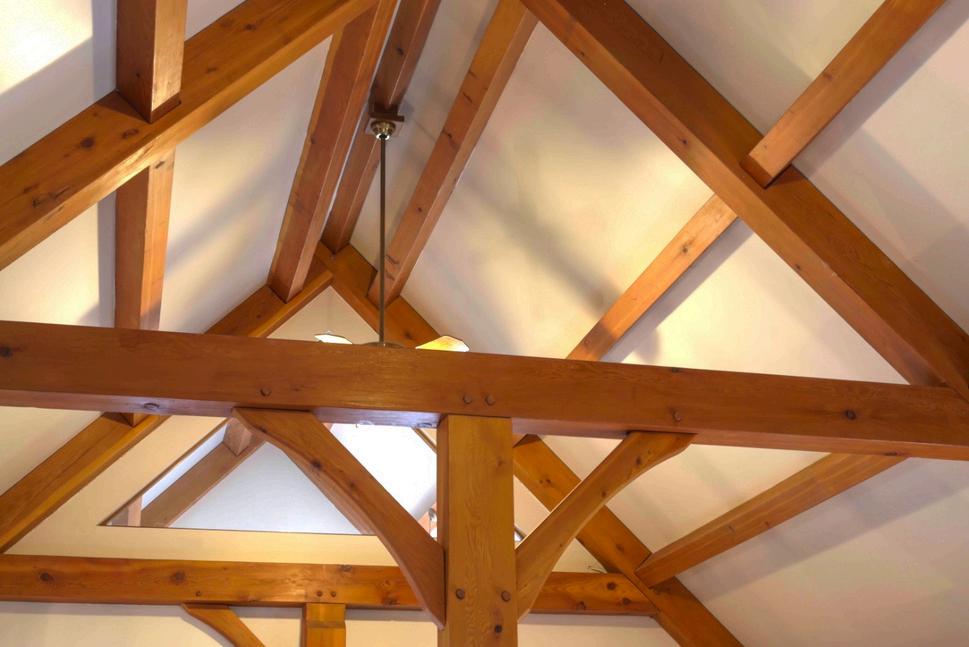
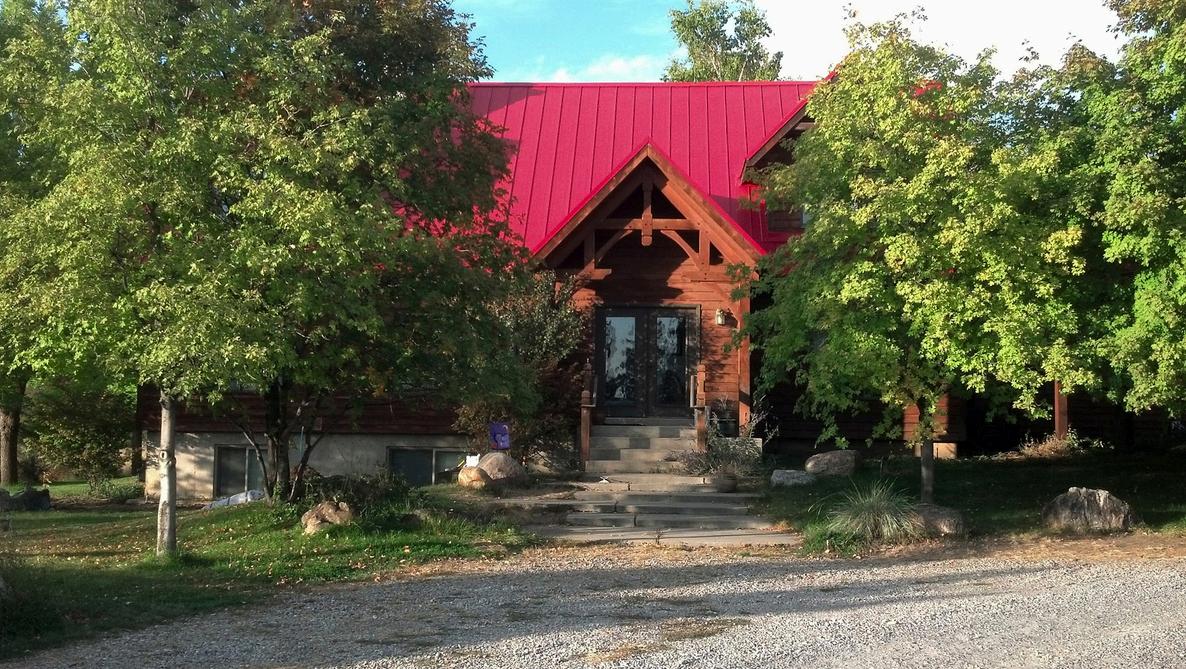
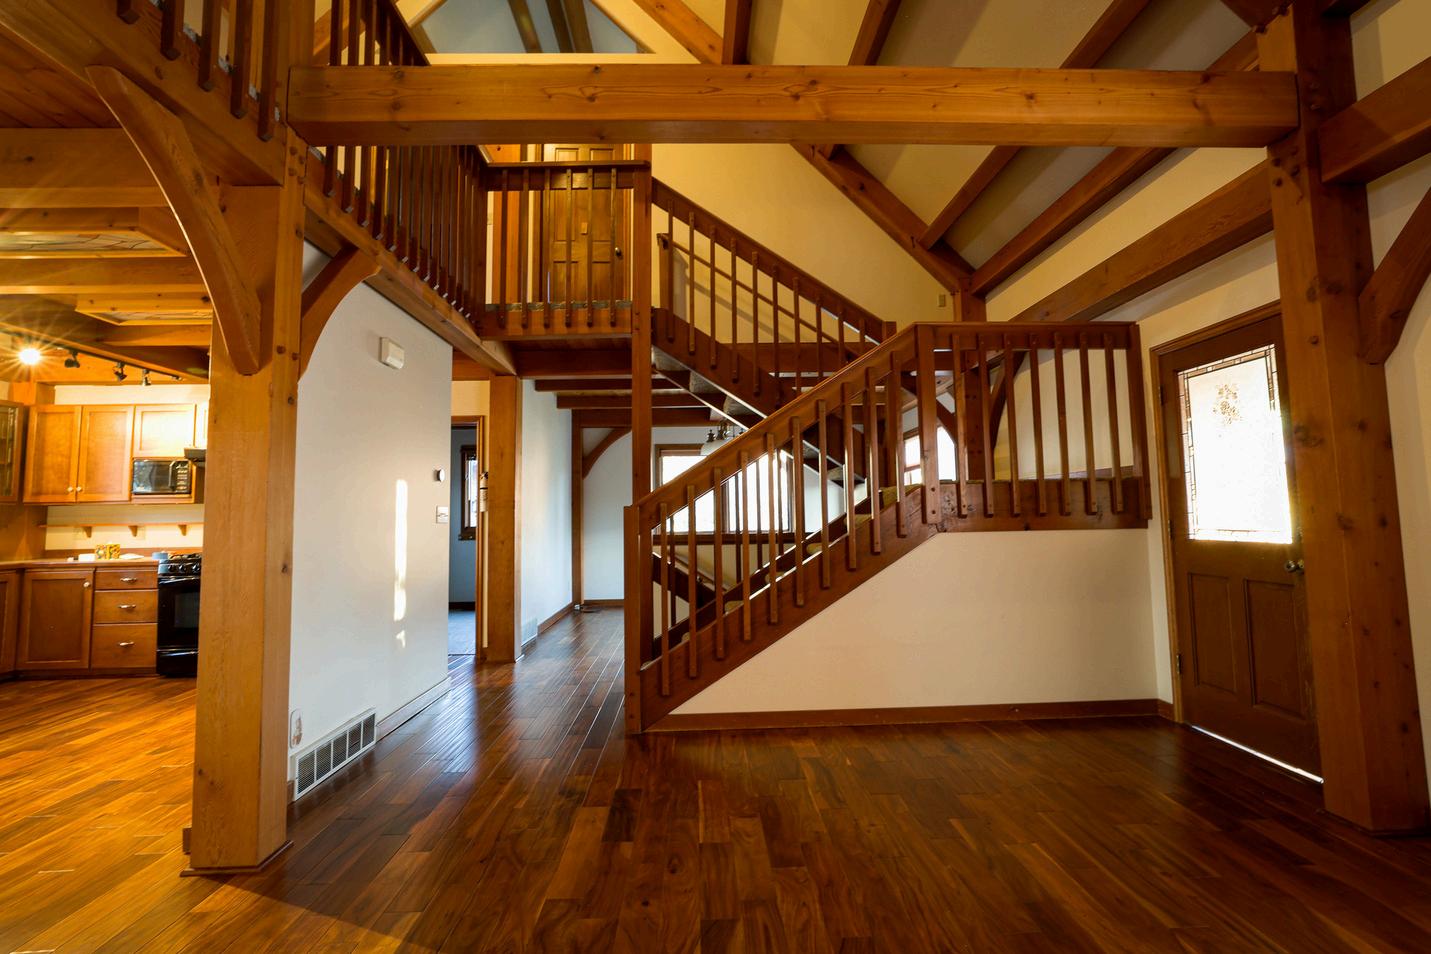
Timber frame (TF) houses are not the same as post-and-beam (PB) houses. TF and PB houses both use heavy timbers to create open spaces, but TF houses use traditional, complex, mortise-and-tenon craftsmanship (interlocking wood joints secured with wooden pegs), whereas PB houses use simpler, and weaker, connections (metal plates, bolts, and brackets). Timber framing's all-wood connections are a hallmark of this type of building, and TF homes generally retain value better than traditional stick-frame homes due to their exceptional longevity, sustainable materials, strength against seismic activity and storm durability, unique aesthetic appeal, lower insurance rates, and lower long-term maintenance costs relative to that of stick-frame homes. TF homes are also typically much more energy efficient than SF homes because they often use (as this house does) structural insulated panels (SIPs) in the walls, which are much more effective than the insulation placed between SF home studs, which are 'leaky'. Monthly electric and gas bills for this house are much lower than the average for similar sized homes in Providence.
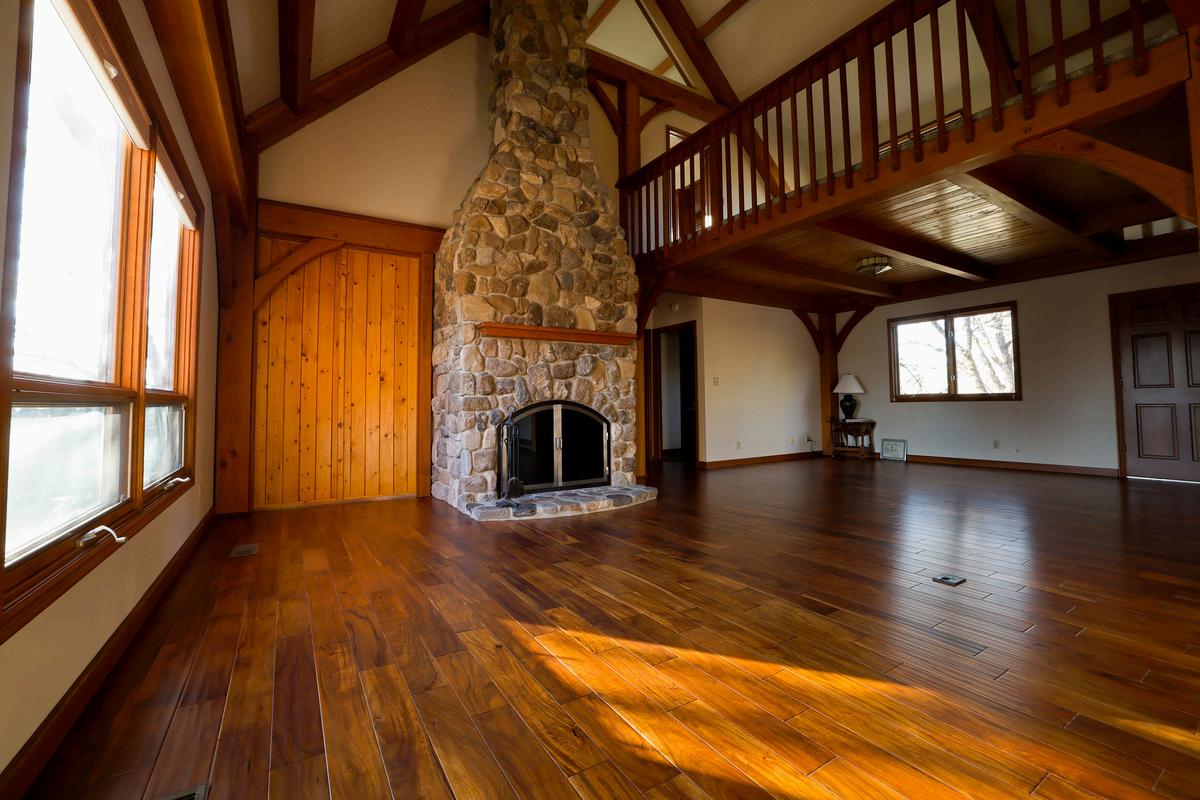
Beautiful living room features a working fireplace built from stones gathered from the property.
The flooring is acacia wood which is highly resistant to scratches and dents. It’s in perfect condition, and should last for decades.
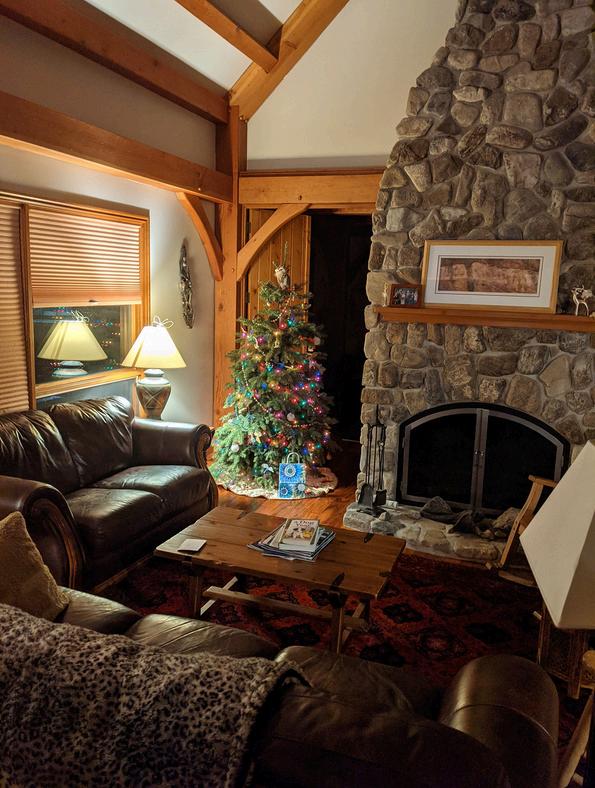
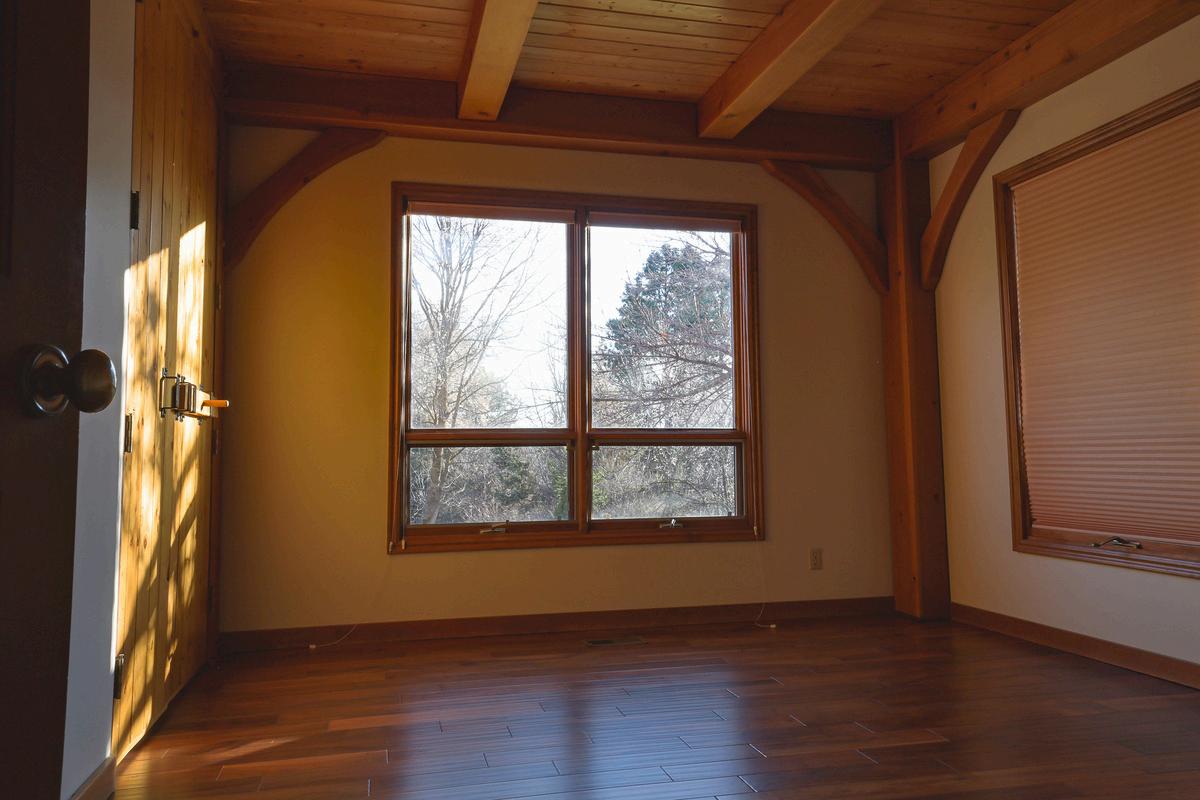
A sunny room with a closet lies behind the fireplace on the main floor.Two large wooden doors can be opened so that this room opens to the living room. (Note the one open door behind the Christmas tree on the preceding page.) Would make a nice study or 5 bedroom. th
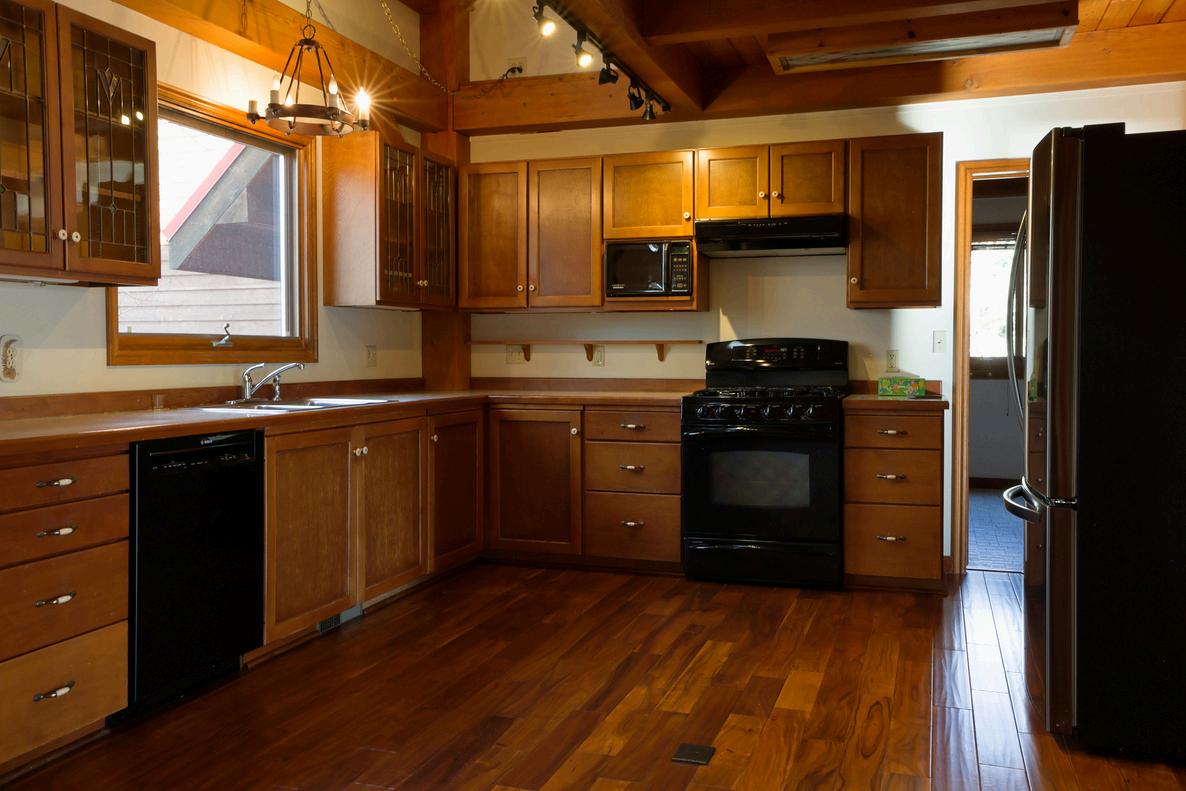
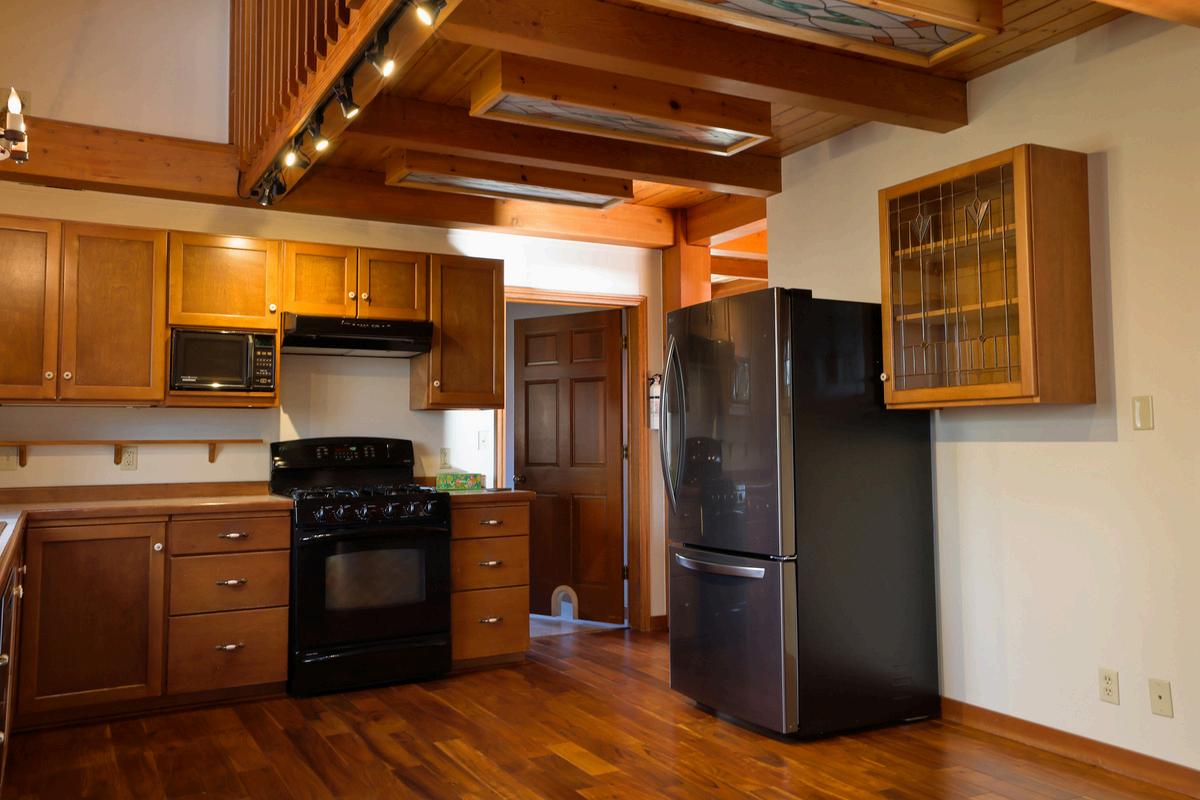
Kitchen has a great view into the back yard. An opening through the ceiling lets light in through a skylight in the loft. Door to the deck is just outside of this image. Buyer has option to keep the refrigerator which is less than a year old.
Three cabinet doors have decorative leaded glass.
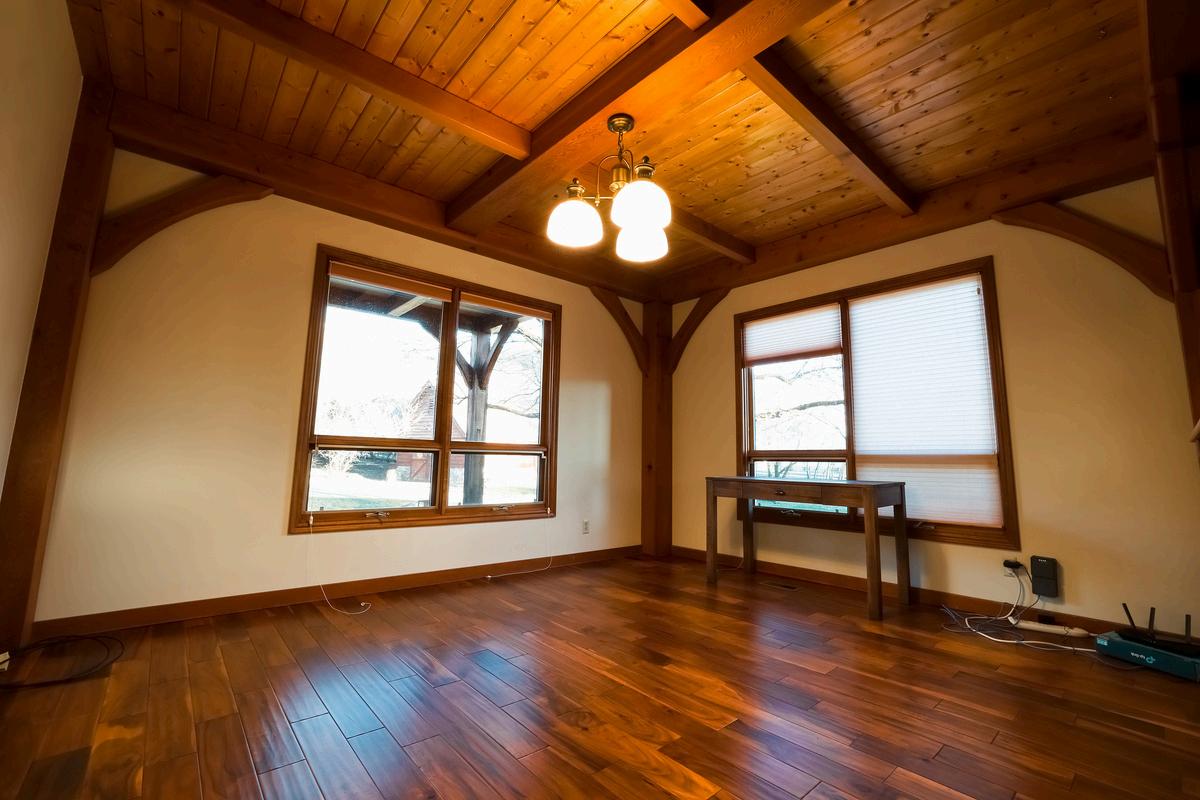
On the east side of the house is another sunny room that can be used as either an office or a dining room.
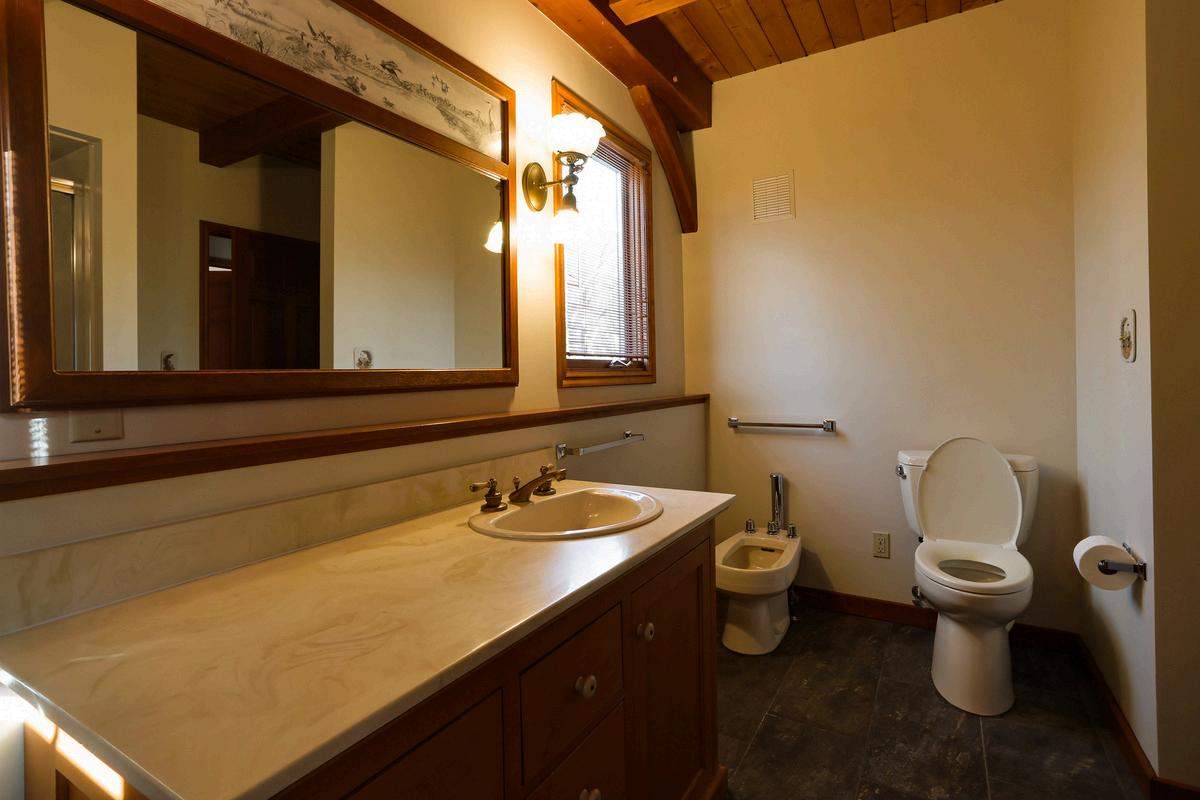
Main floor bathroom with a slate tile floor has a bidet and a large shower.
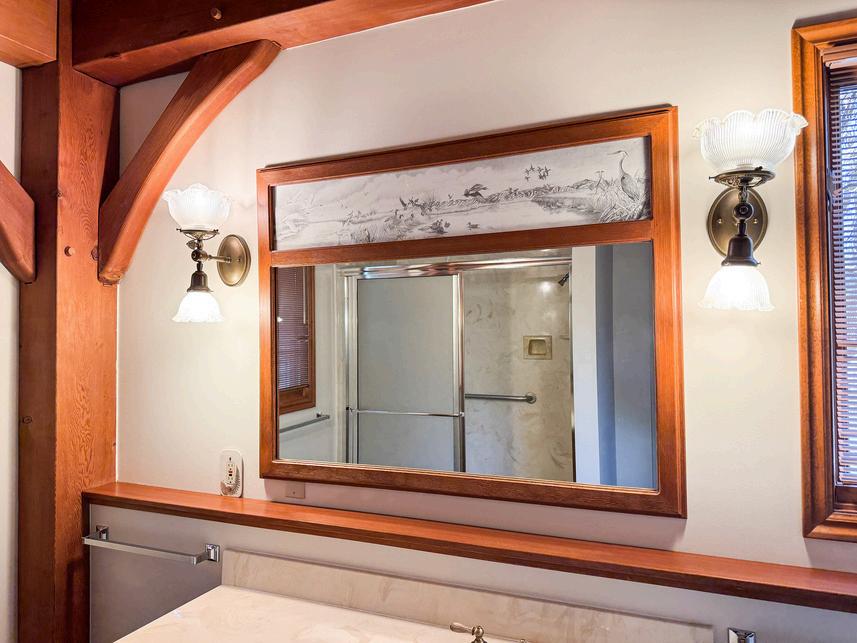
Above the mirror is an artist’s rendering of a Bear River wetland and native birds.
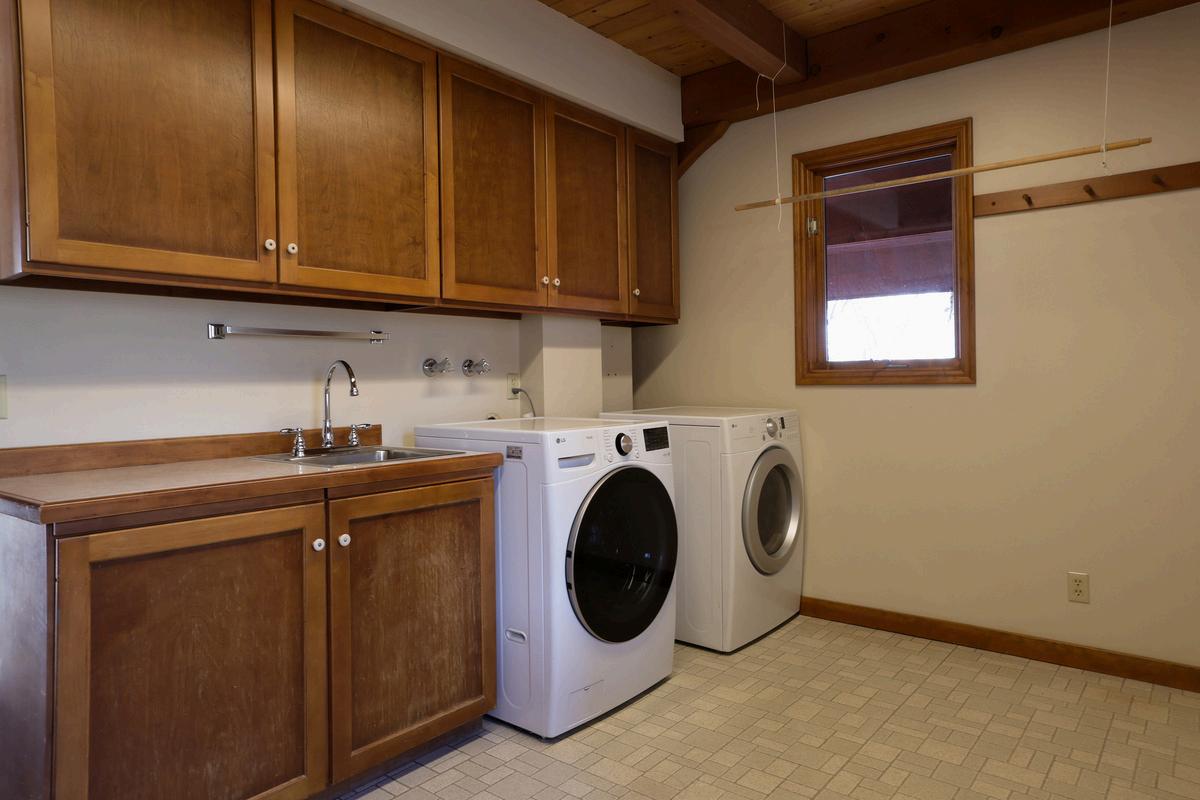
This utility room with a washer and dryer opens to the garage. A second door leads to the kitchen.
There is plenty of room for extra shelving.
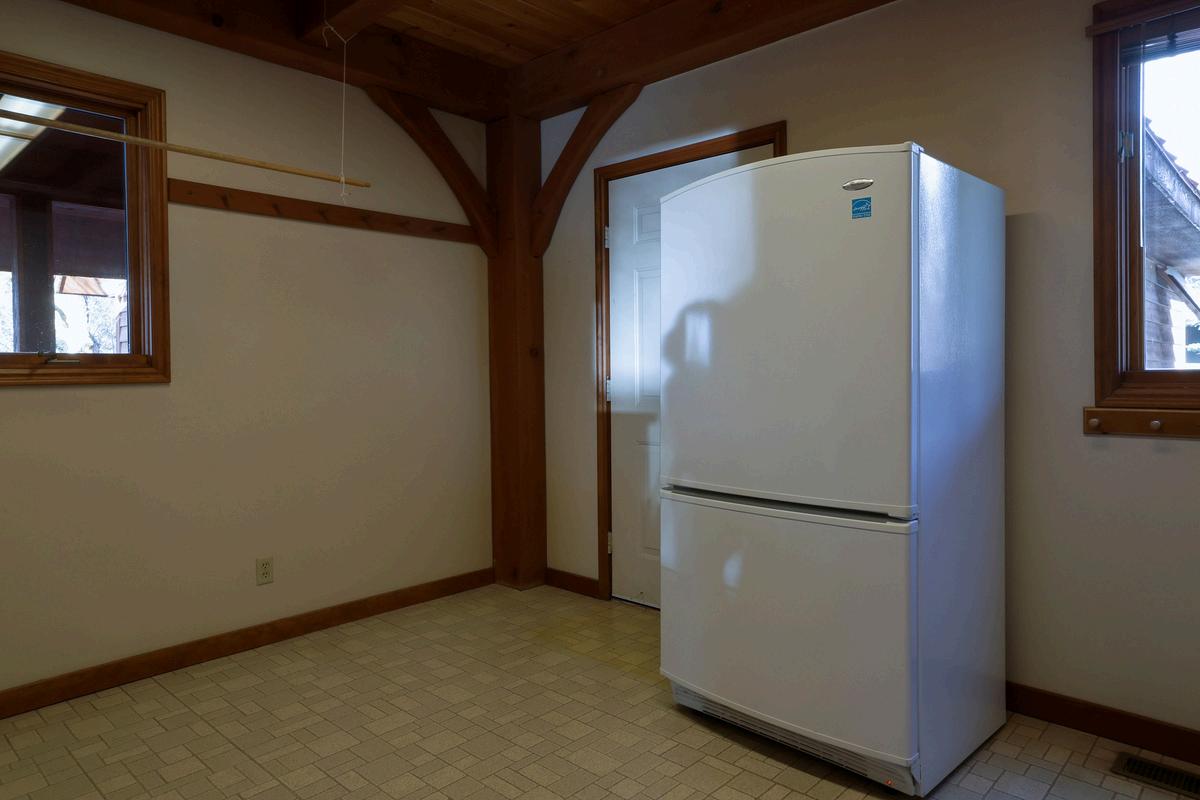
Buyer can keep or refuse the appliances which includes a separate freezer. The washing machine is less than a year old.
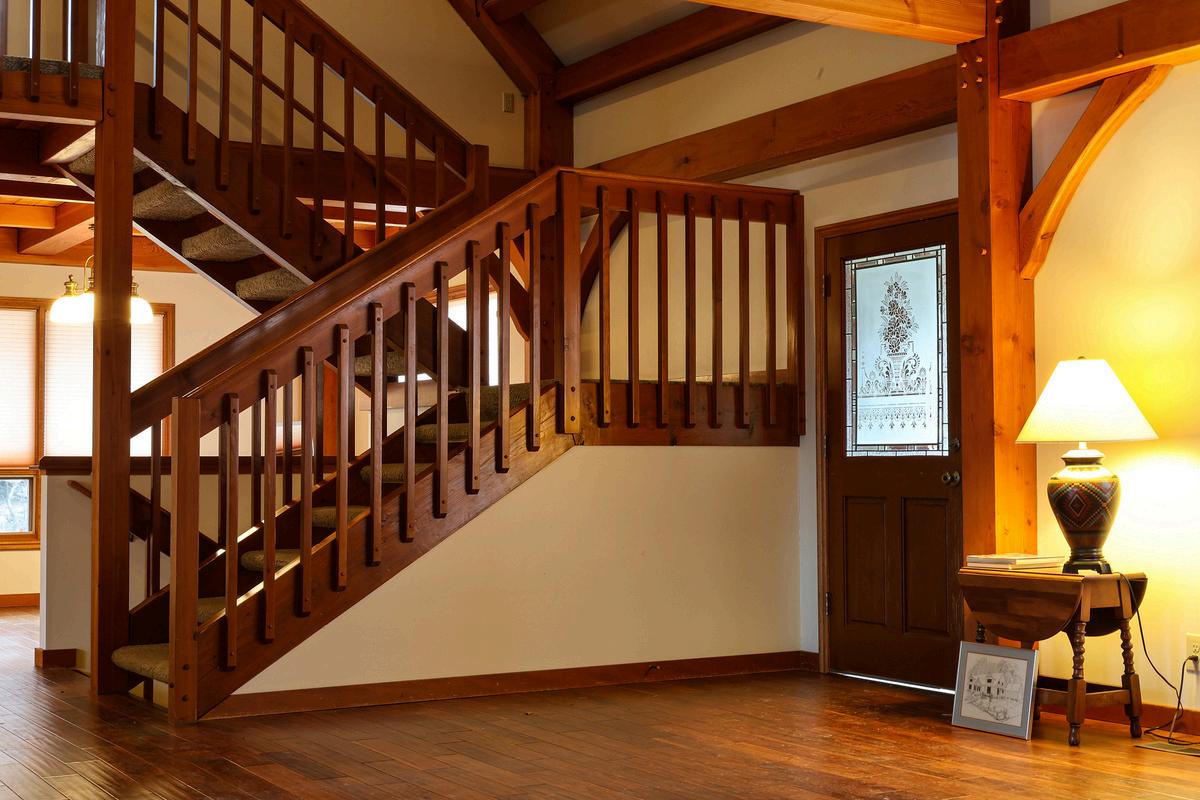
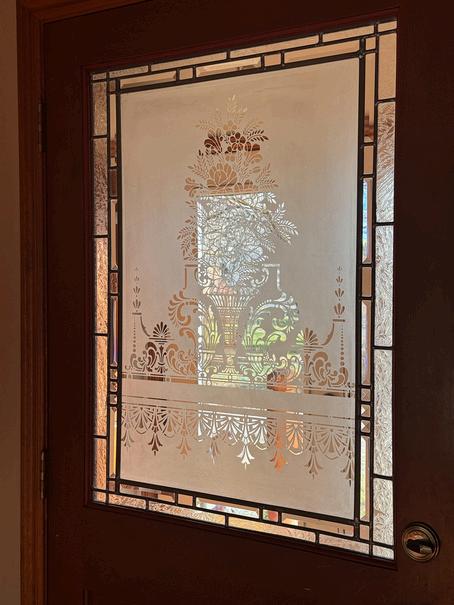
Etched glass decorates the door leading to the front entranceway.
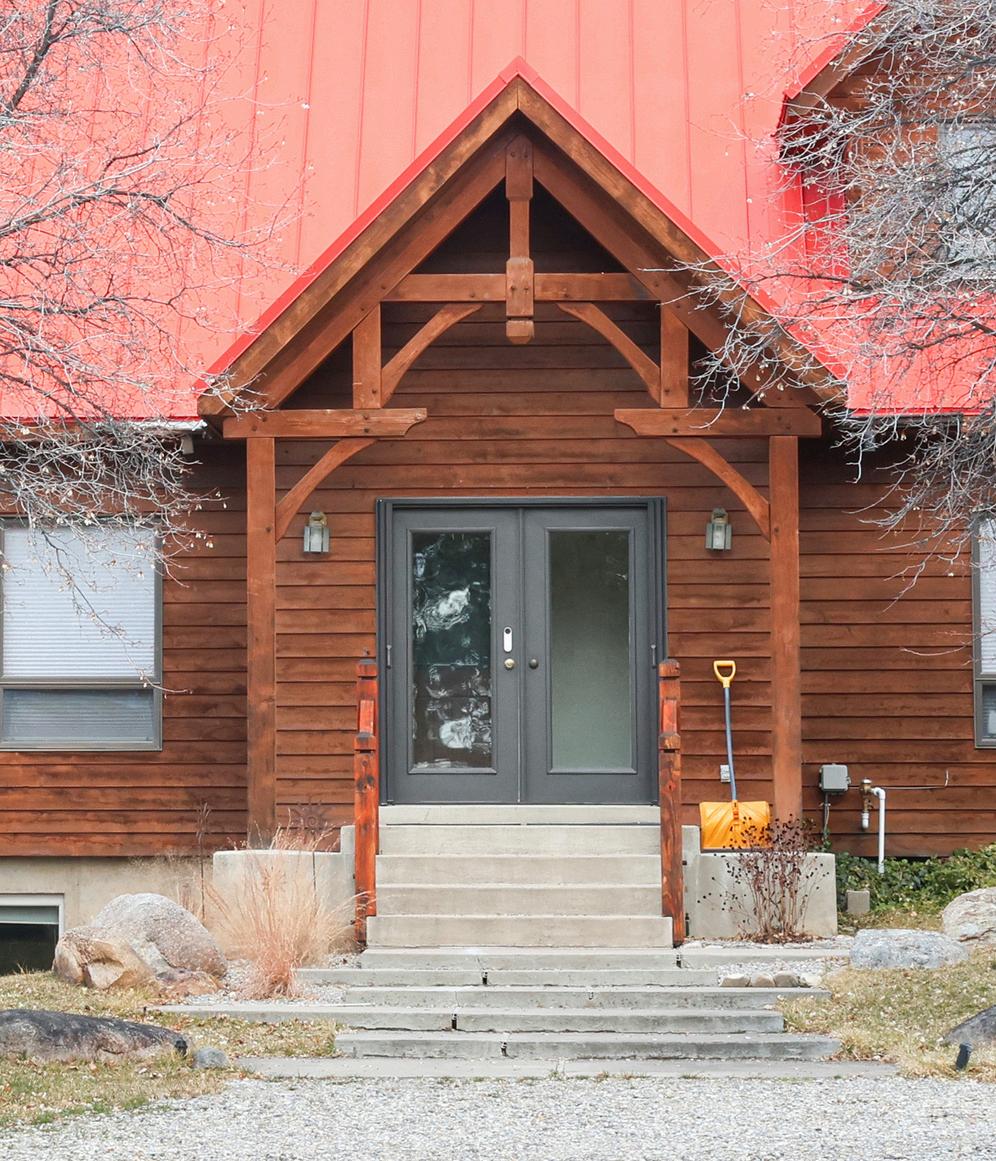
The stone tiled entranceway, behind the front double doors, has a large closet. When the inner front door is closed, the room traps heat, keeping the main house cooler in the summer.
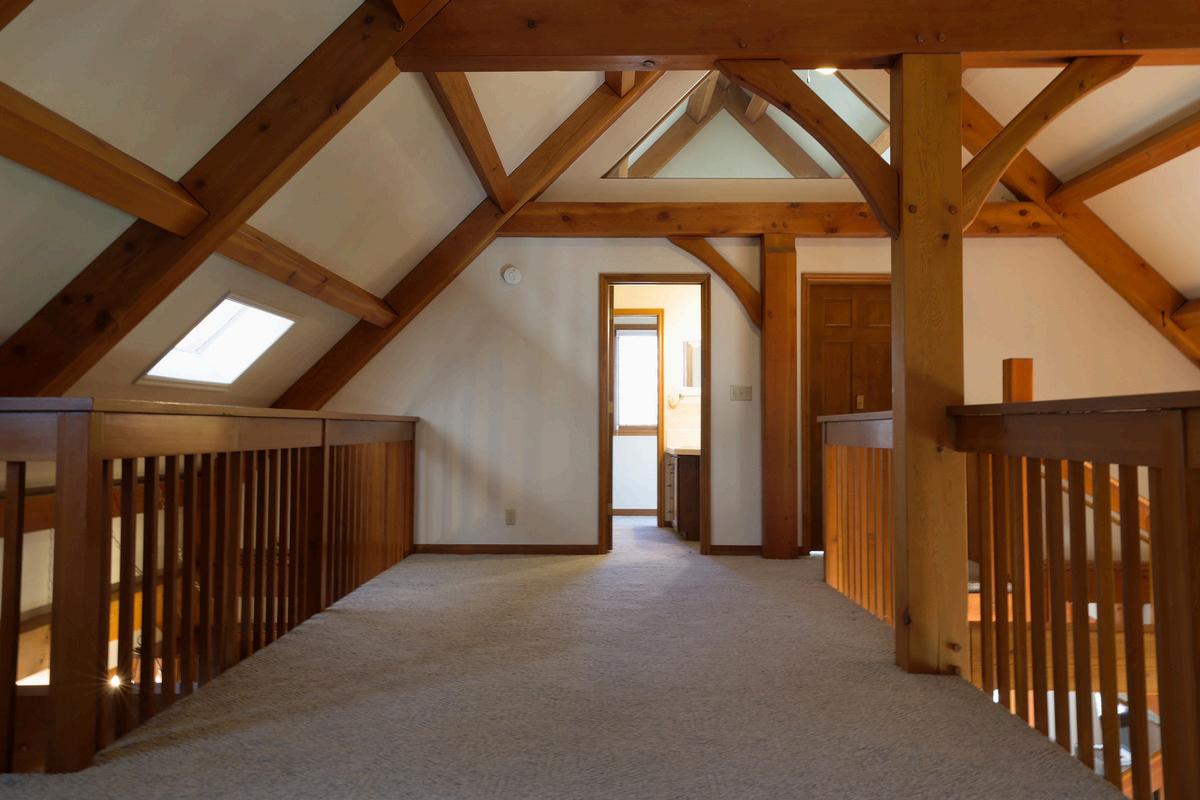
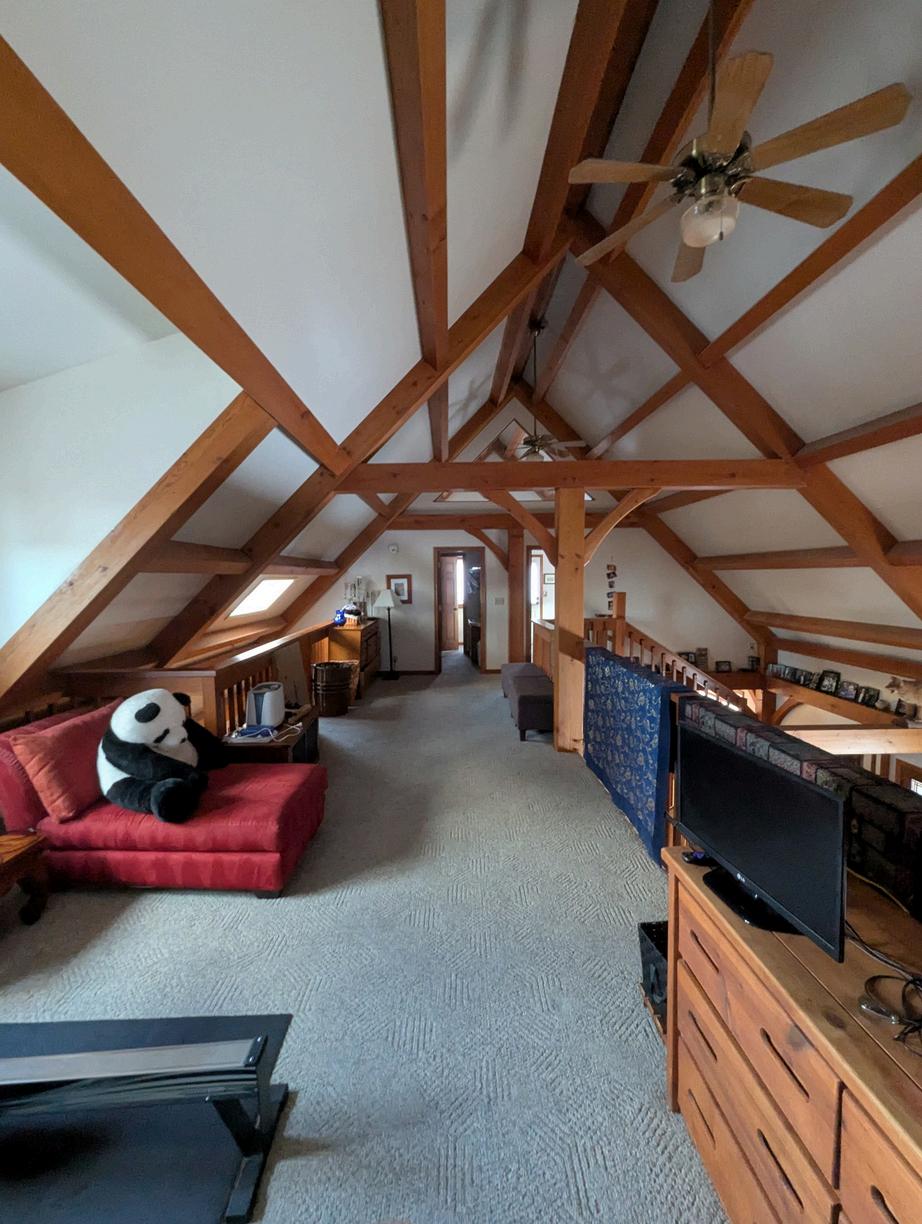
The loft is a wonderful extra space with many potential uses.
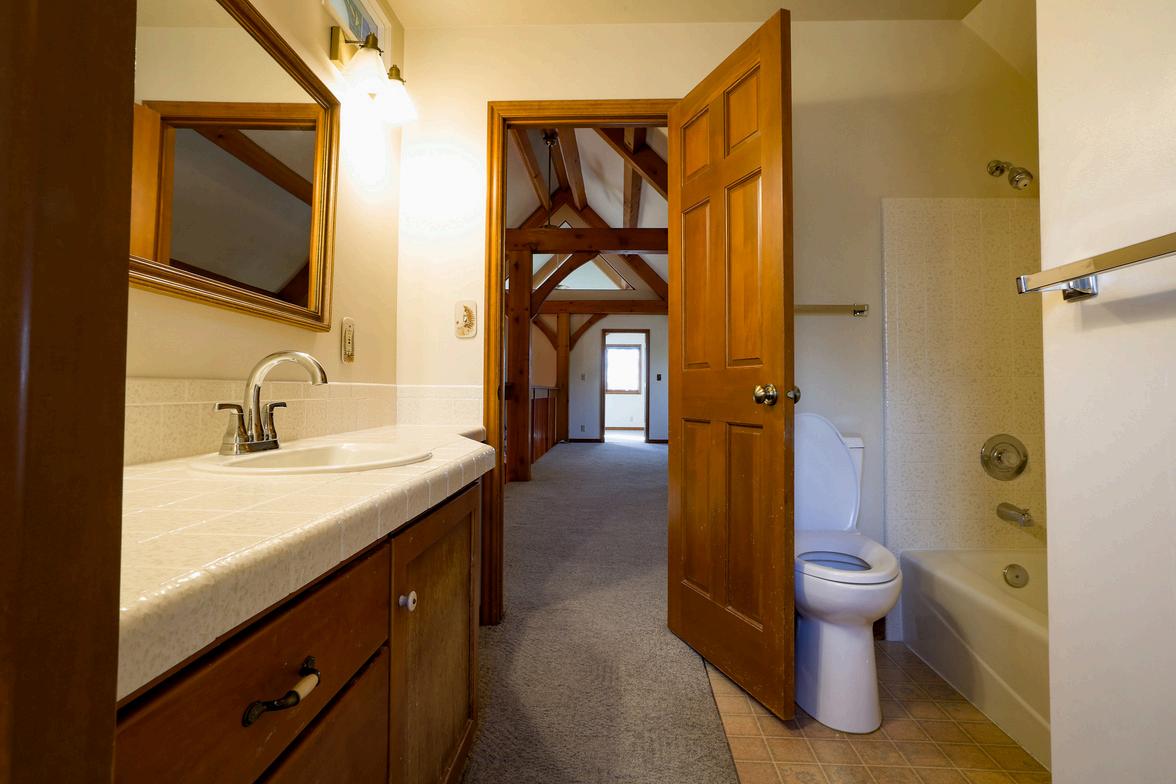
The upper level bathroom is connected to the east bedroom.
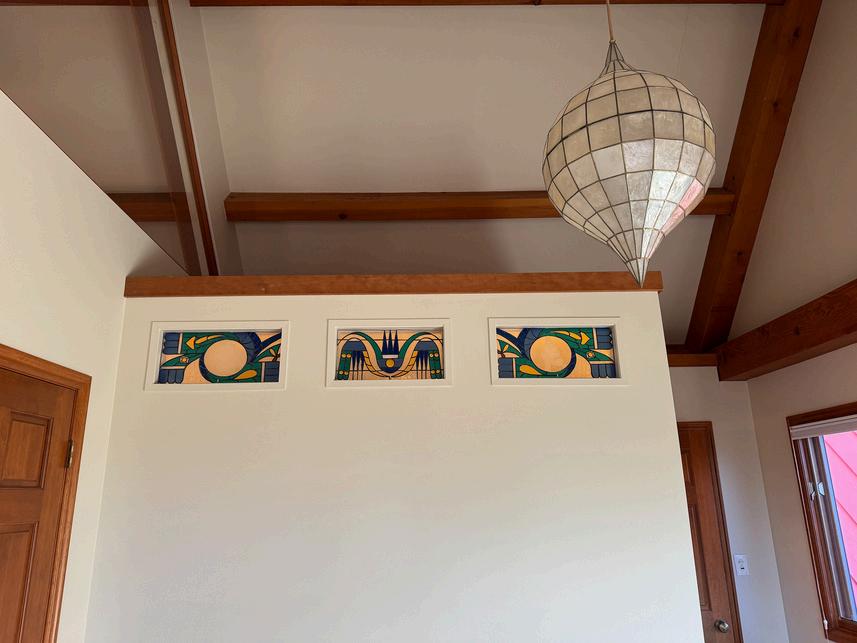
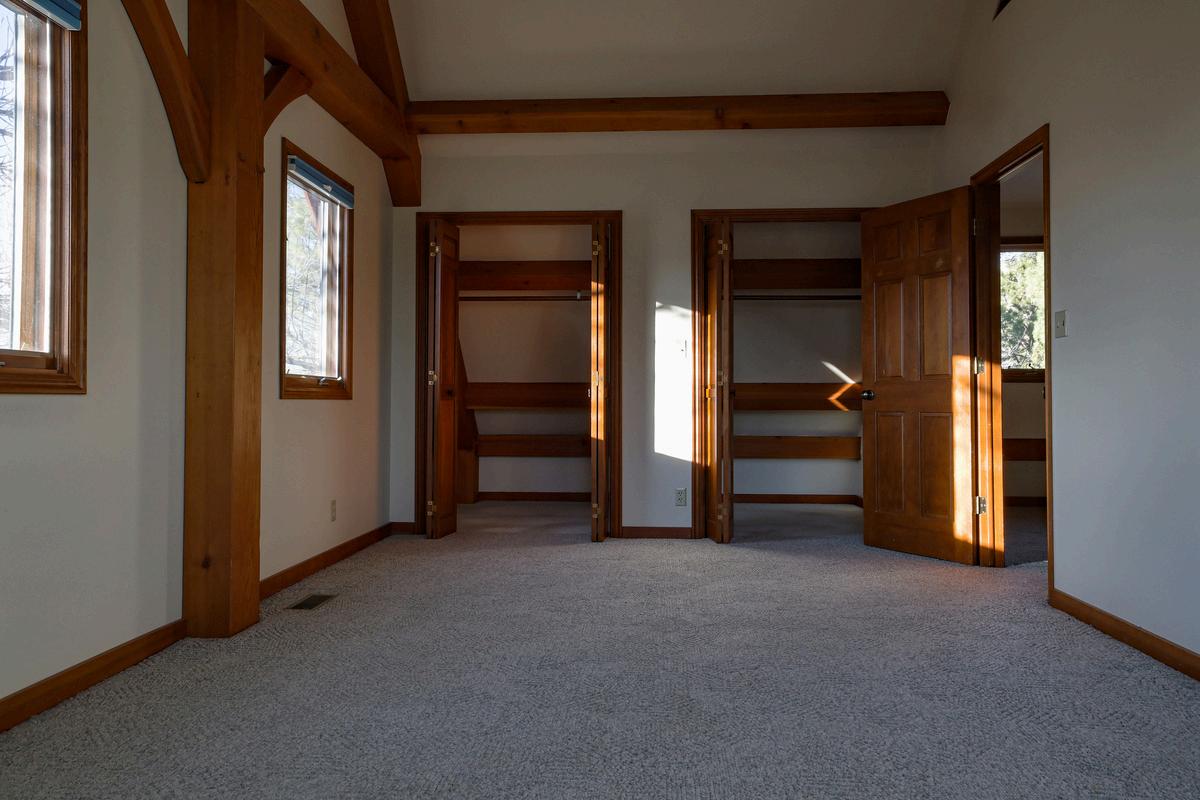
The upper level east bedroom: Connects to the bathroom Walk-in closet Balcony with redwood base.
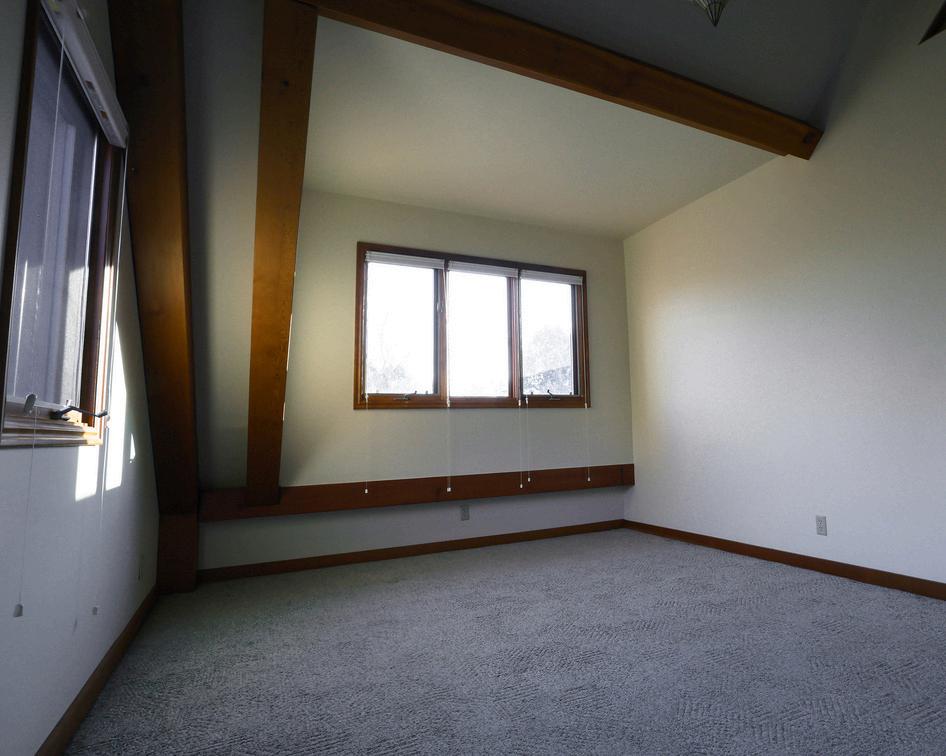
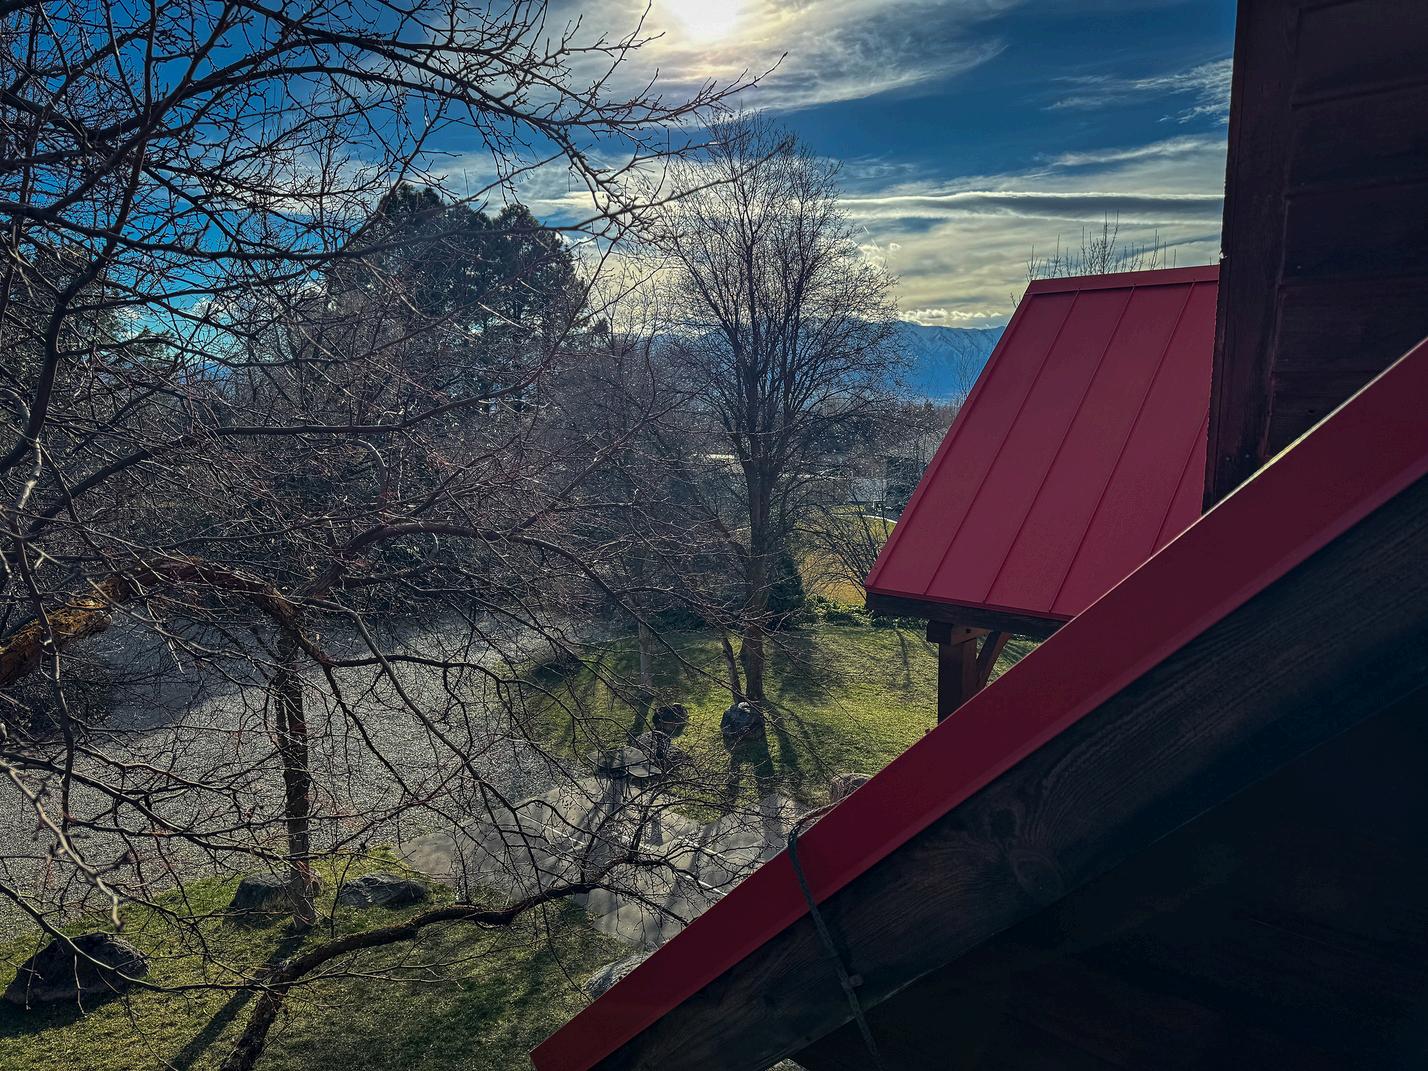
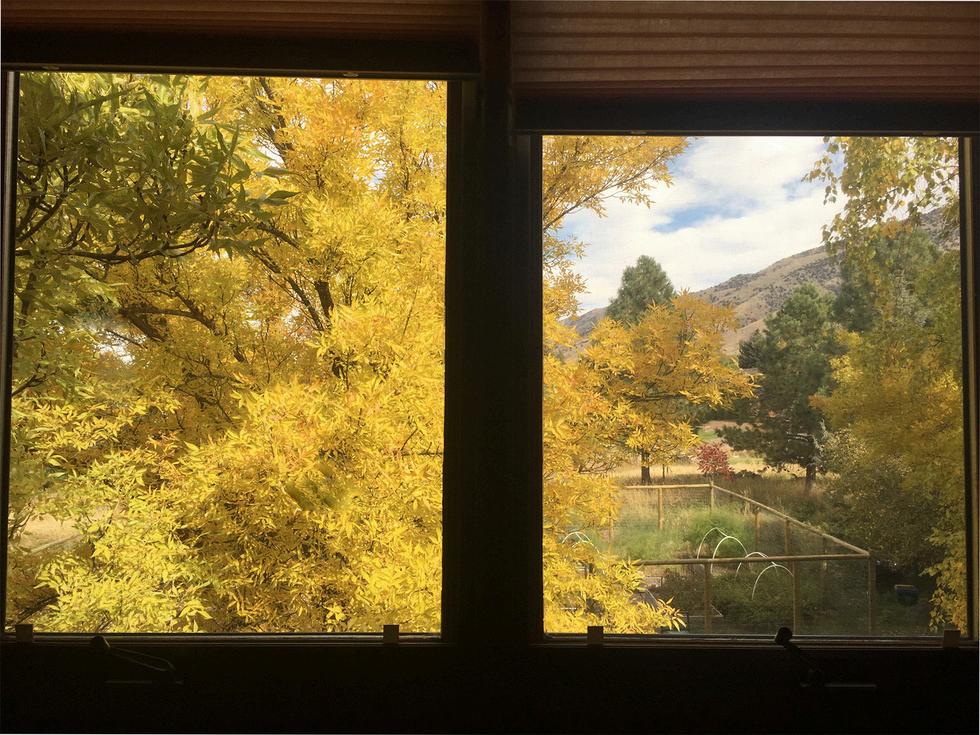
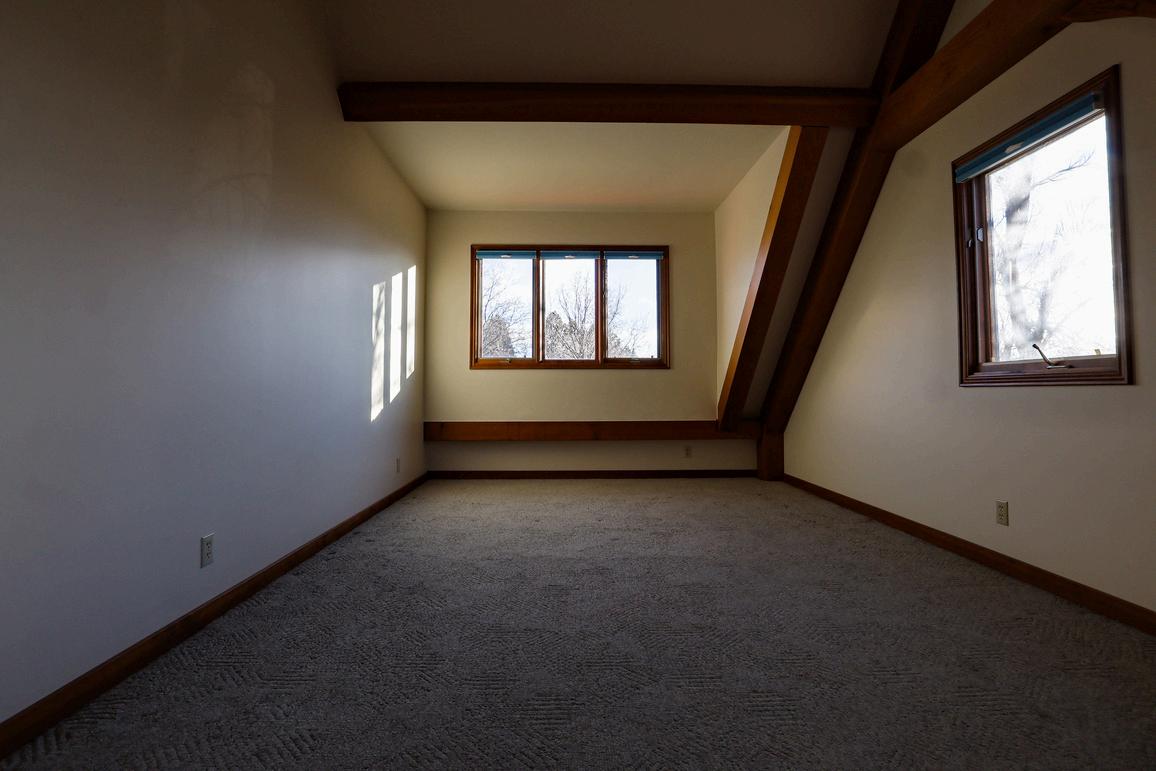
Upper floor west bedroom is has a great view of the Wellsville Mountains.
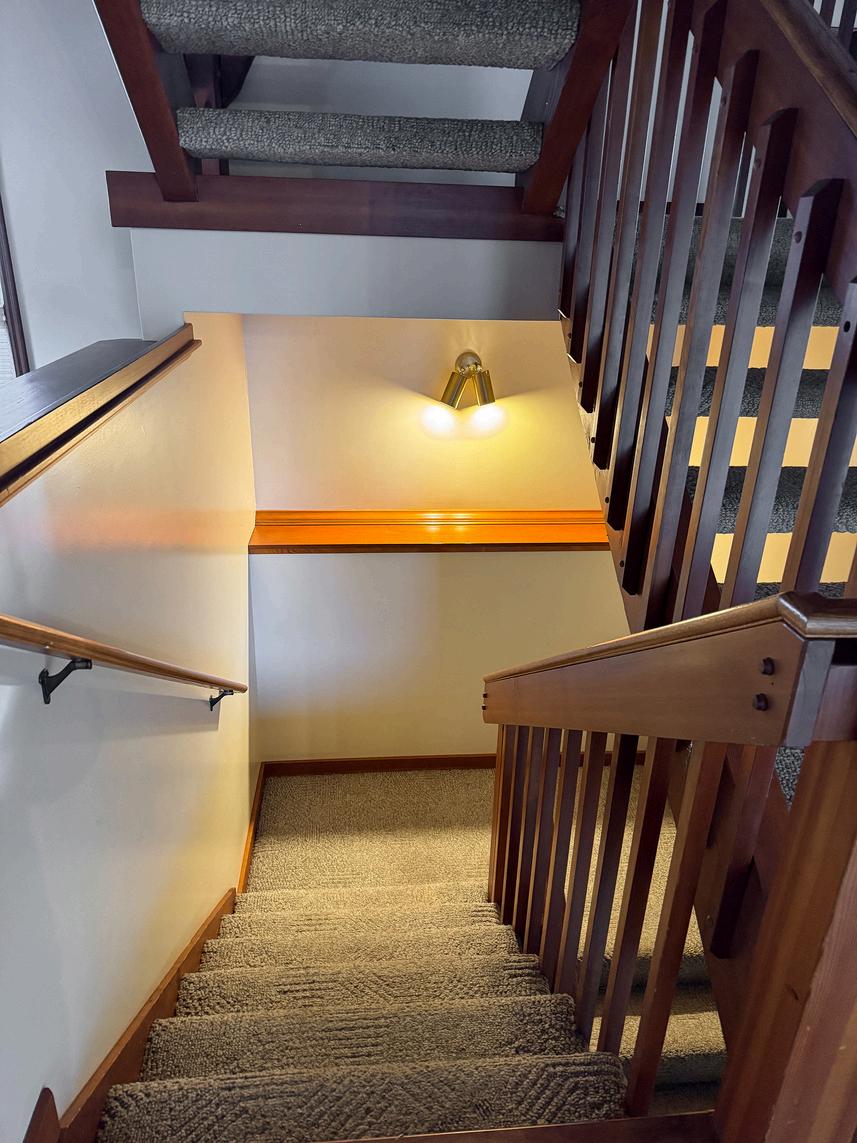
There are pen stairs from main level to upper level and closed stairs from main level to lower level.
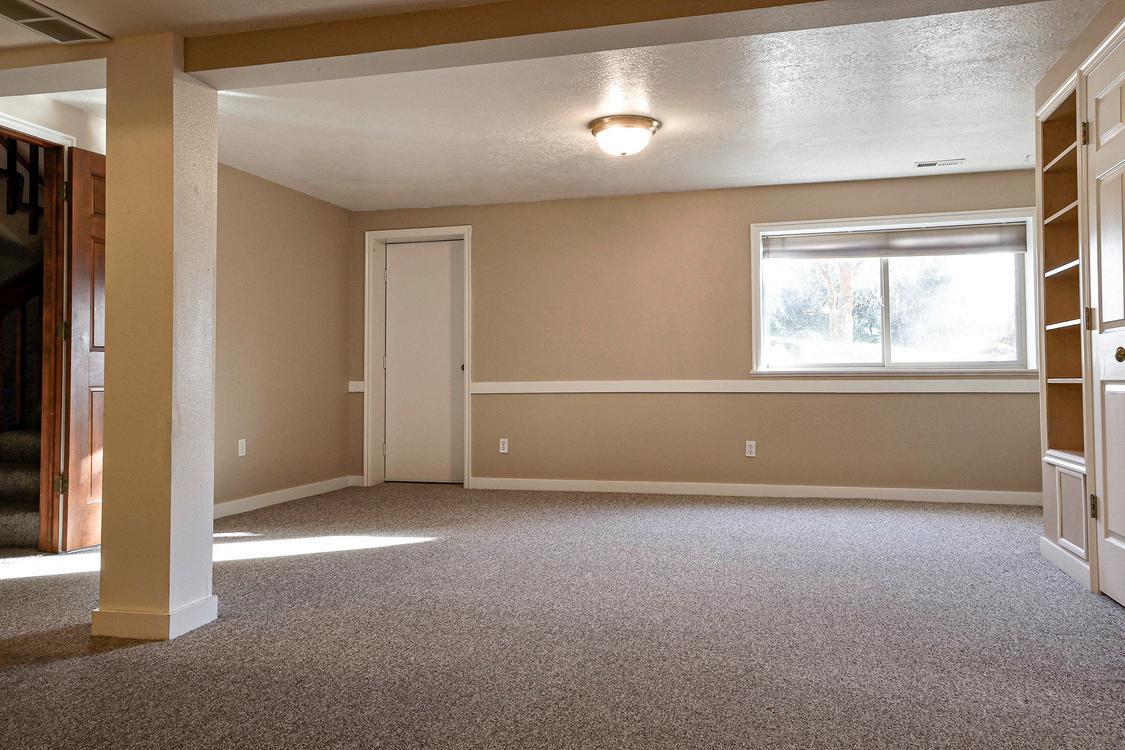
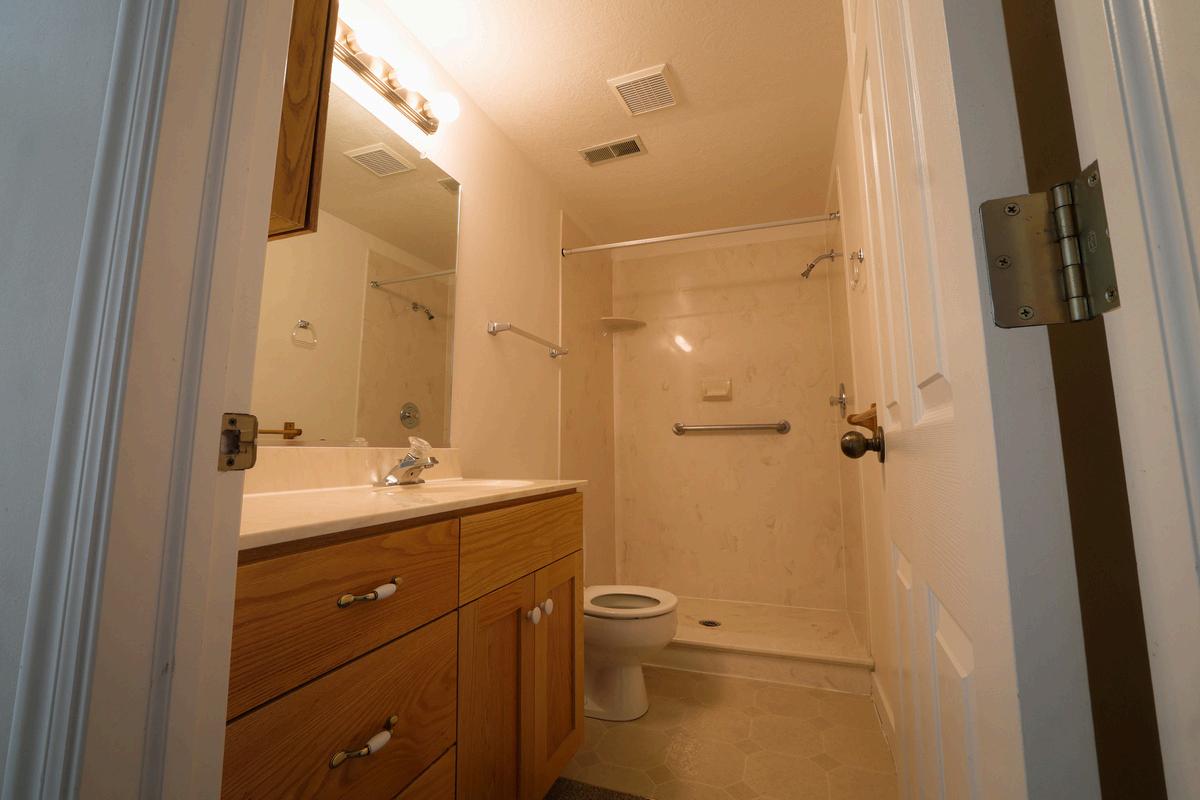
The lower level can be used as a separate apartment. It has a living room, 2 bedrooms, a full kitchen, and a bathroom. There is access from the main floor, and through a separate entrance in the back of the house.