Craig Hopkins, Chief Executive

Craig Hopkins, Chief Executive
Nothing compares to the joy of seeing a smile on a new homeowner’s face when we hand over the keys to their Generation Home. We believe that a person’s home is a genuine reflection of their personality - collaborating with new homeowners to create a beautiful space they’ll cherish for years is something we truly enjoy.
Our Lookbook is here to spark inspiration and guide your design journey - from kitchens and cladding to statement ceilings and more. Explore a selection of our stunning home plans, hear from real customers, and discover how easy it is to personalise every detail. Whether you’re selecting cladding, kitchen benchtops, or tailoring a floor plan to suit your family’s lifestyle, there’s plenty of room to make it your own.
We hope this Lookbook sparks your imagination and helps you envision your new Generation Home.
Craig
Craig Hopkins Chief Executive, Generation Homes

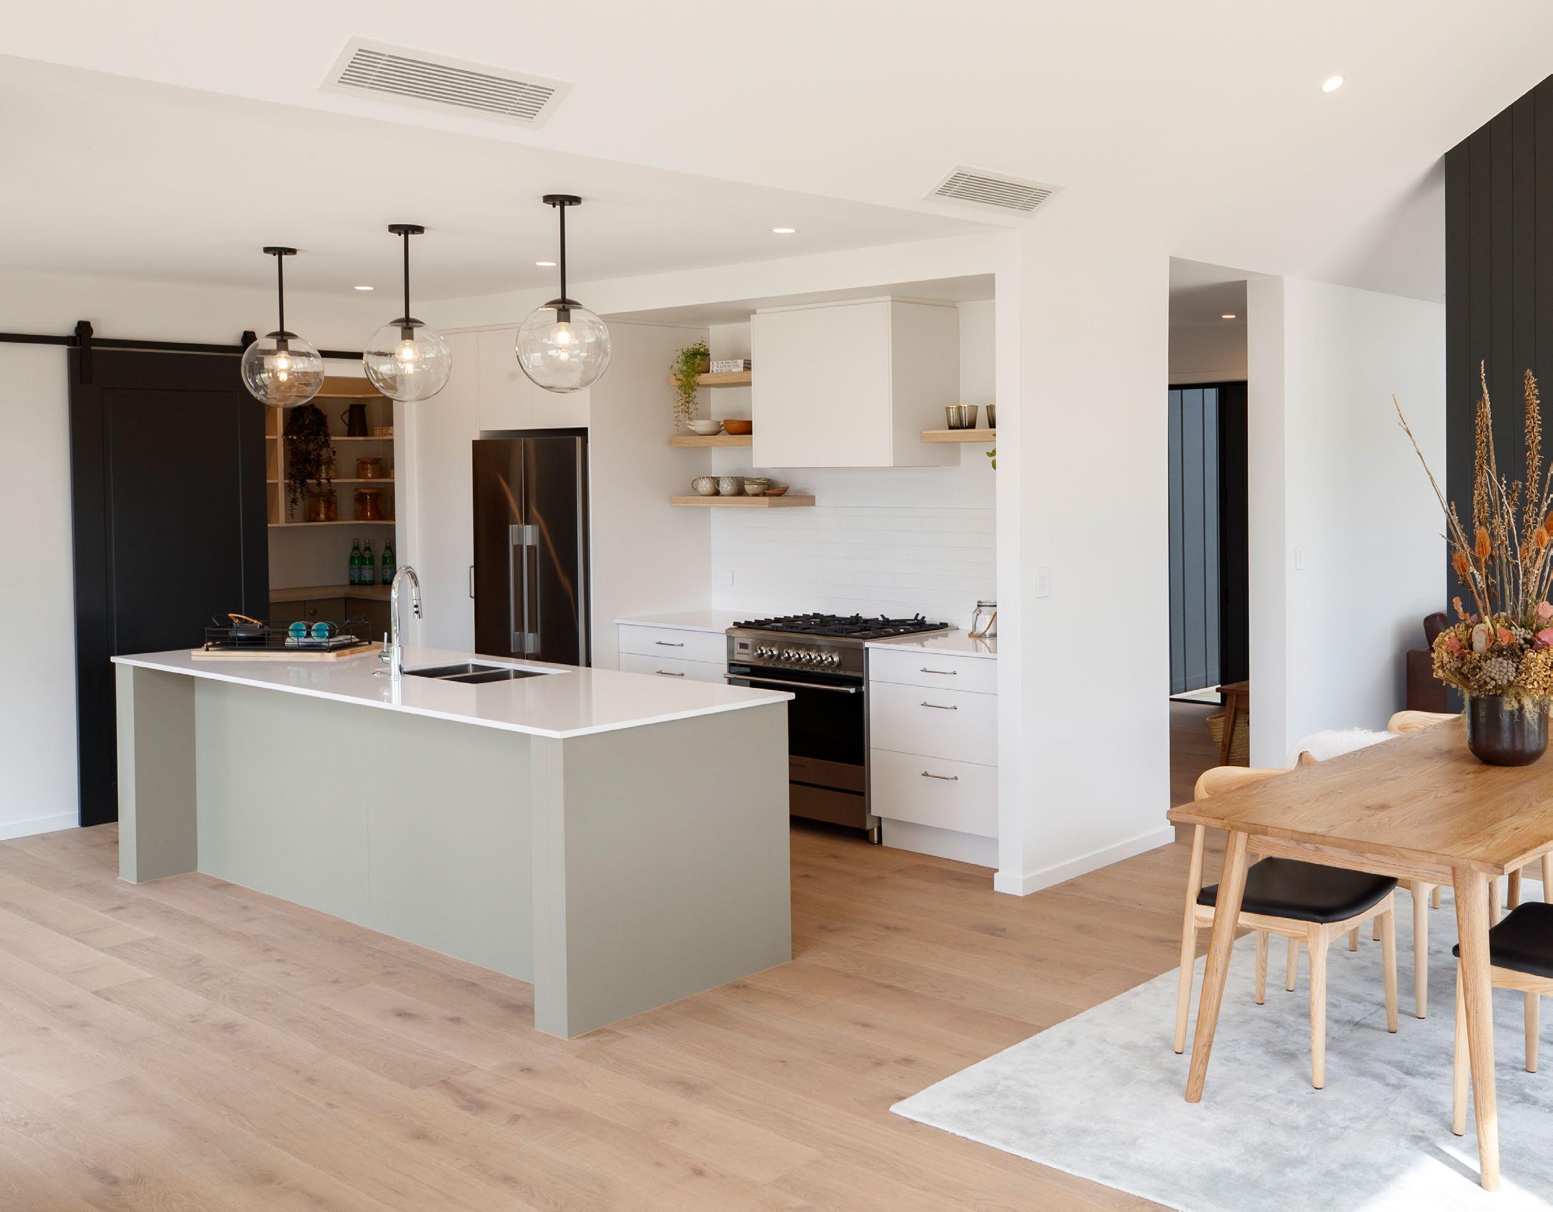
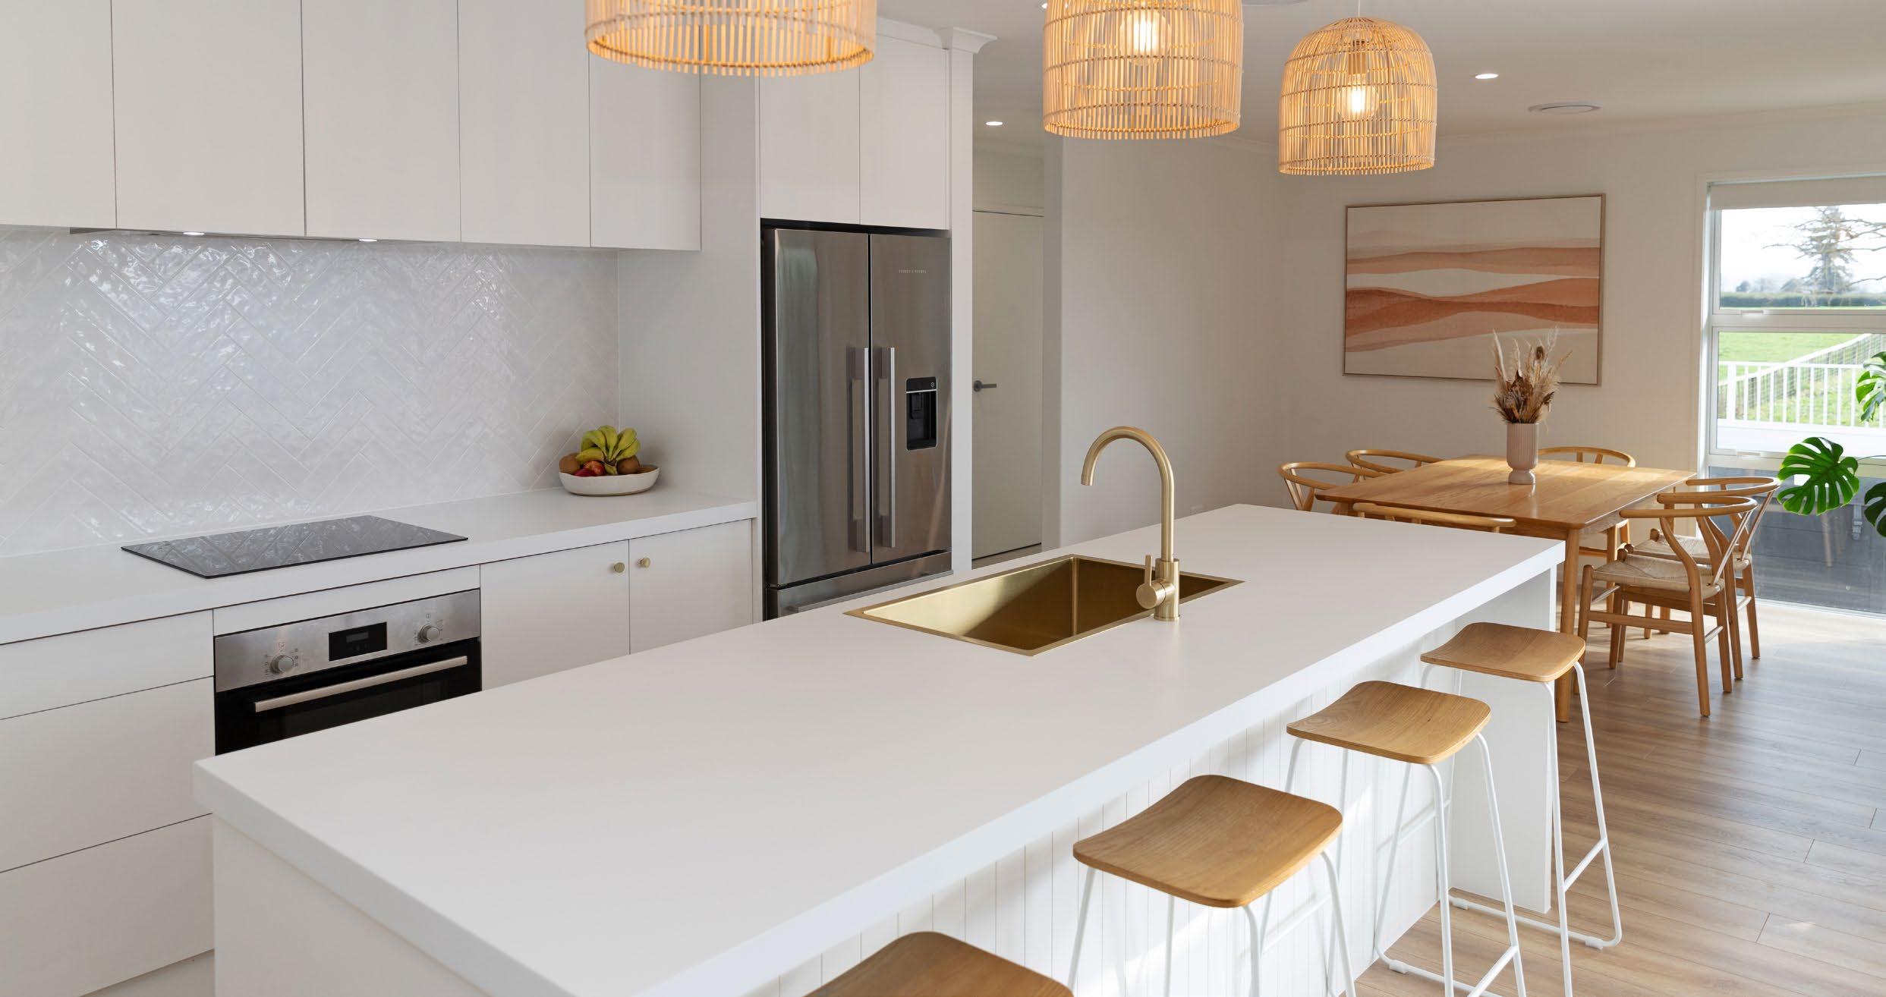
In the world of kitchens, it’s the little things that make the biggest statement.
Sure, a good layout is key, but in 2025, it’s the edge profile on your benchtop or the choice of drawer handle (or lack thereof) that really says, “I have taste... and Pinterest.” So whether you’re going modern minimalism, full blown maximalism or leaning into classic character, here’s how the details are defining the next generation of kitchen design.
Edges that speak volumes
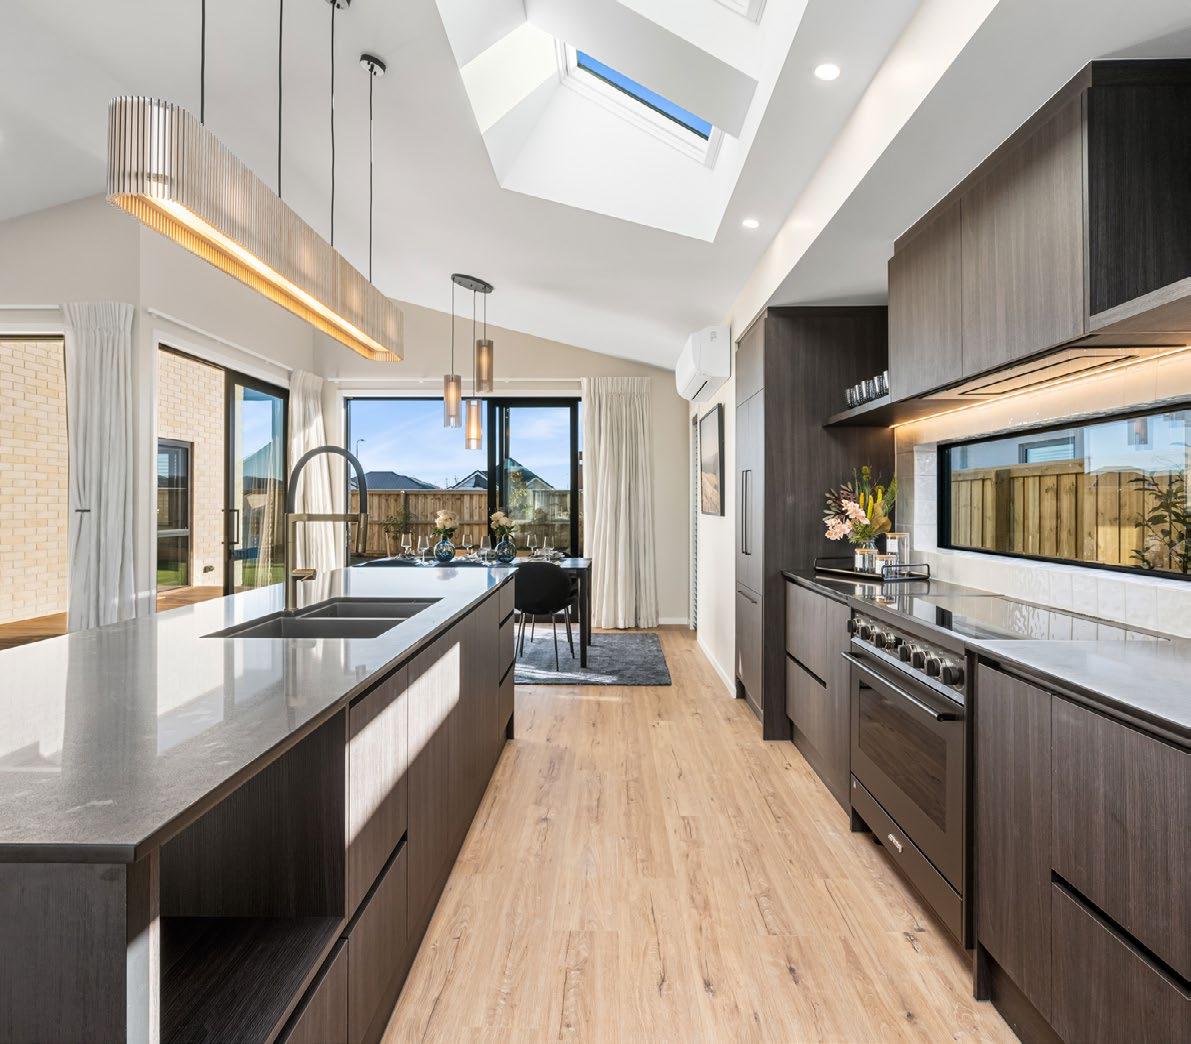
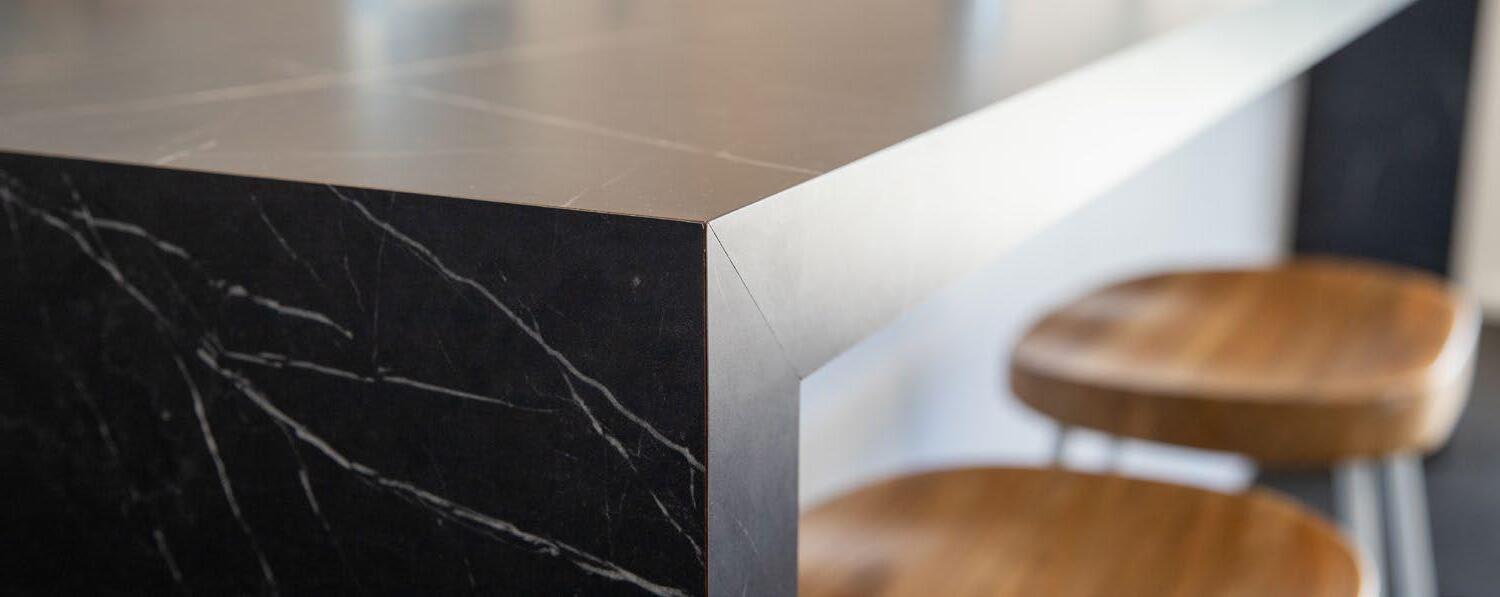
Benchtop edges are no longer just functional finishes - they’re fine-tuned design features. Bevelled edges, once the go-to, are stepping aside for minimalist mitred or square edges. Especially striking when used in waterfall bench tops that flow down the sides like a fabric fold in marble or engineered stone. It’s a sculptural move that oozes confidence.
Negative detail incorporates a subtle gap between the benchtop and cabinetry - it adds depth, definition, and a whisper of architectural intrigue. It’s minimalism with attitude, while also being practical, making it easier to wipe bench crumbs away without catching them on a cabinet edge. Who said beauty can’t be functional?
Materials that do more
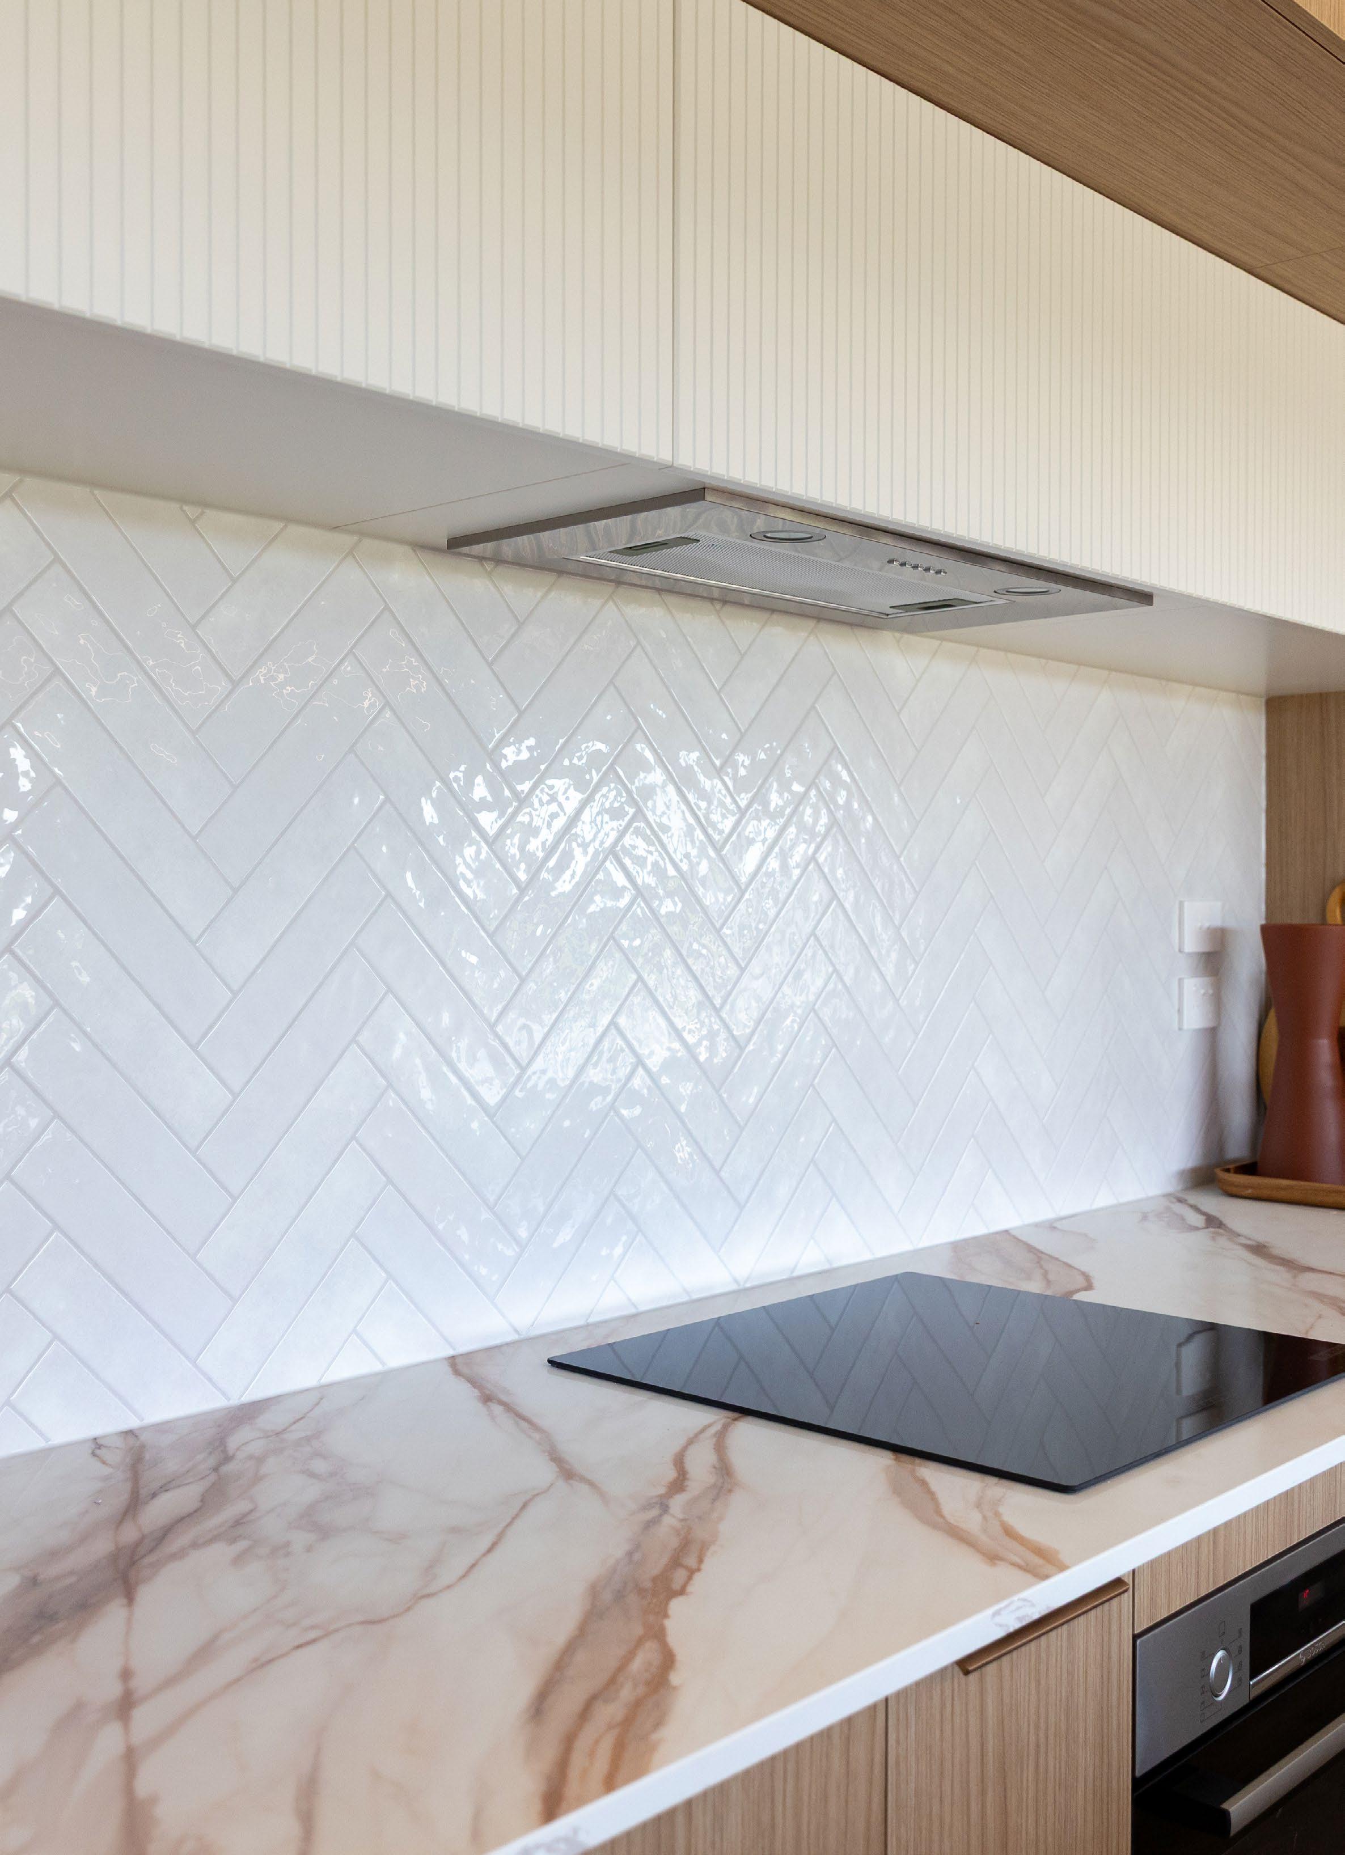
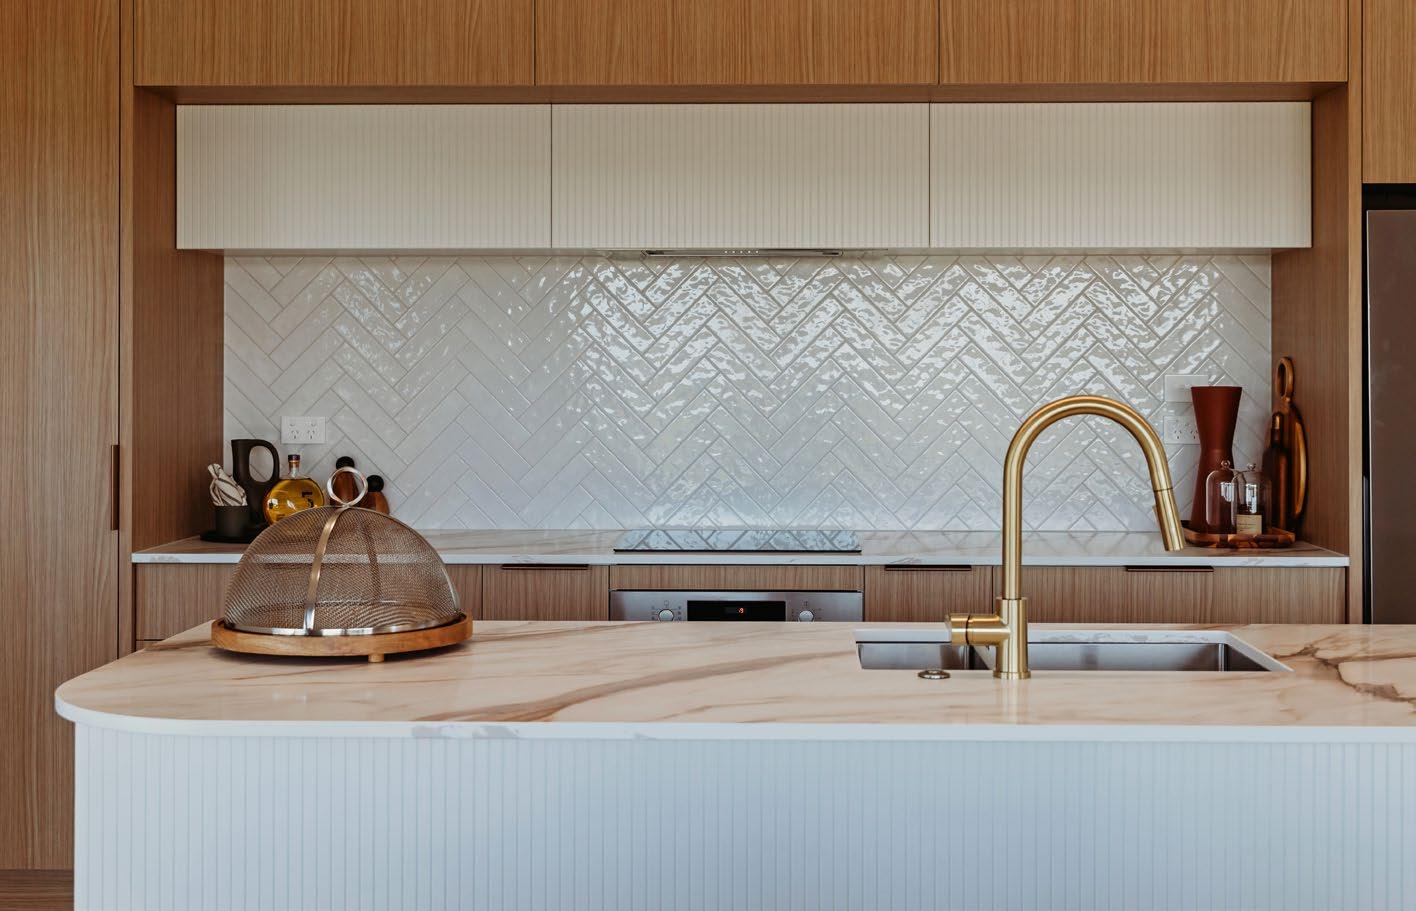
Bench tops are expanding their role - literally. The trend now? A seamless transition from benchtop to splashback and even beyond. Materials like porcelain, concrete, marble, and stainless steel are being used to wrap entire prep zones, giving kitchens a sleek, unified aesthetic. Pair it with integrated appliances and strip lighting and you’ve got a kitchen that’s as Instagrammable as it is practical.
For the brave and design-forward, bold colours and veined stones are on the rise. This isn’t just a workspace - it’s a statement piece.
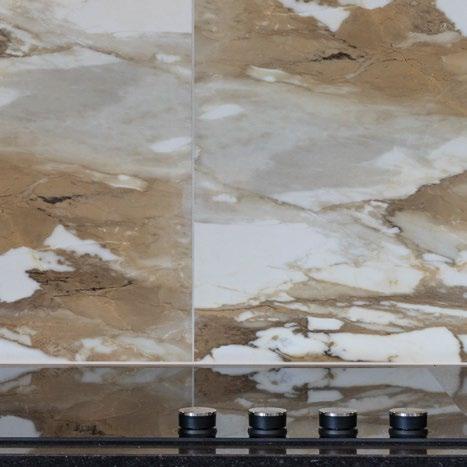
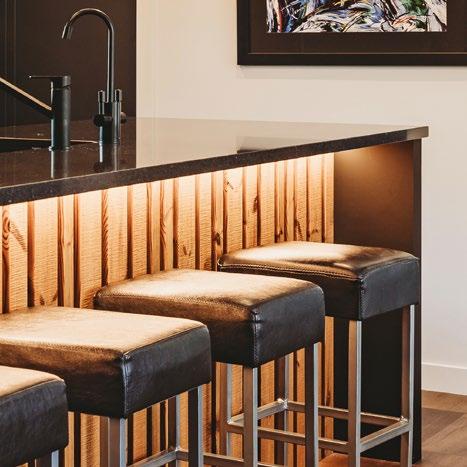
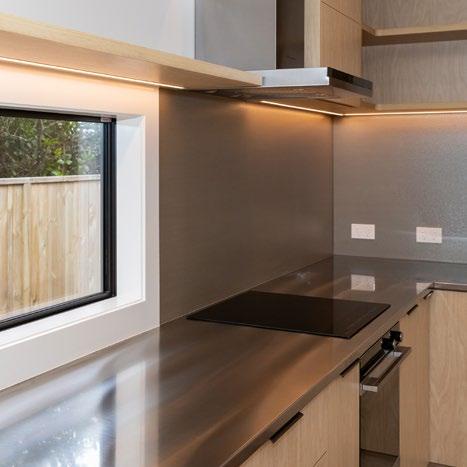
NEGATIVE DETAIL
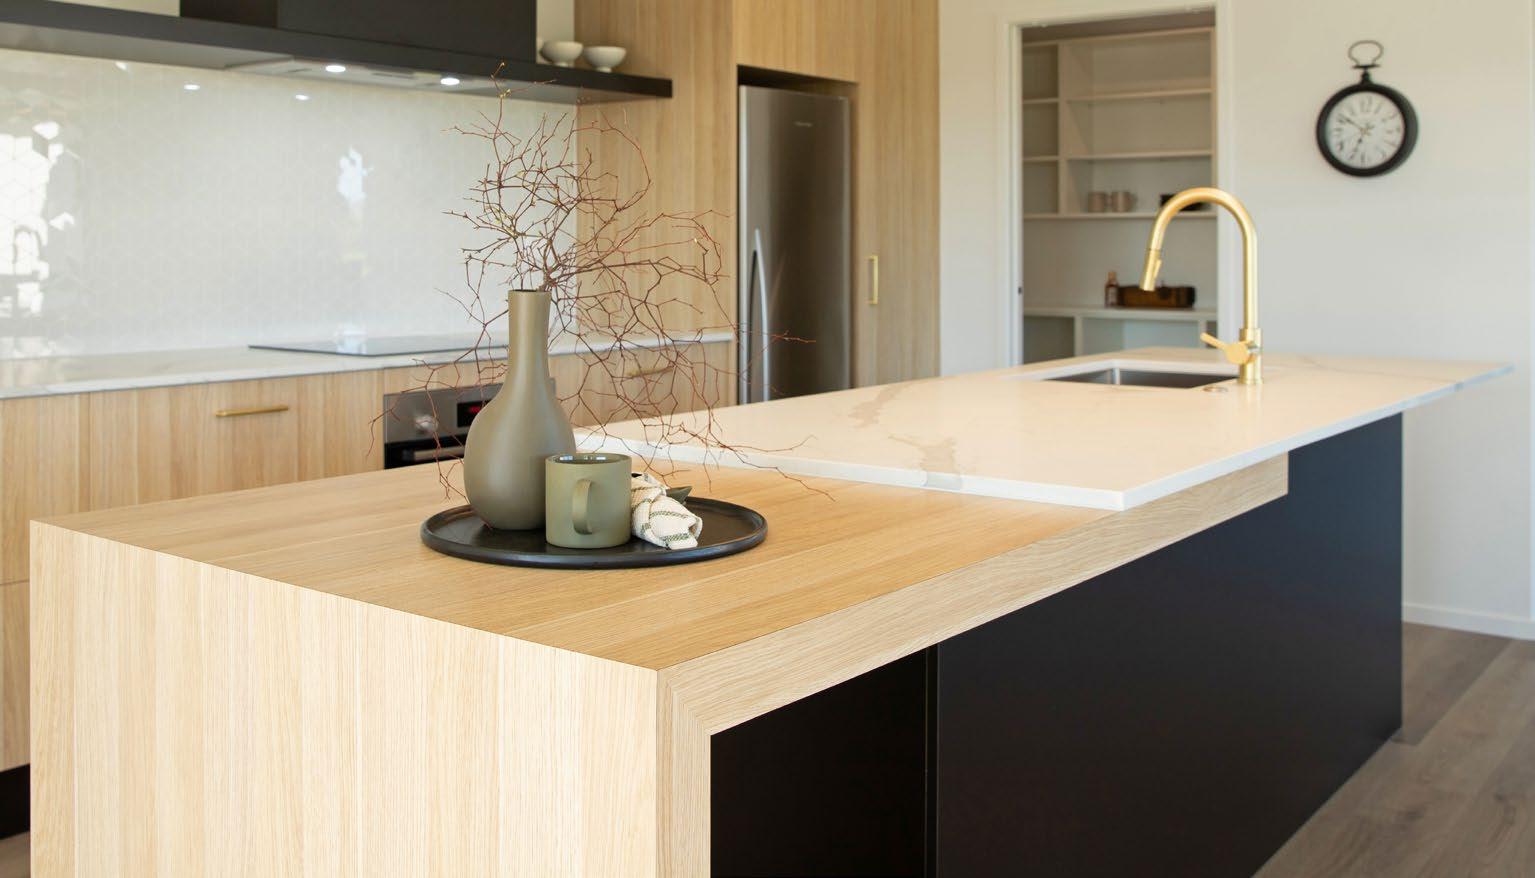
Create a table as an extension of your island, positioned at a lower level. Use a different material to help create discreet zones for a variety of uses within your kitchen, for example engineered stone for social food prep, merged with a timber bench ‘table’ for enjoying a platter and a relaxed wine.
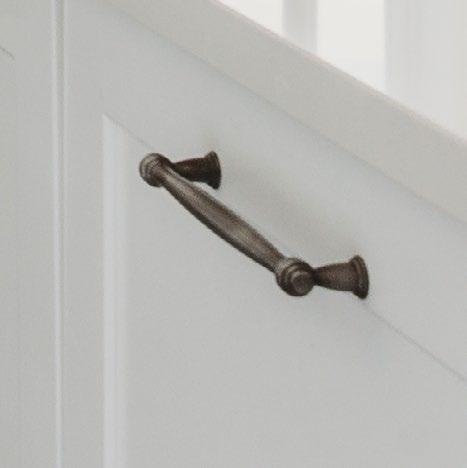
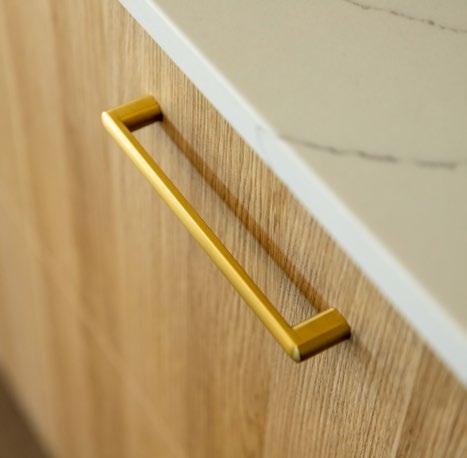
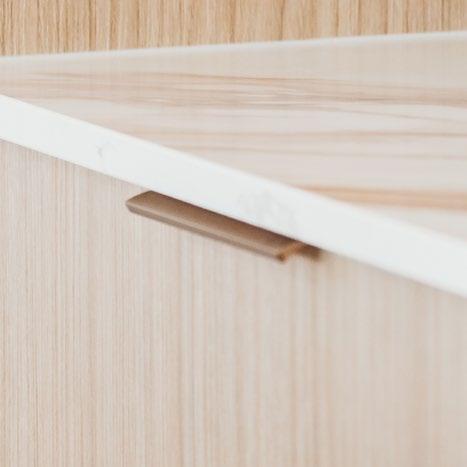
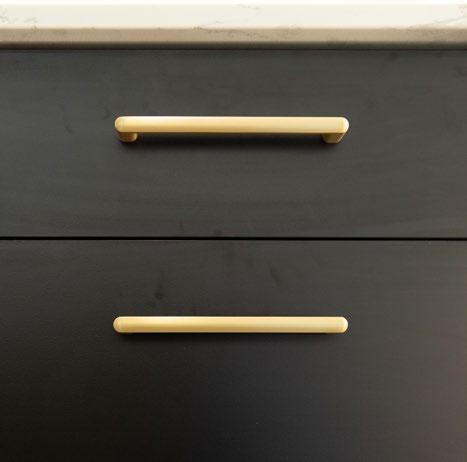
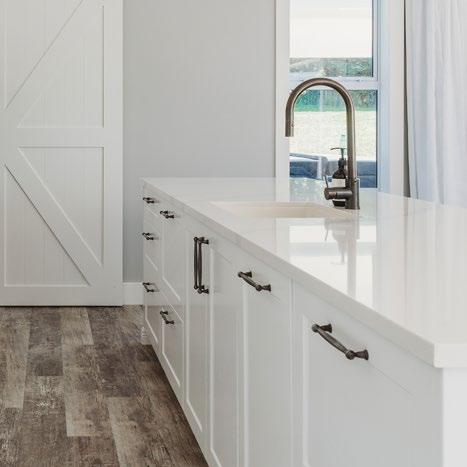
The humble handle is getting its moment. For modern kitchens, think: no handles at all. Push-to-open drawers and integrated finger pulls give cabinetry that slick, seamless vibe. If you’re after something with a little more tactile charm, traditional knobs and pull handles - especially in aged brass or copper - add character and warmth.
The middle ground? Go eclectic. Mix handle styles perhaps nobs and pulls on lower cabinetry balanced with the simplicity of integrated handles on the upper units. It’s all about contrast.
finishes
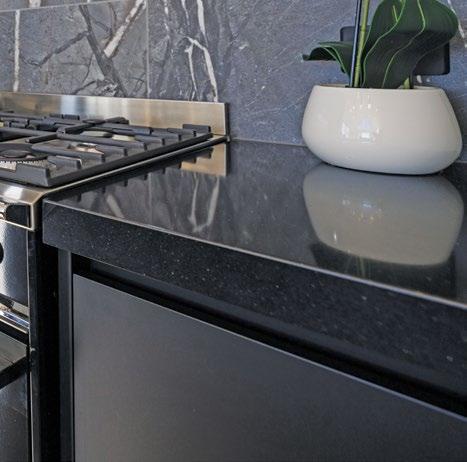
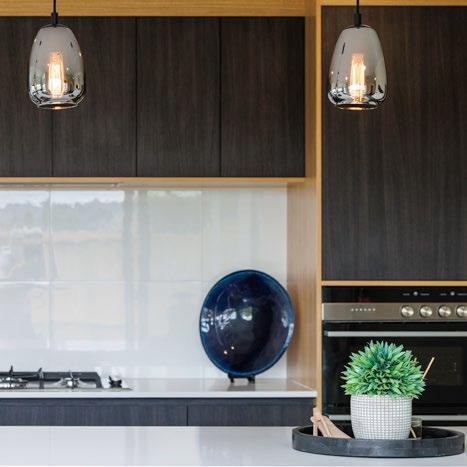
Cabinetry finishes are where personality really comes to play. Matte finishes remain a staple for contemporary spaces, offering a soft, muted sophistication. Gloss is fading fast—painted finishes are stepping aside as matt and satin sheens take the lead for flat colours, while textured grains are the go-to for timber-look cabinetry. Raised panel doors on cabinetry paired with grooved panelling can add a French country chic vibe.
Fluted fixation
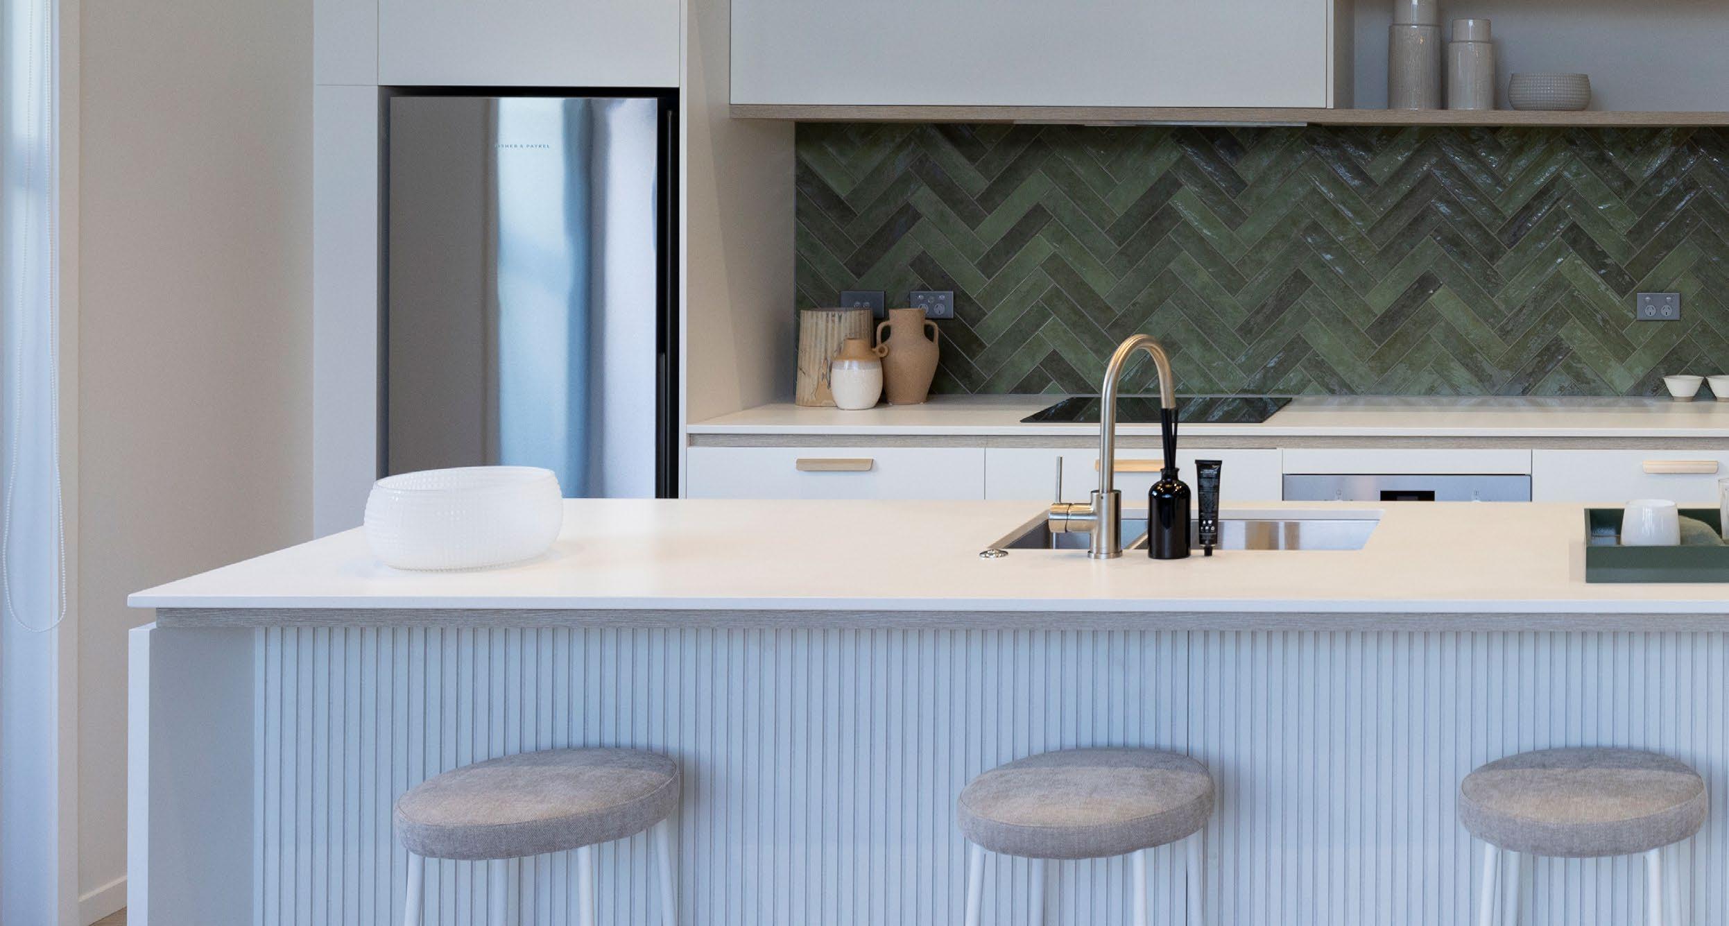
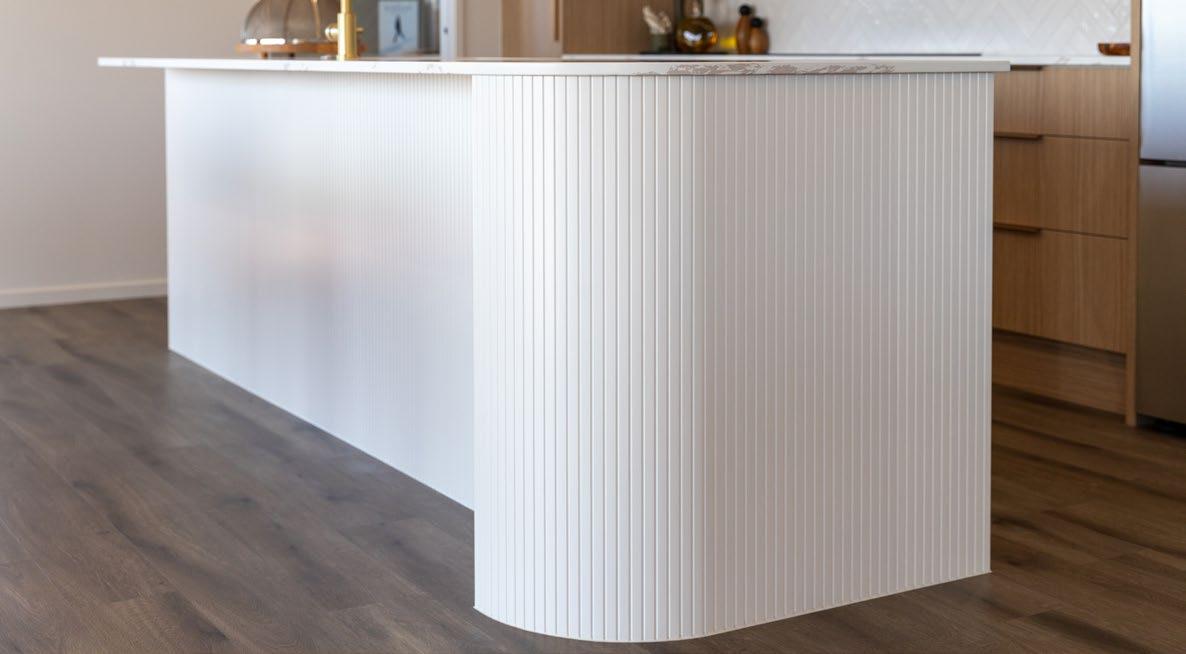
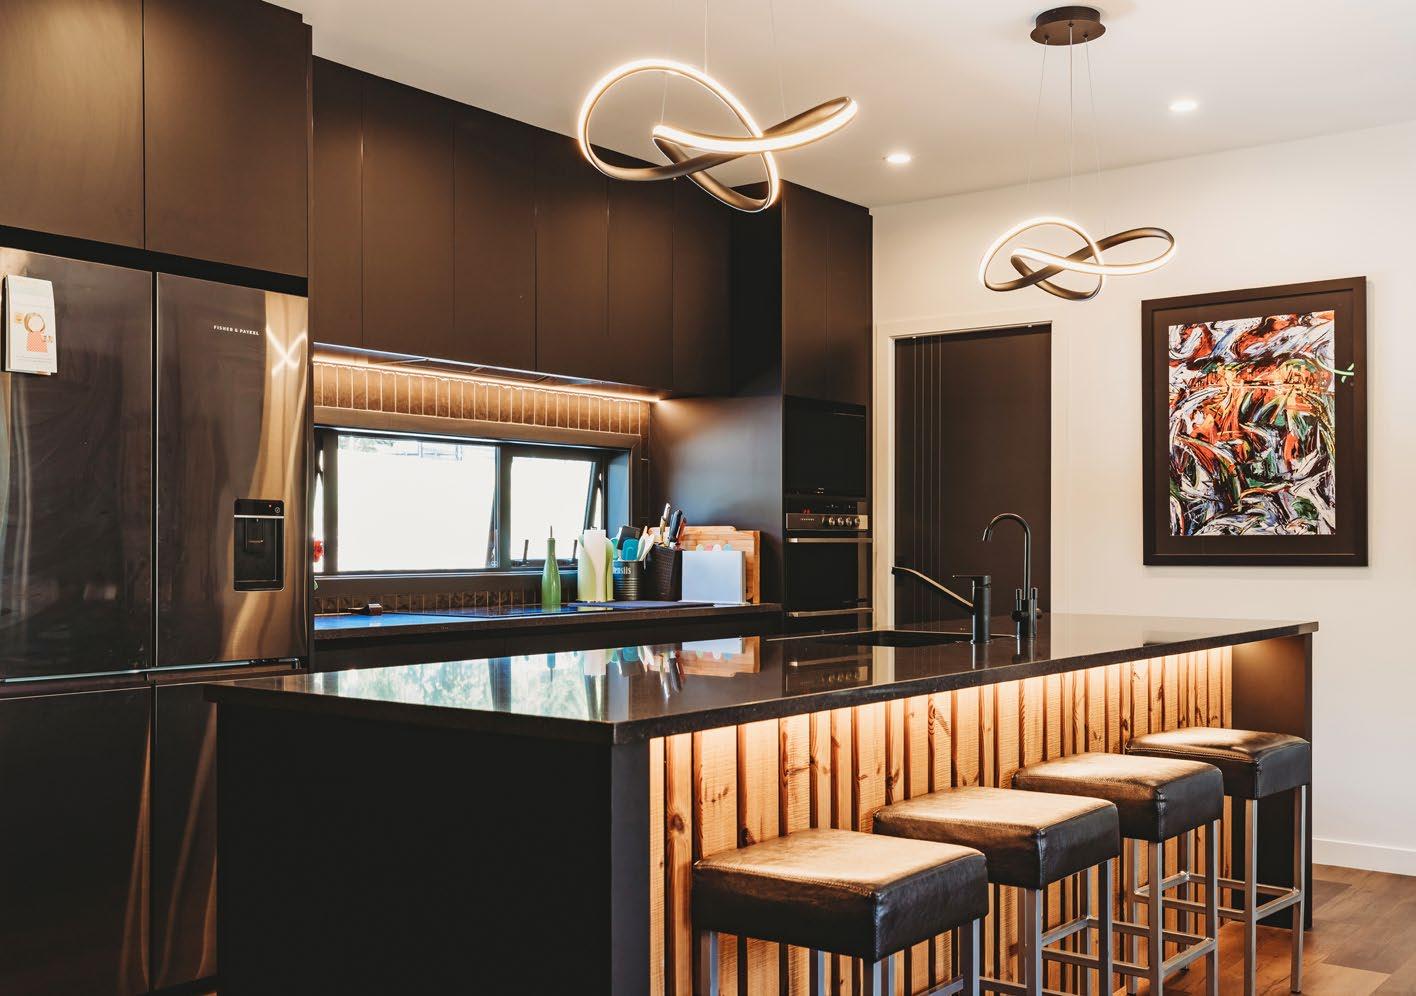
Fluted materials (think timber or glass) are having their time in the sun - with vertical lines and textured finishes adding a striking sense of rhythm and depth to kitchen islands, cabinetry, and even sculleries. It’s tactile, architectural, and just the right amount of showy.
Creative curves
Ride the wave - literally. Sweeping curves and soft arcs are trending hard in kitchen design, but their roots go way back (think: ancient Greek temples). Beyond their timeless appeal, curves are said to bring a sense of calm, flow, and even happiness, echoing the soothing forms found in nature. Want to really lean in? Wrap your curved island in fluted panels for a textural moment that’s both sculptural and sensational.
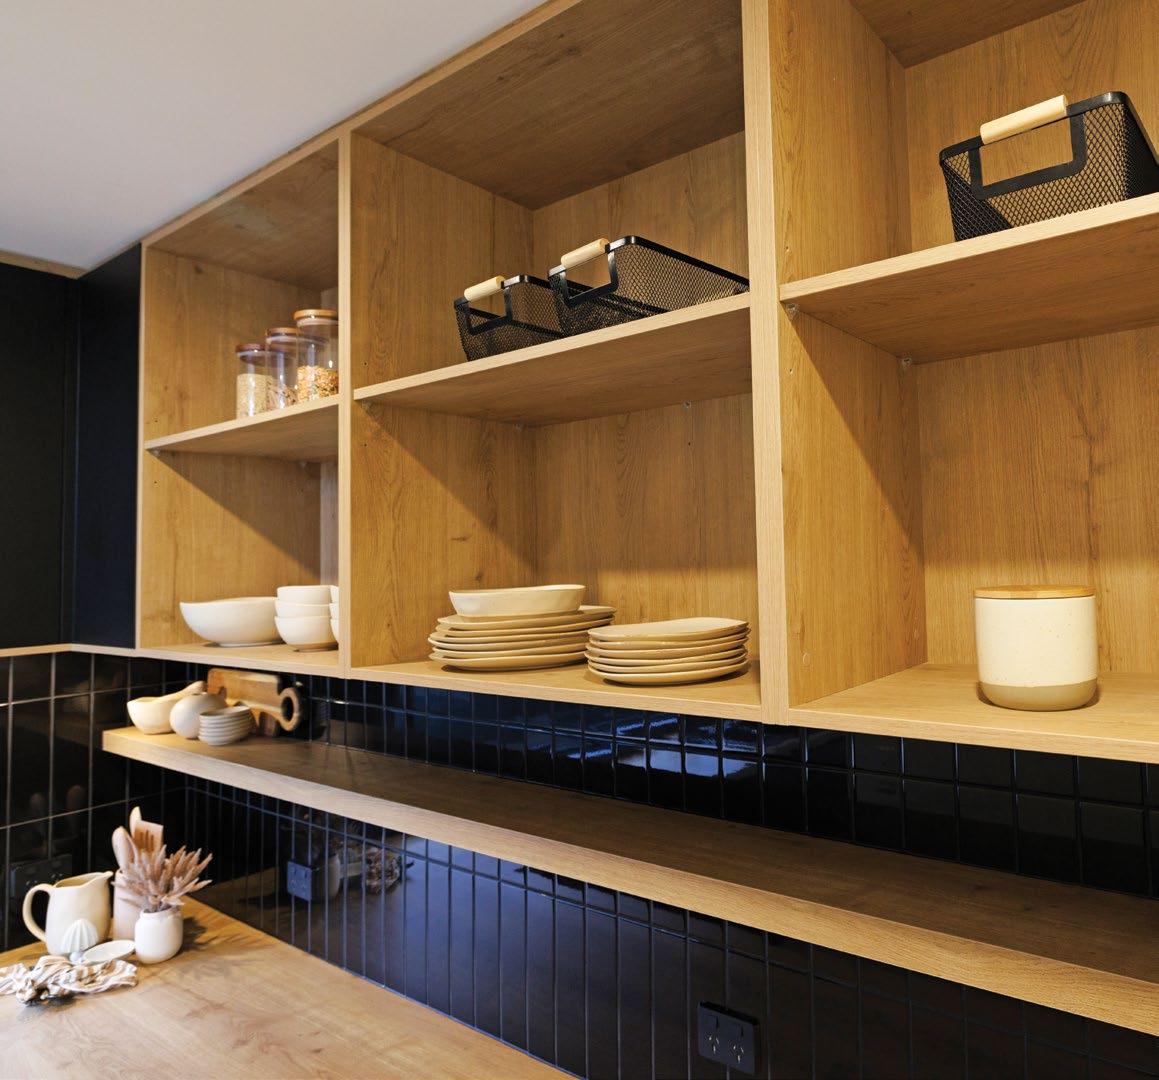
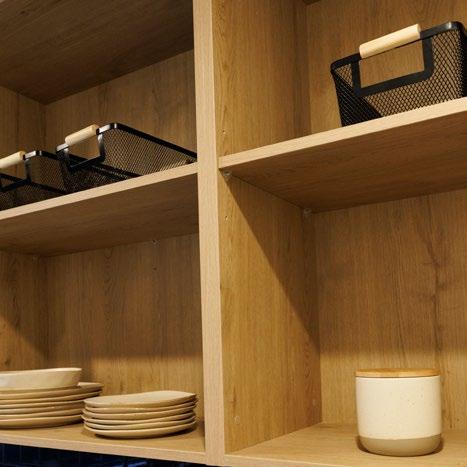
And don’t sleep on open shelving. When it comes to open shelves, it’s a case of more is more. Whether styled with ceramics and cookbooks or left intentionally sparse, it adds a casual, lived-in layer to otherwise polished spaces.
Modern? Classic? Why not both?
The beauty of kitchen design in 2025 is that it doesn’t have to live in one box. Stainless steel can go industrial or classic retro. Fluted glass can feel art deco or clean and contemporary. The key is cohesion - choosing details that sing together, even if they come from different eras.
Because in today’s kitchen, the devil’s not in the detailit is the detail.
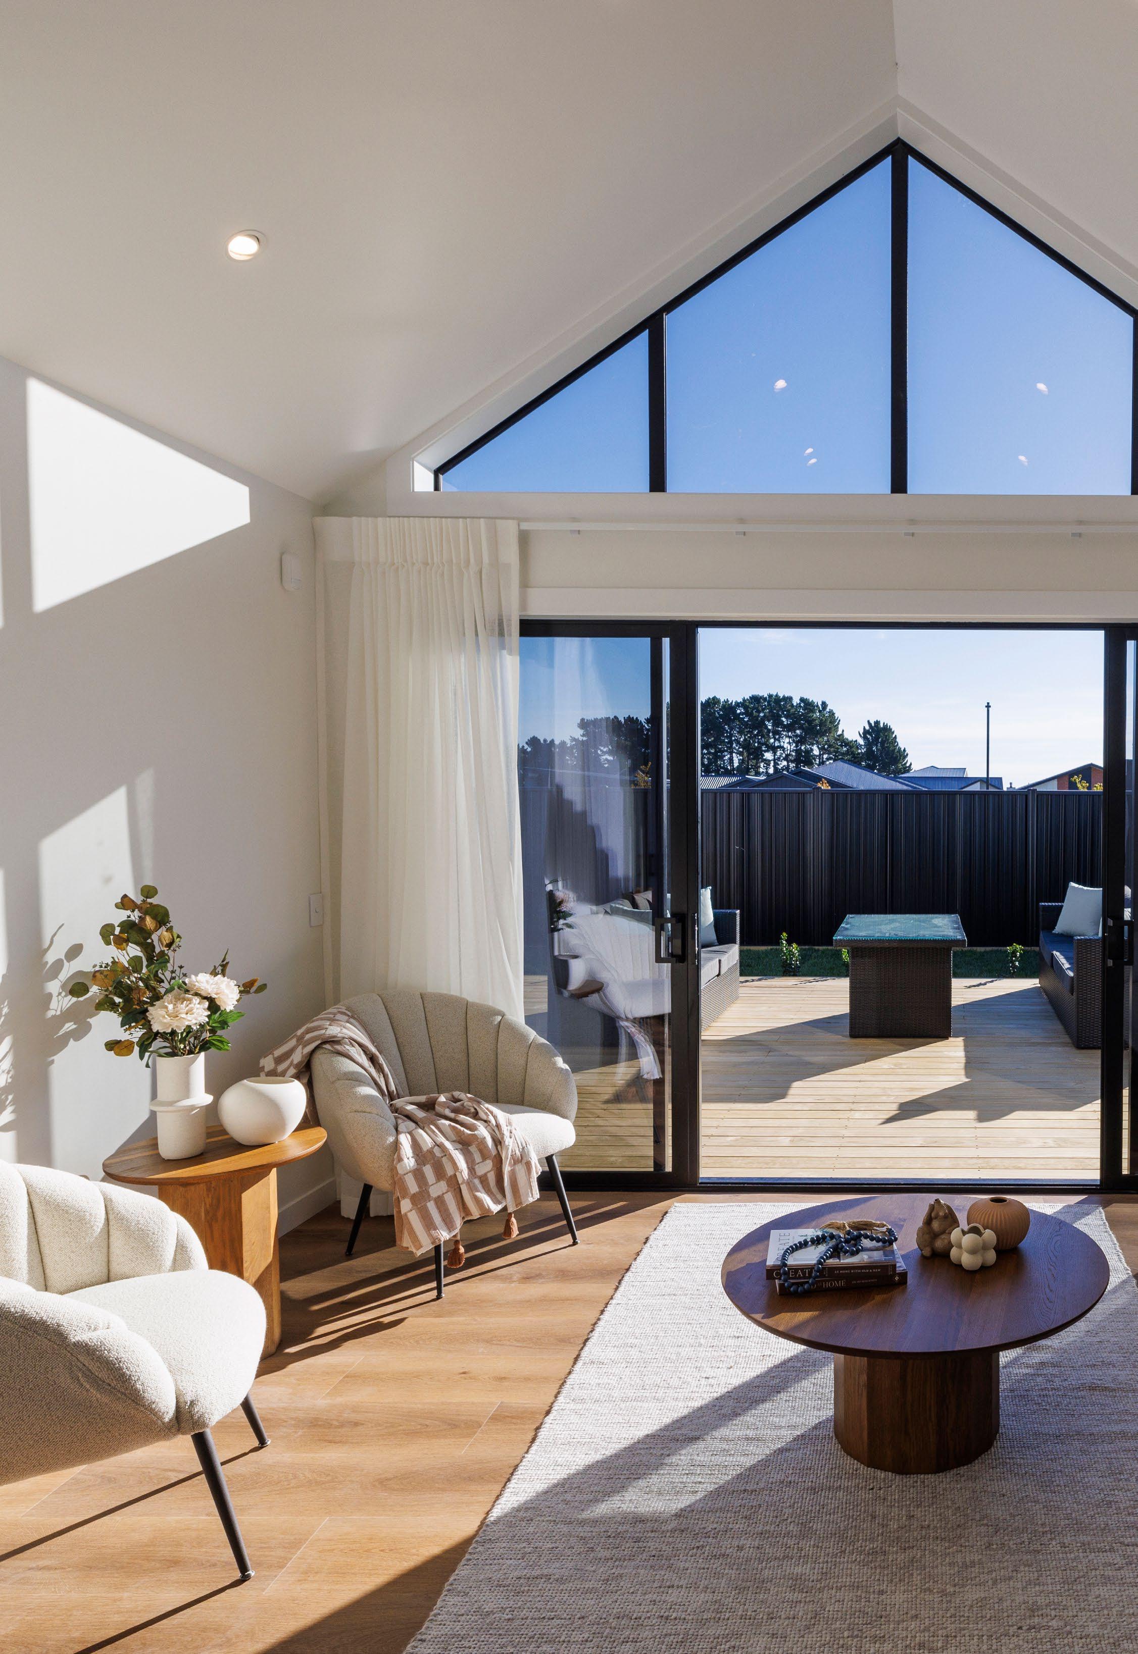
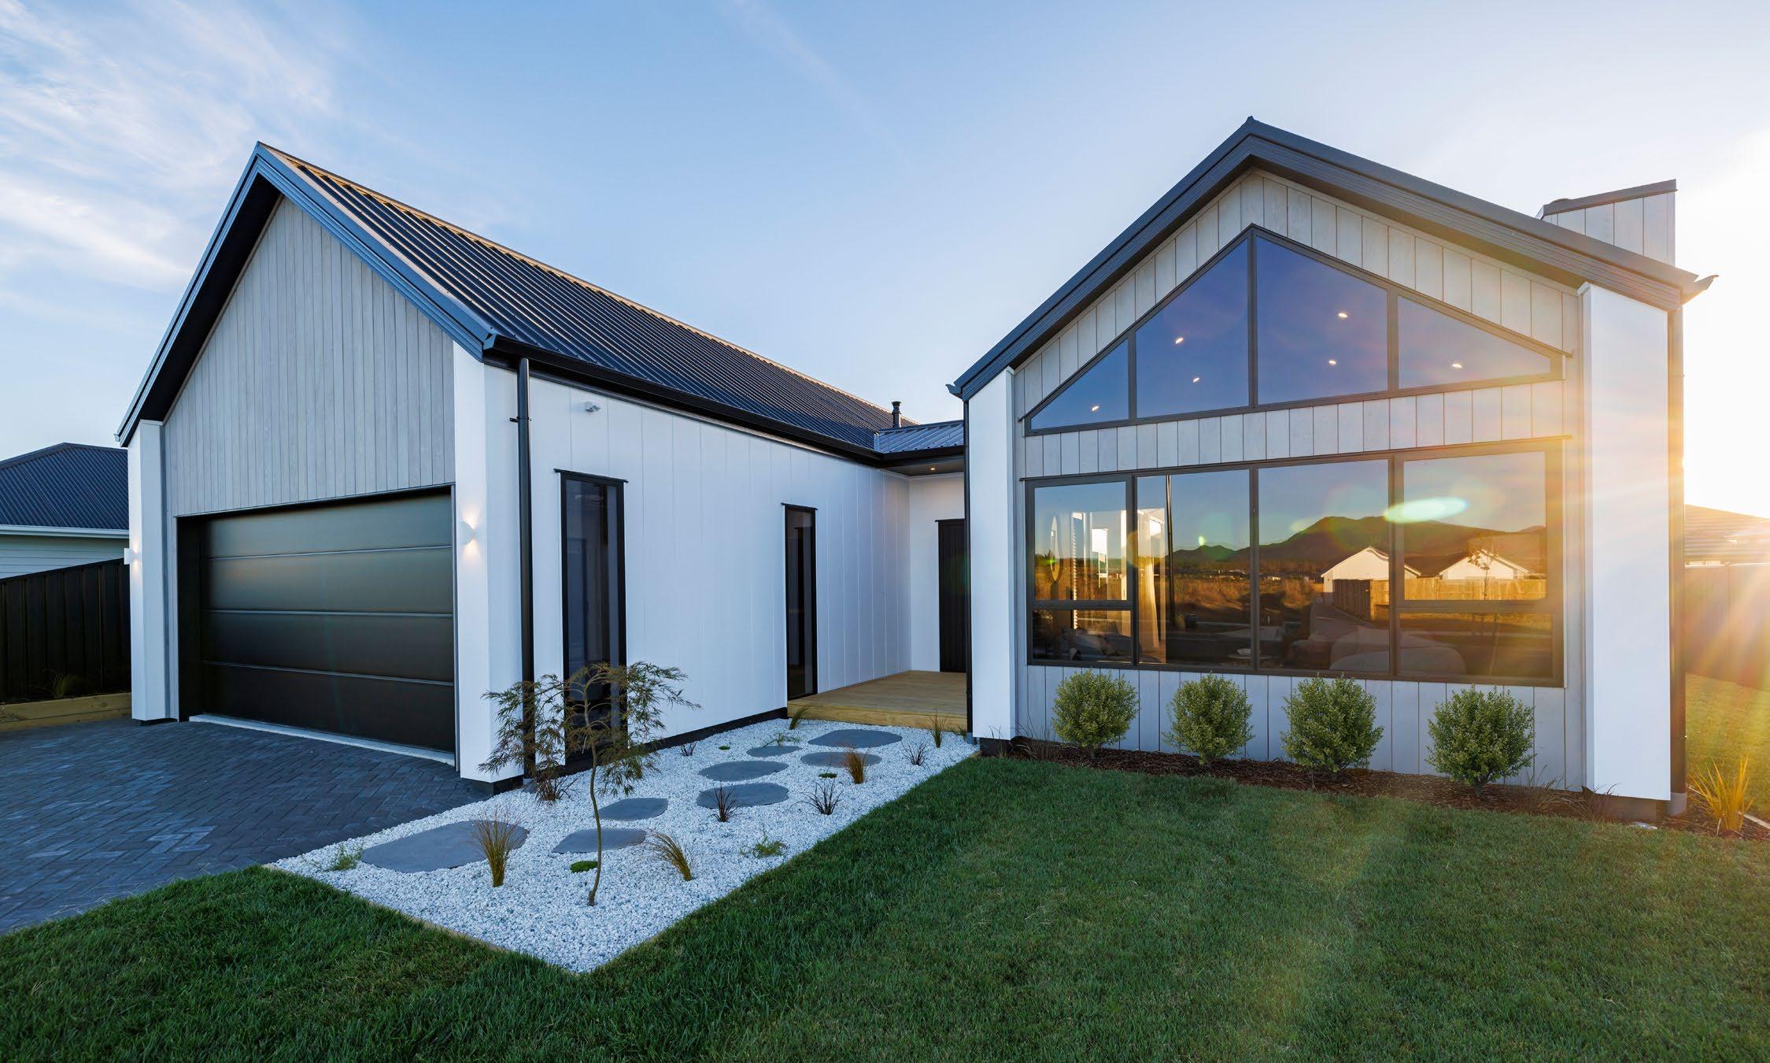
You may have heard architects and builders talking about raising ceiling heights. This is a stylish design feature that can add both grandeur and value to your home!
So, what is a stud height, you ask, and why raise it?
The length of the stud framing determines the wall and ceiling height in a home. It’s one way of adding volume to your home without increasing the overall footprint. A standard wall height is 2.40 metres, but many homeowners now choose to increase this to 2.70 metres or beyond.
2.7m Stud height
2.4m Stud height
BENEFITS OF INCREASING THE STUD HEIGHT:
Space
Raised stud heights create a sense of space and openness, making rooms feel larger and less confined. Interior designers love the higher ceilings as they make room for larger pieces of artwork, taller furniture, and more dramatic decorative elements. On a practical front, higher walls allow for taller windows which increases natural day lighting into the room and also accommodates more vertical storage solutions, such as taller custom cabinetry.
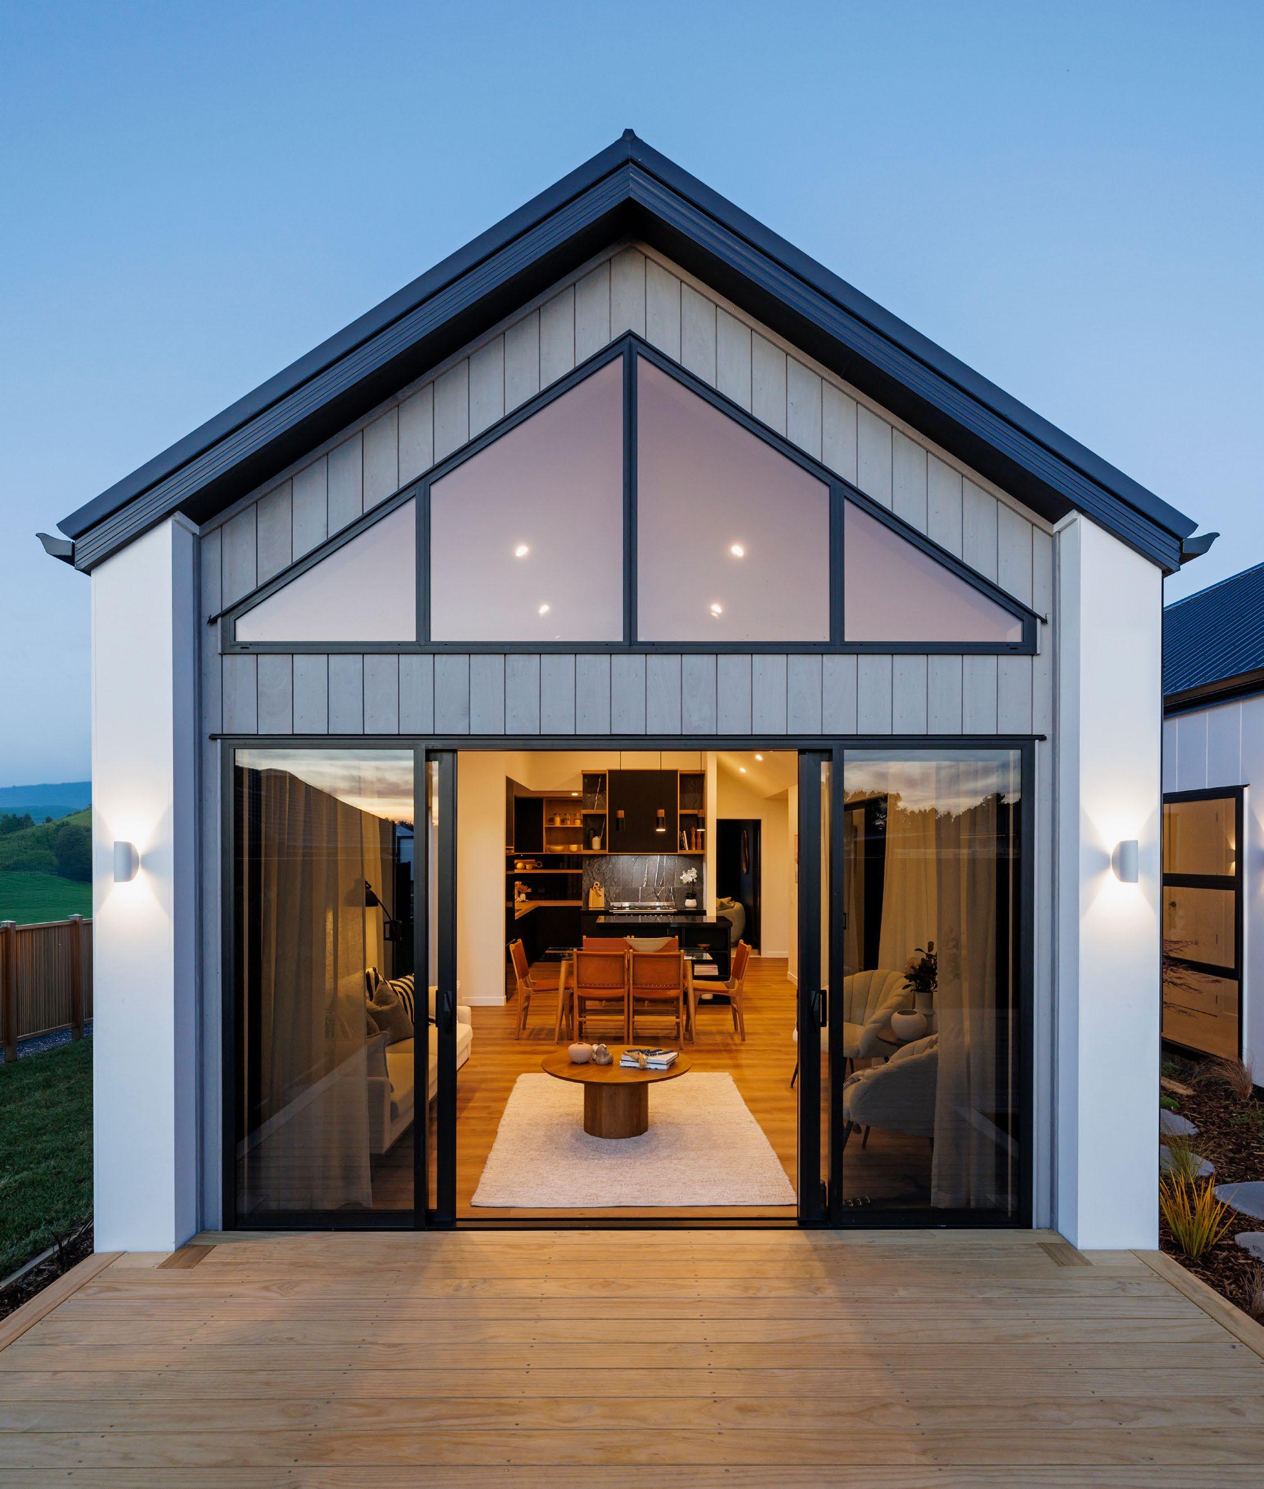
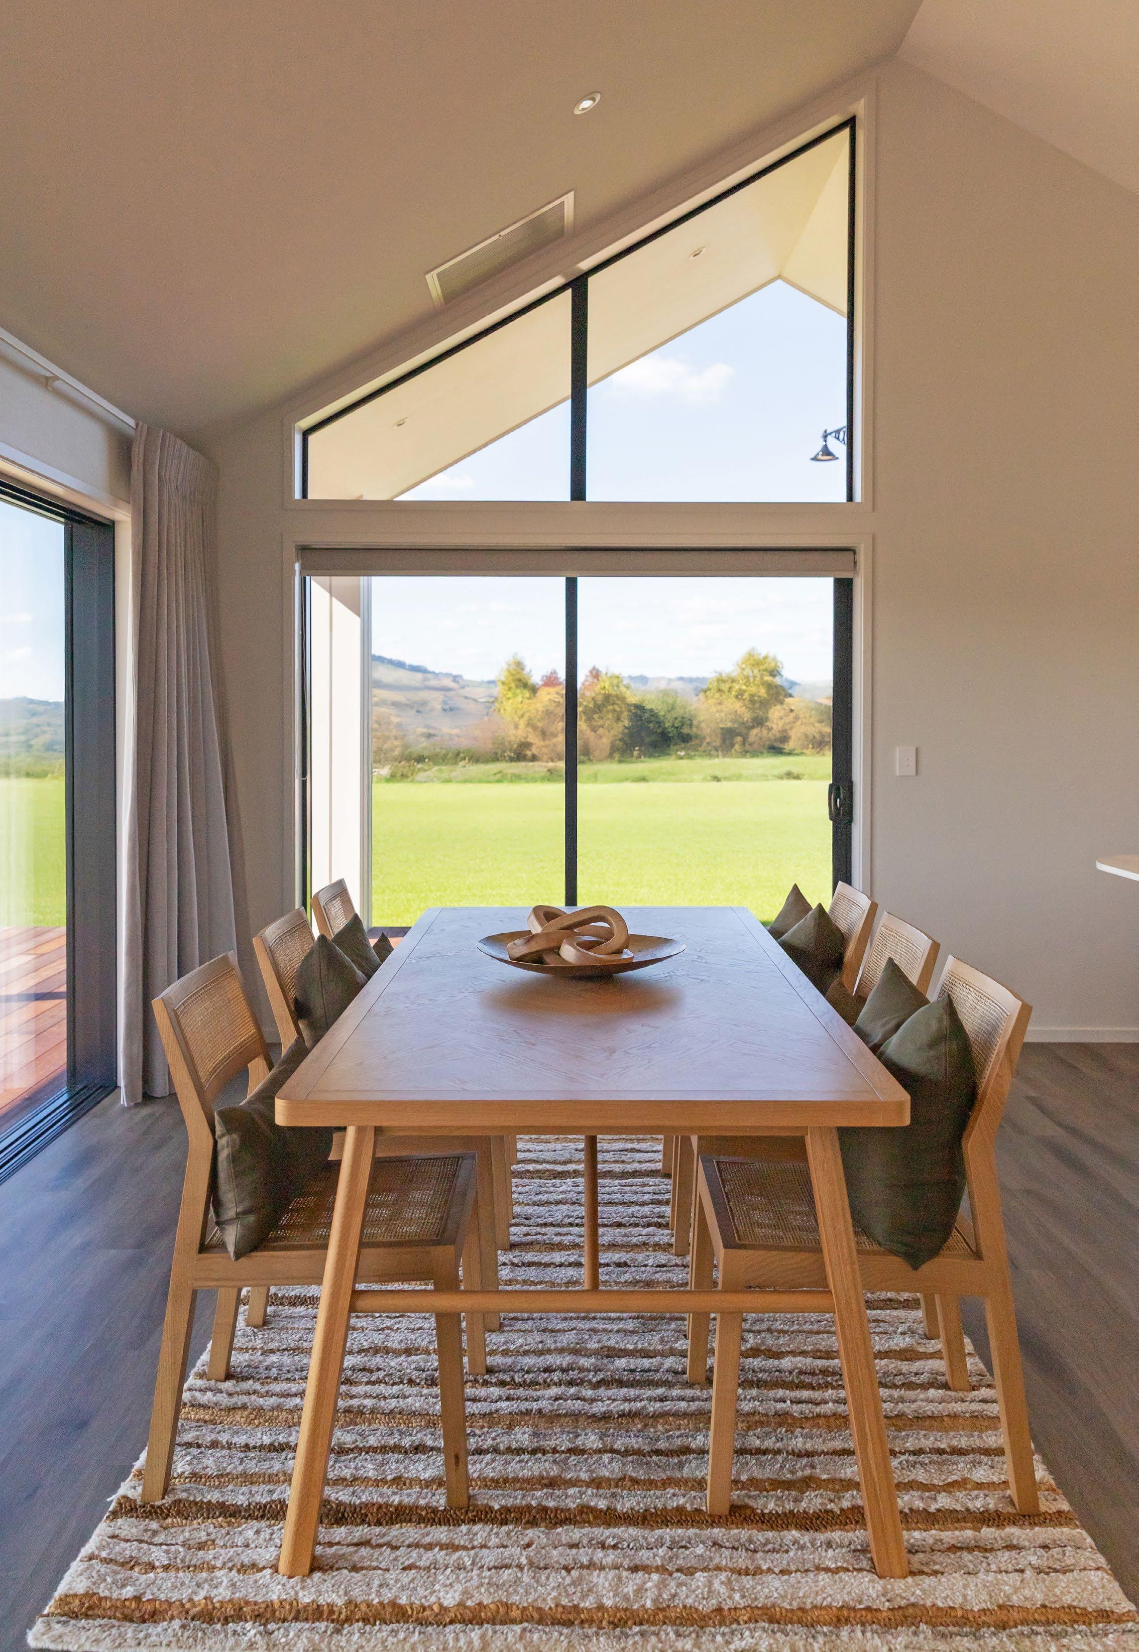
The vaulted ceiling is another popular design trend that adds volume to your home. Vaulted ceilings add instant allure and are featured in many of our new plans including Kamaka, Ruapehu, Tongariro, Greenhill and the Coatesville plan. The most popular style of vaulted ceiling at the moment is ‘scissor trusses’ or ‘parallel cord trusses’ where the ceiling gently slopes upwards to give a raking look. Another style is the cathedral ceiling where the ceiling follows the exterior roof pitch so is a steeper more dramatic look.
Benefits of vaulted ceilings
The benefits that vaulted ceilings add to a home are both aesthetic and functional:
Architectural interest
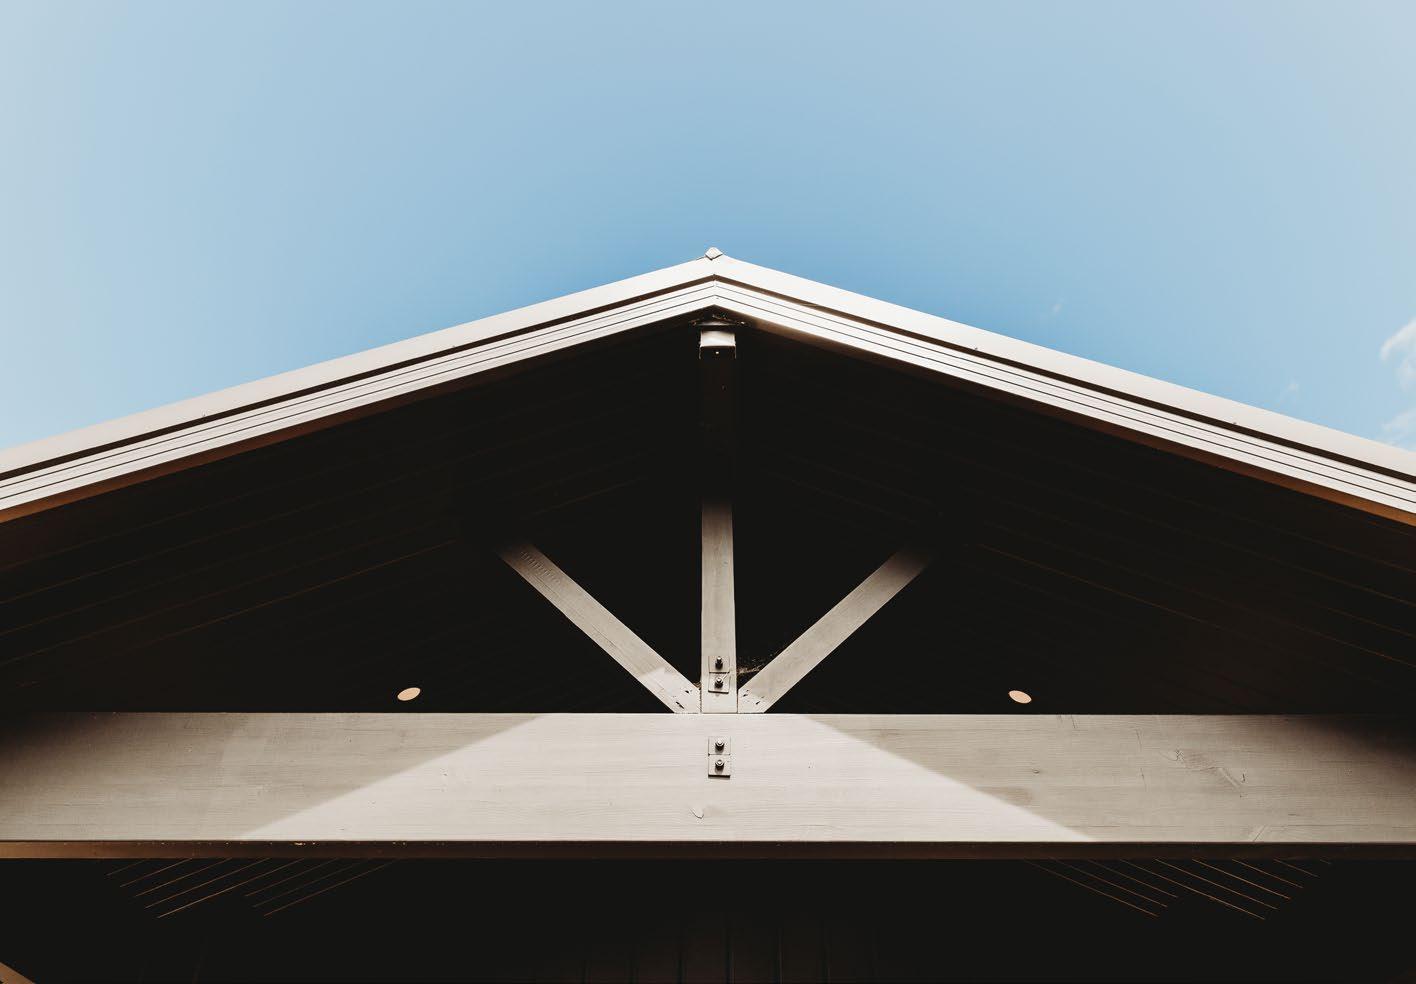
Vaulted ceilings add undeniable visual impact and architectural interest to a space, creating a focal point that can enhance the overall design. They provide an opportunity to incorporate unique design elements, such as exposed trusses, beams, and skylights.
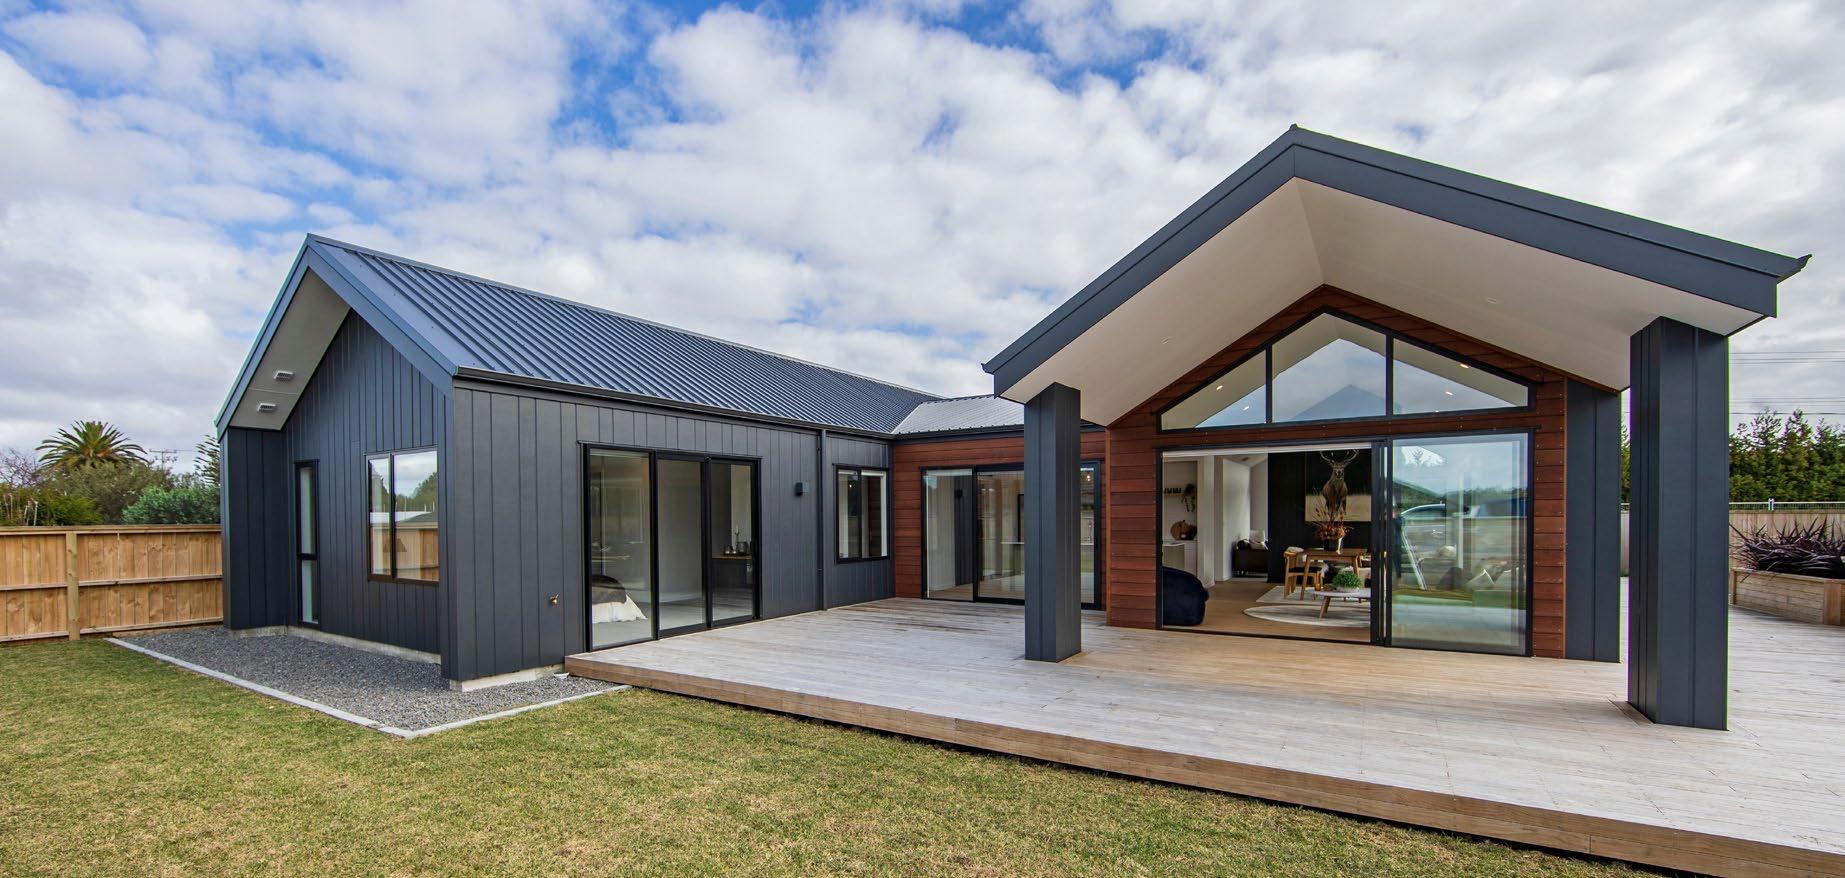
Light naturally bounces off the increased ceiling space creating a sense of volume. Vaulted ceilings can accommodate architectural glazing such as glass gable windows and clerestory windows that bring in more natural light and reduce the need for artificial lighting during the day. Why switch on a light, when you can let the sun do it for you for free?
Higher ceilings offer more flexibility for larger than life lighting fixtures, including chandeliers and pendant lights. It’s your chance to make a statement and (literally) shine!
Vaulted ceilings make rooms feel spacious and airy, even if the actual square metreage remains the same. They create an open and expansive atmosphere, which can make small rooms feel larger and more inviting. This is especially great for builds where the footprint is constrained by the section size.
Both raised stud heights and vaulted ceilings are often seen as premium features, which can make a property more attractive to potential buyers which in turn increases the overall market value of a home. Vaulted ceilings add a certain je ne sais quoi that buyers love!
Vaulted ceilings can complement a variety of architectural styles, from modern and contemporary to traditional and rustic.
The additional height can aid with passive ventilation and improve air circulation. Properly insulated vaulted ceilings can help maintain consistent indoor temperatures, potentially reducing heating and cooling costs.
Overall, combining generous stud heights with vaulted ceilings creates strong visual impact and an immediate sense of luxury. And while there are a few considerations such as the added cost for materials and labour, the extra cost is usually offset by increasing the overall appeal and value of the home. The adage, ‘you’ve got to spend money, to make money’ rings true here. That’s right – you’re not just raising the roof; you’re raising your home’s market value too!

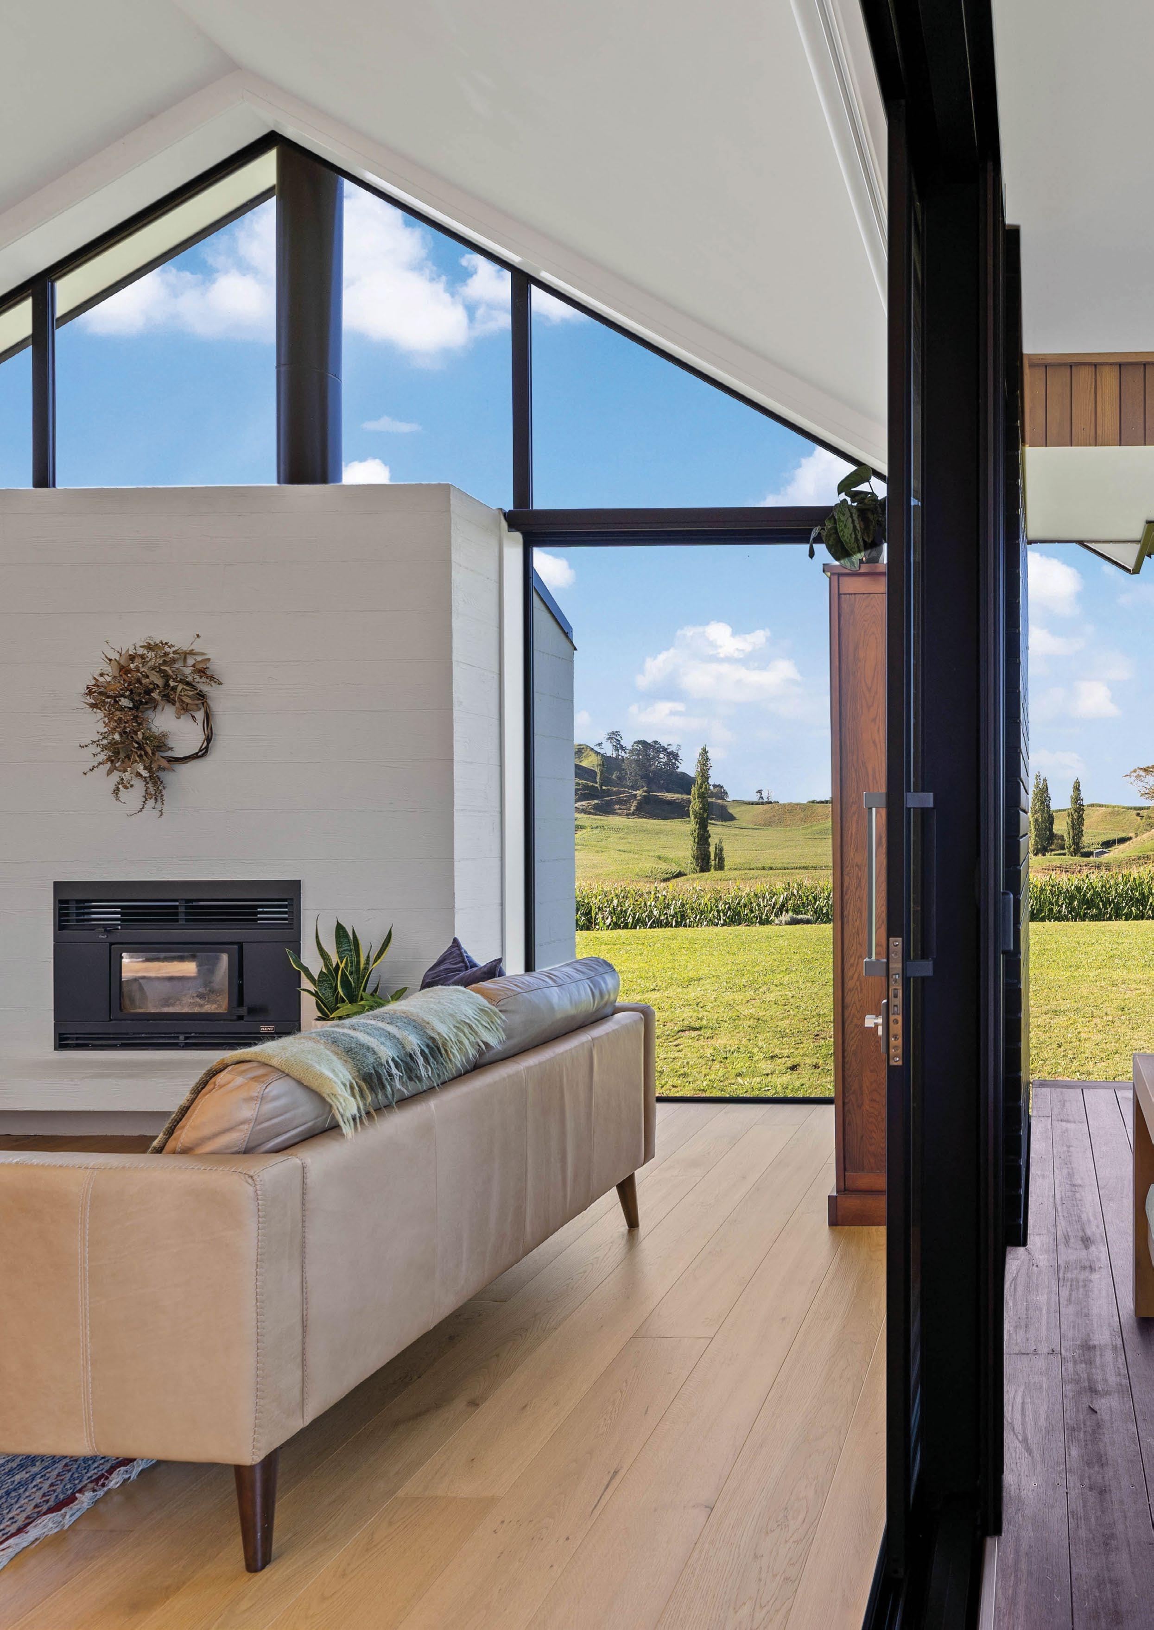
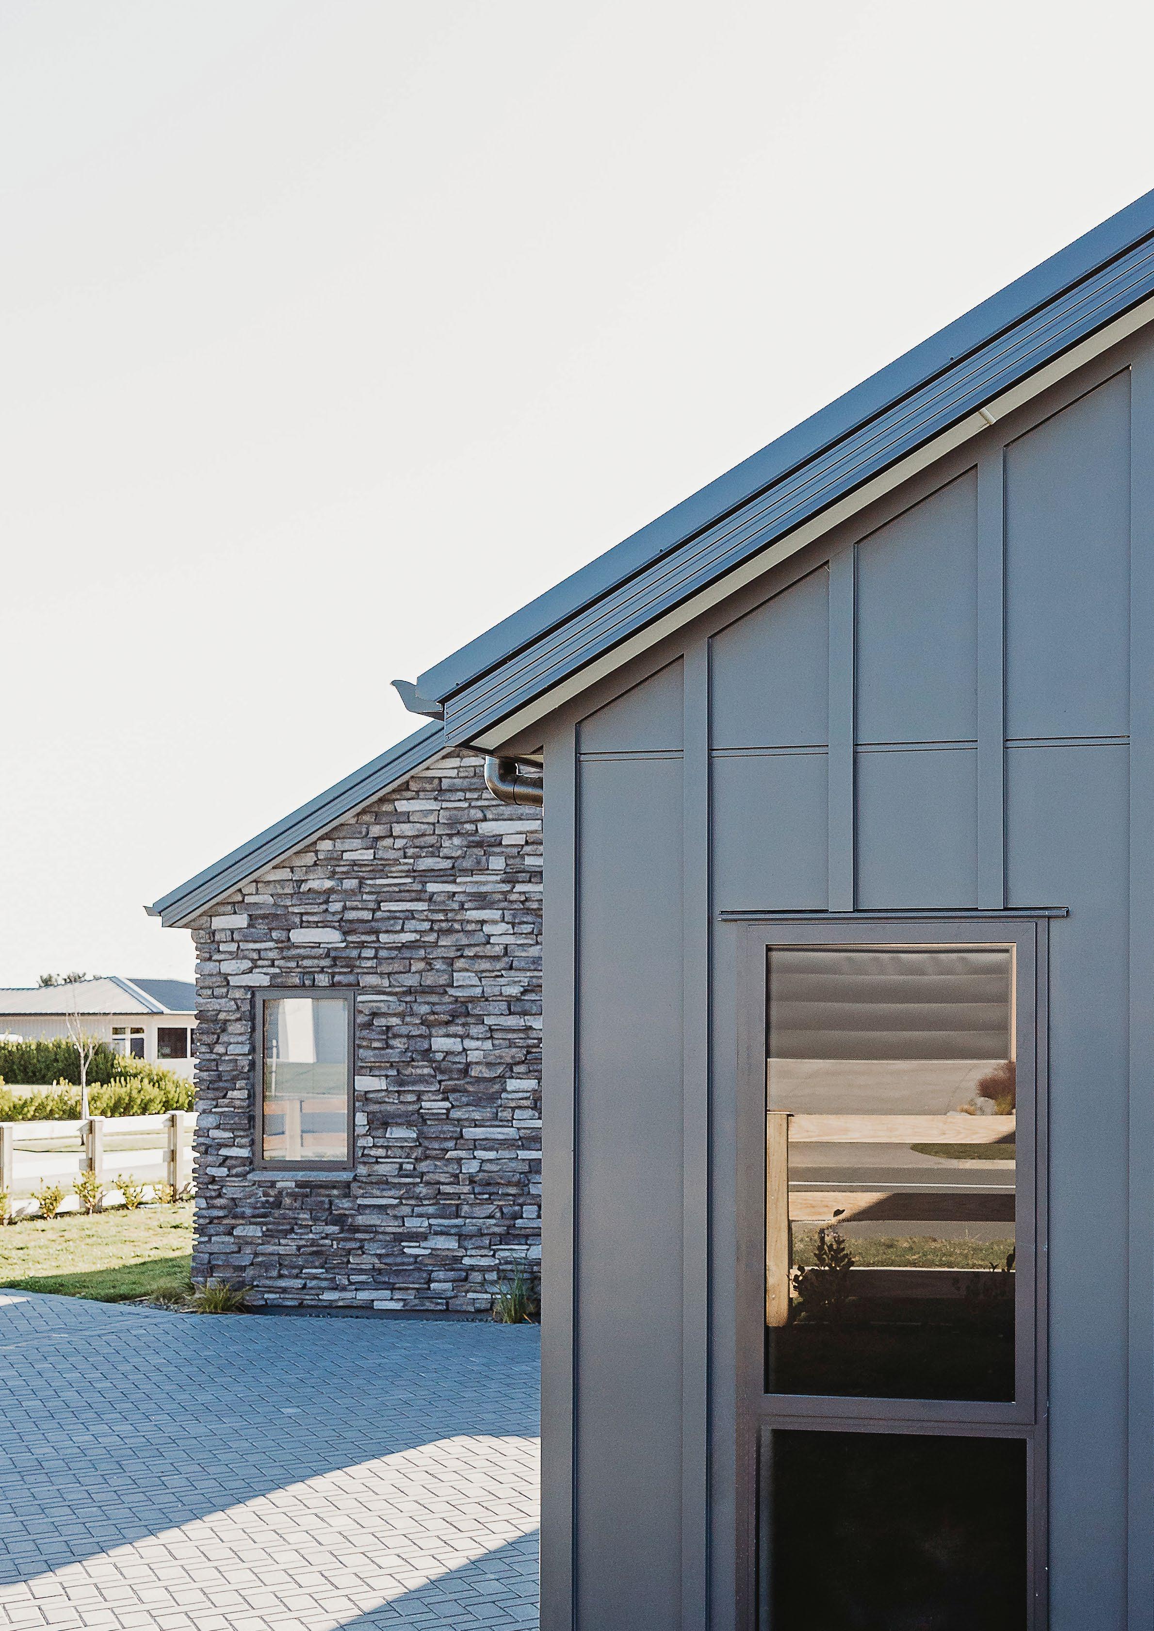
Whether your vibe is modern minimalism, rustic cottage, or a bit of everything with a side of personality, we’ve got a cladding combo to match. Let’s break down the four main cladding types:
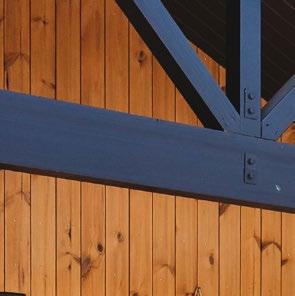
1 Timber
Natural Beauty, Modern Appeal
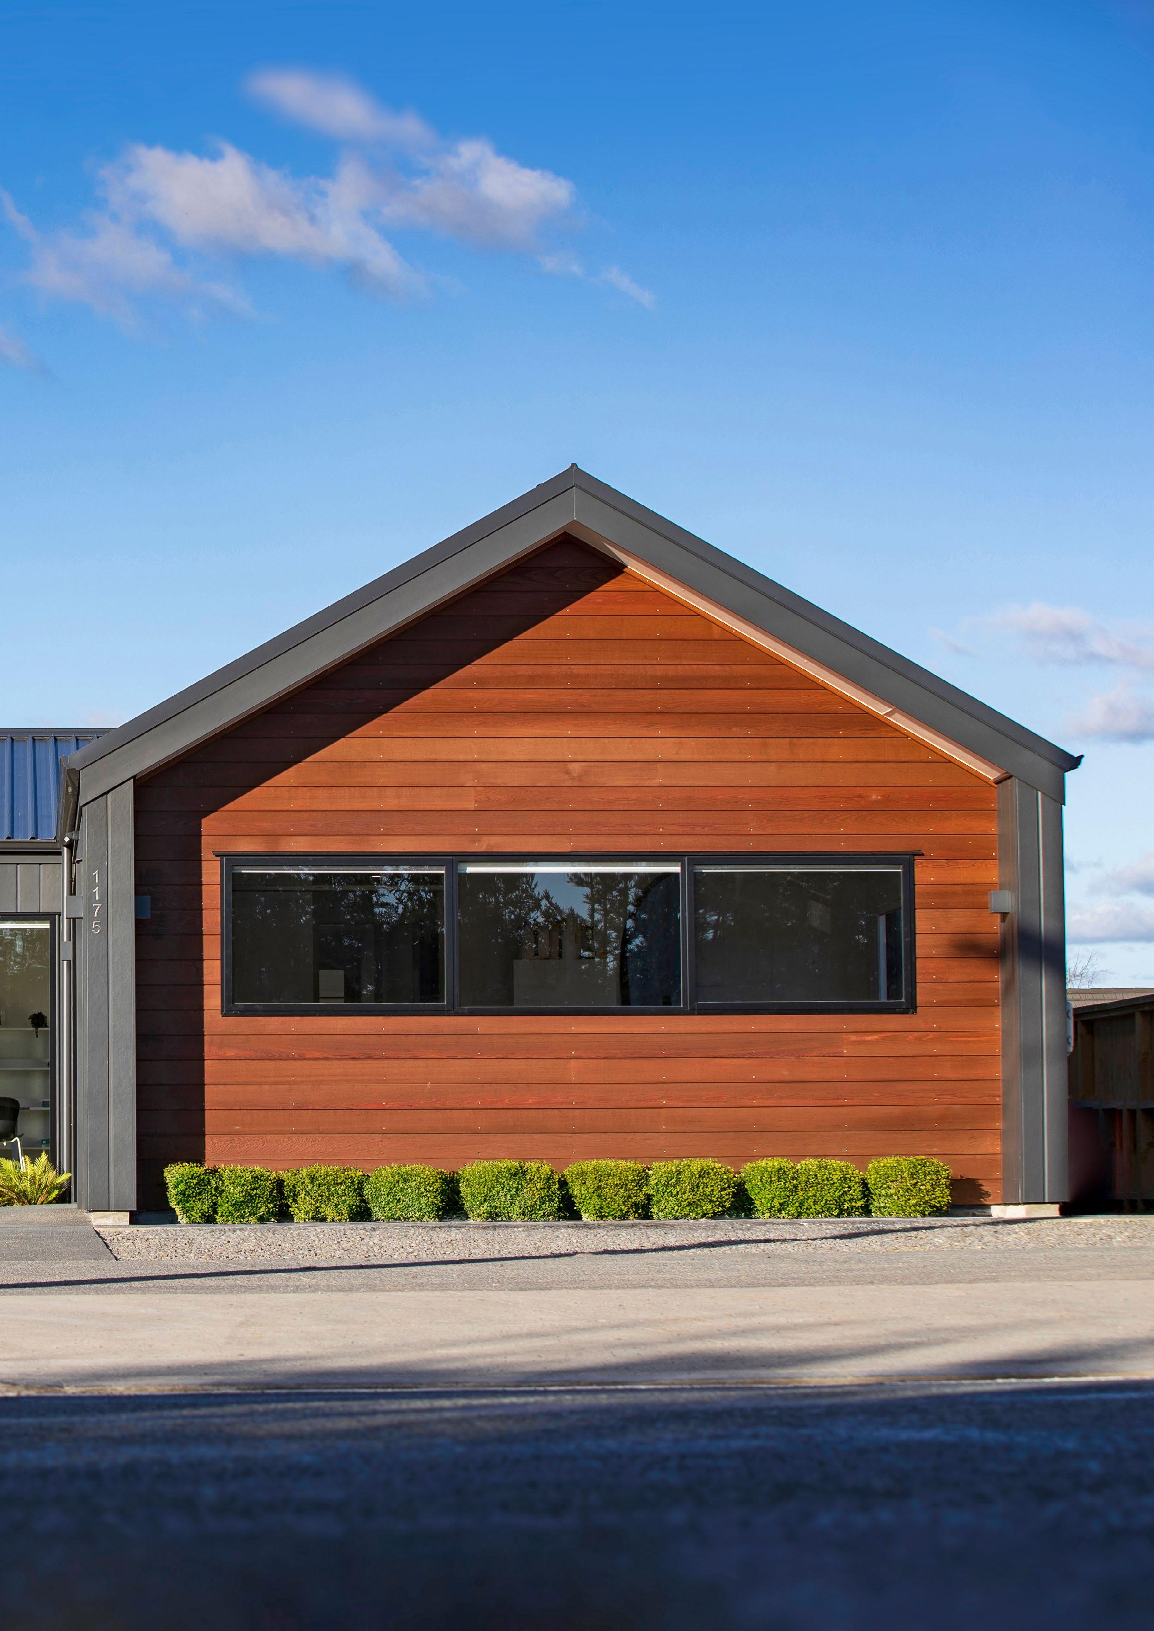
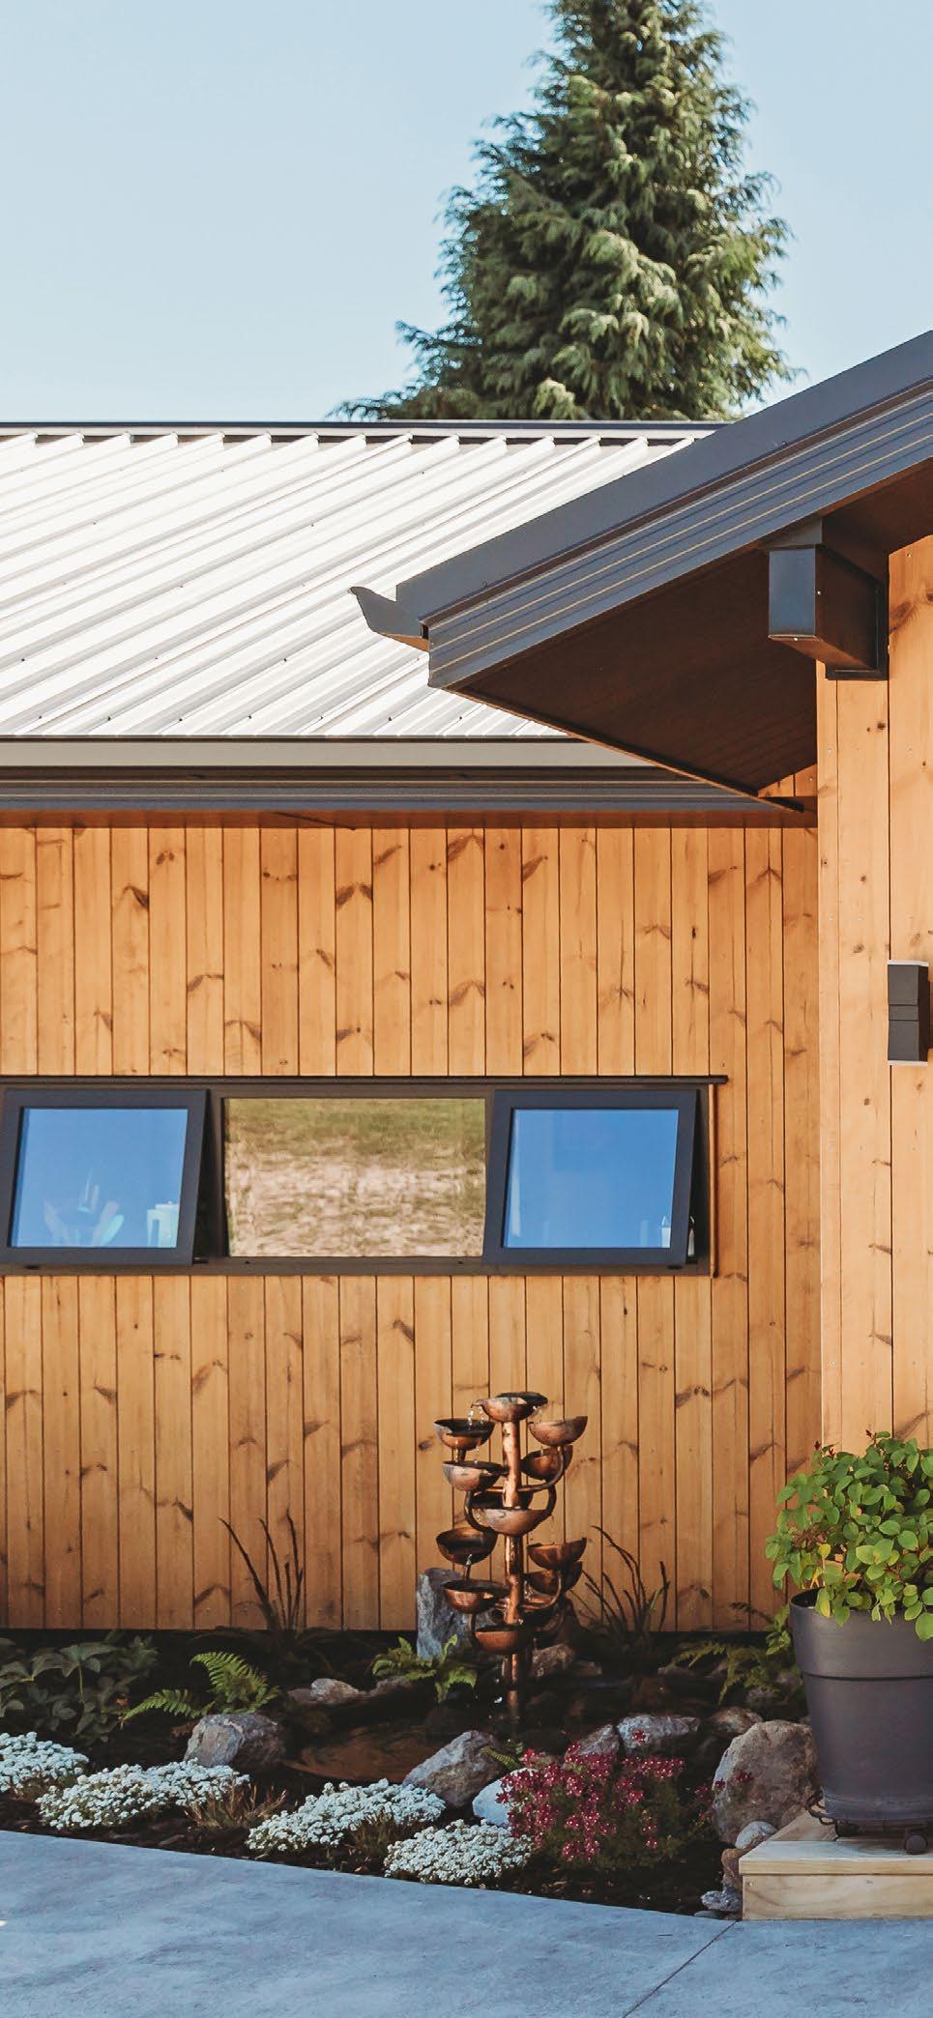
Timber cladding brings warmth, texture, and timeless appeal. It’s sustainable, energy efficient, and has proven performance and longevity. If you’re the type who appreciates the smell of a fresh-cut forest - well, it’s practically aromatherapy for your home.
POPULAR TIMBER CLADDINGS:
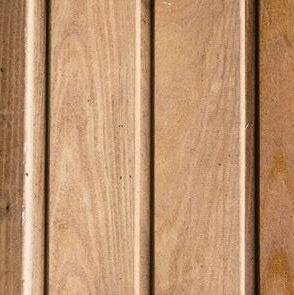
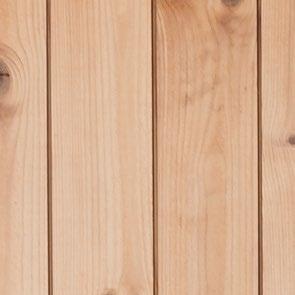
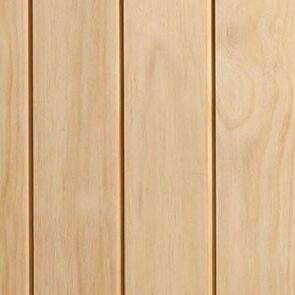
Western Red Cedar & Yellow Cedar
A luxe choice with a 15-year warranty.
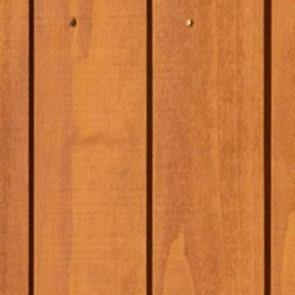
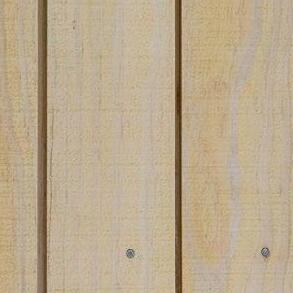
Pine
Classic and cost-effective.
Thermally Modified Timbers (TMT)
Such as Abodo Vulcan, TruWood, JSC TMT Taiga (with its rustic flair), or the sleeker, minimalist TMT Taxon.
Accoya
The superhero of timber, incredibly stable and durable with a jaw-dropping 40–50 year warranty.

Rough-sawn
Delivers a rustic, textured look - perfect for a more natural or country-style finish.
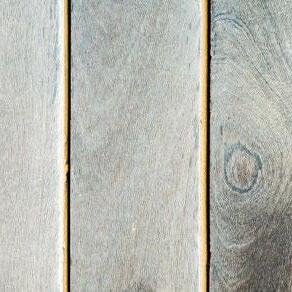
Natural weathering
Like silvered cedar or macrocarpa - creates that effortlessly coastal, sun-faded aesthetic over time.
Staining or painting
Enhances colour and protects the timber from the elements, but does come with a regular maintenance commitment.
TIMBER CLADDING PROFILES:
Shiplap Weatherboards
A clean, vertical profile with subtle overlaps for a modern, minimalist look and strong weather resistance.
Bevel-Back Weatherboards
A timeless Kiwi classic, where the boards feature a sloped edge that efficiently sheds water – essential for rainy regions. Often seen on traditional villas and bungalows.
Vertical Board & Batten
Tall, bold lines that add architectural drama, especially suited to modern builds and hilly landscapes.
Rusticated Weatherboards
A flat face with a subtle line perfect for heritage homes as well as modern baches, or rural settings where character and warmth are key.
The Tried-and-True
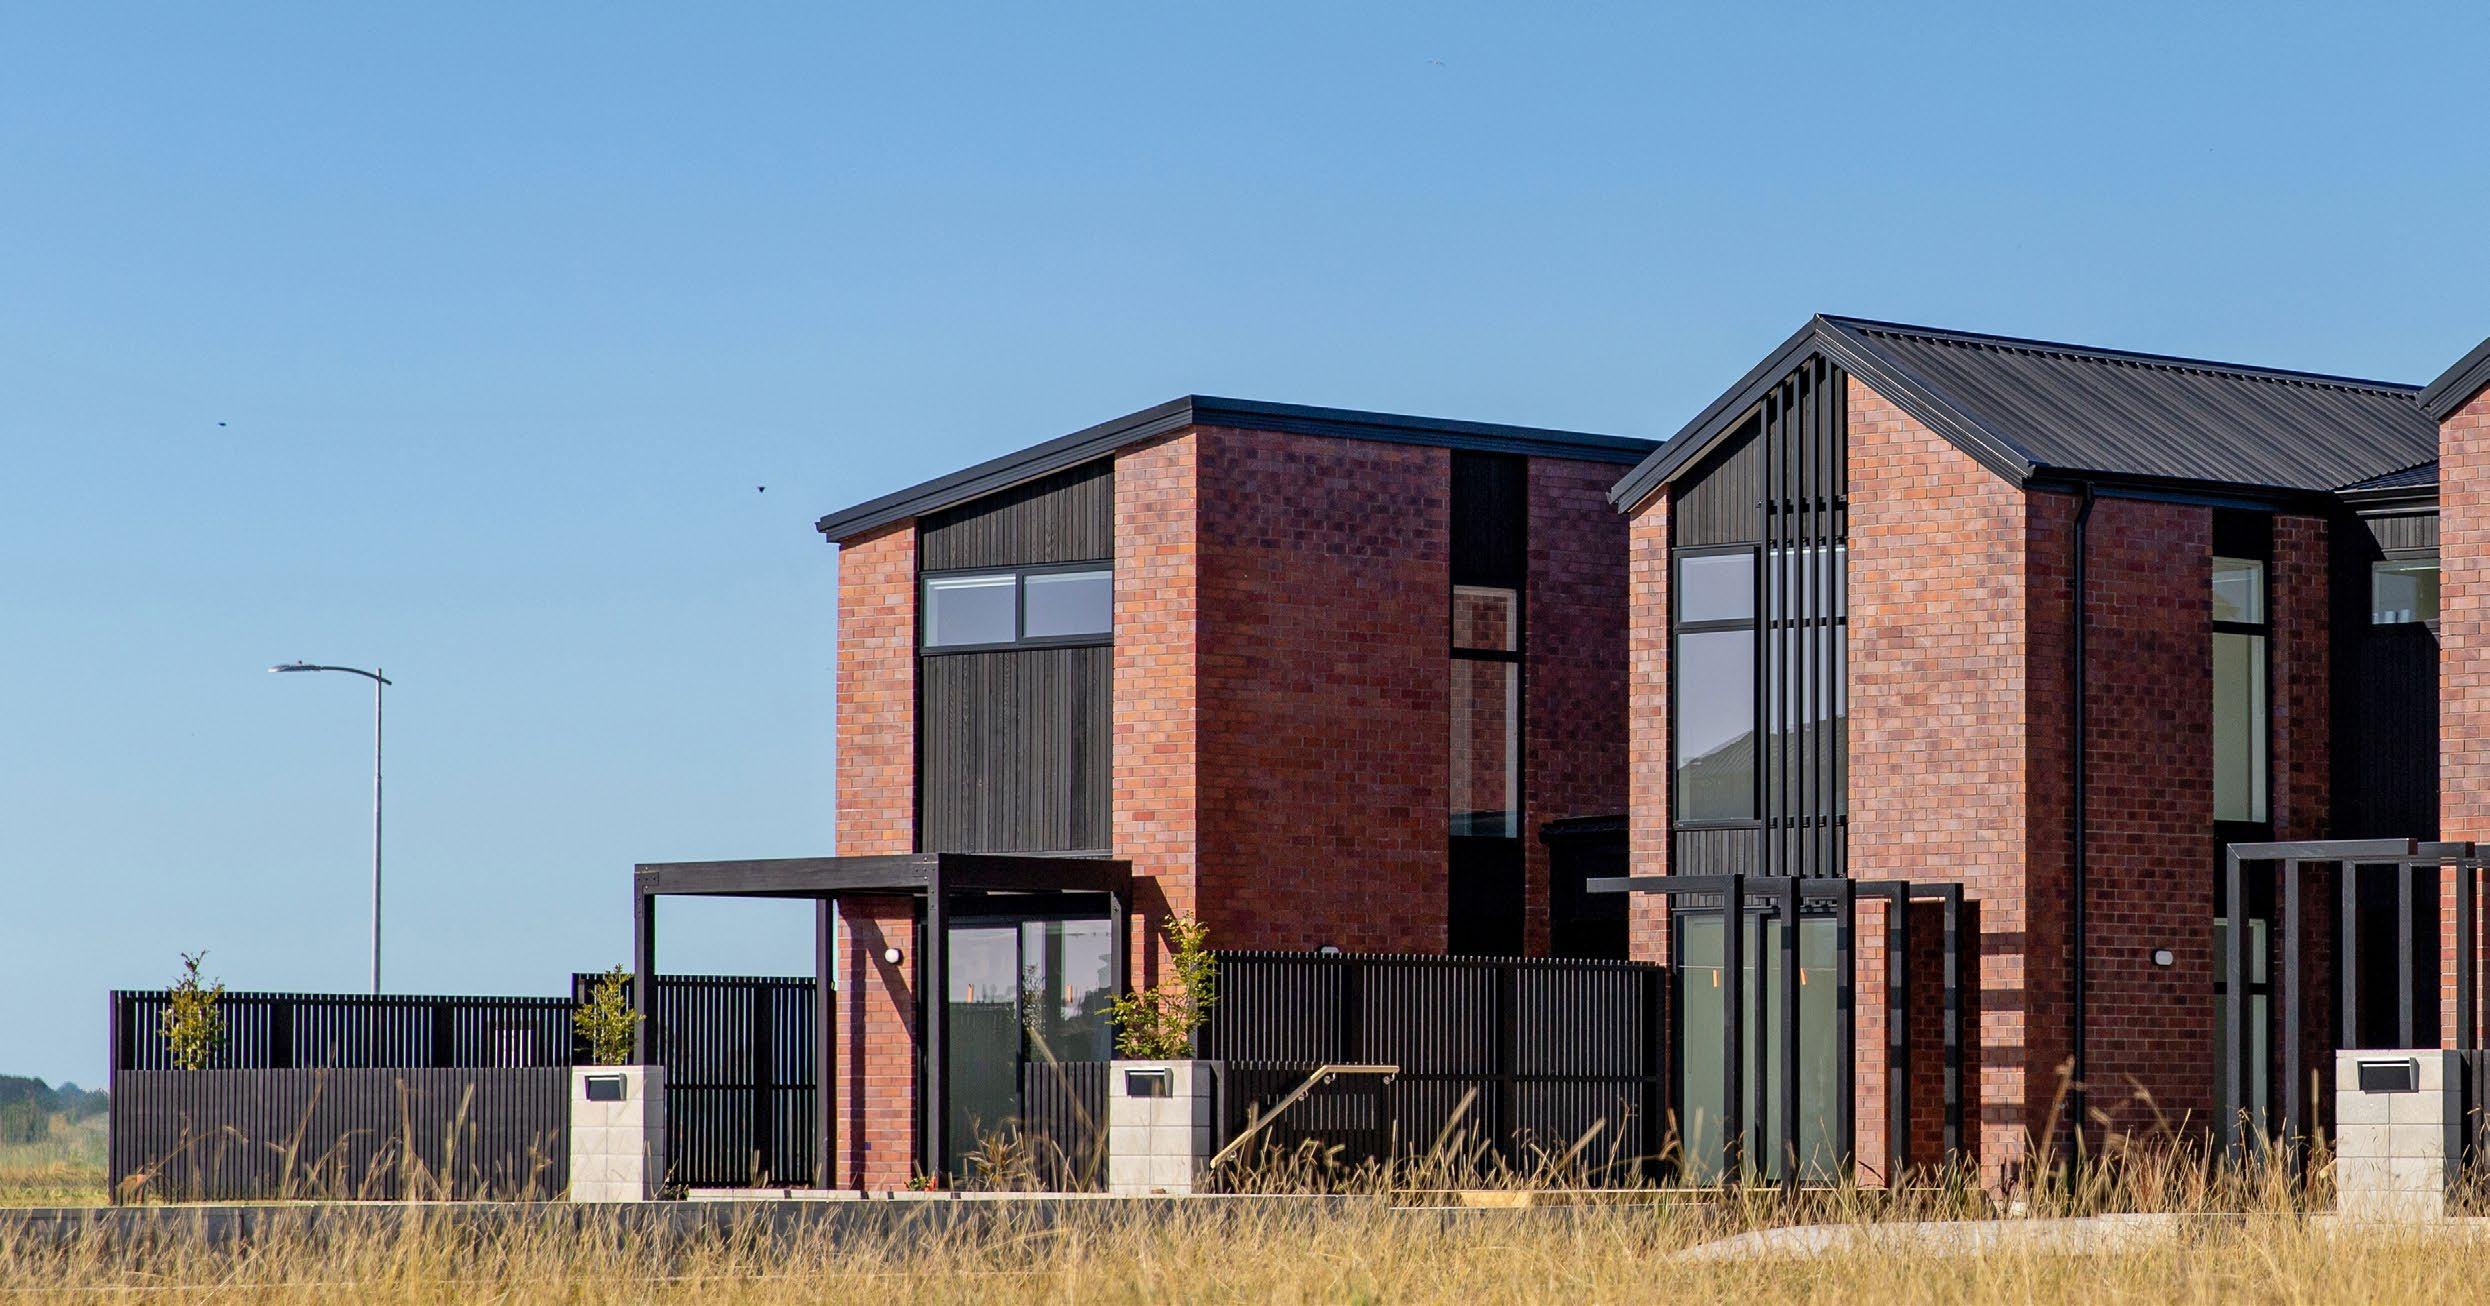
Bricks and concrete are the strong, silent types you want around for the long haul.
THE OPTION WE USE MOST OFTEN, HERE’S WHY:
• Durable, fire-resistant, and pest-proof.
• Low maintenance - no annual oiling or weatherwatching required.
• Great for energy efficiency and sound insulation.
• Concrete can be molded into all sorts of architectural styles and shapes, making it surprisingly versatile.
POPULAR BRICK BOND PATTERNS:
Running Bond
Bricks laid lengthwise in staggered courses; simple, strong, and most commonly used in NZ homes.
Stacked Bond
This pattern emphasises vertical lines and a grid-like appearance, creating a sleek and minimalist look.
The All-Weather Wonder
Fibre cement is the friend that shows up rain, hail or shine and still looks good doing it. It doesn’t expand or contract with temperature changes (unlike timber), so it’s super stable and seriously low fuss.
TOP CHOICES:
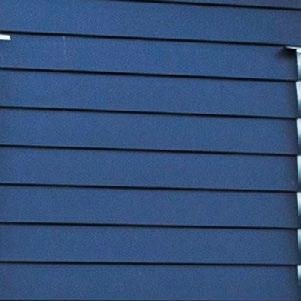
James Hardie Stria
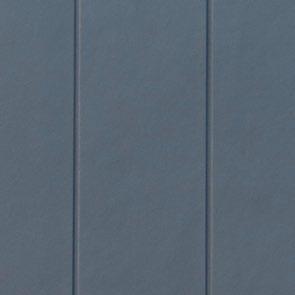
Vertical, modern, and just a little bit edgy. 25-year warranty.
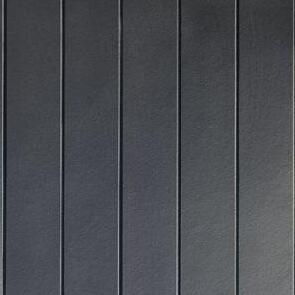
James Hardie Linea Weatherboard
Beveled back, traditional charm, and deep shadows.
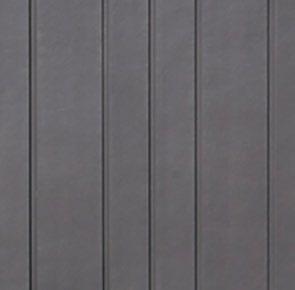
James Hardie Axon Panel
Clean lines, contemporary look.
James Hardie Oblique Weatherboard
Works horizontally and vertically and comes in a range of profiles. How’s that for flexibility?
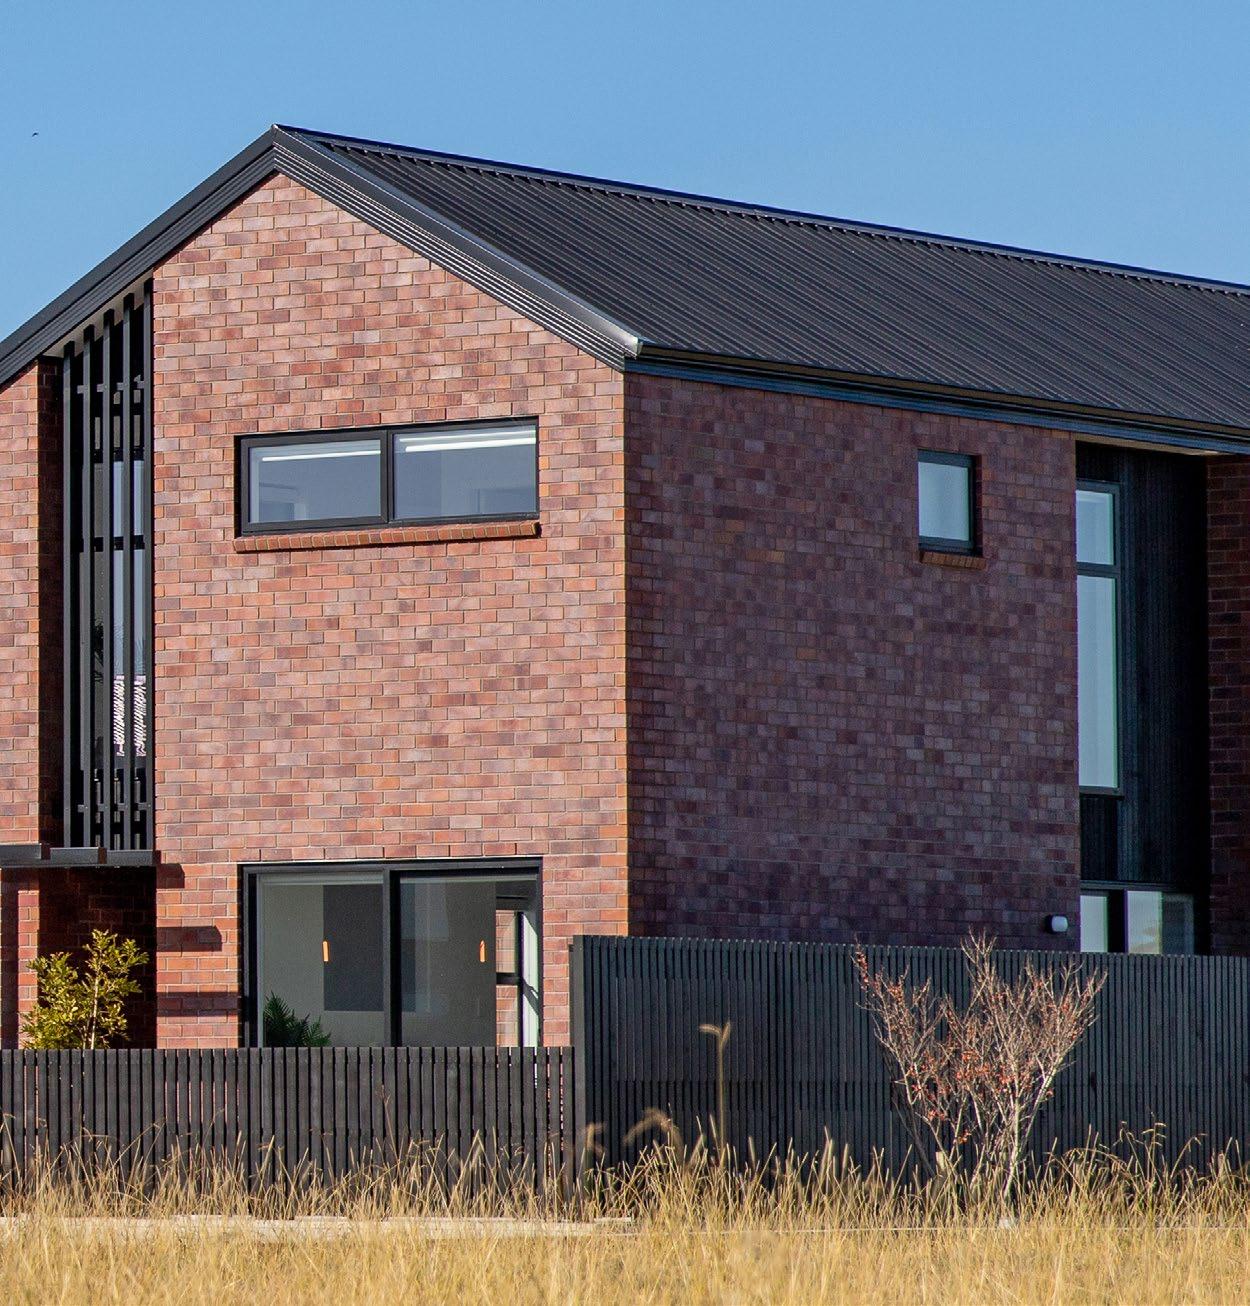
Sleek, Strong, Stylish
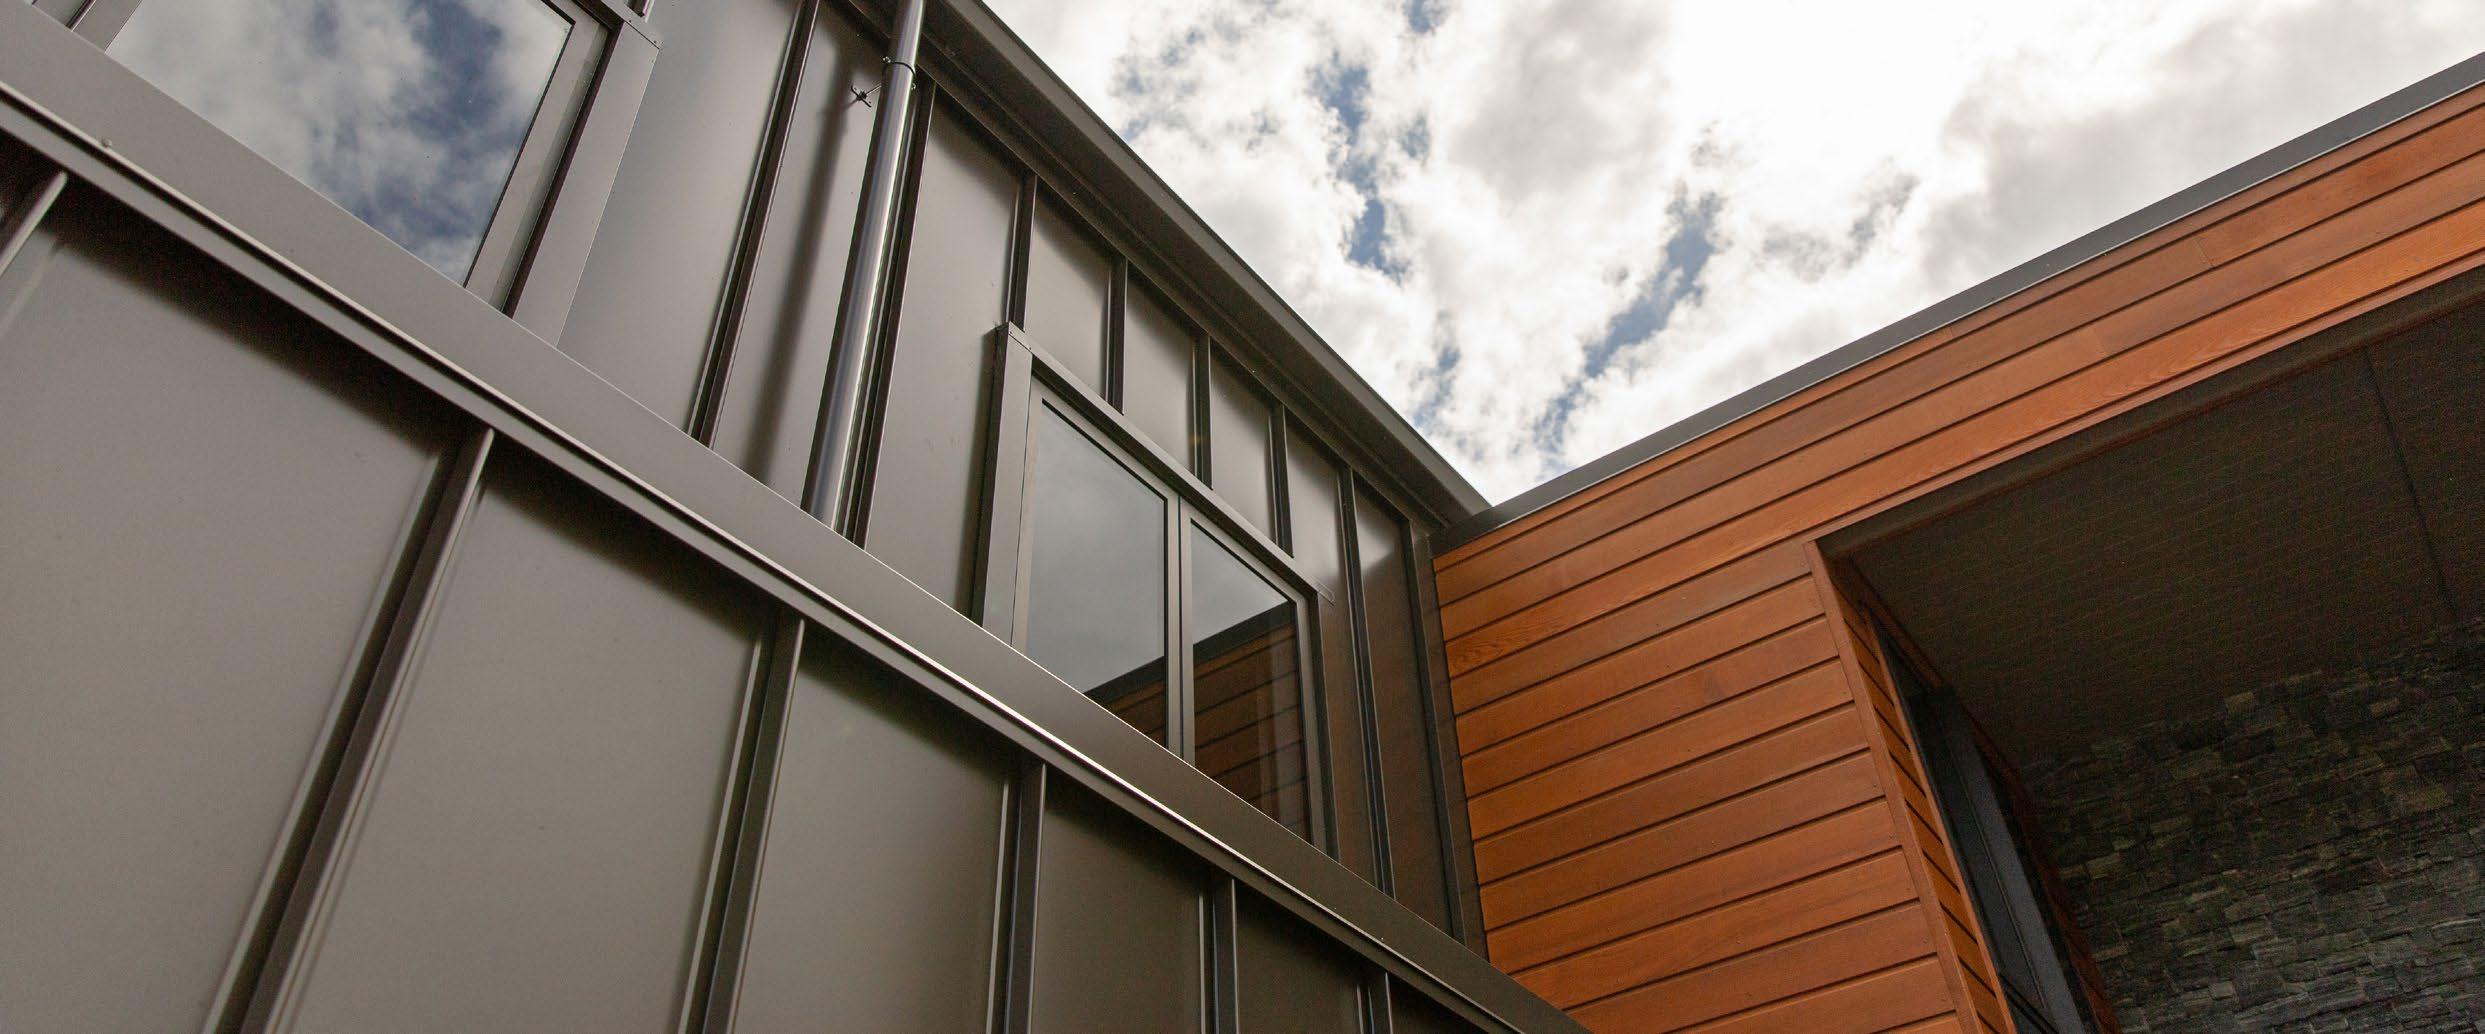
Metal and composite claddings are like the architectural equivalent of a black leather jacket - edgy, modern, and a bit rebellious.
Think steel or aluminium cladding that’s tough against the elements, needs virtually no maintenance, and gives your home that high design feel with minimal fuss.
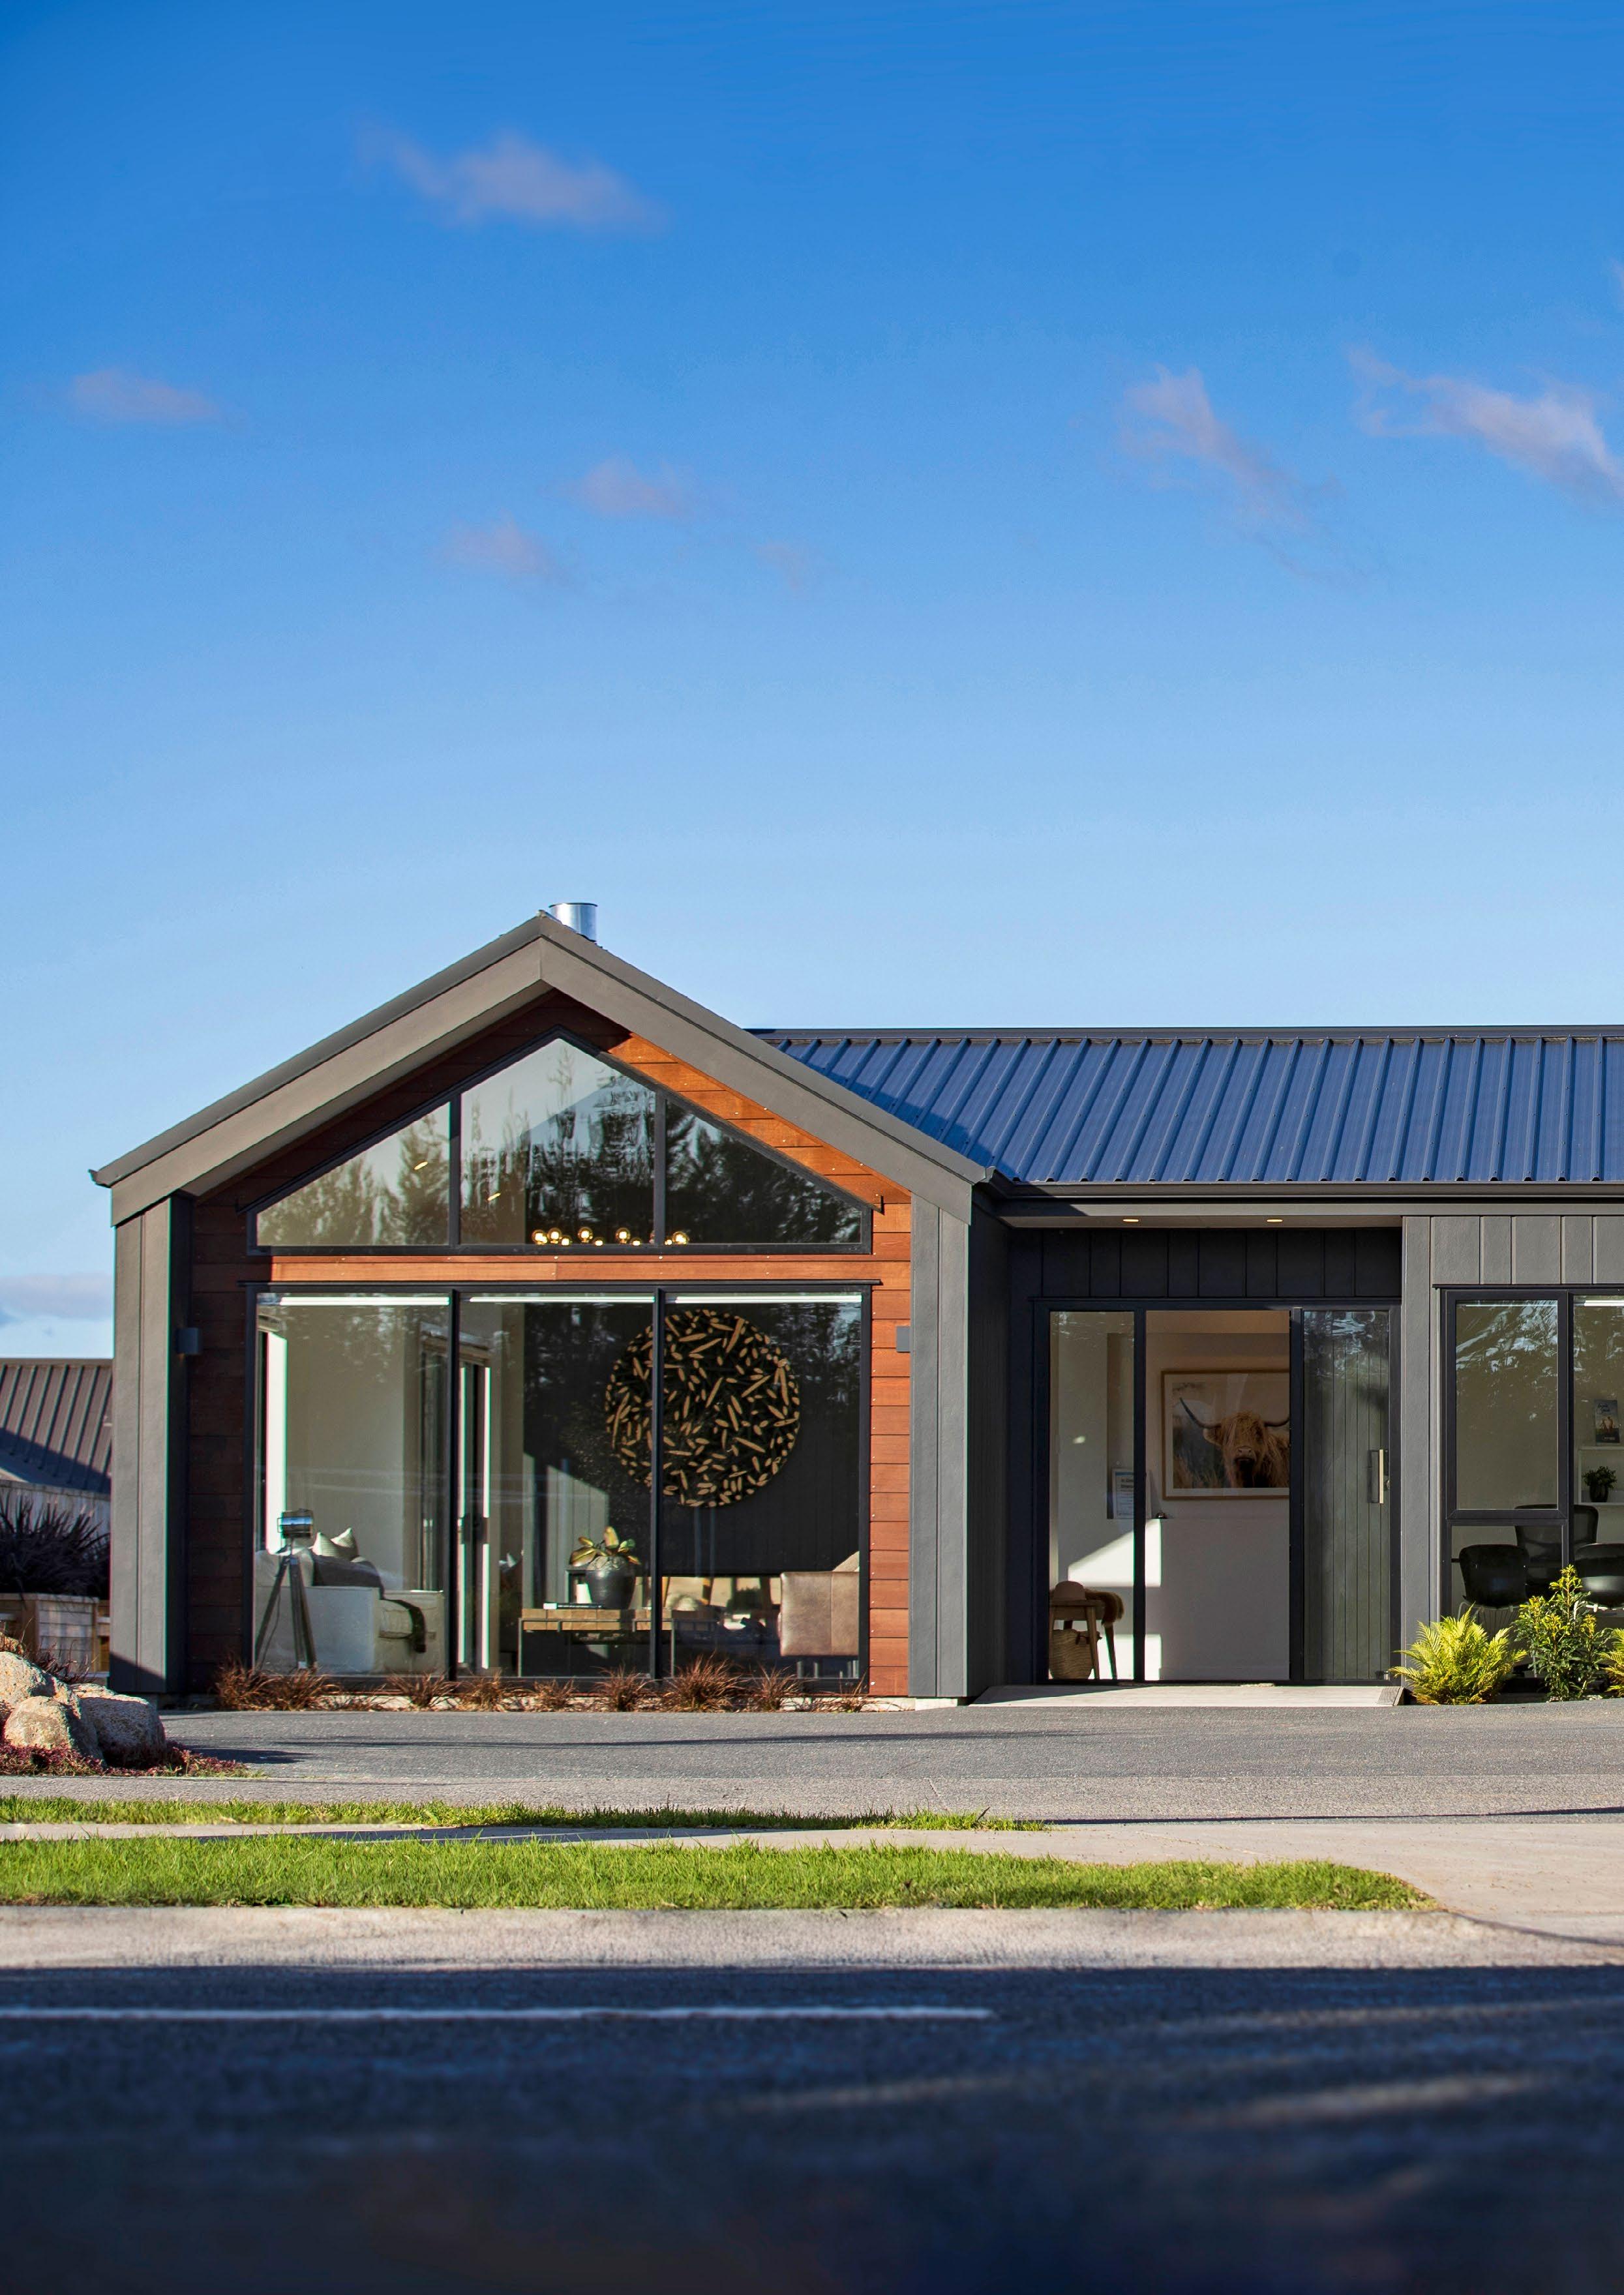
When it comes to combining cladding materials, it’s all about balance. Most materials play nicely together. But ratios are important – you want the proportions to be harmonious. A little bit of brick with your weatherboard? Chic. Steel paired with vertical timber? Hello, designforward.
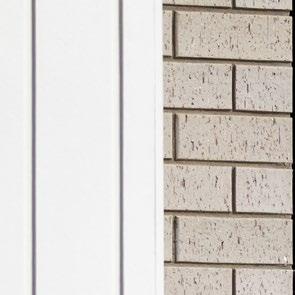
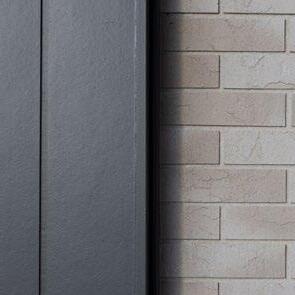
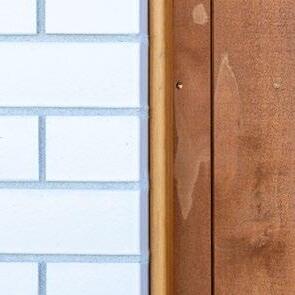
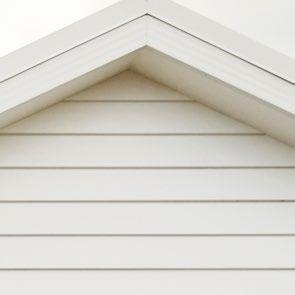
In summary, cladding is a deeply practical decision, but it’s also a style statement. It defines your home’s personality and sets the tone before anyone even walks through the front door. So, take your time, mix your materials, and don’t be afraid to layer it up. After all, even homes deserve to dress to impress.
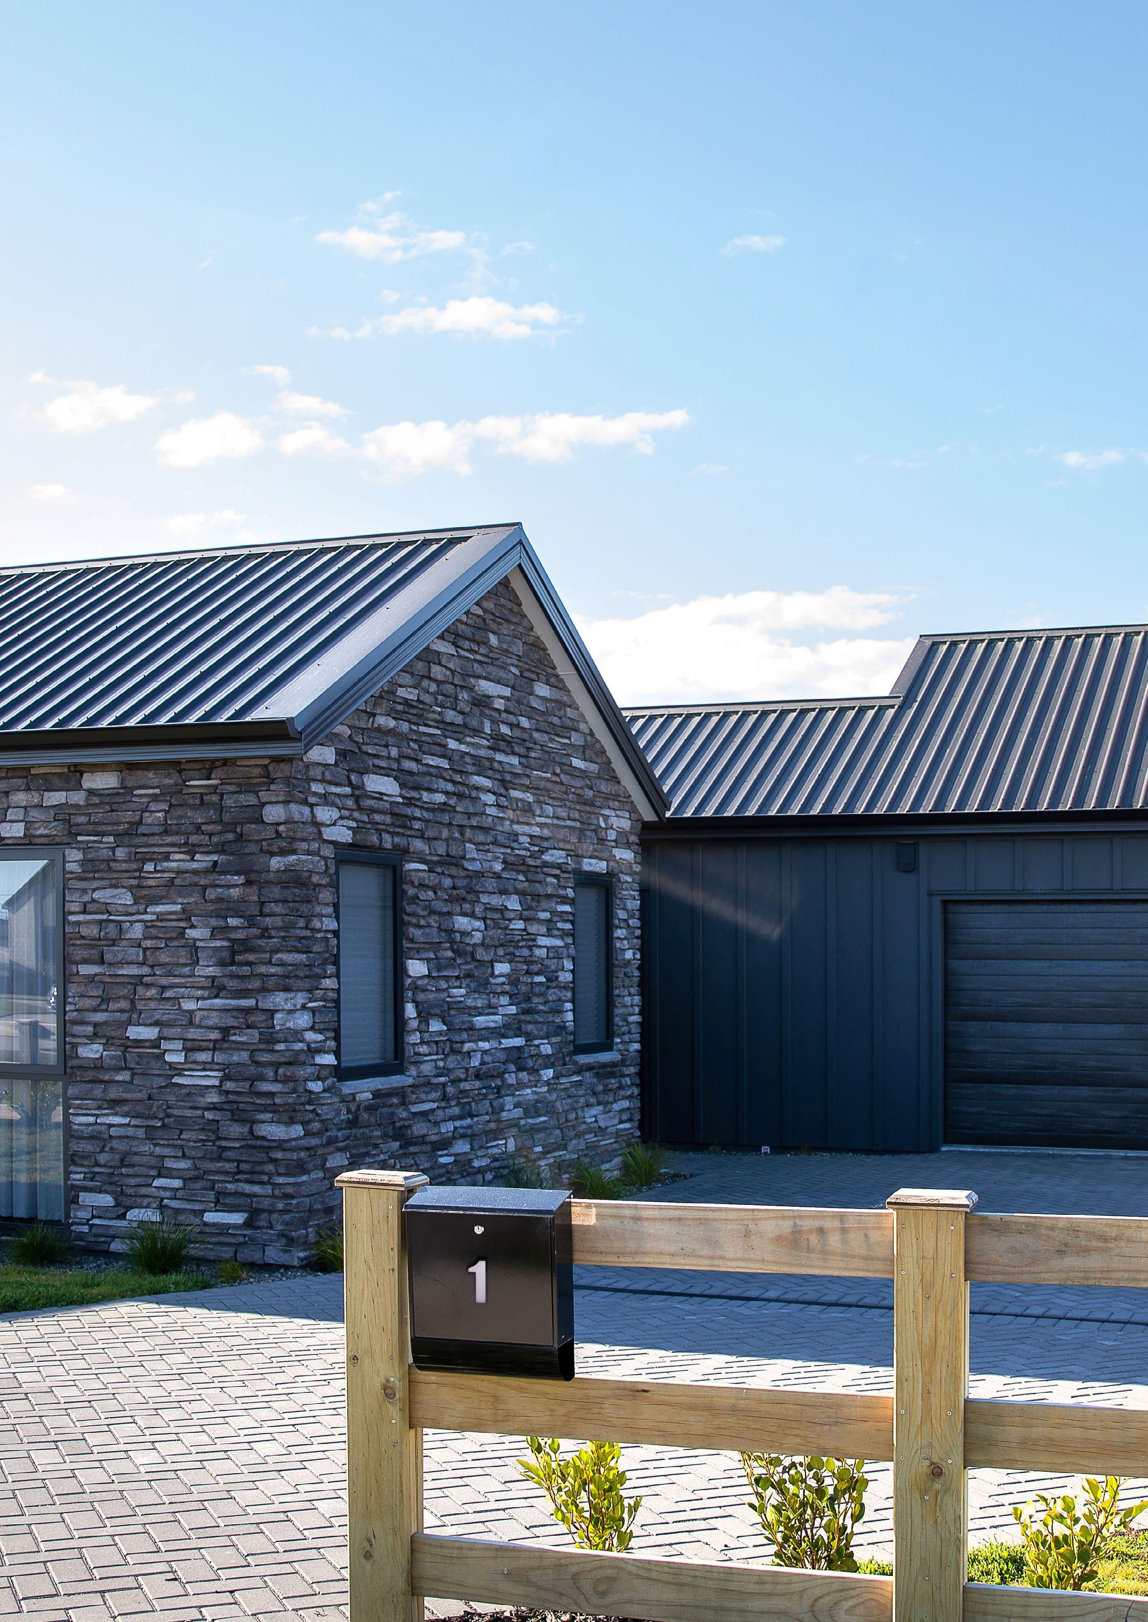
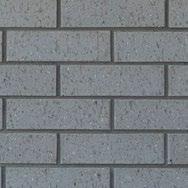
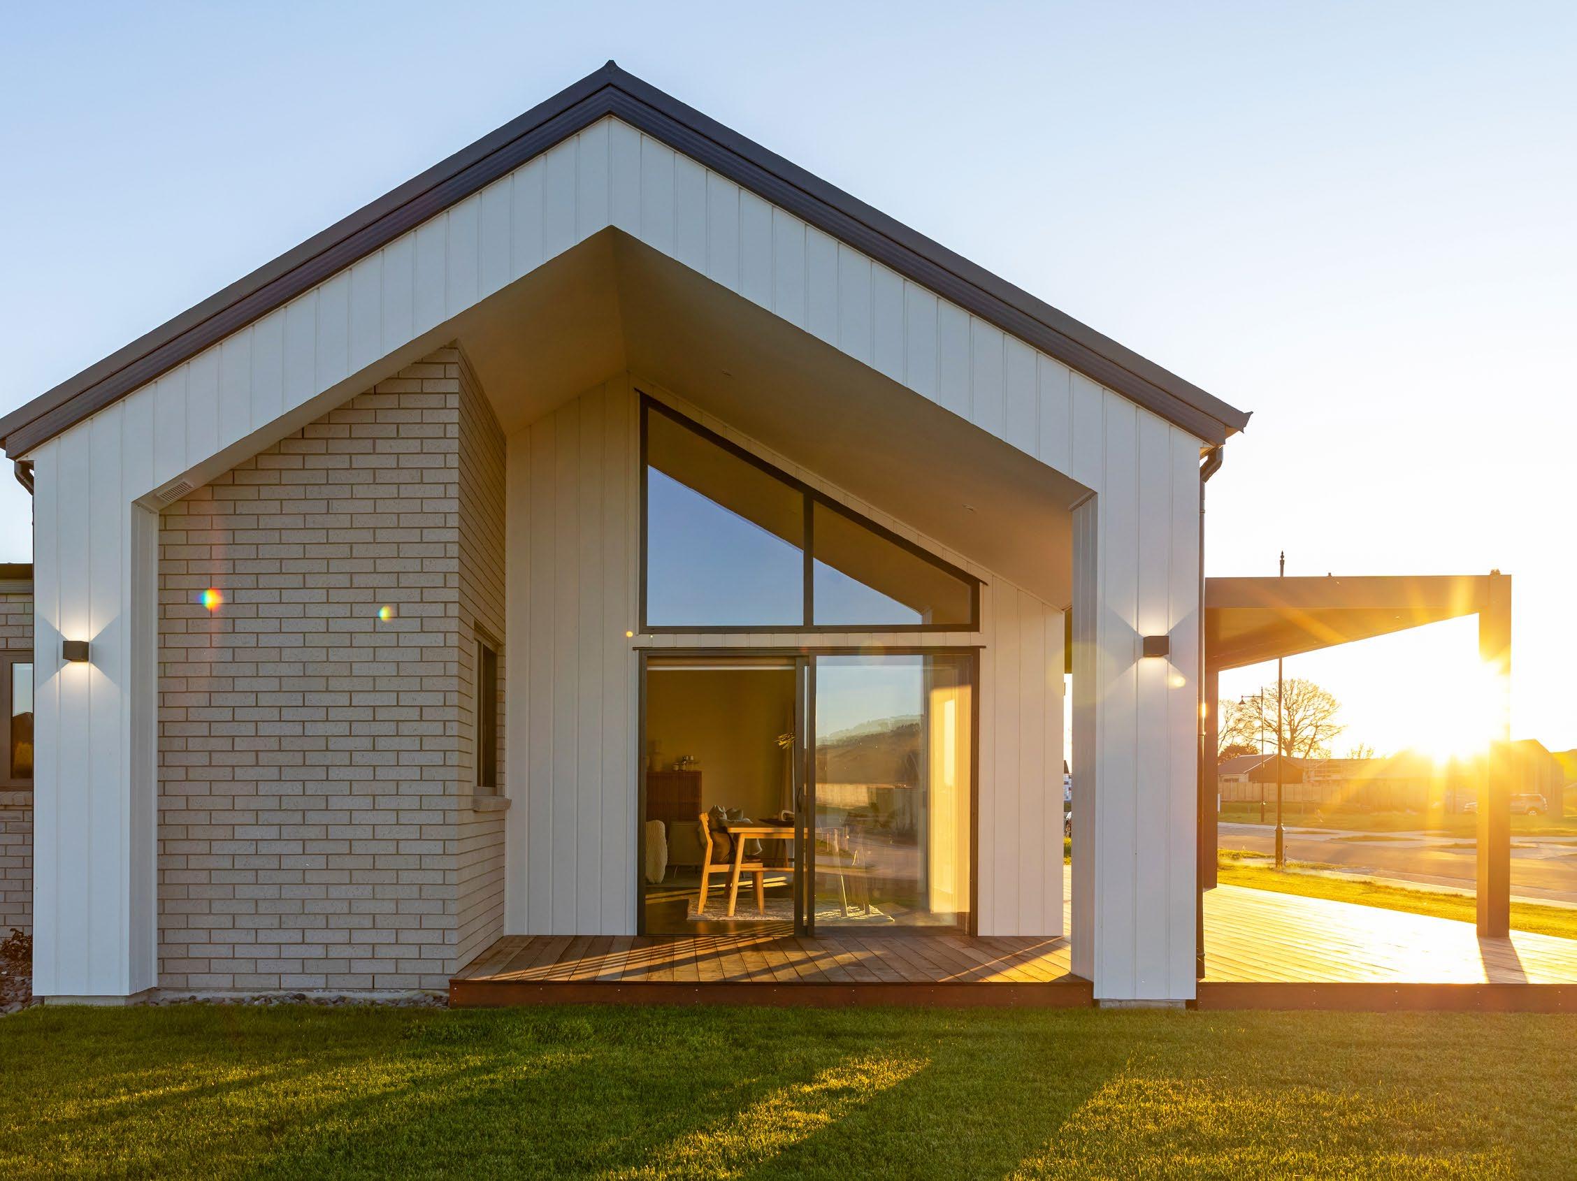
Oblique vertical shiplap + traditional Midland brick = the perfect marriage of modern and classic (Vista plan - page 32).
Vertical Axon and Vertical Stria meet traditional brick - minimalist but warm (Greenhill plan - page 36).
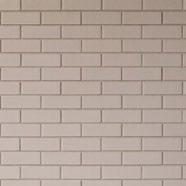
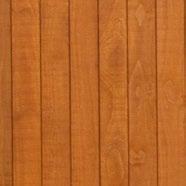
JSC Vertical Stained Pine Shiplap paired with Midland Euro brick – a perfect balance of natural texture and timeless strength (Urban plan - page 40).
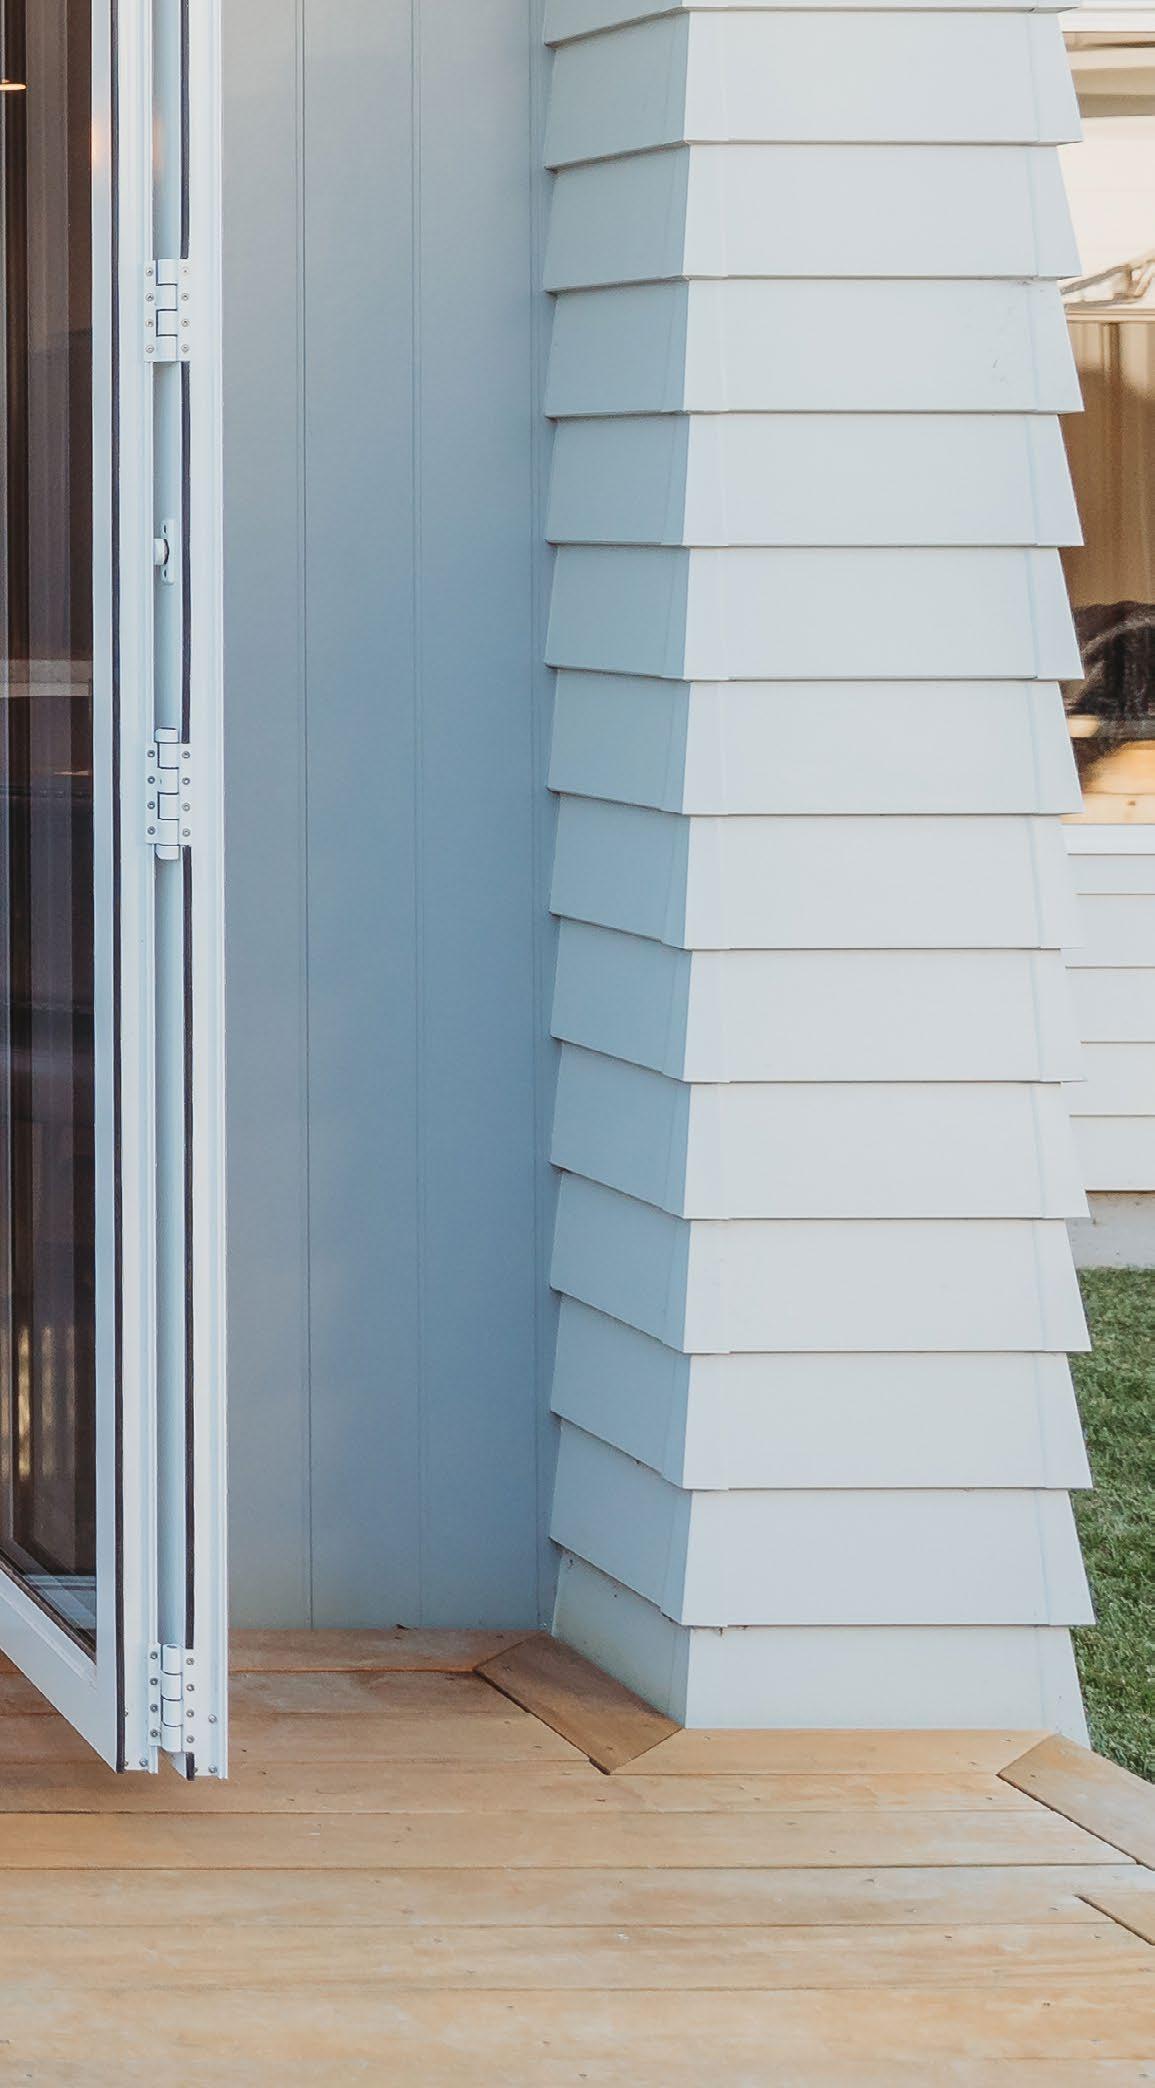
White-on-white-on-white; the horizontal bevel back weatherboard, white Colorsteel, and crisp white fascias for a clean and timeless look (Humz and Gabby build - page 62).
The JSC TMT Taiga vertical cladding brings that Scandinavian-cabin-feel (Larry and Rosie build - page 64).
Generation Homes has been building homes since 1997, creating architecturally-designed house plans to suit a wide range of customers nationwide. Here are our top tips for choosing the right plan to suit your lifestyle.
A plan has to fit your needs now and into the future. Think about your situation over the coming years, as this will help you decide how much room you will need.
The ability to adapt a plan using custom variations and unique design features are key to ensuring the longevity of a home.
The plan you choose can be configured to maximise sun and potential views. To keep costs down, it is easiest to start with a standard plan and then make any changes.
Ensure the plan flows well by minimising the hallway and making the best use of space.
Make the best use of your budget by selecting a plan that offers optimal layout and best use of space within the maximum building envelope.
There is always scope to develop the look of a house plan – it doesn’t have to resemble the design that you see in our Lookbook, plan books or on our website. We are happy to work with you by starting with a base plan and then choosing variations to suit your style.
Many home owners pare back sizes to keep costs down. We can lower costs by scaling down to single bedrooms, removing a double shower, or turning a fourth bedroom into a small study. Alternatively, we can make plans larger by adding additional bathrooms, a triple garage, or increasing the size of living and dining areas.
Improvements to Laminated Veneer Lumber (LVL) means we can now design wider openings for windows and external doors because the timber is stronger. This is great for home owners wanting to improve indoor/ outdoor flow via large bi-fold or sliding doors.
Welcome to our plan showcase - each home thoughtfully designed to inspire and guide your homebuilding journey. These plans not only highlight a variety of styles, finishes, and features, but were all built to a fixed price guarantee and a set build time frame.
Whether you’re drawn to sleek contemporary designs, spacious family layouts, or versatile living spaces, you’ll find plenty of inspiration to help in planning your own Generation home to suit your lifestyle.
For our full range of plans, inspiration and ideas, take a look through our website at www.generation.co.nz or follow the quick links to our full plan books below



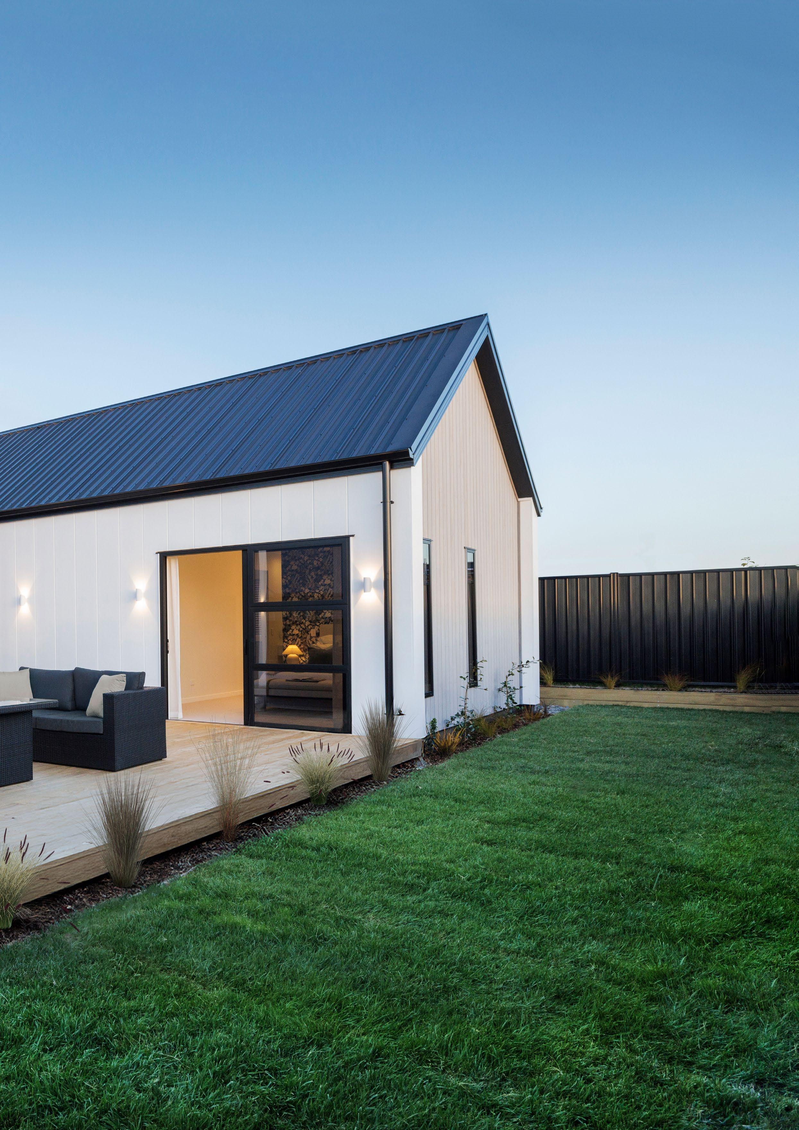
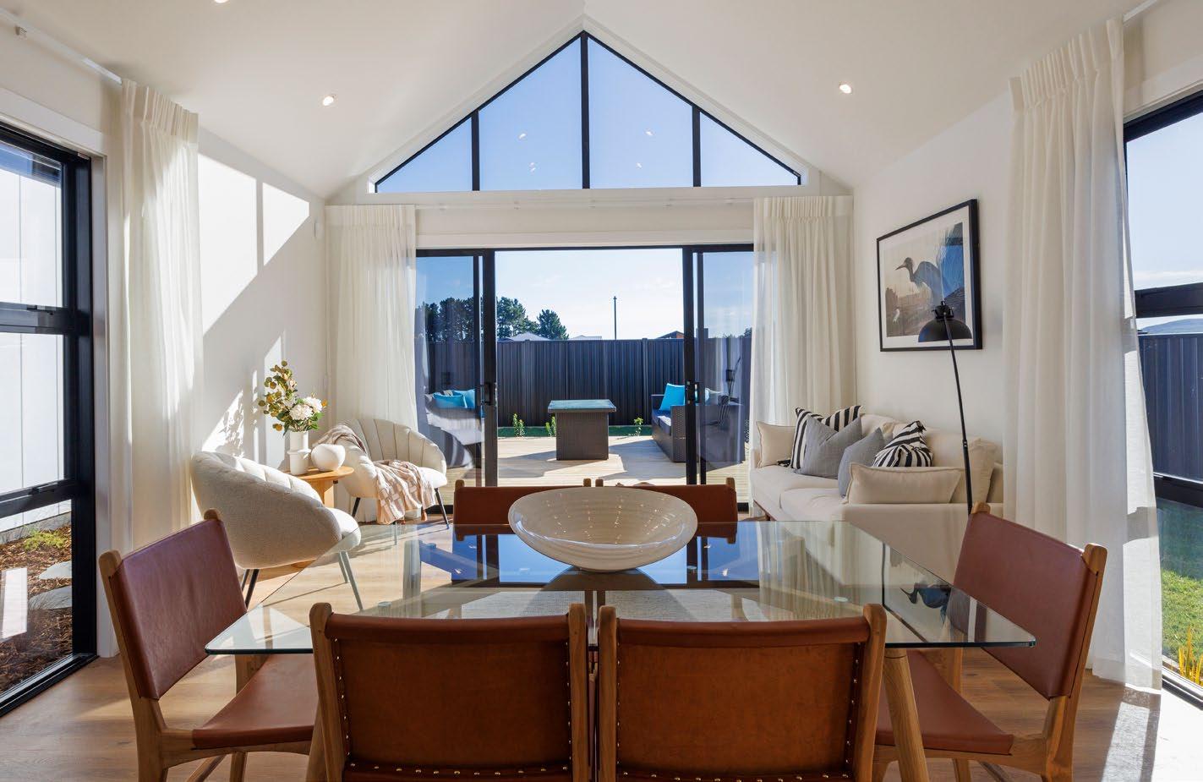
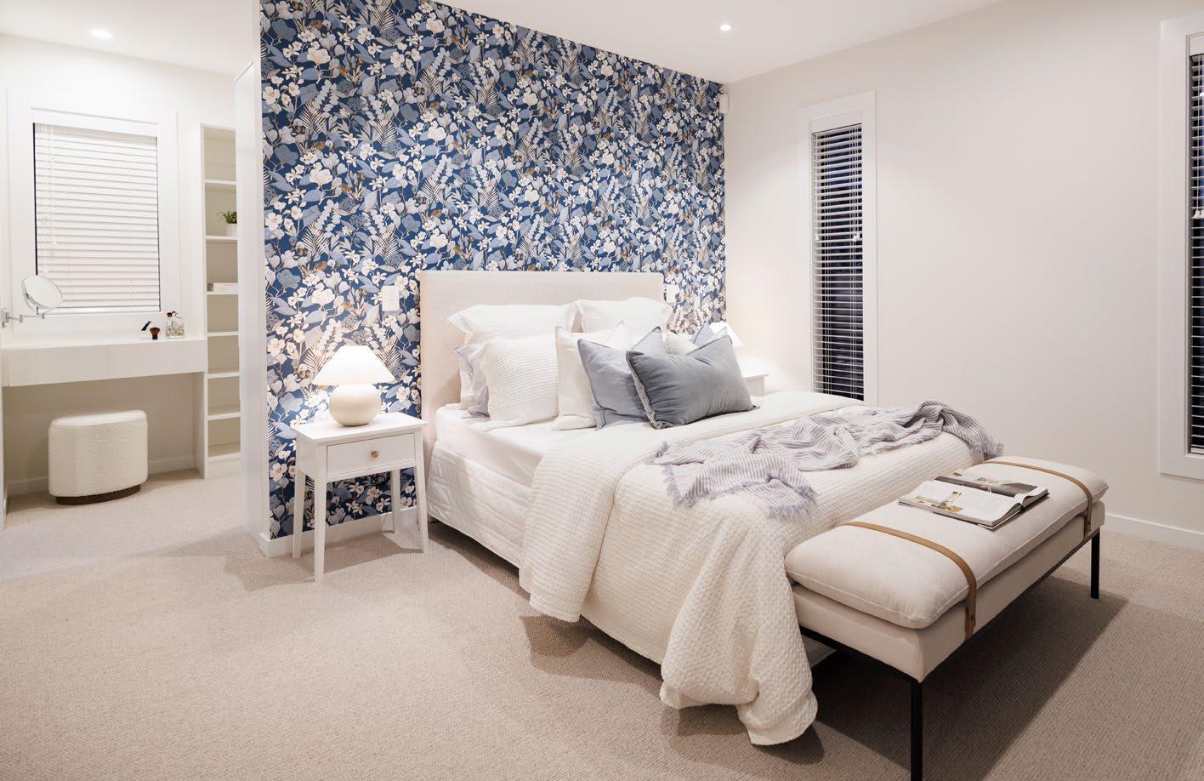
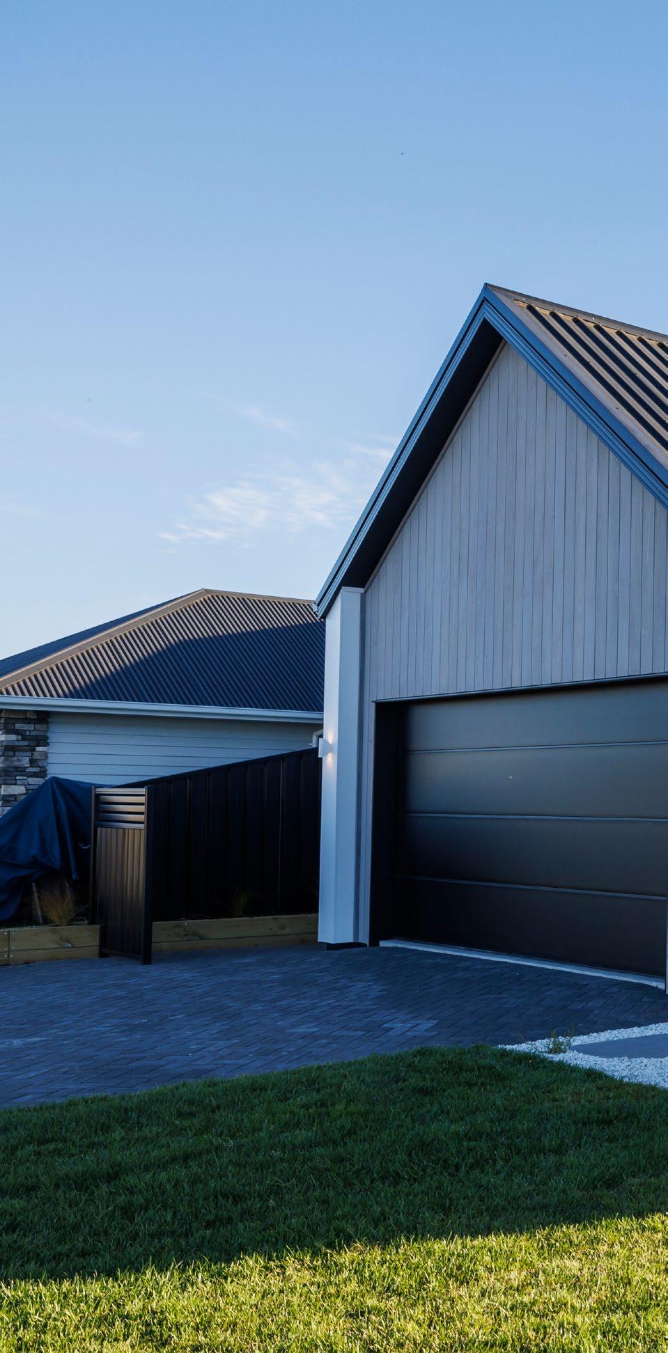
SINGLE-LEVEL HOME DESIGNER
189m2 | 3 Bed | 2 Living | 2 Bath | 2 Car
Three double bedrooms
Ensuite and walk-in wardrobe to master
Open plan kitchen, dining and living area
Designer galley kitchen with concealed scullery
Separate media room
Raked ceilings in living areas
Laundry alcove in garage
Double garage with internal access

Designed to maximise space with separate wings for living and sleeping, the Ruapehu provides flexibility in both summer and winter. Enjoy the outdoor spaces on those long summer evenings or stay cosy on those cooler days by the fire in the snug media room.
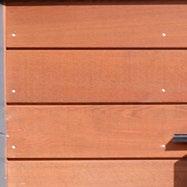
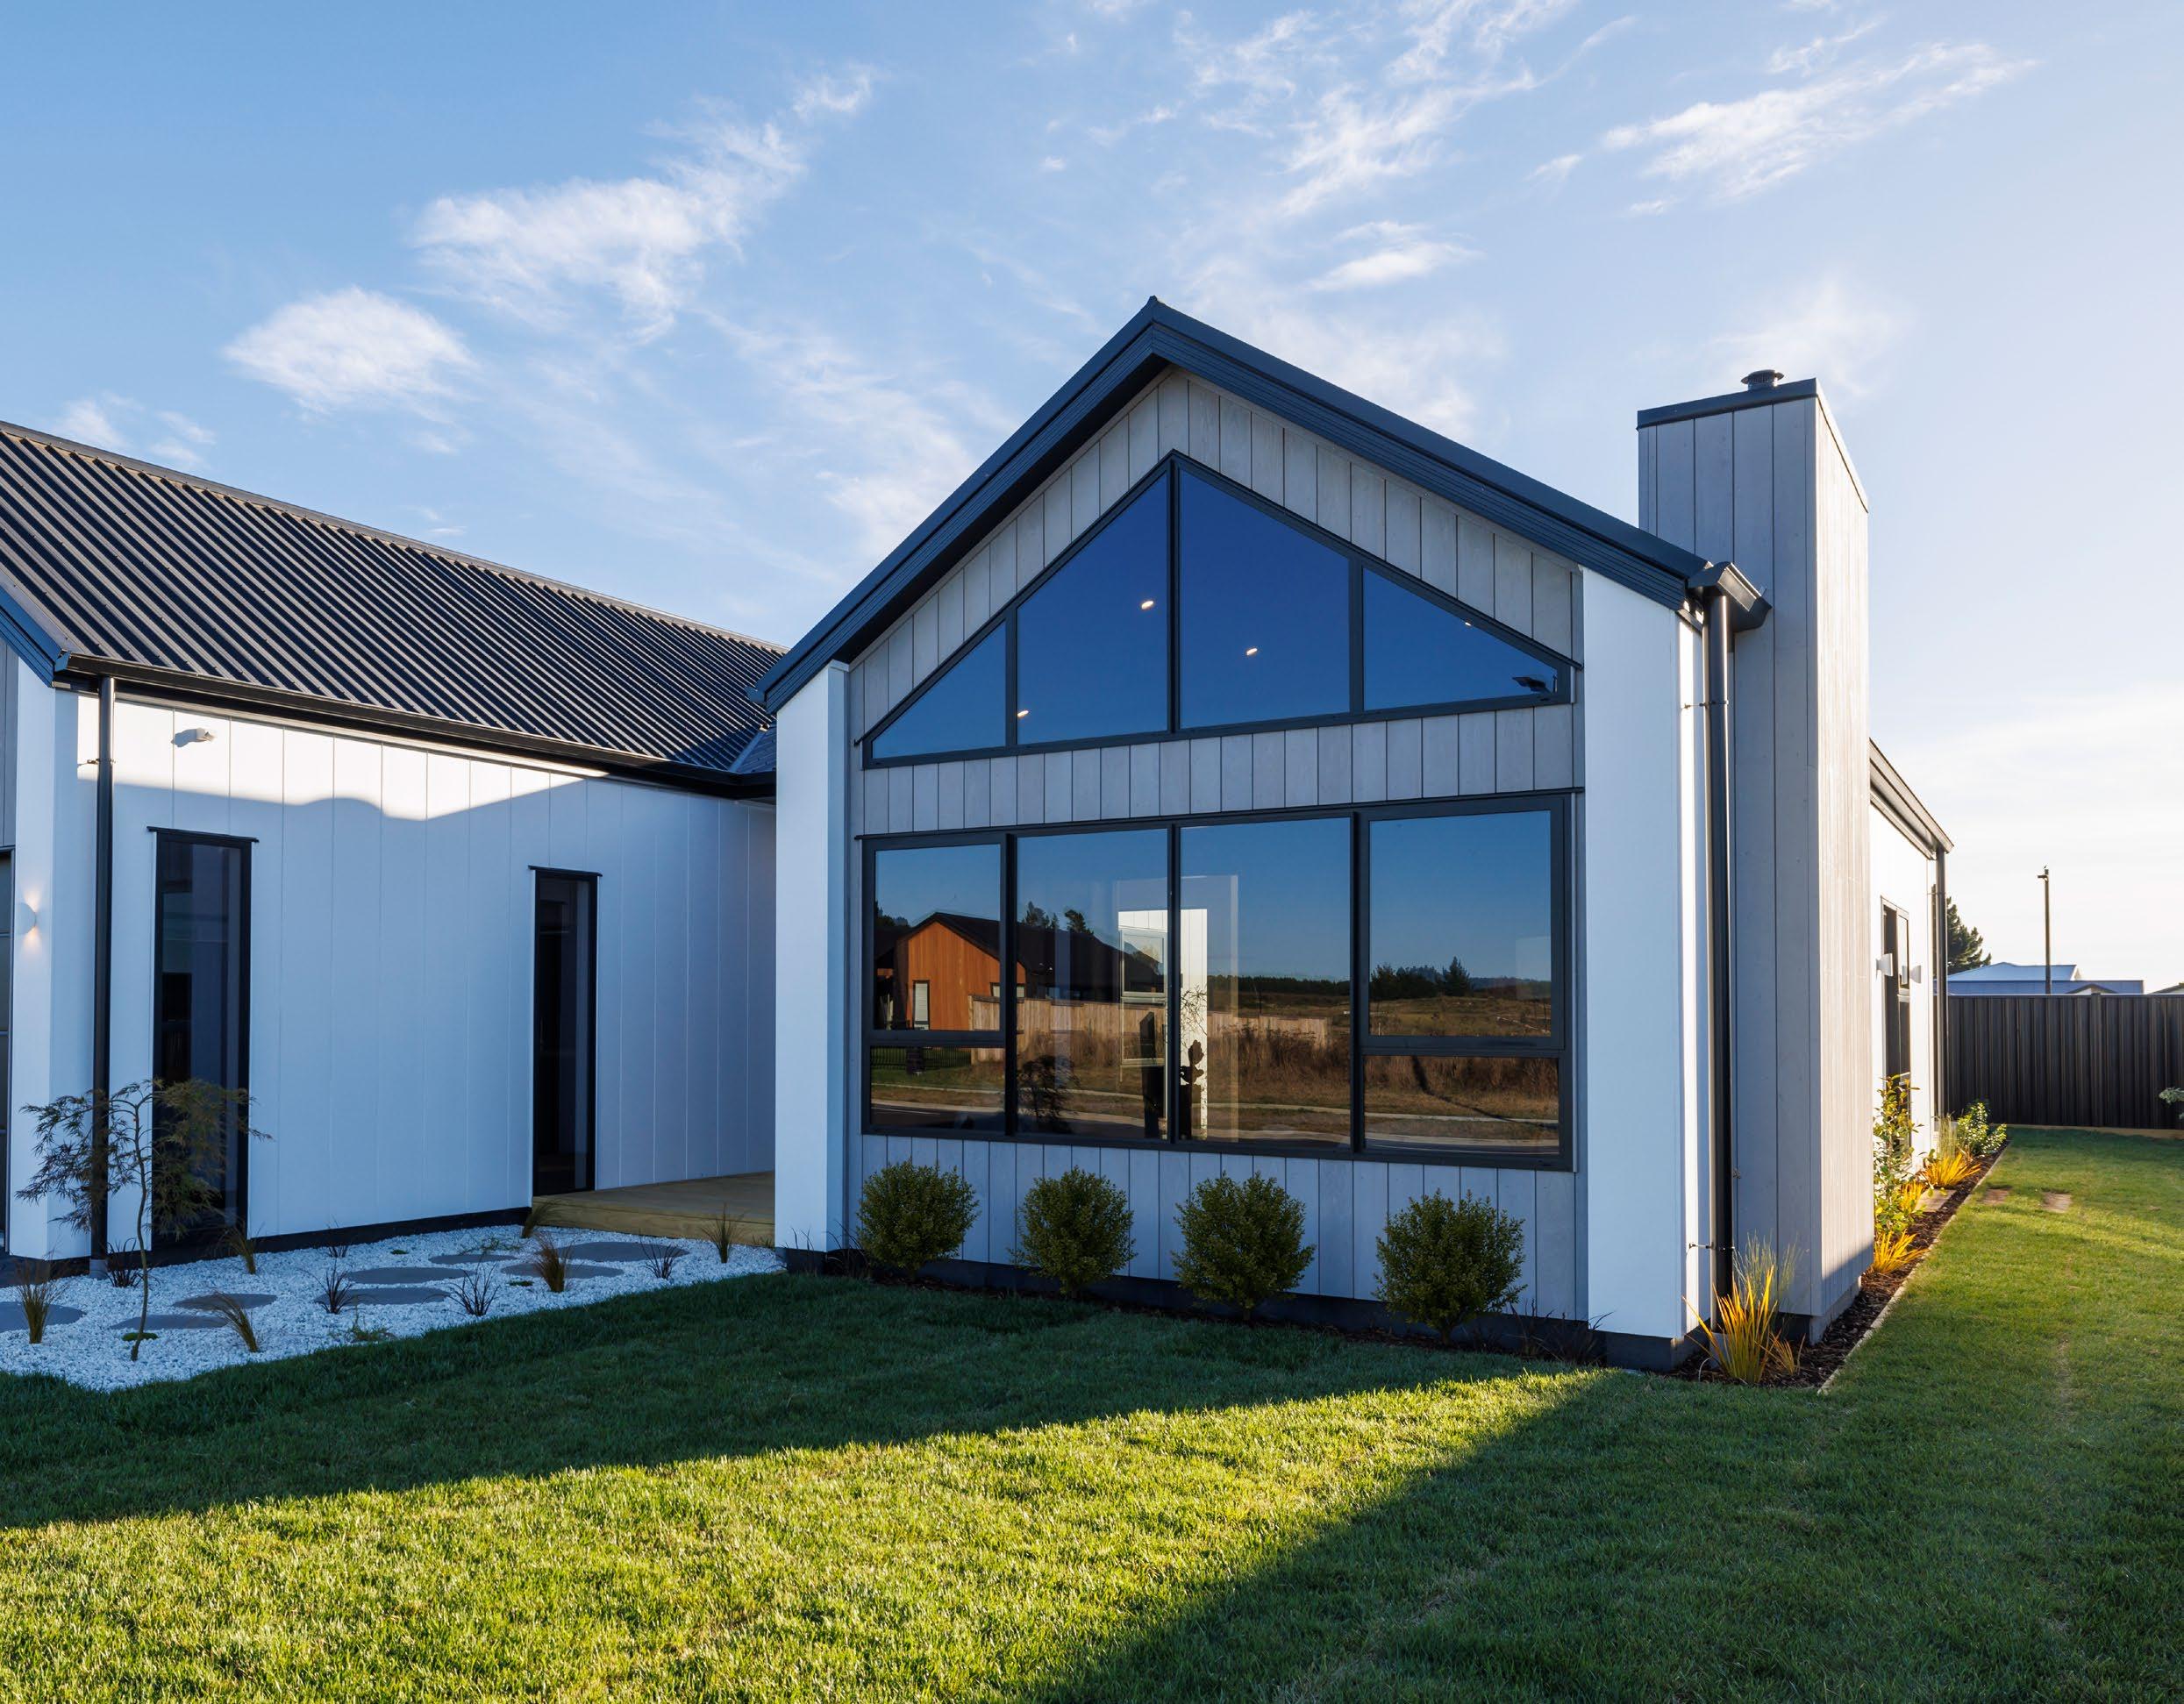
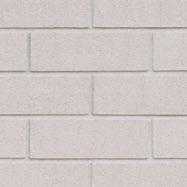
James Hardie Horizontal Weatherboard
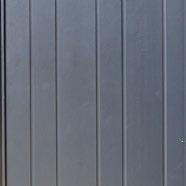
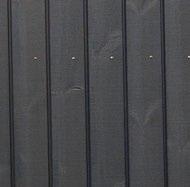
James Hardie Vertical Weatherboard
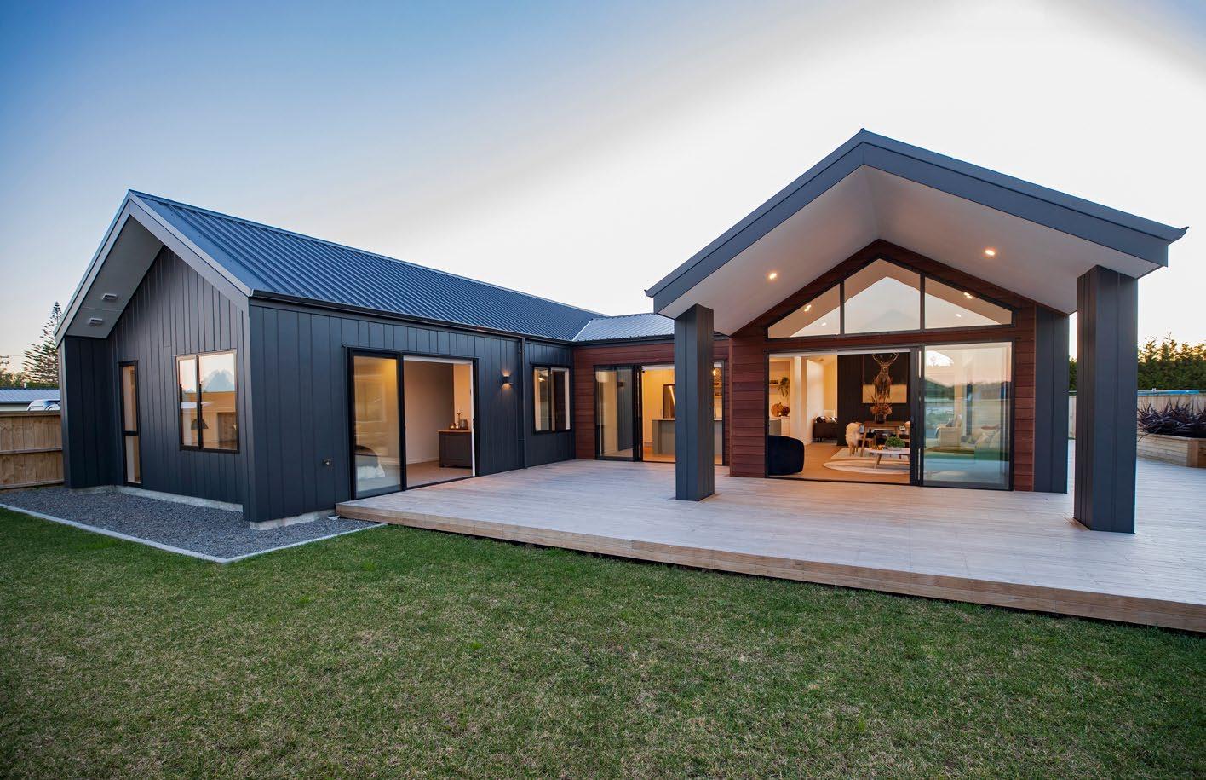
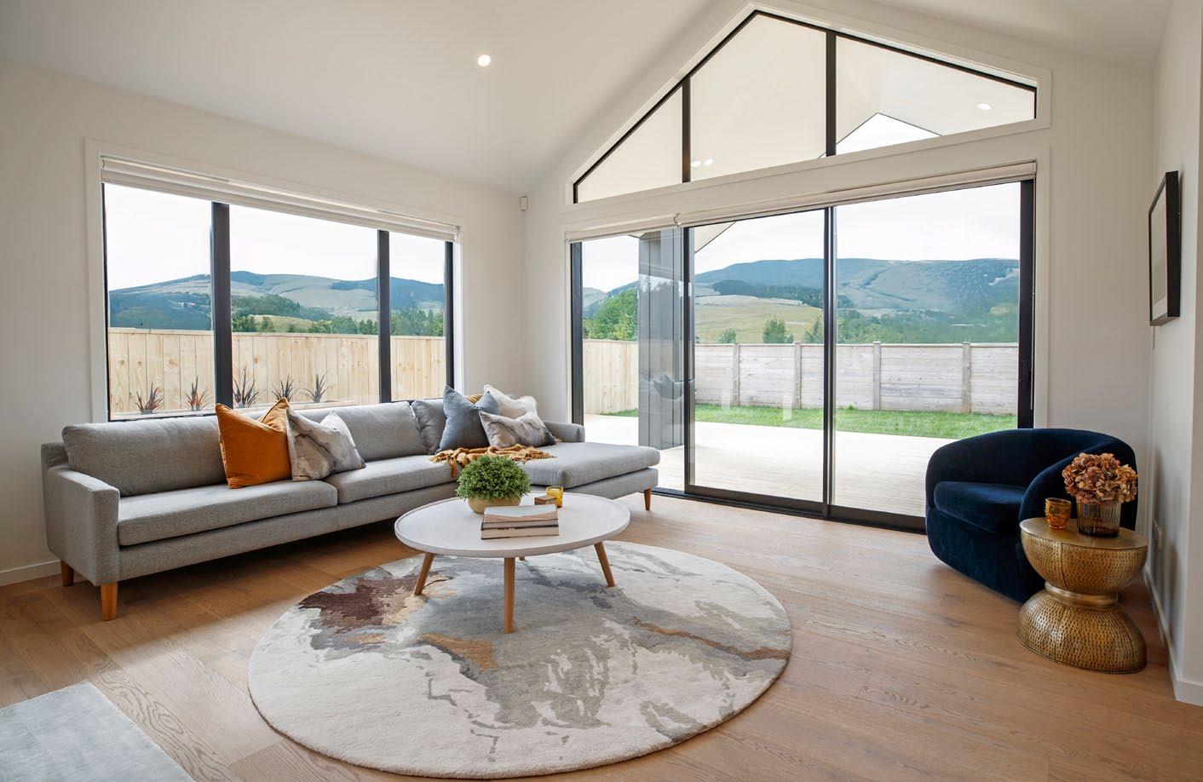
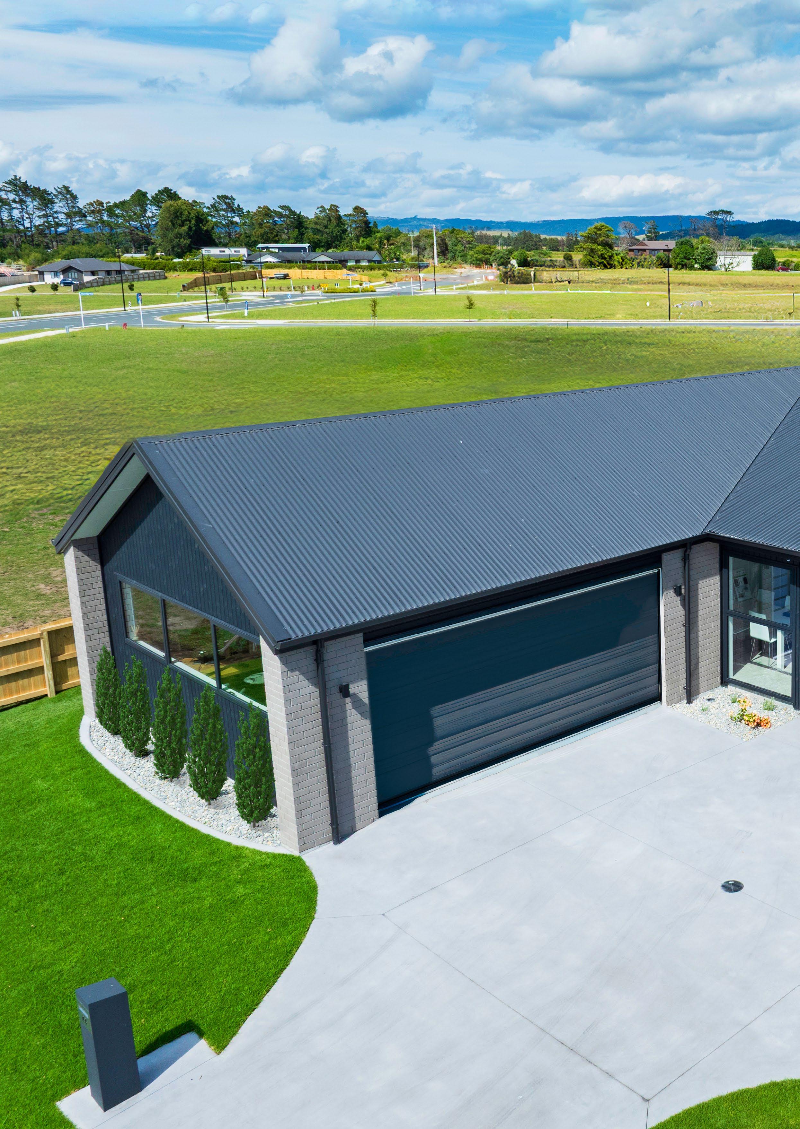
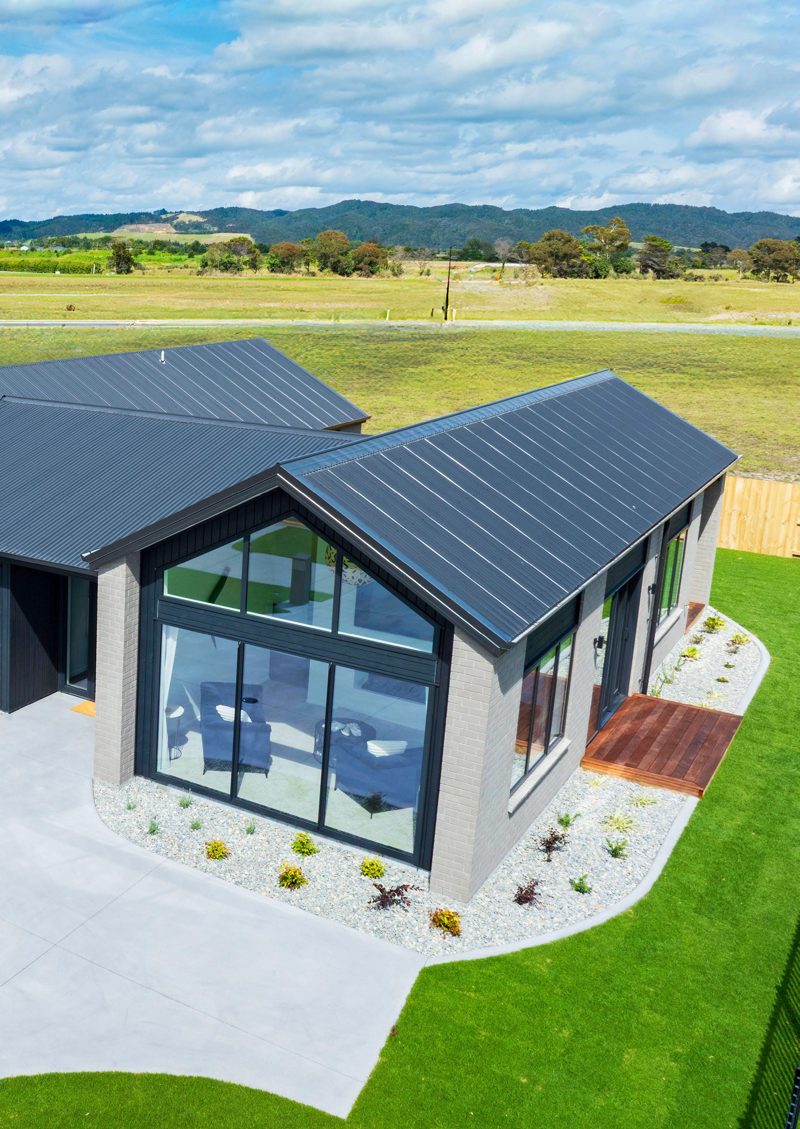
The Coatesville plan features two stunning pavilions - one exclusively designed for the main living area, while the other caters to four spacious bedrooms and a versatile study or home
Four double bedrooms
Ensuite and walk-in wardrobe to master
Open plan dining and family area
Galley style kitchen with scullery
Separate living room
Study or home office
Separate laundry room
Raked ceilings in living areas
Alfresco off family room
Double garage with internal access
office. With a covered alfresco space, a chef’s dream kitchen, and a dual-sided gas fire, this architecturally designed home is bound to leave you in awe.
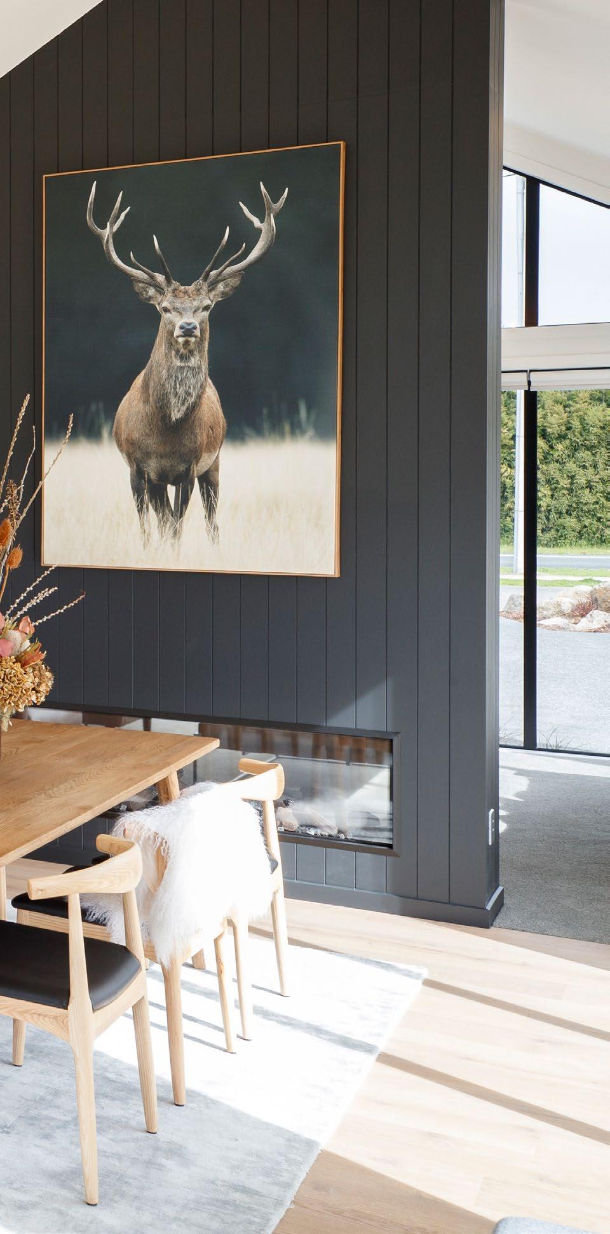
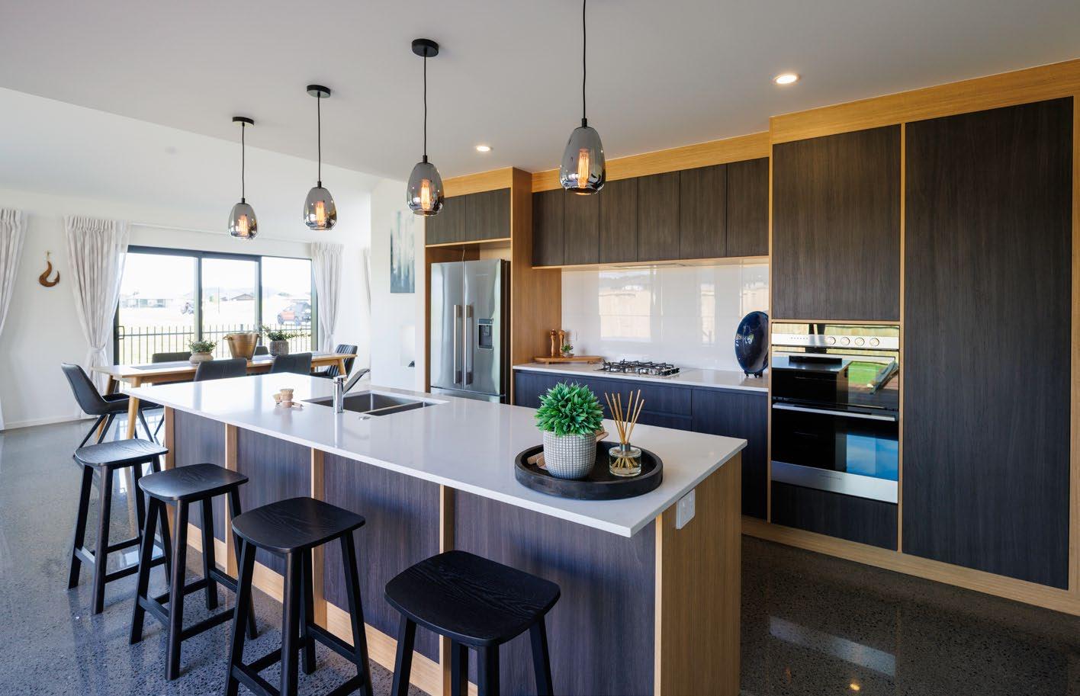
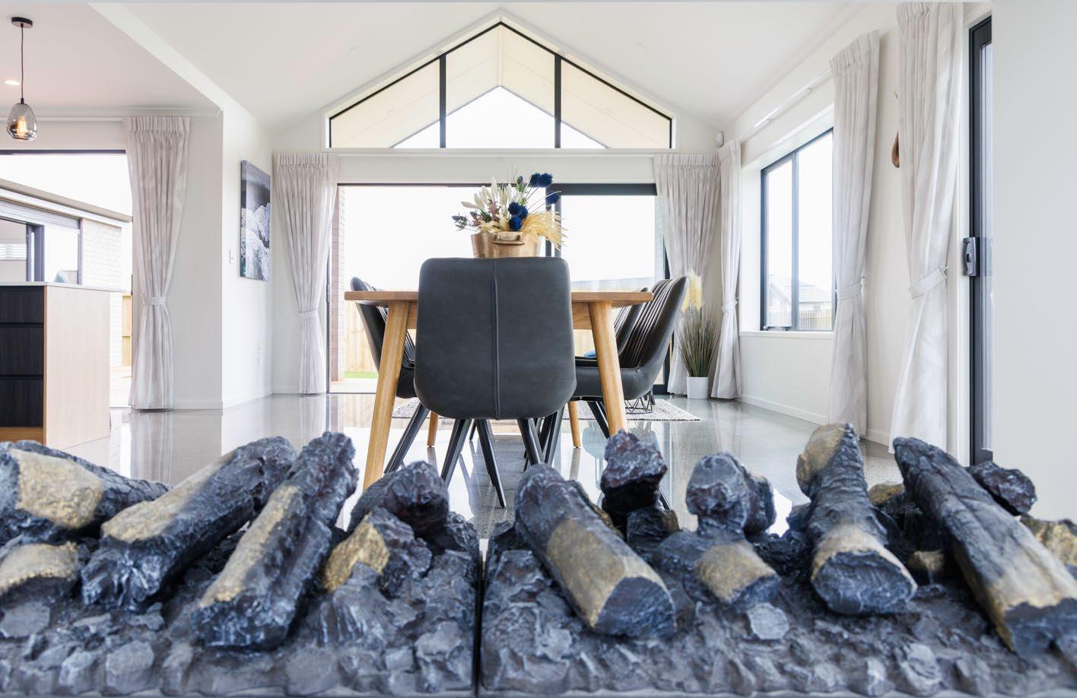
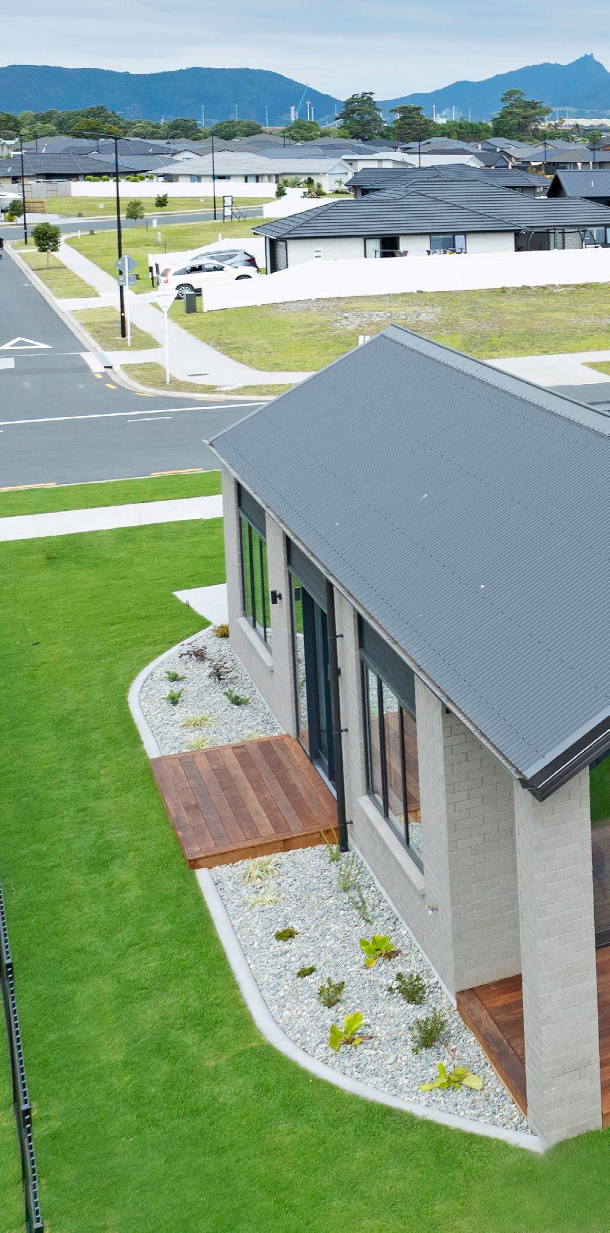
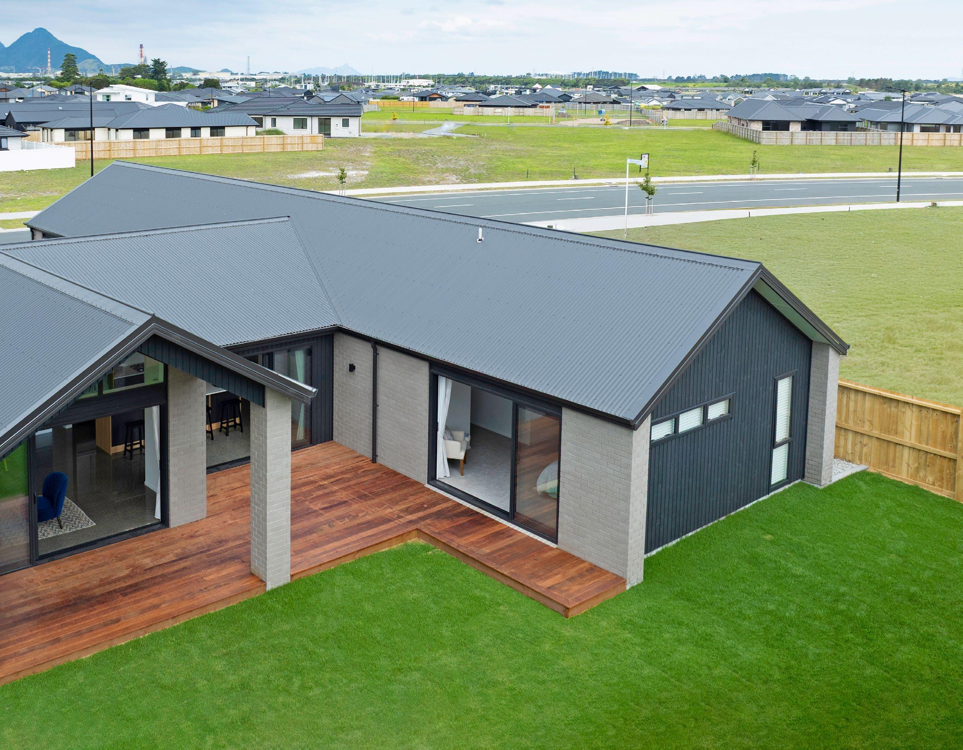
Four double bedrooms
Ensuite and walk-in wardrobe to master
Open plan family and dining area
Galley style kitchen with scullery
Separate living room
Large walk-in linen cupboard
Separate laundry room
Raked ceilings in living areas
Alfresco off family room
Double garage with internal access
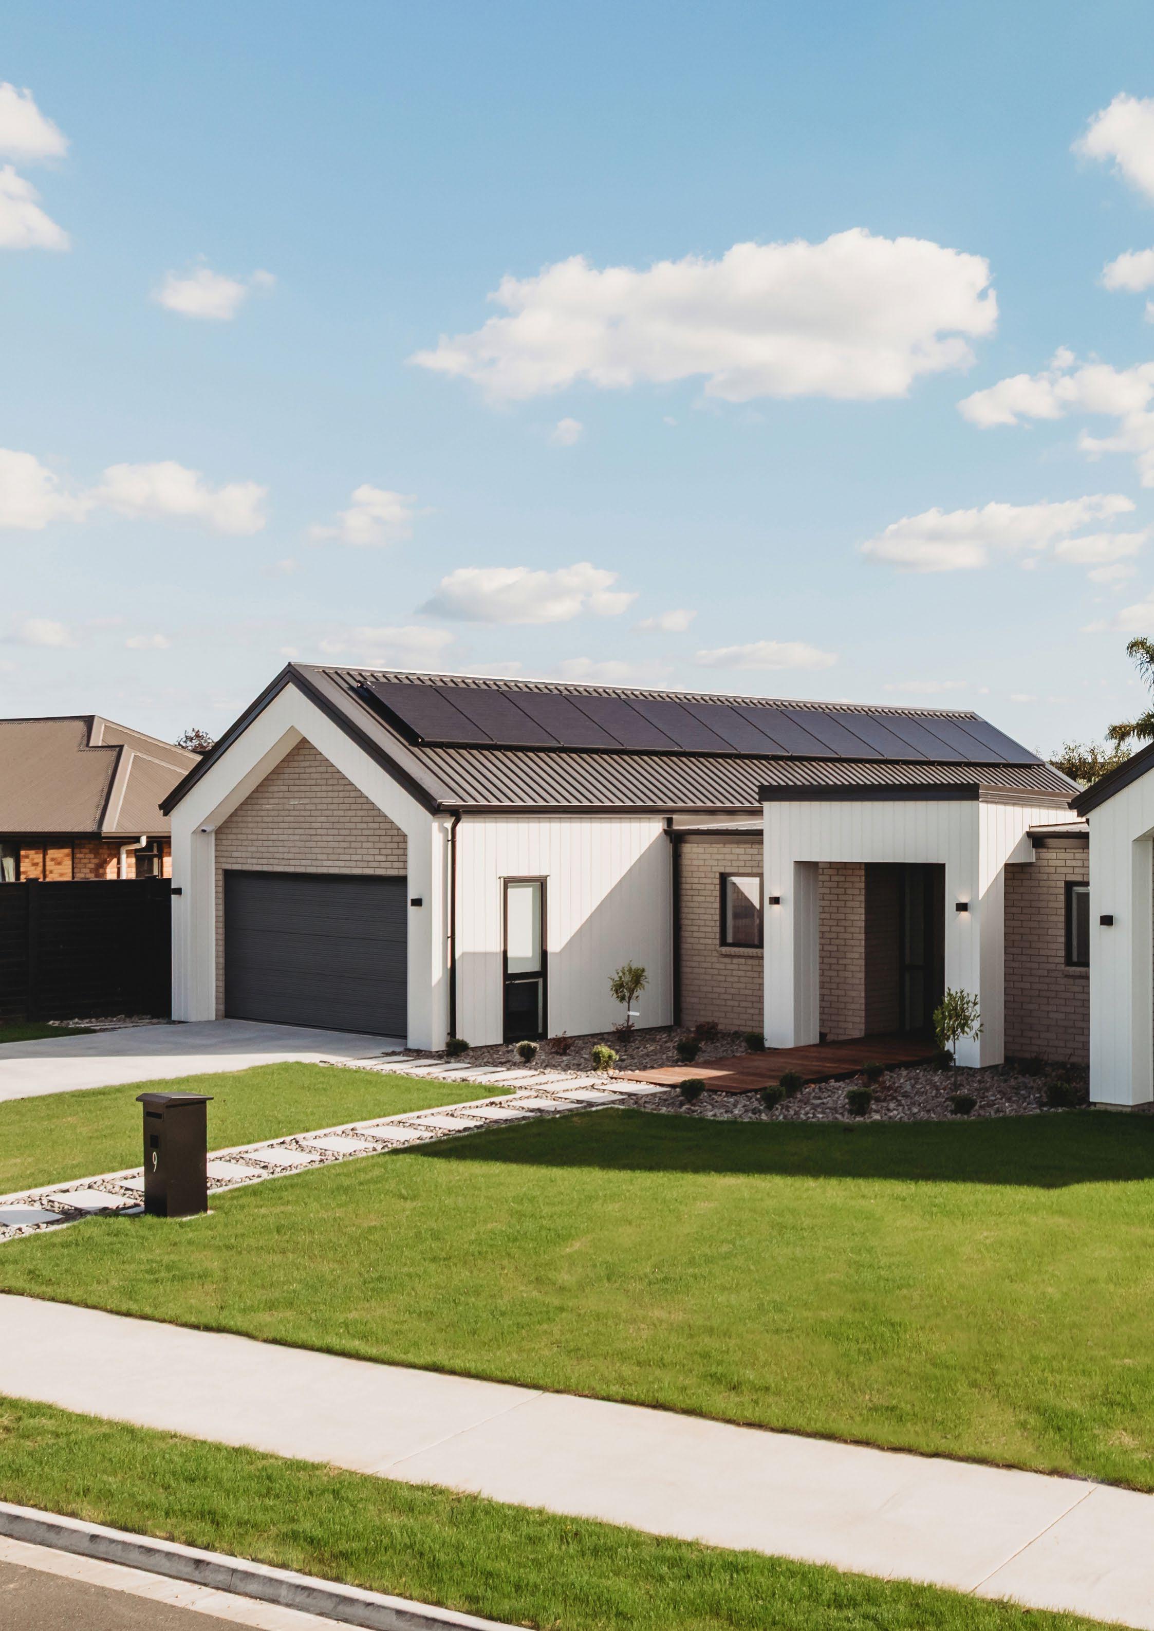
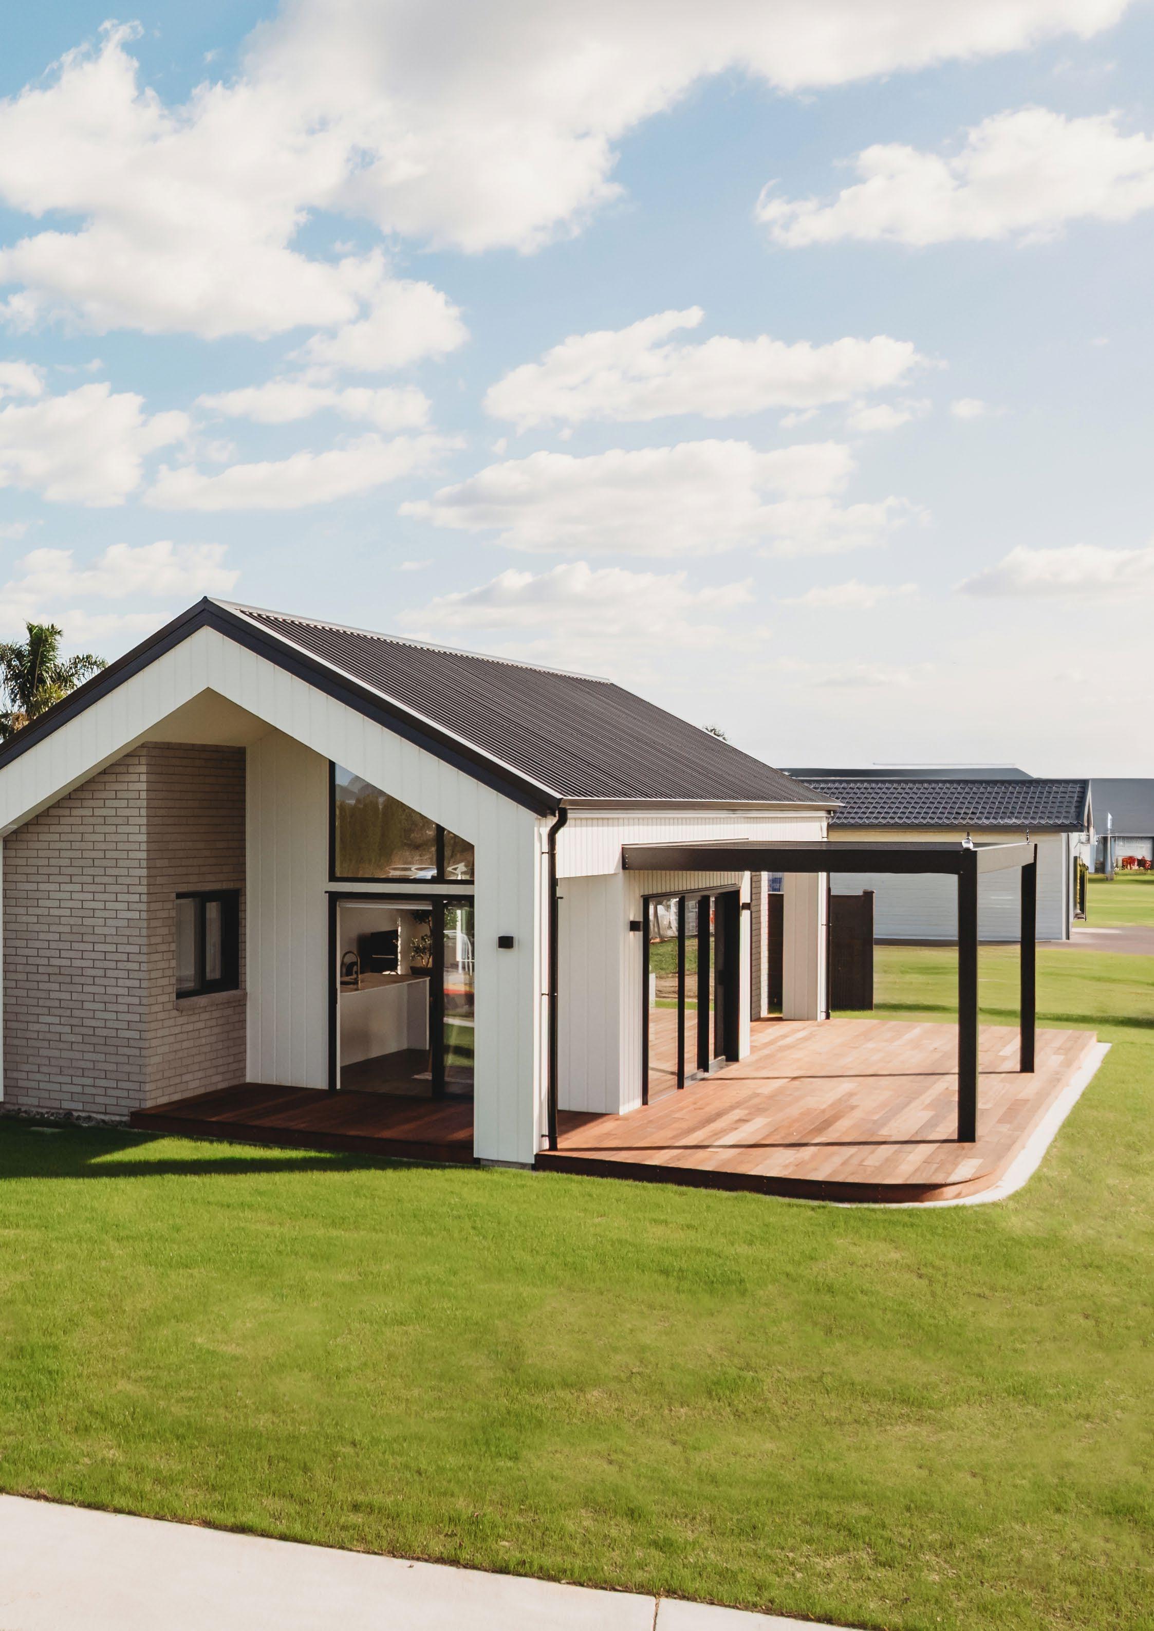
Our Coatesville at “The Landing” Whangarei offers another perspective on the popular plan. While it retains all the same stunning features, the plan has been flipped to better suit the orientation of the section.
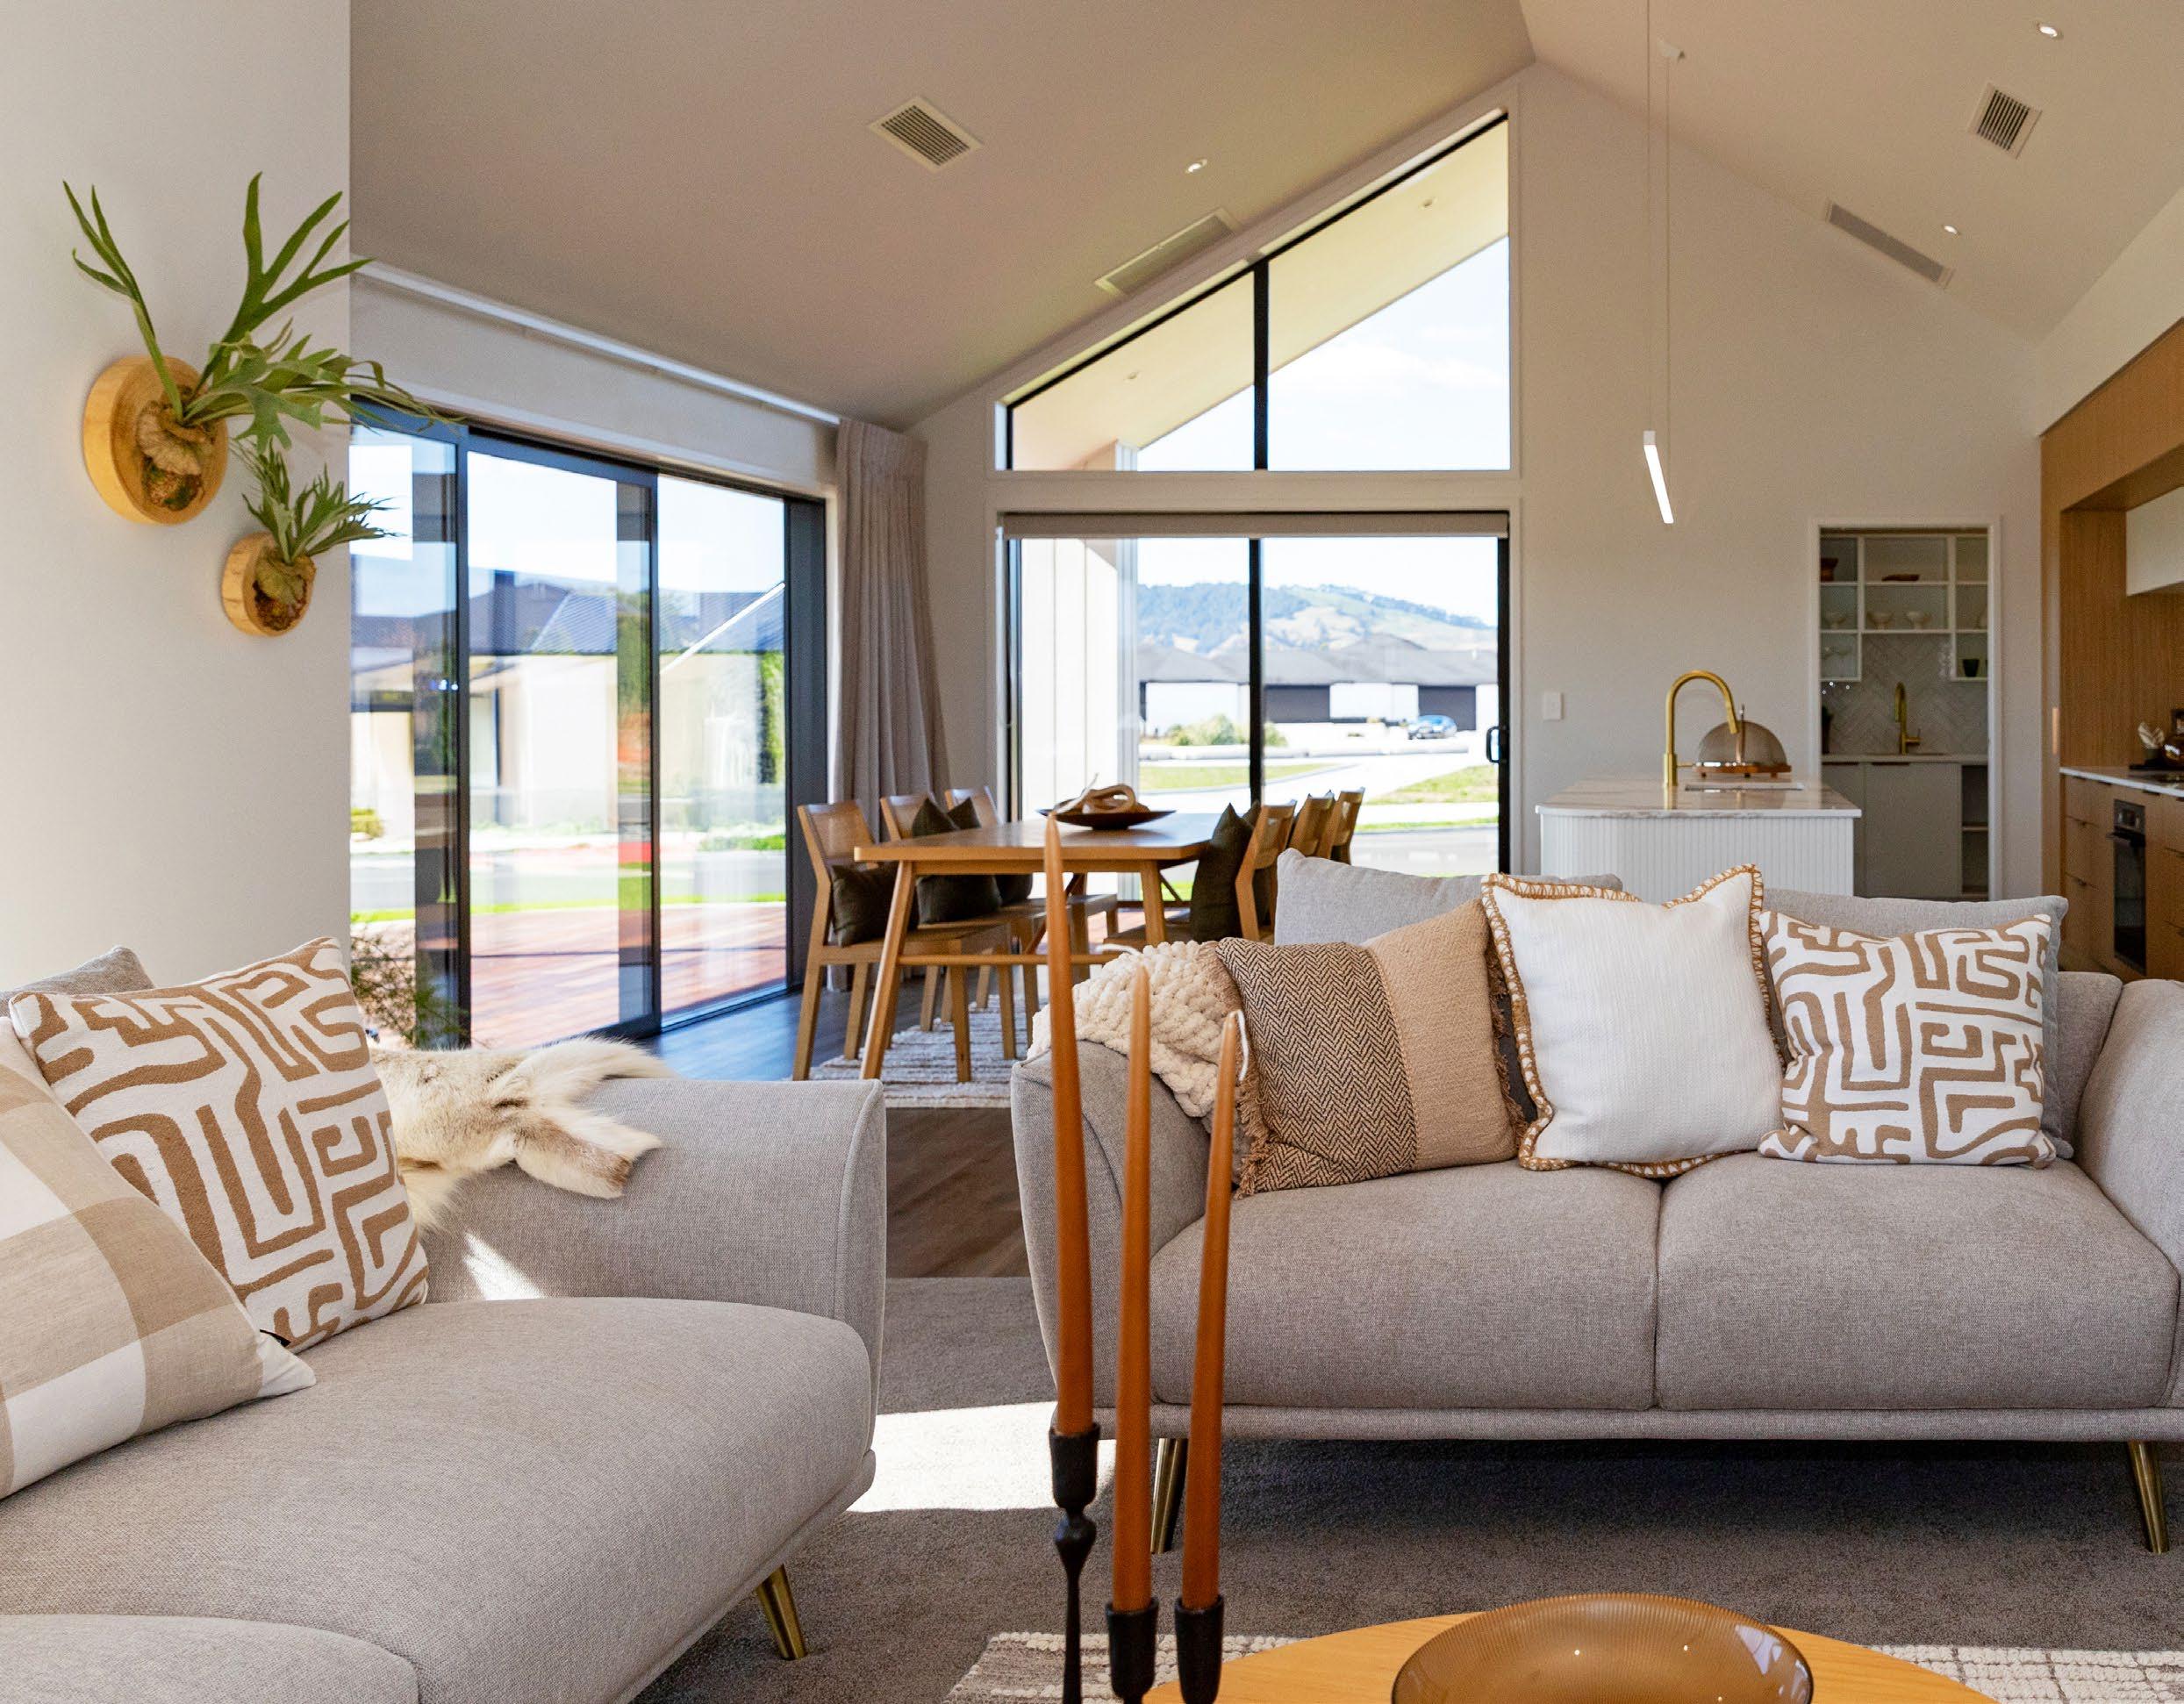
SINGLE-LEVEL HOME LIFESTYLE

Experience the perfect blend of style and functionality in our Vista plan, thoughtfully designed to elevate contemporary living. This plan features a modern layout
Four double bedrooms
Ensuite and walk-in wardrobe to master
Open plan kitchen, dining and living area
Galley style kitchen with scullery
Separate family room with curved feature wall
Large walk-in linen cupboard
Separate laundry room
Raked ceilings in living areas
Pergola off dining room
Double garage with internal access
with large windows, seamless indooroutdoor flow, and a designer kitchen with generous bench space.
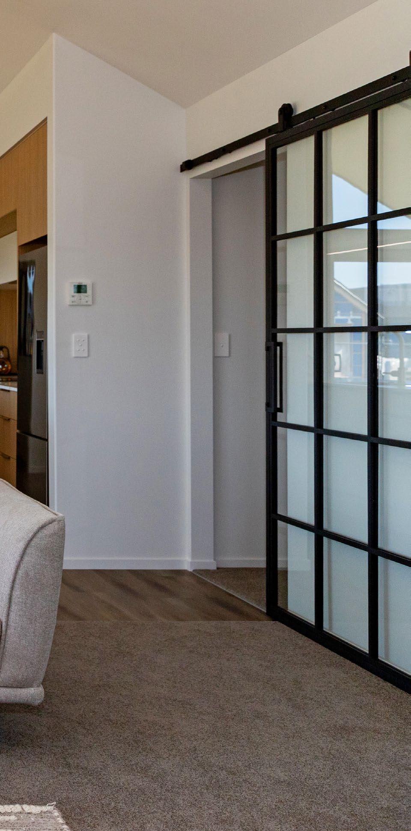
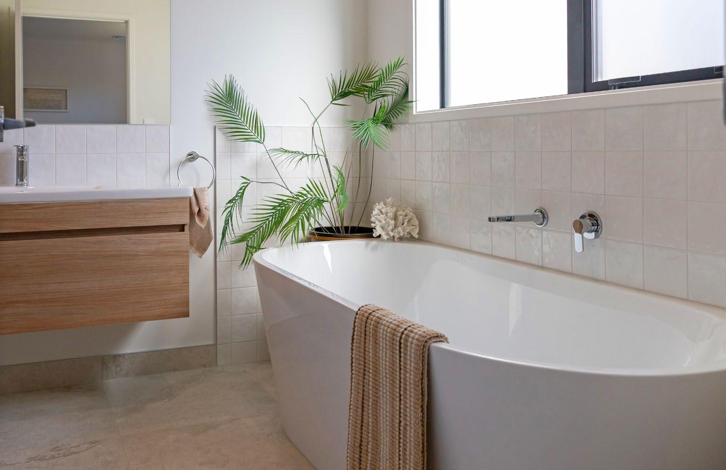
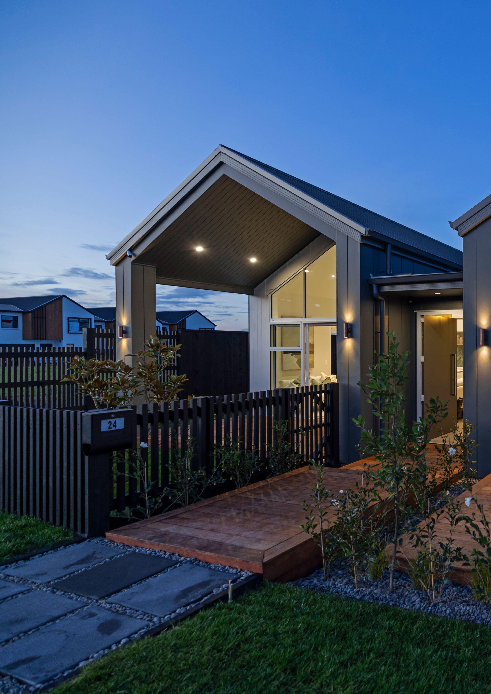
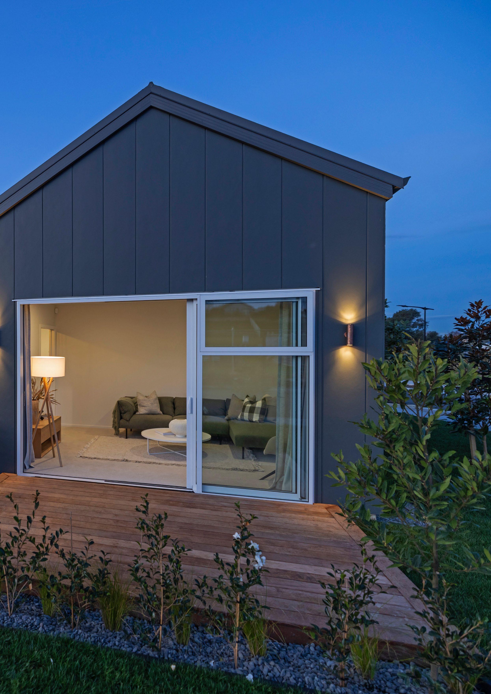
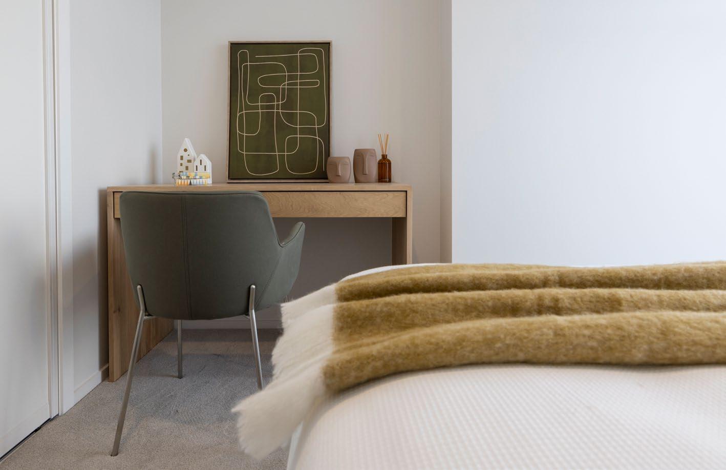
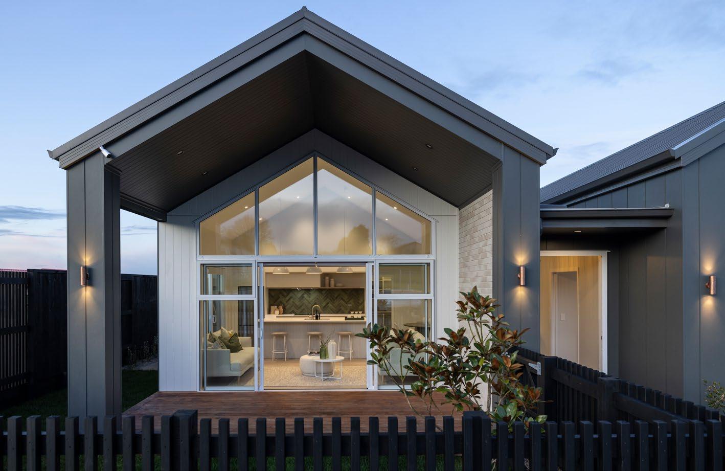
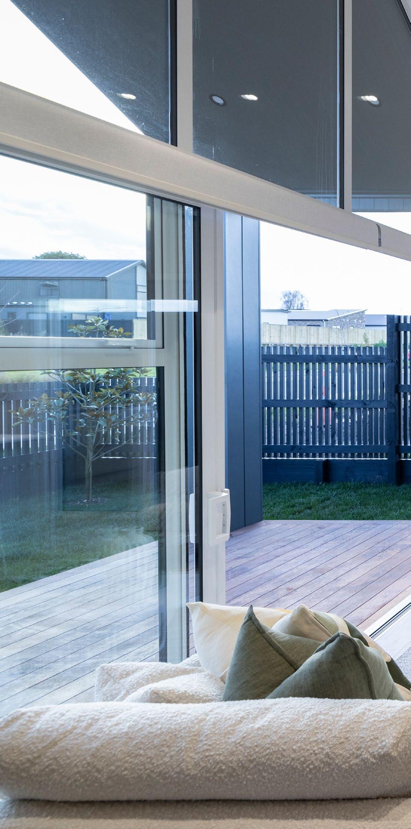
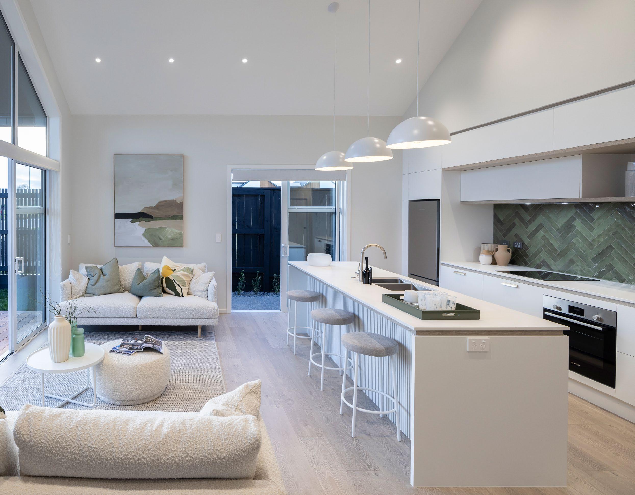

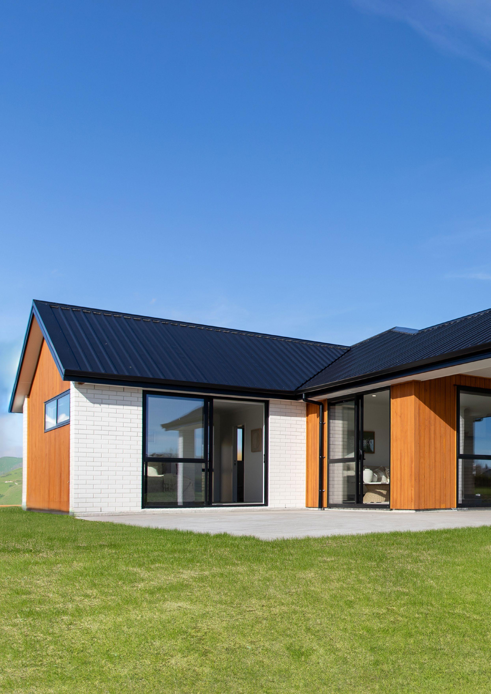
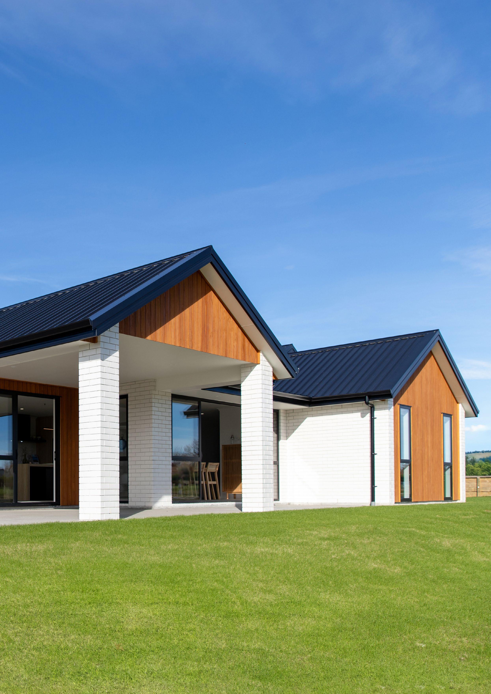
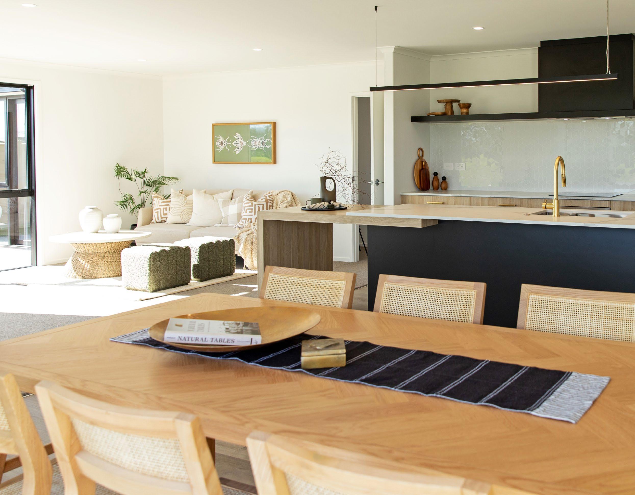
The architecturally designed pavilionstyle home is strategically positioned to capture natural sunlight, creating bright, airy open-plan spaces that flow effortlessly from indoors to outdoors. The Greenhill
SINGLE-LEVEL HOME DESIGNER
Three double bedrooms
Ensuite and walk-in wardrobe to master
Open plan kitchen, dining and living area
Designer galley kitchen with scullery
Separate living room
Raked ceilings in living areas
Portico off family room
Double garage with internal access
offers flexible standout features, including an inviting outdoor portico, striking raked ceilings in the living area, and a generous 2.55m stud height throughout - a home designed to impress.
SINGLE-LEVEL HOME EVERYDAY
Introducing our exquisite Urban plan, designed to provide the perfect harmony of style and functionality. The plan features a spacious open-plan kitchen, dining, and family area situated in the heart of the home. This layout
Four double bedrooms
Ensuite and walk-in wardrobe to master
Open plan kitchen, family and dining area
Galley style kitchen with scullery
Separate living and family room
Separate laundry room
Alfresco off family room
Double garage with internal access
creates a seamless flow and connects the alfresco area with the rest of the house. Additionally, you’ll discover three separate living rooms, perfect for relaxing, entertaining, and family time.
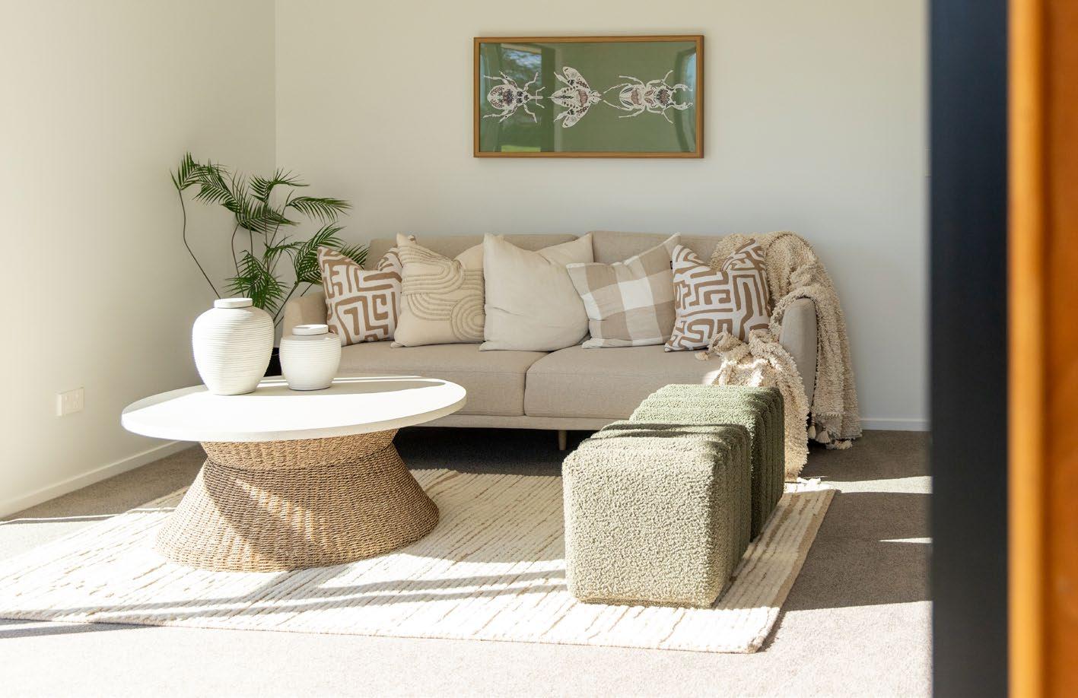
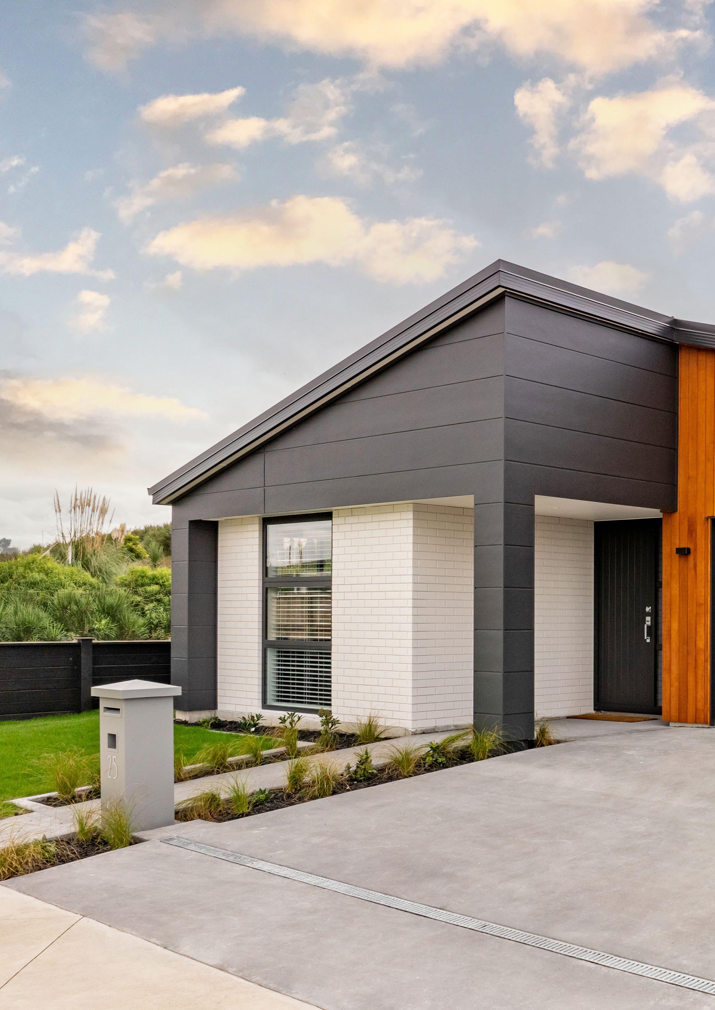
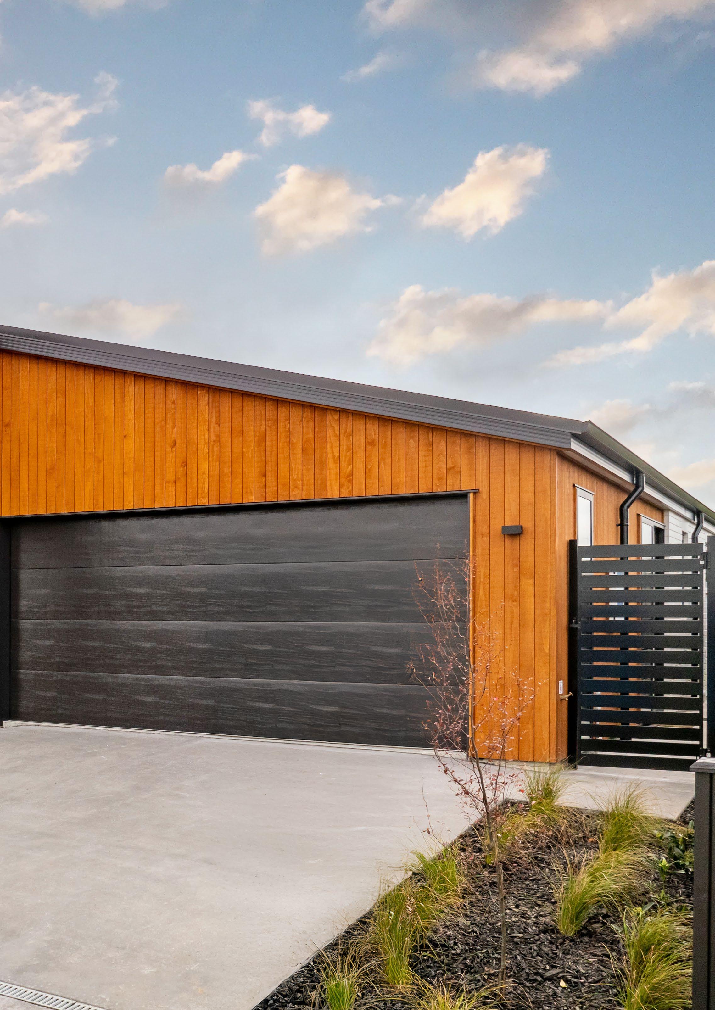
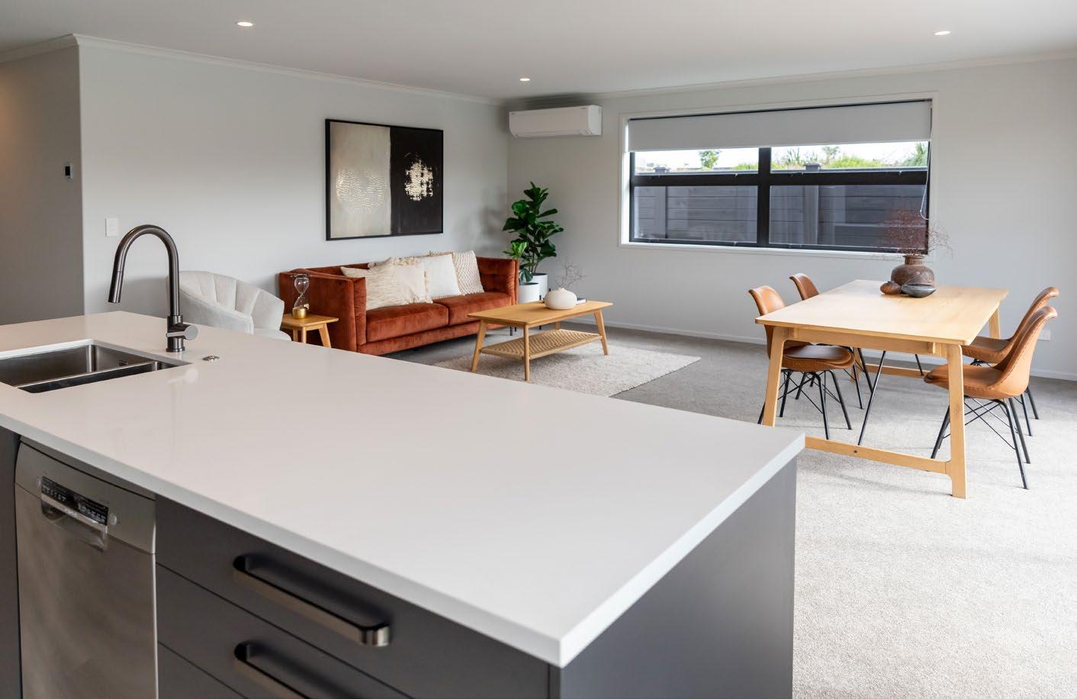
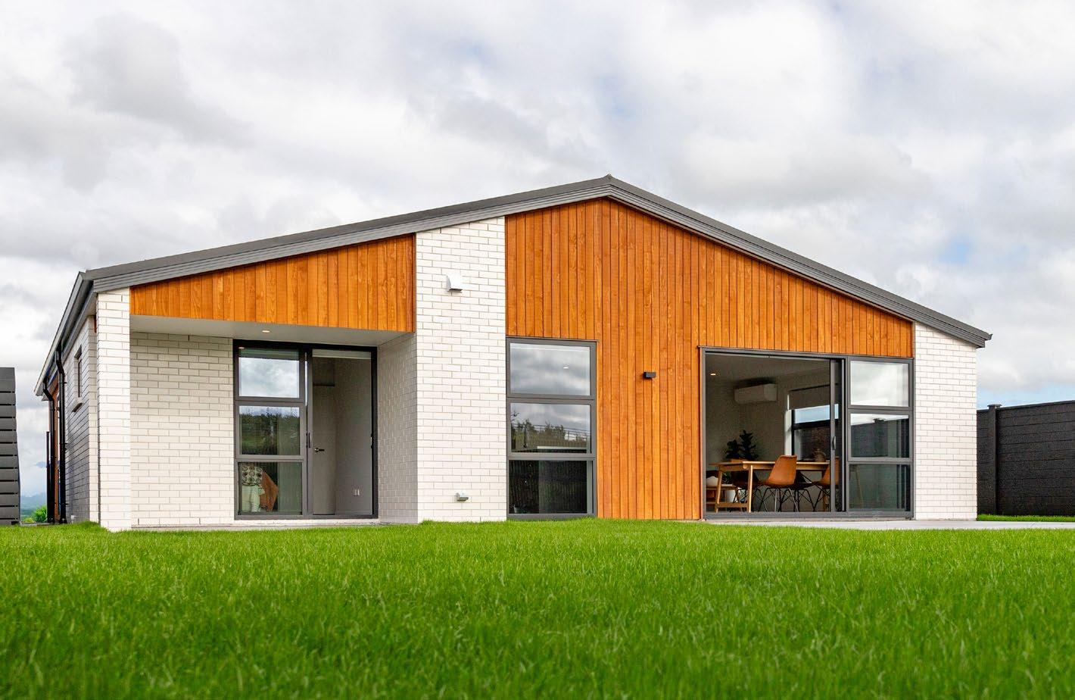

SINGLE-LEVEL HOME EVERYDAY
Three double bedrooms
Ensuite and walk-in wardrobe to master
Open plan kitchen, family and dining area
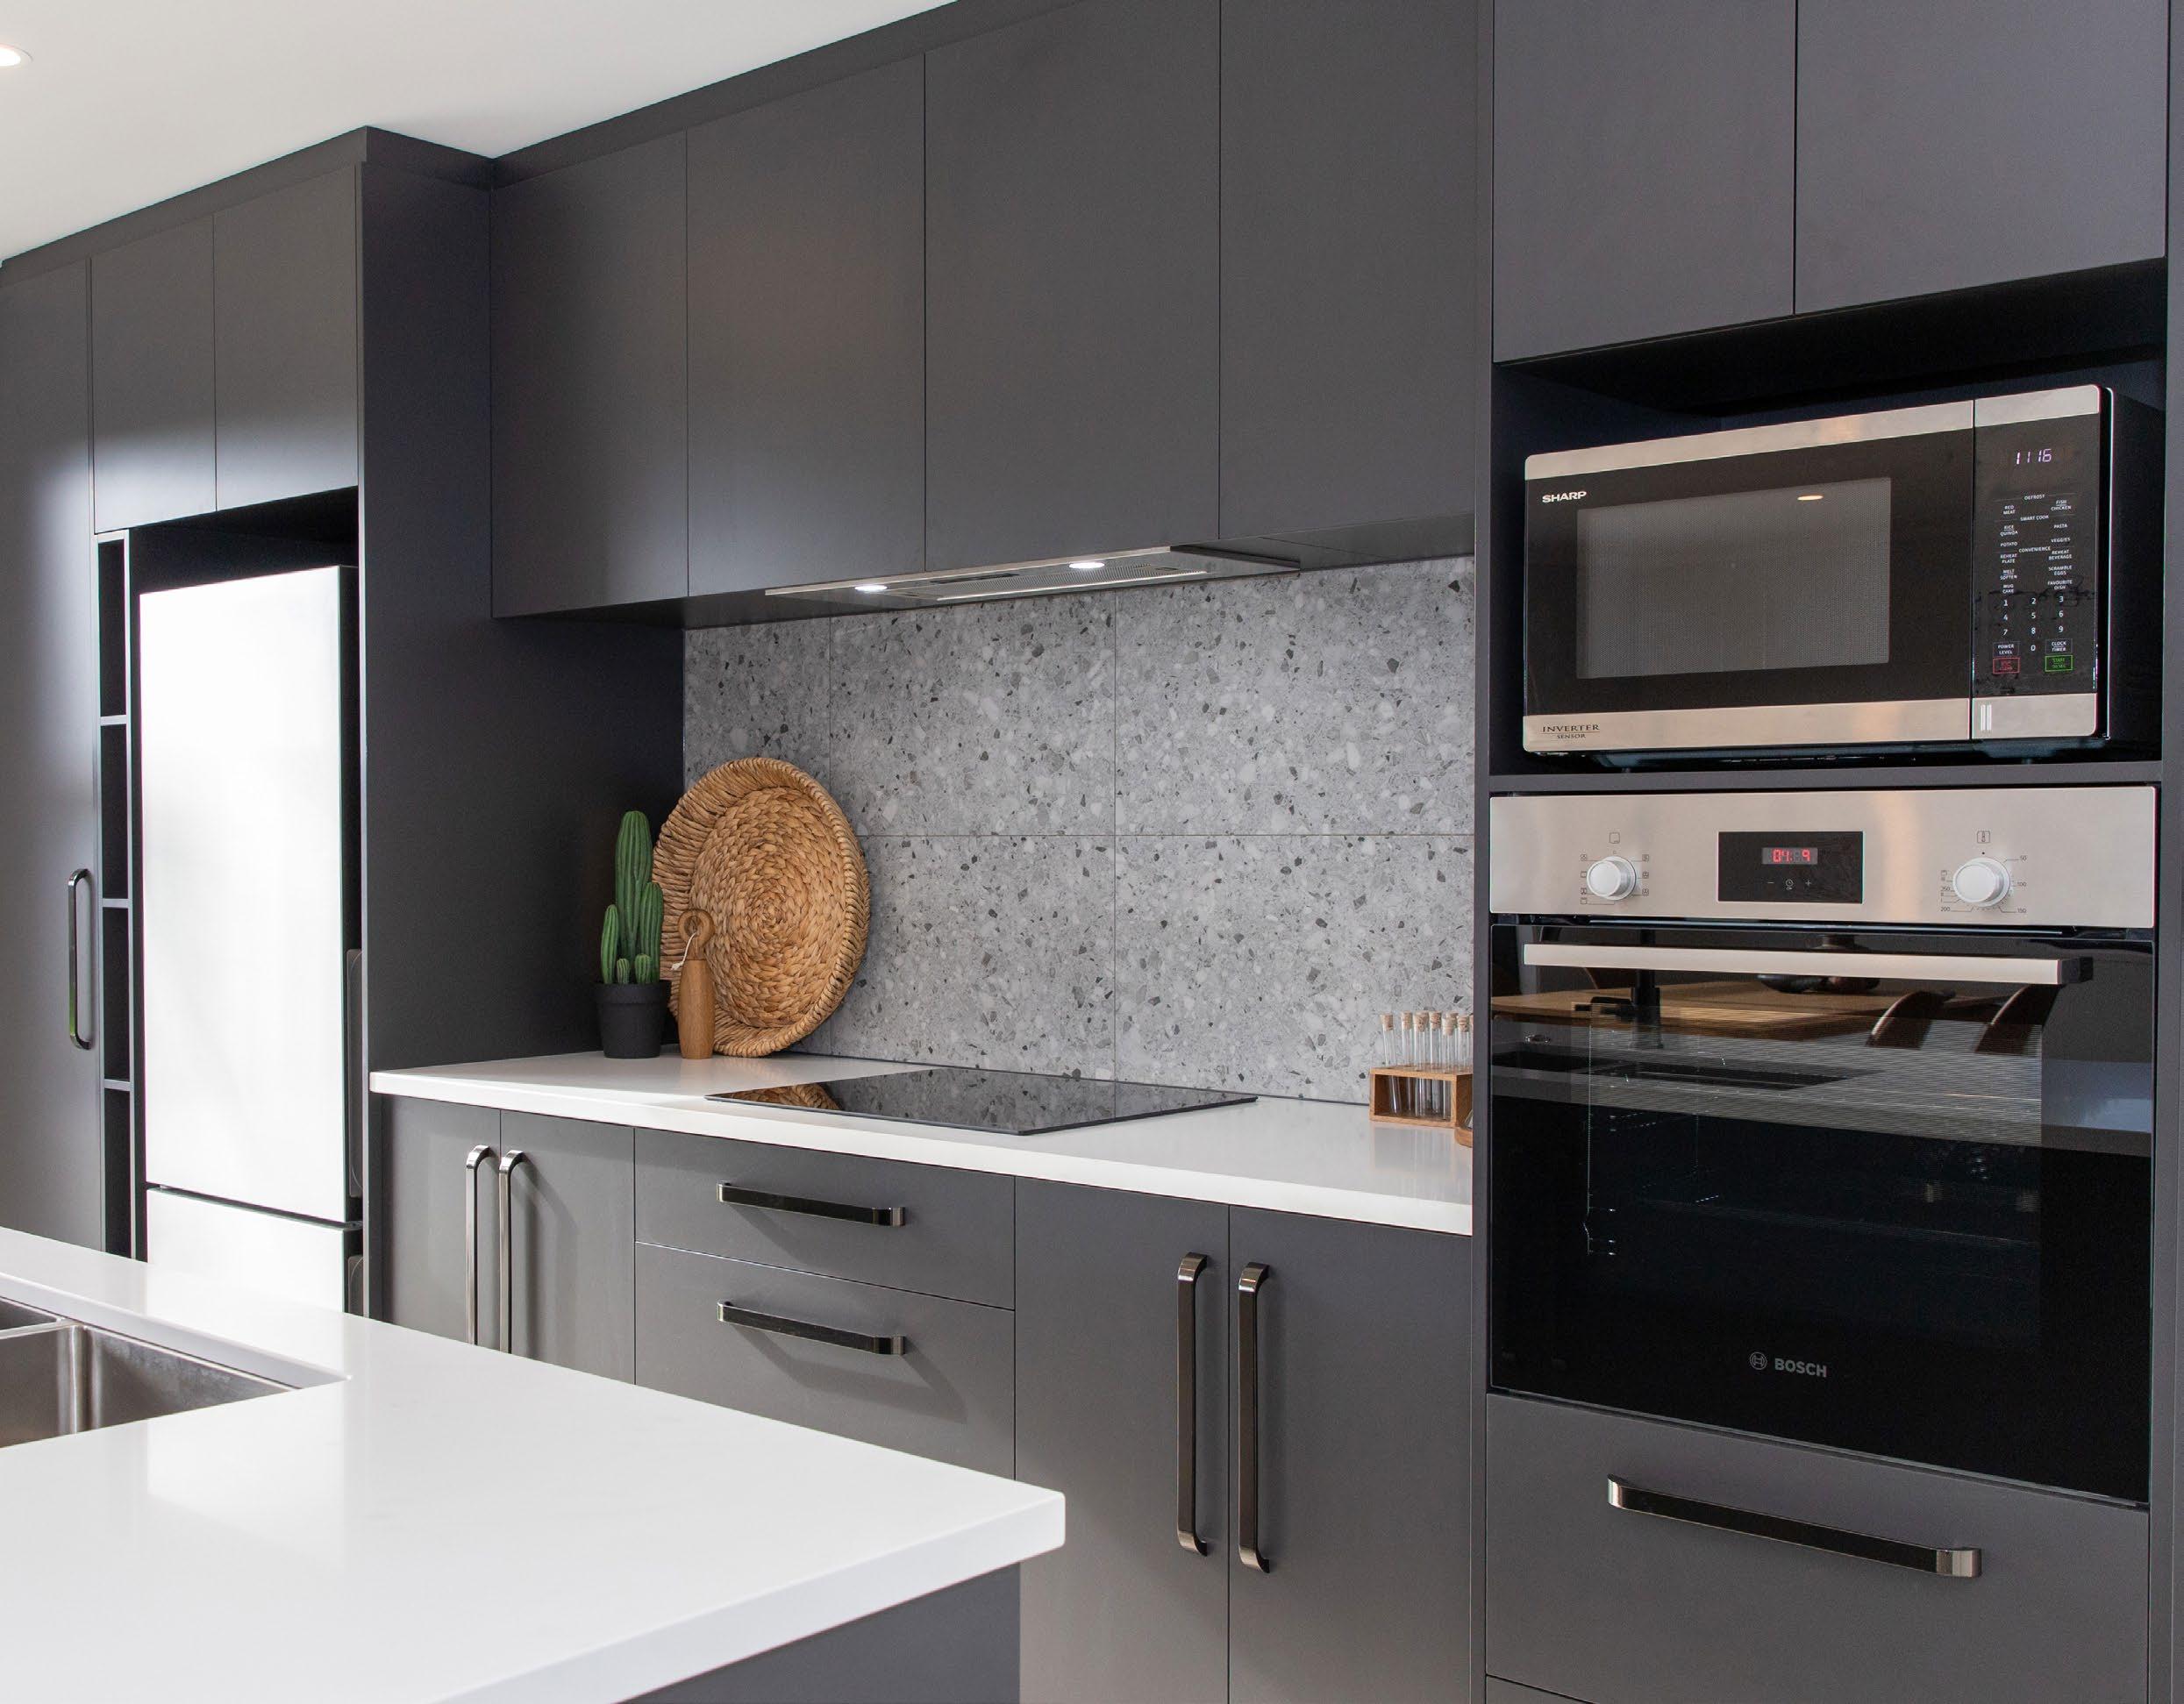
Galley style kitchen with scullery
Separate living and family room
Separate laundry room
Alfresco off family room
Double garage with internal access
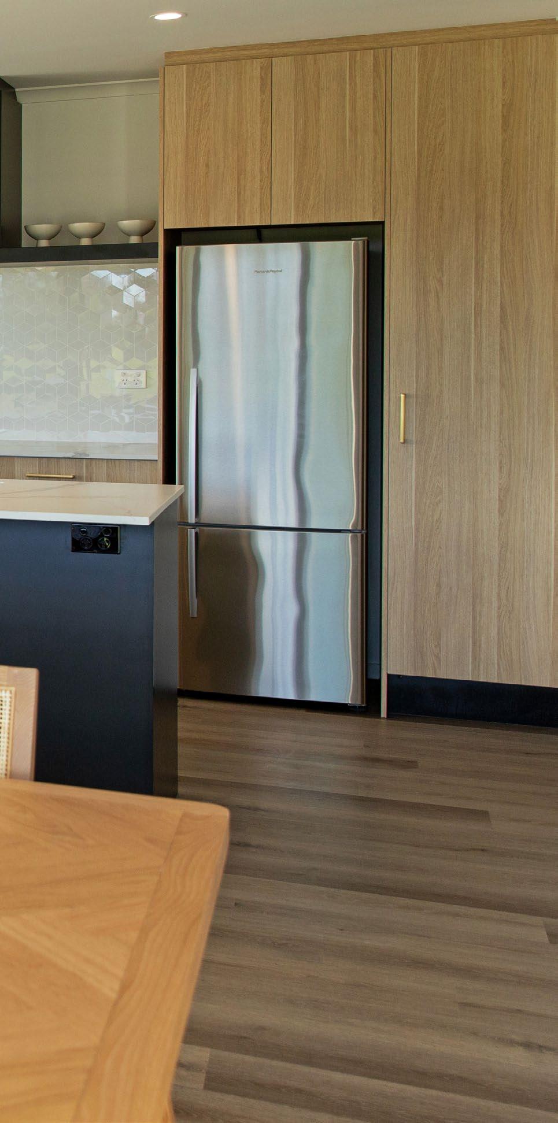
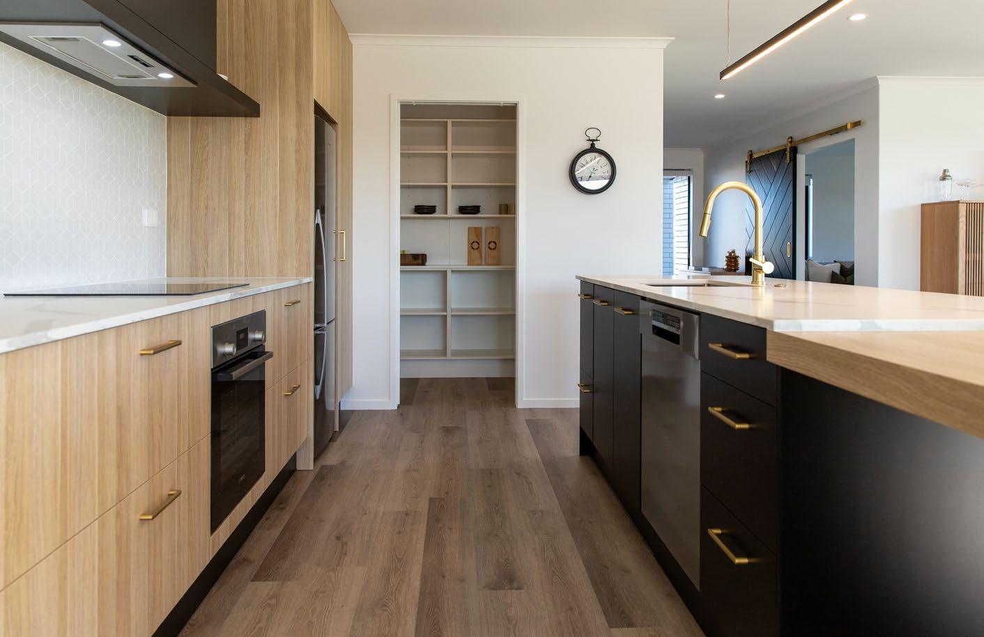
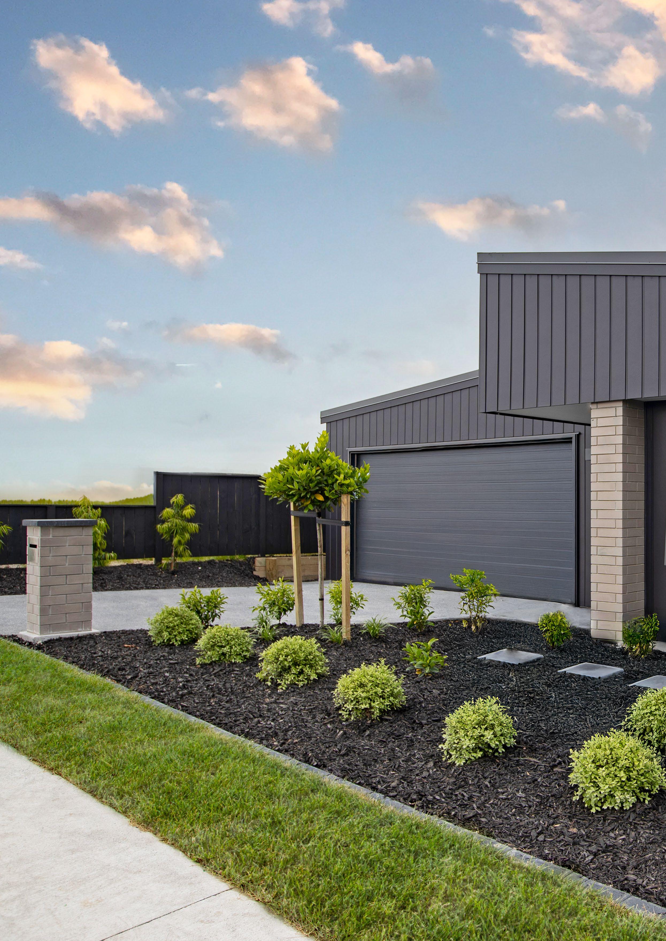
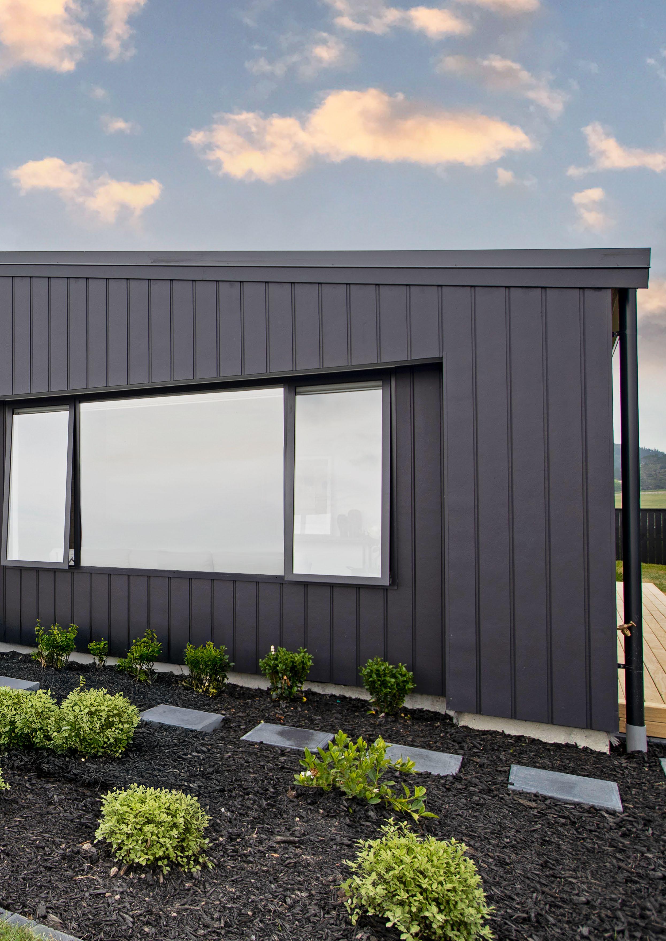
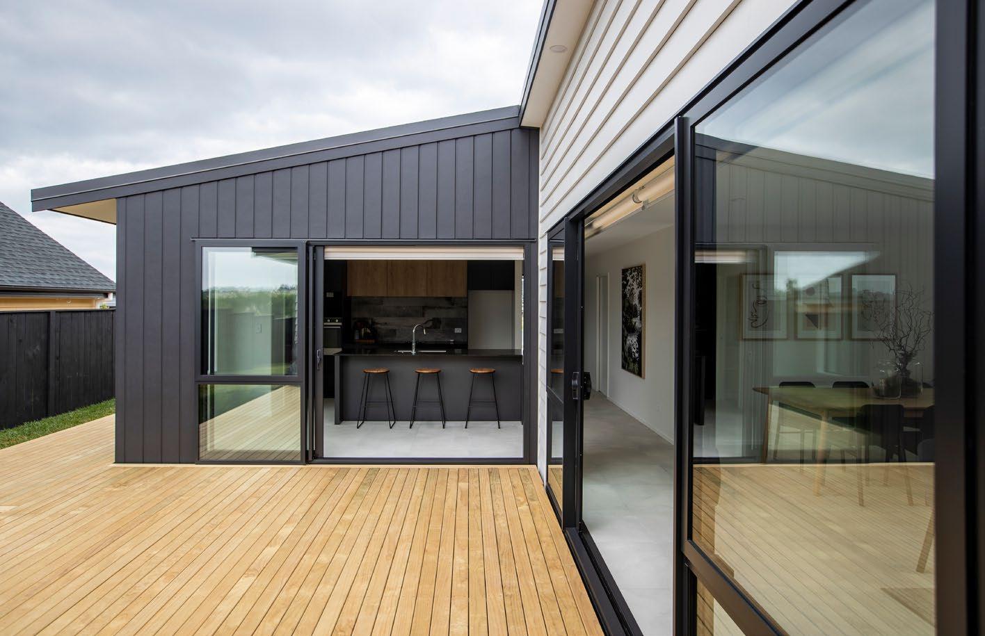
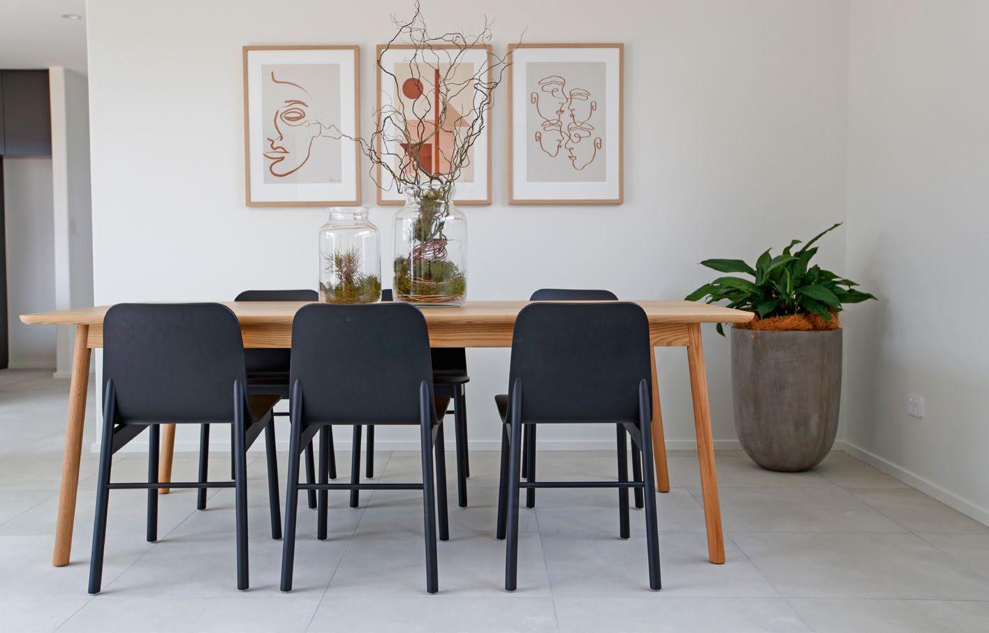
The Cypress home is cleverly designed around a stylish kitchen and scullery, seamlessly connecting to the open-plan living area and outdoor terrace - perfect for effortless entertaining. Smart and compact, it’s an ideal choice for smaller sections without compromising on comfort or style.
SINGLE-LEVEL HOME EVERYDAY
Three double bedrooms
Ensuite and walk-in wardrobe to master
Open plan dining and family area
Galley style kitchen with walk-in pantry
Separate lounge room
Double garage with internal access
The Wainui is an entertainer’s dream, combining relaxed living with indooroutdoor flow. This home features three bedrooms, two spacious living areas, a light-filled open-plan kitchen, dining, and family zone, plus a well-appointed kitchen complete with generous storage and a sleek island.
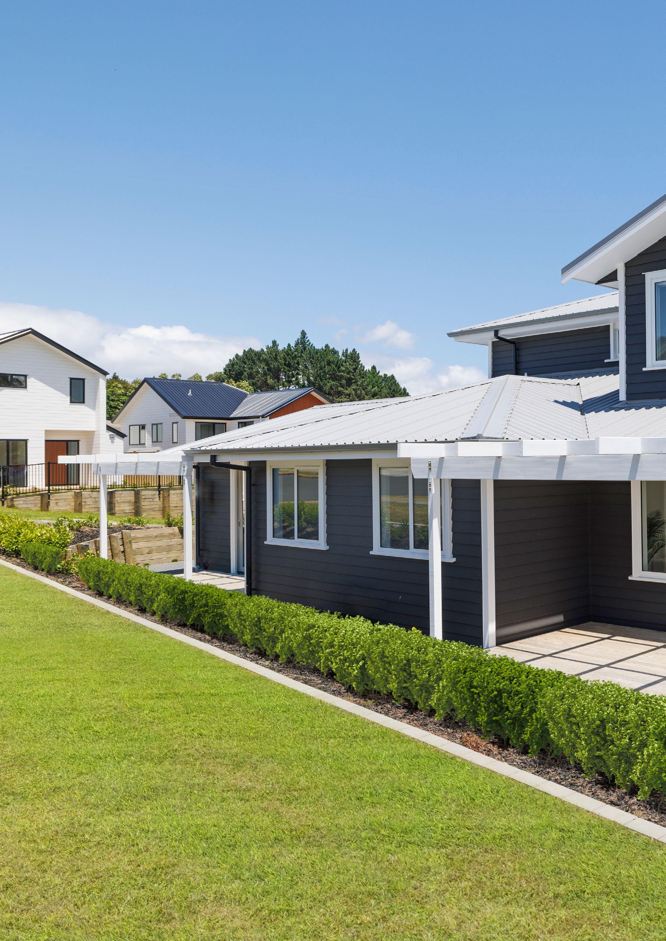
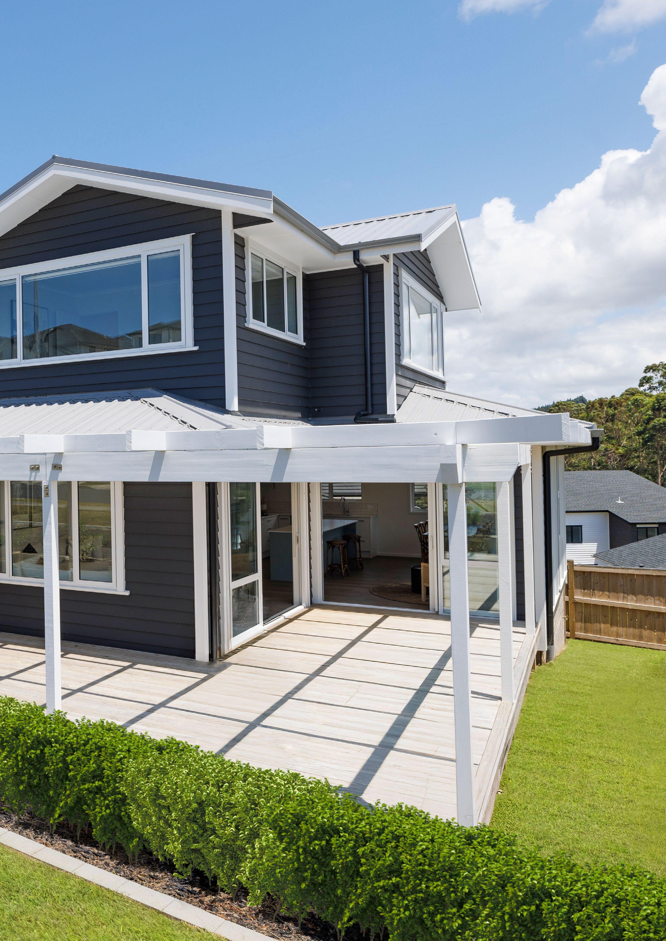
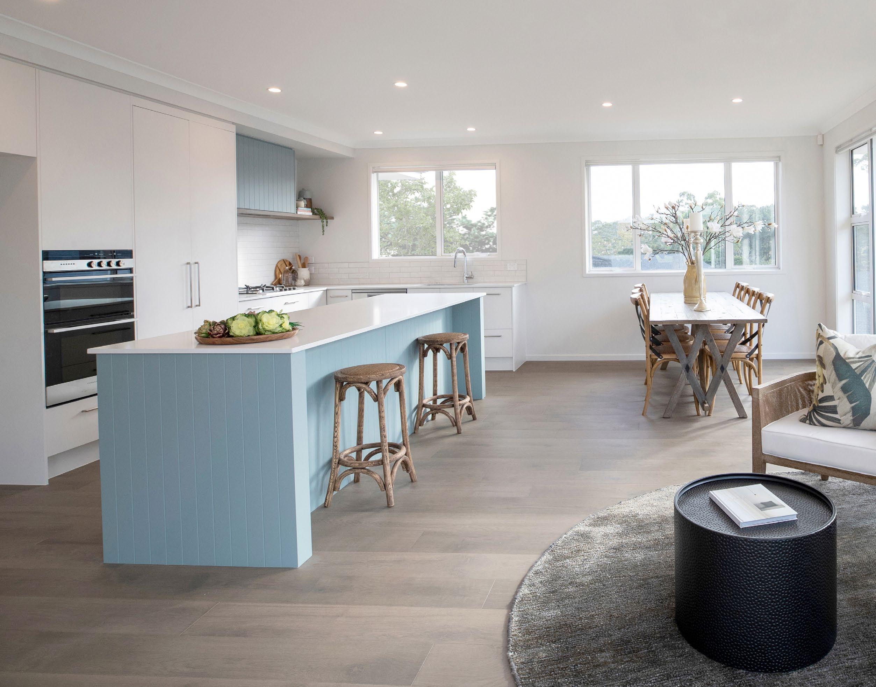
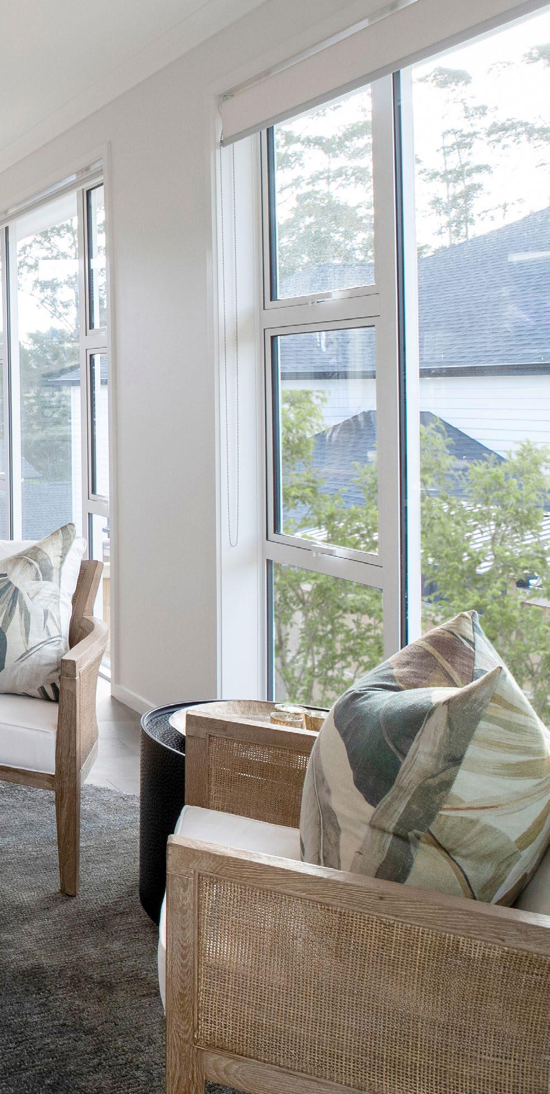
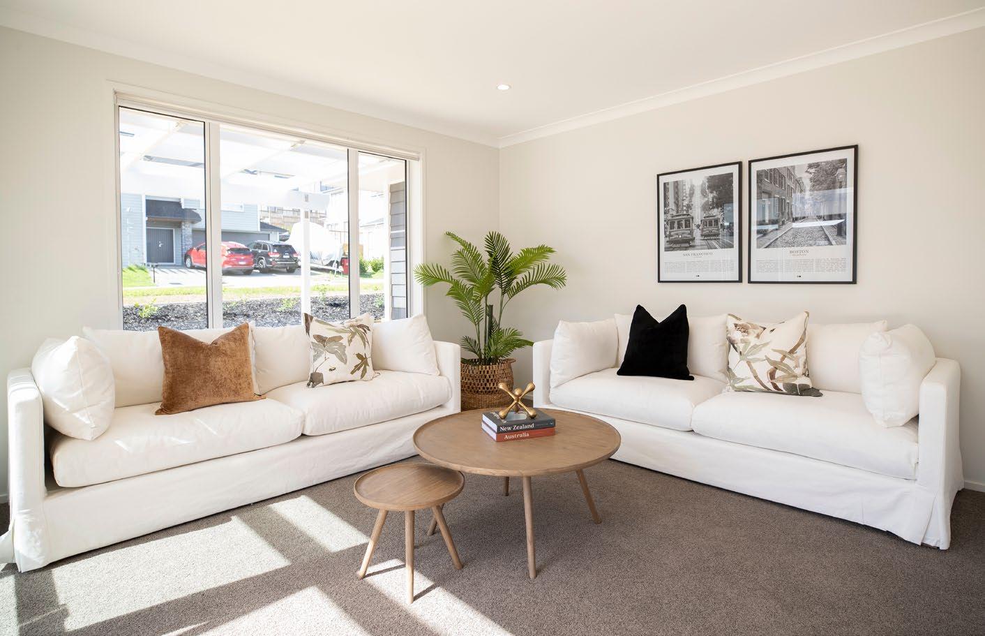
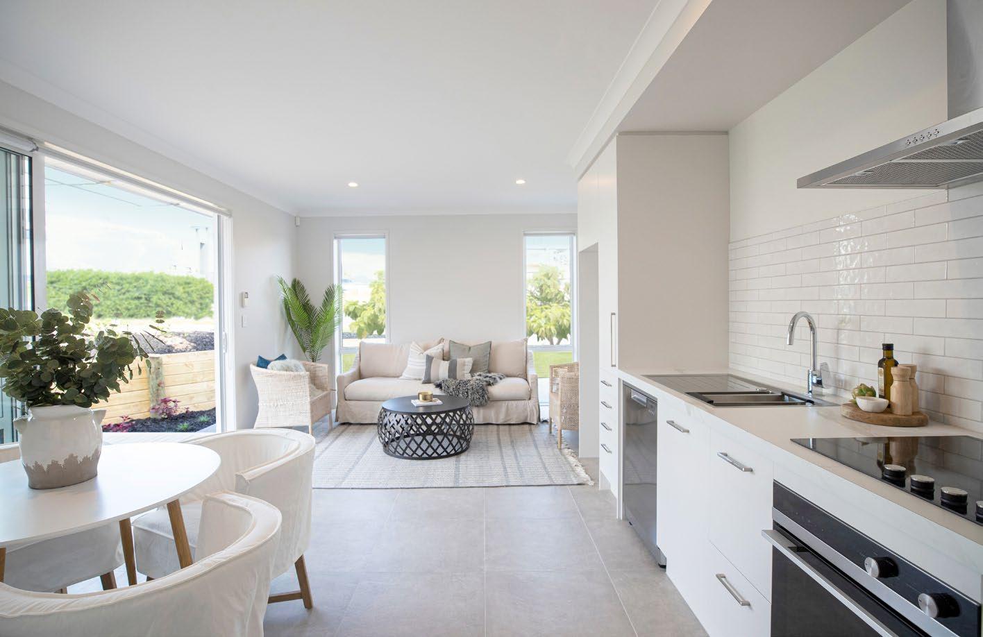
The Dover Home and Income plan is the perfect solution for growing families, inter-generational living, or Airbnb opportunities. The main dwelling contains three bedrooms and is spread over two levels, whereas the minor two-bedroom dwelling is located on the ground floor. 278m2 | 5 Bed | 4 Bath | 4 Living | 2 Car
Main Dwelling:
Three double bedrooms
Two master bedrooms with ensuites
Separate family bathroom
Open plan kitchen, dining and living area
Separate family room
Another living room upstairs
Double garage with internal access
Minor Dwelling:
Two double bedrooms
Open plan kitchen, dining and living area
Fully self-contained
Project location Brymer Heights,
Waiwhakareke
Build Time 22 weeks
Three double bedrooms
Ensuite and walk-in wardrobe to master
Open plan kitchen, dining and family area
Galley style kitchen
Separate living room
Single garage with internal access

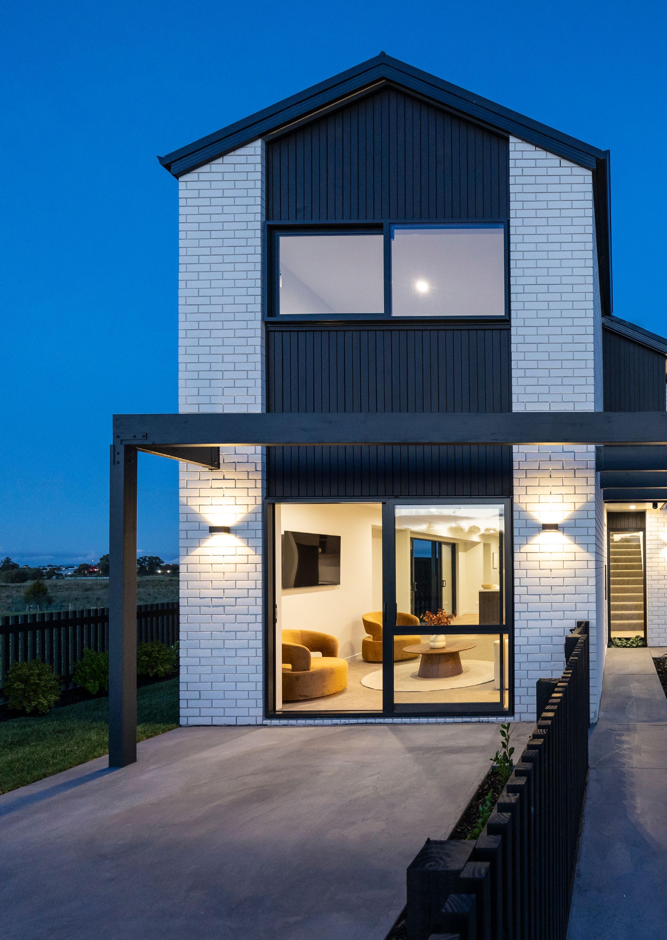
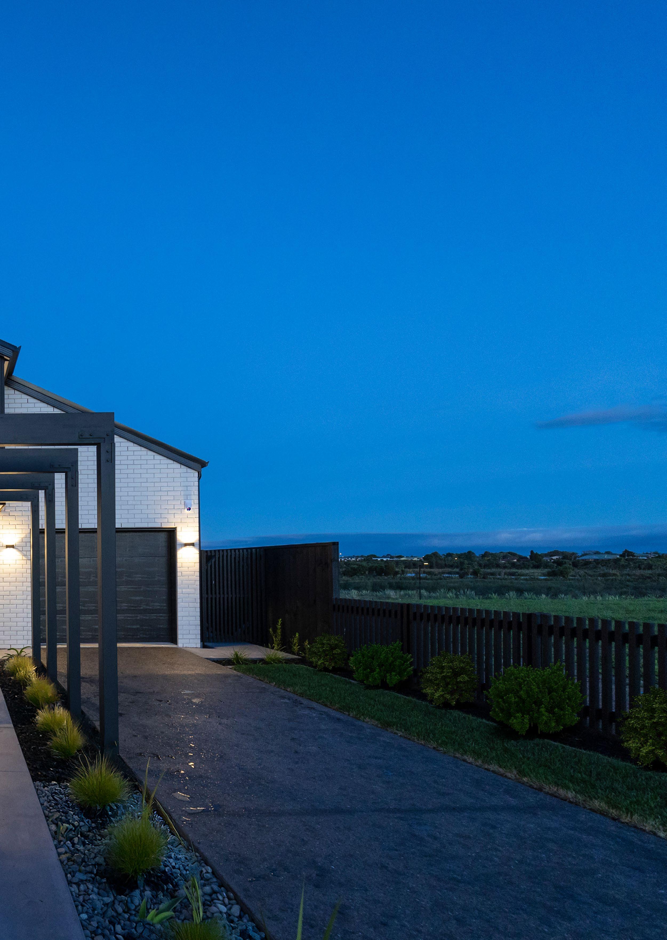
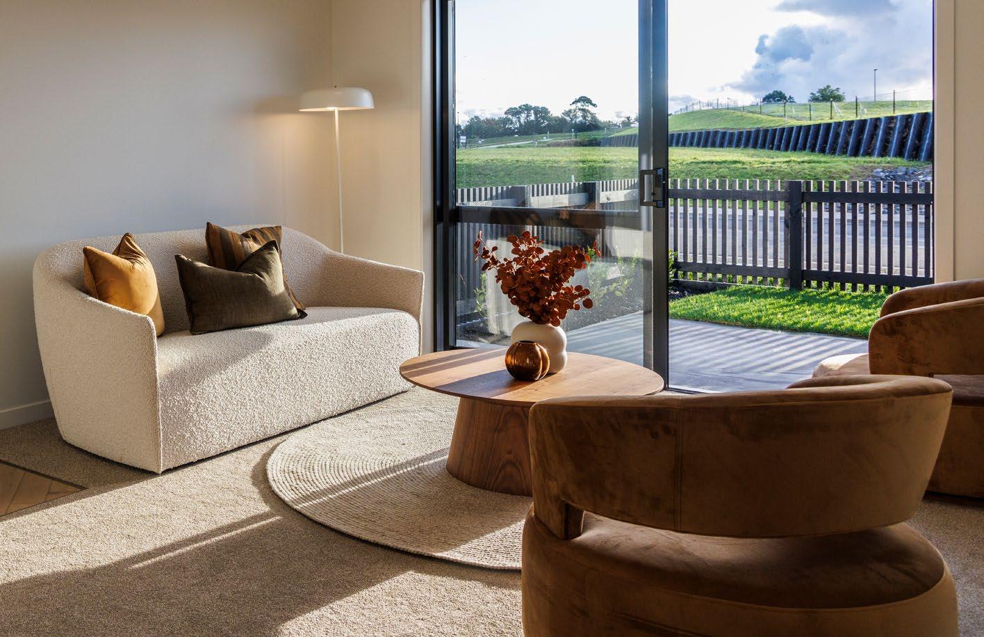
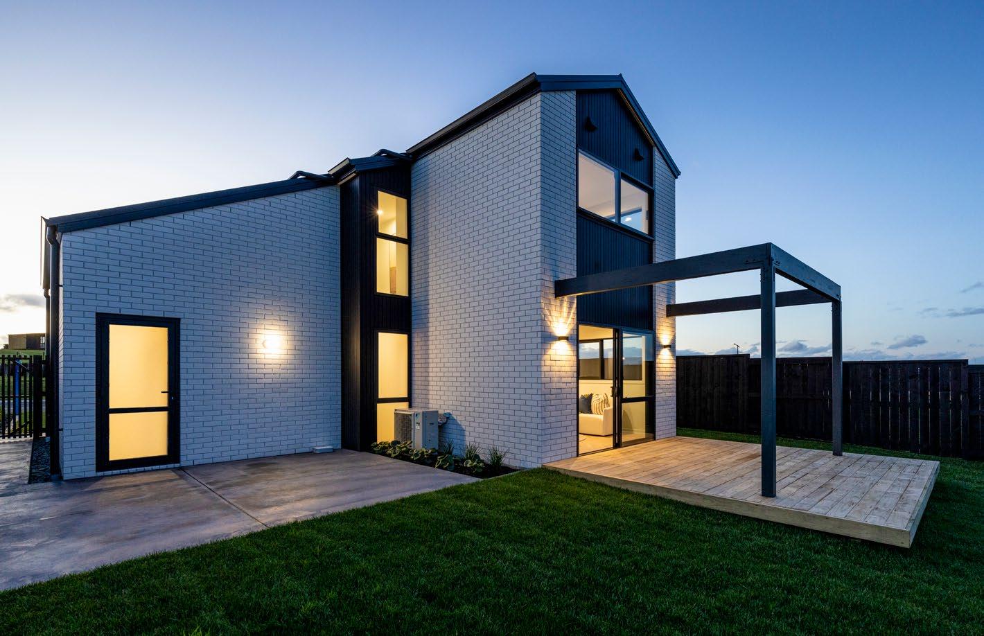
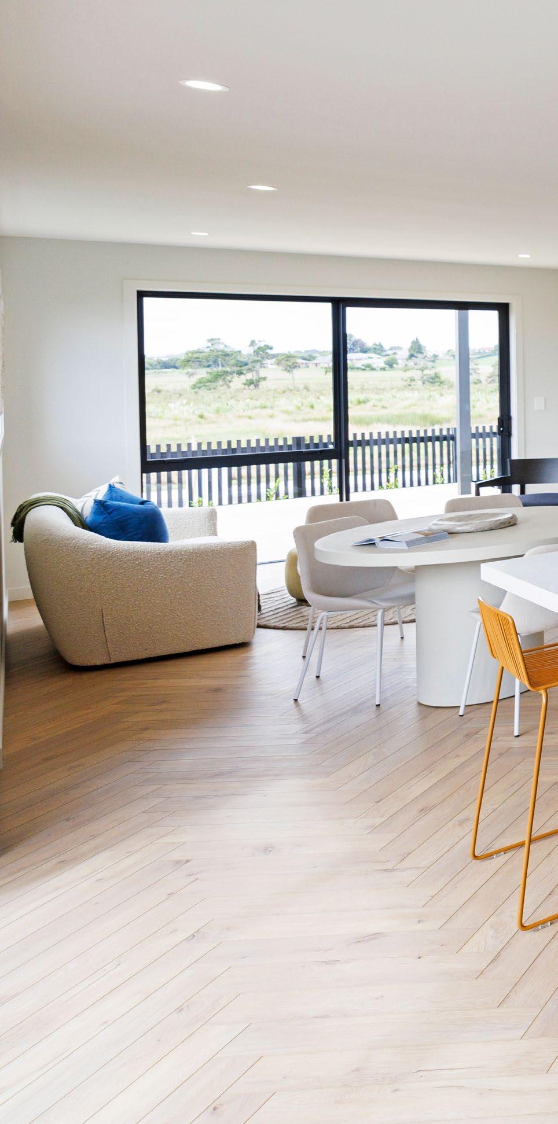
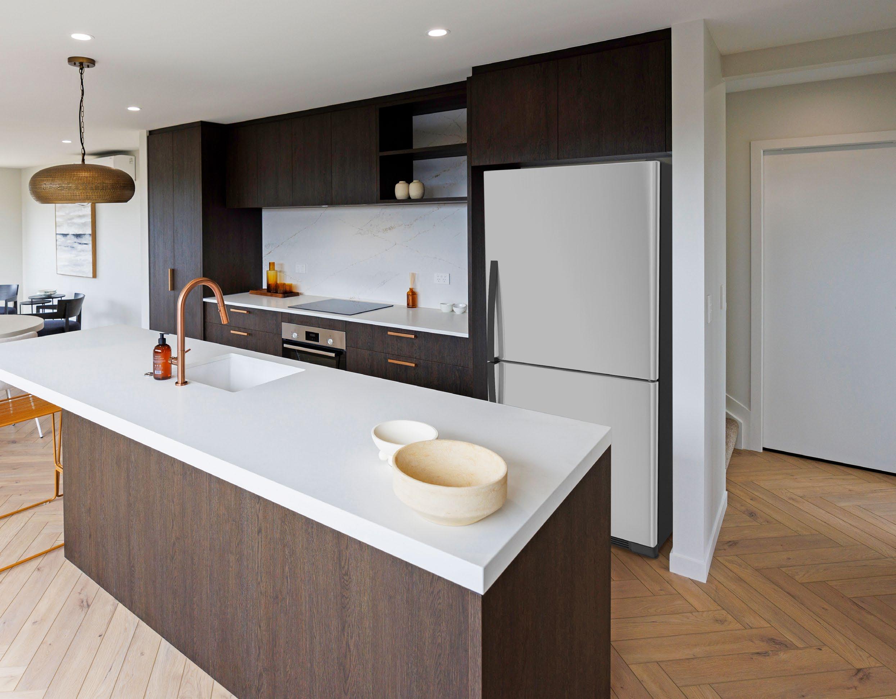
The Waiwhakareke plan offers a spacious two-level townhouse with three double bedrooms, an open-plan kitchen, dining, and family area, complemented by a modern galley-style kitchen. It also includes a separate living room and a convenient single garage.
When you build your dream home with Generation Homes, you’re partnering with a trusted, locally owned Kiwi company with over 28 years of experience.
Our unwavering commitment to quality and the creation of sustainable communities has fostered a deep sense of love and pride in the places our customers call home. Because we don’t just build homes, we help build communities. We put a lot of time and effort into building relationships that matter and we support key organisations and activities within the communities we live, work and build in.
We are also committed to our Fixed Price Guarantee. Once you sign your contract with us, we will not change the price of your new home build. This is our promise to you and we have stood by this promise for 25 years.
We believe that everyone deserves to live in a beautiful, warm, comfortable, and affordable home. That’s why we are committed to providing our customers with the best possible experience, from start to finish.
So if you are looking for a trusted and experienced home builder, contact Generation Homes today.
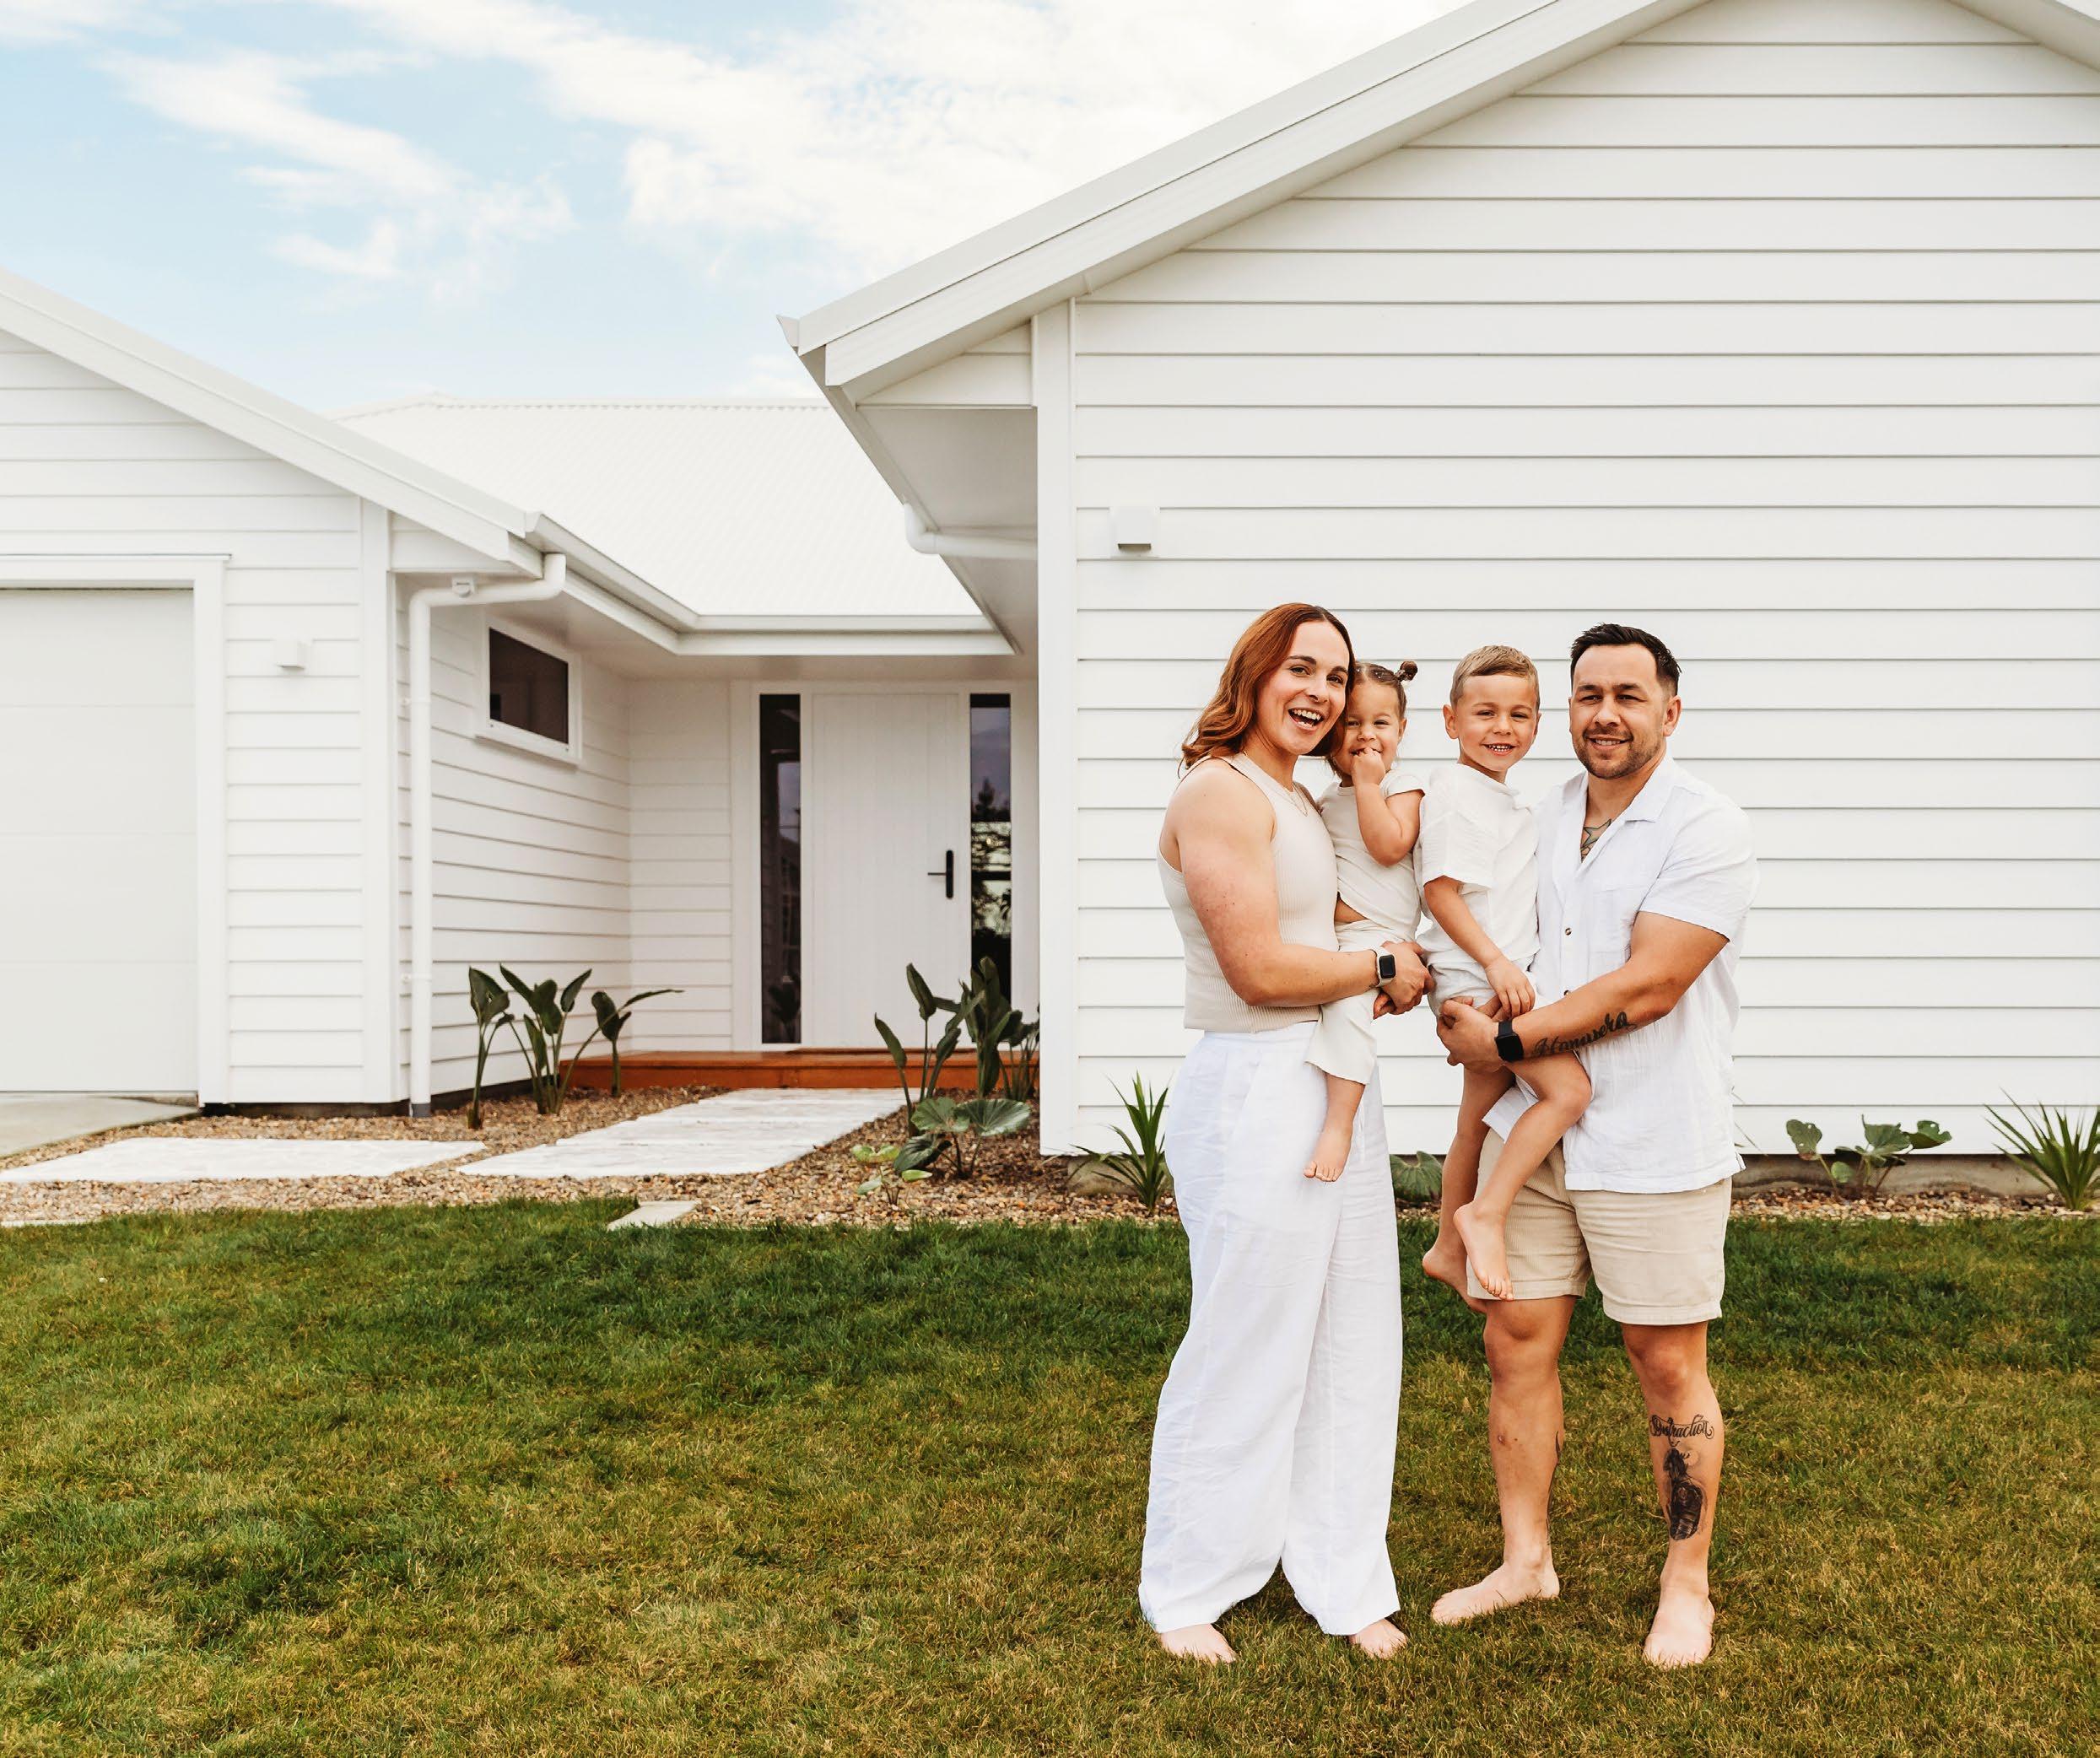
“IT WAS REASSURING HAVING A FIXED PRICE CONTRACT WHERE WE KNEW THERE WOULDN’T BE ANY HIDDEN COSTS.”
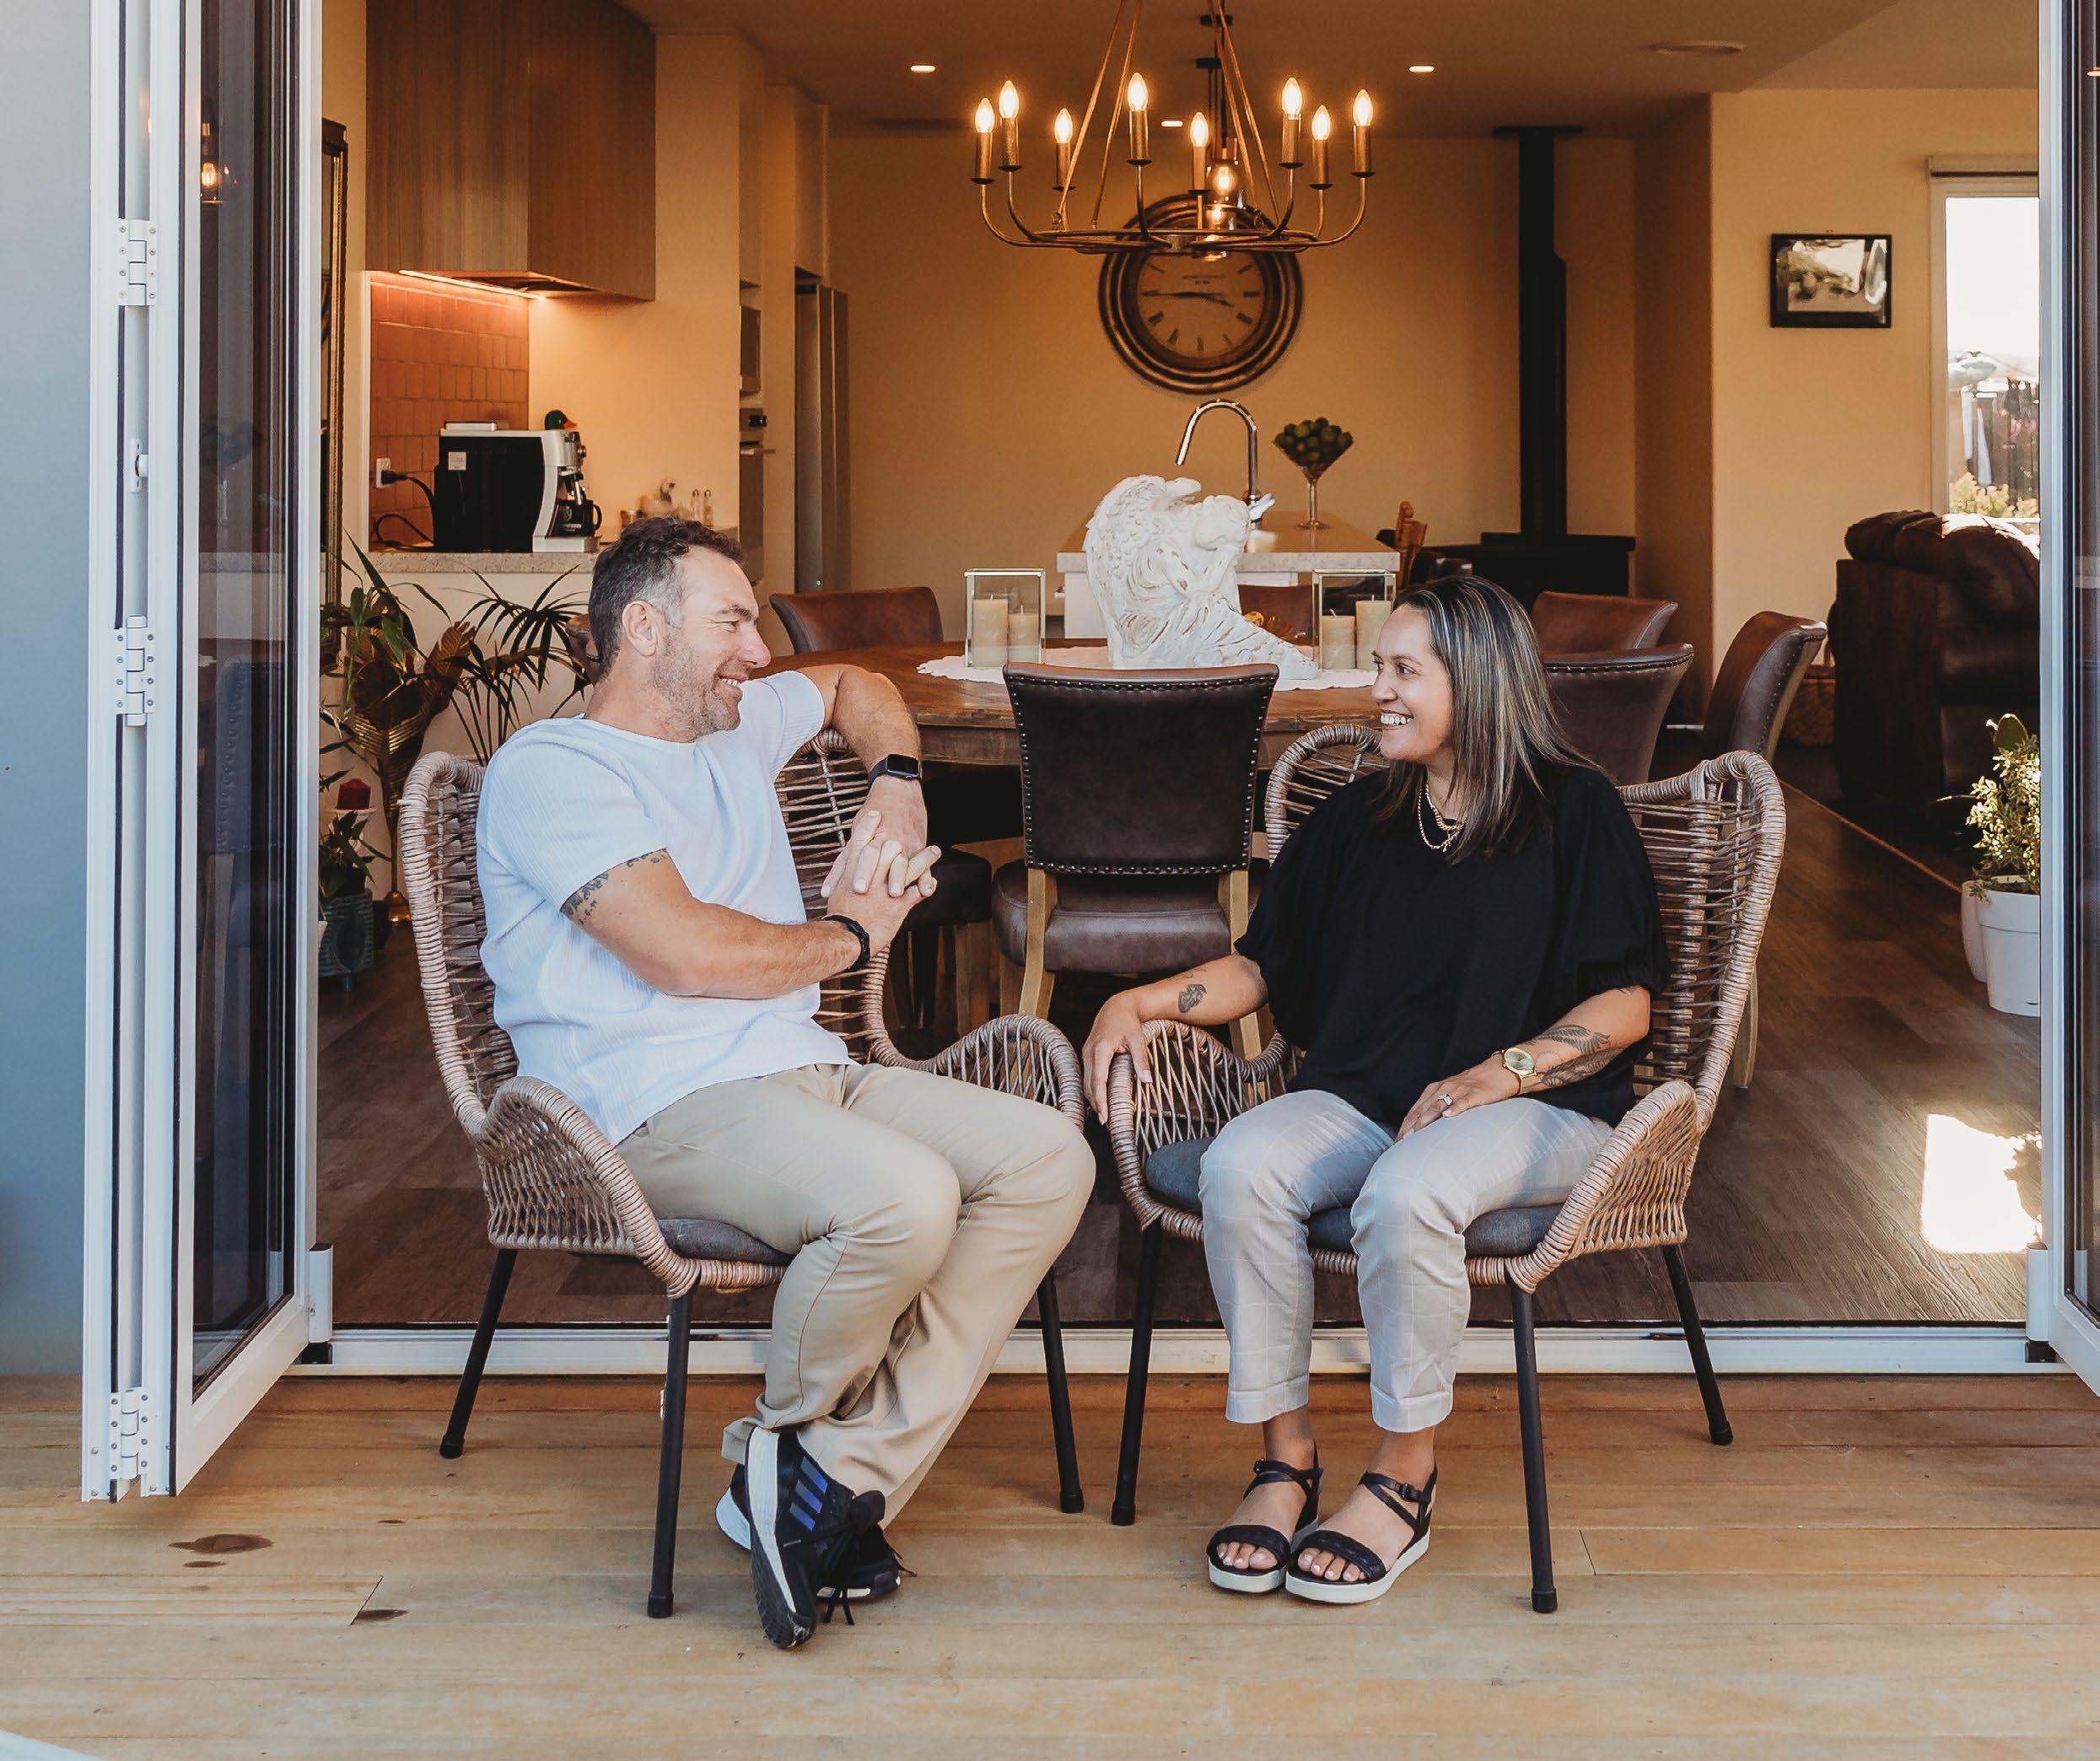
A fixed-price contract allowed Humz and Gabby Brooky to confidently upgrade to a second new build in Matamata, where they now live with their children Rocco and Billie-Mae.
Well-rooted in the community, the couple chose Generation Homes for their new build after a difficult experience with their first builder. The transparency and value of the contract, backed by Gabby’s father’s expertise and her sister’s glowing review, made the process smooth and reassuring.
Gabby and Humz are thrilled with their new home and agree they would happily choose Generation Homes again for any future builds.
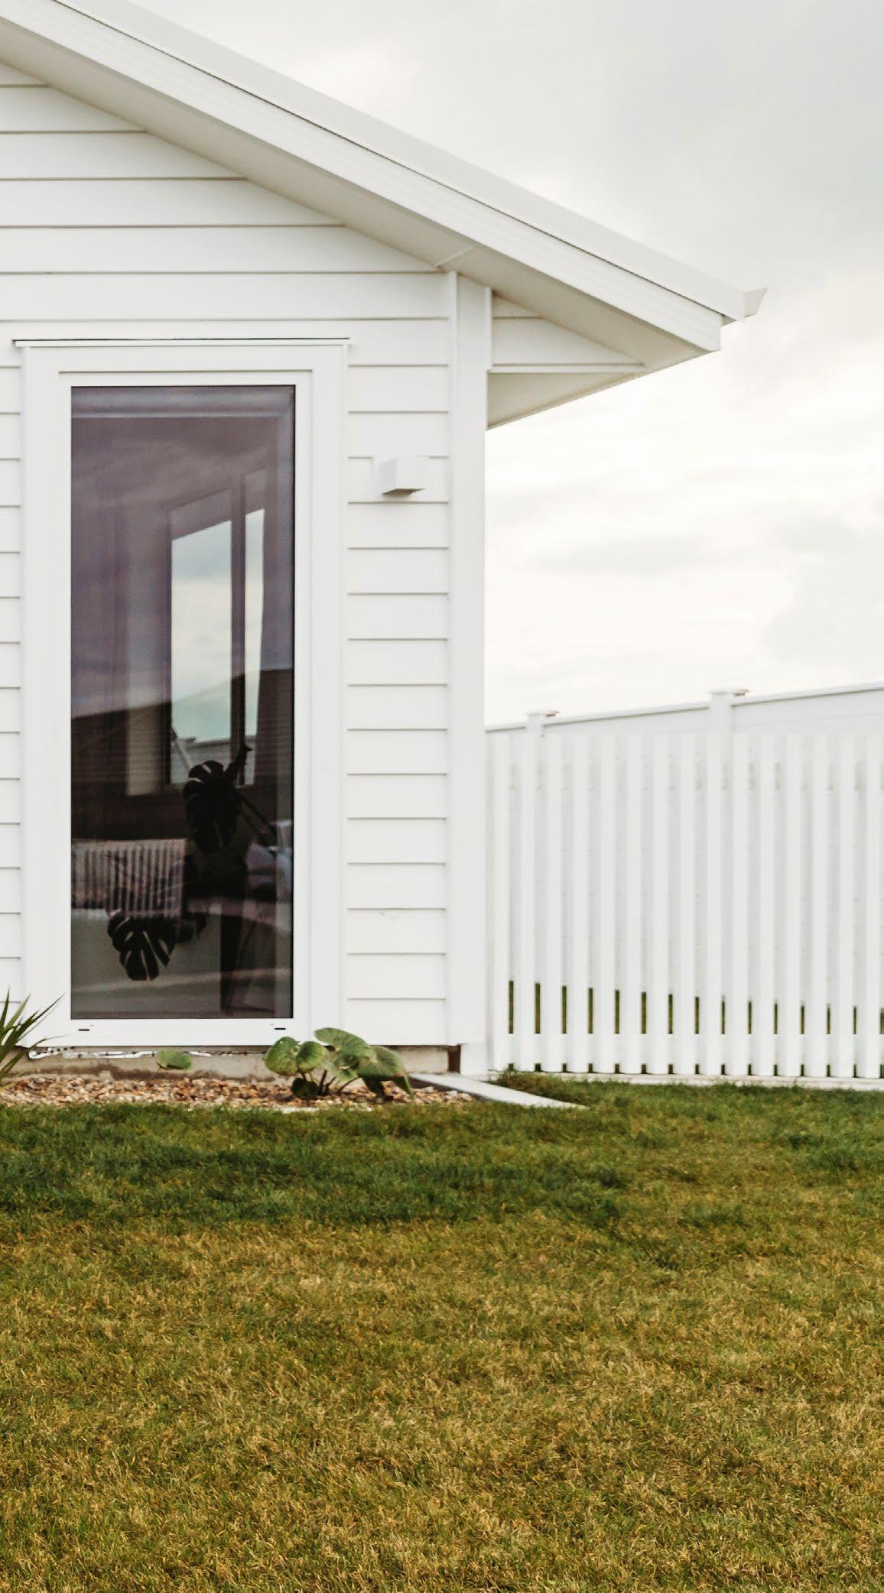
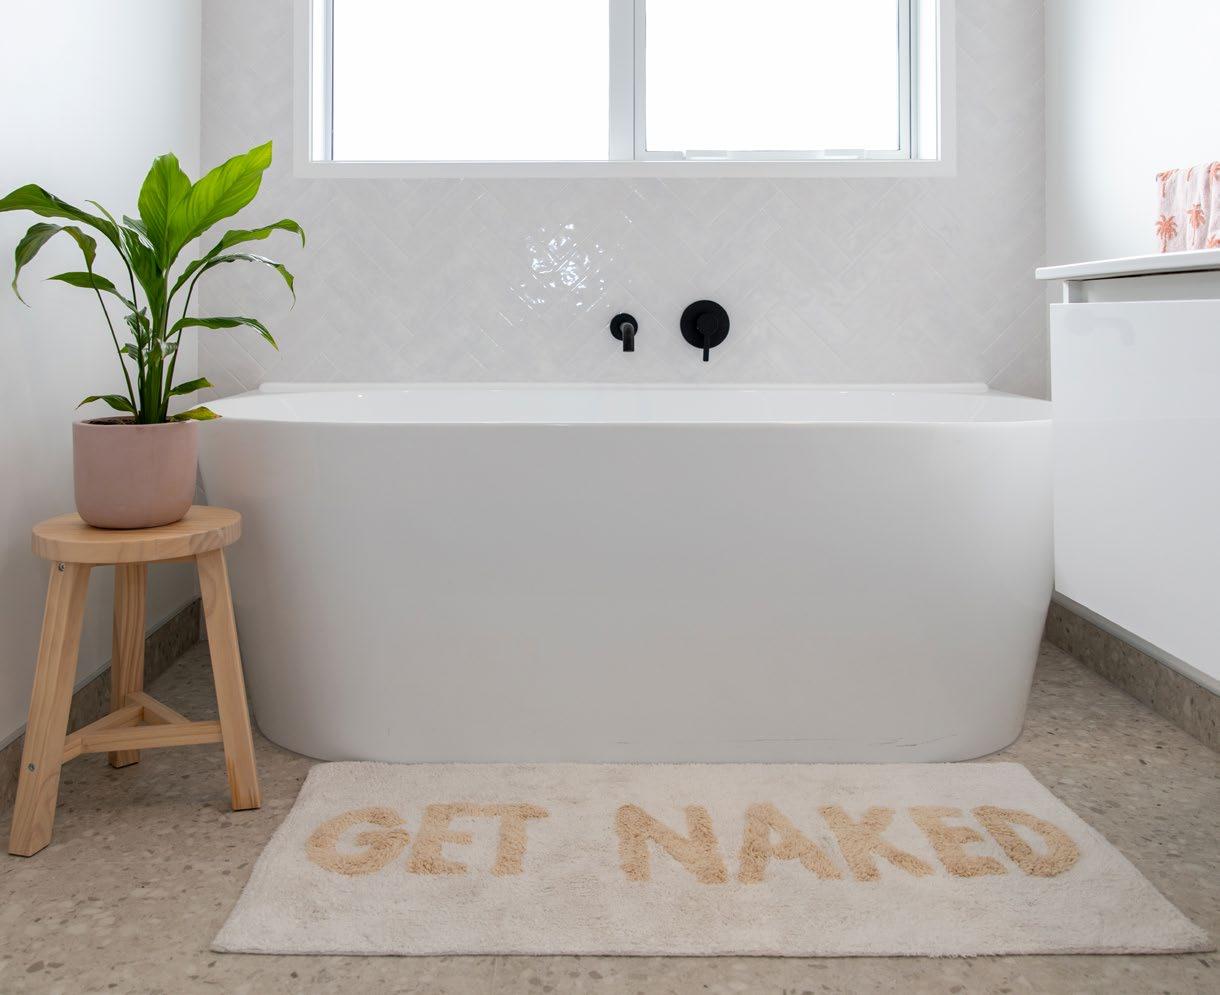
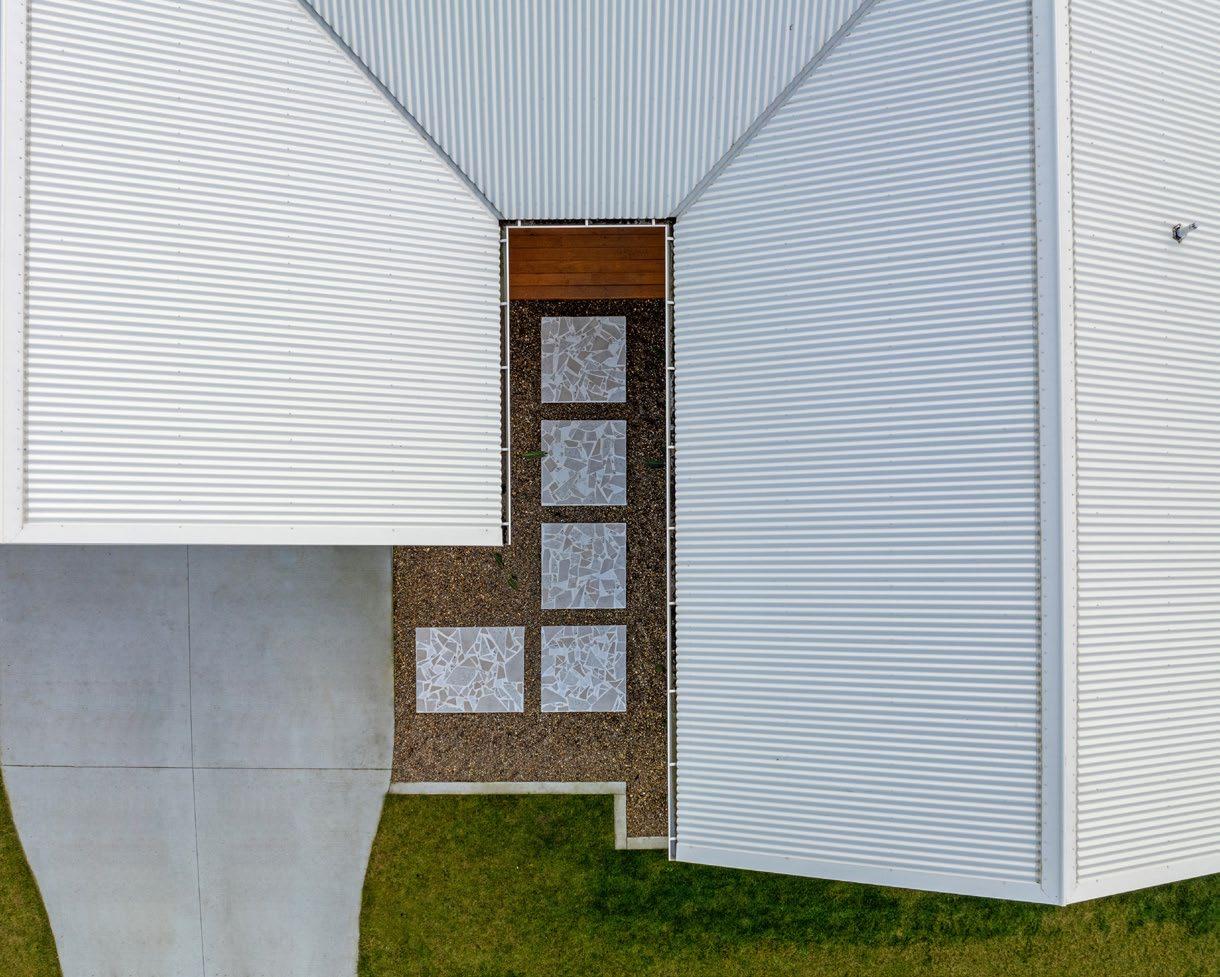
“IT WAS IMPORTANT FOR ME TO HAVE THE TIMETABLE AND STRUCTURE - A DATE TO AIM FOR. THEY WERE SPOT ON. IT WAS AMAZING.”
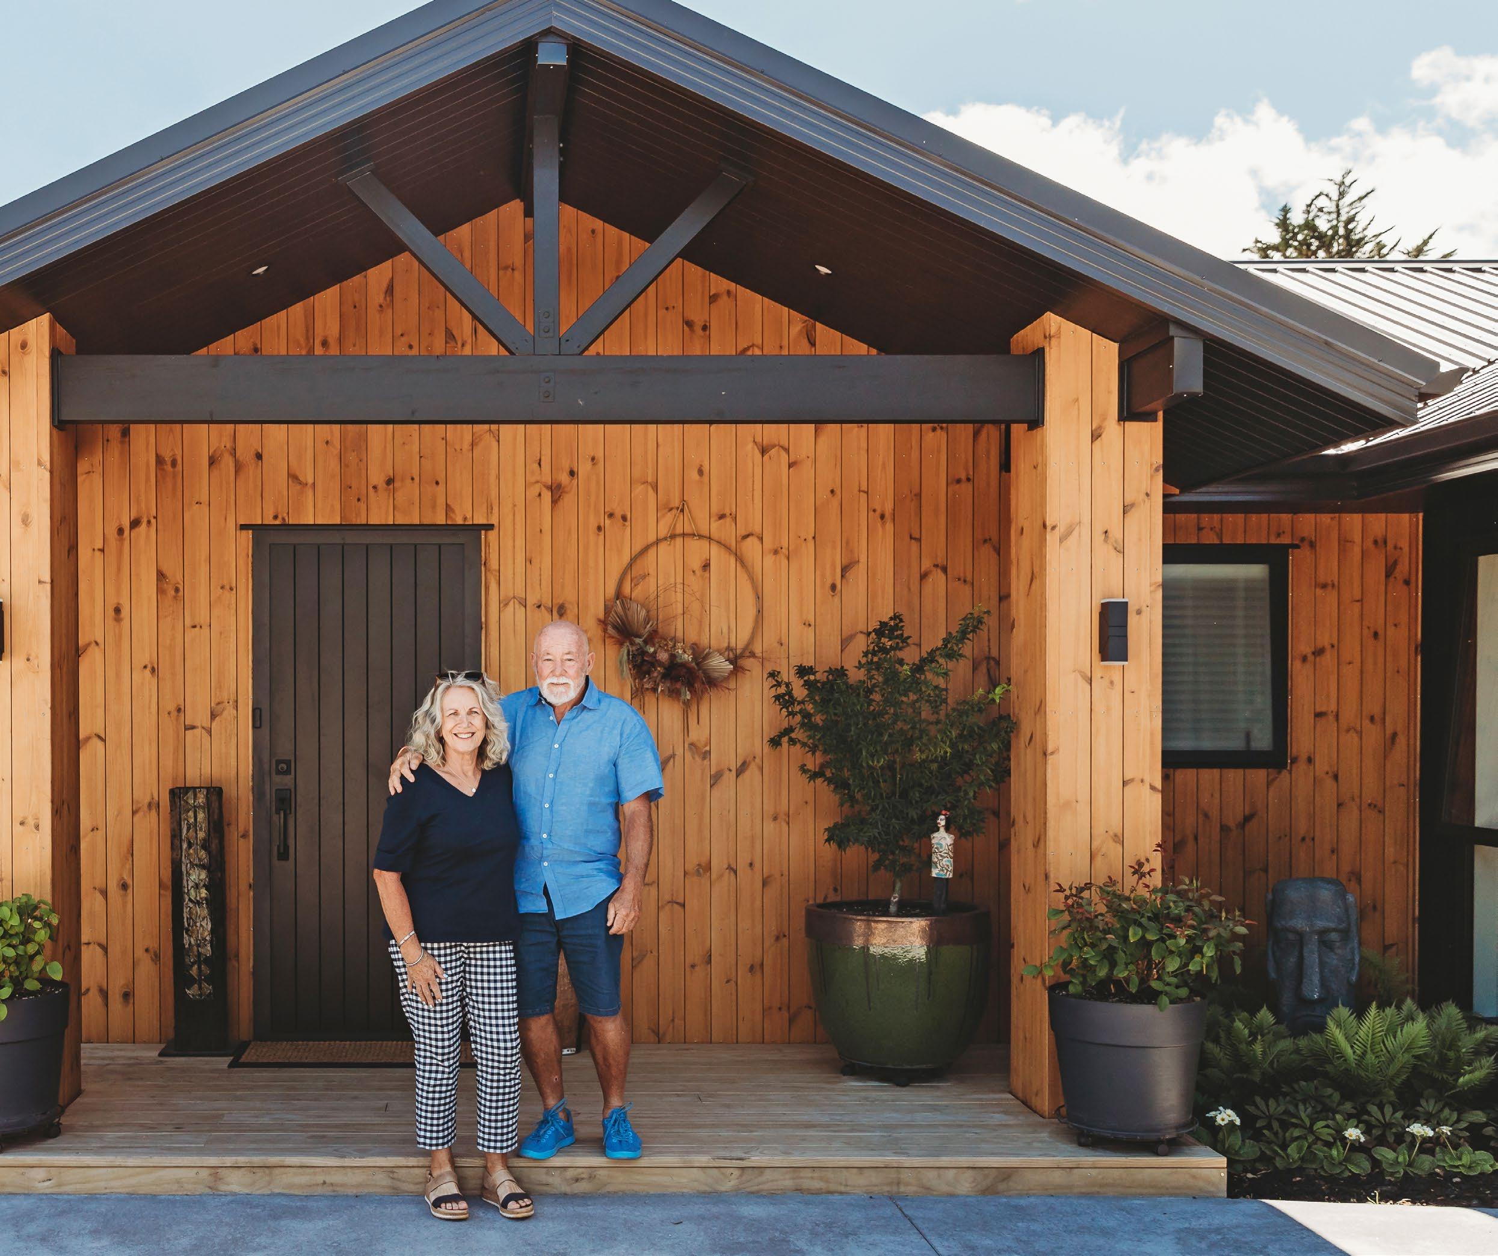
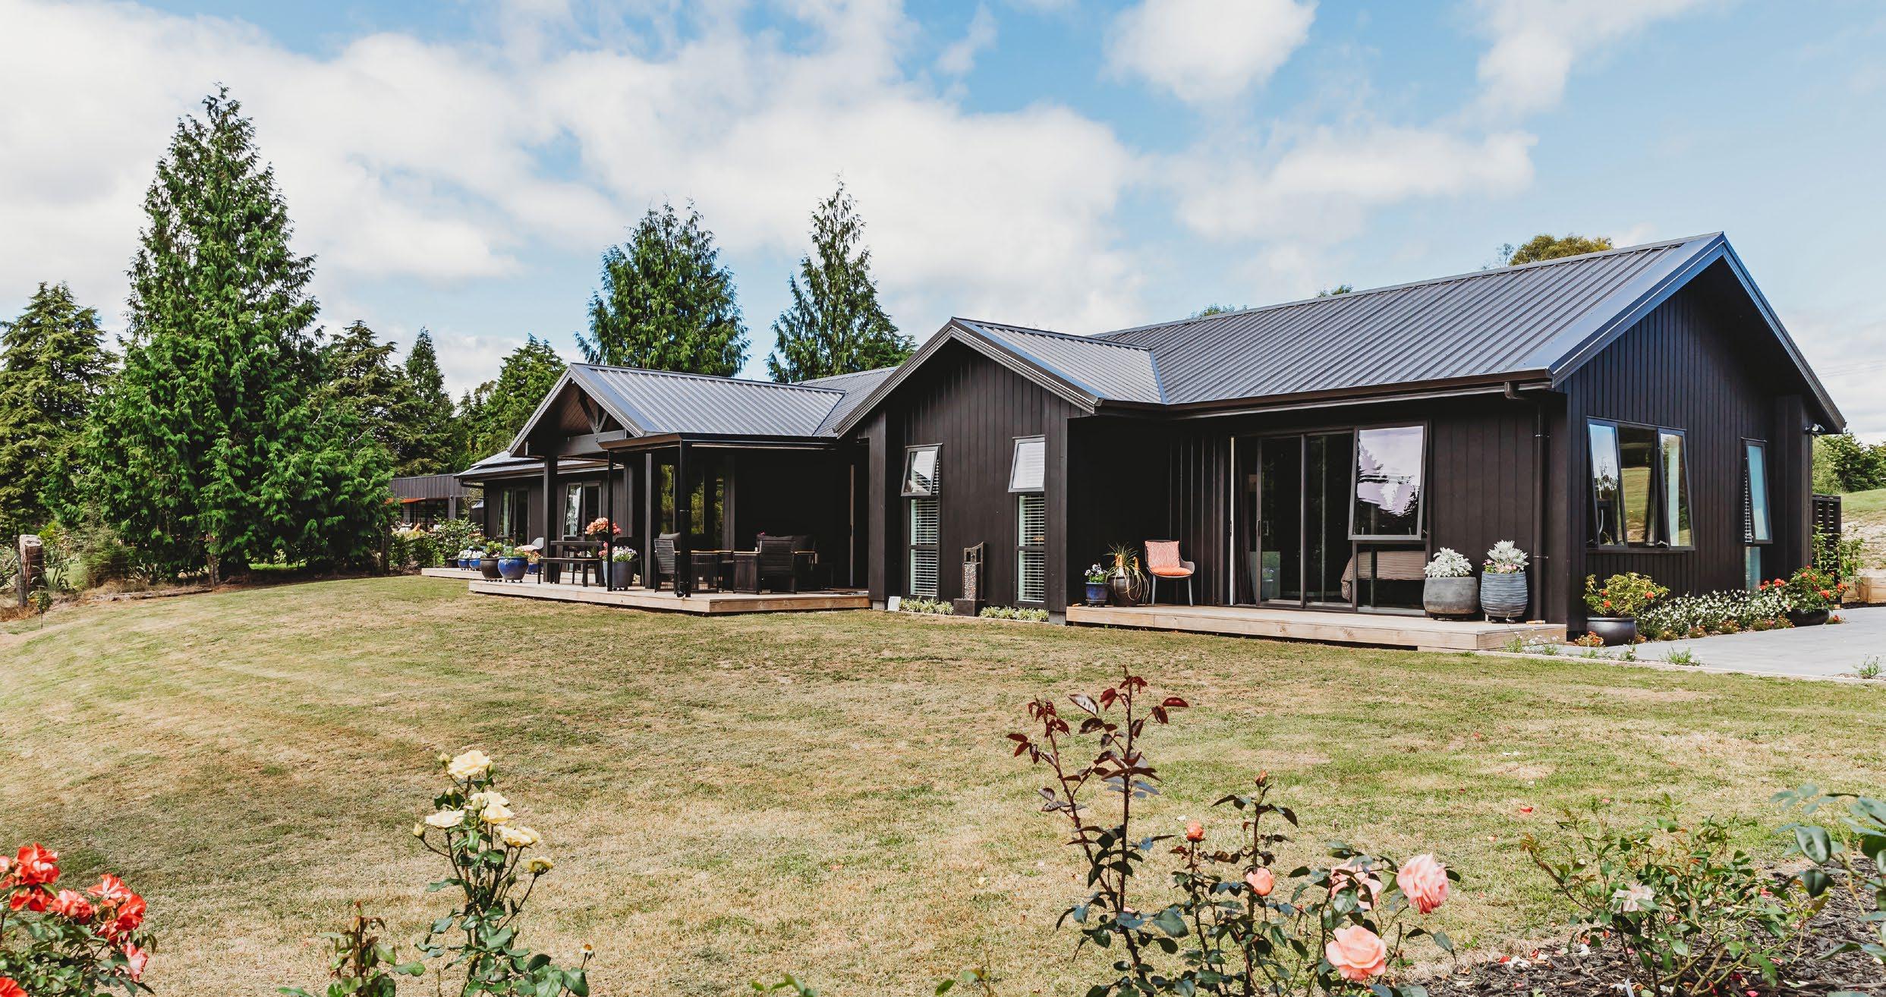
Rosie and Larry Graham are prolific home builders. Their perfect, four-bedroom retirement home in Taupō is their eighth new build and best home building experience. The couple wholeheartedly recommend Generation Homes as their final build is the best yet in their 50 years of marriage - which has seen them move every four years or so.
“We were renting while the building was underway. It was important for me to have the timetable and structure - a date to aim for. They were spot on. It was amazing. At one point I woke up and thought they were never going to do it on time. But honestly it just all came together because of the way they work in their teams,” Rosie says. “One finishes and another comes in to do another area. It was phenomenal.”
“I DO A LOT OF HOUSES WITH THEM. THEY ARE THE EASIEST BUILDING COMPANY TO WORK FOR AND THE HOMES ARE EXCELLENT QUALITY,”
Jamie and Moana Rajek, seasoned property investors, chose Generation Homes to build their forever home in Taupō. With extensive experience in renovations, new builds, and property management, the couple knew exactly what they wanted and who they trusted to deliver it.
Jamie, whose roofing company has worked on many Generation Homes projects, praised the team for their quality and professionalism. Confident in their track record, the Rajeks found the building process smooth and rewarding, calling it a dream come true.
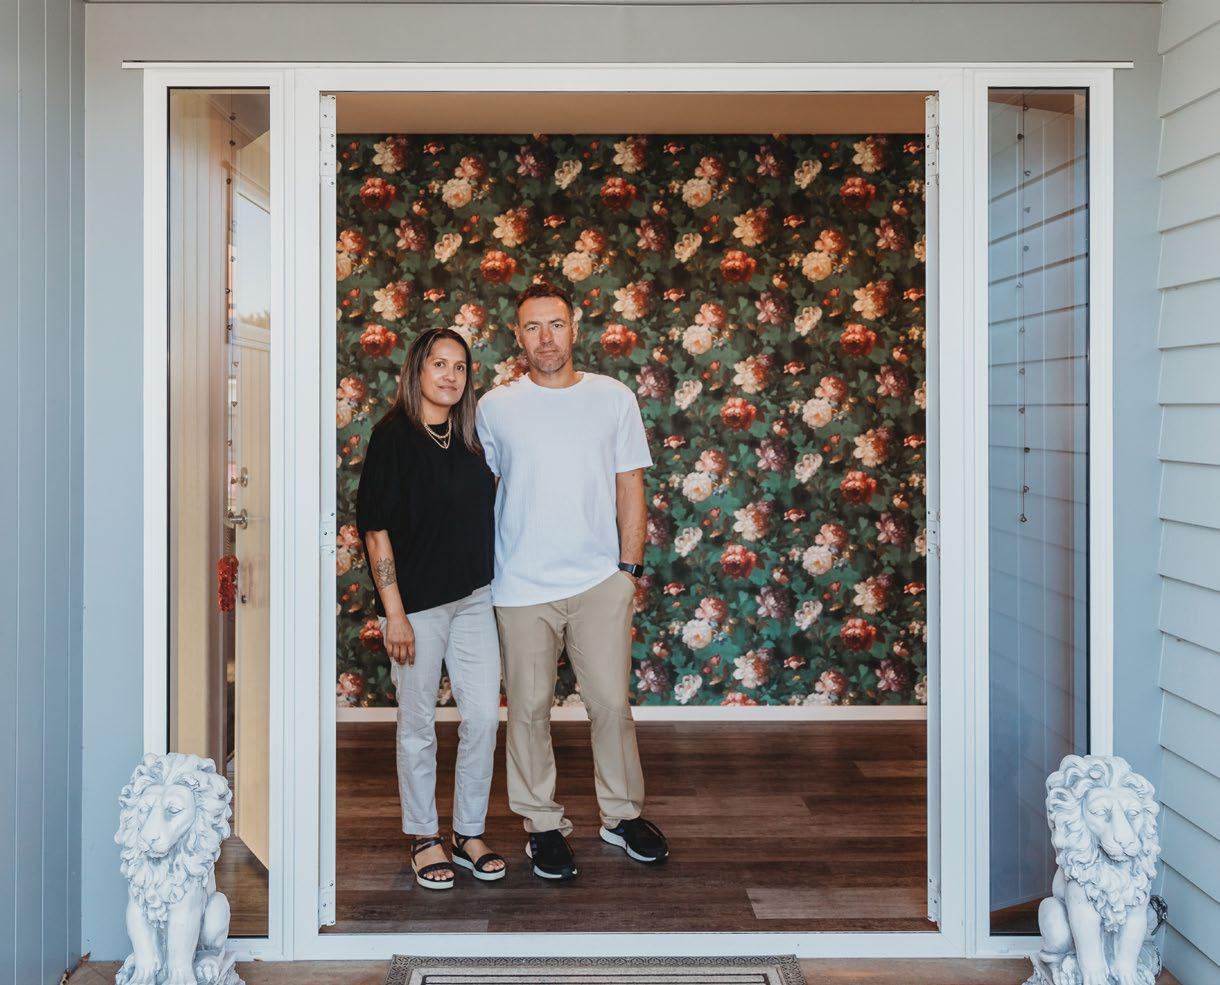
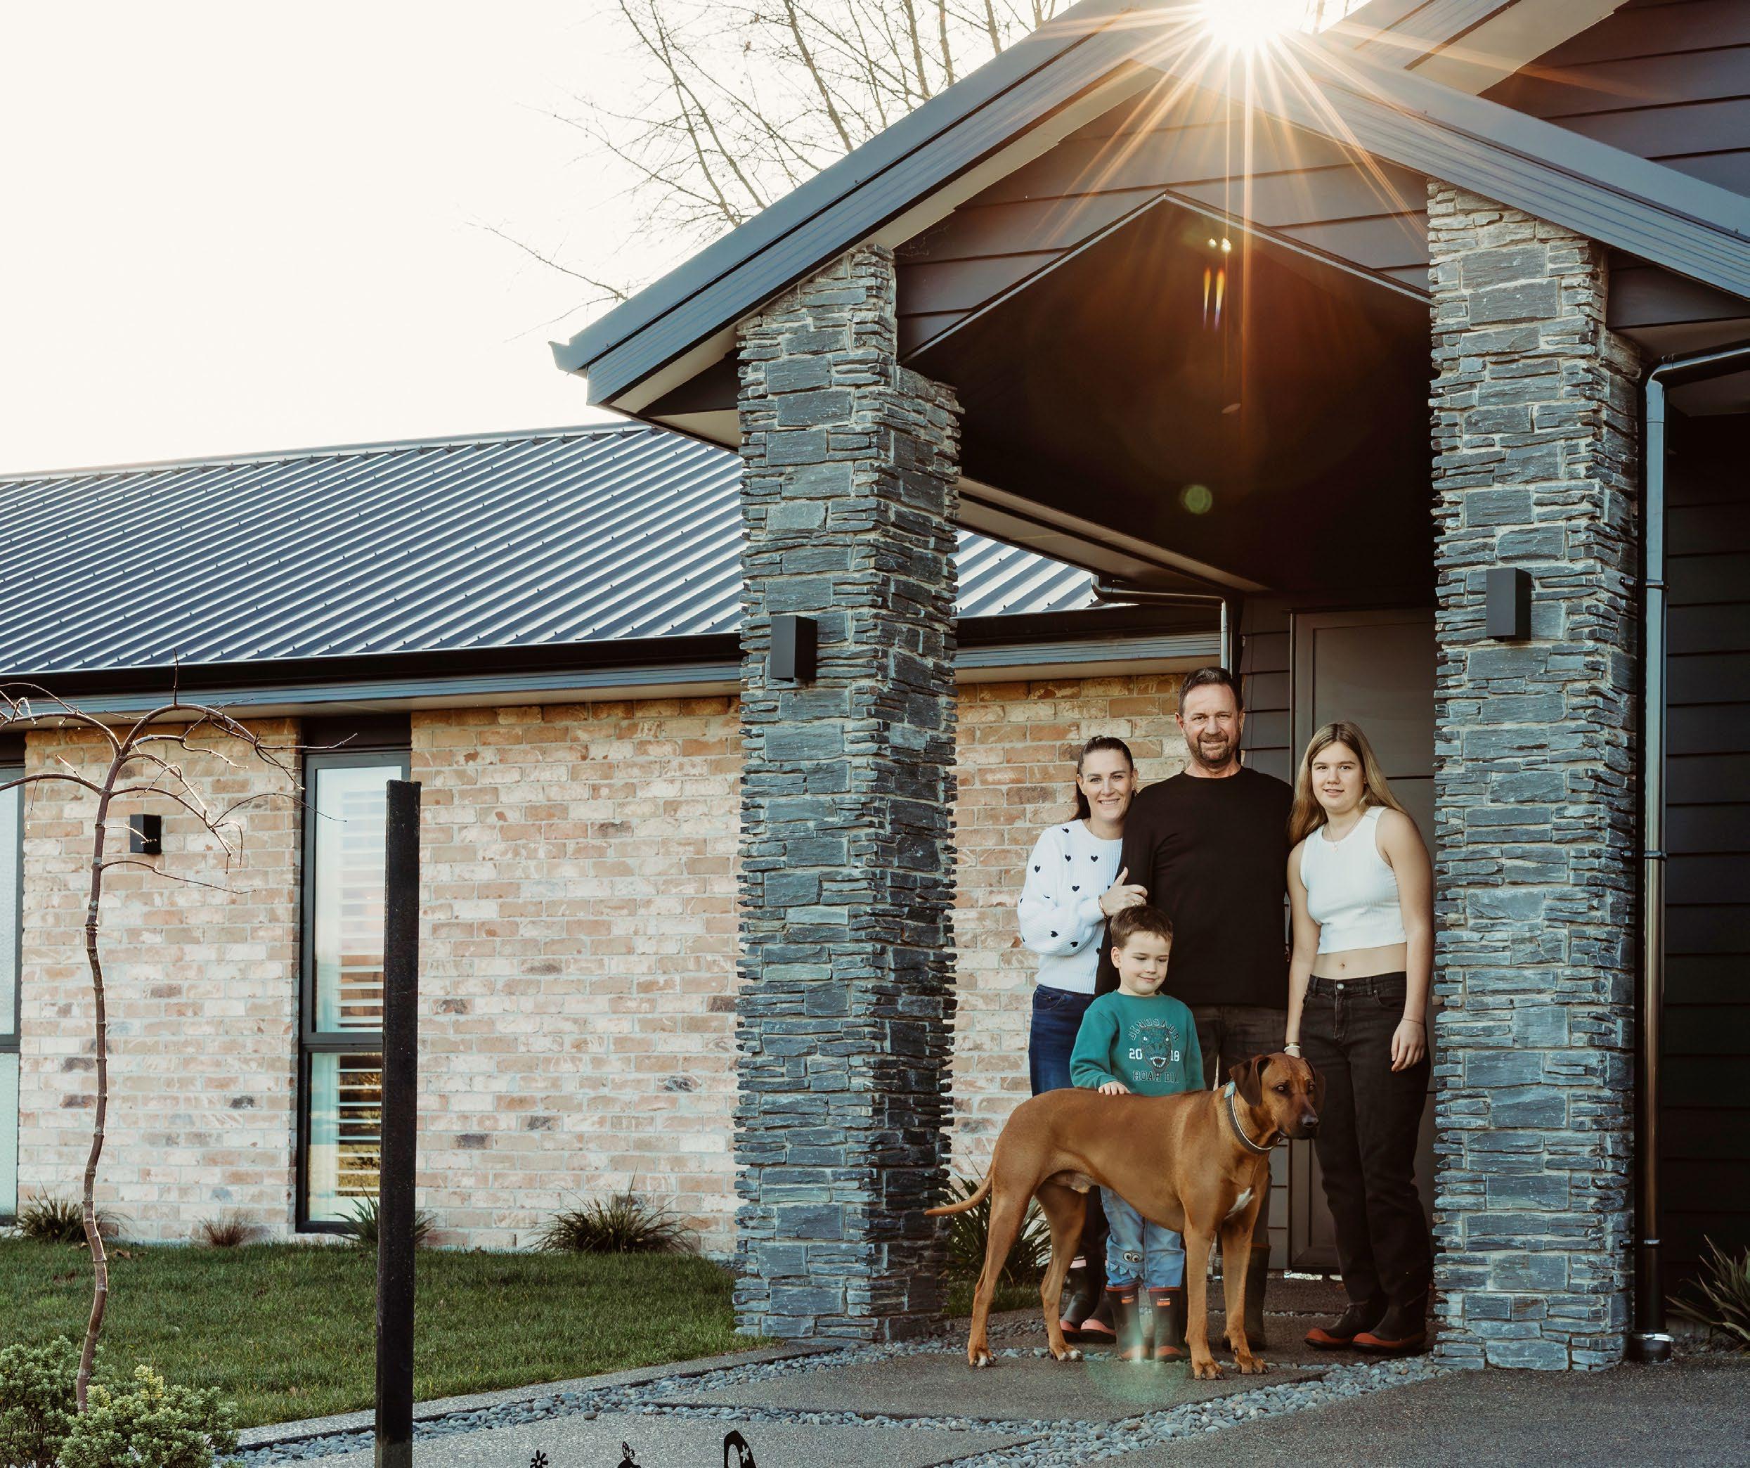
“EVERYONE SAID, ‘THERE’S NO WAY YOU’LL BE IN BY CHRISTMAS WITH A HOUSE THAT BIG.’ – GENERATION DID HAVE US IN BY CHRISTMAS.
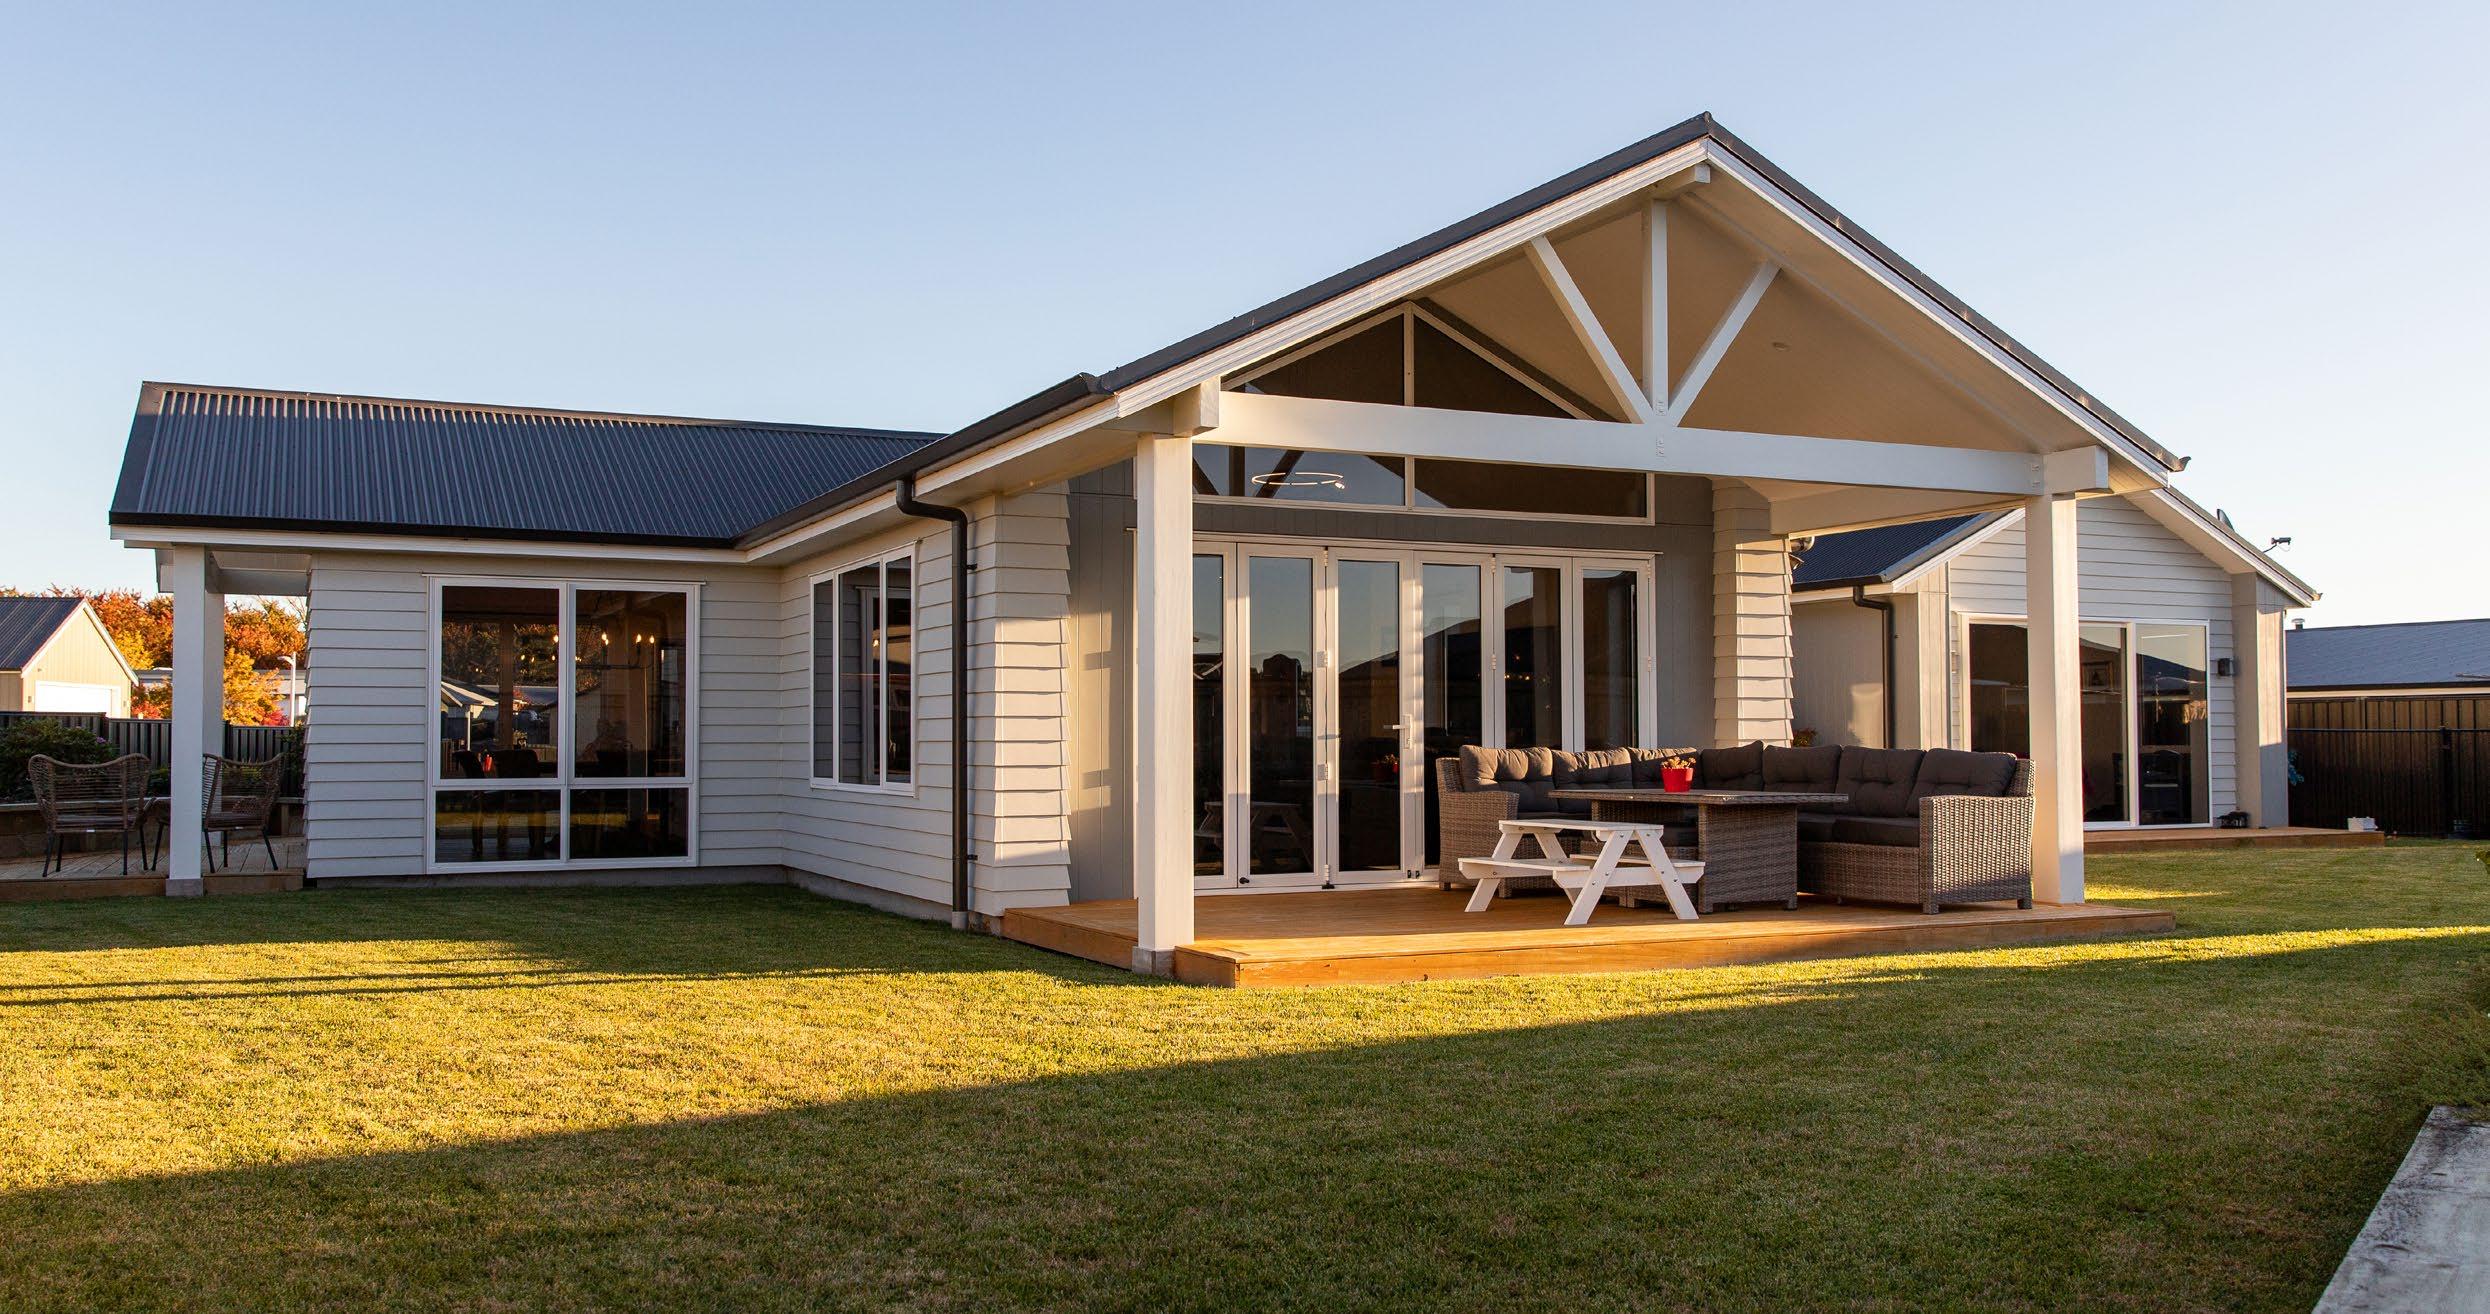
Michelle and Trevor work together in real estate in Waikato and relocated to a lifestyle block in Matamata with their children, Lex and Sienna. They chose to build with Generation Homes for their proven reliability - every build Michelle had sold through her real estate work was completed on time and to a high standard. Their own experience was no different. They describe building with Generation Homes as an enjoyable, stress-free experience, with their five-bedroom home completed on time and to a high standard by tradespeople who worked “like it was their own home.” The couple valued the flexibility to adapt the Kamaka plan, expanding the lounge and garage to suit their lifestyle. The result is a spacious, high-spec family home that’s “perfect for hosting and making memories,” says Michelle. Moving in just in time for Christmas was an unforgettable milestone, and they couldn’t be happier with their new home.
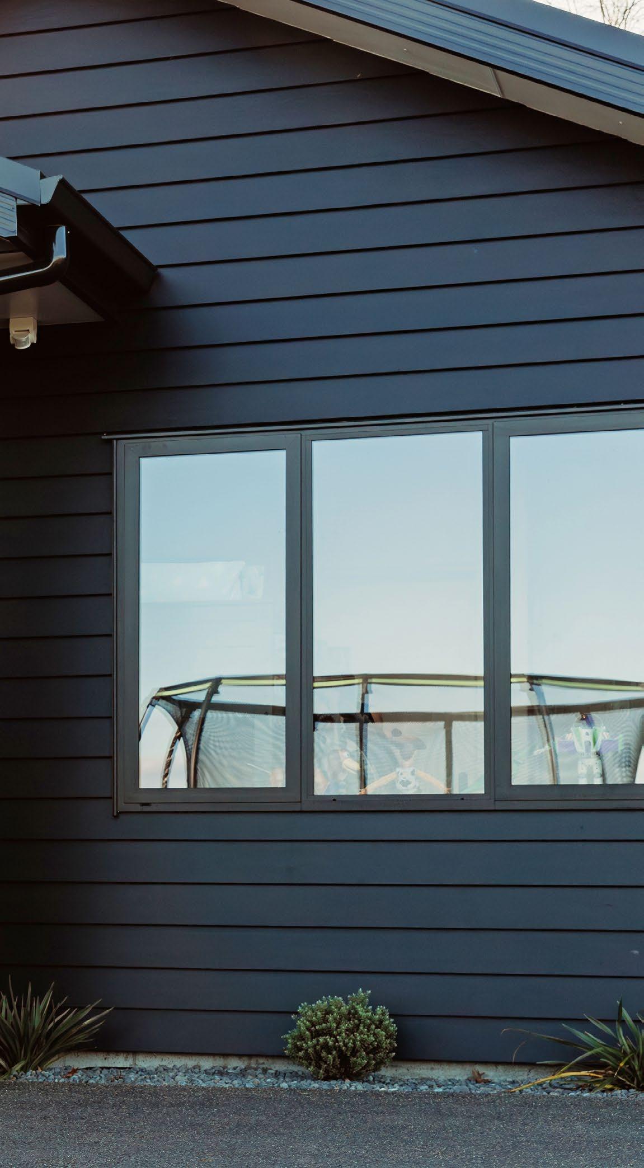
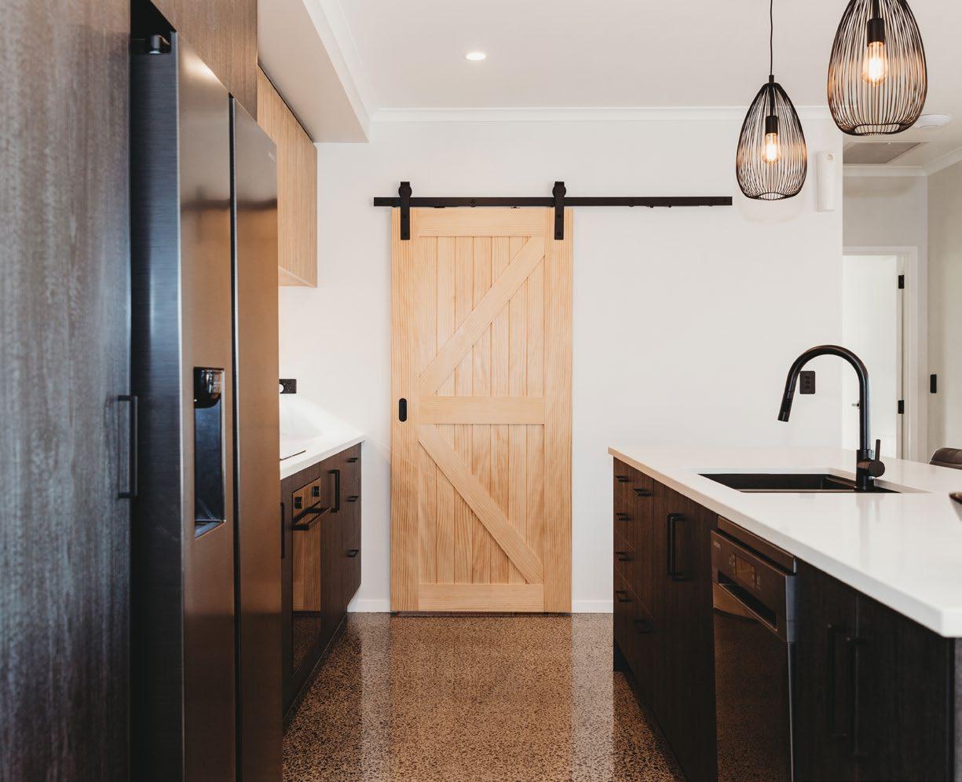
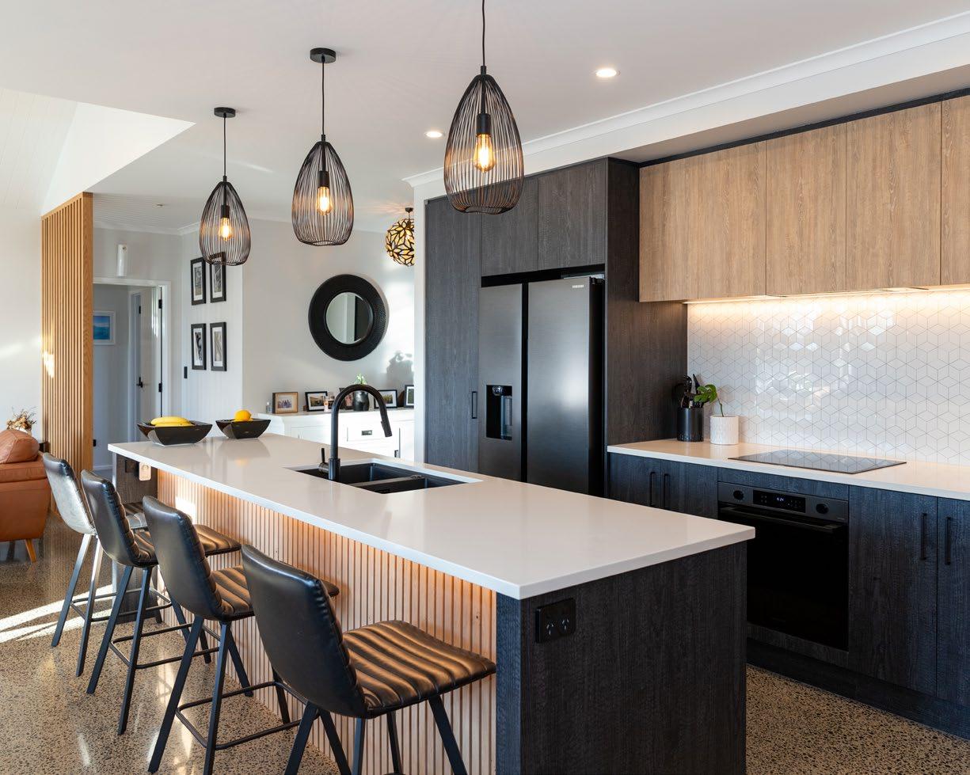
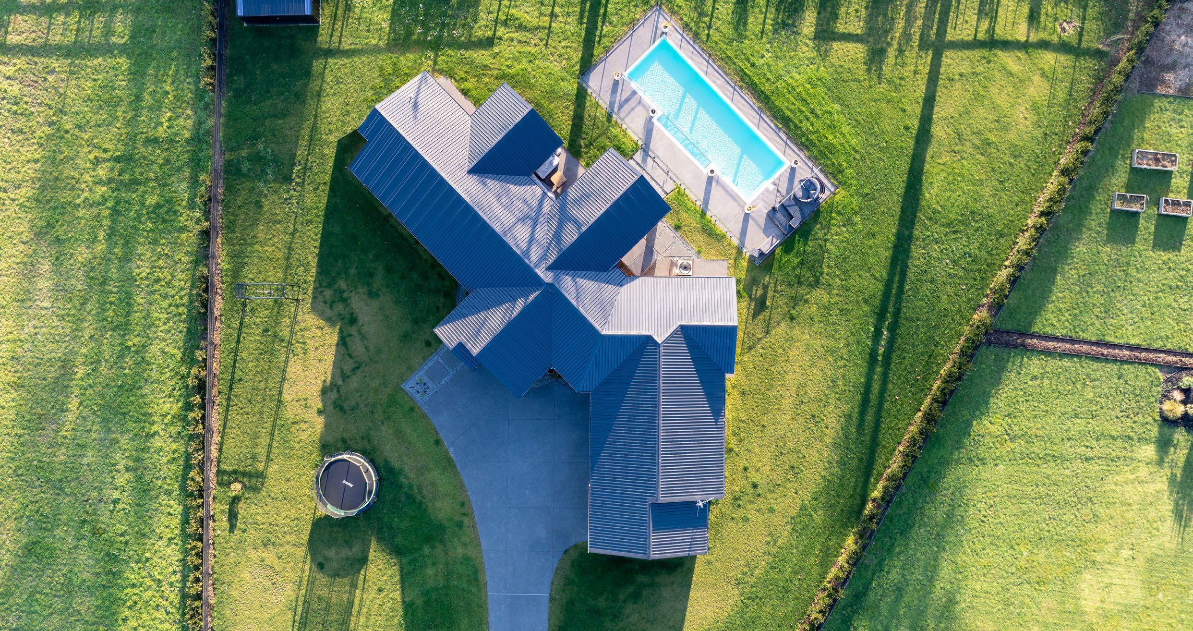
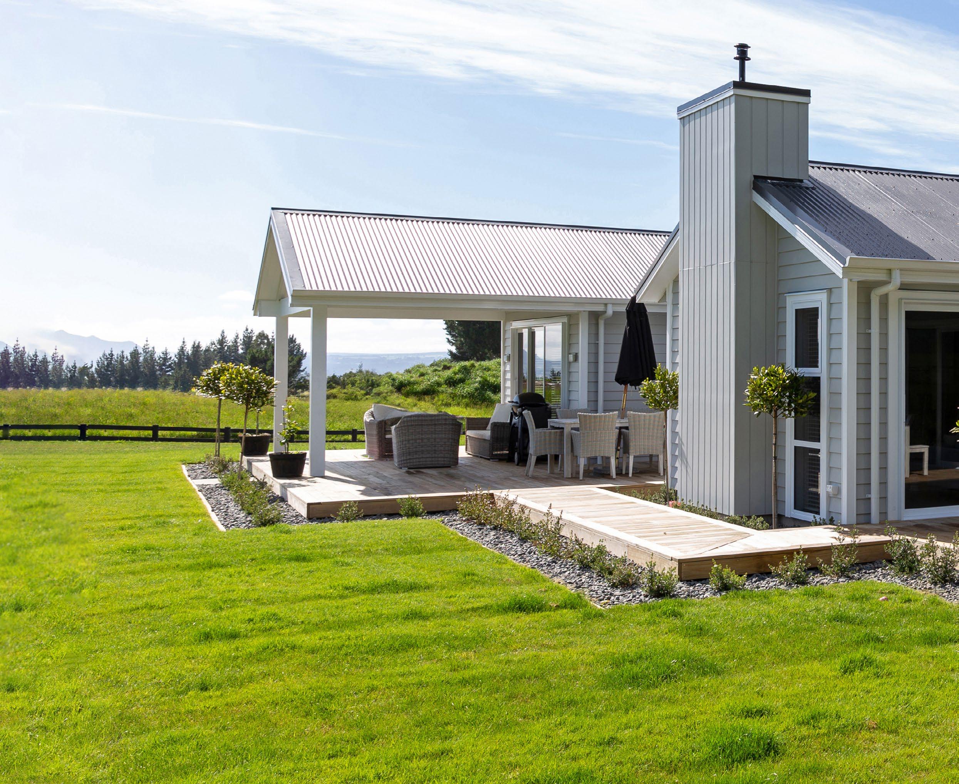
When you build your dream home with Generation Homes, you’re partnering with a trusted, locally owned Kiwi company with over 28 years of experience. Since we began, we have been committed to maintaining a genuine Fixed Price Guarantee. What this means is that once you sign your contract with us, we will not change the price of your new home build. This is our promise to you and we have stood by this promise since 1997.
All of our plans can be adjusted, scaled, flipped and extended to suit your needs - and your budget.
No surprise costs added hereeverything required for council consent is outlined and included in your fixed price contract.
Our dedicated “Easy-build professional” will escort you through the build process, managing the build while allowing you to focus on the enjoying the finer aspects of building a new home.
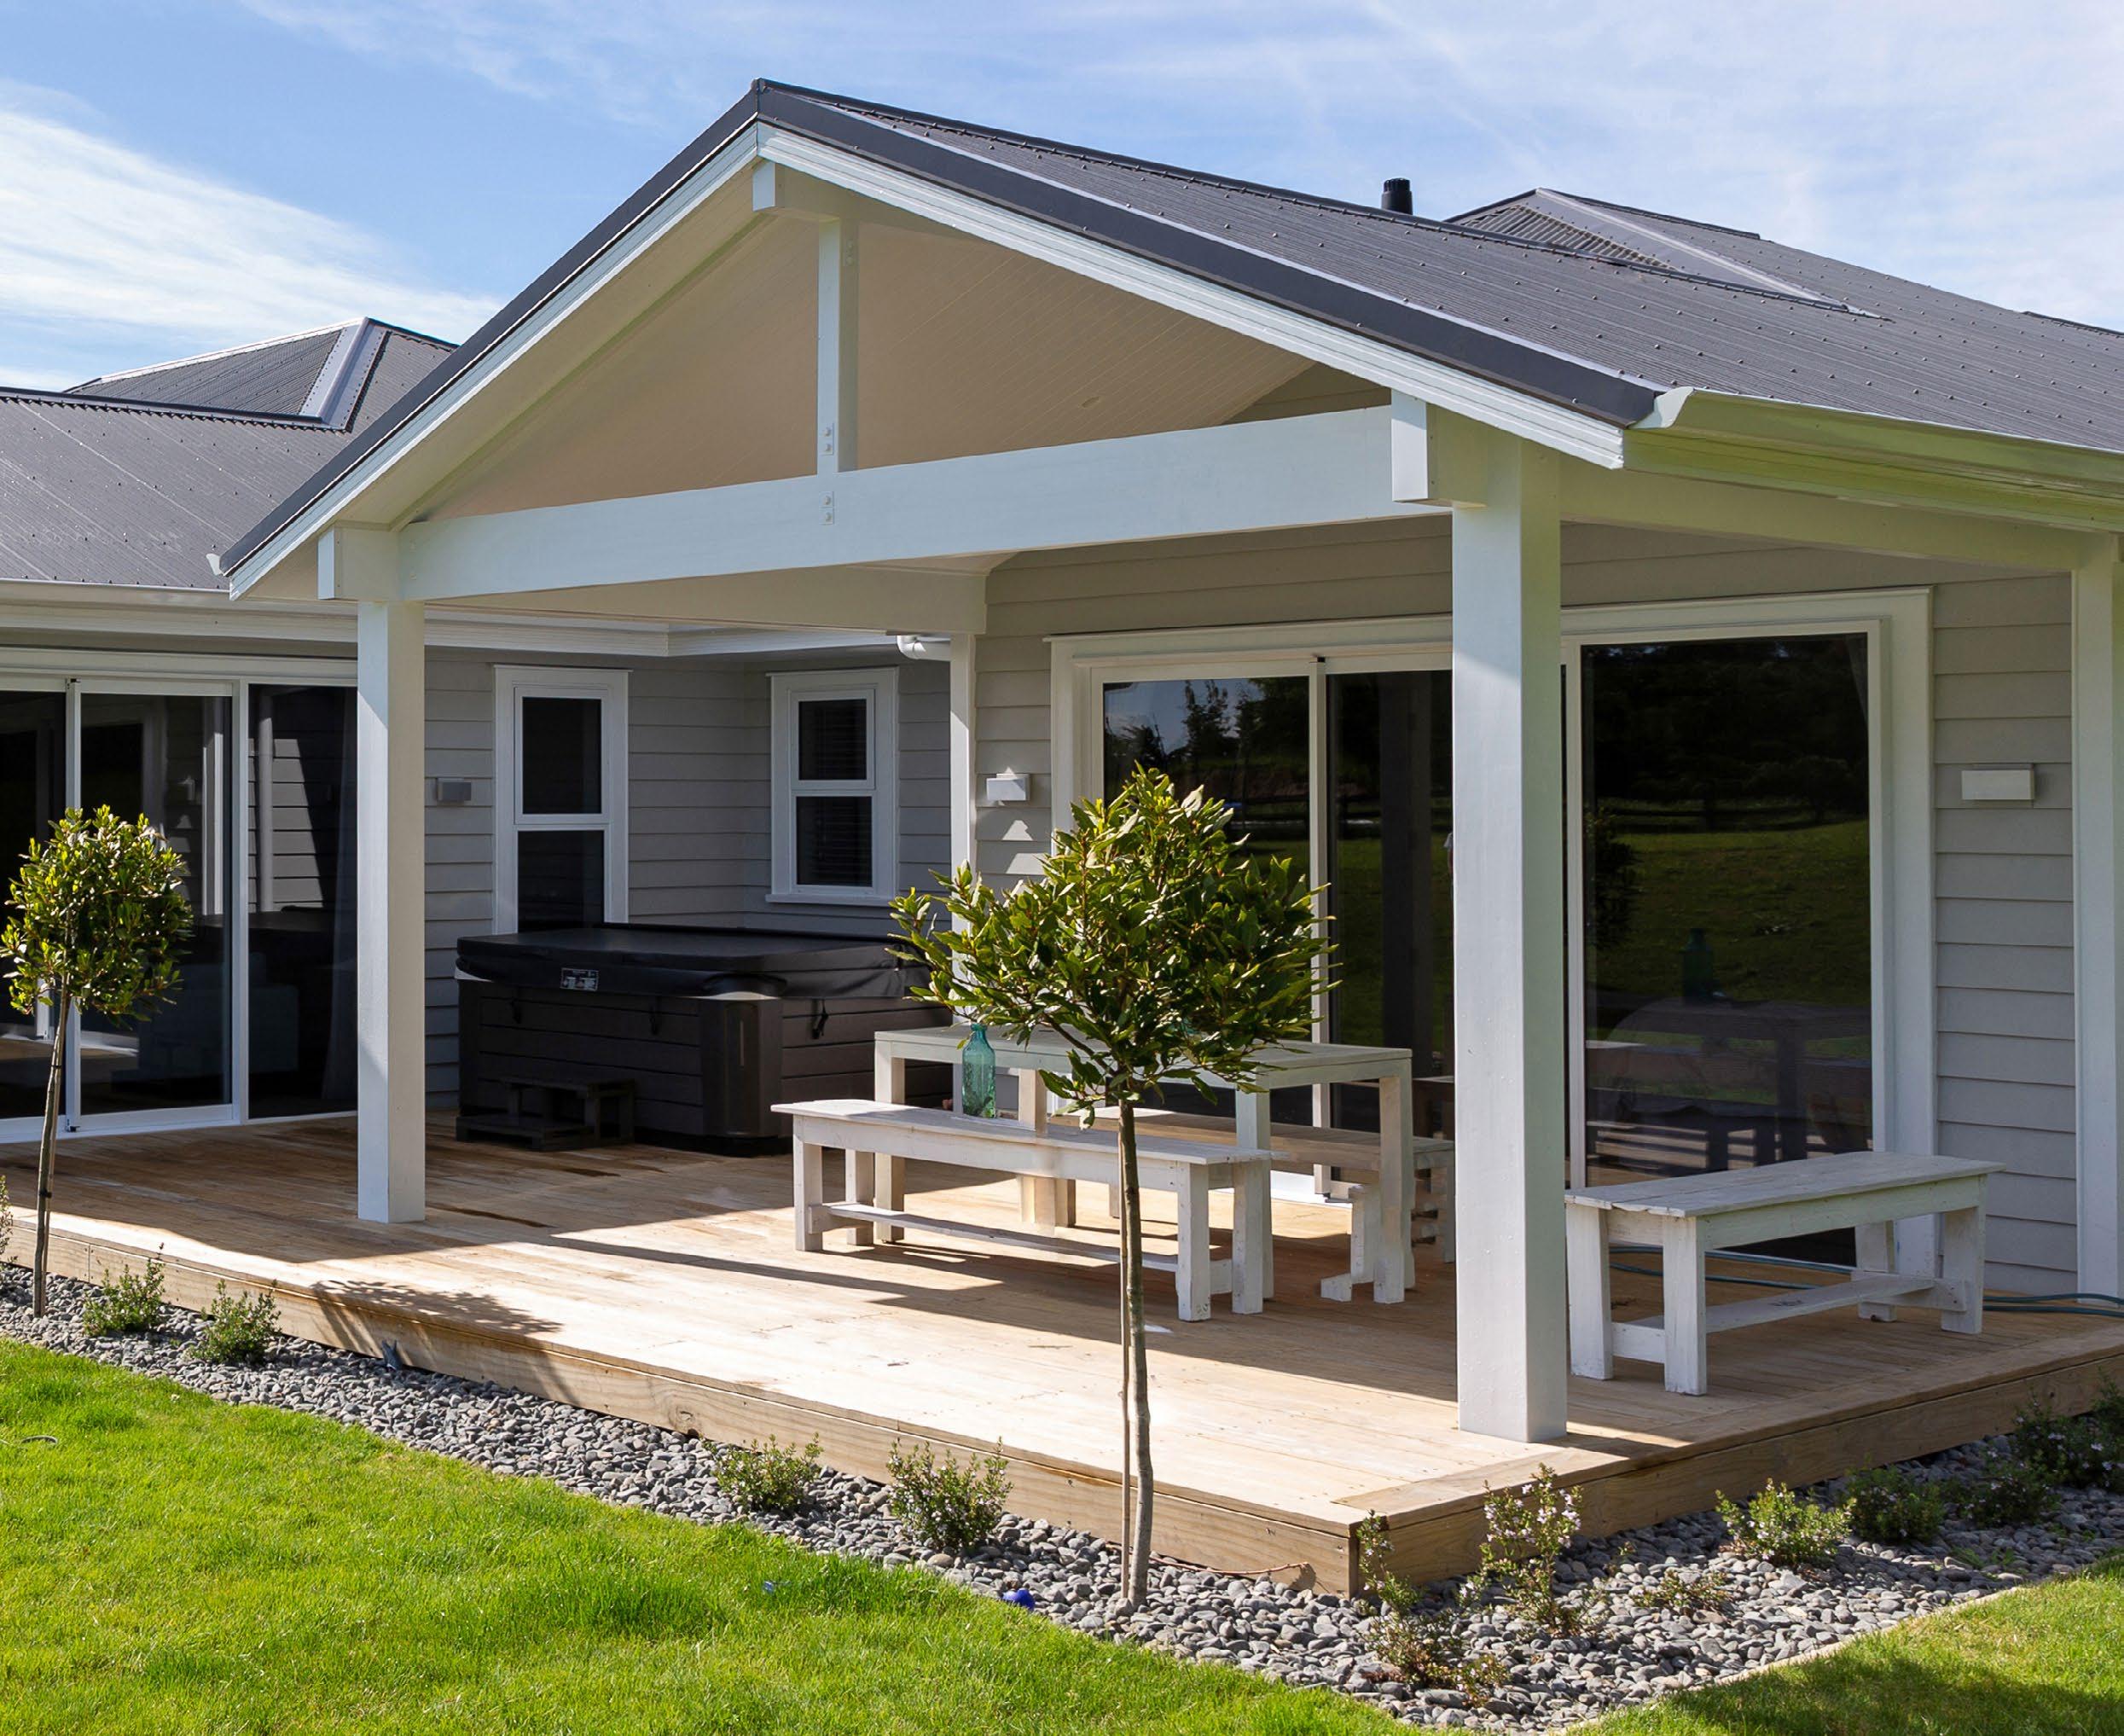
A fixed-price doesn’t mean cookiecutter! We allow for plenty of personality to be added to suit your taste for an agreed price. ALL
As you would expect - we will not hide these costs to be billed at a later date. Your fixed-price includes everything you need to get you into your new home.
We will advise if your chosen plan or your personalised changes will require engineering and factor this into the fixed-price agreement up-front.
Our long established and reliable network of suppliers allows us to guarantee against any late charges or unexpected increases to your build cost.
Often a “House and land” package won’t consider any landscaping. We include this in our fixed-prices with room to adjust to suit your budget prior to signing your agreement.
Industry research has shown that 90% of people who build their own home, don’t build again. It’s no wonder with stress, hidden costs, quality issues and hold ups playing a big part. But 25% of our new builds are actually old builds - people we’ve built with before. And when you look at the amount of our builds that are word of mouth referrals, it’s up over 50%.
So how do we consistently buck the trend and deliver our customers a truly satisfying experience? It’s because we deliver all of our builds to an agreed time frame for a fixed price!
Your concrete floor is set up in the correct position, the under floor plumbing and drainage is placed and the concrete is poured. This is a great time to visit your home and view the footprint of your property.
Roof tiles, soffits, spouting and the installation of the windows, give a sense of permanent structure to the building and show the first visible indication of colour choices on the outside of your home.
Interior linings and internal plastering enables you to visualise your true living environment. The garage door is also fitted during this week allowing your house to be completely lockable. You will also see the boundary fence go up this week.
At this stage the hard work of choosing your wall colours will pay off. The painter will apply three professional coats so you can begin to get a sense of the atmosphere.
This is when your house becomes a home. The installation of carpets, blinds, shelving and door hardware mean it’s ready for the cleaners and final inspection.
During stage 2 the external drainage is completed and the frame work for your property is started, it is an exciting time of the build as your house starts to come to life.
The addition of bricks is a ‘milestone’ visually and appear in no time. At this point the electrical pre-wiring and internal pre-plumbing can be started and installed.
The installation of the kitchen is a great step forward in seeing how your home is evolving internally. Everyone knows the heart of every home is in the kitchen, at this point you’ll be able to see yours.
All of the electrical work will be finished, and your home will be hooked up to the grid. The bathroom suites are all installed and prepared to make way for the team to finish off your beautiful tiling.
Our cleaning crews leave your home glistening. The Code of Compliance can be issued and the purchase of your home settled. It’s now time to move in – on the day we guaranteed!
This stage will see the structural frame work complete, the building wrap applied and the fascia fixed in place. Your house is now ready for the roof to be fitted. The look of your home starts to emerge.
Adding insulation internally and downpipes externally enable you to see and imagine just how warm you will be in the winter. The bricklayer completes the exterior and the ground is prepared for landscaping.
At this stage all internal doors are fitted and interior finishing complete. The painter moves in during the week and preparation takes place for interior painting. On the exterior the driveway, paths and terraces will be boxed and poured.
Your choice of tiles for the bathrooms, kitchen and entrance way are expertly applied. The plumbing is also complete which means that, effectively, the construction part of your build has finished.
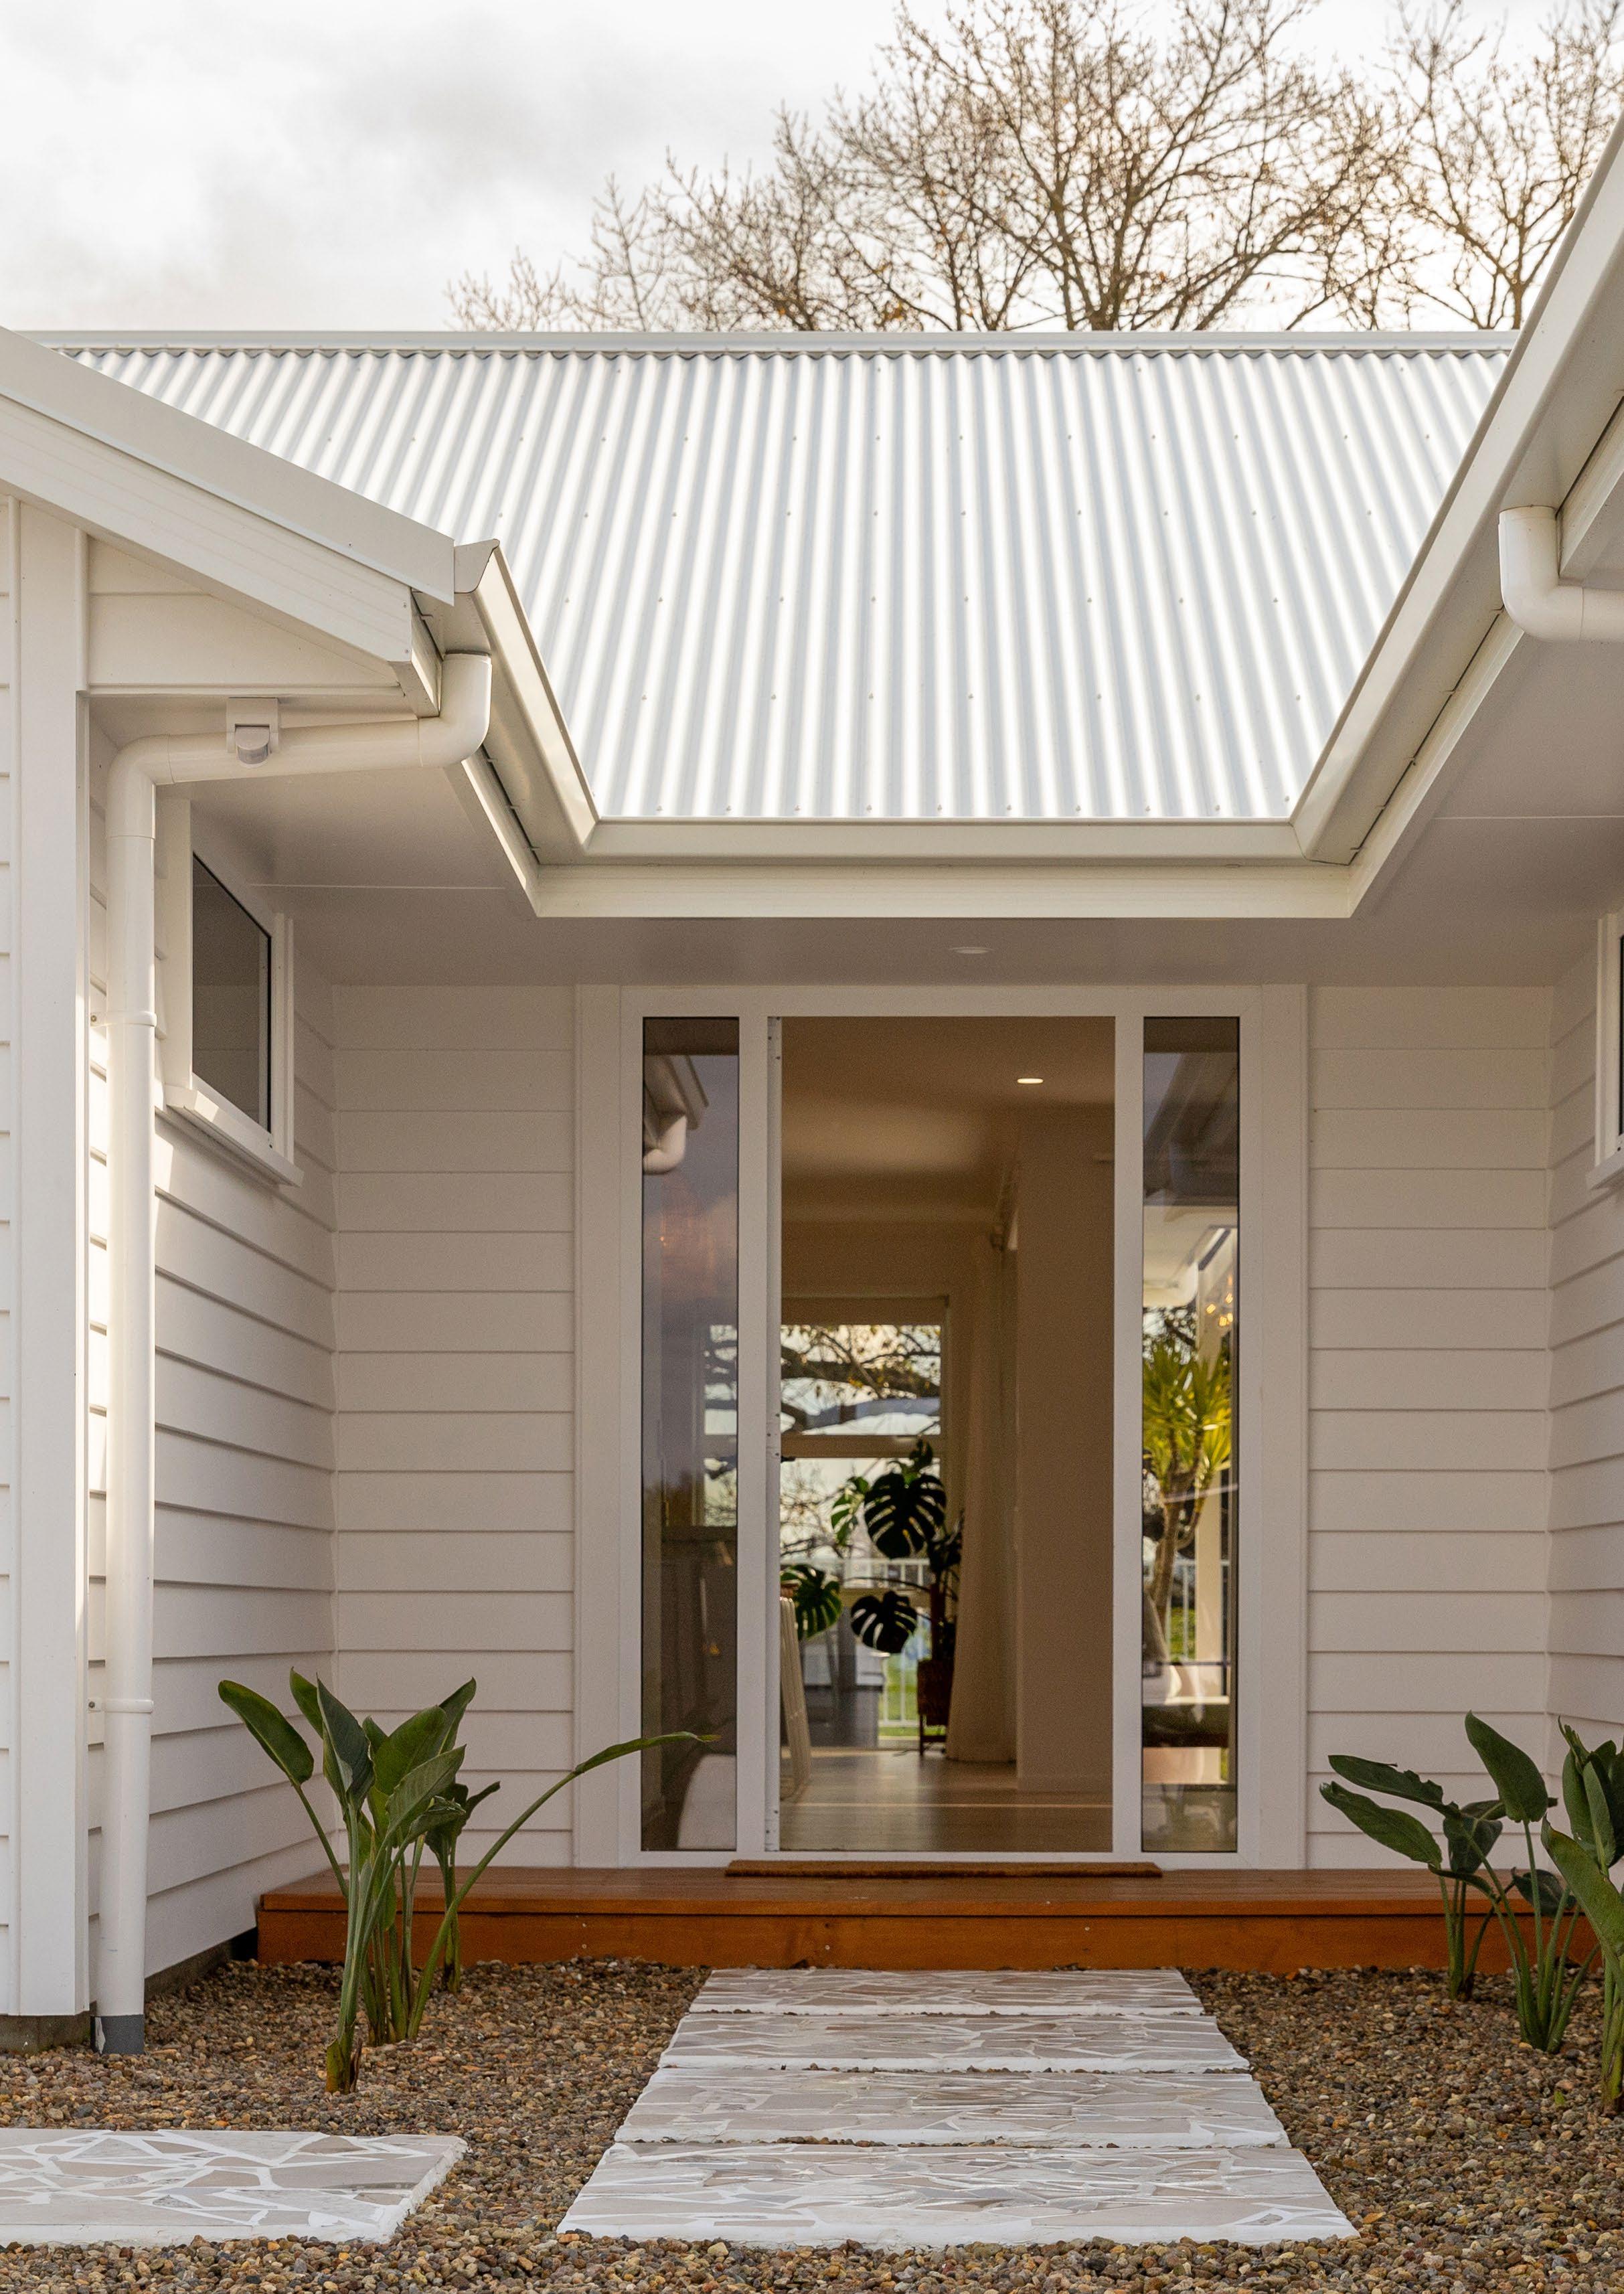
View our range of plans online: www.generation.co.nz/plans
FOLLOW US
Keep up to date on our Facebook and Instagram pages: @generationhomesnz
CONTACT US
For more information or to talk to your local team: www.generation.co.nz