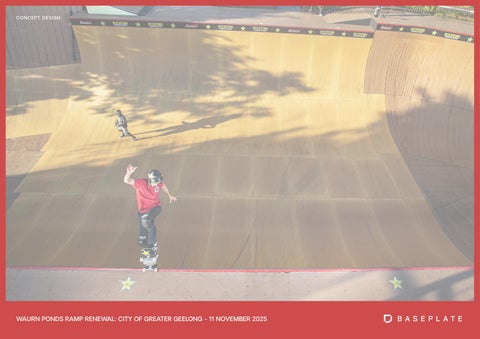
https://daveswiftphotography.com/bucky-lasek-frontside-bluntslide-vista-california-2020/
CONCEPT DESIGN
WAURN PONDS RAMP RENEWAL: CITY OF GREATER GEELONG - 11 NOVEMBER 2025
Existing Conditions Plan
CONCEPT DESIGN
Spine Width: 20’ Height: 5’ & 6.5’
Vert Ramp Width: 24’ Height: 11’
2
|
WAURN PONDS RAMP RENEWAL: CITY OF GREATER GEELONG - 11 NOVEMBER 2025
Proposed Site Plan
CONCEPT DESIGN
Spine Width: 32’ Height: 5’ & 6’
Vert Ramp Width: 40’ Height: 12’
Mini Width: 20’ Height: 3’
3
|
WAURN PONDS RAMP RENEWAL: CITY OF GREATER GEELONG - 11 NOVEMBER 2025
Proposed Spine Ramp
CONCEPT DESIGN
Design Summary based on Feedback A spine ramp was noted as being critical for BMX riders as the majority of competitions happen on these and there are few public (or private) spine ramps available to ride, so this feature has been retained. While two separate mini ramps was the highest ranked in the consultation feedback (by skateboarders), this did not reflect the BMX riders desire and specific need for a spine ramp. Note: A 3’ (900mm) mini ramp will fit on site if future planning allows, and would create a ramp riding pathway from beginner to advanced skill levels. Feedback stated that the transition radius and height on the existing extension is really good, but too thin to be useful, so the concept design has increased the width to provide additional function and make it fit for purpose. A wider spine ramp for improved function, and also a higher spine for more advanced riders, was requested and is reflected in the concept design.
“Double the width of both ramps and keep it simple” The existing roller is too steep and high, so this concept lowers the height and uses a larger radius to provide a smoother ride. A street spine with a wider top (150-300mm) was requested and incorporated to offer different riding options, and also to assist lower skill level riders. The street spine would provide a similar feel to a mini ramp as it would have a small platform. A question was raised to consider using concrete or a Skatelite surface. Concrete would reduce noise and maintenance issues typical with steel construction, Skatelite has good traction but does require higher maintenance. Steel has been shown for the concept design and the material can be discussed further as designs are refined. Stairs have been located at each end and from different directions to allow for the best access from entry/exit points. Rounded corners used to improve sightlines and access around the spine ramp’s perimeter walls. The request for a spine ramp, feedback and detailed specifications was predominatley from BMX riders.
Proposed Specifications Transition:
8’ (2400mm) and roller top 6’ (1800mm)
Heights:
6’ (1800mm) and 5’ (1500mm)
Widths:
5’ high street spine 14’ wide (4200mm), 6’ high spine 14’ wide (4200mm) and roller 4’ (1200mm)
Overall width: 32’ (9600mm)
SCAN QR CODE AND TAKE THE 3D FOR A SPIN!
4 |
WAURN PONDS RAMP RENEWAL: CITY OF GREATER GEELONG - 11 NOVEMBER 2025
Proposed Vert Ramp
CONCEPT DESIGN
Design Summary based on Feedback A wider vert ramp is critical for optimal performance and ongoing participation. Tampa specifications ranked highest: 10’ 6” with 1’ 6” vert (3150mm with 450mm vert), noting that 11’ and 14’ vert ramps were both requested, but not in a majority. A steel surface is preferred for the vert ramp and 14’ flat (4200mm) requested due the fast riding surface. Extensions and a channel were the highest vert ramp style choice, but only if the ramp could be 48’ (14400mm) or wider, so these have not been included in the concept design.
“Double the width of both ramps and keep it simple” Rotating the vert ramp anti-clockwise to have a closer north-south orientation was requested and is reflected in the design. Stairs have been located at each end and from different directions to allow for the best access from entry/exit points. Rounded corners have been used to improve sightlines and access around the vert ramp’s perimeter walls. The request for a vert ramp, feedback and detailed specifications was predominatley from skateboarders.
Consultation Rankings (Top 5) 1.
Tampa
2.
Grosso / Vans
3.
Riley Hawk’s
4.
11ft specification / 4DWN
5.
Berlin
Proposed Specifications Transition: 10’ 6” (3150mm) Vert:
1’ 6” (450mm)
Width:
40’ (12000mm)
SCAN QR CODE AND TAKE THE 3D FOR A SPIN!
5 |
WAURN PONDS RAMP RENEWAL: CITY OF GREATER GEELONG - 11 NOVEMBER 2025
Ramp Renewal Overview
CONCEPT DESIGN
SCAN QR CODE AND TAKE THE 3D FOR A SPIN!
6 |
WAURN PONDS RAMP RENEWAL: CITY OF GREATER GEELONG - 11 NOVEMBER 2025
Spine Ramp Overview
CONCEPT DESIGN
SCAN QR CODE AND TAKE THE 3D FOR A SPIN!
7
|
WAURN PONDS RAMP RENEWAL: CITY OF GREATER GEELONG - 11 NOVEMBER 2025
Vert Ramp Overview
CONCEPT DESIGN
SCAN QR CODE AND TAKE THE 3D FOR A SPIN!
8
|
WAURN PONDS RAMP RENEWAL: CITY OF GREATER GEELONG - 11 NOVEMBER 2025
Spine Ramp Side Overview
CONCEPT DESIGN
SCAN QR CODE AND TAKE THE 3D FOR A SPIN!
9 |
WAURN PONDS RAMP RENEWAL: CITY OF GREATER GEELONG - 11 NOVEMBER 2025
Vert Ramp Side Overview
CONCEPT DESIGN
SCAN QR CODE AND TAKE THE 3D FOR A SPIN!
10 |
WAURN PONDS RAMP RENEWAL: CITY OF GREATER GEELONG - 11 NOVEMBER 2025
Consultation: Vert Ramp Examples
CONCEPT DESIGN
11 |
Globe
Riley Hawk’s
Tampa
Grosso / Vans
Transition: 10’ 6”
Transition: 10’
Transition: 10’ 6”
Transition: 9’ 6”
Vert: 1’
Vert: 1’ 6”
Vert: 1’ 6”
Vert: 1’ 6”
Width: 28’
Width: 24’
Width: 48’
Width: 44’
Extension width: 12’ / 16’
Channel: 3’
Roll-in: 4’
Channel: 4’
Phil Hajal’s
4DWN
Berlin
Transition: 10’ 8”
Transition: 10’ 3”
Transition: 10’ 10”
Vert: 1’ 9”
Vert: 1’ 8”
Vert: 1’ 7.5”
Width: 32’
Width: 48’
Width: 32’
Extension width: 10’ / 16’
Extension width: 10’ Channel: 4’
WAURN PONDS RAMP RENEWAL: CITY OF GREATER GEELONG - 11 NOVEMBER 2025