GORATA BONTLE KGAFELA
Registered Architect | Project Leader | Contemporary Residential Design
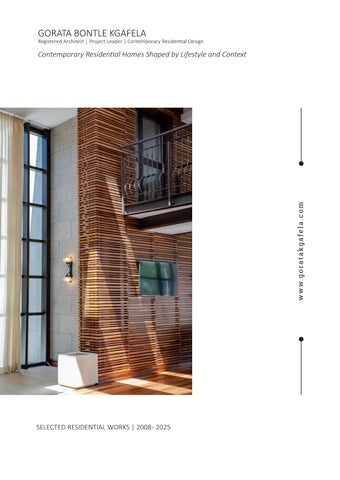
Contemporary Residential Homes Shaped by Lifestyle and Context

Registered Architect | Project Leader | Contemporary Residential Design
Contemporary Residential Homes Shaped by Lifestyle and Context
Gorata Bontle Kgafela is a registered architect and project leader whose experience spans residential, commercial, and institutional design. She specializes in contemporary residential architecture, creating homes that respond to lifestyle, climate, and context.
Her work focuses on translating client aspirations into clear, buildable design solutions. She has led projects from concept through coordination, working closely with clients, consultants, and contractors to deliver cohesive and well-resolved outcomes. She is the founder of a design practice, where she leads projects from inception to completion. Her approach combines strong spatial thinking with practical execution, ensuring that design intent is maintained throughout the project lifecycle.
Drawing from both modern architectural principles and local spatial traditions, her residential work reinterprets elements such as courtyards, thresholds, and layered privacy into contemporary homes. This results in spaces that feel open and refined while remaining grounded in how people live and interact.
In addition to her professional practice, Gorata holds a Doctor of Design from Harvard University, where her research explored decision-making and coordination in the built environment. This work strengthens her ability to manage complex projects involving multiple stakeholders and constraints.
She holds a BA in Architecture (magna cum laude) from Washington University in St. Louis, a Master of Architecture from the University of Miami (valedictorian, AIA Henry Adams Medal), and an MBA from the University of Pretoria’s Gordon Institute of Business Science.
“Space is not a thing among other things, nor a product among other products: rather, it subsumes things produced, and encompasses their interrelationships “
- Henri Lefebvre
The Production of Space
Gaborone, Botswana | Principal Architect | Project Manager
“Pampered at Home - a Tropical Retreat”
House Setlhoa was designed as a private wellness-focused residence that brings leisure and relaxation into everyday living. The brief called for a home that supports both entertainment and personal care, resulting in a layered spatial experience anchored by a central outdoor deck.
A below-ground level accommodates a sauna, beauty bar, and lounge, creating a dedicated retreat within the home. Above, full-height glazing opens the main living areas to a tropical landscape, allowing natural light and greenery to define the interior atmosphere.
The design blurs the boundary between indoors and outdoors, with family spaces organized around a generous entertainment deck that becomes the heart of the home.


Gaborone, Botswana | Principal Architect | Project Manager
“Connected Living Through Courtyard Design”
House of Art interprets the traditional Tswana homestead as a contemporary family residence organized around a central courtyard. The design breaks the house into a series of interconnected pavilions, each supporting different aspects of daily life.
Circulation flows through the courtyard, which acts as both a visual anchor and a shared social space. The entrance foyer extends this idea, functioning as a transitional zone where movement, gathering, and dining intersect.
Careful orientation maximizes eastern light and views while maintaining privacy, creating a home that feels open, connected, and rooted in cultural spatial principles.


Gaborone, Botswana | Principal Architect | Project Manager
“Quiet Living with Entertaining at Its Core”
House Partial I is designed for a family that balances social entertaining with private day-to-day living. The home presents a restrained, minimal street presence, with access to a basement parking level.
Once inside, the house opens toward an east-facing entertainment zone, allowing guests to engage directly with outdoor living areas. The ground floor integrates living, dining, and kitchen spaces, while the upper level is reserved for bedrooms and a dedicated family zone.
A curved spatial layout guides movement across the site, while solar control strategies, including screened western facades, enhance comfort and energy performance.


Taung, Botswana | Principal Architect | Project Manager
“A Home Shaped by the Landscape”
Located in a secluded agricultural setting, House Taung is designed to emerge naturally from the land’s contours. The form follows a gentle, flowing geometry that guides arrival and frames the house within its surroundings.
The layout separates the main residence from a small office, allowing for both domestic life and work. A central courtyard connects the entertainment areas and opens toward views of an orchard and surrounding fields.
The project emphasizes a strong relationship between architecture and landscape, creating a calm, grounded living environment.


Ramaphatle, Botswana | Principal Architect | Project Manager
“Panoramic Living in a Farm Setting””
House Ramaphatle is positioned to capture uninterrupted 360-degree views across a farm landscape. The design fans out into two curved volumes connected by a central spine, organizing public and private functions.
The main living areas and entrance are on the lower level, while the bedrooms above enjoy elevated views to the east. A planted vine screen provides both privacy and solar shading.
An existing tree is integrated into the design, reinforcing the connection between the home and its environment. The curved layout forms a sheltered courtyard, creating a protected outdoor living space.


gorata.kgafela@gmail.com
linkedin.com/in/goratakgafela
www.goratakgafela.com