GBA is a full-service professional design firm that provides innovative engineering and architectural solutions for a wide range of design and planning services in both the public and private sectors. Our primary markets include industrial, site development, life sciences, transportation, water environment, and mission critical.
Since the firm’s establishment in 1969, GBA has grown dramatically in size and capability. Some of this growth can be attributed to the expanded use of services by many of GBA’s earliest clients. GBA’s growth is also the result of the firm’s ability to attract a highly qualified staff of professionals representing a broad spectrum of design and planning disciplines.
GBA works closely with clients to accomplish the firm’s core purpose:
Creating Remarkable Solutions
FOR A HIGHER QUALITY OF LIFE
With multidisciplined staff, GBA provides clients with a wide range of project types and design capabilities, including:
• Architecture
• Civil engineering/site design
• Commercial/residential development
• Cost estimating
• Construction services
• Environmental/permitting
• Existing building evaluation
• Facility utilization
• Fire and life safety
• Geographic information systems (GIS)
• Greenfield design
• Land surveying
• M/E/P engineering
• Parks and recreation facilities
• Roadways and bridge design
• Stormwater/wastewater
GBA works hard to establish and maintain a reputation for uncompromising quality, on-time project completion, and fair and reasonable fees. Each project is considered in its entirety, within the boundaries specified by the client and with the comprehensive experience and expertise of the GBA staff. The result is an innovative, functional, and cost-effective design.
GBA IS A SOLID A&E FIRM. I AM VERY HAPPY WITH THEIR WORK, PROFESSIONALISM, SOLUTIONS, PROJECT MANAGEMENT SKILLS, AND COMMUNICATION SKILLS. I WOULD HIRE GBA AGAIN.”
Tracy D., Engineering Manager American Ordnance
Simple by Design. Strong by Delivery.
GBA’s project execution philosophy begins and ends with relationships. Our priority with McCownGordon and Walmart is building and maintaining a strong, lasting partnership throughout the life of each project and beyond. Whether supporting new initiatives or ongoing needs, we foster trust through consistent, transparent communication, seamless collaboration, disciplined cost and schedule management, and a commitment to delivering high-quality results.
Our approach also emphasizes thoughtful simplicity in both design and construction. We focus on delivering efficient, practical solutions that meet project requirements while maintaining a high level of service and quality. By minimizing unnecessary complexity, we streamline construction methods, reduce impacts to existing infrastructure, and deliver projects that are economically sound, operationally effective, and built for long-term success.
Our approach spans site design, multimodal connectivity, stormwater management, and environmental constraints, ensuring thoughtful integration of technical performance and aesthetic goals. We incorporate Best Management Practices (BMPs) and Low Impact Development (LID) principles to enhance long-term environmental outcomes while supporting regulatory compliance. Through proactive coordination and efficient design processes, we streamline approvals and accelerate construction readiness, enabling projects to move efficiently from concept to completion.
Core Services
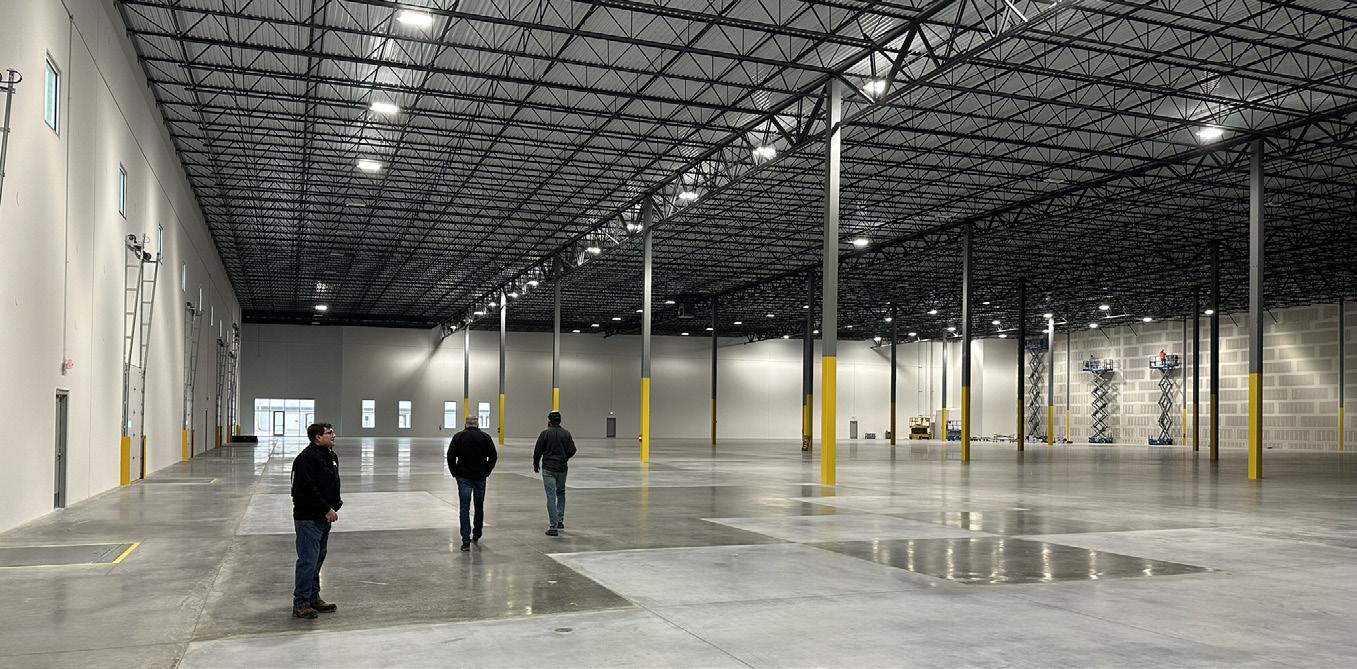
WAREHOUSE & STORAGE FACILITIES
TENANT IMPROVEMENT
ADMINISTRATIVE & OPERATIONS
MANUFACTURING FACILITIES
BUILD-TO-SUIT
SPECULATIVE DEVELOPMENT
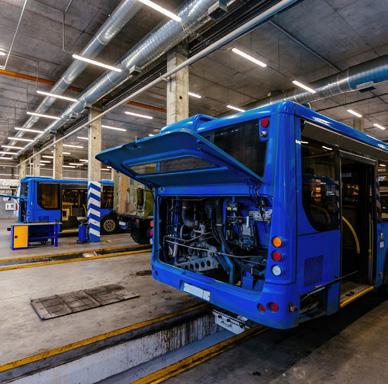
REPAIR & MAINTENANCE SHOPS
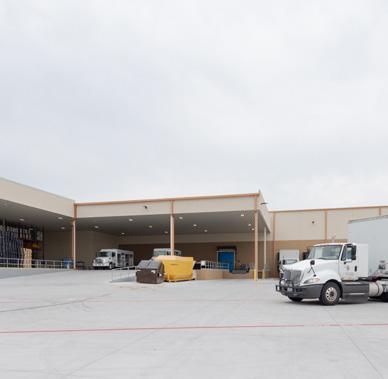
DISTRIBUTION CENTERS
PAST PERFORMANCE
Our team has completed the following project types within both design-bid-build and design-build delivery methods:
• New Construction
• Building Additions
• Historical Renovations
• Civil/Infrastructure Upgrades
• Exterior/Interior Building Renovations
• Building System Upgrades (Fire Protection, Mechanical, Electrical, Communications)
• Equipment/Furniture Installation
• Demolition, Abatement, and Remediation
Our People...
STERLING CRAMER pe
Vice President of Site Development
KEVIN JUHL pe Mechanical Engineer
RODNEY RANZENBERGER aia Senior Lead Architect
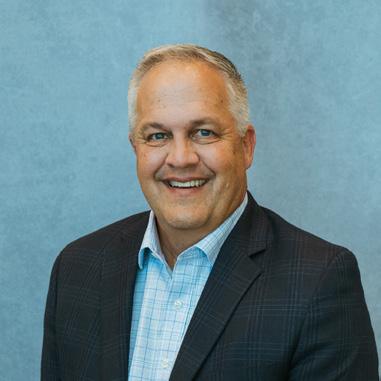
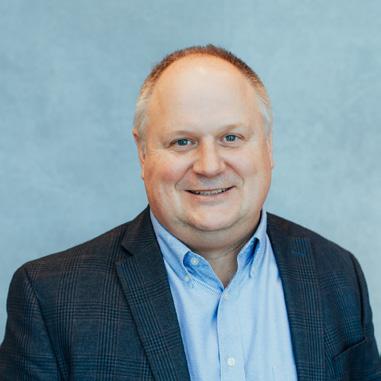
Sterling is an accomplished engineering leader with more than 30 years of experience in operations, leadership, and project management across the public and private sectors. As Vice President of Site Development, he provides strategic leadership and technical expertise for GBA’s land development practice. He has managed warehouse, distribution, and industrial projects throughout the Midwest for more than 30 years while leading high-performing teams on complex commercial, industrial, healthcare, residential, sports, and data center developments. His experience includes developments spanning hundreds of acres and involving sophisticated civil infrastructure systems. Sterling is known for his expertise in value engineering, QA/QC, and delivering practical, cost-effective solutions in demanding environments.
Kevin is an experienced mechanical engineering leader specializing in complex HVAC, piping, plumbing, and specialty ventilation systems for industrial, federal, pharmaceutical, and mission-critical facilities. His experience includes ammunition manufacturing facilities, energetic processing areas, laboratories, cleanrooms, power plants, and secure government buildings. He has led projects involving explosive safety compliance, hazardous exhaust systems, and advanced airflow and filtration systems designed for demanding operational environments. Kevin’s background spans both public and private sector projects, giving him a broad perspective on building system performance and constructability. He is known for delivering practical, efficient, and maintainable solutions for complex facilities.
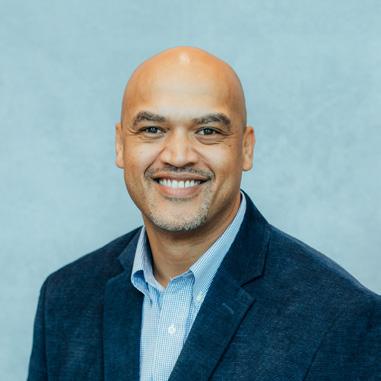
Rodney brings extensive experience leading both design-build and design-bid-build projects across the industrial, manufacturing, and federal sectors. His experience includes ammunition production facilities, advanced manufacturing plants, water and wastewater facilities, nuclear power plant renovations, and large-scale industrial developments exceeding 1 million SF. As a lead architect and project manager, he is known for delivering practical, cost-effective design solutions while maintaining strong coordination between clients, stakeholders, and multidiscipline design teams. Rodney has led projects involving complex operational requirements, explosive site safety standards, precision manufacturing environments, and phased facility renovations. He works closely with all design disciplines to keep projects aligned with schedule, budget, and client goals.
JAKE VESTAL aia Senior Lead Architect
MATT HENSON aia
Senior Lead Architect
Civil Group Lead
JIM SCHUESSLER pla
Landscape Architect
Jake’s experience within the industrial market includes architectural facility design and design team management for a variety of project types. These include speculative warehouse developments, light manufacturing build-to-suits, and tenant improvements. He has extensive experience with both new construction and renovations. Jake collaborates closely with general contractors, developers, and end-user clients to deliver design-build and design-bid-build projects. In addition to effectively coordinating multiple design disciplines, Jake is also proficient in the use of Revit and AutoCAD.
Matthew is a knowledgeable and detail-oriented project architect with a strong focus in the industrial market. He brings experience across a wide range of project types, including ground-up construction, tenant improvements, and complex renovations for industrial and warehouse facilities. His background includes remodels and expansions for Walmart distribution centers across the United States, ranging from approximately 800,000 SF to 1.5 million SF, with scopes involving office space renovations, warehouse modifications, and automation expansions. Matthew has also supported new-build and renovation projects for Lowe’s and Walmart retail facilities throughout the United States and Canada, as well as warehouse tenant improvement projects for Amazon.
Brian has project management experience on a broad spectrum of land development projects, varying from small pad sites to large public and private mixed-use developments. He is an expert in civil infrastructure design and has substantial experience with land planning and data center design projects. His project experience includes industrial parks, warehouse/distribution buildings, municipal buildings, single and multifamily residential, mixed-use, and data centers. Brian is responsible for project delivery, client satisfaction, and implementing design production strategies such as project tracking tools, project staff scheduling, developing design production workflows, training design staff, and fostering best design production management practices.
As an industry leader in landscape architecture and sustainable site design, Jim has a record of shaping iconic civic spaces. Dedicated to transforming sites and communities across the Midwest, he inspires designers, clients, and contractors alike to pursue solutions that are thoughtful, innovative, and transformative. Jim consistently advances progressive approaches to solving complex design challenges. His expertise spans site programming, infrastructure planning, parks and recreation, federal facilities, and the design of sustainable urban environments, with a portfolio that includes municipal buildings, high-security federal projects, and large-scale public parks. Jim’s contributions can be seen across numerous green and complete streetscapes, reinforcing his commitment to creating secure, resilient, and inspiring public environments that serve both present and future generations.
BRIAN BOYD
Executive Park Logistics Center
Kansas City, MO
Click here to learn more!
Over 800,000 SF of Industrial Opportunity
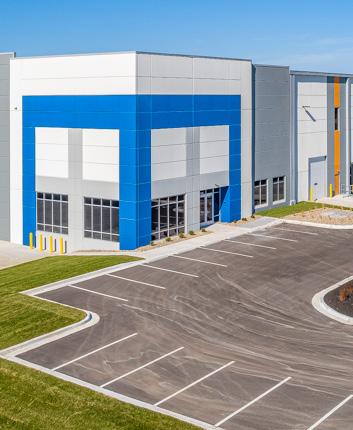
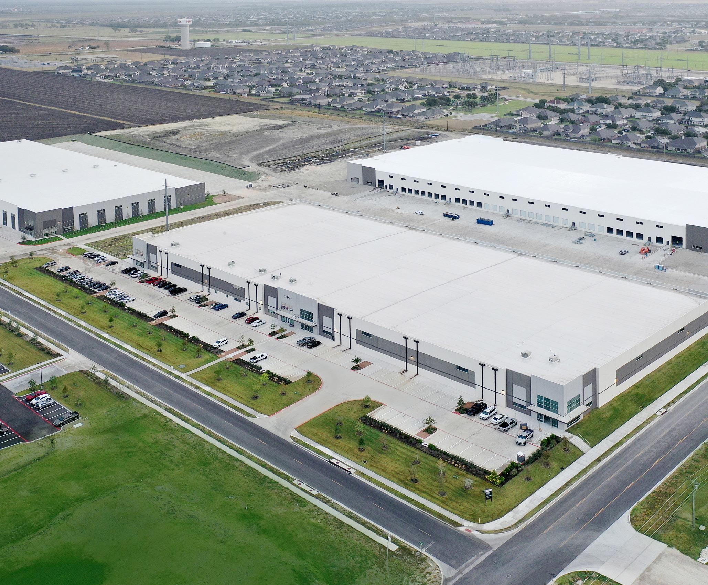
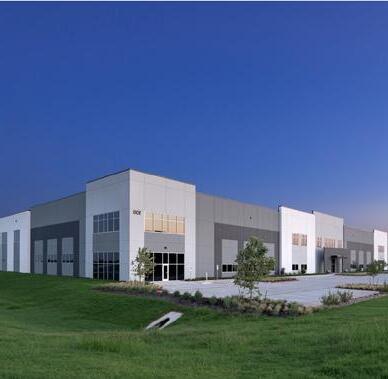
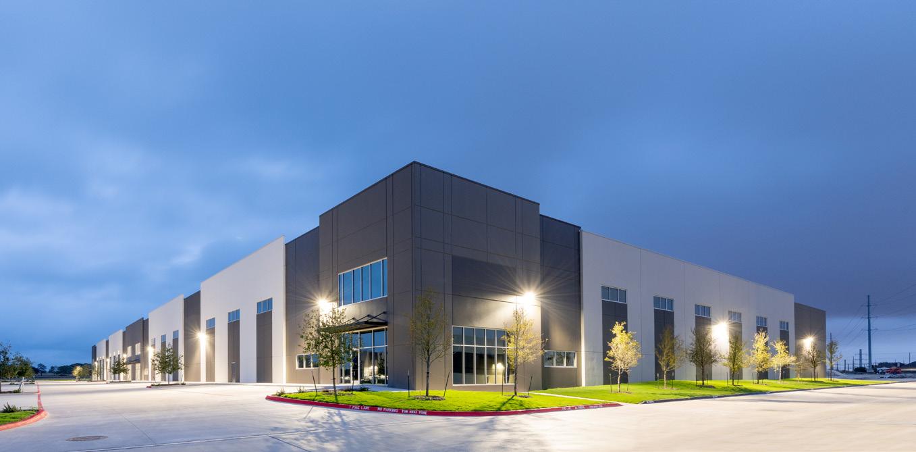
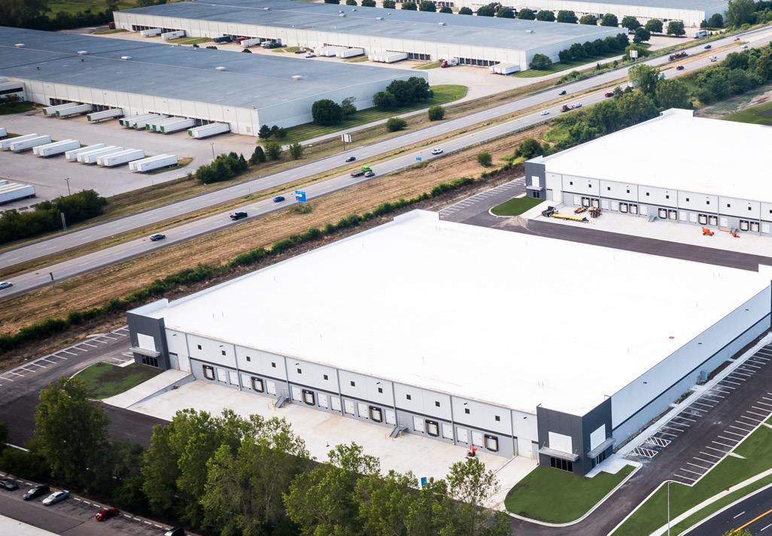
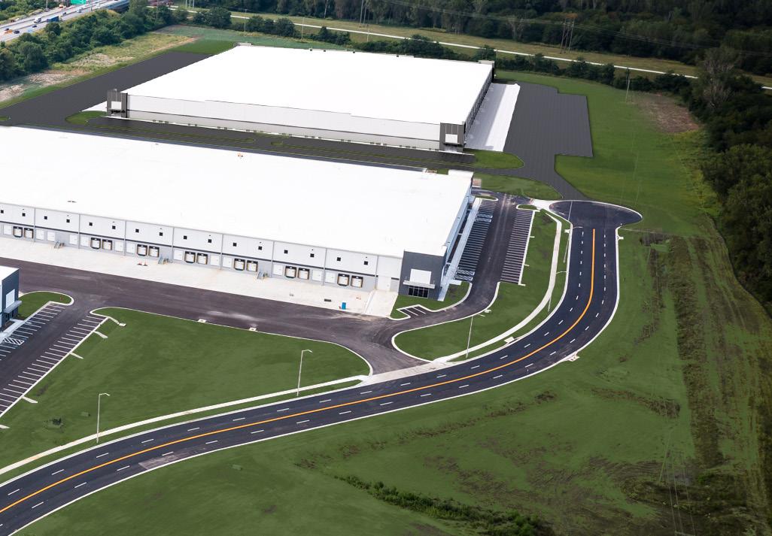
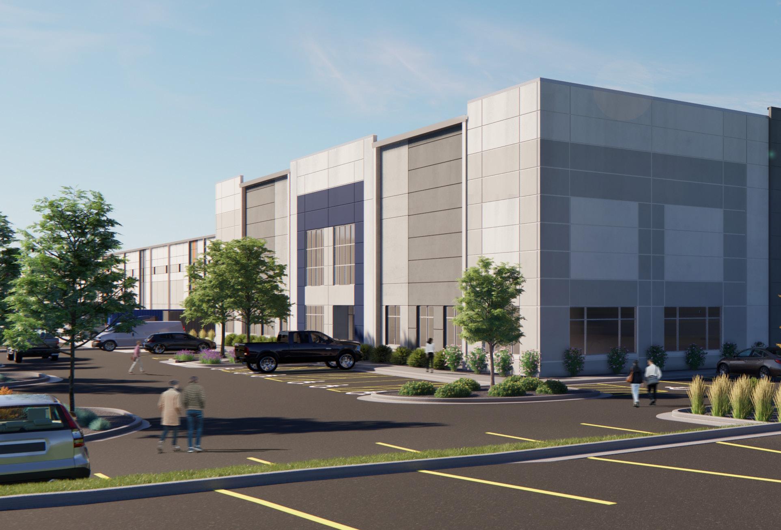
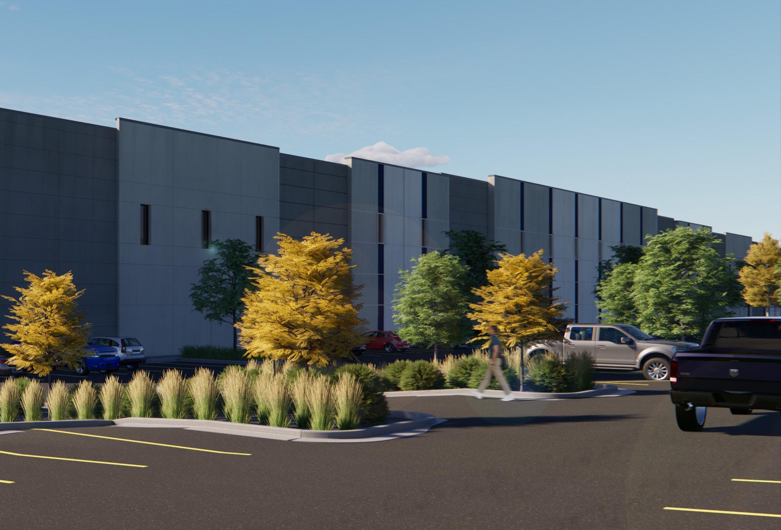
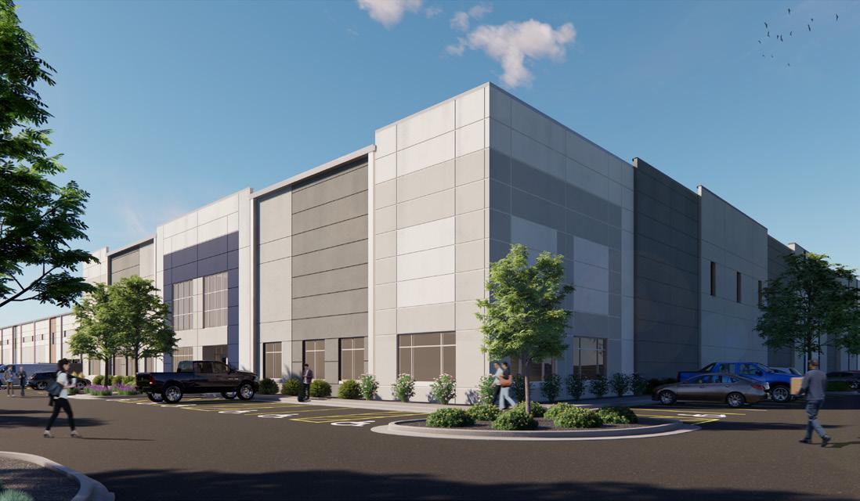
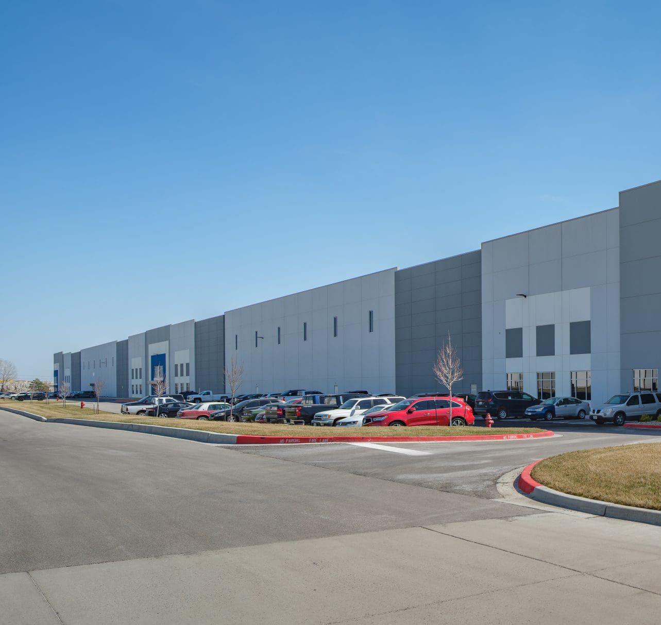
Executive Park Logistics Center is a 50-acre Class A industrial park in Kansas City, Missouri, along the I-435 beltway. GBA’s team of architects and engineers helped MDC Development design three buildings on this site, totaling over 800,000 SF in rentable square footage. All projects were delivered as design-build with a regional general contracting partner.
The designs utilized reinforced concrete tilt-up construction with conventional internal steel roof framing. All three buildings are speculative, with leasing opportunities to warehouse, distribution, or light industrial manufacturing clients. All buildings in the business park utilize a similar design aesthetic based on concepts developed by GBA.
Raymore Commerce Center
Raymore, MO
Multi-Building Industrial Campus Exceeding 2.6 Million SF
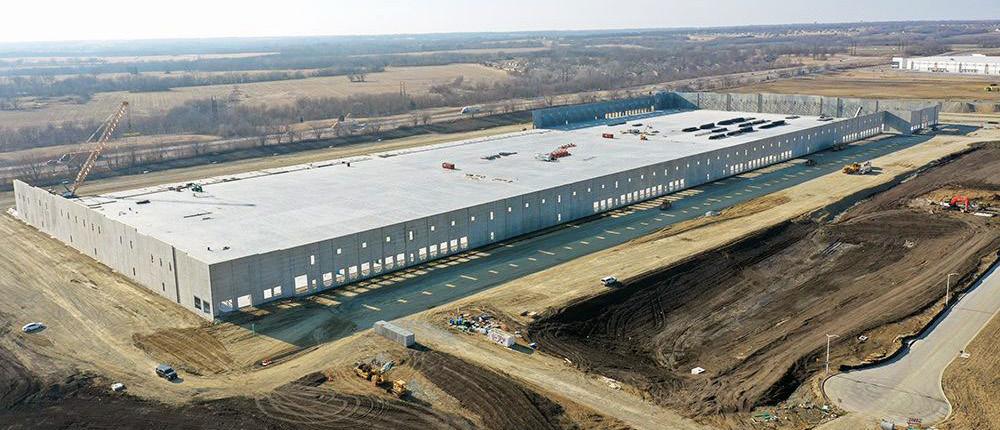
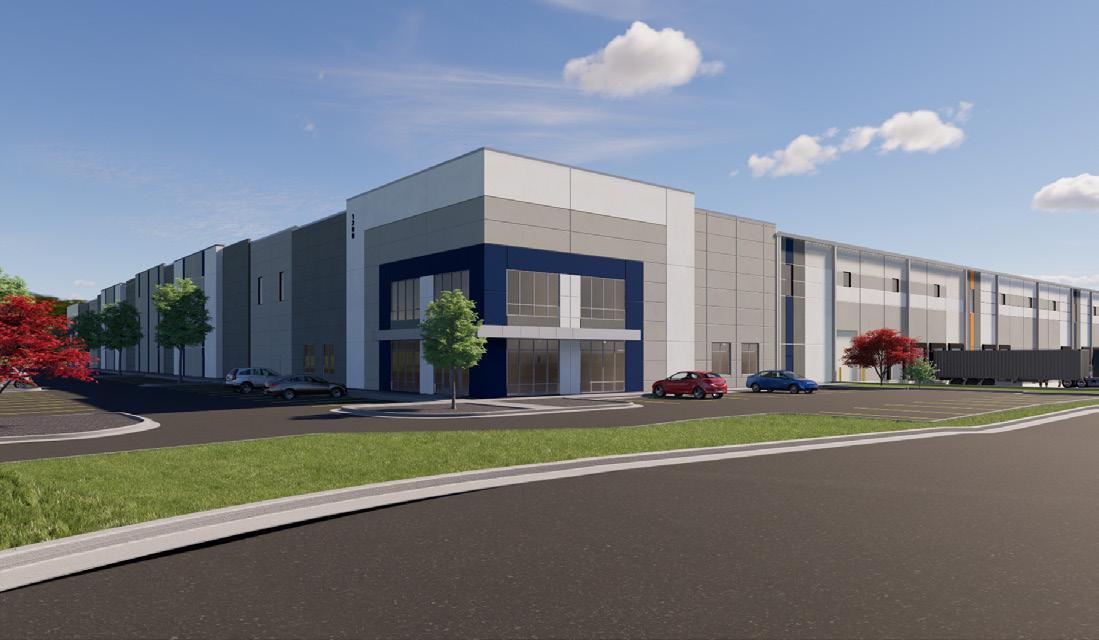
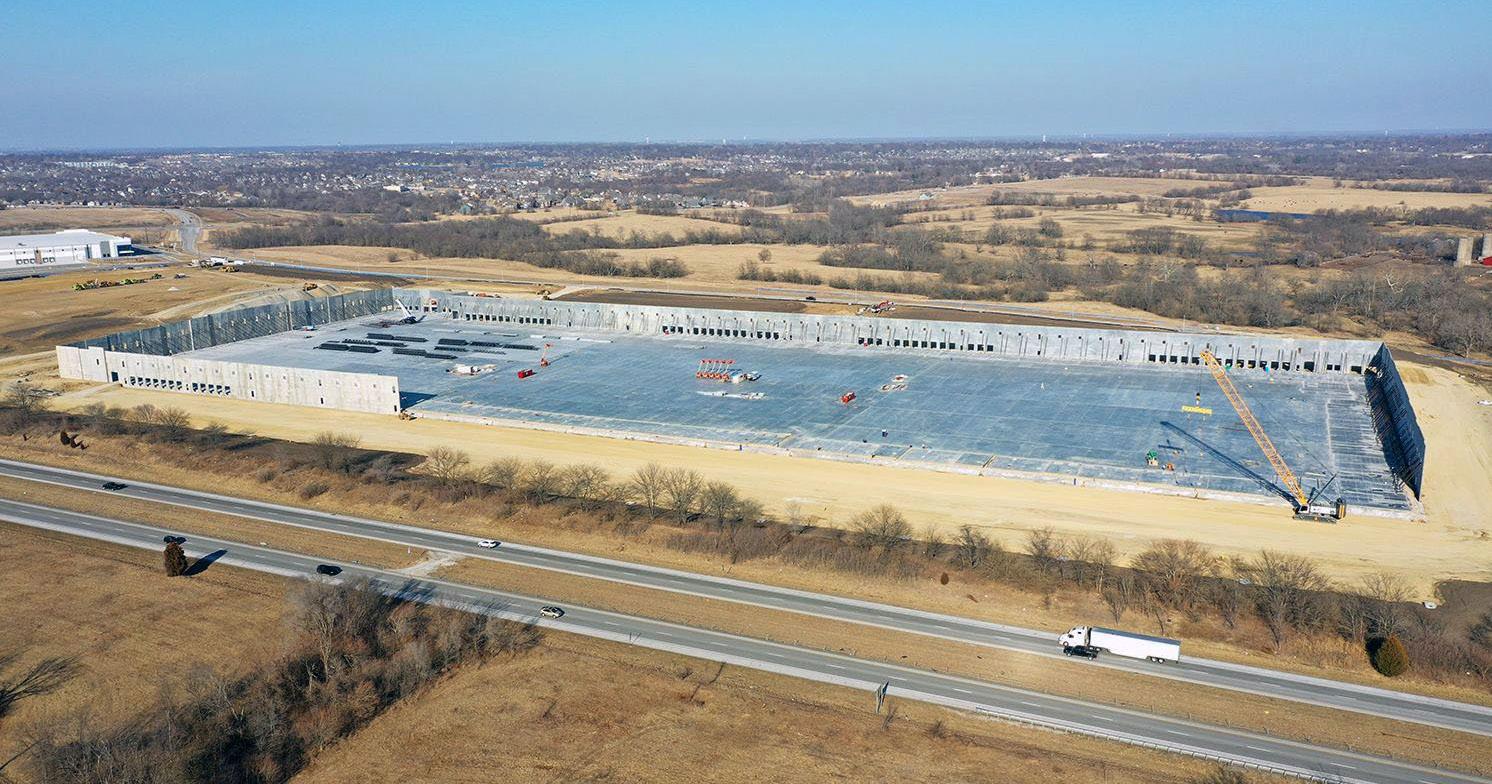
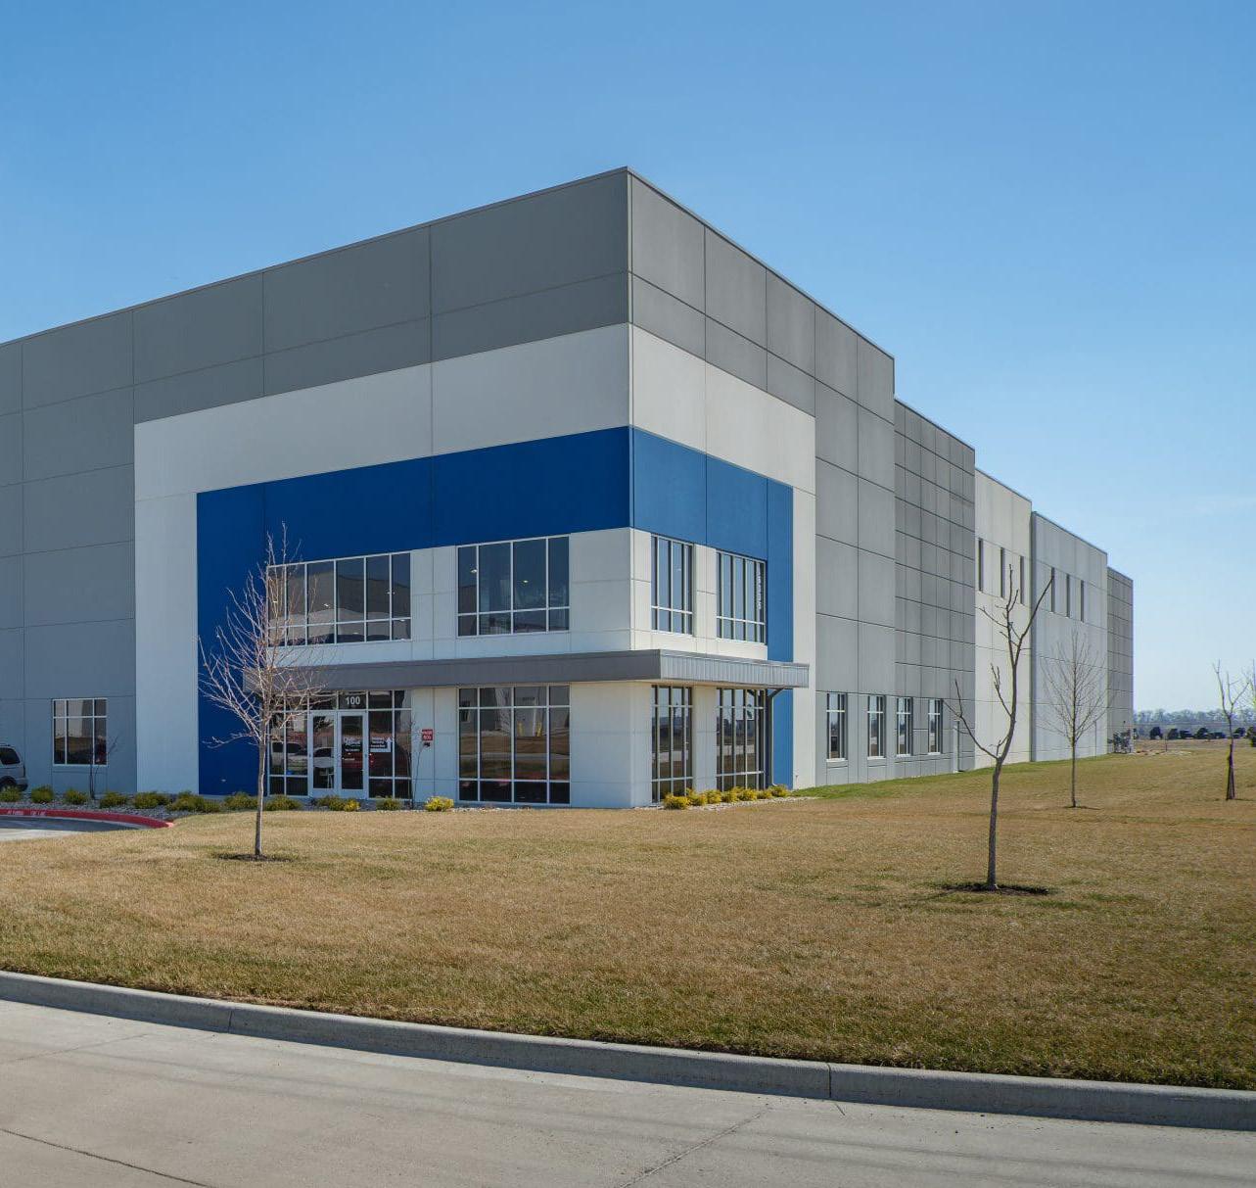
This project includes four industrial facilities in Raymore, Missouri, totaling more than 2.67 million SF. The development includes warehouse and distribution facilities ranging from approximately 498,600 SF to more than 1 million SF, featuring insulated precast concrete load-bearing walls with conventional steel roof framing.
GBA’s scope of work on this development included site development assistance, design development, construction documents, building permitting, and construction administration. The facilities were designed to support modern logistics, warehousing, and distribution operations while providing flexible, large-scale industrial space for future tenants.
New Century Commerce Center
Gardner, KS
Nearly 1 Million SF of Industrial Development
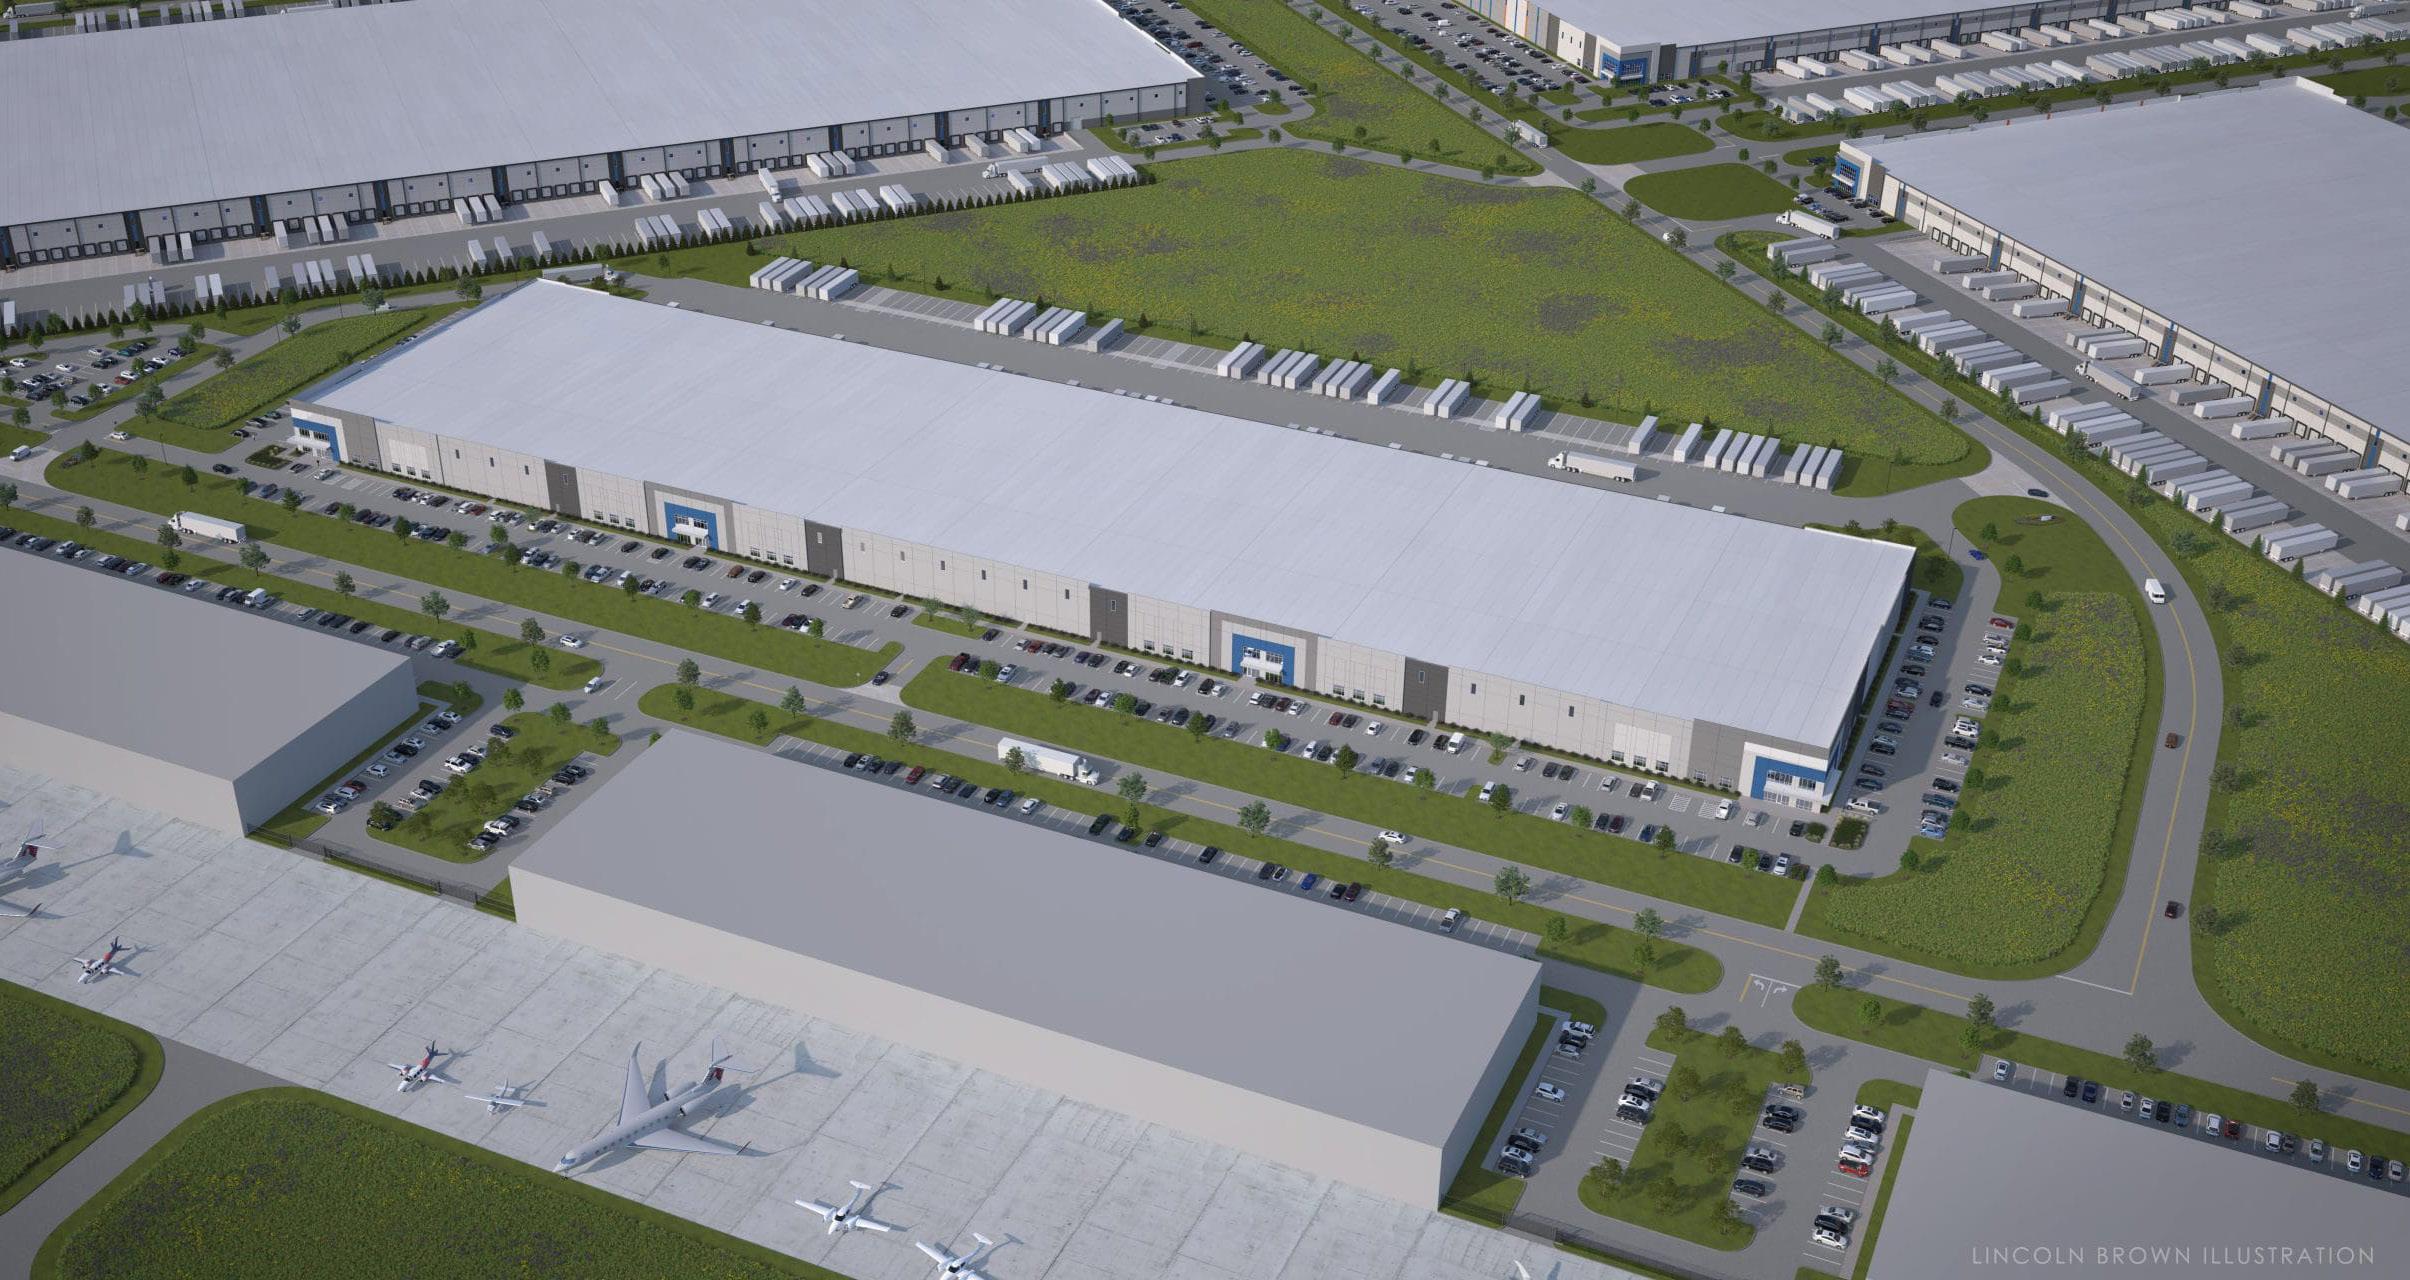
New Century Commerce Center is located adjacent to the New Century AirCenter in Gardner, Kansas. GBA designed two warehouses within the industrial development. Building G2 is a single-loaded 356,000-SF warehouse, and Building C1 is a 574,600-SF cross-dock warehouse. The building structures are insulated precast concrete load-bearing walls with conventional steel roof framing. GBA’s scope of work on this development included site development assistance, design development, construction documents, building permitting, and construction administration.
As part of a design-build team, GBA provided architectural design services and sealed construction documents for the two facilities totaling 930,874 SF.
Schier Products Facility
Shawnee, KS
Click here to learn more!
Designing a Scalable Manufacturing Facility for Growth
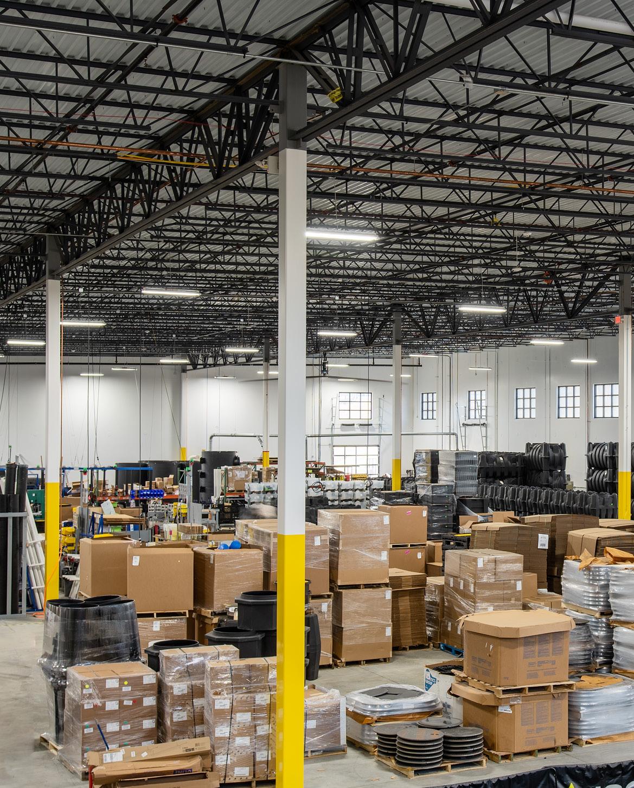
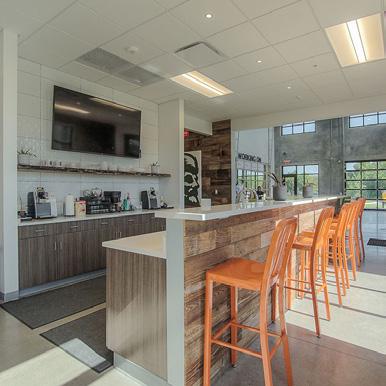
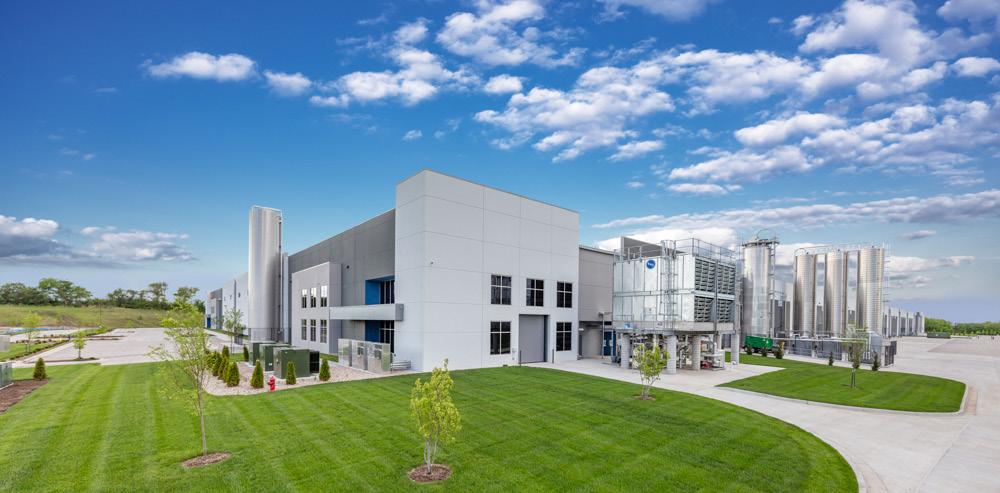
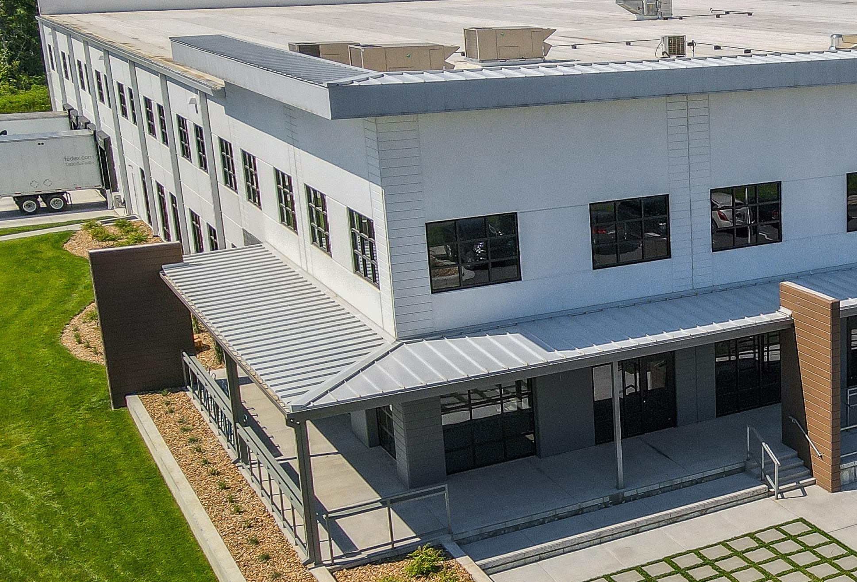
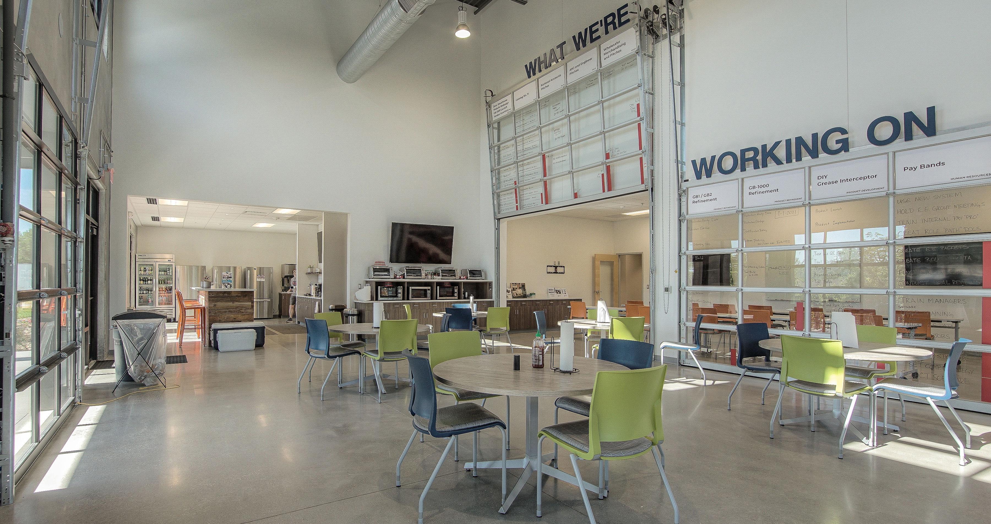
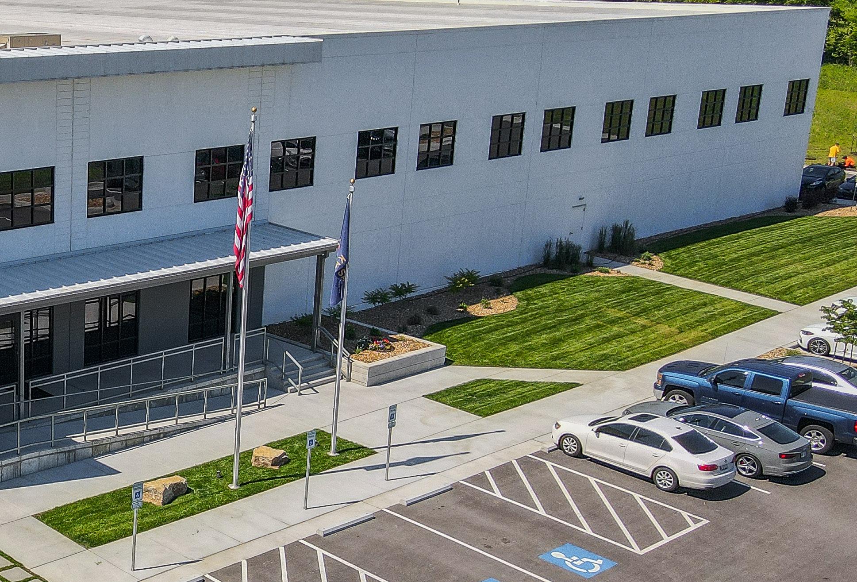
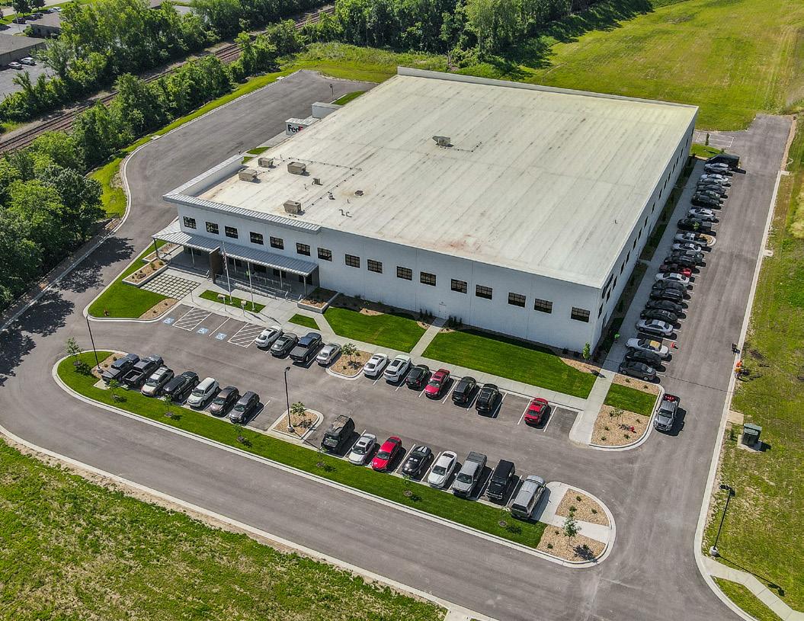
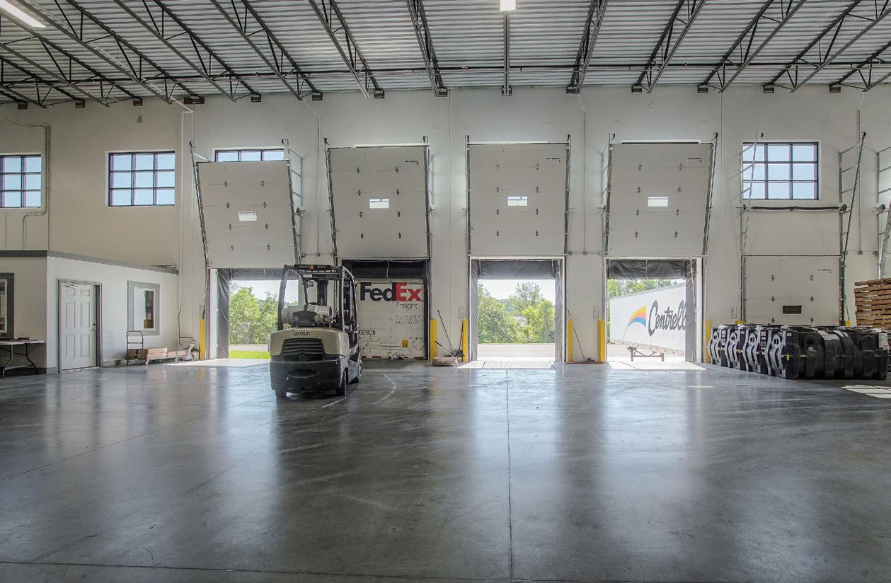
GBA partnered with Schier Products to evaluate potential sites and design a facility that aligned with both their operational needs and budget, providing continuous cost estimating throughout to keep the project on track. As a manufacturer of grease interceptors for commercial kitchens, Schier placed a strong emphasis on reflecting its welcoming company culture within the building—most notably through a thoughtfully designed break room featuring glass overhead doors that open to a spacious, wrap-around covered porch, creating a seamless indoor-outdoor gathering space. The facility was designed with a durable, low-maintenance palette and a clean industrial aesthetic, while also accommodating future growth through strategically placed knockout panels that allow for seamless expansion. GBA delivered comprehensive services including site selection, architecture, interior design, and construction administration for the 52,500-SF tilt-up concrete building—featuring 8,000 SF of office space and the remainder dedicated to production and warehouse operations—with the capability to expand to 138,000 SF. The open office area incorporates double-height volumes and clerestory windows to maximize natural light and enhance the work environment.
GBA was responsible for providing site selection, architecture, and construction administration while aligning design with operational needs, company culture, and future expansion.
United Alloy Manufacturing Center
Seguin, TX
Advanced Manufacturing, Accelerated
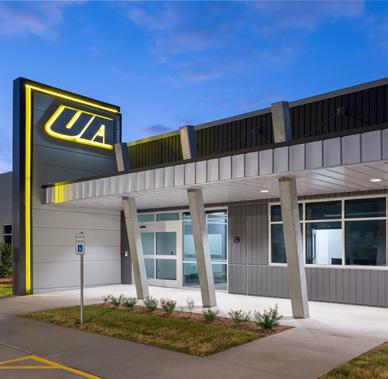
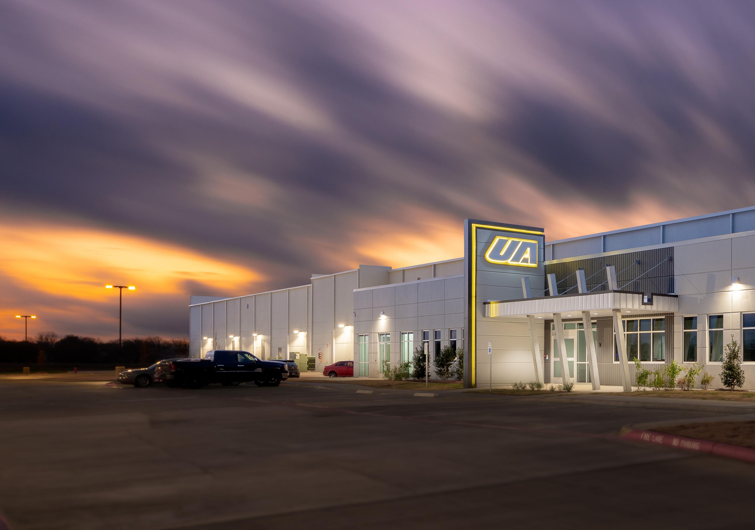
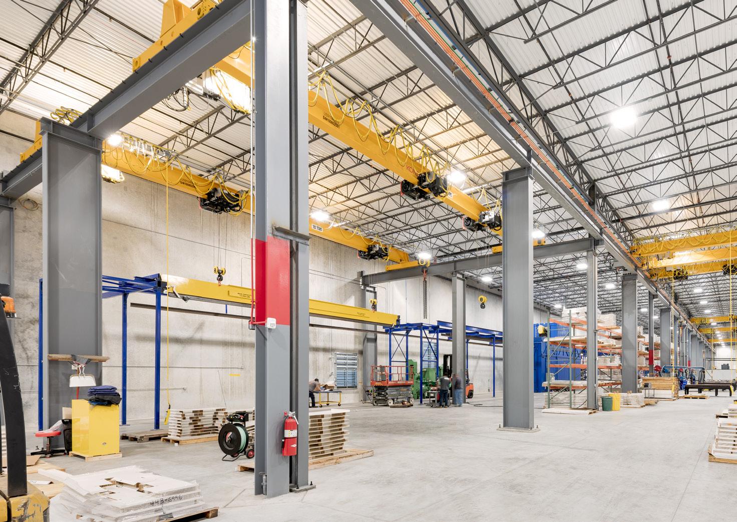
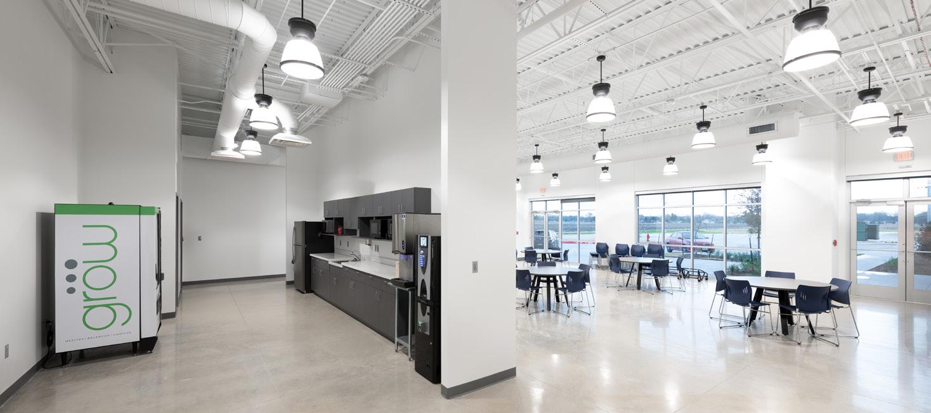
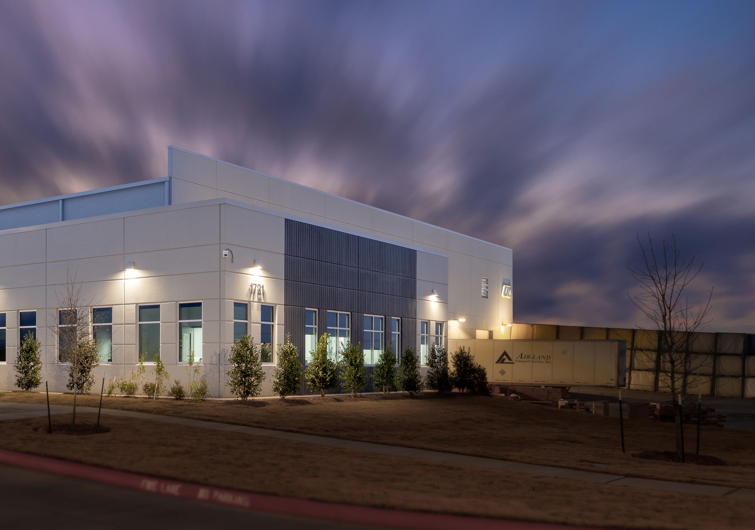
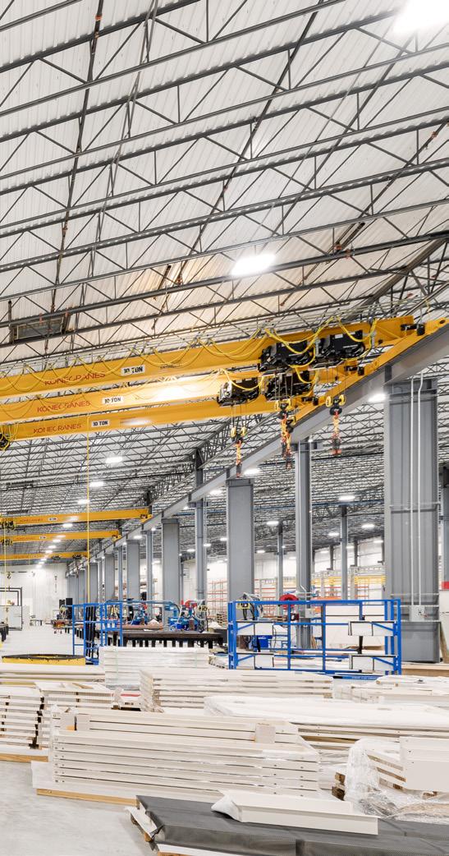
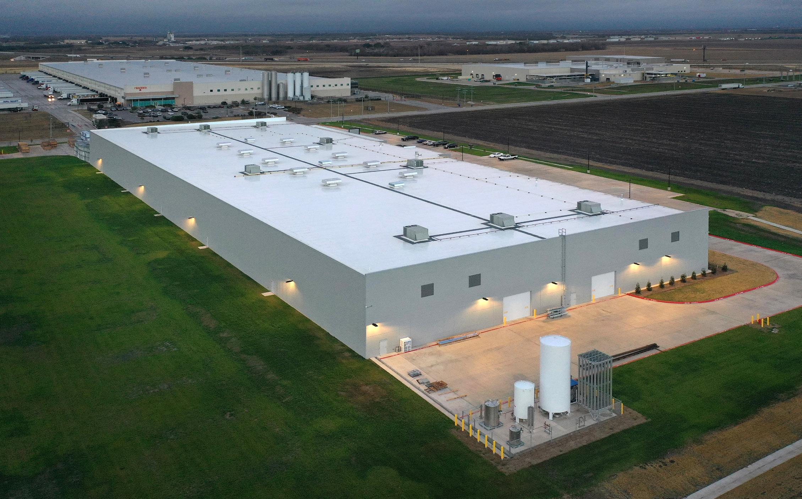
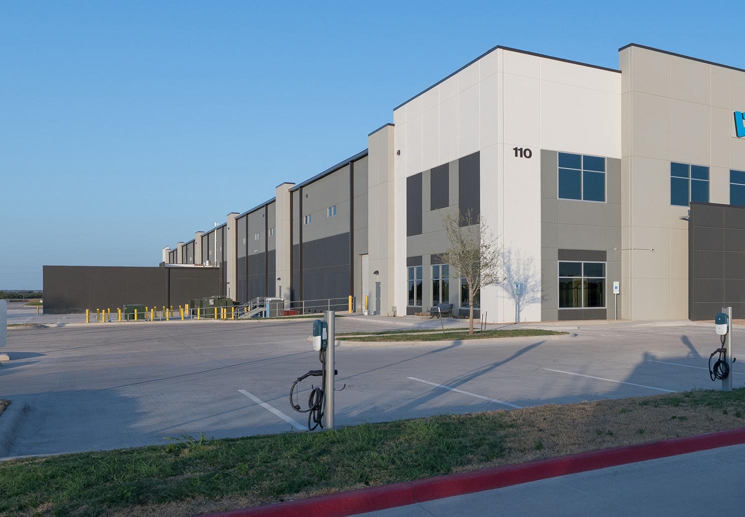
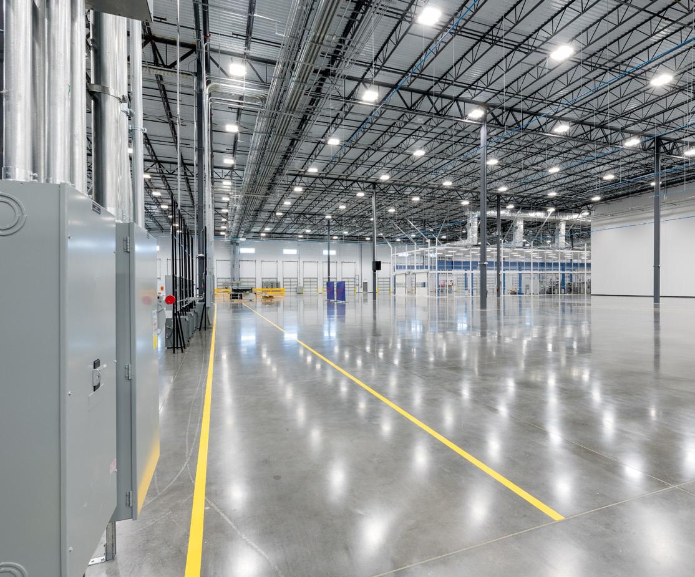
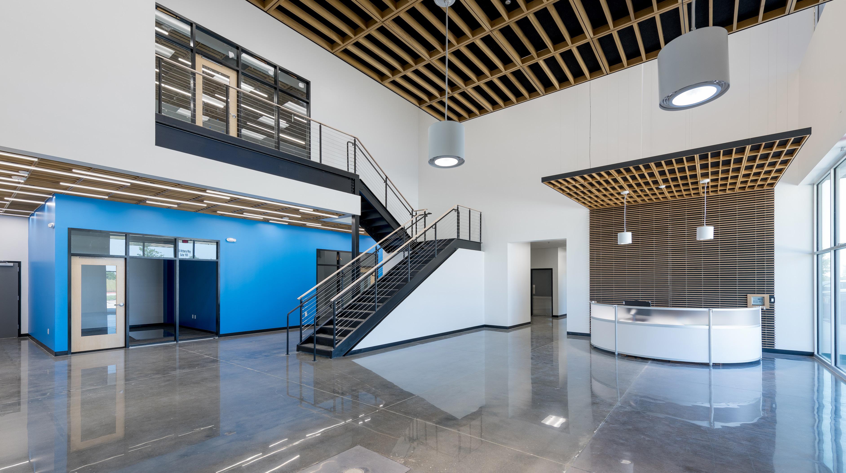
GBA was part of a design-build team for the design of a 100,000-SF metal fabrication and powder coating manufacturing facility for United Alloy, Inc. in Seguin, Texas. This location supports the company’s strategy to improve agility and overall total costs associated with shipping product. Phase 2 of the project involved a 110,733-SF expansion to the Seguin location to support the latest automation for light sheet metal fabrication, powder coating, and assembly.
The added space supports growth for product as well as a training area for a newly launched apprenticeship program for entry-level welders, fabricators, painters, and assemblers. This expansion brought the company’s U.S. manufacturing footprint across all facilities to 570,000 SF.
Paragon Star Development
Lee’s Summit, MO
Premier 300-Acre Sports and Entertainment Destination
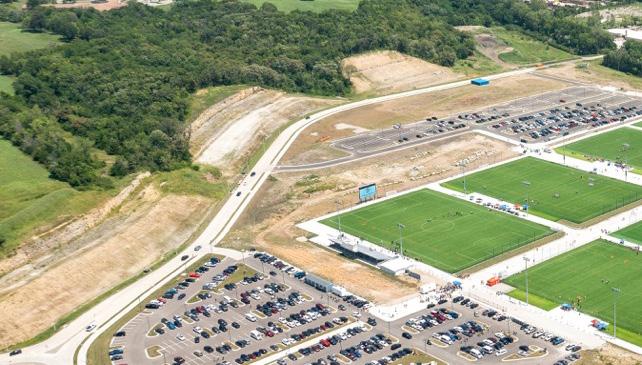
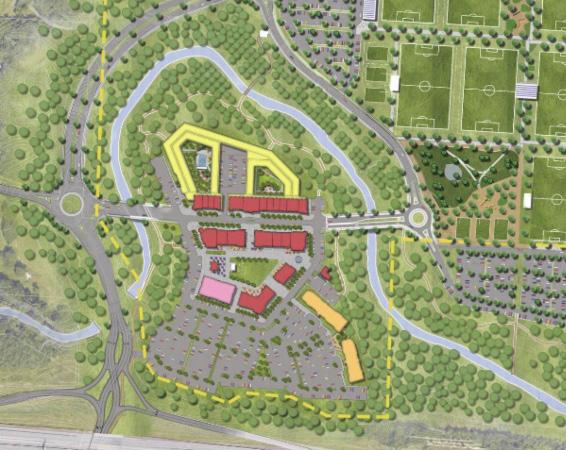
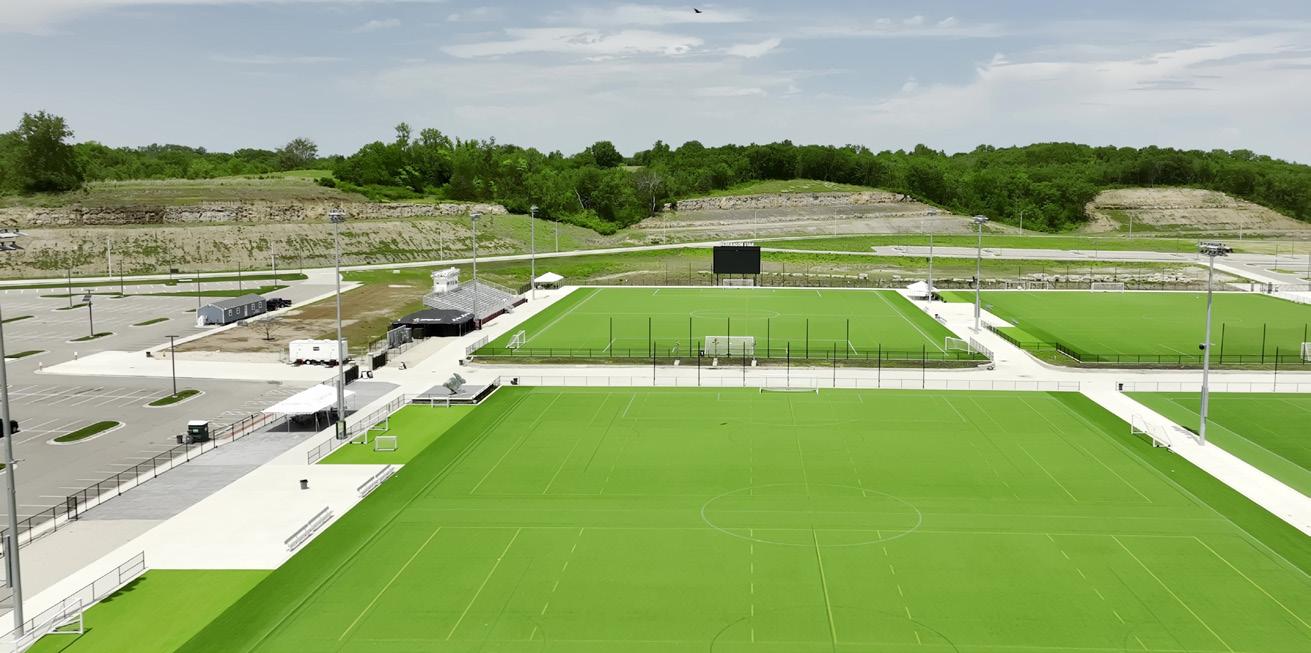
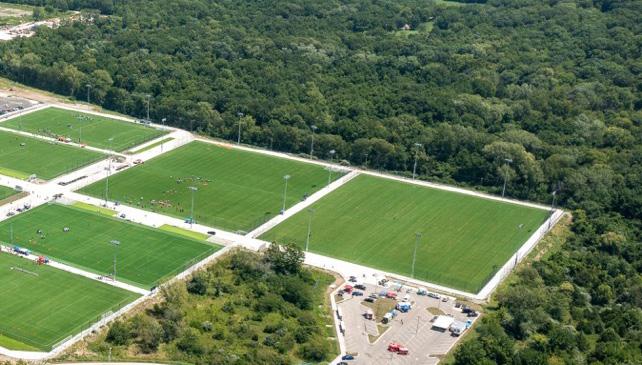
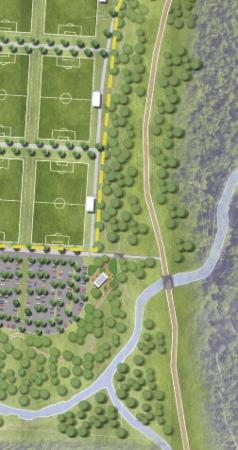
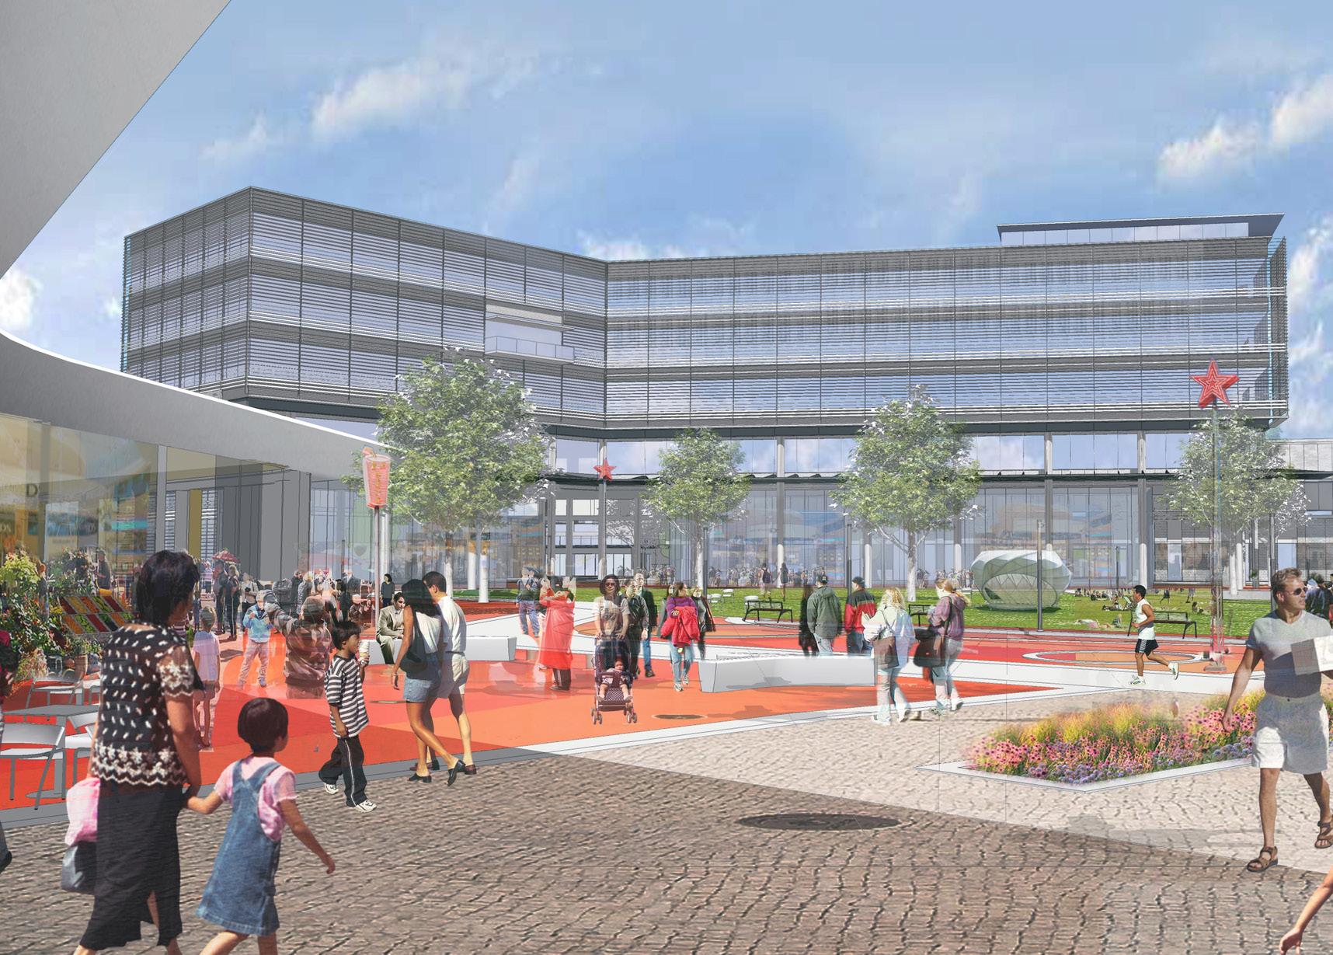
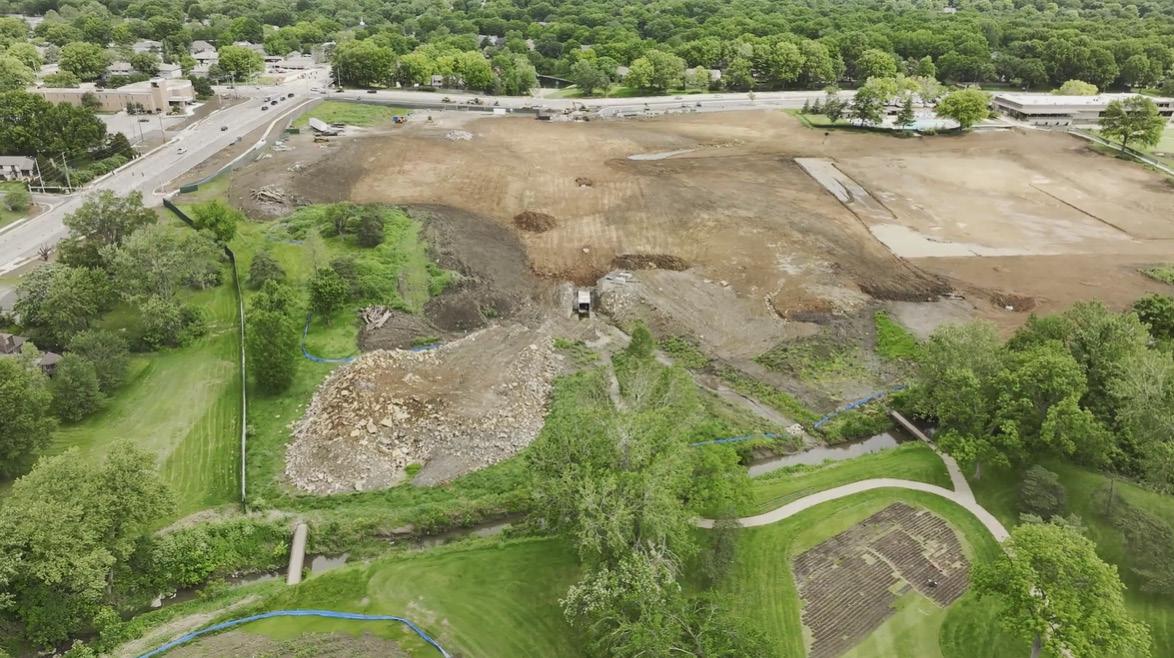
Paragon Star, located along a major highway in Lee’s Summit, Missouri, is a 300-acre sports and entertainment destination featuring hotels, restaurants, office space, housing, and a state-ofthe-art sports complex with championship fields, a multipurpose clubhouse, and innovative amenities such as heated and cooled fields and interactive pedestrian systems. GBA provided civil, traffic, environmental, and survey services to support the project’s phased development, including traffic studies and simulations, stormwater and flood analysis, and comprehensive surveying. The project required extensive infrastructure improvements, including mass grading of more than 800,000 cubic yards; installation of stormwater, water, and sanitary systems; new roadways; two bridges over the Little Blue River; and public improvements such as a box culvert and roundabouts. Coordination across multiple agencies and funding sources was critical to successfully advancing this large-scale, mixed-use development.
GBA was responsible for civil, traffic, environmental, and survey services to support the phased development of this large-scale sports and mixed-use complex.
Click
Tonganoxie Business Park
Tonganoxie, KS
Click here to learn more!
A 240-Acre Business Park Designed for Regional Growth
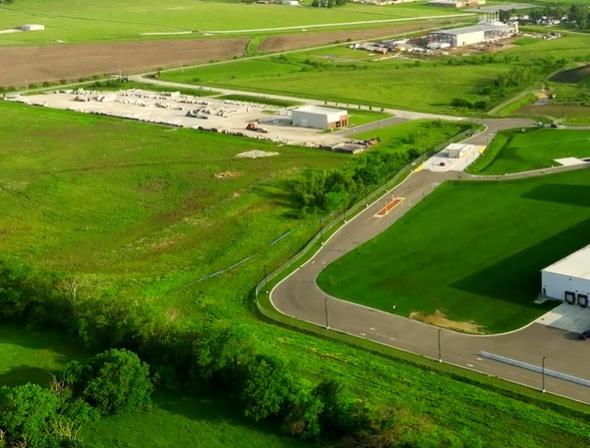
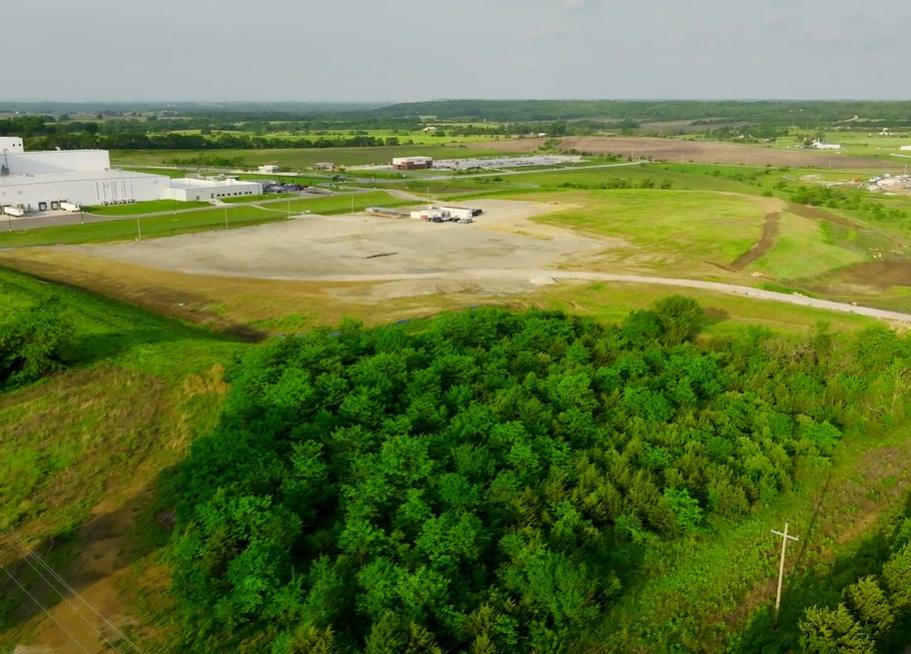
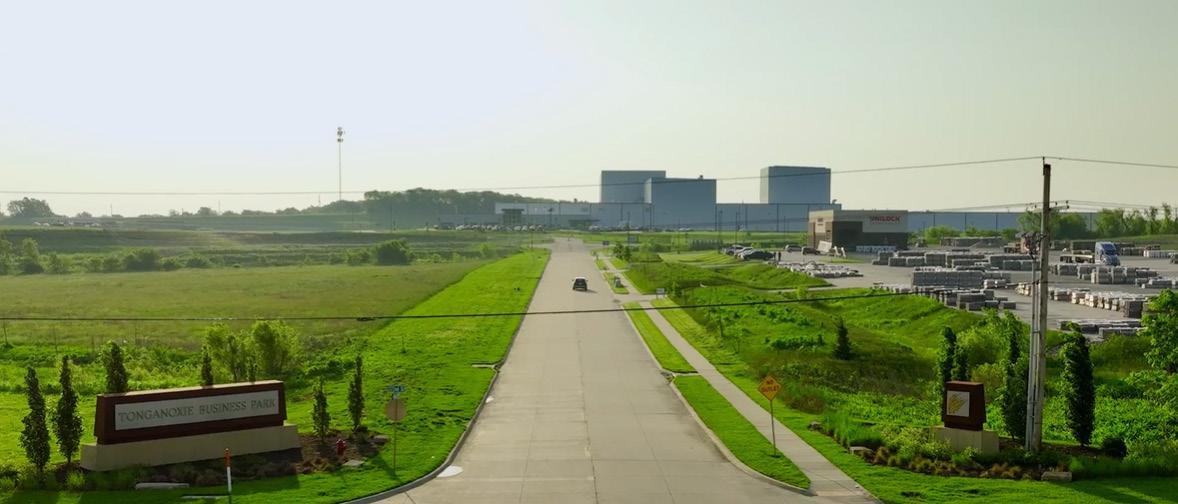
GBA provided entitlement services, planning, and civil engineering design for this 240-acre planned business park. Located minutes north of I-70 on Leavenworth County Route #1 and just east of Kansas 24-40, the park will offer easy highway access and a boost in jobs for the local economy. Phase 1 of the project plans for approximately 1.6 million SF of building space located on six lots ranging from 2.5 to nearly 40 acres, with the lots supporting a range of potential building sizes from 25,000 to 500,000 SF.
GBA provided planning and civil engineering services, including platting, design of site grading, street and storm sewers, sanitary sewers, and utilities. The firm also provided park thematic planning documentation, land planning, and construction surveying.
The project has been a joint effort between the City of Tonganoxie, Leavenworth County, and the Leavenworth County Port Authority.
Design Elements
• Business park amenities include native wetland areas that were left undisturbed due to the team’s planning and design efforts
• Existing downstream wetland area was incorporated in stormwater detention for the site
• Site preparation was planned in two phases, with Phase 1 to be building pad ready by 2018 with approximately $5 million invested in grading, utilities, and infrastructure
Meridian Redevelopment
Overland Park, KS
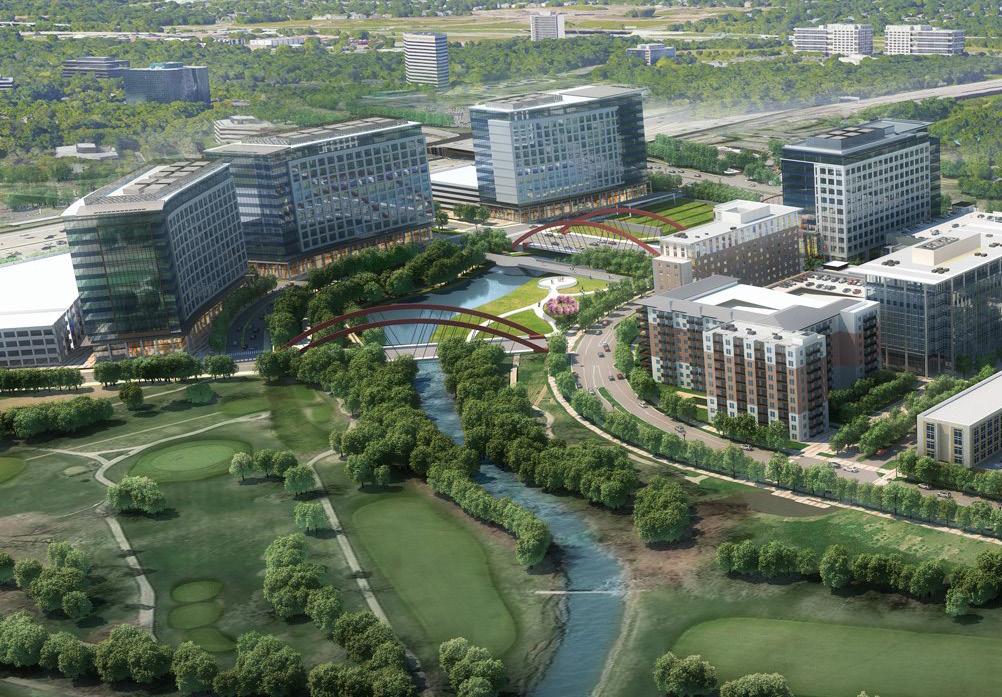
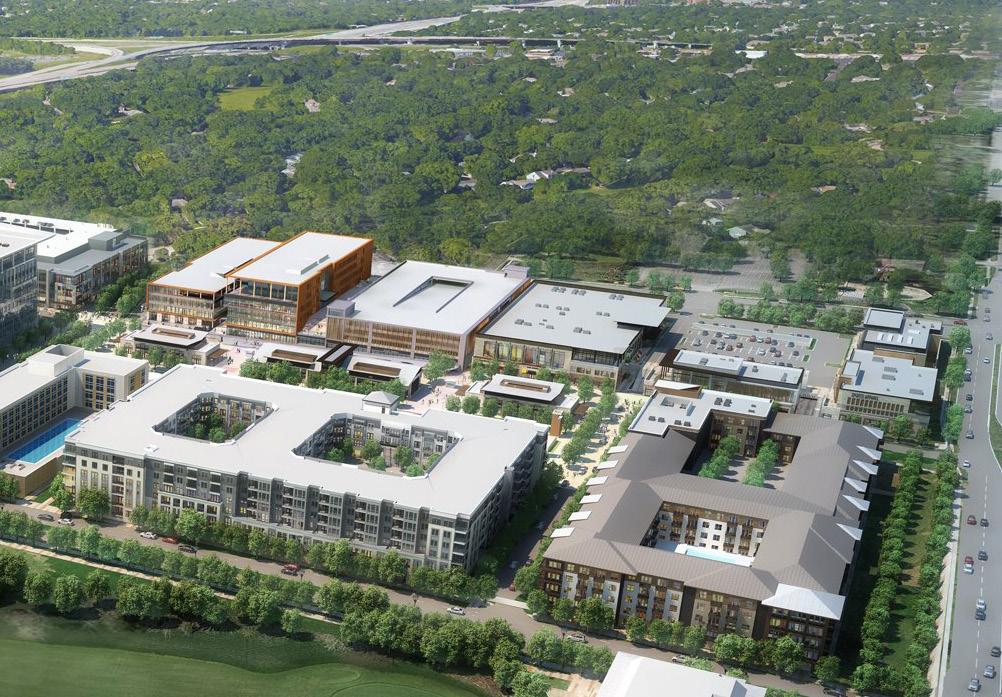
Transforming 150+ Acres Into Community
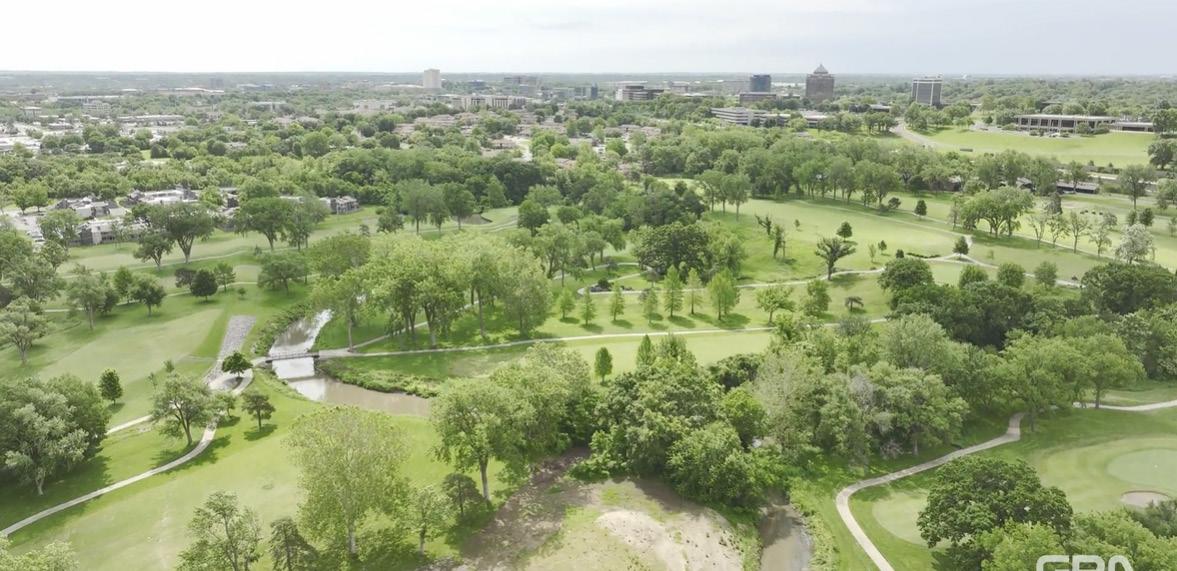
Since 2014, GBA has been involved in one of the largest redevelopment projects ever proposed within Johnson County, Kansas. This planned mixed-use community would redevelop the land that is currently the site of the Brookridge Golf and Country Club. This project has many access challenges due to the discontinuous roadway network in the area, as well as stormwater issues related to the Indian Creek floodway, which bisects the golf course property. For this historic project, GBA worked closely with the developer, Curtin Properties, providing site development expertise, environmental and traffic engineering, and surveying services.
Design elements include approximately 50% green space, including 45+-acre publicly accessible signature park, promenades, forested and open lawns, fountains, miles of walking paths, and synergy-centric development, where each component of the development is complementary to the others.
Click
CelLink Warehouse Renovation
Georgetown, TX
Adaptive Reuse for High-Tech Manufacturing Operations
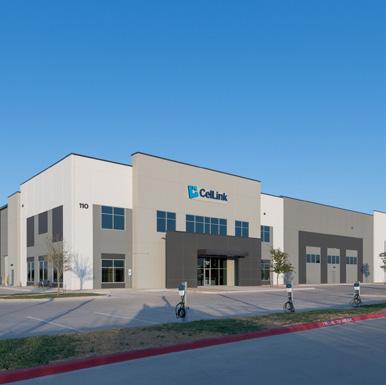
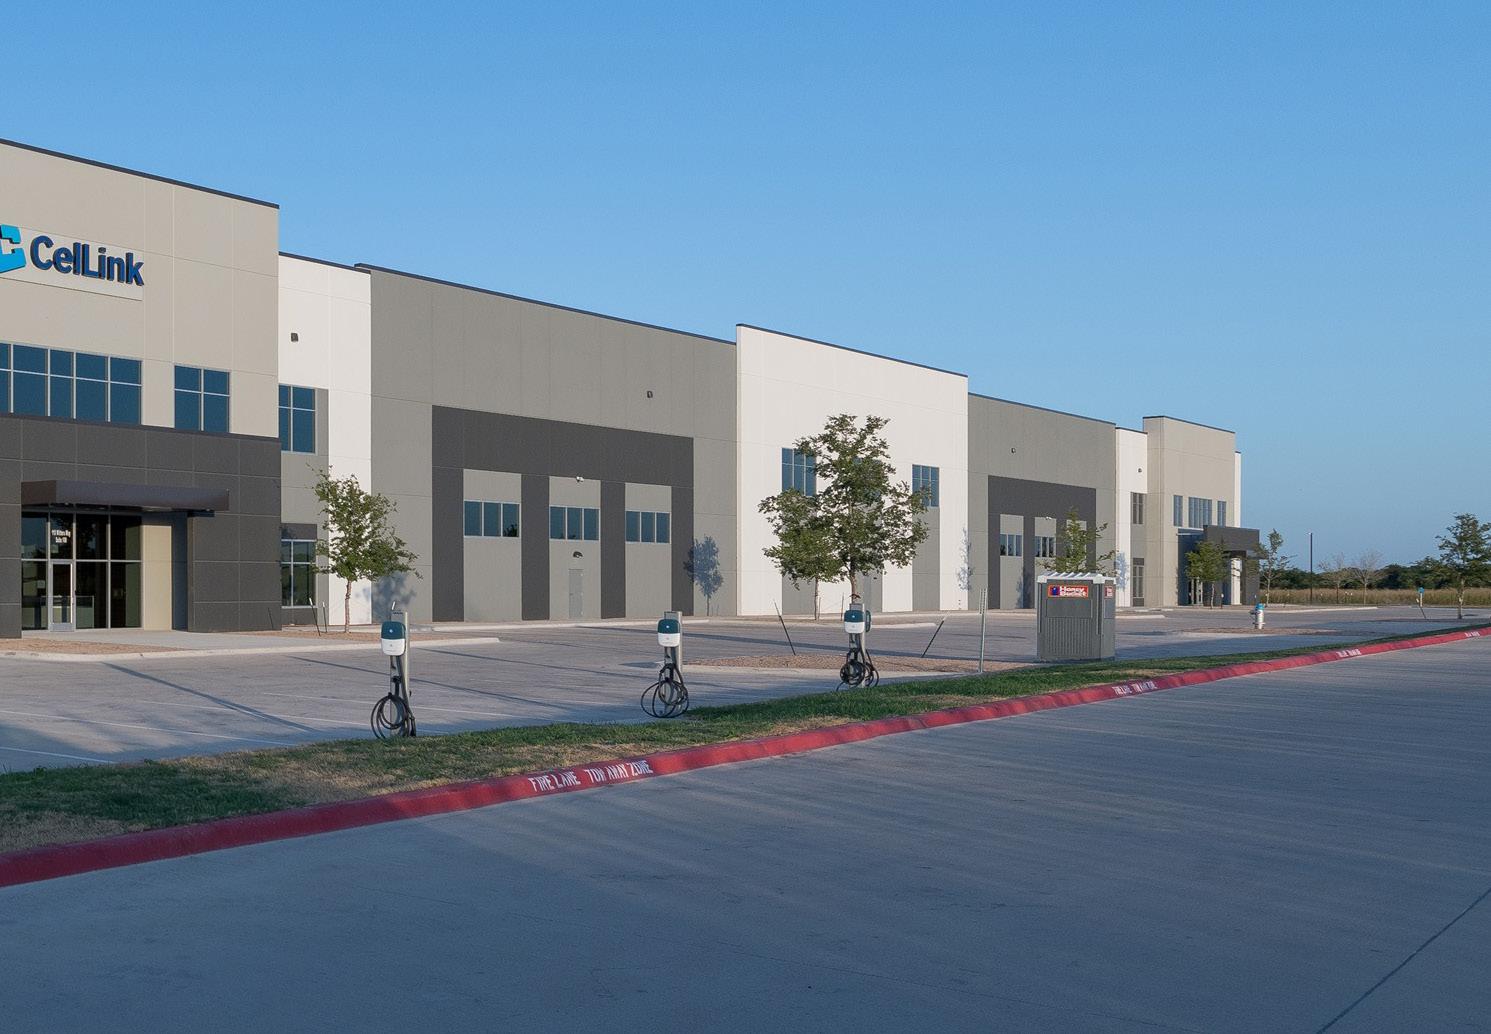
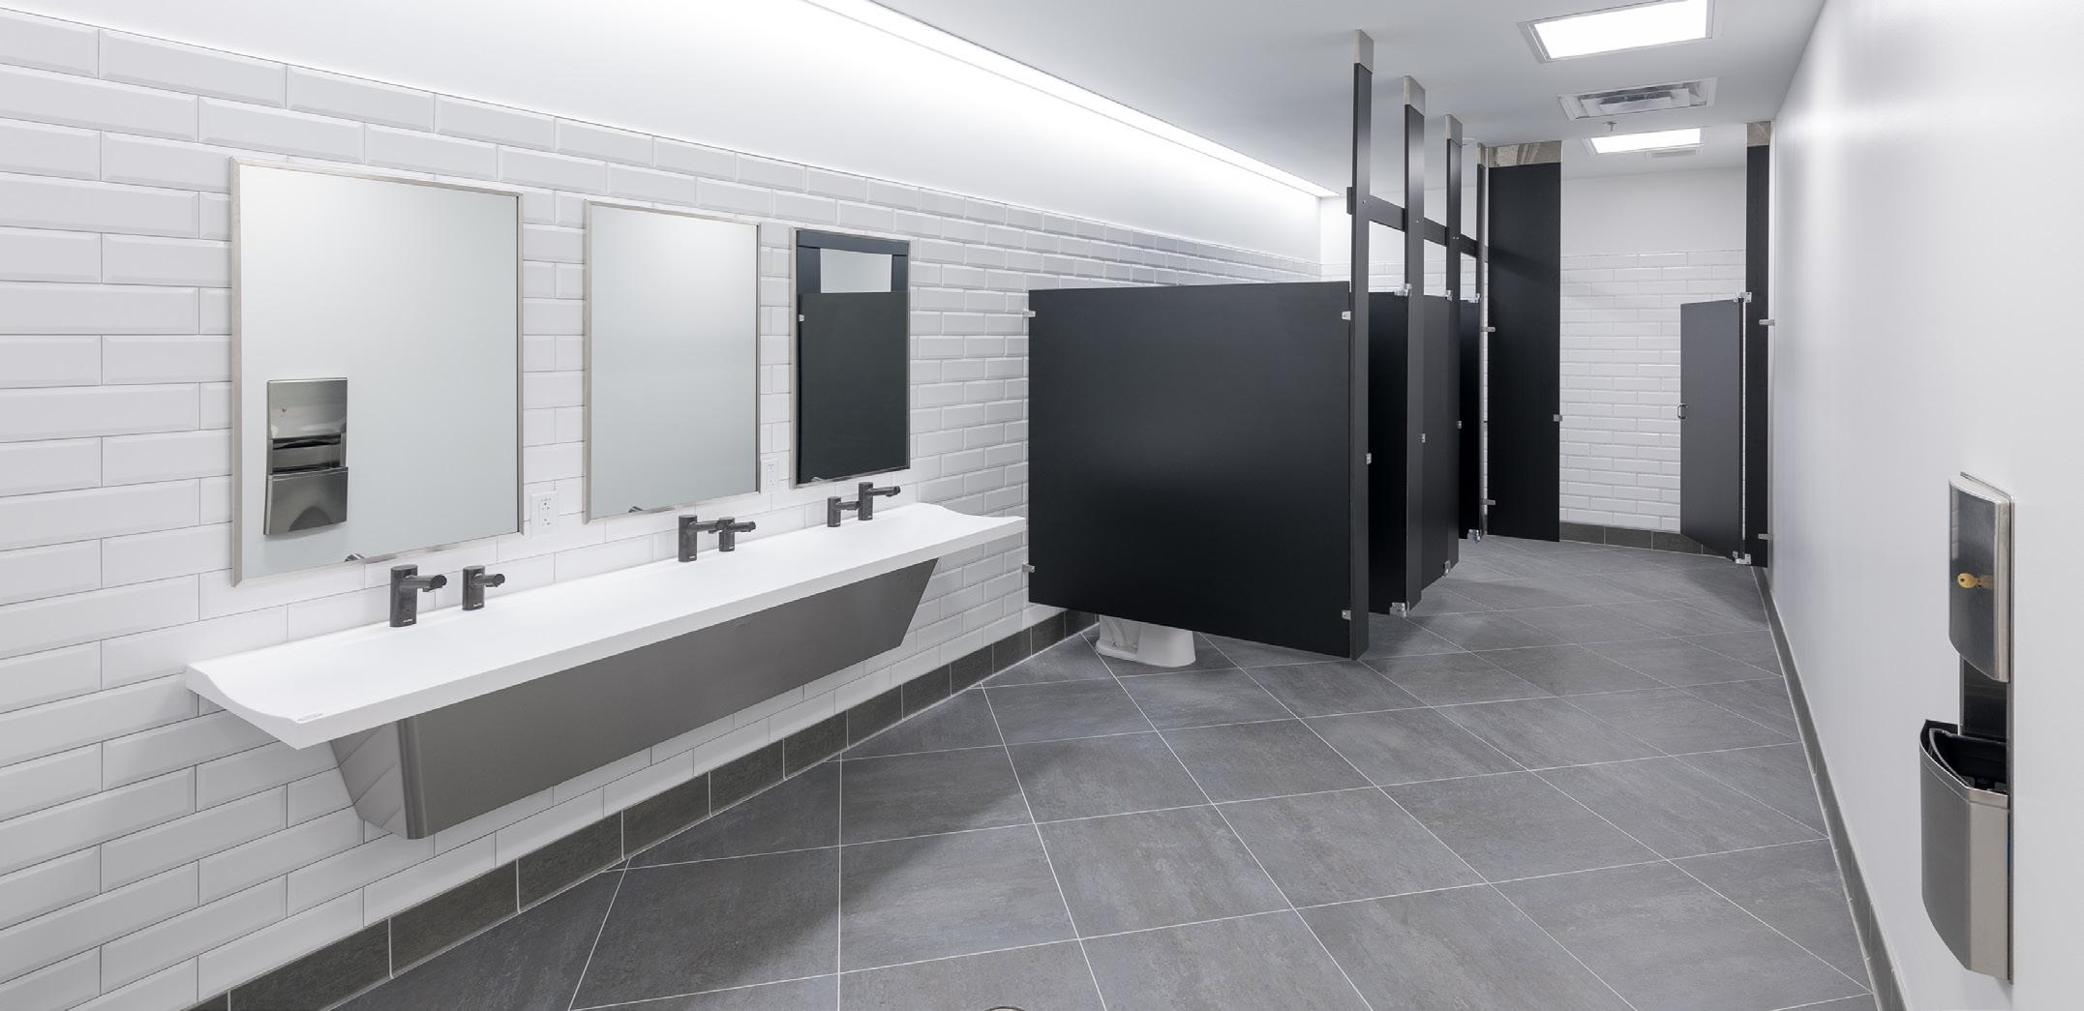
The project consisted of designing and producing construction documents for renovations to an existing 300,000-SF battery harness facility for Tesla in Georgetown, Texas, for CelLink Technologies. The existing building was constructed of concrete tilt-wall and conventional steel roof framing. The renovation included the design of approximately 30,000 SF of two-story offices, a lobby, break rooms, conference rooms, restrooms, a cleanroom production area, quality control, and HVAC and utility modifications to support a new manufacturing production floor.
GBA was responsible for architectural, structural, mechanical/plumbing, electrical, and fire protection services. GBA maintains quality control through redline reviews, clash detection, and field inspections, enabling our team to deliver a quality project on time and within budget.
KEG 1 Distribution Facility
Temple, TX
Delivering Efficient Warehouse and Office Integration
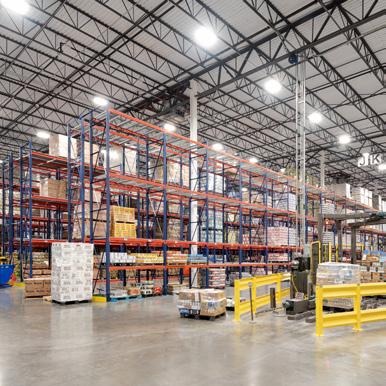
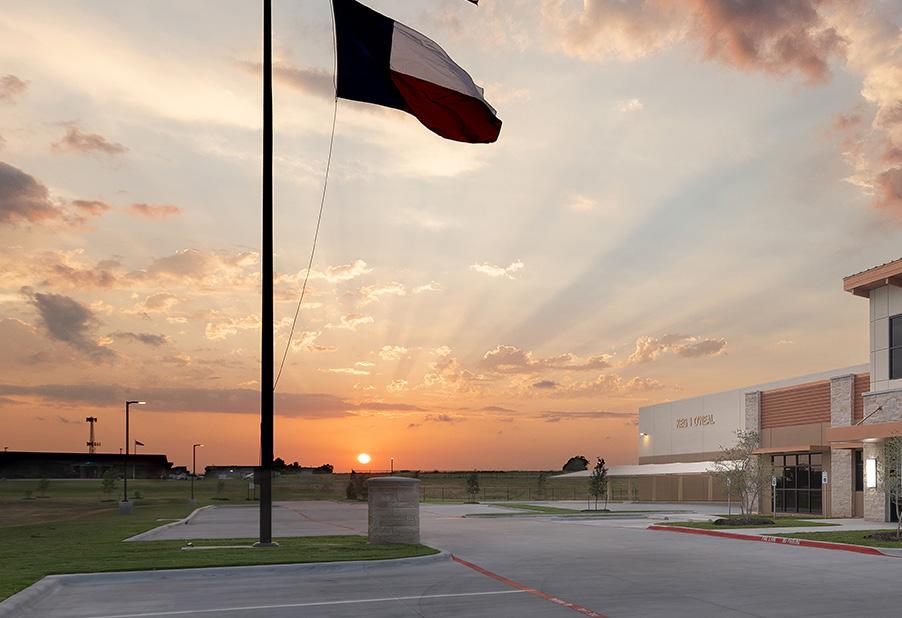
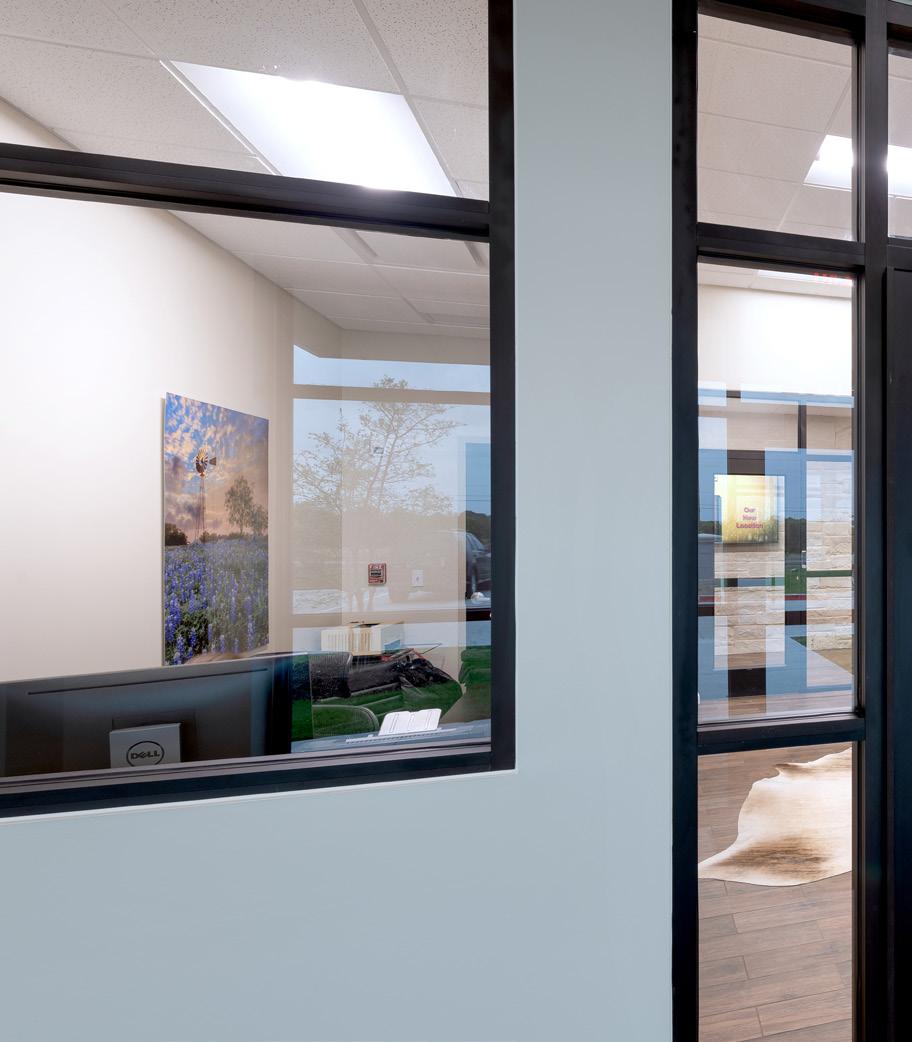
GBA provided architecture and MEP design services for a beverage distributor. The building required a large walk-in cooler, warehouse space with racking and truck docks, office space, covered outdoor storage, and an indoor repackaging area for its new building. The functional and economic value were important aspects of this project.
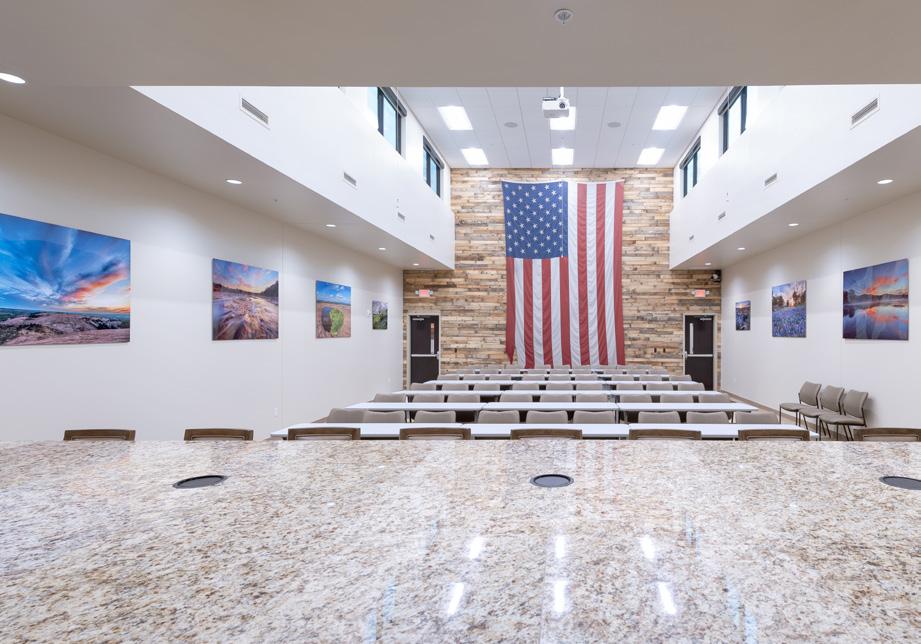
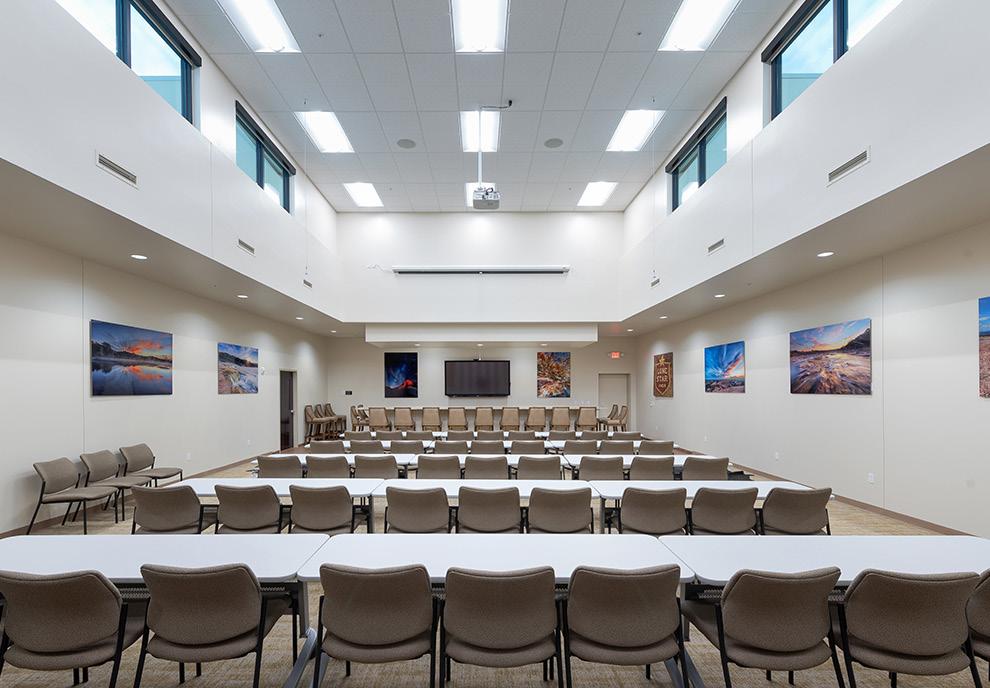
A key interior space was the training room in the center of the office area. GBA brought natural light to this room by popping the roof up and incorporating a series of clerestory windows. In addition to bringing in natural light, the high ceiling also added a secondary roof plan on the outside of the building, bringing additional visual interest to the exterior.
In addition to internal collaboration, GBA also worked closely with our engineering and construction partners to develop a design that would meet the owner’s budget, leading to a visually interesting design that was also cost-effective.
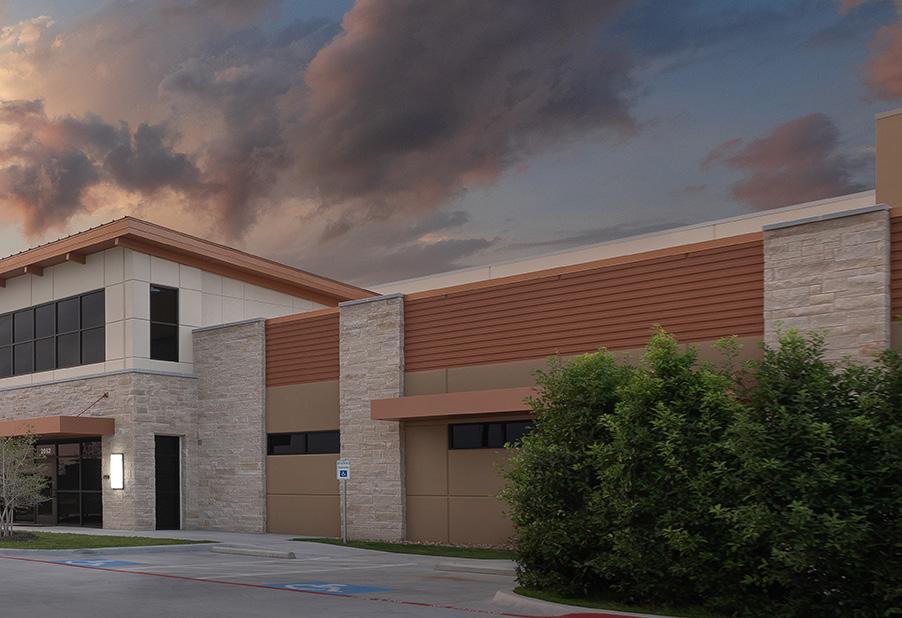
GBA developed a context-sensitive exterior using natural stone and earth tones, creating a strong visual presence for a highly visible site with frequent client traffic.
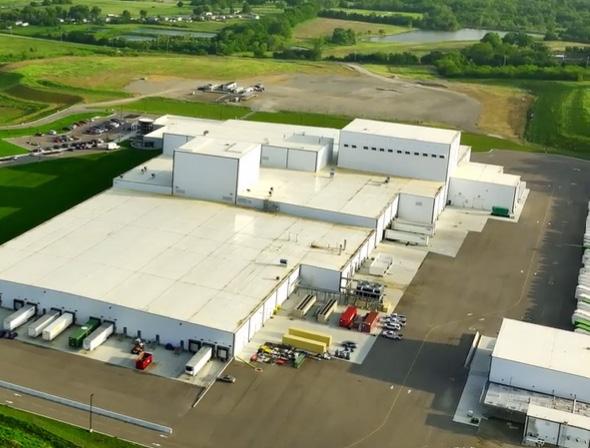
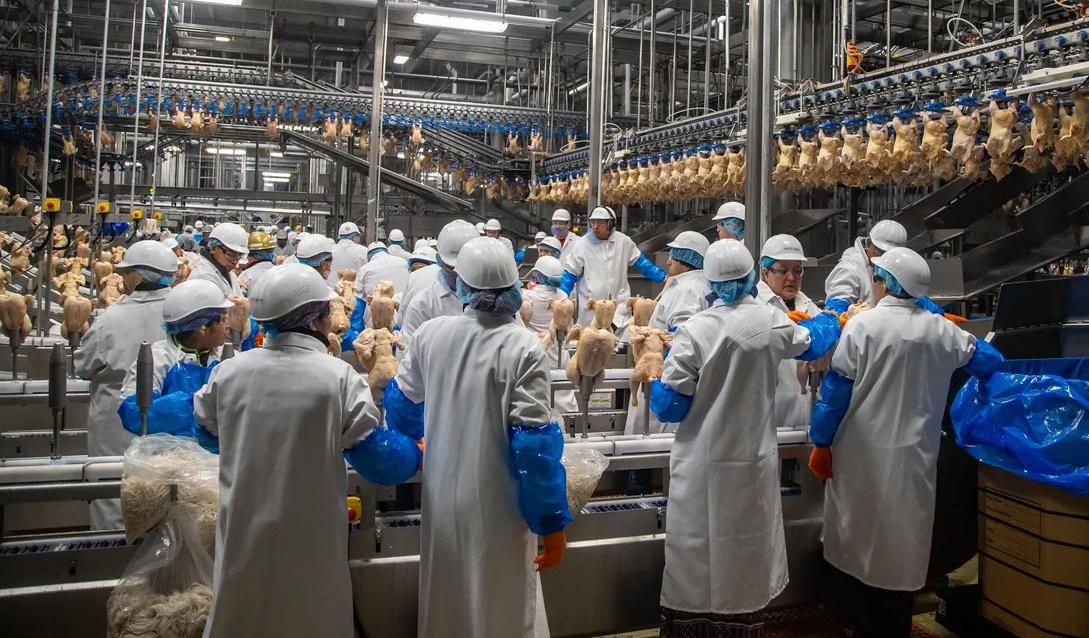
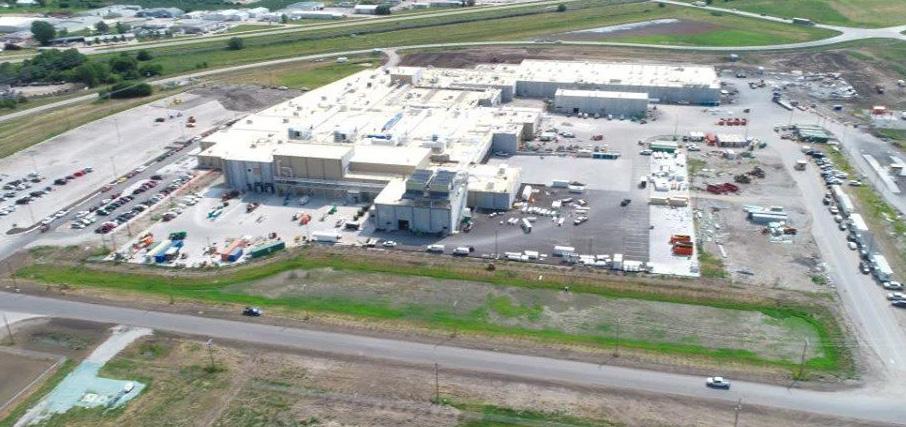
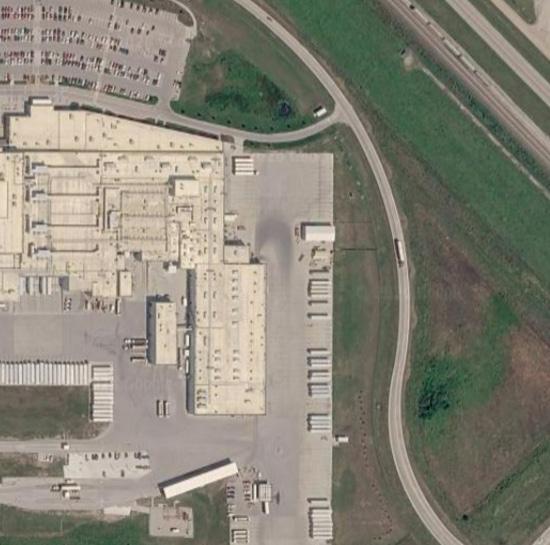
$1 Billion Facility Processing 2 Million+ Chickens a Week
While at a previous employer, Sterling Cramer led the civil, survey, and environmental design of this $1 billion chicken processing and distribution facility in Freemont, Nebraska, with Lincoln Premium Poultry. The design included full entitlements, air permitting, industrial waste processing and permitting, transportation improvements including rail, and full site development documents.
The facility was the largest plant of its type in the United States at the time and was completed on schedule and budget. Logistics also included the development of numerous chicken houses across the surrounding states.