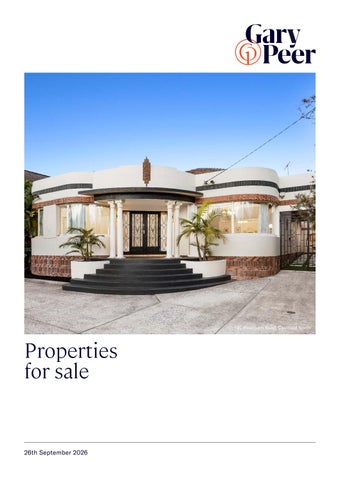
195 Hawthorn Road, Caulfield North
Properties for sale
26th September 2026
Gary Peer
2
Properties for Sale
26th September 2026
Open for inspection
Open for inspection Address
Sat
Sun
Tue
10/26 Denbigh Road, Armadale
Wed
Thu
12:00pm-12:30pm
3 & 3A Albion Street, Balaclava
2:00pm-2:30pm
2:00pm-2:30pm
26 Marlborough Street, Balaclava
1:15pm-1:45pm
1:00pm-1:30pm
4/31 Nelson Street, Balaclava
10:45am-11:15am
12:30pm-1:00pm
101/105 Westbury Street, Balaclava
9:45am-10:15am
12:30pm-1:00pm
2 Baylon Street, Bentleigh
10:00am-10:30am
10:00am-10:30am
1/20 Castles Road, Bentleigh
12:30pm-1:00pm
1:00pm-1:30pm
56 Marquis Road, Bentleigh
9:45am-10:15am
12:45pm-1:00pm
1/210 Patterson Road, Bentleigh
9:45am-10:15am
12:45pm-1:15pm
1/2 Dega Avenue, Bentleigh East
9:00am-9:30am
17D Gray Street, Bentleigh East
9:00am-9:30am
12:00pm-12:30pm
3 Juliana Street, Bentleigh East
9:00am-9:30am
2:30pm-3:00pm
4:30pm-5:00pm
5:00pm-5:30pm
14 Molden Street, Bentleigh East
2:30pm-3:00pm
1/5-7 Poet Road, Bentleigh East
9:00am-9:30am
1/73 Wingate Street, Bentleigh East
11:45am-12:15pm
1-4/16 Dunoon Court, Brighton East
12:00pm-12:30pm
1:00pm-1:30pm
2/319 Nepean Highway, Brighton East
10:30am-11:00am
2:30pm-3:00pm
506/1242 Glen Huntly Road, Carnegie
11:30am-12:00pm
310/1256 Glen Huntly Road, Carnegie
10:30am-11:00am
2/29 Gnarwyn Road, Carnegie
10:45am-11:15am
206/14 Maroona Road, Carnegie
10:00am-10:30am
2/3 Merric Lane, Carnegie
10:00am-10:30am
1:00pm-1:30pm
306/276 Neerim Road, Carnegie
10:30am-11:00am
4:00pm-4:30pm
38 Rosanna Street, Carnegie
9:30am-10:00am
34 Rosstown Road, Carnegie
10:15am-10:45am
4/58 Rosstown Road, Carnegie
10:45am-11:15am
4/13-15 Toolambool Road, Carnegie
11:00am-11:30am
2/72 Woornack Road, Carnegie
10:00am-10:30am
1/3-5 Gerard Street, Caulfield
10:00am-10:30am
102/989 Glen Huntly Road, Caulfield
11:00am-11:30am
2/20 Harcourt Avenue, Caulfield
10:45am-11:15am
103/286 Hawthorn Road, Caulfield
3:30pm-4:00pm
6:00pm-6:30pm
12:00pm-12:30pm 12:00pm-12:30pm
4:00pm-4:30pm
10:15am-10:45am 5:00pm-5:30pm 10:15am-10:45am 1:00pm-1:30pm
8/10-12 Newlyn Street, Caulfield
11:45am-12:00pm
2/3-5 Newlyn Street, Caulfield
12:15pm-12:45pm
11:45am-12:15pm
5/3-5 Newlyn Street, Caulfield
9:00am-9:30am
10:45am-11:15am
3
Properties Gary Peer for Sale
26th September 2026
Open for inspection
Open for inspection Address
Sat
Sun
28 Pyne Street, Caulfield
11:00am-11:30am
12B Webb Street, Caulfield
9:30am-10:00am
3 Gibson Street, Caulfield East
1:00pm-1:30pm
2 Moodie Street, Caulfield East
1:00pm-1:30pm
1/367 Alma Road, Caulfield North
1:30pm-2:00pm
11:45am-12:15pm
14 Cantala Avenue, Caulfield North
12:15pm-12:45pm
11:00am-11:30am
206/1 Catherine Street, Caulfield North
11:00am-11:30am
1:15pm-1:45pm
3A Dunbar Avenue, Caulfield North
10:45am-11:15am
11:45am-12:15pm
89 Eskdale Road, Caulfield North
1:15pm-1:45pm
2:30pm-3:00pm
195 Hawthorn Road, Caulfield North
9:15am-9:45am
11:00am-11:30am
Tue
Wed
1:45pm-2:15pm 12:00pm-12:30pm
3 Helenslea Road, Caulfield North
1:30pm-2:00pm
G06/554-556 Inkerman Road, Caulfield
5:30pm-6:00pm
599 Inkerman Road, Caulfield North
10:00am-10:33am
11:15am-11:45am
7/614 Inkerman Road, Caulfield North
11:45am-12:15pm
12:15pm-12:45pm
702 Inkerman Road, Caulfield North
9:15am-9:45am
11:45am-12:15pm
23B Leaburn Avenue, Caulfield North
11:30am-12:00pm
10:00am-10:30am
2/37 Narong Road, Caulfield North
2:00pm-2:30pm
10:00am-10:30am
2/10 Park Crescent, Caulfield North
10:45am-11:15am
1:15pm-1:45pm
14 Park Crescent, Caulfield North
10:00am-10:30am
12:30pm-1:00pm
5 Polo Parade, Caulfield North
4:30pm-5:00pm
5:30pm-6:00pm
6:00pm-6:30pm
12:30pm-1:00pm
1-5/21 Wanda Road, Caulfield North
11:30am-12:00pm 1:30pm-2:00pm
1:30pm-2:00pm
12 Albion Street, Caulfield South
5:30pm-6:00pm
28B Beech Street, Caulfield South
11:30am-12:00pm
11:45am-12:15pm
5 Bokhara Road, Caulfield South
11:00am-11:30am
32 Bundeera Road, Caulfield South
11:00am-11:30am
11:30am-12:00pm
34B Cedar Street, Caulfield South
10:00am-10:30am
11:45am-12:15pm
1028 Glen Huntly Road, Caulfield South
4
Thu
12:00pm-12:30pm
4:45pm-5:15pm
456 Kooyong Road, Caulfield South
11:45am-12:15pm
4/460 Kooyong Road, Caulfield South
9:45am-10:15am
1b Laura Street, Caulfield South
11:15am-11:45am
11:30am-12:00pm
1/55 Narrawong Road, Caulfield South
12:15pm-12:45pm
2:00pm-2:30pm
13 Royal Parade, Caulfield South
10:15am-10:45am
11:30am-12:00pm
51a Teak Street, Caulfield South
10:45am-11:15am
10:45am-11:15am
16/509 Glen Huntly Road, Elsternwick
11:45am-12:15pm
142 Orrong Road, Elsternwick
1:00pm-1:30pm
2:00pm-2:30pm
Properties for Sale
26th September 2026
Open for inspection
Open for inspection Sat
14 Parnell Street, Elsternwick
11:30am-12:00pm
5/24 Parnell Street, Elsternwick
11:00am-11:30am
64 Riddell Parade, Elsternwick
11:45am-12:15pm
2/35 Trevelyan Street, Elsternwick
11:30am-12:00pm
11:00am-11:30am
6/30 Victoria Street, Elsternwick
12:00pm-12:30pm
12:15pm-12:45pm
4/112-118 Gardenvale Road, Gardenvale
11:00am-11:30am
11:30am-12:00pm
1/646 Warrigal Road, Malvern East
2:00pm-2:30pm
10/32 Prince Edward Avenue, McKinnon
11:30am-12:00pm
5:00pm-5:30pm
1/52 Whitmuir Road, McKinnon
12:15pm-12:45pm
5:30pm-6:00pm
12 & 14 Brisbane Street, Murrumbeena 5 Hooper Street, Murrumbeena
12:00pm-12:30pm
187A Murrumbeena Road, Murrumbeena
10:15am-10:45am
2/11 Bethell Street, Ormond
1:00pm-1:30pm
1/36 Cadby Avenue, Ormond
10:45am-11:15am
202/437 North Road, Ormond
12:15pm-12:45pm
4/30 Walsh Street, Ormond
12:00pm-12:30pm
21a Morris Street, Parkdale
11:00am-11:30am
27 Erindale Avenue, Ripponlea
1:45pm-2:15pm
71 Chapel Street, St Kilda
12:30pm-1:00pm
504/111 Inkerman Street, St Kilda
Sun
Tue
Address
9:15am-9:45am
4/227 Alma Road, St Kilda East
10:00am-10:30am
60 Balaclava Road, St Kilda East
12:15pm-12:45pm 12:15pm-12:45pm
1:30pm-2:00pm
2:00pm-2:30pm
11:00am-11:30am
3:00pm-3:30pm
5:00pm-5:30pm
4:45pm-5:15pm
4:00pm-4:30pm 10:00am-10:30am 5:00pm-5:30pm 12:45pm-11:15pm 12:00pm-12:30pm 10:45am-11:15am 11:00am-11:30am
20 Holroyd Avenue, St Kilda East
10:30am-11:00am
10:45am-11:15am
6/55 Hotham Street, St Kilda East
9:15am-9:45am
12:30pm-1:00pm
427 Inkerman Street, St Kilda East
12:45pm-1:15pm
12:30pm-1:00pm
7/2A Ravens Grove, St Kilda East
12:30pm-1:00pm
10:30am-11:00am
604/105 Punt Road, Windsor 13/28 The Avenue, Windsor
Thu 5:30pm-6:00pm
10:00am-10:30am
103A/33 Inkerman Street, St Kilda
Wed
6:00pm-6:30pm 10:00am-10:30am
6:00pm-6:30pm
5
Gary Peer
Contemporary comfort in a coveted Armadale location
10/26 Denbigh Road, Armadale 2 A
1 B
1 C
Auction Saturday 10th Oct. 11:30am
Guide $630,000 - $690,000
Contact Daniel Fisher Rheno Pabillore
10-26DenbighRoadArmadale.com
Auction this Sat 11:30am
6
0409 797 560 0413 488 029
Properties for Sale
26th September 2026
Peacefully tucked away & ready for immediate enjoyment, this solid & spacious, superbly updated first floor apartment combines contemporary style with an enviable Armadale address. Securely located & situated within one of Armadale’s most exclusive & tightly held treelined streets, it’s more than just a place to live, it’s an amazing lifestyle opportunity too. Whether you’re a first home buyer or a savvy investor this well-presented abode is the perfect entry into the prestigious Armadale market or a compelling investment. Engineered oak flooring welcomes you & introduces a wonderfully expansive open plan living & dining zone. This naturally light filled space with leafy outlooks extends outdoors to a sun-drenched balcony terrace. Adding to the appeal,
a well-appointed stone topped kitchen impresses with quality appliances & an abundance of storage. The accommodation includes a generously sized bedroom at the rear of the apartment with a walk-in robe & an additional spacious bedroom with built-in robes at the front, both serviced by a stylishly updated, fully tiled bathroom with a separate toilet/powder room. Other features include split system heating/cooling, new carpets, a Euro laundry, secure video intercom entry, communal laundry facilities & off street parking for one car. Brilliantly positioned for a vibrant, convenient lifestyle close to High Street & Glenferrie Road’s shops & cafes, Malvern Central Shopping Centre, parklands & a choice of transport options. 7
Gary Peer
Elegant Edwardian living in the heart of Armadale
2a Denbigh Road, Armadale 4 A
1 E
2 B
3 C
632m2* D
Private Sale Guide $3,750,000
Contact 2aDenbighRoadArmadale.com
8
Darren Krongold Benjamin Rothschild Daniel Fisher
0438 515 433 0417 597 748 0409 797 560
Properties for Sale
26th September 2026
A refined approach to entertaining & family enjoyment is evident throughout this impressively renovated, immediately inviting Edwardian, set on a substantial 632m2* allotment in one of Armadale’s most soughtafter locations. Fretwork, fireplaces & classical proportions enhance elegant period sitting & dining rooms, complemented by the contemporary excellence of light-filled open-plan living & dining areas centred around a superb kitchen with premium Miele appliances. Seamless access to designer decks beneath café awnings, sun-drenched outdoor spaces & a superb pool create an exceptional setting for relaxed entertaining. Privately zoned, the main bedroom features walk-in robes & a stylish ensuite, while three further bedrooms
share a generous sky-lit central bathroom. Automatic gates open to a tandem carport, completing this exceptional family residence. Just moments from High Street’s renowned collection of boutique shops, vibrant cafés, restaurants & everyday conveniences, this is a home that combines timeless Edwardian elegance, contemporary comfort & an enviable lifestyle in the heart of Armadale. *Approximate Title Dimensions.
9
Gary Peer
Unlock the potential in a prized position
3 & 3a Albion Street, Balaclava 10+ A
16 B
5 C
1,388m2* D
Exp of Int Guide $4,500,000 - $4,950,000
Contact Joel Ser Rheno Pabillore
3and3aAlbionStreetBalaclava.com
10
0415 337 708 0413 488 029
Properties for Sale
26th September 2026
An exceptional opportunity awaits to secure a unique & highly versatile property on substantial 1,388m2* allotment, perfectly positioned close to all the vibrant action of Balaclava. Brimming with future potential, it presents outstanding scope for investors, renovators or developers to reimagine, enhance or explore partial redevelopment possibilities (STCA) in a sought after blue chip location where lifestyle appeal & long term growth go hand in hand. Spread across three expansive levels, the property offers remarkable flexibility & plenty of accommodation with a combination of self contained spaces featuring living, bedroom, bathroom & kitchenette facilities, alongside additional single bedrooms with a communal kitchen, lounge, bathroom & laundry on each
of the three levels. Whether it’s student accommodation, a rooming house, offices or an entirely new venture (STCA), the possibilities invite your inspired creativity. The property also features a generous internal courtyard space, a double garage at the rear & three open car spaces at the front. *Approximate Title Dimensions.
11
Issue 23 18
The ThePeer PeerReview Review
Available offices, Availableatatour our offices, open for open for inspections inspections and for download from our and for download website. from our website.
12
GaryPeer.com.au
13
Gary Peer
Vibrant lifestyle & location with courtyard
G08/48 Blenheim Street, Balaclava 2 A
1 B
1 C
Private Sale Guide $579,000
Contact Mark Kirkham Adi Ignatius
G08-48BlenheimStreetBalaclava.com
14
0408 338 896 0433 820 699
Properties for Sale
26th September 2026
Tucked just metres from everything we love about Carlisle Street, this effortlessly chic two-bedroom apartment combines modern style with total convenience. With its own private entry & a large private sunlit courtyard, it’s your own slice of calm right in the heart of the action. Set securely on the ground floor, the home feels fresh & full of light thanks to double-glazed floor-to-ceiling doors that open onto the sunny courtyard. Inside, the open-plan living & dining area centres around a stunning stone waterfall island bench, surrounded by a sleek kitchen fitted with Miele appliances, an integrated Ilve fridge & plenty of clever storage. Both bedrooms feature mirrored built-in robes, with one opening directly to the courtyard — perfect for
morning coffee, BBQ or a quiet moment outdoors. Add in basement parking, video entry, split system heating & cooling & a European laundry & you’ve got everything you need for easy living. Step out & soak up Carlisle Street’s buzzing café scene, grab a drink at your favourite local bar, or enjoy dinner just down the road. With trams & Balaclava Station close by, getting around couldn’t be simpler — though you might never want to leave.
15
Gary Peer
Edwardian charm, modern comfort & an enviable lifestyle
26 Marlborough Street, Balaclava 2 A
1 E
1.5 B
2 C
Private Sale Guide $1,249,000
Contact Nikki Janover Jessica Filipovic
26MarlboroughStreetBalaclava.com
16
0412 496 545 0438 043 767
Properties for Sale
26th September 2026
Perfectly positioned just moments from the vibrant energy of Carlisle Street & steeped in undeniable charm, this updated Edwardian treasure blends timeless period appeal with today’s modern comforts & is ready for immediate enjoyment. A picture perfect façade, inviting tessellated tiled front porch & well established, securely enclosed front garden welcome you. Inside the freshly painted interior, a long entrance hallway with rich timber floors & high ceilings introduces two comfortably spacious bedrooms, both with built-in robes. The hallway culminates in a generously proportioned living room with a cosy open fireplace & flows through to an updated stone topped kitchen, well appointed with stainless steel appliances (including a dishwasher) & space for
a casual meals area. The flexible floorplan continues to a light filled dining room, opening directly to a large, privately enclosed rear courtyard with a sunny northerly orientation, ideal for entertaining, relaxing or enjoying the sunshine & a versatile study. The home also delivers a fully tiled updated central bathroom with shower over bath, a separate toilet with laundry facilities & the added convenience of an additional powder room. Ducted heating & cooling, keypad entry & secure off street parking for two car accessed via a roller door from the ROW, complete the offering.
17
Gary Peer
Elevated first-floor living in a prime lifestyle location
4/31 Nelson Street, Balaclava 2 A
1 B
1 C
Auction Sunday 4th Oct. 12:30pm
Guide $510,000 - $560,000
Contact 4-31NelsonStreetBalaclava.com
18
Bernard Mel Daniel Peer Romy Szkolnik Arlene Joffe
0432 169 592 0401 781 558 0450 272 906 0473 925 525
Properties for Sale
26th September 2026
Positioned on an elevated first floor & beautifully presented throughout, this solid two-bedroom apartment offers an outstanding opportunity for first-home buyers, investors or those seeking a low-maintenance lifestyle in a highly sought-after location. The light-filled open-plan living & dining area opens to a private balcony, creating an inviting space for relaxed living & entertaining. The adjoining renovated kitchen & meals area is well appointed with ample cupboard storage, stainless steel appliances including a dishwasher & heating & cooling for year-round comfort. Both spacious bedrooms feature built-in robes & are serviced by a central bathroom with shower over bath, built-in storage & a separate toilet. Completing the package is secure access & undercover
parking at the front, while the enviable location places you within easy reach of beautiful parklands, public transport, local amenities & the vibrant Carlisle Street lifestyle precinct. An appealing opportunity in a fantastic location, ready to move straight in or lease out.
19
Gary Peer
Stylish, north facing & superbly positioned
101/105 Westbury Street, Balaclava 1 A
1 B
1 C
Auction Sunday 11th Oct. 11:30am
Guide $450,000 - $495,000
Contact 101-105WestburyStreetBalaclava.com
20
Daniel Peer Romy Szkolnik Arlene Joffe Bernard Mel
0401 781 558 0450 272 906 0473 925 525 0432 169 592
Properties for Sale
26th September 2026
This as-new, stylishly appointed, northerly oriented apartment delivers an enviable inner-city lifestyle in the heart of vibrant Balaclava. Securely located with lift access, this generously proportioned contemporary apartment, within a boutique block of only 14, presents an outstanding opportunity for first home buyers seeking a quality entry into the market or investors looking for an in-demand location. On entry, an expansive north-facing open-plan living & dining zone immediately impresses with its abundance of natural light. Sliding doors extend the space outdoors to a full-width wraparound balcony, ideal for relaxing in the sun or entertaining with ease. Adding to the appeal is a well-appointed stone kitchen with quality appliances, including a Fisher & Paykel
DishDrawer dishwasher & Miele oven/cooktop, a handy breakfast bar/island bench & plenty of storage. A light-filled bedroom with mirrored built-in robes also enjoys balcony access & is serviced by a modern central bathroom. Further features include split-system heating/ cooling, a Euro laundry with storage, basement parking for one car with a storage cage & secure video intercom entry. Superbly positioned in an unbeatable lifestyle location, just moments from the eclectic mix of Carlisle Street’s shops, cafés, restaurants & supermarkets, Balaclava Station, trams & Hewison Street Reserve, with St Kilda Botanical Gardens, St Kilda Beach, Chapel Street & Alma Park also within easy reach.
21
Gary Peer
A single level sanctuary with immeasurable lifestyle appeal
2 Baylon Street, Bentleigh 3 A
1.5 B
1 C
Auction Saturday 3rd Oct. 10:30am
Guide $975,000 - $1,070,000
Contact 2BaylonStreetBentleigh.com
22
Daniel Micmacher Jeremy Rosens Morris Bitton
0419 376 521 0413 837 723 0413 248 636
Properties for Sale
26th September 2026
Ideally positioned in the heart of Bentleigh & designed for low maintenance easy living, this immaculately presented, street fronted freestanding residence delivers a well planned layout, contemporary comfort & fabulous alfresco appeal. Ready for immediate enjoyment, it offers the space young families need with the single level ease perfectly suited to downsizers. A picturesque enclosed front garden welcomes you, while inside, a tiled entrance hallway introduces an impressively sized carpeted living room, where a bay window captures leafy front garden outlooks. From here, the layout flows through to a light filled adjoining dining area with sliding doors opening to a wonderfully expansive, fully decked wraparound rear courtyard. A vast covered area extends the living space
outdoors, creating an exceptional setting for year round relaxing & entertaining with ease. Adding to the appeal is a well appointed stone topped kitchen with quality stainless steel appliances & an abundance of storage. Away from the living zone a good sized main bedroom with a bay window as well as two additional bedrooms, all with built-in robes, share a stylishly appointed dual access bathroom. Other features include ducted heating, split system heating/cooling, alarm, a separate laundry, additional toilet, hallway storage & a single auto garage. Perfectly positioned for a lifestyle of convenience, close to Centre Road shopping strip, beautiful Halley Park, well regarded schools, a choice of transport options & Southland Shopping Centre. 23
Gary Peer
Space, flexibility & a prized Bentleigh address
1/20 Castles Road, Bentleigh 3 A
2.5 B
2 C
Auction Saturday 3rd Oct. 11:30am
Guide $900,000 - $990,000
Contact Aviv Samuel Leor Samuel
1-20CastlesRoadBentleigh.com
24
0401 378 582 0413 079 255
Properties for Sale
26th September 2026
Conveniently located in a prized Bentleigh location, this appealing single level home presents an exciting opportunity with a multitude of living options & a low maintenance lifestyle to match. Set behind a large front garden, this well presented home delivers generous proportions, a flexible floorplan & the added advantage of an extremely versatile self-contained space at the rear. Polished timber floors flow from the entrance hallway through to an impressively proportioned living room. Elegant etched glass double doors connect to an expansive adjoining dining, creating an inviting setting for family gatherings & entertaining. Adding to the appeal, a well equipped kitchen with plenty of storage & a casual meals area overlooks a sunroom with sliding
doors extending outdoors to a paved courtyard. Two bedrooms are positioned within the front section of the home, including a main bedroom with built-in robes, both serviced by a central bathroom. At the rear of the house, the fully self-contained bungalow can be accessed directly from the house or completely separated via its own private entry. Comprising a bedroom with built-in robes, a light filled living & dining with kitchenette, bathroom with laundry facilities & its own private enclosed courtyard, it offers an ideal solution for extended family, guests, working from home or even an additional income stream. Other features include ducted heating, a separate laundry, a single carport & additional parking for a second car in the driveway. 25
Gary Peer
Renovated period charm on a prime corner
56 Marquis Road, Bentleigh 4 A
2.5 B
4 C
638m2* D
Private Sale Guide $1,695,000
Contact Vanessa McGlynn John Tsui-Po
56MarquisRoadBentleigh.com
26
0421 679 884 0438 336 456
Properties for Sale
26th September 2026
Sitting proudly on a substantial 638m2* corner allotment, this superbly renovated Hamptons-inspired period home is surrounded by landscaped gardens & combines timeless character with effortless modern family living. A formal lounge with an open fireplace provides an inviting retreat, while a separate dining offers further flexibility for entertaining & everyday family life. At the heart of the home, the fully renovated kitchen connects seamlessly with a casual family meals & living area, creating an easy central hub for busy households. The versatile accommodation spans two levels. Downstairs, the generous main bedroom features built-in robes & updated ensuite, accompanied by a second bedroom ideal as a guest room, nursery or home office. A separate
powder room & full laundry complete the ground floor. Upstairs, two further bedrooms, both with built-in robes, are serviced by a central family bathroom. Outside is where this home truly comes into its own. The rear garden has been completely landscaped, with modern exposed aggregate pathways flowing through the garden & a substantial covered pergola. Further highlights include ducted heating, evaporative cooling, an additional downstairs split system & secure off-street parking for three to four cars behind an automatic gate. *Approximate Title Dimensions.
27
Gary Peer
Generous original charm in a prime Bentleigh position
1/210 Patterson Road, Bentleigh 3 A
1 E
2 B
2 C
Auction Saturday 17th Oct. 10:30am
Guide $900,000 - $990,000
Contact 1-210PattersonRoadBentleigh.com
28
Leon Gouzenfiter Leor Bar Gigi Sadat
0422 339 791 0433 820 469 0432 578 704
Properties for Sale
26th September 2026
Positioned at the front of a subdivision of just two, this generously proportioned three-bedroom, two-bathroom residence presents an exciting opportunity to enjoy as is, add your own contemporary touches or create a stylish transformation over time. Filled with the warmth & character of its original design, the home showcases beautiful timber floors & impressively large rooms throughout. A living & dining provides plenty of room to relax & entertain, while the well-proportioned kitchen with study nook offers excellent functionality & scope to update when the time is right. Three generous bedrooms provide comfortable accommodation, complemented by two bathrooms & the added advantage of substantial outdoor space rarely found in a home of this style.
A generous front yard creates an inviting sense of space, while the rear courtyard offers a private setting for entertaining, relaxing or enjoying the outdoors. Multiple off-street parking spaces further enhance the home’s everyday practicality. Perfectly positioned for a wonderfully convenient Bentleigh lifestyle, the home is within easy reach of Patterson Road’s popular cafés, shops & amenities, Patterson Station & local parks, while also enjoying zoning for Tucker Road Bentleigh Primary School. With its generous proportions, excellent outdoor space & outstanding location, this is an appealing opportunity for families, downsizers, investors or buyers looking to make their mark in a tightly held Bentleigh pocket. 29
Gary Peer
A solid single level delight
1/2 Dega Avenue, Bentleigh East 2 A
1 B
3 C
Auction Wednesday 30th Sep. 5:30pm
Guide $690,000 - $750,000
Contact 1-2DegaAvenueBentleighEast.com
30
Leon Gouzenfiter John Tsui-Po Gigi Sadat
0422 339 791 0438 336 456 0432 578 704
Properties for Sale
26th September 2026
Taking pride of place at the front of a well-maintained development of just four, this spacious two-bedroom, single-level brick residence presents an outstanding opportunity to secure a foothold in the highly soughtafter Bentleigh East market. Immaculately maintained & presented in excellent, largely original condition, the home is perfectly comfortable to move straight in & enjoy, while offering exciting scope to renovate & modernise over time. Adding to its appeal is an impressive sense of privacy rarely found in villa living, with the home’s positioning allowing both the interior & front garden to feel wonderfully secluded from the street & neighbouring residences. A generous front lounge enjoys heating & cooling, while two well-
proportioned bedrooms each feature built-in robes. The rooms throughout enjoy a pleasing sense of separation & privacy, creating a quiet & comfortable environment for everyday living. The functional kitchen & dining area, central bathroom & separate laundry complete a practical floorplan designed for easy everyday living. One of the home’s standout features is the impressively large, north-facing private yard – a wonderfully secluded outdoor space with plenty of room to relax, entertain or create a contemporary landscaped haven. An additional rear service courtyard provides further convenience. Adding to the appeal is a secure lock-up garage together with additional off-street parking for two further cars – a rare & valuable inclusion for a home of this type. 31
Gary Peer
Modern living. Ultimate convenience
17d Gray Street, Bentleigh East 2/3 A
2 B
1 C
Auction Saturday 10th Oct. 12:30pm
Guide $750,000 - $825,000
Contact 17dGrayStreetBentleighEast.com
32
Leor Bar Leon Gouzenfiter John Tsui-Po
0433 820 469 0422 339 791 0438 336 456
Properties for Sale
26th September 2026
Combining stylish low maintenance living with outstanding everyday convenience, this securely positioned townhouse, at the rear of a block of just four, offers a wonderful entry into a sought after Bentleigh East location. In fact, it’s more than just a place to live, located on the cusp of all the Centre Road action, it’s an amazing lifestyle opportunity too, with all the conveniences you could wish for close by. The ground level entrance hallway welcomes you & flows through to a bedroom with mirrored built-in robes, a modern ensuite & sliding doors opening out to side decked wrap around courtyard. A dedicated study/home office with a barn door provides an ideal space to work from home, while a private entry adds further flexibility. Upstairs,
an expansive open plan living & dining zone takes full advantage of its northerly orientation, opening to a sundrenched enclosed balcony that extends the living space & provides the perfect spot to relax or entertain. A well appointed stone kitchen complements the space with stainless steel appliances, breakfast bar & excellent storage. A second bedroom with mirrored built-in robes & a central bathroom complete the upper level. Other features include split system heating/cooling, under stair storage, a separate laundry & a single auto garage. Perfectly placed for an easy connected lifestyle, just moments from the vibrant shops, restaurants & cafes of Centre Road, Glen Eira Sports & Aquatic Centre, parklands, Bentleigh train station & a choice of schools. 33
Issue 23 18
The ThePeer PeerReview Review
Available offices, Availableatatour our offices, open for open for inspections inspections and for download from our and for download website. from our website.
34
GaryPeer.com.au
35
Gary Peer
Designer family living in a prized College Zone
3 Juliana Street, Bentleigh East 3 A
2 B
2 C
620m2* D
Auction Saturday 10th Oct. 11:30am
Guide $1,700,000 - $1,800,000
Contact 3JulianaStreetBentleighEast.com
36
Leon Gouzenfiter Vanessa McGlynn Gigi Sadat
0422 339 791 0421 679 884 0432 578 704
Properties for Sale
26th September 2026
Superbly positioned for family living & educational excellence, this stylishly renovated single-level home combines contemporary comfort, generous proportions & an outstanding location within the highly soughtafter McKinnon Secondary College Zone. Set on 620m2* of north-facing land, between the two McKinnon Secondary College campuses & just one door from the playing fields of Valkstone Primary School, this beautifully presented three-bedroom, two-bathroom home offers an exceptional lifestyle with nothing more to do but move in & enjoy. A spacious formal living room flows through to the impressive kitchen & dining domain, where stone benchtops, quality appliances & a lovely outlook across the rear garden create an inviting
heart of the home. The generous main bedroom features walk-through robes & a stylish ensuite, while two further bedrooms with built-in robes are serviced by a beautifully appointed central bathroom with freestanding bath. Adding to the flexibility is a substantial second living area, filled with natural light & enjoying a desirable north-facing aspect overlooking the expansive backyard – an ideal space for children to play, families to entertain or simply relax in the sunshine. Further features include reverse-cycle air conditioning, wide-board flooring, an oversized stone-finished laundry & excellent off-street parking, including a gated garage with an adjoining workshop. *Approximate Title Dimensions.
37
Gary Peer
Character, contemporary style & family appeal
1/73 Wingate Street, Bentleigh East 2 A
1 B
2 C
Auction Saturday 17th Oct. 11:30am
Guide $800,000 - $880,000
Contact 1-73WingateStreetBentleighEast.com
38
Bernard Mel Daniel Peer Romy Szkolnik
0432 169 592 0401 781 558 0450 272 906
Properties for Sale
26th September 2026
A stunning renovation has transformed this completely freestanding, street-front weatherboard home into a light-filled sanctuary that beautifully balances timeless character with contemporary style. Filled with natural light, the inviting open-plan living & dining area showcases elegant period details including ceiling roses & decorative cornices, while a striking stone-topped kitchen takes centre stage with quality appliances, ample storage & a convenient breakfast bar. Designed for effortless comfort, the home features two generously proportioned bedrooms, both with mirrored built-in robes. A stylish fully tiled bathroom adds a touch of luxury with solid brass tapware & a dual-head shower. Further highlights include ducted heating, split-system
air conditioning in both bedrooms & the open-plan living & dining area. Outside, a covered entertaining deck, single carport & additional off-street parking add everyday convenience. A recently installed batten front fence enhances privacy & security, complemented by magnolia trees planted along the fence line for natural screening. A remote-controlled automatic gate, integrated parcel box & private driveway complete this impressive offering. Perfectly positioned for young families, first-home buyers, downsizers & investors, this beautifully presented residence is directly adjacent to Wingate Street Playground & within easy walking distance of Chesterville Road, East Bentleigh Primary School & Morris Moor Entertainment Precinct. 39
Gary Peer
The fabulous 4 on separate Titles
1-4/16 Dunoon Court, Brighton East 8 A
4 B
3 C
755m2* D
Auction Saturday 10th Oct. 10:30am
Guide $2,200,000 - $2,420,000
Contact 16DunoonCourtBrightonEast.com
40
Phillip Kingston Daniel Micmacher Matthew Morley Arlene Joffe
0414 353 547 0419 376 521 0418 314 621 0473 925 525
Properties for Sale
26th September 2026
Peacefully nestled within a leafy cul-de-sac on a generous 755m2* allotment, surrounded by lush greenery & backing directly onto Little Brighton Reserve, this solid brick boutique block of four house sized apartments presents an exceptional investment opportunity in a tightly held location. All currently tenanted, this Brighton East investment delivers an immediate income & while perfectly comfortable as is, also offers exciting scope to further enhance or explore the future possibilities of this prized parkside setting (STCA).Generously proportioned & filled with natural light, the four neatly presented apartments – two on the upper level & two on the ground floor – feature well planned, similar layouts. Each apartment features a wide entrance hallway,
a generously sized living room with gorgeous green outlooks, a separate dining room, a functional spacious kitchen with ample storage & room for a meals area, two bedrooms with built-in robes, a central bathroom & large laundry with storage. The two ground floor apartments each enjoy access to their own huge private courtyards, while the two upper level apartments have sun drenched balconies overlooking the park. The apartments also feature polished timber flooring, split system heating/ cooling & off street parking. Superbly positioned in a magnificent Brighton East location close to vibrant cafes, local shopping strips, parklands, a choice of well regarded schools & transport. Land size 755m2*. *Approximate Title Dimensions. 41
Gary Peer
Peaceful, private & perfectly positioned in Brighton East
2/319 Nepean Highway, Brighton East 2 A
1 B
2 C
Auction Saturday 10th Oct. 10:30am
Guide $725,000 - $795,000
Contact 2-319NepeanHighwayBrightonEast.com
42
Leor Bar Leon Gouzenfiter John Tsui-Po
0433 820 469 0422 339 791 0438 336 456
Properties for Sale
26th September 2026
Tucked away at the rear of the block, this inviting twobedroom unit offers a wonderful sense of peace & privacy together with the ease of low-maintenance living in a highly sought-after Brighton East location. Filled with natural light & offering comfortable proportions throughout, the home features a generous open-plan living & dining area with gas heating, complemented by a bright & functional kitchen with gas cooking & ample storage. Two well-sized bedrooms with built-in robes provide comfortable accommodation, while a central bathroom with walk-in shower, separate toilet & dedicated laundry add to the home’s everyday practicality. A single carport plus an additional off-street car space provide excellent parking, while the private
rear position creates a quiet retreat away from the street. Ideally located within easy reach of local shopping, cafés, public transport & surrounding parklands, this is an appealing opportunity to enjoy relaxed & convenient Brighton East living.
43
Gary Peer
Spacious family living with style & ease
1/7b Tatong Road, Brighton East 4 A
1 E
3.5 B
2 C
Auction Thursday 15th Oct. 6:30pm
Guide $1,360,000 - $1,495,000
Contact 1-7bTatongRoadBrightonEast.com
44
Leon Gouzenfiter Vanessa McGlynn Gigi Sadat
0422 339 791 0421 679 884 0432 578 704
Properties for Sale
26th September 2026
Offering an impressive combination of space, contemporary style & everyday functionality, this beautifully designed four-bedroom townhouse delivers effortless modern living in a peaceful, leafy setting moments from Dendy Park. Generously proportioned across two levels, the home features four bedrooms, including two main suites, each complete with its own private ensuite & walk-in robe. Two further double bedrooms with built-in robes provide excellent accommodation for family members or guests. At the heart of the home, a light-filled open-plan living & dining creates an inviting space to relax & entertain. The sleek Caesarstone kitchen is beautifully appointed with European stainless-steel appliances, together
with excellent storage & generous preparation space. Upstairs, a dedicated study nook provides additional flexibility for working or studying from home, while the designer bathrooms are finished with contemporary appointments. Outside, the fully decked rear courtyard creates a low-maintenance setting for alfresco dining, entertaining or simply enjoying the outdoors. Further highlights include zoned heating & cooling, video intercom, excellent storage & a double remote-control garage, ensuring comfort & convenience at every turn. Sophisticated, spacious & superbly located, this impressive residence offers an exceptional lifestyle for families & professionals seeking contemporary comfort, generous proportions & effortless everyday living. 45
Gary Peer
Outstanding Penthouse luxury living - Bloom Apartments, Carnegie
506/1242 Glen Huntly Road, Carnegie 2 A
2 B
1 C
Private Sale Guide $729,000
Contact Rishi Thaker Leor Samuel
506-1242GlenHuntlyRoadCarnegie.com
46
0450 693 155 0413 079 255
Properties for Sale
26th September 2026
Positioned on the top floor of the highly regarded Bloom Apartments, this spectacular penthouse delivers luxury, space & breathtaking views across the city, bay & SouthEast coastline. Embracing uninterrupted views, the residence opens to a wrap-around balcony & rooftop terrace, creating the perfect setting for entertaining. High ceilings enhance the sense of space, while oak timber floors welcome you into an open-plan living & dining area. The marble kitchen is equipped with Bosch appliances & a pantry, making it both stylish & functional. Accommodation is generous, with two bedrooms featuring sliding wardrobes. The master bedroom is complemented by its own ensuite, while a dedicated study, separate laundry & full bath add to
the home’s thoughtful layout. Floor-to-ceiling sliding doors allow seamless indoor–outdoor living, opening to a south-facing terrace that captures unimpeded views across the entire South-East bayside area & coastline. The wrap-around balcony extends throughout the home & includes an outdoor tap for added convenience. The building offers secure lobby access with courier parcel lockers, a secure basement with automated remotecontrolled entry, video intercom, security cameras & a bin chute.
47
Gary Peer
Spacious, stylish & perfectly positioned in Carnegie
310/1256 Glen Huntly Road, Carnegie 2 A
2 B
1 C
Auction Wednesday 30th Sep. 6:00pm
Guide $590,000 - $630,000
Contact Aviv Samuel Rishi Thaker
310-1256GlenHuntlyRoadCarnegie.com
48
0401 378 582 0450 693 155
Properties for Sale
26th September 2026
Enjoy contemporary comfort & effortless living in this beautifully finished third-floor apartment, perfectly positioned in the heart of Carnegie. Designed with quality finishes & a practical floorplan, this stylish residence offers an outstanding lifestyle opportunity for first-home buyers, professionals, downsizers or investors. The spacious open-plan living & dining area creates a welcoming space to relax & entertain. Sliding doors open onto a generous undercover balcony, providing the perfect setting to enjoy your morning coffee or unwind with friends at the end of the day. The contemporary kitchen has been thoughtfully designed with stone benchtops & splashbacks with quality Bosch appliances, including a gas cooktop & dishwasher. Combining
functionality with modern style, it is well equipped for everyday living & entertaining. The apartment offers two generous bedrooms, both fitted with built-in robes. The main bedroom features a private ensuite, while the second bedroom is serviced by a beautifully appointed central bathroom complete with a sleek walk-in shower. Additional features include a European laundry, splitsystem heating & cooling for year-round comfort, warm oak timber flooring throughout, a secure basement car space & a private storage cage. Positioned in one of Carnegie’s most desirable locations, you’ll enjoy the convenience of having Glen Huntly Road’s vibrant cafés, restaurants, supermarkets & boutique shopping just moments from your doorstep. 49
Gary Peer
Stylish, spacious single level & exceptionally convenient
2/29 Gnarwyn Road, Carnegie 2/3 A
1 B
2 C
Auction Wednesday 30th Sep. 6:30pm
Guide $825,000 - $900,000
Contact 2-29GnarwynRoadCarnegie.com
50
Leon Gouzenfiter John Tsui-Po Gigi Sadat
0422 339 791 0438 336 456 0432 578 704
Properties for Sale
26th September 2026
Peacefully positioned within a boutique group of just four, this stylish freestanding villa delivers an impressive sense of space, natural light & easy-care living in a wonderfully convenient location. Welcomed by a lightfilled entrance porch, the home opens to a sun-drenched open-plan living & dining zone, where a decorative mantel adds warmth & character. A modern kitchen equipped with stainless steel appliances complements the living space, creating a relaxed & inviting setting for everyday living & entertaining. The flexible floorplan offers up to three bedrooms, including two generous double bedrooms with built-in robes, study/ office or third bedroom, together with a contemporary bathroom, separate toilet & dedicated laundry. Rich Jarrah timber
floors add warmth throughout, while ducted heating & reverse-cycle air conditioning ensure year-round comfort. Outside, a decked courtyard provides a private setting for entertaining or unwinding, with additional features including security doors & a water tank. Adding further appeal is the rare convenience of both a carport & separate lock-up garage, providing excellent offstreet parking & storage. Perfectly placed for a lifestyle of absolute convenience, it’s just a casual stroll to the shops, cafés & dining of Koornang Road, with Glen Huntly Road trams, buses, trains, parkland & recreational facilities all within easy reach. A superb opportunity for first-home buyers, downsizers or investors seeking a freestanding, low-maintenance home. 51
Gary Peer
North-facing comfort, perfect convenience
4/210 Grange Road, Carnegie 2 A
1 B
2 C
Auction Saturday 24th Oct. 1:30pm
Guide $630,000 - $690,000
Contact Izzy Anstey David Thomson
4-210GrangeRoadCarnegie.com
52
0448 735 186 0418 337 366
Properties for Sale
26th September 2026
Positioned just moments from the vibrant cafes, shops & conveniences of Glen Huntly Village, this twobedroom single-level residence presents an outstanding opportunity for first-home buyers, young families, downsizers & astute investors alike. Privately set back from the street within a block of just six, the home offers immediate comfort & rental appeal (with a strong rental history to-date) while providing exciting scope to modernise & add value at your leisure. Enjoying a northern orientation, a sunlit living area creates an inviting entry leading seamlessly to an adjacent kitchen & dining equipped with an integrated gas cooktop & updated wall oven. An adjoining separate laundry provides access to a paved rear courtyard with a door
to the home’s tandem garage. Two bedrooms (one north-facing) are fitted with built-in robes & serviced by a central bathroom with bath & separate toilet. Splitsystem climate control in the living completes this lowmaintenance home. An enviable lifestyle location places Monash University Caulfield, Caulfield Racecourse, local parks & schools, public transport & Glen Huntly’s thriving shopping & dining precinct all within easy reach.
53
Gary Peer
Contemporary family living in convenient location
2/3 Merric Lane, Carnegie 3 A
2 B
2 C
Private Sale Guide $1,099,000
Contact Rishi Thaker Graeme Callen
2-3MerricLaneCarnegie.com
54
0450 693 155 0412 651 528
Properties for Sale
26th September 2026
Immaculately presented & boasting its own street frontage, this boutique town residence offers great living space with all the modern requirements, extra handy to Murrumbeena station, shops, primary school & Chadstone Shopping Centre. Sunny, spacious & open, it comprises a large living-dining room, modern kitchen with granite benchtops, stainless steel appliances & informal meals area, three generous bedrooms (main on the ground floor with ensuite) & private family sized courtyard. Features include remote control double garage, ducted heating, multiple split system air conditioners, ducted vacuum, remote control rollershutters all around, security system & more.
This is an excellent opportunity for First/Second home buyers, down sizers & astute investors.
55
Issue 23 18
The ThePeer PeerReview Review
Available offices, Availableatatour our offices, open for open for inspections inspections and for download from our and for download website. from our website.
56
GaryPeer.com.au
57
Gary Peer
Contemporary living with panoramic outlooks
306/276 Neerim Road, Carnegie 2 A
2 B
1 C
Auction Saturday 3rd Oct. 1:30pm
Guide $480,000 - $525,000
Contact Izzy Anstey Leor Samuel
306-276NeerimRoadCarnegie.com
58
0448 735 186 0413 079 255
Properties for Sale
26th September 2026
Panoramic views & stylish contemporary living - what more could you want? This as new, impeccably presented apartment in a boutique collection, just moments from the vibrant hub of Koornang Road, is sure to impress. Secure entry & convenient lift access lead up to the third level, where a light filled open plan living & dining zone with expansive sliding doors extends outdoors to a covered balcony terrace, ideal for indoor-outdoor entertaining or enjoying sweeping sunset views. Adding to the appeal, a stylish stone topped galley style kitchen features quality appliances (including an integrated dish drawer dishwasher), a Euro laundry & plenty of storage. Bathed in natural light, the generous main bedroom is wrapped in floor-to-ceiling windows & features
mirrored built-in robes & a luxe ensuite. A comfortable second bedroom, also enjoying full height windows, gorgeous outlooks & mirrored built-in robes is serviced by a beautifully appointed fully tiled central bathroom. Additional features include split system heating/cooling, secure basement parking for one car with storage cage & video intercom entry. Ideally positioned in the heart of Carnegie, everything you need is right at your fingertips with Koornang Road’s vibrant shopping strip, supermarkets, parklands, Carnegie Station, Monash University Caulfield Campus & Chadstone Shopping Centre all close by.
59
Gary Peer
Superb single level living indoors & out!
2/49 Oakleigh Road, Carnegie 2 A
2 B
1 C
Private Sale Guide $910,000 - $1,000,000
Contact Nikki Janover Jessica Filipovic
2-49OakleighRoadCarnegie.com
60
0412 496 545 0438 043 767
Properties for Sale
26th September 2026
Quietly set at the rear of a block of just two, this beautifully updated freestanding residence delivers an exceptional combination of space, light & low maintenance living in the heart of Carnegie. Updated for modern enjoyment, its flexible flowing floorplan offers the space young couples or families need, with the single level ease perfectly suited to downsizers. A wonderfully expansive open plan living & dining zone with engineered timber flooring welcomes you. Bifold doors open wide to a privately enclosed wraparound courtyard, ideal for alfresco relaxing & entertaining, while creating a wonderful indoor-outdoor ambience. A modern well appointed, stone topped kitchen further complements the open plan design with quality appliances
(including an Asko dishwasher) & good storage. The accommodation includes a comfortable main bedroom with mirrored built-in robes, bifold doors enjoying access to an elevated rear timber deck & a stylish fully tiled ensuite, a second bedroom with built-in robes & a sparkling central bathroom with freestanding shower over bath, laundry facilities & multi-purpose room. Other features include ducted heating, split system heating/ air conditioning, alarm, a rear storage shed, & secure off street parking for one outside the front door, this is included in the title. Ideally located close to beautiful parklands, Carnegie Primary School, Carnegie Memorial Swimming Pool, vibrant Koornang Road’s shops & cafes & a choice of transport options. 61
Gary Peer
A fabulous family home entertainer!
38 Rosanna Street, Carnegie 4 A
1 E
2 B
3 C
Auction Saturday 17th Oct. 12:30pm
Guide $1,550,000 - $1,650,000
Contact Leor Samuel Aviv Samuel
38RosannaStreetCarnegie.com
62
0413 079 255 0401 378 582
Properties for Sale
26th September 2026
Experience single level family living in this exemplary residence that is nestled in a peaceful park side location in the heart of Carnegie. From the moment you arrive, you’ll immediately get a sense of the well-established garden surrounds that contribute to the peaceful, private & tranquil atmosphere throughout. Ready for immediate enjoyment & with plenty of space to relax, entertain & even work from home with ease, this exceptional home showcases a well thought out, flexible floorplan perfectly geared to family life. A wide & welcoming skylit entrance hallway welcomes you & flows through to two versatile living spaces – a large TV room or playroom with an open fireplace & the other an expansive open plan living & dining zone with two sets of sliding doors opening to
a paved outdoor area & large rear back yard garden. A gourmet stone kitchen entices with an oversized central island bench/breakfast bar, a suite of Miele appliances (including an integrated microwave, dishwasher & fridge/ freezer), a large walk-in pantry & plenty of storage. The accommodation includes a main bedroom with walk-in robe & stylish ensuite bathroom, three additional bedrooms (two with built-in robes), a dedicated custom fitted study & a modern central bathroom with shower over bath & separate toilet. Other features include a separate laundry with storage, ducted heating/cooling, plantation shutters, a rear storage shed & off street parking in the driveway for three cars.
63
Gary Peer
Prime corner block with exciting prospects
34 Rosstown Road, Carnegie 4 A
2 B
2 C
660m2* D
Auction Saturday 17th Oct. 11:30am
Guide $1,600,000 - $1,725,000
Contact Aviv Samuel Leor Samuel
34RosstownRoadCarnegie.com
64
0401 378 582 0413 079 255
Properties for Sale
26th September 2026
Capturing an enviable position on a prime corner block on the cusp of all the Carnegie action, this single level home is Instantly appealing for its sought after location, versatile opportunity & desirable parcel of land. Sitting on a substantial 660m2* allotment with generous garden surrounds, the home is comfortably liveable/rentable as is, while offering exciting scope for an inspired renovation or future redevelopment into townhouses, units or a luxurious family home (STCA). The choice is yours. A large picturesque front garden welcomes you, while inside the spacious single level floorplan delivers a formal lounge & dining room opening to a covered alfresco entertaining area surrounded by established gardens. A generously sized,
functional kitchen with a walk-in pantry & plenty of storage overlooks a family living/meals area with direct access to the expansive paved rear courtyard. The accommodation includes a main bedroom with built-in robes & ensuite, accompanied by an adjoining study/ optional additional bedroom. Two further bedrooms (one with expansive built-in robes) share a central bathroom with a bath, shower & separate toilet. Other features include a separate laundry, hallway storage, an externally accessed studio/workshop & a single garage plus additional off street parking accessed via Mimosa Road. *Approximate Title Dimensions.
65
Gary Peer
Space, style & unbeatable convenience
4/13-15 Toolambool Road, Carnegie 3 A
1 B
1 C
Auction Saturday 10th Oct. 11:30am
Guide $650,000 - $700,000
Contact Nataliya Koropets Leor Samuel
4-13-15ToolamboolRoadCarnegie.com
66
0452 372 030 0413 079 255
Properties for Sale
26th September 2026
Stylishly updated for effortless contemporary living, this superb first floor apartment presents an outstanding opportunity to simply move in & enjoy! Positioned within a boutique block in the heart of Carnegie, it combines generous proportions, abundant natural light & a low maintenance lifestyle just moments from all the vibrant action of Koornang Road. Completely updated from topto-toe, timber flooring flows throughout the spacious interior. An open plan living & dining zone creates an inviting space to relax or entertain & enjoys access to a sun-drenched balcony terrace. The renovated kitchen complements the living space well appointed with brand new stainless steel appliances (including dishwasher) & plenty of storage. Away from the living zone, three
good sized newly carpeted bedrooms with built-in robes, a handy study nook space & a stunning fully tiled central bathroom with laundry facilities & separate toilet completes the accommodation. Other features include brand new split systems throughout, hallway storage & off street parking for one car. Just footsteps from Koornang Road’s cosmopolitan cafes, restaurants, shops & supermarkets, as well as Carnegie Station, trams, parks, schools & Chadstone Shopping Centre. You couldn’t ask for a better position!
67
Gary Peer
Elegant Hamptons style meets modern luxury
147b Bambra Road, Caulfield 4 A
1 E
3.5 B
2 C
Private Sale Guide $1,799,000
Contact Romy Szkolnik Bernard Mel
147bBambraRoadCaulfield.com
68
0450 272 906 0432 169 592
Properties for Sale
26th September 2026
Showcasing the timeless appeal of Hamptons-inspired design, this as-new four-bedroom residence blends classic detailing with contemporary comfort across a spacious, family-focussed layout. The spacious interior immediately impresses with wide oak floors lining a long hallway anchoring a powder room, bedroom with walk-in robe & ensuite & a private study. A split-level floorplan steps down to an expansive open-plan living & dining domain. Large sliding glass doors create a seamless connection to a covered alfresco zone & landscaped garden. Designed with both elegance & functionality in mind, the large island kitchen showcases shaker-style cabinetry, premium stone finishes, a fully equipped butler’s pantry & high-end appliances. A
separate laundry & extensive custom joinery ensure practicality is matched by style. Upstairs, a generous retreat provides an additional living space, accompanied by three further bedrooms with built-in robes, including a second main suite with walk-in robe & private ensuite. A central bathroom with separate toilet completes the level. Additional features include zoned ducted heating & cooling, a water tank, electric vehicle charger & turntable driveway leading to a large automatic garage.
69
Gary Peer
Single-level ease in a peaceful cul-de-sac
1/3-5 Gerard Street, Caulfield 2 A
1 B
1 C
Auction Sunday 11th Oct. 10:30am
Guide $700,000 - $770,000
Contact 1-3-5GerardStreetCaulfield.com
70
Benjamin Rothschild Liam Elbaum Darren Krongold
0417 597 748 0437 990 119 0438 515 433
Properties for Sale
26th September 2026
Light-filled, street-fronted & wonderfully easy to live in, this inviting two-bedroom villa combines peaceful singlelevel living with exceptional Caulfield convenience. Set within a quiet, tree-lined cul-de-sac, the home opens to a generous living area filled with natural light, flowing to an updated kitchen & adjoining meals area. Two well-proportioned bedrooms feature built-in robes & large windows, including a spacious northfacing main bedroom overlooking the front garden. A central bathroom, separate toilet & dedicated laundry add everyday practicality, while split-system heating & cooling, a new electrical switchboard & lock-up garage enhance comfort & convenience. Comfortable & appealing as is, with scope to further enhance &
add value over time, this is an outstanding opportunity for downsizers, first-home buyers & owner-occupiers seeking an easy-care home in a prized location. Close to parklands, schools, public transport & the cafés, restaurants & shopping of Hawthorn Road & Glen Huntly Road.
71
Gary Peer
Spacious, stylish & perfectly positioned in Caulfield
102/989 Glen Huntly Road, Caulfield 3 A
2 B
2 C
Auction Saturday 3rd Oct. 2:30pm
Guide $850,000 - $900,000
Contact Aviv Samuel Adi Ignatius
102-989GlenHuntlyRoadCaulfield.com
72
0401 378 582 0433 820 699
Properties for Sale
26th September 2026
From the moment you step inside this contemporary apartment in the heart of Caulfield, you’ll immediately want to call it home. Accessed via lift or stairs to the first floor, this luxuriously appointed residence is peacefully positioned towards the rear of an exclusive boutique block of eight. Light flows through the welcoming entrance hallway into an impressively spacious openplan living & dining area, which opens effortlessly to the expansive north-facing, entertainer’s balcony. The private, enclosed balcony is perfectly suited to relaxing or entertaining, extending the living areas beautifully. At the heart of the home, the sleek gourmet stone kitchen is appointed with Bosch appliances, including an integrated dishwasher & an abundance cabinetry,
creating a stylish & highly functional space for everyday living & entertaining. The accommodation is equally impressive, featuring a main bedroom with ensuite, along with two additional bedrooms, all fitted with built-in robes. Two of the bedrooms open onto their own balconies, filling the rooms with an abundance of natural light, while one bedroom enjoys convenient direct access to a central bathroom, which services the remainder of the home. Additional highlights include ducted heating & cooling with separate controls for each bedroom & the living/dining room, a European laundry, secure basement parking for two cars, storage cage, additional offstreet parking & secure video intercom entry & security cameras on the building common areas. 73
Gary Peer
Single level ease with house-sized proportions
2/20 Harcourt Avenue, Caulfield 3 A
2 B
2 C
Auction Sunday 18th Oct. 10:30am
Guide $1,050,000 - $1,150,000
Contact Joel Ser Rheno Pabillore
2-20HarcourtAvenueCaulfield.com
74
0415 337 708 0413 488 029
Properties for Sale
26th September 2026
Tucked quietly towards the rear of a block of just three, this beautifully presented single level residence offers house-sized proportions, easy living & a wonderfully low maintenance lifestyle. Extremely comfortable in its current condition, it also provides exciting scope for a contemporary transformation when the time is right (STCA). The generously proportioned floor plan comprises two living zones - a spacious lounge & adjoining dining room with timber flooring & floor to ceiling windows on either side luring abundant natural light & a tiled family living/meals area served by a neatly presented granite kitchen with stainless steel appliances (including dishwasher) & good storage. Designed for effortless indoor-outdoor living, the family living/meals
area opens to an elevated patio before continuing down to a paved rear courtyard, ideal for alfresco relaxing & entertaining. Also featuring a main bedroom with walk-in robe & ensuite, two additional bedrooms (one with built-in robes) & a sparkling central bathroom with shower, bath & separate toilet. Other features include ducted heating/cooling, hallway storage, a separate laundry, alarm, storeroom & the added advantage of a double auto garage. This fabulously located property is close to well-regarded schools, public transport, vibrant shopping strips & magnificent Caulfield Park. A location that truly speaks for itself!
75
Gary Peer
A peaceful retreat in the heart of Caulfield
2/283 Hawthorn Road, Caulfield 2 A
1.5 B
2 C
Auction Sunday 4th Oct. 12:30pm
Guide $750,000 - $825,000
Contact Aviv Samuel Nataliya Koropets
2-283HawthornRoadCaulfield.com
76
0401 378 582 0452 372 030
Properties for Sale
26th September 2026
Peacefully positioned towards the rear of a deep threeunit block, this double-storey two-bedroom townhouse delivers a light-filled, low-maintenance residence just metres to some of Caulfield’s best eateries, convenient amenities & the city-bound no.64 tram. The open-plan living & dining spans the ground floor, bathed in natural light from its prized north & west-facing windows. The updated stone kitchen is appointed with an Electrolux gas cooktop & oven & Bosch dishwasher, connecting to an adjacent separate laundry with toilet & outdoor access to a washing-line area & fenced-off courtyard, perfect for pets. Upstairs, two robed bedrooms (one with ceiling fan & built-in desk) are serviced by a stylishly updated bathroom with large double-head shower &
separate toilet. Complete with split-system climate control, understairs storage, a single-car garage & additional off-street parking, this refreshed residence presents to perfect turnkey home that’s immediately ready to enjoy. Enjoy the best of Caulfield within easy reach, with expansive Caulfield Park nearby, the shopping & amenities of Caulfield Plaza & Glen Huntly Road, plus Monash University’s Caulfield campus & an array of esteemed schools including Caulfield Junior College, Caulfield Grammar & Glen Eira College all within minutes. With trams, buses & Caulfield Station providing effortless connection across Melbourne, this is a location designed for lifestyle & convenience.
77
Issue 23 18
The ThePeer PeerReview Review
Available offices, Availableatatour our offices, open for open for inspections inspections and for download from our and for download website. from our website.
78
GaryPeer.com.au
79
Gary Peer
A peaceful retreat in the heart of Caulfield
8/10-12 Newlyn Street, Caulfield 2 A
1.5 B
1 C
Auction Thursday 15th Oct. 6:00pm
Guide $740,000 - $790,000
Contact Aviv Samuel Leor Samuel
8-10-12NewlynStreetCaulfield.com
80
0401 378 582 0413 079 255
Properties for Sale
26th September 2026
This well-positioned single-level home combines ease & comfort, offering a private driveway leading to a lock-up garage with electric door. Inside, you’ll find a spacious living & dining area with views of the front garden, a sleek kitchen with Bosch appliances, including a gas cooktop with wok burner, new flooring & a separate laundry. The home also features two generously sized bedrooms with new windows, a stylish bathroom & the added convenience of a powder room with a second toilet. Newly installed ducted heating & cooling, floorboards & a front verandah complete the package. This low-maintenance property is ideally located in a quiet street, within walking distance to public transport, local shops, cafés, schools & parklands. Perfect for first-
home buyers or investors looking for a property with long-term potential in a highly sought-after area.
81
Gary Peer
North-facing street-fronted sanctuary, fantastic location
2/3-5 Newlyn Street, Caulfield 3 A
2 B
2 C
Exp of Int Closing Wednesday 14th Oct. 5:30pm
Guide $1,000,000 - $1,100,000
Contact 2-3-5NewlynStreetCaulfield.com
82
Daniel Peer Romy Szkolnik Arlene Joffe Bernard Mel
0401 781 558 0450 272 906 0473 925 525 0432 169 592
Properties for Sale
26th September 2026
Privately positioned behind a full-height fence & secure coded entry, this street-fronted solid-brick town residence presents a classic yet modern multi-level design, combining generous proportions, abundant natural light & brilliant indoor-outdoor living. A northfacing courtyard forms an impressive introduction, complete with an expansive lawn area & outdoor dining zone with retractable awning. Beyond, an expansive living room provides a central living hub, while the split-level design elevates the kitchen & meals area, maximising space & keeping an open connection to the living. Equipped with a premium AEG oven, fiveburner gas cooktop & Fisher & Paykel double-drawer dishwasher, the stone-topped kitchen offers space for
the passionate home cook, complete with a concealed appliance alcove & power pantry. A third robed bedroom & adjacent bathroom complete the middle level. The upper level is dedicated to the main accommodation, with a main bedroom complemented by a walk-in robe & private balcony. A central family bathroom & second bedroom with built-in robes complete the level, providing brilliantly zoned living. On the lower level, a newly renovated laundry has been exceptionally well considered, incorporating extensive built-in storage, an integrated drying rack & dedicated space for a second fridge. Direct access to the rear double carport adds further convenience, while split-system heating & cooling in almost every room ensures year-round comfort. 83
Gary Peer
Superb multi-level town residence
5/3-5 Newlyn Street, Caulfield 3 A
1 E
2.5 B
2 C
Auction Saturday 17th Oct. 1:30pm
Guide $900,000 - $990,000
Contact Nikki Janover Jessica Filipovic
5-3-5NewlynStreetCaulfield.com
84
0412 496 545 0438 043 767
Properties for Sale
26th September 2026
Defined by impressive proportions, abundant natural light & a wonderfully versatile multi-level design, this solid brick town residence delivers an exceptional sense of space in a prized Caulfield location. One of just eight, it offers the proportions of a house with the low maintenance convenience of a town residence, complemented by fabulous indoor-outdoor living & an opportunity to further update (STCA). The ground floor entrance delivers a study/work from home space with storage. Retreat upstairs to the light saturated first level. Here a living room enjoys access to a vast, privately enclosed courtyard, creating an exceptional extension of the living space. Continuing to the next level, soaring cathedral ceilings & clerestory windows,
complemented by double-glazed windows & sliding doors for enhanced comfort & environmental efficiency, amplify the sense of openness across the dining area. Overlooking the living room, the split-level design creates an impressive connection between the living spaces, perfect for entertaining. The adjoining granite kitchen is well equipped with stainless steel appliances & ample storage. A bedroom with built-in robes completes this level. The generous proportions continue up to the top level where a main bedroom with walk-in robe, ensuite & balcony is accompanied by an additional bedroom with built-in robes & a central bathroom. Other attributes include ducted heating, split system heating/cooling & a double carport with laundry facilities. 85
Gary Peer
Space, style & period charm in a prized location
28 Pyne Street, Caulfield 4 A
2 B
2 C
Auction Sunday 11th Oct. 12:30pm
Guide $1,700,000 - $1,850,000
Contact Alex Stupar Leor Samuel
28PyneStreetCaulfield.com
86
0428 054 677 0413 079 255
Properties for Sale
26th September 2026
Beautifully balancing period charm with contemporary family comfort, this impeccably presented single level residence delivers generous proportions, wonderful entertaining spaces & an enviable Caulfield lifestyle. Behind its picture perfect weatherboard façade, covered front porch & picturesque front garden, a warm & inviting interior unfolds, where original period detail including glistening leadlight windows, richly stained timber floors, decorative ceiling rosettes, intricate fretwork & ornate fireplaces sit effortlessly alongside today’s modern updates. The welcoming hallway introduces a main bedroom with walk-in robe & stylish ensuite, two further bedrooms with built-in robes, a fourth bedroom & a beautifully appointed period inspired central bathroom
with a bath & shower. An elegant formal lounge provides a quiet retreat, while at the heart of the home, a wonderfully expansive open plan living & dining zone with built -in cabinetry creates the ultimate space for everyday family living & effortless entertaining. Wrapped in glass windows & doors it extends outdoors to a vast paved alfresco area & good sized rear garden. Adding further appeal, a well appointed granite kitchen features quality stainless steel appliances (including dishwasher) & plenty of storage. Other features include split system heating/cooling, a laundry with storage, plantation shutters, an alarm, cubby house, rear storage shed & off street parking for two cars.
87
Gary Peer
Superbly proportioned single level living
12b Webb Street, Caulfield 2 A
2 B
2 C
Auction Sunday 11th Oct. 2:30pm
Guide $990,000 - $1,080,000
Contact Nikki Janover Jessica Filipovic
12bWebbStreetCaulfield.com
88
0412 496 545 0438 043 767
Properties for Sale
26th September 2026
Quietly positioned at the rear of a block of just two, this spacious retro style residence presents an exciting opportunity in a highly sought after Caulfield location. Refreshed throughout, this freshly painted & newly carpeted abode is immediately comfortable while offering a scope to further renovate, reimagine & create an incredible contemporary residence in the future (STCA). An elevated entrance hallway with timber cabinetry welcomes you & introduces the generously proportioned interior, where a well designed floorplan delivers a series of interconnected living spaces. A spacious formal lounge & adjoining dining room flow through to a light filled family room, complete with extensive cabinetry & sliding doors opening to an
elevated balcony terrace overlooking a good sized rear garden, creating an ideal setting for alfresco relaxing & entertaining. A well presented kitchen with a dishwasher & plenty of storage connects seamlessly to a casual meals area. Away from the living zones, a generous main bedroom with walk-in robe & ensuite, a second bedroom with built-in robes & a central bathroom with shower, bath & separate toilet, completes the accommodation. Other attributes include ducted heating, split system heating/cooling, separate laundry, garage parking for one car, additional off street parking in driveway & a versatile studio/workshop or storage space next to the garage. Ideally located moments from Hawthorn & Glen Eira Road with transport, shops & Caulfield Park close by. 89
Gary Peer
Freestanding living in a prized lifestyle pocket
2 Moodie Street, Caulfield East 2 A
1 E
1.5 B
1 C
Auction Sunday 27th Sep. 12:30pm
Guide $720,000 - $790,000
Contact 2MoodieStreetCaulfieldEast.com
Auction this Sun 12:30pm
90
Daniel Peer Romy Szkolnik Bernard Mel Arlene Joffe
0401 781 558 0450 272 906 0432 169 592 0473 925 525
Properties for Sale
26th September 2026
Sophisticated, spacious & superbly positioned, this standalone two-level residence delivers effortless lowmaintenance living with a distinctly cosmopolitan edge. Cleverly designed to maximise its prominent corner position, the home offers generous proportions, versatile spaces & seamless indoor-outdoor appeal. The ground floor is centred around an expansive open-plan living & dining domain, enhanced by near-new engineered flooring & a well-appointed stainless-steel kitchen with a walk-in pantry. A generous laundry & separate powder room add everyday practicality, while the living zone extends outdoors to a private, low-maintenance walled courtyard – ideal for relaxed entertaining. Upstairs, a versatile study or retreat opens onto a full-length
balcony terrace, creating an inviting additional living space. The impressive main bedroom features dual built-in robes & a luxurious ensuite, while the second robed bedroom enjoys its own reverse-cycle heating & cooling. Additional features include split-system heating/ cooling in the living room & all bedrooms, instant hot water system carport parking & surround-sound wiring. Perfectly positioned for a connected lifestyle, the home is within easy reach of Monash University, Caulfield Racecourse, Caulfield Station, local shopping, dining & Chadstone Shopping Centre. Offering the independence of a standalone home without the upkeep, it presents an outstanding opportunity for first home buyers, downsizers & investors alike. 91
Gary Peer
Deco delight with garden sanctuary
1/367 Alma Road, Caulfield North 3 A
1.5 B
2 C
Auction Sunday 11th Oct. 10:30am
Guide $1,150,000 - $1,265,000
Contact 1-367AlmaRoadCaulfieldNorth.com
92
Daniel Micmacher Jeremy Rosens Morris Bitton
0419 376 521 0413 837 723 0413 248 636
Properties for Sale
26th September 2026
Beautifully bright, proportioned & positioned, this updated Art Deco town residence delivers an exceptional opportunity to secure a stylish home in a highly sought after neighbourhood. Solidly built with all the charm you’d expect from its era, it’s been refreshed for easy contemporary living while retaining a wonderful sense of space & character. A large enclosed front garden welcomes you, creates an immediate sense of privacy & provides a lovely outdoor sanctuary. Inside, timber floors introduce an expansive northerly oriented living room with an open fireplace. Double doors invite the sunshine in, opening effortlessly to the vast paved alfresco area & enclosed front garden, ideal for indoor-outdoor relaxing & entertaining. This light filled space flows through
to an adjoining dining room, while a separate granite kitchen is well appointed with stainless steel appliances (including dishwasher). Upstairs, a central landing with storage & space for a study nook leads to three comfortable bedrooms, including a main bedroom with extensive built-in robes & private balcony access, two further bedrooms (one with built-in robes) & a sparkling central bathroom with bath & shower & separate toilet. Other features include ducted heating, split system heating/cooling, a downstairs powder room with laundry facilities, under stair storage & the convenience of off street parking for two cars.
93
Gary Peer
A blank canvas for your dream home
14 Cantala Avenue, Caulfield North 753m2* D
Auction Sunday 18th Oct. 3:30pm
Guide $2,300,000 - $2,500,000
Contact 14CantalaAveCaulfieldNorth.com
94
Darren Krongold Liam Elbaum Joel Ser
0438 515 433 0437 990 119 0415 337 708
Properties for Sale
26th September 2026
Seize this rare opportunity to reimagine a prime Caulfield North site, perfectly positioned within the prestigious Cantala Estate. Set on a generous 753m2*, this unique site offers a substantial 18.29m frontage which allows for remarkable versatility in design & layout, providing a broad canvas for an innovative development vision (STCA). The ultra convenient location is within close proximity to leading schools, Malvern Central Shopping Centre, Alma Village, Glenferrie Road & High Street shopping precincts, Caulfield Park, trams & Malvern Train Station. *Approximate Title Dimensions.
95
Gary Peer
Prestigious park-side living
206/1 Catherine Street, Caulfield North 3 A
1 E
2.5 B
2 C
Exp of Int Closing Monday 19th Oct. 5:30pm
Guide $1,800,000 - $1,980,000
Contact 206-1CatherineStreetCaulfieldNorth.com
96
Daniel Peer Romy Szkolnik Arlene Joffe Bernard Mel
0401 781 558 0450 272 906 0473 925 525 0432 169 592
Properties for Sale
26th September 2026
A sophisticated second-floor residence where generous proportions, refined interiors & brilliant outdoor space come together, this impressive apartment at ‘The Park Residences’ delivers a beautifully considered approach to contemporary living, directly opposite Caulfield Park. The expansive open-plan living & dining domain is anchored by a gas fireplace & premium parquet flooring, extending effortlessly to a substantial entertainer’s terrace with views of the striking St Aloysius Church for enviable indoor-outdoor living. A luxurious stone-clad island kitchen forms the heart of the home, providing an elegant & functional setting for both everyday living & entertaining, equipped with an induction cooktop, two wall ovens & an integrated dishwasher, complemented by
a recessed butler’s pantry. Designed as a private retreat, the primary suite features a bespoke walk-in robe, luxurious ensuite & direct balcony access. Two further bedrooms with built-in robes provide flexibility, with one enjoying its own balcony access & a built-in study nook. A stylish central bathroom, separate powder room & European laundry complete the expansive floorplan. Further enhancing the lifestyle appeal is a double lock-up garage, an enormous private storage room offering outstanding versatility, along with convenient resident dog-washing & car-washing facilities.
97
Gary Peer
Exceptional family living in an elite locale
3a Dunbar Avenue, Caulfield North 4 A
2.5 B
2 C
582m2* D
Auction Sunday 18th Oct. 12:30pm
Guide $2,100,000 - $2,300,000
Contact 3aDunbarAvenueCaulfieldNorth.com
98
Benjamin Rothschild Darren Krongold Daniel Fisher
0417 597 748 0438 515 433 0409 797 560
Properties for Sale
26th September 2026
A stunning statement of 80s style, this immaculately presented solid brick family entertainer is a prime example of its era, where distinctive architectural elements, generous proportions & a fabulous connection to the outdoors combine to create a home that speaks for itself. Peacefully positioned behind a securely enclosed & beautifully established front garden, on 582m2* allotment extending well beyond its facade, this exceptional family focused residence delivers an enviable lifestyle in a sought-after Caulfield North location. The inviting entrance hallway opens directly onto a private internal courtyard. From here, a light saturated series of interconnected formal & informal living & entertaining spaces unfold. A formal lounge &
dining enhanced by beautifully crafted curved timber cabinetry & Murano glass light fittings & an open plan casual living & dining zone of generous light filled dimensions, are served by a well-appointed kitchen with plenty of storage. Both spaces open to a vast paved alfresco entertaining area & rear garden with built-in BBQ. Away from the living zones, the generous accommodation is introduced by a hallway featuring soaring two-storey ceilings. The main bedroom with large windows enjoys garden outlooks, a walk-in robe & ensuite. Three additional bedrooms, all with built-in robes, share a bathroom with separate toilet. Other features include ducted heating/cooling & a double auto garage. *Approximate Title Dimensions. 99
Issue 23 18
The ThePeer PeerReview Review
Available offices, Availableatatour our offices, open for open for inspections inspections and for download from our and for download website. from our website.
100
GaryPeer.com.au
101
Gary Peer
Exceptional family living, lifestyle & location
89 Eskdale Road, Caulfield North 5 A
1 E
2.5 B
3 C
Auction Sunday 18th Oct. 2:30pm
Guide $1,960,000 - $2,150,000
Contact Arlene Joffe Nikki Janover
89EskdaleRoadCaulfieldNorth.com
102
0473 925 525 0412 496 545
Properties for Sale
26th September 2026
This family focused contemporary residence, located in the heart of Caulfield North, presents an exceptional environment for every stage of family life. Spanning two generous levels, its flexible floorplan provides an array of living, entertaining & work-from-home options, offering the space & adaptability families need as life evolves. A tiled entrance hall introduces a study/ downstairs bedroom with its own private entry. The hallway continues past a formal lounge & additional study/home office – an ideal space for those wanting to work from home, before opening to the heart of the home – a wonderfully expansive open plan living & dining zone. Bathed in natural light, this everyday living space extends outdoors through sliding doors
to a substantial elevated timber deck & generous rear garden. Framed by lush greenery, this private outdoor setting creates an exceptional environment for indooroutdoor relaxing & entertaining. Adding to the appeal is a sleek stone kitchen, superbly equipped with a suite of Miele appliances, abundant storage & a walk-in pantry. Upstairs, a generous main bedroom features built-in & walk-in robes as well as a stylish ensuite. Three additional bedrooms with built-in robes are accompanied by a versatile kids’ retreat/additional living area & a central bathroom & separate toilet. Other features include ducted heating, evaporative cooling, split system air conditioning, ducted vacuum, alarm, video intercom entry, separate laundry, powder room & a double garage. 103
Gary Peer
A picture-perfect Deco delight
28 Fitzgibbon Crescent, Caulfield North 4 A
2 B
4 C
571m2* D
Private Sale Guide $2,250,000
Contact 28FitzgibbonCrescentCaulfieldNorth.com
104
Kevin Huang Daniel Fisher Joel Ser
0413 712 880 0409 797 560 0415 337 708
Properties for Sale
26th September 2026
Behind its enchanting picket fence & Art Deco façade, this beautifully maintained solid brick single level c1920s home, on 571m2*, offers the perfect blend of timeless character & modern family comfort. Framed by a doublearched verandah, the home welcomes you inside to a decorative entrance hall that sets a warm & inviting tone. An elegant sitting room creates a refined space for family celebrations & quiet evenings. Designed with everyday family living in mind, timber floors lead through to a well-appointed granite kitchen featuring quality Smeg & Bosch appliances, connecting to an open-plan living & dining bathed in natural light. Everyday living extends outdoors to a large deck & private garden – perfect for weekend barbecues & relaxed entertaining. Flexible
accommodation ensures room for every stage of family life. The main bedroom enjoys walk-in & built-in robes along with a marble ensuite. Plus two further bedrooms, a study/fourth bedroom & a central bathroom completes the accommodation. This fabulous property also features a rare four-car garage, reverse-cycle air conditioning, solar panels & secure auto gates – delivering both convenience & peace of mind. *Approximate Title Dimensions.
105
Gary Peer
A solid opportunity in a prime position
377 Glen Eira Road, Caulfield North 3 A
1 B
2 C
Auction Sunday 11th Oct. 2:30pm
Guide $1,400,000 - $1,500,000
Contact 377GlenEiraRoadCaulfieldNorth.com
106
Bernard Mel Daniel Peer Romy Szkolnik Arlene Joffe
0432 169 592 0401 781 558 0450 272 906 0473 925 525
Properties for Sale
26th September 2026
An exciting opportunity exists in a highly sought after Caulfield North location on a substantial allotment of prime land. This solid brick single level house featuring charming distinctive period detail would make a perfect home. It also offers vast scope for an inspired renovation or the opportunity to explore a variety of redevelopment options (STCA). An open front garden greets you on arrival. There is a wide entrance hallway accessing a large living room with open fireplace & front garden outlook. A separate impressively sized dining room with open fireplace features a handy servery window that opens through to a functional spacious kitchen with walk-in pantry, ample storage & space for a small meals area table. Also featuring three bedrooms, a
central bathroom, a large laundry with external access & a good sized north oriented rear garden. Other features include off street parking for two cars, a rear storage shed & hallway storage. This fabulously located property is ideally located for a lifestyle of convenience just moments from vibrant Hawthorn Road shopping strip, Caulfield Park, a choice of transport options & many schools.
107
Gary Peer
Architectural excellence meets contemporary luxury
3/191 Hawthorn Road, Caulfield North 3 A
2 B
2 C
Exp of Int Closing Monday 26th Oct. 5:30pm
Guide NVPGA
Contact 3-191HawthornRoadCaulfieldNorth.com
108
Daniel Peer Julian Millman Romy Szkolnik
0401 781 558 0412 713 121 0450 272 906
Properties for Sale
26th September 2026
A bold expression of contemporary luxury, this architecturally designed residence delivers an exceptional fusion of space, privacy & design in one of Caulfield North’s most coveted pockets. With architecture by award-winning David Orlanski, interiors by acclaimed designer Steven Berton, landscaping by John Patrick & development by Luxor Group, every element has been meticulously considered to create a home of enduring sophistication. A refined, earthy palette & custom stone joinery bring warmth & cohesion throughout, resulting in spaces that feel both luxurious & inviting. At the heart of the home, a beautifully appointed kitchen showcases premium Miele appliances & a fully integrated Fisher & Paykel double-
door refrigerator. Created with entertaining in mind, it connects effortlessly to a bespoke built-in bar complete with Vintec wine fridge. The accommodation is equally considered, headlined by a main suite conceived as a private retreat. A custom-built bedhead with integrated storage is complemented by a hotel-inspired ensuite. A dedicated study nook adds everyday practicality, while Daikin bulkhead heating & cooling ensures yearround comfort. A sun-drenched courtyard is framed by low-maintenance landscaped gardens, while a covered pergola creates an inviting extension of the living spaces. Here, a fully equipped outdoor kitchen with built-in BBQ, fridge & sink provides the perfect setting for relaxed dining & year-round entertaining. 109
Gary Peer
Iconic Art Deco elegance with timeless appeal
195 Hawthorn Road, Caulfield North 3 A
1 B
4 C
Auction Saturday 10th Oct. 12:30pm
Guide $1,600,000 - $1,760,000
Contact Darren Krongold Daniel Micmacher
195HawthornRoadCaulfieldNorth.com
110
0438 515 433 0419 376 521
Properties for Sale
26th September 2026
Light-filled & street-fronted, this exceptional single-level Moderne Art Deco residence showcases a remarkable collection of original architectural features, beautifully complemented by contemporary updates. Striking black & silver leadlight glass doors, featuring original wheatsheaf detailing, introduce the wide entrance hall, while dramatic bent-glass windows create a defining sense of light & space throughout the principal bedroom & formal lounge. The elegant lounge & dining room are connected by original folding doors with decorative glass panels, while three restored Art Deco fireplaces add distinctive decorative character. A terrazzo bathroom delivers timeless old-world glamour, complemented by carefully preserved period details throughout. The updated
kitchen & living area open directly to an impressive entertainer’s yard, centred by a custom-made Art Deco cloud-shaped pool & spa with solar heating. The former garage has been thoughtfully repurposed as a pool house, creating an exceptional setting for entertaining. Additional highlights include two bedrooms with built-in robes, a generous north-facing main bedroom, separate laundry & toilet, plus new fully ducted heating & air conditioning. Peacefully positioned close to shops, cafés, schools, parks & transport, this extraordinary home offers a rare combination of authentic Moderne architecture, sophisticated entertaining & contemporary comfort.
111
Gary Peer
A Mid-Century classic reimagined to perfection
3 Helenslea Road, Caulfield North 6 A
1 E
5.5 B
2 C
Exp of Int Guide $4,200,000 - $4,600,000
Contact 3HelensleaRoadCaulfieldNorth.com
112
Darren Krongold Kevin Huang Joel Ser
0438 515 433 0413 712 880 0415 337 708
839m2* D
Properties for Sale
26th September 2026
If you’ve been searching for your forever home, a home unlike anything else on the market, look no further this one is truly in a class of its own. Built in the 1960s & masterfully reimagined, this family sanctuary on 839m2* is a true labour of love. From the moment you arrive, the exceptional design & craftsmanship are immediately apparent. Rich timber, exquisite Carrara marble, custom joinery, V-groove cladding, sculptural curves & designer lighting combine seamlessly to create a timeless aesthetic throughout. Designed with both grand-scale entertaining & relaxed family living in mind, the upper level comprises a series of interconnected formal & informal living & dining spaces that spill onto an elevated decked balcony enjoying garden views & are
served by a breathtaking marble kitchen. With generous accommodation over two levels, it comprises a hotel style main bedroom with a bespoke dressing room & indulgent ensuite, five additional bedrooms, three with ensuites, a family bathroom, study & a substantial rumpus room that opens to the blissfully private rear garden. Other features include hydronic heating, heating/ cooling, alarm, video intercom entry, substantial storage, custom fitted laundry, irrigation, powder room, mudroom & double garage. Positioned in one of Caulfield North’s most desired & convenient locations. *Approximate Title Dimensions.
113
Gary Peer
A lifestyle of luxury & convenience
G06/554-556 Inkerman Road, Caulfield North 3 A
2 B
2 C
Exp of Int Closing Monday 26th Oct. 5:00pm
Guide $1,450,000 - $1,595,000
Contact G06-554-556InkermanRoadCaulfieldNorth.com
114
Jacob Kingston Phillip Kingston Julian Millman
0401 631 550 0414 353 547 0412 713 121
Properties for Sale
26th September 2026
Positioned on the ground floor of “The Inc” collection, this stunning three bedroom apartment presents a high standard of living with the space, privacy & outdoor amenity more commonly associated with a home. Offering an impressive 115m2* of internal living with a further 88sqm of outdoor space, this stylish contemporary residence presents an ideal opportunity for those wanting to enjoy a luxurious low maintenance lifestyle without having to compromise. Architecturally designed by the highly acclaimed Ewert Leaf with landscaping by John Patrick, “The Inc” comprises just sixteen residences, delivering a boutique living experience with timeless appeal, premium finishes & beautifully considered natural materials throughout. An
expansive open plan living & dining zone is bathed in natural light & flows seamlessly to a substantial wrap around courtyard, perfect for quiet enjoyment or alfresco entertaining. Adding to the allure, a gourmet stone kitchen is complemented by a central island bench & butler’s pantry. A suite of high-end Miele appliances together with a European laundry, further enhance the home’s impressive functionality. A generously sized main bedroom enjoys direct access to the east facing courtyard & features a walk-in robe together with a luxe ensuite. Two additional bedrooms, integrated storage & a stylish central bathroom complete the accommodation, while secure basement parking for two cars adds further convenience. 115
Gary Peer
Position, potential & plenty of space!
599 Inkerman Road, Caulfield North 3 A
2 B
1 C
Auction Sunday 11th Oct. 12:30pm
Guide $1,300,000 - $1,400,000
Contact 599InkermanRoadCaulfieldNorth.com
116
Daniel Peer Romy Szkolnik Arlene Joffe Bernard Mel
0401 781 558 0450 272 906 0473 925 525 0432 169 592
Properties for Sale
26th September 2026
Love the prized Caulfield North location & discover the exciting possibilities this single level home has to offer. It presents an appealing opportunity for first home buyers or investors seeking an affordable entry into this prestigious & highly sought after market, Impressively proportioned & offering a flexible floorplan that can be easily adapted to suit your needs, this comfortable home, perfectly liveable or rentable as is, presents plenty of scope to renovate, enhance & explore future options (STCA). An enclosed front garden welcomes you, while inside, the freshly painted interior with polished timber floors delivers a generously sized living & dining room with an open fireplace. This inviting space is served by a functional, neatly presented kitchen (including
dishwasher) with ample storage. The accommodation comprises a generous main bedroom with walk-in robe & ensuite at the front of the house, a second good sized bedroom with built-in robes plus a large multi-purpose living space at the rear that can also be utilised as an optional third bedroom. Other features include ducted heating, split system heating/cooling, a dual access central bathroom with bath, shower & separate toilet, a laundry with a sauna & a private paved rear courtyard with an enclosed carport & versatile shed/workshop space accessed via the laneway. Offering a lifestyle of convenience with a choice of transport options, vibrant shops & cafes & the magnificent Caulfield Park all close by. 117
Gary Peer
Architectural icon. Landmark location.
702 Inkerman Road, Caulfield North 2 A
2 B
2 C
Exp of Int Closing Tuesday 20th Oct. 5:00pm
Guide Contact Agent
Contact 702InkermanRoadCaulfieldNorth.com
118
Joel Ser Liam Elbaum Phillip Kingston
0415 337 708 0437 990 119 0414 353 547
Properties for Sale
26th September 2026
If you’re looking for something truly unlike anything else on the market, this brand new townhouse is an iconic architectural triumph superbly located opposite the landmark Caulfield Park. Architecturally designed by Matt Gibson it celebrates industrial inspired contemporary living complemented by designer finishes, brilliant versatility & clever use of space while maximising light, views & privacy overlooking beautiful Caulfield Park. A perfect fit for those seeking a modern, low maintenance living in a coveted lifestyle location. With convenient lift/stair access to all four levels, ground level entrance with double garage, turntable & concealed laundry. The first level is dedicated to a master bedroom with picturesque park views & beautifully appointed
ensuite. The stairwell, framed by original brick & illuminated by towering floor-to-ceiling windows leads to the second level - an open plan living & dining zone also with elevated park views, served by a gourmet stone kitchen with a suite of premium appliances. The versatile top level features a second bedroom with a cleverly integrated fold away bed & stylish ensuite. Complete with a sink & bar fridge & opening to a vast balcony terrace, it also provides the ultimate indoor-outdoor entertaining space with stunning panoramic park views. Other features include ducted heating/cooling, split system heating/cooling, a study nook & video intercom entry. Brilliantly located with an abundance of shopping, vibrant cafes & transport options close by. 119
Gary Peer
Easy-living luxury, enviable locale
23b Leaburn Avenue, Caulfield North 5 A
1 E
4 B
2 C
Auction Sunday 18th Oct. 11:30am
Guide $1,900,000 - $2,090,000
Contact 23bLeaburnAvenueCaulfieldNorth.com
120
Daniel Peer Romy Szkolnik Arlene Joffe Bernard Mel
0401 781 558 0450 272 906 0473 925 525 0432 169 592
Properties for Sale
26th September 2026
A striking expression of easy-living luxury, this expansive double-storey residence delivers an exceptional family environment where generous proportions, considered design & premium appointments come together with effortless style. Framed by a west-facing frontage, the home opens to a welcoming entrance with a dedicated study, setting the tone for interiors defined by space & functionality. An expansive open-plan living & dining sits at the rear, anchored by a built-in gas fireplace & extends through floor-to-ceiling sliding glass doors to a raised entertainer’s deck & landscaped lawn space below. The sophisticated kitchen centres around a substantial stone island with double sink, while a spacious butler’s pantry provides additional prep space, sink & extensive
storage. A generous bedroom with built-in robes, stylish bathroom with ensuite access & a separate laundry with outdoor access complete the ground floor. Upstairs reveals an impressive collection of accommodation, headed by a luxurious primary suite with walk-in robe & lavish ensuite featuring a double vanity & separate toilet. Three further bedrooms, each with built-in robes, are accompanied by a family bathroom, additional shower & separate toilet & powder room. Complete with an automatic garage with internal access, additional off-street parking & zoned heating & cooling, the thoughtfully appointed residence combines the scale & privacy of a family home with the ease of contemporary townhouse living. 121
Issue 23 18
The ThePeer PeerReview Review
Available offices, Availableatatour our offices, open for open for inspections inspections and for download from our and for download website. from our website.
122
GaryPeer.com.au
123
Gary Peer
A rare opportunity in a prized cul-de-sac
2 Matlock Court, Caulfield North 4 A
2.5 B
2 C
542m2* D
Auction Sunday 11th Oct. 4:30pm
Guide $1,530,000 - $1,660,000
Contact Daniel Peer Romy Szkolnik
2MatlockCourtCaulfieldNorth.com
124
0401 781 558 0450 272 906
Properties for Sale
26th September 2026
Occupying a substantial 542m2* allotment in one of Caulfield North’s most tightly held cul-de-sacs, this residence presents an incredibly rare opportunity to restore, rebuild or create your dream family home (STCA). Following recent fire damage, the existing home now offers buyers the chance to undertake a comprehensive renovation or start afresh with a brandnew family residence tailored to their vision. Whether you’re an experienced renovator, builder or those seeking a premium parcel of land in a blue-chip locale, the possibilities are endless. Positioned within a peaceful court setting, the property enjoys all the lifestyle advantages that make Caulfield North so highly sought after. Create a forever home in a location renowned
for its excellent schools, parks, transport options & easy access to vibrant shopping & dining precincts like Glenferrie, Inkerman & Alma Roads all within walking distance, as well as Hawthorn Road & Armadale’s exclusive High Street just minutes away. *Approximate Title Dimensions.
125
Gary Peer
Light filled, spacious & brilliantly located
2/37 Narong Road, Caulfield North 2 A
1 B
1 C
Private Sale Guide $810,000
Contact Nikki Janover Jessica Filipovic
2-37NarongRoadCaulfieldNorth.com
126
0412 496 545 0438 043 767
Properties for Sale
26th September 2026
Peacefully tucked away near the rear of a beautifully maintained block of three, this sunlit & spacious single level villa unit offers comfort, convenience & low maintenance ease in the heart of Caulfield North. An inviting front patio provides the perfect spot to relax & soak up the sun, while inside timber flooring flows from the entrance hallway through to a generously proportioned L-shaped living & dining room with expansive picture windows luring abundant natural light. The well appointed granite kitchen features stainless steel appliances (including dishwasher), plenty of storage & overlooks a causal meals area. Two good sized bedrooms with built-in robes are complemented by a sparkling central bathroom with shower, bath & separate
toilet. Other features include split system heating/ cooling, ducted heating, a separate laundry with access to a small rear courtyard, hallway storage & the added convenience of a single garage with internal access. This perfect first home, downsizer or investment is ideally located close to the magnificent Caulfield Park, Malvern Central Shopping Centre, Malvern Station, Monash University’s Caulfield campus & a choice of shops, restaurants, cafes & transport.
127
Gary Peer
House sized proportions in a prized parkside location
2/10 Park Crescent, Caulfield North 3 A
3 B
1 C
Auction Sunday 18th Oct. 11:30am
Guide $1,500,000 - $1,600,000
Contact Liam Elbaum Joel Ser
2-10ParkCrescentCaulfieldNorth.com
128
0437 990 119 0415 337 708
Properties for Sale
26th September 2026
Peacefully positioned at the rear of a block of just two, this well presented residence immediately impresses with its lush garden surrounds, wonderful sense of privacy & generous proportions. Just moments from magnificent Caulfield Park, it delivers the space & flexibility of a family home with the convenience of low maintenance living. A large blissfully private, enclosed front courtyard surrounded by lush greenery welcomes you. Inside, a wonderfully expansive & versatile living & sitting space with an ornate fireplace flows through to a light-filled dining room with its own courtyard access. These interconnected spaces create a fabulous environment for everyday living & entertaining, complemented by a well-appointed granite kitchen
featuring updated appliances together with excellent storage. Upstairs, the generous proportions continue with a main bedroom providing a peaceful private retreat, complete with built-in robes, an ensuite & a balcony terrace. Two additional bedrooms with walk-in/ built-in robes, include one with its own shower, while a central bathroom features a freestanding bath, shower & separate toilet. A versatile additional living/office space adds valuable flexibility to the accommodation. Other features include electric under floor heating, split system heating/cooling, under stair storage, upstairs hallway storage, externally accessed laundry, storeroom, powder room, keypad entry & covered parking for one car accessed via ROW with auto gates. 129
Gary Peer
A prized parkside position with endless possibilities
14 Park Crescent, Caulfield North 3 A
2 B
2 C
Auction Saturday 17th Oct. 1:30pm
Guide $1,400,000 - $1,540,000
Contact Joel Ser Liam Elbaum
14ParkCrescentCaulfieldNorth.com
130
0415 337 708 0437 990 119
Properties for Sale
26th September 2026
Love the prime parkside location, explore the possibilities & discover the potential that this generously proportioned single level home has to offer. Positioned on a substantial allotment, this genuinely enticing prospect, while extremely comfortable to live in or rent out as is, also offers vast scope for an inspired renovation or the opportunity to explore its future potential (STCA). A generous lounge with open fireplace flows through to a light filled dining room & spacious family living area. With timber lined walls, exposed brickwork & slanted soaring ceilings, a distinctive sense of character prevails throughout. This series of interconnected living zones are all situated around an impressive internal decked area & expansive covered
paved alfresco courtyard, delivering an abundance of space for indoor-outdoor relaxing & entertaining. The neatly appointed kitchen services the living zones with stainless steel appliances (including dishwasher) & ample storage. Privately positioned at the front of the home, the main bedroom features a walk-in robe & ensuite, while two additional bedrooms with built-in robes are quietly located at the rear, sharing a central bathroom with bath, shower & separate toilet. Other features include split system heating/cooling, a separate laundry, rear storage shed, off street parking for two cars at the front of the house & the added convenience of ROW access.
131
Gary Peer
Single level family perfection in a prized location
5 Polo Parade, Caulfield North 5 A
1 E
3 B
2 C
781m2* D
Private Sale Guide Contact Agent
Contact 5PoloParadeCaulfieldNorth.com
132
Darren Krongold Benjamin Rothschild Daniel Fisher
0438 515 433 0417 597 748 0409 797 560
Properties for Sale
26th September 2026
Beautifully transformed, through a meticulous renovation, this magnificent solid brick single-level family home delivers an extraordinary lifestyle of uncompromising quality & timeless style in a prized Caulfield North location. Upon entering the secure front gates, a landscaped garden provides a captivating introduction to the home. Inside, a wide entrance hallway & glass front door sets the tone for what’s to unfold. At the front of the home, a large living offers endless flexibility with polished concrete flooring & can also be easily converted back to a double garage if desired. The versatile floorplan features a study as well as a series of indoor-outdoor living & dining zones. An elegant lounge & a dining extends seamlessly to a private decked side
courtyard. At the heart of the home, a family living with sliding doors enjoys access to a deck, pool & rear garden. Adding to the appeal is a marble kitchen with premium European appliances & floor-to-ceiling cabinetry. Positioned away from the living zones a main bedroom, complete with a dressing room & ensuite, provides a parent’s retreat. Four additional bedrooms are serviced by two bathrooms. Other attributes video intercom entry & secure off-street parking for two cars.
133
Gary Peer
A rare investment opportunity, endless returns!
1-5/21 Wanda Road, Caulfield North 12 A
6.5 B
5 C
747m2* D
Auction Thursday 22nd Oct. 2:00pm
Guide $2,500,000 - $2,700,000
Contact Matthew Morley Daniel Micmacher
1-5-21WandaRoadCaulfieldNorth.com
134
0418 314 621 0419 376 521
Properties for Sale
26th September 2026
A rare opportunity to secure a block of five residences on a substantial 747m2* allotment in a prized Caulfield North location, this exceptional investment offers immediate income & exciting future rewards (STCA). Offered for sale as one, the property comprises a generously proportioned townhouse at the front & four apartments at the rear. The townhouse enjoys its own private street frontage & undercover parking for two cars, while its two level floorplan delivers house sized proportions. The ground floor features a series of interconnected living zones, including a formal lounge & dining, separate living room & well appointed kitchen with a meals area. A privately enclosed, front courtyard extends the living outdoors, ideal for alfresco relaxing & entertaining.
Upstairs, the accommodation includes a main bedroom with walk-in robe & ensuite, three additional bedrooms with built-in robes & a central bathroom. Privately positioned at the rear, four apartments, two on the ground floor & two above, add significant value to the investment. Comfortable, well maintained & readily rentable, each apartment also presents scope to further renovate & add value over time. Each apartment comprises a spacious living & dining with split system heating/cooling, kitchen with meals area, two bedrooms with built-in robes, a central bathroom with bath, shower, laundry facilities & a separate toilet as well as hallway storage, secure intercom entry & off street parking. *Approximate Title Dimensions. 135
Gary Peer
Dual living family entertainer in a prime location
11 Bealiba Road, Caulfield South 4 A
1 E
3 B
2 C
630m2* D
Private Sale Guide $2,295,000
Contact Aviv Samuel Leor Samuel
11BealibaRoadCaulfieldSouth.com
136
0401 378 582 0413 079 255
Properties for Sale
26th September 2026
Standing on a 630m2* allotment in one of Caulfield South’s most prized streets, this double brick family entertainer has been renovated to the highest of standards. Showcasing impressive proportions & perfectly suited to modern family life, it presents a flexible floorplan with multiple living zones, a dual fully self contained living option & a fabulous indoor-outdoor appeal. Expansive open-plan living/dining with Victorian Ash floors & a premium stone kitchen (Falcon dual oven, 900mm dishwasher, integrated coffee machine) flows to a fully enclosed alfresco with fireplace, BBQ kitchen & garden outlook. North-facing main bedroom with ensuite is complemented by two bedrooms & a central spa bathroom. The versatile lower level includes garage,
mudroom, wine cellar & self-contained studio with private entry—ideal for guests or home office. Features include ducted heating/cooling, heated bathrooms, double glazing, 5kW solar, security system & secure off-street parking. Prime Caulfield South Primary zone location near parks, cafes, transport & shops. *Approximate Title Dimensions.
137
Gary Peer
Luxurious family living in prime parkside location
28b Beech Street, Caulfield South 4 A
3 B
2 C
Auction Sunday 11th Oct. 12:30pm
Guide $2,100,000 - $2,310,000
Contact 28bBeechStreetCaulfieldSouth.com
138
Darren Krongold Liam Elbaum Daniel Fisher Phillip Kingston
0438 515 433 0437 990 119 0409 797 560 0414 353 547
Properties for Sale
26th September 2026
Showcasing striking contemporary design, exceptional quality & a seamless floor plan, this brand new townhouse delivers an outstanding low maintenance lifestyle. A securely enclosed front garden creates an inviting introduction, while a wide entrance hallway reveals engineered Oak floors flowing through to a downstairs bedroom with built-in robes & dual access bathroom. The hallway culminates in a sun-drenched, northerly oriented open plan living & dining domain, anchored by a gas log fireplace. Expansive stacker doors open this impressive entertaining space to both sides, creating a seamless connection to a wraparound alfresco deck & rear garden. At the heart of the home, the designer kitchen is both stylish & highly functional,
featuring a generous waterfall edge island bench/ breakfast bar, soft close cabinetry & excellent storage. A generous butler’s pantry/laundry provides additional storage & provision for a second dishwasher. Ascend the cantilevered staircase or take the private elevator to the skylit upper level. A main bedroom features a walk-in robe & ensuite. Two additional bedrooms with built-in robes are complemented by a central bathroom. The home features zoned upstairs/downstairs heating & cooling, app-controlled climate control, CCTV & video intercom. Further highlights include alarm, a single auto garage with provision for an EV charger & additional offstreet parking for a second car behind secure auto gates.
139
Gary Peer
Modern family living in a prime locale
5 Bokhara Road, Caulfield South 5 A
2.5 B
2 C
631m2* D
Private Sale Guide $2,395,000
Contact Aviv Samuel Leor Samuel
5BokharaRoadCaulfieldSouth.com
140
0401 378 582 0413 079 255
Properties for Sale
26th September 2026
Meticulously renovated & perfectly positioned, this spacious single-level family home combines premium finishes & exceptional lifestyle convenience. This impressive single-level solid brick residence delivers an exceptional family lifestyle, combining timeless character with premium contemporary finishes. Designed for effortless living, the spacious floorplan features two generous living zones & a gourmet kitchen appointed with Miele appliances, an induction cooktop, walk-in pantry & extensive storage. Full-height windows fill the interiors with natural light while connecting seamlessly to the terrace & established north-facing rear garden, creating the perfect setting for entertaining, children & pets. The privately positioned main bedroom features a
walk-in robe & luxurious ensuite, while three additional bedrooms with built-in robes are complemented by a versatile fifth bedroom, ideal as a home office, study or guest accommodation. A renovated central bathroom, separate powder room, ducted heating & cooling, fullsized laundry & double automatic garage complete the home. Ideally located close to Princes Park, zoned for Caulfield South Primary School, public transport, shopping & cafés, this outstanding residence offers a rare opportunity to simply move in & enjoy.
141
Gary Peer
Light filled, spacious & perfectly positioned!
1/3 Bundeera Road, Caulfield South 3 A
2.5 B
2 C
Contact Joel Ser Liam Elbaum
1-3BundeeraRoadCaulfieldSouth.com
Sold before auction
142
0415 337 708 0437 990 119
Properties for Sale
26th September 2026
Perfectly positioned for easy family living. This street fronted double story townhouse, one of just two on an elevated block, offers generous space indoors & low maintenance outdoors. Ideally located within the coveted Caulfield South Primary School zone & just moments from beautiful parklands, it presents a wonderful opportunity for young families to enter this highly sought after neighbourhood. Inside, timber floors introduce a wonderfully expansive open plan living & dining zone. Sliding doors extend the space outdoors to a substantial, paved north facing rear courtyard, creating an inviting indoor-outdoor connection with plenty of room to relax & entertain with ease. A well-presented kitchen overlooks the living space & is equipped with
stainless steel appliances (including a dishwasher) & plenty of storage. Retreat up the light filled stairwell to a generous sized main bedroom with a picturesque bay window enjoying leafy outlooks, a walkway of mirrored built-in robes & ensuite. Two additional bedrooms, both with mirrored built-in robes are serviced by a sparkling central bathroom with shower, spa bath & separate toilet. Other features include split system heating/cooling, a separate laundry, powder room, ducted vacuuming & a double auto garage. Ideally positioned for a convenient & connected lifestyle, just a short stroll from Princes Park, local cafes & shopping strips & a choice of transport options.
143
Issue 23 18
The ThePeer PeerReview Review
Available offices, Availableatatour our offices, open for open for inspections inspections and for download from our and for download website. from our website.
144
GaryPeer.com.au
145
Gary Peer
Perfectly positioned for easy family living
34b Cedar Street, Caulfield South 3 A
2.5 B
2 C
Private Sale Guide $1,325,000
Contact 34bCedarStreetCaulfieldSouth.com
146
Joel Ser Rheno Pabillore Darren Krongold
0415 337 708 0413 488 029 0438 515 433
Properties for Sale
26th September 2026
Perfectly positioned for easy family living just moments from vibrant Glen Huntly Road, this modern streetfronted townhouse delivers generous proportions, contemporary comfort & low maintenance appeal. A long entrance hallway with polished timber flooring welcomes you & flows through to two living zones – an inviting lounge & an expansive open-plan living & dining zone that forms the heart of the home. Sliding doors extend this light-filled space to a timber deck with a retractable awning, overlooking a privately enclosed rear garden, creating a seamless indoor-outdoor setting ideal for relaxing & entertaining. Adding to the appeal is a wellappointed stone kitchen with stainless steel appliances & plenty of storage. Upstairs, a handy study nook on
the landing adds flexibility, while the accommodation includes a generously sized main bedroom with built-in robes, a sun-drenched balcony with leafy outlooks & a stylish fully tiled ensuite. Two additional bedrooms with built-in robes are serviced by a sparkling central bathroom with bath & shower. Other features include split system heating/cooling, a separate laundry, downstairs powder room, ducted vacuuming, alarm, single auto garage & off-street parking for a second car in driveway.
147
Gary Peer
Ultimate stylish living in the heart of unbeatable location
106/409 Hawthorn Road, Caulfield South 2 A
2 B
1 C
Private Sale Guide $590,000
Contact Adi Ignatius Julian Millman
106-409HawthornRoadCaulfieldSouth.com
148
0433 820 699 0412 713 121
Properties for Sale
26th September 2026
This stylishly appointed contemporary apartment, located on the first floor of a boutique block in the heart of Caulfield South presents a fantastic opportunity for a quality lifestyle. Whether you’re looking to enter the property market, to downsize or for a future proof investment, this lock & leave apartment, enjoying lift access, offers all the conveniences you could wish for right at your fingertips. Timber flooring flows seamlessly from the entrance throughout the light saturated, open plan living & dining zone with a large window providing leafy outlooks. Sliding doors extend the space outdoors to an expansive privately enclosed balcony terrace, ideal for alfresco relaxing & entertaining. While a gourmet galley style stone kitchen with Miele stainless steel
appliances (including dishwasher) further adds to the allure. Also featuring a main bedroom with built-in robes & stylish ensuite, a second bedrooms with built-in robes & a modern central bathroom. Other features include split system heating/cooling, video intercom entry, a Euro laundry & secure basement parking for one car with storage cage.
149
Gary Peer
Solid brick, premium location, future potential
456 Kooyong Road, Caulfield South 3 A
1 B
3 C
778m2* D
Private Sale Guide $1,625,000
Contact Mark Kirkham Adi Ignatius
456KooyongRoadCaulfieldSouth.com
150
0408 338 896 0433 820 699
Properties for Sale
26th September 2026
Nestled in the heart of Caulfield South, 456 Kooyong Road offers a rare opportunity to secure a solid brick home on an expansive 778m2* block. This three bedroom, one bathroom residence combines classic charm with future potential, ideal for families, renovators & developers. The home features three spacious bedrooms with high ceilings, plenty of natural light, built-in robes in two of the bedrooms. The living & dining areas are bright & welcoming, offering a perfect space for family gatherings. The kitchen is functional & ready for modern updates, providing a great foundation to create your dream home. Outside, the large private backyard is a standout, offering space for expansion or outdoor entertaining. Other highlights include a single carport
& additional off-street parking, ensuring convenience & privacy. With its central location, the property is just moments from local shops, cafes, schools & public transport, making it an ideal choice for families. Princes Park & other nearby green spaces add to the appeal of this sought-after area. This home offers a fantastic opportunity to enjoy comfortable living today or explore the exciting redevelopment potential (STCA) for tomorrow. *Approximate Title Dimensions.
151
Gary Peer
Architectural brilliance in the heart of Caulfield South
4/460 Kooyong Road, Caulfield South 3 A
2.5 B
2 C
Exp of Int Closing Monday 12th Oct. 5:04pm
Guide $1,550,000 - $1,695,000
Contact 4-460KooyongRoadCaulfieldSouth.com
152
Jacob Kingston Arlene Joffe Julian Millman
0401 631 550 0473 925 525 0412 713 121
Properties for Sale
26th September 2026
Setting a new benchmark in Caulfield South - “Vertu” is an exclusive collection of seven bespoke, architect designed townhomes delivering a seamless blend of form & function. Brought to life by renowned KUD Architects in collaboration with AG Construct, this boutique development, designed for discerning buyers accustomed to nothing but the very best. The striking exterior complemented by landscaped gardens by John Patrick Landscape Architects, creates a lasting first impression. Inside European Oak flooring, bespoke finishes & a calming palette of neutral tones are paired with the convenience of a private lift servicing all levels. At the heart of the home, an open plan living & dining is elevated by custom joinery, including a dedicated
study nook. A wall of full height slim panelled windows & doors extend the space to a wrap around courtyard with landscaped surrounds. The gourmet kitchen is appointed with natural stone, feature lighting, mirrored splashbacks, a walk-in pantry, sleek cabinetry & a suite of premium European appliances. A striking floating oak staircase, beneath an illuminating skylight, leads to the top level. Here, a light filled landing retreat introduces a main bedroom with a walk through robe & ensuite. Two additional bedrooms with built-in robes are serviced by a central bathroom. Additional features include ducted heating/cooling, a ground floor powder room, secure video intercom entry, security cameras & private remote basement access to a double garage with storage. 153
Gary Peer
Architectural excellence, effortlessly refined
1b Laura Street, Caulfield South 4 A
1 E
3.5 B
2 C
Exp of Int Closing Tuesday 20th Oct. 5:00pm
Guide $2,150,000 - $2,350,000
Contact 1bLauraStreetCaulfieldSouth.com
154
Leon Gouzenfiter Leor Bar Ghazaleh Sadat
0422 339 791 0433 820 469 0432 578 704
Properties for Sale
26th September 2026
A striking expression of contemporary luxury, this brandnew architectural residence delivers an exceptional standard of design, space & sophistication across two beautifully considered levels. Beyond its commanding modern façade, soaring 3-metre ceilings create an immediate sense of scale, setting the tone for the impressive interiors within. At the heart of the home, an expansive open-plan living & dining provides a spectacular setting for everyday living & entertaining, anchored by an oversized stone island bench & a beautifully appointed designer kitchen featuring premium European appliances. A walk-in butler’s pantry with a second dishwasher, together with a separate laundry, ensures functionality is every bit as considered
as the design. Adding to the home’s versatility, a second living zone at the front provides the perfect space for a formal lounge, private retreat or sophisticated home office, while a private lift offers effortless access between both levels. Upstairs, four bedrooms are accompanied by three bathrooms, including two bedrooms with private ensuites. The main suite is a true sanctuary, evoking the indulgence of a five-star hotel with a walk-in robe & fully tiled ensuite creating an exceptional private retreat. Every element has been thoughtfully considered to deliver effortless modern living, with additional features including zoned heating & cooling, an oversized single garage, an additional secure off-street car space & an electric front gate. 155
Gary Peer
Superb architect designed park side family sanctuary
9a Marara Road, Caulfield South 5 A
1 E
4.5 B
2 C
Exp of Int Closing Tuesday 20th Oct. 2:00pm
Guide $2,800,000 - $3,080,000
Contact 9aMararaRoadCaulfieldSouth.com
156
Darren Krongold Benjamin Rothschild Daniel Fisher
0438 515 433 0417 597 748 0409 797 560
Properties for Sale
26th September 2026
A statement of contemporary excellence & architectural distinction, this outstanding park side residence, reflects a level of quality, craftsmanship & attention to detail that truly sets it apart. On entry, dramatic skylights & feature windows bathe the home in abundant light, while natural stone finishes, engineered oak flooring & a private elevator further enhance the experience. The hallway culminates in the heart of the home – an open plan living, dining & entertaining zone. Floor-to-ceiling windows & doors on both sides create a seamless indoor-outdoor flow to a covered alfresco area. A gourmet stone kitchen & butler’s pantry entices with a central island bench/breakfast bar, extensive joinery & a suite of premium appliances. The downstairs domain
also delivers a guest bedroom with built-in robes & ensuite, a dedicated study & powder room. Take the lift or stairs up to reveal a main bedroom with dual walk-in robes & ensuite. Three additional bedrooms with built-in robes, one with ensuite & the others serviced by a dual access central bathroom complete the accommodation. Additional features include hydronic heating, air conditioning, security cameras, video intercom entry & a double garage behind auto front gates.
157
Gary Peer
Position, potential & single level appeal!
1/55 Narrawong Road, Caulfield South 3 A
2 B
2 C
Auction Wednesday 21st Oct. 6:00pm
Guide $950,000 - $1,045,000
Contact Joel Ser Liam Elbaum
1-55NarrawongRoadCaulfieldSouth.com
158
0415 337 708 0437 990 119
Properties for Sale
26th September 2026
Tucked away behind a securely enclosed front courtyard, accessed via Bundeera Road, this comfortable & convenient street fronted single level home, offers an affordable entry into a highly sought after neighbourhood. Perfect for first buyers wanting to break into the market, savvy investors looking for future growth or even downsizers seeking single level ease. A tiled entrance hallway welcomes you & flows into a generously proportioned carpeted living room with a bay window enjoying front garden outlooks. While a tiled dining area with access to a privately enclosed north facing rear courtyard, ideal for alfresco relaxing & entertaining, is served by a well equipped timber kitchen with a dishwasher & good storage. Away from the living
zone you’ll find a comfortable main bedroom with built-in robes & an ensuite, two additional bedrooms also with built-in robes & a central bathroom with a shower over bath. Other features include ducted heating, split system heating/cooling, a separate laundry with courtyard access, hallway storage, an alarm, a single garage & additional off street parking for a second car in the driveway. Conveniently located in the heart of Caulfield South within the highly coveted Caulfield South Primary School, close to beautiful parklands, vibrant local cafes & transport.
159
Gary Peer
Perfectly positioned family brilliance
65 Narrawong Road, Caulfield South 5 A
1 E
3.5 B
3 C
Auction Sunday 18th Oct. 2:30pm
Guide $3,200,000 - $3,500,000
Contact 65NarrawongRoadCaulfieldSouth.com
Darren Krongold Benjamin Rothschild Joel Ser
0438 515 433 0417 597 748 0415 337 708
587m2* D
Properties for Sale
26th September 2026
Commanding a striking presence on a deep 587m2* allotment, this expansive, recently refreshed throughout, five-bedroom family home delivers space, light & flexibility across three exceptional levels. A series of light-filled living & dining spaces flow with ease from formal to casual zones. At the front of the home, a formal living & dining flows off a soaring double-height void, leading to an open-plan family living & dining hub. Step outside to a paved entertainer’s alfresco area overlooking gas-heated pool. A rear sunroom connects to both the main living hub & alfresco via glass bi-fold doors. A gourmet kitchen has been updated to include stainless-steel appliances, as well as solidgranite benchtops & ample pantry storage. Upstairs,
the generous accommodation level, comprising three bedrooms, a modern family bathroom & your choice of two potential primary suites, both fitted with walk-in robes, ensuites & private terraces. A study occupies the top level with access to a large terrace. Comprehensive appointments include ducted heating & evaporative cooling, split systems throughout, alarm system, TV-monitored intercom & additional off-street parking behind secure automatic gates. *Approximate Title Dimensions.
Gary Peer
Beautifully updated Edwardian with exceptional flexibility
13 Royal Parade, Caulfield South 5 A
3 B
2 C
Auction Sunday 11th Oct. 10:30am
Guide $2,400,000 - $2,600,000
Contact Nikki Janover Jessica Filipovic
13RoyalParadeCaulfieldSouth.com
0412 496 545 0438 043 767
Properties for Sale
26th September 2026
Rich in Edwardian character & beautifully updated for modern family living, this immaculately presented weatherboard residence delivers period elegance, contemporary style & outstanding versatility on the Caulfield South & Elsternwick location. Beyond its picture perfect façade with an elevated covered front porch & landscaped front garden, a welcoming entrance introduces a home where the original period details of yesteryear come together with the modern comforts of today. The accommodation begins with a main bedroom overlooking the front garden, complete with walk-in robe & ensuite. Three additional bedrooms with built-in robes, share a sparkling fully tiled central bathroom with a bath & shower. The hallway culminates in the heart of the
home – an expansive open plan living & dining extension complemented by a well appointed stone kitchen with a central island bench/breakfast bar & excellent storage. Designed with family living & entertaining in mind, bi-fold doors extend the space outdoors to a paved alfresco area & rear garden. Adding an exceptional layer of flexibility is the fully self-contained two-storey second house at the rear. Privately accessed & remarkably versatile, it can adapt to suit changing family needs. It features a downstairs studio/living area with a bathroom & kitchenette, as well as a huge upstairs loft with balcony. The home also comprises ducted heating, split system heating cooling, a separate laundry with storage & off street parking for two cars.
Gary Peer
A private single-level sanctuary of surprising space
51a Teak Street, Caulfield South 4 A
1 E
2 B
2 C
Auction Sunday 18th Oct. 12:30pm
Guide $1,150,000 - $1,265,000
Contact 51aTeakStreetCaulfieldSouth.com
Leon Gouzenfiter Jayden Elberg Gigi Sadat
0422 339 791 0481 341 624 0432 578 704
Properties for Sale
26th September 2026
Beyond its understated exterior lies a beautifully proportioned single-level sanctuary, revealing an exceptional sense of space, privacy & effortless family living. Freestanding & privately positioned at the rear of an exclusive group of just two, this freshly updated & newly painted brick residence immediately impresses with its generous proportions & thoughtfully zoned floorplan. At the heart of the home, an expansive openplan living & dining domain creates a wonderful setting for both relaxed everyday living & entertaining. The adjoining stone-topped kitchen is smartly appointed with Bosch cooking appliances & a dishwasher, while a substantial study positioned at the front of the home provides an ideal work-from-home environment,
complete with excellent built-in storage. Cleverly separated from the principal living areas, four bedrooms create a peaceful & private accommodation wing, perfectly suited to family life. Two bathrooms include an ensuite to the main bedroom, while beautiful floorboards flow through the hallway & living spaces, adding warmth & timeless appeal. Outdoor living is equally inviting, with the interiors extending to a substantial pergola-covered entertaining deck. Wrapping around to a private side courtyard, it provides an impressive setting for alfresco dining, entertaining or simply enjoying the sunshine in complete privacy. Further appointments include ducted heating, refrigerated cooling & two off-street car spaces accessed via a private driveway.
Issue 23 18
The ThePeer PeerReview Review
Available offices, Availableatatour our offices, open for open for inspections inspections and for download from our and for download website. from our website.
GaryPeer.com.au
Gary Peer
Beautifully renovated, spacious & exceptionally private
16/509 Glen Huntly Road, Elsternwick 2 A
1.5 B
1 C
Auction Sunday 4th Oct. 1:30pm
Guide $600,000 - $660,000
Contact Vanessa McGlynn John Tsui-Po
16-509GlenHuntlyRoadElsternwick.com
0421 679 884 0438 336 456
Properties for Sale
26th September 2026
Experience exceptional privacy & tranquillity in this beautifully renovated ground-floor two-bedroom apartment, featuring generous proportions, leafy garden outlooks & an enviable Elsternwick lifestyle, quietly tucked away at the rear of a boutique, secure gated complex. A welcoming entrance hall leads into a generously proportioned living area, complemented by a separate dining space & a large contemporary kitchen featuring quality European appliances, excellent storage & plenty of room for everyday dining & entertaining. Two spacious double bedrooms include built-in robes, with the main bedroom enjoying convenient semi-ensuite access to the central bathroom. A separate toilet, additional powder room & dedicated laundry further
enhance the apartment’s practicality. A private balcony provides a peaceful outdoor retreat overlooking leafy garden surrounds, while additional features include a large secure storage room (not on title), secure intercom entry, electric gate access, undercover secure carport parking & ample additional visitor parking. Just moments from Glen Huntly Road’s cafés, bars, restaurants & everyday conveniences, the apartment is also a 10-minute walk from Elsternwick station, with tram & bus services close by. Beautifully presented & exceptionally well positioned, this is an outstanding opportunity for first-home buyers, downsizers or investors seeking a lowmaintenance living in one of Elsternwick’s most soughtafter locations.
Gary Peer
Contemporary sophistication conveniently situated
34 Hartington Street, Elsternwick 5 A
1 E
3.5 B
3 C
Private Sale Guide $3,349,000
Contact 34HartingtonStreetElsternwick.com
Daniel Peer Romy Szkolnik Arlene Joffe
0401 781 558 0450 272 906 0473 925 525
514.4m2* D
Properties for Sale
26th September 2026
Defined by timeless architectural sophistication & thoughtfully curated interiors, this innovatively designed four-bedroom residence delivers an exceptional standard of modern family living with two potential master suites. Beyond the streamlined contemporary façade, timber flooring flows through a broad entrance hall, introducing a study, formal living & versatile ground-floor suite complete with built-in robes, ensuite & access to a private courtyard. Further in, a living space connects to a decked outdoor dining area via floor-to-ceiling bifold doors. Designed as the heart of the home, the kitchen is appointed with a collection of Miele appliances, while the adjacent butler’s pantry features access to large understairs storage that could be utilised as a
temperature-controlled wine cellar. A double automatic garage accessible via a rear laneway & separate laundry complete the ground floor. Upstairs, a living retreat provides family flexibility, accompanied by two bedrooms with access to a balcony, a central family bathroom & second potential master with walk-in robe & ensuite. The home also includes zoned heating & cooling & a smart home system with intercom-monitored entry & additional off-street parking at the front.
Gary Peer
A sophisticated Edwardian sanctuary with poolside appeal
14 Parnell Street, Elsternwick 4 A
1 E
3.5 B
3 C
Auction Saturday 10th Oct. 1:30pm
Guide $2,850,000 - $3,100,000
Contact 14ParnellStreetElsternwick.com
Joel Ser Benjamin Rothschild Darren Krongold
0415 337 708 0417 597 748 0438 515 433
656m2* D
Properties for Sale
26th September 2026
Set within a beautifully landscaped, north-facing Andrew Plymin designed garden on approximately 656m2*, this remarkable residence delivers stylish living, complemented by alfresco entertaining, a solar/ gas heated pool & a separate studio/pool house with ensuite. Featuring a retractable roof, the pool can be enjoyed as an indoor or outdoor space, offering yearround versatility. Impressively proportioned throughout, the home has been designed with a clear focus on light, scale & effortless family function. Oversized rooms, soaring ceilings & generous windows create a wonderful sense of openness, while multiple living zones provide superb flexibility for everyday enjoyment & entertaining. At the heart of the home, a gourmet stone kitchen with
a large island bench, Siemens induction cooking & a butler’s pantry flows through to an open plan living & dining, extending seamlessly outdoors to undercover alfresco dining. Accommodation includes up to four oversized bedrooms & a separate fitted study, including a luxurious main bedroom with dressing room & ensuite. Three bathrooms, a guest powder room, engineered oak floors, hydronic heating, ground floor ducted cooling & upstairs air conditioning further enhance the home’s comfort & appeal. Complete with off-street parking for up to three cars, remote front gate, outdoor pool shower, sprinkler system & a designer garden setting, this is a remarkable family home where no expense has been spared. *Approximate Title Dimensions.
Gary Peer
Positioned for effortless living
5/24 Parnell Street, Elsternwick 3 A
1.5 B
1 C
Auction Sunday 11th Oct. 12:30pm
Guide $900,000 - $990,000
Contact 5-24ParnellStreetElsternwick.com
Nikki Janover Jeremy Rosens Jessica Filipovic
0412 496 545 0413 837 723 0438 043 767
Properties for Sale
26th September 2026
Tucked privately at the rear of a well-maintained group of just eight, this beautifully renovated three-bedroom villa combines single-level ease, generous proportions & effortless indoor-outdoor living. An appealing choice for first-home buyers, downsizers, young families or those seeking a dedicated work-from-home space, it’s ready to move in & enjoy. A dedicated entry opens to a generous living & dining domain, where polished timber floors, expansive windows & streamlined finishes create a warm, light-filled interior with an easy sense of comfort & style. Positioned just beyond, the modern kitchen is fresh & functional, featuring sleek handleless cabinetry, stone benchtops & a striking aqua glass splashback. A gas cooktop, wall oven & dishwasher complete a
well-appointed space designed for everyday ease. All three bedrooms feature built-in robes, with the third offering valuable flexibility as a home office, nursery, guest room or comfortable retreat for visiting family. The bright contemporary bathroom includes a spa bath & separate shower, complemented by a separate toilet & practical laundry. Outside, a beautifully landscaped courtyard creates a peaceful, low-maintenance setting for entertaining or simply unwinding. Built-in seating, a dedicated barbecue area, water feature & motorised awning come together to create a private outdoor retreat to enjoy throughout the seasons. Further highlights include ducted heating, split-system air conditioning, attic storage & a lock-up garage.
Gary Peer
Period grandeur in a prized Elsternwick setting
64 Riddell Parade, Elsternwick 3 A
1.5 B
1 C
Auction Saturday 10th Oct. 10:30am
Guide $2,100,000 - $2,300,000
Contact Nikki Janover Jessica Filipovic
64RiddellParadeElsternwick.com
0412 496 545 0438 043 767
Properties for Sale
26th September 2026
Standing proudly in a tightly held, tree-lined Elsternwick location & steeped in timeless period charm, this renovated double brick beauty, with the added convenience of two entries, is truly something special. A privately enclosed, established front garden & covered front porch create an inviting first impression. Inside, soaring 3.4m ceilings, ornate ceiling rosettes, glistening leadlight windows & timber floors feature throughout the grandly proportioned interior. Perfectly comfortable as is, with all the contemporary comforts required for today’s lifestyle, it also offers exciting scope to further enhance over time should you choose (STCA). The well proportioned floorplan delivers formal & informal living zones. A formal lounge & adjoining dining, resplendent
with beautiful period detail & gorgeous garden outlooks, provides an exceptional space for family gatherings or lavish entertaining. An open plan casual living & dining space, served by a stone topped kitchen, is wrapped in illuminating clerestory windows with leafy outlooks & enjoys access to a wonderfully expansive paved courtyard. The generous proportions & period detail continue through to the accommodation, where a main bedroom with built-in robes, as well as two additional bedrooms with built-in robes, share a central bathroom. Other features include ducted heating, split system heating/cooling, 3kW solar panel system, new 20kw Goodwe solar battery, laundry & second toilet. A single auto garage is accessed via Gisborne Street.
Gary Peer
Architectural luxury in a prized leafy setting
7/87 Seymour Road, Elsternwick 3 A
3.5 B
2 C
Private Sale Guide $2,795,000
Contact 7-87SeymourRoadElsternwick.com
Julian Millman Jacob Kingston Rafi Joffe
0412 713 121 0401 631 550 0419 387 006
Properties for Sale
26th September 2026
If you’re looking for a contemporary lifestyle of absolute comfort & convenience, you can’t look past “Seymour & Blanche” - an exclusive inner urban collection of brand new town residences. This project has been developed by the very experienced Freeman Group & designed by Megowan architects. High ceilings, bespoke finishes of the highest calibre & an abundance of natural light set the tone, while the convenience of a private elevator enhances everyday living. A north facing open plan living & dining welcomes you, while timber flooring, curved design elements & crafted natural stone & oak veneer cabinetry further elevate this space. Full-height stacker doors open to a privately enclosed paved courtyard framed by landscaped surrounds. The state-of-the-art
timber & stone kitchen is appointed with a full suite of premium appliances. The versatile basement level introduces an additional multi-purpose living space complete with a bathroom & its own private courtyard. Upstairs, the main bedroom enjoys a walkway of built-in robes & ensuite. Two additional bedrooms with built-in/ walk-in robes enjoy balcony access & share a central bathroom. Other features include ducted heating/cooling & oversized double garage.
Gary Peer
Architect designed oasis in an outstanding location
26a Shoobra Road, Elsternwick 4 A
2 E
2.5 B
2 C
Private Sale Guide $2,395,000
Contact 26aShoobraRoadElsternwick.com
Daniel Peer Romy Szkolnik Arlene Joffe
0401 781 558 0450 272 906 0473 925 525
Properties for Sale
26th September 2026
Architect-designed & built to exacting standards, this striking three-storey residence delivers a sophisticated interpretation of contemporary living. Thoughtfully designed, the split-level ground-floor layout unfolds beneath soaring ceilings & amidst steel-framed glazing, drawing natural light deep into the home. At its centre, the open-plan living & dining revolves around a stone island kitchen, appointed with premium appliances & a butler’s pantry. A sunken living zone delivers a warm, inviting entertaining space, while floor-to-ceiling glass sliders connect to an entertainer’s alfresco. Adding a second outdoor zone, a balcony juts off the dining in the centre of the ground floor. Downstairs, two bedrooms with built-in robes extend off the passage, serviced by
a family bathroom & separate toilet & enjoy a private lounge area (or fourth bedroom) for the perfect kids’ retreat. A separate laundry & storage room complete the below-ground level. On the top floor, a parents’ retreat spans the entire level, complete with a mezzanine living zone or secluded study, bedroom, walk-in robe & ensuite. Additional features include ducted heating & cooling on each level, alarm & double automatic garage with additional off-street parking.
Gary Peer
A private courtyard sanctuary in the heart of Elsternwick
2/35 Trevelyan Street, Elsternwick 2 A
1 B
1 C
Auction Saturday 17th Oct. 2:30pm
Guide $570,000 - $620,000
Contact Joel Ser Rheno Pabillore
2-35TrevelyanStreetElsternwick.com
0415 337 708 0413 488 029
Properties for Sale
26th September 2026
Privately positioned on the ground floor of a solid brick block of just eight, this beautifully refreshed apartment delivers generous proportions & the added advantage of an expansive, privately enclosed wraparound courtyard. Ideally placed to enjoy all that sought after Elsternwick has to offer, it presents an enticing opportunity for first home buyers or savvy investors. Beyond the secure intercom entry, a generous hallway with storage introduces a spacious, naturally light filled living room with access to a private, sun-drenched balcony terrace. The separate well-appointed kitchen features stainless steel appliances (including dishwasher), ample storage & space for a meals area. Two good sized bedrooms with mirrored built-in robes share a sparkling central
bathroom with shower over bath, laundry facilities & a separate toilet. One bedroom enjoys direct access to the surprisingly large courtyard garden – a peaceful outdoor retreat rarely found in apartment living. Other features include split system heating/cooling, a rear storage shed & covered off street parking for one car. When it comes to lifestyle, the position is hard to beat. Ideally located in a quiet, tree-lined street, just a short stroll from Glen Huntly Road’s vibrant shops, cafes & transport.
Gary Peer
Perfectly positioned for an effortless Elsternwick lifestyle
6/30 Victoria Street, Elsternwick 3 A
2.5 B
2 C
Private Sale Guide $1,299,500
Contact 6-30VictoriaStreetElsternwick.com
Leon Gouzenfiter Ghazaleh Sadat John Tsui-Po
0422 339 791 0432 578 704 0438 336 456
Properties for Sale
26th September 2026
Perfectly positioned for an effortless Elsternwick lifestyle, this freestanding beautifully maintained double-storey townhouse delivers generous proportions, modern comfort & outstanding everyday convenience in a peaceful, low-maintenance setting. Thoughtfully designed across two spacious levels, the home features three generously sized bedrooms, all with built-in robes, including a well-appointed master bedroom complete with its own private ensuite. Light-filled open-plan living & dining spaces create an inviting central hub, complemented by polished hardwood timber flooring & an impressive granite kitchen equipped with a combination of gas & electric appliances, dishwasher & excellent storage. A central family bathroom with
separate bath & shower, a large laundry & three toilets add further practicality, while gas ducted heating & evaporative cooling ensure year-round comfort. Outside, a private & easy-care courtyard provides the perfect setting for relaxed entertaining or enjoying a quiet morning coffee. A double remote-control garage with convenient internal access completes the package. Ideally located at 6/30 Victoria Street, Elsternwick, the home places public transport, local cafés, restaurants & shopping within easy reach, while the beautiful Hopetoun Gardens is just moments away. Offering an appealing combination of space, comfort & convenience, this is an exceptional opportunity to enjoy everything this sought-after pocket of Elsternwick has to offer.
Gary Peer
Spacious & light filled two bedroom apartment
7/68 Edgar Street North, Glen Iris 2 A
1 B
1 C
Private Sale Guide $509,000
Contact Graeme Callen
7-68EdgarStreetNorthGlenIris.com
0412 651 528
Properties for Sale
26th September 2026
Boasting a sunny aspect & a leafy cul-de-sac location this spacious, elevated two-bedroom apartment is set to fulfil your first home buying dreams or build your investment portfolio. Set in a well maintained, quiet garden block with security entrance, this apartment offers an entry hall, light filled & spacious living/dining room with a sun-drenched balcony, two generous bedrooms with built-in robes. The updated kitchen features, a large pantry, built-in breakfast bar & excellent storage spaces, the sparkling bathroom offers convenient laundry facilities. Further enhanced by reverse cycle heating/cooling, aluminium windows for maintenance free ease, ceiling fans in both bedrooms, intercom security, quality fittings & finishes throughout
plus off-street parking on title. Close by you will discover the convenience of Stockland Tooronga’s specialty shops & Coles supermarket, the HomeCo shopping centre with Woolworths supermarket & speciality shops or you can explore the cafes of Malvern Road, stroll/run/ride along the Gardiners Creek Trail into the CBD, hop on a train at nearby Tooronga or Gardiner Stations or the Malvern Road Tram.
Issue 23 18
The ThePeer PeerReview Review
Available offices, Availableatatour our offices, open for open for inspections inspections and for download from our and for download website. from our website.
GaryPeer.com.au
Gary Peer
Sophisticated multi-level living with exceptional space
1/646 Warrigal Road, Malvern East 3 A
1 E
3.5 B
2 C
Exp of Int Closing Monday 5th Oct. 5:30pm
Guide $900,000 - $990,000
Contact 1-646WarrigalRoadMalvernEast.com
Daniel Peer Romy Szkolnik Arlene Joffe Bernard Mel
0401 781 558 0450 272 906 0473 925 525 0432 169 592
Properties for Sale
26th September 2026
Showcasing striking contemporary design, generous proportions & multiple outdoor spaces, this impressive three-bedroom plus study residence delivers a distinctive take on modern Malvern East living. Spanning four cleverly considered levels, it offers outstanding flexibility for families, professionals & those seeking space without the maintenance of a traditional home. Taking centre stage is a spectacular designer kitchen where bold finishes & considered functionality come together to striking effect. Glossy dark cabinetry contrasts beautifully against warm timber detailing & stone surfaces, while two substantial island benches, extensive storage & quality stainless-steel appliances create an entertainer’s workspace with serious wow
factor. A dedicated study provides the ideal work-fromhome retreat, while the accommodation is thoughtfully spread across the lower levels. Three generous bedrooms are complemented by three stylish bathrooms, including a spacious main bedroom with built-in robes & oversized private ensuite. The floorplan also reveals a separate powder room, laundry, storage & split-system climate control throughout key rooms. Outdoor living is equally impressive, with a full-width balcony extending from the main living zone, a private ground-level courtyard & a rooftop terrace offering an elevated space to relax or entertain beneath the open sky. A substantial double garage adds further appeal, providing the convenience & storage rarely found in contemporary townhouse living.
Gary Peer
Contemporary living in an unmatched lifestyle location
10/32 Prince Edward Avenue, McKinnon 3 A
2.5 B
2 C
Auction Saturday 17th Oct. 11:30am
Guide $870,000 - $950,000
Contact Daniel Fisher Kevin Huang
10-32PrinceEdwardAvenueMcKinnon.com
0409 797 560 0413 712 880
Properties for Sale
26th September 2026
This stylish contemporary town residence delivers the perfect balance of private low maintenance living. Situated in the prized McKinnon Secondary College & McKinnon Primary School zones, within an architect designed boutique development & positioned to enjoy the very best of the area. With its own private entry, a securely enclosed elevated front courtyard with built-in bench seating welcomes you, ideal for alfresco relaxing & entertaining. Inside, timber floors flow throughout the wonderfully expansive open plan living & dining zone with full height sliding doors opening right out to the enclosed front courtyard, creating a seamless connection between indoor & outdoor living. This lightfilled space is complemented by a well-appointed stone
kitchen, an oversized island bench/breakfast bar, walk-in pantry & plenty of storage. The carpeted upper level delivers a generous main bedroom with space for a study nook, built-in robes & a stylish ensuite. Two additional bedrooms with built-in robes & a central bathroom completes the accommodation. Other features include split system heating/cooling, a powder room, an upstairs laundry with storage, video intercom entry & basement access (via a private internal stairwell) to secure tandem parking for two cars & a storage cage. When it comes to lifestyle, the location is hard to beat - walk to the vibrant cafes & everyday conveniences of McKinnon Village, McKinnon Station, Joyce Park, Wattle Grove Reserve & Allnutt Park.
Gary Peer
PDF Not Avai
A produ file has created, source d not been
Properties for Sale
26th September 2026
F t ilable
uction PDF not yet been , because the document has n closed.
Gary Peer
Exciting multiple opportunities await on 658m2*
30 Healey Street, Moorabbin 658m2* D
Private Sale Guide $1,350,000
Contact Leon Gouzenfiter
30HealeyStreetMoorabbin.com
0422 339 791
Properties for Sale
26th September 2026
Seize this exceptional opportunity in the tightly held pocket of Moorabbin—develop, lease, or land bank this prime 658m2* parcel of land within Activity Centre Zone 3. Perfectly positioned near the Moorabbin Junction’s shops & cafes, this location is unbeatable for convenience, with easy access to Holmesglen TAFE, Holmesglen Private Hospital, sought-after schools & Moorabbin Reserve. Public transport is at your doorstep with Moorabbin Train Station only 300m away & multiple bus routes. Currently used as an office & features spacious living areas, a functional kitchen & bathroom, well-proportioned bedrooms & a rear bungalow. With significant development potential & outstanding location benefits, this standout site promises strong future
rewards. *Approximate Title Dimensions.
Gary Peer
Brick Pair, 23.6 Meters frontage, Total Land 1,341m2*. Huge development opportunity!!
12 & 14 Brisbane Street, Murrumbeena 6 A
2 B
4 C
1,341m2* D
Private Sale Guide $2,600,000
Contact Matthew Morley Daniel Micmacher
12and14BrisbaneStreetMurrumbeena.com
0418 314 621 0419 376 521
Properties for Sale
26th September 2026
A unique opportunity exists to secure a pair of charming Art Deco renovated homes to be sold as one, in a sought after Murrumbeena location. Occupying a combined impressive 1,341m2* allotment, these solid brick single level period homes present an exciting array of possibilities. On one title, you can live in one & lease the other, enjoy immediate rental returns by leasing both, or create two beautifully updated residences (STCA). Alternatively, capitalise on the property’s significant development opportunity, with its location within the favourable new Housing Choice & Transport Zone (HCTZ2) of the Glen Eira Planning Scheme, offering exceptional scope for a residential project (STCA). The options are endless. Each residence is neatly presented,
retaining original Art Deco facades & distinctive period detail including decorative ceilings, warm timber accents & polished timber floors. Both feature three well proportioned bedrooms, sparkling central bathroom, separate toilet, a generous size living room, neatly presented kitchen equipped with a dishwasher & meals area. At the rear, a sunroom with sliding doors opens to an expansive north facing garden, providing an abundance of outdoor space & plenty of scope to enhance the existing homes. Each home also features ducted heating, a separate laundry, off street parking in the driveway for two cars. Approximate Title Dimensions.
Gary Peer
House buyers look no further!
5 Hooper Street, Murrumbeena 3 A
2 B
2 C
Private Sale Guide $1,250,000
Contact Leor Samuel Aviv Samuel
5HooperStreetMurrumbeena.com
0413 079 255 0401 378 582
Properties for Sale
26th September 2026
Beautifully updated & freshly presented, this charming residence combines timeless character with stylish contemporary comfort in a wonderfully convenient Murrumbeena setting. Rich polished hardwood floors, abundant natural light & a welcoming wide central hallway introduce the home, flowing through to a spacious living area & inviting open-plan kitchen with dining area creates a warm & functional setting for relaxed everyday living & entertaining. The generous accommodation comprises of three well-proportioned bedrooms which includes the delightful main bedroom that has direct access to the front private courtyard area. A sleek, fully tiled renovated bathroom features a frameless walk-in shower, while a second bathroom
combined with laundry adds excellent everyday practicality. Outdoors, a private decked entertaining courtyard provides a peaceful, low-maintenance retreat, complemented by a lock-up garage with convenient internal access. Ducted heating & split-system cooling ensure year-round comfort. Ideally positioned for an effortless & convenient lifestyle, this appealing home is just moments from beautiful Boyd Park, local bus services, Hughesdale & Murrumbeena train stations & a choice of well-regarded schools. Poath Road’s vibrant cafés/shops & the world-class shopping, dining & entertainment options of Chadstone Shopping Centre.
Gary Peer
Art Deco charmer with brilliant outdoors
187a Murrumbeena Road, Murrumbeena 3 A
1 E
2 B
3 C
Private Sale Guide $1,365,000
Contact Aviv Samuel Leor Samuel
187aMurrumbeenaRoadMurrumbeena.com
0401 378 582 0413 079 255
Properties for Sale
26th September 2026
Brilliantly positioned to enjoy all Murrumbeena has to offer, this extended semi-detached Art Deco residence presents a seamless blend of period elegance & modern refinement. Thoughtfully preserved character detailing of high corniced ceilings with ornate stars & polished floorboards pay homage to the home’s origins, while contemporary enhancements over the years have brought the captivating home into a new era. Beyond a charming facade framed by a low-maintenance garden with easy-care synthetic turf, the home opens to a long entrance hall that reveals its deceptive sense of space & leads to two generous bedrooms, one with built-in robes. A formal living/dining zone with open fireplace creates a warm & inviting heart of the home, connecting
to the home’s gas-equipped stone kitchen & second open-plan living & dining area. Glass French doors extend to a dream entertainer’s alfresco with raised covered deck, bricked dining area & extensive lawn space. A private study room, separate laundry, bathroom with shower-over-bath & understairs storage complete the ground floor. Upstairs, the home’s primary suite spans the top floor, topped by a soaring cathedral-style ceiling & complete with a spacious ensuite, walk-in robe, ceiling fan & split system. Further highlights include ducted heating & cooling, split-system air conditioning, a lock-up garage & three off-street car spaces behind a secure automatic gate.
Gary Peer
Space, sunlight & a sought after Ormond address
2/11 Bethell Street, Ormond 3 A
2 B
3 C
Auction Thursday 1st Oct. 5:30pm
Guide $1,200,000 - $1,300,000
Contact Nataliya Koropets Leor Samuel
11aBethellStreetOrmond.com
0452 372 030 0413 079 255
Properties for Sale
26th September 2026
Privately set at the rear of a block of just two, this single level residence delivers a wonderfully easy lifestyle with generous proportions, abundant natural light & low maintenance ease. Enviably positioned within the coveted McKinnon Secondary College & Ormond Primary School zones, it offers an ideal combination of comfort, convenience & lifestyle appeal. On entry, the well planned layout delivers an expansive northerly oriented living room with timber flooring. French doors extend the living space outdoors to an elevated patio & vast, privately enclosed wraparound paved courtyard, ideal for alfresco relaxing & entertaining. An adjoining generously sized tiled dining room provides plenty of space for family gatherings & is served by a well presented kitchen
with updated appliances (including dishwasher) & an abundance of storage. The accommodation includes a main bedroom with built-in & walk-in robes & a beautifully renovated ensuite, while a second bedroom with built-in robes & a third bedroom/optional home office or study share a modern central bathroom with bath, shower & separate toilet. Other features include ducted heating, split system heating/cooling, a separate laundry, hallway storage, a single garage & additional off street parking in the driveway. Positioned in one of Ormond’s prized tree-lined streets, this inviting home is close to highly regarded schools, a choice of transport options, parklands & popular shopping strips.
Gary Peer
A lifestyle of luxury & convenience
1/36 Cadby Avenue, Ormond 3 A
3 B
2 C
Auction Saturday 10th Oct. 3:30pm
Guide $960,000 - $1,050,000
Contact Darren Krongold Kevin Huang
1-36CadbyAvenueOrmond.com
0438 515 433 0413 712 880
Properties for Sale
26th September 2026
Lead a first class lifestyle while enjoying all the benefits of secure, stylish living in this newly completed two storey contemporary townhouse, conveniently located at the front of a boutique block in the heart of Ormond. Designed for low maintenance easy living, with the added advantage of private street entry into an enclosed front garden & everything you need right on your doorstep, it ticks all the boxes. The ground level with engineered timber flooring, reveals an open plan naturally light filled living & dining zone. Sliding doors extend the space outdoors to the front courtyard, ideal for indoor-outdoor relaxing & entertaining. Adding to the appeal, a gourmet well-appointed stone kitchen entices with a waterfall island bench/breakfast bar & premium
Miele appliances including an integrated dishwasher & induction cooktop. Downstairs also delivers a bedroom with built-in robes & a stylish bathroom. Upstairs, two good sized bedrooms, one with a walk-in robe & the other with extensive built-in robes, each enjoy their own beautifully appointed skylit ensuites. Other features include split system heating/cooling, a separate laundry, secure video intercom entry & a basement with two car spaces & storage. Ideally located just a short walk to Ormond Station, within the McKinnon Secondary College zone & close to Kilvington Grammar School, GESAC, parklands, North Road shops & cafes & Chadstone Shopping Centre.
Gary Peer
Stylish, spacious & superbly located
202/437 North Road, Ormond 2 A
1 B
1 C
Private Sale Guide $450,000
Contact Graeme Callen David Thomson
202-437NorthRoadOrmond.com
0412 651 528 0418 337 366
Properties for Sale
26th September 2026
Illuminated with sunlight, this stylishly appointed, contemporary apartment, quietly located at the rear of a boutique block of only six, presents a fantastic opportunity for a quality lifestyle. Whether you’re looking to enter the property market or for a future-proof investment, this immaculately presented apartment offers all the conveniences you could wish for right at your fingertips. Comprising a generous, open plan, north facing lounge & dining area, complete with study nook, that flows out to a sun drenched, undercover private balcony - the perfect spot for relaxing or entertaining, further complemented by a superb, well equipped kitchen with stone benchtops & quality appliances. Also featuring two comfortable bedrooms with mirrored
built-in robes, a sparking central bathroom with shower, laundry facilities, floor to ceiling tiles & separate toilet. Other features include split system heating/cooling, secure intercom entry & secure basement parking for one car. Currently leased to excellent tenants returning $2,086pcm, a long settlement is available should you wish to make this your home. Conveniently located just moments from Ormond Train Station, North Road’s restaurants, shops & cafes & just a short walk to E. E. Gunn Reserve.
Issue 23 18
The ThePeer PeerReview Review
Available offices, Availableatatour our offices, open for open for inspections inspections and for download from our and for download website. from our website.
GaryPeer.com.au
Gary Peer
A perfect opportunity awaits!
4/30 Walsh Street, Ormond 1 A
1 B
1 C
Auction Saturday 17th Oct. 10:30am
Guide $270,000 - $295,000
Contact Nataliya Koropets Leor Samuel
4-30WalshStreetOrmond.com
0452 372 030 0413 079 255
Properties for Sale
This semi-renovated solid brick ground-floor apartment set in a leafy tree-lined street offers the perfect lowmaintenance lifestyle for first-home buyers, downsizers & savvy investors alike. Generously proportioned throughout the floorplan comprises of a light-filled living room, separate kitchen, bedroom with built-in robes & an ensuite bathroom. Enjoy the convenience of a single carport & the unbeatable lifestyle location whilst being close to North Road shops, Ormond Train Station, buses, Carnegie Memorial Swimming Pool, EE Gunn Reserve & Packer Park.
26th September 2026
Gary Peer
Bold design. Refined luxury. Parkdale living.
21a Morris Street, Parkdale 4 A
1 E
2.5 B
2 C
Auction Saturday 10th Oct. 1:30pm
Guide $1,600,000 - $1,750,000
Contact 21aMorrisStreetParkdale.com
Daniel Micmacher Jeremy Rosens Morris Bitton
0419 376 521 0413 837 723 0413 248 636
Properties for Sale
26th September 2026
A striking statement of contemporary architecture, this brand-new residence by Frontier Homes delivers an exceptional level of design, craftsmanship & family functionality in one of Parkdale’s most desirable pockets. Wide engineered oak timber flooring brings warmth & continuity throughout the ground level, leading to an open-plan living & dining. Extensive glazing creates a seamless connection to the rear garden, where Merbau timber decking establishes a private setting for relaxed indoor-outdoor living. The kitchen forms a dramatic centrepiece, balancing refined materiality with exceptional functionality. Taj Mahal stone flows across the oversized island bench & into the substantial butler’s pantry. Perfectly positioned on the ground
floor, a secondary master suite offers flexibility for guests, extended family or multi-generational living, complete with a fitted walk-in robe & ensuite. A powder room, dedicated laundry & secure double lock-up garage further enhance the layout, while keyless entry to the front door adds convenience. The architectural impact continues upstairs, where the main master suite occupies the prized front position, complemented by extensive robe accommodation & ensuite. Bathrooms throughout are finished with an uncompromising attention to detail. Two further bedrooms, a dedicated study, family bathroom, separate toilet & expansive rumpus room complete the exceptionally well-zoned upper level.
Gary Peer
Edwardian entertainer with a contemporary edge
27 Erindale Avenue, Ripponlea 3 A
2 B
1 C
Auction Sunday 4th Oct. 10:30am
Guide $1,700,000 - $1,870,000
Contact 27ErindaleAvenueRipponlea.com
Daniel Peer Romy Szkolnik Bernard Mel
0401 781 558 0450 272 906 0432 169 592
Properties for Sale
26th September 2026
Brimming with classic Edwardian charm & refreshed for contemporary family living, this inviting three-bedroom residence combines timeless period details with stylish updates & a wonderfully flexible layout. Behind its charming façade, original features including high ceilings, timber floorboards, fireplaces, ceiling roses & leadlight windows bring warmth & character to the interiors, while contemporary updates ensure the home feels comfortable & practical for today. Beyond a long entrance hallway anchoring three spacious bedrooms (one with built-in robes, & one with walk-in robe) & a central family bathroom, an inviting living sits in the heart of the home, extending to a large rear dining space. An adjoining kitchen provides ample space for the home
cook, equipped with a gas cooktop, oven & dishwasher. A north-east facing entertainer’s deck with defined lounge & dining areas is covered for all-weather use, overlooking a low-maintenance garden lined with synthetic turf that houses a top-of-the-range jungle gym, creating an easy-care setting for both relaxed entertaining & family life. A versatile studio at the rear adds another layer of functionality, equally suited to a home office, rumpus room, creative space or teenager’s retreat. A second bathroom/laundry, side courtyard with access from the living & hydronic heating complete the internal features of this brilliant turnkey home. Securely positioned behind an automatic gate, the property also offers offstreet parking & a separate lockable pedestrian gate.
Gary Peer
An architectural masterpiece where design & engineering meet
71 Chapel Street, St Kilda 4 A
2 E
3.5 B
2 C
Auction Saturday 10th Oct. 2:30pm
Guide $2,700,000 - $2,970,000
Contact 71ChapelStreetStKilda.com
Nikki Janover Jeremy Rosens Jessica Filipovic
0412 496 545 0413 837 723 0438 043 767
Properties for Sale
26th September 2026
If you’re looking for a home that exists in a category of its own, “Materia” is a remarkable architectural achievement where considered design, advanced engineering & an unwavering commitment to efficiency come together in perfect harmony. Built to meticulous Passive House standards, Materia harnesses science & engineering to create a comfortable, energy efficient environment. The contemporary interior reveals a flexible, flowing floorplan designed to maximise the space. While abundant natural light & curved architectural elements create a sense of calm throughout - a striking contrast to the energetic urban surrounds of St Kilda. Downstairs a beautifully appointed kitchen & butler’s pantry with a suite of premium Miele appliances
overlooks the dining room. Expansive triple glazed sliding doors extend outdoors to a paved alfresco area & rear garden. Adding to the appeal is a sunken lounge, a true highlight of the home. The ground floor also delivers the flexibility of an additional living area/optional bedroom, a bathroom, mudroom, double garage & an extremely versatile fully self-contained space with its own private entry. This beautifully crafted space with a kitchenette & powder room can be utilised according to your needs. Connecting the two levels, the cantilevered timber staircase is a defining architectural statement. Upstairs a main bedroom with a walk-in robe & ensuite, two additional bedrooms with built-in robes & balcony access & a central bathroom complete the accommodation.
Gary Peer
Contemporary & convenient in the heart of it all
504/111 Inkerman Street, St Kilda 2 A
2 B
1 C
Private Sale Guide $519,000
Contact Morris Bitton Jeremy Rosens
504-111InkermanStreetStKilda.com
0413 248 636 0413 837 723
Properties for Sale
26th September 2026
Positioned in the heart of all the St Kilda action, this contemporary inner city apartment with a stylish urban edge is ideally located for a lifestyle of convenience. With secure entry & convenient lift access to the 5th floor it presents an ideal opportunity for those looking to enter the market or savvy investors looking for a future proof investment. Timber floors flow throughout the generously proportioned open plan living & dining zone enhanced by polished concrete ceilings that add a distinctive industrial edge. Full height glass stacker doors extend the living space outdoors to an enclosed covered balcony terrace, the ideal spot for relaxing & soaking up the sun or entertaining with ease. A stone topped kitchen is well equipped with quality appliances,
including a dishwasher & integrates effortlessly with the open plan living zone. The accommodation comprises a spacious main bedroom with a stylish fully tiled ensuite & private balcony, while a second bedroom with mirrored built-in robes is serviced by a sleek central bathroom with a Euro laundry. Other features include secure basement parking for one car with storage cage, split system heating/cooling, hallway storage & secure video intercom entry. With the best of St Kilda practically on your doorstep, enjoy easy access to the eclectic cafes, restaurants & shops of Carlisle Street, Acland Street & Fitzroy Street, while the iconic St Kilda foreshore is just a short stroll away.
Gary Peer
Contemporary living in the heart of St Kilda
305b/21 Inkerman Street, St Kilda 1 A
1 B
1 C
Contact 305b-21InkermanStreetStKilda.com
Sold before auction
Morris Bitton Jeremy Rosens Daniel Micmacher
0413 248 636 0413 837 723 0419 376 521
Properties for Sale
26th September 2026
Set on the third floor with an east-facing aspect, this contemporary apartment delivers an inviting combination of natural light, modern finishes & effortless innercity living. The open-plan living & dining area flows seamlessly to a sun-soaked balcony, while the stylish kitchen features stone benchtops, stainless-steel appliances & a concealed dishwasher. The spacious bedroom includes built-in robes & enjoys the same bright eastern aspect, while the beautifully appointed bathroom features sleek contemporary finishes, a frameless glass shower & rainfall-style showerhead. Complete with secure off-street parking, lift access, hydronic heating, split-system air conditioning & a video-monitored intercom, this is an ideal opportunity for first home
buyers, investors or those seeking a low-maintenance lifestyle in the heart of St Kilda. With Acland, Carlisle, Fitzroy & Chapel Streets all within easy reach, along with an array of cafes, restaurants, bars, boutique shopping & the St Kilda foreshore, the lifestyle on offer is hard to beat.
Gary Peer
Stylish, spacious with courtyard appeal
103a/33 Inkerman Street, St Kilda 1 A
1 B
1 C
Auction Saturday 17th Oct. 10:30am
Guide $400,000 - $440,000
Contact 103a-33InkermanStreetStKilda.com
Morris Bitton Daniel Micmacher Jeremy Rosens
0413 248 636 0419 376 521 0413 837 723
Properties for Sale
26th September 2026
More than just an oversized one-bedroom apartment, this contemporary ground floor residence delivers an exceptional lifestyle opportunity in the heart of vibrant St Kilda. Combining generous proportions with low maintenance living & an expansive private courtyard, it would ideally suit first home buyers wanting to break into the market or savvy investors seeking high rent returns. A newly carpeted open plan living & dining zone complete with extensive built-in cabinetry welcomes you. This light filled space is further complemented by a well appointed galley style stone kitchen with stainless steel appliances (including a dish drawer dishwasher) & good storage. Full width floor-to-ceiling sliding doors extend the living space outdoors to a remarkably
generous, privately enclosed courtyard. Surrounded by lush greenery & featuring a fishpond & water feature, it provides a wonderfully peaceful setting for alfresco relaxing & entertaining. The bedroom features mirrored built-in robes, while a stylish fully tiled central bathroom completes the accommodation. Other features include hydronic heating, split system heating/cooling, a Euro laundry, secure video intercom entry & basement parking for one car. Conveniently located just moments from Aldi & with easy access to the shops, restaurants, cafes & nightlife of Acland, Fitzroy & Carlisle Streets, St Kilda Beach & a choice of transport options.
Gary Peer
Thoughtfully designed, beautifully refined
4/227 Alma Road, St Kilda East 2 A
1 B
1 C
Auction Sunday 4th Oct. 11:30am
Guide $875,000 - $925,000
Contact 4-227AlmaRdStKildaEast.com
Morris Bitton Jeremy Rosens Daniel Micmacher
0413 248 636 0413 837 723 0419 376 521
Properties for Sale
26th September 2026
Beautifully considered & brimming with natural light, this top-floor apartment presents a sophisticated interpretation of mid-century style, where thoughtful design, clever space planning & contemporary finishes create a home that feels both distinctive & effortlessly liveable. This bespoke renovation recently completed in June, 2026 by Melbourne designers Eclectic Creative celebrates the apartment’s original character while introducing a fresh, contemporary aesthetic, with bespoke joinery, soft curves, warm timber tones & carefully selected finishes creating a sense of cohesion throughout. The result is a home that feels bright, connected & beautifully resolved, with every element thoughtfully considered for modern living. On the second
floor of a boutique building, the apartment enjoys an abundance of natural light, complemented by a coveted north-facing balcony that extends the adjoining living & dining outdoors. A second balcony accessed from the separate laundry adds another welcomed dimension, while the intelligently designed interiors maximise functionality without compromising personality. A kitchen & meals delivers the perfect synergy of style & practicality, equipped with brand-new appliances, as well as convenient mod-cons like power-points in the pantry & enclosed appliance nook. Two bedrooms are serviced by a central bathroom & separate powder room. Further highlights include a built-in study nook or bar, ducted heating & cooling & undercover parking.
Gary Peer
Period grace meets stunning contemporary living
60 Balaclava Road, St Kilda East 5 A
3.5 B
4 C
993m2* D
Private Sale Guide $4,295,000
Contact 60BalaclavaRoadStKildaEast.com
Daniel Fisher Kevin Huang Darren Krongold
0409 797 560 0413 712 880 0438 515 433
Properties for Sale
26th September 2026
A captivating period façade, magnificent front garden & a contemporary renovation, sets the scene for this breathtaking entertainer’s dream, positioned on a 993m2* allotment. From the moment you step inside the wide entrance hallway, the craftsmanship & timeless period detail are immediately apparent. The original front section of the home introduces a main bedroom with ensuite, while three additional bedrooms share a central bathroom. A large formal dining room flows through to the spectacular heart of the home – an open plan northerly oriented living & dining zone with soaring 3.6m ceilings & custom fitted study nook. Bi-fold doors extend outdoors to a wraparound deck, pool & spa, built-in BBQ area & garden sanctuary. Adding to the appeal is
a gourmet stone kitchen & butler’s pantry with quality appliances. The accommodation continues upstairs to a versatile loft style landing retreat & fifth/optional main bedroom with ensuite - the ideal parents’ sanctuary, guest accommodation or teenage haven. Other attributes include a circular driveway behind auto front gates with off street parking, hydronic heating, split system heating/ cooling, laundry & powder room. *Approximate Title Dimensions.
Gary Peer
Where lifestyle meets location
12/131 Glen Eira Road, St Kilda East 1 A
1 B
1 C
Private Sale Guide $389,000
Contact Mark Kirkham
12-131GlenEiraRoadStKildaEast.com
0408 338 896
Properties for Sale
Designed for effortless living, this near new apartment blends modern comfort with an easy low-maintenance flow. The open-plan living & dining zone is anchored by a sleek kitchen with stainless-steel appliances, flowing seamlessly to a private balcony that invites you to unwind or entertain with ease. The bedroom is generously sized & features built-in robes, while the central bathroom includes a shower-over-bath for functionality & style. A secure entrance, split-system heating & cooling, European laundry & parking for one car with additional storage all add to the appeal of this ready-to-move-in home. Positioned in one of Melbourne’s most connected pockets, you’re just moments from Ripponlea Station, quality shops & elite schools.
26th September 2026
Gary Peer
A brilliant balance of old & new
20 Holroyd Avenue, St Kilda East 4 A
2 B
2 C
567m2* D
Auction Sunday 11th Oct. 1:30pm
Guide $1,850,000 - $1,950,000
Contact 20HolroydAvenueStKildaEast.com
Daniel Peer Romy Szkolnik Arlene Joffe Bernard Mel
0401 781 558 0450 272 906 0473 925 525 0432 169 592
Properties for Sale
26th September 2026
Built in 1923 & held by the same family for the past 51 years, this solid double-brick Californian Bungalow has hosted three generations of happy family life. Commanding a prized corner position on two titles, the beautifully updated four-bedroom home blends classic period appeal with considered contemporary enhancements, creating a warm & highly functional family sanctuary in a tightly held St Kilda East setting. Thoughtfully updated throughout, the home has been refreshed with new engineered floorboards & plush carpet, while the original character remains a defining feature, with elegant leadlight windows, a tessellatedtiled verandah, large bay windows & beautifully preserved corniced ceilings. Adjoining formal living
& dining rooms extend off the grand wood-panelled entrance hallway, accompanied by three inviting bedrooms (one with built-in robes & ensuite access to the central family bathroom with separate toilet). A spacious Miele stone kitchen & north-facing casual meals area lies in the rear extension, connecting via sliding glass doors to a resort-style patio with dining zone & in-ground pool with spa. A separate laundry with shower & toilet completes the ground floor. Upstairs, cathedral ceilings top a spacious bedroom & adjacent lounge with large bay windows capturing a glimpse of the bay, for a private parents’ or teenager’s retreat. Ducted heating & a double carport behind a secure automatic gate complete this period residence.
Gary Peer
Timeless Edwardian meets modern comfort
206 Inkerman Street, St Kilda East 3 A
1 E
1 B
Private Sale Guide $1,360,000
Contact 206InkermanStreetStKildaEast.com
Daniel Micmacher Jeremy Rosens Morris Bitton
0419 376 521 0413 837 723 0413 248 636
Properties for Sale
26th September 2026
Beautifully combining timeless Edwardian charm with contemporary comfort, this street fronted early 1900s single level residence in a vibrant lifestyle location is sure to impress. Immensely comfortable & ready to enjoy as is, this appealing residence also presents exciting scope further enhance the home over time. On entry, original timber flooring & a striking exposed brick wall extending the length of the hallway introduces three generously proportioned bedrooms with built-in robes. The hallway culminates in the heart of the home – an expansive living room that leads through to an open plan dining space served by a modern well appointed stone kitchen with stainless steel appliances & ample storage. Outdoors, a north facing yard with a paved
alfresco entertaining area & established garden surrounds provides the perfect setting for family relaxing & entertaining. Adding further flexibility, an externally accessed studio at the rear offers endless possibilities as a home office, teenage retreat, gym, storage space or even fourth bedroom. Additional features include ducted heating, split system heating/cooling, a central bathroom with separate toilet, laundry, alarm system, plantation shutters & irrigation.
Gary Peer
Edwardian charm meets modern family living
427 Inkerman Street, St Kilda East 3 A
2.5 B
3 C
Auction Sunday 11th Oct. 11:30am
Guide $1,800,000 - $1,980,000
Contact 427InkermanStreetStKildaEast.com
Daniel Micmacher Jeremy Rosens Morris Bitton
0419 376 521 0413 837 723 0413 248 636
Properties for Sale
26th September 2026
Beyond a picture perfect façade with glistening leadlight windows & a securely enclosed front garden, this beautifully renovated solid brick Edwardian delivers a compelling blend of period charm & contemporary style. On entry, timber flooring & high ceilings extend along the welcoming entrance hallway, introducing the generously proportioned accommodation, all enhanced by decorative ceiling rosettes. The inviting main bedroom features ornamental fireplaces, a walk-in robe & luxe ensuite, while two additional bedrooms with built-in robes (one with a picturesque boxed bay window) share a stylishly updated central bathroom with a Euro laundry. At the rear, the home opens into a wonderfully expansive open plan living & dining zone with an open fireplace &
extensive storage. Large windows draw in natural light while providing a seamless connection to the paved rear courtyard with a covered alfresco area, ideal for relaxing & entertaining. A well appointed stone kitchen overlooks the living zone & combines excellent storage with quality appliances (including an induction cooktop & dishwasher). The comfort & convenience are further enhanced by split system heating/cooling, plantation shutters, an alarm, keypad entry & an externally accessed additional toilet with laundry facilities. Off street parking for one car is provided in the front driveway while an oversized double garage is accessed via ROW.
Gary Peer
Art Deco elegance reimagined for contemporary living
4 Lockerbie Court, St Kilda East 3 A
2 E
2 B
2 C
Private Sale Guide $1,750,000
Contact Benjamin Rothschild Daniel Fisher
4LockerbieCourtStKildaEast.com
0417 597 748 0409 797 560
Properties for Sale
26th September 2026
This 1930s Art Deco maisonette, situated in a peaceful historically significant cul-de-sac location, has been stylishly renovated for a modern family lifestyle while still retaining its timeless character & enduring style. Designed with family living & entertaining in mind, the well planned ground floor features a series of interconnected living & dining spaces that can be opened for larger gatherings or closed off to create more intimate zones. To the one side of the entrance hallway, an impressively proportioned living room showcases decorative ceilings, rich timber detailing, etched glass doors & leafy outlooks. While on the other side, a study provides the perfect work from home space before flowing through to an expansive dining room. Adding to
the appeal, a well appointed stone kitchen is equipped with Miele appliances. This light-filled space is wrapped in bi-fold doors & handy servery windows that extend outdoors to a vast north-facing timber deck & privately enclosed rear garden. Adding further flexibility, the rear garden also provides access to a studio/gym/home office. Downstairs also delivers the added convenience of a powder room & bathroom. The generous proportions, high ceilings & period detail continue upstairs to a large main bedroom with private balcony & built-in robes, two additional bedrooms & a central family bathroom. Other features include hydronic heating throughout, split system heating/cooling, keypad entry, alarm & off street parking for two cars.
Gary Peer
House-sized family luxury with spectacular city views
604/105 Punt Road, Windsor 4 A
3 B
3 C
Exp of Int Closing Wednesday 30th Sep. 5:00pm
Guide Contact Agent
Contact Morris Bitton Jeremy Rosens
604-105PuntRoadWindsor.com
0413 248 636 0413 837 723
Properties for Sale
26th September 2026
Positioned on the sixth floor of the Soho inspired CV Windsor block, this exceptional architecturally designed sub-penthouse delivers a true “home in the sky,” combining impressive house sized proportions with low maintenance luxury. This unique inner urban family sanctuary with two living zones & accommodation over two levels boasts quality finishes & fabulous indoor-outdoor appeal. With entry on the lower level, herringbone flooring welcomes you & flows throughout the living space/kid’s retreat. This level also features two bedrooms serviced by a bathroom. Upstairs, a northfacing open plan living & dining is bathed in natural light. A wall of floor-to-ceiling glass windows/doors seamlessly extends the space to three interconnected balcony
terraces with louvre windows. Adding to the allure, a gourmet marble kitchen entices with a central island bench/breakfast bar, a suite of premium appliances & abundant storage. While a main bedroom with walk-in robe & ensuite, an additional bedroom with built-in robes & a central bathroom completes the accommodation. This exceptional residence also delivers ducted heating/ cooling, a Euro laundry, video intercom entry & the added advantage of secure basement parking for three cars.
Gary Peer
Superb living, lifestyle & location!
13/28 The Avenue, Windsor 2 A
2 B
1 C
Auction Tuesday 29th Sep. 6:30pm
Guide $600,000 - $660,000
Contact Arlene Joffe Adi Ignatius
13-28TheAvenueWindsor.com
Auction this Tue 6:30pm
0473 925 525 0433 820 699
Properties for Sale
26th September 2026
Ideally located against the leafy backdrop of The Avenue, in one of Melbourne’s most coveted tree-lined streets, this contemporary apartment delivers a stylish urban lifestyle within the exclusive “Milk” development. Created by Ninety Four Feet, this boutique collection, just moments from all the vibrant action of Chapel & High Street, has a distinctive industrial aesthetic, with striking exposed brick feature walls & concrete ceilings featured throughout. Enjoy lift access to the second level where timber flooring flows right through to the open plan living & dining zone. This light filled space is highlighted by its leafy outlooks & expansive sliding doors opening to a covered entertainer’s balcony. Adding to the appeal, a well appointed galley style kitchen
entices with stone benchtops, mirrored splashbacks & premium stainless steel appliances. The apartment also delivers a carpeted main bedroom with built-in robes & a stylish fully tiled ensuite as well as a versatile second bedroom with built-in robes & the flexibility to open to the living area & adapt to your needs as an additional living zone, study or work from home space. Other features include an additional bathroom, reverse heating & cooling, a Euro laundry, generous hallway storage, secure video intercom entry & secure basement parking for one car. Ideally located just a short walk to the thriving Windsor end of Chapel Street, a choice of transport options, Prahran Market & with easy access to the CBD, St Kilda Beach & Fitzroy Street.
Offices Bentleigh 8842 6800
Carnegie 9563 1666
Caulfield North 9526 1999
Murrumbeena 9569 0718
St Kilda 9066 4688
Property Management 9526 1988
New Projects 9526 1999
Please note: This brochure contains information that we believe to be reliable however we cannot guarantee and accept no responsibility for the accuracy of information supplied. All dimensions are approximate only. Interested parties should rely and take their own measurements or engage the services of a licensed surveyor. Price Guide: To assist purchasers, we have in many advertisements a price guide. This price guide does not necessarily reflect the vendor’s reserve price and vendors have the right to sell within or outside this price guide if they wish. Privacy and Spam Act: Gary Peer & Associates Pty Ltd conforms to Privacy and Spam Legislation.
GaryPeer.com.au