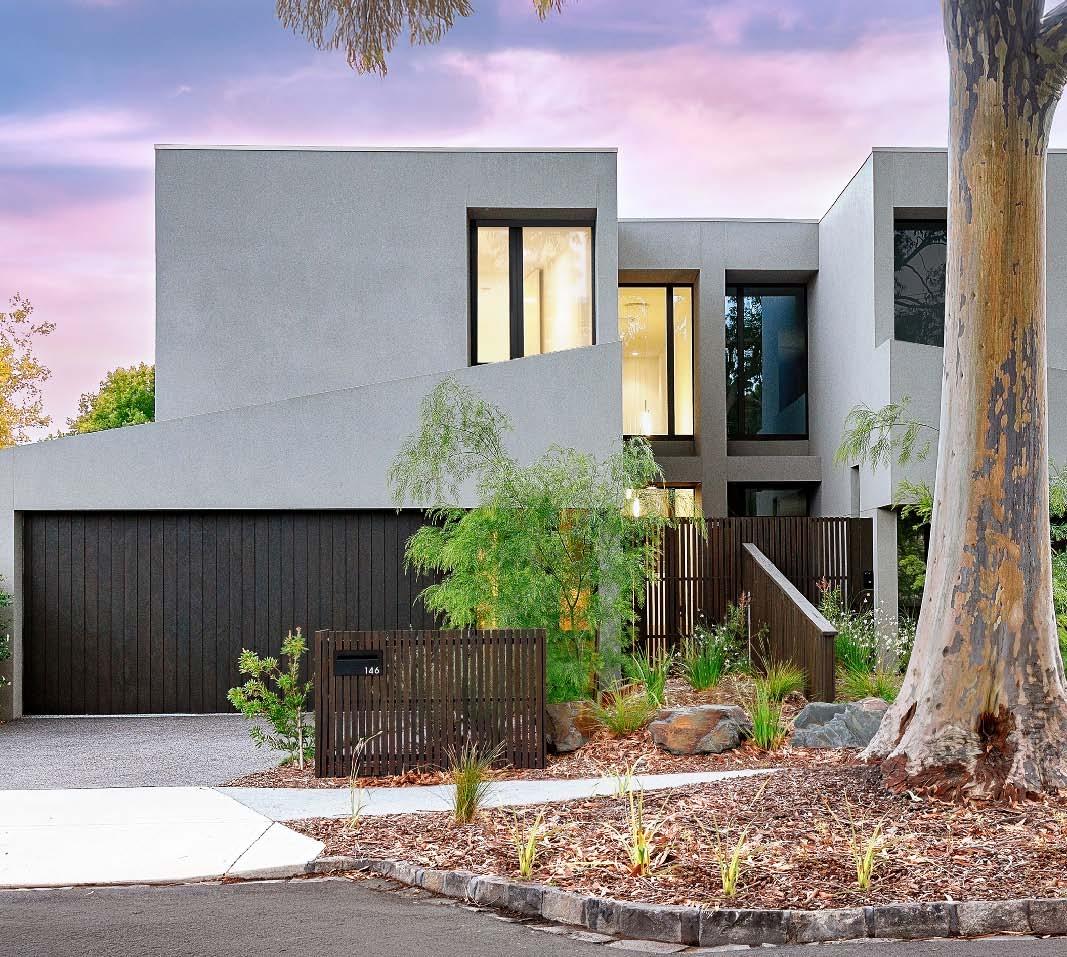
146 Sycamore Street, Caulfield South

Our auctions are already the most lively and exciting in the industry, but add a fun van with a friendly coffee crew there to help, it’s sure to have a huge impact at auctions.
Like us on Facebook to see where our mobile café will be travelling this weekend. Come along for your free coffee and discover why our auctions are an experience like no other.

Auctions this weekend.
Auctions this weekend
Saturday 18th April
10:30AM 2a Langville Court, Malvern East
11:30AM 31 Clinton Street, Brighton East
11:30AM 45 Octavia Street, St Kilda
12:30PM 16/637 Orrong Road, Toorak
1:30PM 9/30 Maroo Street, Hughesdale A
Sunday 19th April
11:30AM 3a Crimea Street, Caulfield North
11:30AM 1/11 Sydney Street, Murrumbeena
12:30PM 34 Kooyong Road, Caulfield North
1:30PM 3 Langdon Road, Caulfield North
2:30PM 3 Alder Street, Caulfield South
2:30PM 18 Evelyn Street, St Kilda East

Address Sat Sun Tue Wed Thu
10/9 Barnato Grove, Armadale 10:15am-10:45am 12:00pm-12:30pm
13/38 Brighton Road, Balaclava 10:15am-10:45am 10:00am-10:30am
2/19 Gourlay Street, Balaclava 12:30pm-1:00pm 12:30pm-1:00pm
275 Inkerman Street, Balaclava 12:45pm-1:15pm
9 Linton Street, Balaclava 9:45am-10:15am 12:00pm-12:30pm
2/44 The Avenue, Balaclava 10:00am-10:30am 10:00am-10:30am
2/910 Centre Road, Bentleigh East 9:30am-10:00am 12:00pm-12:30pm
57B Mawby Road, Bentleigh East 2:00pm-2:30pm 12:15pm-12:45pm
22a Paloma Street, Bentleigh East 9:30am-10:00am
82 Halifax Street, Brighton 11:30am-12:00pm 2:30pm-3:00pm
31 Clinton Street, Brighton East 11:00am-11:30am
10 Gillard Street, Brighton East 9:30am-10:00am
1/8 Beena Avenue, Carnegie 12:45pm-1:15pm 12:00pm-12:30pm
11 Blackwood Street, Carnegie 10:00am-10:30am
4/41 Coorigil Road, Carnegie 12:30pm-1:00pm 1:00pm-1:30pm 4:15pm-4:45pm
5/10 Emily Street, Carnegie 11:45am-12:15pm
203/1298 Glen Huntly Road, Carnegie 11:00am-11:30am 4:45pm-5:15pm
125 Leila Road, Carnegie 2:00pm-2:30pm
2/38 Munster Avenue, Carnegie 1:15pm-1:45pm 3:30pm-4:00pm
6/7 Toolambool Road, Carnegie 10:00am-10:30am 5:30pm-6:00pm
9 Vine Grove, Carnegie 1:45pm-2:15pm 5:00pm-5:30pm
1/14-18 Anderson Street, Caulfield 2:15pm-2:45pm 12:15pm-12:45pm
147B Bambra Road, Caulfield 11:30am-12:00pm 12:30pm-1:00pm
4/169-171 Bambra Road, Caulfield 1:30pm-2:00pm 10:30am-11:00am
3B Daniell Crescent, Caulfield 12:30pm-1:00pm 11:30am-12:00pm
1/28 Fallon Street, Caulfield 1:45pm-2:15pm 2:00pm-2:30pm
14/401 Alma Road, Caulfield North 1:00pm-1:30pm 3:15pm-3:45pm
305/1 Catherine Street, Caulfield North 1:00pm-1:30pm
3a Crimea Street, Caulfield North 11:00am-11:30am
5/492 Dandenong Road, Caulfield North 3:15pm-3:45pm 12:30pm-1:00pm
4/556 Dandenong Road, Caulfield North 2:30pm-3:00pm 1:15pm-1:45pm
22b Eskdale Road, Caulfield North 1:30pm-2:00pm 10:00am-10:30am
25 Fitzgibbon Crescent, Caulfield North 12:45pm-1:15pm 1:15pm-1:45pm
28 Fitzgibbon Crescent, Caulfield North 3:00pm-3:30pm 10:45am-11:15am
1-4/12 Hawthorn Road, Caulfield North 12:30pm-1:00pm 12:30pm-1:00pm
Open for inspection
Address Sat Sun Tue Wed Thu
201/92 Hawthorn Road, Caulfield North 11:45am-12:15pm 3:15pm-3:45pm
593 Inkerman Road, Caulfield North 2:30pm-3:00pm 1:30pm-2:00pm
64A Kambrook Road, Caulfield North 12:00pm-12:30pm 11:00am-11:30am
1/29 Kooyong Road, Caulfield North 11:30am-12:00pm 11:30am-12:00pm
34 Kooyong Road, Caulfield North 12:00pm-12:30pm
3 Langdon Road, Caulfield North 3:00pm-3:30pm 1:00pm-1:30pm
17 Otira Road, Caulfield North 11:00am-11:30am 10:15am-10:45am
10/10 Princes Street, Caulfield North 11:00am-11:30am 10:30am-11:00am
4 Stanley Parade, Caulfield North 12:00pm-12:30pm 1:00pm-1:30pm
410/10 Station Street, Caulfield North 12:15pm-12:45pm 12:15pm-12:45pm
2b Tennyson Avenue, Caulfield North 2:15pm-2:45pm 12:15pm-12:45pm 1:00pm-1:30pm
22a Alder Street, Caulfield South 12:45pm-1:15pm 12:30pm-1:00pm 3:45pm-4:15pm
3 Alder Street, Caulfield South 1:30pm-2:00pm 2:00pm-2:30pm
316B Bambra Road, Caulfield South 2:45pm-3:15pm
334A Bambra Road, Caulfield South 2:30pm-3:00pm 1:15pm-1:45pm
22B Bokhara Road, Caulfield South 1:30pm-2:00pm 1:00pm-1:30pm
32 Bundeera Road, Caulfield South 12:00pm-12:30pm 2:15pm-2:45pm
34 Emma Street, Caulfield South 11:00am-11:30am 12:15pm-12:45pm
1/994 Glen Huntly Road, Caulfield South 12:15pm-12:45pm 10:15am-10:45am
5 Heather Road, Caulfield South 3:15pm-3:45pm 3:00pm-3:30pm
456 Kooyong Road, Caulfield South 1:30pm-2:00pm
5/460 Kooyong Road, Caulfield South 10:15am-10:45am 11:45am-12:15pm
28a Latrobe Street, Caulfield South 11:15am-11:45am 10:45am-11:15am
1/6 Narrawong Crescent, Caulfield South 10:45am-11:15am 11:00am-11:30am
30a Narrawong Road, Caulfield South 3:15pm-3:45pm 11:30am-12:00pm
9 Rothschild Street, Caulfield South 1:00pm-1:30pm 1:00pm-1:30pm 3:15pm-3:45pm
18 Russell Street, Caulfield South 5:15pm-5:45pm
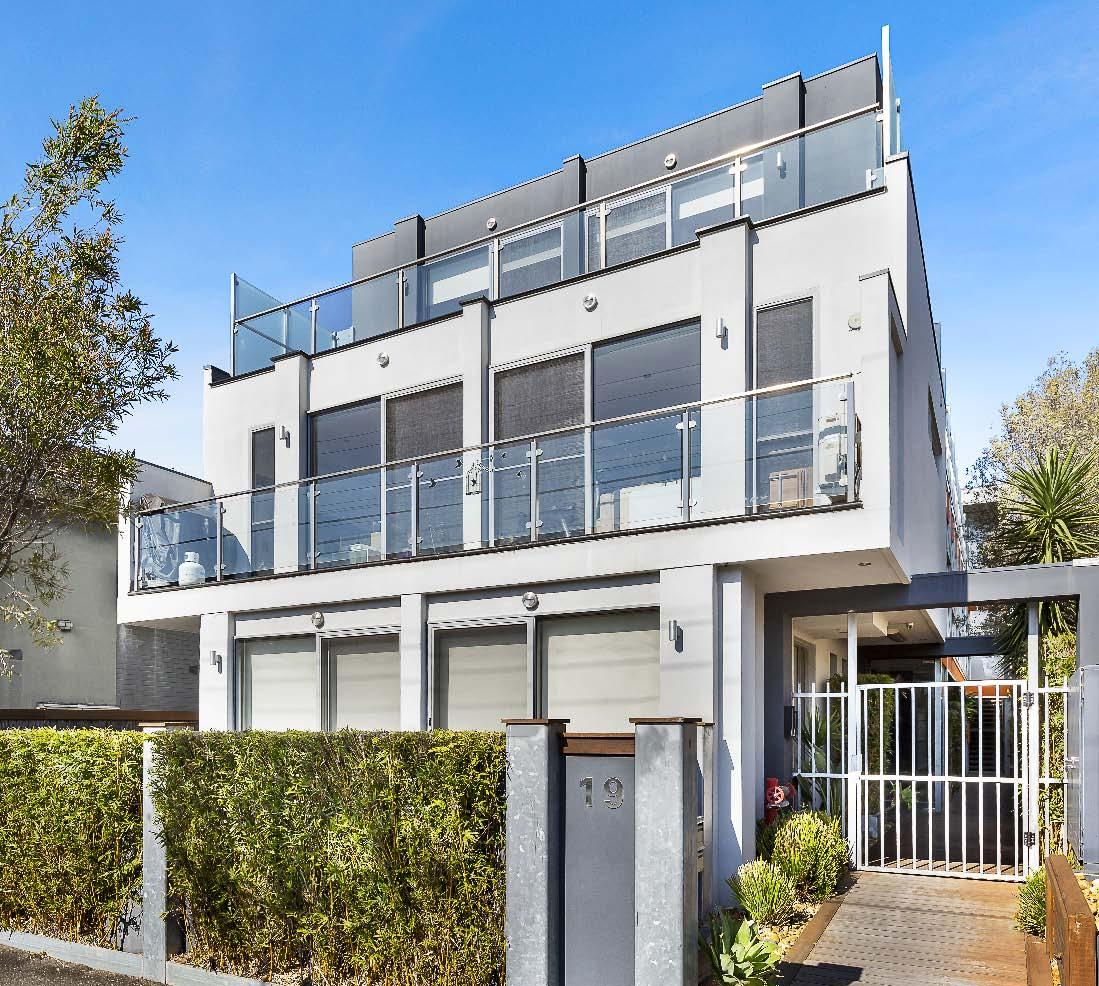
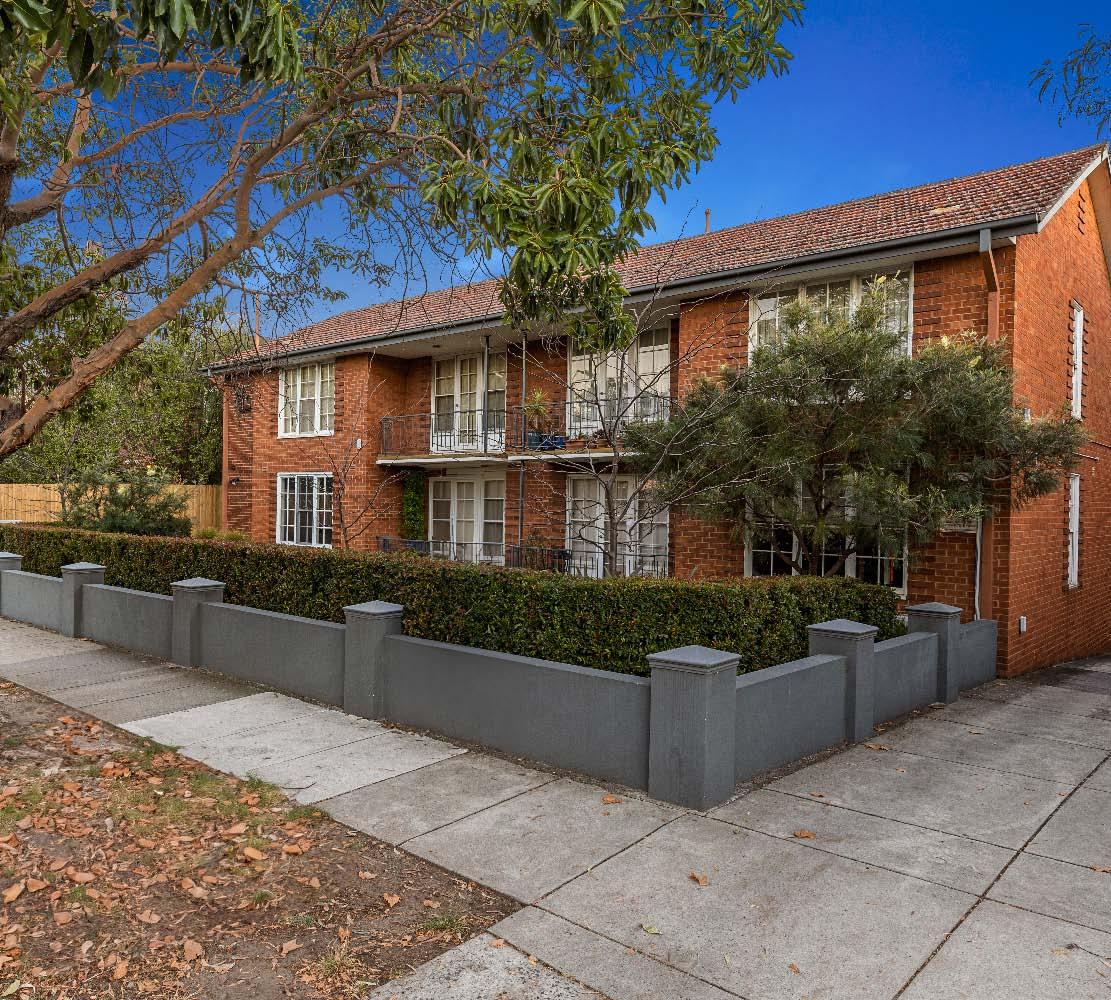
146 Sycamore Street, Caulfield South 1:30pm-2:00pm 11:30am-12:00pm 5:30pm-6:00pm
22 Teak Street, Caulfield South 11:00am-11:30am 3:30pm-4:00pm
2/50 Teak Street, Caulfield South 12:00pm-12:30pm 10:15am-10:45am 4:30pm-5:00pm
4/28 Clarence Street, Elsternwick 11:00am-11:30am
7/87 Seymour Road, Elsternwick 11:00am-12:00pm
21 Lantana Road, Gardenvale 12:45pm-1:15pm 12:15pm-12:45pm
1-5/42 Magnolia Road, Gardenvale 11:30am-12:00pm 11:30am-12:00pm
136A Booran Road, Glen Huntly 12:45pm-1:15pm
Open for inspection
Open for inspection
Address Sat Sun Tue Wed Thu
9/27 Royal Avenue, Glen Huntly 1:45pm-2:15pm 12:00pm-12:30pm 4:00pm-4:30pm
65 Fewster Road, Hampton 10:30am-11:00am
9/30 Maroo Street, Hughesdale 1:00pm-1:30pm
2a Langville Court, Malvern East 10:00am-10:30am
16 Wattle Grove, McKinnon 10:45am-11:15am 1:00pm-1:30pm
2/3 Packer Street, Murrumbeena 10:00am-10:30am
8/36 Rosella Street, Murrumbeena 2:30pm-3:00pm
1/11 Sydney Street, Murrumbeena 1:30pm-2:00pm 11:00am-11:30am
53 Golf Links Avenue, Oakleigh 12:00pm-12:30pm
25 Beryl Avenue, Oakleigh South 2:00pm-2:30pm 12:00pm-12:30pm
4/25 Katandra Road, Ormond 2:00pm-2:30pm 5:15pm-5:45pm
202/437 North Road, Ormond 12:00pm-12:30pm
27 Wallen Road, Ormond 10:00am-10:30am 2:30pm-3:00pm
10/205-207 Hotham Street, Ripponlea 11:00am-11:30am 10:45am-11:15am
71B Alma Road, St Kilda 3:00pm-3:30pm 2:30pm-3:00pm
45 Octavia Street, St Kilda 11:00am-11:30am
308/40-44 Pakington Street, St Kilda 10:00am-10:30am 12:00pm-12:30pm
1/154 Alma Road, St Kilda East 2:30pm-3:00pm 1:00pm-1:30pm 1:00pm-1:30pm
60 Balaclava Road, St Kilda East 3:45pm-4:15pm 11:30am-12:00pm
9/2 Celeste Court, St Kilda East 10:15am-10:45am 10:00am-10:30am
18 Evelyn Street, St Kilda East 3:00pm-3:30pm 2:00pm-2:30pm
2/17 Hammerdale Avenue, St Kilda East 10:45am-11:15am 10:45am-11:15am 4:45pm-5:15pm
5/13 Hughenden Road, St Kilda East 9:15am-9:45am 5:00pm-5:30pm
3/3A Hughenden Road, St Kilda East 11:30am-12:00pm 11:45am-12:15pm
1/7 Hughenden Road, St Kilda East 10:00am-10:30am
4/8 Mooltan Avenue, St Kilda East 10:30am-11:00am 12:30pm-1:00pm
6/74 Westbury Street, St Kilda East 1:00pm-1:30pm 12:30pm-1:00pm
2/355 Beaconsfield Parade, St Kilda West 12:45pm-1:15pm 12:45pm-1:15pm
16/637 Orrong Road, Toorak 12:00pm-12:30pm
4/667 Toorak Road, Toorak 10:00am-10:30am 1:00pm-1:30pm
109/105 Punt Road, Windsor 1:15pm-1:45pm 5:30pm-6:00pm
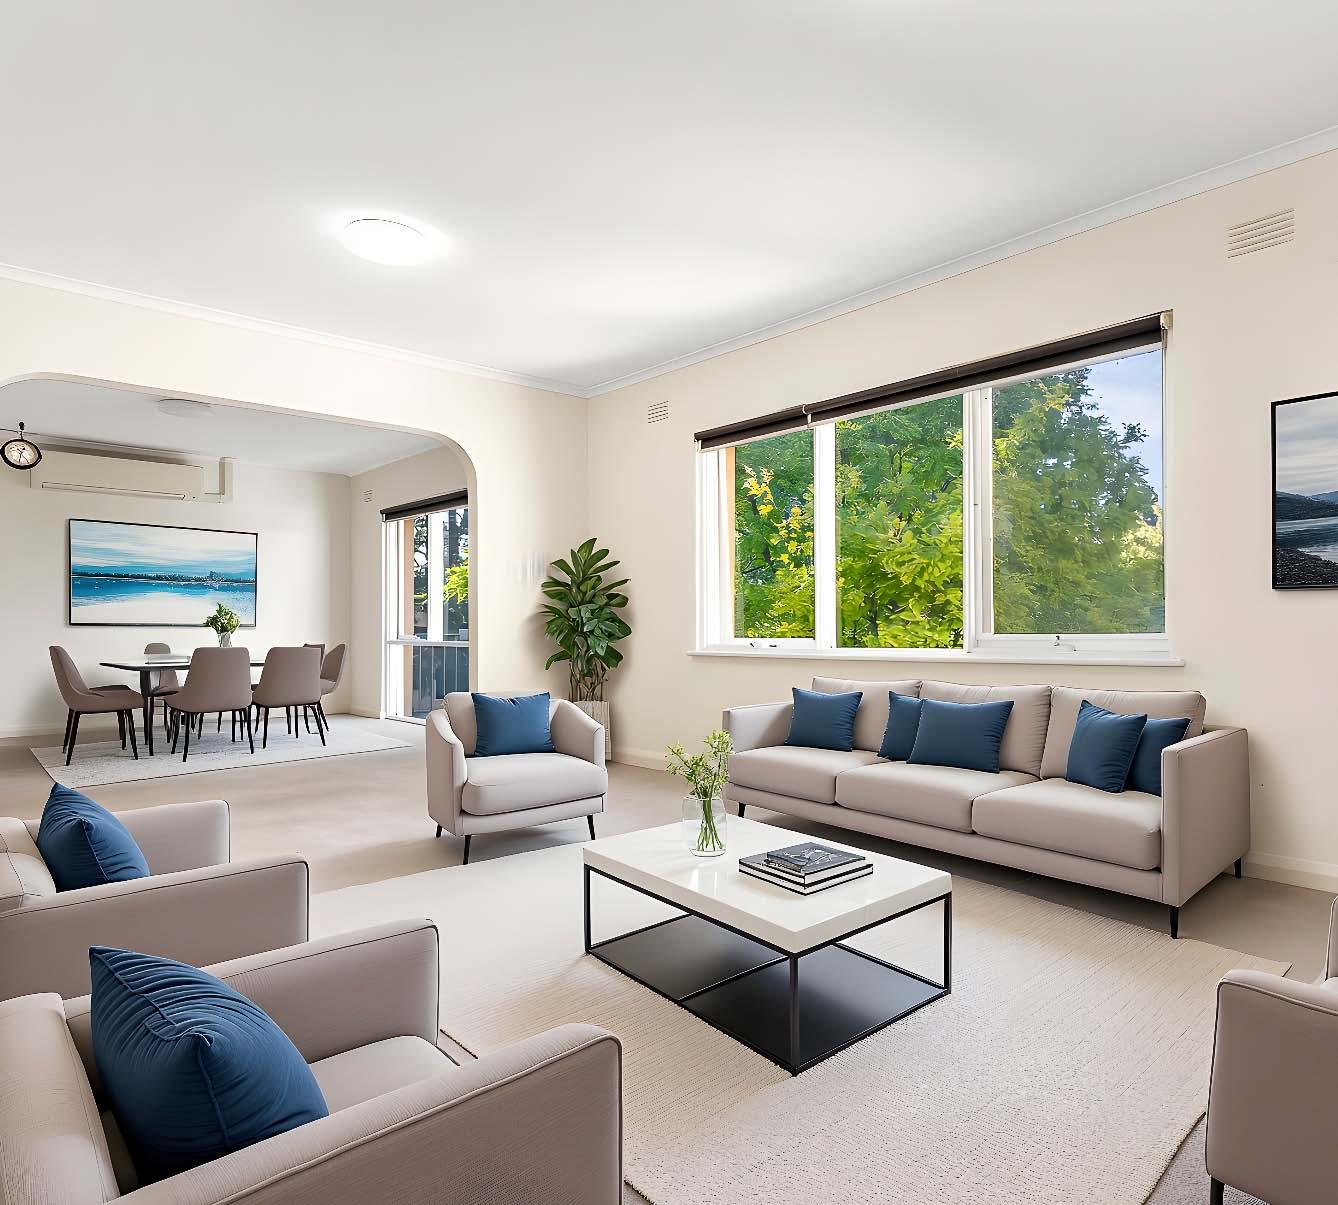
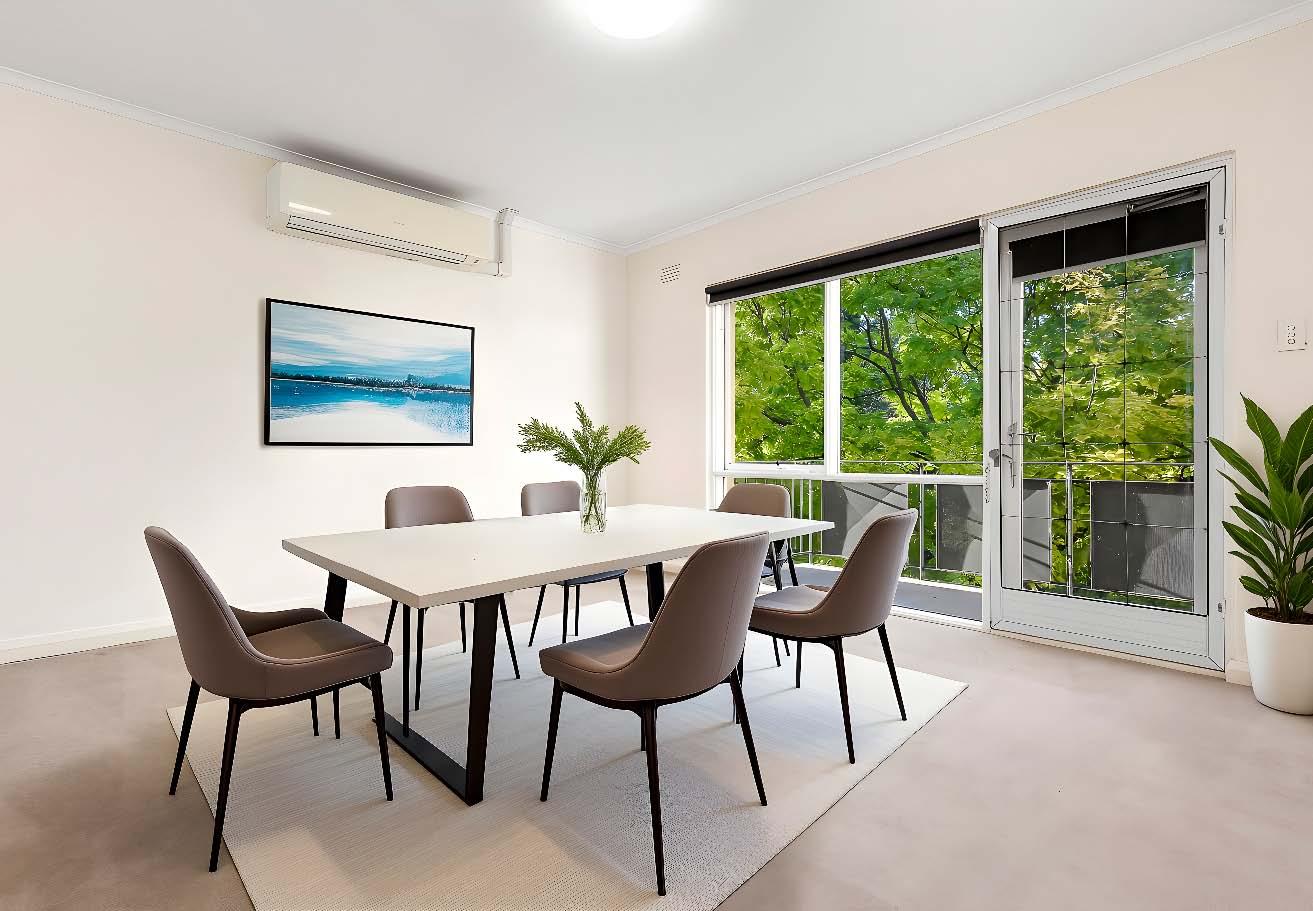
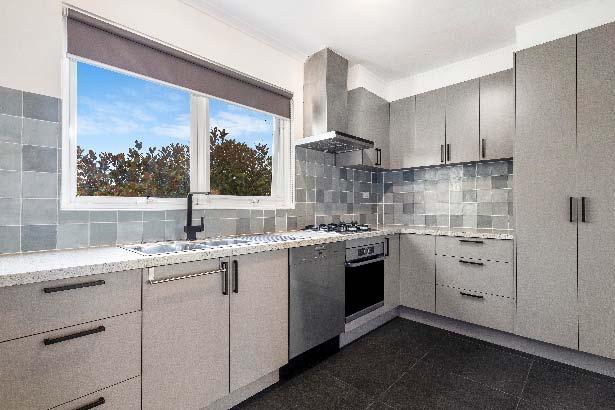
Bathed in natural light & positioned on the top floor of a well presented block in an exclusive Armadale cul-de-sac, this inviting apartment delivers space, privacy & leafy serenity in one of Melbourne’s most prestigious lifestyle locations. The flowing, well planned layout features a wonderfully expansive living room & adjoining dining zone/optional third bedroom, opening to a sun-drenched balcony enjoying beautiful green outlooks, ideal for relaxing & soaking up the sun. The accommodation is equally generous & includes two good sized bedrooms, a stylish central bathroom with laundry facilities & a
separate toilet. The updated well appointed kitchen with quality appliances (including dishwasher) & space for meals area further adds to the appeal. Other features include split system heating/cooling, undercover parking for two cars (tandem) & the added advantage of well established parklike communal gardens for residents to enjoy. Perfectly positioned close to the best the area has to offer – elite schools, transport & the vibrant café culture & boutique shopping of Armadale. A location that truly speaks for itself!
13/38 Brighton Road, Balaclava
2 A 1 B 1 C
Auction
Saturday 2nd May. 10:30am
Guide
$525,000 - $575,000
Contact
Bernard Mel 0432 169 592
Daniel Peer 0401 781 558
Romy Szkolnik 0450 272 906 13-38BrightonRoadBalaclava.com
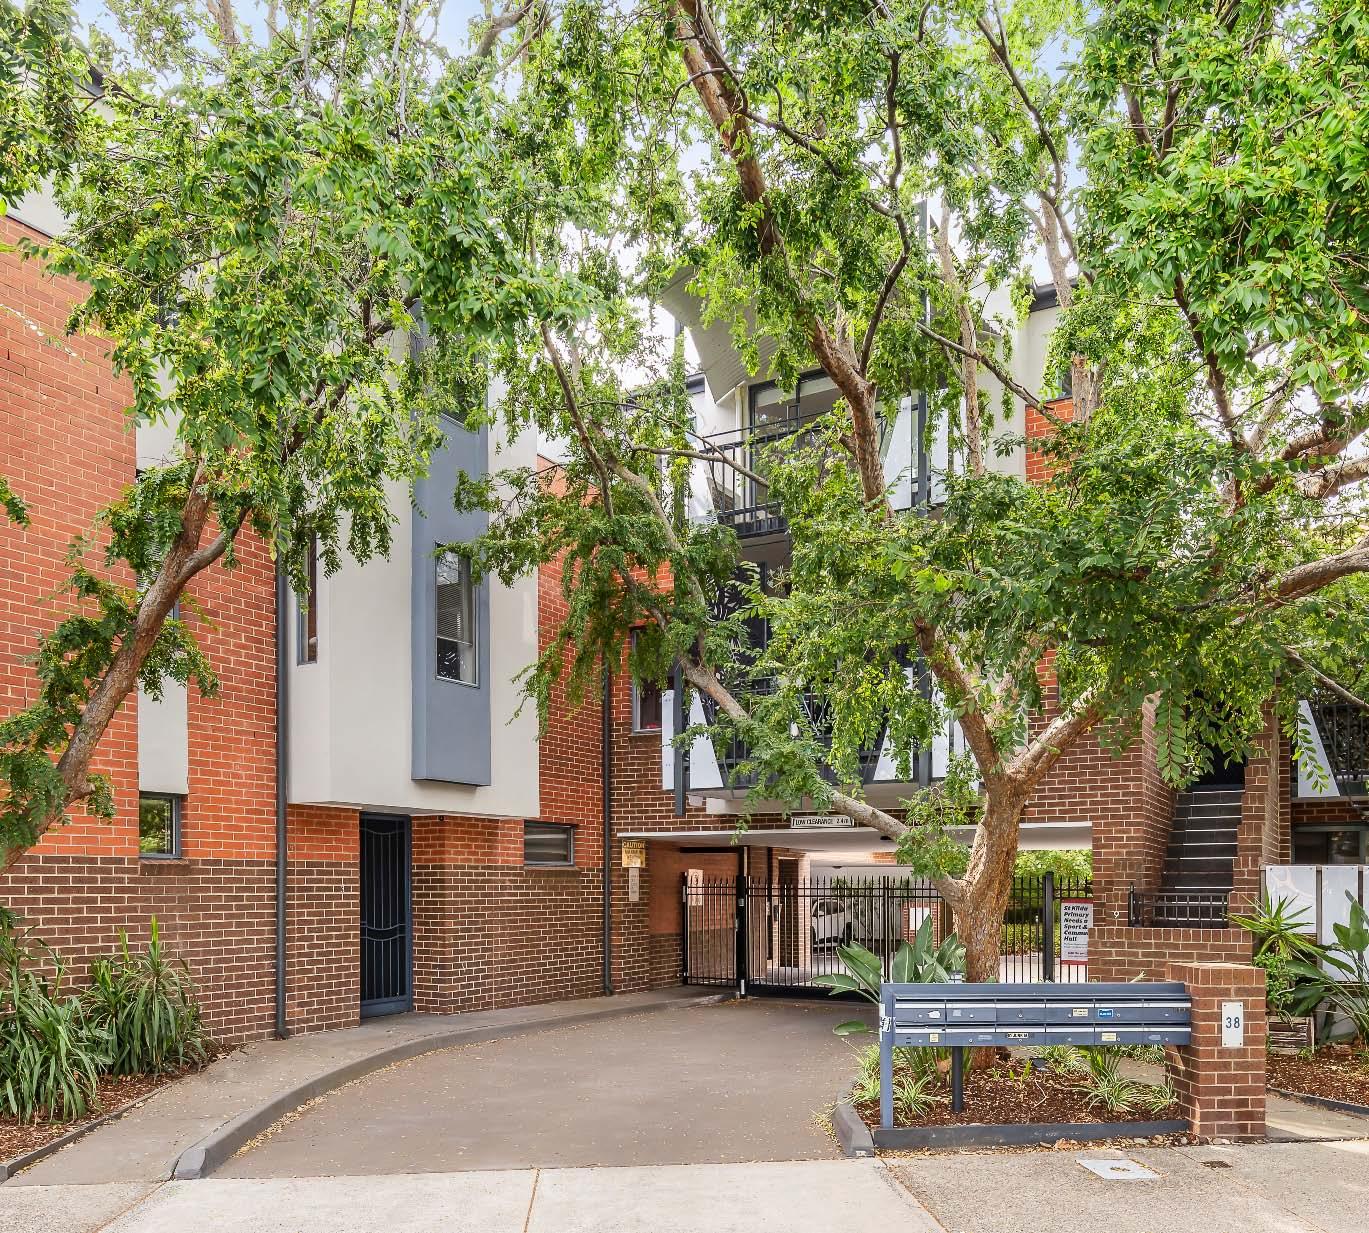
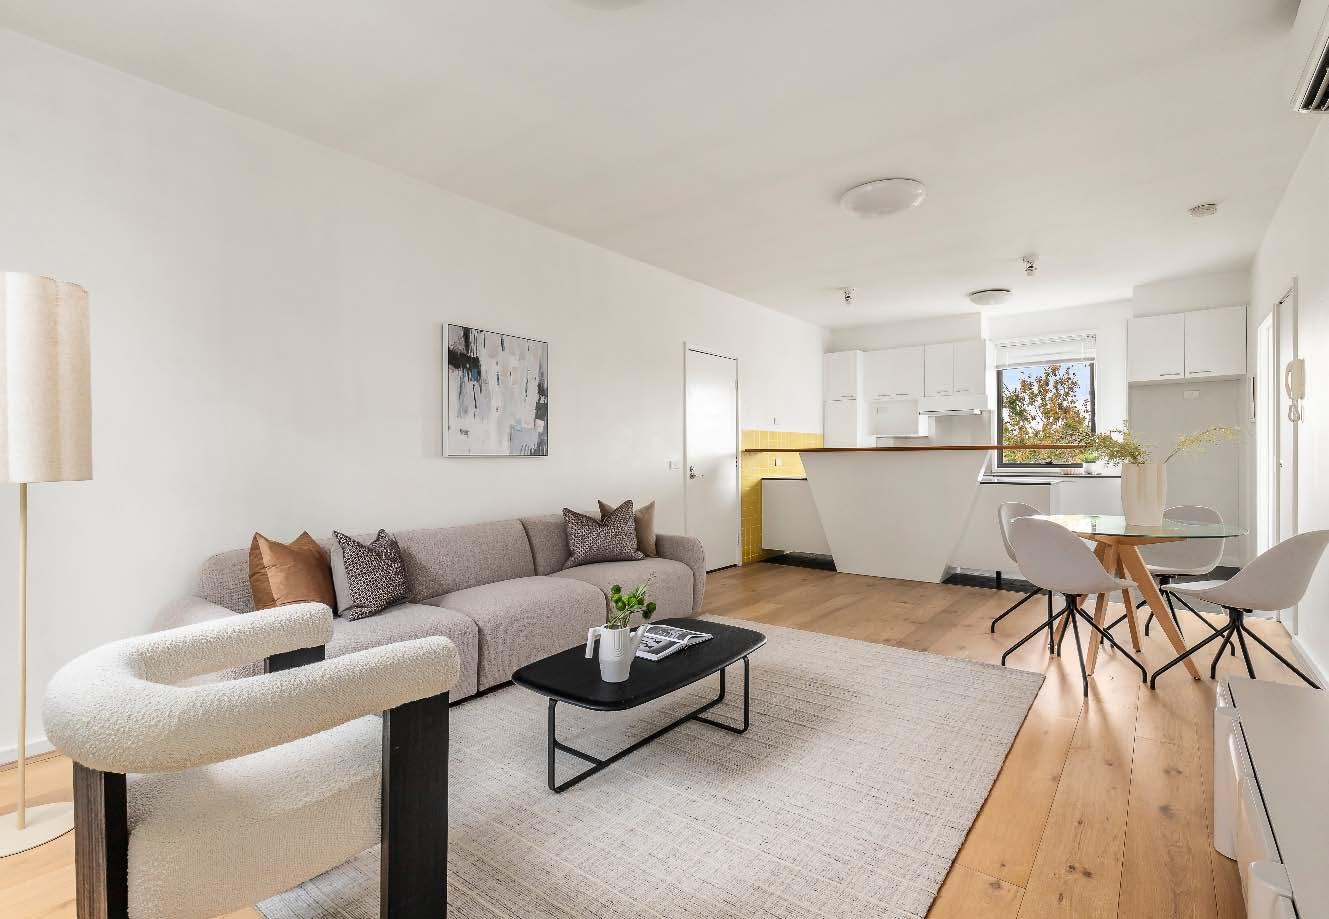
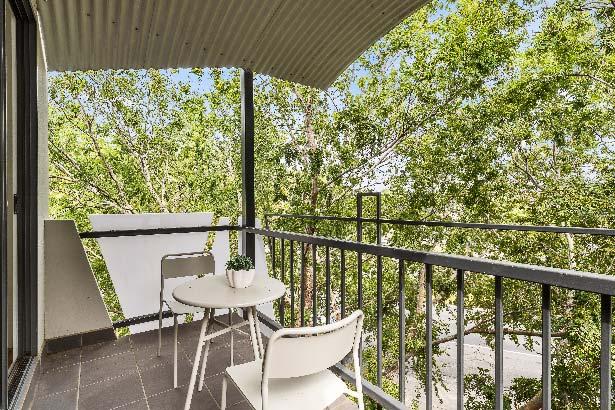
Perfectly positioned at the intersection of Balaclava, Ripponlea & St Kilda’s vibrant lifestyle hubs, this light-filled apartment delivers space, comfort & unbeatable convenience with transport at your doorstep. Enjoying a desirable western aspect, the generously proportioned open-plan living & dining zone is bathed in natural light & complemented by warm timber flooring. A well-appointed kitchen features a dishwasher, pull-out pantry & breakfast bar, making it ideal for both everyday living & entertaining. Sliding doors extend the living space out to a large private balcony with leafy green outlooks — the
perfect spot to unwind in the afternoon sun. With windows at both the front & rear, the home benefits from excellent cross-ventilation & natural airflow. Accommodation comprises two well-sized bedrooms, both with timber flooring & direct access to a semi-ensuite bathroom with integrated laundry facilities. The main bedroom also enjoys built-in robes & balcony access. Additional features include secure intercom entry, heating & cooling & gated off-street parking. An outstanding opportunity for first home buyers or savvy investors looking to secure a quality property in a highly sought-after lifestyle location.
Courtyard oasis in prime location
15/311 Carlisle Street, Balaclava
2 A 1 B 1 C
Sunday 26th Apr. 10:30am
$670,000 - $735,000 Contact
Bernard Mel 0432 169 592
Daniel Peer 0401 781 558
Romy Szkolnik 0450 272 906 15-311CarlisleStreetBalaclava.com
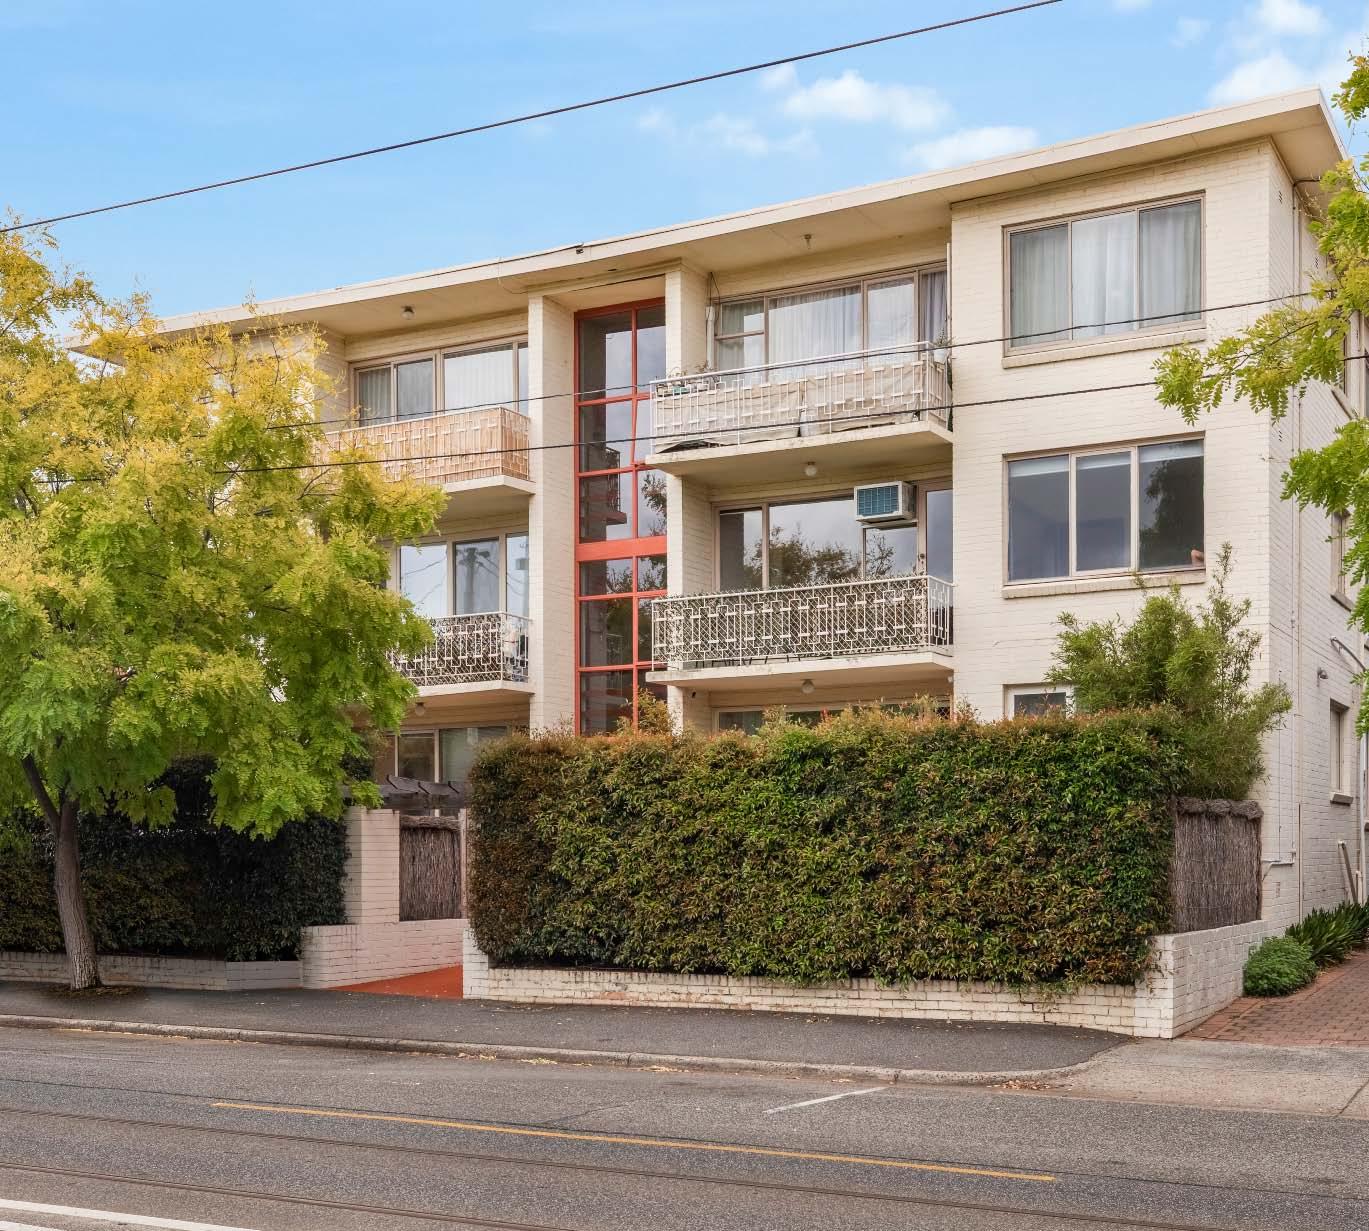
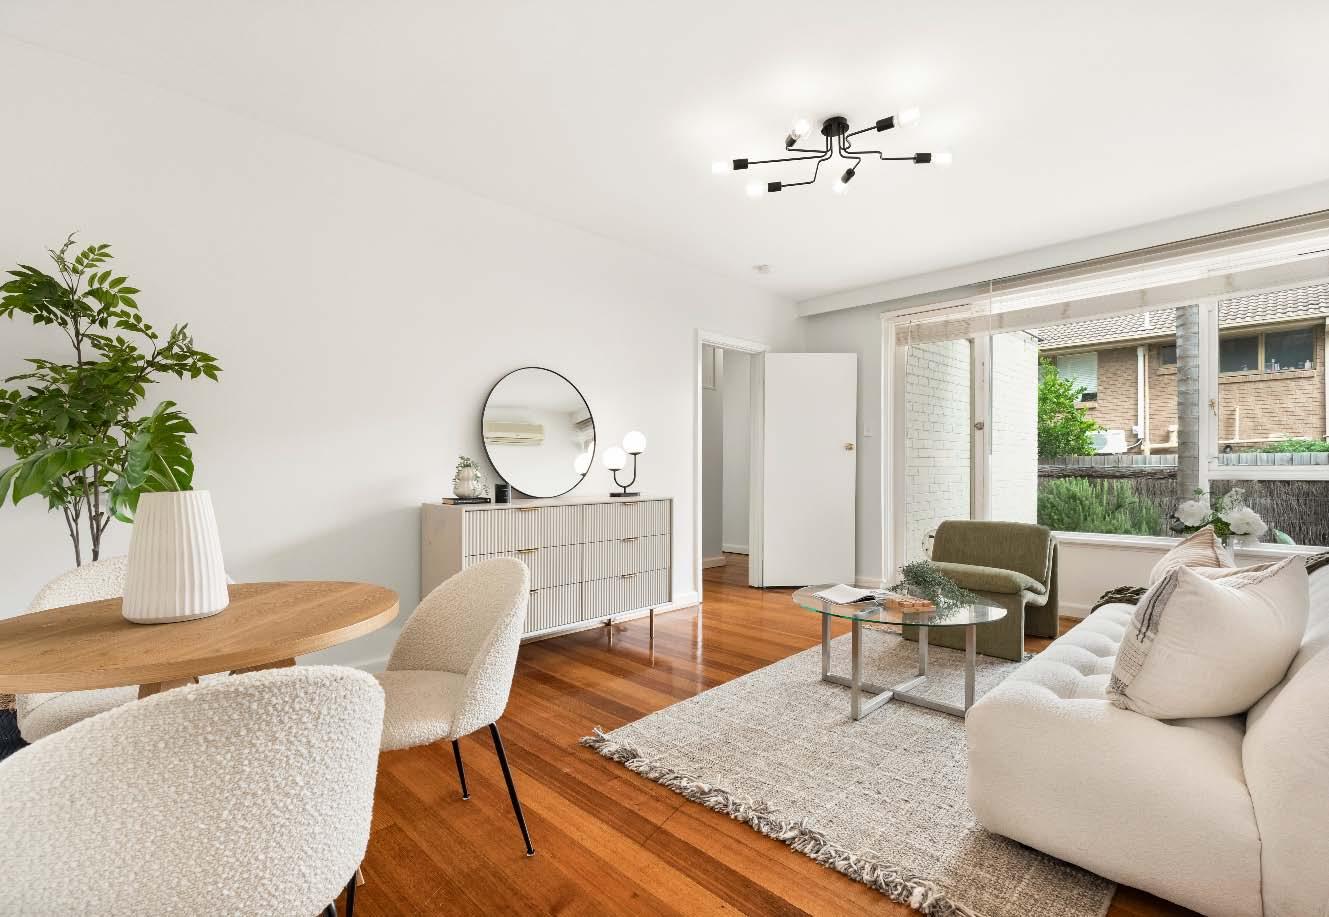
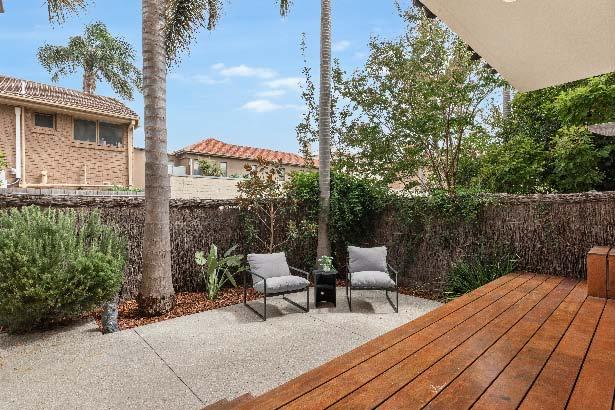
Peacefully tucked away at the rear of the block along a landscaped pathway, this solid brick, ready-to-move-into apartment offers a private & low-maintenance lifestyle seldom available at this location. Step inside & be impressed by a well-designed layout featuring an extra-large living & dining zone, modern spacious kitchen with meals area, two generously sized bedrooms with large windows & a newly refurbished bathroom with separate toilet. Outdoors, a huge alfresco courtyard with covered deck provides the perfect space for BBQs & relaxed catchups with friends — all in the privacy of your own
home. Securely accessed via intercom entry, this light filled first home or smart investment also includes an undercover car space, reverse-cycle air conditioning, washing machine taps, ample storage & polished timber floorboards throughout. Positioned for absolute convenience, you’re just moments from trams, Balaclava Station, supermarkets & an exceptional array of local cafés & dining options.

Available at our offices, open for inspections and for download from our website.
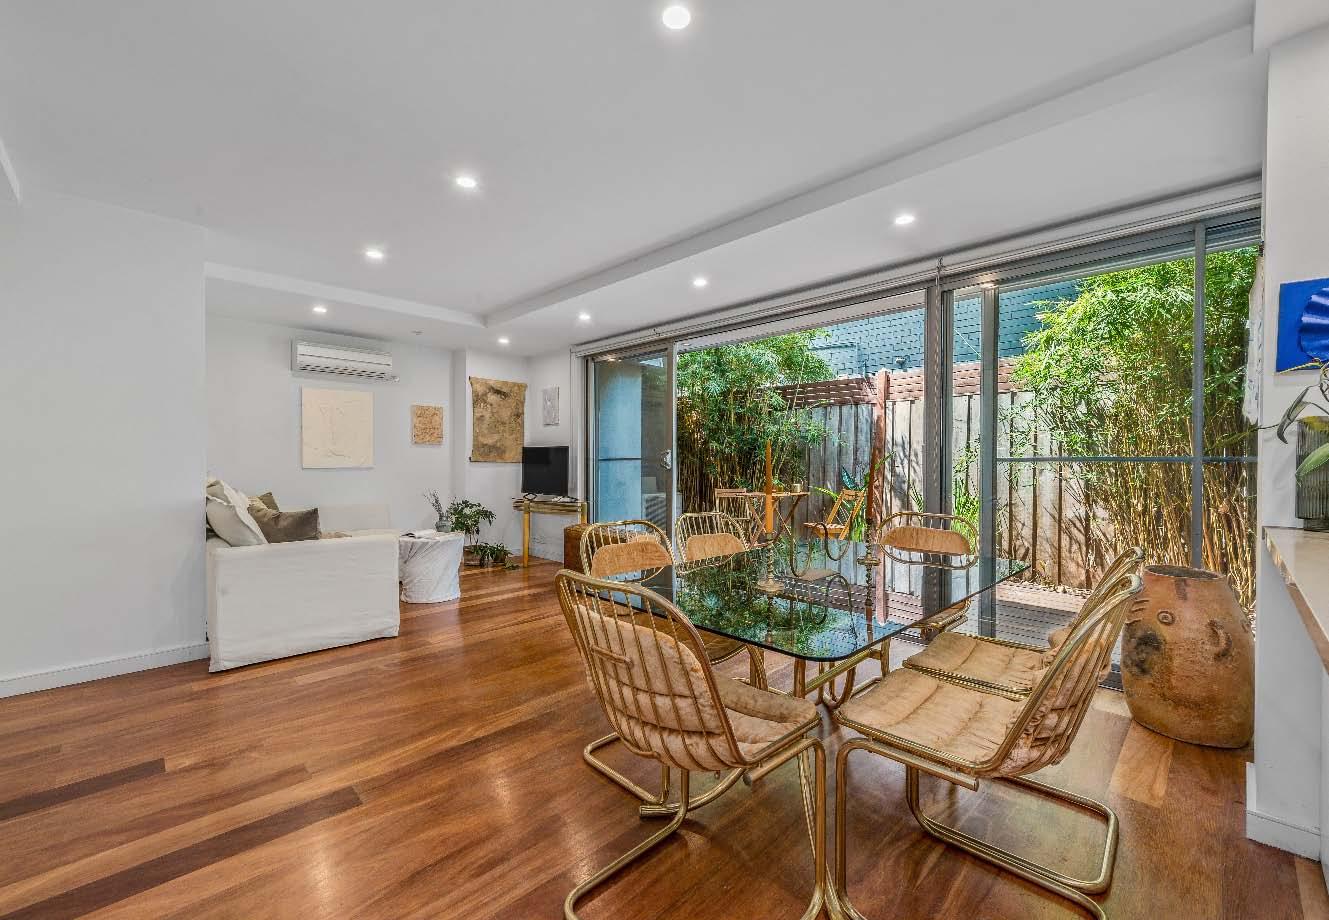
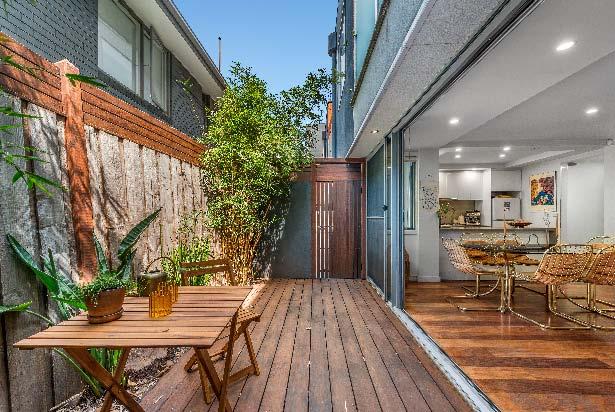
This secure, quietly located, ground floor apartment in a boutique block of only nine, with landscaped garden surrounds, is an opportunity you won’t want to miss. Whether you’re a first home buyer tapping into the market or a savvy investor looking for a future proof investment to add to your portfolio, this lock & leave, easy care abode is an ideal entry opportunity & the perfect base to come home to at the end of a day’s work. Polished timber floors flow from the entrance throughout the light & bright open plan living/dining which enjoys access to a private rear decked courtyard, the ideal spot for relaxing
or entertaining. Also featuring a gourmet stone kitchen with stainless steel appliances & breakfast bar, a bedroom with mirrored built-in robes & a stylish dual access ensuite & European laundry. Other features include split system heating/ cooling, video intercom entry & the added bonus of an undercover car space. This wonderful lifestyle opportunity is brilliantly positioned for a vibrant, convenient lifestyle in the heart of Balaclava only moments from Carlisle Street & Ripponlea Village’s shopping, cosmopolitan restaurants & cafes & within walking distance of local trams & stations for easy CBD access.
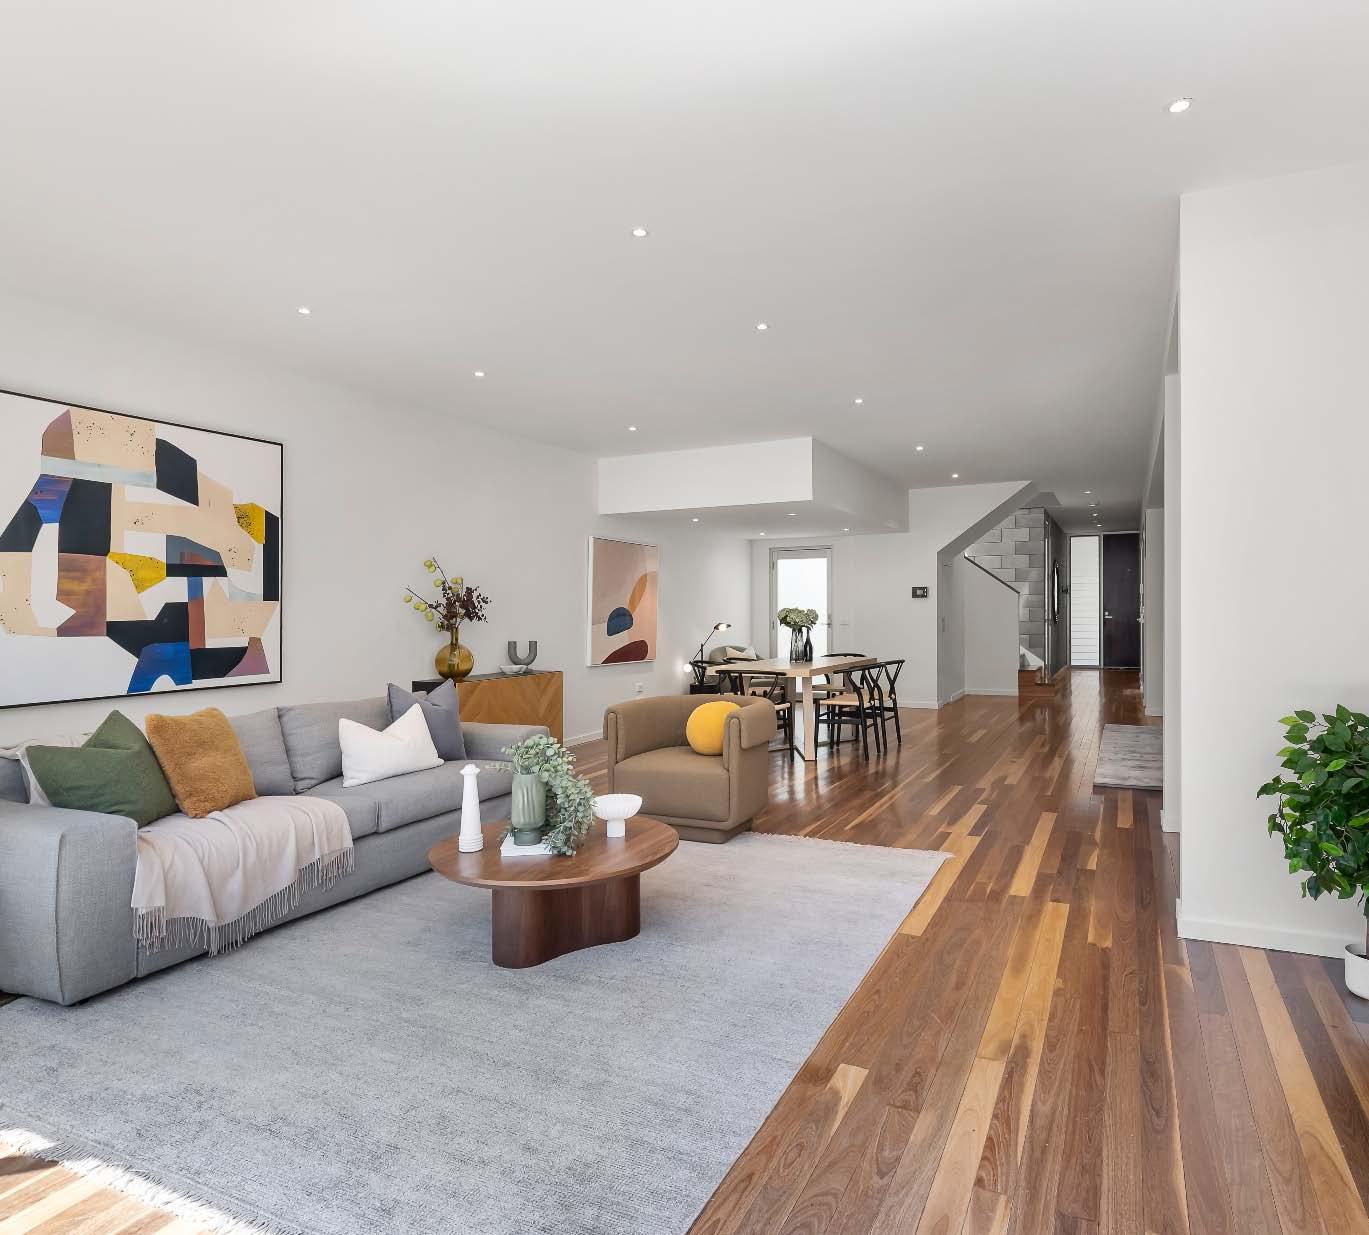
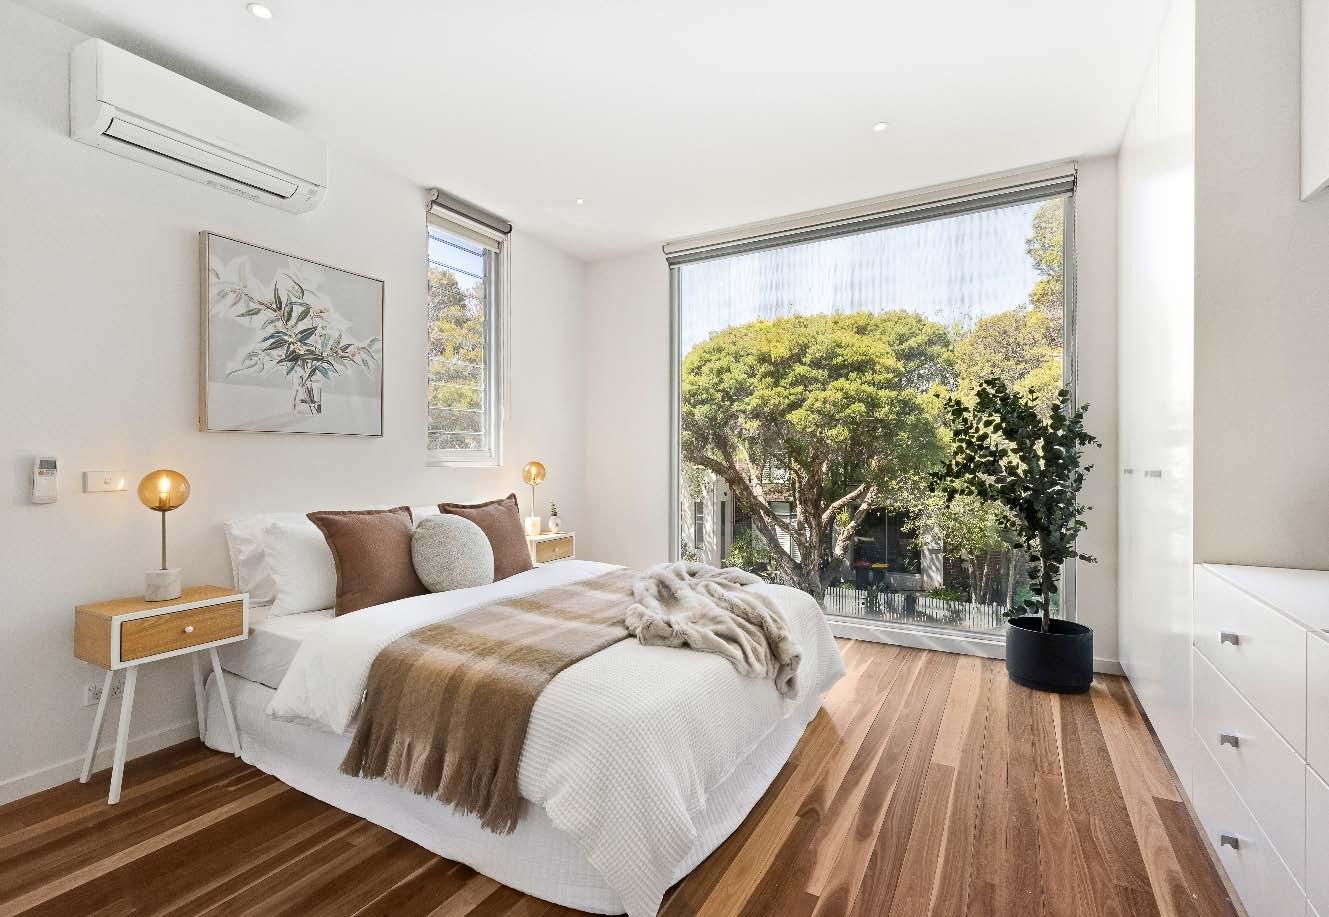
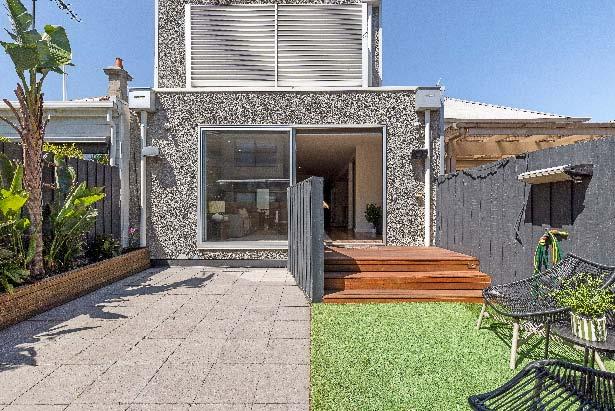
Tucked away in a quiet no-through road just off Inkerman Street, this freshly painted doublestorey residence delivers effortless living in Balaclava with a sleek, contemporary finish. Designed by prominent award-winning architect Michael Ellis, the home blends smart design with modern comfort. A sun-filled open-plan living & dining zone welcomes you inside, highlighted by wide floorboards & a streamlined full-length kitchen with abundant storage & stainless steel appliances. Sliding doors open to a secure, private courtyard ideal for relaxed entertaining or morning coffee, while a remote roller door allows for
optional second secure parking. The ground floor also features a powder room & internal access to the remote garage. Upstairs, the main bedroom is framed by a dramatic floor-to-ceiling window with leafy outlooks, extensive built-in robes & a stylish ensuite. Two further well-proportioned bedrooms share a modern central bathroom. Split-system heating & cooling in the living area as well as all bedrooms ensures year-round comfort. Perfectly positioned close to the shops, cafés & lifestyle hubs of Carlisle Street & Chapel Street, plus parks & public transport, this low-maintenance, private & contemporary home is ready to enjoy.
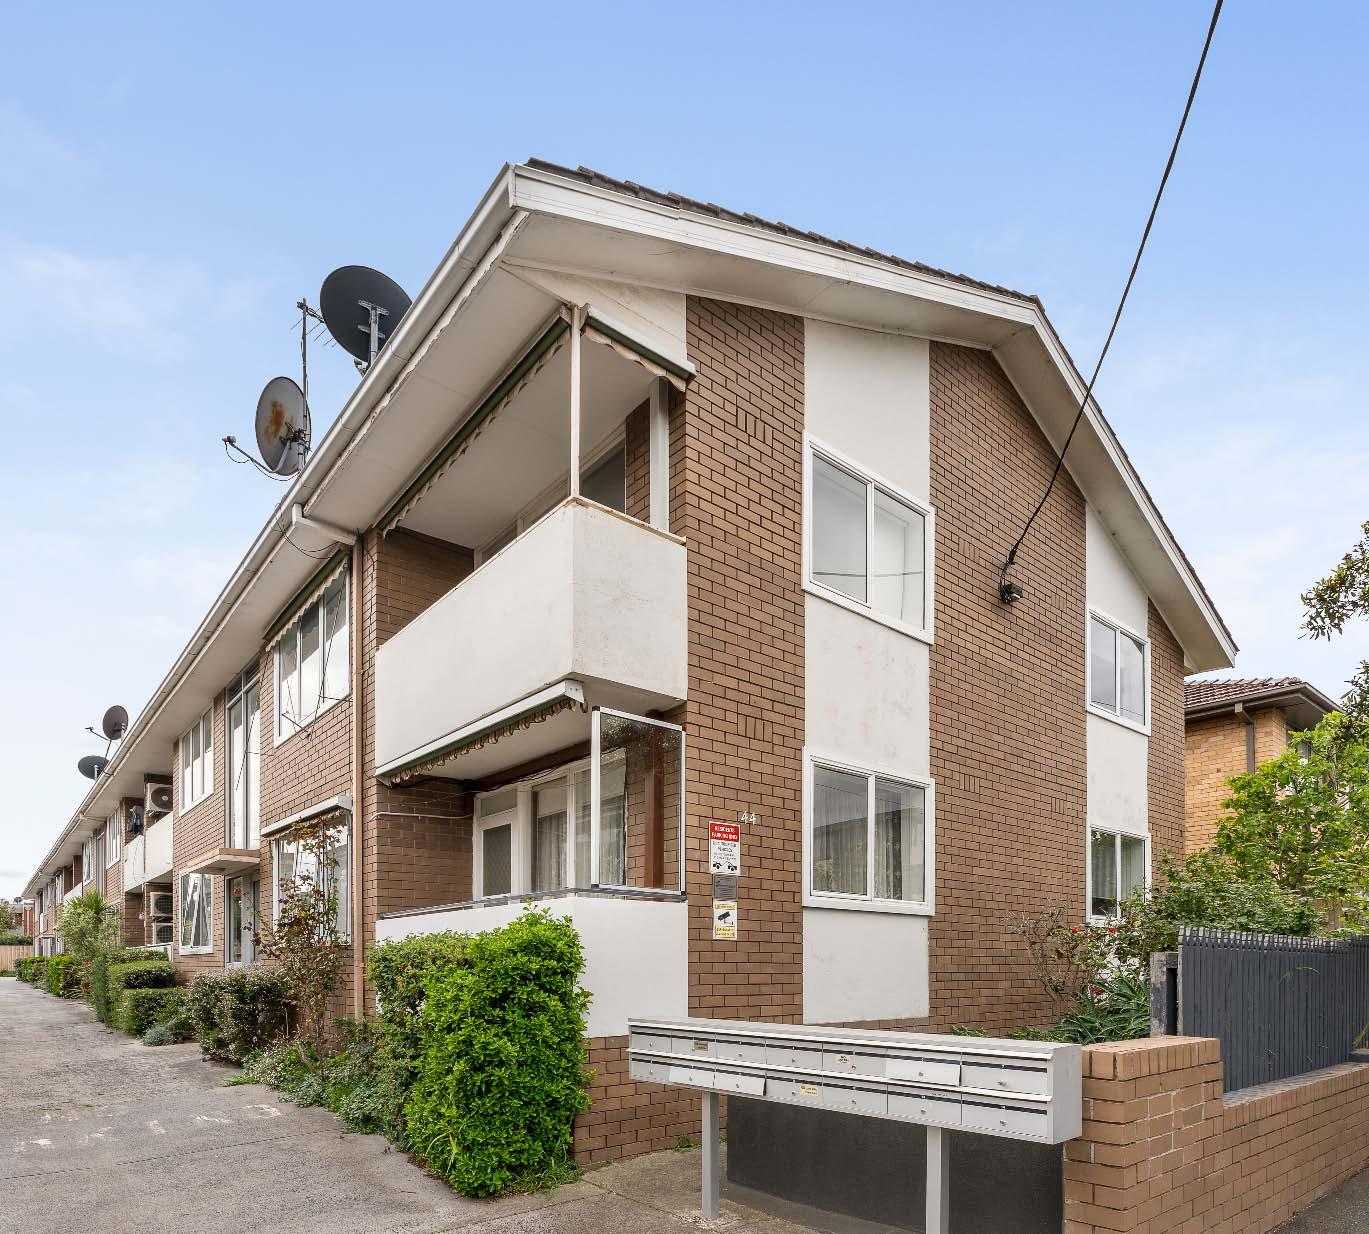
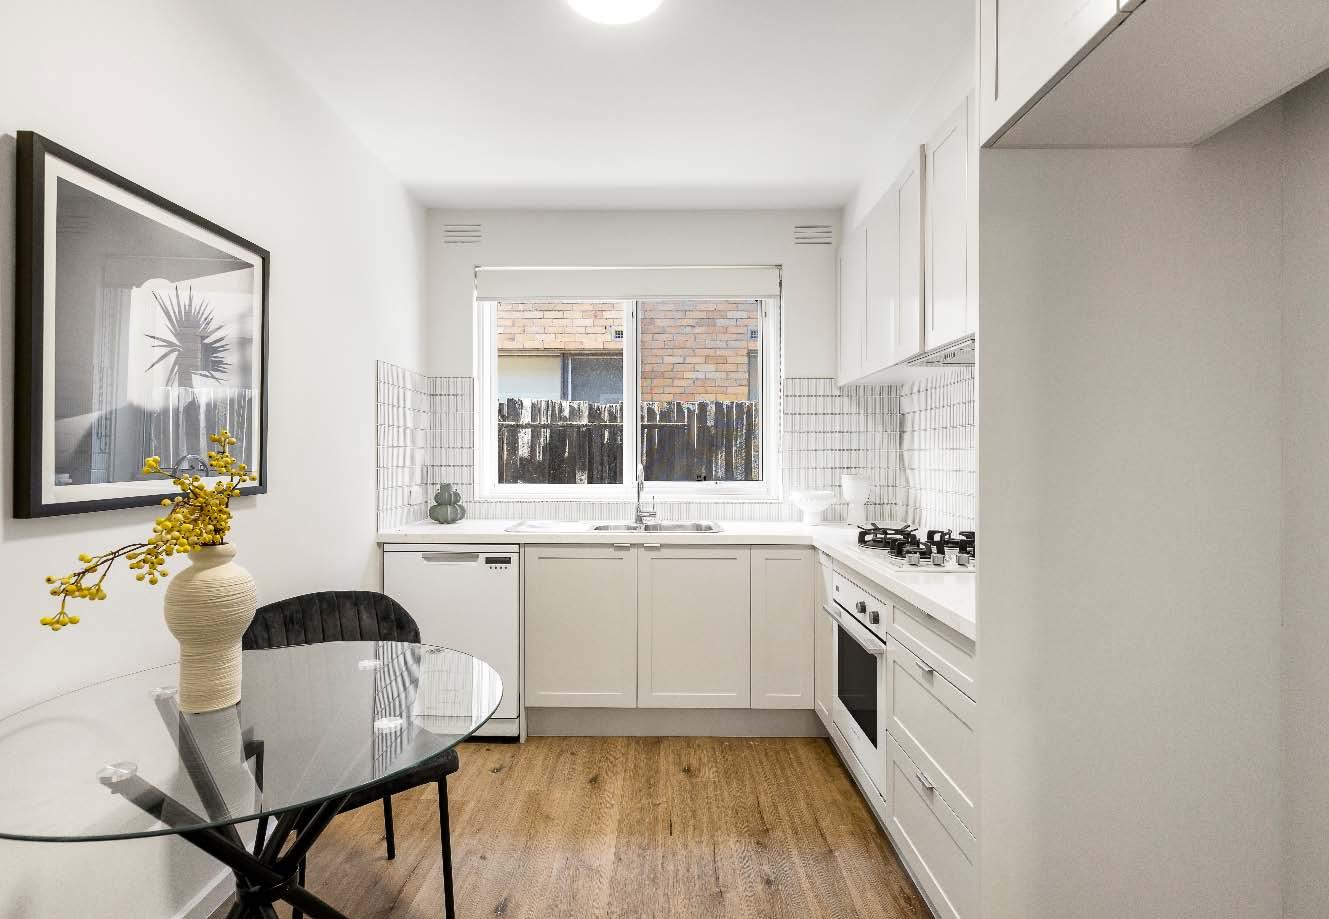
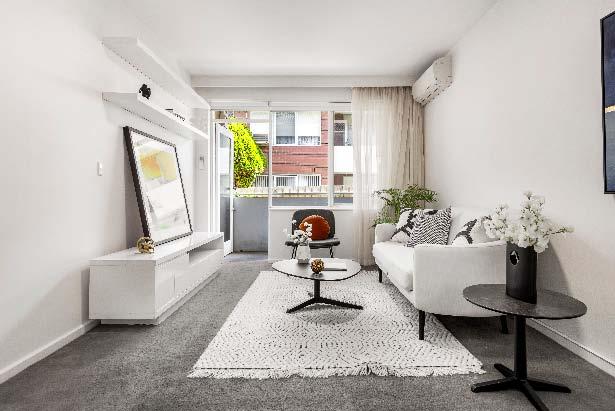
Perfectly positioned for lifestyle convenience, this generously proportioned ground floor apartment presents an outstanding opportunity for first home buyers or savvy investors. A wide carpeted entrance hallway welcomes you on arrival & delivers a light filled living & dining room that extends outdoors to a sunny west-facing balcony - the ideal spot to relax & unwind. Adding to the appeal is an updated well appointed kitchen with stone benchtops, quality appliances (including dishwasher) & space for a meals area. Two comfortable bedrooms with built-in robes & a sparkling central bathroom with shower, bath,
laundry facilities & a separate toilet, complete the accommodation. Other features include split system heating/cooling & off street parking for one car. Brilliantly positioned just a short walk to Carlisle Street & Glen Eira Road shops, restaurants & cafes, a choice of elite schools, magnificent parklands, trams heading in all directions & Balaclava station for easy access to the CBD, St Kilda & bayside beaches.
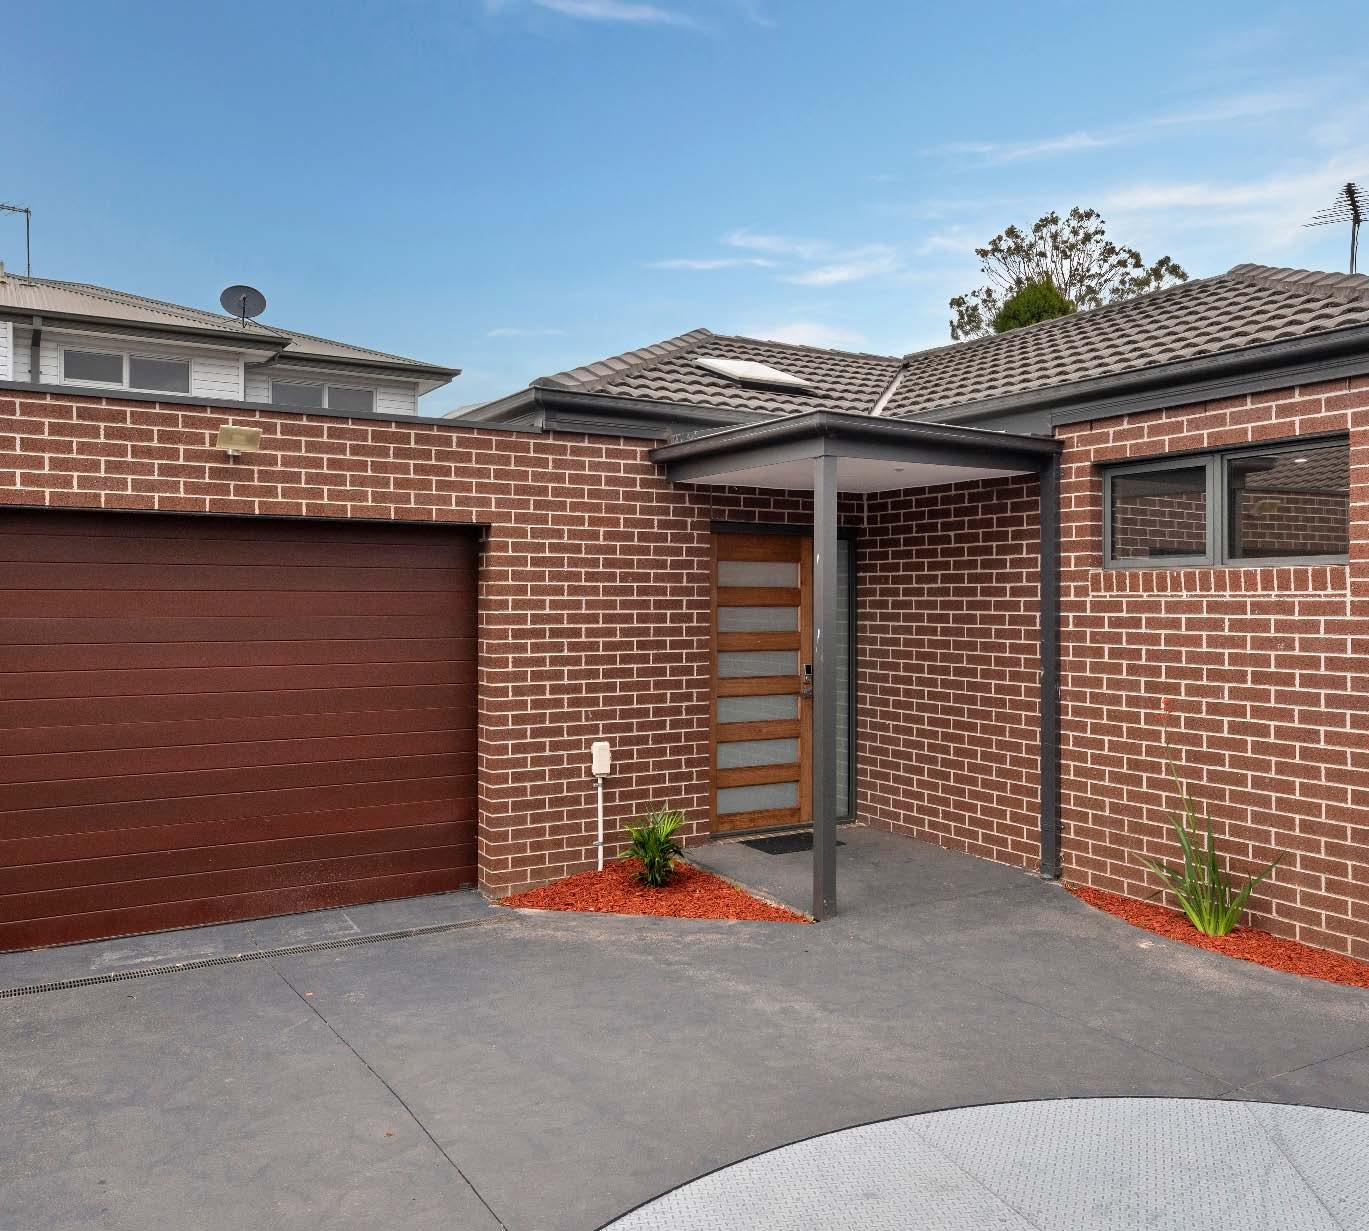
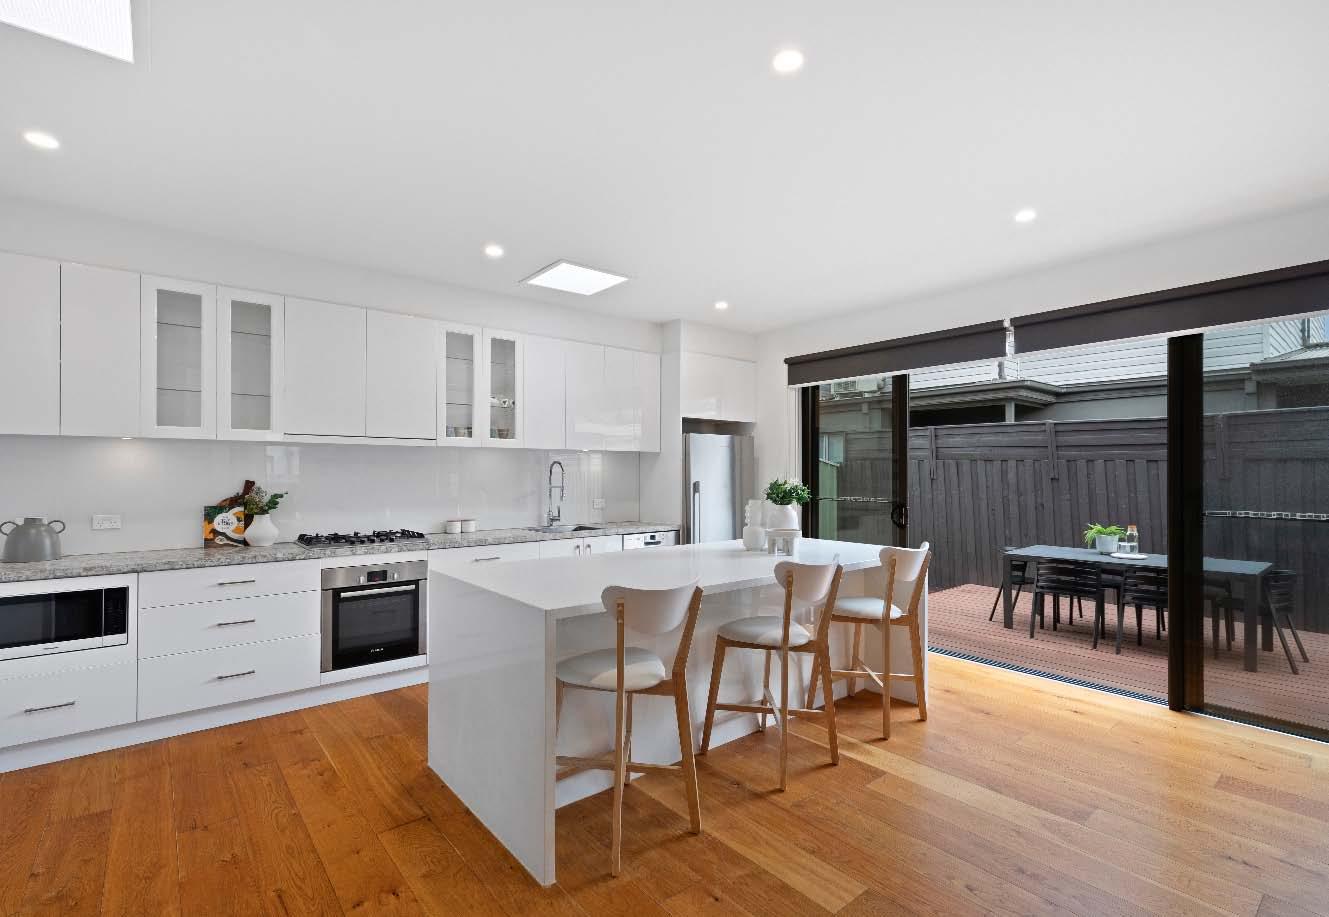
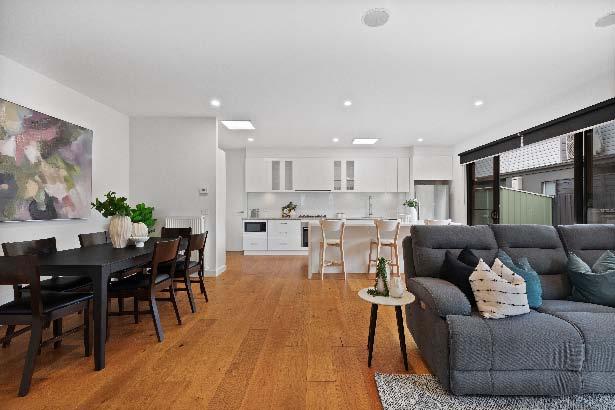
Privately positioned at the rear of the block, this impeccably presented single-level, three-bedroom townhouse delivers an exceptional standard of modern living, combining quality finishes with a thoughtfully designed, low-maintenance lifestyle. Step inside to discover a light-filled open-plan kitchen, meals & living domain, perfectly designed for both relaxed day-to-day living & effortless entertaining. The contemporary kitchen is wellappointed with stone benchtops, generous storage, Bosch appliances, 2-Pack cabinetry & integrated dishwasher, all seamlessly connecting to the main living space. Beautiful European oak
engineered floorboards flow throughout the home, while hydronic heating & a reverse cycle split system ensure year-round comfort. The master bedroom offers a peaceful retreat, featuring a walk-in robe & ensuite, while two additional bedrooms each with built-in robes are serviced by a central bathroom. Further enhancing the home is a private courtyard with an undercover decking area, along with a single lockup garage with integrated laundry & additional storage shed. Comfort & security are well catered for with hydronic wall heating, split system cooling & a secure electric gate at the front of the block.
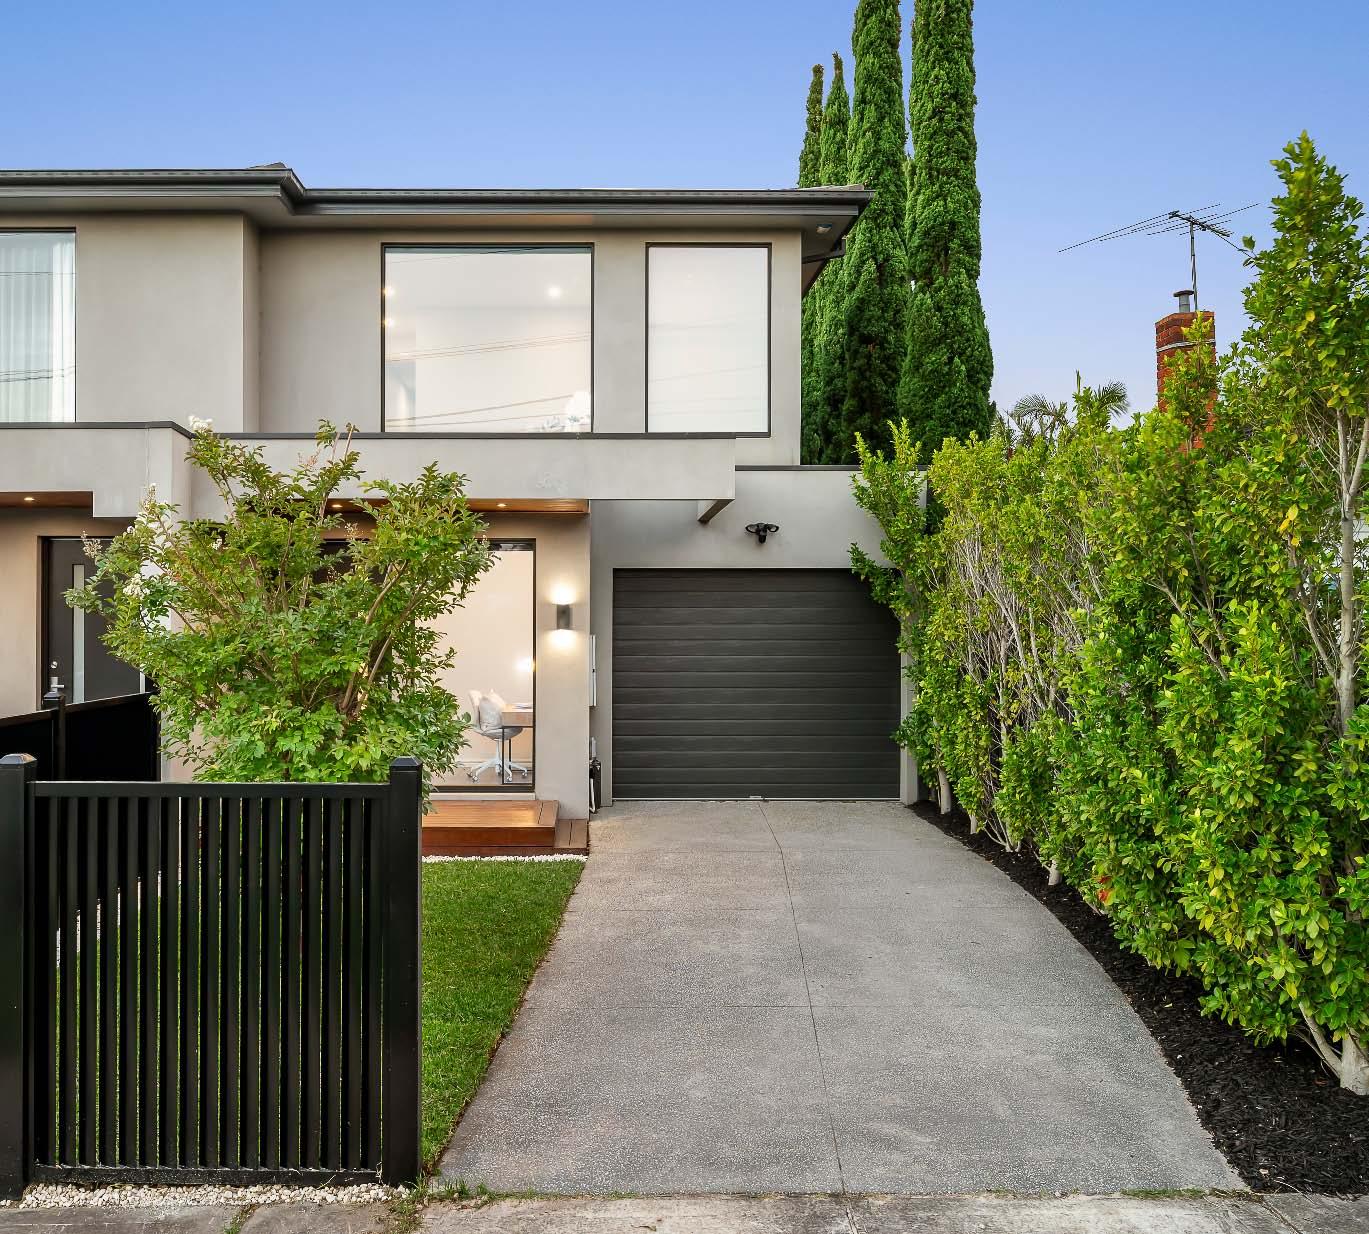
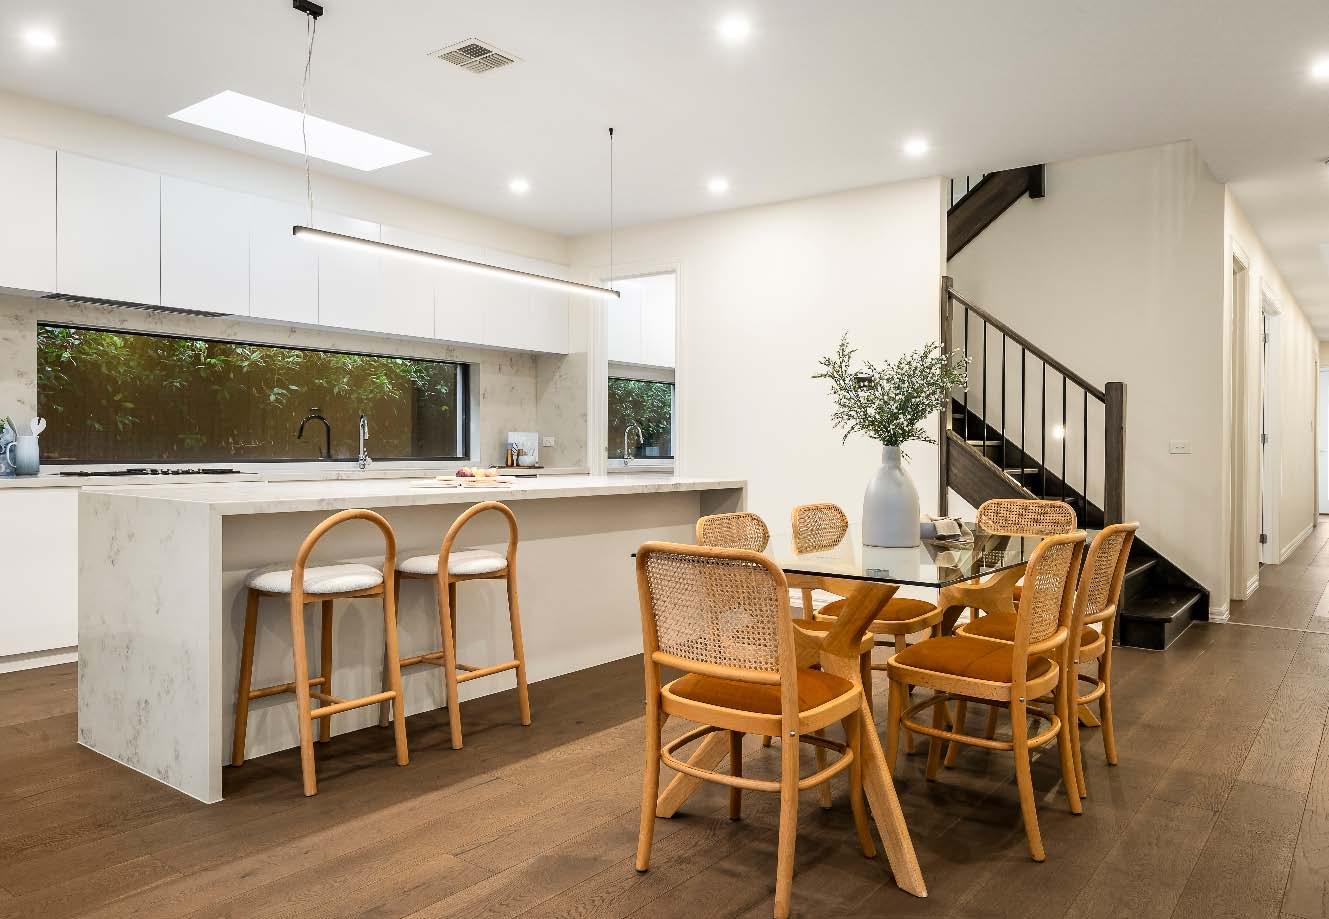
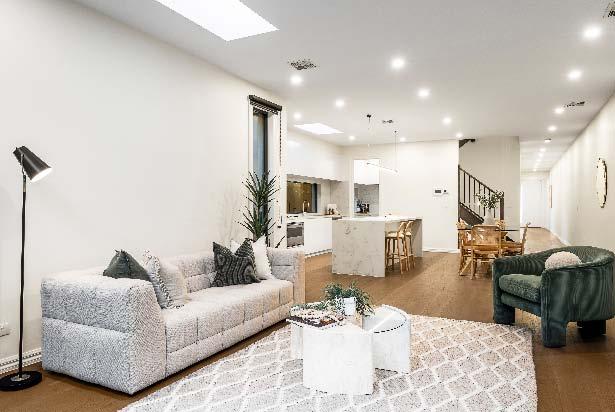
Take a look & be impressed by the exceptional space, natural light & timeless design of this near-new contemporary residence delivering outstanding family comfort in a highly soughtafter Bentleigh East location. Showcasing quality craftsmanship & thoughtful design throughout, this stunning four-bedroom plus study town residence welcomes you with a north-facing decked porch featuring a pergola with retractable roof. A wide entry introduces a private study zone, custom-designed laundry, powder room & a ground floor bedroom suite complete with walk-in robe, ensuite & its own private deck. At the heart of the
home, a north-facing open plan living & dining is complemented by a stone kitchen appointed with premium Smeg appliances, a butler’s pantry & additional walk-in pantry. Sliding doors connect to an entertaining deck. Upstairs continues the sense of space with a second main bedroom with walk-in robe & ensuite, two further bedrooms with built-in robes & a central bathroom. Designed for modern living, this beautifully appointed home includes European Oak flooring, ducted vacuum, four-zone ducted heating & air conditioning, video intercom, water tank, auto garage with additional off-street parking & a newly completed front fence.
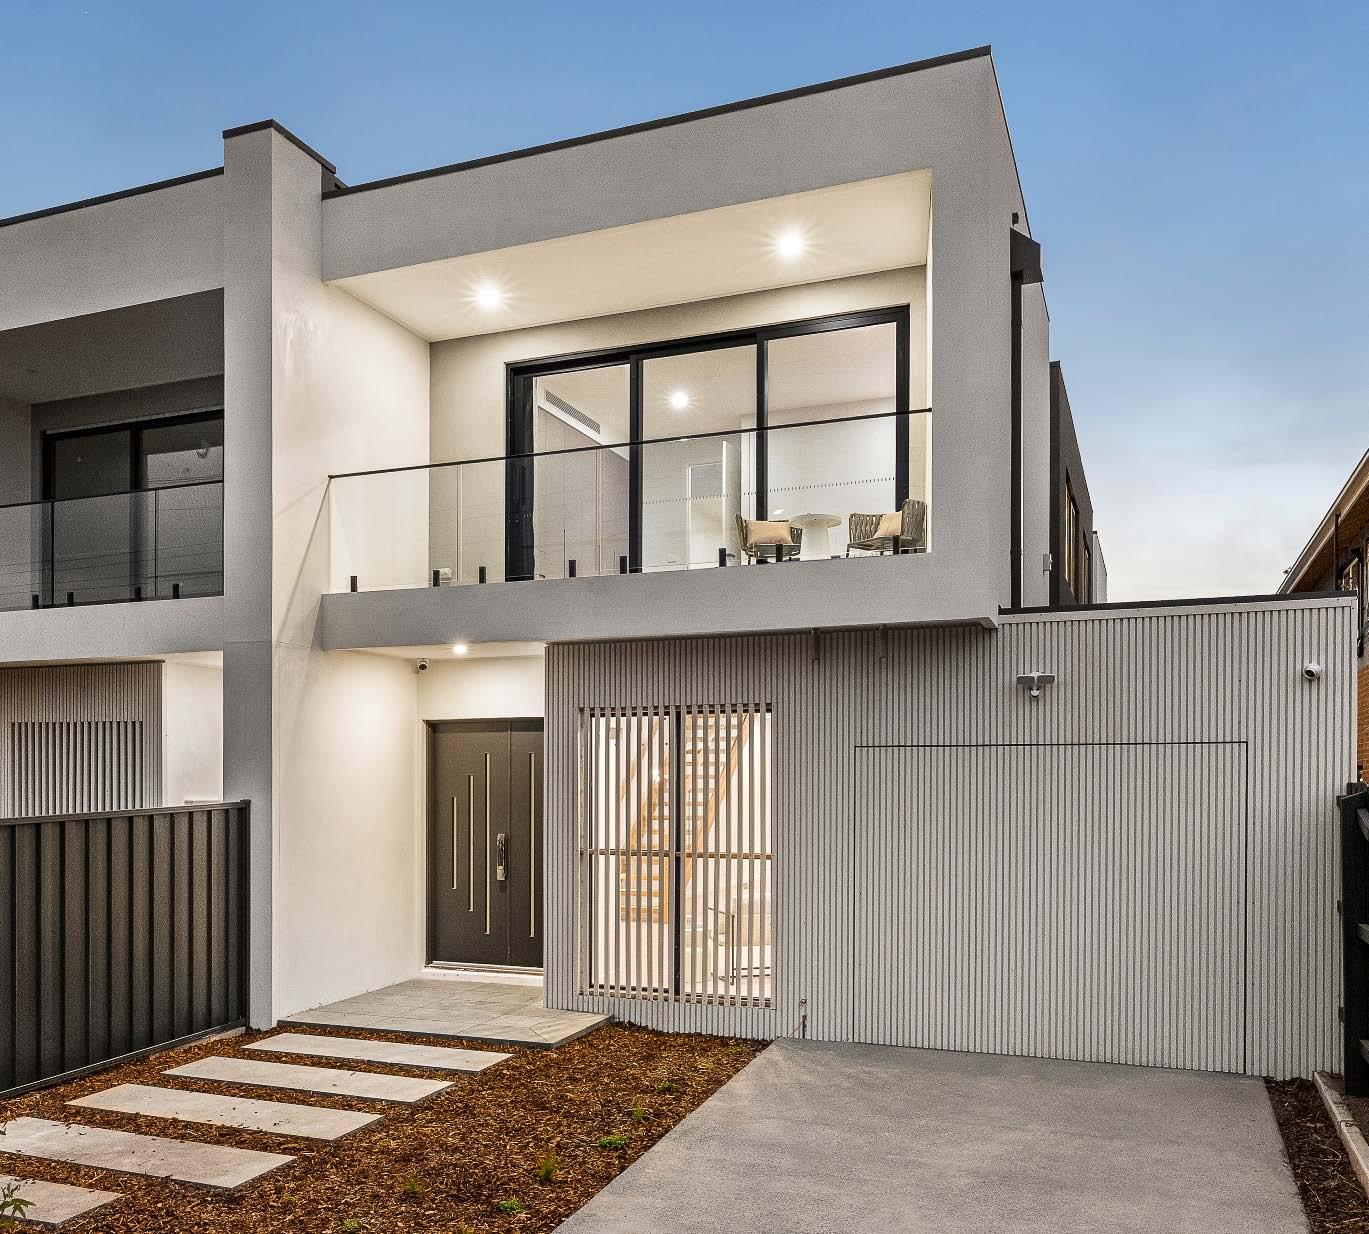
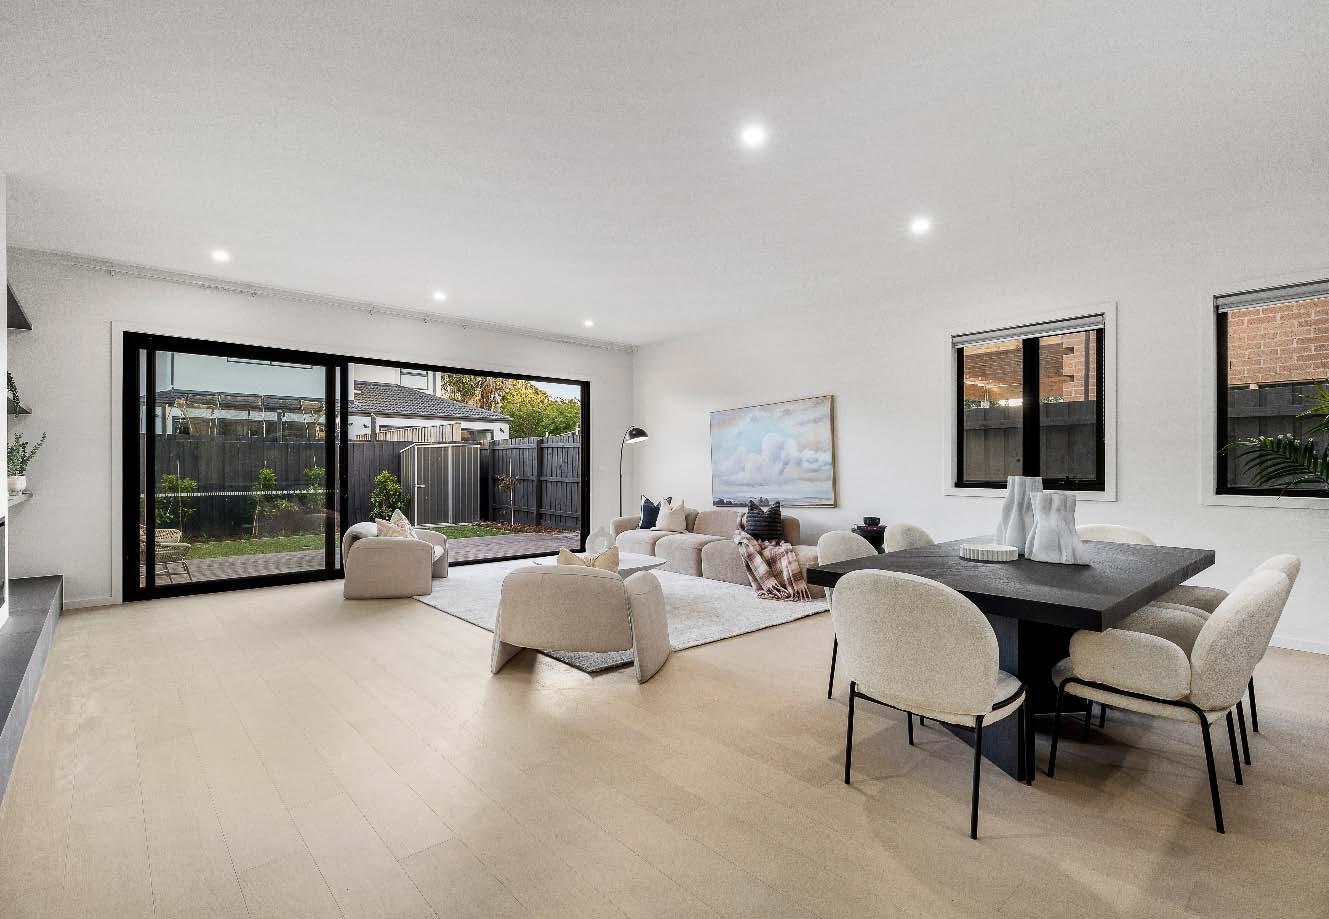
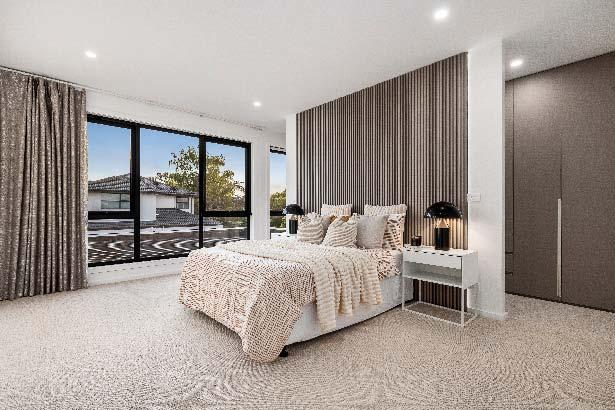
Showcasing refined elegance & luxurious functionality, this brand-new four-bedroom, three-bathroom residence is crafted for modern family living. The expansive open-plan domain features soaring ceilings, abundant natural light & a gourmet kitchen appointed with stone benchtops, premium Miele appliances & timber flooring. Upstairs, the opulent master suite offers a walk-in robe & a beautifully finished ensuite, while the additional bedrooms are generously sized with built-in robes. A spacious second living area provides valuable flexibility for growing families. Outdoors, the low-maintenance garden
& alfresco entertaining zone create an inviting setting for relaxation & gatherings. Additional highlights include ducted heating, refrigerated cooling, a rainwater tank & a secure garage. Ideally positioned close to schools, parks, shops & public transport, this exceptional home delivers the perfect blend of contemporary luxury & everyday convenience.Boundless glow wrapped in elegance.
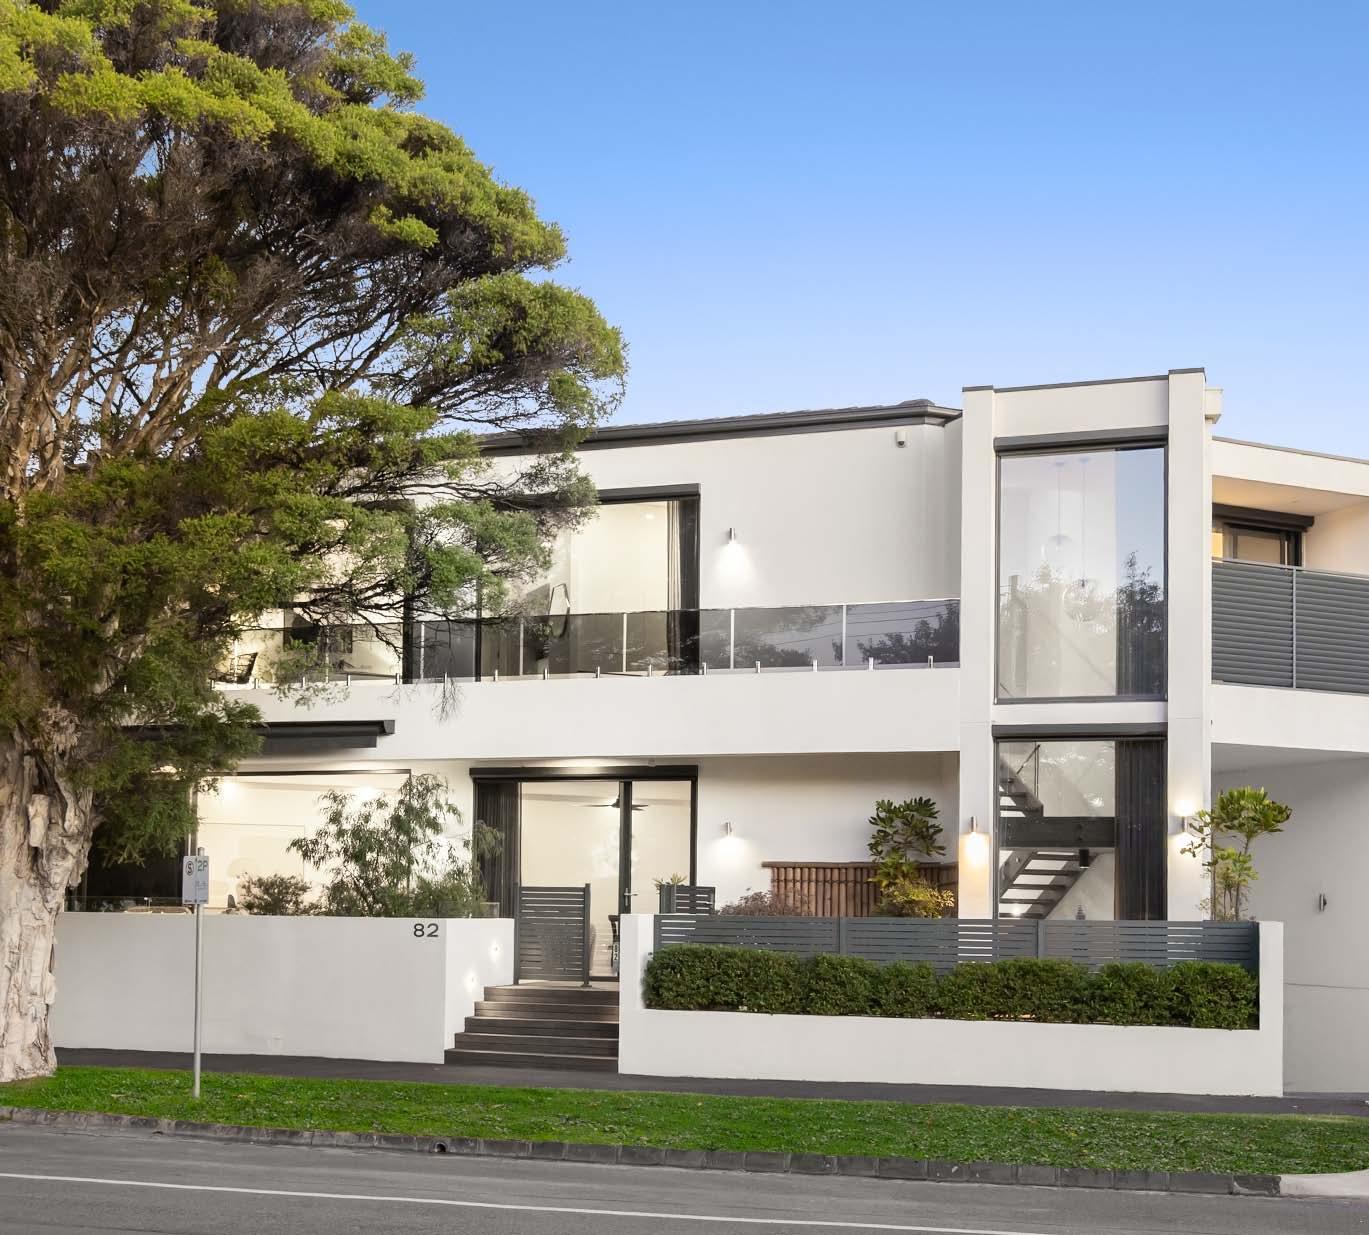
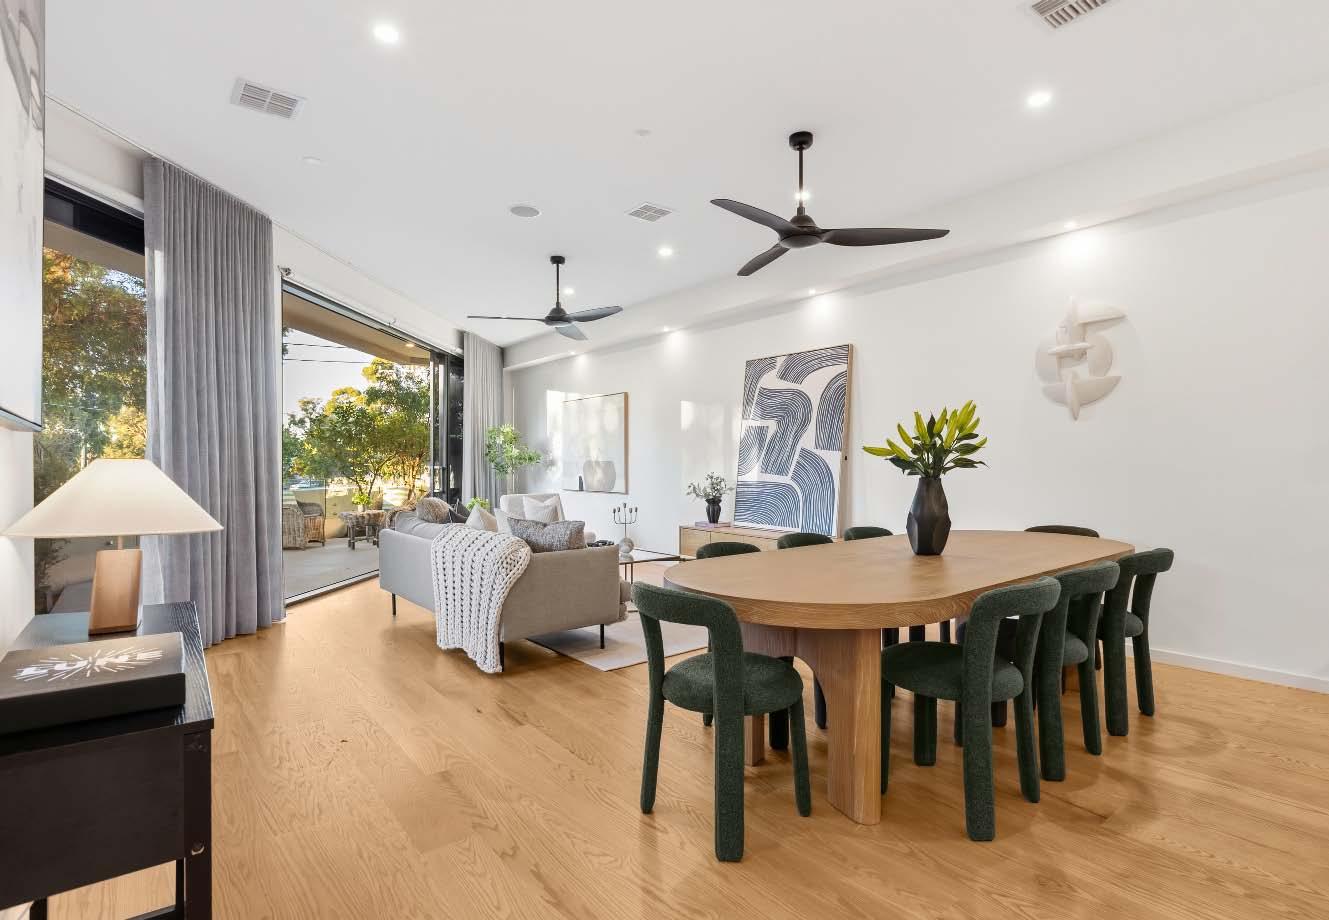
Step into a beautifully illuminated contemporary townhouse that offers a blend of luxury & comfort. Ideally situated across from the scenic William Street Reserve, this two-story residence boasts a glimpse of the city skyline from both the front door & terrace, establishing it as a prestigious private sanctuary. This property features a secure basement carpark with space for two vehicles & two storage units, with direct access to a private lift for added convenience. The floor plan showcases an open-plan living space, featuring a state-of-the-art kitchen with Caesarstone benchtops & Miele appliances. Conveniently
located nearby, a smartly designed laundry can also serve as a butler’s pantry. An alfresco lifestyle awaits with a front terrace overlooking parkland, alongside a private decked courtyard at the rear. Both outdoor areas come with retractable blinds for enhanced comfort. On the upper level, the master bedroom complete with a private balcony offering treetop views. The ensuite, featuring a double vanity & bath, while built-in robes ensure ample storage. Two additional bedrooms, each with built-in robes, complete the upper floor. Additional features include a butler’s pantry, ducted heating & cooling.
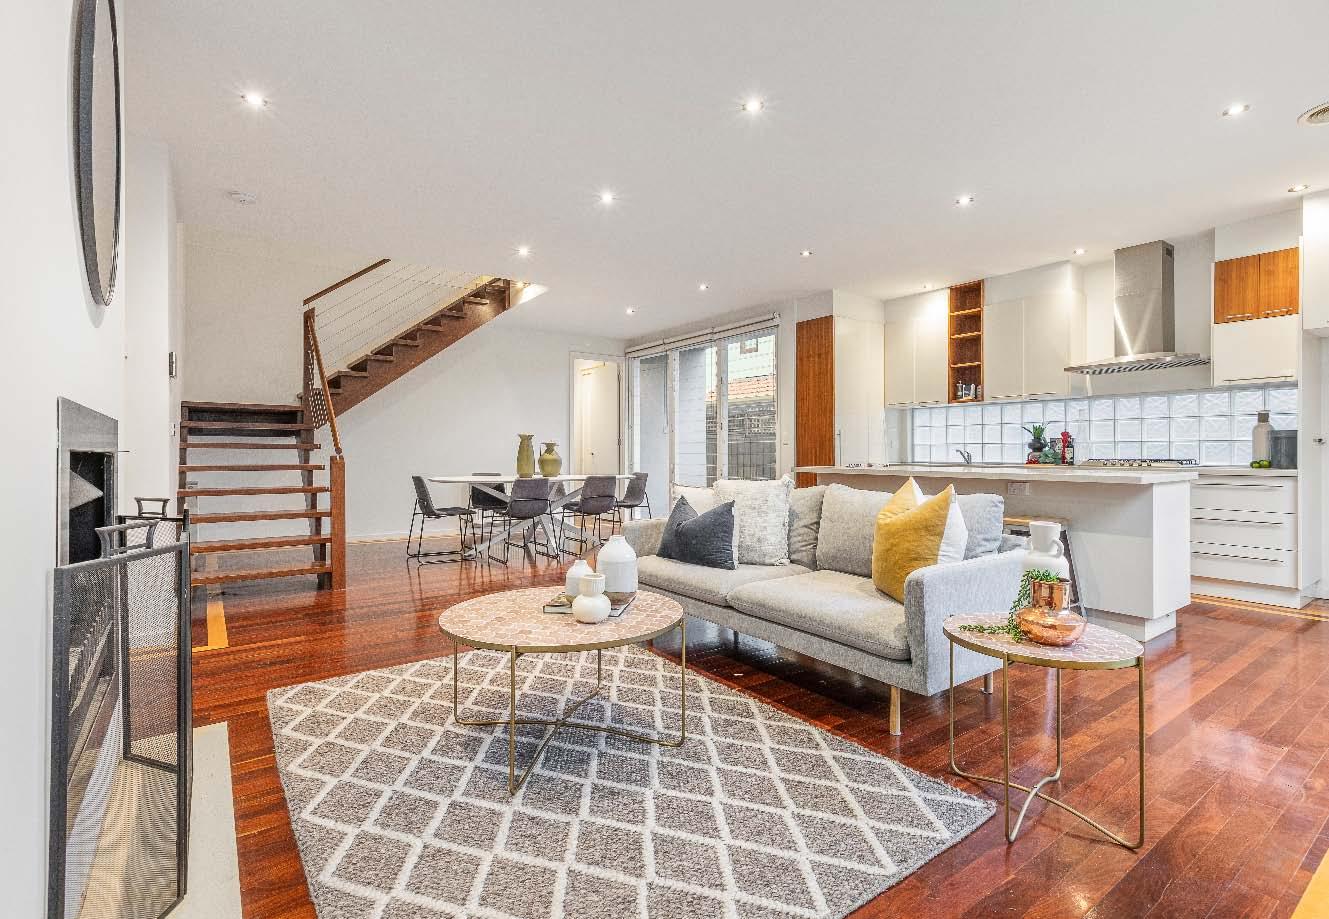
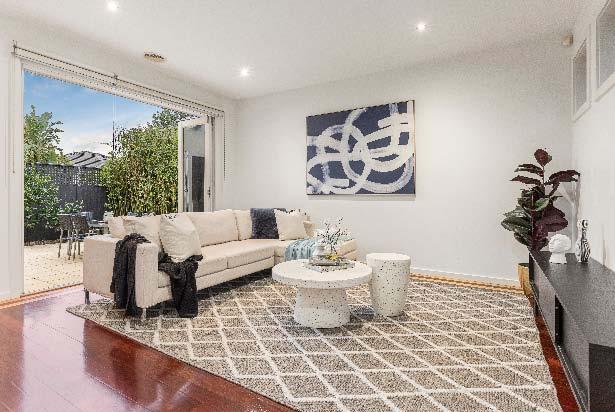
Positioned privately at the park end of a quiet cul-de-sac, this beautifully presented residence offers the perfect balance of family comfort & lowmaintenance living. Designed for effortless living, the home offers flexible accommodation of up to four bedrooms, combining generous proportions with a layout that adapts easily to modern family life or professional living. A welcoming portico & landscaped surrounds introduce a lightfilled interior where timber floors flow through expansive living & dining areas. Large bi-fold doors connect the indoors with a courtyard setting, creating the perfect space for relaxed entertaining.
At the heart of the home, a well-appointed kitchen featuring a Caesarstone island bench with breakfast bar & quality Smeg appliances. Upstairs, three bedrooms with built-in robes provide excellent accommodation, highlighted by a main bedroom retreat complete with walk-in dressing room & ensuite. A central bathroom services the remaining bedrooms, while downstairs a versatile fourth bedroom or home office offers flexibility for families or those working from home. Additional appointments include hydronic heating, refrigerated cooling, intercom entry & a double automatic garage with internal access.
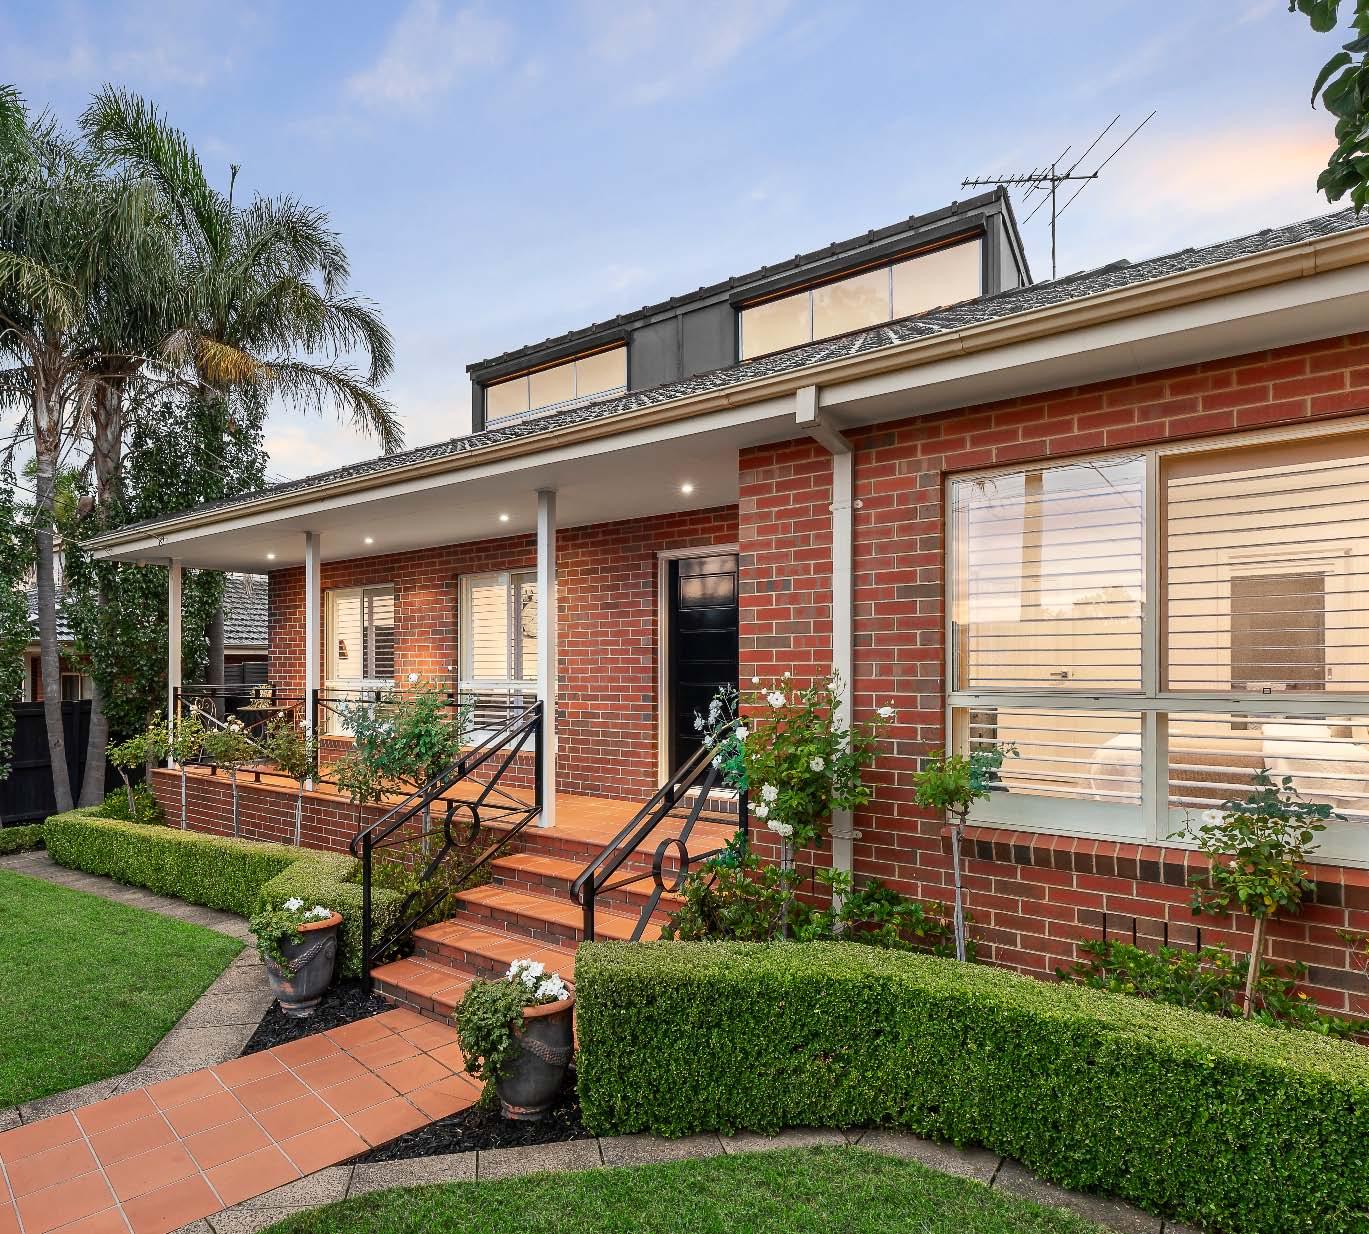
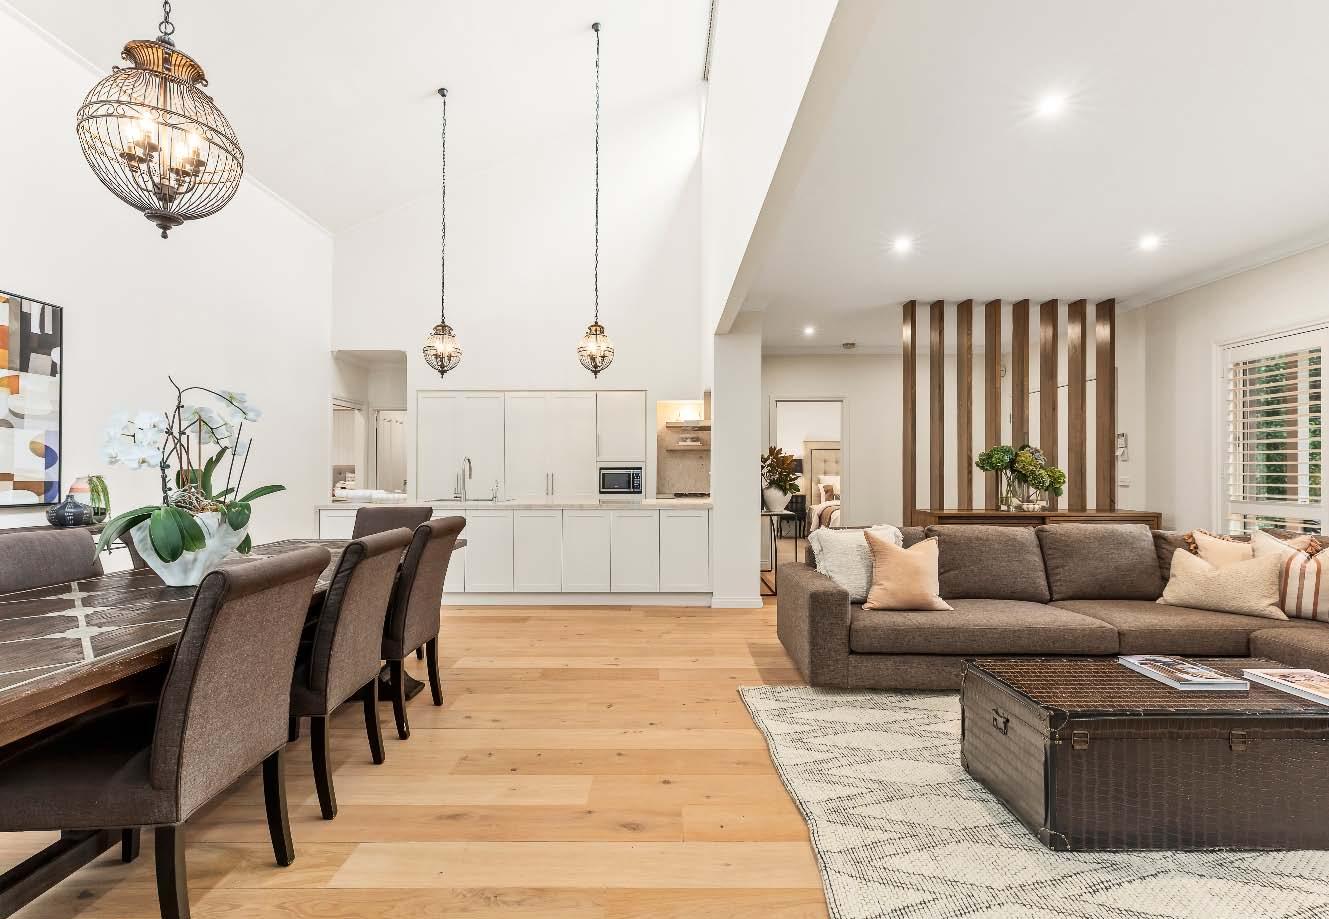
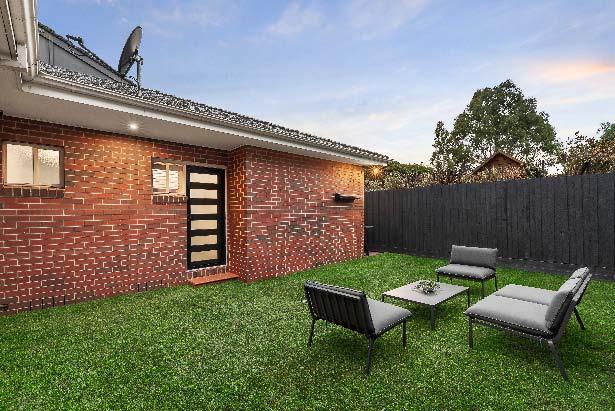
Guaranteed to exceed your expectations, this immaculately presented single level family home or downsizer special is ideally positioned in a prized Bayside location. Being beautifully updated from top-to-toe to create an oasis of contemporary style. A lushly landscaped, securely enclosed front garden setting & inviting elevated front porch welcomes you. Inside, engineered timber flooring flows seamlessly from the entrance hallway throughout the wonderfully expansive open plan living & dining zone. Bathed in natural light & enhanced by soaring cathedral ceilings, high level windows with automated blinds & gorgeous
garden outlooks, it delivers an exceptional space for everyday family living & entertaining. Adding to the appeal, an impeccably appointed stone kitchen with large island bench/breakfast bar & an abundance of storage, entices with a suite of highend appliances. The accommodation includes a main bedroom with walk-in robe & ensuite, while two additional bedrooms with built-in robes as well as a study/optional fourth bedroom share a central bathroom. Other features include ducted heating/refrigerated cooling, security cameras & alarm, a double auto garage, external security shutters & low maintenance gardens.
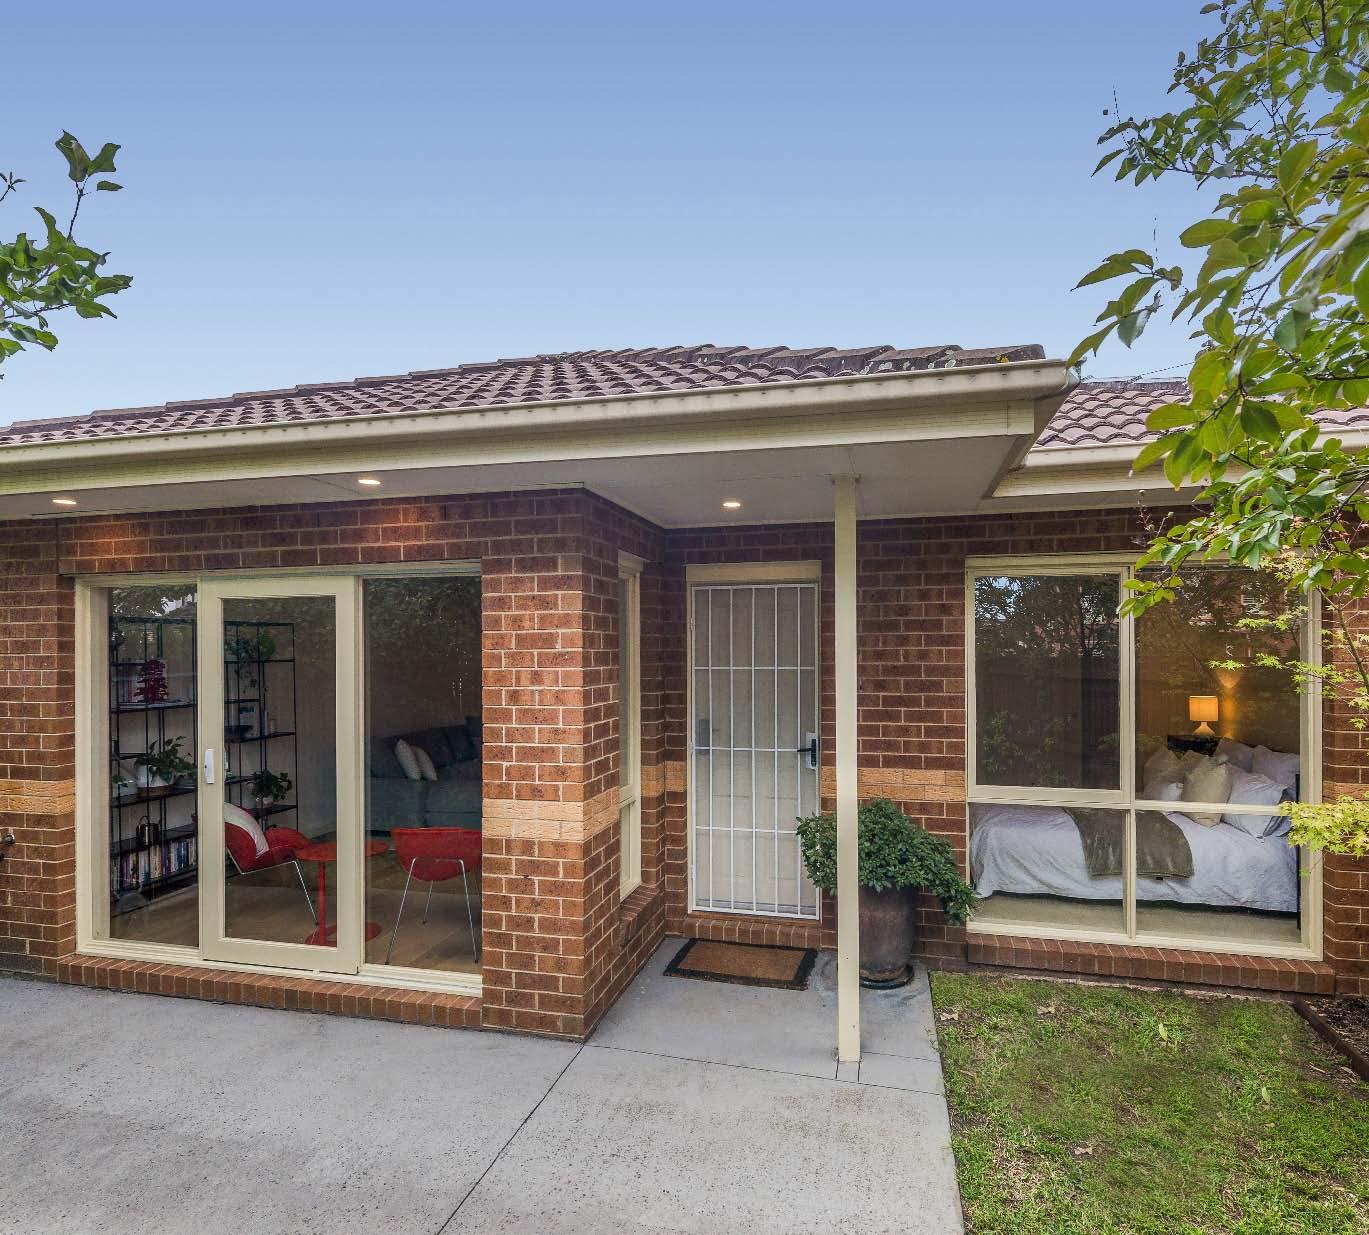
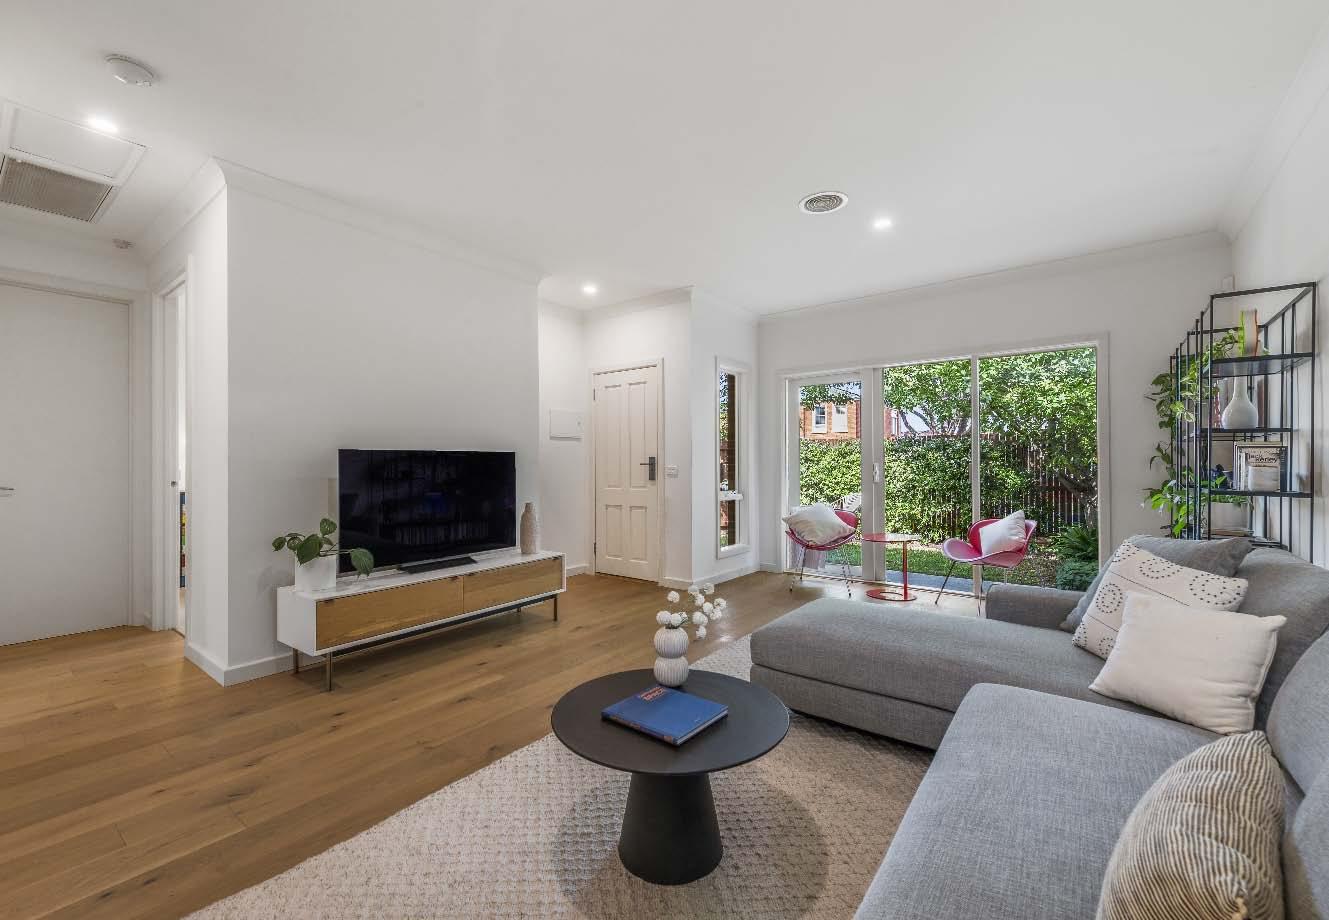
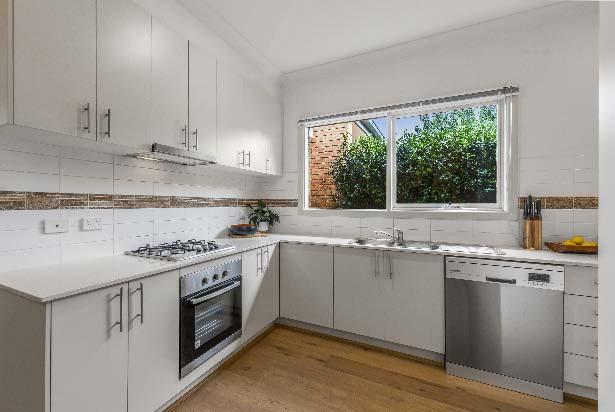
Situated in a highly sought after Carnegie location, this street fronted single level unit delivers generous proportions, abundant natural light & fabulous outdoor space to enjoy. One of only four on the block, it presents a wonderful opportunity for young couples/families looking to enter the neighbourhood or downsizers seeking single level ease. Adding to the appeal is the advantage of its own driveway & entry via a private front courtyard. Engineered timber flooring welcomes you on arrival & flows seamlessly throughout the wonderfully expansive open plan living & dining zone. A sliding door provides lovely garden
outlook & connects effortlessly to the lushly landscaped front courtyard - creating a fabulous indoor-outdoor setting for relaxing & entertaining. This light filled space is further complemented by a well appointed stone kitchen with quality stainless steel appliances, plenty of storage & an adjoining laundry. Away from the living zone, two comfortable carpeted bedrooms with built-in robes are serviced by a sparkling dual access central bathroom. Other features include ducted heating/cooling, an alarm, a single auto garage with internal access & additional off street parking for a second car in driveway.
Available at our offices, open for inspections and for download from our website.
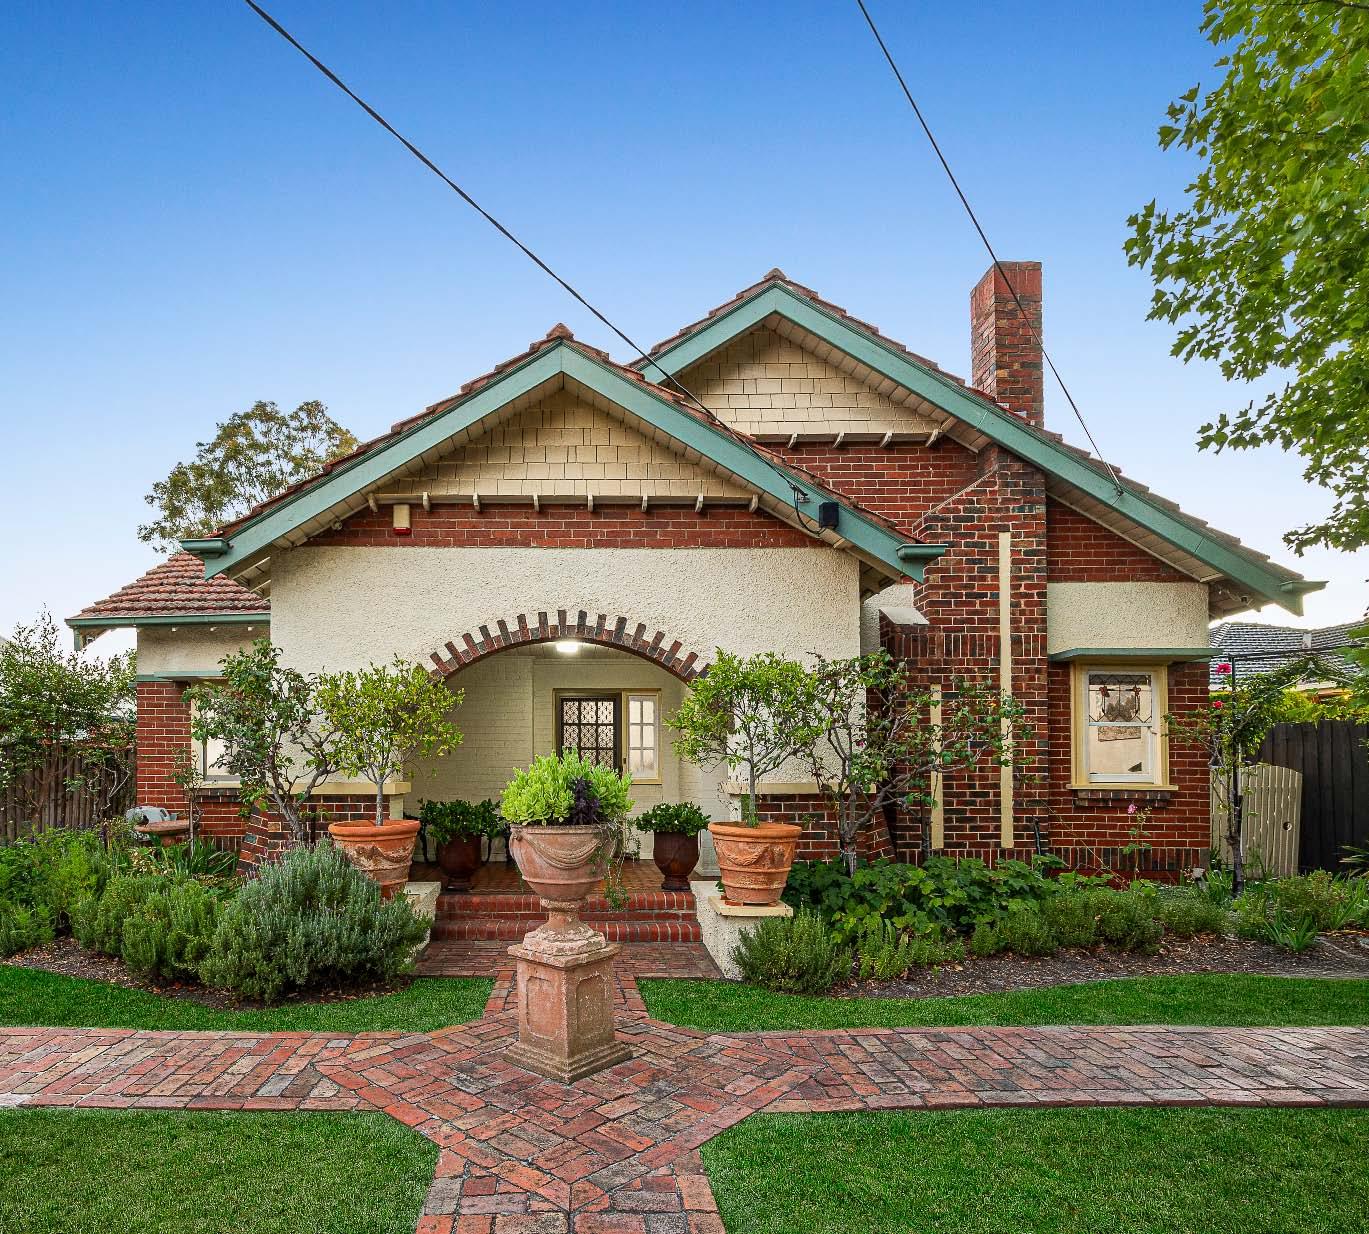
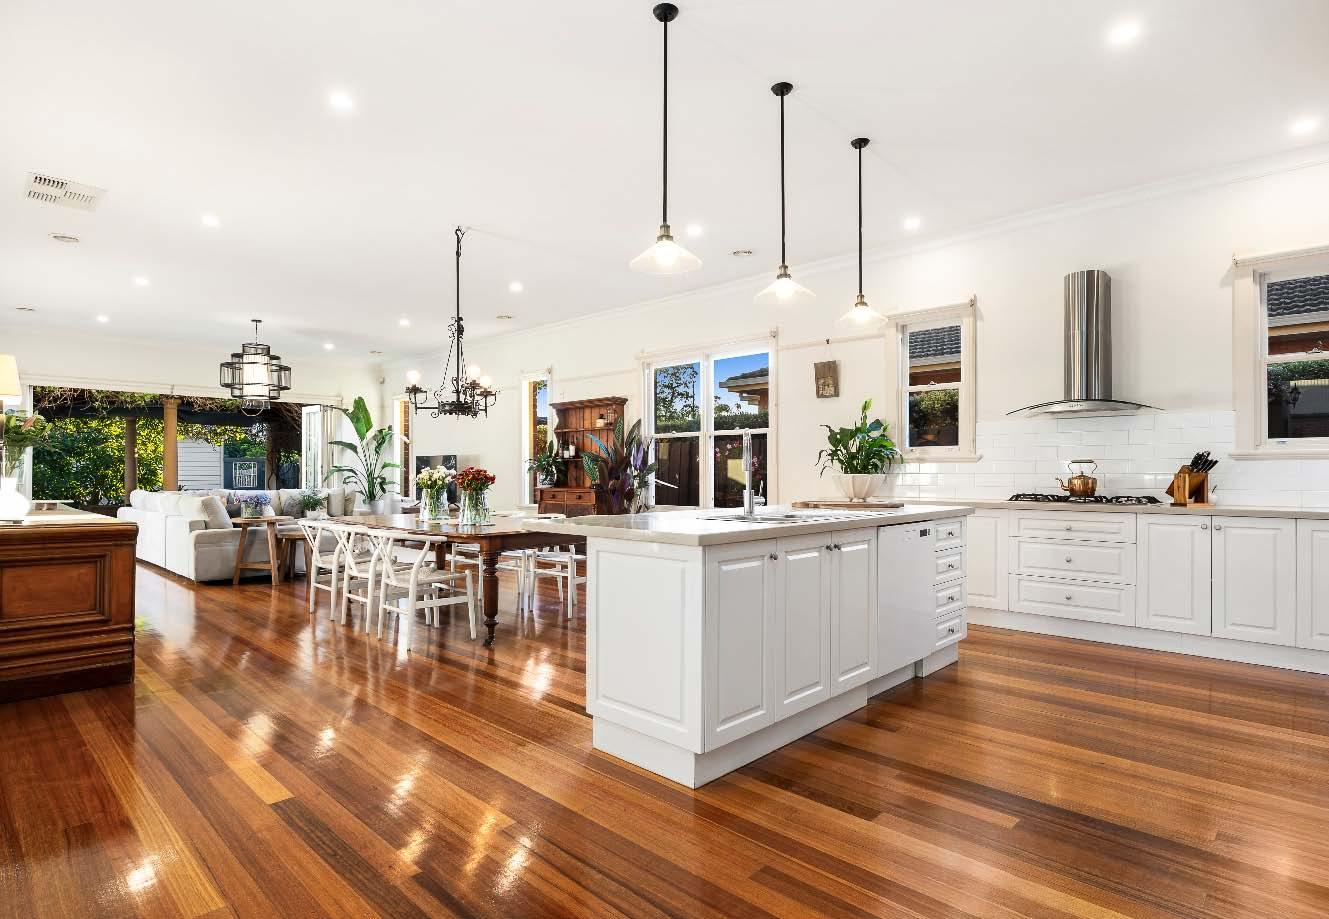
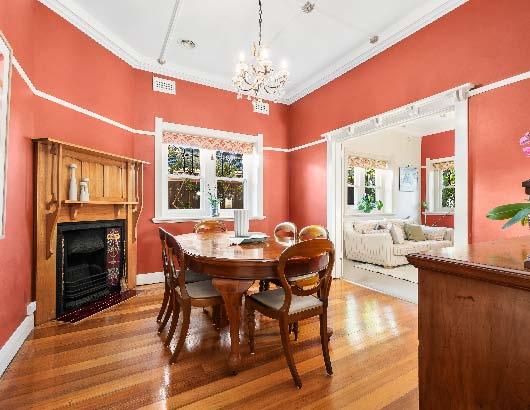
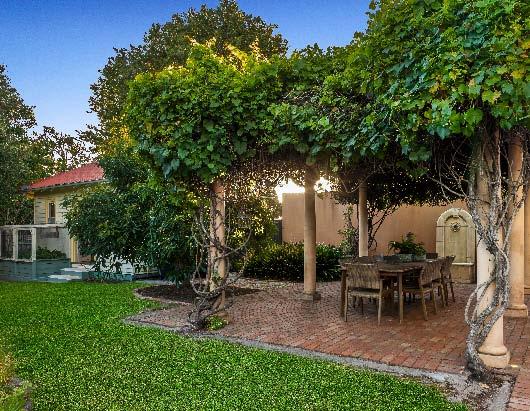
Seamlessly renovated & extended with timeless style, this picture-perfect 1920s Californian Bungalow delivers the ultimate family lifestyle on a substantial 1,007m2* allotment in the heart of Carnegie. Beyond its charming façade, tessellated porch & established gardens, classic period features including decorative ceilings, ornate cornices & leadlight windows & doors blend beautifully with modern comforts. The original double brick home offers an elegant formal lounge with open fireplace, adjoining dining room, three generous bedrooms with robes & a stylish central bathroom with freestanding bath. To the rear,
an architect-designed extension creates a lightfilled open plan living & dining zone, anchored by a superb kitchen with butler’s pantry, premium appliances & extensive storage. Bi-fold doors open to a private garden sanctuary with alfresco entertaining, built-in projector, flourishing greenery, veggie patches & a firepit setting. The main bedroom retreat enjoys garden views, walk-in robe & a luxurious ensuite. Additional highlights include ducted heating, evaporative cooling, solar panels, alarm, irrigation, water tank, studio/ optional fifth bedroom, garage & parking for multiple cars. *Approximate Title Dimensions.
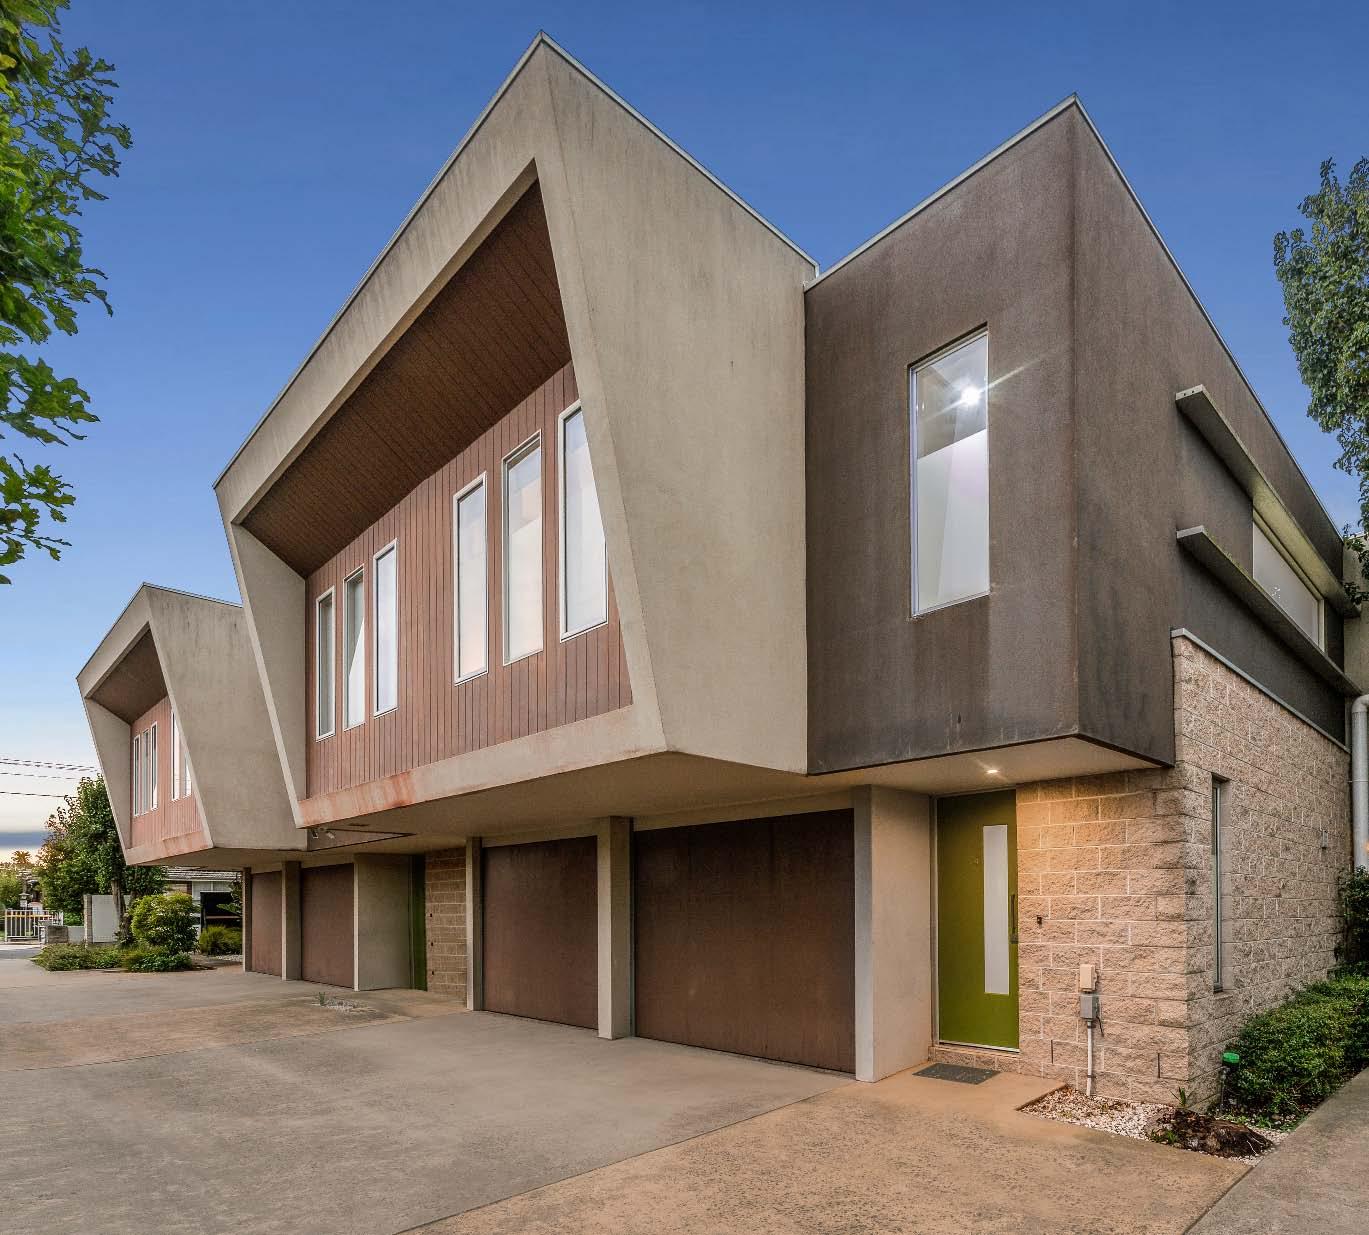
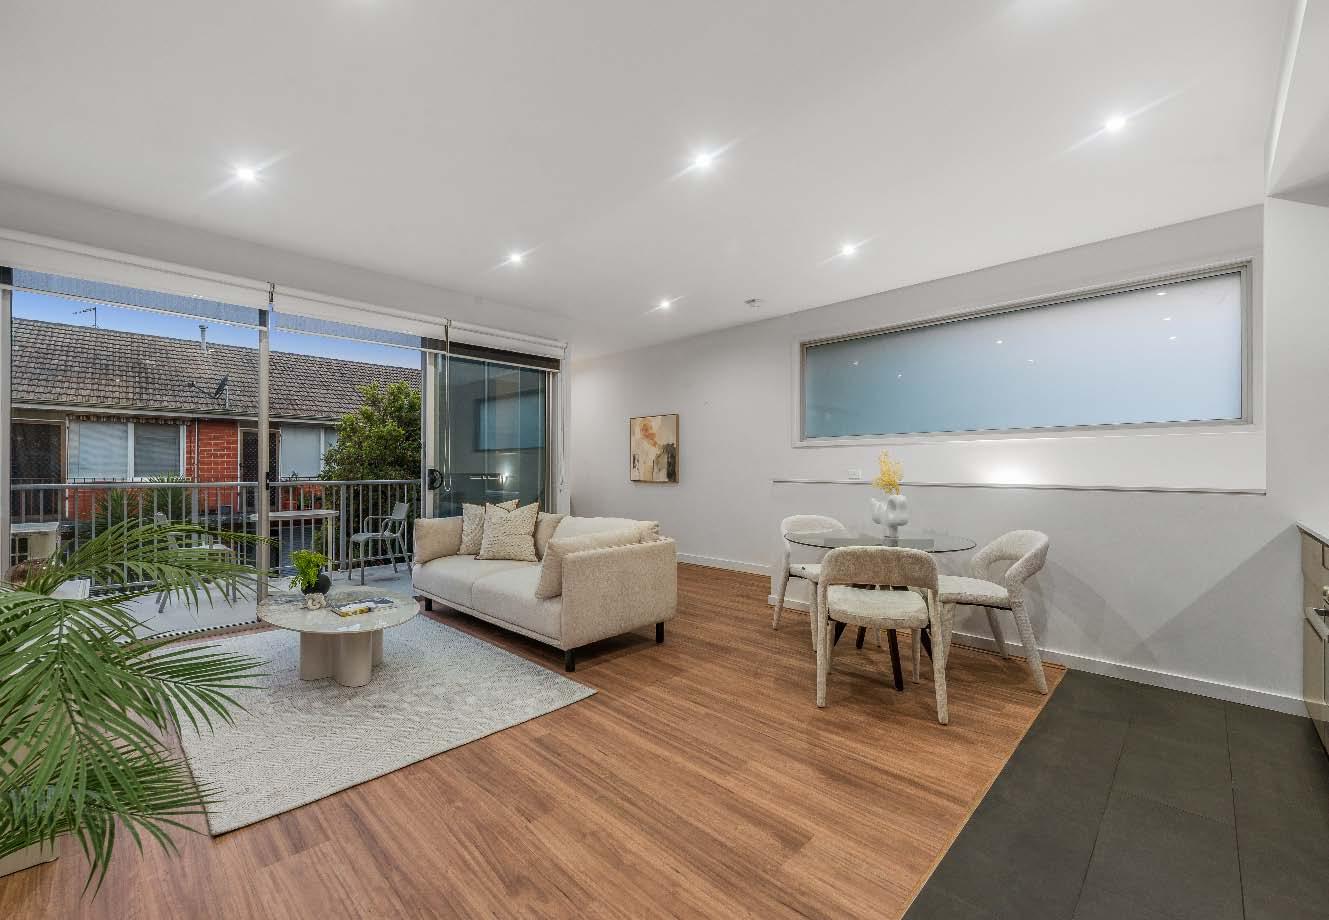
An idyllic inner-city retreat minutes to Carnegie’s vibrant shopping & dining hub, this contemporary two-bedroom town-residence delivers light-filled spaces & liveability in spades. Spanning two spacious levels, the home has been thoughtfully designed to place the open-plan living & dining hub upstairs, making the most of its prized north-eastern aspect - highlighted by a large entertainer’s terrace seamlessly connected via sliding glass doors. A sleek galley kitchen is equipped with an Ariston gas cooktop, oven & dishwasher. A spacious robed bedroom with ensuite & study nook cleverly integrated into the
living complete the upstairs floorplan, while an inviting robed bedroom with its own wrap-around courtyard & ensuite occupy the ground floor. Appointed with a European laundry, panel heaters in the bedrooms & a split system in the living, the easy-living home is complete with an automatic garage with internal access & communal offstreet parking for one. Cast within easy reach of Koornang Park, the Chadstone-bound bus, Melbourne Uni tram & Carnegie Primary, this convenient location is also just minutes to both Glen Huntly & Ormond’s shopping precincts.
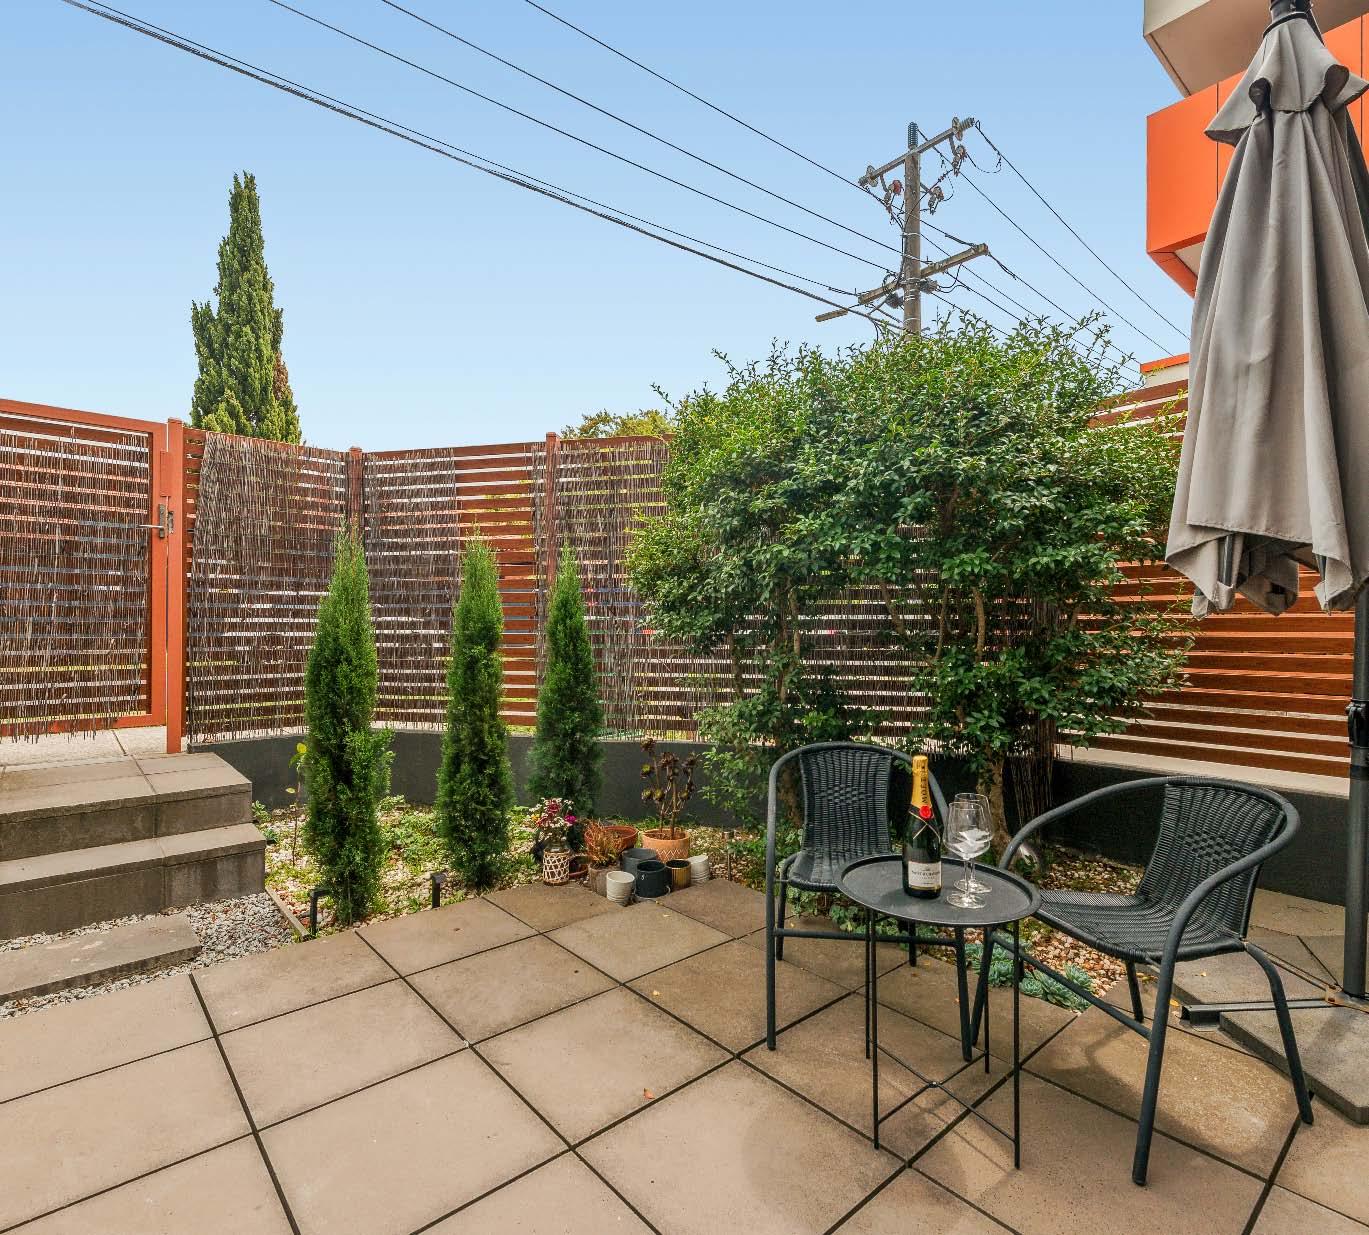
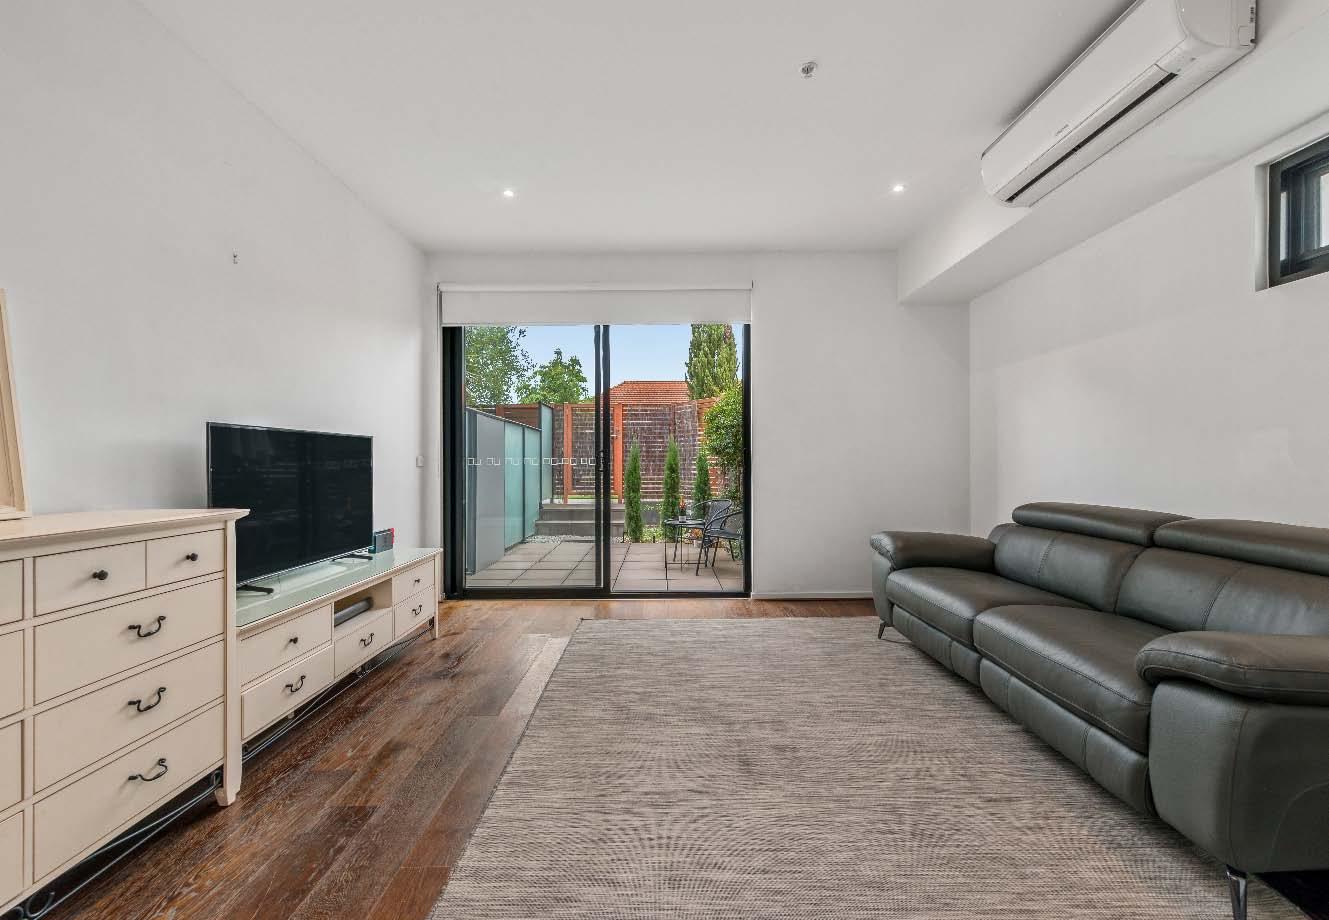
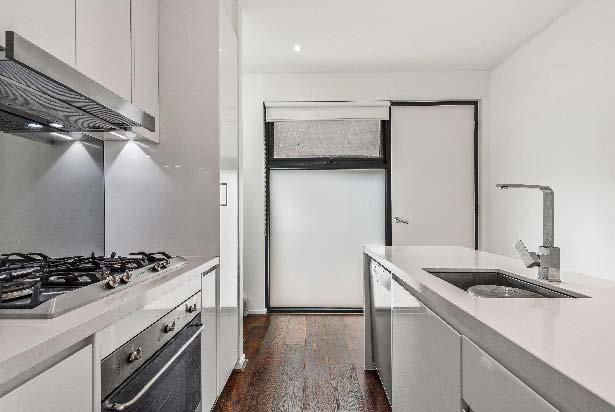
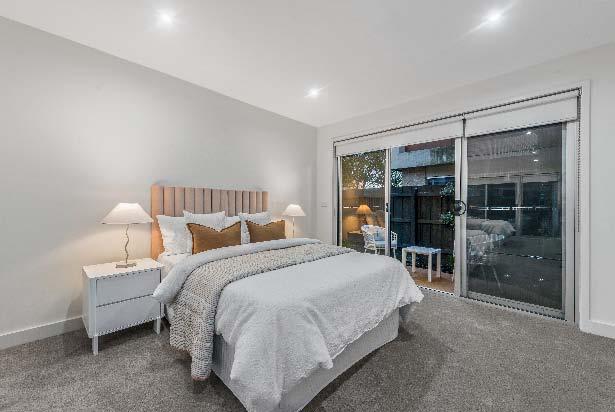
Ideally positioned in a stylish boutique development this as new town house presents a high standard of living in a first-class location. From the private street entry & entertainer’s courtyard to the open plan layout & quality finishes this superb, conveniently located abode is an opportunity not to be missed. Timber floors greet you on entry & flow throughout the light filled open plan living & dining zone. This space is complemented by a modern stone kitchen with central island bench/breakfast bar & quality appliances (including stainless steel dishwasher), while sliding doors enjoy access to a privately
enclosed courtyard, surrounded by lush greenery, ideal for relaxing & entertaining with ease. Retreat upstairs to two good sized bedrooms with mirrored built-in robes & gorgeous leafy outlooks & a stylishly appointed bathroom. Other attributes include split system heating/cooling, powder room, Euro laundry, secure basement parking, storage cage & video intercom entry. Offering a hassle free lifestyle in a brilliant location with Murrumbeena Station, vibrant Koornang Road shops, restaurants & cafes, beautiful parklands, schools & Chadstone Shopping Centre all close by.
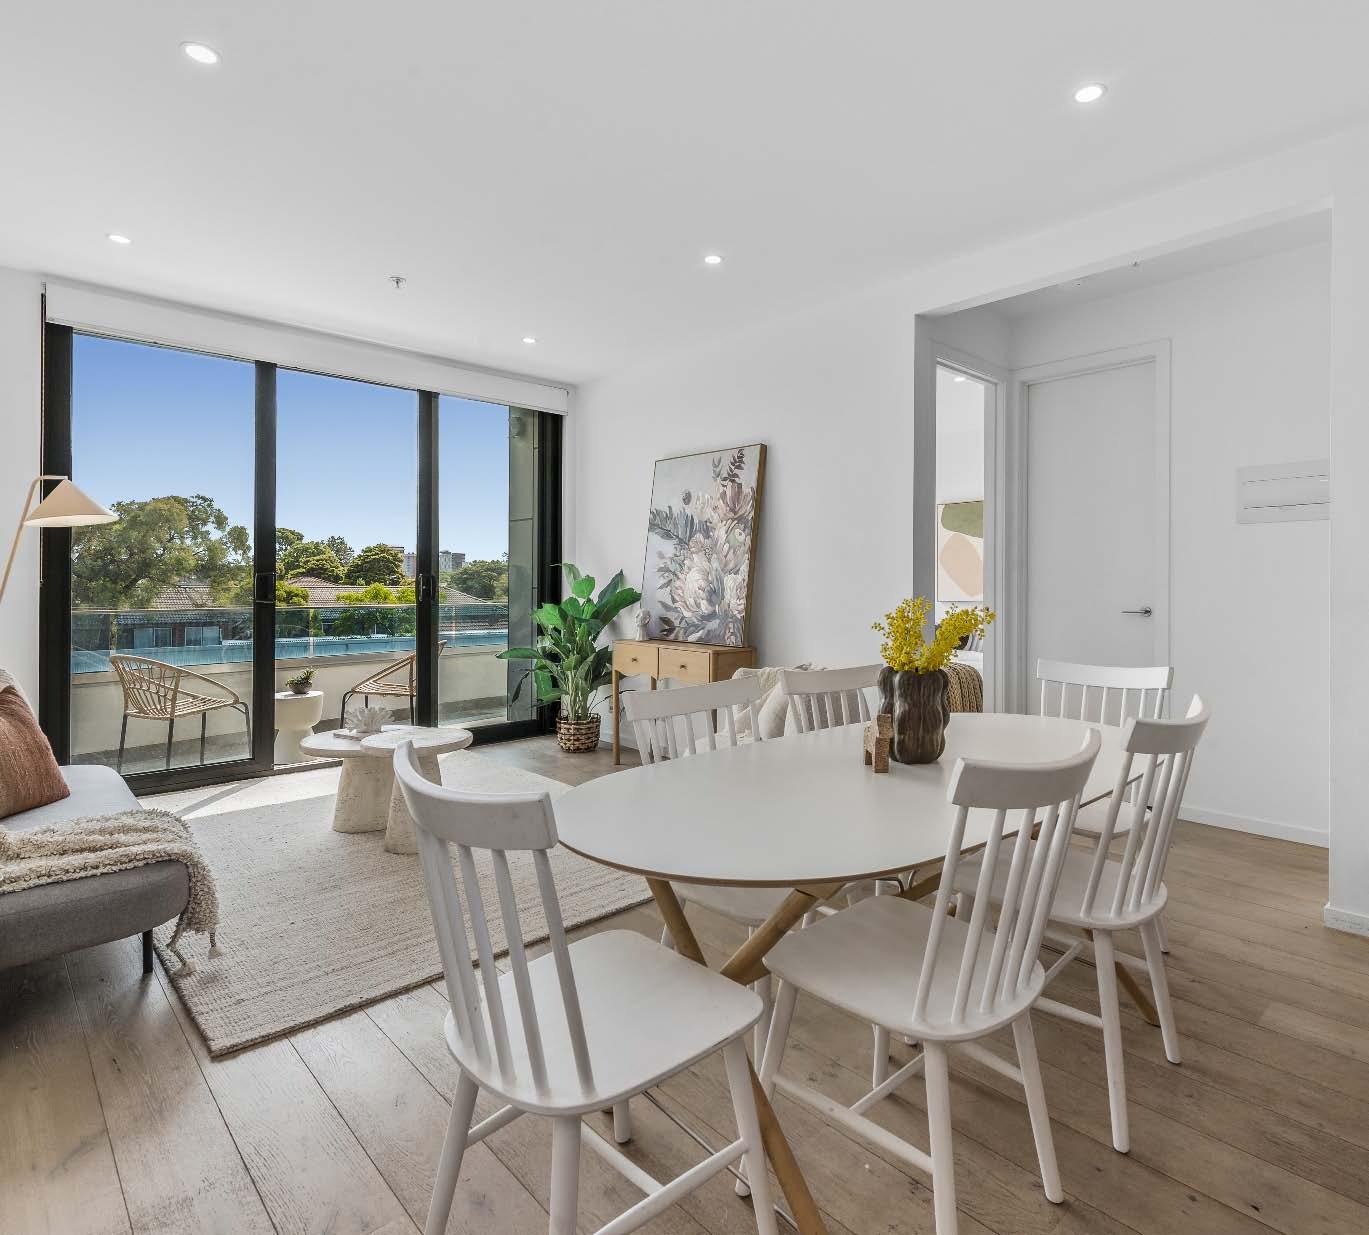
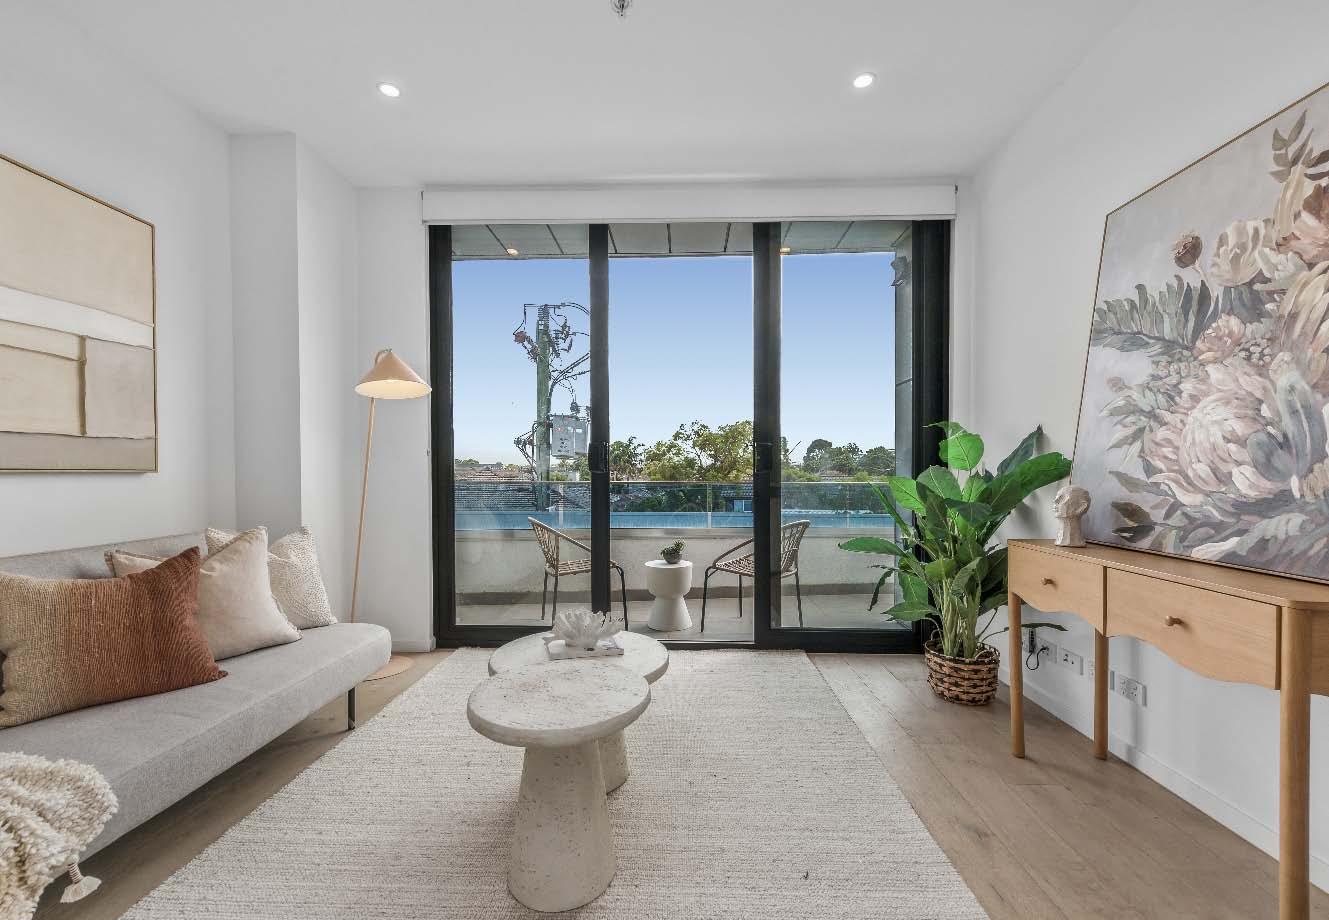
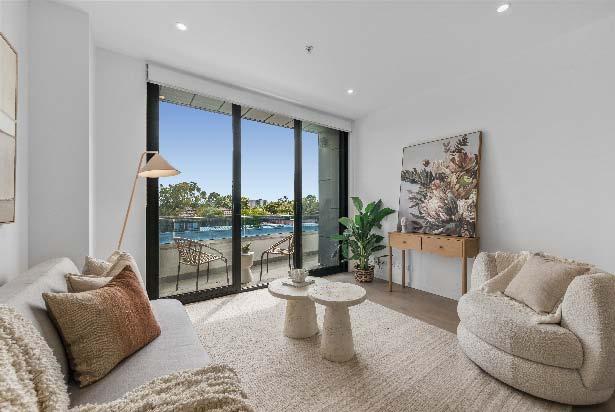
Perfectly positioned in the prestigious “Ever” apartment complex, this light filled, elegantly appointed contemporary apartment provides everything needed for a refined lifestyle. Ideal as a secure, low-maintenance residence for young professionals entering the market or as a prime investment for astute buyers looking to expand their portfolio. This thoughtfully designed, nearnew apartment is a standout. Engineered timber floors extend from the entrance into a bright, open-plan living & dining area, complemented by a sleek stone kitchen featuring European stainless-steel appliances (including an integrated
dishwasher) & glass splashbacks. The space seamlessly flows onto a spacious, north facing terrace, perfect for indoor-outdoor relaxation & entertaining. Both bedrooms offer built-in robes & are serviced by a stylish bathroom. Additional highlights include a European laundry, secure entry with video intercom, split system heating & cooling, secure basement “Drive In” parking (no stackers) & a storage cage. Enjoy a lifestyle of convenience with Carnegie & Glen Huntly’s vibrant shops, restaurants & cafes just moments away, close to transport, parks & sought-after community amenities. This location is unbeatable!
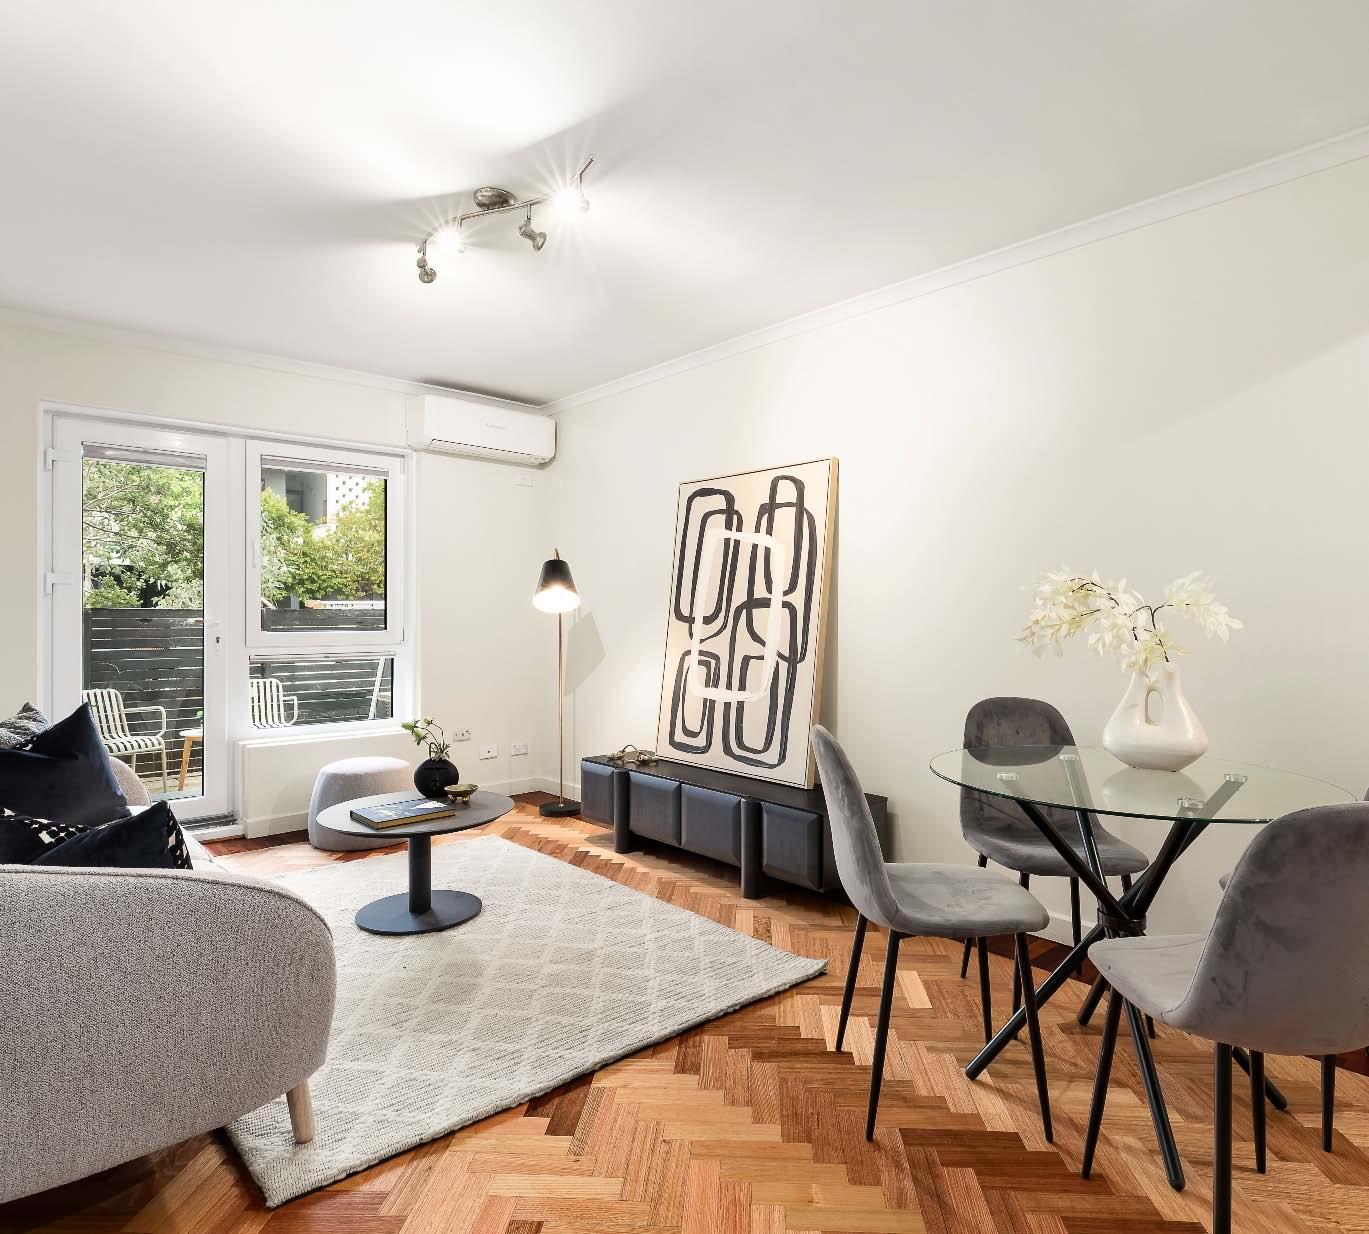
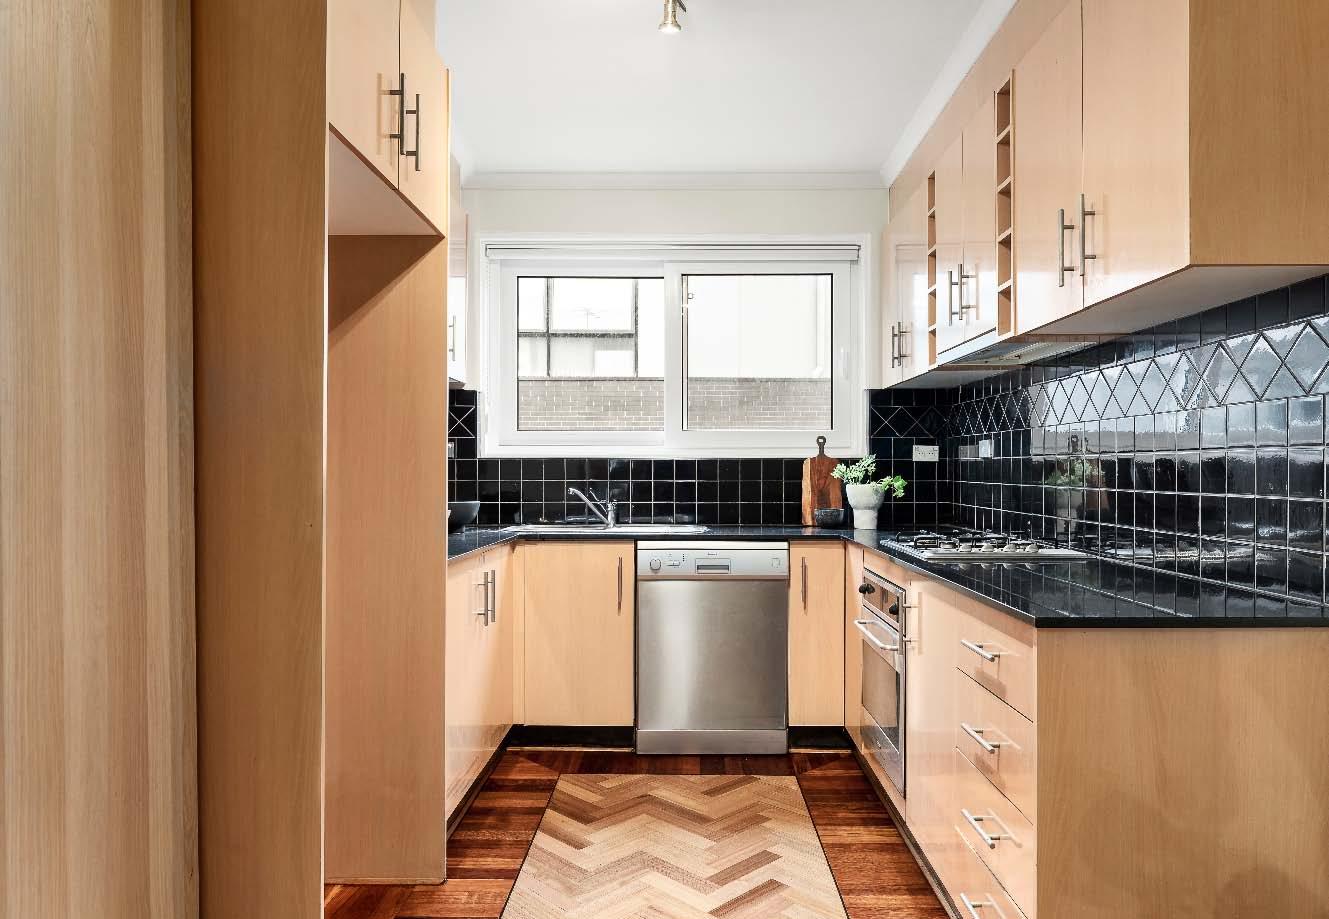
Recently refreshed & quietly positioned, this ground-floor apartment delivers a practical layout with a modern edge. Offering two well-sized bedrooms & a central bathroom, it’s a smart fit for first home buyers, investors or those seeking a low-maintenance lifestyle in a high-demand location. A series of recent upgrades enhance the home’s comfort & efficiency, including brand new double-glazed windows, new carpet & refreshed flooring, all contributing to a crisp, move-in-ready finish. The living & dining area is naturally bright & well-proportioned, flowing through to a functional kitchen with ample storage
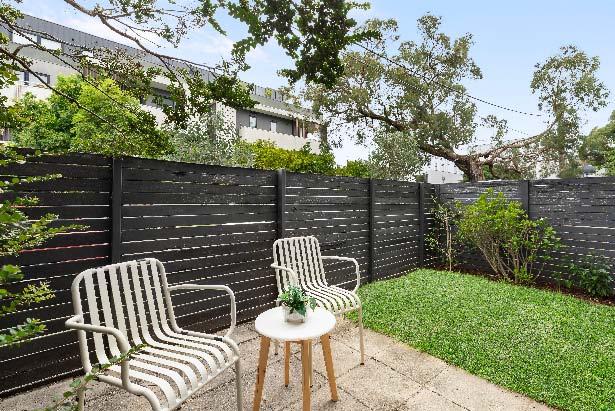
& generous bench space. A private outdoor area extends the living space, offering a great spot to enjoy some fresh air, entertain casually or unwind throughout the day. The bedrooms are set away from the main living zone & include built-in robes, while the layout is designed for easy, lowmaintenance living. Positioned within walking distance of Koornang Road’s cafés, restaurants, shops & transport, with Carnegie Station, Monash University & Chadstone Shopping Centre all close by, the location speaks for itself.
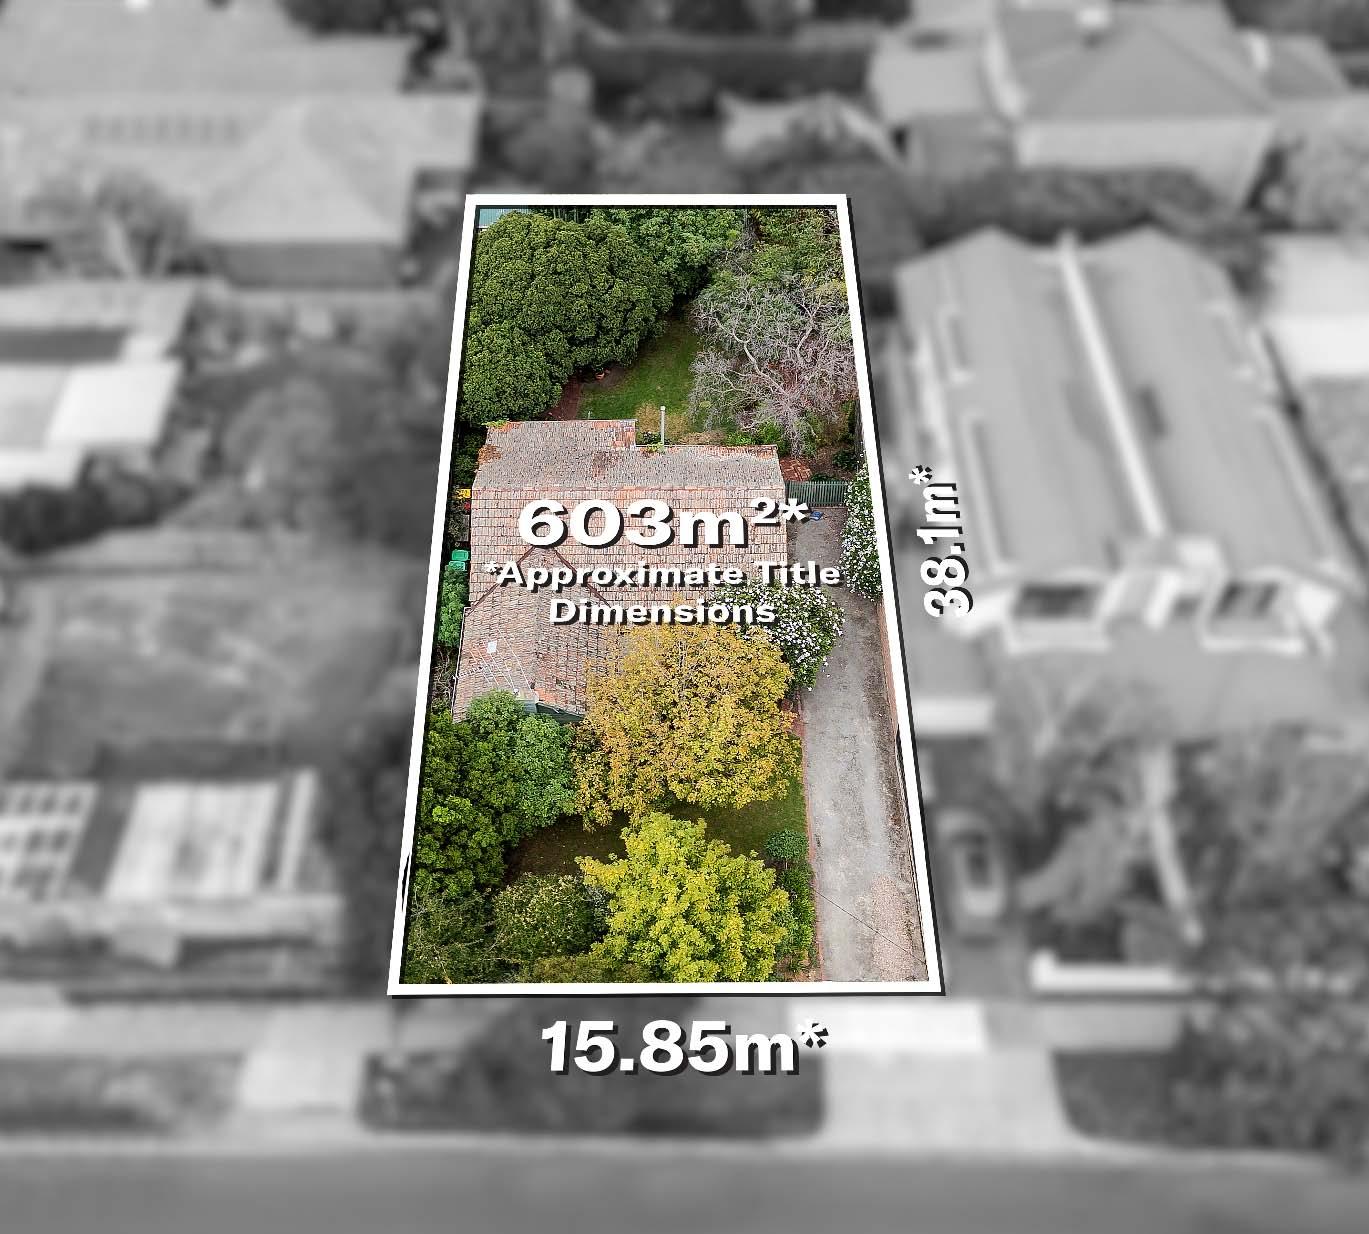
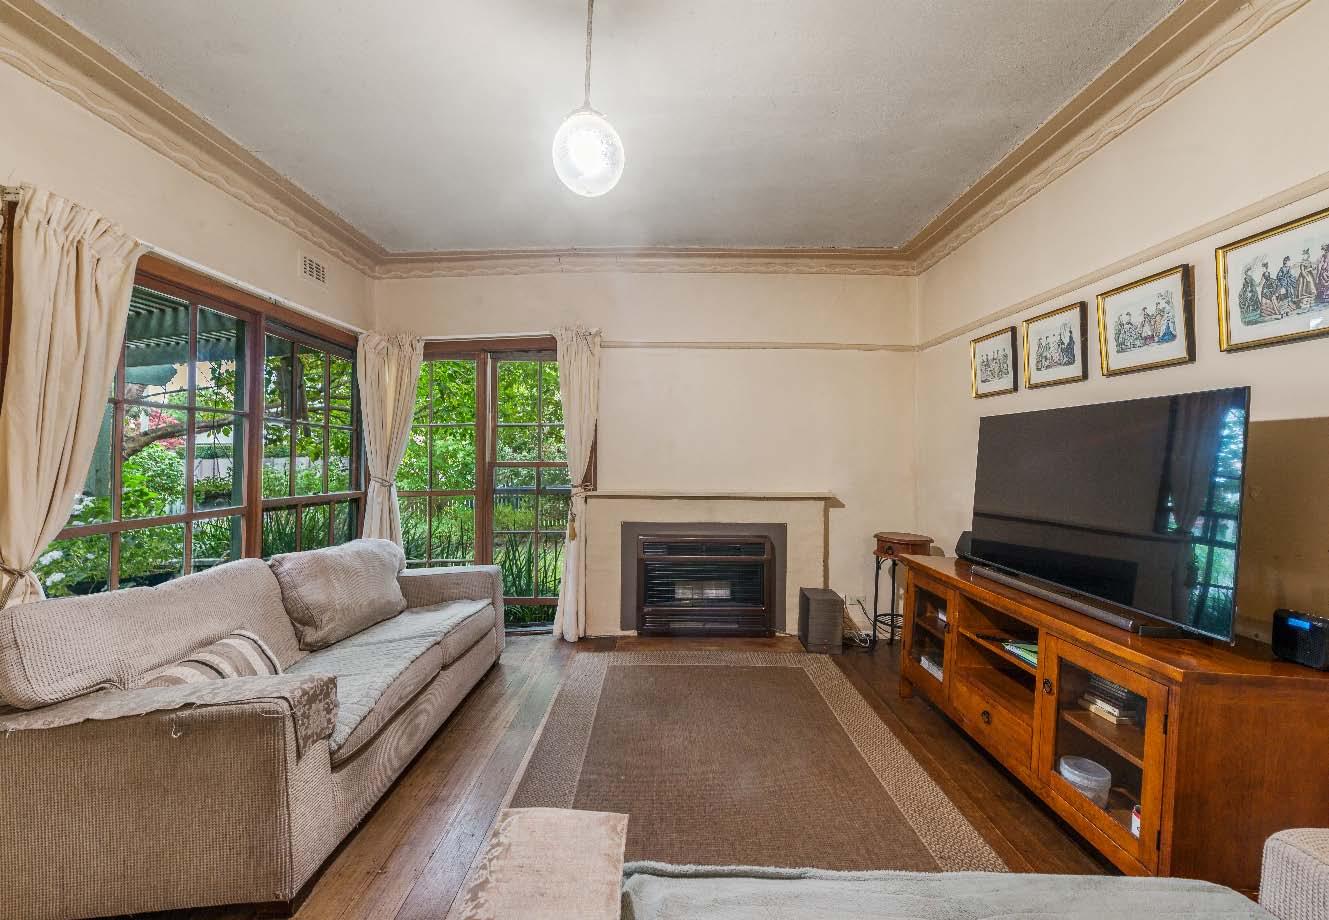
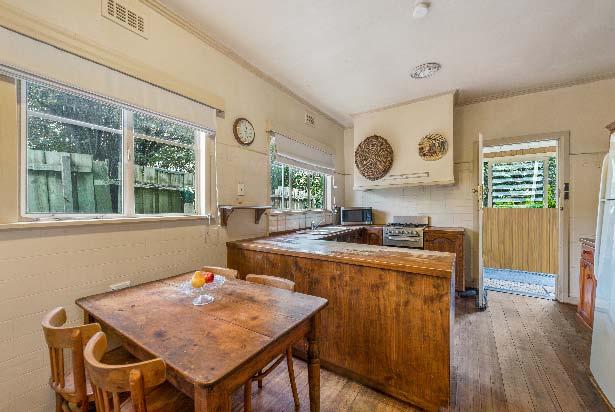
Rebuild your dream luxury family home or explore the potential for a townhouse development (STCA) - the possibilities are as impressive as the address! Perfectly positioned in the heart of Carnegie on a substantial 603m2* allotment, directly opposite the magnificent Packer Park, this is an opportunity not to be missed. Whether you’re a growing family, astute developer or savvy investor, held by just one family for generations, this single level weatherboard classic presents a rare opportunity to secure a blue chip parkside position with exciting future prospects. Featuring entry through a well established front garden, the
home features a generously sized living & dining with gas heater & air conditioning, a spacious timber kitchen with casual meals area, sunroom, separate laundry, large lushly landscaped rear garden with storage shed, three bedrooms with built-in robes, central bathroom with shower, bath & separate toilet & off street parking for two cars in driveway. Conveniently located with Packer Park playground & recreational facilities literally on your doorstep as well as popular local cafes, vibrant Koornang Road shopping strip, well regarded schools & transport all close by. *Approximate Title Dimensions.
2-38MunsterAvenueCarnegie.com
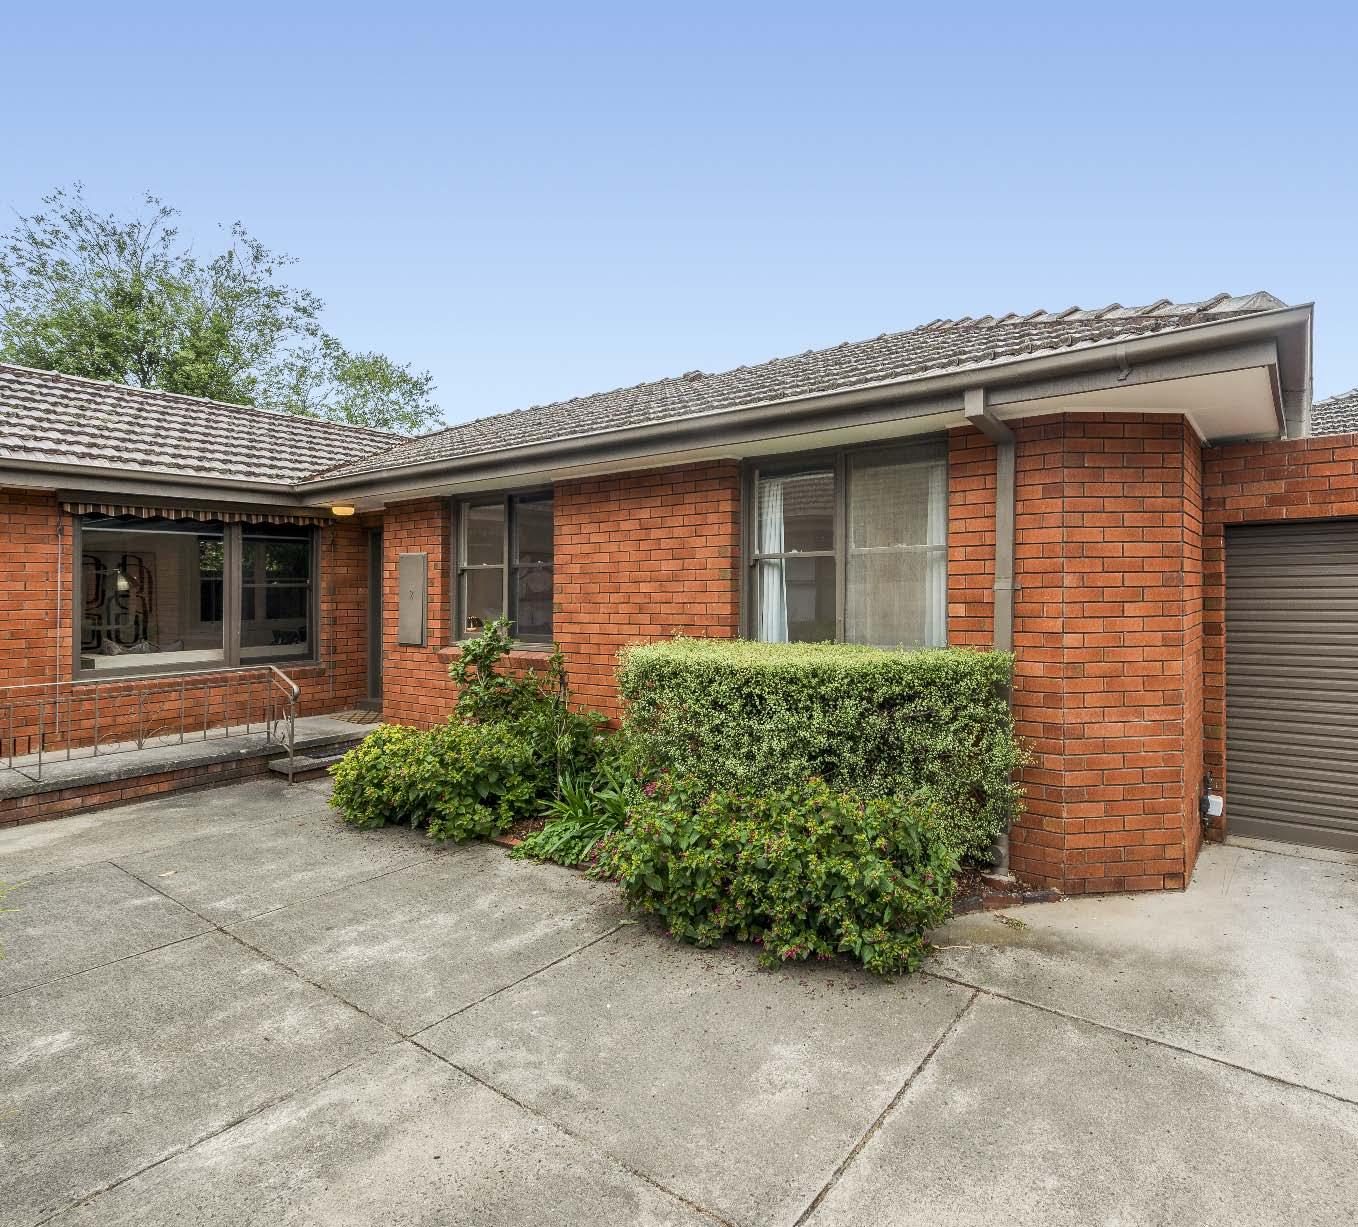
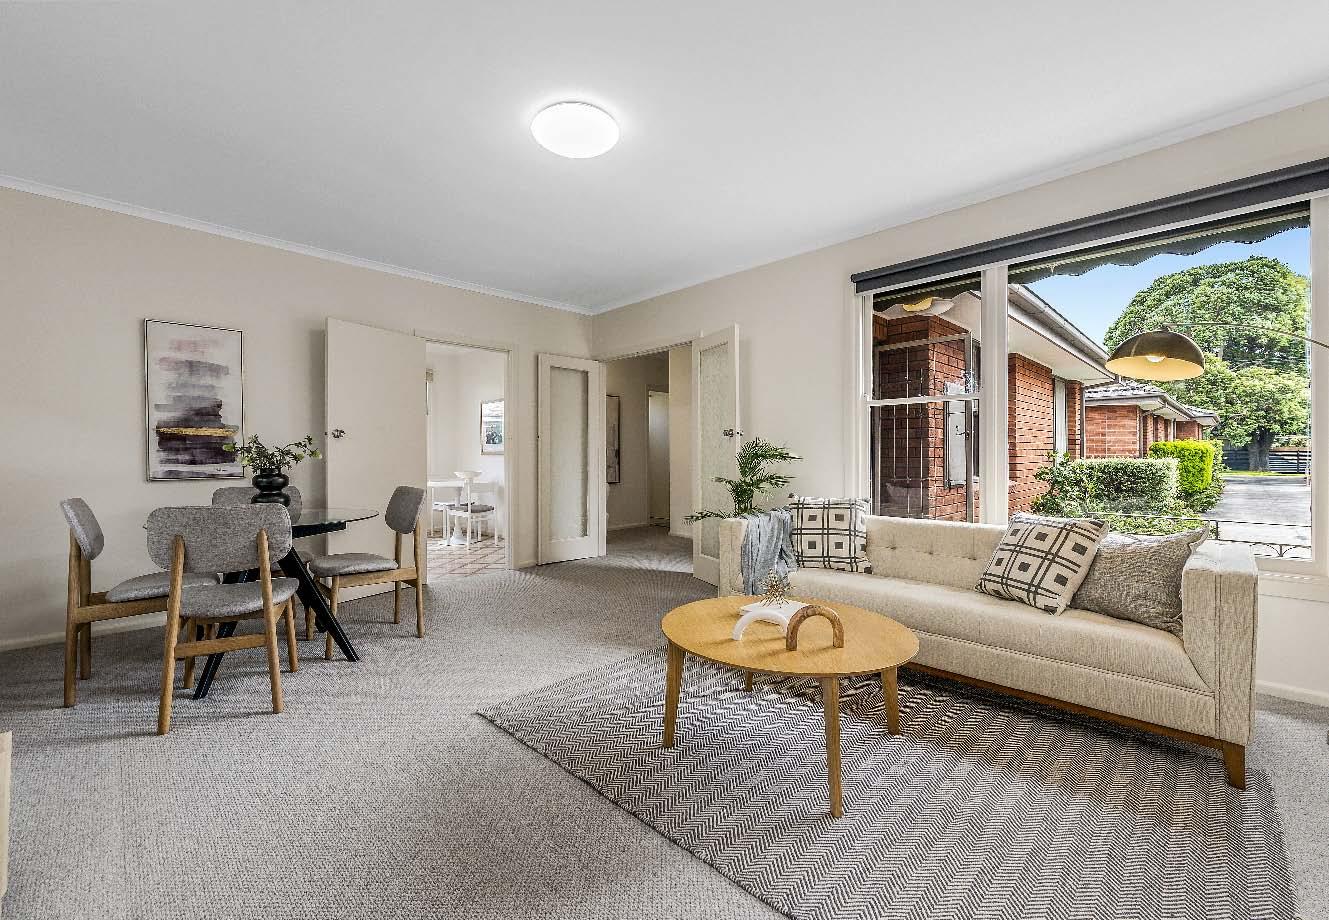
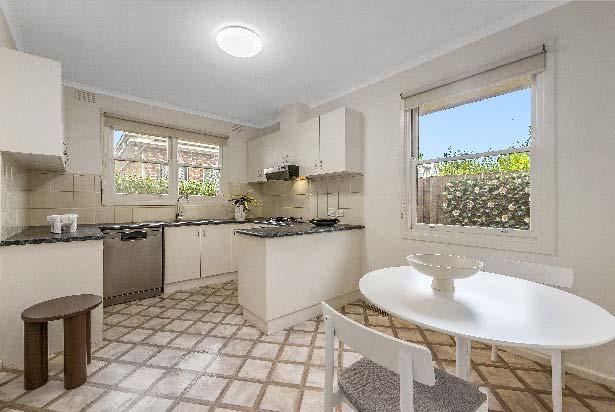
Set peacefully at the rear of a boutique group of four, this inviting single-level villa offers comfort, privacy & effortless living in one of Carnegie’s most convenient pockets. Whether you’re entering the market, downsizing or investing, this wellpresented home is ready to enjoy. Inside, a central hallway introduces a spacious living area, an updated kitchen with generous storage & an adjoining meals space. Two well-proportioned bedrooms with built-in robes are complemented by a renovated central bathroom with bath, shower & separate toilet. A full-size laundry opens to a paved rear courtyard, creating a low-maintenance
outdoor retreat. Complete with split-system airconditioning, hallway storage & a single lock-up garage, the home is perfectly positioned close to Koornang Road shops, Carnegie train station, local schools, parks, Chadstone Shopping Centre & Monash University.
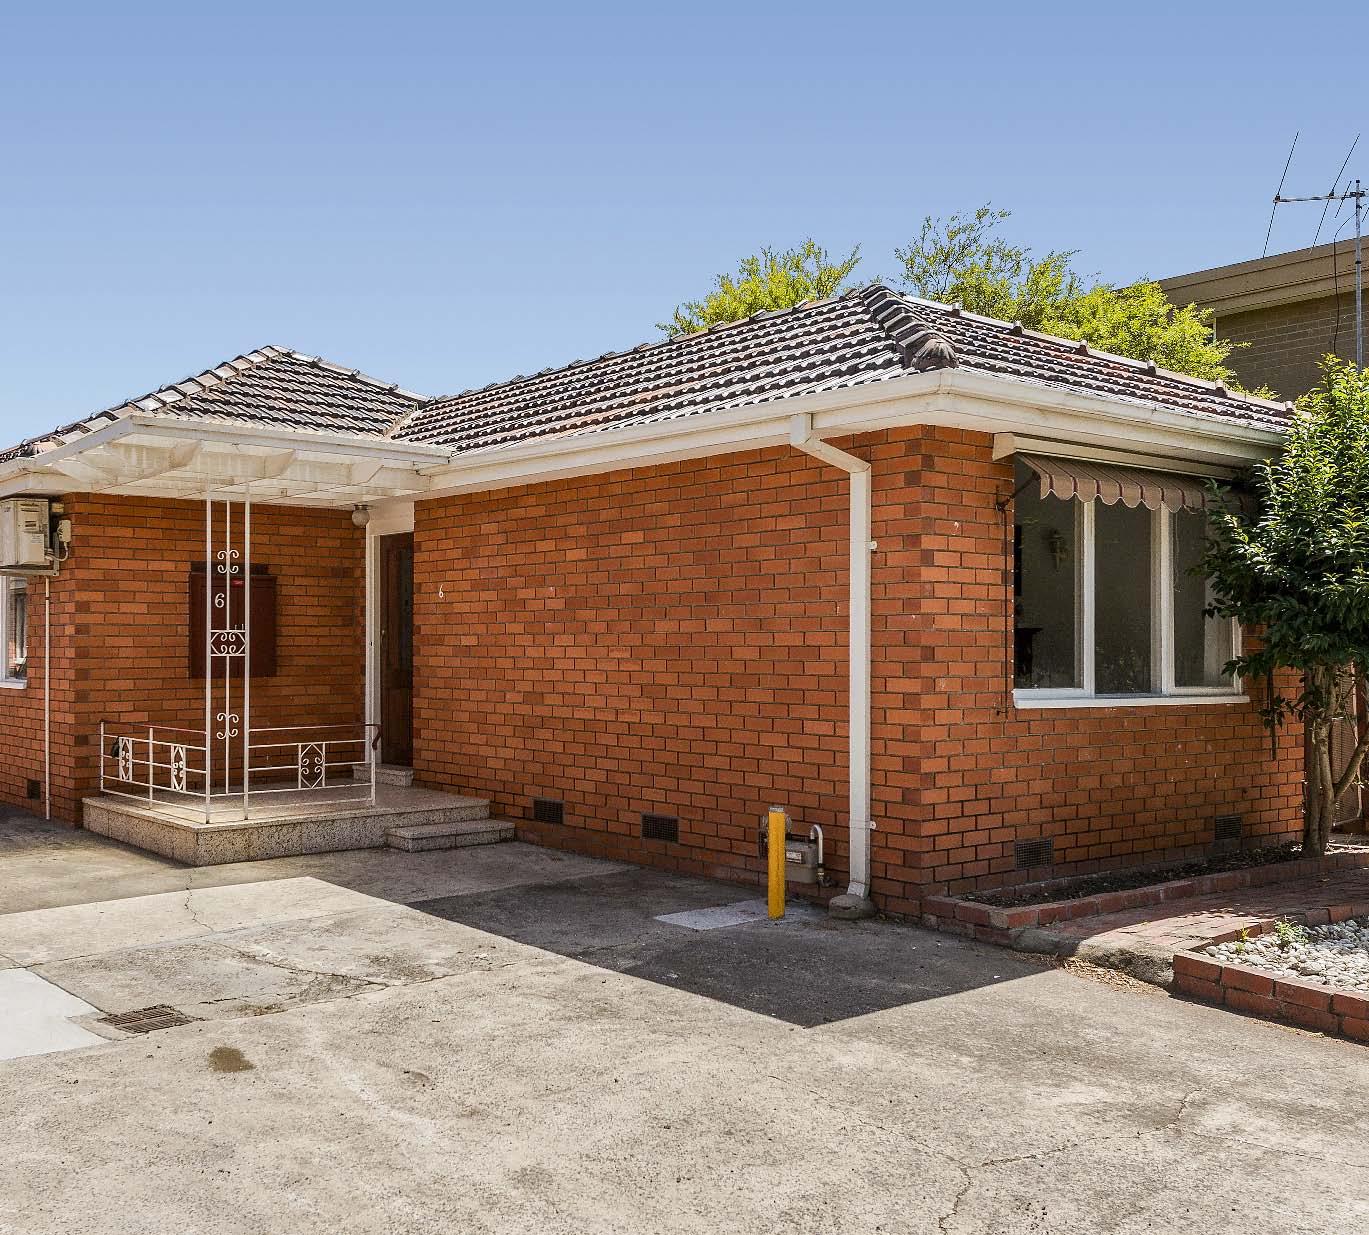
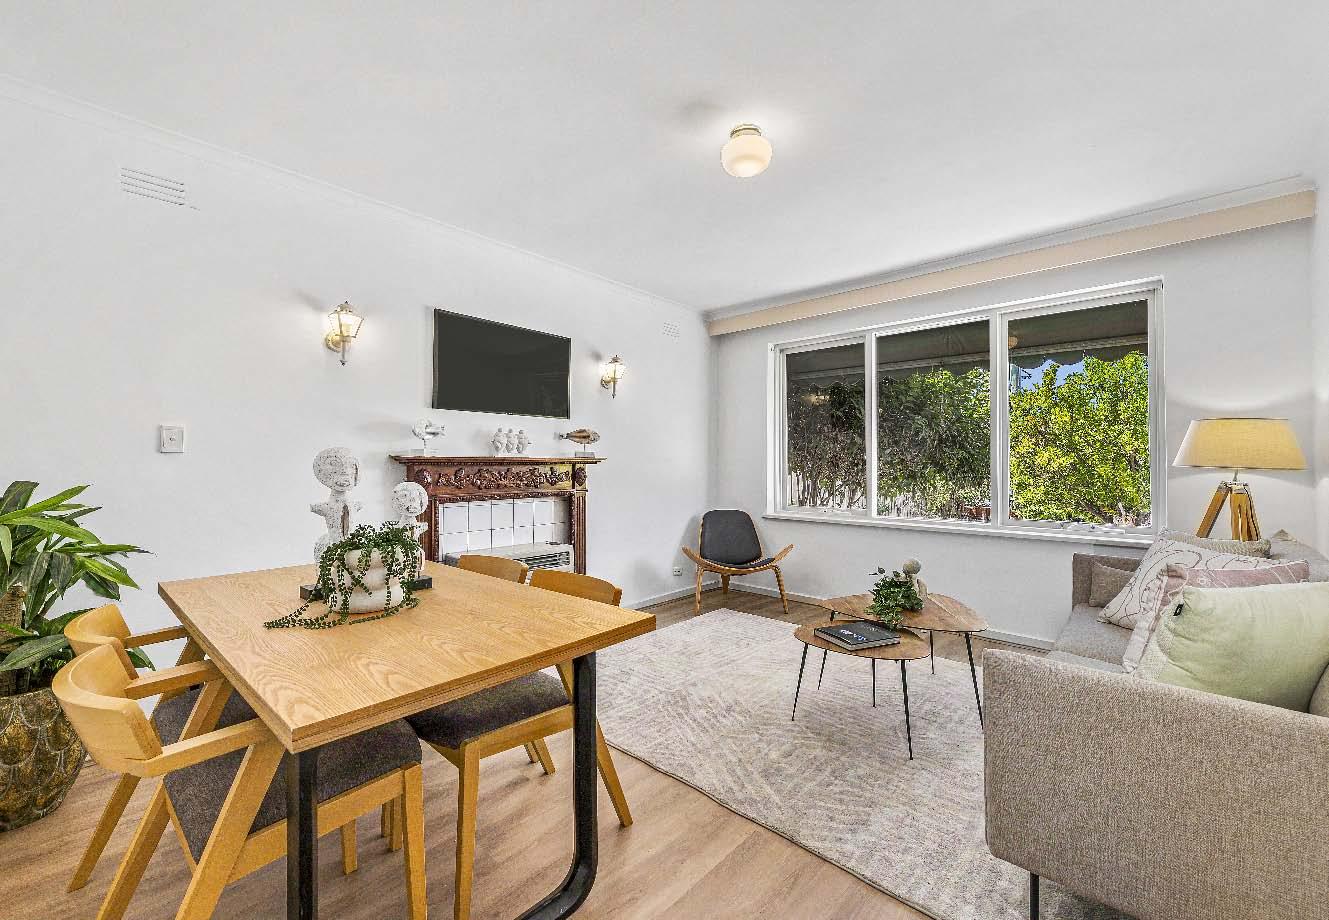
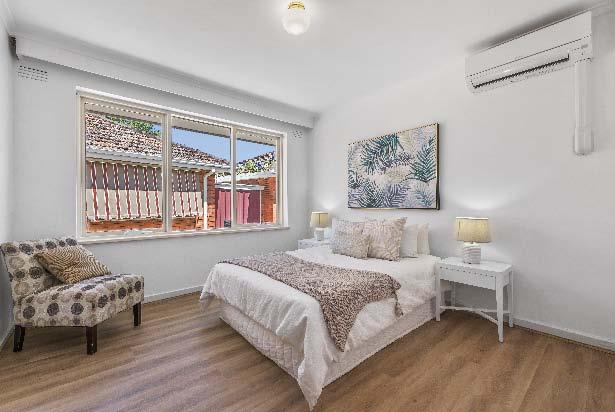
Secure this well presented, free standing, villa unit in an unsurpassed location. This superb unit offers: A porched entry, inviting entrance hall, central hallway, spacious, light filled living room, kitchen with dining area, two air conditioned bedrooms with built-in robes, updated bathroom with step in shower, separate toilet & fitted laundry. Features include a private rear courtyard, hybrid timber floors, lock up garage (Not that you need a car!) & more. Brilliantly located just metres to The Vibrant Heart of Carnegie with its vast array of amenities literally at your doorstep. These include a Zone 1 station & tram, 4 supermarkets,
Harris Scarfe, Spotlight, fresh food stores, a wide variety of restaurants & cafes, health & beauty services plus community facilities. Also close by you will discover parkland & recreation facilities to suit young & old. This property is an excellent opportunity for the First Home Buyer, Empty Nester or an Astute Investor. Inspect as listed or call us for a private appointment.
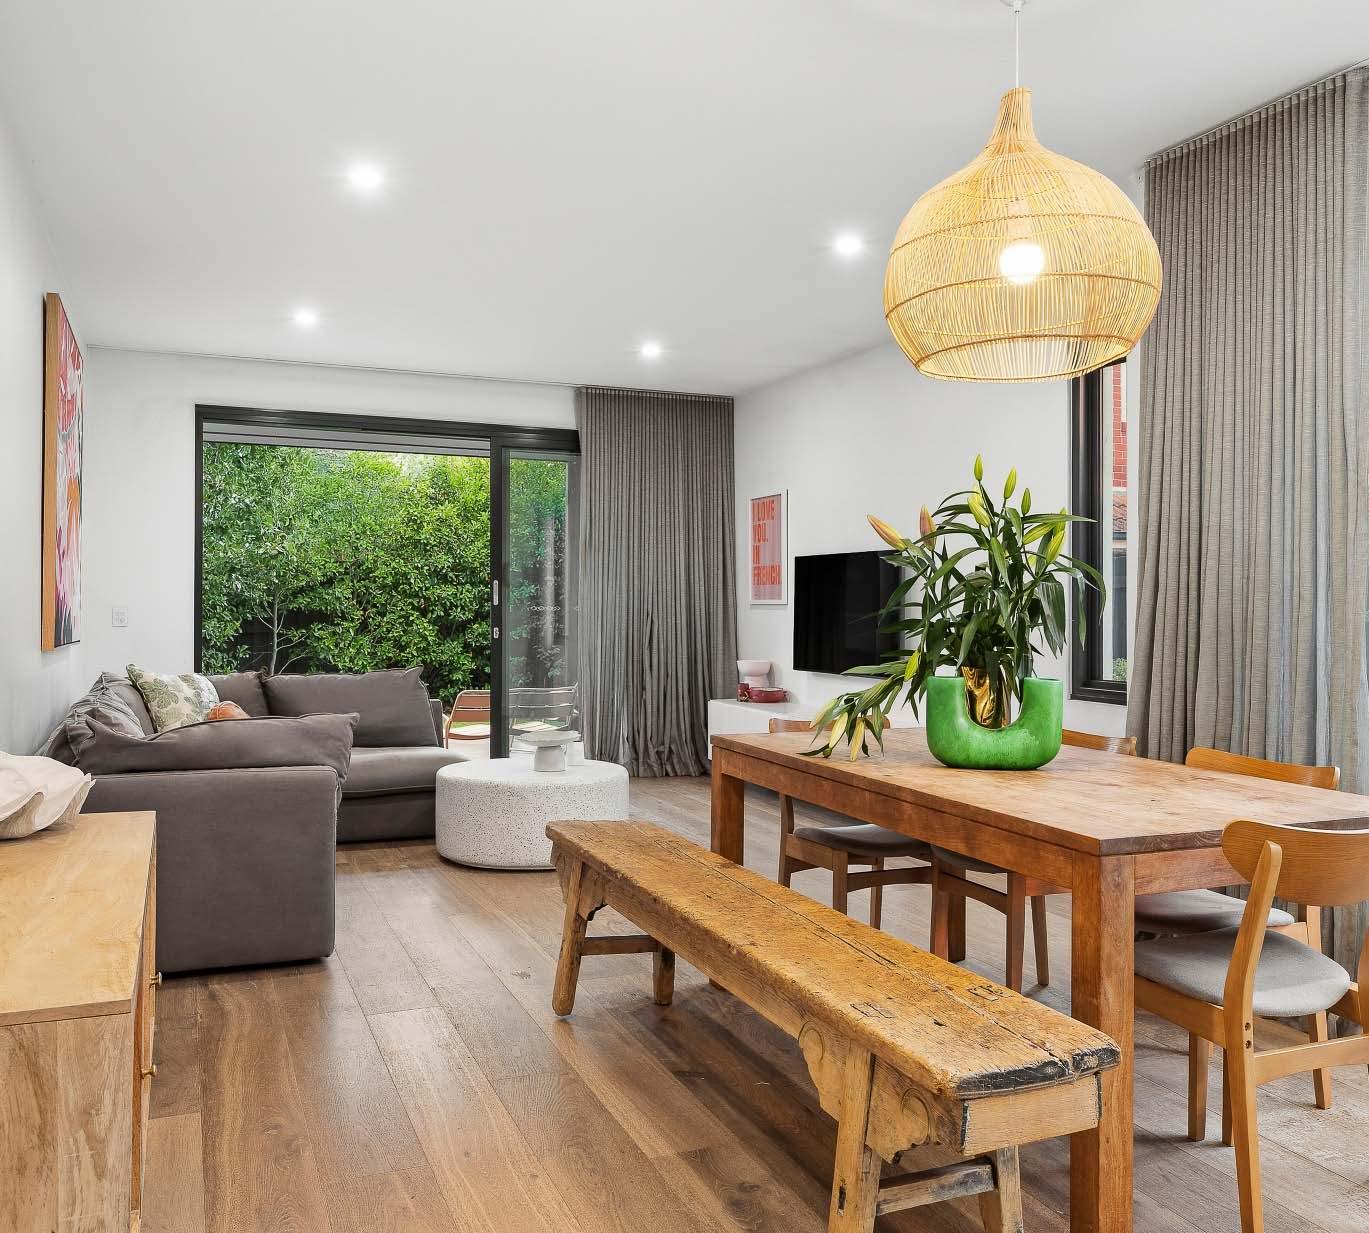
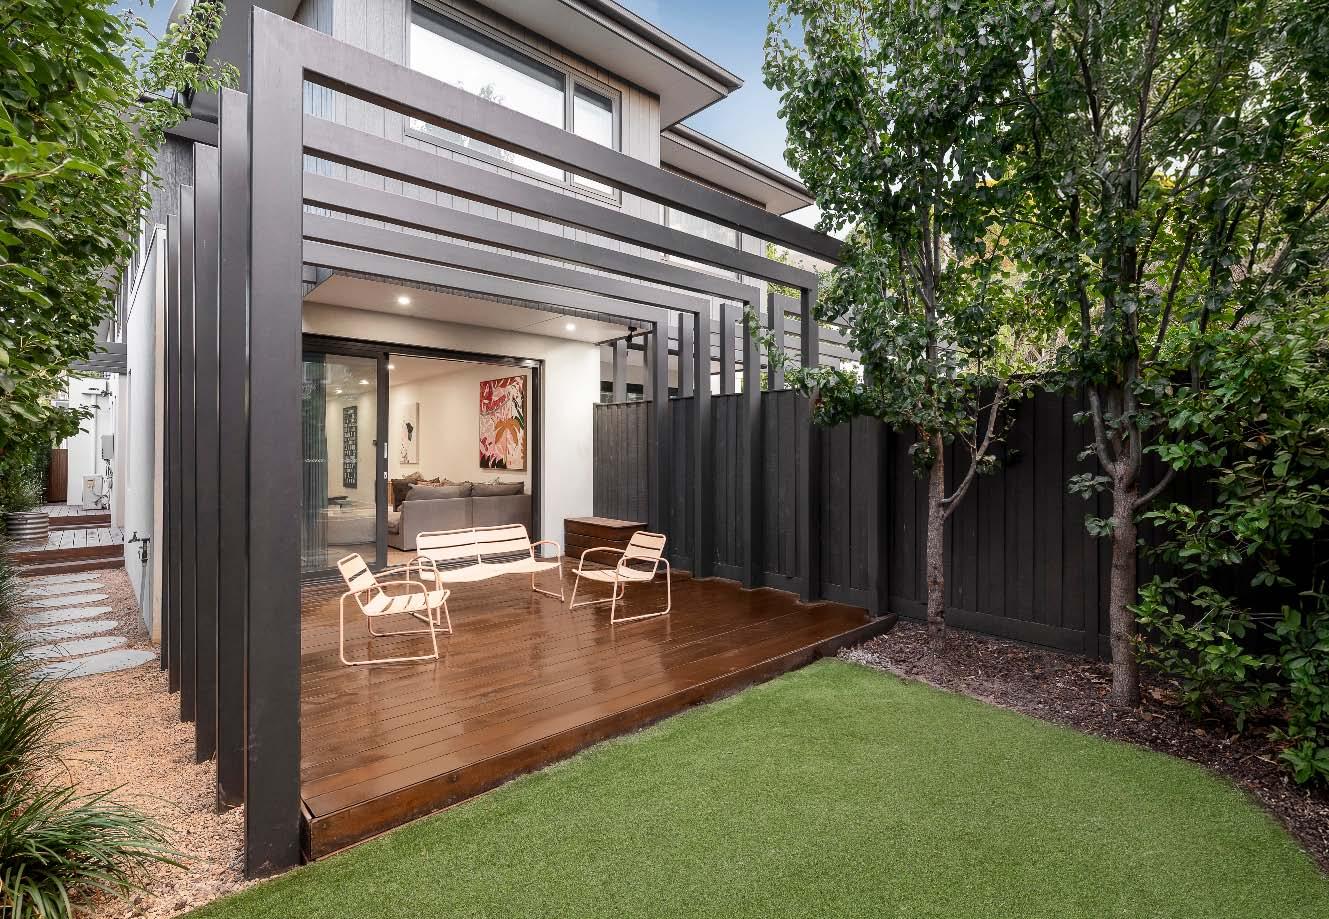
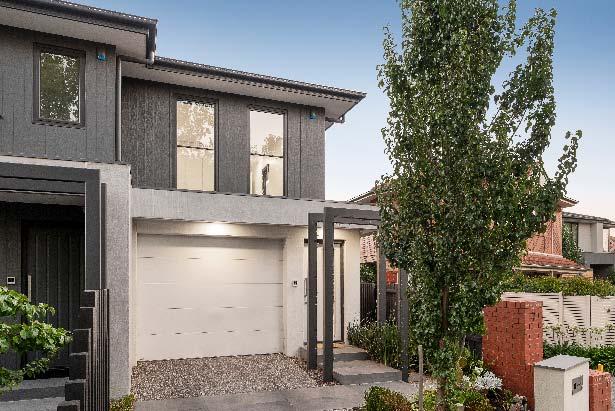
Bathed in glorious north-facing sunshine & overlooking leafy parklands, this beautifully designed town residence delivers an exceptional setting for relaxed family living & memorable moments together. Elevated to capture peaceful views across the tree-lined street & Lord Reserve, it offers a safe, scenic backdrop where children can play & families can truly unwind. At the heart of the home, the impressive stone kitchen with quality Bosch appliances overlooks an openplan family living & dining, creating the perfect hub for family meals & casual entertaining. From here, step out to a north-facing breakfast deck
& alfresco area with pergola, surrounded by lowmaintenance gardens. A handy powder room & full family laundry complete the ground level. Upstairs is zoned for family comfort, featuring a second living area ideal as a kids’ retreat or playroom. The main bedroom enjoys built-in robes & ensuite, while three additional bedrooms - all with built-in robes & study desks - are serviced by a central bathroom. Finished with quality touches including European Oak floors & stone benchtops, the home is designed for year-round comfort with ducted heating & cooling, alarm, an auto garage & offstreet parking for an additional car.
Space, light & single-level contemporary appeal
1/14-18 Anderson Street, Caulfield
4 A 2 B 2 C
Auction
Sunday 26th Apr. 2:30pm
Guide
$1,300,000 - $1,400,000
Contact
Darren Krongold 0438 515 433
Benjamin Rothschild 0417 597 748
Joel Ser 0415 337 708 1-14-18AndersonStreetCaulfield.com
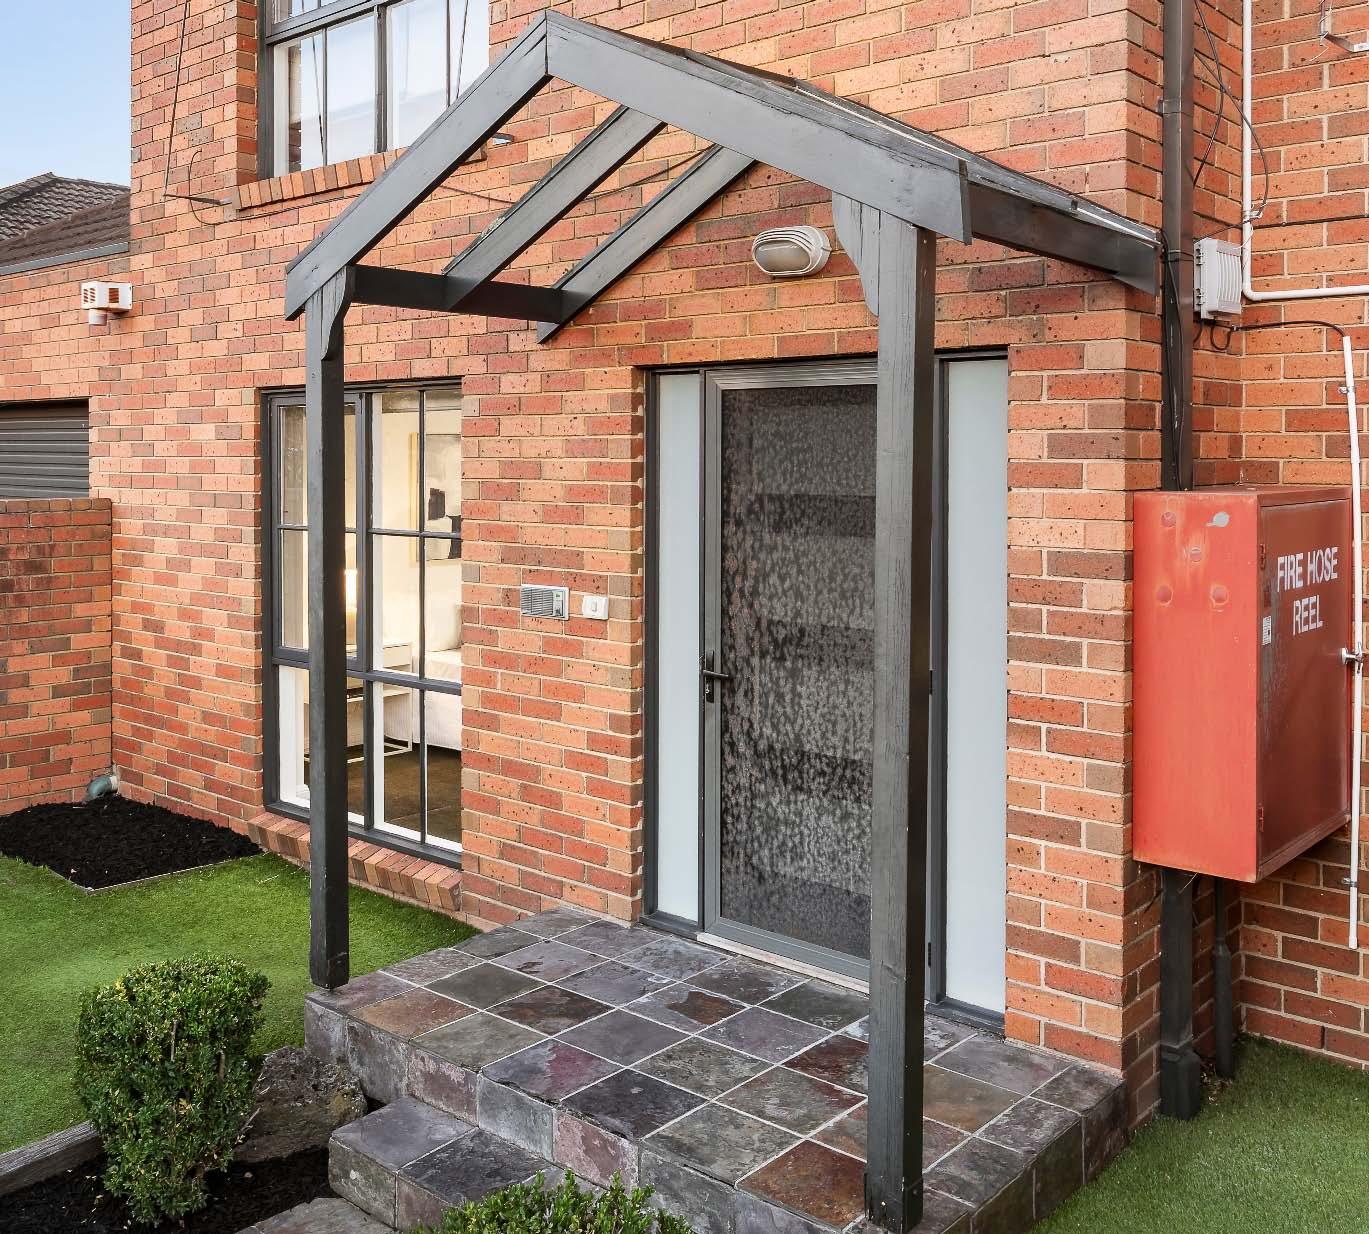
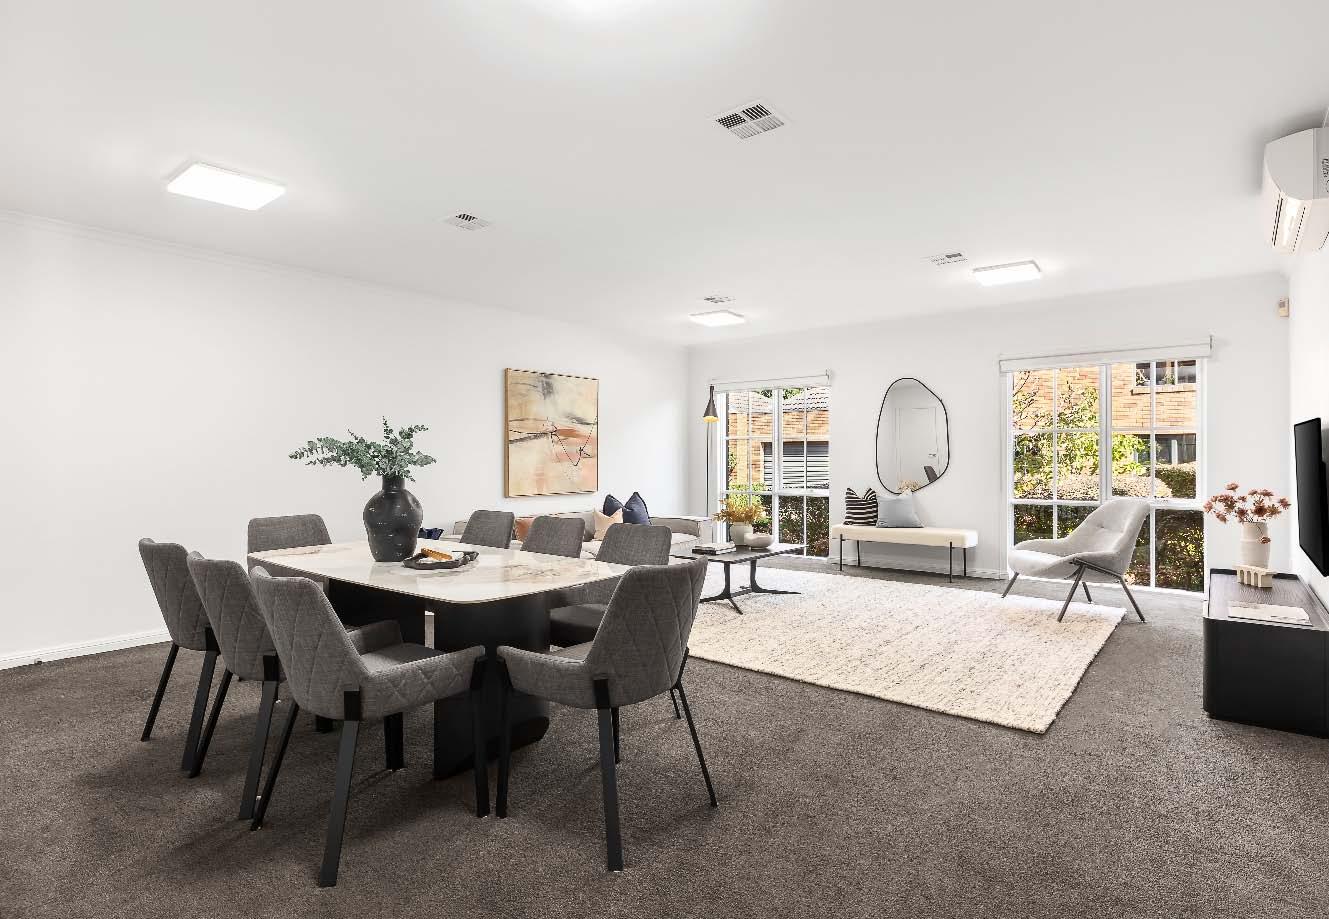
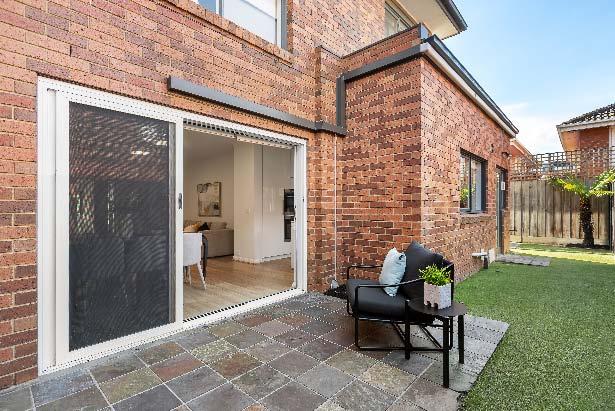
Delivering exceptional house-like proportions, abundant natural light & the ease of single level low-maintenance living, this beautifully refreshed street-fronted residence presents a compelling lifestyle opportunity in a soughtafter Caulfield location. A privately enclosed front garden welcomes you, while inside the generous flowing floorplan reveals two living zones, making entertaining & family oriented living a breeze. A wonderfully expansive lounge & dining room is complemented by an open plan family living & meals area featuring built-in cabinetry & sliding doors that extend seamlessly
to a private wraparound rear courtyard. Adding to the appeal is a well-appointed stone kitchen with quality appliances (including double oven & dishwasher) & an abundance of storage & bench space. The accommodation is equally impressive. The spacious main bedroom enjoys front garden outlooks, extensive built-in robes & a stylish ensuite. Three additional large bedrooms with built-in robes are serviced by a central bathroom with shower, bath & separate toilet. Other features include split system heating/cooling, hallway storage, an updated separate laundry with storage & a double auto garage.
Available at our offices, open for inspections and for download from our website.
147bBambraRoadCaulfield.com
$1,680,000 - $1,845,000 Contact
Daniel Peer 0401 781 558
Arlene Joffe 0473 925 525
Bernard Mel 0432 169 592
Romy Szkolnik 0450 272 906
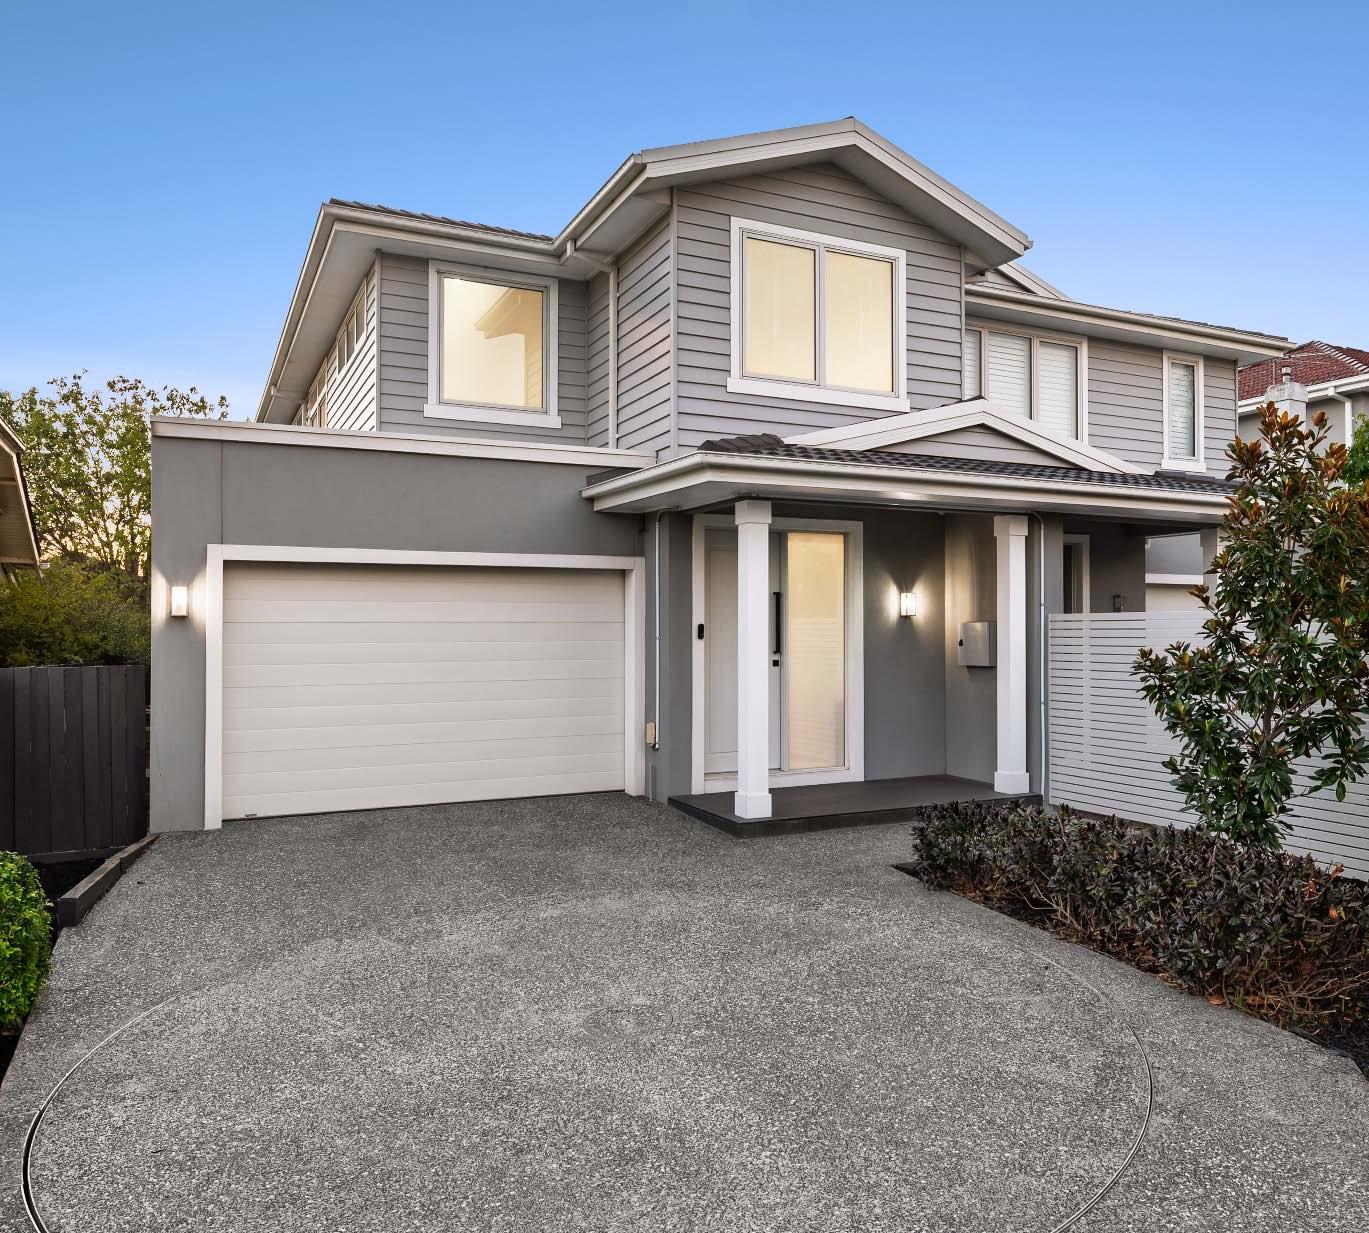
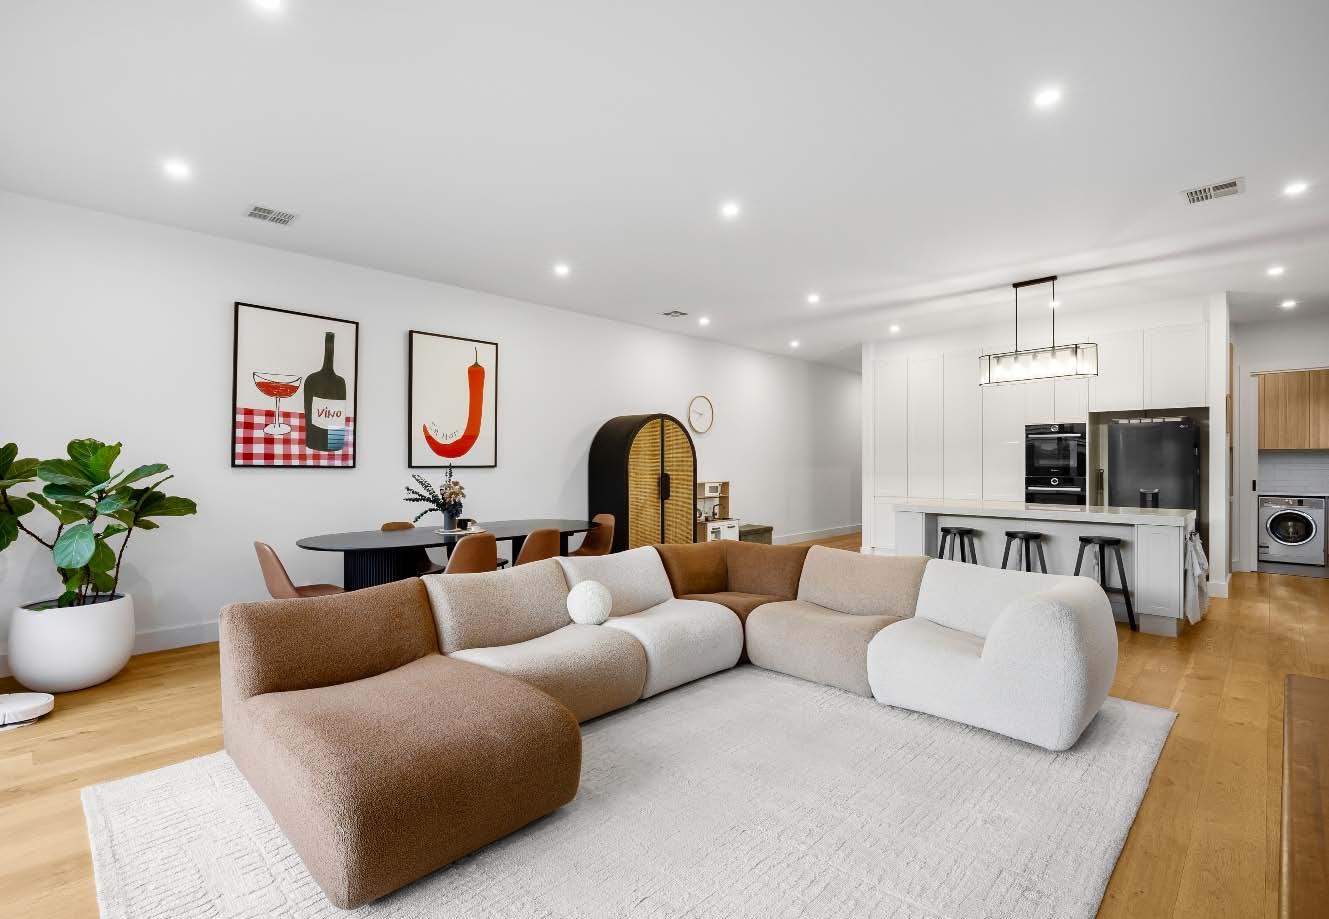
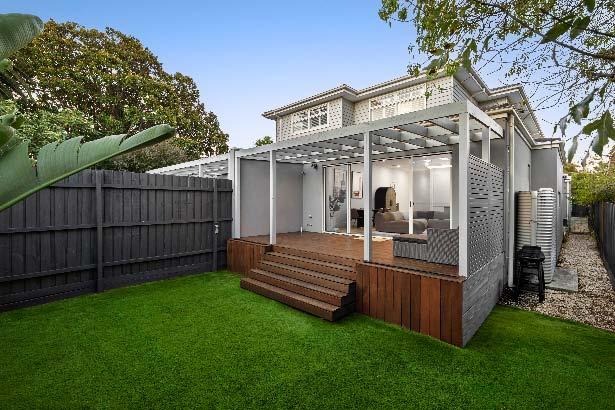
Showcasing the timeless appeal of Hamptonsinspired design, this as-new four-bedroom residence blends classic detailing with contemporary comfort across a spacious, familyfocussed layout. The spacious interior immediately impresses with wide oak floors lining a long hallway anchoring a powder room, bedroom with walk-in robe & ensuite & a private study. A splitlevel floorplan steps down to an expansive openplan living & dining domain. Large sliding glass doors create a seamless connection to a covered alfresco zone & landscaped garden. Designed with both elegance & functionality in mind, the large
island kitchen showcases shaker-style cabinetry, premium stone finishes, a fully equipped butler’s pantry & high-end appliances. A separate laundry & extensive custom joinery ensure practicality is matched by style. Upstairs, a generous retreat provides an additional living space, accompanied by three further bedrooms with built-in robes, including a second main suite with walk-in robe & private ensuite. A central bathroom with separate toilet completes the level. Additional features include zoned ducted heating & cooling, a water tank, electric vehicle charger & turntable driveway leading to a large automatic garage.
4/169-171 Bambra Road, Caulfield
2 A 2 B 2 C Guide
23rd Apr.
$1,350,000 - $1,450,000 Contact
Daniel Micmacher 0419 376 521
Jeremy Rosens 0413 837 723
Morris Bitton 0413 248 636 4-169-171BambraRoadCaulfield.com
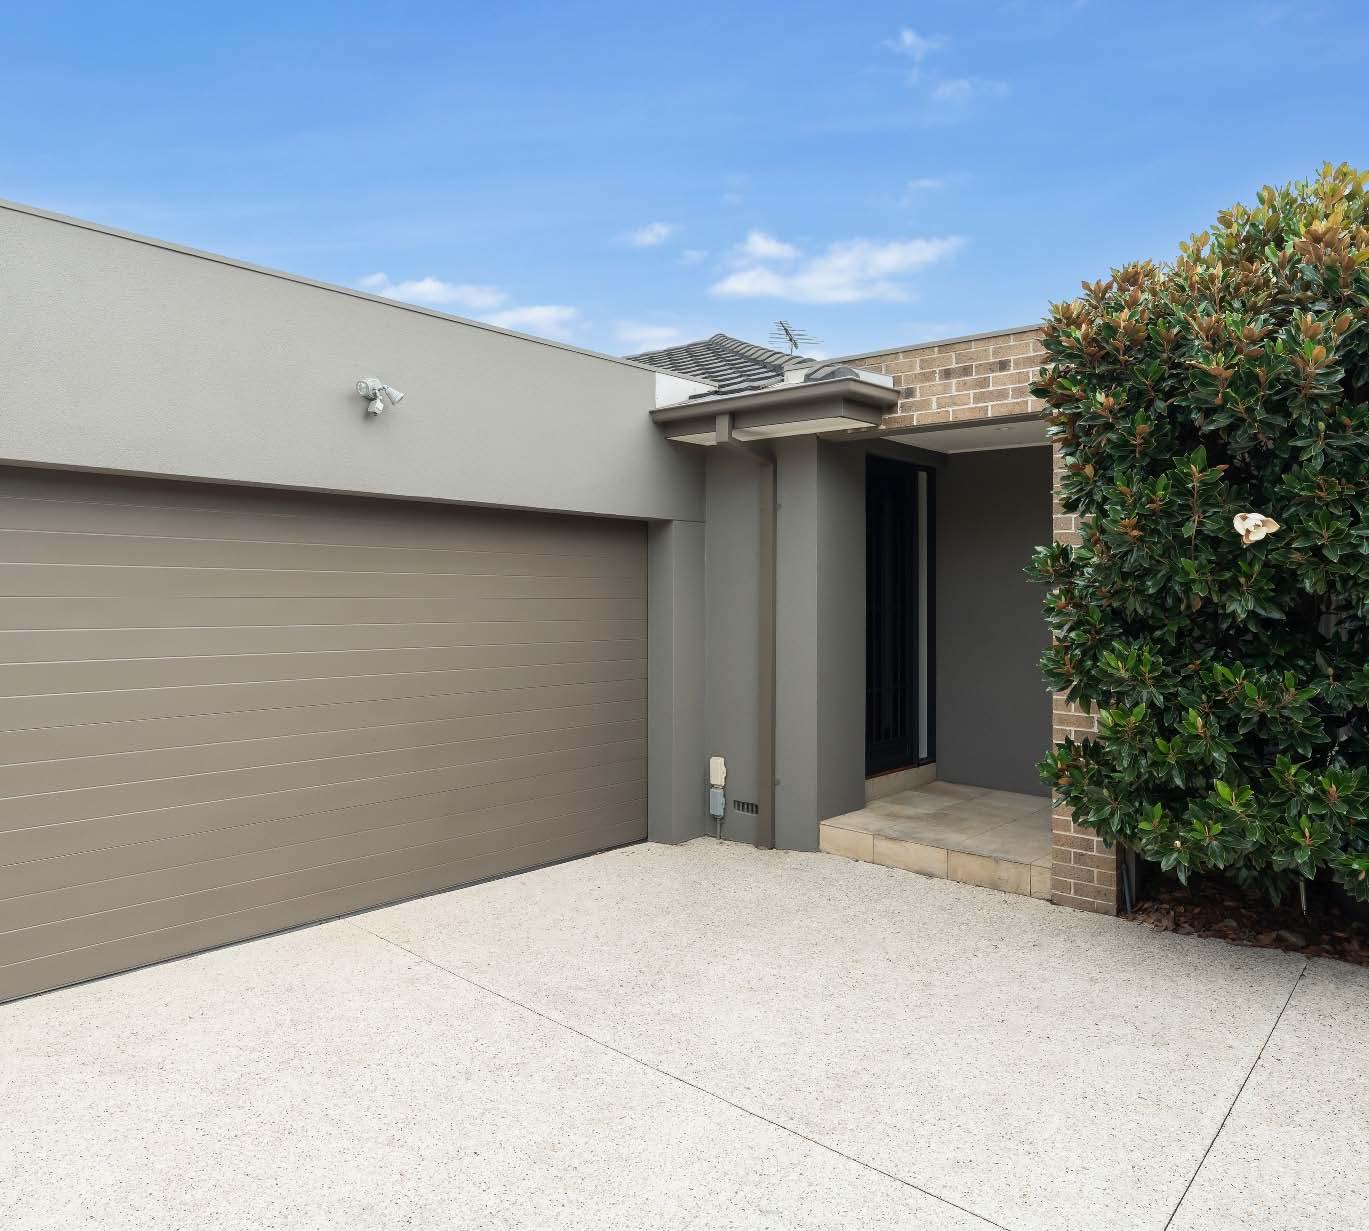
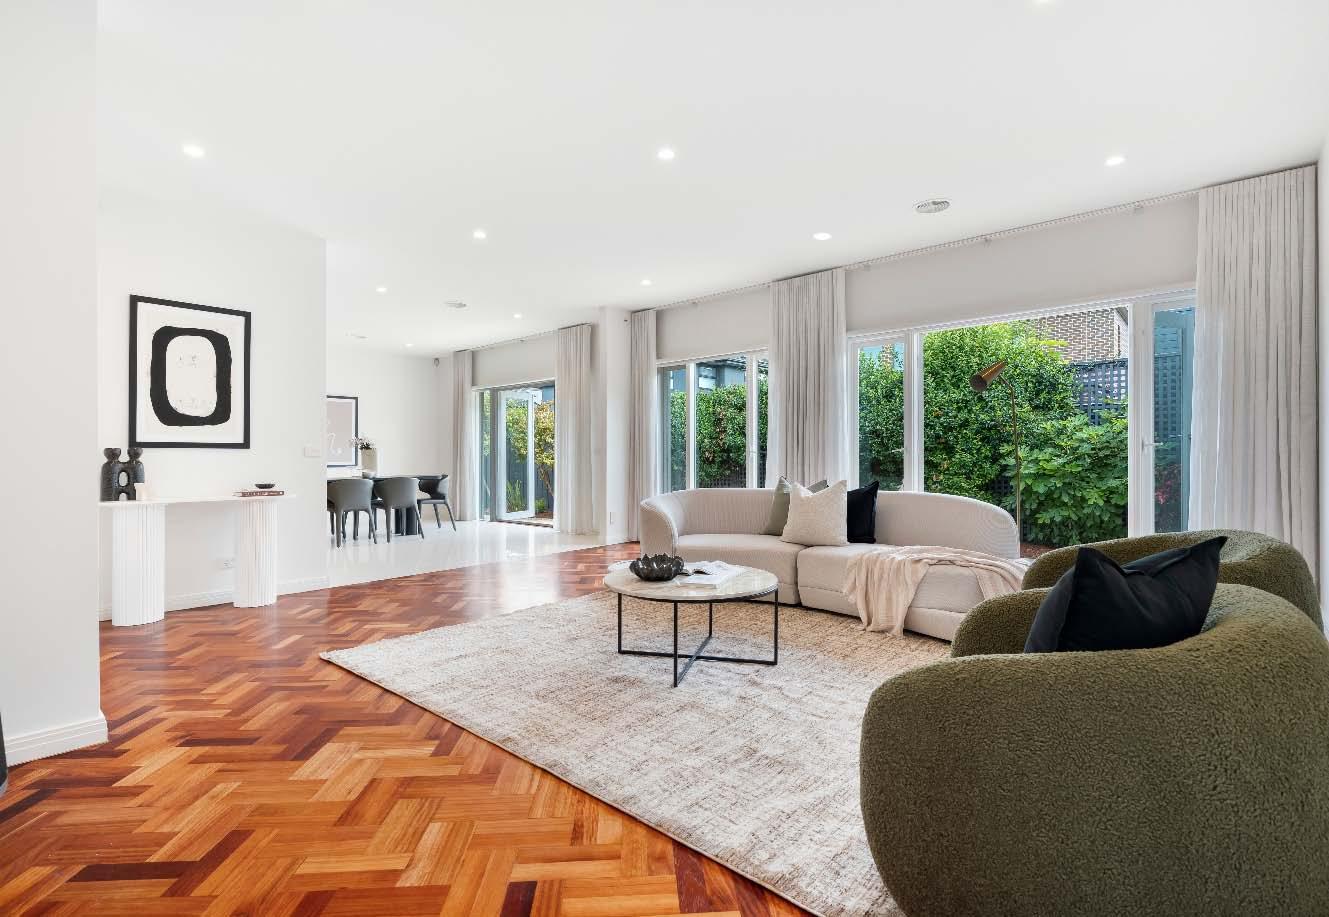
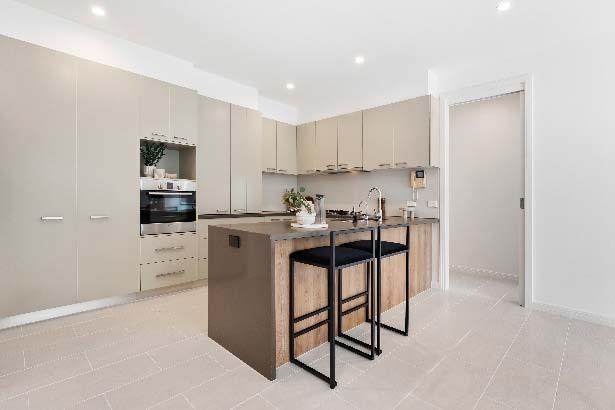
Nestled at the rear of a securely located boutique complex of just four, this peaceful & private single level unit has been beautifully refreshed from top-to-toe & is ready for immediate enjoyment. Designed for low maintenance easy living it offers space, comfort & effortless indoor-outdoor convenience. An inviting & impressively spacious living room with parquetry flooring welcomes you & flows seamlessly through to an equally generous tiled dining room. Both these light filled spaces extend outdoors to a vast full width paved rear courtyard framed by landscaped surrounds, perfect for alfresco relaxing & entertaining. While
a modern well appointed stone kitchen with handy custom fitted study nook, breakfast bar, stainless steel appliances & plenty of storage further enhances the home’s appeal. Away from the living zone, the generous proportions continue, delivering a main bedroom with rear courtyard views, built-in robes & ensuite while a second bedroom with built-in robes is serviced by a central bathroom. Other features include a double auto garage, ducted heating/cooling, ducted vacuuming & alarm.
3bDaniellCrescentCaulfield.com
Saturday 2nd May. 10:30am
4 A 1 E 3 B 2 C Guide
$1,700,000 - $1,850,000 Contact
Daniel Peer 0401 781 558
Romy Szkolnik 0450 272 906
Arlene Joffe 0473 925 525
Bernard Mel 0432 169 592
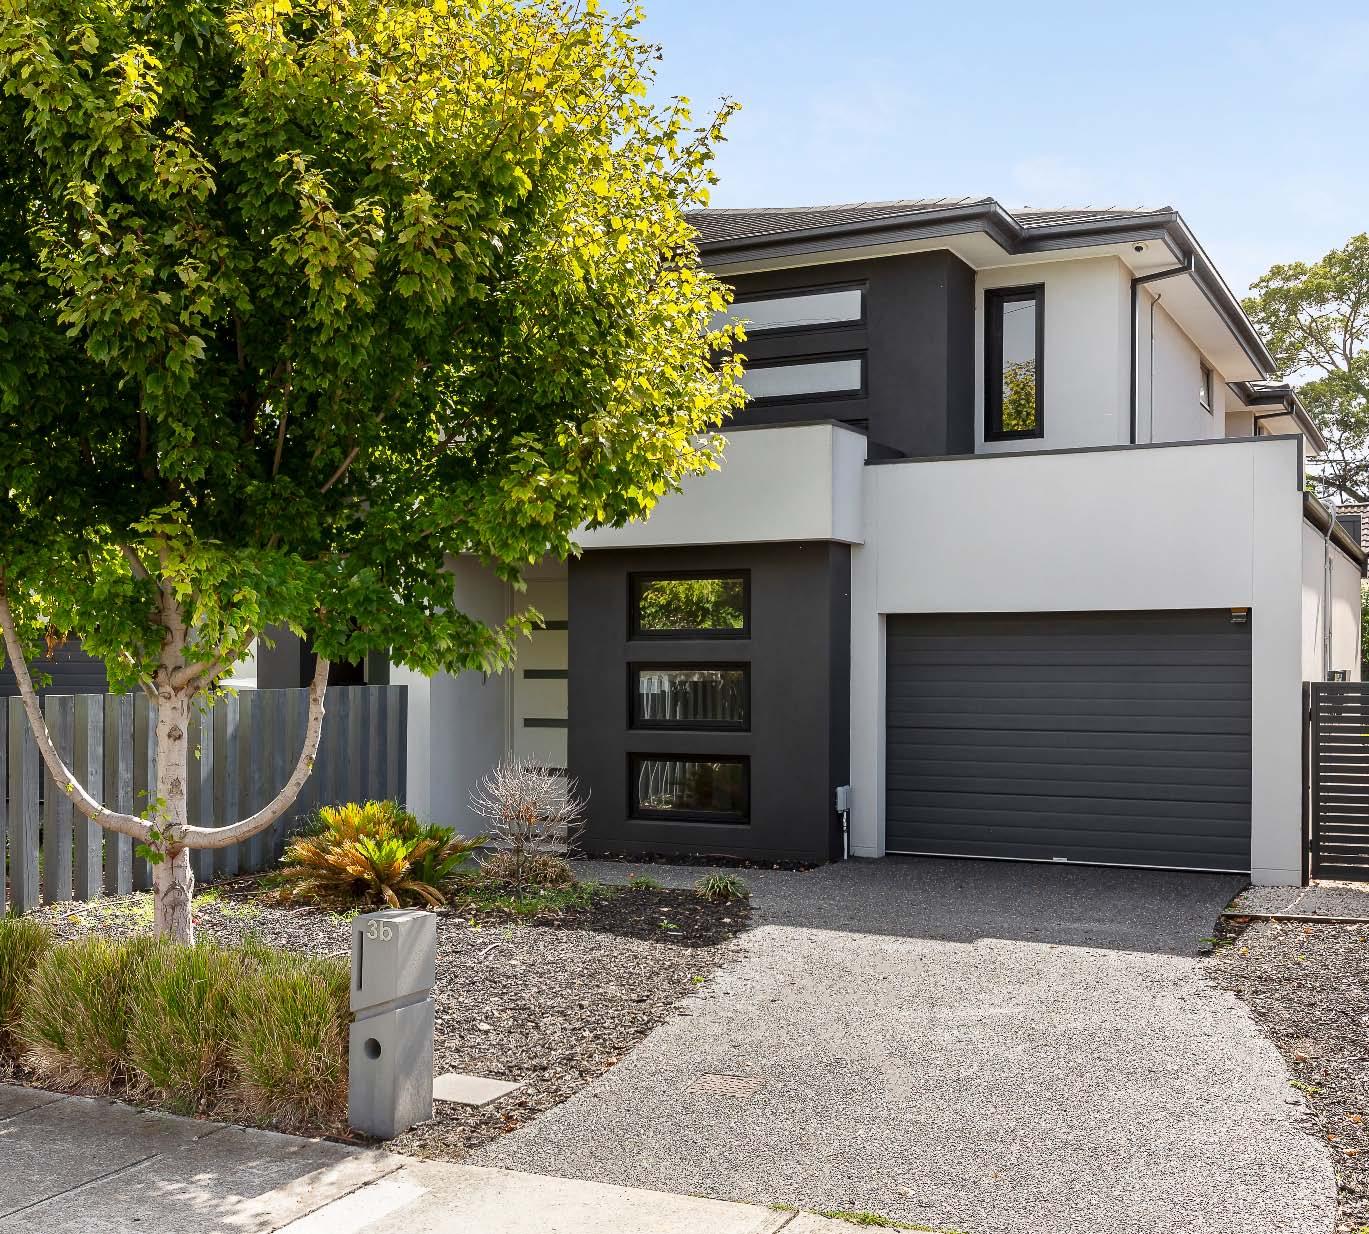
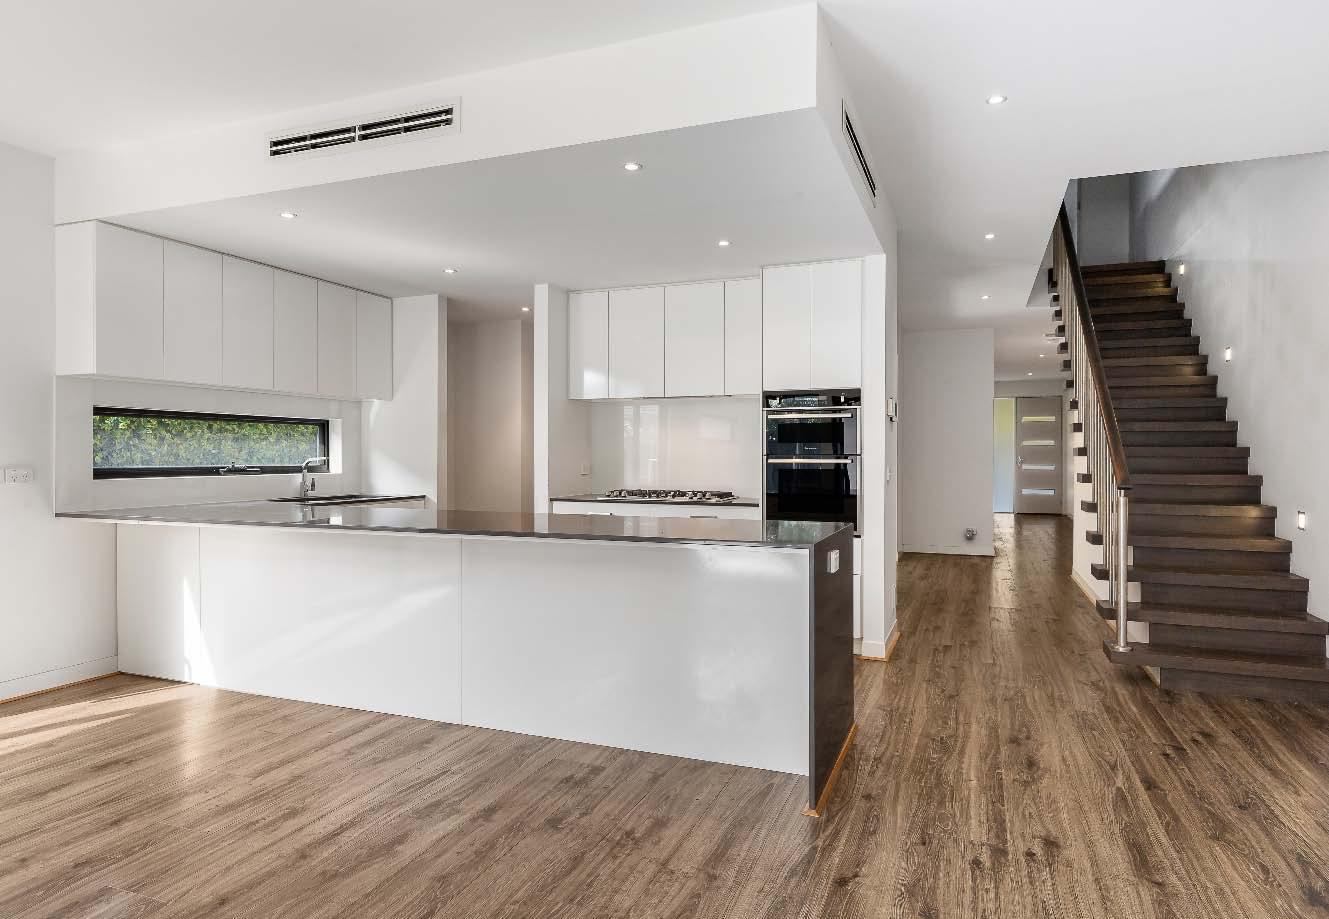
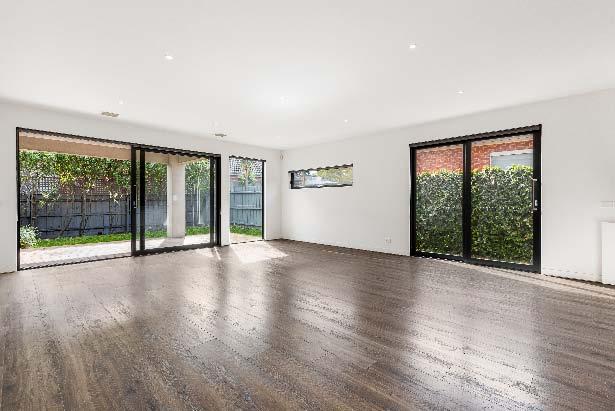
Set your sights on a coveted address with this modern street-fronted town residence, superbly positioned within the sought after Caulfield South Primary School zone. Designed for low maintenance easy living, this stylishly appointed home delivers a relaxed contemporary feel in a fabulous family friendly neighbourhood. A long entrance hallway with timber flooring welcomes you & provides access to a study & a lounge/ optional bedroom before leading to the heart of the home – a light filled open plan living & dining zone. Sliding doors extend the space outdoors to a covered timber deck & private rear courtyard,
with additional sliding doors opening to a side courtyard, creating an effortless indoor-outdoor flow, ideal for relaxing or entertaining. The living zone is complemented by a well appointed stone kitchen featuring stainless steel appliances, a large walk-in pantry & abundant storage. Upstairs, the main bedroom enjoys a walk-in robe & ensuite, while a landing retreat, two additional bedrooms with built-in robes & a central bathroom & separate toilet complete the accommodation. Additional features include a single auto garage with additional off street parking in the driveway, ducted heating/cooling & a custom fitted laundry.
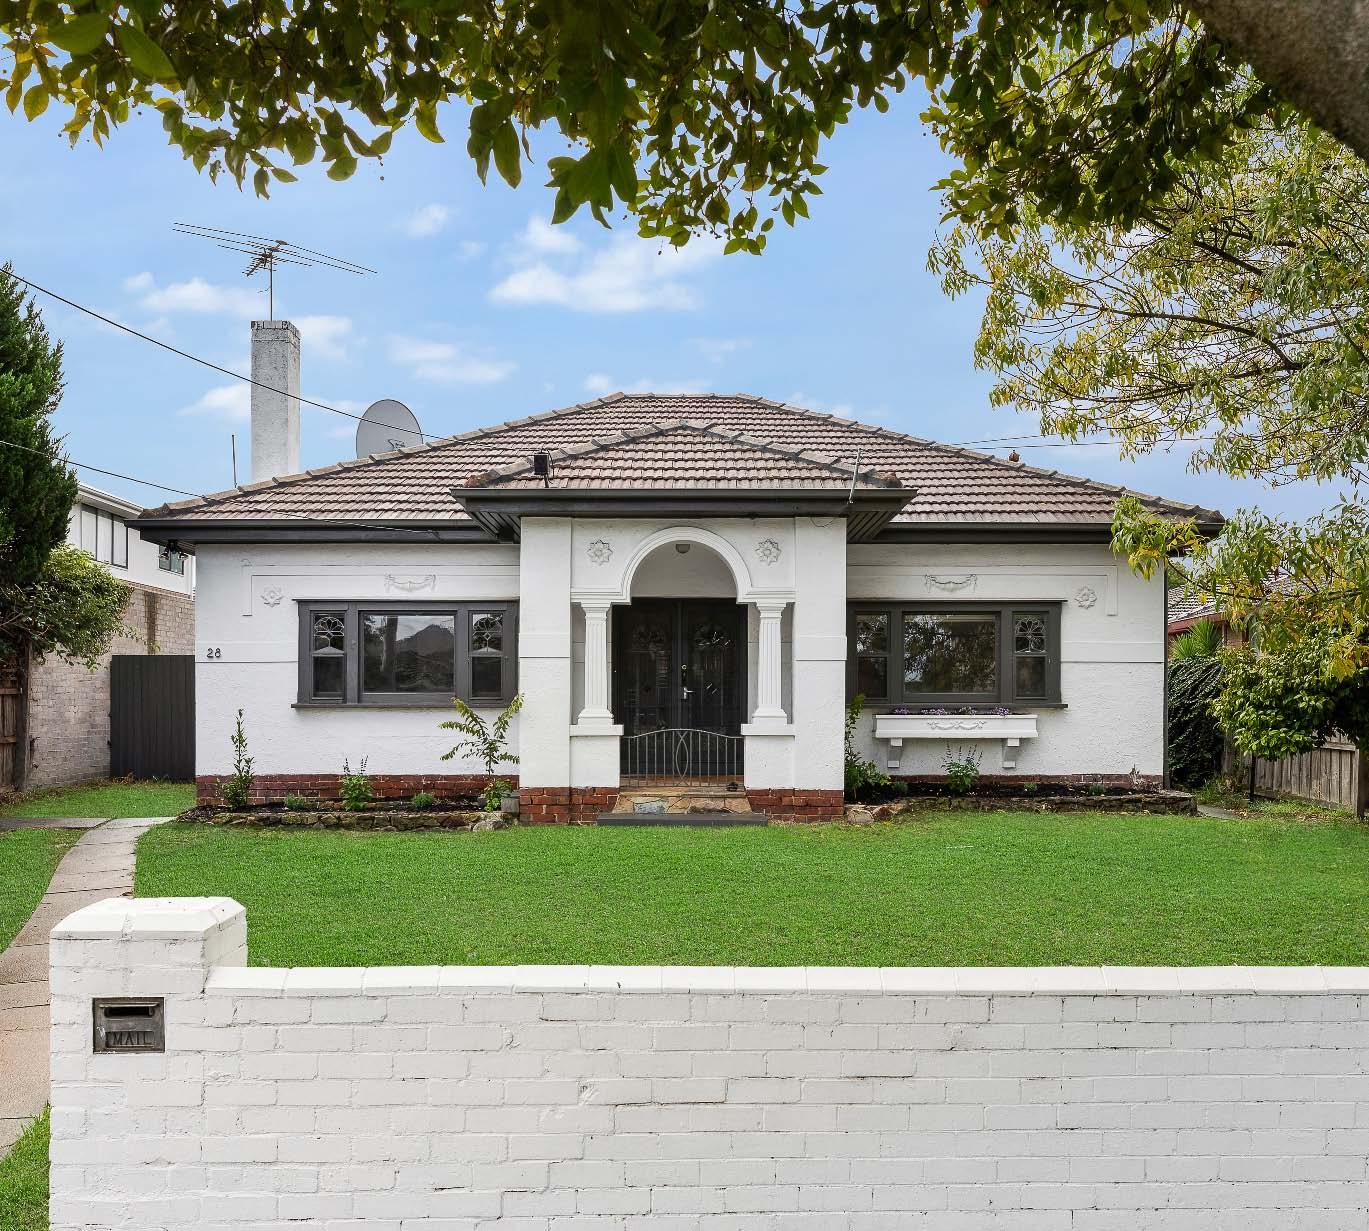
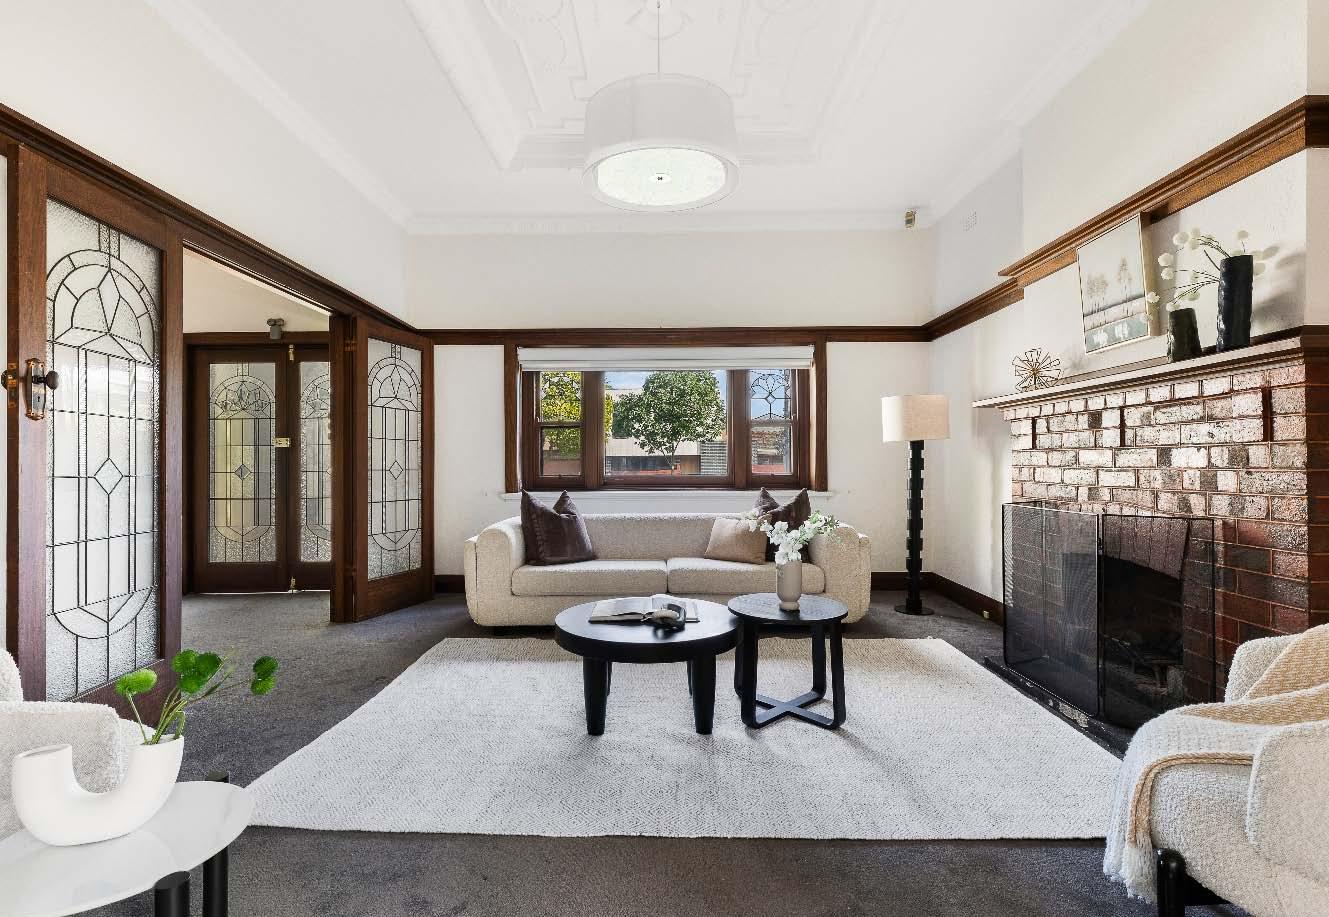
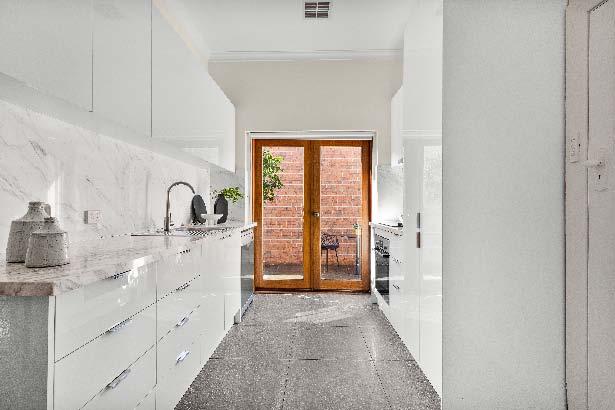
Nestled in a peaceful Caulfield location, this freestanding single level period home combines timeless character with modern comfort in a wonderfully convenient setting. A generous front garden, inviting front porch & charming façade welcome you; the interiors, rich in period detail boast intricate Art Deco heritage elements throughout the ceilings, timber & leadlight windows & doors accenting the contemporary interventions introduced to the home. A wide entrance hallway with striking pillars & archways introduces a generously proportioned living room & an equally spacious adjoining dining room,
both with open fireplaces. The stylishly updated stone kitchen is well appointed with stainless steel appliances & provides space for casual meals while opening to a private rear courtyard, ideal for alfresco relaxing & entertaining. A spacious main bedroom with front garden outlook & a second bedroom with built-in robes share a sparkling central bathroom with laundry facilities. Completing the home is the added advantage of off - street parking for two cars in the driveway.
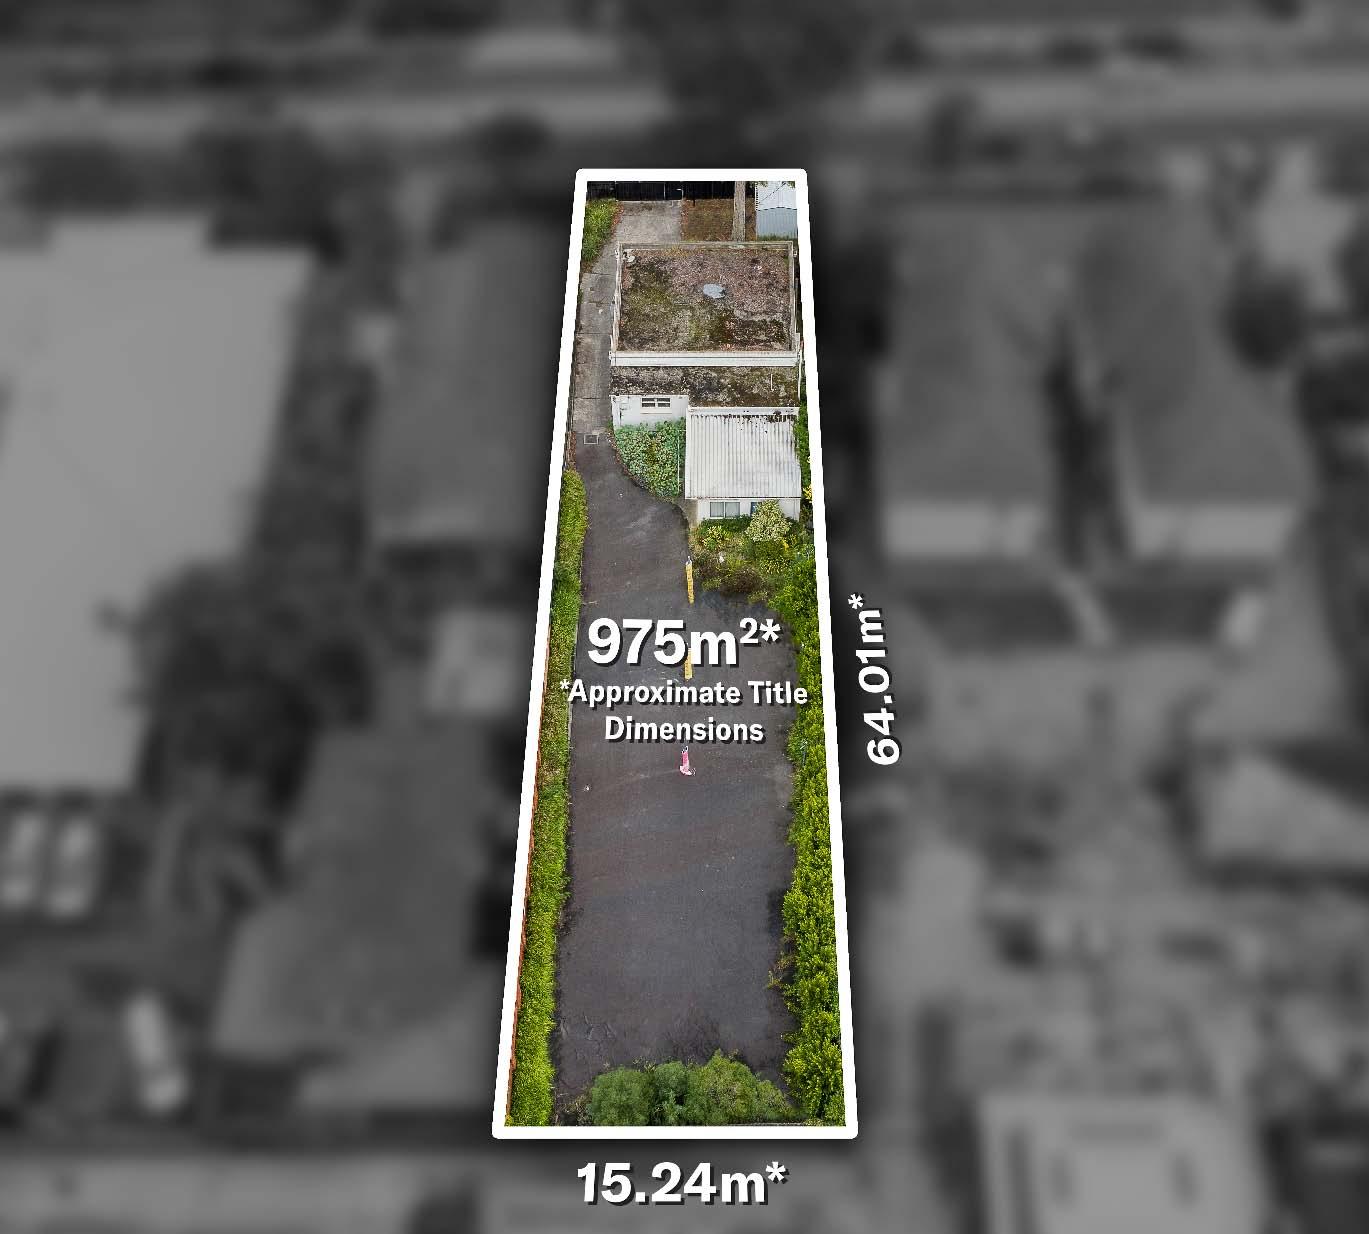
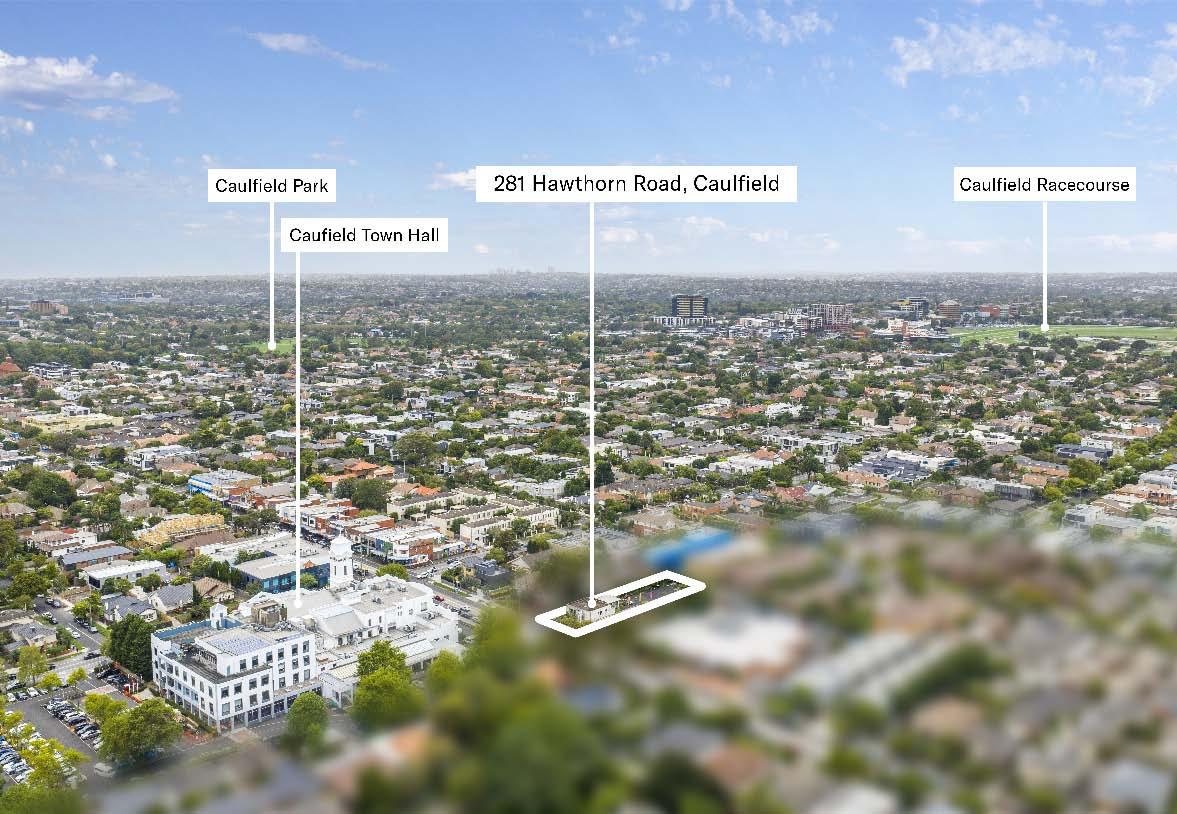
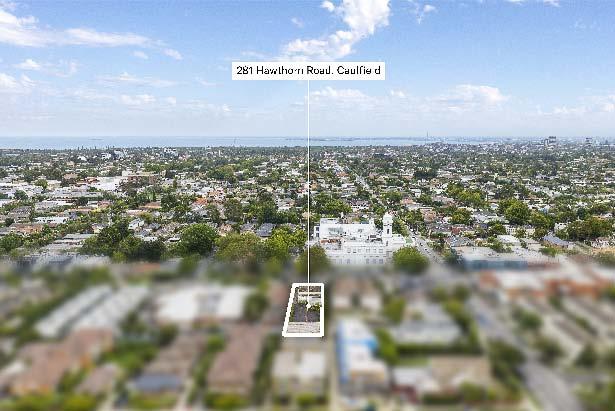
An exceptional opportunity awaits at 281 Hawthorn Road, Caulfield — a substantial landholding of 975m2* in a highly sought-after & strategically positioned locale. Positioned within the General Residential Zone GRZ2, the property offers the flexibility to build or develop up to three levels (STCA), opening the door to a range of possibilities. Whether you choose to renovate & enhance the existing dwelling, explore a complete redevelopment - the choice is yours! Set along Hawthorn Road & moments from Glen Huntly Road, the address places you at the heart of it all — with public transport options, leading schools,
parks, recreational facilities & shopping precincts all within easy reach. This is a blue-chip position that continues to show strong long-term growth & demand. Exciting appeal to a wide variety of buyers: Developers & Builders – A compelling site for developing 2–4 townhouses or apartments (STCA). Community Groups – An ideal location for congregational use, community activities, charity events or local gatherings. (STCA) Investors – With renewed confidence returning to the market, this is a strategic landholding offering long-term capital growth & future development potential. *Approximate Title Dimensions.
$370,000 - $400,000 Contact
Daniel Peer 0401 781 558
Romy Szkolnik 0450 272 906
Arlene Joffe 0473 925 525
Bernard Mel 0432 169 592 14-401AlmaRoadCaulfieldNorth.com
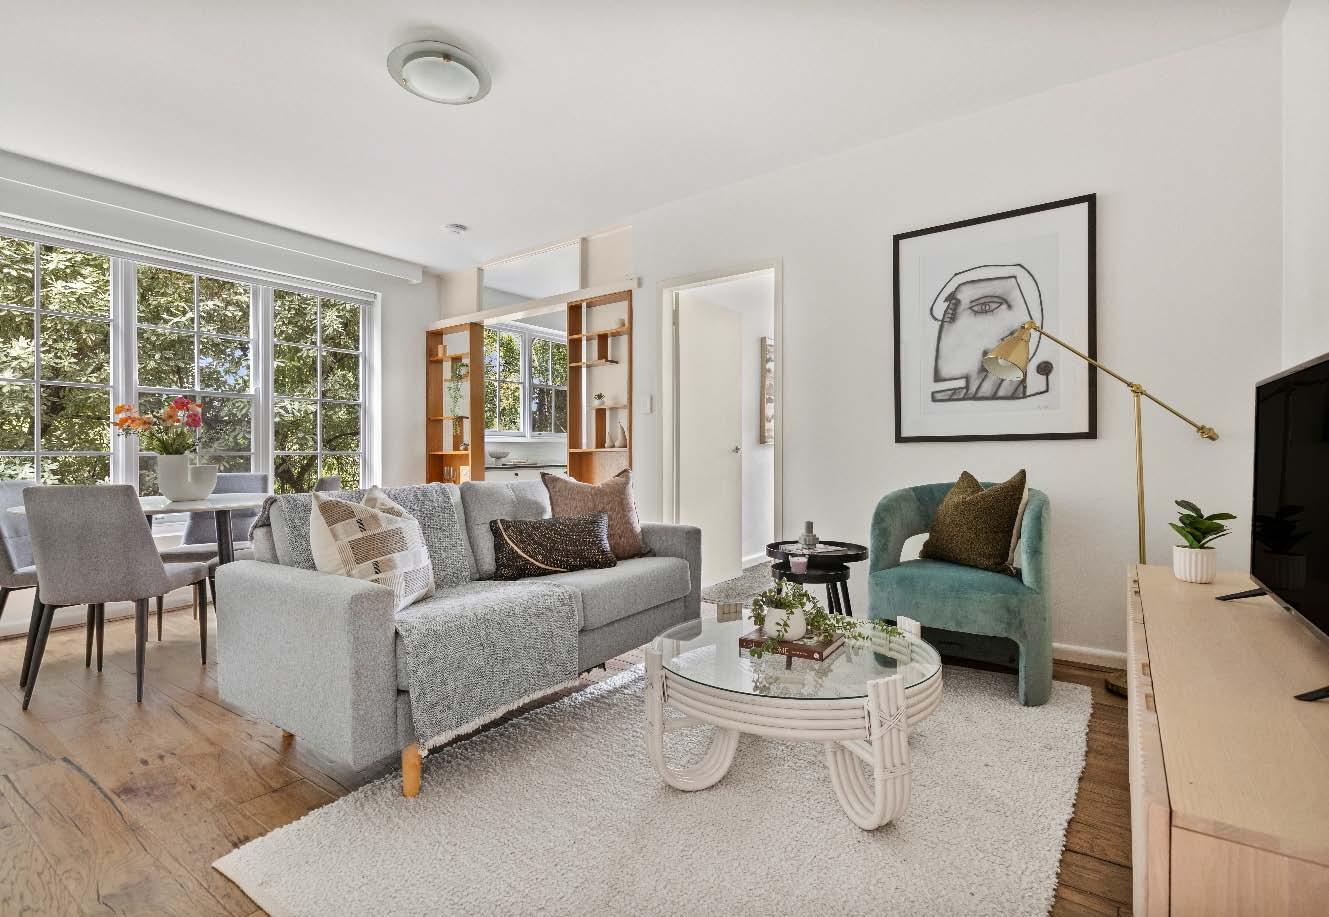
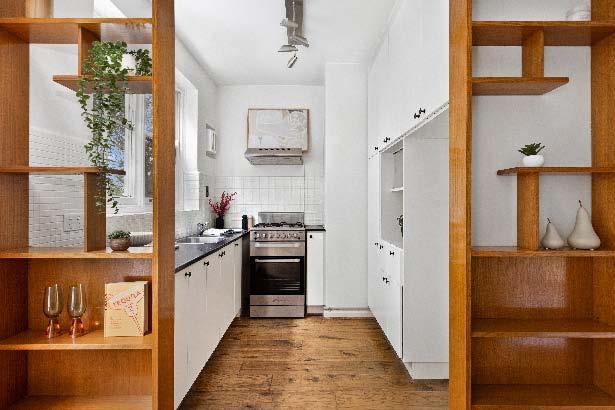
Step into a light-filled retreat where sunshine & a lush leafy outlook create an immediate sense of calm & comfort. Privately positioned at the rear of a quiet, well-maintained block, this beautifully presented first-floor apartment is the perfect blend of style, space & convenience. Inside, you’ll find a sleek, updated kitchen with gas cooking, a generous open-plan living & dining area with warm polished floorboards & a well-proportioned bedroom complete with built-in robes. The modern ensuite bathroom includes handy laundry facilities, while an undercover carport on title add to the home’s practical appeal. Perfectly located
between the greenery of Caulfield Park & the vibrant cafés & shops along Glenferrie Road, with trams, trains & Malvern Central just moments away, this is an outstanding opportunity to enjoy an effortless lifestyle with everything right at your doorstep.
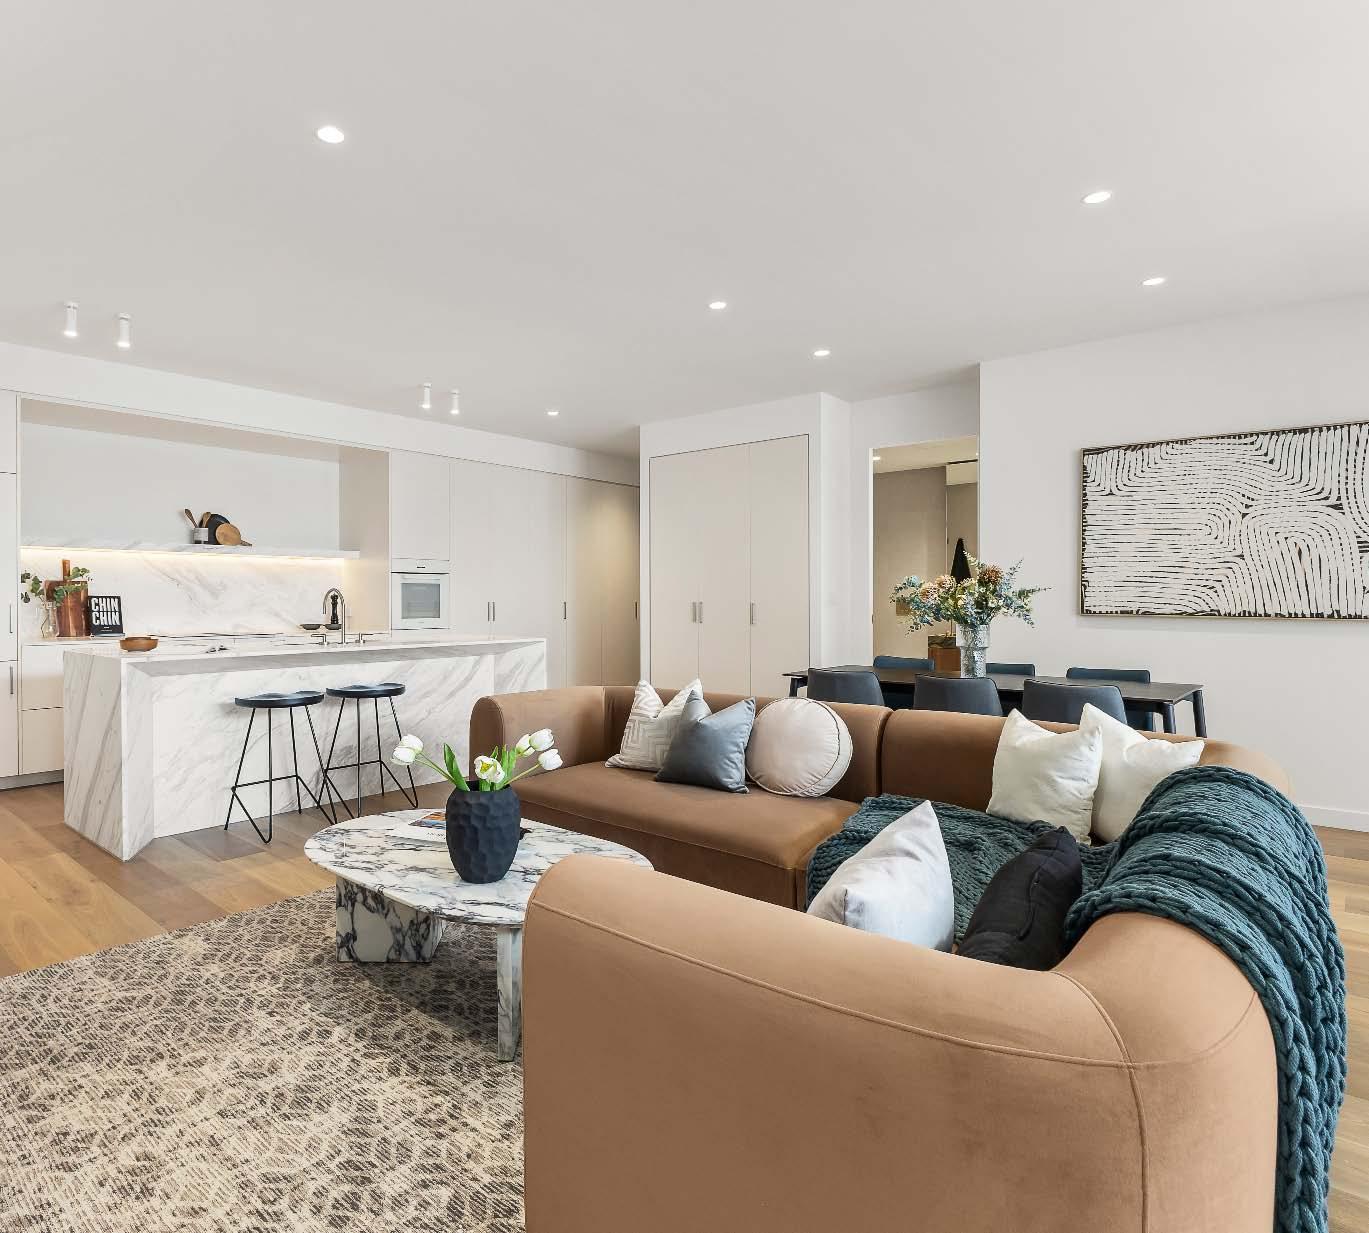
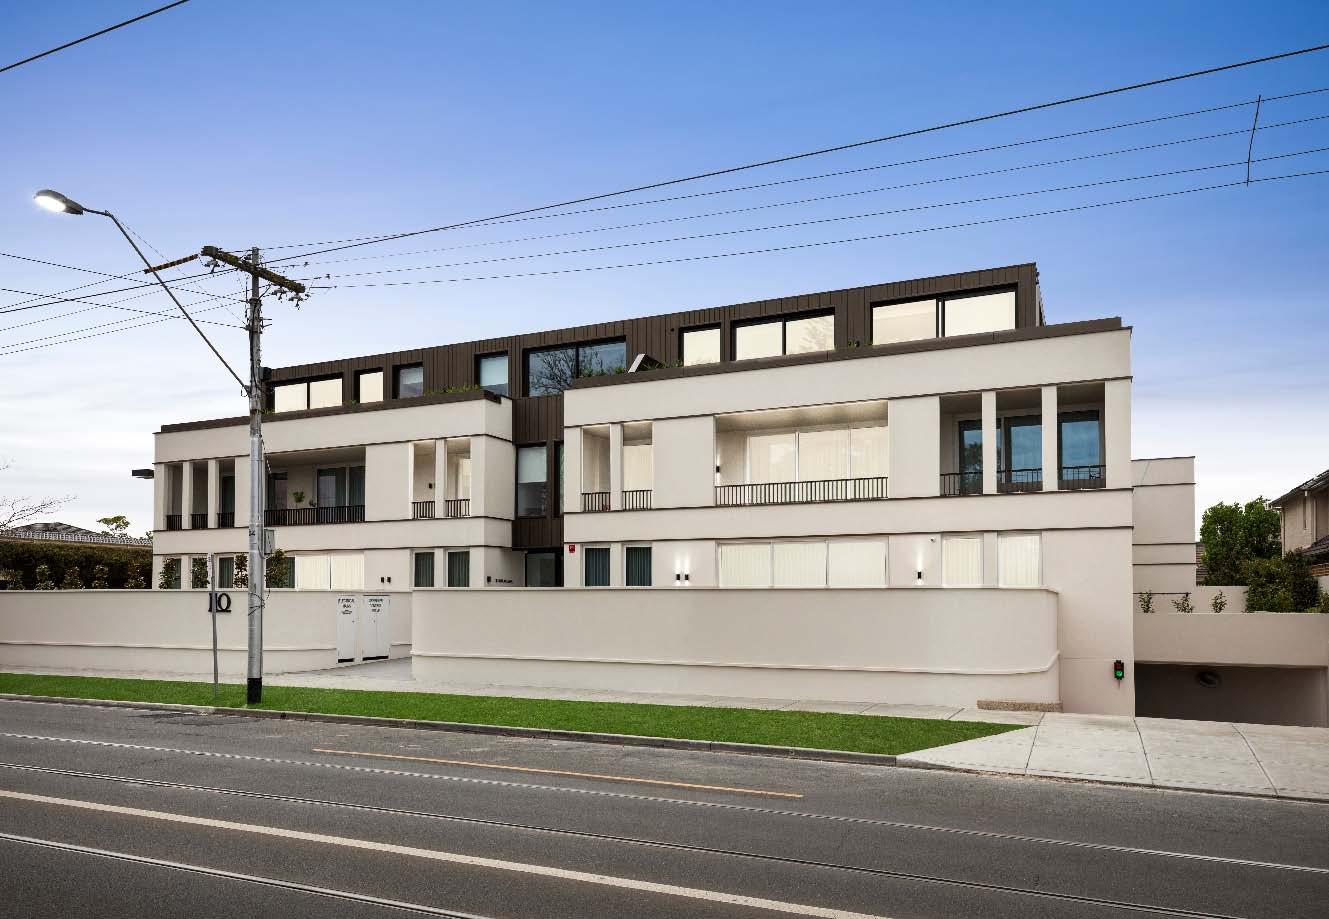
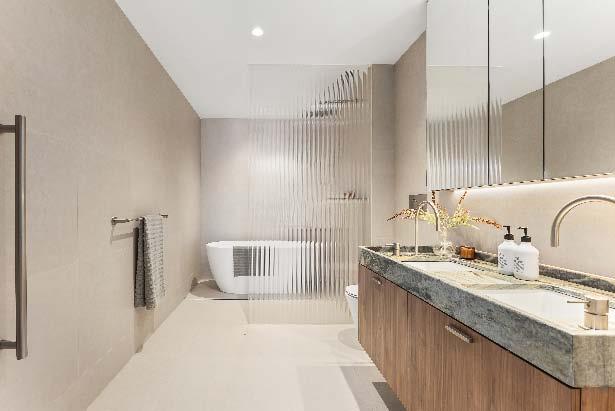
Make one of Caulfield North’s most exclusive addresses your own. Peacefully positioned on the first floor of the newly completed Caulfield North Residences, this exceptional apartment, part of an elite collection of just eleven residences, delivered by renowned developer Givoni Projects & acclaimed architects Telha Clarke, where every detail reflects a commitment to enduring quality & refined design. An expansive open plan living & dining welcomes you & extends to a privately enclosed balcony. The space is further enhanced by a gourmet kitchen with a Volakas marble waterfall island bench, a suite of premium Miele
appliances & an abundance of Blum soft-close cabinetry. This luxurious apartment also delivers a main bedroom with bespoke walk-in robe & a luxe beautifully appointed ensuite with freestanding bath & shower & a second bedroom with walk-in robe serviced by a stylish central bathroom. Additional features include secure video intercom entry, basement parking for two cars with a private lock up storage room & access to a communal EV charging station, zoned ducted heating & cooling, a Euro laundry & resident access to a private wellness treatment room.
3aCrimeaStreetCaulfieldNorth.com
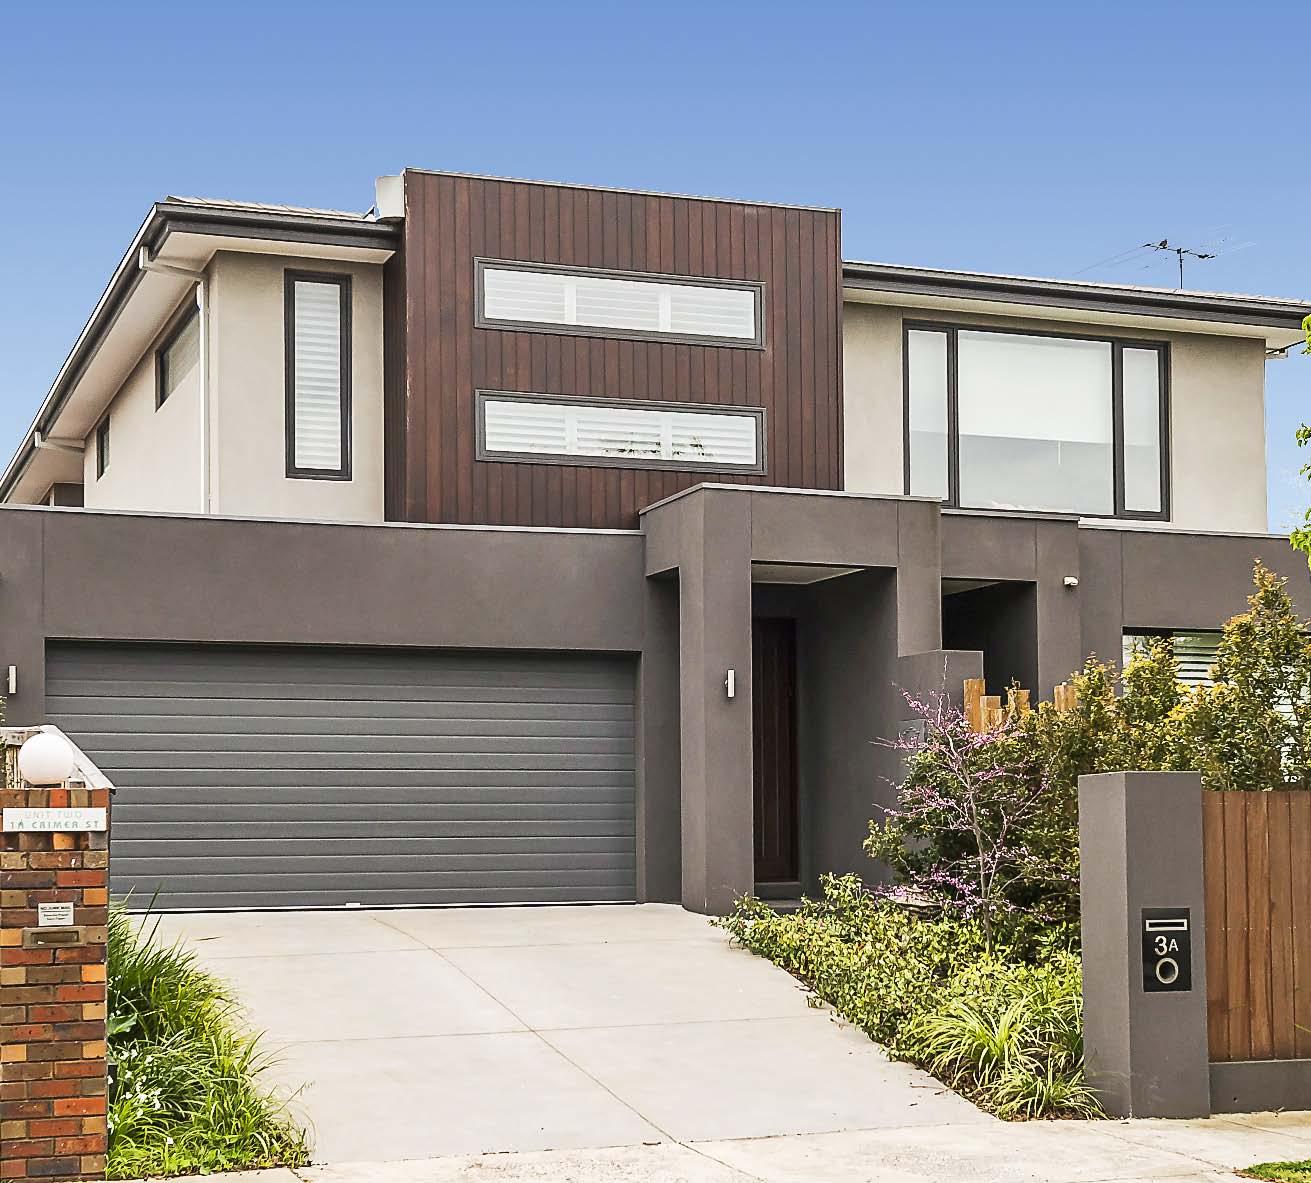
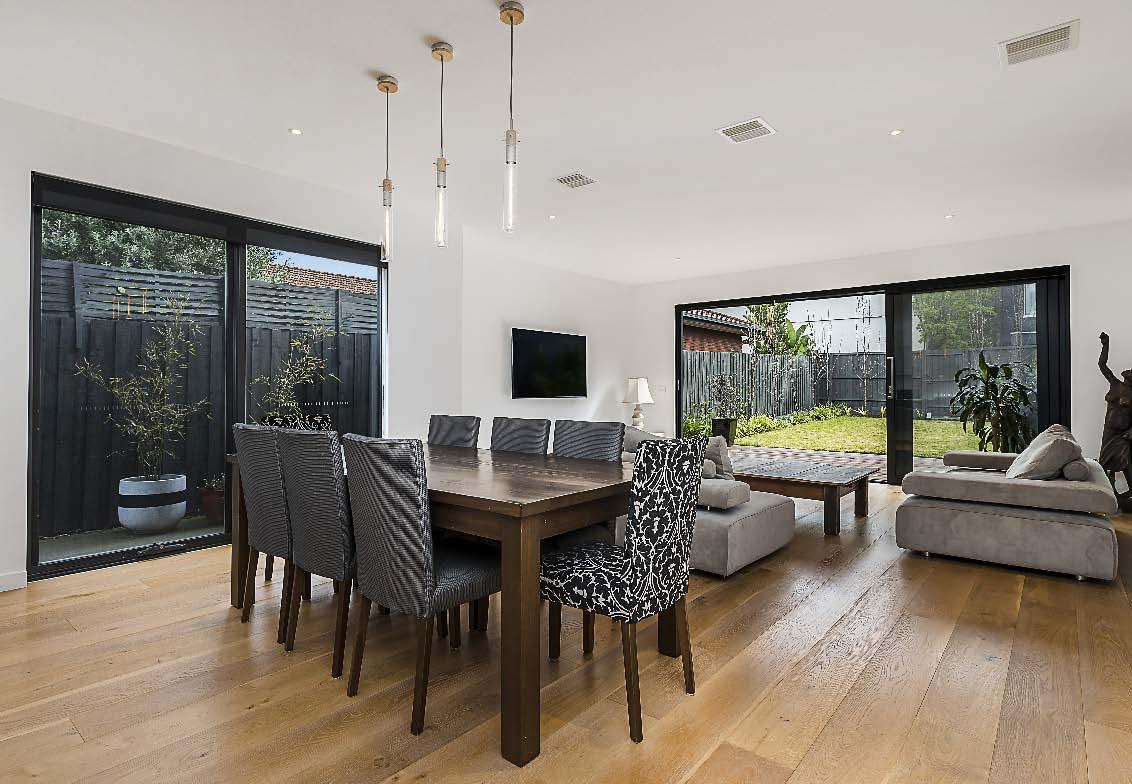
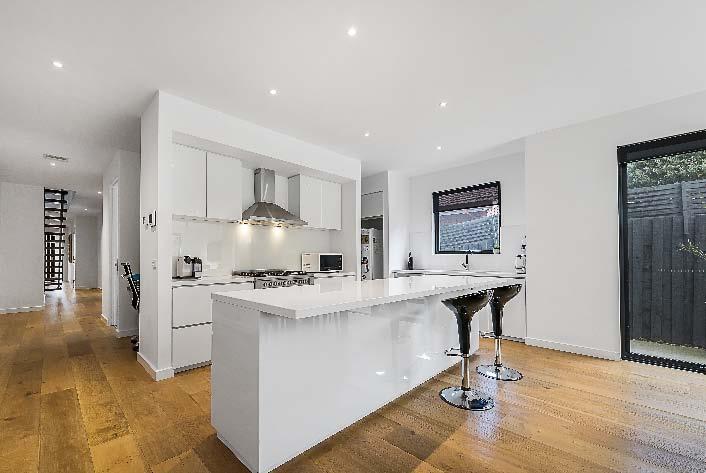
Redefined luxury meets refined contemporary design in this sleek & light-filled town residence, where premium finishes & thoughtful detail create a home of exceptional calibre. A highly desirable ground floor bedroom with ensuite offers flexibility for guests or multigenerational living, while expansive open plan living & dining zones flow seamlessly through sliding doors to a north-facing deck & landscaped garden with R.O.W access — perfect for effortless indoor-outdoor entertaining. Upstairs, a generous retreat precedes a lavish main suite with walk-in robe, built-in robes & a beautifully appointed ensuite. Two additional
bedrooms with built-in robes are serviced by a stylish central bathroom with separate bath. Built by Carter Grange, renowned for superior craftsmanship, the home also features a gourmet kitchen with butler’s pantry, striking cantilevered staircase, engineered Oak floors, ducted heating, refrigerated cooling, security alarm, study nook, double lock-up garage, abundant storage & Foxtel & data cabling. Ideally positioned close to transport, shops, leading schools & Caulfield Park, this is luxury living without compromise.
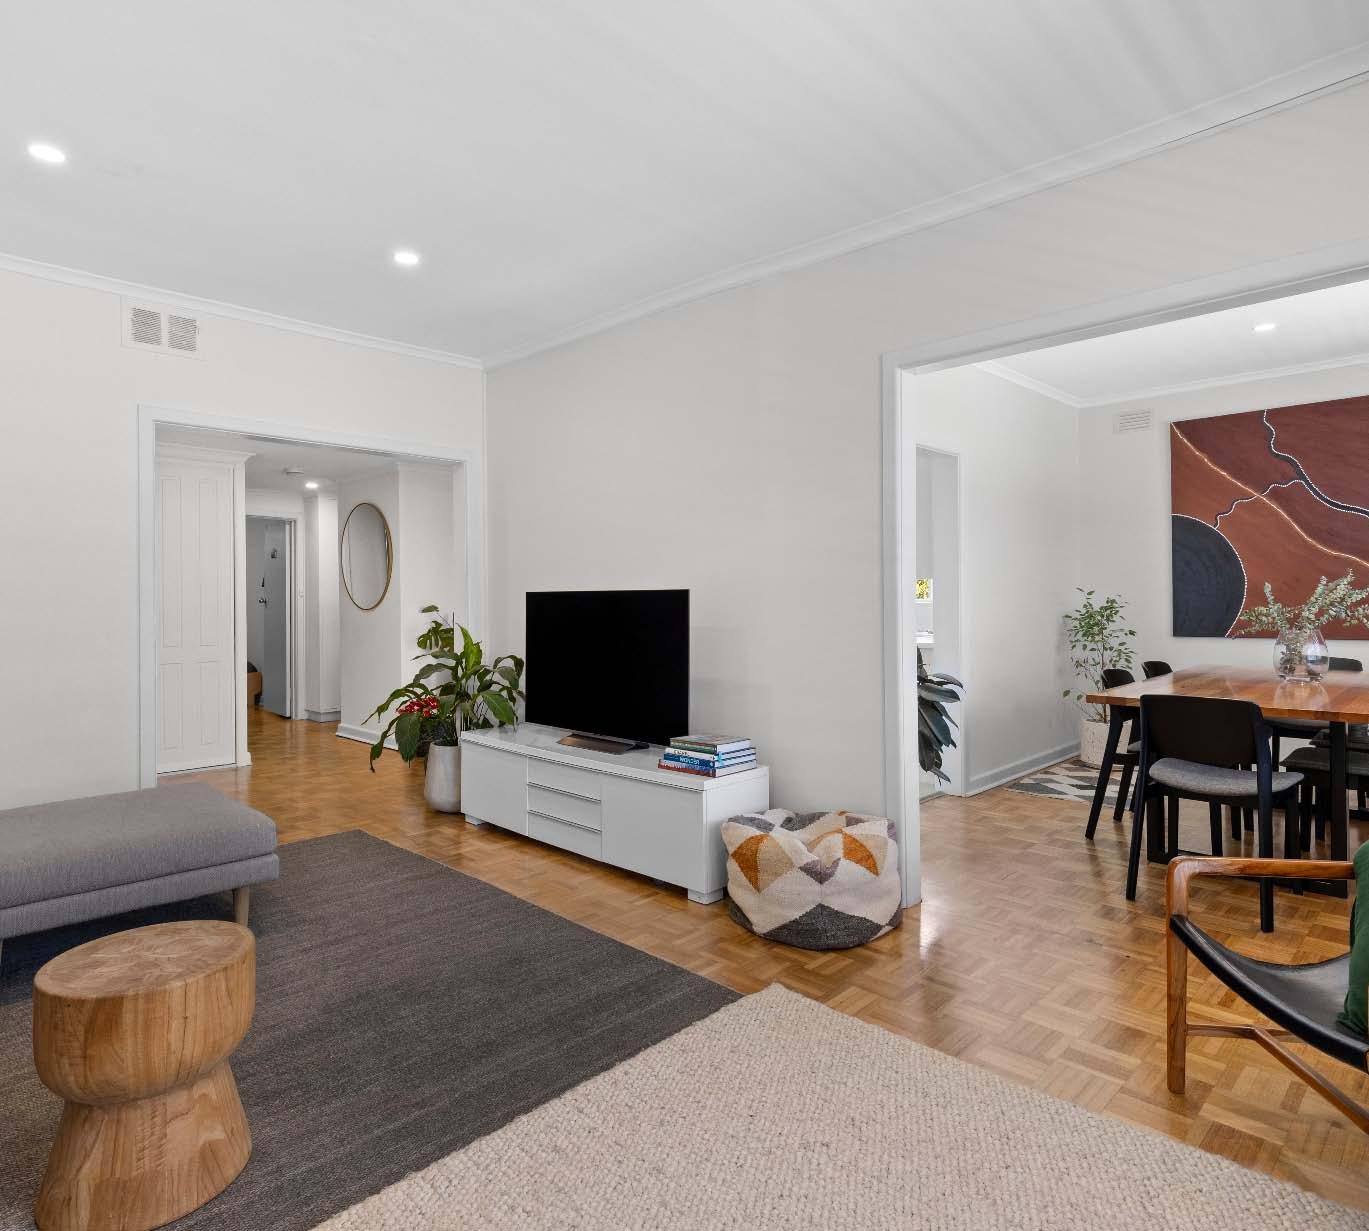
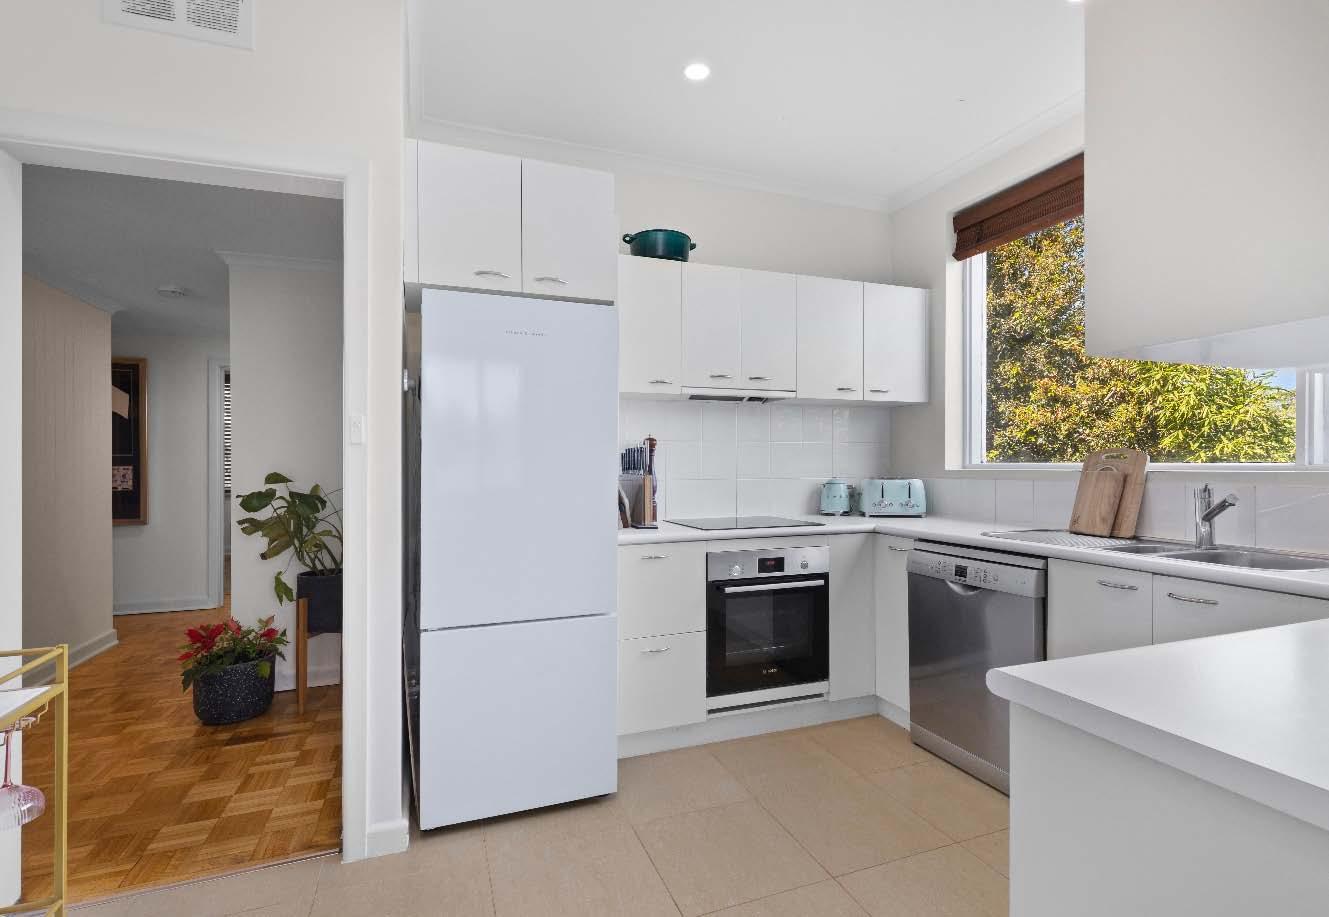
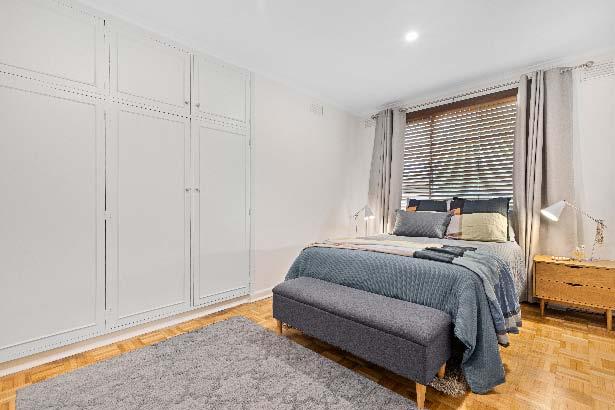
If you’re seeking a low maintenance lifestyle with every convenience close by, this solid & spacious house sized contemporary first floor apartment is sure to impress. Privately positioned at the rear of a secure boutique block of just six & surrounded by beautifully established gardens, it offers the perfect balance of peace, privacy & lifestyle convenience. A wide entrance hallway with parquetry flooring & storage welcomes you & leads through to an impressively proportioned, naturally light filled living room opening out to a sun-drenched balcony - perfect for relaxing in the sun or a weekend BBQ. A generous adjoining
dining room provides an additional space for everyday living & entertaining & flows through to a well-appointed modern kitchen featuring updated stainless steel appliances & ample storage. Away from the living zone, a main bedroom with built-in robes as well as two additional bedrooms are serviced by a sparkling central bathroom with spa bath, shower, laundry facilities & a separate toilet. Other features include split system heating/ cooling, secure video intercom entry, off - street parking for one car behind automatic front gates & a handy storage area.
$595,000 - $650,000
Joel Ser 0415 337 708 Rheno Pabillore 0413 488 029 4-556DandenongRoadCaulfieldNorth.com
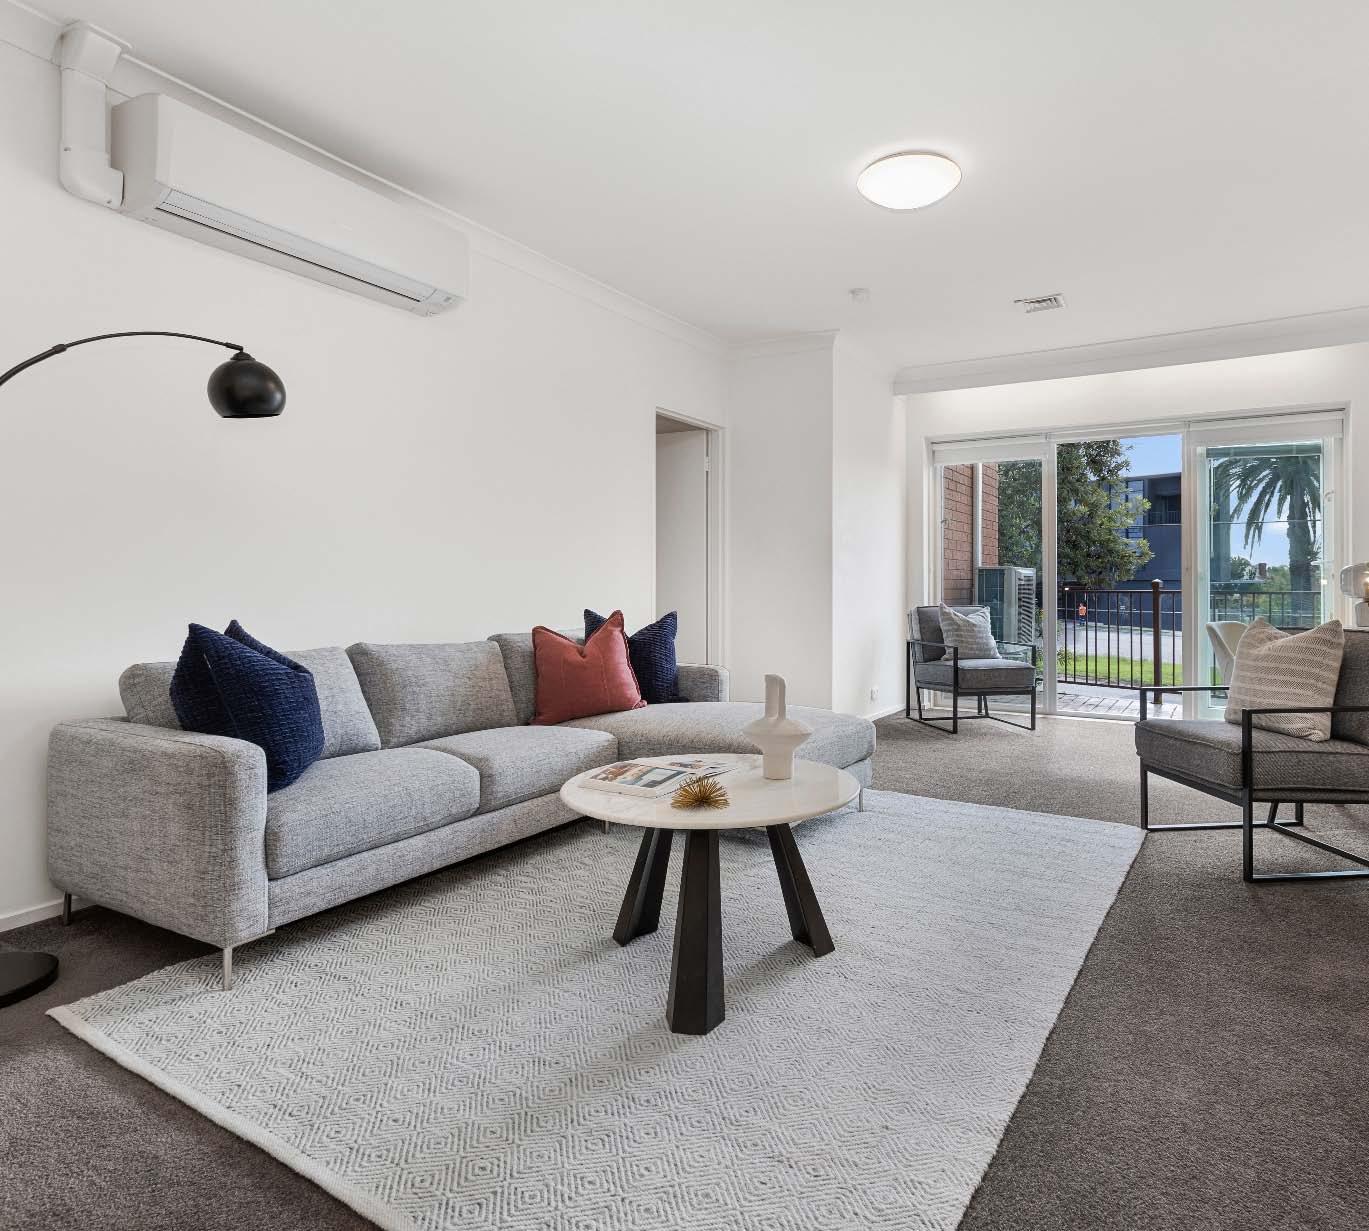
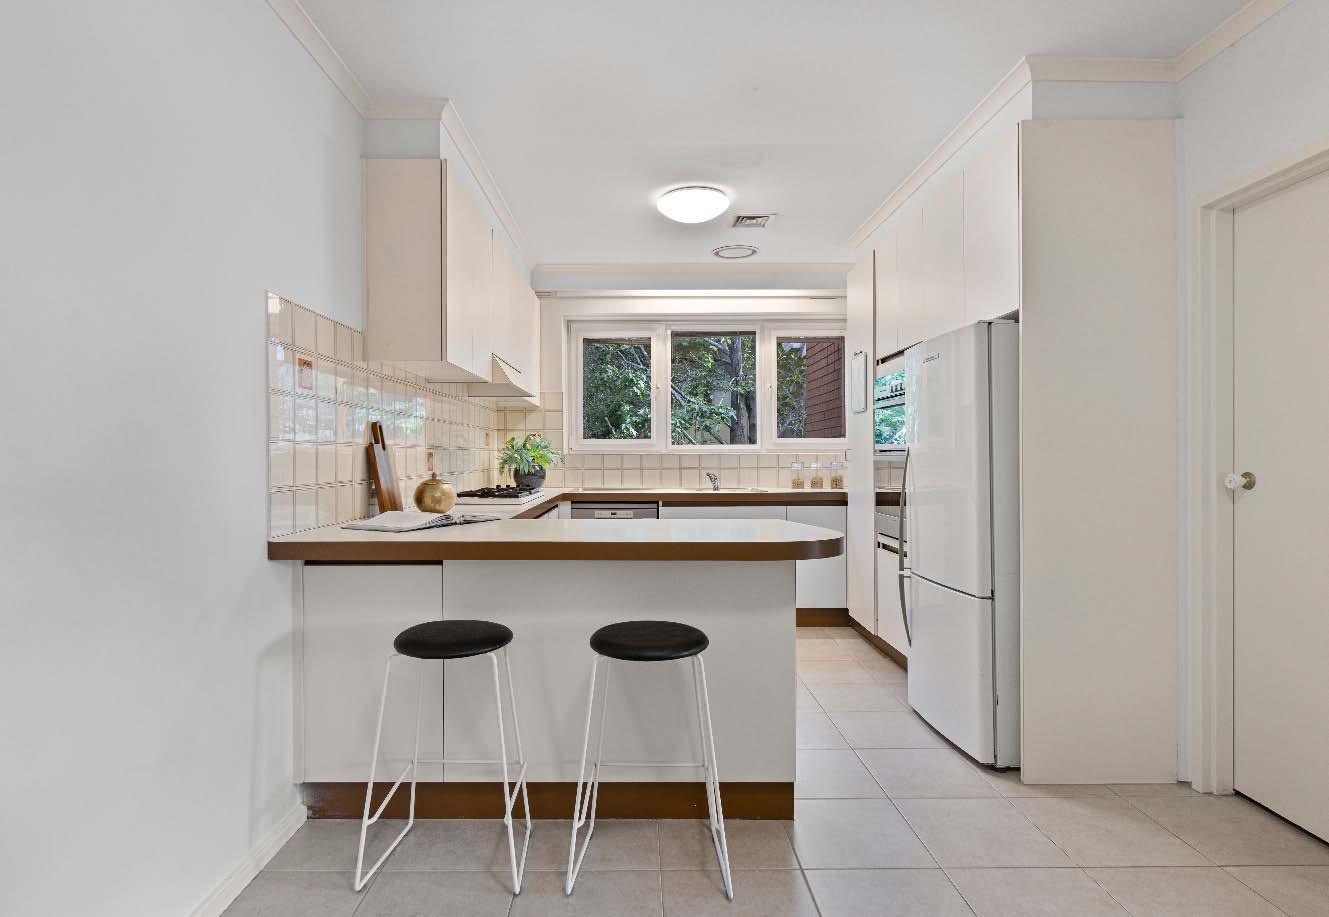
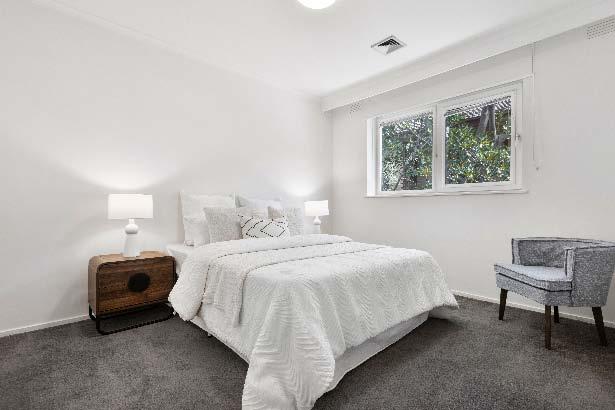
Peacefully positioned in a highly sought after & convenient location, this generously proportioned first floor apartment presents a wonderful opportunity for first home buyers & savvy investors. Refreshed throughout & bathed in natural light, it offers comfortable living within a secure boutique block of just six, with leafy outlooks featured throughout. An entrance hallway with storage introduces a wonderfully spacious northerly oriented living room that extends out to a sun-drenched balcony. An arched doorway leads through to a neatly presented kitchen appointed with updated stainless steel appliances (including
a dishwasher) along with ample storage & bench space overlooking a tiled dining area. Away from the living zone, the accommodation includes a comfortable main bedroom with walk-in robe & ensuite, while two additional bedrooms with built-in robes are serviced by a central bathroom with a bath, shower & separate toilet. Other features include undercover off street parking for one car behind automatic gates, split system heating/ cooling, a separate laundry & secure intercom entry.
Available at our offices, open for inspections and for download from our website.
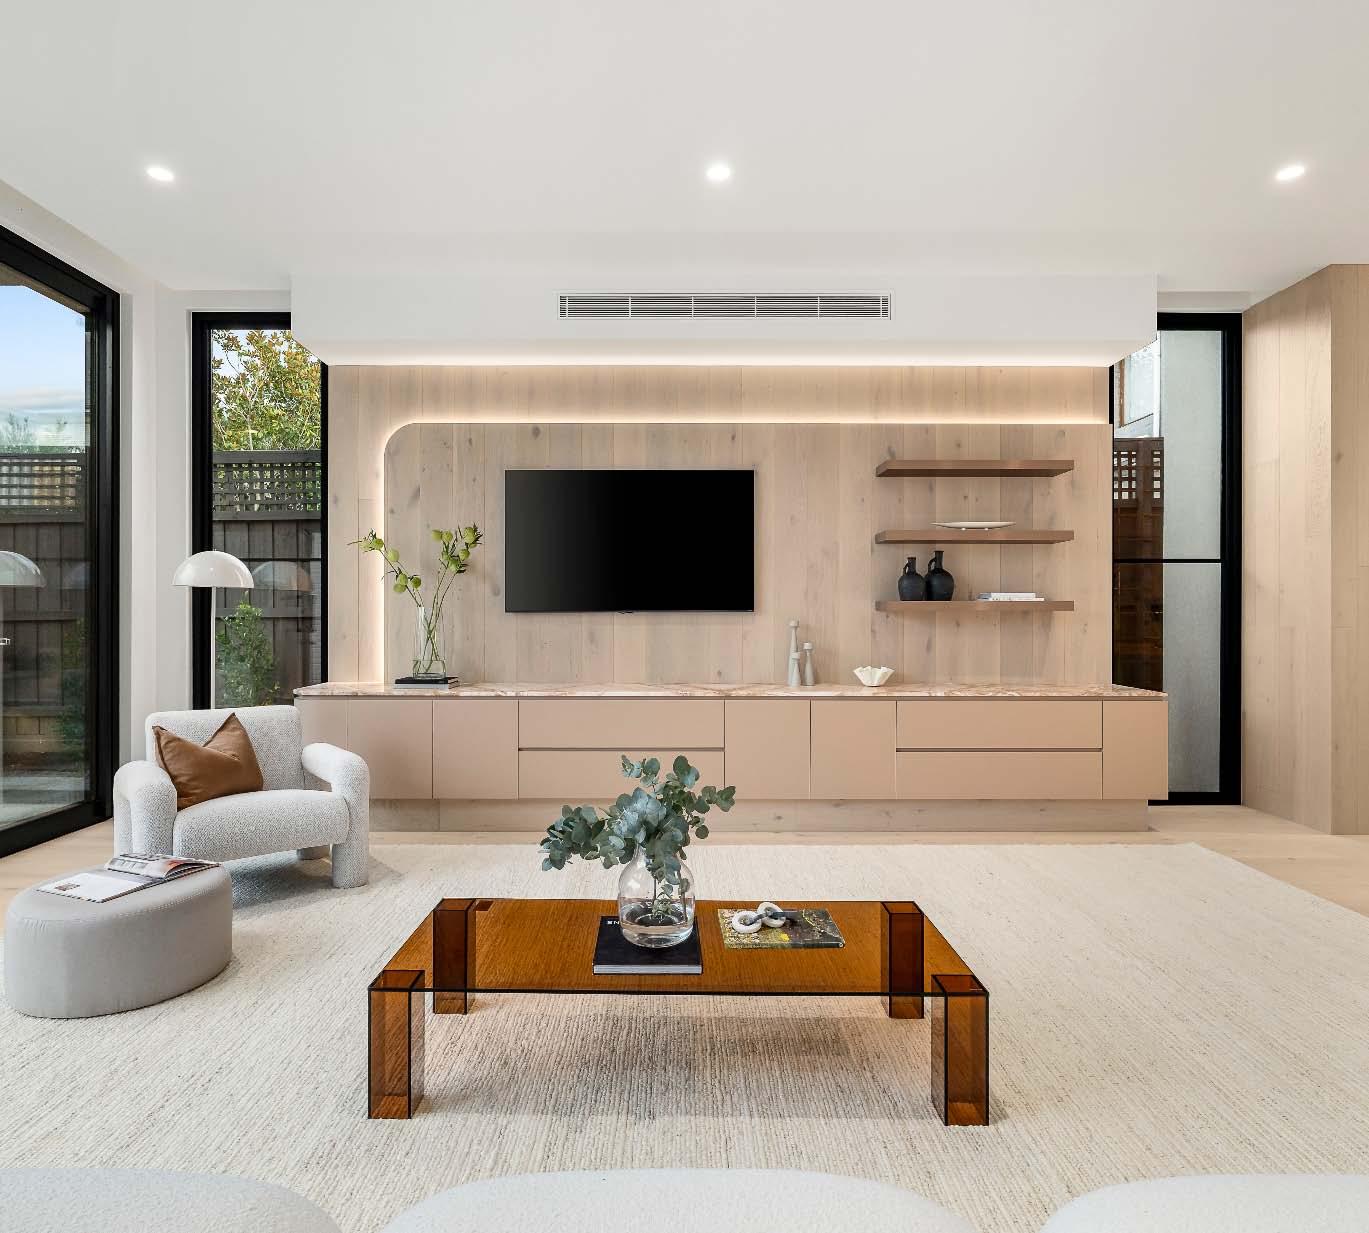
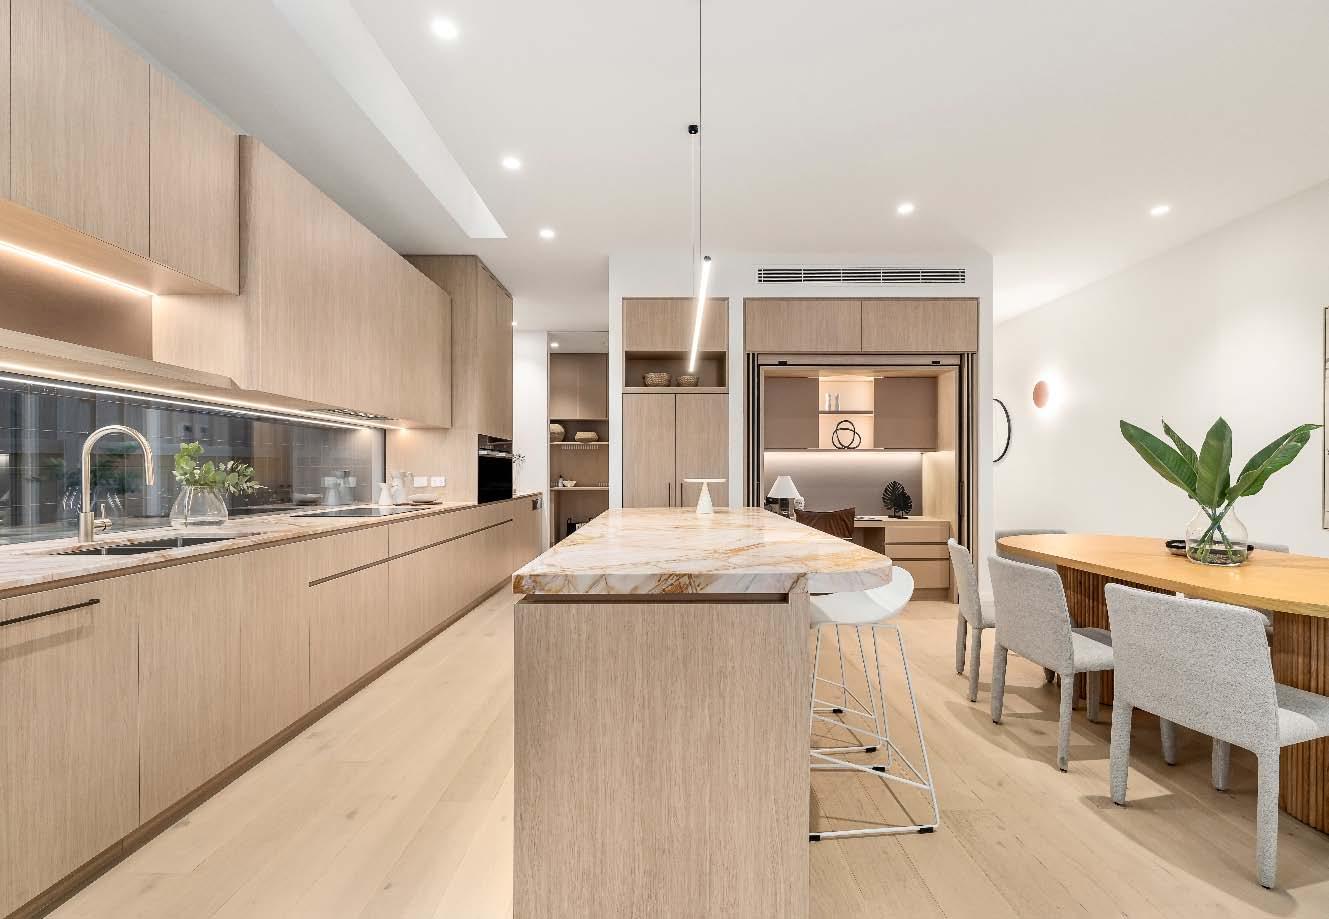
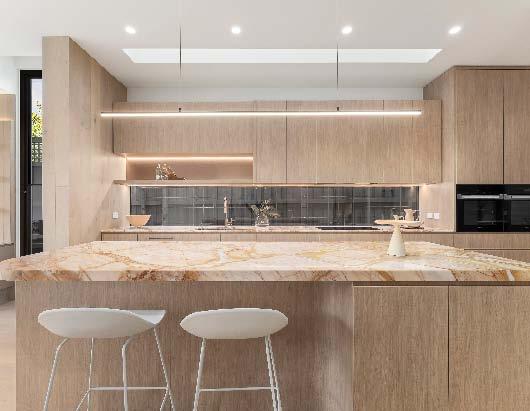
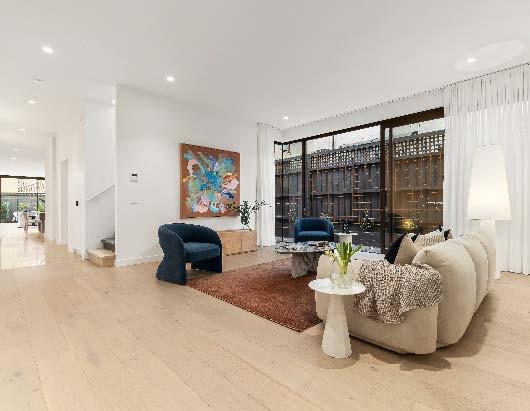
Finished to absolute perfection, this brand new architect designed town residence reflects a level of craftsmanship that sets it apart. The light filled interior is highlighted by elegant tones, bespoke finishes, dramatic light capturing skylights, large feature windows & the convenience of a private elevator. Italian terrazzo flooring welcomes you, while immaculate engineered timber flooring flows throughout, delivering a lounge & culminating in a breathtaking, wonderfully expansive, northerly oriented open plan living & dining zone with full height stacker doors that integrate seamlessly with a paved alfresco area & rear garden, ideal for
alfresco relaxing & entertaining. This exceptional living space is further complemented by a superbly appointed gourmet kitchen with butler’s pantry. The generous proportions continue upstairs to a luxurious main bedroom with large walk-in robe & lavish skylit ensuite as well as three additional bedrooms each with their own stylish ensuite. Other features include zoned ducted heating/cooling, powder room, laundry, alarm, security cameras, video intercom & keyless entry, ducted vacuuming, irrigation & a double auto garage behind auto front gates.
Timeless charm, northfacing potential and 688m2* of opportunity
25FitzgibbonCrescentCaulfieldNorth.com
25 Fitzgibbon Crescent, Caulfield North
3 A 1 B 2 C 688m2* D
Auction
Sunday 3rd May. 1:30pm
Guide
$1,900,000 - $2,050,000
Contact
Leon Gouzenfiter 0422 339 791
Ghazaleh Sadat 0432 578 704
Leo Yu 0422 325 783
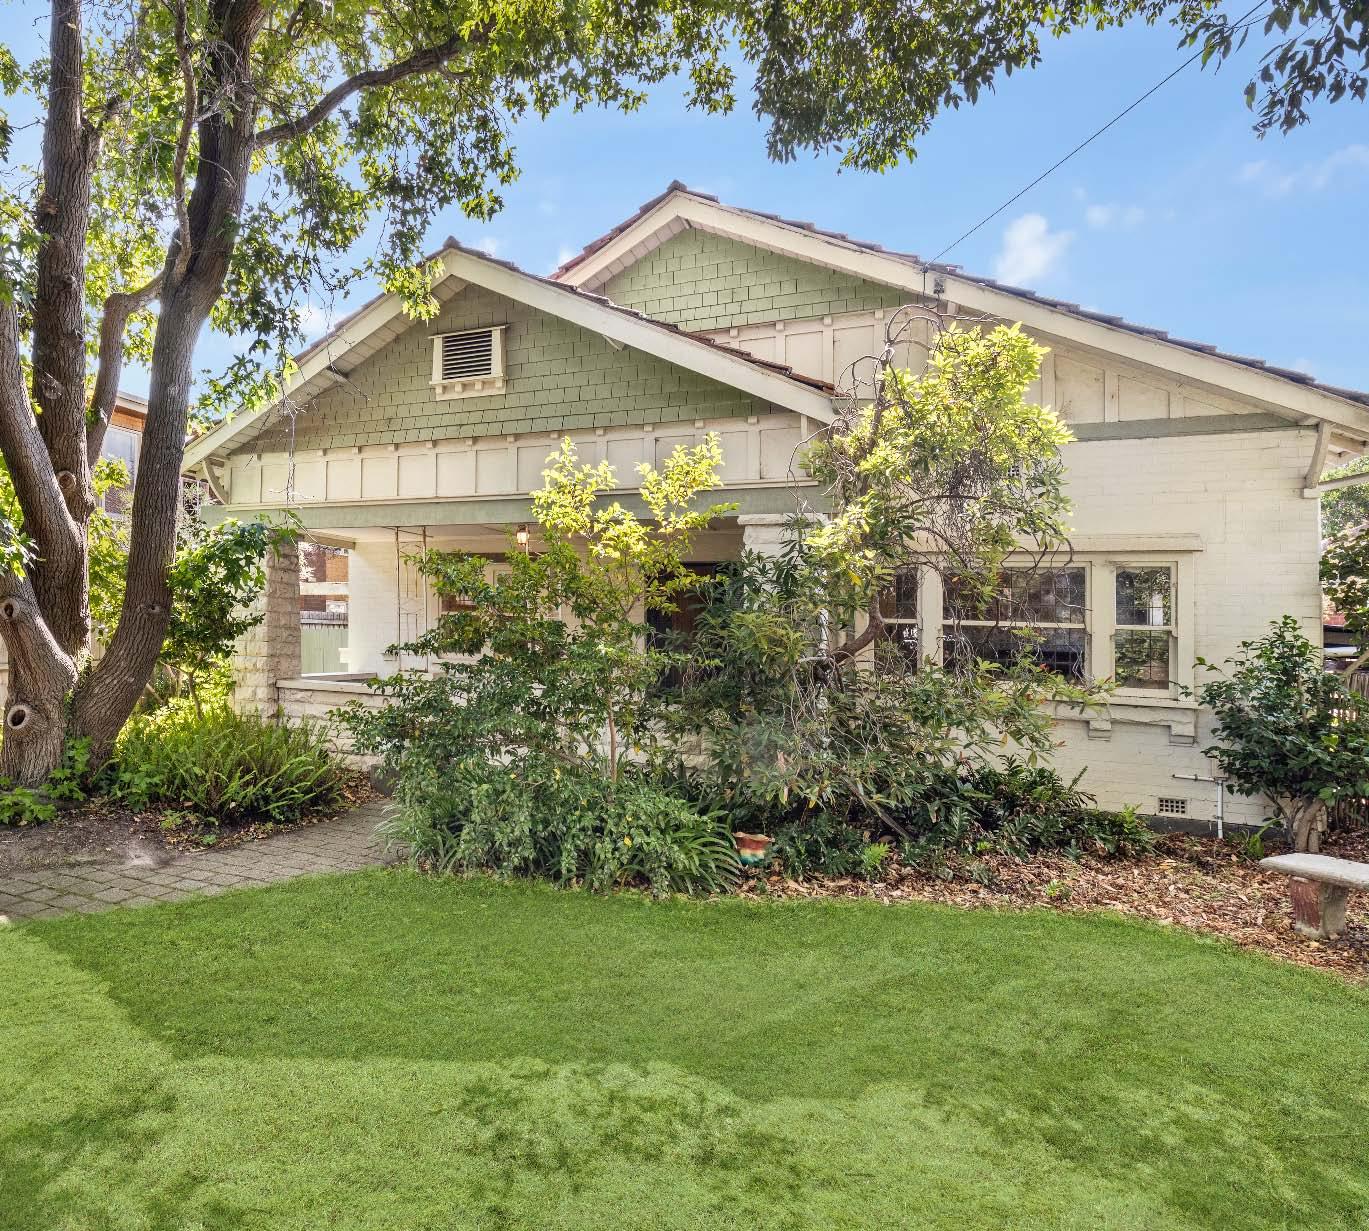
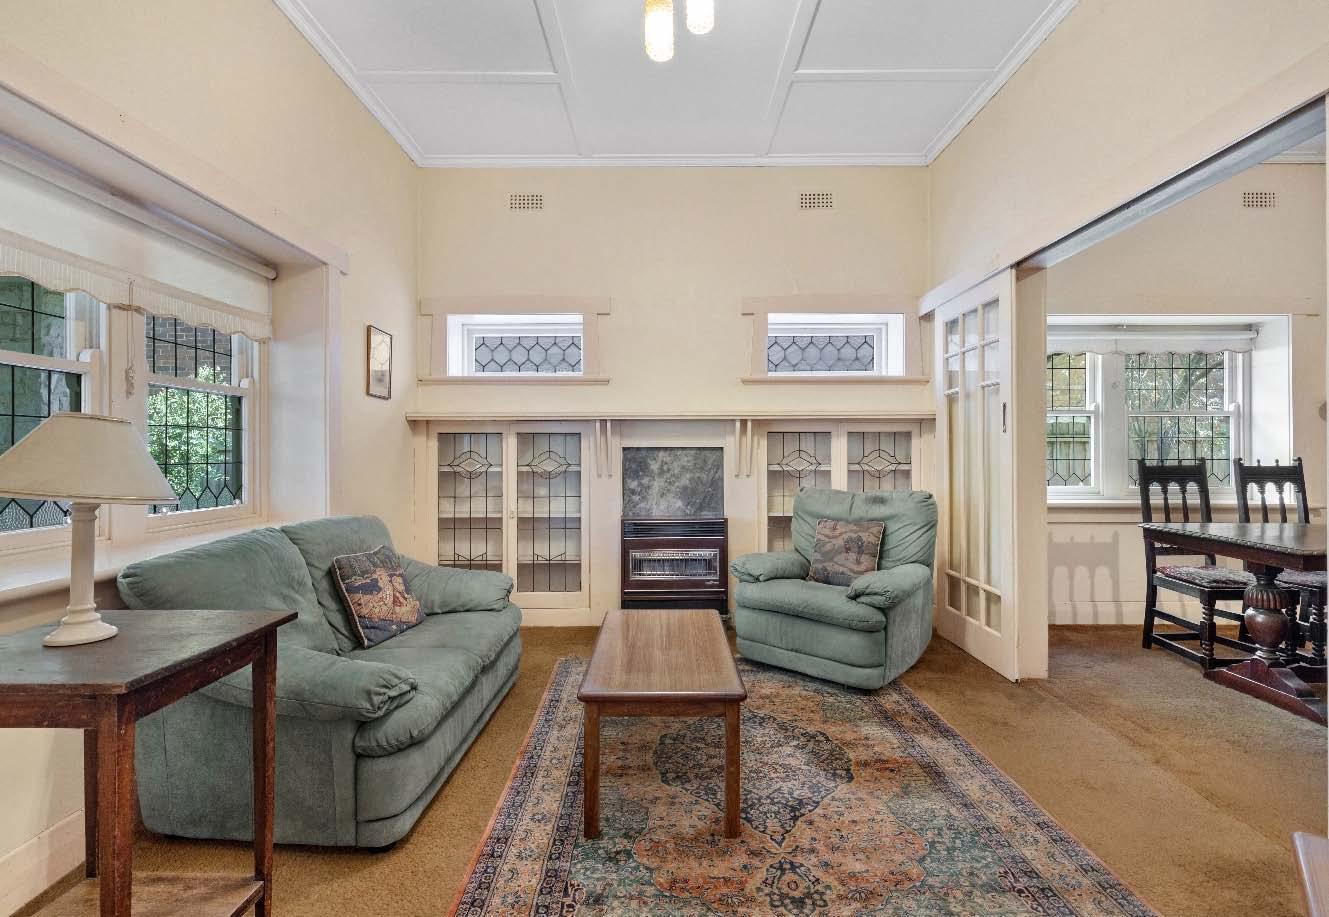
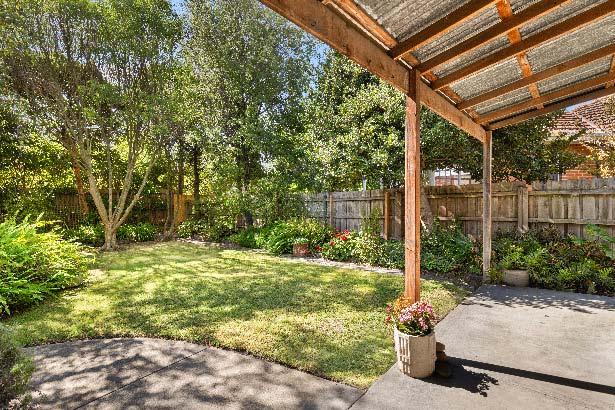
Held & cherished by the same owner for many years, this character-rich period residence presents a rare and exciting opportunity to secure a substantial landholding in one of the area’s most tightly held and desirable streets. Set on an impressive north-facing rear allotment of approximately 688m2*, the home showcases beautiful original features including elegant marble accents and stunning leadlight windows— offering a glimpse into its classic heritage and undeniable charm. Whether you choose to renovate and restore its period beauty, build your dream family home, or explore the potential
for multi-dwelling development (STCA), the possibilities here are truly exceptional. Perfectly positioned for lifestyle convenience, enjoy close proximity to Caulfield Park, trams along Hawthorn Road and a wide selection of highly regarded public and private schools, making this an ideal choice for families, investors and developers alike. A rare offering of land, location and limitless potential—this is an opportunity not to be missed. *Approximate Title Dimensions.
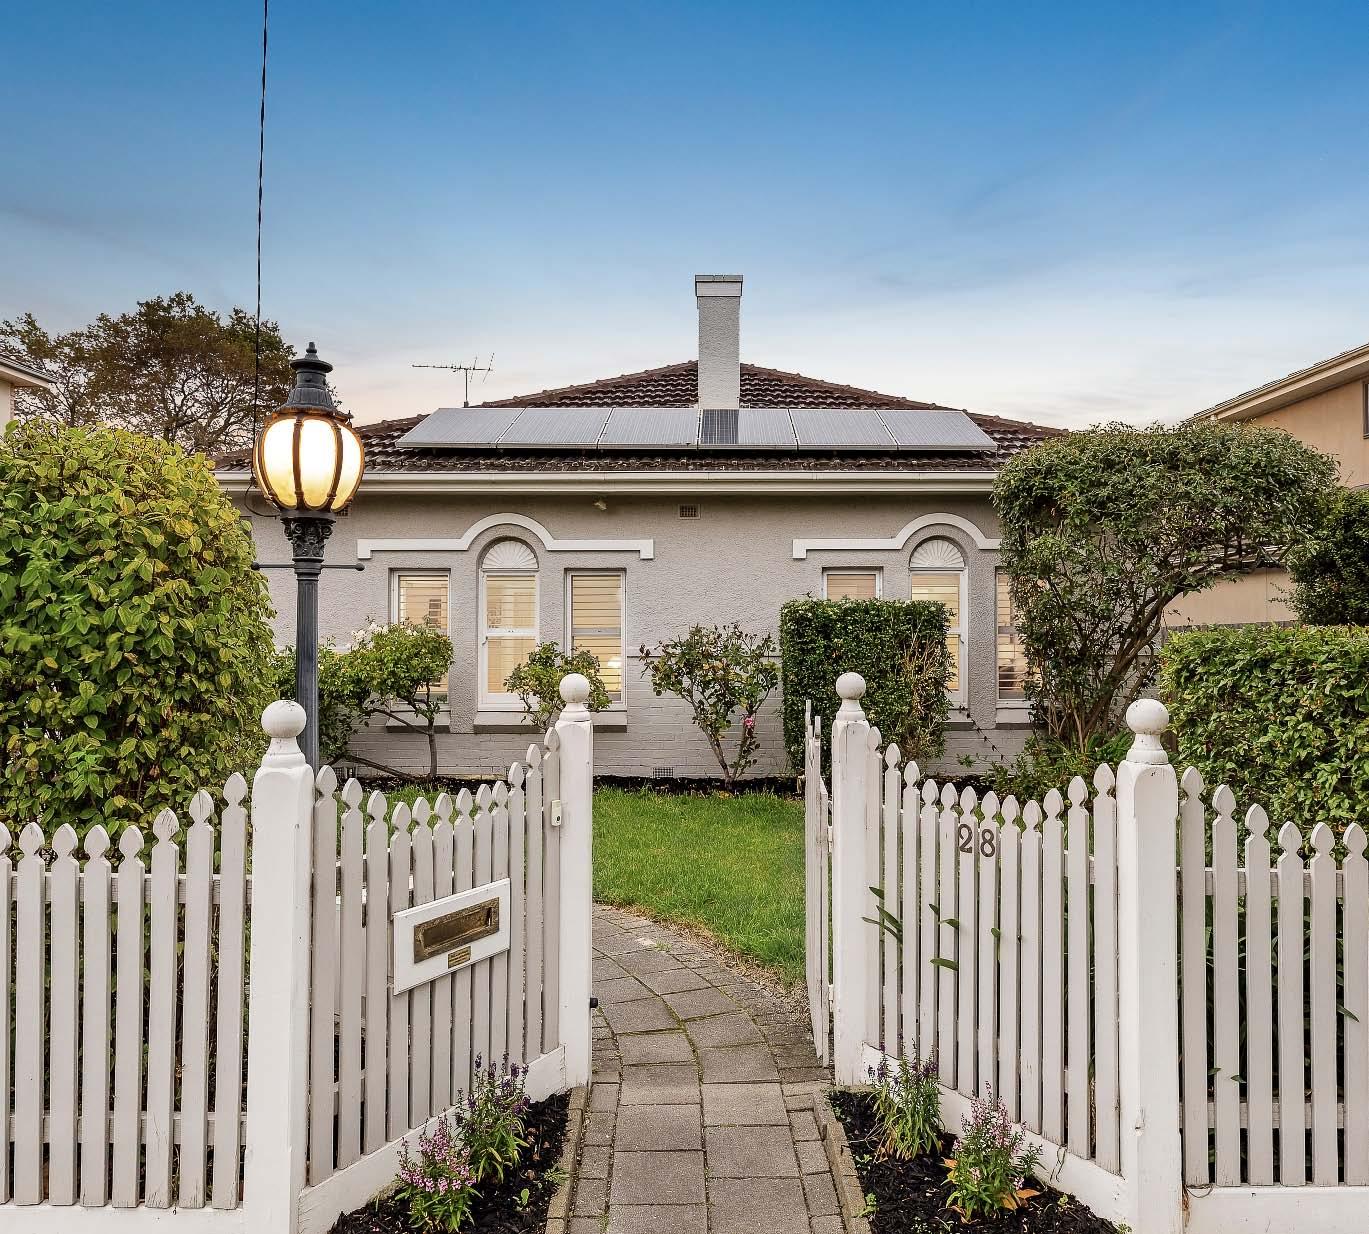
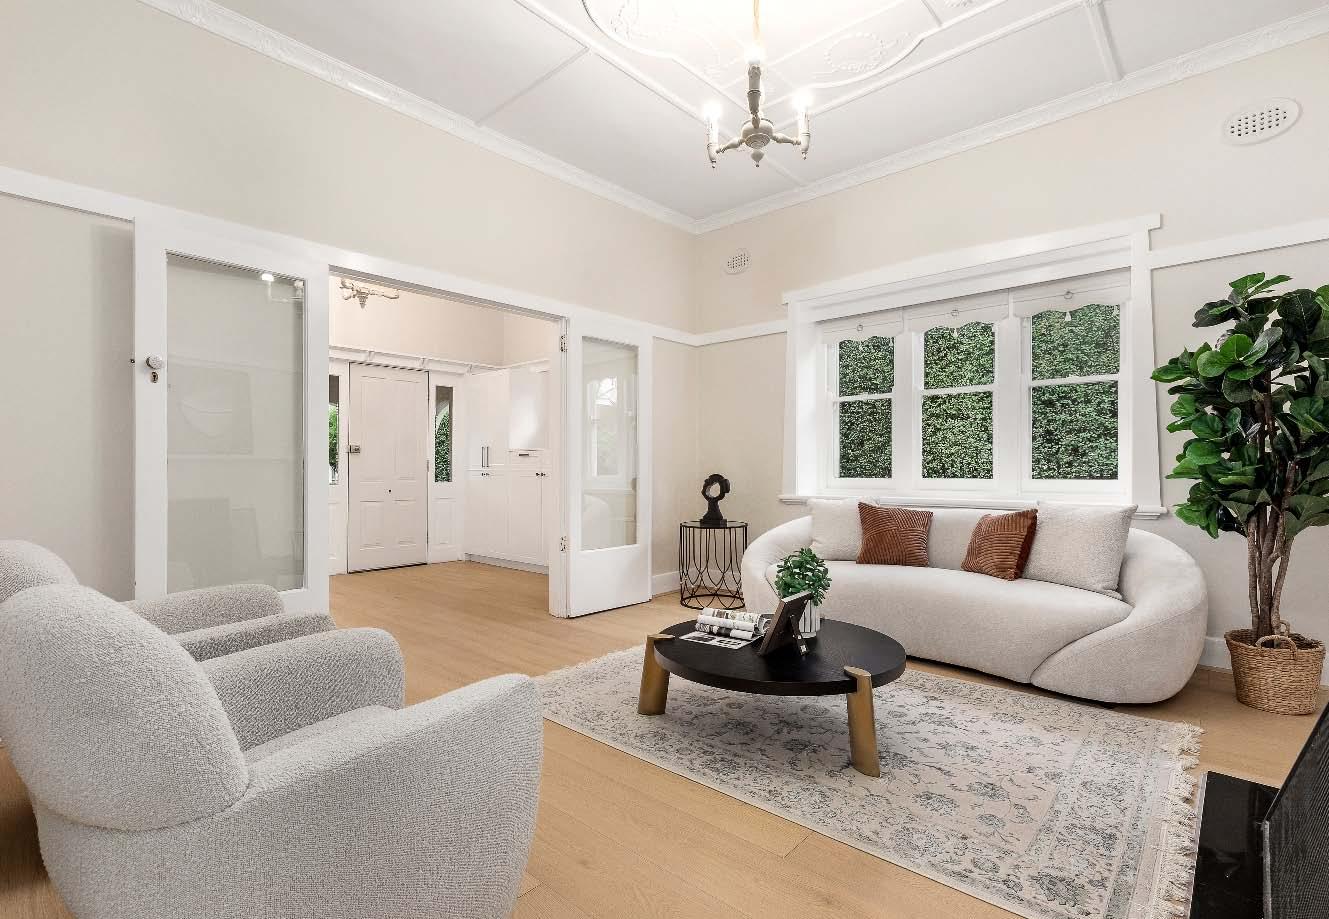
Behind its enchanting picket fence & Art Deco façade, this beautifully maintained solid brick single level c1920s home, on 571m2*, offers the perfect blend of timeless character & modern family comfort. Framed by a double-arched verandah, the home welcomes you inside to a decorative entrance hall that sets a warm & inviting tone. An elegant sitting room creates a refined space for family celebrations & quiet evenings. Designed with everyday family living in mind, timber floors lead through to a wellappointed granite kitchen featuring quality Smeg & Bosch appliances, connecting to an open-plan
living & dining bathed in natural light. Everyday living extends outdoors to a large deck & private garden – perfect for weekend barbecues & relaxed entertaining. Flexible accommodation ensures room for every stage of family life. The main bedroom enjoys walk-in & built-in robes along with a marble ensuite. Plus two further bedrooms, a study/fourth bedroom & a central bathroom completes the accommodation. This fabulous property also features a rare four-car garage, reverse-cycle air conditioning, solar panels & secure auto gates – delivering both convenience & peace of mind. *Approximate Title Dimensions.
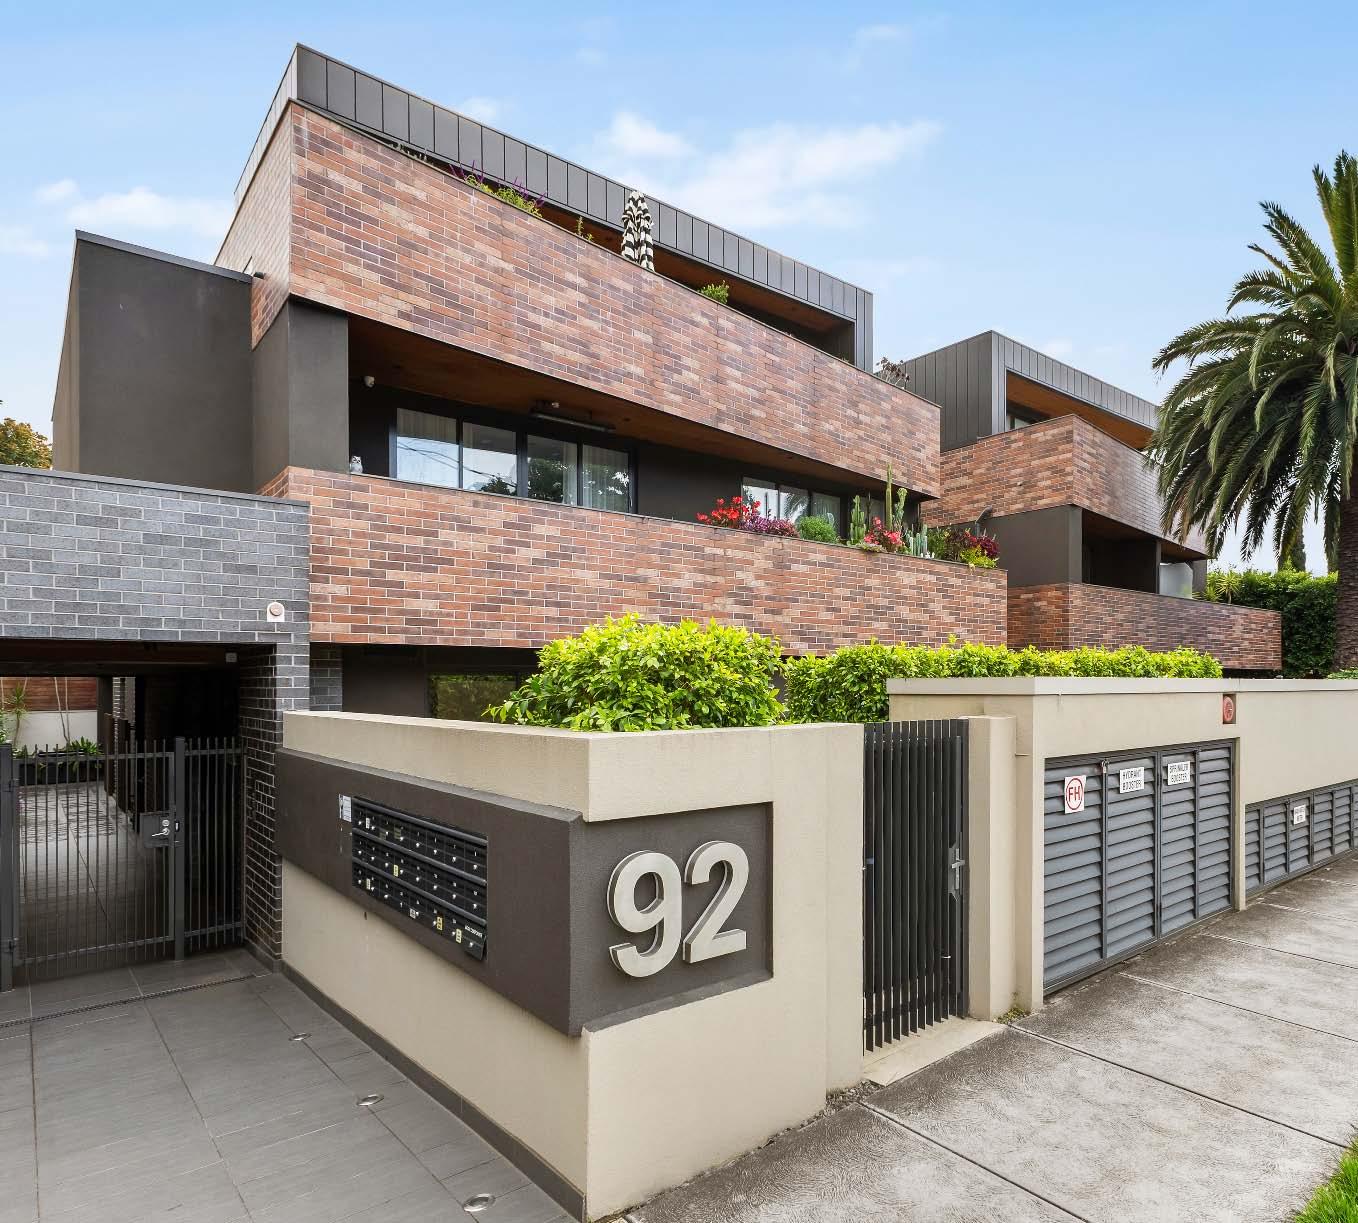
201/92
$1,050,000 - $1,150,000 Contact
Daniel Peer 0401 781 558
Bernard Mel 0432 169 592
Romy Szkolnik 0450 272 906
Arlene Joffe 0473 925 525
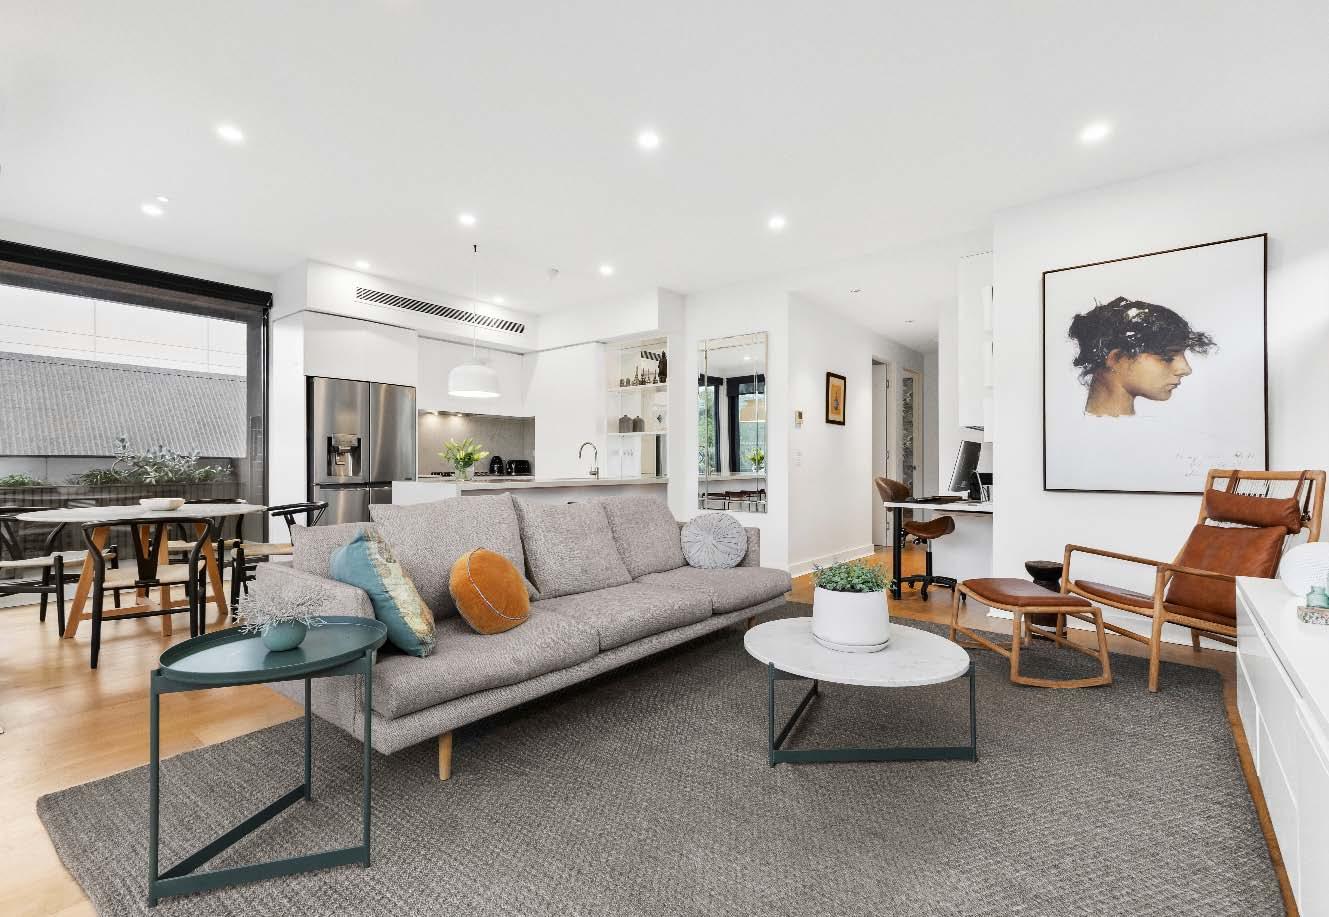
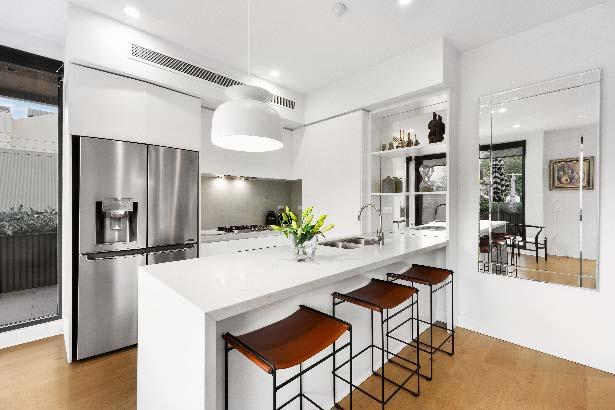
Discover a harmonious blend of elegance & modern living in this exceptional two-bedroom garden apartment, nestled in a tranquil setting directly opposite the picturesque Caulfield Park. The spacious interior is adorned with premium timber flooring, high-end fixtures & state-ofthe-art appliances throughout. The open-plan living & dining area is flooded with natural light, creating an inviting atmosphere. The designer kitchen boasts marble-inspired finishes & toptier appliances, including a gas cooktop, oven & dishwasher & a plumbed-in French door fridge included. Retreat to the main bedroom, a serene
haven complete with a bespoke ensuite & a spacious walk-in robe. The second bedroom offers built-in robes, with easy access to a wellappointed bathroom featuring a shower-over-bath. Additional features include a recessed study nook, efficient split-system climate control, two secure basement parking spots & a dedicated storage cage.
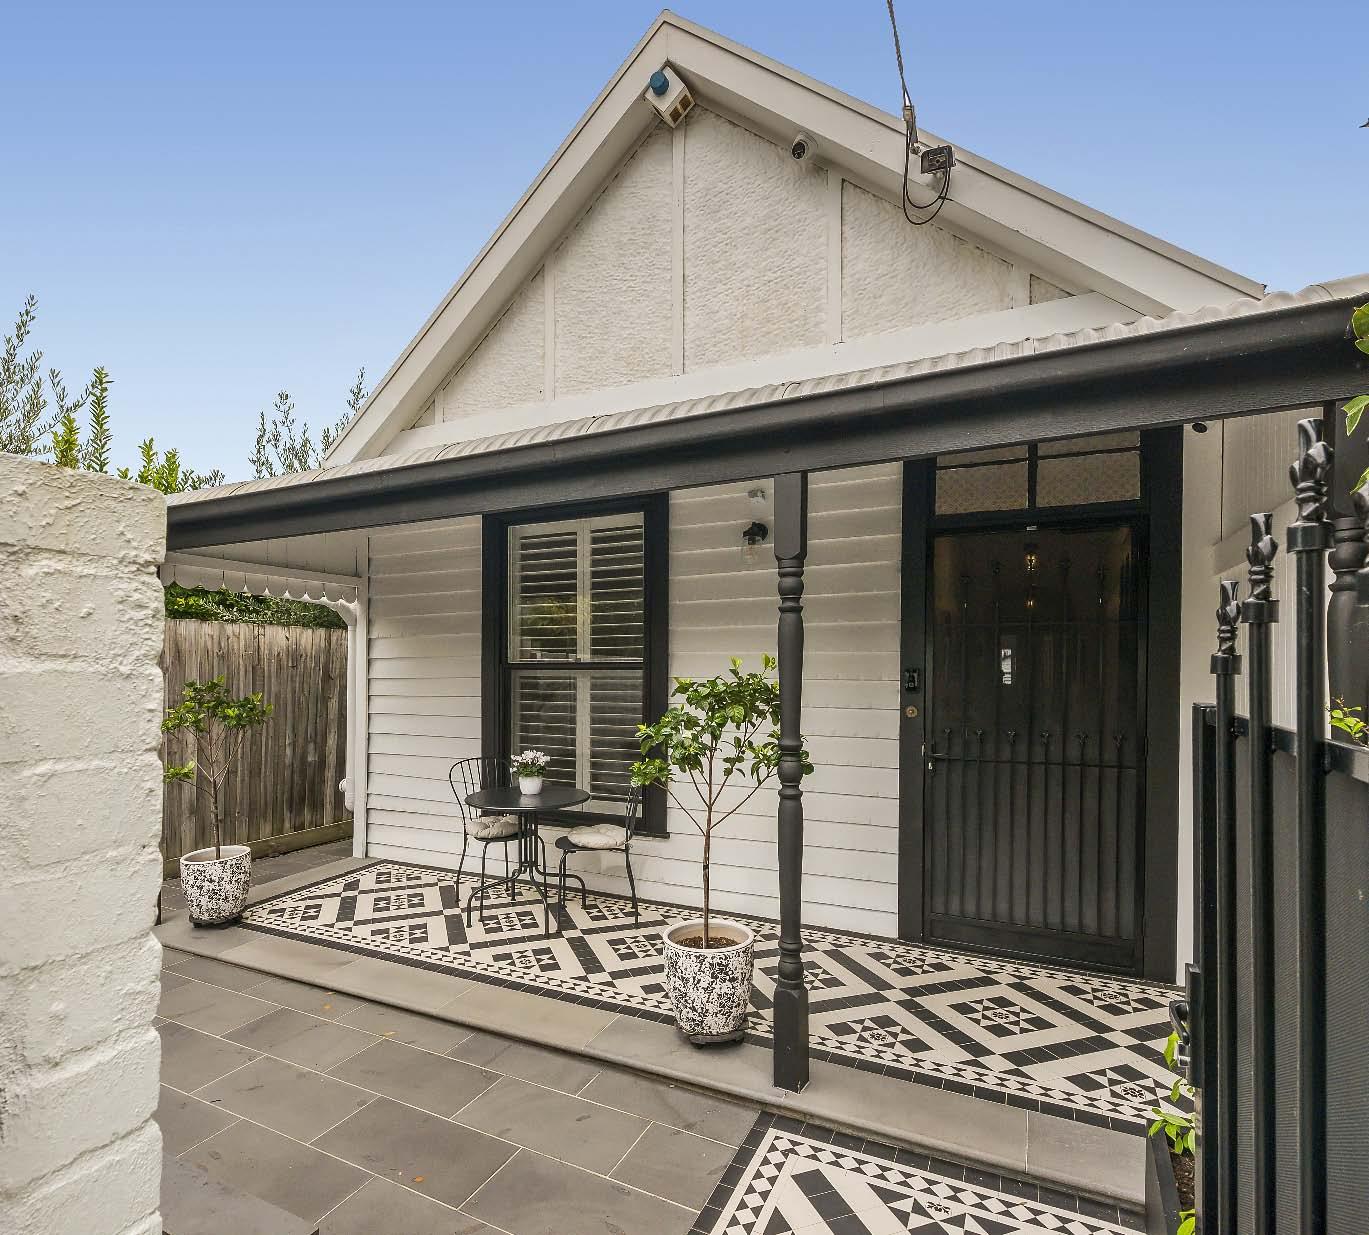
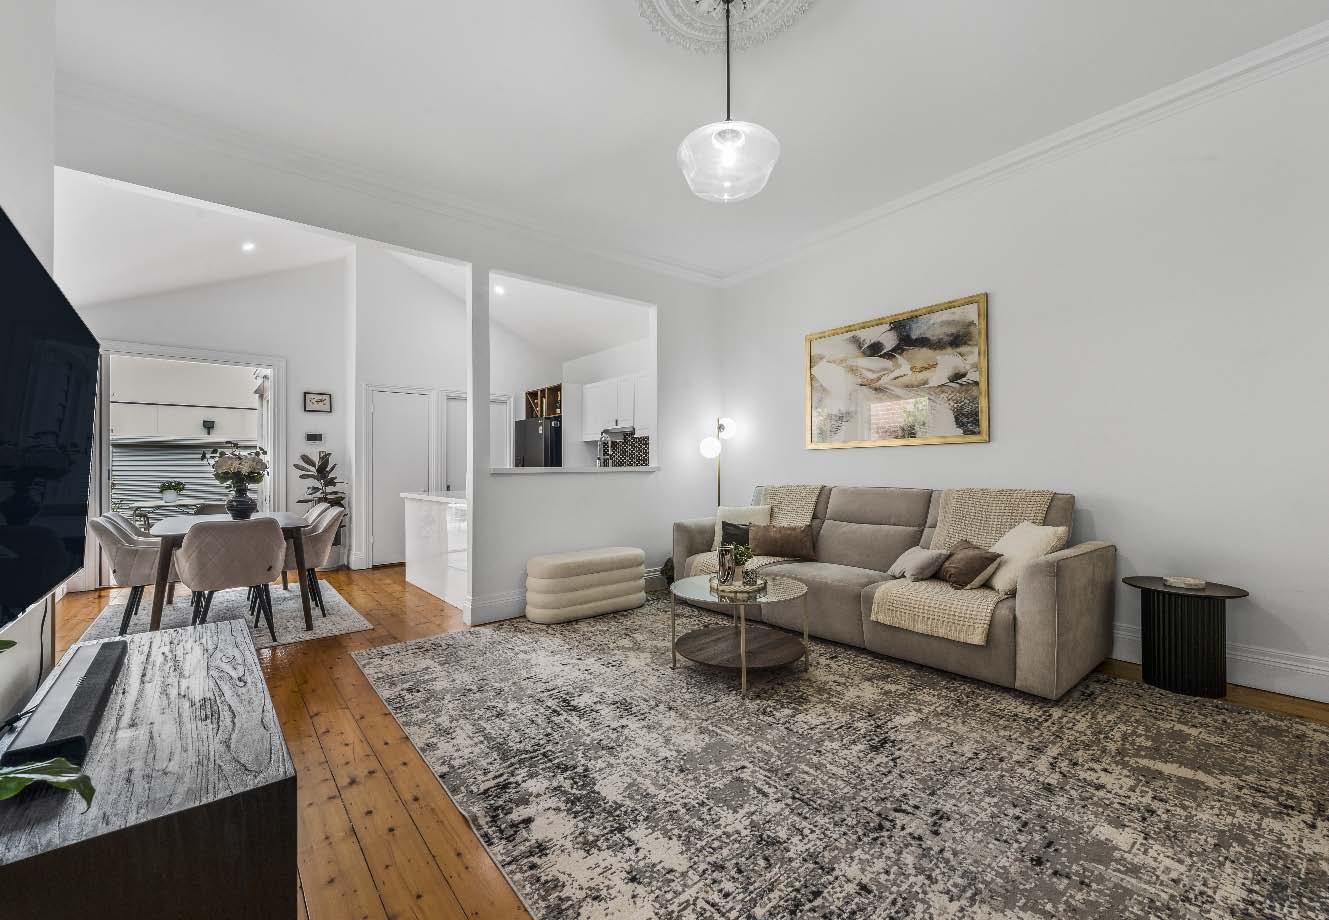
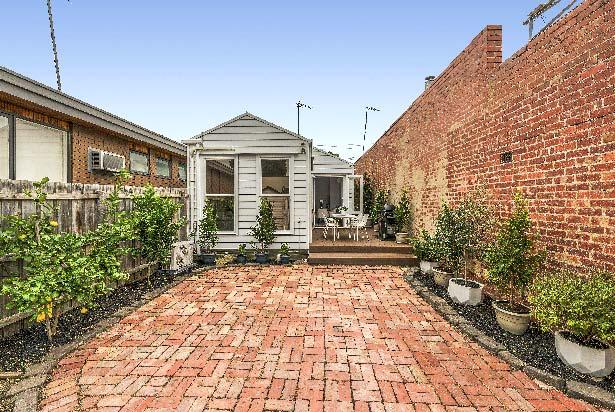
A classic freestanding single level Victorian at its heart, this beautifully renovated residence, has been transformed from top-to-toe to deliver effortless contemporary living while retaining its timeless charm. Inside, a long entrance hallway immediately highlights the home’s period character, where original timber flooring, high ceilings & a striking archway reflect the elegance of its era. At the front of the home, two generously sized carpeted bedrooms with ornate ceiling rosettes, plantation shutters & built-in robes share an updated central bathroom. The hallway culminates in the light saturated heart of the home
- a wonderfully expansive living & an adjoining dining enhanced by lofty slanted ceilings. This inviting space is served by a well appointed stone kitchen with stainless steel appliances & plenty of storage & extends outdoors to an alfresco deck overlooking the low maintenance rear courtyard. Completing the accommodation, at the rear of the house, a third bedroom/optional study with built-in robes also enjoys direct outdoor access. Ready for immediate enjoyment, this home features ducted heating, split system heating/ cooling, storage shed & off street parking for two cars via rear ROW access.
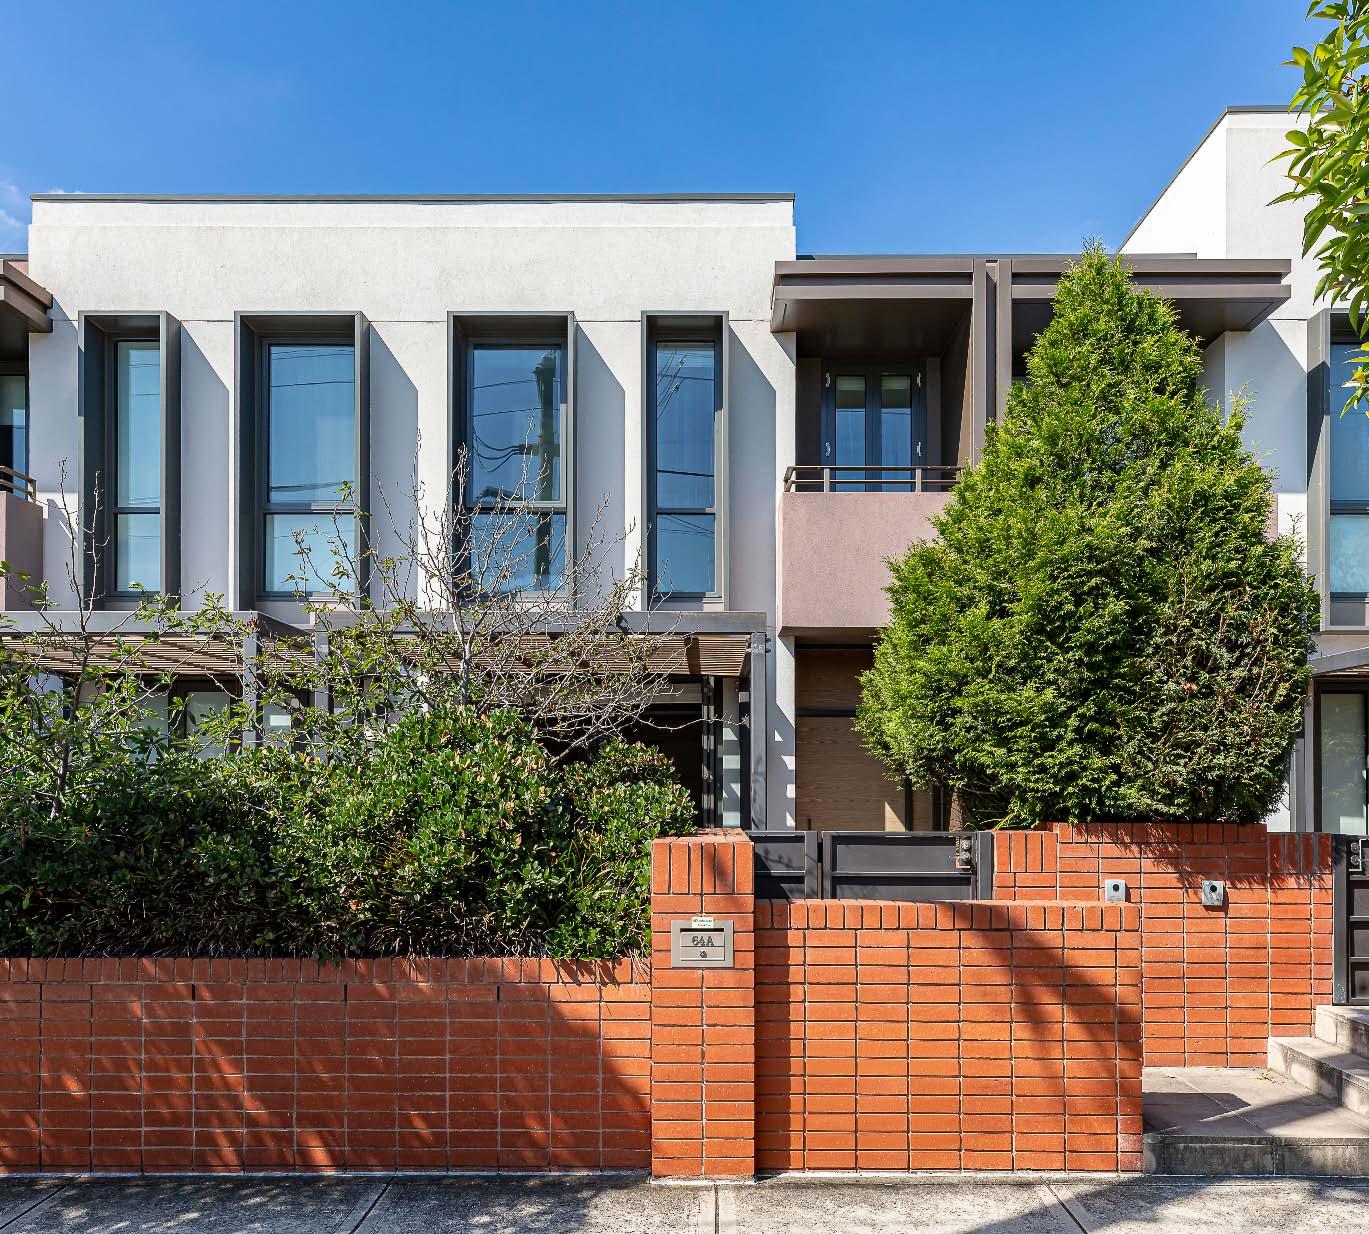
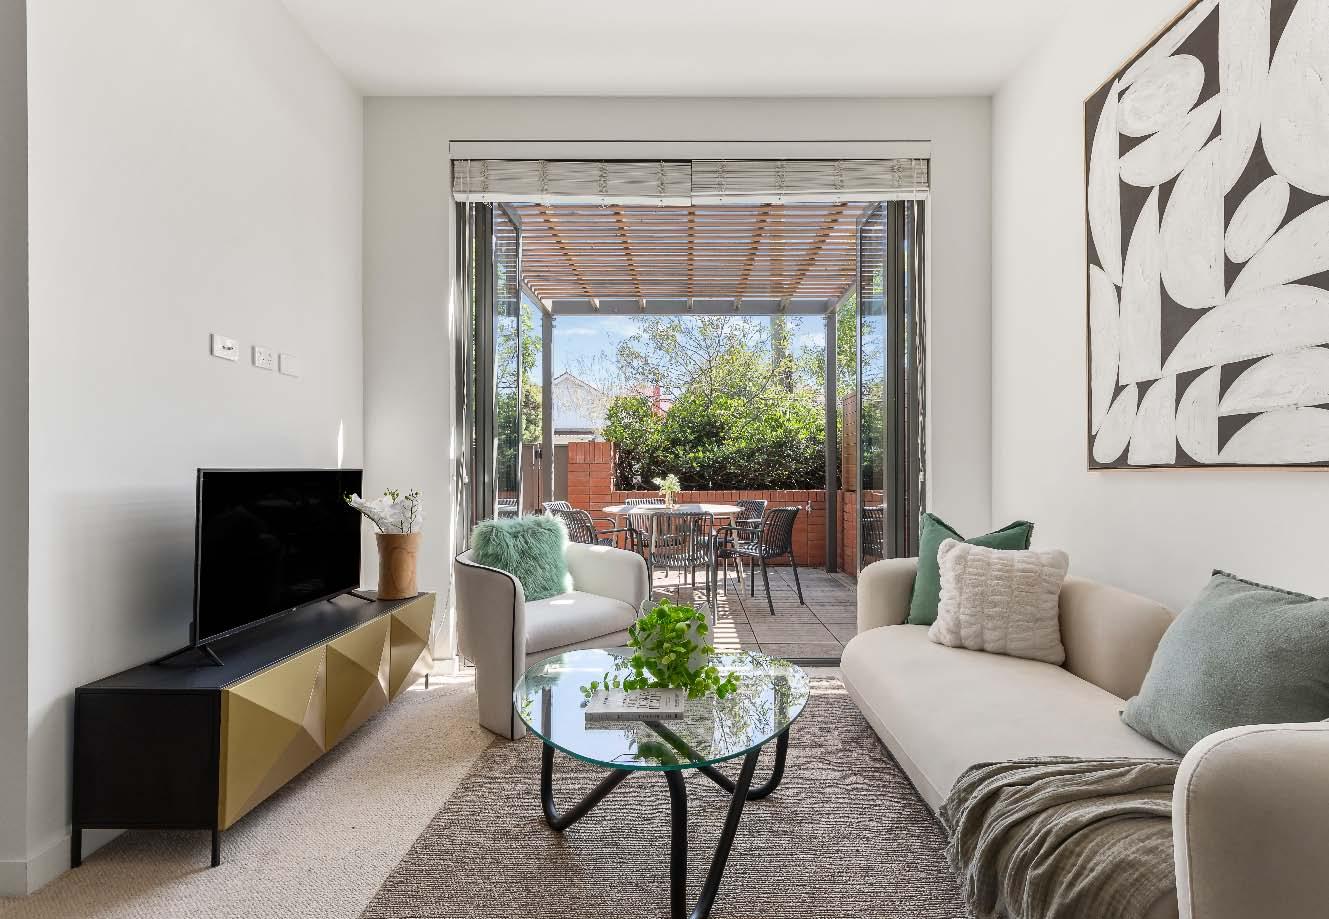
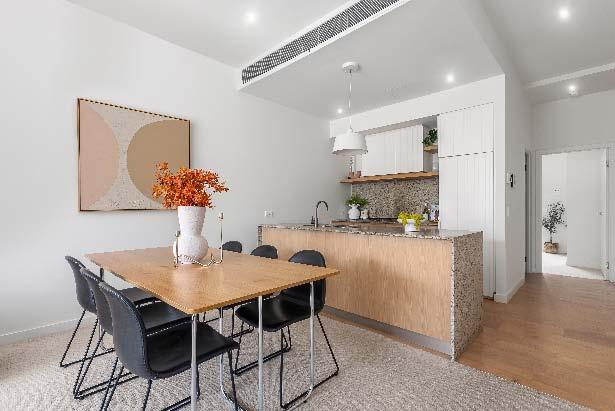
Designed for effortless modern living, this contemporary townhouse delivers a low maintenance lifestyle in the highly sought after Caulfield Heath development. With the added advantage of its own street frontage, it offers the privacy of your own home along with access to an exceptional range of resort style resident facilities. A light filled open plan living & dining zone welcomes you, while bi-fold doors extend the space outdoors to a privately enclosed paved front courtyard, ideal for alfresco relaxing & entertaining. Overlooking the living space, a stone kitchen features quality appliances & generous
storage. The ground level also features a bedroom with built-in robes & access to a private rear courtyard & a bathroom. Upstairs, a skylit landing retreat with good storage delivers two additional bedrooms, both with built-in robes & each with their own ensuite. Other features include split system heating/cooling, secure basement parking for two cars with storage space & exclusive access to an outstanding range of lifestyle amenities, including indoor lap pool, gymnasium, sauna, spa, theatre, BBQ & entertaining areas, library, business centre, communal kitchen & dining room & a personal wine cellar.
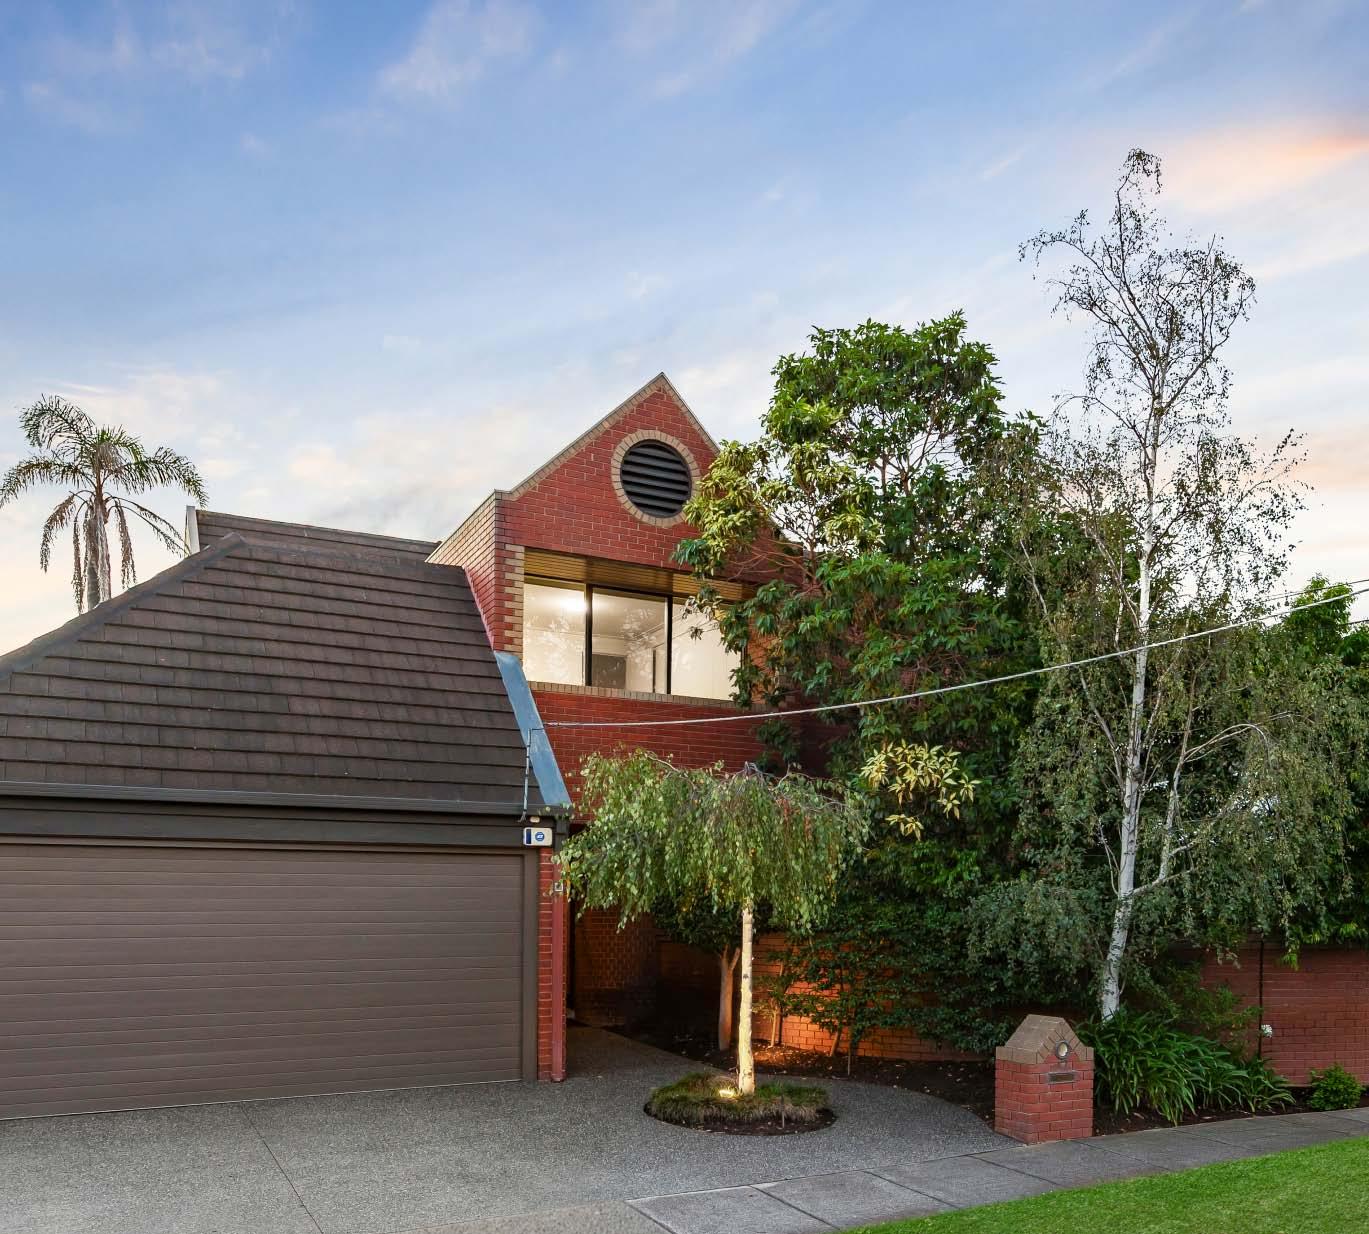
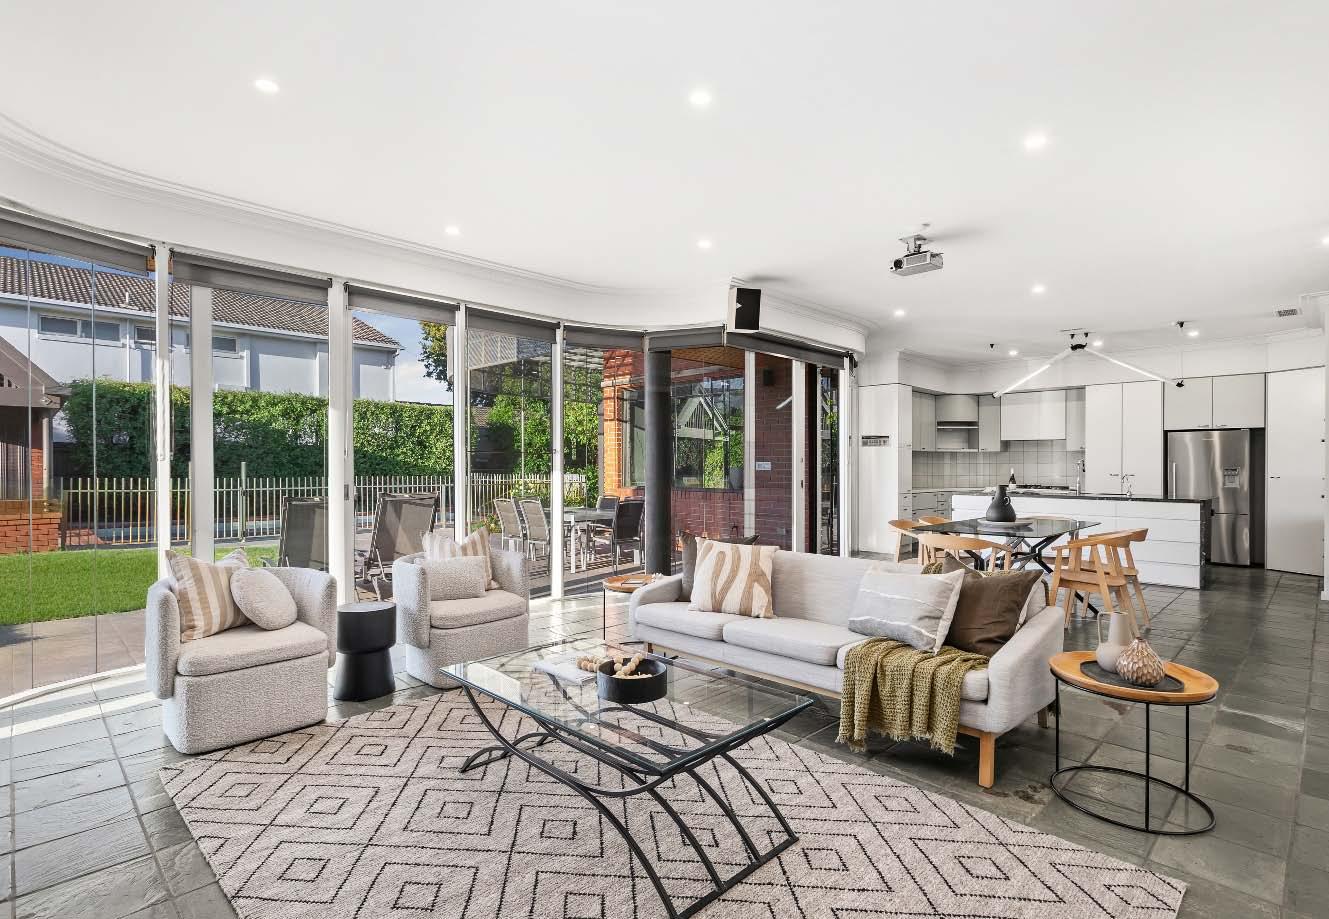
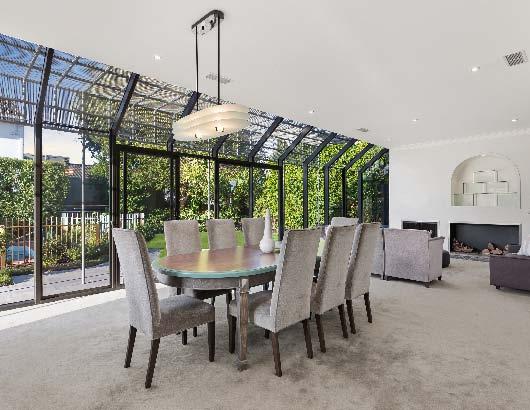
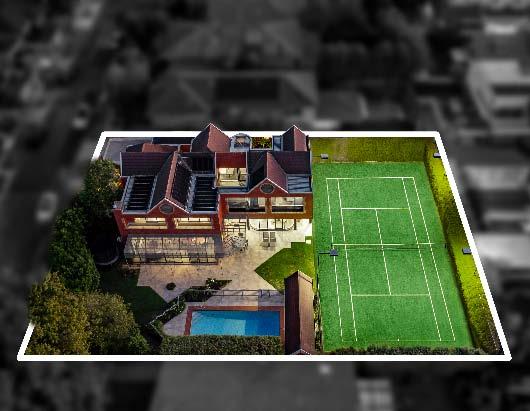
Commanding an impressive 1,314m2* allotment, this grand-scale family estate delivers an exceptional lifestyle of space, comfort & yearround entertaining. A formal lounge & dining domain flows through to a family living & meals area. The adjoining kitchen is equipped for both family living & large-scale entertaining, featuring quality appliances & abundant storage. Both living areas are enveloped by full-height windows & sliding doors & extending seamlessly to an expansive paved alfresco terrace. The magnificent solar-heated pool, gas mains connected BBQ, full-size tennis court & landscaped surrounds,
create an idyllic environment for effortless indoor–outdoor living. The ground level also includes a home office & a separate bathroom with sauna & separate toilet. Upstairs, generous accommodation continues with a main bedroom featuring balcony access, walk-in/built-in robes & ensuite. Three further bedrooms, each with built-in robes & desks, a study/fifth bedroom with storage & a central family bathroom complete the upper level. Additional highlights include ducted heating/cooling, alarm system, ducted vacuuming, separate laundry, irrigation & a double auto garage. *Approximate Title Dimensions.
Ernest Fooks
208KooyongRoadCaulfieldNorth.com
10th May.
Leon Gouzenfiter 0422 339 791
Jeremy Rosens 0413 837 723
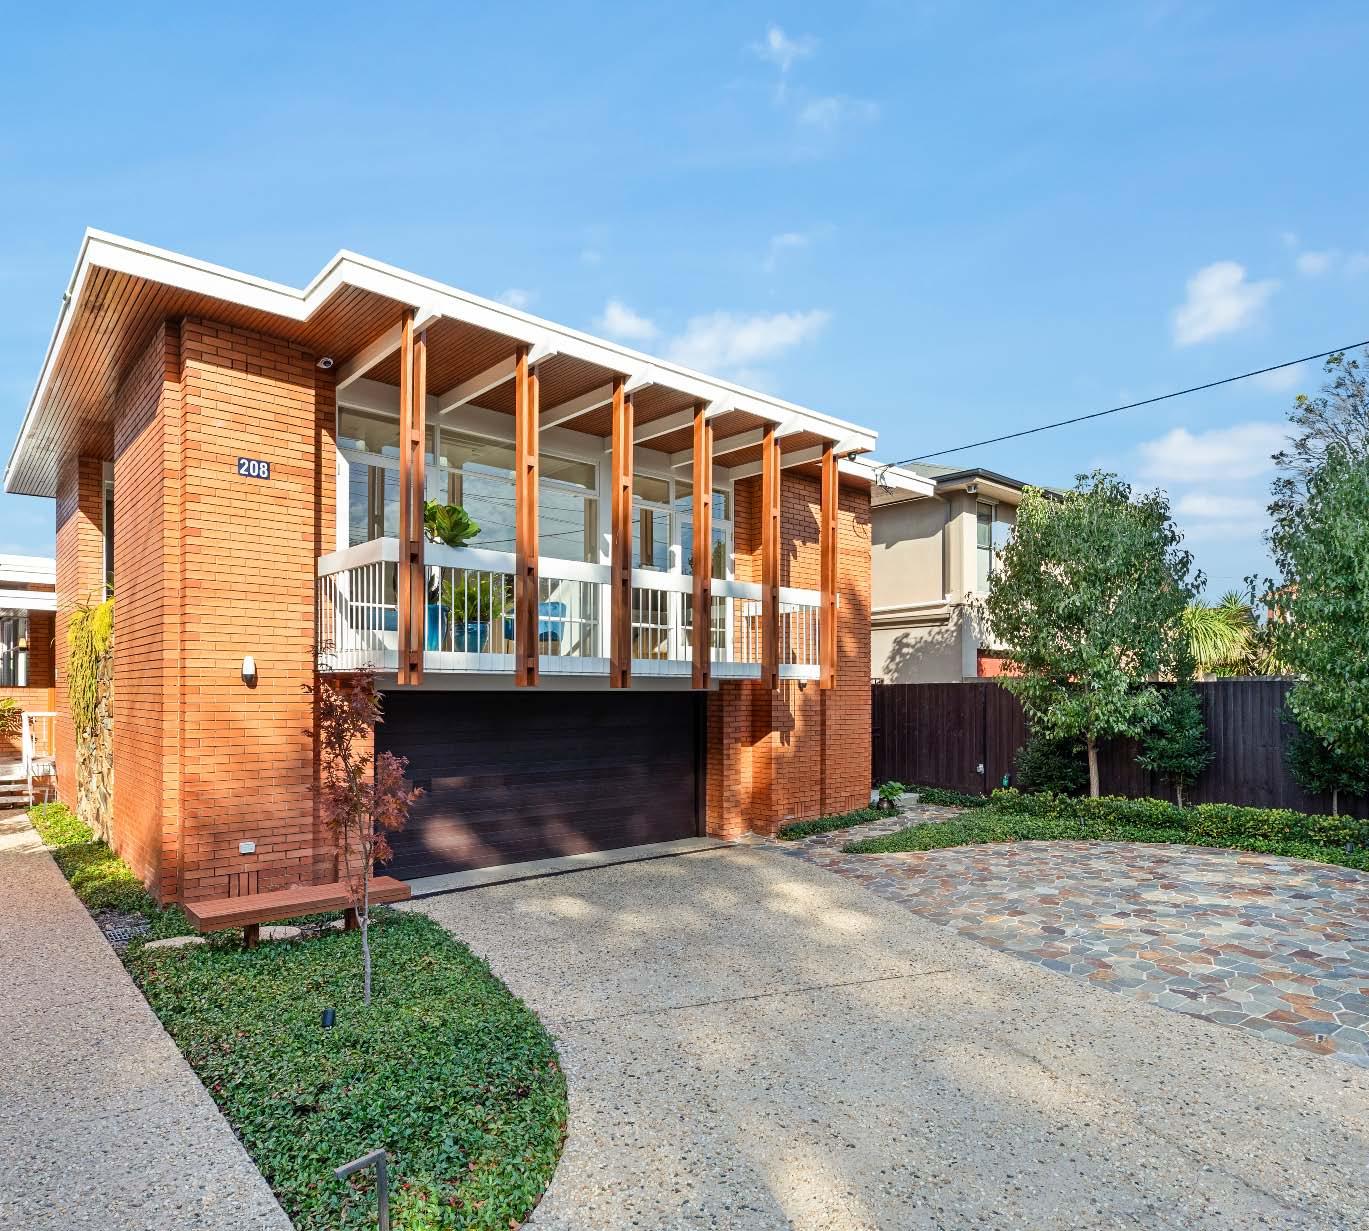
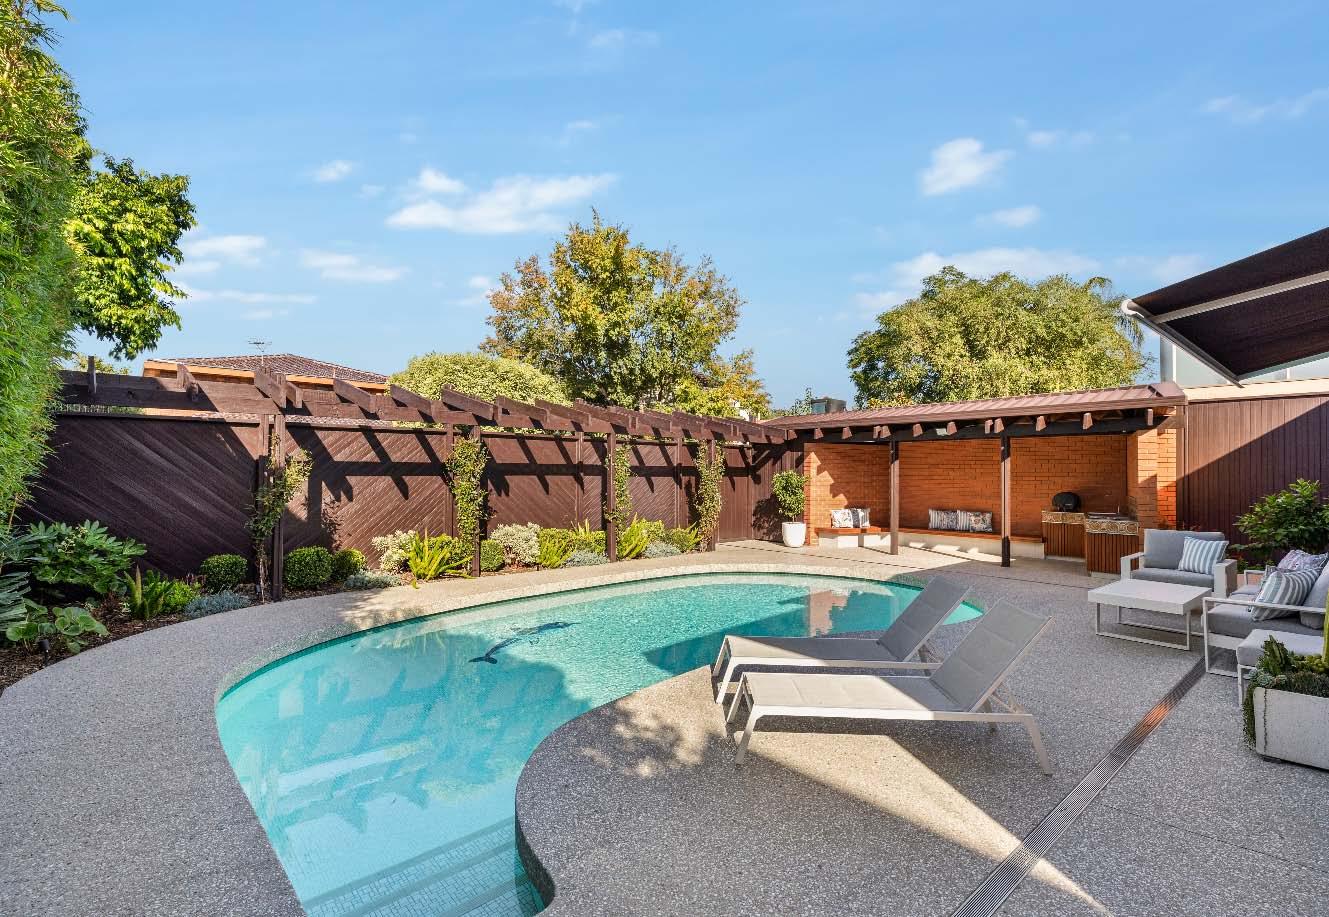
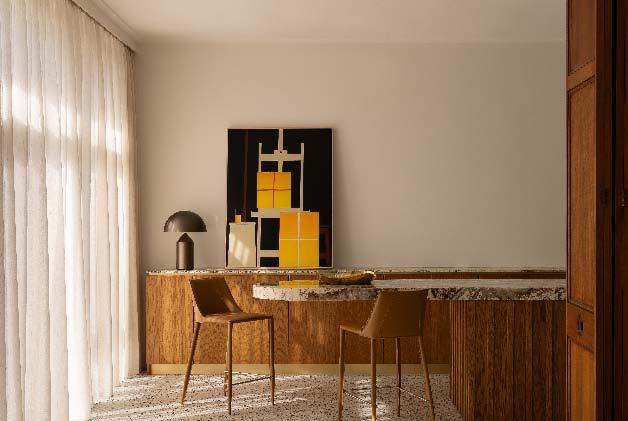
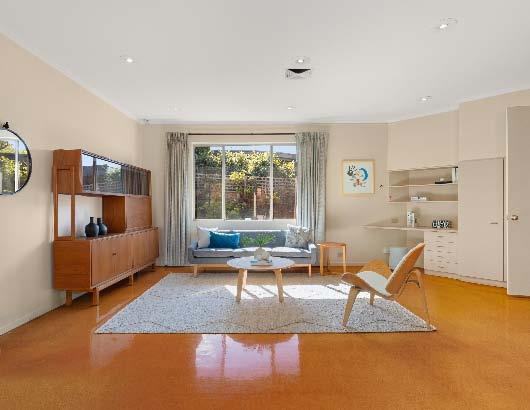
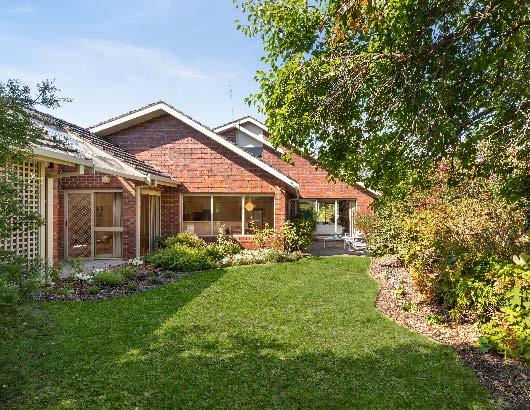
Designed by renowned modernist architect Ernest Fooks, this architecturally significant mid-century residence represents a rare opportunity to secure a home of true design pedigree, thoughtfully restored & enhanced for contemporary living. Set on approximately 702m2*, the home balances its original architectural intent with a carefully considered renovation that respects its modernist roots while introducing refined, modern functionality. Defined by clean lines, expansive glazing & a seamless connection between indoor & outdoor spaces, the home is filled with natural light & a strong sense of spatial flow. Every
element has been curated to honour the original design while elevating the living experience for today’s lifestyle. The accommodation is both generous & flexible, suited to families, downsizers or design-conscious buyers seeking a home with character & substance. The outdoor areas provide a private & tranquil setting, complementing the architectural form & enhancing the overall sense of retreat. Opportunities of this calibre are rarely offered & even more rarely replicated. *Approximate Title Dimensions.
Sunday 26th Apr. 12:30pm The perfect blend of space, style & location
1/29 Kooyong Road, Caulfield North 3 A 2.5 B 2 C Guide
$1,350,000 - $1,485,000 Contact
Idan Gutman 0430 103 039
Adi Ignatius 0433 820 699 1-29KooyongRoadCaulfieldNorth.com
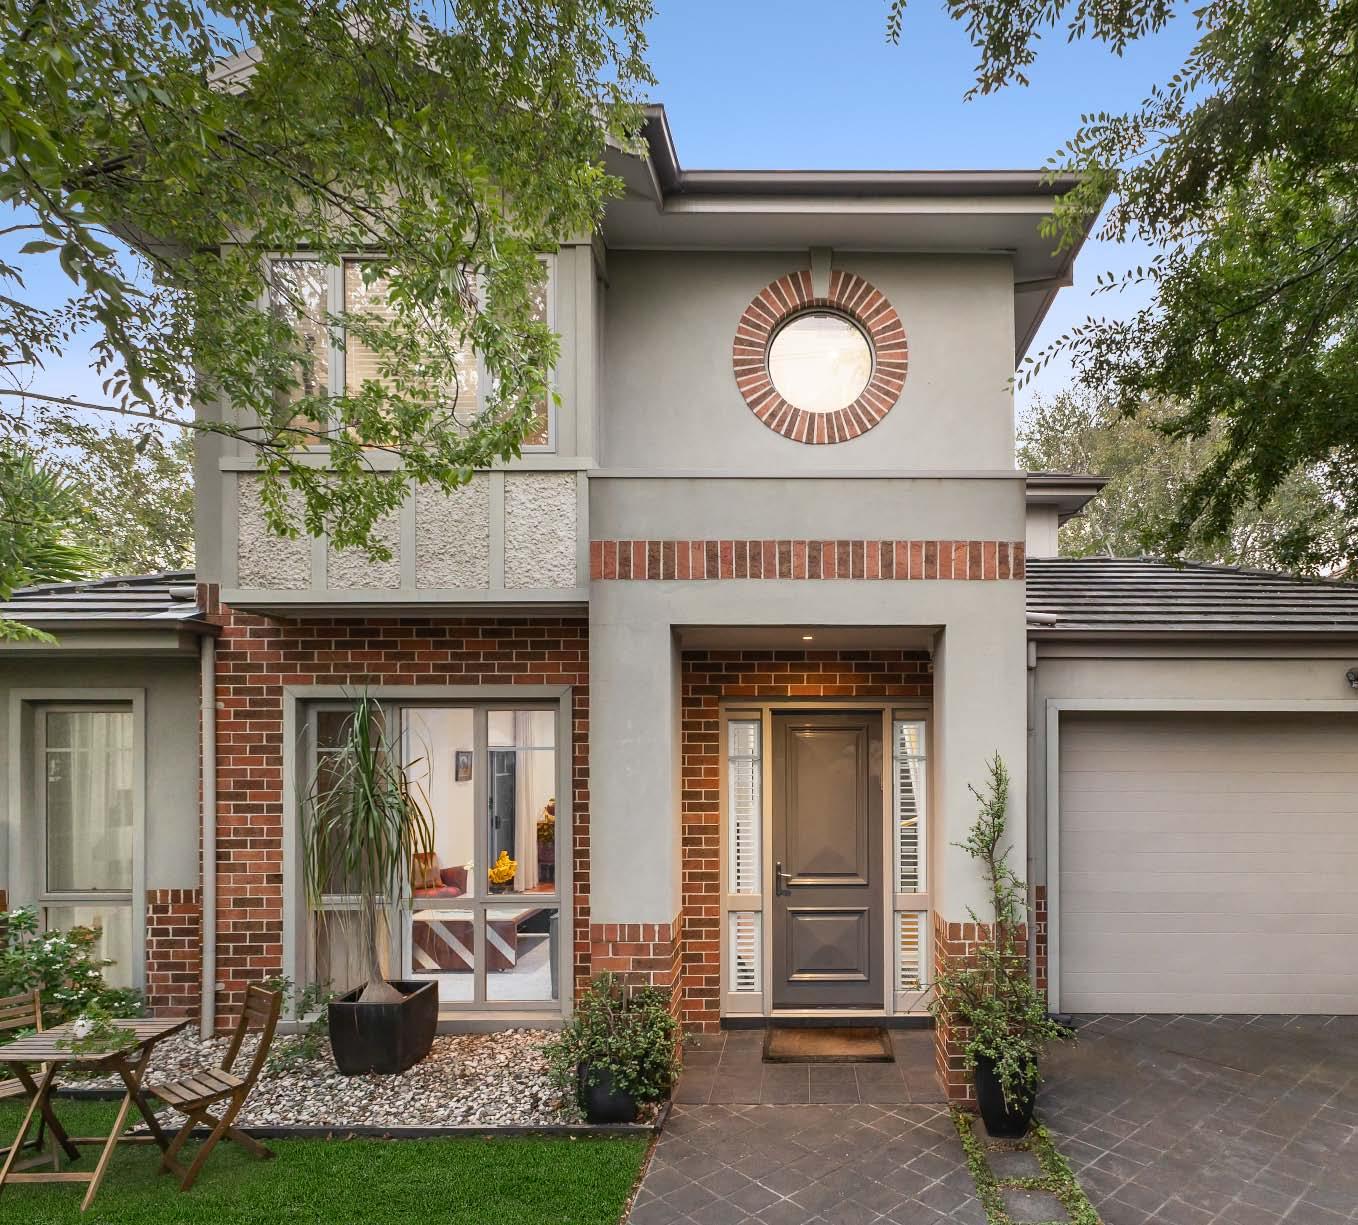
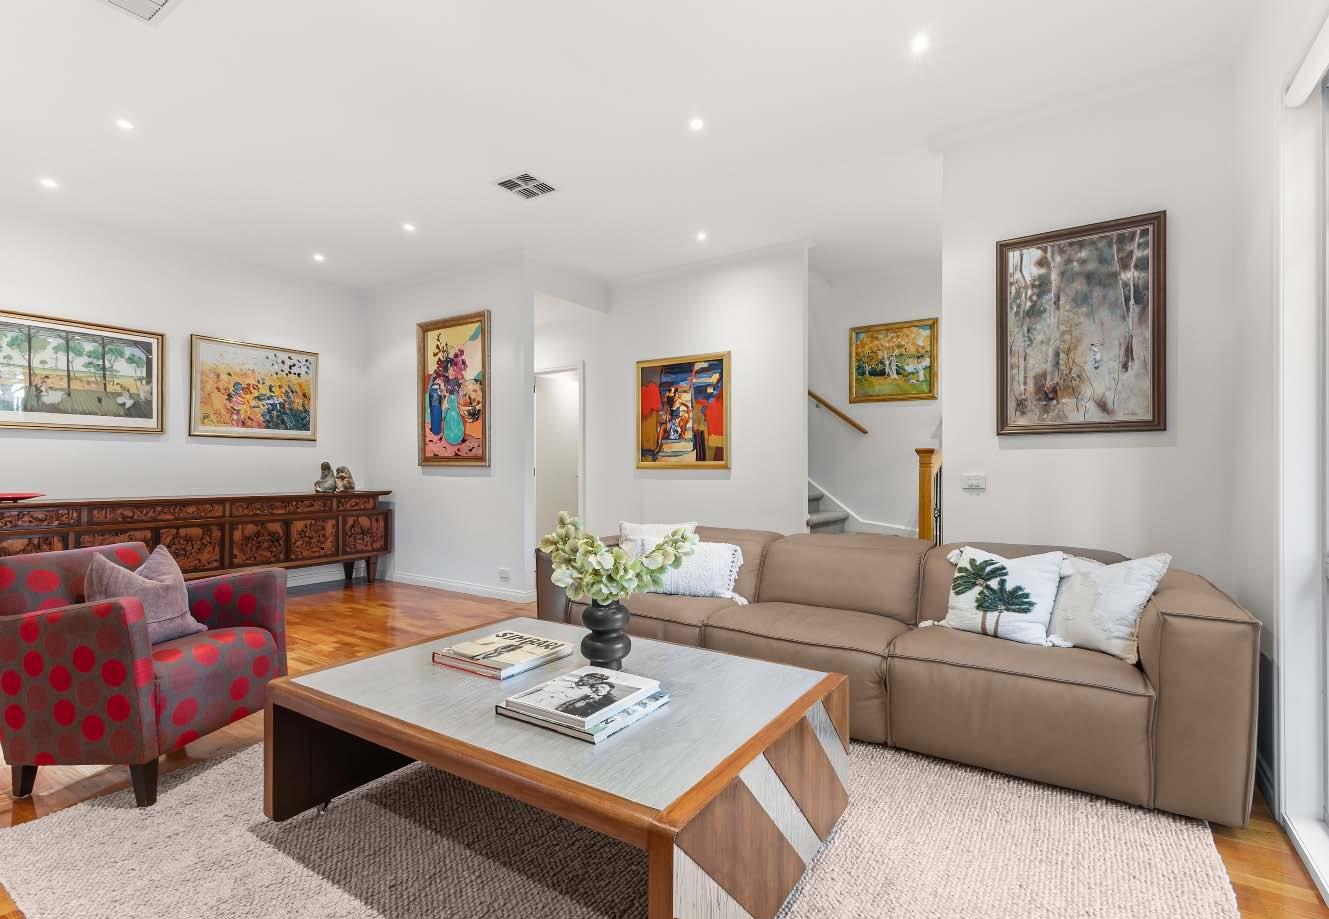
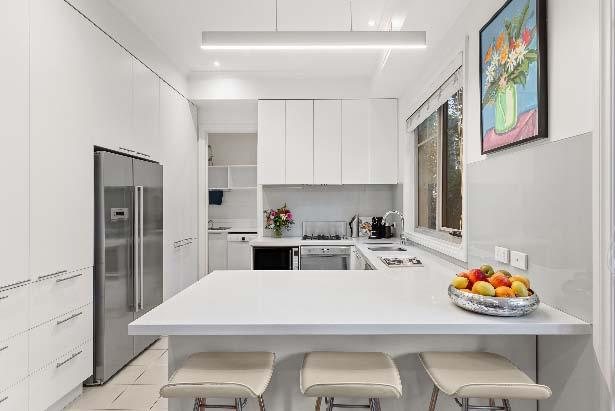
Lead a first-class family lifestyle in this conveniently located, beautifully presented street fronted town residence with two living zones, fabulous indoor-outdoor appeal & every contemporary need taken care of. A privately enclosed low maintenance front courtyard greets you on arrival, while on the interior an inviting entrance hall with polished timber flooring flows through to a generously sized, naturally lightfilled living & dining zone enjoying leafy outlooks & access to a private internal courtyard. Adding to the appeal, a well-appointed stone kitchen with stainless steel appliances & ample storage
overlooks a family living & casual meals area. Sliding doors extend the space outdoors to an expansive sun-drenched deck & wrap around garden, ideal for alfresco relaxing & entertaining. Upstairs a spacious main bedroom with plantation shutters, walk-in robe & ensuite, two additional comfortable bedrooms with built-in robes & a sparkling central bathroom completes the accommodation. Other features include zoned ducted heating/cooling, a powder room, separate laundry, hallway storage & a double auto garage behind auto front gates.
34KooyongRoadCaulfieldNorth.com
$2,000,000 - $2,200,000
Daniel Peer 0401 781 558
Bernard Mel 0432 169 592
Romy Szkolnik 0450 272 906
Arlene Joffe 0473 925 525
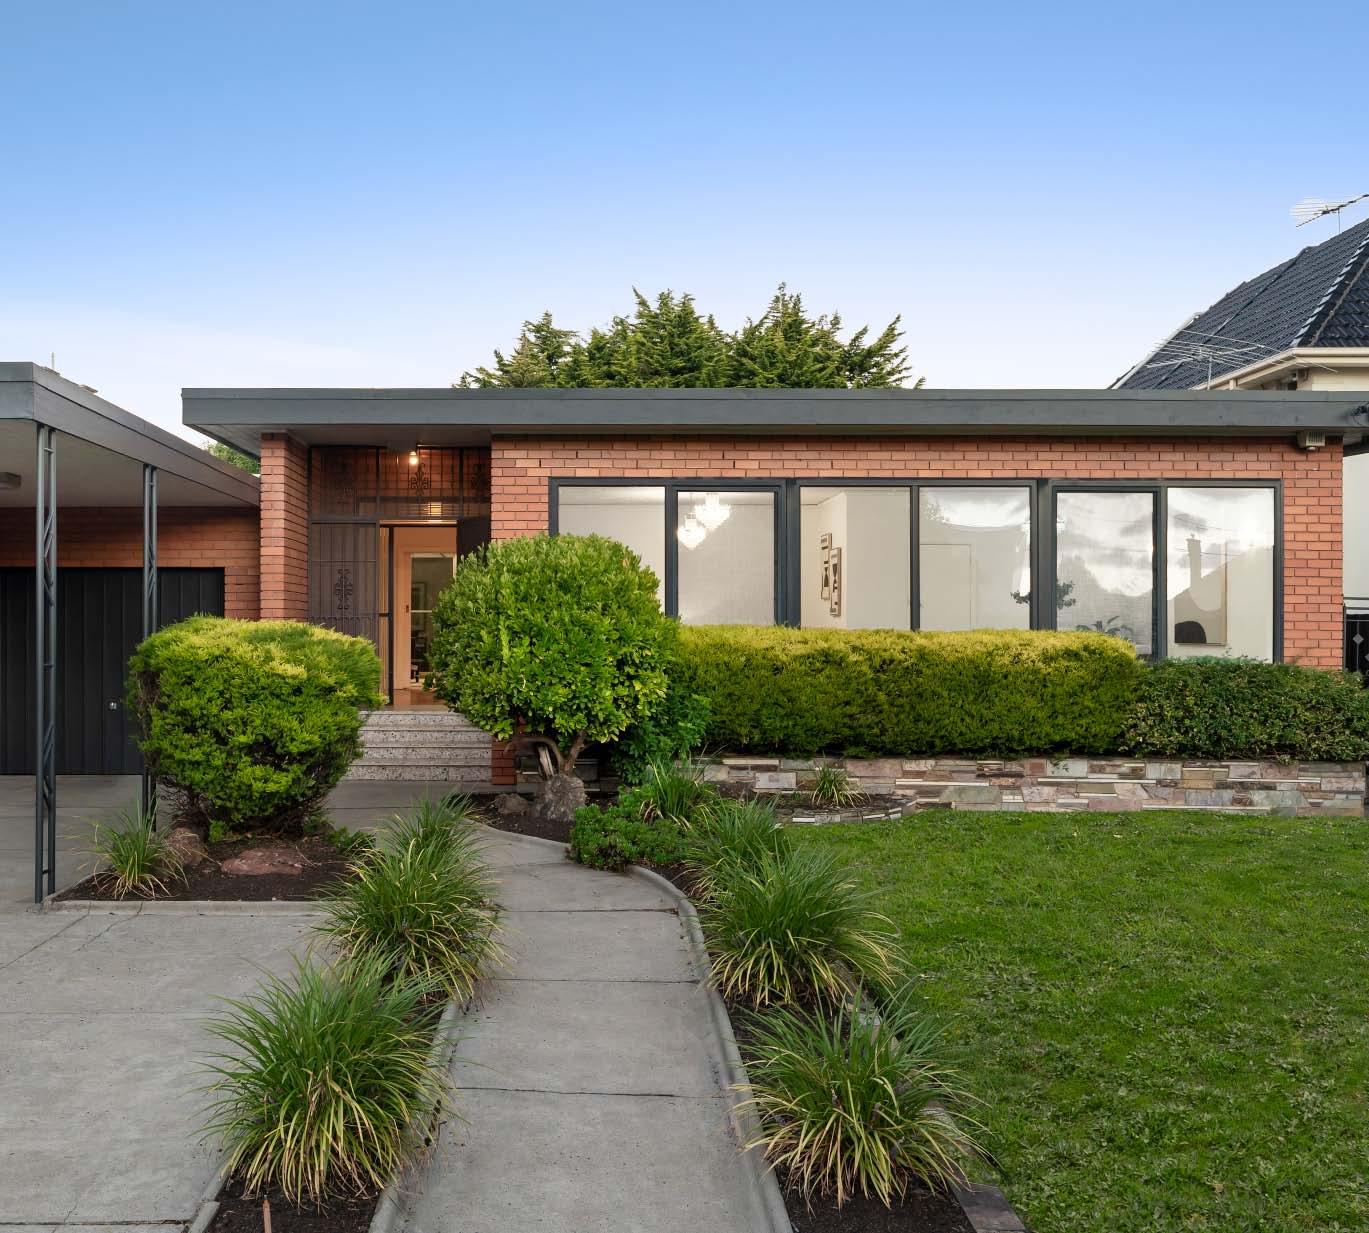
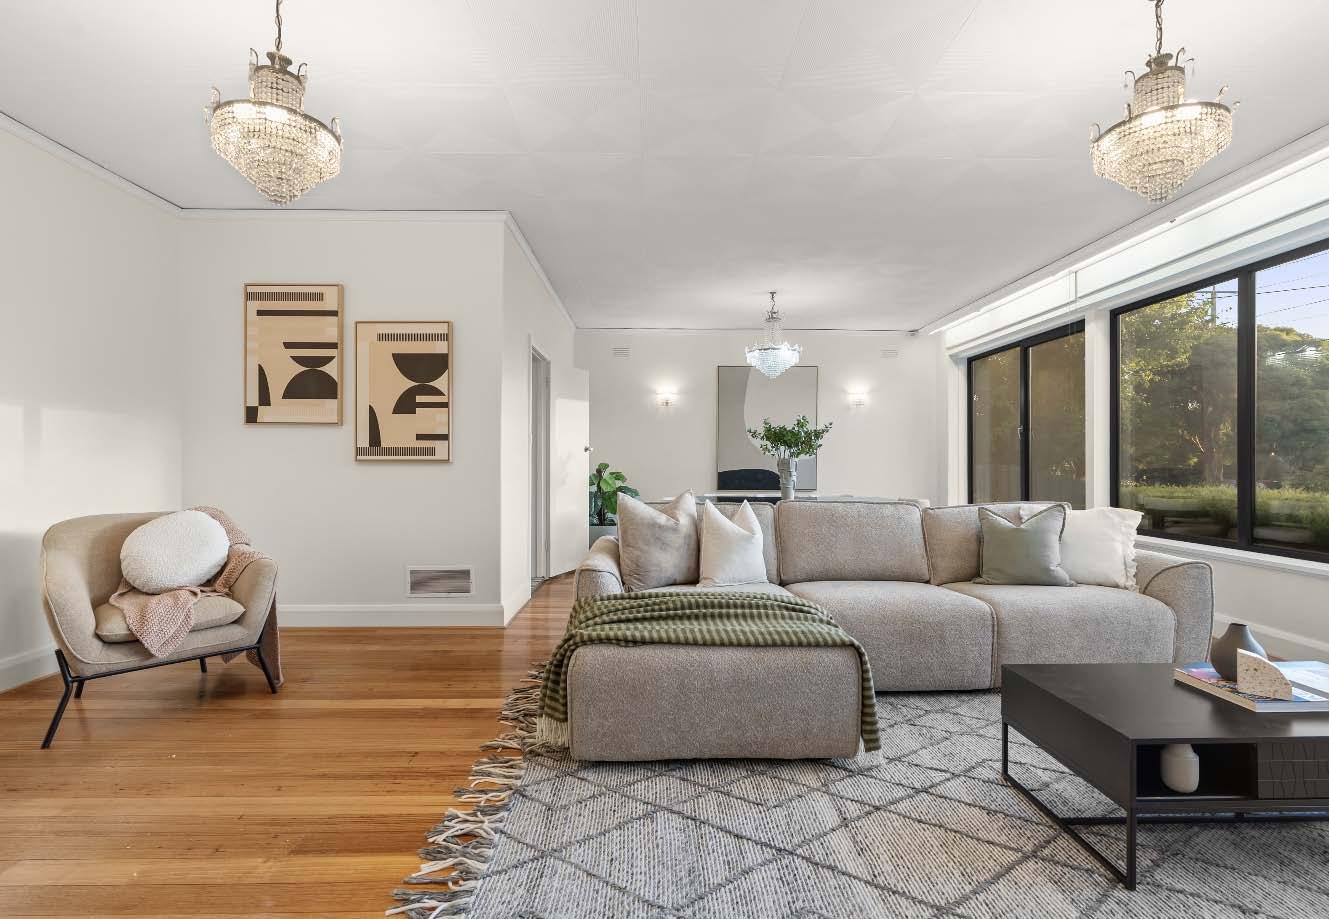
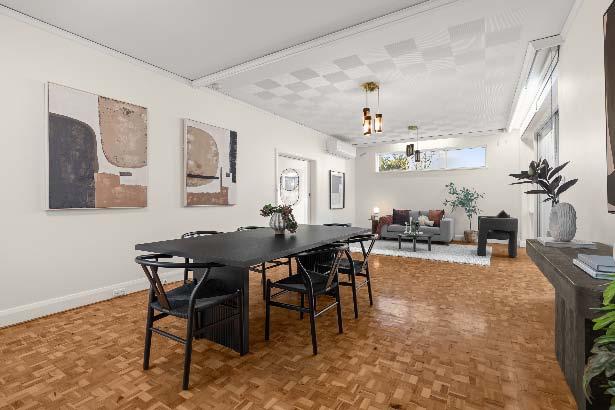
Showcasing the distinctive free-flowing layout & horizontal contours of Streamline Moderne design, this single-level home is rich in midcentury character & retro detail, offering immediate comfort alongside exciting scope for renovation or redevelopment (STCA). Introduced by a manicured front garden & modernist façade, the circa-1960s home reveals a spacious interior grounded by floorboards & crowned by soaring ceilings. Off the wide entrance, a formal living & dining is bathed in natural light via a trio of large windows. Presented in original condition with the addition of modern appliances, the kitchen
is equipped with a dishwasher, offering a space that’s functional for current use with plenty of room. An open-plan family living & dining connects via floor-to-ceiling sliding glass doors to a covered patio. Positioned privately at the rear of the home, the accommodation wing comprises two bedrooms, a primary suite with walk-in robe & a central bathroom with primary ensuite access & a separate powder room. A separate laundry, single garage, carport & additional off-street parking complete the property’s layout, while split systems in every room & ducted heating & cooling make for comfortable year-round living.
Available at our offices, open for inspections and for download from our website.
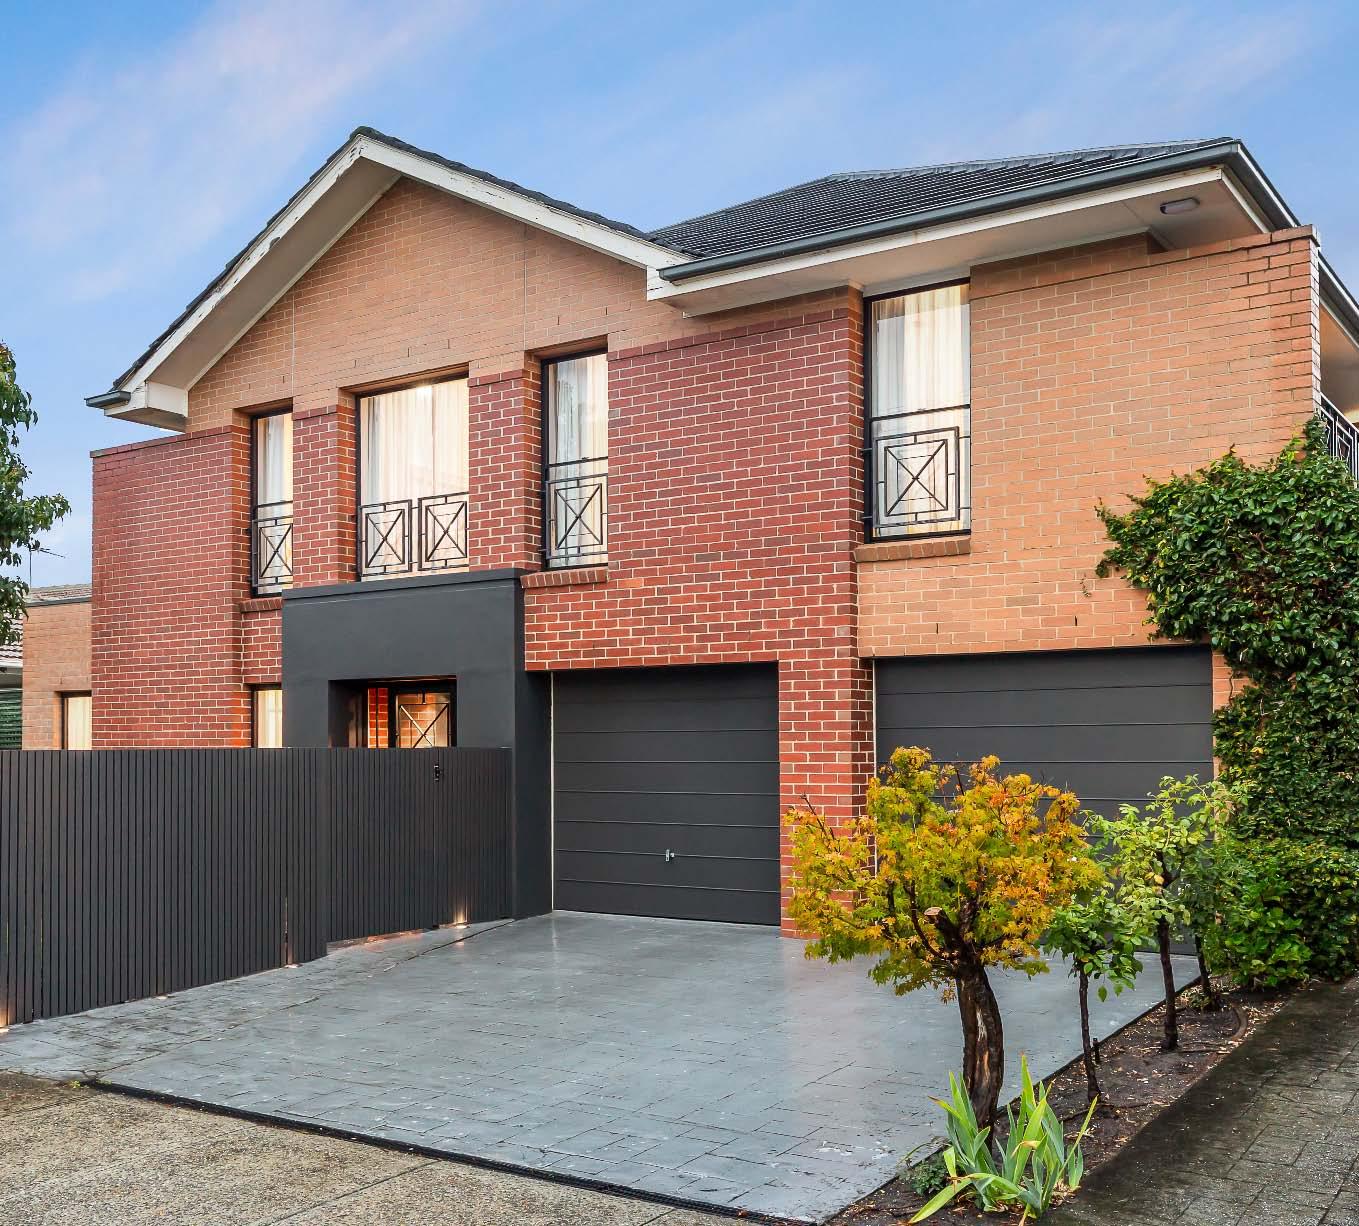
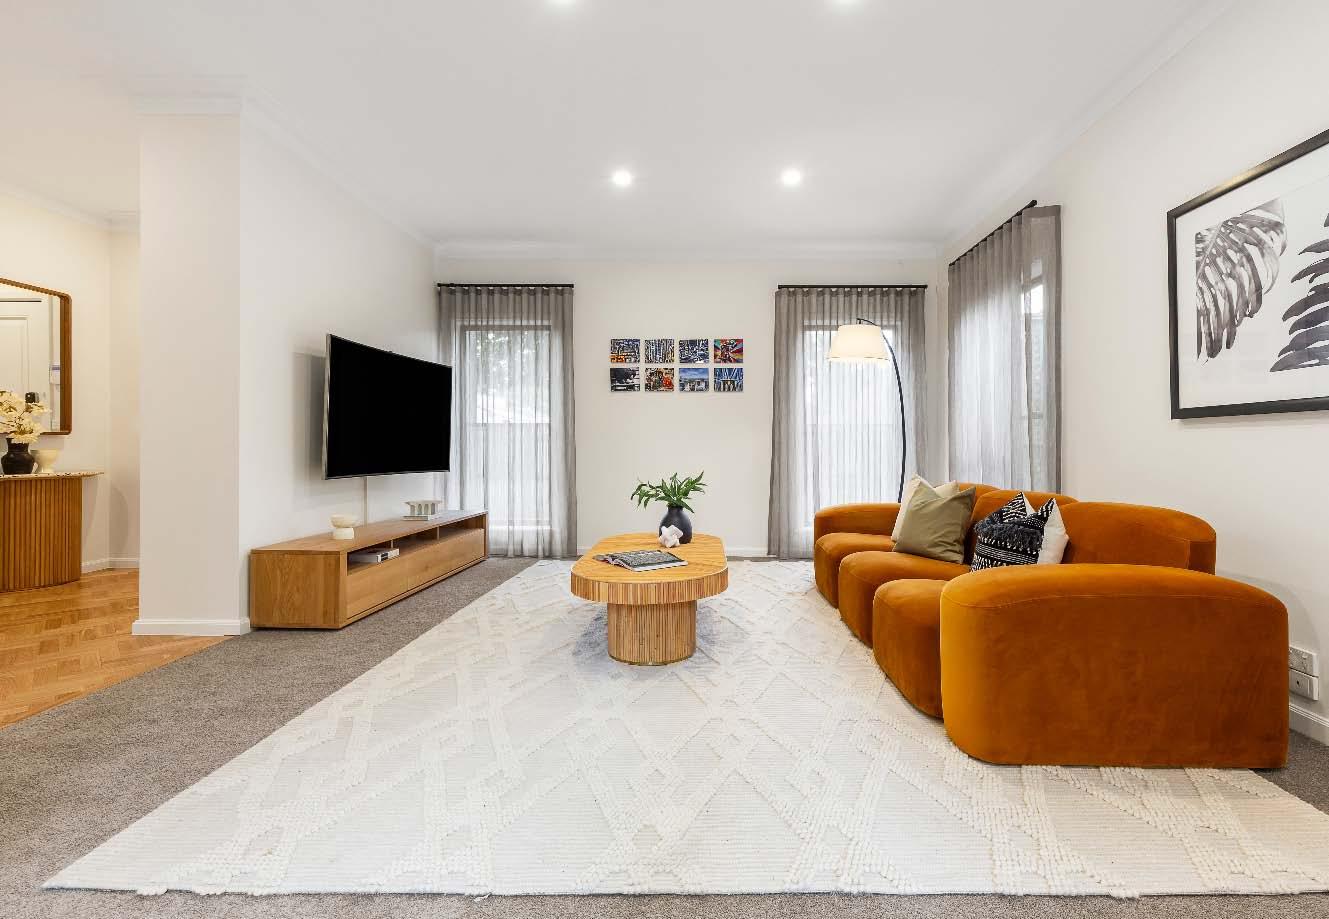
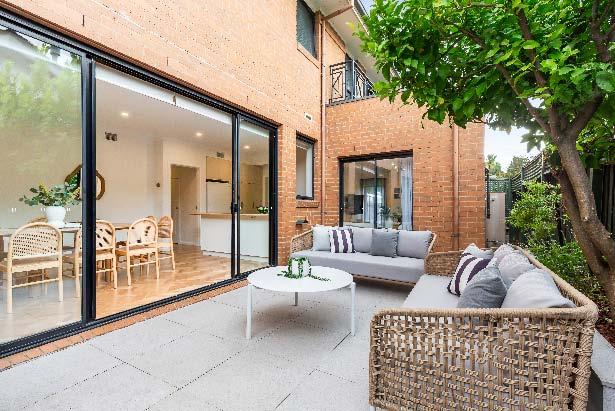
Set in a prized street-front position in one of Caulfield North’s most tightly held pockets, this light-filled double-storey town residence offers the space, flexibility & low-maintenance lifestyle families are searching for. An impressively spacious lounge & adjoining dining provide the perfect setting for relaxed evenings & family gatherings, while a separate family living & meals area offers an everyday hub. Both zones flow seamlessly to a large paved courtyard, ideal for outdoor dining, entertaining or relaxed weekend time with the kids. The well-equipped kitchen features ample storage & overlooks the living
spaces, making it easy to stay connected with family life. A versatile ground-floor bedroom or home office with built-in robes, private side entry & nearby bathroom is perfect for guests, older children or working from home. Upstairs, a huge landing retreat with balcony access creates a fantastic additional living space. The main bedroom enjoys its own ensuite, built-in robes & private balcony, while two additional bedrooms with built-in robes are serviced by a central bathroom. Comfort is assured with ducted heating & cooling, keyless entry, alarm system, sprinkler system & a double garage.
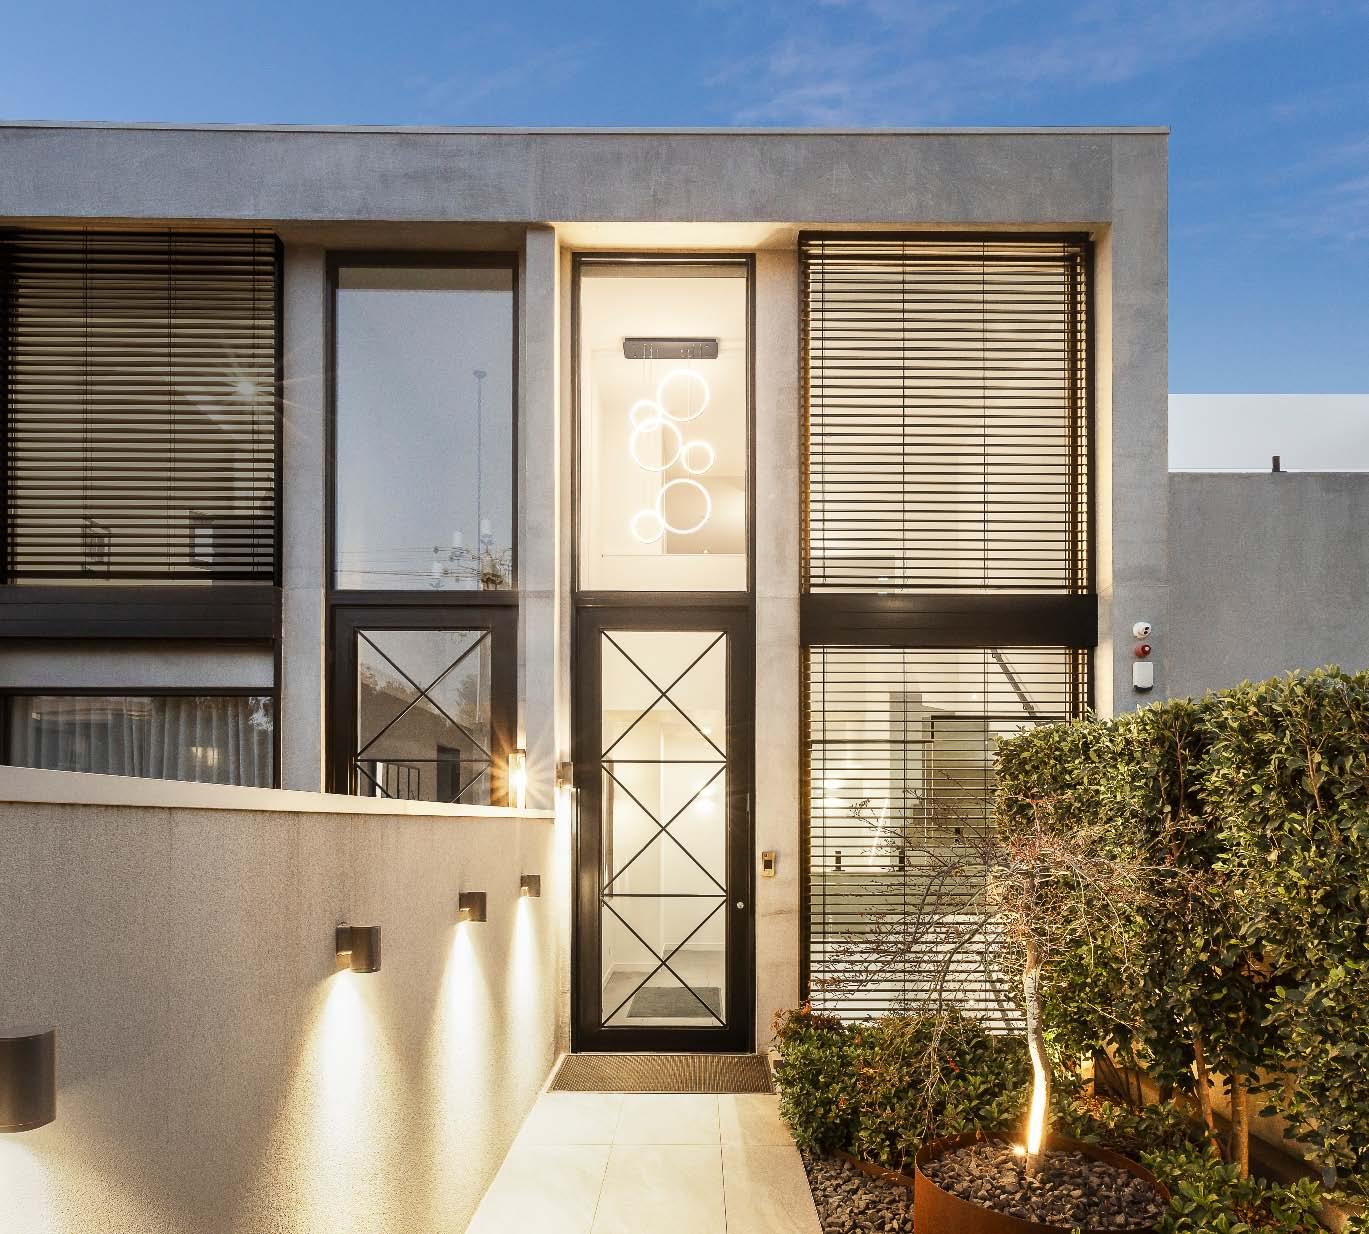
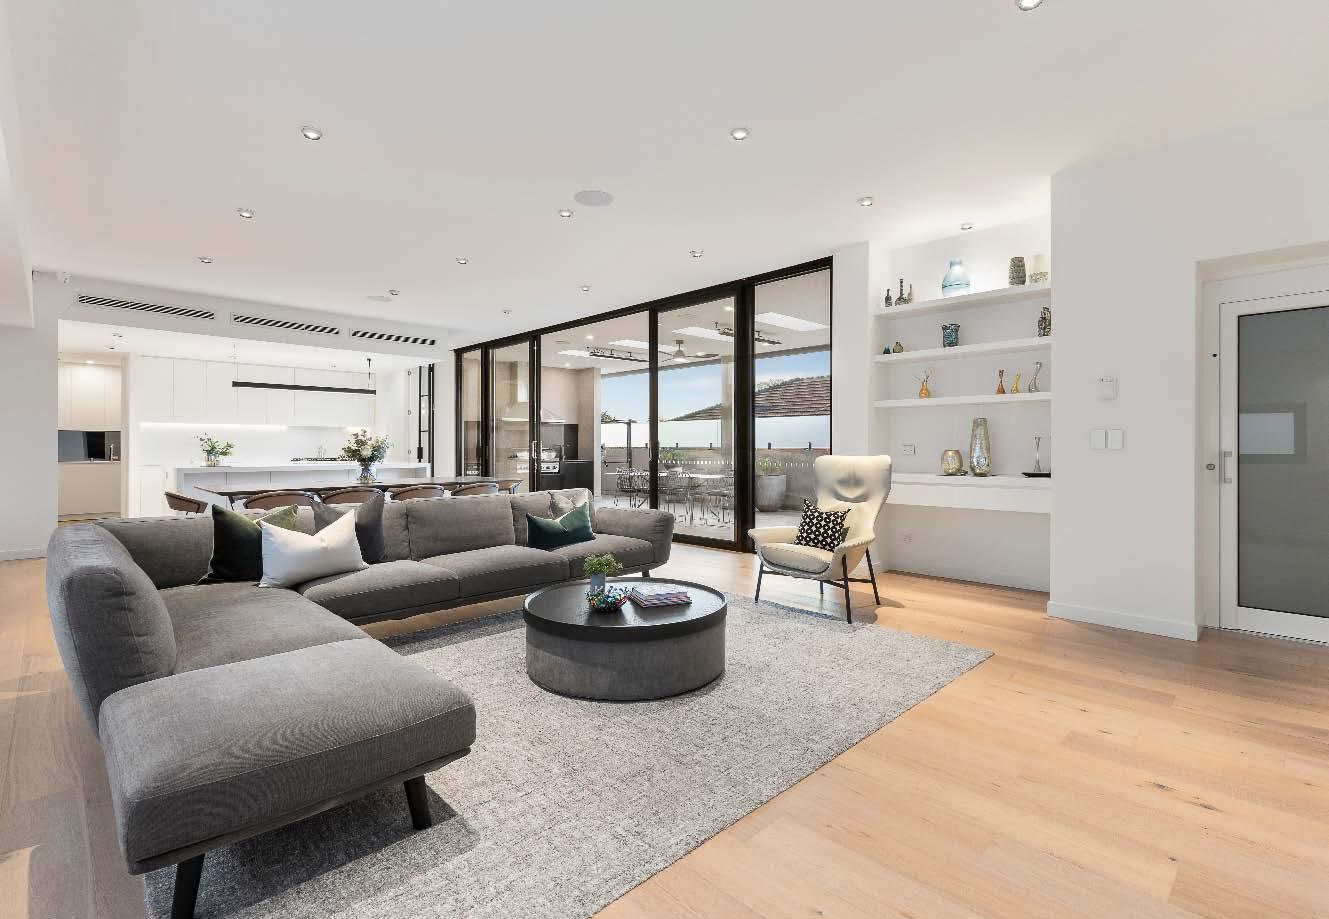
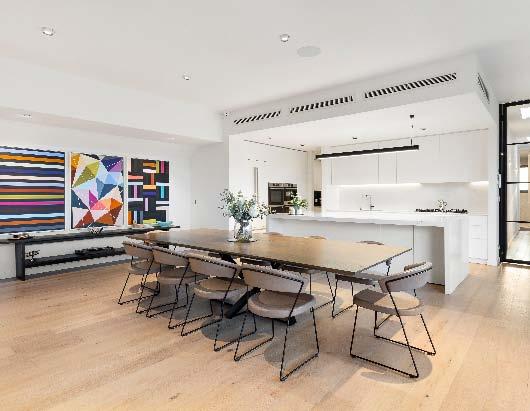
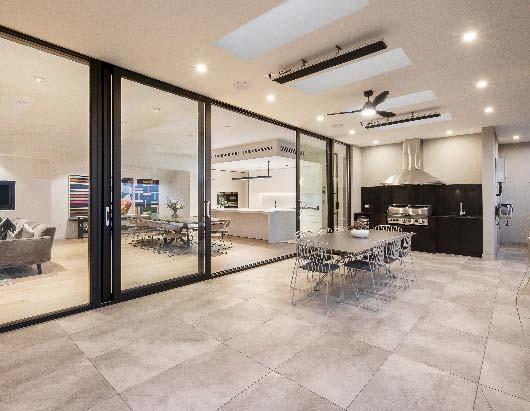
Setting the bar at the absolute high-end, this architect designed apartment style town residence has a strong sense of privacy, security & low maintenance luxury about it. A premium concrete build from the ground up, the magnificent interior is highlighted by a convenient private elevator, substantial storage & a fabulous indoor-outdoor flow. A landscaped enclosed front courtyard greets you on arrival, while inside an illuminated stairwell leads up to the heart of the home. Here a wonderfully expansive living & dining zone with Engineered Oak flooring, high ceilings & floor-toceiling northerly oriented doors connects to the
ultimate alfresco space – a covered skylit space, complete with heaters, ceiling fans, a sauna, 4m swim spa & an outdoor kitchen with inbuilt BBQ/ fridge, ideal for year-round relaxing & entertaining. The gourmet stone kitchen & butler’s pantry meets every culinary need with a suite of Bosch appliances & bespoke joinery. Also featuring a main bedroom with walk-in robe & ensuite, two additional bedrooms with ensuites & a purposebuilt study. To complete the package, the basement level features a versatile living space, solar panels & battery & three-car garage.
17OtiraRoadCaulfieldNorth.com
$3,500,000 - $3,850,000
Benjamin Rothschild 0417 597 748 Daniel Fisher 0409 797 560
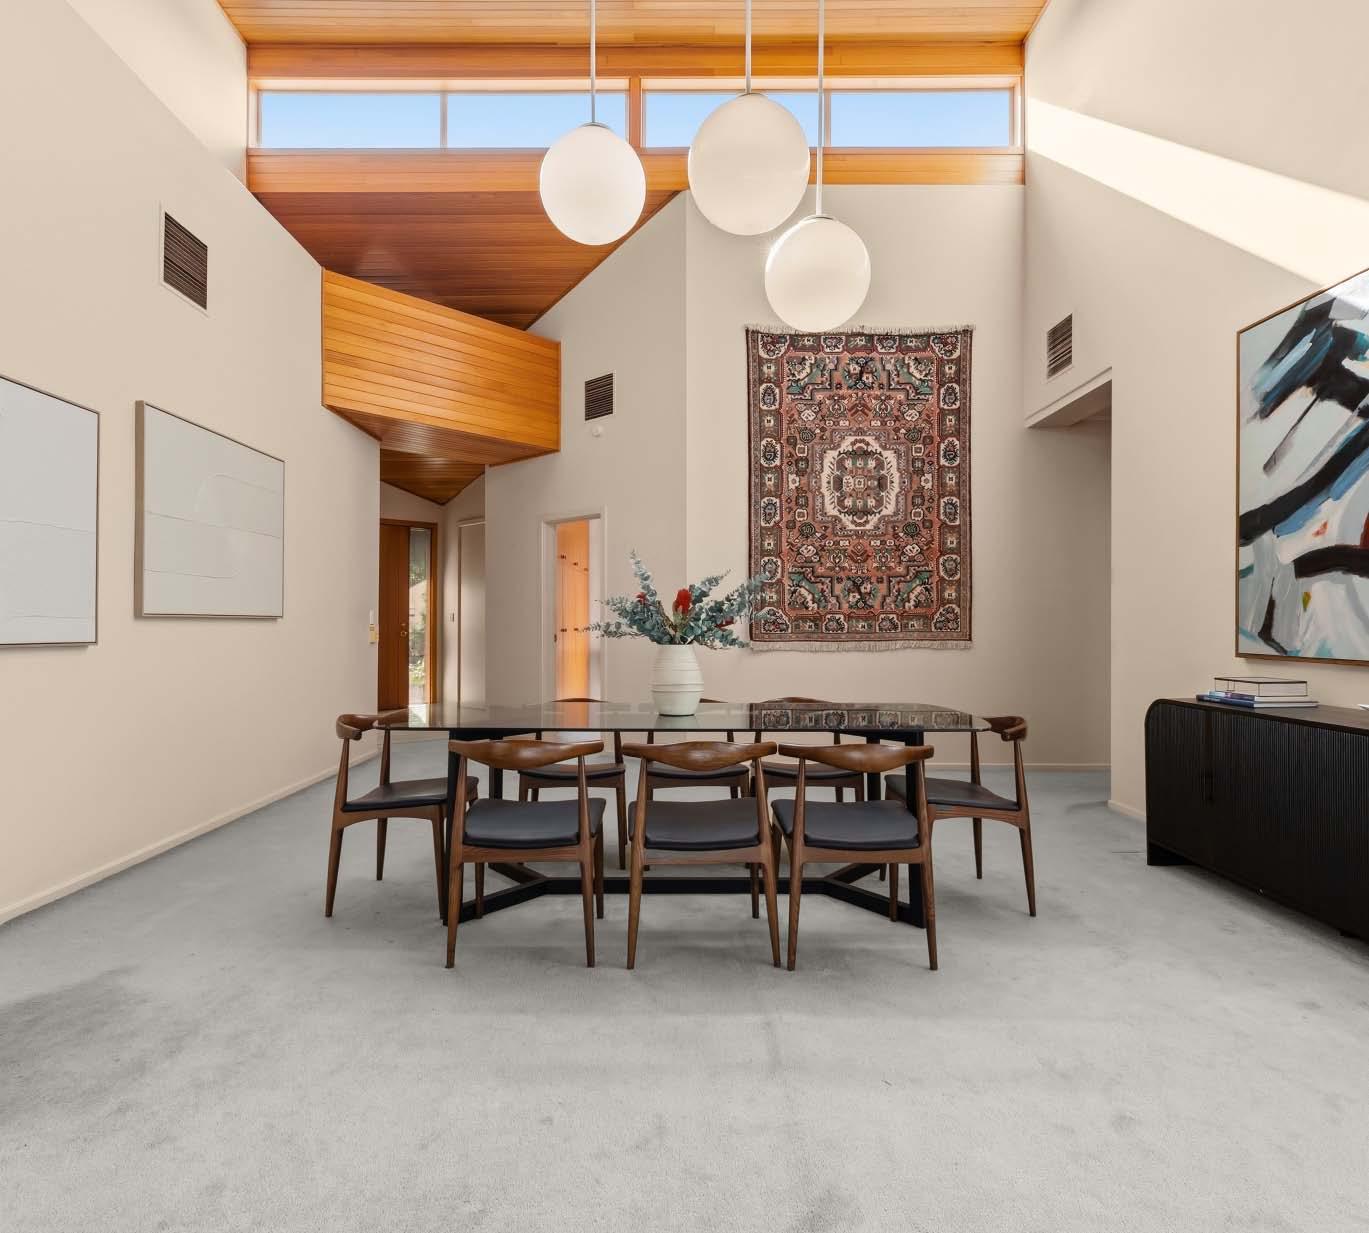
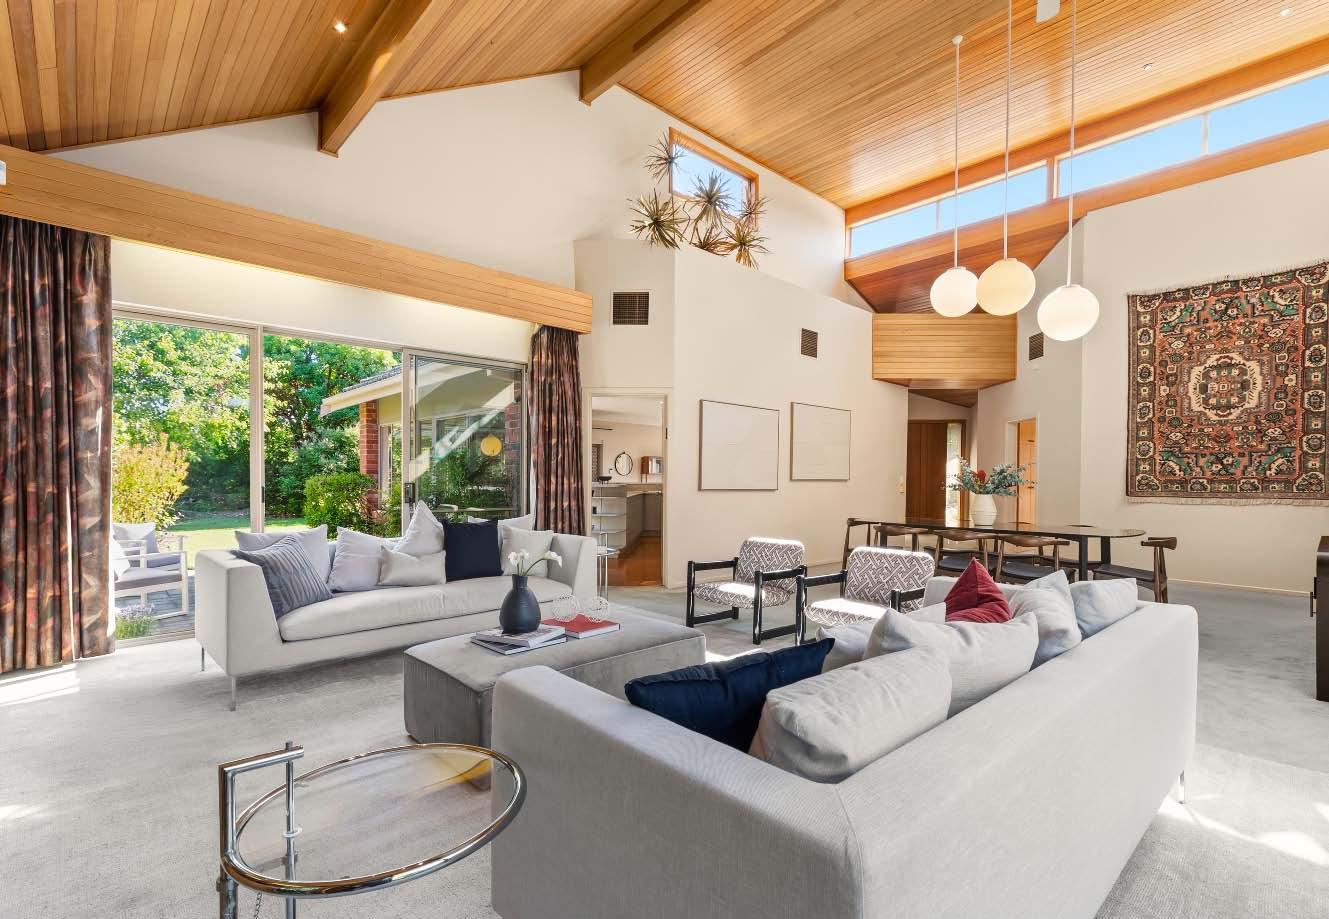
Commanding a substantial allotment in the heart of the Golden Mile, this grand scale single level double brick residence delivers an exceptional family lifestyle. Sitting proudly on 1,025m2*, the home is bathed in abundant natural light & enjoys beautiful garden outlooks from almost every room. On entry you’ll be instantly captivated by the striking timber-lined ceilings that introduce a series of interconnected living & dining spaces, catering to both relaxed family living as well as lavish or intimate entertaining. The formal lounge & dining room, a true showpiece of the home, connecting to the outdoors on both sides,
creates a lasting impression. Outdoors, beautifully established gardens provide a tranquil backdrop, perfect for alfresco relaxing or entertaining. While a spacious neatly presented kitchen overlooks a light filled casual meals area & an expansive family living room with a built-in study nook. The accommodation includes a main bedroom with large fully tiled ensuite, four additional bedrooms, a custom fitted study & sparkling central bathroom. Other features include ducted heating/cooling, alarm, powder room, large laundry, a double auto garage & off street parking. *Approximate Title Dimensions.
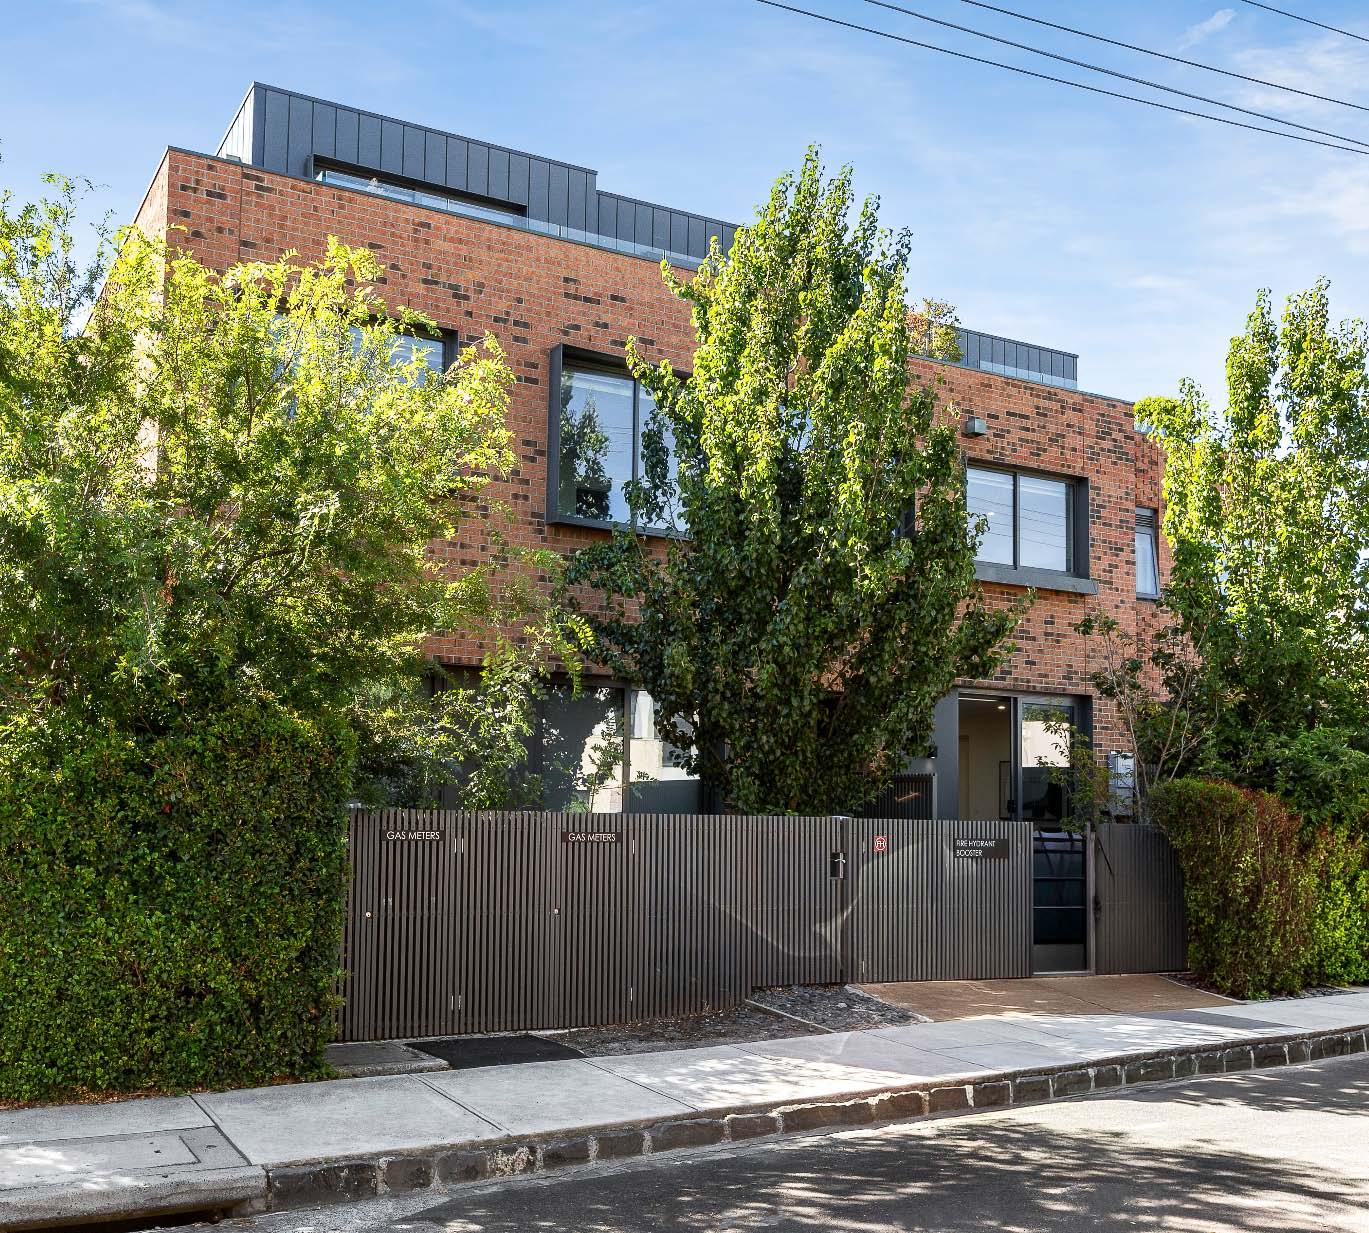
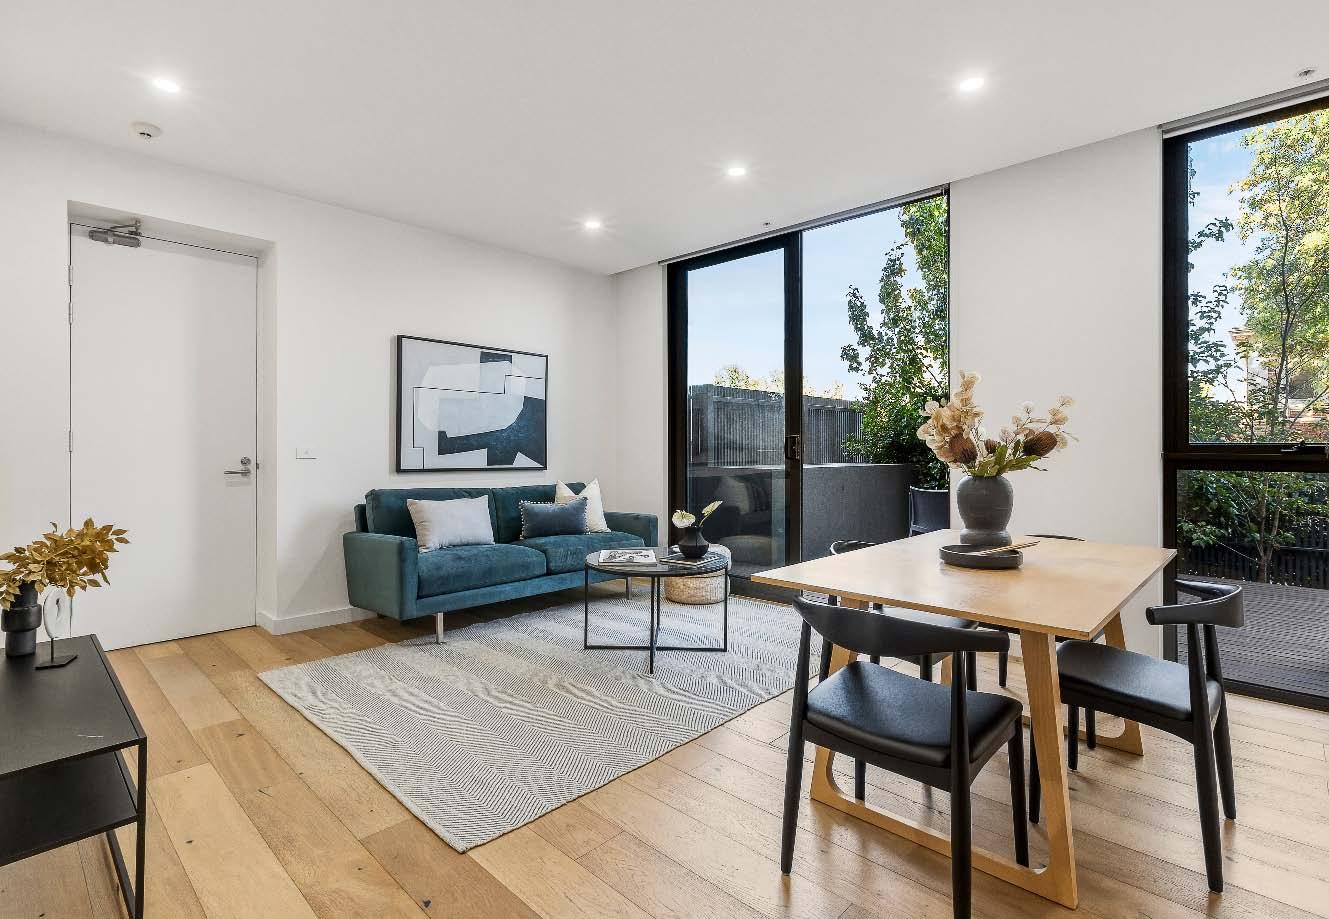
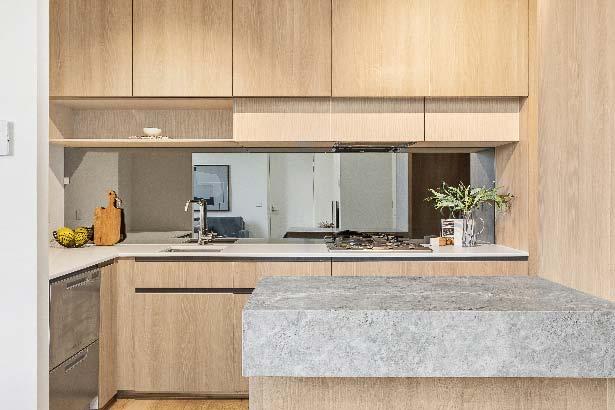
If you’re looking for a low maintenance luxurious lifestyle with everything you need close by, this beautifully appointed street fronted townhouse with clean lines & designer finishes exemplifies superb contemporary living. Situated in a boutique collection with the added option of private street entry it ticks all the boxes. Engineered oak flooring flows throughout the open plan living & dining zone. This light filled space is further complemented by a gourmet kitchen showcasing striking stone benchtops, premium Miele appliances, smoked mirror splashbacks & a central island/breakfast bar. Sliding doors extend
outdoors to a sun-drenched front courtyard with a vast entertainer’s deck, delivering a superb indoor–outdoor connection. The accommodation is equally impressive with lush leafy outlooks & abundant natural light from every room. The luxurious main bedroom features mirrored built-in robes & a luxe fully tiled ensuite, while two additional bedrooms, also fitted with mirrored built-in robes & share a stylish central bathroom. Other features include split system heating/ cooling, a Euro laundry, downstairs powder room, video intercom entry & basement parking for two cars with storage cage & lift access.
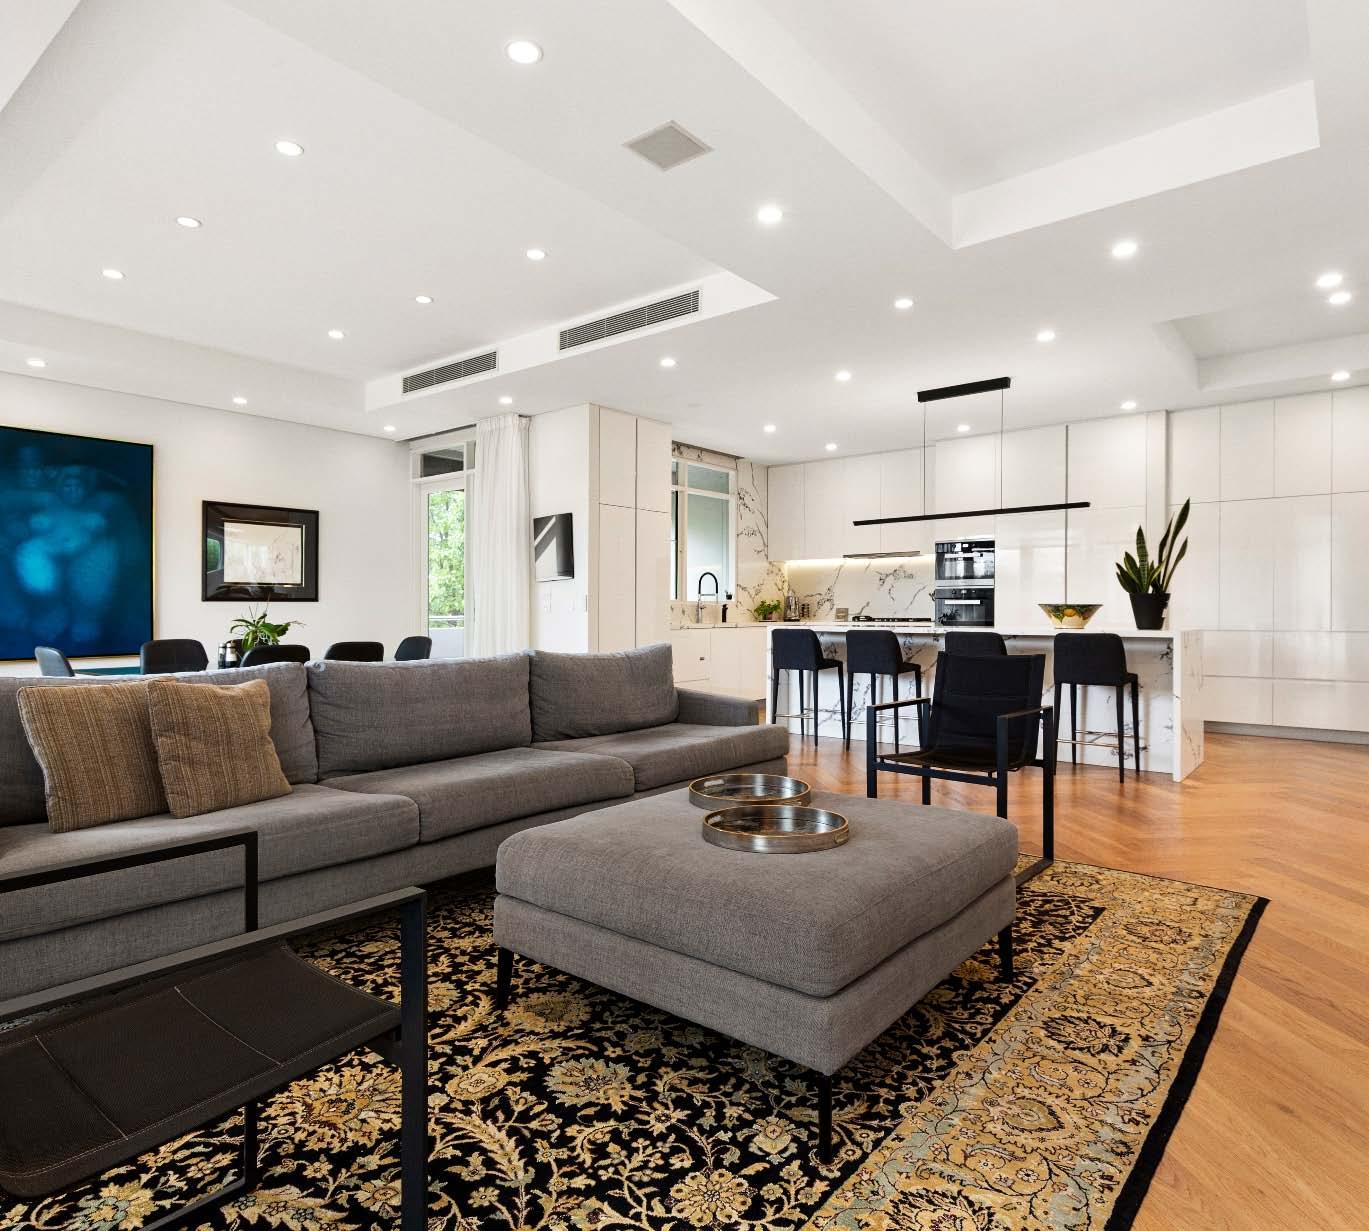
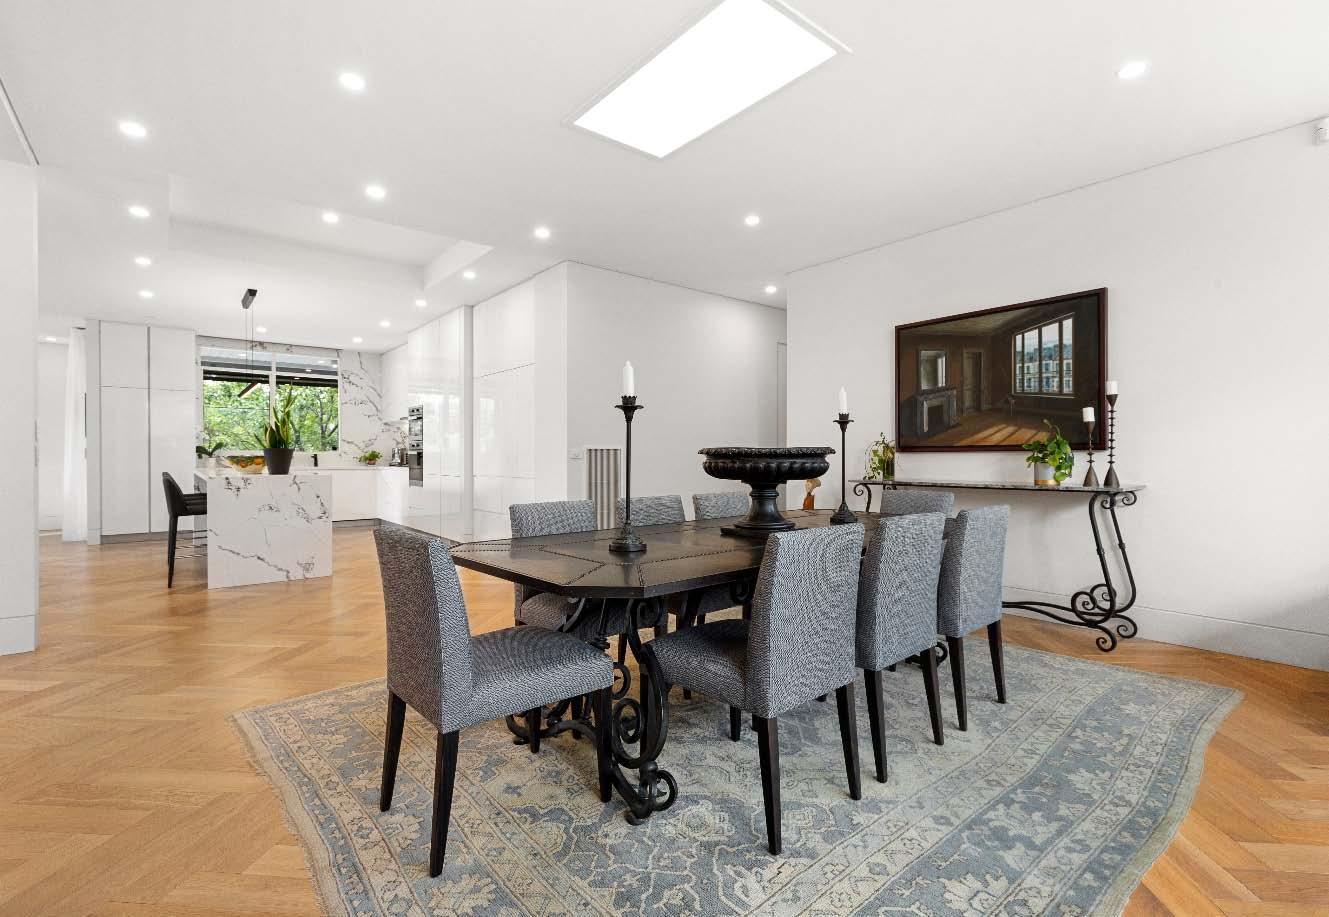
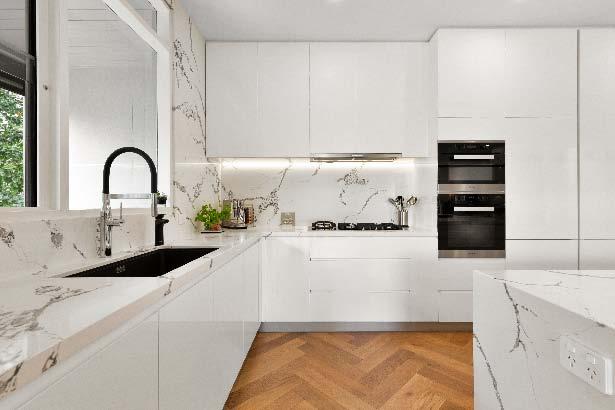
Setting the bar at the absolute high end, this as new architect designed apartment style residence delivers exceptional privacy, security & low maintenance luxury. Positioned on a prime corner block in the heart of Caulfield North, this housesized apartment, one of just two & occupying the entire first floor, is perfectly suited to downsizers seeking single level ease without compromise. The breathtaking interior is highlighted by the convenience of a private elevator, elegant coffered ceilings & leafy outlooks from every angle. Pristine engineered oak herringbone flooring welcomes you & introduces a series of expansive,
interconnected formal & informal living & dining spaces. Adding to the allure, a gourmet stone kitchen featuring an oversized waterfall edge central island bench, a suite of high end Miele appliances & an abundance of bespoke joinery. Peacefully positioned away from the living zones, the accommodation includes a main bedroom with walk-in robe & ensuite, along with two additional bedrooms with built-in robes serviced by a dual access central bathroom. Additional features include ducted heating/cooling, video intercom entry, alarm & secure basement parking for two cars with a lock up storage space.
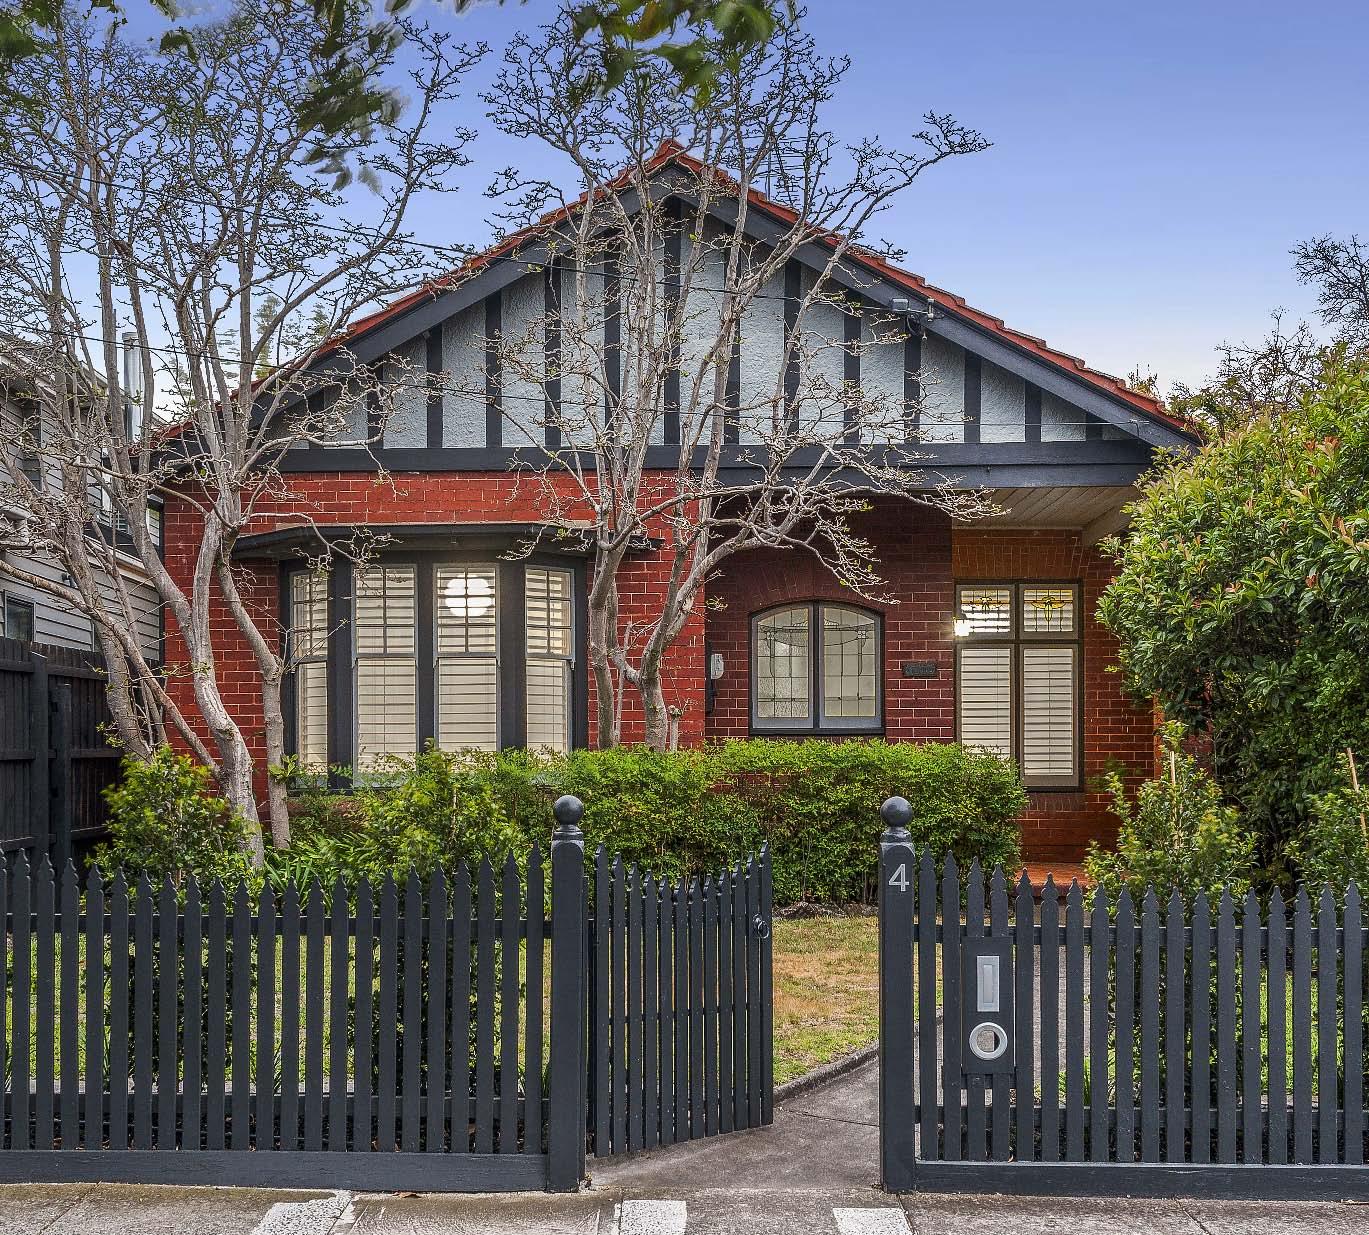
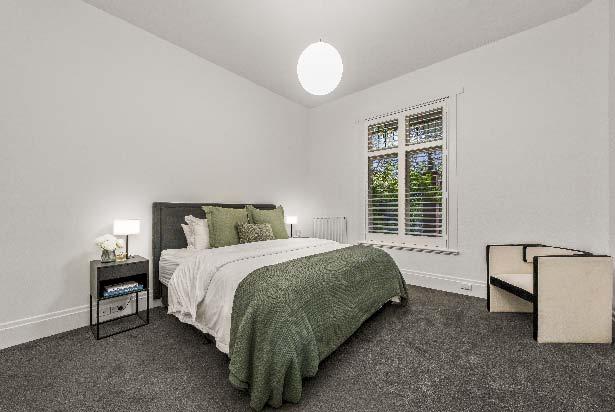
A captivating fusion of timeless Edwardian charm & a striking contemporary renovationthis impeccably presented residence has been beautifully transformed to deliver an exceptional family lifestyle & is ready for immediate enjoyment. Inside, glistening leadlight windows, immaculate hardwood flooring & 3.2m high ceilings blend seamlessly with today’s modern comforts. The long entrance hallway reveals a generous main bedroom with extensive built-in robes & a cleverly concealed fully tiled ensuite. Two additional bedrooms both with built-in robes, share a central bathroom. Adding flexibility, the
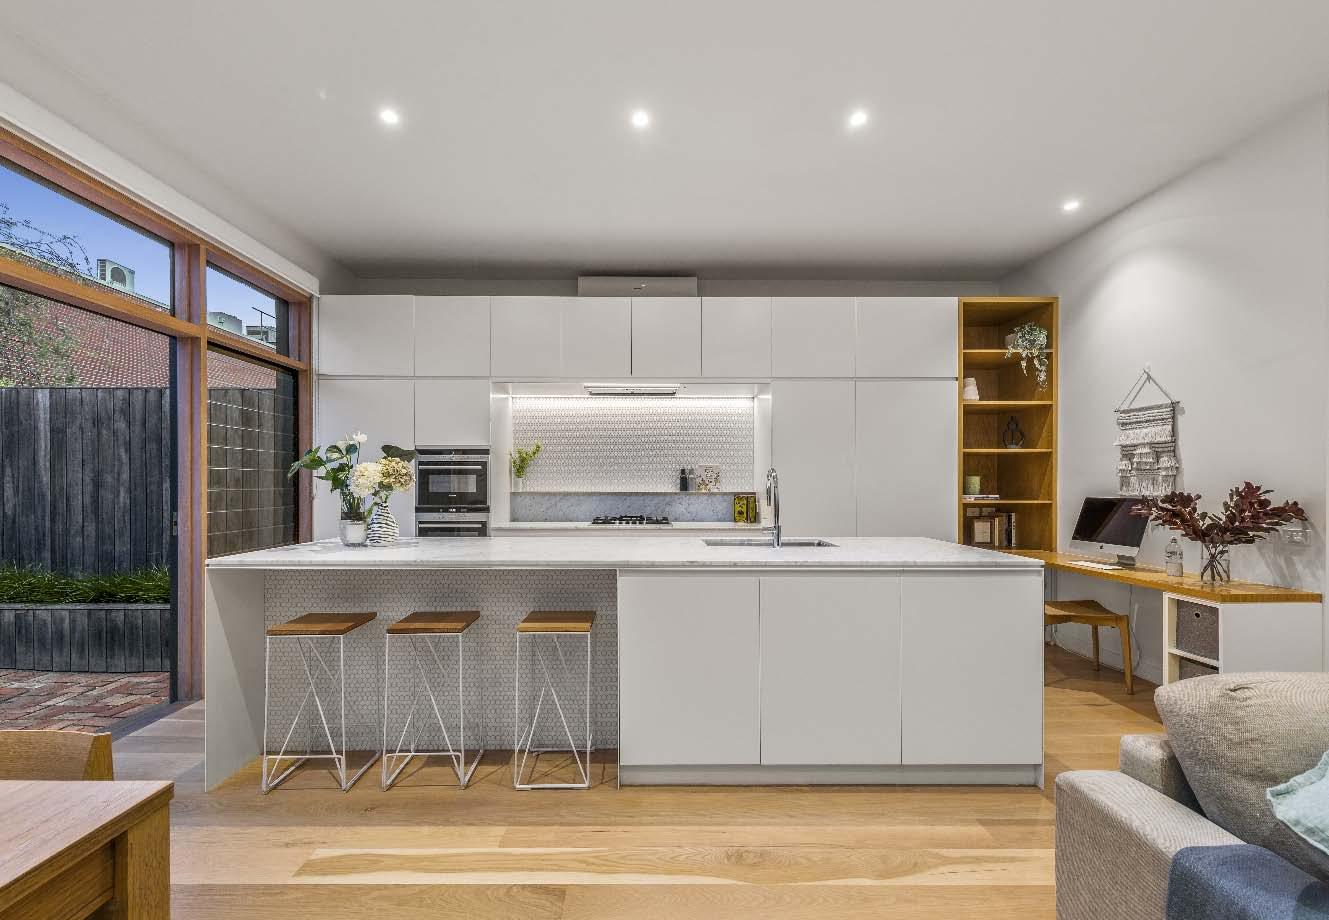
flowing floorplan also delivers an optional fourth bedroom/study with built-in robes. The hallway culminates in a wonderfully expansive open plan living & dining featuring study nook & gorgeous green outlooks. Bathed in natural light, this inviting space enjoys access to a large paved rear courtyard framed by lush greenery. Adding to the appeal is a well appointed marble-topped kitchen with a central island bench/breakfast bar, quality appliances, a walk-in pantry & abundant storage. Additional features include hydronic heating, split system heating/cooling & off street parking for two cars accessed via ROW.
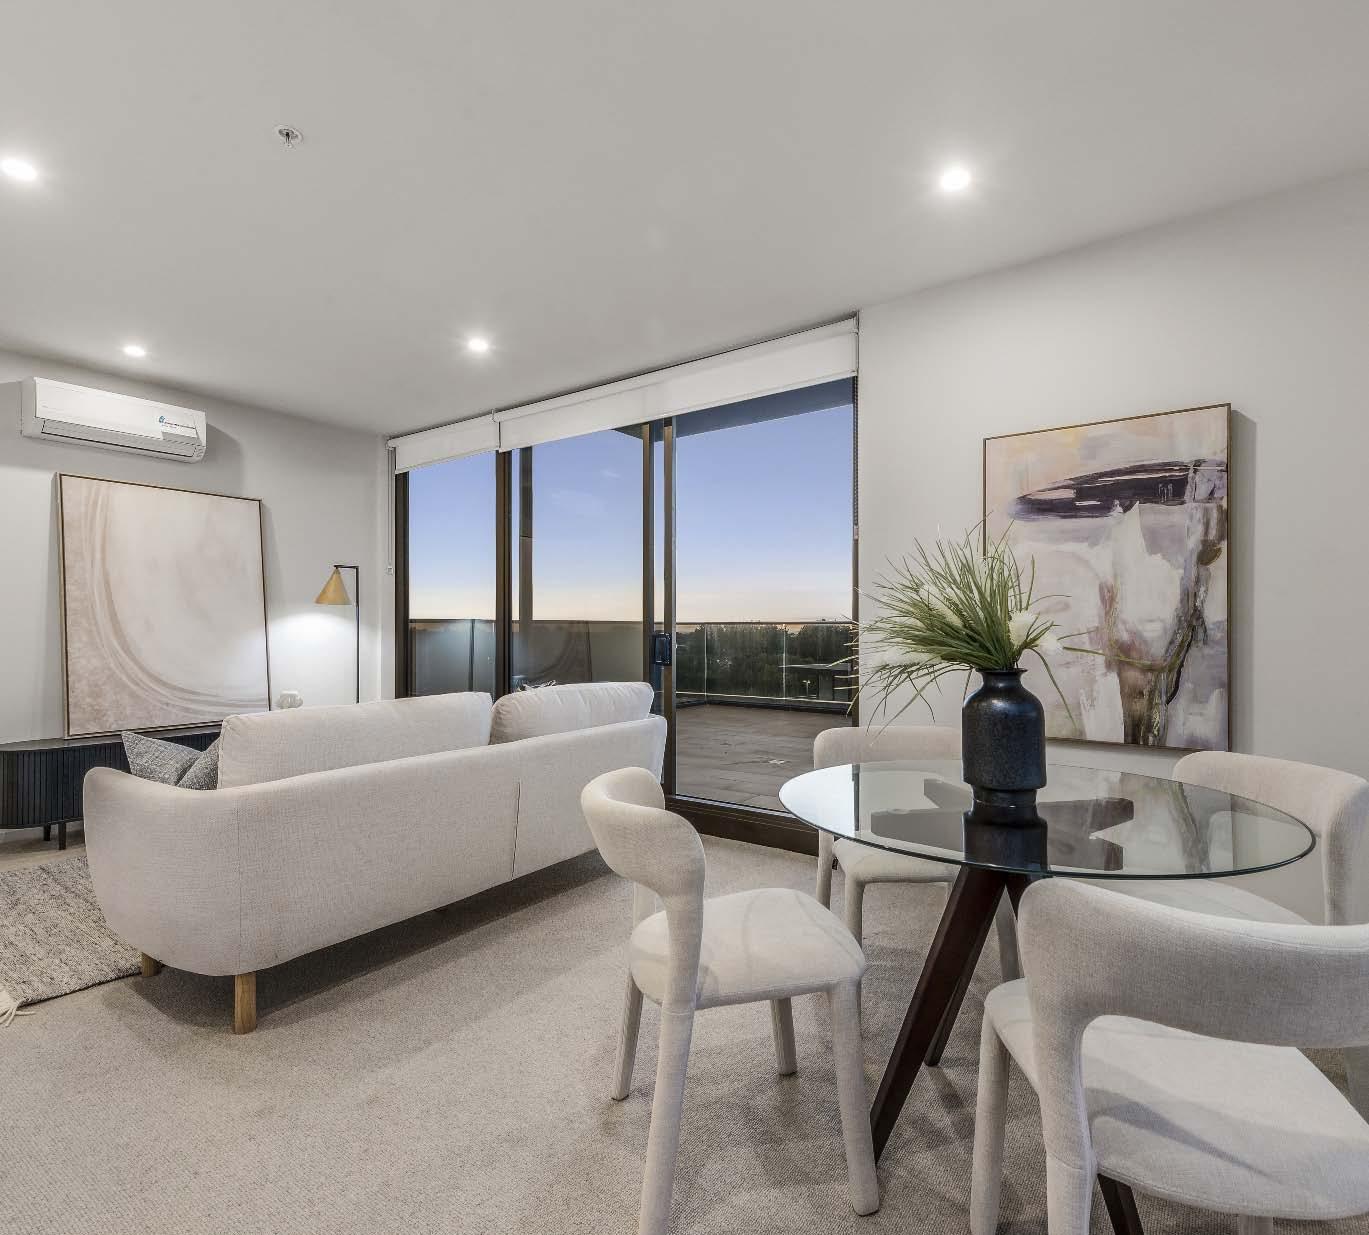
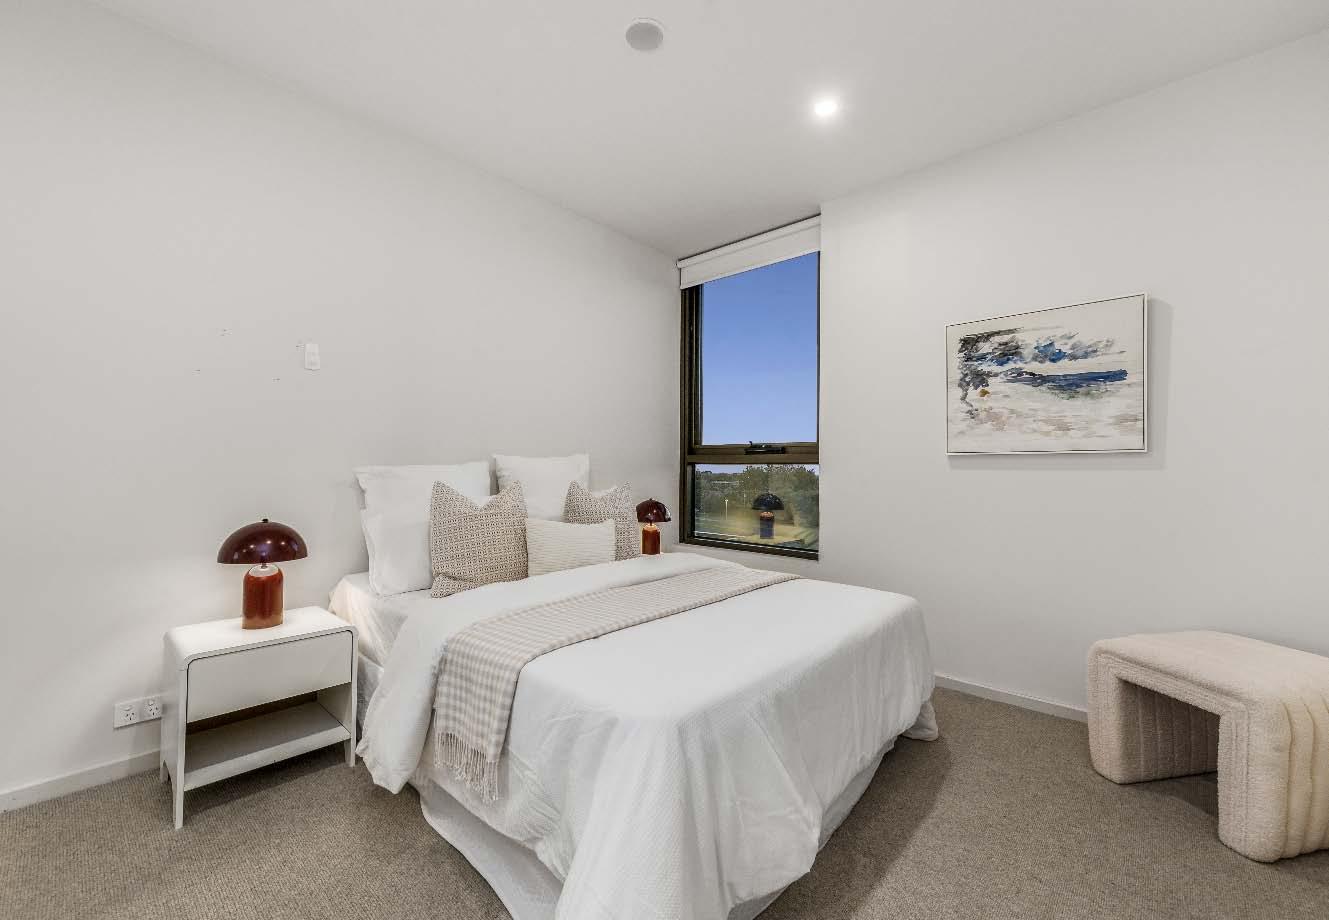
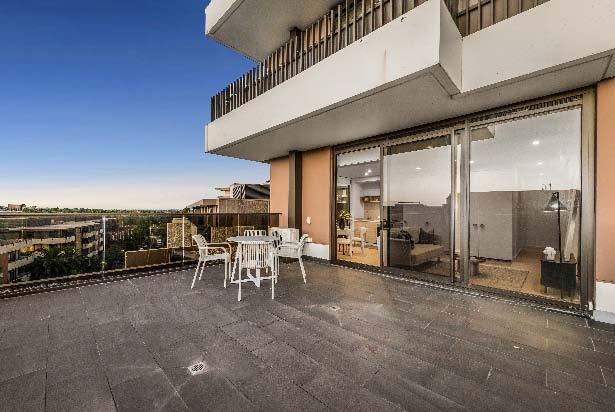
Superbly located in a resort style complex in the heart of Caulfield North, this as new contemporary apartment delivers an outstanding lifestyle opportunity. Whether you’re looking to enter the property market, downsize or for a future proof investment, this luxurious abode impresses with lift access to the 4th level, quality finishes, generous proportions & all the conveniences you could wish for literally on your doorstep. An open plan living & dining is bathed in natural light & complemented by a well appointed galley-style stone kitchen with quality appliances, ample storage & a concealed Euro laundry with washer
& dryer included. Full-height sliding doors extend the living space to a huge terrace, capturing elevated views across Caulfield Racecourse. Two bedrooms with built-in robes, one of which includes space for a handy study nook & a central bathroom completes the accommodation. Other features include secure basement parking for one car with storage cage, video intercom entry, split system heating/cooling & the added advantage of an outstanding range of amenities for residents to enjoy, including an indoor swimming pool with spa & sauna, a gym, private theatre, meeting rooms, wine cellar & a function space with kitchen.
$3,600,000 - $3,950,000
Daniel Fisher 0409 797 560
Liam Elbaum 0437 990 119
Darren Krongold 0438 515 433 2bTennysonAvenueCaulfieldNorth.com
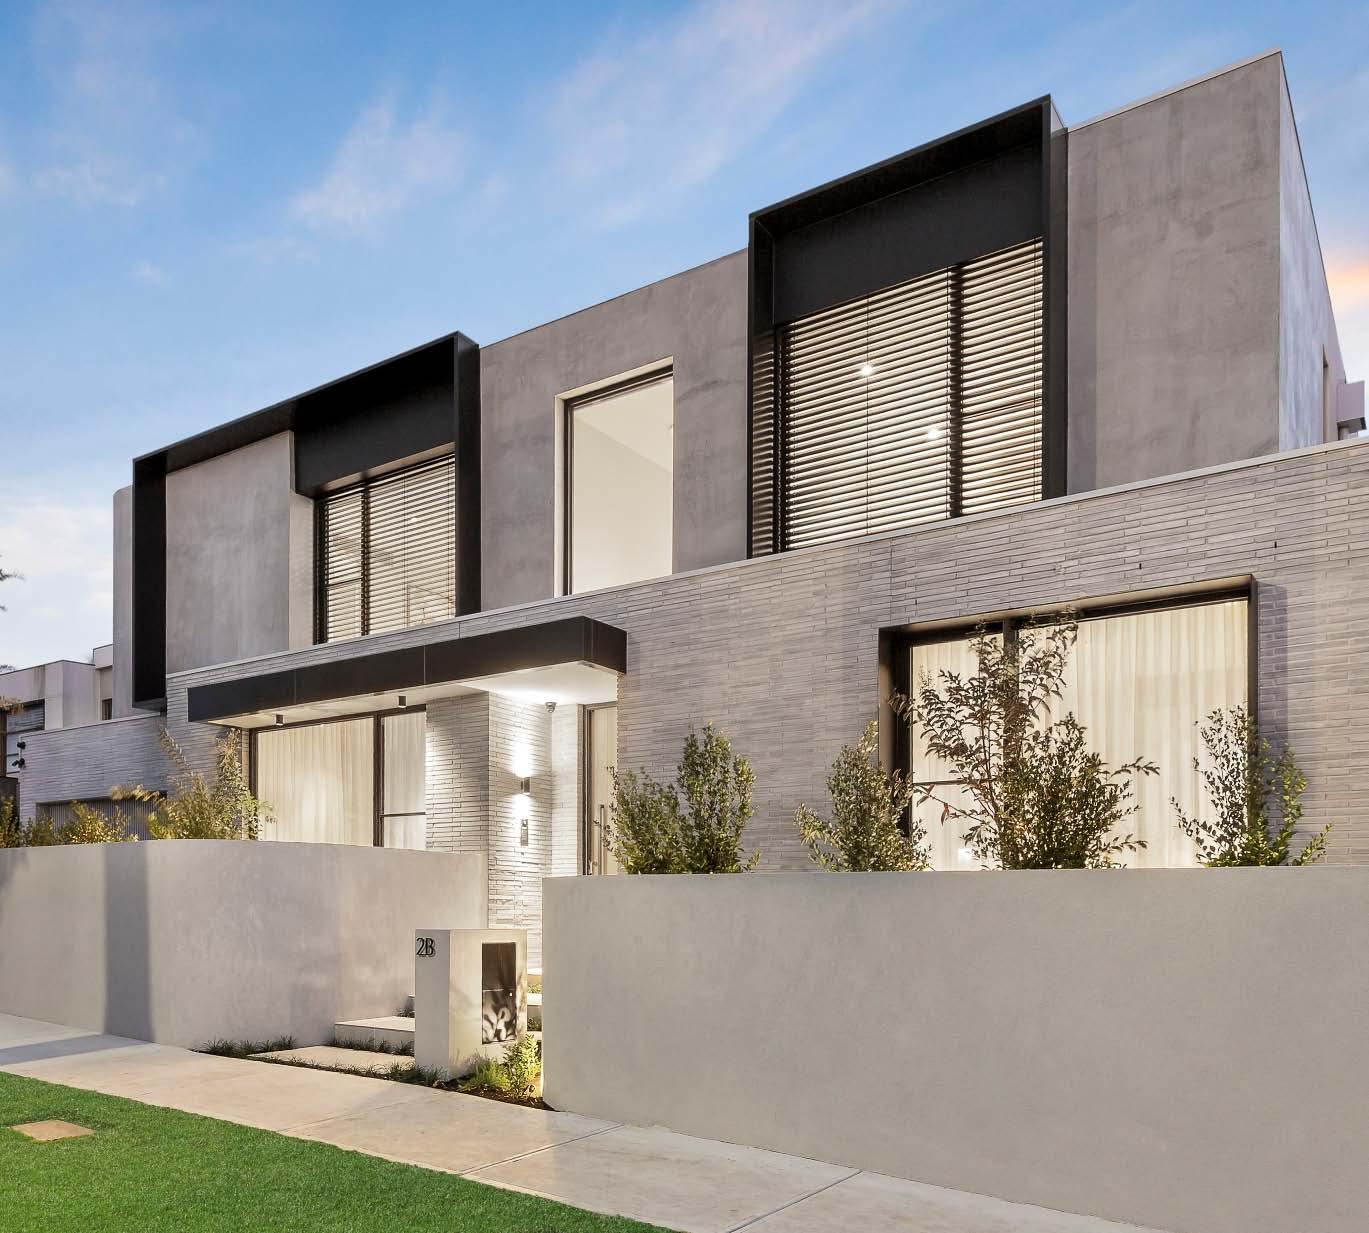
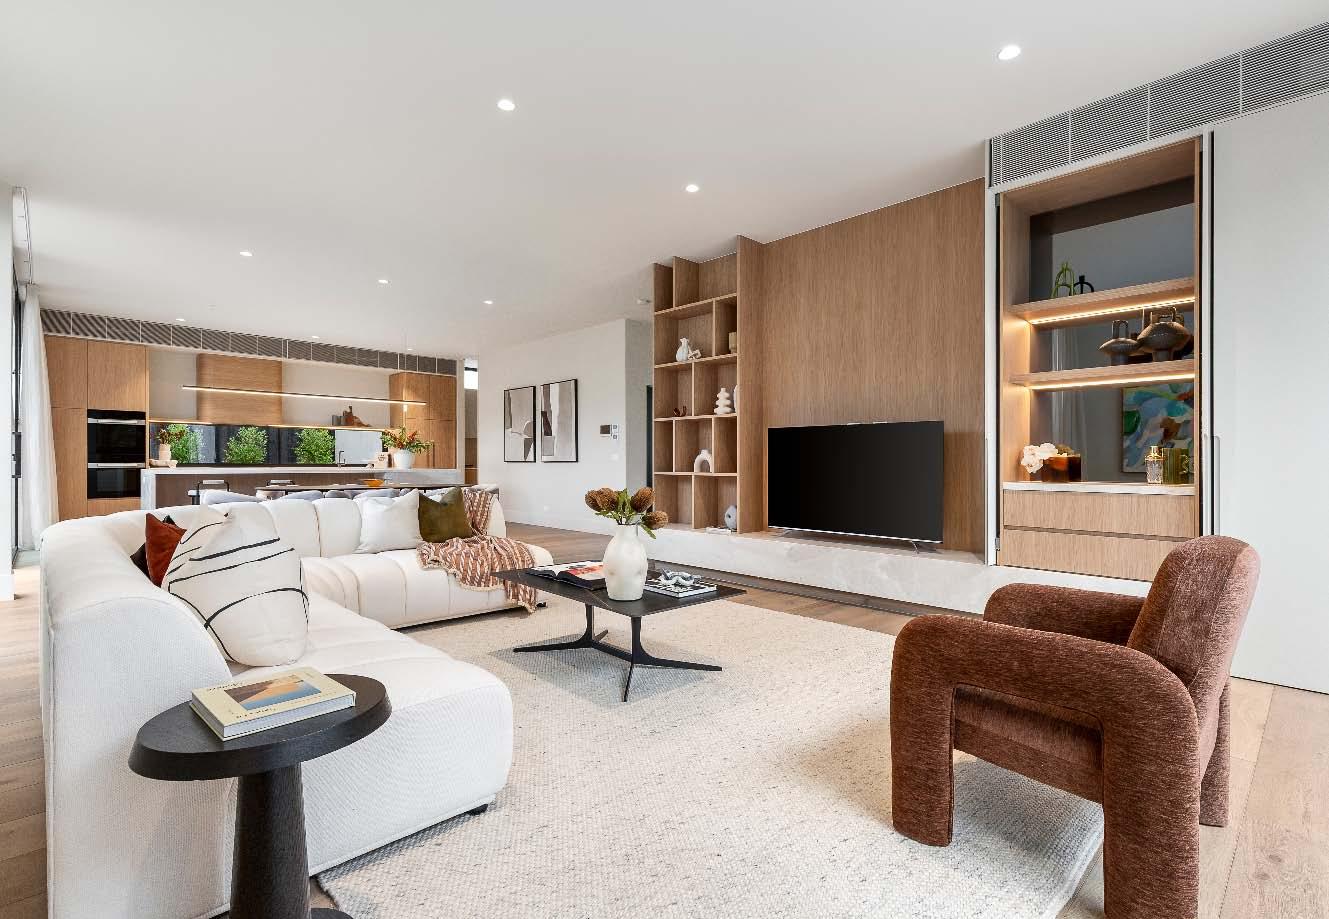
A statement in contemporary luxury, this brandnew residence designed by Wald Architects delivers an exceptional standard of boutique living. Freestanding, impressive from the street & equally captivating inside, the home unfolds with a series of generous light-filled spaces enhanced by bespoke finishes, impeccable craftmanship & the convenience of a private elevator. Engineered European oak flooring welcomes you & introduces a spacious lounge. The hallway opens to an open plan living/dining with beautifully crafted timber & stone joinery. Wrapped in full-height glass & stacker doors, this breathtaking space connects to
a magnificently landscaped wraparound courtyard with built-in BBQ. The designer stone kitchen & butler’s pantry are equally impressive with a suite of high-end European appliances & custom cabinetry. The ground level also offers a bedroom/ home office serviced by a bathroom. Upstairs, a main bedroom with dressing room & ensuite. Three additional bedrooms with ensuites, complete the accommodation. Additional features include zoned ducted heating/cooling, alarm, video intercom entry, CCTV security, integrated smart home system, solar panels, 7-star energy rating & a double auto garage with storage.
22aAlderStreetCaulfieldSouth.com
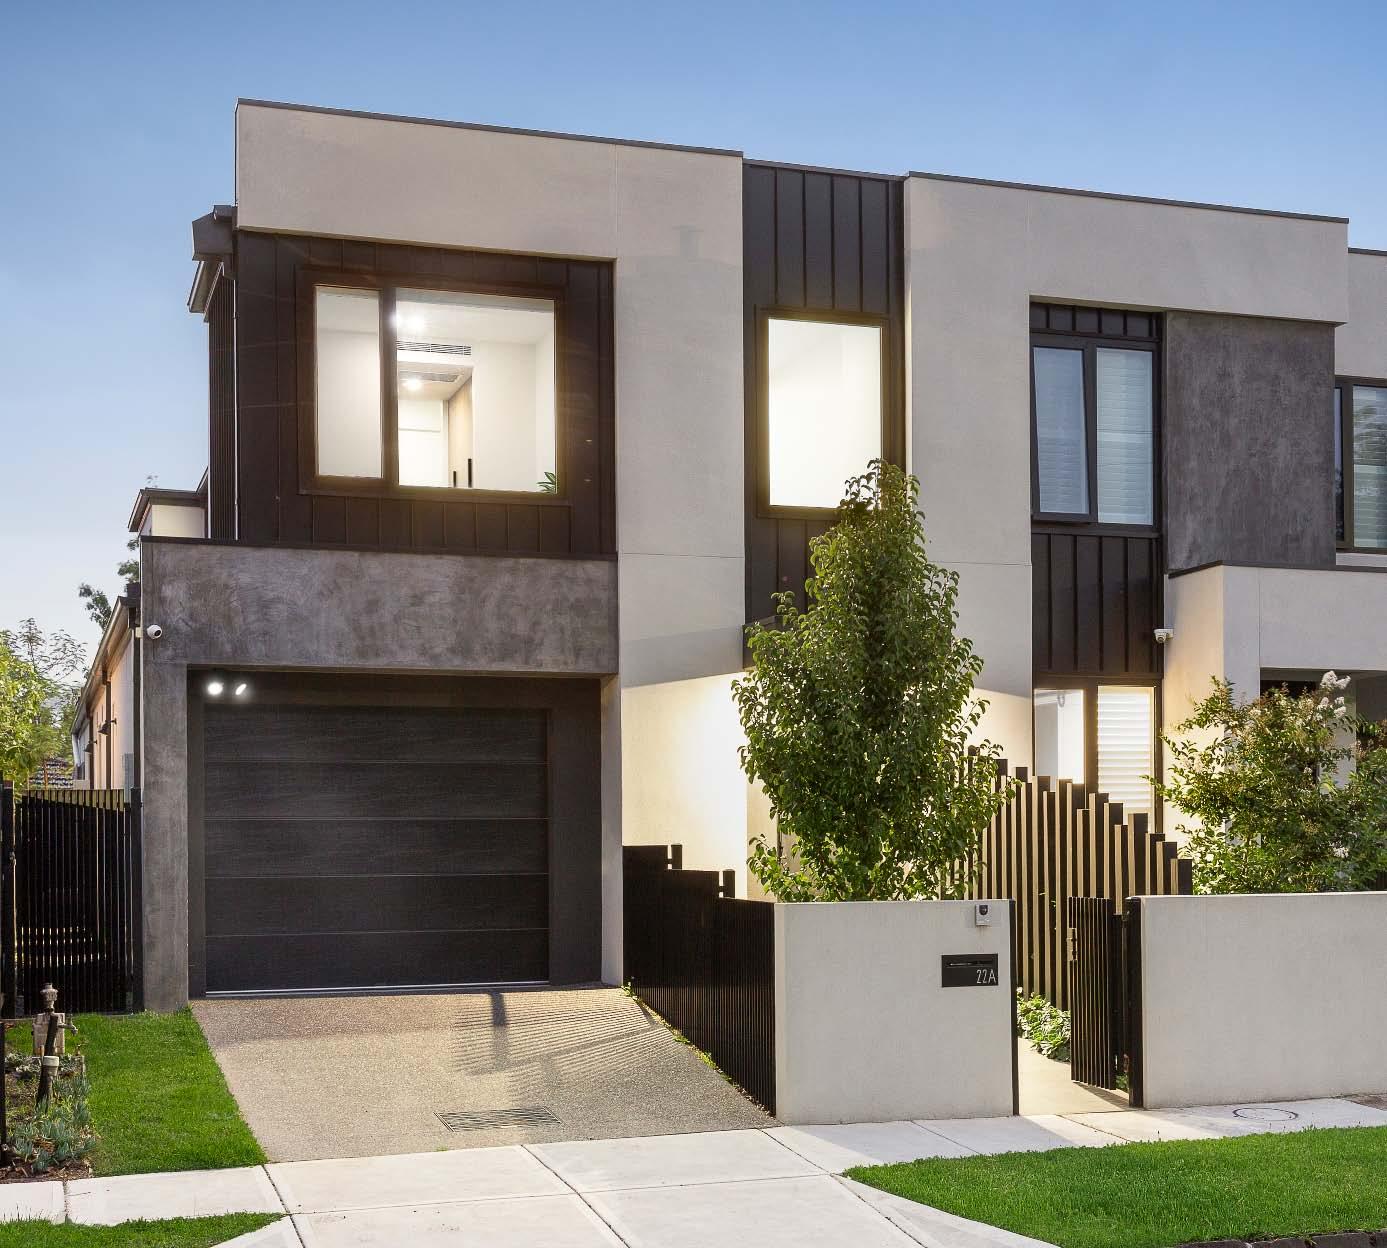
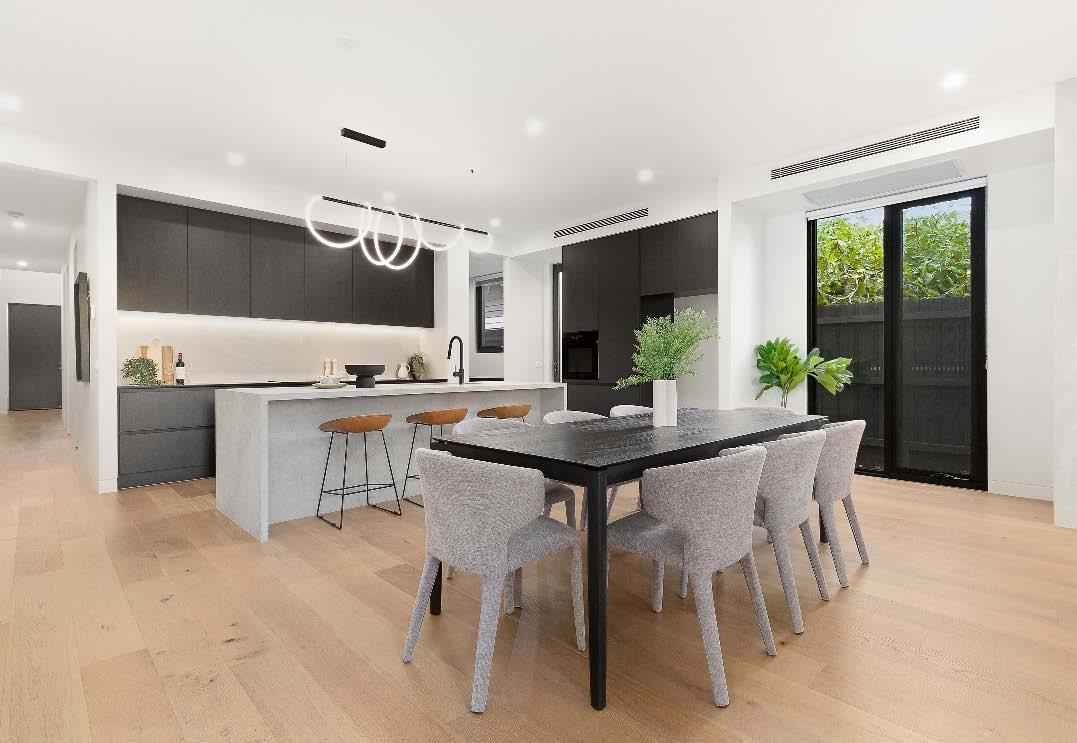
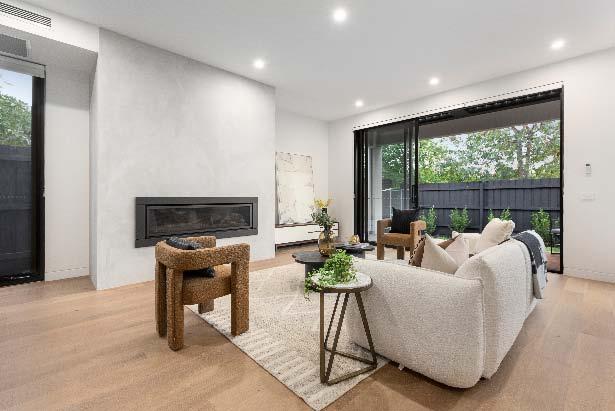
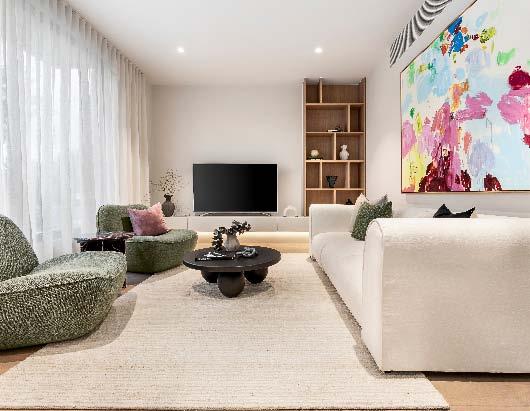
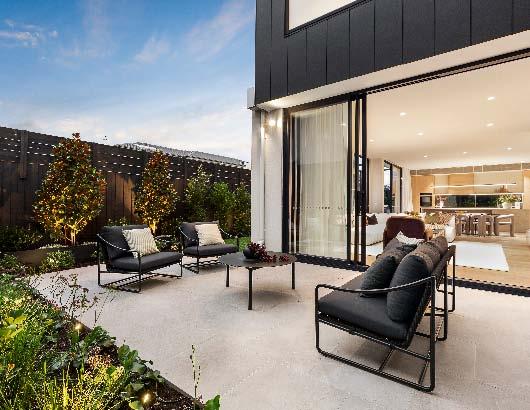
This exceptional townhouse delivers a refined lifestyle in a highly sought-after location. Designed to impress, the home showcases soaring ceilings, impeccable craftsmanship & bespoke finishes throughout, with the added luxury of a private ensuite for every bedroom. The ground floor reveals a stunning open-plan living & dining domain with expansive windows that flood the space with natural light. Sliding doors create a seamless connection to an alfresco entertaining deck & landscaped rear garden. At the heart of the home, a stone kitchen is complemented by a well-appointed butler’s pantry, premium
appliances & an integrated Miele dishwasher, all enhanced by abundant soft-close cabinetry. Also on the lower level is a guest bedroom with built-in robes & ensuite, alongside a striking powder room. Upstairs, a landing retreat provides additional living flexibility, while the main suite features dual walk-through robes & designer ensuite. Two further bedrooms, each with built-in robes & ensuites, complete the upper level. Additional highlights include a single automatic garage with off-street parking for a second vehicle, zoned heating & cooling & secure video intercom entry.
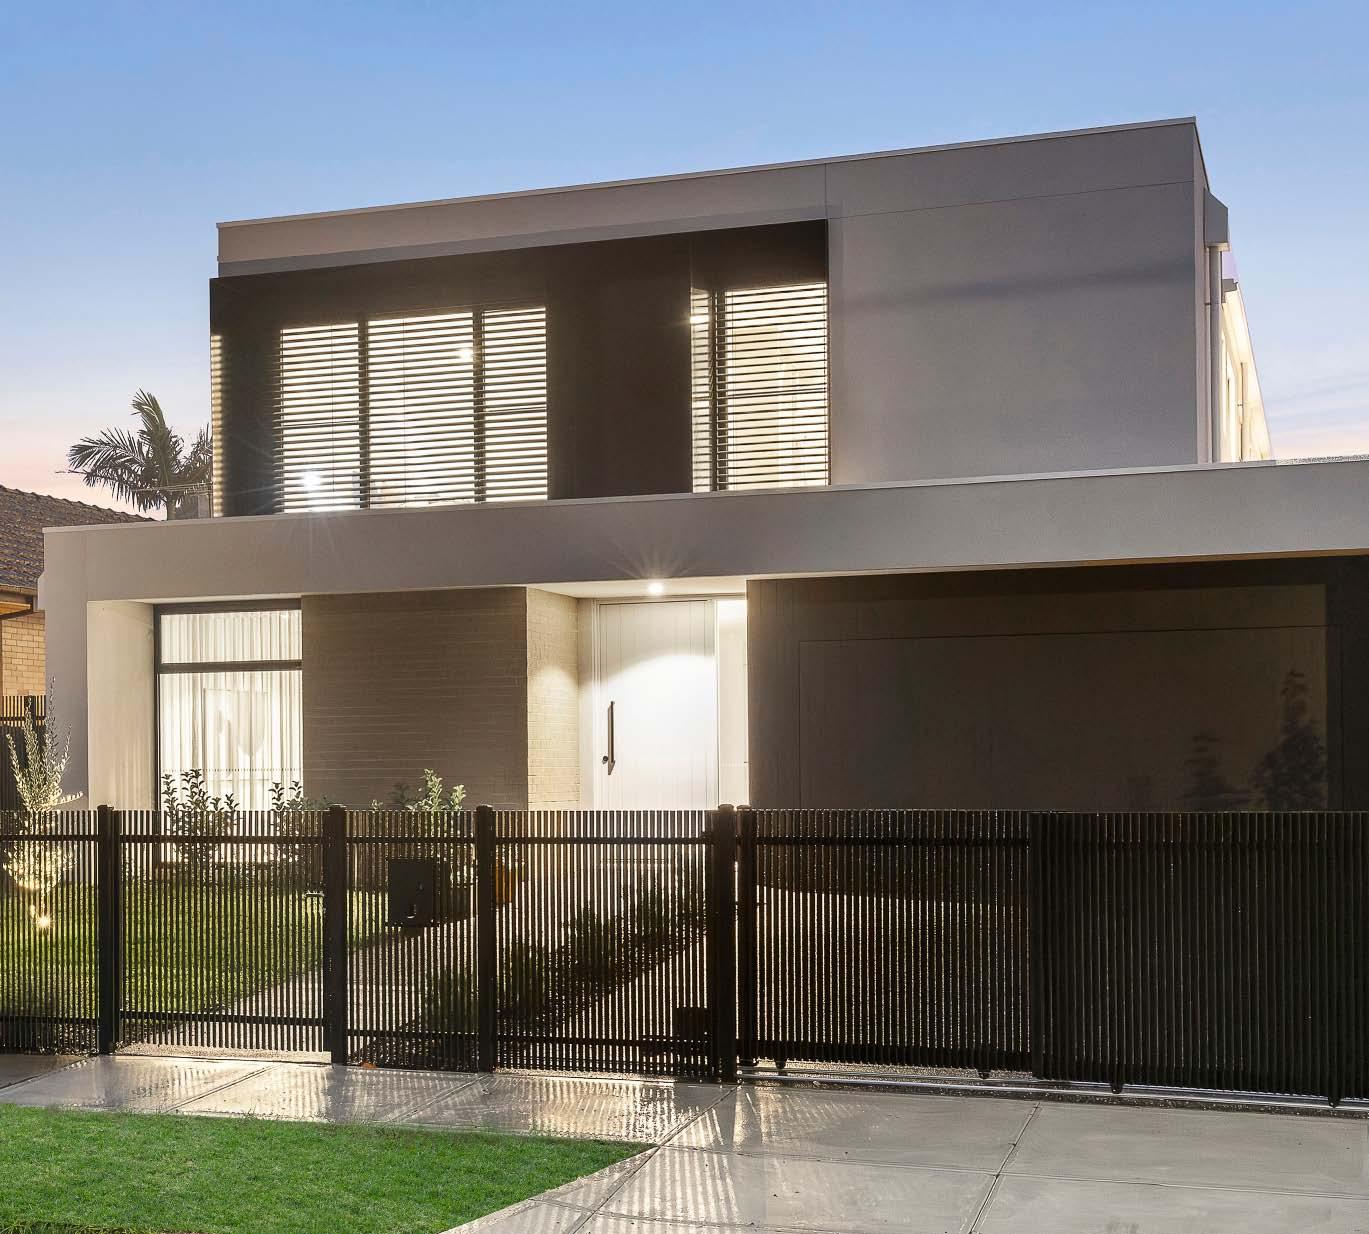
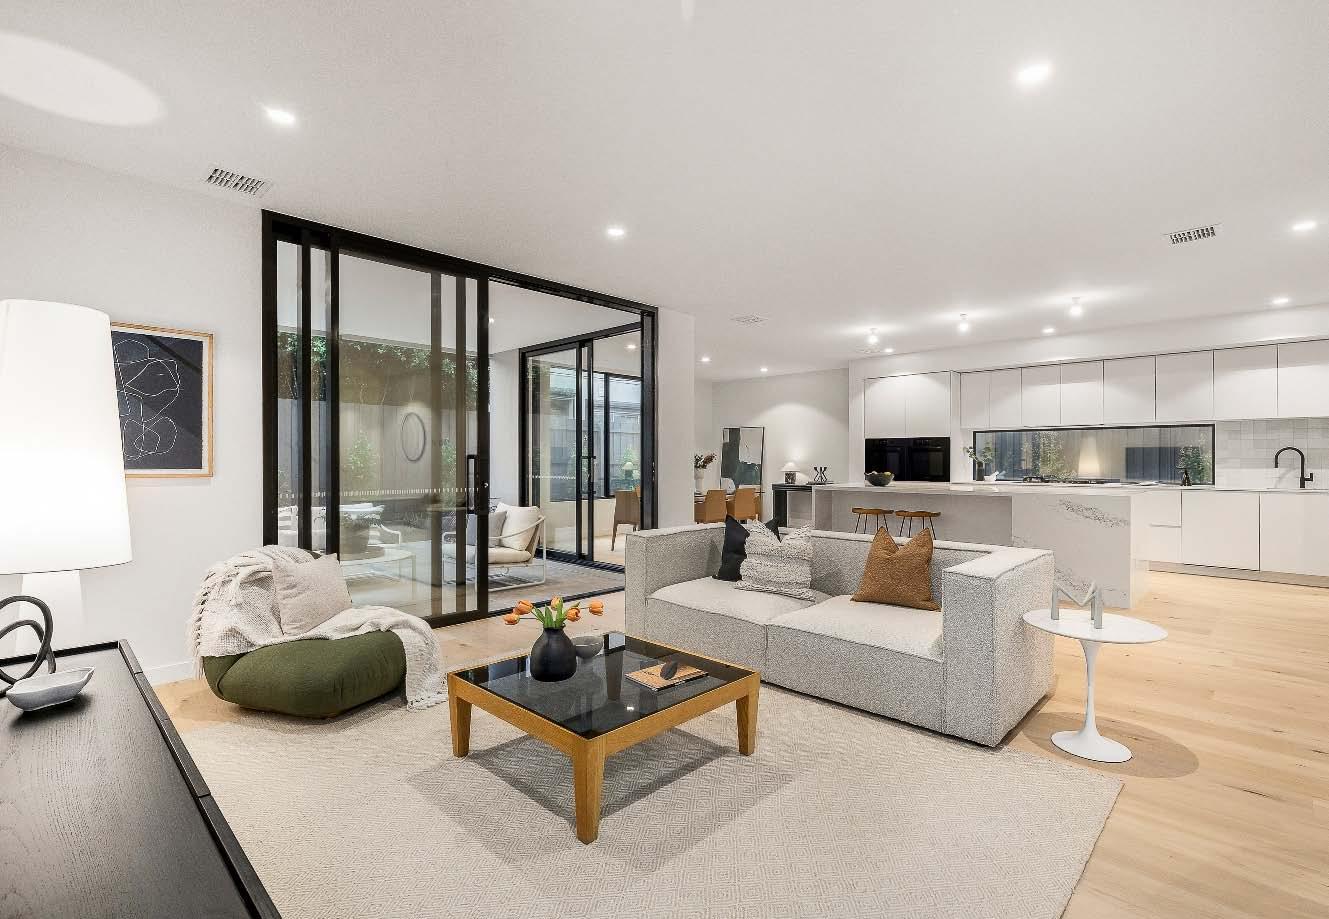
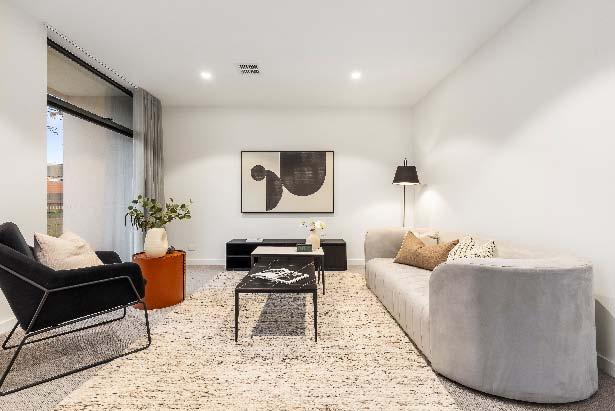
A striking new home designed with modern families firmly in mind, this brand-new fourbedroom plus study residence delivers an exceptional balance of architectural style, everyday comfort & beautifully zoned living spaces. A generous entrance hall introduces a front lounge room alongside a study, powder room & laundry with direct outdoor access. At the heart of the home, an expansive open-plan living & dining creates the perfect hub for family life & entertaining. Seamlessly extending to a covered alfresco area with landscaped gardens. The kitchen will impress featuring stone benchtops,
soft-close cabinetry, premium appliances & a thoughtfully designed butler’s pantry. Upstairs, the master suite is a true parents’ haven, complete with ensuite & separate toilet, plus a walk-in robe/ dressing room & electronic Evaya shutters for climate control & privacy. Three bedrooms each enjoy their own ensuite, with one also offering a walk-in robe & a third living zone provides an ideal retreat for children or teenagers. The list of additional highlights also includes a double automatic garage, secure automatic gates, alarm system, double-glazed windows throughout & zoned heating & cooling for year-round comfort.
Available at our offices, open for inspections and for download from our website.
316bBambraRoadCaulfieldSouth.com
$1,850,000 - $2,030,000
Contact
Daniel Peer 0401 781 558
Bernard Mel 0432 169 592
Romy Szkolnik 0450 272 906
Arlene Joffe 0473 925 525
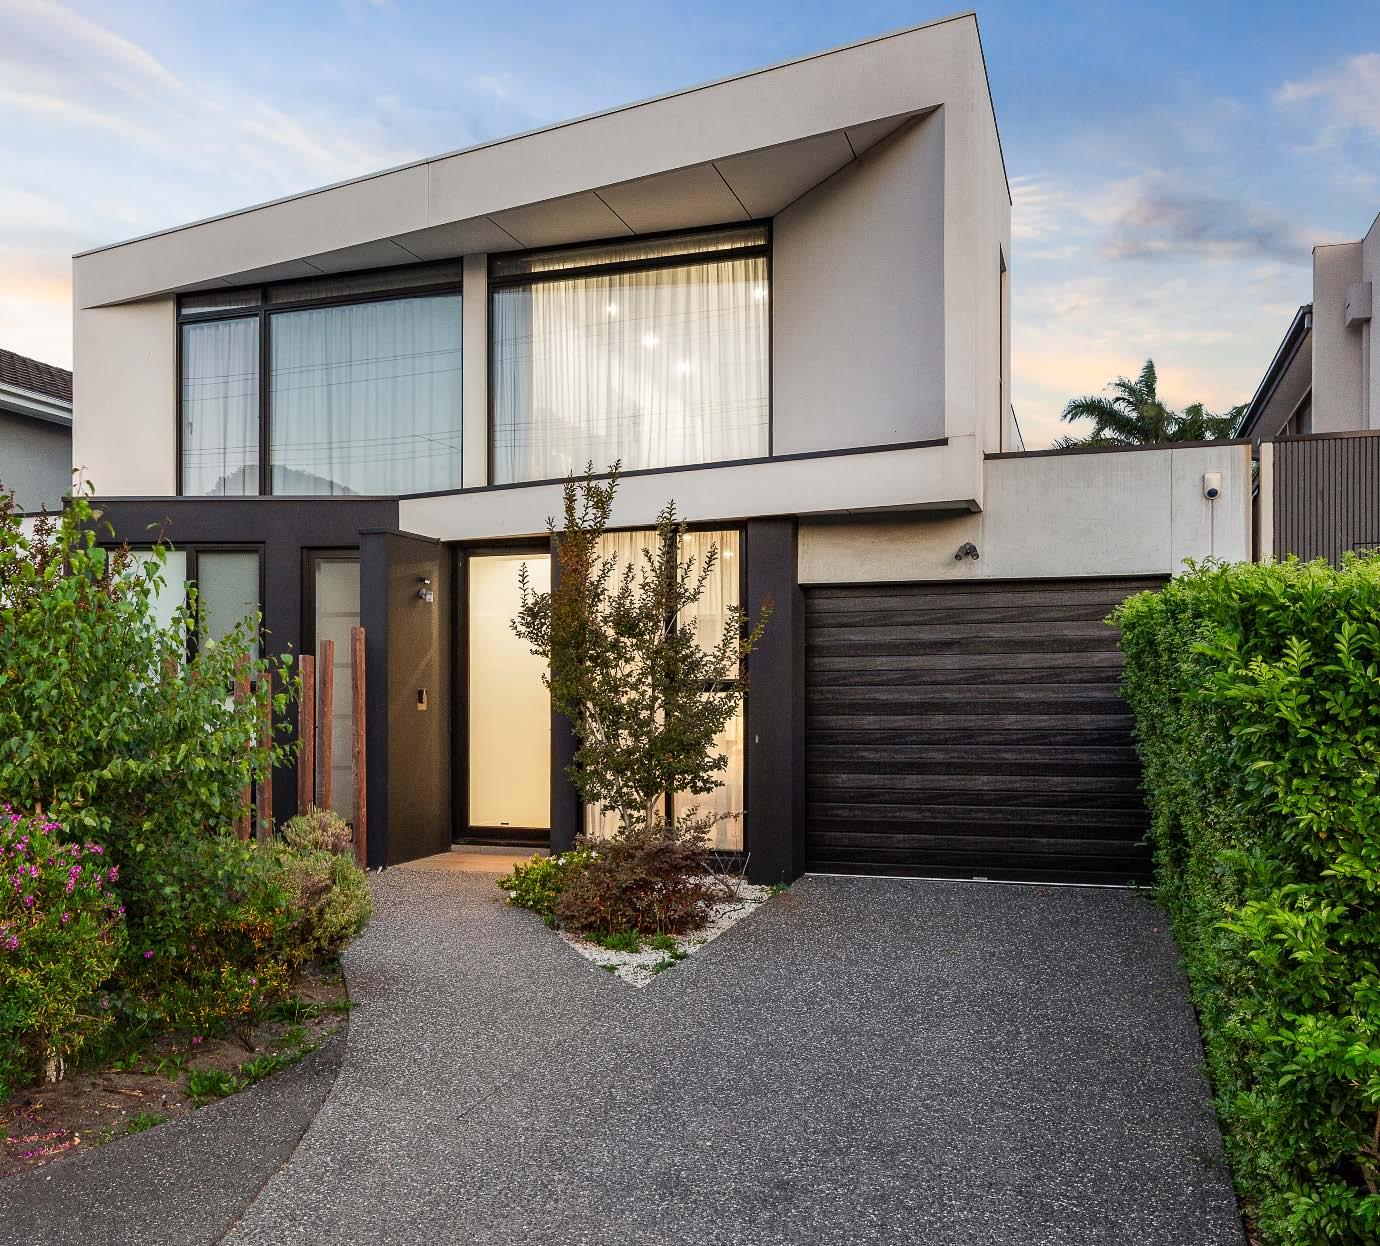
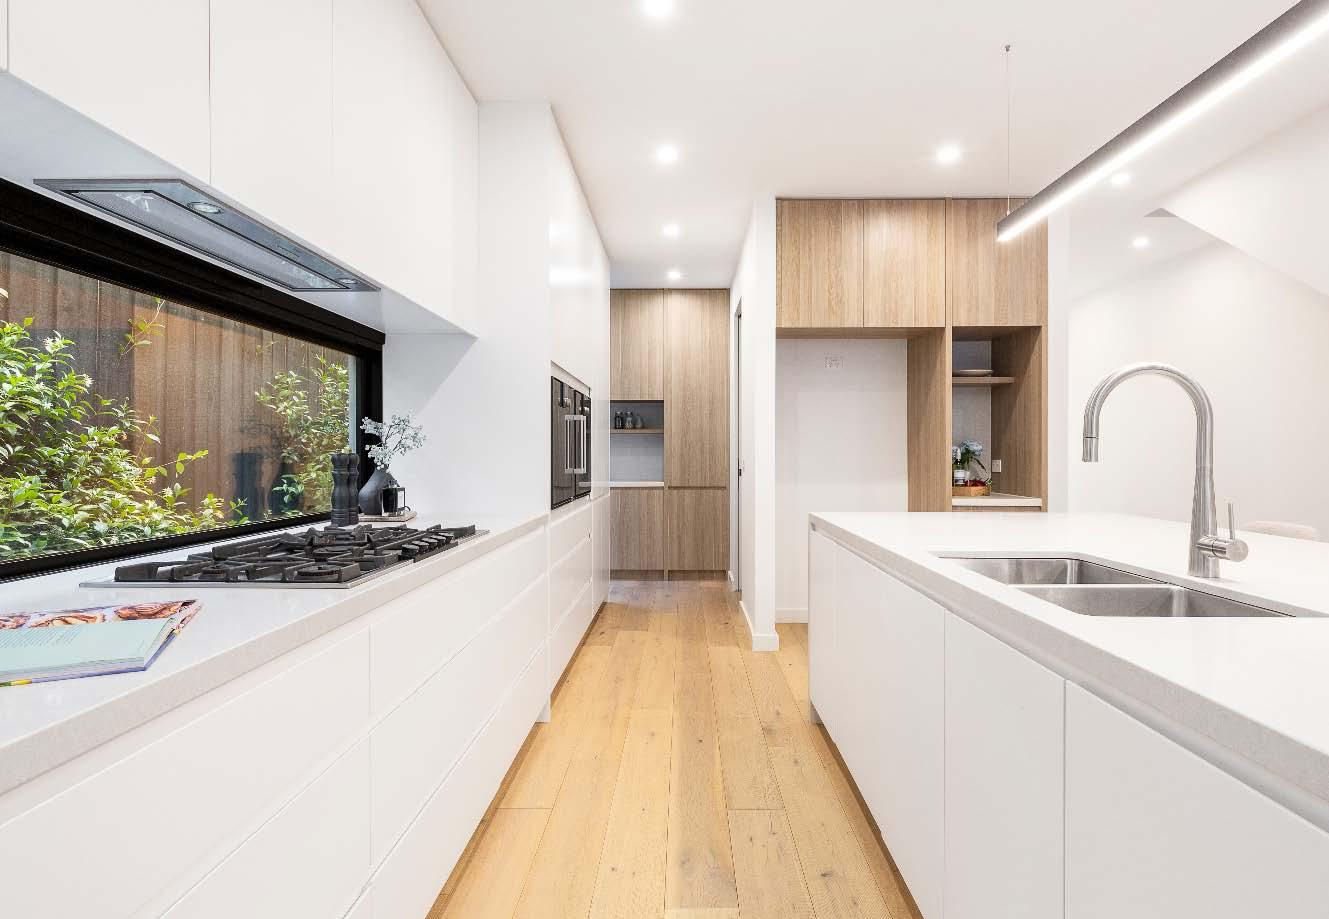
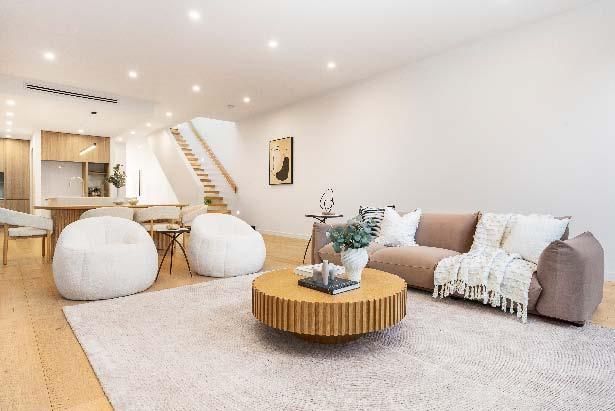
The architecturally striking façade of this impressive contemporary town-residence is matched by generously proportioned interiors, delivering exceptional modern family luxury with a strong emphasis on space & style. High ceilings & oak floors define the welcoming entrance hall, anchoring a front study, bathroom & inviting first bedroom. An expansive open-plan living & dining domain featuring custom joinery with a built-in gas fireplace & a superb gourmet kitchen appointed with stone benchtops, generous storage including a large power pantry, Gaggenau appliances of integrated dishwasher, gas cooktop & two wall
ovens, & an adjacent separate laundry with outdoor access. Stacking glass doors extend the living space to a private, low-maintenance landscaped garden, complete with a paved alfresco dining area, lush lawn space & a screen of established magnolia trees. A skylit upstairs features a central living snug on the landing, main bedroom with built-in robes & luxe double-vanity ensuite, central family bathroom & two robed bedrooms with built-in desks. Zoned heating & cooling, TV-monitored intercom & an automatic garage with additional off-street parking behind a secure automatic gate complete the home.
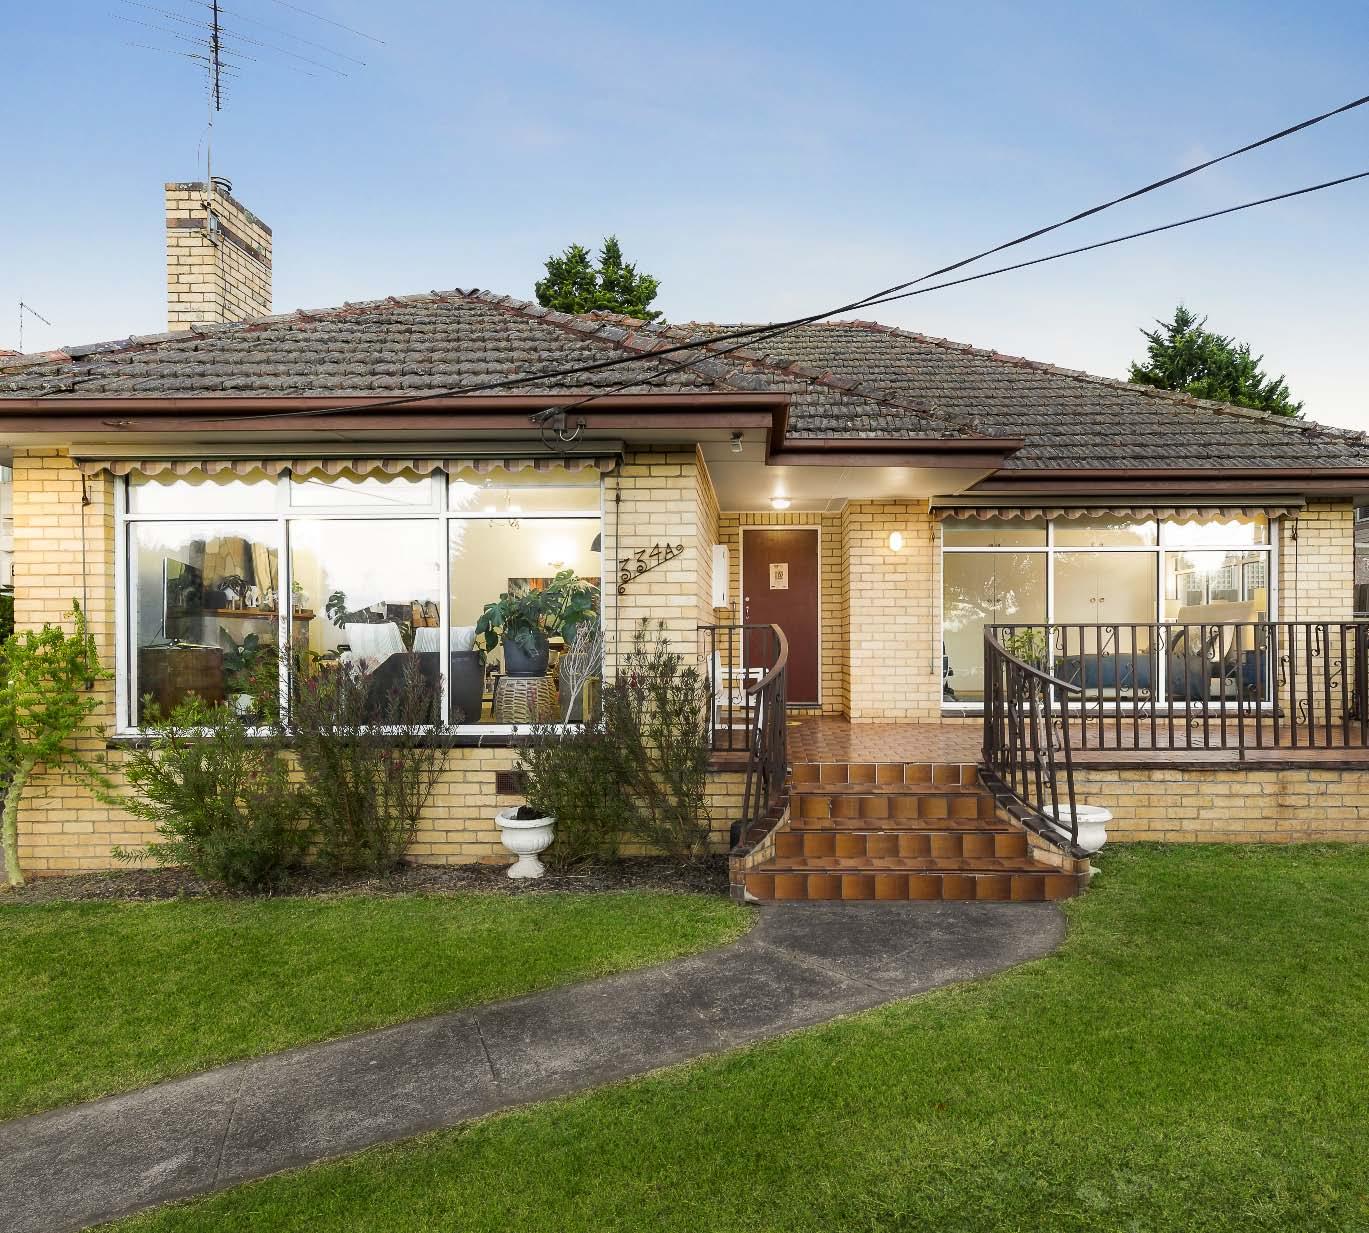
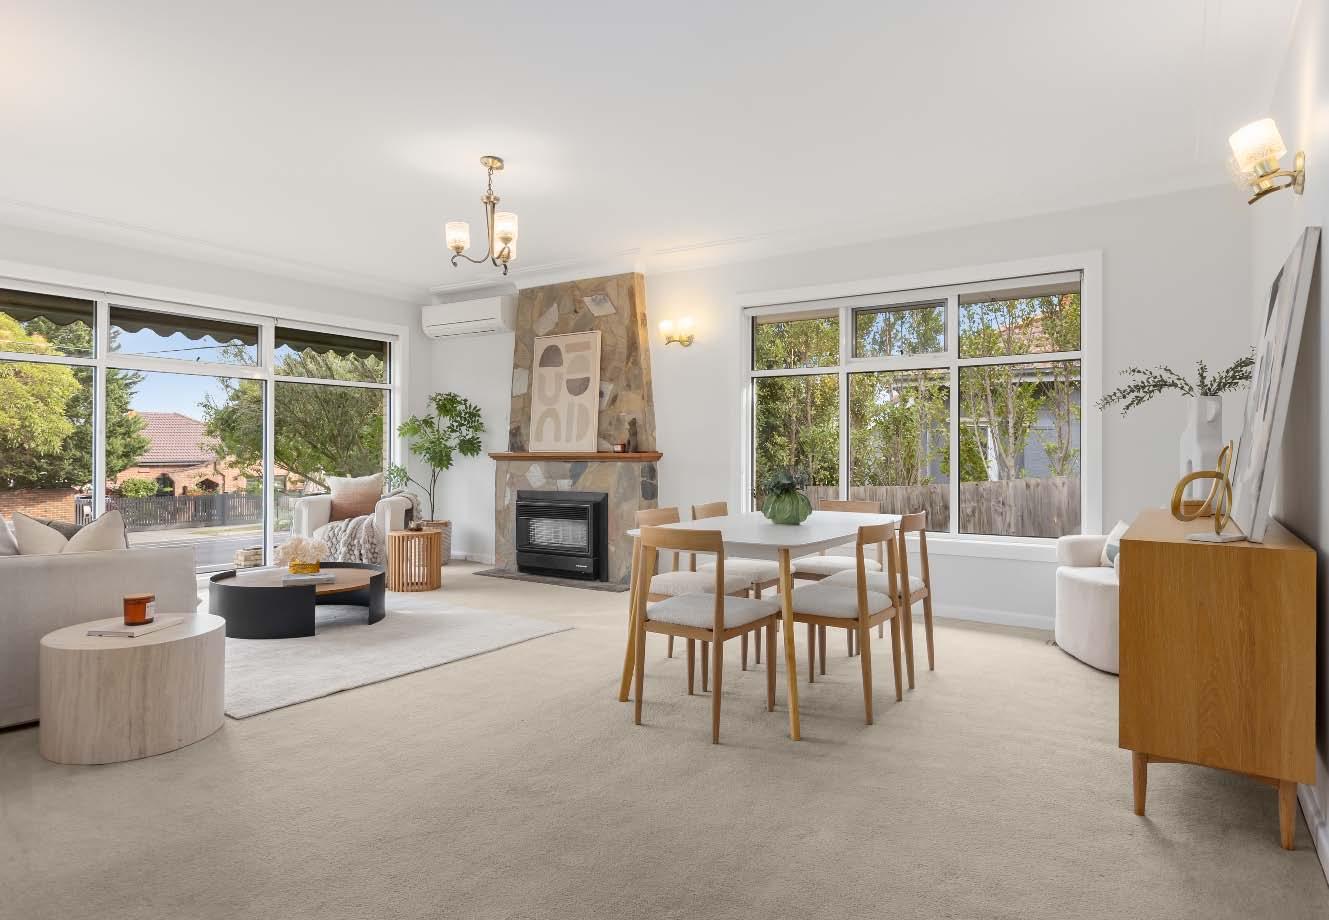
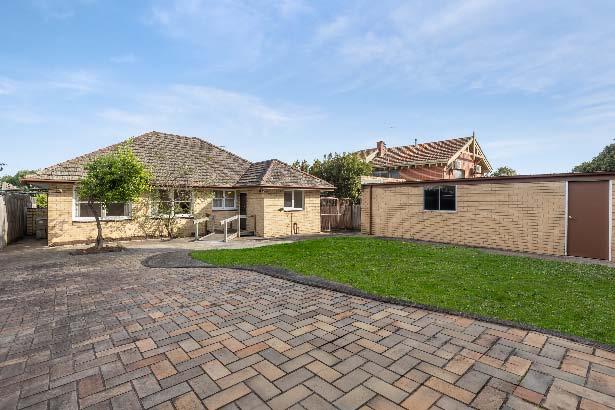
Set on a generous 608m2* allotment, this freestanding solid brick classic, located in the sought-after Caulfield South Primary School zone presents an exceptional opportunity for investors, developers or home buyers looking to capitalise on a prized location. Whether you choose to renovate, rebuild or explore multi-dwelling potential (STCA), the possibilities here are endless! The existing home offers a well-proportioned lounge & dining room with stone-surround heater & split system unit, kitchen with meals area, a large main bedroom with built-in robes, two additional bedrooms, a separate laundry, ducted heating &
air conditioning, a tandem garage/studio/living space, additional off-street parking & a deep rear garden. While comfortably rentable or liveable as is while future plans take shape, the home is perfectly positioned within easy reach of Princes Park, transport, cafes & shopping strips. A rare chance to secure substantial land in a highly desirable pocket – live in, lease out, or unlock the full potential & reap the rewards. *Approximate Title Dimensions.
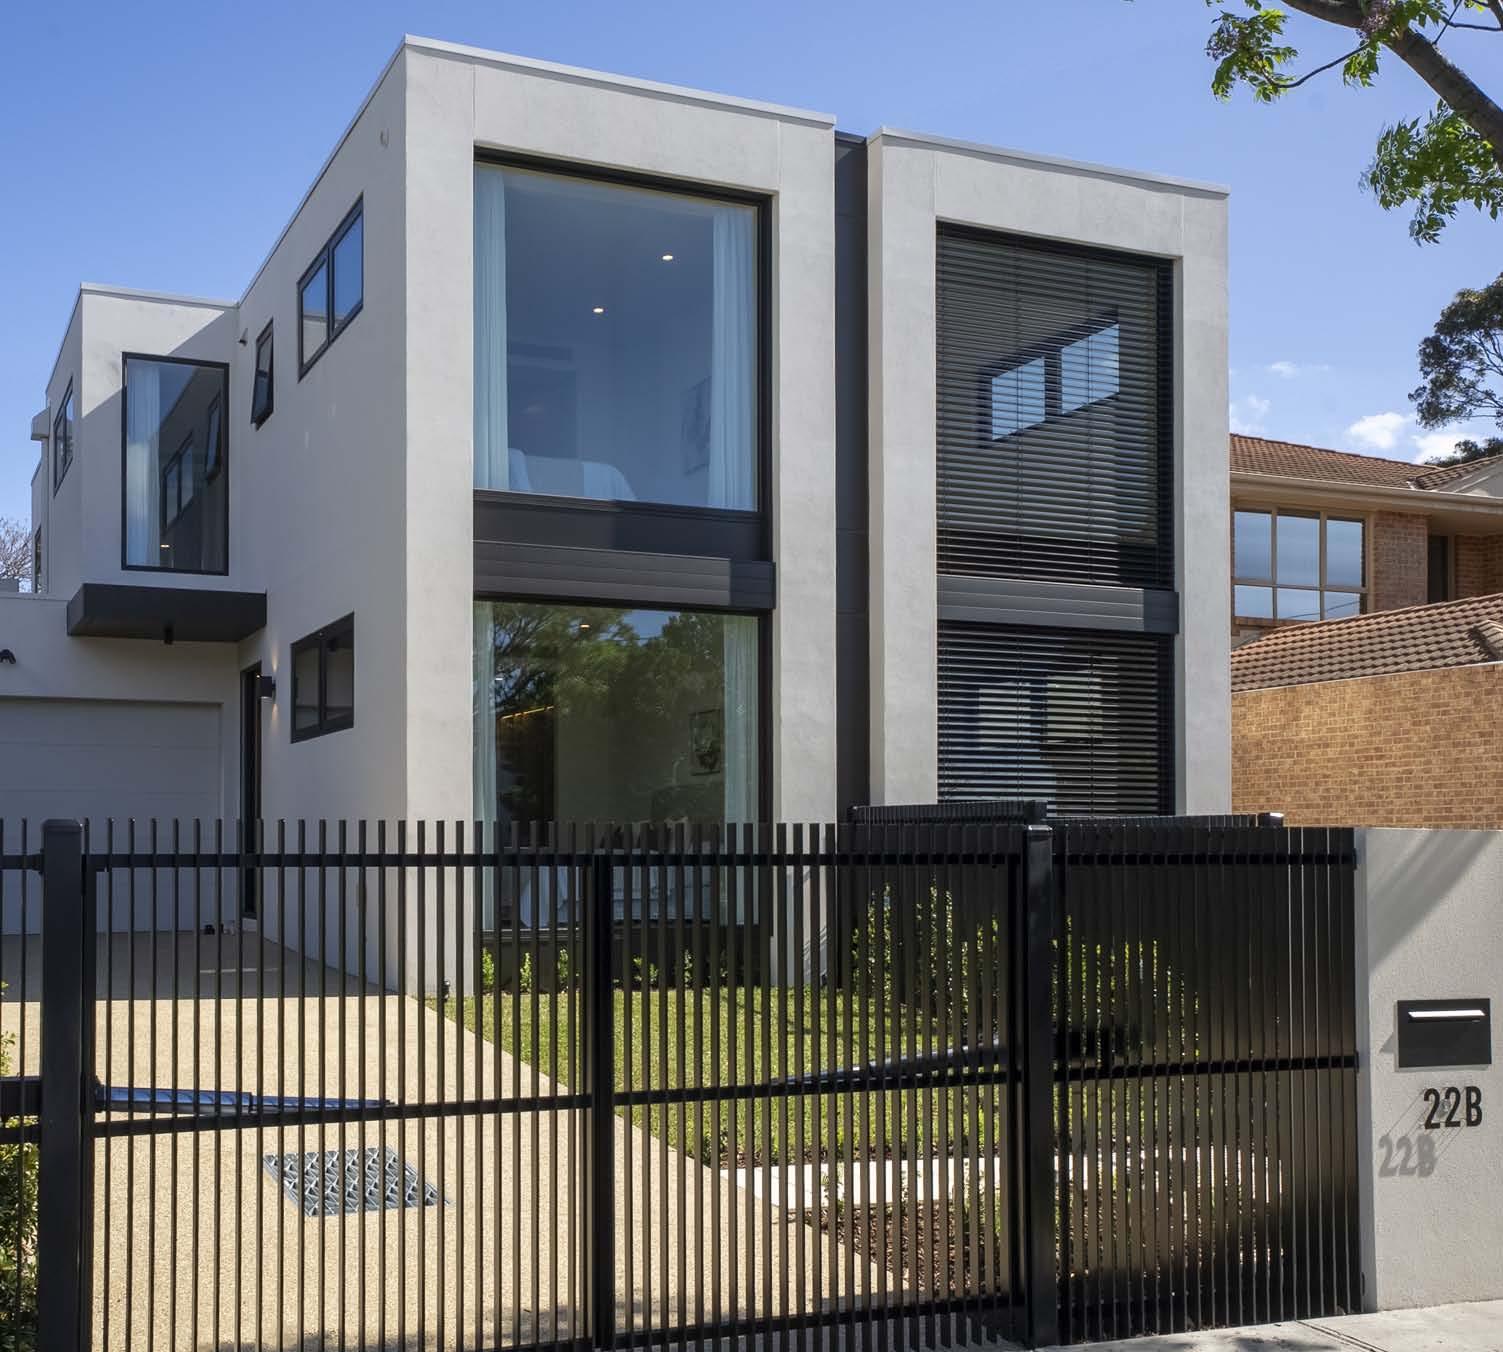
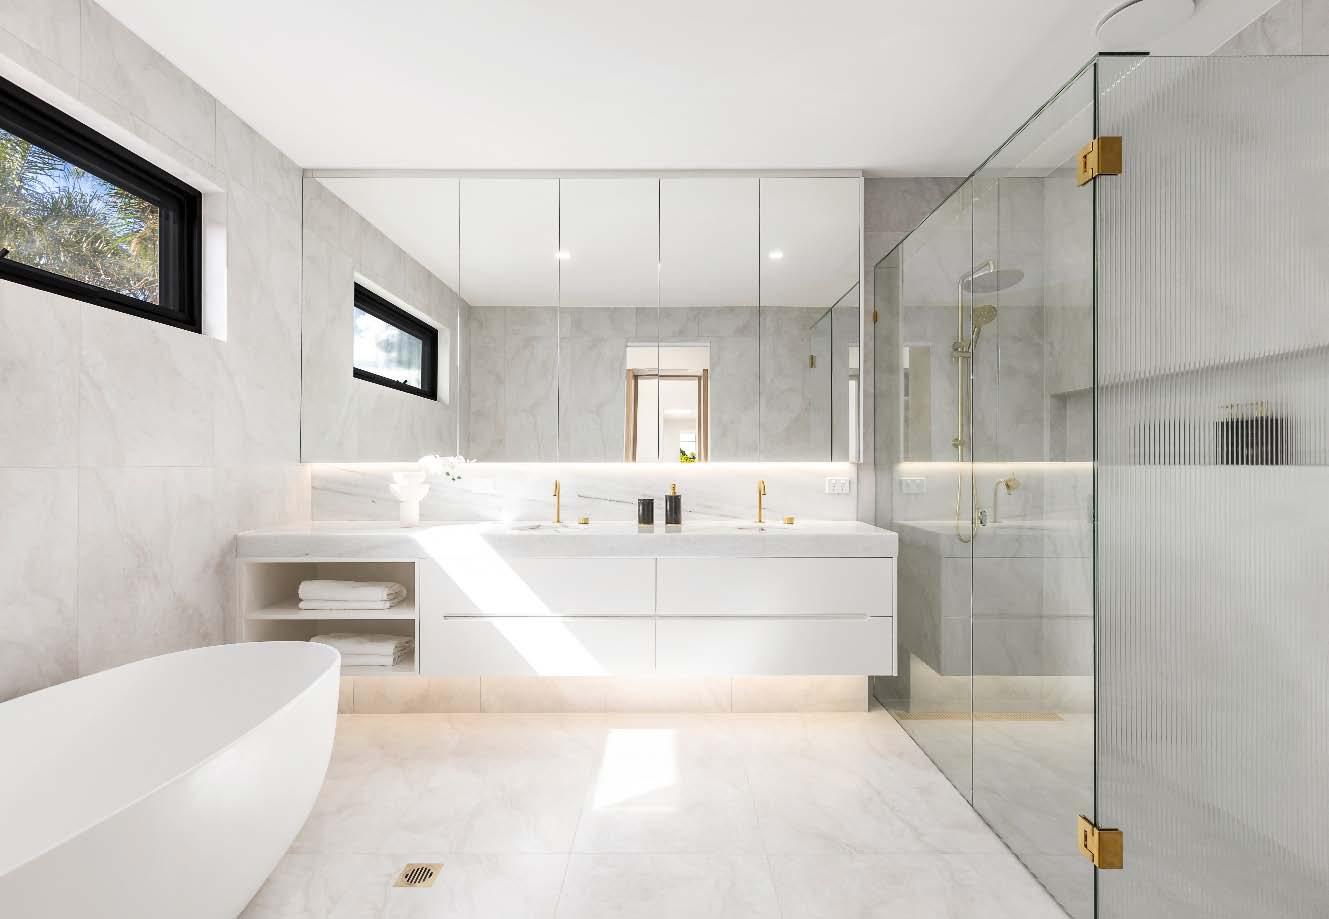
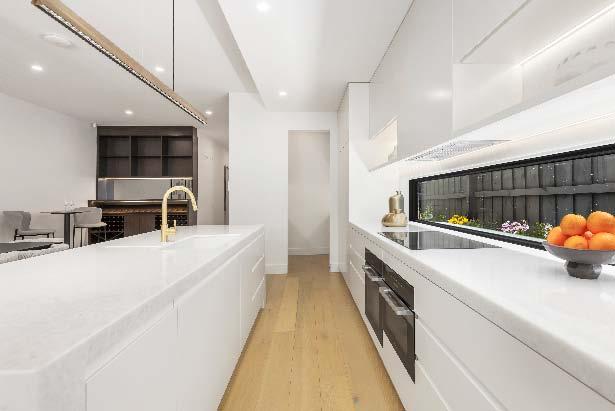
Setting a benchmark for luxury & lifestyle, this brand new architect designed town residence showcases flawless attention to detail & uncompromised quality throughout. From the street the house exudes a bold & engaging presence with a striking façade & a landscaped front garden. While on the interior, you’ll be instantly allured by the varied textures & tones, designer style & high end finishes that unfold throughout. The inviting entrance hallway with Engineered Oak flooring delivers a guest bedroom with walk-in robe & ensuite. At the heart of the home, an open plan living & dining is framed by
two sets of stacker sliding doors, opening to a timber deck & rear garden. A stunning gourmet kitchen with butler’s pantry features an island bench, a suite of premium appliances & abundant storage. Upstairs, a peaceful landing retreat with a custom fitted study nook precedes a main bedroom with walk-in robe & ensuite. Two additional bedrooms with built-in robes & their own ensuites complete the accommodation. Additional features include zoned ducted heating/ cooling, keypad entry, video intercom entry, alarm, auto blinds & a single auto garage & additional off street parking behind auto gates.
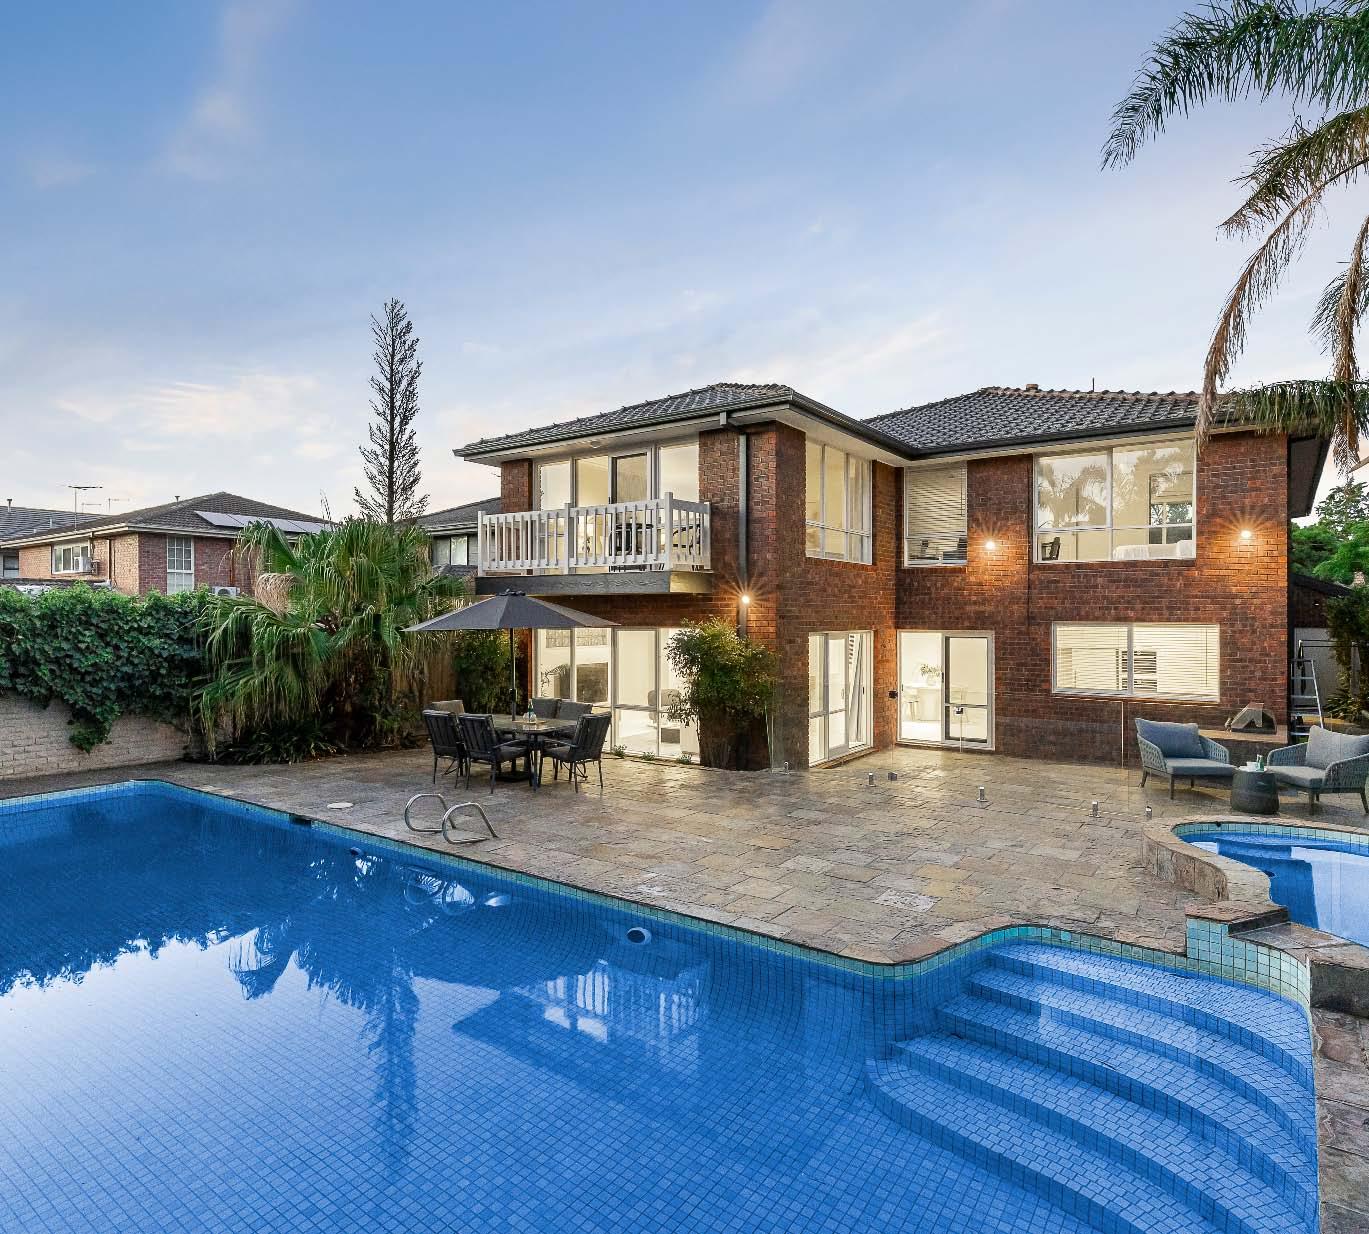
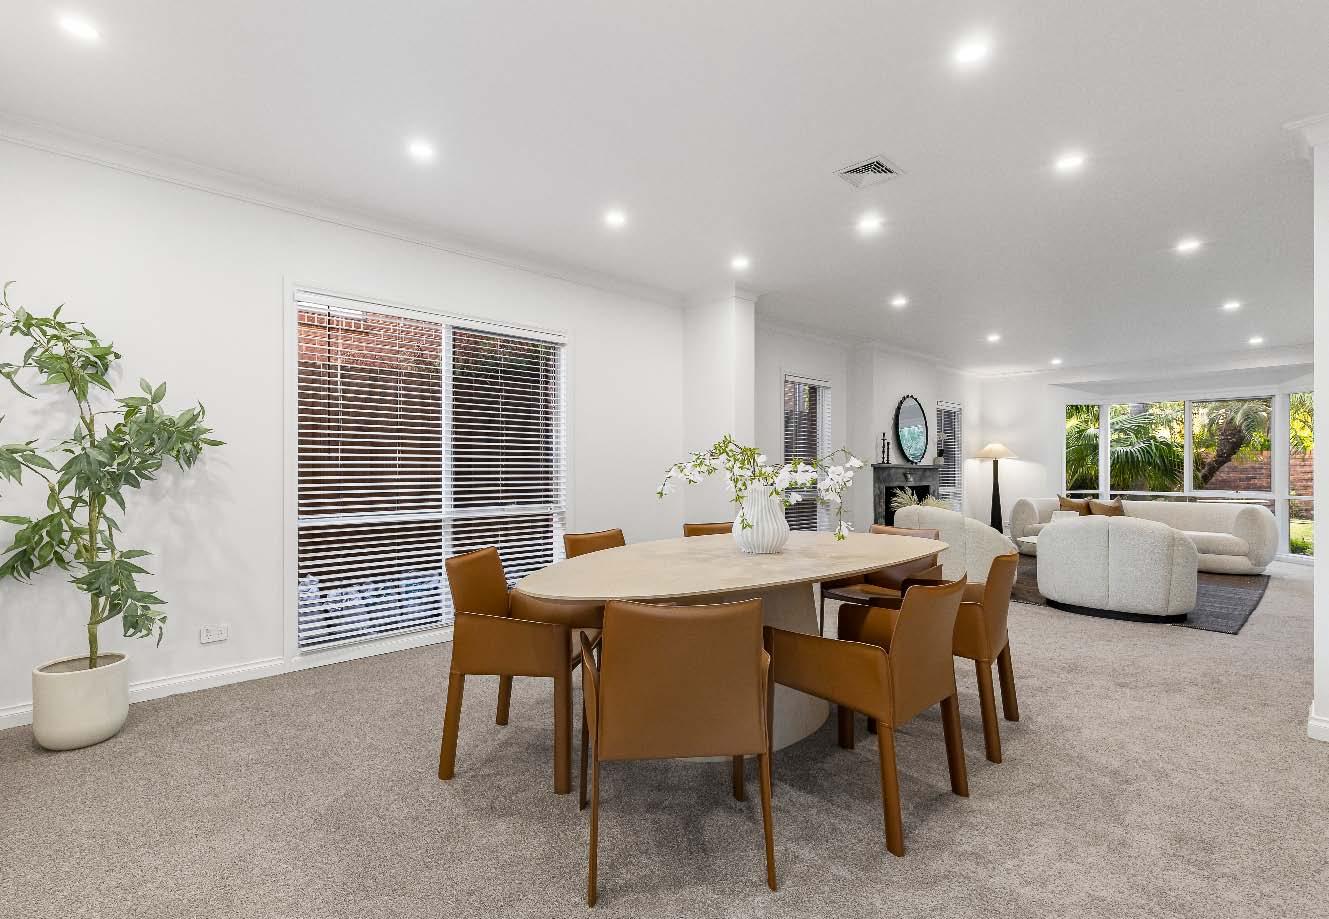
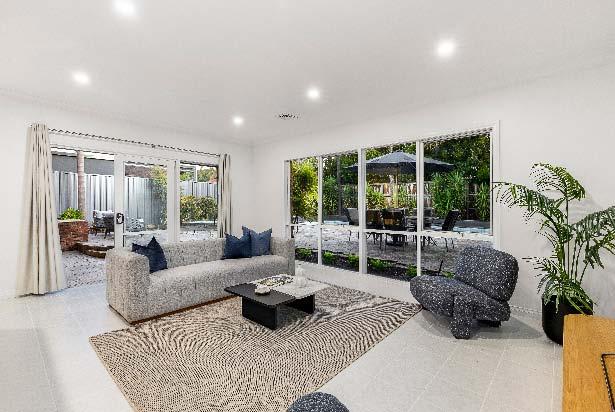
Capturing an enviable position in the heart of Caulfield South, this grand scale doublestorey family residence, on a substantial 636m2* allotment, has been beautifully refreshed from top to toe. A generously proportioned formal lounge & dining room, highlighted by an open fireplace & bay window captures picturesque front garden views. Complementing this is an expansive family living room & adjoining casual meals area, both flowing seamlessly outdoors to a private, landscaped rear garden. Here, a vast paved alfresco area with a built-in BBQ overlooks the large swimming pool & spa. Adding to the appeal is
a well appointed kitchen with updated appliances. Downstairs also features a study/optional bedroom with built-in desk & robes & a bathroom with convenient external access to service the pool. A curved staircase leads to an upstairs landing retreat & main bedroom with a private balcony, a walkway of built-in robes & ensuite. Three additional bedrooms, each with built-in robes & desks/cabinetry are serviced by a central bathroom & separate toilet. Other features include ducted heating/cooling, a separate laundry, a securely enclosed front garden & a double auto garage. *Approximate Title Dimensions.
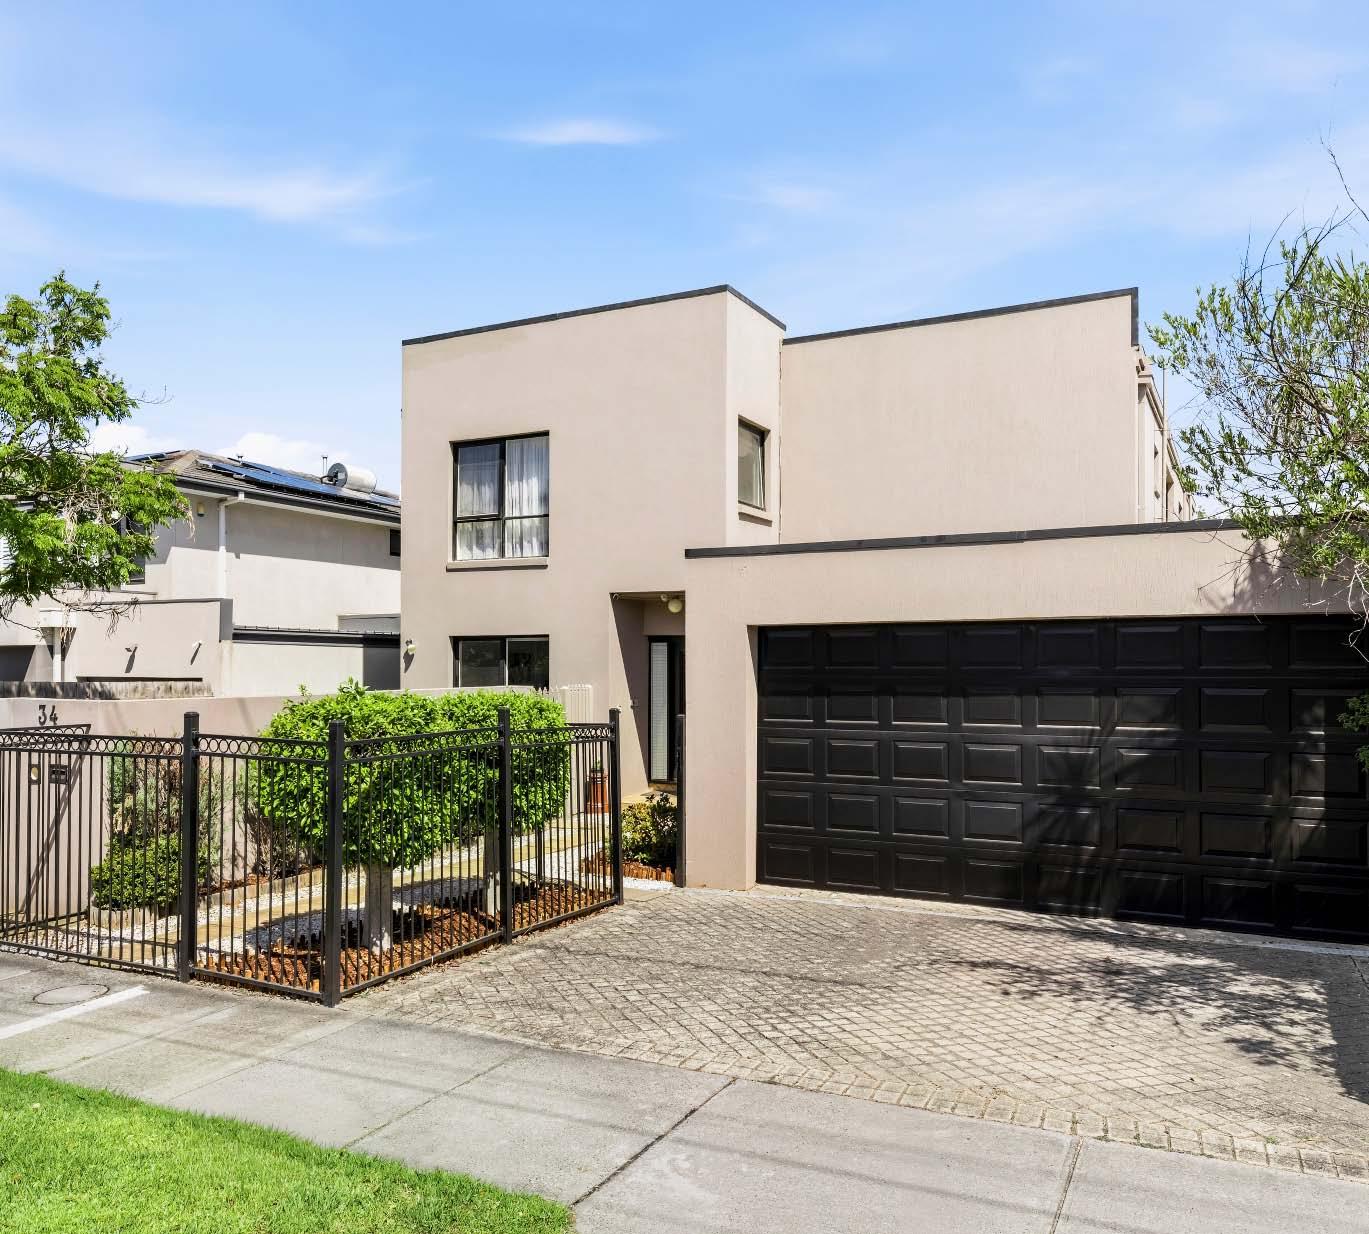
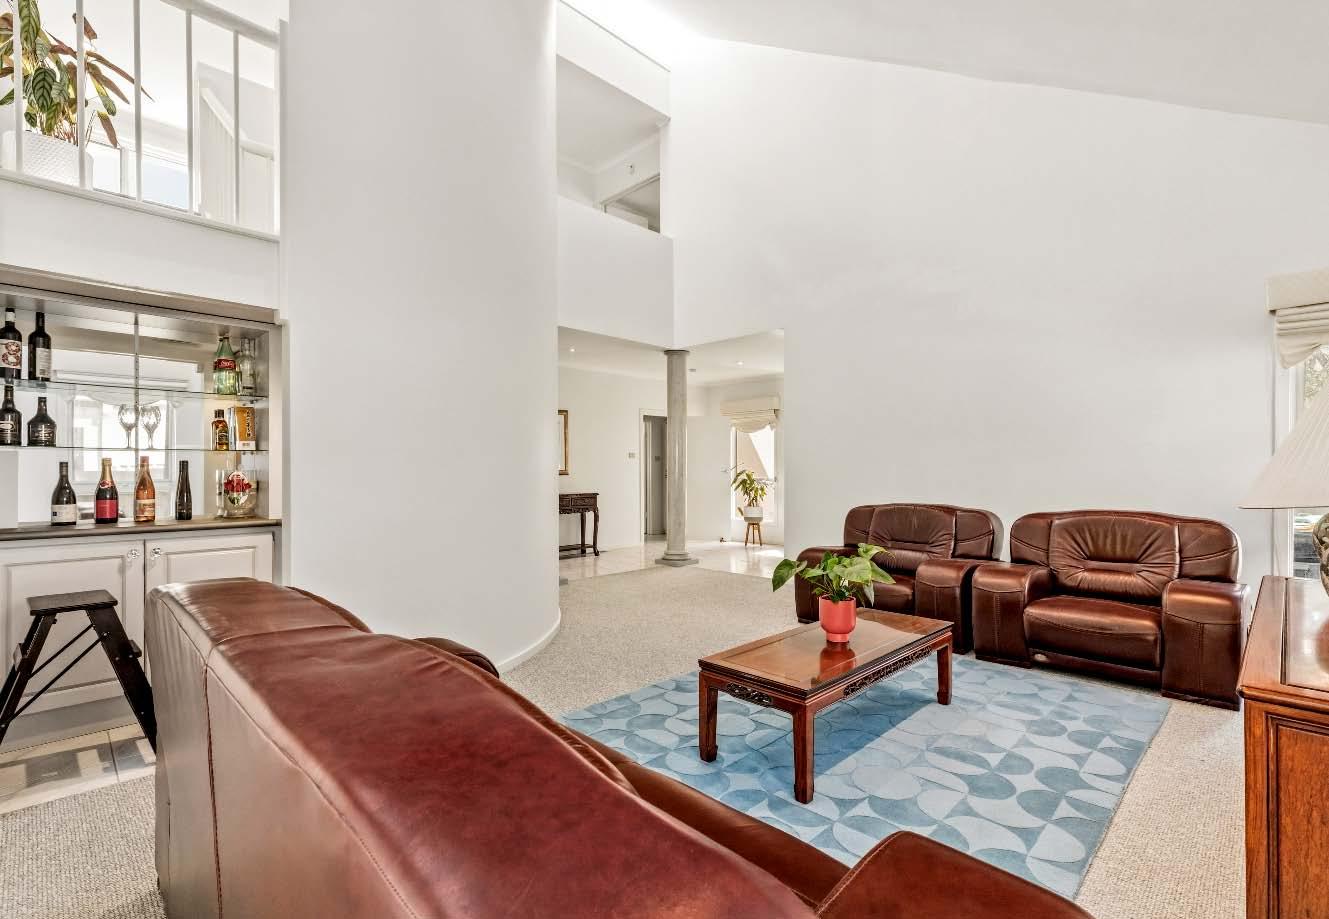
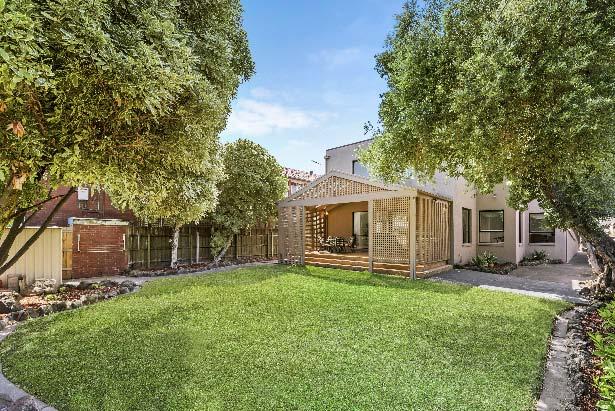
Standing proudly in the heart of Caulfield South & within the highly sought after Caulfield South Primary School zone, this immaculately presented residence delivers an exceptional family lifestyle defined by space, comfort & versatility. Occupying an impressive 650m2* allotment, the home unfolds across two levels, it showcases multiple living zones perfect for every stage of family life. On arrival a wide entrance hallway introduces a study/ home office as well as a series of interconnected formal & informal living & dining spaces. This includes a lounge highlighted by cathedral ceilings & high set windows that flood the home with
natural light, a dining room, a family dining/meals area & a living room, all further complemented by a well-appointed kitchen with an abundance of storage. Sliding doors extend the space outdoors, creating a connection to a covered timber deck & large rear garden. The accommodation continues upstairs to a main bedroom with walk-in robe & ensuite, three additional bedrooms with built-in robes, a central bathroom & a large landing retreat. Other features include ducted heating/cooling, a storage shed, large enclosed front courtyard & a double auto garage with workshop. *Approximate Title Dimensions.
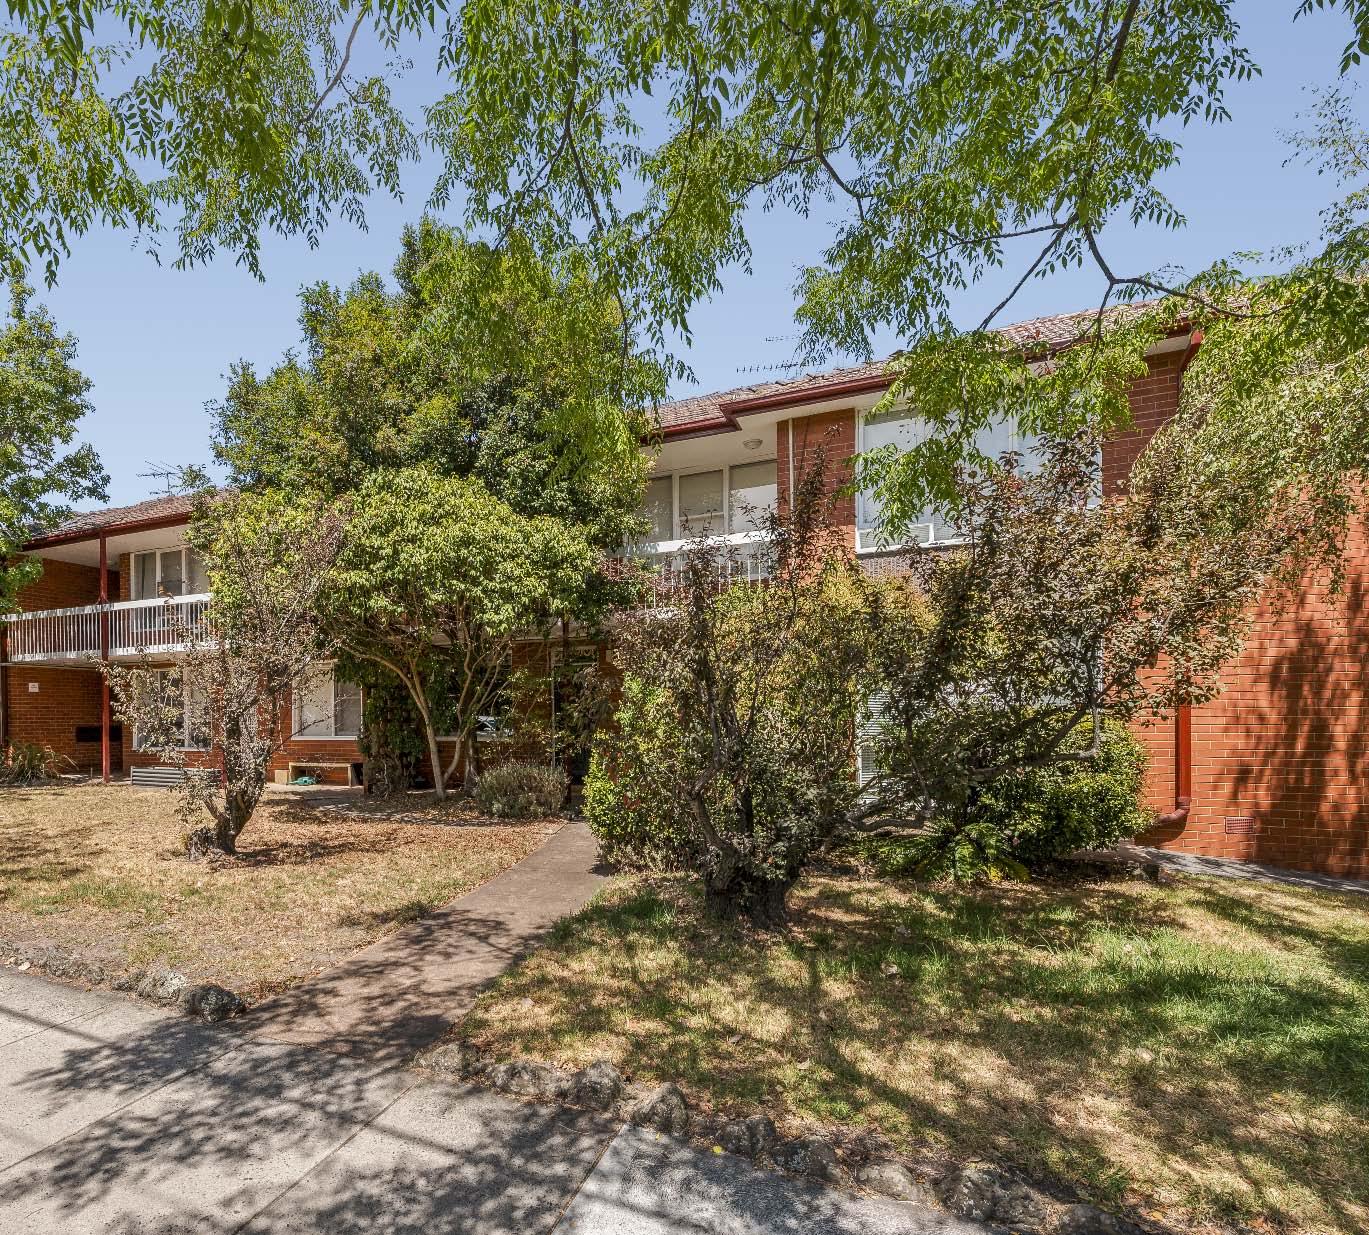
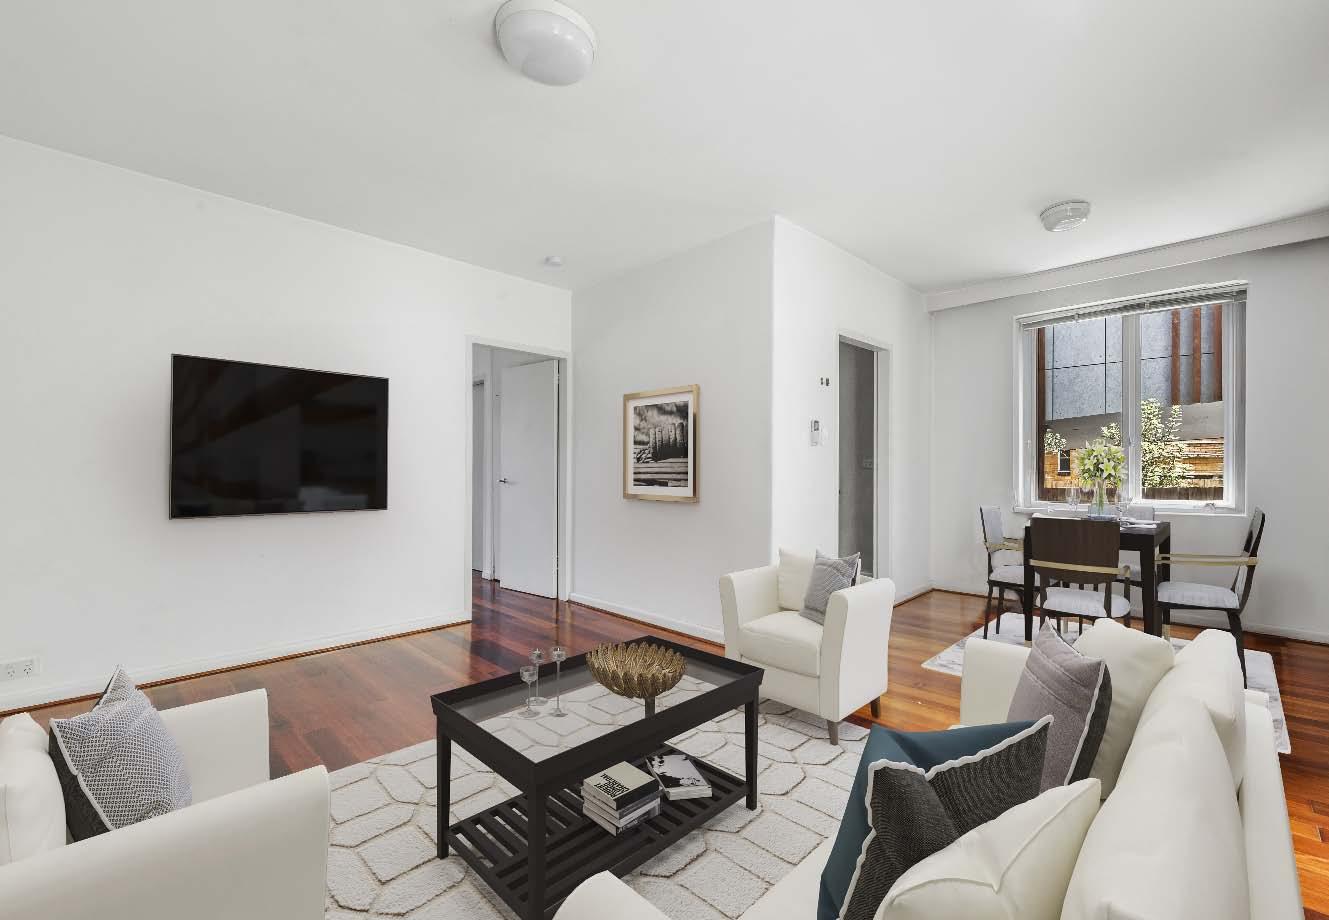
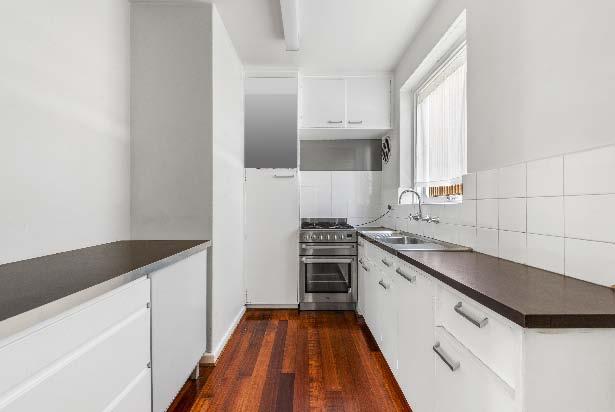
This renovated, bright, leafy ground floor apartment has polished hardwood floors & is set in a solid block. It boasts a bright living/dining room, spacious kitchen, a generous bedroom with built in-robes, bathroom with full size bath with shower. Public transport is at your front door, stroll to Glenhuntly shopping precinct or take the short trip to Caulfield South’s or Carnegie’s restaurants, cafes & supermarkets, Booran Reserve & Glenhuntly Station. With under cover parking this gem is perfect for a first home buyer, downsizer or for a savvy investor.
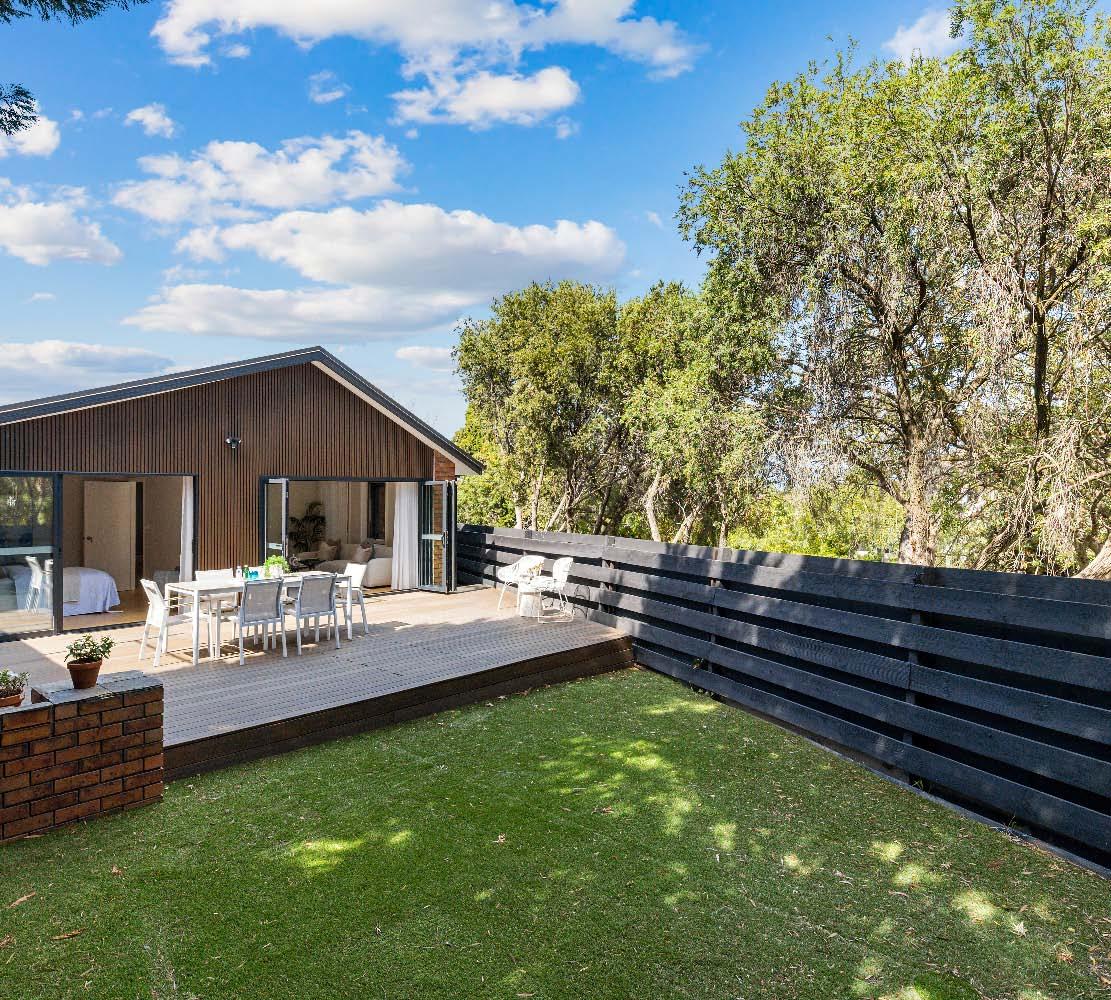
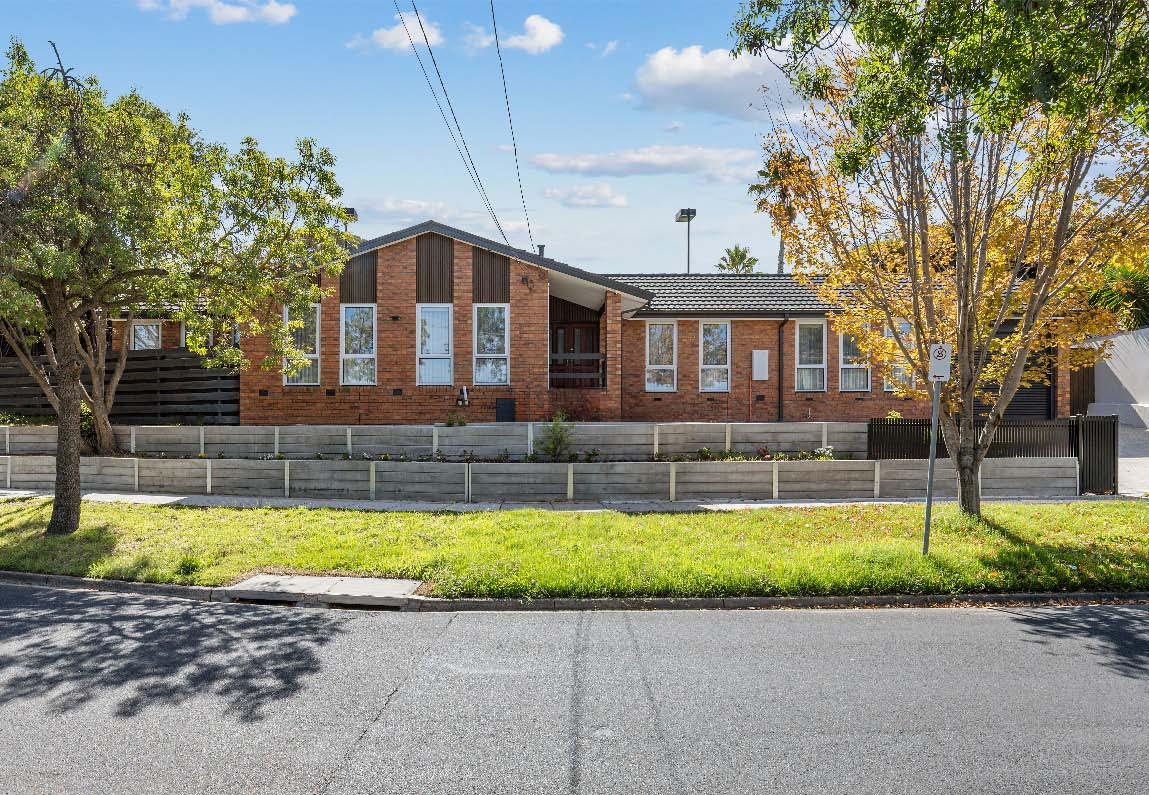
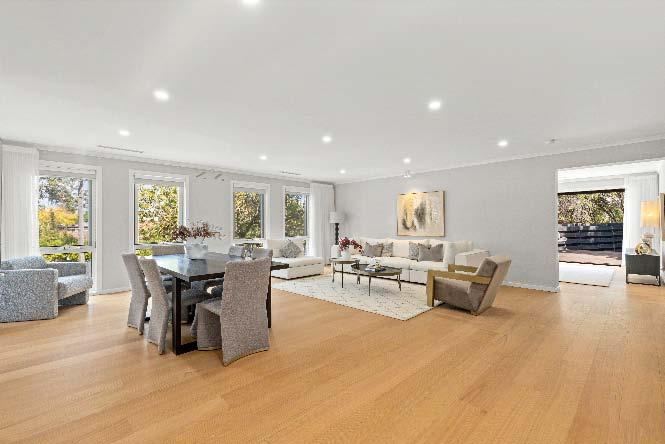
Boasting a sought after parkside address, this solid single level classic, with entry via Aileen Avenue, has been transformed from top-totoe, delivering beautifully updated family living with a flexible floorplan & a distinct lifestyle advantage. Ready for immediate enjoyment the home showcases leafy outlooks & an undeniable sense of space with a fabulous indoor-outdoor connection. A wide entrance hallway with excellent storage welcomes you, leading through to a wonderfully expansive living & dining zone, where a wall of windows captures gorgeous green outlooks, bathing the space in natural light.
Adding to the allure, a gourmet kitchen showcases premium appliances, abundant storage & stone benchtops/breakfast bar & flows effortlessly through to an additional living space & a bedroom. Sliding doors open to a vast timber deck & rear garden, backing onto the park. Away from the living zone a main bedroom featuring floor-toceiling windows, a walk-in robe & ensuite as well as an additional bedroom with built-in robes & a central bathroom, complete the accommodation. Other features include ducted heating/cooling, a single enclosed carport & off street parking for an additional car behind auto front gates.
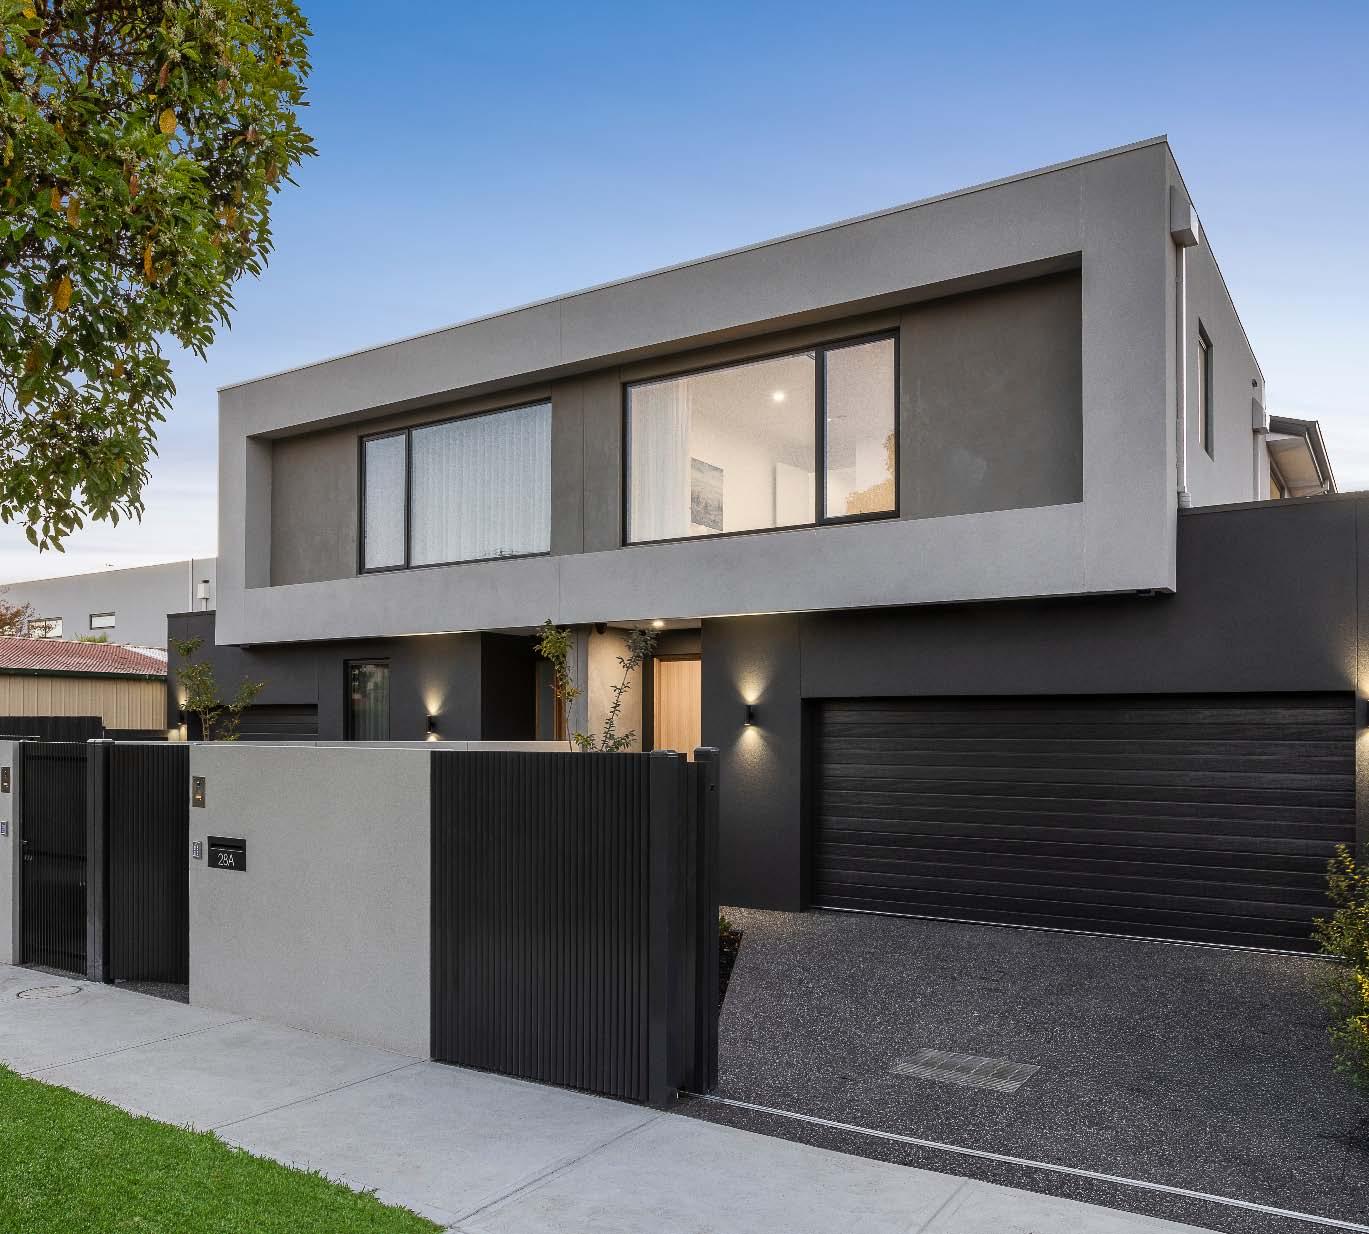
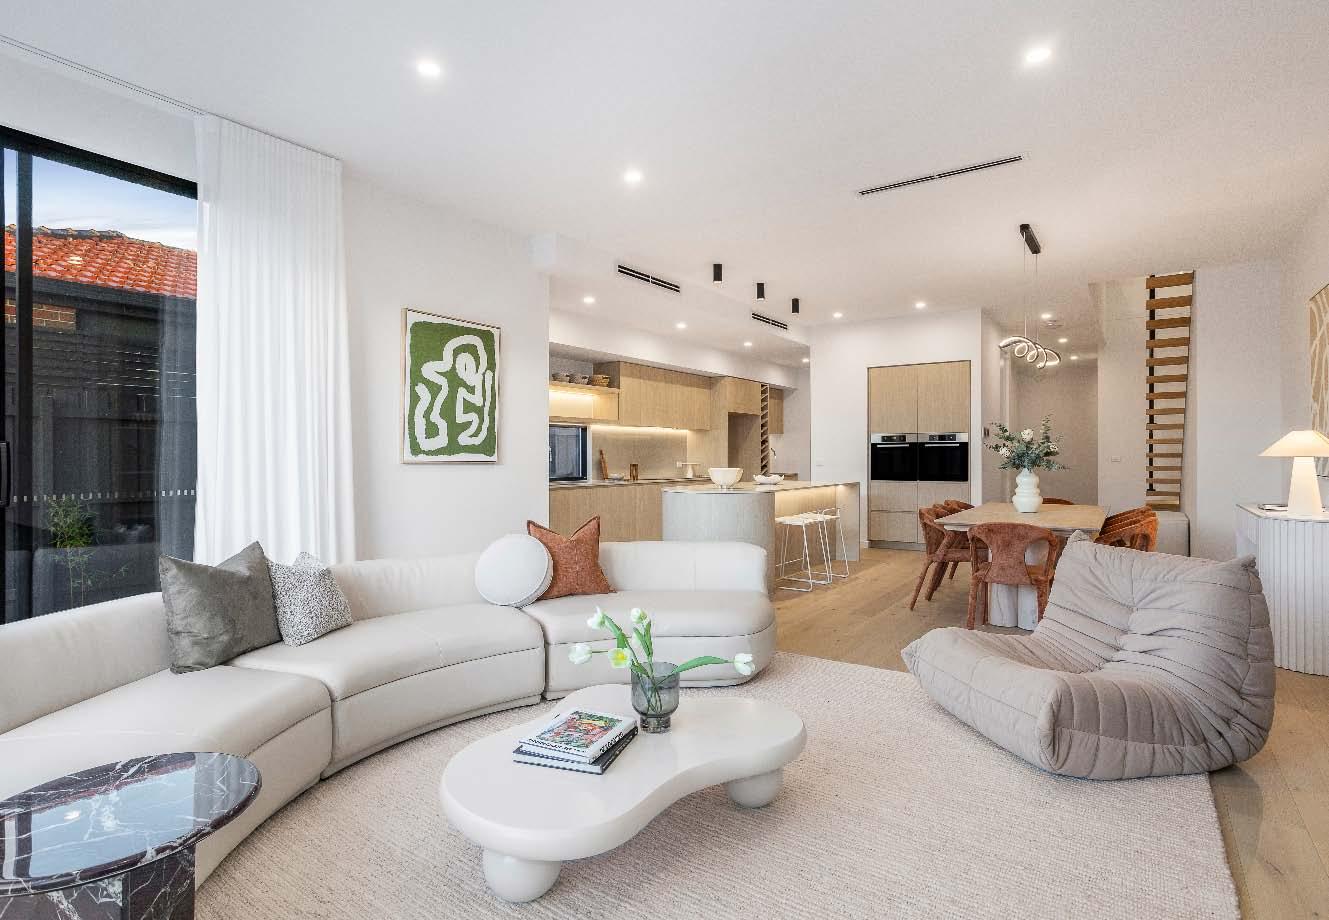
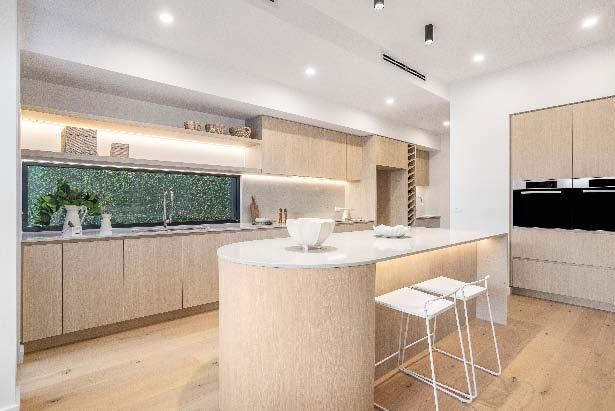
Brand-new & architecturally designed by John Malina, this luxury residence offers the rare combination of a private internal lift, double lock-up garage & a thoughtfully designed, futureproof floorplan — perfect for modern families, downsizers, or anyone seeking long-term effortless living. The ground floor features two distinct living zones, a purpose-built home office & a guest powder room. At the rear, a sun-drenched open-plan living, dining & family area flows to a private garden with automated irrigation. The gourmet kitchen is appointed with stone benchtops, a premium Miele appliance suite & a
butler’s pantry with adjoining laundry. Effortless access is ensured via a private internal lift, while accommodation comprises four bedrooms, three bathrooms & an additional powder room. The main bedroom enjoys an ensuite & walk-in robe, while a guest bedroom with ensuite offers flexibility. Additional highlights include fully zoned Actron Air Advance reverse-cycle heating & cooling, 6-Star+ energy efficiency, smart home security with electric gates, intercom, camera surveillance & app-controlled access, high ceilings, fully wired television & internet points & a 5,000-litre belowground rainwater tank.
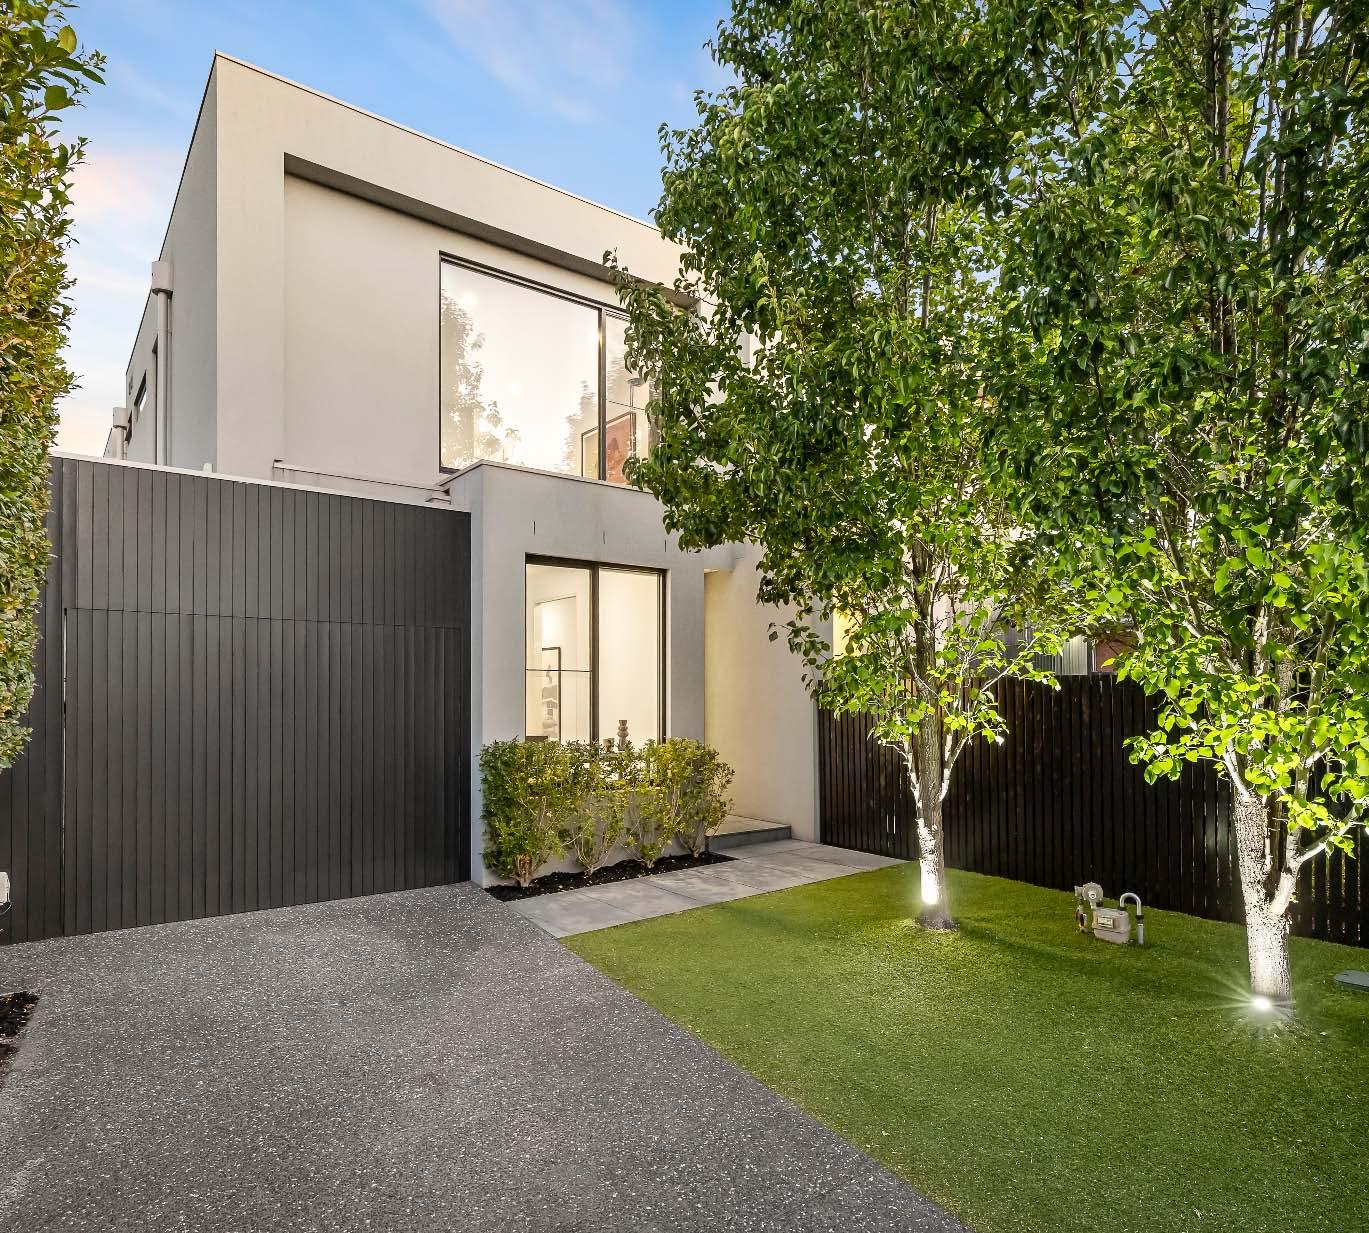
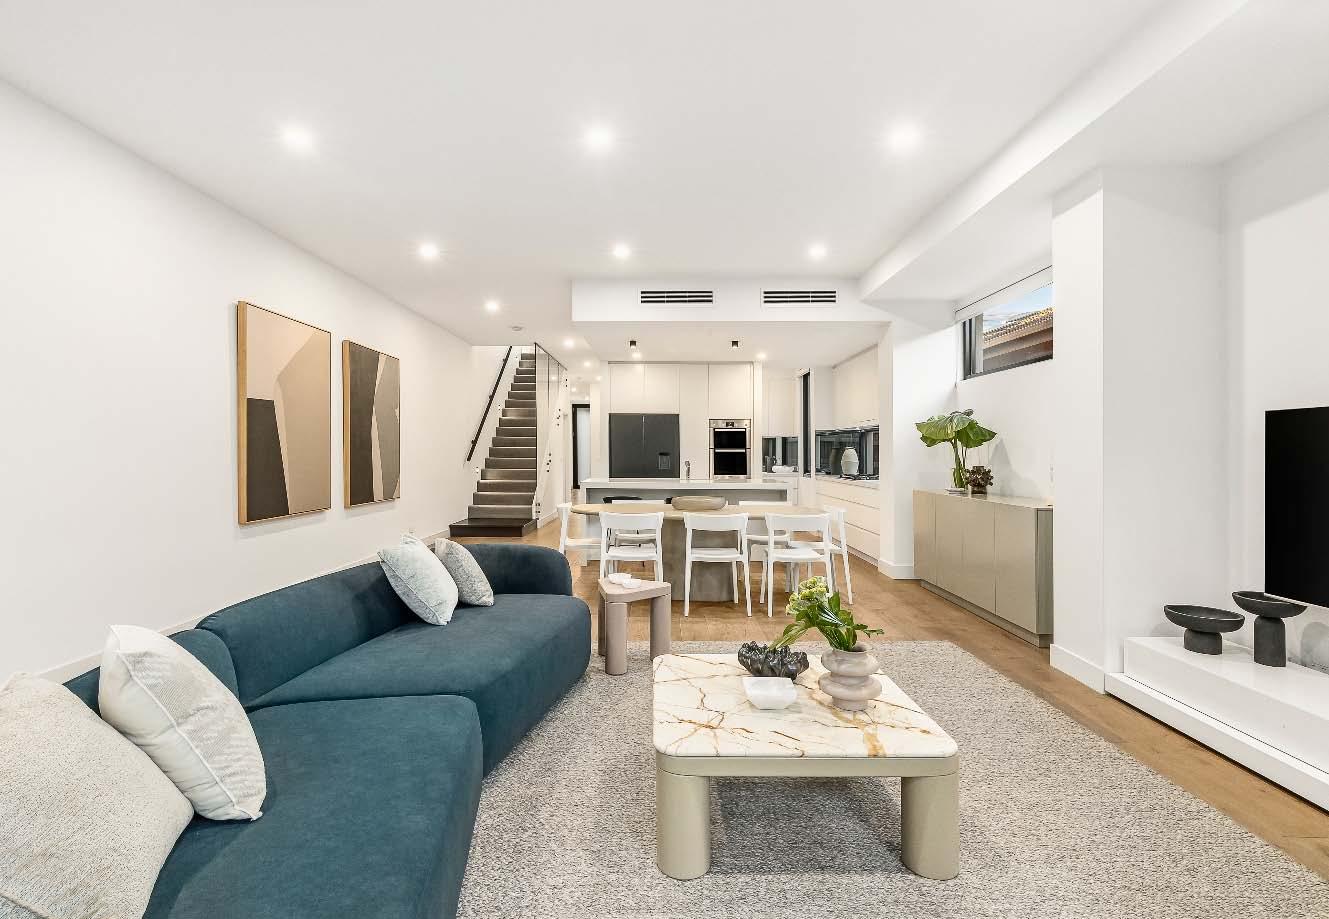
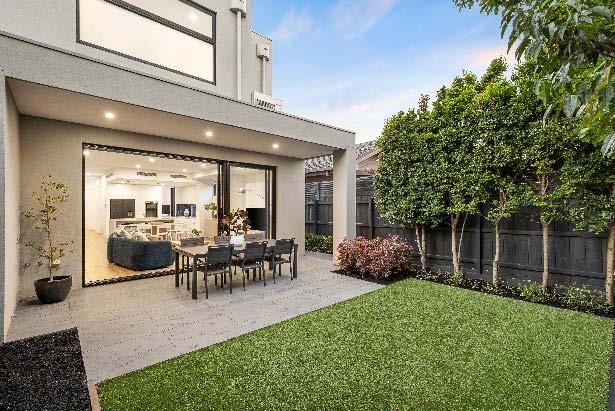
Architecturally designed & thoughtfully finished, this sophisticated town residence, zoned for Caulfield South Primary School, delivers a refined family lifestyle defined by space, light & enduring quality. Beyond a striking contemporary façade, open-plan living & dining unfolds with seamless indoor–outdoor connection, creating an ideal environment for everyday living & entertaining. Sliding doors extend the interior to a paved terrace & landscaped garden. At the heart of the home, the gourmet kitchen is appointed with European appliances, stone benchtops & a fully equipped butler’s kitchen. Accommodation is zoned across
two levels, offering exceptional flexibility. A versatile ground-floor living zone provides an ideal second sitting room, media space or quiet retreat, complemented by a nearby bathroom. Upstairs, four bedrooms accommodate family living at scale, anchored by a main bedroom with ensuite & a central family bathroom. Premium finishes include engineered oak flooring, three-metre ceilings to the lower level & excellent storage throughout. Zoned heating & cooling ensures year-round comfort, complemented by security intercom, alarm system, a single garage with internal entry plus additional off-street parking for another car.
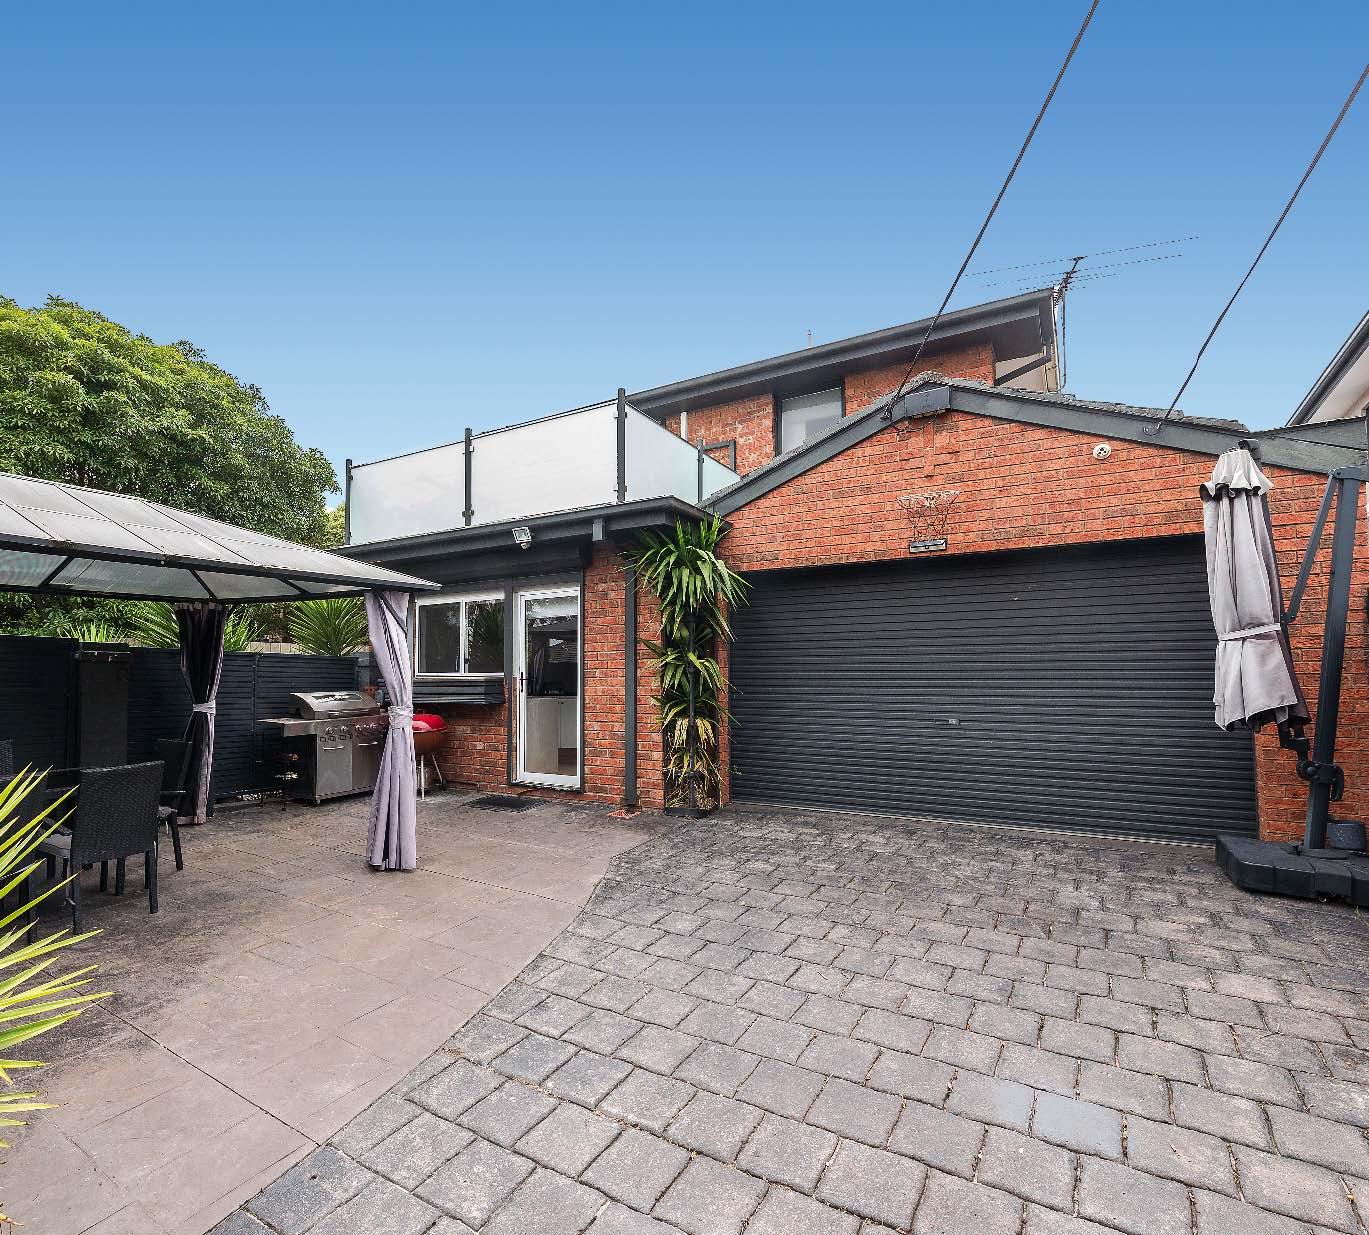
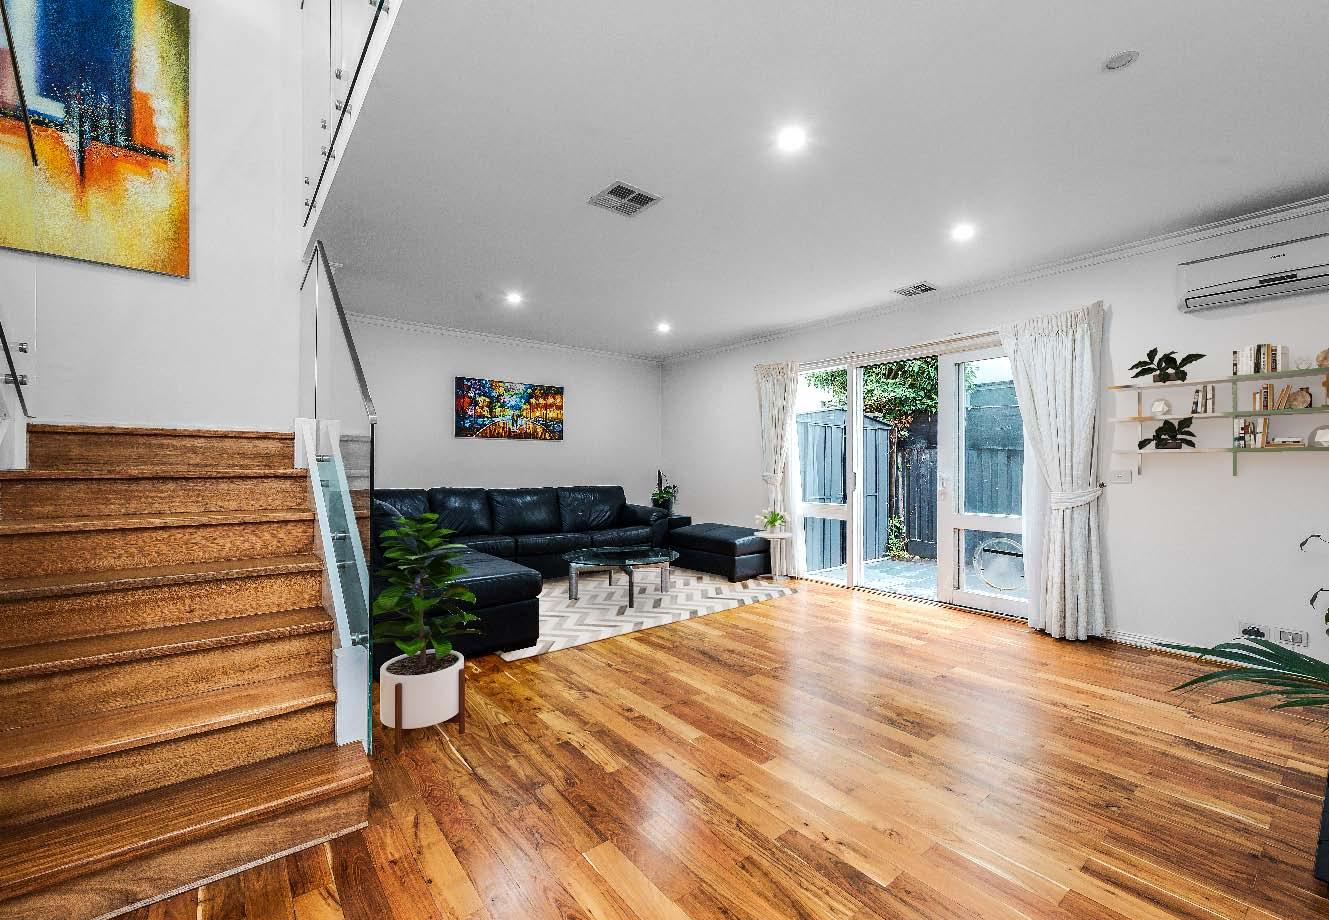
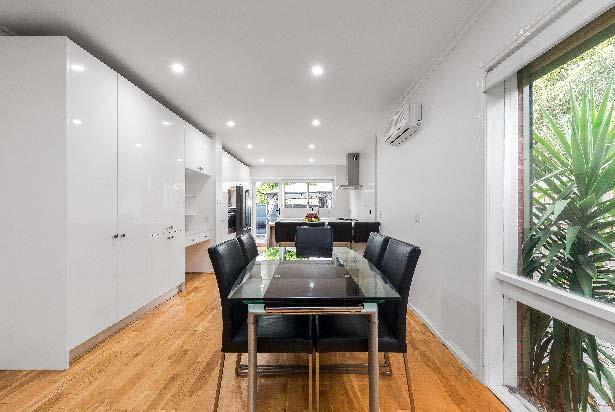
A stylish contemporary renovation & fabulous alfresco appeal define this superbly positioned street fronted townhouse (front one of only 2), perfectly located within the coveted Caulfield South Primary School zone. Updated from top to toe & with the added advantage of three low maintenance outdoor spaces to enjoy, it delivers space, style & effortless indoor-outdoor living. Polished timber floors welcome you & flow through to an expansive living room, where sliding doors open to a private paved side courtyard. While an impressively spacious dining room leads through to a stone kitchen with abundant storage,
quality stainless steel Smeg appliances & a handy built-in study nook. This space enjoys access to an enclosed front courtyard complete with gazebo, making outdoor relaxing & entertaining a breeze. Upstairs, newly carpeted throughout, a main bedroom with a stylish ensuite, built-in robes & vast balcony terrace provides the perfect retreat. Two additional bedrooms with built-in robes, a fourth bedroom/optional study & a central bathroom & separate toilet complete the accommodation. Other features include ducted heating, split system heating/cooling & a double garage behind auto front gates.
Available at our offices, open for inspections and for download from our website.
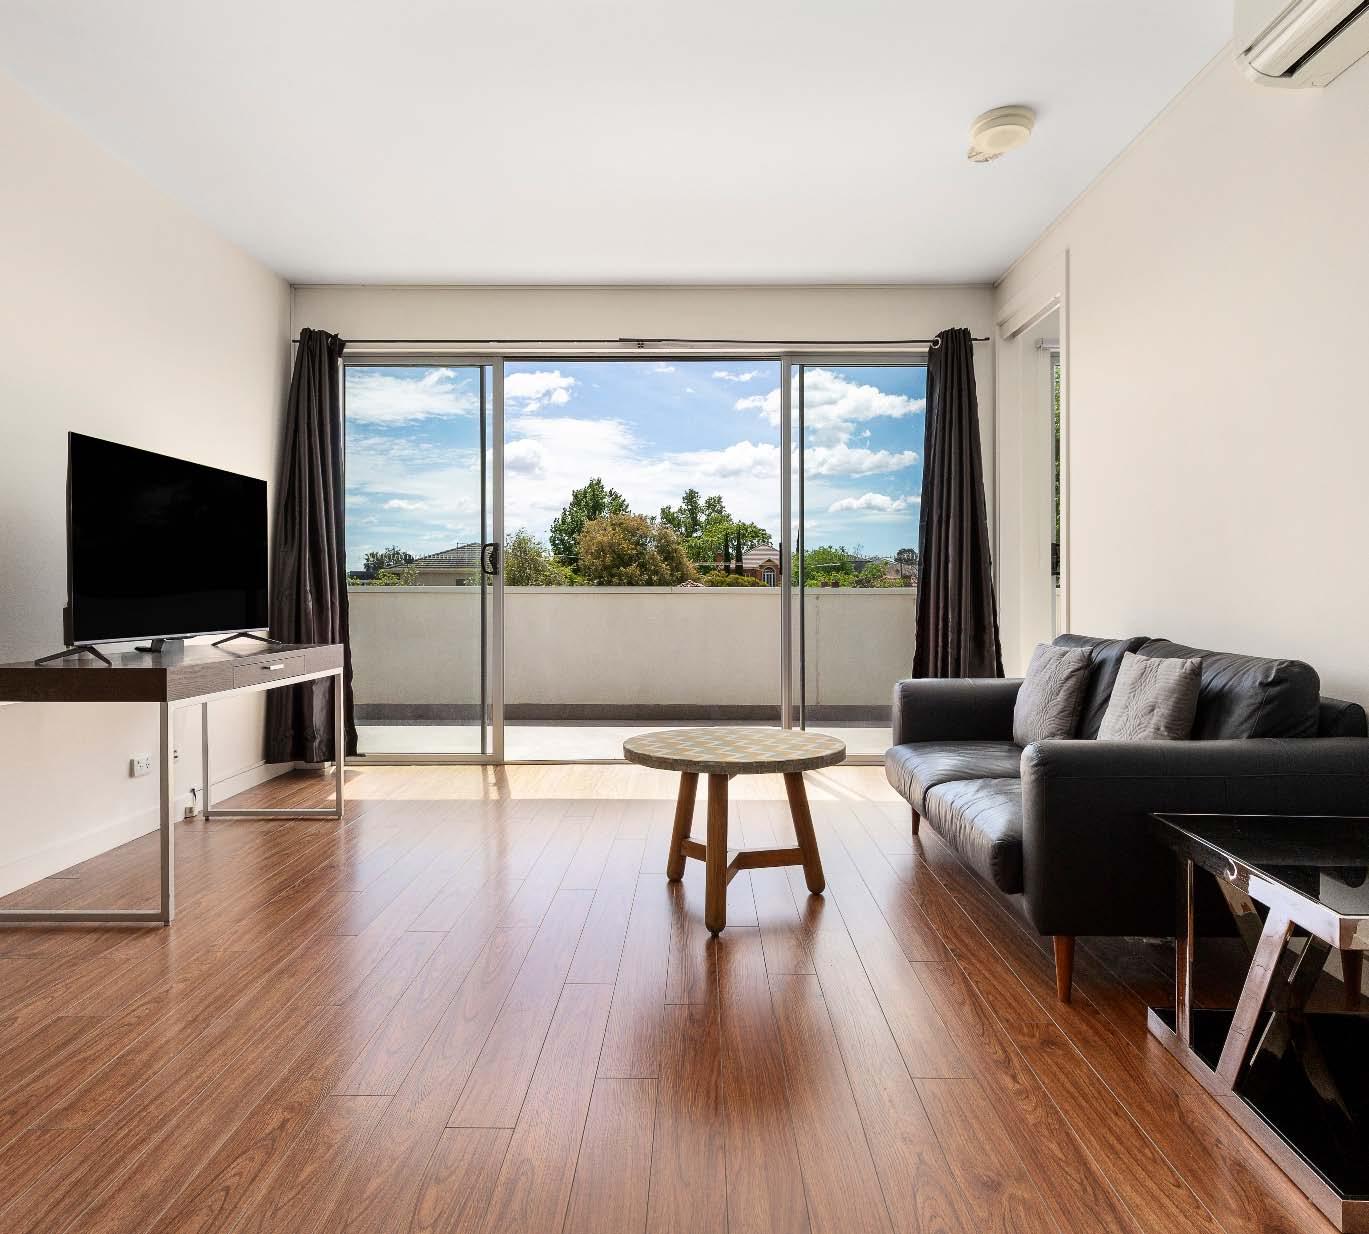
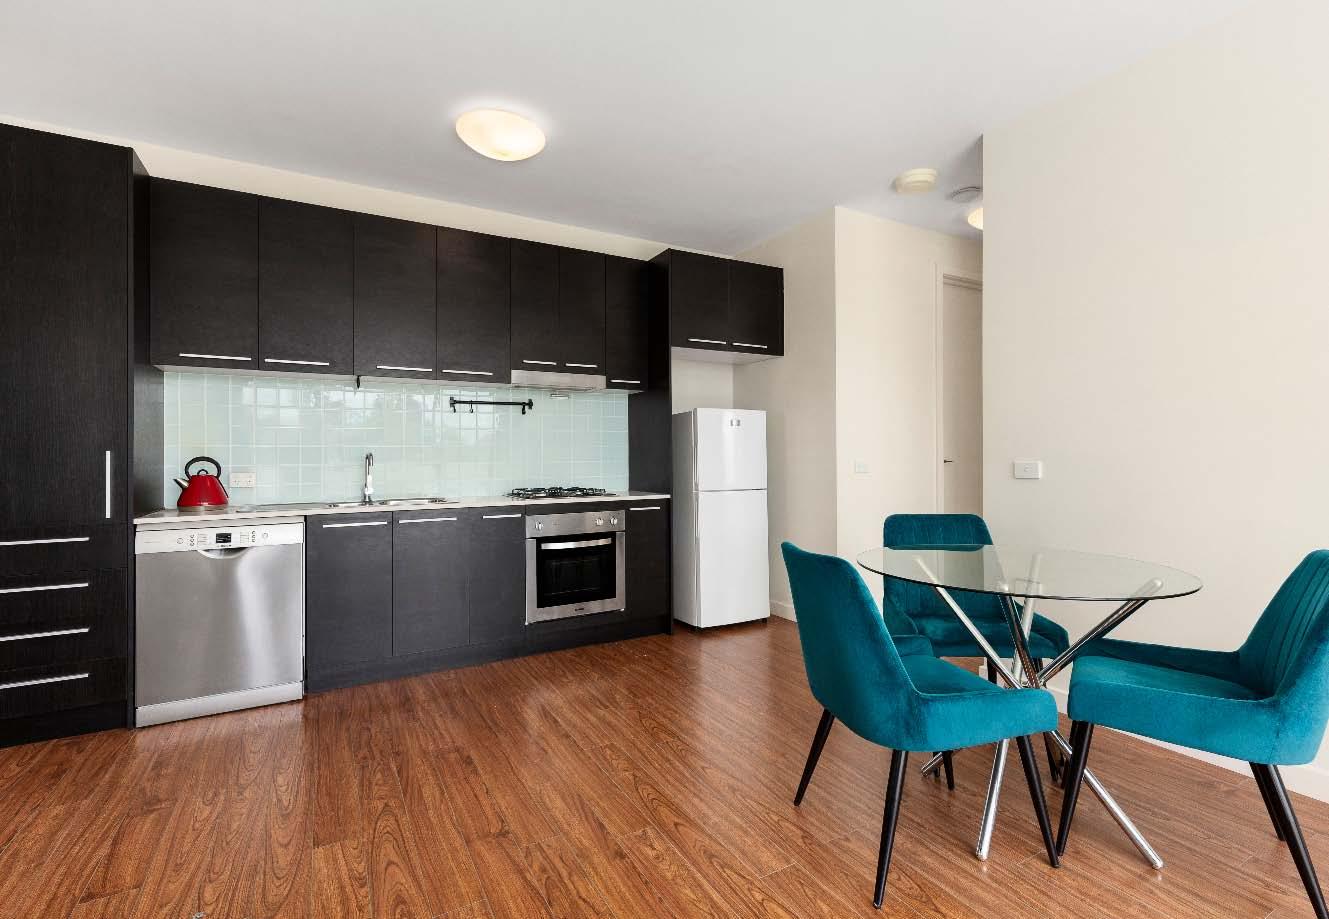
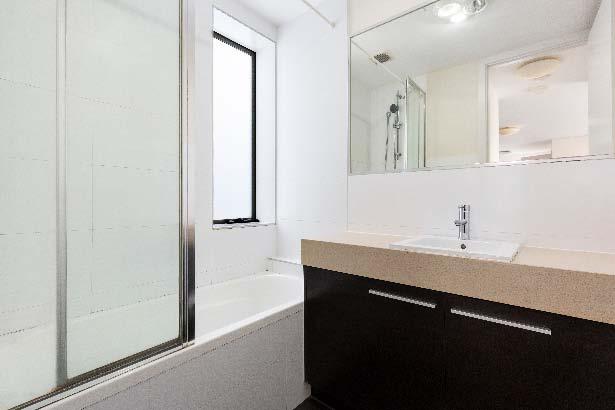
Bathed in natural light & peacefully positioned on the top floor at the rear of an exclusive block of just seven, this stylishly appointed contemporary apartment delivers effortless modern living in a superb lifestyle location. Perfect for first home buyers or astute investors, this well presented apartment impresses with its generous proportions, fabulous indoor-outdoor appeal & brilliant northern orientation. A wonderfully expansive open plan living & dining zone with sliding doors extends outdoors to a full width balcony with leafy views - the perfect spot for alfresco relaxing or entertaining. Adding to the
appeal is a well appointed galley style stone kitchen with stainless steel appliances. Two good sized bedrooms with mirrored built-in robes, each enjoy balcony access & share a central bathroom with shower over bath & separate toilet. Other features include split system heating/cooling, Euro laundry, video intercom entry & secure off street parking for one car accessed via ROW off Bambra Road. Superbly located within easy reach of Ormond Train Station, buses, Caulfield South Primary School, Centre Road & Koornang Road shopping & dining strips, E.E. Gunn Reserve & local favourites like Sebby’s Scrolls.
Leor Bar 0433 820 469 Ghazaleh Sadat 0432 578 704
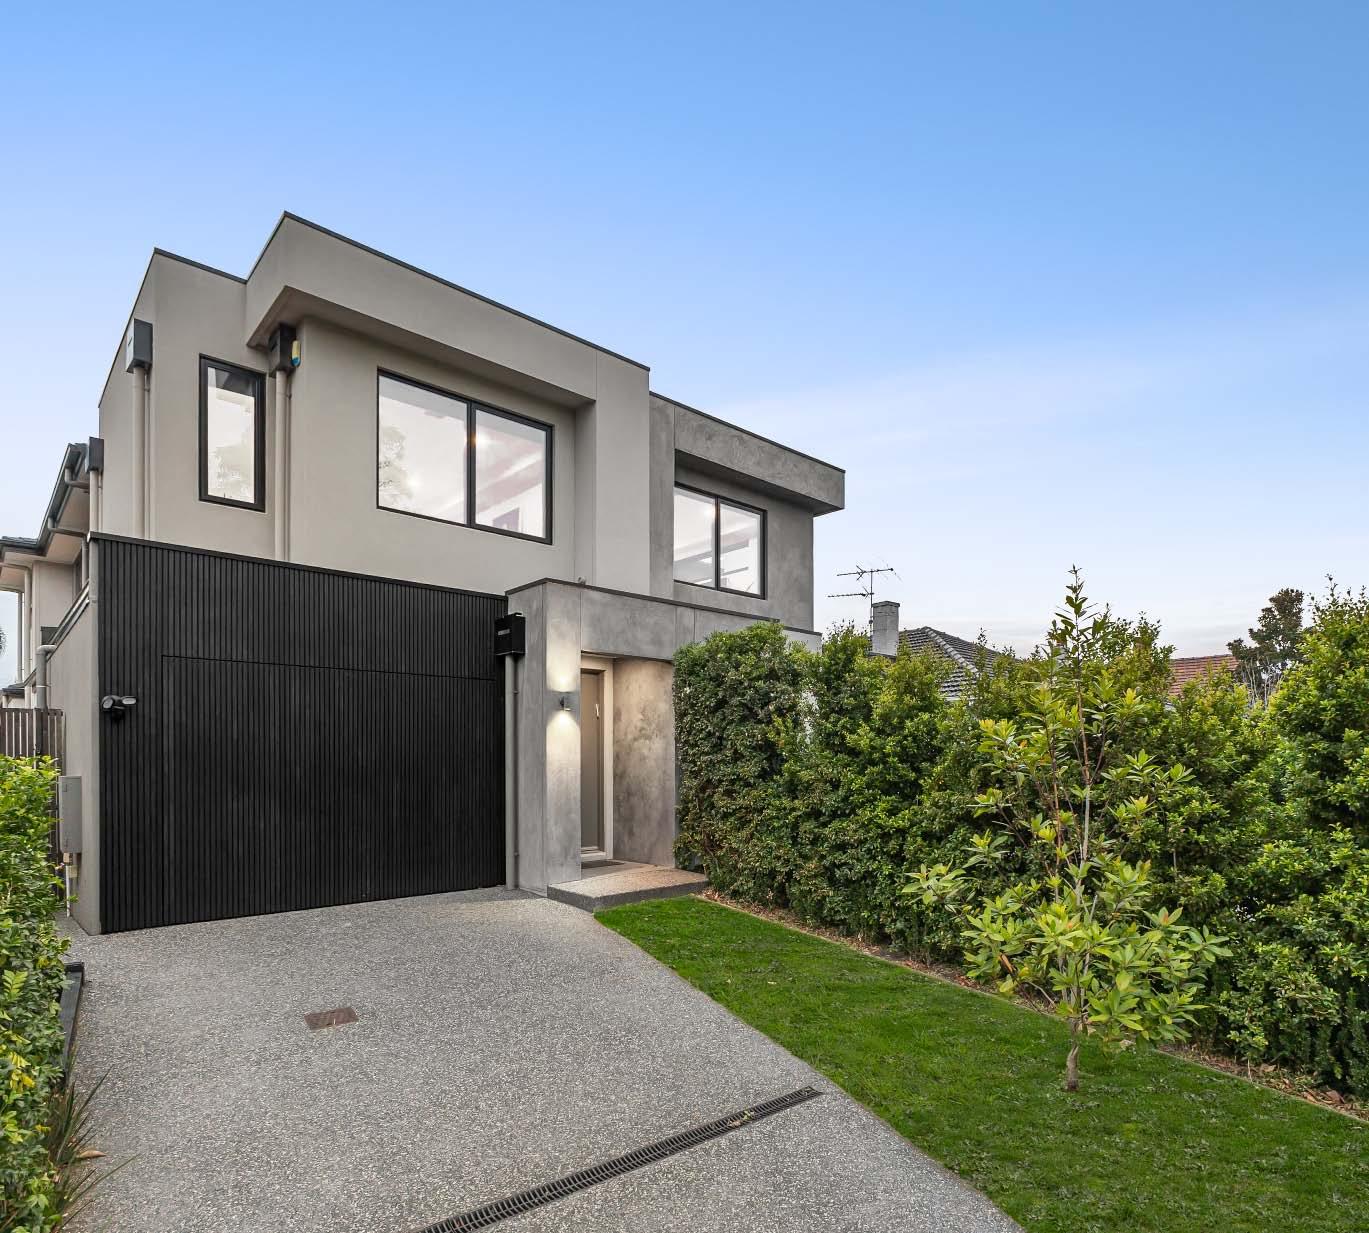
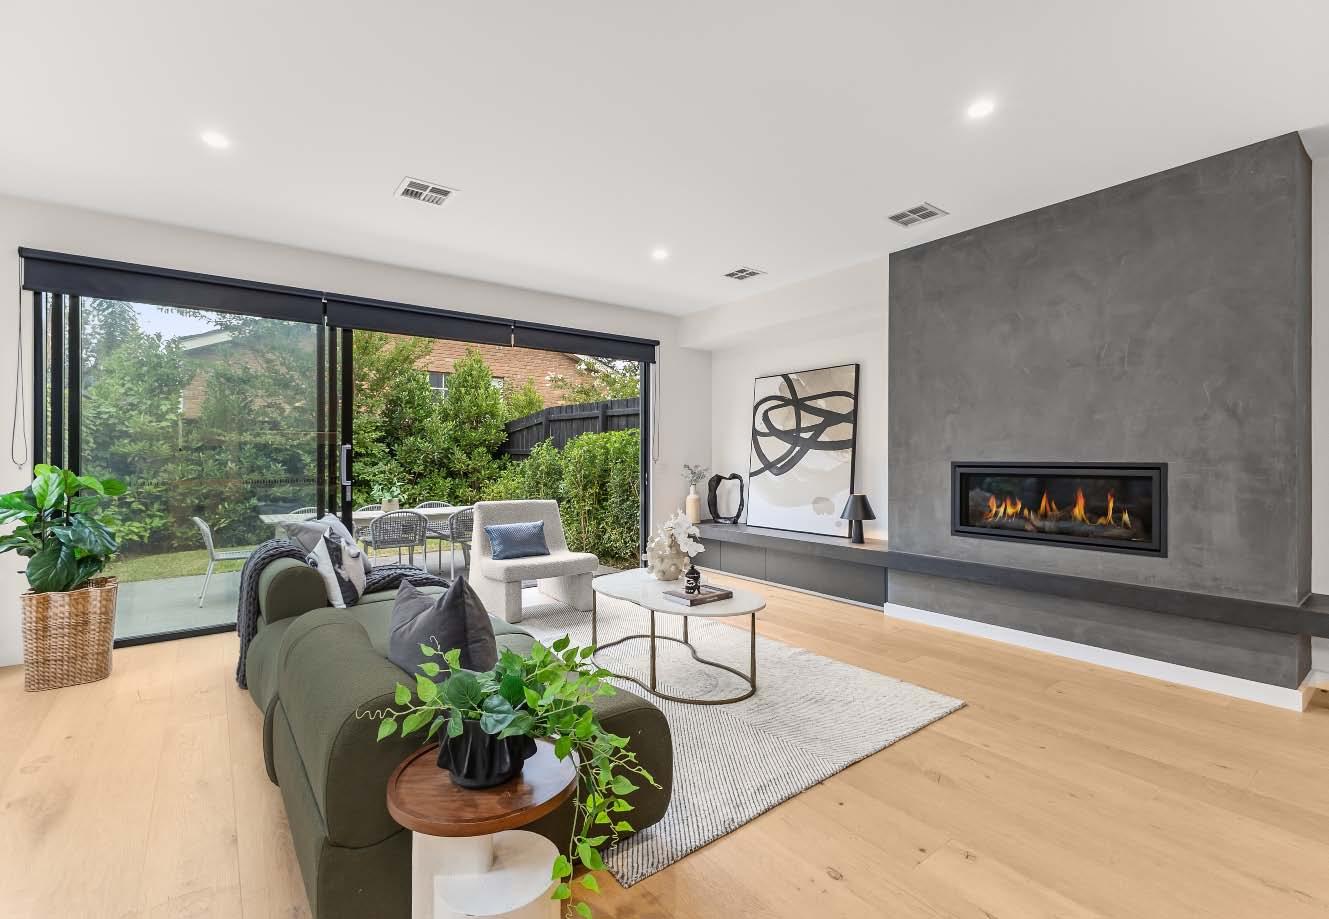
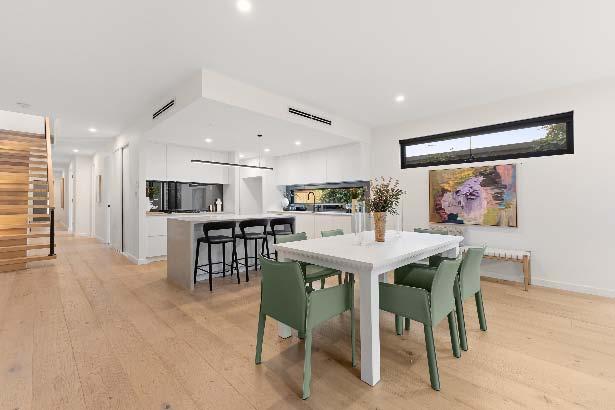
Near new & brilliantly designed, this contemporary four-bedroom, three-bathroom town residence delivers the space, style & flexibility today’s families demand. With high ceilings & an abundance of northern light, the home immediately impresses with its sense of openness & warmth. The expansive downstairs living & dining domain seamlessly connects to a lush green rear courtyard — the perfect setting for relaxed family living & effortless entertaining. At the heart of the home, a luxury stone kitchen showcases quality finishes, generous bench space & a walk-in pantry, creating a practical yet sophisticated hub
for everyday living. A highly desirable ground-floor bedroom with semi-ensuite offers exceptional versatility — ideal for guests, extended family or a private home office. Upstairs, the main bedroom provides a true retreat, complete with a walk-in robe & ensuite. A second living zone adds further flexibility for growing families, while two additional bedrooms are serviced by a central bathroom. Additional highlights include heating & cooling throughout, an automatic lock-up garage with additional off-street parking, quality finishes & a thoughtfully designed floorplan that balances privacy with connection.
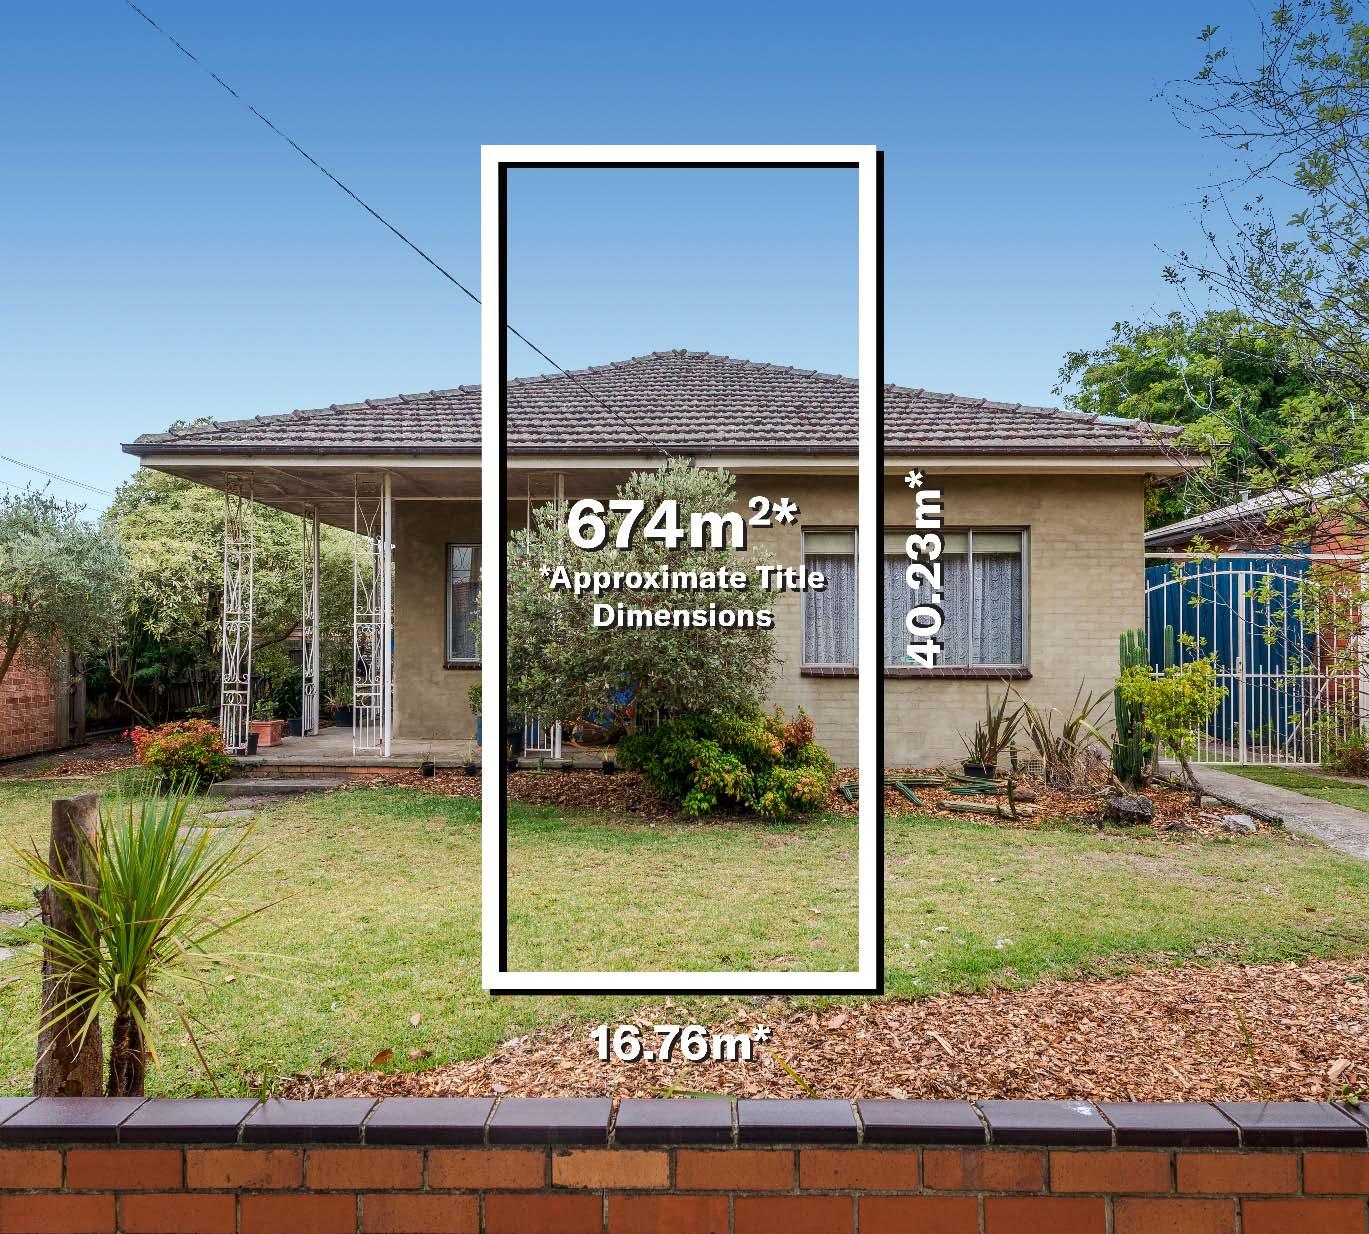
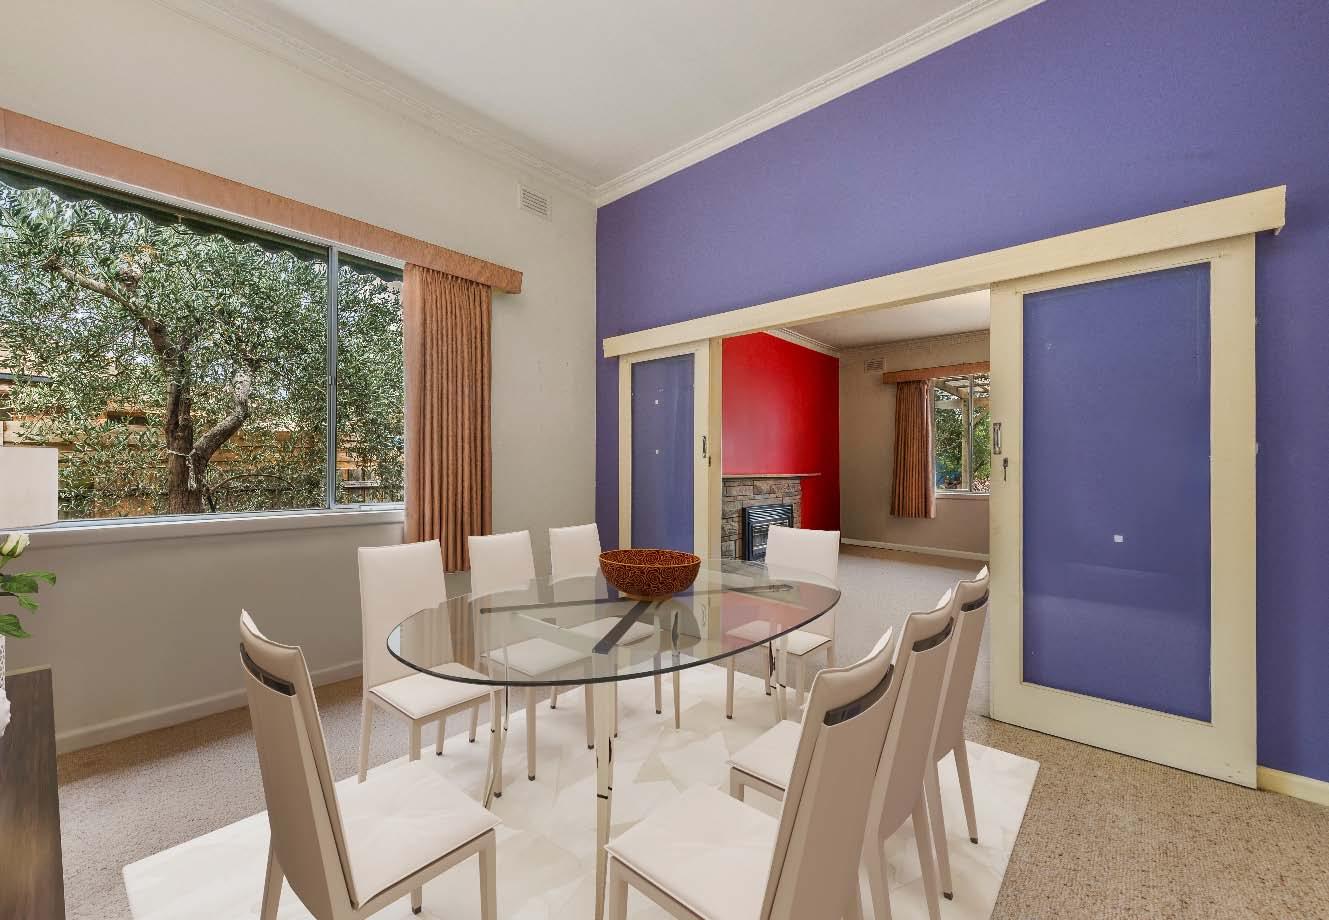
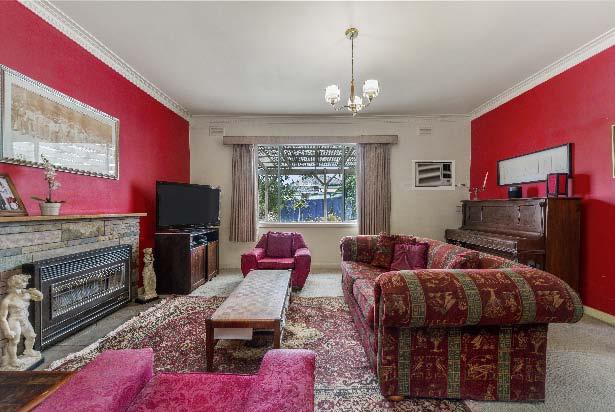
Offered for this first time in over 60 years, this well-loved family home offers the opportunity to update to suit your own tastes & needs or redevelop (S.T.C.A) the generous allotment of approximately 674m2* set in a prized location. Comprising a porched entry & inviting central hallway, three bedrooms, main with built-in robes, family bathroom, inter-connecting formal lounge & dining rooms, generous kitchen with room for a large table, ideal for informal gatherings plus a laundry & separate toilet complete the home. Outside you will enjoy the big back yard, ideal for an active family with an Alfesco area for year-
round outside entertaining. Further enhanced with a garage with large workshop ideal for the serious handyperson or tradie plus additional off-street parking on the driveway. Set in a quiet location yet just moments from zone one trains & trams, a choice of vibrant shopping precincts, education facilities (childcare/pre-school through to university), recreation facilities to suit all members of the family & Caulfield Racecourse. This property is an excellent opportunity to secure a family home in a prized location or create a new development (s.T.C.A). *Approximate Title Dimensions.
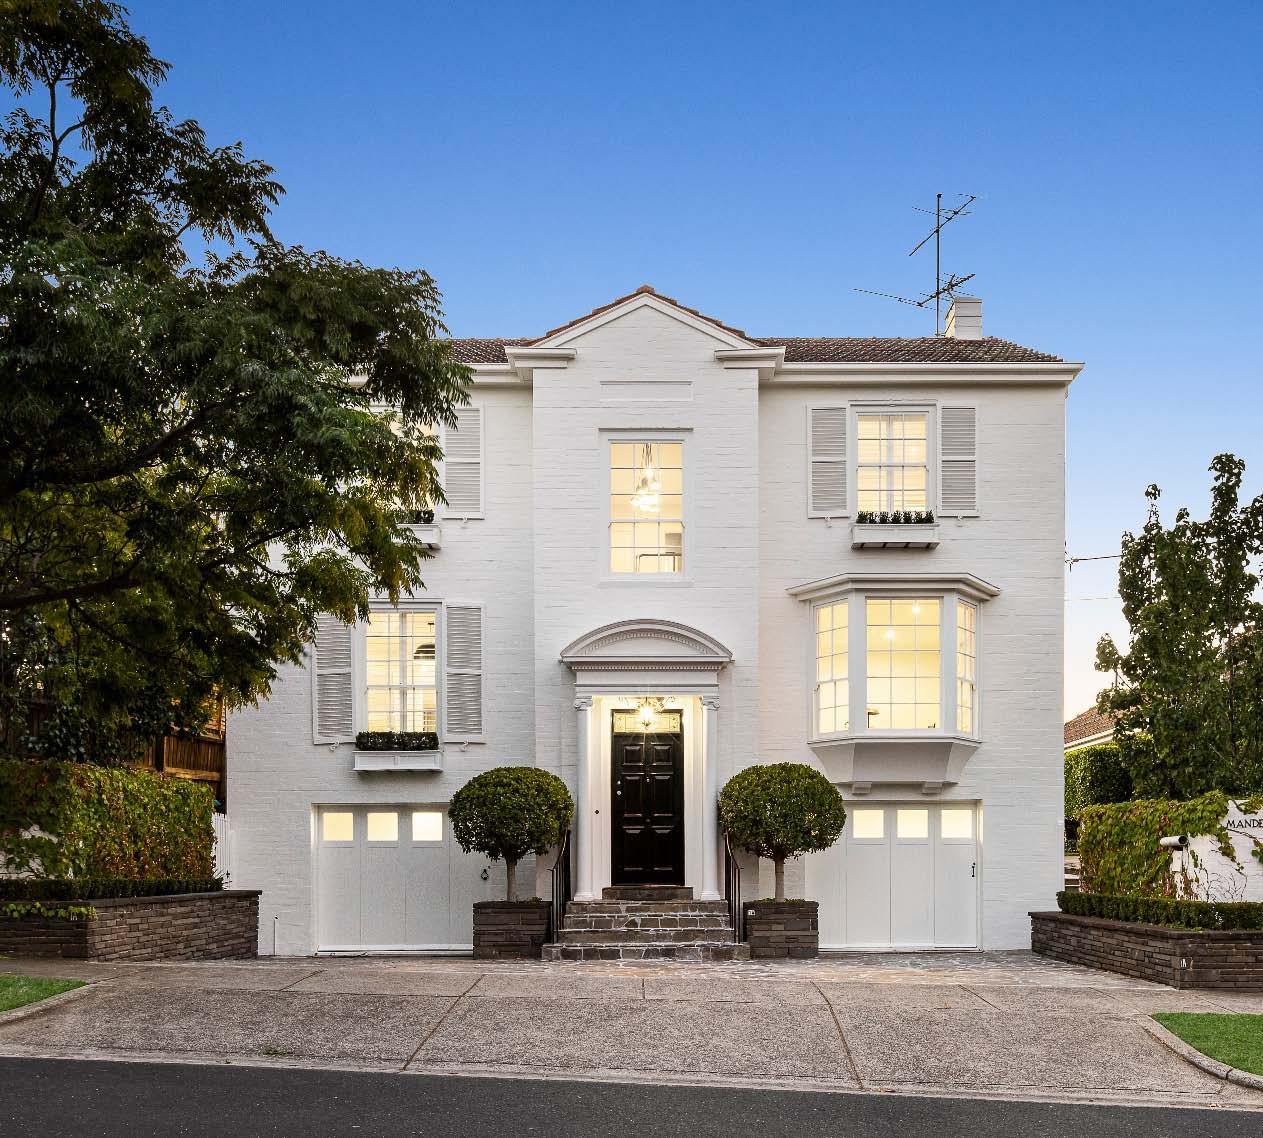
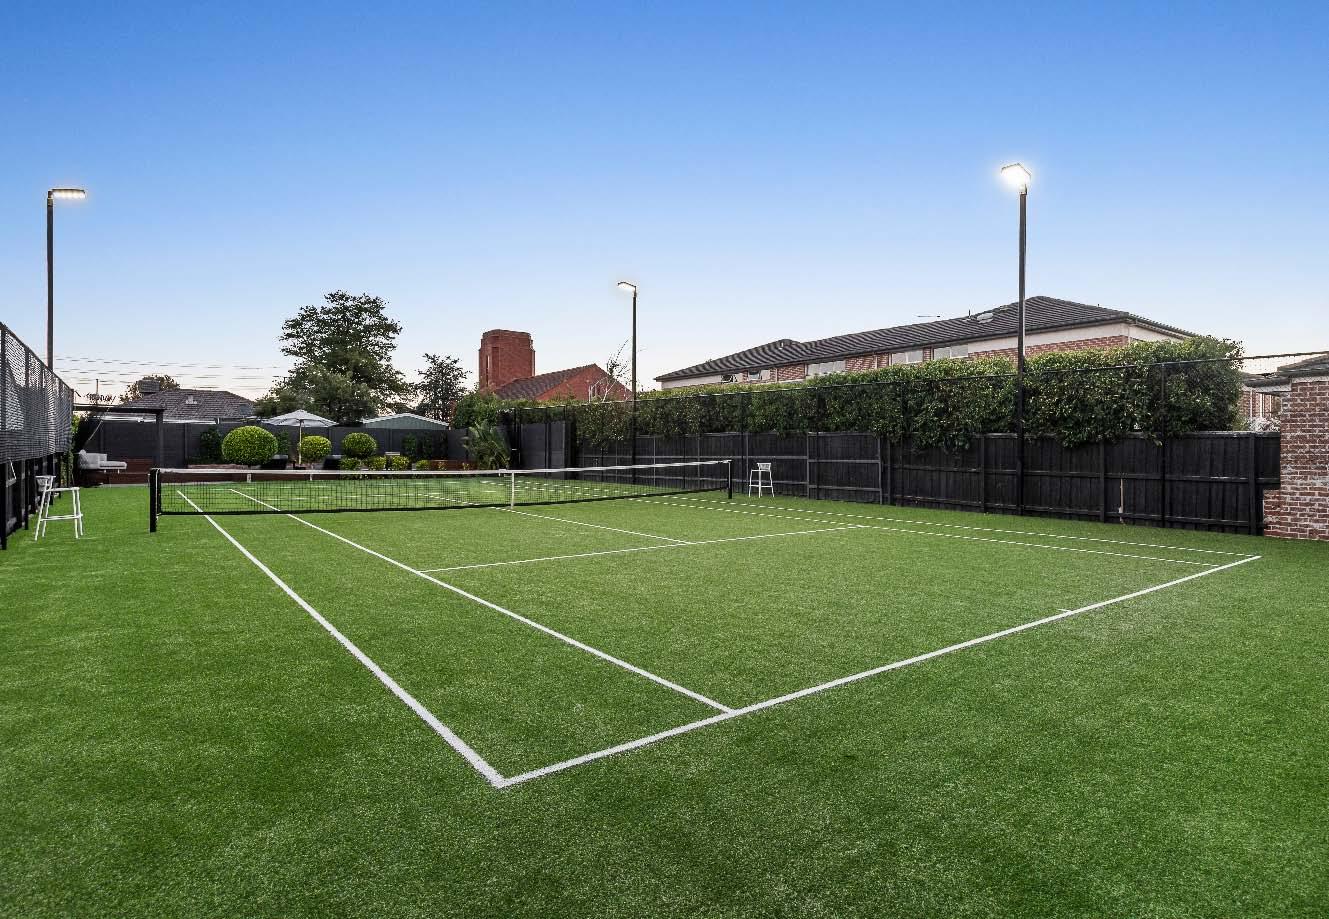
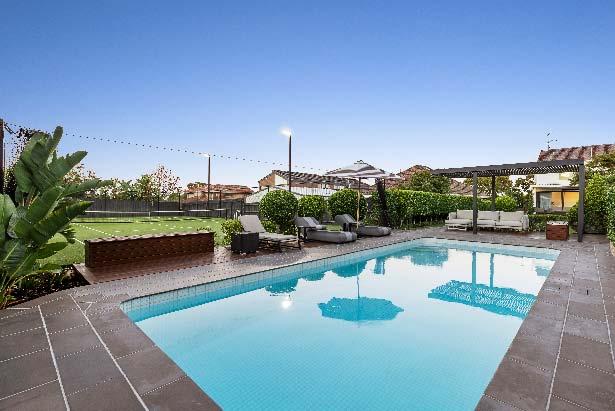
Rich in history, unrivalled in scale & unforgettable in presence, “Manderley” stands as one of Caulfield South’s most iconic & admired residences. Set behind its enchanting storybook façade, this fully renovated landmark delivers an extraordinary family lifestyle on a 1,221m2* allotment — a rare offering of substance, prestige & enduring appeal. Positioned in a prized Seach Street address within the coveted Gardenvale Primary School zone, this tightly held estate represents a once-in-a-generation opportunity to secure one of the area’s most significant homes. Designed for large-scale family living & refined
entertaining, the expansive five-bedroom, threebathroom residence showcases elegant finishes & a seamless connection to its breathtaking resortstyle surroundings. The grounds are nothing short of spectacular — manicured gardens, elegant pergolas & lush established greenery combine to create a private sanctuary of peace & exclusivity. At the heart of the outdoor domain sits a resortinspired swimming pool. Adding an extraordinary lifestyle advantage is the rare full-sized floodlit ModGrass tennis court — a truly elite asset almost never found in this tightly held locale. *Approximate Title Dimensions.
146SycamoreStreetCaulfieldSouth.com
$2,500,000 - $2,750,000
Benjamin Rothschild 0417 597 748
Darren Krongold 0438 515 433
Daniel Fisher 0409 797 560
Phillip Kingston 0414 353 547
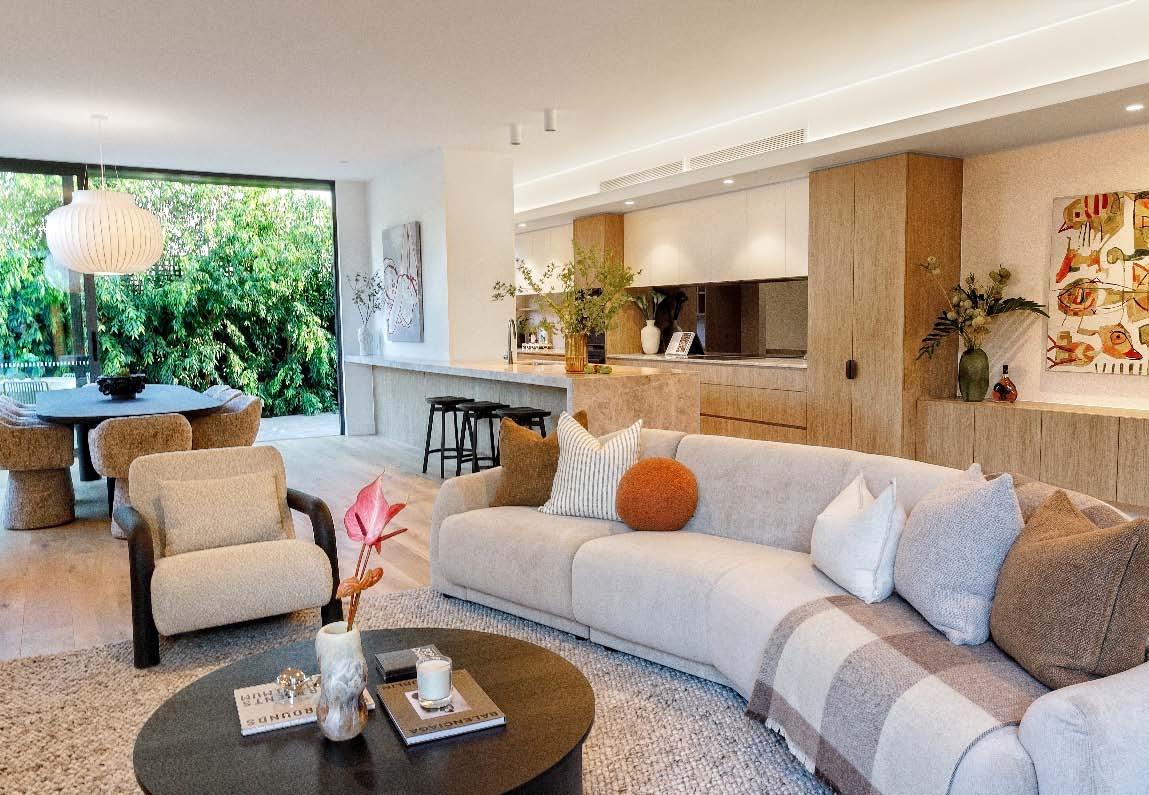
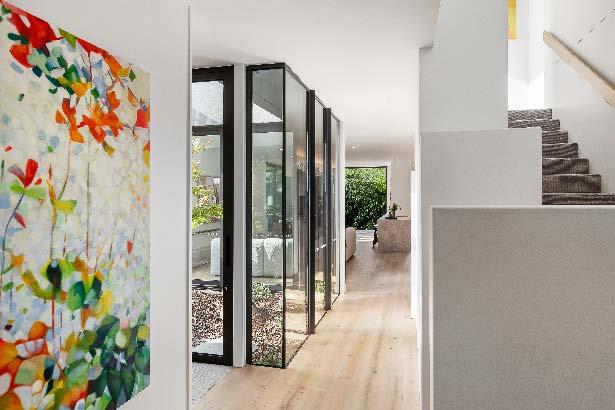
A striking example of contemporary design & craftsmanship down to the finest detail, this recently completed residence by ROTHSTARR design & construction sets a new benchmark for low-maintenance luxury living. Immaculate engineered American Oak flooring flows through the downstairs domain. At the heart of the home sits a spectacular internal atrium that anchors the living spaces. The expansive open plan living & dining area, complete with sliding doors on multiple sides, opens to a landscaped rear courtyard with crazy paving, creating a true alfresco lifestyle. The gourmet entertainer’s
kitchen is equally impressive, showcasing a suite of premium appliances. Also on the ground level is a lounge or sitting room along with a study area. Upstairs continues the theme of refined luxury with a main bedroom featuring a walk-in robe & ensuite with freestanding bath & separate shower. Three additional bedrooms with built-in robes provide excellent accommodation, one with its own ensuite, while the remaining two share a dualaccess central bathroom. The home also includes zoned ducted heating & cooling, video intercom, keypad entry & secure front gate, landscaped front garden & a double automatic garage.
22TeakStreetCaulfieldSouth.com
$1,450,000 - $1,595,000
Daniel Peer 0401 781 558
Arlene Joffe 0473 925 525
Romy Szkolnik 0450 272 906
Bernard Mel 0432 169 592
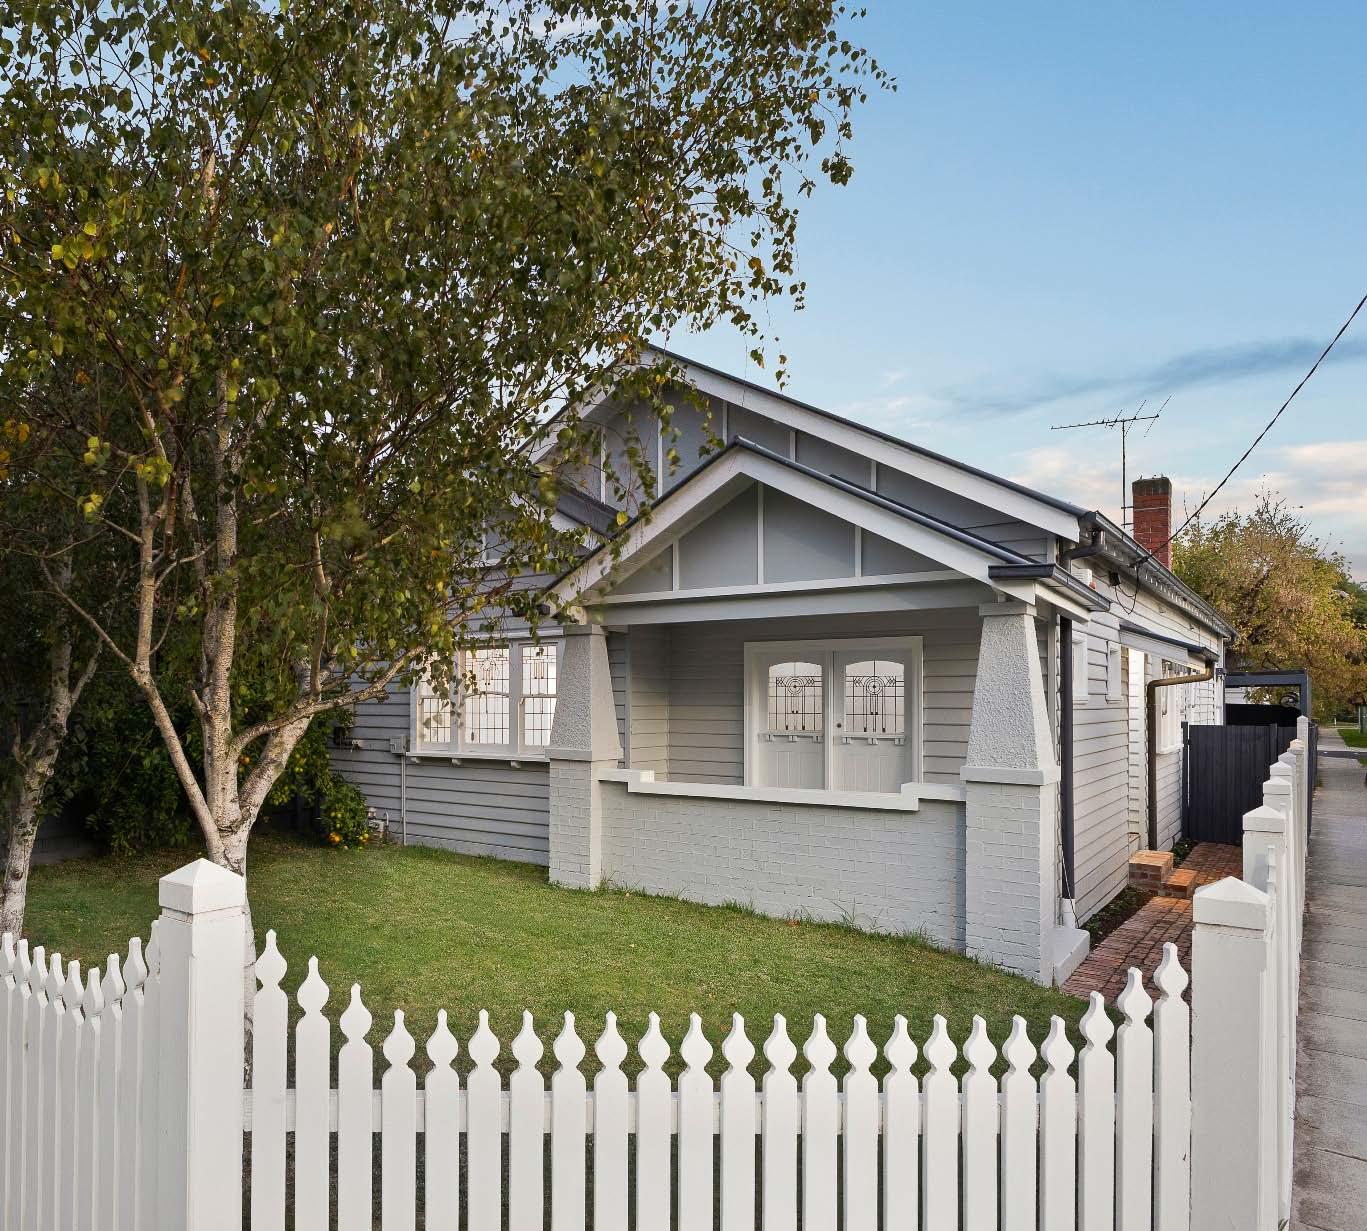
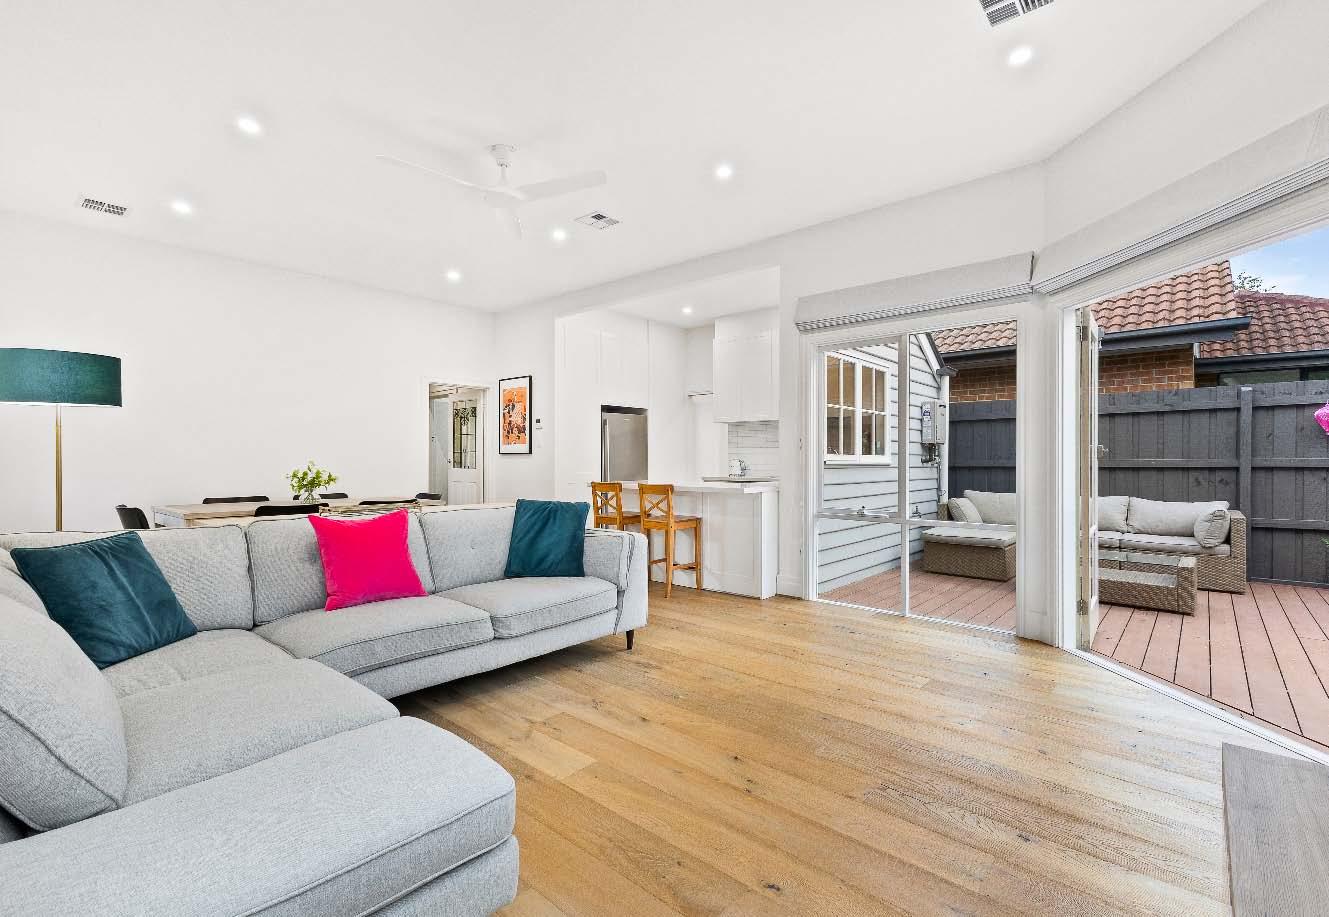
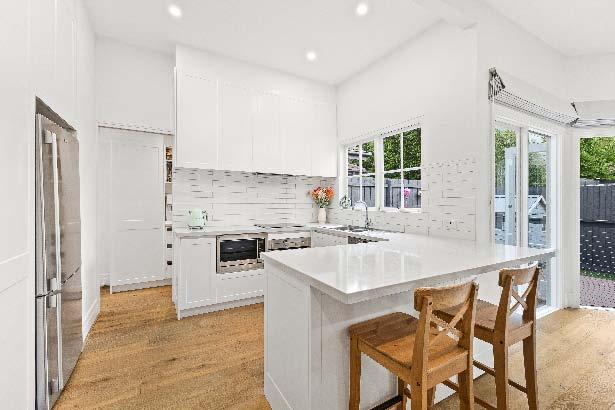
Positioned on a desirable corner allotment, this beautifully reimagined three-bedroom residence brings together the enduring character of a California Bungalow with modern family appeal in one of Caulfield South’s most sought-after pockets. Renovated in recent years by its current owners to include all-new floorboards, carpet & a luxe walk-in robe & ensuite for the front-facing primary bedroom, the home retains its striking period detailing of leadlight windows, ceiling stars & sympathetically updated cornices. Off the main hall, two additional bedrooms with built-in robes are serviced by a central family bathroom. An
expansive living & dining domain sits at the rear, anchored by a sleek contemporary kitchen with extensive walk-in pantry with laundry facilities & top-of-the-range appliances. Seamlessly extending off the living, a decked alfresco ideal for entertaining overlooks a low-maintenance play area with cubby house that can double as secure off-street parking with garage-door access from adjacent Jasmine Street. Appointed with newly updated ducted heating & cooling, outdoor awnings & power cupboards in the kitchen island, this refreshed residence delivers turnkey family living.
2-50TeakStreetCaulfieldSouth.com
Wednesday 29th Apr. 6:30pm
$1,450,000 - $1,595,000 Contact
Leon Gouzenfiter 0422 339 791
Leor Bar 0433 820 469
Ghazaleh Sadat 0432 578 704
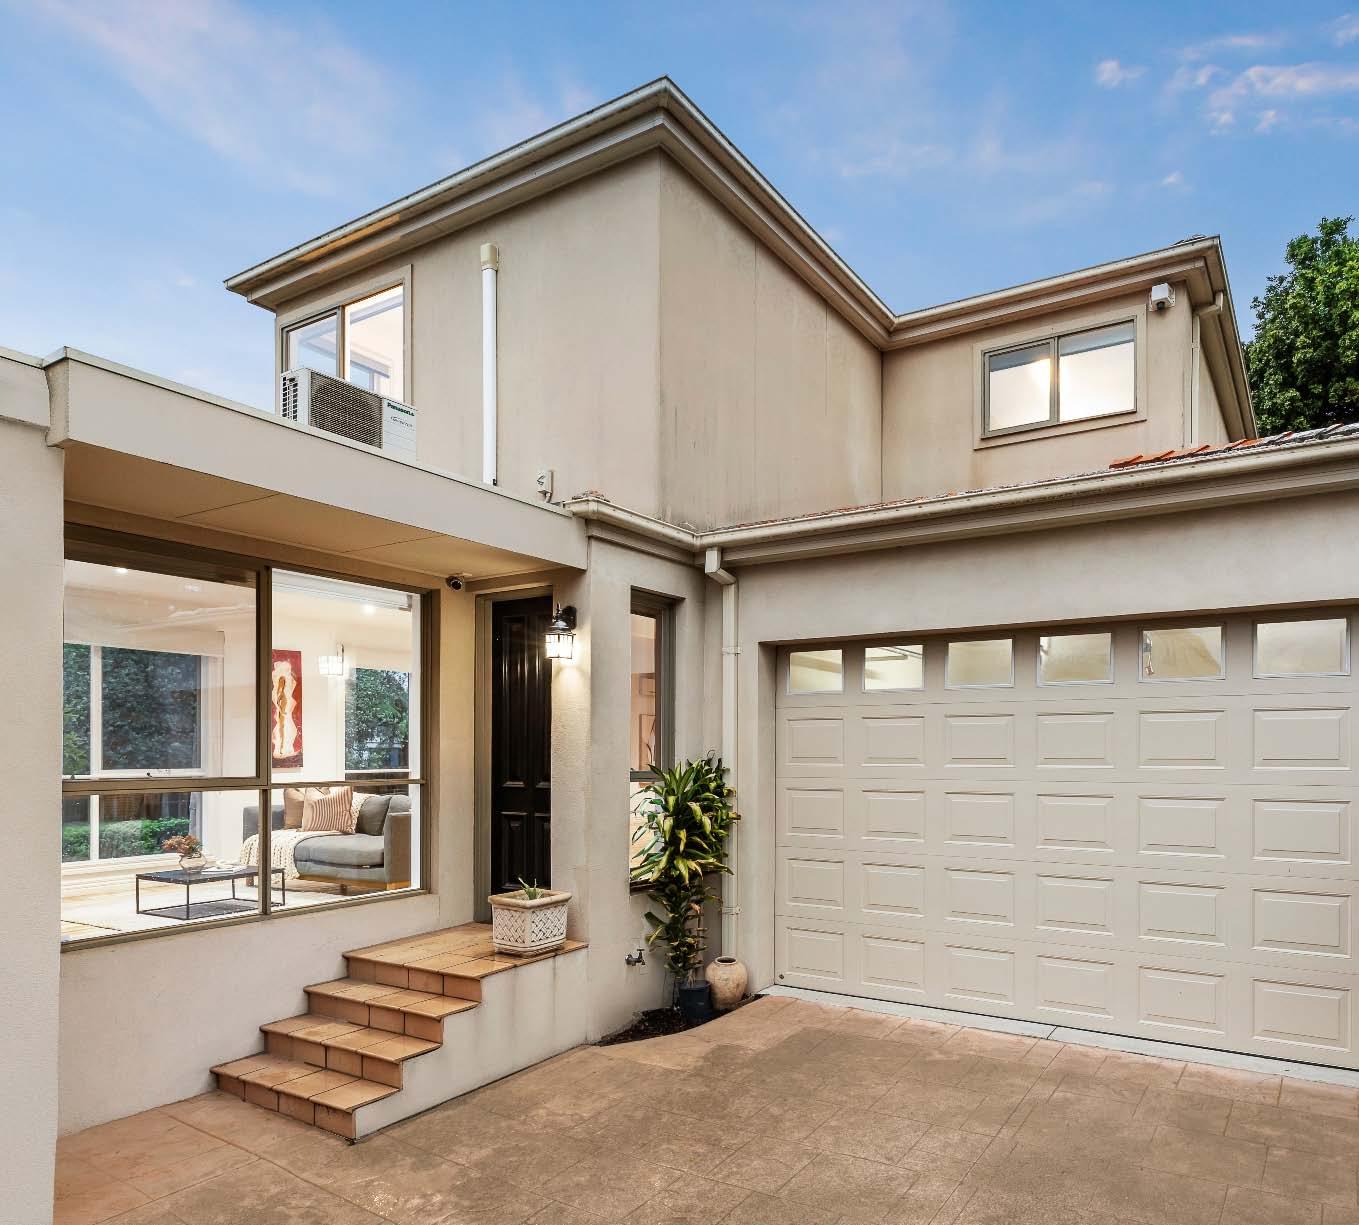
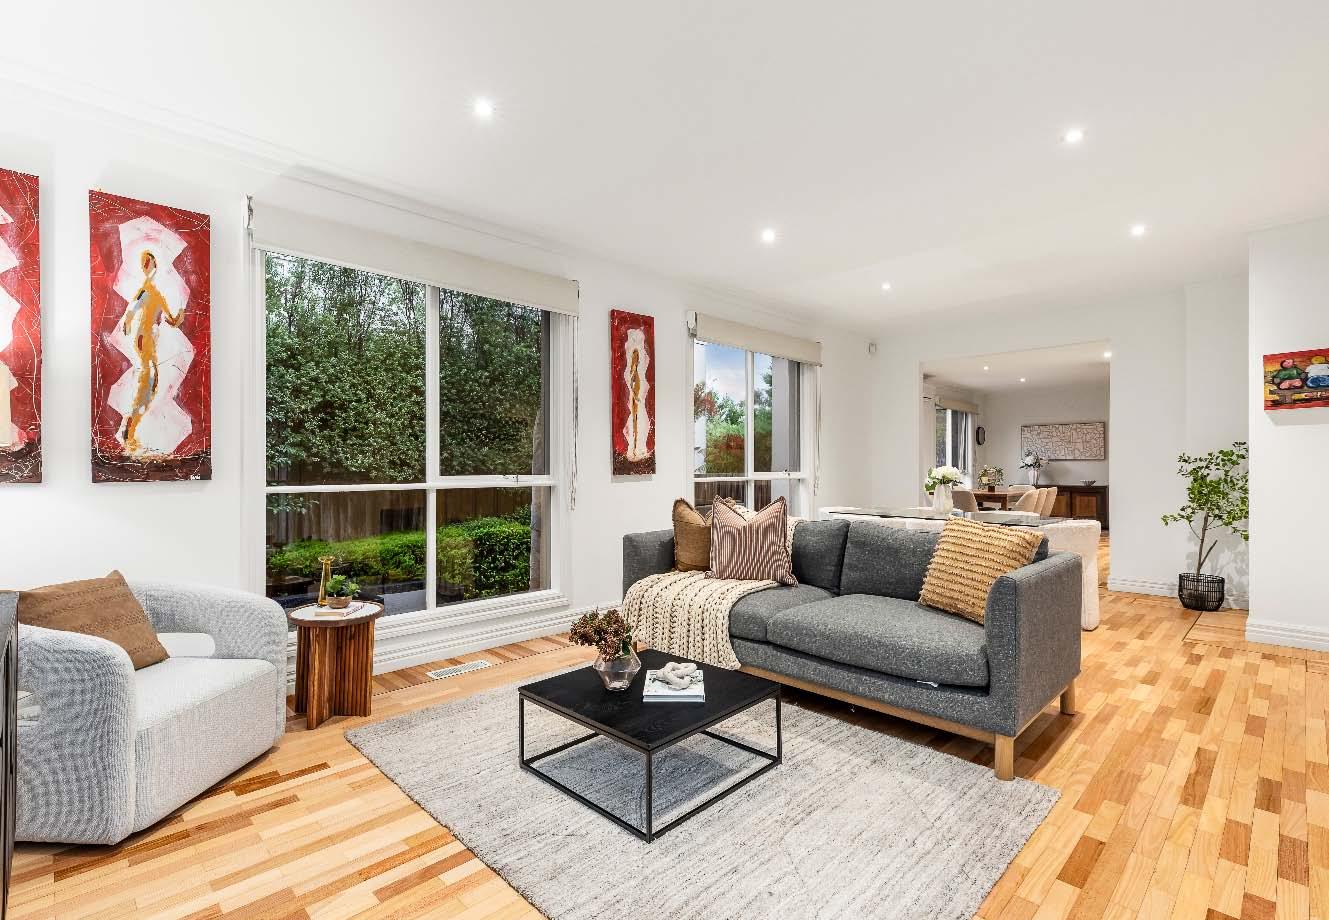
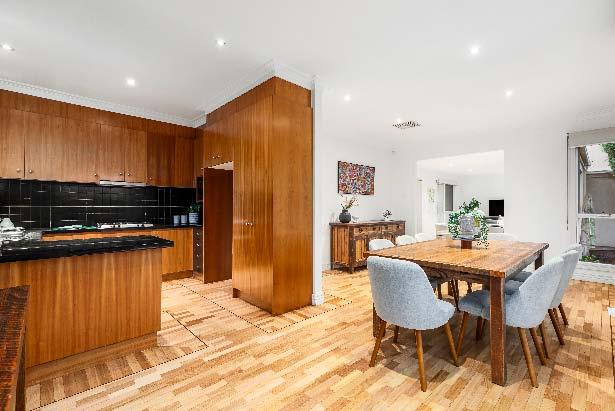
Quietly positioned at the rear of a boutique development of only two, this spacious & wellmaintained residence is offered for sale for the first time since it was built. Enjoying a peaceful setting with a private gate opening directly to Princes Park, the home delivers a rare combination of privacy, flexibility & lifestyle in one of Caulfield South’s most sought-after pockets. Designed with a generous & flexible floorplan, the home offers the added convenience of a ground-floor bedroom serviced by a nearby bathroom, ideal for guests, extended family or those seeking single-level living options. Beautiful hardwood
timber flooring flows through the living zones, where light-filled living & dining areas connect effortlessly with the outdoors. An elevated balcony captures tranquil outlooks across the greenery of Princes Park, providing a perfect space to relax & unwind. Comfort is assured year-round with ducted heating, evaporative cooling & split-system air conditioning units that also provide heating, offering flexible climate control throughout the home. Additional features include a security alarm system & a ducted vacuum system, while a double garage adds excellent practicality.
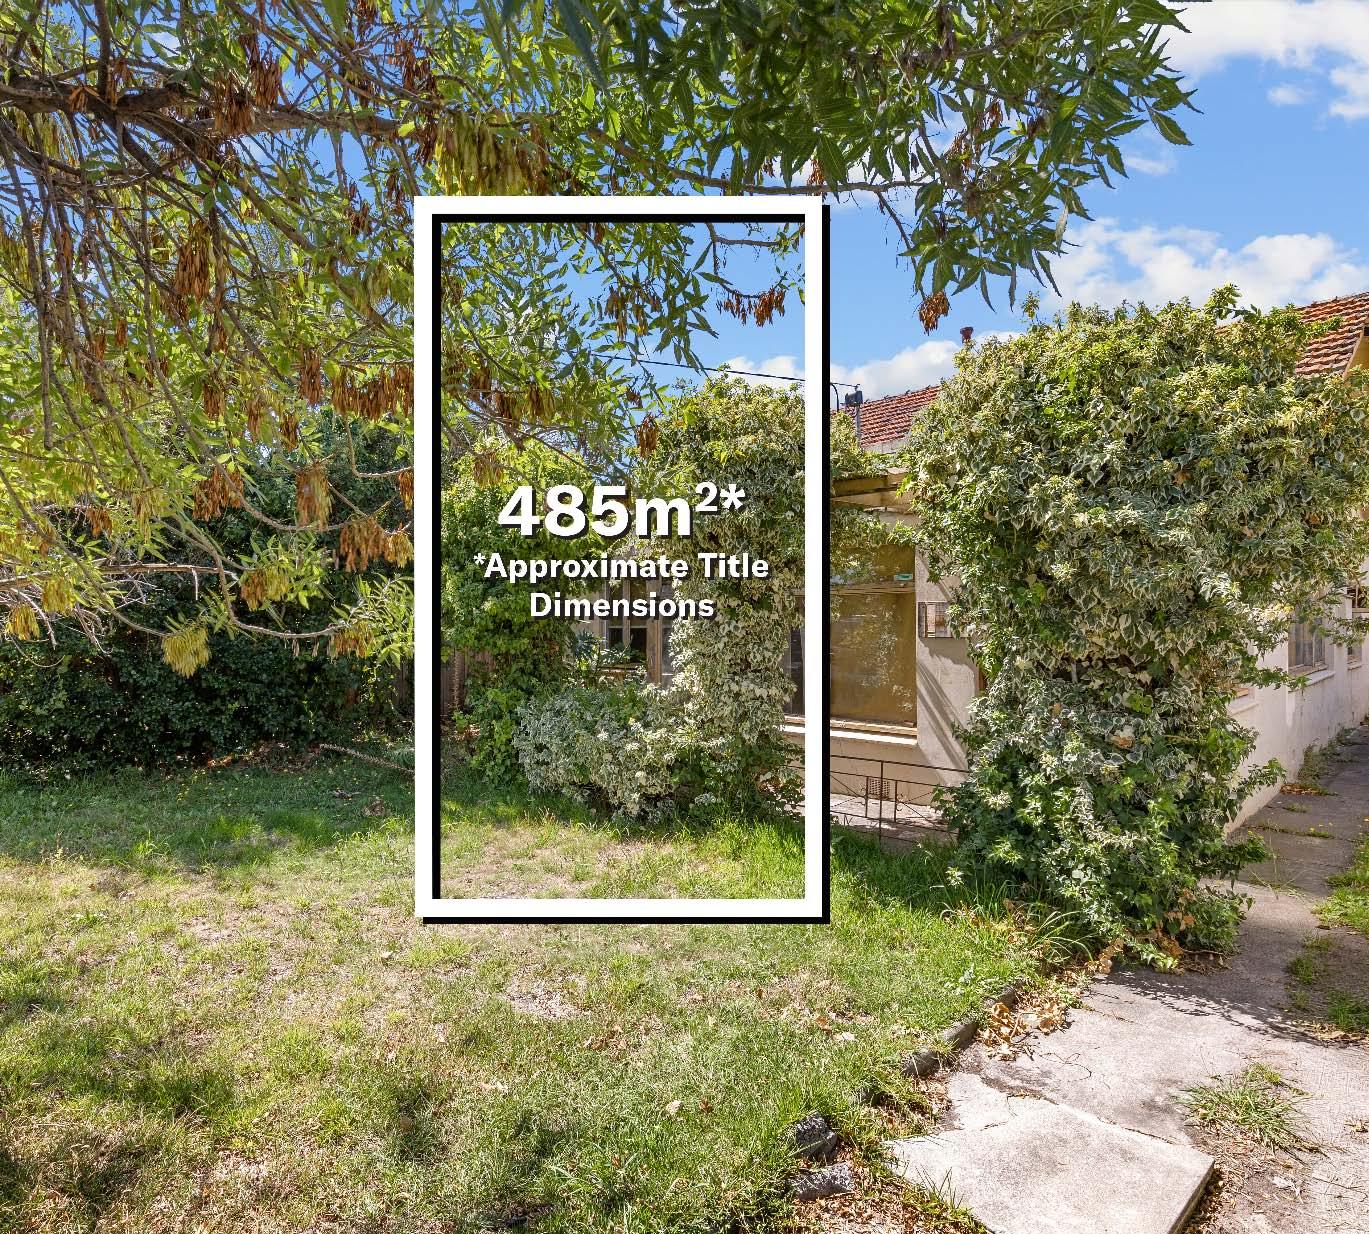
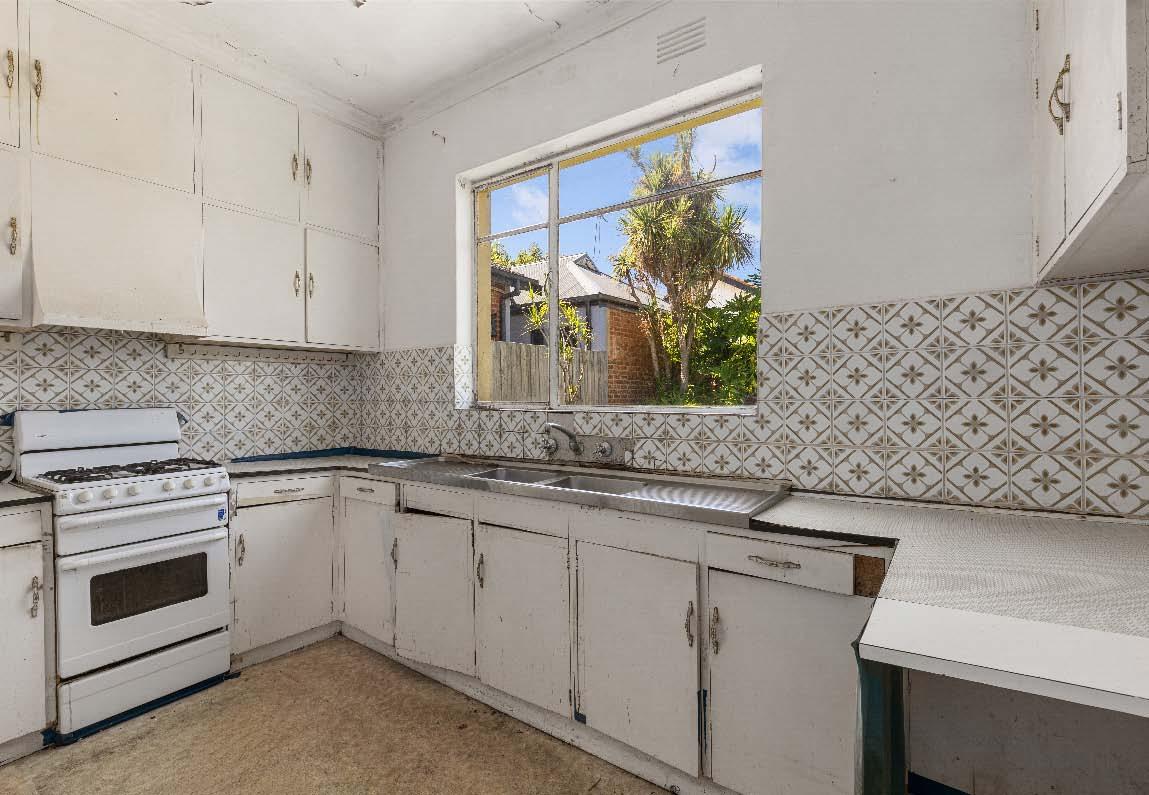
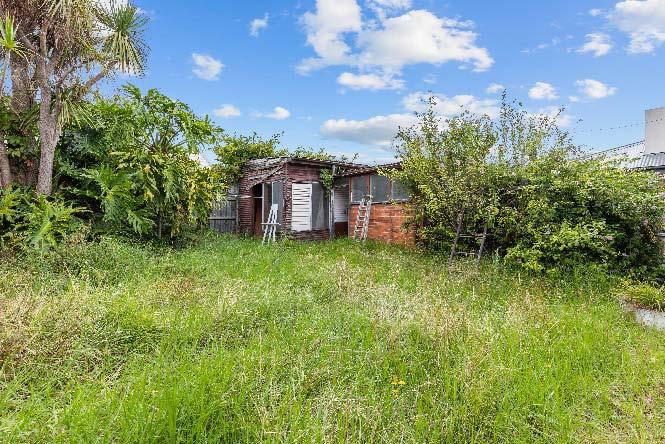
Enjoy exceptional lifestyle convenience & outstanding future potential when you secure this prime opportunity in a golden pocket of Elsternwick. Set on approximately 485m2* of perfectly positioned land, this property presents an enticing opportunity to bring your vision of a dream family sanctuary to life by renovating, extending or completely redeveloping into a single or multi-dwelling site (STCA). Envision a home tailored to modern living, positioned within easy reach of Elsternwick’s vibrant shopping & dining precinct, city-bound transport, parklands & leading private schools. Surrounded by quality
homes & enduring neighbourhood appeal, this address offers the perfect foundation for a new chapter. Presented in original condition, the current residence comprises a spacious family living zone, additional lounge, three bedrooms, bathroom, kitchen & dining & large rear garden with garage, shed & outhouse. This is a rare landholding with convenience, flexibility & strong lifestyle credentials in equal measure. *Approximate Title Dimensions.
Jacob Kingston 0401 631 550 Rafi Joffe 0419 387 006 7-87SeymourRoadElsternwick.com
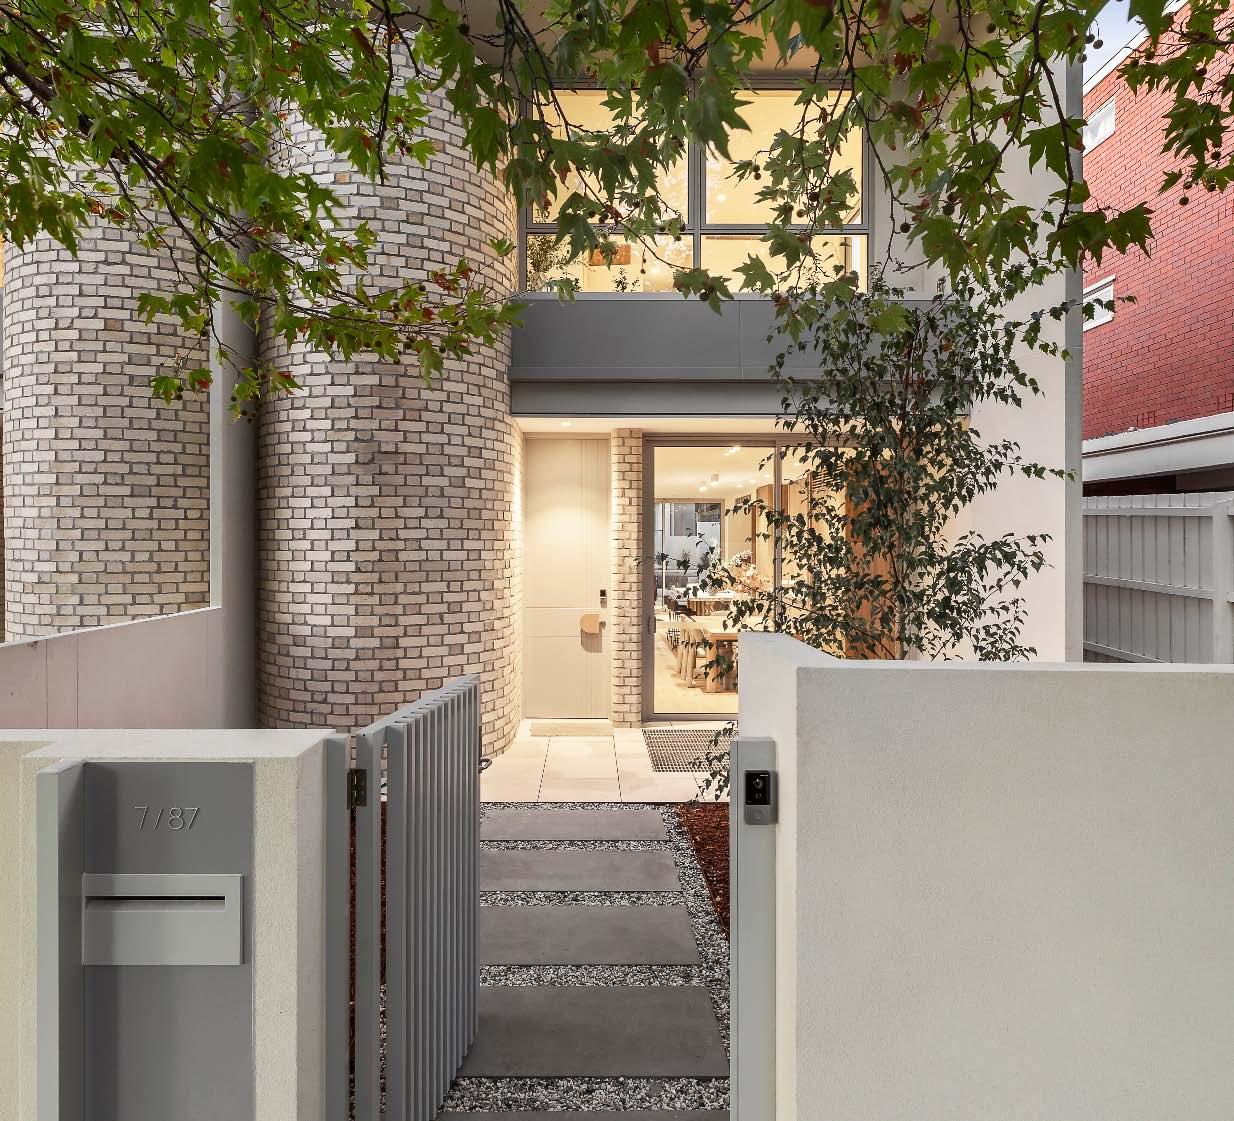
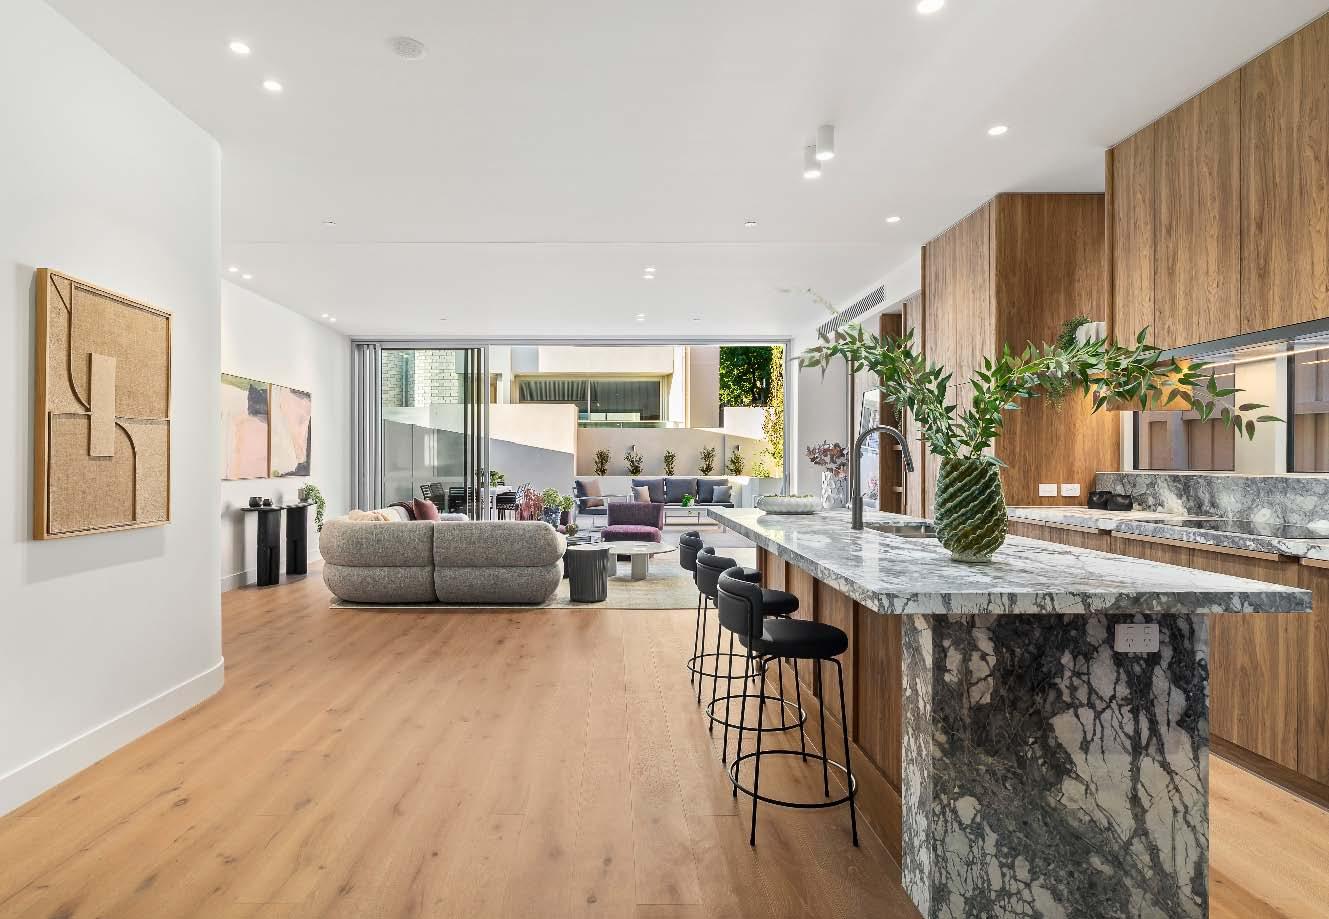
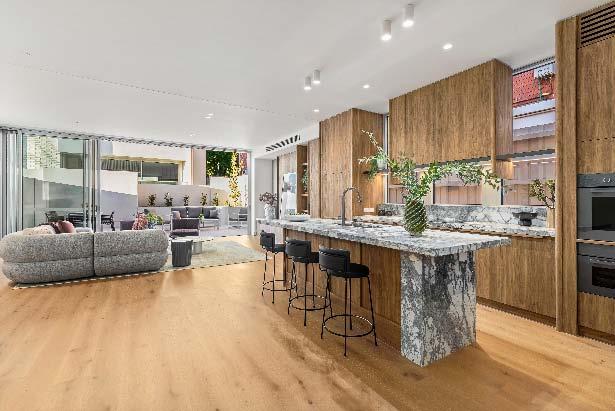
If you’re looking for a contemporary lifestyle of absolute comfort & convenience, you can’t look past “Seymour & Blanche” - an exclusive inner urban collection of brand new town residences. This project has been developed by the very experienced Freeman Group & designed by Megowan architects. High ceilings, bespoke finishes of the highest calibre & an abundance of natural light set the tone, while the convenience of a private elevator enhances everyday living. A north facing open plan living & dining welcomes you, while timber flooring, curved design elements & crafted natural stone & oak veneer
cabinetry further elevate this space. Full-height stacker doors open to a privately enclosed paved courtyard framed by landscaped surrounds. The state-of-the-art timber & stone kitchen is appointed with a full suite of premium appliances. The versatile basement level introduces an additional multi-purpose living space complete with a bathroom & its own private courtyard. Upstairs, the main bedroom enjoys a walkway of built-in robes & ensuite. Two additional bedrooms with built-in/walk-in robes enjoy balcony access & share a central bathroom. Other features include ducted heating/cooling & oversized double garage.
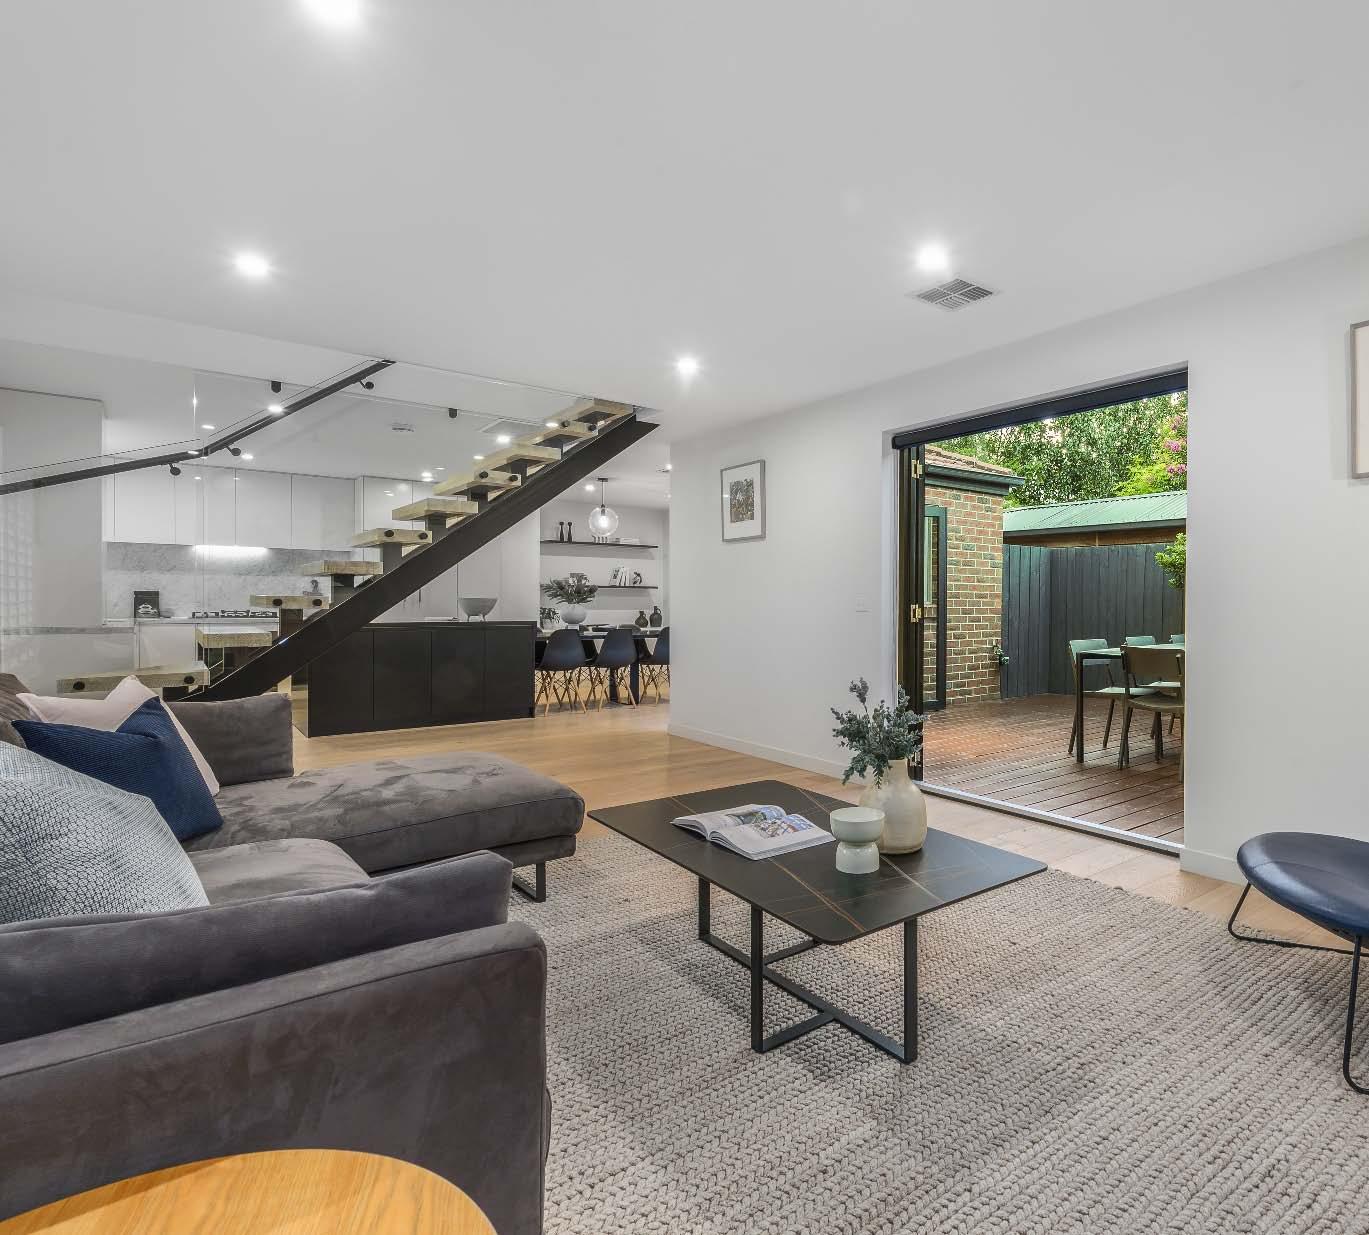
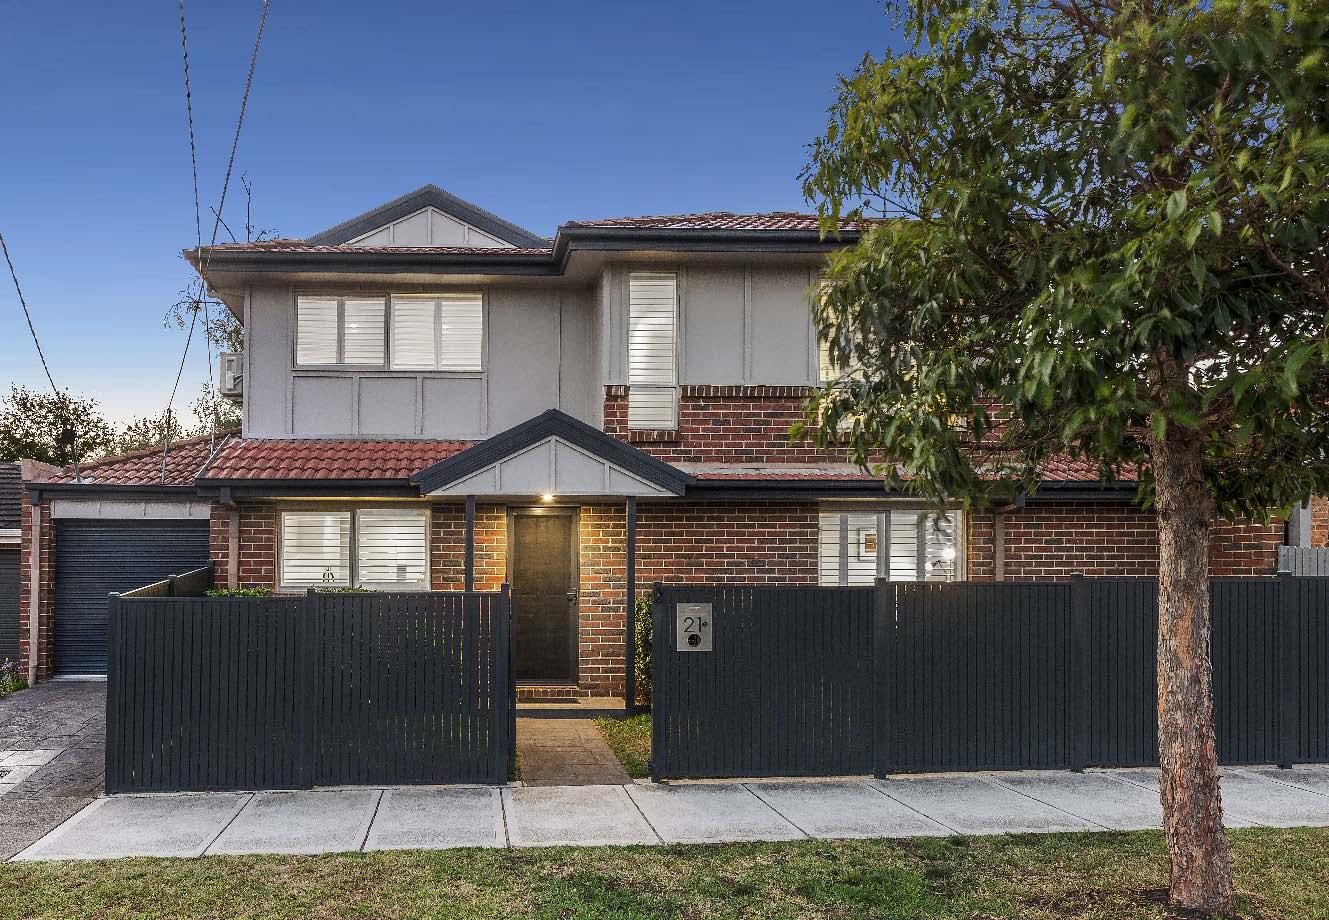
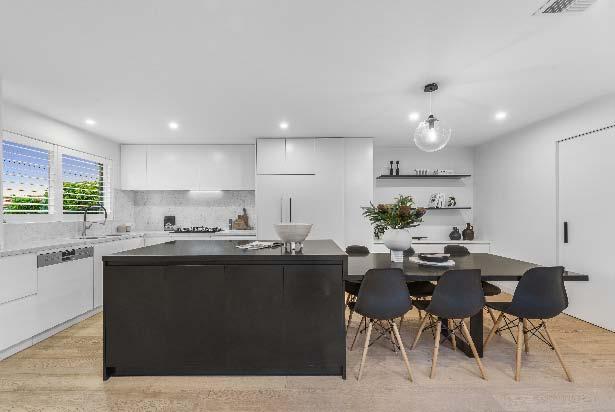
Showcasing a stylish top-to-toe renovation, this freestanding residence delivers a low maintenance luxurious lifestyle in a prized bayside location. A privately enclosed front garden with landscaped surrounds welcomes you, while inside, sleek oak flooring flows seamlessly throughout the expansive downstairs open plan living & dining domain. This light filled living zone extends outdoors to a vast decked courtyard with built-in bench seating surrounded by lush greenery, the ideal spot for alfresco relaxing & entertaining. The show stopping kitchen entices with Carrara marble & Zimbabwe granite finishes & a suite of
premium Bosche & Siemens appliances (including an integrated dishwasher & fridge/freezer), abundant storage & a cleverly custom fitted dining area. A striking cantilevered staircase with glass balustrade leads upstairs where two generous carpeted bedrooms with mirrored built-in robes & plantation shutters are serviced by a stunning fully tiled central bathroom with a bath, shower & separate toilet. Other features include ducted heating, split system heating/cooling, a powder room, separate laundry, a single auto garage & additional off street parking for a second car.
Available at our offices, open for inspections and for download from our website.
Gary Peer
Blue chip block of five on 920m2*
1-5-42MagnoliaRoadGardenvale.com
1-5/42 Magnolia Road, Gardenvale
10 A 6.5 B 7 C 920m2* D
Auction
Thursday 7th May. 2:00pm
Guide
$2,750,000 - $2,950,000
Contact
Daniel Micmacher 0419 376 521
Jeremy Rosens 0413 837 723
Morris Bitton 0413 248 636
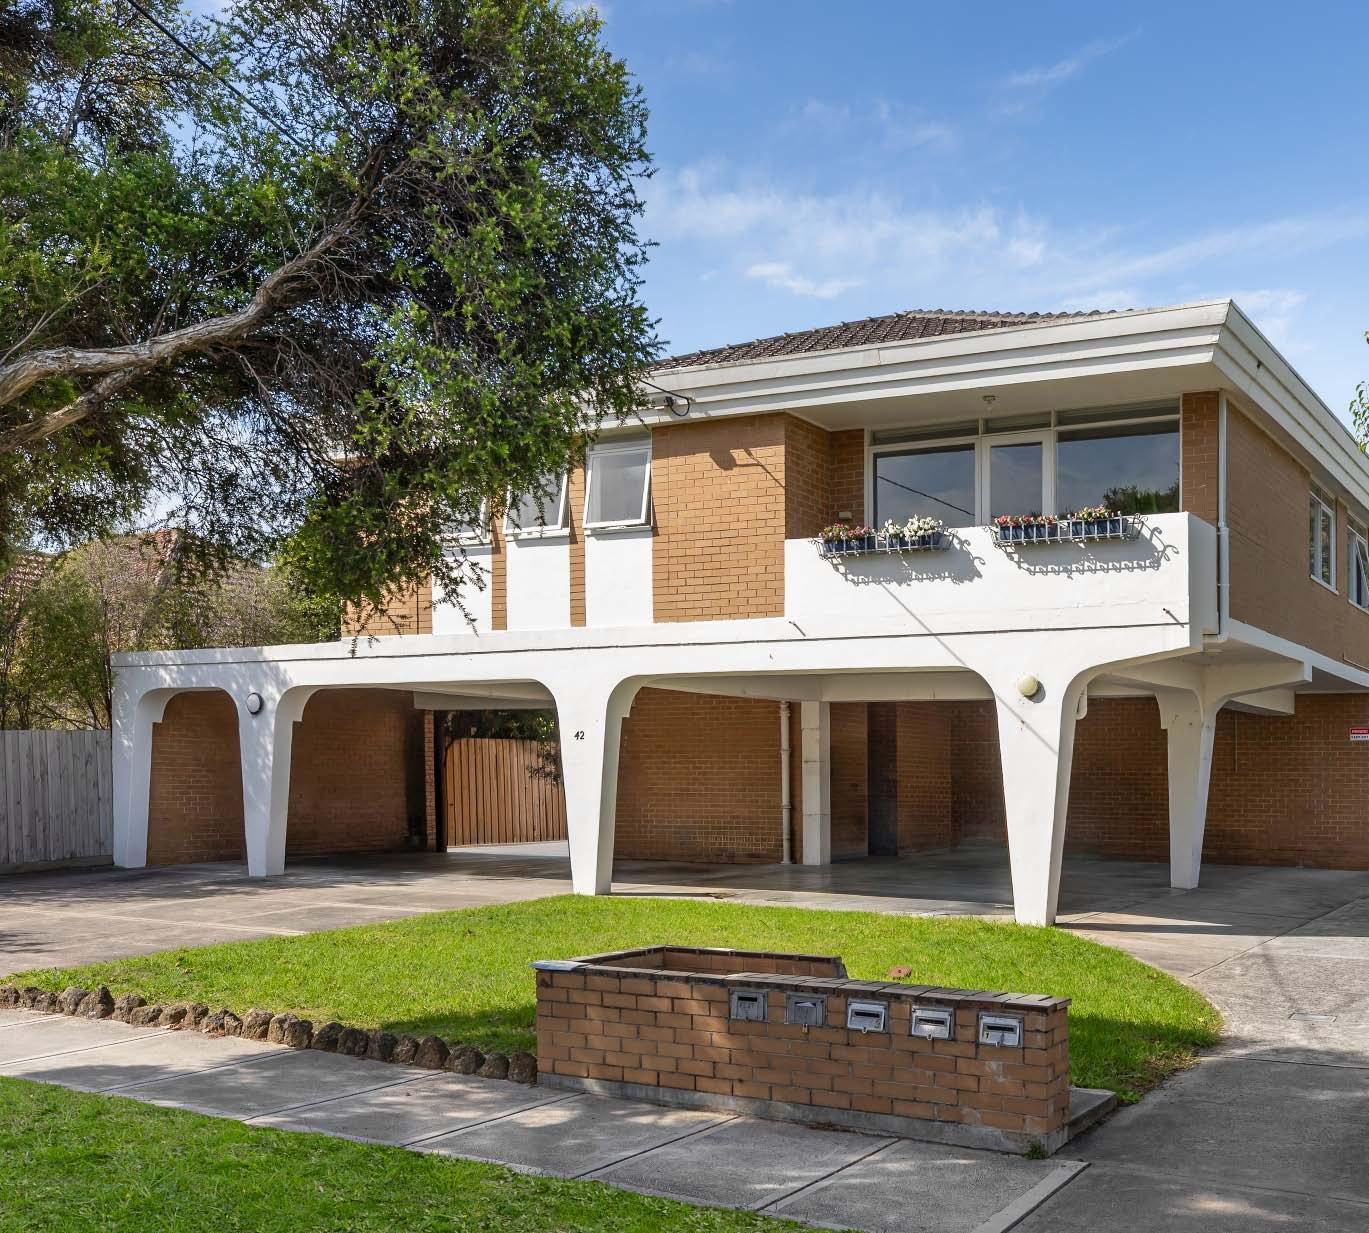
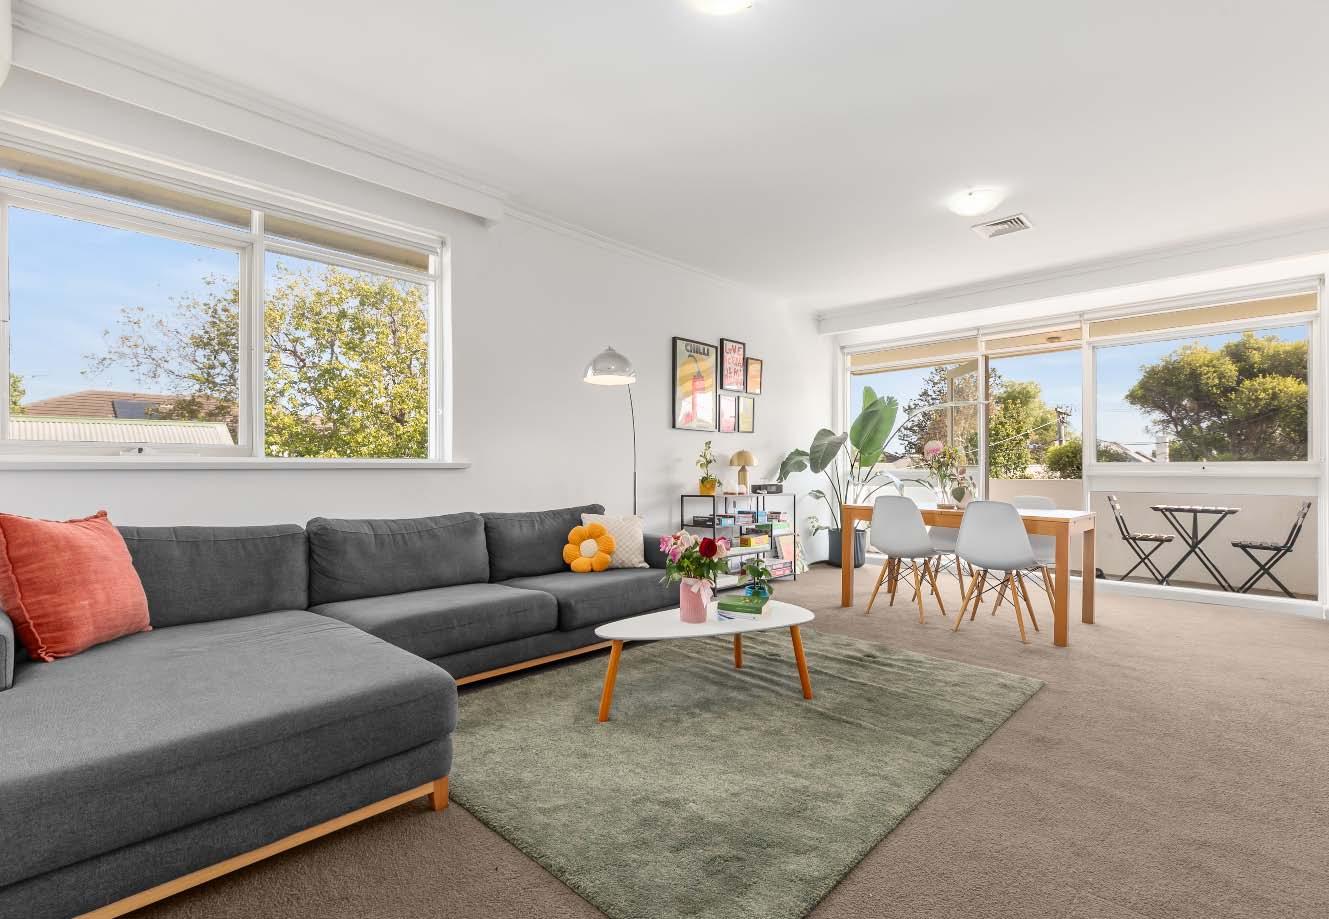
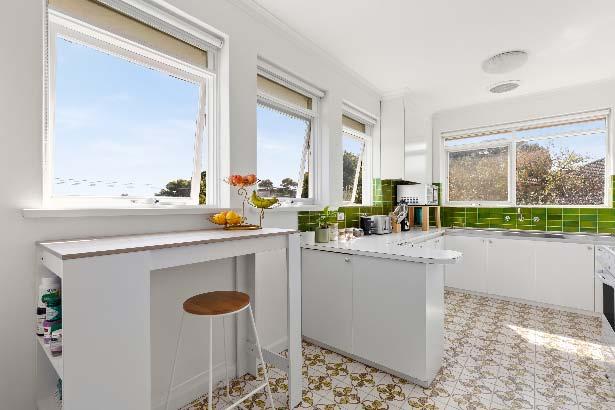
An exceptional investment opportunity awaits with this solid block of five well maintained, house sized apartments, all currently tenanted & delivering immediate rental returns. Occupying 920m2 allotment* in sought after Gardenvale, it presents outstanding lifestyle appeal & long term growth potential in a high demand location. A rare opportunity for astute investors to bring in a passive income & explore an array of future prospects for capital growth (STCA). All five comfortable two-bedroom apartments are generously proportioned & enjoy leafy outlooks. Four apartments - two on the ground level & two
above feature wide entrance hallways with ample storage, expansive living/dining rooms opening to large balconies, neatly presented kitchens with room for casual meals, two bedrooms with built-in robes & central dual-access bathrooms. The elevated front apartment with a slightly varied floorplan enjoys the added advantage of its own private entry & includes two bathrooms, with the main bedroom featuring an ensuite. Each apartment is further enhanced by an additional toilet, split system heating/cooling, a separate laundry, undercover off street parking & a lock up storage room. *Approximate Title Dimensions.
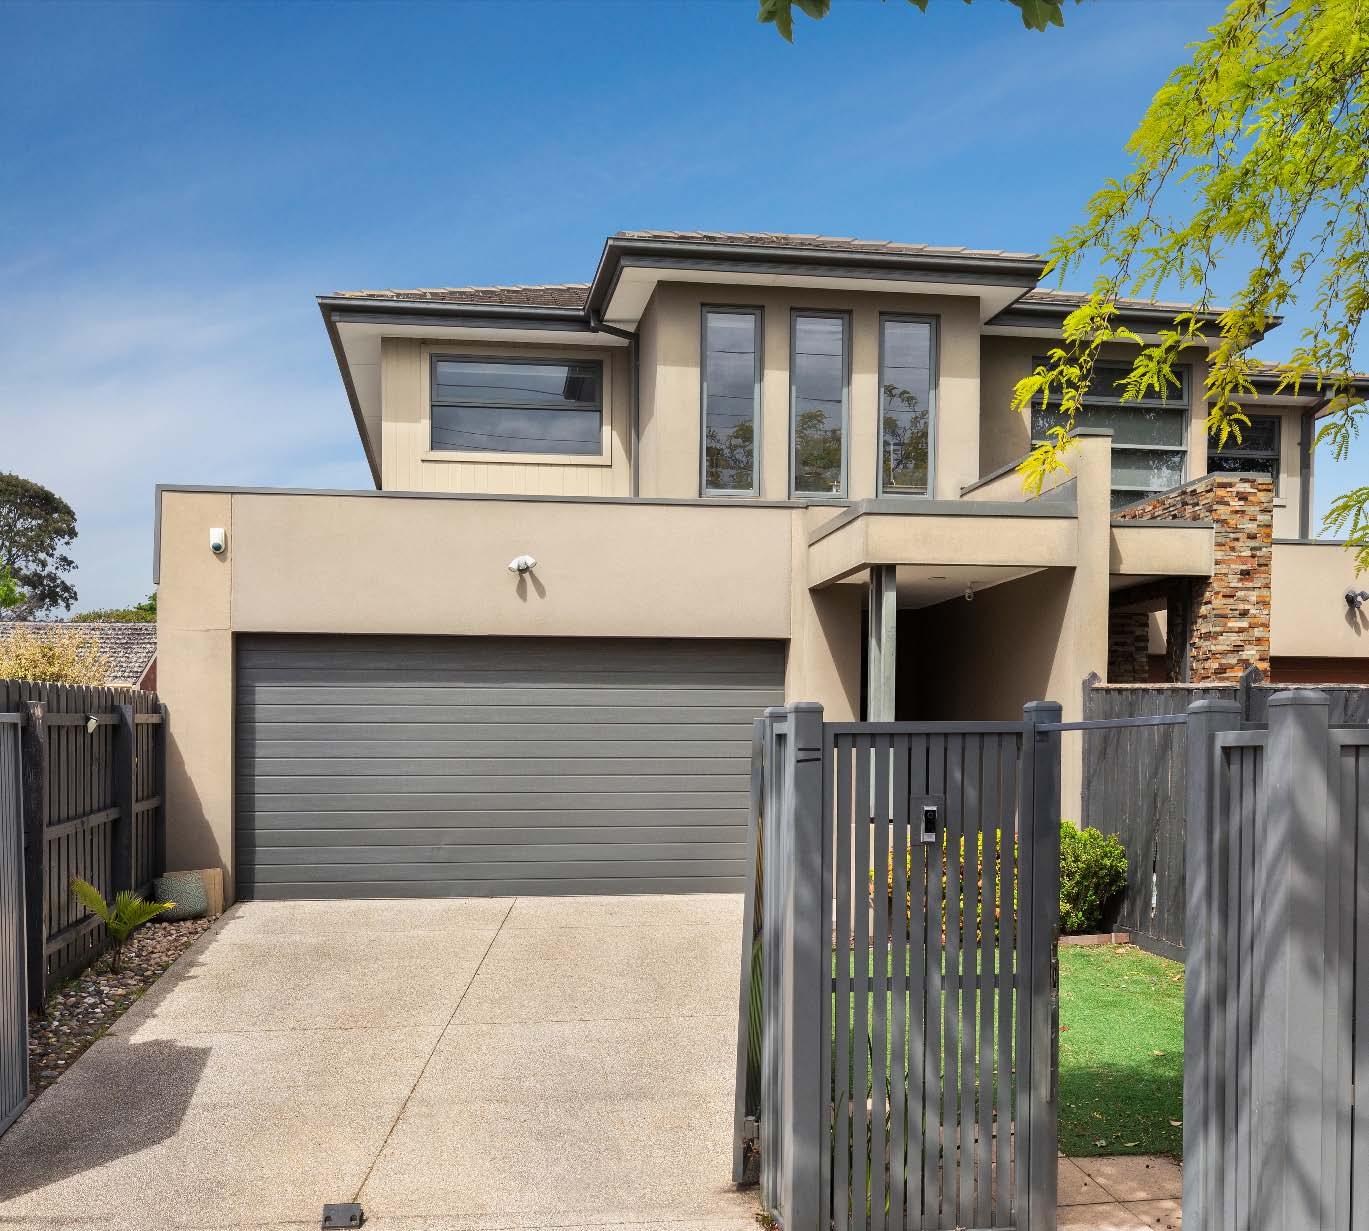
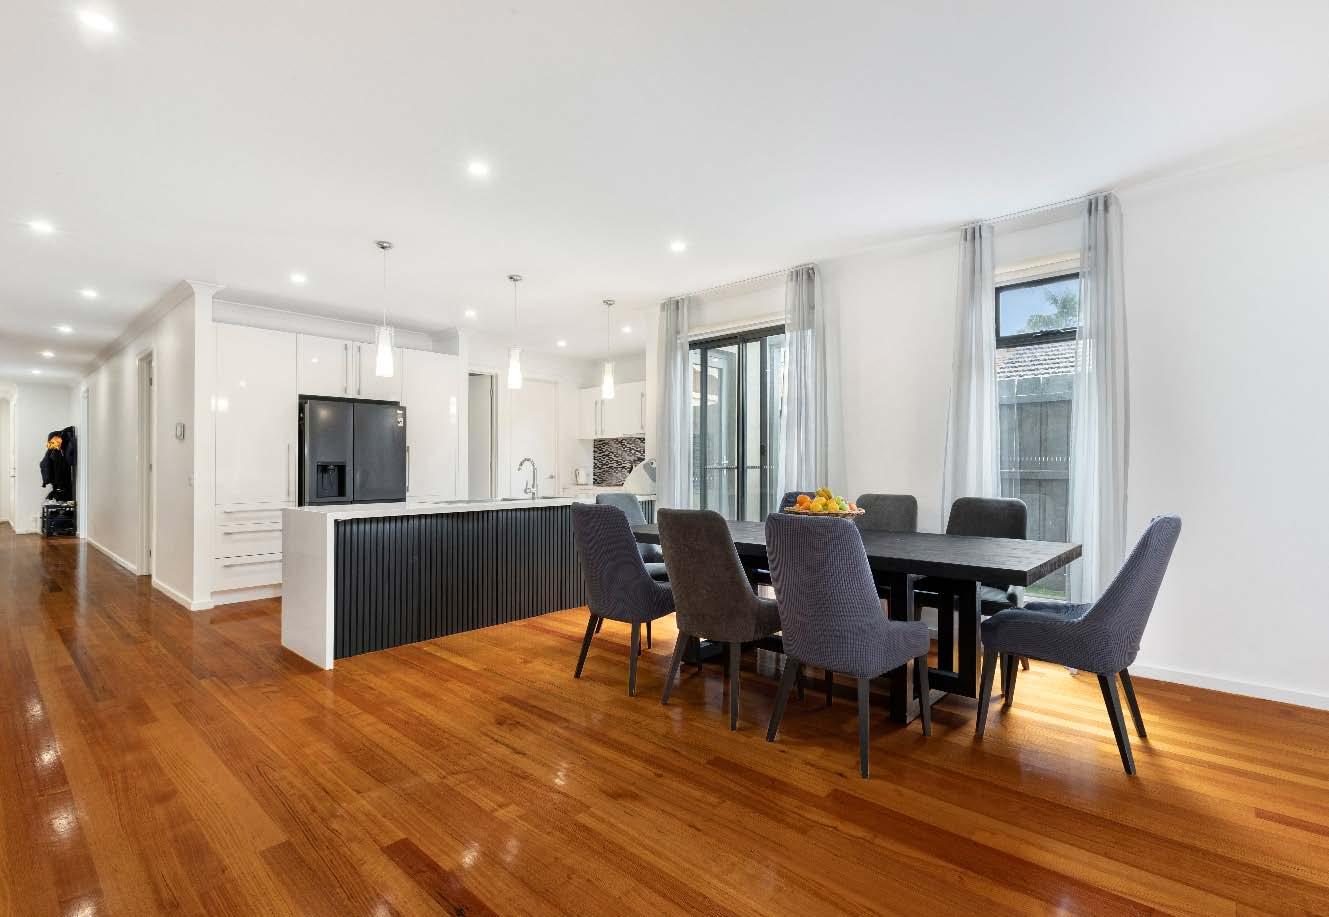
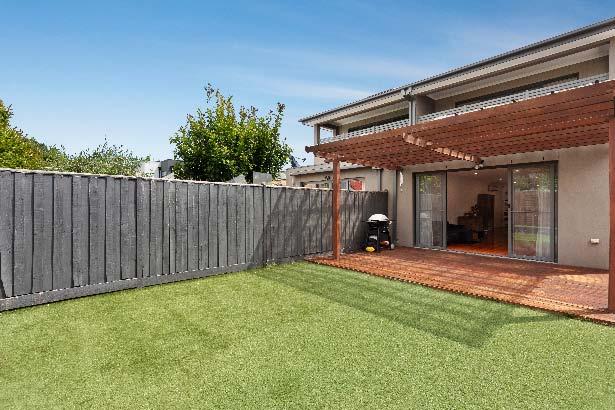
Showcasing contemporary design, quality finishes & a flexible floorplan ideal for family living, this impeccably presented town residence on 345m2* delivers the perfect blend of modern luxury & everyday ease. A securely enclosed front garden welcomes you, while inside timber floors flow from the entrance hallway right through to an expansive open plan living & dining. Sliding doors extend the space to a covered timber deck & low maintenance rear garden which is an ideal setting for indoor-outdoor entertaining. A gourmet well-appointed stone kitchen comprises quality stainless steel appliances, a large walk-in pantry
& an abundance of storage. Downstairs also benefits from a bedroom with side courtyard access, built-in robes & ensuite. Head up the cantilevered timber staircase to discover a main bedroom with a study nook, dual walk-in robes & ensuite. Two further bedrooms with built-in robes are complemented by a versatile additional living space/kids retreat or optional fifth bedroom opening to a vast balcony terrace, while a central bathroom completes the accommodation. Other features include a double lock up garage behind auto gates, split system heating/cooling & alarm. *Approximate Title Dimensions.
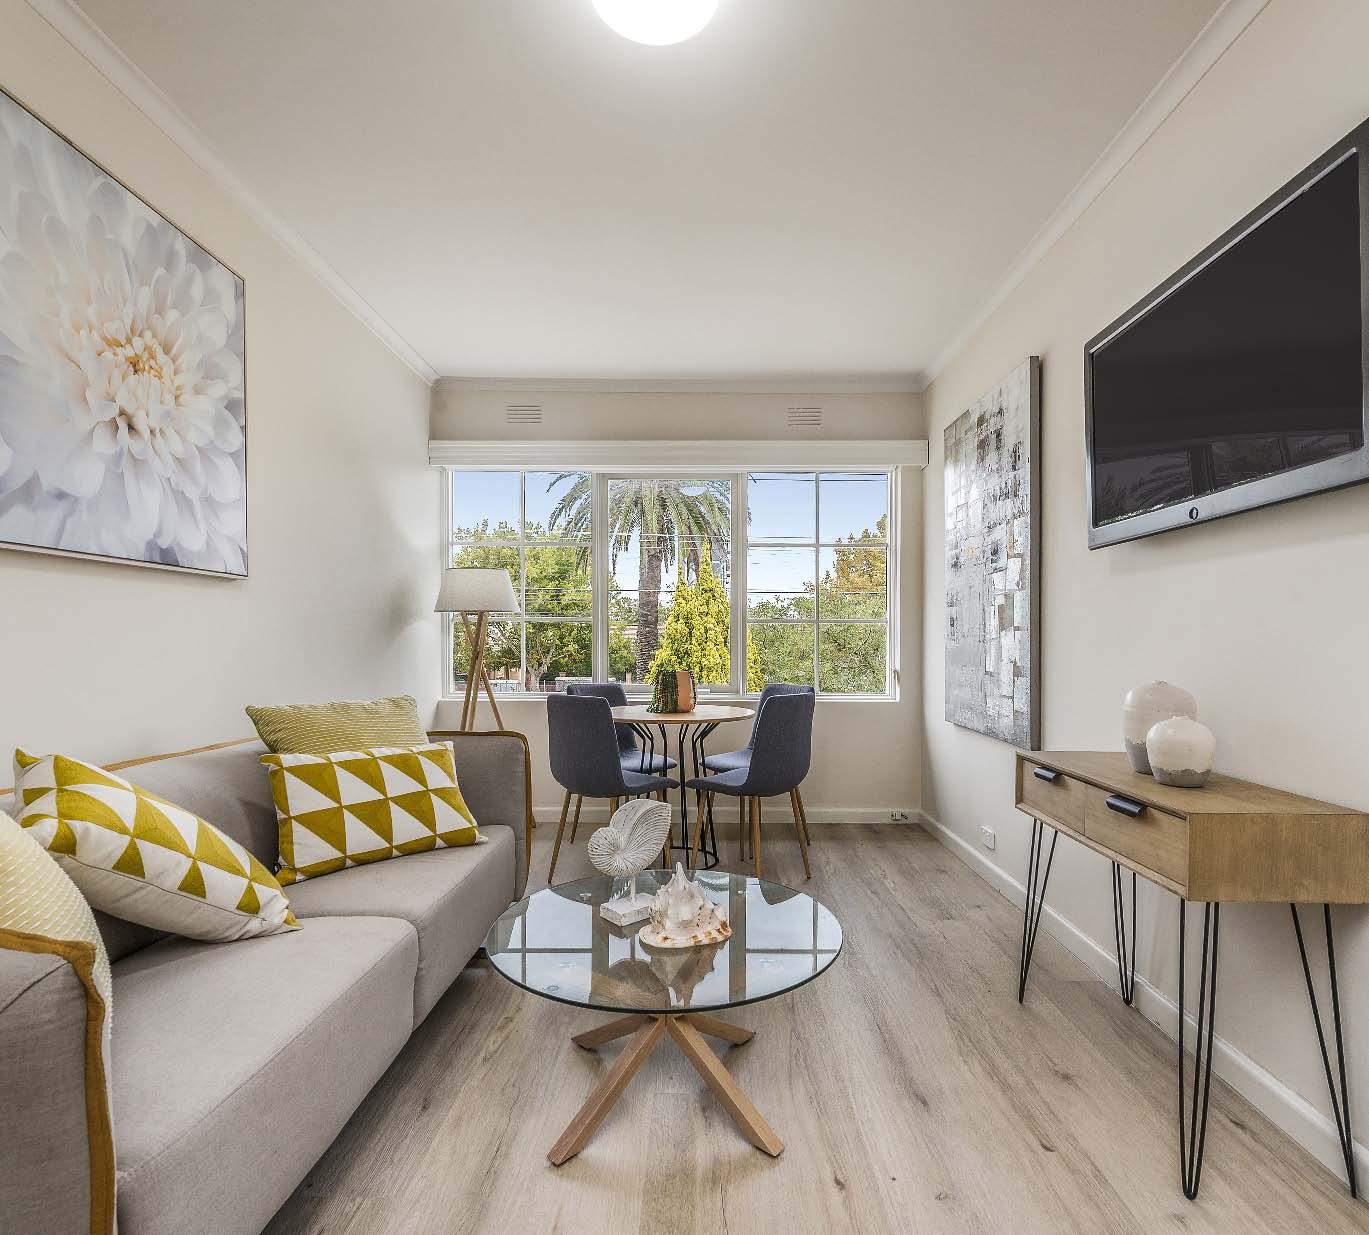
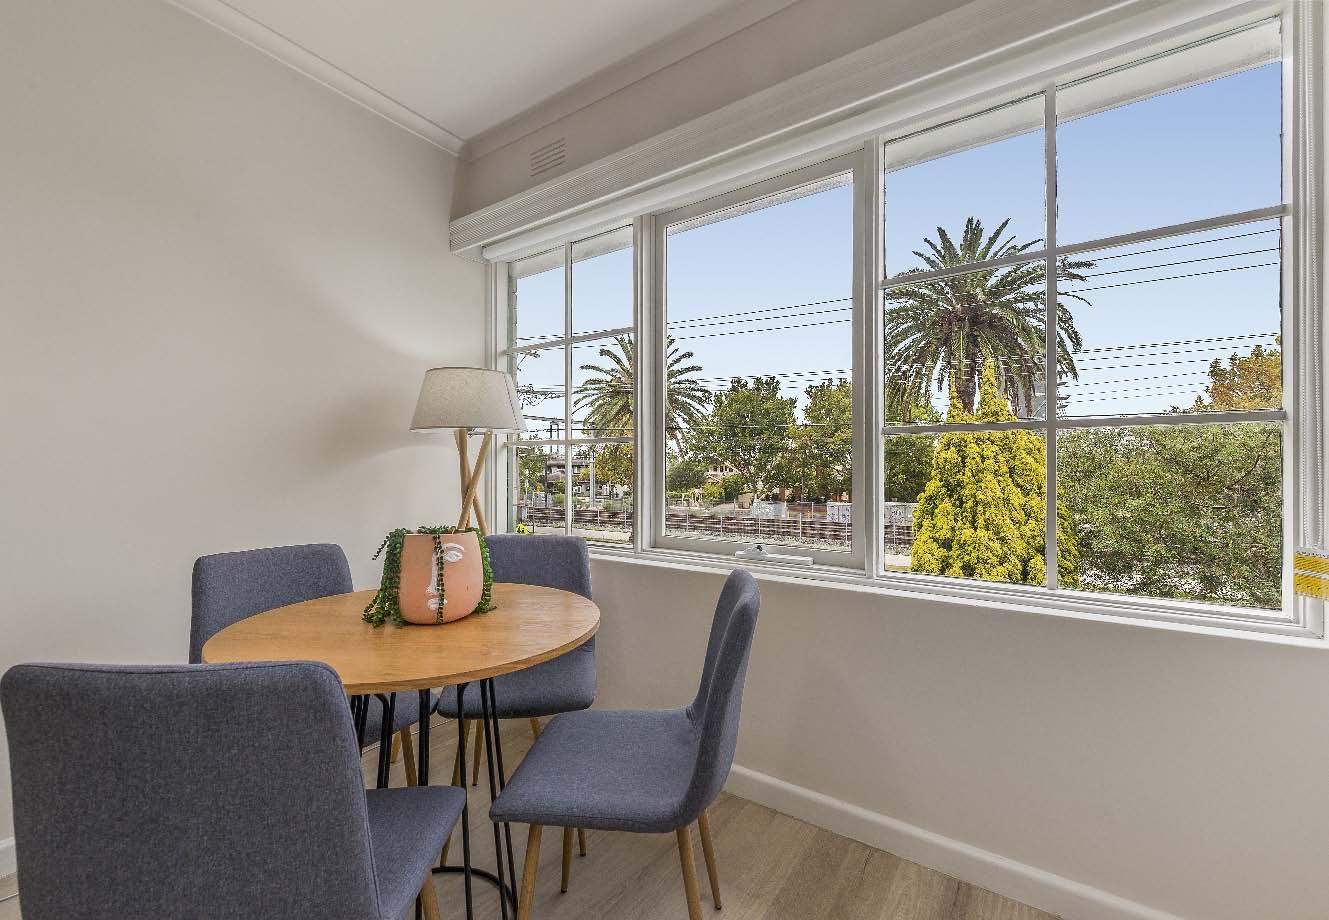
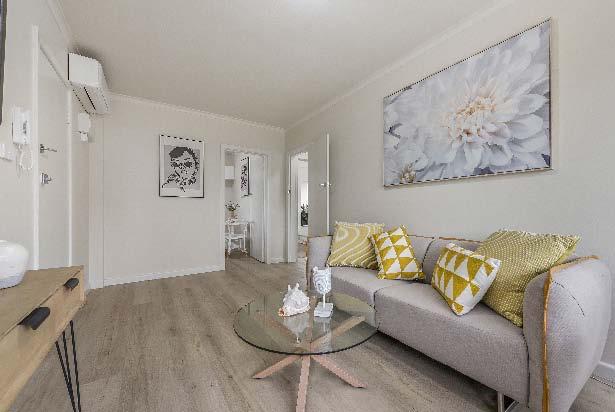
Escape the hustle & bustle at the end of the working day & retreat to the comfort & privacy of this renovated, brilliantly positioned & spacious two bedroom apartment with home office/nursery. Set at the front of this neatly maintained group with security entrance just moments to the vibrant hub of Glen Huntly village, this spacious residence has been freshly renovated & features a brand new gourmet kitchen & new engineered timber flooring & carpets throughout. Its generous living area is bathed in streams of natural sunlight & warmth, both bedrooms have built-in robes plus enjoy the convenience of a well proportioned home office/
nursery & a bright bathroom. Features include split system air conditioning, dishwasher, washing machine, under cover parking & more. Metres to the green spaces along Royal Avenue & just moments from Garden Avenue & Gunn Reserves for easy relaxation, this prized address is within a short stroll of Glen Huntly zone 1 station, tram, Woolworths Supermarket, cafes & restaurants plus Glen Huntly Primary School, Glen Eira Secondary College & Monash University are just moments away. This is an excellent entry into the property market for first homebuyers, ideal for downsizers or astute investors.
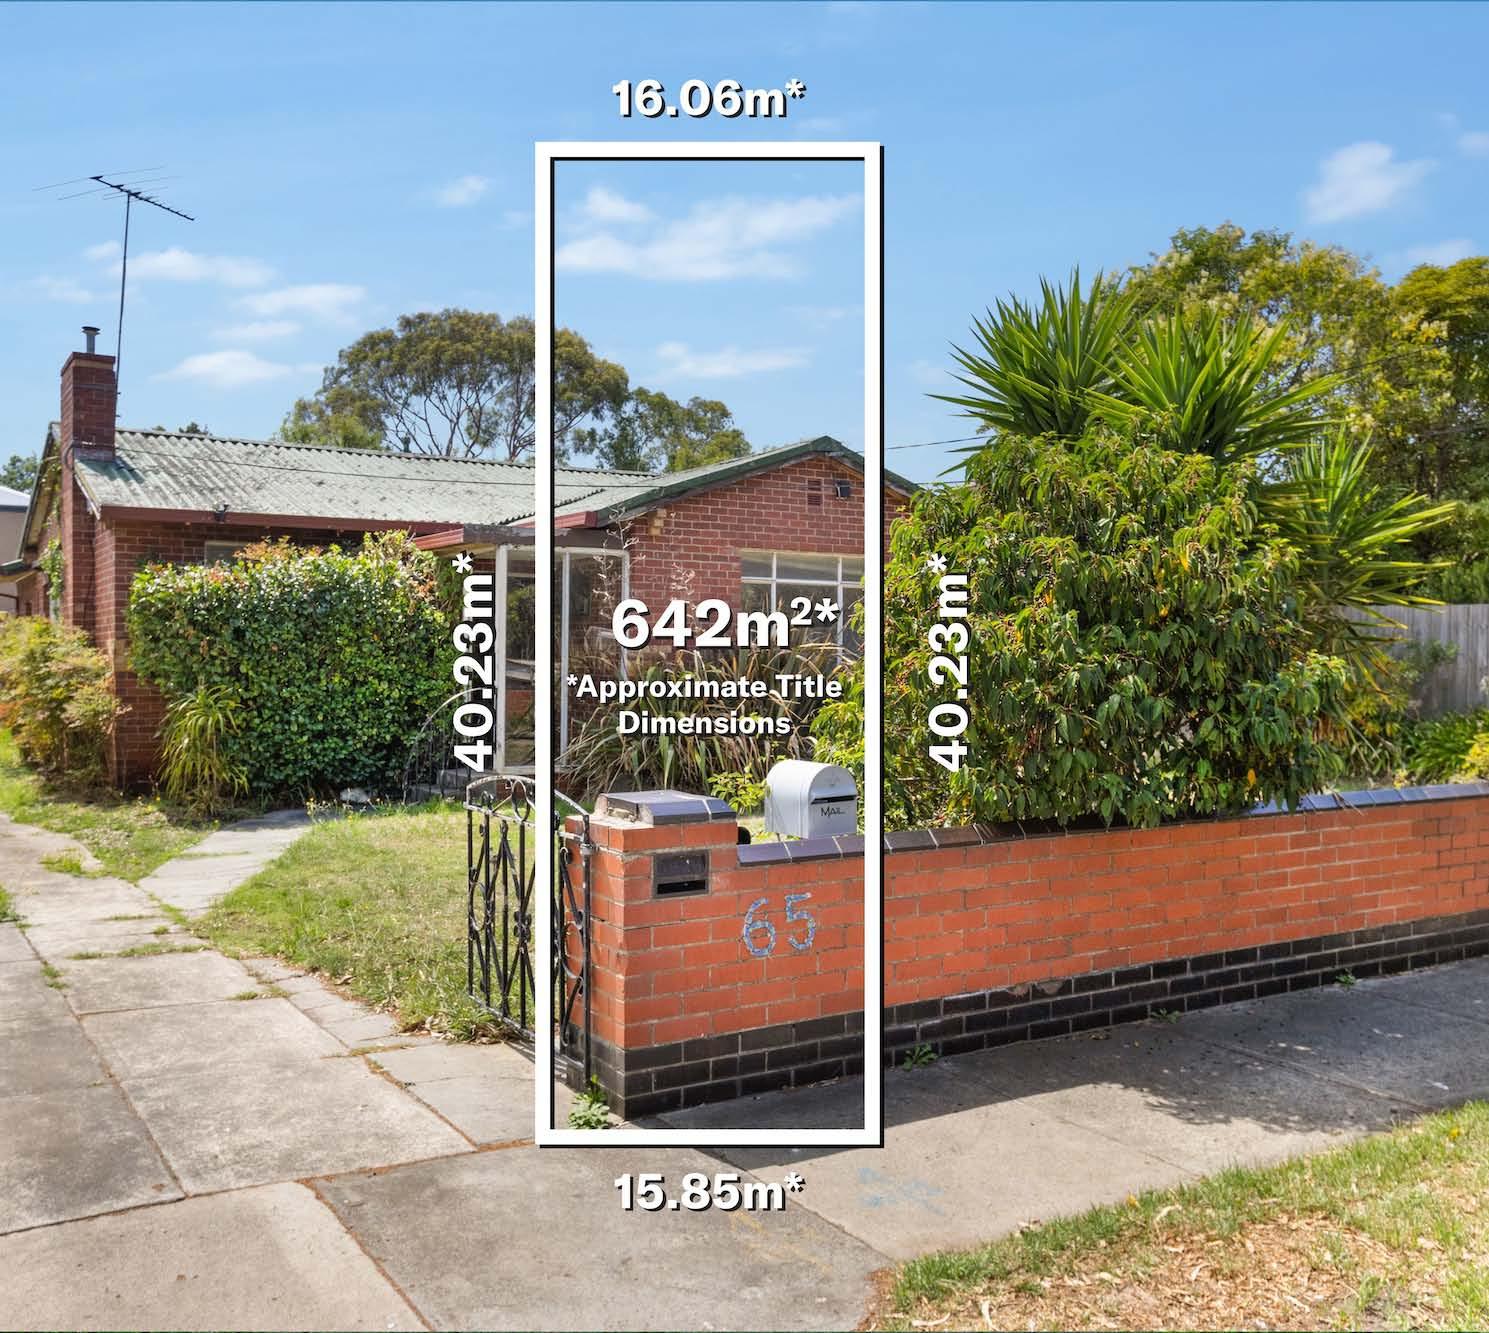
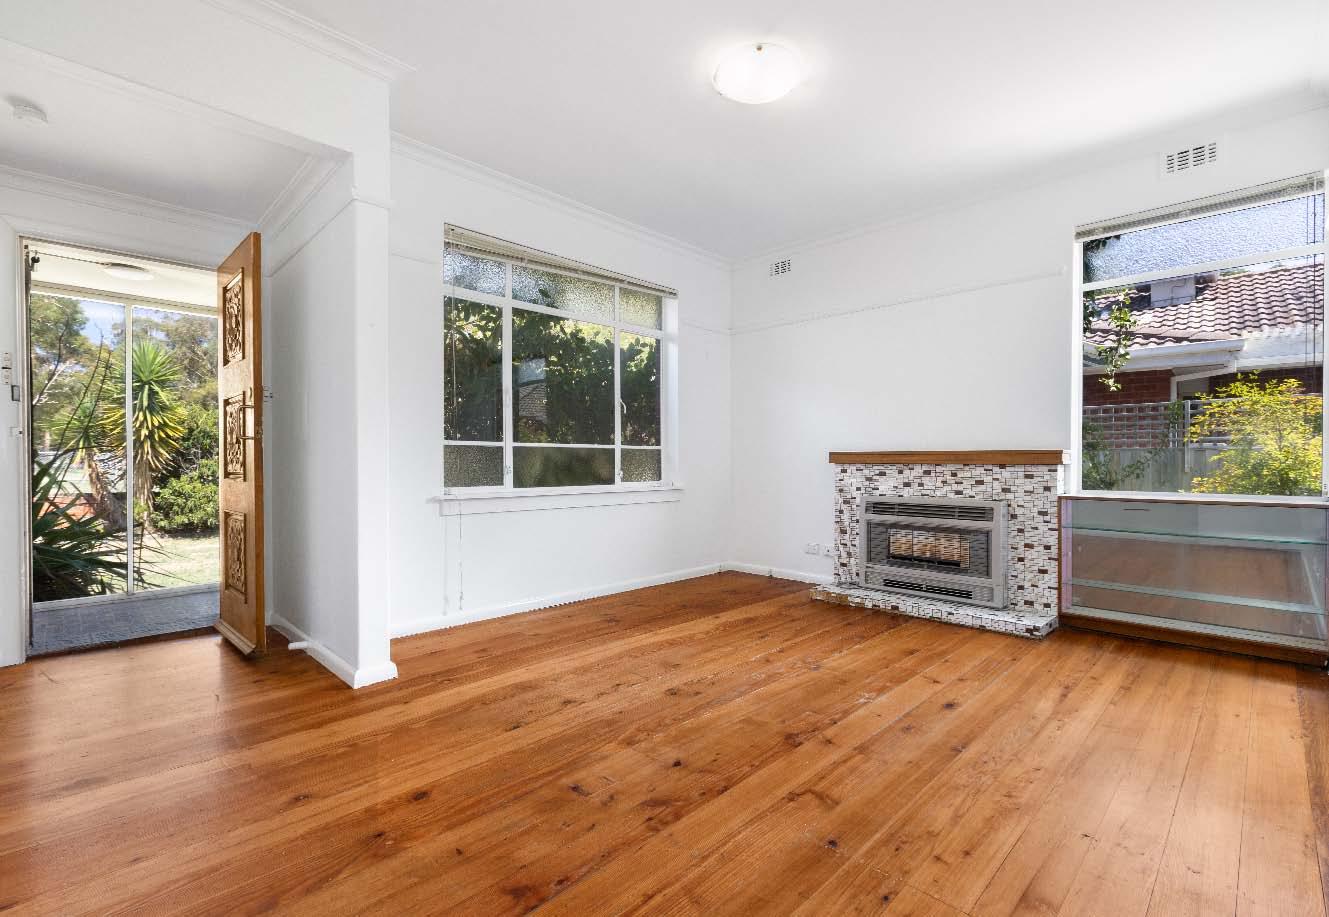
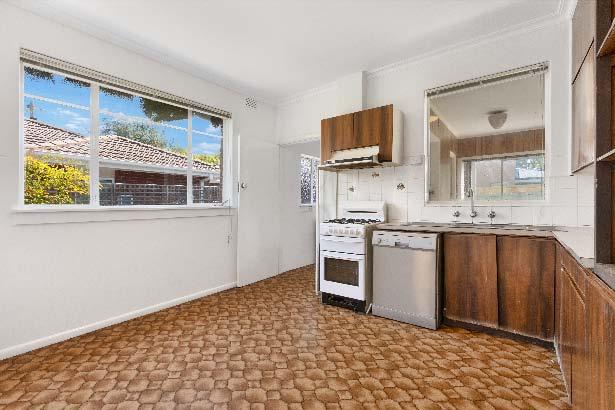
Perfectly positioned within Hampton’s prized Bayside precinct, this solid brick home presents an exceptional opportunity for families, renovators & developers alike. Set directly opposite expansive sporting fields & parklands & enjoying a coveted due-north rear orientation, the 642m2* allotment delivers the space, sunshine & setting so rarely found this close to the bay. Whether you choose to renovate or extend the existing three-bedroom residence, design & build your dream family home, or explore a potential dual-occupancy redevelopment (STCA), the options here are compelling. Surrounded by some of Hampton’s
most sought-after lifestyle amenities, you’re moments from the Hampton Bowls Club, athletics track & netball facilities, with Hampton Primary School, St Leonards College & a vibrant café scene all within easy reach. It’s a location that truly caters to active families, growing households & future-focused buyers looking to secure a foothold in one of Bayside’s most tightly held pockets. A rare landholding with park-side frontage, northfacing potential & endless possibilities—this is Hampton buying at its most exciting. *Approximate Title Dimensions.
Impressive proportions, immaculate updates
9/30 Maroo Street, Hughesdale
9-30MarooStreetHughesdale.com Auction this Sat 1:30pm
Saturday 18th Apr. 1:30pm
3 A 1 B 2 C Guide
$850,000 - $930,000 Contact
Daniel Peer 0401 781 558
Arlene Joffe 0473 925 525
Romy Szkolnik 0450 272 906
Bernard Mel 0432 169 592
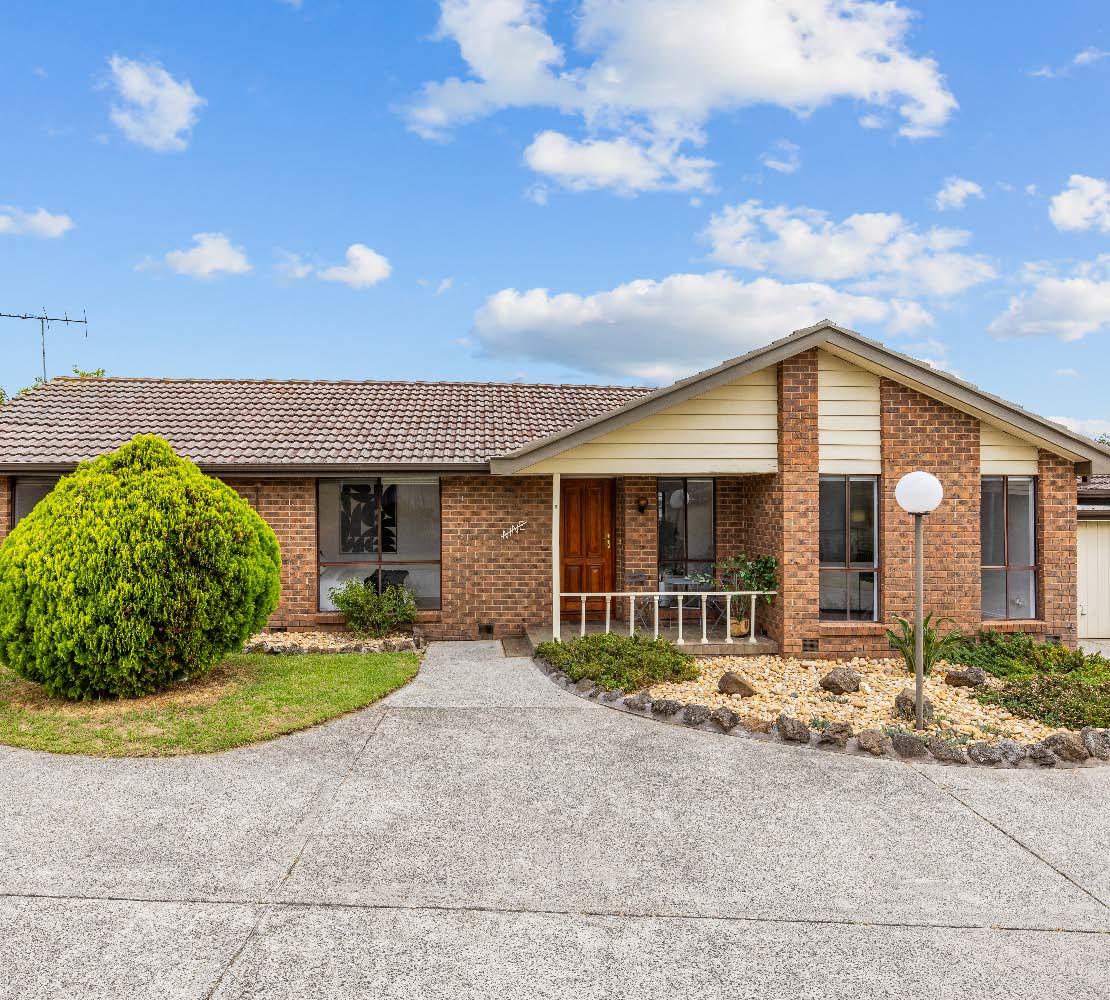
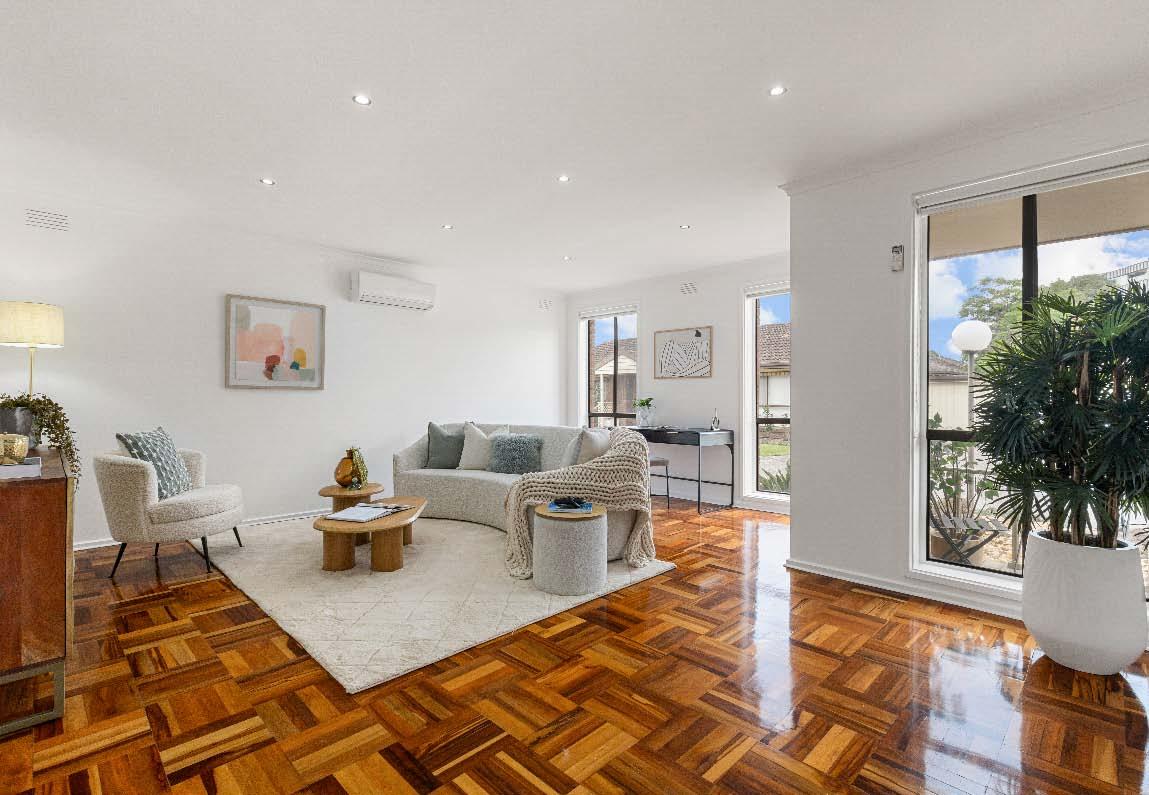
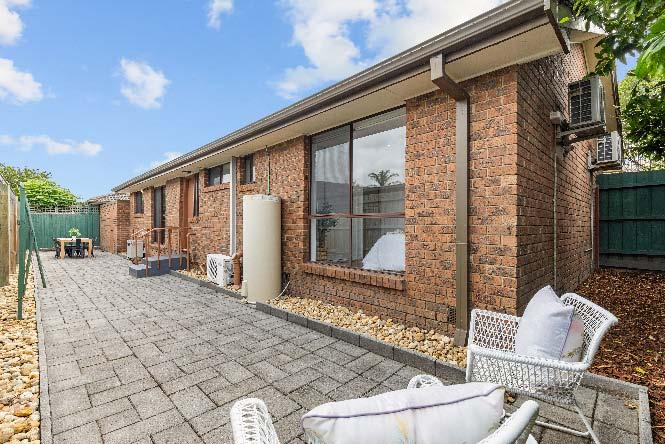
Nestled at the rear of a picture-perfect complex with a remarkable sense of peace & privacy, this single-level freestanding three-bedroom residence delivers an interior of impressive house-like proportions & immaculate updates. Bathed in northern sunlight, the beautifully presented interior, lined with parquetry timber floors, comprises a spacious living, updated stone kitchen & meals with stainless-steel appliances including an induction cooktop, dishwasher & wall oven, & a separate contemporary laundry providing access to the home’s full-width paved courtyard. Three inviting bedrooms, all fitted with
built-in robes & split systems, are serviced by a central updated family bathroom with separate powder room. Complete with a double garage with courtyard access, ducted climate control & a covered front patio, this turn-key home is positioned just moments from Chadstone, Dandenong Road for excellent connection, Hughesdale’s vibrant cafés, bars & dining scene, along with convenient city-bound trains from Hughesdale Station & esteemed local schools.
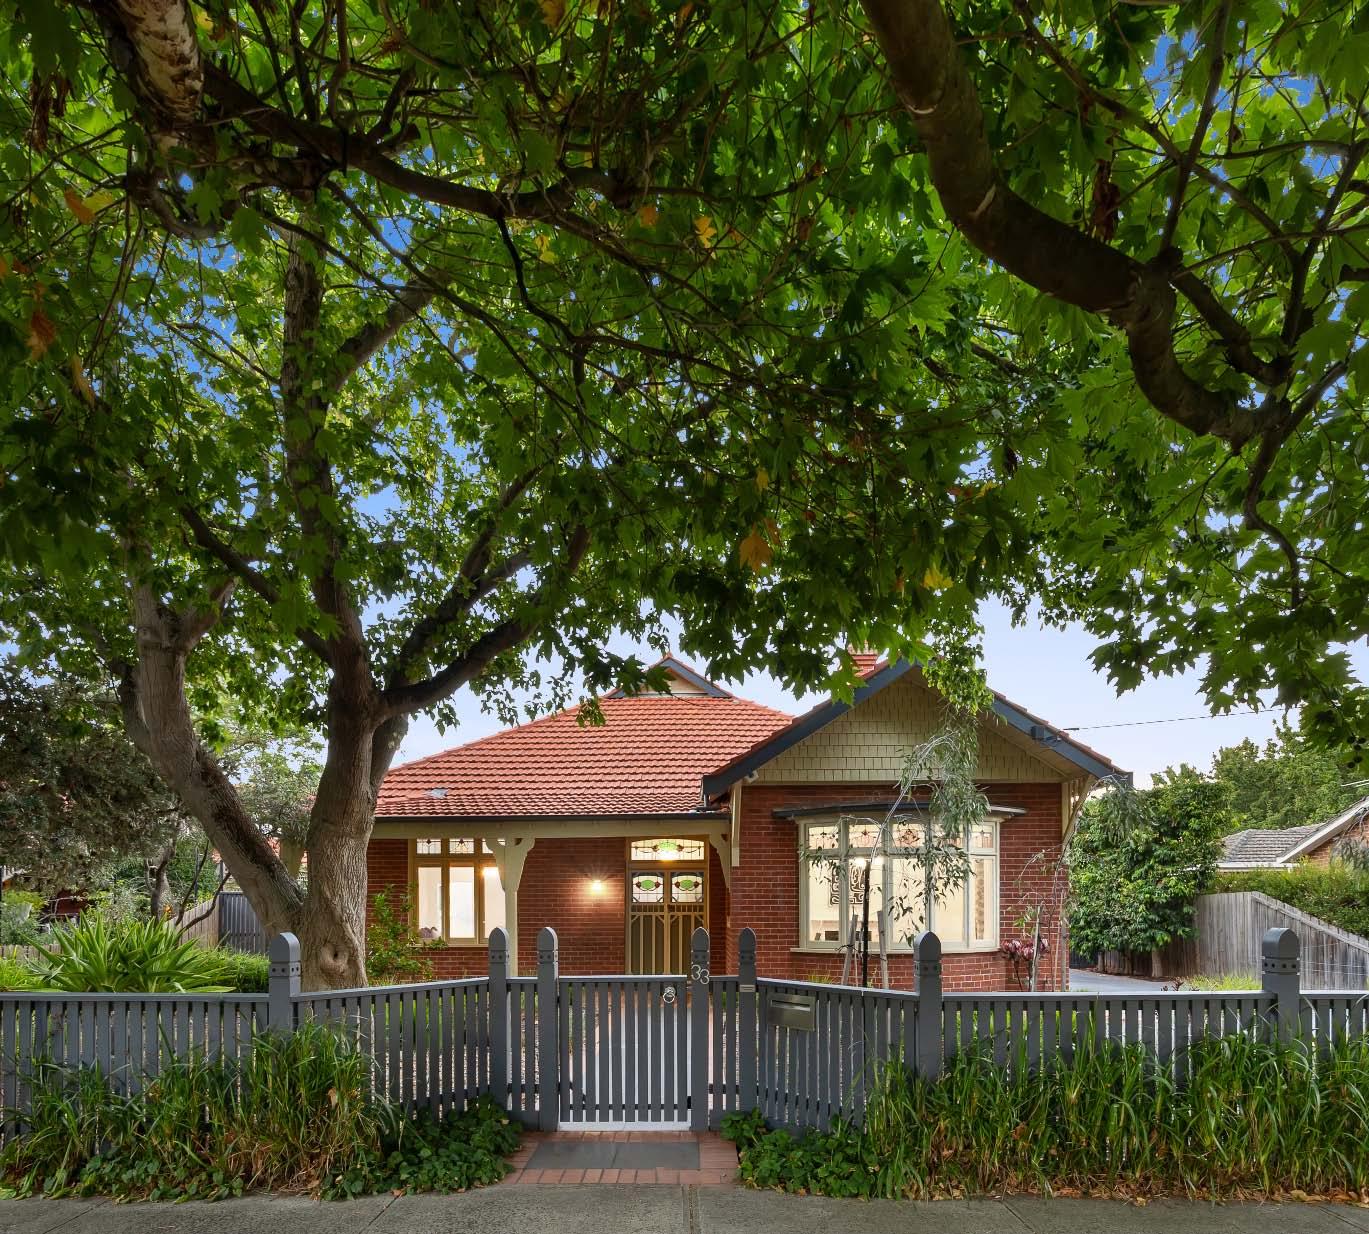
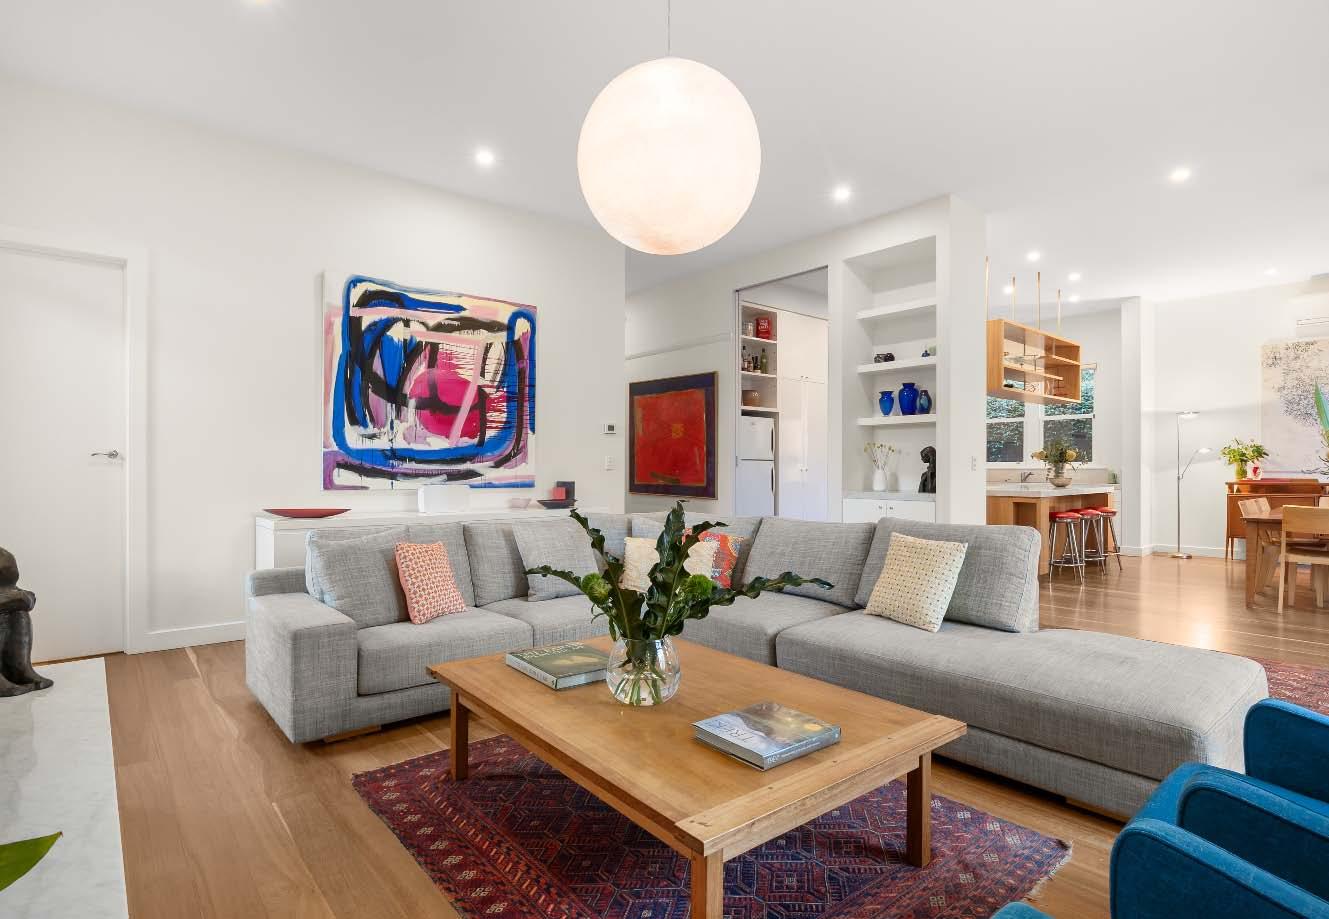
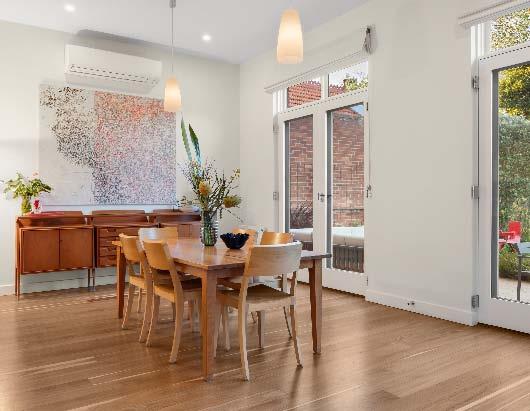
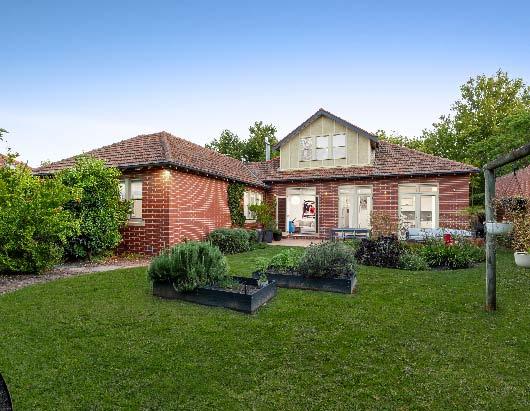
Perfectly positioned in one of Melbourne’s most prestigious residential pockets, this solid double brick period treasure, is a blissfully tranquil family oasis waiting to be discovered. Inside, distinctive period detail blend effortlessly with today’s contemporary comforts to create a stunning turnkey residence. An inviting entrance hallway introduces a dedicated study, an impressively sized main bedroom with walk-in robe & luxe marble ensuite & an elegantly spacious formal lounge. The hallway culminates in the wonderfully expansive heart of the home – an open plan northerly oriented living & dining
zone that extends to a vast paved alfresco area & landscaped rear garden, ideal for family living & indoor-outdoor entertaining. Adding to the allure is a superbly appointed marble kitchen with a suite of Miele appliances. Away from the living zone, three generous bedrooms share a family bathroom. While upstairs, a large loft-style landing retreat adds flexibility as the perfect teenage retreat, additional living zone or potential fifth bedroom. Other attributes include hydronic heating, split system heating/cooling, alarm, irrigation, laundry, powder room, off street parking for two cars & more.
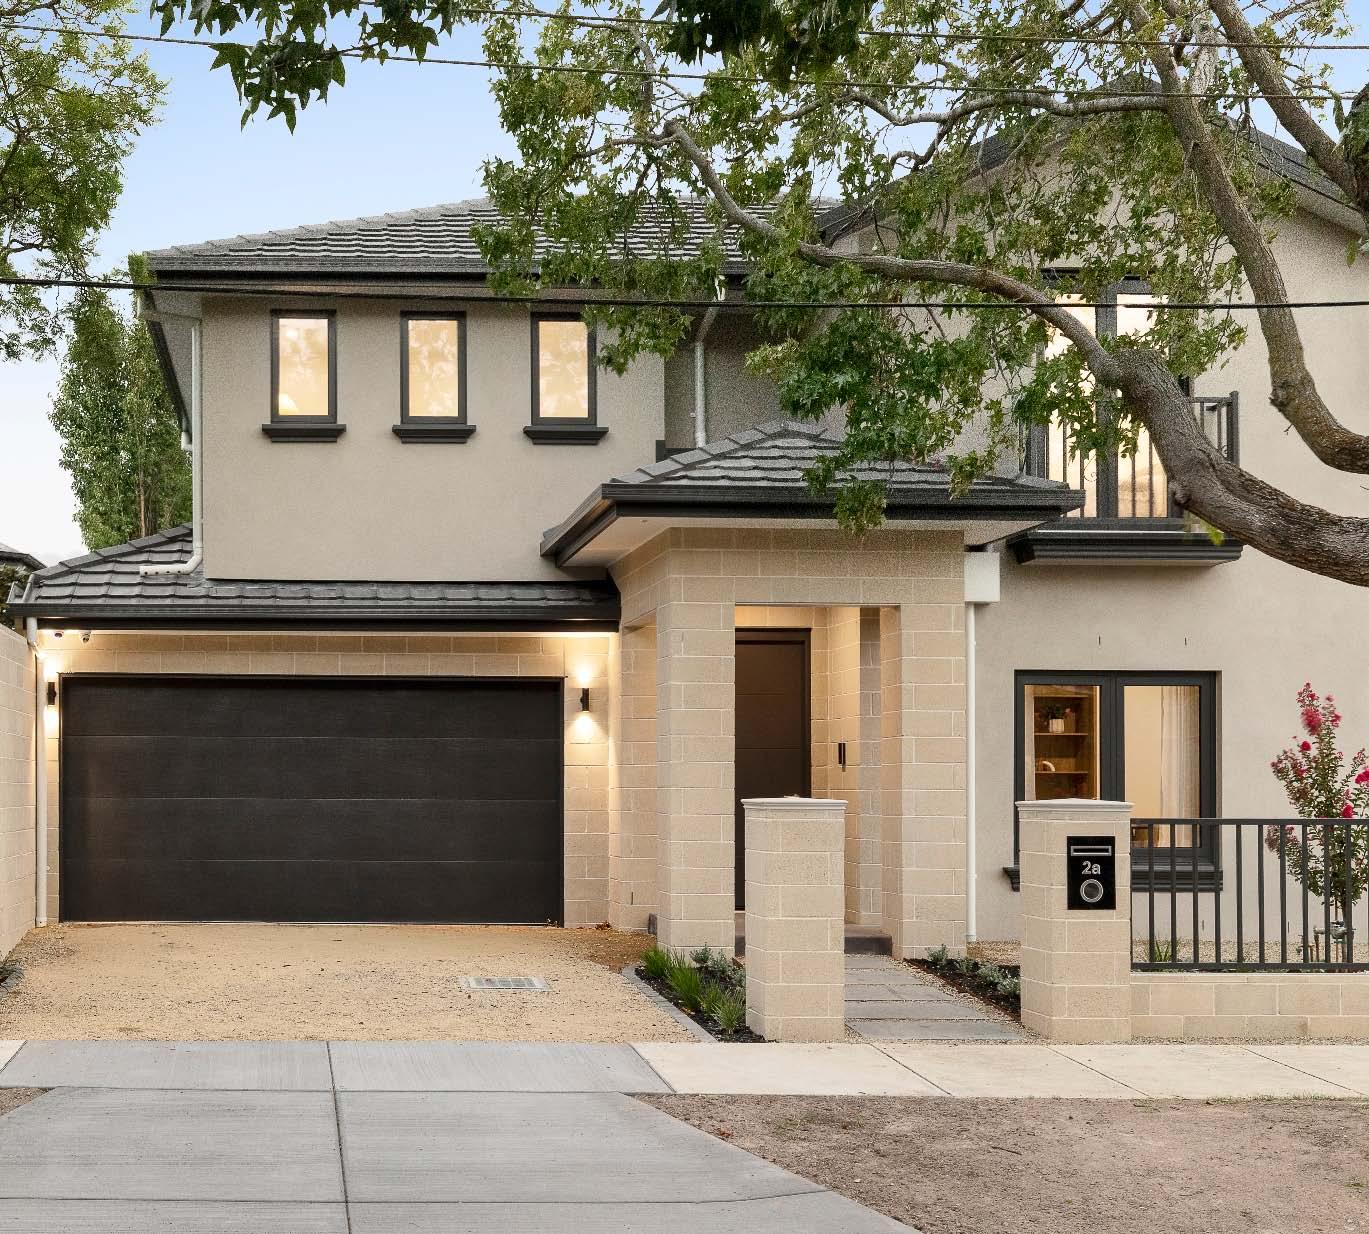
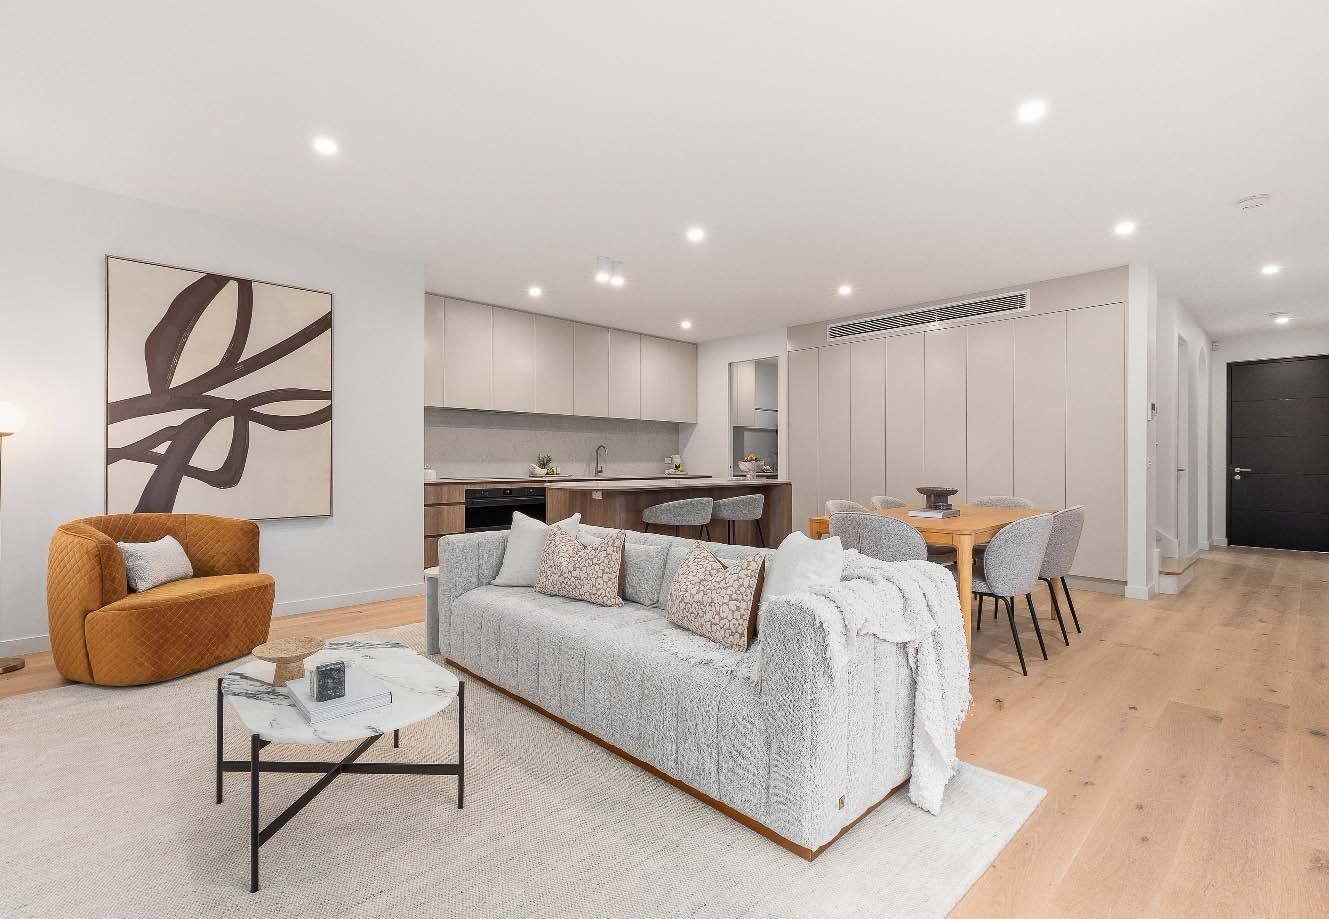
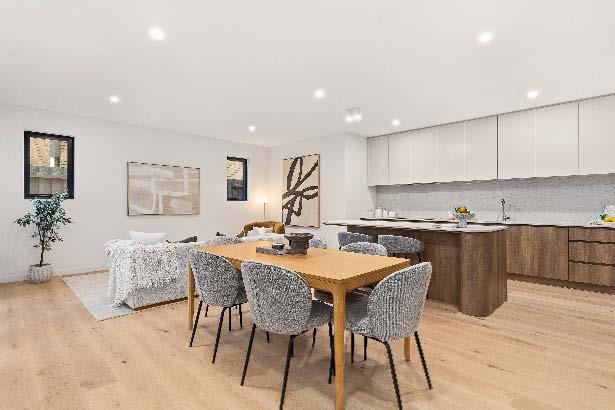
Oozing style & nestled in a peaceful court location, this brand new town residence showcases flawless finishes & all the contemporary comforts you desire. A picturesque landscaped front garden welcomes you, while inside engineered oak flooring flows seamlessly throughout the light filled downstairs domain. From the sun-drenched open plan living & dining zone that opens out to a low maintenance, privately enclosed courtyard with a fabulous indoor-outdoor aspect, to the gourmet timber & stone kitchen featuring a striking curved central island bench, a suite of Smeg appliances & an abundance of soft close
cabinetry, this stunning family abode ticks all the boxes & more. Adding further appeal is a dedicated study with built-in cabinetry, introduced by a striking arched doorway. Upstairs, carpeted & with lovely leafy outlooks featured throughout, a landing retreat, main bedroom with a large walk-in robe & luxe ensuite with double shower, two further bedrooms with built-in robes & a superbly appointed fully tiled central bathroom with shower & bath complete the accommodation. Other features include ducted heating/cooling, a separate laundry, powder room, alarm, video intercom entry & a double auto garage.
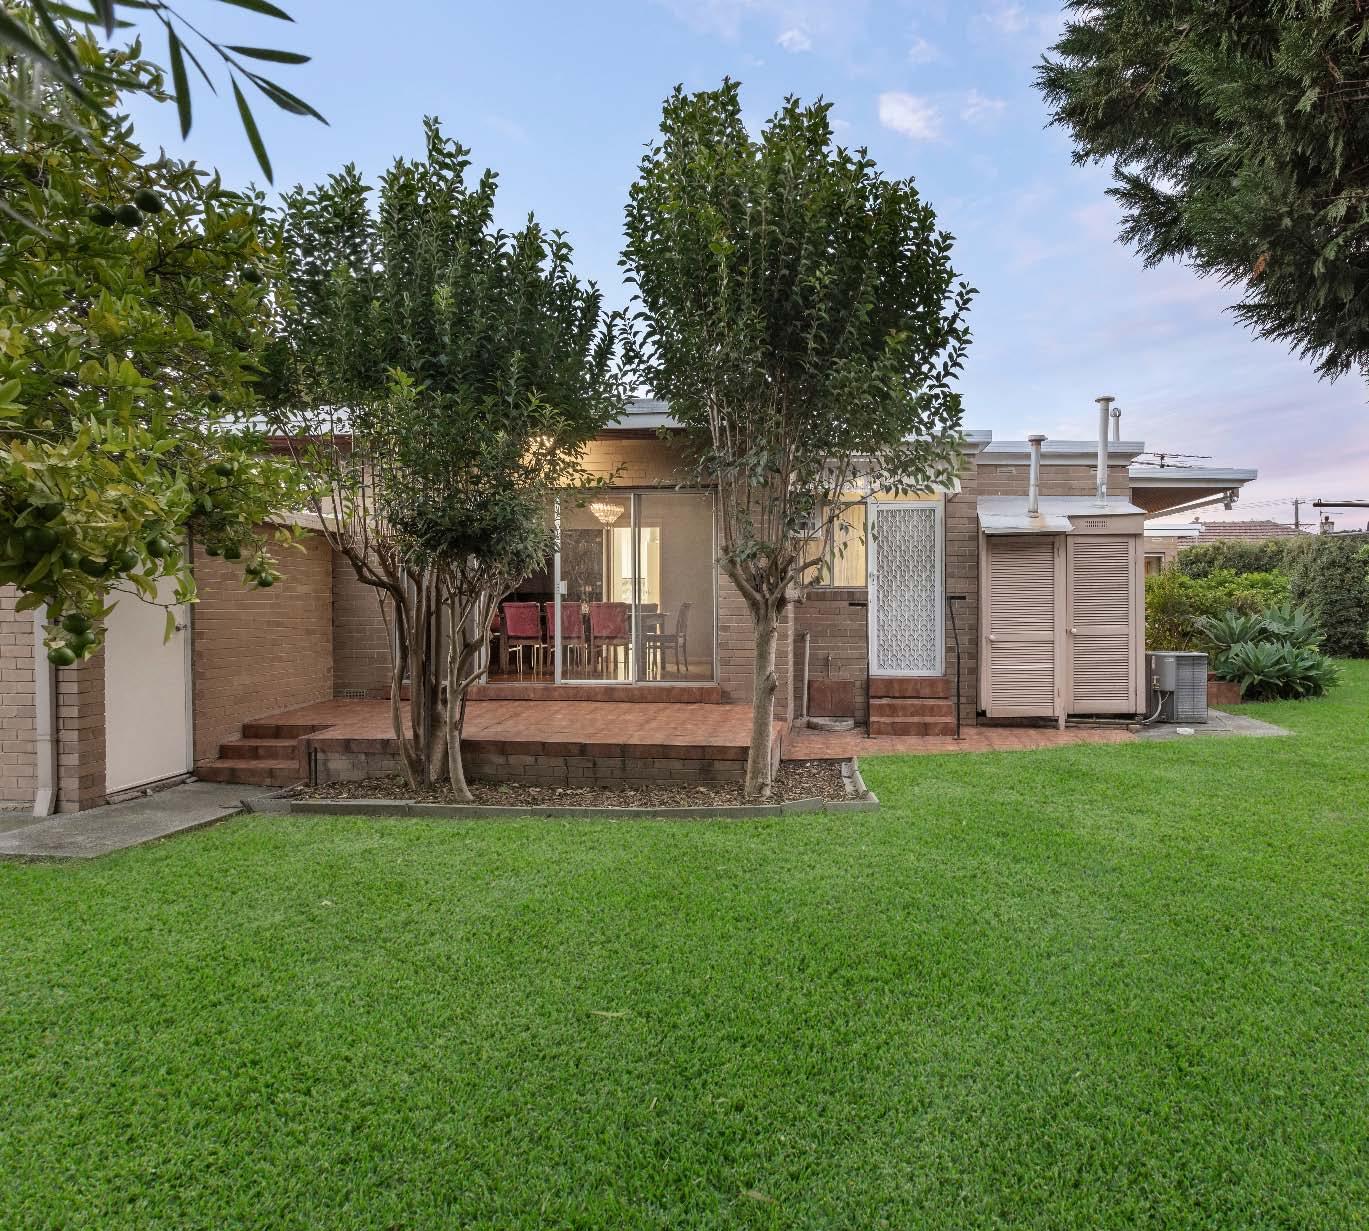
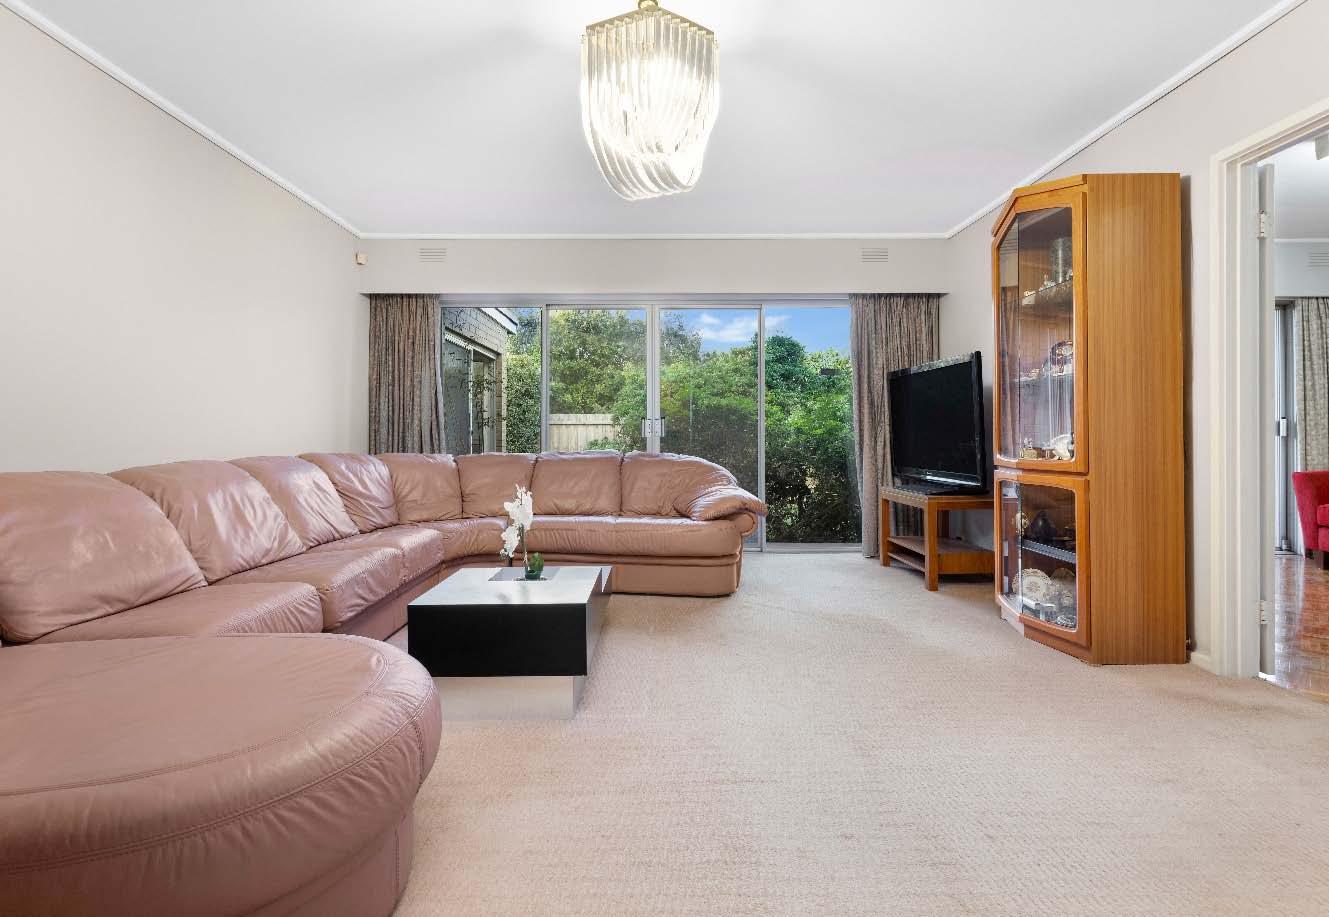
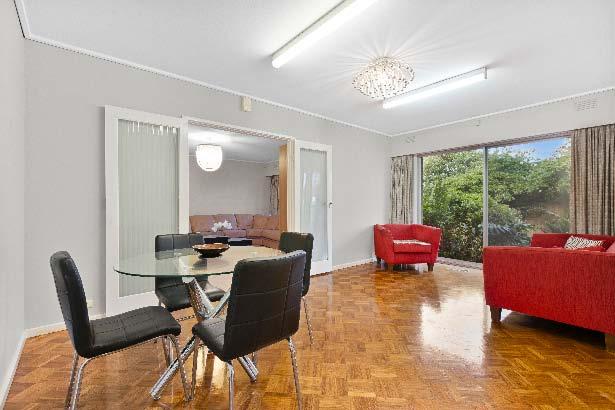
Designed in the late 1960s by renowned architect Oscar Gimesy, this much-loved & spacious residence is a rare offering that beautifully blends timeless design with modern family functionality. Set on an expansive 877m2* allotment, the home has been thoughtfully crafted to maximise natural light & serene garden aspects throughout. Seamless indoor-outdoor living is a standout, with sliding doors opening onto a tiled deck from the master bedroom, lounge & dining areas. Inside, the home continues to impress with a generous layout, including a large dressing room off the master, built-in robes & study nooks in the secondary
bedrooms & a customised wall unit enhancing the main living space. Comfort & practicality are well covered with ducted heating & air conditioning, a security alarm, a family-sized bathroom & the convenience of a second shower & toilet in the laundry. A mix of plush carpet & highly polished parquetry flooring adds warmth & character. Outdoors, the property offers a double garage with shelving, a lockable storeroom & a separate garden shed, further enhancing its family-friendly appeal. A truly special home offering space, light & an enviable lifestyle in a premier location. *Approximate Title Dimensions.
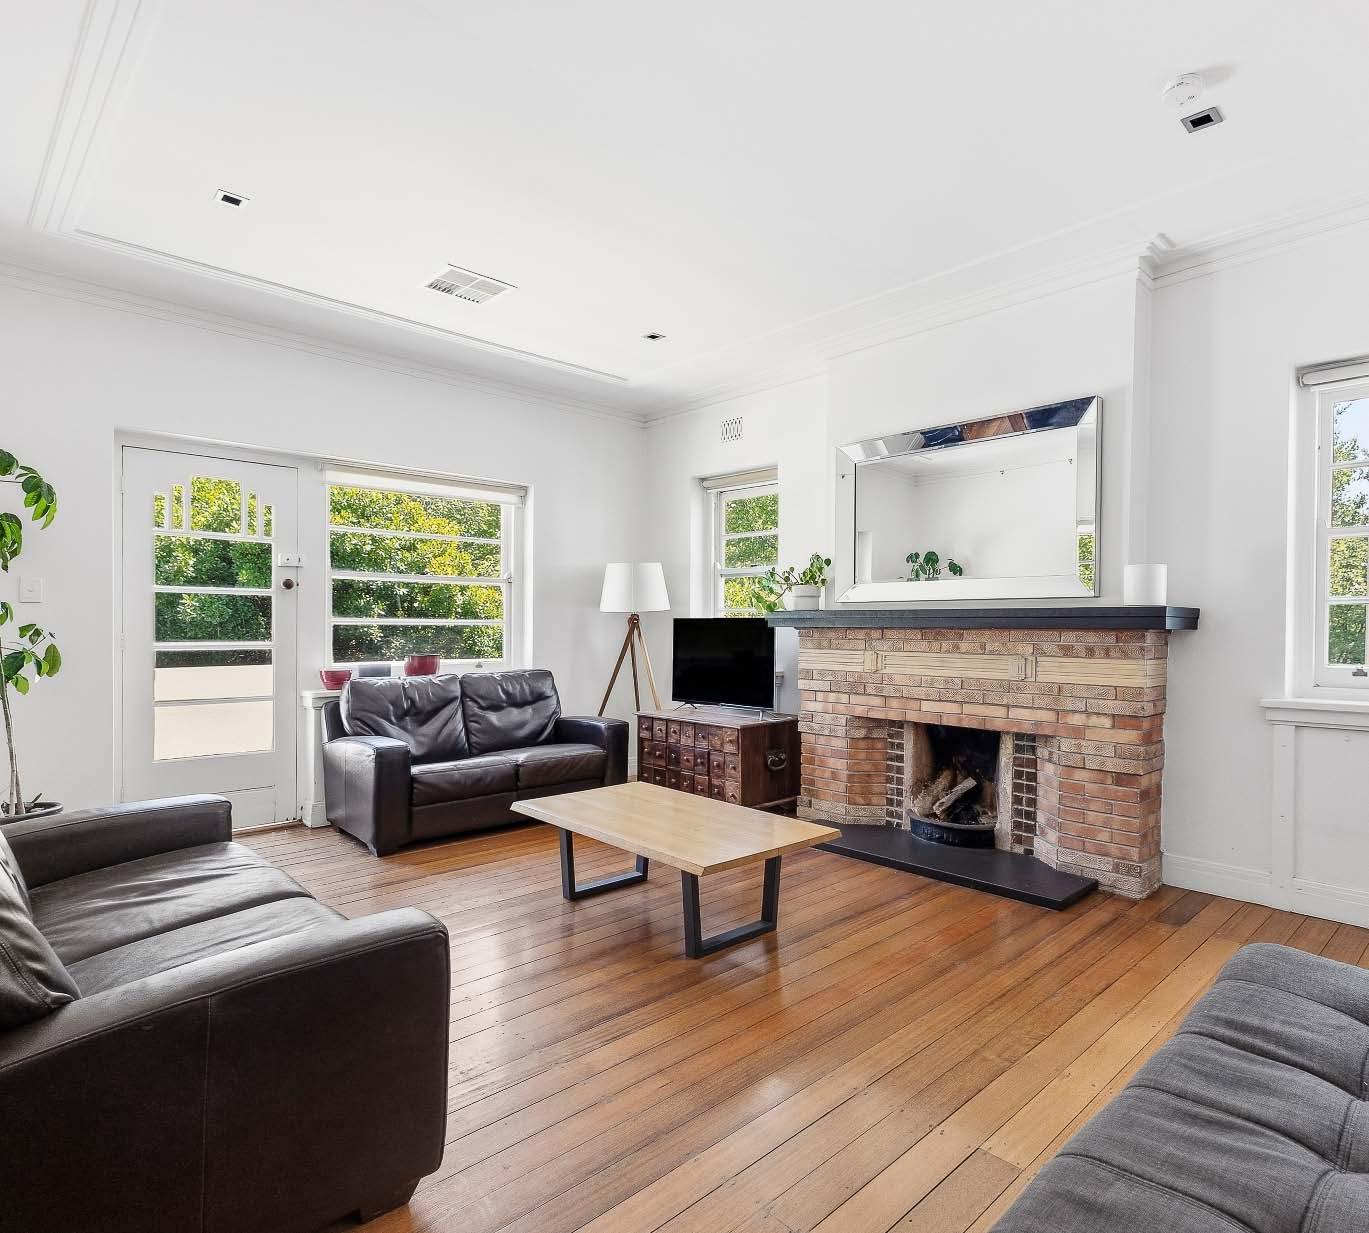
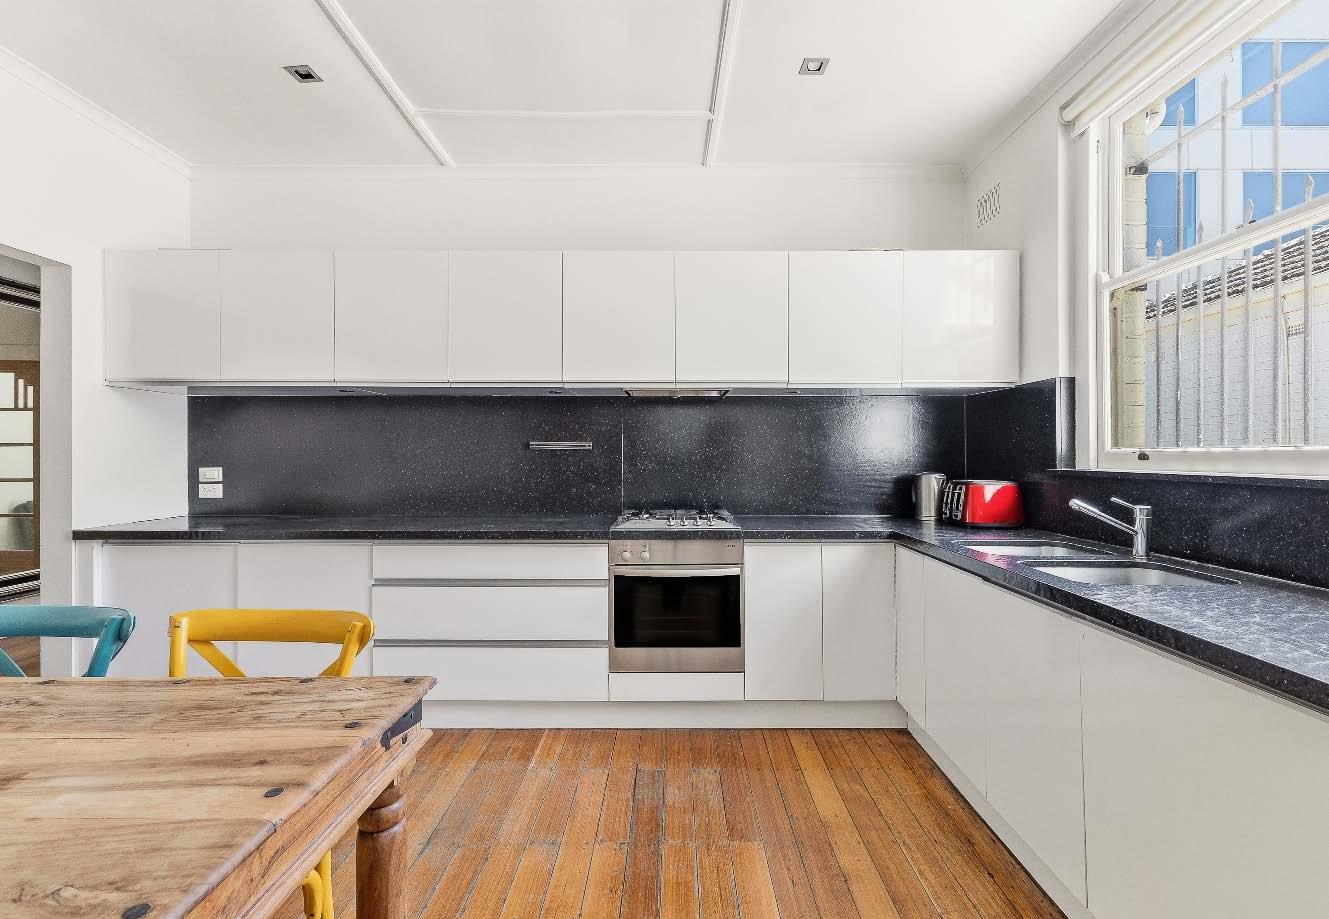
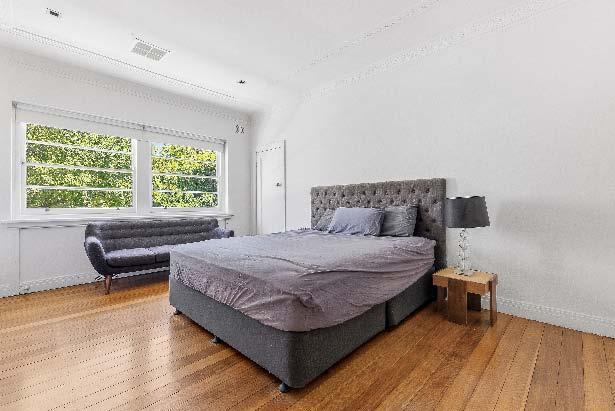
Set within the magnificent grounds of the Art Deco landmark ‘Kia Ora’ c1936, this renovated twobedroom apartment delivers a rare blend of rich period character & contemporary functionality, creating an inner-city retreat of style, comfort & city-fringe convenience. Elevated on the top floor of this striking three-storey building, the spacious apartment enjoys a sought-after corner position for added peace & privacy. Inside, soaring ceilings, floorboards, an original fireplace & refined Art Deco detailing of ceiling stars & sash windows provide enduring charm, while thoughtful modern updates including a sleek gas-equipped Miele
kitchen & central bathroom, extensive built-in storage & a fresh neutral palette ensure effortless turnkey living. Bathed in natural light with a tranquil treetop balcony, the generous floorplan comprises a spacious living room with open fireplace, two robed bedrooms, a separate kitchen & meals, bathroom & Euro laundry. A secure intercom-monitored entry provides access through the main building, while a second convenient access point runs off the kitchen connecting to a rear stairwell. Ducted heating & cooling offers year-round comfort.
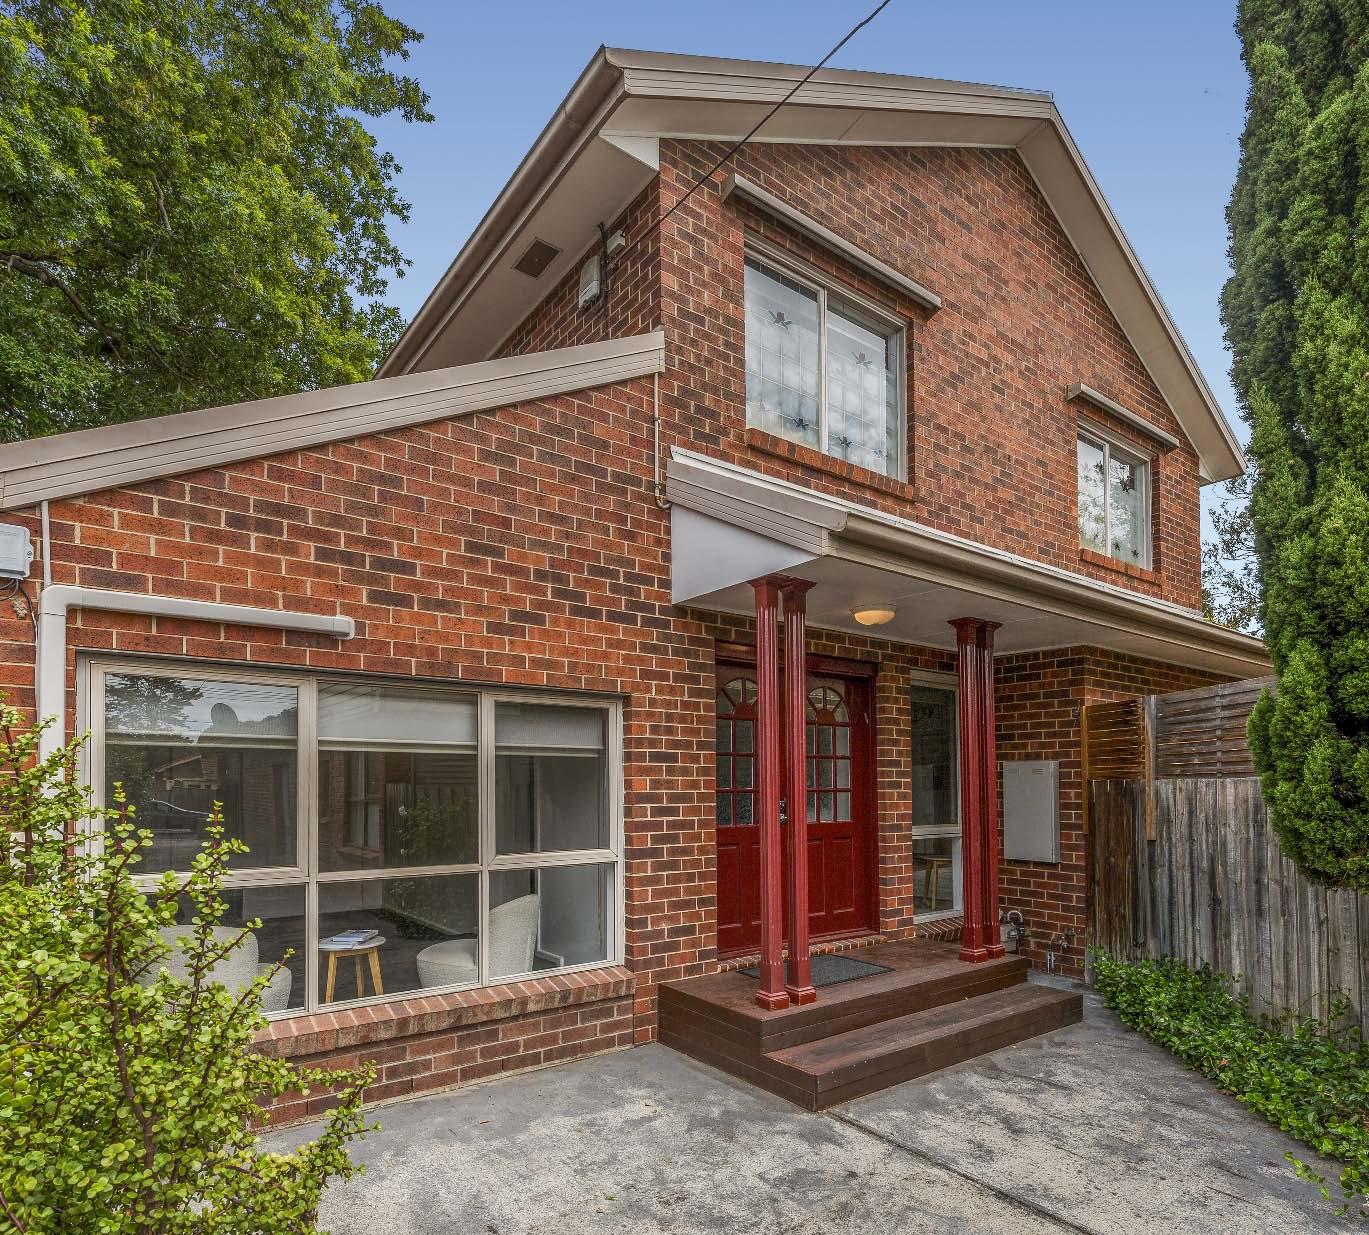
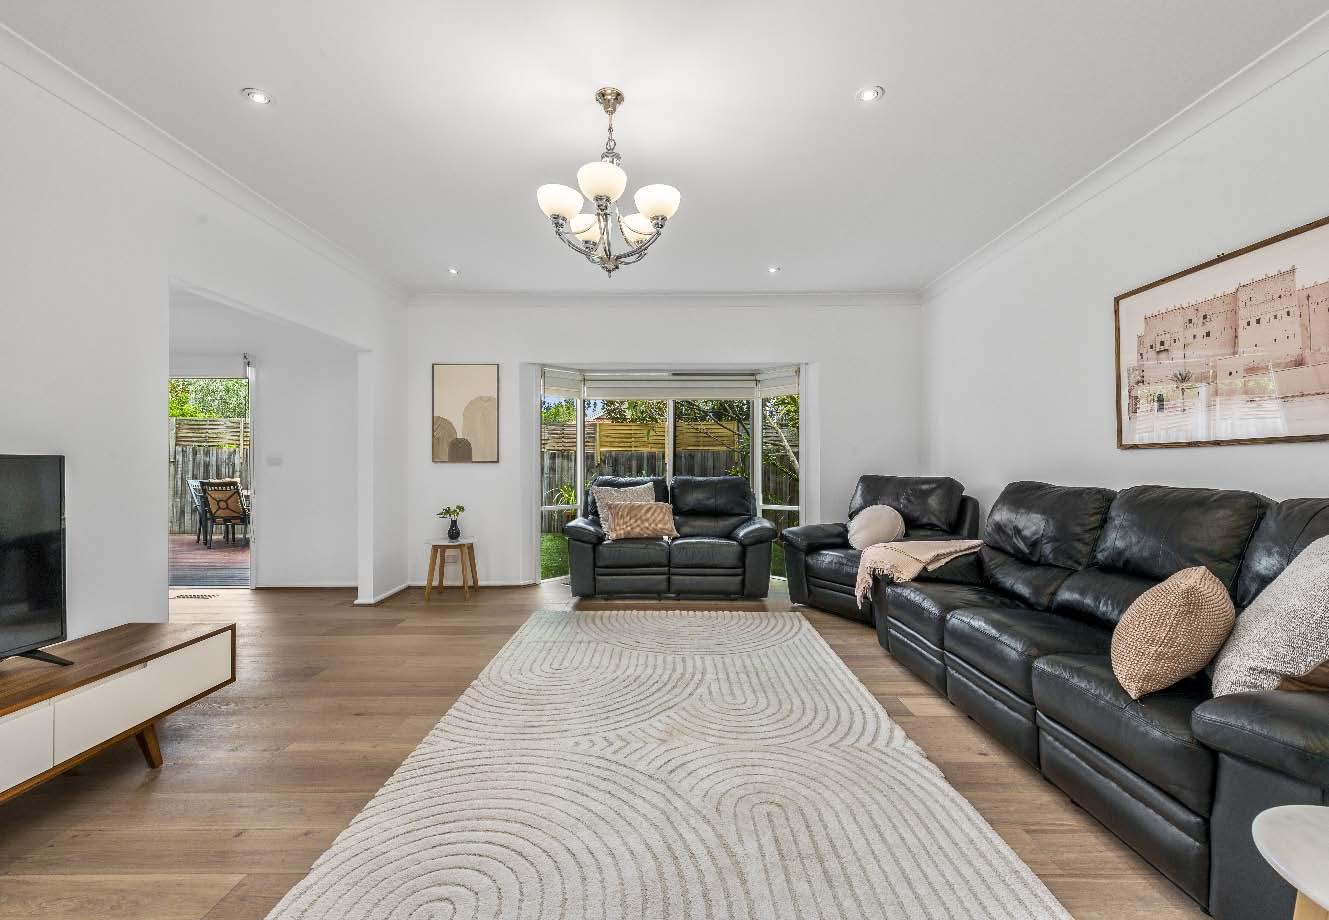
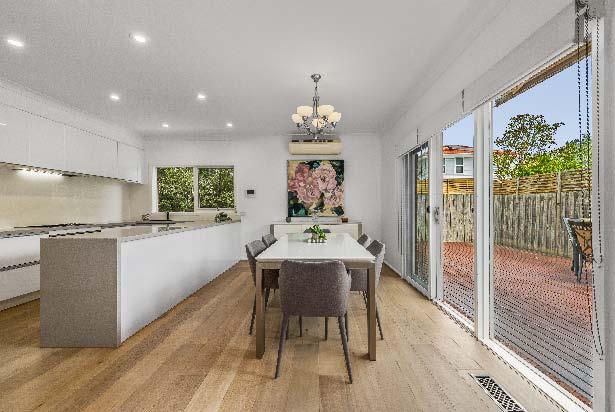
Positioned in a highly sought after pocket of Murrumbeena on a short quiet street that ends in parkland, just moments from Hughesdale Station, Chadstone Shopping Centre, buses, local shops, cafes & restaurants, Murrumbeena Primary School & so much more. Privately set at the rear of a block of just two units (no active owners corporation), this architect designed town residence delivers a superb family lifestyle defined by space, sunlight & indoor-outdoor living. Beautifully refreshed, the expansive downstairs domain boasts abundant natural light, unfolding to a living room with bay window & an adjoining kitchen/dining. Sliding
door create seamless connection to a timber deck & rear garden. Adding to the appeal is a kitchen with stone benchtops, equipped with European appliances. Completing the lower level is a versatile study/additional living/bedroom space to provide valuable flexibility. Upstairs includes a main bedroom with a walk-in robe & ensuite, two additional bedrooms with built-in robes & a central bathroom & separate toilet. Other features include video intercom system, off-street parking for up to three cars along the on-title driveway behind auto front gates, ducted heating & a number of split system heating/cooling units.
Available at our offices, open for inspections and for download from our website.
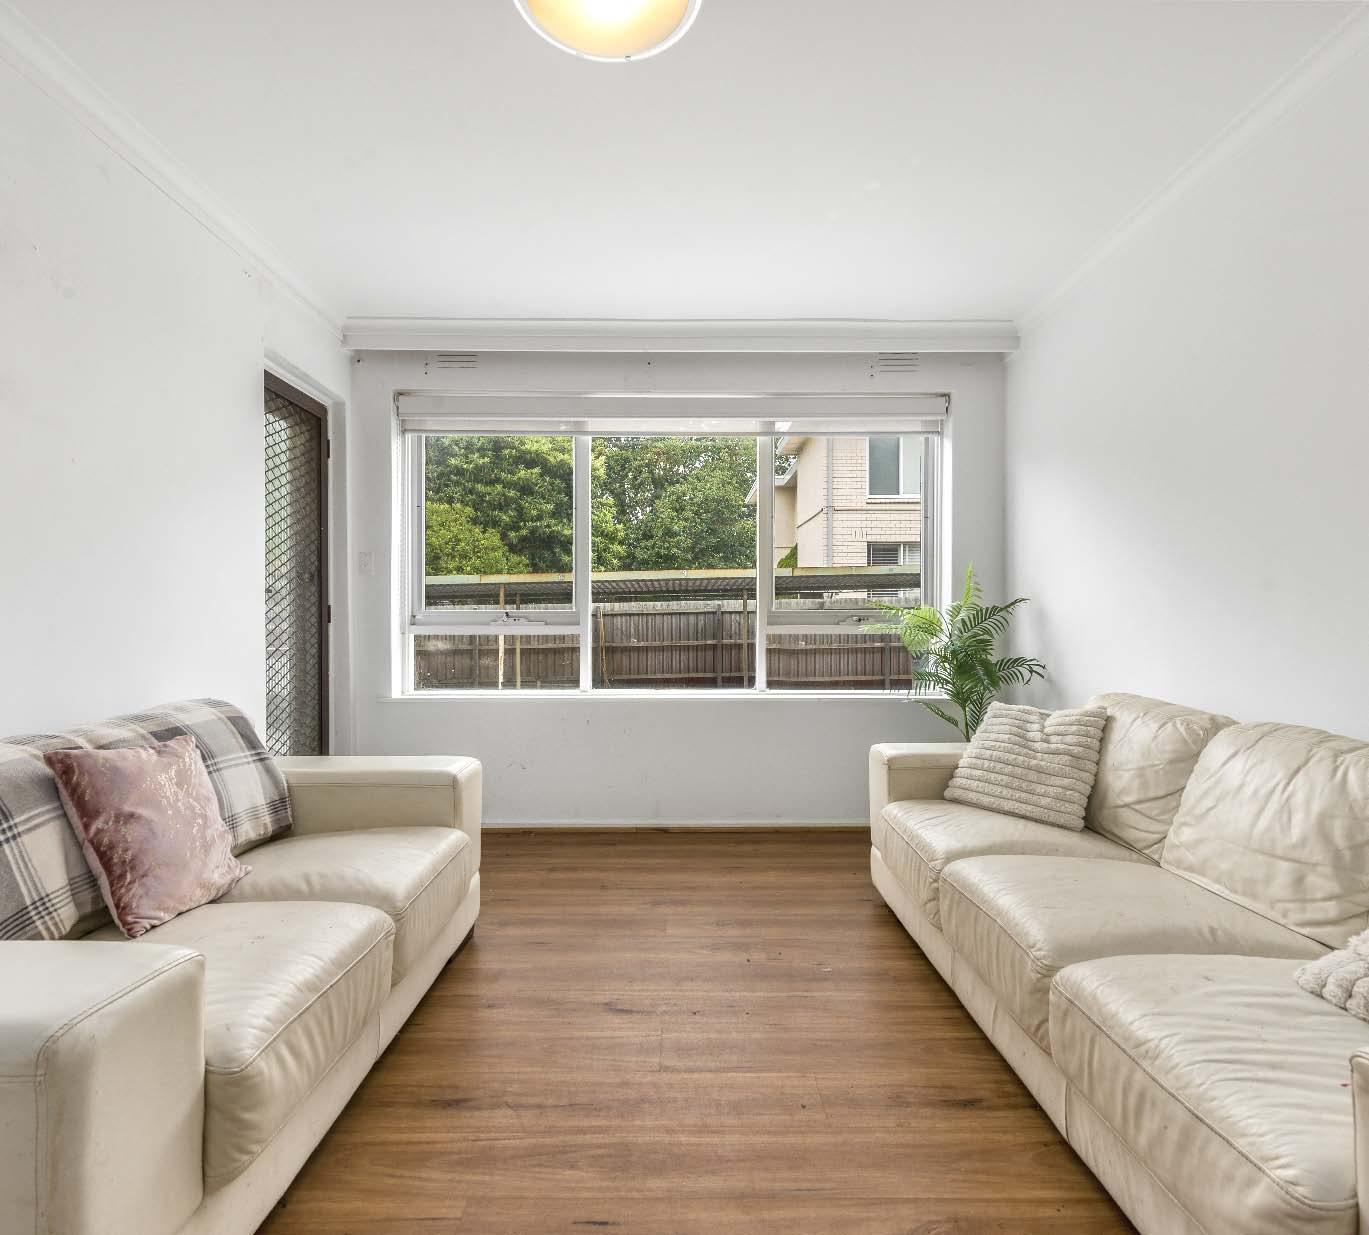
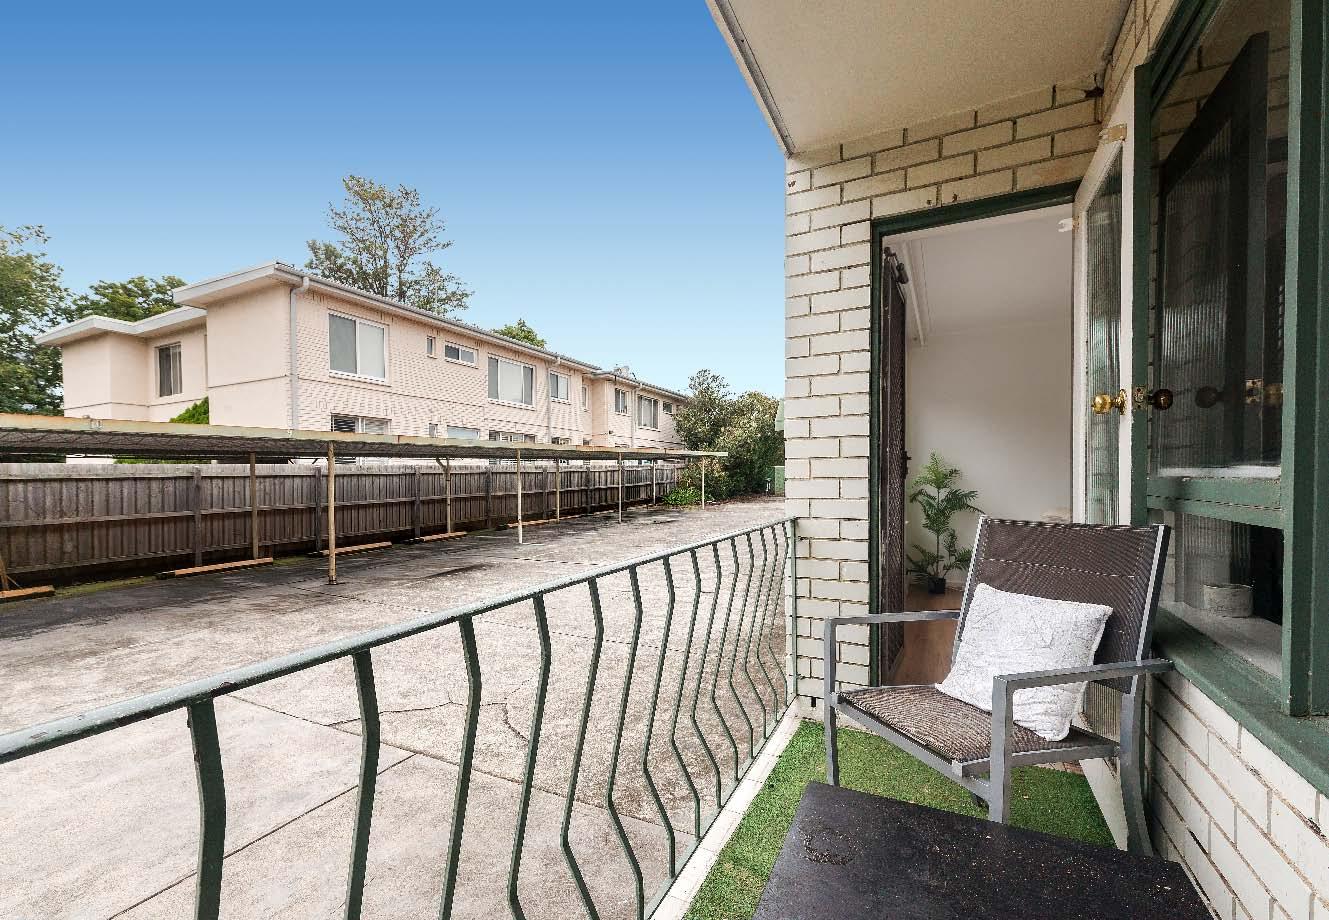
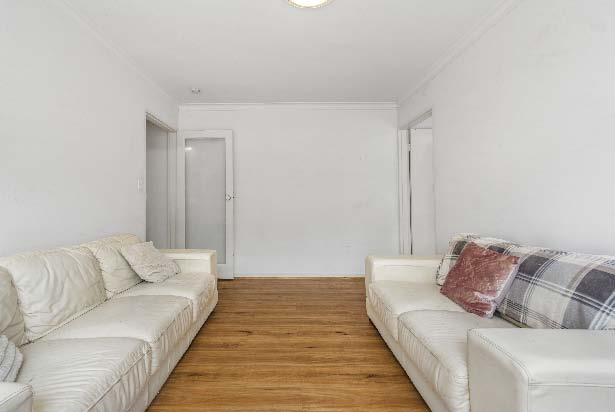
This perfectly presented, spacious ground floor single bedroom apartment is an ideal opportunity for a first home buyer or an excellent portfolio builder for an astute investor. Comprising an entry hall, spacious living room with east facing balcony, separate kitchen with gas cooking & informal meals area, a generously proportioned bedroom with built-in robes. The ensuite bathroom with separate toilet also offers laundry facilities. Added features include reverse cycle air conditioning, undercover parking on title & security entrance. Located within easy reach of the vast array of shops, restaurants cafes, rail & bus services
Murrumbeena & Hughesdale Villages offer & is a short drive to all the amenities Koornang Road, Carnegie is famous for, as well as Chadstone Shopping Centre. View as listed or call/email/SMS us for more information & a private viewing.
$310,000 - $340,000
Daniel Peer 0401 781 558 Izzy Anstey 0448 735 186 1-11SydneyStreetMurrumbeena.com
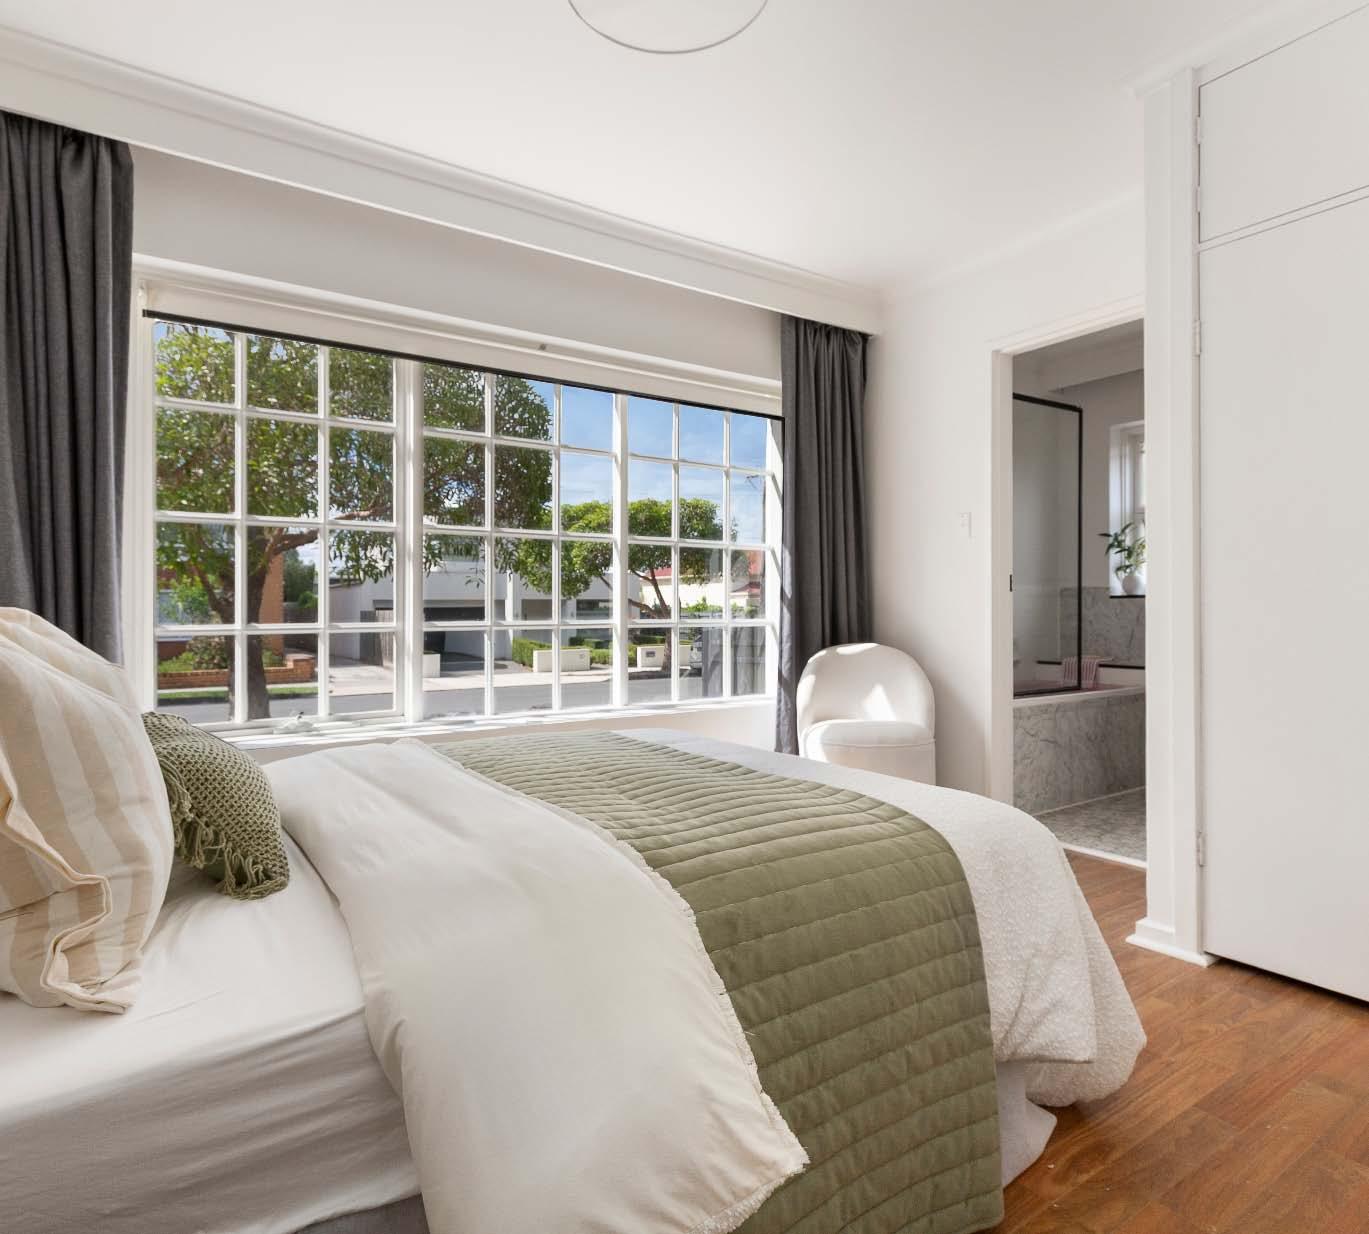
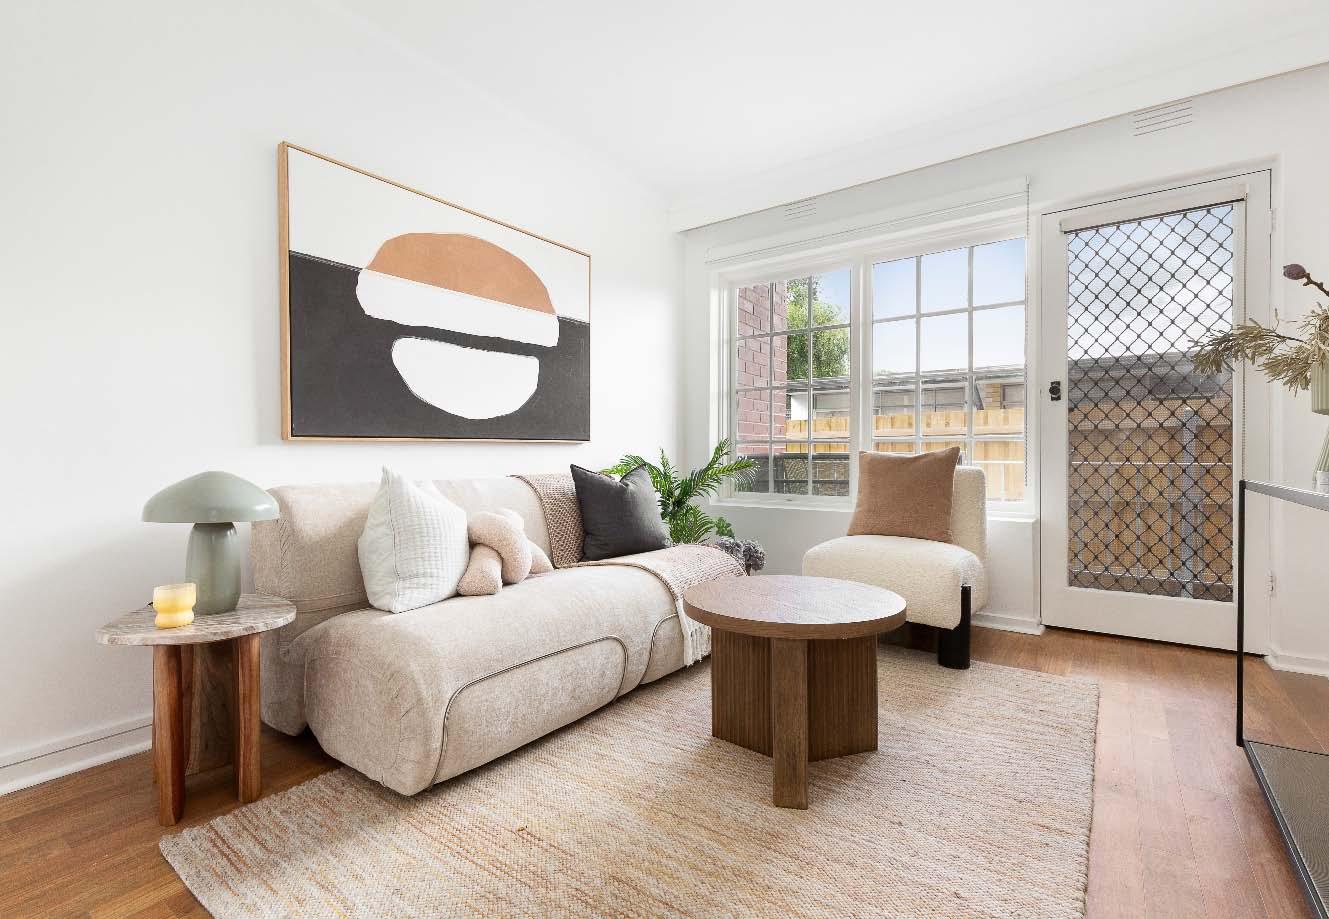
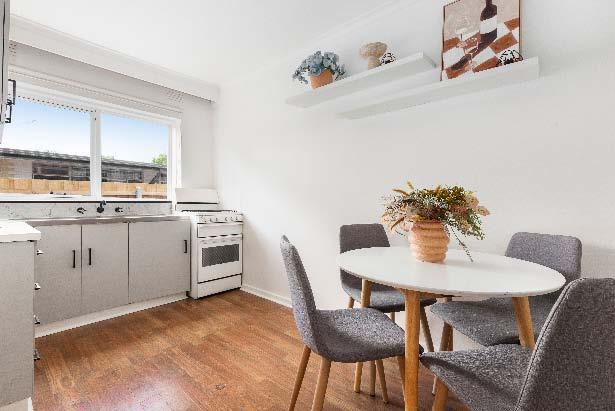
Enjoying a desirable village-edge location & bathed in natural light, this inviting ground-floor apartment presents an excellent opportunity for first-home buyers or astute investors seeking a low-maintenance lifestyle. Comfortable to enjoy or lease immediately, the well-presented interior reveals a gas-equipped kitchen & meals area adjoining a welcoming living room that extends to a private undercover balcony. The generous bedroom features built-in robes & is serviced by a stylishly renovated ensuite highlighted by contemporary matte-black tapware & marble finishes. Further enhanced by off-street carport
parking, this easy-care home is superbly positioned just steps to Murrumbeena Village & Station, Monash University’s Caulfield Campus, Chadstone Shopping Centre & Carnegie Village.
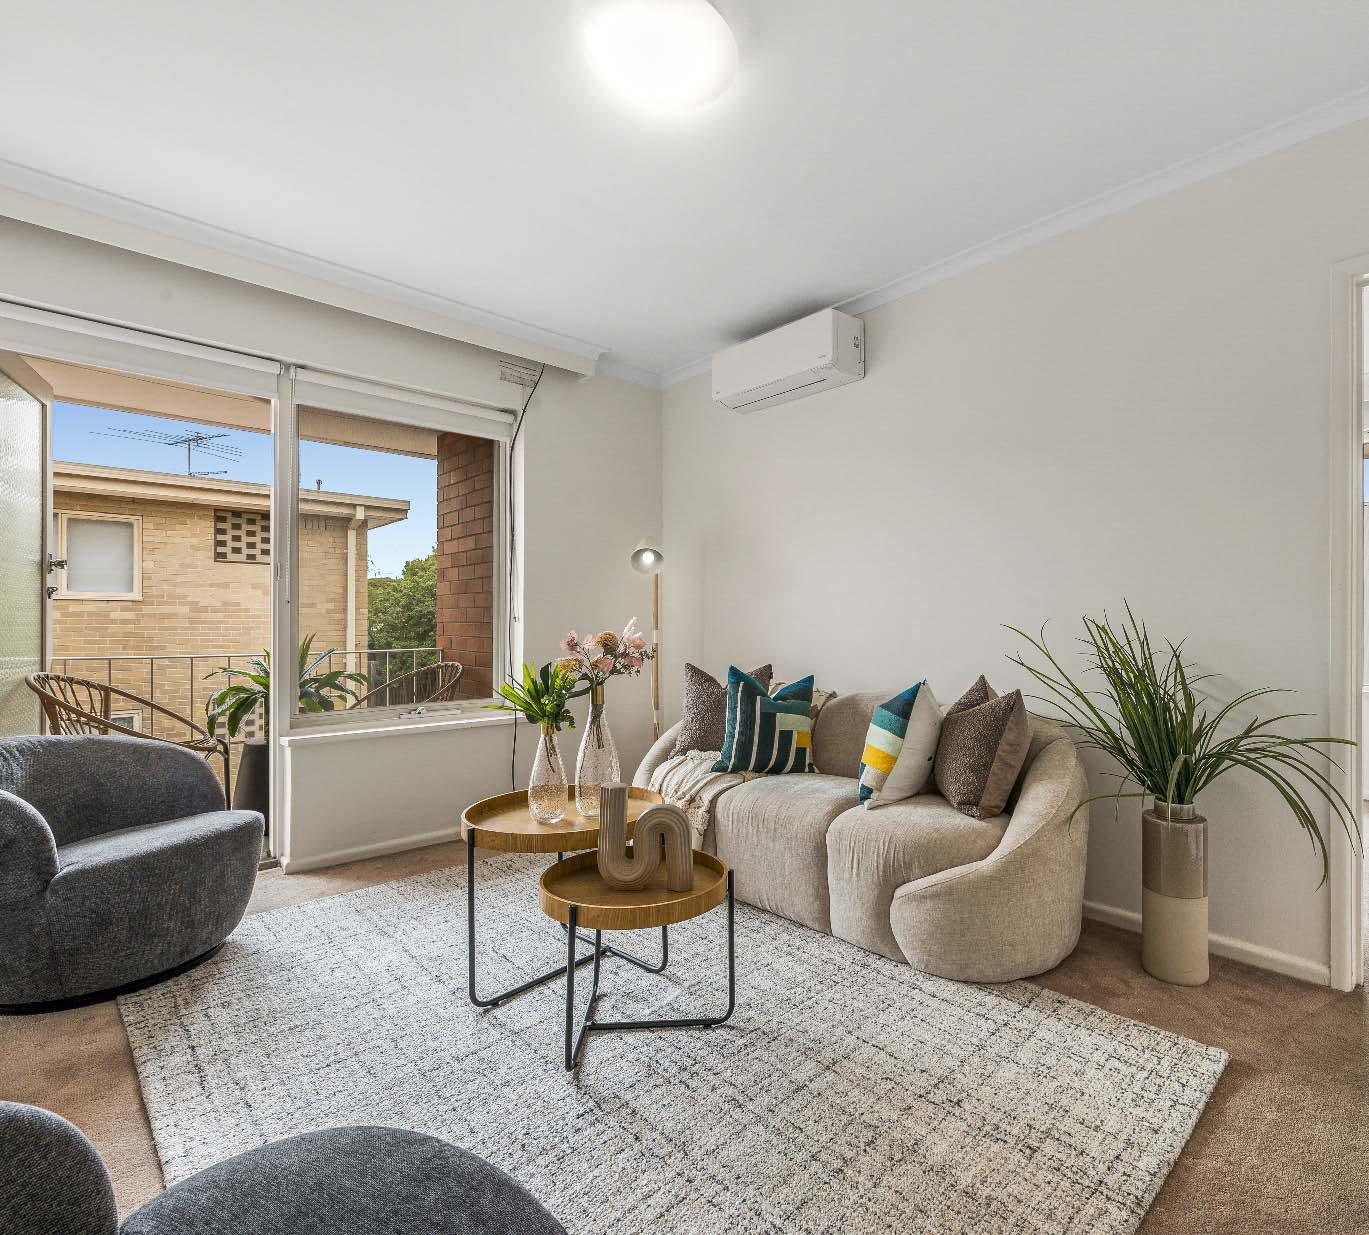
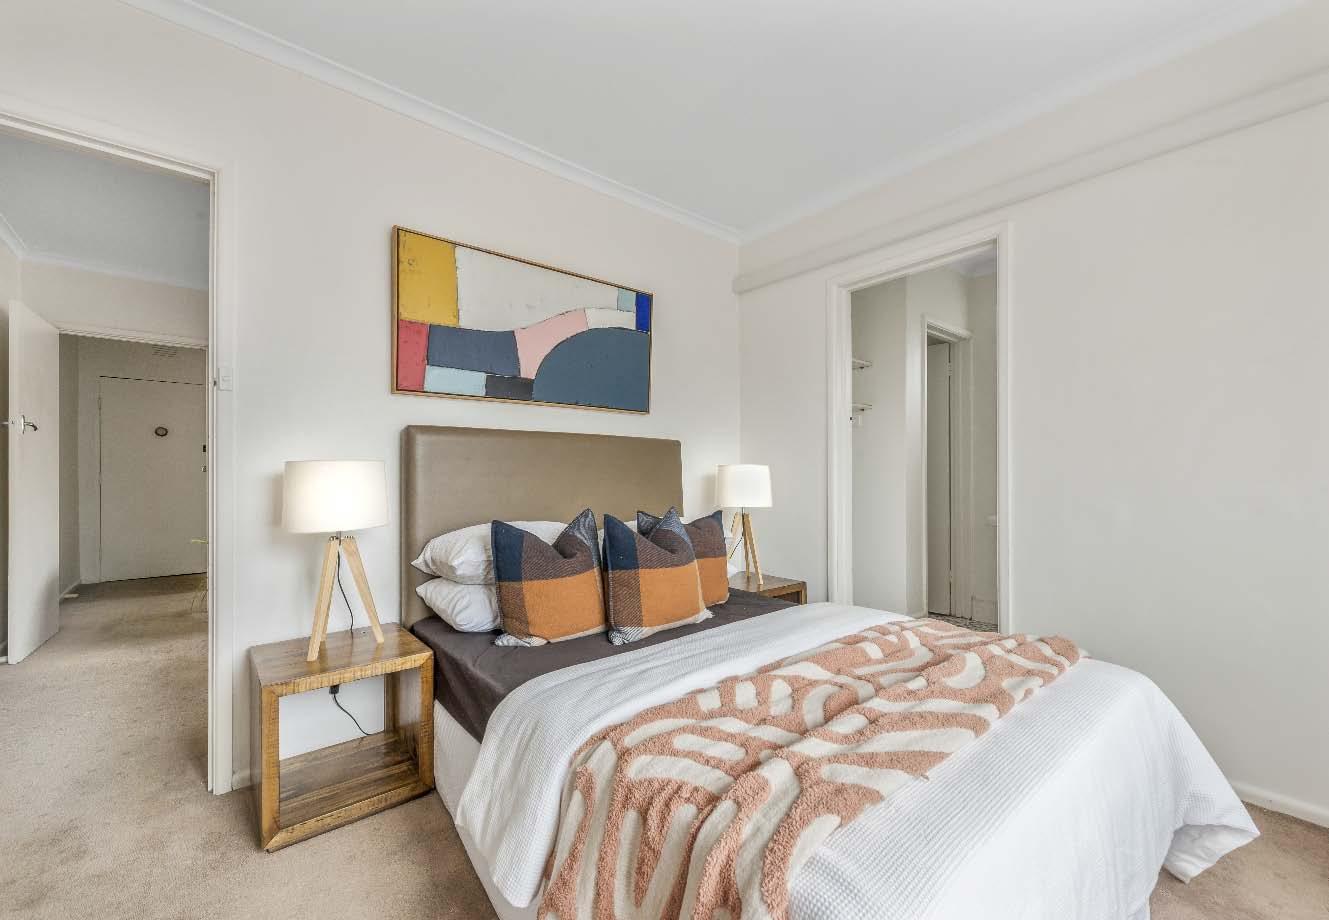
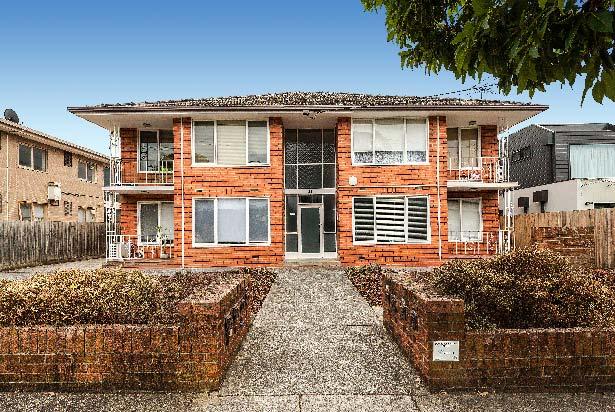
Enjoying a prime village-fringe position & awash with natural light, this elevated one-bedroom apartment presents a compelling opportunity for savvy investors or first-home buyers. Comfortable to occupy or lease immediately, with exciting scope to enhance in the future, the bright interior reveals a functional separate kitchen & meals equipped with a freestanding gas cooktop & welcoming central living space with a covered west-facing balcony for capturing afternoon sun. A generous bedroom with built-in robes & a large northern window is serviced by an ensuite bathroom with shower-over-bath, separate toilet
& laundry facilities. Additional features include a panel heater & split system in the living, secure intercom-monitored entry & undercover off-street parking at the rear. Superbly positioned just steps to Murrumbeena Village & Station, also gain easy access to Monash University’s Caulfield Campus, Chadstone Shopping Centre & Carnegie Village.
$1,950,000 - $2,100,000
53GolfLinksAvenueOakleigh.com
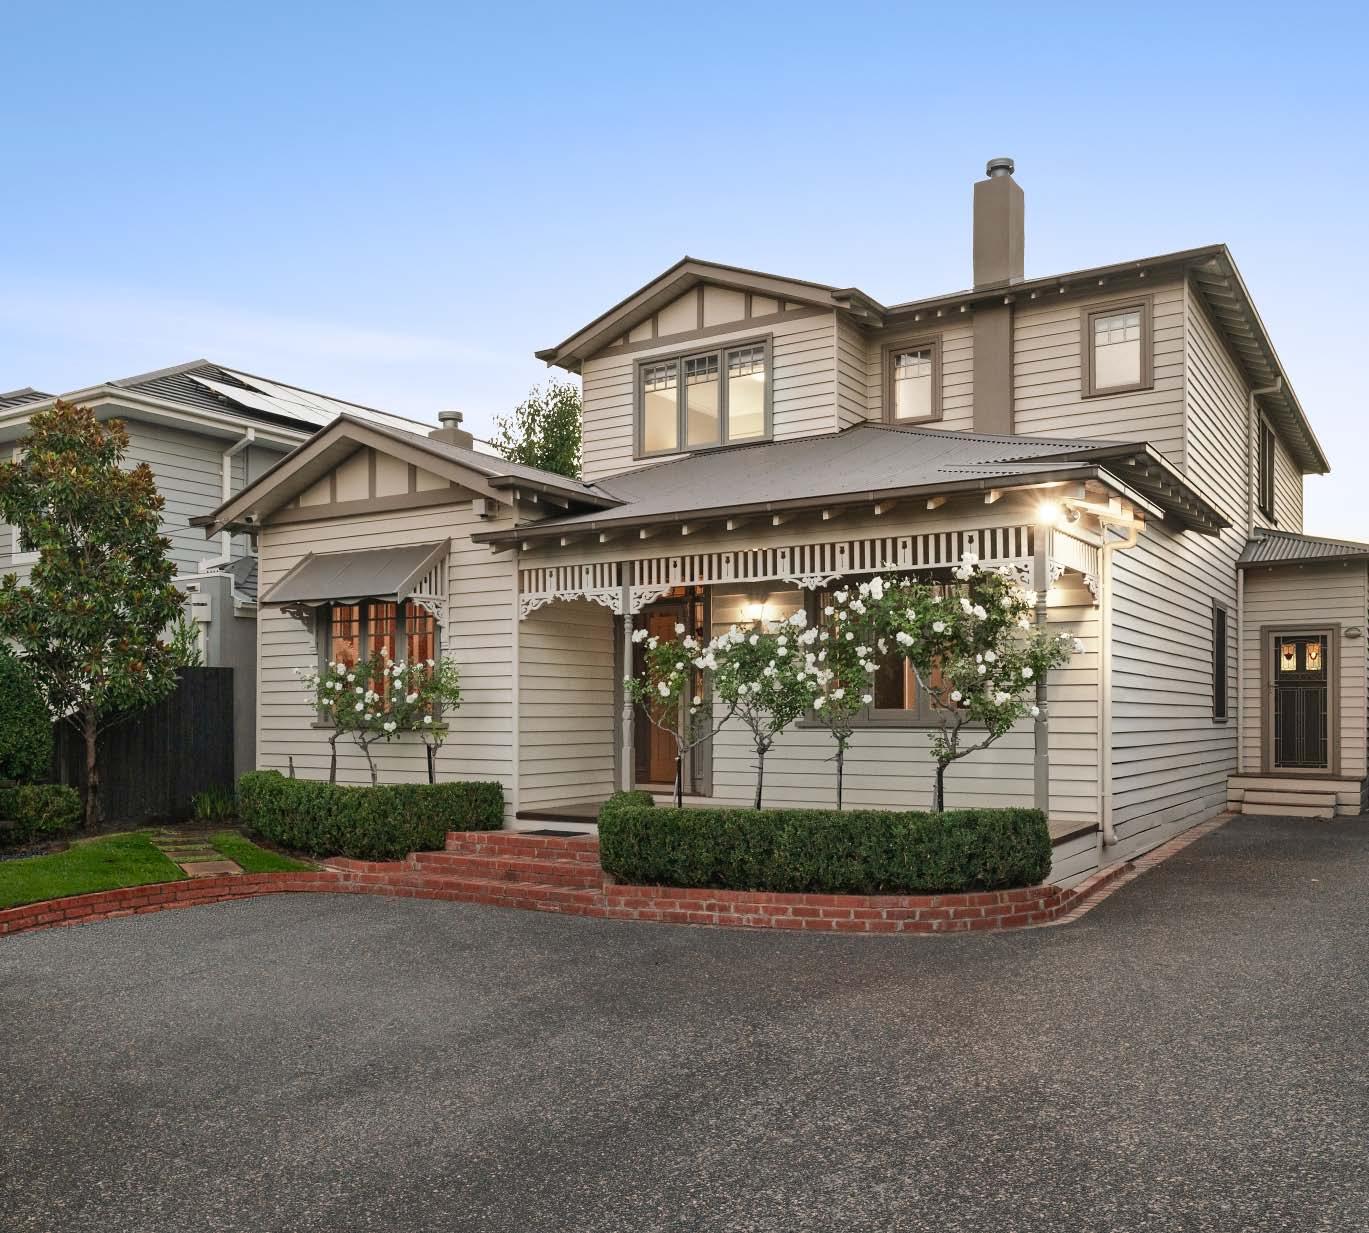
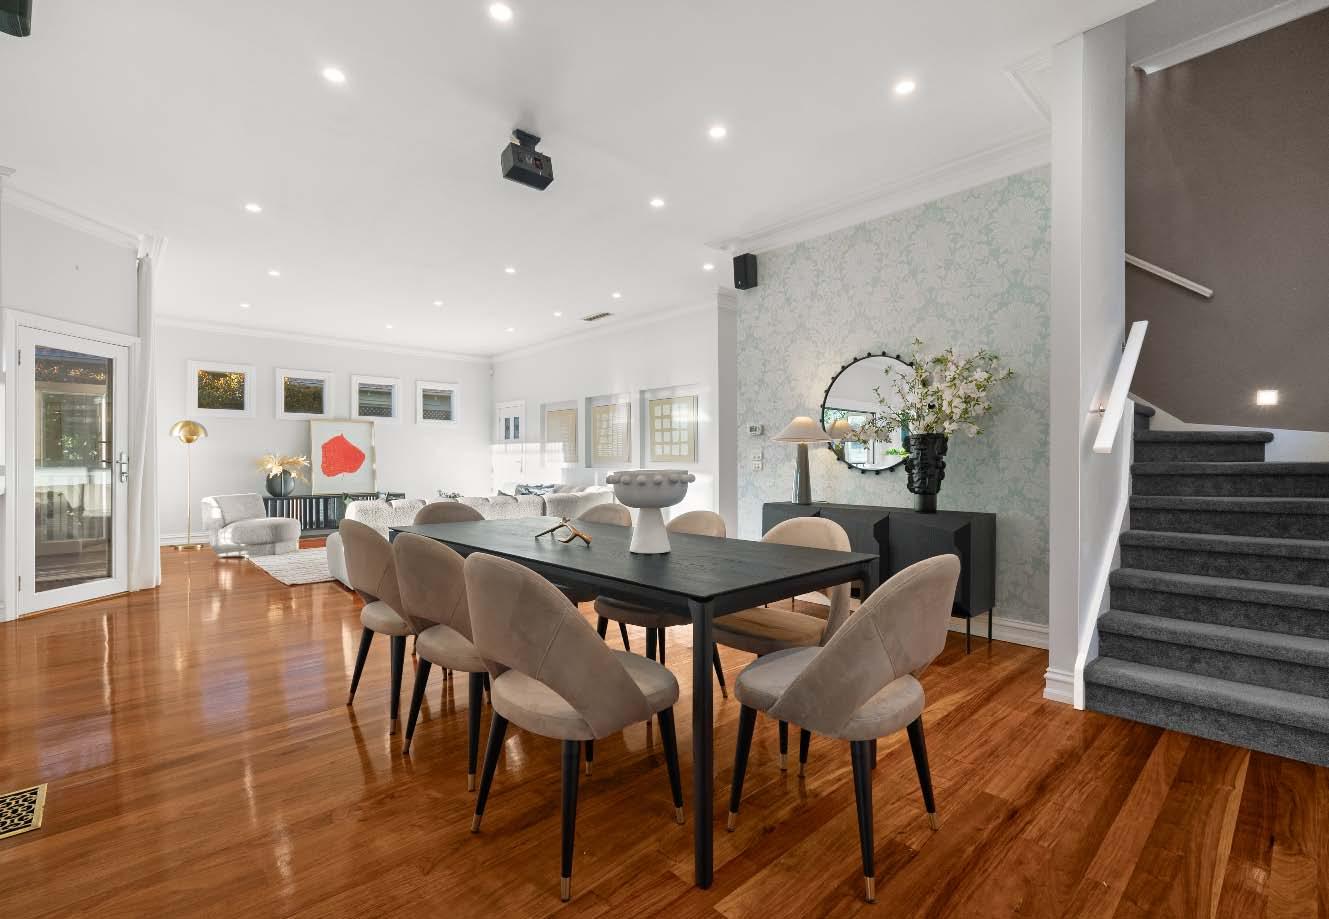
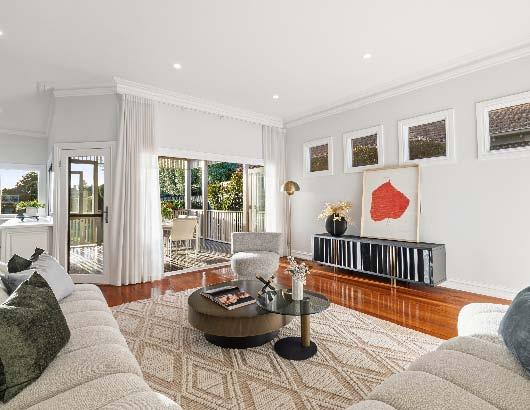
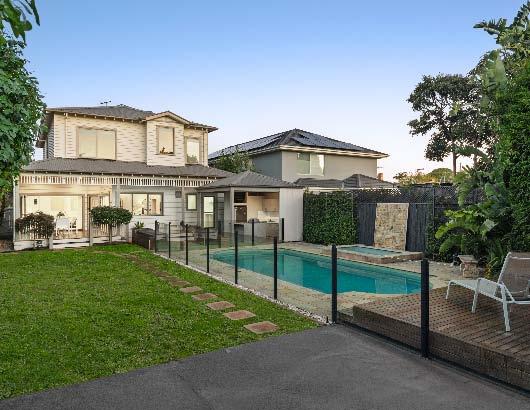
Standing proudly on a substantial 720m2* allotment, this impressively proportioned, renovated & extended Edwardian residence delivers the ultimate indoor-outdoor lifestyle. A large securely enclosed front garden welcomes you, while inside, timeless period detail including leadlight windows, ceiling rosettes & rich Pine timber floors blend seamlessly with today’s modern comforts. A formal lounge & adjoining dining room with ornate fireplaces, built-in cabinetry & concealed entertainer’s bar, portrays elegance. The light-filled open plan living & dining zone extends outdoors via bifold doors to
a superb entertainer’s sanctuary. The alfresco deck overlooks a large rear garden with pool & outdoor kitchen. With a well-appointed kitchen with walk-in pantry & a handy servery window, abundant storage, generous accommodation, ducted heating/cooling, separate laundry with storage, ducted vacuuming, alarm, CCTV & off street parking for three cars behind auto front gates. All this, just a short stroll to the vibrant cafes & restaurants, local schools & the train station. *Approximate Title Dimensions.
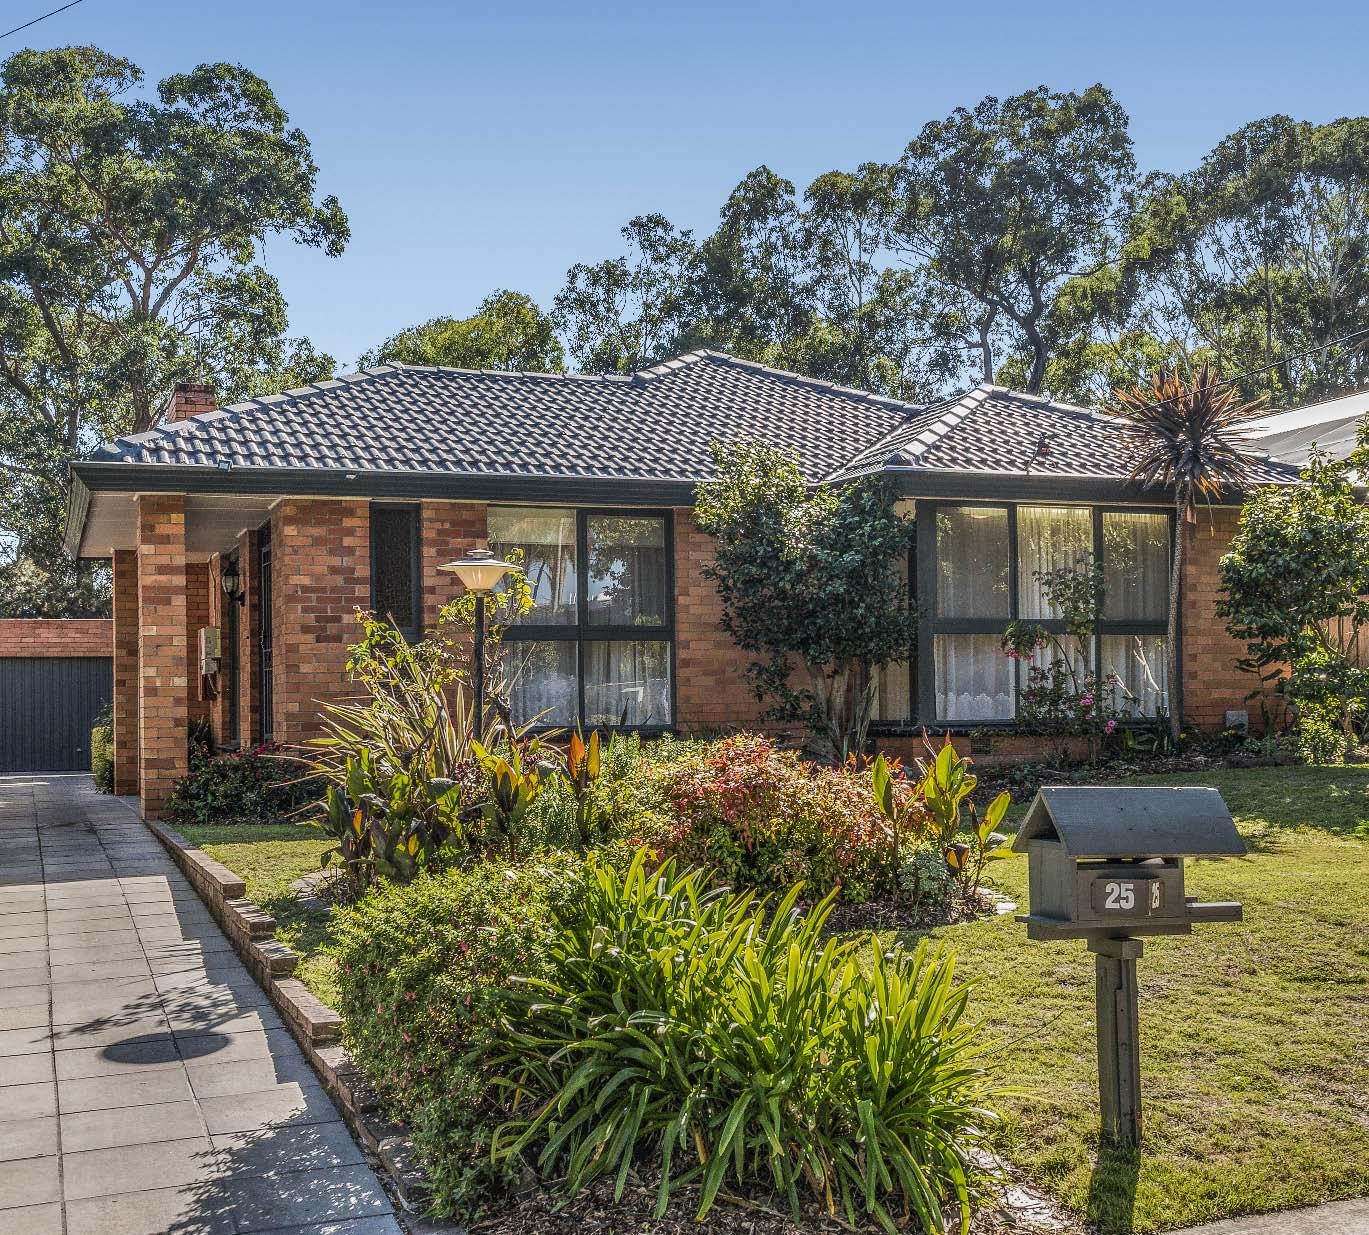
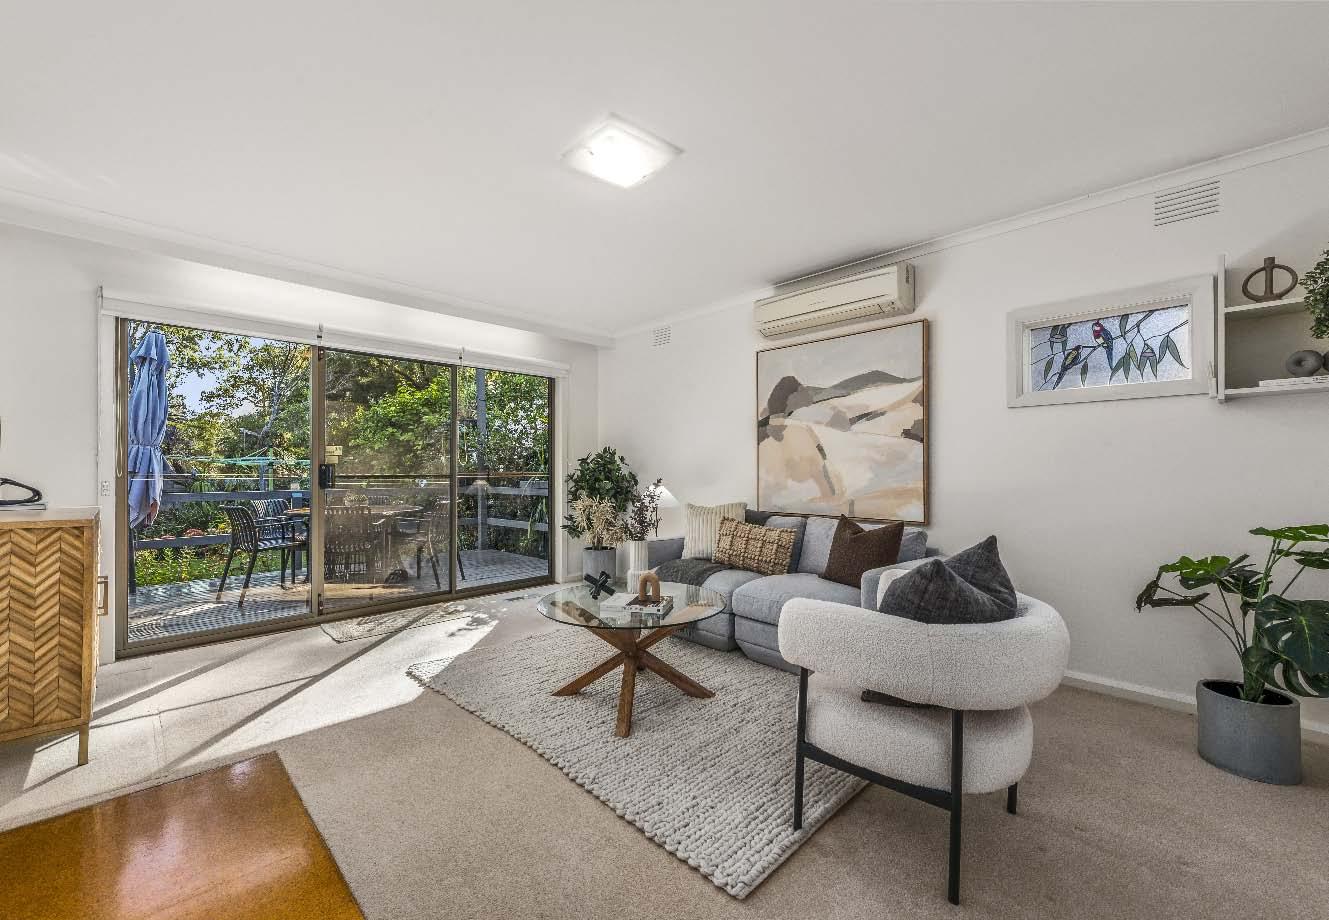
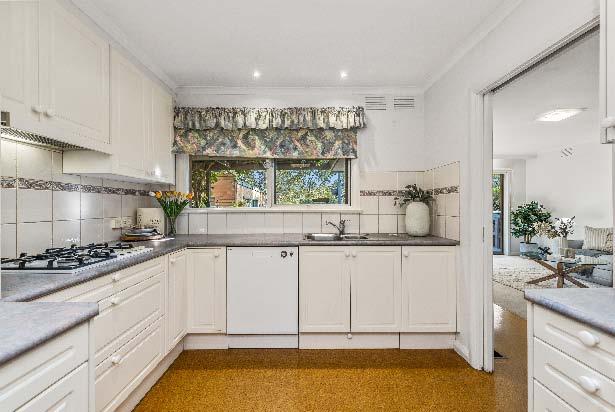
Exceptionally positioned within a peaceful, leafy pocket & backing directly onto the quietest corner of Metropolitan Golf Course, this singlelevel home delivers an above-par family lifestyle within the Oakleigh South Primary & secondary school zones. Presented in immaculate condition for current living, while offering excellent scope to update at your leisure, the spacious floorplan comprises a generous living & dining space, three inviting robed bedrooms (walk-in robe & ensuite in one), an updated separate laundry with outdoor access & a central family bathroom with separate toilet & dual ensuite access from the master
bedroom. A skylit kitchen is well-equipped with an integrated gas cooktop, wall oven, microwave & dishwasher & extends seamlessly via a rear sunroom to a raised decked alfresco via sliding glass doors. A rear living room is positioned perfectly to capture the home’s prized views of the sweeping golf-course green & towering gums, opening to a raised deck that steps down to a cottage-inspired garden with lush lawn complemented by an automatic sprinkler system & two water tanks. An extensive driveway with rear garden access, double garage, ducted heating & solar panels complete the home.
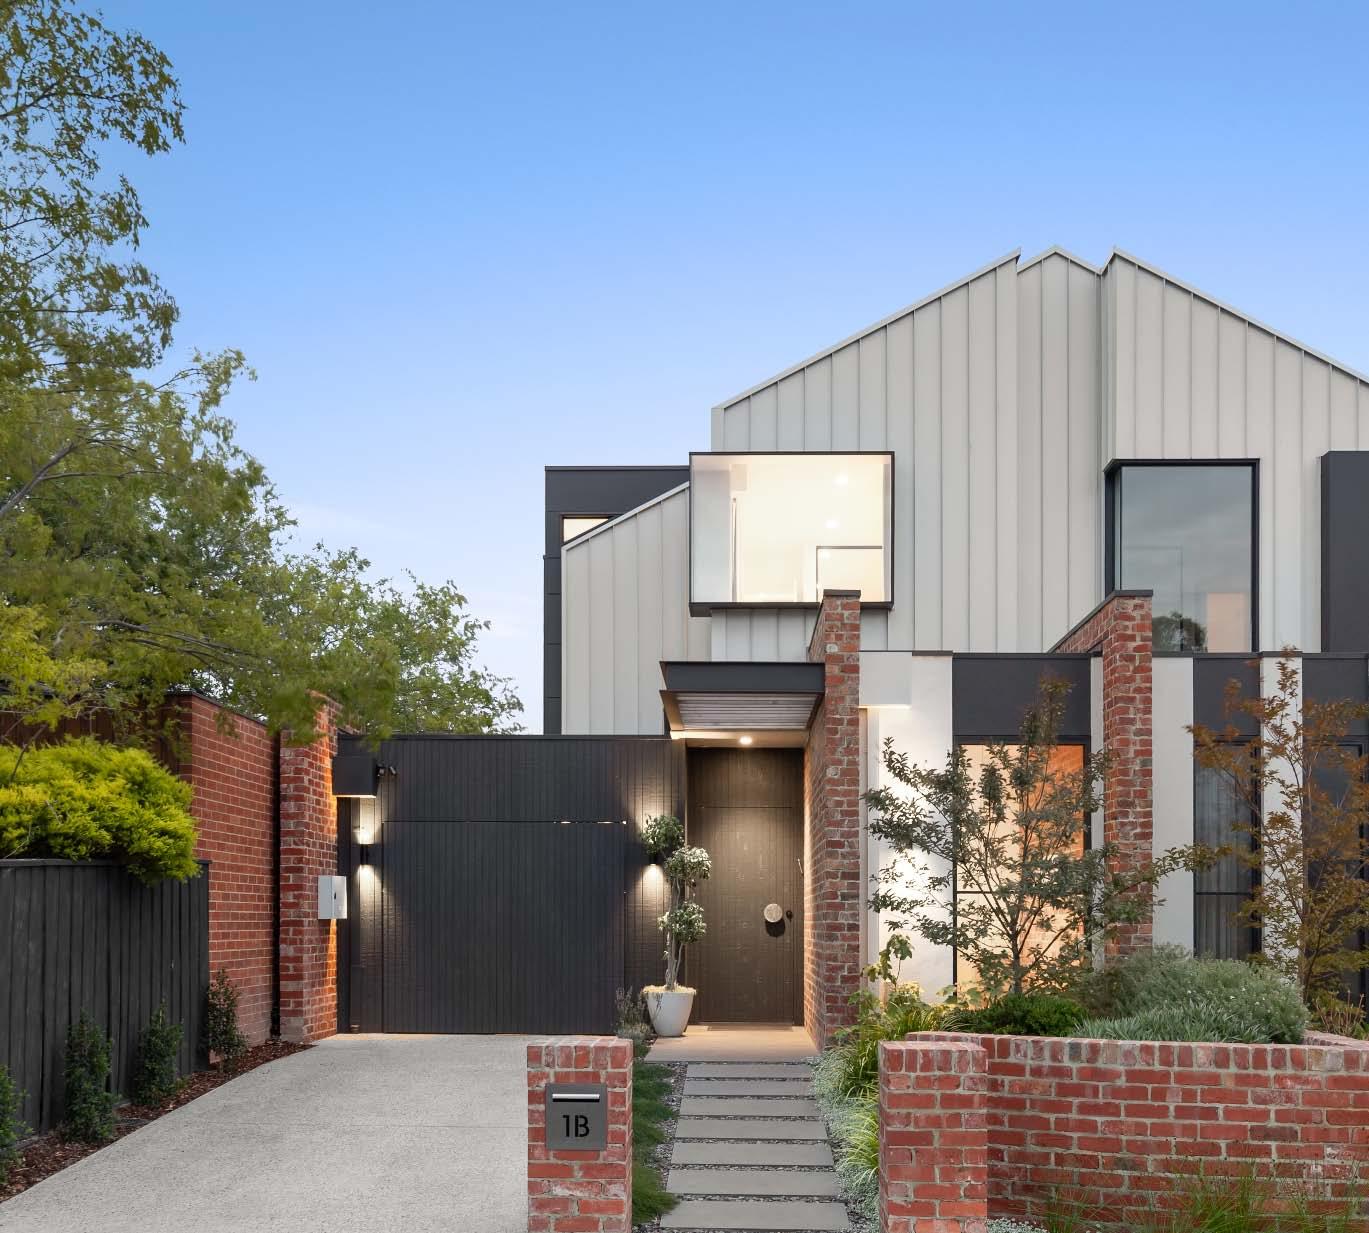
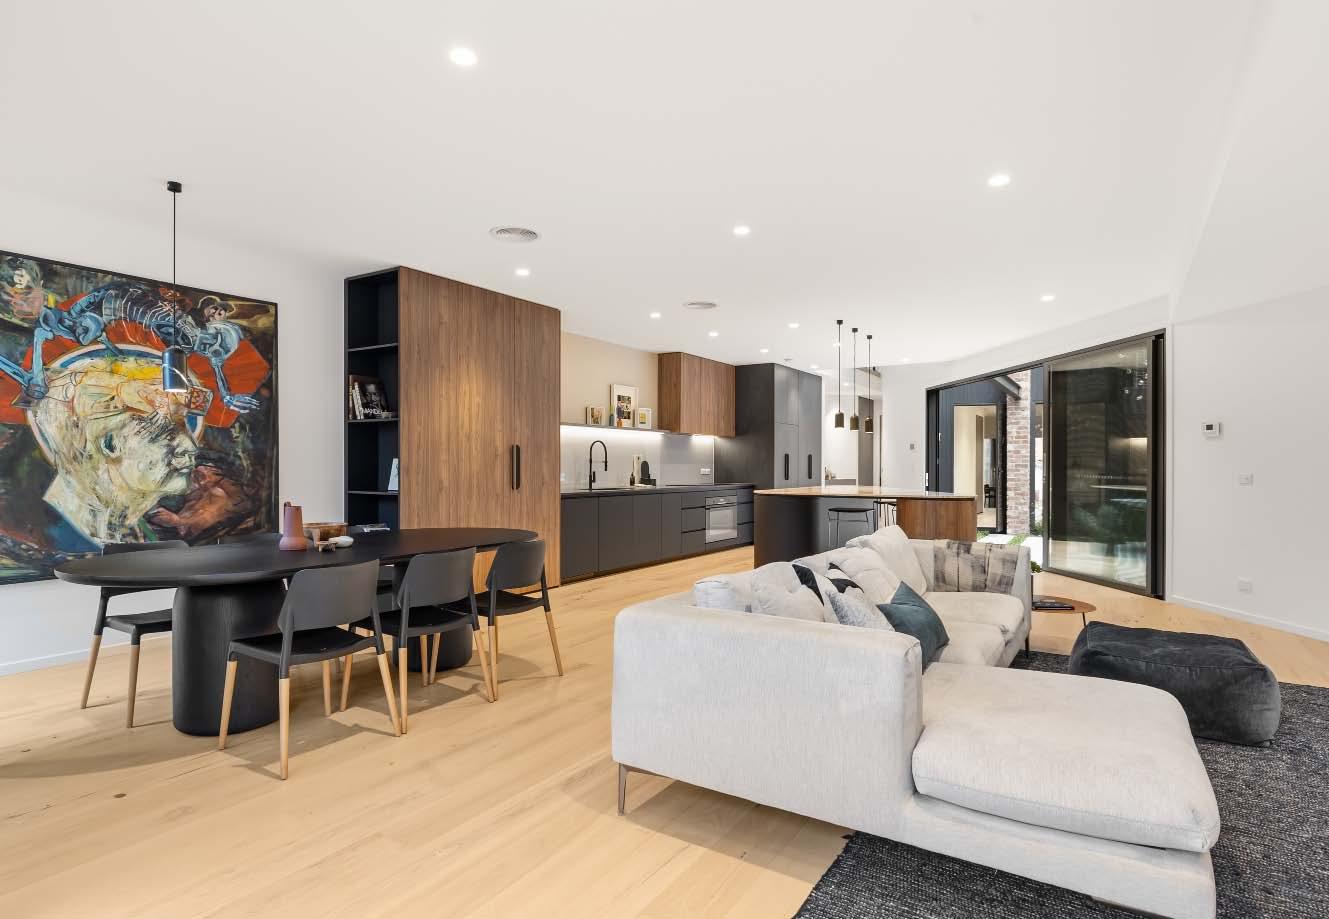
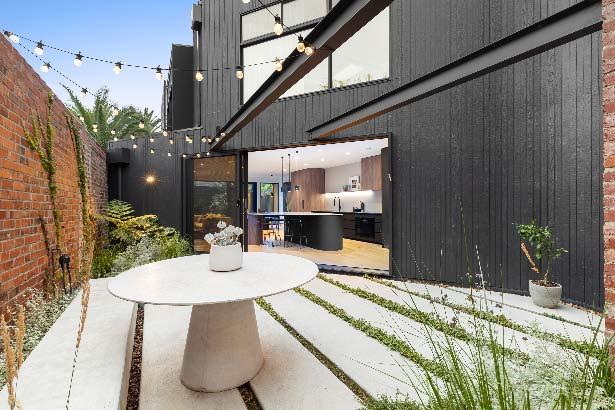
Near-new & architecturally designed, this exceptional townhouse redefines modern living with a rare sense of space, privacy & individuality. Cleverly conceived with an edge-to-edge design & no outlooks into boundary fencing, it delivers the look & feel of a standalone home — a standout in its class. High specifications are evident throughout, with natural stone finishes, recycled brick features, solid surface basins & bathware & timber flooring flowing seamlessly across both ground & first levels. The thoughtfully designed floorplan includes a purpose-built study & a striking sunken lounge — an inspired architectural
element rarely seen & unlike anything else on the market — creating a dynamic indoor-outdoor connection ideal for both everyday living & entertaining. A generous, central private courtyard enhances the sense of openness, while all bedrooms are beautifully appointed with their own ensuites, delivering comfort & privacy for families, guests or professionals alike. The master suite is a true retreat, featuring vaulted ceilings, a private north facing balcony & a luxurious ensuite, completing a space that feels both indulgent & serene.
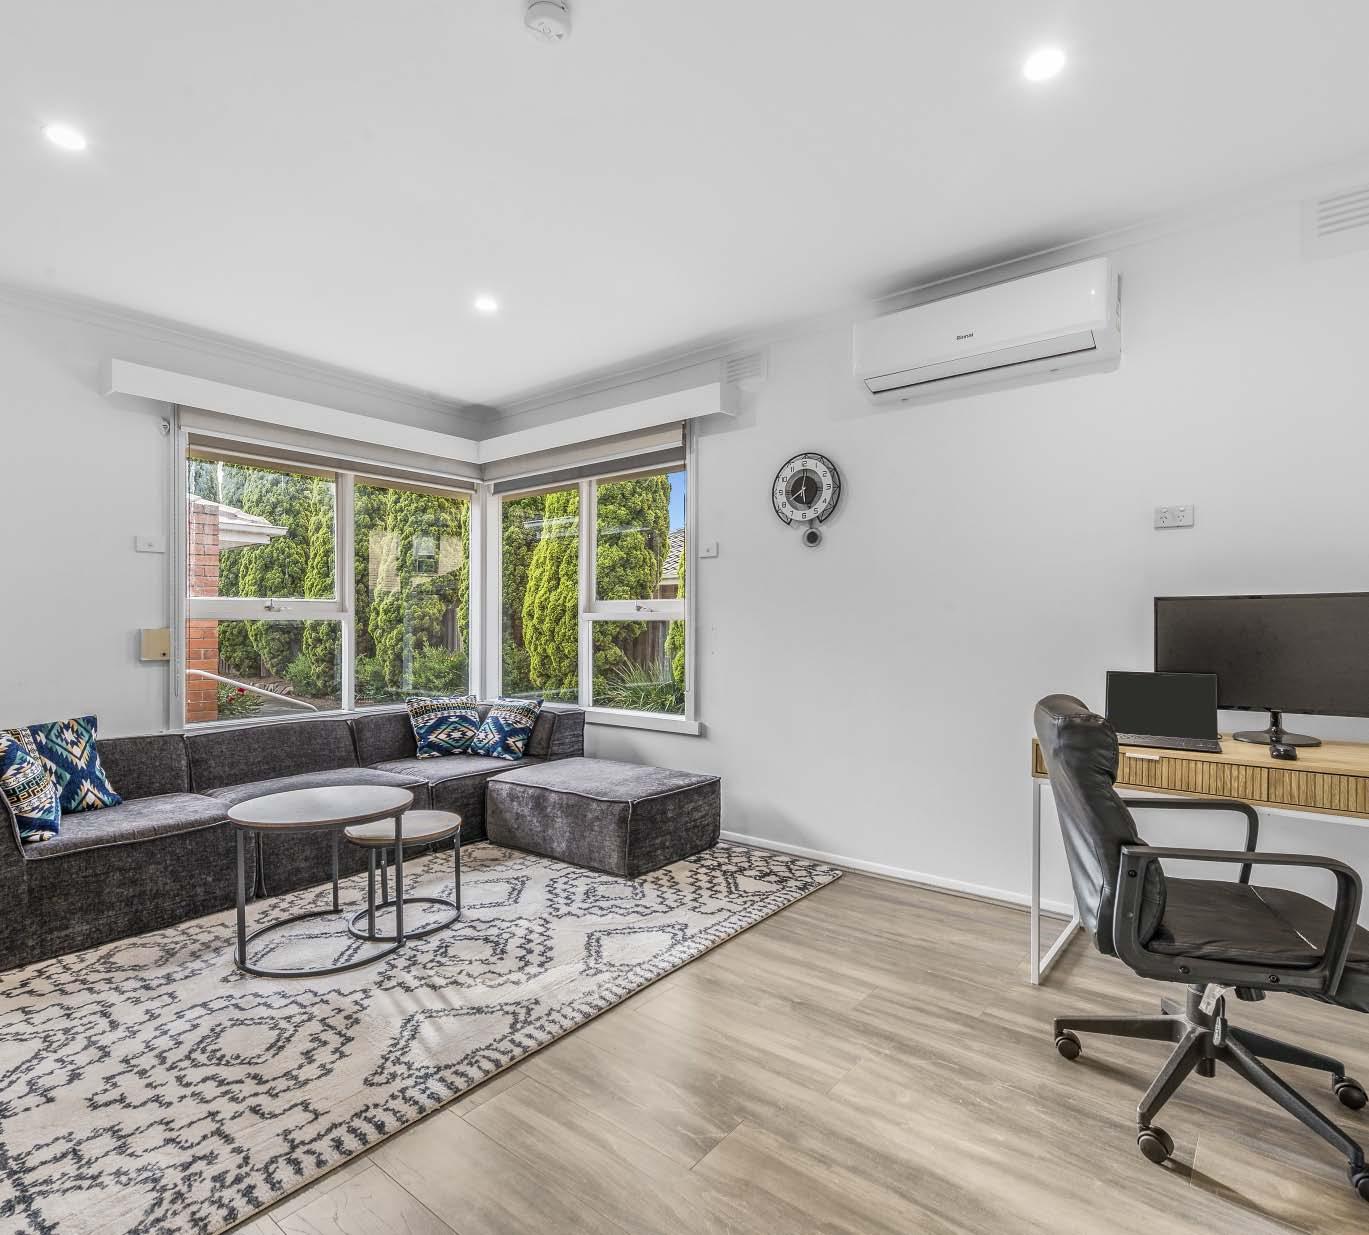
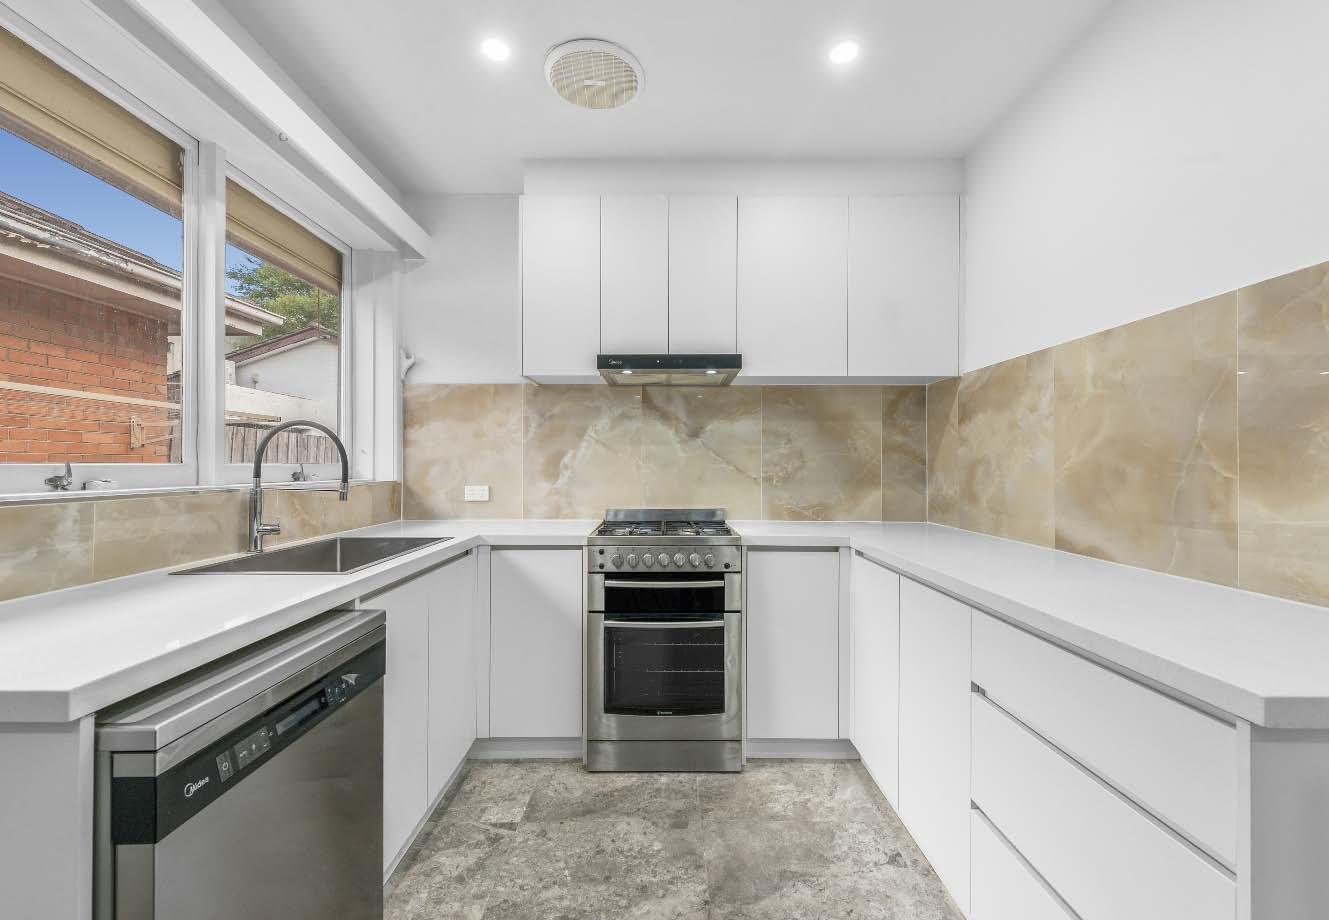
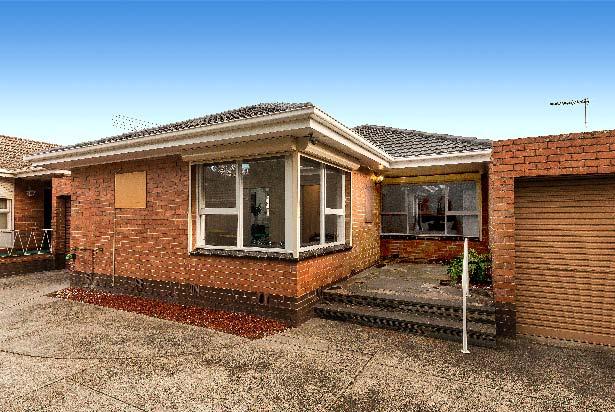
Enjoying a prime village-fringe position, just metres to Ormond Road’s vibrant shops & Station, this beautifully updated two-bedroom villa delivers effortless modern living with unmatched convenience. Set peacefully toward the rear of a boutique block, the inviting interior showcases a fresh, contemporary fit-out bathed in natural light via the spacious living zone’s northern corner windows. Laid with sleek floating floors, the generously proportioned living domain extends seamlessly to a well-equipped kitchen & meals fitted with a Westinghouse gas cooktop/ oven, dishwasher & sleek stone benchtops.
Two spacious bedrooms with built-in robes are serviced by a stylishly updated bathroom with separate toilet. A separate laundry offers access to the home’s rear wrap-around courtyard that presents the perfect easy-care blank slate to create your dream outdoor oasis. Complete with a rear outhouse toilet, lock-up garage with internal courtyard access & brand-new additions of split systems in every room, a new water heater, all new copper piping & automatic external shutters, this refreshed home is immediately ready for move-in.
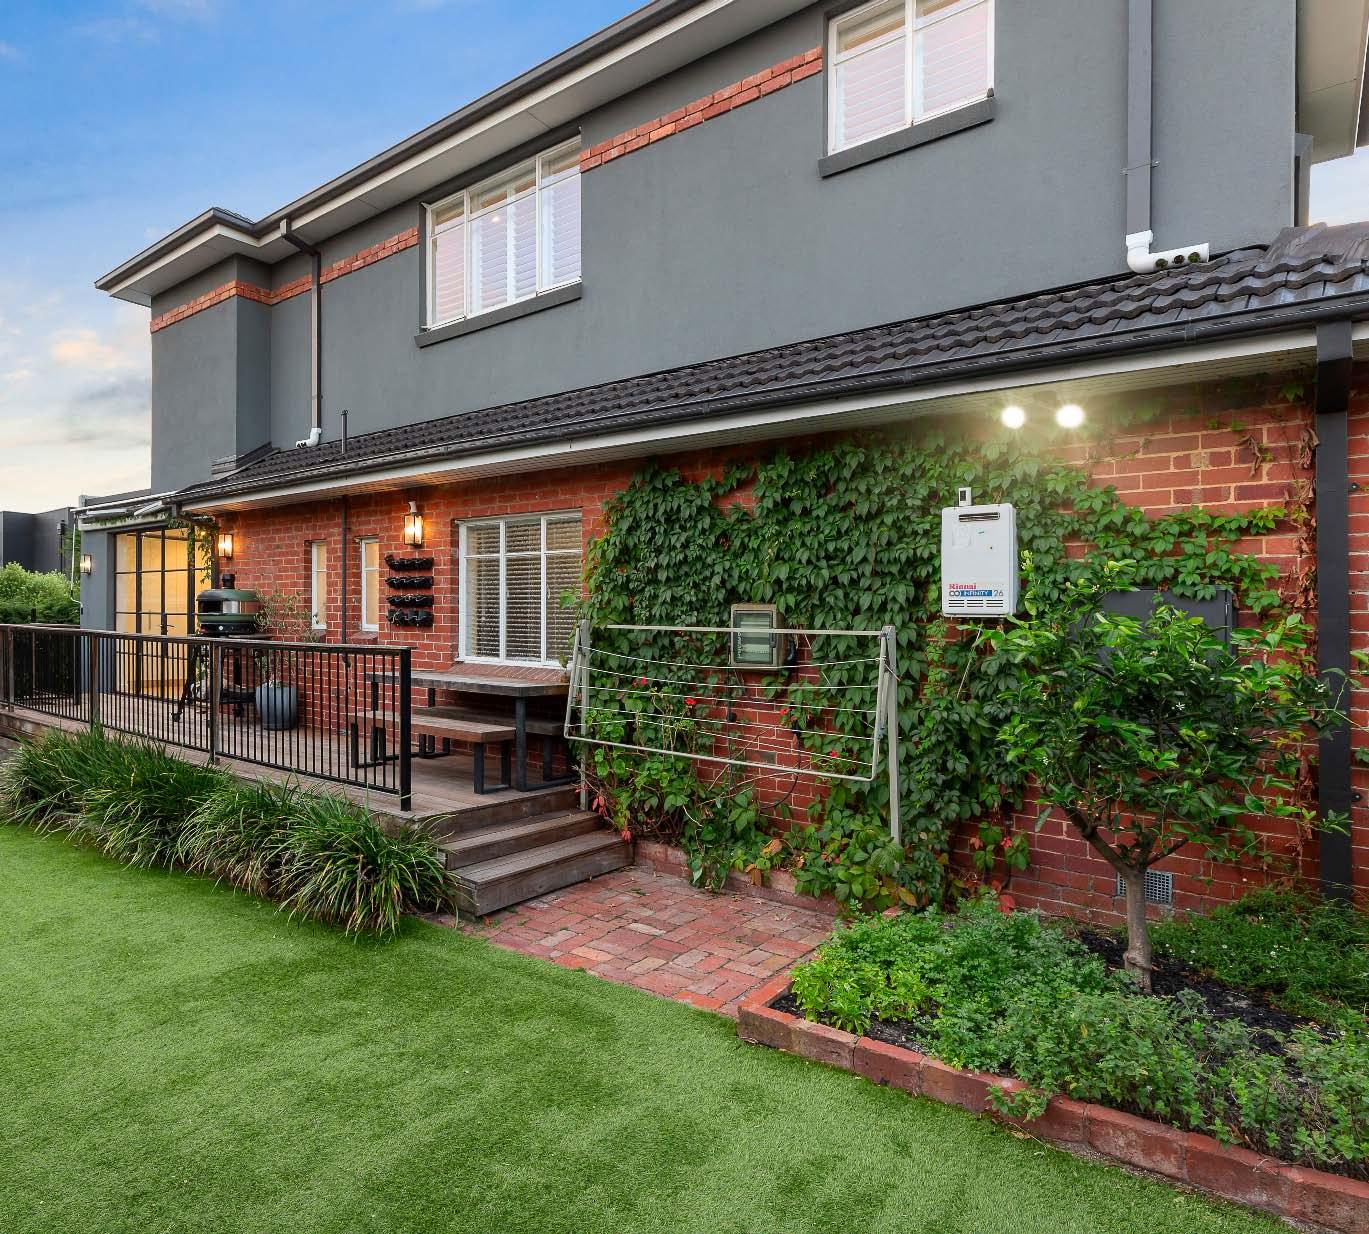
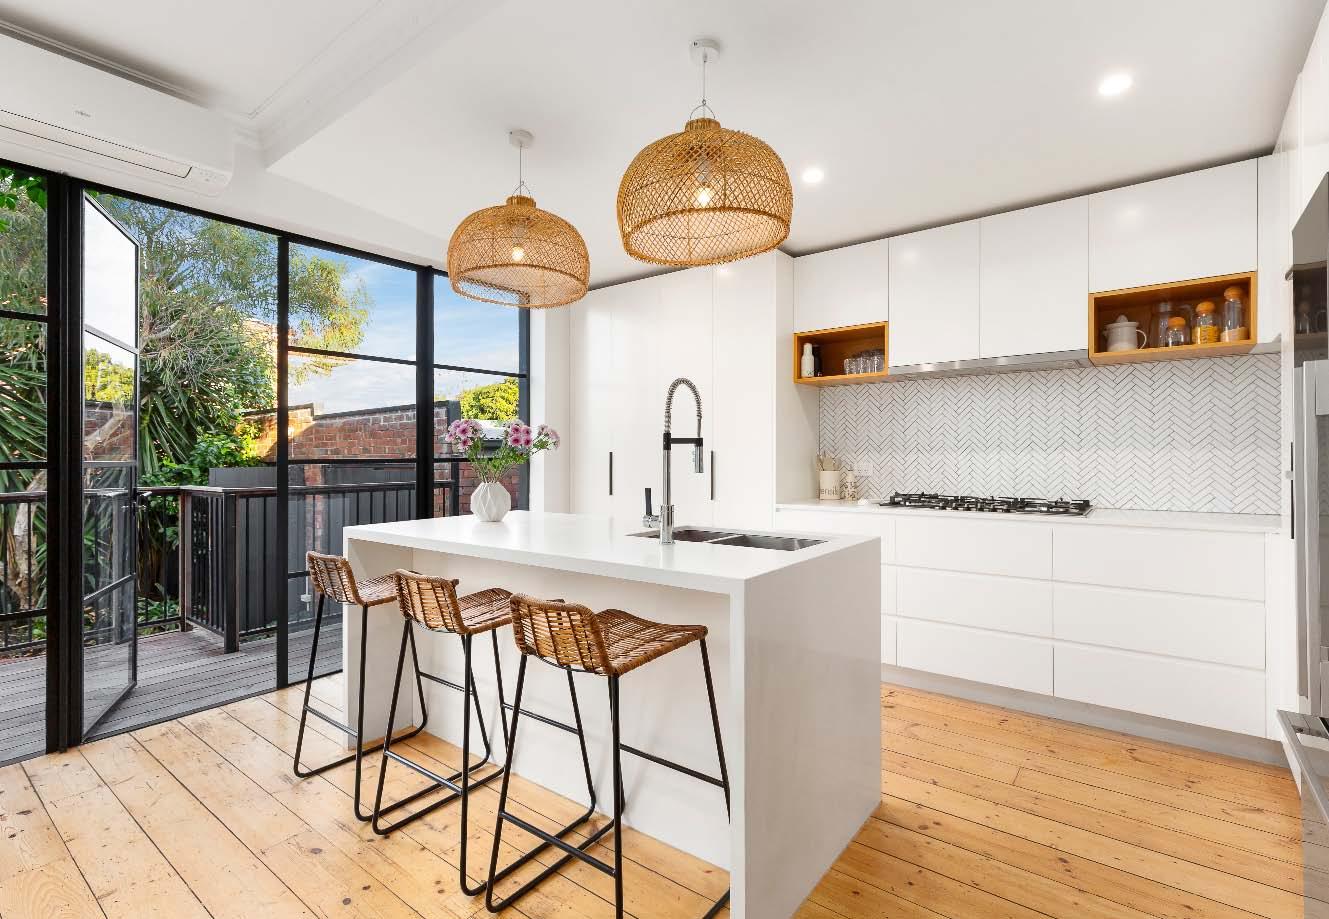
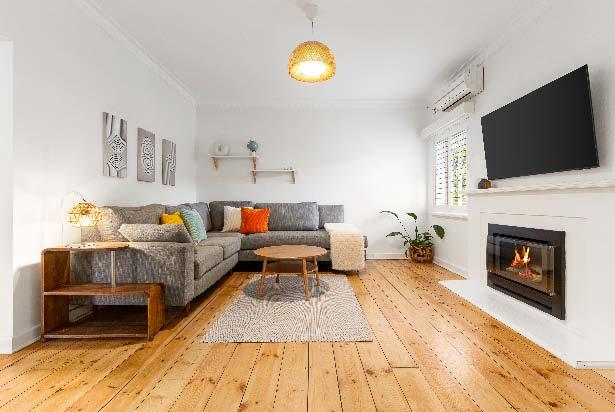
Tucked away in a quiet, family-focused pocket of Ormond, this beautifully renovated & extended residence is a true surprise packet—delivering generous proportions, flexibility & effortless modern living across two impressive levels. Deceptive from the street, the home reveals a thoughtfully designed four bedroom, three bathroom layout that caters to families with young children or teenagers. Downstairs, a main bedroom retreat complete with walk-in robe & ensuite provides ideal separation, while two distinct living zones & an additional full bathroom offer exceptional versatility for everyday living
& entertaining. At the heart of the home, a contemporary kitchen is appointed with double ovens, excellent storage & an appliance cupboard with bifold doors. Comfort is assured year-round with ducted heating & cooling upstairs & split systems servicing the master bedroom & kitchen/ dining zone. Step outside to discover a spacious side yard with ample room for a trampoline or outdoor play area—your own private haven for relaxed family living. Upstairs continues to impress with three bedrooms, all with built-in robes, a central family bathroom & a rumpus retreat.
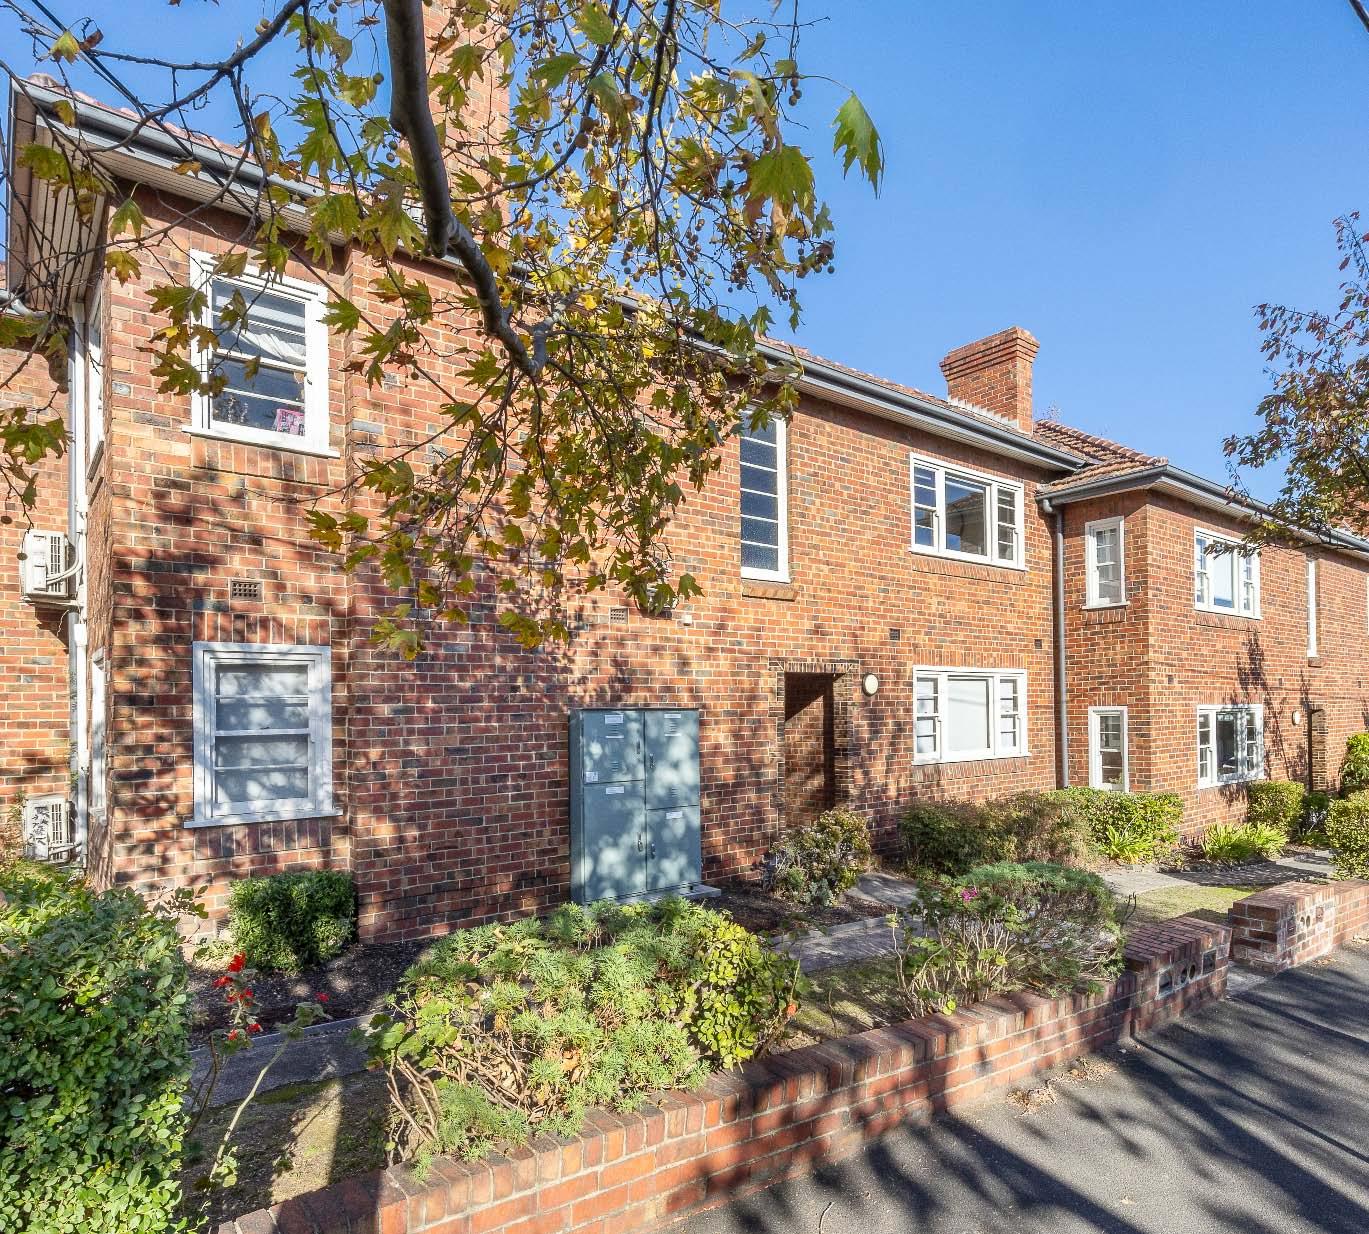
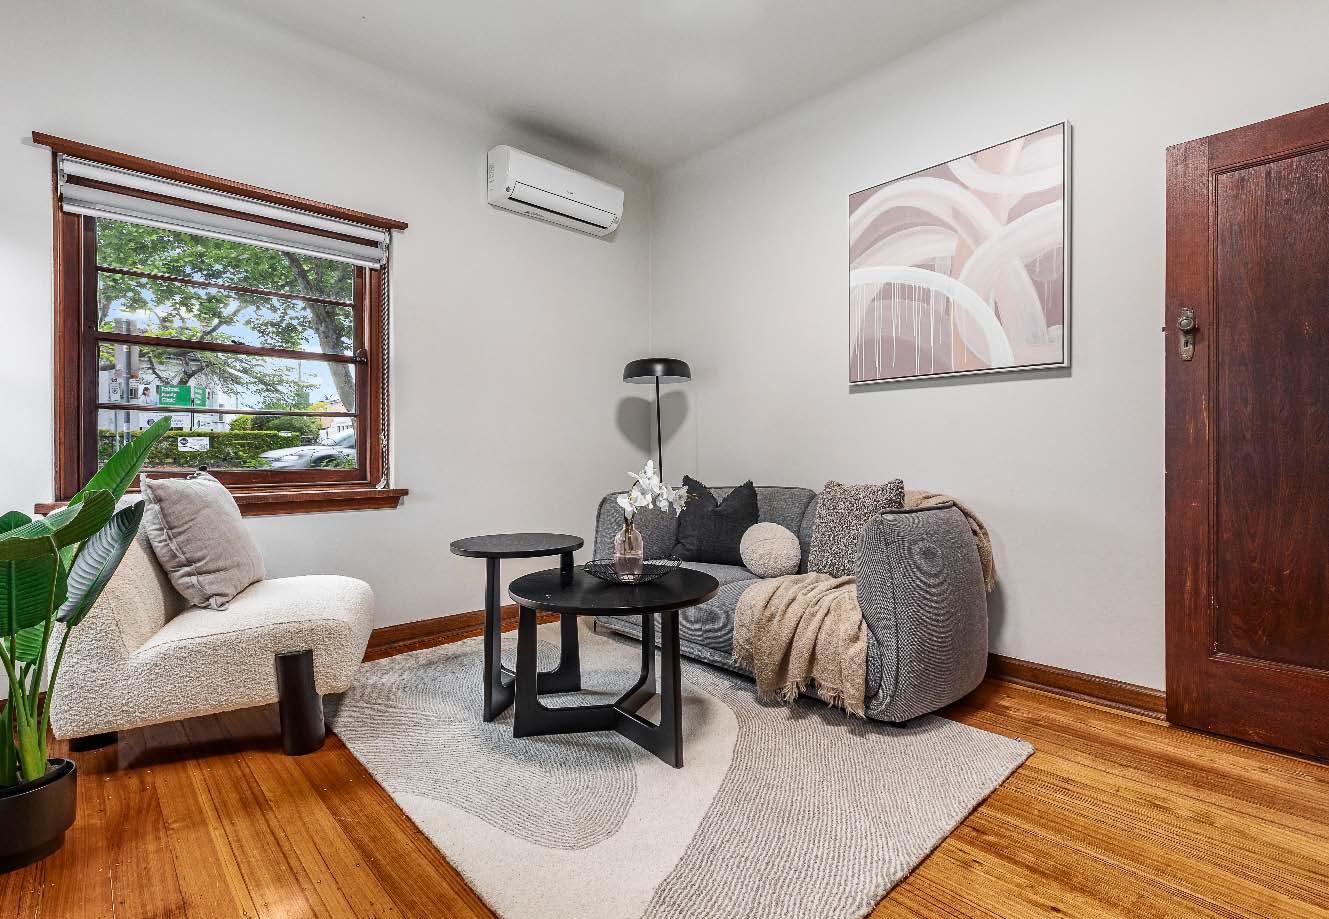
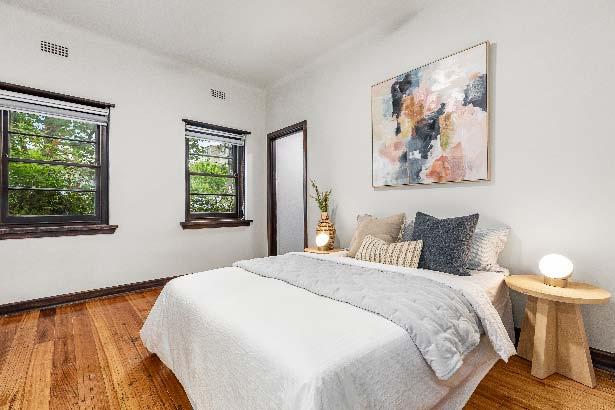
Enjoy timeless appeal & modern comfort in this light-filled, solid brick apartment, peacefully positioned on the ground floor of a boutique period block. With easy access via MacKay Street, this delightful apartment is full of character, showcasing classic timber detailing, a charming façade & thoughtful contemporary updates throughout. A sunlit, northerly living & dining space enjoys tranquil leafy aspects, while the renovated kitchen impresses with its stylish finishes, quality appliances & clever use of space. The generously sized bedroom features mirrored built-in robes & is serviced by a bright
central bathroom with a shower over bath. Additional highlights include polished timber floors, split-system heating/cooling & a convenient Euro laundry. Perfectly placed for lifestyle & convenience, just moments from Hawksburn Village, Victoria Gardens, city transport & all the shopping, dining & nightlife of Chapel Street & Malvern Road. An ideal first home or investment in a premier location.
NB: Some of the photo’s are of different but similar apartments
Sunday 10th May. 10:30am Stylish
10/205-207 Hotham Street, Ripponlea
2 A 2.5 B 1 C
Auction
Guide
$660,000 - $720,000
Contact
Daniel Peer 0401 781 558
Romy Szkolnik 0450 272 906
10-205-207HothamStreetRipponlea.com
Arlene Joffe 0473 925 525
Bernard Mel 0432 169 592
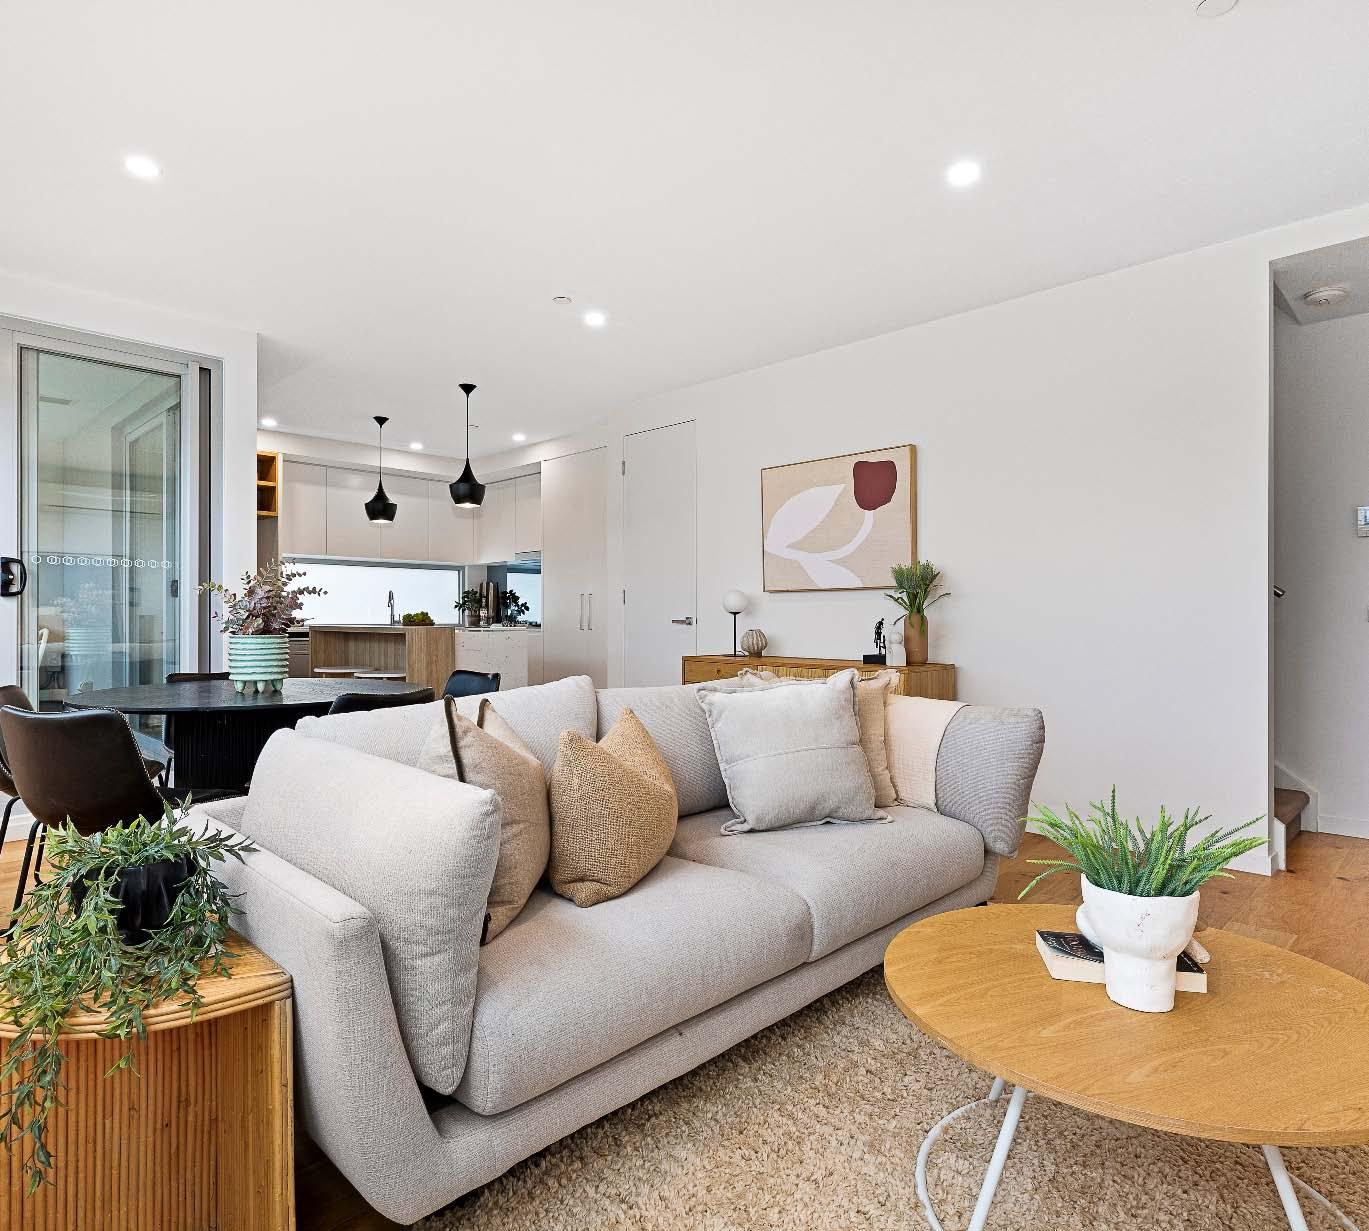
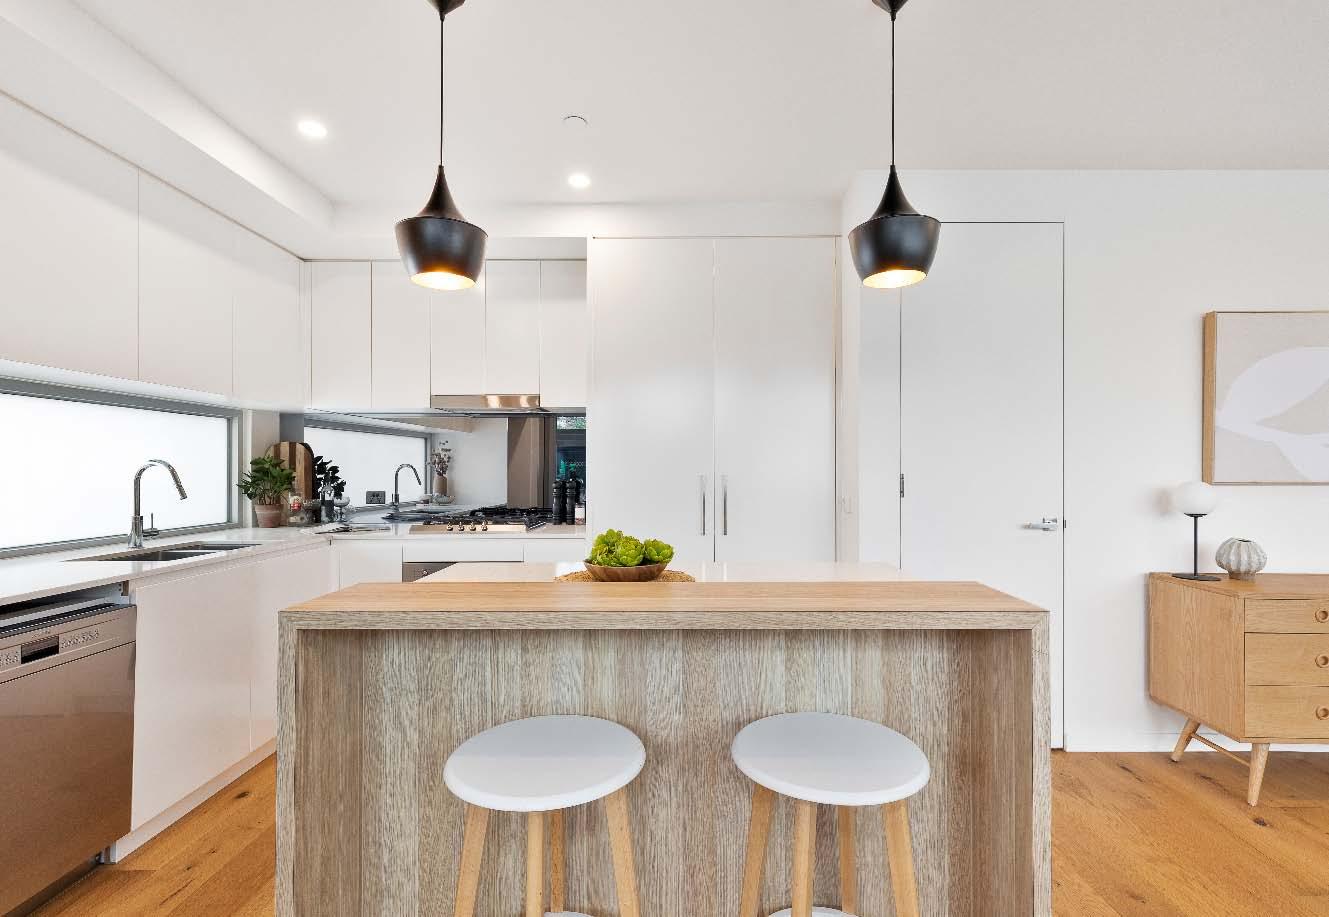
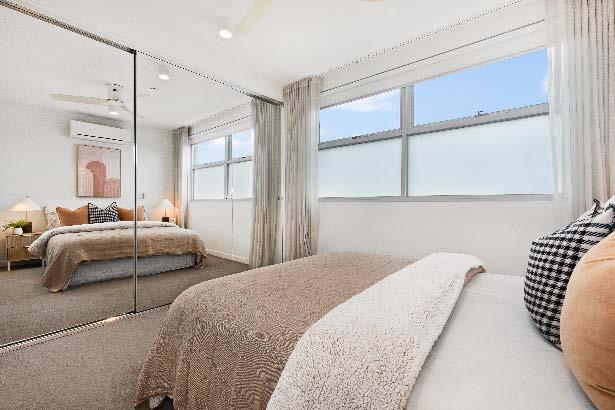
Positioned peacefully at the rear of a boutique block of just ten, this stylish townhouse-style apartment delivers a spacious, low-maintenance lifestyle in a highly sought-after setting. Set across two light-filled levels, the ground floor reveals an open-plan living & dining domain with warm floorboards, seamlessly extending to a private balcony ideal for relaxed entertaining. The sleek stone kitchen is appointed with quality appliances, gas cooking & ample storage, while a convenient powder room completes the lower level. Upstairs, two well-proportioned bedrooms with built-in robes are complemented by two
modern bathrooms, offering excellent flexibility for shared living or guests. Additional features include split-system heating & cooling, secure intercom entry, an undercover car space & a dedicated storage cage, ensuring everyday ease. Perfectly positioned moments from local cafés, shops, parklands & transport, this is an outstanding opportunity to secure a contemporary home in a vibrant lifestyle location.
Available at our offices, open for inspections and for download from our website.
$1,070,000 - $1,170,000
Daniel Peer 0401 781 558
Romy Szkolnik 0450 272 906
Arlene Joffe 0473 925 525
Bernard Mel 0432 169 592 71bAlmaRoadStKilda.com
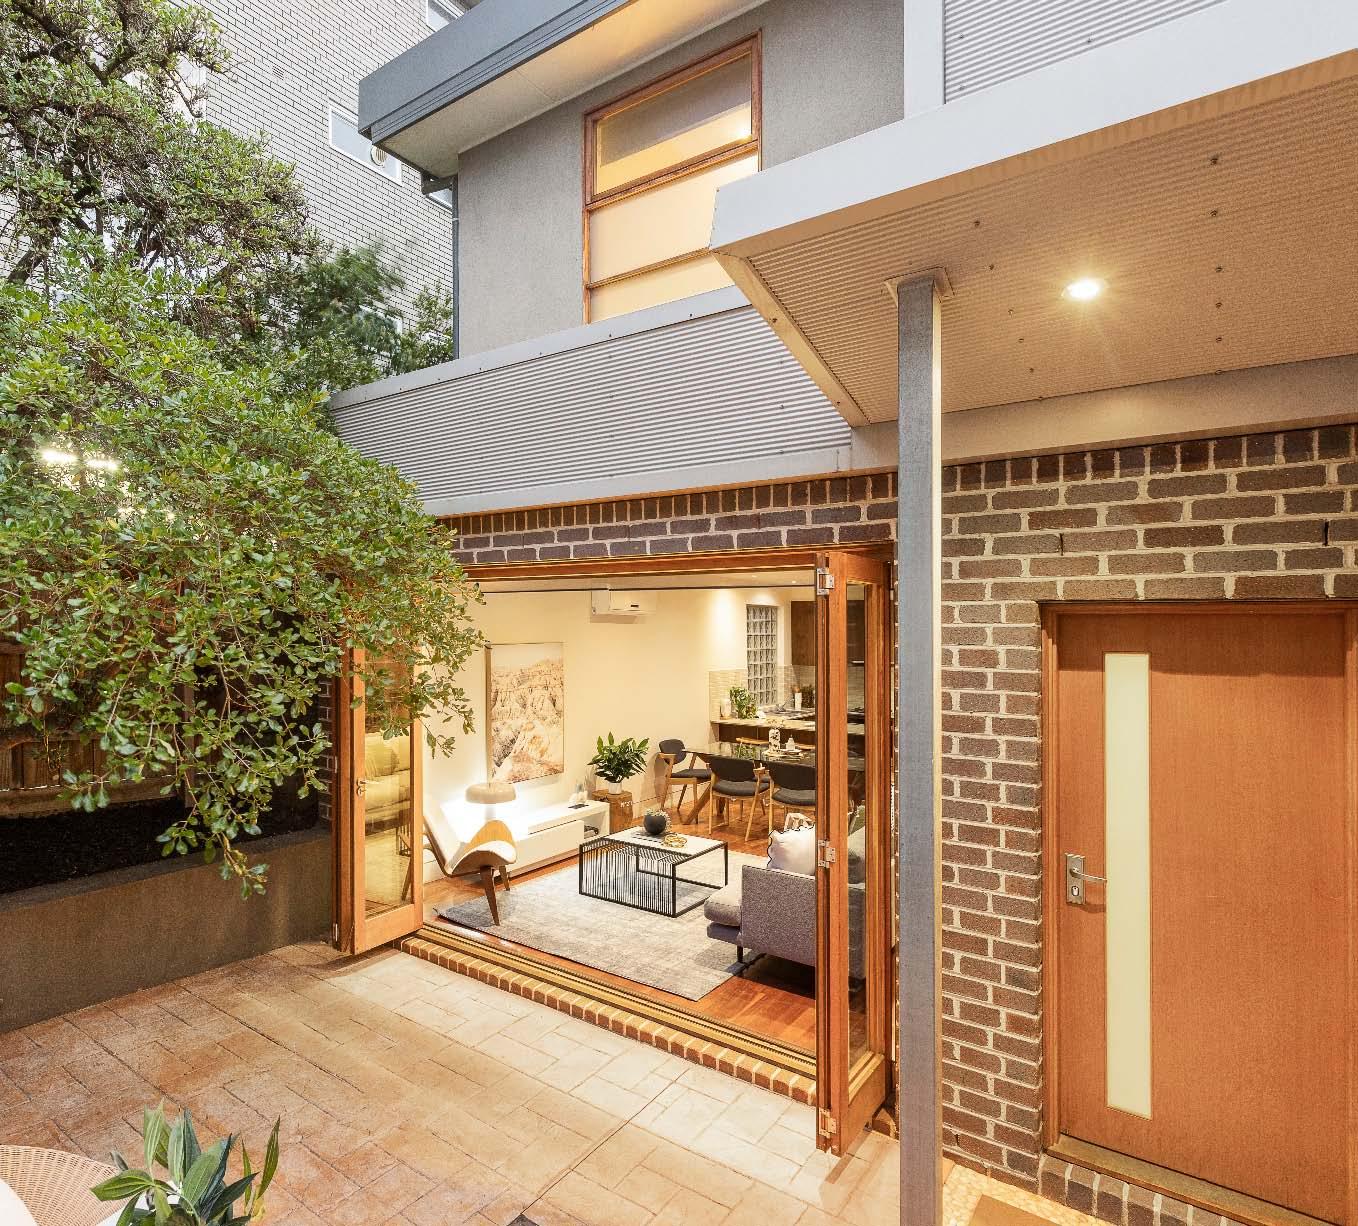
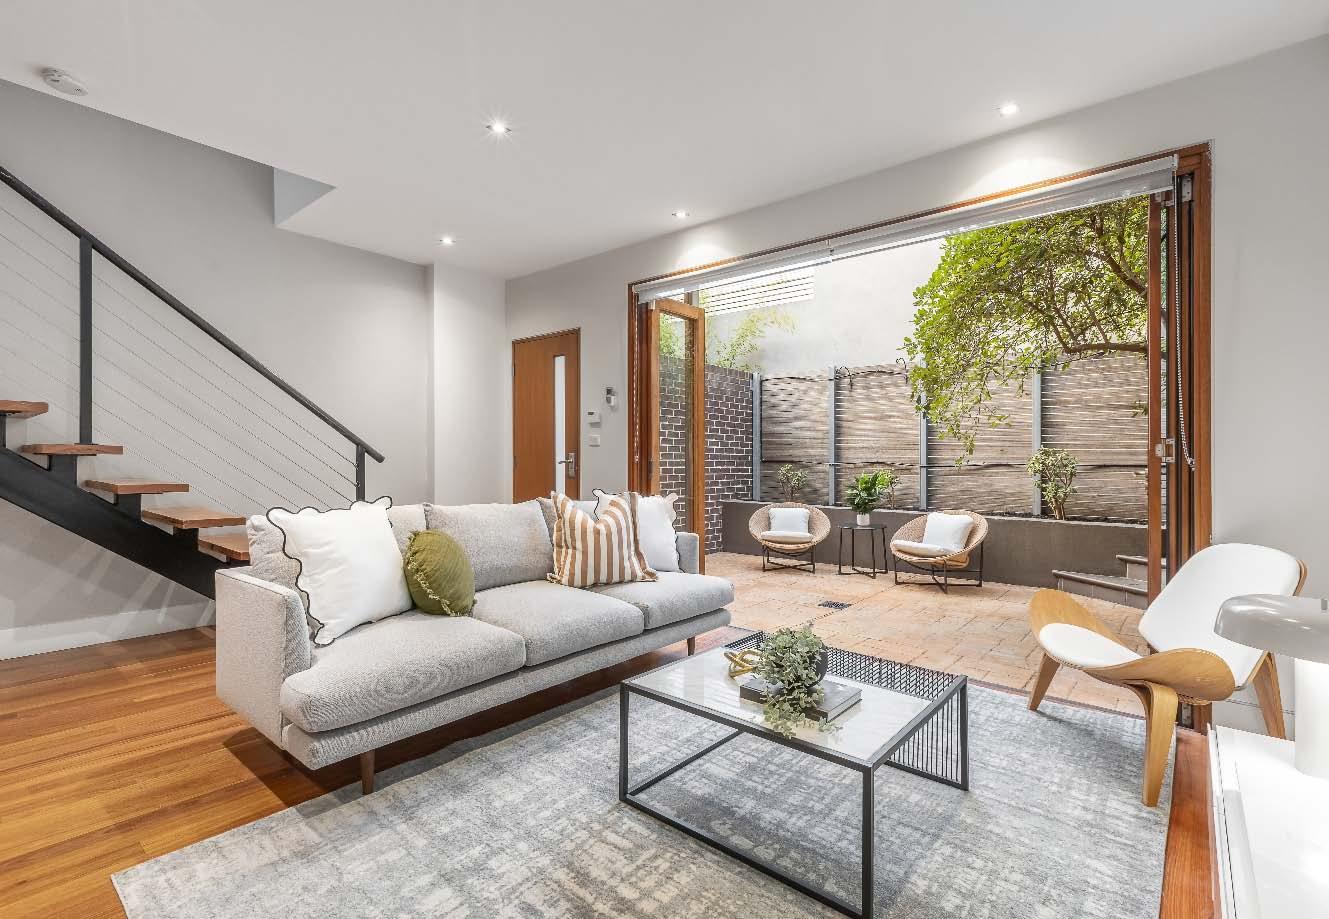
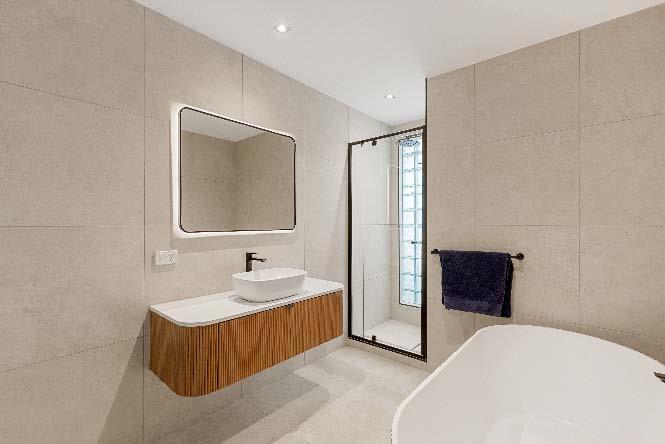
Securely tucked away at the rear of a well located block, you’ll be instantly impressed by the practical design of this sun drenched modern double story townhouse. Based at the rear of the block, this property is on its own title with no owners corp. Whether you’re a growing family looking to enter the market or a savvy investor looking for a high growth return, this conveniently located, stylishly appointed home is an opportunity you don’t want to miss. Upon arrival, a north-facing, landscaped front courtyard welcomes you. Polished timber floors seamlessly traverse the light-filled living & dining, with bi-fold
doors opening directly into the courtyard—an ideal space for alfresco entertaining. Adding to the open plan allure is a well appointed kitchen with stainless steel appliances & an abundance of storage. Retreat up the illuminated stairwell with light capturing sky high window to a main bedroom with large balcony, walk-in robe & stylish ensuite, two additional bedrooms with walk-in/ built-in robes & a sparkling central bathroom with shower & bath. Other features include split system heating/cooling, ducted heating, powder room, separate laundry & double auto garage accessed via the rear laneway.
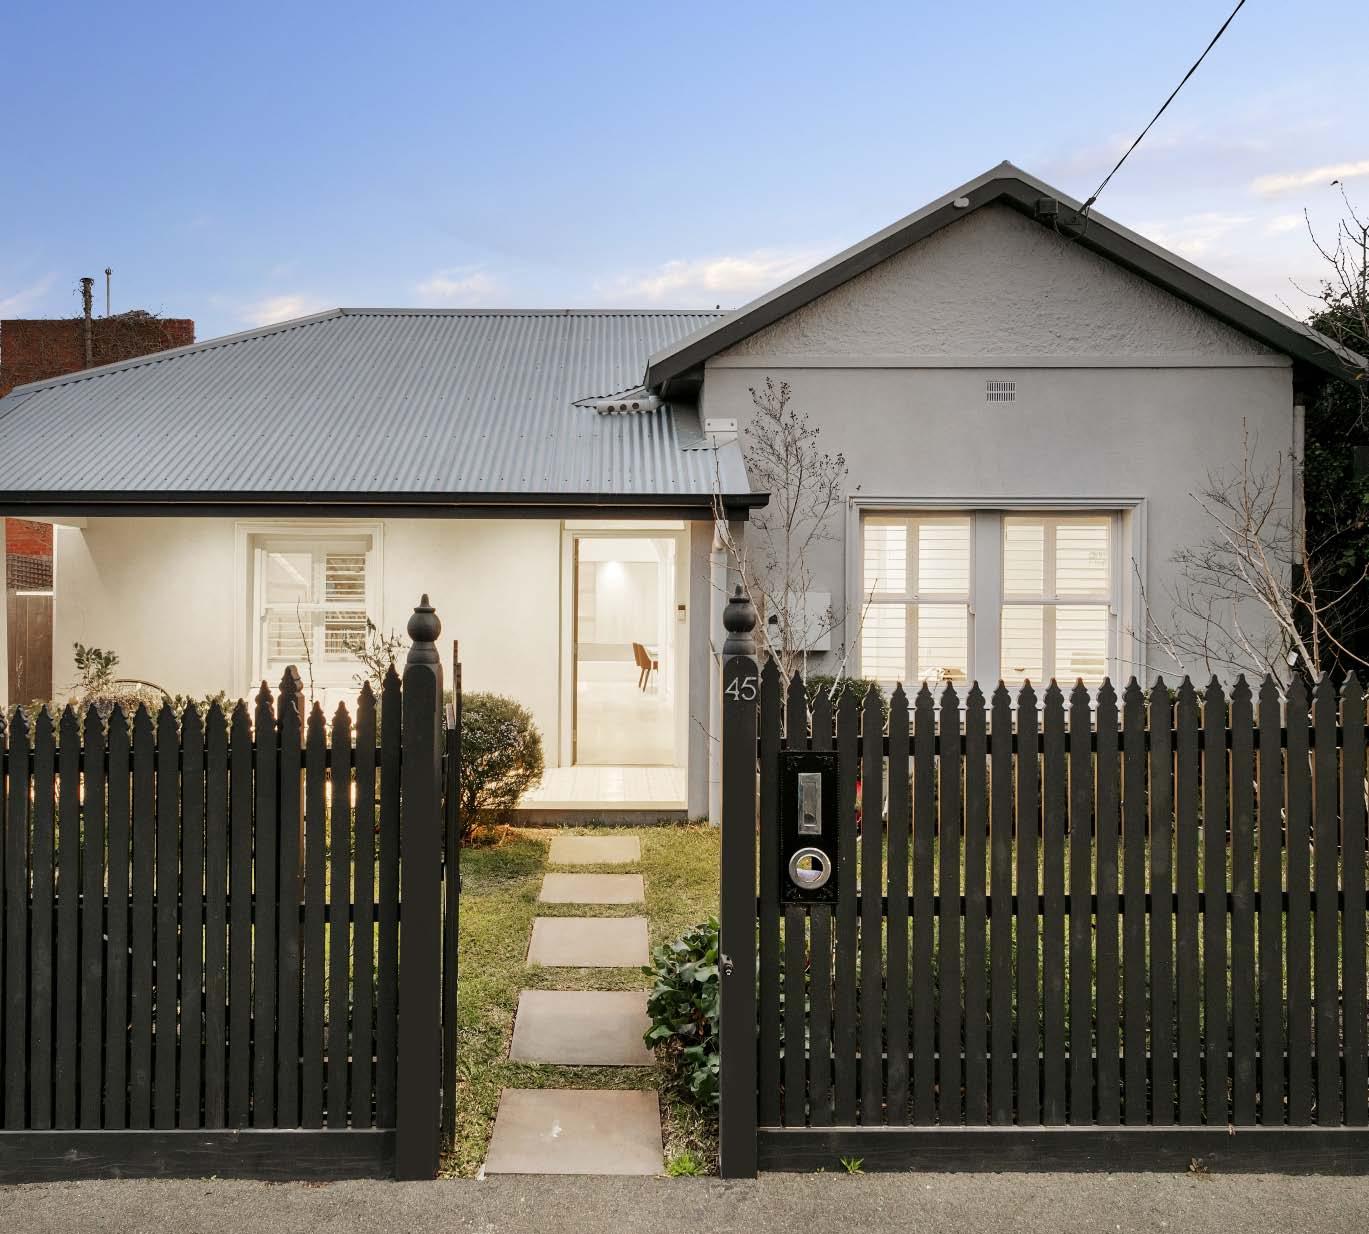
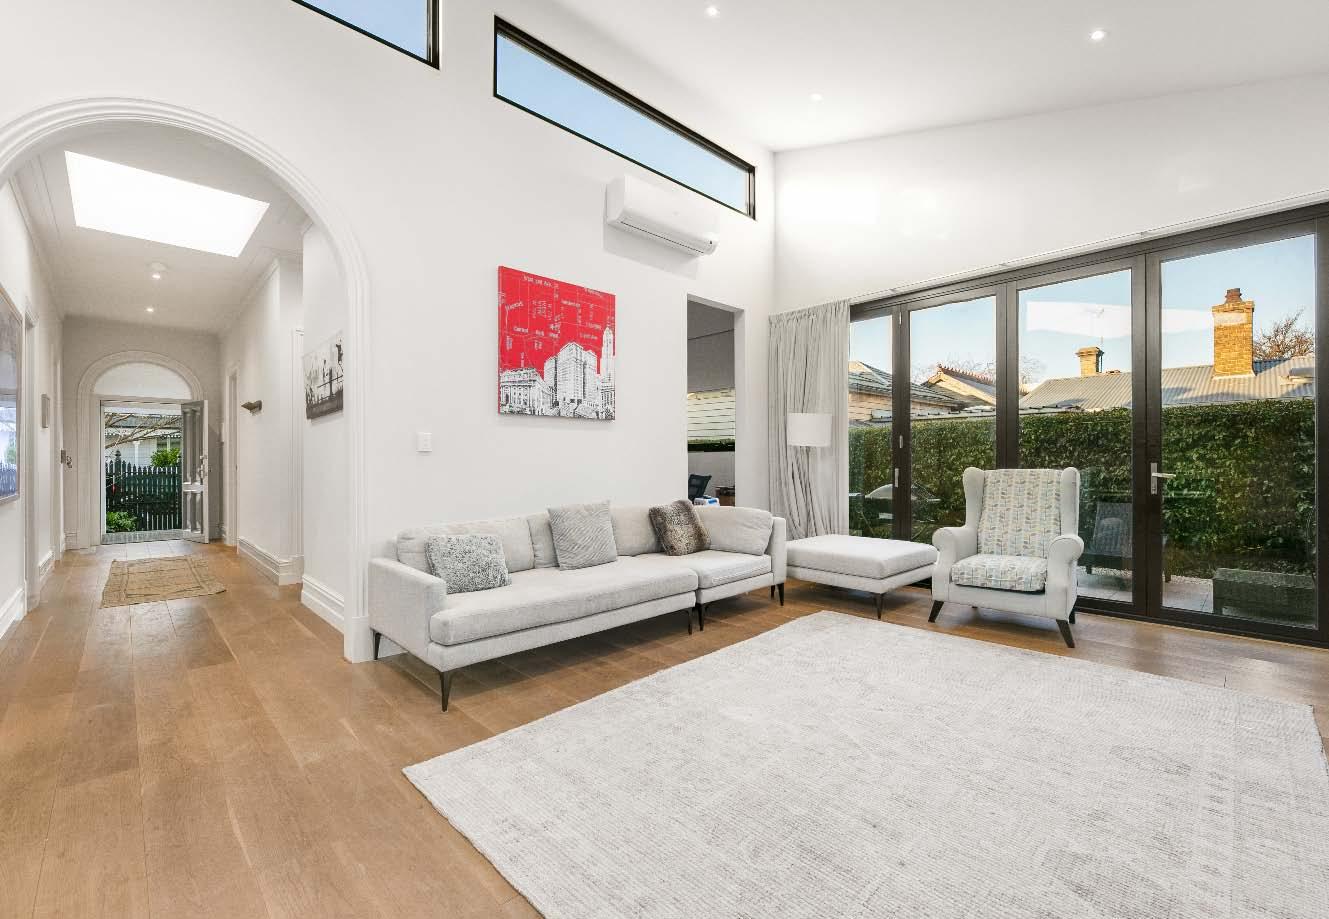
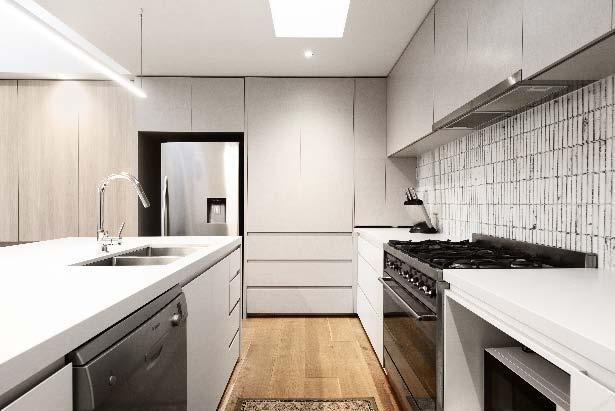
Brilliantly renovated from top to toe & positioned for lifestyle excellence, behind a picture perfect period façade with heritage overlay, this stunning architect designed contemporary abode combines breathtaking quality & beautiful aesthetics while still retaining the character of its era. Wonderfully updated for modern living & entertaining, with nothing to do but move in & enjoy. An established front garden greets you on arrival & leads into an entrance hall with hardwood floors accessing a main bedroom with full height built-in robes & ensuite, two additional bedrooms also with built-in robes & a central bathroom & separate toilet.
Quality finishes & a luxurious feel flow through to the heart of the home - a magnificent open plan living & dining with soaring cathedral ceilings with light catching windows, feature lighting & full width full height sliding doors opening out to a paved alfresco entertainer’s area & garden & all further complemented by a state of the art stone kitchen with large waterfall edge central island bench, quality stainless steel appliances & an abundance of soft close cabinetry. Also featuring a handy study nook, single carport behind auto front gates & split system heating/cooling.
$490,000 - $530,000
Daniel Micmacher 0419 376 521 Jeremy Rosens 0413 837 723 Morris Bitton 0413 248 636 308-40-44PakingtonStreetStKilda.com
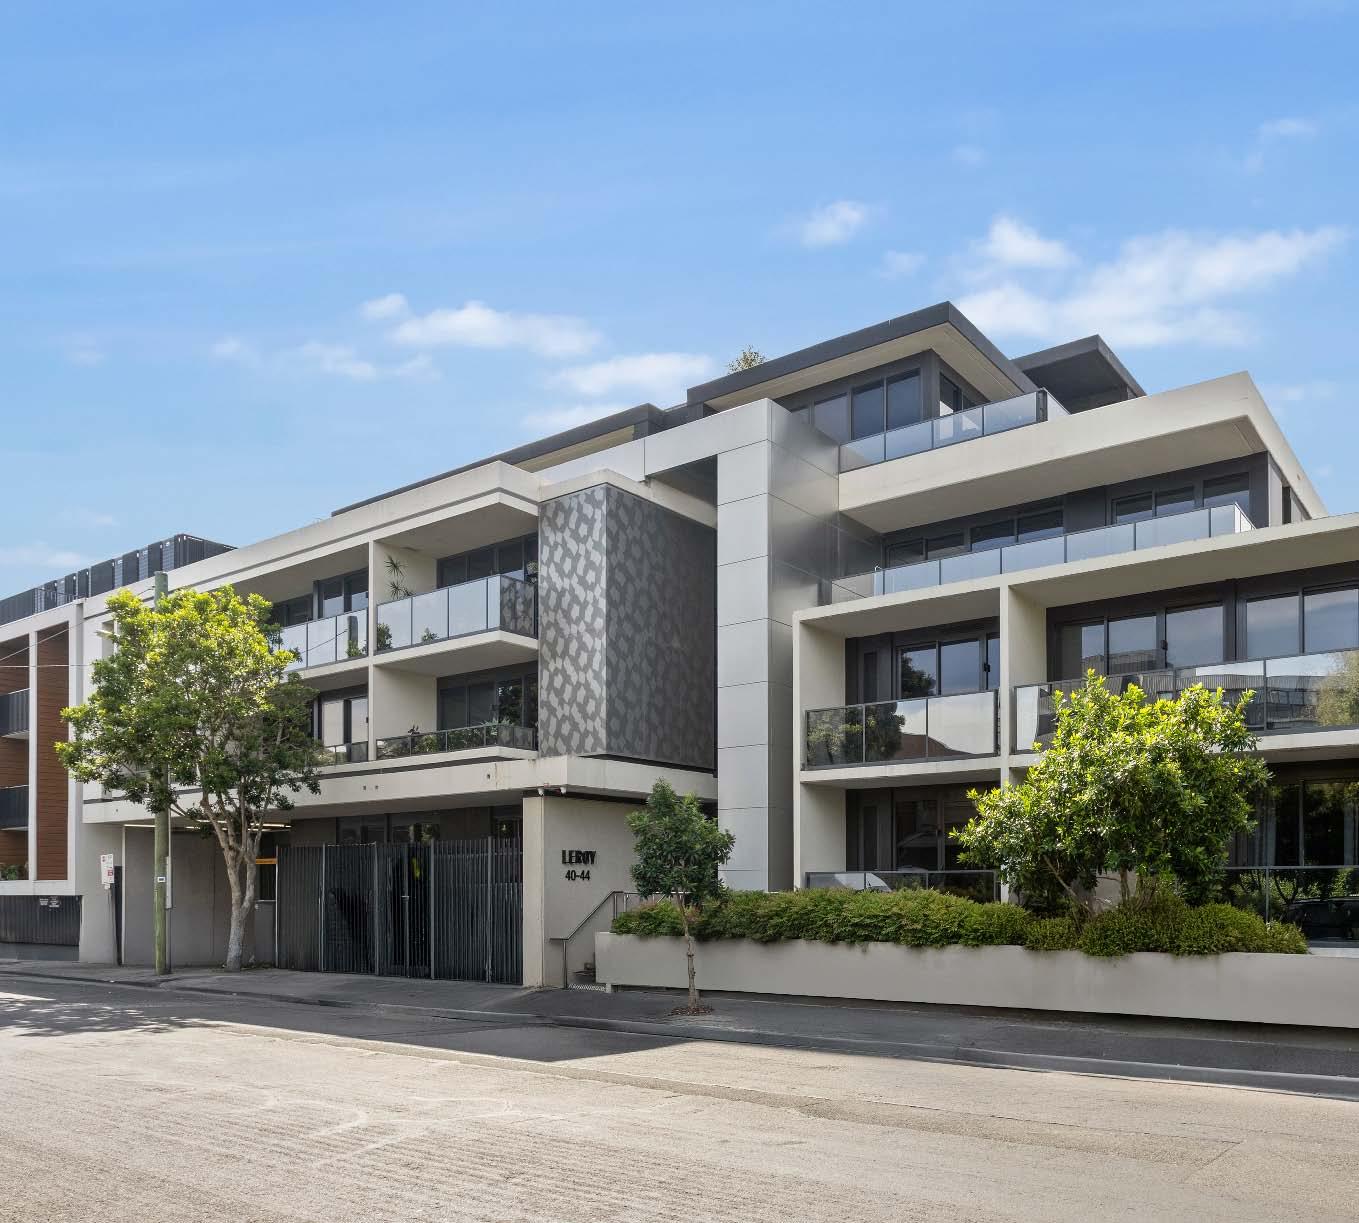
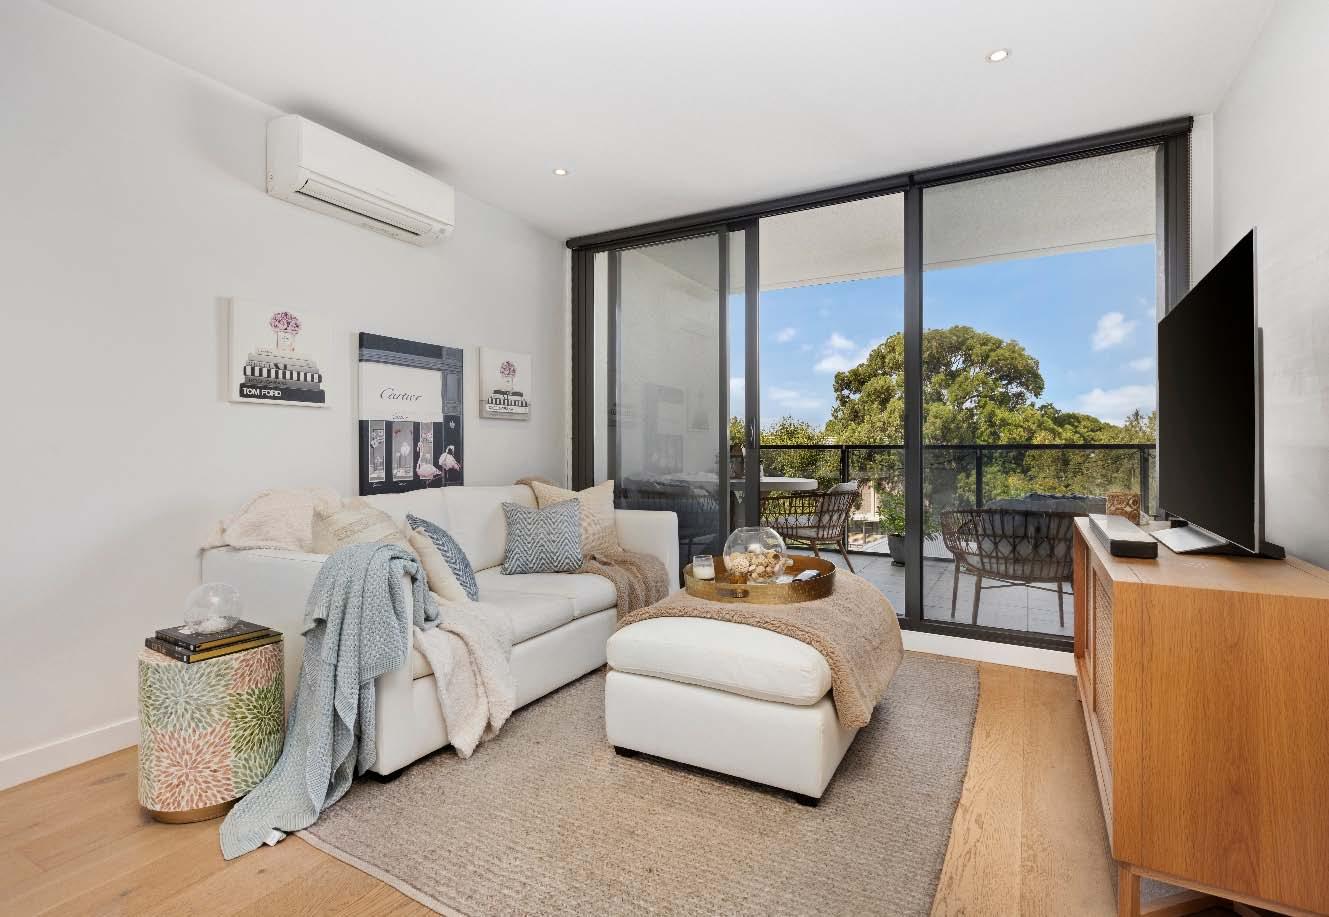
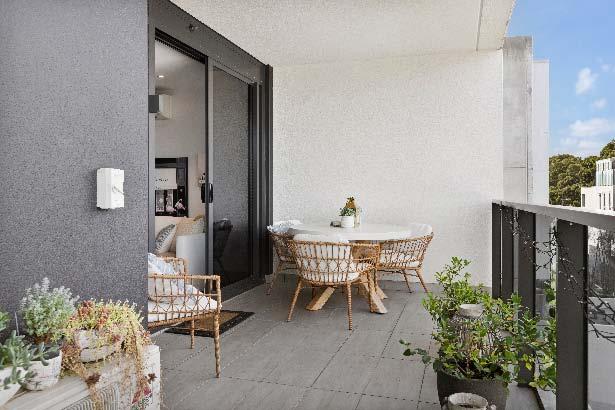
Don’t miss your opportunity to snap up the St Kilda lifestyle you’ve always dreamed of in “Leroy”, an as new architect designed development. With a striking exterior, chic design, high end fixtures & secure lift access to the third floor from a designer lobby, this beautifully appointed contemporary apartment offers the perfect lifestyle balance – peaceful & private, yet close to all the vibrant action of St Kilda. Timber floors flow throughout the open plan living & dining zone, complemented by a well appointed stone kitchen with breakfast bar, quality stainless steel appliances (including dishwasher) & ample storage. Expansive full height
sliding doors extend the living space outdoors to a vast full width balcony - ideal for indooroutdoor relaxing & entertaining. Also featuring two comfortable bedrooms with mirrored built-in robes & a stylish fully tiled central bathroom with Euro laundry. Other features include split system heating/cooling, basement parking for one car with storage cage, video intercom entry & a communal rooftop for residents to enjoy.
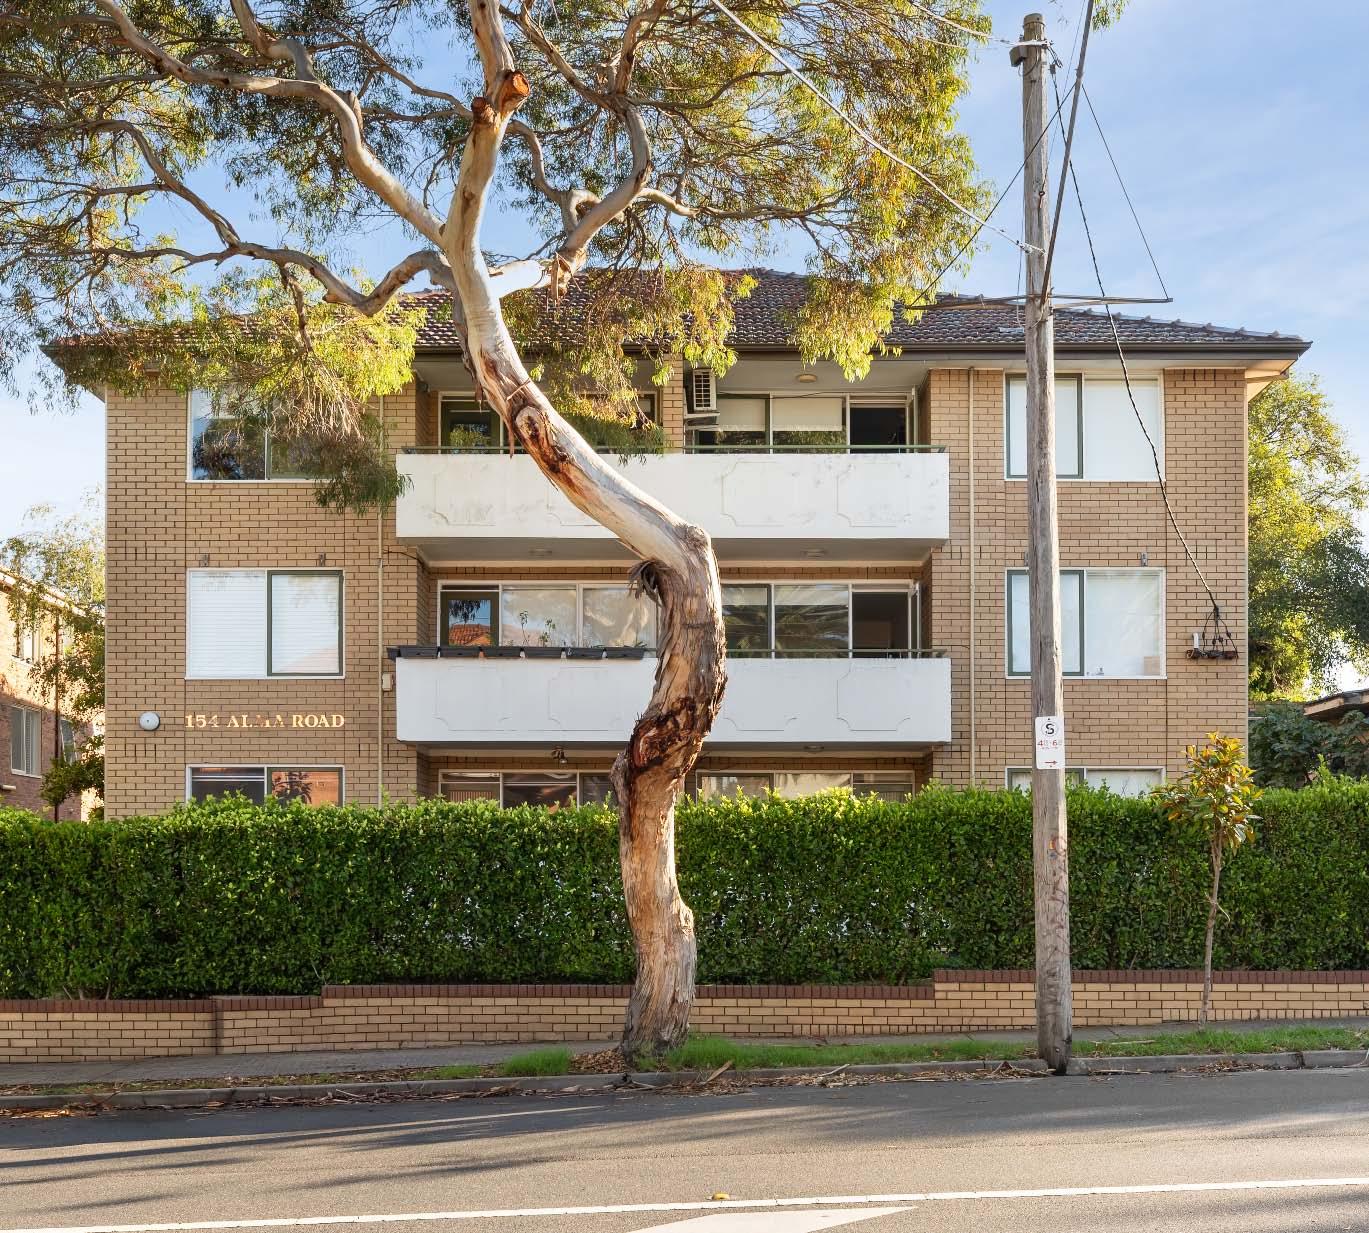
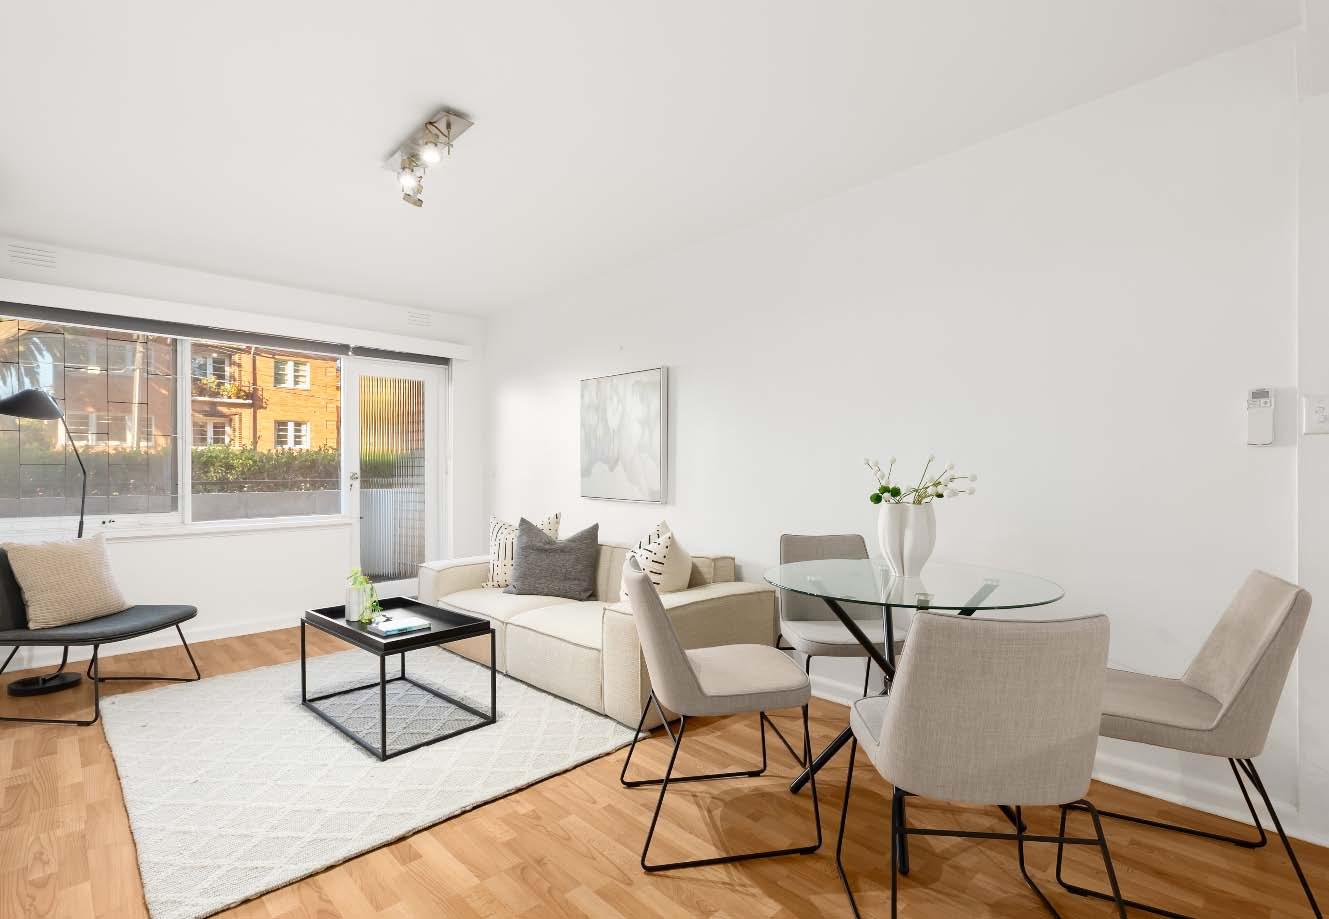
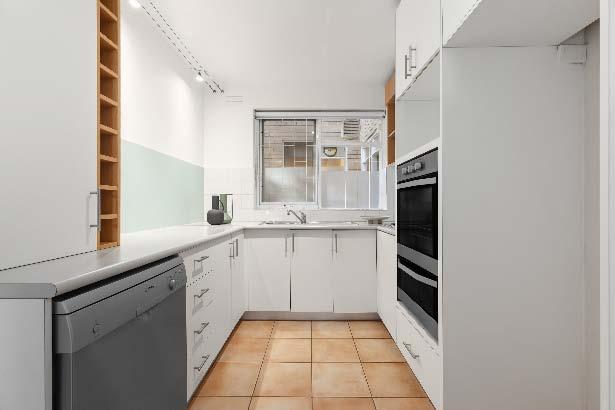
Positioned for lifestyle in the heart of St Kilda East, this light-filled two bedroom apartment presents an outstanding opportunity to secure space, security & superb convenience within a tightly held boutique block. A generous living & dining domain enjoys heating & cooling & extends to an enclosed balcony — adding valuable extra space & natural light to the home. The wellappointed kitchen offers excellent storage & functionality, while two comfortable bedrooms with built-in robes are serviced by a central bathroom with laundry facilities & a separate toilet for added practicality. Complete with
secure intercom entry & a car space on title, this is an ideal first home or smart investment in a consistently sought-after location. Enjoy easy access to the cafés & shopping of Carlisle Street, the greenery of Alma Park & rail links from Balaclava Railway Station, with trams along Chapel Street placing the CBD within effortless reach.
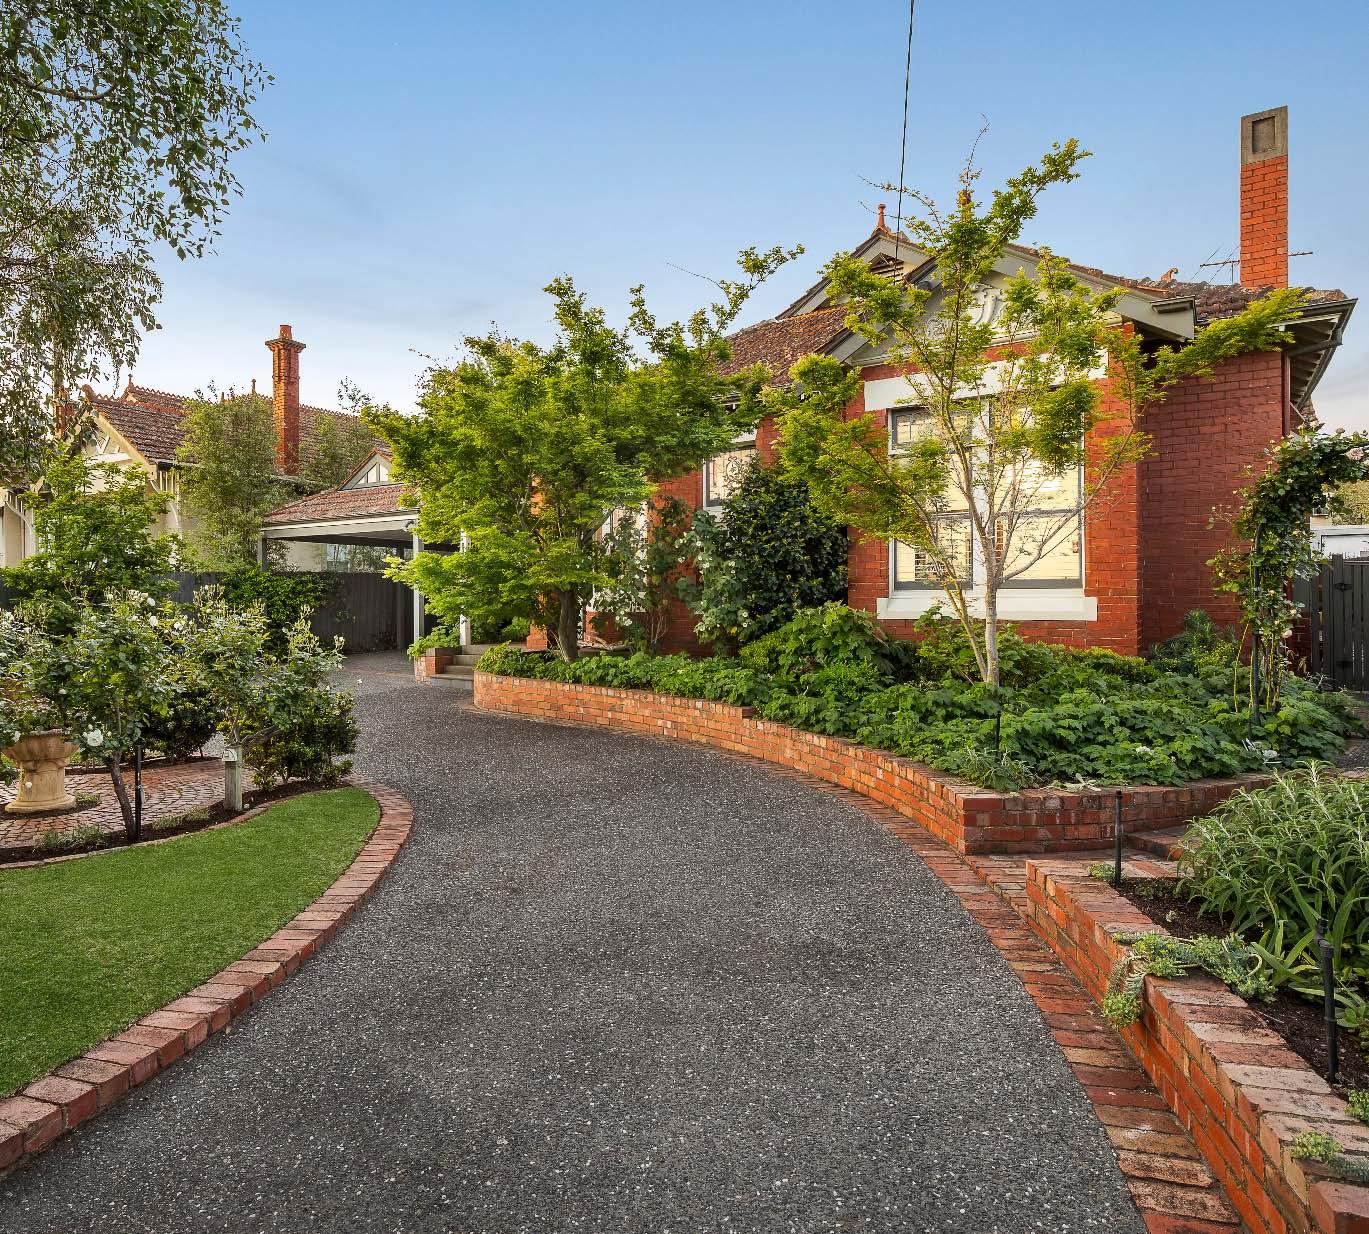
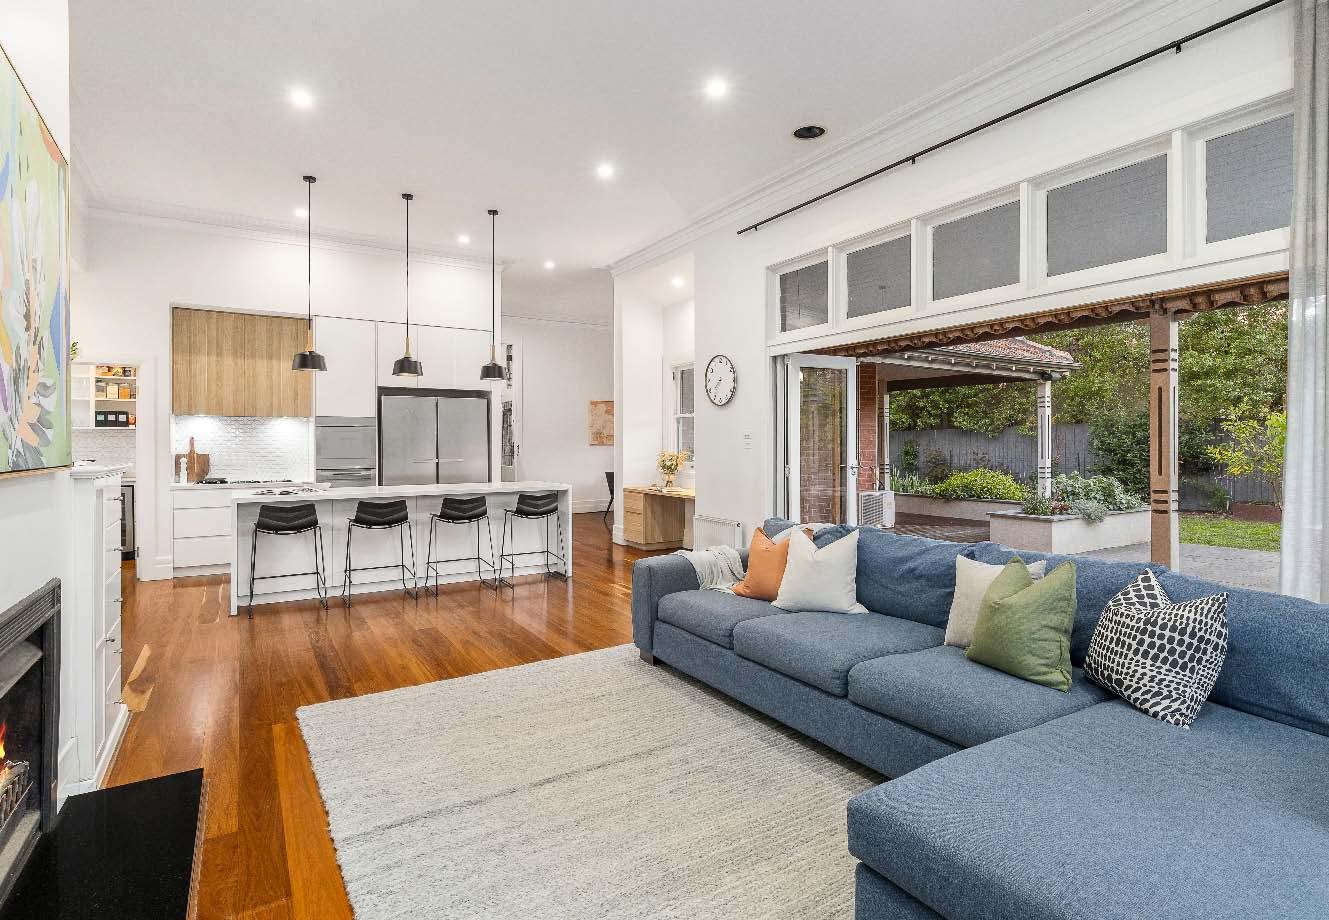
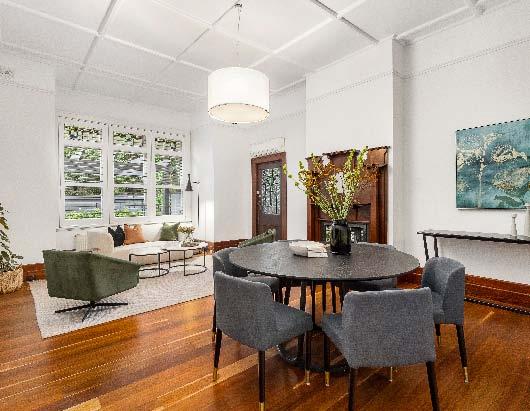
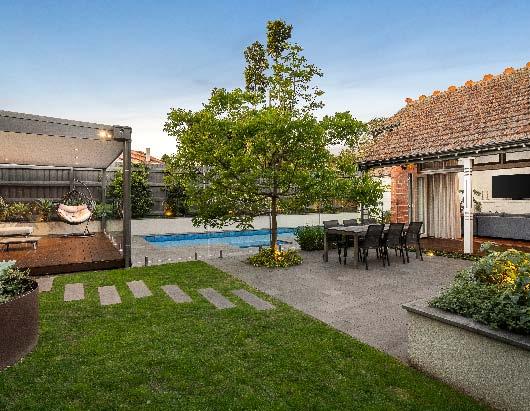
A captivating period façade, magnificent front garden & a contemporary renovation, sets the scene for this breathtaking entertainer’s dream, positioned on a 993m2* allotment. From the moment you step inside the wide entrance hallway, the craftsmanship & timeless period detail are immediately apparent. The original front section of the home introduces a main bedroom with ensuite, while three additional bedrooms share a central bathroom. A large formal dining room flows through to the spectacular heart of the home – an open plan northerly oriented living & dining zone with soaring 3.6m ceilings & custom
fitted study nook. Bi-fold doors extend outdoors to a wraparound deck, pool & spa, built-in BBQ area & garden sanctuary. Adding to the appeal is a gourmet stone kitchen & butler’s pantry with quality appliances. The accommodation continues upstairs to a versatile loft style landing retreat & fifth/optional main bedroom with ensuite - the ideal parents’ sanctuary, guest accommodation or teenage haven. Other attributes include a circular driveway behind auto front gates with off street parking, hydronic heating, split system heating/ cooling, laundry & powder room. *Approximate Title Dimensions.
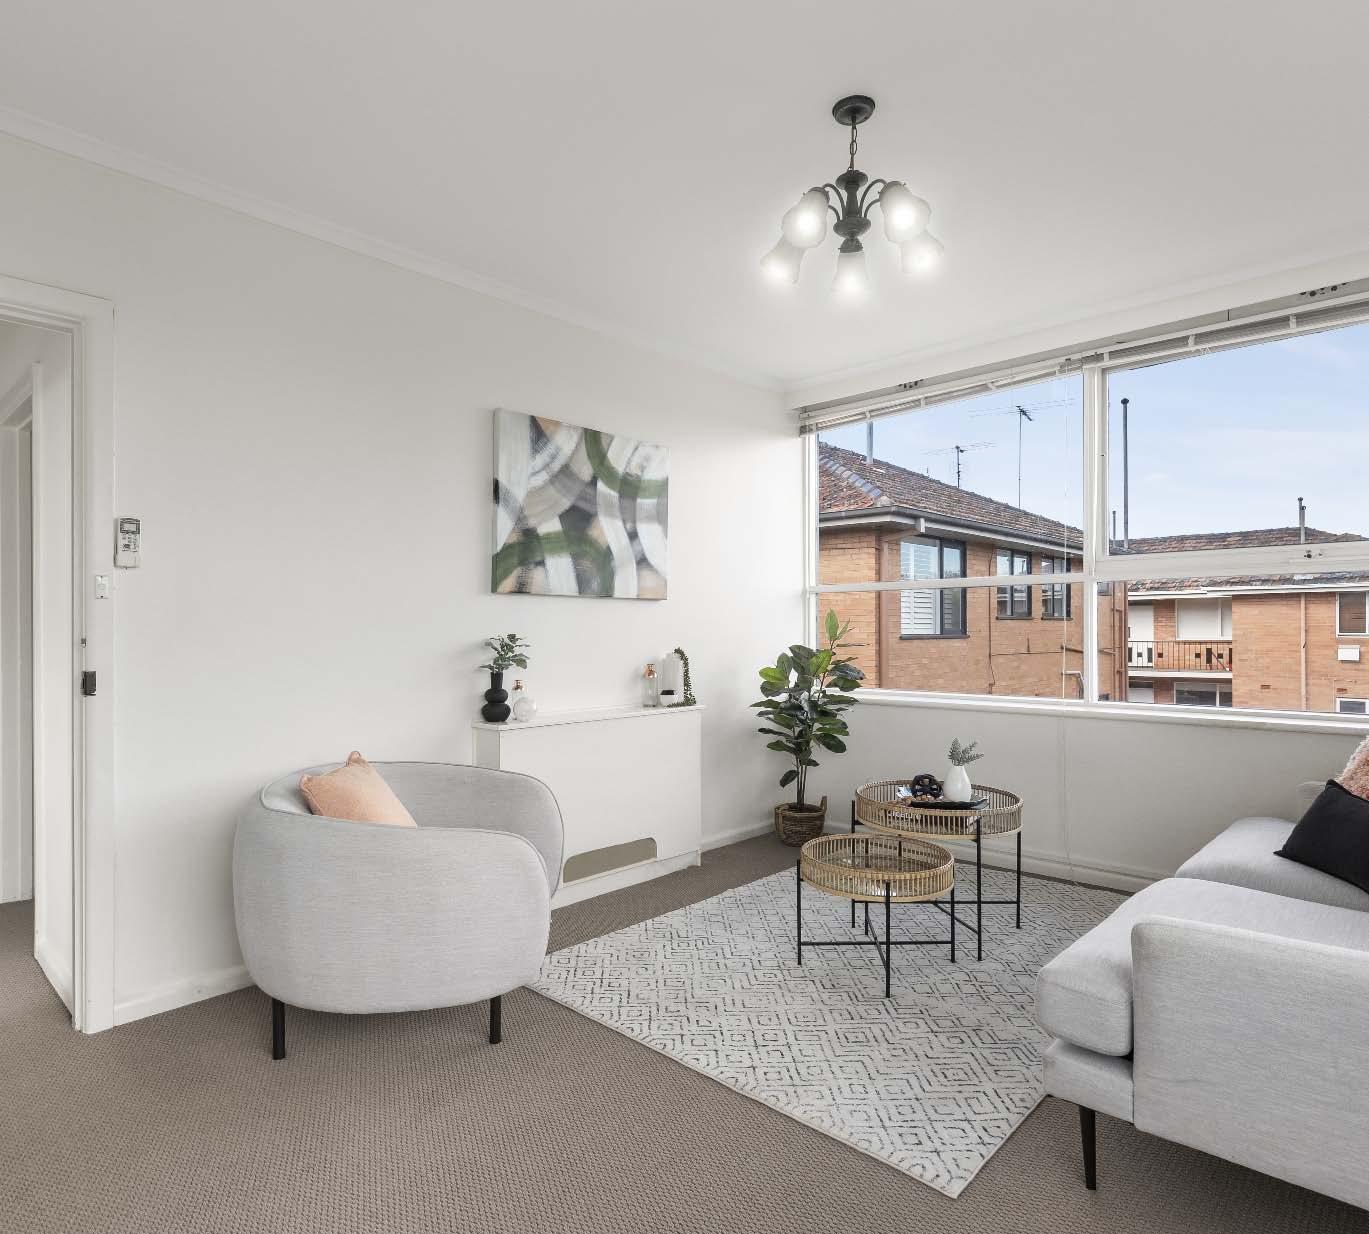
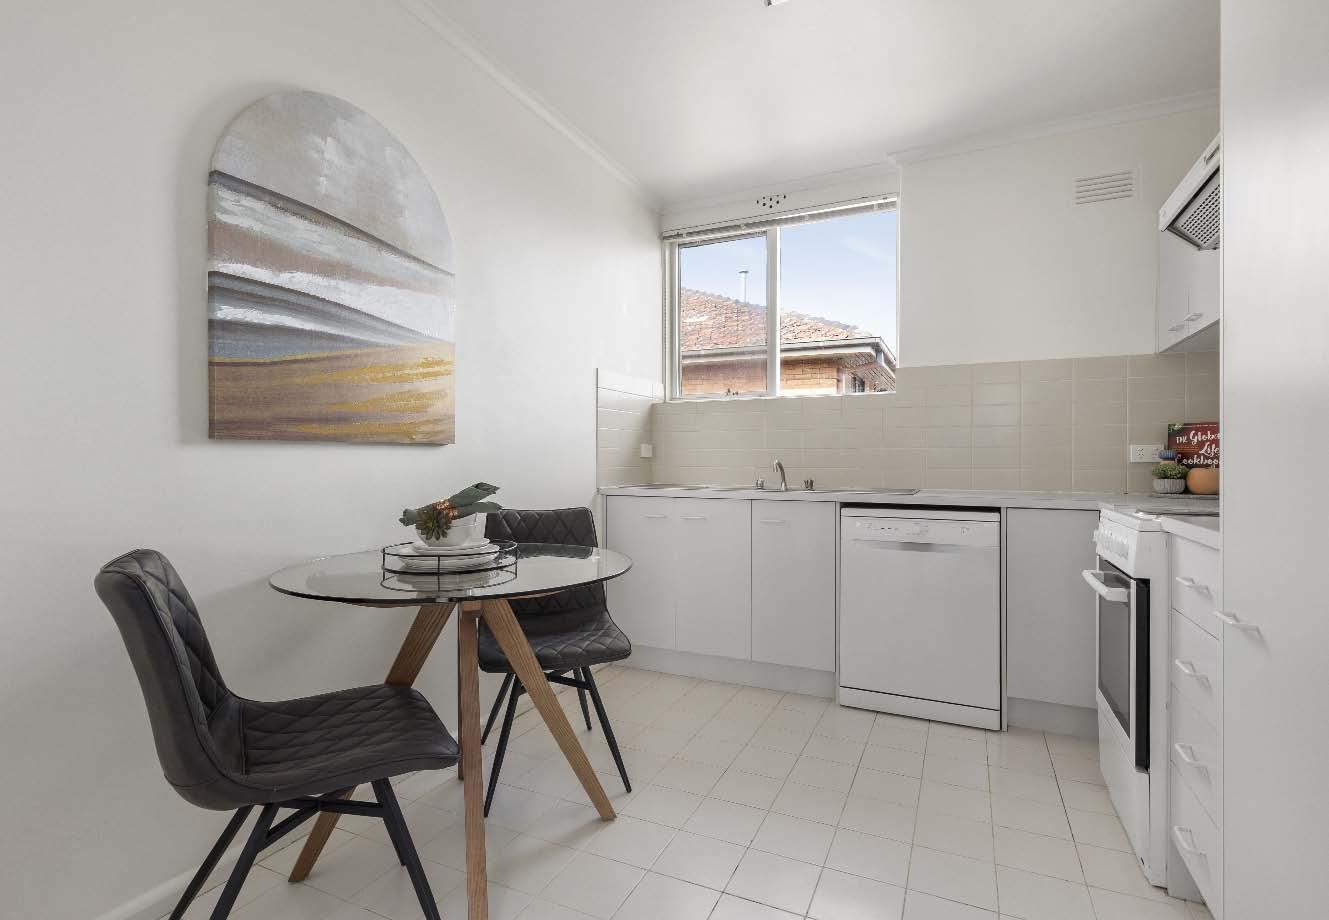
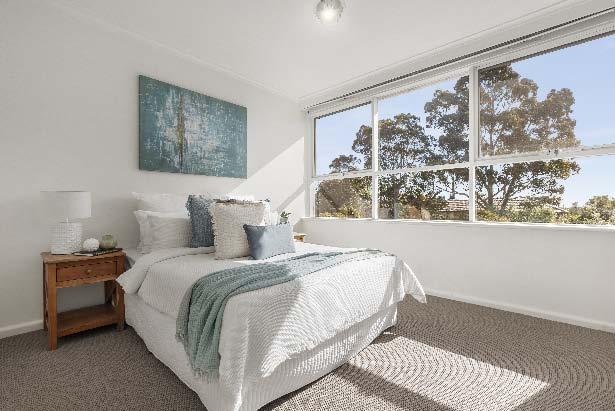
Tucked away in a well maintained block in a peaceful cul-de-sac location, this top floor apartment offers space, light, lovely leafy outlooks & a vibrant lifestyle with all the conveniences you could wish for practically on your doorstep. While perfectly liveable as is, it also offers potential to update, enhance & add value, when & if you choose. On entry, a long entrance hallway accesses two good sized bedrooms with built-in robes, a sparkling central bathroom with bath, shower & laundry facilities & leads into a spacious kitchen with space for meals area & a light filled living room enjoying access to a
private undercover entertainer’s balcony. This ideal first starter or investments also features off street parking for one car off Te-Arai Avenue, split system heating/cooling & intercom entry. Conveniently located just moments from Orrong Village & St Kilda East’s restaurants, cafes & shops, as well as easy access to public transport & CBD. Don’t miss your opportunity to make your mark & capitalise on this great address.
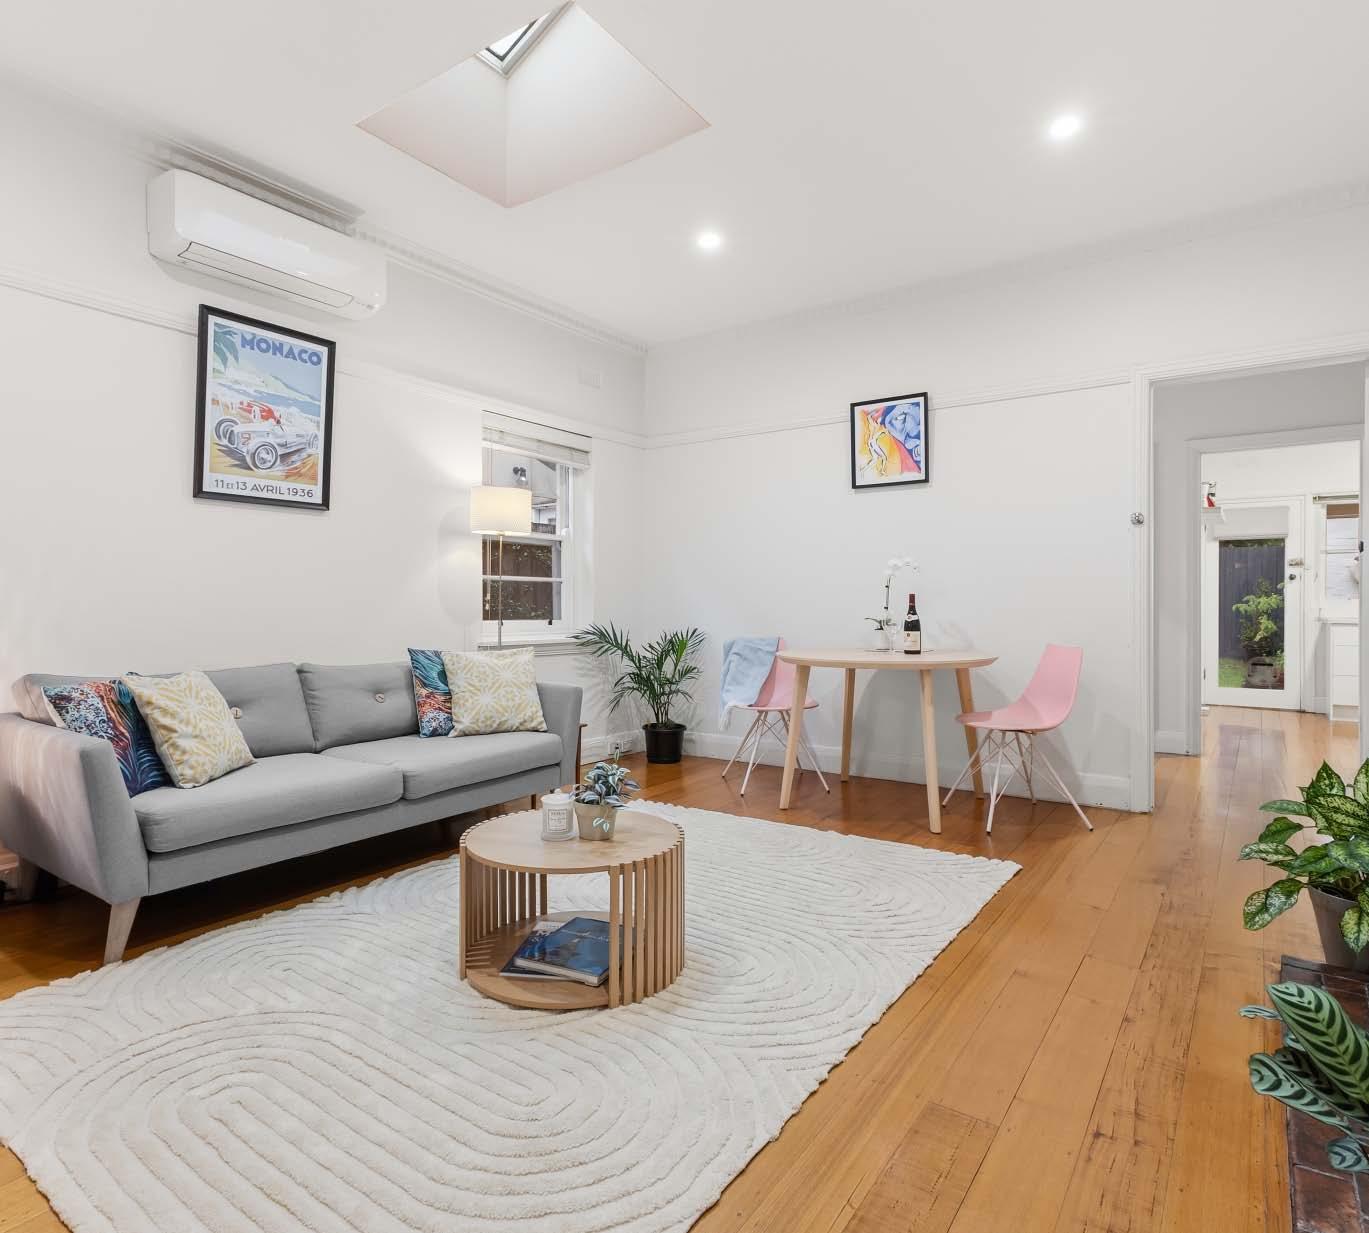
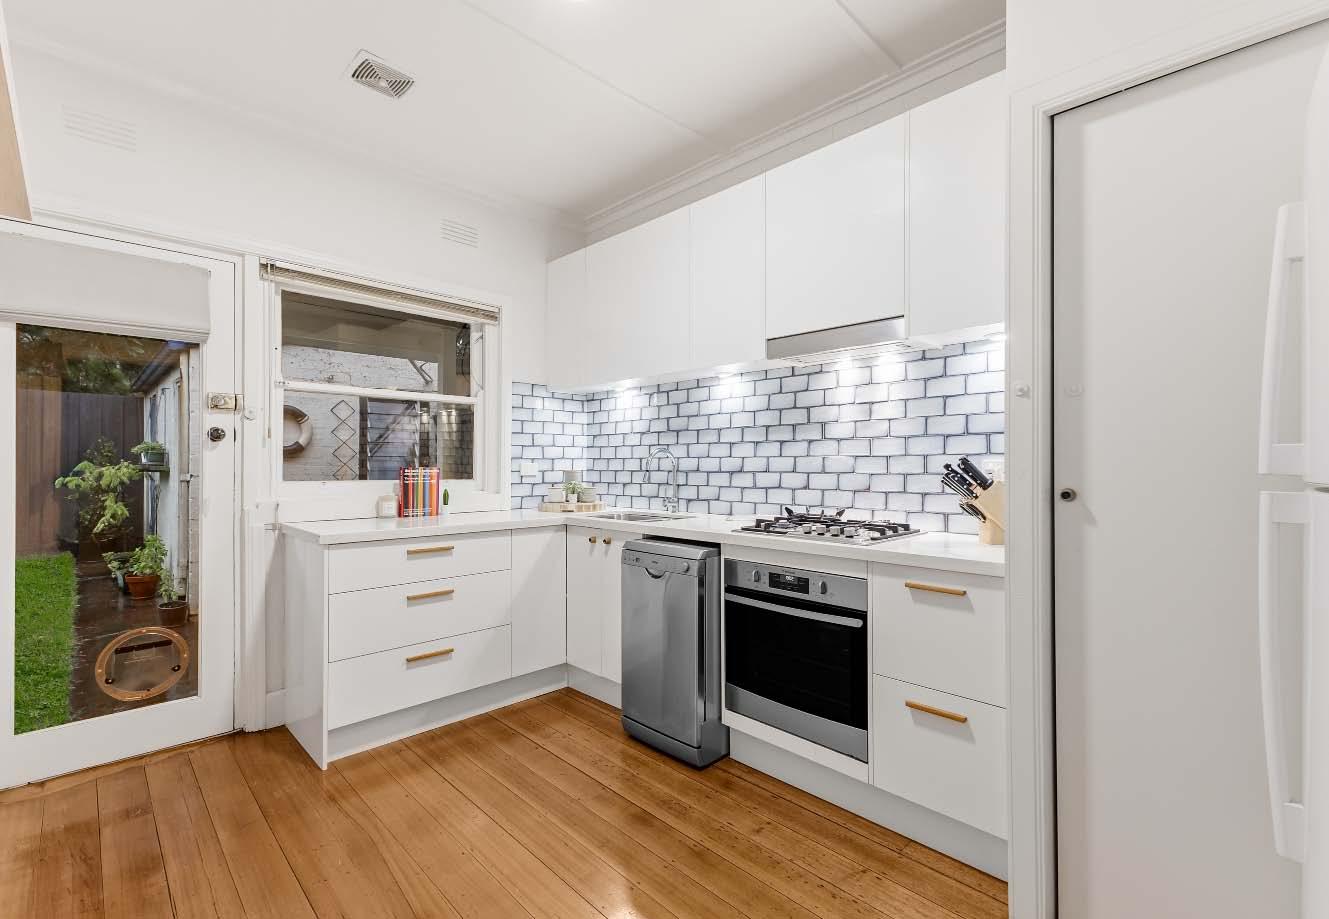
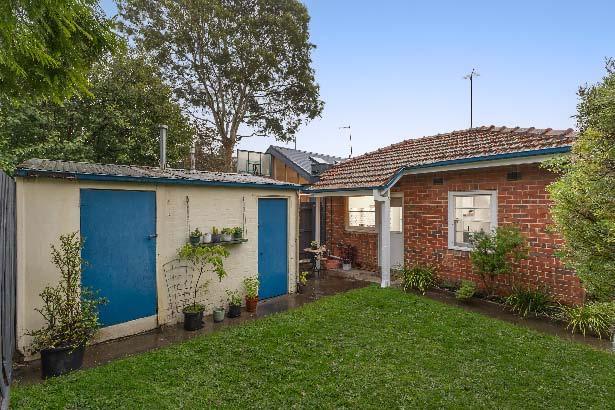
Set within a peaceful cul-de-sac, moments from the vibrancy of Balaclava Village, this art deco, solid-brick semi-detached residence effortlessly combines preserved period character with tasteful contemporary updates, while offering excellent scope for further enhancement or extension (STCA). Fronted by a classically inspired hedged garden & original Art Deco façade, the light-filled interior is grounded by polished floorboards, spanning two bedrooms with built-in robes, a central living & dining with original fireplace & rear kitchen with contemporary inclusions of a stainless-steel dishwasher, oven & gas cooktop. A
rear sunlit garden with open lawn space features an outhouse laundry & storage shed. Complete with a central bathroom with shower-over-bath & heated towel rail, split-system climate control & new roof insulation, this stylish single level is positioned for complete convenience, with multiple tram routes & Balaclava Station just minutes away, a short stroll to Alma Park & vibrant Chapel Street just around the corner.
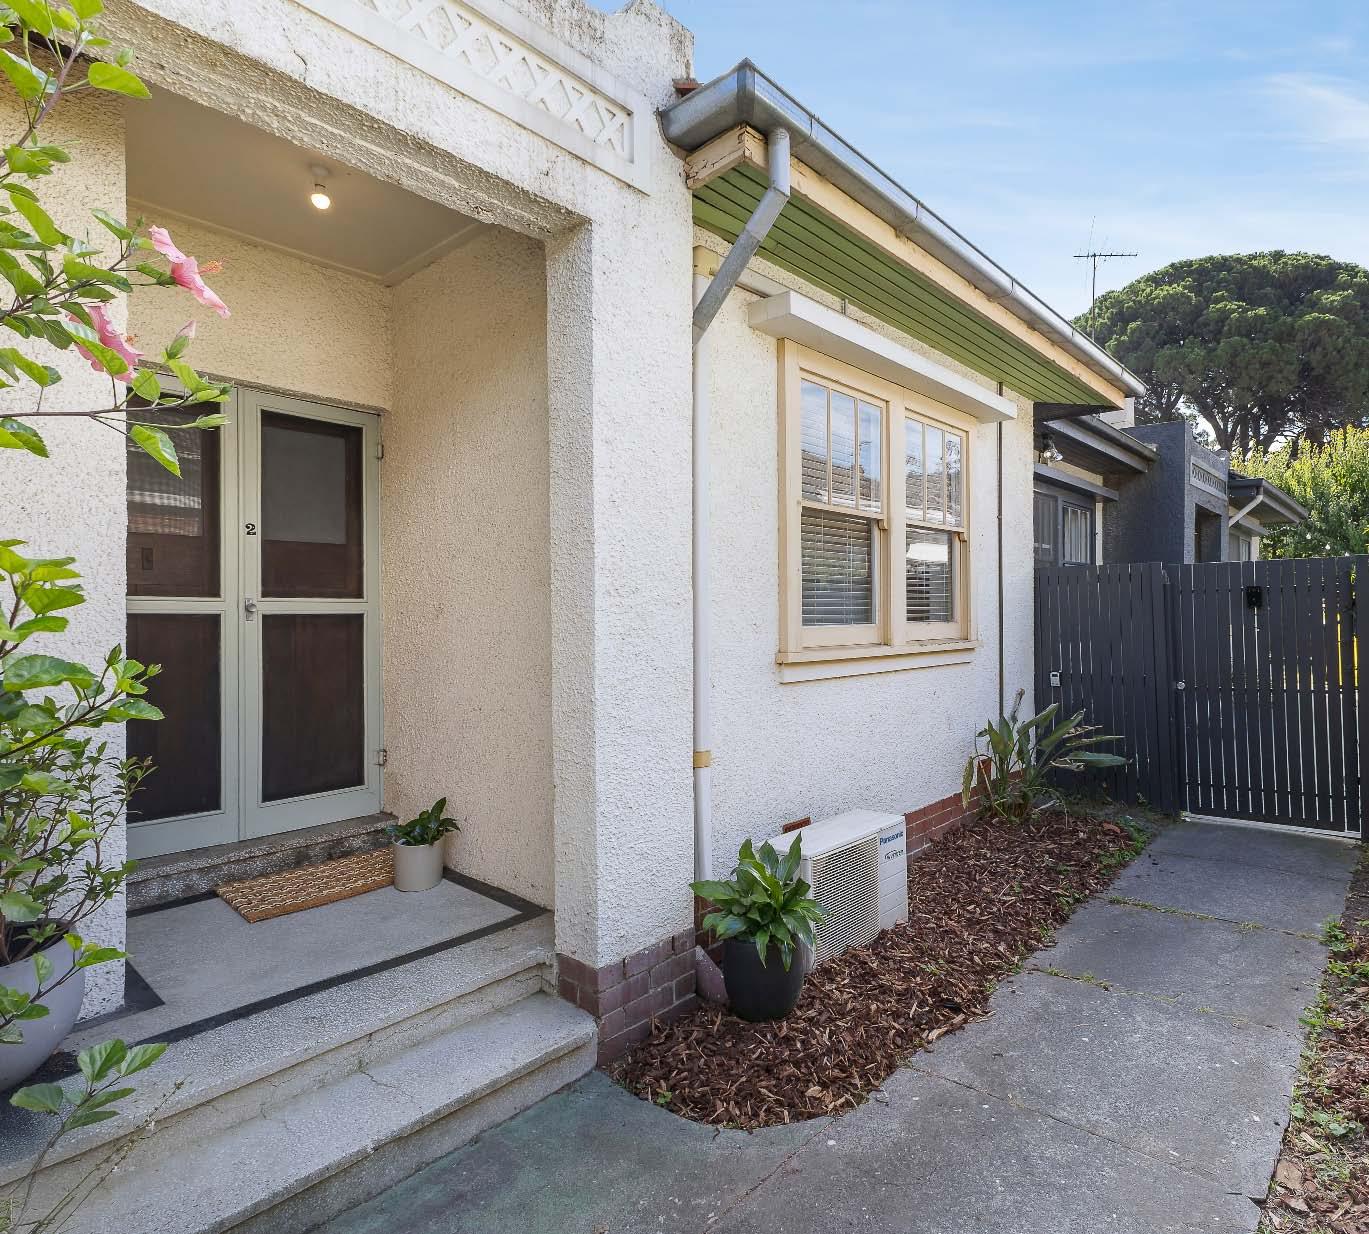
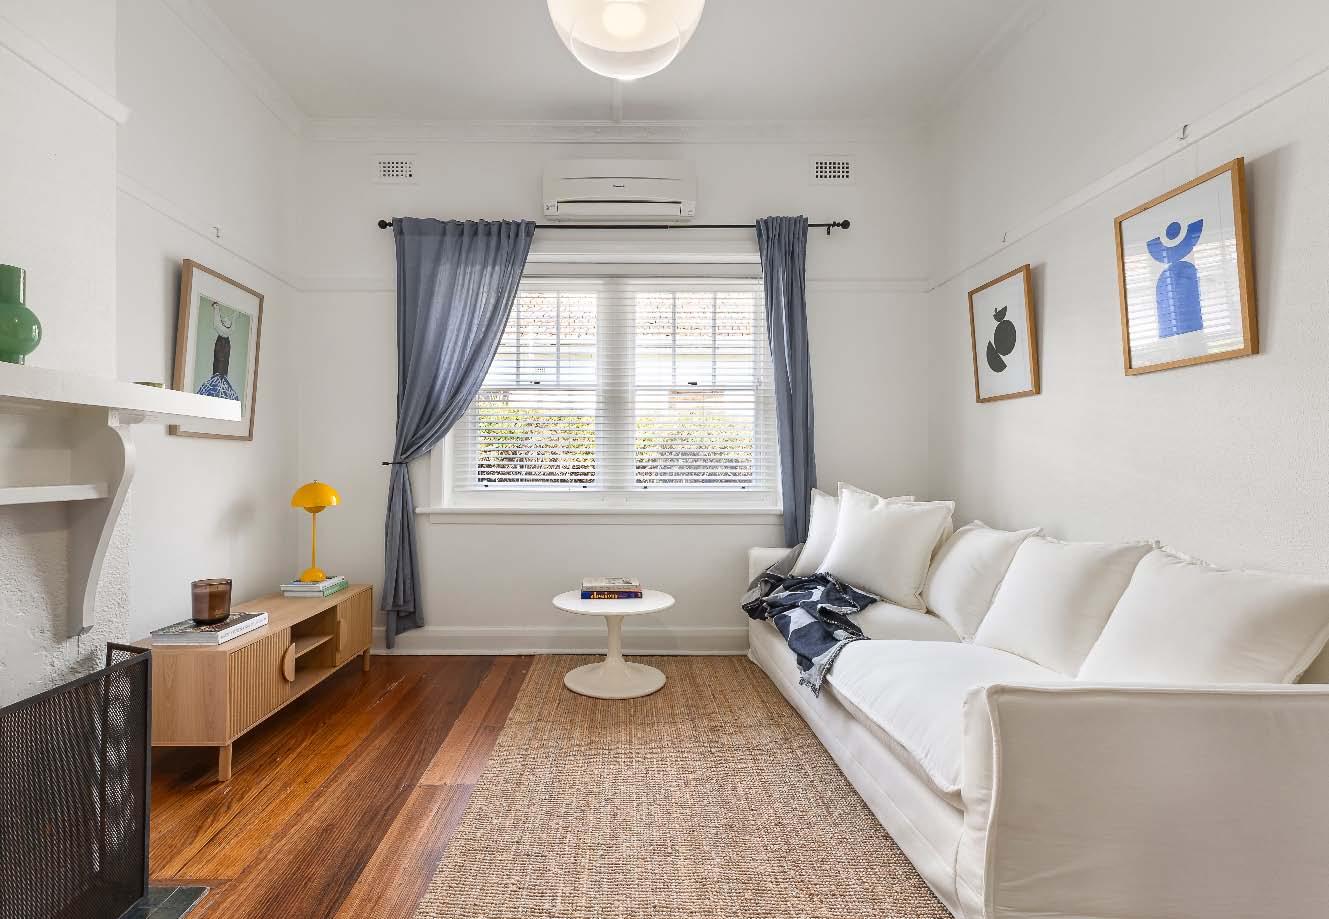
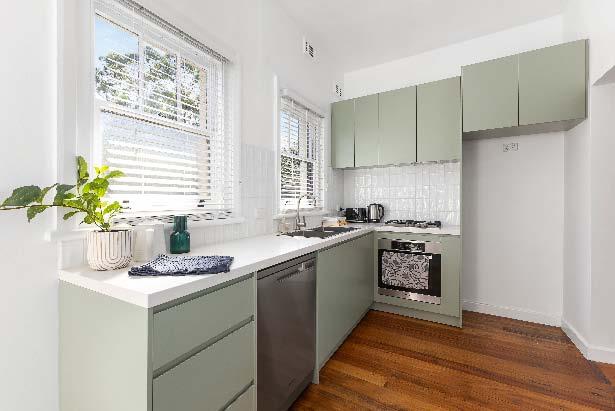
Peacefully positioned & stylishly updated throughout, this inviting single level Art Deco villa unit is the opportunity you’ve been waiting for. Filled with natural light, generous proportions & timeless period charm, this solid brick sanctuary beautifully combines classic Art Deco elements including decorative ceilings, polished timber floors & ornamental fireplaces with modern updates & will suit first home buyers, savvy investors or downsizers seeking single level ease. The well proportioned interior features a spacious light filled living & dining room & a separate updated stone kitchen equipped with
Miele stainless steel oven & stove, dishwasher, good storage & space for a casual meals area. Sliding doors extend outdoors to a full width low maintenance courtyard – a private spot ideal for relaxing & soaking up the sun. Two generously sized bedrooms with built-in robes, one with the added convenience of a powder room & a stylish fully tiled central bathroom with shower over bath completes the accommodation. Additional features include split system heating/cooling, laundry facilities & a single lock up garage.
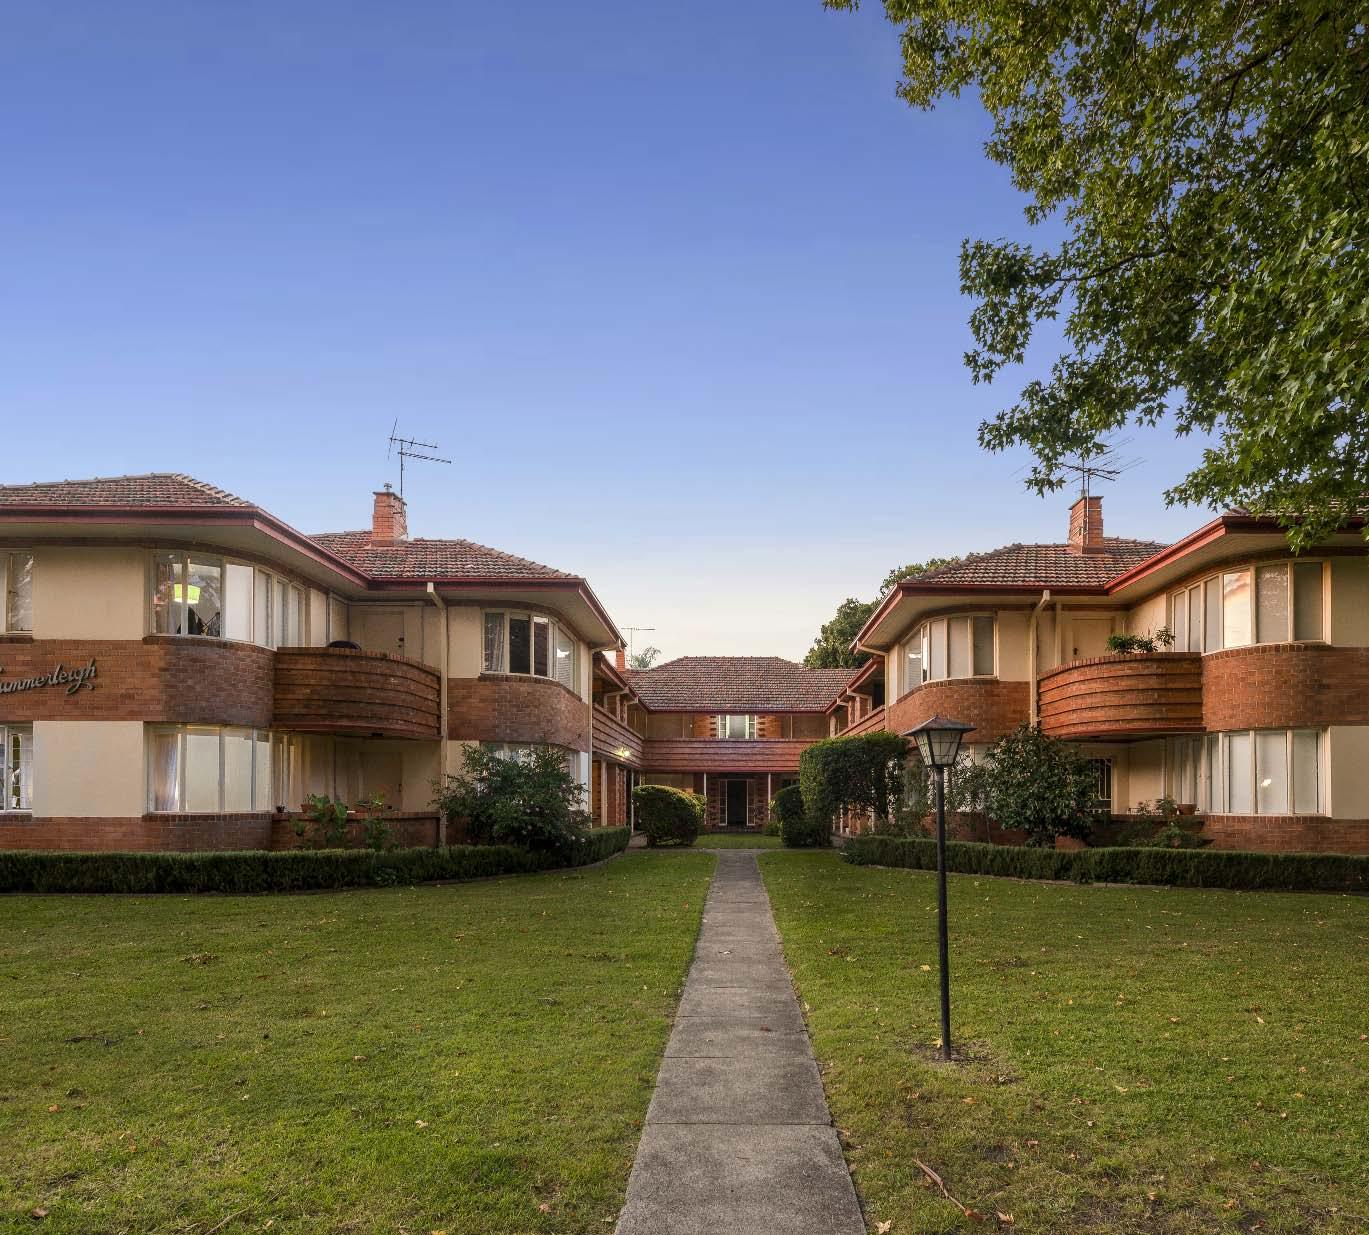
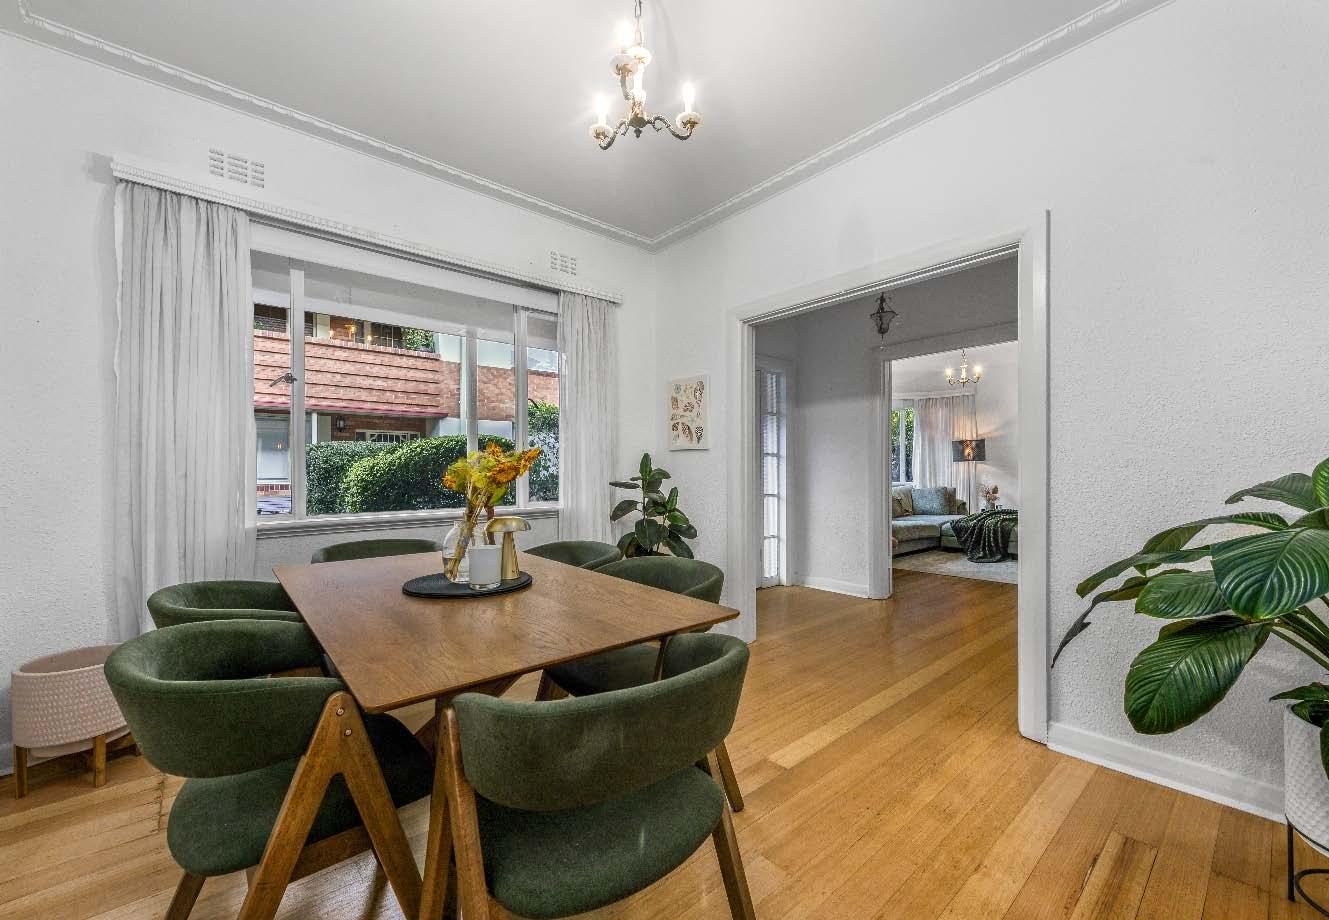
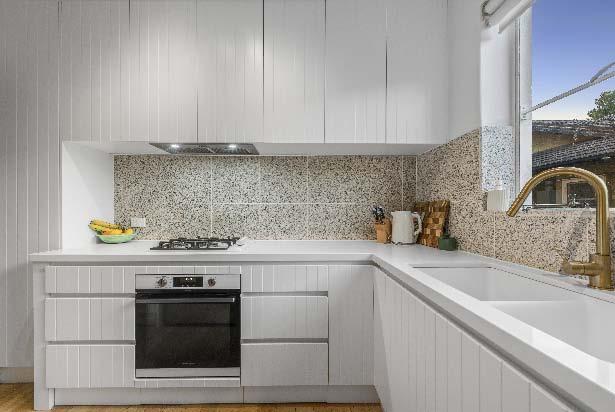
Occupying a sought-after ground-floor position, this exceptional Art Deco apartment combines timeless period charm with a stylishly updated interior, offering an impressive sense of space in a serene setting surrounded by expansive communal gardens. Set on a substantial allotment, “Summerleigh” is a boutique block of just ten residences, flanked by a commanding Deco façade & framed by established greenery. Set on the ground floor of the tightly held block, with a streetfront aspect, the apartment welcomes with an entrance hall flowing through to a contemporary kitchen & separate formal dining room. The
living area, complete with a covered balcony, is complemented by two well-proportioned bedrooms, including a main bedroom with customfitted robes, complemented by a second bedroom featuring built-in robes, all serviced by a central bathroom with laundry facilities. Retaining key Art Deco features of curved casement windows, original timber flooring & decorative cornices, the home now pairs its heritage character with modern updates. Additional highlights include rear-door access to a private lock-up garage & split-system climate control as well as additional storage in the central hallway.
3-3aHughendenRoadStKildaEast.com
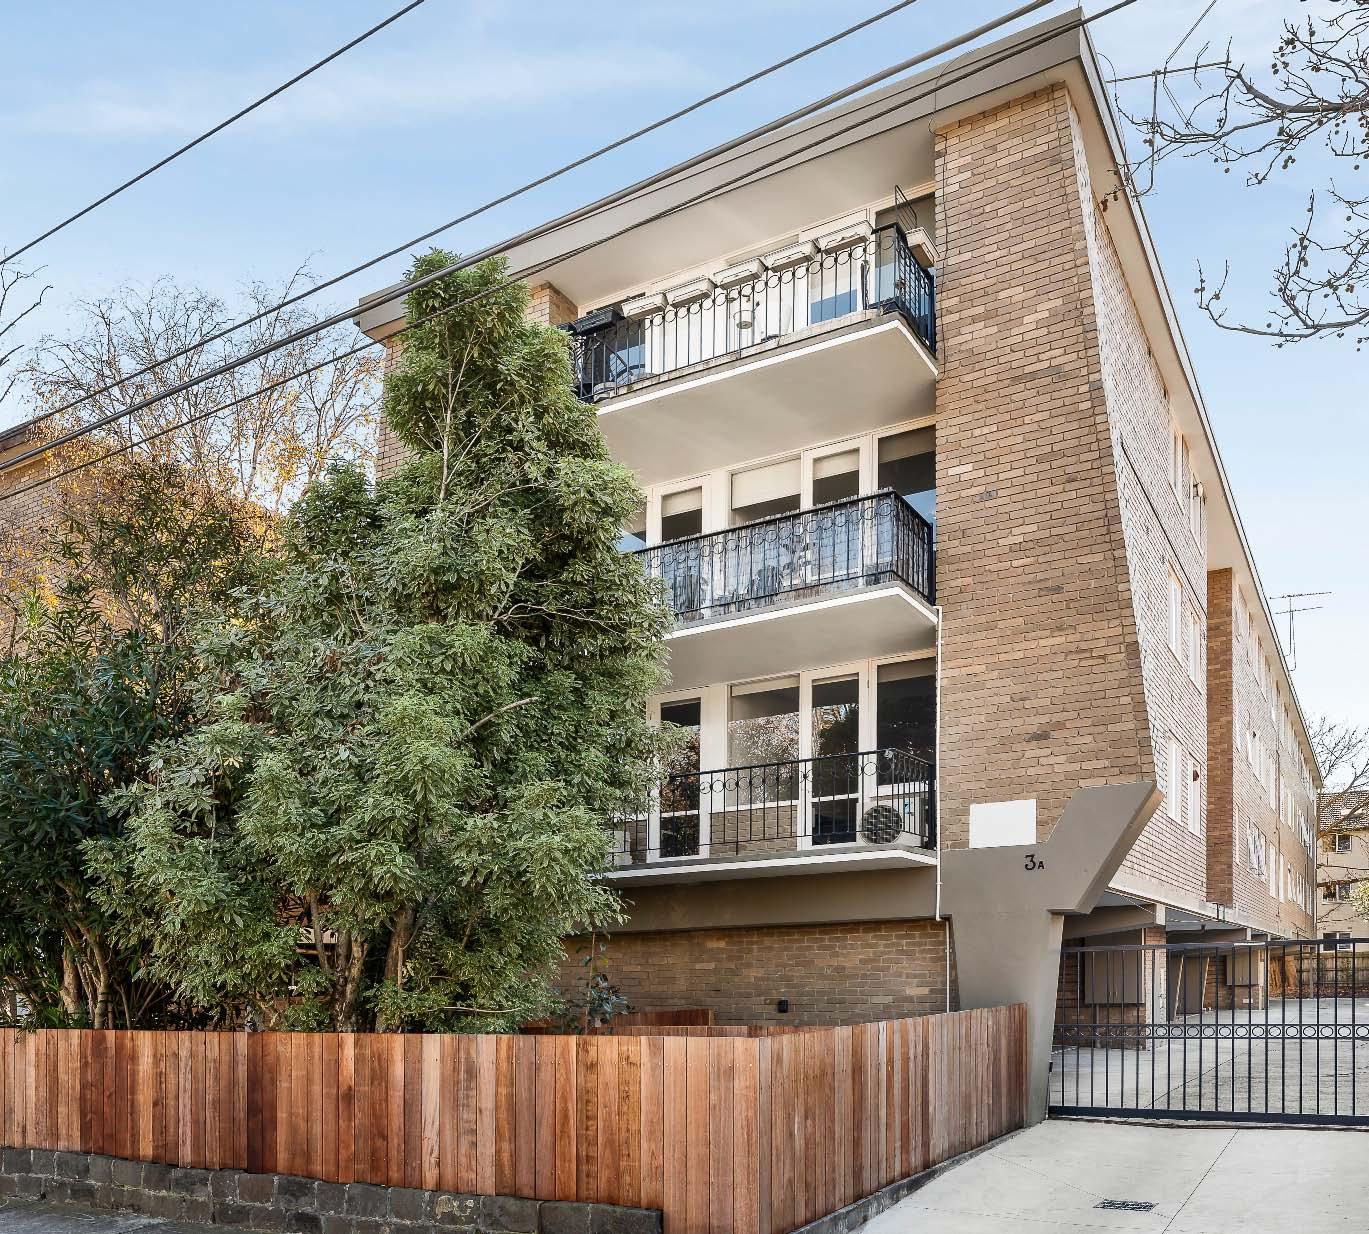
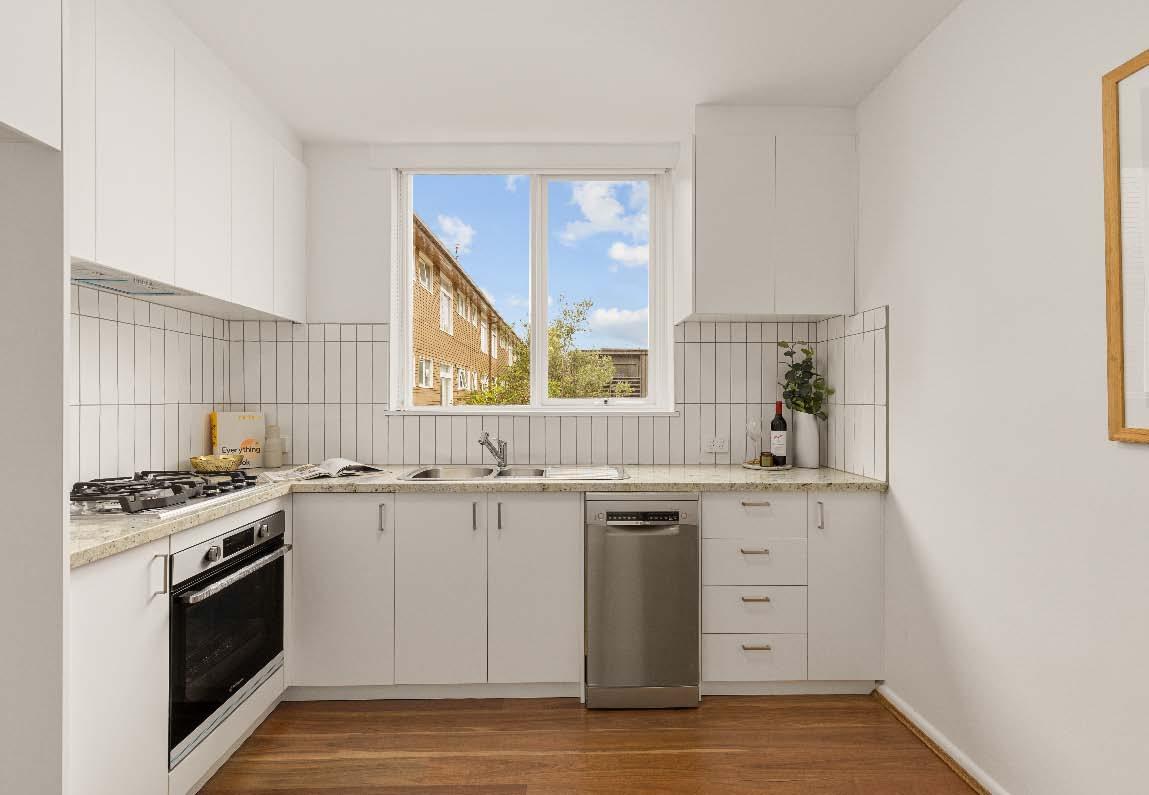
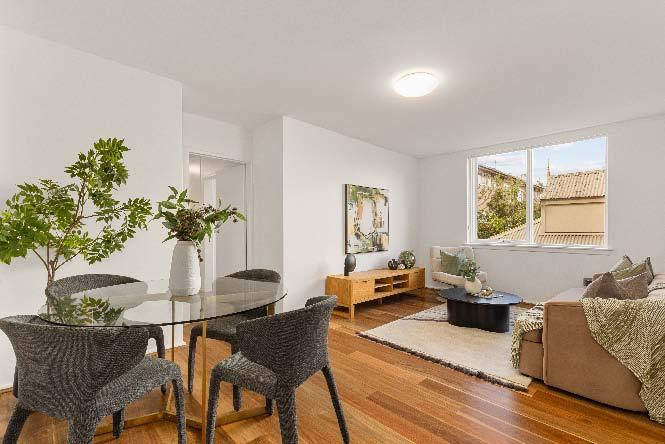
Fresh modern updates, an abundance of natural light & a most sought-after Melbourne address underpin this stylishly renovated large apartment. Set on the first floor of a revamped boutique block, engineered floorboards line the spacious interior, leading you down a central hall to the home’s inviting living area, complete with a treetop balcony & split-system climate control. A newly completed kitchen is fitted with stone benchtops, soft-close joinery & top-of-the-range appliances of Westinghouse oven & brand-new gas cooktop & dishwasher. A newly carpeted, generously proportioned bedroom with built-in
robes, balcony access & a stylish central bathroom featuring a shower, bath, laundry facilities & separate toilet completes the accommodation. Intercom-monitored entry & undercover off-street parking, secured behind an automatic gate, offer exceptional inner-urban convenience & peace of mind. Just a short stroll from Alma & Balaclava Villages, Chapel Street & a collection of citybound transport options, this refreshed home offers a fantastic opportunity to enter the heart of one of our city’s most liveable pockets.
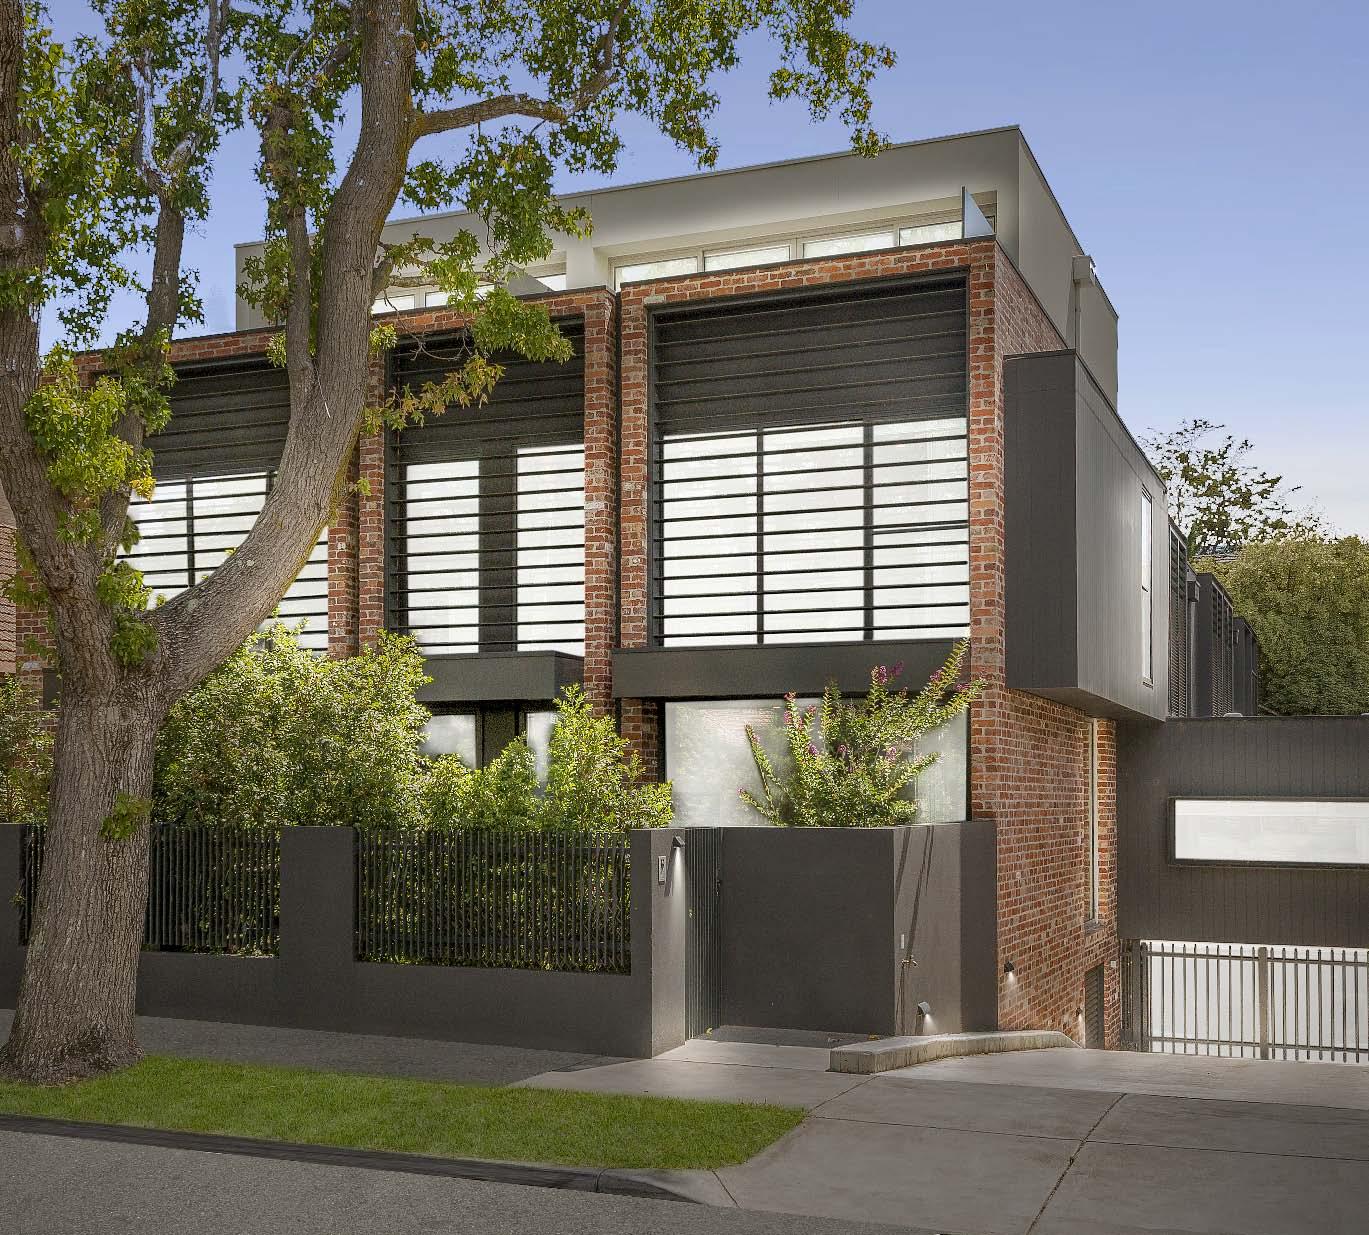
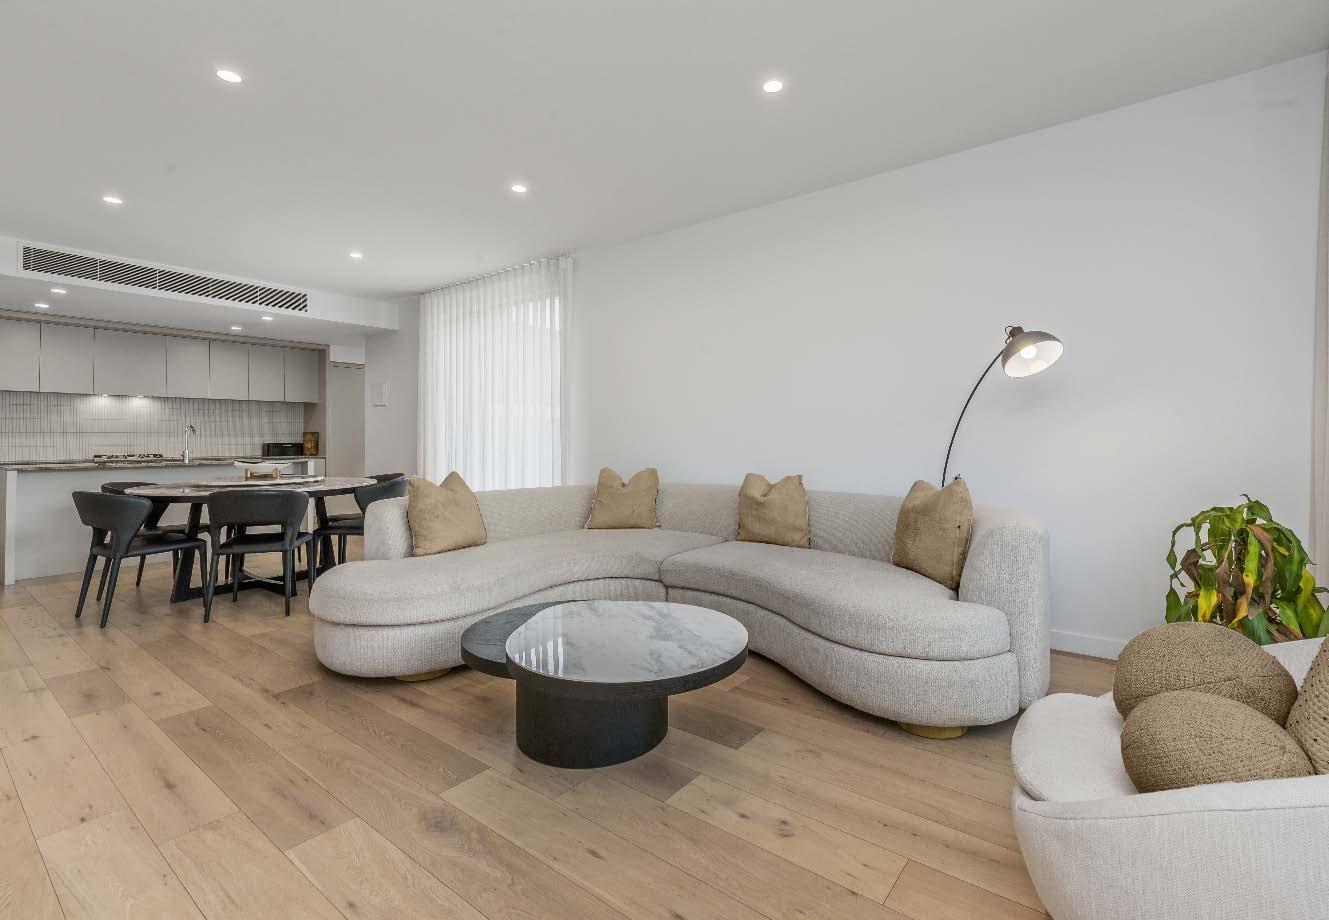
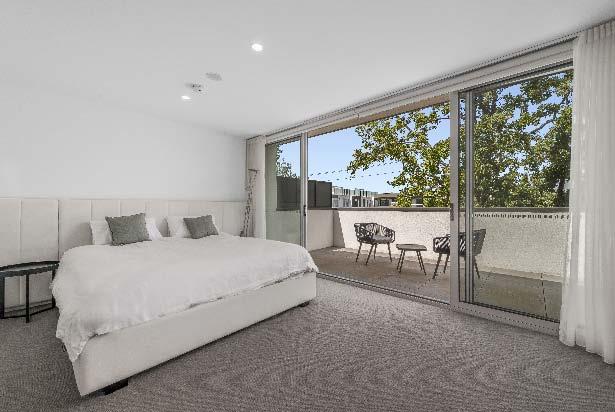
Part of a striking boutique collection with a distinct urban edge, this as-new architectdesigned residence is bold, contemporary & immediately impressive. Delivering high-end living without compromise, the multi-level design in a prized St Kilda East location perfectly caters to a modern family lifestyle. An expansive open plan living & dining creates an inviting first impression. Bathed in natural light, this space seamlessly extends to an alfresco deck & enclosed front garden with private street entry. The gourmet kitchen forms a true centrepiece, showcasing premium appliances, stone benchtops
& beautifully crafted cabinetry. Thoughtfully designed for functionality, it also incorporates a cleverly concealed Euro laundry & a custom-fitted study desk, providing an ideal work-from-home space. Upstairs, two bedrooms fitted with built-in robes. These are serviced by a central bathroom & separate toilet. Occupying the entire top floor, the main bedroom retreat offers privacy & comfort, complete with a walk-through robe, electric blinds, ensuite & an expansive balcony terrace. Additional features include split-system heating & cooling, video intercom security & two secure basement car spaces with storage.
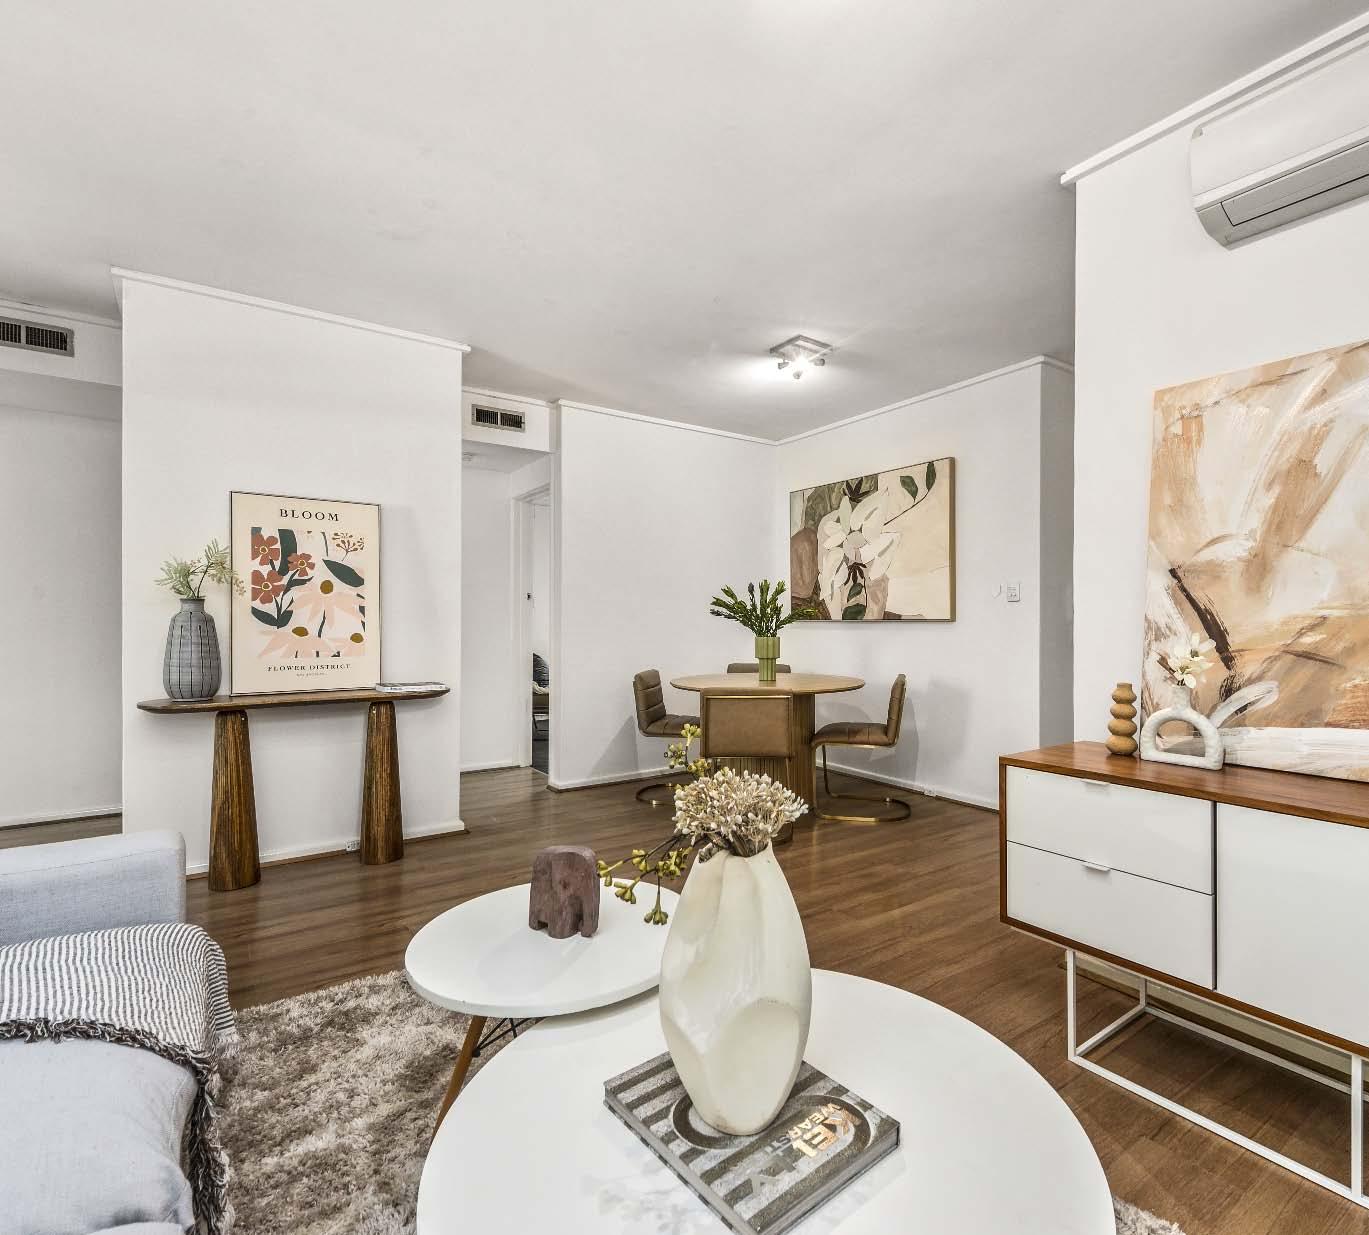
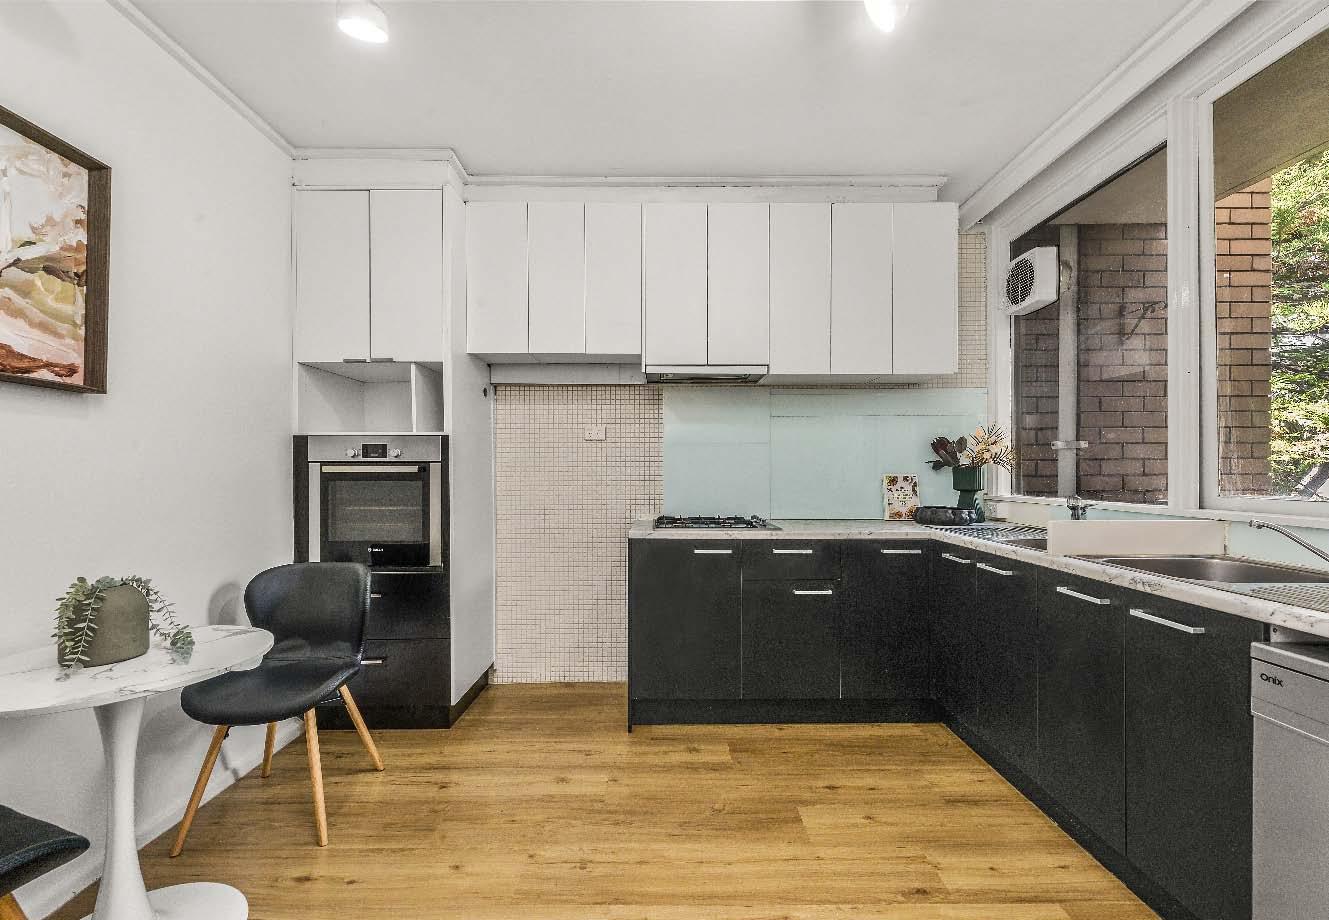
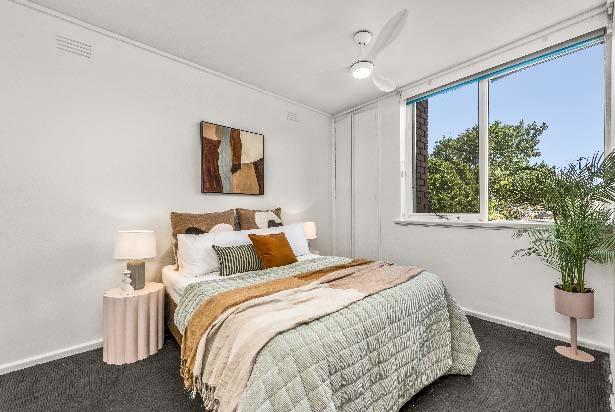
Tucked away in a quiet, tree-lined cul-de-sac, this inviting first floor apartment offers a wonderful combination of space, natural light & lifestyle convenience. With some modern updates to the building, the apartment enjoys leafy outlooks from every room & presents an excellent opportunity for first home buyers or savvy investors. Bathed in natural light, the generous living & dining zone with timber flooring opens to a private balcony with a storage room, which is nestled among the treetops – a peaceful spot to relax & unwind. The spacious well presented kitchen offers ample storage & space for casual meals area. The
accommodation includes two spacious bedrooms with built-in robes, a study or additional third bedroom with mirrored built-in robes & a sparkling central bathroom with bath, shower & laundry facilities. Other features include a powder room, split system heating/cooling, central gas heating, a dishwasher, secure intercom entry & undercover off street parking for one car. Enjoy the ease of a superb lifestyle location just moments from the vibrant shops, cafes & restaurants of Carlisle Street & Chapel Street, Alma Village, well regarded schools & a choice of transport options.
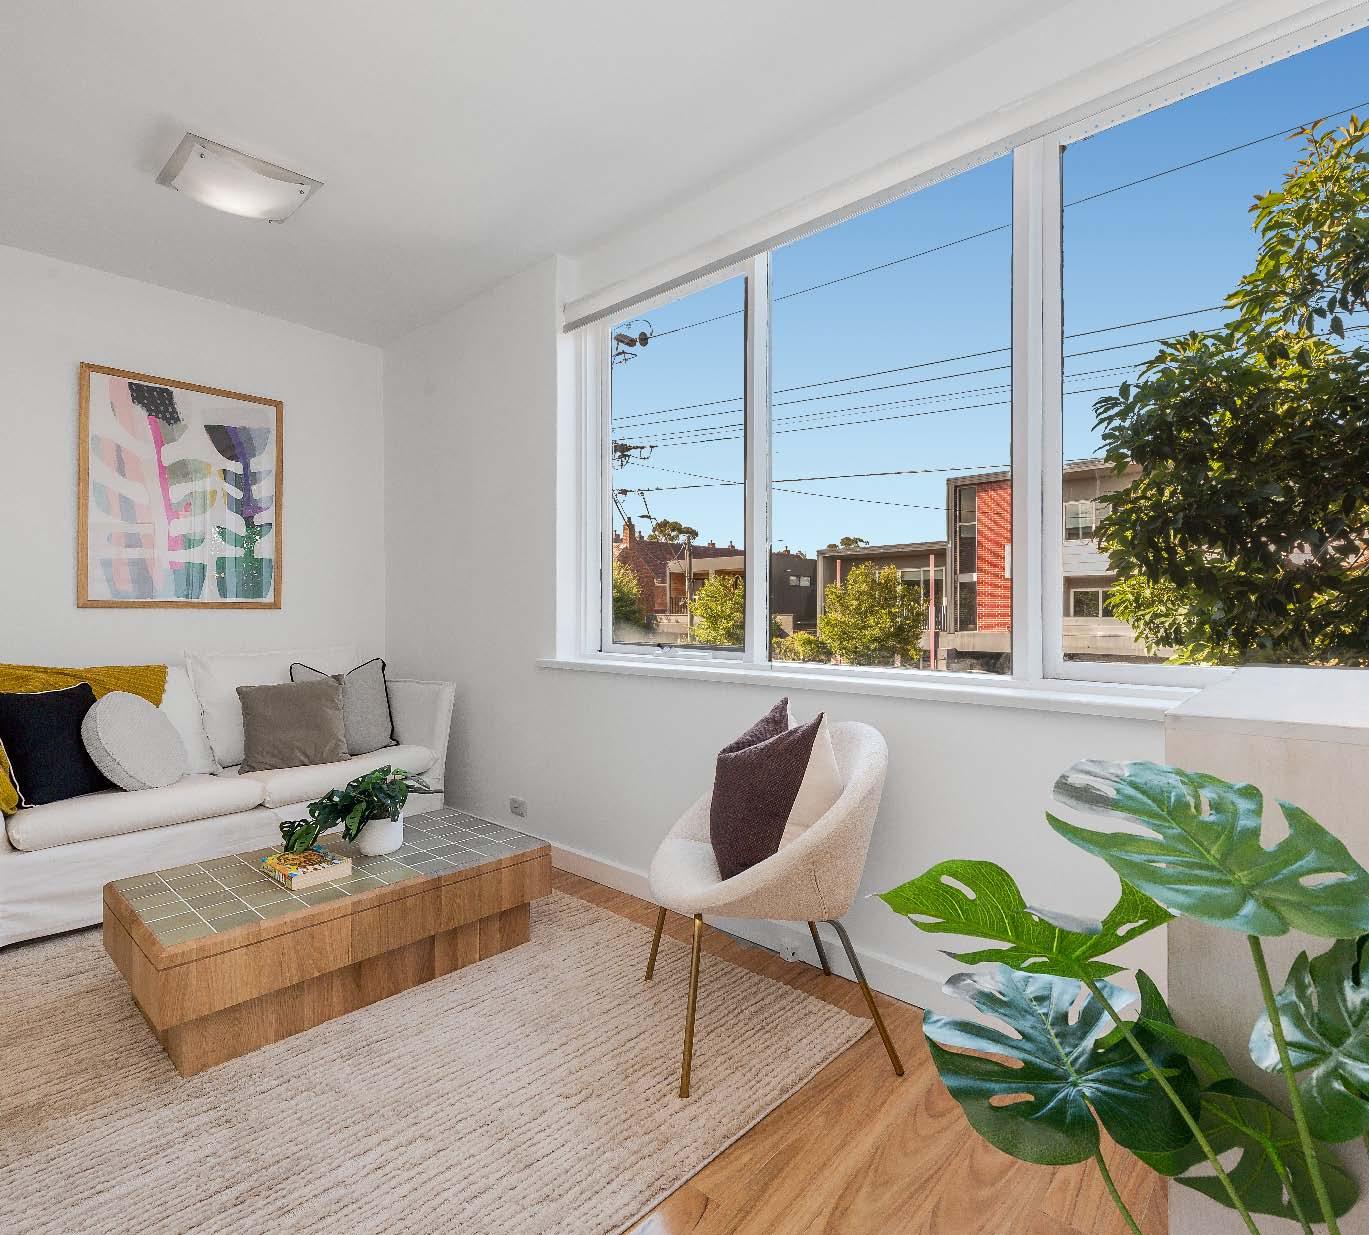
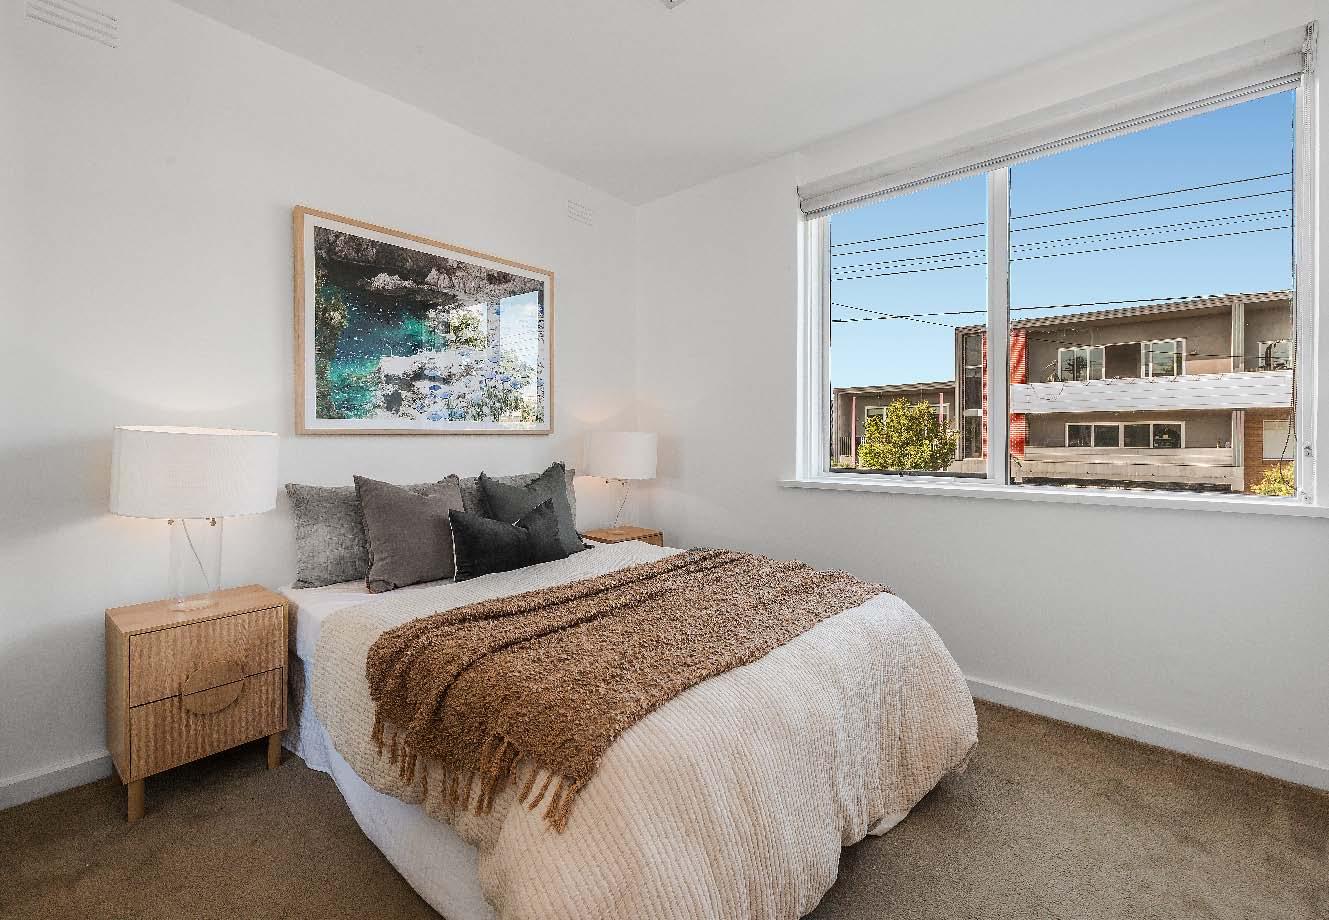
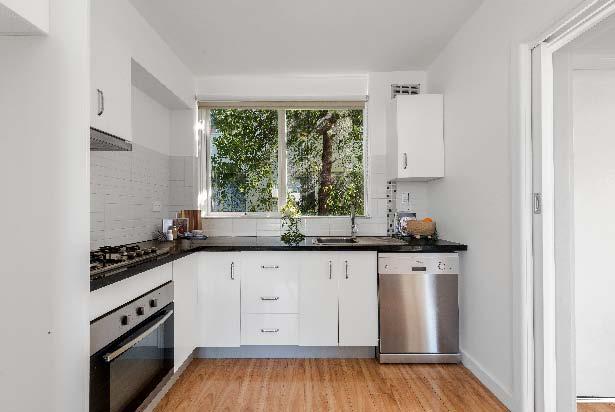
Perfectly positioned to take full advantage of everything this in-demand location has to offer, this first floor apartment delivers light-filled living in the heart of one of Melbourne’s most vibrant precincts. With public transport just moments away & an array of cafés, nightlife, restaurants & boutique shopping along Carlisle & Chapel Streets nearby, the convenience & lifestyle appeal are undeniable. The Melbourne CBD is also within easy reach, making this an ideal city-fringe base. The open-plan living & dining area with timber flooring is complemented by a well-equipped granite kitchen which includes
four burner gas cooking, a dishwasher & ample storage space. Both bedrooms are carpeted & feature built-in mirrored robes, while the central bathroom offers a separate shower & toilet. Additional practical features include internal euro laundry & a split system heating & cooling. Secure intercom entry & a double car space complete the offerings in this low-maintenance apartment that combines comfort, convenience & style in one of Melbourne’s most sought-after urban neighbourhoods.
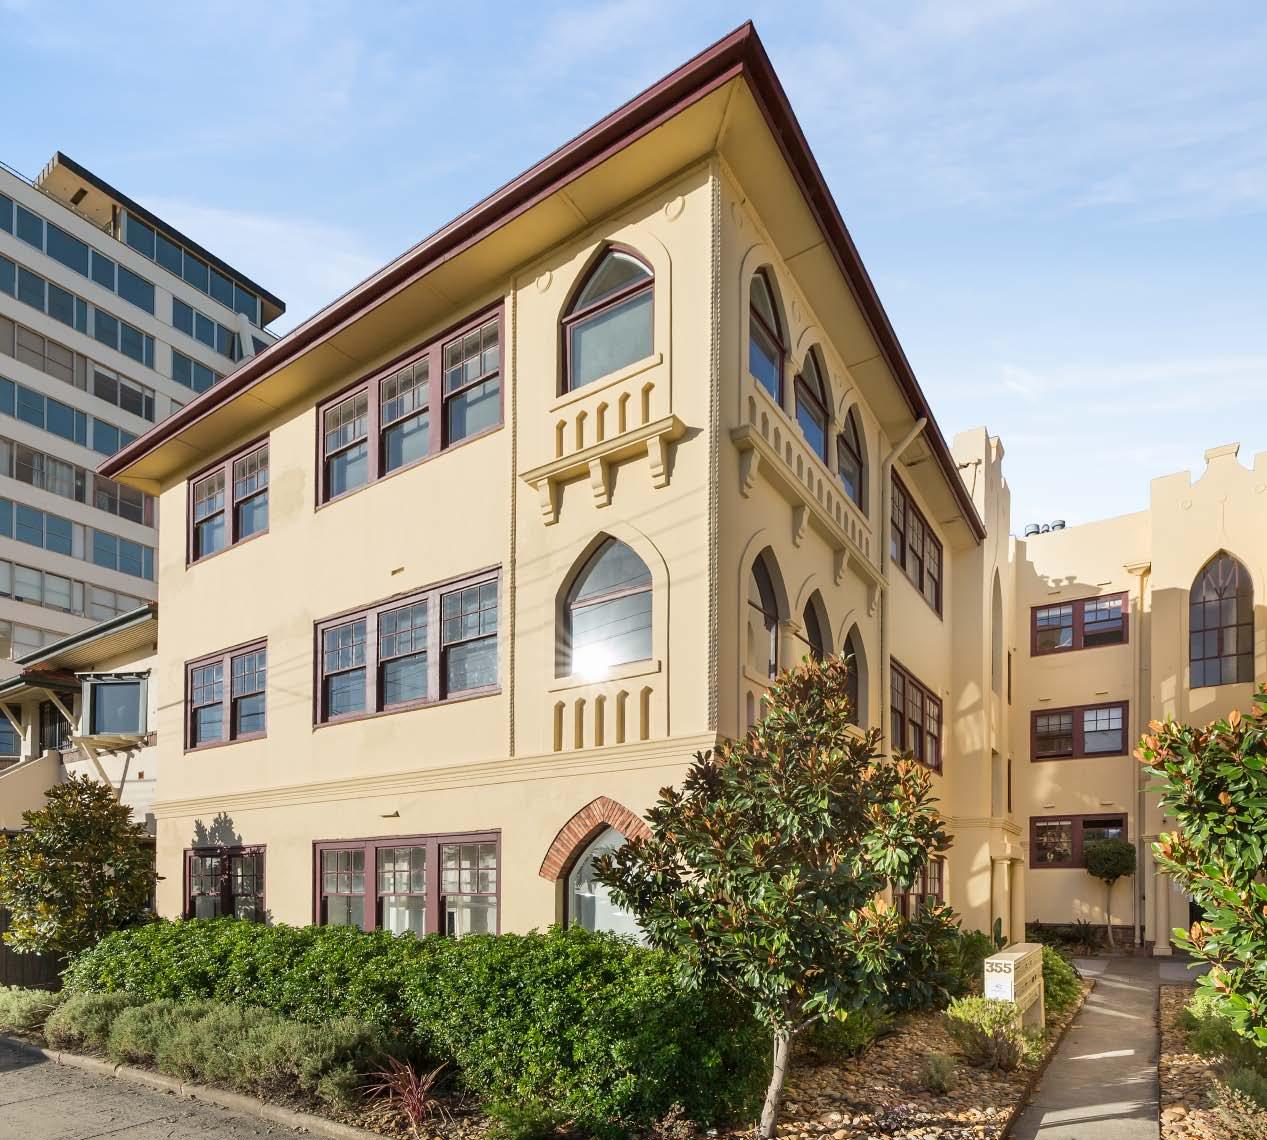
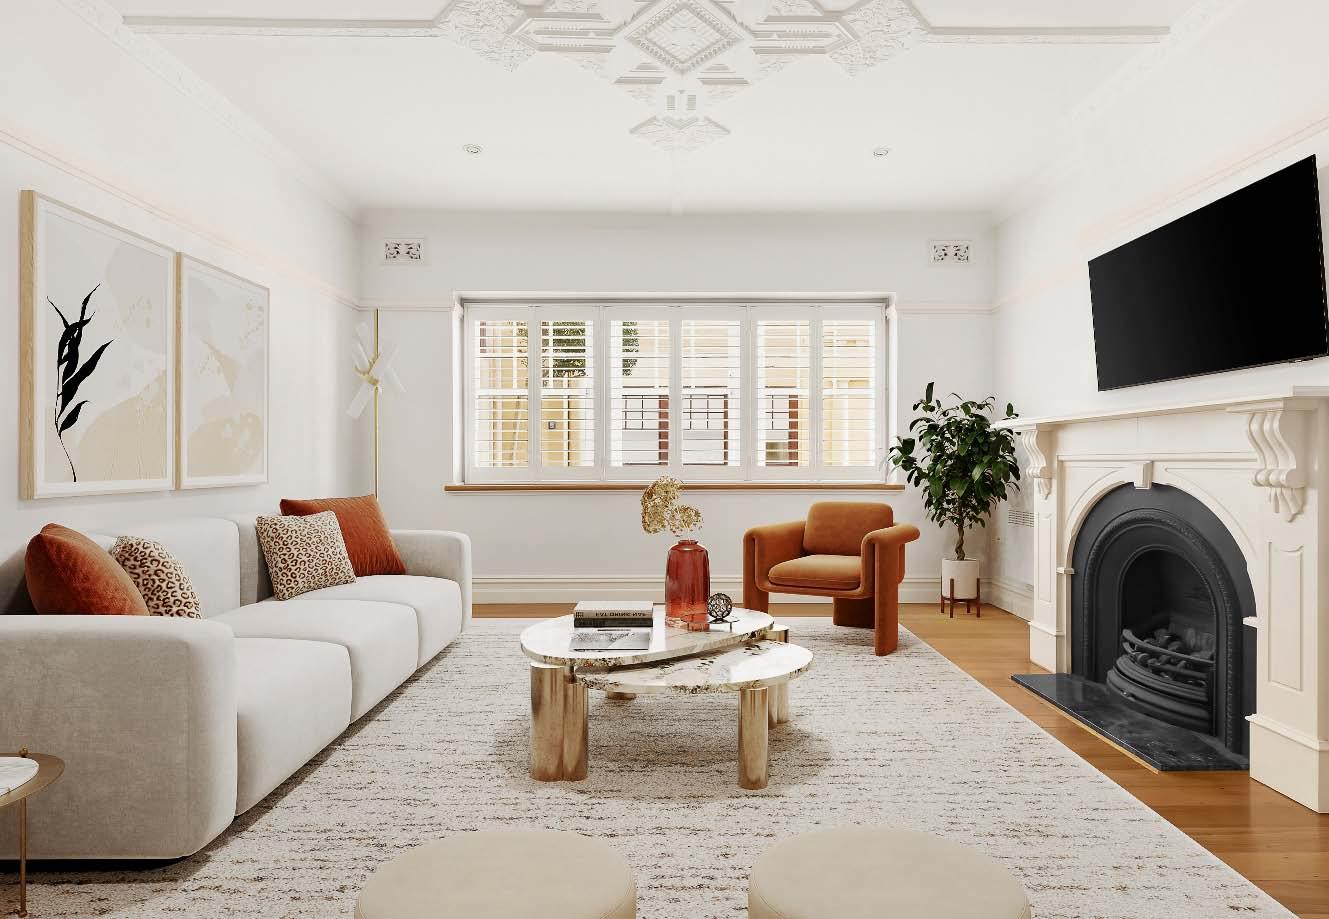
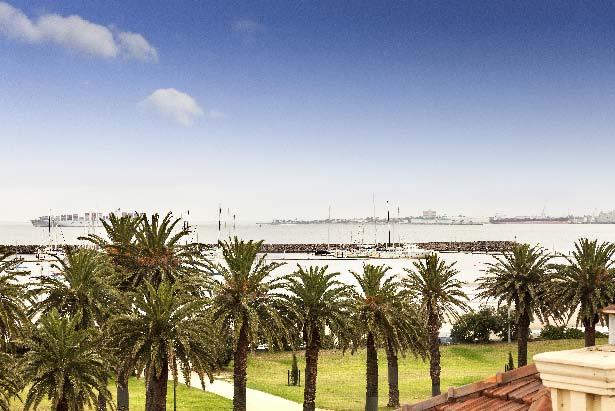
Proudly positioned within the tightly-held, heritage block ‘Venezia Court’, this captivating Art Deco apartment defines boutique beachfront living with timeless charm & architectural pedigree. Enjoying an enviable address on Beaconsfield Parade, directly opposite Catani Gardens, this iconic St Kilda setting delivers an exceptional bayside lifestyle, moments from the sand & framed by some of Melbourne’s most renowned coastal scenery. A formal entry introduces polished timber floors & striking original ceiling stars that continue throughout, reinforcing the home’s period origins. Internal French doors open to a living room
centred around an open fireplace & lined with picture-frame sash windows. The well-appointed kitchen, complete with island bench, overlooks a defined dining area, serviced by an adjacent powder room. The oversized bedroom is bathed in natural light via north-west windows & features new carpeting & extensive built-in robes, alongside a stylish ensuite showcasing exposed brickwork & louvre windows. Complete with a panel heater in the bedroom, split-system in the dining & secure intercom-monitored entry, this turnkey ground-floor residence places you in the heart of spectacular St Kilda.
Saturday 18th Apr. 12:30pm A
16/637 Orrong Road, Toorak
2 A 1 B 1 C Guide
$600,000 - $660,000 Contact
Daniel Fisher 0409 797 560
Rheno Pabillore 0413 488 029 16-637OrrongRoadToorak.com
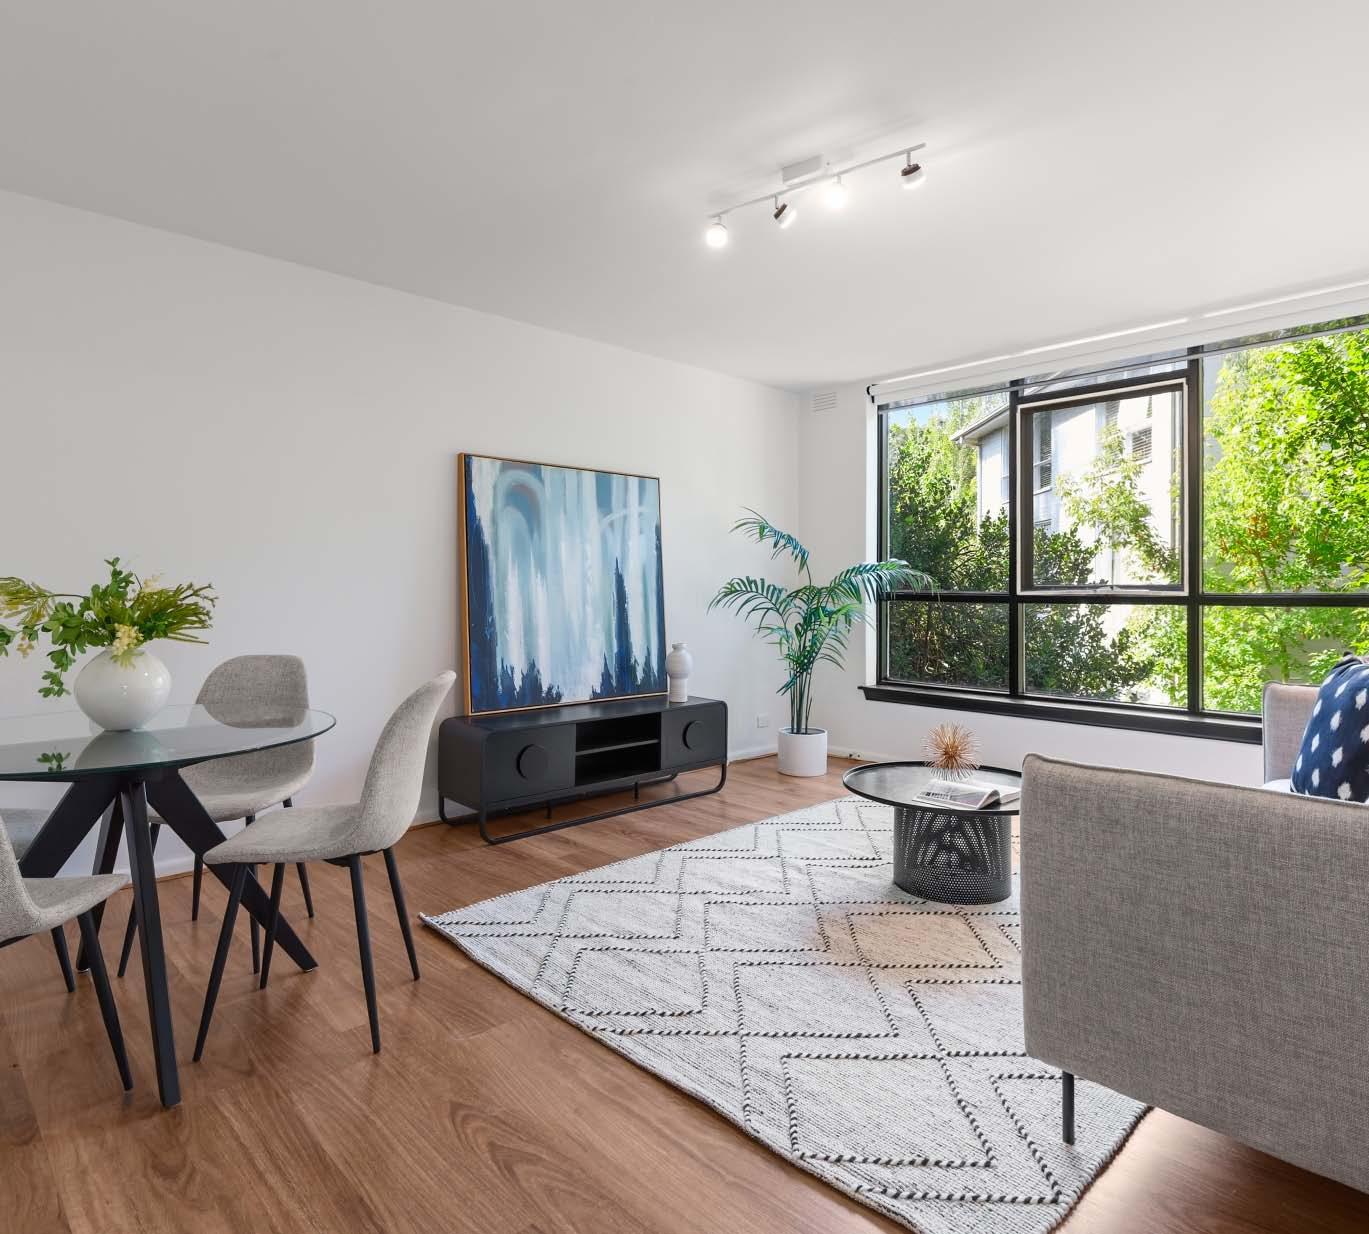
Auction this Sat 12:30pm
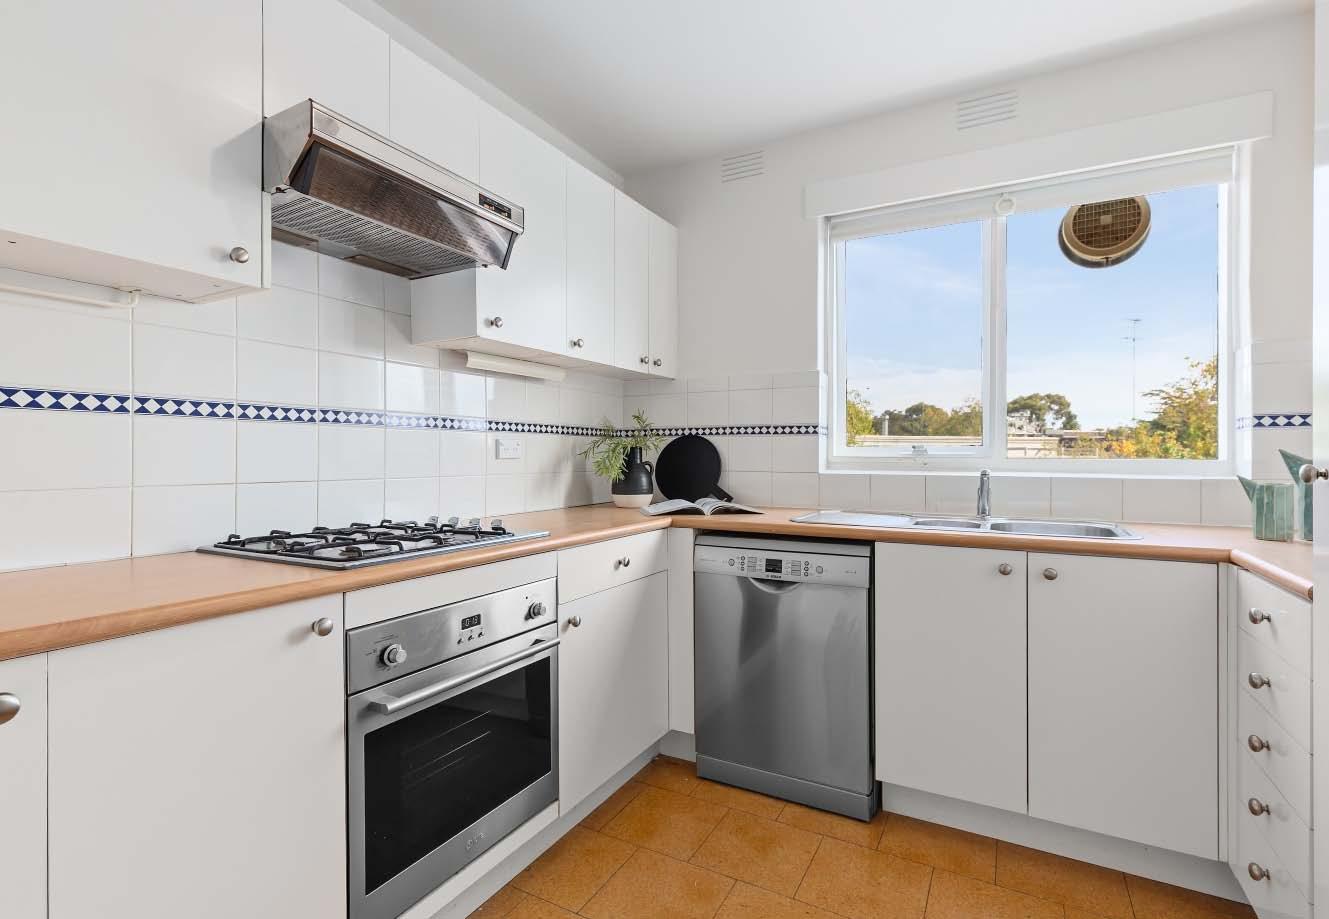
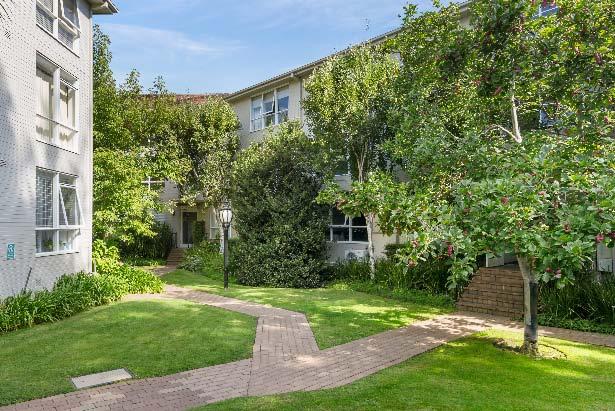
Privately positioned at the rear & accessed via beautifully established gardens, this inviting apartment, ready for immediate enjoyment, offers a peaceful setting. Ready for immediate enjoyment & boasts an enviable Toorak address. With secure entry, this first floor apartment delivers generous proportions & a wonderful sense of space throughout. Polished timber floors greet you on arrival & flow right through to a substantial living & dining room with large windows luring abundant natural light & providing lovely leafy outlooks. Adding to the appeal is a separate, well-presented kitchen with stainless steel appliances (including
dishwasher) & ample storage. Two comfortable bedrooms, both with built-in robes, are served by a sparkling fully tiled central bathroom with shower over bath & a separate toilet. Other features include a panel wall heater in the living room, hallway storage, secure intercom entry & an allocated carport for one car. Ideally located in the heart of prestigious Toorak, within walking distance from Hawksburn Village, Orrong Park, Malvern Road trams, Toorak Station & the vibrant cafes & shops of Beatty Avenue.
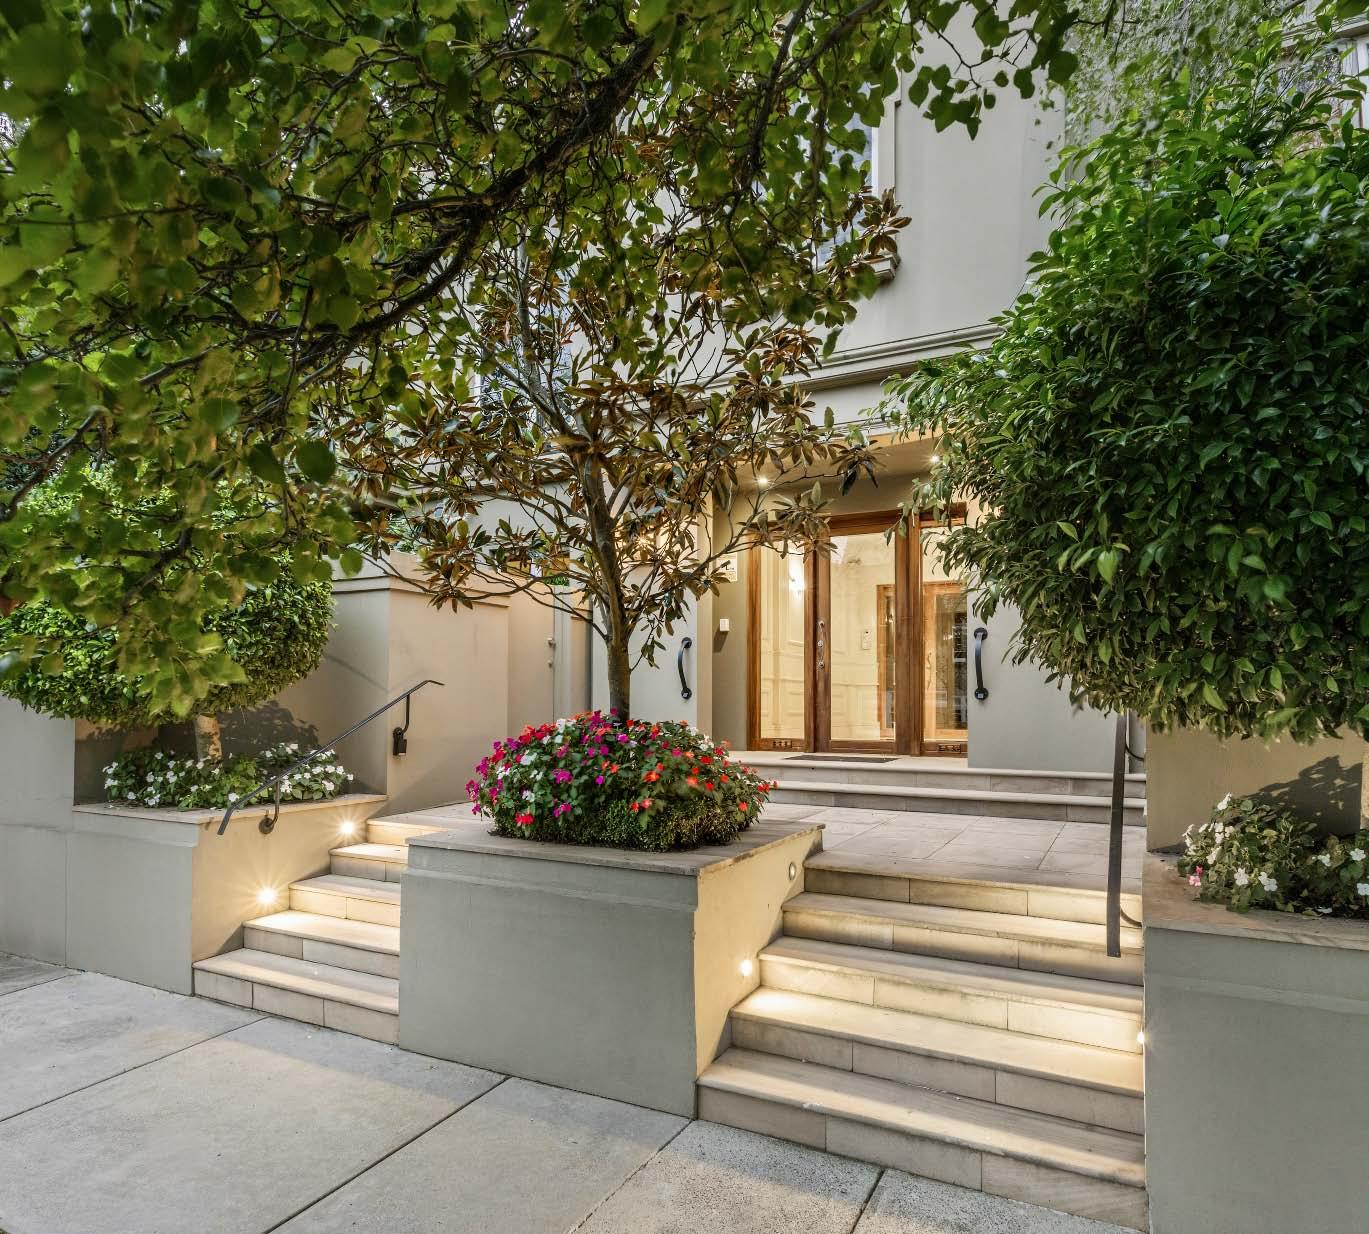
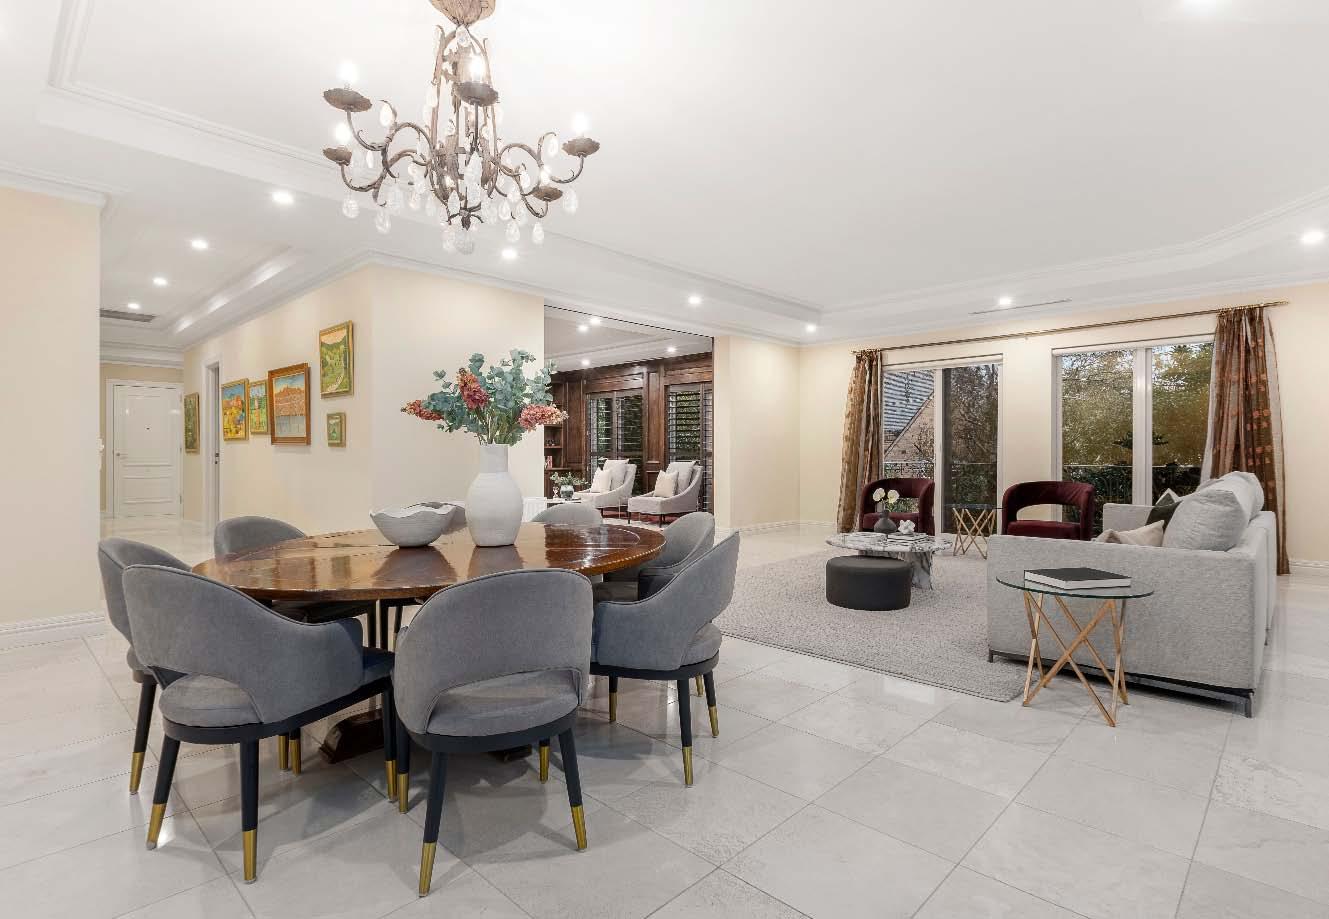
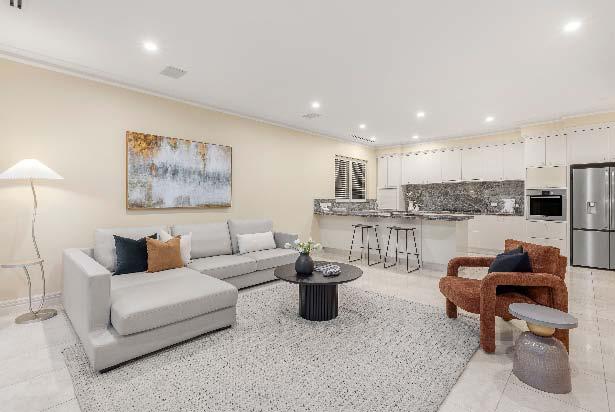
Lead a first-class lifestyle while enjoying all the benefits of secure, stylish & sophisticated apartment style living with a Toorak address. Positioned on the first floor of D’Orsay, a tightly held boutique collection of just five, in an acclaimed Peter Szwarcbord development, this luxurious apartment with garden surrounds, conveys a sense of elegance & timeless appeal. A hotel style lobby accessed via Power Avenue welcomes you & provides lift access up to the first level. A gallery-style entrance hallway delivers a series of formal & informal living zones with balconies & garden outlooks. An expansive formal
lounge & dining opens to a full width balcony, creating a beautiful indoor-outdoor setting. Complementing this is an adjoining customfitted study. The well-appointed stone kitchen is superbly equipped with quality appliances & abundant storage & overlooks the family living & dining, with a handy study nook, providing an inviting space for everyday living. Also featuring a main bedroom with ensuite & walk-in robe, a second bedroom with walk-in robe & its own ensuite. Other features include ducted heating/ cooling, video intercom entry & secure basement parking for two cars with a lock up storage room.
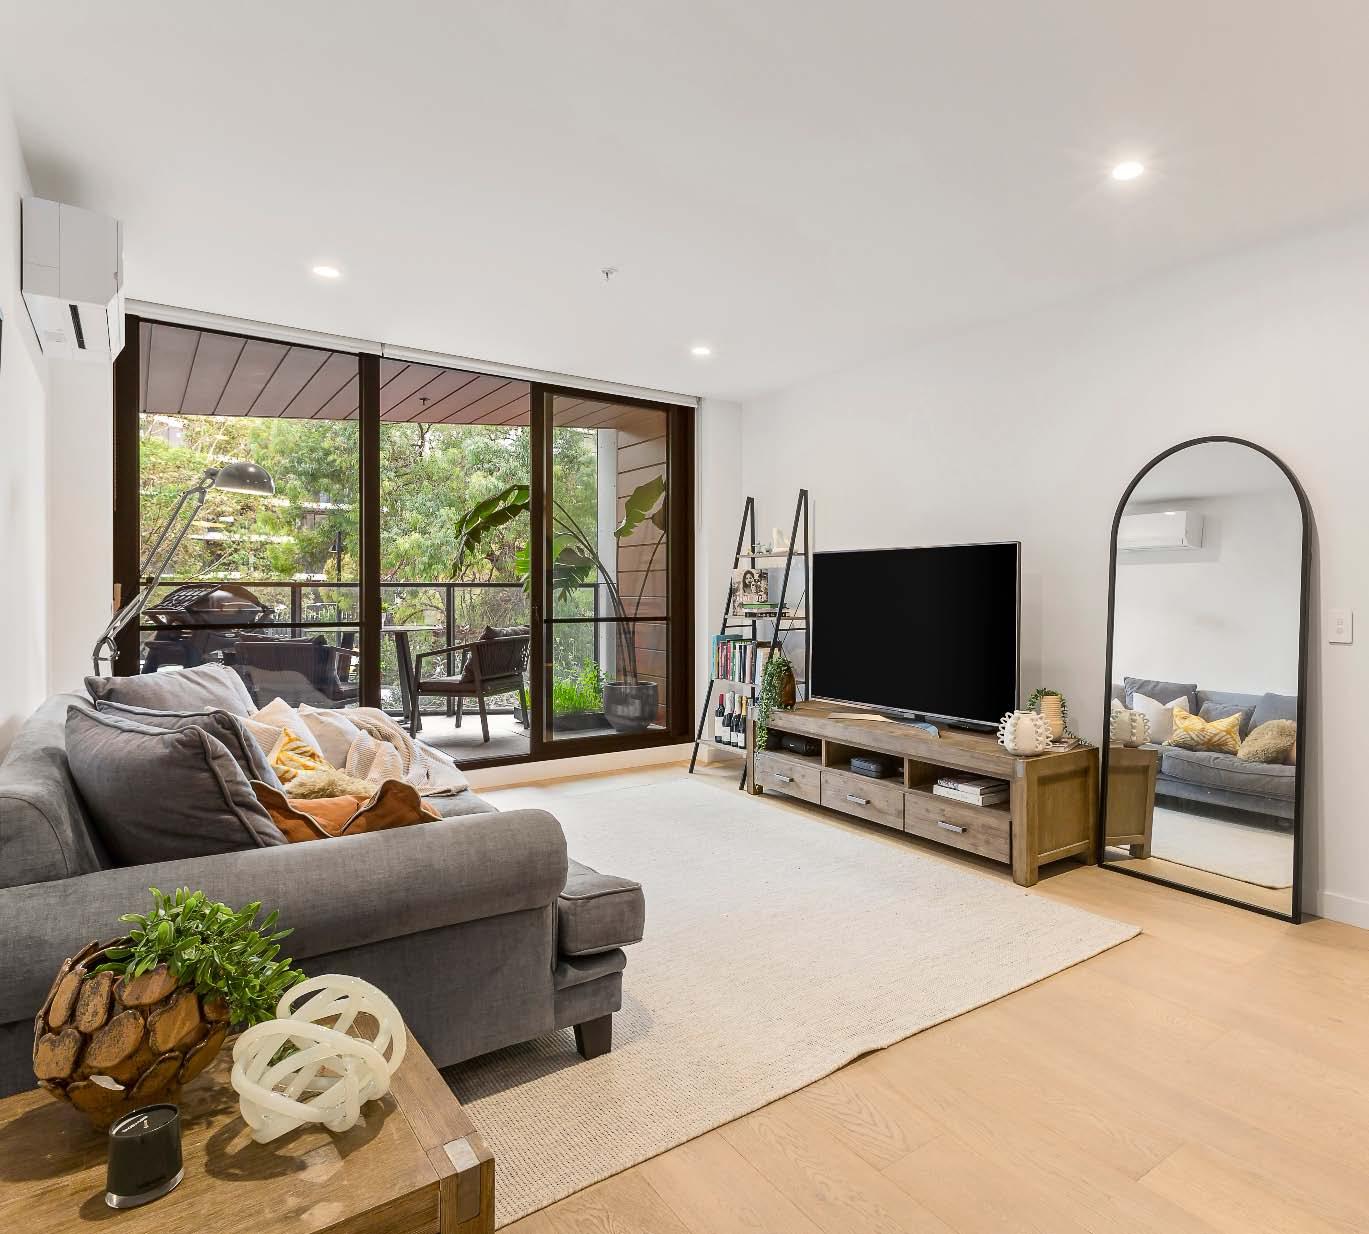
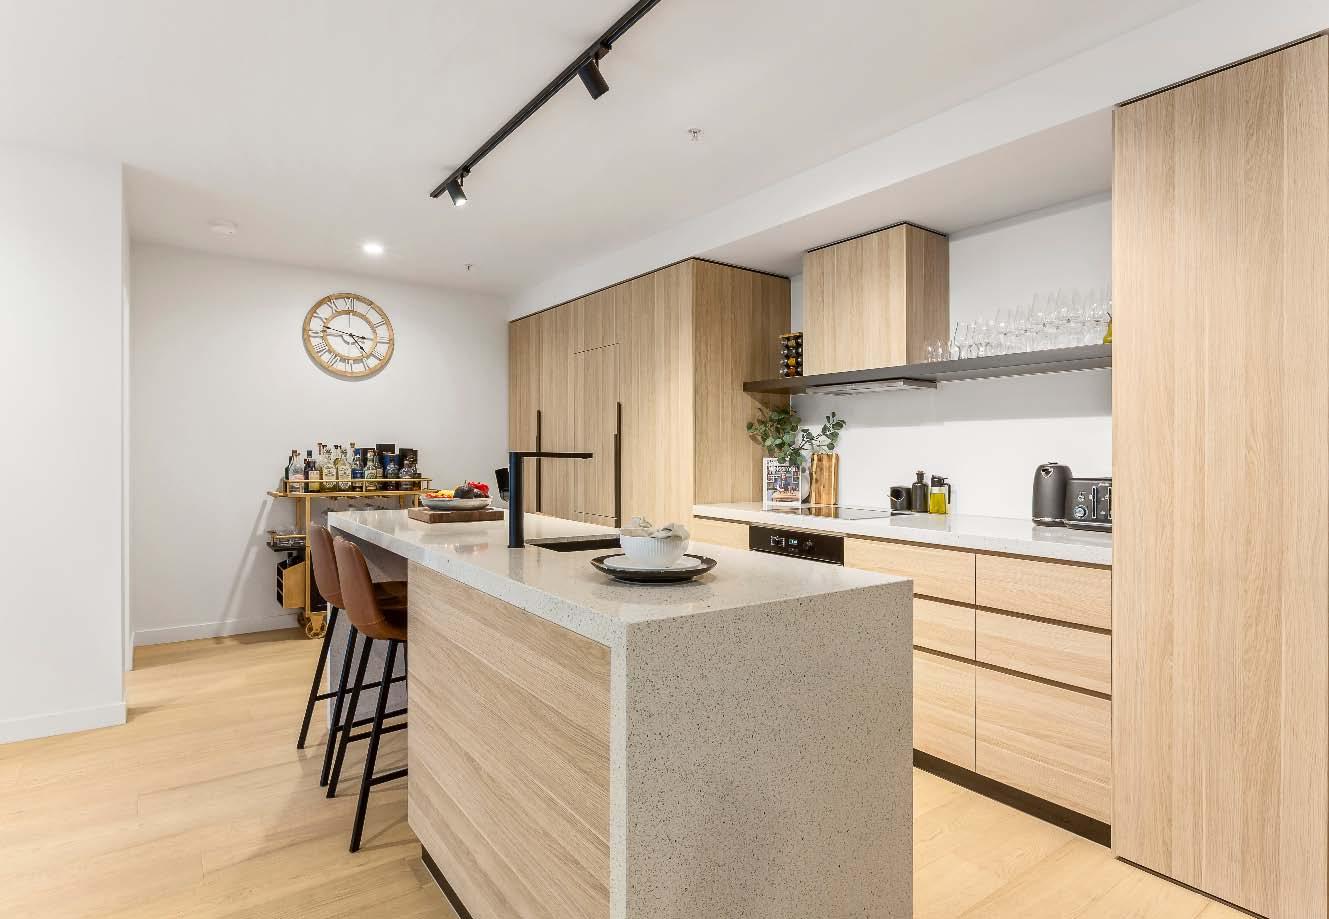
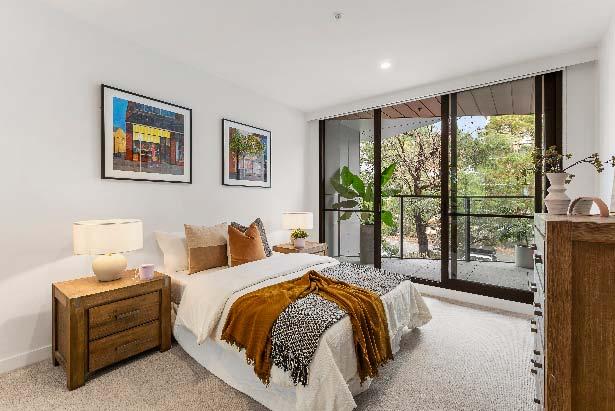
Delivering a stunning blend of quality & effortless modern living, this new apartment offers a superb lifestyle opportunity in the heart of vibrant Windsor. Located on the first floor of the architecturally designed “CV Windsor” block & accessed via secure lift entry, this stylish apartment impresses with its spacious proportions, designer finishes & seamless indooroutdoor connection. Engineered timber flooring flows throughout the light filled open plan living & dining zone, where expansive full-height sliding doors reveal a covered balcony. Adding to the appeal, a gourmet stone kitchen showcases a
waterfall-edge island bench & an impressive suite of premium appliances. The home includes a main bedroom with a walkway of built-in robes, a sleek ensuite with direct balcony access. The second bedroom is complemented with built-in robes & enjoys its own private balcony & a central bathroom. Other features include secure basement parking with a storage cage & separate lock up storage space, split system heating/cooling, a Euro laundry & secure video intercom entry.