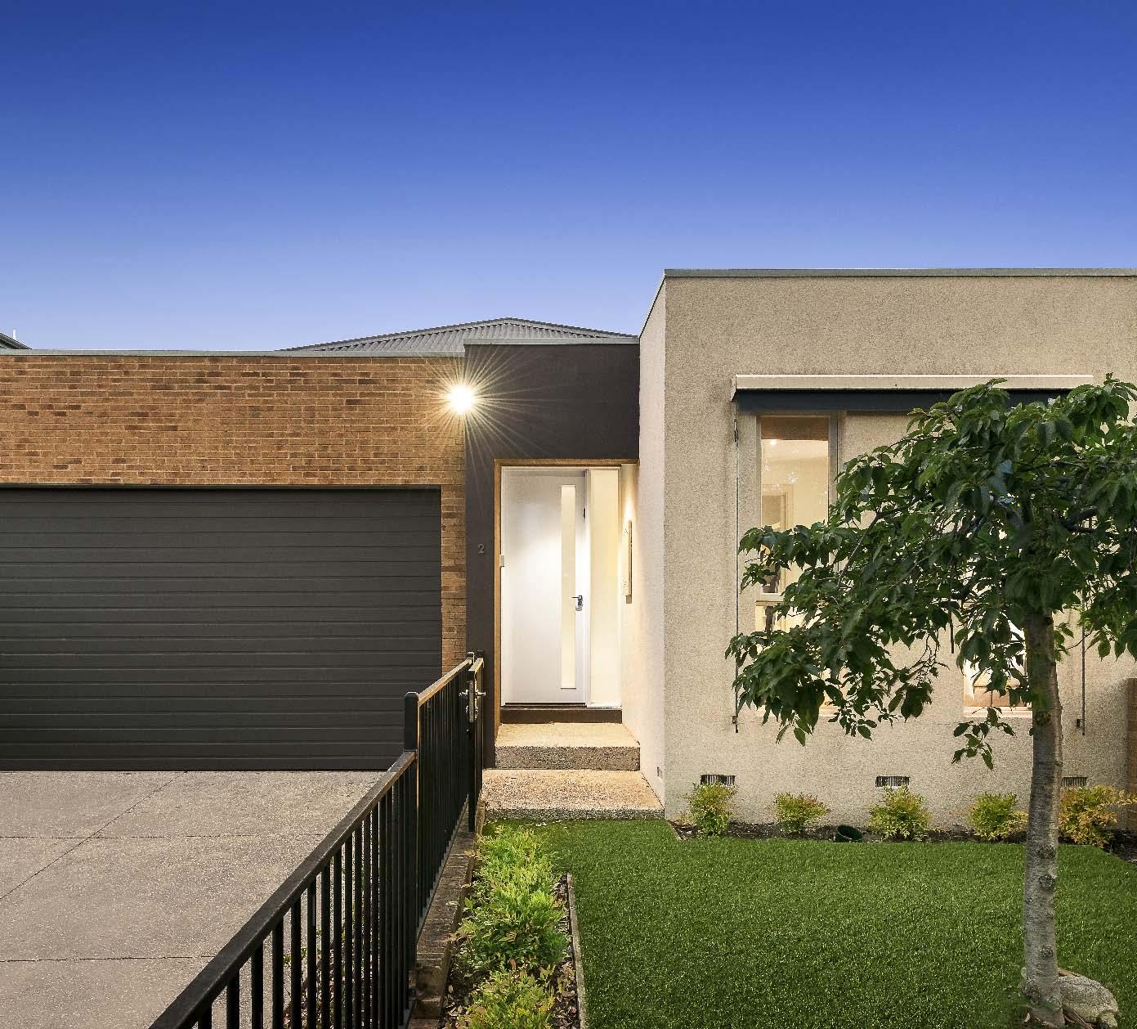
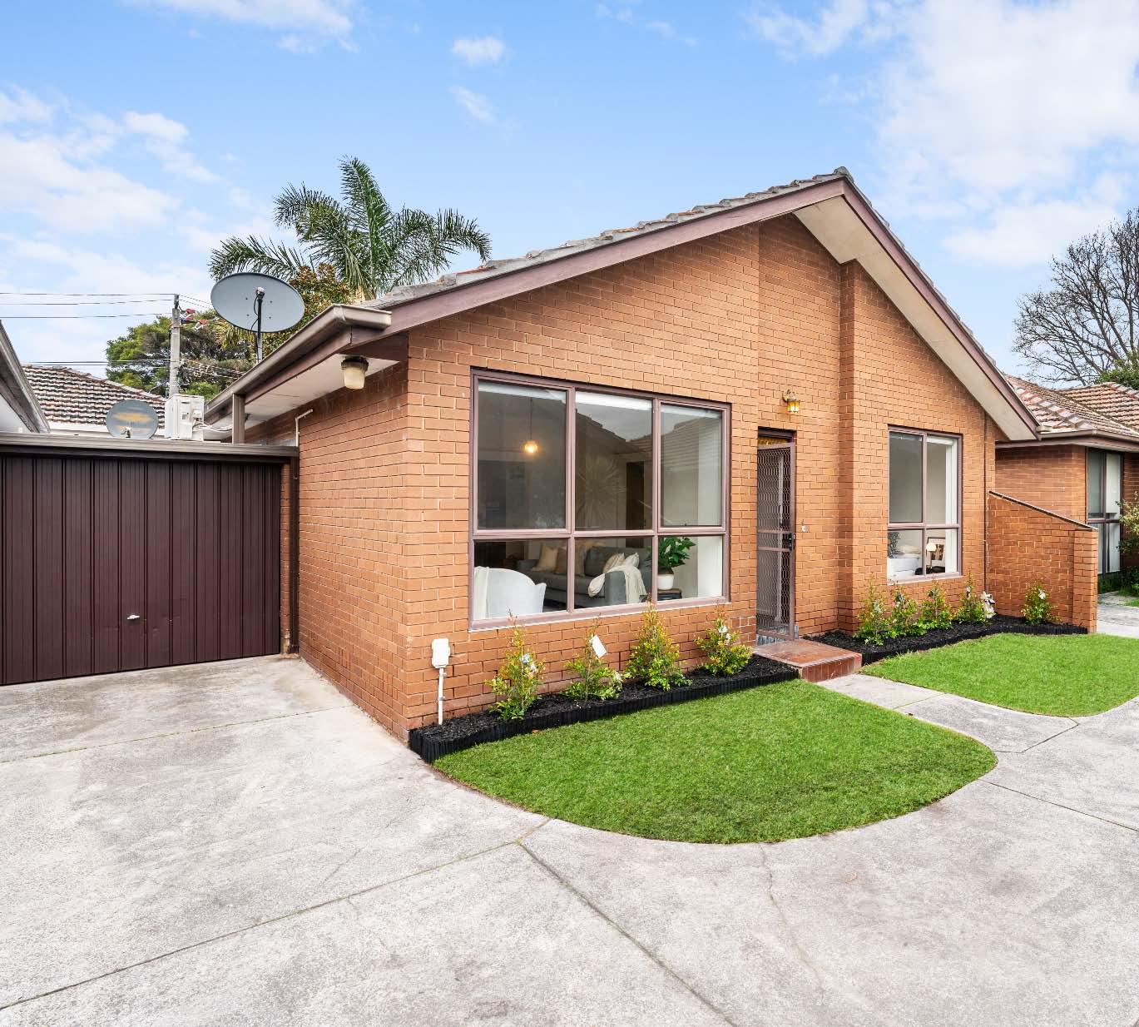
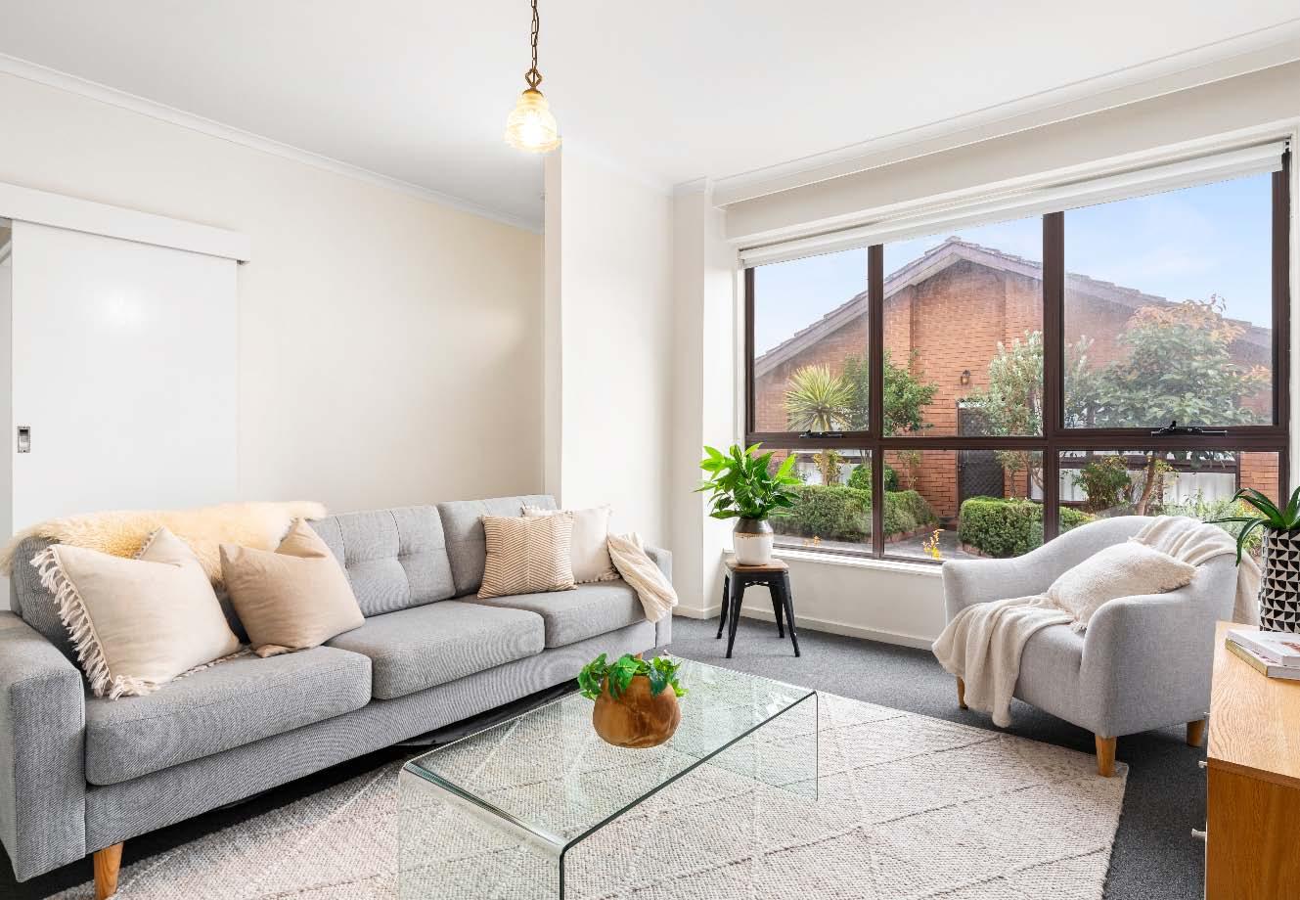
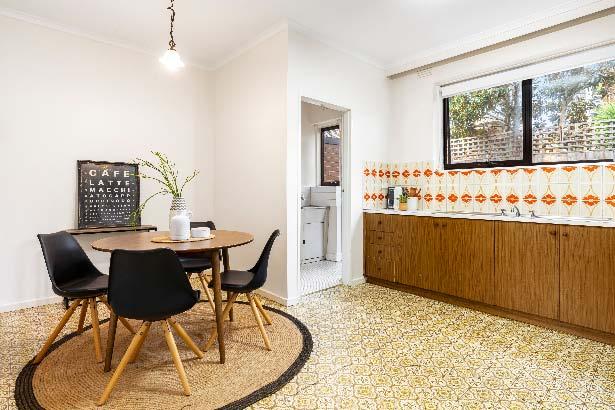
2/2 Nicholls Road, Ormond
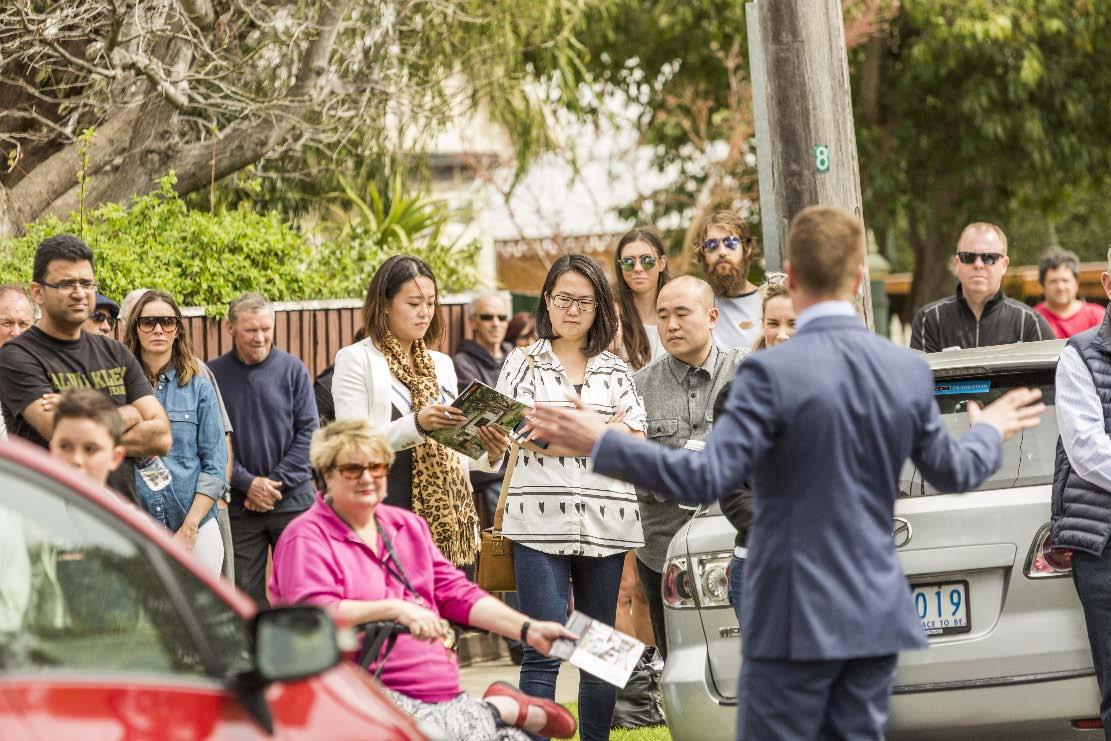
Our auctions are already the most lively and exciting in the industry, but add a fun van with a friendly coffee crew there to help, it’s sure to have a huge impact at auctions.
Like us on Facebook to see where our mobile café will be travelling this weekend. Come along for your free coffee and discover why our auctions are an experience like no other.

Auctions this weekend.
Auctions this weekend
Saturday 11th July
10:30AM 2/198A Tennyson Street, Elwood
10:30AM 2/48 Chomley Street, Prahran
11:30AM 206/126 Carlisle Street, St Kilda
12:30PM 7/26 Charnwood Crescent, St Kilda

Open for inspection
Open for inspection
Address Sat Sun Tue Wed Thu
3/33 Gourlay Street, Balaclava 10:15am-10:45am 10:00am-10:30am
11/114A Westbury Close, Balaclava 1:30pm-2:00pm 12:45pm-1:15pm
2/910 Centre Road, Bentleigh East 9:30am-10:00am
3/8 Chauvel Street, Bentleigh East 9:45am-10:15am 5:00pm-5:30pm
430B Chesterville Road, Bentleigh East 10:30am-11:00am
1/5-7 Poet Road, Bentleigh East 2:30pm-3:00pm
82 Halifax Street, Brighton 12:45pm-1:15pm 12:45pm-1:15pm
1-4/16 Gillard Street, Brighton East 2:30pm-3:00pm 1:00pm-1:30pm
3 Percival Street, Brighton East 12:00pm-12:30pm 12:00pm-12:30pm
5/3 Ames Avenue, Carnegie 11:00am-11:30am 5:00pm-5:30pm
4/210 Grange Road, Carnegie 12:30pm-1:00pm 3:45pm-4:15pm
2/3 Merric Lane, Carnegie 10:00am-10:30am 4:30pm-5:00pm
1/37 Mimosa Road, Carnegie 12:00pm-12:30pm 12:30pm-1:00pm
209/2 Morton Avenue, Carnegie 1:30pm-2:00pm
10/33 Toolambool Road, Carnegie 11:30am-12:00pm
103/286 Hawthorn Road, Caulfield 3:15pm-3:45pm
12 Lockhart Street, Caulfield 12:45pm-1:15pm
69a Murray Street, Caulfield 10:45am-11:15am
103/460 Dandenong Road, Caulfield North 12:45pm-1:15pm
22b Eskdale Road, Caulfield North 12:00pm-12:30pm 10:30am-11:00am
28 Fitzgibbon Crescent, Caulfield North 12:15pm-12:45pm 11:15am-11:45am
4/20 Fosbery Avenue, Caulfield North 11:15am-11:45am
4/144 Hawthorn Road, Caulfield North 1:45pm-2:15pm 11:30am-12:00pm
7/614 Inkerman Road, Caulfield North 12:15pm-12:45pm 10:45am-11:15am
1 Raglan Street, Caulfield North 11:30am-12:00pm 12:00pm-12:30pm
10 Salisbury Street, Caulfield North 10:00am-10:30am 11:45am-12:15pm
11 Bealiba Road, Caulfield South 12:45pm-1:15pm
2 Dover Street, Caulfield South 11:15am-11:45am 11:15am-11:45am
12b Eumeralla Road, Caulfield South 12:15pm-12:45pm 1:15pm-1:45pm
106/409 Hawthorn Road, Caulfield South 12:00pm-12:30pm 12:00pm-12:30pm 12:15pm-12:45pm
5 Heather Road, Caulfield South 10:30am-11:00am
6/460 Kooyong Road, Caulfield South 10:15am-10:45am 1:15pm-1:45pm
1/13 Ludbrook Avenue, Caulfield South 11:30am-12:00pm
9A Marara Road, Caulfield South 12:45pm-1:15pm
20 Olive Street, Caulfield South 11:30am-12:00pm 12:00pm-12:30pm
Open for inspection
Address Sat Sun Tue Wed Thu
2/50 Teak Street, Caulfield South 11:15am-11:45am 11:15am-11:45am
221 Hotham Street, Elsternwick 1:45pm-2:15pm 11:00am-11:30am
7/87 Seymour Road, Elsternwick 11:00am-11:30am
1-4/9 Daley Street, Elwood 12:00pm-12:30pm 12:00pm-12:30pm
2/198A Tennyson Street, Elwood 10:00am-10:30am
485a Kooyong Road, Gardenvale 11:30am-12:00pm 12:30pm-1:00pm
136A Booran Road, Glen Huntly 11:45am-12:15pm 5:00pm-5:30pm
7/68 Edgar Street North, Glen Iris 12:30pm-1:00pm 3:30pm-4:00pm
8/1781 Malvern Road, Glen Iris 10:30am-11:00am
18 Vernon Avenue, Heidelberg West 1:30pm-2:00pm
20 Vernon Avenue, Heidelberg West 1:30pm-2:00pm
7/23 Willesden Road, Hughesdale 1:30pm-2:00pm 4:15pm-4:45pm
70 Horace Street, Malvern 12:30pm-1:00pm
1/69 Darling Road, Malvern East 11:45am-12:15pm 3:00pm-3:30pm
2a Langville Court, Malvern East 10:00am-10:30am 12:00pm-12:30pm
1/7 Prince Edward Avenue, McKinnon 10:30am-11:00am
4/488 Neerim Road, Murrumbeena 12:45pm-1:15pm
8/36 Rosella Street, Murrumbeena 10:45am-11:15am 5:30pm-6:00pm
28 Abbeygate Street, Oakleigh 3:00pm-3:30pm 5:00pm-5:30pm
2/253 Grange Road, Ormond 1:15pm-1:45pm 4:30pm-5:00pm
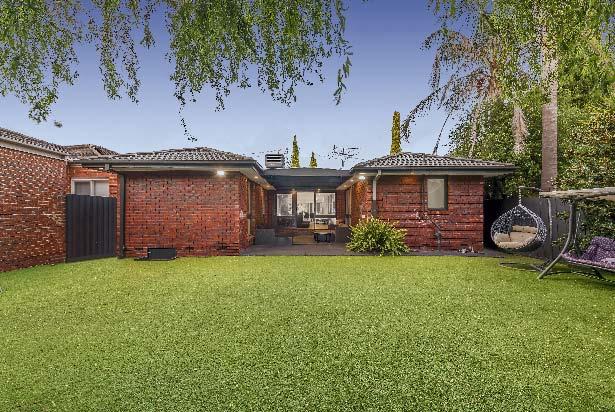
2/2 Nicholls Road, Ormond 10:30am-11:00am 10:30am-11:00am
1/48 Ulupna Road, Ormond 10:30am-11:00am 12:00pm-12:30pm
2/48 Chomley Street, Prahran 10:00am-10:30am
206/126 Carlisle Street, St Kilda 11:00am-11:30am
7/26 Charnwood Crescent, St Kilda 12:00pm-12:30pm
12/21 Mitford Street, St Kilda 2:15pm-2:45pm 11:30am-12:00pm
105/13 Wellington Street, St Kilda 9:30am-10:00am 12:00pm-12:30pm
1-15/48-50 Alexandra Street, St Kilda East 12:45pm-1:15pm 12:45pm-1:15pm
60 Balaclava Road, St Kilda East 11:15am-11:45am
6 Dean Avenue, St Kilda East 10:45am-11:15am 10:30am-11:00am 12:30pm-1:00pm
12/131-133 Glen Eira Road, St Kilda East 1:00pm-1:30pm
6/55 Hotham Street, St Kilda East 12:15pm-12:45pm 10:30am-11:00am
6/3A Hughenden Road, St Kilda East 10:00am-10:30am 10:00am-10:30am
4/10 Wilgah Street, St Kilda East 10:45am-11:15am 11:45am-12:15pm
G08-48BlenheimStreetBalaclava.com
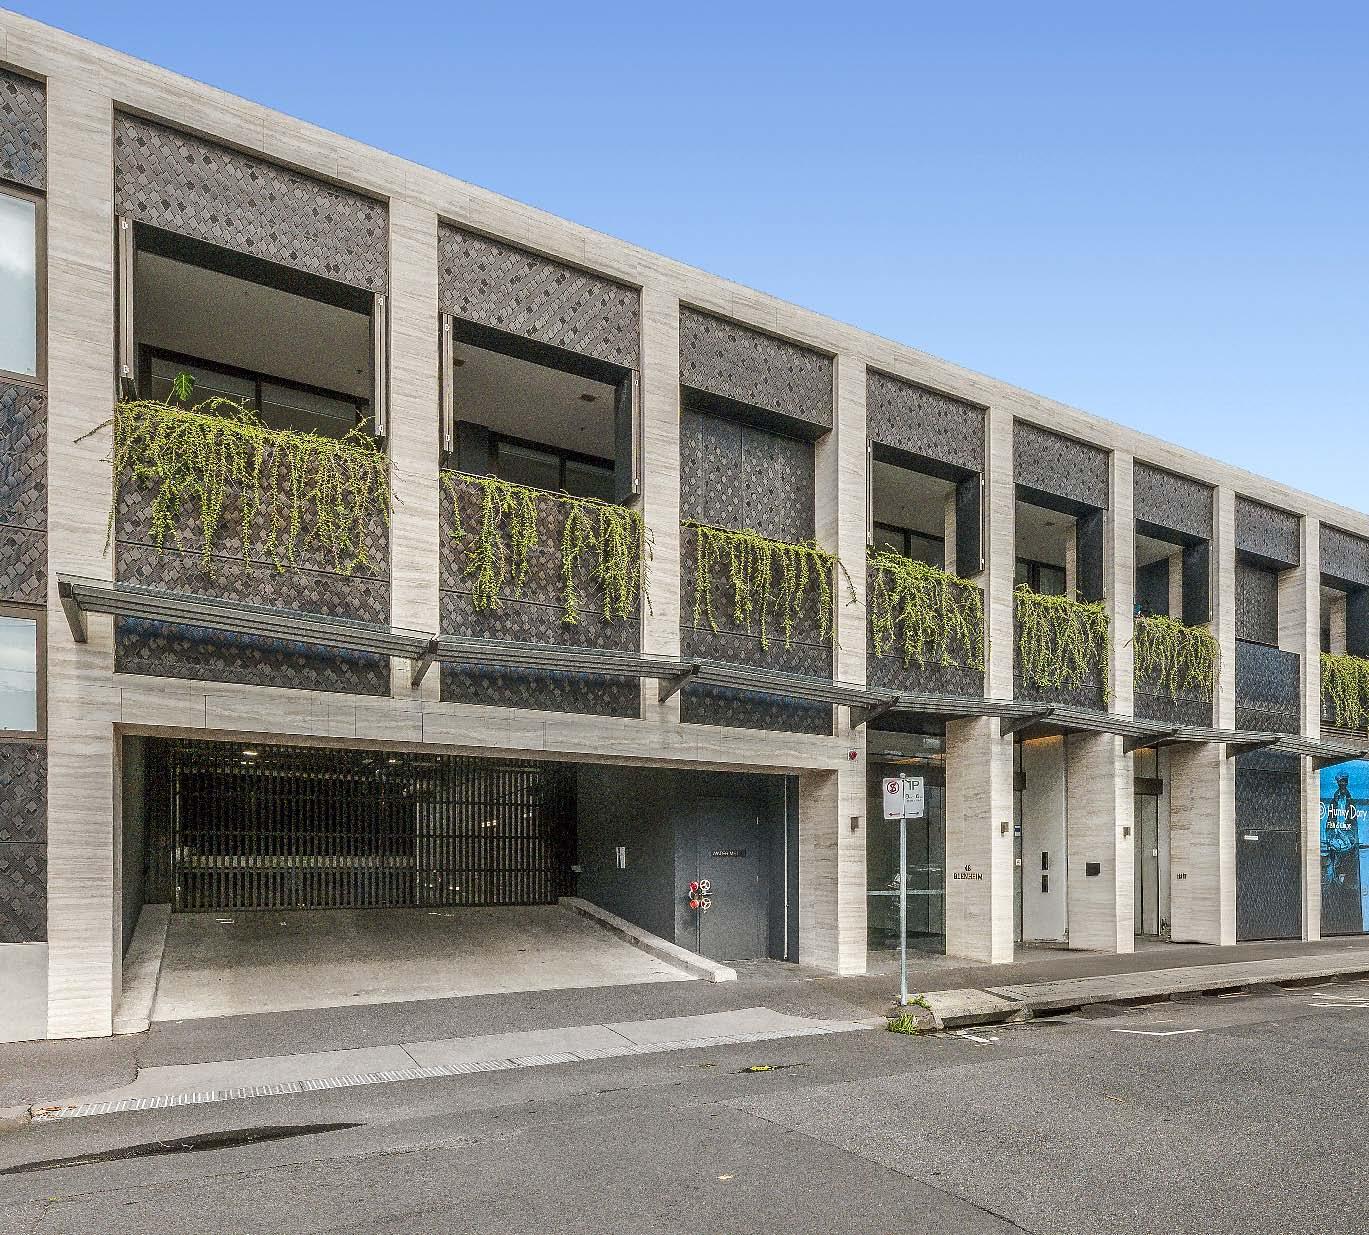
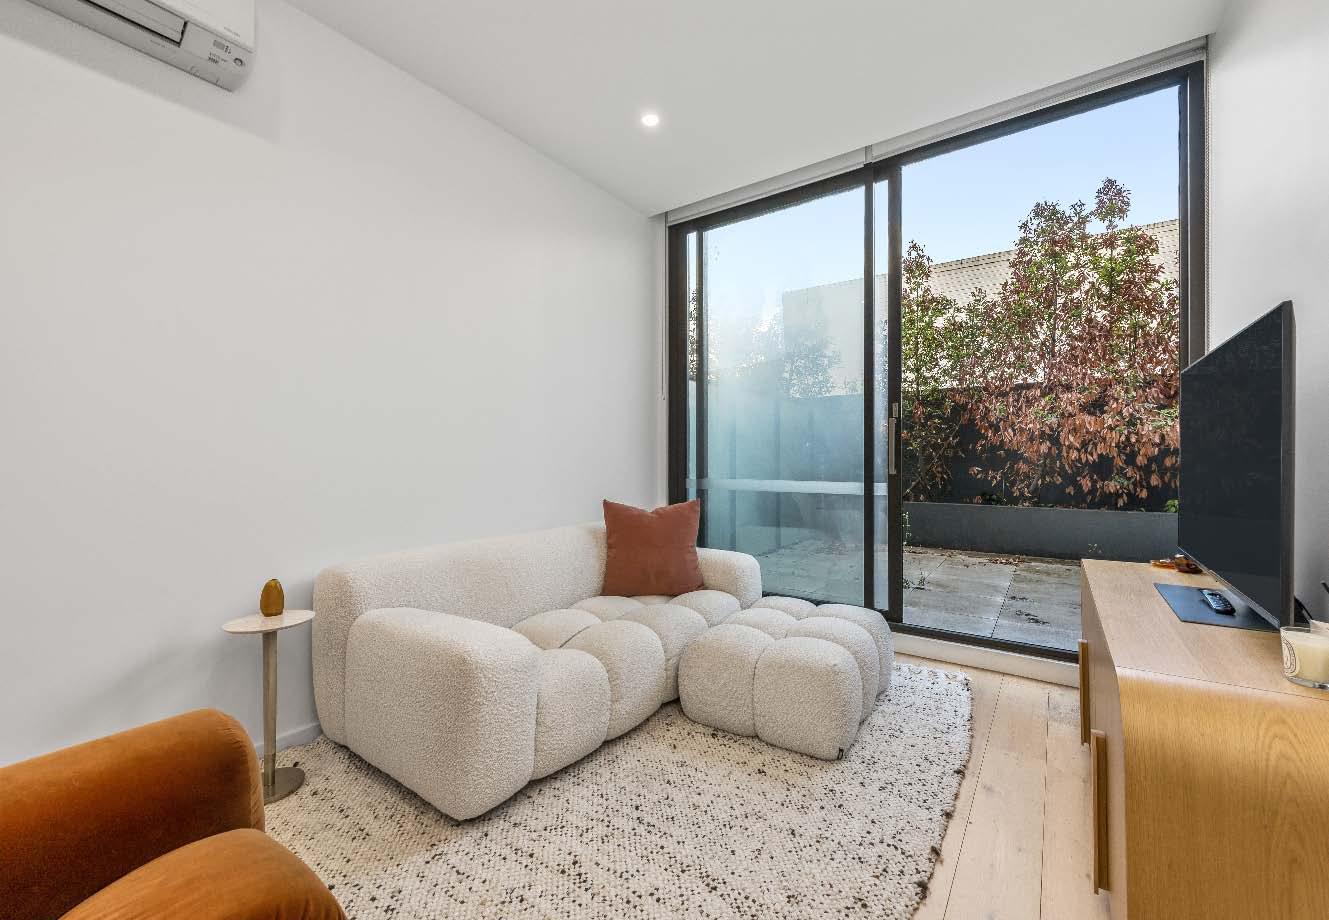
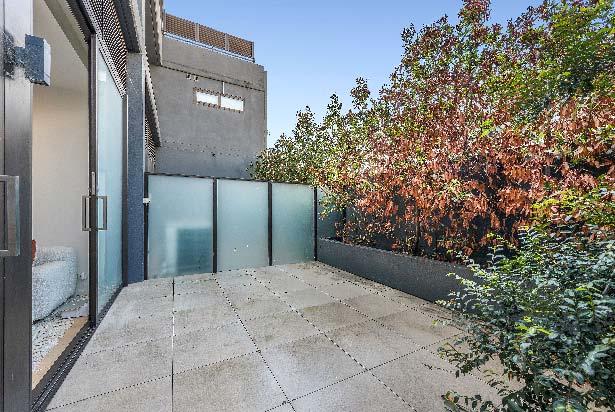
Tucked just metres from everything we love about Carlisle Street, this effortlessly chic two-bedroom apartment combines modern style with total convenience. With its own private entry & a large private sunlit courtyard, it’s your own slice of calm right in the heart of the action. Set securely on the ground floor, the home feels fresh & full of light thanks to double-glazed floor-to-ceiling doors that open onto the sunny courtyard. Inside, the open-plan living & dining area centres around a stunning stone waterfall island bench, surrounded by a sleek kitchen fitted with Miele appliances, an integrated Ilve fridge & plenty of clever storage.
Both bedrooms feature mirrored built-in robes, with one opening directly to the courtyard — perfect for morning coffee, BBQ or a quiet moment outdoors. Add in basement parking, video entry, split system heating & cooling & a European laundry & you’ve got everything you need for easy living. Step out & soak up Carlisle Street’s buzzing café scene, grab a drink at your favourite local bar, or enjoy dinner just down the road. With trams & Balaclava Station close by, getting around couldn’t be simpler — though you might never want to leave.
Saturday 1st Aug. 1:30pm Peaceful,
2 A 1 B 1 C Guide
$550,000 - $595,000
Contact
Morris Bitton 0413 248 636
Limor Herskovitz 0411 961 351
3-33GourlayStreetBalaclava.com
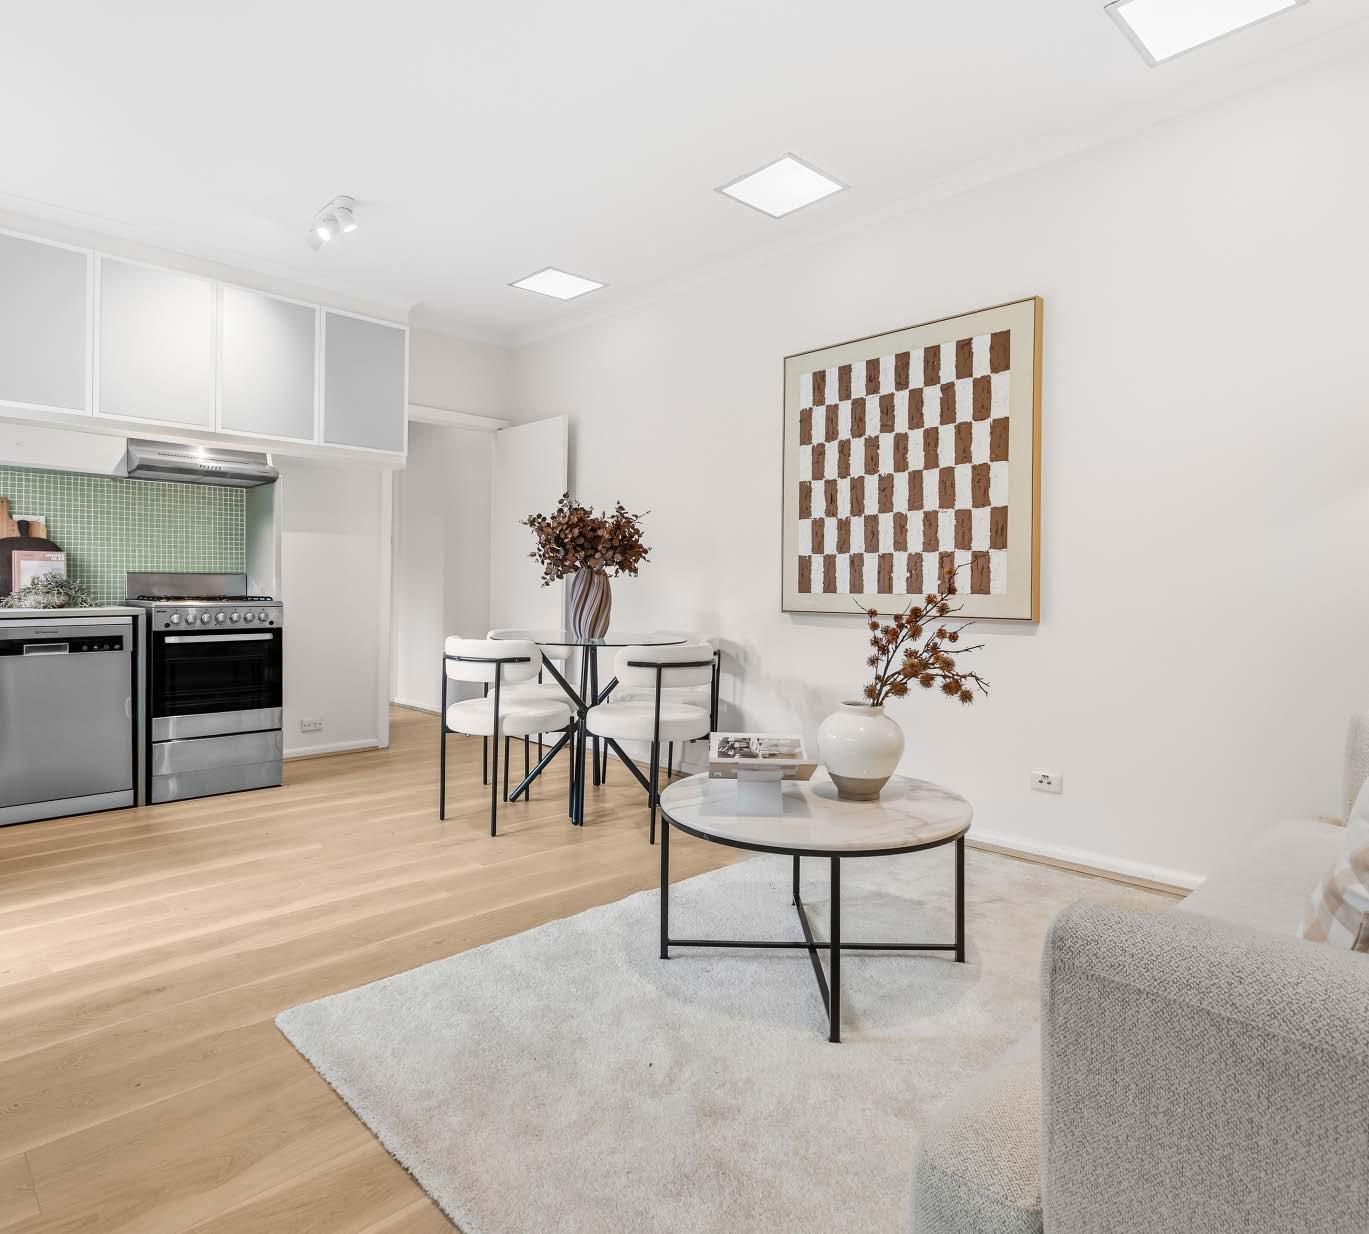
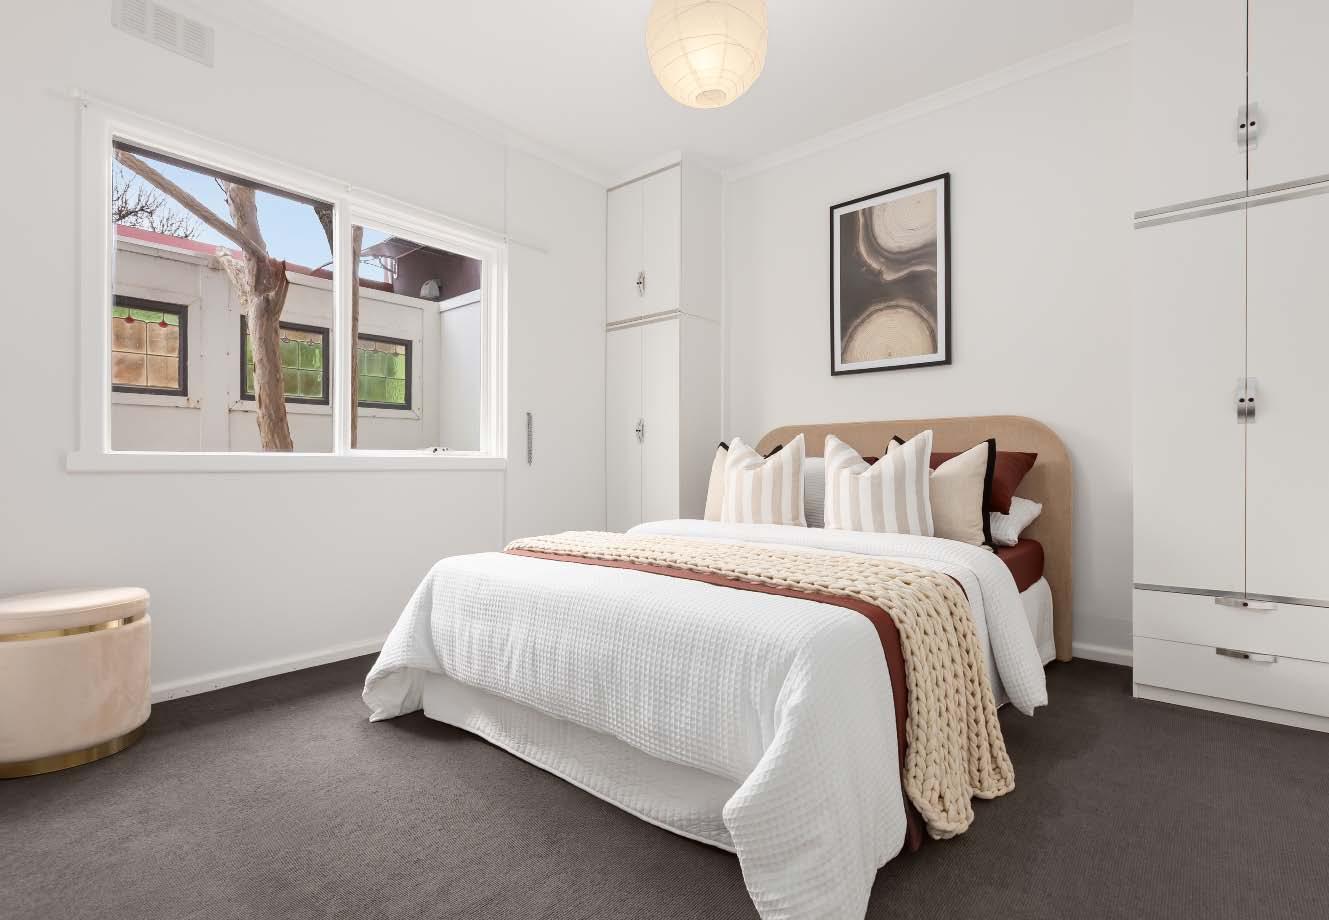
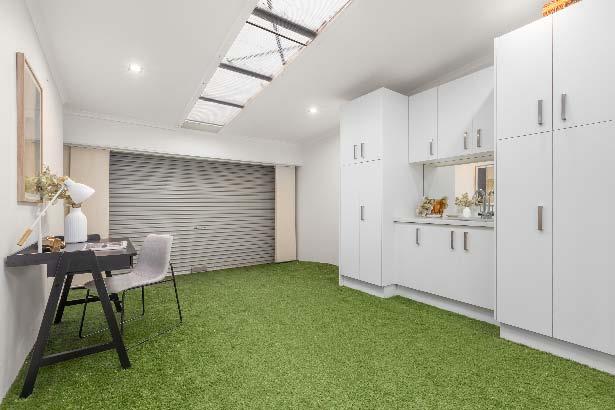
Privately positioned at the rear of a block of just three, this updated single level residence delivers privacy, flexibility & low maintenance living in the heart of St Kilda East. Bathed in natural light & kept comfortable by split system heating/ cooling, the inviting interior features a spacious open plan living & dining zone served by modern well appointed kitchen with stainless steel appliances (including dishwasher). Two generously proportioned bedrooms, both fitted with built-in robes, one with private courtyard access, are complemented by a stylish central bathroom with a shower over bath. Adding further flexibility, a
single garage with rear ROW access & laundry/ storage facilities offers versatility as a multipurpose space, ideal as a home office, second living area, studio or gym, while still retaining the option of valuable off street parking. This ideal first starter, downsizer or investment is ideally located with a choice of transport options & the vibrant shops, restaurants & cafes of Ripponlea & Balaclava all within easy walking distance.
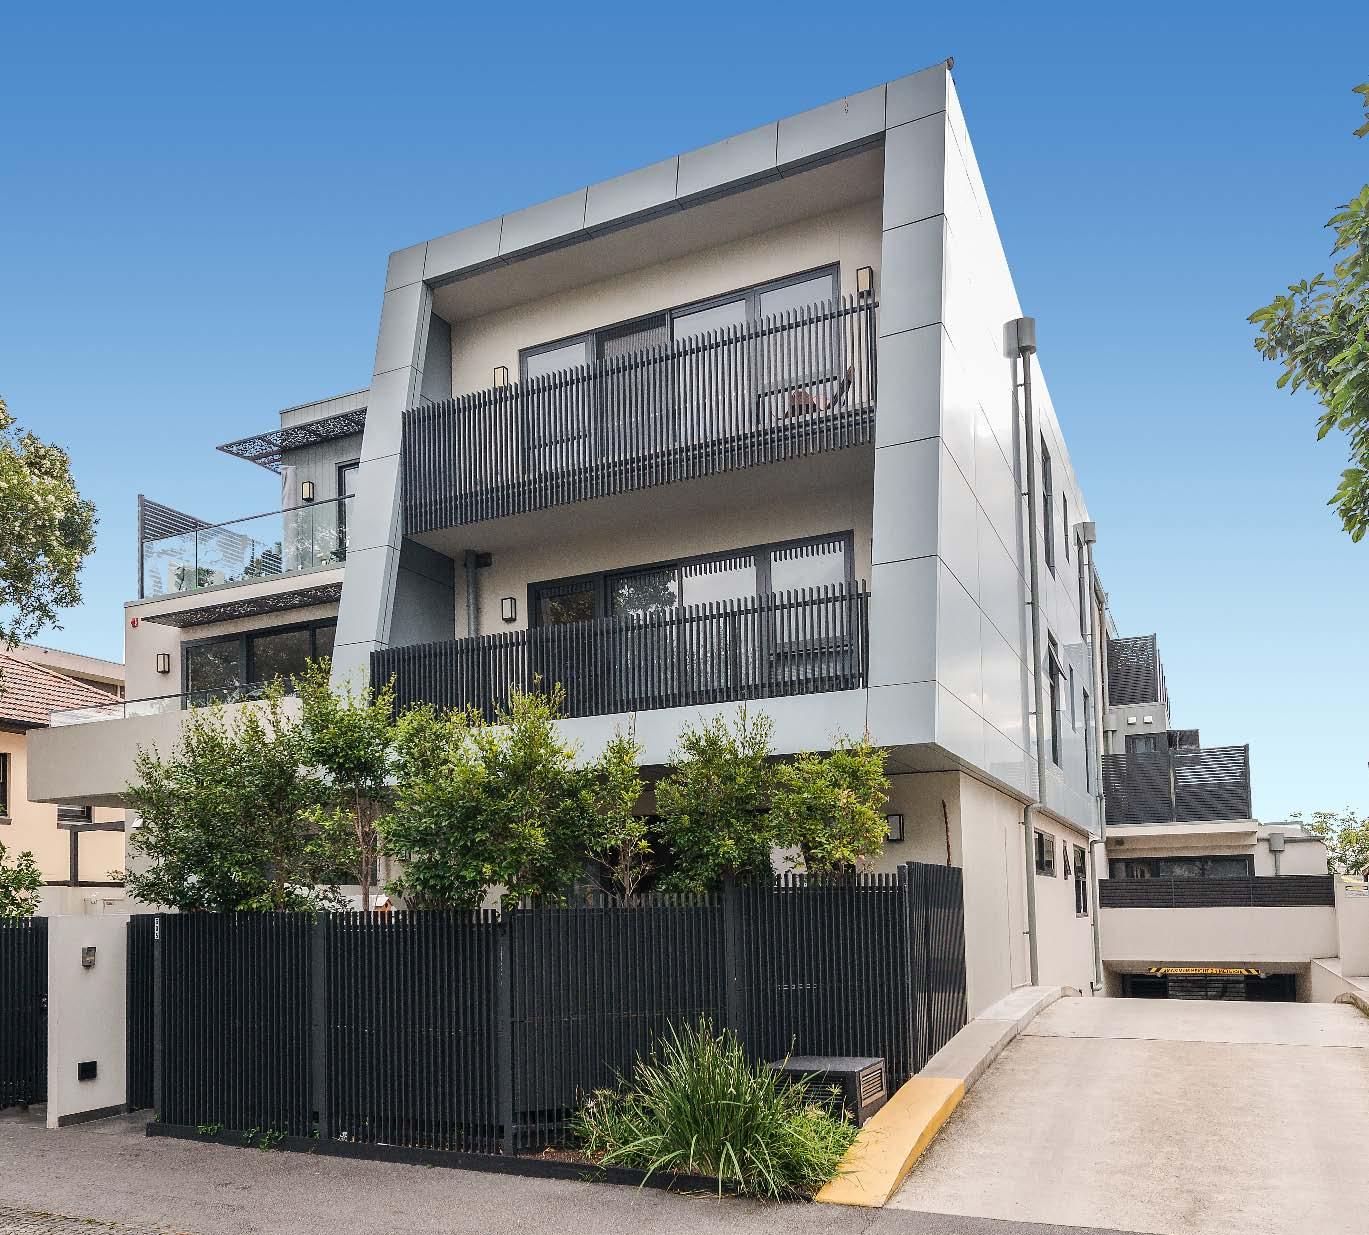
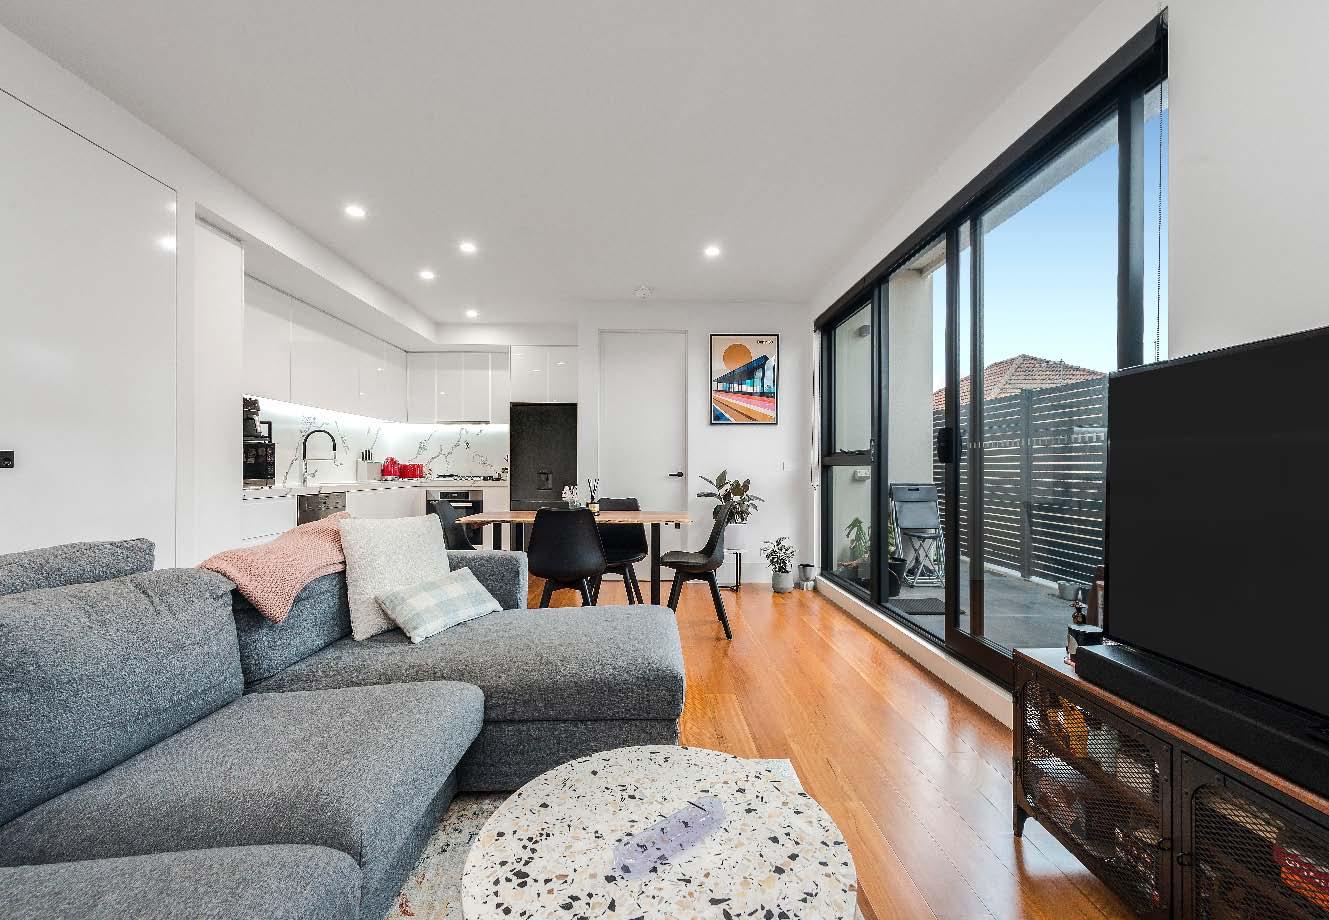
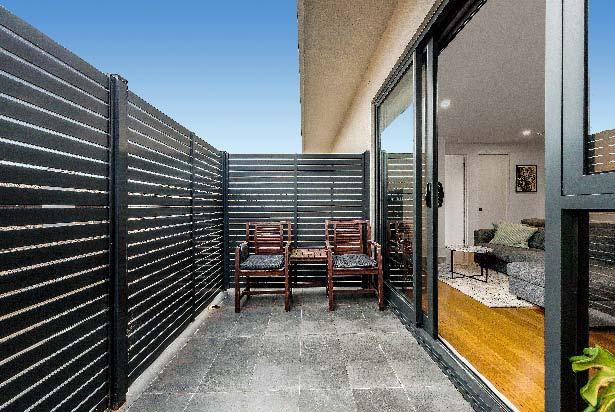
In a boutique development with quality finishes, this spacious apartment offers easy living & a vibrant lifestyle. Welcomed by warming Oak wood floors that feel solid underfoot, this bright home boasts an open plan living zone, overlooked by sleek stone kitchen with a full suite of Miele appliances (including gas cooking) & integrated lighting.Master bedroom with mirrored robes is served by a monochrome en suite with black hardware while a second double bedroom with natural light & robes is served by a matching central bathroom. Features include a Euro laundry, reverse cycle air conditioning, large storage cage
& secure parking. In a boutique block of only 14 homes that’s a quick stroll to all that the Carlisle Street precinct offers including cafes, restaurants, nightlife, shopping, trams & train.

Available at our offices, open for inspections and for download from our website.
11/114A Westbury Close, Balaclava
Sunday 26th Jul. 11:30am Light, space & lifestyle
2 A 1.5 B 1 C Guide
$595,000 - $650,000 Contact
Daniel Peer 0401 781 558
Romy Szkolnik 0450 272 906
Arlene Joffe 0473 925 525 11-114aWestburyCloseBalaclava.com
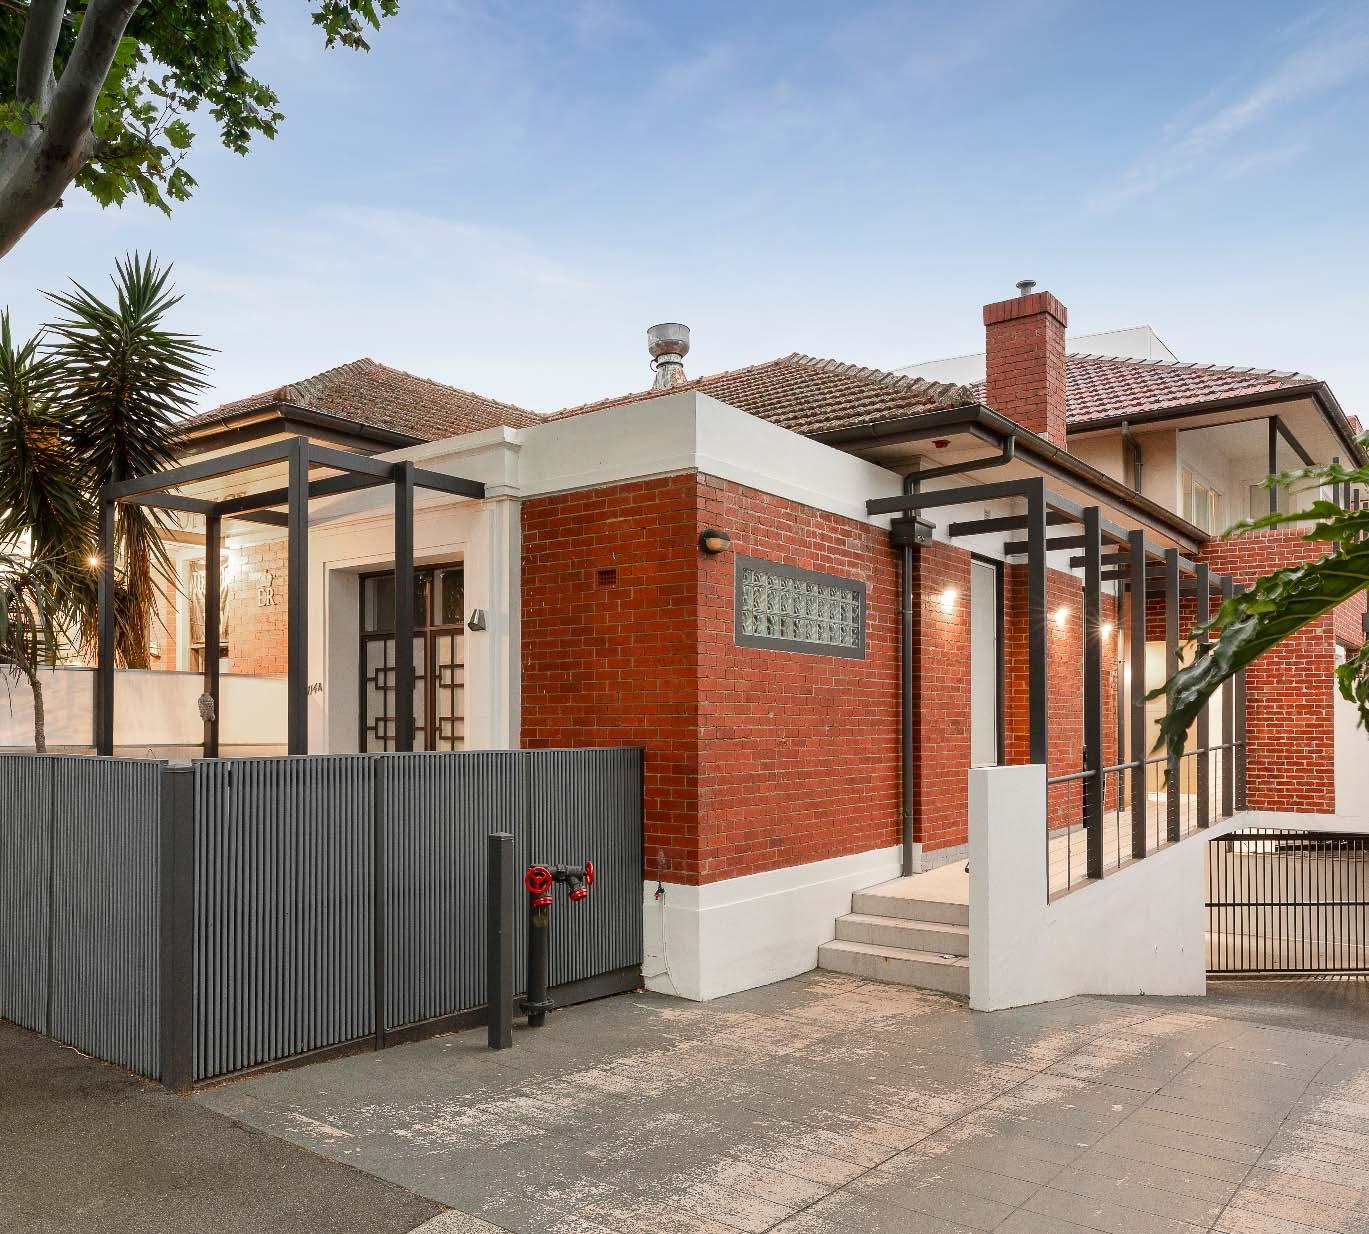
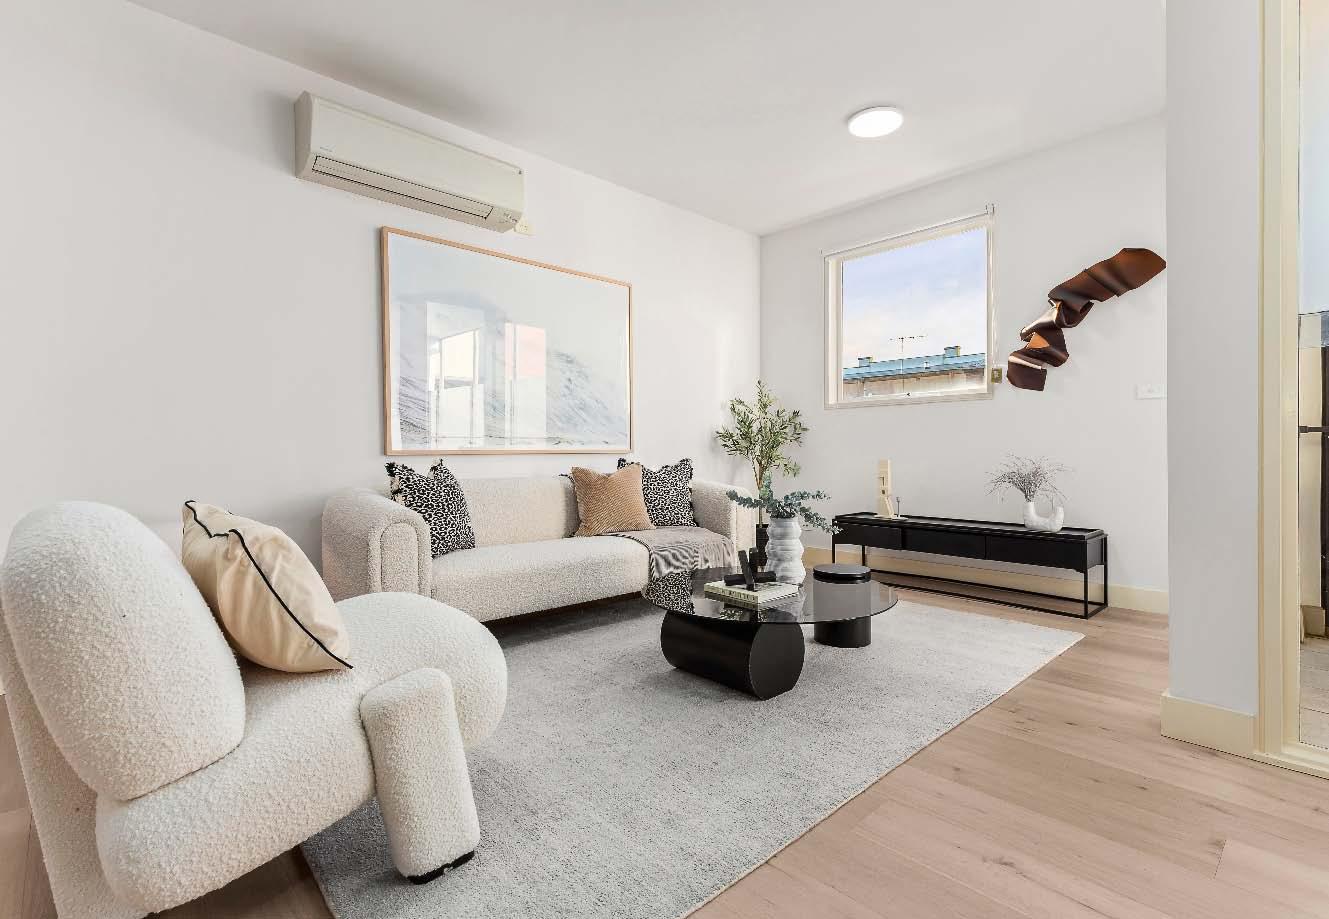
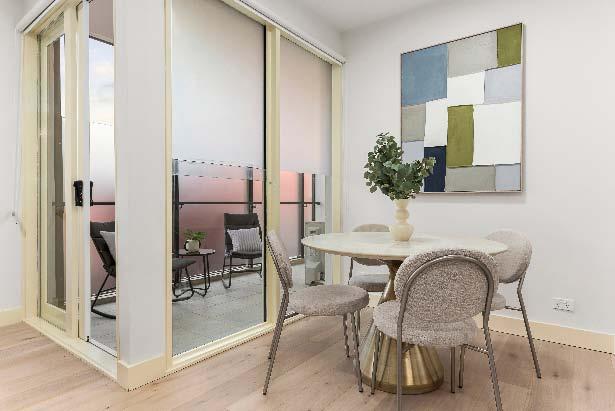
Tucked away in a quiet cul-de-sac just moments from the buzz of Carlisle Street, this spacious two-bedroom apartment delivers an easy-care lifestyle with broad appeal for both owneroccupiers & investors alike. Generous in scale, the open-plan living & dining domain is filled with natural light & extends to a private balcony, creating a relaxed setting for everyday living or effortless entertaining. The adjoining kitchen is well designed with ample storage & functionality, catering comfortably to daily needs. Both bedrooms are well-proportioned, including a main bedroom with a walk-in robe, while the
second features built-in robes & is serviced by a central bathroom. A separate powder room adds everyday convenience, complemented by a discreet European laundry. Complete with offstreet parking & a practical, easy-flow layout, this appealing home is ideally positioned within walking distance of cafés, shops & transport, with easy access to the CBD, Chapel Street, the St Kilda foreshore & Alma Park—offering a lifestyle of complete convenience.
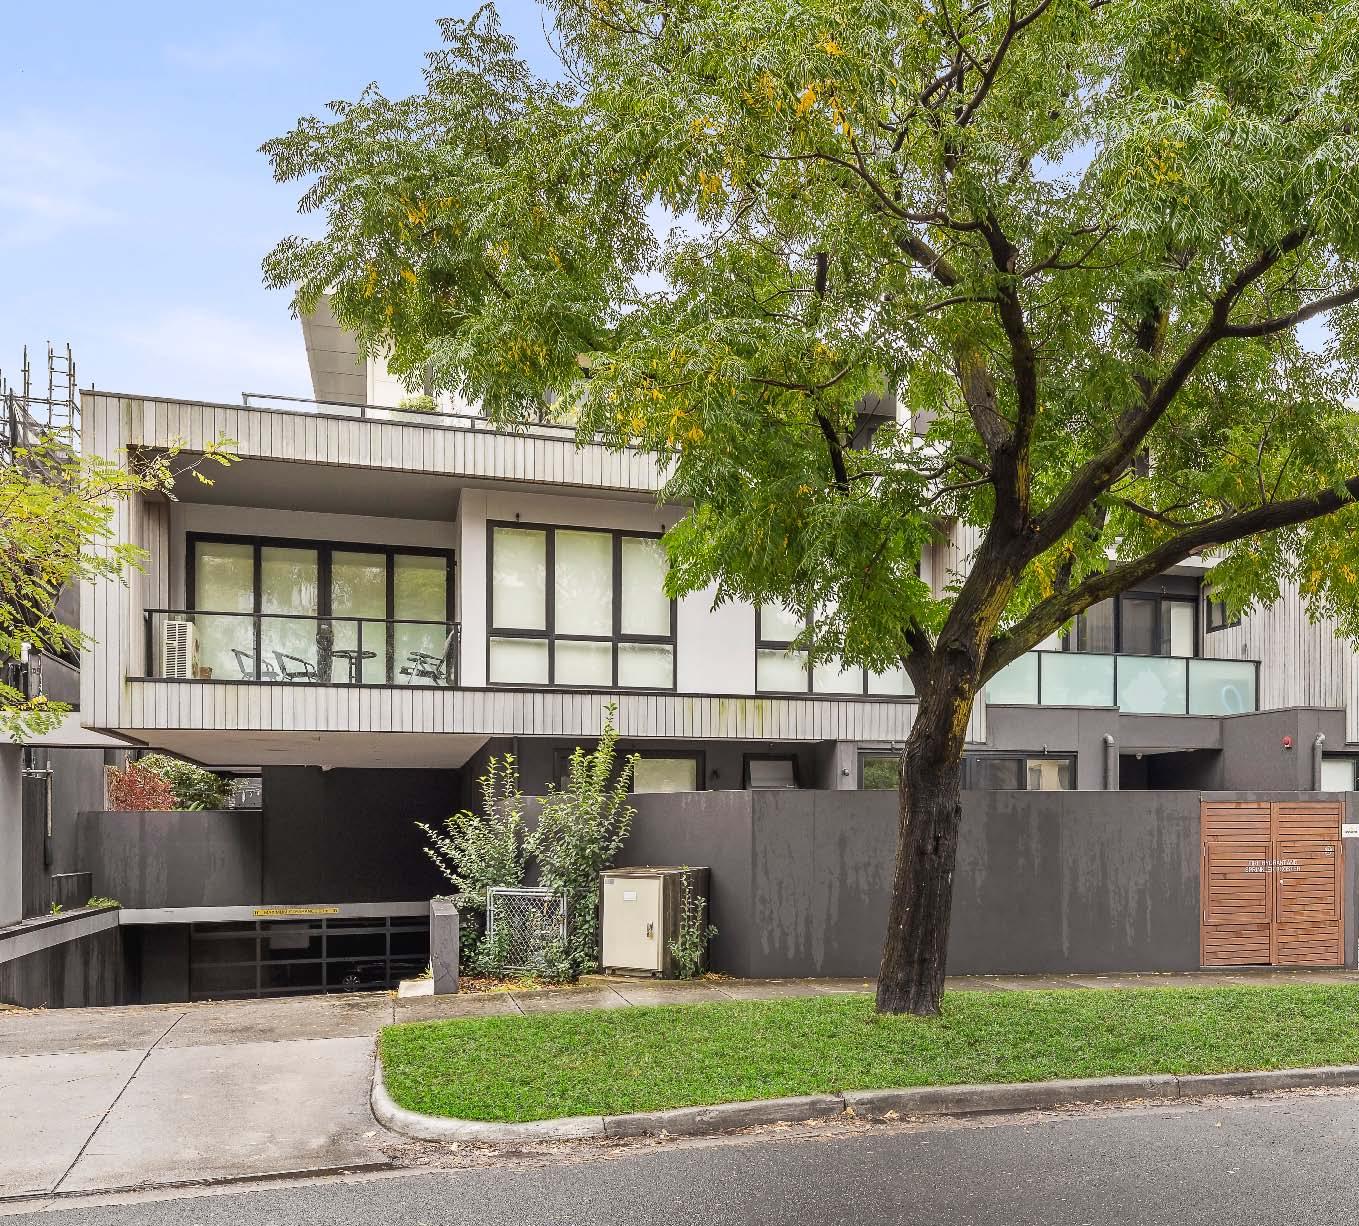
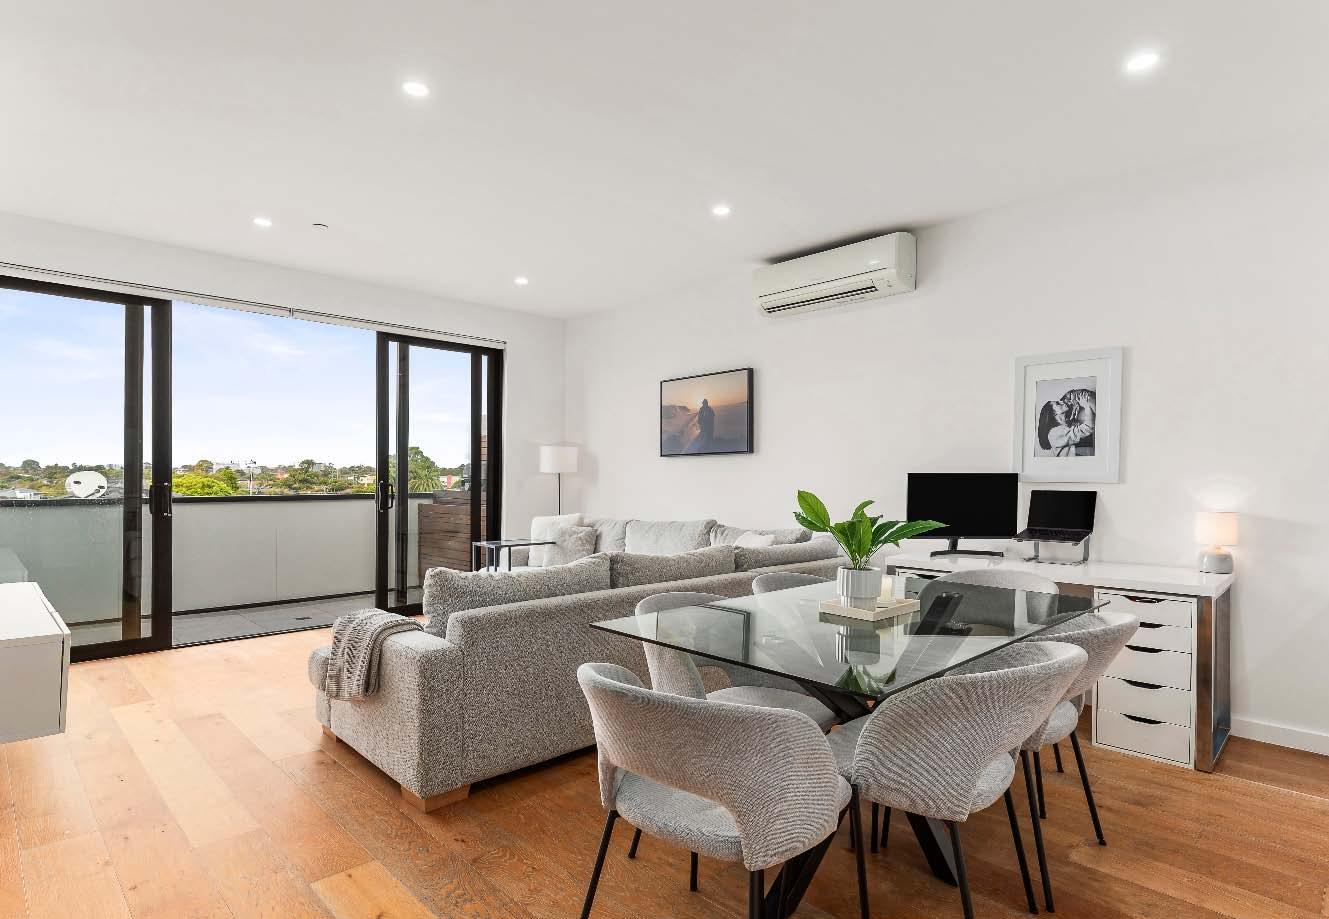
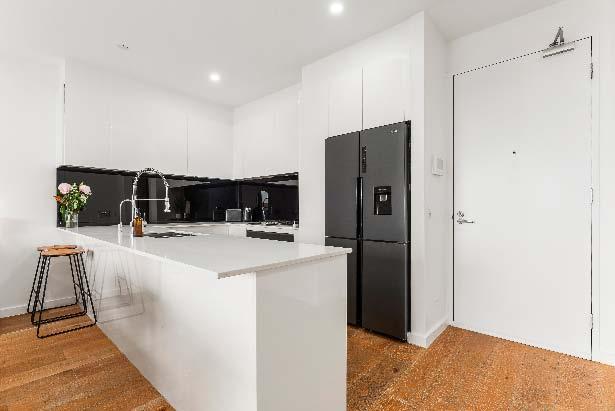
Elevated by sweeping treetop vistas, beautifully sunlit interiors & a private top-floor position, this sophisticated designer apartment delivers an exceptional lifestyle of comfort, style & convenience. Impeccably appointed throughout, the residence showcases a blend of contemporary elegance & low-maintenance living. Awash with natural light, the open-plan living & dining is thoughtfully designed for effortless everyday living & entertaining, flowing seamlessly to a private balcony where you can enjoy morning sunshine & stunning outlooks stretching towards the distant mountain ranges. At the heart of the home, a sleek
stone kitchen impresses with premium appliances including a 900mm Technika oven, 600mm Ilve cooktop, Bosch dishwasher & the added luxury of a filtered reverse osmosis water system. The bedrooms are complemented by built-in robes, including a main bedroom complete with ensuite, while a central bathroom further enhances the practical floorplan. Adding further appeal, smart app-controlled downlights allow you to customise lighting colours & ambience throughout the home, alongside reverse-cycle heating & cooling, secure basement parking, storage cage, audio/video intercom entry, Euro laundry & lift access.
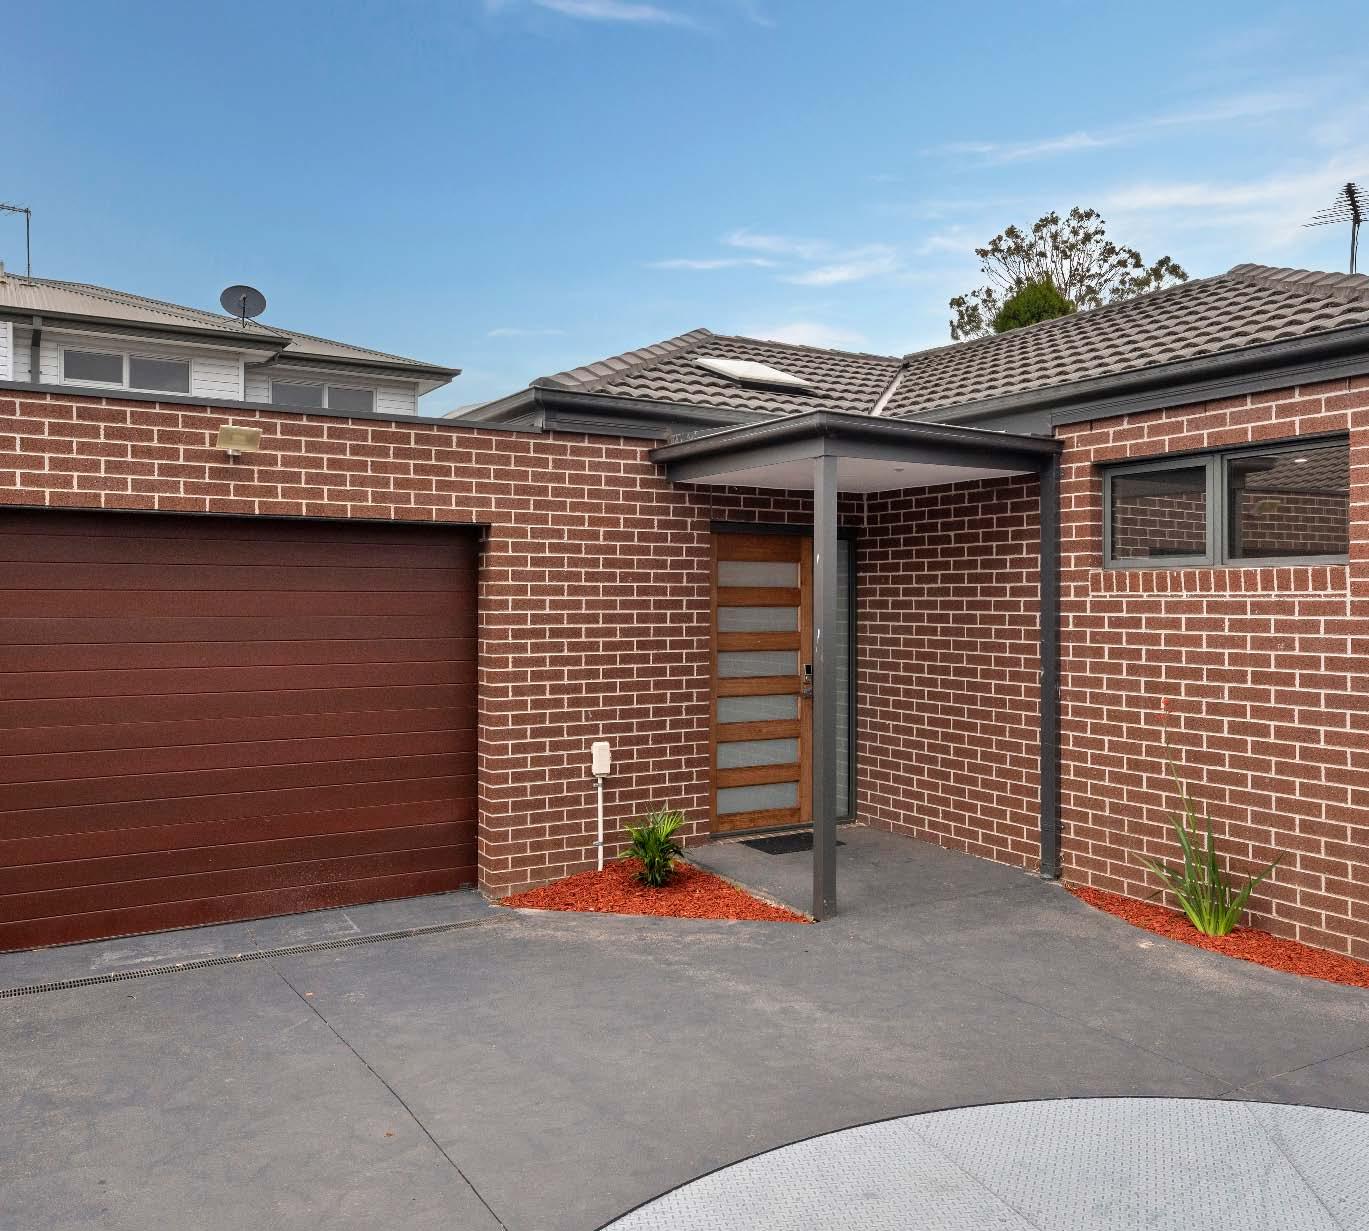
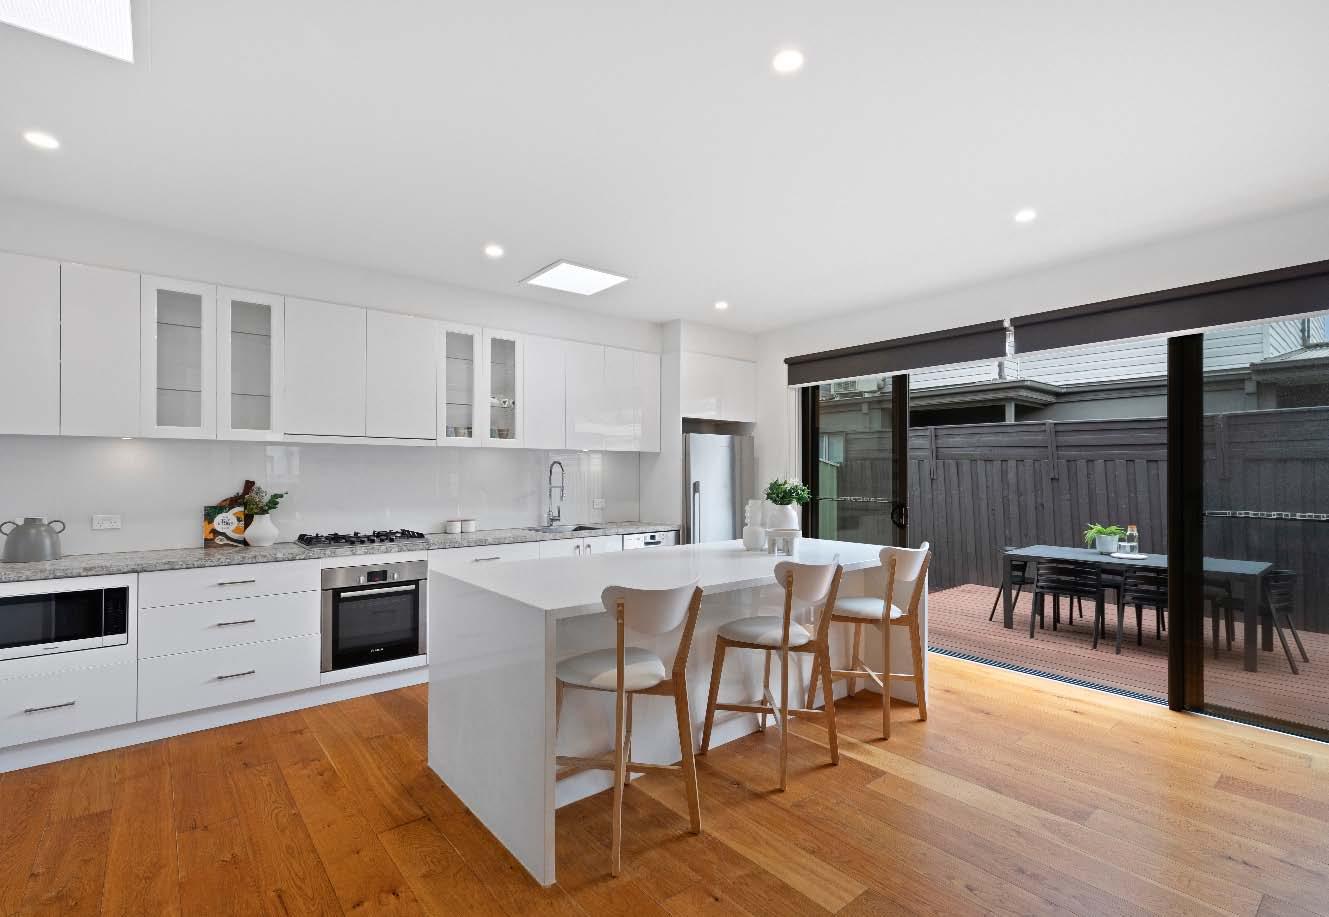
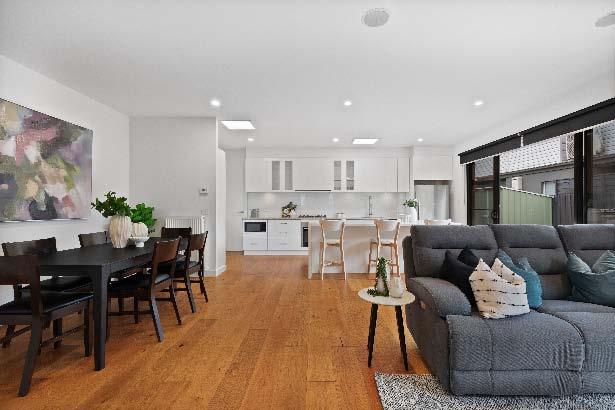
Privately positioned at the rear of the block, this impeccably presented single-level, three-bedroom townhouse delivers an exceptional standard of modern living, combining quality finishes with a thoughtfully designed, low-maintenance lifestyle. Step inside to discover a light-filled open-plan kitchen, meals & living domain, perfectly designed for both relaxed day-to-day living & effortless entertaining. The contemporary kitchen is wellappointed with stone benchtops, generous storage, Bosch appliances, 2-Pack cabinetry & integrated dishwasher, all seamlessly connecting to the main living space. Beautiful European oak
engineered floorboards flow throughout the home, while hydronic heating & a reverse cycle split system ensure year-round comfort. The master bedroom offers a peaceful retreat, featuring a walk-in robe & ensuite, while two additional bedrooms each with built-in robes are serviced by a central bathroom. Further enhancing the home is a private courtyard with an undercover decking area, along with a single lockup garage with integrated laundry & additional storage shed. Comfort & security are well catered for with hydronic wall heating, split system cooling & a secure electric gate at the front of the block.
3-8ChauvelStreetBentleighEast.com
Closing Tuesday 4th Aug. 5:00pm
$625,000 - $675,000
Leor Bar 0433 820 469 Ghazaleh Sadat 0432 578 704 Leon Gouzenfiter 0422 339 791
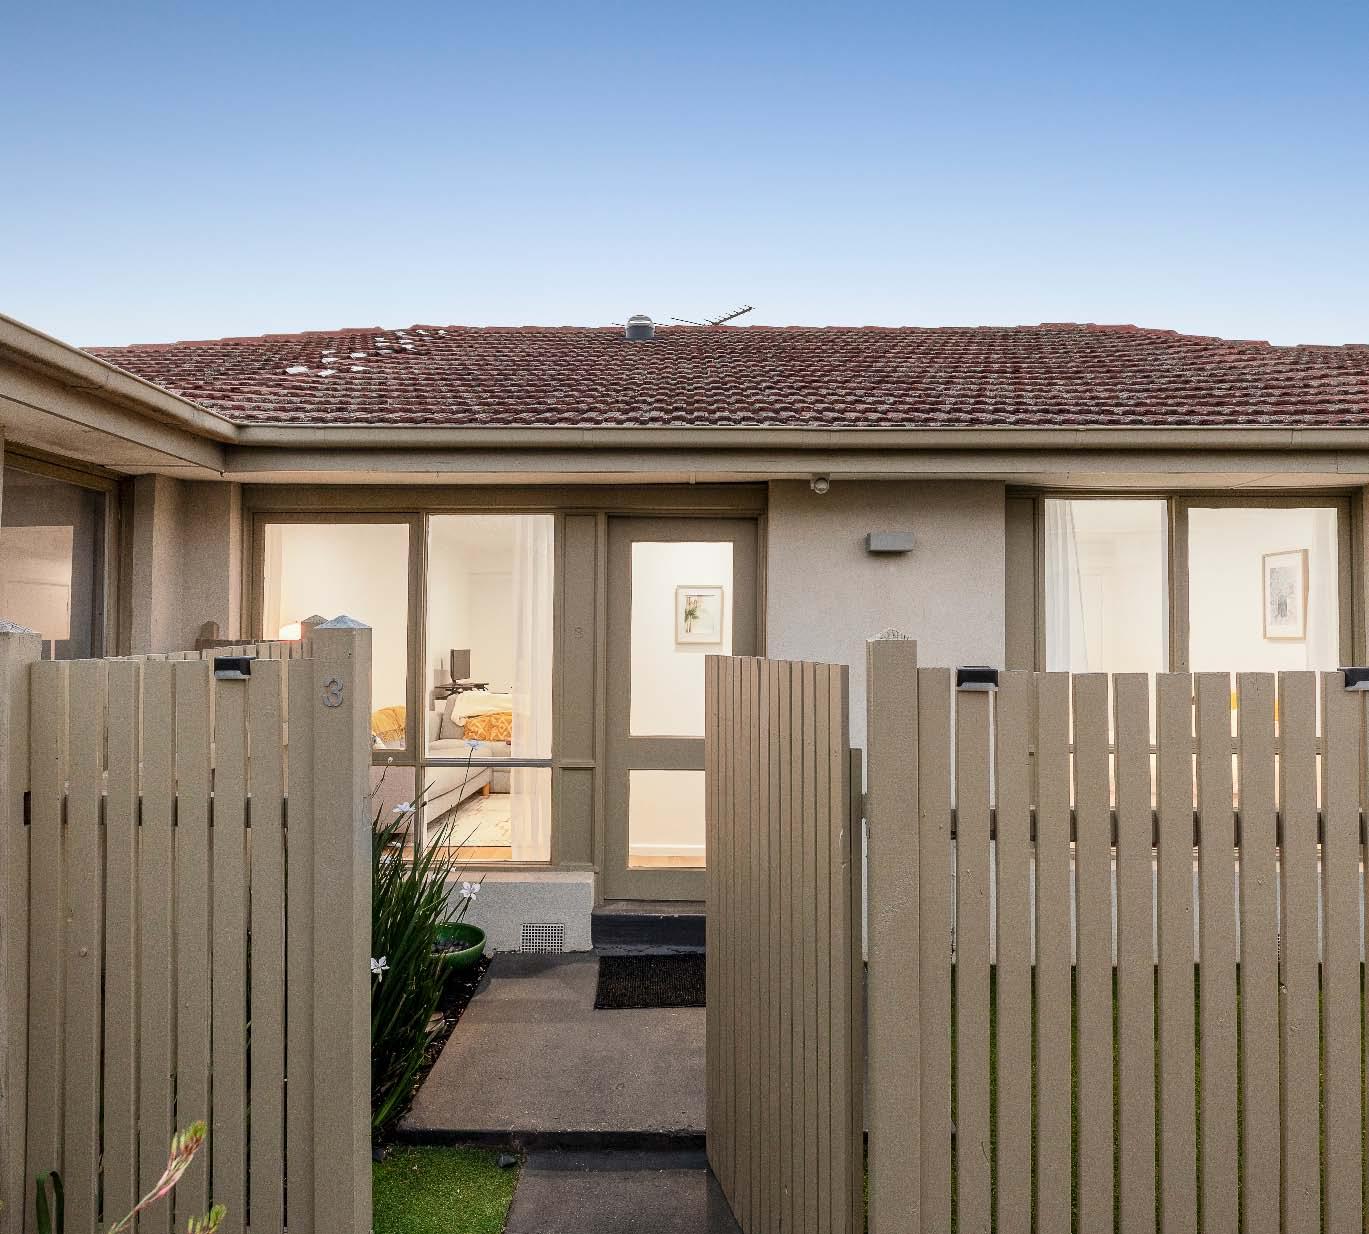
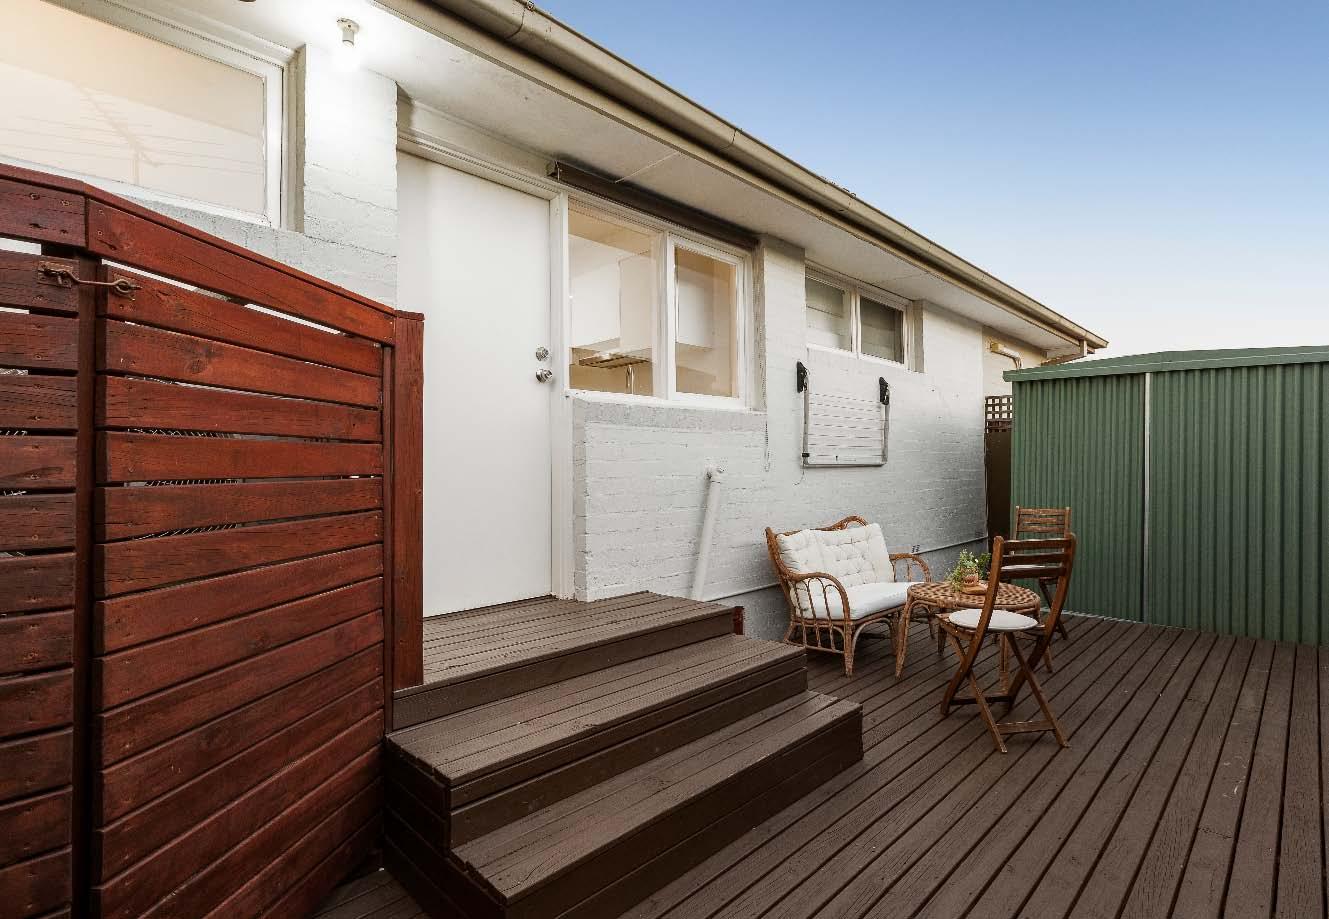
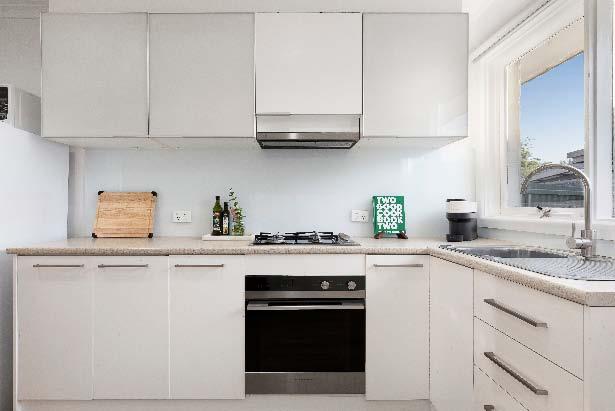
Peacefully positioned in a sought after Bentleigh East location & tucked away near the rear of a block of just four, this beautifully presented single level unit is sure to impress. Low maintenance, two outdoor spaces & with modern appeal, it’s ideal for first home buyers wanting to make their mark, downsizers seeking single level ease or savvy investors looking for a high growth location. An enclosed sun-drenched front courtyard welcomes you on arrival. Bathed in natural light, the inviting interior reveals a spacious open plan living & dining zone designed for effortless everyday living. The modern kitchen includes plenty of
storage & extends the living space outdoors to a private decked area, providing the perfect spot to unwind or entertain. Also featuring two generously proportioned bedrooms with built-in robes & sparkling fully tiled central bathroom with shower over bath & laundry facilities. Other features include split system heating/cooling, hallway storage, a rear storage shed &,off-street parking for one car. Conveniently located close to Mackie Road shopping strip, vibrant Oakleigh’s shops, restaurants & cafes, The Metropolitan Golf Club, parklands & schools.
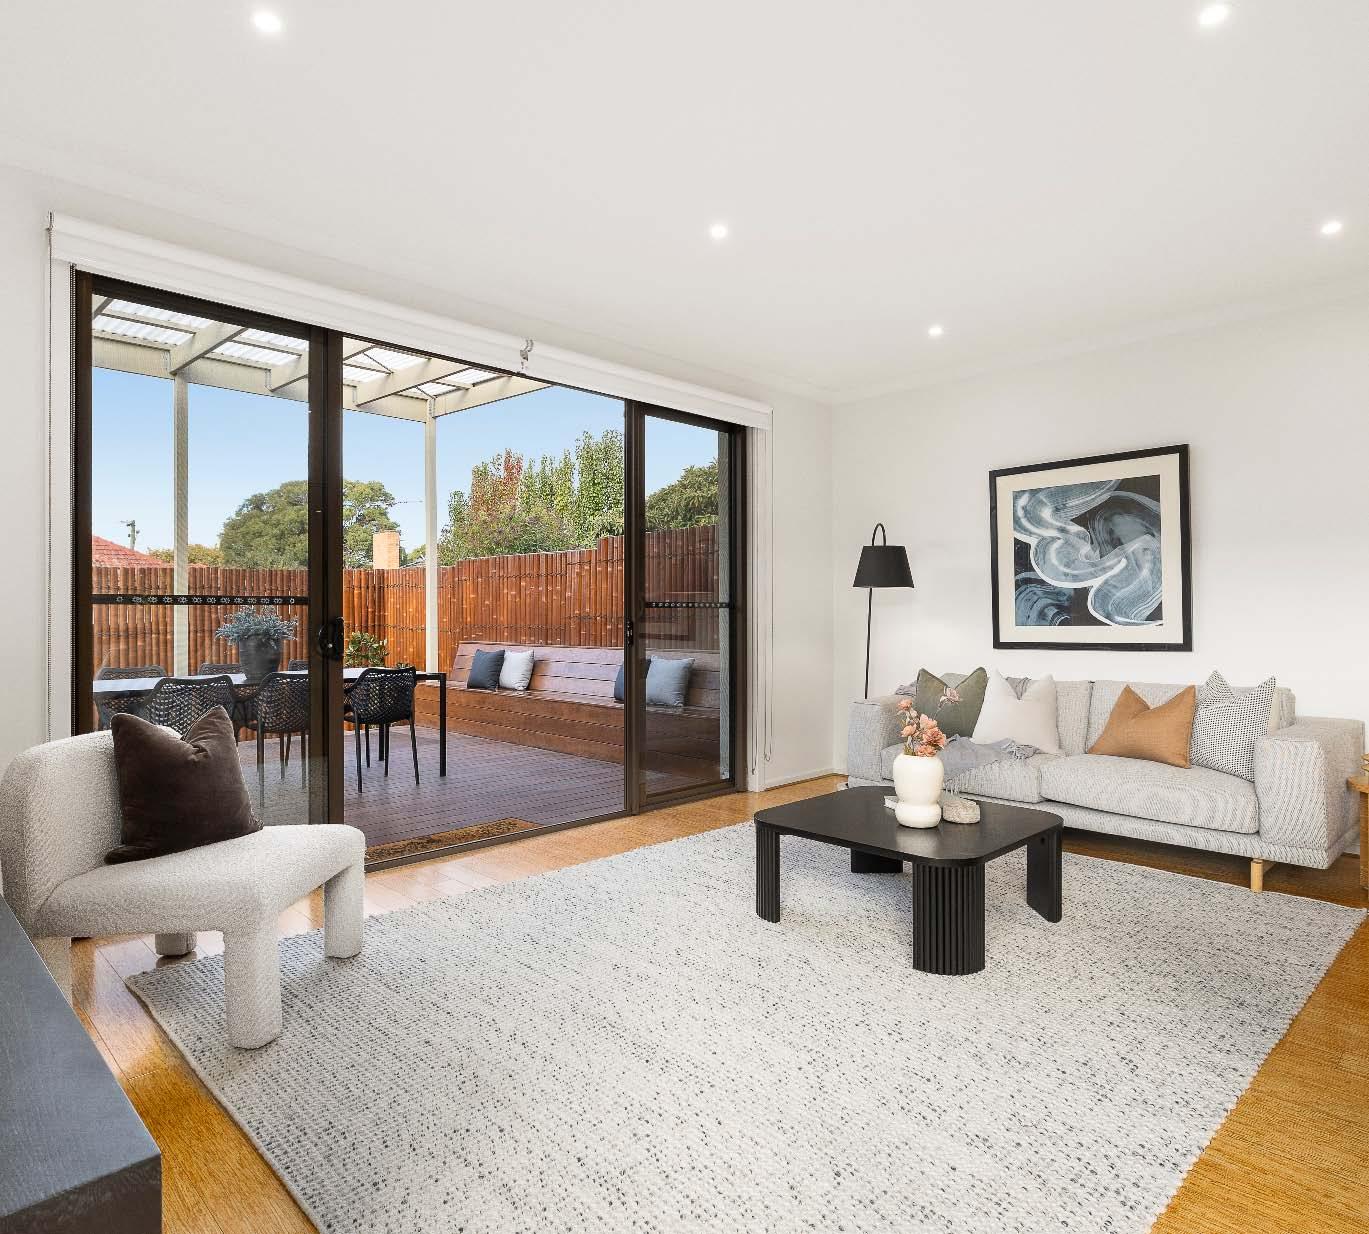
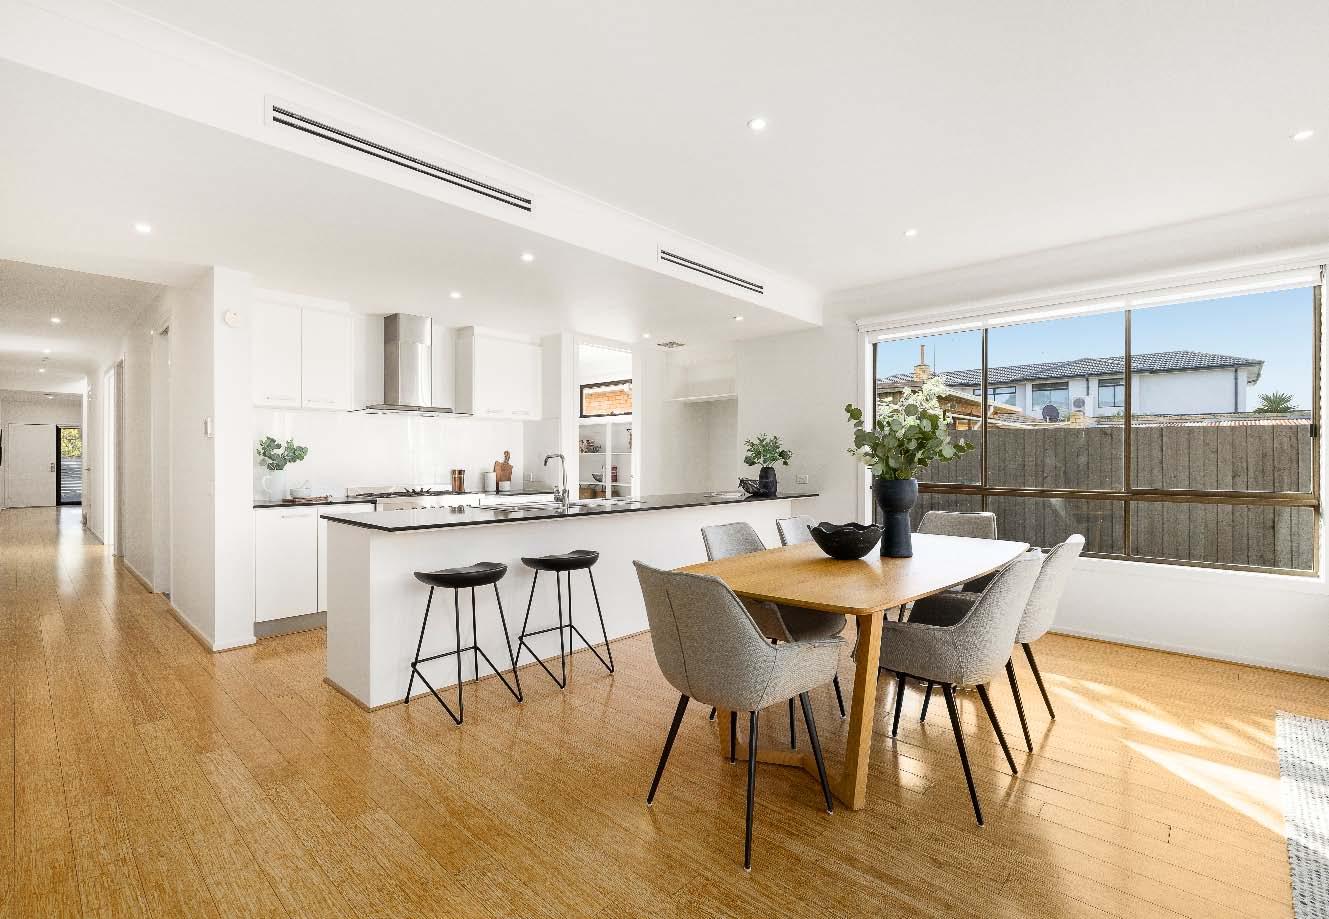
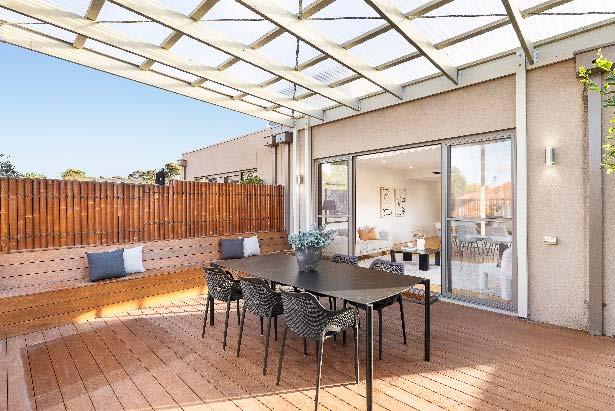
Lead a first-class family lifestyle in this conveniently located & generously proportioned town residence with every contemporary need taken care of. A long entrance hallway with bamboo flooring & high ceilings welcomes you & accesses a dedicated study & a good sized bedroom with walk-in robe & ensuite before opening to the light saturated heart of the home – a spacious open plan living & dining zone. Expansive sliding doors extend the living outdoors to a vast covered entertainer’s deck with built-in bench seating & a sun-drenched rear garden, creating an effortless indoor-outdoor ambience.
Adding to the appeal, a well-appointed granite kitchen entices with an oversized central island bench, a large walk-in pantry, quality appliances & an abundance of storage. The generous proportions continue upstairs to a spacious main bedroom with ensuite & walk-in robe, an additional bedroom, a sparkling central bathroom with shower, bath & separate toilet & a landing retreat which could easily be converted to a 4th bedroom if desired. Other features include ducted heating/ cooling, substantial storage throughout, a custom fitted laundry, solar panels, a single auto garage & off-street parking for a second car in driveway.
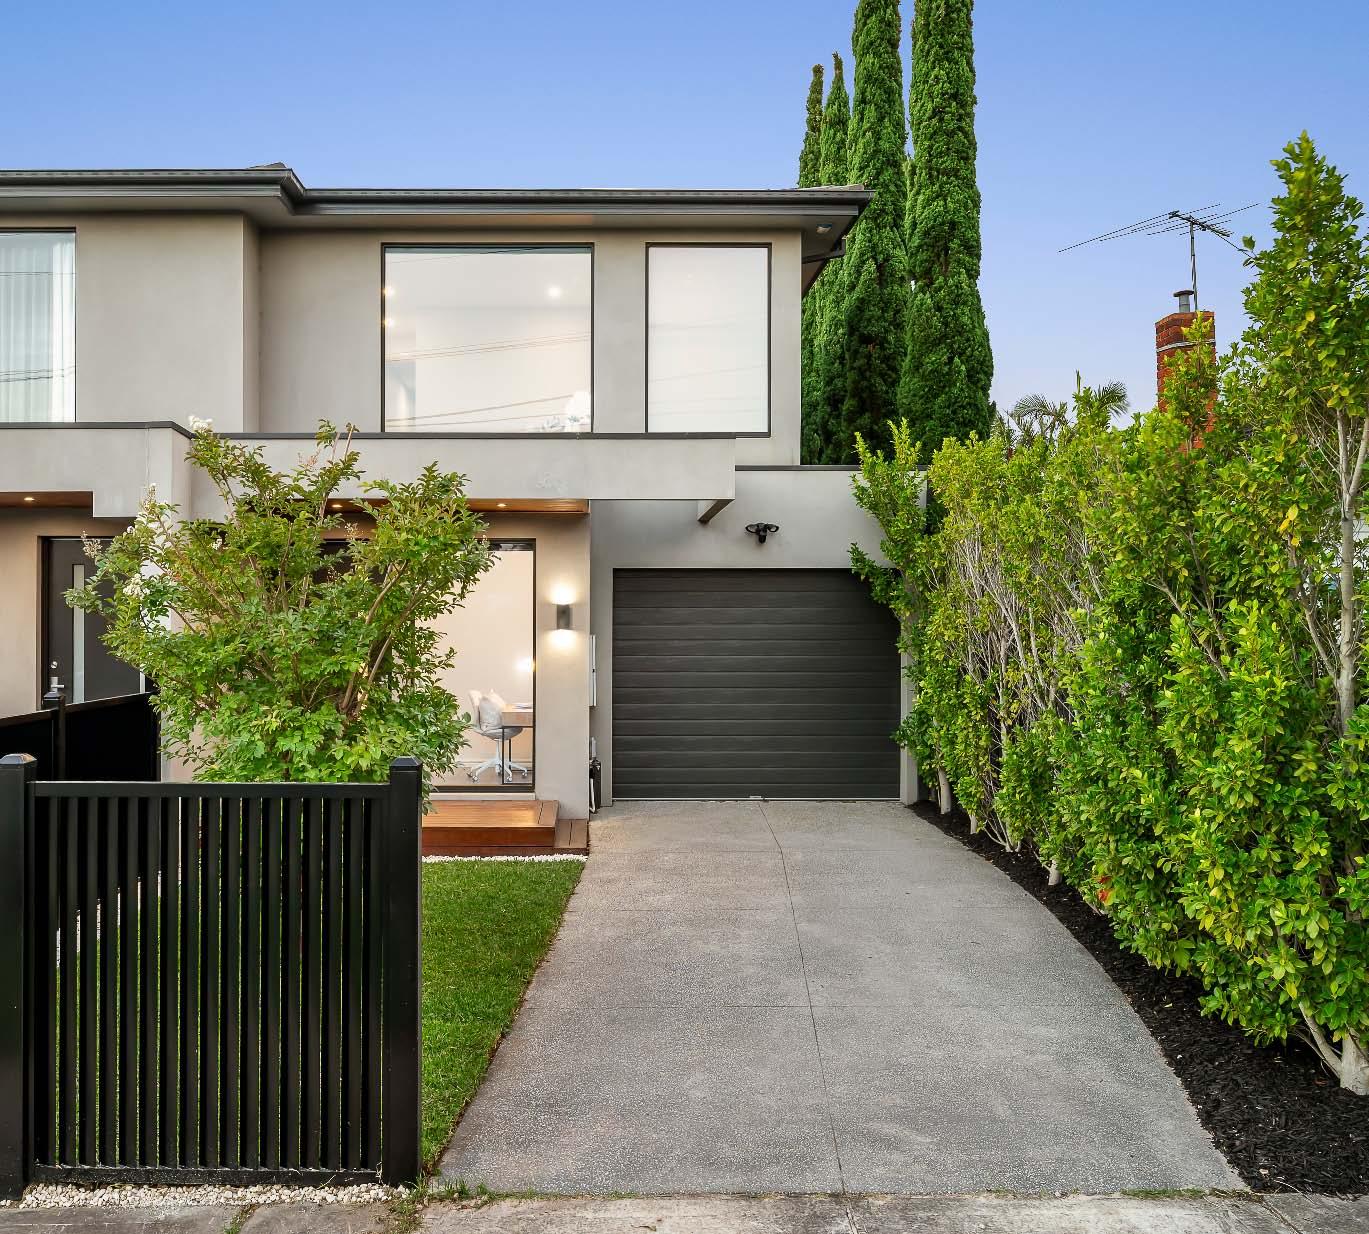
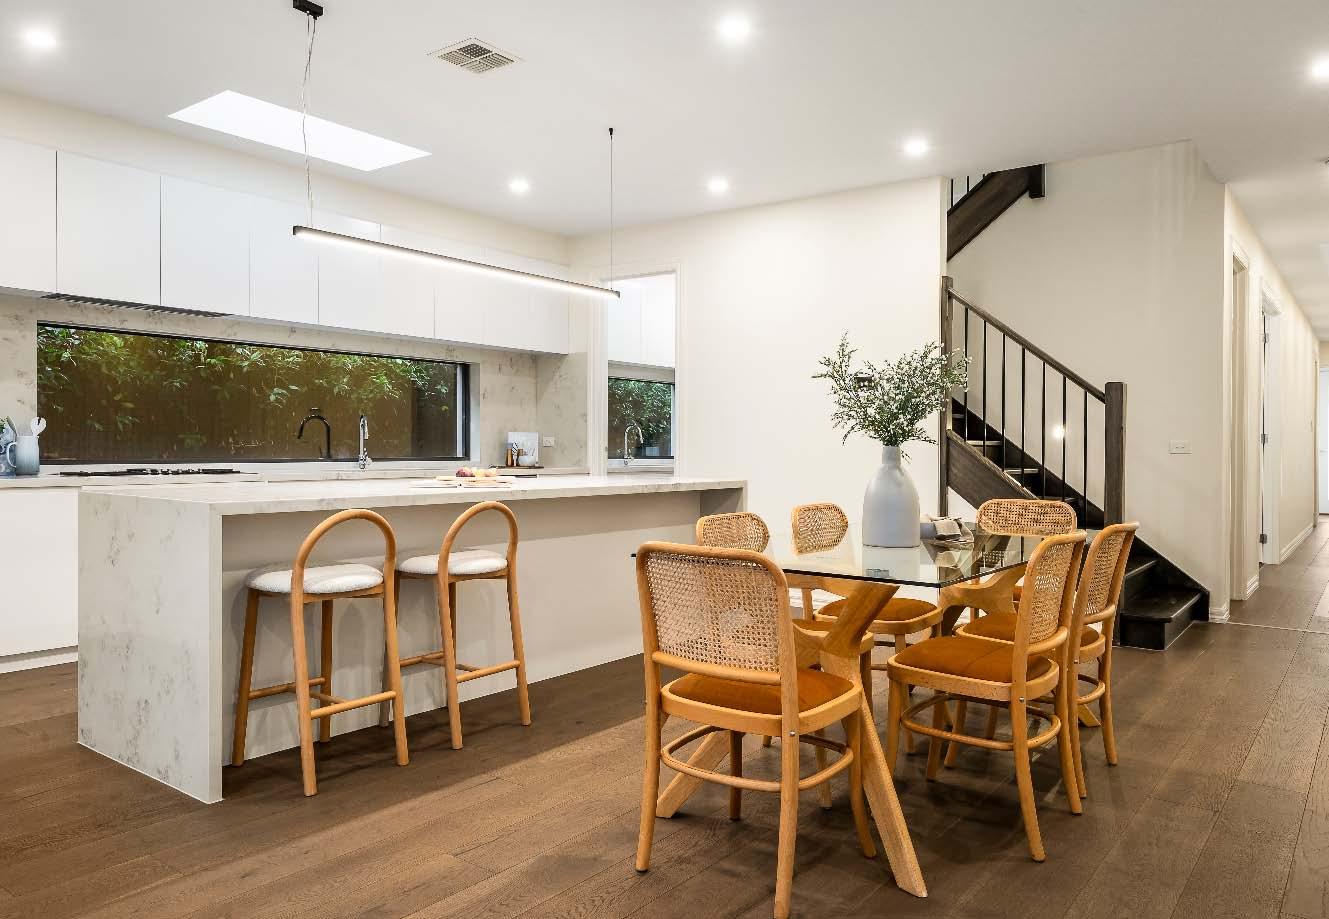
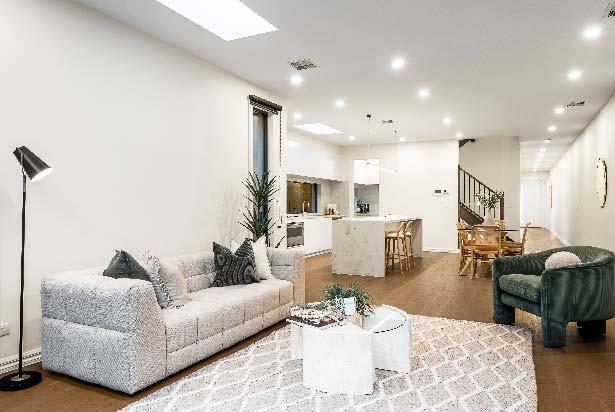
Take a look & be impressed by the exceptional space, natural light & timeless design of this near-new contemporary residence delivering outstanding family comfort in a highly soughtafter Bentleigh East location. Showcasing quality craftsmanship & thoughtful design throughout, this stunning four-bedroom plus study town residence welcomes you with a north-facing decked porch featuring a pergola with retractable roof. A wide entry introduces a private study zone, custom-designed laundry, powder room & a ground floor bedroom suite complete with walk-in robe, ensuite & its own private deck. At the heart of the
home, a north-facing open plan living & dining is complemented by a stone kitchen appointed with premium Smeg appliances, a butler’s pantry & additional walk-in pantry. Sliding doors connect to an entertaining deck. Upstairs continues the sense of space with a second main bedroom with walk-in robe & ensuite, two further bedrooms with built-in robes & a central bathroom. Designed for modern living, this beautifully appointed home includes European Oak flooring, ducted vacuum, four-zone ducted heating & air conditioning, video intercom, water tank, auto garage with additional off-street parking & a newly completed front fence.
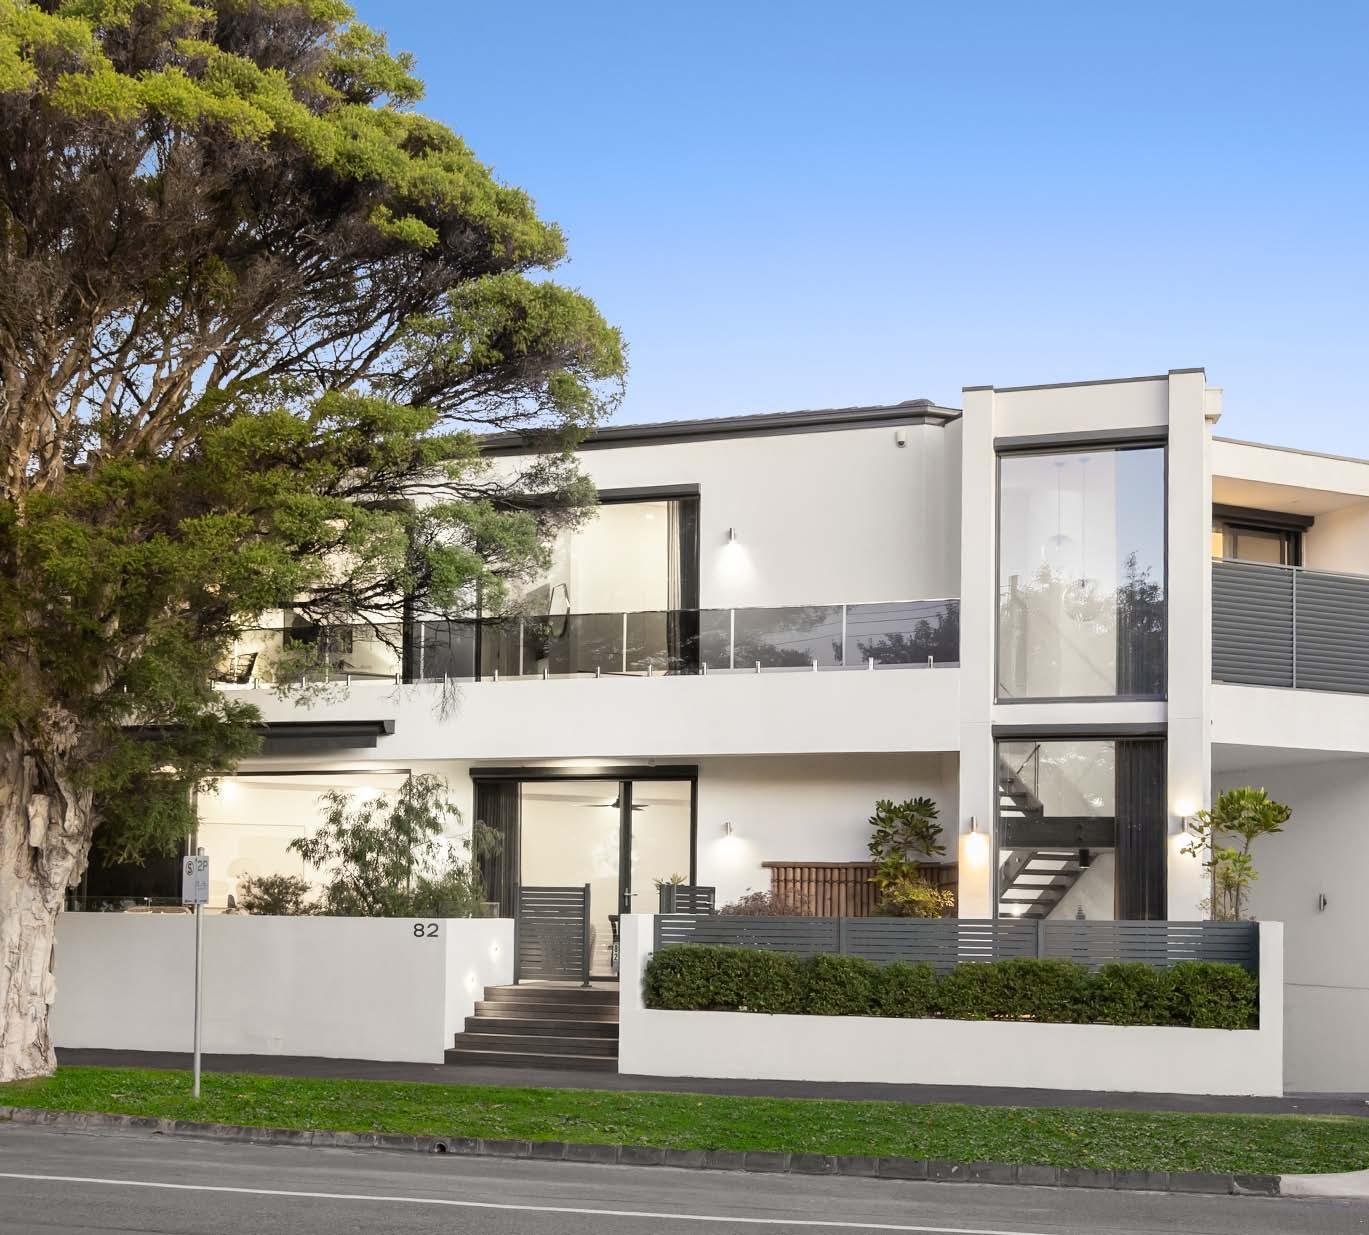
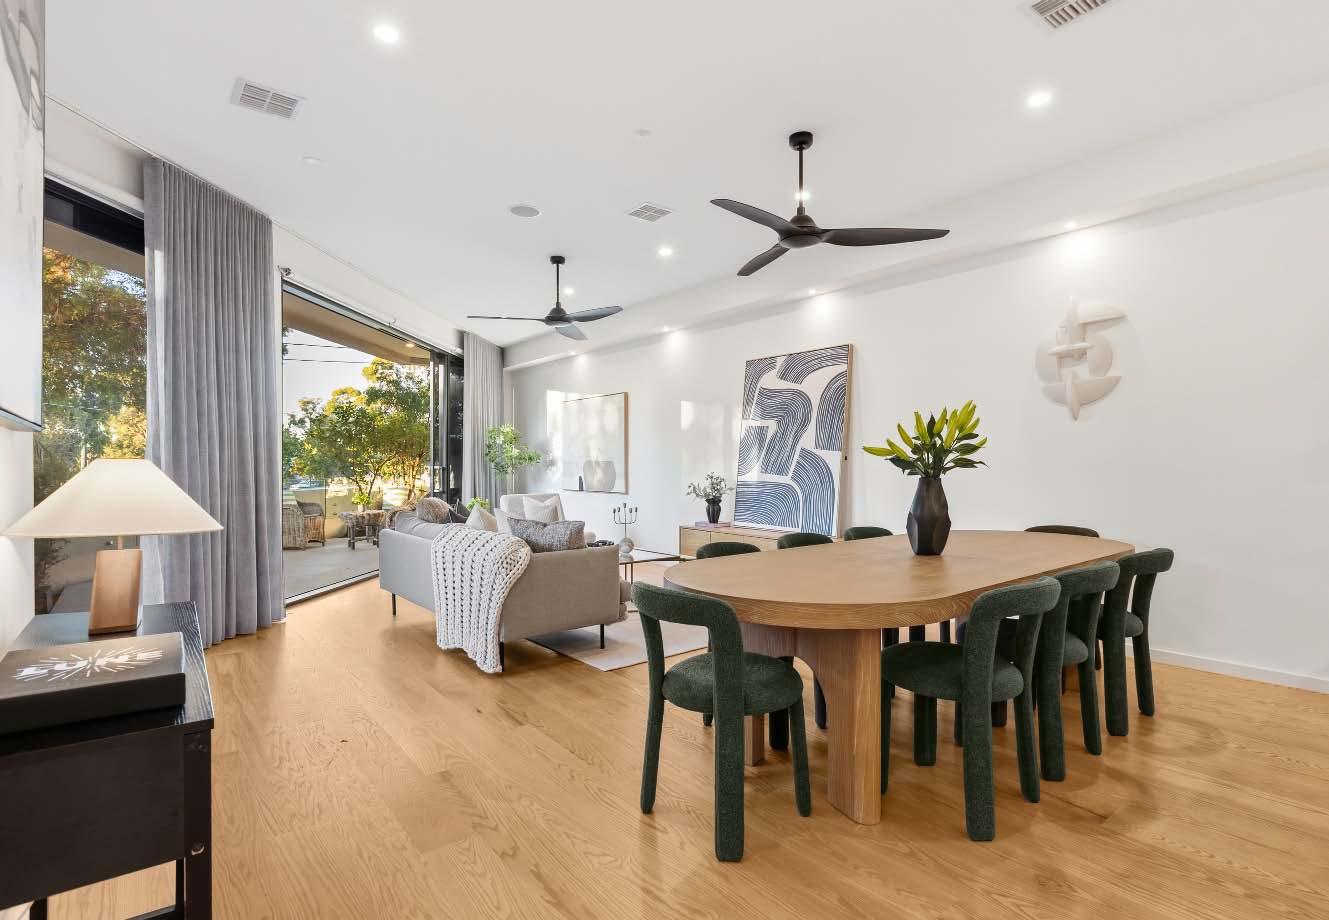
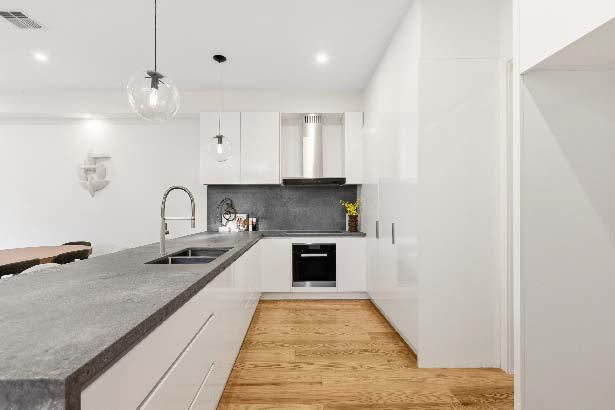
Step into a beautifully illuminated contemporary townhouse that offers a blend of luxury & comfort. Ideally situated across from the scenic William Street Reserve, this two-story residence boasts a glimpse of the city skyline from both the front door & terrace, establishing it as a prestigious private sanctuary. This property features a secure basement carpark with space for two vehicles & two storage units, with direct access to a private lift for added convenience. The floor plan showcases an open-plan living space, featuring a state-of-the-art kitchen with Caesarstone benchtops & Miele appliances. Conveniently
located nearby, a smartly designed laundry can also serve as a butler’s pantry. An alfresco lifestyle awaits with a front terrace overlooking parkland, alongside a private decked courtyard at the rear. Both outdoor areas come with retractable blinds for enhanced comfort. On the upper level, the master bedroom complete with a private balcony offering treetop views. The ensuite, featuring a double vanity & bath, while built-in robes ensure ample storage. Two additional bedrooms, each with built-in robes, complete the upper floor. Additional features include a butler’s pantry, ducted heating & cooling.
25th
$2,300,000 - $2,530,000
Matthew Morley 0418 314 621
Daniel Micmacher 0419 376 521
Arlene Joffe 0473 925 525 1-4-16GillardStreetBrightonEast.com
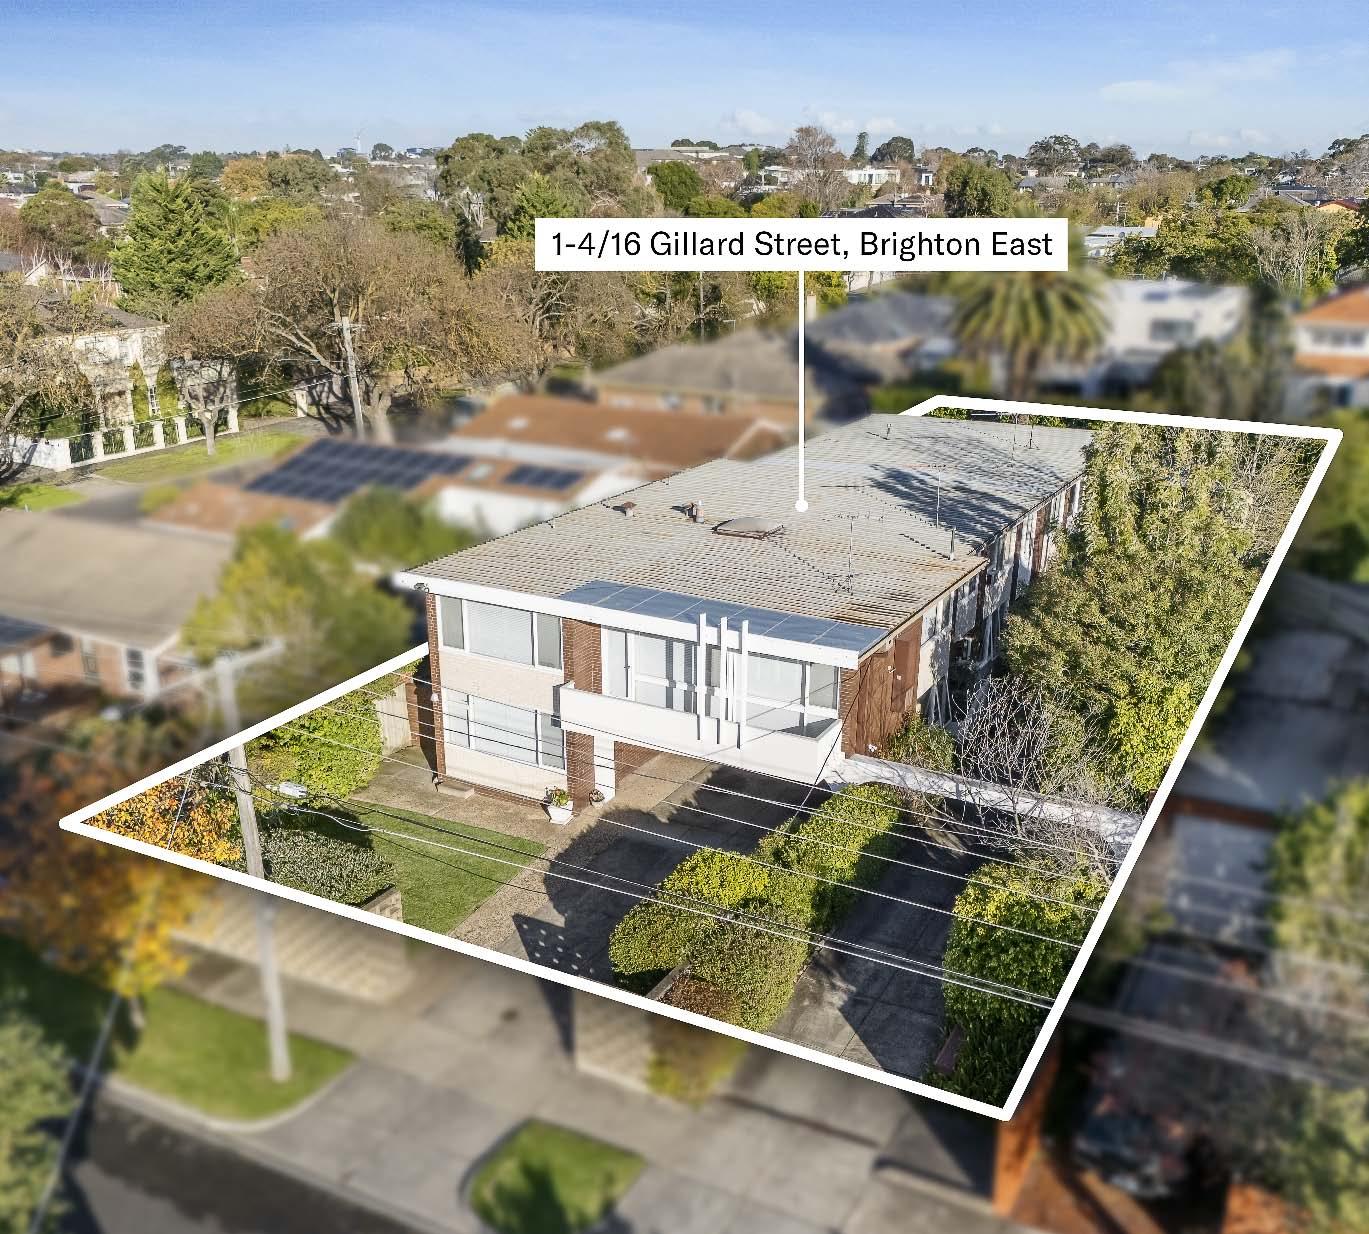
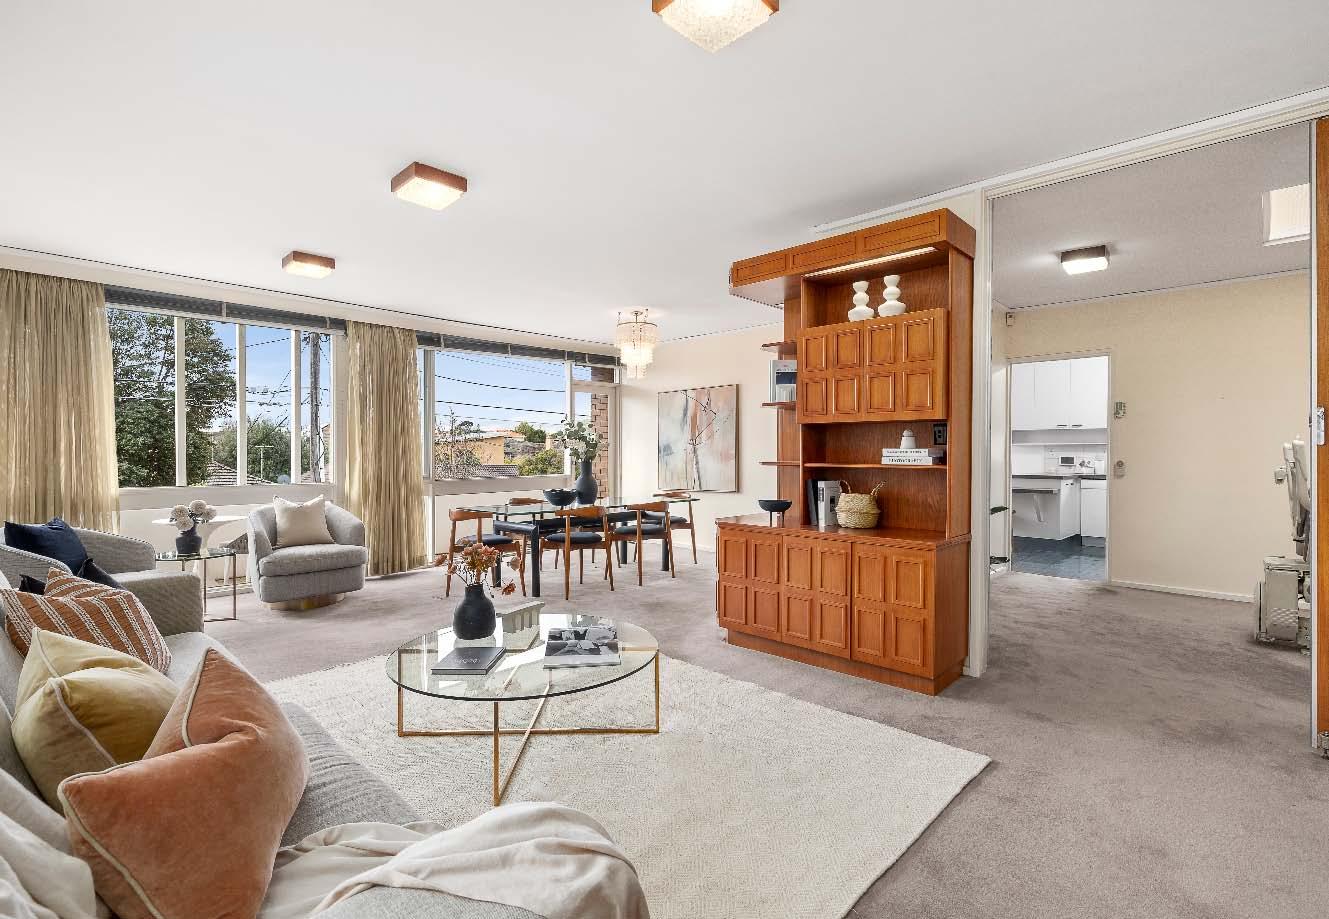
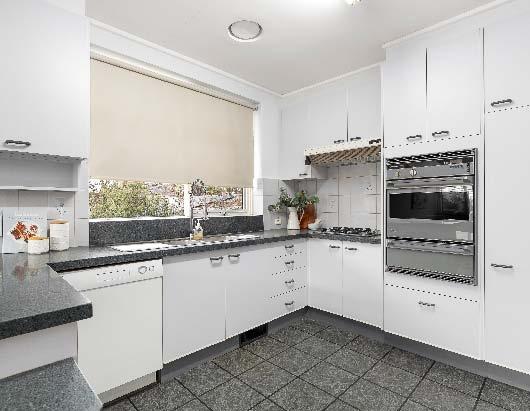
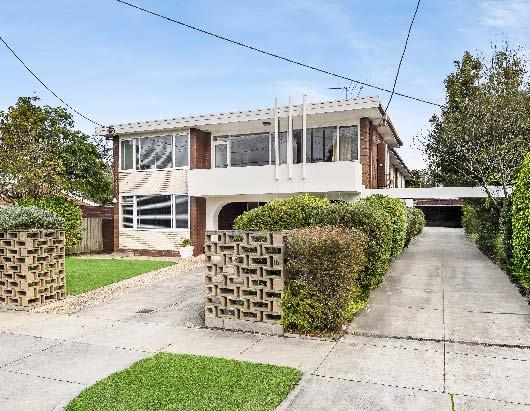
A rare investment opportunity presents itself in one of Brighton East’s most sought after treelined streets, offering a unique block of four residences to be sold as one, on a substantial 935m2* allotment. Comprising a spacious street fronted townhouse & three apartments at the rear, in a blue chip Bayside location. The townhouse at the front of the property, with private street access & undercover parking for two cars, offers house like proportions across two levels. The ground floor features a main bedroom with built-in robes & ensuite & a separate laundry. Upstairs, a living & dining opens to a balcony, while a well equipped
kitchen overlooks a casual family living/meals area. A large fitted study, two additional bedrooms with built-in robes, a central bathroom & separate toilet complete the accommodation. At the rear, three apartments further enhance the investment appeal. Two offer three-bedroom accommodation, while the third comprises two bedrooms. Each apartment also enjoys a living space opening to a balcony terrace, kitchen with meals areas, central bathroom with laundry facilities & a separate toilet, intercom entry & off street parking at the rear. *Approximate Title Dimensions.
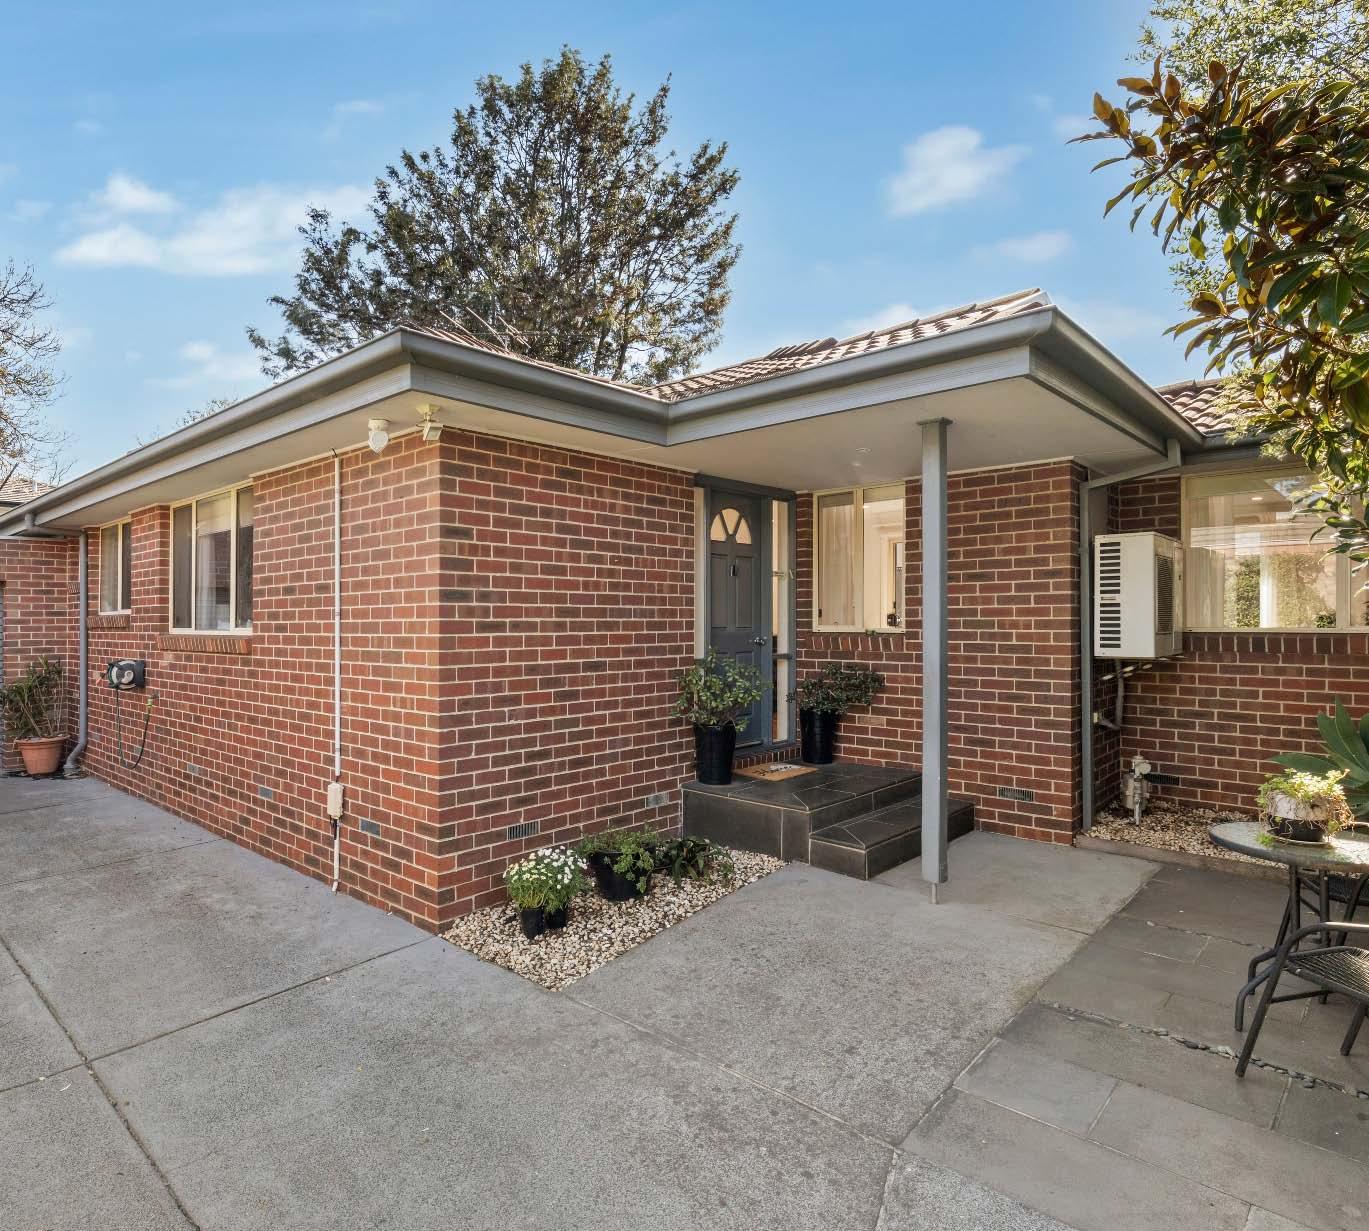
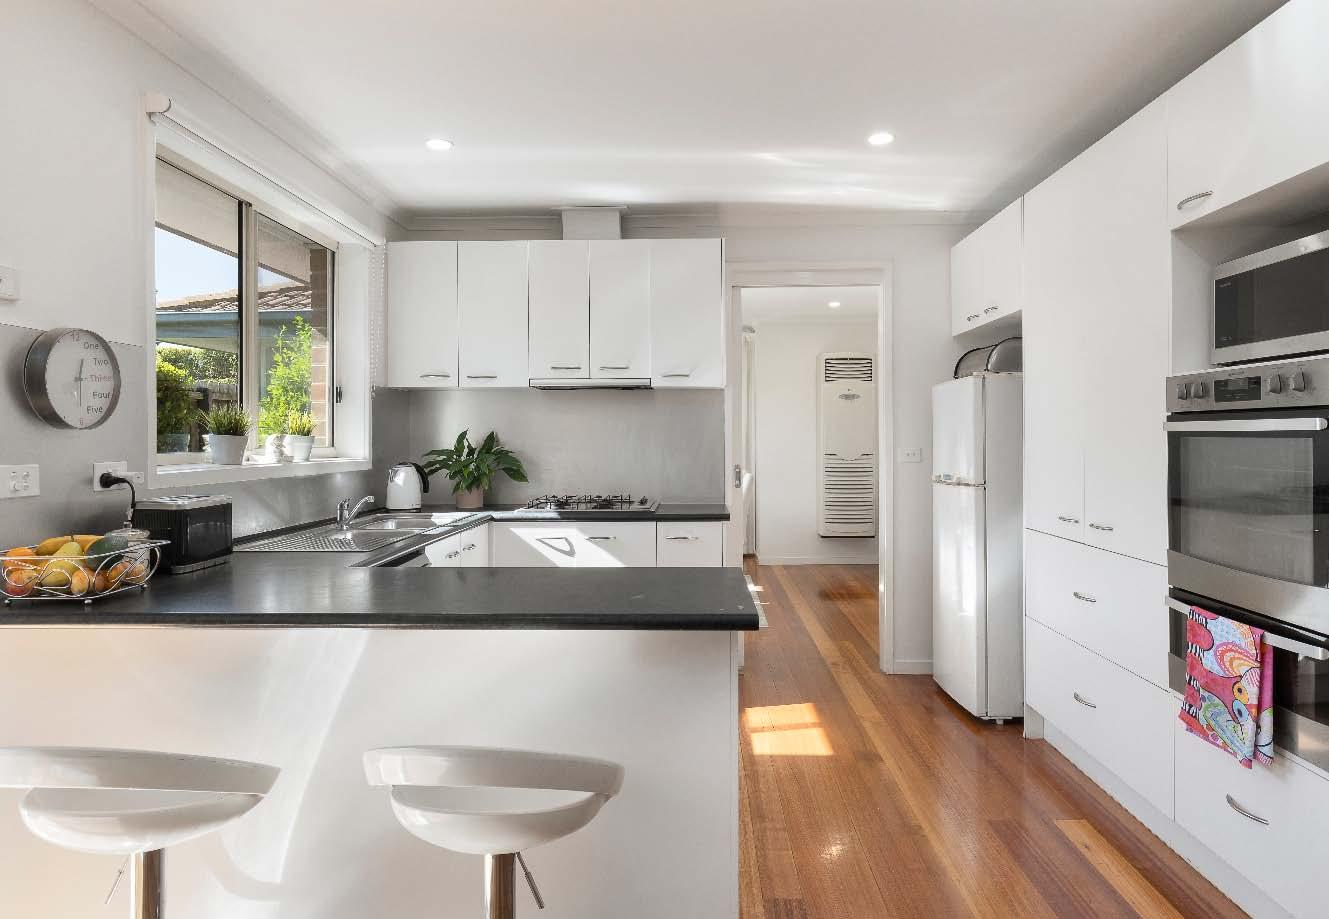
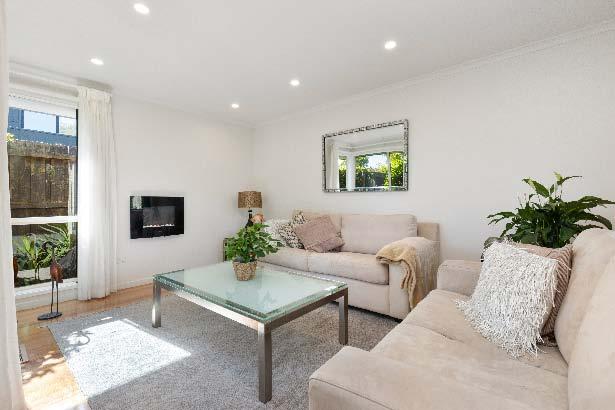
Tucked away at the rear of a quiet cul-de-sac, this beautifully maintained single-level residence offers a perfect blend of space, comfort & lowmaintenance living in a highly sought-after Brighton East pocket. Designed & built 28 years ago, the home has been thoughtfully updated over time, including renovated bathrooms & timber flooring refreshed just three years ago. Filled with natural light throughout the day, the home enjoys morning sun streaming into the family room & afternoon light warming the living zones & courtyard. The flexible floorplan offers three bedrooms, including a main with walk-in robe, two
bathrooms & multiple living areas including an open-plan family & dining plus a second lounge for added versatility. The kitchen connects seamlessly to the living area, ideal for both everyday living & entertaining. Outdoors, a wraparound courtyard provides a private & low-maintenance setting, with direct access to the single garage & additional off-street parking for up to two further vehicles. Additional features include ducted heating & cooling, reverse cycle air conditioning in the family room, a fireplace heater, a full laundry with an additional shower & charming period features blended with modern updates.
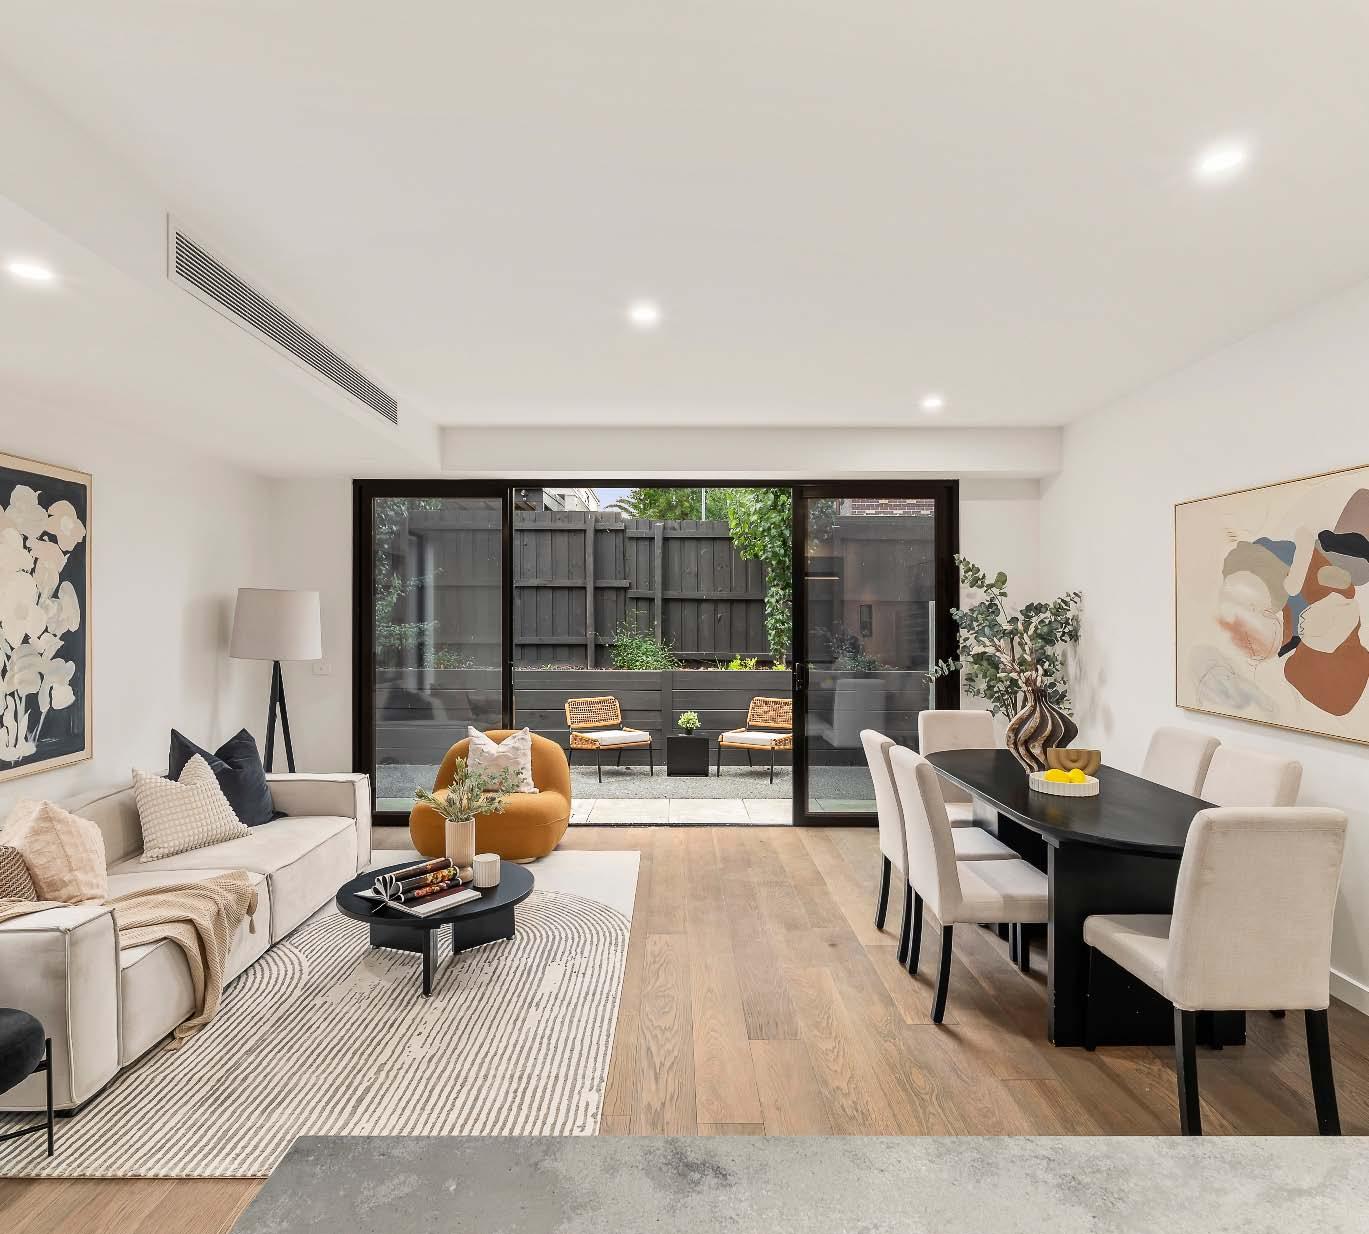
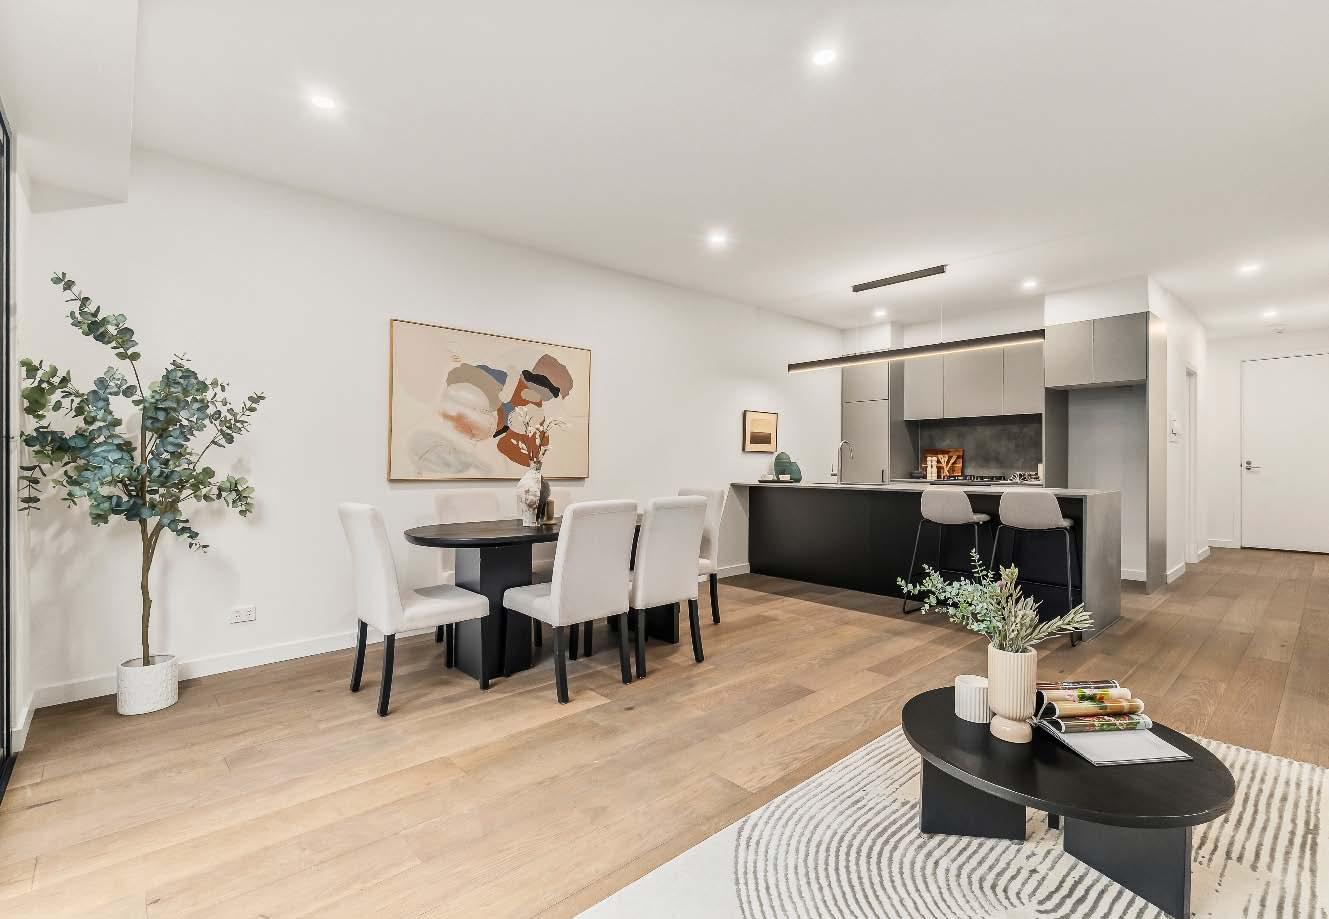
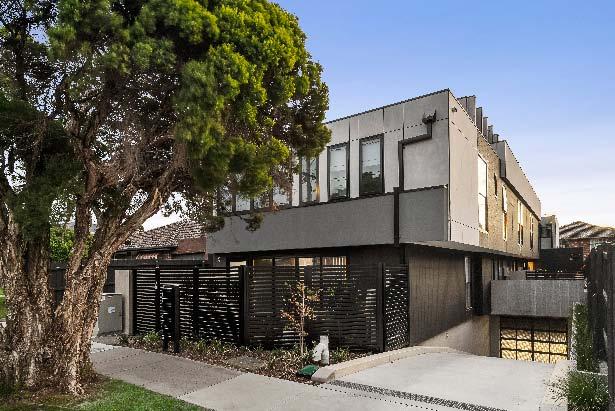
Tucked away in a boutique block of only six, this split level residence surprises you in all the right ways. Greeted by a well-considered ground floor, where everyday living feels easy & connected, the layout leads you to the rear open-plan living & dining. Generous in every way, engineered oak floors & full-height glass draws your eye straight out to the private terrace. The kitchen is sleek, modern & practical, fit with textured stone benchtops, ample storage & premium Smeg appliances. One of the real standouts here is flexibility. On the ground floor, you’ve got a full main bedroom complete with ensuite & built-in
robes, ideal if you’re looking for single-level living, guest accommodation, or even a private workfrom-home setup tucked away from the rest of the home. Completing the practical ground floor layout is a central powder room with laundry facilities. Upstairs you’ll find two further bedrooms, both spacious & filled with natural light. The larger bedroom opens out to its own balcony, a quiet retreat & a central bathroom keeps things practical for family or guests. This stylish home includes added extras of reverse-cycle heating & cooling, video intercom & secure garage parking for two cars.
Available at our offices, open for inspections and for download from our website.
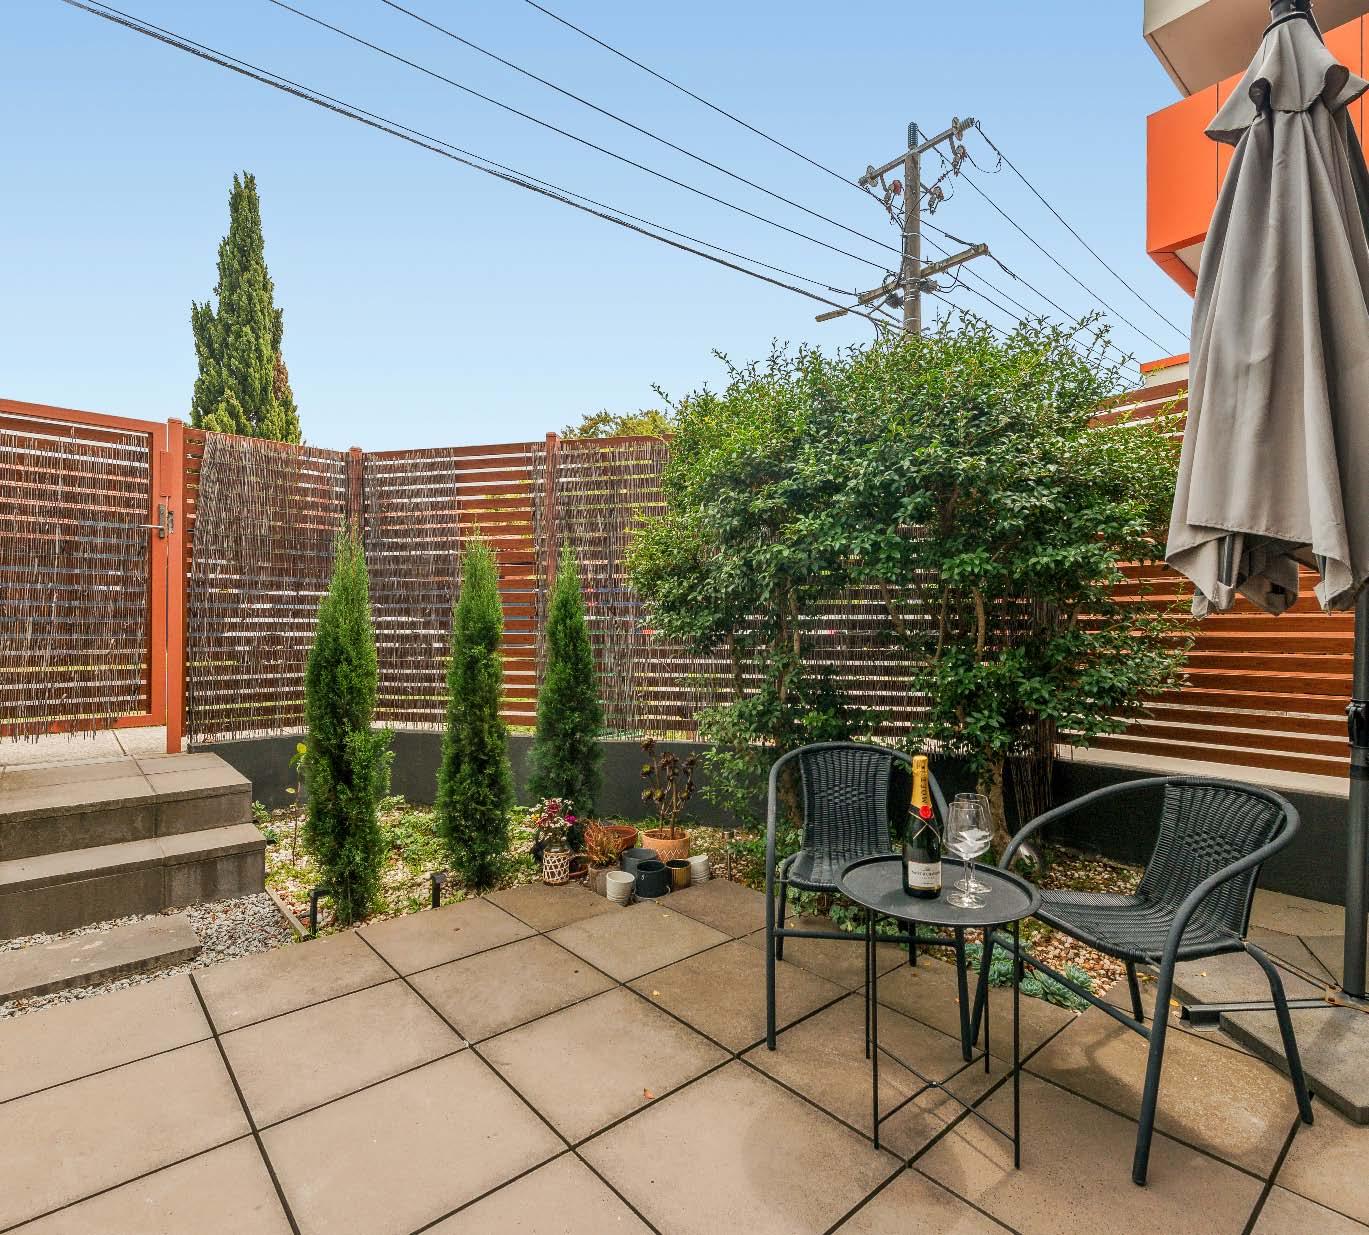
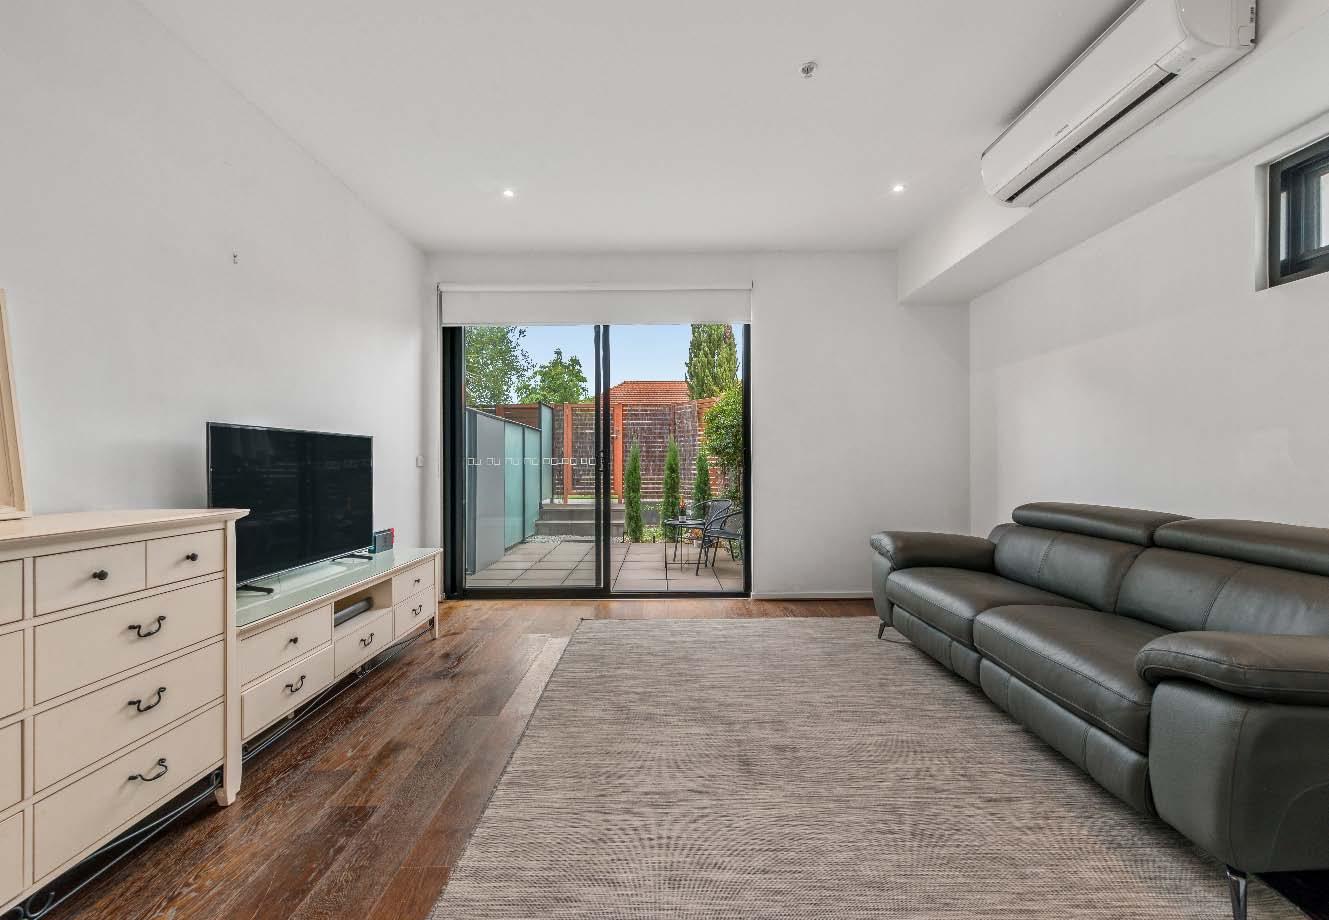
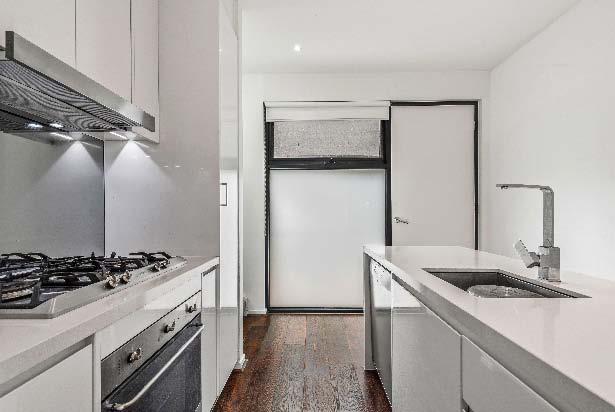
Ideally positioned in a stylish boutique development this as new town house presents a high standard of living in a first-class location. From the private street entry & entertainer’s courtyard to the open plan layout & quality finishes this superb, conveniently located abode is an opportunity not to be missed. Timber floors greet you on entry & flow throughout the light filled open plan living & dining zone. This space is complemented by a modern stone kitchen with central island bench/breakfast bar & quality appliances (including stainless steel dishwasher), while sliding doors enjoy access to a privately
enclosed courtyard, surrounded by lush greenery, ideal for relaxing & entertaining with ease. Retreat upstairs to two good sized bedrooms with mirrored built-in robes & gorgeous leafy outlooks & a stylishly appointed bathroom. Other attributes include split system heating/cooling, powder room, Euro laundry, secure basement parking, storage cage & video intercom entry. Offering a hassle free lifestyle in a brilliant location with Murrumbeena Station, vibrant Koornang Road shops, restaurants & cafes, beautiful parklands, schools & Chadstone Shopping Centre all close by.
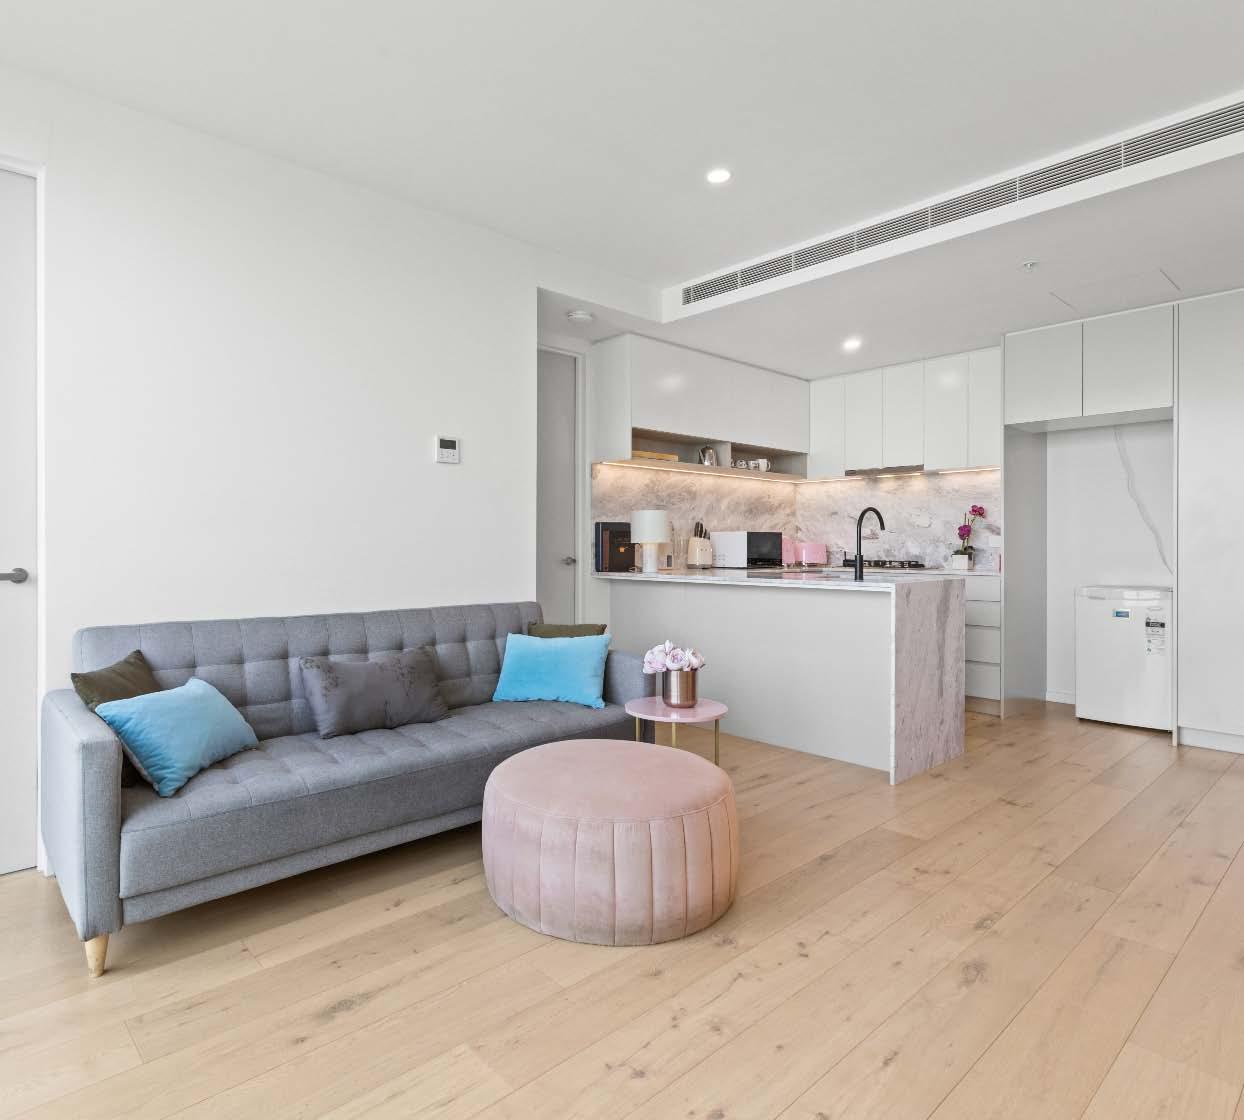
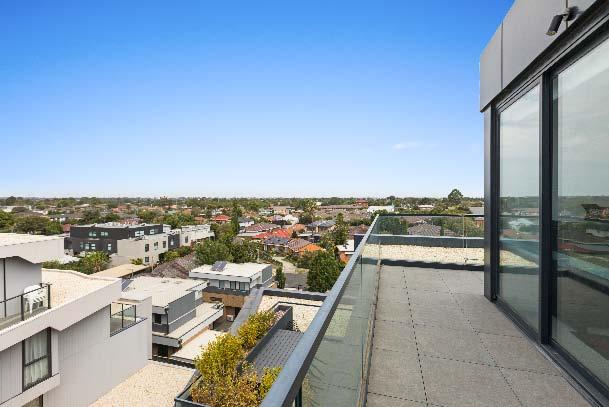
Positioned on the top floor of the highly regarded Bloom Apartments, this spectacular penthouse delivers luxury, space & breathtaking views across the city, bay & South-East coastline. Embracing uninterrupted views, the residence opens to a wrap-around balcony & rooftop terrace, creating the perfect setting for entertaining. High ceilings enhance the sense of space, while oak timber floors welcome you into an open-plan living & dining area. The marble kitchen is equipped with Bosch appliances & a pantry, making it both stylish & functional. Accommodation is generous, with two bedrooms featuring sliding wardrobes.
The master bedroom is complemented by its own ensuite, while a dedicated study, separate laundry & full bath add to the home’s thoughtful layout. Floor-to-ceiling sliding doors allow seamless indoor–outdoor living, opening to a south-facing terrace that captures unimpeded views across the entire South-East bayside area & coastline. The wrap-around balcony extends throughout the home & includes an outdoor tap for added convenience. The building offers secure lobby access with courier parcel lockers, a secure basement with automated remote-controlled entry, video intercom, security cameras & a bin chute.
Positioned just moments from the vibrant cafes, shops & conveniences of Glen Huntly Village, this two-bedroom single-level residence presents an outstanding opportunity for first-home buyers, young families, downsizers & astute investors alike. Privately set back from the street within a block of just six, the home offers immediate comfort & rental appeal (with a strong rental history to-date) while providing exciting scope to modernise & add value at your leisure. Enjoying a northern orientation, a sunlit living area creates an inviting entry leading seamlessly to an adjacent kitchen & dining equipped with an integrated
gas cooktop & updated wall oven. An adjoining separate laundry provides access to a paved rear courtyard with a door to the home’s tandem garage. Two bedrooms (one north-facing) are fitted with built-in robes & serviced by a central bathroom with bath & separate toilet. Split-system climate control in the living completes this lowmaintenance home. An enviable lifestyle location places Monash University Caulfield, Caulfield Racecourse, local parks & schools, public transport & Glen Huntly’s thriving shopping & dining precinct all within easy reach.
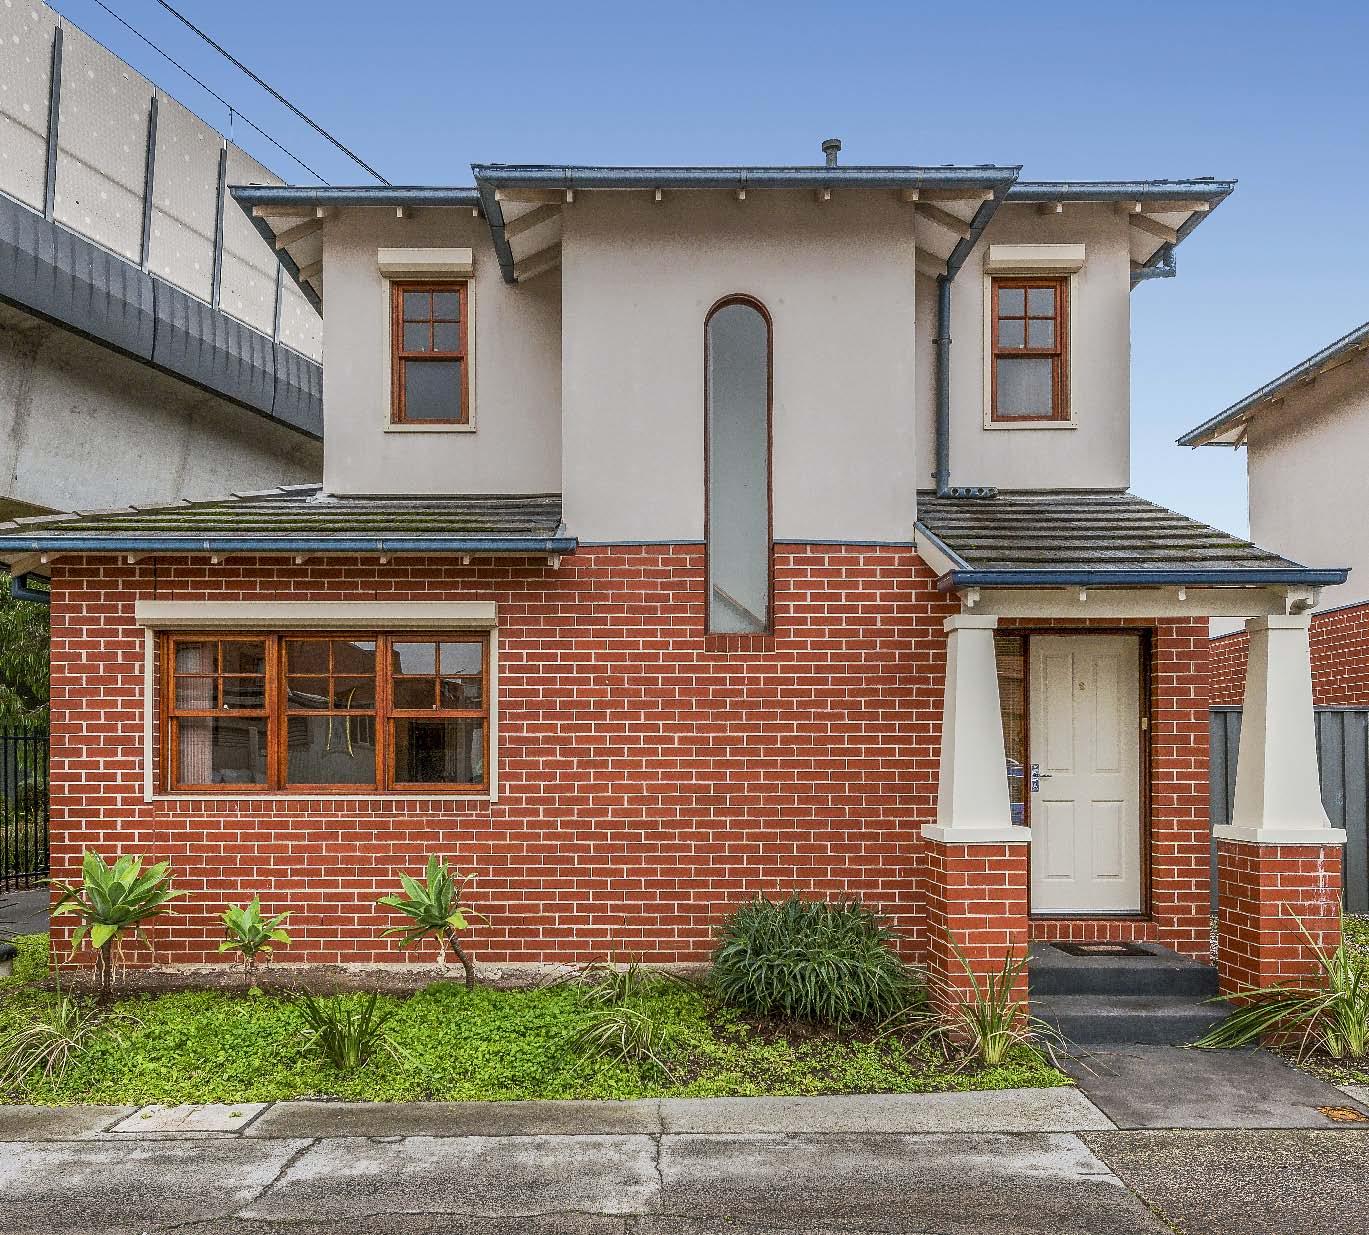
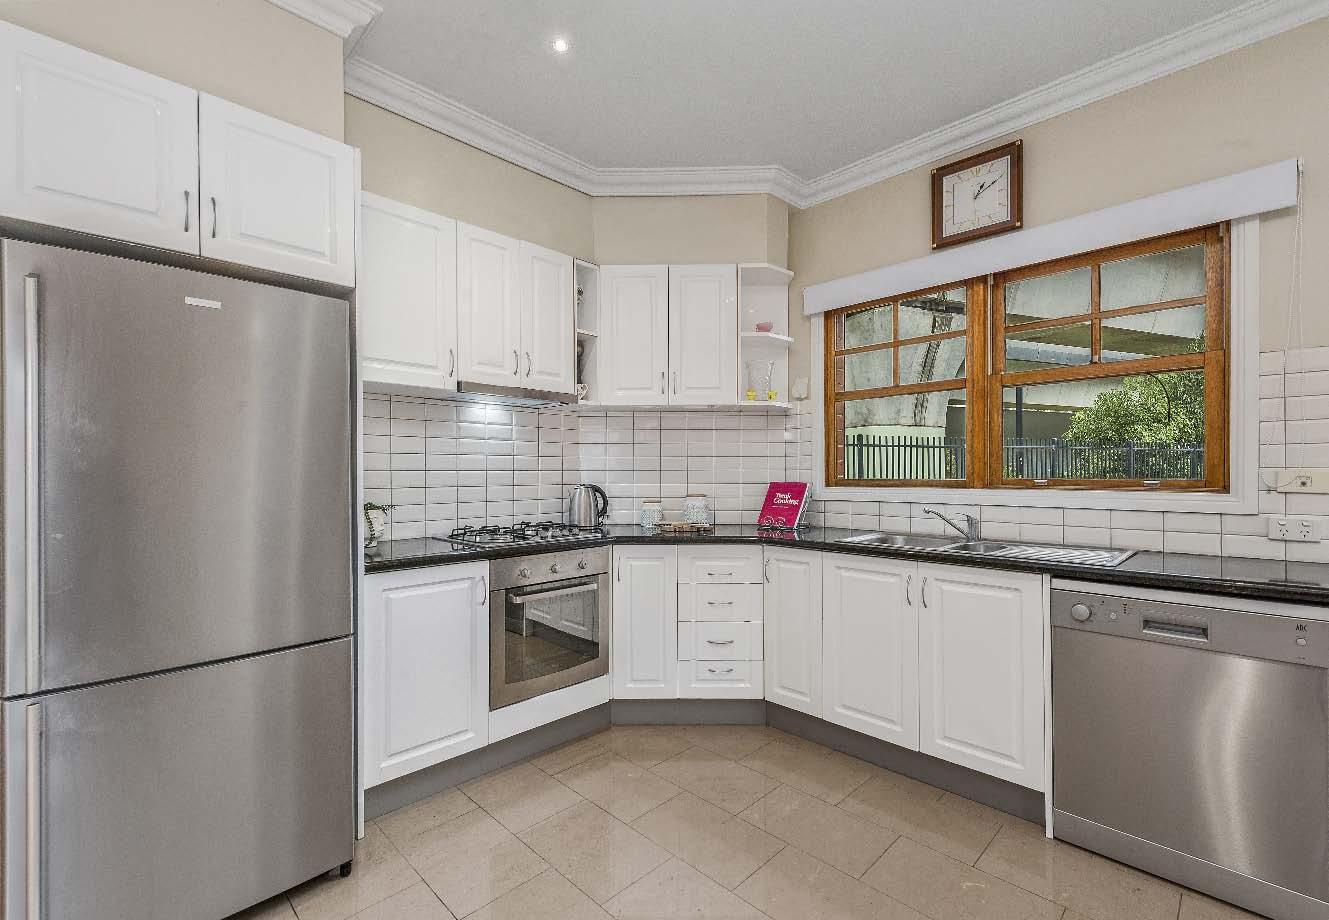
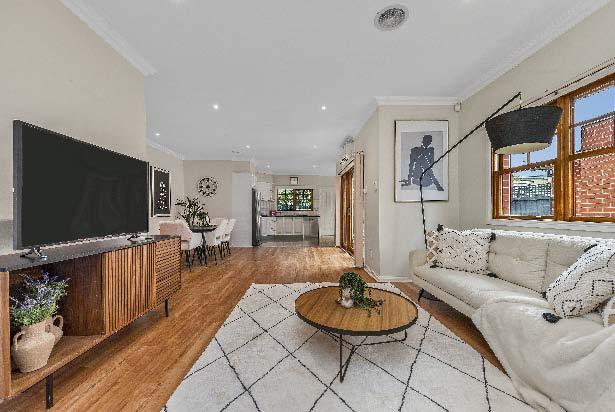
Immaculately presented & boasting its own street frontage, this boutique town residence offers great living space with all the modern requirements, extra handy to Murrumbeena station, shops, primary school & Chadstone Shopping Centre. Sunny, spacious & open, it comprises a large living-dining room, modern kitchen with granite benchtops, stainless steel appliances & informal meals area, three generous bedrooms (main on the ground floor with ensuite) & private family sized courtyard. Features include remote control double garage, ducted heating, multiple split system air conditioners, ducted vacuum, remote control
roller-shutters all around, security system & more.
This is an excellent opportunity for First/Second home buyers, down sizers & astute investors.
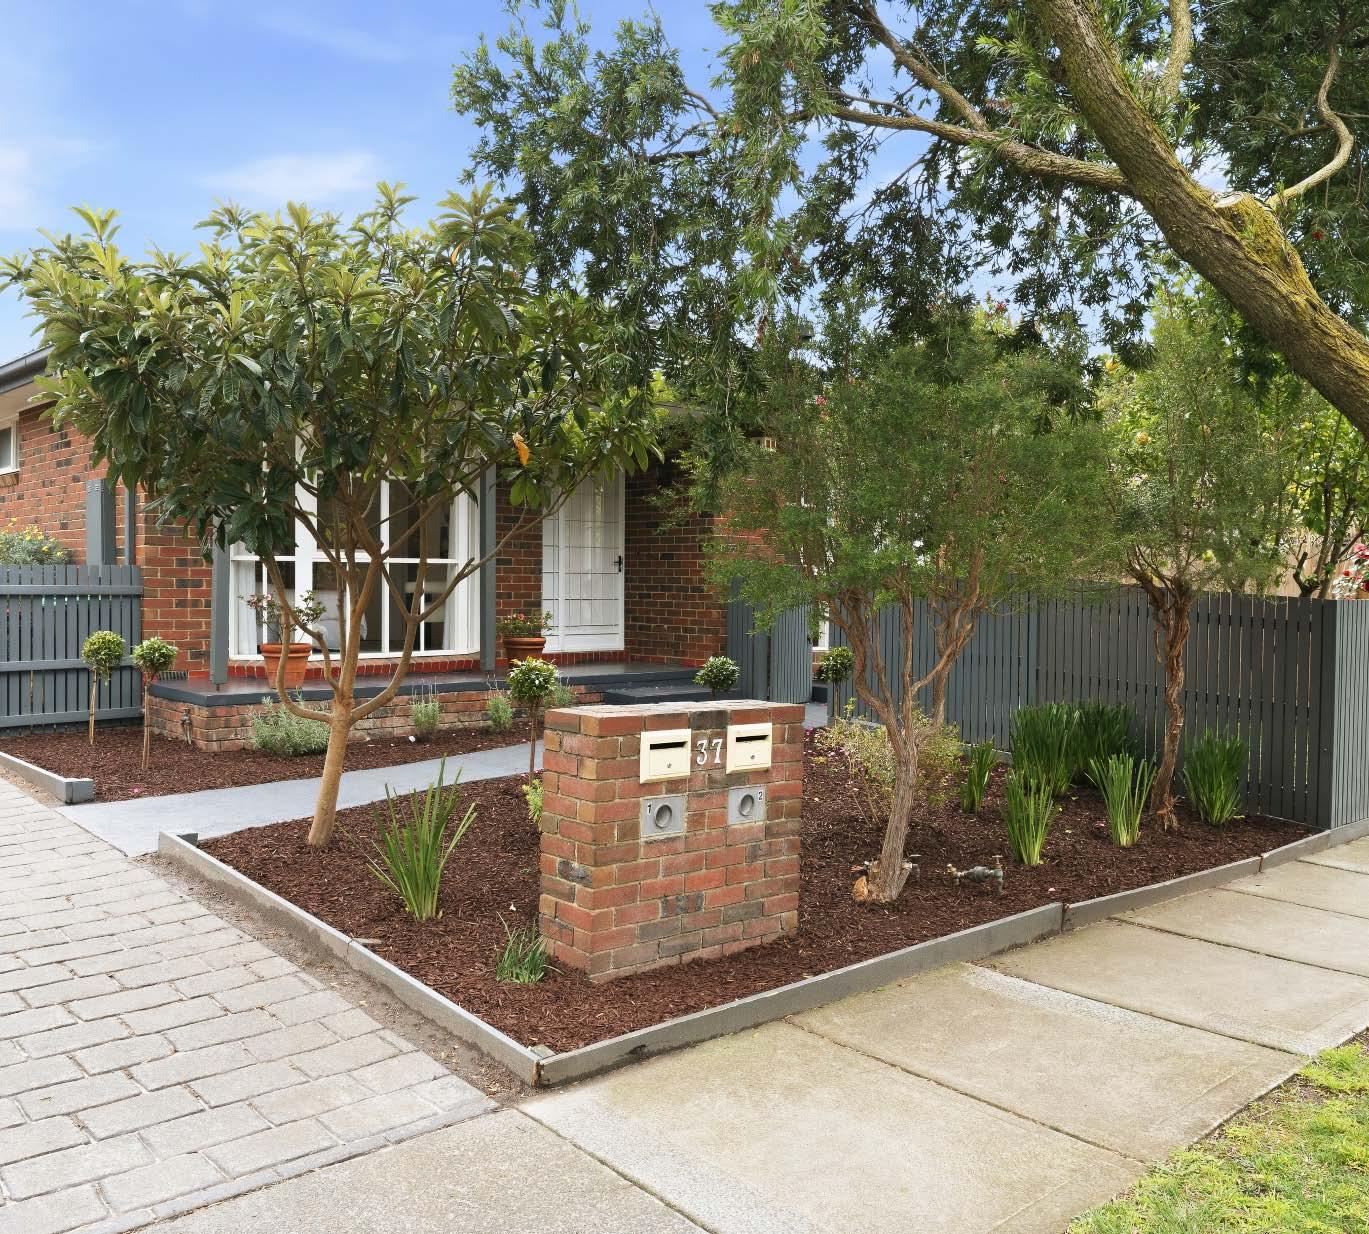
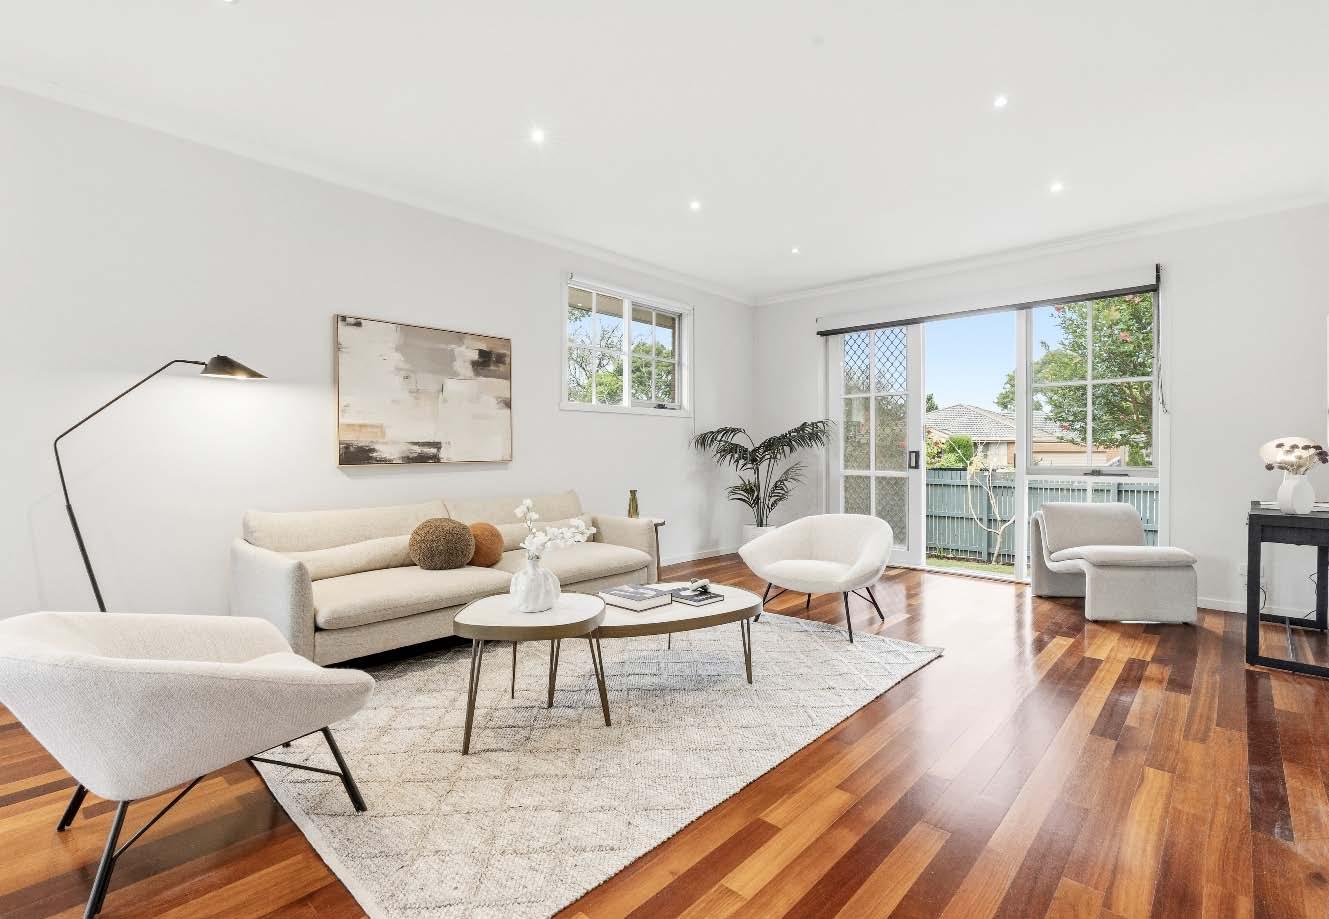
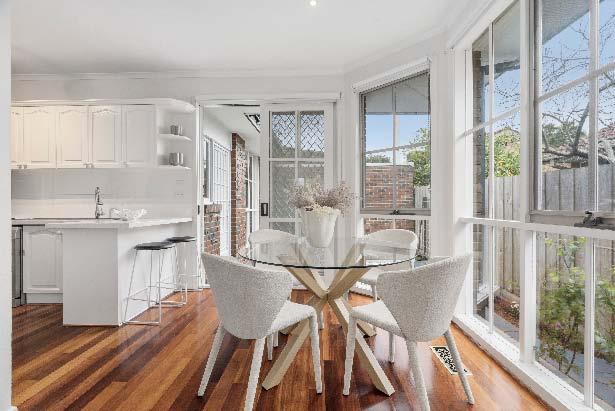
Positioned at the front of a boutique block of just two, this beautifully presented freestanding single-level residence combines generous proportions, timeless comfort & effortless lowmaintenance living in one of Carnegie’s most sought-after locations. Perfectly suited to young families, downsizers or savvy investors, it offers an outstanding lifestyle within easy walking distance of parks, schools, shops & public transport. Stepping inside, a light-filled interior reveals a spacious open-plan living & dining domain that seamlessly connects to a private courtyard, creating the perfect setting for everyday living &
relaxed outdoor entertaining. The well-appointed kitchen is centrally positioned & offers ample storage & functionality for family living. The thoughtfully designed accommodation comprises a generous main bedroom complete with a walk-in robe & ensuite, while two additional bedrooms with built-in robes are serviced by a second bathroom. Additional features include ducted heating & cooling, a separate laundry & a single remote garage with internal access.
2-38MunsterAvenueCarnegie.com
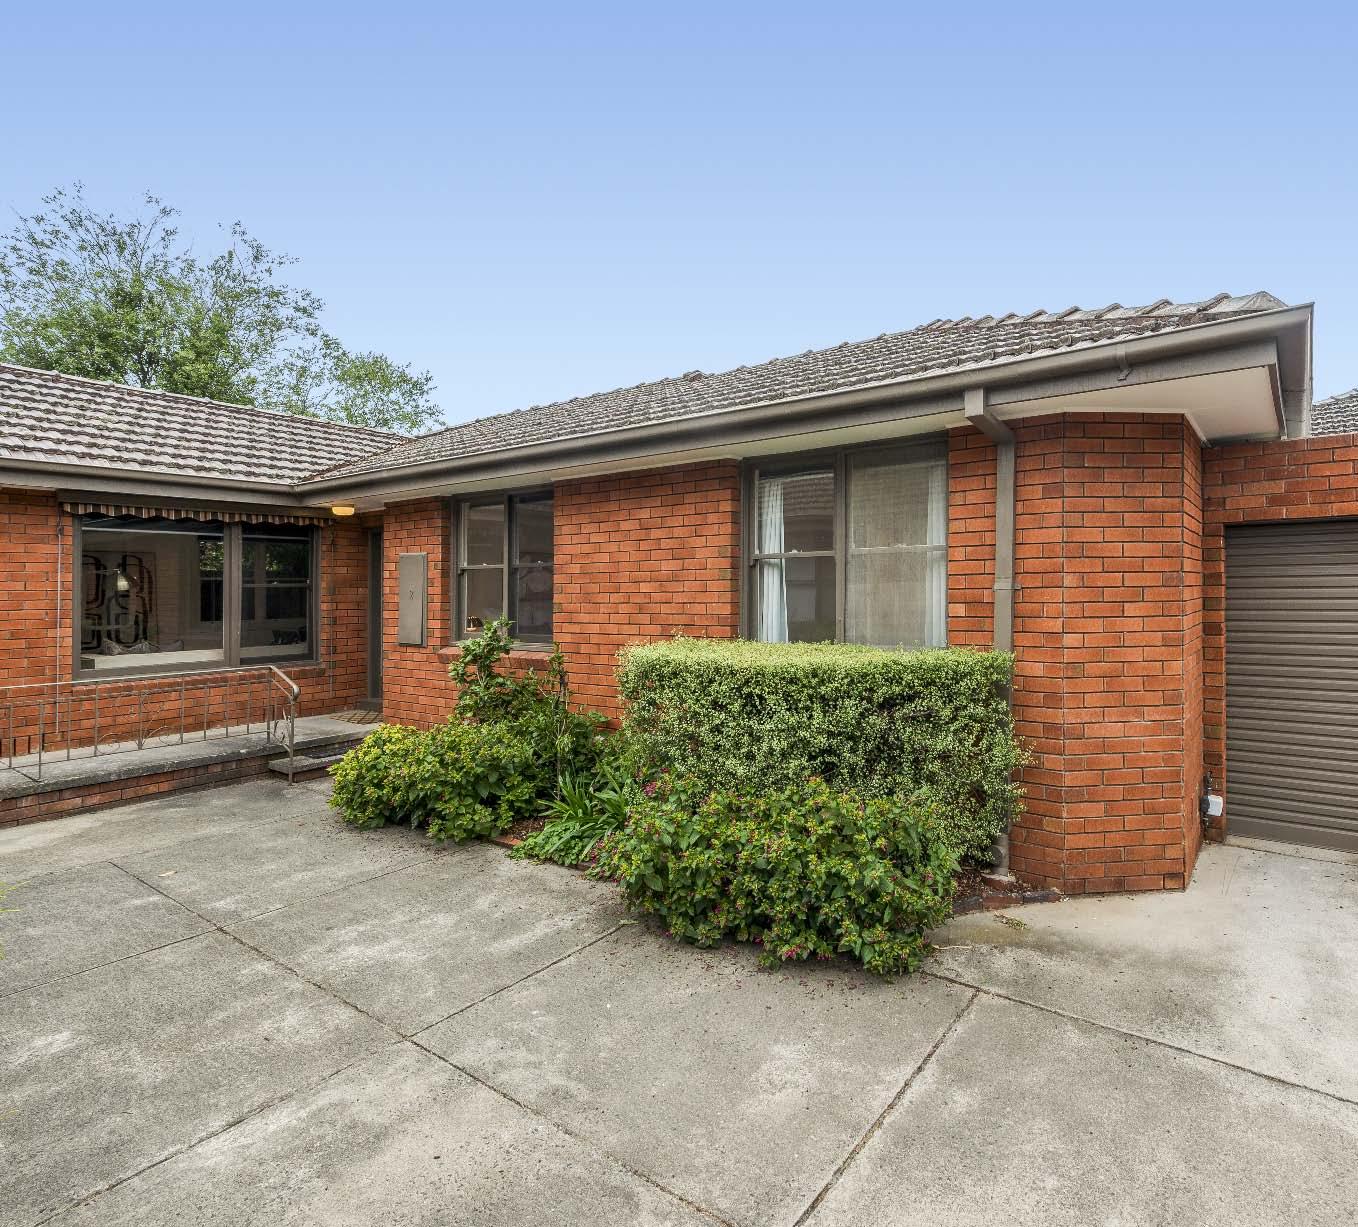
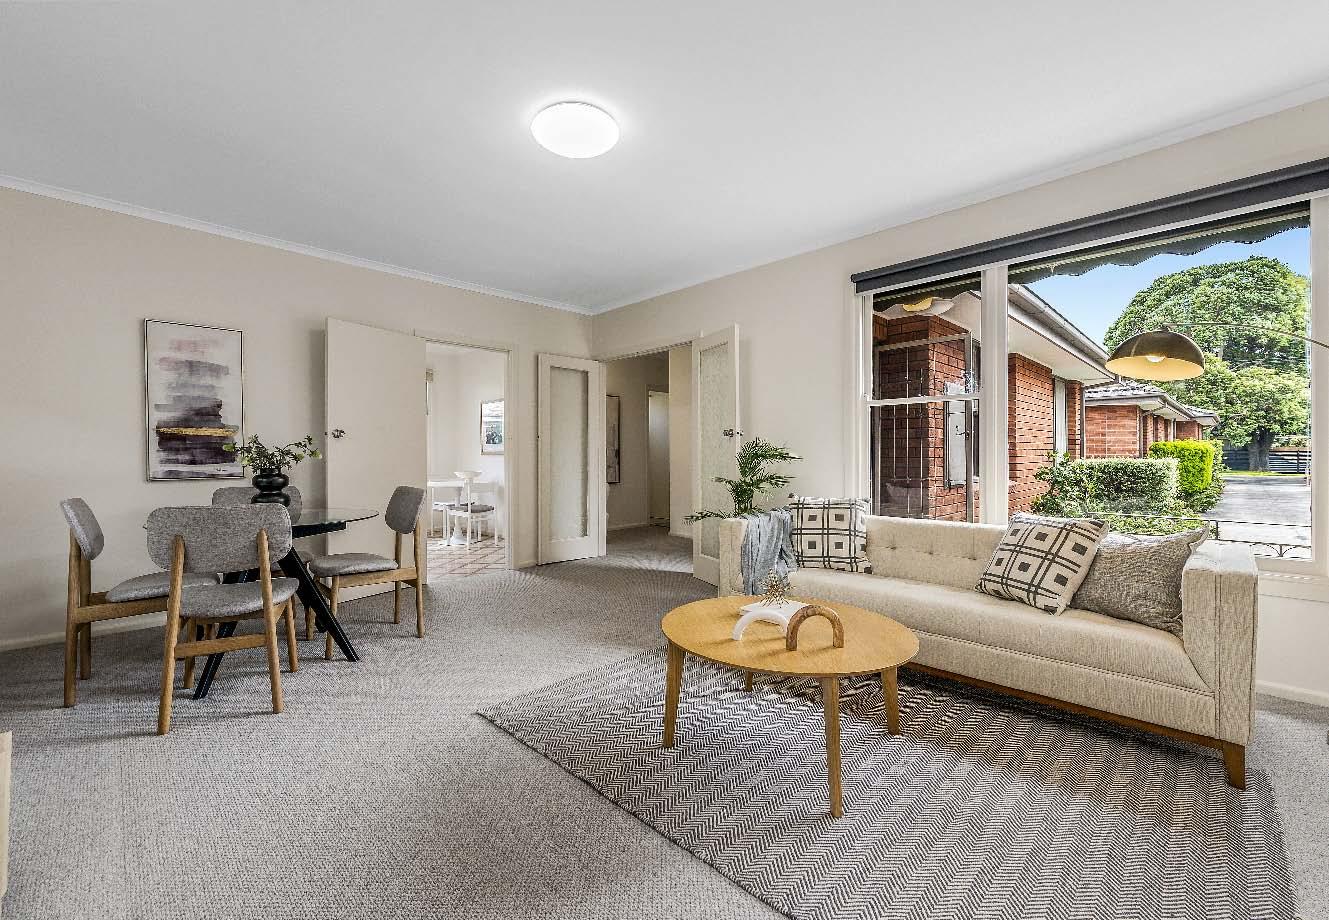
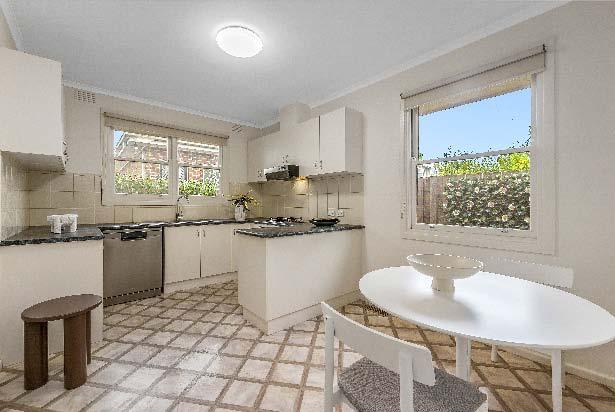
Set peacefully at the rear of a boutique group of four, this inviting single-level villa offers comfort, privacy & effortless living in one of Carnegie’s most convenient pockets. Whether you’re entering the market, downsizing or investing, this wellpresented home is ready to enjoy. Inside, a central hallway introduces a spacious living area, an updated kitchen with generous storage & an adjoining meals space. Two well-proportioned bedrooms with built-in robes are complemented by a renovated central bathroom with bath, shower & separate toilet. A full-size laundry opens to a paved rear courtyard, creating a low-maintenance
outdoor retreat. Complete with split-system airconditioning, hallway storage & a single lock-up garage, the home is perfectly positioned close to Koornang Road shops, Carnegie train station, local schools, parks, Chadstone Shopping Centre & Monash University.
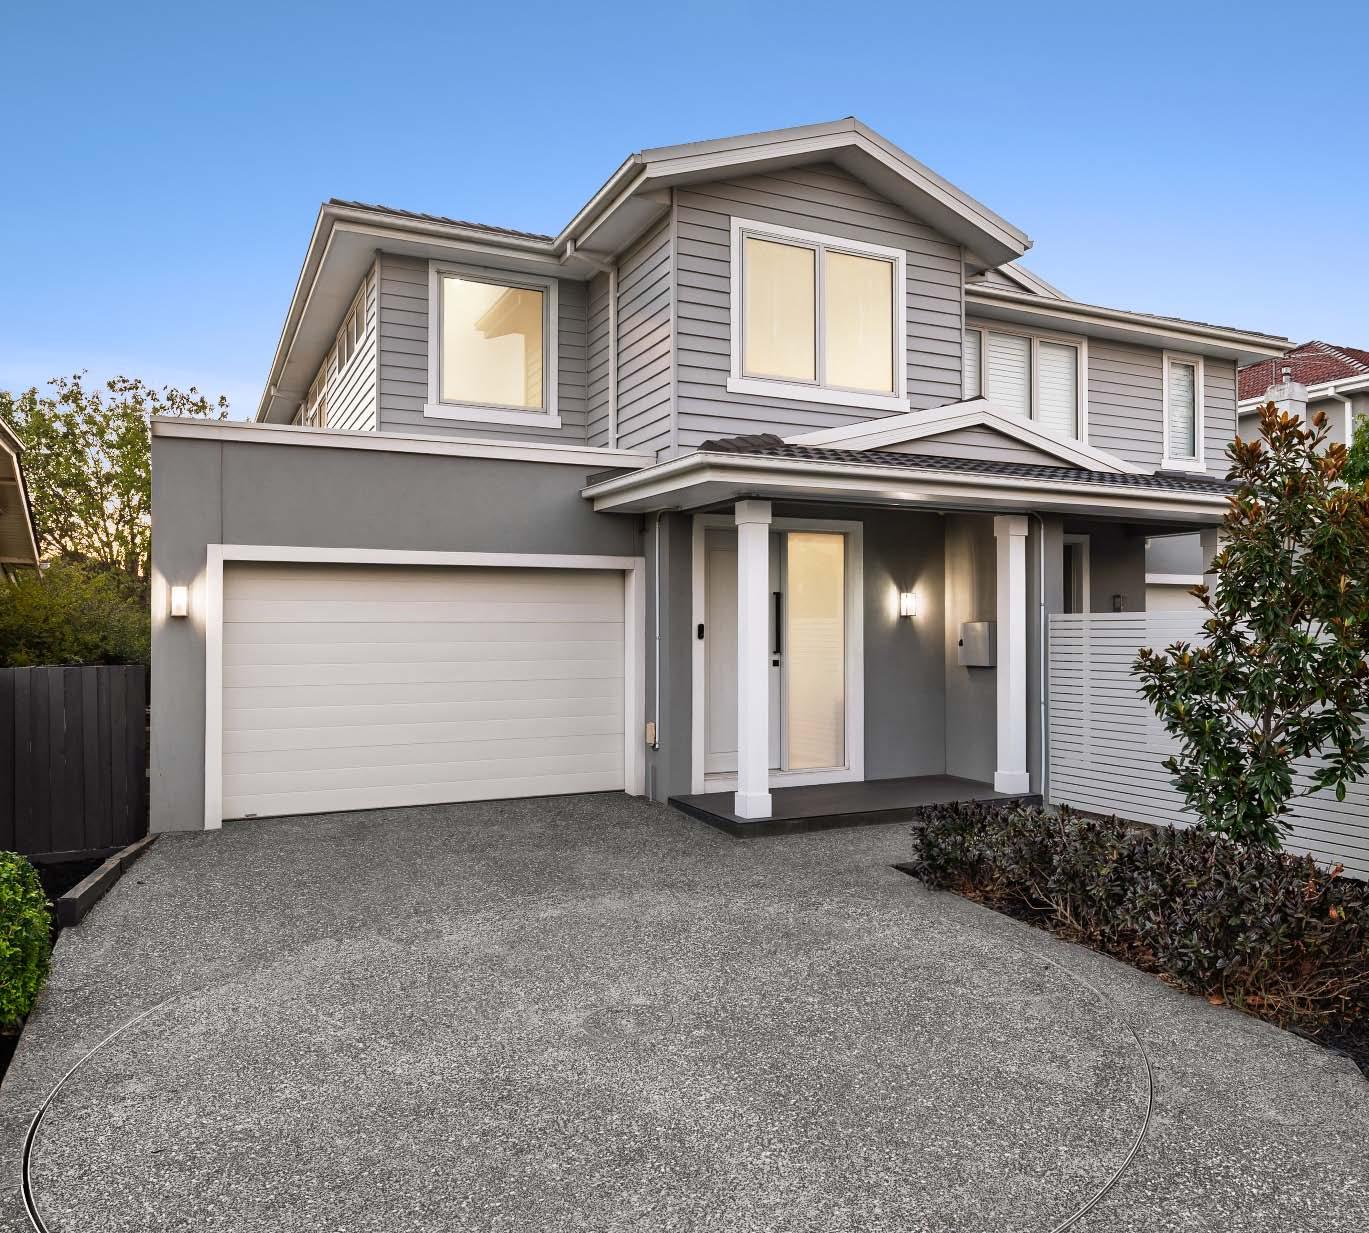
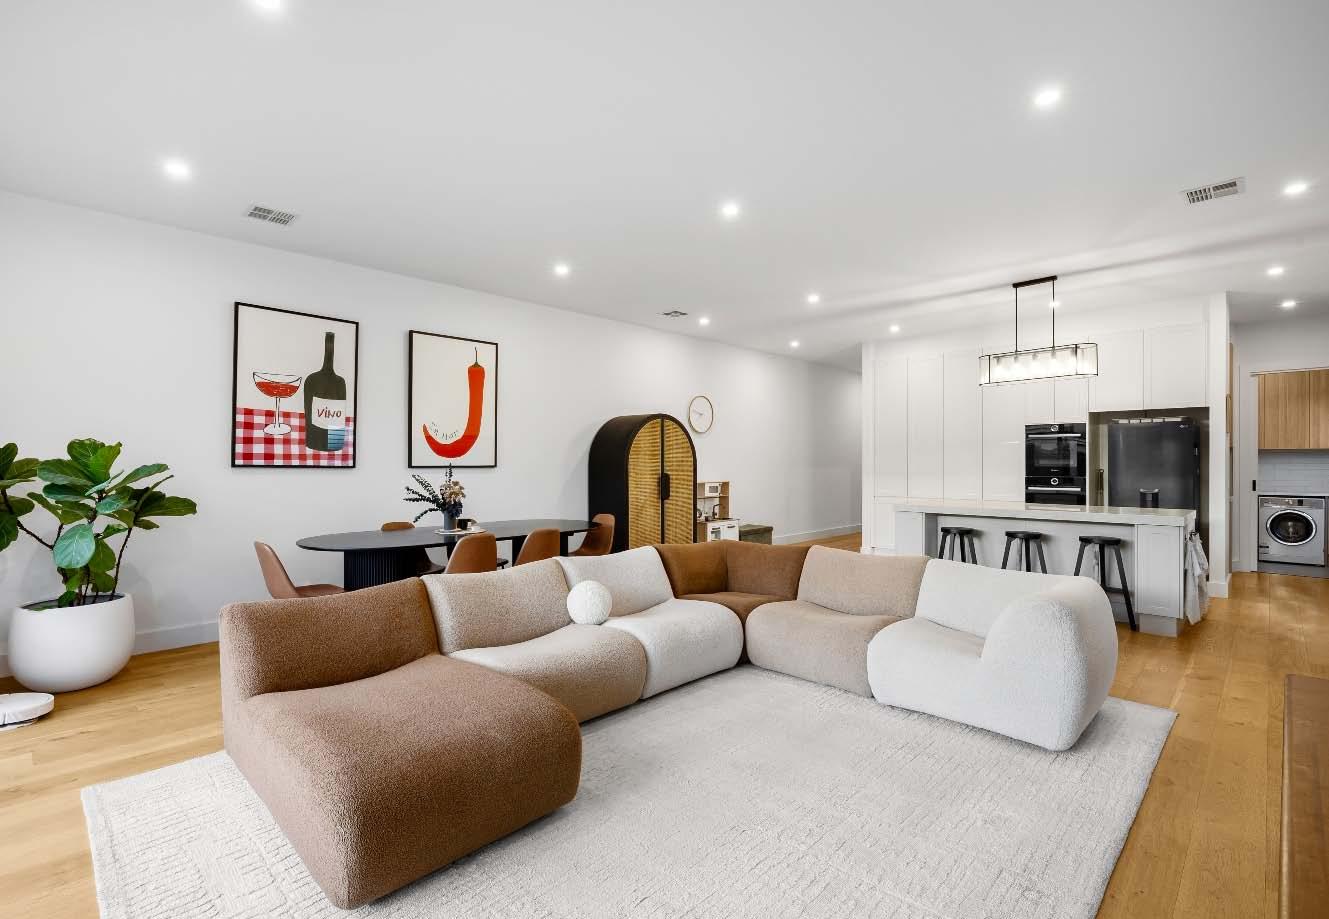
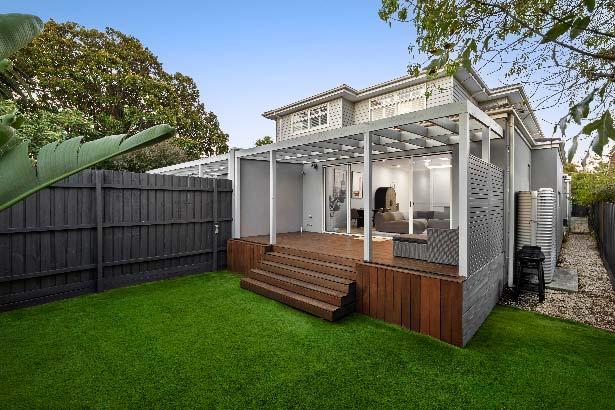
Showcasing the timeless appeal of Hamptonsinspired design, this as-new four-bedroom residence blends classic detailing with contemporary comfort across a spacious, familyfocussed layout. The spacious interior immediately impresses with wide oak floors lining a long hallway anchoring a powder room, bedroom with walk-in robe & ensuite & a private study. A splitlevel floorplan steps down to an expansive openplan living & dining domain. Large sliding glass doors create a seamless connection to a covered alfresco zone & landscaped garden. Designed with both elegance & functionality in mind, the large
island kitchen showcases shaker-style cabinetry, premium stone finishes, a fully equipped butler’s pantry & high-end appliances. A separate laundry & extensive custom joinery ensure practicality is matched by style. Upstairs, a generous retreat provides an additional living space, accompanied by three further bedrooms with built-in robes, including a second main suite with walk-in robe & private ensuite. A central bathroom with separate toilet completes the level. Additional features include zoned ducted heating & cooling, a water tank, electric vehicle charger & turntable driveway leading to a large automatic garage.
103-286HawthornRoadCaulfield.com
Daniel Peer 0401 781 558
Arlene Joffe 0473 925 525
Romy Szkolnik 0450 272 906
Bernard Mel 0432 169 592
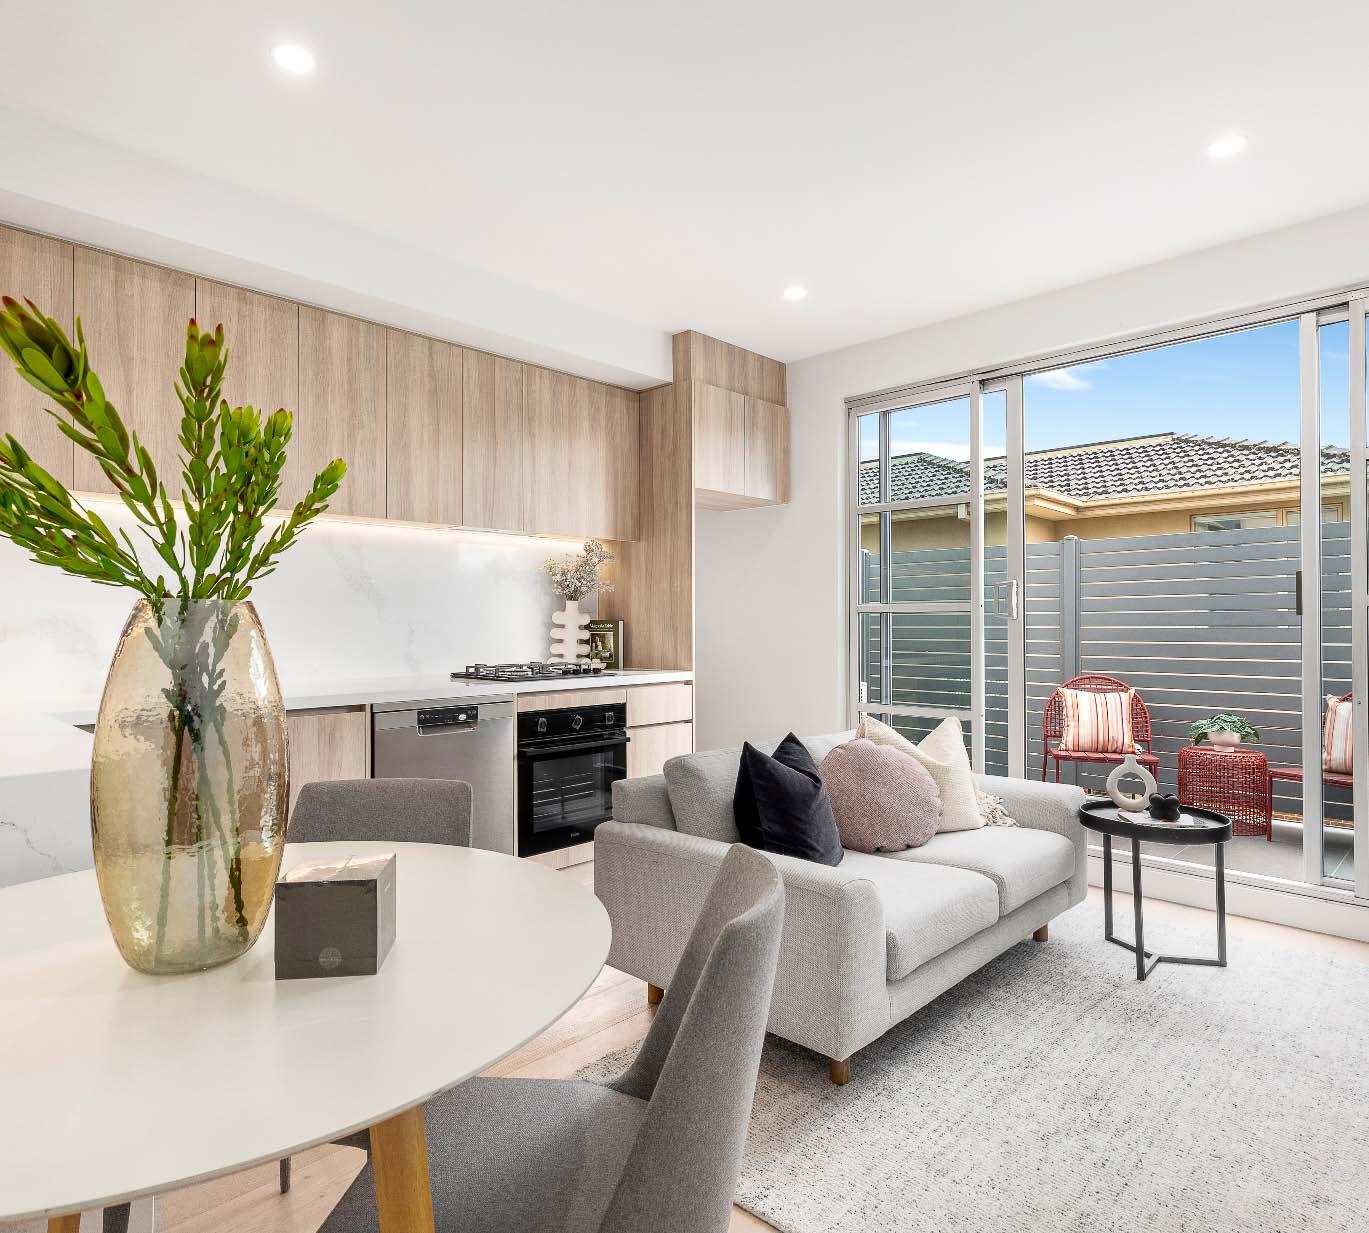
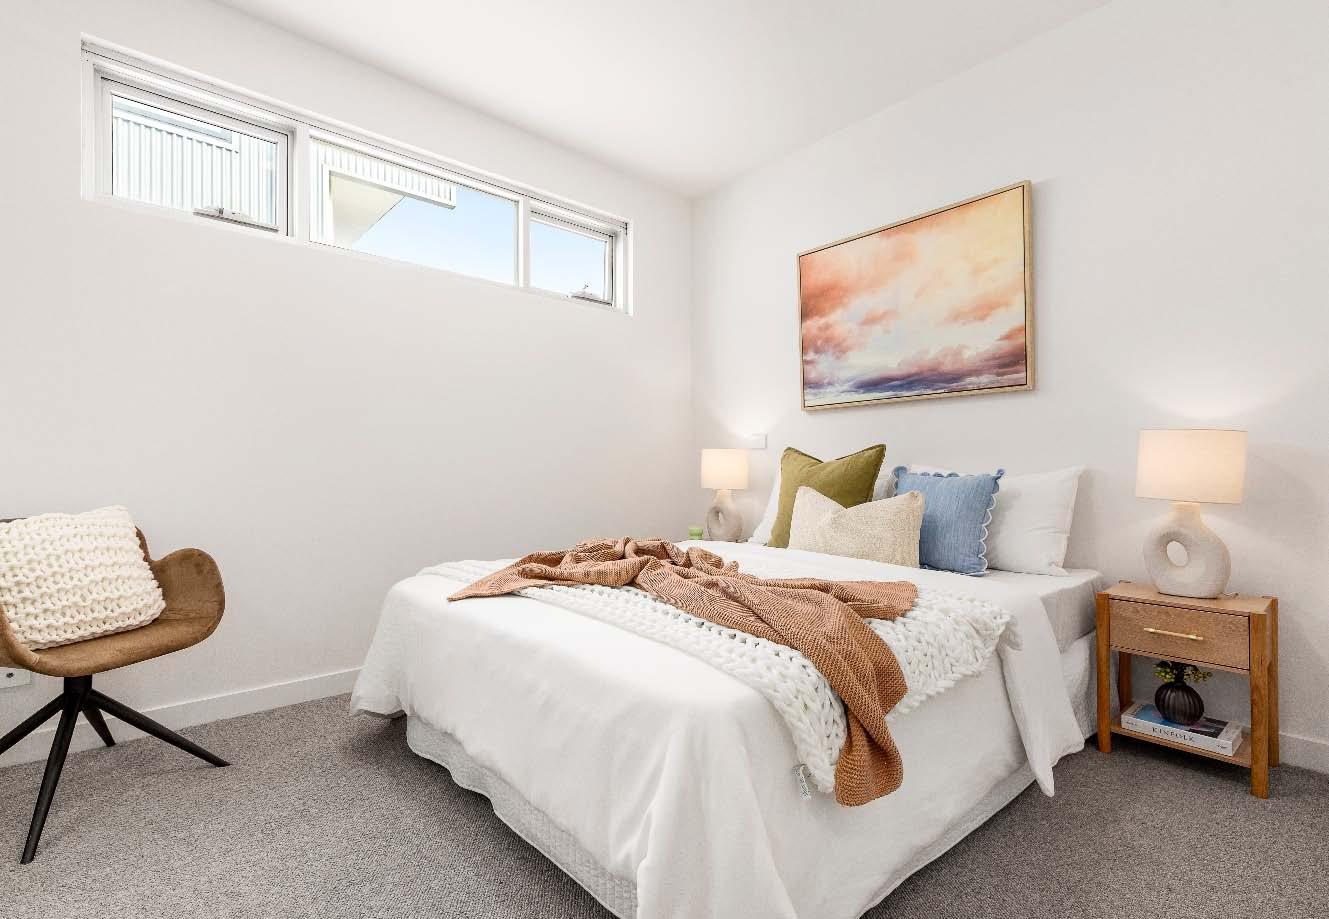
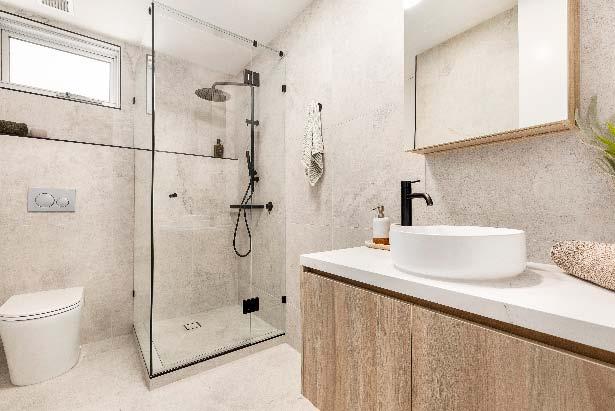
Positioned within a boutique contemporary development, this stylish one-bedroom apartment delivers an exceptional lifestyle opportunity with generous proportions, quality finishes & a location that places every convenience at your doorstep. Bathed in natural light, the thoughtfully designed interior features an expansive open-plan living & dining zone complemented by a sleek stone kitchen appointed with stainless steel appliances, ample storage & a dedicated study nook ideal for working from home. Sliding doors extend the living space outdoors to a substantial private terrace, creating the perfect setting for relaxed
entertaining or quiet enjoyment in the sunshine. The spacious bedroom is fitted with built-in robes & is serviced by a beautifully appointed bathroom with integrated laundry facilities, while splitsystem heating/cooling, secure basement parking & a storage cage add further everyday comfort & practicality. Enjoy a vibrant lifestyle moments from Caulfield Park, Glen Huntly Road’s renowned restaurants & shopping, Baker Bleu, Caulfield Village, Monash University, Glen Eira Library & City Hall, with trams at your doorstep. Perfect for first-home buyers, investors or those seeking a low-maintenance lock-&-leave lifestyle.
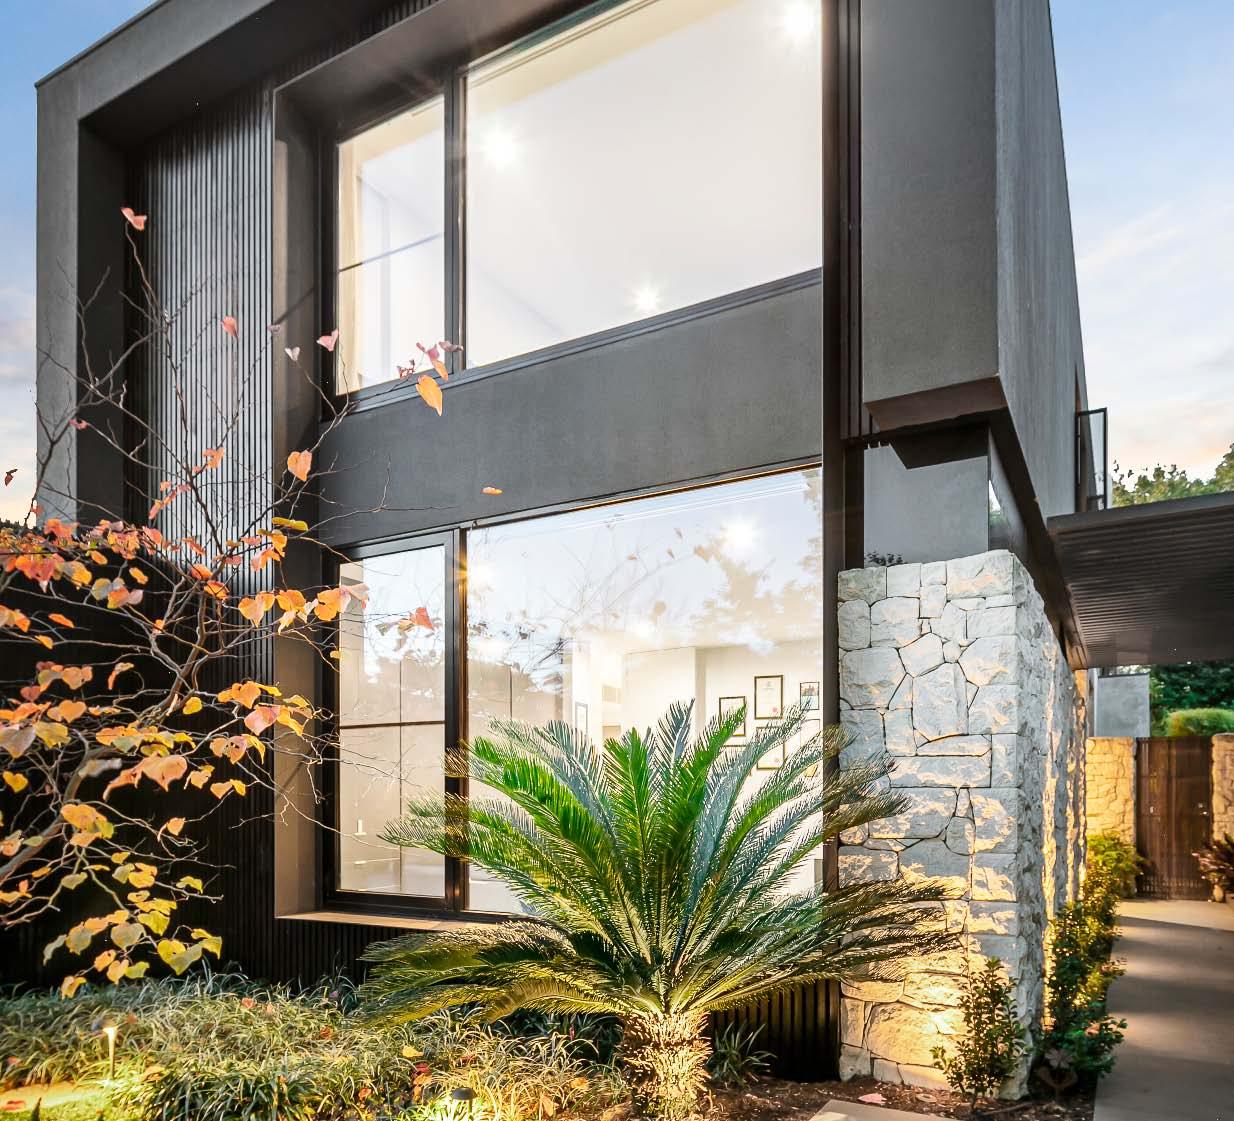
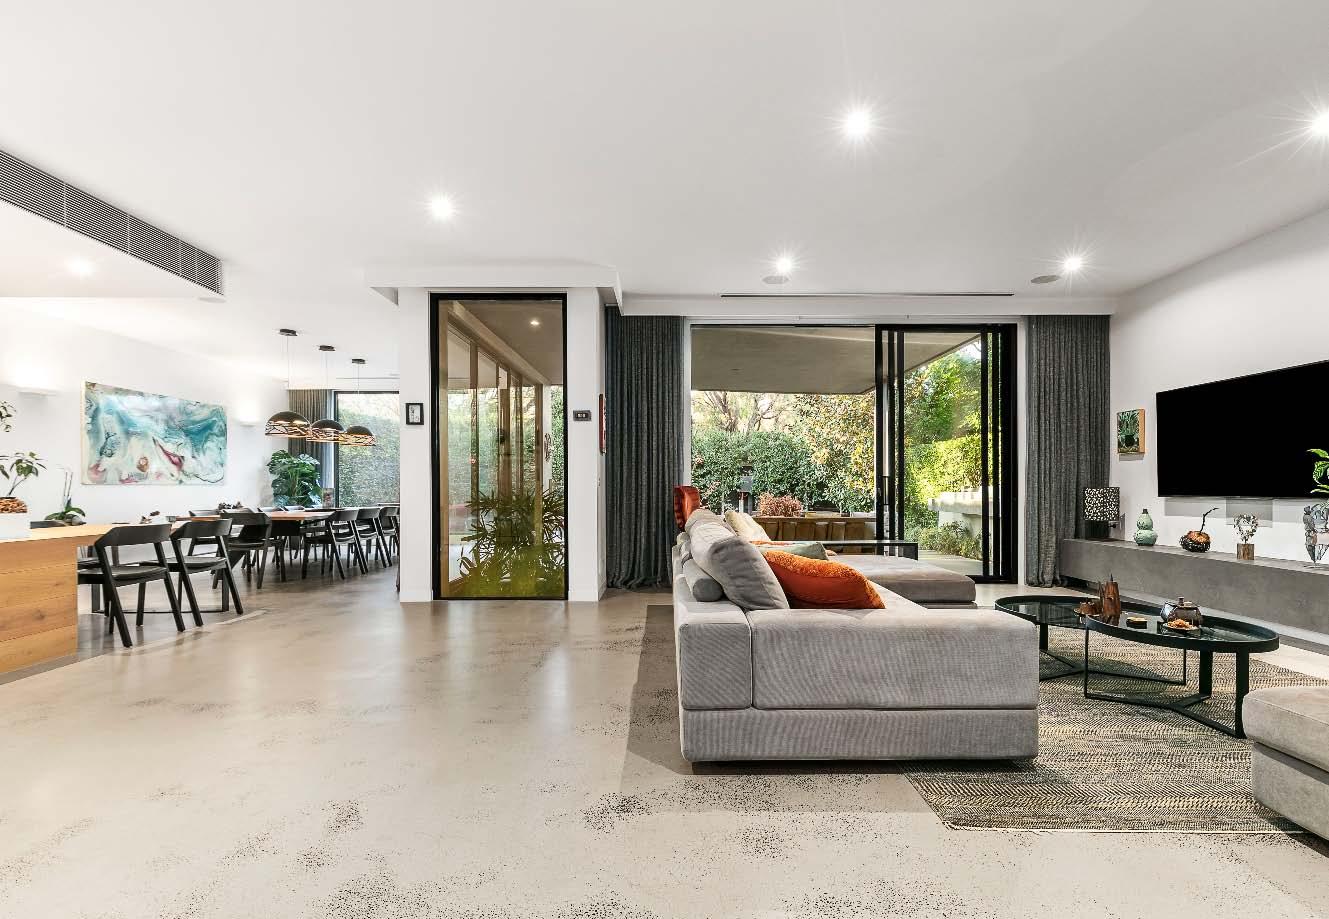
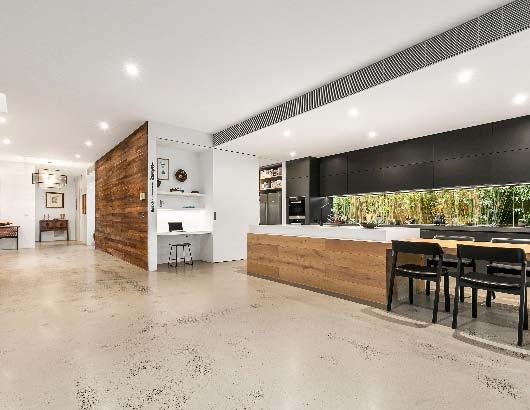
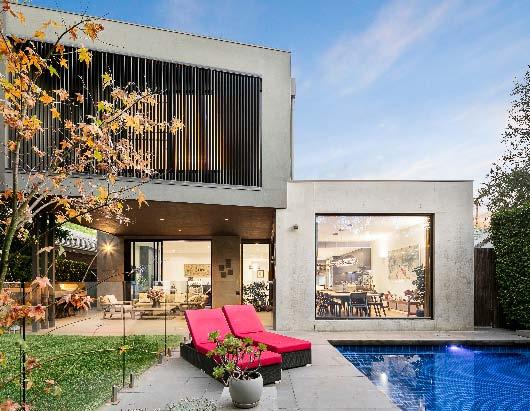
Set on a 668m2* allotment, this exceptional residence is the result of a collaboration between its owners & acclaimed builder David McCallum of DDB Design. From the moment you step inside, you’ll sense the expansive proportions, premium finishes & stunning outlooks, with landscaping by COS Design evident from almost every angle. The entrance hallway makes a striking first impression, with polished concrete floors, statement stone & recycled timber feature walls & dramatic light capturing atrium spaces. This leads to the breathtaking heart of the home - a living & dining that extends to a covered alfresco
area & landscaped rear garden, complete with built-in BBQ & solar heated pool. While inside, the gourmet kitchen & butler’s pantry meets every culinary need. The ground floor also features a versatile home office/guest bedroom, with a tucked away Murphy bed, custom fitted desk & extensive cabinetry & a powder room/bathroom. Upstairs features a main bedroom with walk-in robe & ensuite as well as two bedrooms with ensuites. Other features include zoned ducted heating/cooling, underfloor heating, alarm, auto blinds, solar panels, double auto garage & more. *Approximate Title Dimensions.
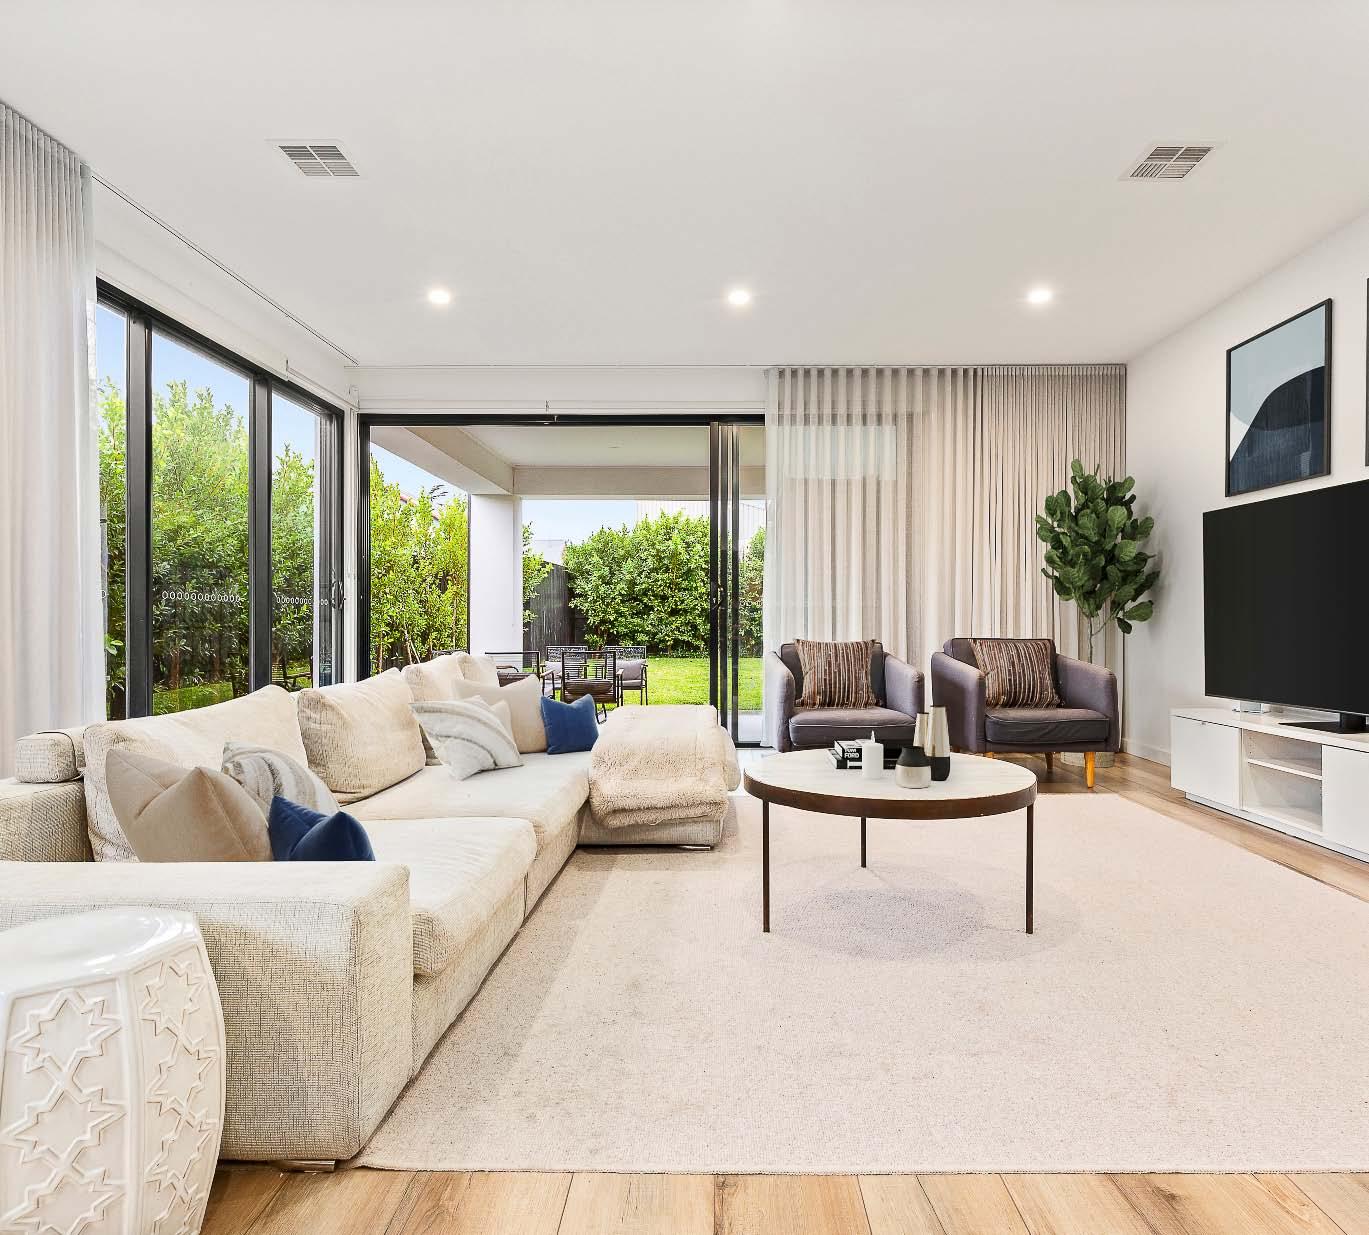
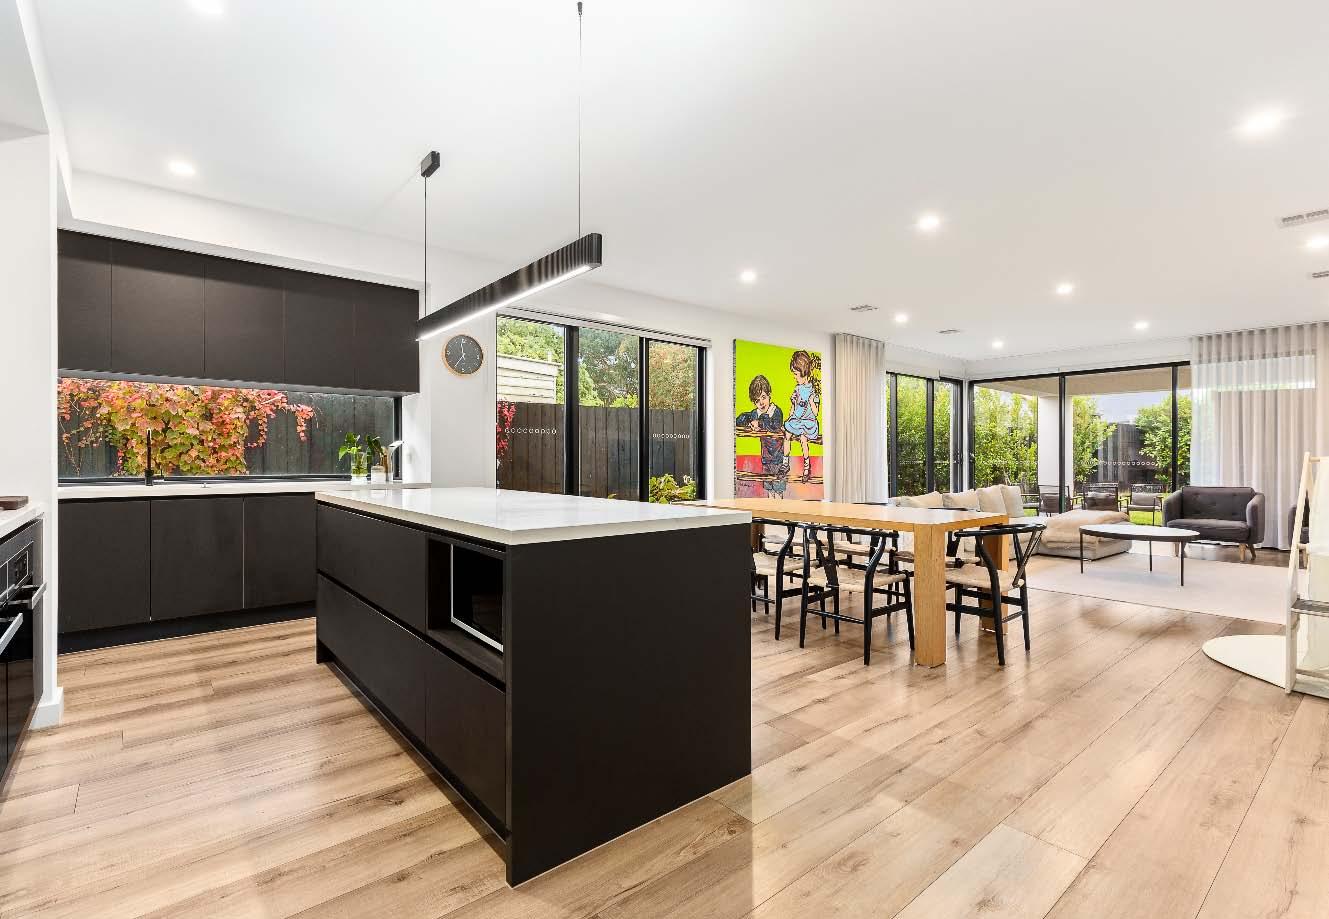
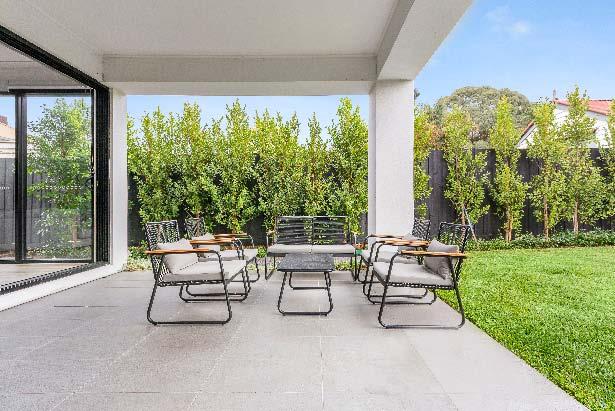
Setting the bar at the absolute high end, this as new town residence complete with impressive proportions, luxurious appointments & high end finishes is the epitome of class. As you step inside, timber flooring beneath a two-storey light capturing skylit void welcomes you & flows right through to the heart of the home – a wonderfully expansive open plan living & dining zone bathed in northern sunlight. Here, seamless indoor-outdoor living comes to the fore with expansive sliding doors effortlessly connecting the indoors to an inviting undercover alfresco entertaining area & huge north facing rear garden. Adding to the
allure, a gourmet stone kitchen & butler’s pantry entices with a suite of premium appliances, an oversized central island bench/breakfast bar & an abundance of storage. While a downstairs guest bedroom (optional main) with walk in robe & stylish ensuite, a powder room & separate laundry complete the downstairs domain. A striking cantilevered staircase leads upstairs to a spacious landing retreat/additional living zone. Here a main bedroom with built in/walk in robes & luxe fully tiled ensuite with freestanding bath & shower as well as two additional good sized bedrooms with built in robes & stylish ensuites.
Available at our offices, open for inspections and for download from our website.
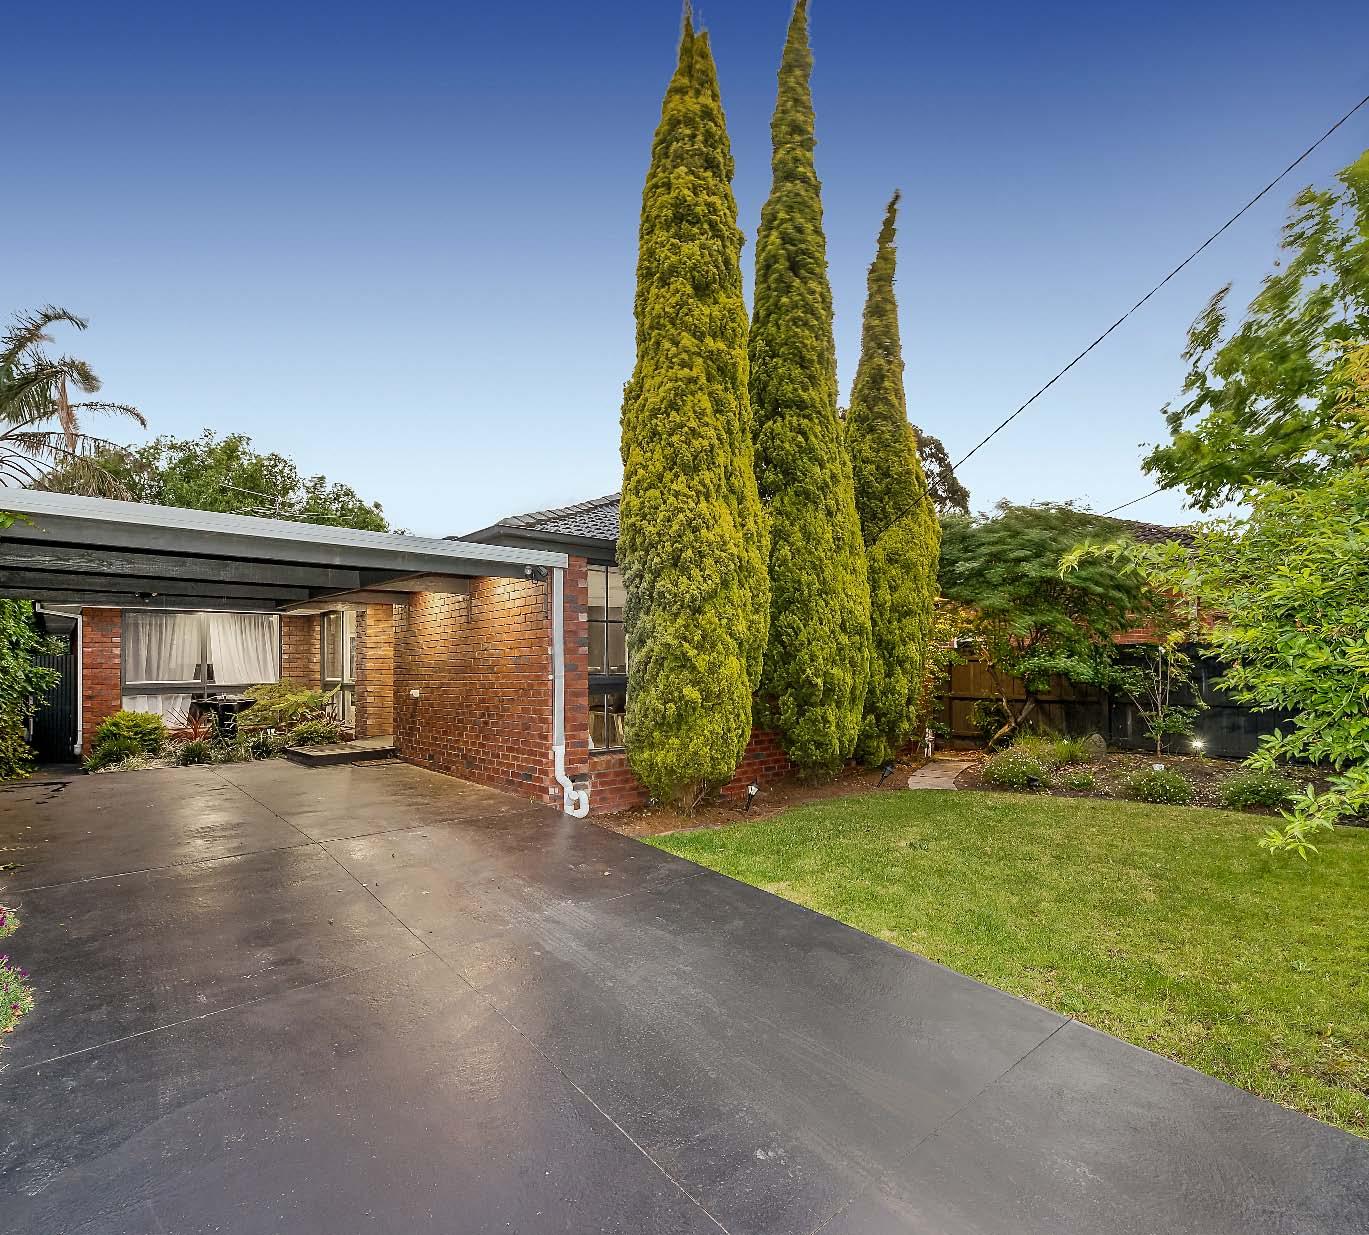
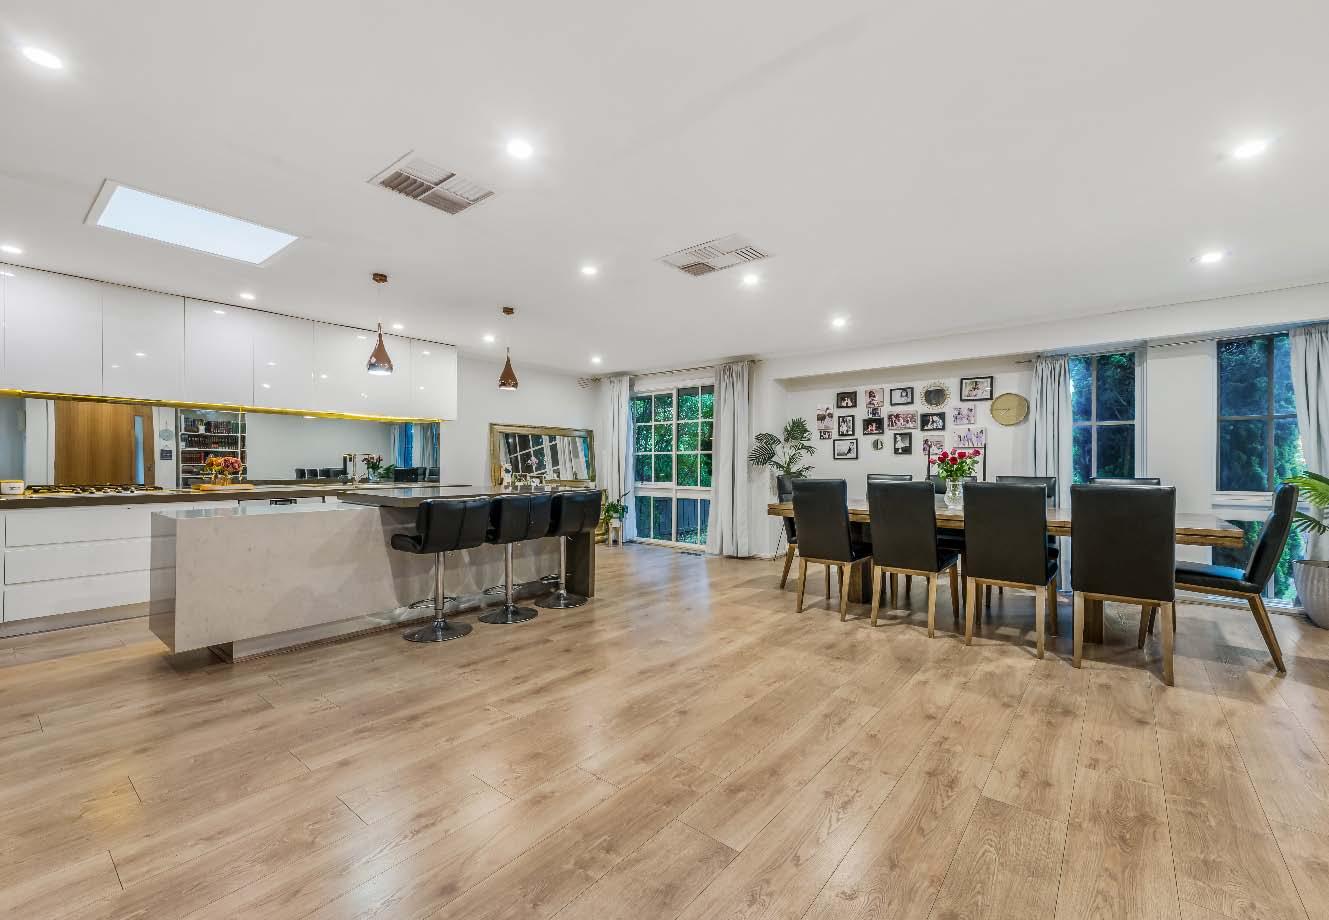
Behind a beautifully established front garden, you’ll find an inviting, stylishly updated single level family home presenting an enticing combination of classic comfort & sunny space. Sitting proudly in the heart of Caulfield, this solid brick family home with its free flowing design, generous proportions & lovely green aspect featured throughout, ticks all the boxes. Featuring entry into an impressively proportioned open plan living & dining zone served by a gourmet well appointed stone kitchen with mirrored splashbacks, stainless steel appliances (including dishwasher & double oven) & an abundance of soft close cabinetry, all opening
out to a large undercover alfresco area & blissfully tranquil low maintenance rear garden sanctuary, ideal for family living & entertaining. While a good sized main bedroom with walk-in robe & stylish ensuite, three additional bedrooms with built-in robes & a central family bathroom with spa bath & shower delivers desirable accommodation for the whole family. Other features include laundry, double carport, ducted heating & evaporative cooling. Nestled in a quiet tree lined street, perfectly positioned with public transport literally on your doorstep, a short stroll to Glen Huntly Road’s shops, restaurants & cafes.
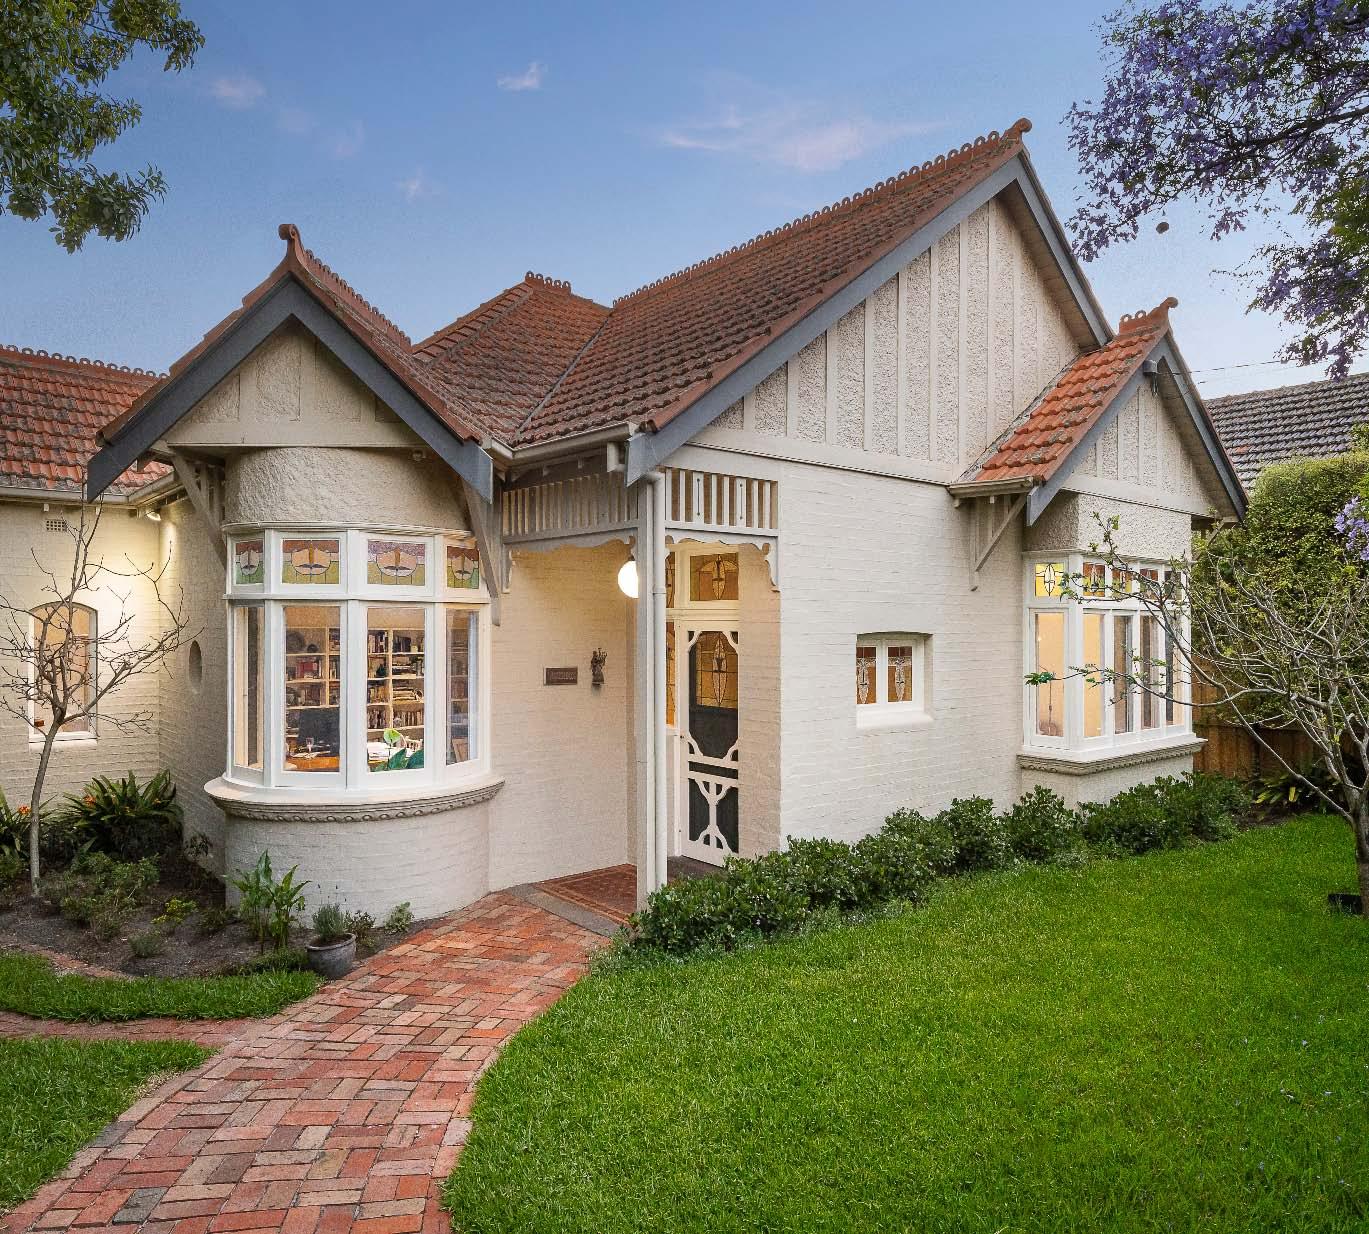
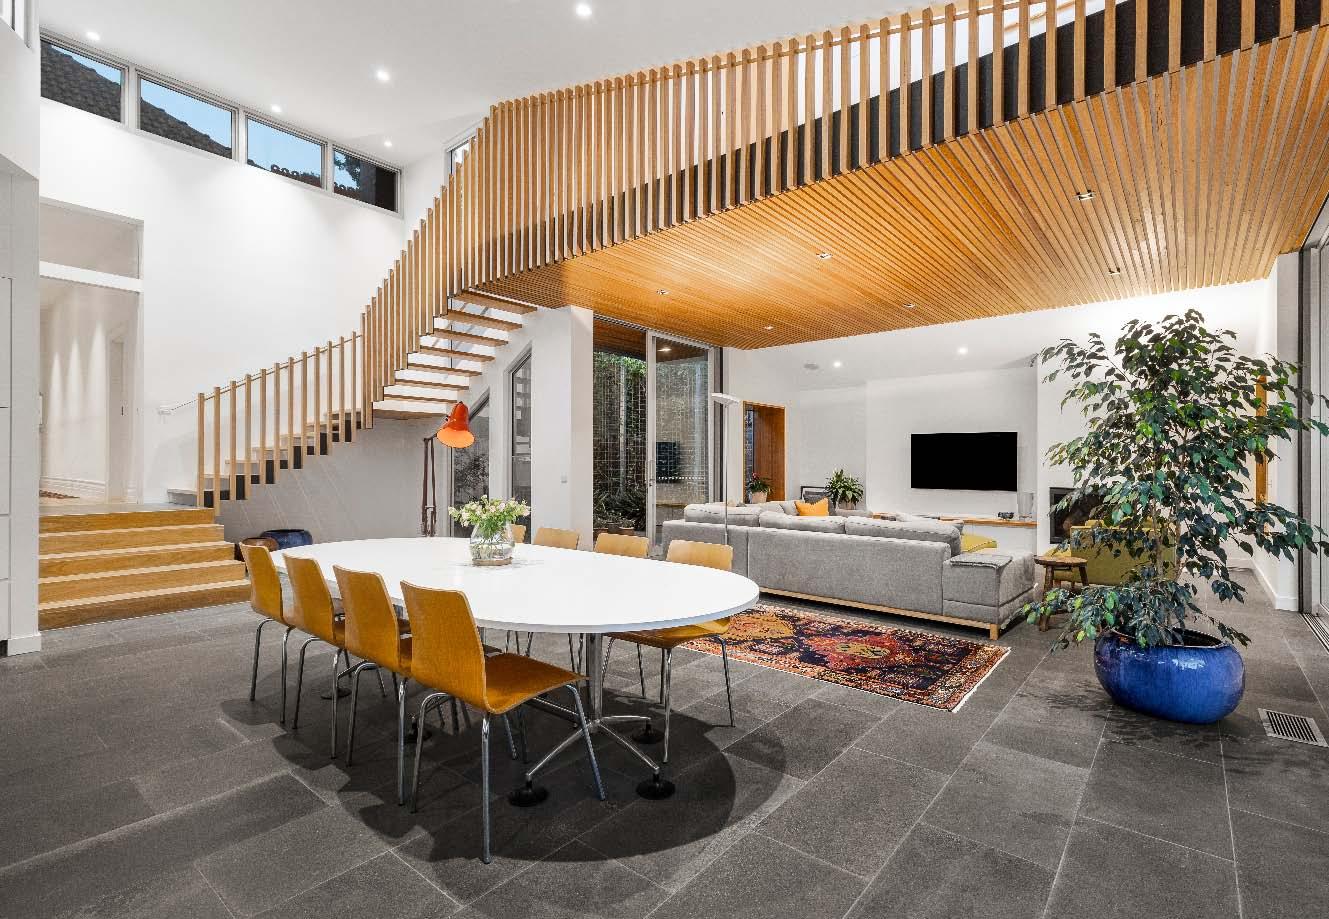
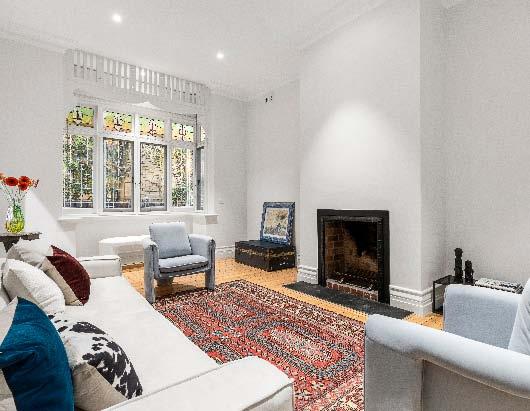
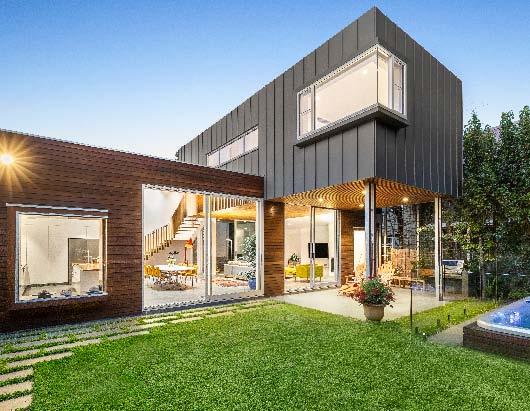
Nestled in a serene, period-rich setting, this beautifully renovated & extended Federation home on a 688m2* block is a family paradise. From the moment you step inside the picturesque front garden, complemented by its charming façade, you’ll know you’ve found something special. Inside, timeless period features seamlessly blend with modern comforts to create a turn-key masterpiece. A welcoming entrance hall with original Baltic Pine floors leads to a luxe main bedroom with walk-in robe & marble ensuite, a large study/fourth bedroom, a bathroom & an elegant formal lounge. The central hallway
opens to a spectacular modern extension that’s highlighted by soaring 7m ceilings & sky-high windows luring brilliant light & providing stunning green outlooks. This extensive living & dining area with a chef’s kitchen opens to both an internal courtyard & a rear garden sanctuary with alfresco entertaining area, Swim Spa & a built-in BBQ. Upstairs, two bedrooms with ensuites continue the family-friendly design. Additional features include heating/cooling, irrigation, alarm, video intercom entry, laundry, off street parking via ROW, studio/ storage space & workshop. *Approximate Title
Dimensions
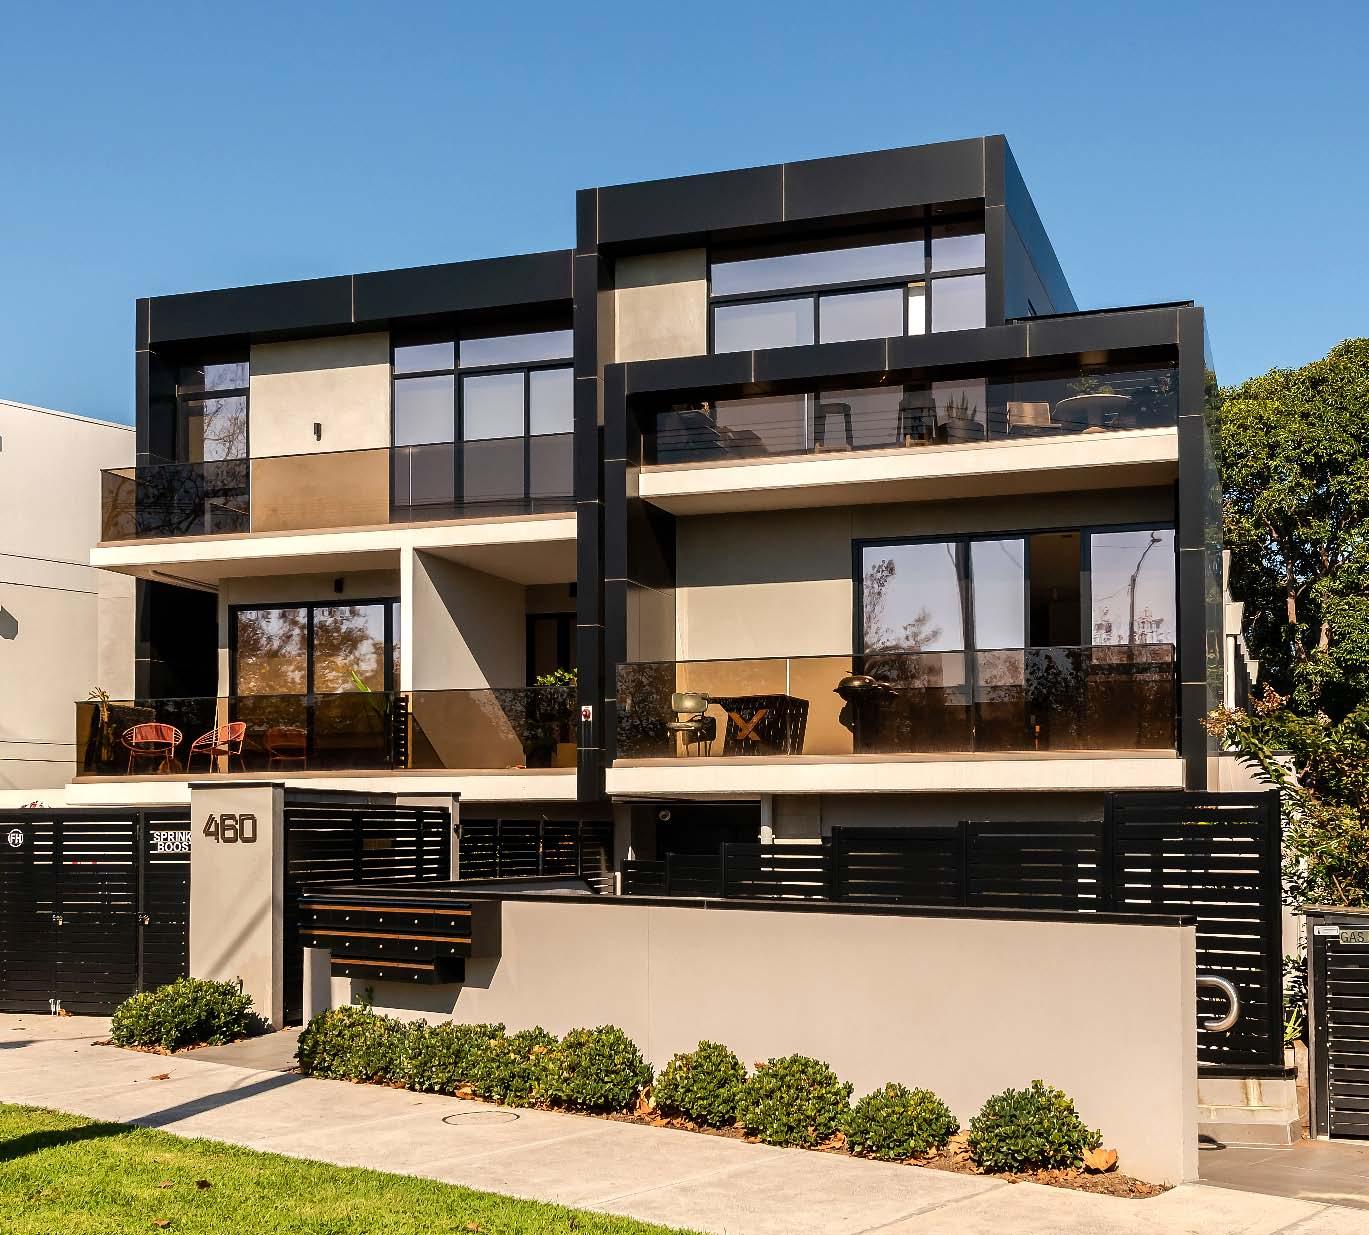
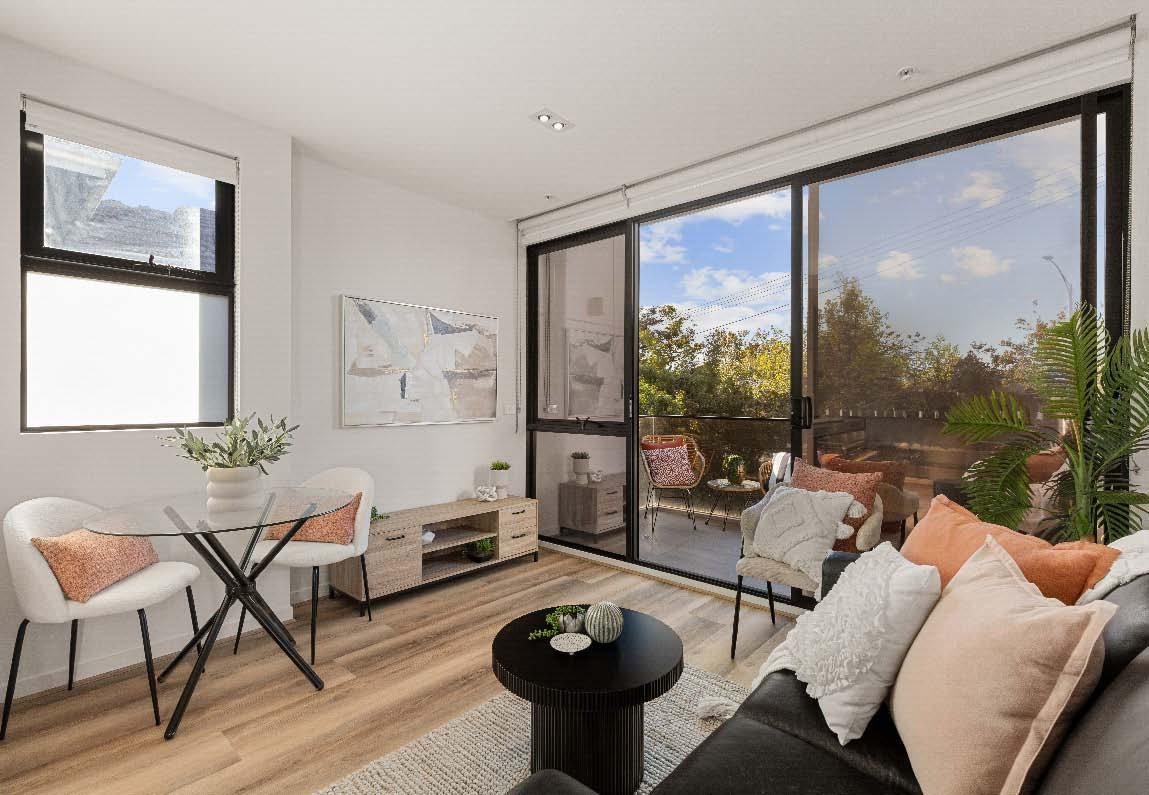
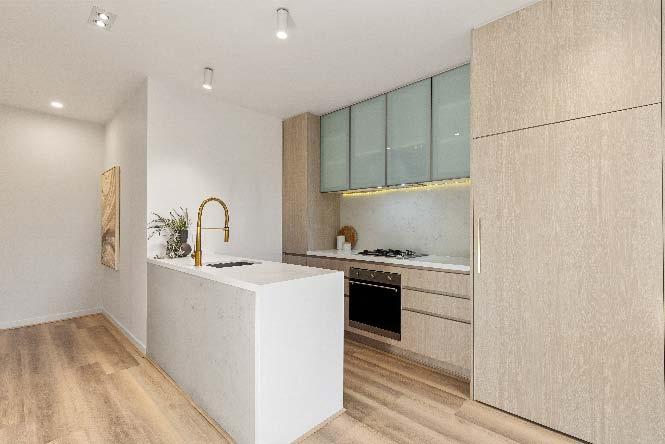
Whether you’re looking to enter the property market or for a future proof investment, be sure not to miss this as new, stylish apartment. Securely located in a boutique block, this chic, urban style abode offers everything you need for a quality lifestyle matched by an ultra convenient location. Enter via secure video monitored doors & enjoy lift or stair access up to the first floor where engineered timber floors flow seamlessly from the entry throughout the open plan, north facing living & dining zone. This light filled space is further complemented by a gourmet kitchen with stone benchtops & splashbacks & a suite of stainless
steel appliances (including dishwasher) as well as a fabulous full width balcony perfect for relaxing & entertaining. Also featuring a main bedroom with mirrored built-in robes & stylish ensuite, a good sized second bedroom also with mirrored built-in robes & a sparkling central bathroom. This exceptional apartment also enjoys secure basement stacker parking for one car & storage cage, split system heating/cooling & a Euro laundry. Don’t miss your opportunity to capitalise on this great address, ideally located just moments to Alma Village, Dandenong Road trams & close to Malvern Central & High Street.
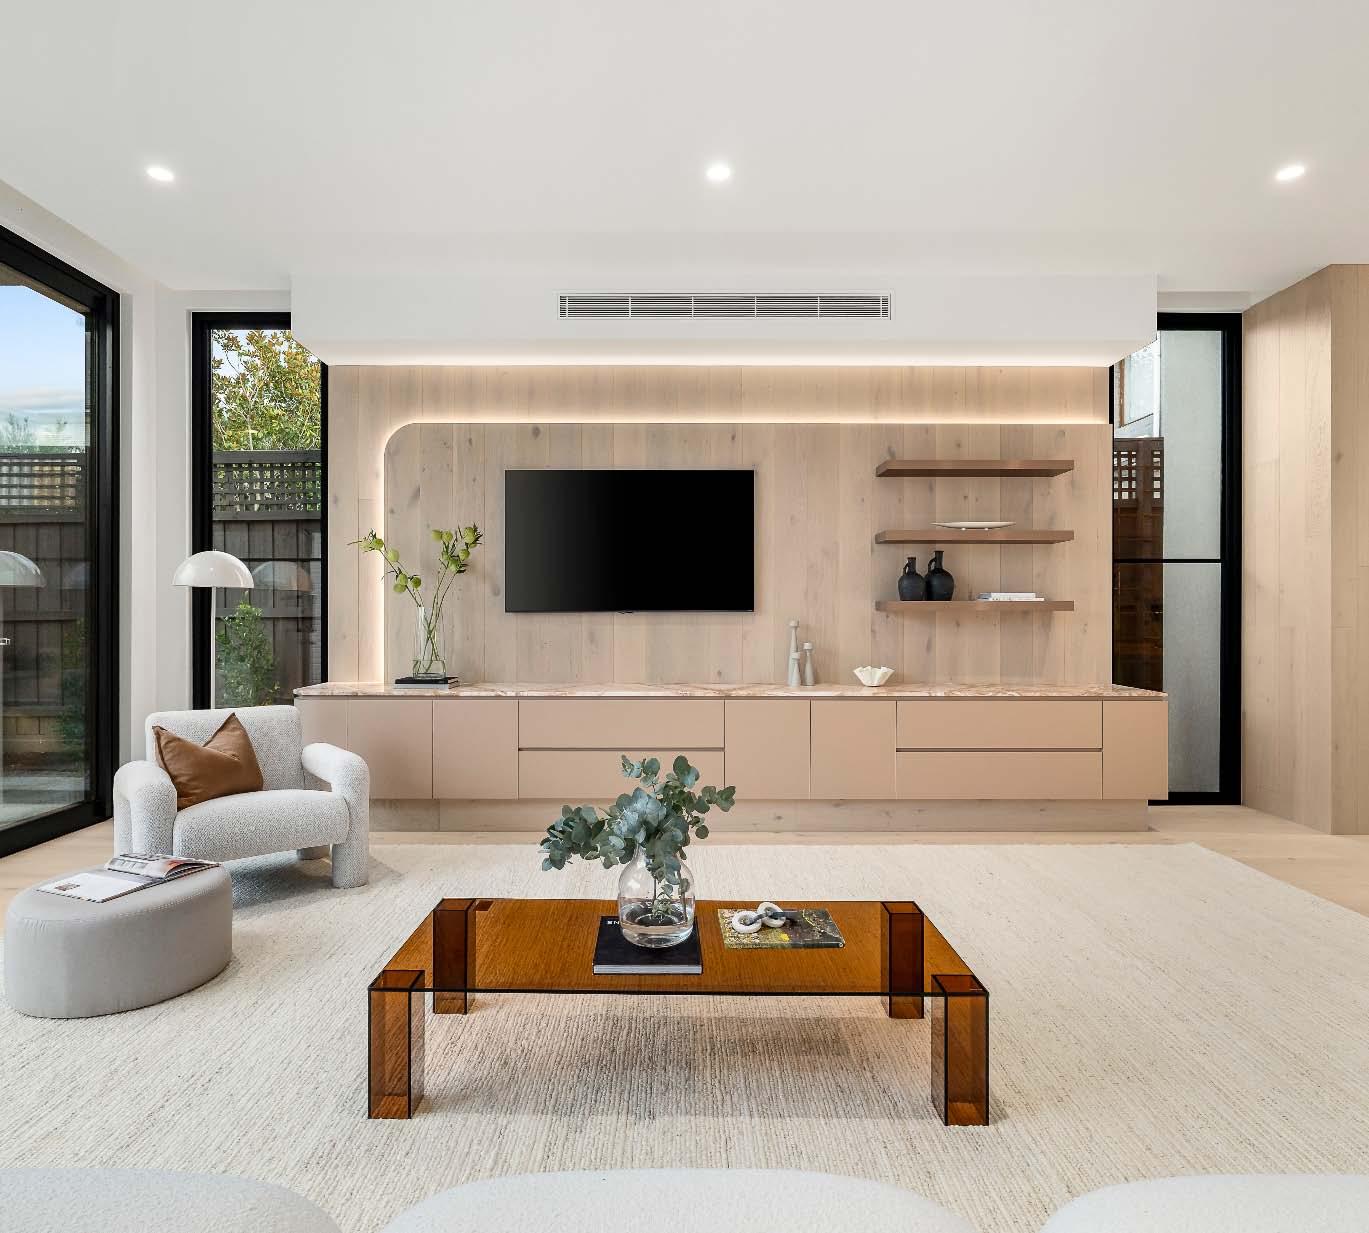
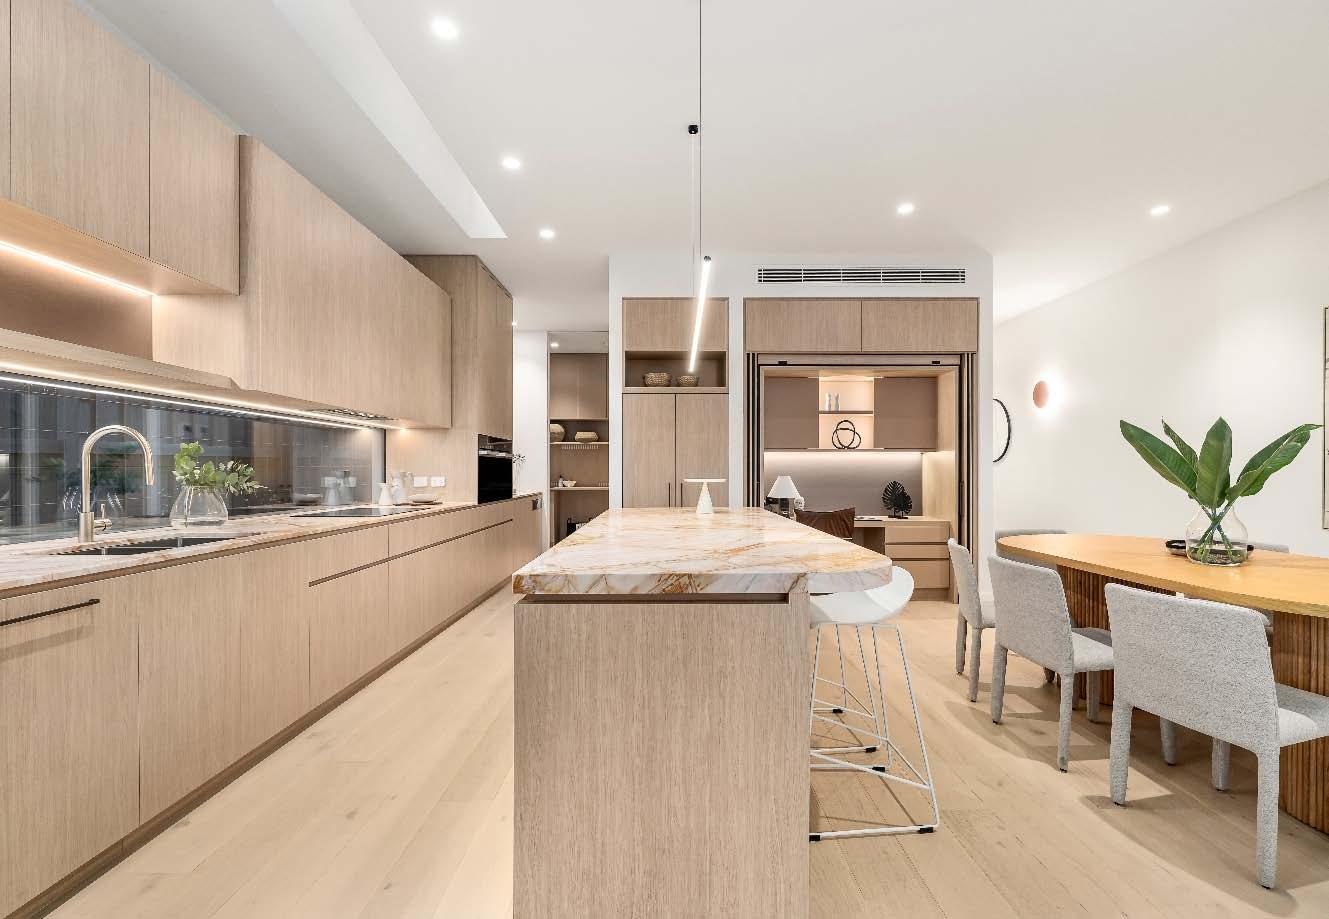
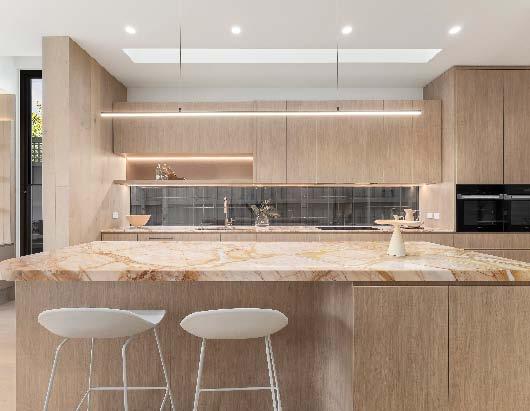
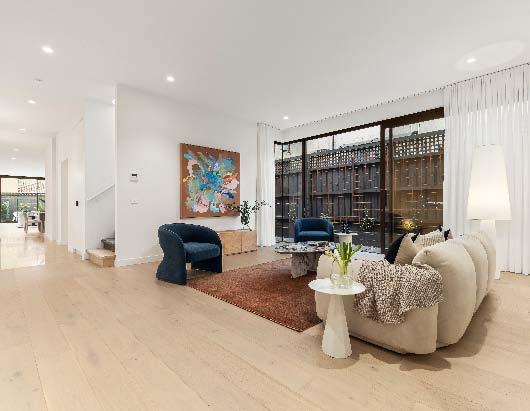
Finished to absolute perfection, this brand new architect designed town residence reflects a level of craftsmanship that sets it apart. The light filled interior is highlighted by elegant tones, bespoke finishes, dramatic light capturing skylights, large feature windows & the convenience of a private elevator. Italian terrazzo flooring welcomes you, while immaculate engineered timber flooring flows throughout, delivering a lounge & culminating in a breathtaking, wonderfully expansive, northerly oriented open plan living & dining zone with full height stacker doors that integrate seamlessly with a paved alfresco area & rear garden, ideal for
alfresco relaxing & entertaining. This exceptional living space is further complemented by a superbly appointed gourmet kitchen with butler’s pantry. The generous proportions continue upstairs to a luxurious main bedroom with large walk-in robe & lavish skylit ensuite as well as three additional bedrooms each with their own stylish ensuite. Other features include zoned ducted heating/cooling, powder room, laundry, alarm, security cameras, video intercom & keyless entry, ducted vacuuming, irrigation & a double auto garage behind auto front gates.
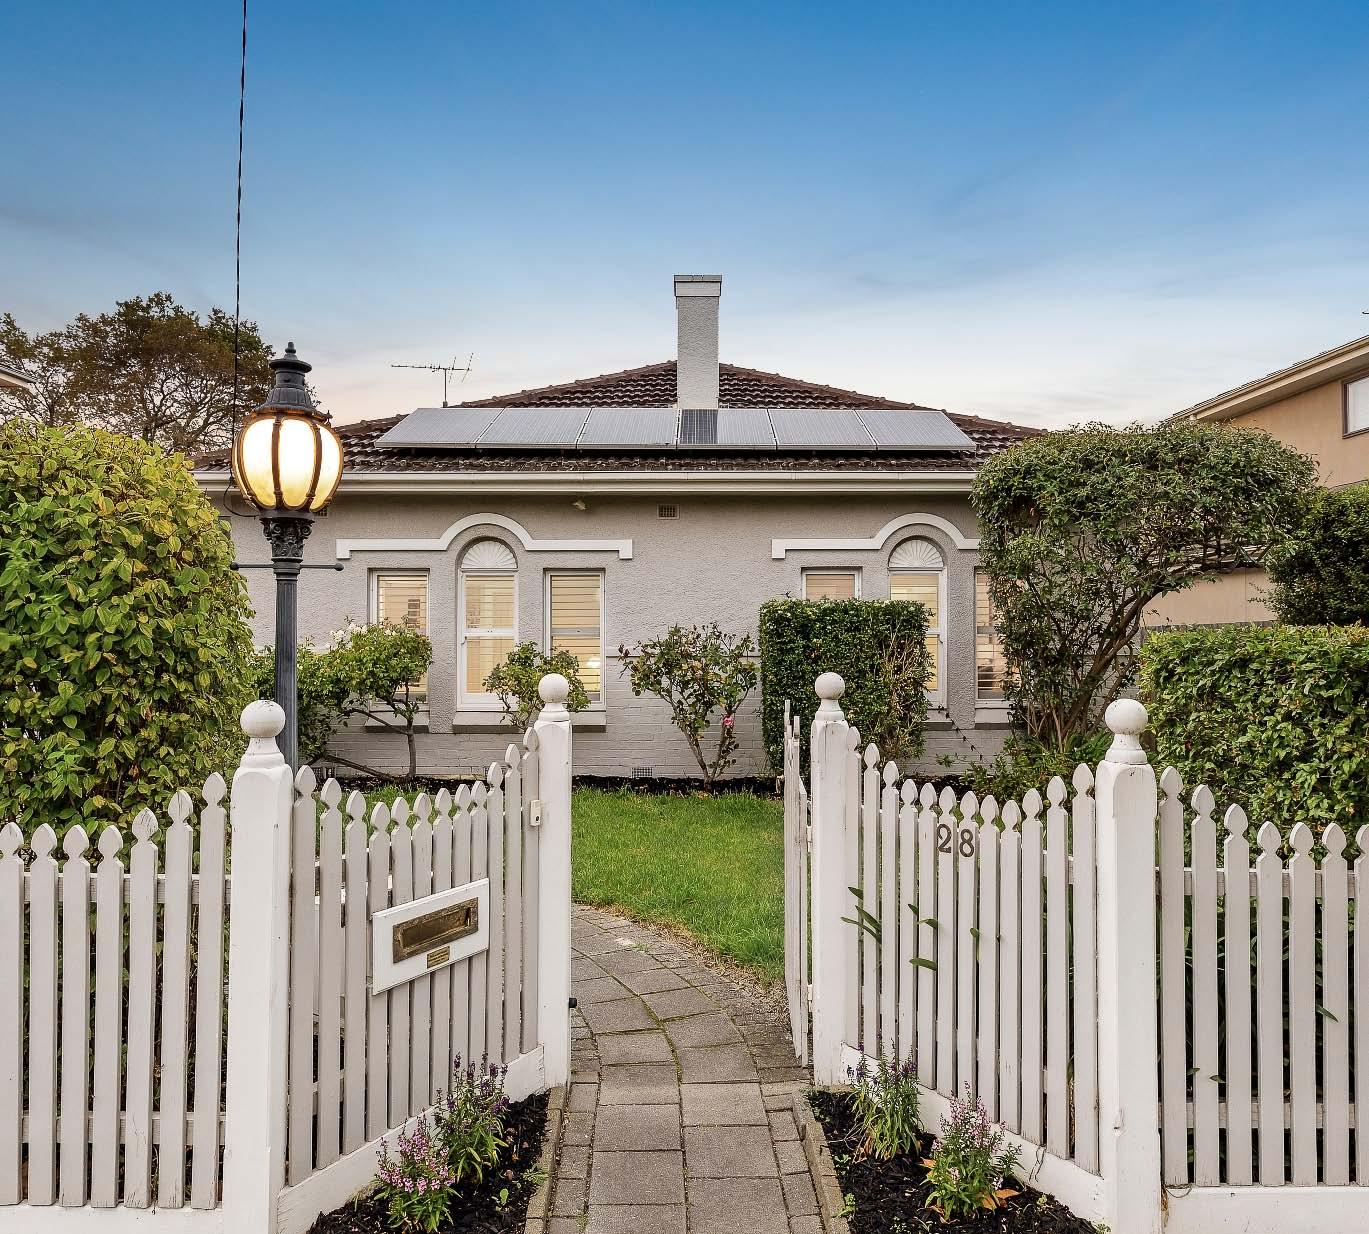
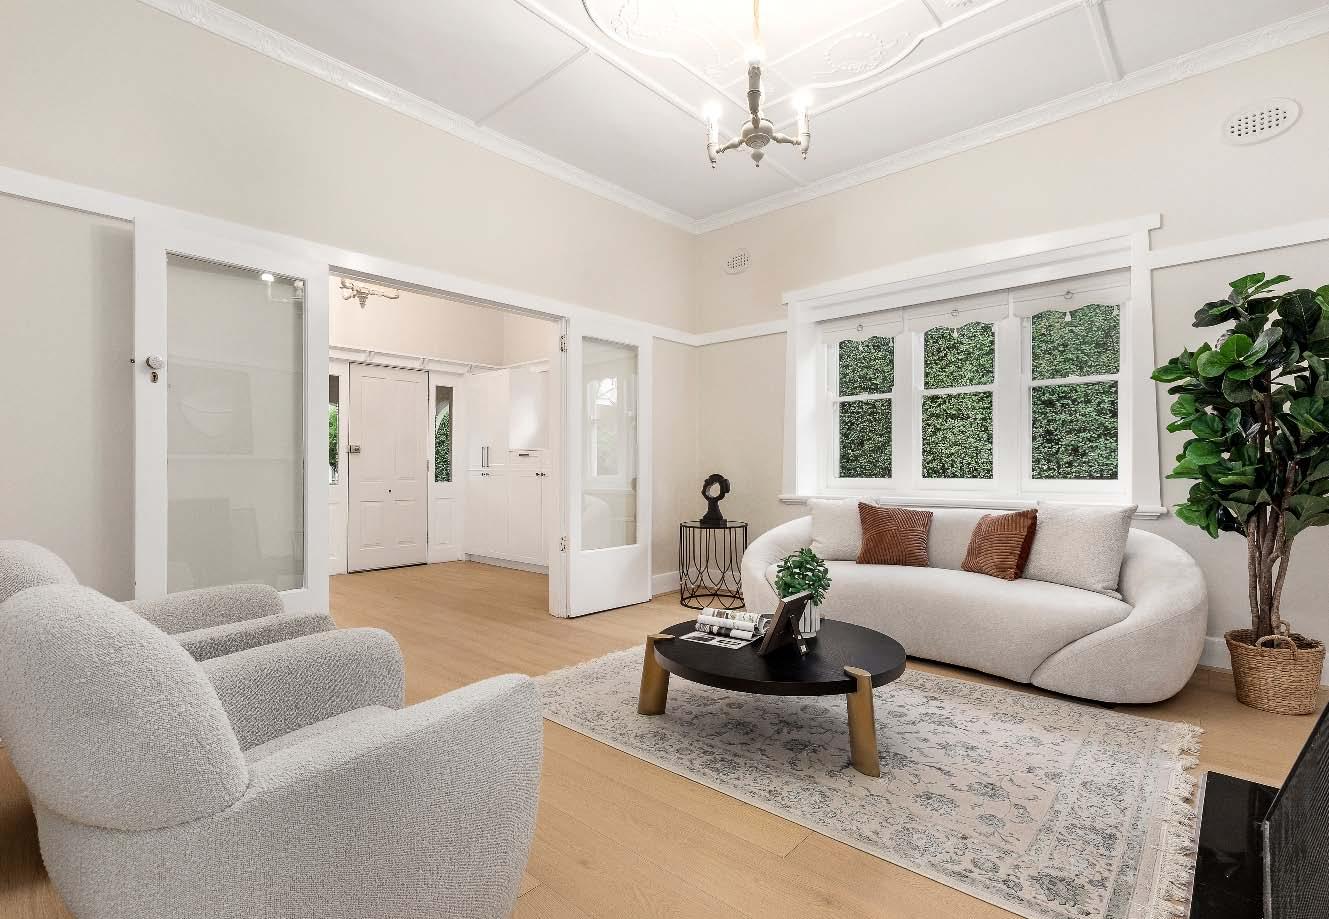
Behind its enchanting picket fence & Art Deco façade, this beautifully maintained solid brick single level c1920s home, on 571m2*, offers the perfect blend of timeless character & modern family comfort. Framed by a double-arched verandah, the home welcomes you inside to a decorative entrance hall that sets a warm & inviting tone. An elegant sitting room creates a refined space for family celebrations & quiet evenings. Designed with everyday family living in mind, timber floors lead through to a wellappointed granite kitchen featuring quality Smeg & Bosch appliances, connecting to an open-plan
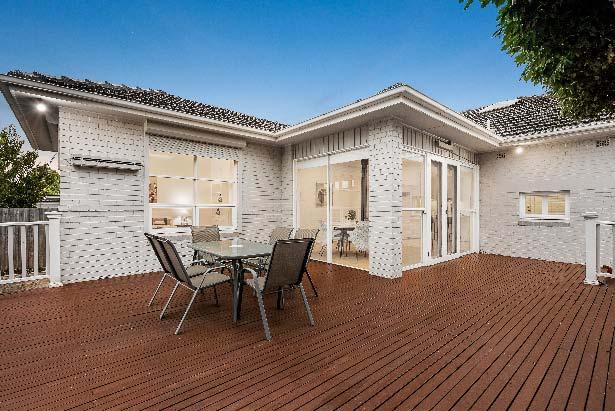
living & dining bathed in natural light. Everyday living extends outdoors to a large deck & private garden – perfect for weekend barbecues & relaxed entertaining. Flexible accommodation ensures room for every stage of family life. The main bedroom enjoys walk-in & built-in robes along with a marble ensuite. Plus two further bedrooms, a study/fourth bedroom & a central bathroom completes the accommodation. This fabulous property also features a rare four-car garage, reverse-cycle air conditioning, solar panels & secure auto gates – delivering both convenience & peace of mind. *Approximate Title Dimensions.
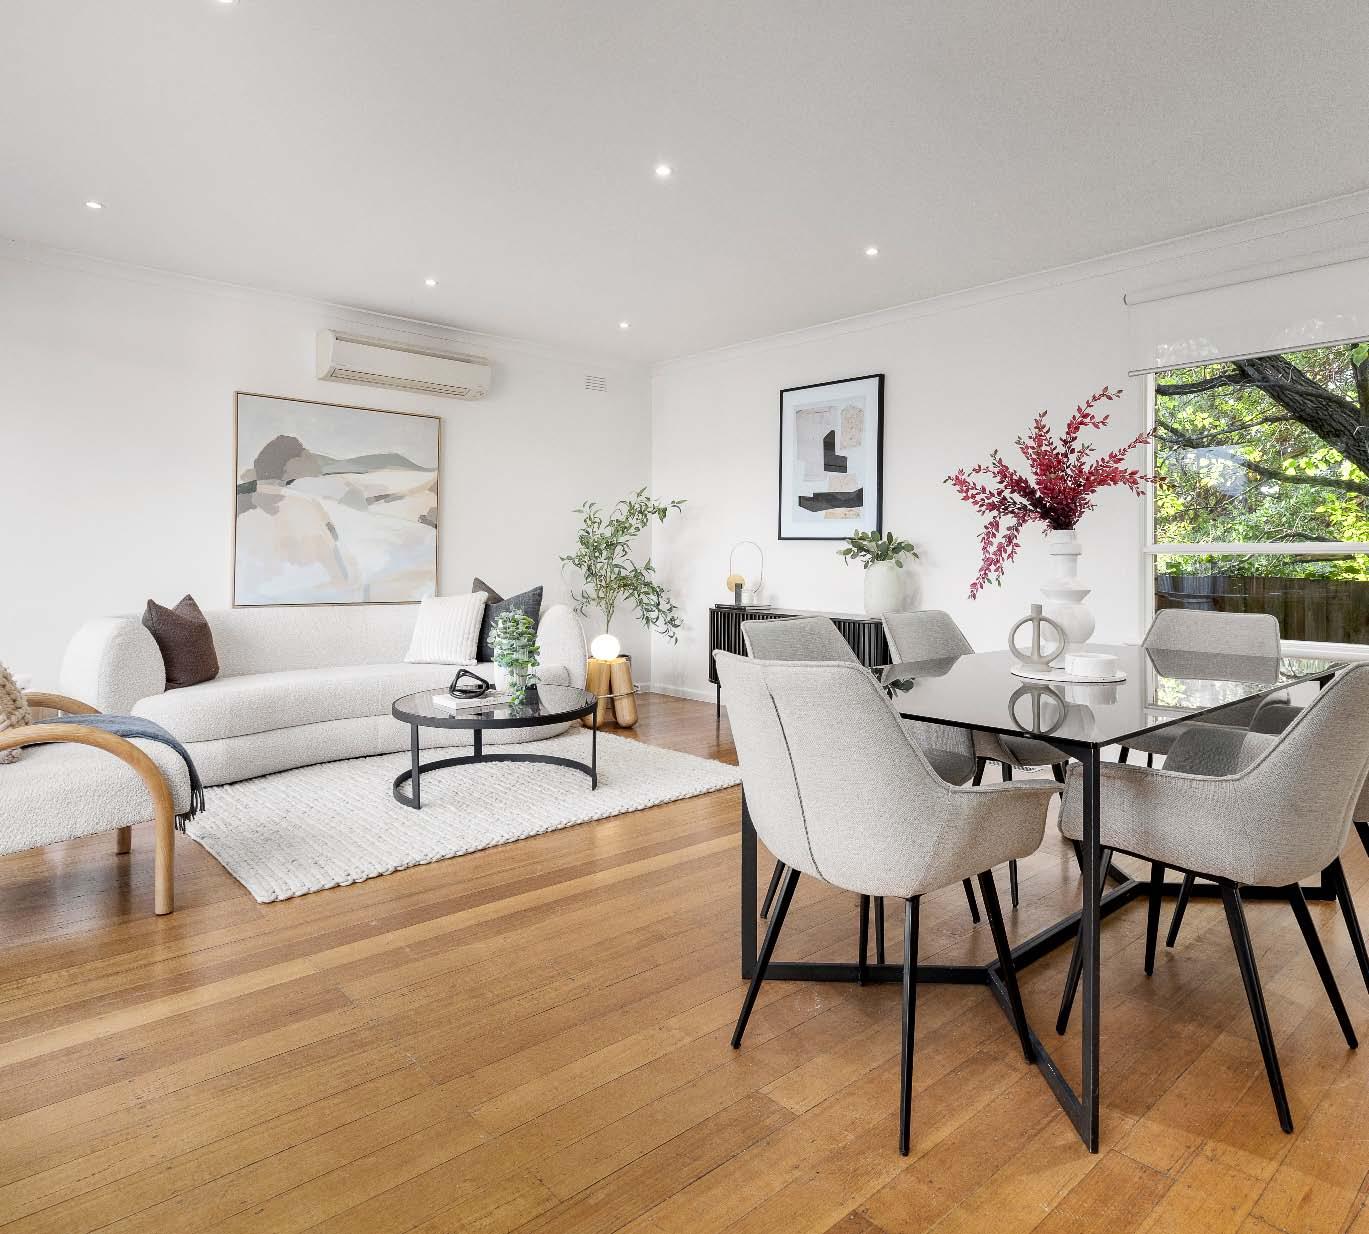
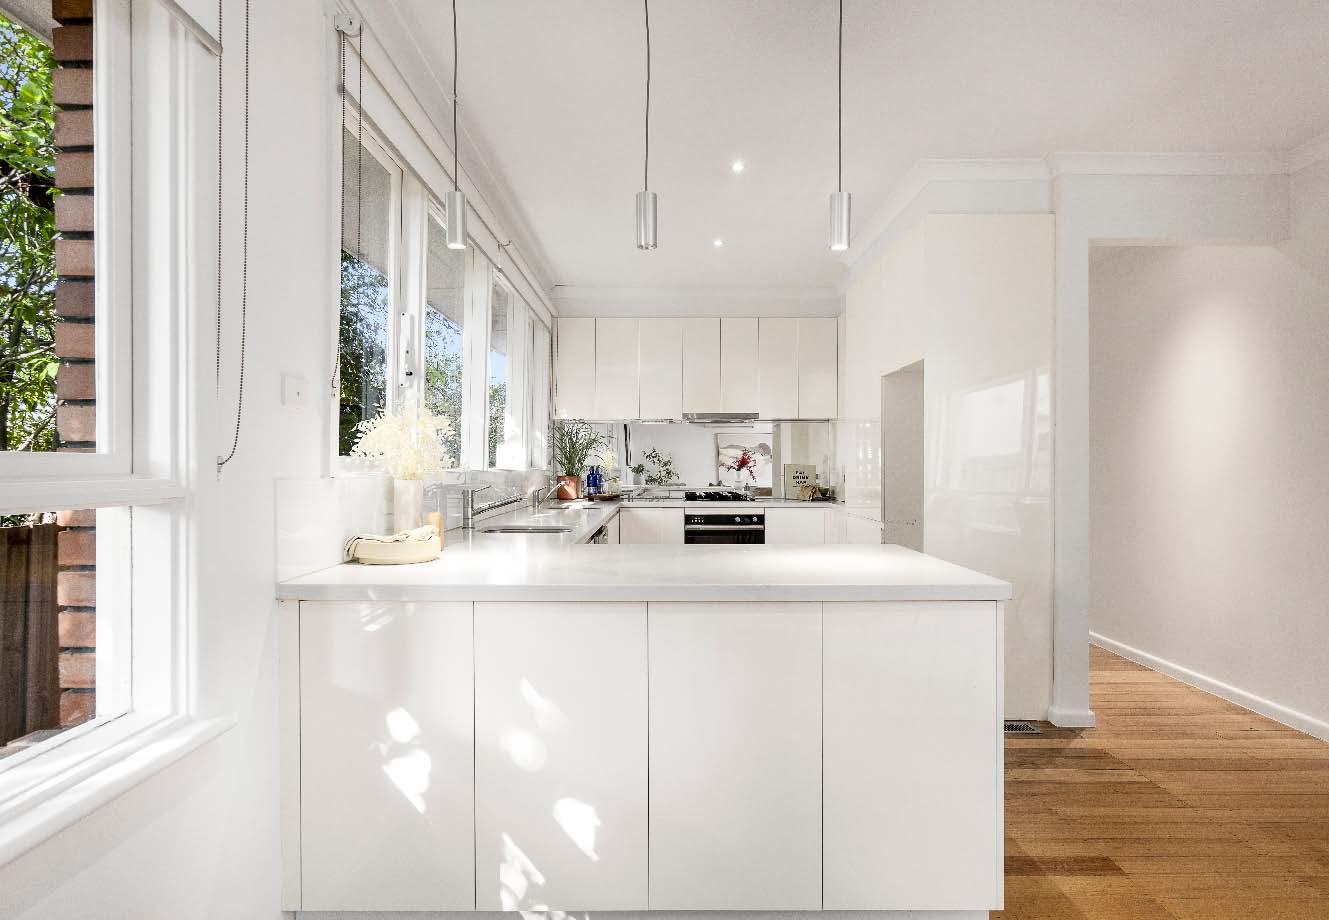
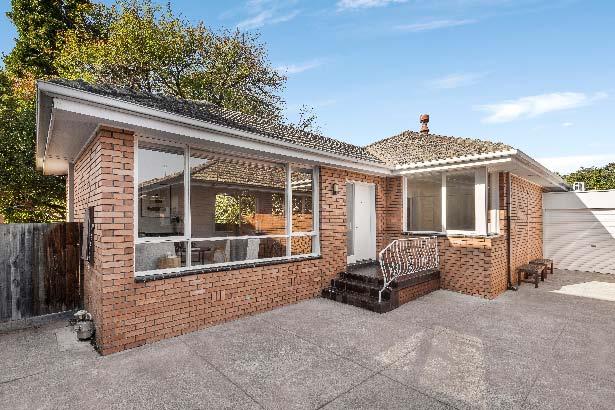
Occupying a peaceful, private position at the rear of a boutique block of just four, this stylishly renovated & impressively spacious single level villa unit is the opportunity you’ve been waiting for. Whether you’re a young couple or family entering the market, a downsizer seeking effortless single level living or a savvy investor, this beautifully presented home is ready for immediate enjoyment. Filled with natural light, the expansive open plan living & dining zone features polished timber flooring & leafy outlooks & is further is complemented by a well-appointed stone kitchen with stainless steel appliances (including a double
dish drawer dishwasher) & plenty of storage. Down the passage & separated from the living domain, three carpeted bedrooms (two with built-in robes) share a stylishly updated fully tiled central bathroom. Other features include split system heating/cooling, ducted heating, a separate laundry with access to rear wraparound courtyard/ garden, a powder room, hallway storage, a single garage & additional off-street parking for a second car. This fabulously located property is close to the best the area has to offer - elite schools, public transport, parklands & vibrant shopping strips.
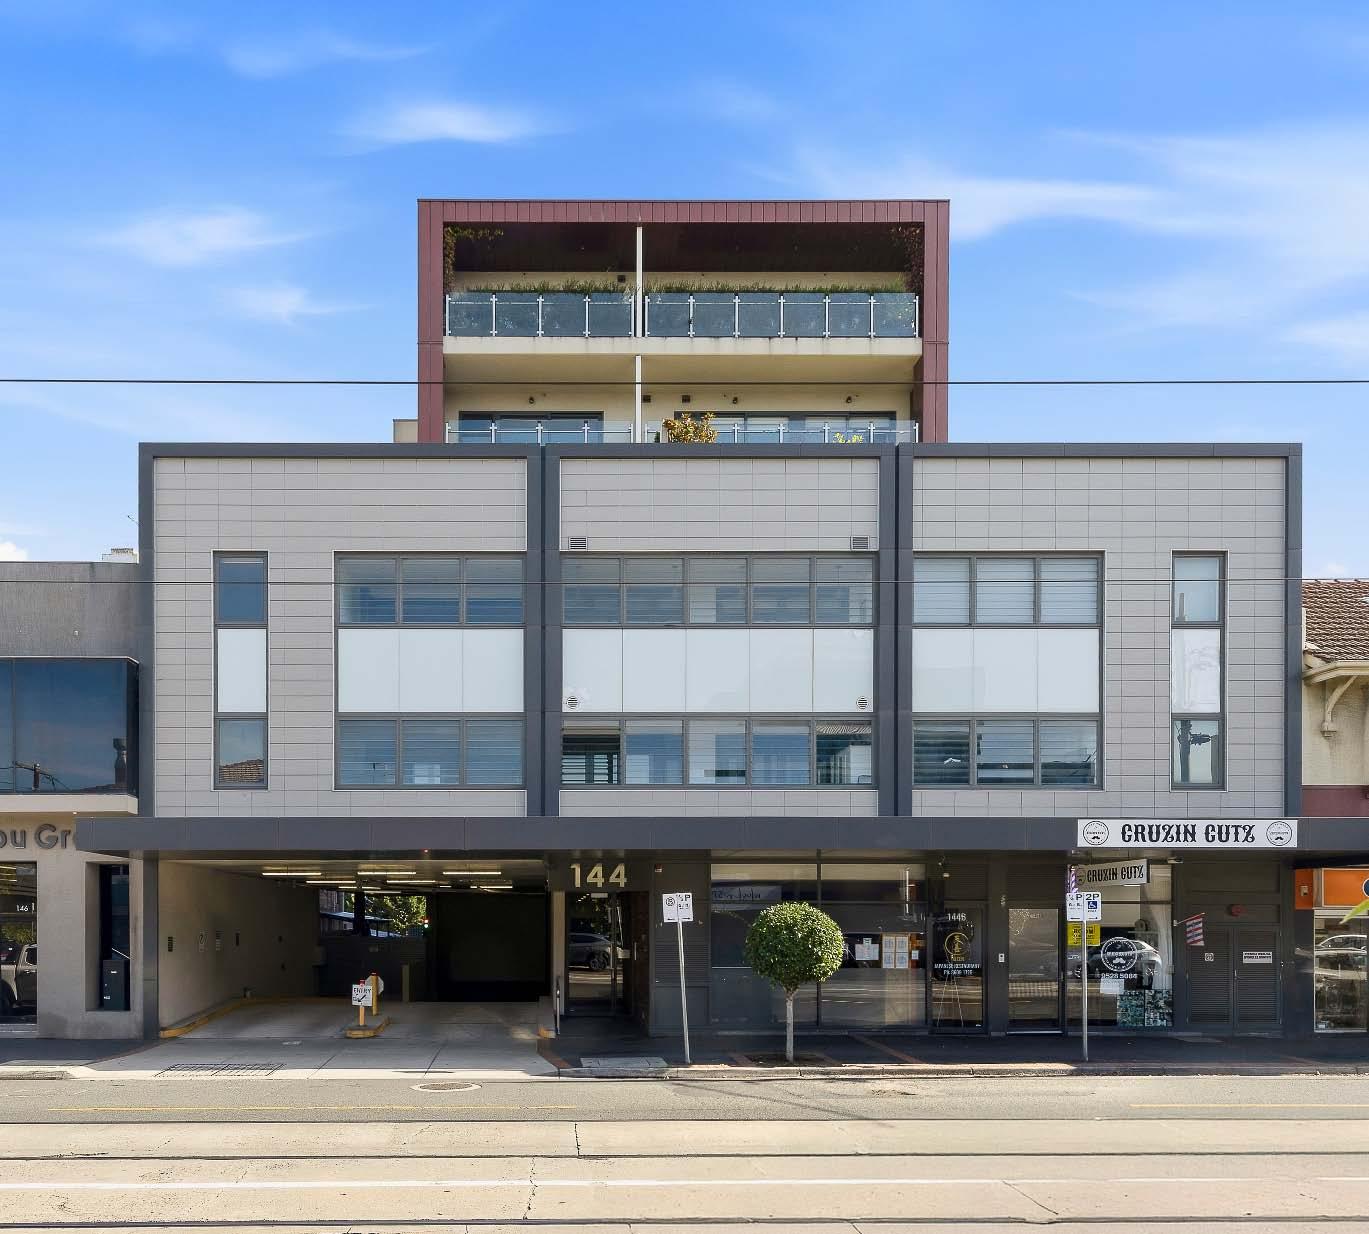
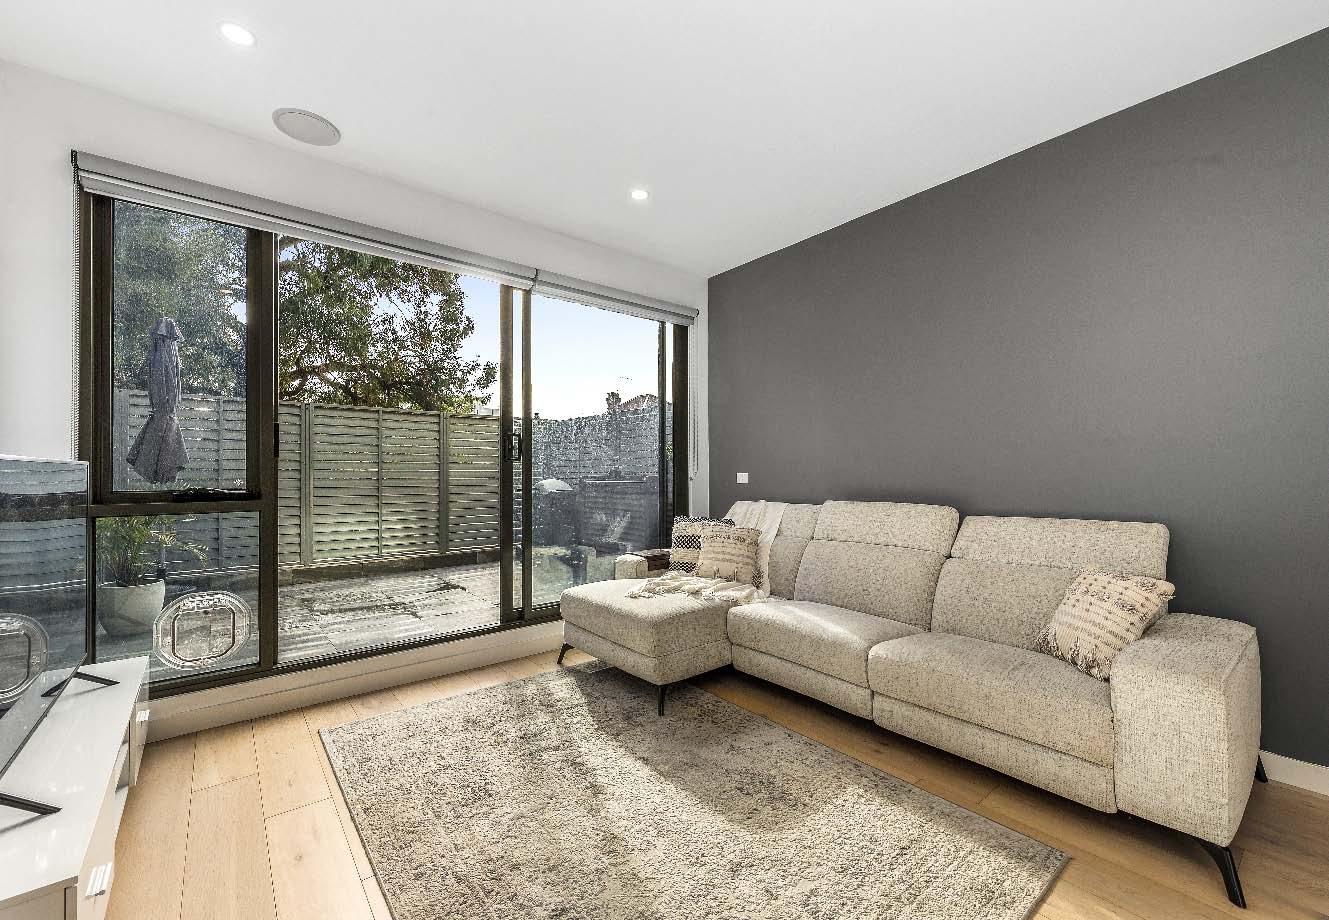
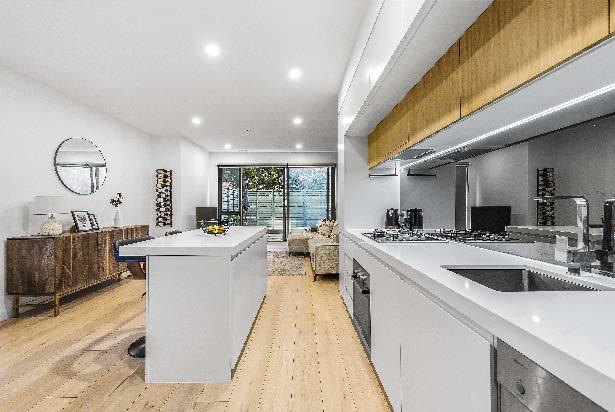
Ideally positioned in the stylish Botanique development in the heart of Caulfield North this as new stunning ground floor apartment presents a high standard of living in a first-class location. From the quality timber flooring to the open plan layout & designer finishes this superb, quietly located rear apartment presents young professionals or savvy investors with an ideal opportunity. A beautifully appointed kitchen featuring stone benchtops, mirrored splashbacks, quality Bosch stainless steel appliances & a central island bench overlooks a light filled living/ dining room with access to a large, private sunny
courtyard ideal for relaxing & entertaining. Also comprising two bedrooms with mirrored built-in robes & a luxurious central bathroom with stone vanity, glass shower & mosaic detailing. Other attributes include split system heating/cooling, secure video intercom entry & basement parking for one car, storage & lift access & Euro laundry. Offering a hassle free lifestyle in a brilliant location with cafes, restaurants, shops & public transport literally on your doorsteps & just a metres from the magnificent Caulfield Park.
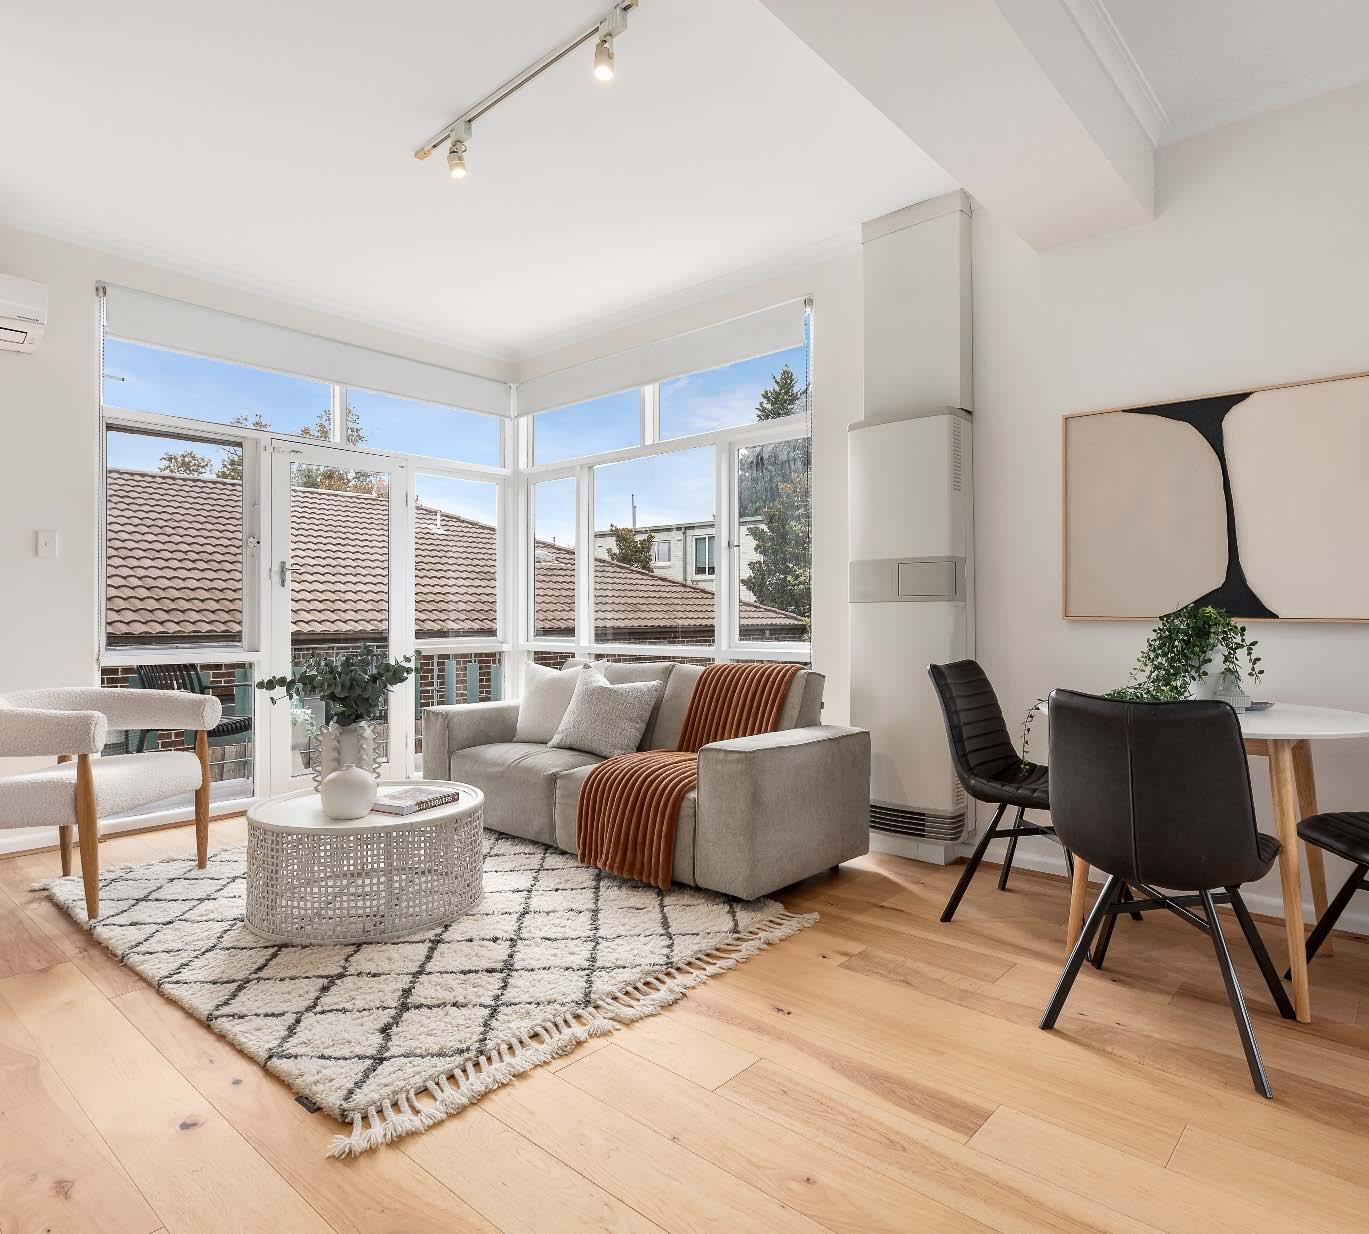
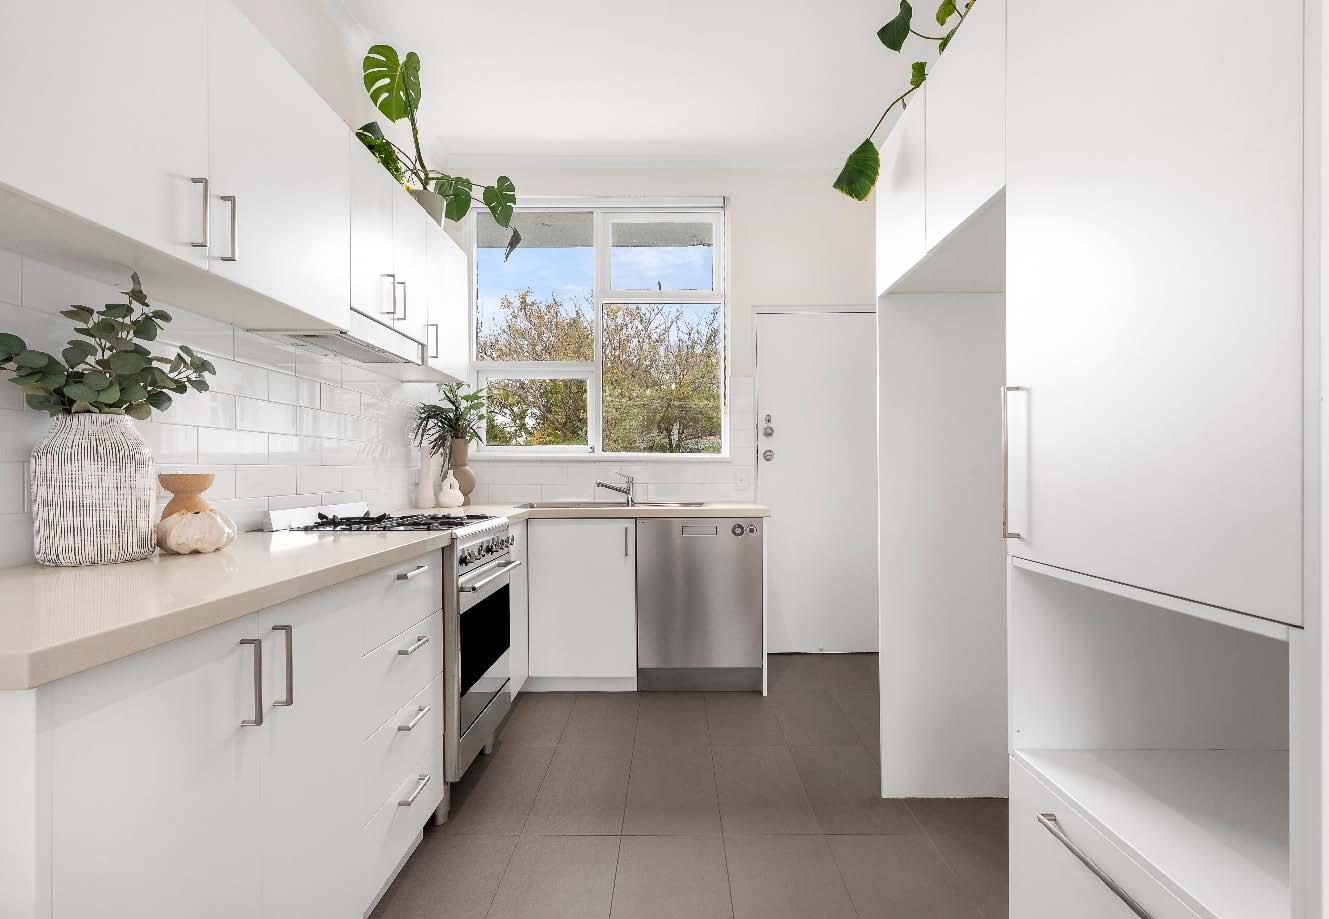
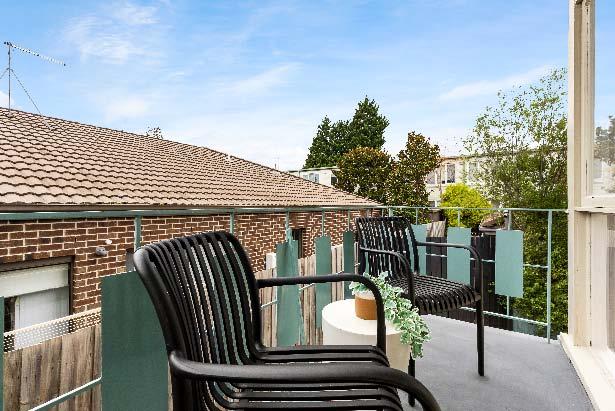
Set quietly at the rear of the block, this renovated apartment offers a calm retreat with a sleek, modern feel. Filled with natural light from large picture windows, the space feels open, airy & instantly welcoming. The open-plan living & dining area is designed for comfort, complete with a gas wall heater, split system & access to a sunny north-facing balcony — the perfect spot to unwind. The adjoining kitchen with meals area keeps things fresh & functional with stone benchtops, white subway tiles, stainless steel appliances, including a dishwasher & plenty of soft-close storage. Both bedrooms are well-
sized with built-in robes, while the main includes mirrored wardrobes & block-out blinds. The fully cool toned tiled bathroom continues the clean, modern look, featuring a double vanity, stone finishes & integrated laundry facilities. With timber floors, secure entry, intercom, a extra large lock-up garage accessed from Lambert Road, everything’s been thought of. Add in easy access to public transport & scenic walks through Caulfield Park & you’ve got a lifestyle that’s as convenient as it is relaxed.
by Ernest Fooks
208KooyongRoadCaulfieldNorth.com
$3,500,000
Darren Krongold 0438 515 433
Leon Gouzenfiter 0422 339 791
Daniel Fisher 0409 797 560
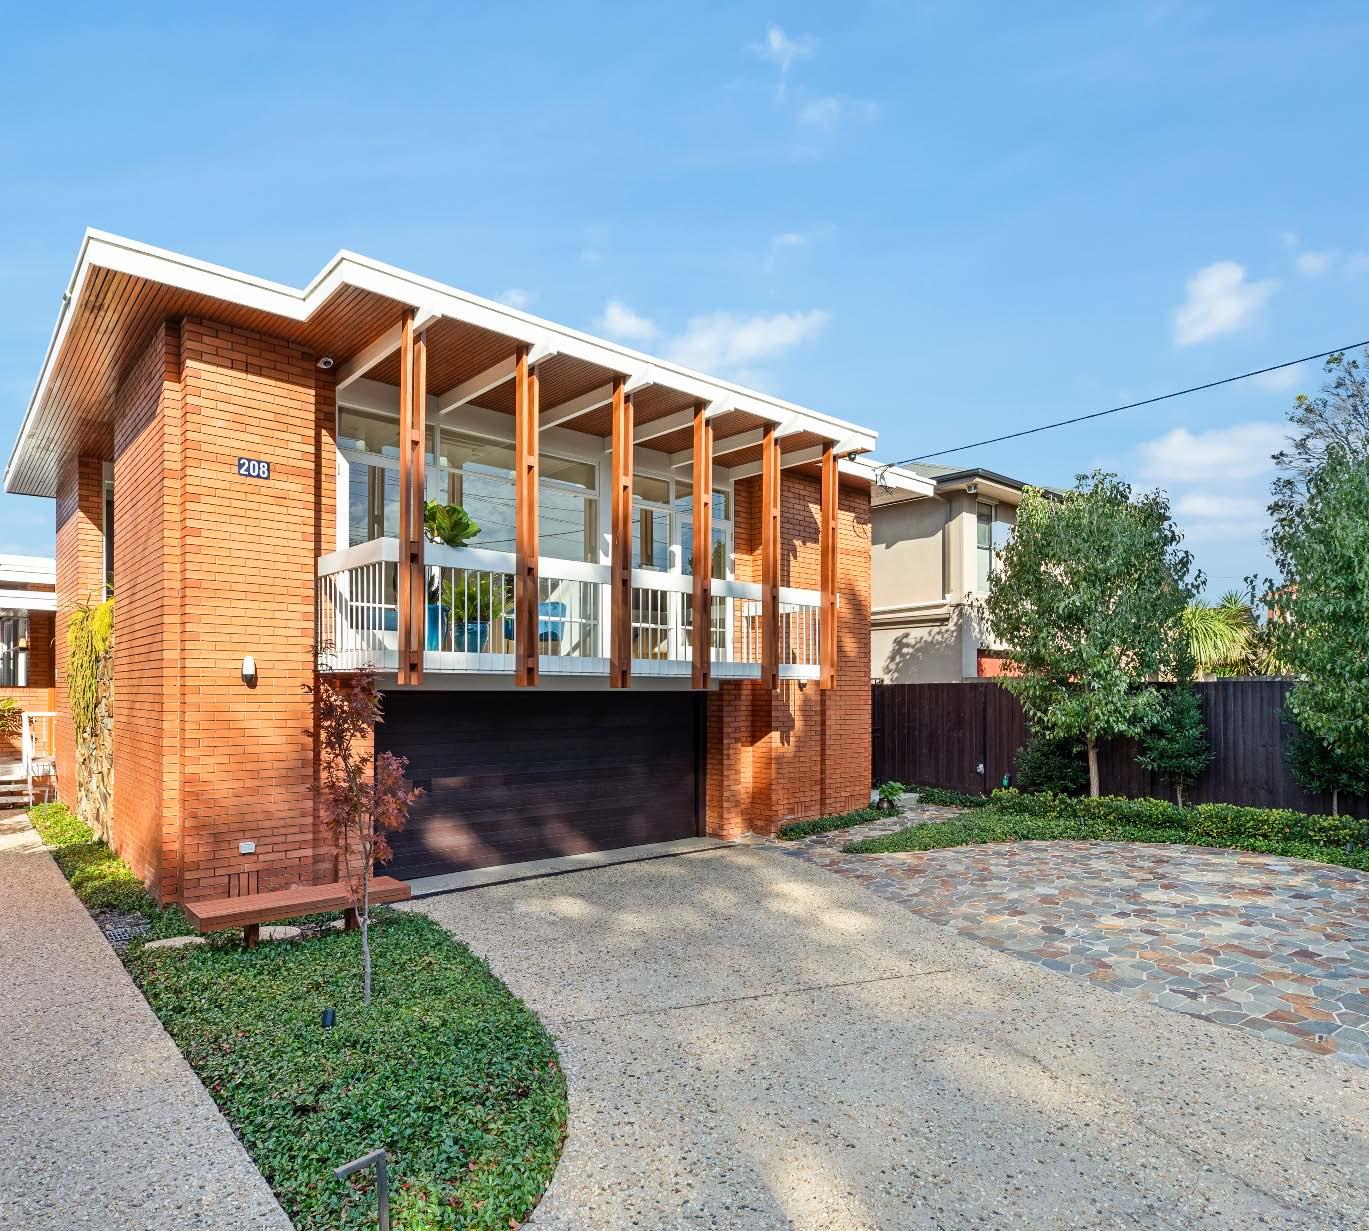
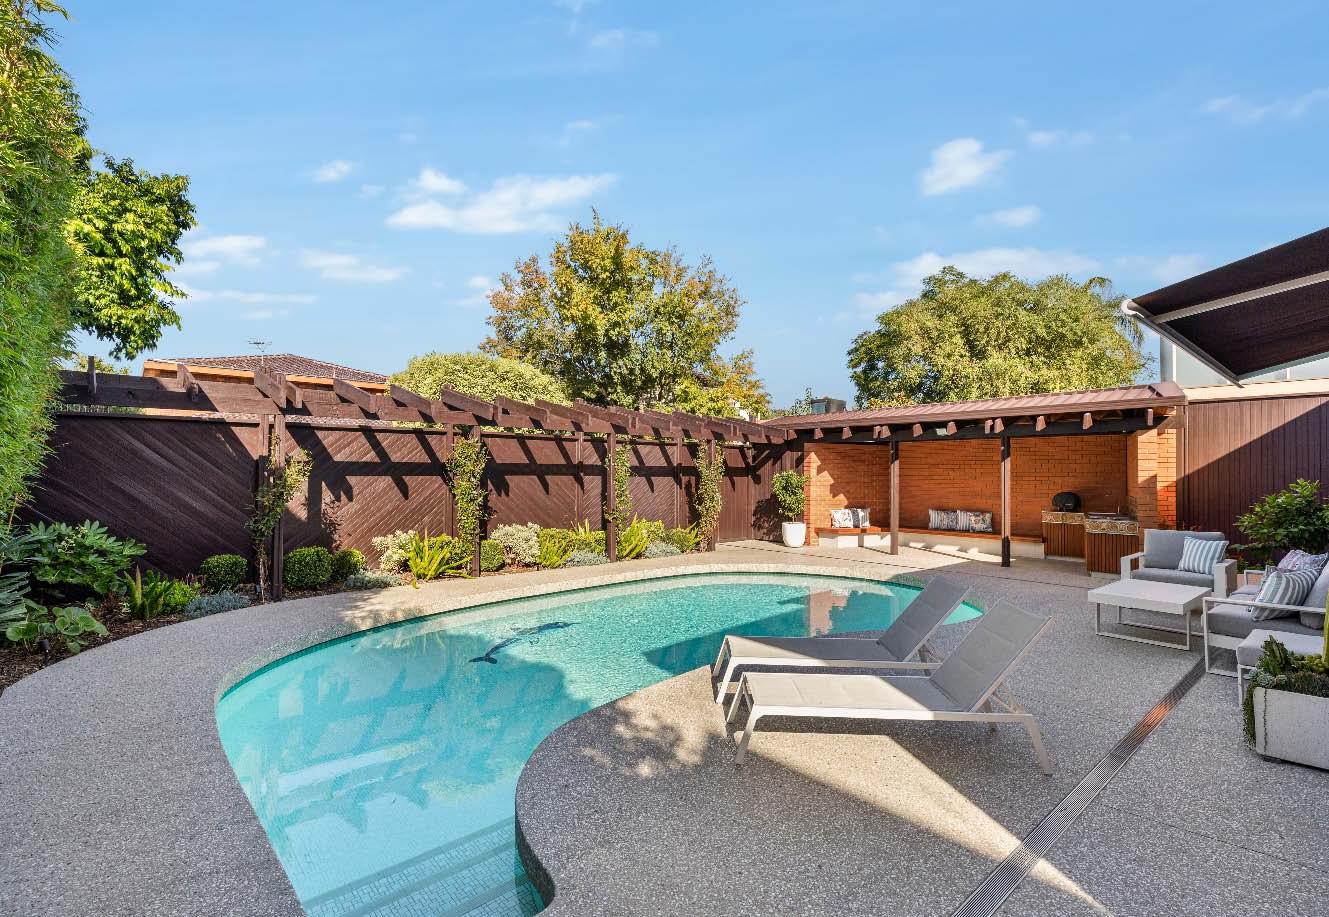
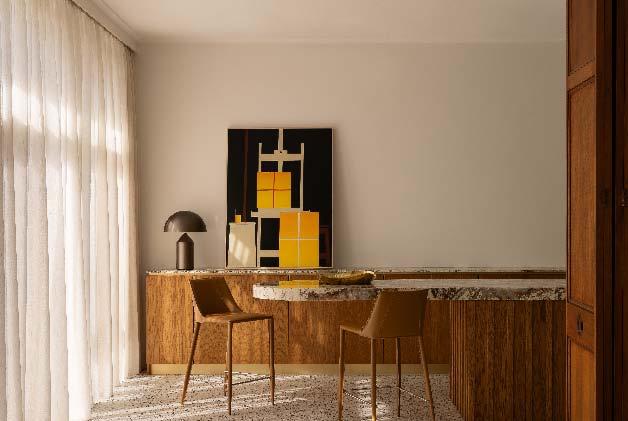
Designed by renowned modernist architect Ernest Fooks, this architecturally significant mid-century residence represents a rare opportunity to secure a home of true design pedigree, thoughtfully restored & enhanced for contemporary living. Set on approximately 702m2*, the home balances its original architectural intent with a carefully considered renovation that respects its modernist roots while introducing refined, modern functionality. Defined by clean lines, expansive glazing & a seamless connection between indoor & outdoor spaces, the home is filled with natural light & a strong sense of spatial flow. Every
element has been curated to honour the original design while elevating the living experience for today’s lifestyle. The accommodation is both generous & flexible, suited to families, downsizers or design-conscious buyers seeking a home with character & substance. The outdoor areas provide a private & tranquil setting, complementing the architectural form & enhancing the overall sense of retreat. Opportunities of this calibre are rarely offered & even more rarely replicated. *Approximate Title Dimensions.
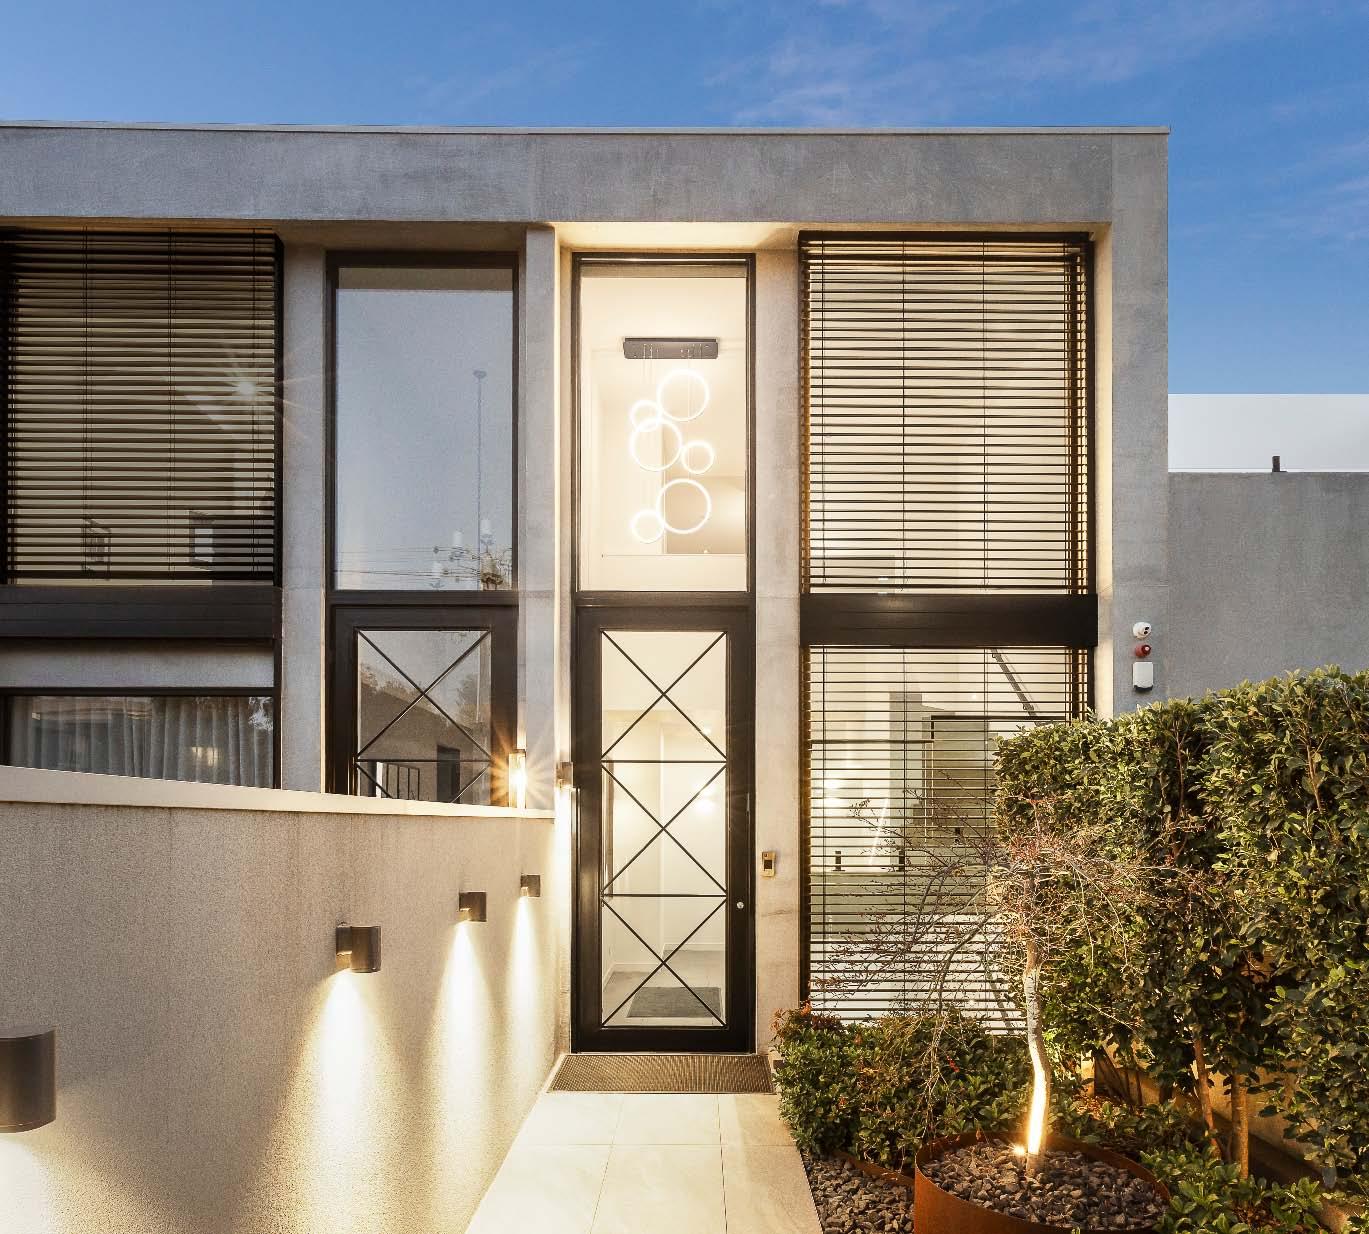
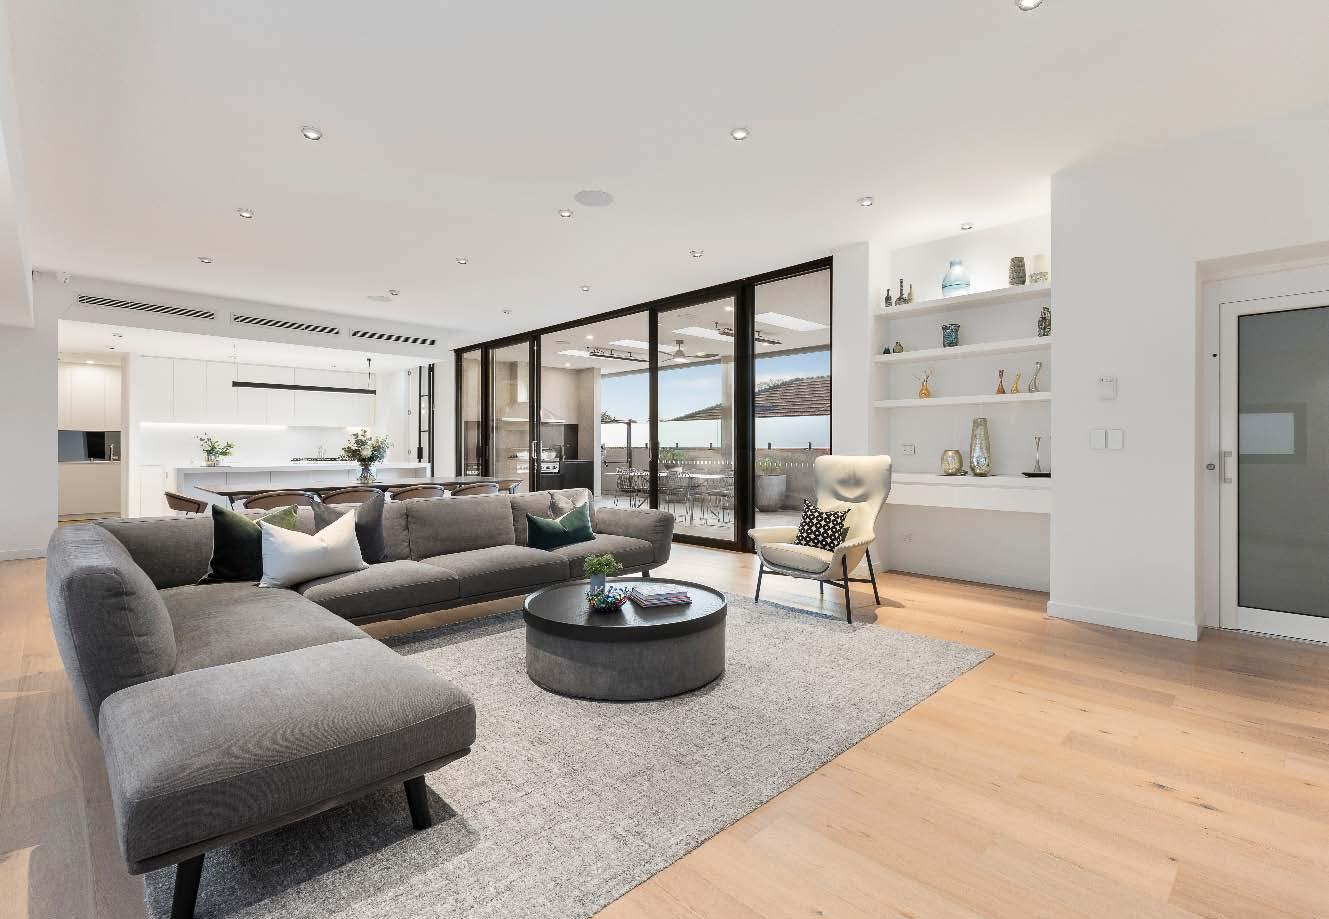
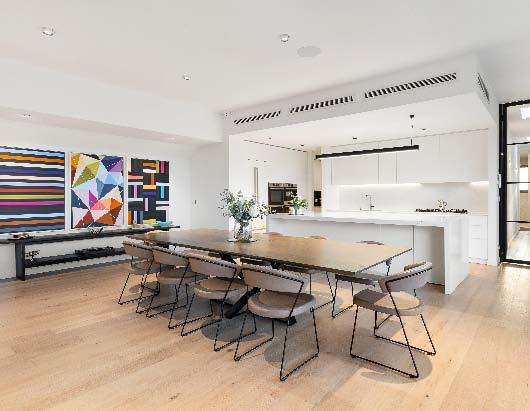
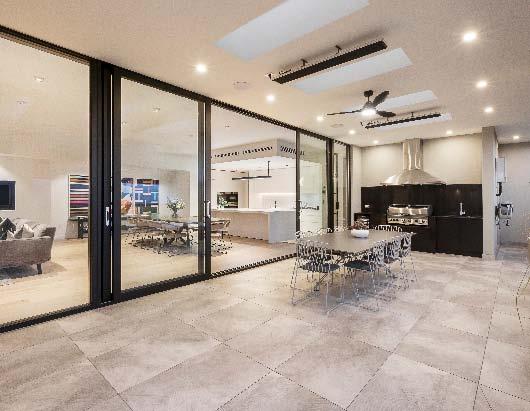
Setting the bar at the absolute high-end, this architect designed apartment style town residence has a strong sense of privacy, security & low maintenance luxury about it. A premium concrete build from the ground up, the magnificent interior is highlighted by a convenient private elevator, substantial storage & a fabulous indoor-outdoor flow. A landscaped enclosed front courtyard greets you on arrival, while inside an illuminated stairwell leads up to the heart of the home. Here a wonderfully expansive living & dining zone with Engineered Oak flooring, high ceilings & floor-toceiling northerly oriented doors connects to the
ultimate alfresco space – a covered skylit space, complete with heaters, ceiling fans, a sauna, 4m swim spa & an outdoor kitchen with inbuilt BBQ/ fridge, ideal for year-round relaxing & entertaining. The gourmet stone kitchen & butler’s pantry meets every culinary need with a suite of Bosch appliances & bespoke joinery. Also featuring a main bedroom with walk-in robe & ensuite, two additional bedrooms with ensuites & a purposebuilt study. To complete the package, the basement level features a versatile living space, solar panels & battery & three-car garage.
Available at our offices, open for inspections and for download from our website.
1RaglanStreetCaulfieldNorth.com
$1,100,000 - $1,210,000 Contact
Daniel Fisher 0409 797 560
Liam Elbaum 0437 990 119
Joel Ser 0415 337 708
Phillip Kingston 0414 353 547
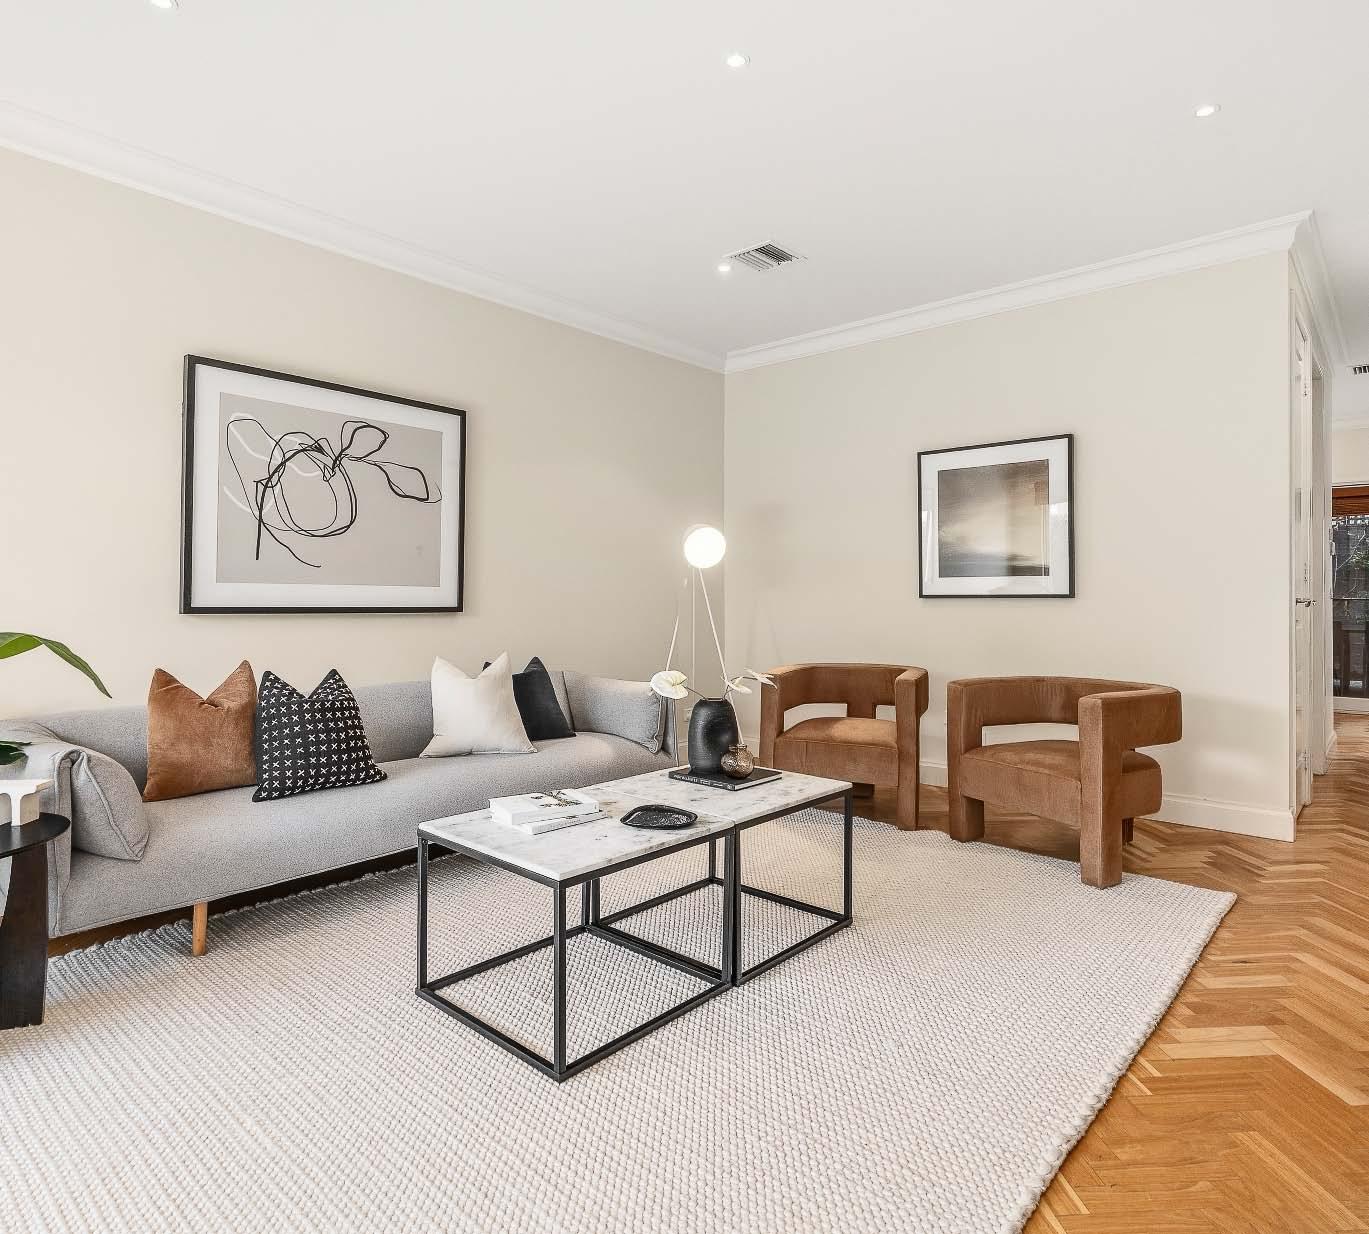
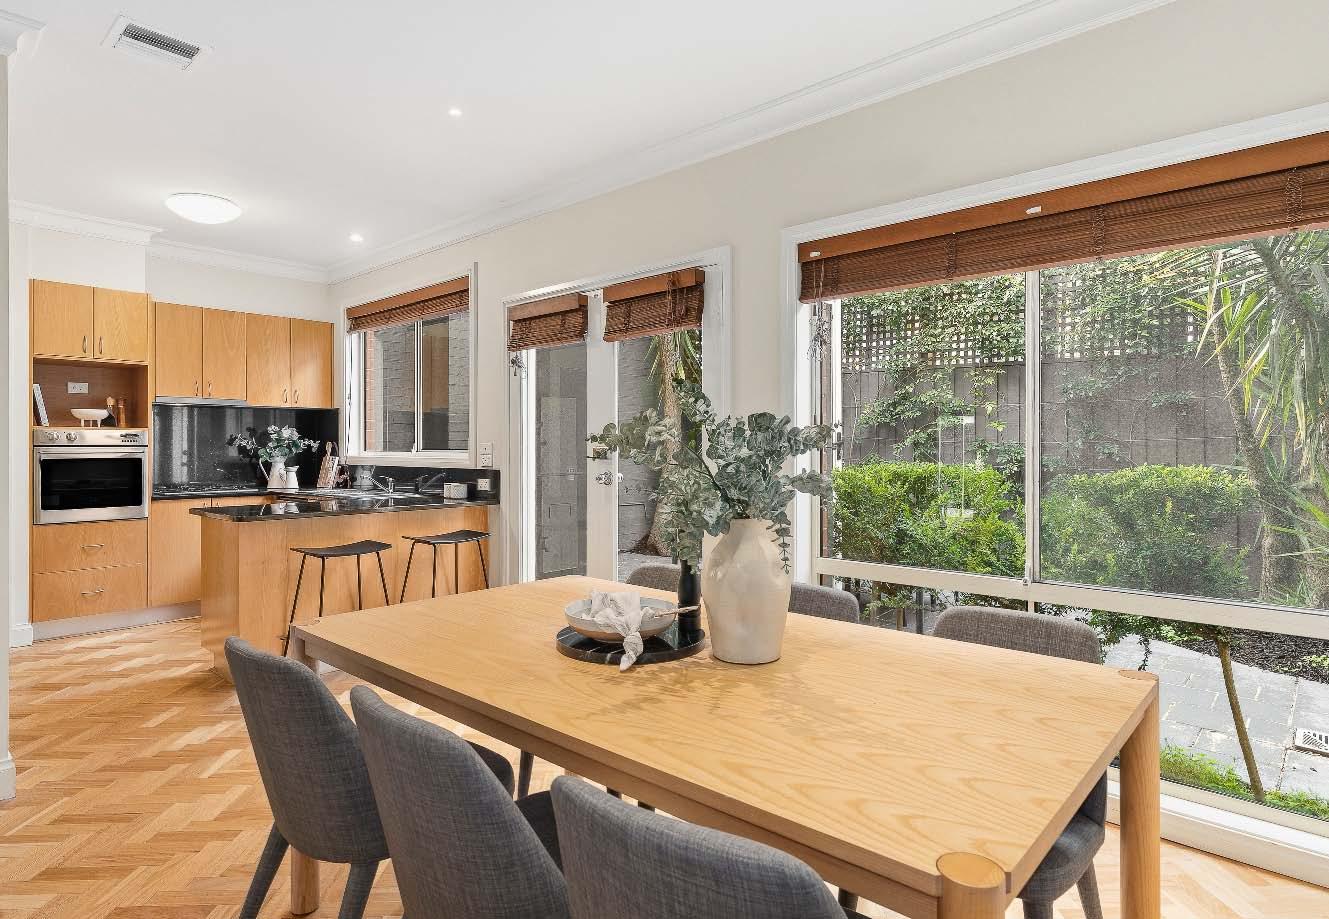
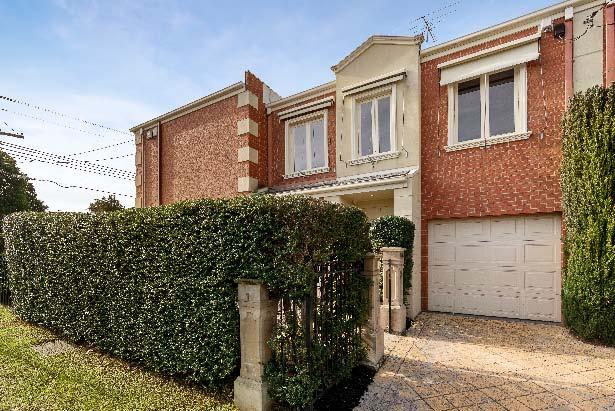
Set your sights on a coveted address with this street fronted townhouse with generous proportions, modern comfort & an inviting indooroutdoor appeal. A securely enclosed front garden welcomes you, while inside parquetry flooring flows seamlessly throughout an impressively spacious living room & through to an open plan dining area served by a well-appointed granite kitchen with stainless steel appliances (including dishwasher) & good storage. This light-filled space extends seamlessly to a privately enclosed paved alfresco sanctuary with landscaped surrounds, ideal for relaxing & entertaining. Upstairs, the
accommodation includes a main bedroom with walkway of mirrored built-in robes & ensuite with bath & shower, two additional bedrooms with built-in robes & a central bathroom with shower, bath & separate toilet. Also featuring a laundry, powder room, brand new ducted heating/cooling system, upstairs hallway storage & under stair storage, single auto garage & additional off-street parking in driveway for a second car. Ideally located with Caulfield Park & popular Lenny’s Deli only moments away & a great selection of local shops & cafes, trams, schools & everyday conveniences within easy reach.
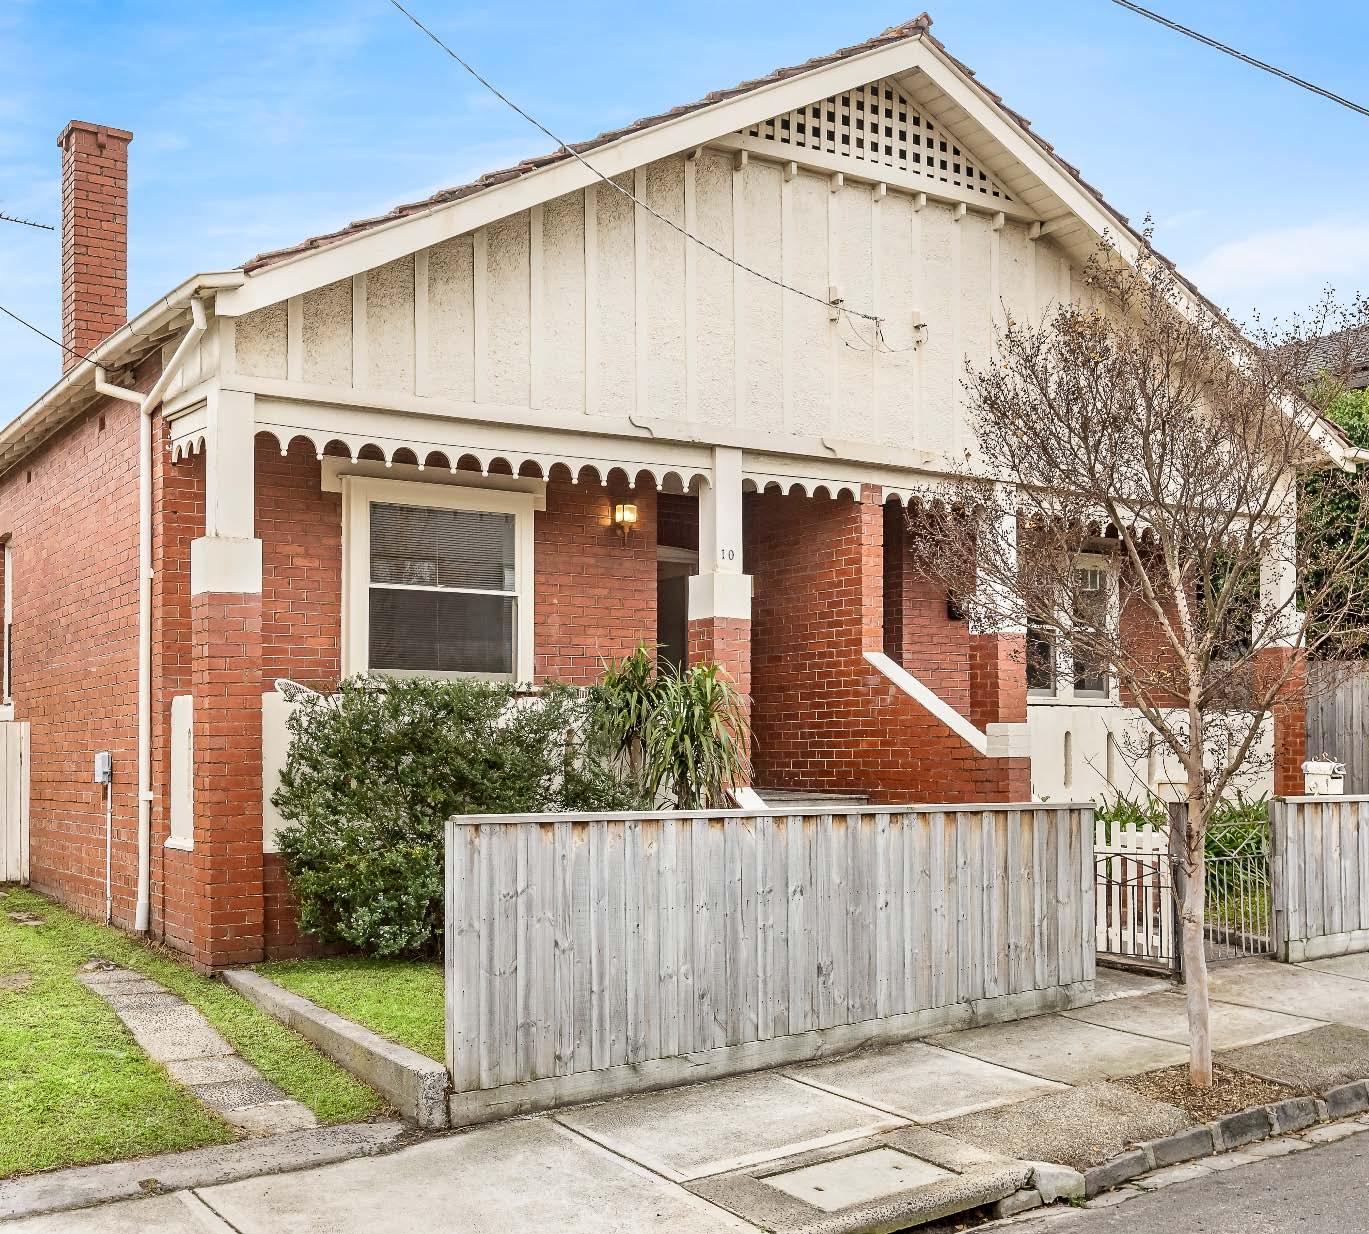
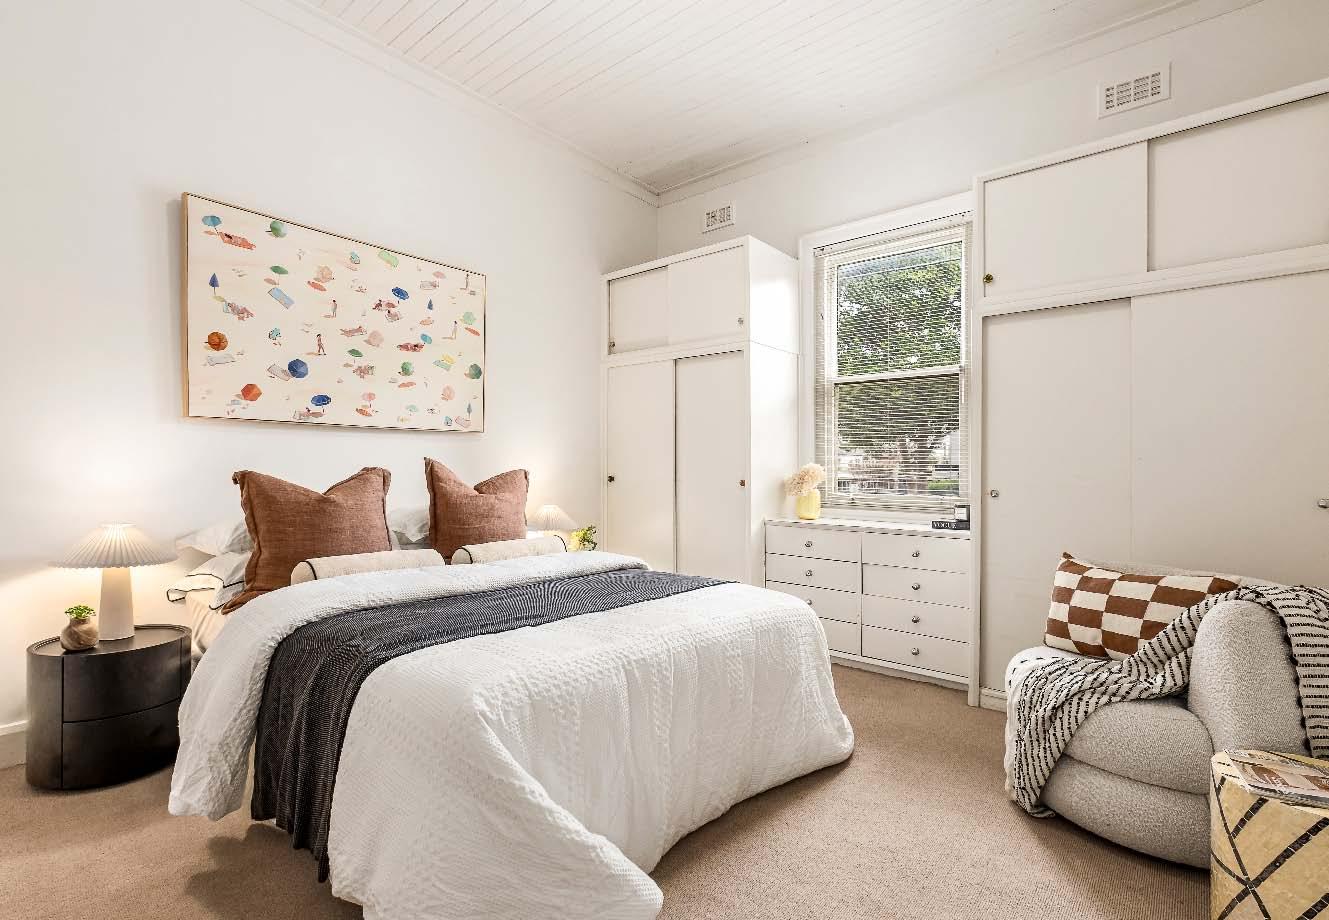
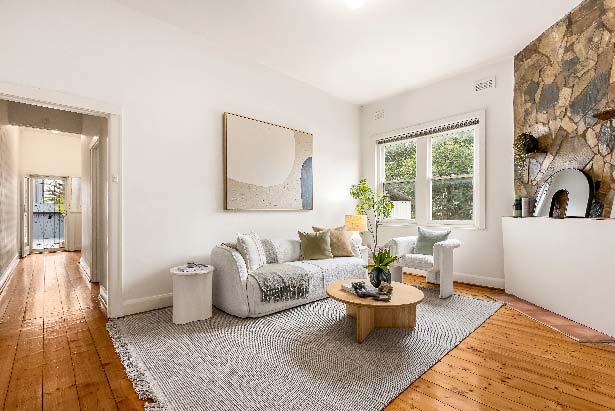
Occupying a prized corner position in the heart of Caulfield North, this charming period residence presents an outstanding opportunity to secure a comfortable home today while exploring exciting possibilities for the future. Perfectly suited to first home buyers, investors or those seeking a rewarding opportunity, it’s immediately liveable for now & offers exceptional scope to enhance, extend or completely reimagine (STCA). An elevated front porch welcomes you, while inside, a long entrance hallway with Baltic Pine flooring & high ceilings introduces two generously proportioned bedrooms, serviced by a central bathroom. The
flowing floorplan continues through to a spacious living room before opening to a functional kitchen overlooking an expansive dining room. Bathed in natural light, this inviting space enjoys access to a privately enclosed north facing rear backyard, ideal for alfresco relaxing & entertaining. Other features include ducted heating, a separate laundry, separate toilet, storage shed & off street parking. Don’t miss your opportunity to make your mark in this prime lifestyle location just moments from Caulfield Junior College, trams, the Caulfield Park & Hawthorn Road.
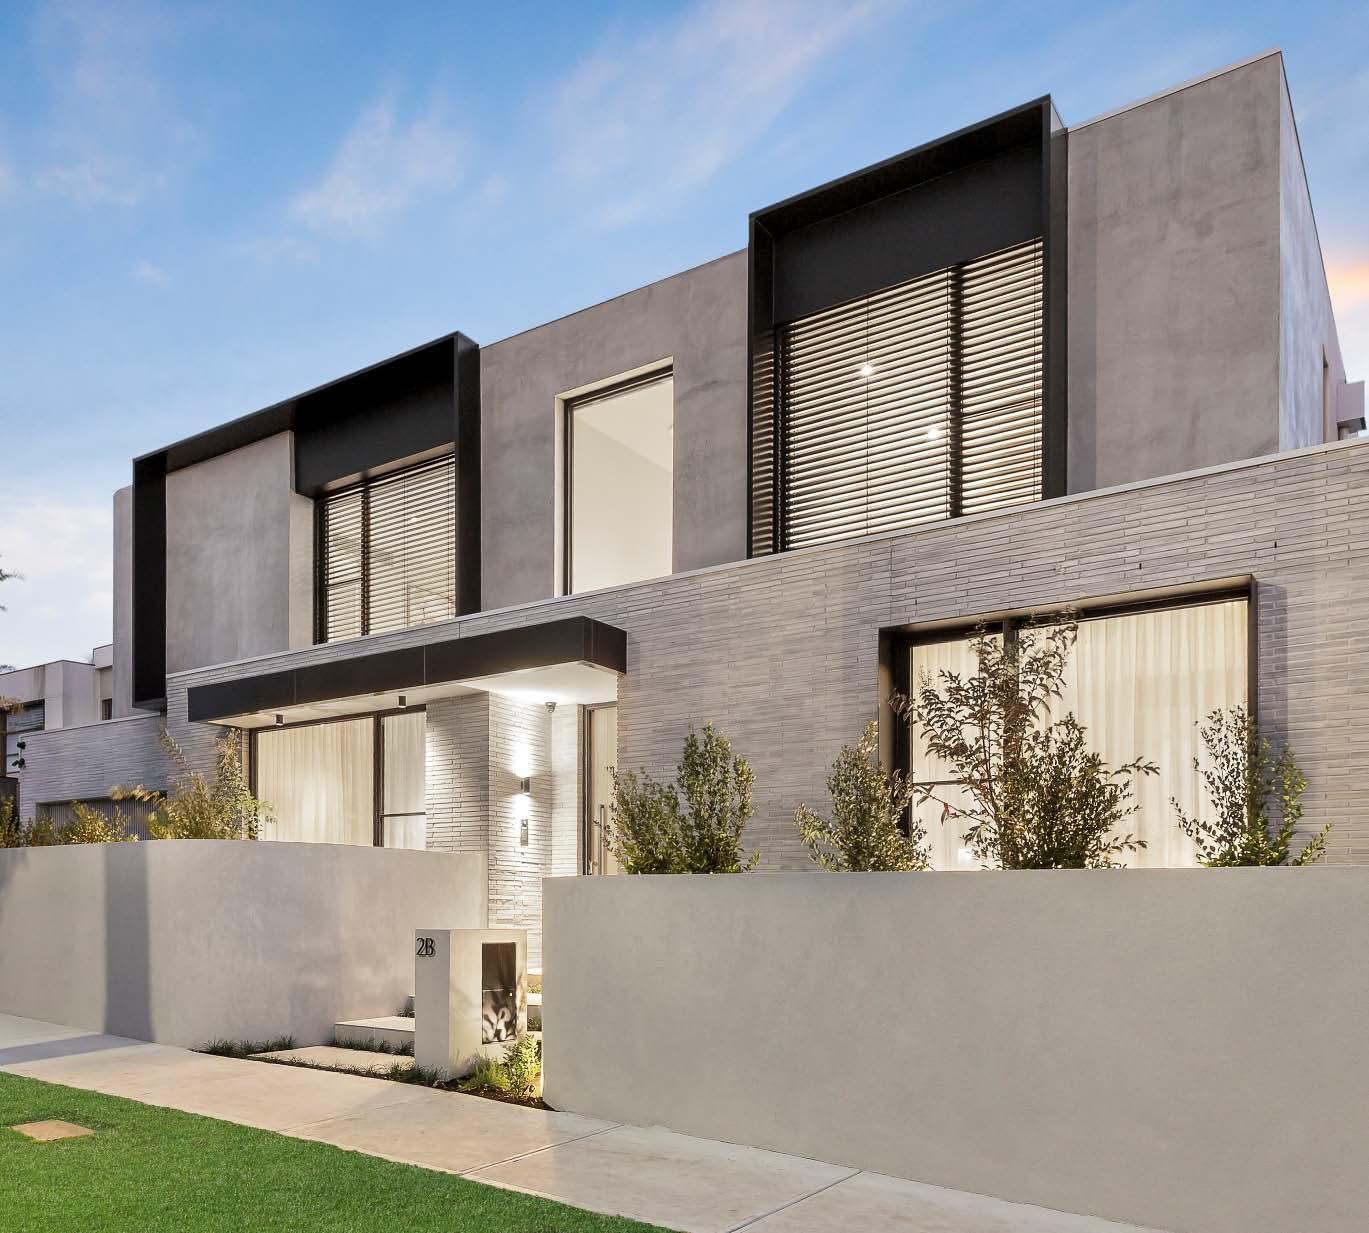
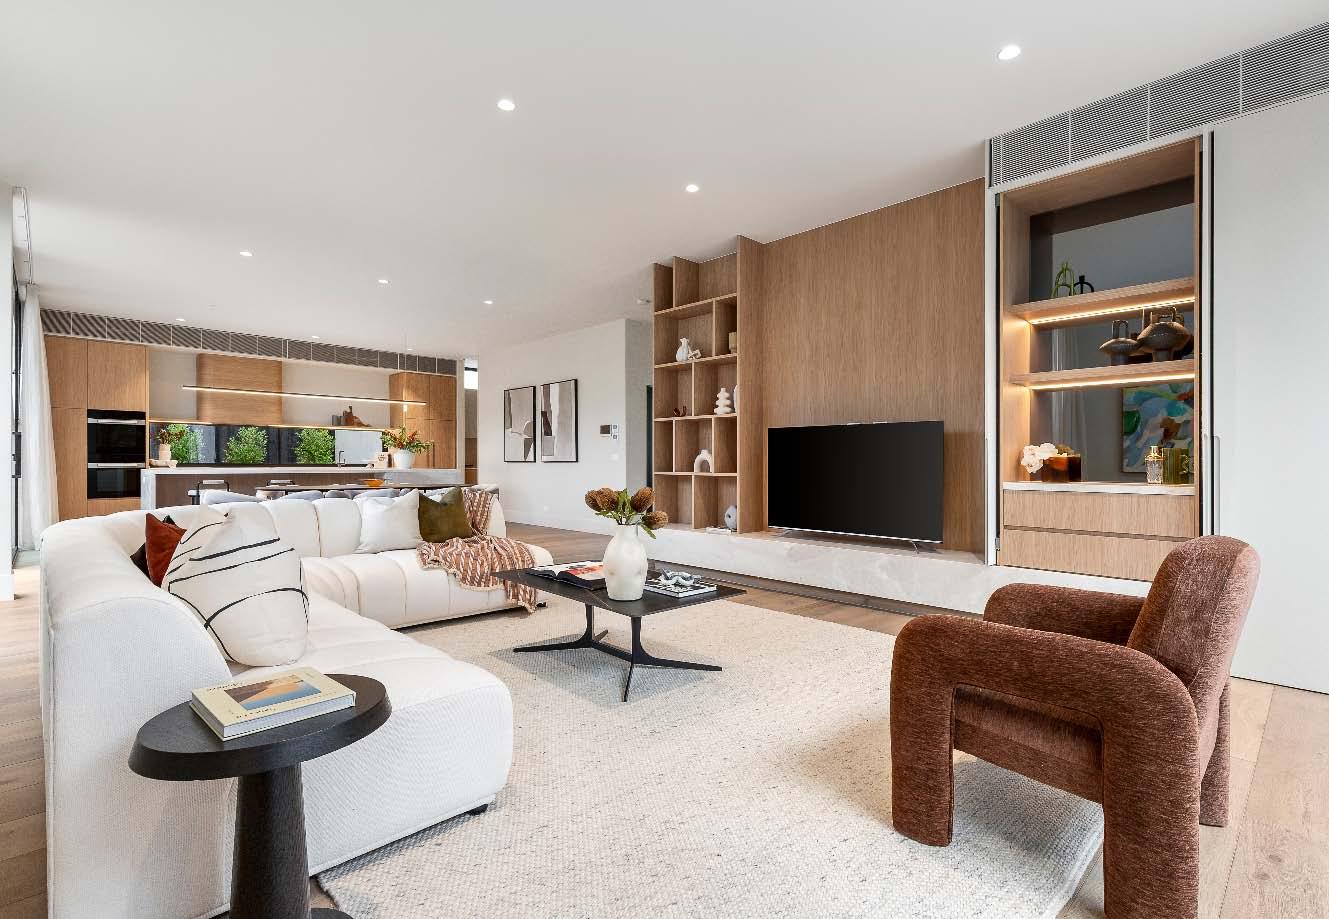
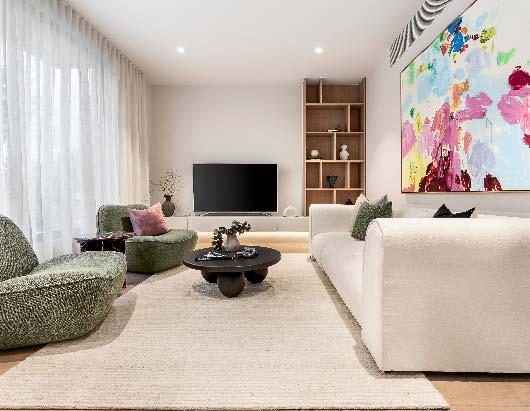
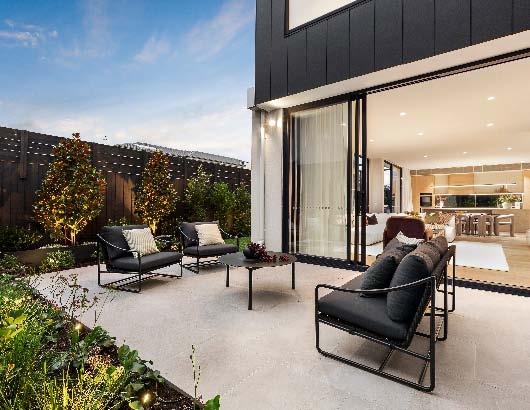
A statement in contemporary luxury, this brandnew residence designed by Wald Architects delivers an exceptional standard of boutique living. Freestanding, impressive from the street & equally captivating inside, the home unfolds with a series of generous light-filled spaces enhanced by bespoke finishes, impeccable craftmanship & the convenience of a private elevator. Engineered European oak flooring welcomes you & introduces a spacious lounge. The hallway opens to an open plan living/dining with beautifully crafted timber & stone joinery. Wrapped in full-height glass & stacker doors, this breathtaking space connects to
a magnificently landscaped wraparound courtyard with built-in BBQ. The designer stone kitchen & butler’s pantry are equally impressive with a suite of high-end European appliances & custom cabinetry. The ground level also offers a bedroom/ home office serviced by a bathroom. Upstairs, a main bedroom with dressing room & ensuite. Three additional bedrooms with ensuites, complete the accommodation. Additional features include zoned ducted heating/cooling, alarm, video intercom entry, CCTV security, integrated smart home system, solar panels, 7-star energy rating & a double auto garage with storage.
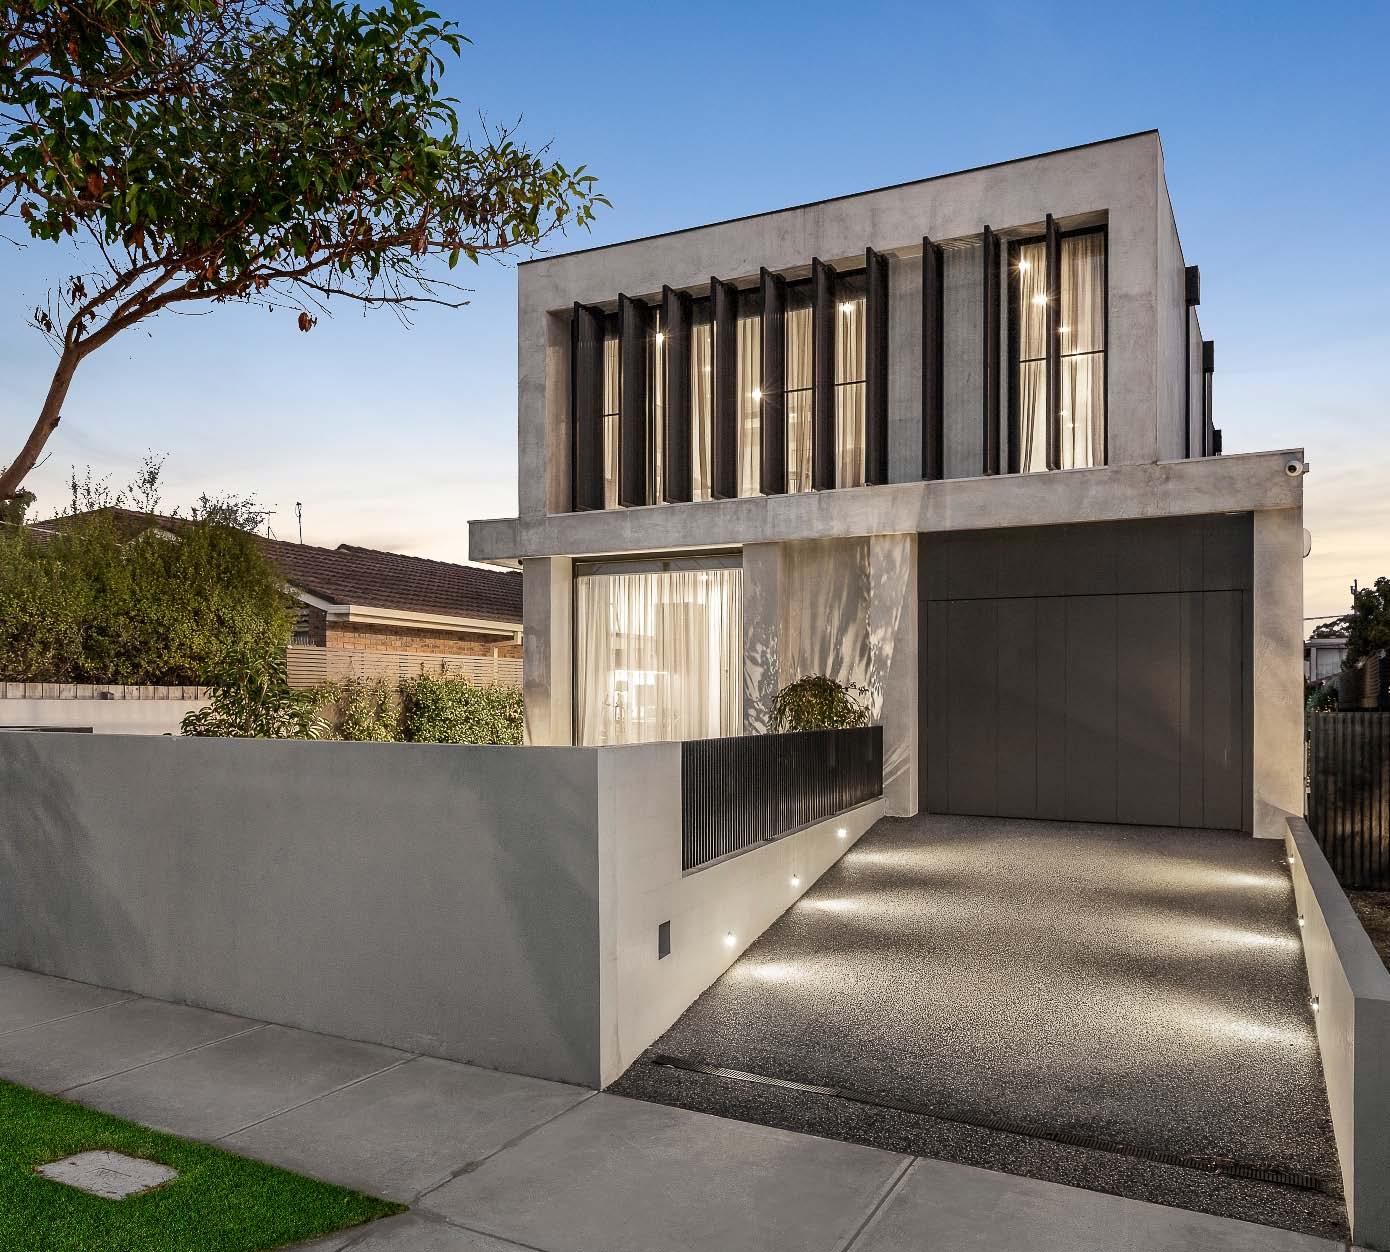
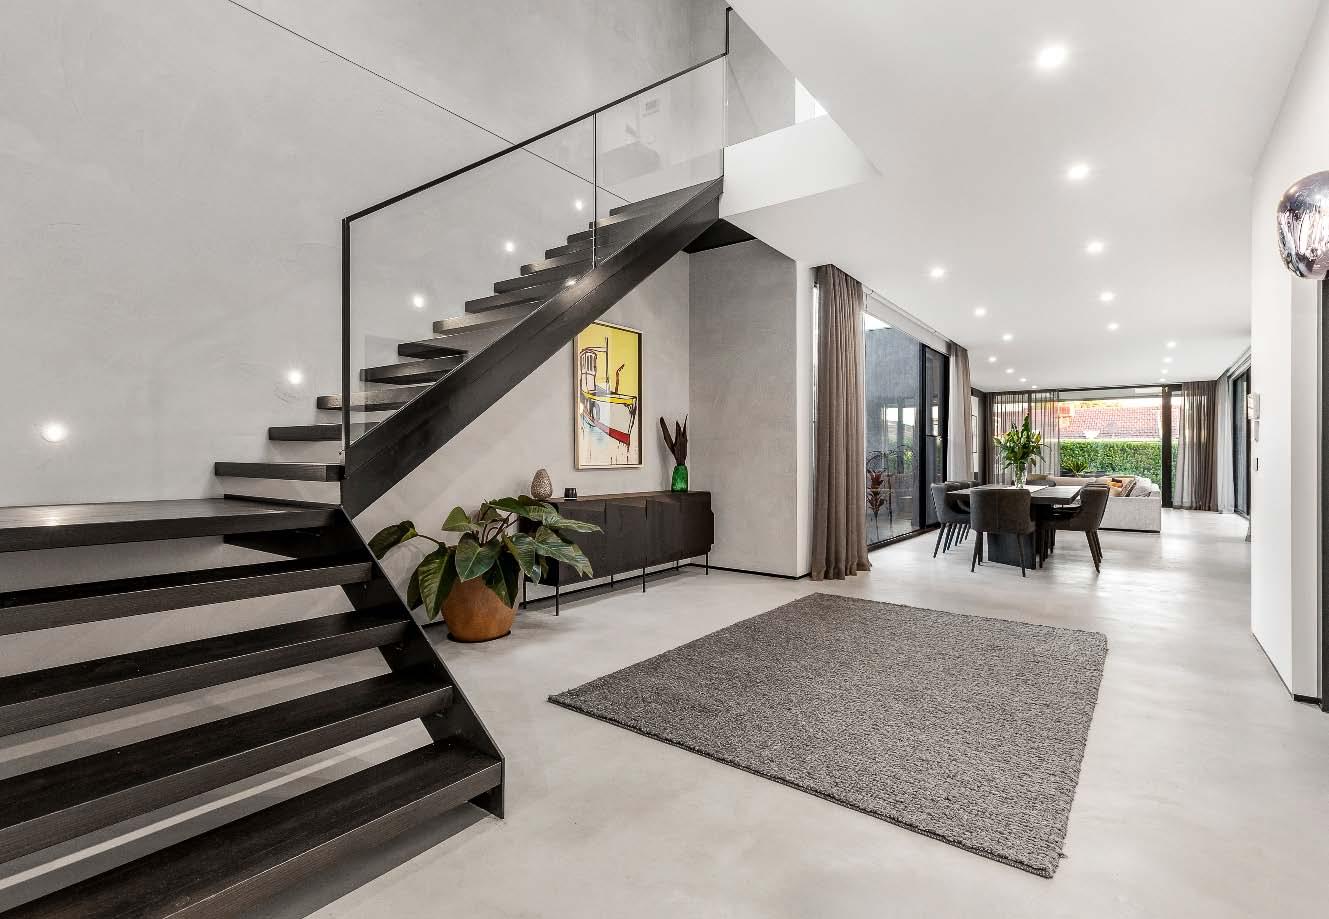
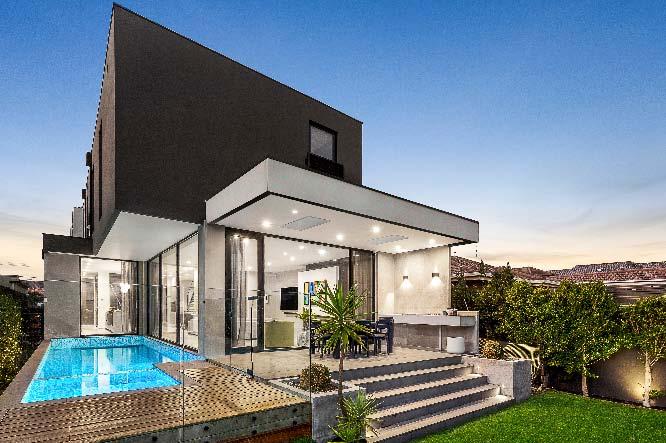
This outstanding architect designed residence reflects a level of quality, craftsmanship & an unflinching attention to detail that truly sets this home apart. Upon entry, past the secure front garden & through the full height American oak front door, the interior is highlighted by an expansive entry with X-Bond concrete flooring & the convenience of a private elevator. Flowing through to the heart of the home you arrive at the gourmet kitchen & butler’s pantry that entices with a marble central island bench, large pantry, soft close cabinetry, a suite of high-end Miele appliances & integrated Liebherr fridge/freezer.
The adjoining living, dining & entertaining space is complete with built-in bar & a wall of floor-toceiling glass windows & doors opening out to a blue stone alfresco with inbuilt barbeque & solar/ gas heated pool & spa. Take the elevator or stairs up to reveal a main bedroom suite with double sided walk-in robe & ensuite, three additional bedrooms with built-in robes, one with ensuite & the others serviced by a central bathroom. Additional highlights include a single auto garage with an EV charger & off-street parking.
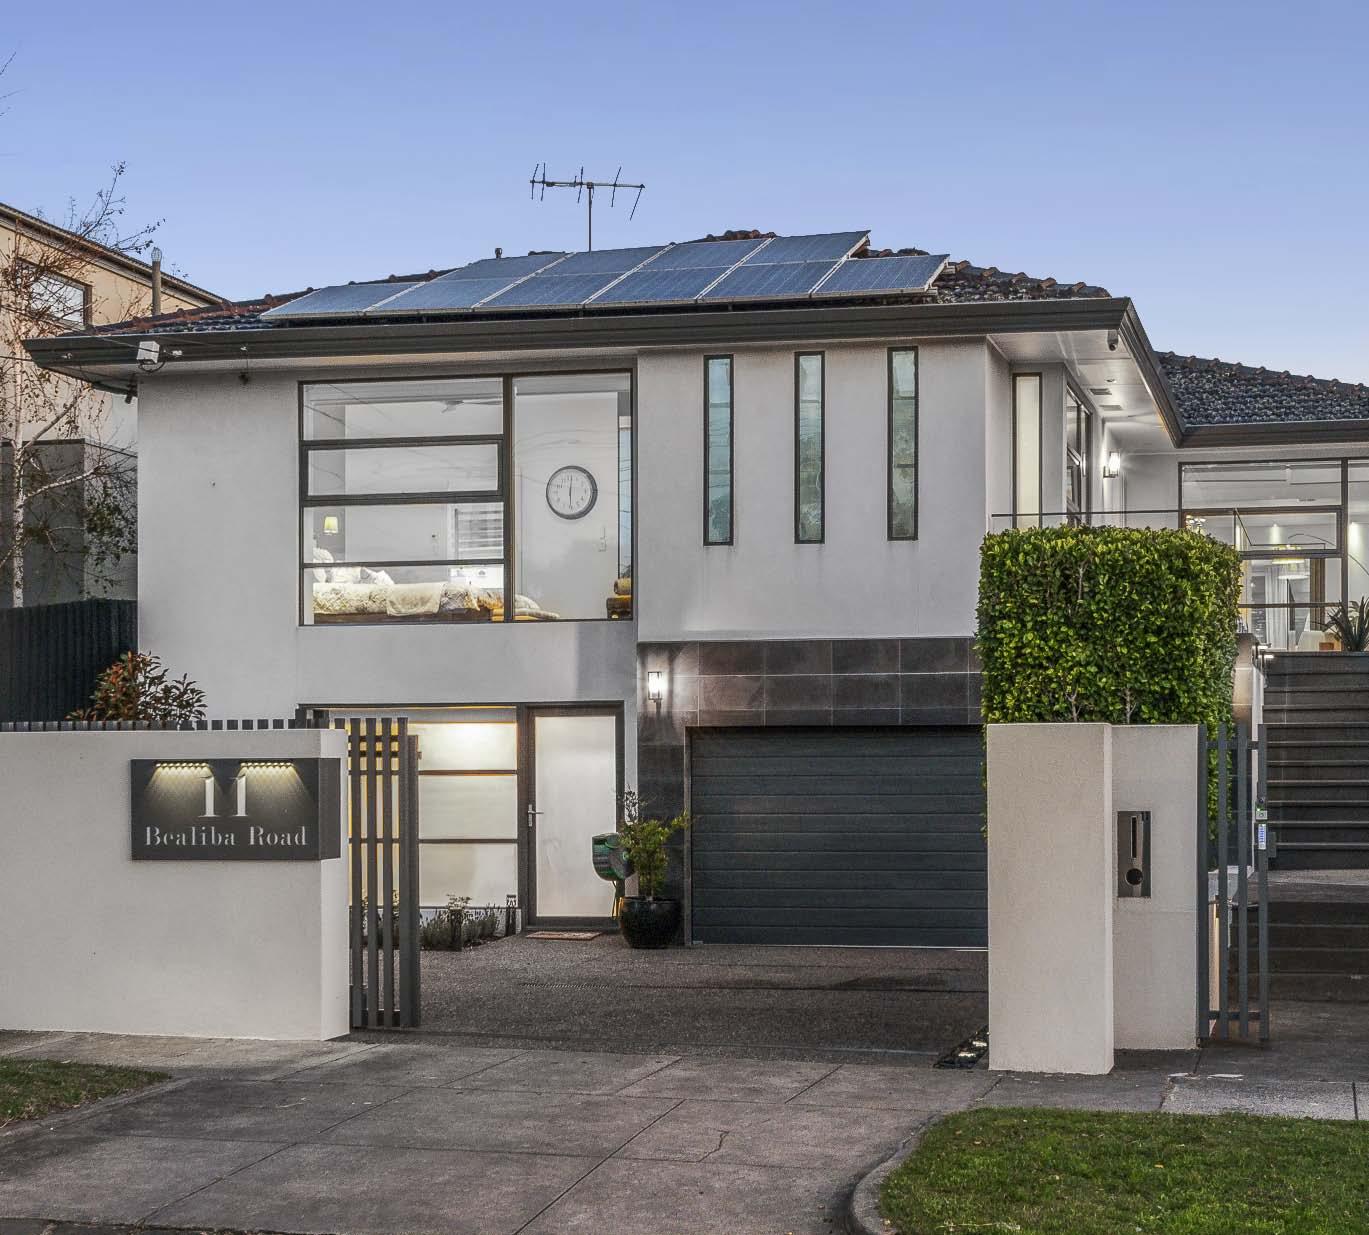
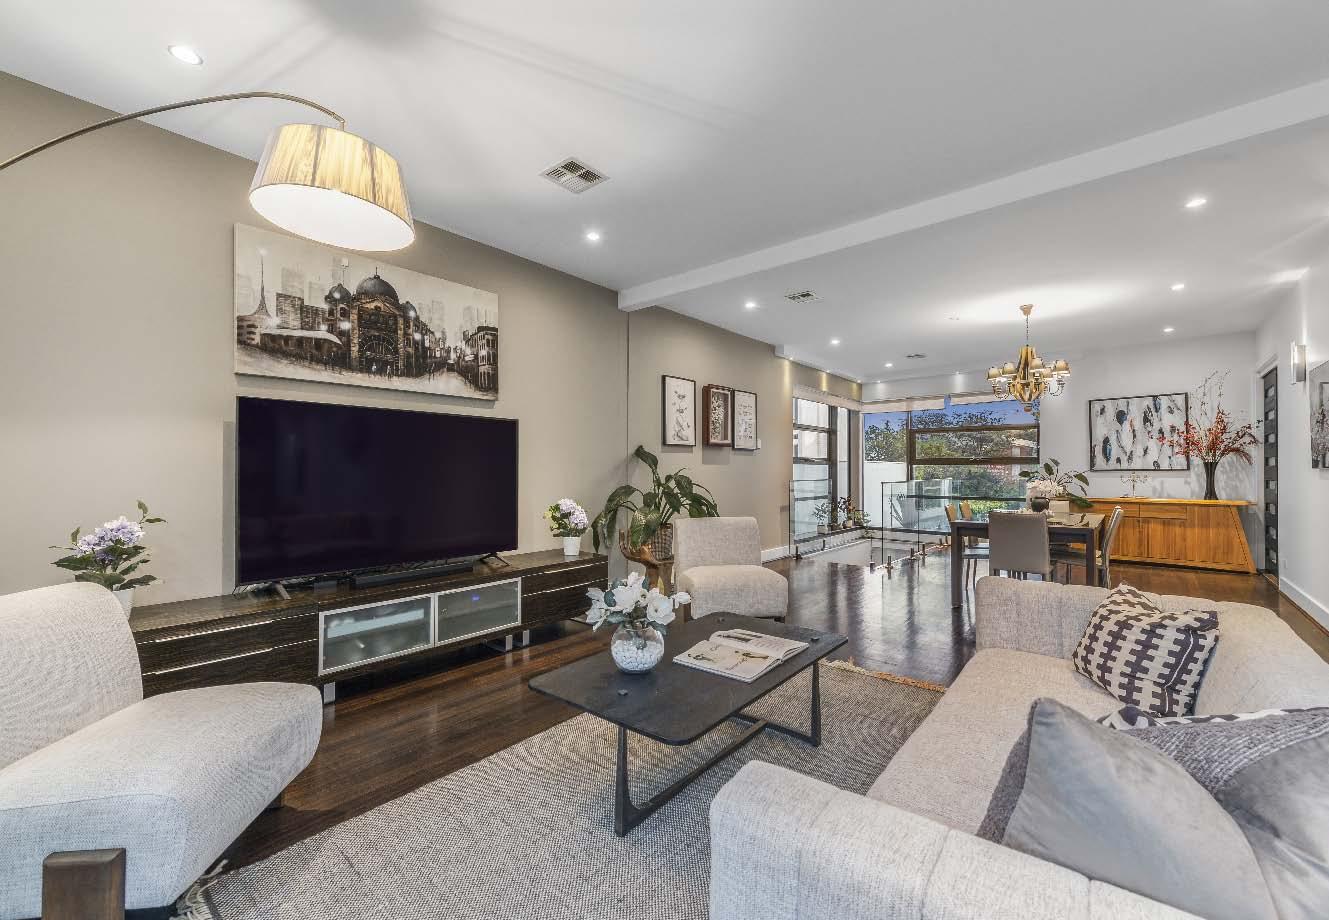
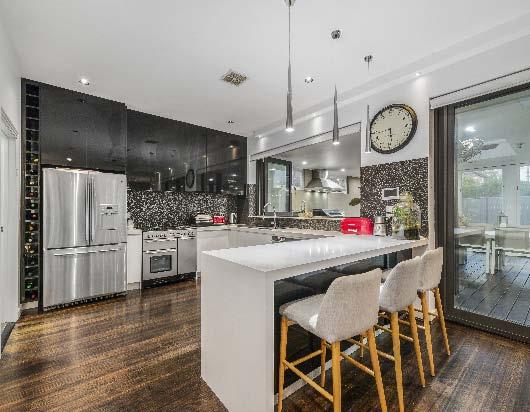
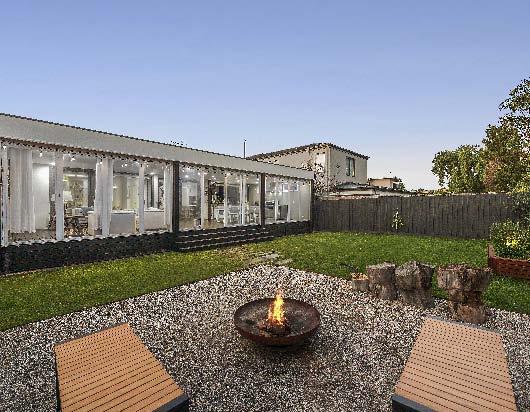
Standing on a 630m2* allotment in one of Caulfield South’s most prized streets, this double brick family entertainer has been renovated to the highest of standards. Showcasing impressive proportions & perfectly suited to modern family life, it presents a flexible floorplan with multiple living zones, a dual fully self contained living option & a fabulous indoor-outdoor appeal. Expansive open-plan living/dining with Victorian Ash floors & a premium stone kitchen (Falcon dual oven, 900mm dishwasher, integrated coffee machine) flows to a fully enclosed alfresco with fireplace, BBQ kitchen & garden outlook.
North-facing main bedroom with ensuite is complemented by two bedrooms & a central spa bathroom. The versatile lower level includes garage, mudroom, wine cellar & self-contained studio with private entry—ideal for guests or home office. Features include ducted heating/ cooling, heated bathrooms, double glazing, 5kW solar, security system & secure off-street parking. Prime Caulfield South Primary zone location near parks, cafes, transport & shops. *Approximate Title Dimensions.
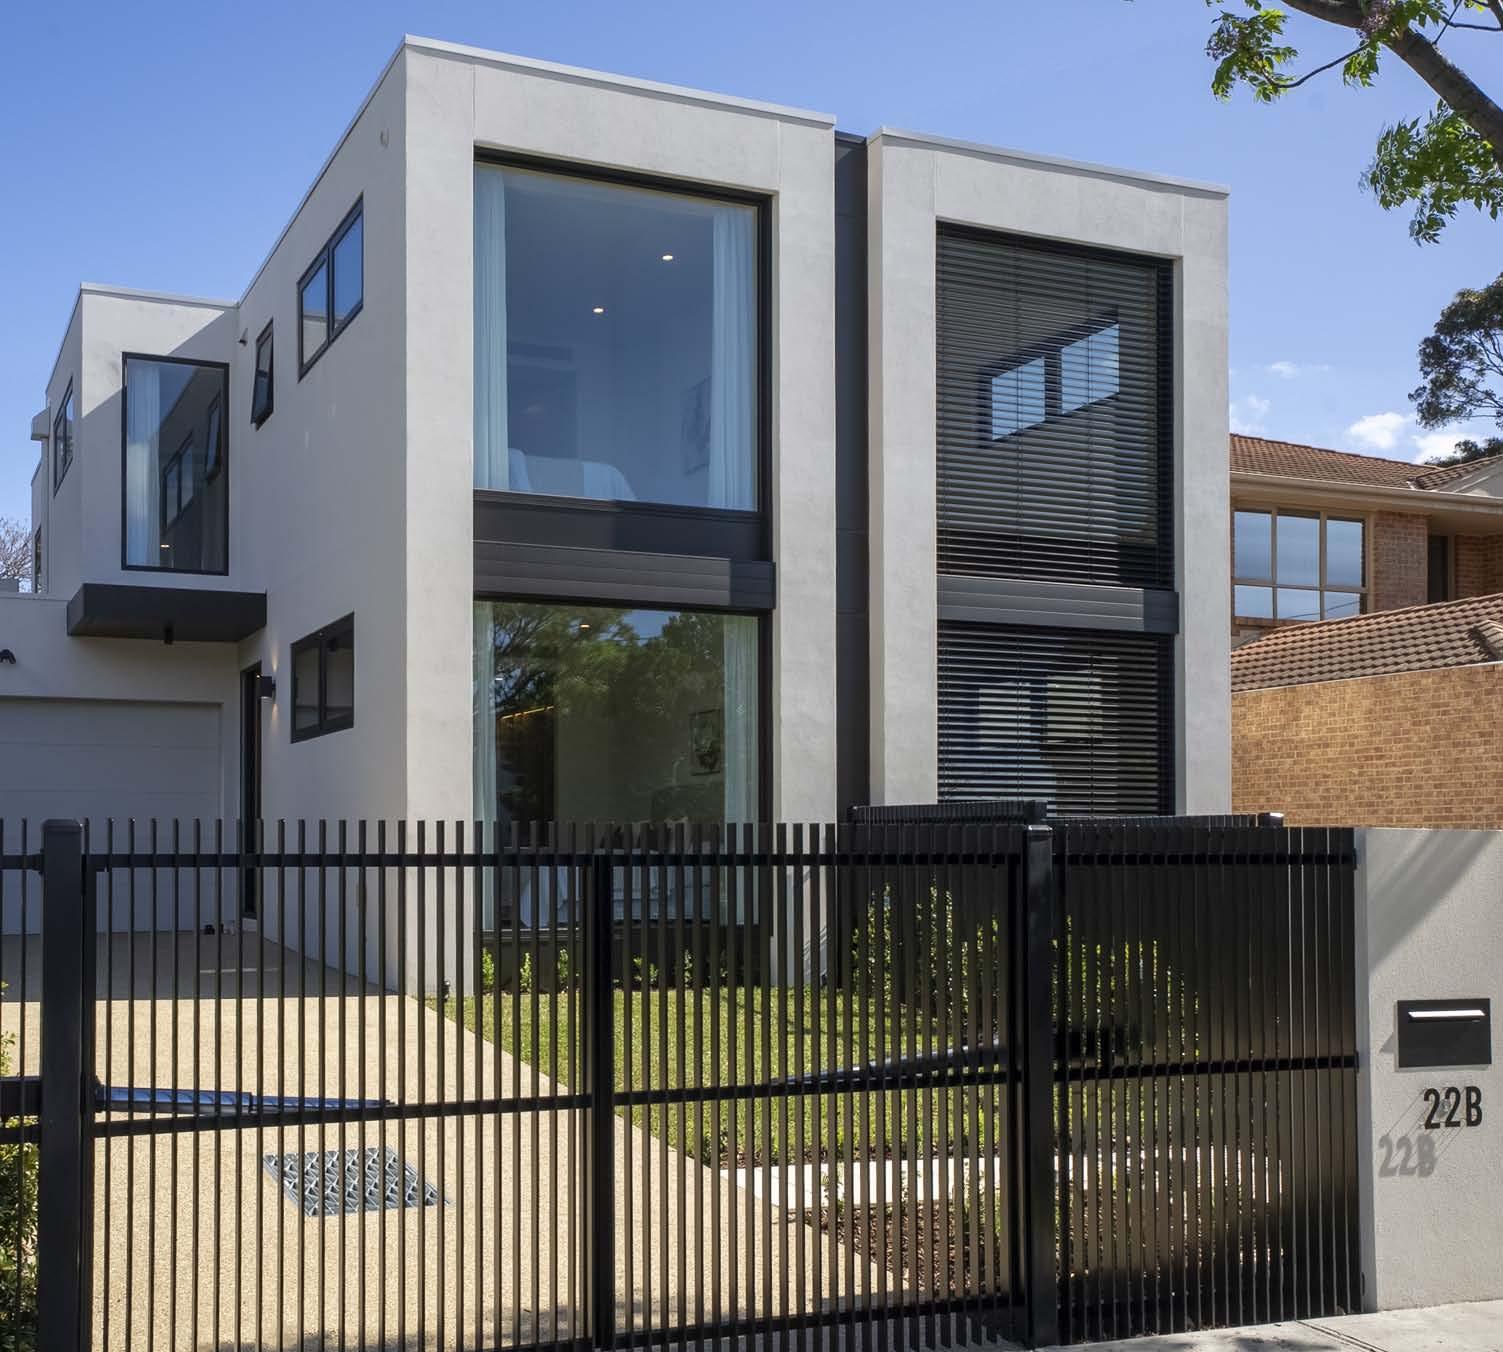
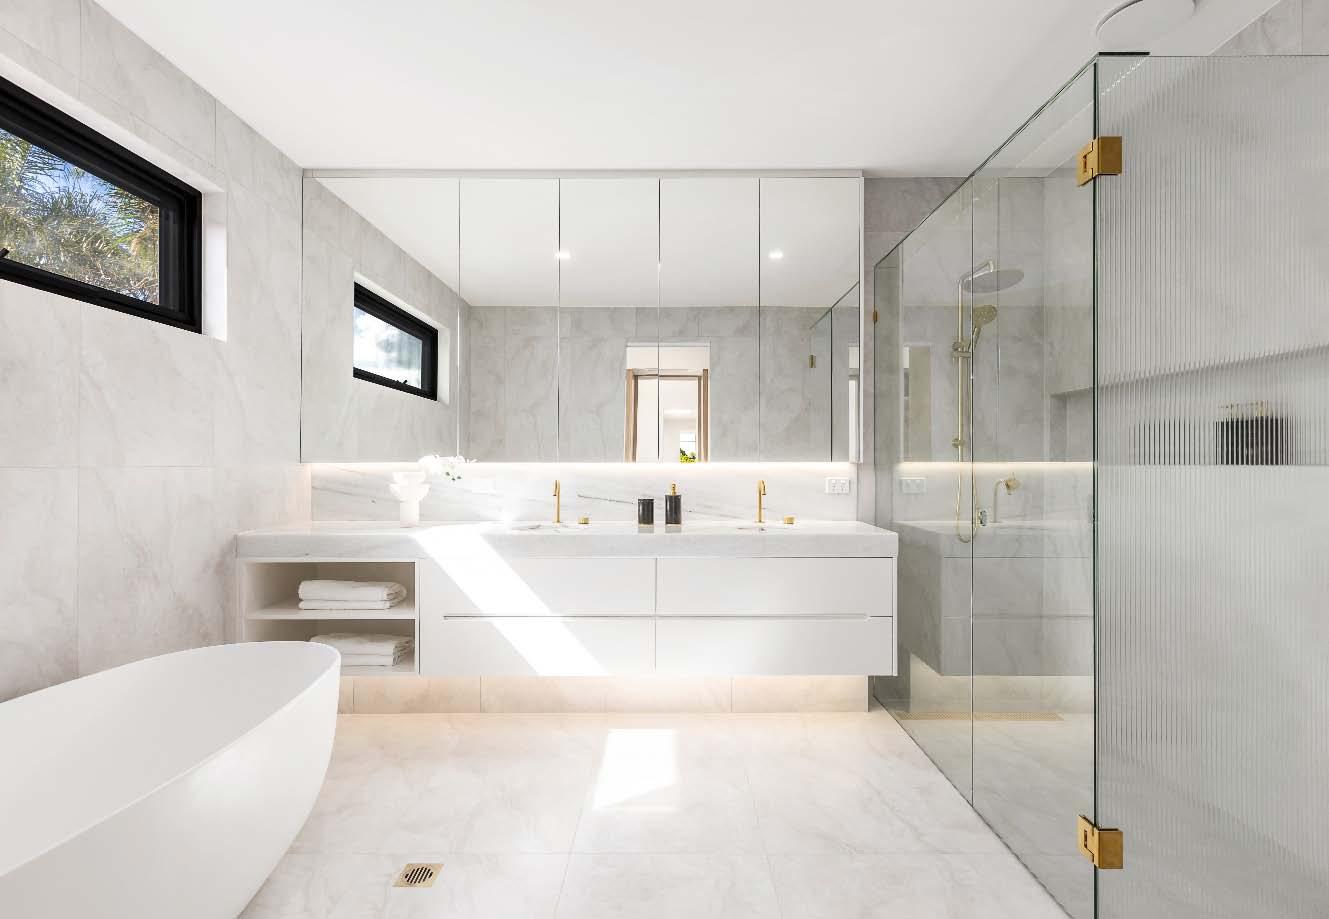
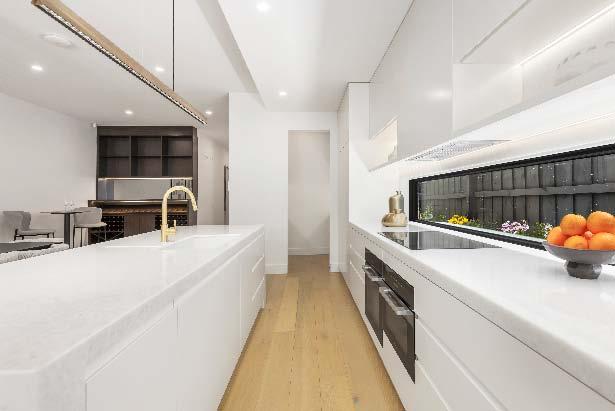
Setting a benchmark for luxury & lifestyle, this brand new architect designed town residence showcases flawless attention to detail & uncompromised quality throughout. From the street the house exudes a bold & engaging presence with a striking façade & a landscaped front garden. While on the interior, you’ll be instantly allured by the varied textures & tones, designer style & high end finishes that unfold throughout. The inviting entrance hallway with Engineered Oak flooring delivers a guest bedroom with walk-in robe & ensuite. At the heart of the home, an open plan living & dining is framed by
two sets of stacker sliding doors, opening to a timber deck & rear garden. A stunning gourmet kitchen with butler’s pantry features an island bench, a suite of premium appliances & abundant storage. Upstairs, a peaceful landing retreat with a custom fitted study nook precedes a main bedroom with walk-in robe & ensuite. Two additional bedrooms with built-in robes & their own ensuites complete the accommodation. Additional features include zoned ducted heating/ cooling, keypad entry, video intercom entry, alarm, auto blinds & a single auto garage & additional off street parking behind auto gates.
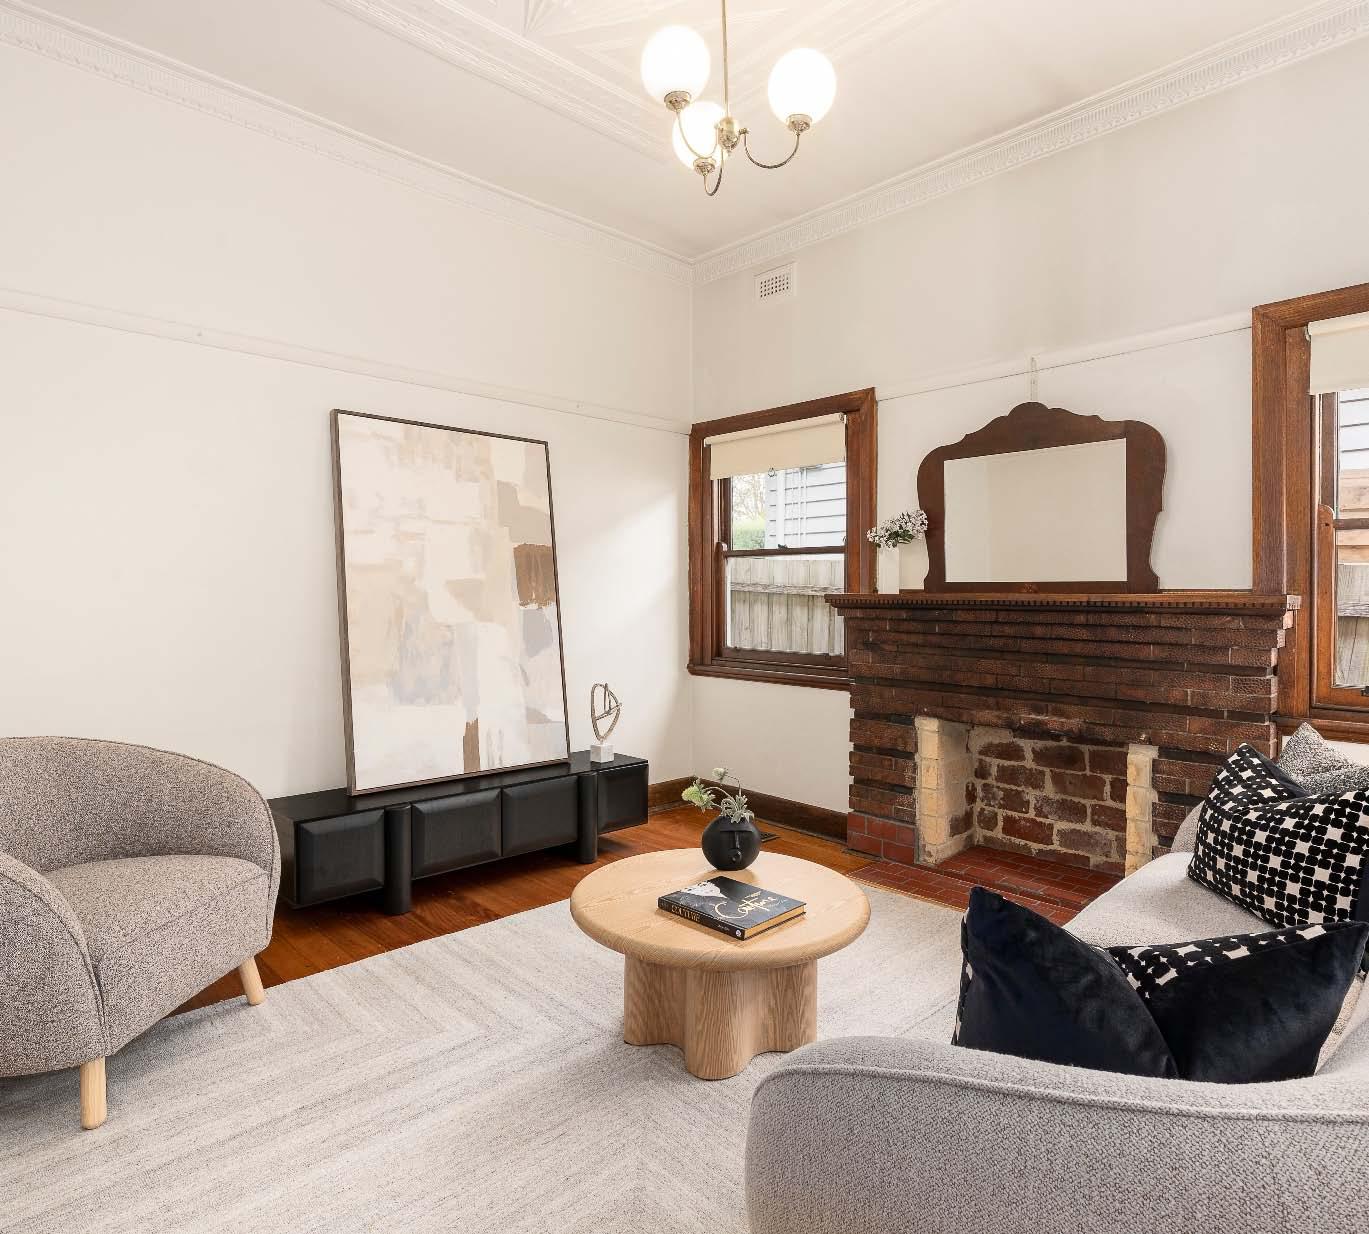
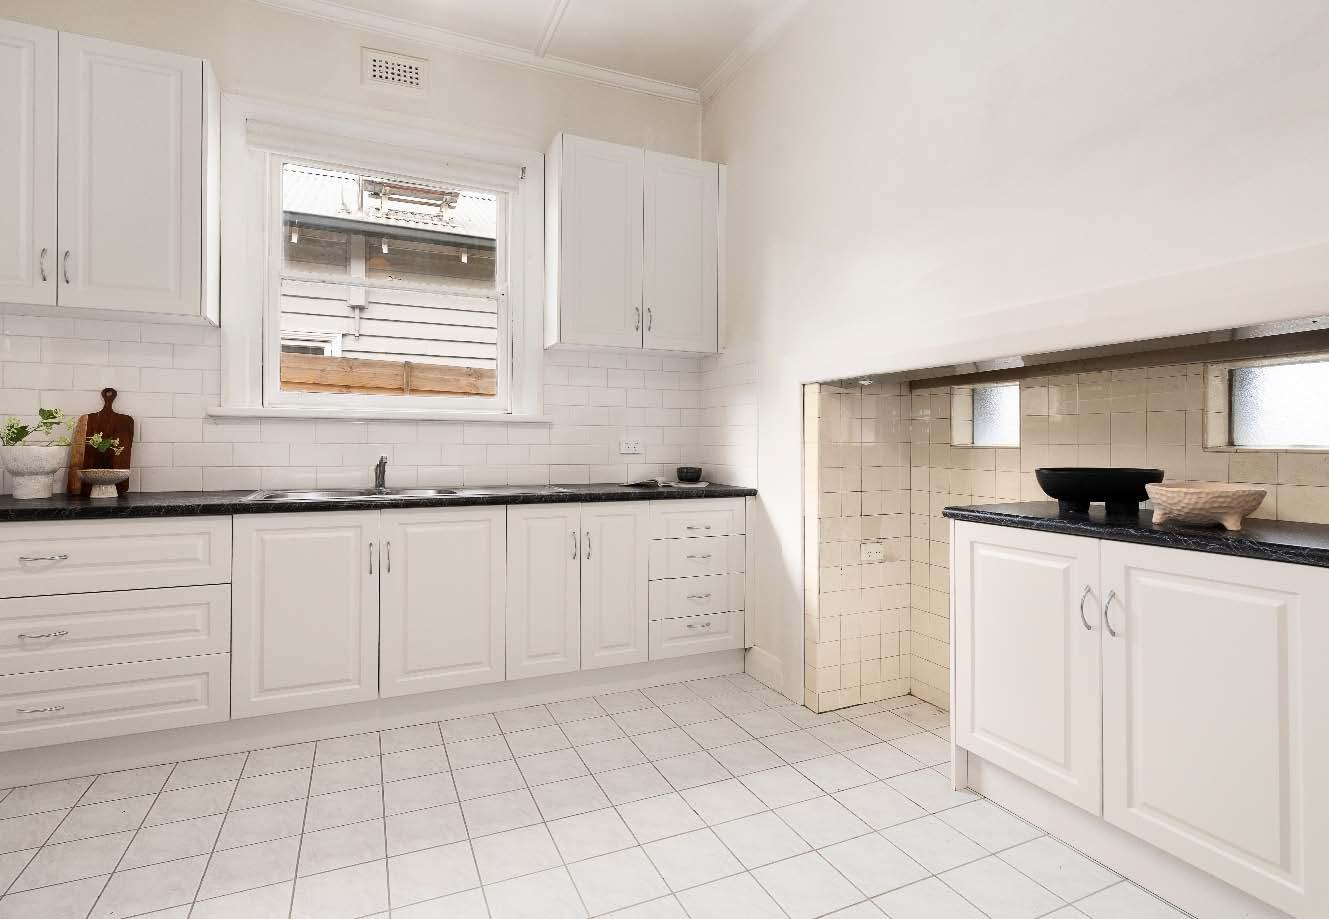
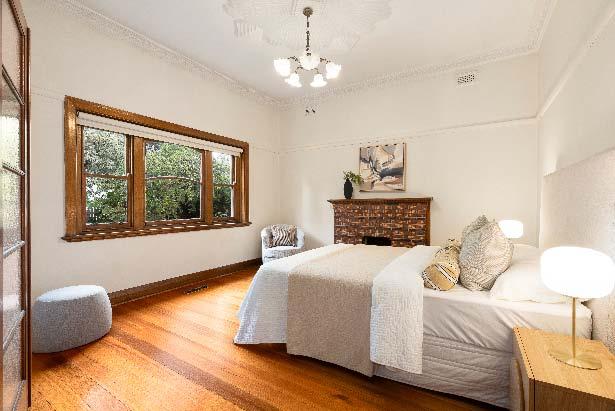
Offering more than first meets the eye, this single level weatherboard classic comes with the added advantage of a substantial vacant piece of land positioned directly behind the home. Ideally located just a short stroll to Princes Park on a substantial 642m2* allotment, this charming abode is comfortably liveable or rentable for now, with exceptional future scope to renovate, extend, redevelop & capitalise on the remarkable land dimensions (STCA). Beyond an enclosed front garden, an inviting entrance hallway featuring original timber flooring & distinctive period detail introduces a flexible flowing floorplan designed
for comfortable everyday living. Three good sized bedrooms are serviced by two bathrooms (one with laundry facilities). A spacious living/dining room is served by a functional spacious kitchen with ample storage, while a sunroom/study enjoys access to a paved alfresco area & enclosed rear garden. Adding exceptional value & to be sold on one title, is the substantial rear allotment, that forms part of the property, currently separated by a fence & accessed via a side laneway. Additional features include ducted heating, storage shed & off street parking for two cars.
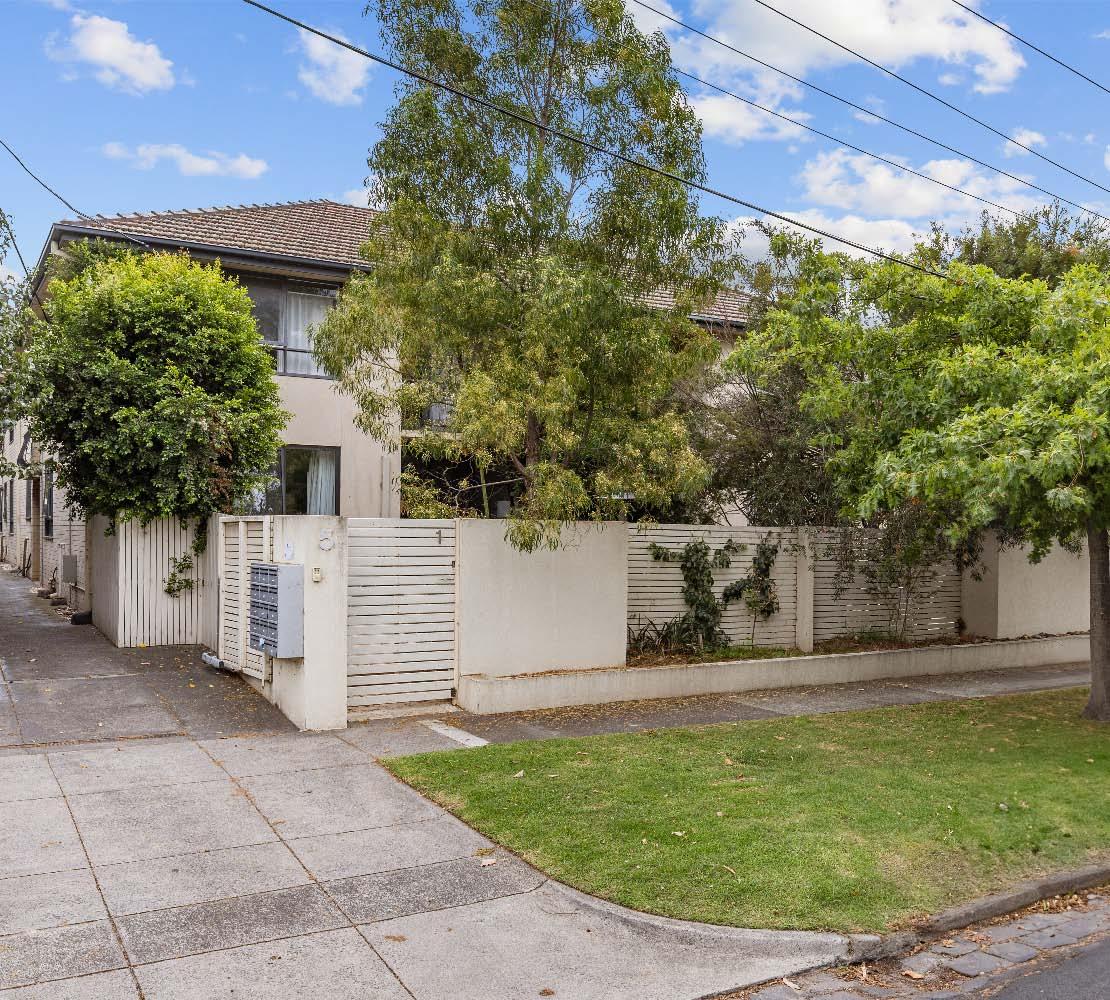
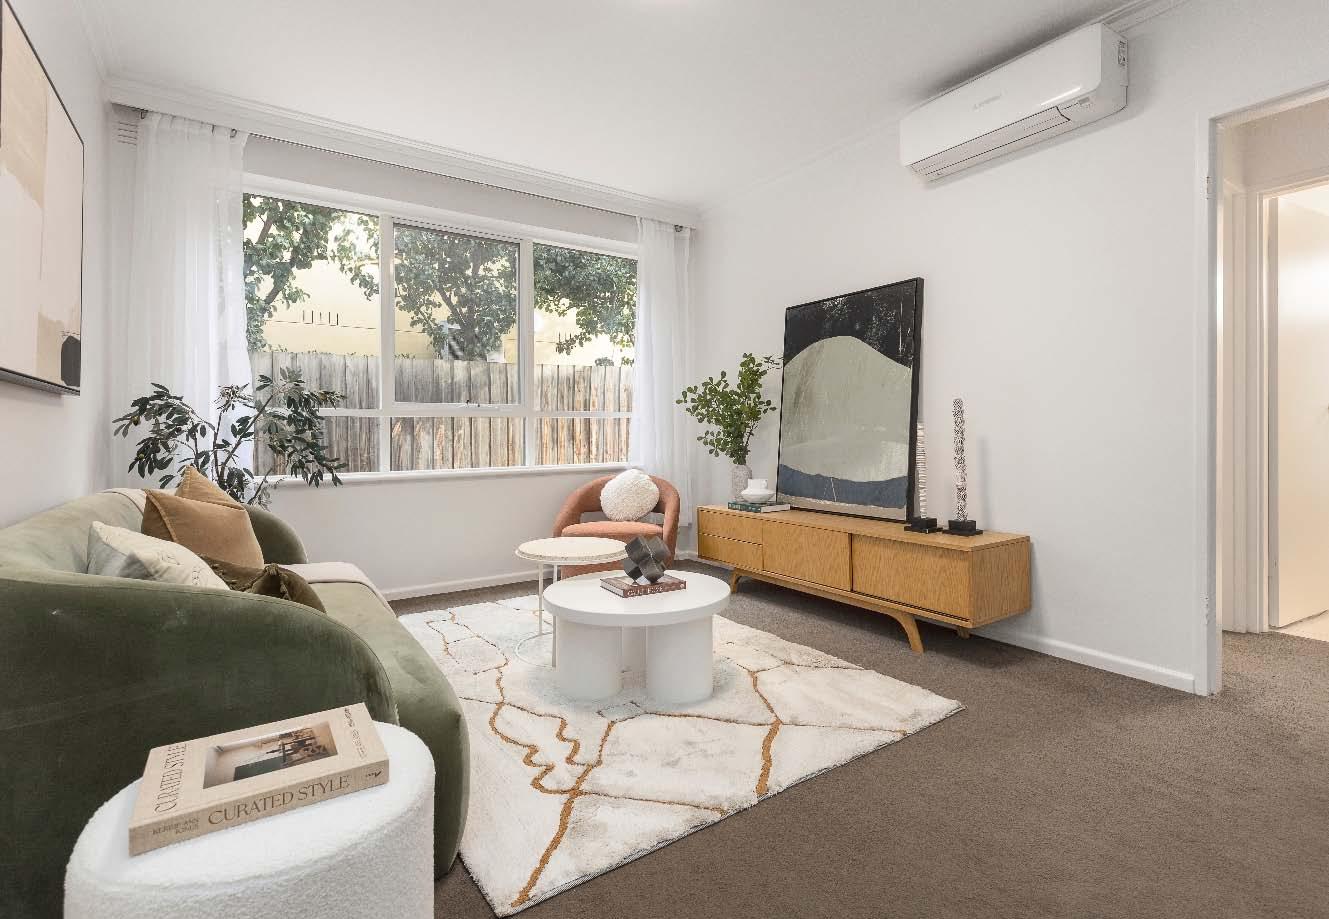
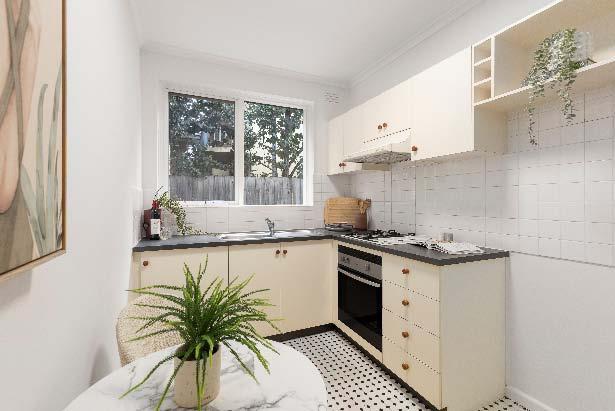
If you’re looking for a low-maintenance lifestyle with everything you need right on your doorstep, this neatly presented, securely located ground floor apartment ticks all the boxes. Situated in a picturesque tree-lined cul-de-sac with generous proportions, it presents the perfect entry opportunity for first home buyers, retirees & savvy investors with the flexibility to move straight in & enjoy or update over time to add further value. A well-appointed kitchen with excellent storage & space for meals greets you on entry, while the smart layout enhances the sense of space throughout. The accommodation comprises one
good-sized carpeted bedroom with built-in robes, serviced by a central bathroom with shower over bath. Additional features include secure off-street parking, secure entry, laundry facilities & hallway storage. Ideally positioned in the heart of Caulfield South, just moments from transport, schools, parklands as well as the shops & cafés along Glen Huntly Road & easy access to Bayside beaches.
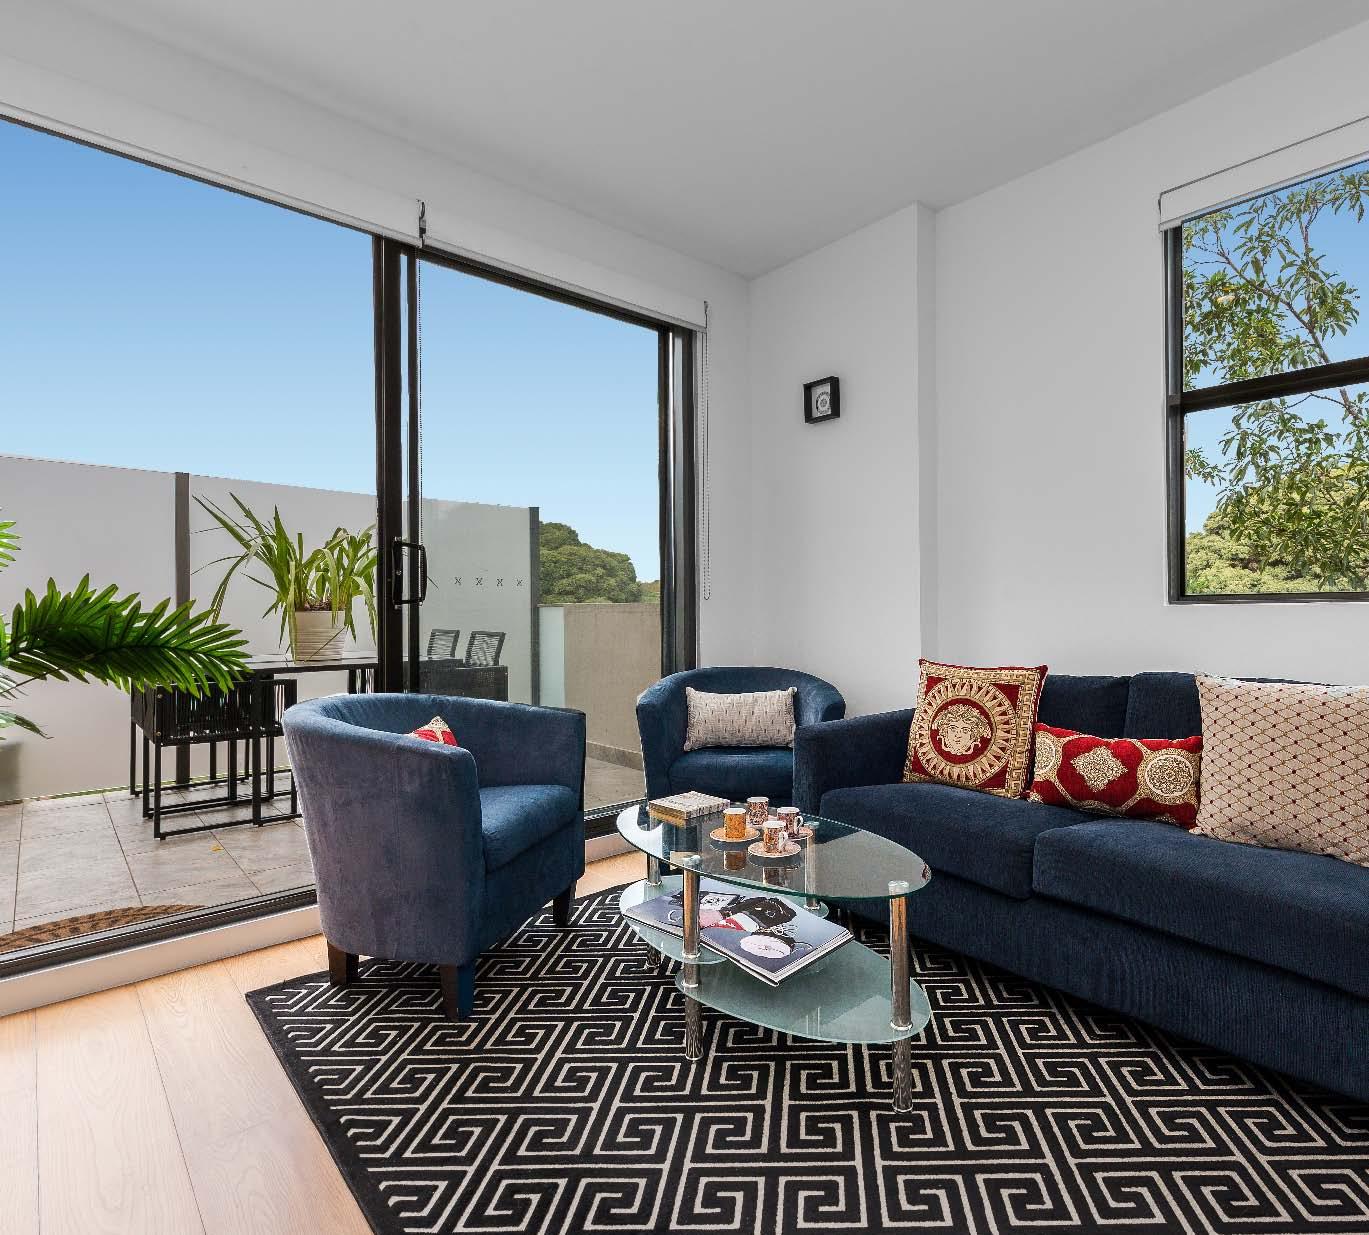
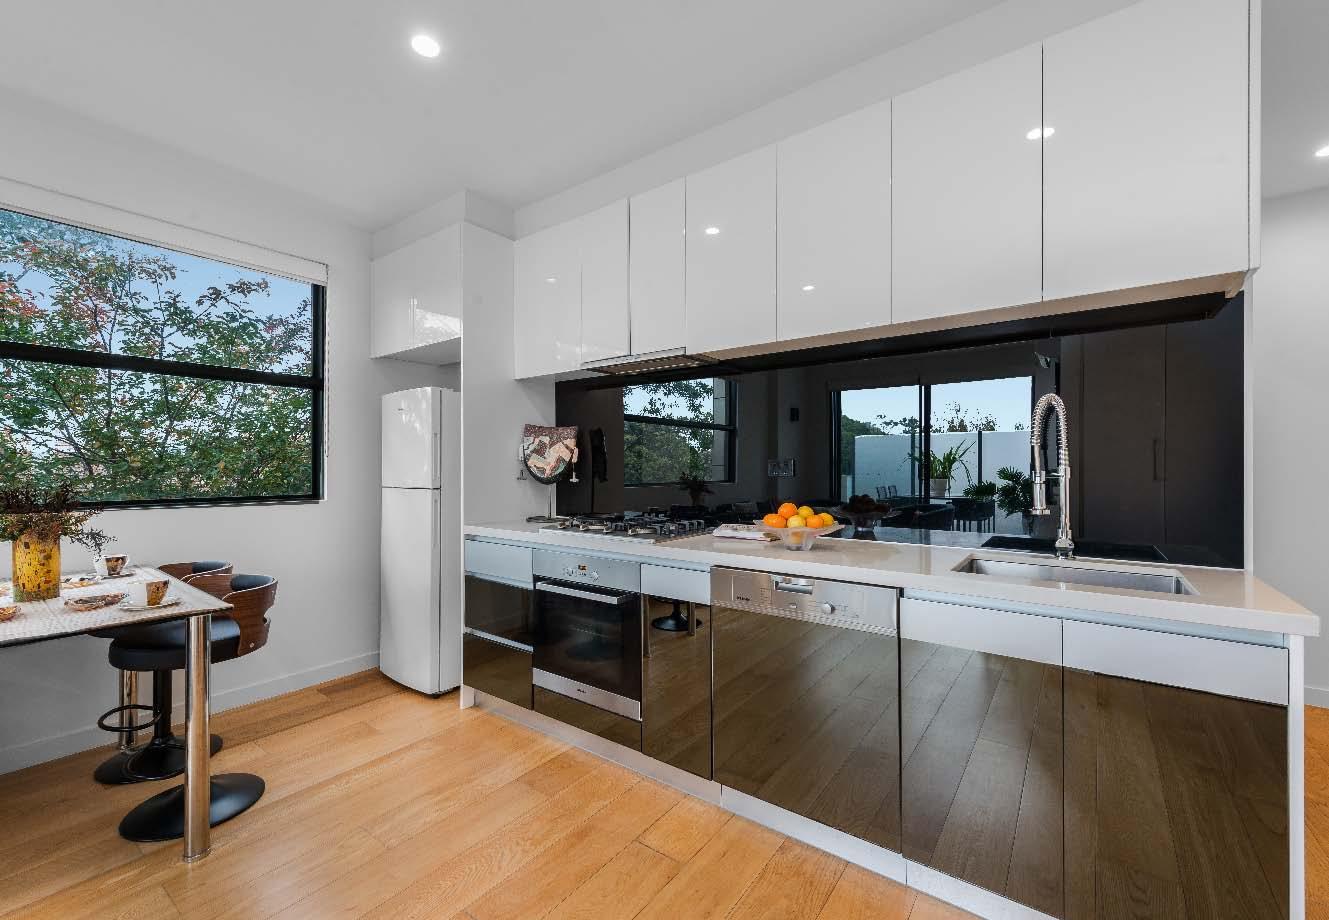
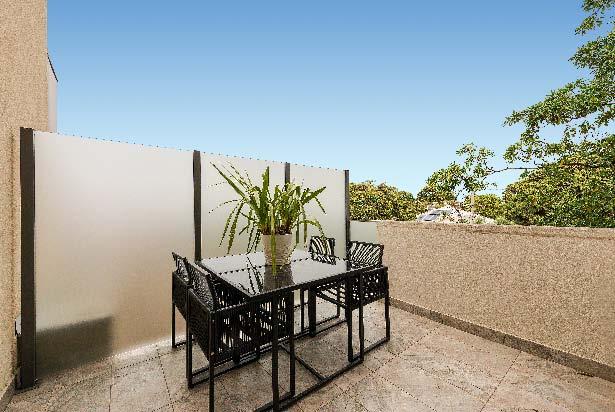
This stylishly appointed contemporary apartment, located on the first floor of a boutique block in the heart of Caulfield South presents a fantastic opportunity for a quality lifestyle. Whether you’re looking to enter the property market, to downsize or for a future proof investment, this lock & leave apartment, enjoying lift access, offers all the conveniences you could wish for right at your fingertips. Timber flooring flows seamlessly from the entrance throughout the light saturated, open plan living & dining zone with a large window providing leafy outlooks. Sliding doors extend the space outdoors to an expansive privately enclosed
balcony terrace, ideal for alfresco relaxing & entertaining. While a gourmet galley style stone kitchen with Miele stainless steel appliances (including dishwasher) further adds to the allure. Also featuring a main bedroom with built-in robes & stylish ensuite, a second bedrooms with built-in robes & a modern central bathroom. Other features include split system heating/cooling, video intercom entry, a Euro laundry & secure basement parking for one car with storage cage.
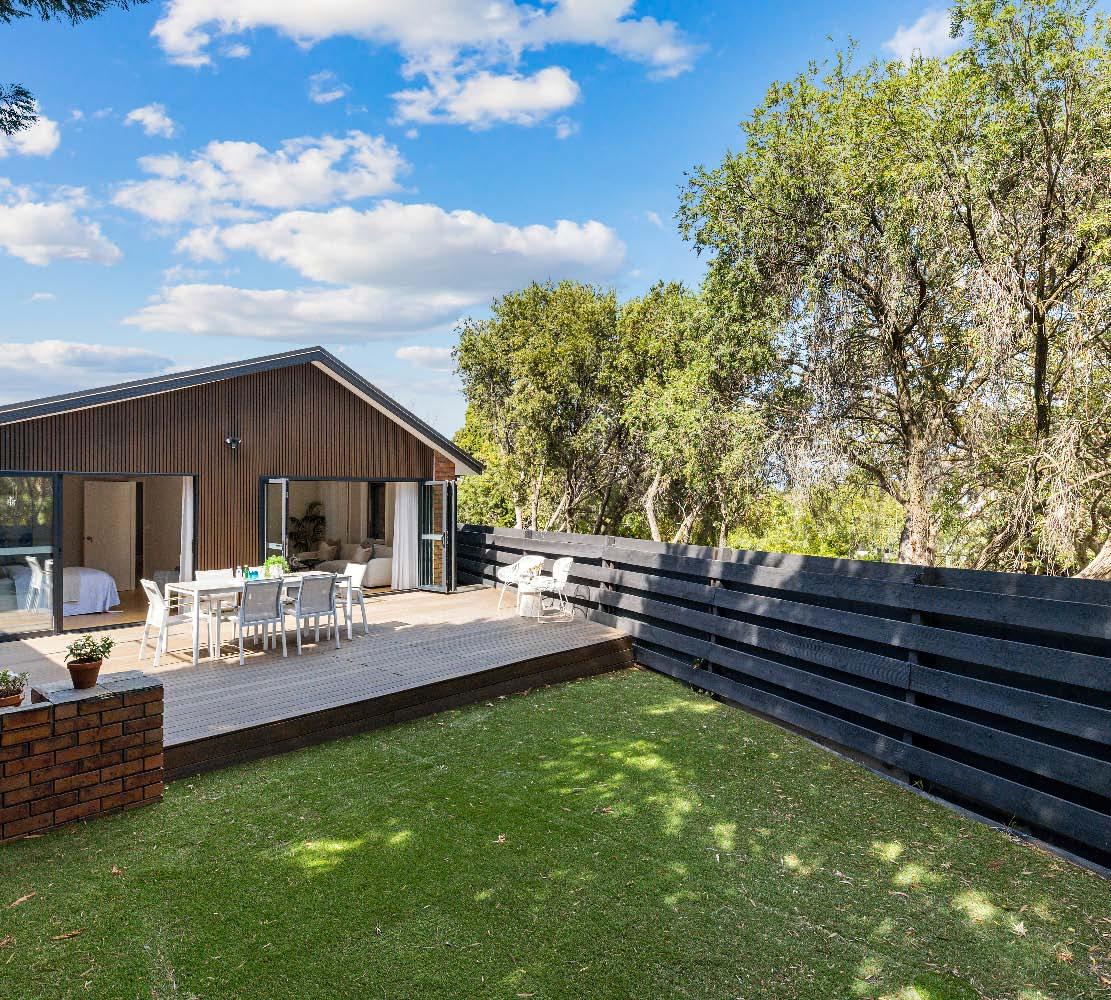
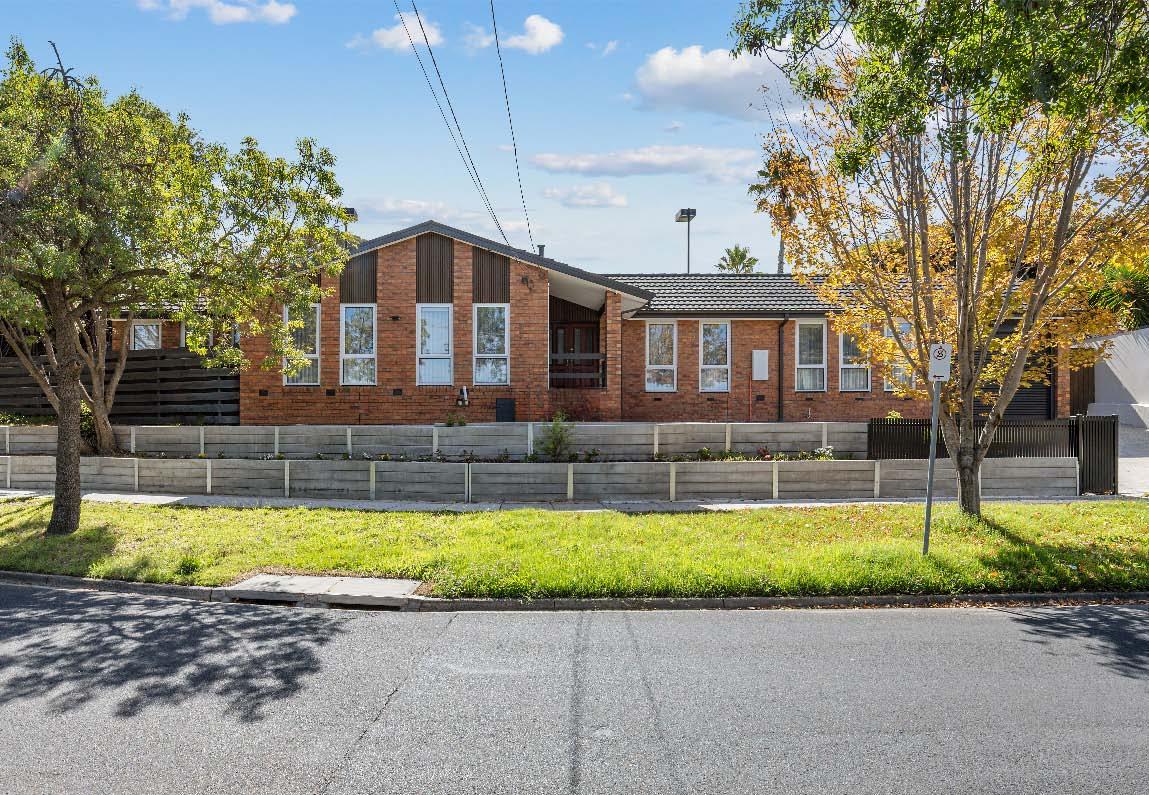
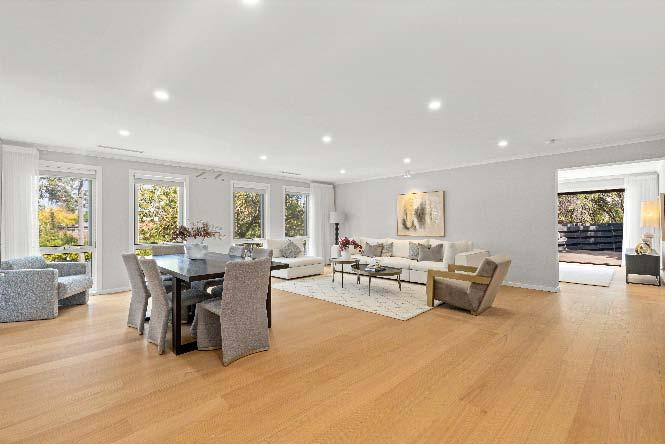
Boasting a sought after parkside address, this affordable, solid, single level classic, with entry via Aileen Avenue, has been transformed from top-to-toe, delivering beautifully updated family living with a flexible floorplan & a distinct lifestyle advantage. Ready for immediate enjoyment the home showcases leafy outlooks & an undeniable sense of space with a fabulous indoor-outdoor connection. A wide entrance hallway with timber flooring & excellent storage welcomes you, leading through to an expansive living & dining zone, where a wall of windows captures gorgeous green outlooks. Adding to the allure, a gourmet
kitchen showcases premium appliances, abundant storage & stone benchtops/breakfast bar & flows effortlessly through to an additional living space & a bedroom. Sliding doors open to a timber deck & rear garden, ideal for alfresco relaxing & entertaining. Away from the living zone a main bedroom featuring floor-to-ceiling windows, a walk-in robe & ensuite as well as an additional bedroom with built-in robes & a central bathroom, complete the accommodation. Other features include ducted heating/cooling, a single enclosed carport & off street parking for an additional car behind auto front gates.
Available at our offices, open for inspections and for download from our website.
Daniel Peer 0401 781 558
Bernard Mel 0432 169 592
Romy Szkolnik 0450 272 906
Arlene Joffe 0473 925 525
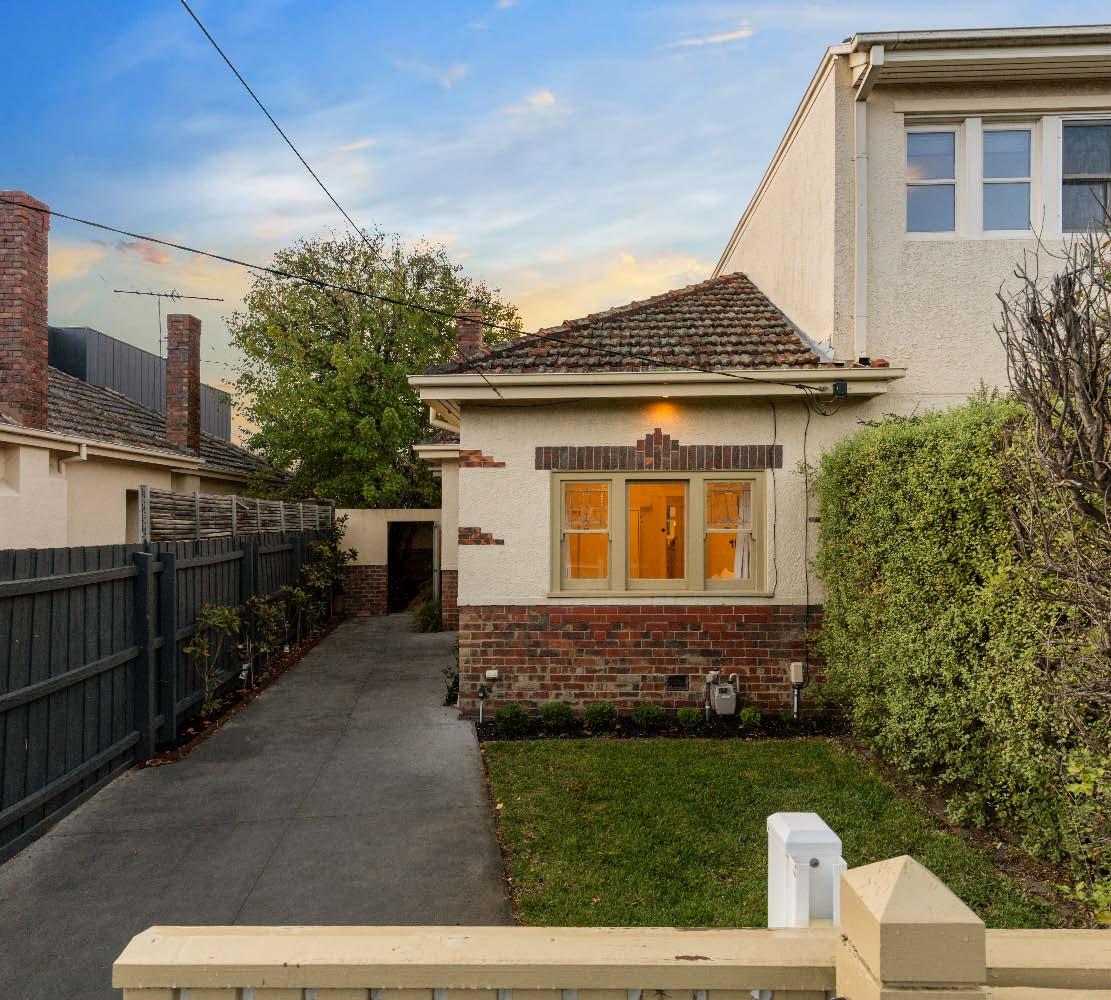
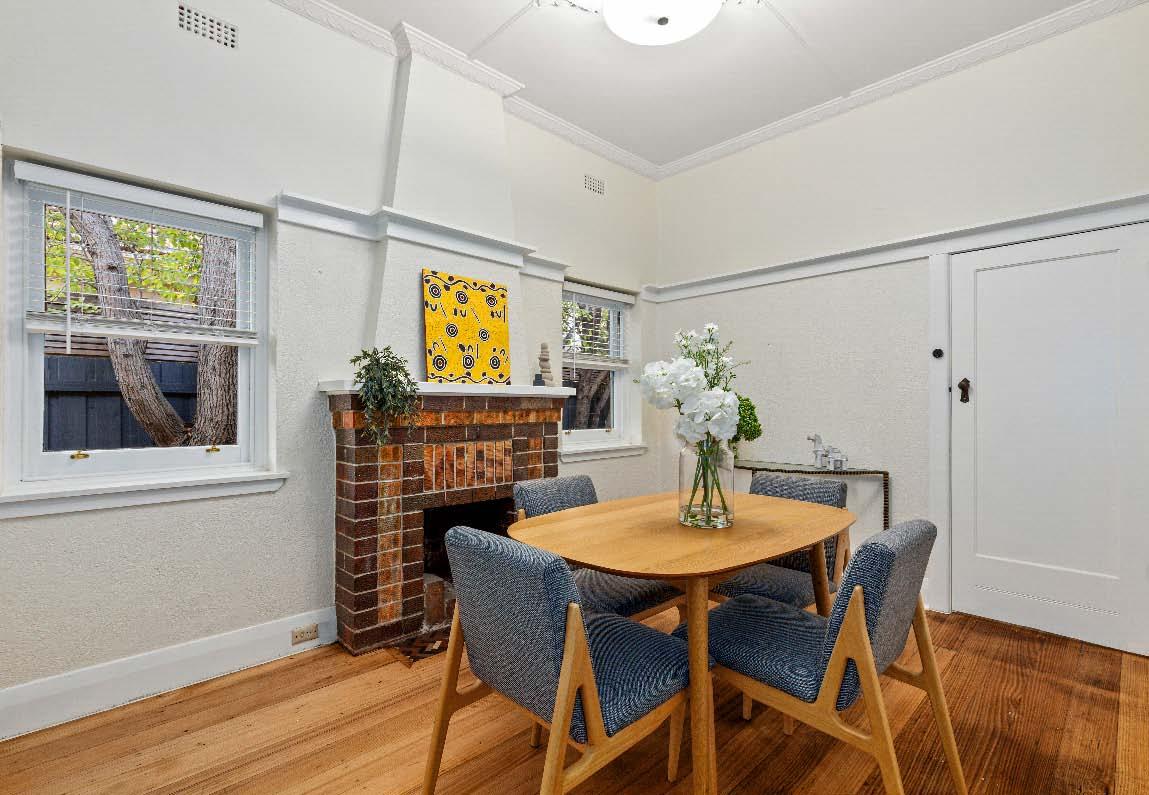
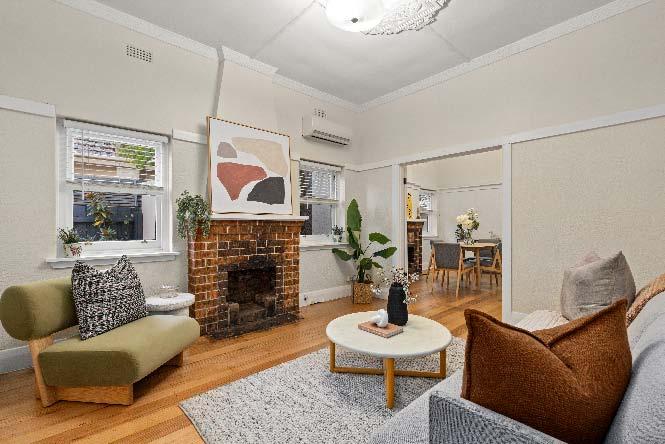
Blending timeless Art Deco elegance with contemporary enhancements, this semi-detached two-bedroom residence reveals a refreshed interior that’s ready for move-in, with further scope to make your own. Behind a secure automatic gate & charming Deco façade, the interior is lined with polished floorboards throughout & dons original Deco-design hallmarks of decorative ceiling stars & stained-glass leadlight windows. Seamlessly connected, while offering the option to divide with internal French doors, separate living & dining rooms anchor the home, both fitted with original open fireplaces. A separate kitchen & meals is
equipped with stainless-steel appliances of oven, gas cooktop & dishwasher. Outside, a wrap-around garden with bricked sides lined with mature pear trees & a rear lush lawn space enjoying a sunny northwest aspect. Two robed bedrooms, a central bathroom, an outhouse toilet & separate laundry, rear shed, split-system climate control & offstreet parking for two complete this unique Deco gem. Enjoy a prime Caulfield South position with Hawthorn Road’s trams, Caulfield South Primary, Princes Park & a host of brilliant cafes, restaurants & shops, all within walking distance.
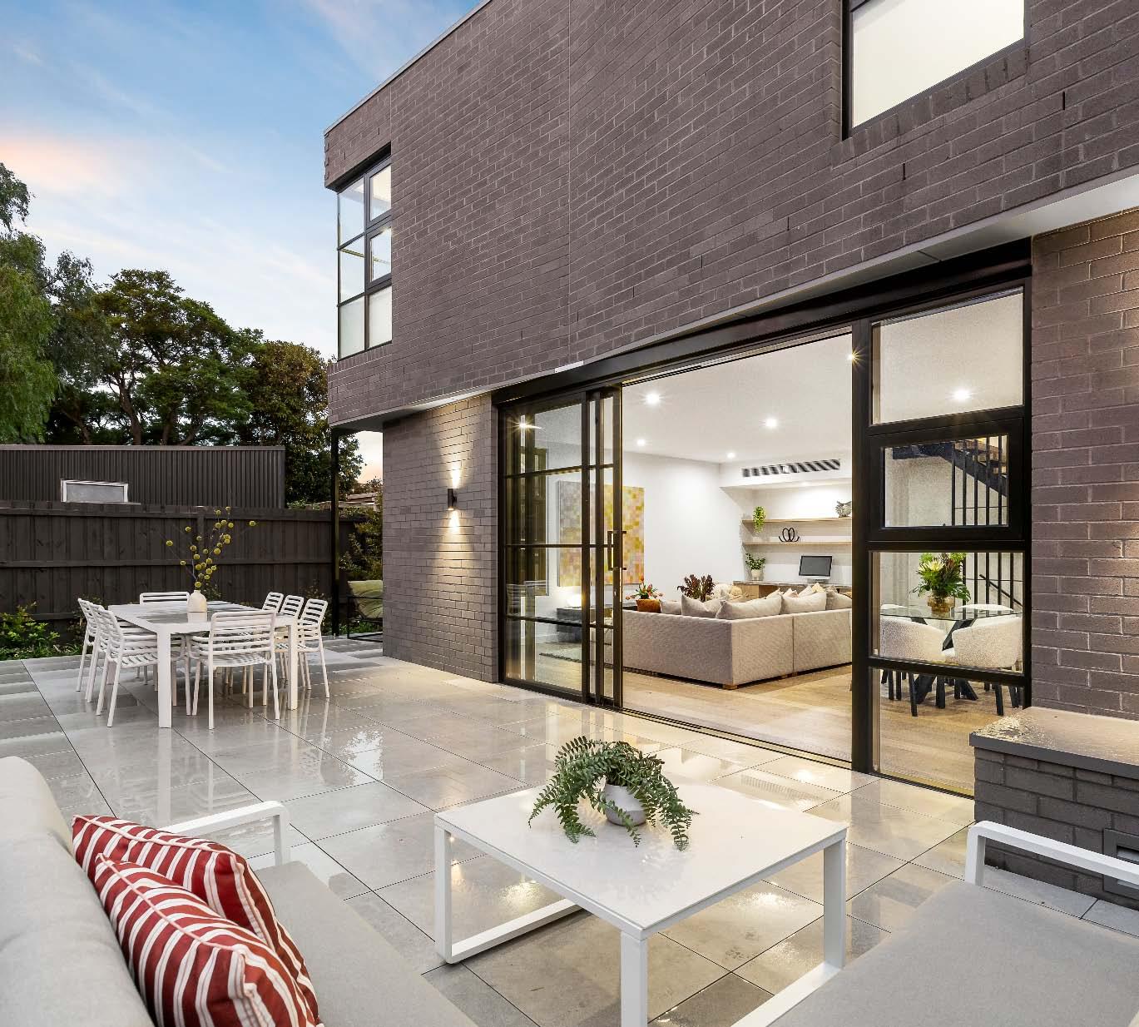
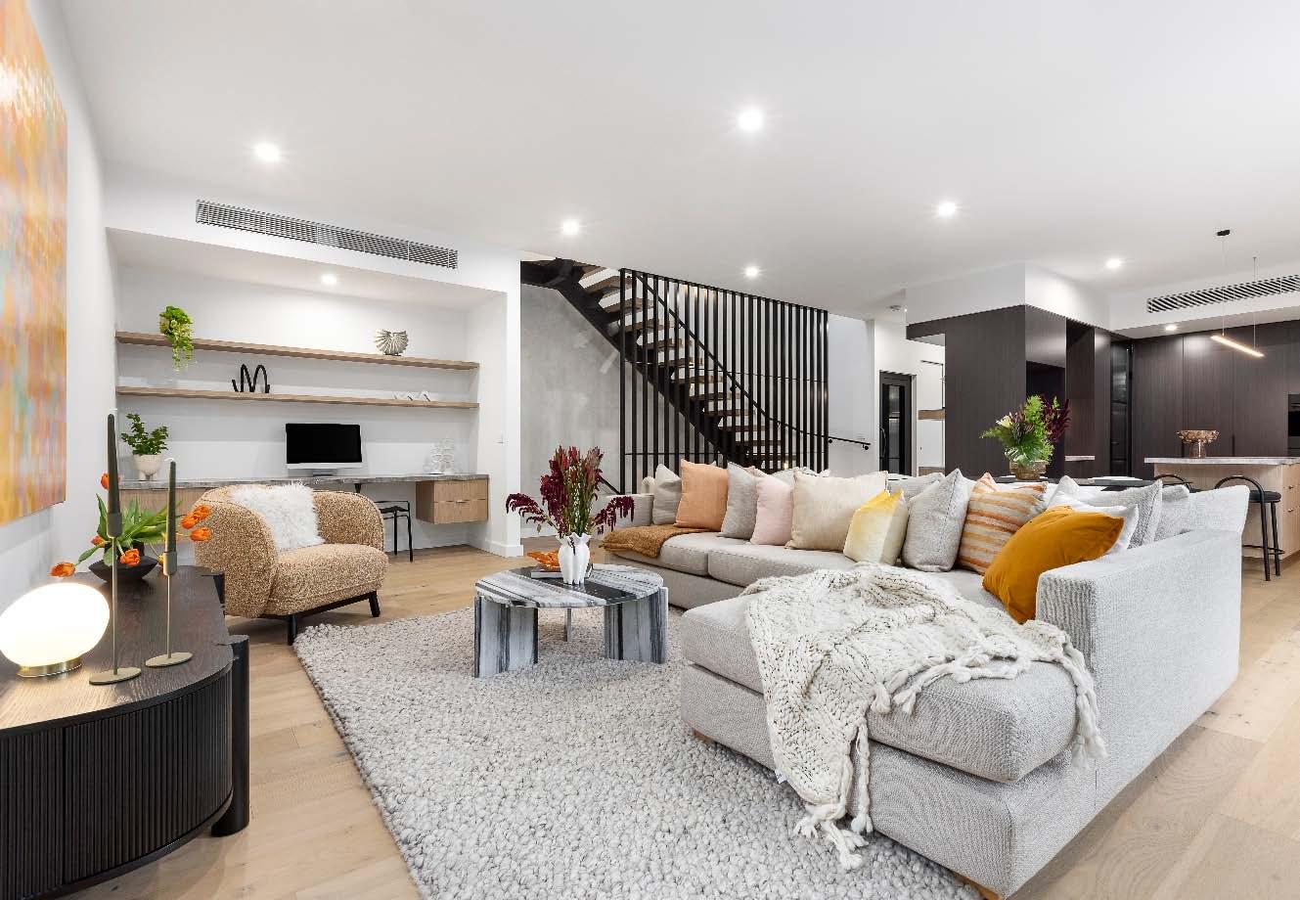
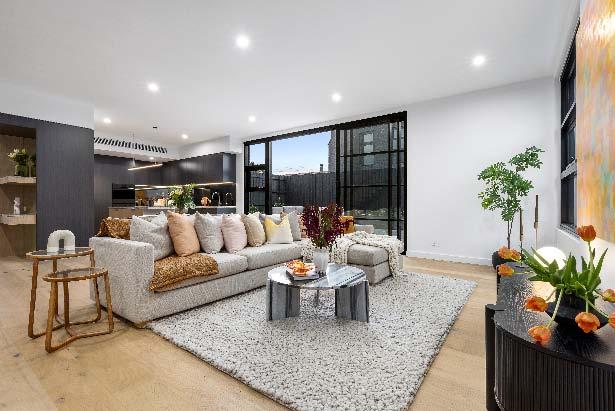
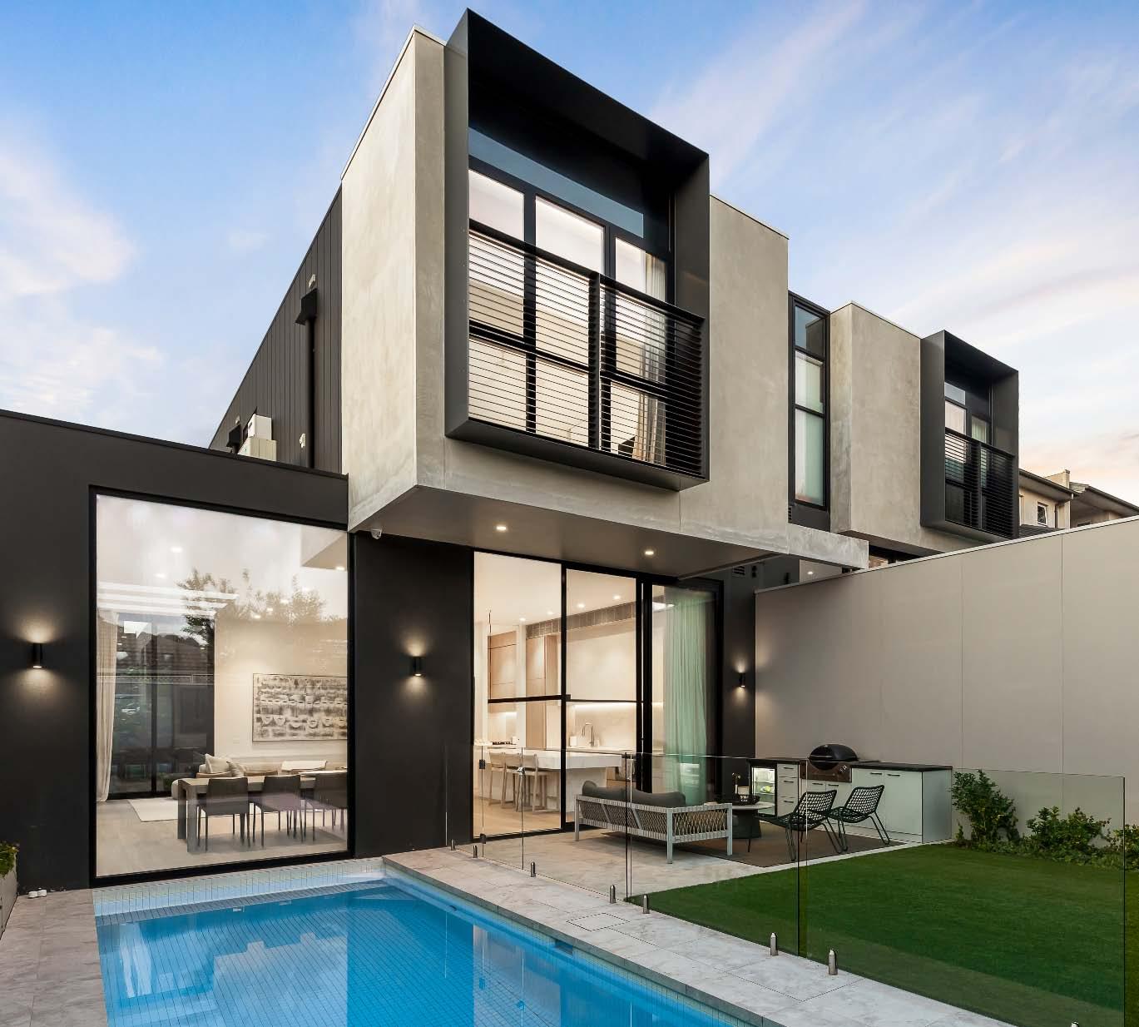
Setting a new benchmark in Caulfield South - “Vertu” is an exclusive collection of seven bespoke, architect designed townhomes delivering a seamless blend of form & function. Brought to life by KUD Architects in collaboration with AG Construct, this boutique development combines a benchmark in design & exceptional craftsmanship. At the heart of the home, an open plan living & dining is elevated by custom joinery, including a study nook. A wall of full height designer windows & doors extend the space to a wrap around courtyard with landscaped surrounds. The gourmet kitchen is a statement, appointed with
natural stone, a walk-in pantry, sleek cabinetry & a suite of premium European appliances. A basement level adds flexibility, offering a multipurpose space with its own kitchenette. A floating oak staircase, beneath a skylight & French washed feature wall, leads to the top level. Here, a landing retreat introduces a main bedroom with a walk through robe & ensuite. Two additional bedrooms with built-in robes are serviced by a central bathroom. Additional features include ducted heating/cooling, secure video intercom entry, security cameras & private remote basement access to a double garage with storage.
9aMararaRoadCaulfieldSouth.com
Thursday 16th Jul. 5:30pm
$3,000,000 - $3,300,000
Contact
Darren Krongold 0438 515 433
Benjamin Rothschild 0417 597 748
Daniel Fisher 0409 797 560
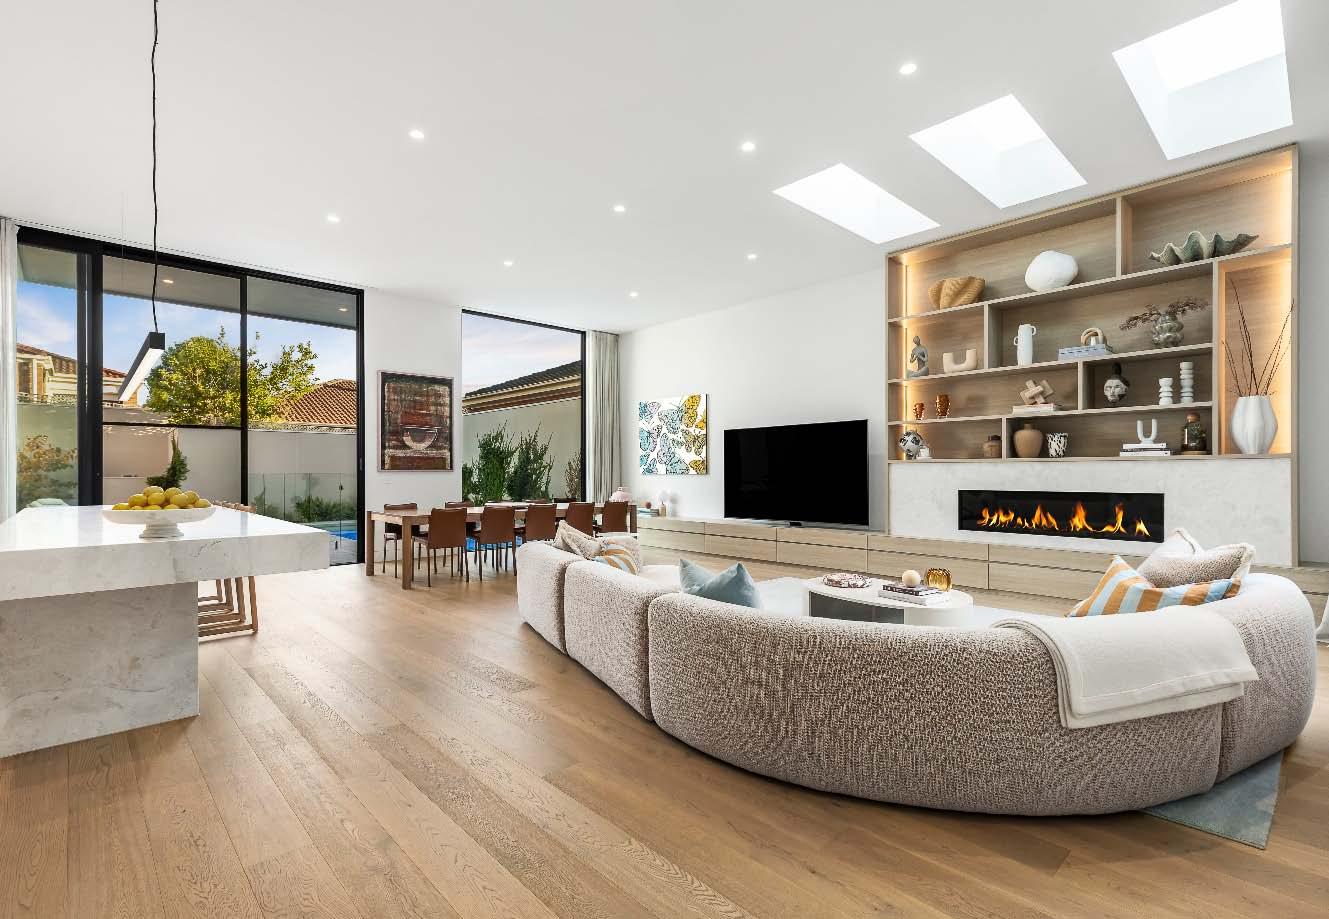
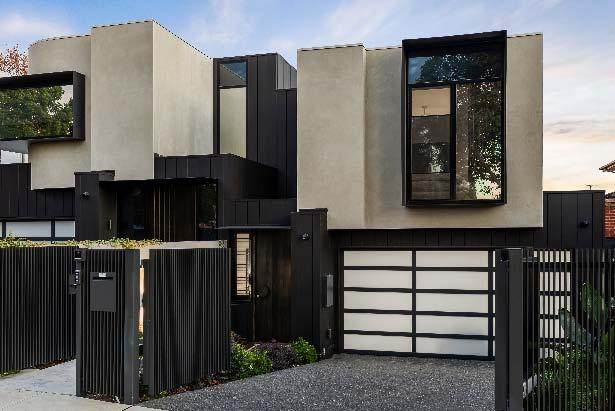
A statement of contemporary excellence & architectural distinction, this outstanding park side residence, reflects a level of quality, craftsmanship & attention to detail that truly sets it apart. On entry, dramatic skylights & feature windows bathe the home in abundant light, while natural stone finishes, engineered oak flooring & a private elevator further enhance the experience. The hallway culminates in the heart of the home – an open plan living, dining & entertaining zone. Floor-to-ceiling windows & doors on both sides create a seamless indoor-outdoor flow to a covered alfresco area. A gourmet stone kitchen
& butler’s pantry entices with a central island bench/breakfast bar, extensive joinery & a suite of premium appliances. The downstairs domain also delivers a guest bedroom with built-in robes & ensuite, a dedicated study & powder room. Take the lift or stairs up to reveal a main bedroom with dual walk-in robes & ensuite. Three additional bedrooms with built-in robes, one with ensuite & the others serviced by a dual access central bathroom complete the accommodation. Additional features include hydronic heating, air conditioning, security cameras, video intercom entry & a double garage behind auto front gates.
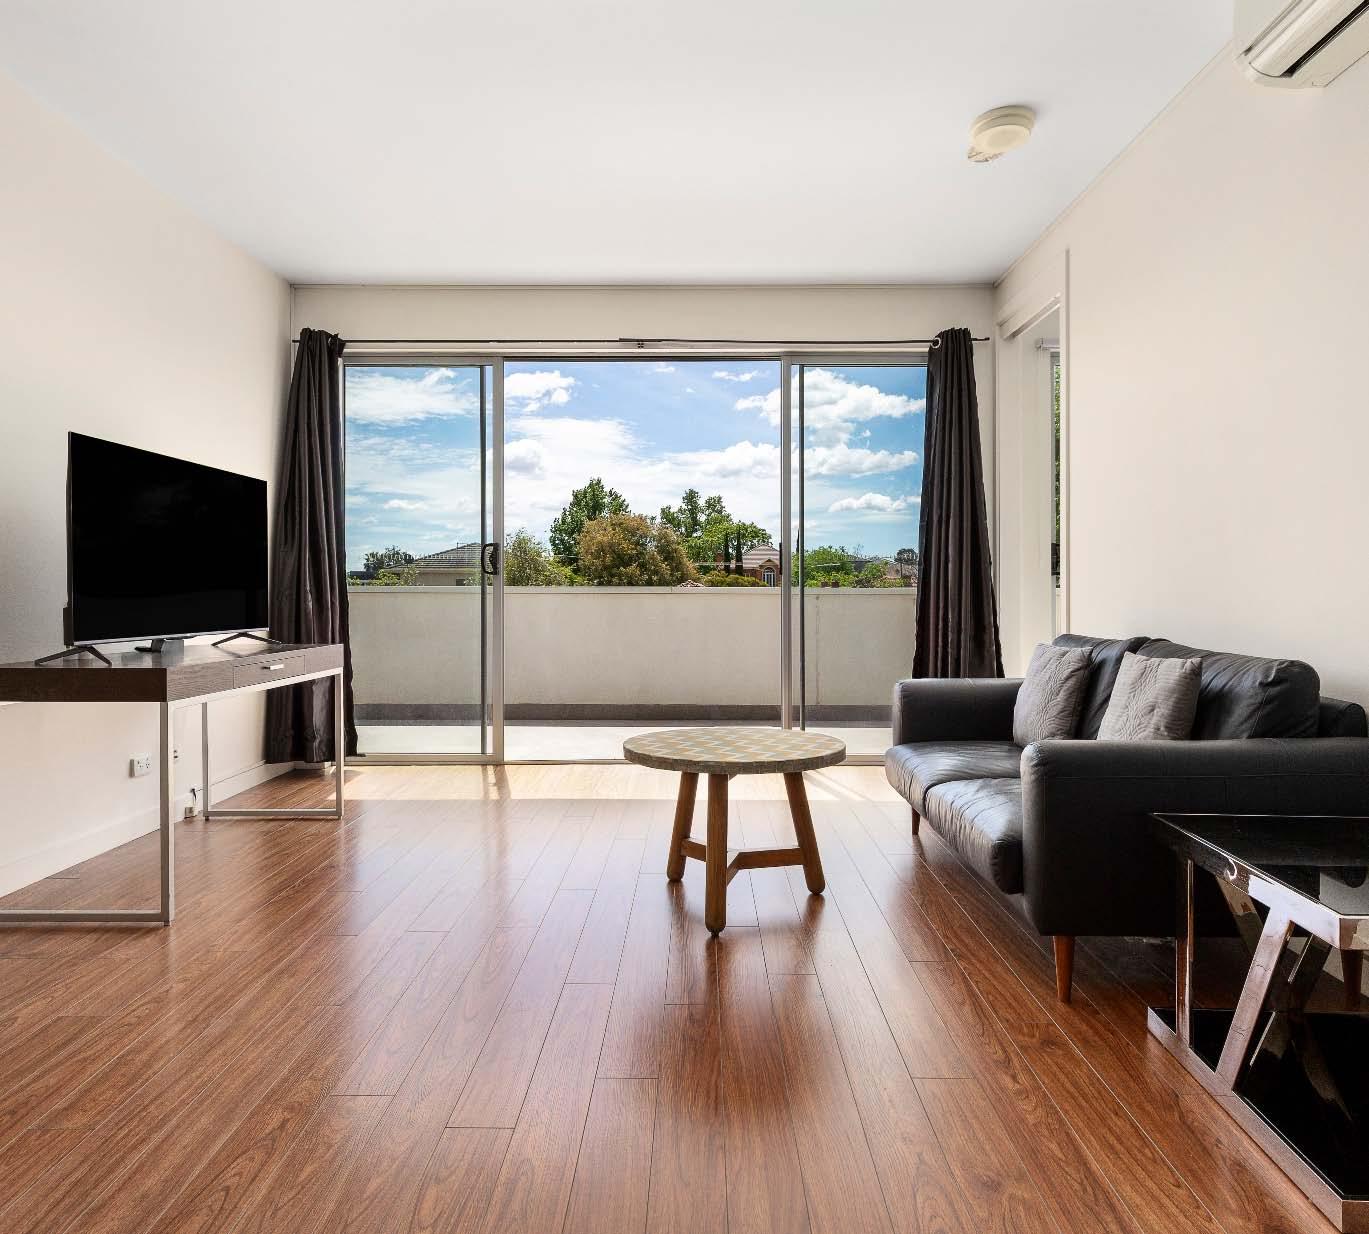
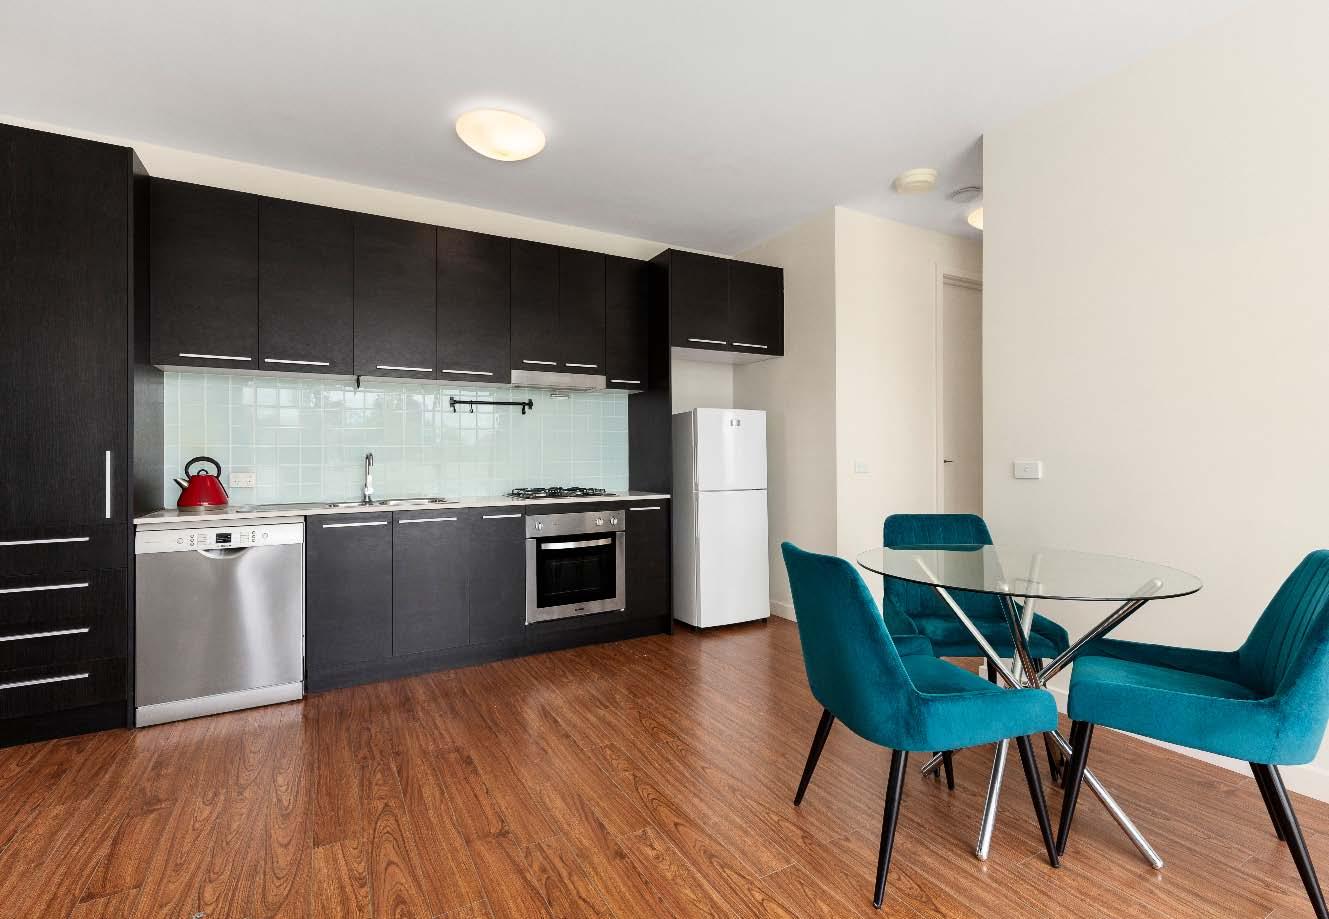
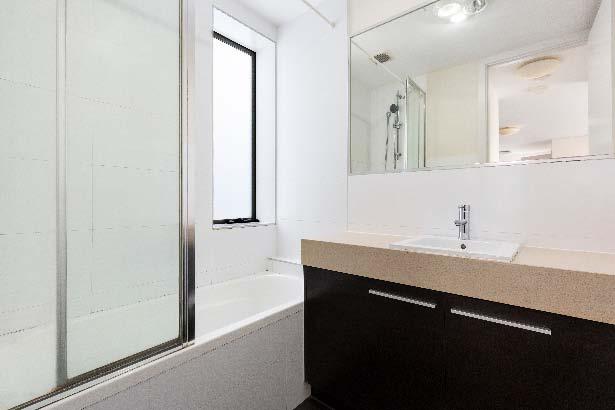
Bathed in natural light & peacefully positioned on the top floor at the rear of an exclusive block of just seven, this stylishly appointed contemporary apartment delivers effortless modern living in a superb lifestyle location. Perfect for first home buyers or astute investors, this well presented apartment impresses with its generous proportions, fabulous indoor-outdoor appeal & brilliant northern orientation. A wonderfully expansive open plan living & dining zone with sliding doors extends outdoors to a full width balcony with leafy views - the perfect spot for alfresco relaxing or entertaining. Adding to the
appeal is a well appointed galley style stone kitchen with stainless steel appliances. Two good sized bedrooms with mirrored built-in robes, each enjoy balcony access & share a central bathroom with shower over bath & separate toilet. Other features include split system heating/cooling, Euro laundry, video intercom entry & secure off street parking for one car accessed via ROW off Bambra Road. Superbly located within easy reach of Ormond Train Station, buses, Caulfield South Primary School, Centre Road & Koornang Road shopping & dining strips, E.E. Gunn Reserve & local favourites like Sebby’s Scrolls.
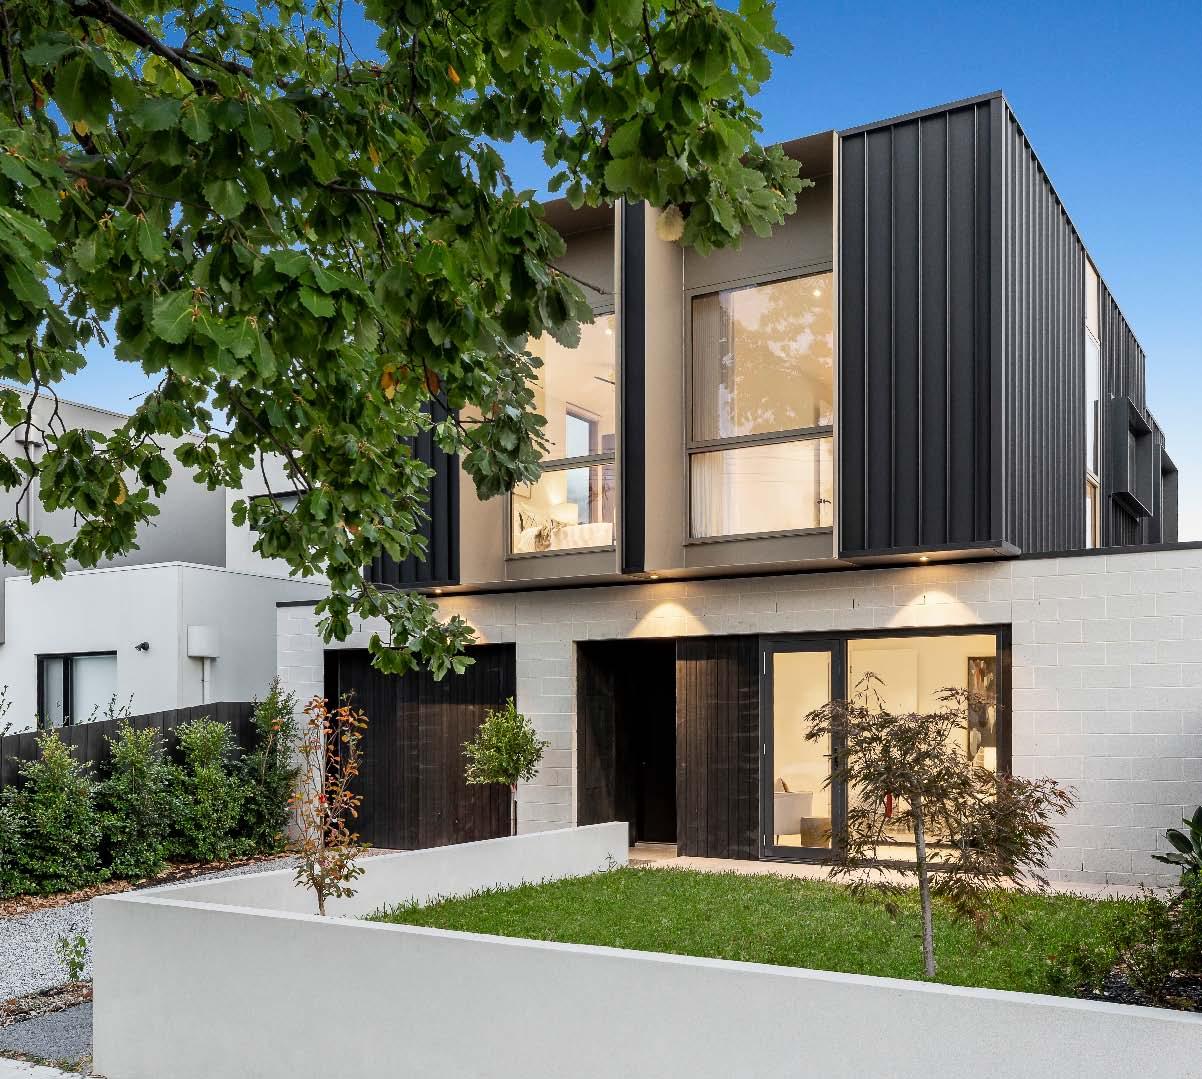
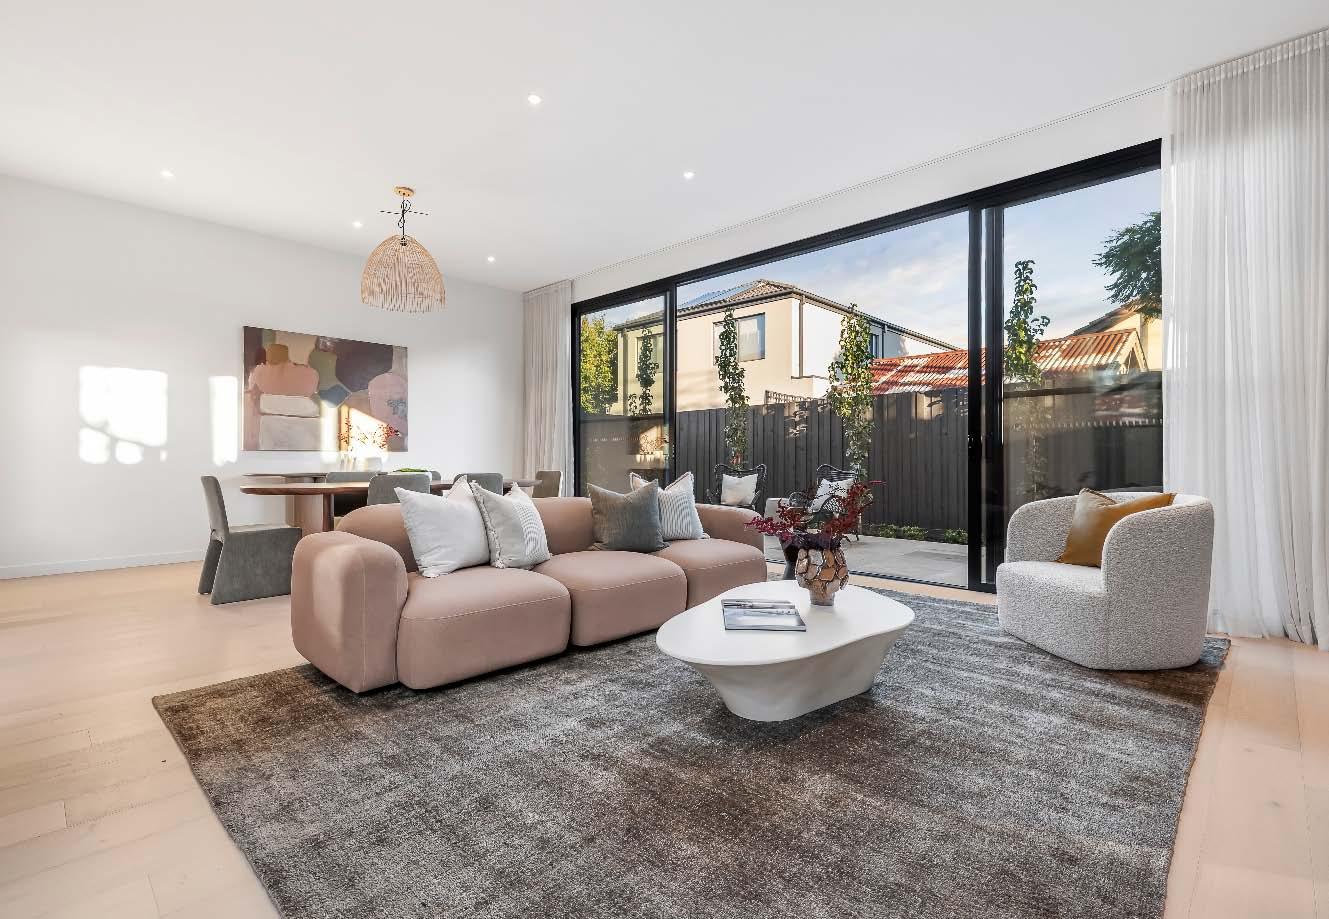
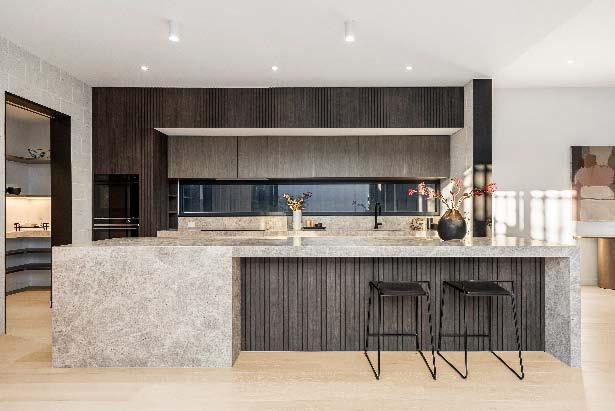
From the moment you enter this exceptional family residence, you’ll get a sense of the exquisite craftsmanship, generous dimensions & beautiful aesthetics. Engineered oak flooring, high ceilings & a calming neutral colour palette set the tone throughout the downstairs domain, guiding you from the entrance hallway right through to the impressive heart of the home. A light filled open plan living & dining is framed by expansive glass windows & stacker doors. Effortlessly connecting to both a paved internal courtyard & a rear courtyard/garden, it delivers outstanding indoor-outdoor flexibility. The sleek
stone kitchen is equally impressive, featuring an oversized waterfall edge island bench/breakfast bar, premium appliances, a large walk-in pantry & abundant soft close cabinetry. Completing the ground level is a main bedroom with a walk-in robe & ensuite & private courtyard access. The flawless display of family friendly living continues upstairs where a landing retreat with built-in cabinetry, three bedrooms with built-in robes/desks & two bathrooms, complete the accommodation. Other features include ducted heating/cooling, a wine cellar, a single auto garage with built-in storage & additional parking for a second car in driveway.
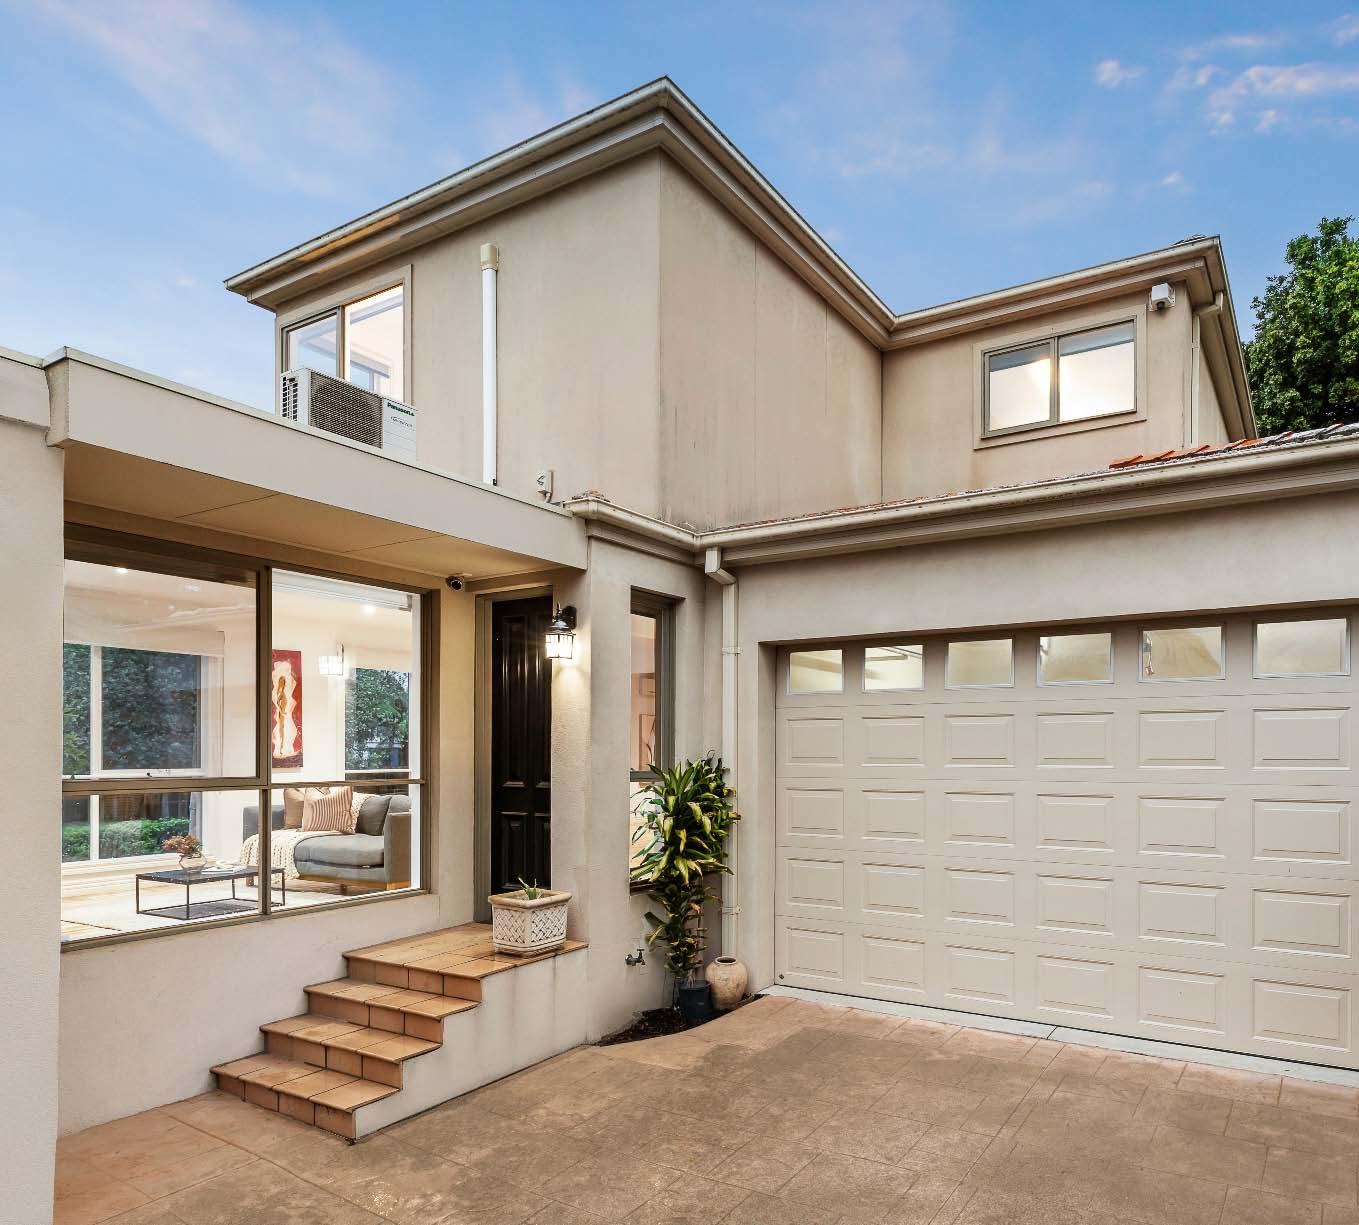
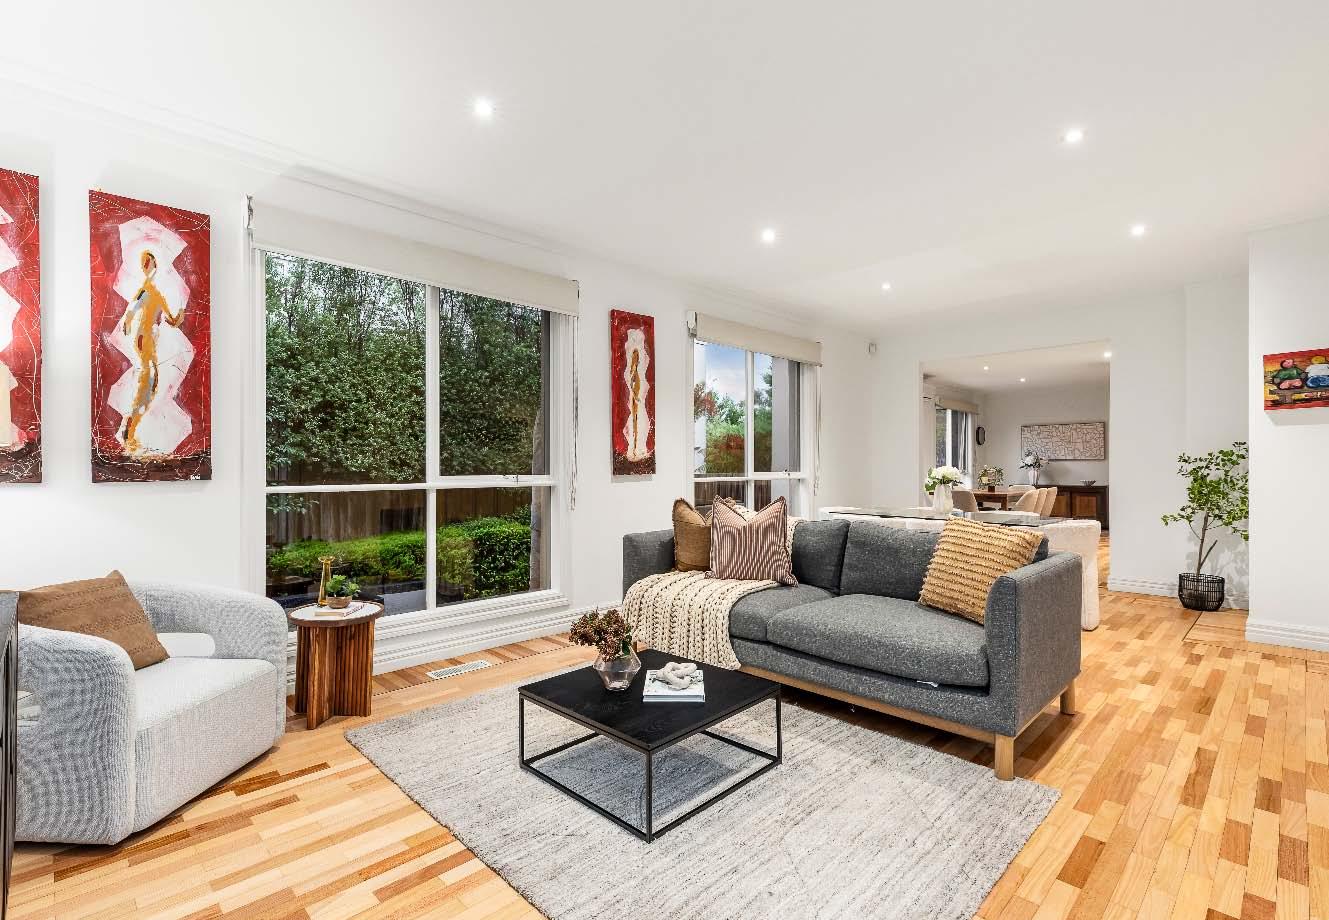
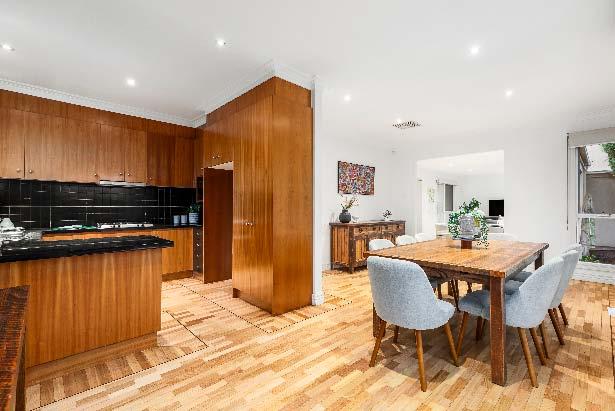
Set quietly at the rear of only two, this impressively proportioned four-bedroom, threebathroom townhouse delivers outstanding family space & exceptional value in Caulfield South — offering a compelling alternative to a standalone home with generous proportions, lowmaintenance ease & Princes Park directly at the back gate. Designed with families in mind, the home offers expansive open-plan living & dining, a well-appointed kitchen, four bedrooms, three bathrooms & a secure double garage. A versatile ground-floor bedroom adds further flexibility, functioning equally well as a home office, guest
suite, playroom or teen retreat. The rear position enhances privacy & tranquility, while direct park access delivers a rare lifestyle advantage — providing an effortless extension of the home for weekend sport, dog walks, playground adventures & everyday outdoor enjoyment, all without the maintenance of a large landholding. Positioned within the Caulfield South Primary School zone & moments from cafés, shops & transport, this is a rare opportunity to secure house-like proportions, outstanding liveability & exceptional value in one of the area’s most family-friendly locations.
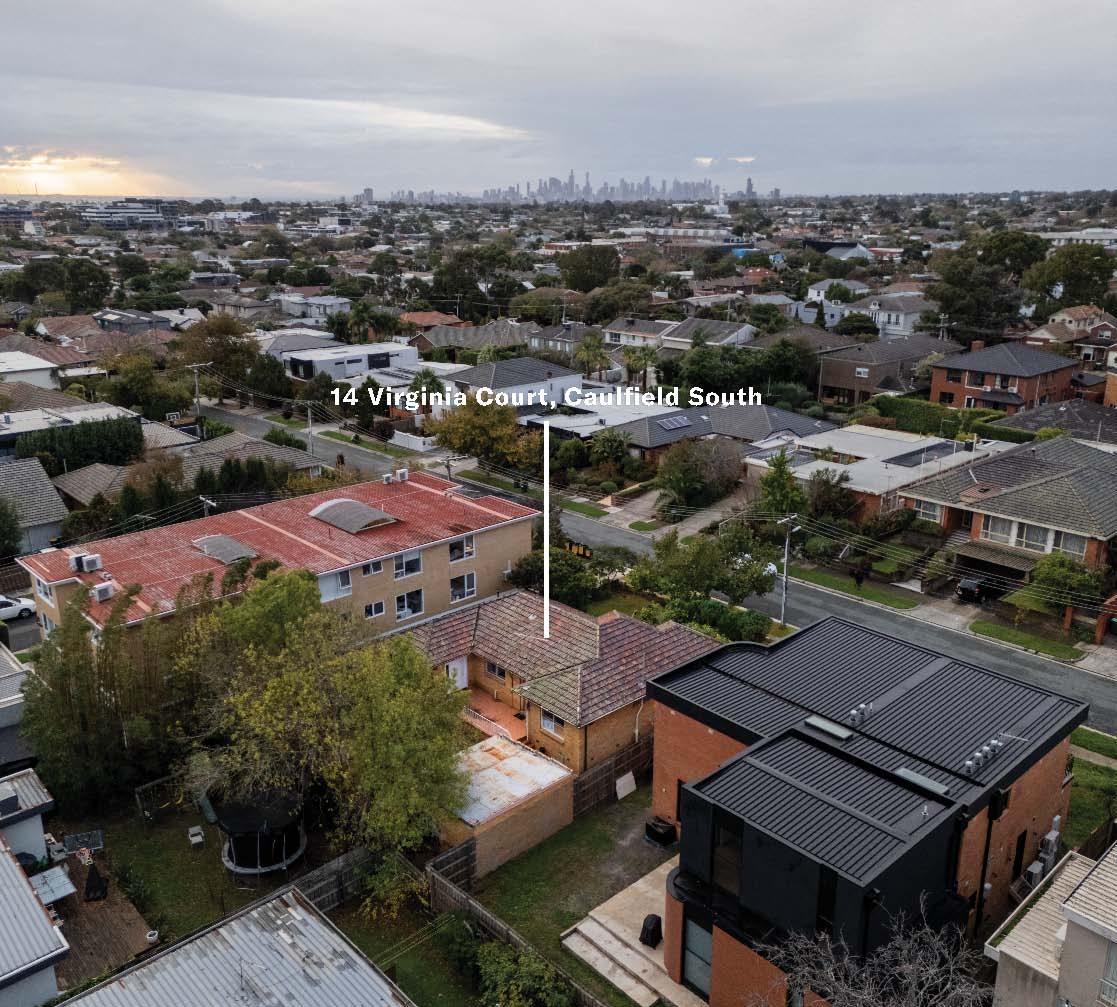
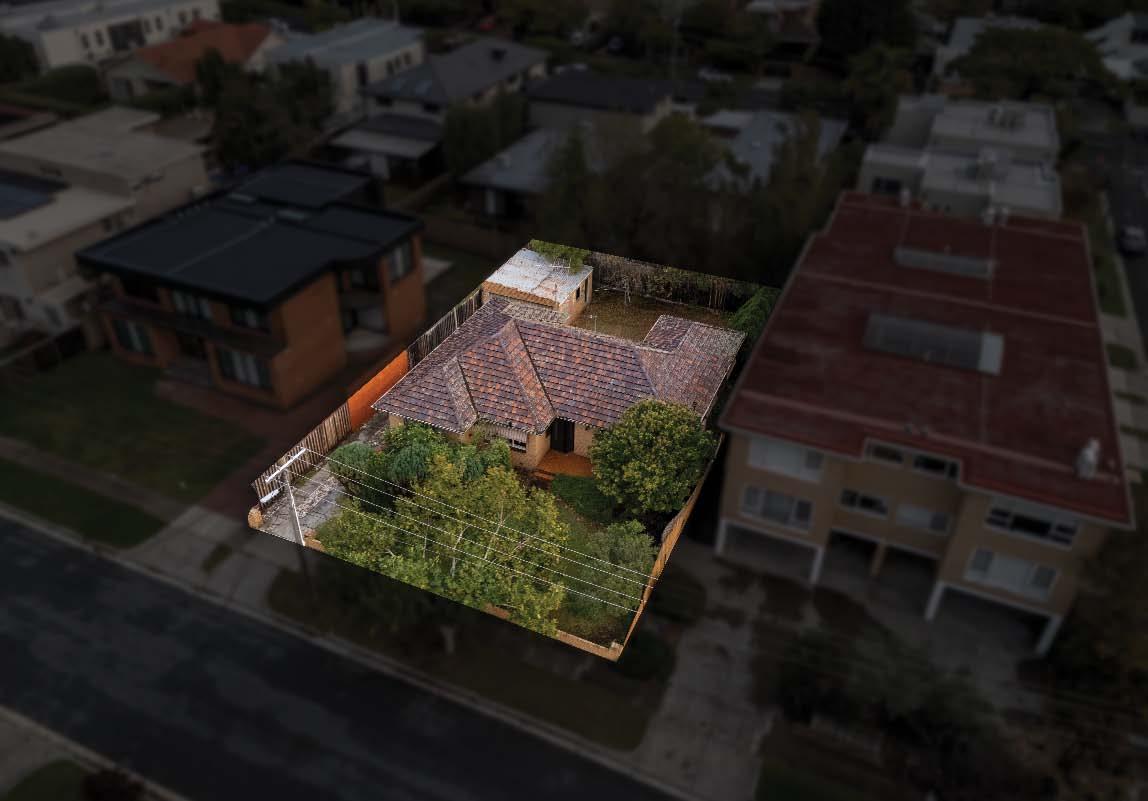
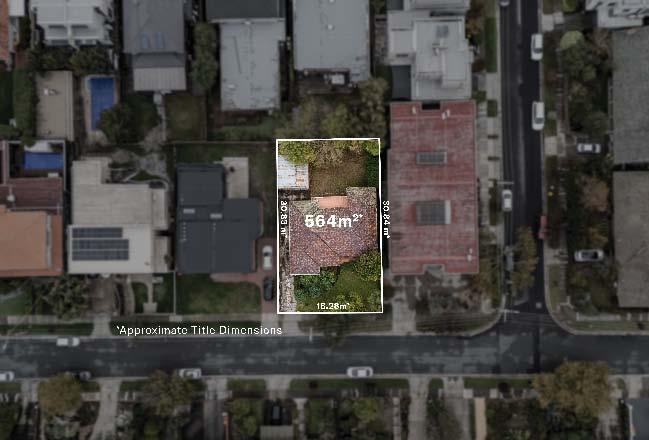
Capturing an enviable court location in the heart of Caulfield South, this original residence on a substantial 564m2* allotment with an impressive 18.28 metre frontage presents an outstanding opportunity to start again & create something truly special. In largely original condition, the home itself offers little more than a blank canvas for those with vision — whether that be a major renovation project, luxury new home site or a potential townhouse/unit redevelopment opportunity (STCA). Surrounded by quality homes in a tightly held pocket, the real value here lies in the land, location & future potential. The existing
floorplan comprises a wide entrance hallway, living & dining room, functional kitchen, additional living space overlooking the rear garden, three bedrooms, central bathroom, separate laundry & toilet, along with off-street parking & a secure double garage at the rear. Perfectly positioned within the coveted Caulfield South Primary School zone & just moments from Princes Park, Booran Reserve, transport, local shopping strips & cafés, this is a rare opportunity to secure prime land in one of Melbourne’s most highly sought-after family locations. *Approximate Title Dimensions.
221HothamStreetElsternwick.com
Auction
Saturday 1st Aug. 11:30am
2 A 1 B Guide
$1,050,000 - $1,150,000
Contact
Daniel Micmacher 0419 376 521
Jeremy Rosens 0413 837 723
Morris Bitton 0413 248 636
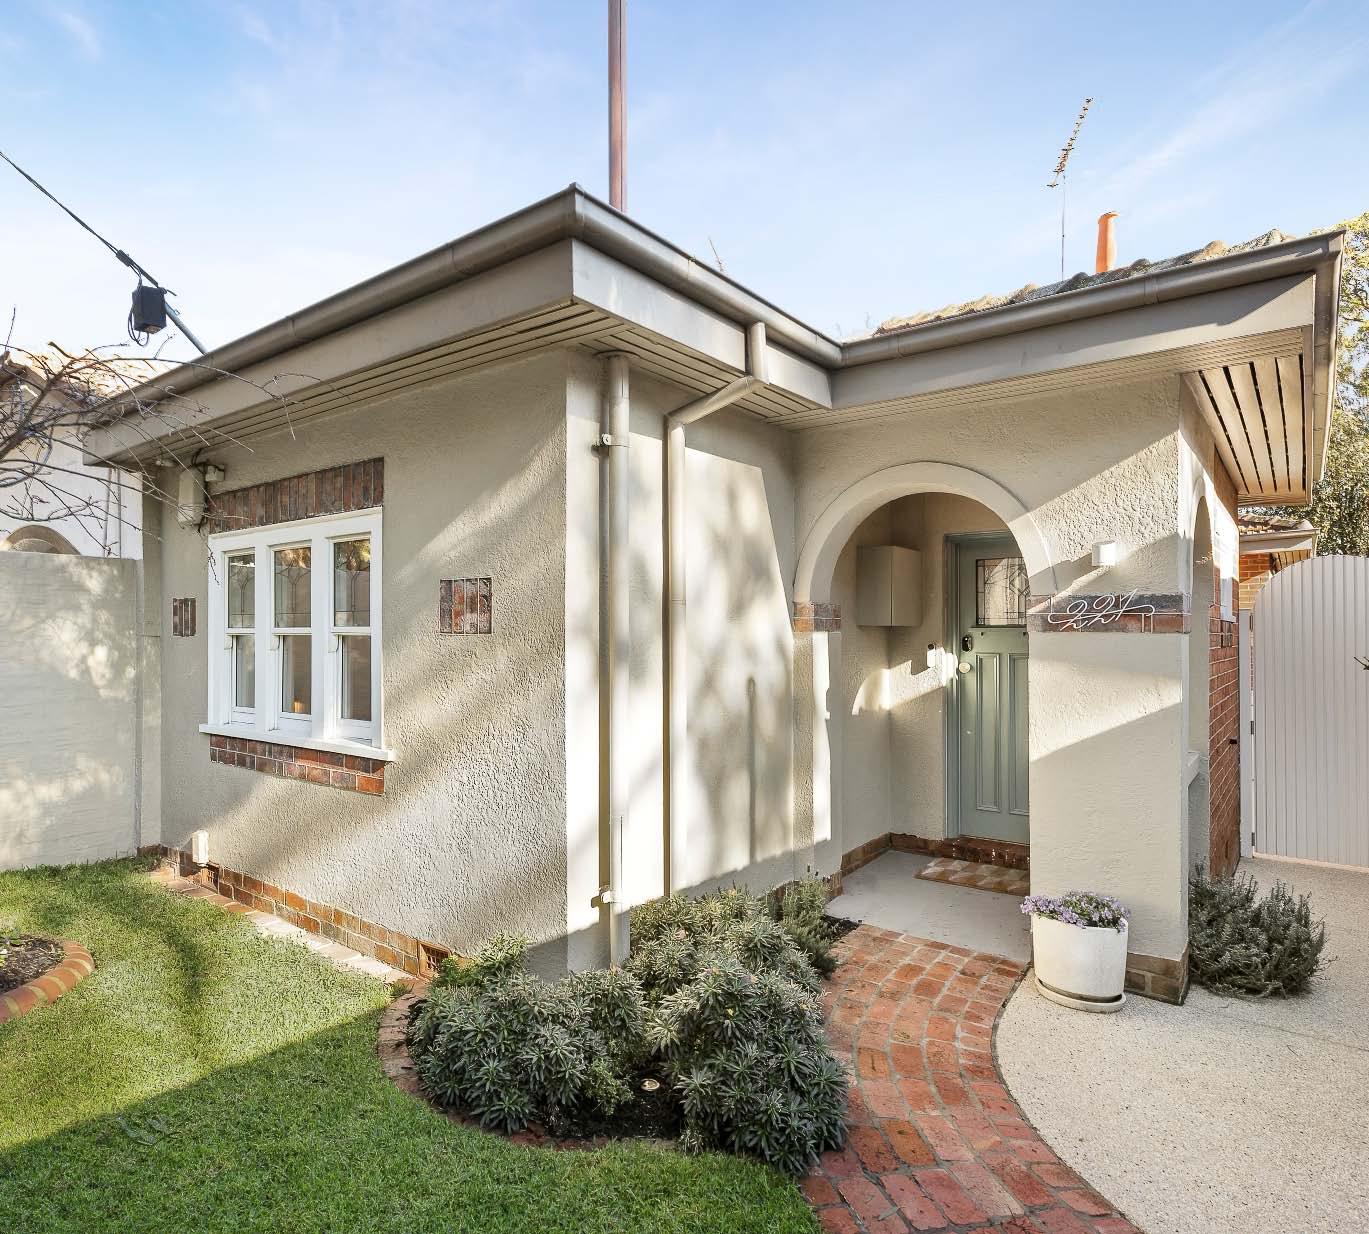
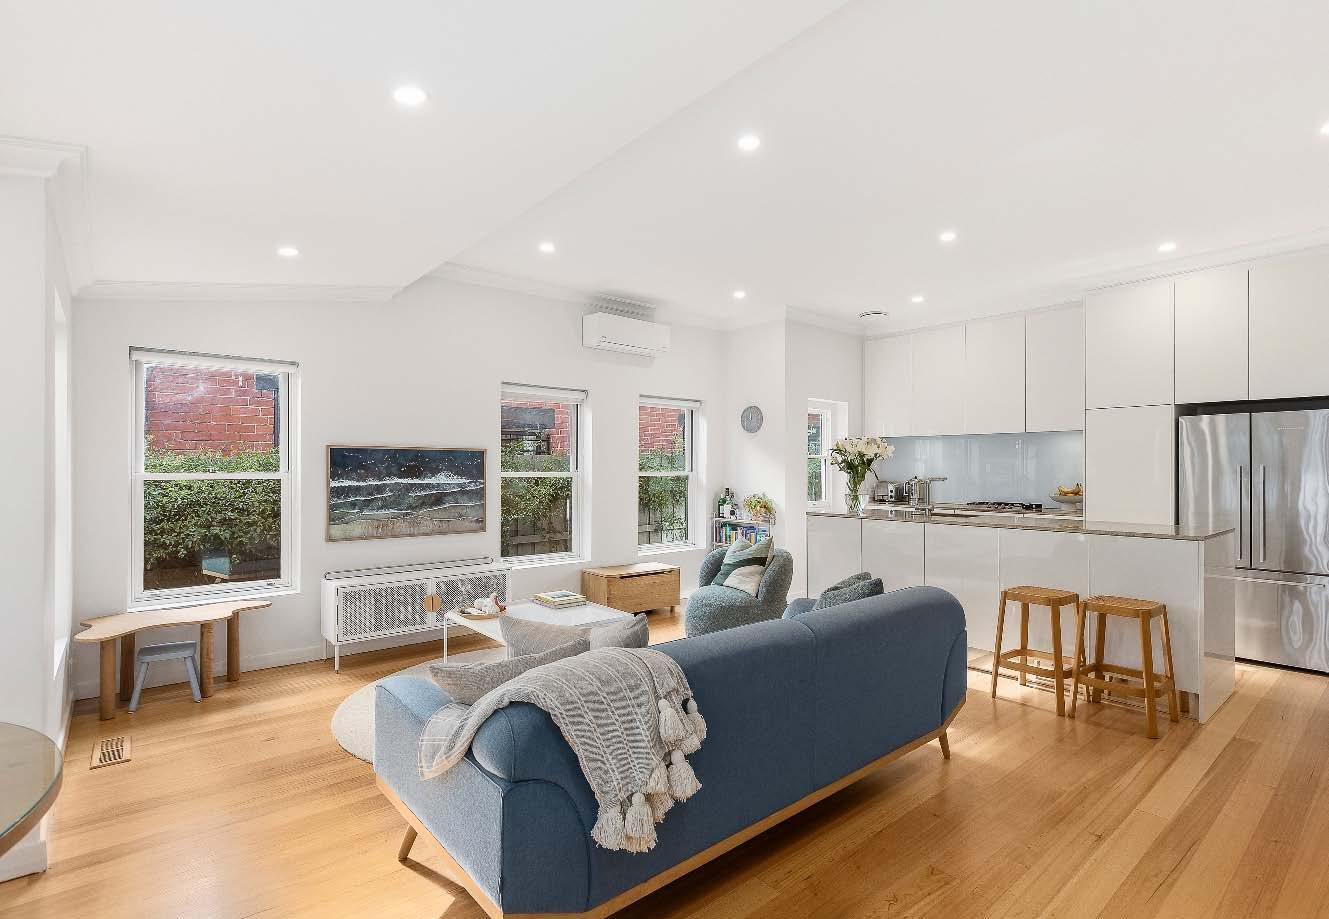
Infused with Art Deco charm, you’ll fall instantly in love with this stylishly updated single level sanctuary, ideally positioned in a highly sought after location between Ripponlea & Elsternwick Villages. Behind its picture perfect façade & picturesque enclosed front garden beautiful period features including decorative ceilings, picture rails & glistening leadlight windows combine seamlessly with the contemporary comforts of today. Hardwood flooring flows from the entrance hallway, introducing two bedrooms with built-in robes - a main bedroom with front garden outlooks & a second bedroom, both serviced by a modern
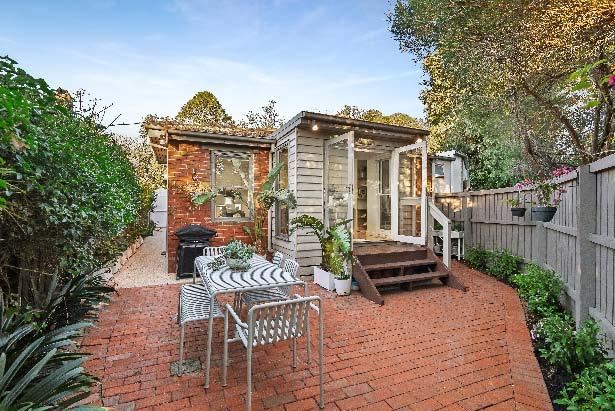
central bathroom with Euro laundry. The hallway culminates in the heart of the home – an open plan living & dining with high ceilings & the added advantage of a dedicated study nook. Served by a granite kitchen with Miele appliances, a central island bench/breakfast bar & abundant storage this inviting space extends outdoors to a vast paved rear courtyard with landscaped surrounds. Ready for immediate enjoyment, this ideal first home or investment opportunity also features ducted heating, split system heating/cooling, keypad entry, a bike storage shed & attic storage with a retractable ladder.
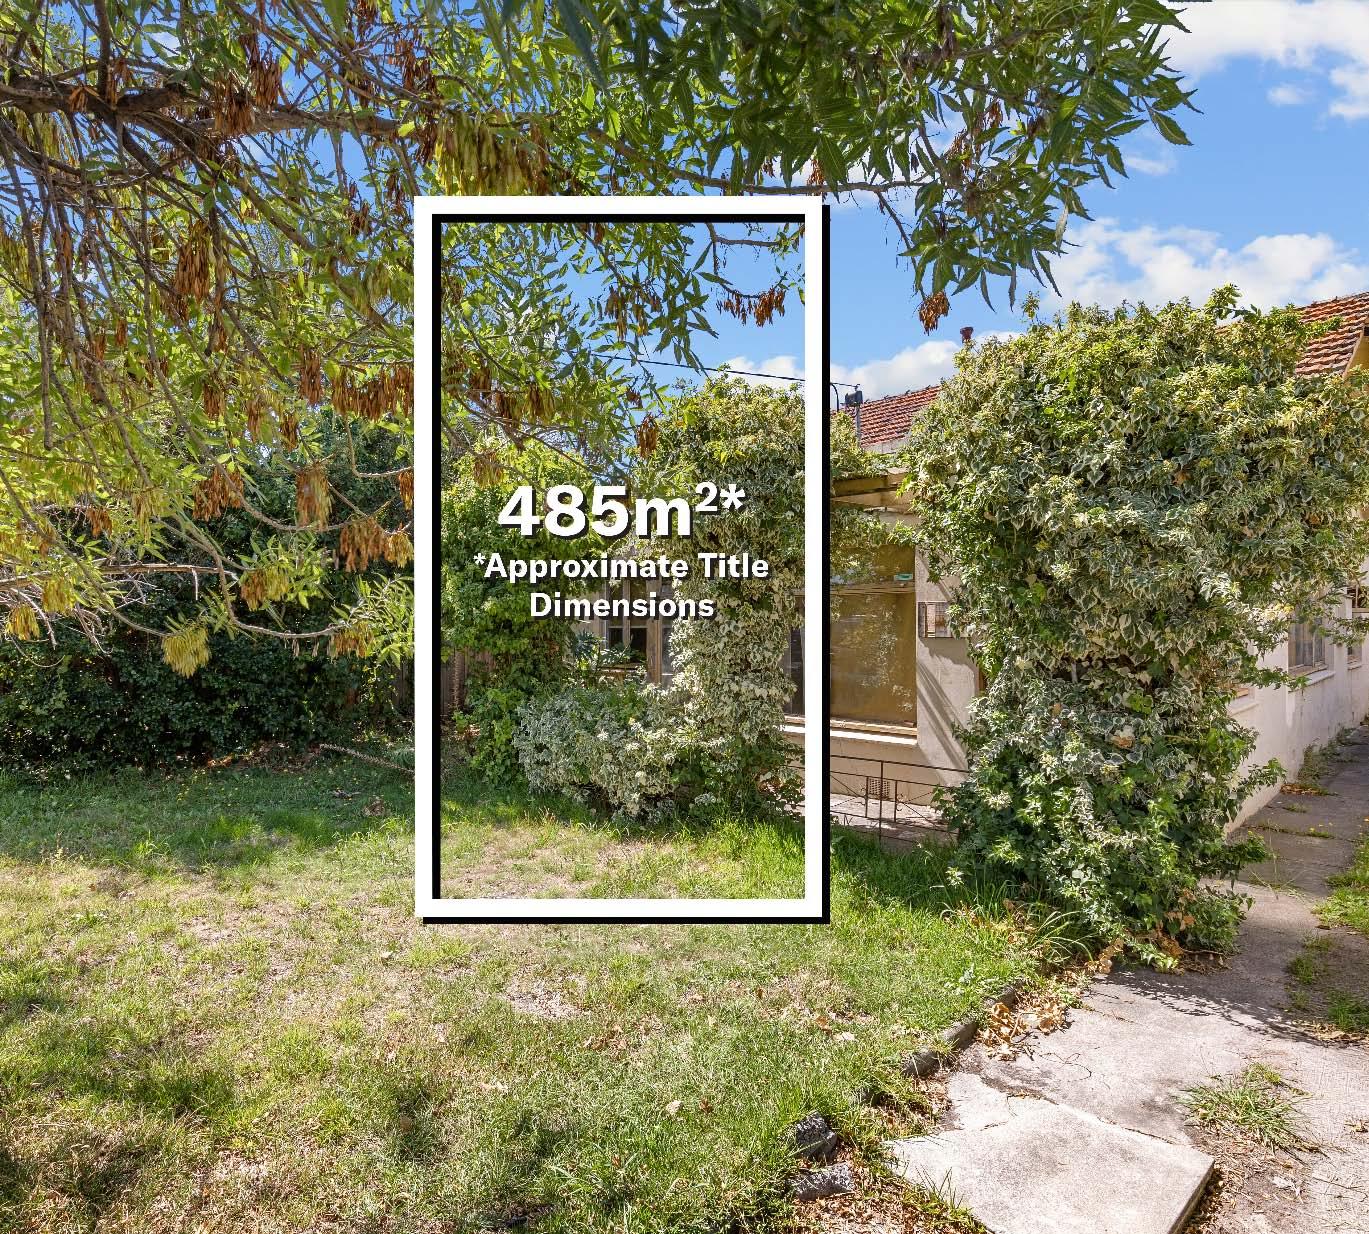
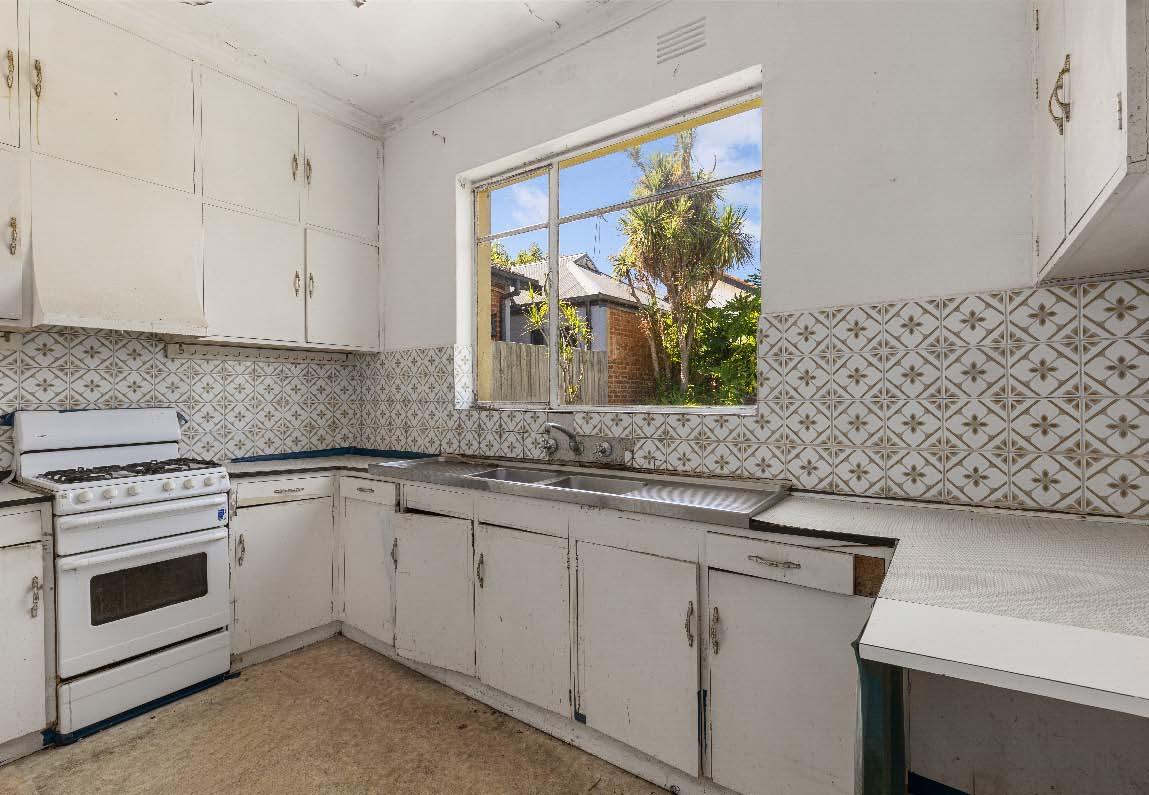
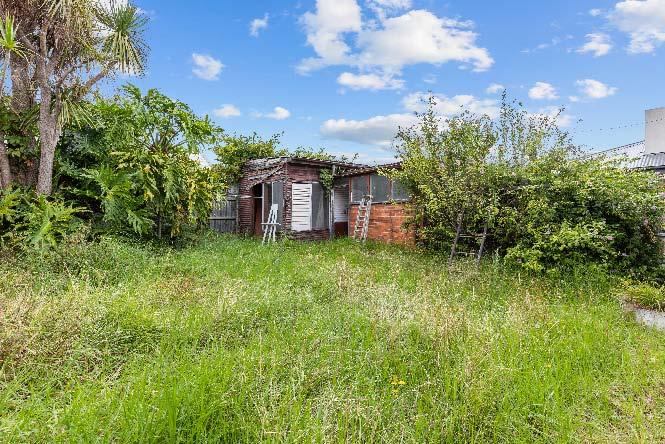
Enjoy exceptional lifestyle convenience & outstanding future potential when you secure this prime opportunity in a golden pocket of Elsternwick. Set on approximately 485m2* of perfectly positioned land, this property presents an enticing opportunity to bring your vision of a dream family sanctuary to life by renovating, extending or completely redeveloping into a single or multi-dwelling site (STCA). Envision a home tailored to modern living, positioned within easy reach of Elsternwick’s vibrant shopping & dining precinct, city-bound transport, parklands & leading private schools. Surrounded by quality
homes & enduring neighbourhood appeal, this address offers the perfect foundation for a new chapter. Presented in original condition, the current residence comprises a spacious family living zone, additional lounge, three bedrooms, bathroom, kitchen & dining & large rear garden with garage, shed & outhouse. This is a rare landholding with convenience, flexibility & strong lifestyle credentials in equal measure. *Approximate Title Dimensions.
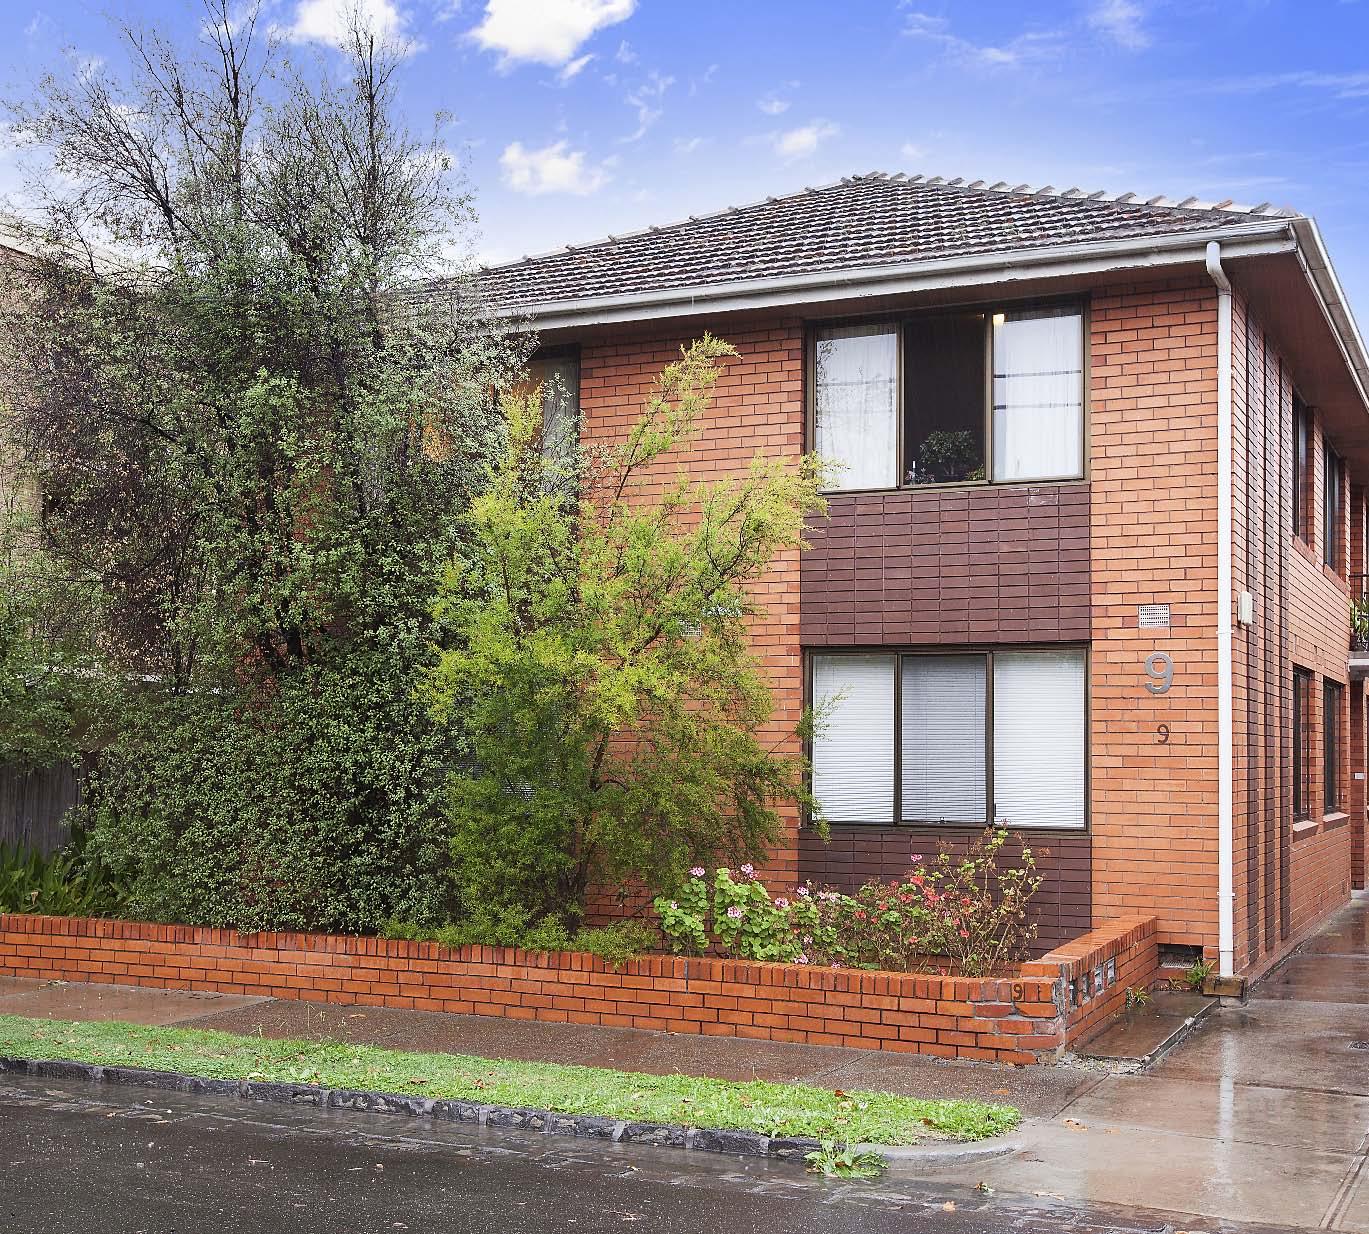
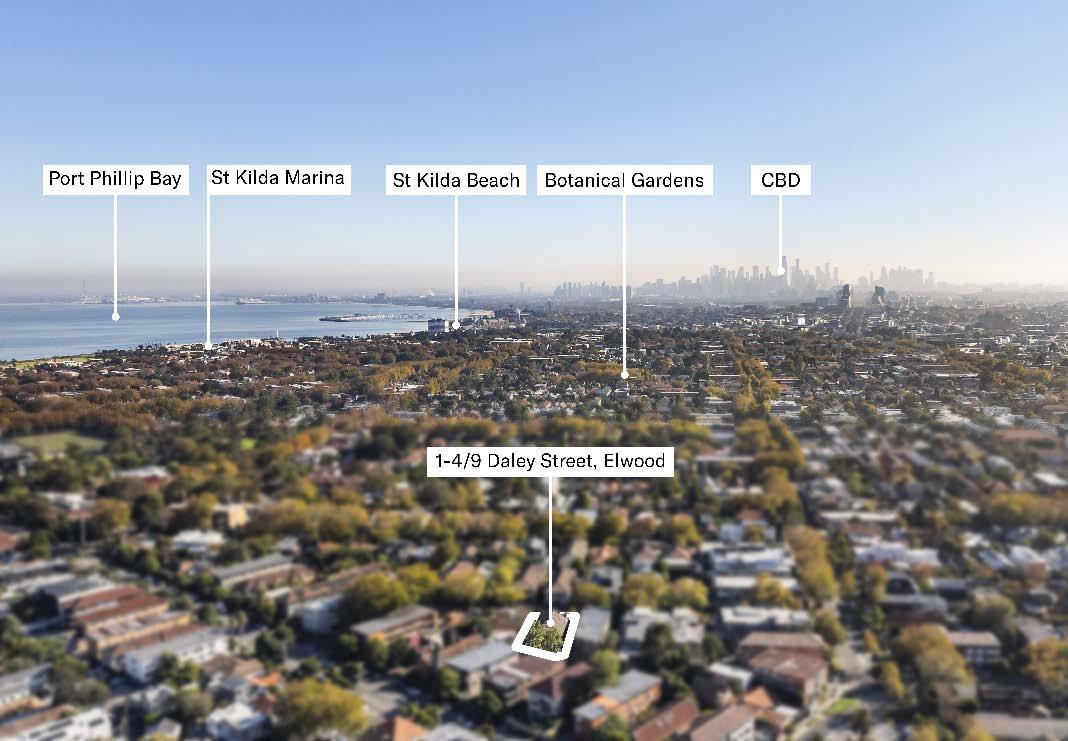
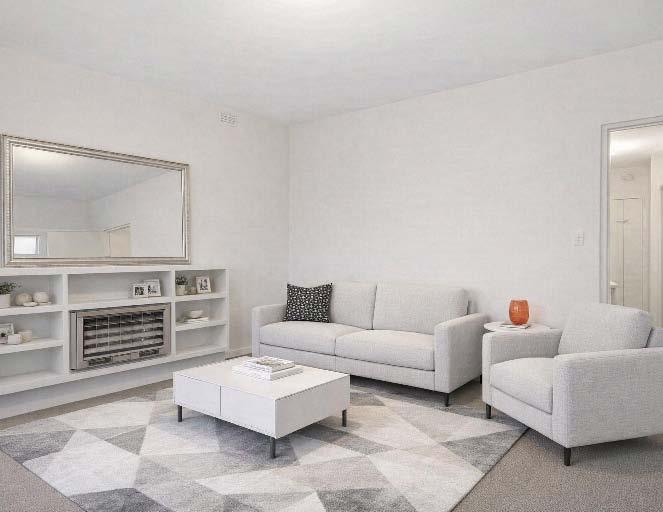
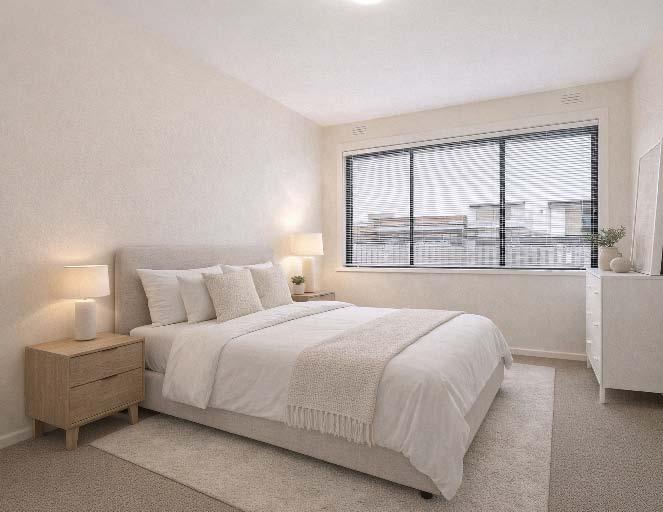
An exciting opportunity awaits with this solid brick block of four spacious apartments, perfectly positioned in a highly sought after bayside locale. Currently fully tenanted, this exceptional Elwood investment delivers an immediate income while also offering exciting future scope to further enhance, renovate or explore the future possibilities the prized location presents (STCA). Generously proportioned & filled with natural light, the four neatly presented apartments – two on the upper level & two on the ground floor – feature well planned, similar layouts. Each apartment comprises an entrance hallway with storage, a
living room with leafy outlooks, a separate dining/ optional third bedroom, a functional spacious kitchen with ample storage & meals area, two comfortable bedrooms with built-in robes, a central bathroom with shower, bath, separate toilet & laundry facilities & off street parking at the rear. Some of the apartments feature split system heating/cooling. This is a prime investment opportunity in a highly desirable locale.
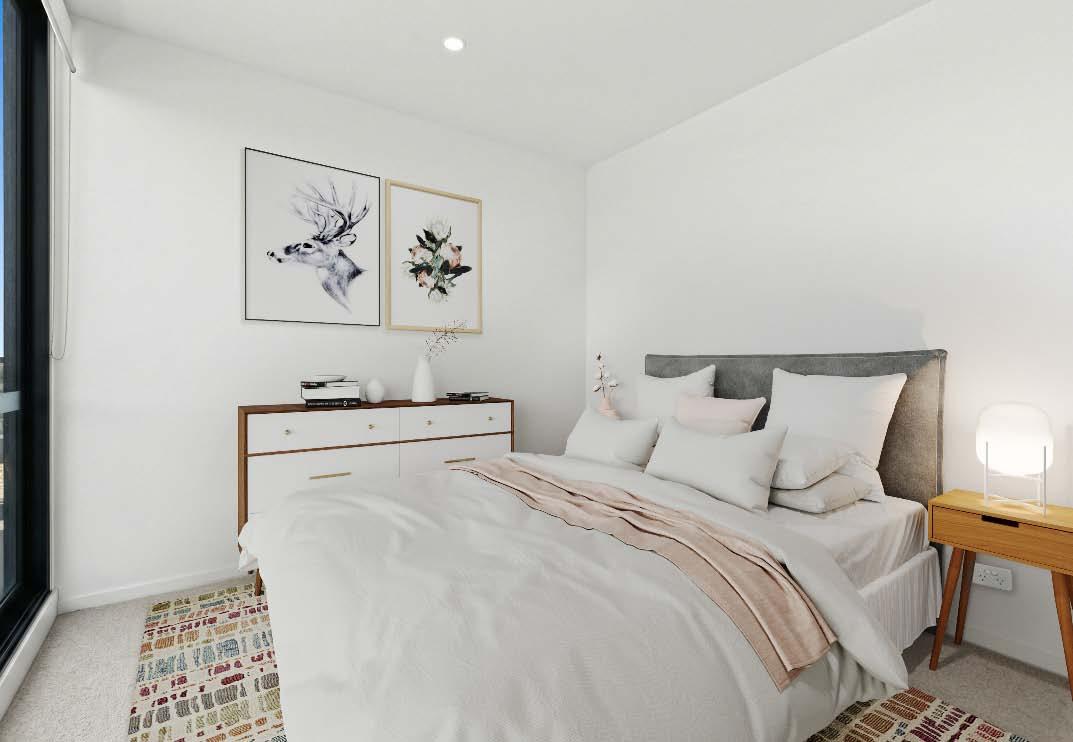
*This property has been virtually styled using AI-generated furnishings & décor for illustrative purposes only.
Available at our offices, open for inspections and for download from our website.
$595,000 - $650,000
Matthew Morley 0418 314 621 Jeremy Rosens 0413 837 723 2-198ATennysonStreetElwood.com
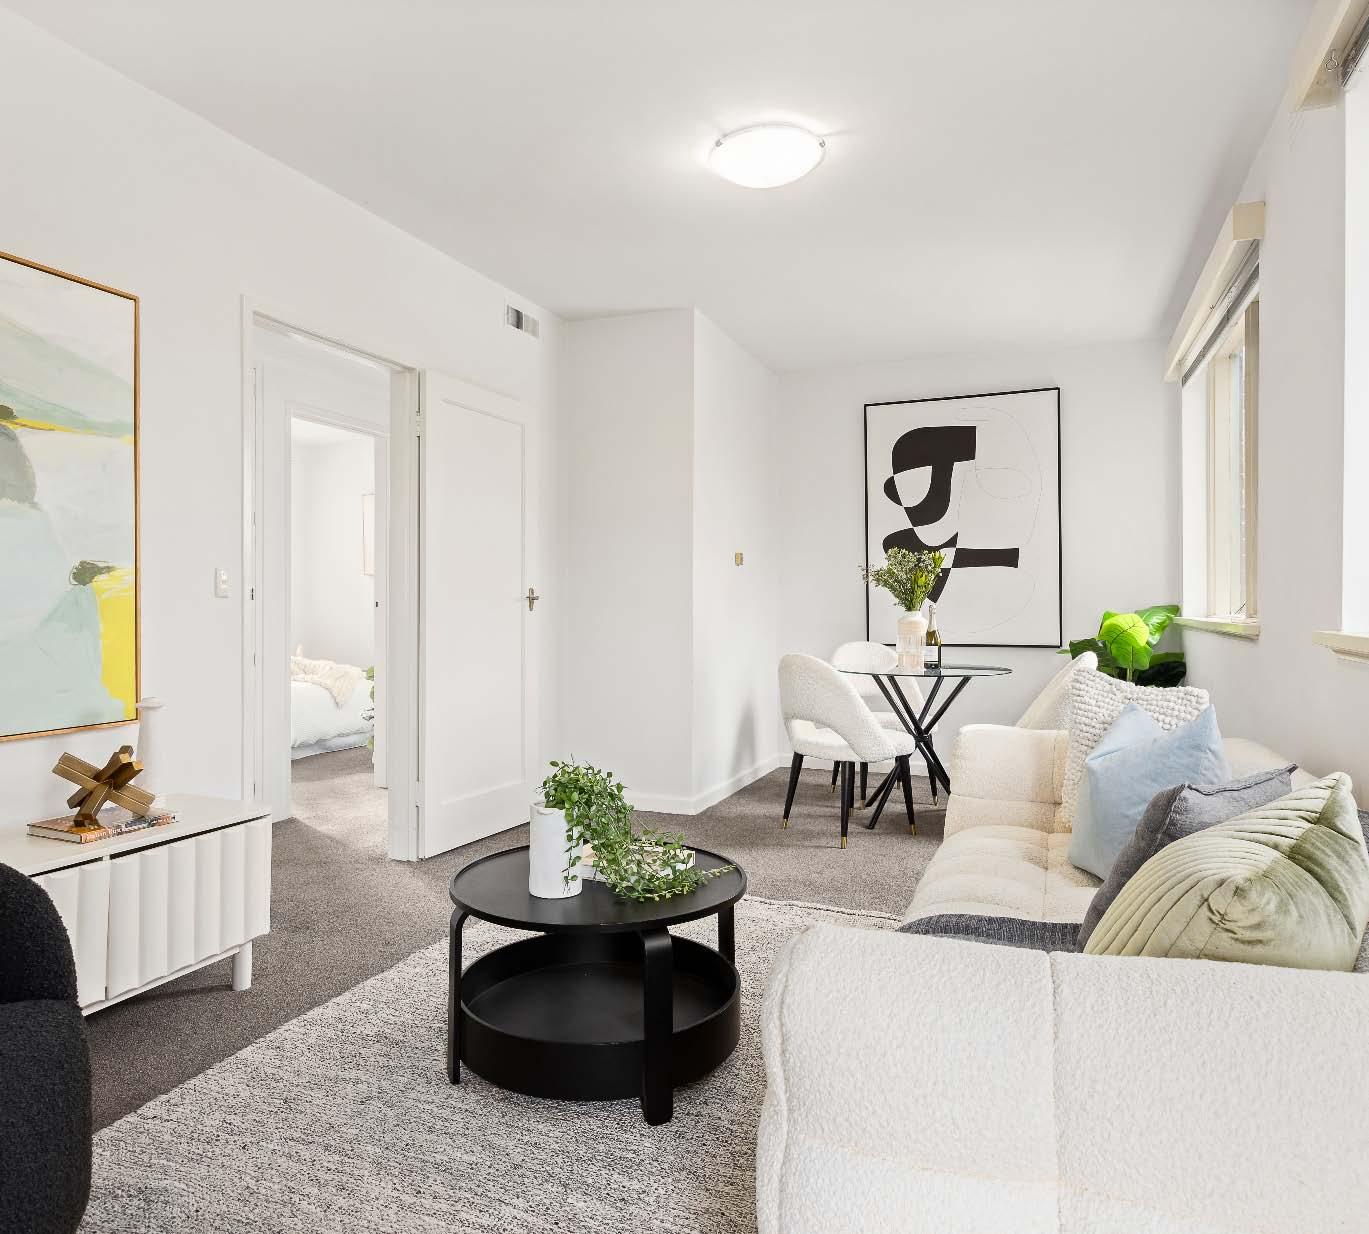
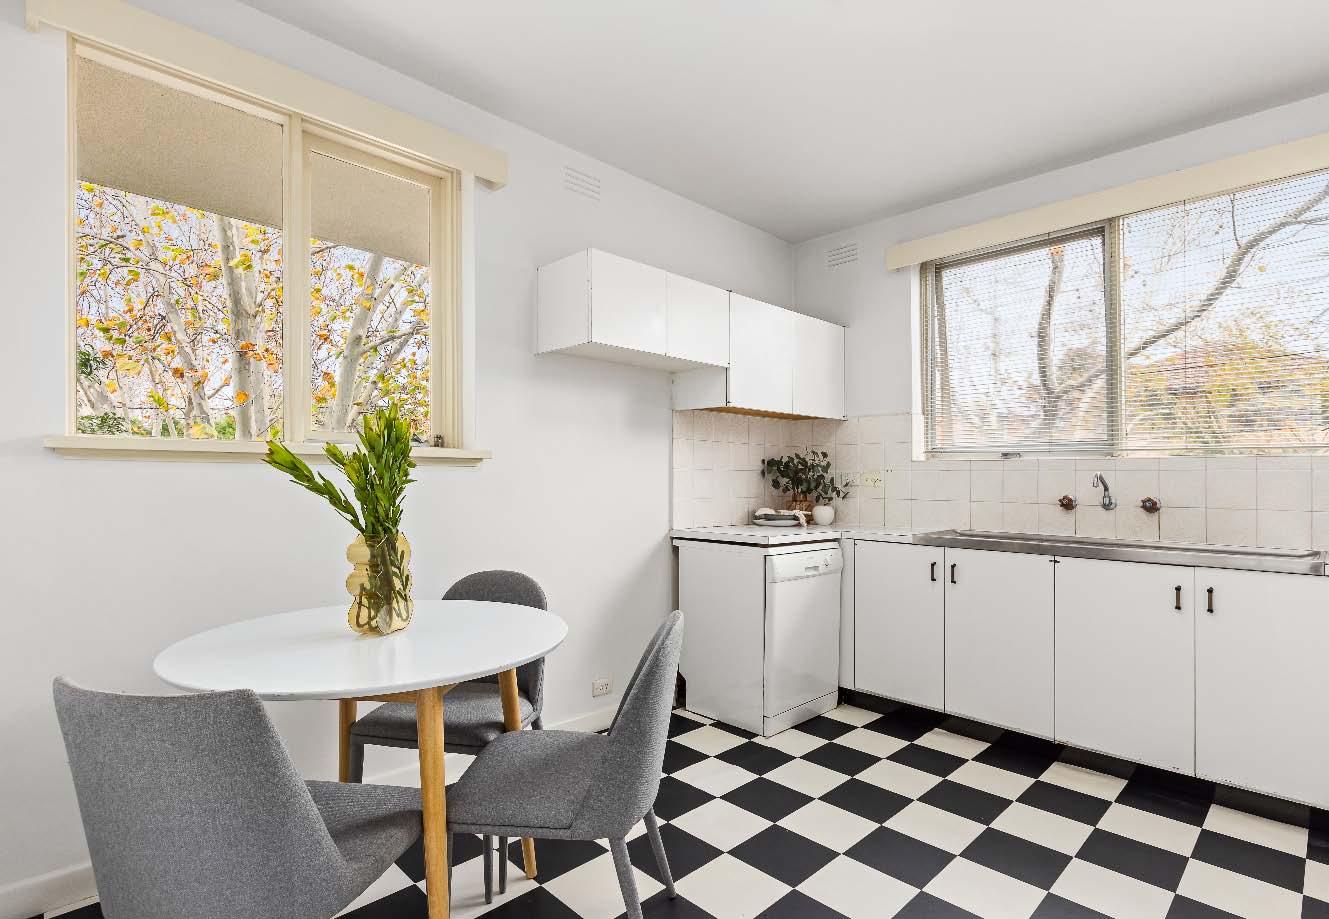
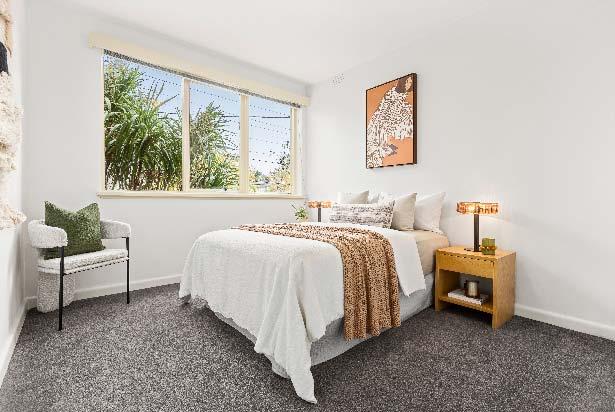
Secure your place in one of Melbourne’s most coveted bayside suburbs with this solid, spacious & superbly located apartment, nestled on the first floor of a small mid-century corner block of just five. Whether you’re a first home buyer seeking an exciting entry into the market or a savvy investor looking to expand your portfolio, this comfortable & immediately enjoyable residence also offers excellent scope to further enhance & add value over time. Bathed in natural light, the generously proportioned living & dining room leads to a sunny private balcony with leafy views. A neatly presented separate kitchen features a
dishwasher, ample storage & space for a casual meals area. The accommodation comprises two good sized bedrooms with built in robes & tranquil green outlooks, serviced by a central bathroom with shower, bath & separate toilet. Other features include split system heating/cooling, a separate laundry, hallway storage, secure intercom entry & undercover off street parking for one car. Accessed via Burns Street, this brilliantly located abode offers an enviable Elwood lifestyle close to the vibrant cafes, popular restaurants & fabulous wine bars of Tennyson Street, Glen Huntly Road & Elwood Village.
485aKooyongRoadGardenvale.com
485a Kooyong Road, Gardenvale 4 A 1 E 3 B 2 C
Exp of Int
Closing Tuesday 21st Jul. 5:30pm
Guide
$1,900,000 - $2,090,000
Contact
Julian Millman 0412 713 121
Daniel Peer 0401 781 558
Romy Szkolnik 0450 272 906
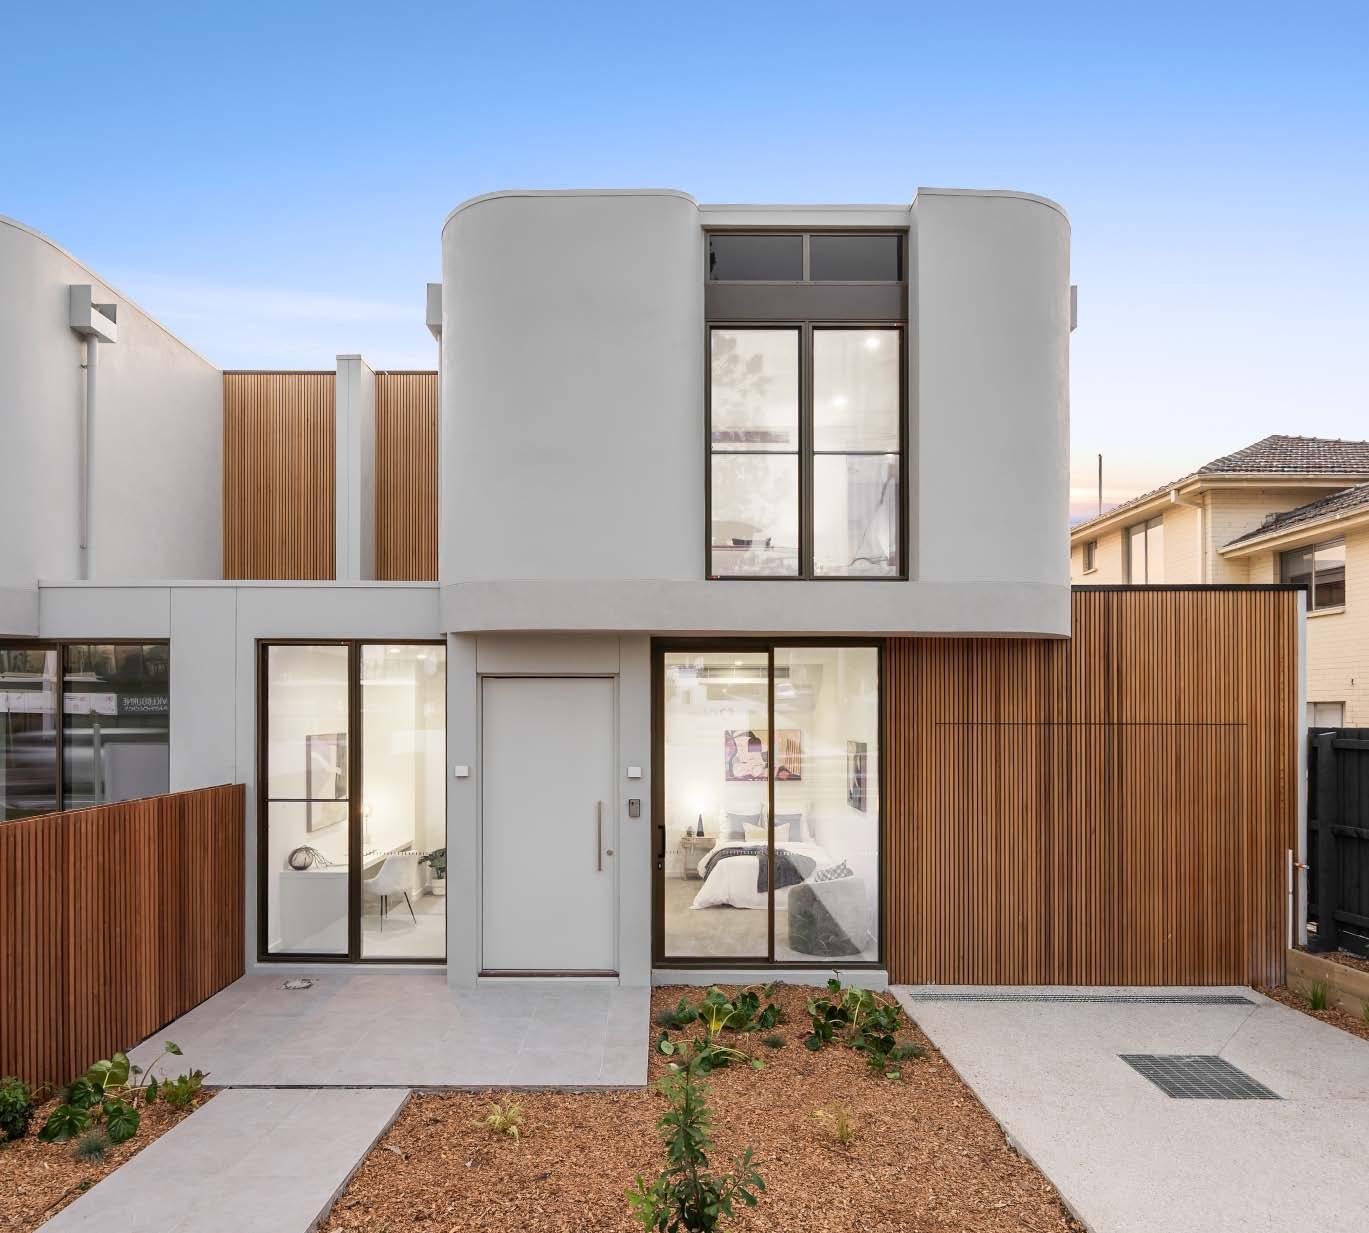
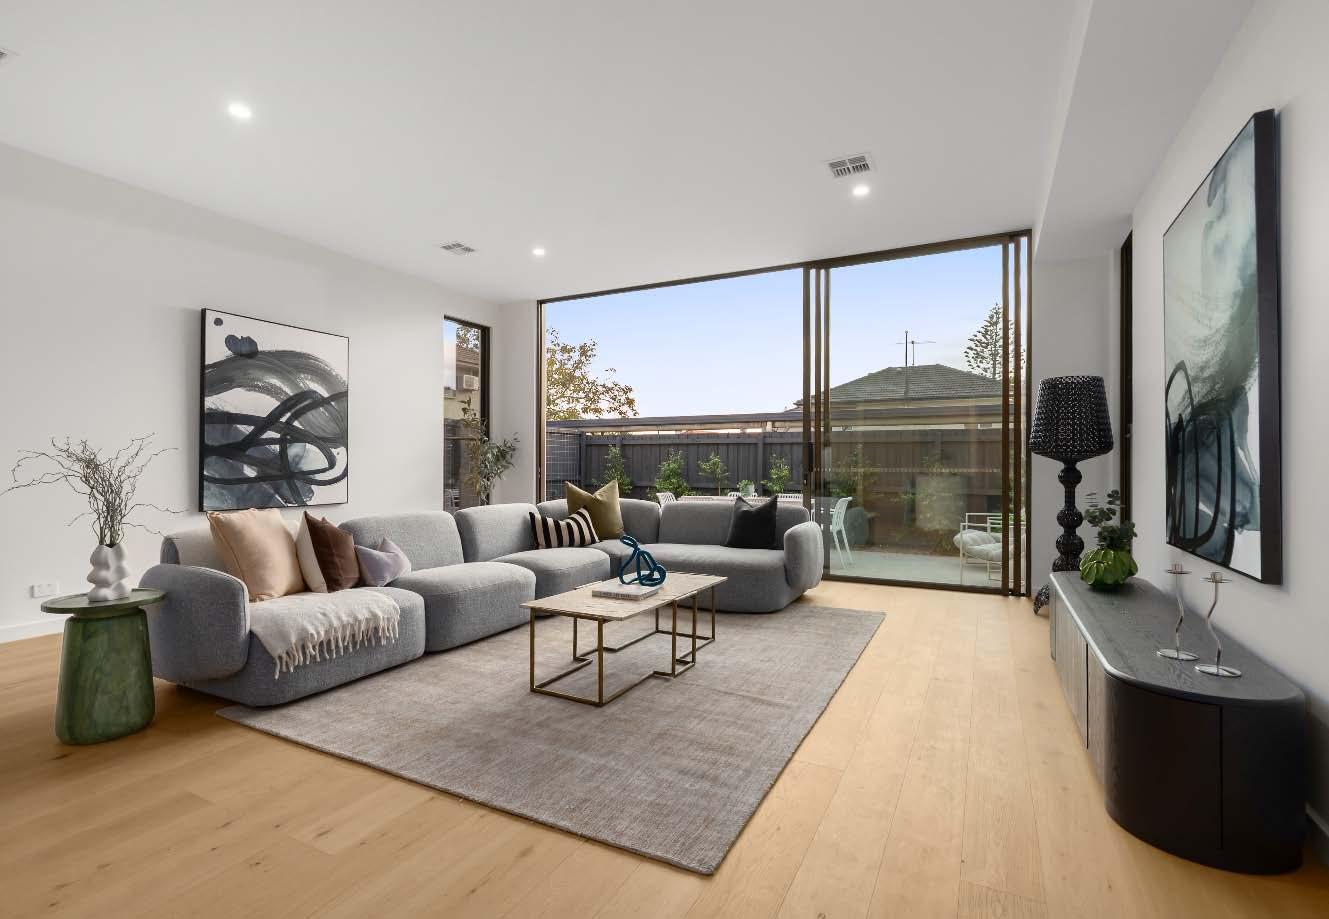
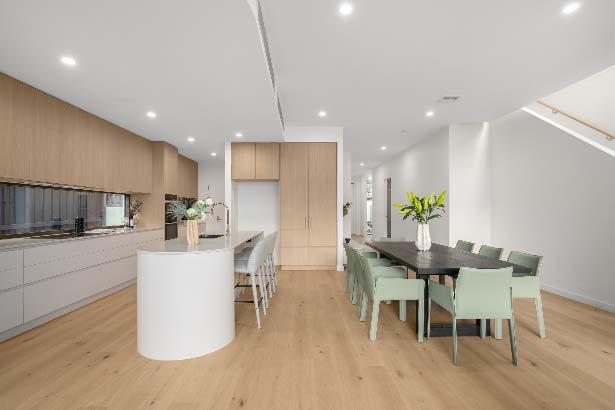
A masterclass in contemporary design & timeless refinement, this brand-new residence delivers a compelling statement in the soughtafter Gardenvale Primary School zone. Inside, engineered oak flooring runs throughout, with a long, double-sided entrance corridor introducing a front first bedroom & parallel study. Beyond a bathroom & separate laundry, an extra-wide living & dining domain sits at the rear, lined with floor-to-ceiling stacking glass doors that create a seamless indoor-outdoor- connection to the paved alfresco dining. The gourmet kitchen is a centrepiece, anchored by a stone-topped island
& equipped with premium integrated appliances. A recessed butler’s kitchen with sink & separate walk-in pantry offer additional prep & storage space, as well as a convenient entry point straight from the car via an internal garage door. Positioned on the upper level, a central living space, two bedrooms with built-in robes, a dualvanity family bathroom & a primary suite with two separate walk-in robes & an ensuite. Setting a high benchmark for family-focused luxury, the home has been cleverly designed & is comprehensively appointed with zoned heating & cooling, an automatic garage & additional off-street parking.
Closing Tuesday 21st Jul. 5:00pm
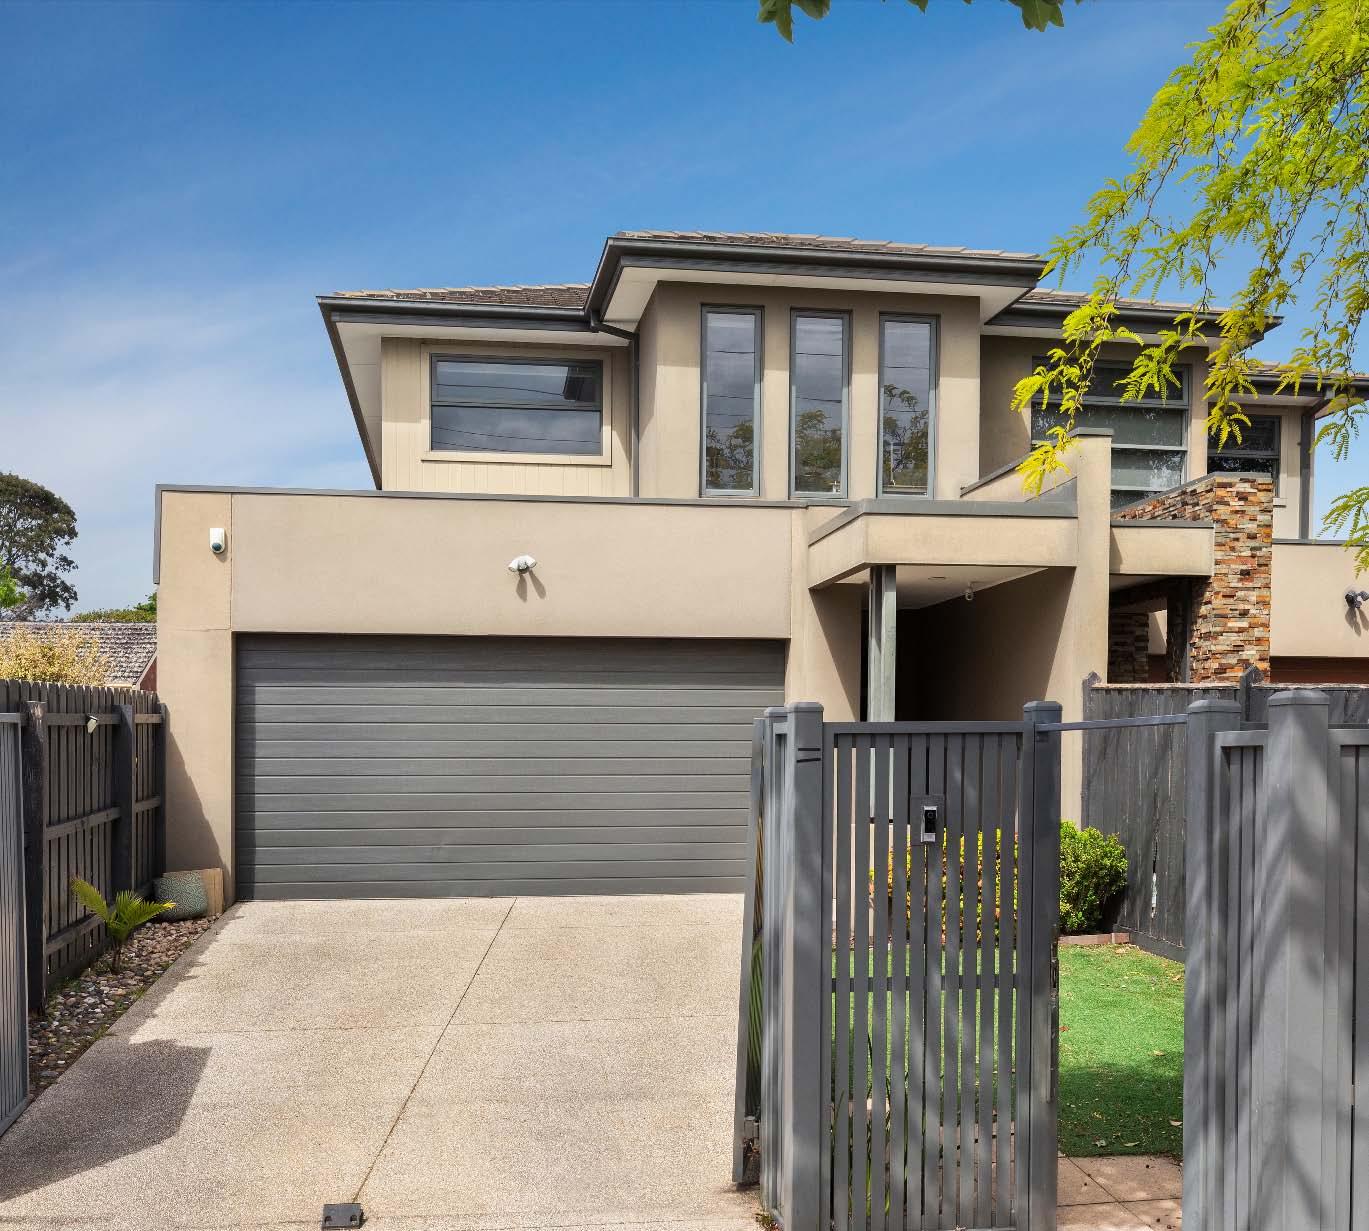
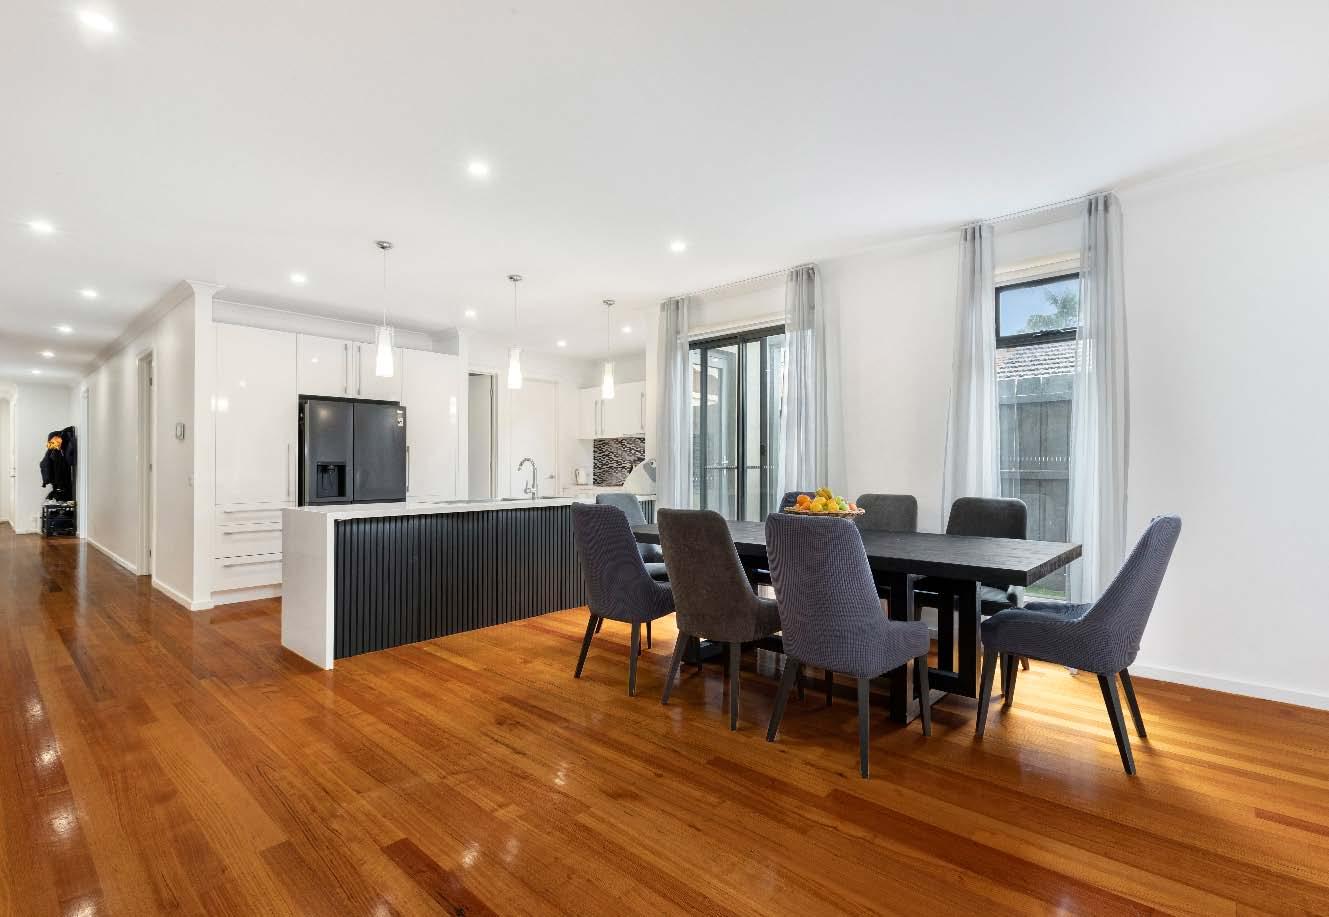
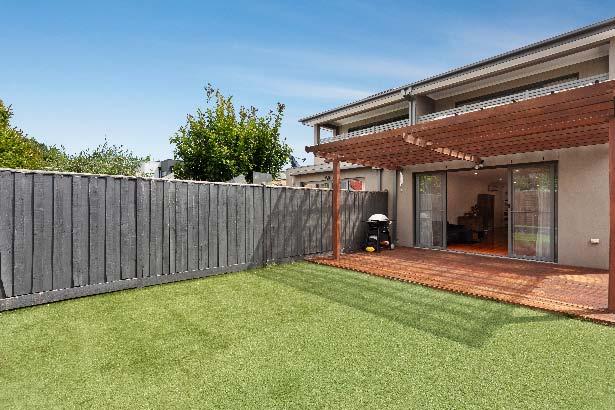
Showcasing contemporary design, quality finishes & a flexible floorplan ideal for family living, this impeccably presented town residence on 345m2* delivers the perfect blend of modern luxury & everyday ease. A securely enclosed front garden welcomes you, while inside timber floors flow from the entrance hallway right through to an expansive open plan living & dining. Sliding doors extend the space to a covered timber deck & low maintenance rear garden which is an ideal setting for indoor-outdoor entertaining. A gourmet well-appointed stone kitchen comprises quality stainless steel appliances, a large walk-in pantry
& an abundance of storage. Downstairs also benefits from a bedroom with side courtyard access, built-in robes & ensuite. Head up the cantilevered timber staircase to discover a main bedroom with a study nook, dual walk-in robes & ensuite. Two further bedrooms with built-in robes are complemented by a versatile additional living space/kids retreat or optional fifth bedroom opening to a vast balcony terrace, while a central bathroom completes the accommodation. Other features include a double lock up garage behind auto gates, split system heating/cooling & alarm. *Approximate Title Dimensions.
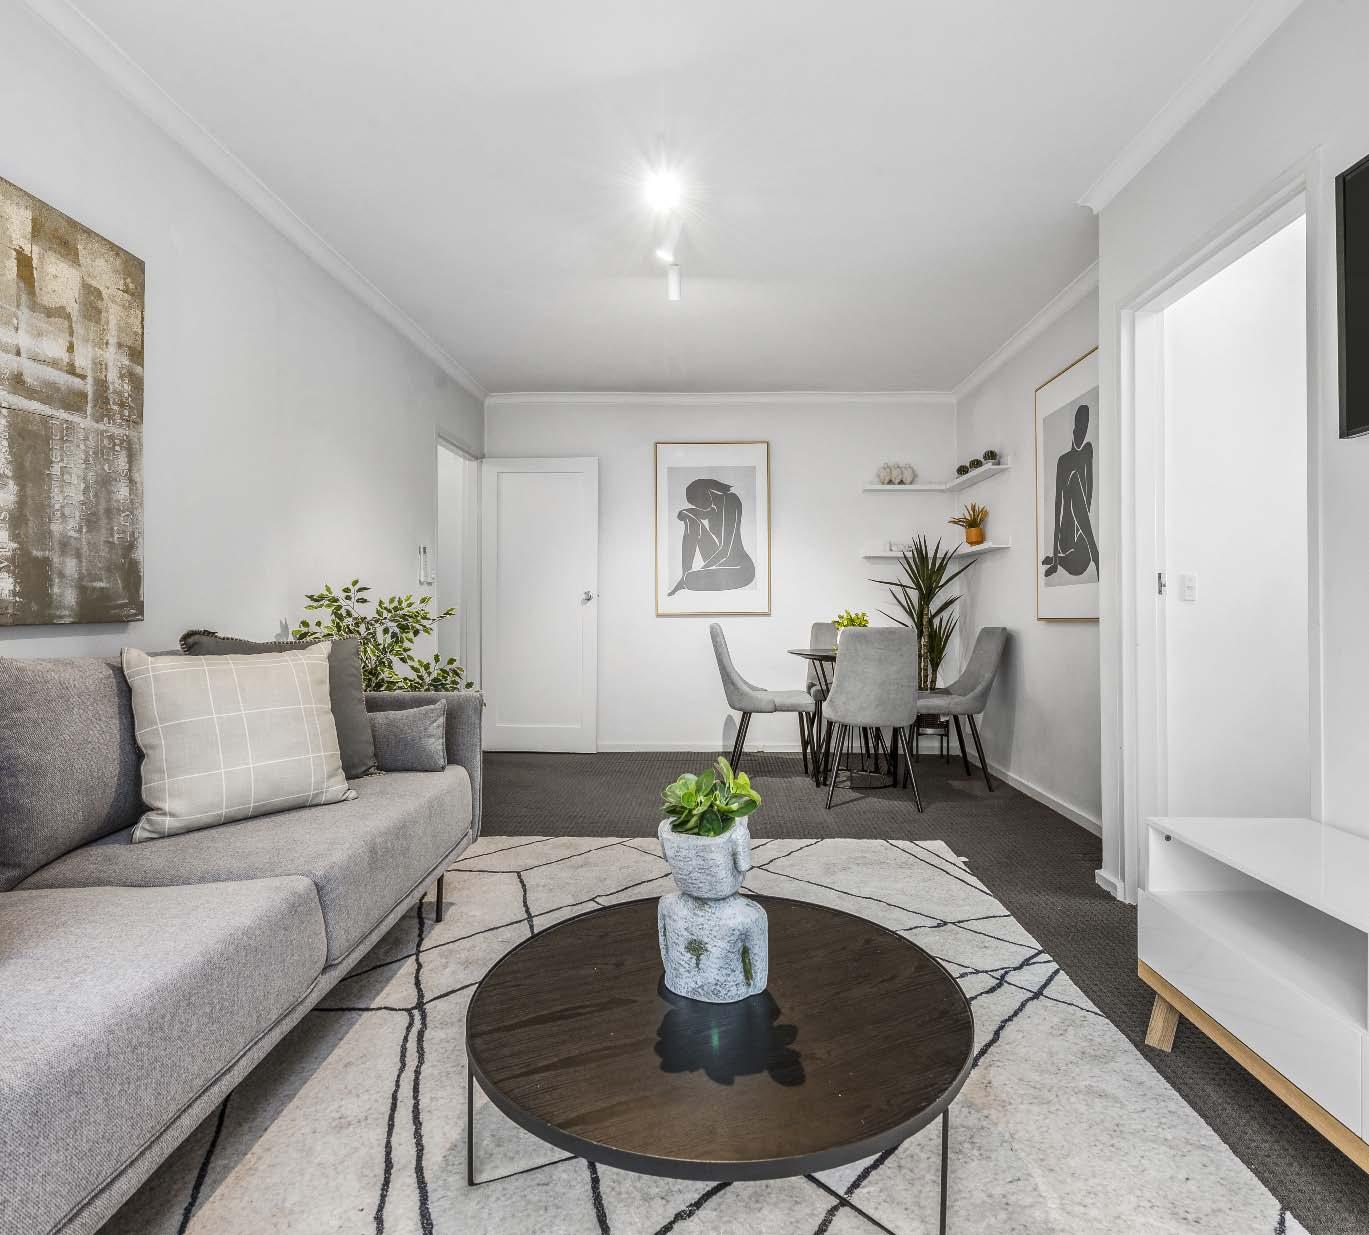
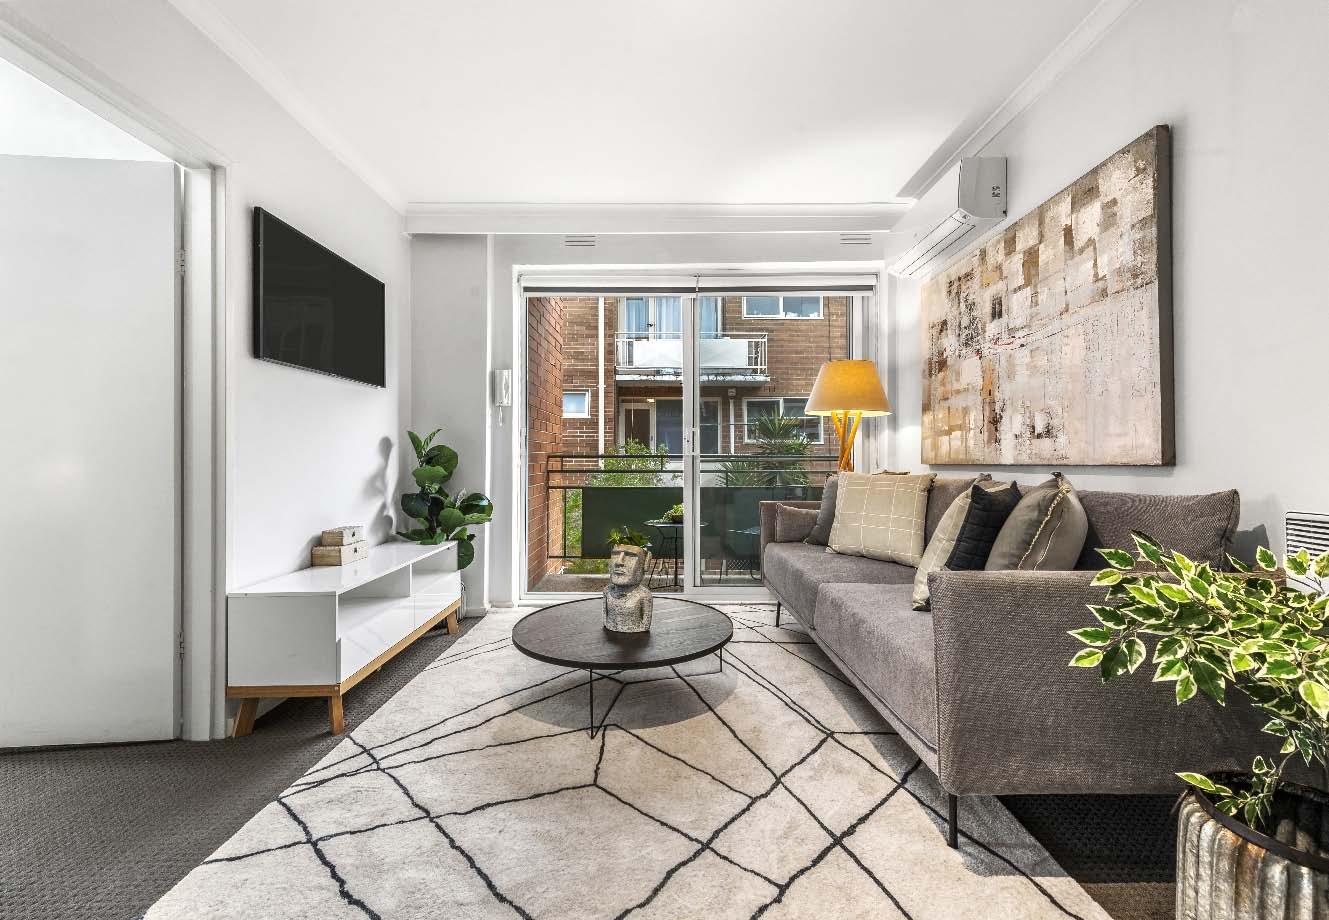
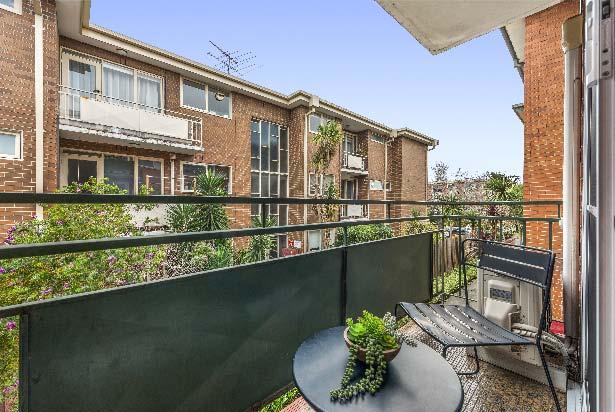
Boasting a sunny aspect & a leafy cul-de-sac location this spacious, elevated two-bedroom apartment is set to fulfil your first home buying dreams or build your investment portfolio. Set in a well maintained, quiet garden block with security entrance, this apartment offers an entry hall, light filled & spacious living/dining room with a sun-drenched balcony, two generous bedrooms with built-in robes. The updated kitchen features, a large pantry, built-in breakfast bar & excellent storage spaces, the sparkling bathroom offers convenient laundry facilities. Further enhanced by reverse cycle heating/cooling, aluminium windows
for maintenance free ease, ceiling fans in both bedrooms, intercom security, quality fittings & finishes throughout plus off-street parking on title. Close by you will discover the convenience of Stockland Tooronga’s specialty shops & Coles supermarket, the HomeCo shopping centre with Woolworths supermarket & speciality shops or you can explore the cafes of Malvern Road, stroll/run/ ride along the Gardiners Creek Trail into the CBD, hop on a train at nearby Tooronga or Gardiner Stations or the Malvern Road Tram.
8/1781 Malvern Road, Glen Iris
3 A 2.5 B 2 C
Auction
Saturday 1st Aug. 10:30am
Guide
$1,150,000 - $1,250,000
Contact
Joel Ser 0415 337 708
Rheno Pabillore 0413 488 029 8-1781MalvernRoadGlenIris.com
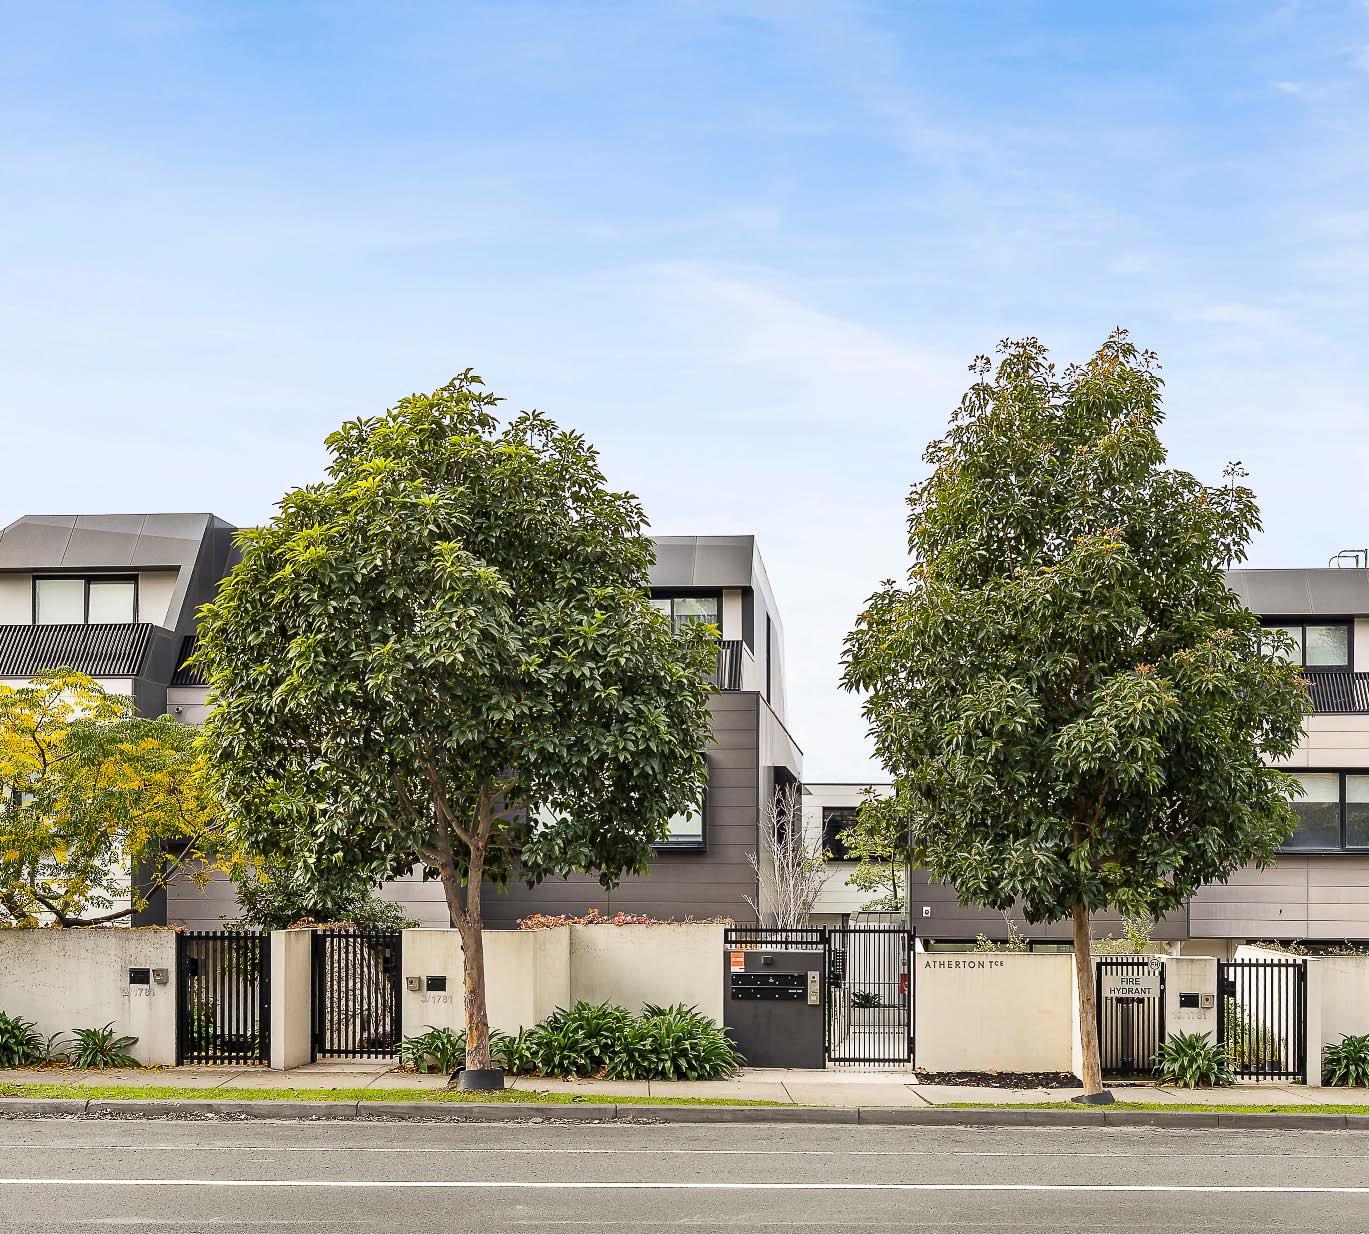
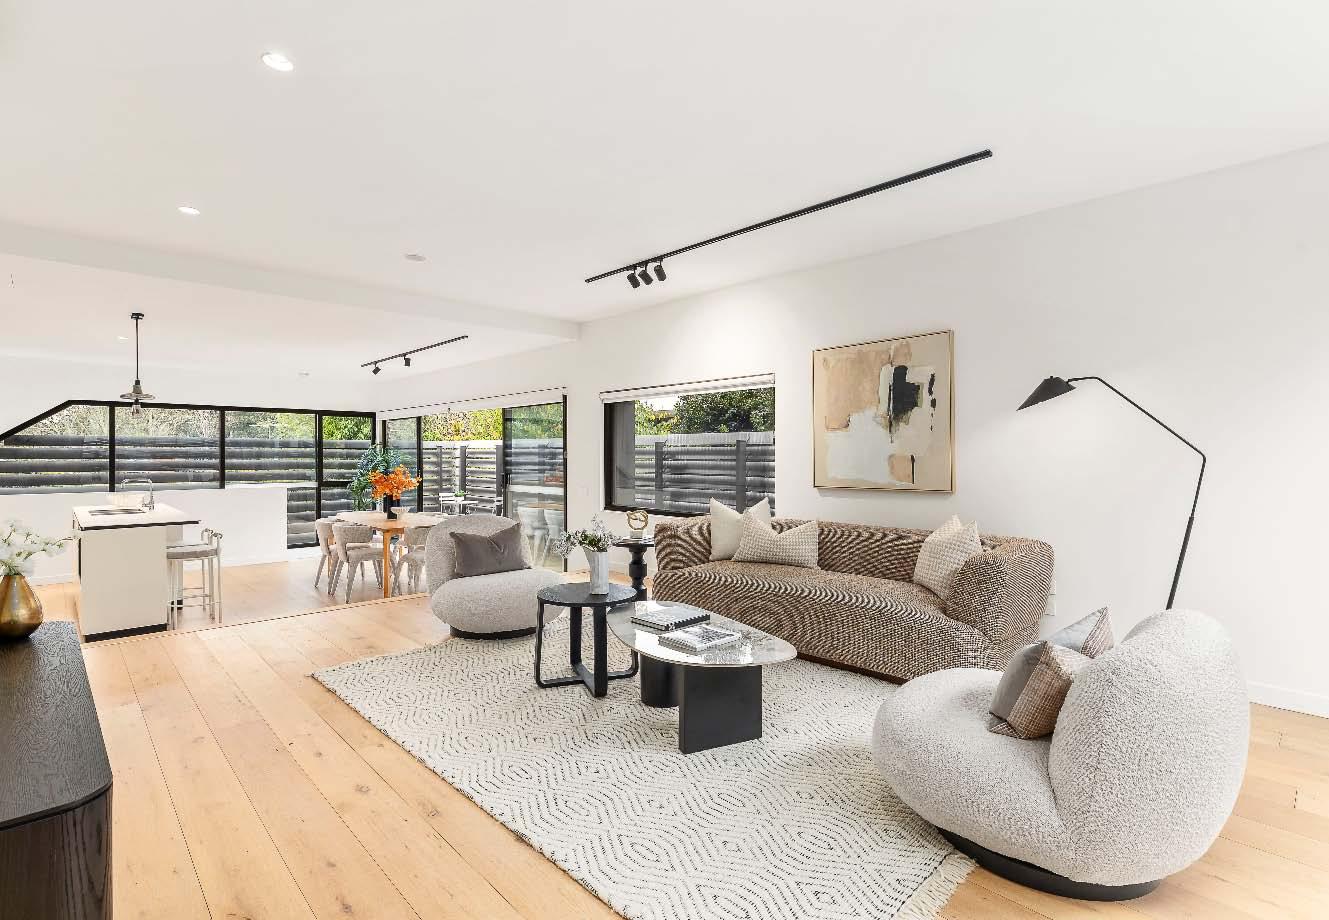
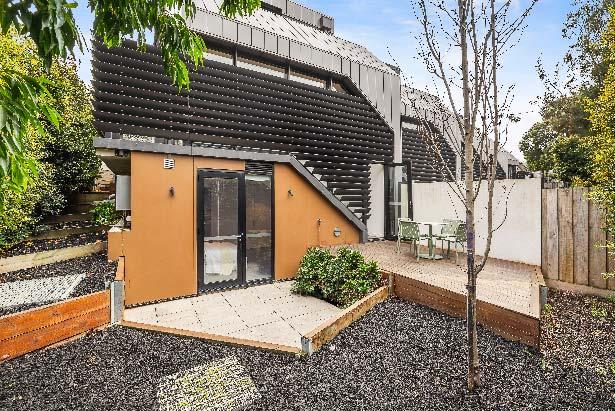
Designed by renowned BG Architecture & securely positioned within the exclusive Atherton Terrace complex, this multi-level townhouse delivers a lifestyle defined by abundant natural light & contemporary style. Privately tucked away at the rear, it offers the perfect balance of peace & privacy while enjoying all the advantages of a city fringe location. On entry, engineered oak flooring flows throughout the ground level where an expansive open plan living & dining is wrapped in walls of glass, maximising abundant natural light. Creating a seamless indoor-outdoor connection, sliding doors open to both an enclosed front
courtyard & a rear elevated deck, creating the ideal setting for alfresco relaxing & entertaining. Adding to the allure, a gourmet stone kitchen impresses with premium appliances along with excellent storage. The lower level enjoys access to a decked alfresco area & private rear garden & delivers a main bedroom with built-in robes, ensuite & direct access. The light filled proportions continue upstairs to the top level where two bedrooms with built-in robes share a central bathroom & separate toilet. Other features include split system heating/cooling, a Euro laundry & double garage accessed via basement.
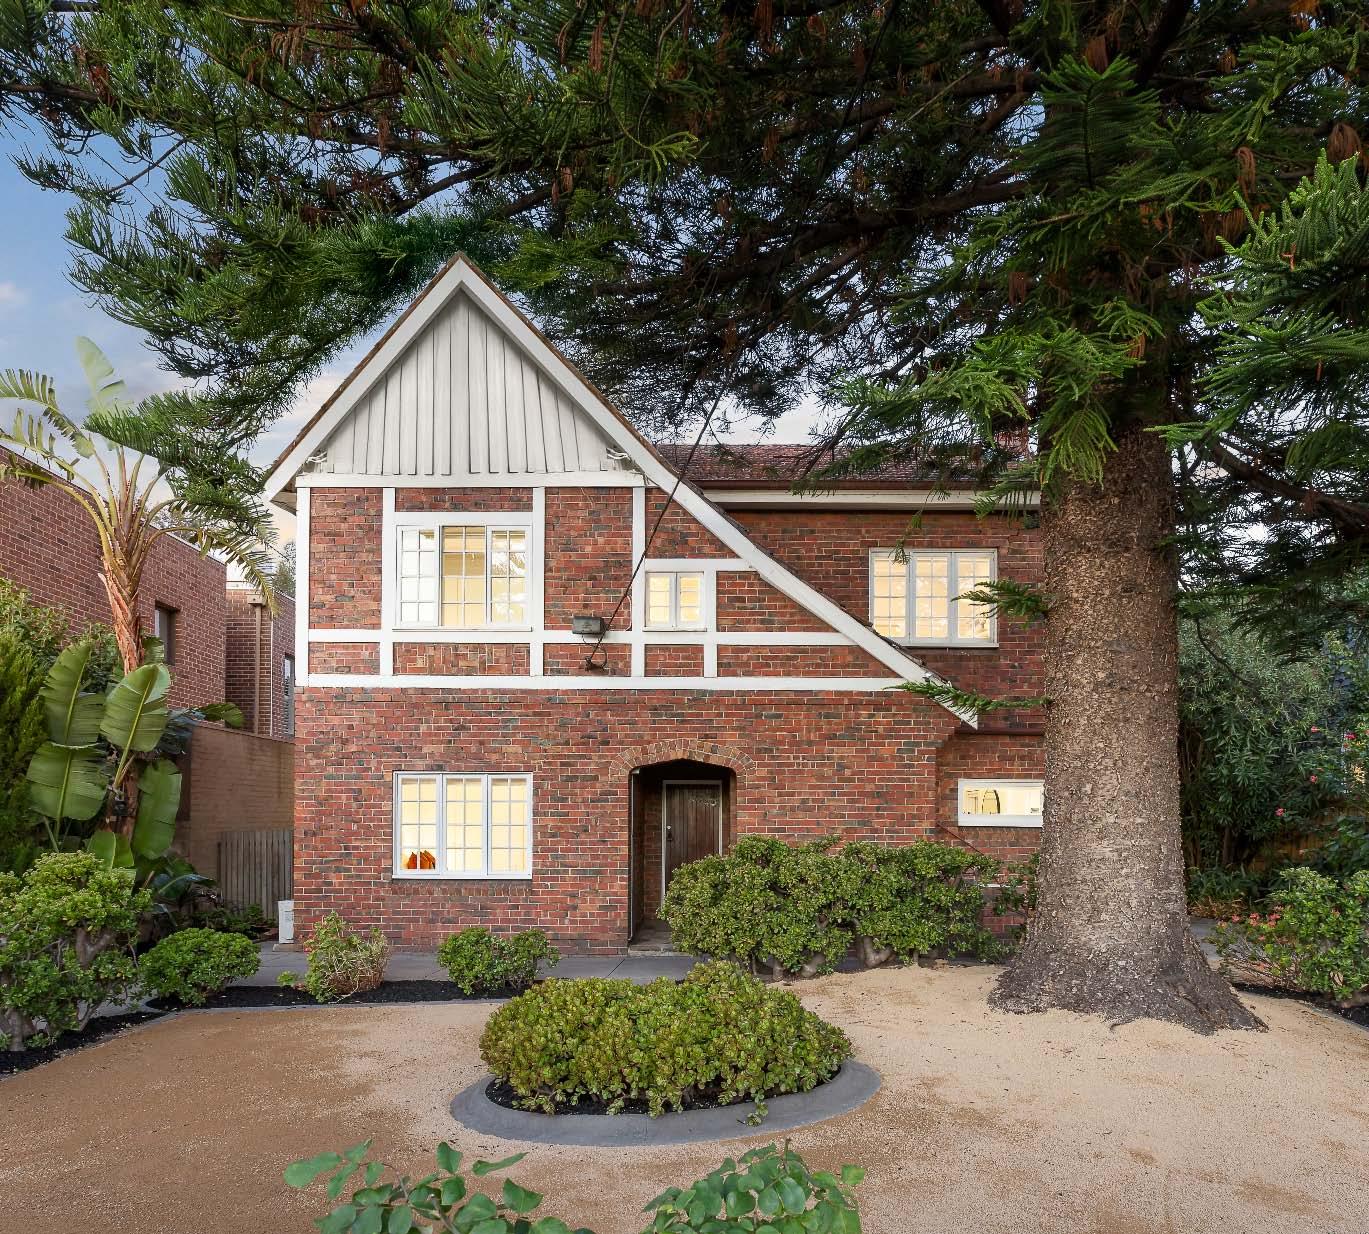
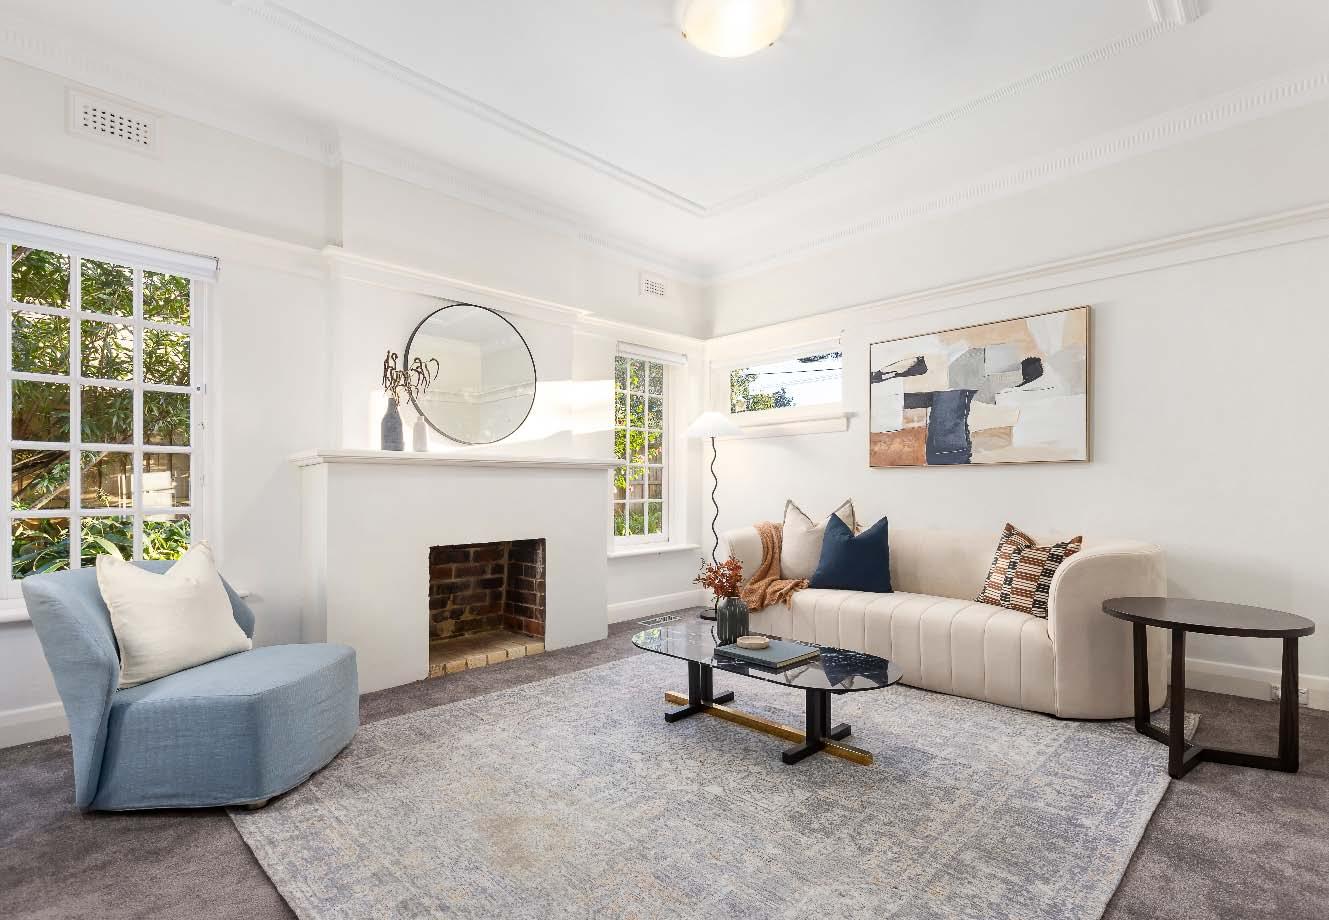
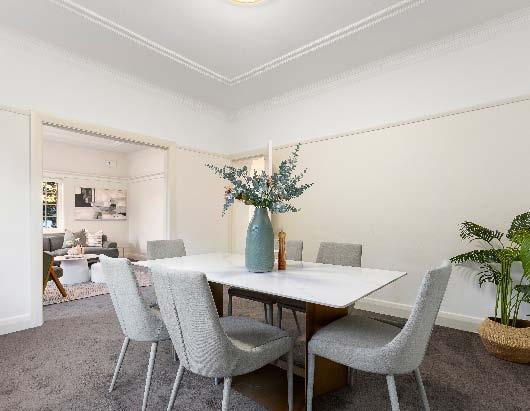
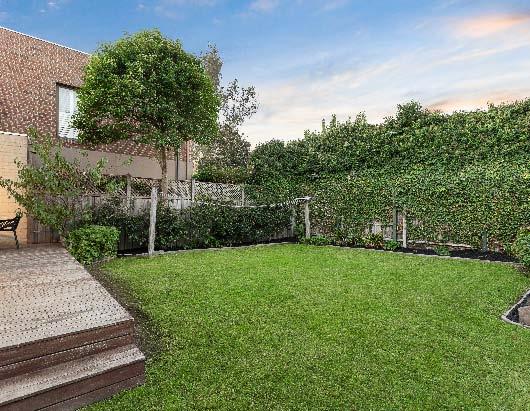
A unique & exciting opportunity exists to secure two charming solid brick period residences to be sold as one in a prized tree-lined location. Occupying a substantial 598m2* allotment, the property is currently configured as two light-filled, well proportioned, self-contained residencesone on the upper level & one on the lower level, each with its own private entry. Instantly liveable today, it also offers exceptional scope to reimagine tomorrow. Immediately generate a rental income, undertake a contemporary renovation or combine both levels to create one luxurious family home (STCA). The residences mirror each other, offering
similar accommodation, including a generous lounge & adjoining dining room, a well-presented separate kitchen with ample storage & quality appliances, a versatile sun-drenched study/casual meals area, two bedrooms (one with built-in robes) & a sparkling central bathroom. Both enjoy access to a shared decked area & large sunny rear garden, ideal for alfresco relaxing & entertaining. Other features include split system heating/cooling, two single garages, additional driveway parking & a shared laundry. *Approximate Title Dimensions.
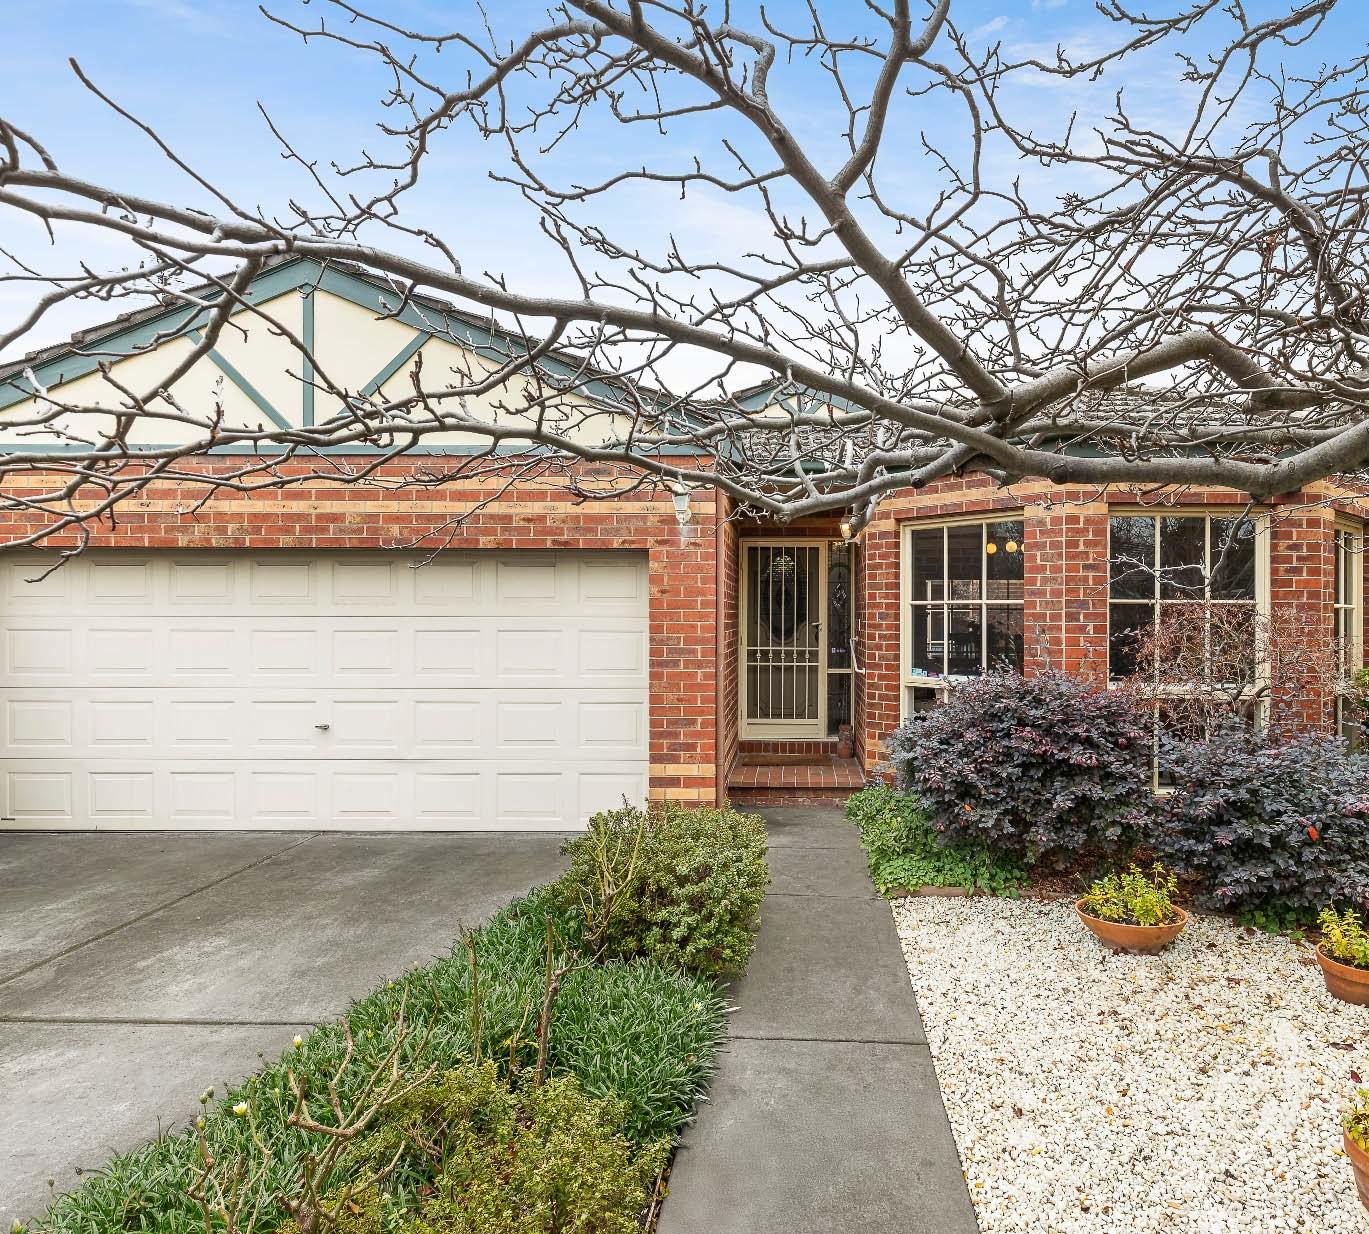
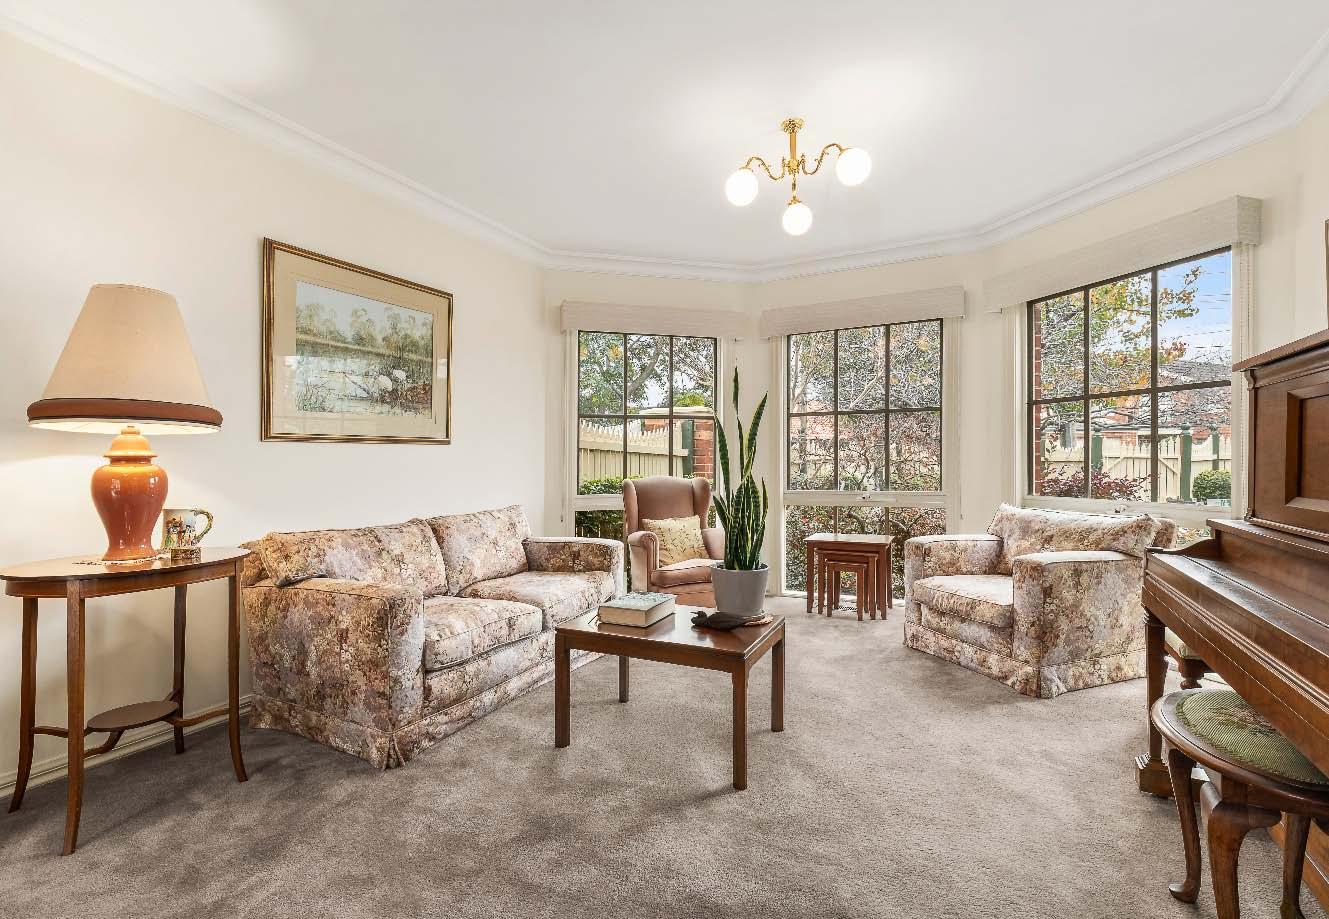
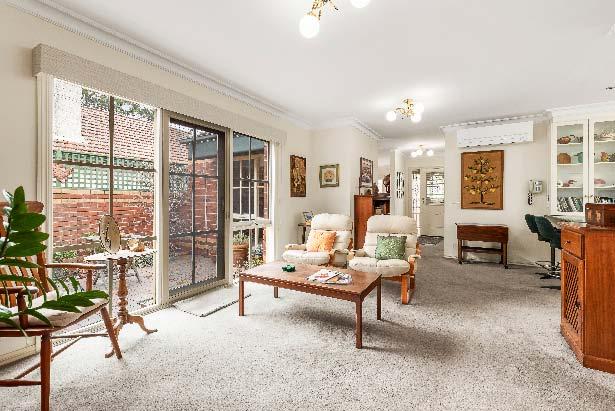
Bathed in natural light & offering an impressive sense of scale, this three-bedroom single-level residence delivers comfortable living today with outstanding potential to renovate & add value in the future. Occupying a prized street-front position on a block of only two, the home enjoys a wonderful sense of privacy behind a full-height picket fence & secure gated entry. A landscaped front garden introduces the classically inspired brick façade with ample space & an eastern orientation to soak up the morning sun. A spacious interior unfolds beyond the entrance, where a flexible floorplan introduces a front formal living
& dining & adjacent second living &/or meals, complemented by a central courtyard that invites seamless indoor-outdoor living. A neatly presented kitchen features a Westinghouse wall oven, dishwasher & large pantry. Privately positioned in its own rear wing, the accommodation portion comprises two double bedrooms serviced by a family bathroom & separate toilet & a primary bedroom with walk-in robe & ensuite. Additional features include a laundry with outdoor access, double lock-up garage, additional off-street parking behind lockable gates, ducted climate control & a split system in the central living.
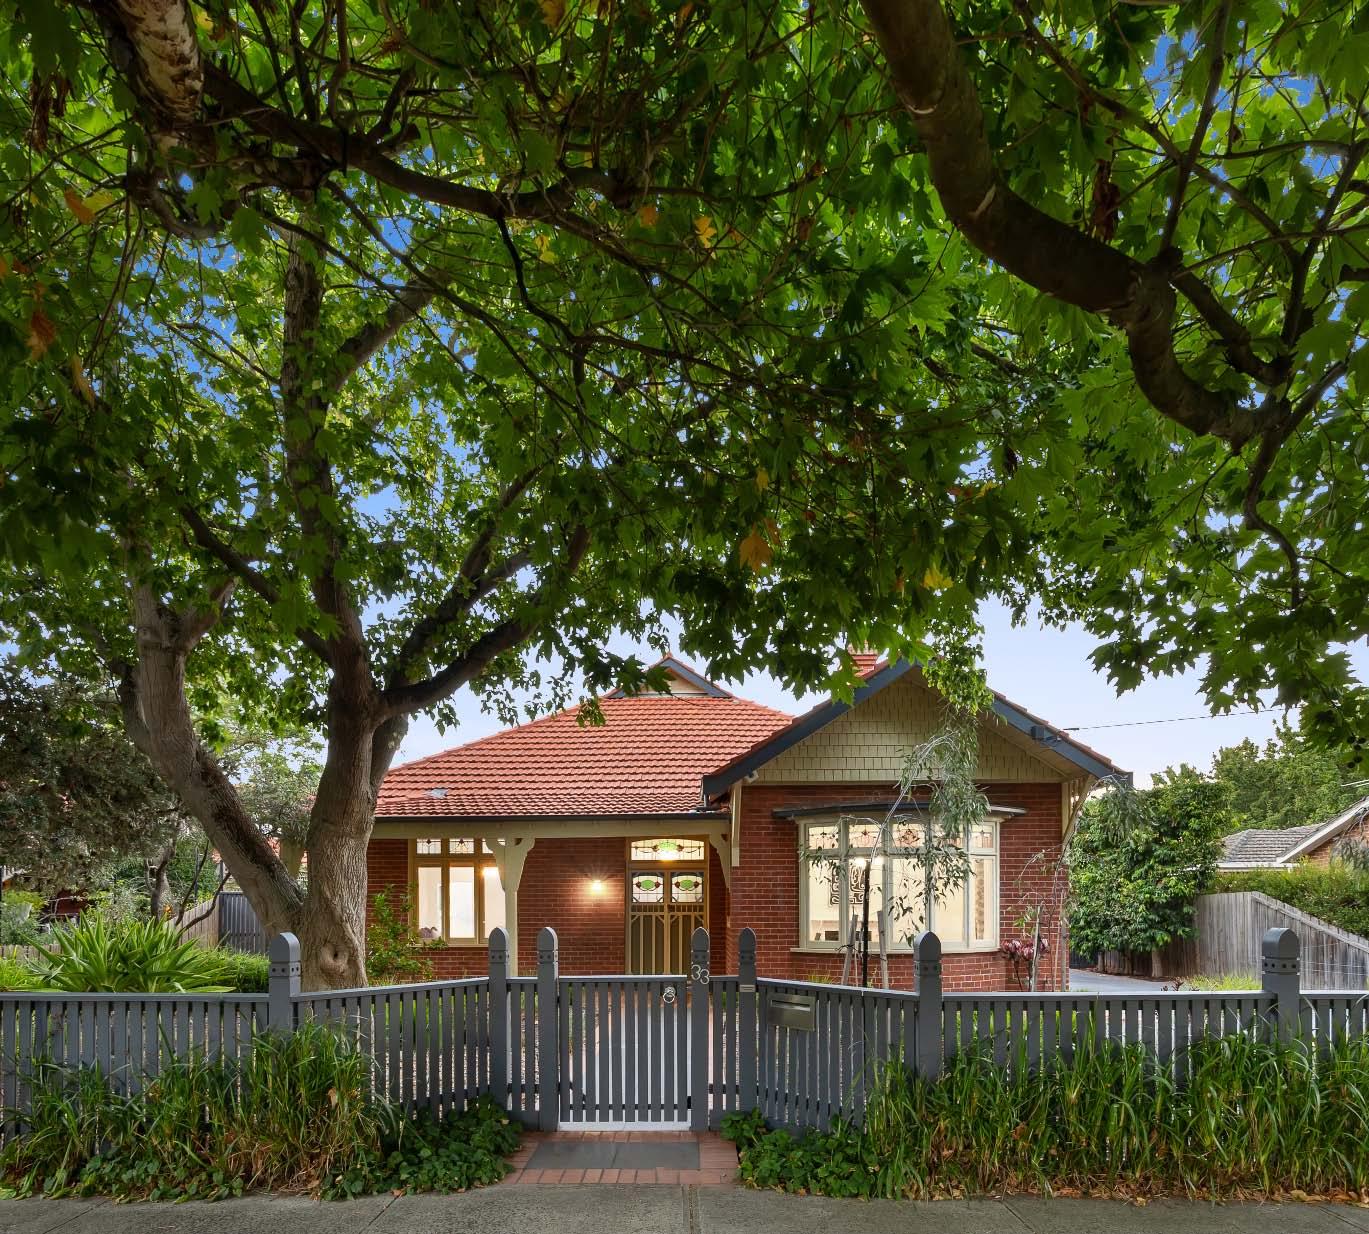
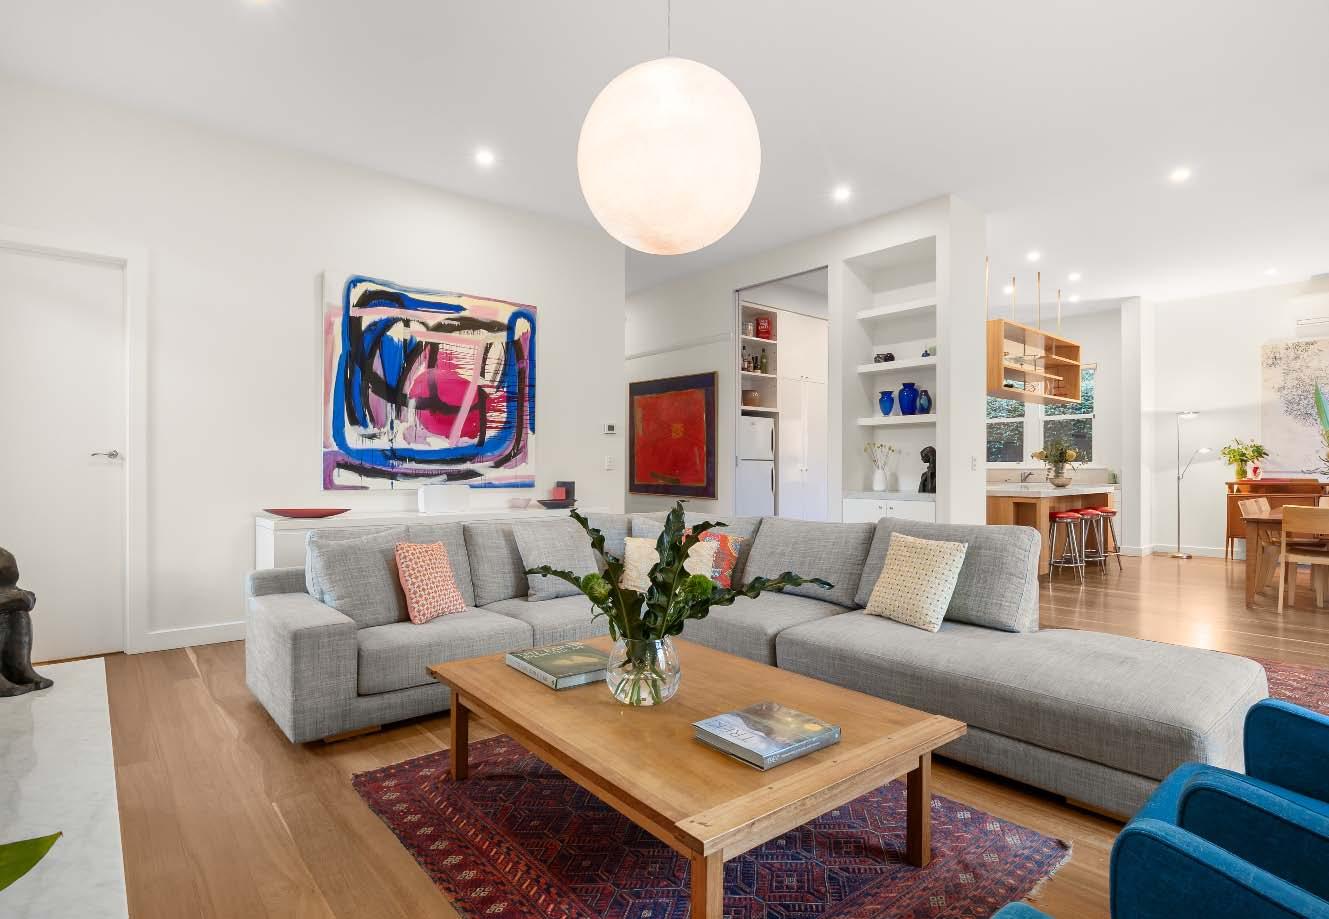
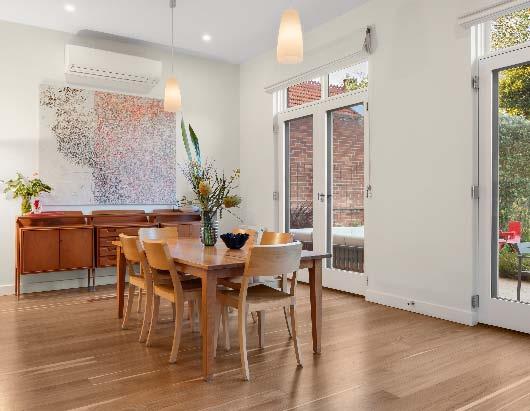
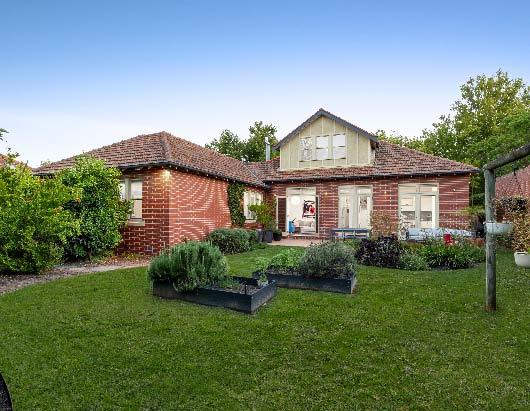
Perfectly positioned in one of Melbourne’s most prestigious residential pockets, this solid double brick period treasure, is a blissfully tranquil family oasis waiting to be discovered. Inside, distinctive period detail blend effortlessly with today’s contemporary comforts to create a stunning turnkey residence. An inviting entrance hallway introduces a dedicated study, an impressively sized main bedroom with walk-in robe & luxe marble ensuite & an elegantly spacious formal lounge. The hallway culminates in the wonderfully expansive heart of the home – an open plan northerly oriented living & dining
zone that extends to a vast paved alfresco area & landscaped rear garden, ideal for family living & indoor-outdoor entertaining. Adding to the allure is a superbly appointed marble kitchen with a suite of Miele appliances. Away from the living zone, three generous bedrooms share a family bathroom. While upstairs, a large loft-style landing retreat adds flexibility as the perfect teenage retreat, additional living zone or potential fifth bedroom. Other attributes include hydronic heating, split system heating/cooling, alarm, irrigation, laundry, powder room, off street parking for two cars & more.
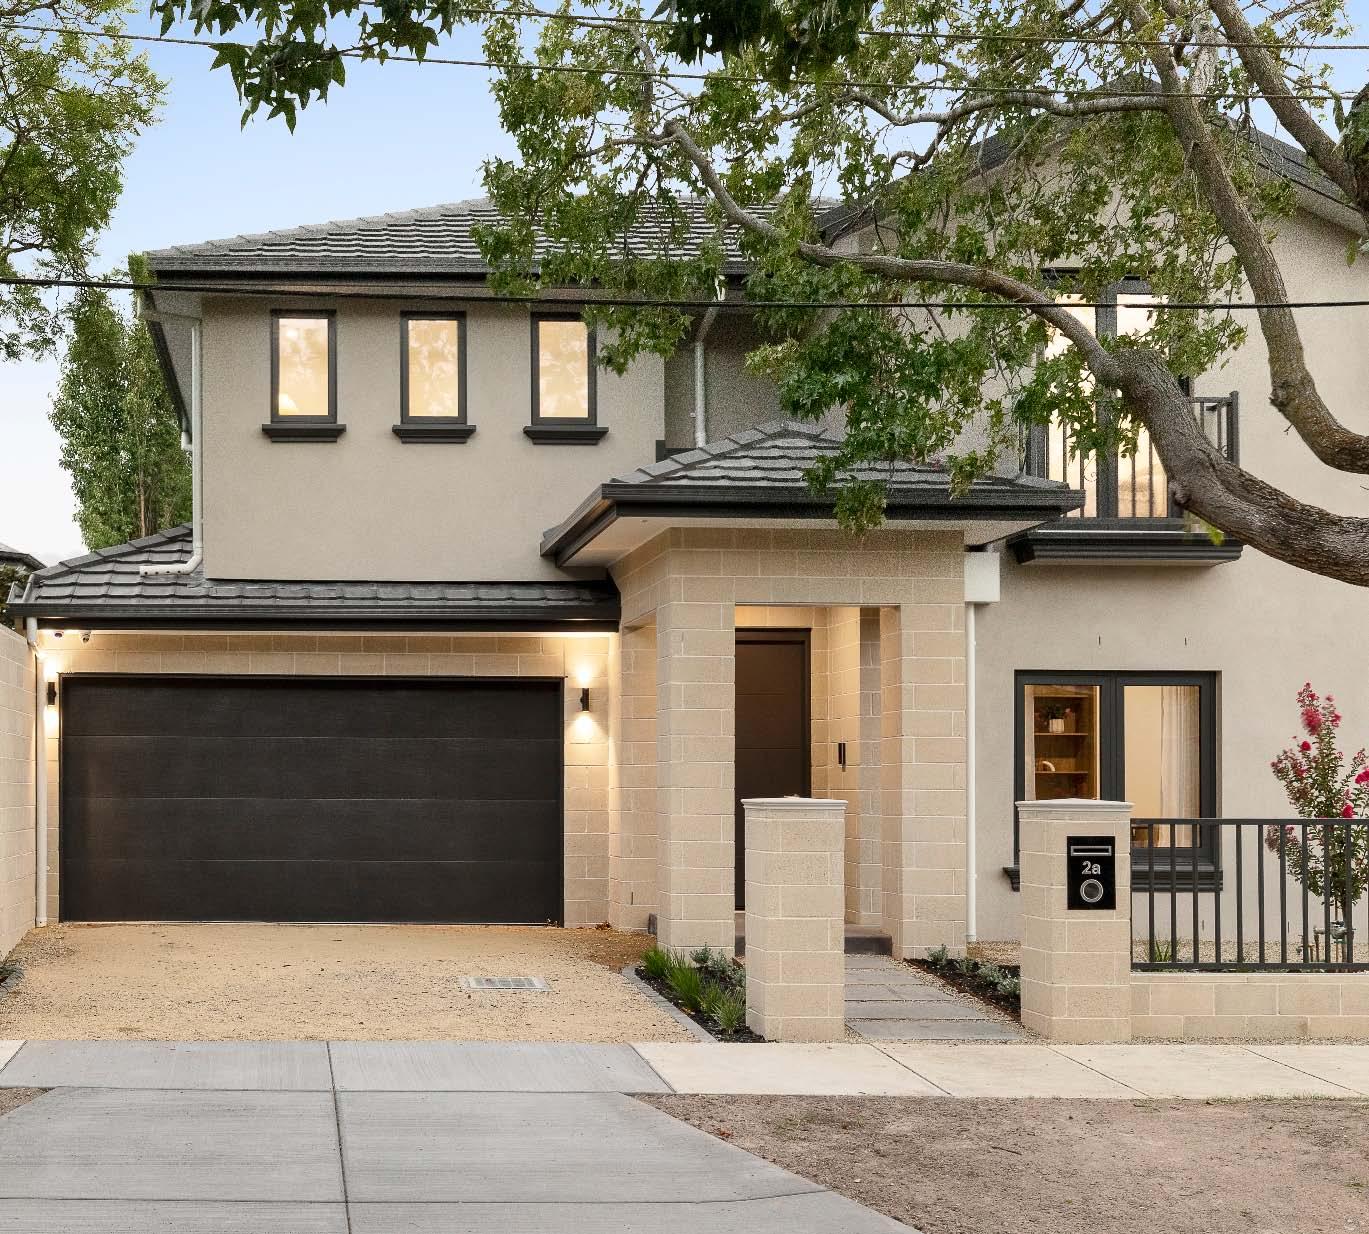
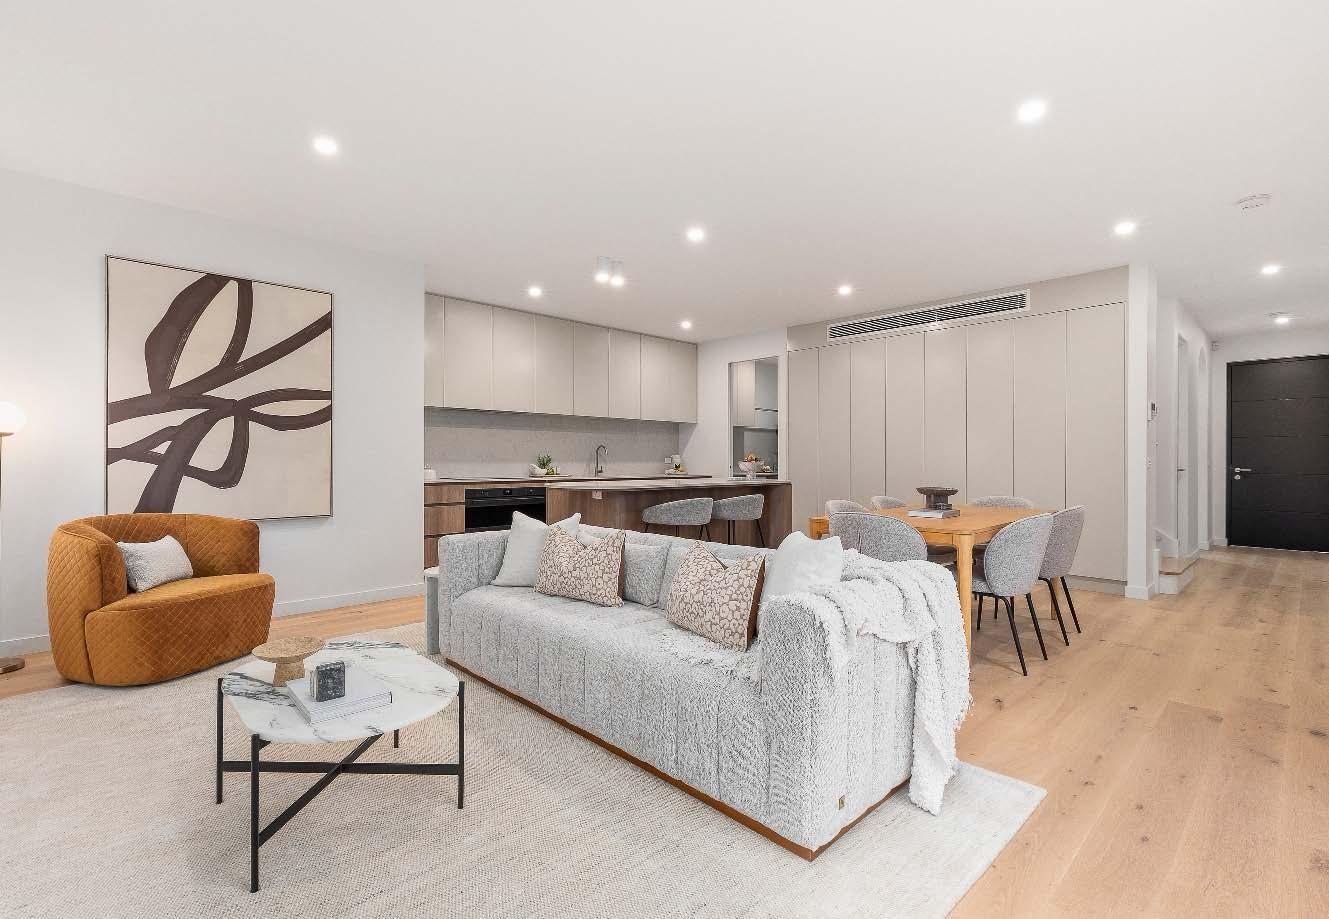
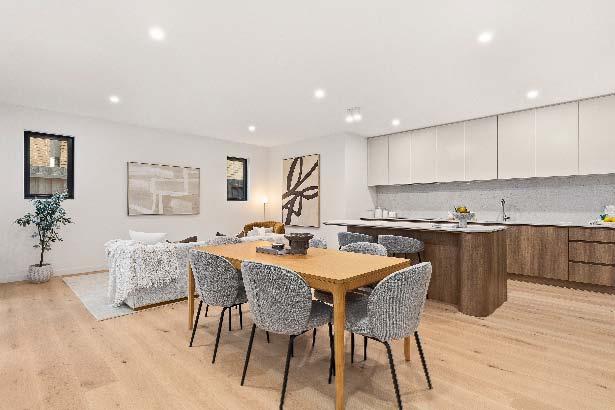
Oozing style & nestled in a peaceful court location, this brand new town residence showcases flawless finishes & all the contemporary comforts you desire. A picturesque landscaped front garden welcomes you, while inside engineered oak flooring flows seamlessly throughout the light filled downstairs domain. From the sun-drenched open plan living & dining zone that opens out to a low maintenance, privately enclosed courtyard with a fabulous indoor-outdoor aspect, to the gourmet timber & stone kitchen featuring a striking curved central island bench, a suite of Smeg appliances & an abundance of soft close
cabinetry, this stunning family abode ticks all the boxes & more. Adding further appeal is a dedicated study with built-in cabinetry, introduced by a striking arched doorway. Upstairs, carpeted & with lovely leafy outlooks featured throughout, a landing retreat, main bedroom with a large walk-in robe & luxe ensuite with double shower, two further bedrooms with built-in robes & a superbly appointed fully tiled central bathroom with shower & bath complete the accommodation. Other features include ducted heating/cooling, a separate laundry, powder room, alarm, video intercom entry & a double auto garage.
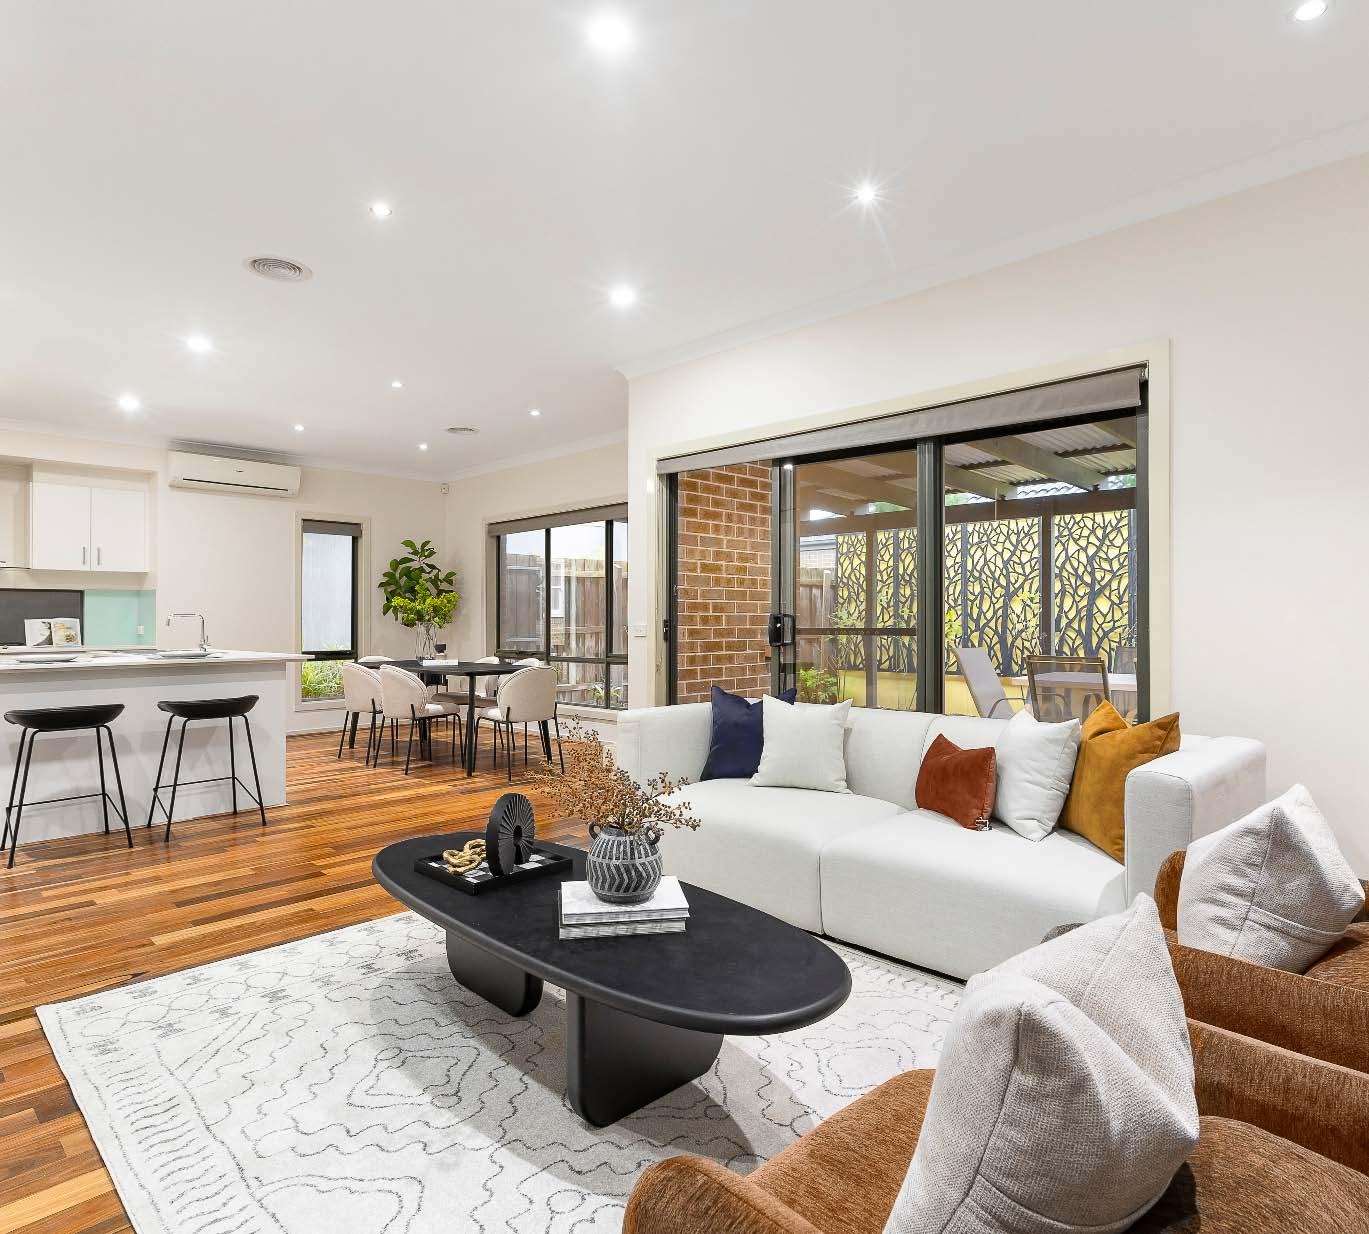
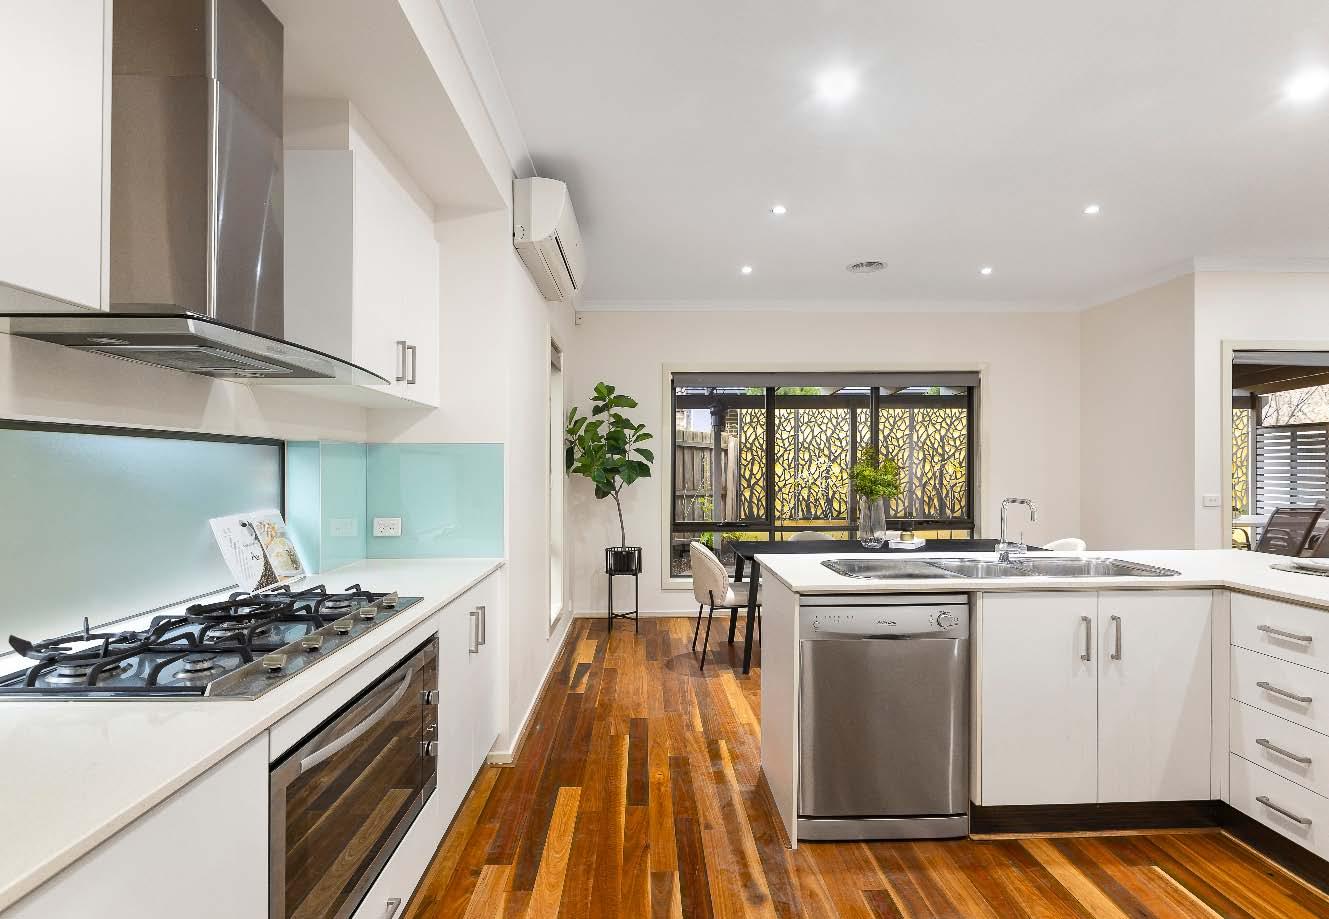
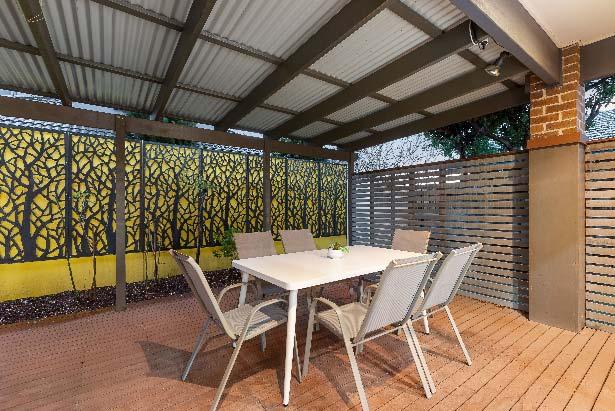
Built by renowned builder Metricon, this beautifully appointed Stand-Alone home delivers the perfect balance of sophistication, space and effortless family living, all within moments of McKinnon Village & railway station and the highly sought-after McKinnon Secondary College.
From the moment you step inside, you are welcomed by a grand entrance foyer, setting the tone for the impressive proportions and quality finishes that unfold throughout. Designed with
modern family living in mind, the expansive open-plan living and dining domain provides an exceptional sense of space and connection, flowing effortlessly to a covered alfresco entertaining area and beautifully landscaped front and rear gardens, perfect for indoor-outdoor living and year-round entertaining.
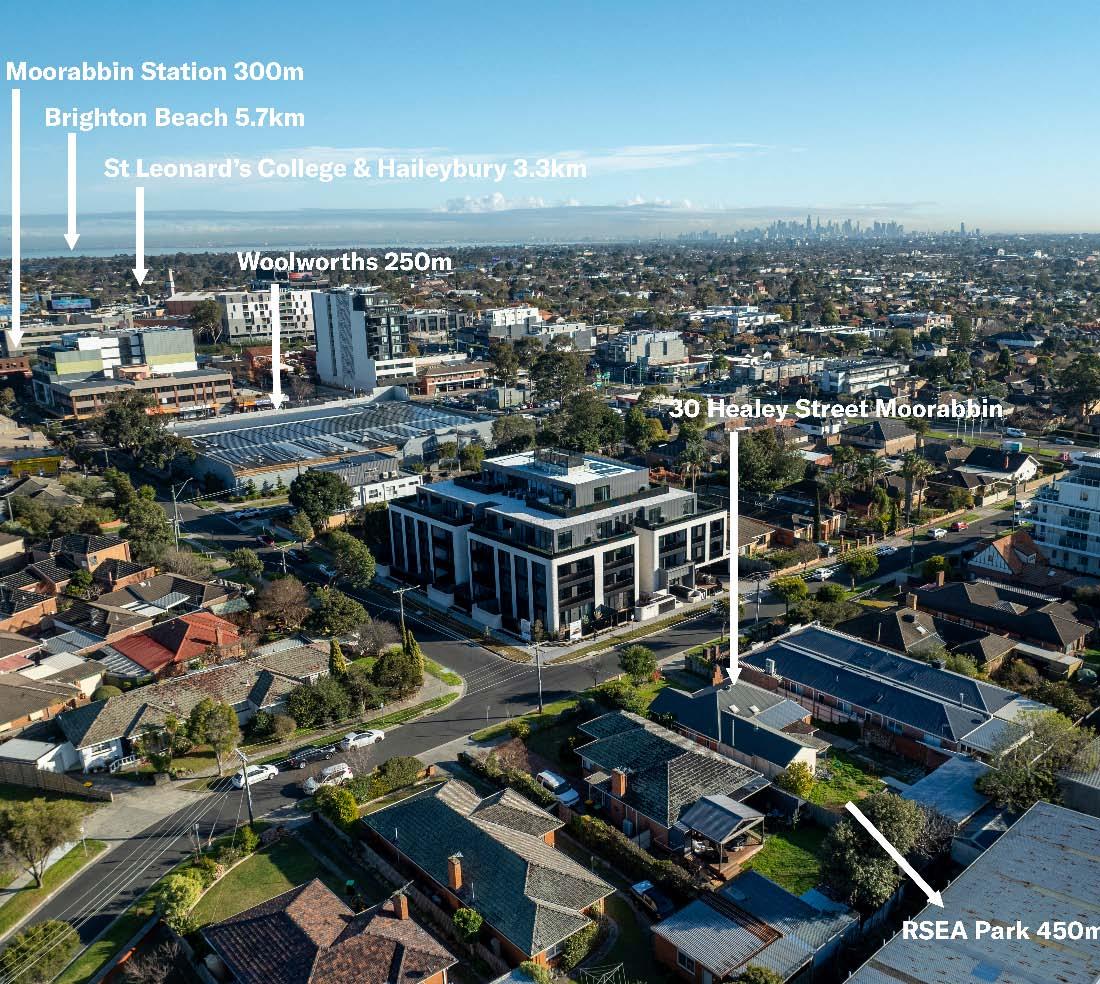
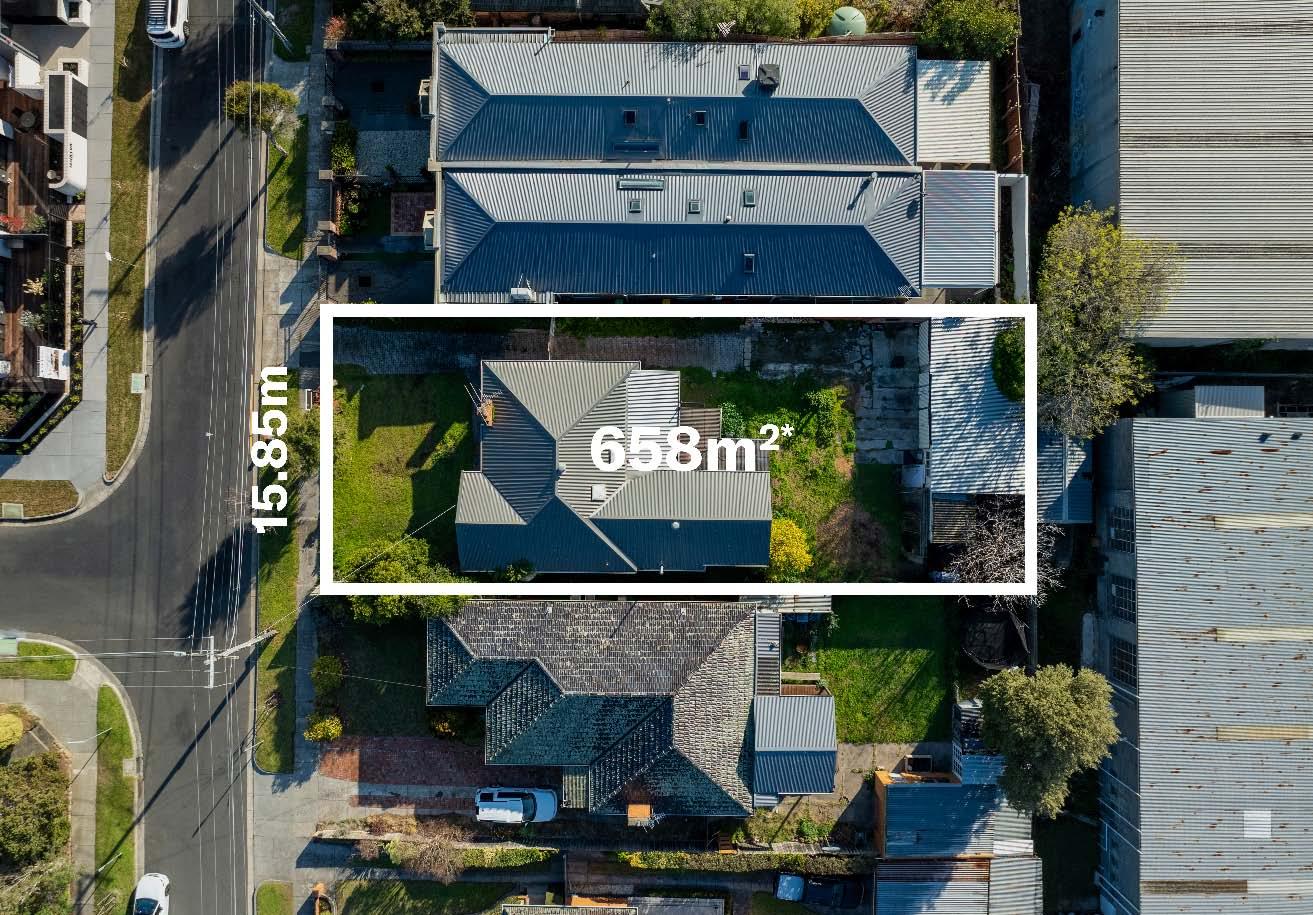
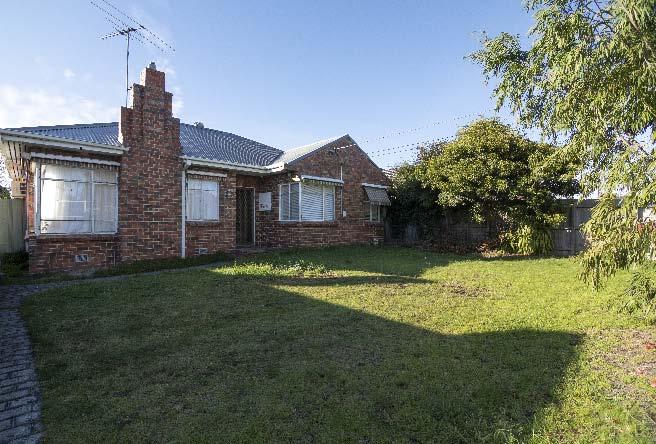
Seize this exceptional opportunity in the tightly held pocket of Moorabbin—develop, lease, or land bank this prime 658m2* parcel of land within Activity Centre Zone 3. Perfectly positioned near the Moorabbin Junction’s shops & cafes, this location is unbeatable for convenience, with easy access to Holmesglen TAFE, Holmesglen Private Hospital, sought-after schools & Moorabbin Reserve. Public transport is at your doorstep with Moorabbin Train Station only 300m away & multiple bus routes. Currently used as an office & features spacious living areas, a functional kitchen & bathroom, well-proportioned bedrooms & a rear
bungalow. With significant development potential & outstanding location benefits, this standout site promises strong future rewards. *Approximate Title Dimensions.
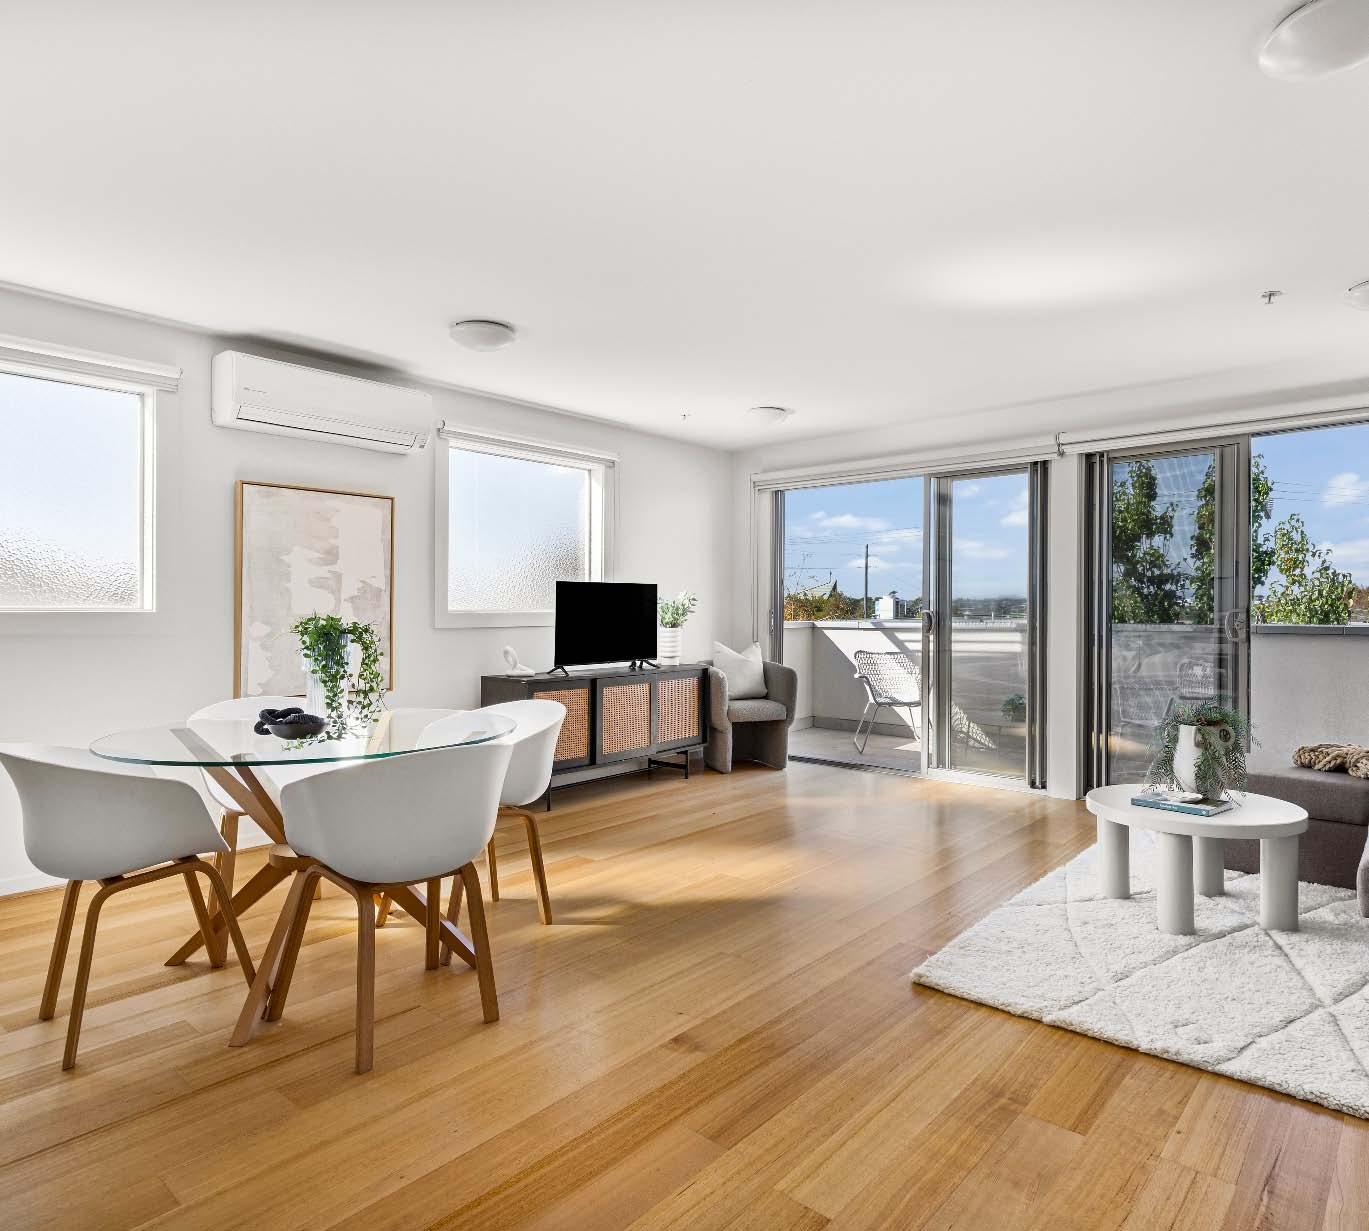
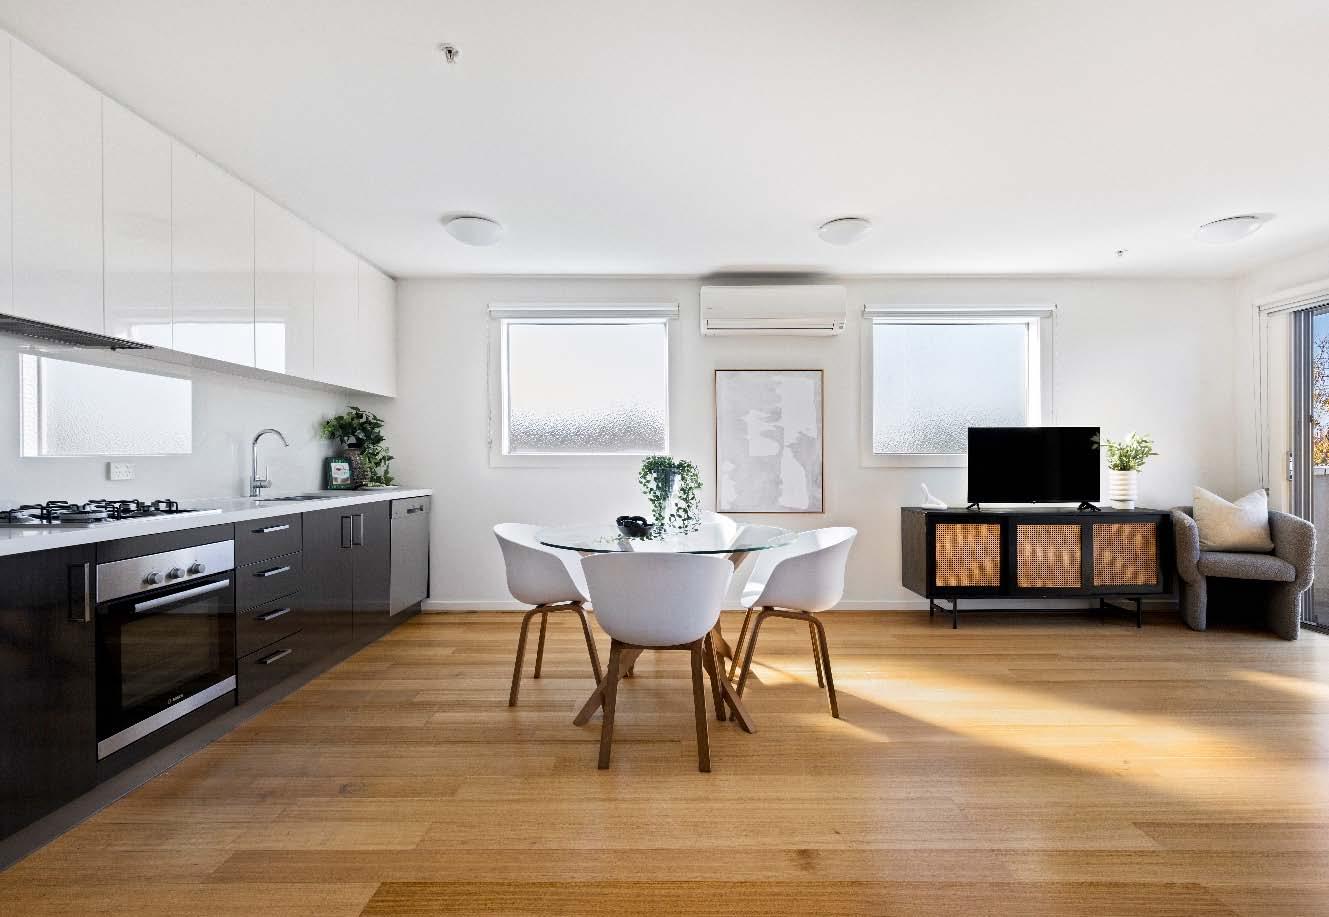
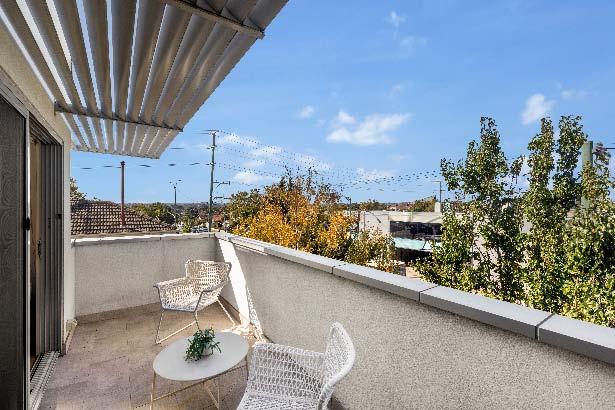
Bathed in sunlight & securely positioned on the top floor of a contemporary block, this beautifully appointed apartment delivers impressive proportions & a superb low maintenance lifestyle. Polished timber flooring flows throughout the well planned interior, where a wonderfully expansive open plan living & dining zone connects seamlessly via two sets of sliding doors to a full width balcony – the perfect spot to relax or entertain with ease. This sun-drenched space is further complemented by a modern galley style stone kitchen with stainless steel appliances (including a dishwasher) & good storage.
Privately positioned away from the living zone, a generously sized carpeted main bedroom with mirrored built-in robes & a stylish ensuite as well as a comfortable second bedroom with mirrored built-in robes & a sparkling fully tiled central bathroom with shower over bath, completes the accommodation. Enjoying peaceful elevated views & abundant natural light, this inviting apartment also features split system heating/cooling, video intercom entry, a Euro laundry, secure basement parking for one car & a storage cage.
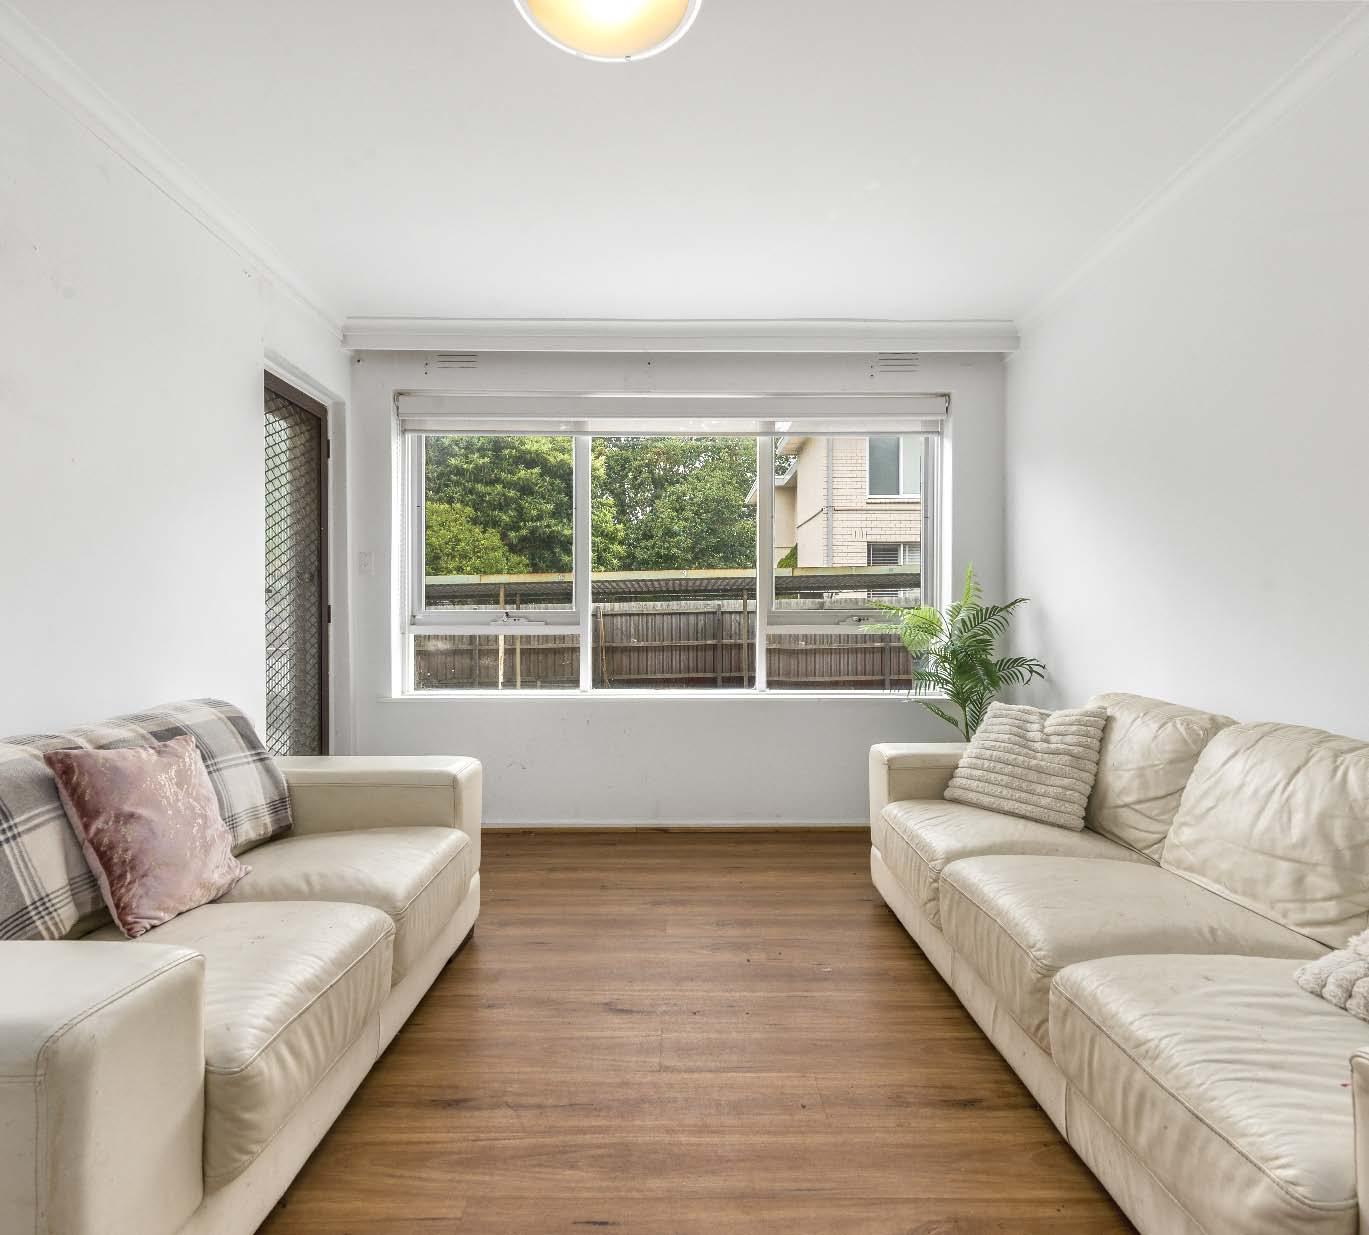
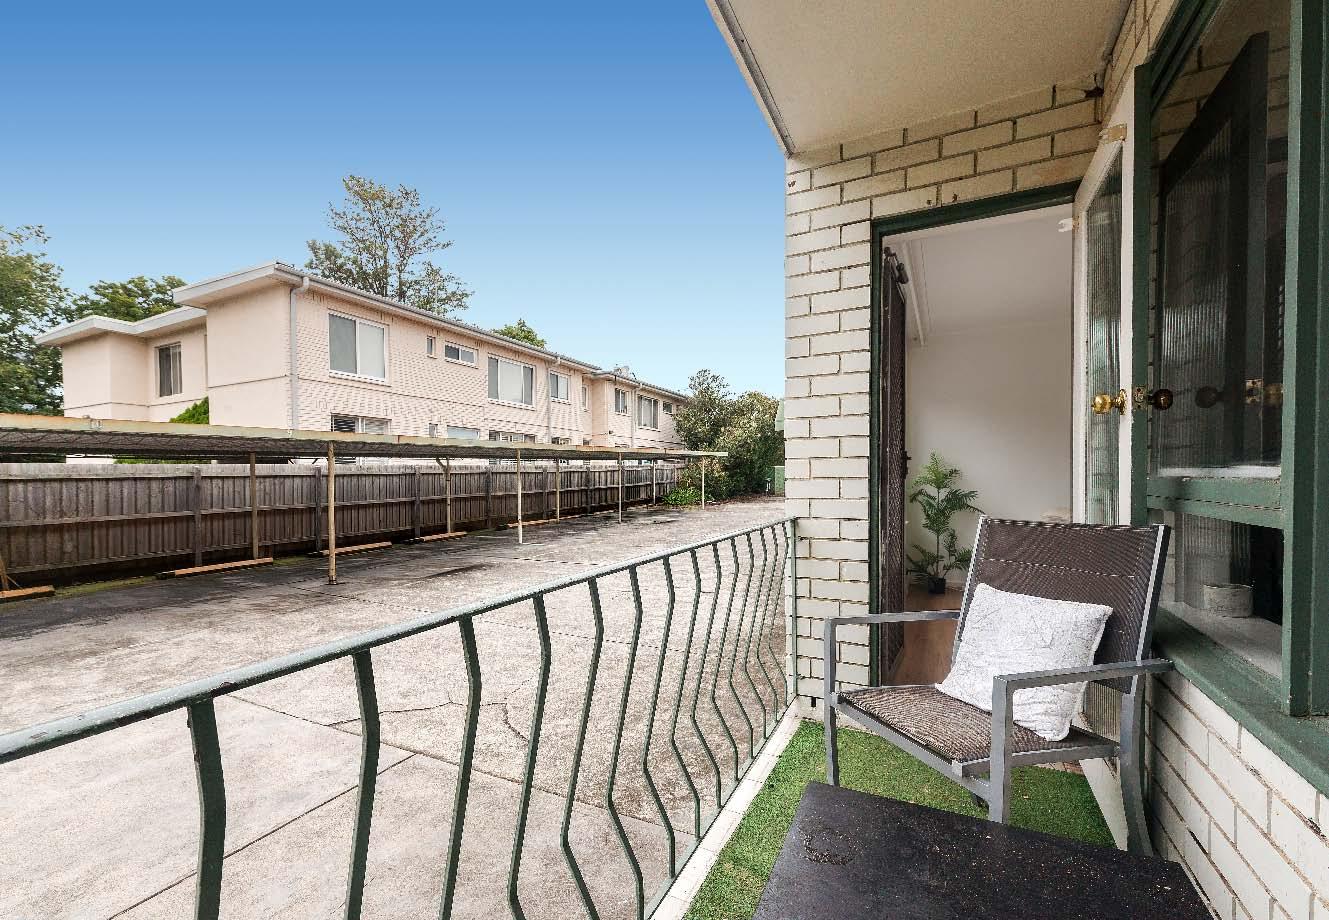
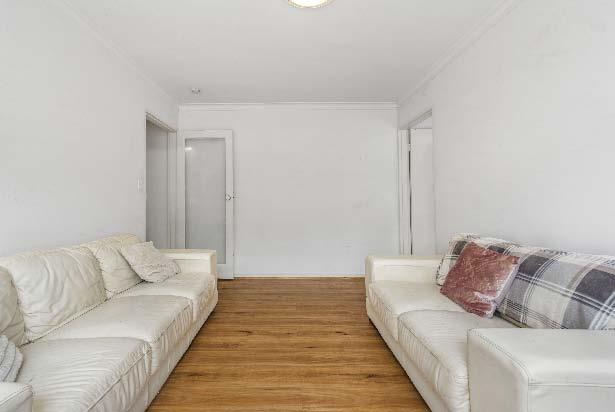
This perfectly presented, spacious ground floor single bedroom apartment is an ideal opportunity for a first home buyer or an excellent portfolio builder for an astute investor. Comprising an entry hall, spacious living room with east facing balcony, separate kitchen with gas cooking & informal meals area, a generously proportioned bedroom with built-in robes. The ensuite bathroom with separate toilet also offers laundry facilities. Added features include reverse cycle air conditioning, undercover parking on title & security entrance. Located within easy reach of the vast array of shops, restaurants cafes, rail & bus services
Murrumbeena & Hughesdale Villages offer & is a short drive to all the amenities Koornang Road, Carnegie is famous for, as well as Chadstone Shopping Centre. View as listed or call/email/SMS us for more information & a private viewing.
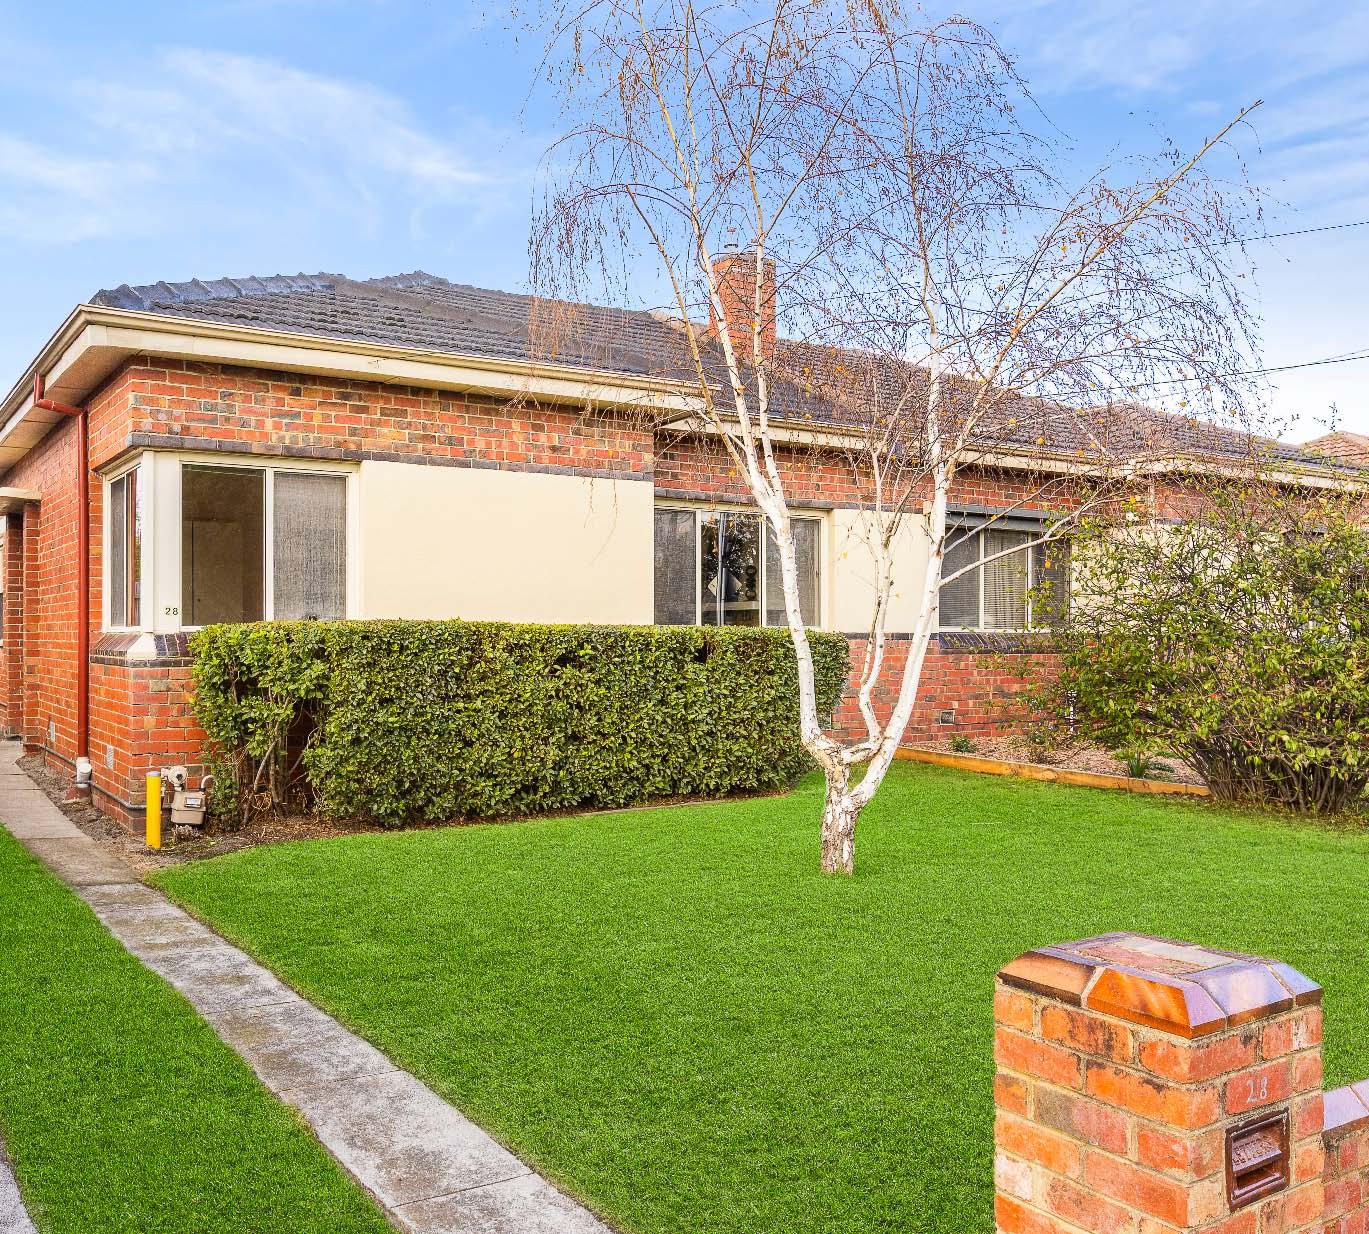
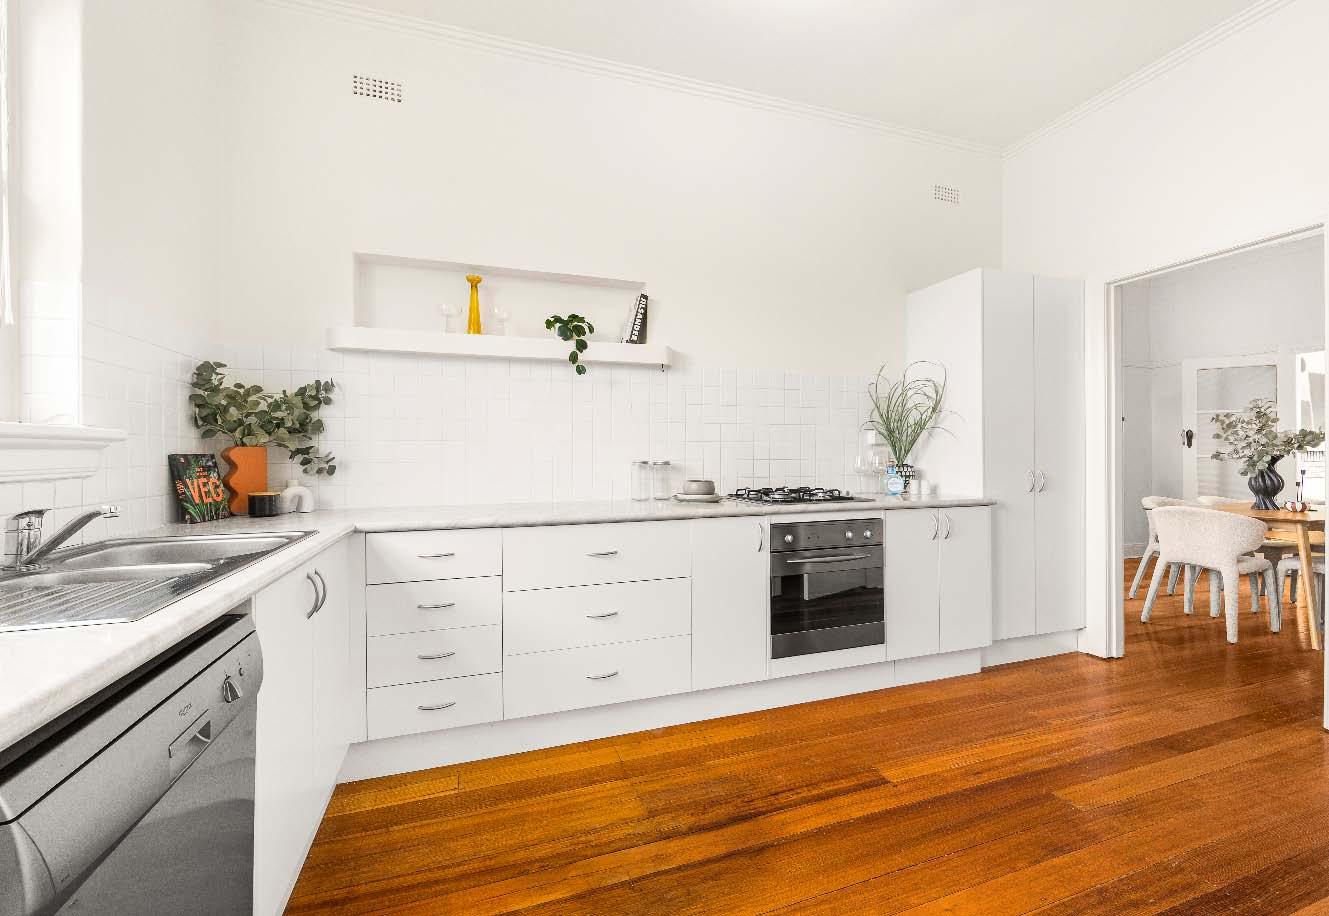
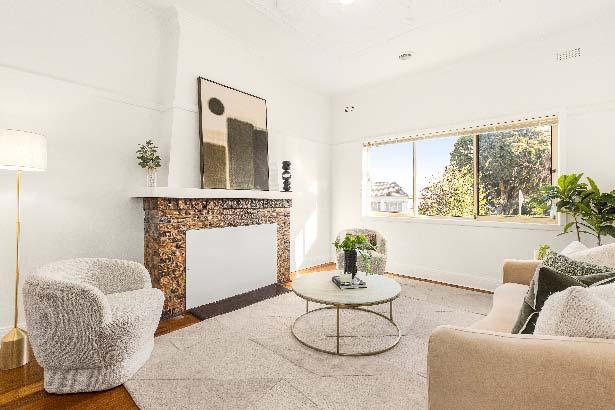
Nestled within a peaceful tree-lined setting in the heart of Oakleigh, this charming 1930s solid brick Art Deco residence on 389m2*, delivers timeless period character, generous light filled proportions & effortless single level living. Beyond its inviting façade & front garden, a welcoming interior rich in period detail unfolds. Intricate decorative ceilings, polished timber flooring & high ceilings pay homage to the home’s Art Deco & seamlessly combine with today’s modern comforts. A generously proportioned living room, bathed in natural light & framed by a large picture window with lovely front garden outlooks, flows through
to an adjoining dining room. The updated kitchen is well appointed with stainless steel appliances, ample storage & direct access to the expansive rear garden, providing plenty of space to relax, entertain or further enhance in the future (STCA). The accommodation comprises a spacious main bedroom, a second bedroom & a central bathroom & separate toilet. Other features include lock up garage, additional off street parking in the driveway, ducted heating, split system heating/ cooling, hallway storage & a separate laundry. *Approximate Title Dimensions.
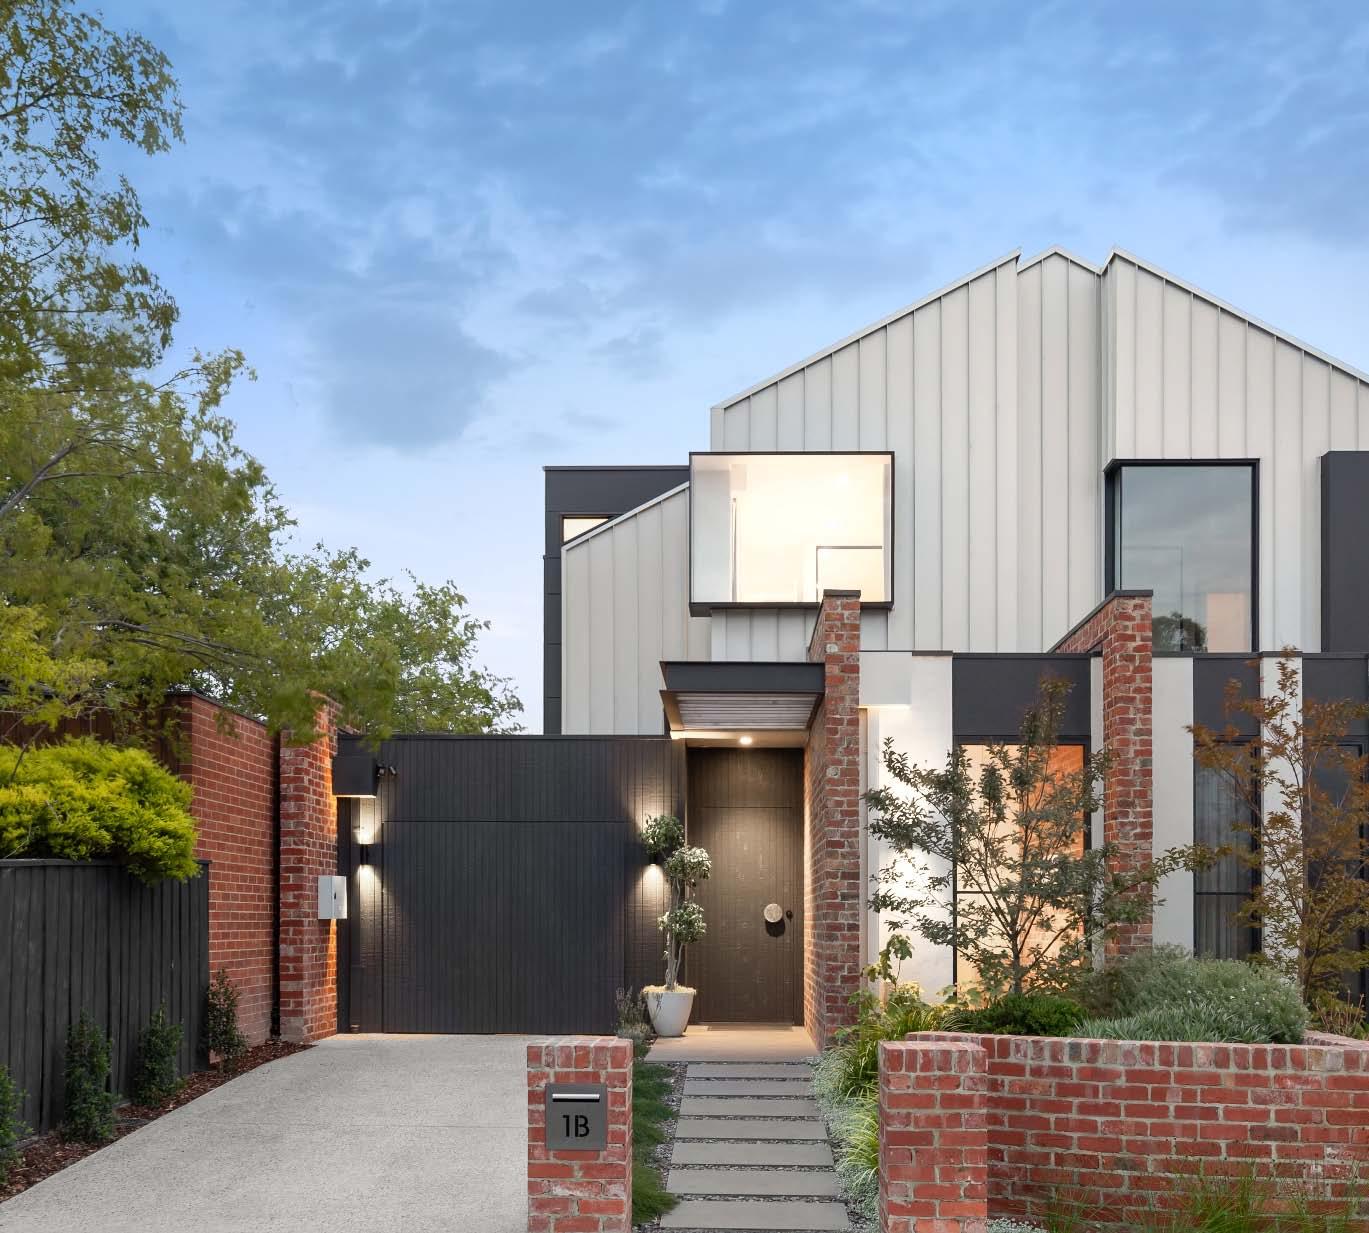
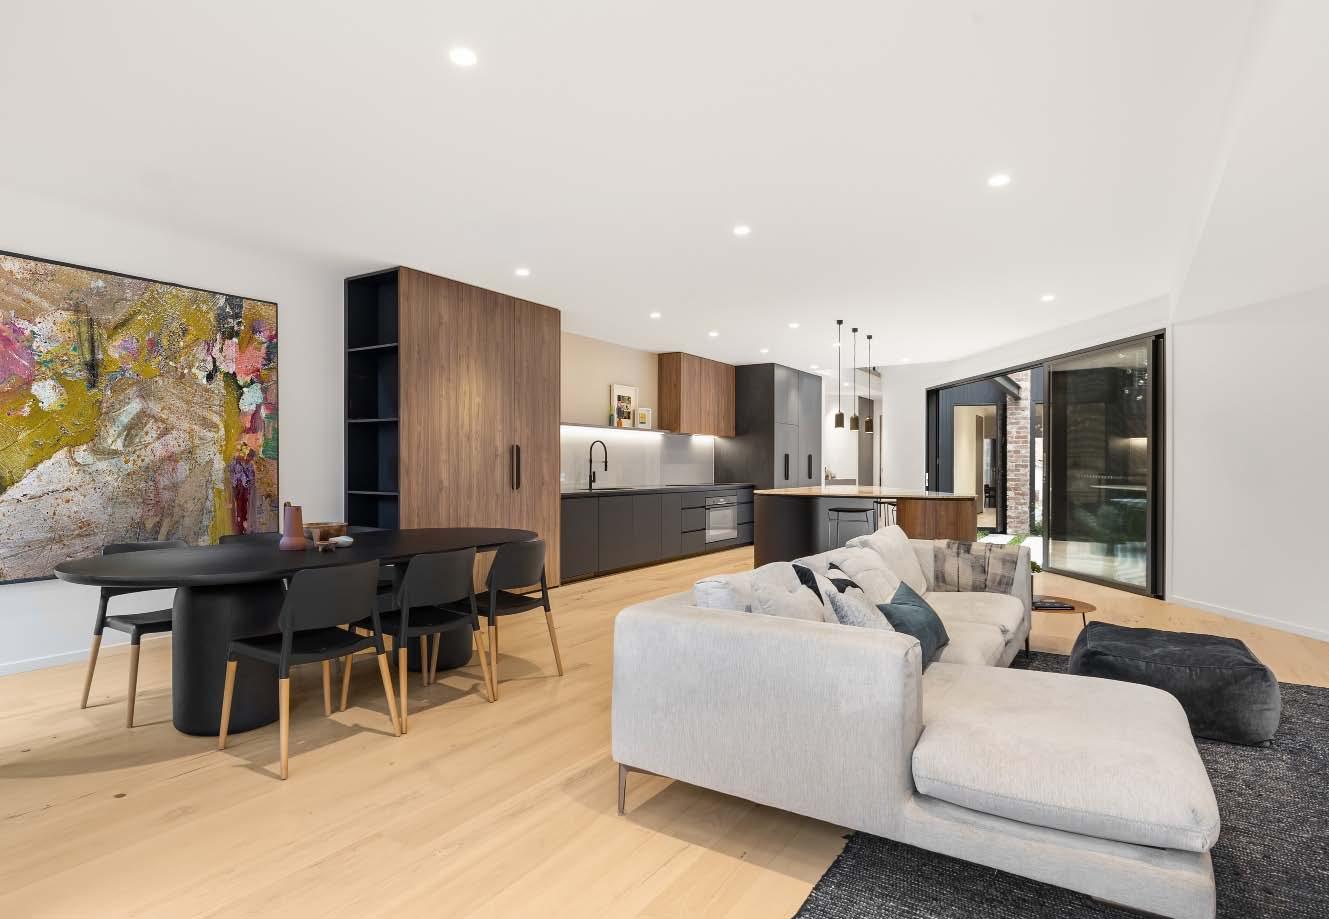
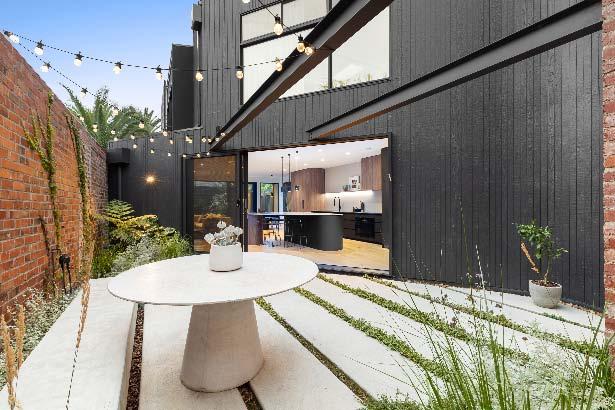
Near-new & architecturally designed, this exceptional townhouse redefines modern living with a rare sense of space, privacy & individuality. Cleverly conceived with an edge-to-edge design & no outlooks into boundary fencing, it delivers the look & feel of a standalone home — a standout in its class. High specifications are evident throughout, with natural stone finishes, recycled brick features, solid surface basins & bathware & timber flooring flowing seamlessly across both ground & first levels. The thoughtfully designed floorplan includes a purpose-built study & a striking sunken lounge — an inspired architectural
element rarely seen & unlike anything else on the market — creating a dynamic indoor-outdoor connection ideal for both everyday living & entertaining. A generous, central private courtyard enhances the sense of openness, while all bedrooms are beautifully appointed with their own ensuites, delivering comfort & privacy for families, guests or professionals alike. The master suite is a true retreat, featuring vaulted ceilings, a private north facing balcony & a luxurious ensuite, completing a space that feels both indulgent & serene.
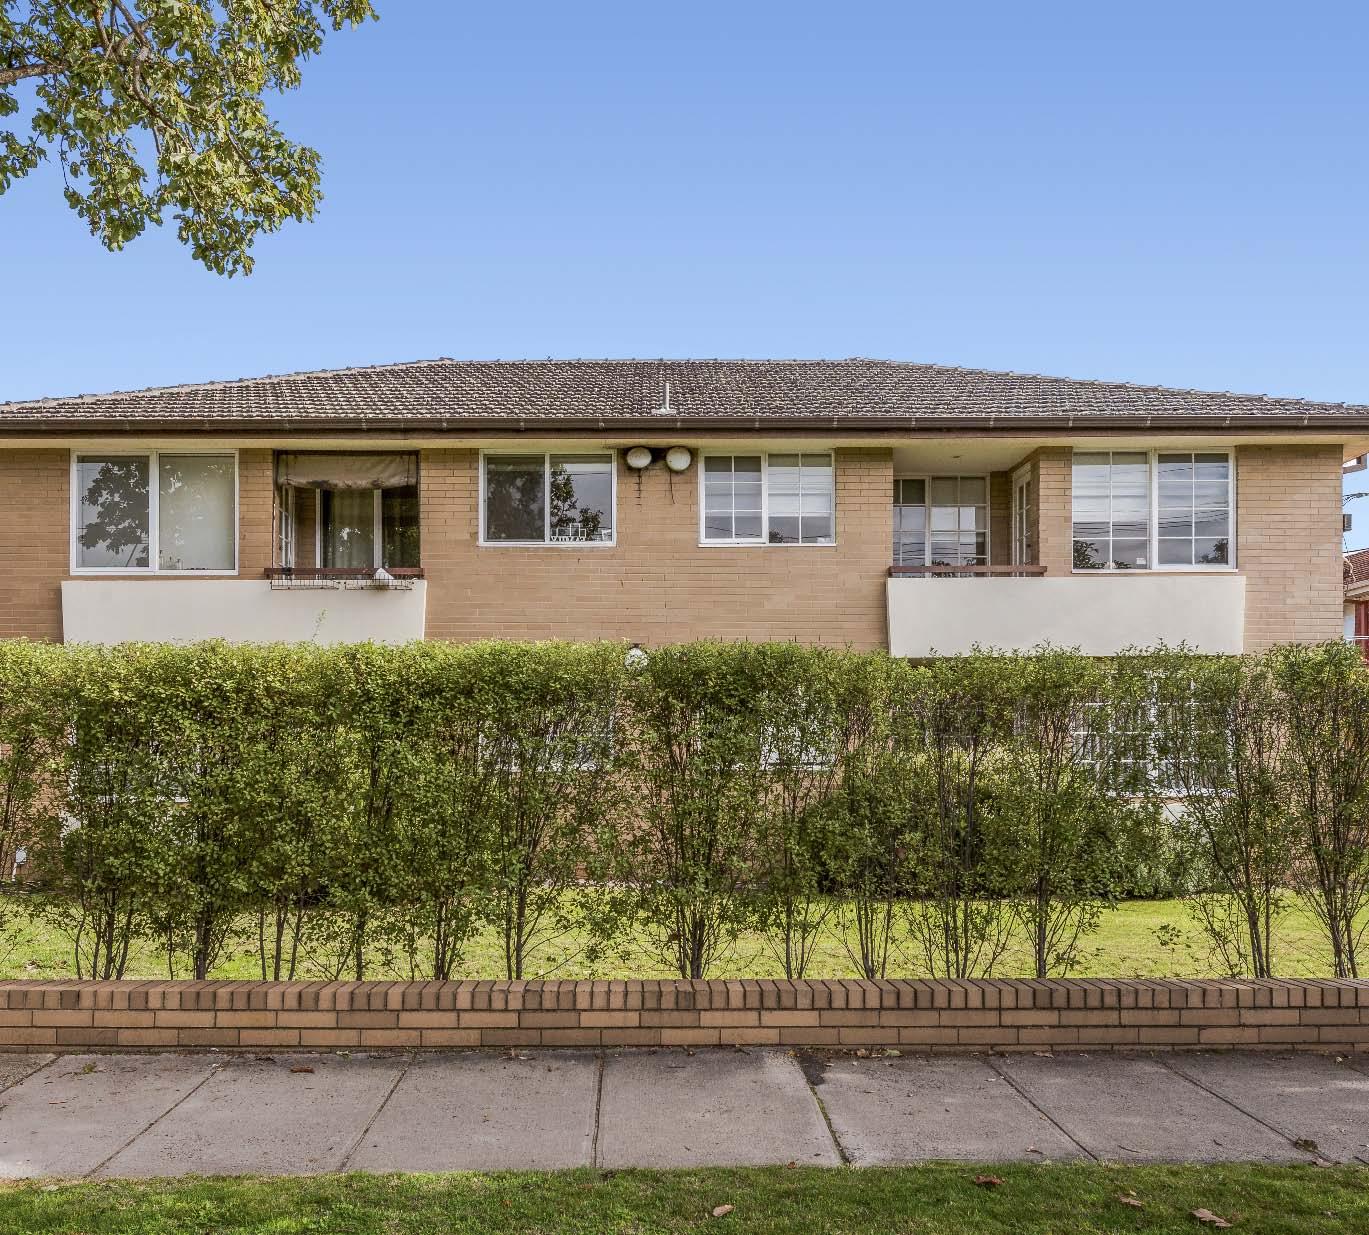
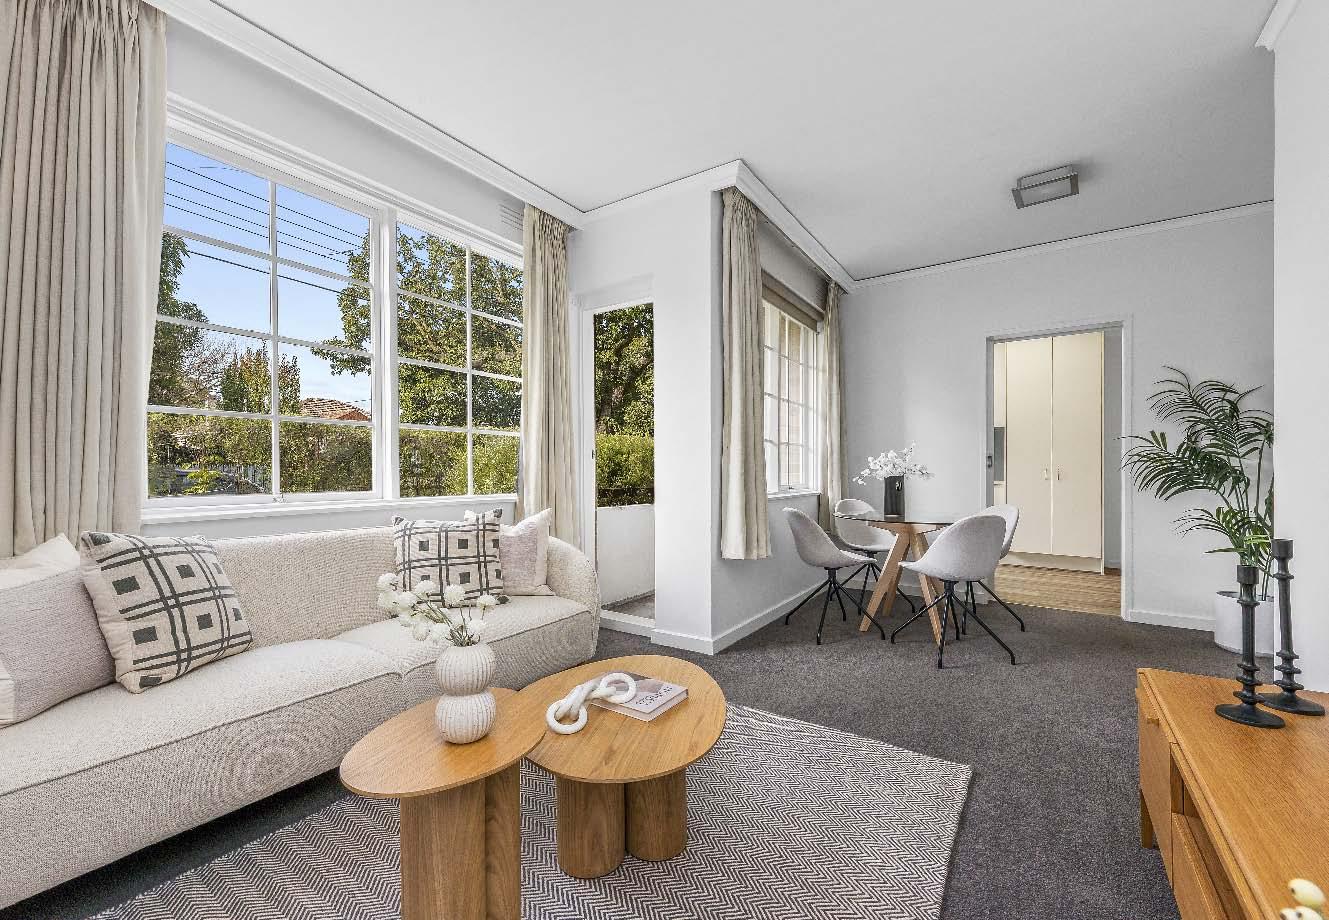
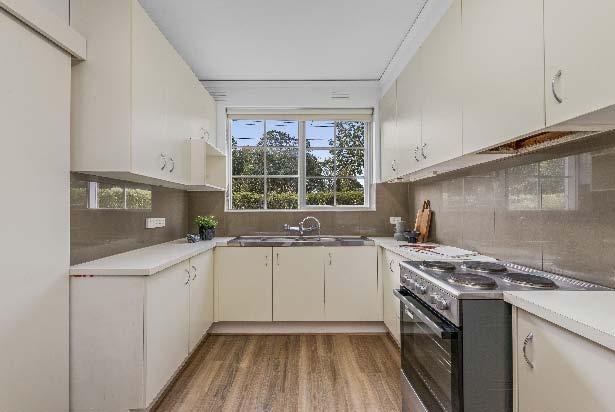
Boasting generous proportions & an exciting opportunity to add your own style, this solid brick ground-floor apartment presents the perfect entry into a highly sought-after location. Whether you’re a first home buyer, downsizer seeking easy living or a savvy investor looking to secure a quality asset, this spacious abode offers immediate comfort with outstanding scope to update & further enhance over time. A well-considered floorplan delivers an abundance of space rarely found in modern apartments, with a welcoming entrance leading through to a large living & dining domain filled with natural light. The well-equipped
kitchen offers ample storage & functionality, while two bedrooms are serviced by a central bathroom with laundry facilities & separate toilet. Additional features include split-system heating & cooling & off-street parking. Comfortable to enjoy as is, yet offering endless potential to renovate & create a contemporary home tailored to your taste, this is an opportunity not to be missed. Perfectly positioned for a lifestyle of convenience, within walking distance of Ormond & Glen Huntly’s shops, cafés & restaurants, public transport options & with easy access to Chadstone Shopping Centre & Monash University.
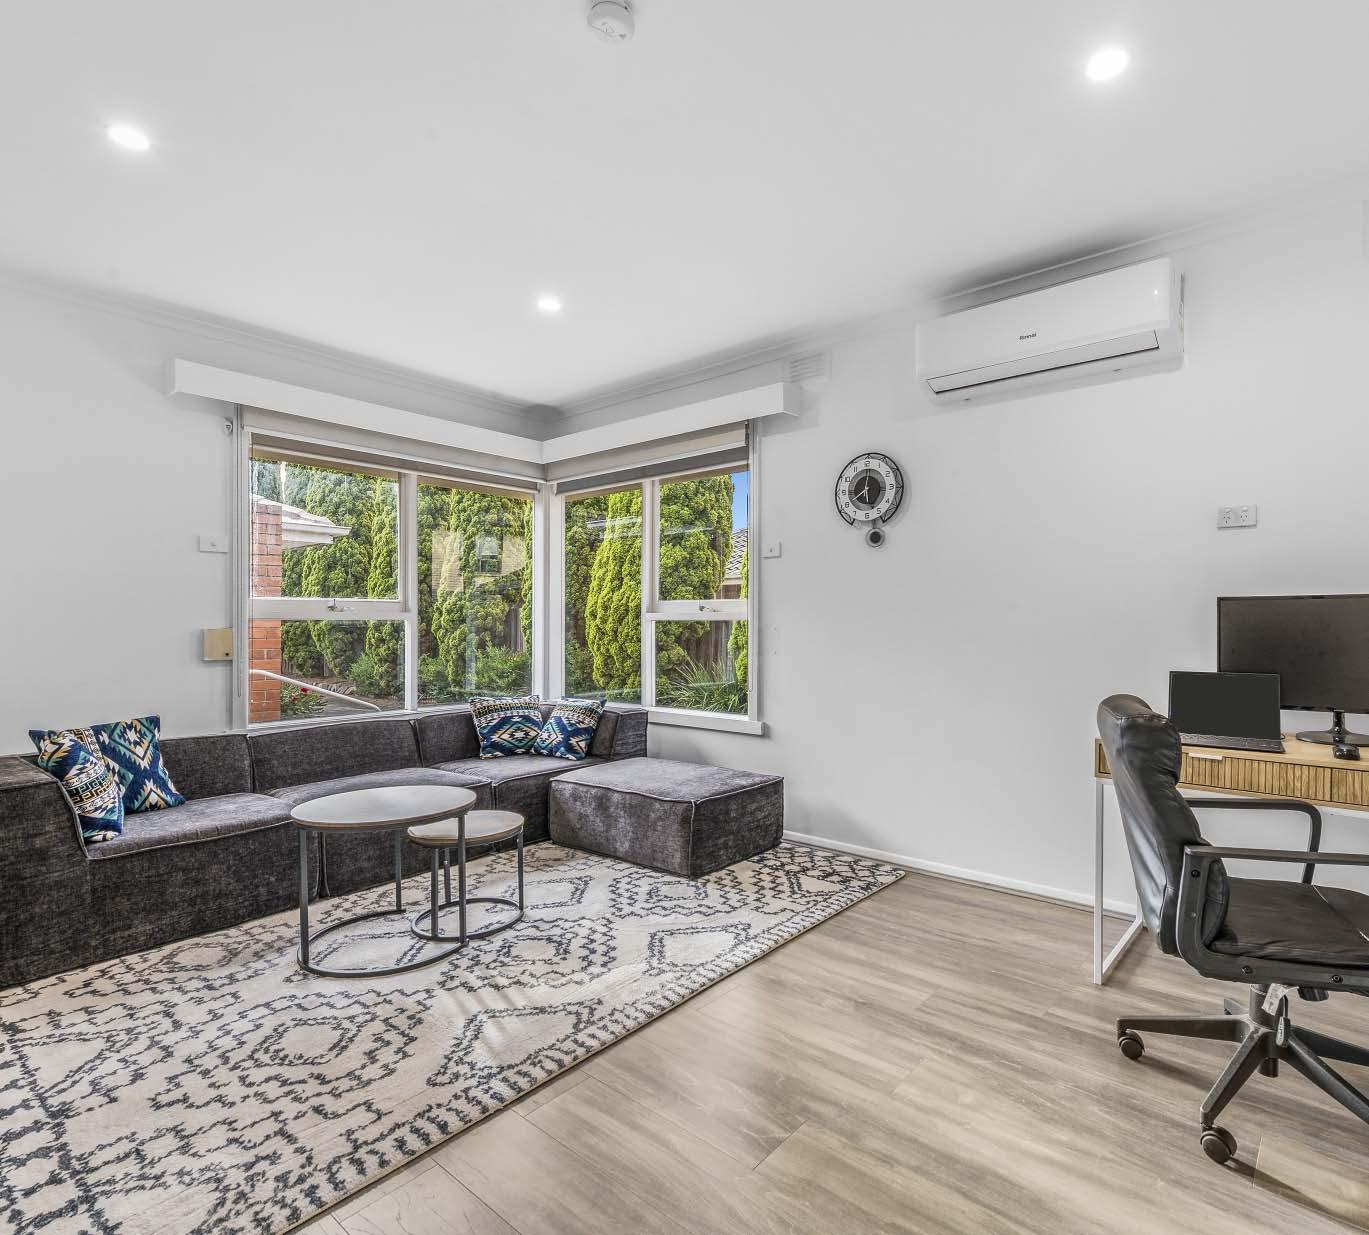
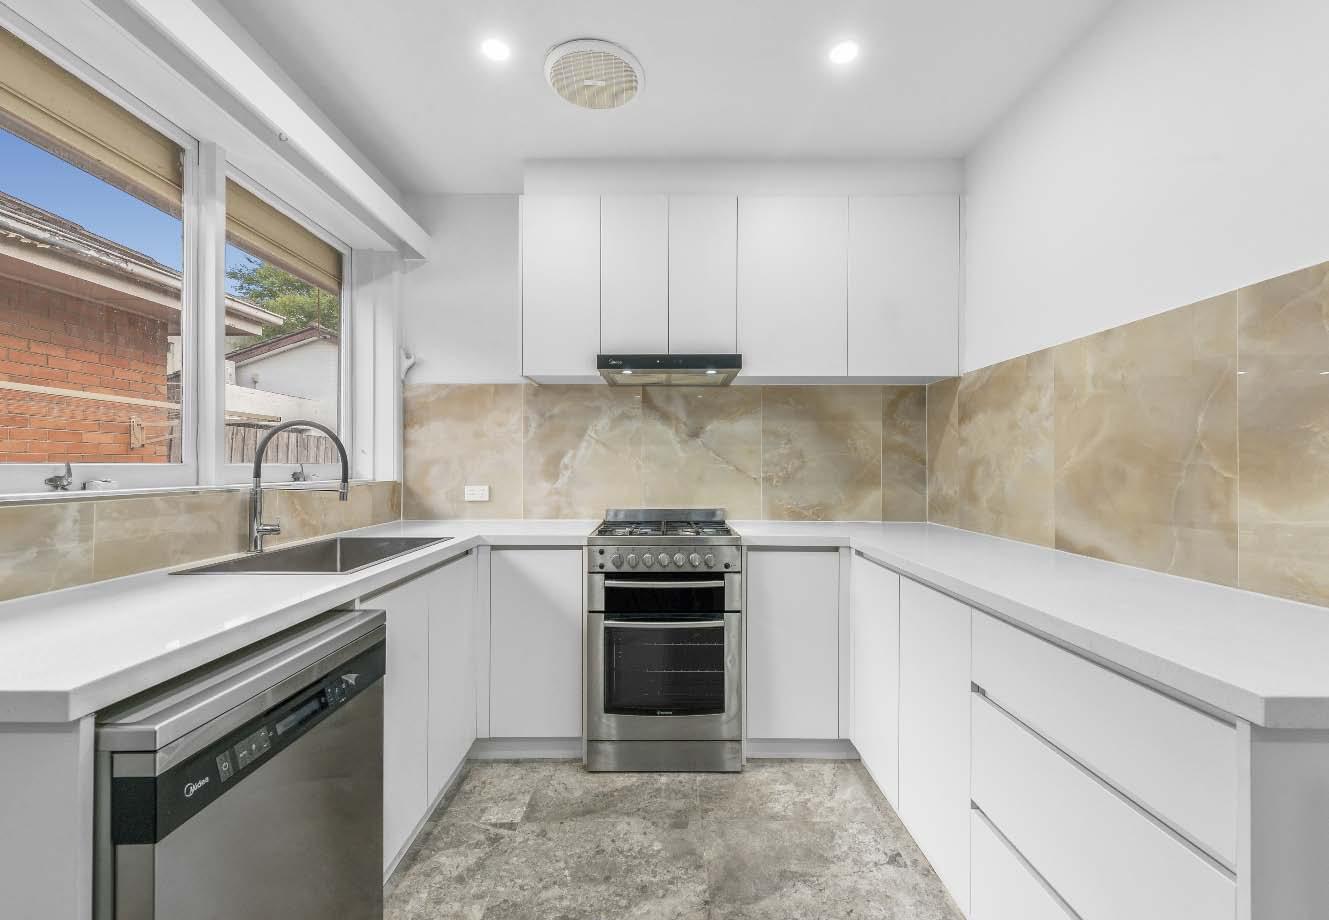
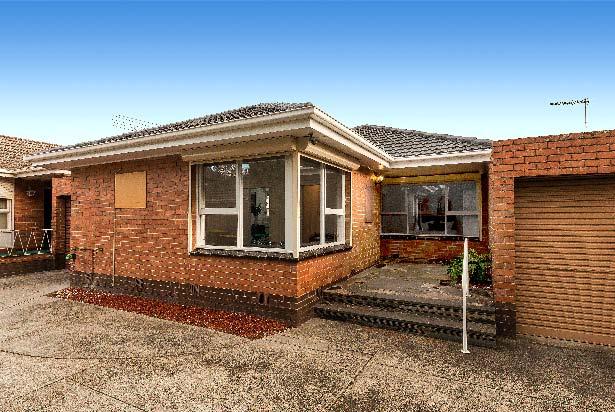
Enjoying a prime village-fringe position, just metres to Ormond Road’s vibrant shops & Station, this beautifully updated two-bedroom villa delivers effortless modern living with unmatched convenience. Set peacefully toward the rear of a boutique block, the inviting interior showcases a fresh, contemporary fit-out bathed in natural light via the spacious living zone’s northern corner windows. Laid with sleek floating floors, the generously proportioned living domain extends seamlessly to a well-equipped kitchen & meals fitted with a Westinghouse gas cooktop/ oven, dishwasher & sleek stone benchtops.
Two spacious bedrooms with built-in robes are serviced by a stylishly updated bathroom with separate toilet. A separate laundry offers access to the home’s rear wrap-around courtyard that presents the perfect easy-care blank slate to create your dream outdoor oasis. Complete with a rear outhouse toilet, lock-up garage with internal courtyard access & brand-new additions of split systems in every room, a new water heater, all new copper piping & automatic external shutters, this refreshed home is immediately ready for move-in.
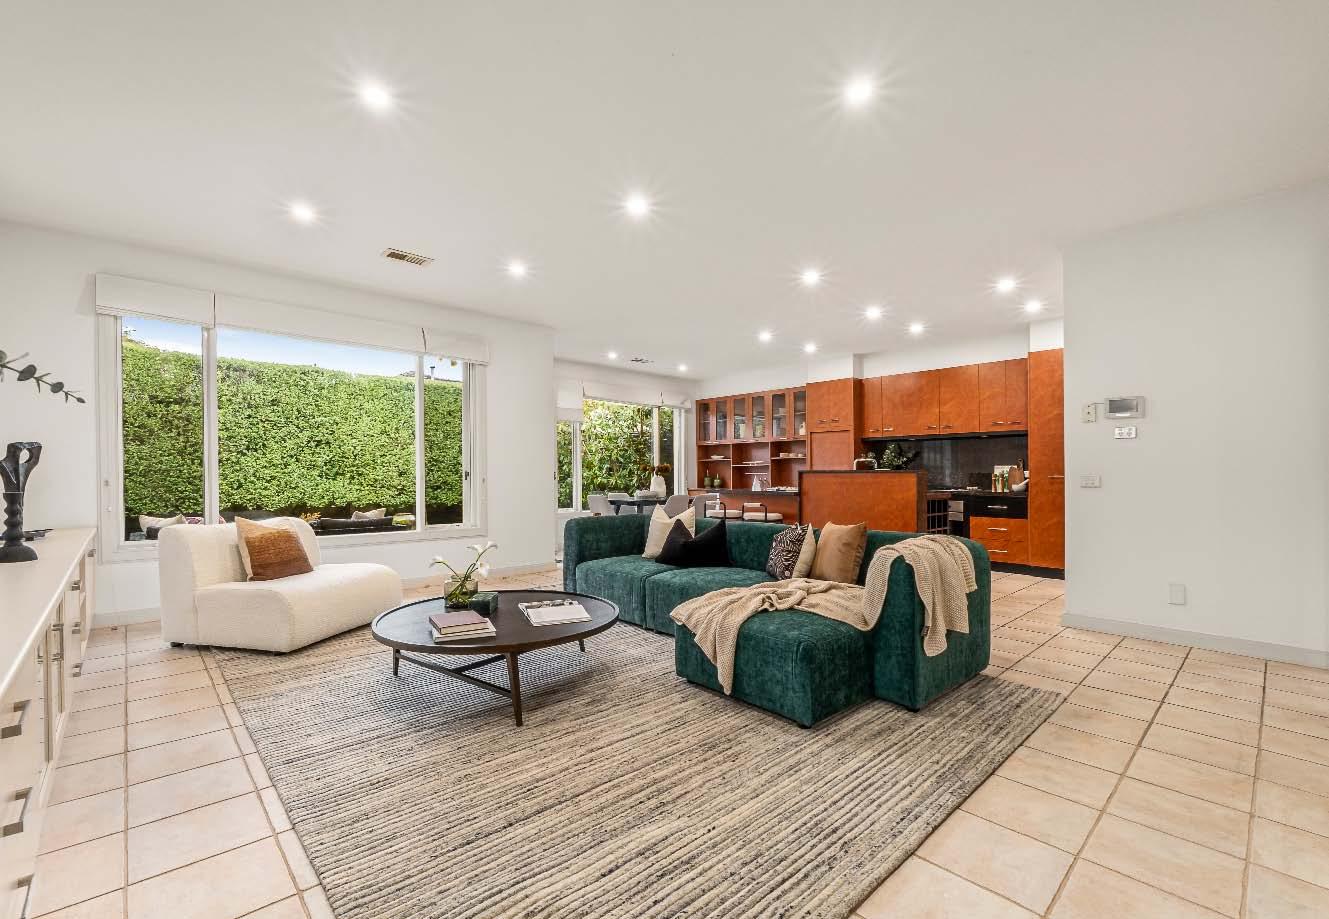
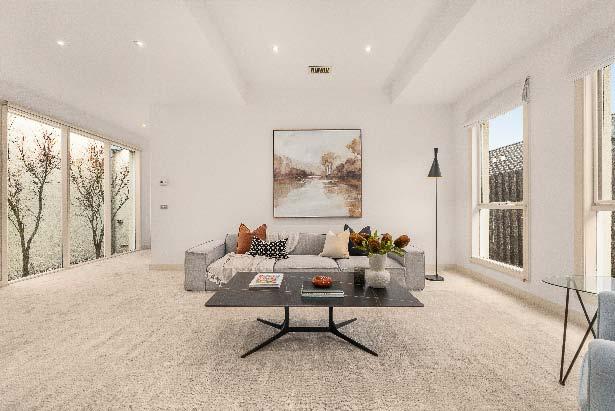
Designed for comfort & family living, this single level home offers an impressive sense of space, with outstanding entertainment options. The large floorplan opens to reveal an enormous formal lounge & dining room, which connect seamlessly to an open plan granite kitchen & meals area. This inviting living space flows effortlessly to the northeast-facing rear garden, where natural light & sunshine abound—perfect for year-round enjoyment. The home also features a spacious main bedroom with ensuite, two additional bedrooms, a central family bathroom & a versatile fourth bedroom or study. Boasting
ducted heating & cooling, central vacuuming, a built-in entertainment unit in the family room, an alarm system & the convenience of a double remote garage with internal access—the house has both comfort & security. Ideally positioned in a quiet, yet convenient location, walking distance from Ormond Station, bus stops, North, Centre & Koornang Roads shopping & café precincts, as well as Joyce Park & a selection of quality schools such as Kilvington Grammar.
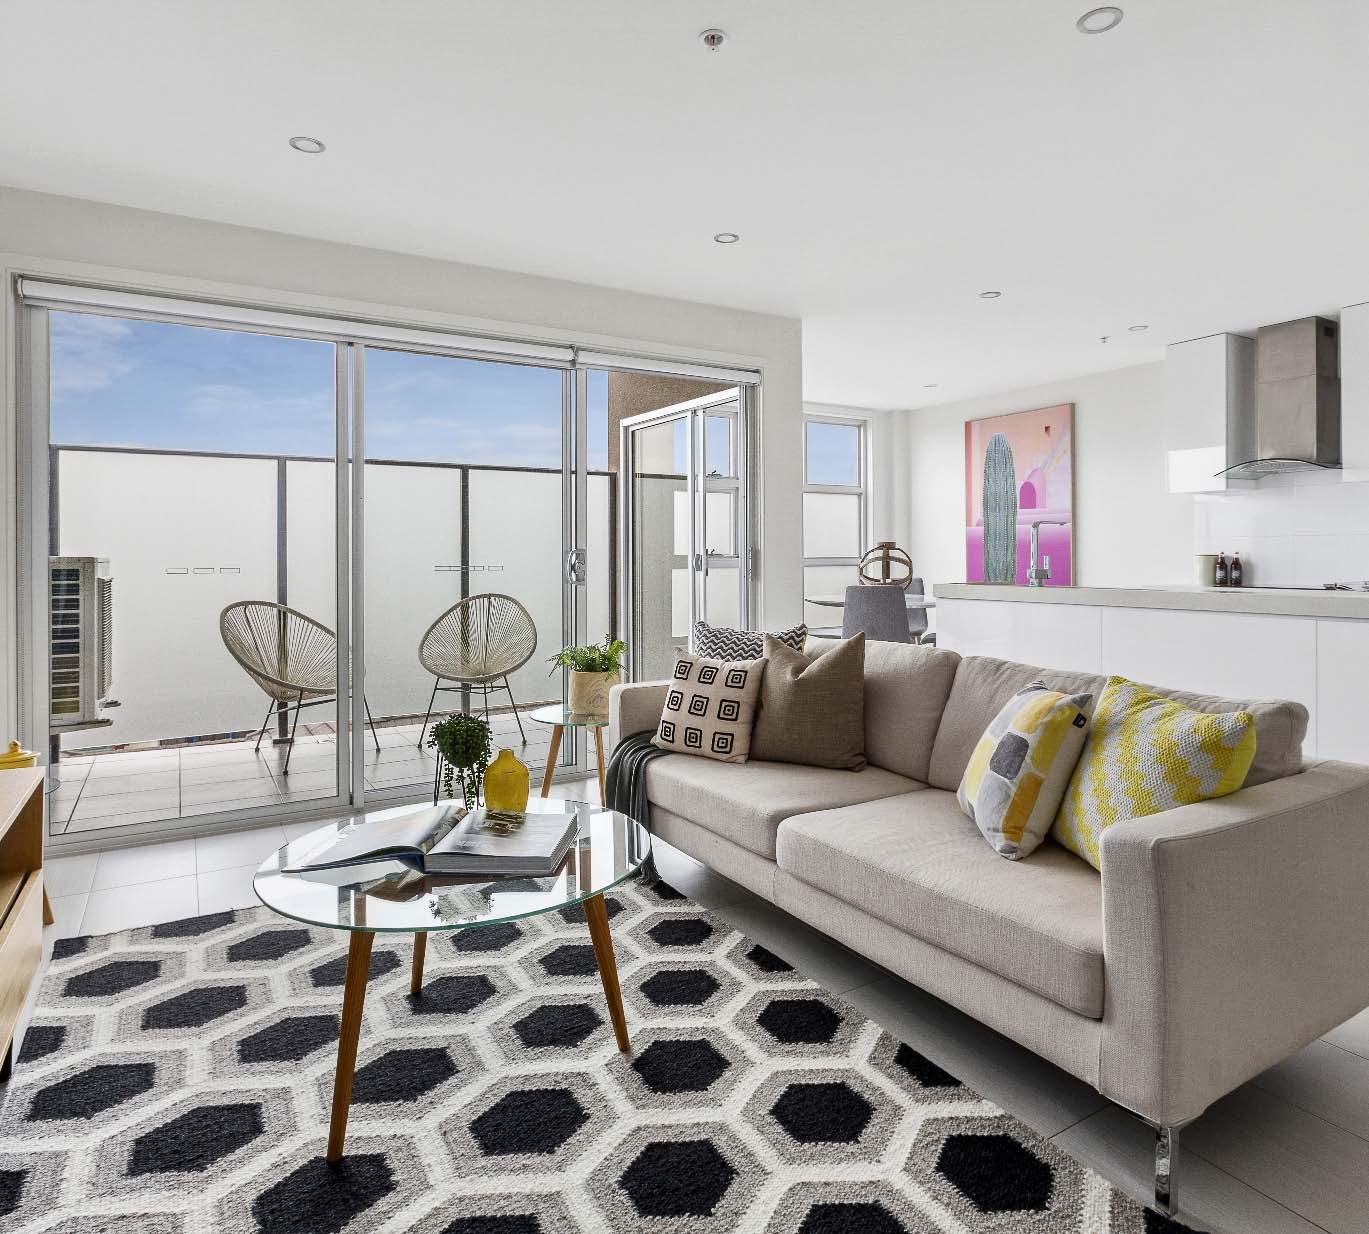
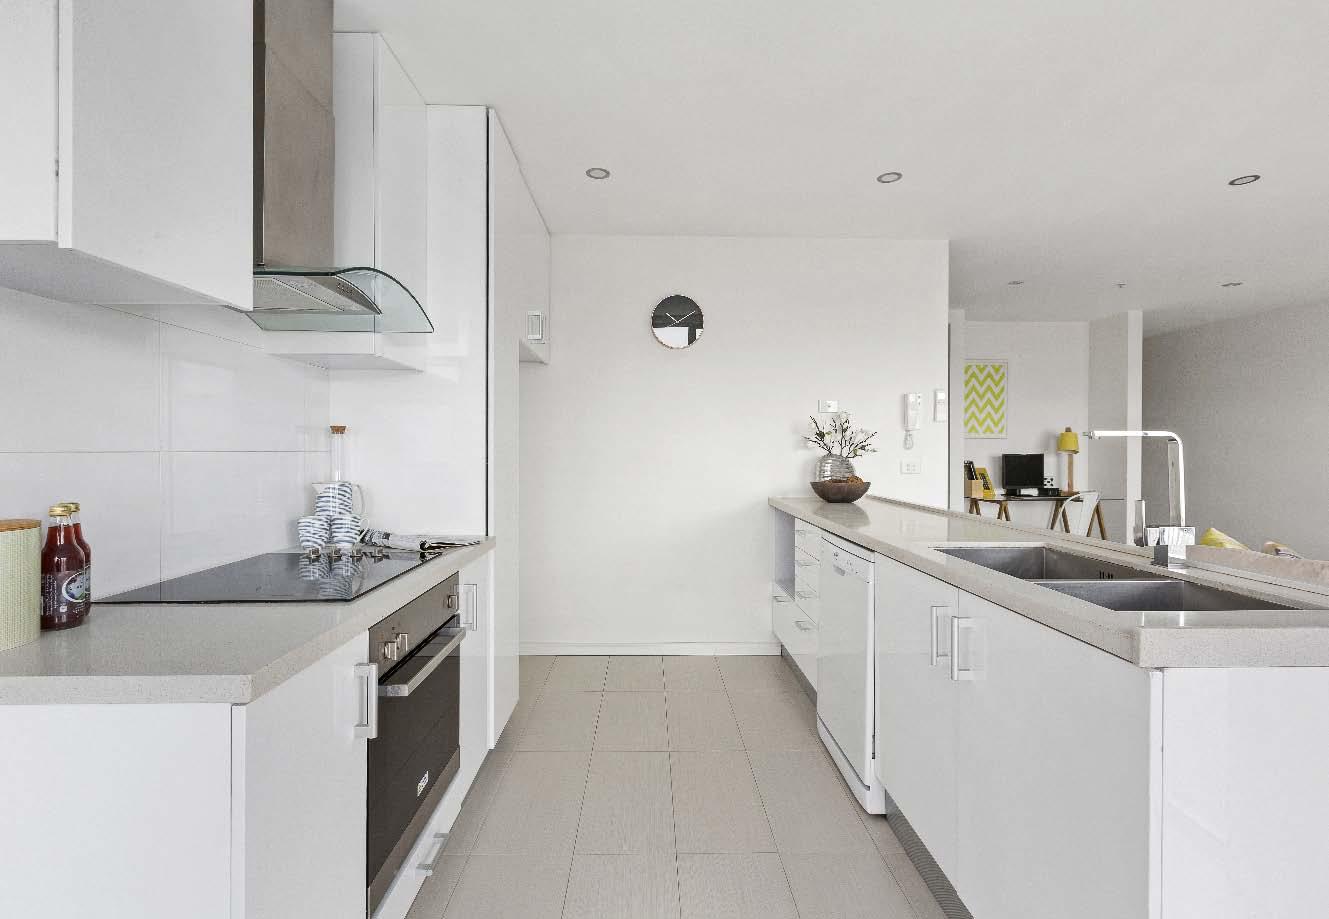
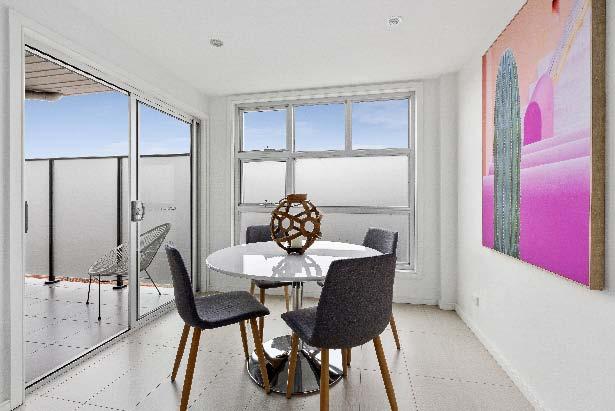
Illuminated with sunlight, this stylishly appointed, contemporary apartment, quietly located at the rear of a boutique block of only six, presents a fantastic opportunity for a quality lifestyle. Whether you’re looking to enter the property market or for a future-proof investment, this immaculately presented apartment offers all the conveniences you could wish for right at your fingertips. Comprising a generous, open plan, north facing lounge & dining area, complete with study nook, that flows out to a sun drenched, undercover private balcony - the perfect spot for relaxing or entertaining, further complemented
by a superb, well equipped kitchen with stone benchtops & quality appliances. Also featuring two comfortable bedrooms with mirrored built-in robes, a sparking central bathroom with shower, laundry facilities, floor to ceiling tiles & separate toilet. Other features include split system heating/ cooling, secure intercom entry & secure basement parking for one car. Currently leased to excellent tenants returning $2,086pcm, a long settlement is available should you wish to make this your home. Conveniently located just moments from Ormond Train Station, North Road’s restaurants, shops & cafes & just a short walk to E. E. Gunn Reserve.
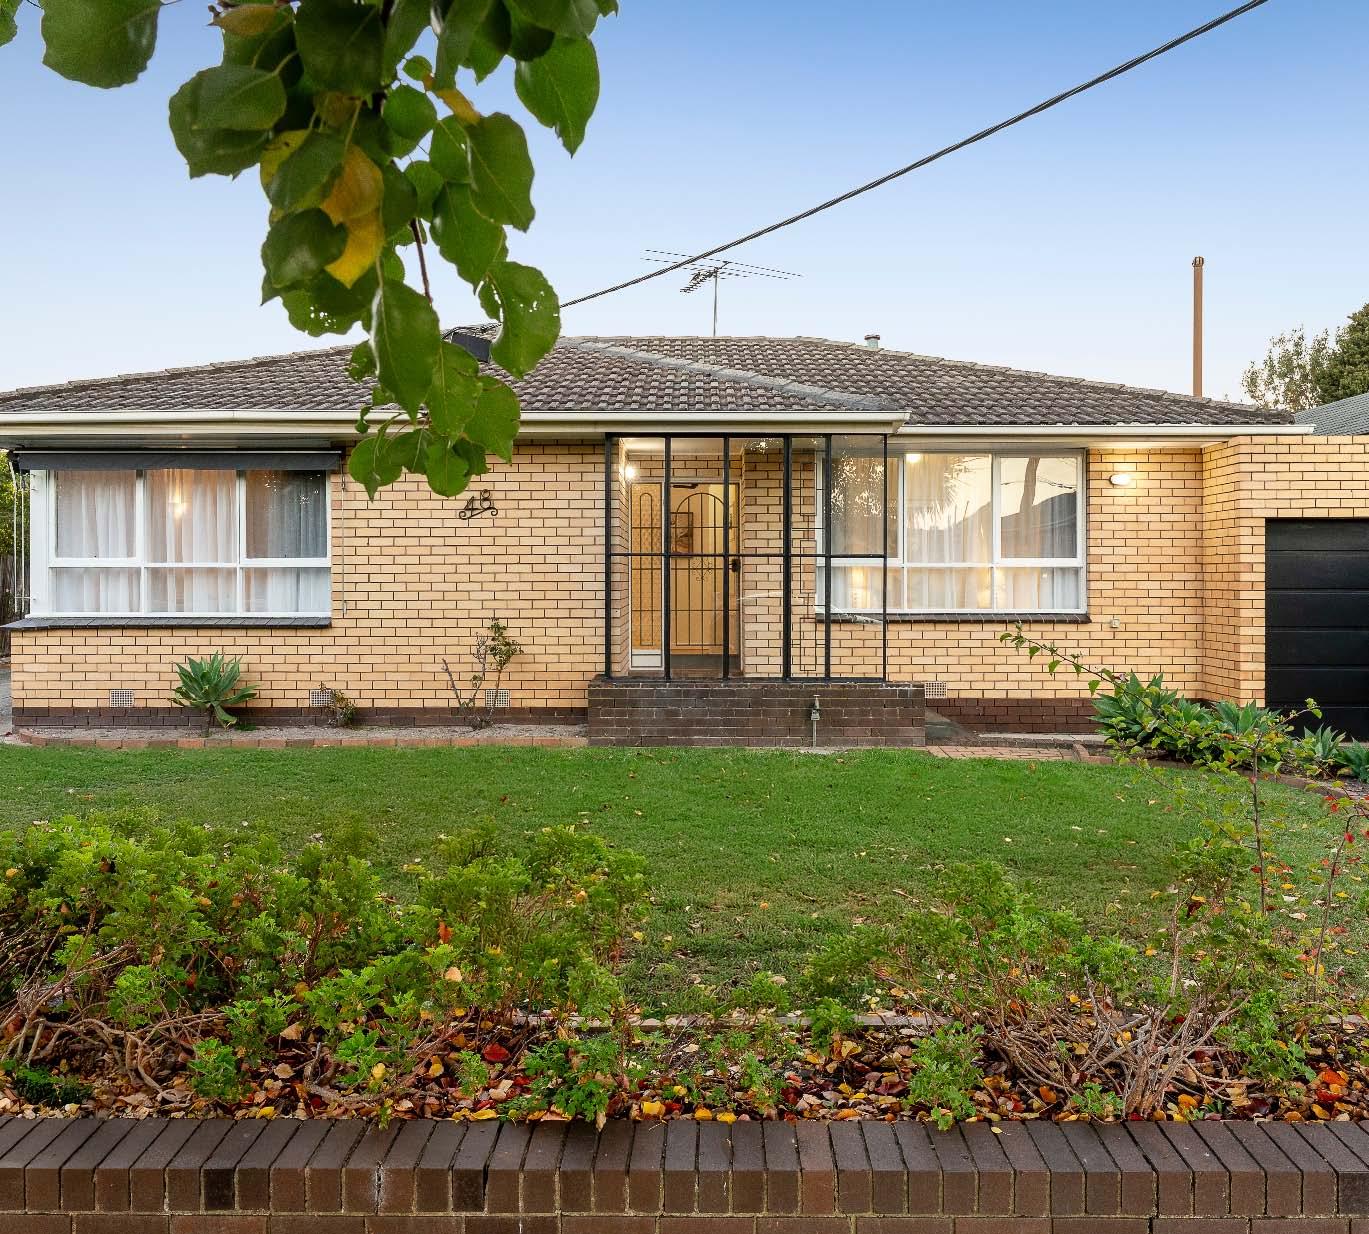
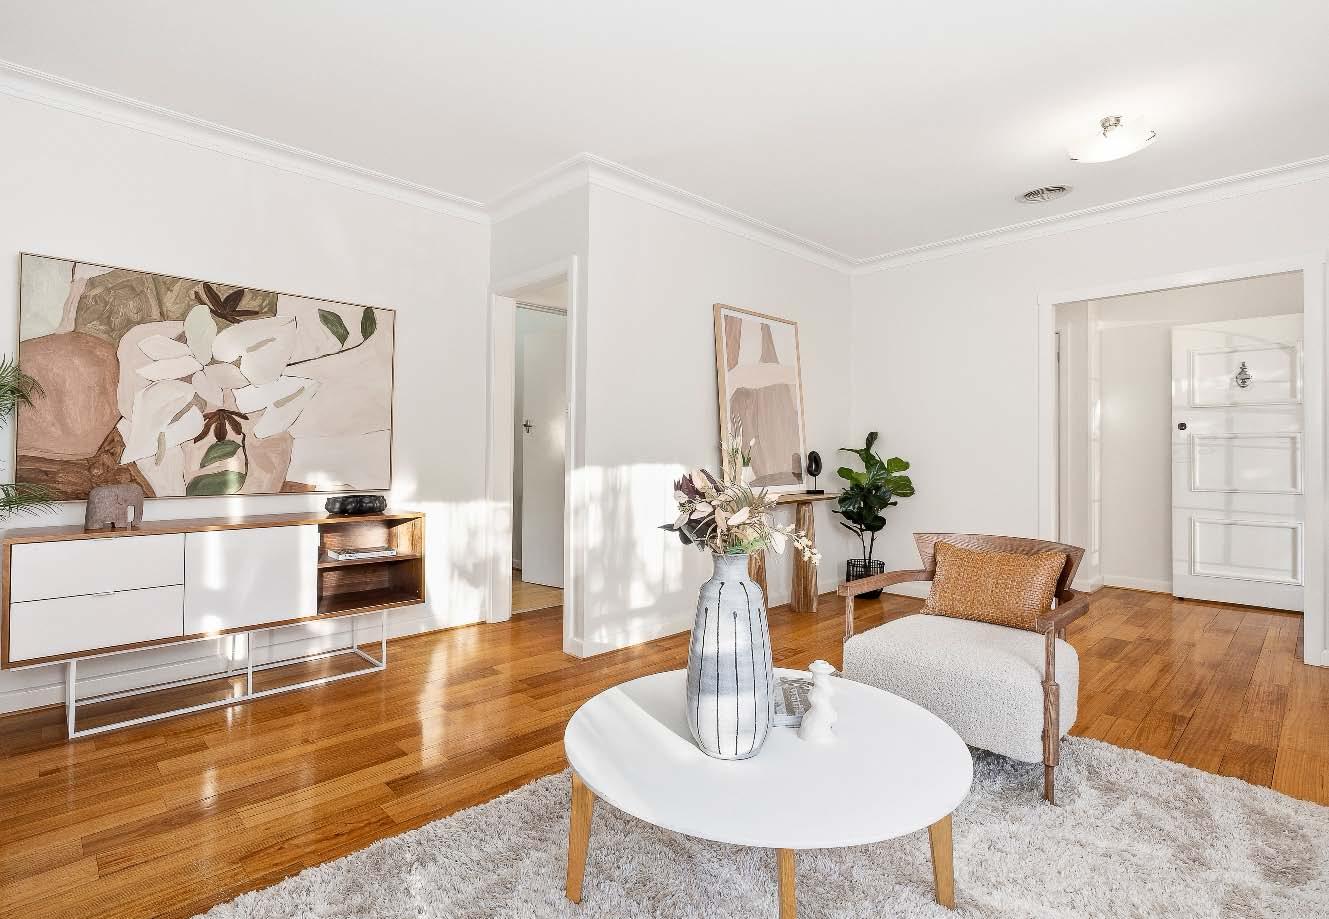
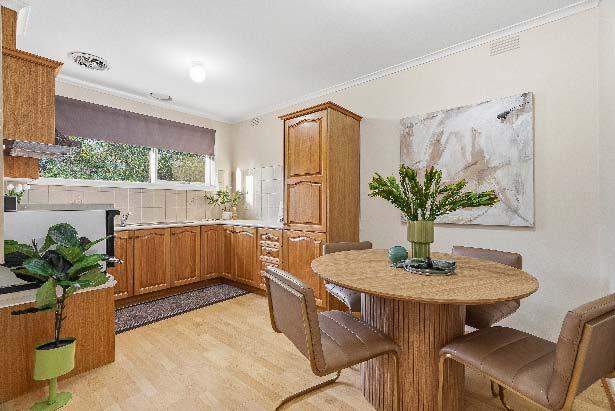
Positioned at the front of an exclusive boutique block of just five, this beautifully maintained single-level villa offers effortless living in a prime lifestyle location. Only a short stroll to Ormond Station Village, it combines comfort, space & convenience with broad appeal. Step inside to a sun-filled lounge room that welcomes you with warmth & charm & offers space for a home office setup, flowing effortlessly to a spacious kitchen. The well-appointed kitchen is complemented by a spacious meals area, while the charming bathroom showcases subtle Art Deco influences. Two bedrooms with built-in robes provide comfortable
accommodation. With the single lock-up garage adding extra convenience & security. Additional features include polished timber floors, gas heating & cooling for year-round comfort. Perfectly positioned in the heart of Ormond, just moments from the station, a short walk to the 67 tram on Glen Huntly Road, you’re surrounded by some of the area’s best amenities including Glen Huntly Road, Koornang Road, EE Gunn Reserve, Caulfield Racecourse & Lord Reserve. Families will also appreciate proximity to quality local schooling options such as Glen Huntly Primary School, Glen Eira College & Kilvington Grammar School.
Available at our offices, open for inspections and for download from our website.
Stylish ground-floor apartment in a prime Prahran location
2/48 Chomley Street, Prahran 2 A 1 B 1 C Guide
$530,000 - $580,000
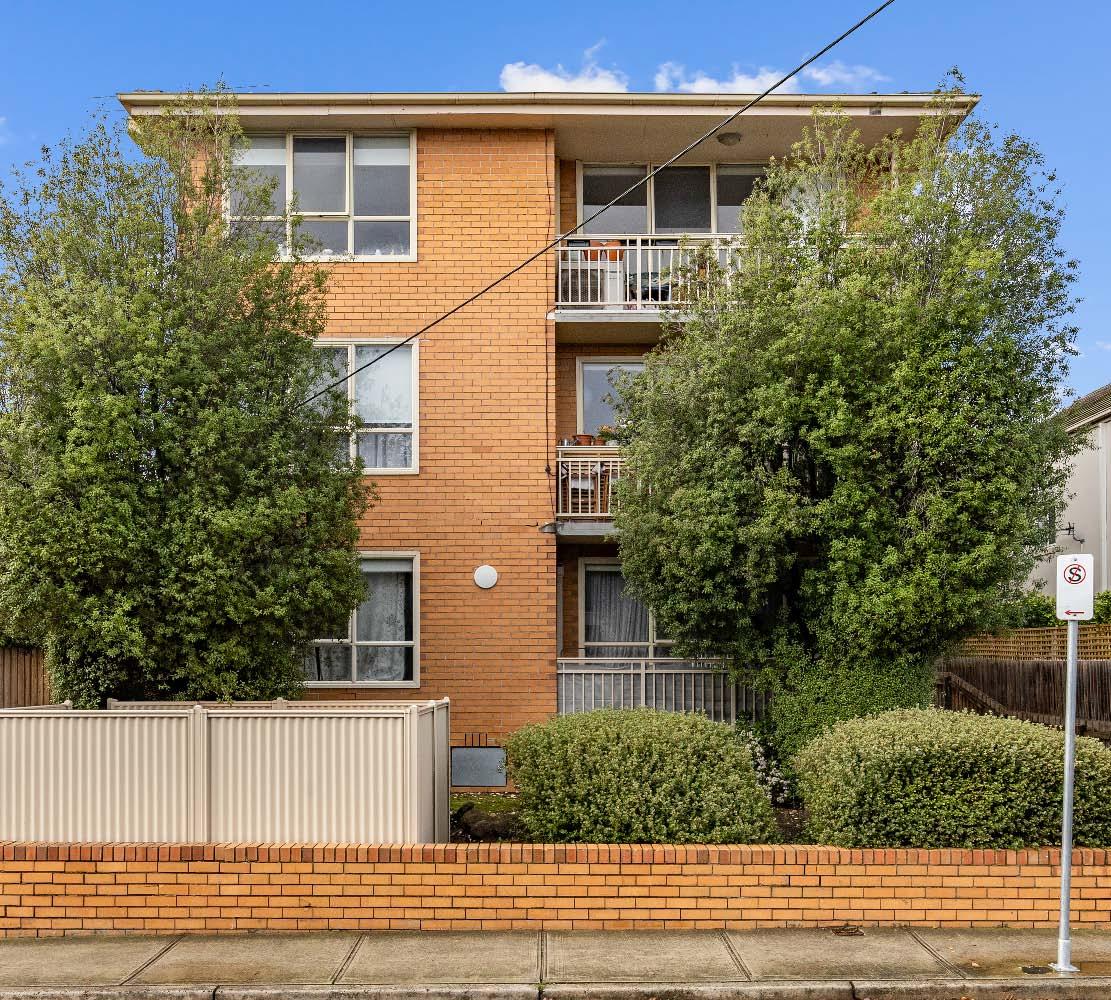
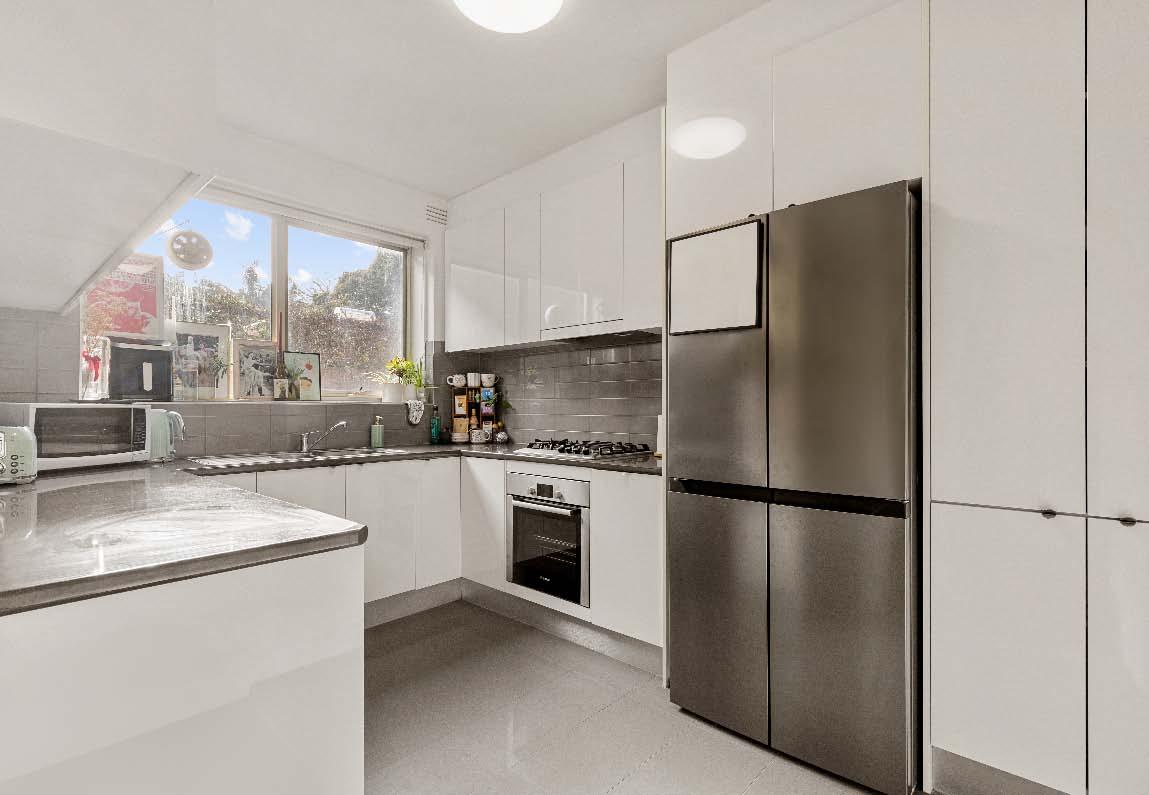
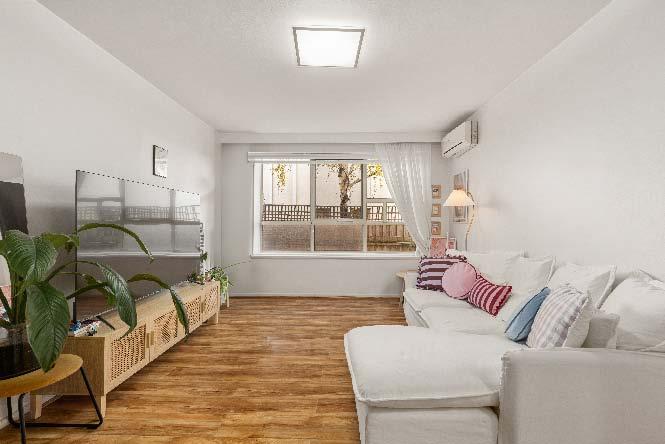
Updated & positioned on the ground floor of a solid-brick boutique complex, this stylish apartment delivers effortless comfort & contemporary living in the heart of vibrant Prahran. A central hallway leads to a spacious living domain with room for dining & the added comfort of reverse-cycle heating & cooling. The sleek & updated kitchen is superbly appointed & incorporates a meals area, while a large picture window allows light to pour into the apartment. Accommodation comprises two generous bedrooms fitted with full-height built-in robes, serviced by a modern bathroom featuring a double
vanity. Additional highlights include laundry facilities with washing machine taps & an offstreet car space. One of only twelve residences, this move-in-ready home enjoys an enviable lifestyle location just moments from public transport, parklands & the renowned shopping, dining & café precincts of High Street & Chapel Street.
Daniel Micmacher 0419 376 521 Jeremy Rosens 0413 837 723 Morris Bitton 0413 248 636 7-26CharnwoodCrescentStKilda.com
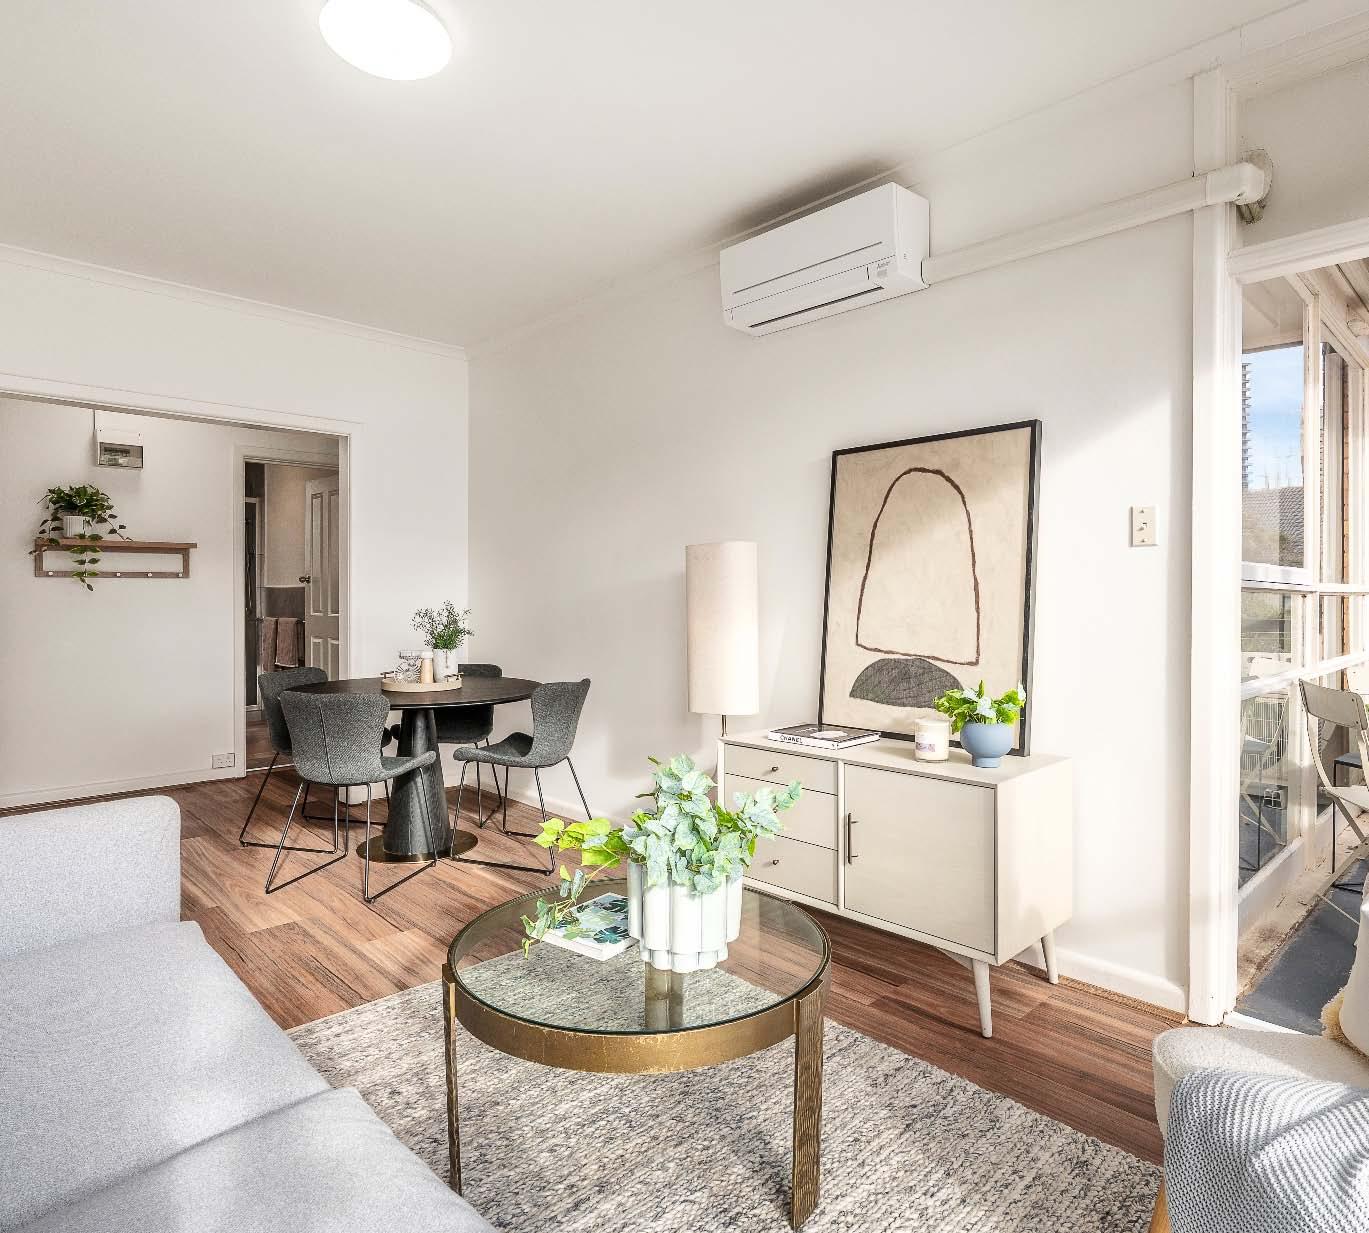
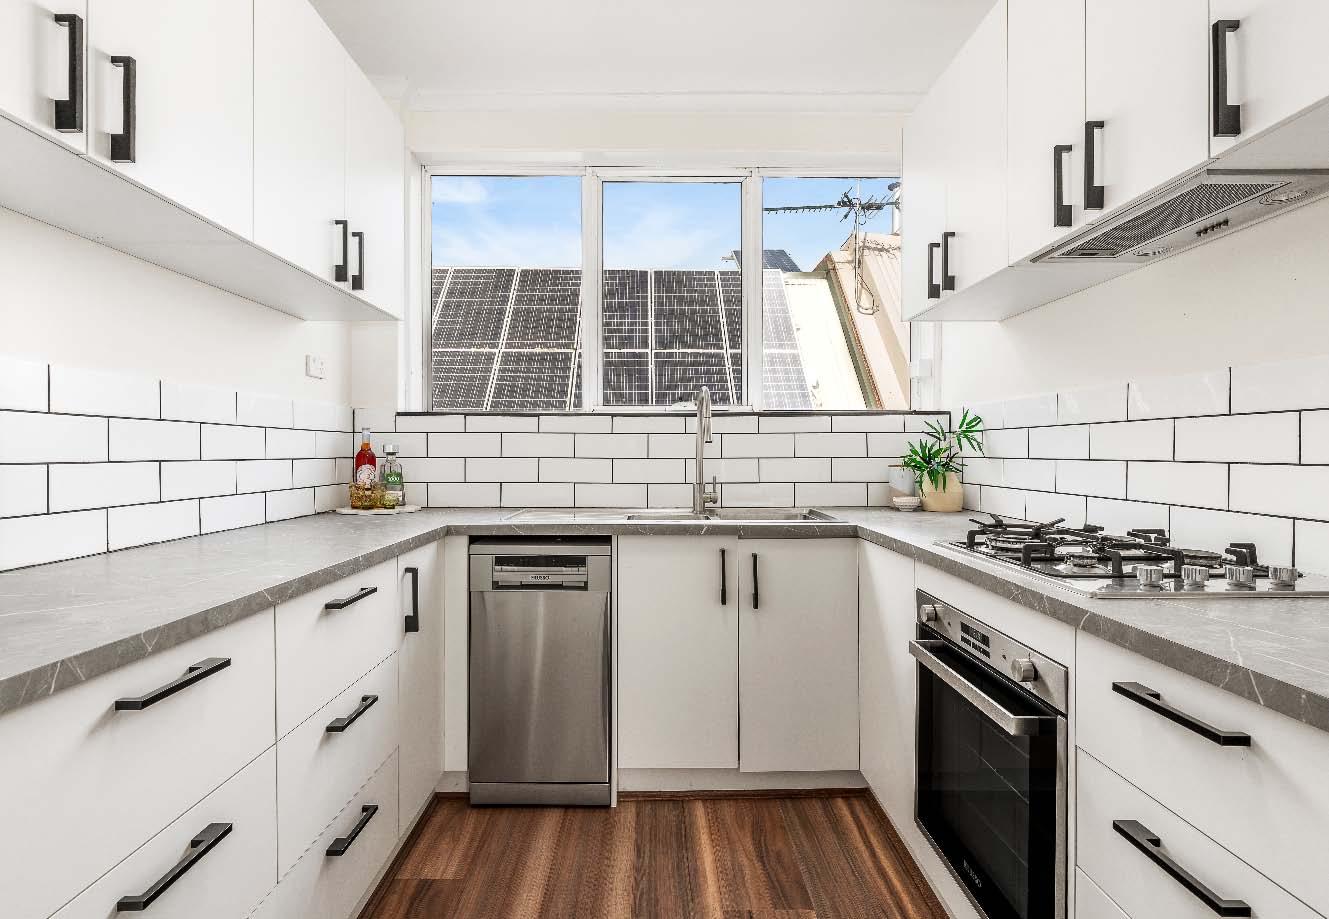
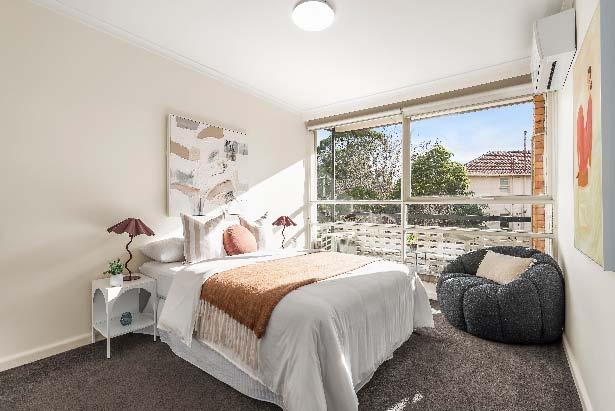
Tucked away in a quiet street in the heart of vibrant St Kilda, this secure elevated apartment has been renovated from top to toe & is ready for immediate enjoyment. The interior is enhanced by floor-to-ceiling windows that create a sense of light & space throughout. It presents a wonderful opportunity for first home buyers or savvy investors seeking a low maintenance convenient lifestyle. A bright, north facing living & dining zone enjoys leafy outlooks & opens to a private sun-drenched balcony, ideal for alfresco relaxing or entertaining. A separate contemporary kitchen complements the space, featuring updated
stainless steel appliances (including a dishwasher) & good storage with a generous pantry. The accommodation comprises two comfortable carpeted bedrooms with built in robes, serviced by a stylish fully tiled central bathroom with laundry facilities. Other features include split system heating/cooling & secure off street parking for one car behind auto gates. Enjoy the ultimate lifestyle location, just moments from the buzz of Fitzroy, Carlisle & Chapel Streets, with cafes, restaurants, nightlife, public transport & Albert Park Lake all within easy reach.
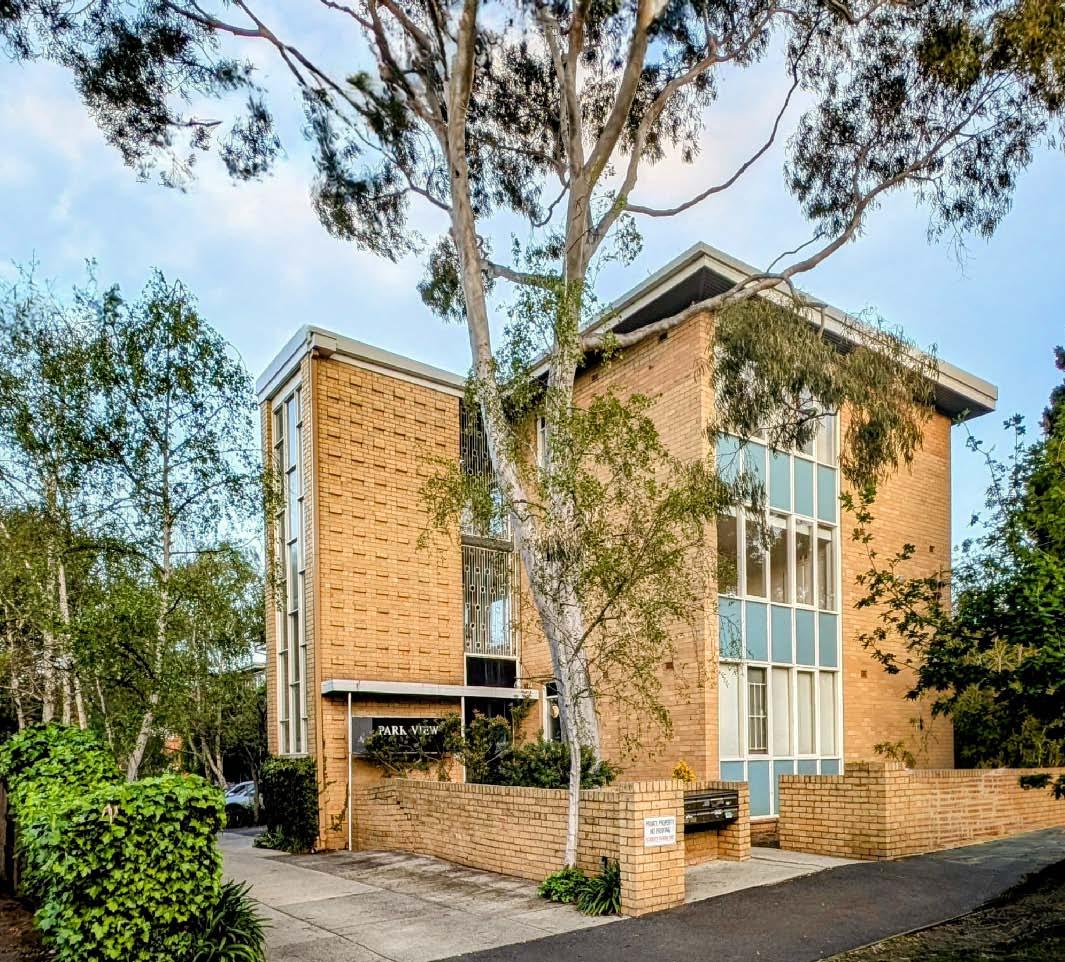
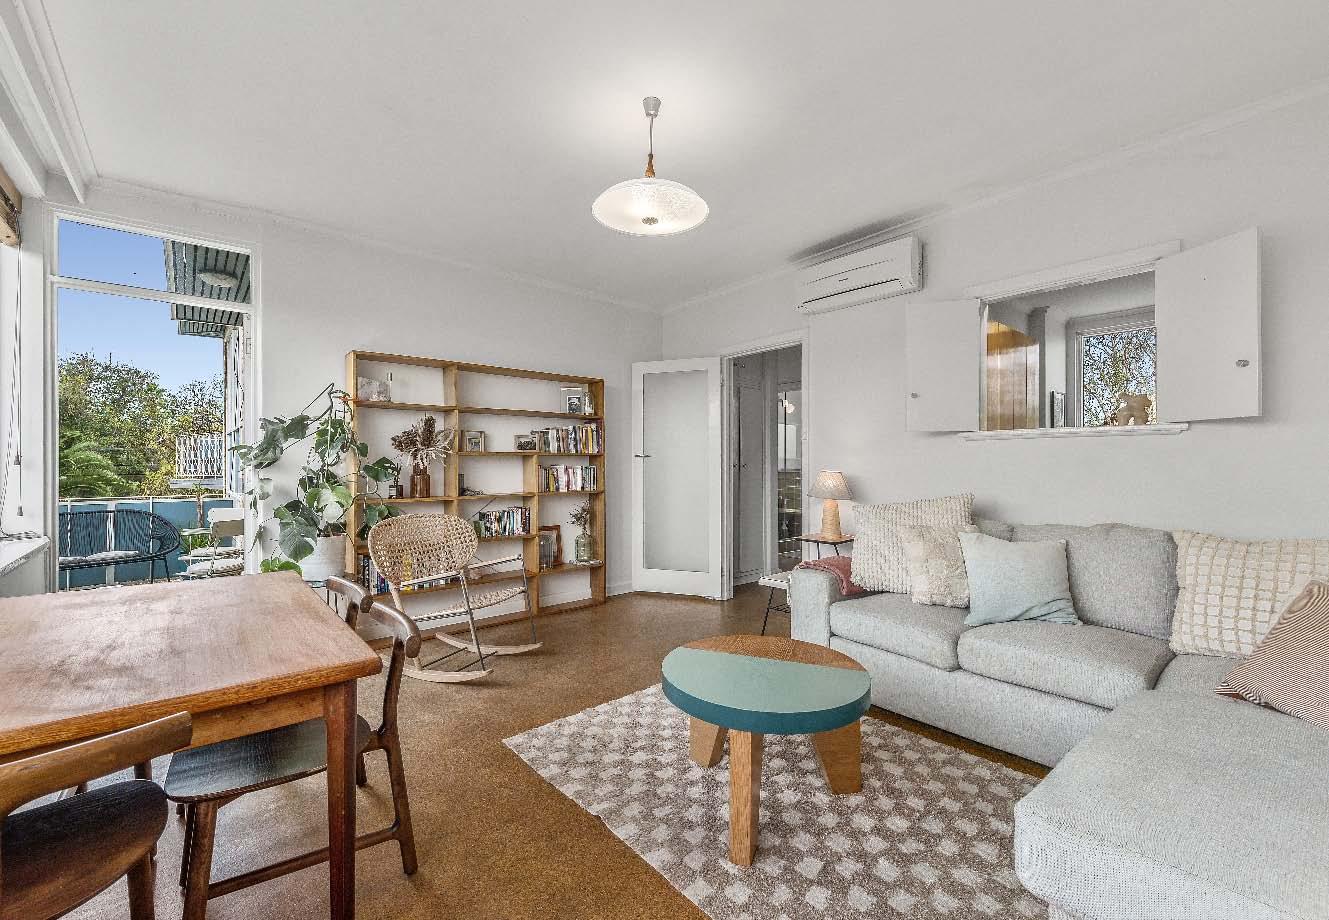
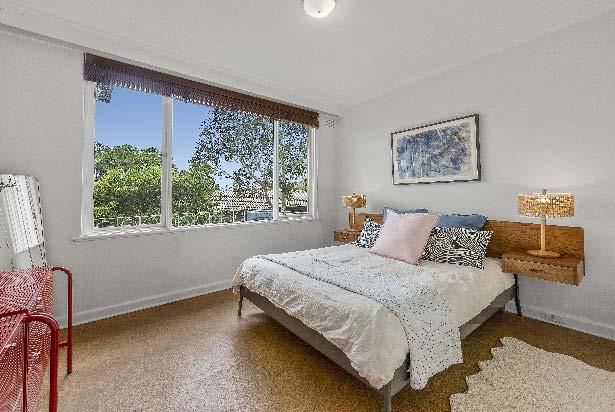
Instantly appealing for its prized St Kilda address, this solid & spacious apartment, nestled amongst leafy treetop canopies, with views towards the St Kilda Botanical Gardens, is truly something special. Peacefully positioned in a tightly held Mid Century Modern block designed by renowned architect Ernest Fooks, this immaculately presented top floor residence is a rare find. From the moment you step inside, distinctive cork flooring flows from the entrance hallway through to a generously proportioned, naturally light filled living & dining room. A large picture window frames tranquil leafy outlooks, while a
sun-drenched balcony terrace provides the perfect spot to relax & soak up the leafy surroundings, often accompanied by visits from colourful Rainbow Lorikeets. Adding to the retro charm, a well presented kitchen features updated stainless steel appliances (including a dishwasher), ample storage & laundry facilities. The accommodation includes two good sized bedrooms with built-in robes, serviced by a beautifully restored original bathroom with shower & bath. Other features include split system heating/cooling, an instant hot water system & shared off street parking.
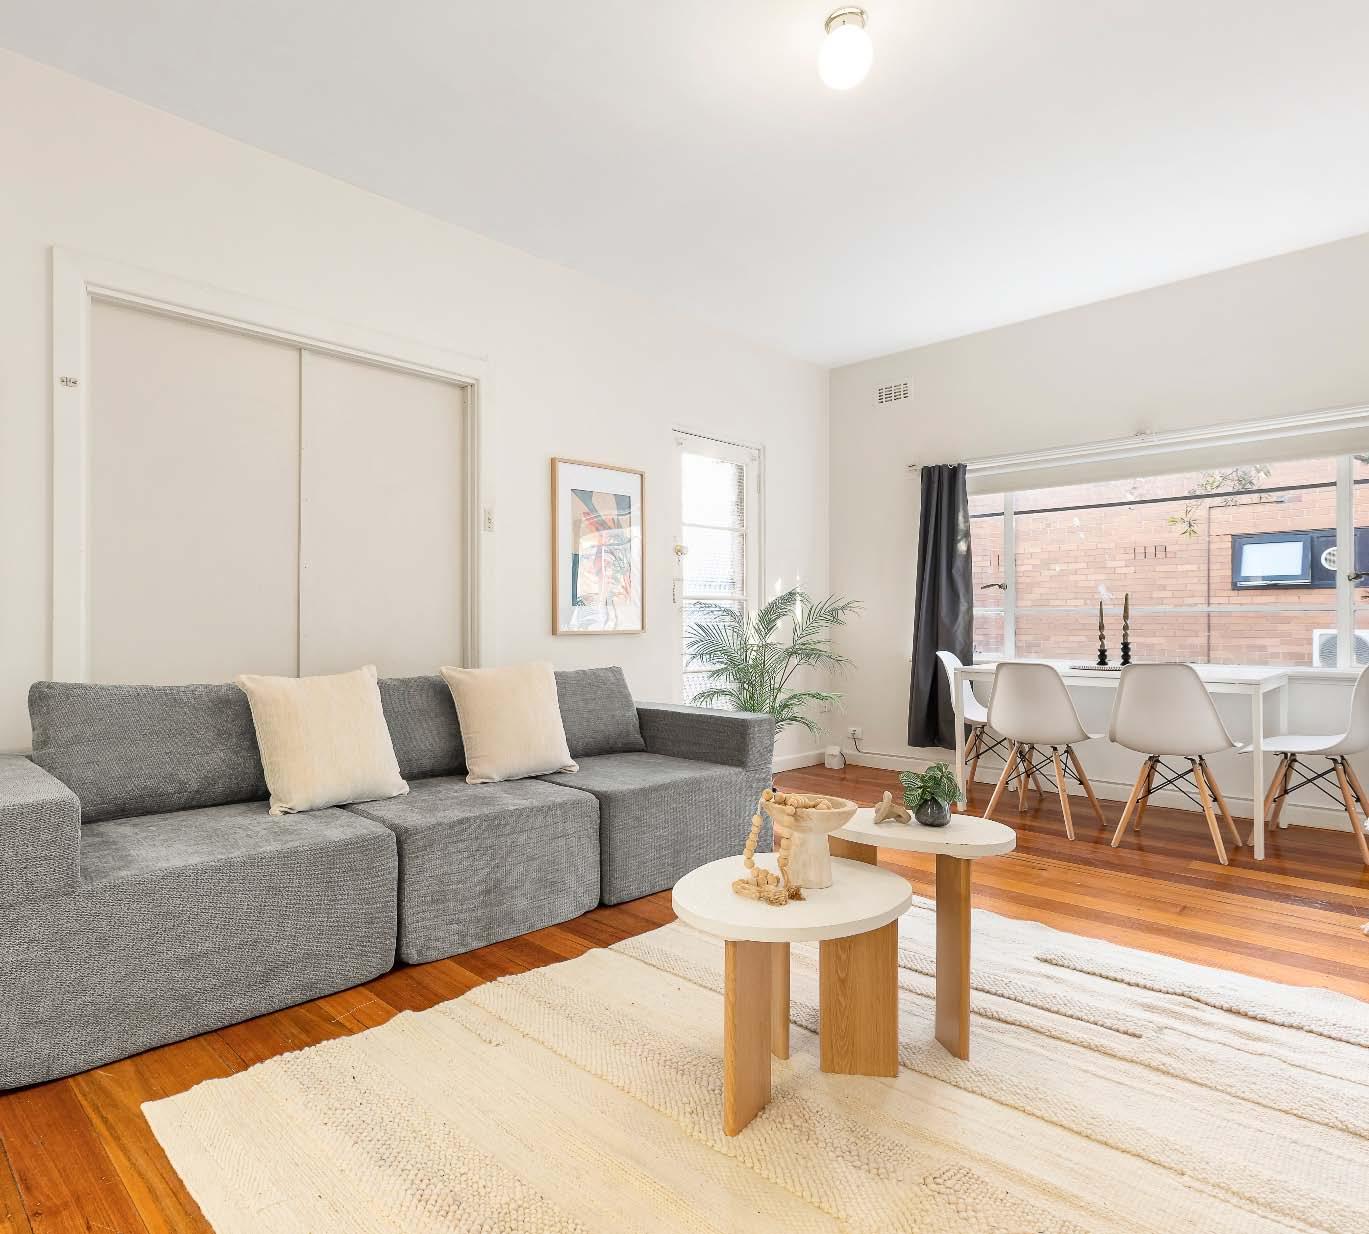
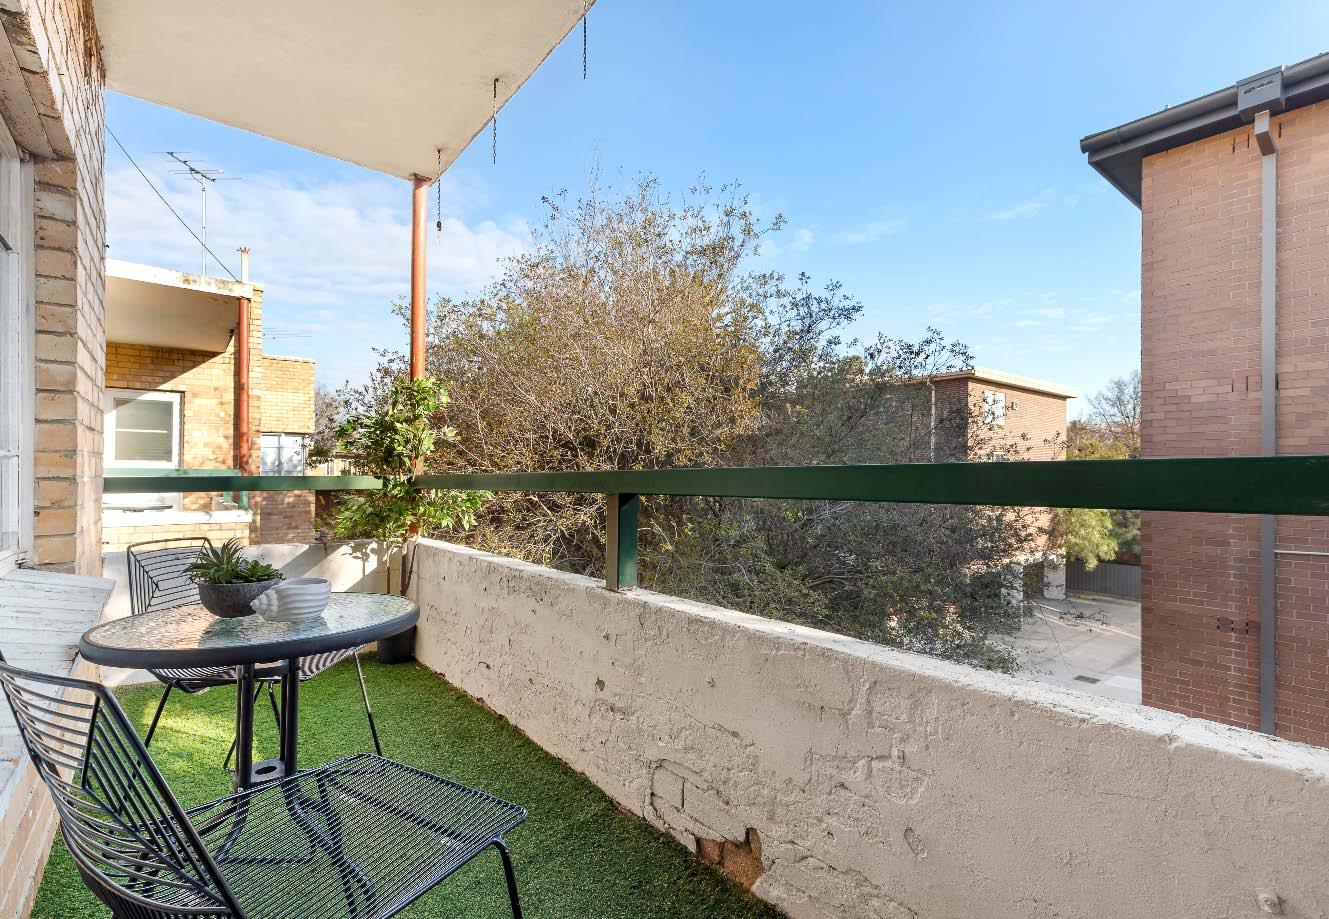
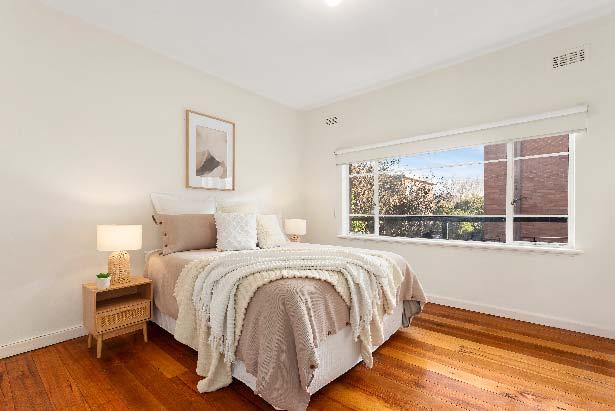
Bathed in natural light & enjoying leafy outlooks, the spacious interiors showcase the enduring appeal of solid-brick construction, character features & a versatile floorplan designed for comfortable everyday living. A welcoming central hallway leads to a generously sized living room opening to a covered balcony, while the well-appointed kitchen offers ample storage, extensive bench space & room for casual dining. Three oversized bedrooms are serviced by a neat bathroom with laundry facilities & a separate toilet, providing excellent functionality for owneroccupiers & investors alike. Additional features
include high ceilings, classic casement windows & access to convenient first-come, first-served resident parking. Perfectly positioned just moments from Acland Street’s renowned cafés, restaurants & boutiques, as well as St Kilda Beach, St Kilda Botanical Gardens, Peanut Farm Reserve, public transport & the vibrant foreshore precinct, this is a rare opportunity to enjoy generous proportions & an enviable bayside lifestyle in equal measure.
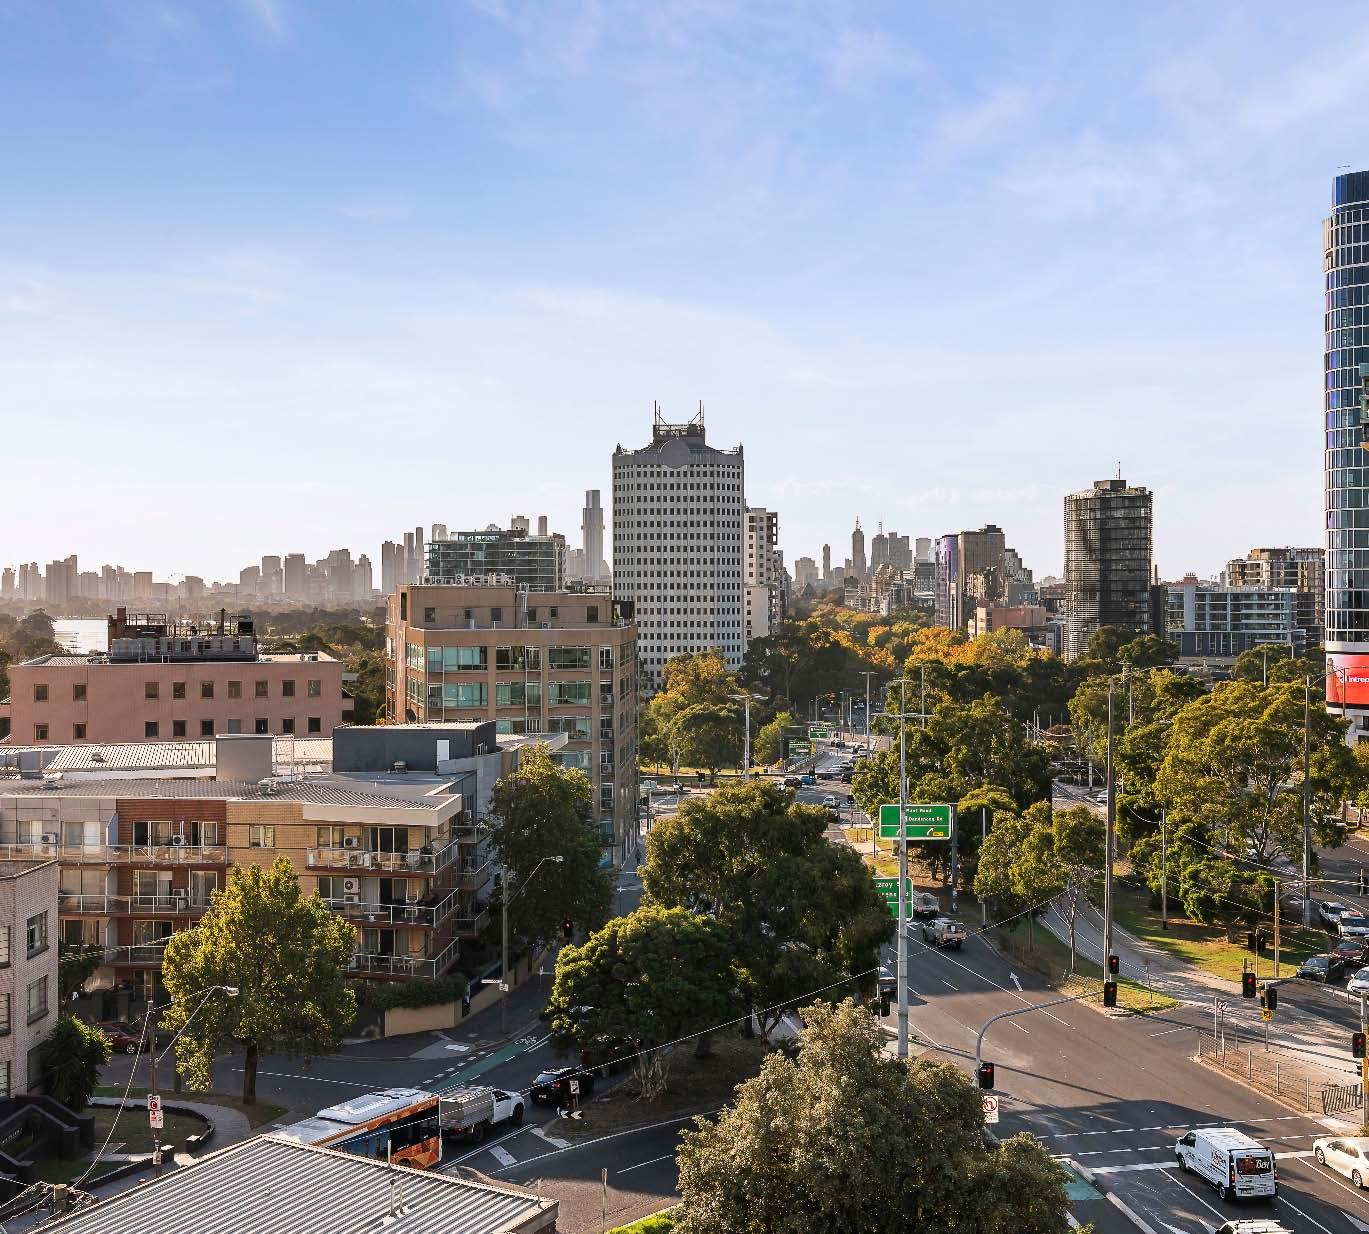
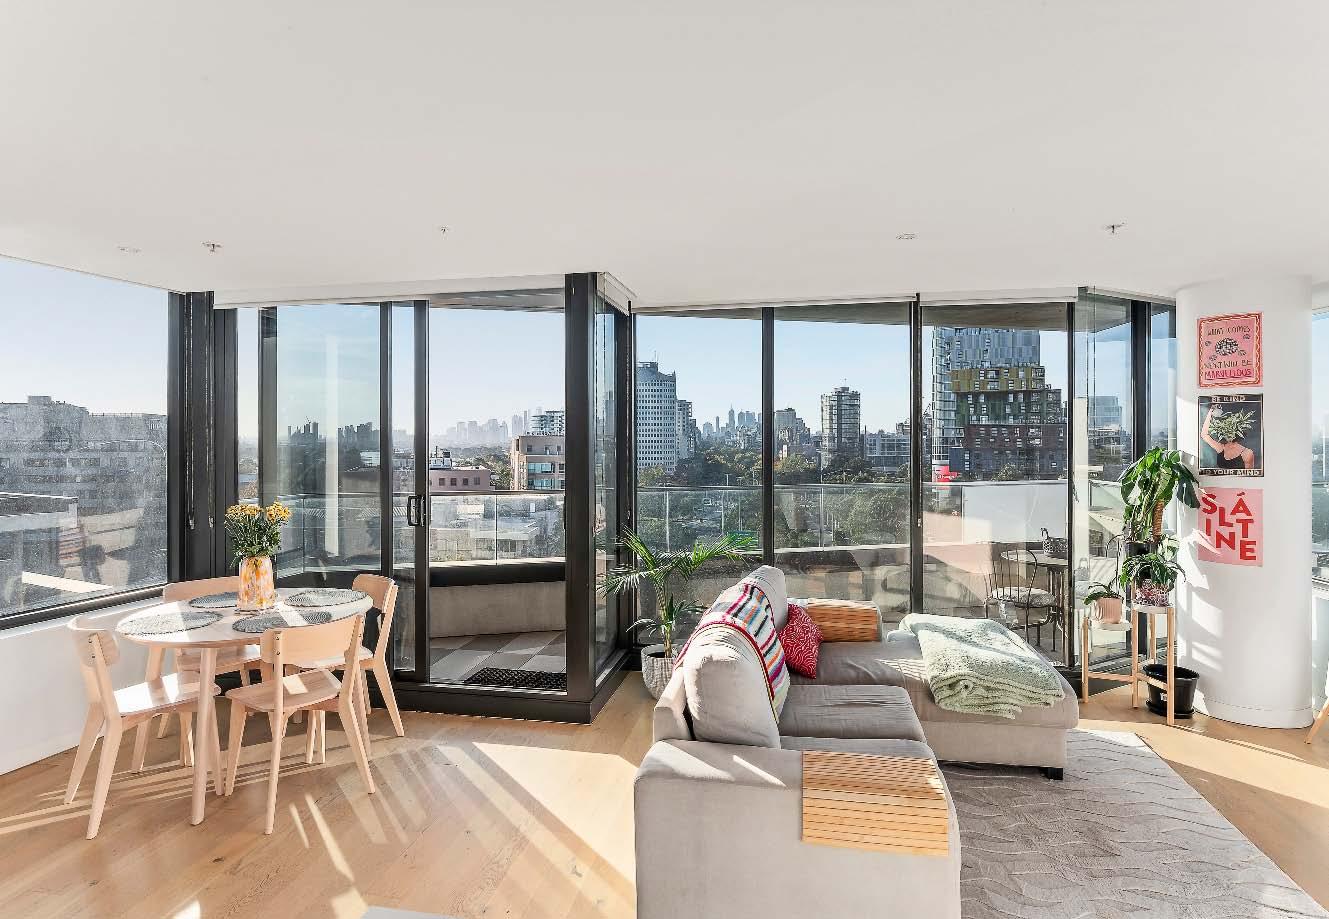
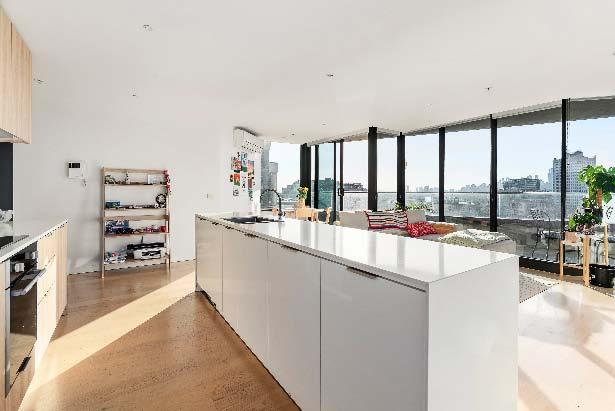
The best views St Kilda has to offer, luxurious contemporary living, resort style amenities & unbeatable convenience – what more could you want? Whether you’re a young professional looking to make your mark or a savvy investor seeking a high growth location, this inner city apartment in the landmark STK Apartments ticks every box. An impressive lobby welcomes you with lift access to the securely located third floor. Inside, timber flooring flows from the entrance hallway through to an open plan living & dining, designed to maximise light & space. Bathed in natural light with a sun-drenched balcony & wrapped in full
height double glazed windows & doors, where uninterrupted views stretch across Port Phillip Bay, & the city skyline. A well appointed stone kitchen further enhances the space, featuring a waterfall edge island bench, quality appliances & ample storage. The accommodation includes a main bedroom with built-in robes & ensuite & a second bedroom with built-in robes, serviced by a central bathroom. Other features include split system heating/cooling, a Euro laundry, video intercom entry, basement parking with storage cage & access to amenities including a concierge, gym, pool, BBQ terrace, rooftop garden & library.
Saturday 29th Aug. 1:30pm
$380,000 - $410,000
Daniel Micmacher 0419 376 521
Jeremy Rosens 0413 837 723 Morris Bitton 0413 248 636 105-13WellingtonStreetStKilda.com
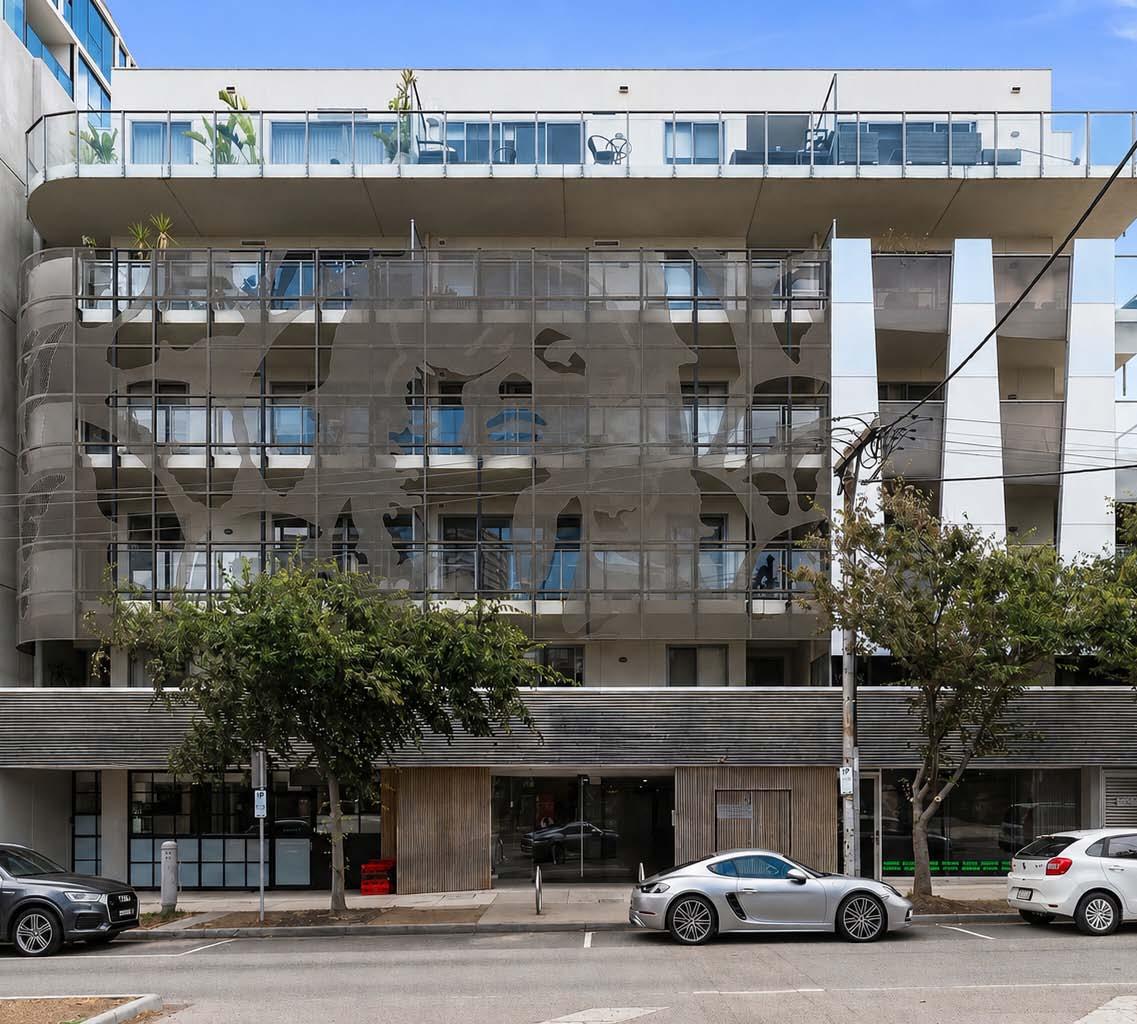
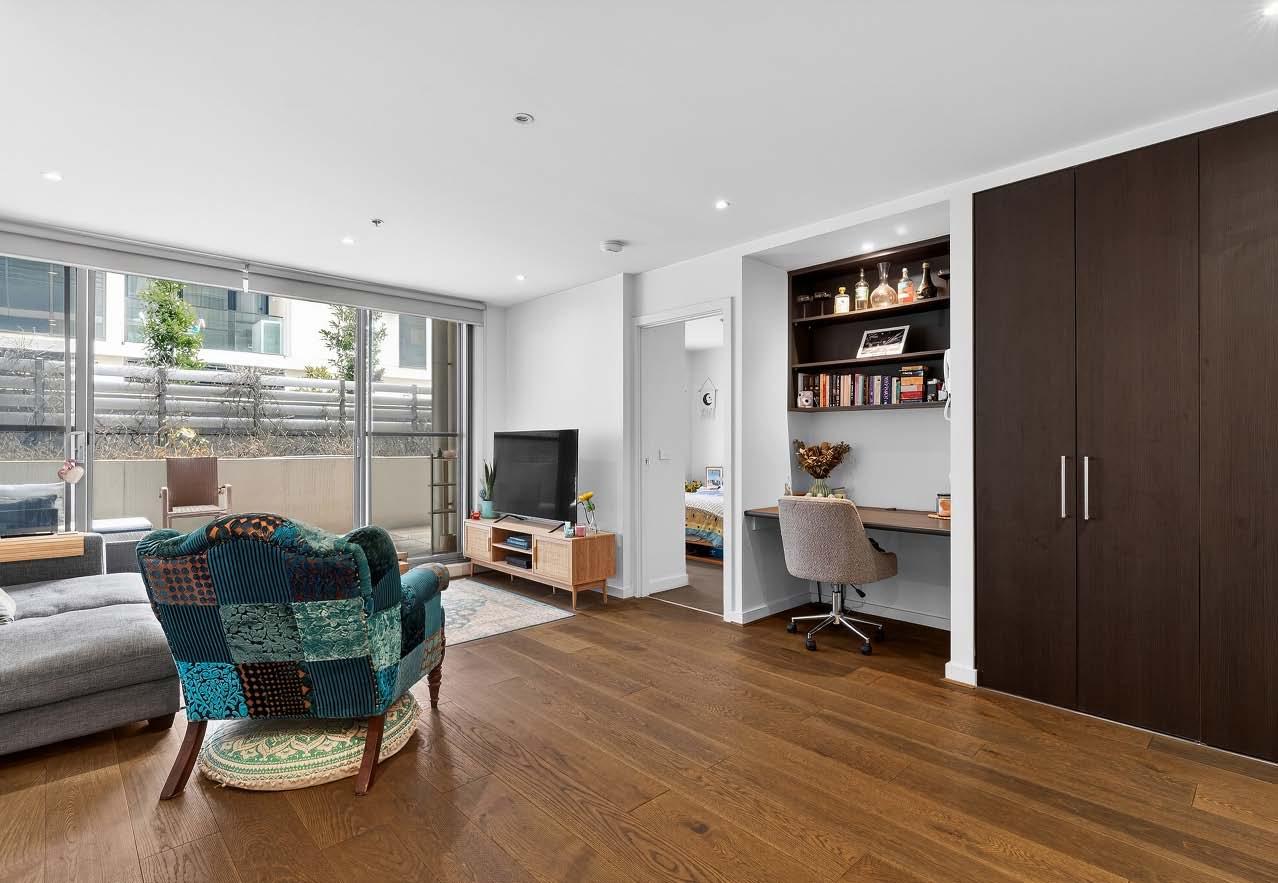
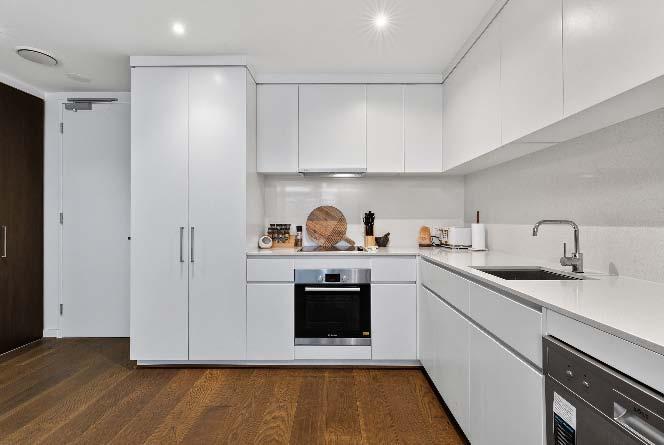
A rare opportunity within the tightly held ALLURE Residences, this sophisticated one-bedroom apartment combines contemporary luxury with an exceptional private courtyard, offering an enviable lifestyle in one of St Kilda’s most sought-after locations. Designed to maximise natural light & seamless indoor-outdoor living, the spacious open-plan living & dining area flows effortlessly onto a beautifully proportioned courtyard—an uncommon feature in apartment living. Whether you’re entertaining guests, enjoying a morning coffee in the sun, or unwinding after a busy day, this private outdoor sanctuary provides the
perfect setting. Inside, warm engineered timber flooring & abundant natural light create an inviting atmosphere. Reverse-cycle heating & cooling ensure year-round comfort, while the thoughtfully designed layout makes the most of every square metre. The contemporary kitchen showcases sleek stone benchtops & premium European appliances, making everyday cooking & entertaining a pleasure. The bedroom features built-in robes & excellent natural light, complemented by a central bathroom with quality fittings & smart storage solutions. A European-style laundry adds further convenience without compromising space.
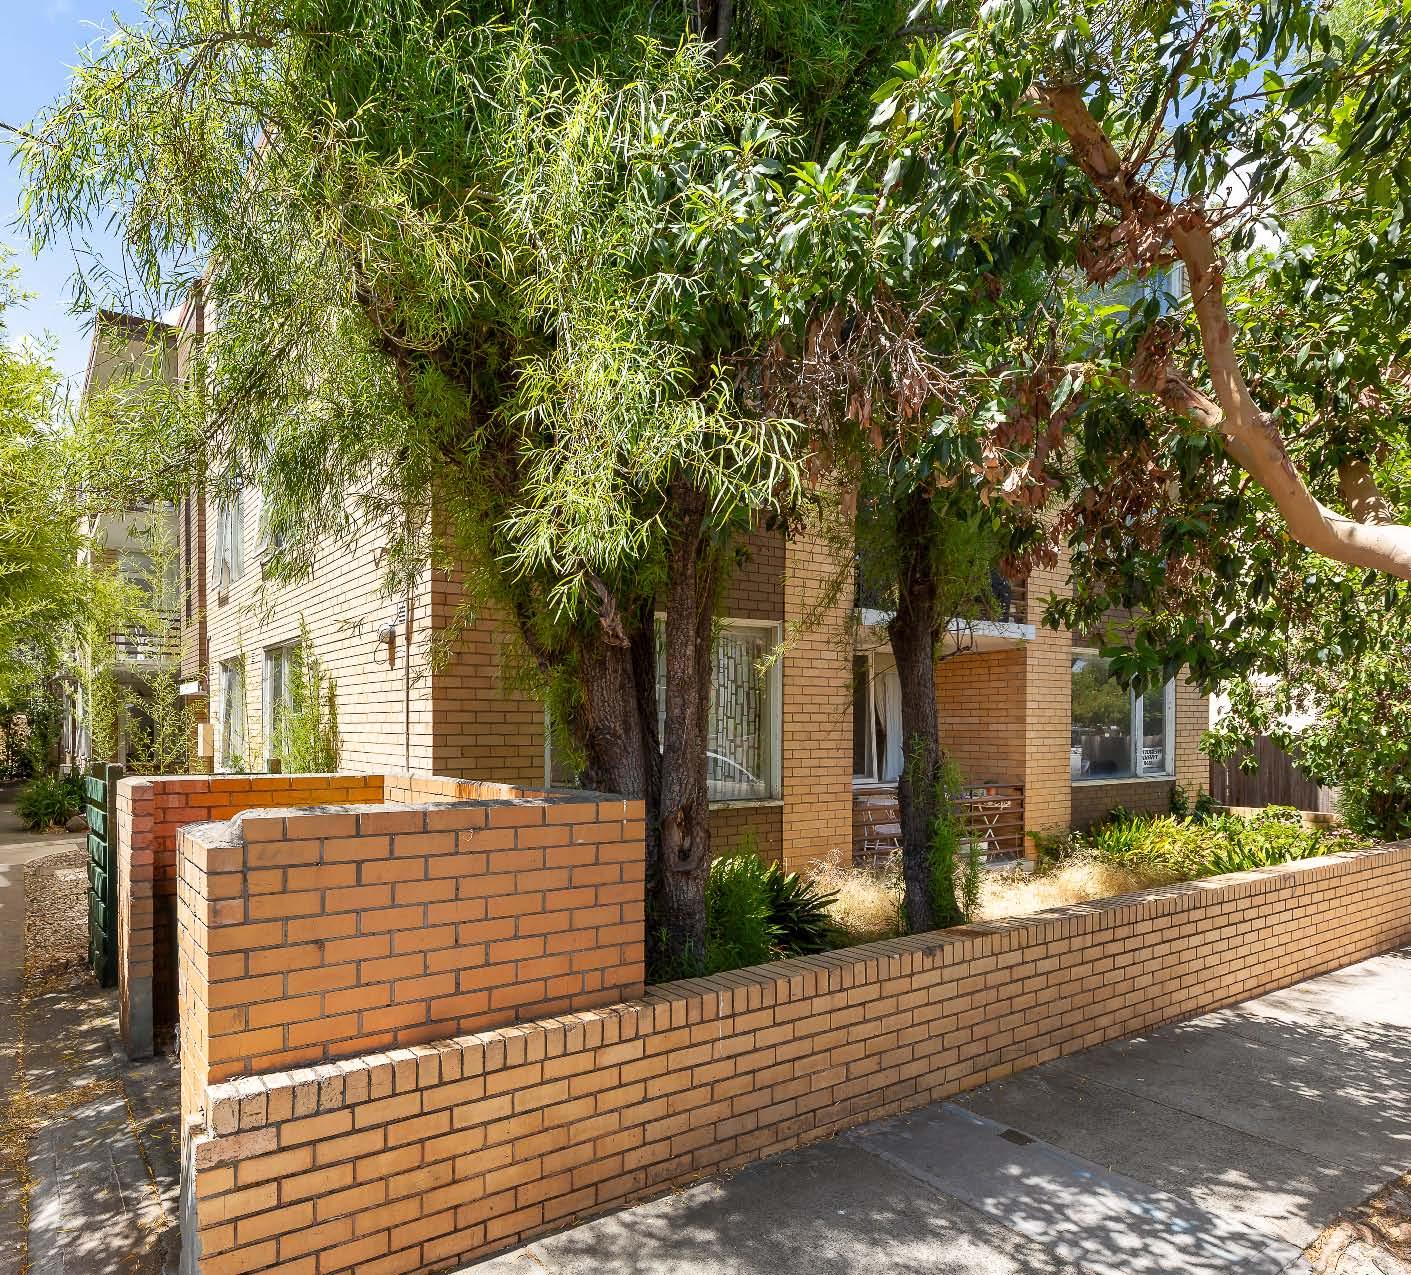
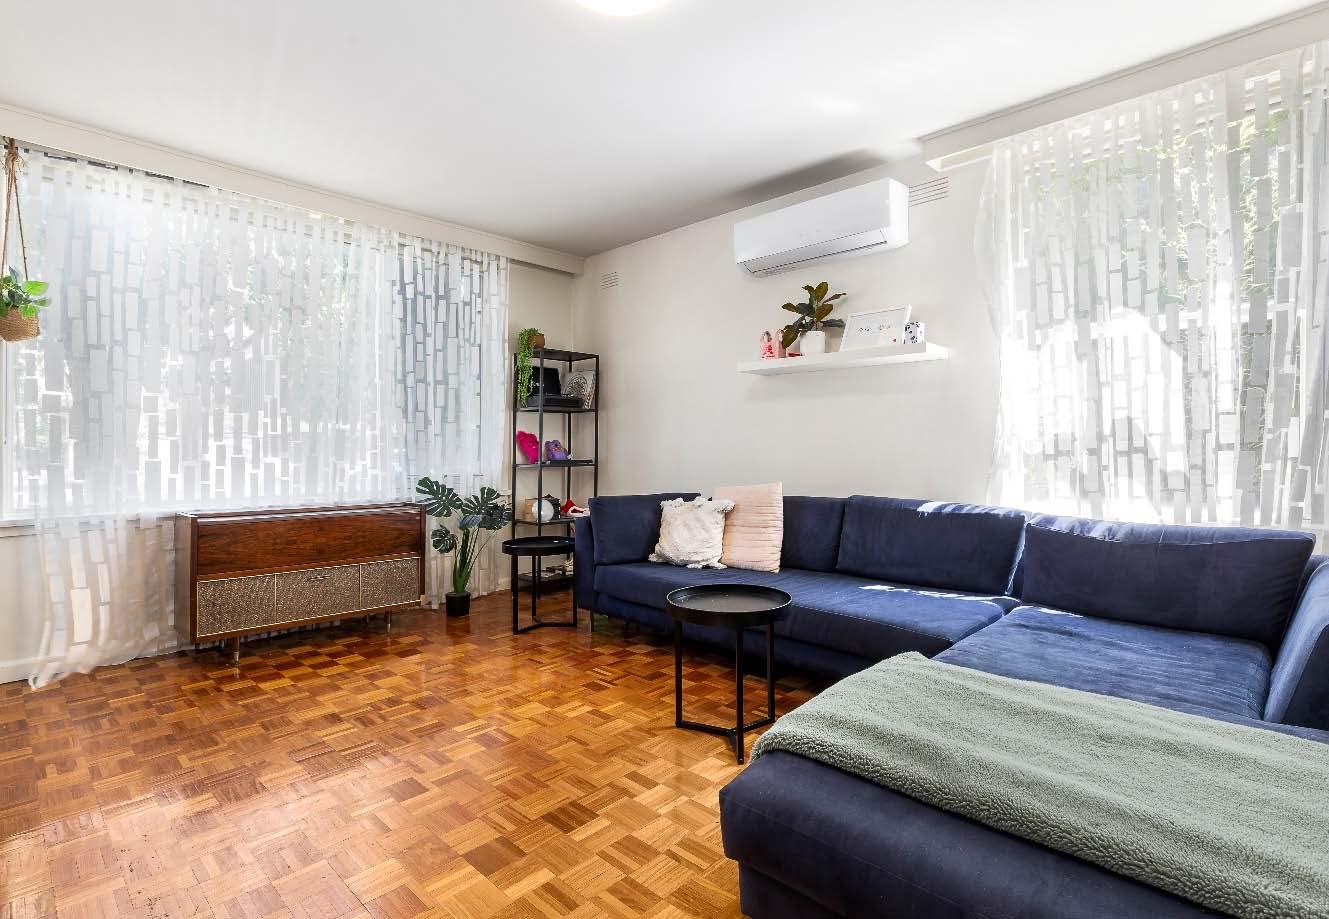
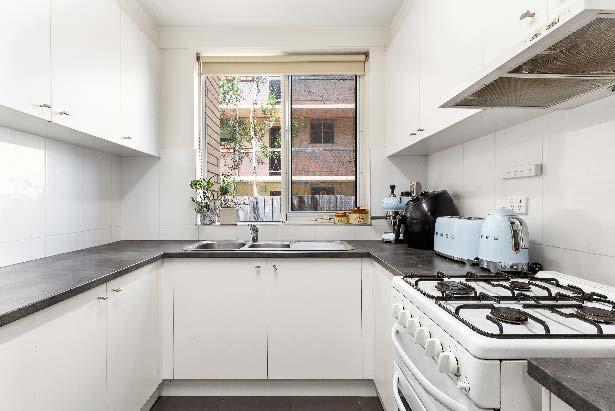
An investment opportunity of a lifetime awaits in the vibrant heart of St Kilda East. Don’t miss this rare chance to make your mark & enjoy endless returns on an exceptional, solidly built block of fifteen generously proportioned apartments. Brilliantly located & rich in lifestyle advantages, this well maintained block sits moments from everything St Kilda East has to offer. Set across three levels, it comprises fifteen two-bedroom apartments with varying floorplans but similar accommodation. Each is presented in good condition, enjoys house like proportions, abundant natural light, leafy outlooks & comprises an
expansive living & dining zone opening to a private balcony, a neatly presented kitchen with space for a meals area, central bathroom with laundry facilities, separate toilet & two spacious bedrooms with built-in robes. Several apartments are further enhanced by split system heating/cooling, dishwashers, timber flooring & select modern updates. Superbly positioned with the added advantage of off street parking at the rear of block. Ideally located close to the fabulous Carlisle Street with some of Melbourne’s best coffees, vibrant nightlife, beautiful parklands & a choice of transport options at your fingertips.
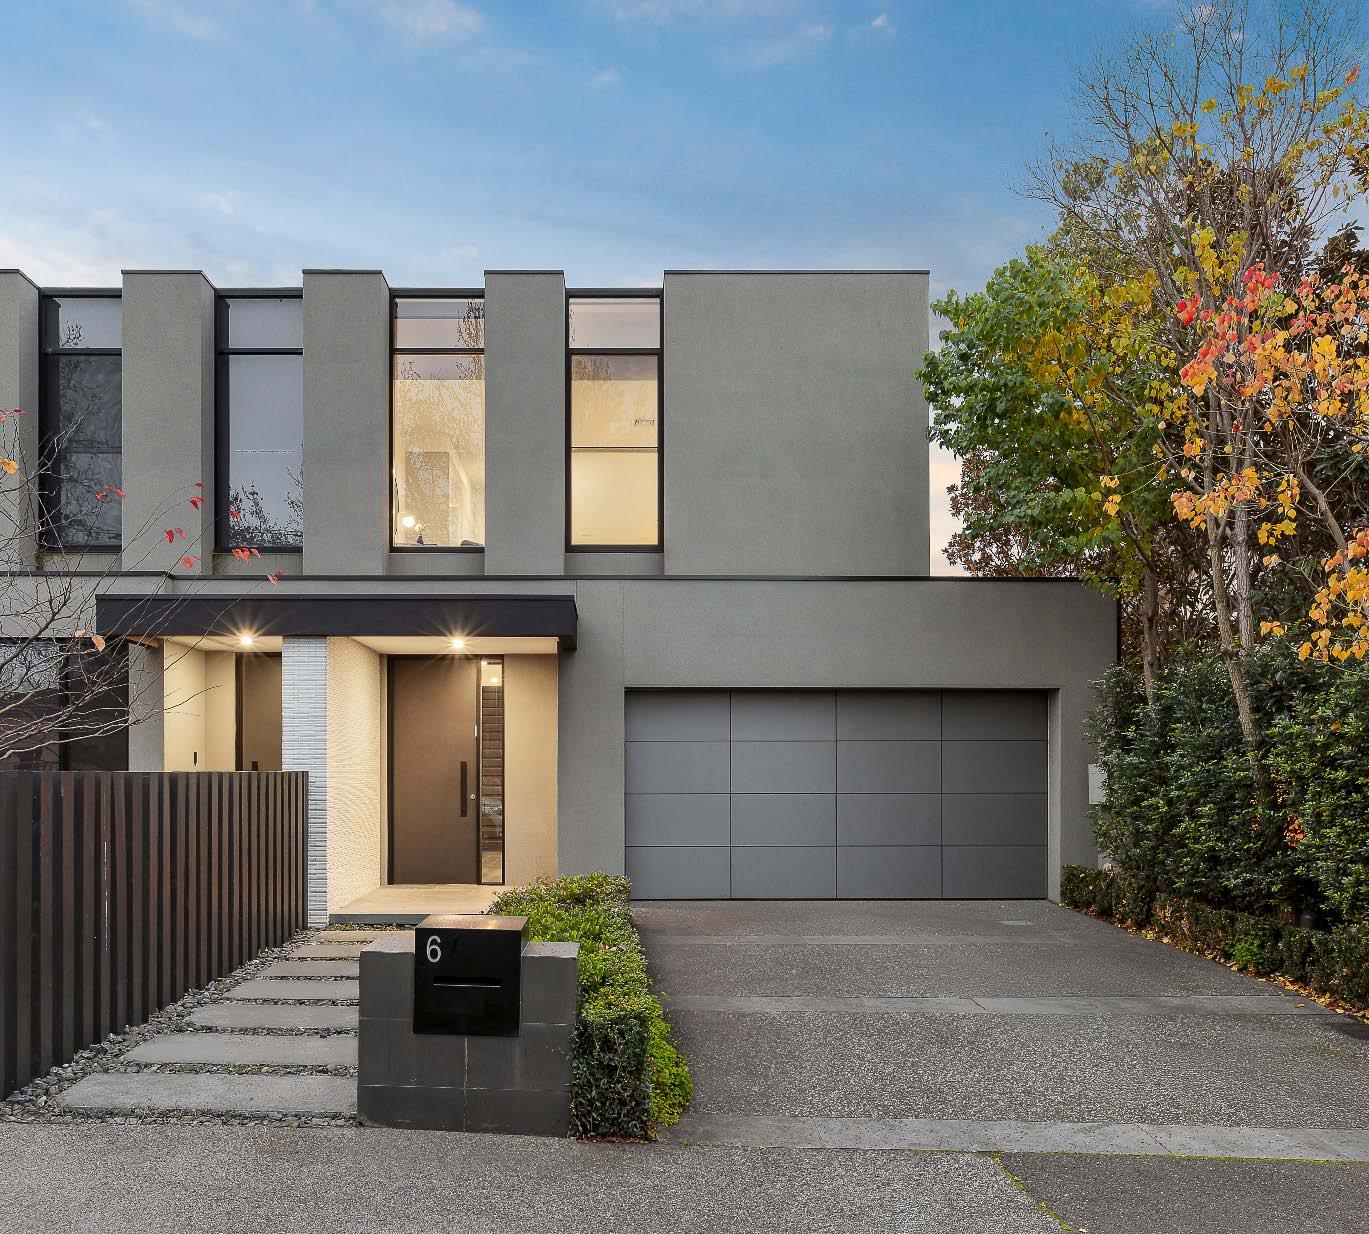
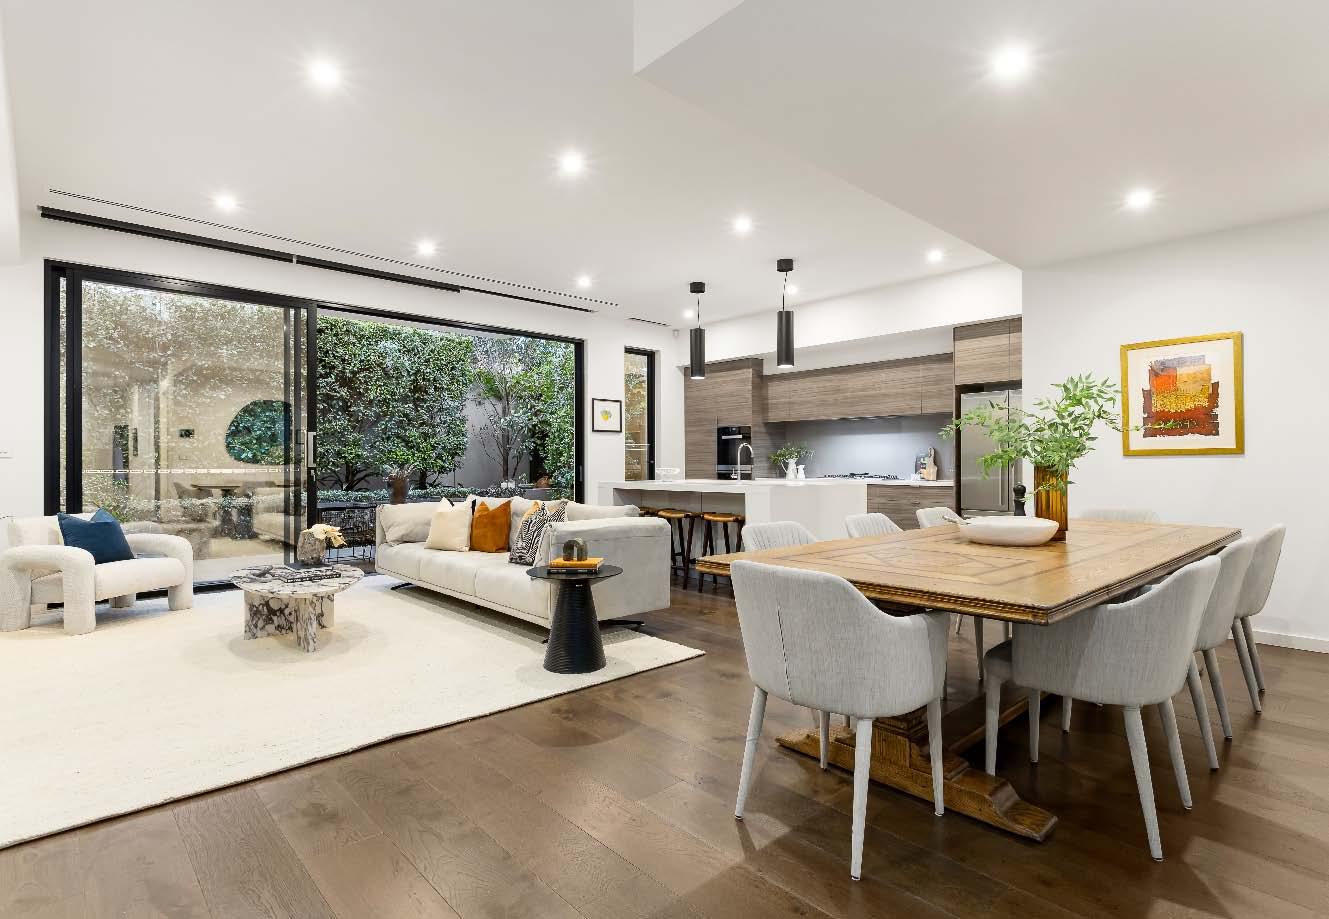
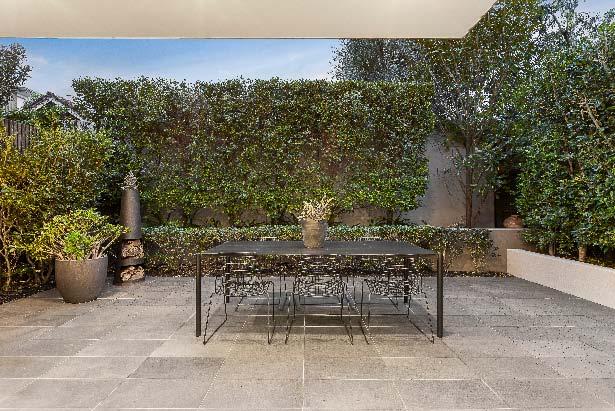
Perfectly positioned in a picturesque tree-lined avenue in the heart of vibrant St Kilda East, this beautifully appointed contemporary town residence delivers everything you need for a modern family lifestyle. Richly stained timber flooring welcomes you & spills seamlessly through to the expansive heart of the home – an open plan living & dining zone. Bathed in natural light, this inviting space extends outdoors to an enclosed paved courtyard surrounded by greenery, creating the perfect setting for alfresco relaxing & entertaining. Adding to the appeal is a wellappointed stone kitchen & butler’s pantry with
a central island bench/breakfast bar, quality Miele appliances & an abundance of storage. The ground floor also offers exceptional flexibility with a separate lounge/fourth bedroom complete with built-in cabinetry & a downstairs bathroom. Upstairs, the generous proportions continue with a main bedroom featuring walk-in & built-in robes, a sun-drenched balcony & ensuite. Two additional bedrooms, each with built-in robes & their own modern ensuites, are accompanied by the added convenience of a custom-fitted study. Other features include ducted heating/cooling, laundry with drying cupboard & a double auto garage.
Daniel Peer 0401 781 558
Bernard Mel 0432 169 592
Romy Szkolnik 0450 272 906
Arlene Joffe 0473 925 525
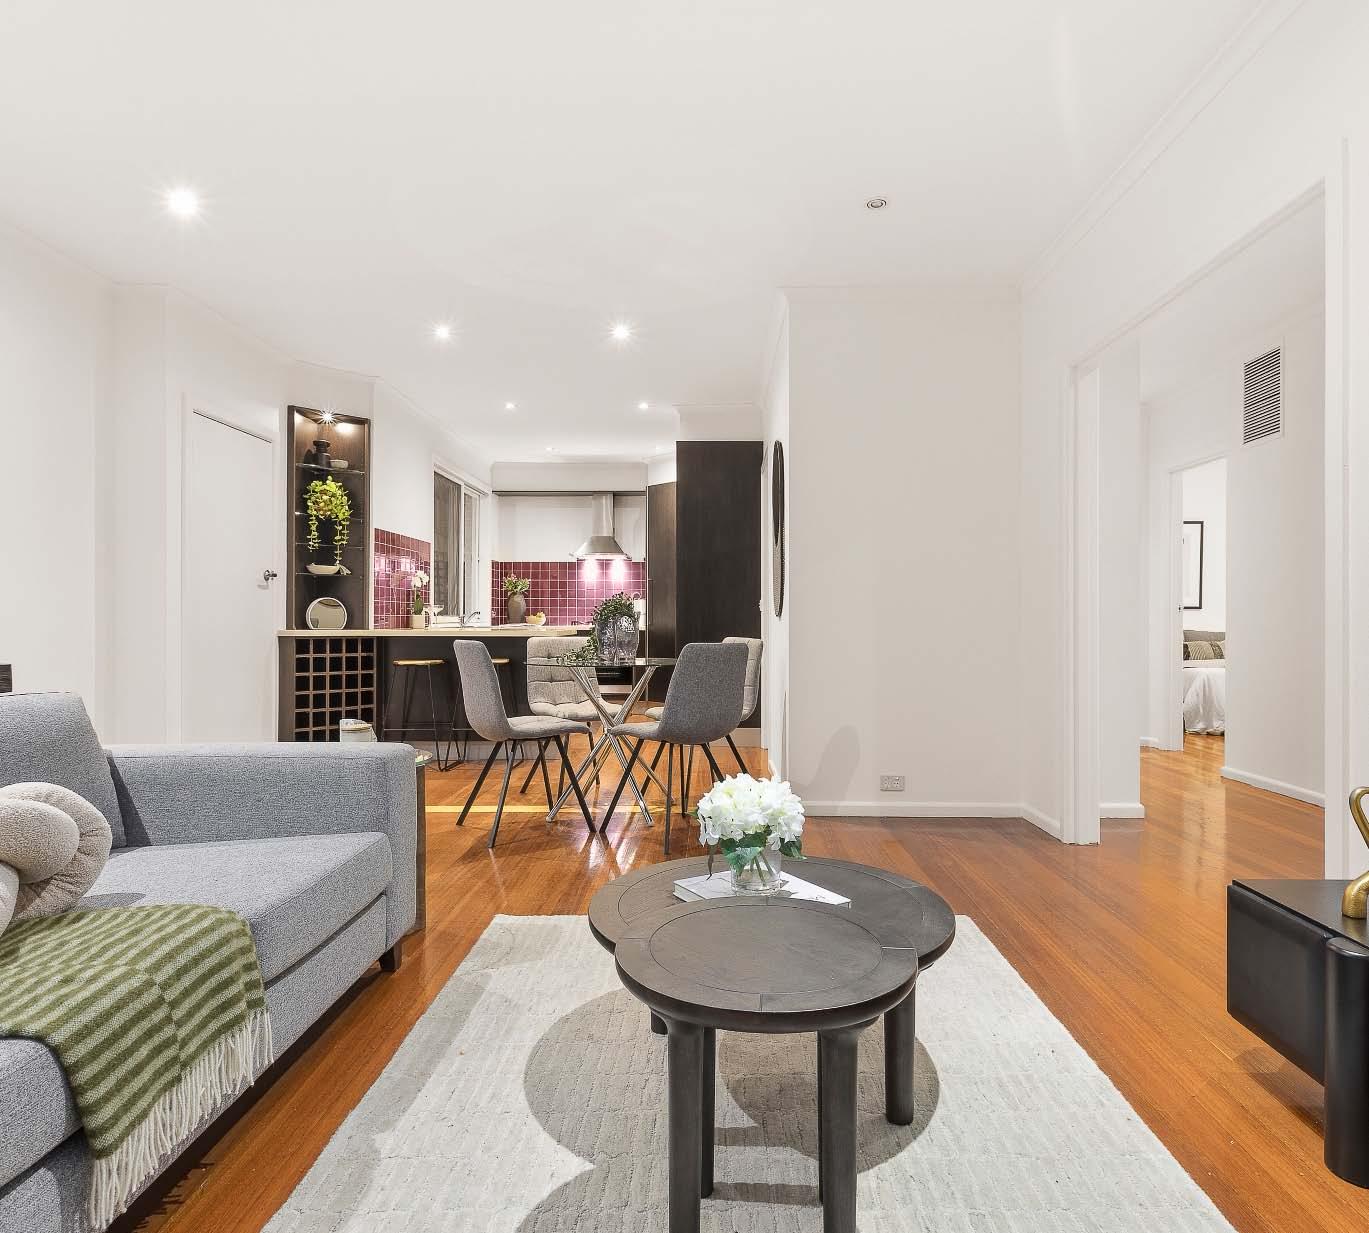
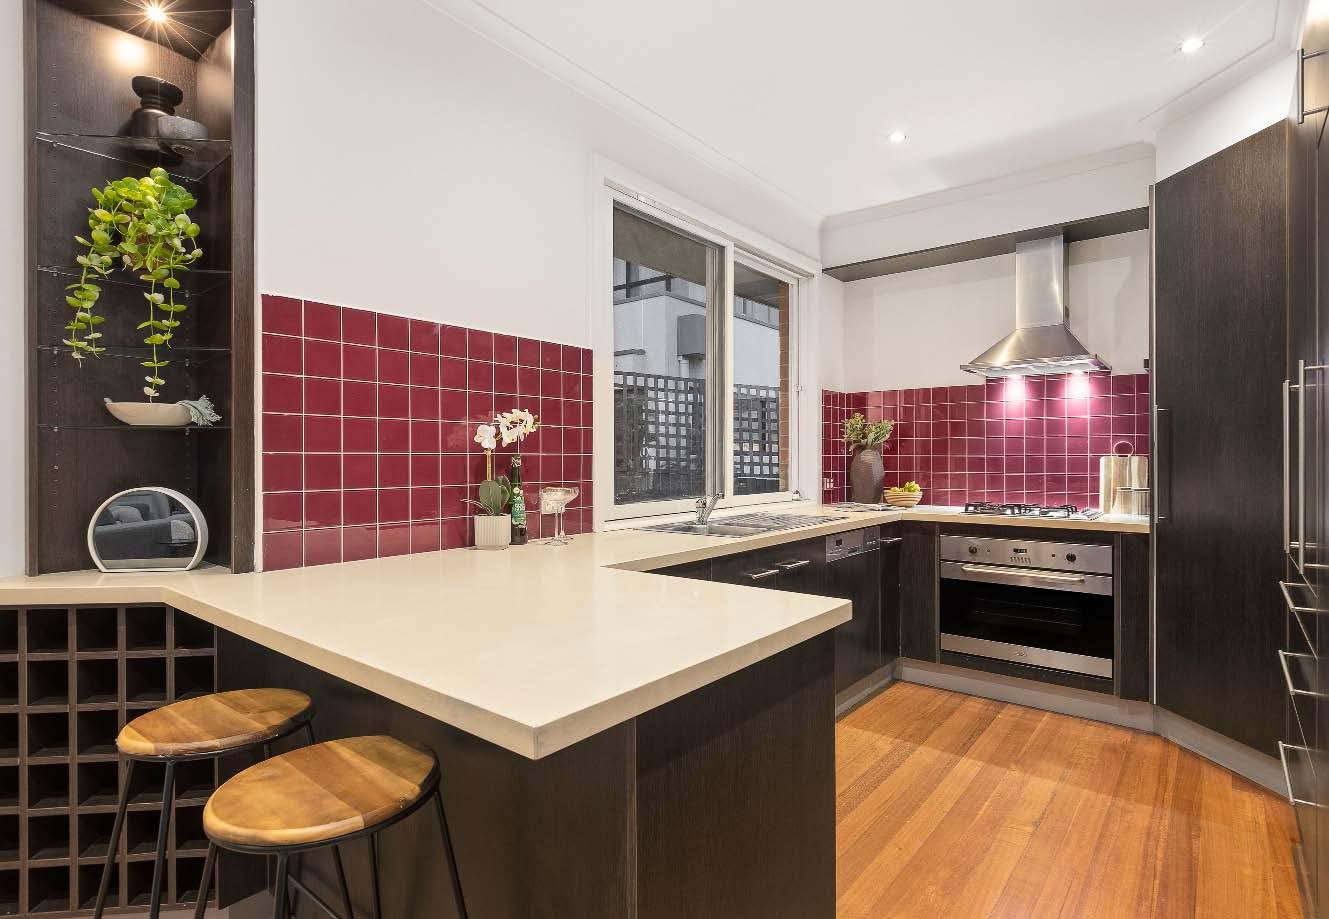
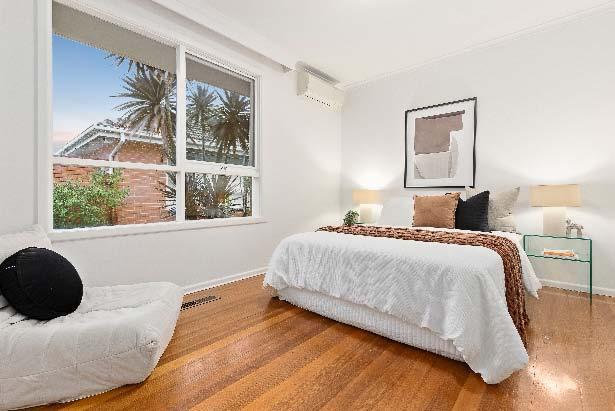
Offering a rare sense of serenity in this vibrant urban setting, this two-bedroom villa delivers spacious house-like proportions with a sunlit northern aspect. Nestled in a peaceful boutique complex & oriented to face in towards the ground’s central garden bed, a sun-soaked north-facing patio flanked by established trees enjoys a picturesque outlook. Enjoying the same sunlit orientation, the open-plan living & dining is instantly inviting, lined with polished floorboards & complemented by a sleek stone kitchen with stainless-steel appliances of a 900mm oven, gas cooktop & integrated dishwasher, as well as a
large pantry & cleverly concealed fridge recess. An adjacent separate laundry provides access to the home’s paved courtyard with an external side-gate entrance & access to a single lock-up garage. Two robed bedrooms (split system in one) are serviced by a central bathroom with shower-over-bath & an extra-wide vanity. Complete with ducted heating & cooling, as well as a split system in the living, this turnkey villa is spectacularly located just metres from Alma Park, the city-bound trams of Dandenong Road & only minutes to Balaclava’s bustling hub.
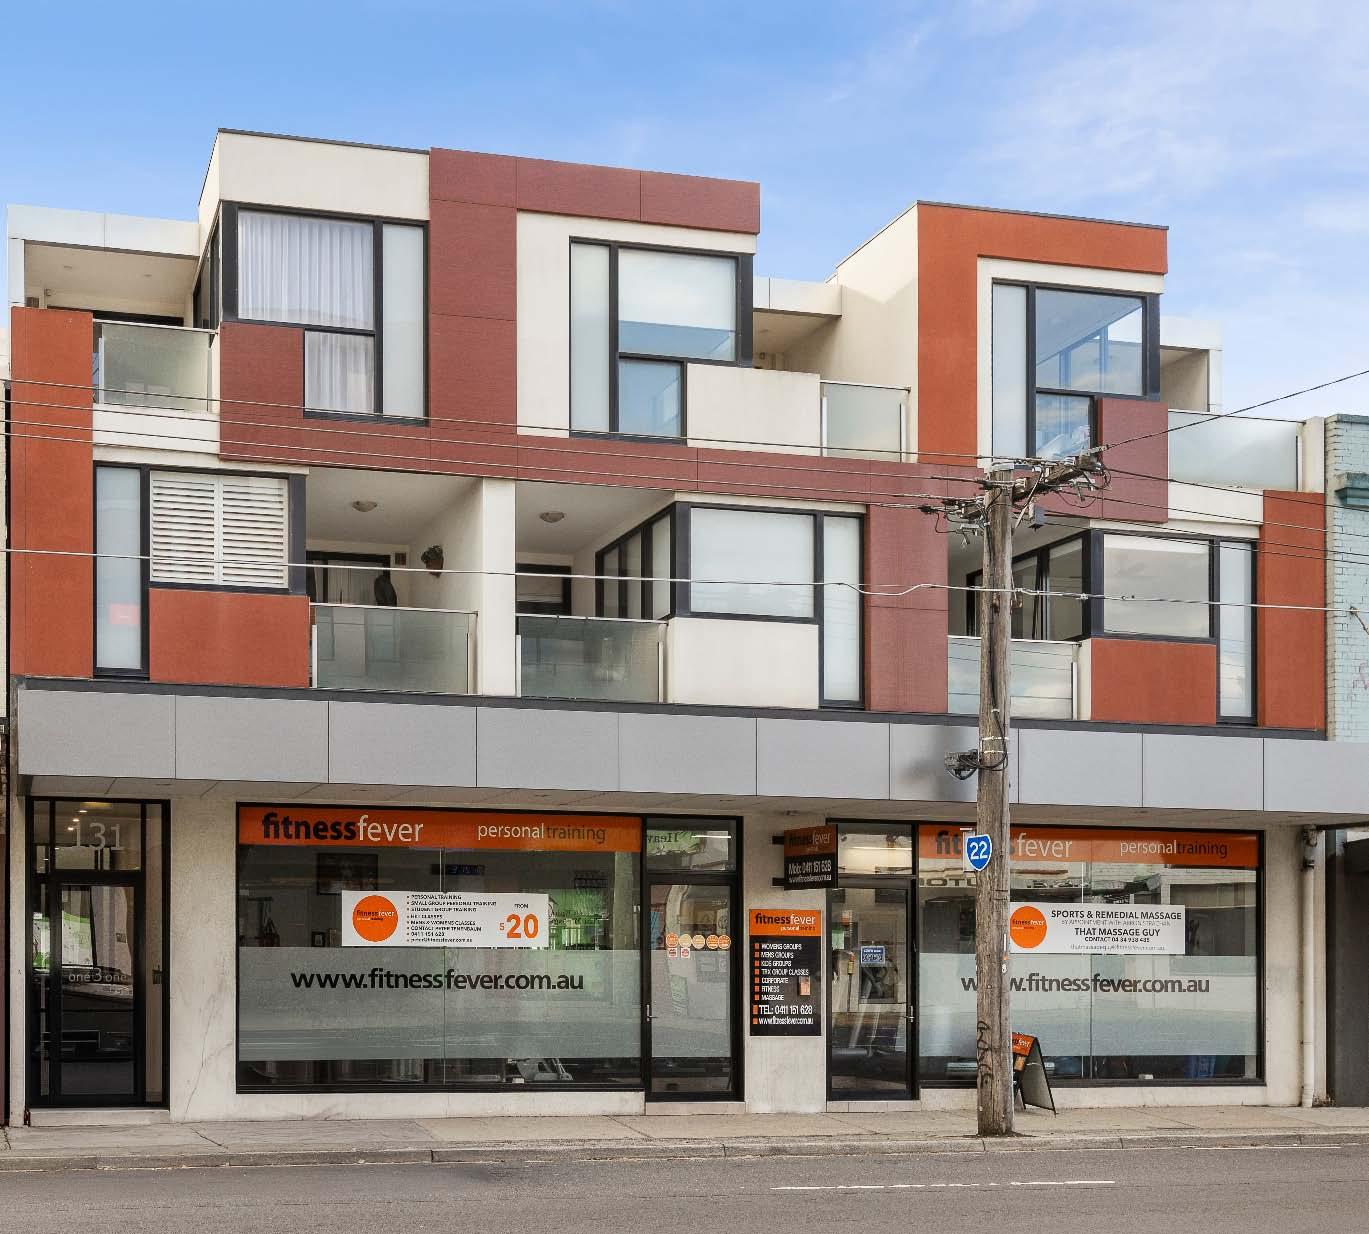
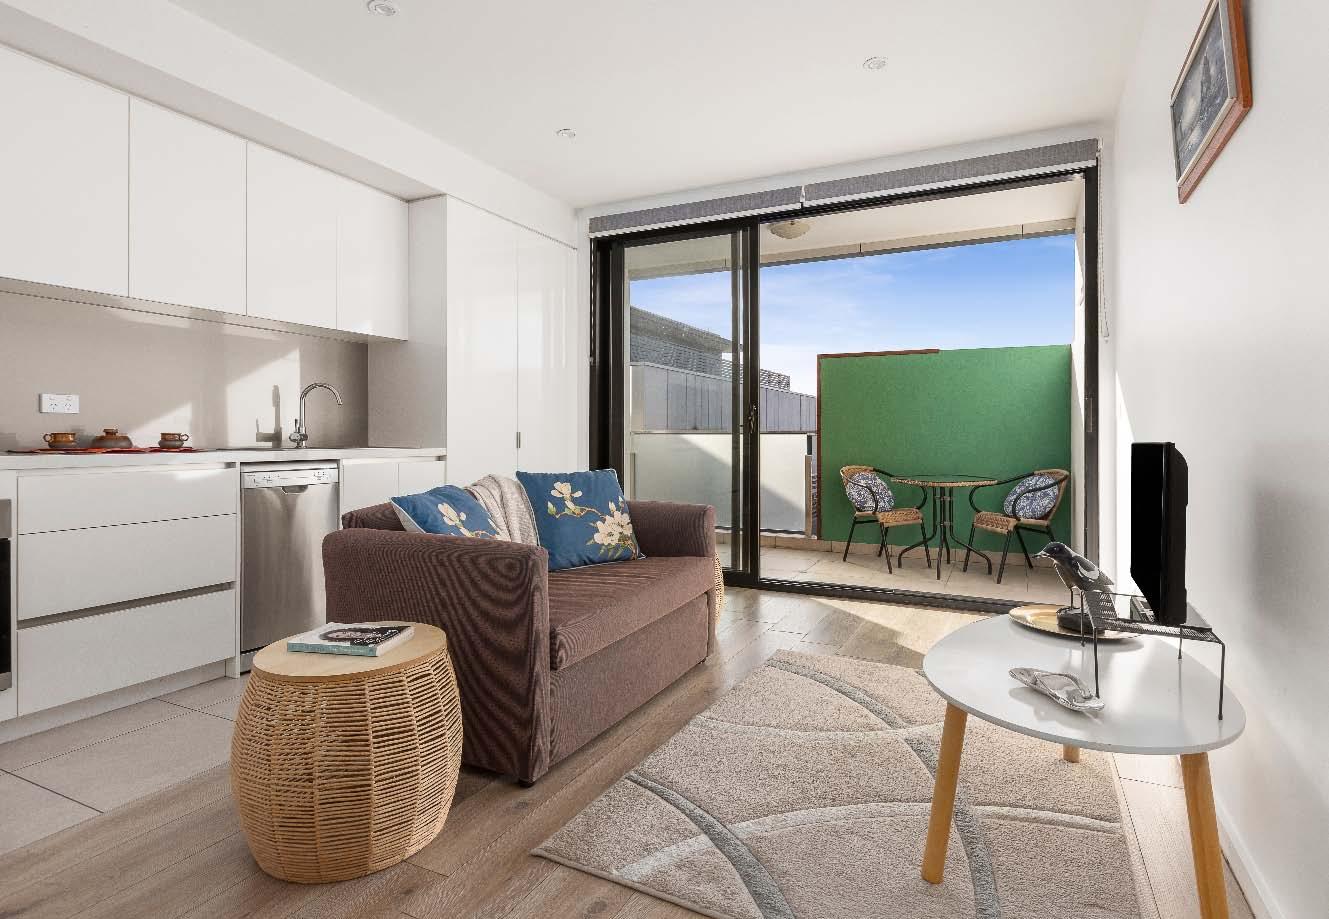
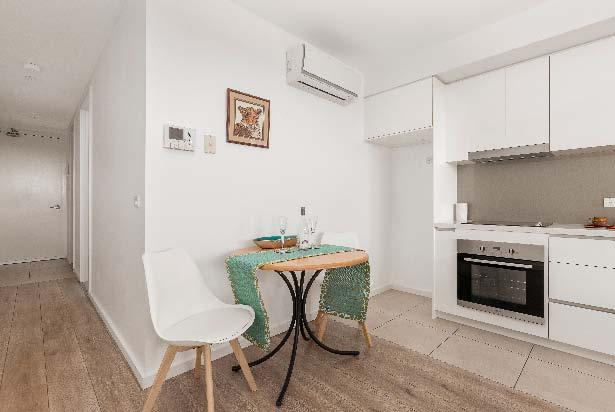
Designed for effortless living, this near new apartment blends modern comfort with an easy low-maintenance flow. The open-plan living & dining zone is anchored by a sleek kitchen with stainless-steel appliances, flowing seamlessly to a private balcony that invites you to unwind or entertain with ease. The bedroom is generously sized & features built-in robes, while the central bathroom includes a shower-over-bath for functionality & style. A secure entrance, splitsystem heating & cooling, European laundry & parking for one car with additional storage all add to the appeal of this ready-to-move-in home.
Positioned in one of Melbourne’s most connected pockets, you’re just moments from Ripponlea Station, quality shops & elite schools.
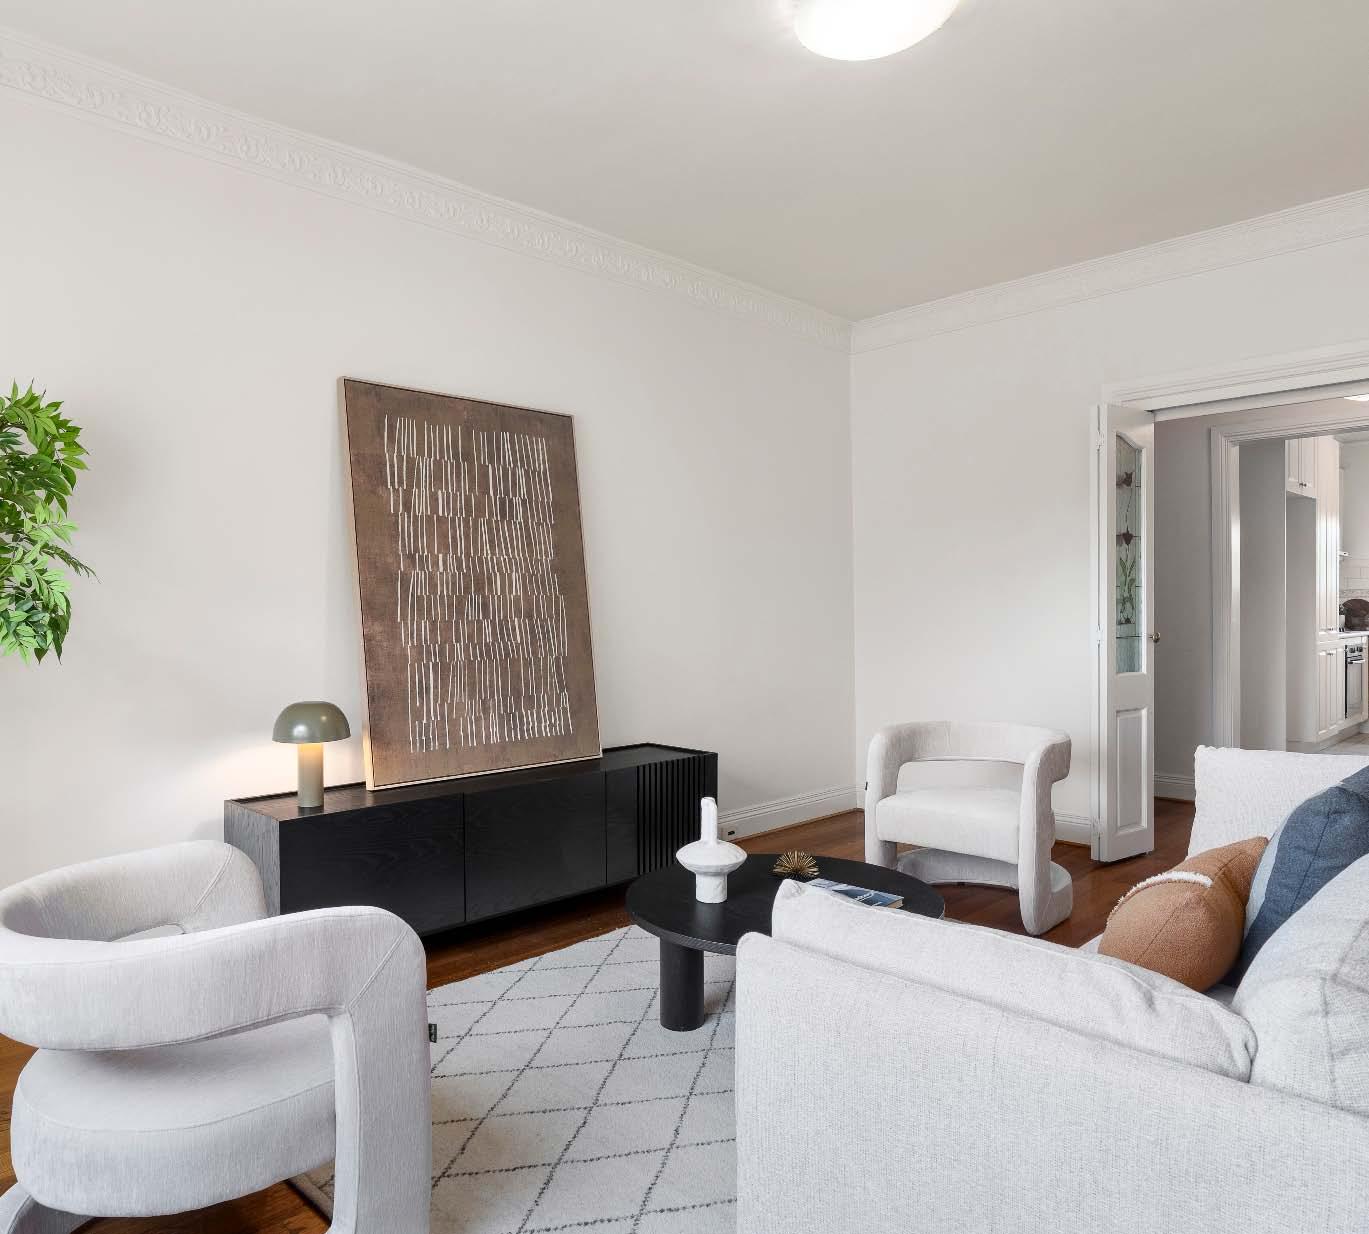
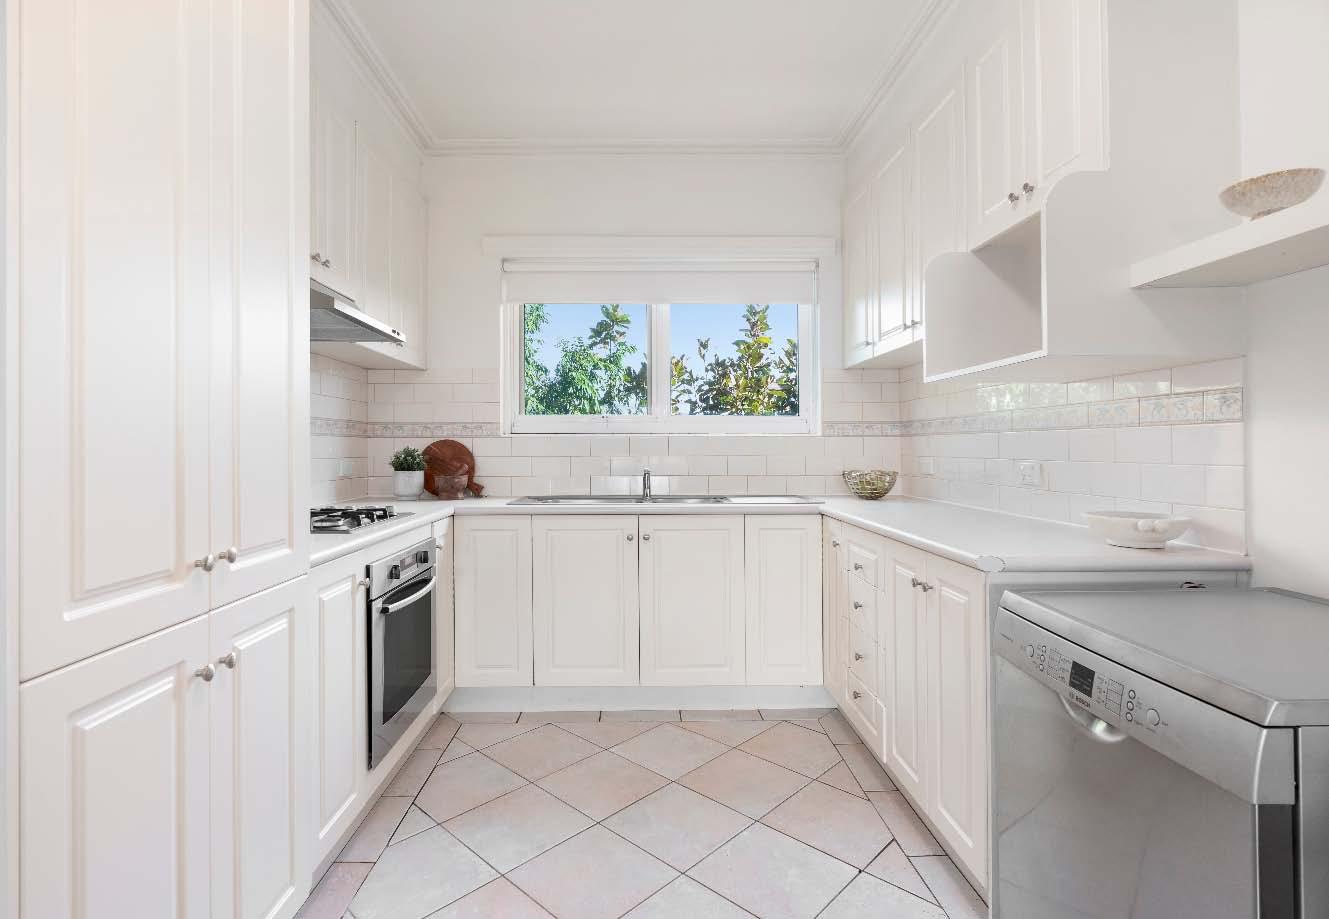
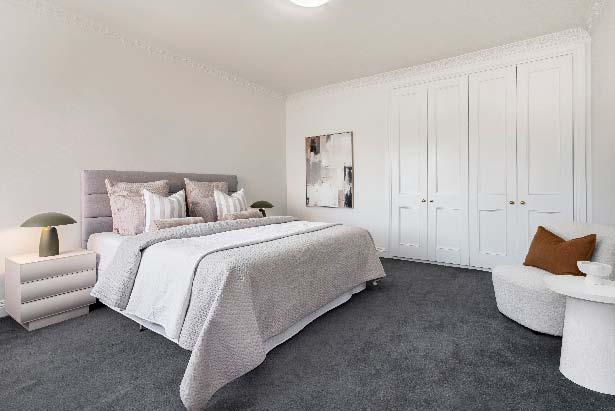
You’ll love the house like proportions & convenient lifestyle location of this well-presented apartment. Tucked away at the rear, this solid & spacious second floor apartment is ideal for first home buyers or savvy investors. While perfectly liveable or rentable as is & with some modern updates, it also presents exciting scope to further update & create a one-of-a-kind contemporary abode should you choose. A wide entrance hallway with polished timber flooring welcomes you & delivers a neatly presented, well-appointed kitchen with plenty of storage, a dishwasher & space for a meals area. A wonderfully expansive living room
& equally spacious adjoining dining room provide plenty of space for everyday living & effortless entertaining. Also featuring two generous bedrooms with built-in robes & a sparkling central bathroom with spa bath, shower & separate toilet. Other features include split system heating/ cooling, hallway storage, intercom entry & offstreet parking for one car. Ideally located close to the very best of St Kilda East, just a short walk to Alma Park, public transport, well regarded schools & vibrant Carlisle & Chapel Streets shops, restaurants, cafes & supermarkets.
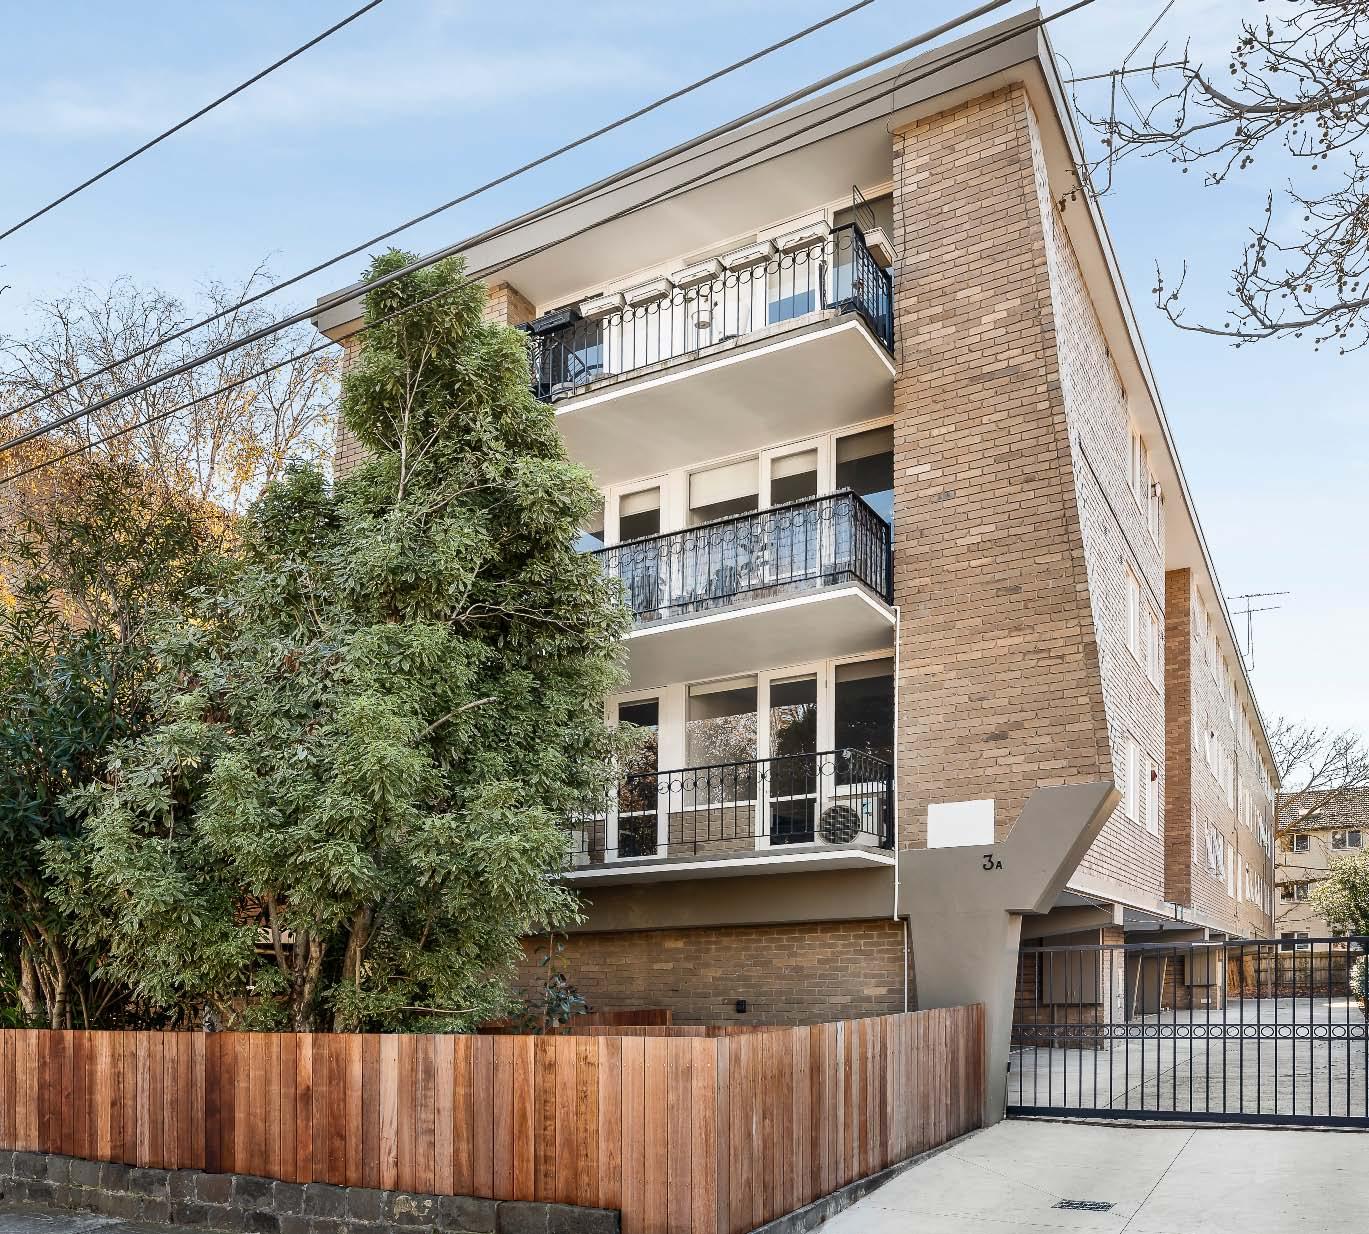
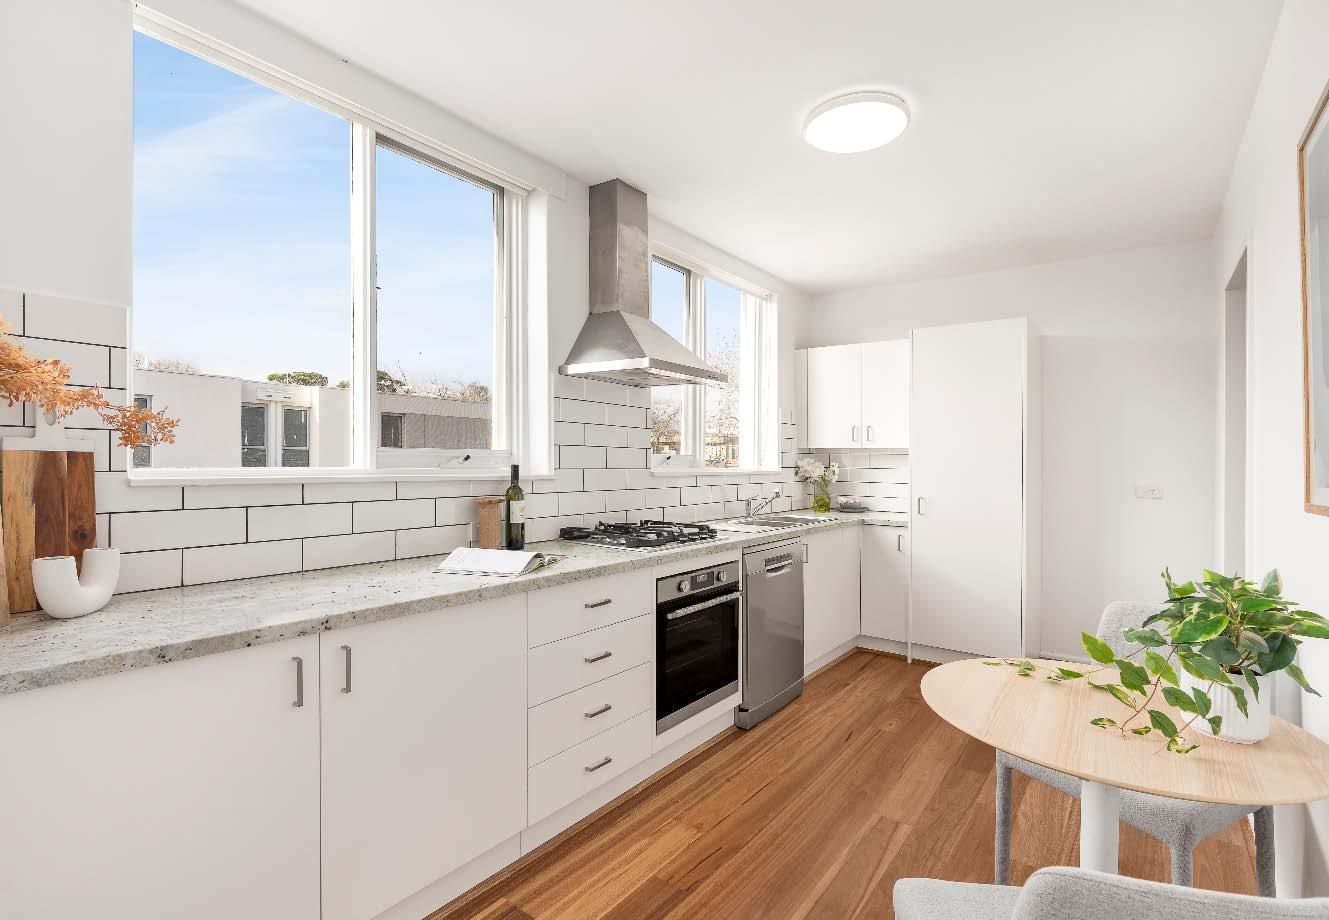
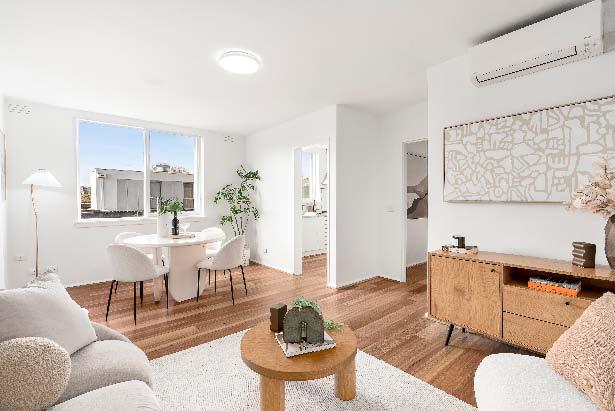
Enjoy the substantial proportions & leafy outlooks of this stylishly updated elevated apartment, securely located in a renovated block in a vibrant lifestyle location. Whether you’re looking to enter the property market or for a future proof investment, this light filled apartment is the opportunity you’ve been waiting for. The long entrance hallway with wooden floorboards culminates in a generously sized, naturally light filled living/dining room enjoying access to a covered entertainer’s balcony with gorgeous green aspect. Adding to the appeal is a newly completed tiled kitchen with well
appointed granite benchtops, top-of-the-range stainless-steel appliances of Westinghouse oven & brand-new gas cooktop & dishwasher. While two spacious bedrooms with built-in robes (one with balcony access) & a luxe central bathroom shower, bath & separate toilet, complete the accommodation. Other features include split system heating/cooling, a separate laundry with trough, gated & covered off street parking for one car, hallway storage & intercom entry. The location is exceptional & close to everything St Kilda East has to offer – just a short stroll to Alma Village & Chapel Street & a choice of transport options.
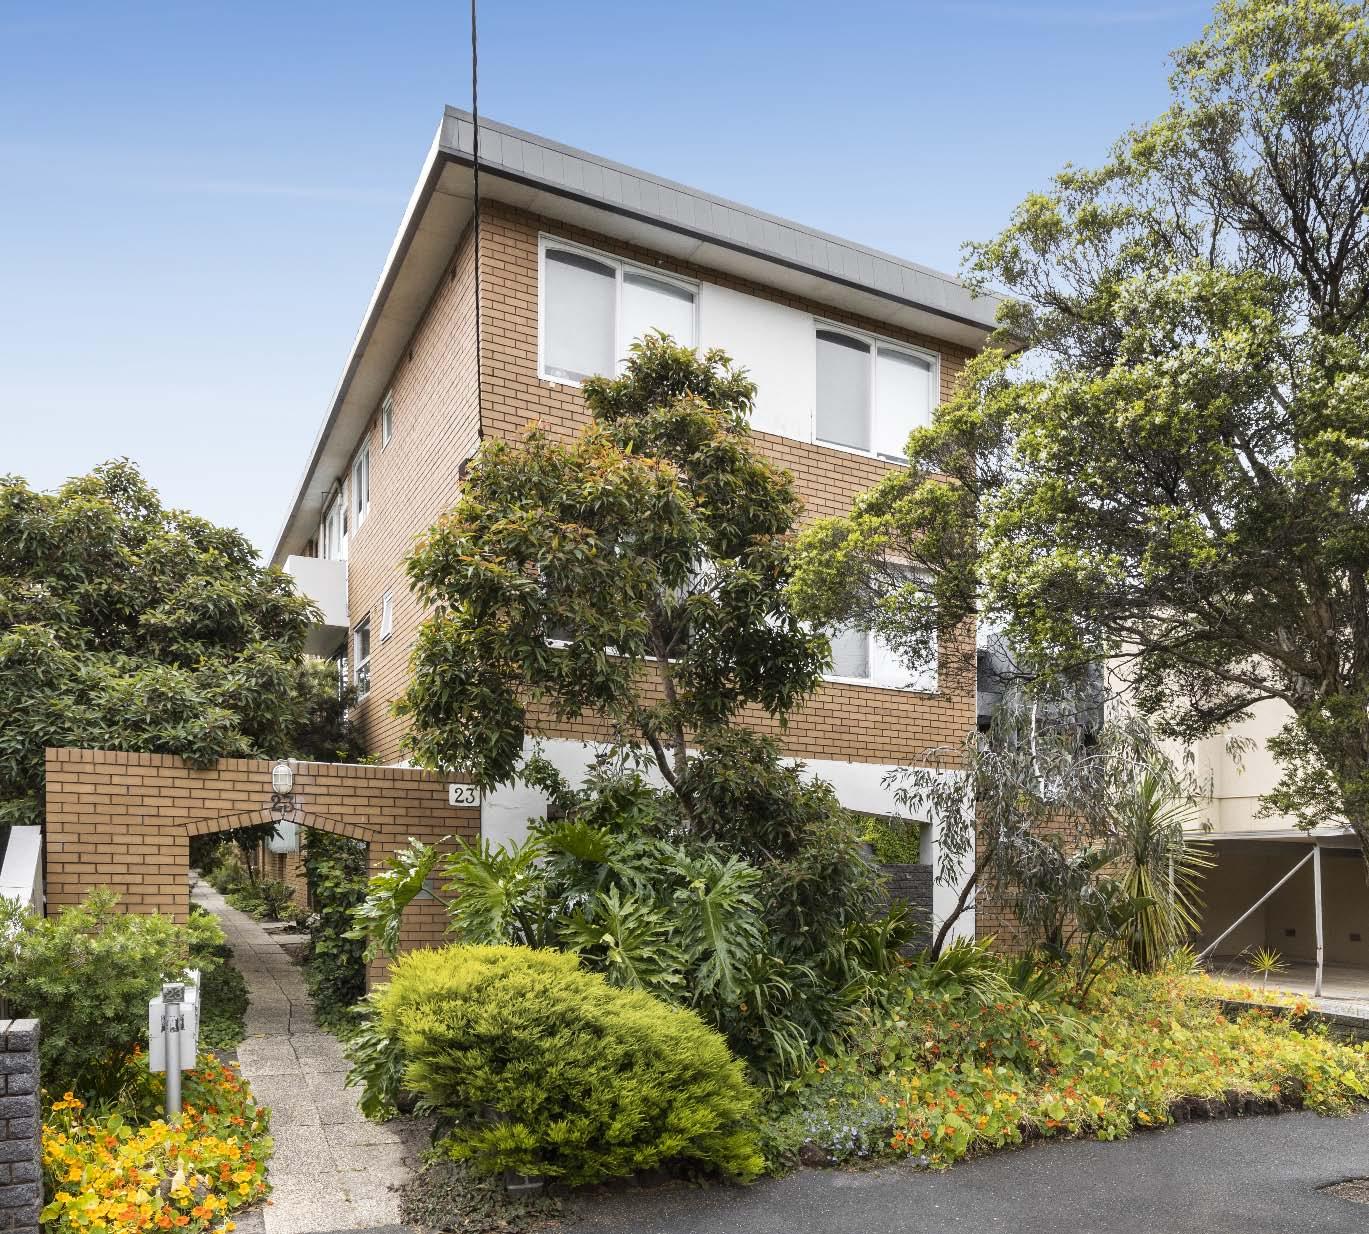
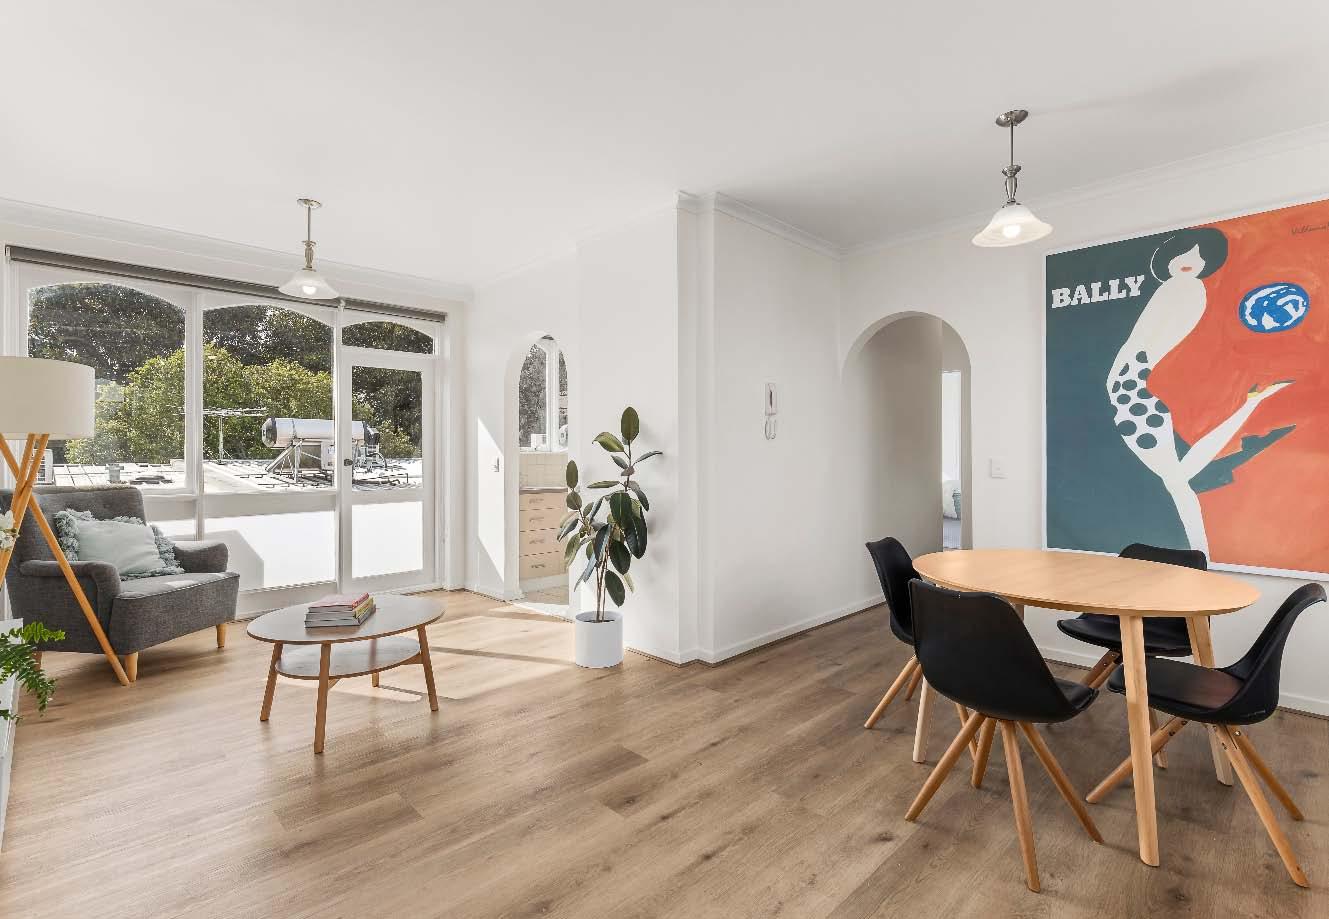
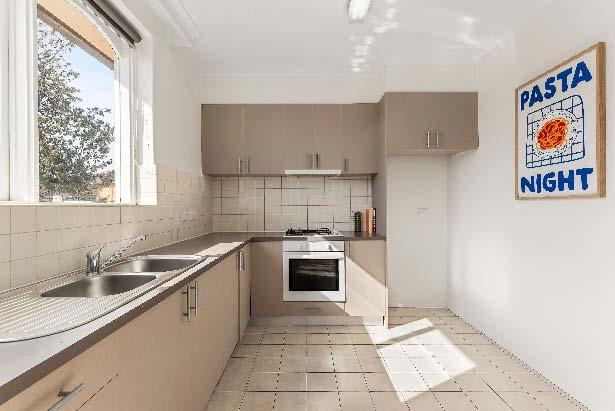
Perched on the top floor a boutique, solid-brick block, this light-filled two-bedroom apartment offers a wonderfully spacious floorplan & leafy outlook, delivering a sense of calm rarely found in such a vibrant inner-urban setting. Beautifully presented for immediate occupancy, the generous floorplan is thoughtfully arranged, featuring a spacious living & dining with sets of large windows on either side & a sunlit north-facing balcony. A separate kitchen & meals is well equipped with an oven & gas cooktop. Privately positioned at the rear, two bedrooms with built-in robes are serviced by a central bathroom with integrated laundry
facilities. Additional features include off-street parking, split-system climate control & secure intercom entry. Ideally located in one of St Kilda East’s most sought-after pockets, just moments from trams, buses, local parks & the excellent cafe culture of Alma Village, this is an outstanding opportunity for first-home buyers or investors seeking convenience & lifestyle.
4-10WilgahStreetStKildaEast.com
19th Jul.
$330,000 - $360,000 Contact
Daniel Peer 0401 781 558
Bernard Mel 0432 169 592
Romy Szkolnik 0450 272 906
Arlene Joffe 0473 925 525
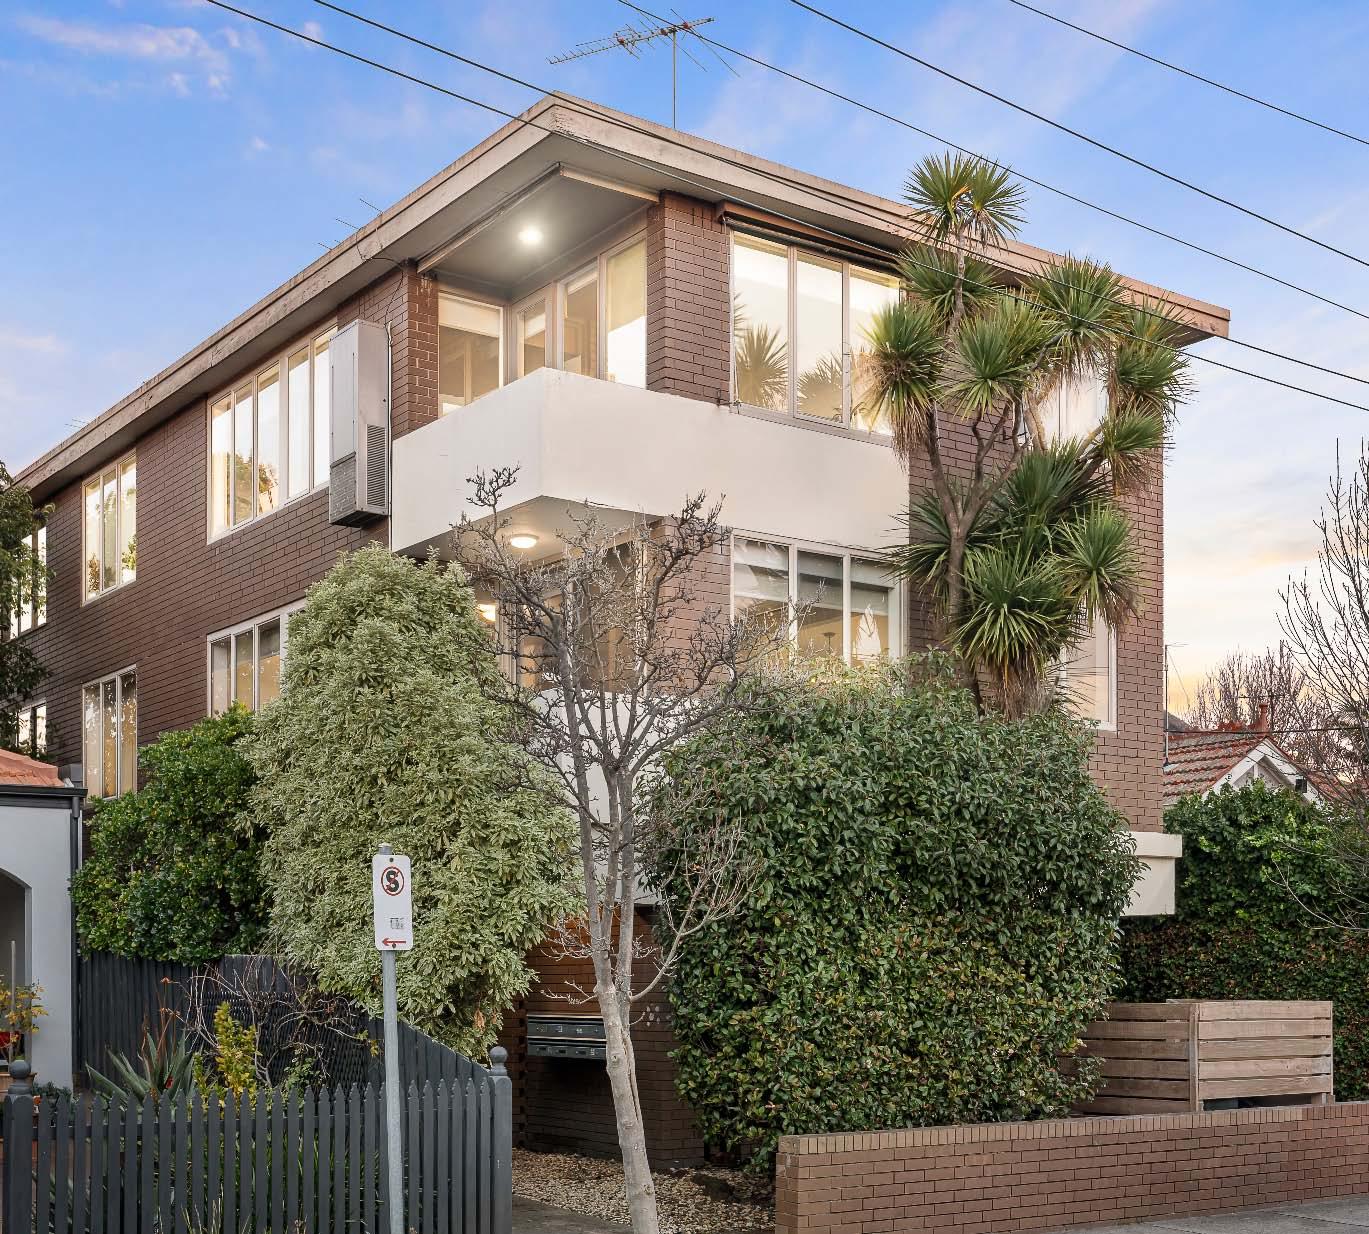
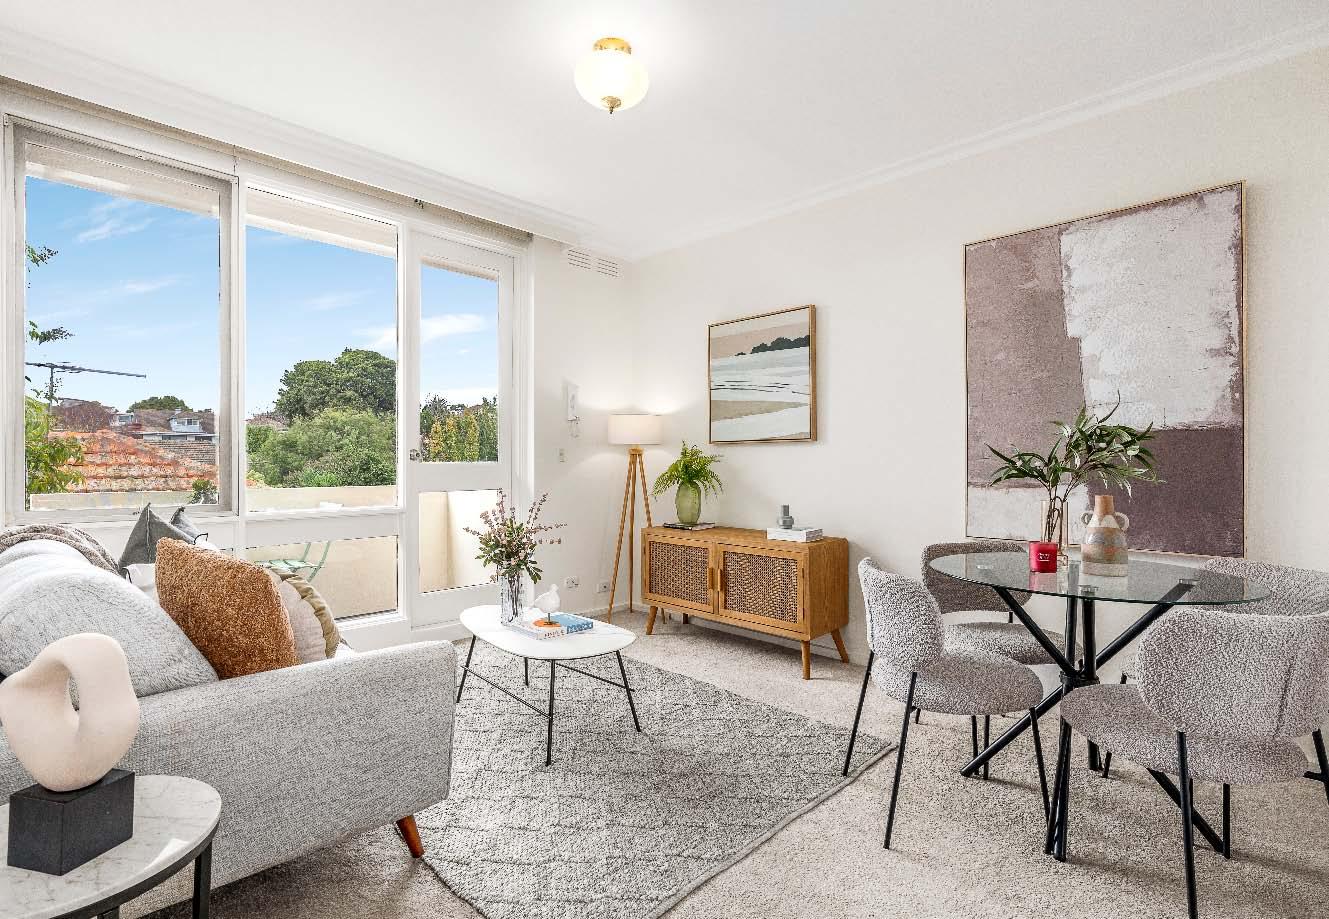
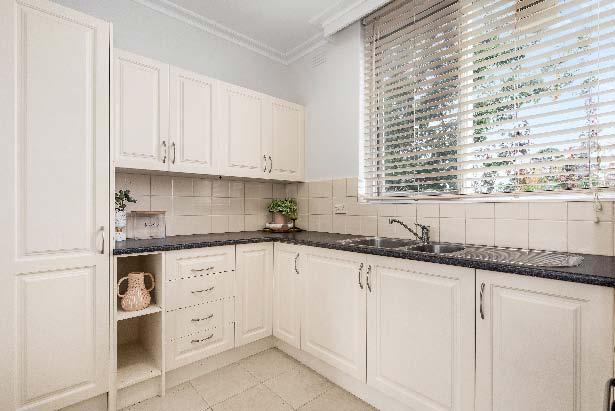
Positioned on the second floor of a boutique block of just eight, this sun-drenched apartment combines generous proportions, a prized northerly aspect & a lifestyle location moments from parks, transport & vibrant local dining. Bathed in natural light throughout the day, the inviting living & dining room extends to a north-facing balcony, creating the perfect spot for a morning coffee or evening unwind. A spacious separate kitchen offers ample storage, gas cooking & room for casual meals, while the oversized bedroom is fitted with built-in robes & enjoys a peaceful leafy outlook. The bathroom features a shower-over-bath, laundry
facilities & a separate toilet, complemented by secure intercom entry, split-system heating & cooling & an undercover car space. Enjoy an enviable lifestyle with Alma Park & Greenmeadows Gardens nearby, Alma Village cafés around the corner, easy access to trams & Balaclava Station & the shopping, dining & entertainment attractions of Carlisle Street just moments away.