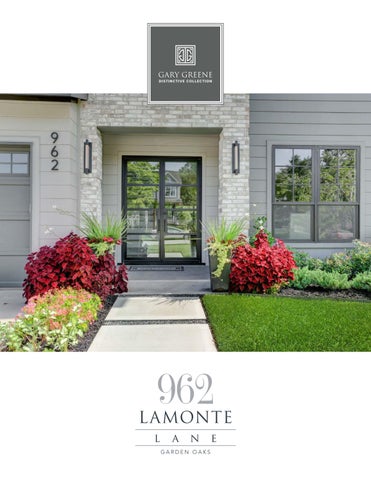
962 LAMONTE lane
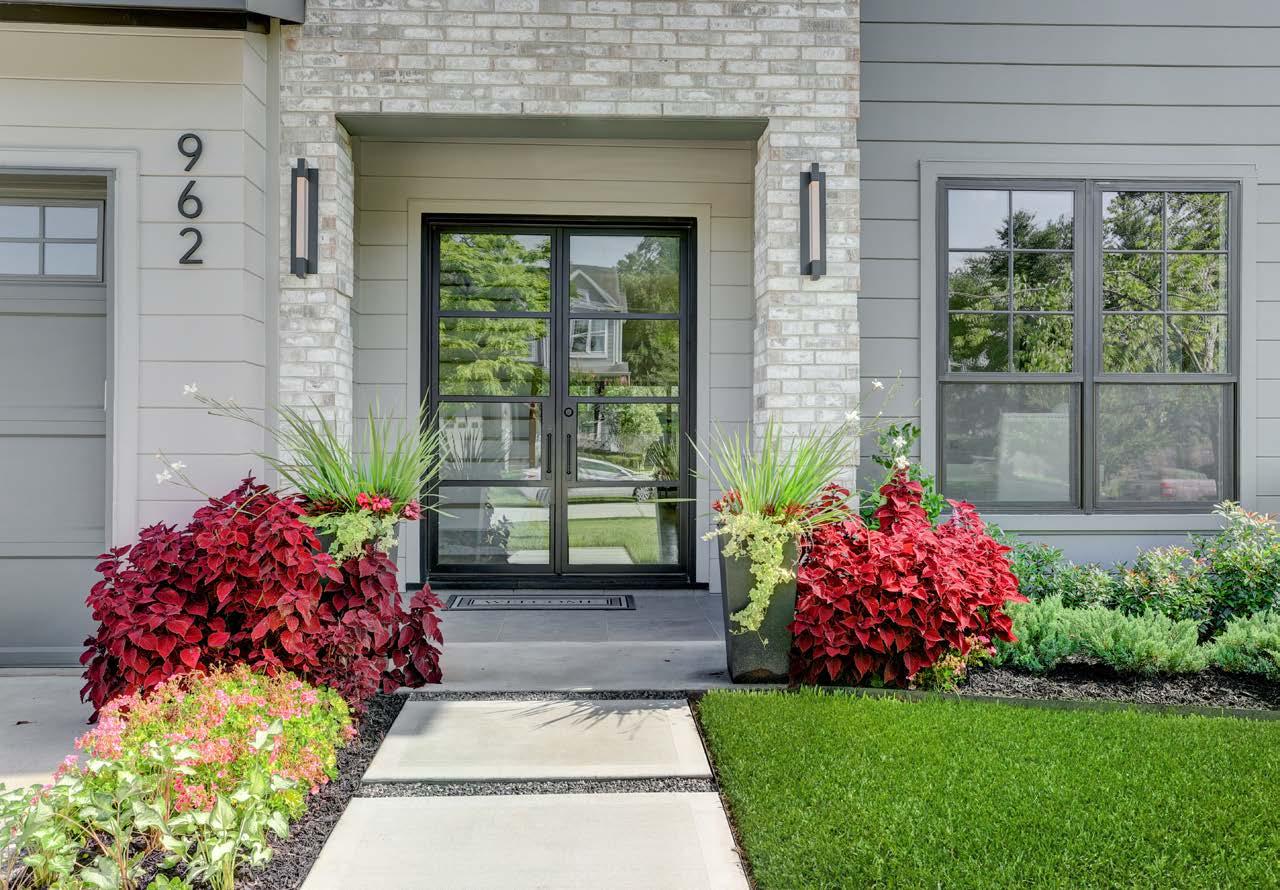
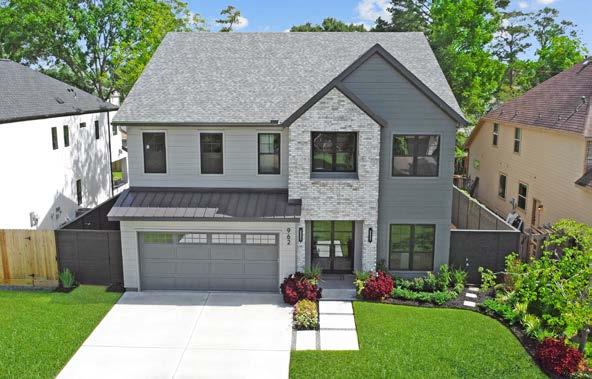
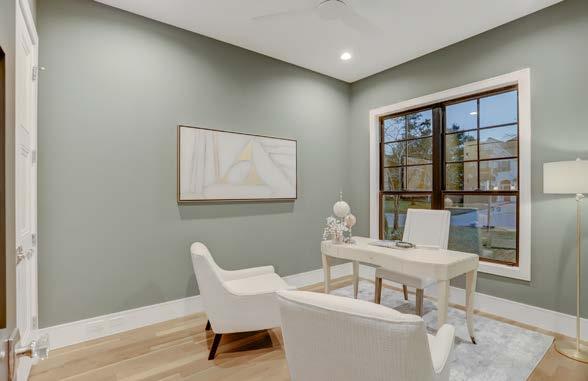
A house is a box with windows and doors. It’s the details that make it a “home”. This Hess Home has elevated designer touches and details in spades! Soughtafter 1st floor primary suite, dramatic open concept and study/bedroom down with full bath. Beautiful balance with contemporary and traditional touches. Clever use of color and texture is coupled with quality finishes. Flex floorplan with 5 or 6 bedrooms 5 baths, and gameroom. All bedrooms with access to baths.
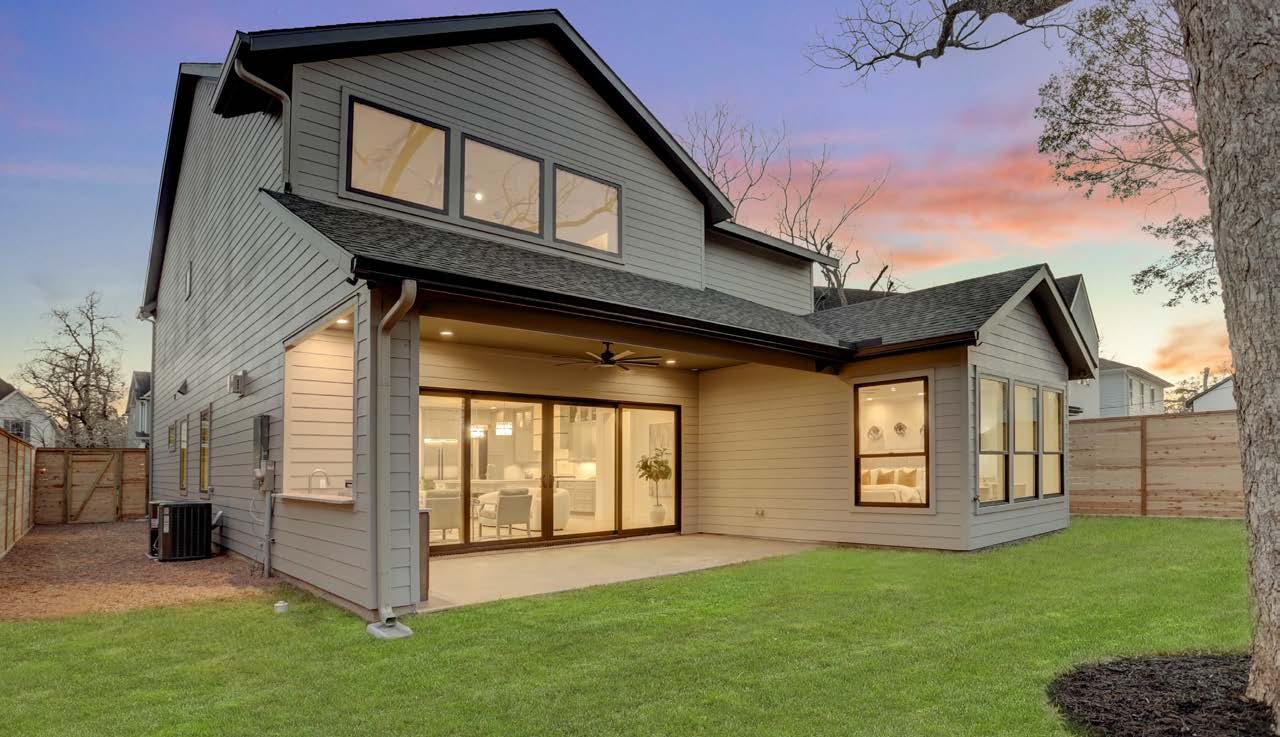
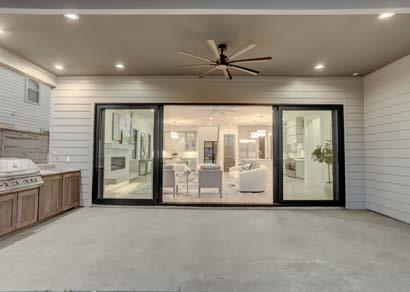
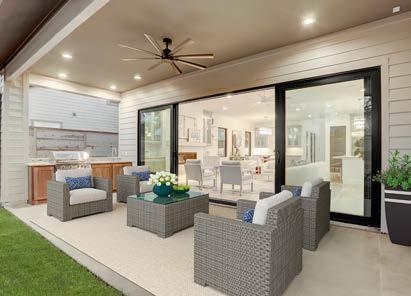
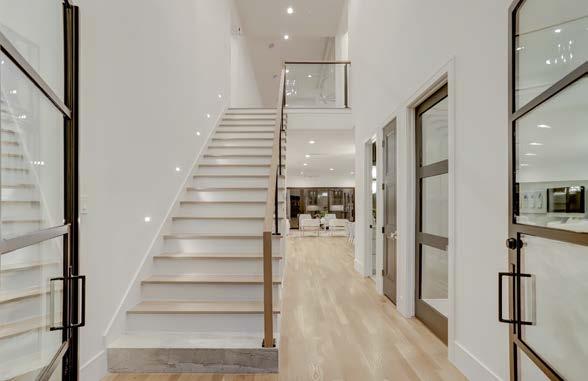
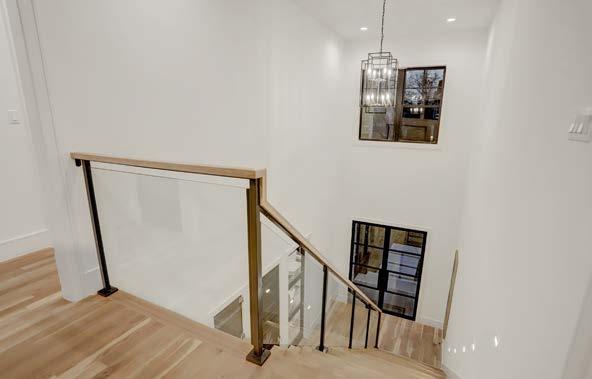
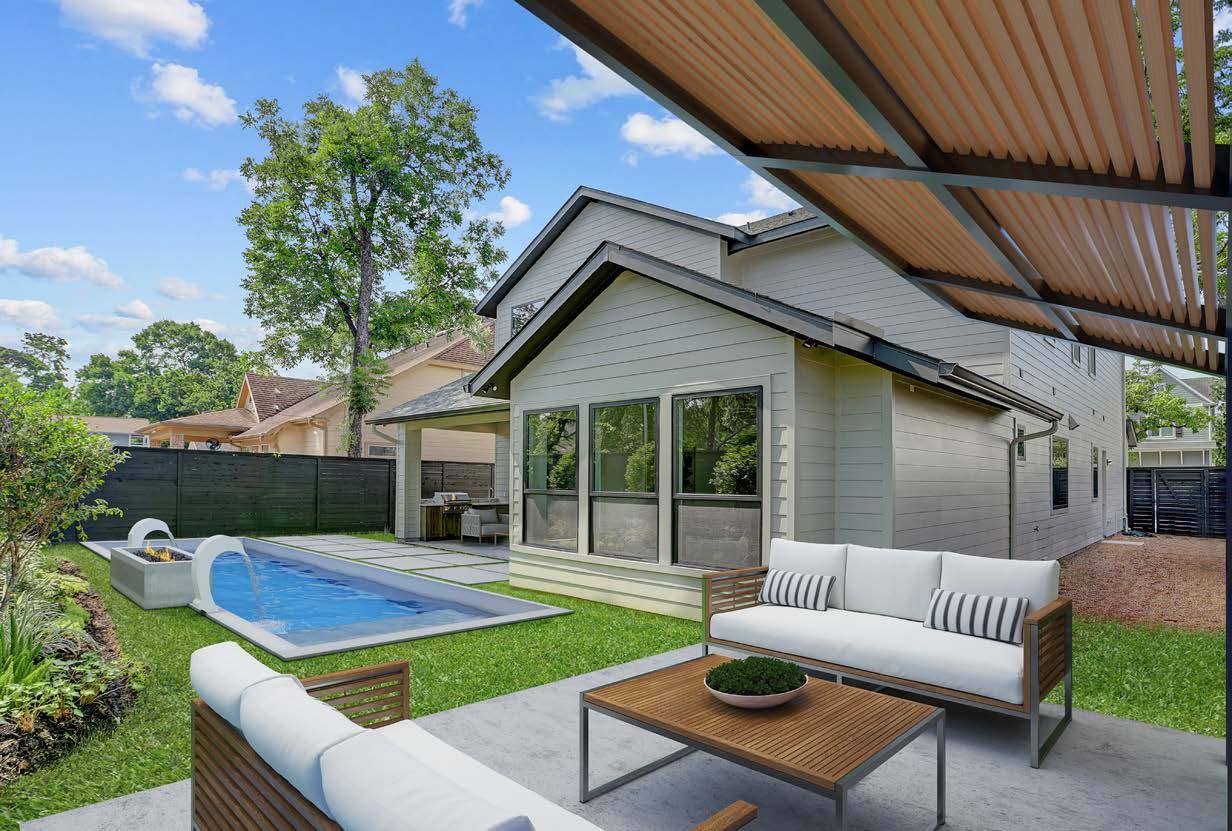
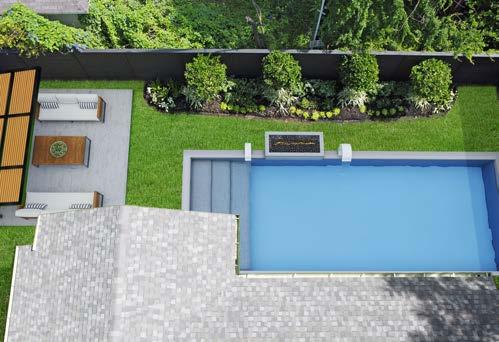
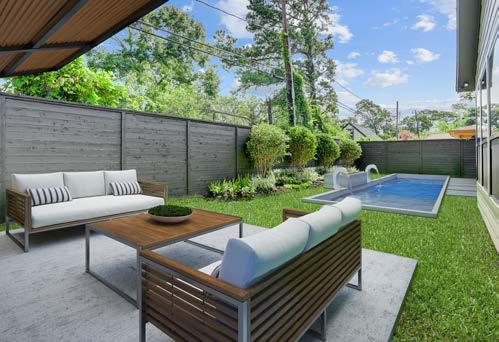
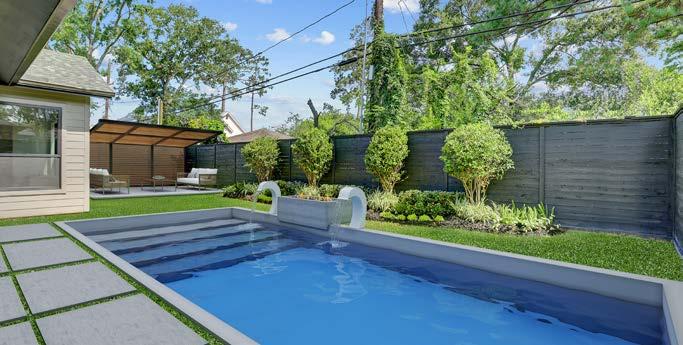
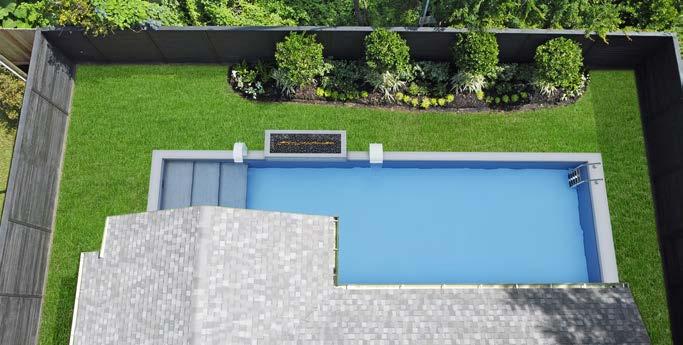
Spacious backyard, covered lanai, and outdoor kitchen. Elevated aesthetic, with polished nickel and crystal accents. Steel and glass dbl entry opens to 2-story foyer with elegant glass balustrade stairs. Experience the integrated design that winds throughout home. Anderson Windows, all Foam insulation, luxury NOIR JennAir appliances incl French door builtin refrigerator. Hardwoods thruout. Hardiplank artisan siding/trim work and brick construction, Landscape with Irrigation. Convenient Garden Oaks with nearby shops, eateries, parks, and well-regarded HISD schools.
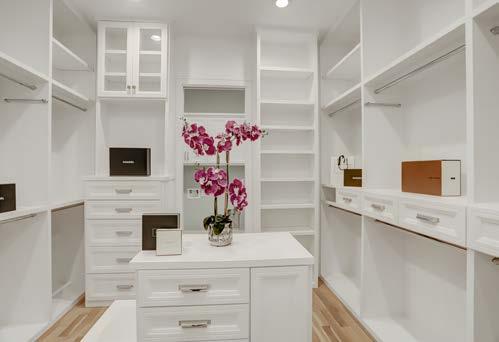
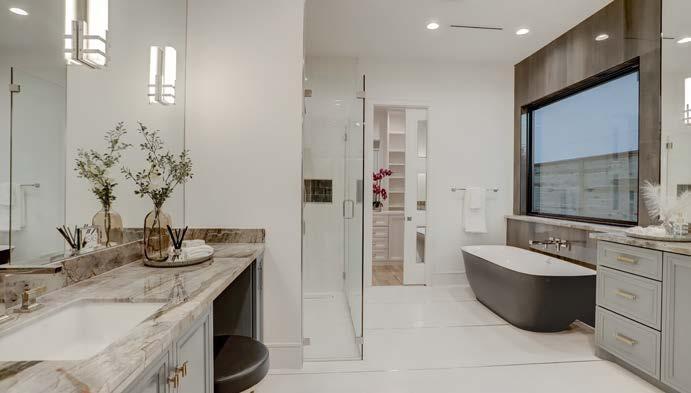
PRIMARY SUITE
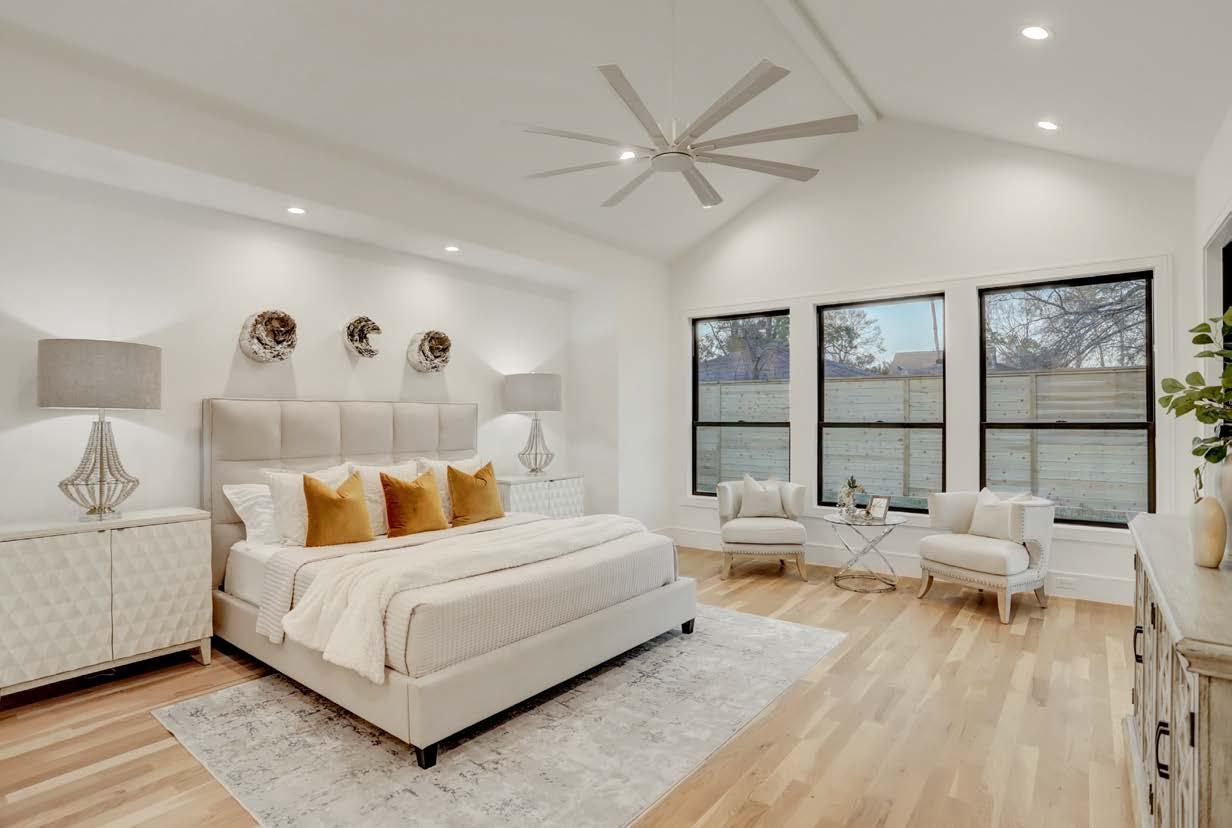
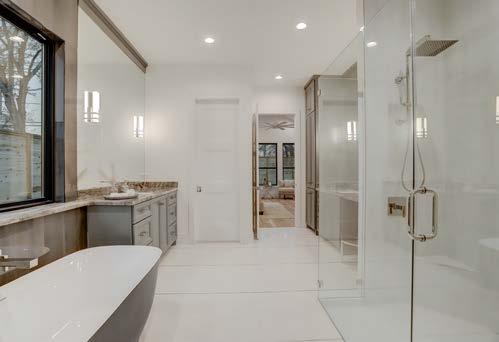
An executive feel defines this oversized suite with 16’ cathedral ceilings, a sitting area, and four windows overlooking the patio and yard. White oak flooring and detailed millwork enhance the space. The en-suite stuns with inlaid polished silver flooring, mixed finishes, a dramatic porcelain feature wall, a freestanding black-exterior tub, and an oversized walk-in shower with dual showerheads and handhelds. A sequestered WC and brass and polished nickel hardware complete the refined design.
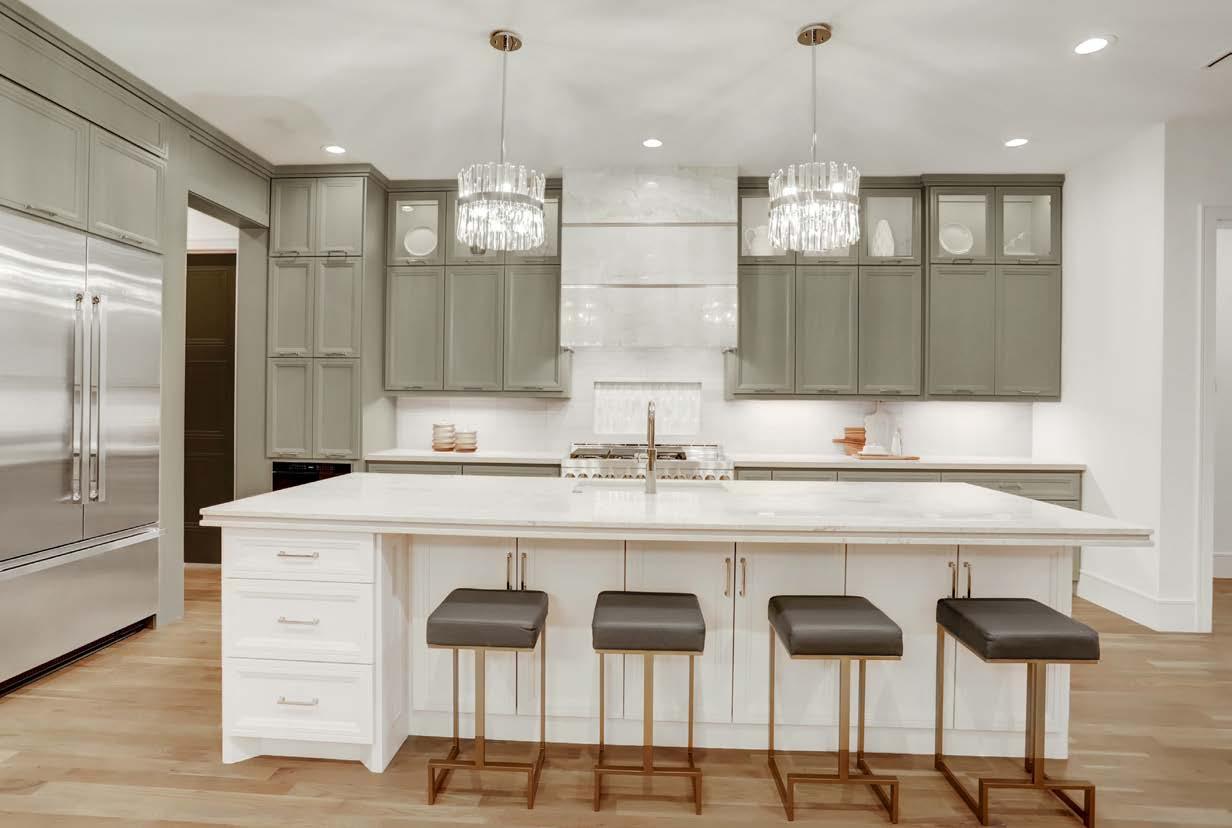
The kitchen boasts 10 foot island with triple, laminated, stone, detail, and door storage on both sides plus under knee space cabinets for overflow. Unique design details, including Stone vent hood with polished nickel accents, iridescent picket tile in niche behind stainless steel 48 inch range, both undercabinet lighting and LED glass cabinets above.
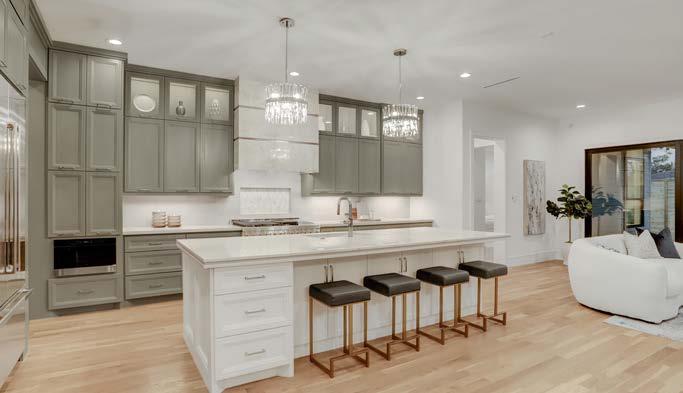
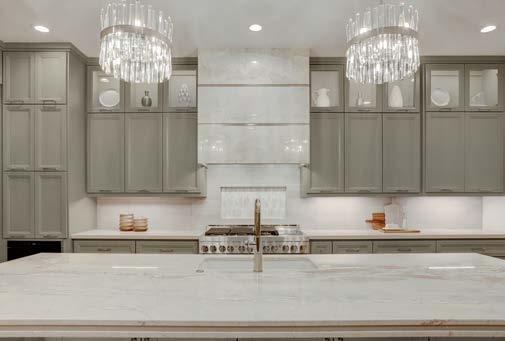
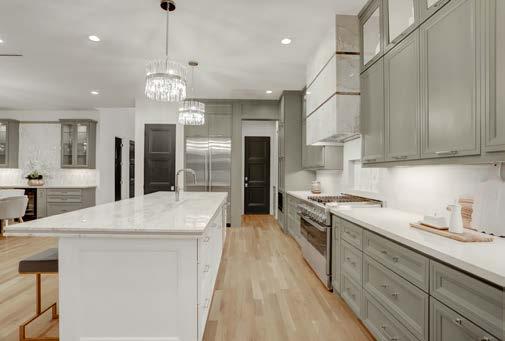
KITCHEN
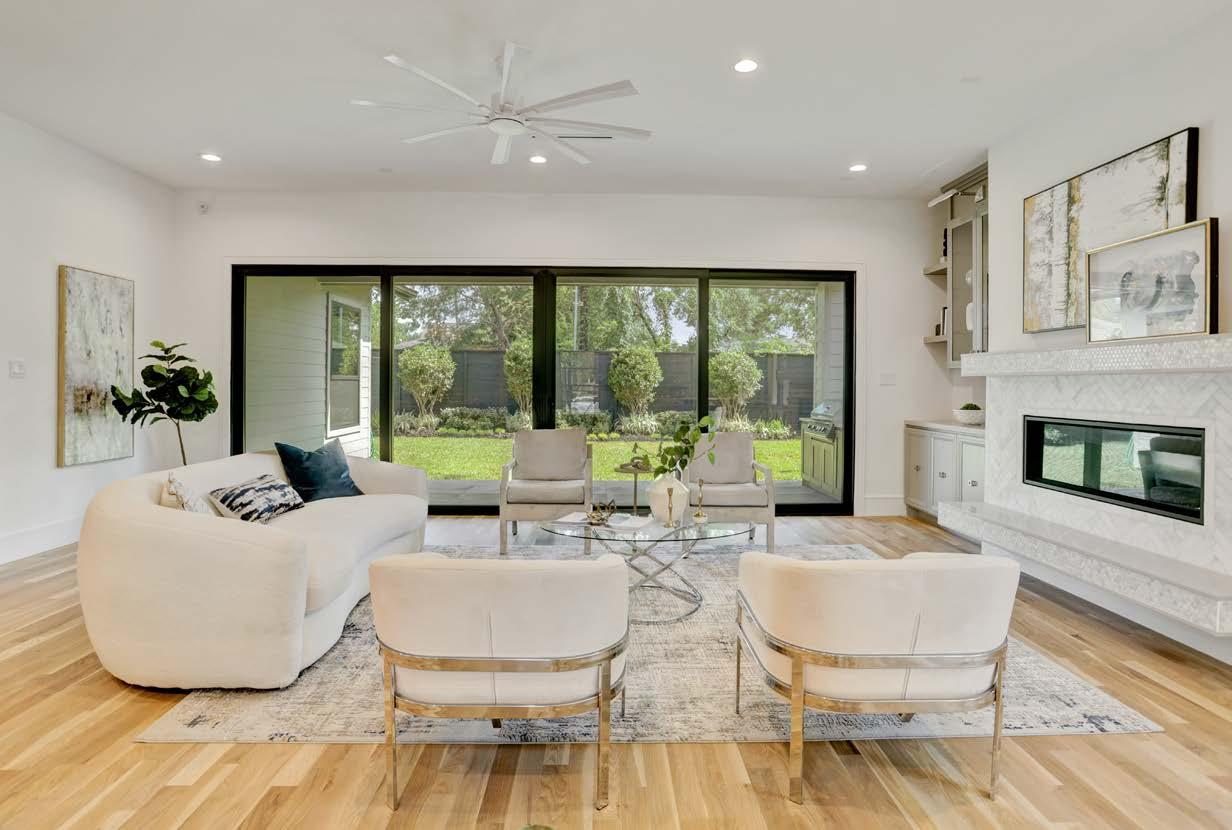
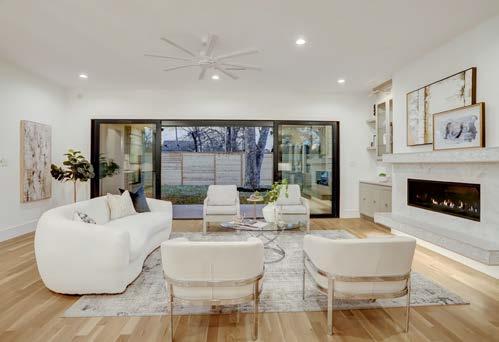
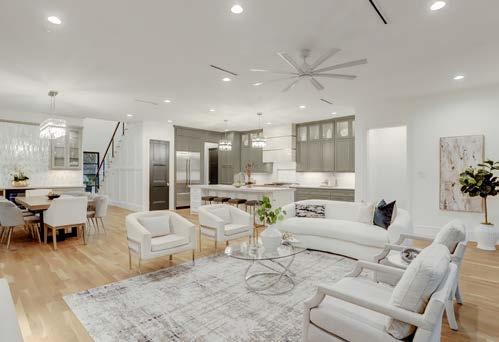
LIVING ROOM | DINING ROOM
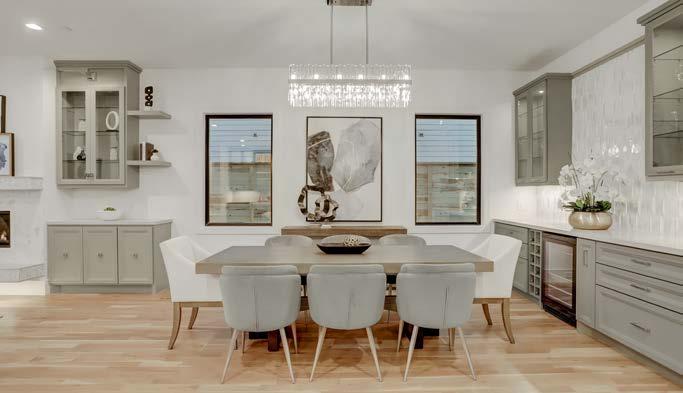
A stunning great room with wide plank white oak flooring, high ceilings, and a striking feature wall with a linear fireplace, LED-lit hearth, and polished nickel library lights. Built-in storage with glass doors and lower cabinets flank the fireplace. Enjoy a bright, spacious feel with 20-foot sliding glass doors, linear AC vents, tall baseboard outlets, and sleek window casings. Accent-colored interior doors shine with crystal and polished nickel knobs.
GAME ROOM
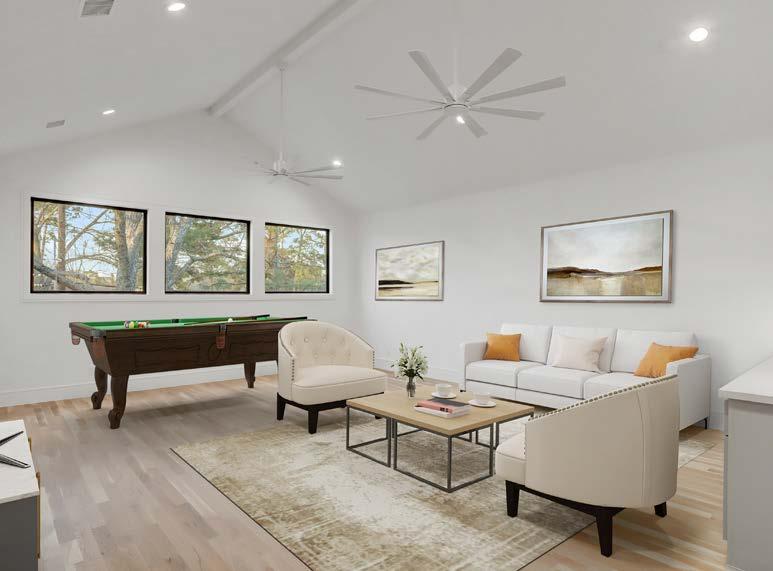
Vaulted 350+ square foot game room complete with two fans by Minkaire, entertainment bar with beverage center, and flexible floor plan options, including billiards table, media, etc.
SECONDARY BEDROOM
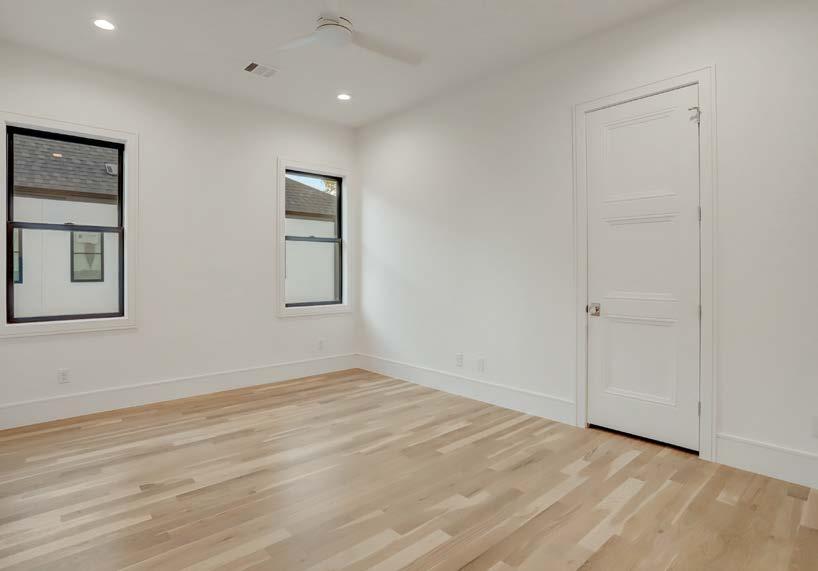
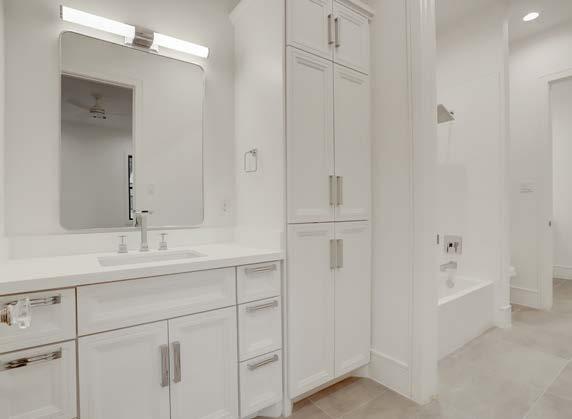
Front southwest corner bedroom would work beautifully as a guest suite with its oversize closet and built-ins, along with en suite with large shower and storage.
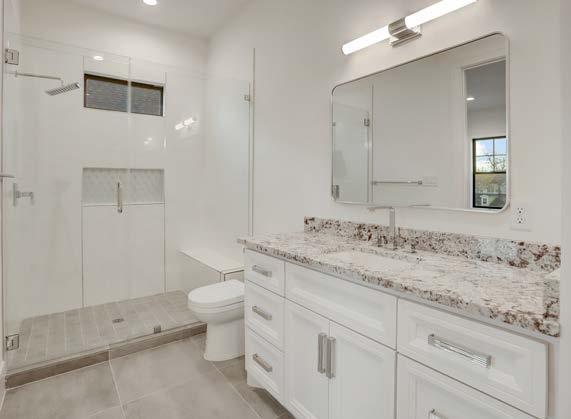
Walk-in oversize shower, 3 CM stone counters and striking accent tile and shampoo caddy.
VIRTUALLY STAGED
VIRTUALLY STAGED
VIRTUALLY STAGED
VIRTUALLY STAGED
VIRTUALLY STAGED