Mickey
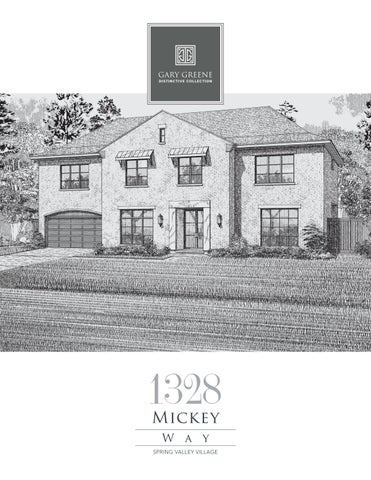
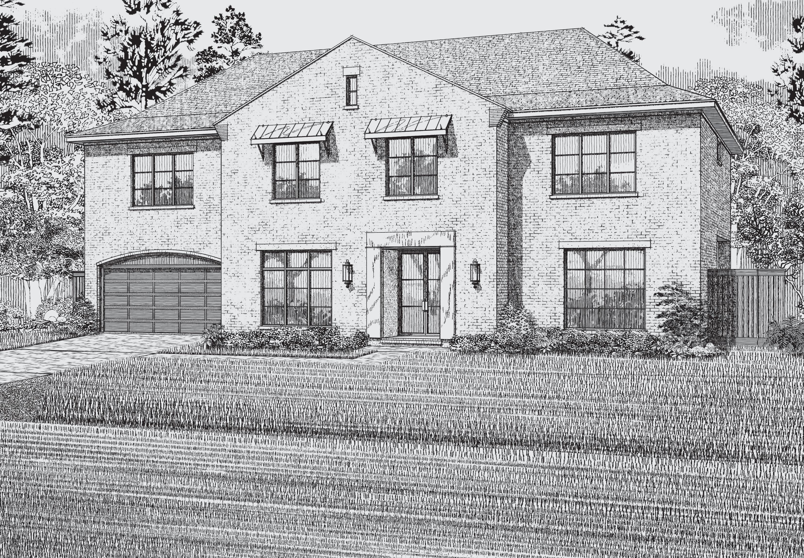
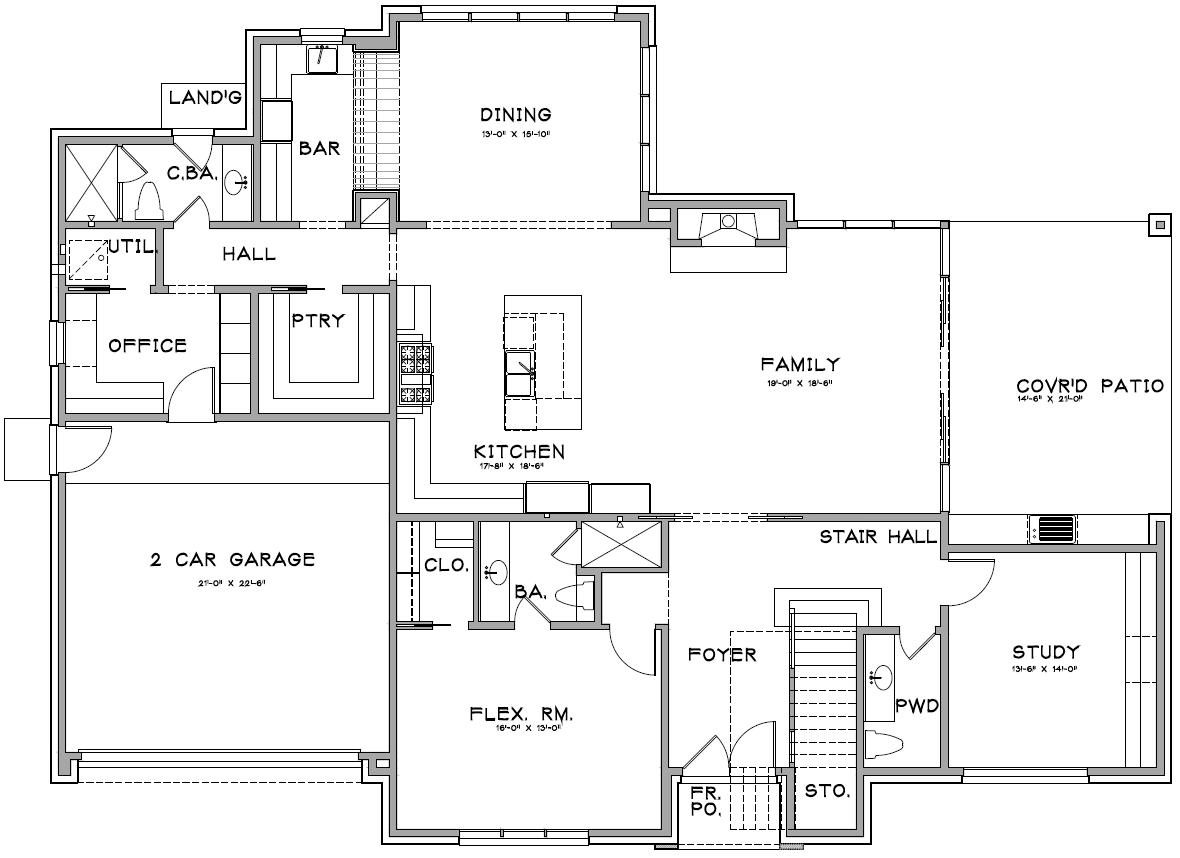
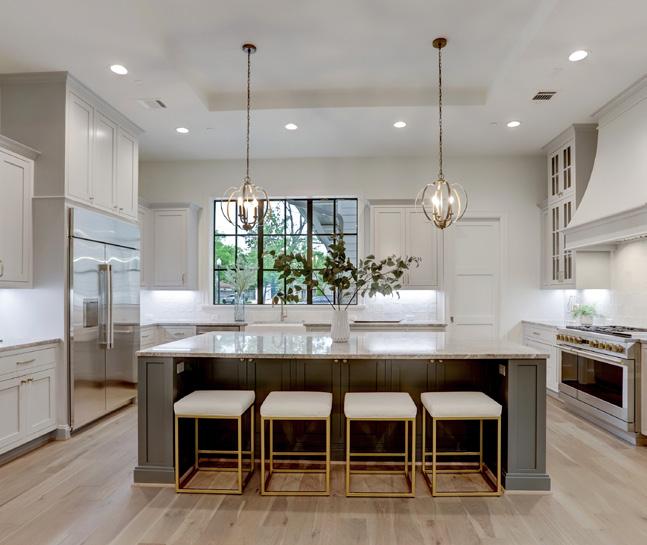
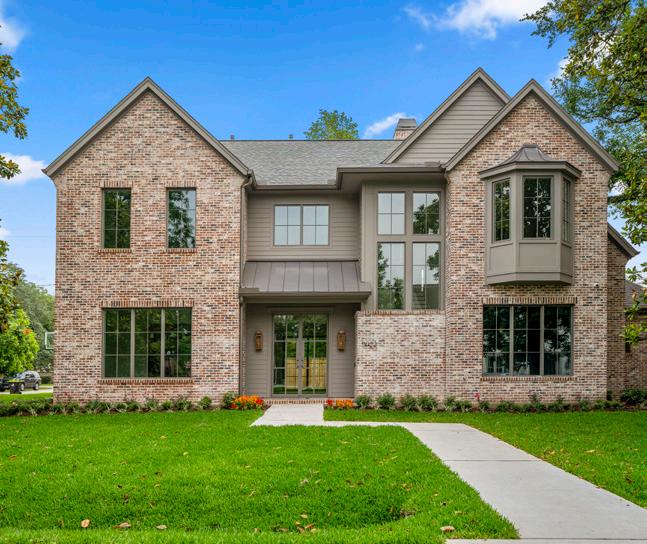
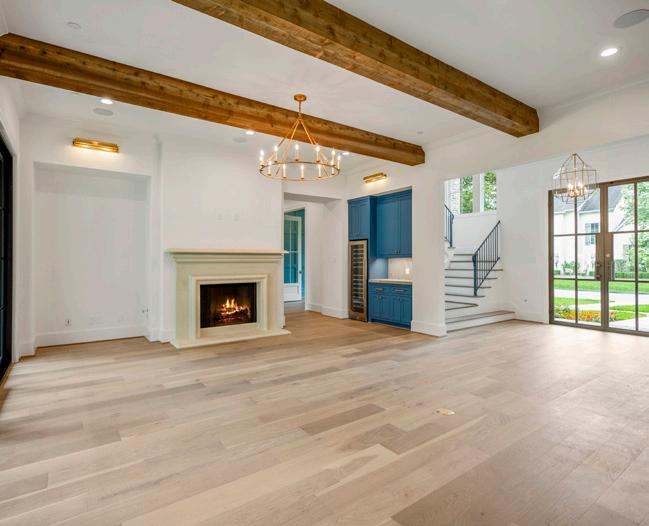
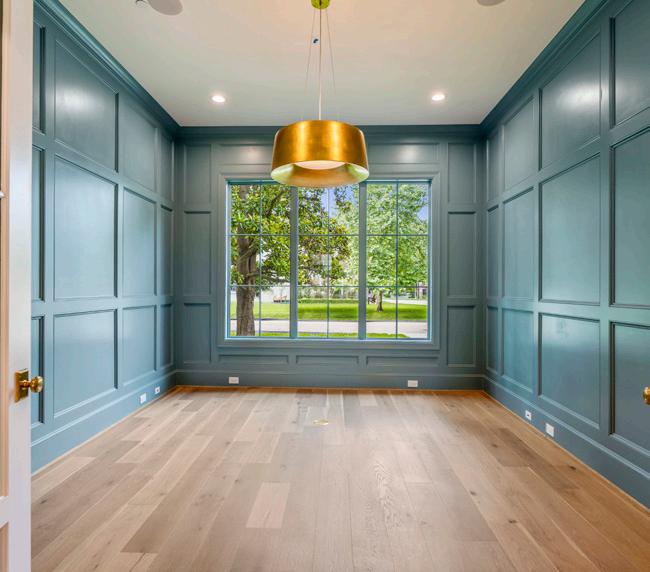
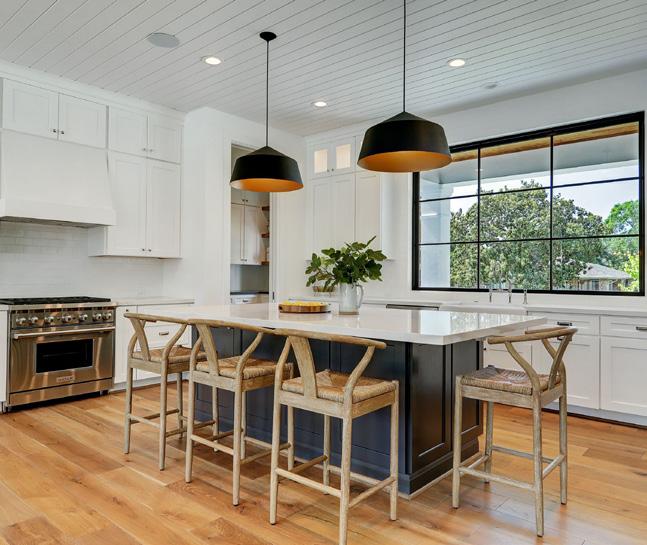
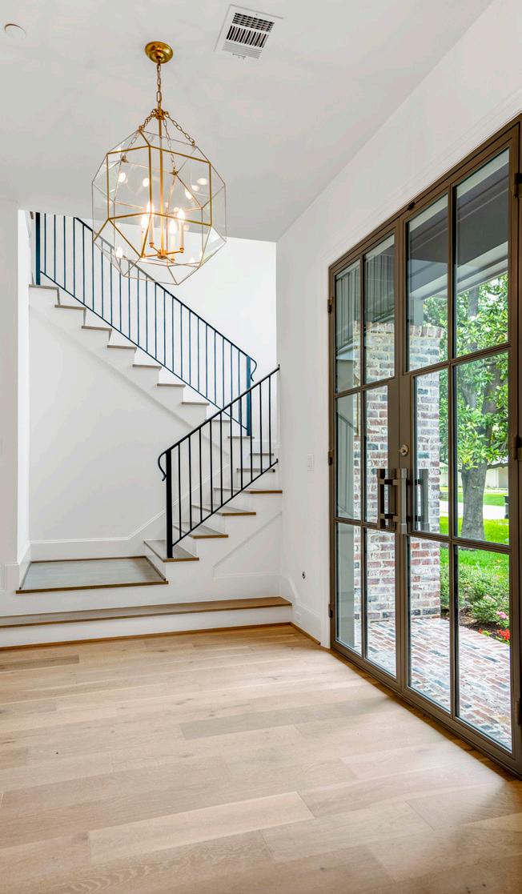
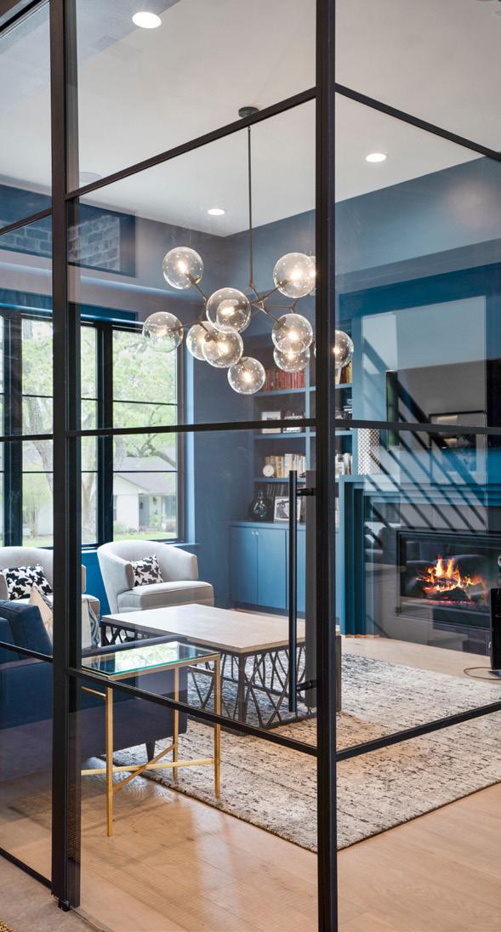
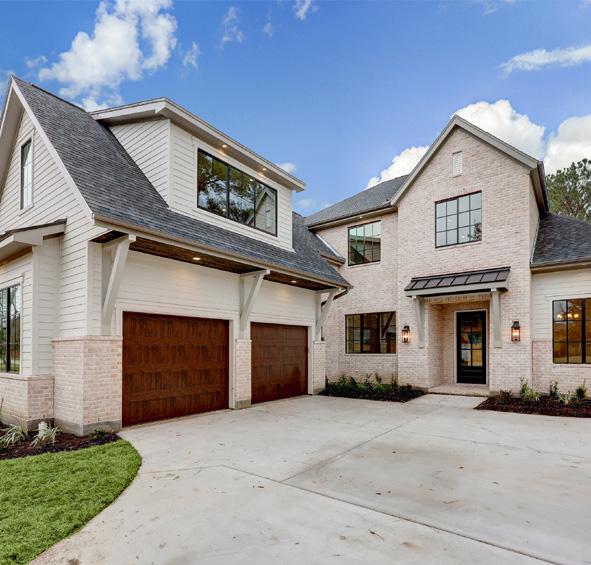
Beautiful new construction in the heart of Spring Valley Village built by GHBA award-winning builder, Loyd Russel Homes, designed by the famed architectural firm, Architectural Solutions and thoughtfully selected designer fixtures and finishes by Forward Interiors. Zoned to Valley Oaks Elementary, Spring Branch Middle School and Memorial High School. Embrace the charm of this transitional residence with its brick facade, iron door, metal awnings and gas lanterns. Perfect for entertaining and family life, the openconcept kitchen features Visual Comfort lighting, Monogram appliances and is open to a formal dining room and full-size bar adorned with an exposed brick arch for added character. The family room is anchored by a cast-stone surround fireplace and framed by breathtaking window walls with sliding doors that seamlessly connect the interior to the backyard. The backyard oasis is complete with a pool, covered outdoor kitchen and turfed lawn. This stunning property boasts a functional floorplan with both upstairs and downstairs utility rooms. The first floor features a formal study with paneled walls and a flex room/guest bedroom suite. Upstairs, you’ll find an expansive primary suite, three additional bedrooms, each with ensuite bathrooms and walk-in closets and a spacious game room with cathedral ceilings and built-in cabinetry. Don’t miss this exceptional home, thoughtfully finished with designer-selected details and an estimated completion in Spring 2026.
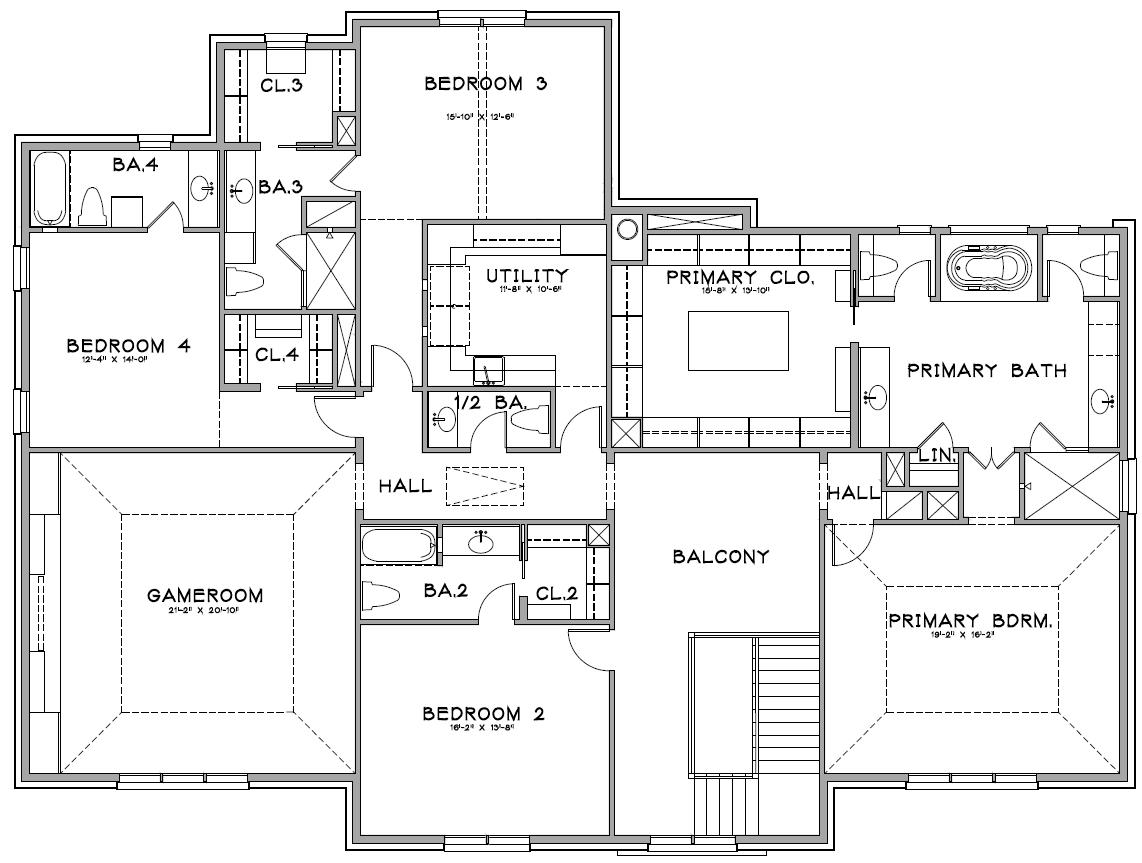
SECOND FLOOR



Counters/Backsplash
Calacatta Caldia Quartz
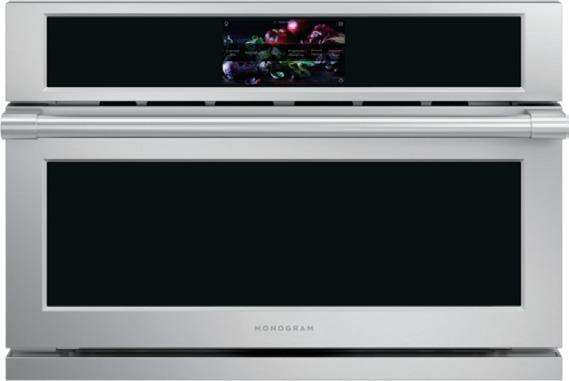
Monogram 30” Built-in 5-in-1 Oven
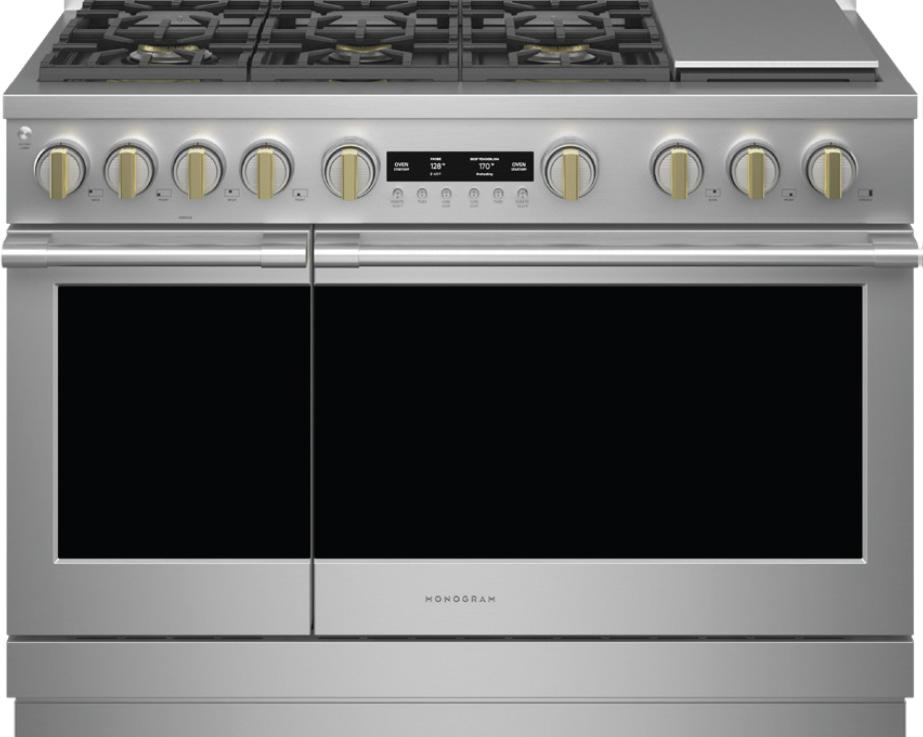

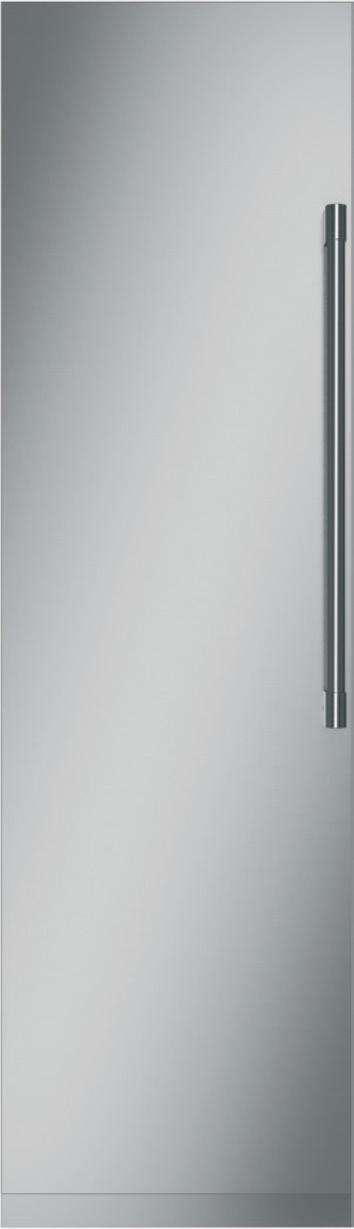

Monogram 24” Panel-Ready Integrated Freezer/ 30” Panel- Ready Integrated Refrigerator
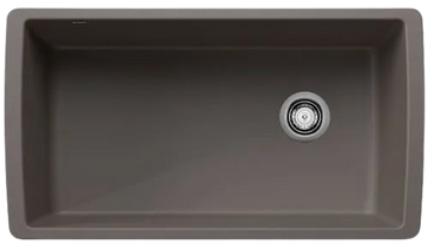
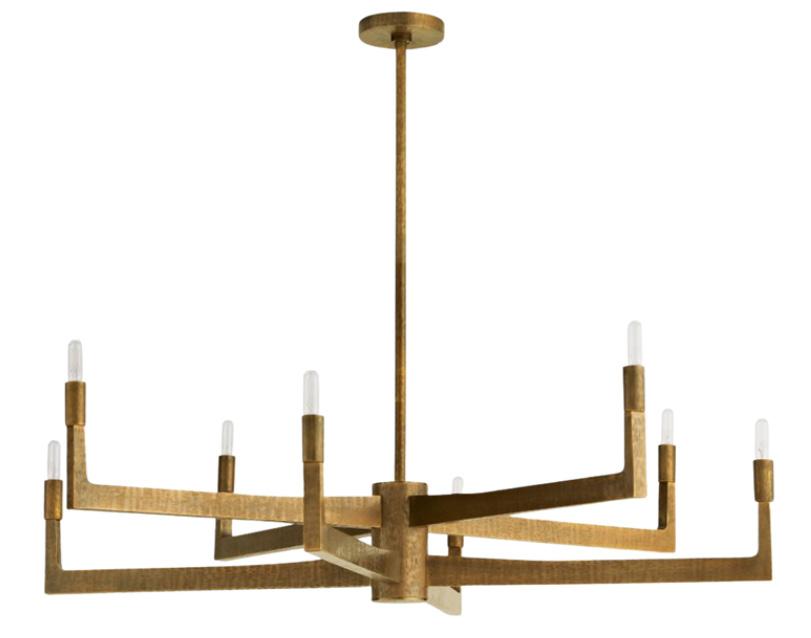
Monogram 48” Range Dining Light Fixtures Arteriors



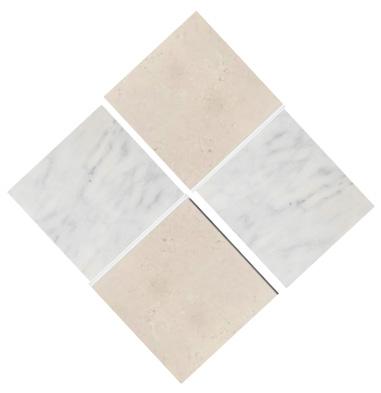
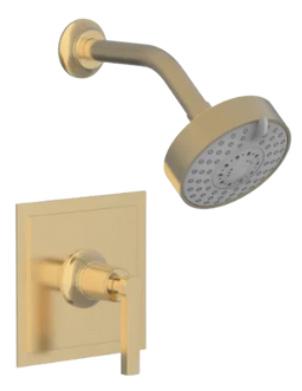



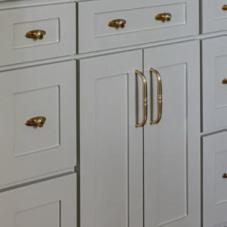



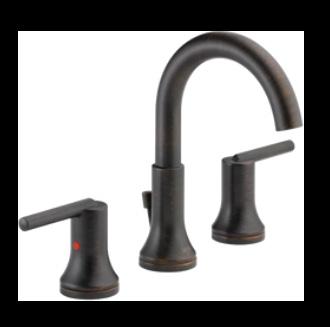

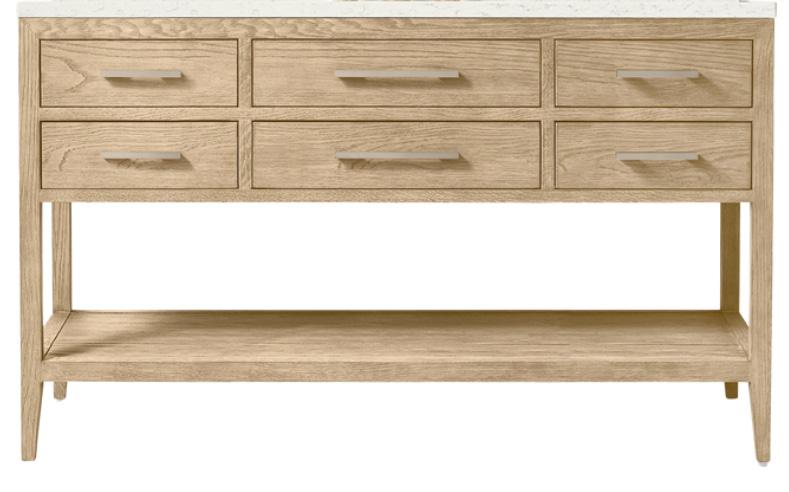
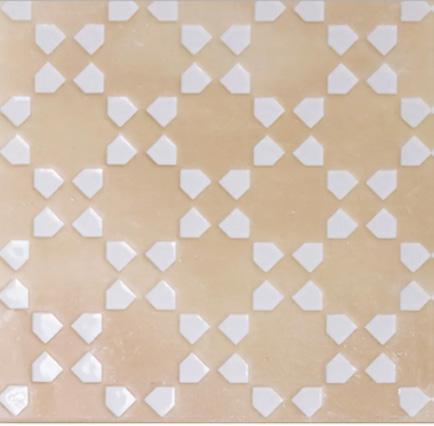
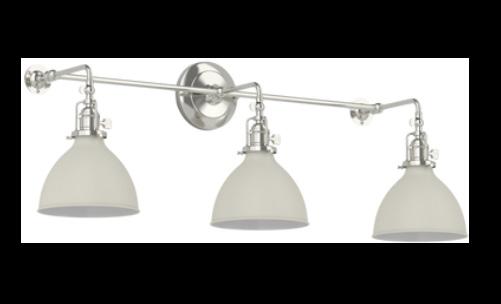


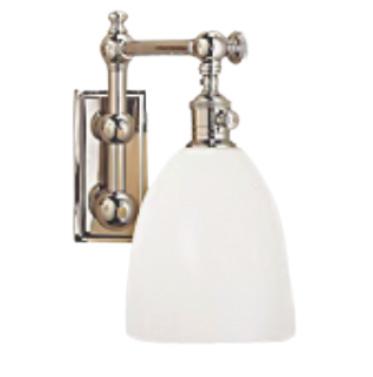

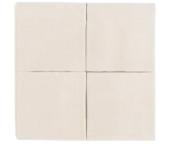
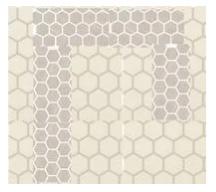
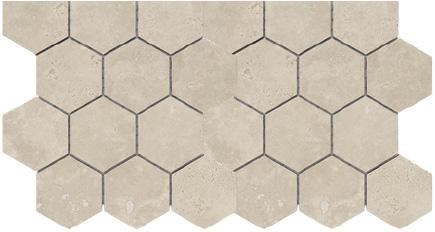




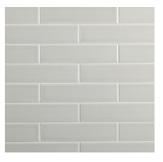
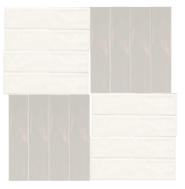
Selections Subject To Change
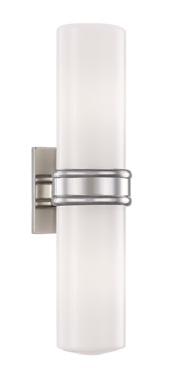







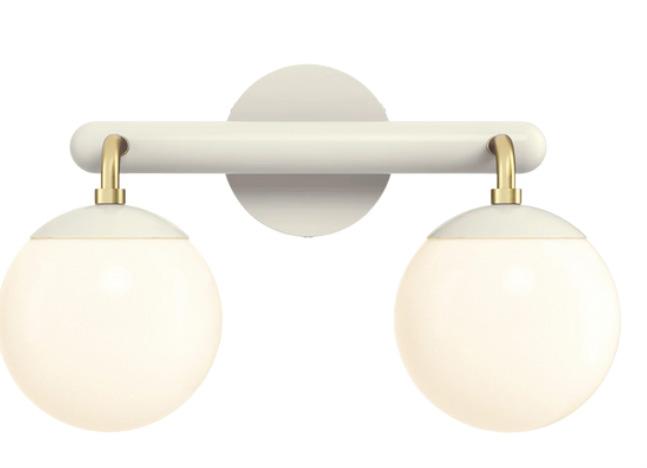

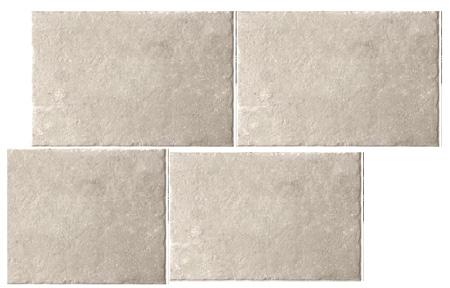
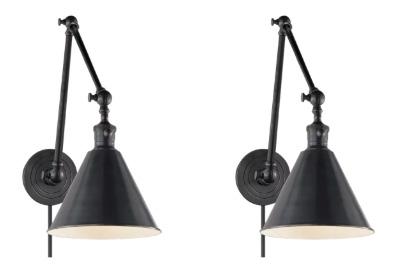


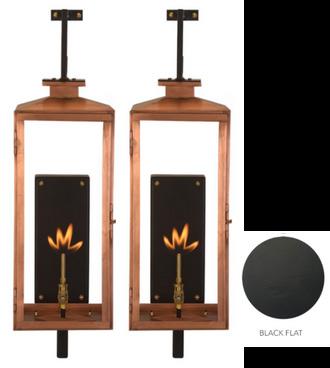

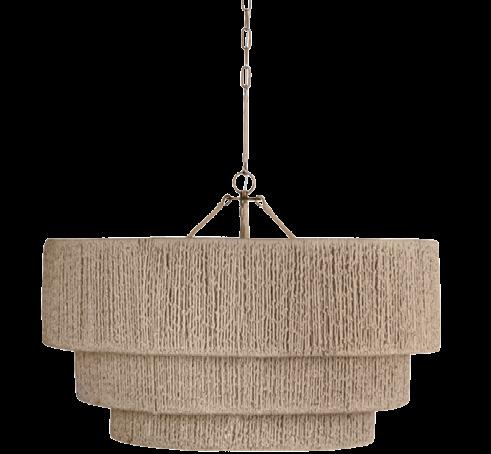
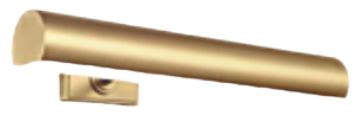

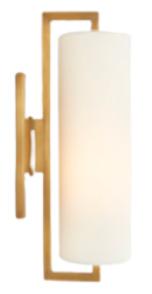
• Designer interior light fixtures
• St. James exterior gas lanterns
• Iron entry door
• Wide plank white oak flooring
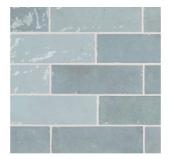
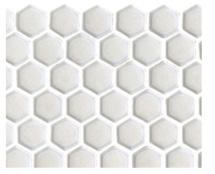
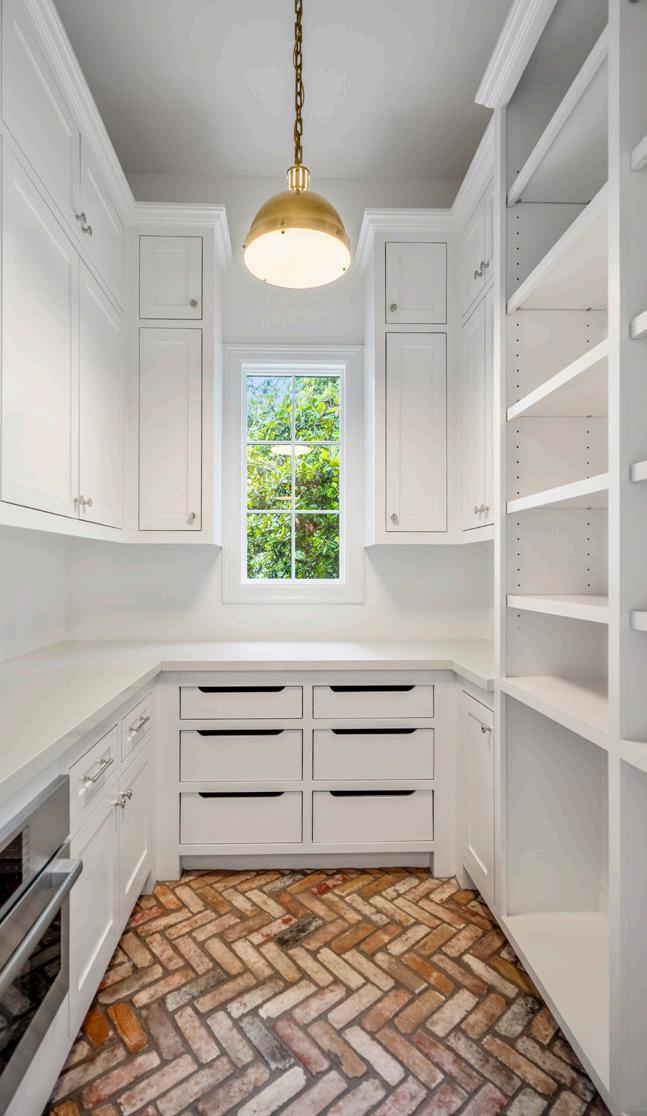
• Designer selected tile in mudroom and bathrooms
• Grasscloth wallpaper in powder bathroom
• GE Monogram appliances
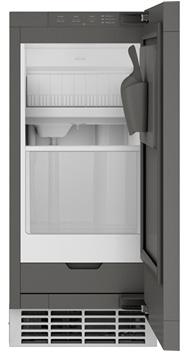
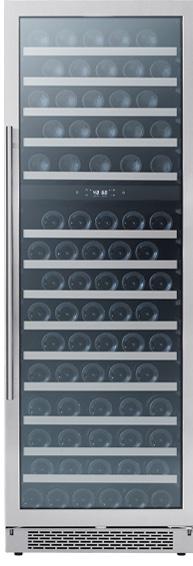
• Wine chiller and ice maker in bar
• Two utility rooms (upstairs and downstairs)
• Outdoor kitchen with grill and beverage refrigerator
• Heated pool and hot tub
• Two tankless water heaters
• Two-Stage HVAC systems (separate first and second floor units / primary suite separately zoned)
• Heatilator wood burning fireplace with cast stone surround
• Prewired for audio speakers, security system, cameras and automatic shades
• Interior fire sprinkler system
• Full exterior sprinkler system
• Artificial turf surrounding pool
Spring Valley Village is one of the six Memorial Villages. While located in/surrounded by the City of Houston, Spring Valley Village is an independent municipality that operates and is governed by its own city hall and separately elected officials. It enjoys zoning to highly regarded schools – Valley Oaks Elementary, Spring Branch Middle School and Memorial High School. Residents enjoy the ability to provide their children with highly regarded public education opportunities while living within relatively short commute times to many of Houston’s professional and cultural hubs.

Exclusively Marketed by