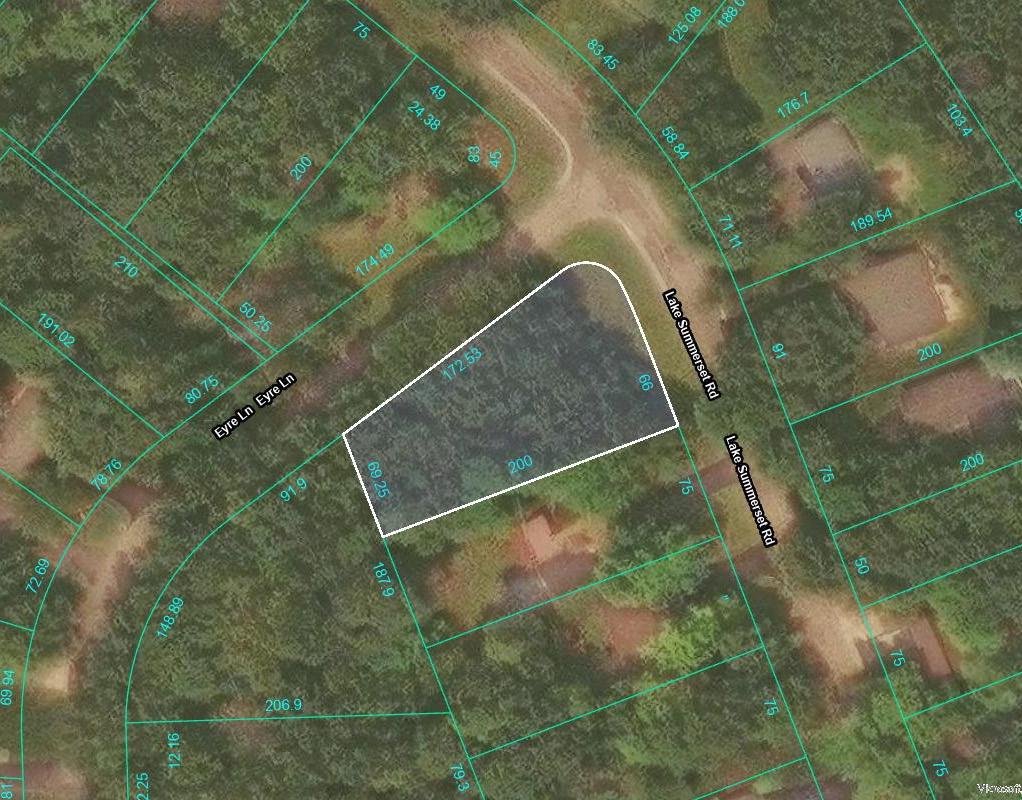
GAMBINO REALTORS HOME GUIDE

FROM OUR PRESIDENT
Jonathan R. KrauseGambino Realtors
Be Prepared to Maximize Your Homes
Preparing your home for sale is part strategy, part psychology. Buyers aren’t just evaluating square footage or finishes—they’re imagining their future life in the space. The goal is to make that vision effortless. Here’s how to do it well.
Start by decluttering and depersonalizing. Clear surfaces, remove excess furniture, and pack away personal items so the home feels open and neutral.
Next, deep clean everything. A spotless home signals good maintenance. Pay attention to floors, windows, kitchens, and bathrooms—buyers notice the details.
Handle minor repairs like leaky faucets, chipped paint, or loose hardware. Small issues can raise big concerns in a buyer’s mind.
Focus on simple updates that have impact: fresh neutral paint, updated light fixtures, and basic landscaping. These are costeffective ways to modernize your home.
Don’t forget curb appeal. A tidy yard and welcoming entry set the tone before buyers even walk inside.
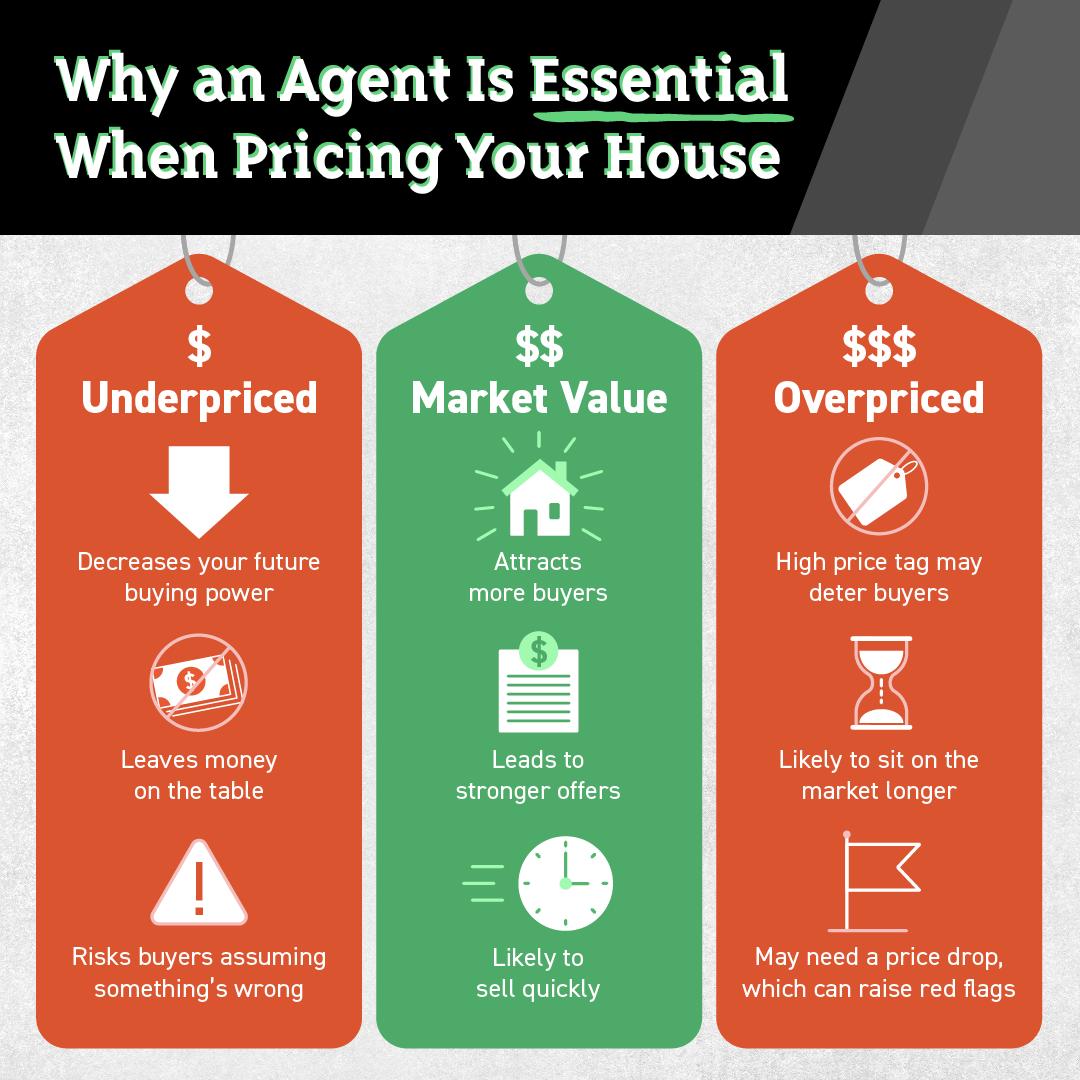
Finally, keep it show-ready and price it correctly from the start to attract strong interest.

The goal is simple: clean, neutral, and move-in ready.



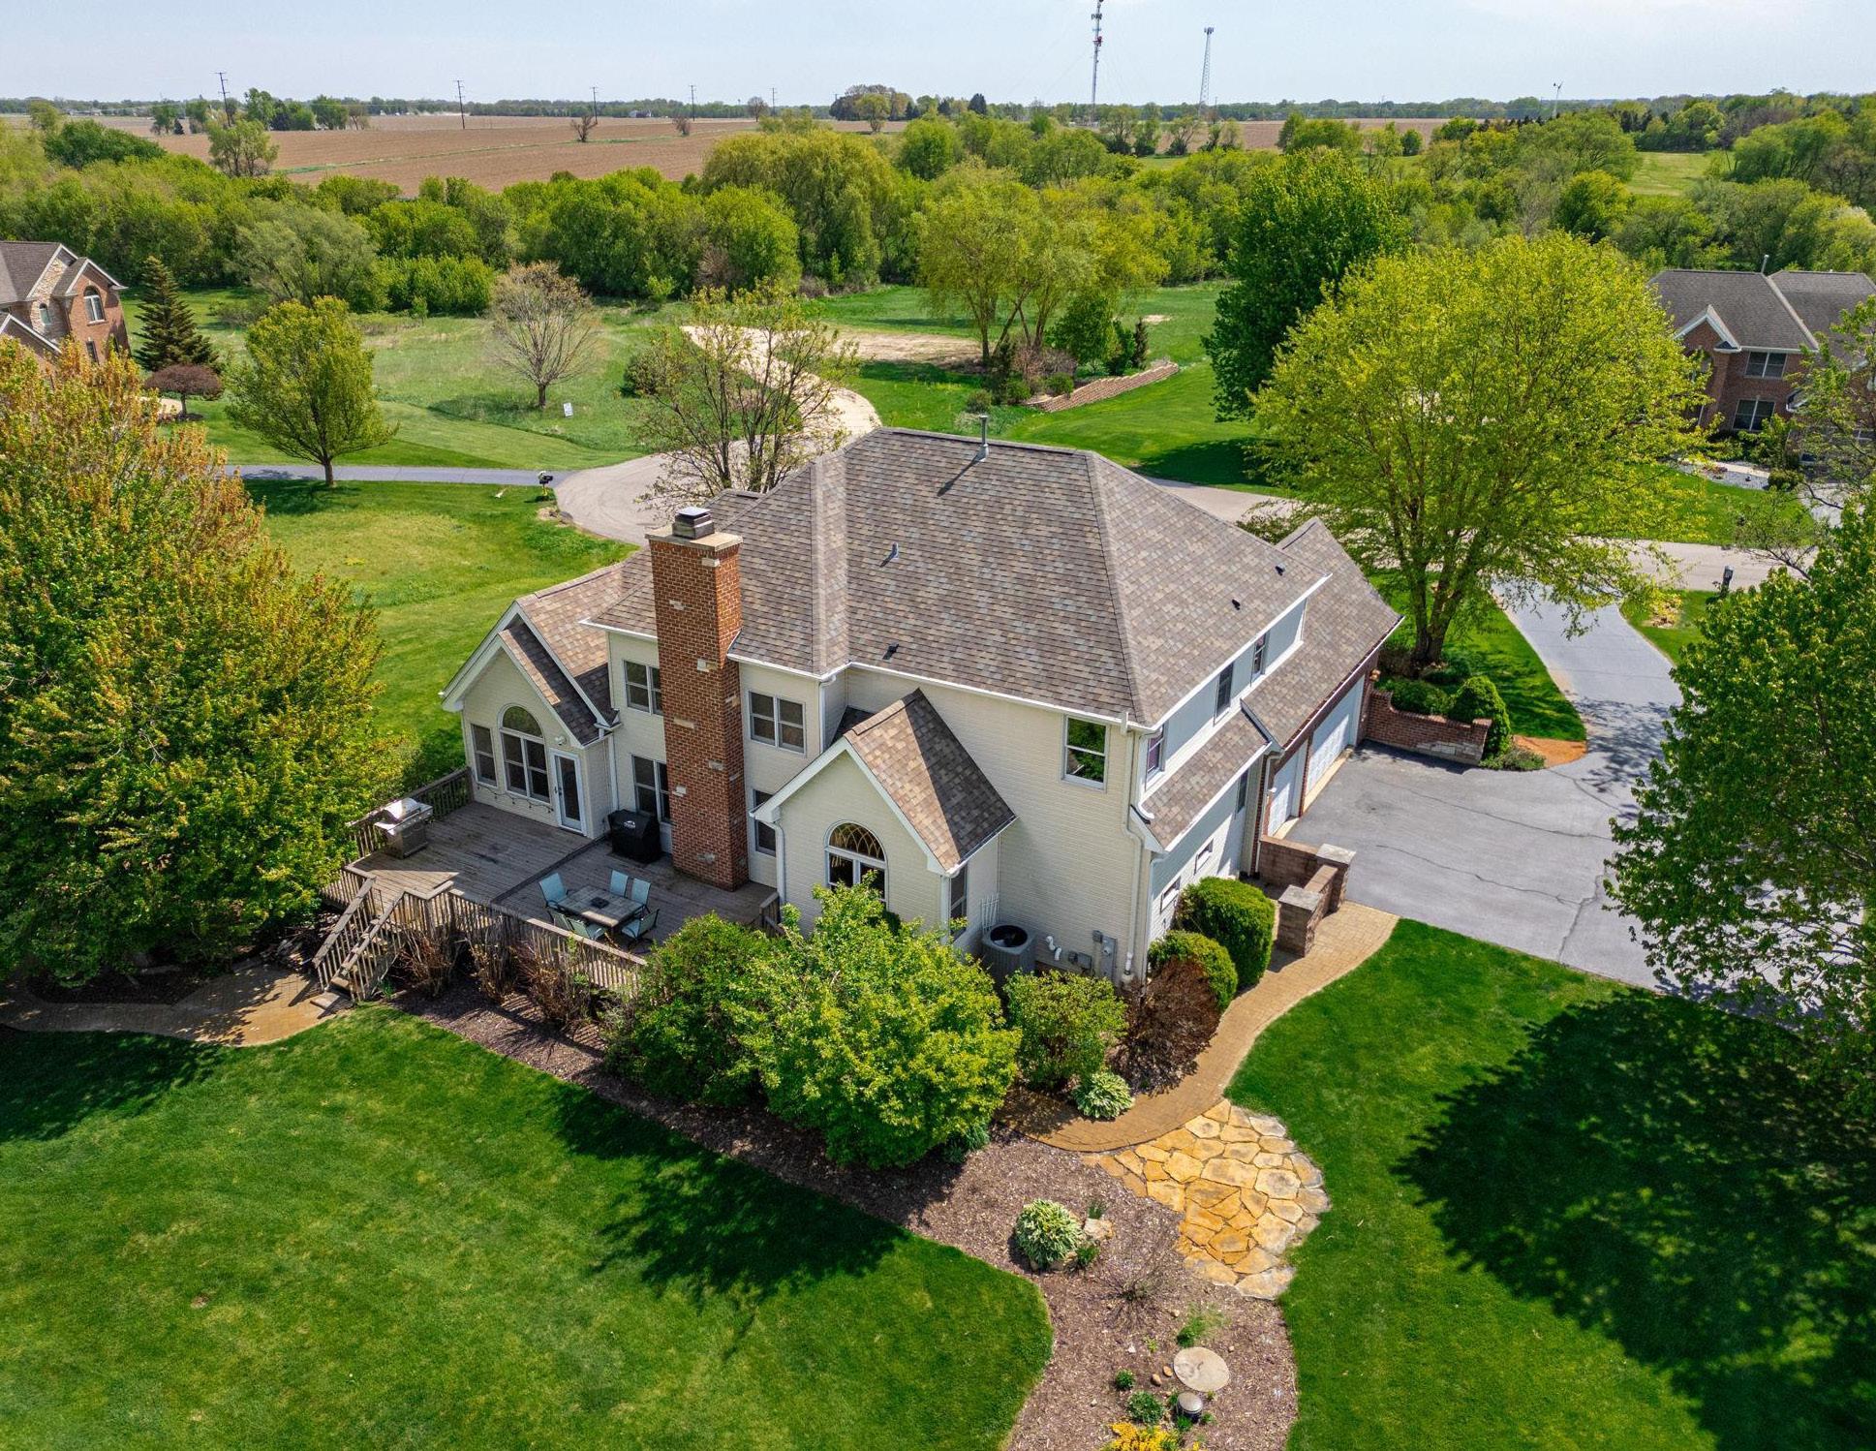
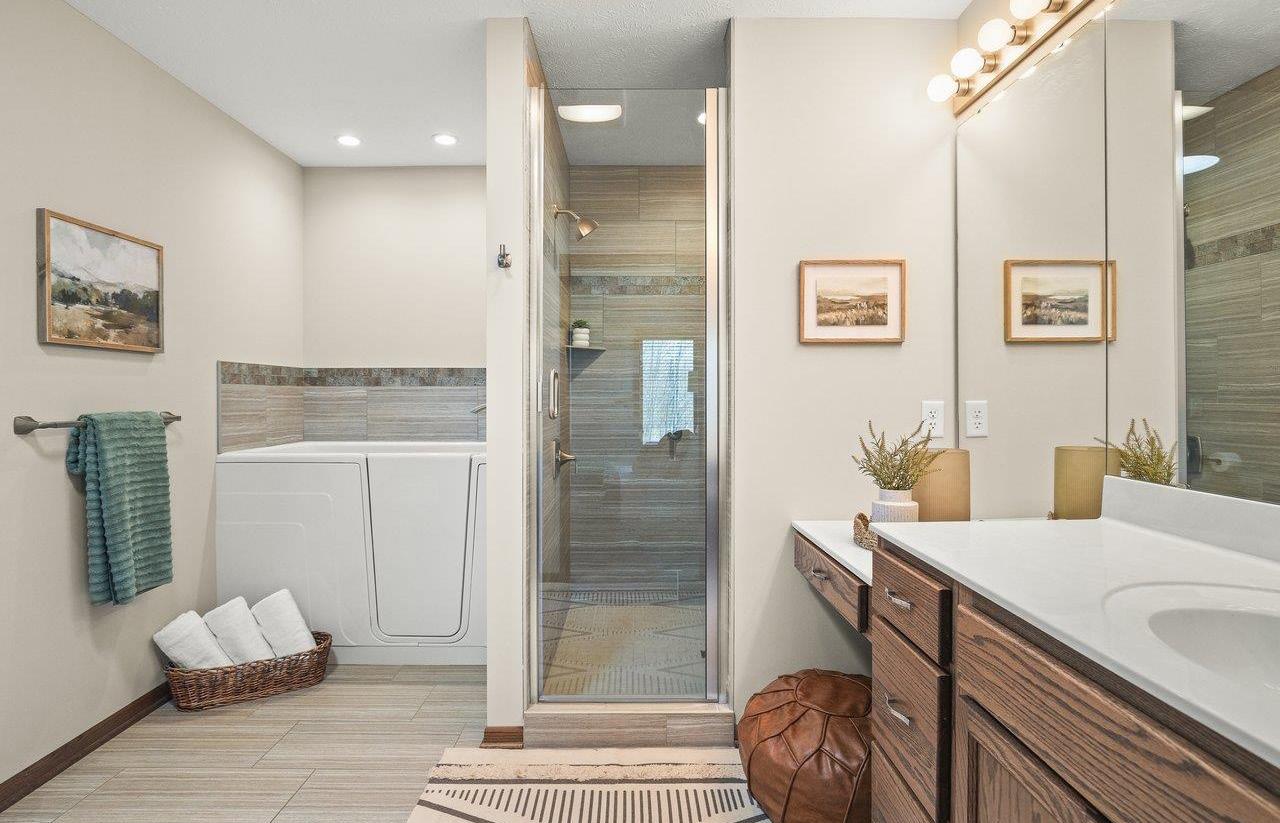
Welcome home to this stunning custom-built two-story nestled on a quiet cul-de-sac in one of Caledonia’s most desirable neighborhoods. Imagine gathering in the sun-filled great room with its soaring ceilings and walls of windows, or preparing meals in your dream gourmet kitchen— complete with granite counters, stainless appliances, and a spacious breakfast bar. Step from the informal dining area onto your deck overlooking an expansive, private yard, perfect for summer evenings and outdoor entertaining. The main floor primary suite is a true retreat with its spa-like bath, walkin closet, and direct deck access. Upstairs, three large bedrooms offer flexible space for family or guests, while the finished lower level expands your options with a family room, wet bar, and guest suite. All three schools are nearby, blending convenience with a tranquil lifestyle.
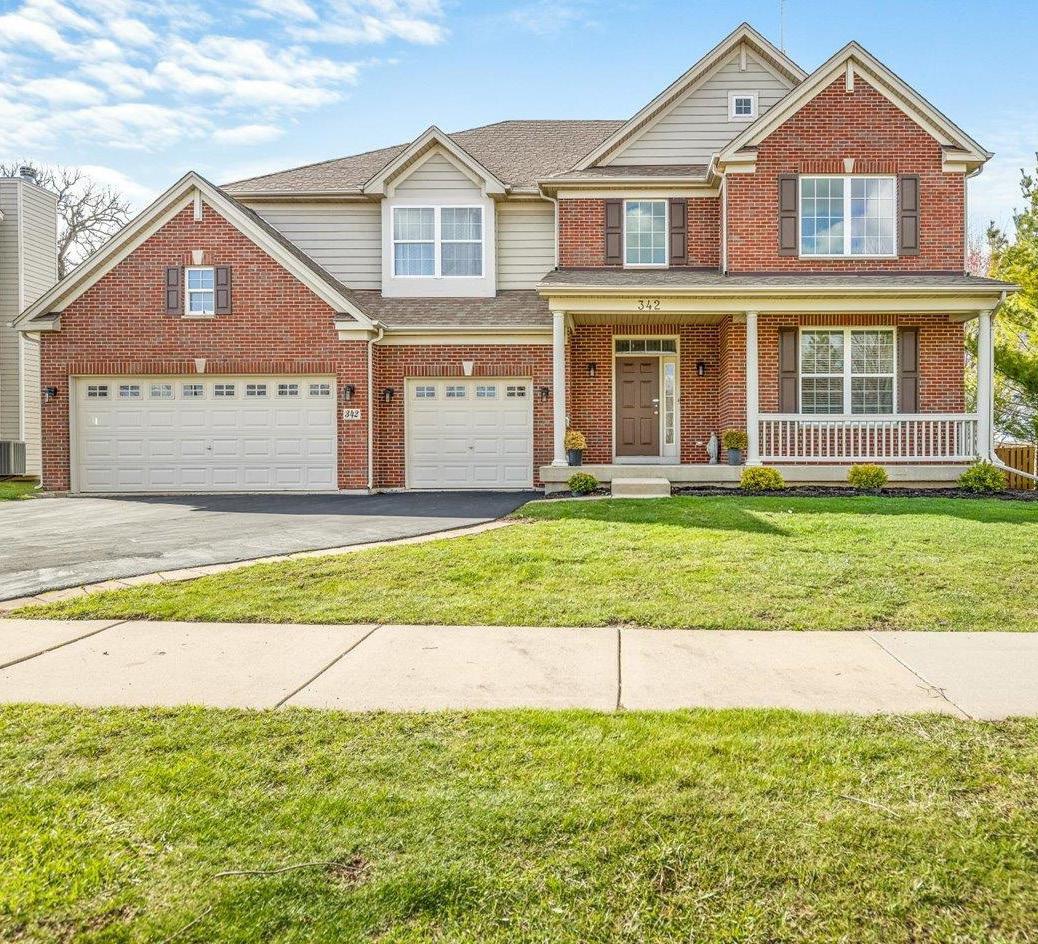
342 Comstock Drive | Elgin
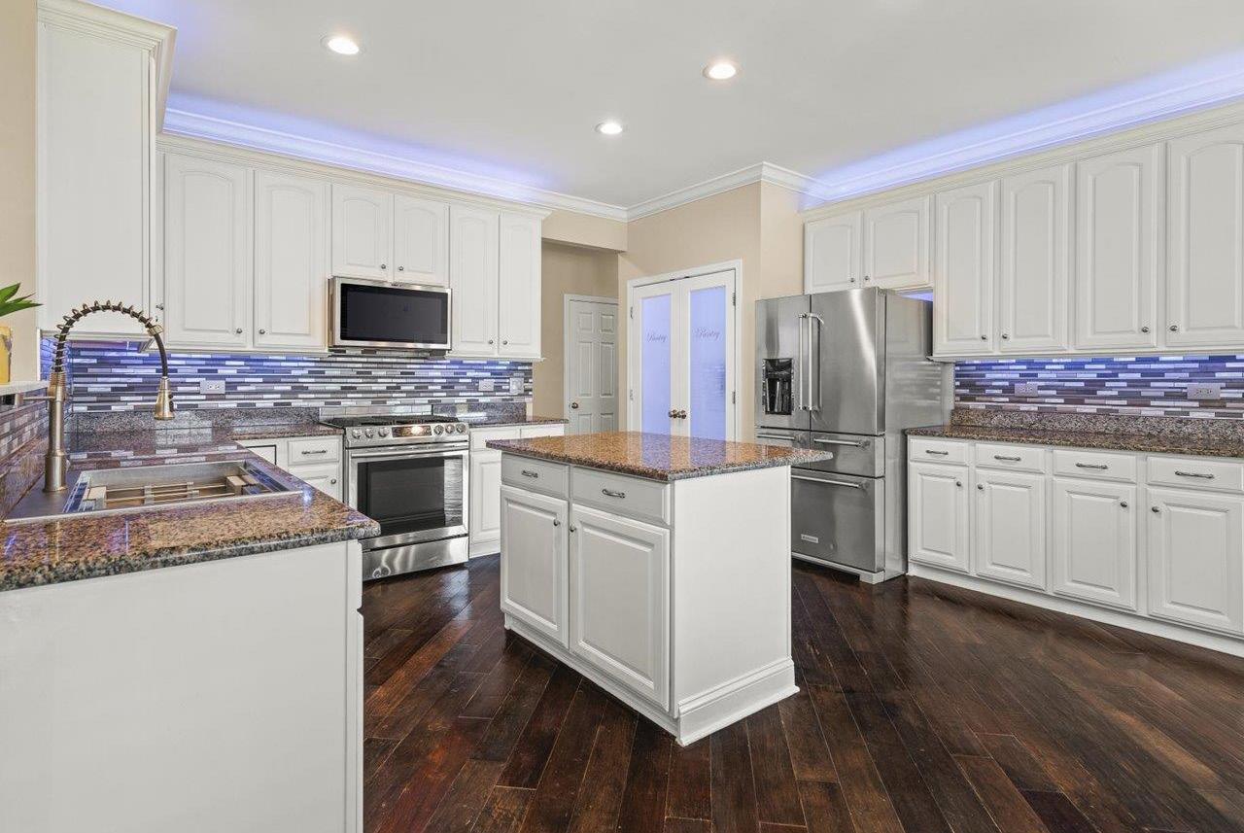
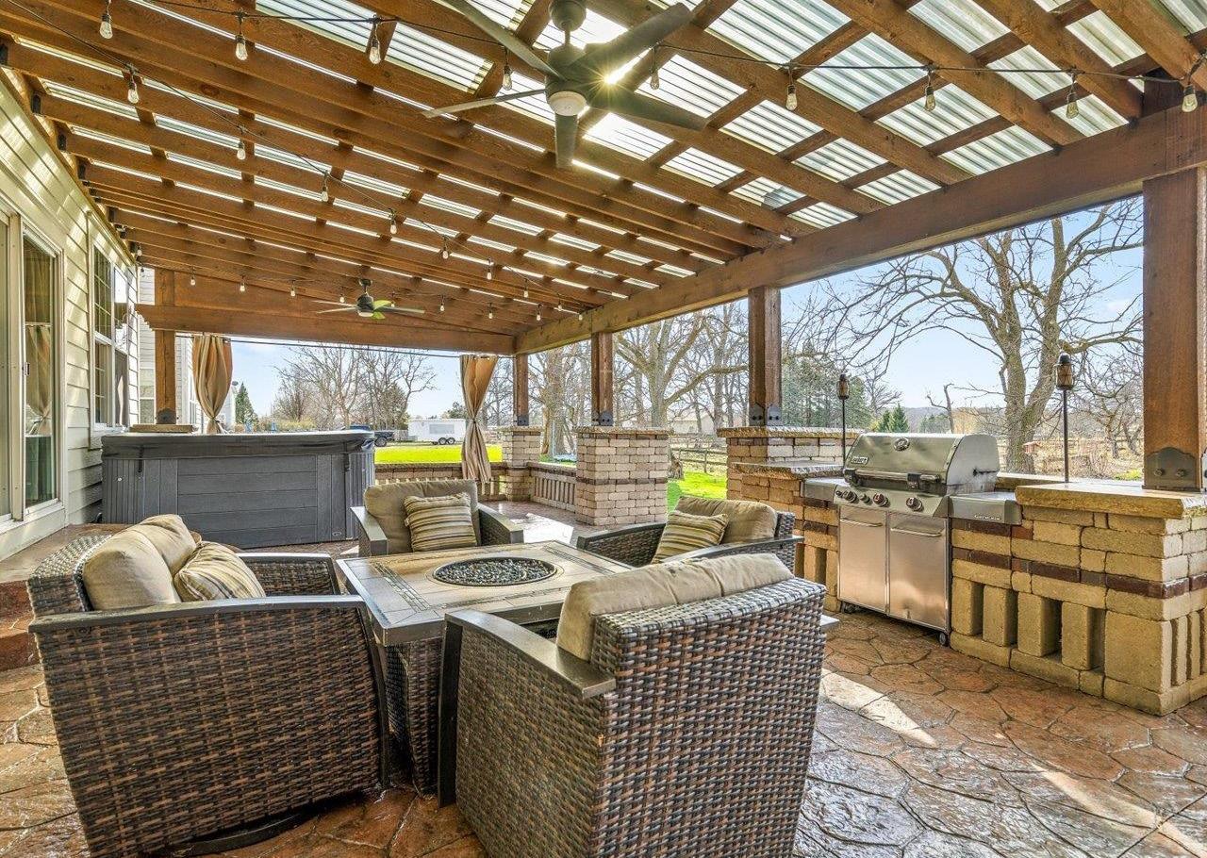
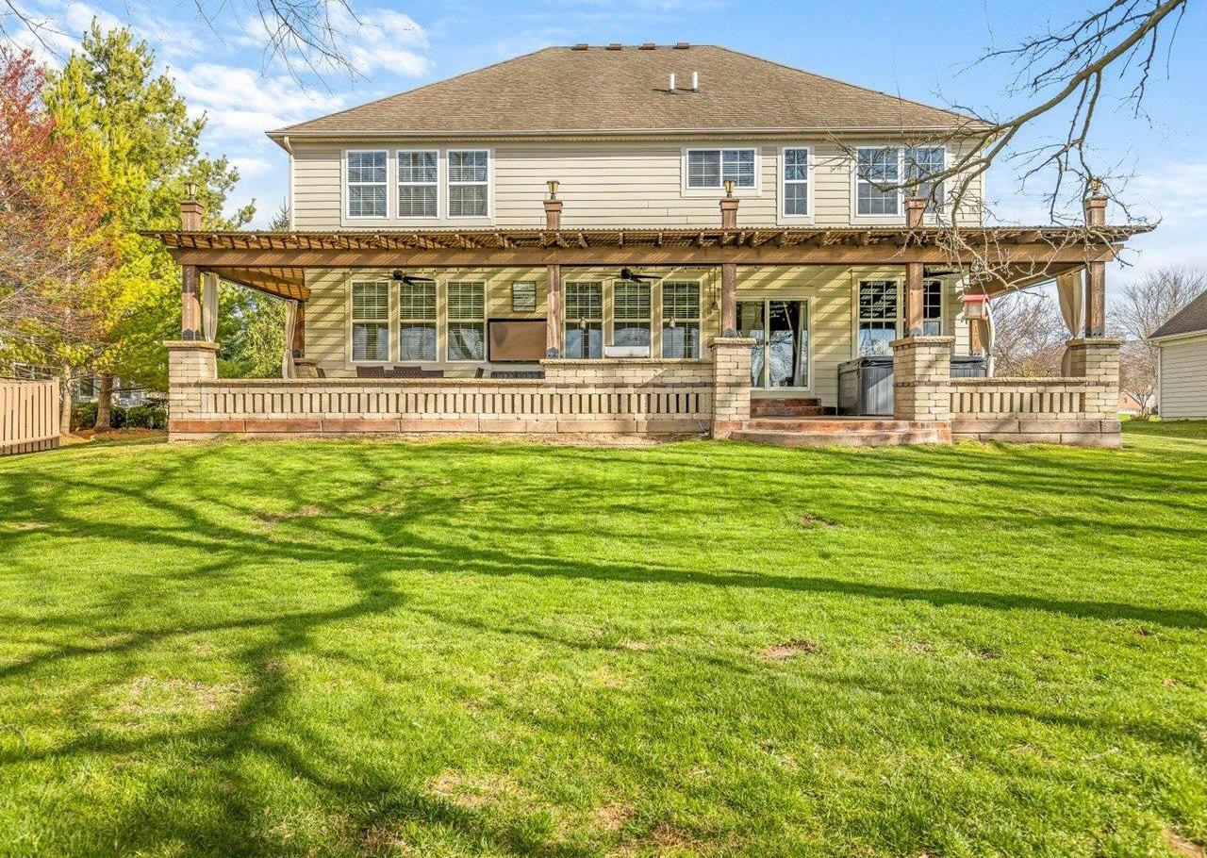
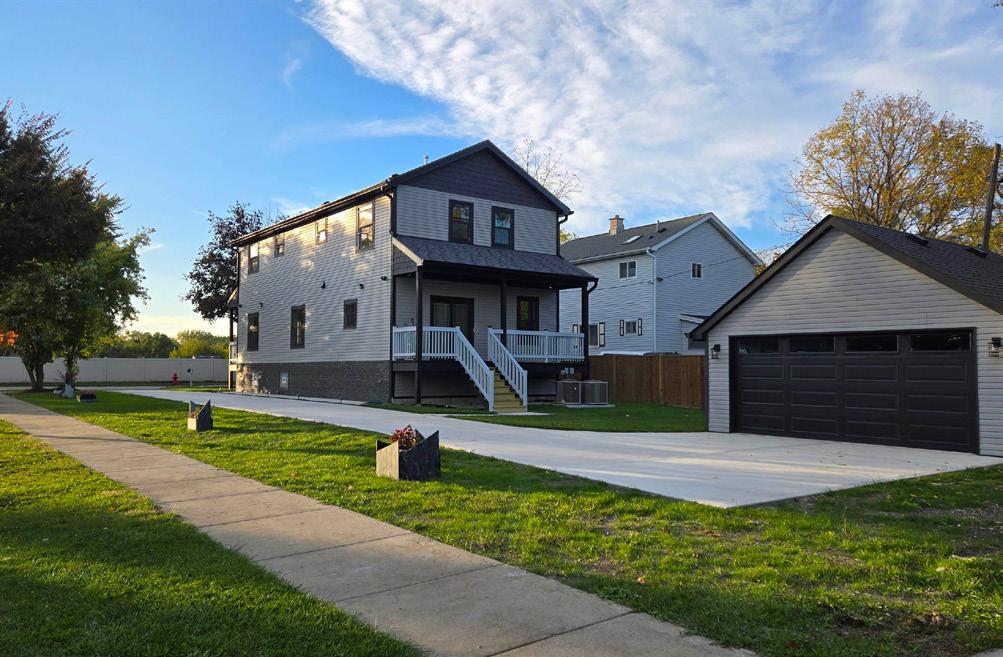
Discover nearly 4,900 square feet of flexible living in this spacious home, including a finished basement with a full kitchen and bath—perfect for multi-generational living, guests, or entertaining. Enjoy peace of mind with a new furnace (2025), an upcoming A/C unit with a 10-year warranty, and a one-year home warranty included. The open-concept main level is filled with natural light and quality finishes like crown molding, custom railings, and upgraded flooring. Dual HVAC systems ensure year-round comfort. Set on a premium lot with no rear neighbors and park access, this home is in District 301 schools.

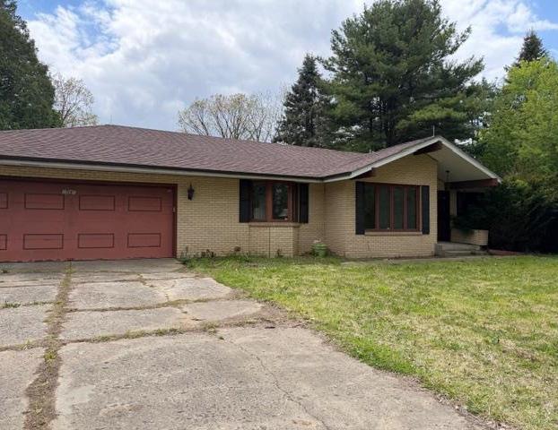
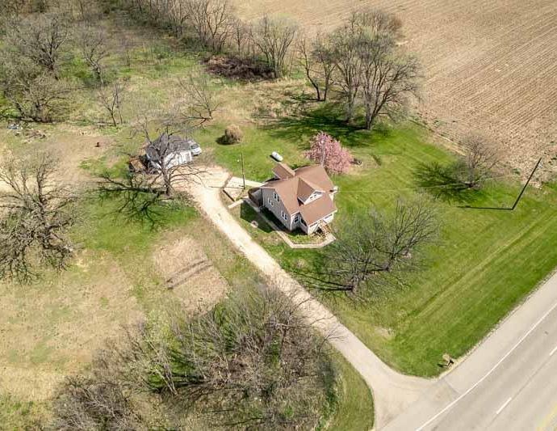
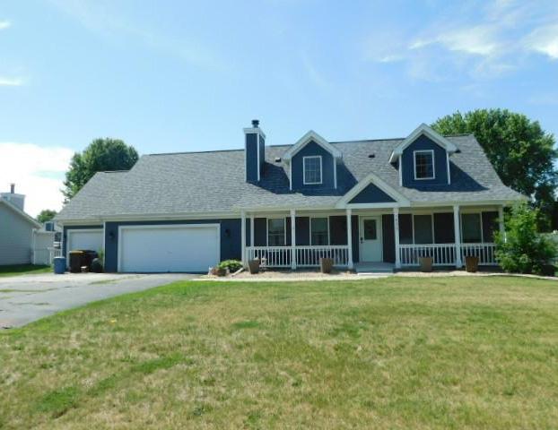
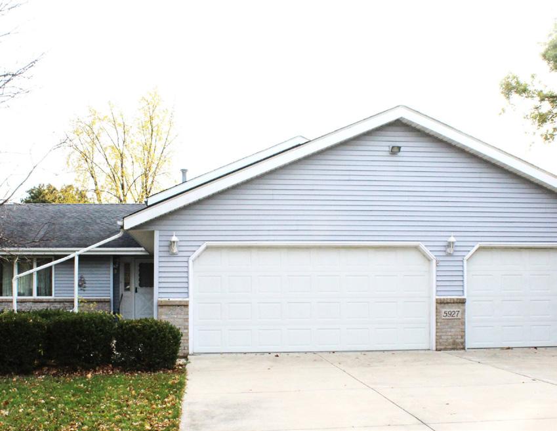
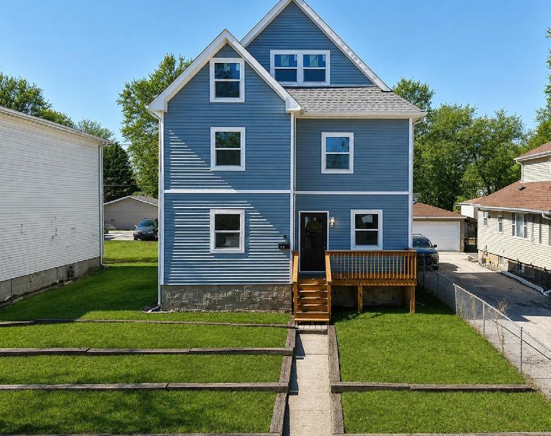
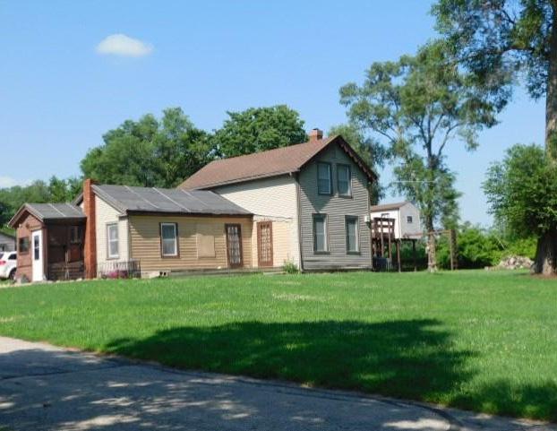
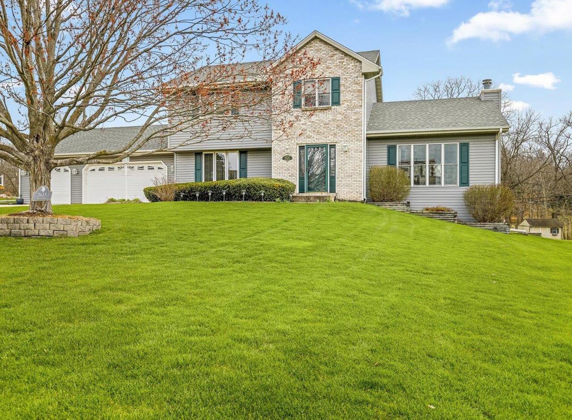
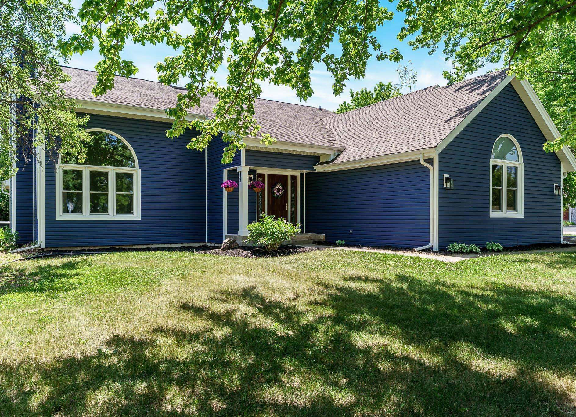
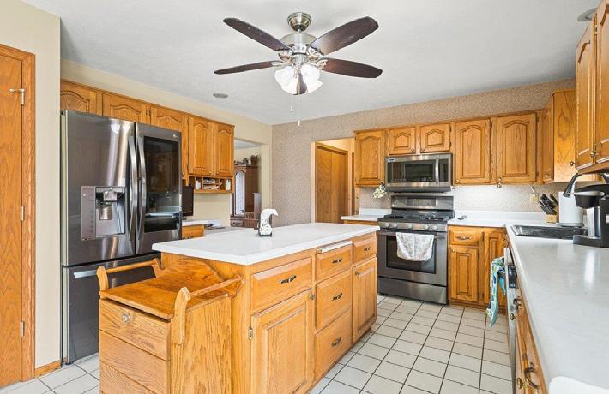
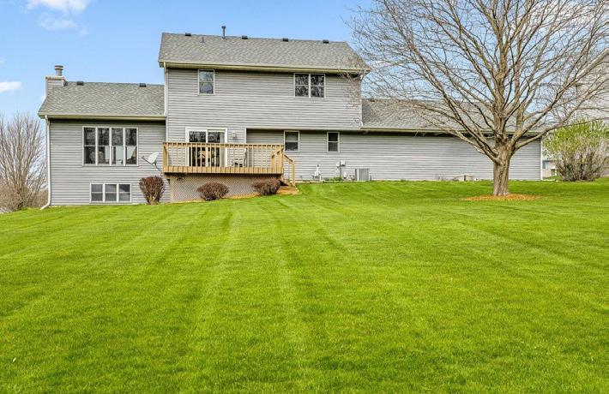
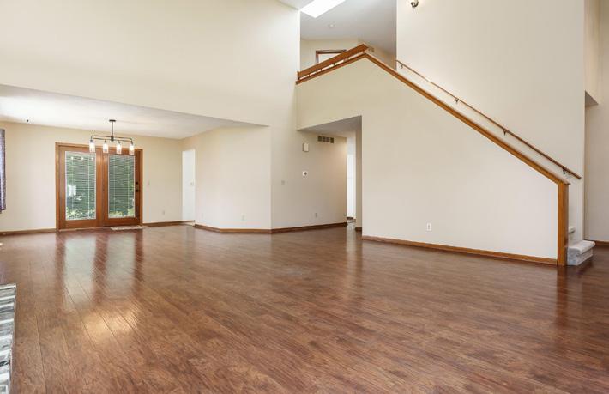
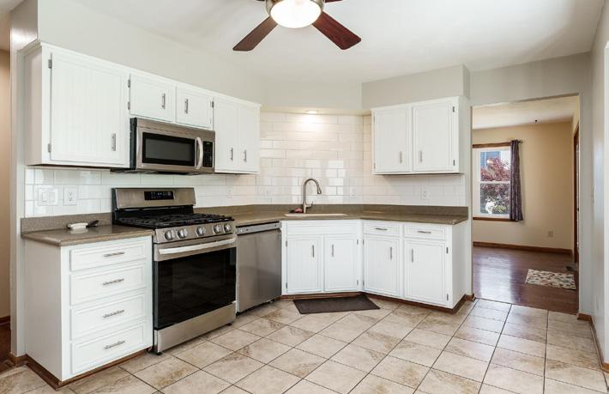
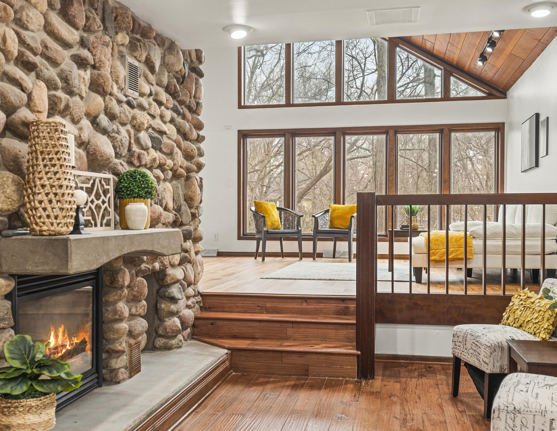
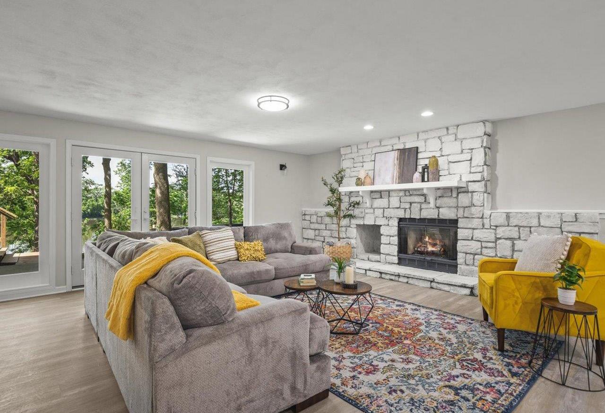
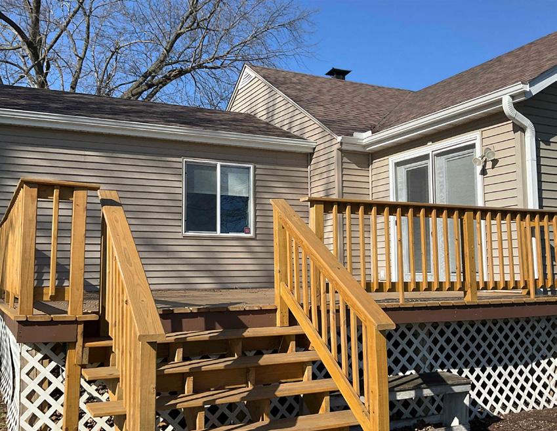
Must-see two-story home on a large lot with a stately entryway and welcoming formal dining room. The grand stone fireplace anchors the living room, while the updated eatin kitchen opens to a deck and spacious outdoor area—perfect for entertaining. Enjoy a three-car garage and quiet cul-de-sac location. Recent updates include a new water heater, roof, siding, windows, furnace, and central air, plus a restored deck—offering comfort, style, and peace of mind in a prime setting.

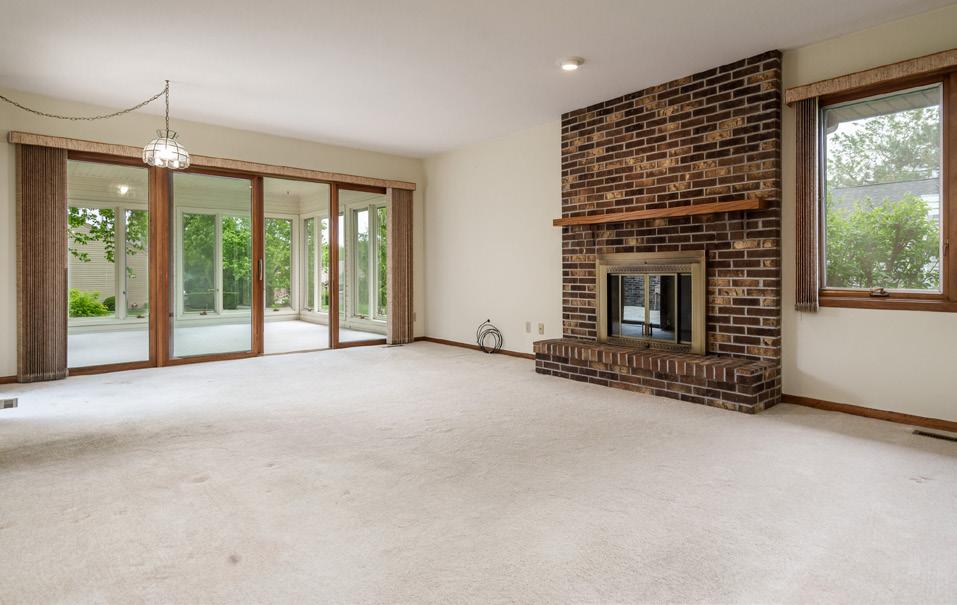
Perfectly located within walking distance to all schools in the desirable Hononegah School District, this spacious home features soaring vaulted ceilings and an inviting staircase. The fireplace anchors the living space, while the updated kitchen and bathrooms offer modern style and functionality. Enjoy main floor living with the primary bedroom and laundry room, plus a separate upstairs rec room for extra space. Minutes from downtown Rockton’s shops and events.

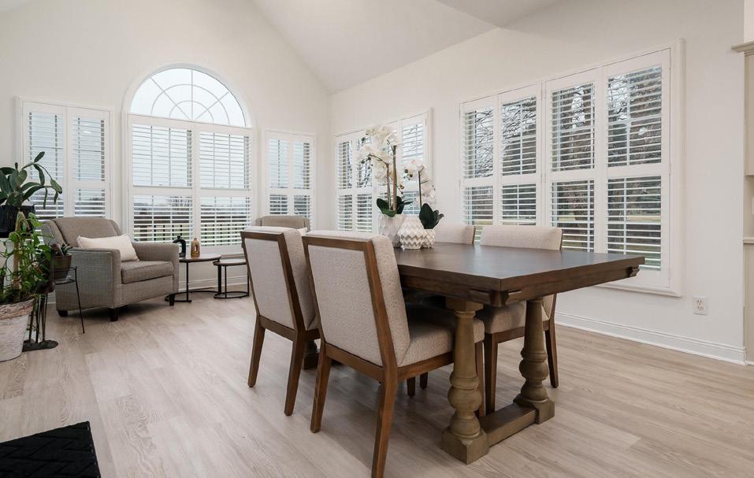
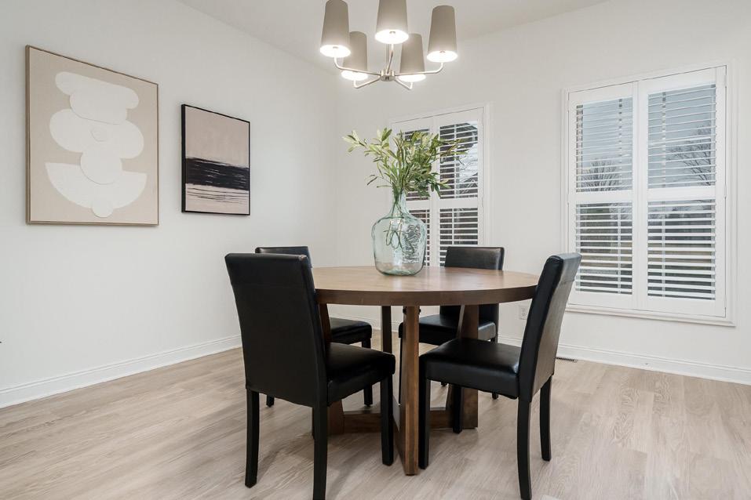
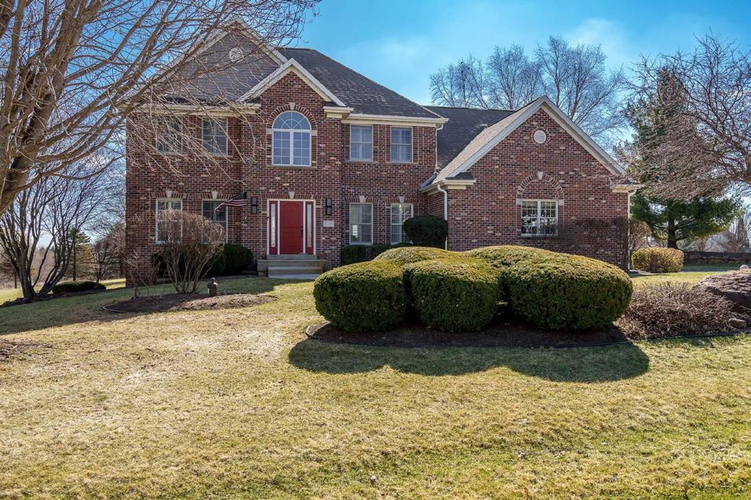
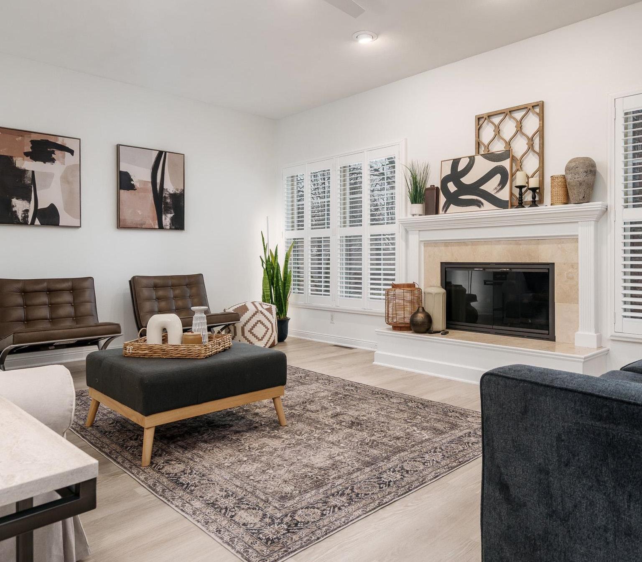
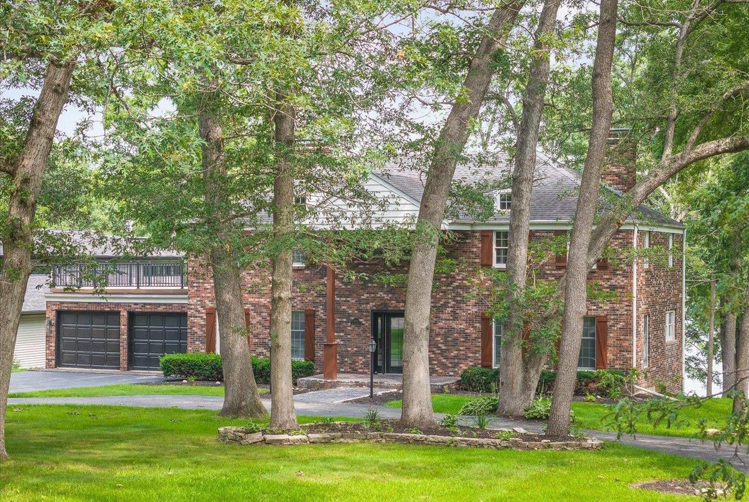
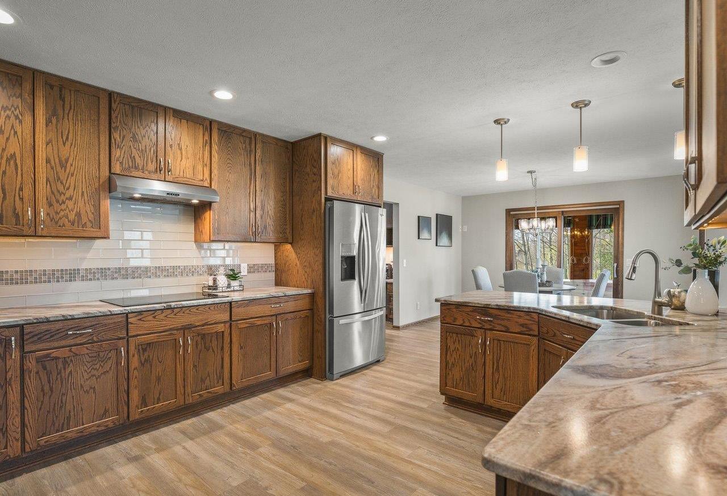
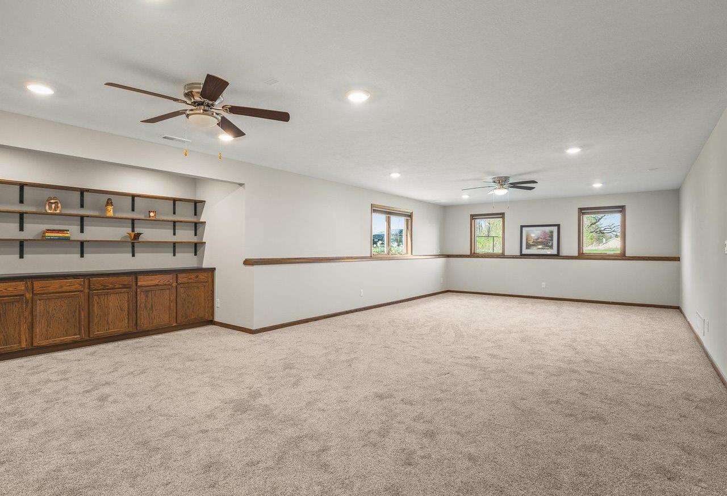
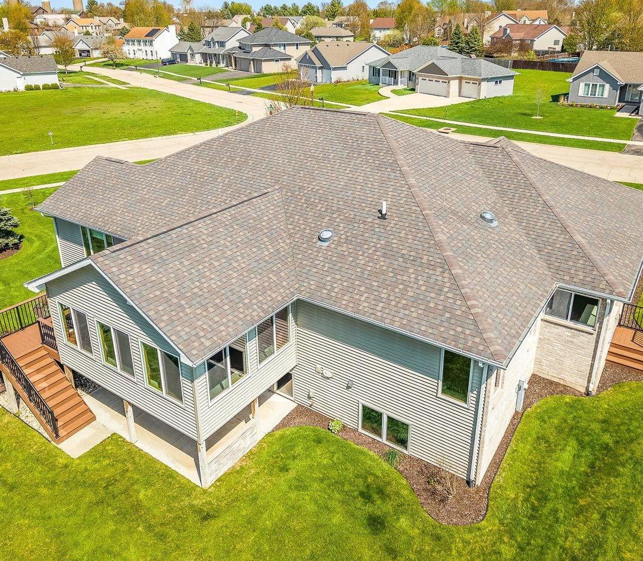
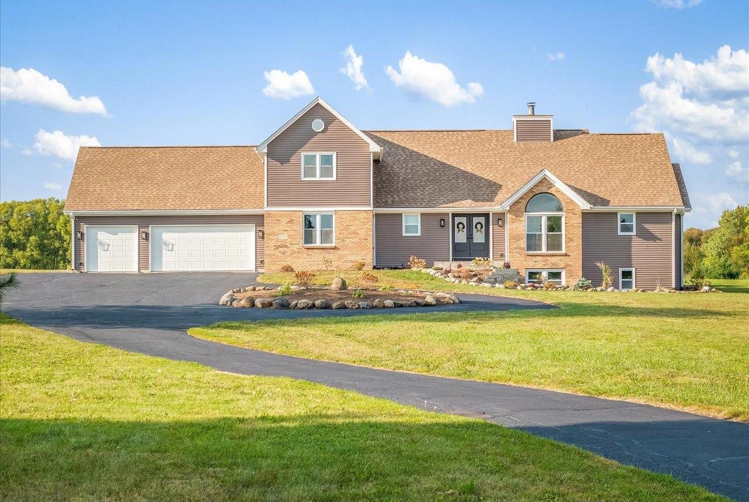
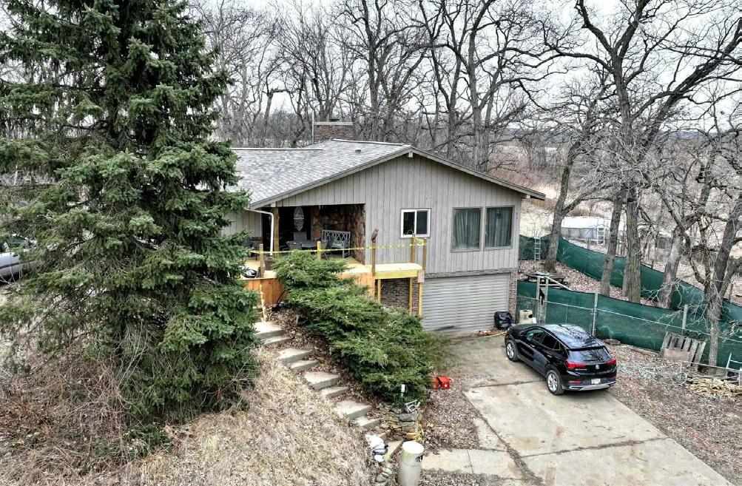
Bellingham Road | Caledonia This custom-built, stately home in Aberdeen Knoll sits on one acre with over 4,400 square feet of living space. The full brick façade and oversized garage offer impressive curb appeal. Step into the grand twostory foyer and enjoy formal dining, a sun-drenched four-season room, and a family room with a new gas fireplace insert. The kitchen boasts new GE Profile appliances,






$750,000 Tina Tendall/Amanda Clark 815.623.5555 4
Irene Road | Belvidere
$599,900 Kathy Heeren-Ellis
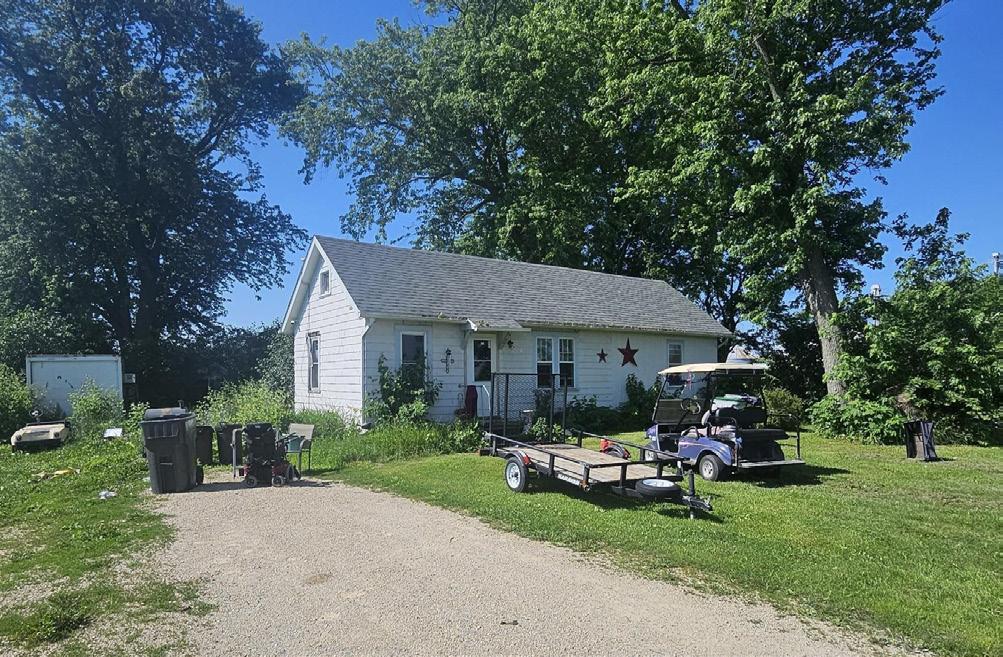
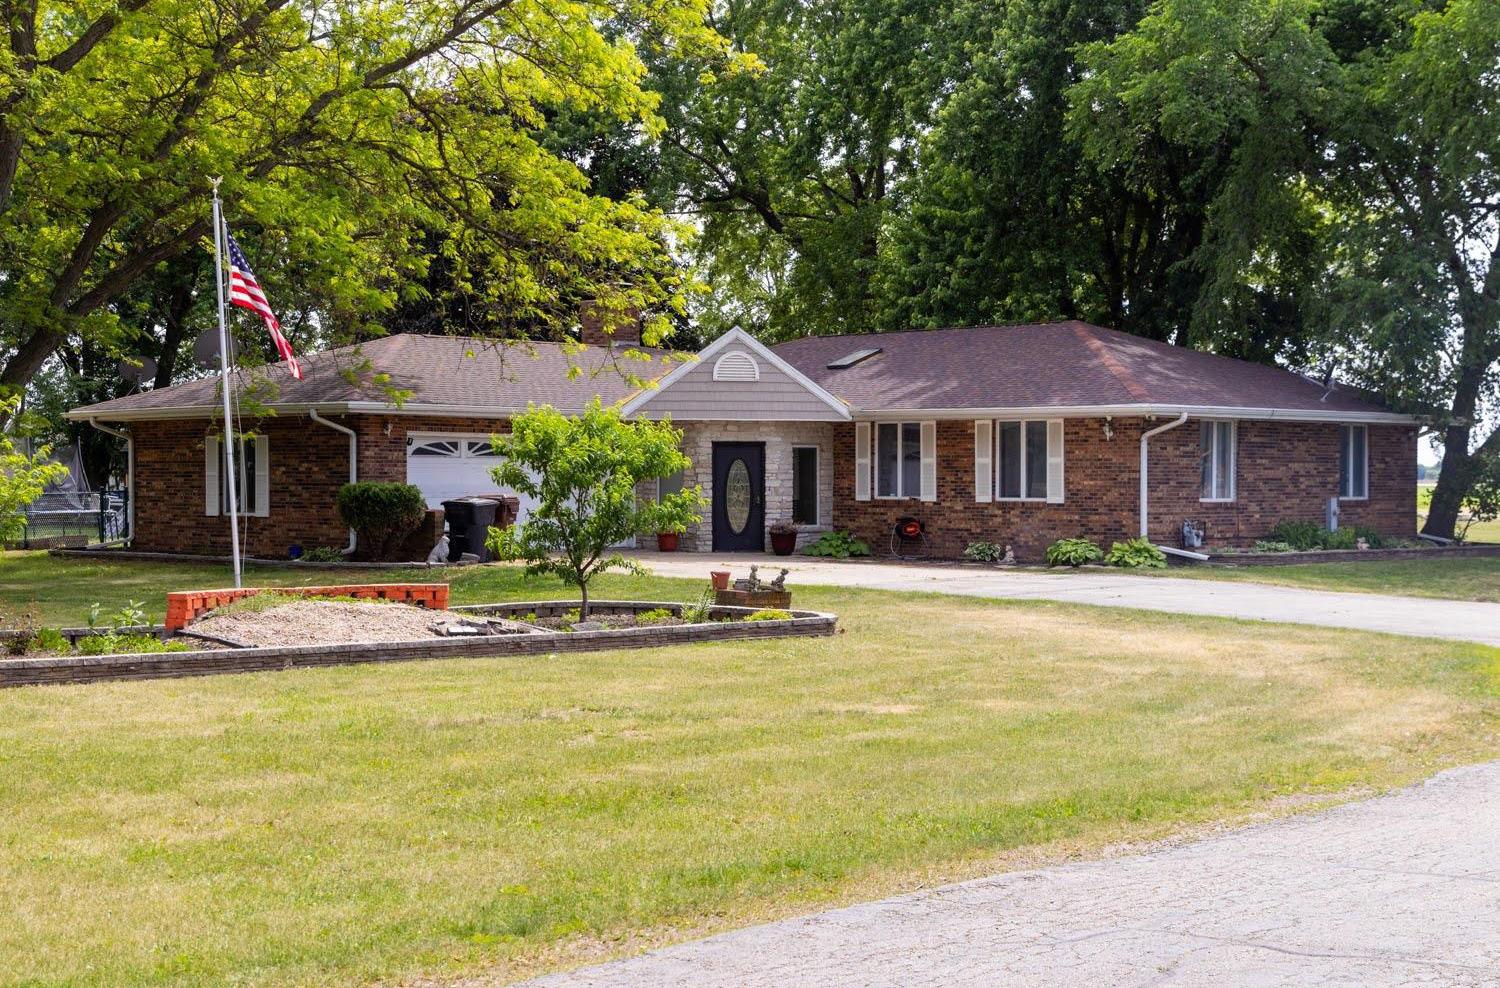
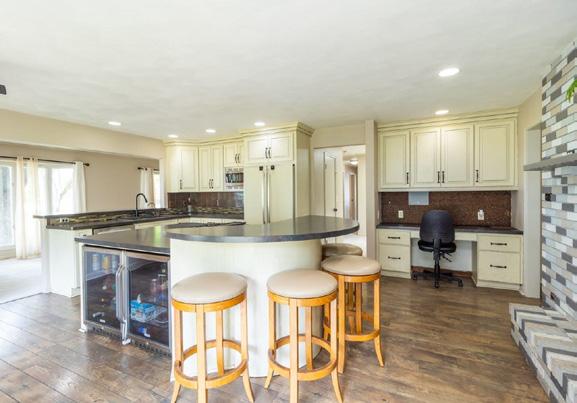
Welcome to country living with modern convenience on five+ scenic acres, just minutes from I-90. This well-maintained brick-and-stone ranch features abundant natural light, a spacious kitchen with an island and a beverage fridge, and an open living/dining area ideal for gatherings. The primary suite offers dual closets and a private bath. Enjoy peaceful views from the three season porch. The finished lower level provides two bedrooms, a full kitchen, and recreation space. Includes attached and detached garages—perfect for a home business, hobbies, or extra storage. Recent updates add appeal.


ROCKFORD

RANKED
MOST POPULAR
REAL ESTATE MARKET OF 2025 by
Zillow
4 BD | 3 BA | 3,648 SQ FT
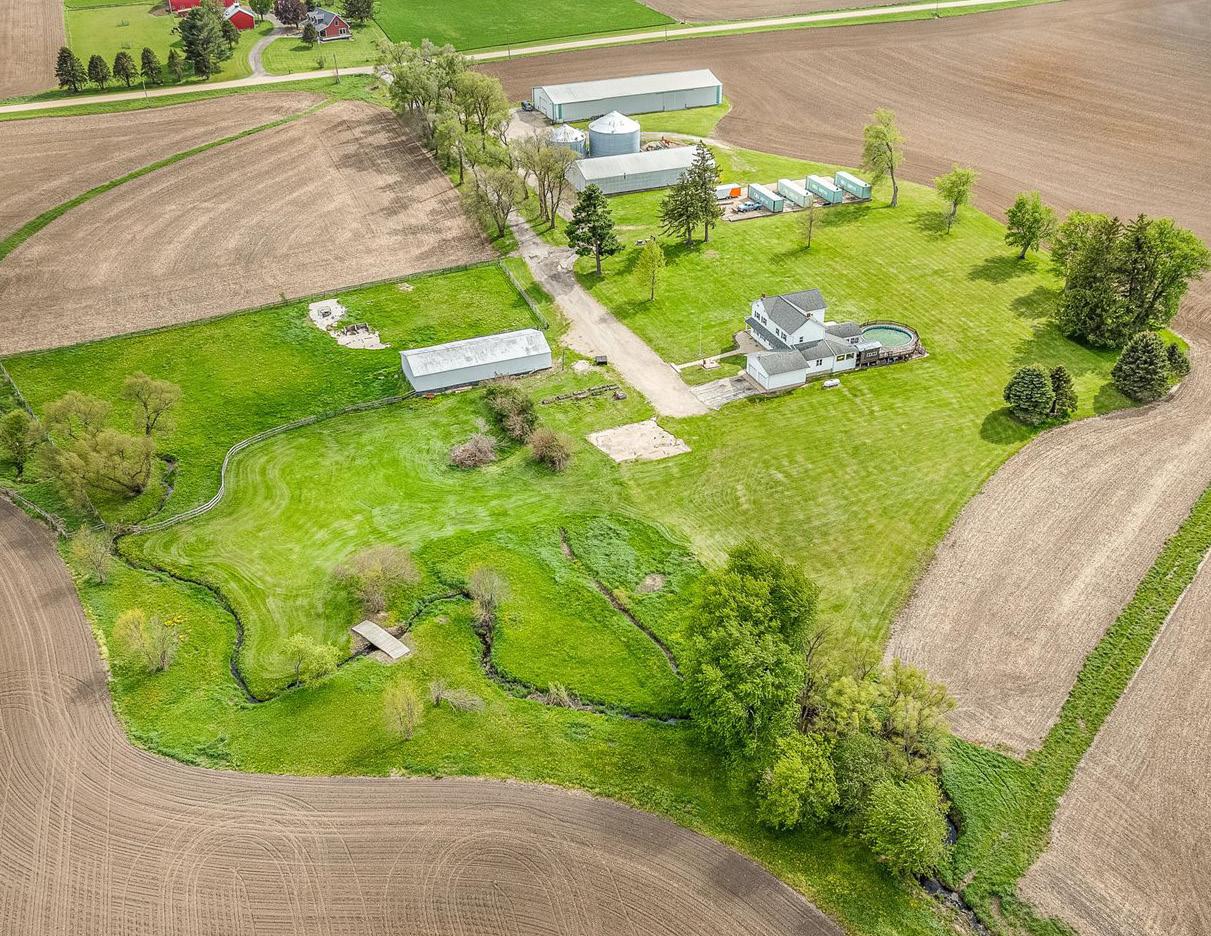
Enjoy country living on 7.03 serene acres with panoramic views, pastures, and outbuildings ready for horses, chickens, and more. This updated farmhouse welcomes you with a southern-facing front porch and an expansive foyer that opens to bright, open concept living spaces. Dark hardwood floors, white woodwork, and large windows frame stunning private vistas. The chef’s kitchen features white cabinetry, stainless appliances, a wine fridge, and a custom coffee center, while the dining area opens to a cozy four season porch. Entertain in the family room, dedicated game room, or downstairs theater. The barn includes stalls, a chicken coop, tack room, and hayloft. The adjoining shop is ideal for hobbies or a home business, featuring 220 electric, oil furnace, and abundant workspace.
1765 Greenfield Court | Belvidere
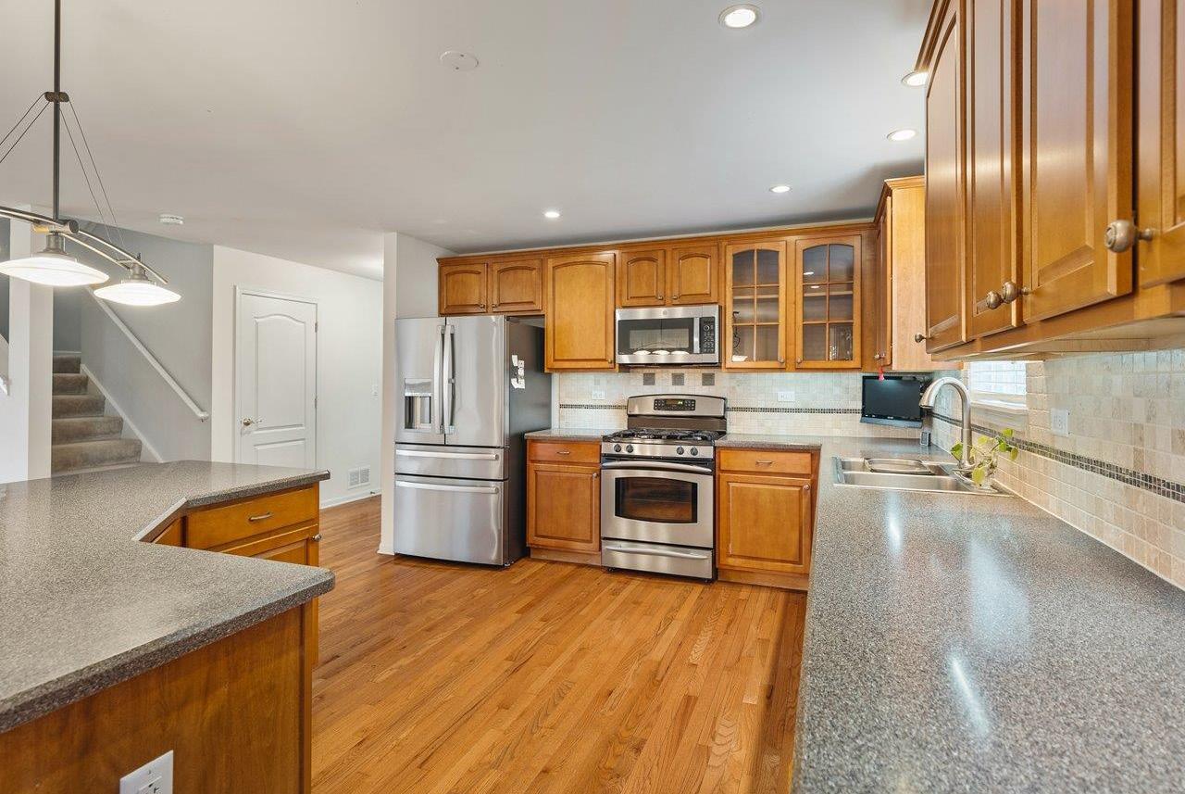
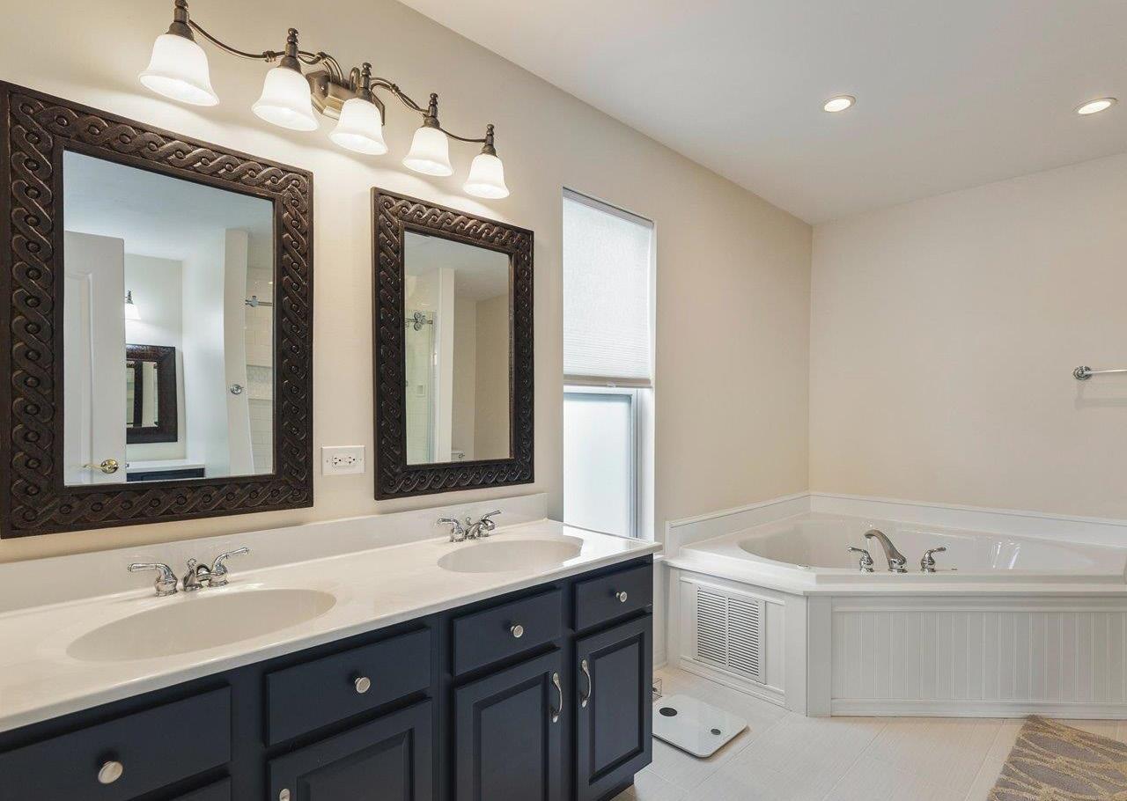
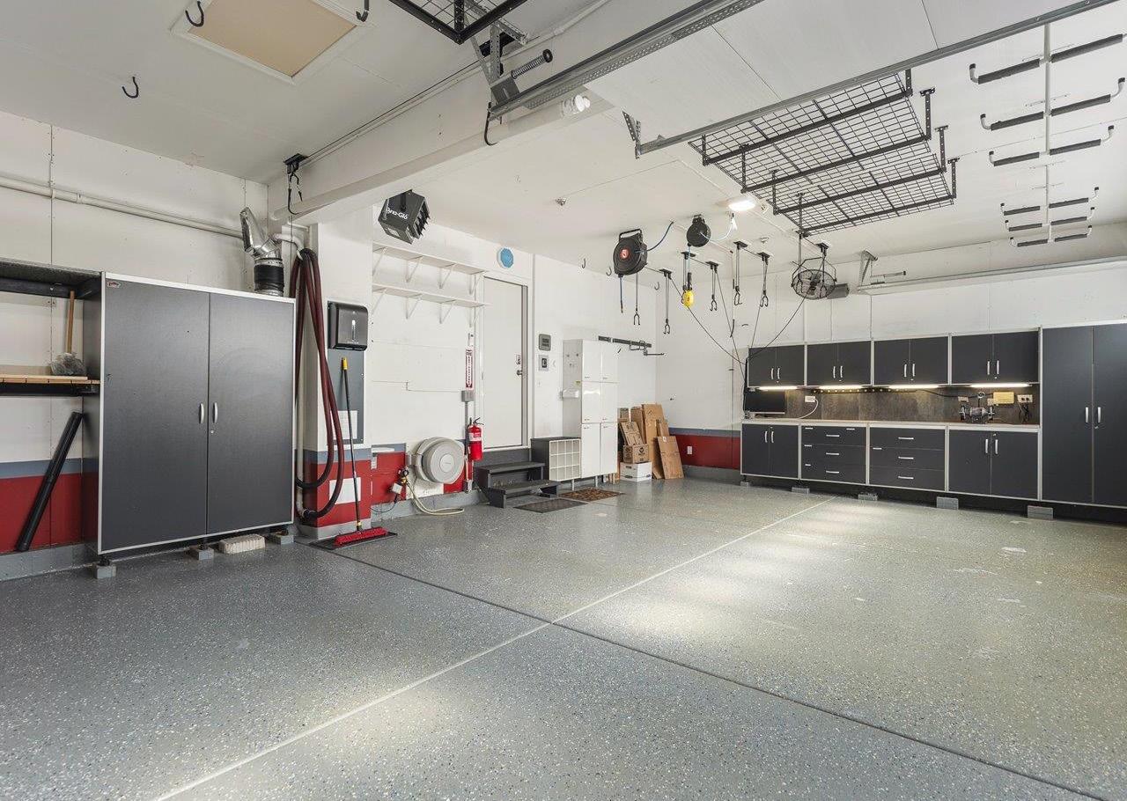
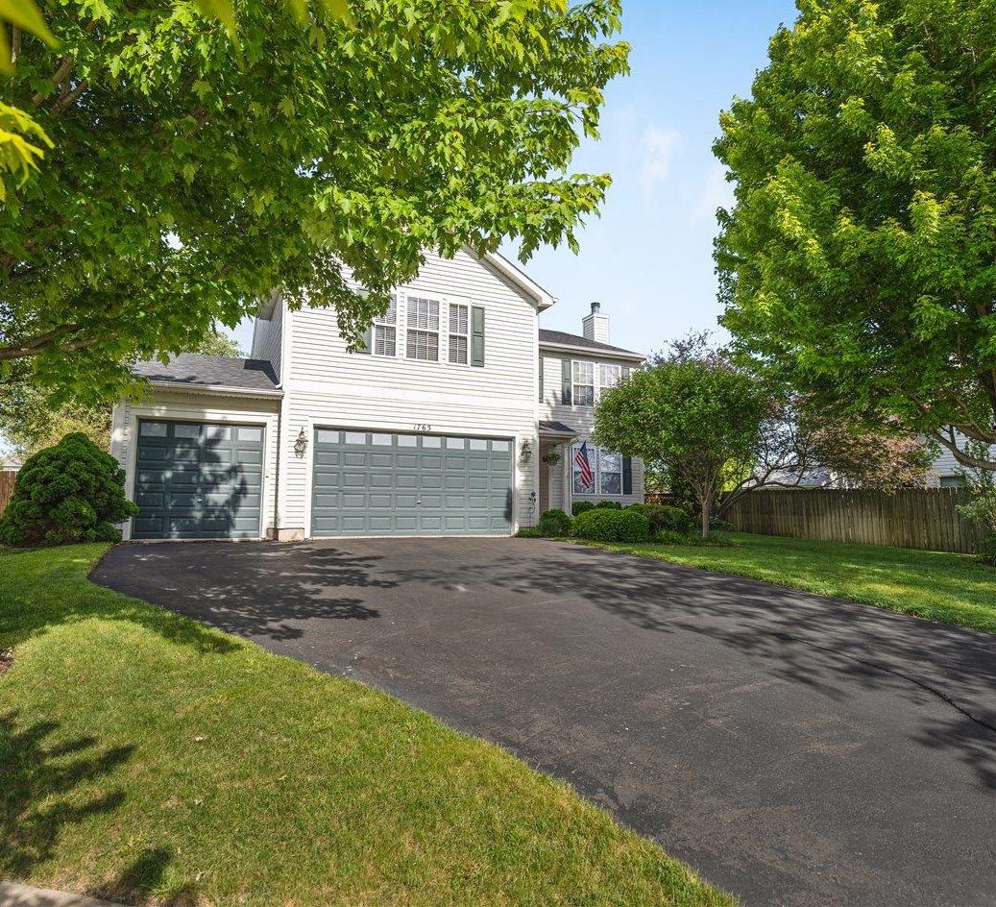
Welcome to this beautifully maintained two-story in Belvidere’s Farmington Fields. The main level features an open layout with a spacious living room, dining area, and updated kitchen with stainless appliances and island seating, plus a separate family room and practical laundry. The standout finished three-car garage boasts epoxy floors, heat, A/C, built-ins, and more. Upstairs, enjoy a versatile loft and a luxurious primary suite. The finished basement adds a rec room, office, and workroom. Relax outdoors in a peaceful backyard with a patio, pergola, garden beds, sheds, greenhouse, and security system.
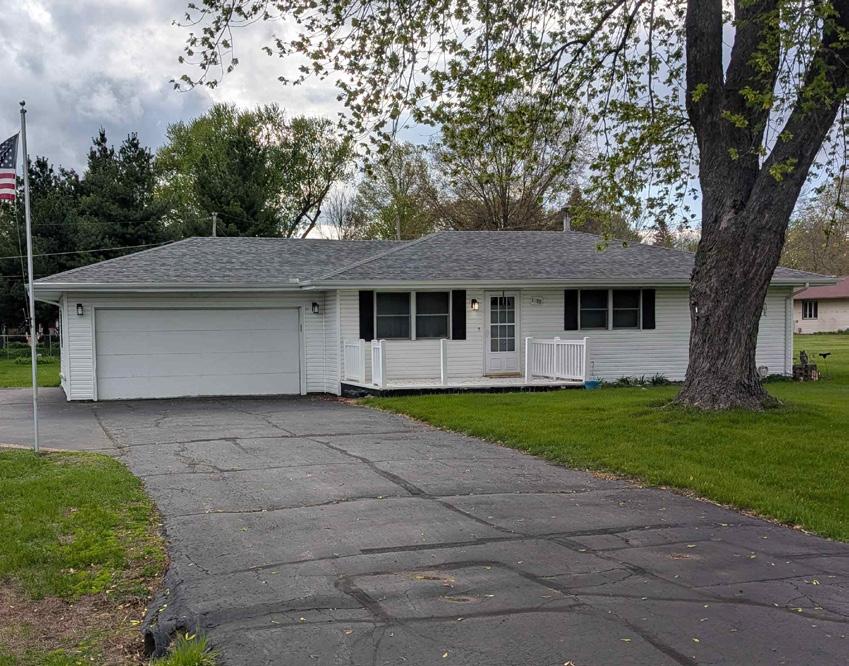
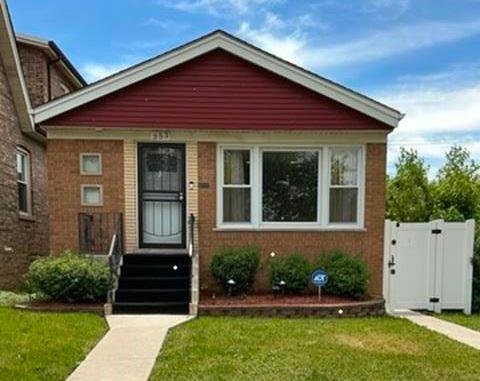

























815.978.0606



















































































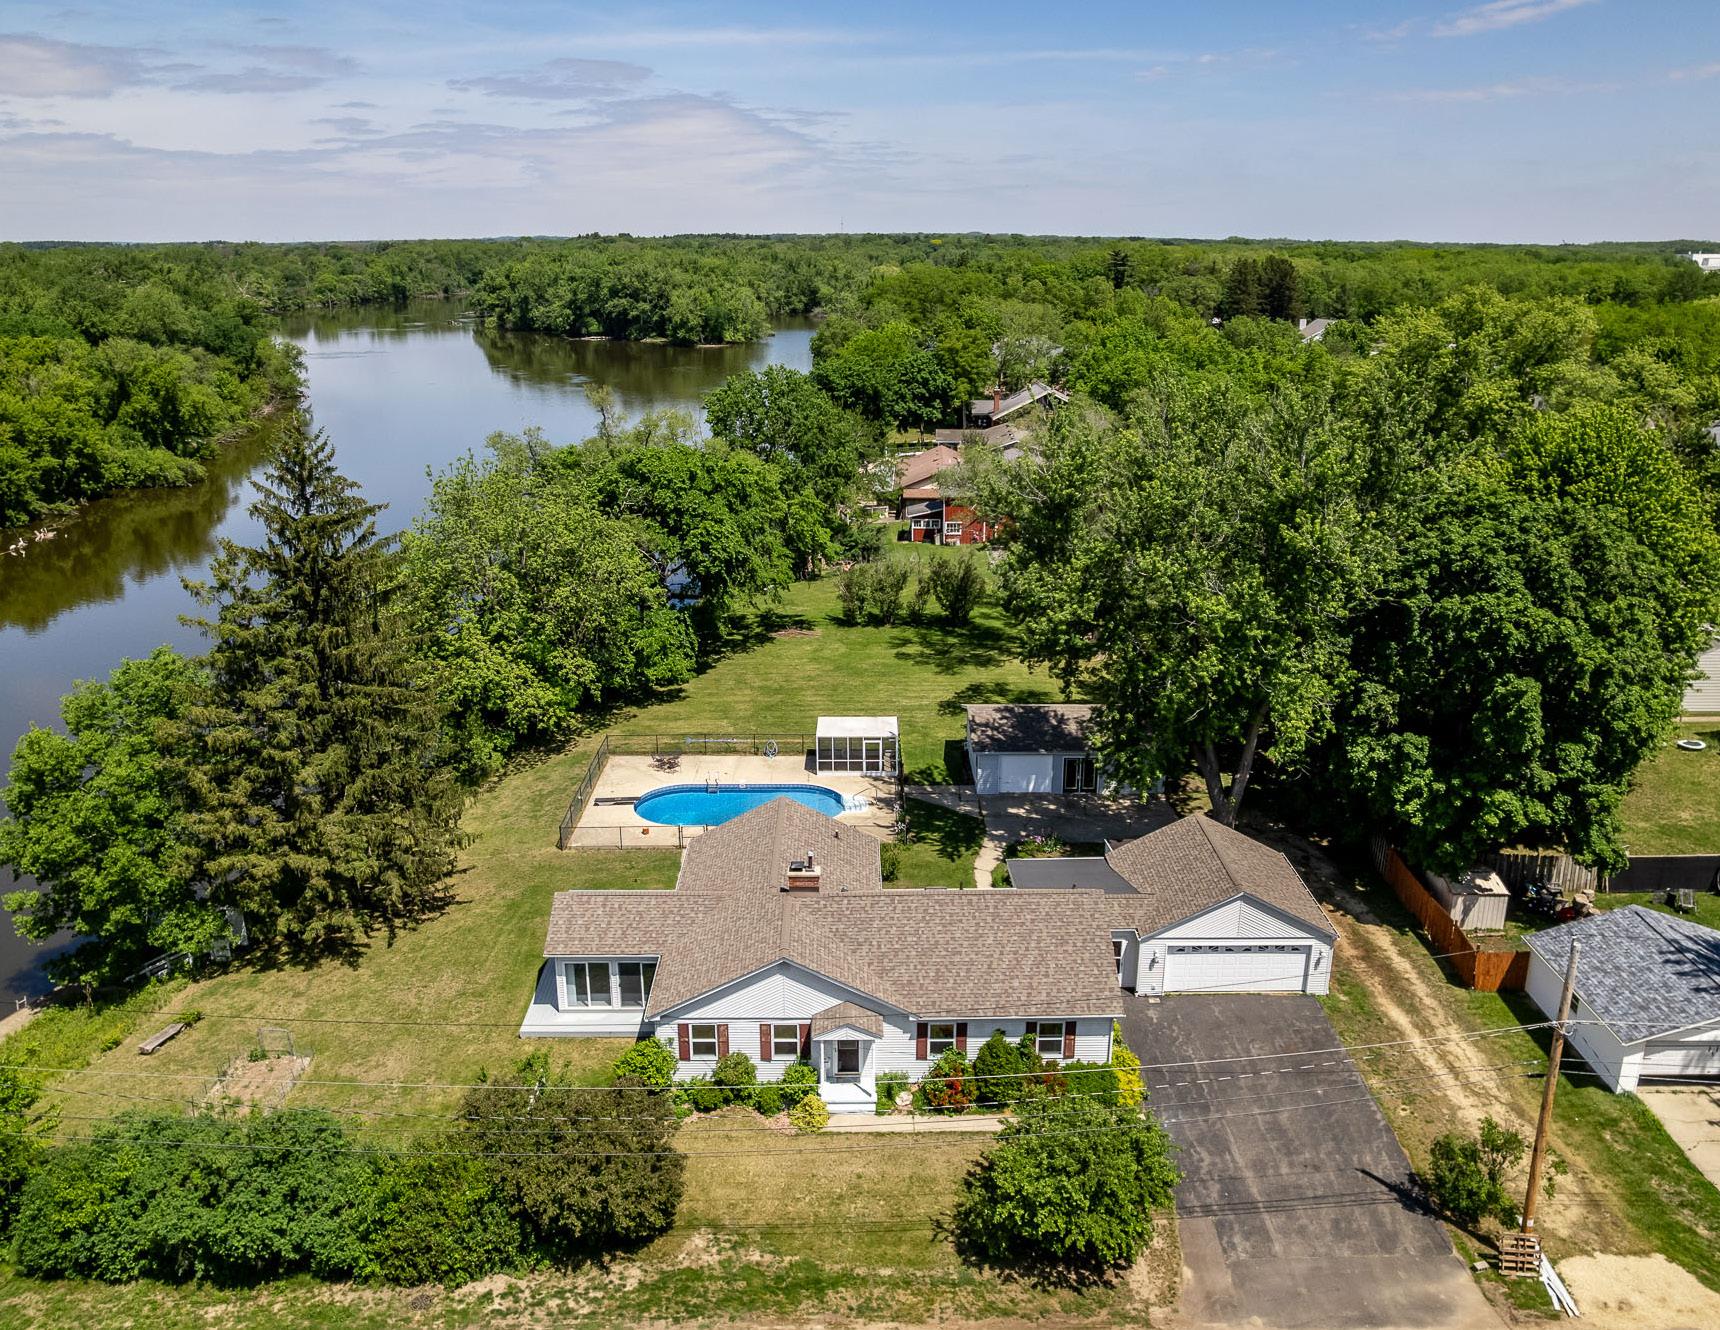
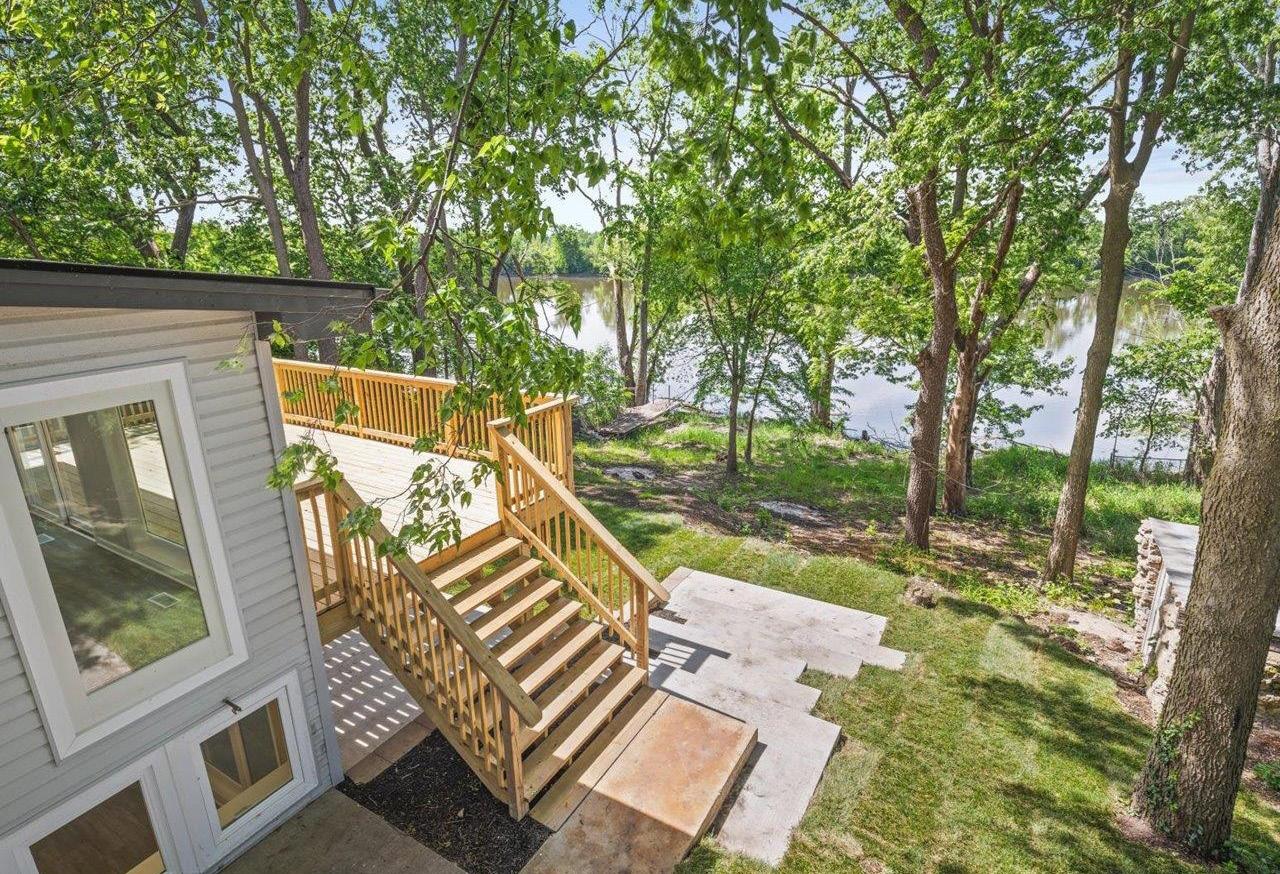
Welcome to this beautifully maintained ranch, perfectly situated on a rare double lot with nearly half an acre of stunning riverfront. This home is designed for both comfort and outdoor enjoyment, featuring spacious living areas and a cozy fireplace ideal for relaxing year-round. Step outside to your private retreat with an inviting in-ground pool and a unique pool house, converted from an extra three-stall garage—perfect for entertaining and storage. Enjoy breathtaking river views, abundant space for recreation, and pride of ownership inside and out. Located in the sought-after Rockton/ Hononegah School Districts, this property blends small-town charm with true waterfront living.
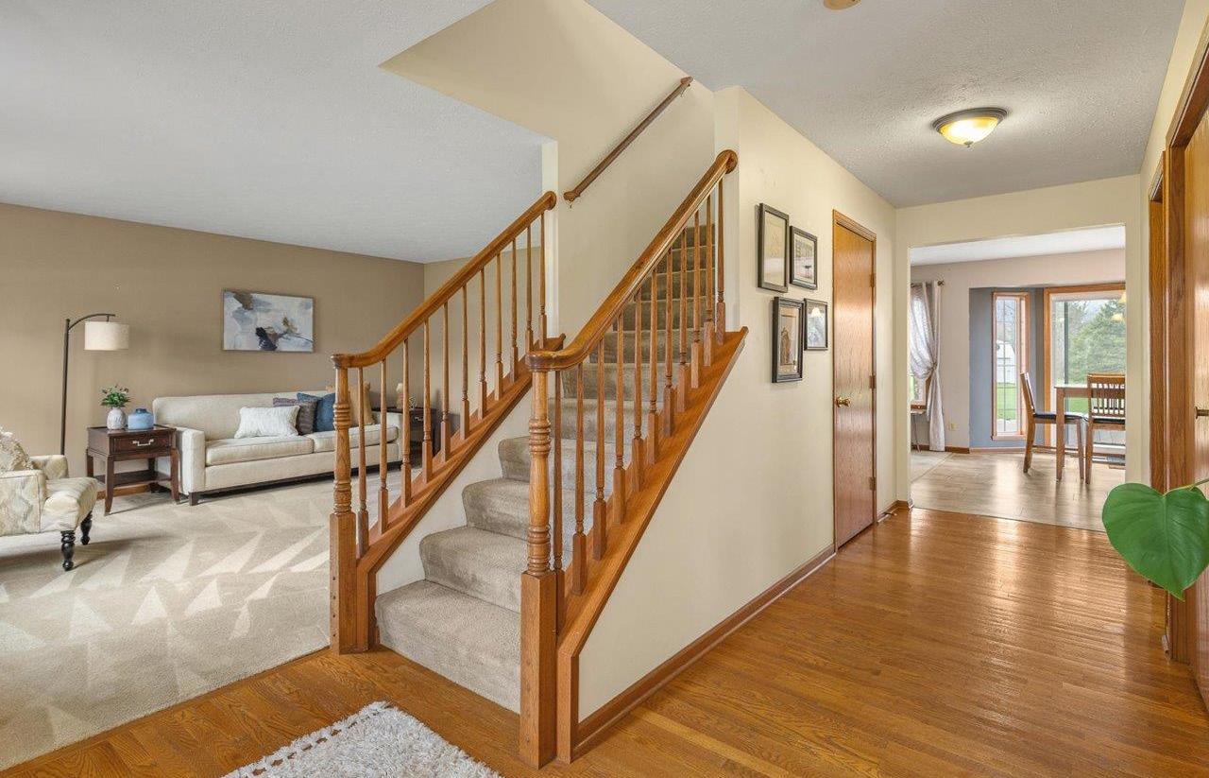
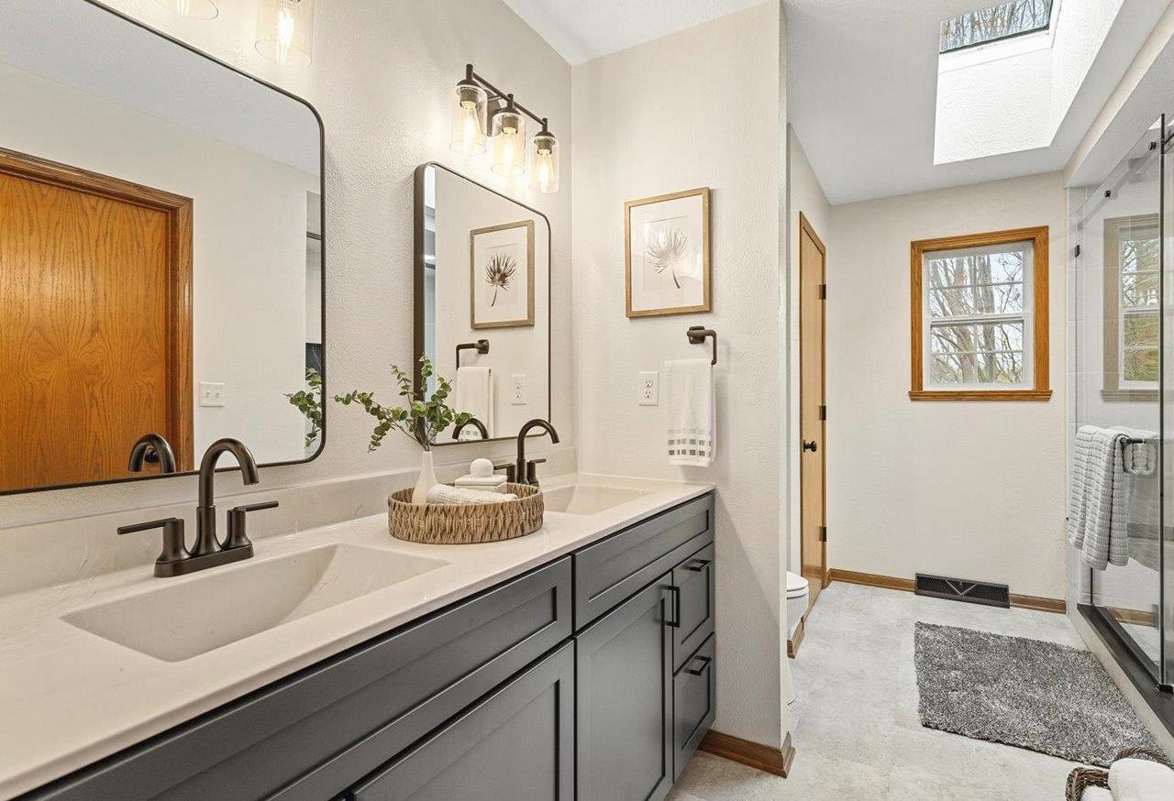
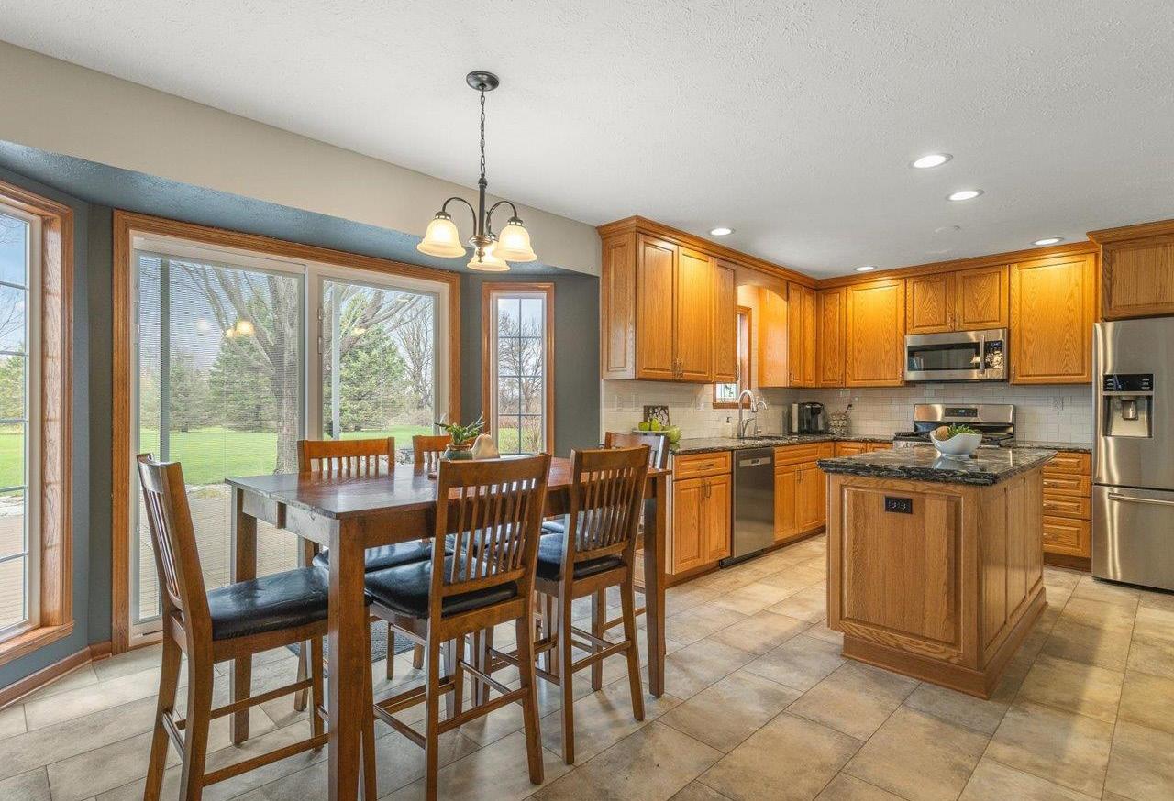
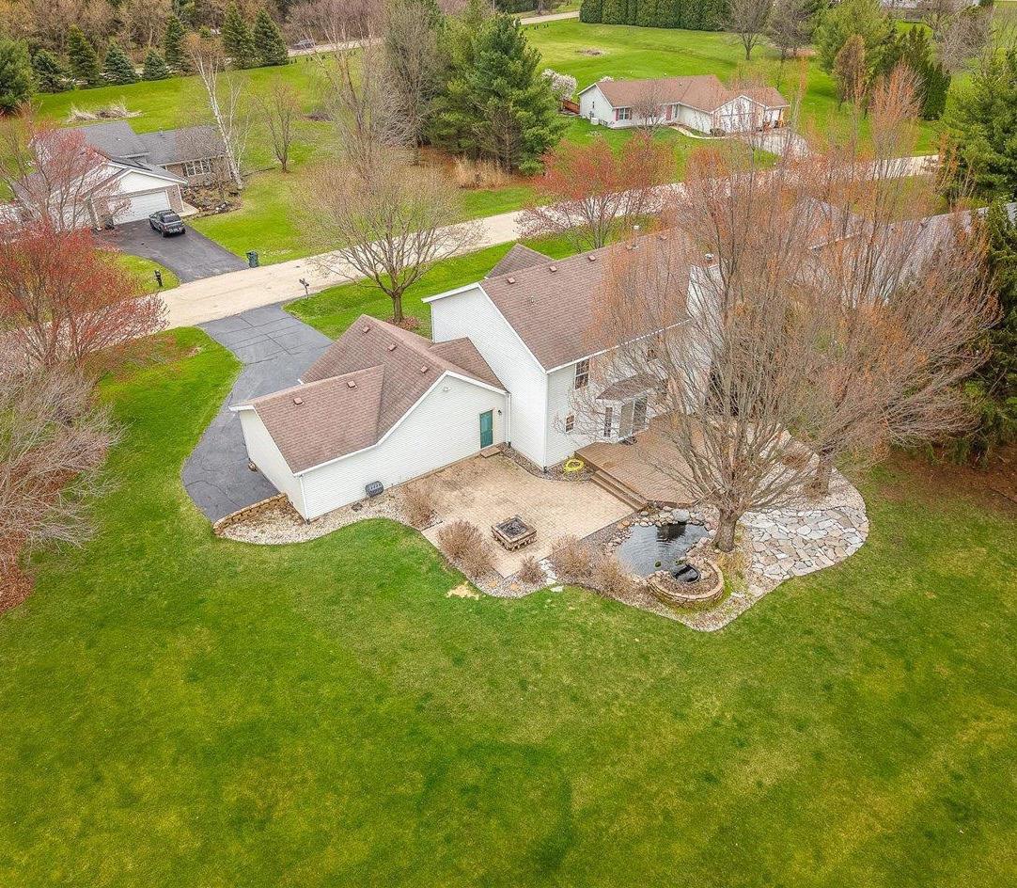
Nestled on 1.39 acres within the Winnebago School District, this inviting two-story home offers charm and comfort at every turn. The formal living room is filled with natural light, creating a cozy space for relaxing or conversation. Enjoy effortless entertaining in the dining room with hardwood floors and the updated kitchen featuring granite counters, stainless appliances, and a center island. The expansive family room centers around a warm fireplace, while upstairs offers flexible space for an office or reading nook. Outside, unwind on the composite deck or brick patio with firepit, overlooking a
and

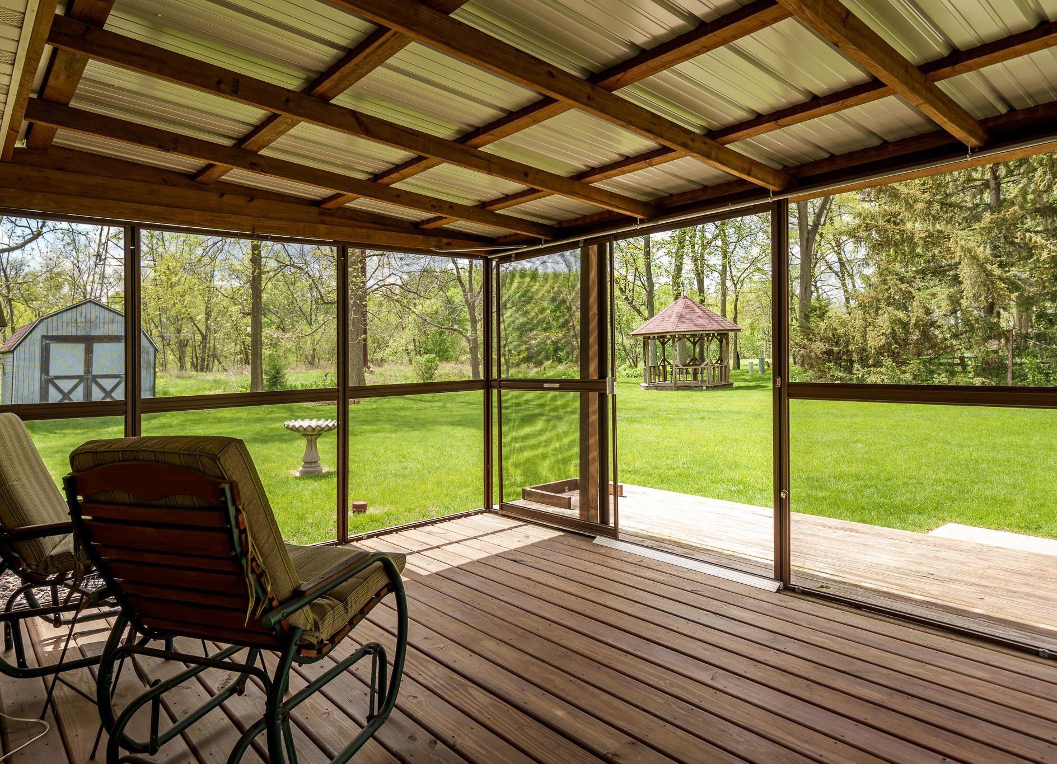
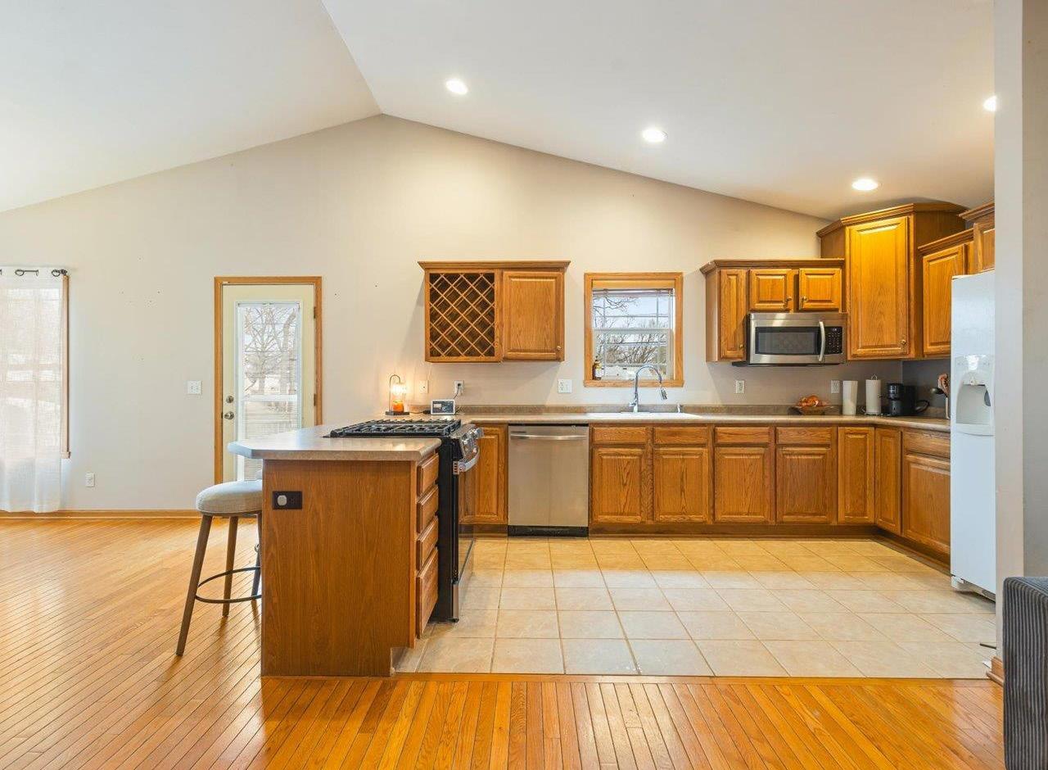
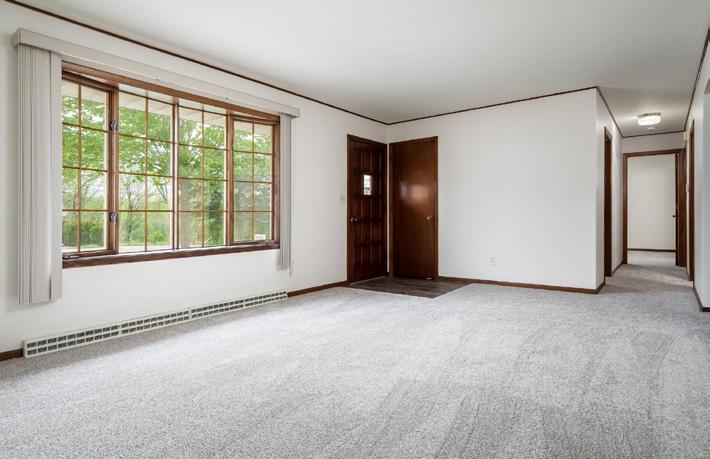
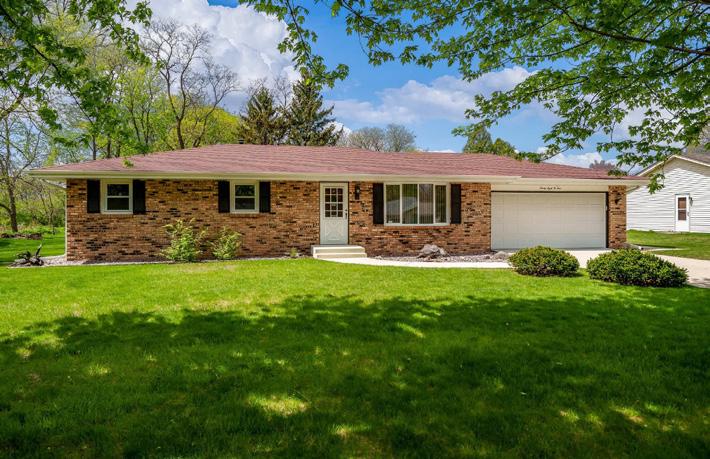
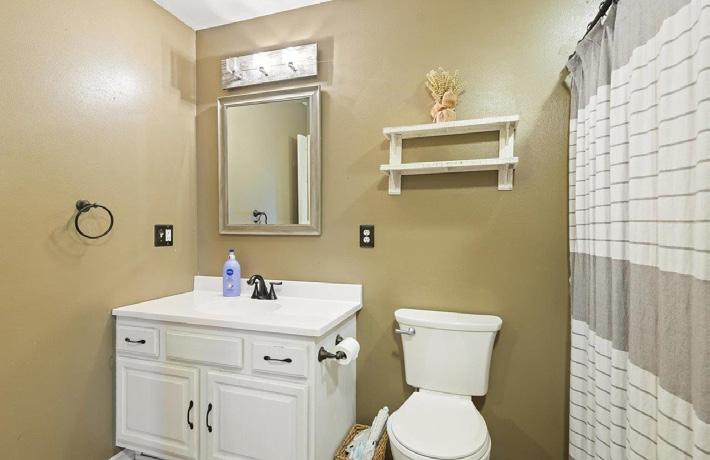
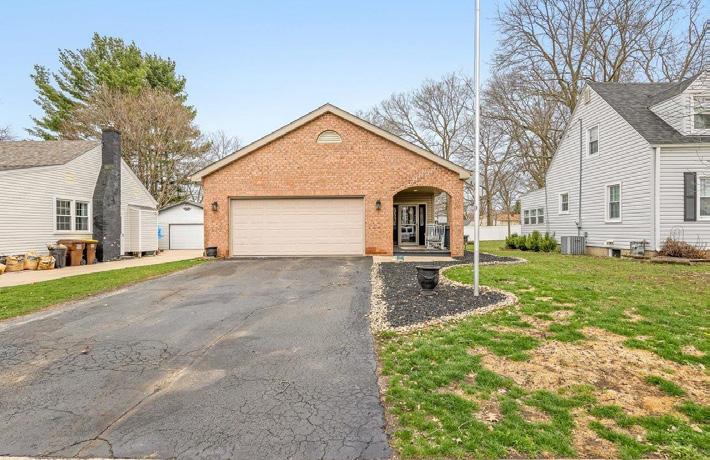
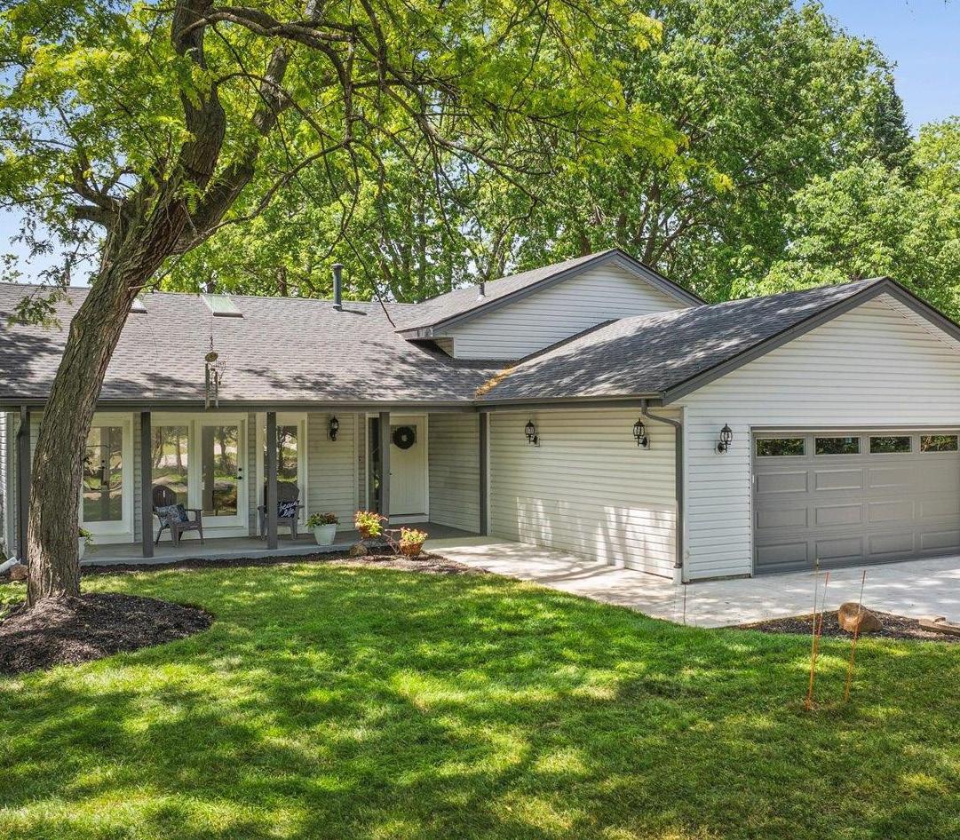
Welcome to this beautifully maintained ranch on a quiet cul-de-sac, set in a peaceful, park-like yard with a gazebo and covered deck—perfect for relaxing or entertaining. Inside, enjoy freshly painted walls, new flooring, and a spacious eat-in kitchen with abundant cabinetry. The finished basement expands your living space, ideal for a family room or home office. An extra heated three+ car garage is perfect for hobbies or storage, making this home move-in ready and full of possibilities.

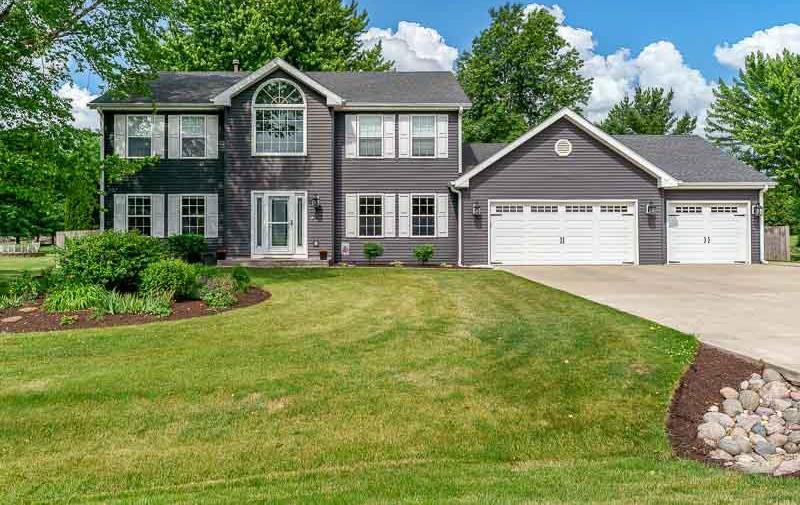
Step into this charming bi-level home featuring vaulted ceilings and an open main level with a spacious living room, kitchen, dining area, and a primary suite with walk-in closet. The finished lower level adds flexible living space with a built-in wet bar, additional bedroom, and full bath—great for guests or entertaining. Enjoy relaxing outdoors in the fully fenced backyard with a deck and fire pit, perfect for gatherings or quiet evenings at home. Two-car garage included.

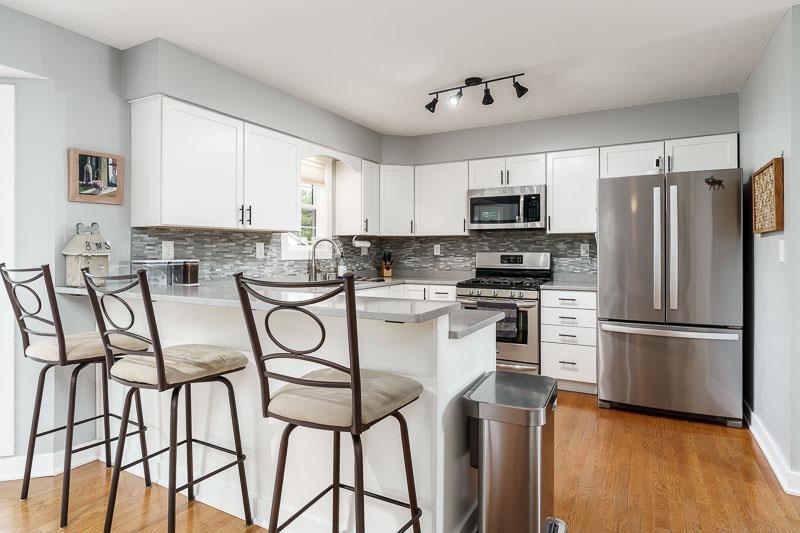
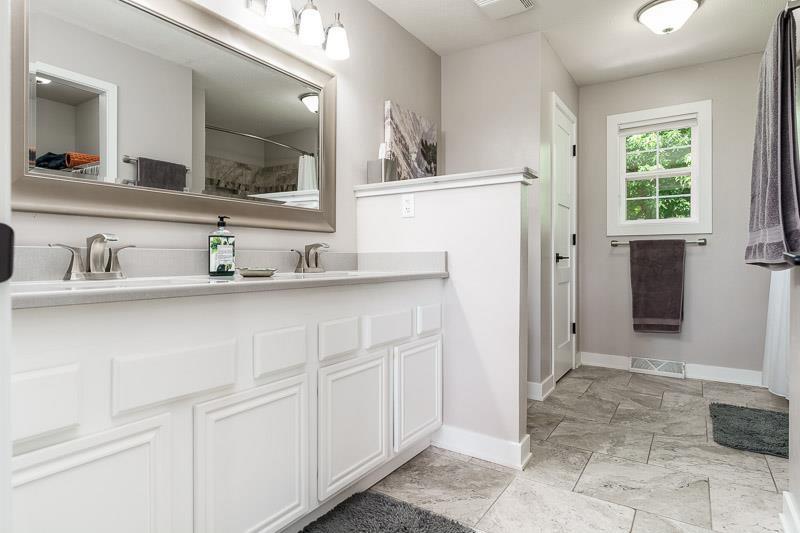
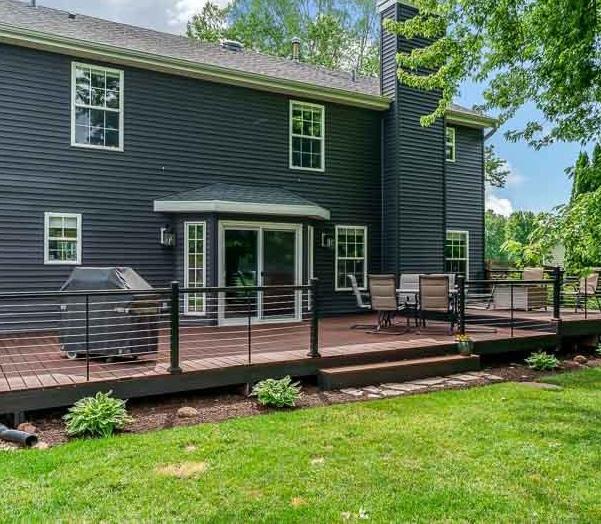

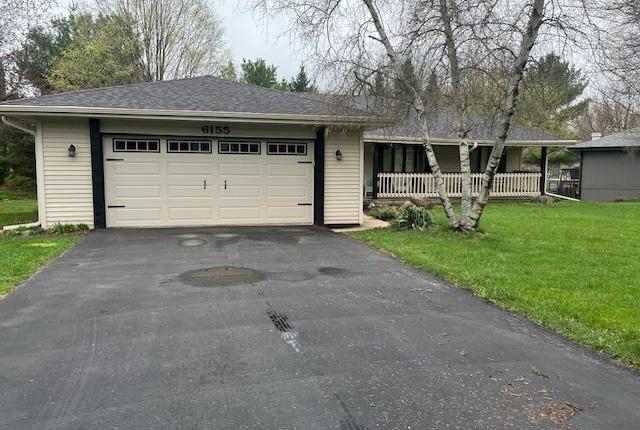
6155 Basin Drive
Loves Park
3
$310,000 Angie Leiva
815.742.6010
3809
Biltmore Chase Rockford
$275,500
3
Bobby Tisdale, Jr.
815.847.2390
7066 Stephens Road Rockton
$275,000
2
Tracy Wallschlaeger
815.988.5281
7460
Bermuda Drive | Rockford
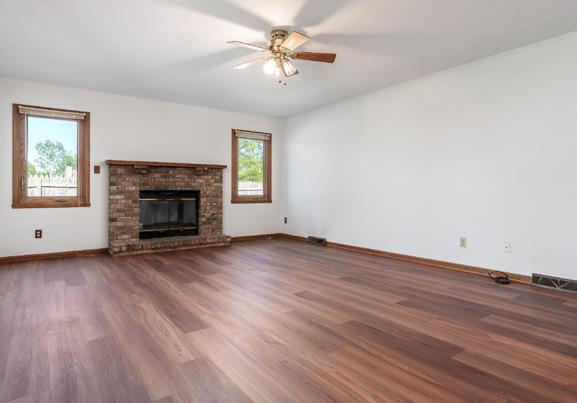
Welcome to this spacious and inviting ranch set on a desirable corner lot. The well-maintained home features an eat-in kitchen, a separate dining area, and a cozy family room with a fireplace—ideal for relaxing or entertaining. The primary suite offers a private ensuite bath and walkin closet for added comfort. A full basement provides endless options for extra living space or a home gym. Conveniently located near I-90, shopping, and restaurants, this home is ready for you to make it your own.
$275,000

Heather Carter
815.519.2969
hcarter@GoGambino.com
1692 Ben Franklin Road Rockford $385,000
3
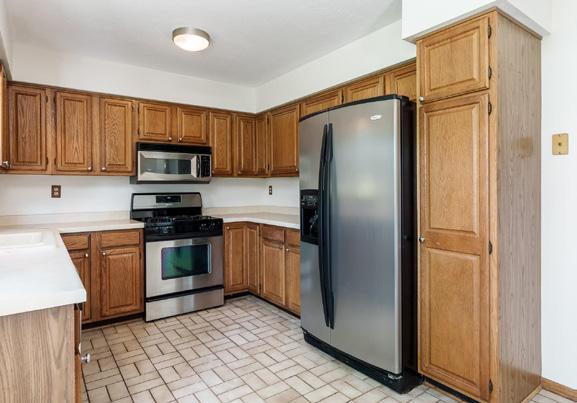
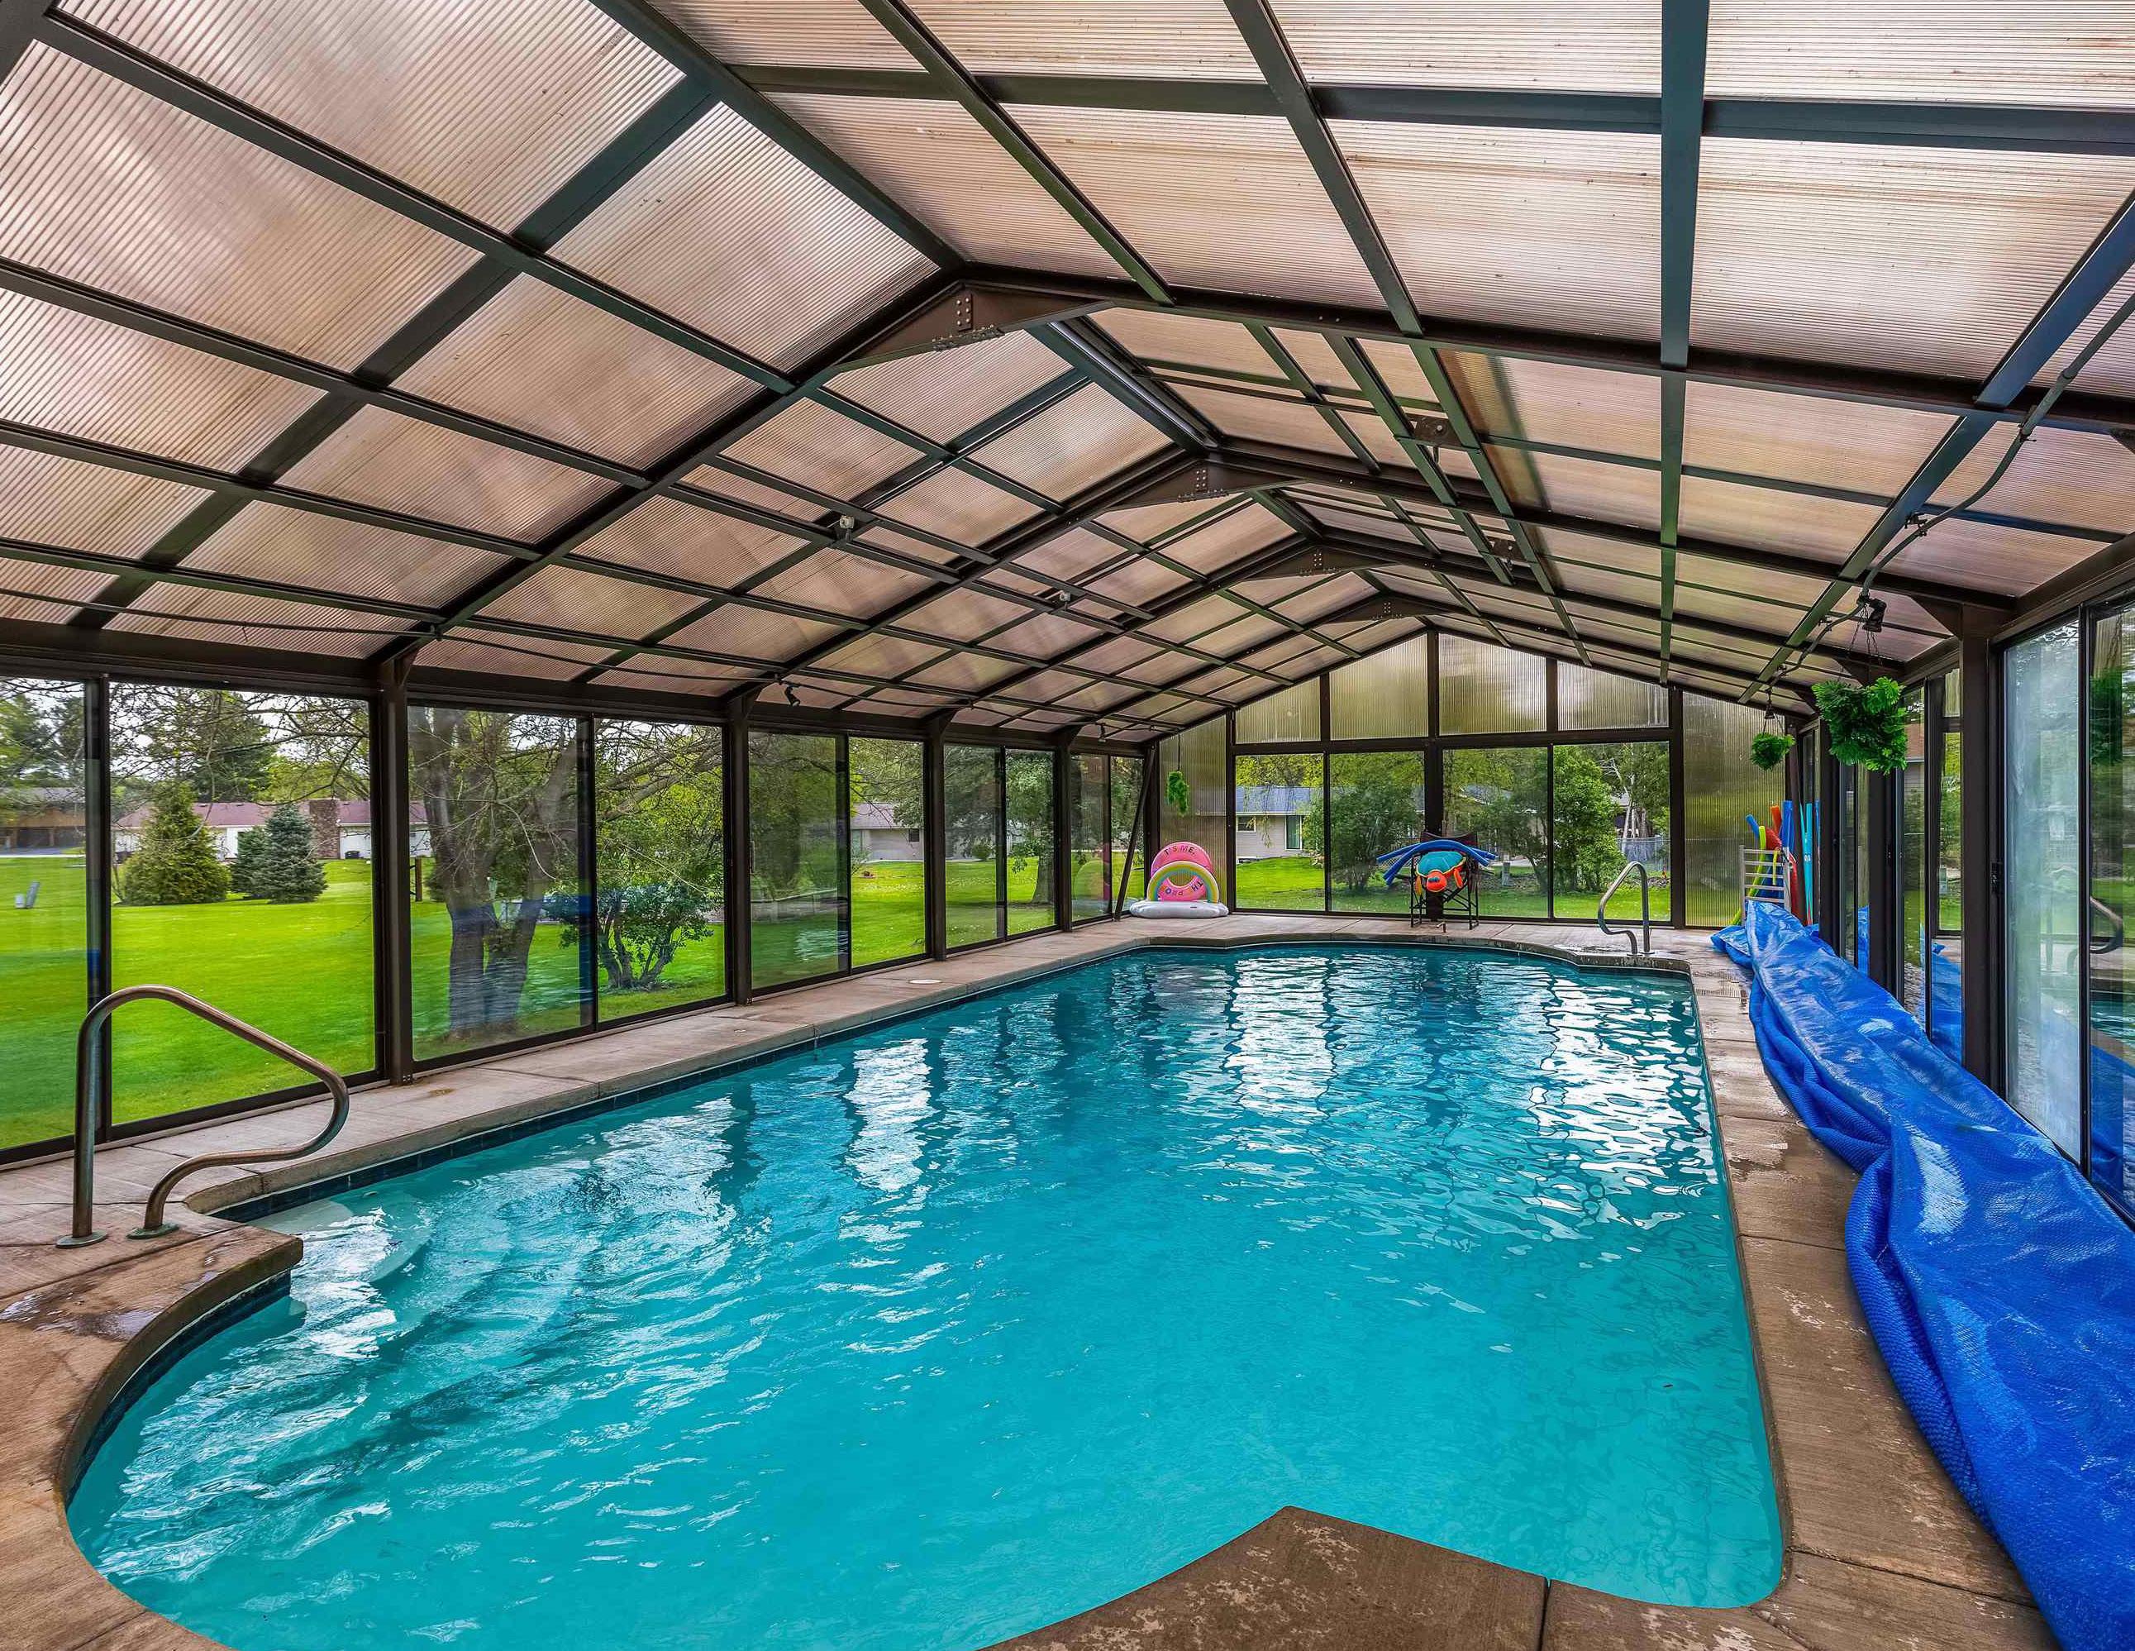
Wow! Imagine enjoying a 36x16foot heated inground pool all year round, nestled within a remarkable glass-enclosed 40x20 room with a retractable roof and 14 sliding panels! This inviting ranch offers a spacious living room with a woodburning fireplace and a dining area versatile enough for any gathering. Gleaming hardwood floors flow throughout the freshly painted main level, while the updated kitchen features granite counters, stainless appliances, and a sunny bay window. The huge lower-level rec room is perfect for entertaining, complete with another full bath and two additional finished rooms to suit your needs. Step out to a large back deck, perfect for relaxing or hosting summer barbecues, and enjoy the convenience of a storage shed. Set on just over a half-acre lot, this home is near highway access, shopping, dining, and more—plus, benefit from a low county tax rate. Here, summer never ends!
Mikhaele Howell
815.871.6787
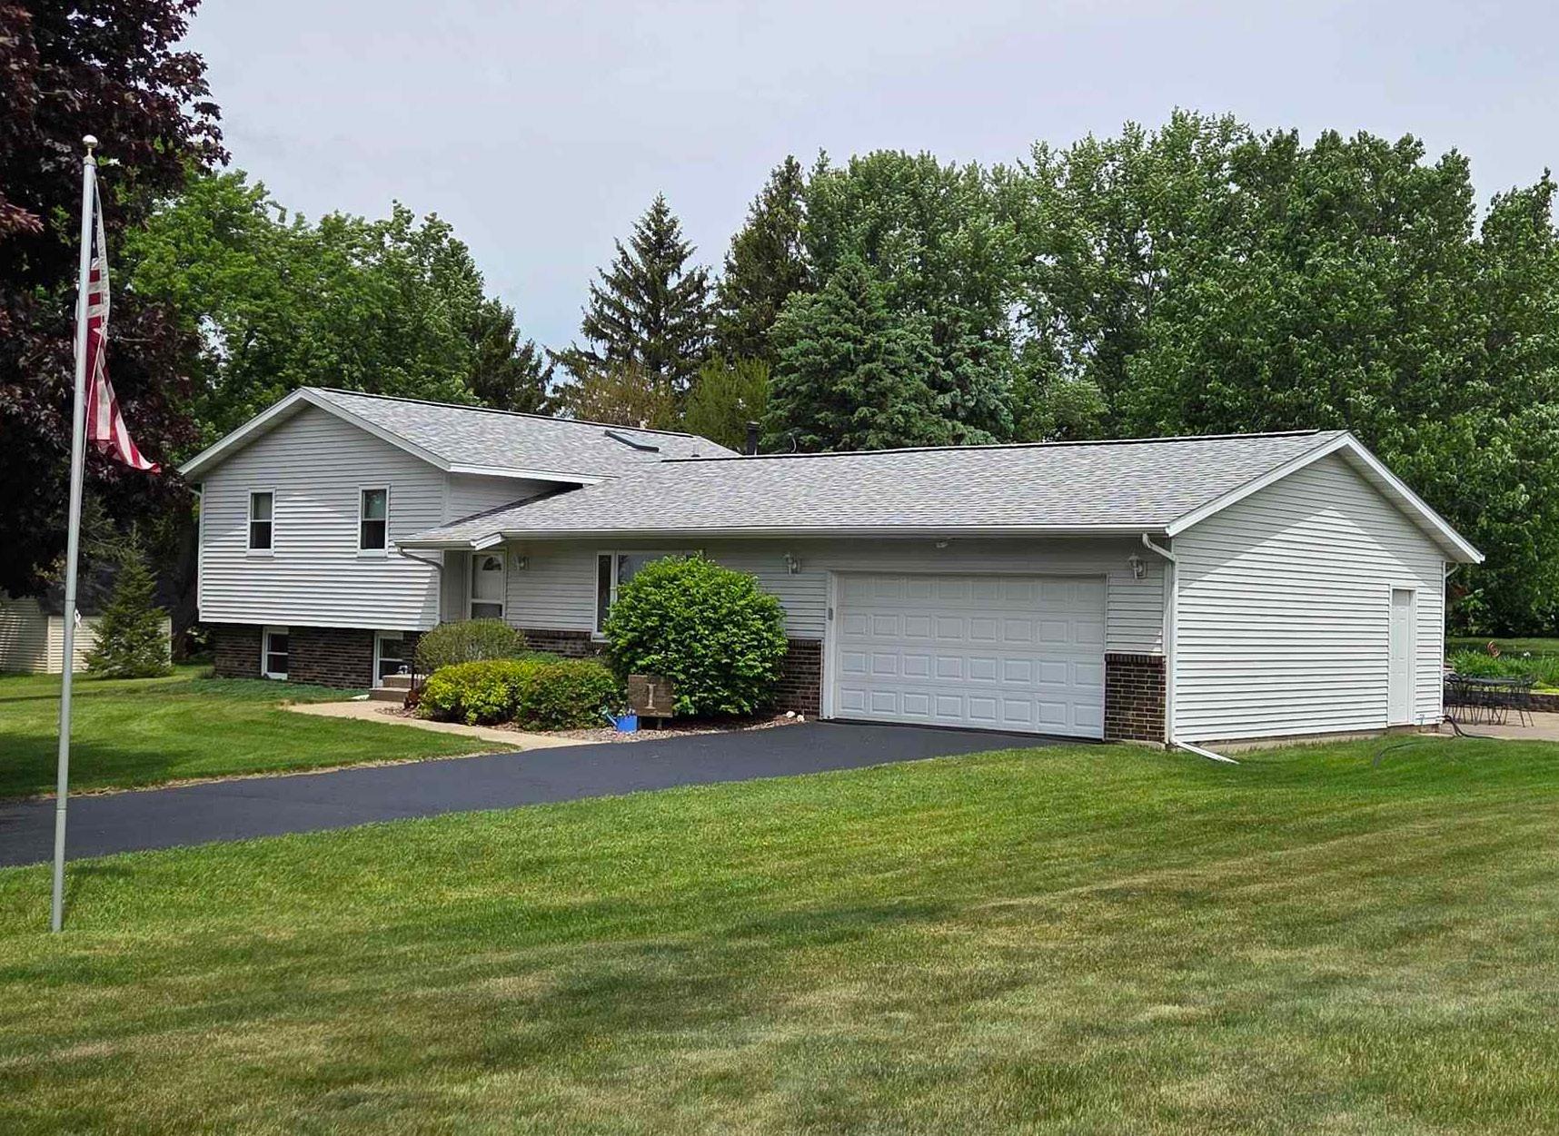
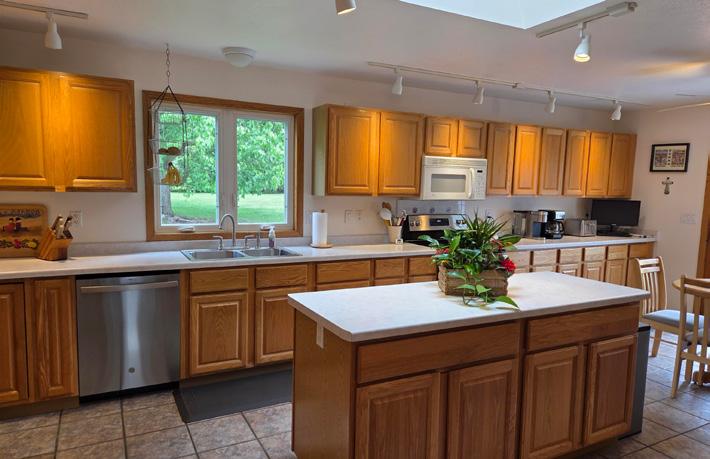
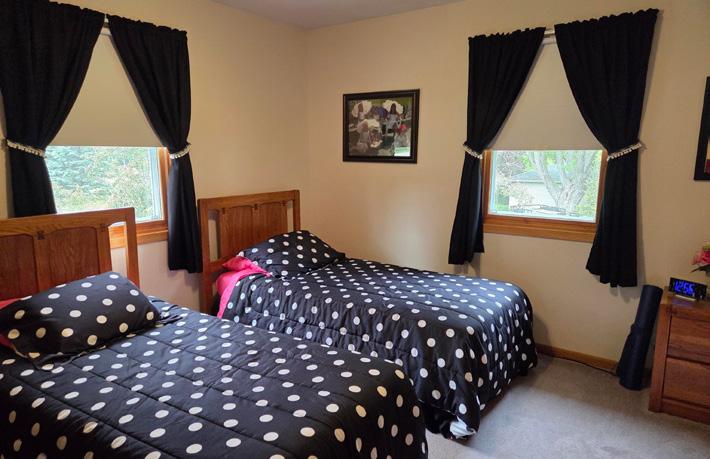
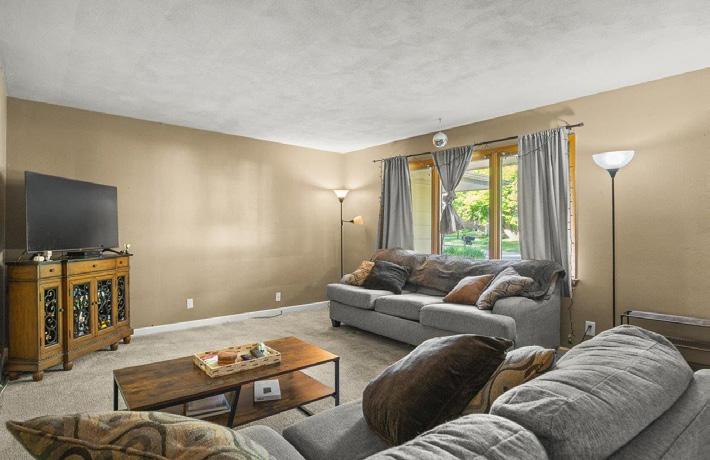
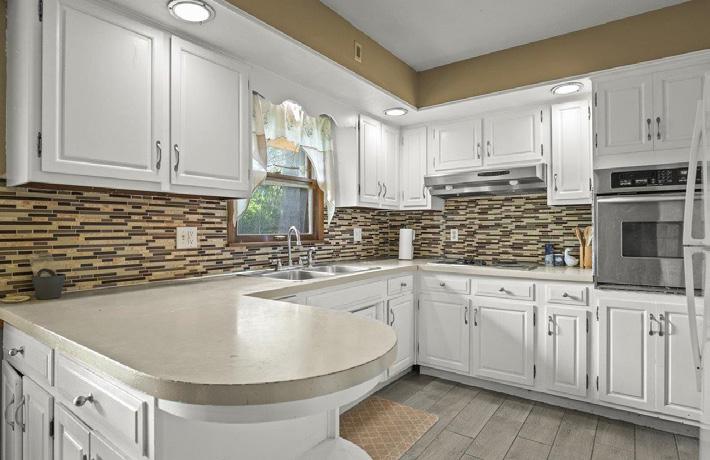
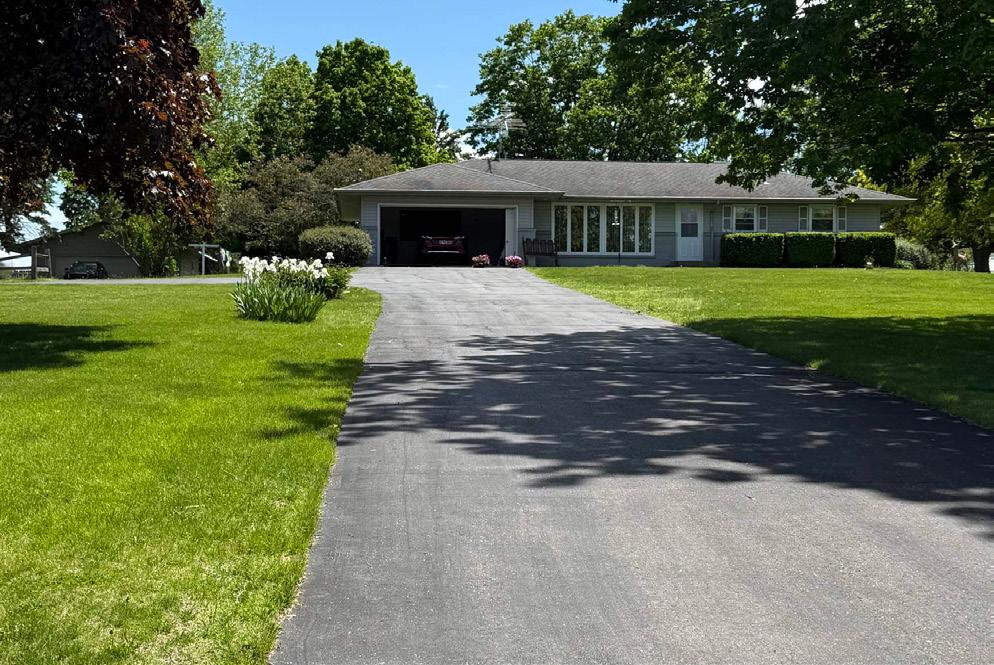
Meticulously maintained one-owner home in the sought-after Hononegah School District. A spacious kitchen and eating area open to an expansive patio—perfect for outdoor entertaining and enjoying the manicured, oversized yard. The kitchen boasts abundant cabinetry, while the main level features updated hardwood floors, three skylights, and replacement windows throughout. Extras include a jetted tub, a workshop and dry bar in the lower level, an outbuilding for storage, and a freshly sealed driveway.

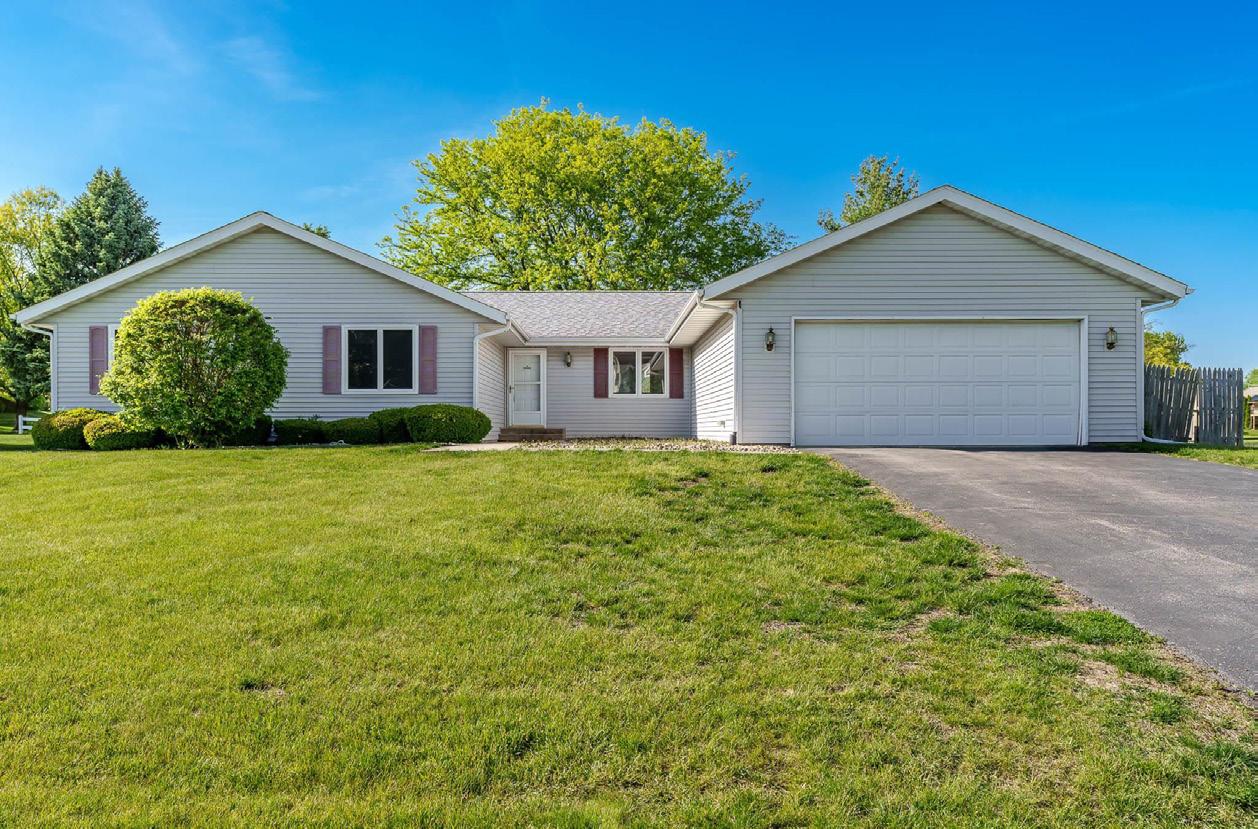
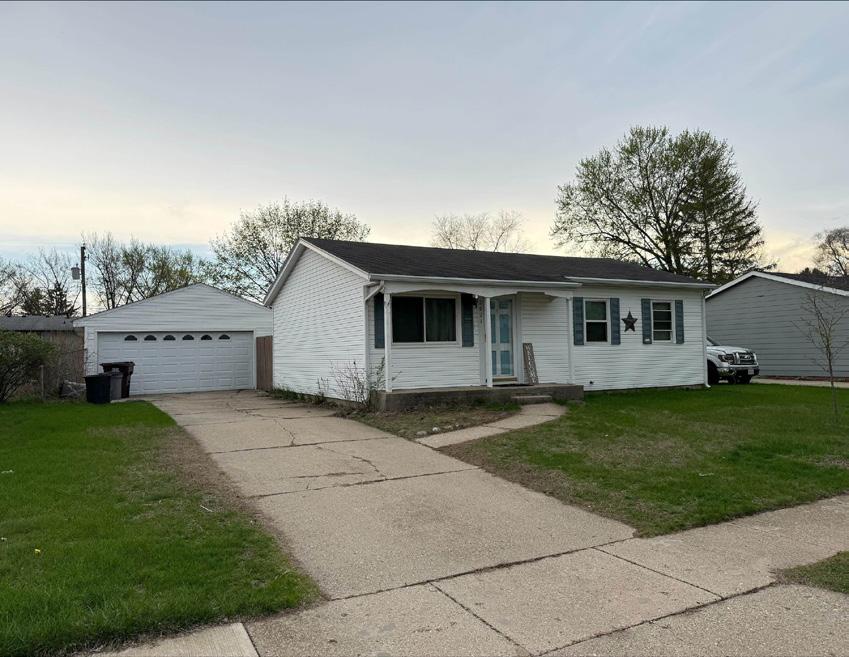
Welcome to this charming ranch that perfectly blends comfort and modern updates. Enjoy a darling kitchen, inviting deck, and a peaceful backyard—ideal for relaxing or entertaining in a quiet neighborhood. The generous basement offers extra space for hobbies or storage, and the two-car garage adds convenience. With its stylish features, functional layout, and desirable location, this move-in ready home is the perfect place to settle in and enjoy easy living. Don’t miss the opportunity!

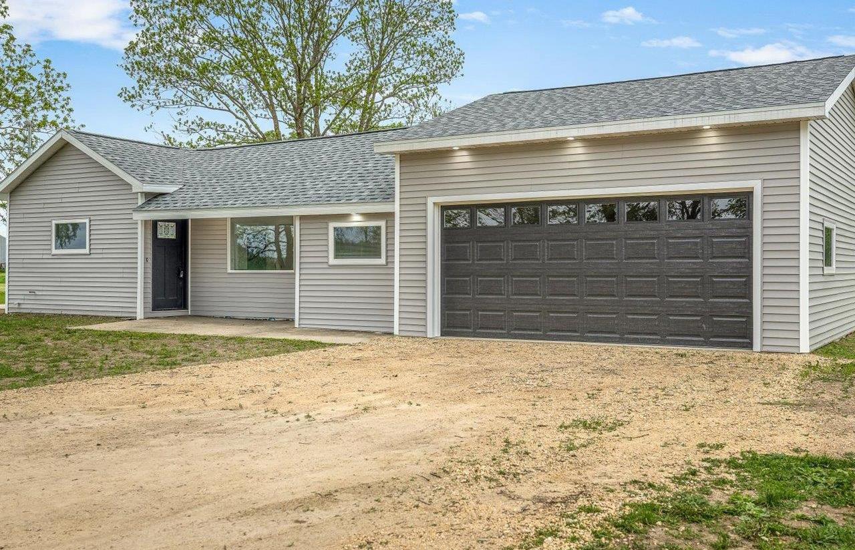
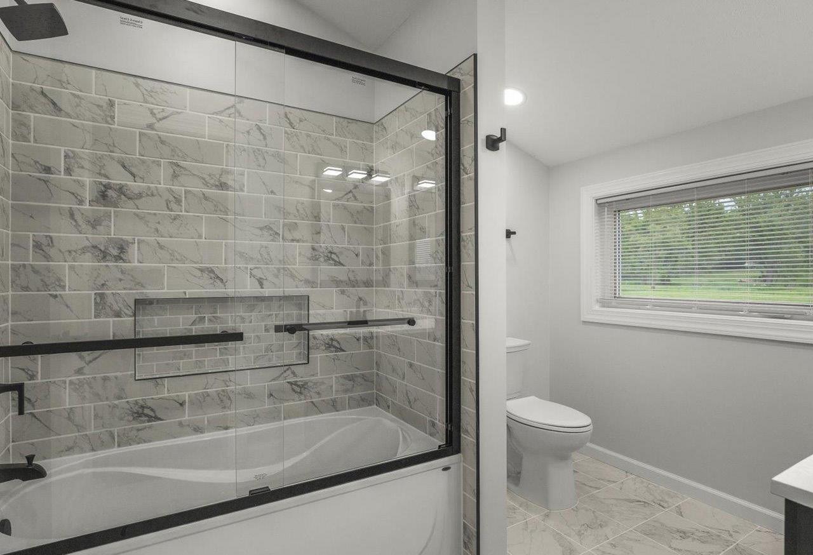
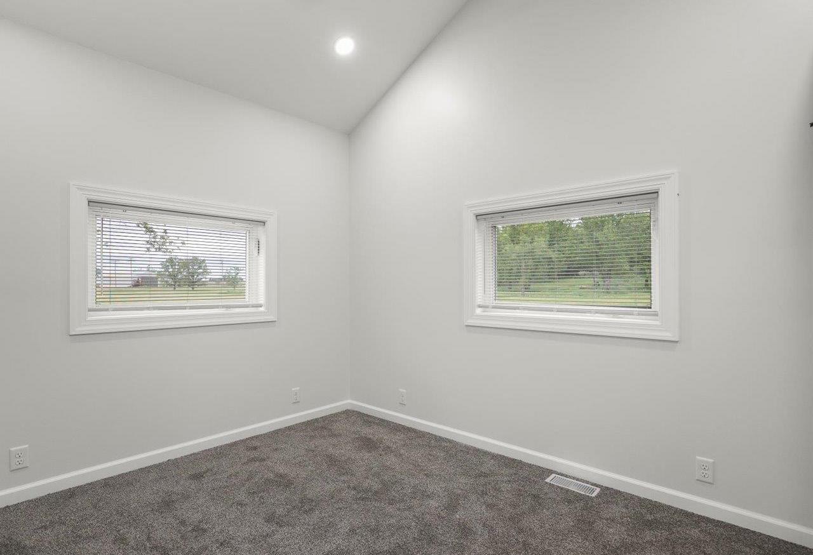
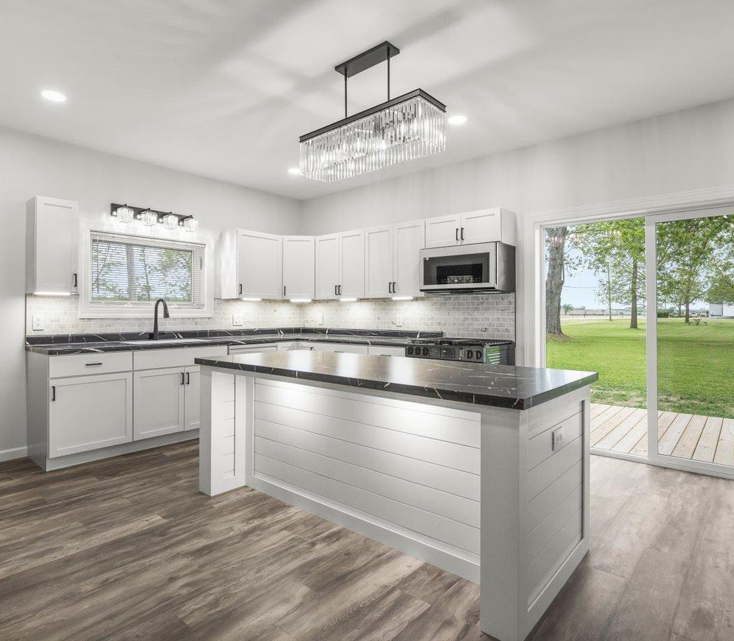
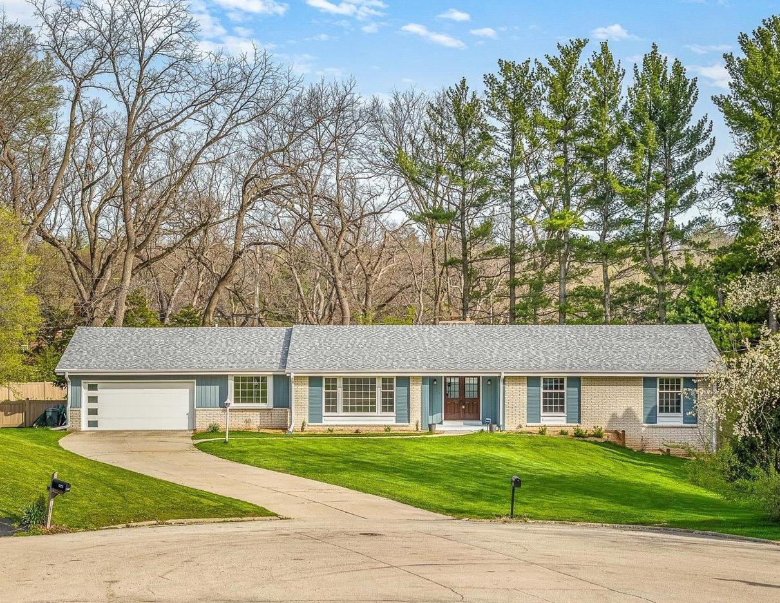
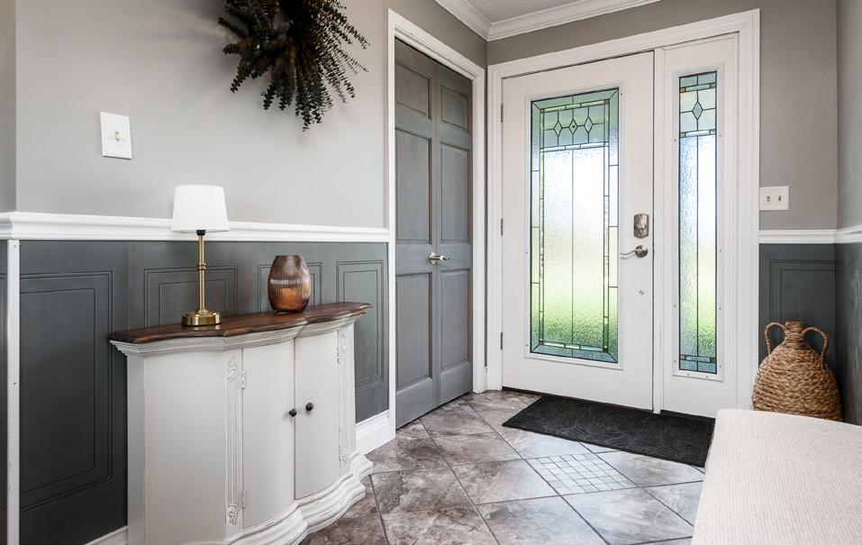
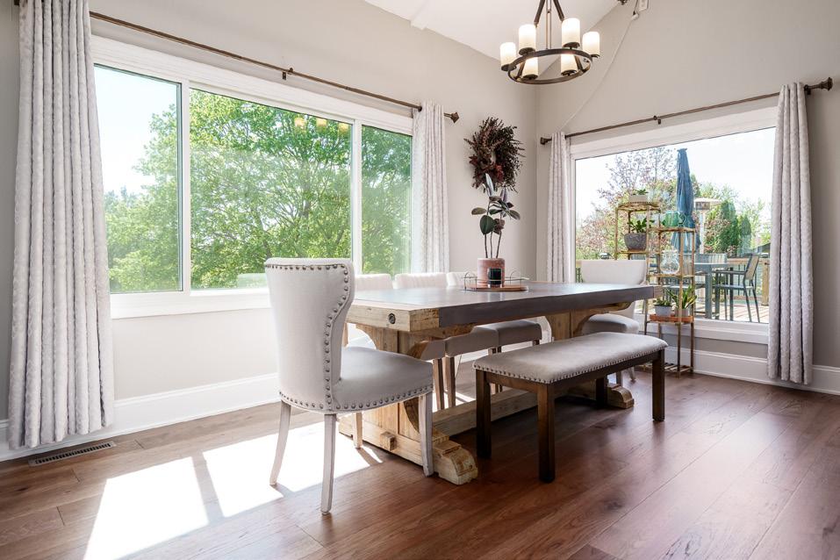
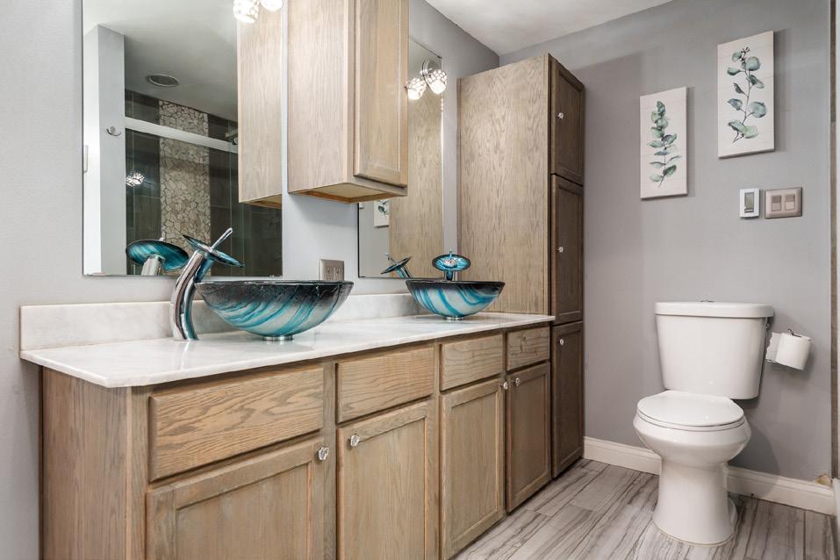
Discover this spacious all-brick ranch nestled on a quiet cul-desac in a convenient NE Rockford location, combining classic construction with modern updates for easy, comfortable living. The home features a brand new kitchen with contemporary finishes, a beautifully updated primary suite, and first-floor laundry for everyday convenience. Relax or entertain in the bright three season screened porch, or step outside to the large, fenced backyard—ideal for gatherings, play, or pets. A unique garden room offers flexible space for hobbies, a workshop, or a sunlit retreat. With numerous thoughtful updates throughout, this home is move-in ready and perfectly positioned near shopping, schools, and amenities, making it an exceptional choice for those seeking both style and practicality in a serene neighborhood setting.
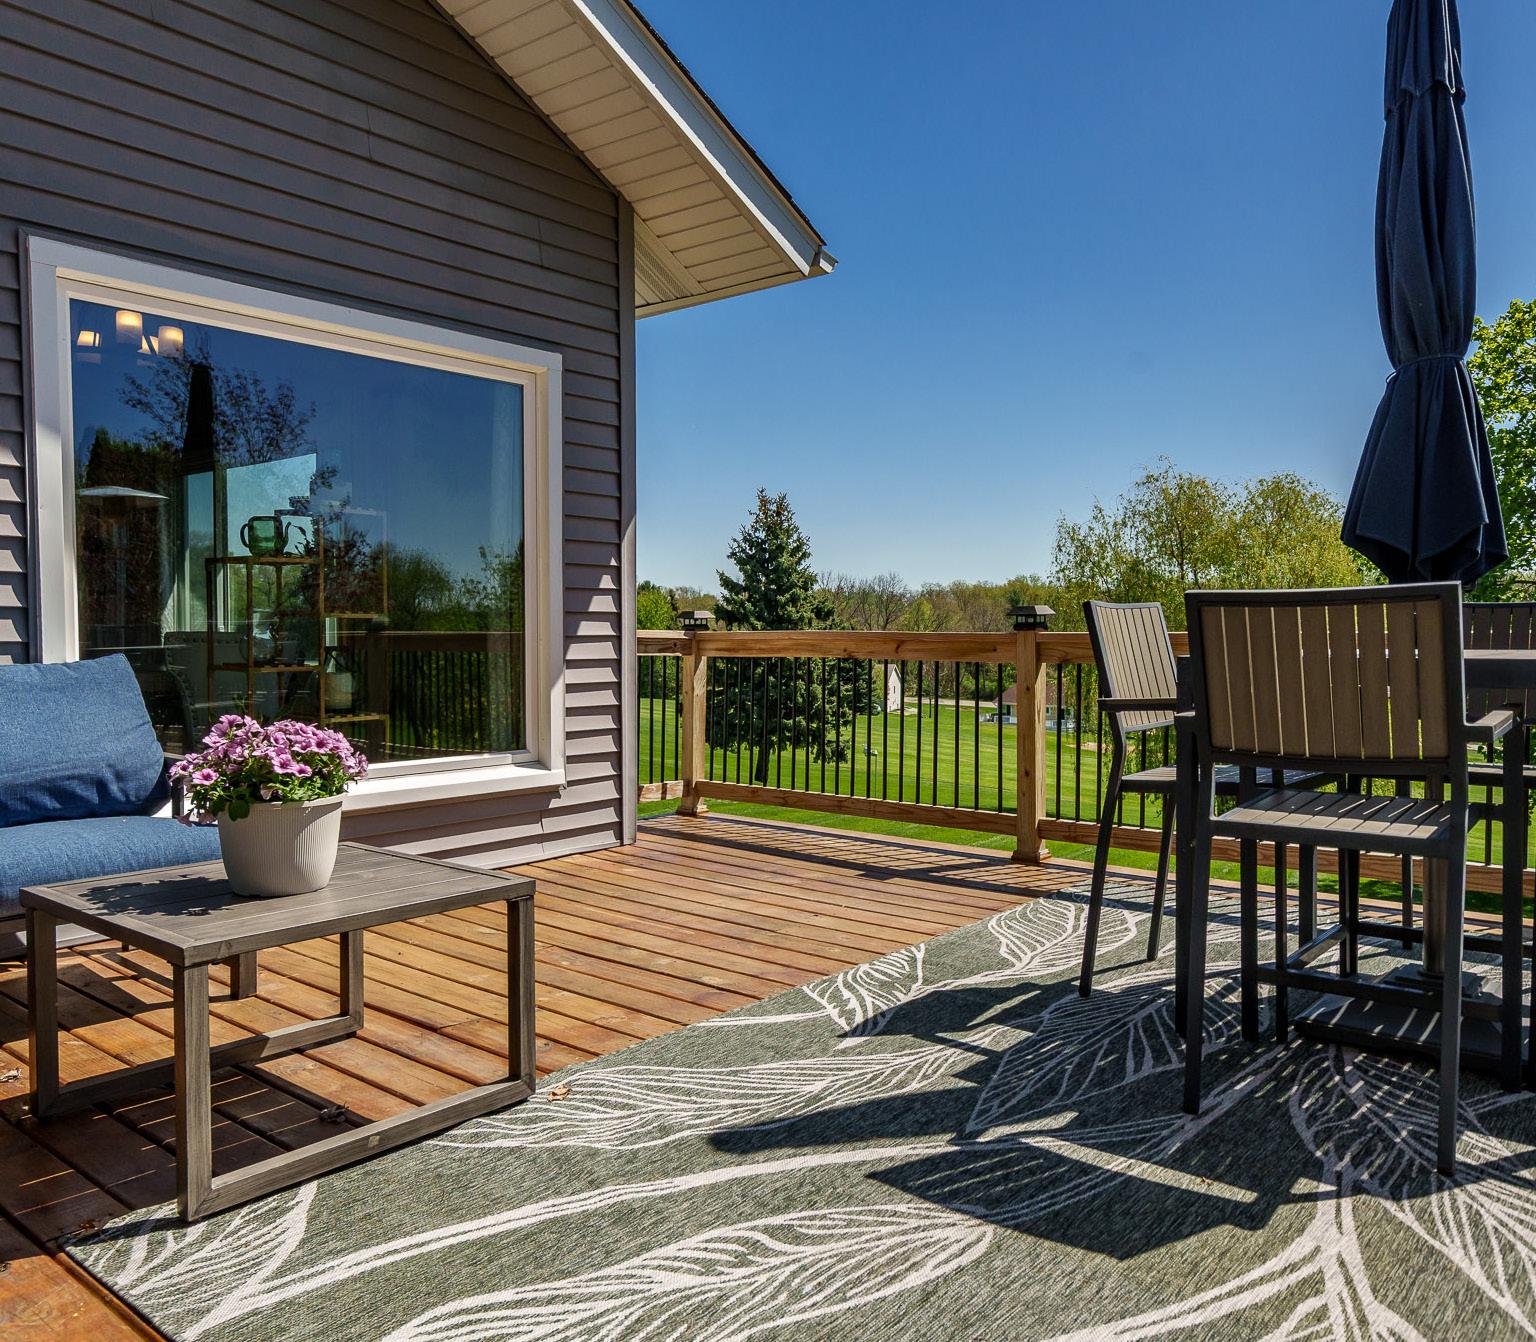
12561 Greensview Drive | Roscoe
Step into this beautifully updated home with panoramic views of the 15th Fairway at The Ledges Golf Course. Enjoy high ceilings, abundant natural light, and top-tier finishes. The kitchen is perfect for both daily living and entertaining, while the primary suite impresses with a renovated bathroom and heated floors in both the bath and walk-in closet. Relax on your new deck and take in serene golf course views. Numerous recent updates—including roof, mechanicals, windows, and flooring—ensure comfort and peace of mind in this move-in ready home, blending style, convenience, and an unbeatable setting.

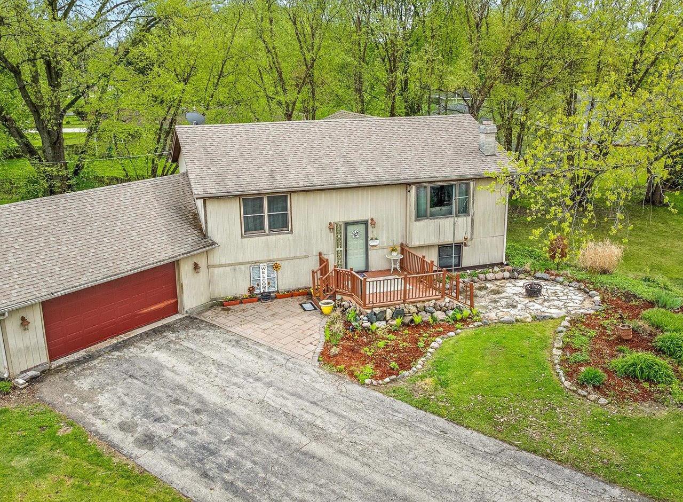
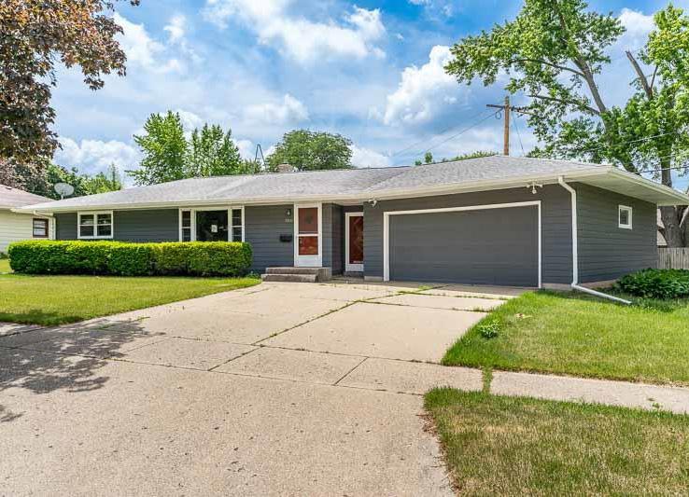
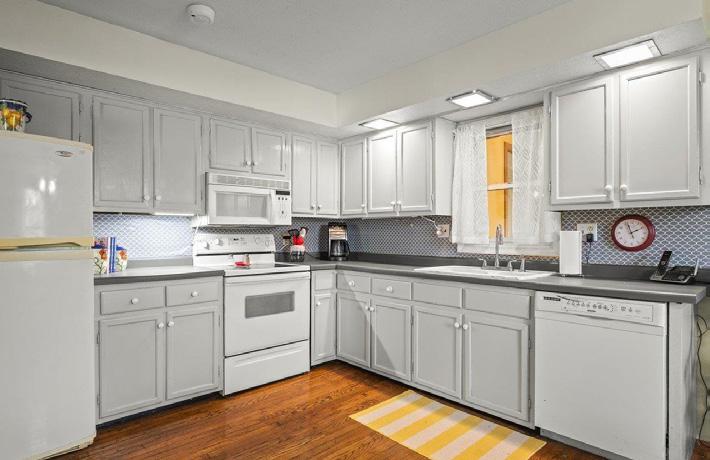
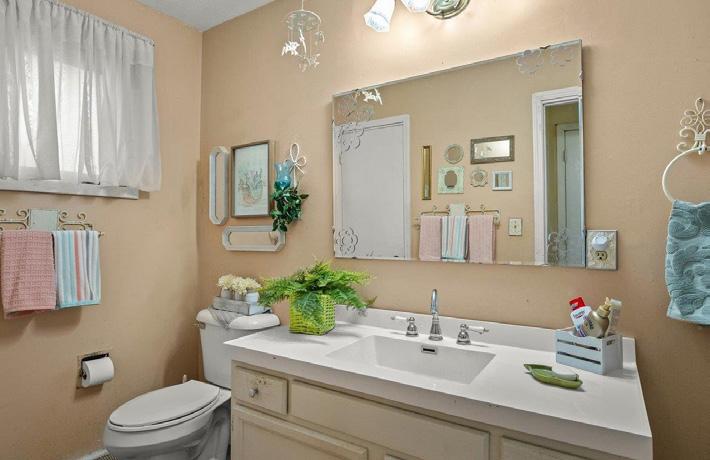
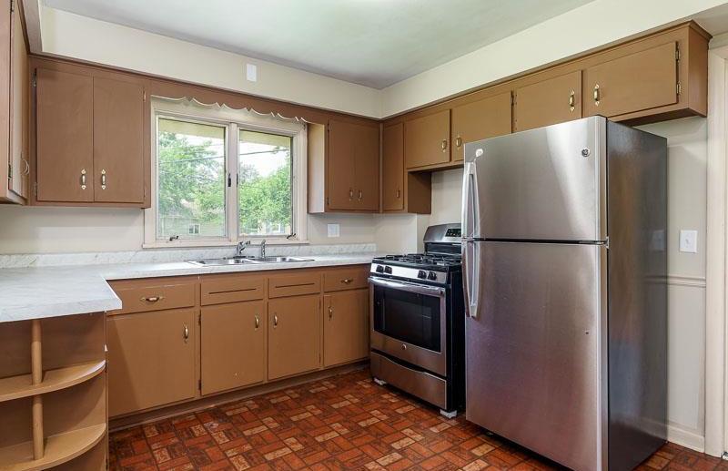
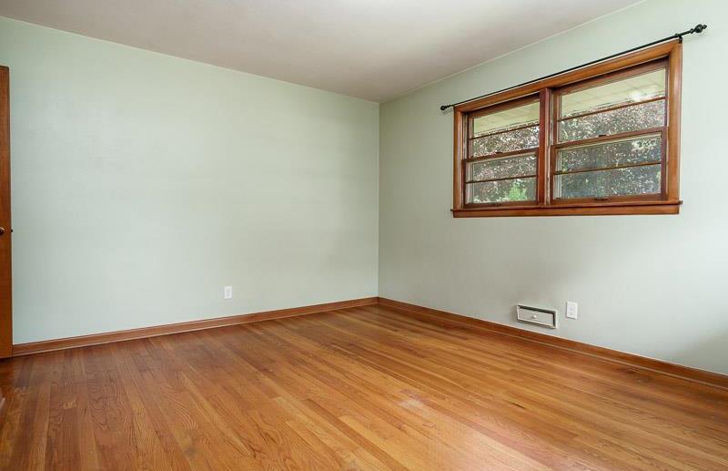
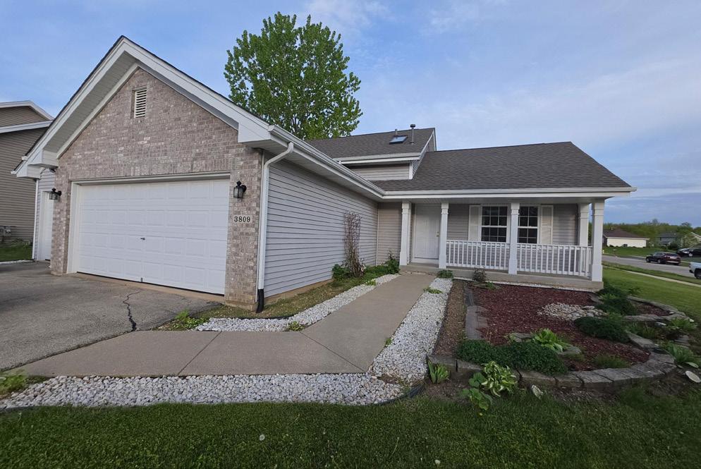
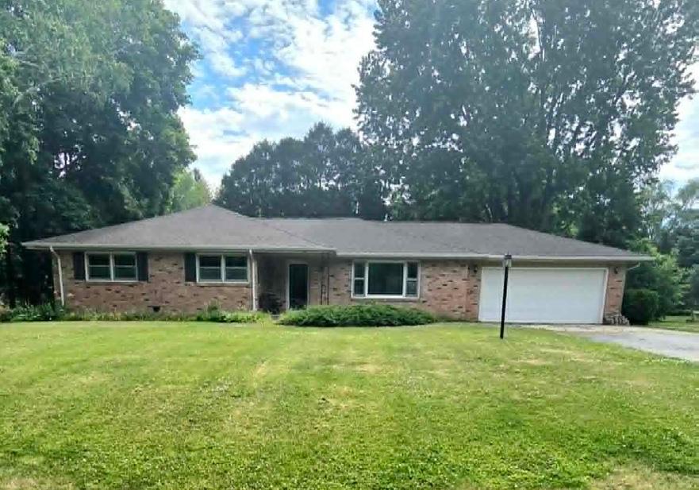
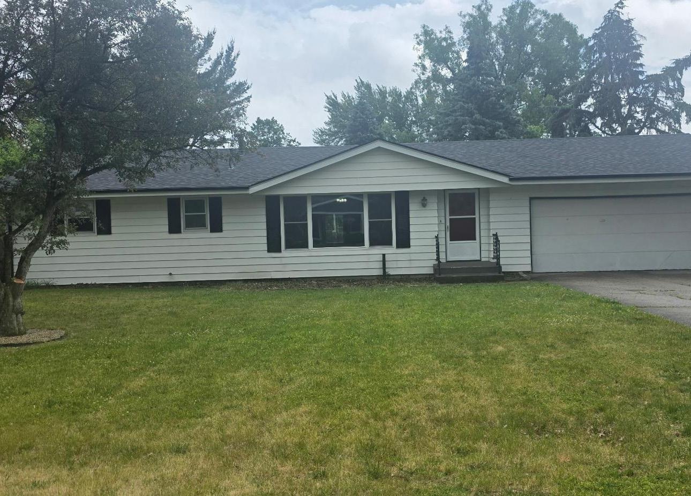
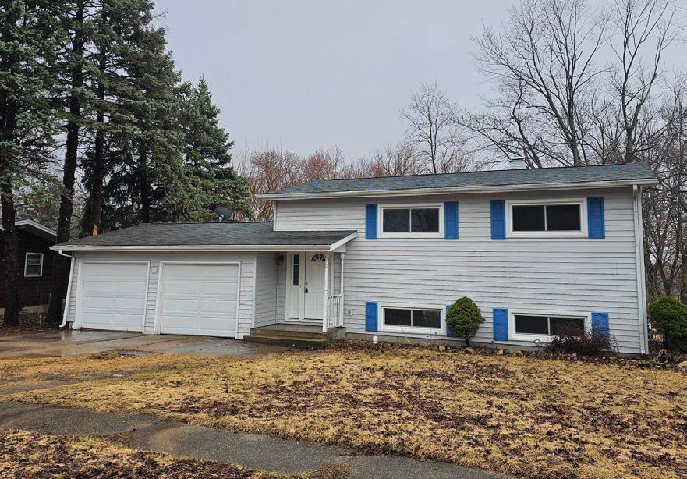
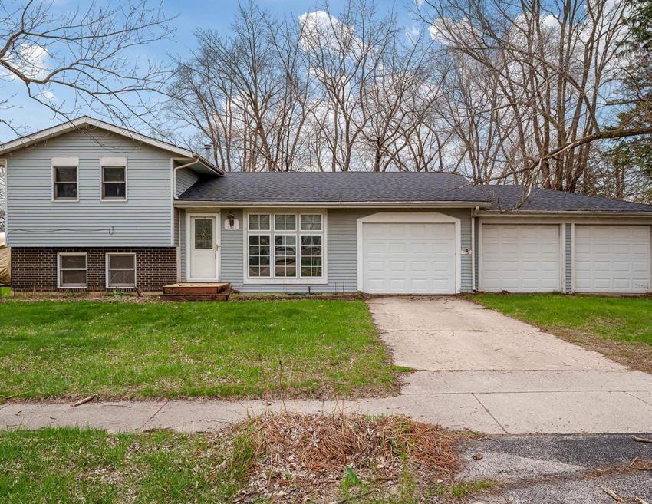
This split-level home offers a great opportunity to build equity and personalize your space. The spacious layout includes an attached two-car garage, perfect for parking, storage, or a workshop. Relax in the bright four-season room, ideal for morning coffee, with easy access to the outdoor deck for summer gatherings and backyard enjoyment. With solid bones and excellent potential, this home is ready for your updates and creativity—bring your vision to transform it into something truly special!

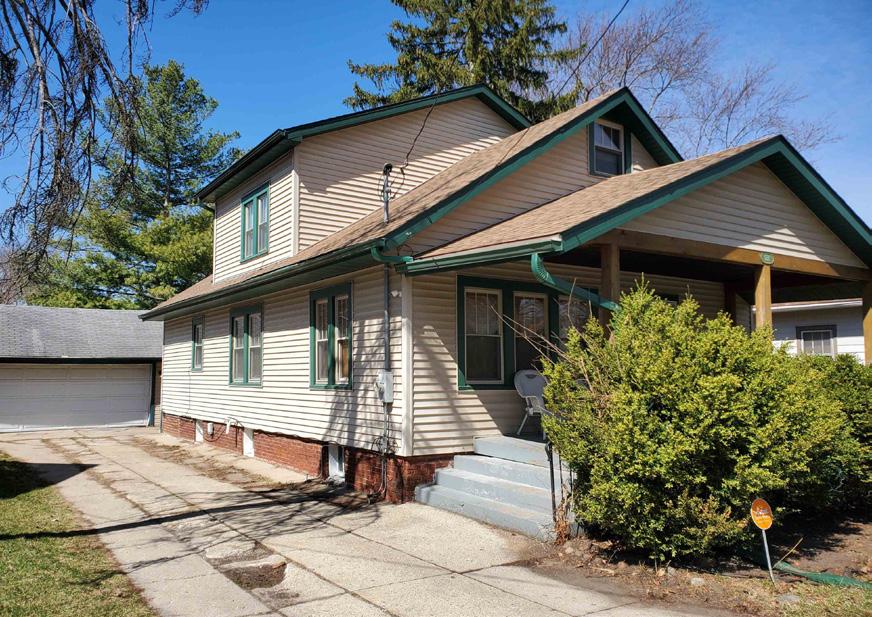
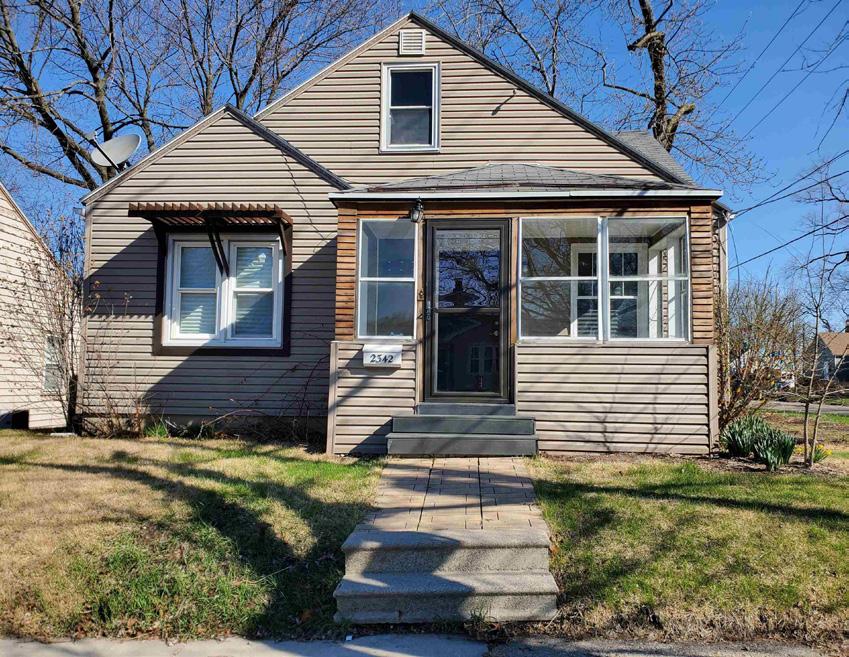
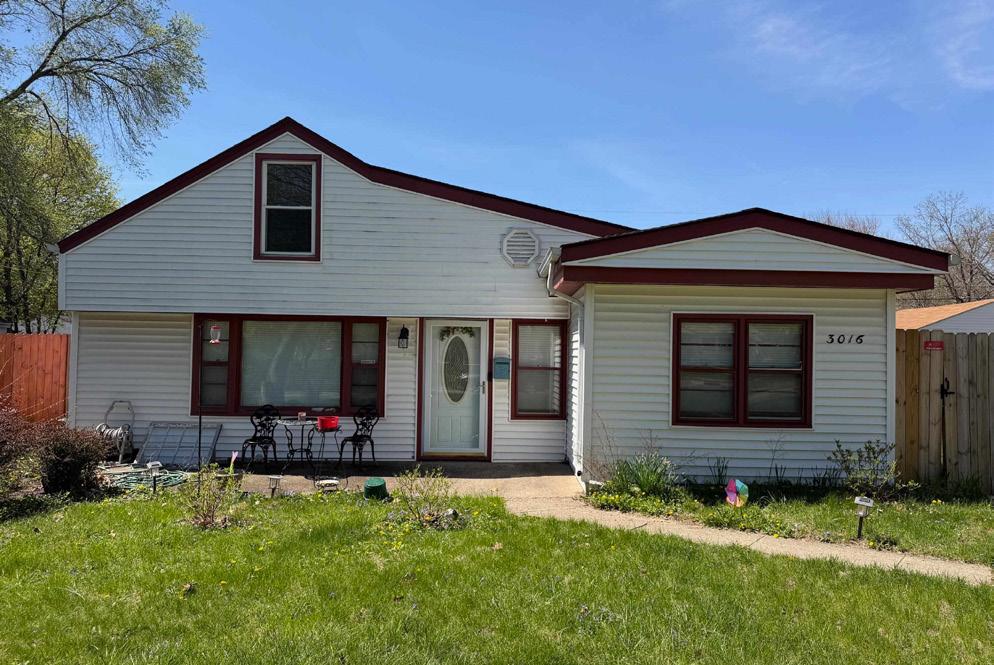
Nestled in the heart of Rockford, this charming home is move-in ready and brimming with character. Enjoy a fully updated bathroom for a fresh, modern touch and an attached garage providing plenty of space for vehicles and storage. Recent updates include painted wood siding and gutter guards. Step outside to a generously sized backyard, perfect for relaxation or entertaining. This inviting property is ready for its next lucky owner to make it their own.



YOU CAN'T CONTROL WHAT'S HAPPENING WITH MORTGAGE RATES. BUT YOU CAN CONTROL THIS.
Mortgage rates have been volatile lately. And if you’re thinking about buying a home, that can make it harder to plan. But there are still things you can do to get the best rate possible in today’s market. It starts with having the right information.
So, what’s causing the bumps in rates? And what can you do about it? Let’s break it down.
Mortgage Rate Volatility Is Normal
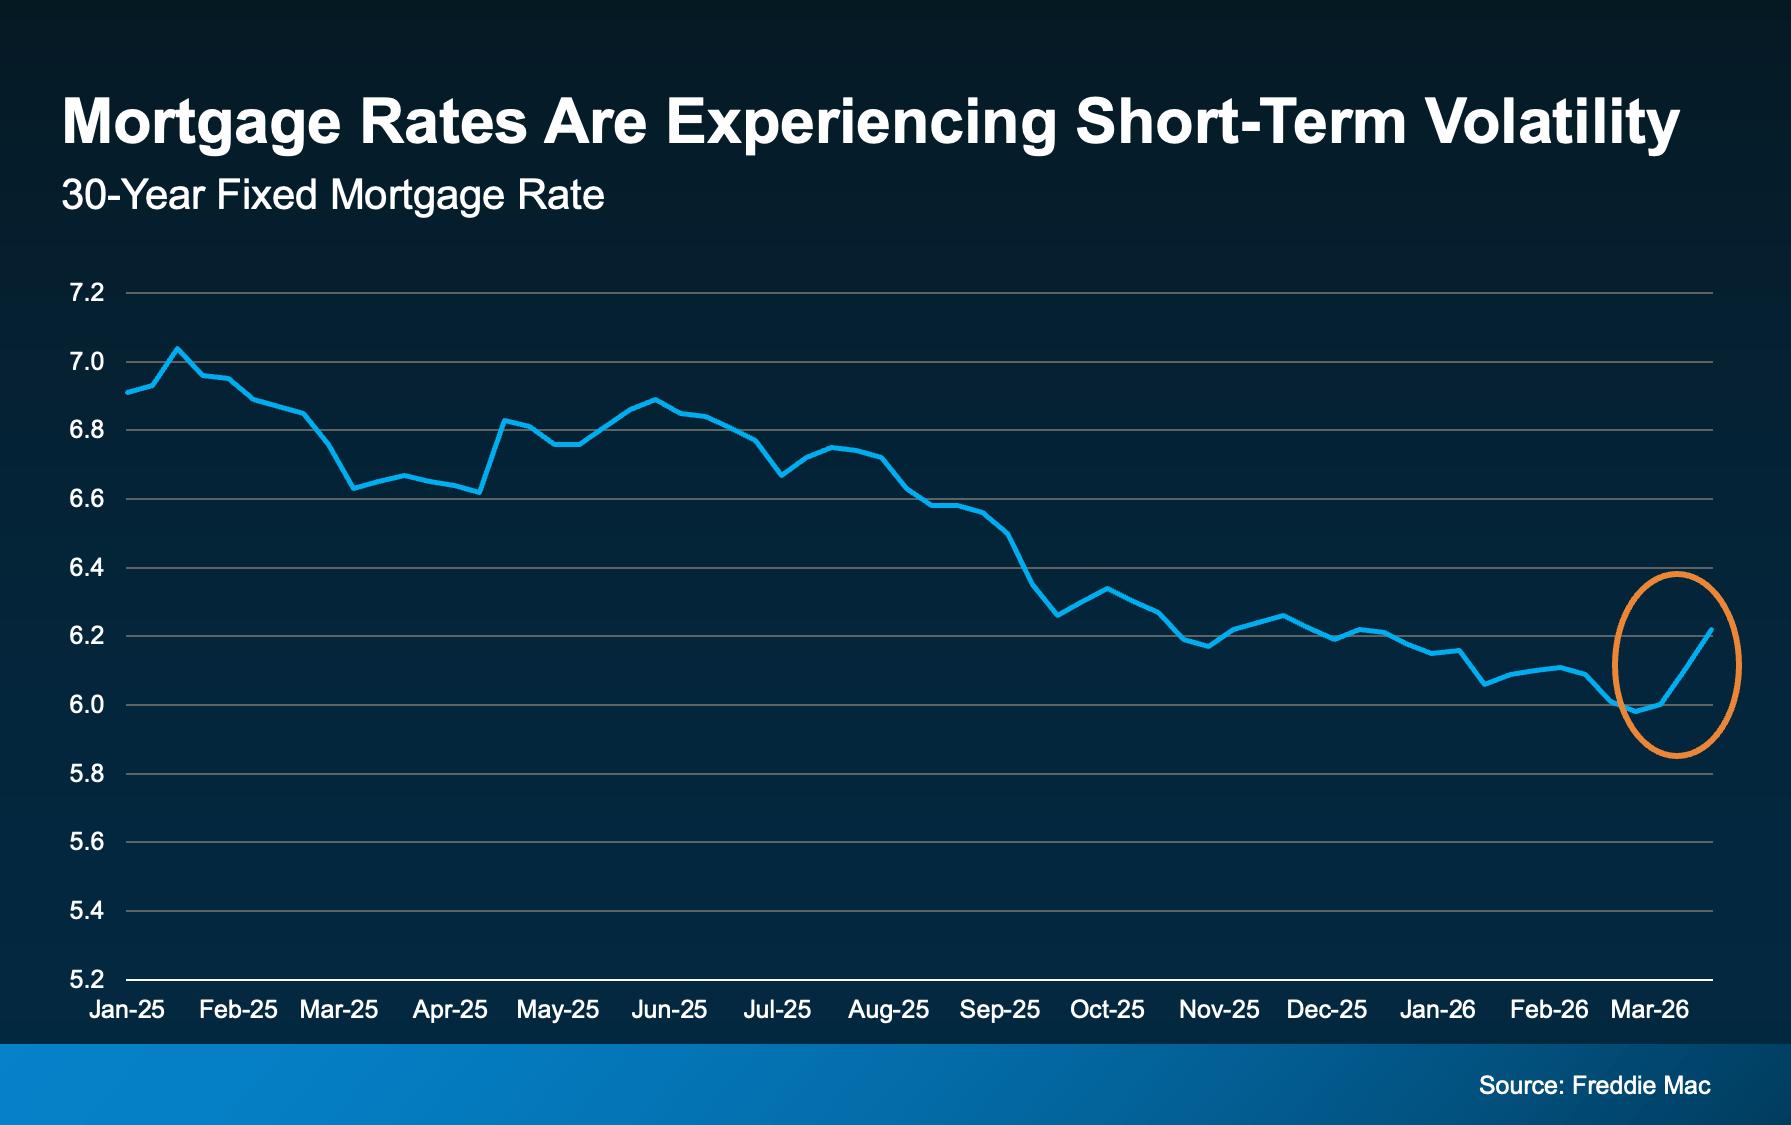
Data from Freddie Mac shows the recent volatility. After trending down for well over a year, there was a rise this month (see graph page right).
While it’s easy to be distracted by the changes, here’s what you need to remember.
It’s normal for rates to bounce around a bit here and there. For example, if you look back at the graph, you’ll see that even within the past year there have been times like this when rates inched up. We’re in one of those moments right now and you need to be aware of that.
Especially when there’s economic uncertainty or big global events happening, volatility like this is expected. As Investopedia explains:

“Mortgage rates don’t move in isolation. When global events inject uncertainty into financial markets . . . that can ripple through to borrowing . . . mortgage costs can respond quickly to geopolitical developments. As long as uncertainty remains elevated, rate swings may continue.”
And that’s one of the reasons why trying to time the market isn’t a wise move.
You can’t control what happens with mortgage rates. But there are still things you can do to help you get the best rate possible in today’s market. And here’s where to focus your effort.
Your Credit Score
Your credit score plays a big role in the rate you qualify for. Even a small improvement can make a noticeable difference in your monthly payment. As Bankrate puts it:
“Your credit score is one of the most important factors lenders consider when you apply for a mortgage. Not just to qualify for the loan itself, but for the conditions: Typically, the higher your score, the lower the interest rates and better terms you’ll qualify for.”
So, make sure you do what you can to keep your credit score up. If you’re not sure what your score is or how you can improve it, talk to a trusted loan officer.
Your Loan Type
There are also different types of home loans – and each one can have unique requirements, benefits, and rates for qualified buyers. The Consumer Financial Protection Bureau (CFPB) explains:
“There are several broad categories of mortgage loans, such as conventional, FHA, USDA, and VA loans. Lenders decide which products to offer, and loan types have different eligibility requirements. Rates can be significantly different depending on what loan type you choose.”
That’s why it’s so important to explore your options with a lender. You may even want to talk to multiple lenders to see how the options vary.
Your Loan Term
The length of your loan matters too. Most lenders typically offer 15, 20, or 30-year loans. Freddie Mac offers this advice:
“When choosing the right home loan for you, it’s important to consider the loan term, which is the length of time it will take you to repay your loan before you fully own your home. Your loan term will affect your interest rate, monthly payment, and the total amount of interest you will pay over the life of the loan.”
Again, to figure out what makes the most sense for your budget and long-term goals, have a lender walk you through all your options.
Thinking about buying right now? The best advice is to accept that you can’t control where rates are going to go from here.
What you can do is work with a trusted lender and take steps that’ll help you get the best rate possible.
So, if you want to move today, let's make it happen. We just need to control the controllables and focus where it counts.
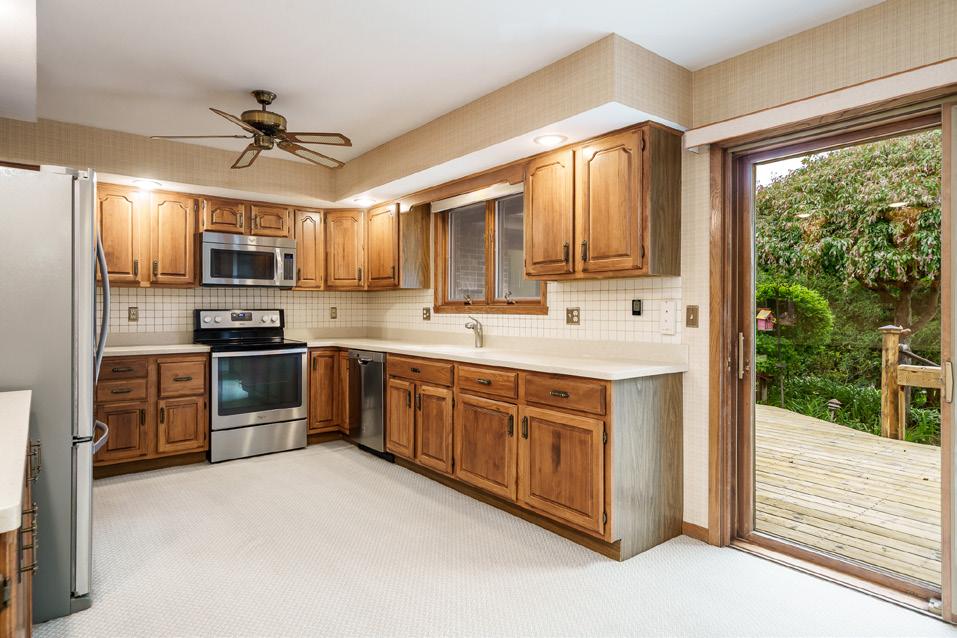
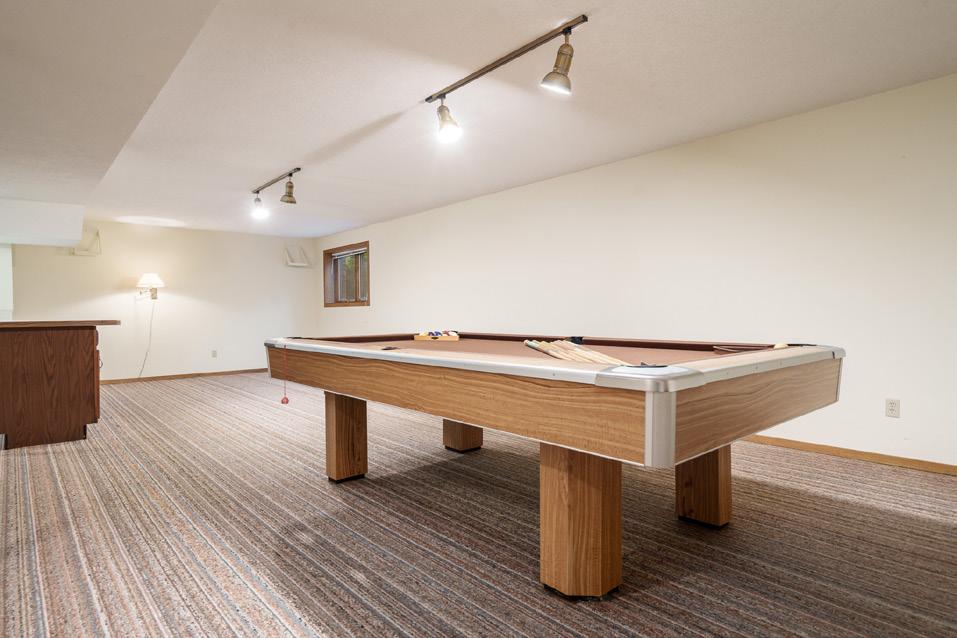
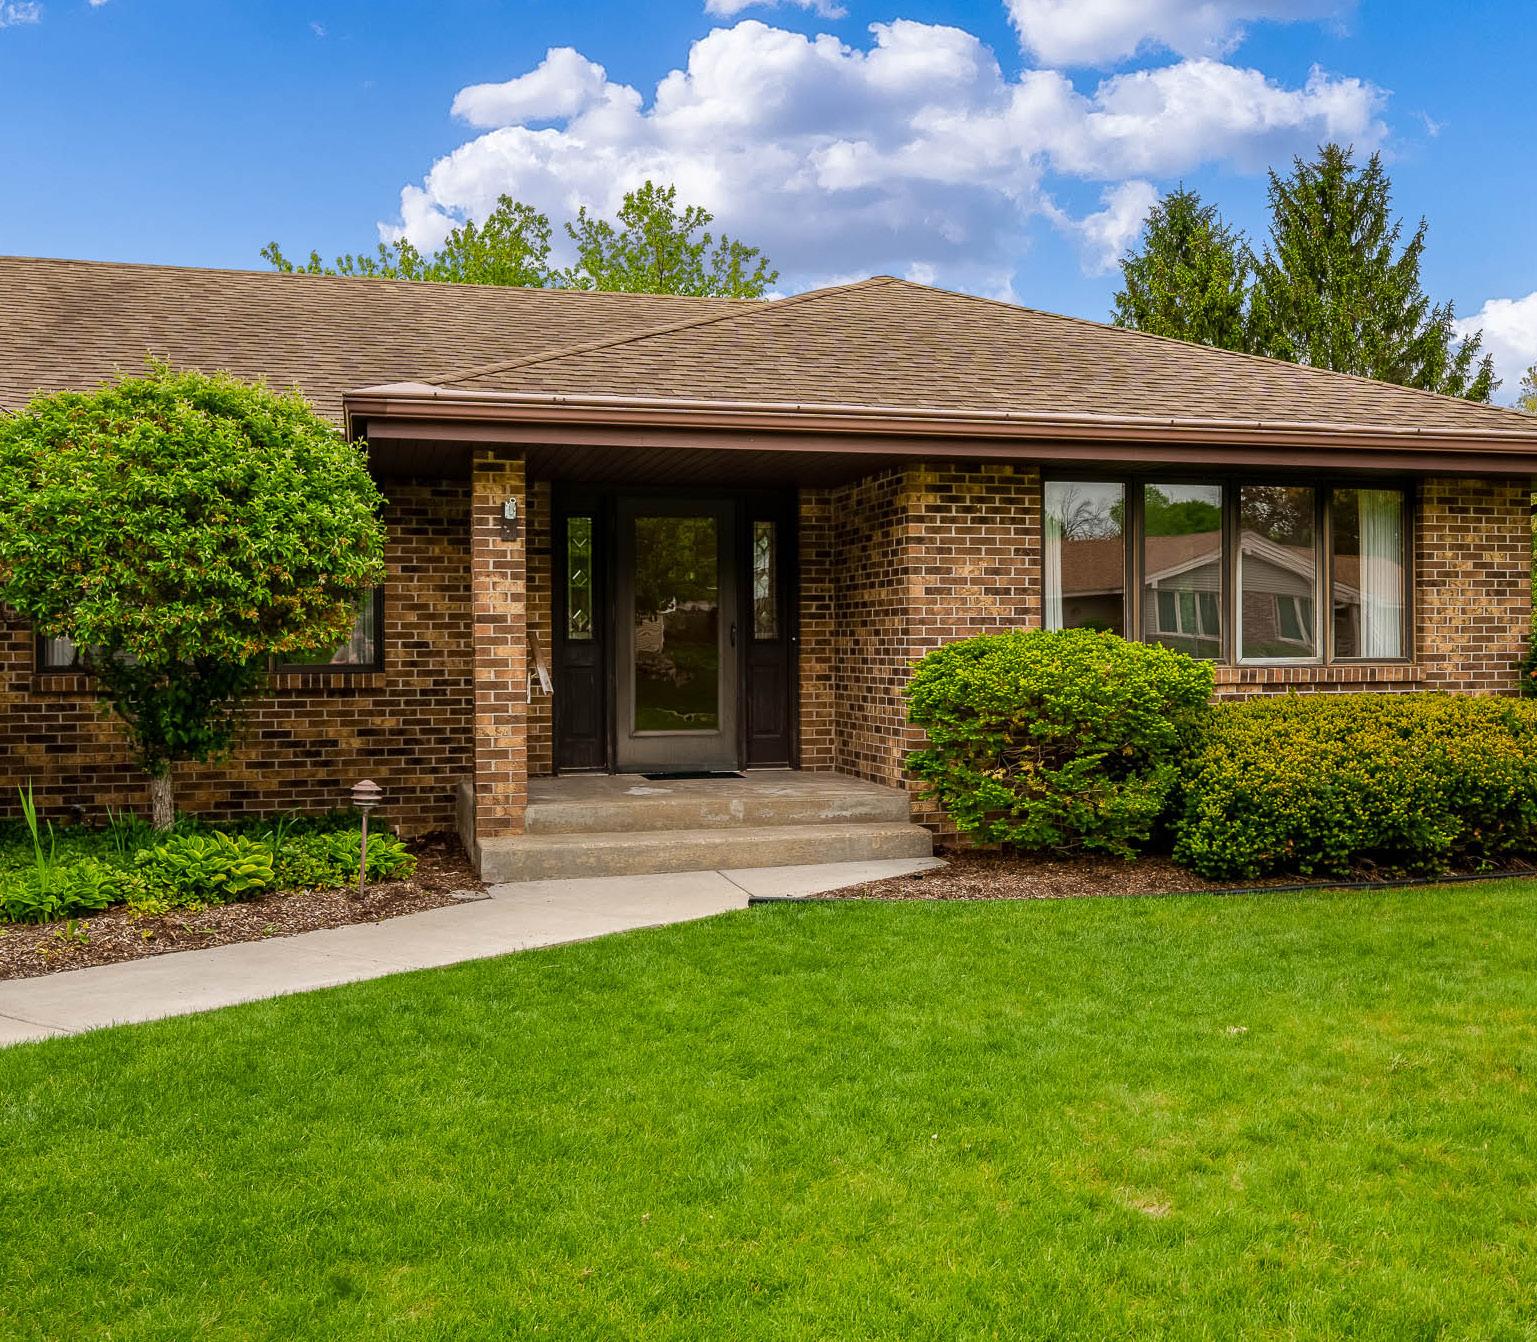
Chenowith Court | Rockford
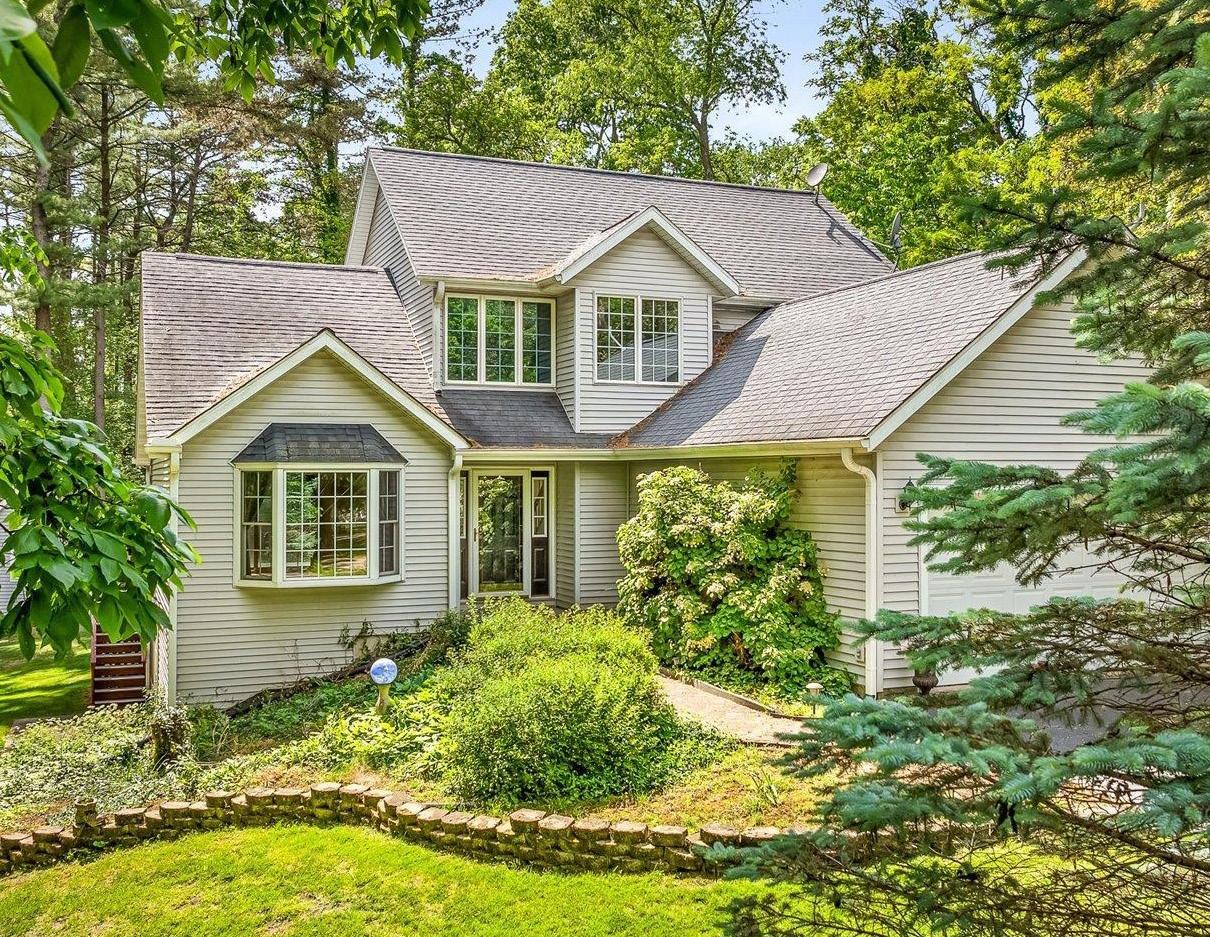
6468 N Deer Path Road Oregon
$350,000
4 BD | 2/2 BA | 2,890 SQ FT
Discover this spacious two-story home set on 1.22 acres in Oregon, within the Byron School District. The vaulted great room features a bay window and sliders leading to a composite deck with wooded backyard views. The kitchen boasts newer appliances, a pantry, and a breakfast area overlooking peaceful scenery. The main floor includes a primary suite with walk-in closet and convenient laundry. Upstairs, find two additional bedrooms and a full bath. The walk-out lower level offers a family room, fourth bedroom, half bath, and plenty of utility space. Additional features include ample storage, a circular driveway, two-car garage, custom garden shed, and a brick sidewalk leading to the front door. Enjoy nature with Etnyre Preserve, part of the Byron Forest Preserve District, located just at the end of the street—making this home the perfect blend of space, comfort, and location.
David Palmer
815.566.2437
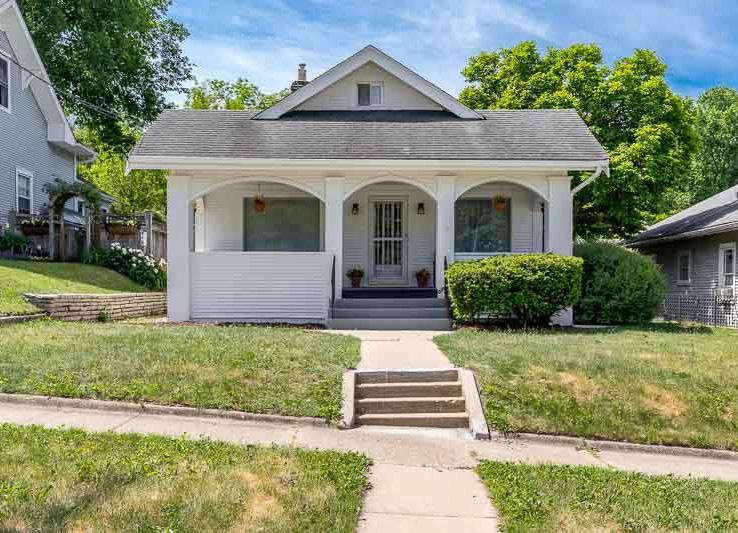
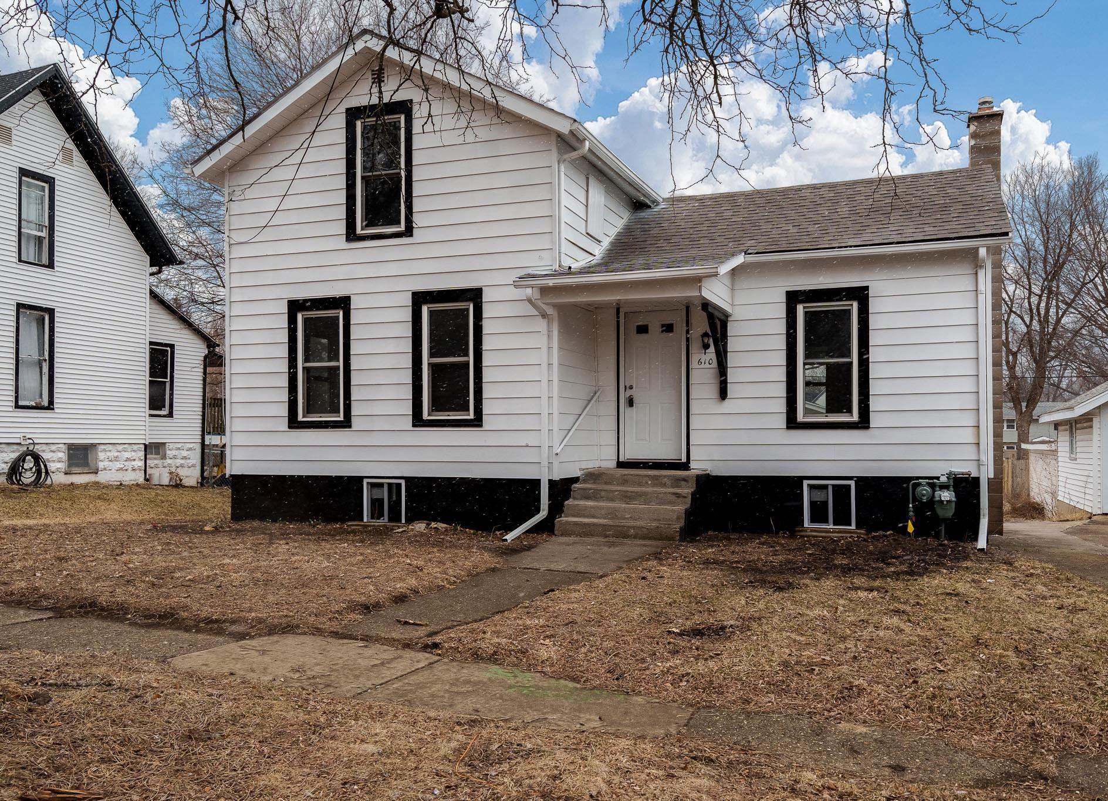
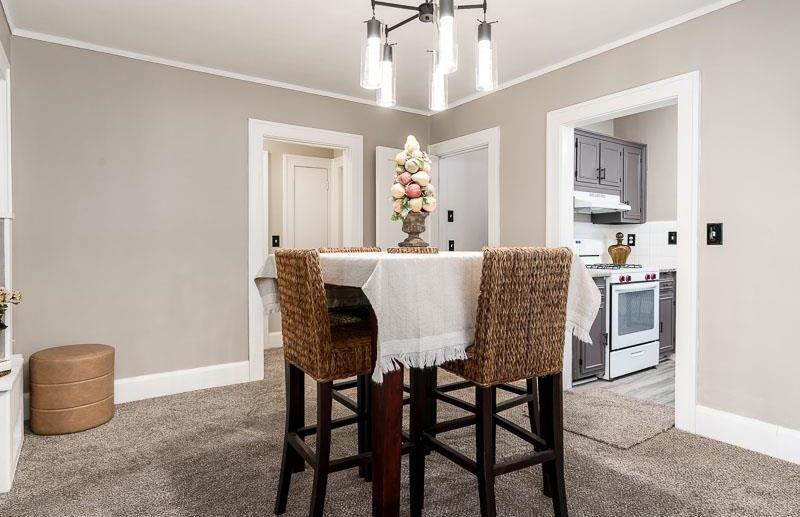
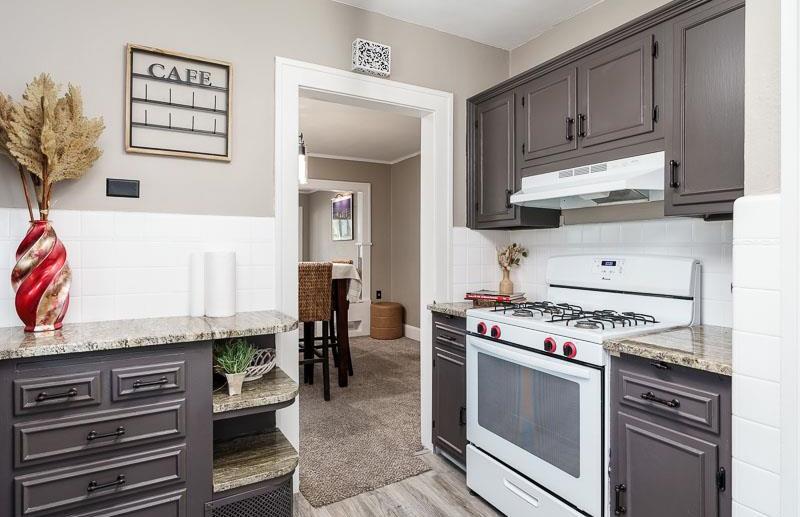
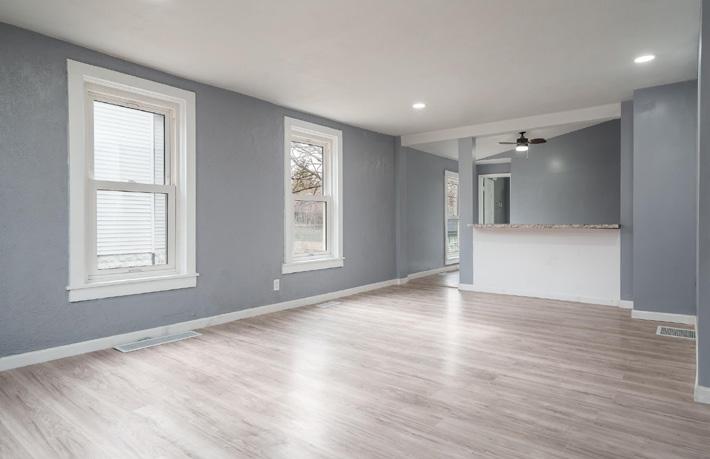
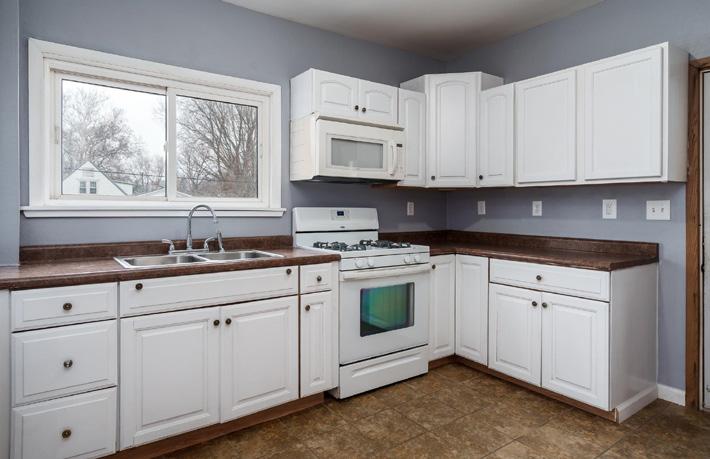
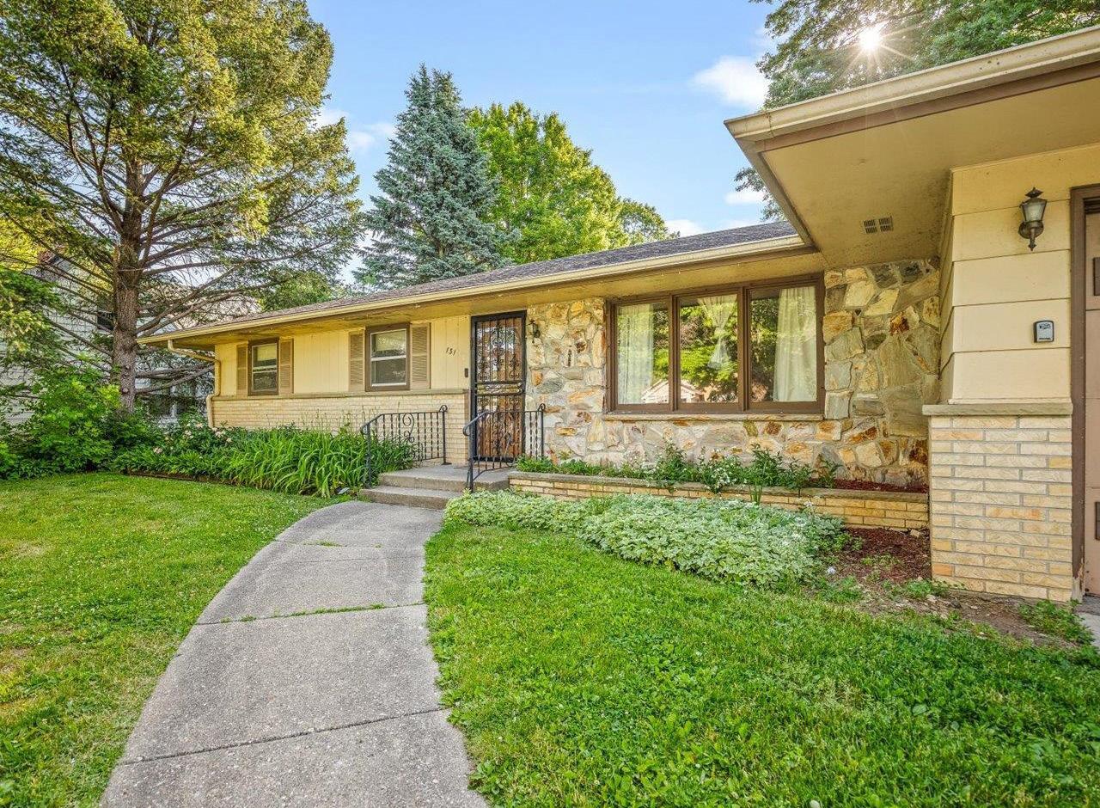
Welcome to this reimagined bungalow in an unbeatable parkside location, across from Sinnissippi Park and Nicholas Conservatory. Blending timeless charm with thoughtful updates, this home features sun-filled spaces, updated finishes, and a warm, inviting atmosphere. Enjoy morning coffee with park views, strolls through gardens, and access to walking paths, golf course, and beloved local attractions. This home offers both comfort and a truly exceptional lifestyle in the heart of Rockford.

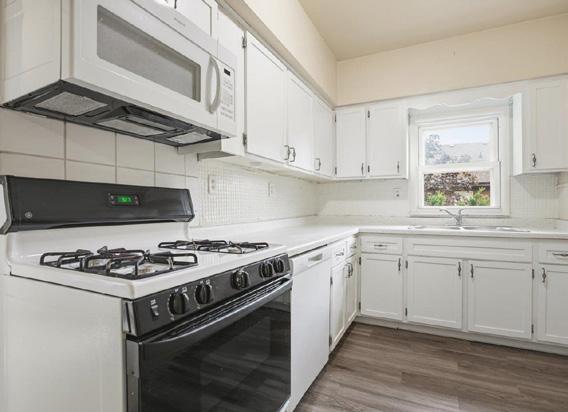
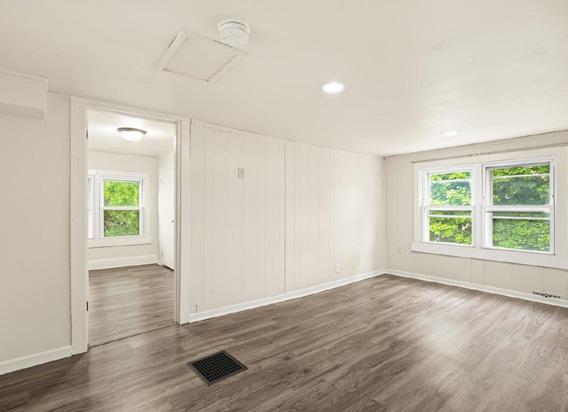
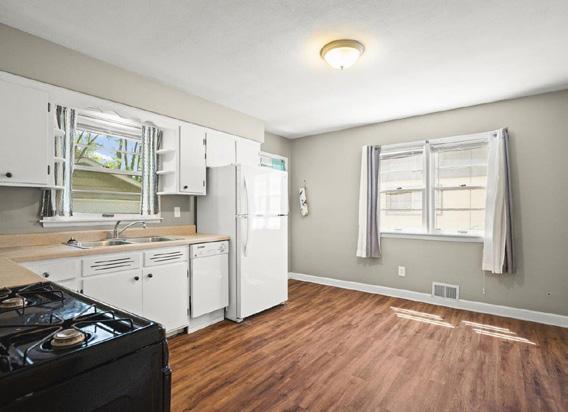
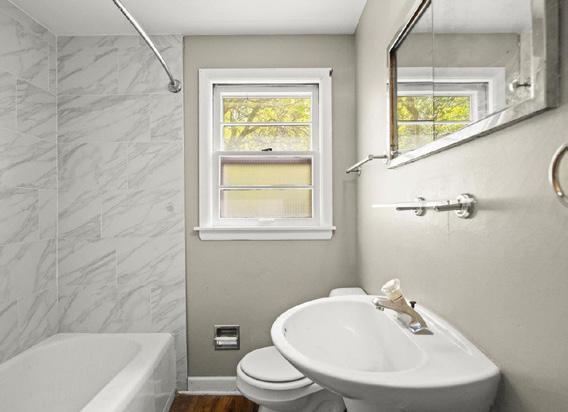
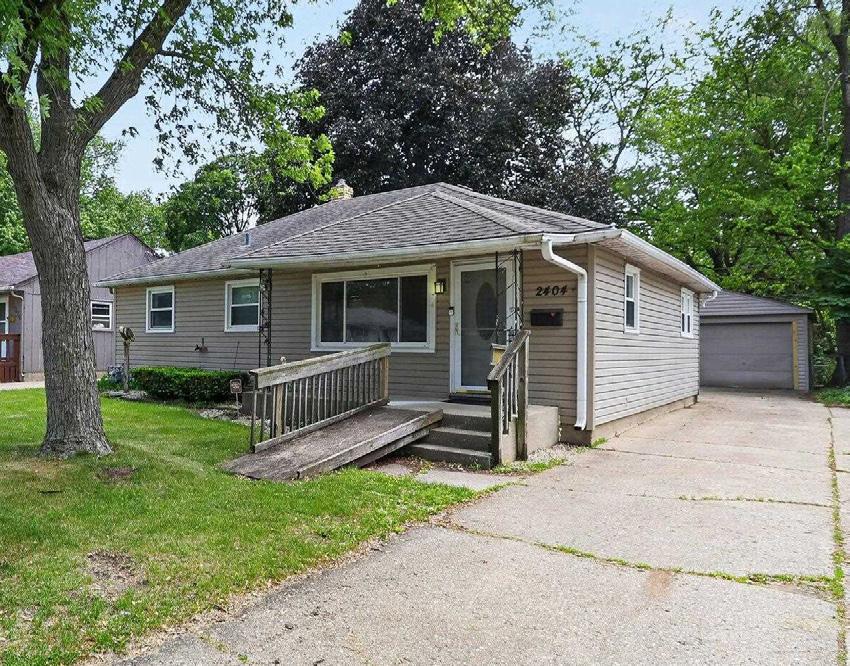
This beautifully updated home boasts a new roof, fresh paint, and updated flooring, creating a bright and inviting atmosphere. Natural light fills the living spaces and highlights the neutral finishes. The kitchen features ample cabinetry, generous counter space, a gas stove, and built-in microwave. The refreshed bathroom offers white tile, niche shelving, and a modern vanity. Upstairs, enjoy flexible space for a bedroom, office, or more. A spacious yard and two-car garage complete this move-in ready property.

3662 Modesto Drive | Rockford
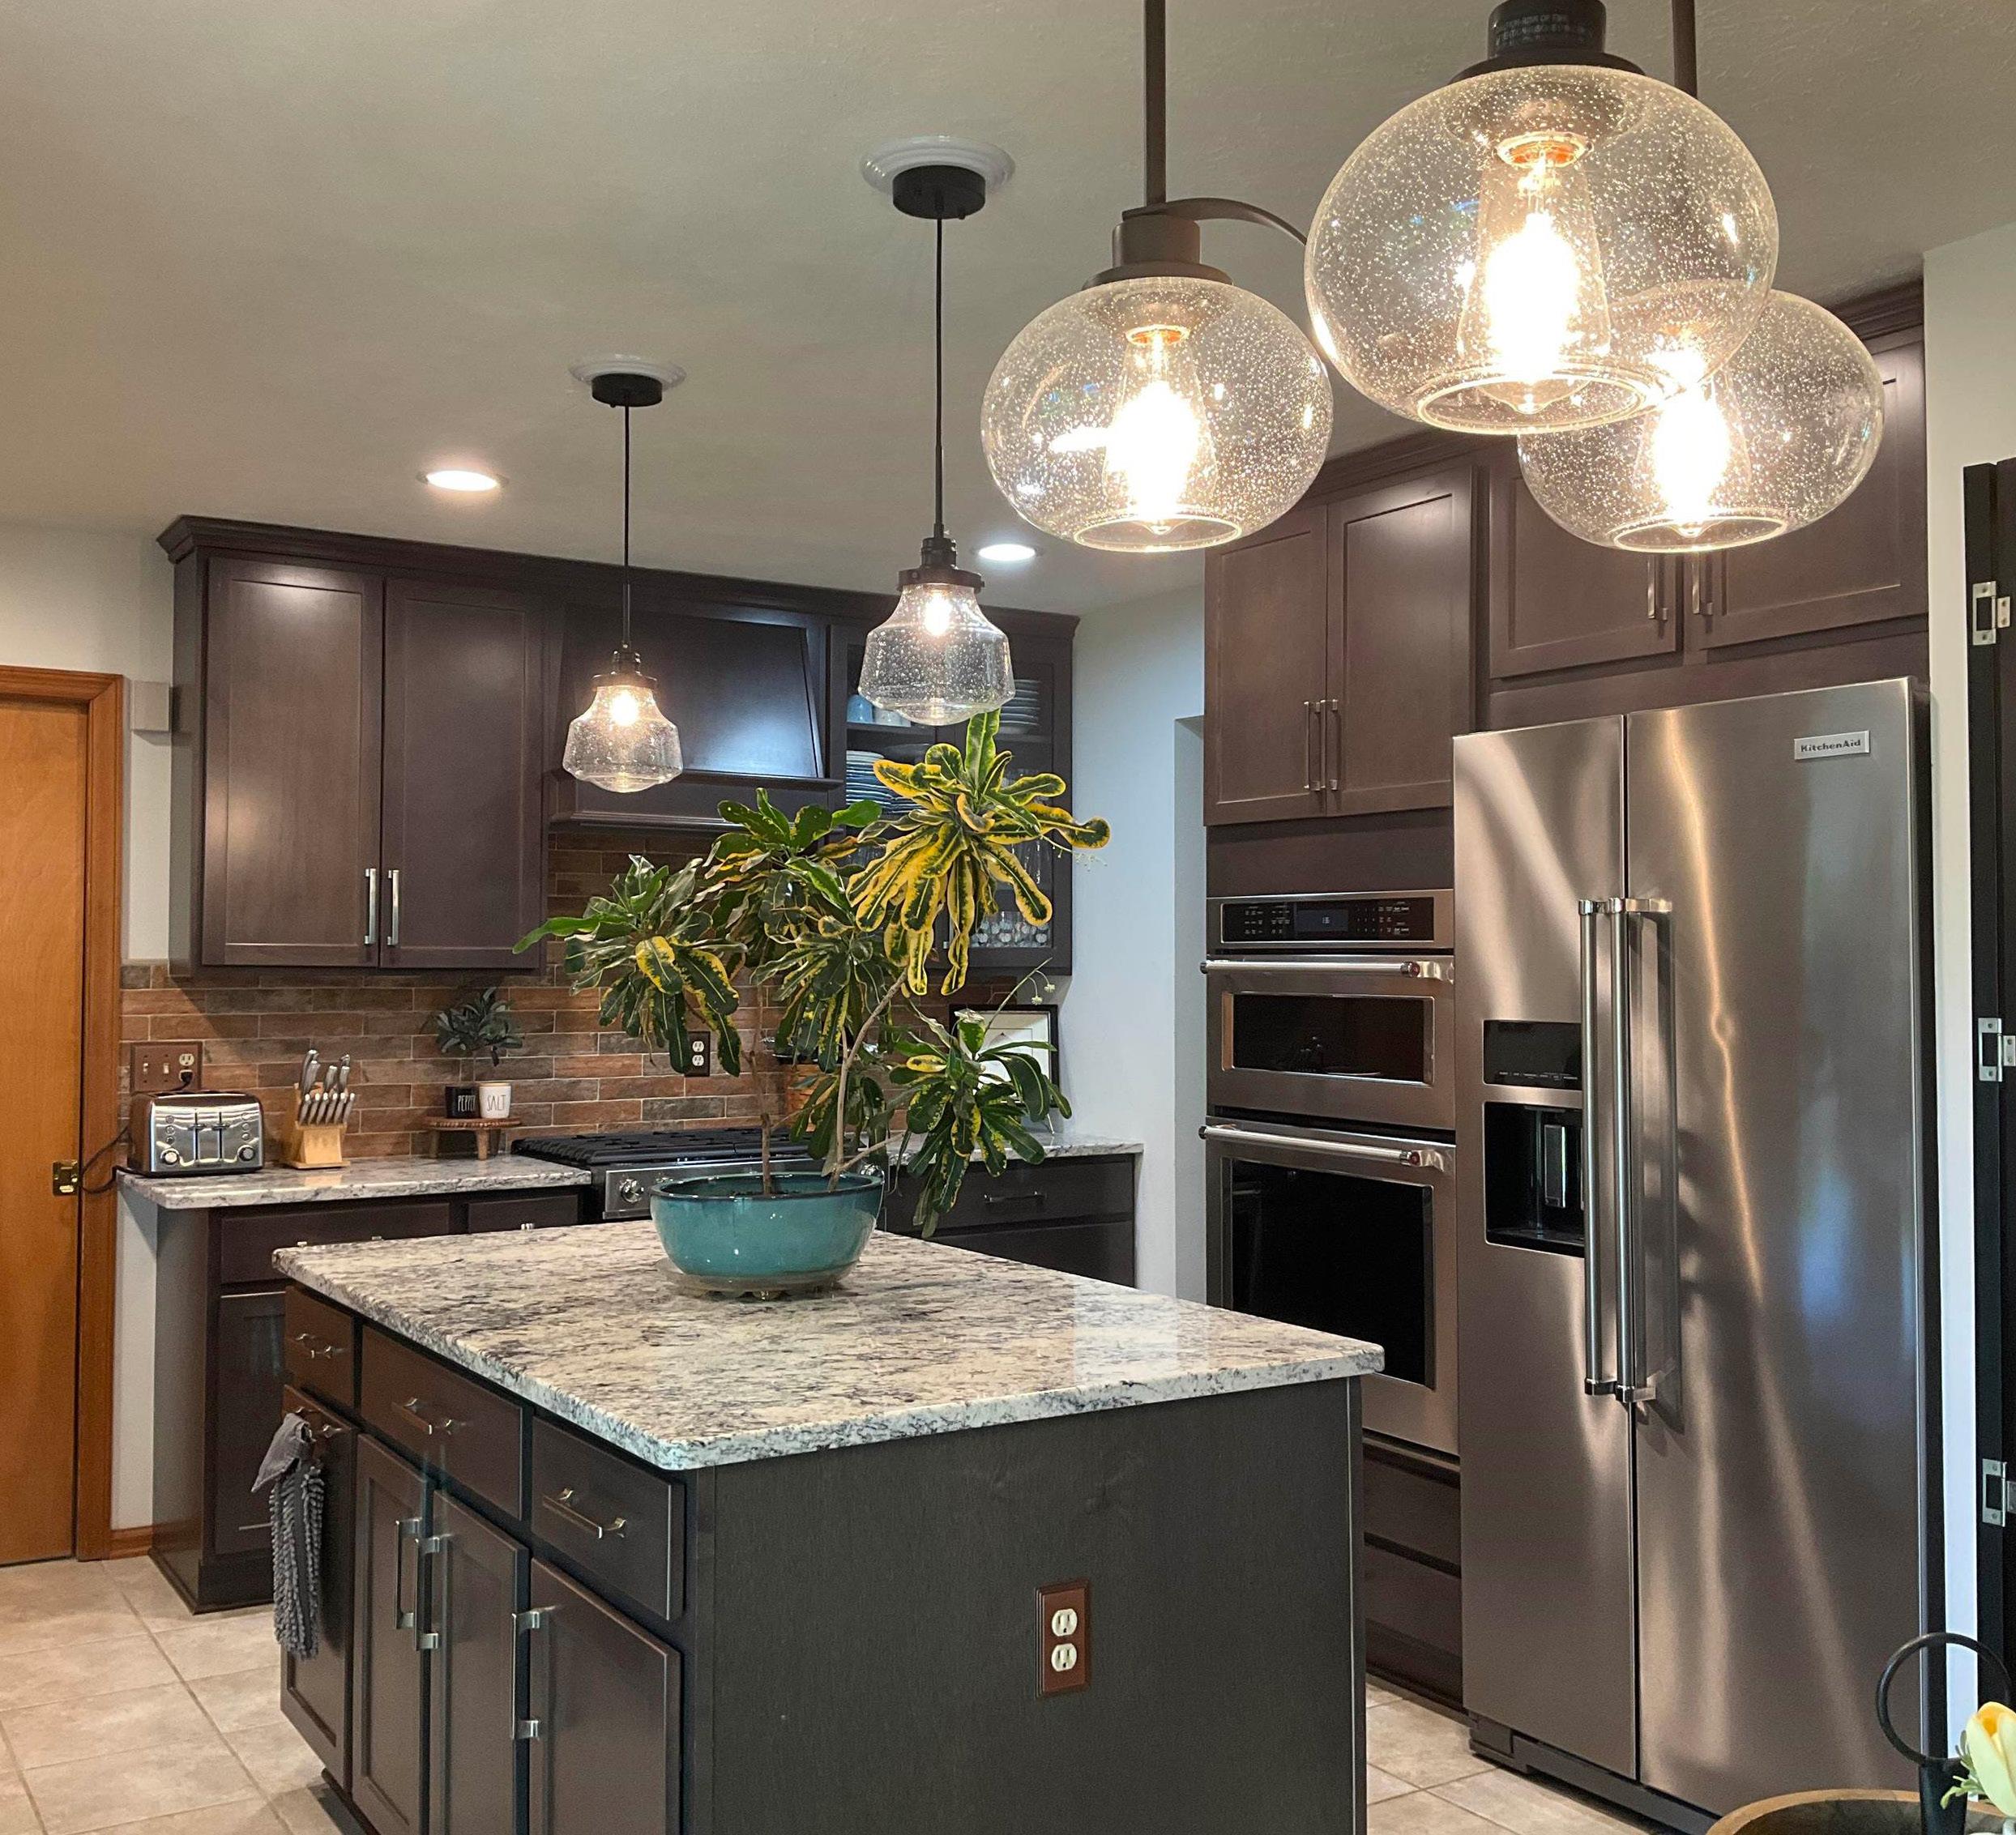
Discover this stunning two-story home in a prime NE Rockford location. The gourmet kitchen features granite countertops, stainless steel appliances, a center island, and double ovens. Hardwood floors grace the main level’s living, dining, and family rooms. The primary suite includes a private bath and walkin closet. Enjoy the convenience of main floor laundry and an oversized two-car garage. The finished lower level adds versatile living space with a half bath and egress window. Relax on the beautiful deck overlooking a park-like backyard. Close to I-90, Rock Valley College, shopping, and dining.

7632 Larwinn Drive Rockford $295,000
3 BD | 3 BA | 2,440 SQ FT
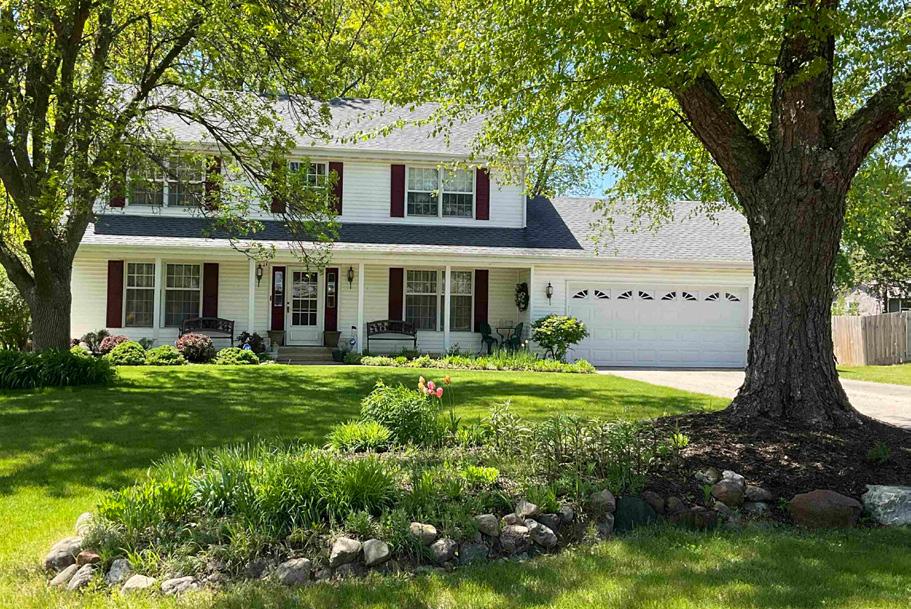
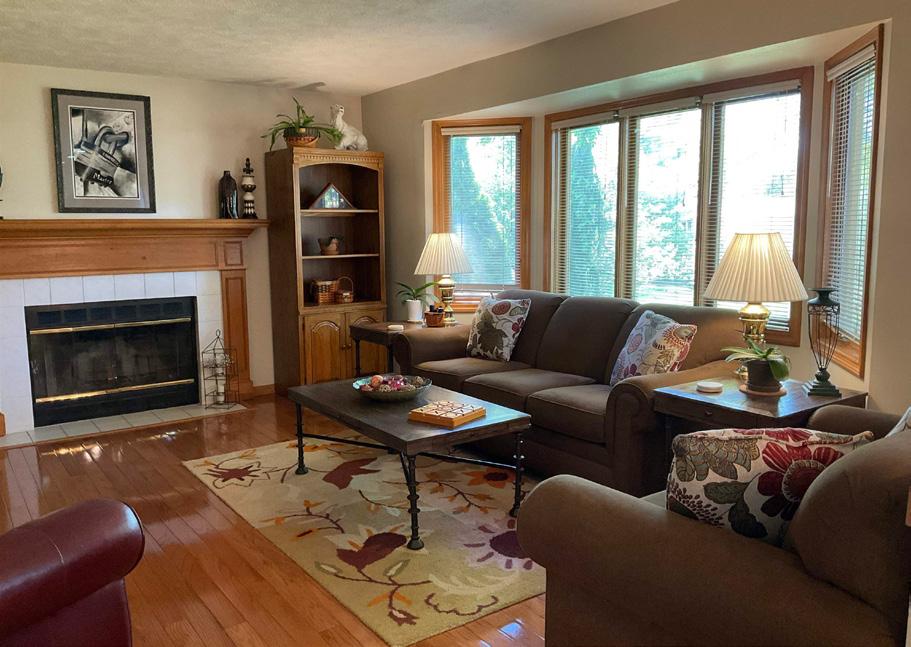
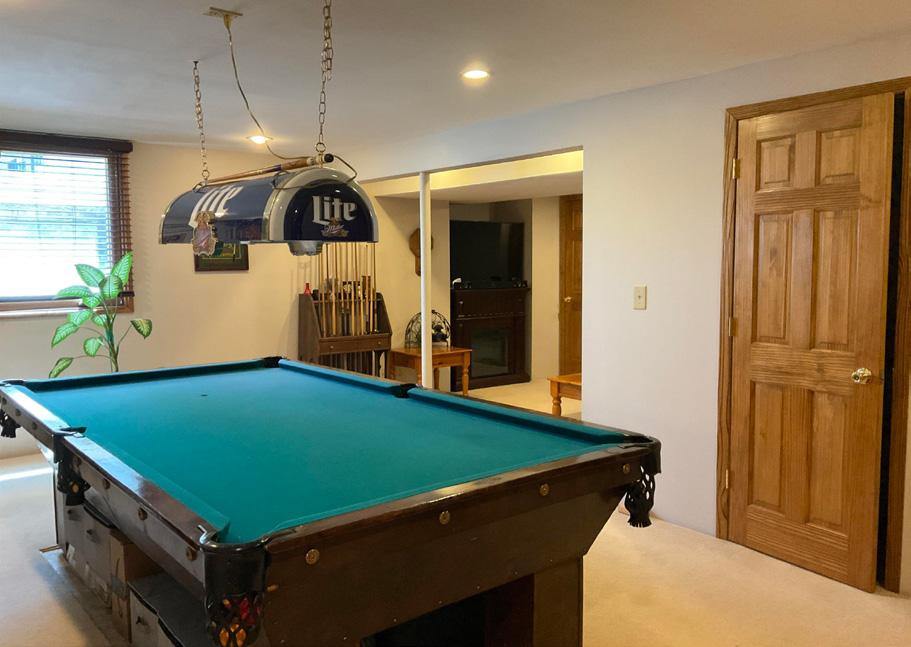
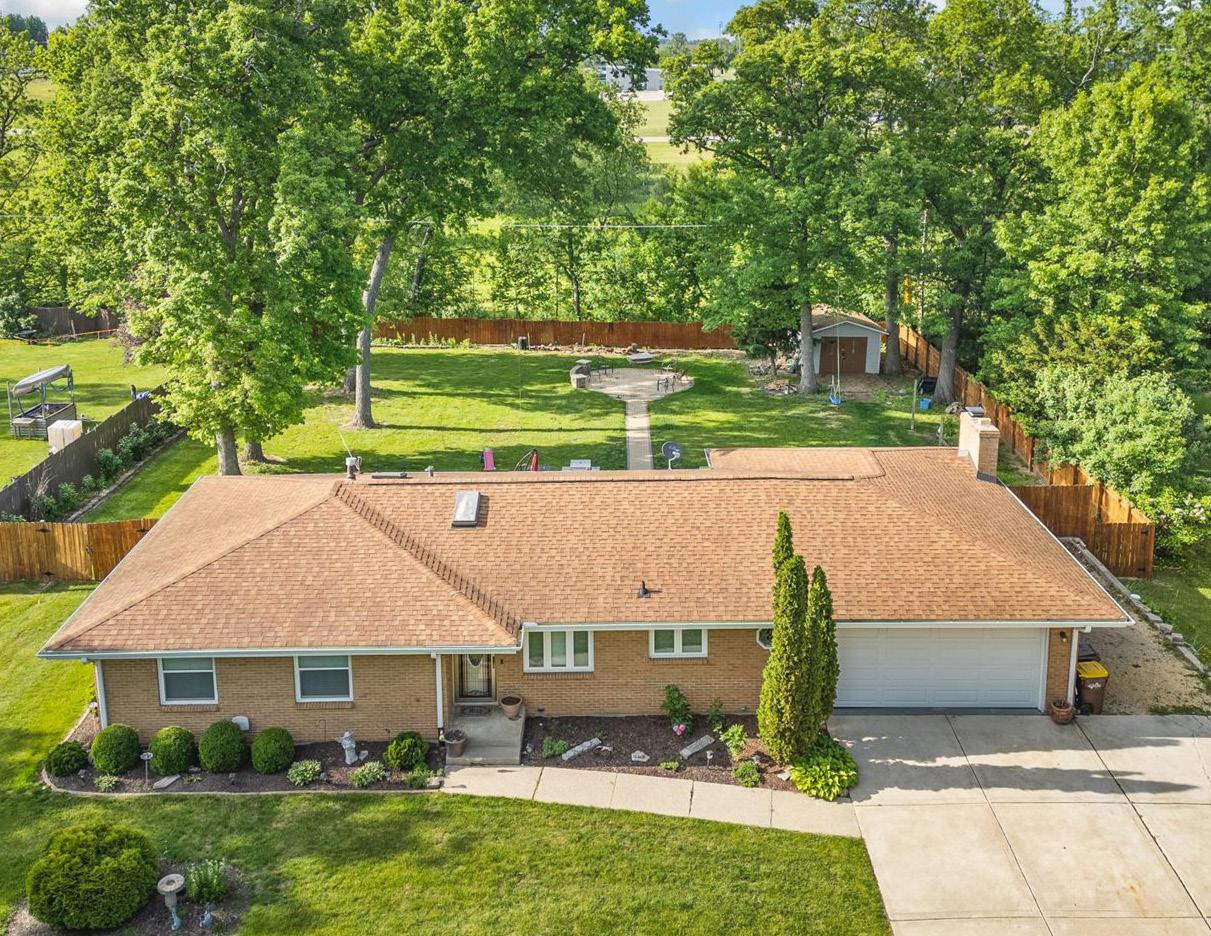
Welcome home to this beautifully maintained brick-front ranch, filled with natural light and inviting style. Step into a bright foyer with skylights before entering the spacious main level, featuring a formal dining room and a cozy family room with fireplace and sliding doors to an incredible backyard. The eat-in kitchen boasts updated gray cabinetry, stainless appliances, subway tile backsplash, and a charming coffee bar. The finished lower level expands your living space with a large rec room, second fireplace, office, and bonus room—perfect for guests or hobbies. Situated on nearly half an acre, the outdoor space is made for entertaining with an oversized deck, expansive patio, dedicated fire pit, mature trees, and fenced backyard. Additional highlights include a 2.5-car garage and extrawide driveway. This home blends style, comfort, and functionality in a spacious and welcoming setting with county taxes.
Miguel Lobato 815.494.7905
136 Lake Summerset Road | Davis
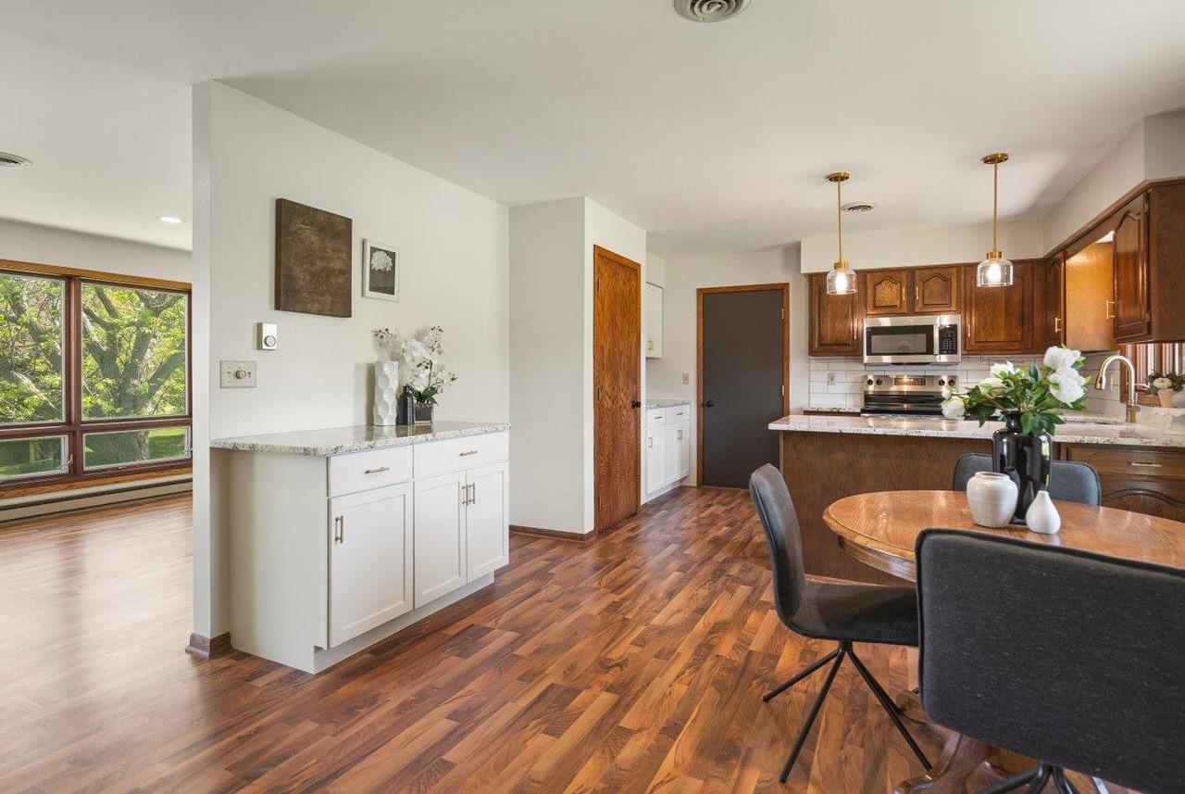
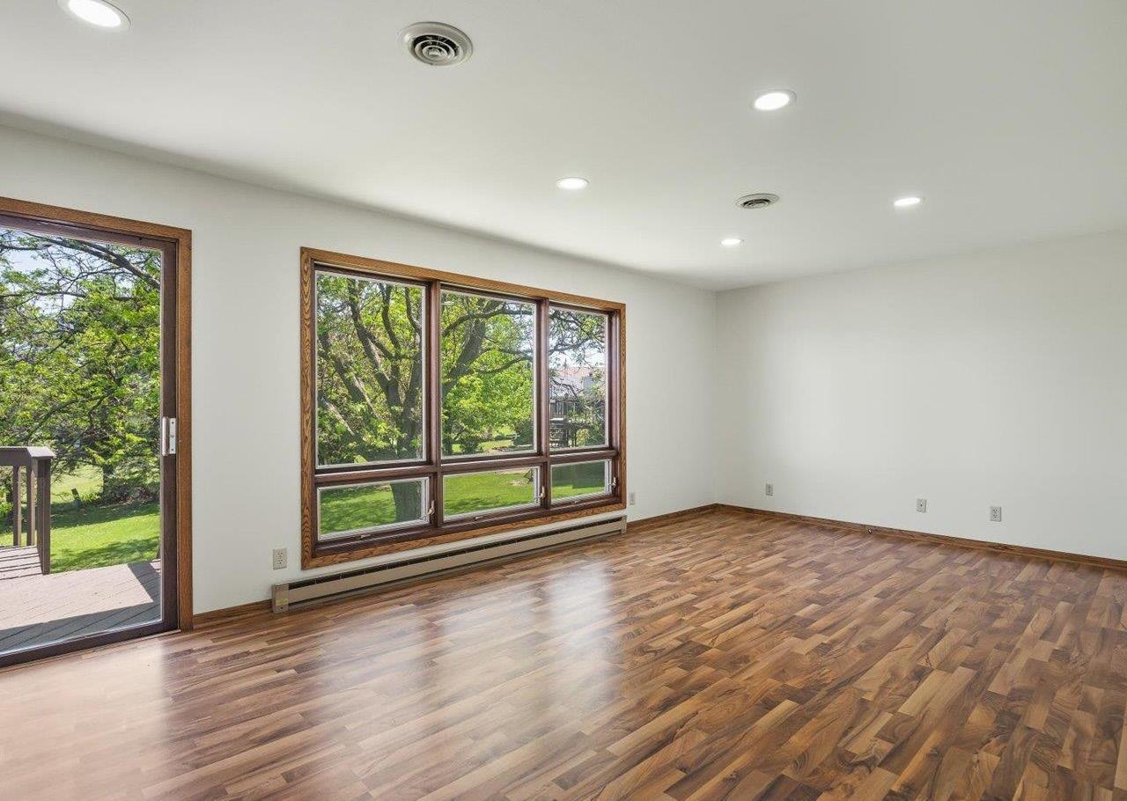
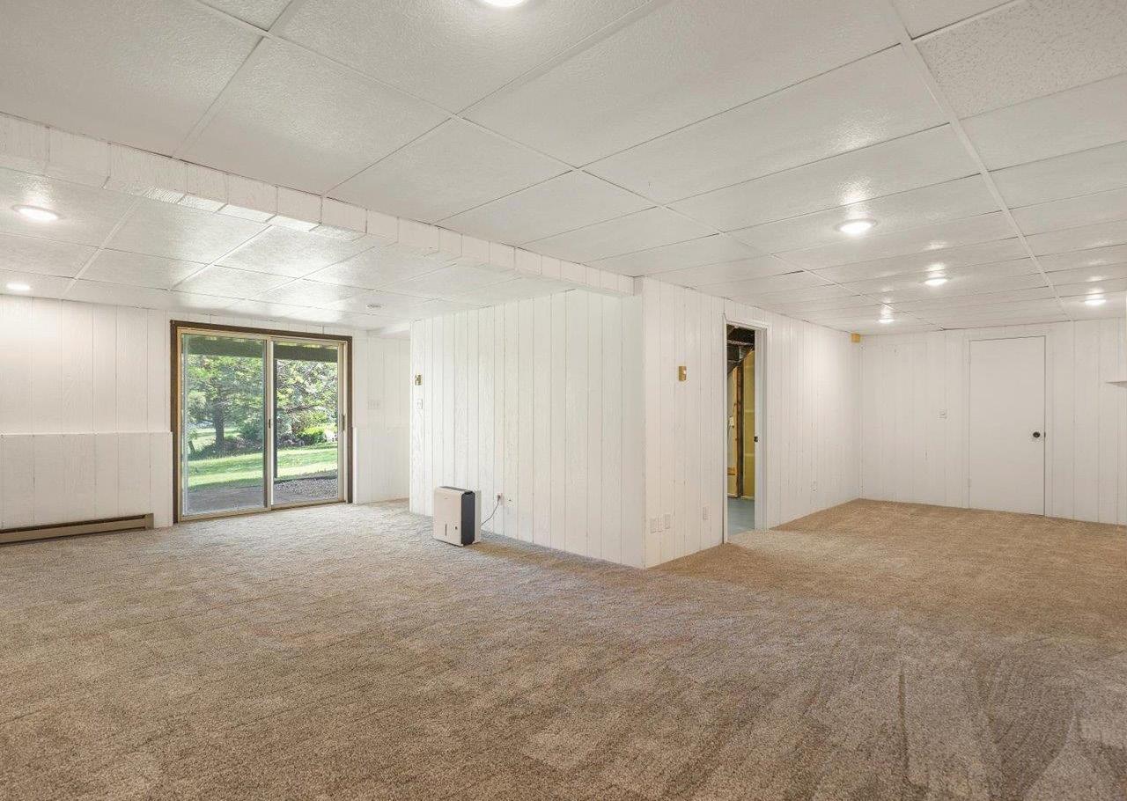
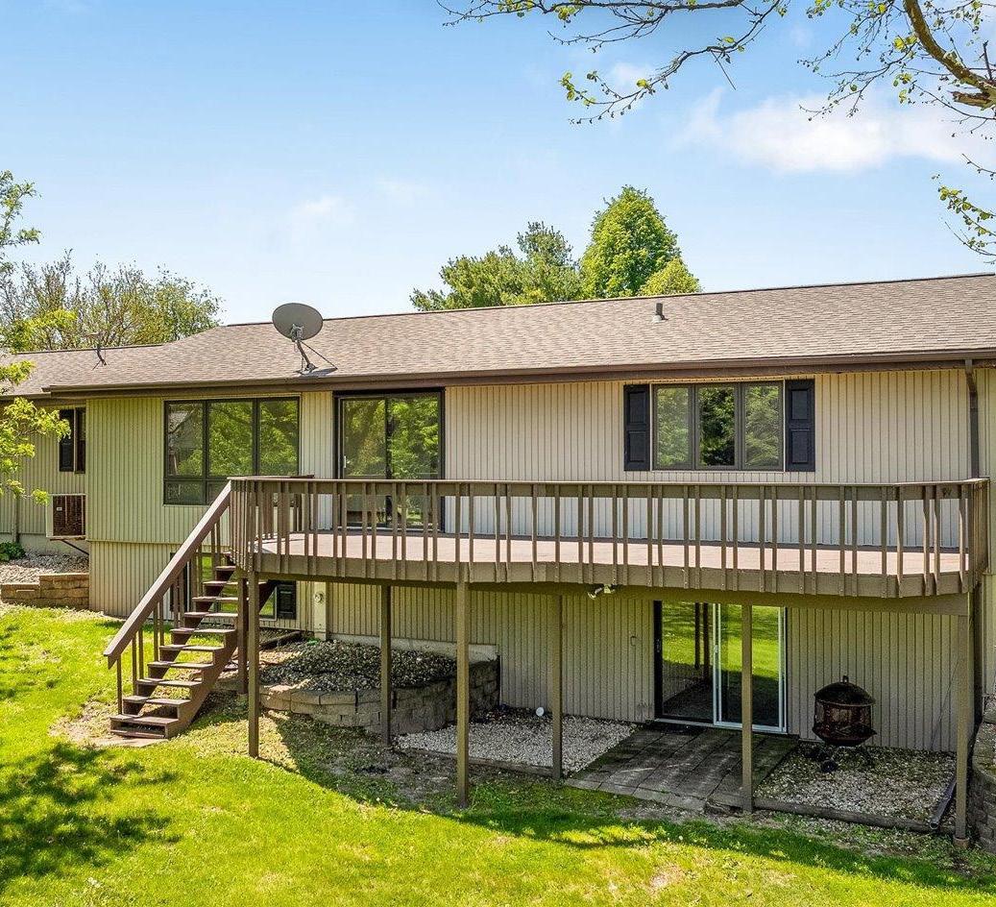
Experience tranquil lake living in this delightfully refreshed ranch in Lake Summerset. The open concept kitchen features quartz countertops, rich cabinetry, new stainless appliances, and a dine in area. The sunlit living room boasts expansive windows with panoramic lake views and opens to a large deck, perfect for entertaining. Plank tile flooring runs throughout the home. The fully exposed lower level includes a massive family room, half bath, and a large bedroom with walk-in closet and huge windows. Enjoy fresh paint, new carpet, updated lighting, and beautifully landscaped surroundings in this move-in ready home.

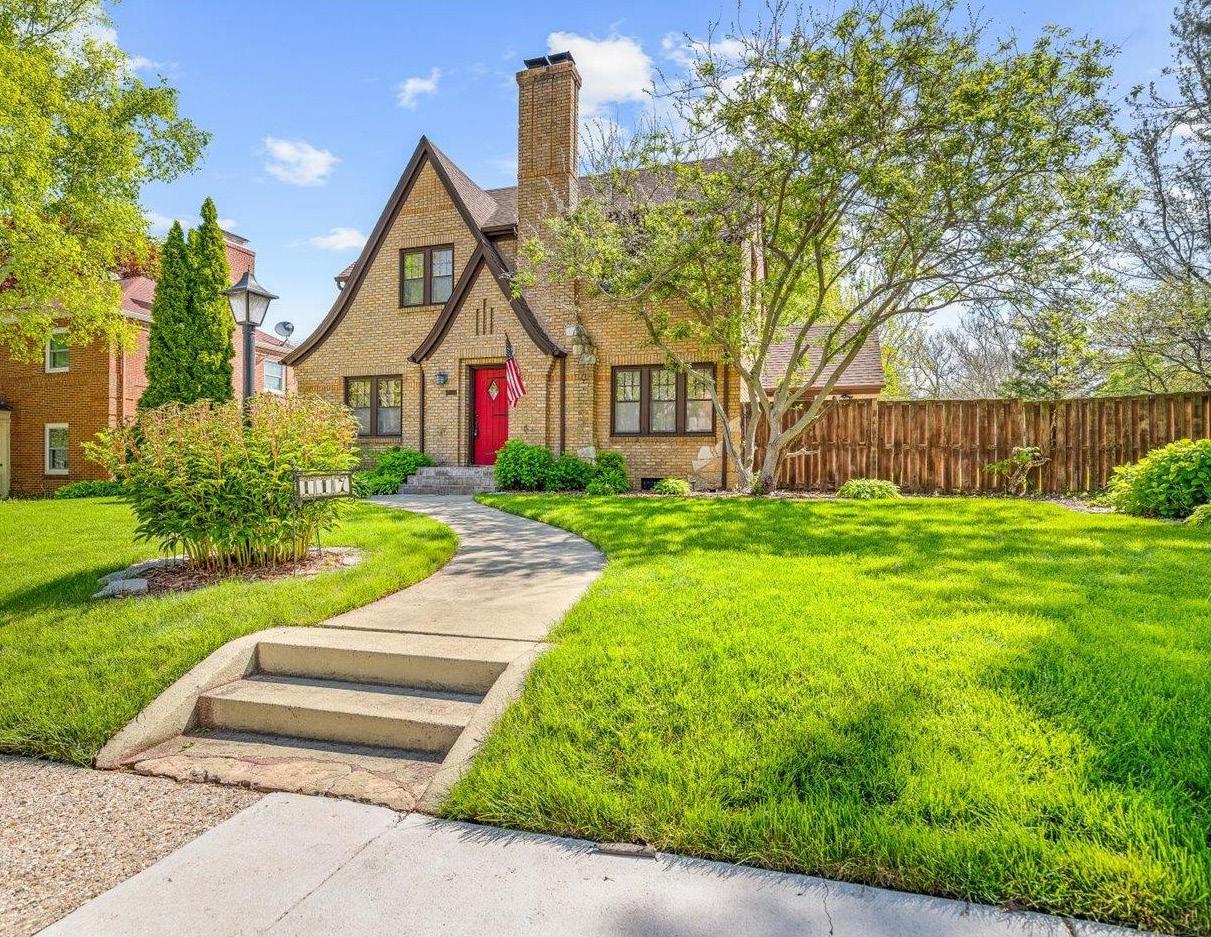
3 BD | 1 BA | 2,453 SQ FT
Welcome to this charming Tudor-style home offering 2,453 square feet of inviting living space in a great neighborhood. With three bedrooms and one bath, this residence is full of character and warmth, blending classic architectural details with thoughtful updates. Enter through the storybook exterior into a bright sunroom, perfect for morning coffee or relaxing with a book. Beautiful hardwood floors run throughout, complementing the versatile den and spacious living areas. The updated kitchen features modern appliances and stylish finishes, ideal for home cooks and entertaining alike. The versatile floor plan provides comfortable living with plenty of natural light. Whether you’re hosting friends in the sunroom or enjoying a quiet evening in the cozy den, this home offers timeless appeal and movein ready convenience. Enjoy the sense of community that this highly desirable neighborhood provides.
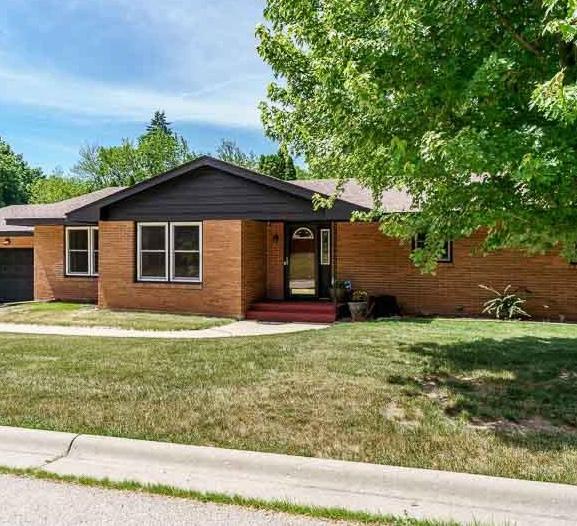
2734 Edgewood Drive | Rockford
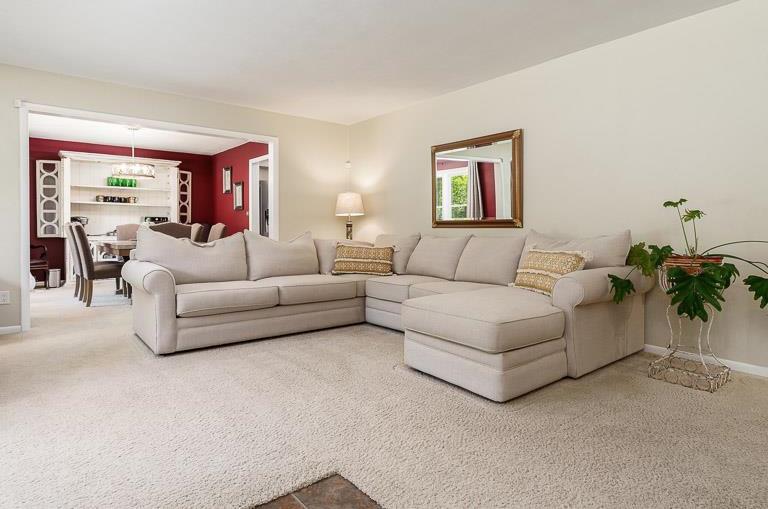
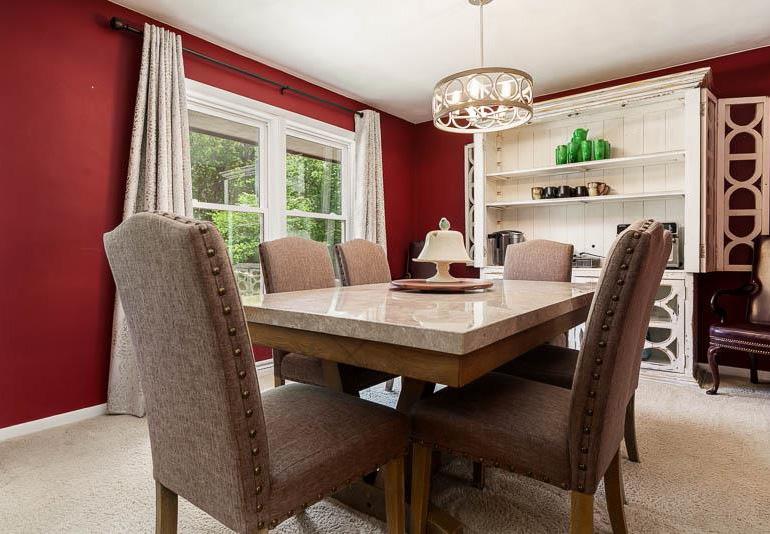
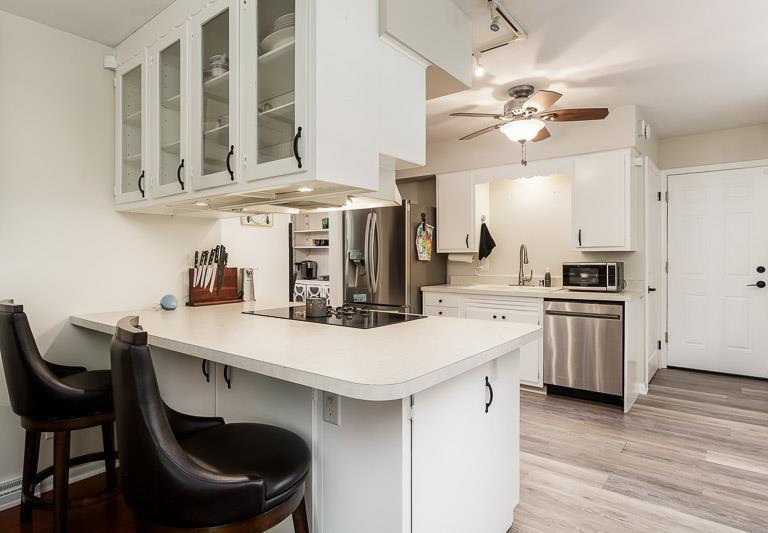
Discover this meticulously maintained brick ranch near Forest Hills Country Club. This spacious home features three bedrooms, two full baths, and convenient first-floor laundry. Enjoy formal dining for special occasions and an eat-in kitchen for everyday meals. The partially finished basement expands your living space with two bonus rooms—ideal for a home office, gym, or hobbies. Situated in a desirable location, this well-cared-for home blends comfort and functionality, offering an excellent opportunity for discerning buyers seeking quality and convenience in a sought-after neighborhood.

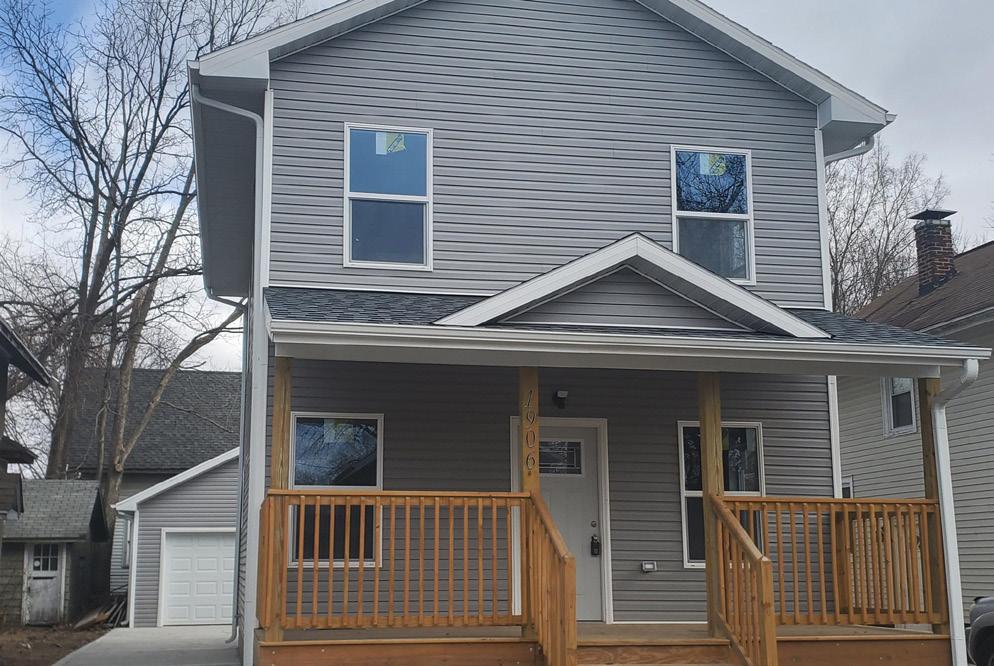
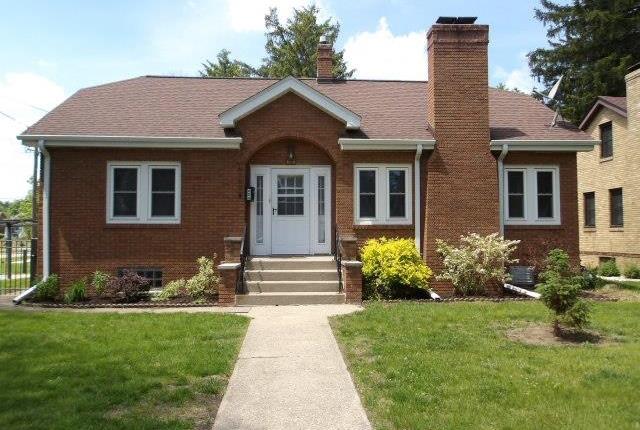
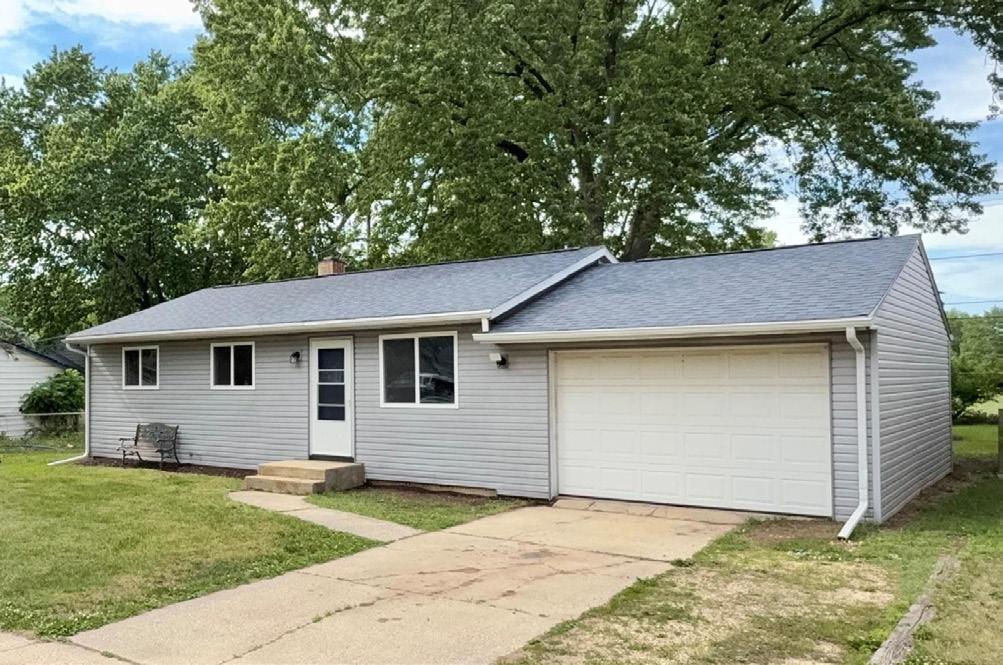
1906 S 4th Street
Rockford
2
$169,000 Jay Dowthard
815.289.7530
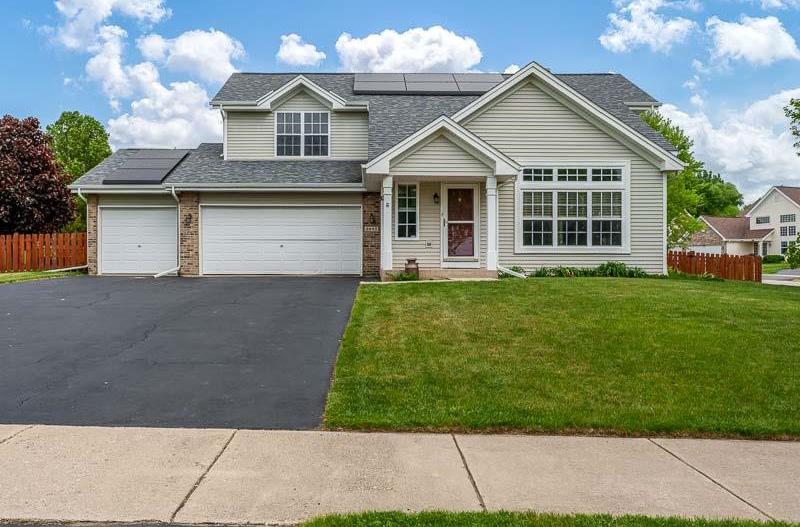
606 Robert Avenue
Rockford
3823 Ashwinton Way | Rockford
2
$165,000 Barbara Carstens
815.871.3604
230 Liberty Boulevard Machesney Park
$165,000 Luis Sancho
815.494.4536 3
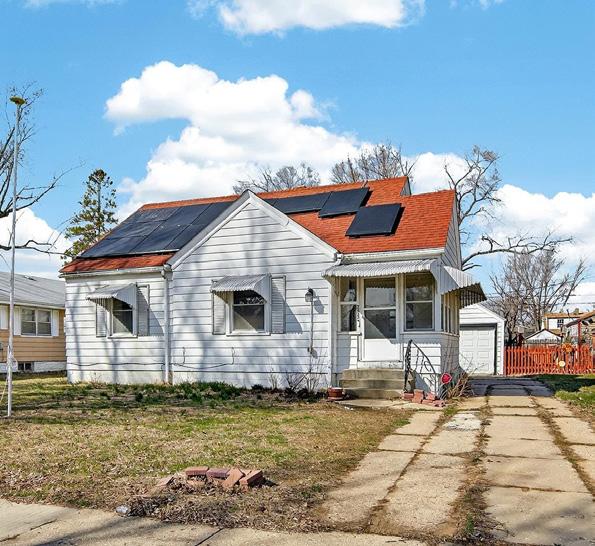
Welcome to this beautifully maintained two story home featuring a spacious, inviting layout perfect for everyday living and entertaining. Enjoy three generous bedrooms, two bathrooms, and an oversized three car garage with ample room for vehicles, storage, and hobbies. Step outside to a fully fenced backyard, ideal for pets, gatherings, or peaceful evenings. This home is equipped with newer roofing and energy-efficient solar panels with a Tesla battery backup, offering modern convenience and peace of mind. Easily monitor your energy savings from the app. Experience the perfect blend of comfort, smart features, and valuable updates.
$229,000

Tarah Manthei-Dumas
815.821.1466
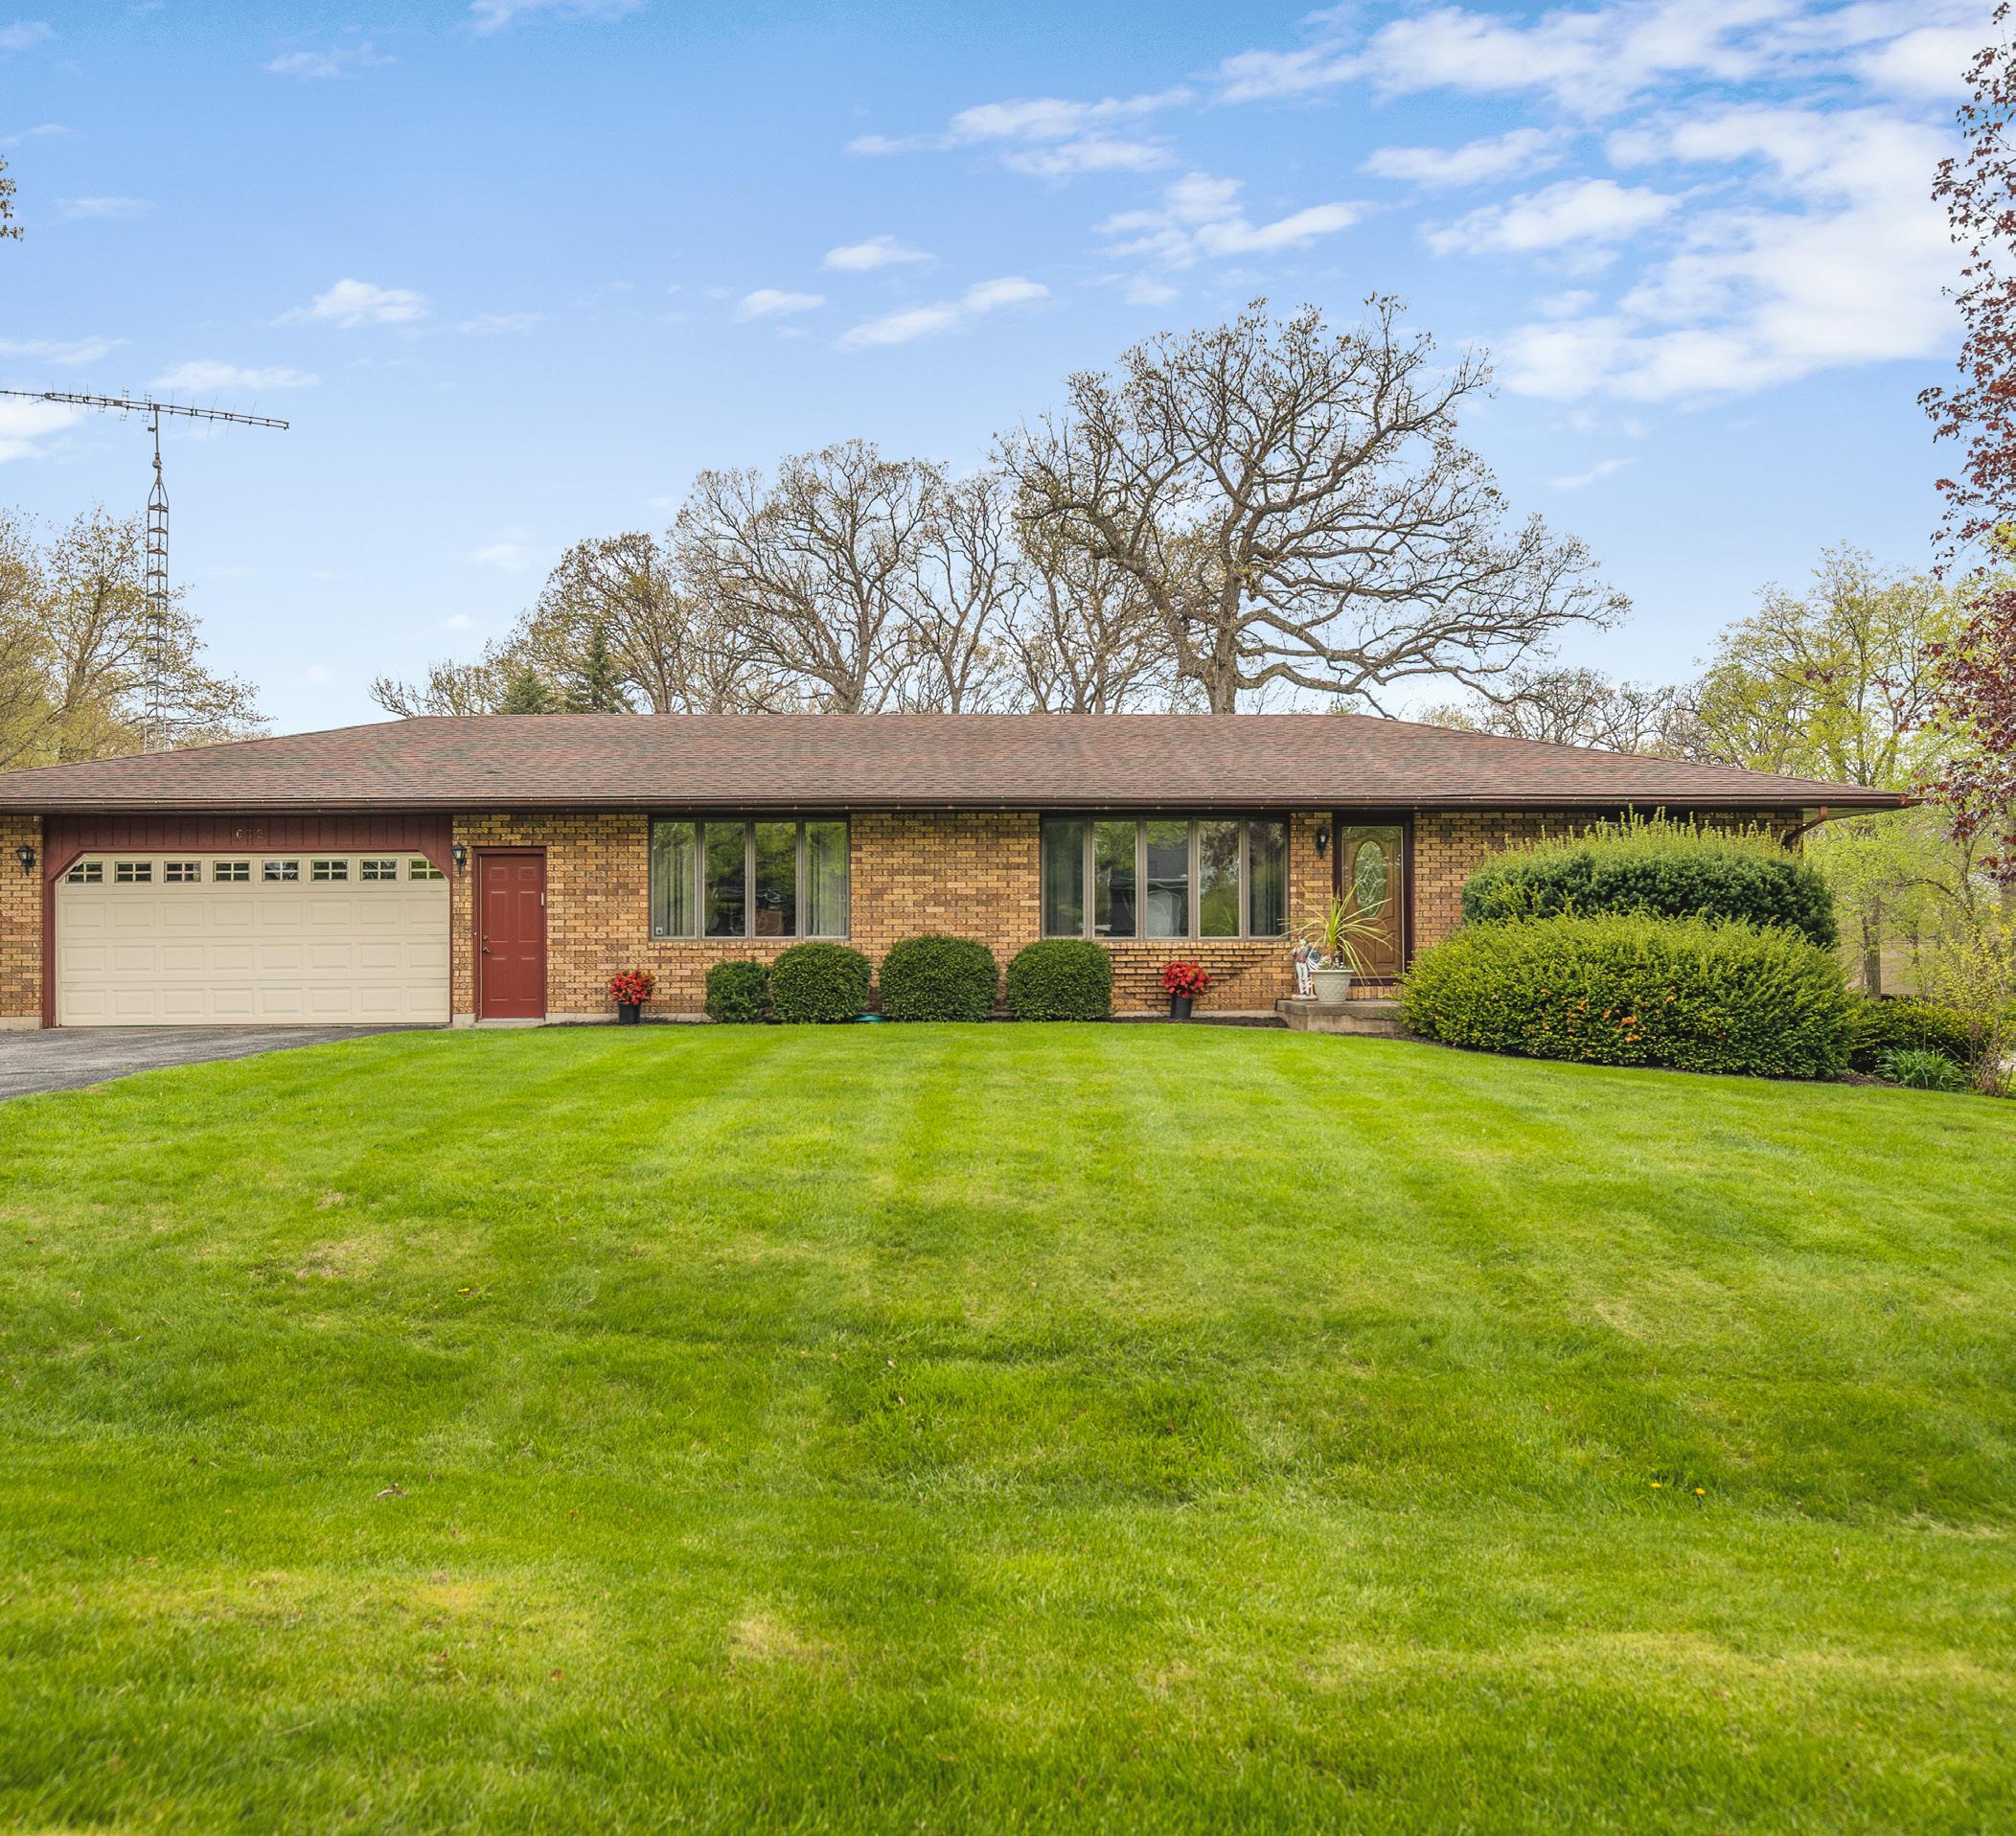
632 Hickory Court | Davis
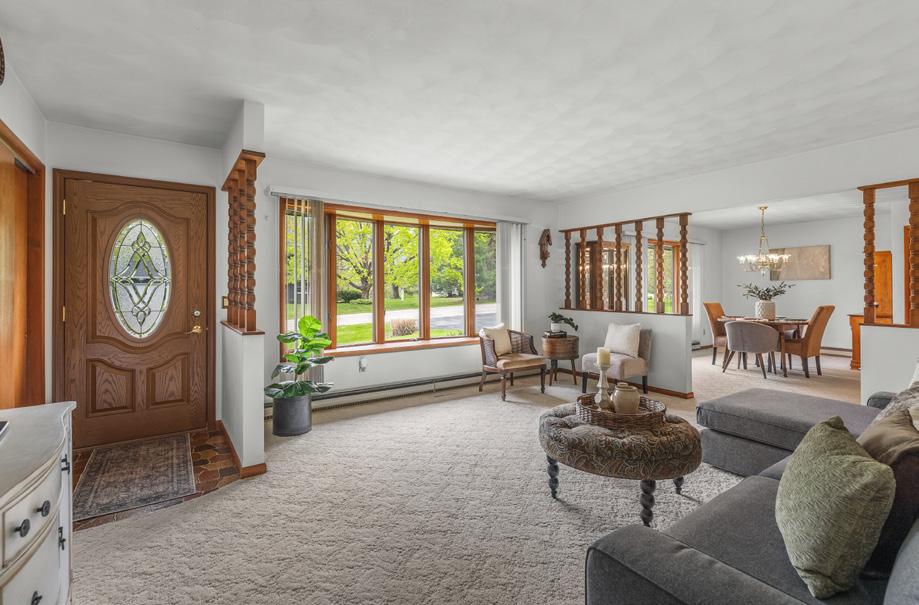
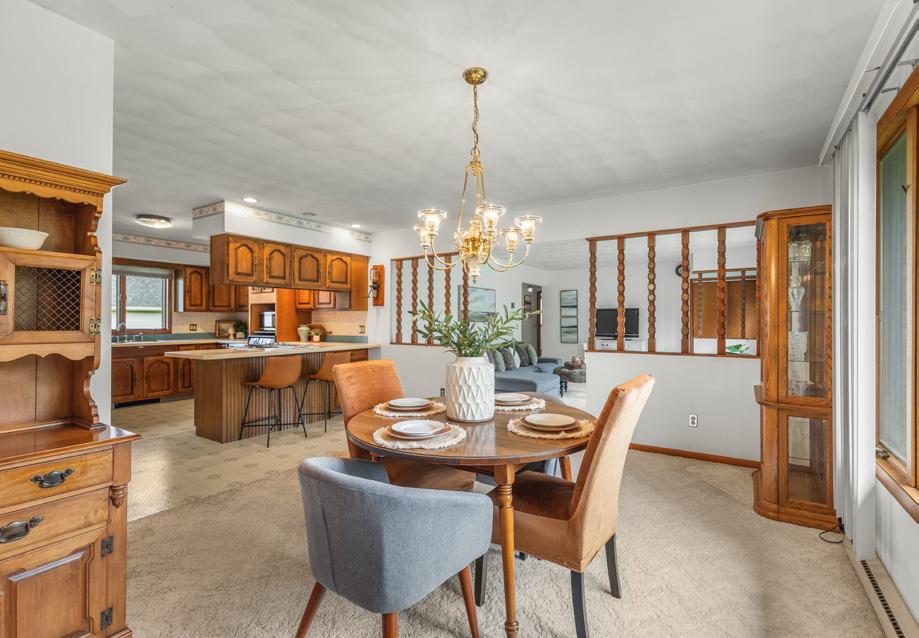
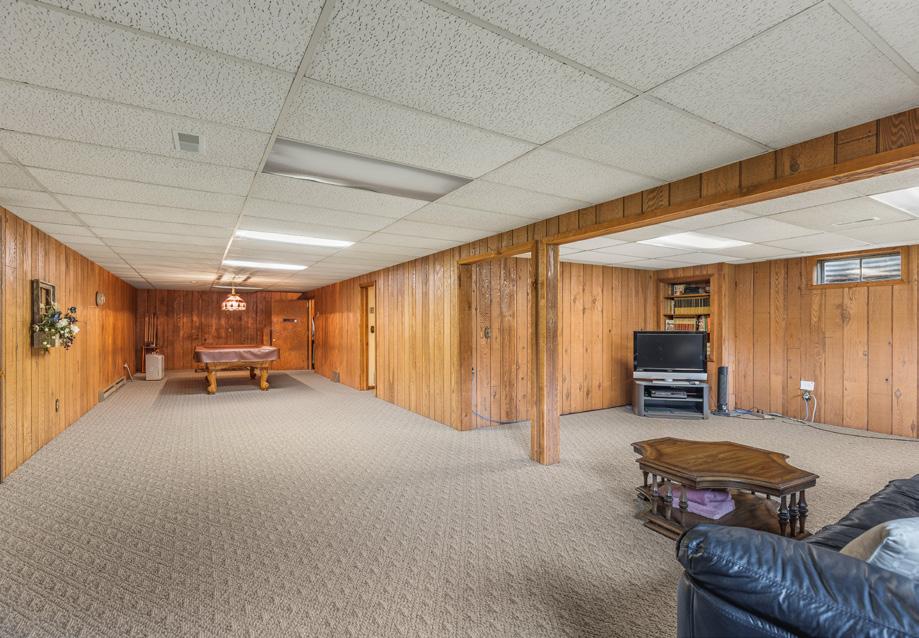
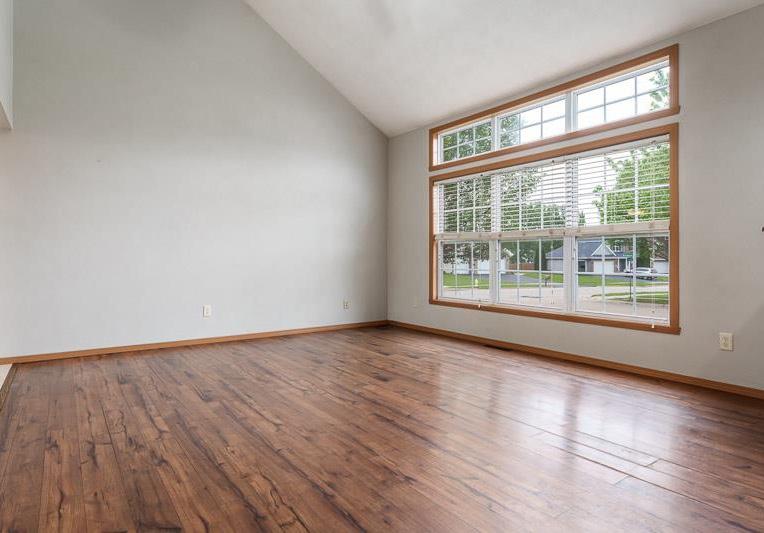
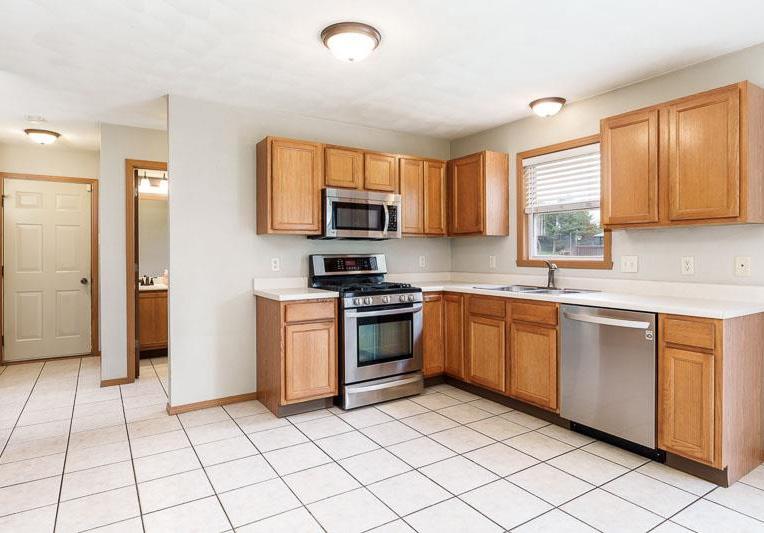
This beautifully maintained, one-owner all-brick ranch in Lake Summerset sits on a spacious corner lot. Inside, enjoy a light-filled, open-concept layout with a generous living room, dining area, and expansive kitchen with counter seating—ideal for both daily living and entertaining. Three well-sized bedrooms offer ample closet space, while a retro-style full bath and a convenient half bath add functionality. The partially exposed lower level boasts a large family room, rec room, bonus room, half bath, and a unique wine cave. Enjoy Lake Summerset’s beaches, lake, courts, fishing, and more. New roof and gutters coming soon.
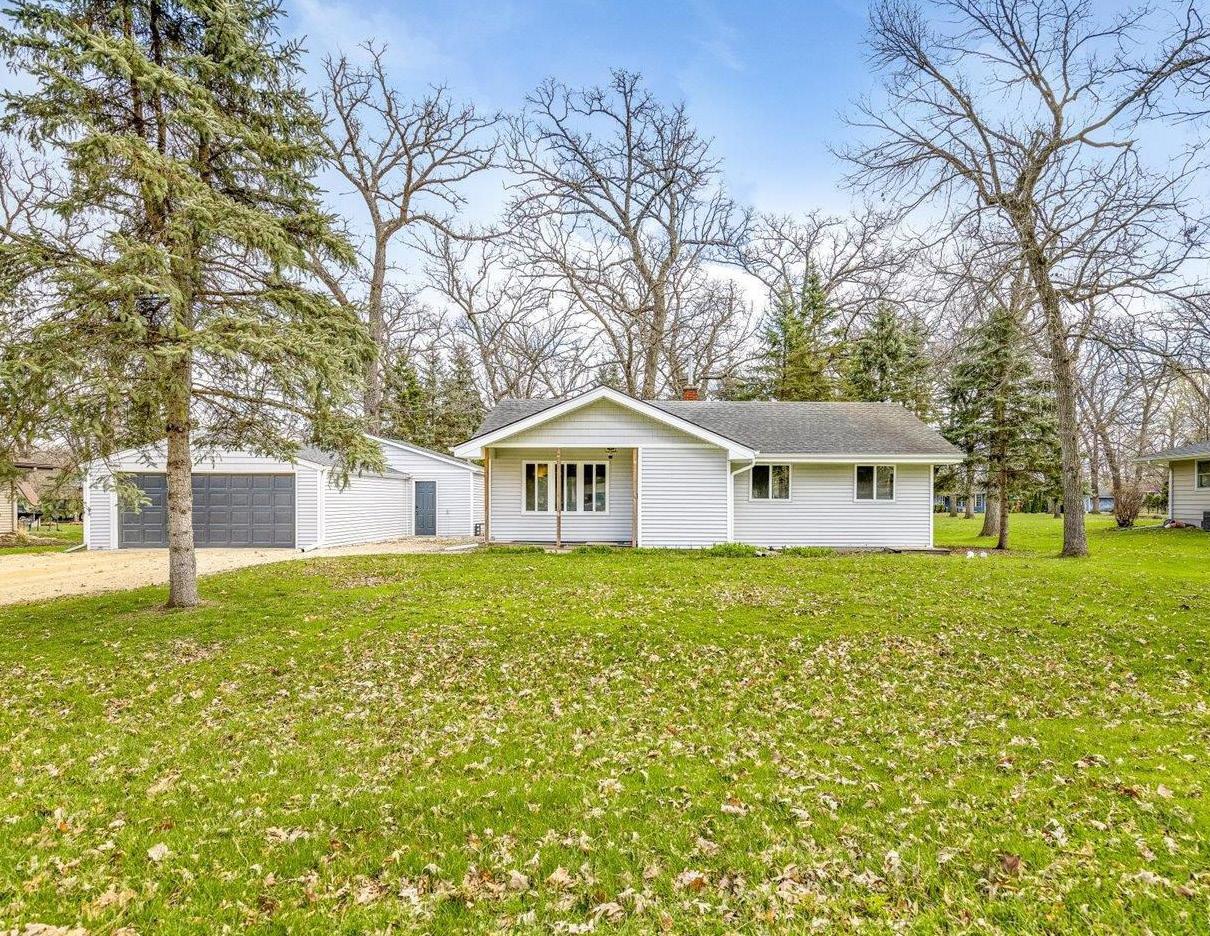
3 BD | 2 BA | 1,126 SQ FT
Discover this charming home with a Byron mailing address, Stillman Valley schools, and Byron Library District—ideally located off IL Route 72 between Byron and Stillman Valley. Step inside to a cozy, lightfilled space with a bright kitchen offering plenty of storage. Down the hall are three bedrooms and a full bath. The lower level features a second bathroom, laundry with newer appliances, and three additional partially finished rooms awaiting your vision. Outdoors, enjoy a spacious four-car tandem garage with workshop space and a pass-through door, plus a yard with mature trees. Recent updates include windows, paint, sump pumps, garage roof, siding, doors, and more. Investor-friendly, with market rent estimated at $1,800/ month. This gem blends comfort, location, and potential—don’t miss your chance!
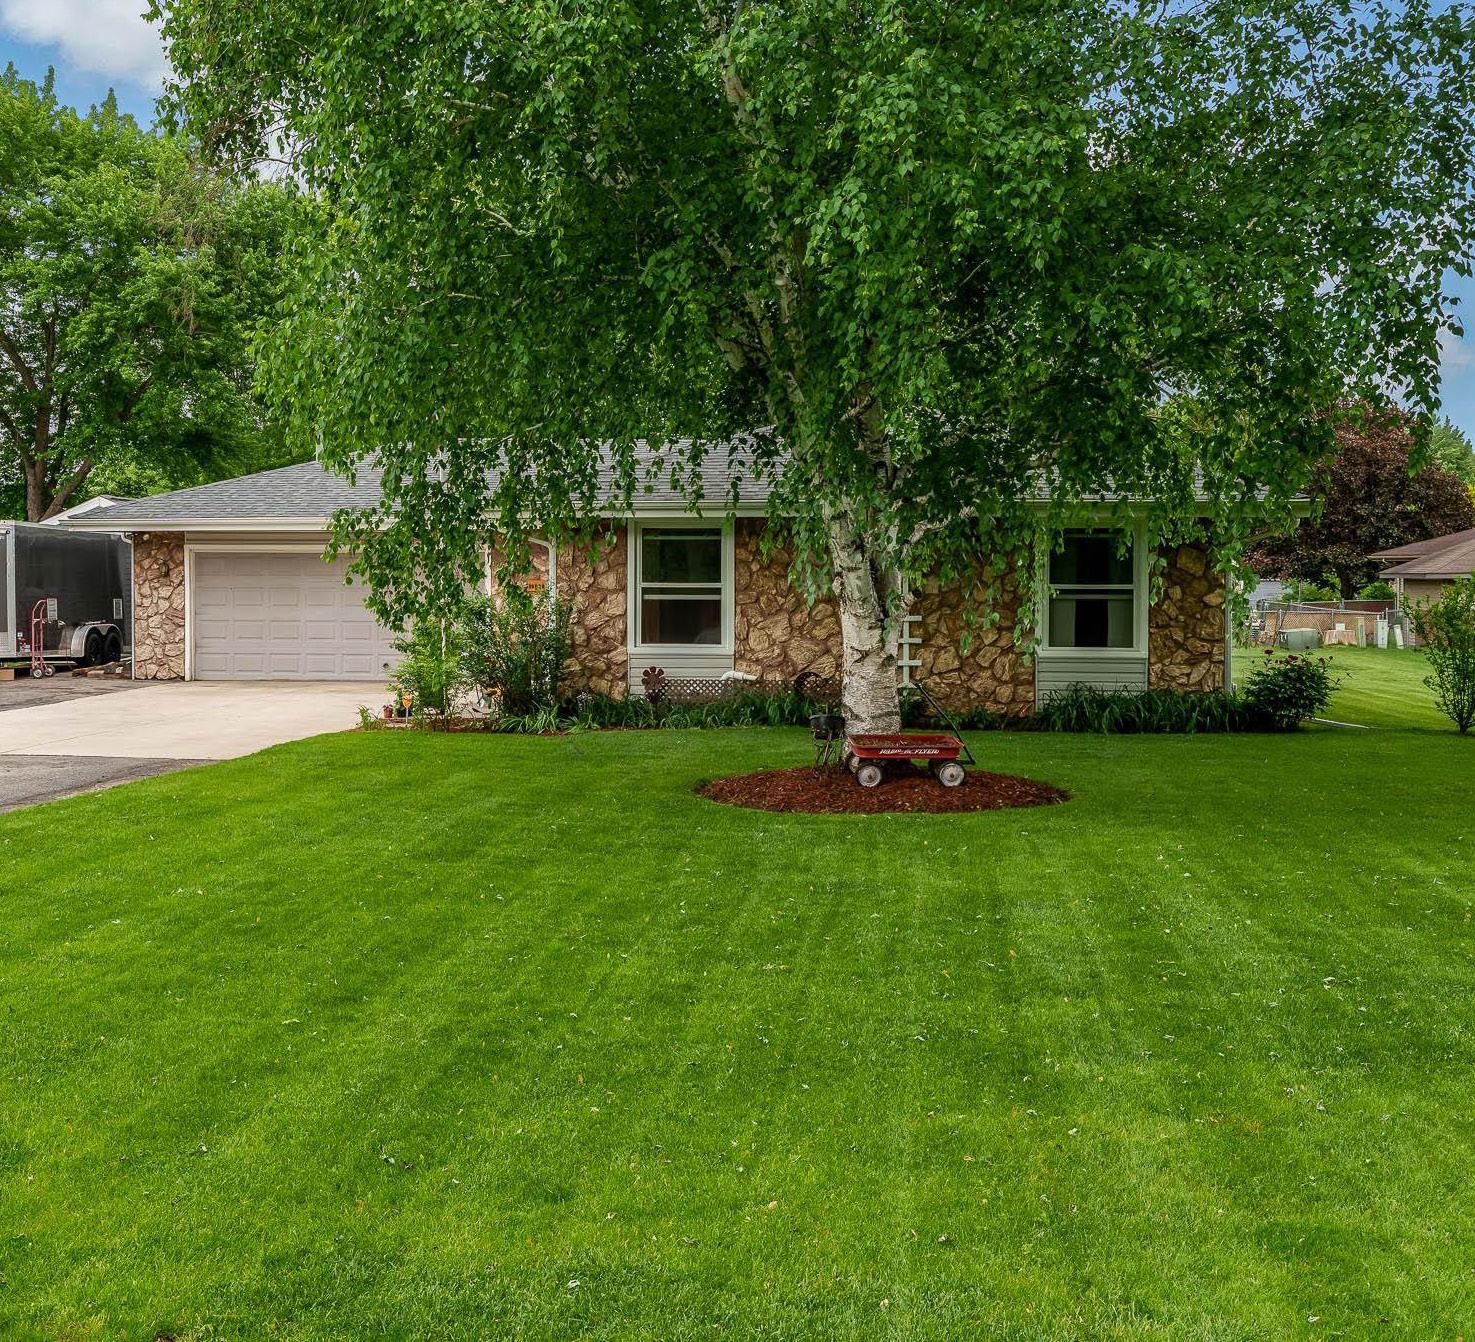
10029 Debbie Lane | Machesney Park
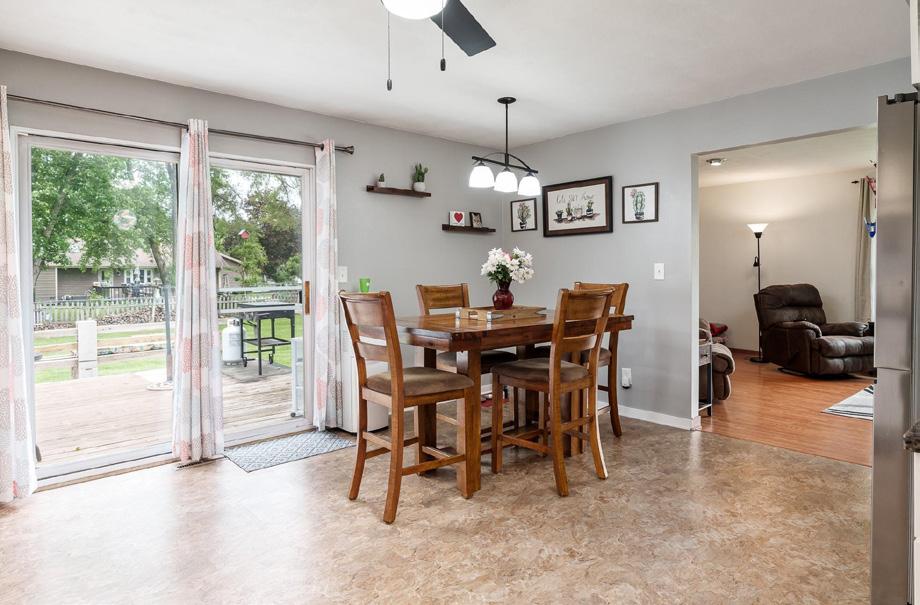
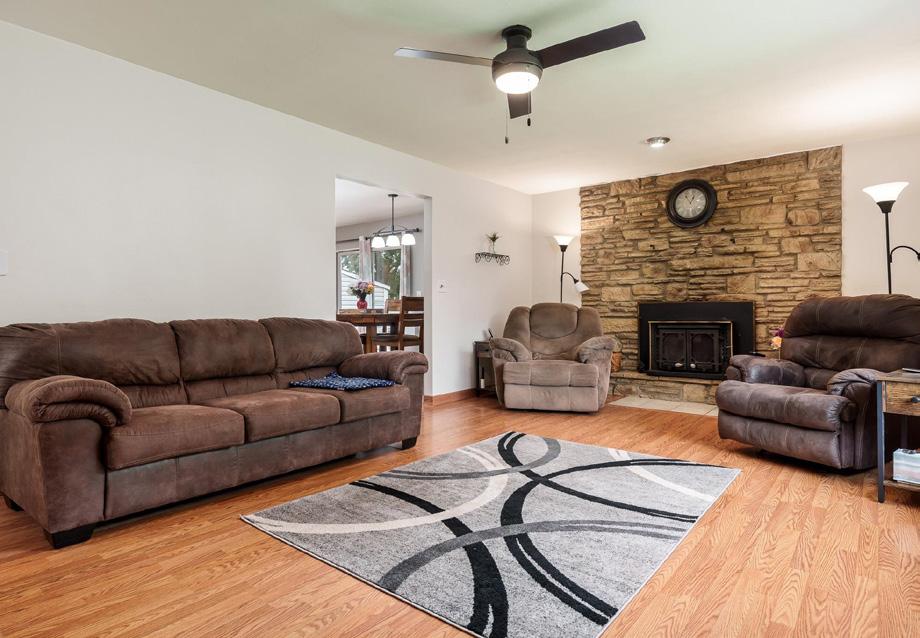
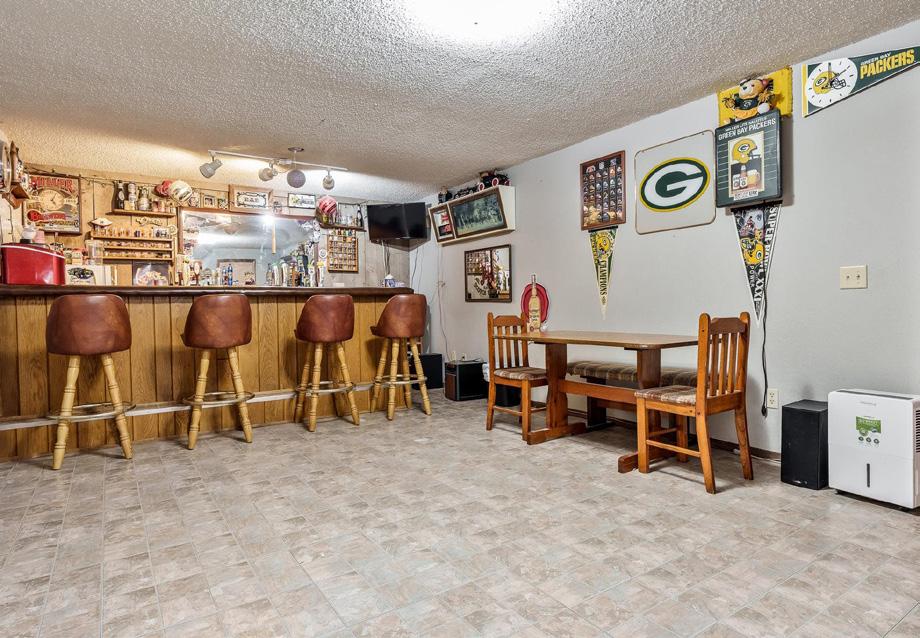
Welcome to this beautiful ranch home in Machesney Park, featuring three spacious bedrooms, two full baths, and a partially finished basement that offers extra living space—ideal for a rec room, office, or gym. The well-maintained yard provides plenty of room to relax, entertain, or garden, making it perfect for outdoor enthusiasts. Inside, enjoy a comfortable and functional layout designed for modern living. Combining charm and practicality, this home is set in a desirable location close to amenities, schools, and parks. Move right in and start enjoying all this inviting home has to offer!
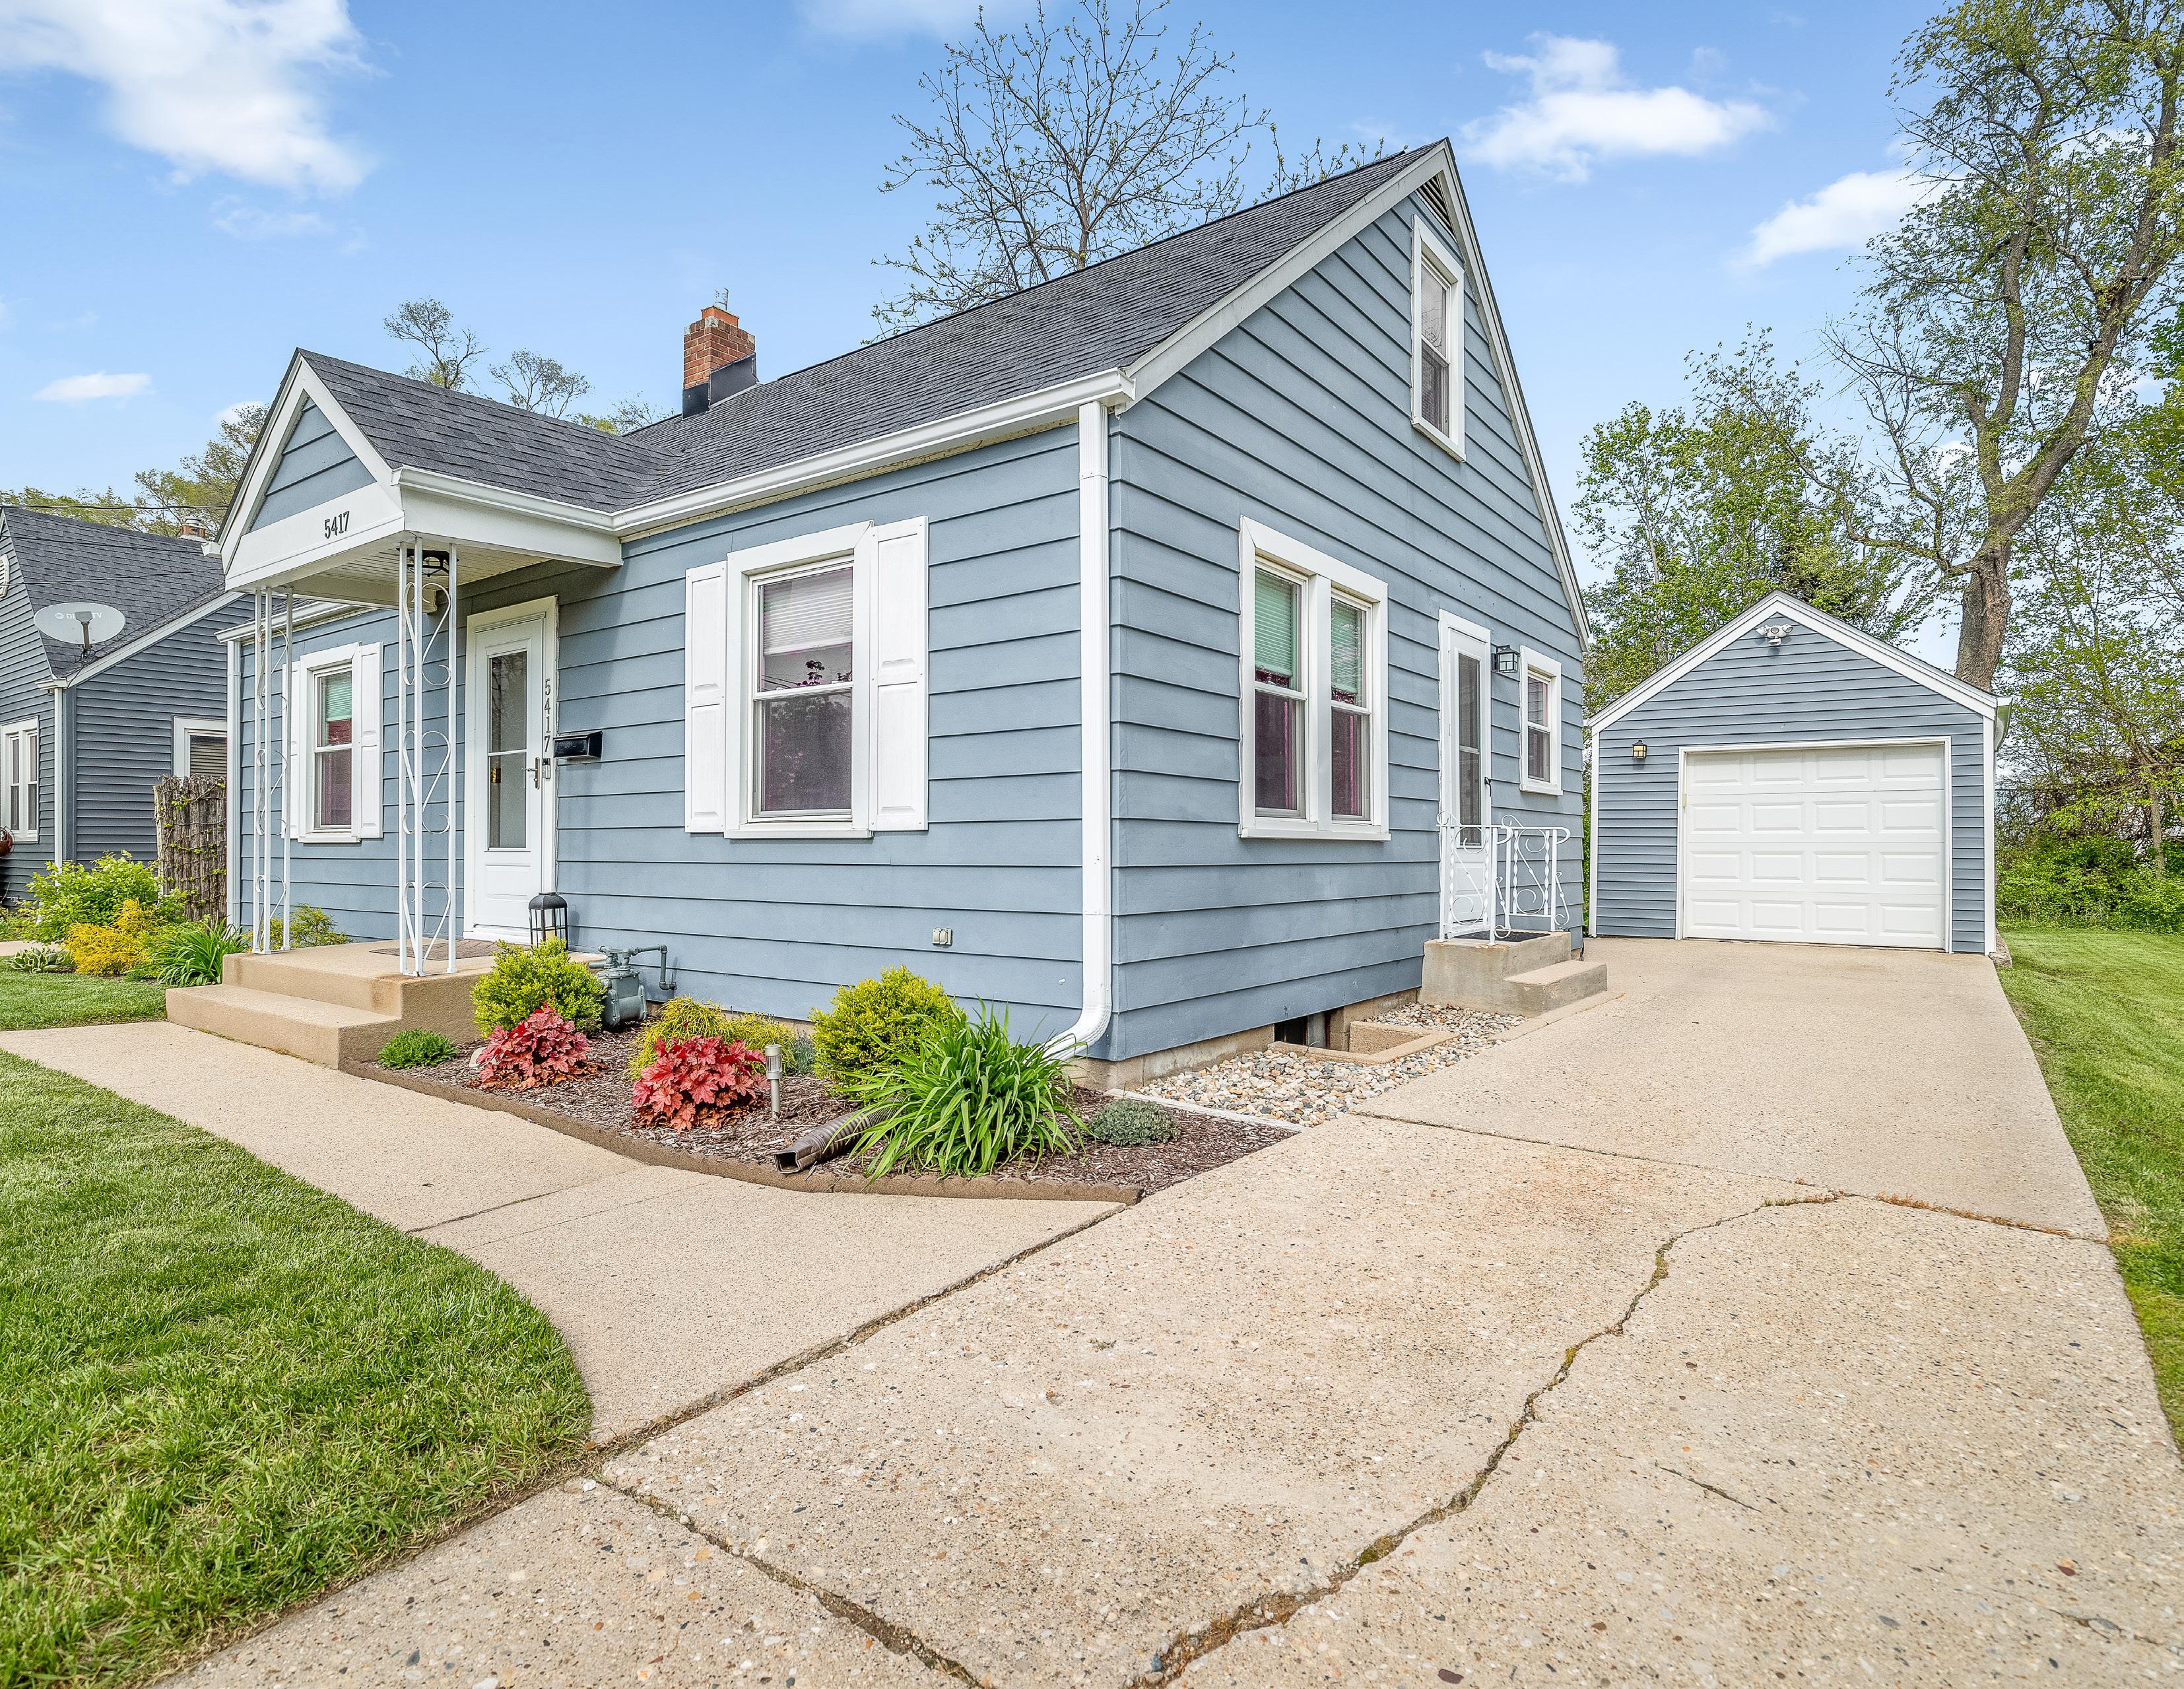
5417 Hollis Avenue Loves Park $180,000
3 BD | 1 BA | 954 SQ FT
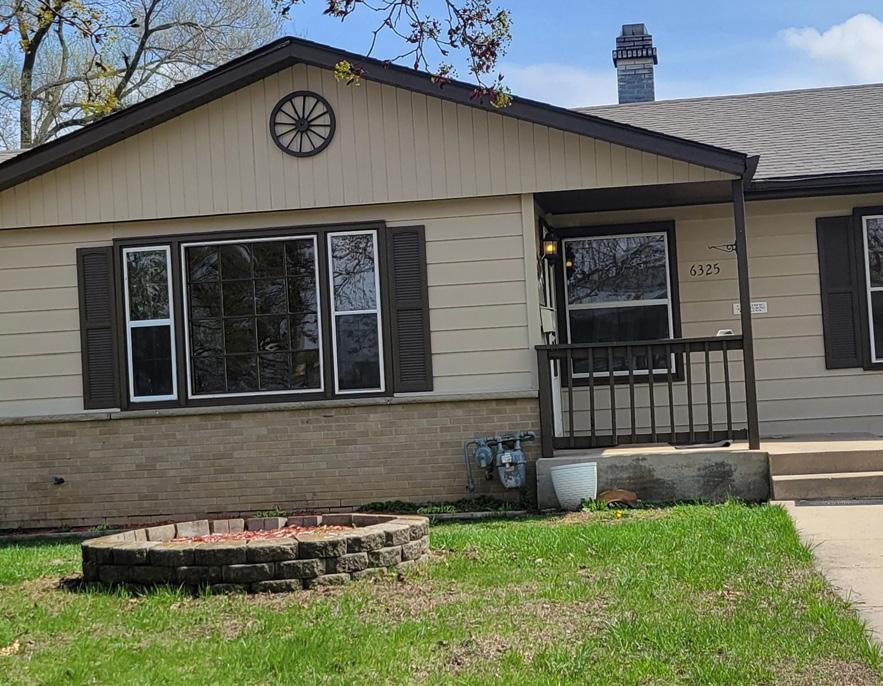
Welcome to this beautiful, movein ready home in Loves Park! This well-maintained property blends comfort, charm, and functionality throughout its inviting spaces. The main floor features a bright living room, two bedrooms, a full bathroom, and an updated kitchen with granite countertops and stainless-steel appliances— perfect for everyday living and entertaining. Upstairs, the spacious third bedroom offers flexible space for sleeping, a home office, or hobbies. Additional highlights include a full basement for storage or future finishing, a detached one-car garage, a concrete driveway, and an outdoor patio. The expansive backyard is ideal for relaxing or hosting gatherings, complete with a fire pit area for cozy evenings outdoors. A brandnew roof installed in 2026 adds peace of mind and long-term value. Set in a desirable neighborhood, this home is move-in ready and waiting for you to make it your own.
Aimee Leon
815.516.7879
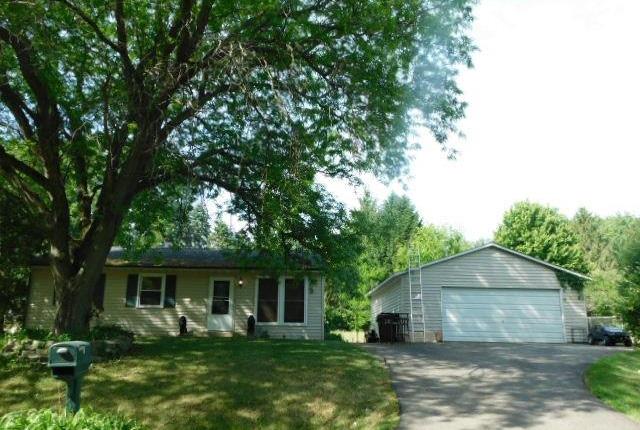
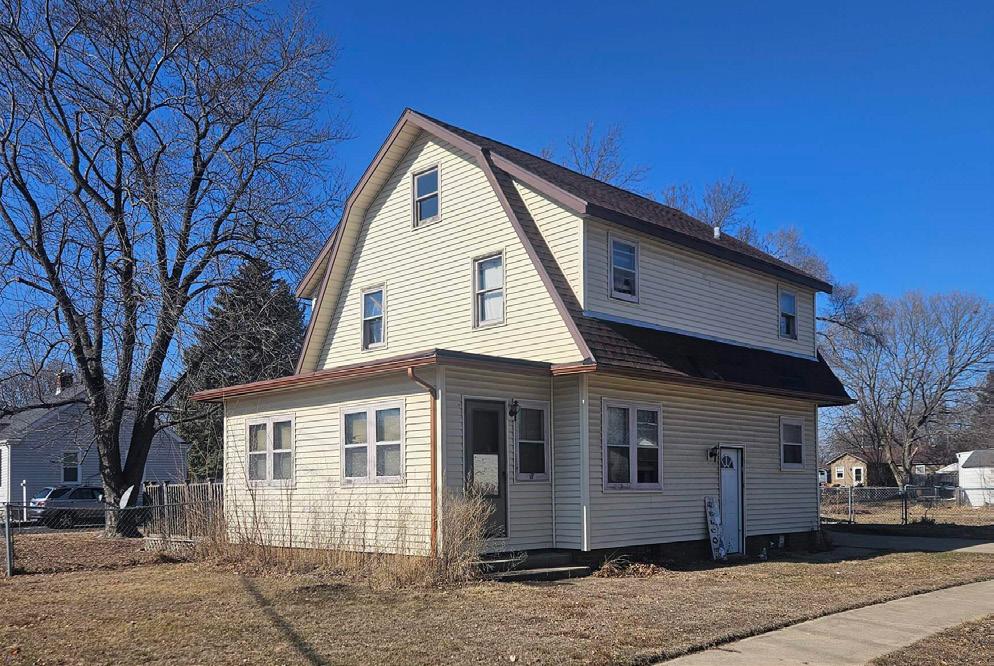
4339 Brookdale Road
Rockford
$159,900 Jean Campbell
3 BD | 1/1 BA | 1,308 SQ FT
815.505.8336
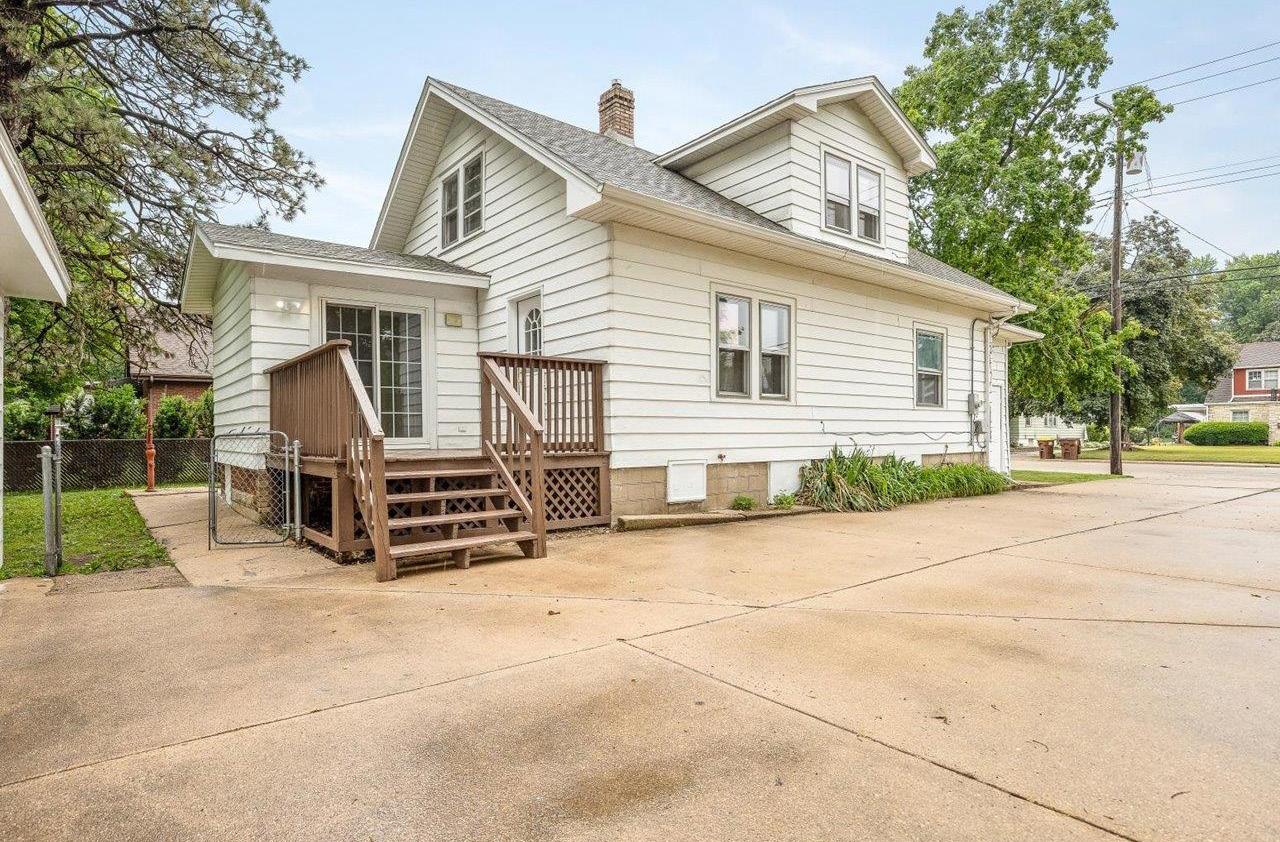
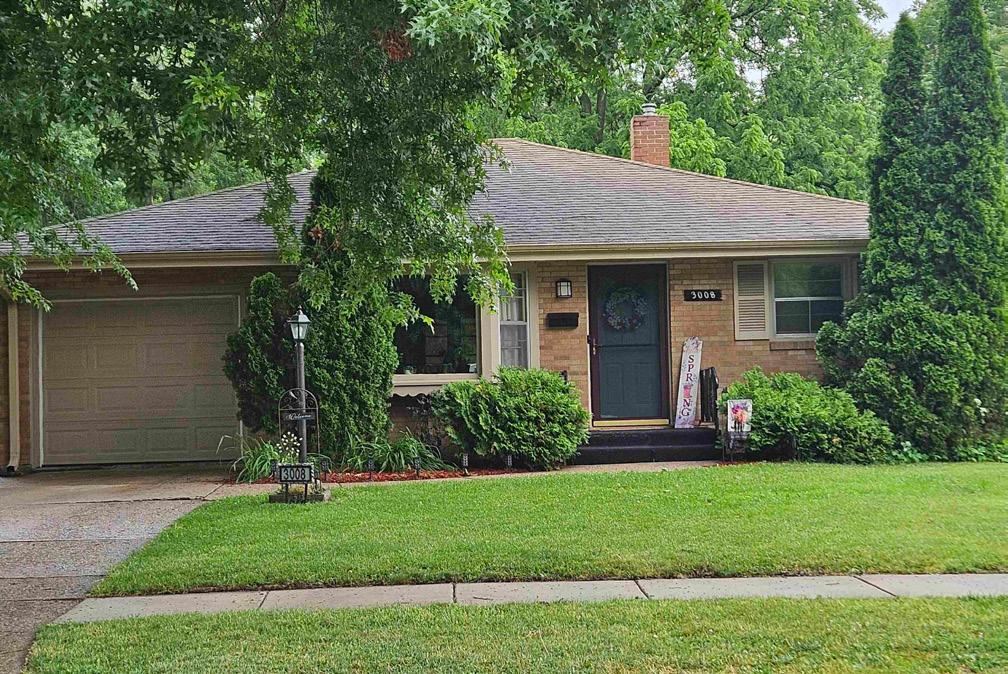
3008 Guilford Road
Rockford
2
$155,500 Laura Haynes
815.985.1115
7650 Rogers Street
Machesney Park
3
$150,000 Laura Haynes
815.985.1115
254 River Lane | Loves Park
3 BD | 2 BA | 1,576 SQ FT
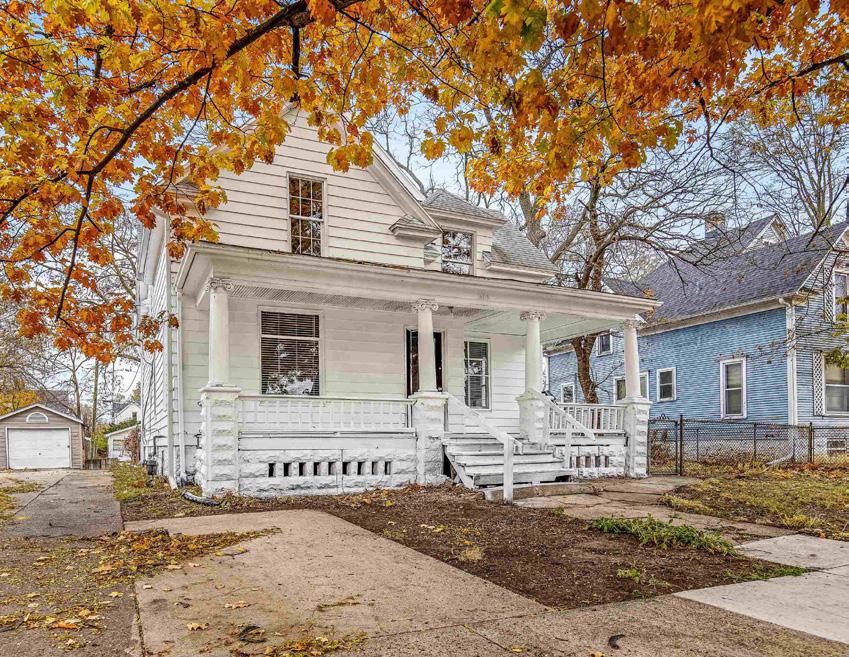
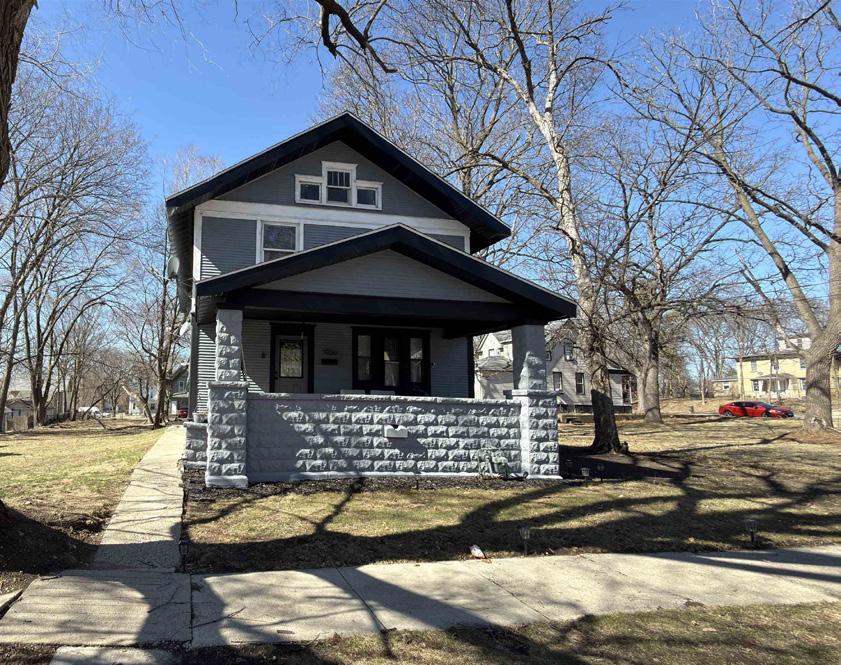
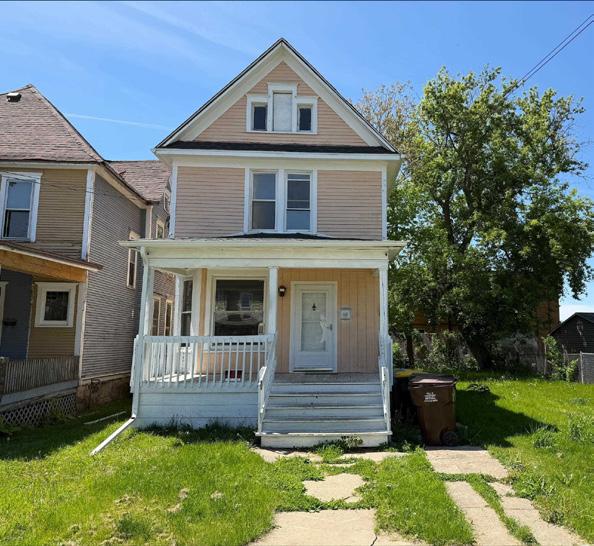
Built in 1910, this charming home blends classic character with modern amenities. Shaded by mature trees, it features a welcoming enclosed front porch and a back deck for outdoor relaxation. Inside, enjoy fresh, spacious living with a formal dining room, main-floor bedroom and full bath, plus an upper-level bath, two bedrooms, and a flexible space for study, work, or homeschooling. The kitchen connects to a bright dining area and a large laundry room. Ample storage, an oversized two and a half car garage, and a newer roof (2025) add value.

Brenda Tufly
815.988.3476 bbaney@GoGambino.com
2515 Mandrake Drive | Rockford
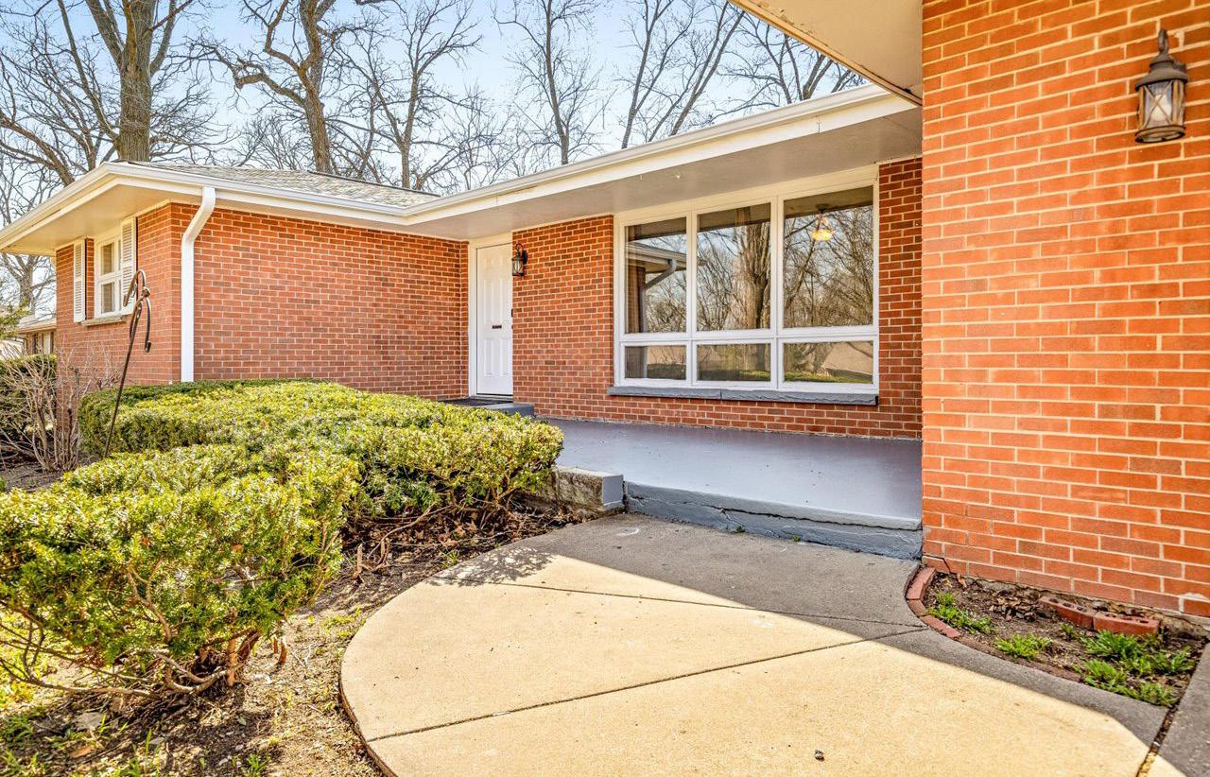
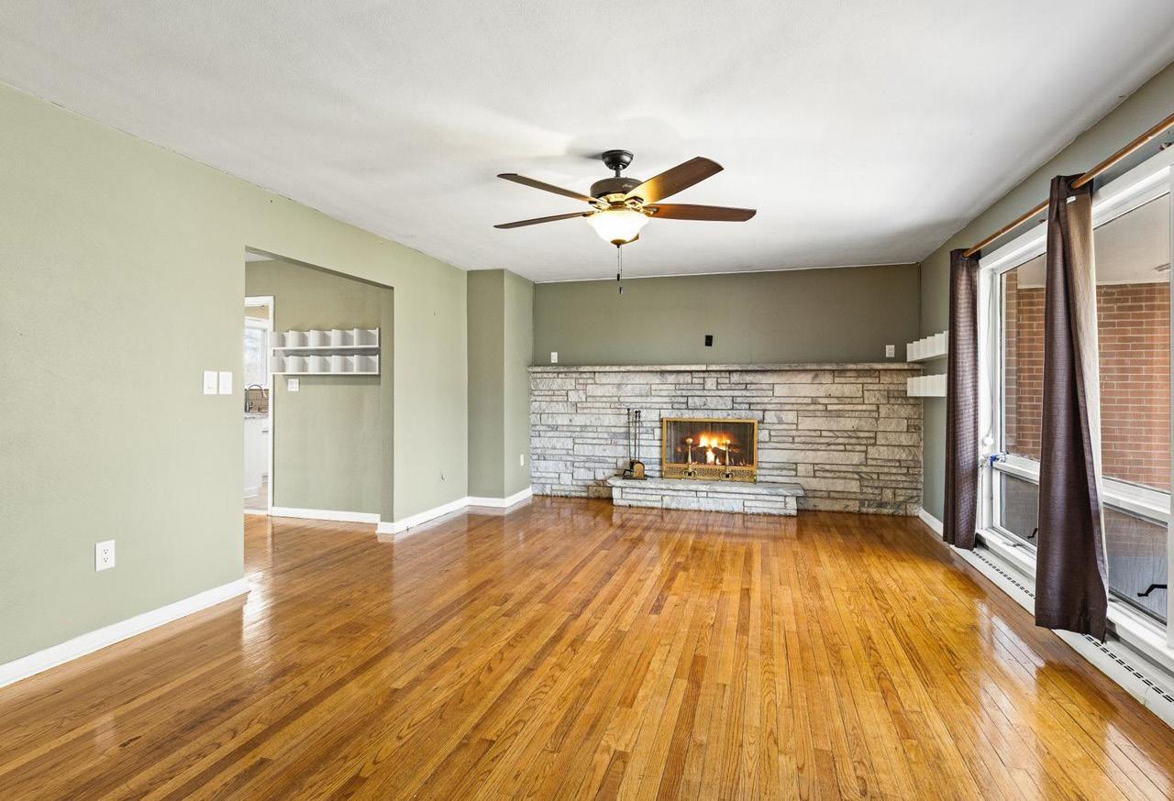
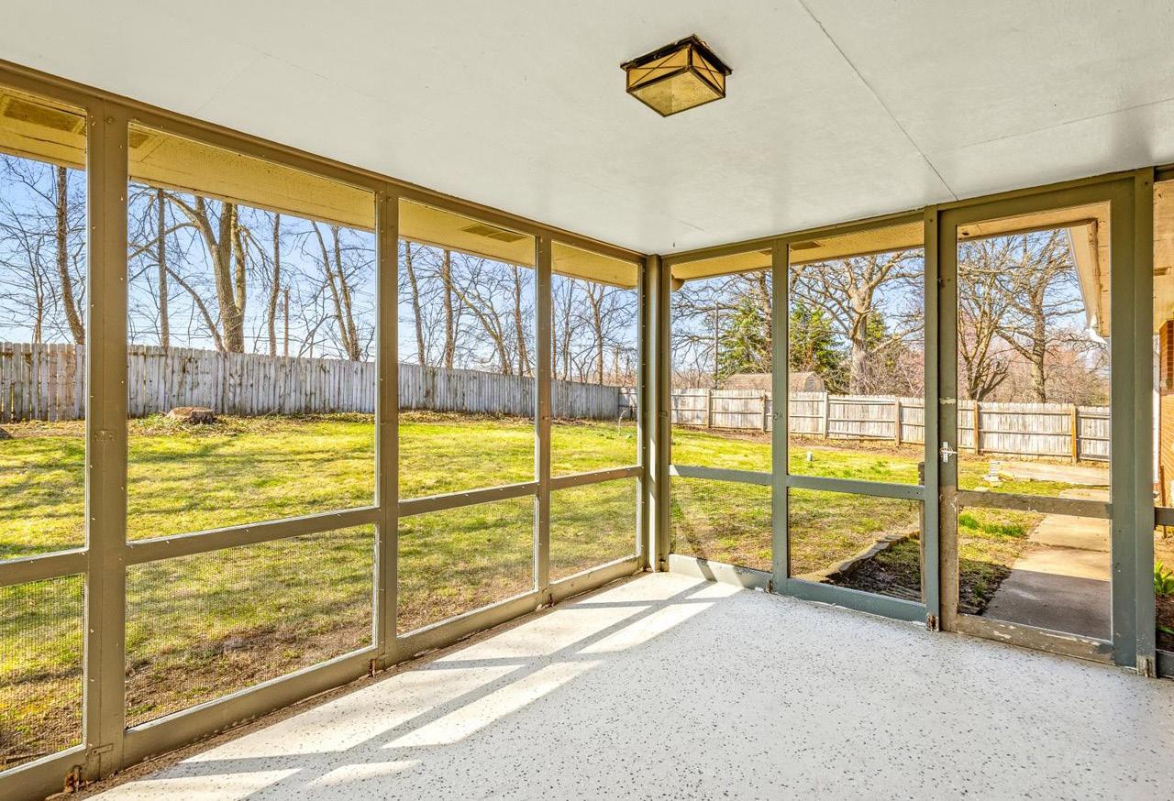
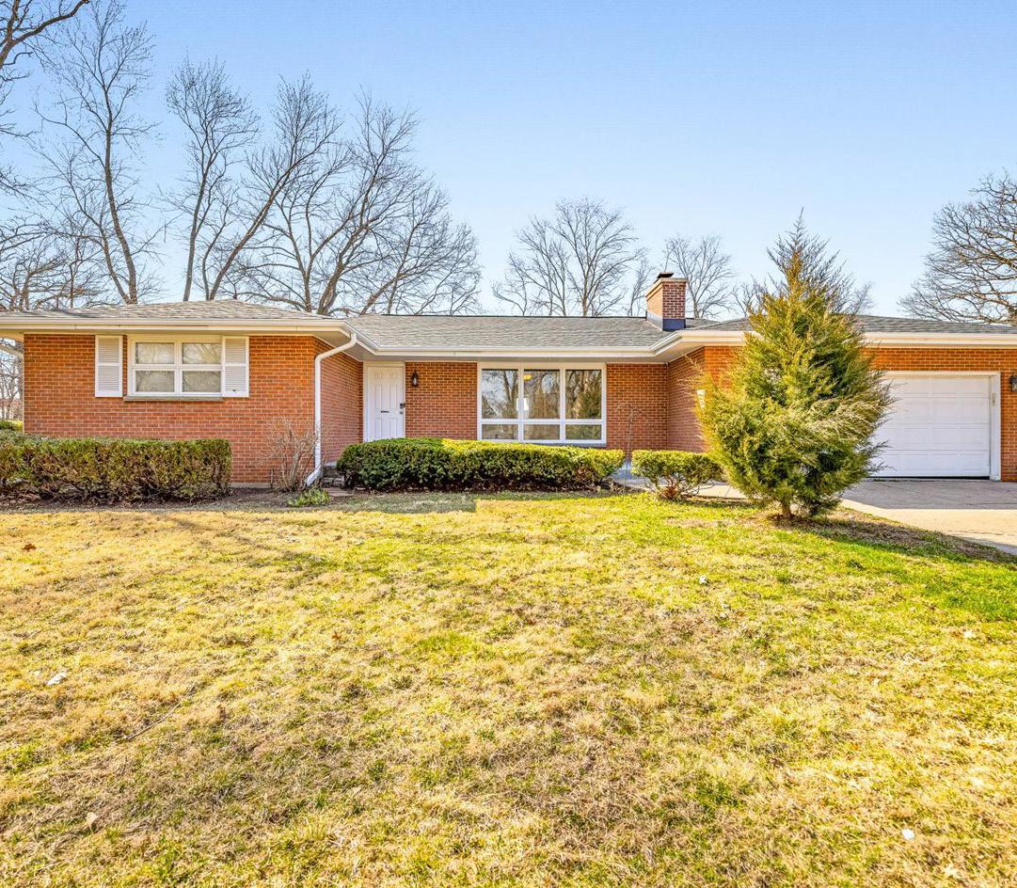
Located in SE Rockford, this all-brick home offers unexpected amenities and stylish updates. Gleaming hardwood floors flow throughout the living and dining areas and three bedrooms. The white kitchen features stainless appliances, granite counters, and first-floor laundry with washer and dryer included. Enjoy two wood-burning fireplaces, a screened porch overlooking a privacy-fenced backyard with a garden shed and vegetable beds, and generous storage. The finished lower-level rec room adds flexible space. Updates include a newer roof, water heater, furnace, and central air. Additional features: smart thermostat, Nest security, radon mitigation, and a 50-amp EV charger in the garage.


YUMMY
by Gambino
SUMMER STRAWBERRY COBBLER
Whether it's fresh picked strawberries from your garden or a local patch, this just makes me think of summer ice cream socials.
INGREDIENTS
1/2 cup sugar
1 T corn starch
4 cups berries (strawberries, blackberries, or blueberries)
2 T water
1 t lemon juice
INSTRUCTIONS
Heat oven to 425.
1 cup biscuit baking mix
1/4 cup milk
1 T sugar
Vanilla ice cream or whipped cream for serving
For berry sauce, in 2 qt saucepan mix 1/2 cup sugar and cornstarch. Stir in berries, water and lemon juice. Heat to boiling over medium heat, stirring constantly. Continue to boil for one minute. Pour berry mixture in 8 inch glass baking dish.
For biscuits, mix biscuit mix, milk, 1 tablespoon sugar and melted butter until blended and dough forms. Makes enough for 6 biscuits. Drop biscuit mixture into 6 spoonfuls across top of hot berry mixture.
Bake 15 minutes or until berry mixture is bubbling and thick and toppping of biscuits are light brown.
Cool slightly and top with whipped cream or vanilla ice cream.
3439 Latham Street | Rockford
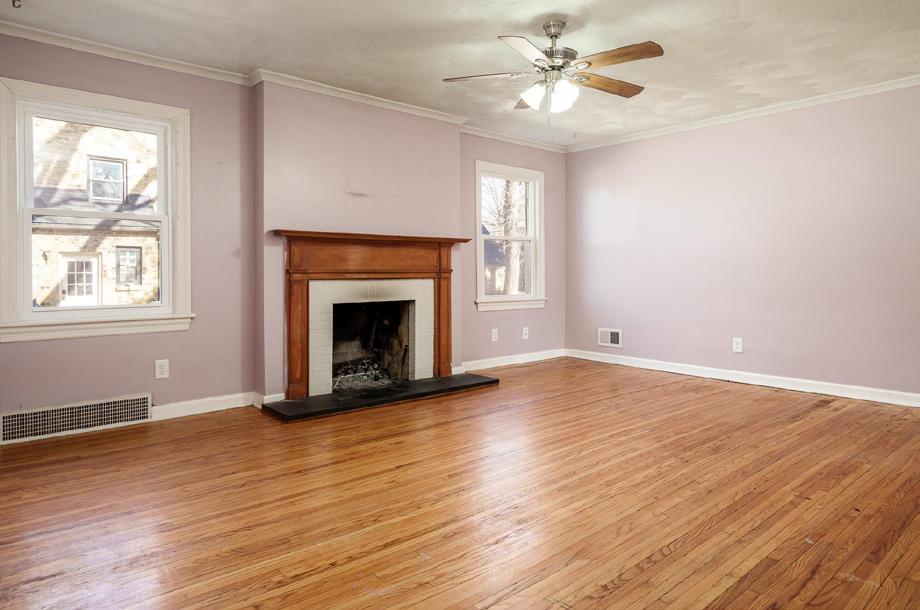
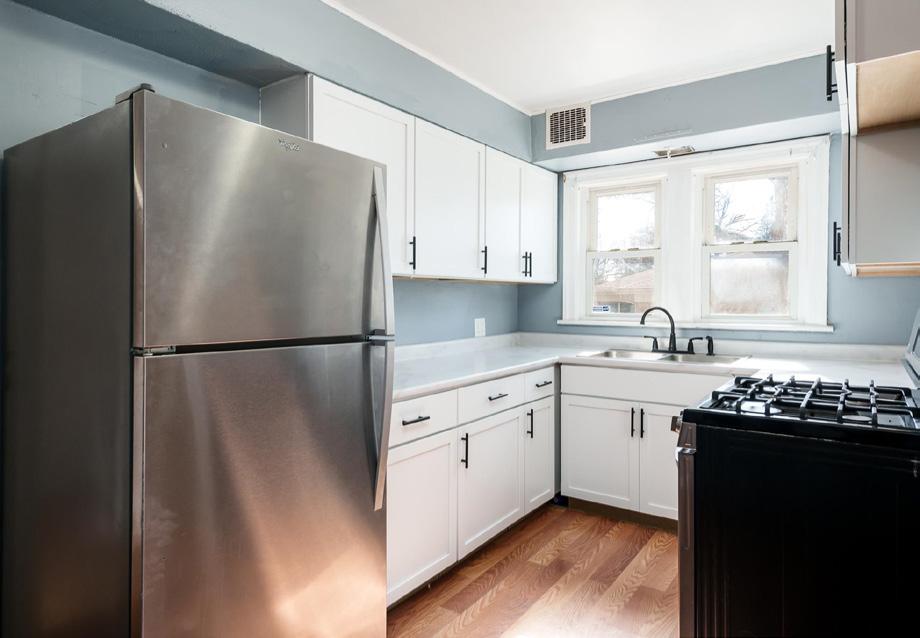
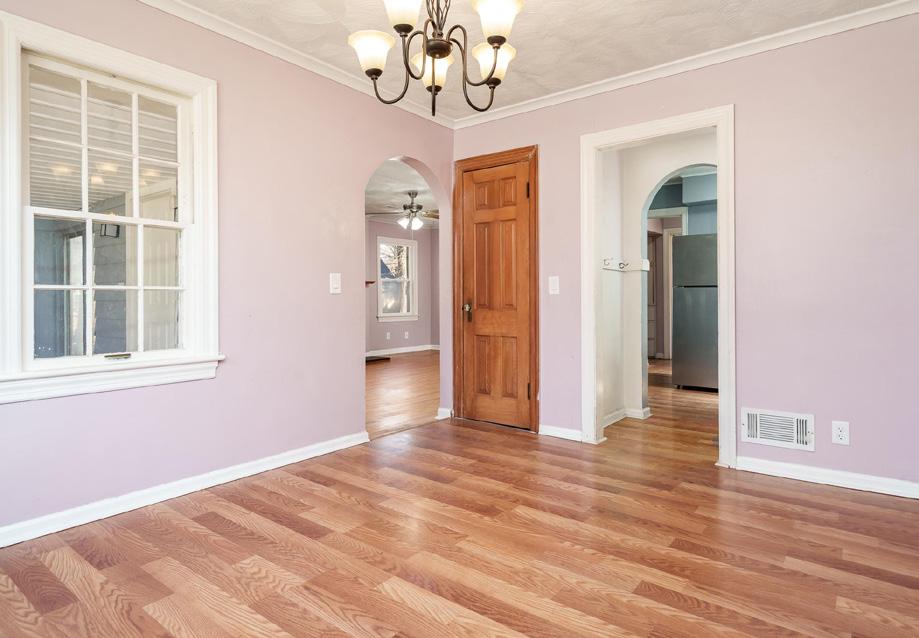
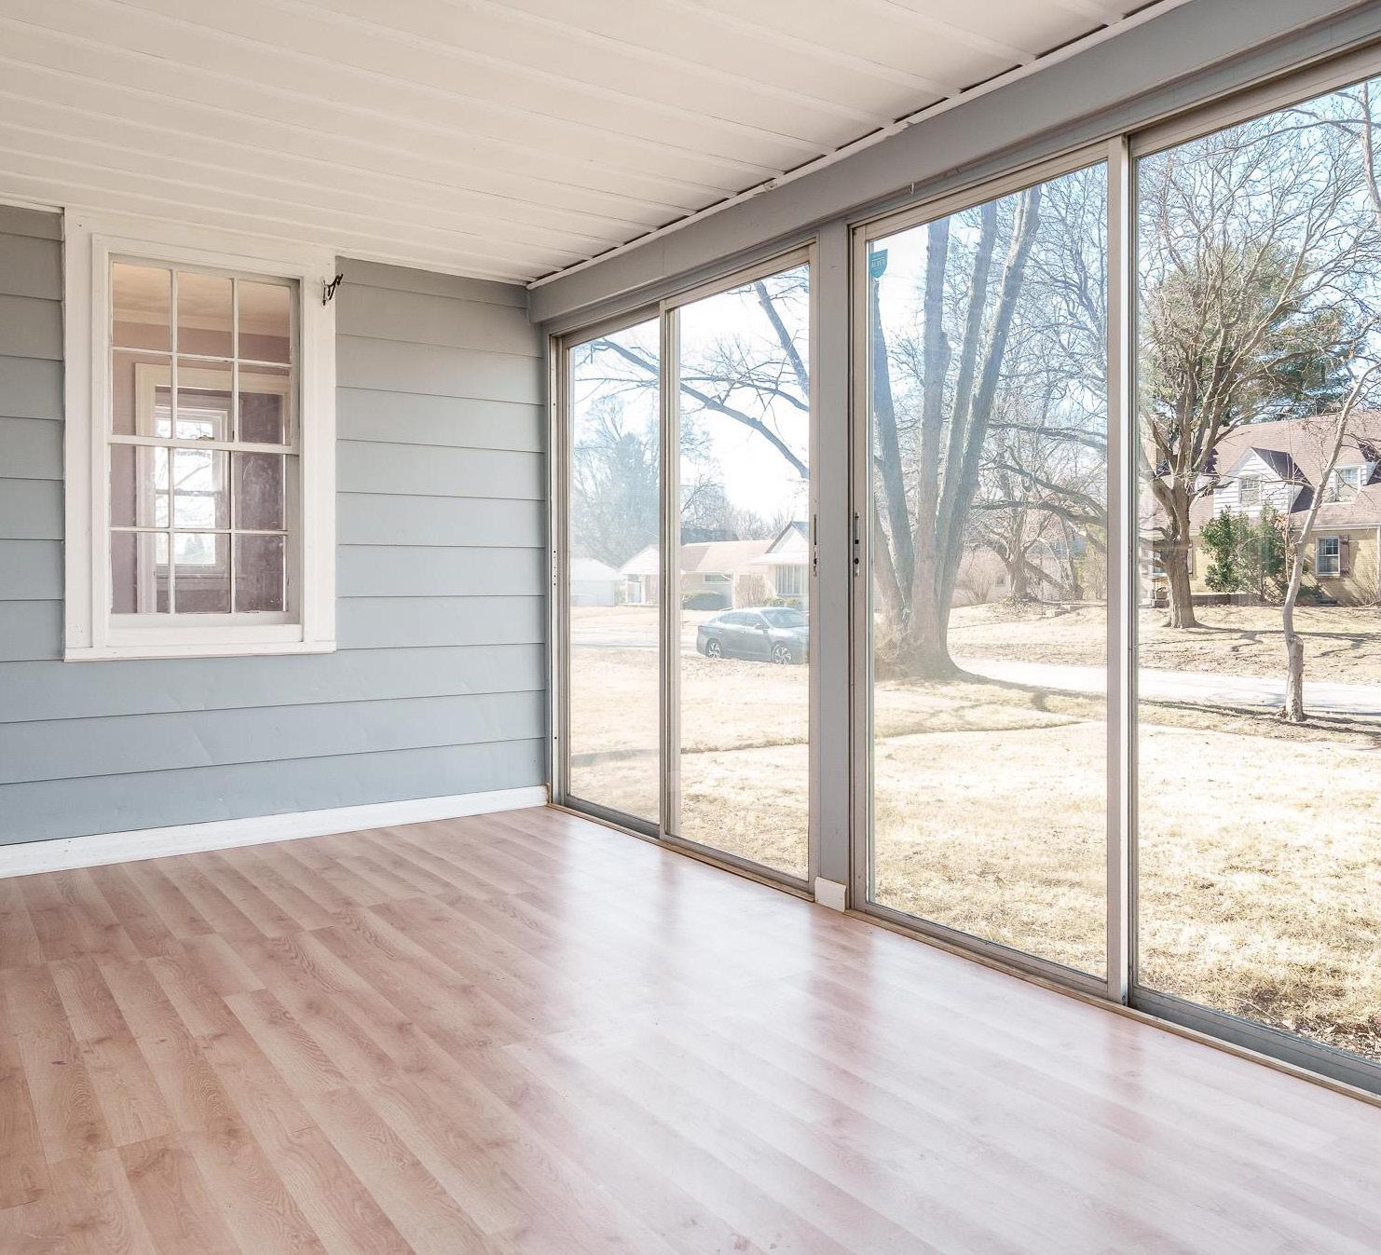
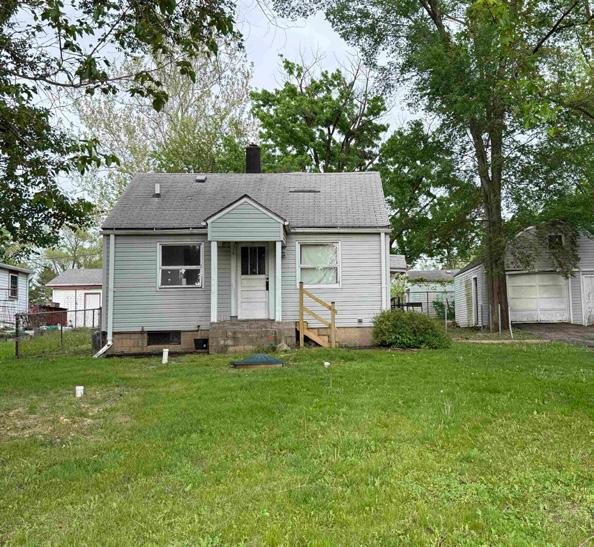
Welcome to this spacious, inviting home offering approximately 1,700 square feet of comfortable living in a warm, welcoming layout. The living area centers around a cozy fireplace, perfect for gatherings. Enjoy bright main-level spaces and an updated kitchen with new countertops, refreshed cabinetry, and modern appliances. The partially finished basement adds flexible space and includes a renovated half bath with plumbing for a future full bath, plus an additional versatile room. Major improvements include a 2021 roof and recent kitchen updates. Situated on a generous 0.25-acre lot, the large yard is ideal for outdoor entertaining and relaxation.

3
815.494.7905
2
815.289.7530
815.494.7905 3
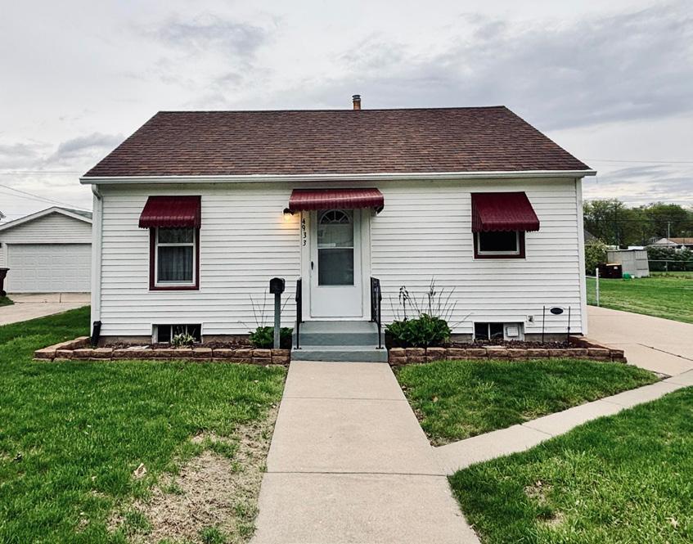
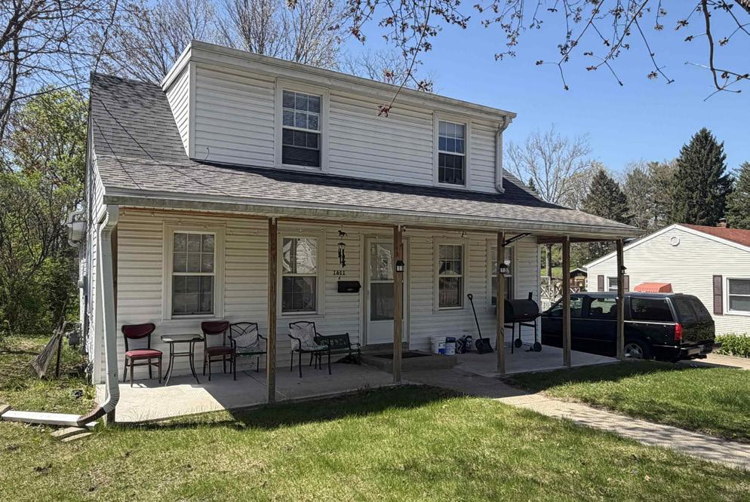
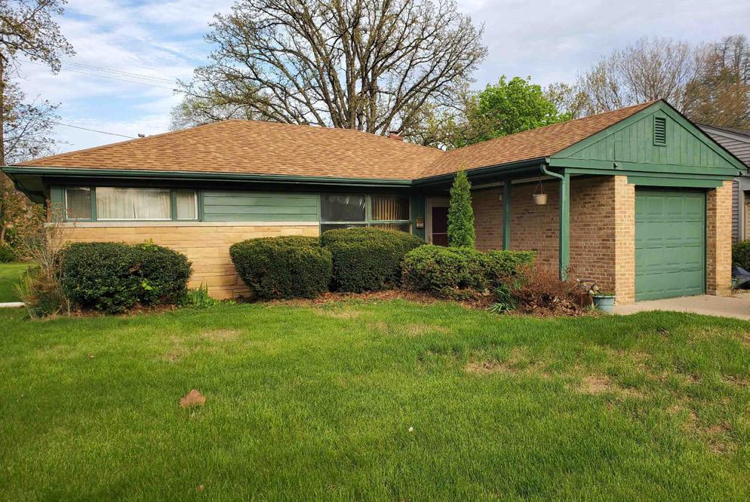
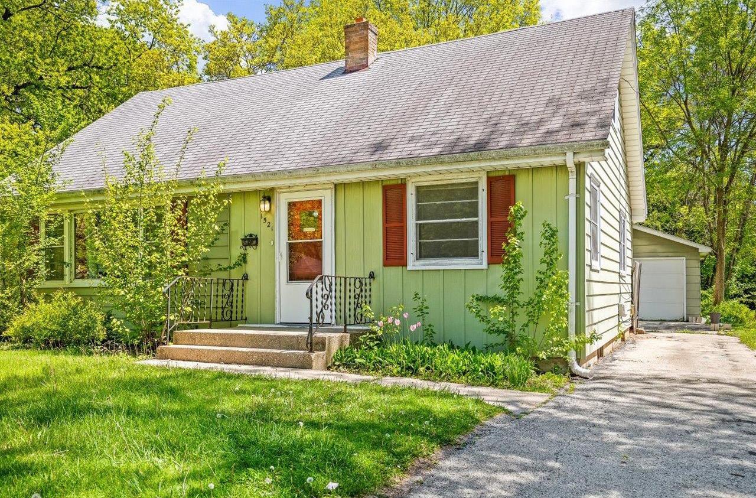
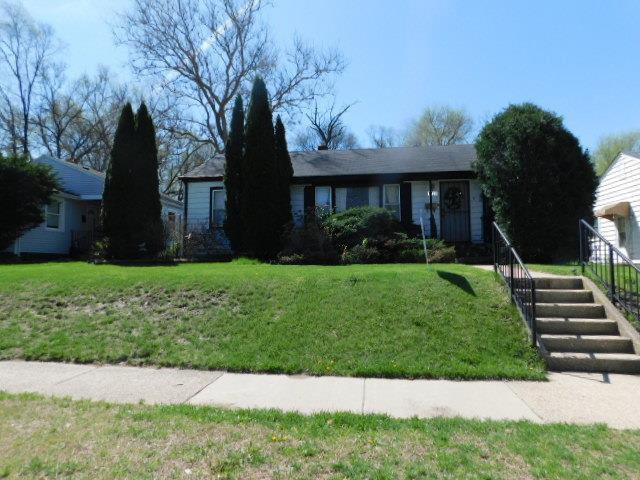
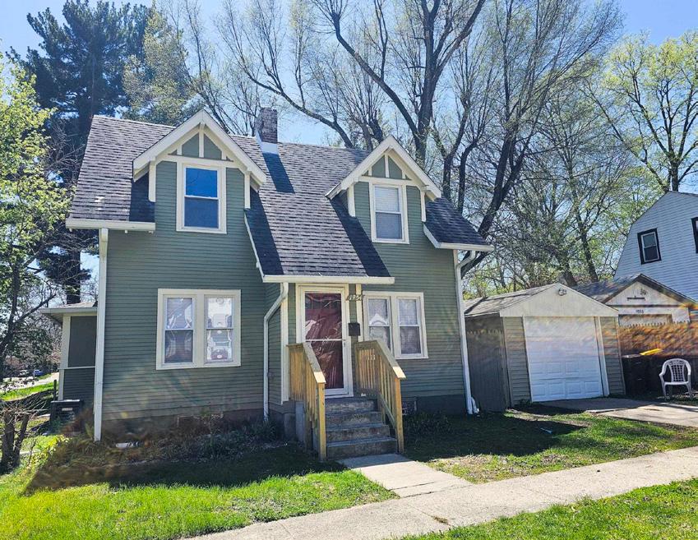
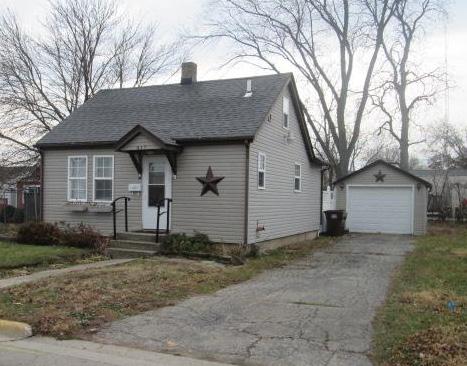
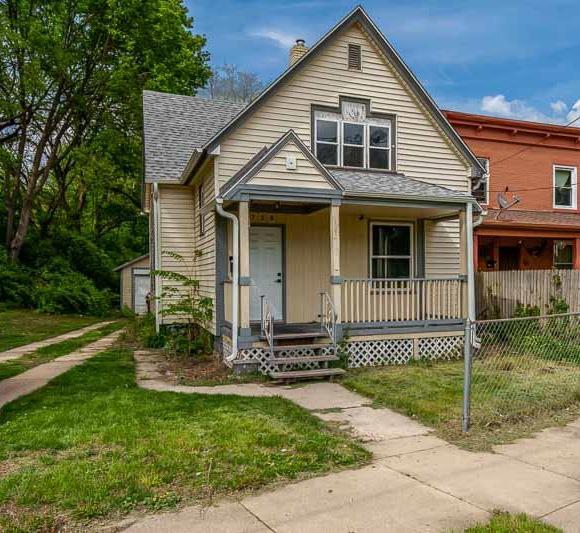
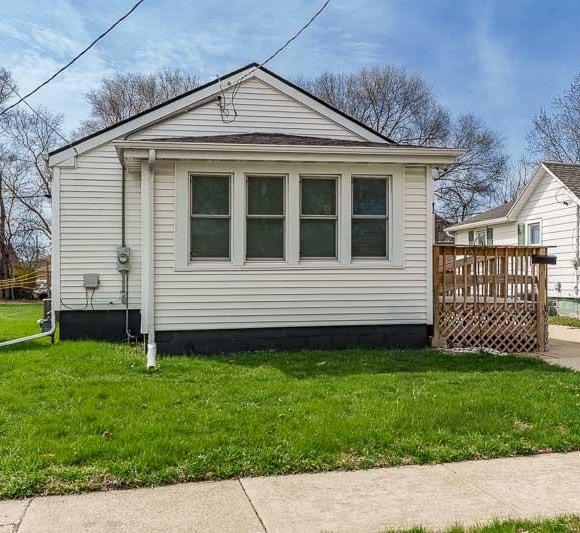
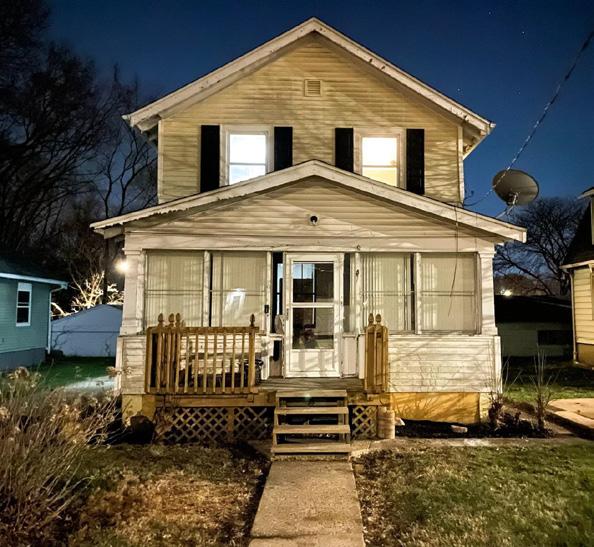
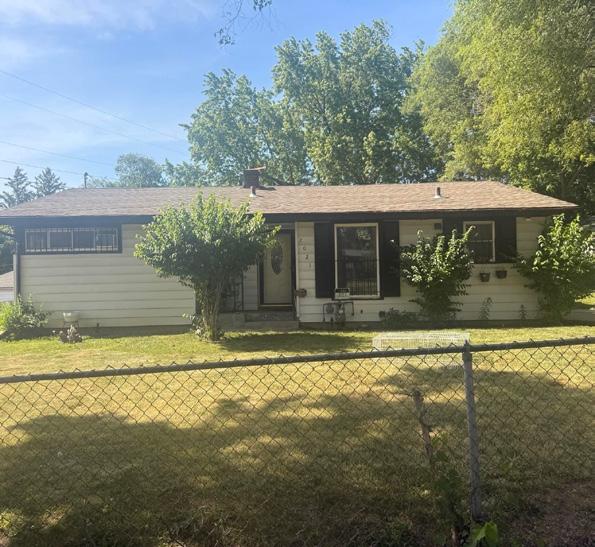
This inviting home offers a functional layout and plenty of potential. The main floor features a spacious living room, separate dining room, kitchen, primary bedroom, and a convenient half bath. Upstairs, two additional bedrooms and a full bathroom provide flexible space for family or guests. The full unfinished basement adds possibilities for storage, a workshop, or future finished living space. Outside, you’ll find a manageable yard, perfect for relaxing or gardening, and a detached one and a half car garage. With some TLC and the right updates, this property presents a wonderful opportunity to create your ideal home.
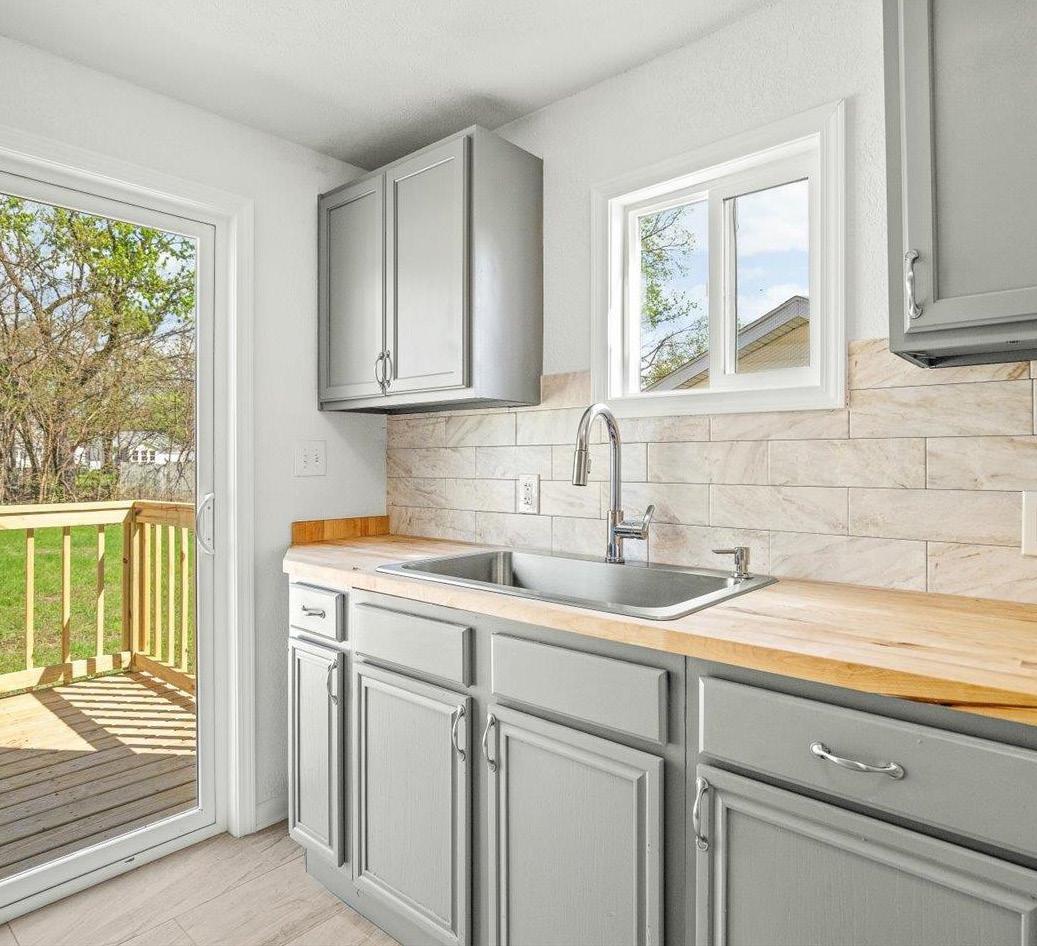
2706 Marshall Street | Rockford
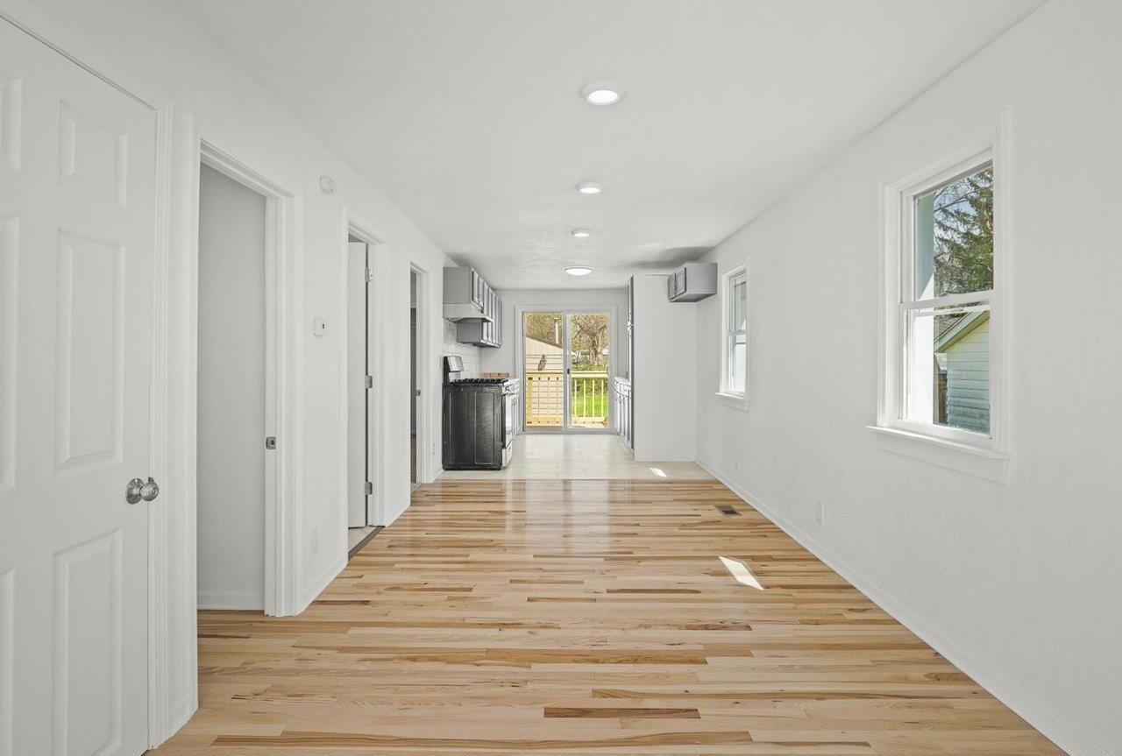
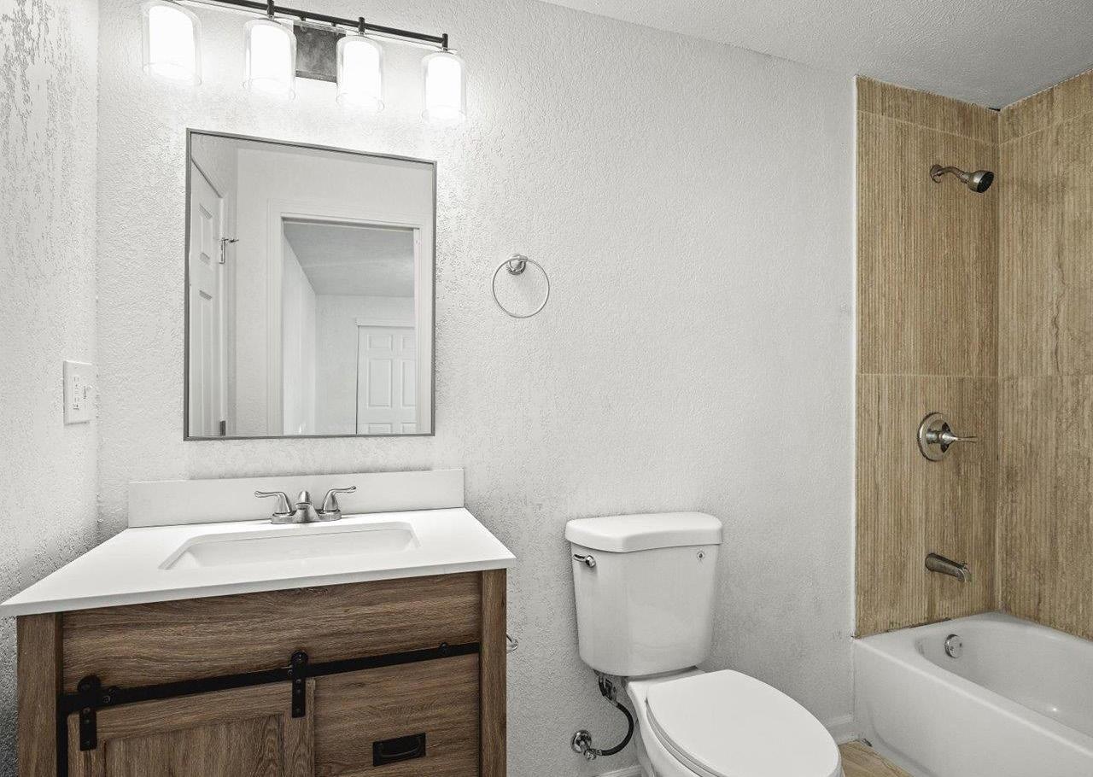
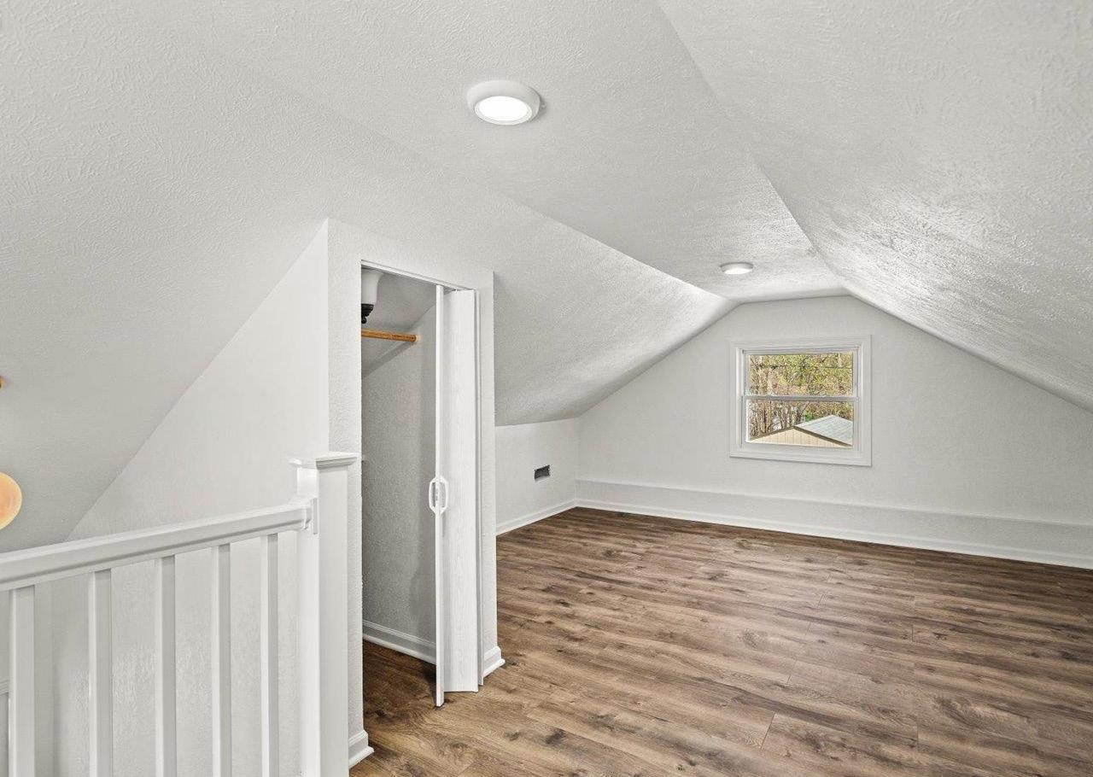
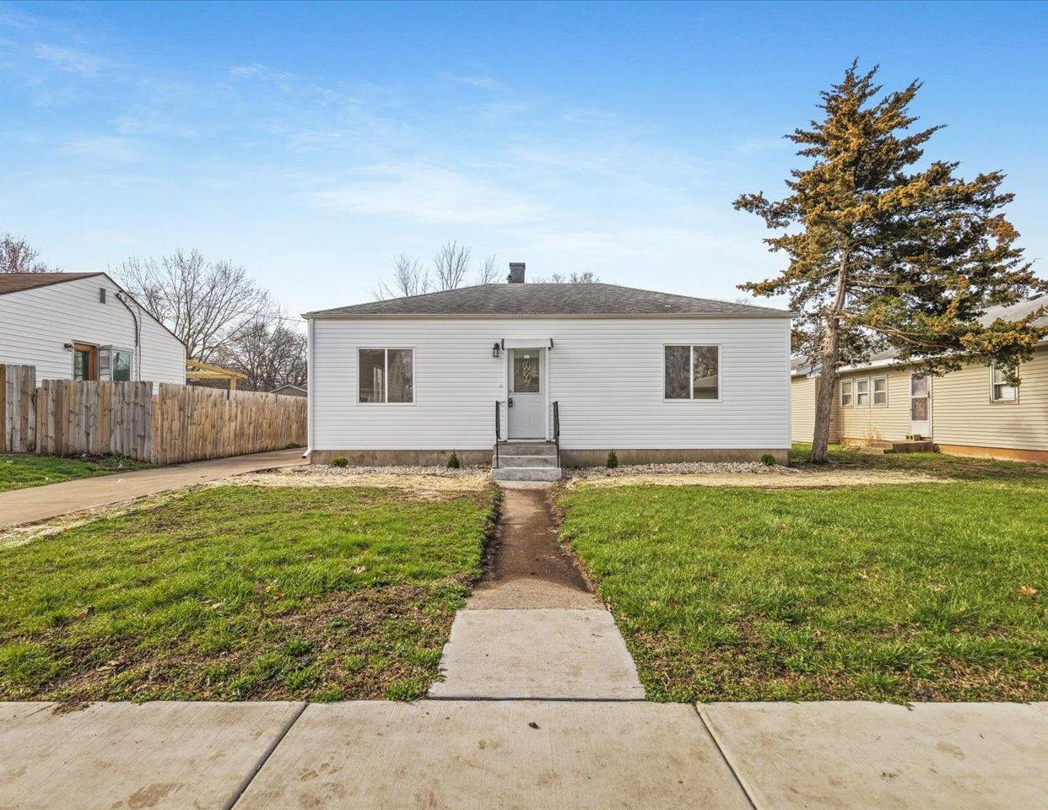
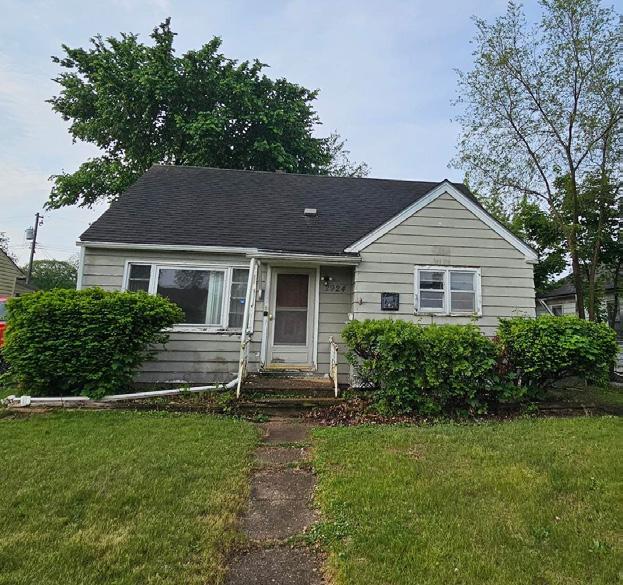
This completely updated home offers light-filled, open-concept living with a welcoming front deck and a spacious tiled foyer. Hardwood floors grace the gathering area, while the kitchen features real butcherblock countertops and sliders to a new deck overlooking the backyard. The main floor includes a bedroom adjoining a full bath, with a large finished bedroom upstairs. The lower level adds a rec room, full bath, and additional bedroom. Enjoy a large yard, two and a half car garage, and a convenient location. Recent updates include new windows, furnace, central air, water heater, plumbing, electric, decks, insulation, and drywall.
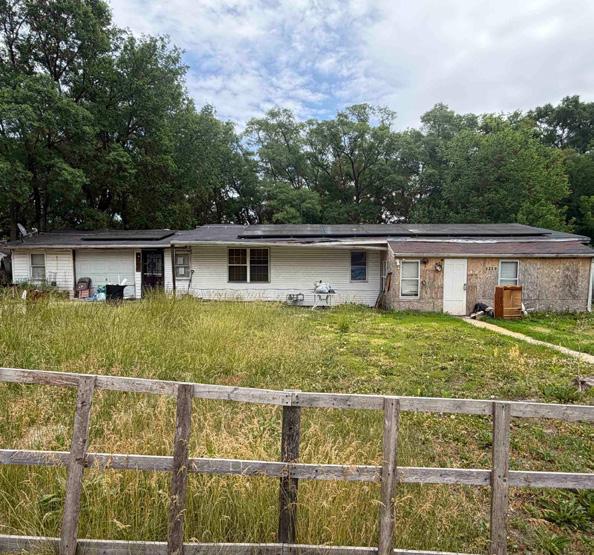
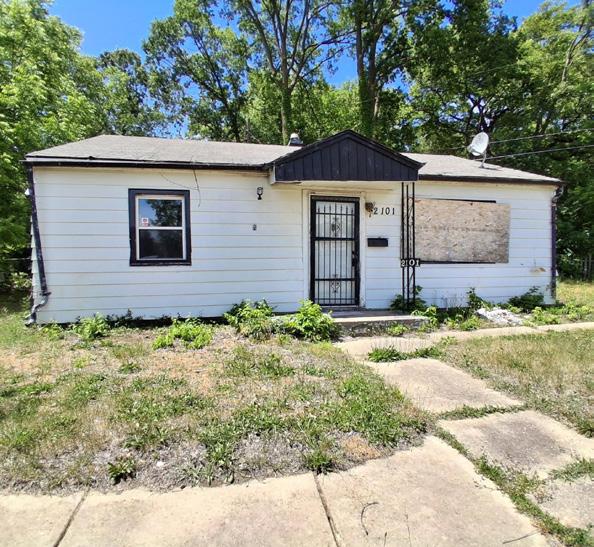
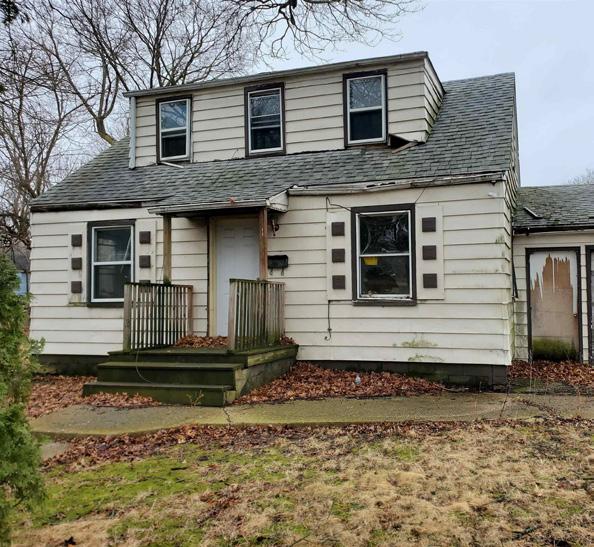
WHEN BUYING A HOME FEELS OUT OF REACH, SOME FAMILIES DO THIS INSTEAD

For a lot of people, the math on buying a home just doesn’t really work right now. Maybe that’s how it feels for you too. You look at the cost of buying. Then you look at the cost of childcare. And it starts to feel like you have to choose one or the other.
But some families are finding a way to make both work by doing something a little different: teaming up to purchase a multi-generational home.
One Reason This Is Becoming More Common
It’s no secret that affordability has been a challenge in recent years. But for families with young kids, there’s an added layer that can make it feel even harder: childcare.
According to the Department of Health and Human Services, childcare should take up no more than 7% of your monthly income. But in
reality, the average married couple spends closer to 10% (see map top right):
When you combine that with the cost of buying a home, it’s easy to see why things can feel stretched. That’s exactly why more families are starting to rethink how they approach both.
The Solution More People Are Turning To: MultiGenerational Living
One option gaining traction? Multi-generational living. That’s when parents, grandparents, or other relatives buy a house together and live under the same roof. And it’s not just about convenience anymore. It’s becoming a go-to strategy.
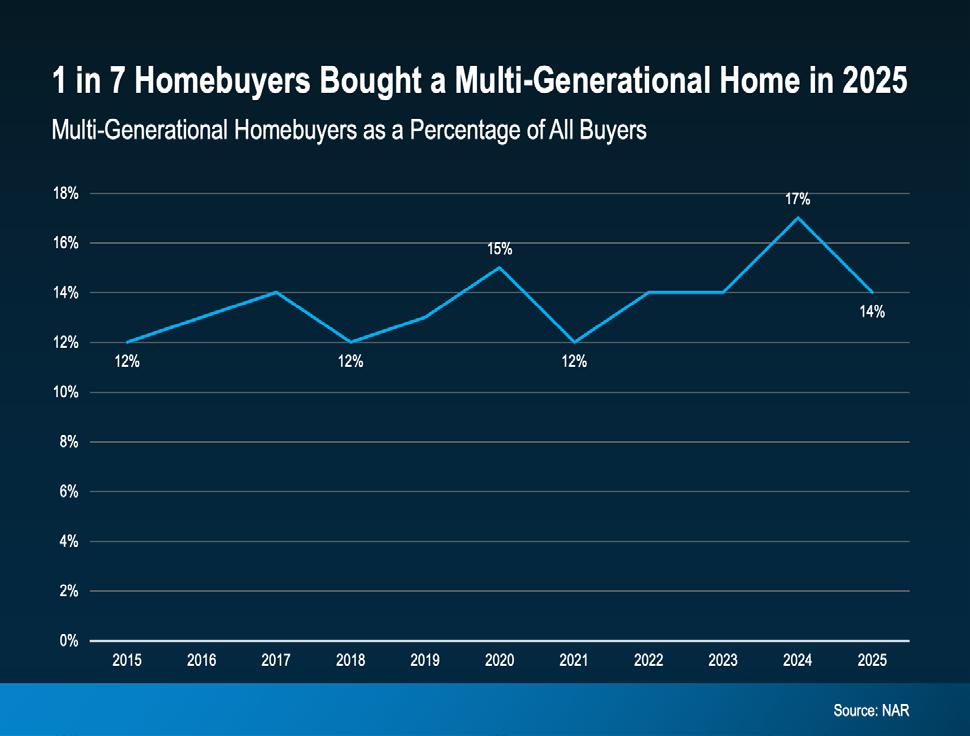
You can see it in the data. According to the National Association of Realtors (NAR), almost 1 in 7 homebuyers (14%) bought a multigenerational home in 2025 (see graph below right):
And for the first time, childcare is showing up as a key reason why they chose this option. As NAR explains:
“This year’s report features two new primary reasons for purchasing a multi-generational home: grandchildren living in the home (12%) and to help reduce the cost of childcare (6%).”
Why It Works
Buying a multi-generational home solves two big challenges at the same time.
First, it shares the financial responsibility. If you pool multiple incomes together, you may be able to afford a home you couldn't have on your own.
Second, it can also solve the childcare puzzle. When grandparents or other relatives live in the home, they may be able to help with daily care – which can significantly reduce or even
eliminate daycare costs. And for many people, that combination is what finally makes their move possible.
If the costs of childcare and housing together have made buying feel out of reach right now, it may be worth exploring creative options like buying a home with your loved ones.
If you want more information on multigenerational homes, let’s have a quick conversation about what’s available in our area.
Sometimes the path to homeownership isn’t doing it alone. It’s doing it together.

8686 Dutch Elm Court | Roscoe
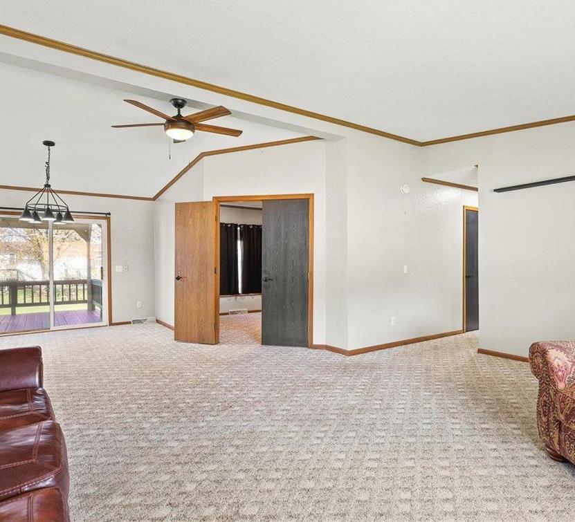
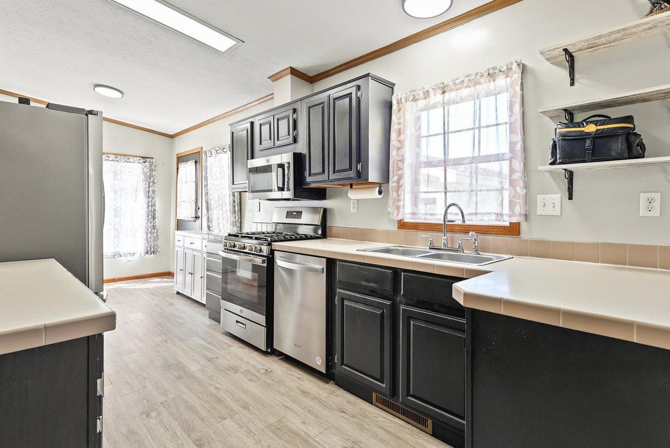
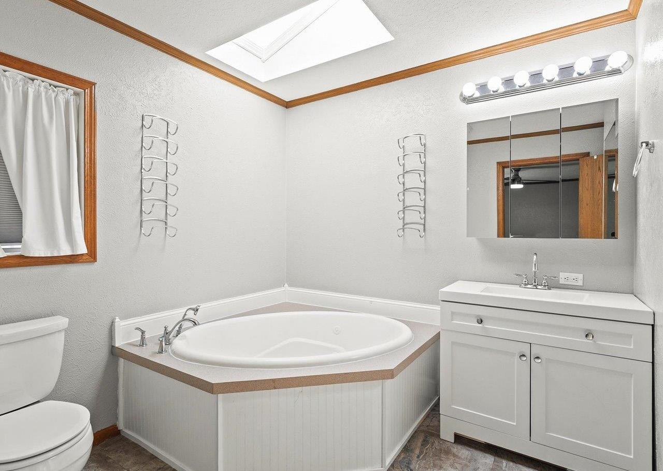
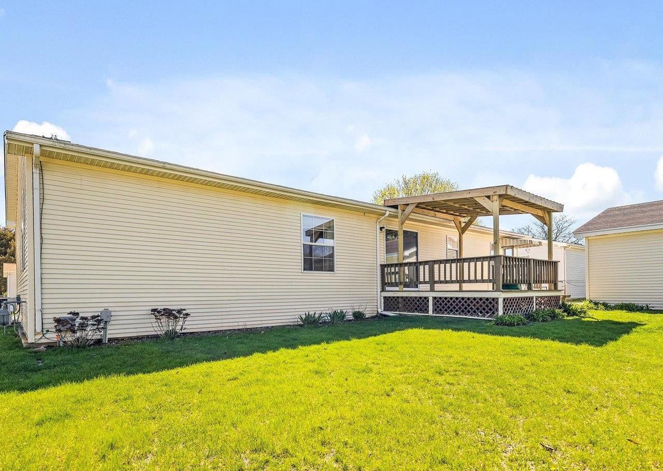
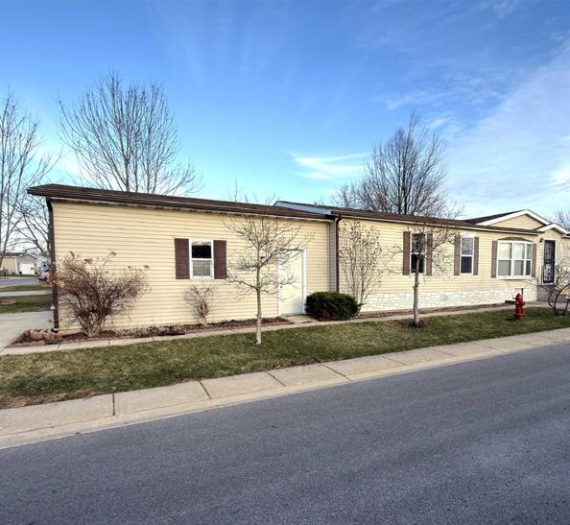
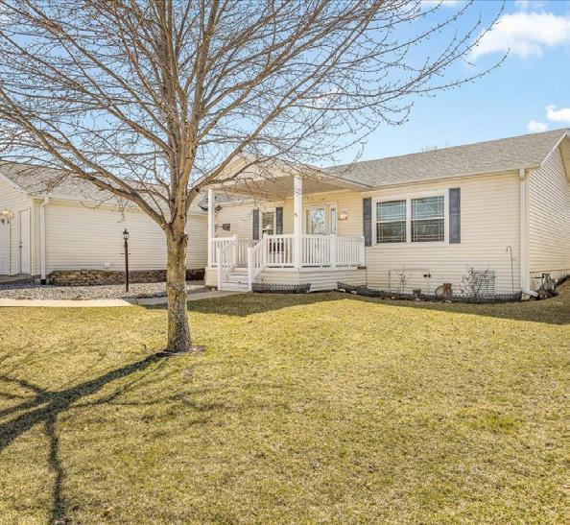
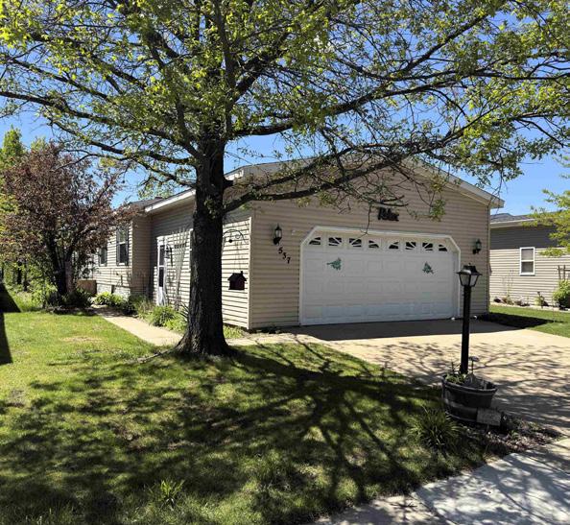
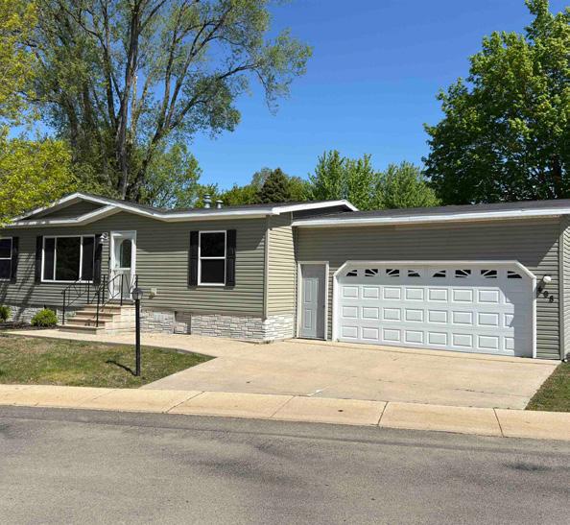
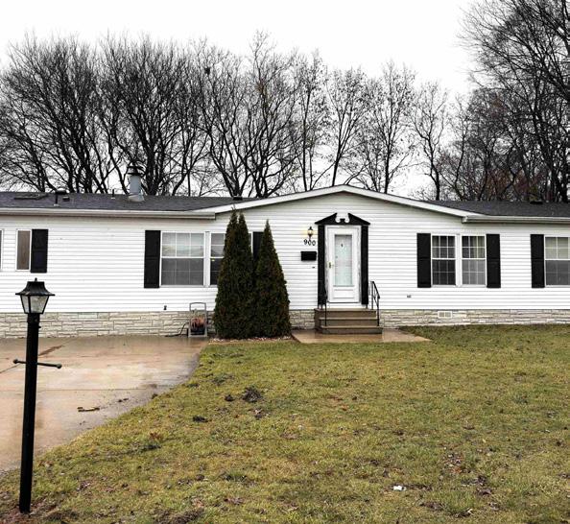
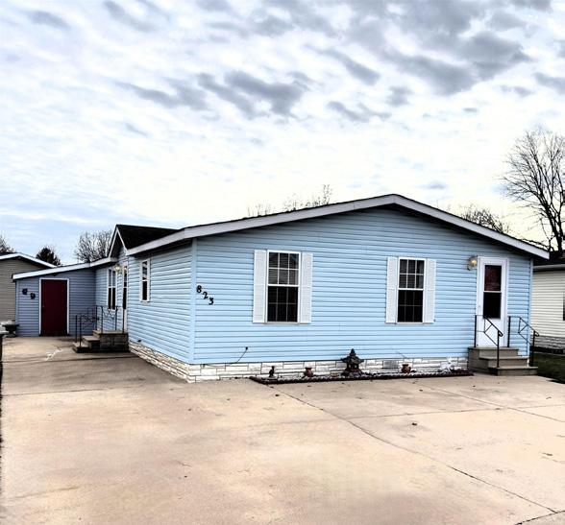
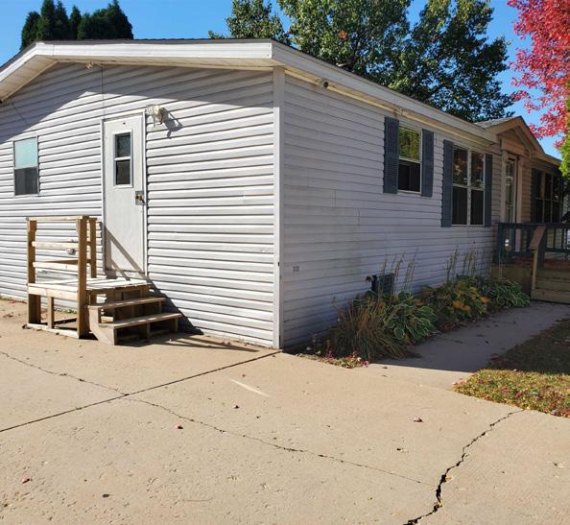
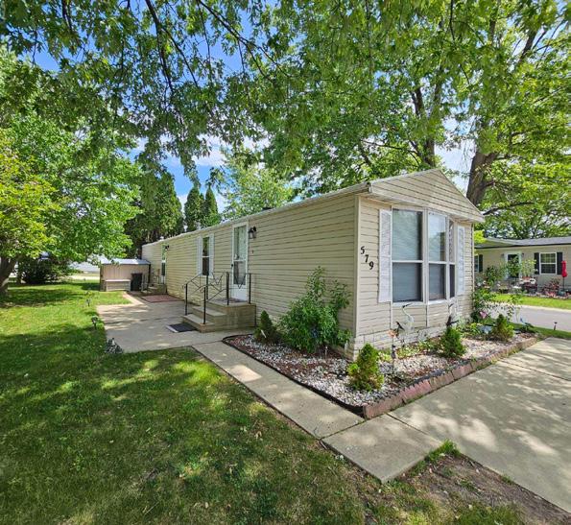
Experience comfort and convenience in this charming home nestled within a friendly 55+ community. Featuring spacious living areas, a flexible den or office, and a covered deck ideal for relaxing mornings or entertaining guests, this residence offers room to unwind and enjoy life. The two and a half car garage provides ample storage and workspace. At least one owner must be 55 or older, and park approval is required. Current lot rent is $830.75/month, with water, trash, and sewer paid through the park. This is a wonderful opportunity to enjoy a welcoming community.

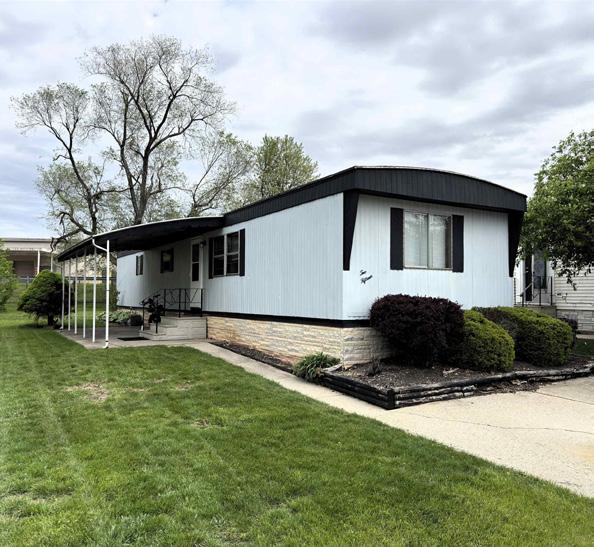

311 E Pershing Street | Stillman Valley
$346,900
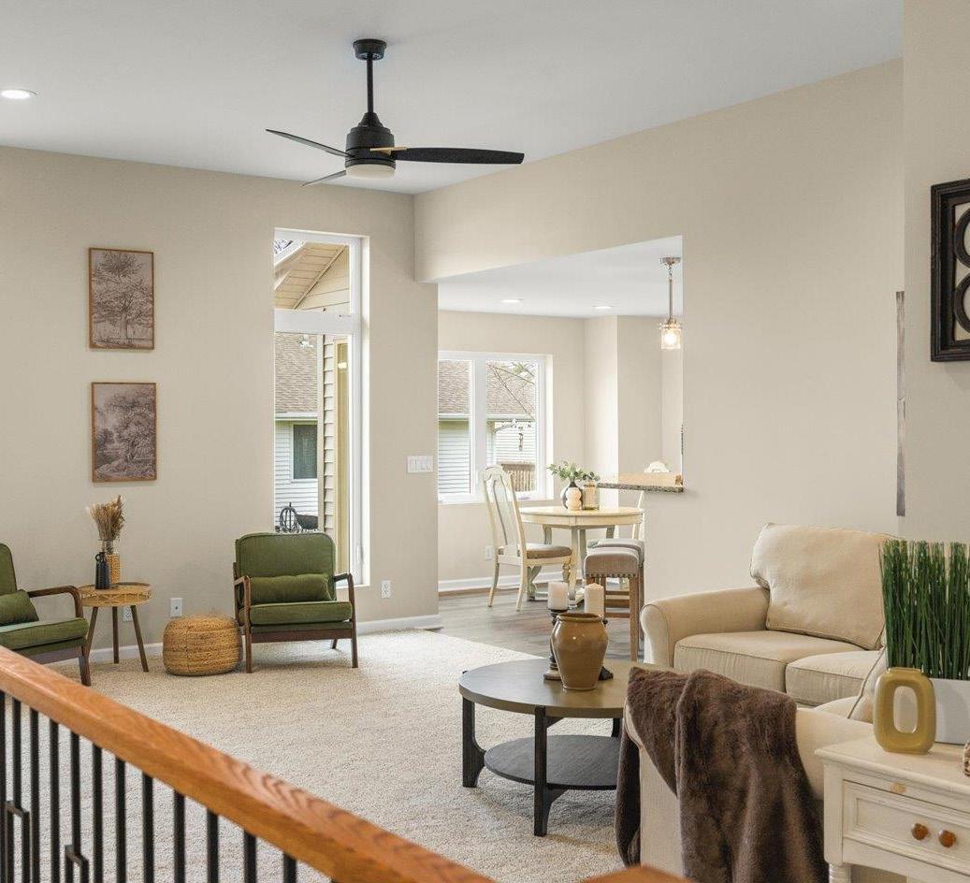
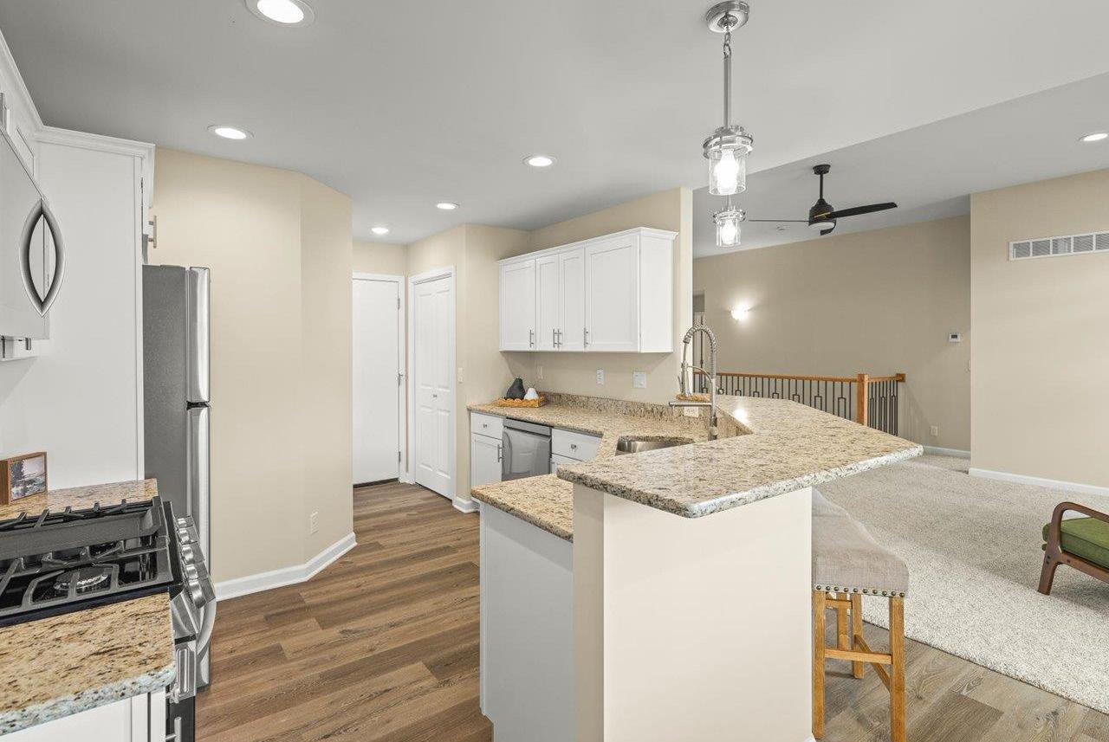
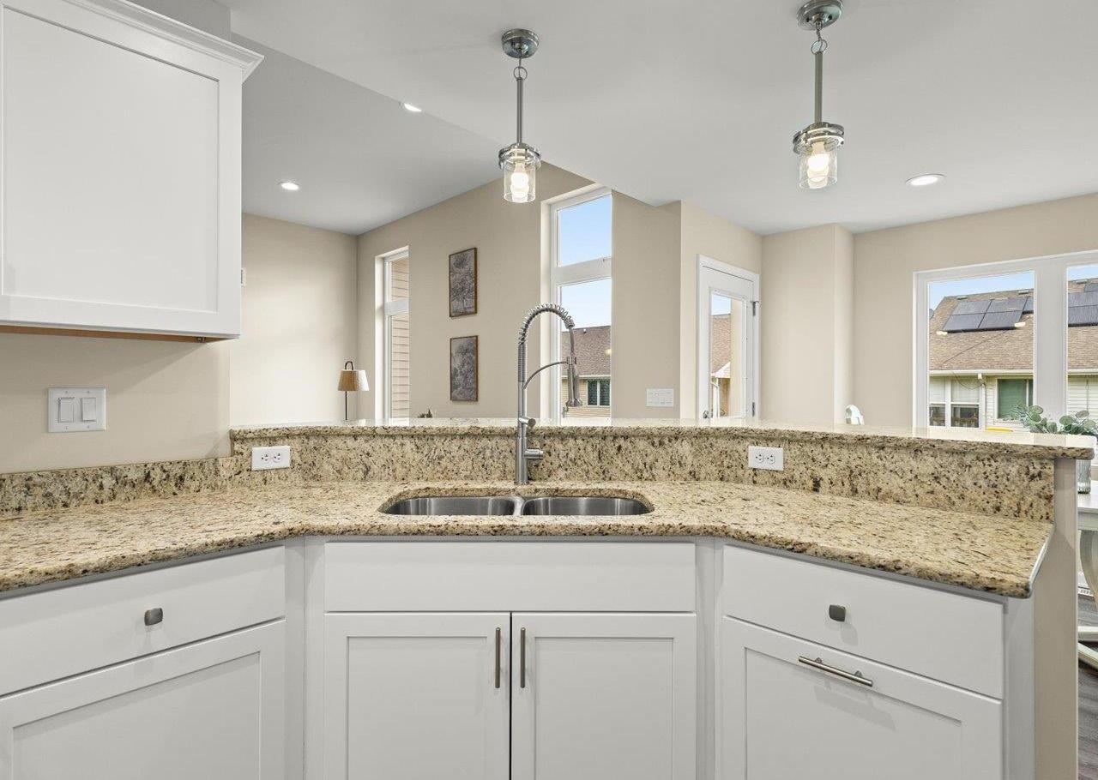
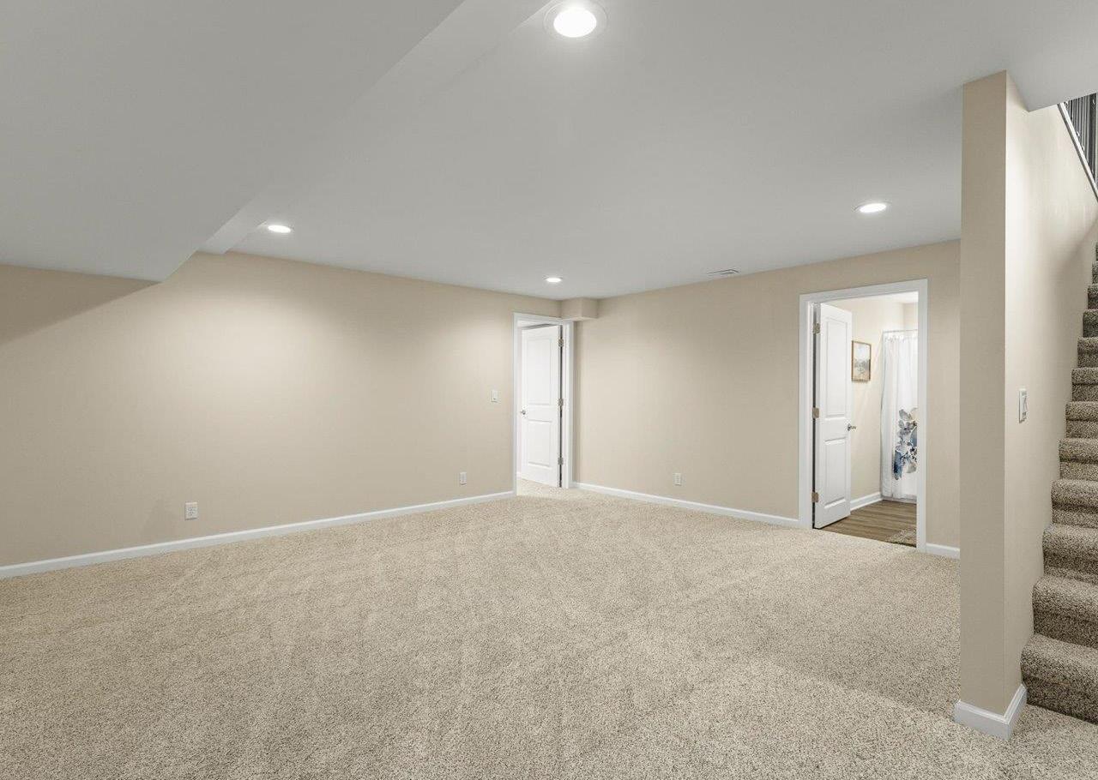
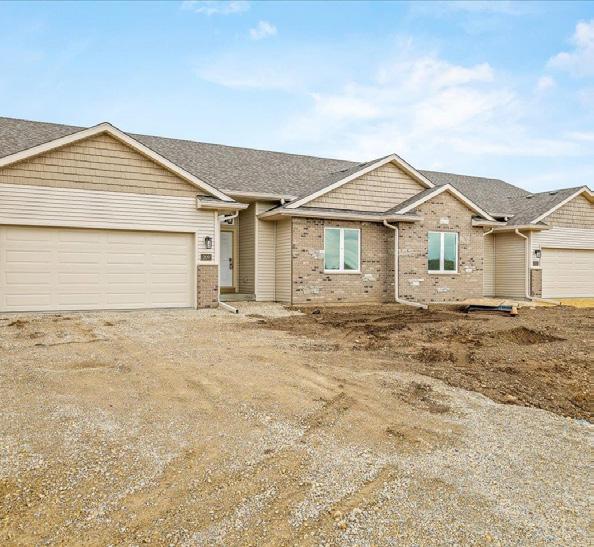
Experience stunning design in this welcoming villa in Stillman Valley, featuring quality craftsmanship, soaring 10-foot ceilings, and light-filled spaces. The spacious foyer leads to a large great room, open to a kitchen with ample cabinets, generous counter space, and a dining area with access to the backyard and deck. The main floor offers a large primary ensuite with tray ceiling, walk-in closet, dual vanity, and walk-in shower. A second bedroom and full bath are also on the main level. The open staircase leads to a finished lower level with family room, full bath, bedroom, and abundant storage.


David Bowers & Kathy Heeren-Ellis 815.520.4091 | 815.708.4061 dbowers@gogambino.com kheerenellis@gogambino.com

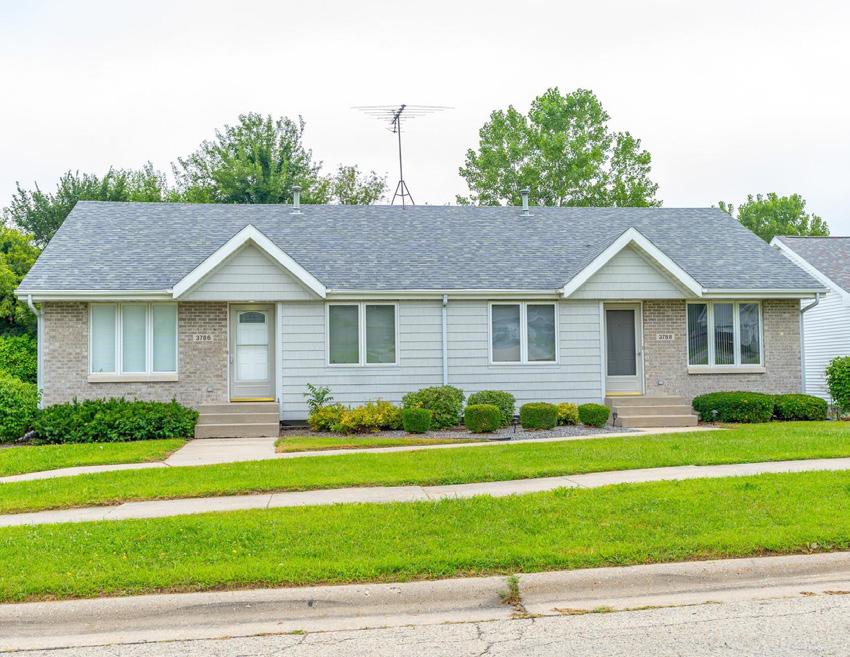
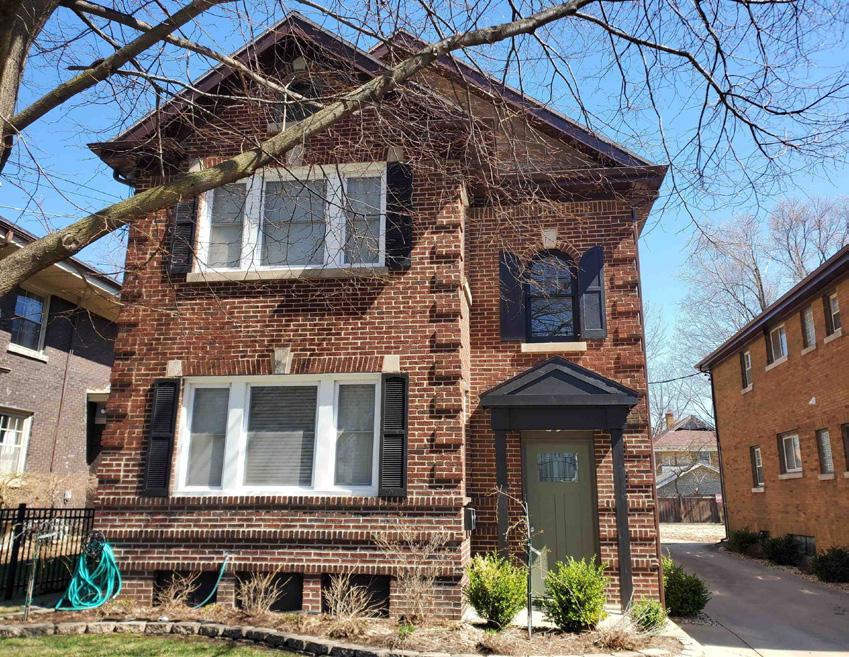
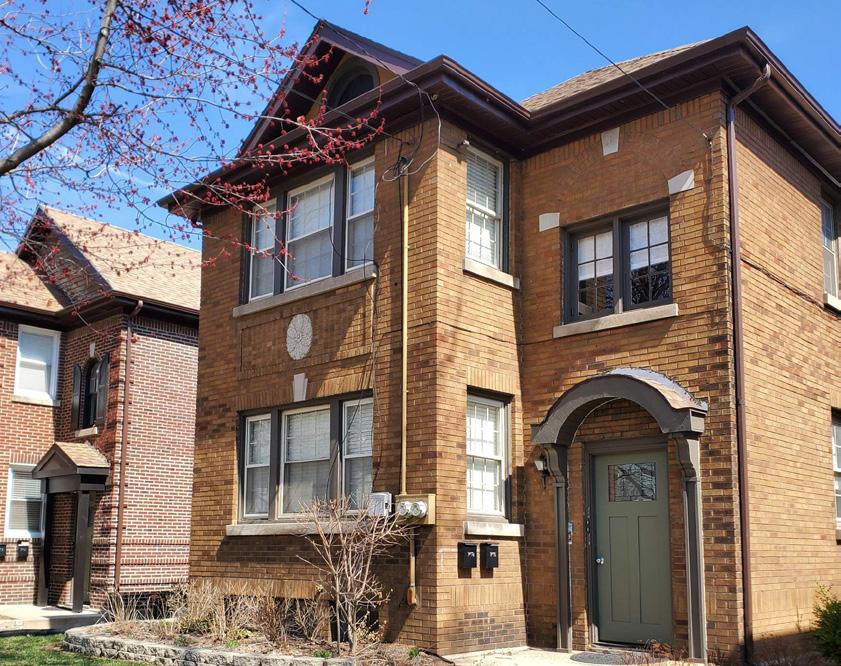
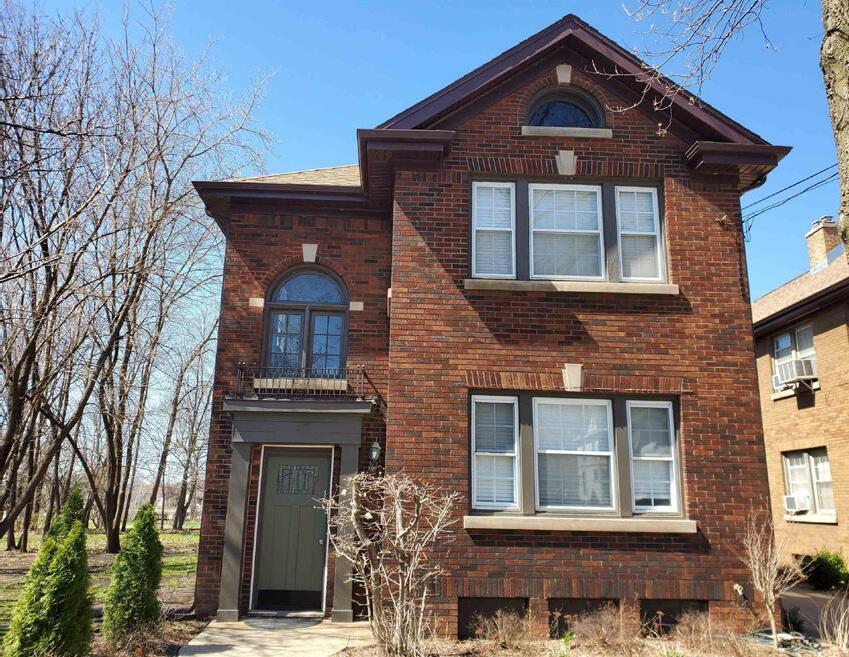


| 118,200 SQ FT
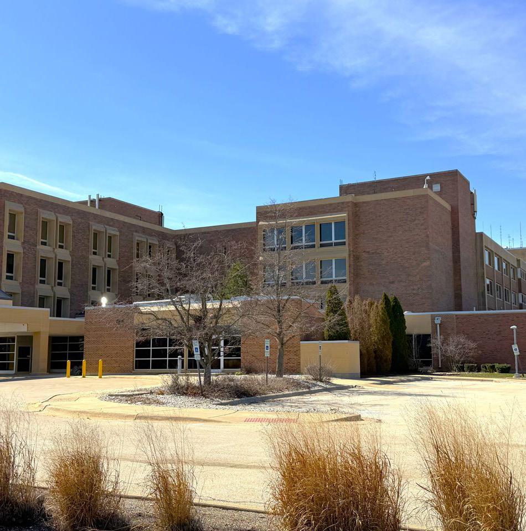
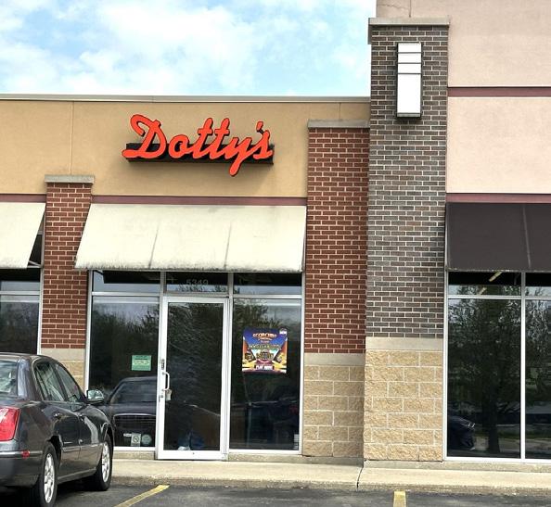
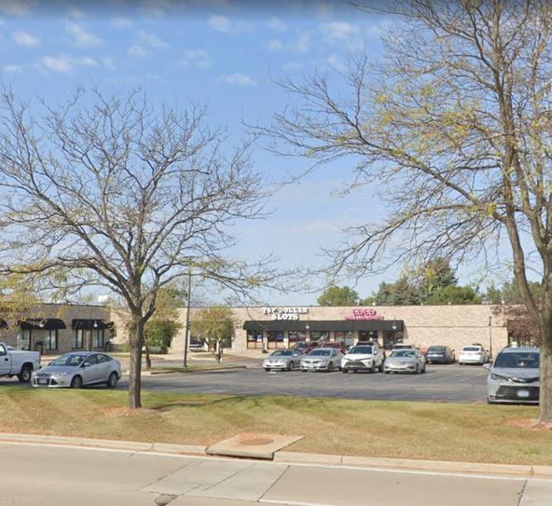
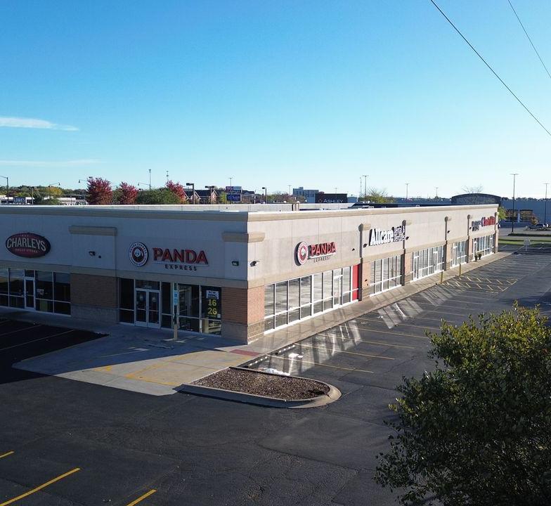
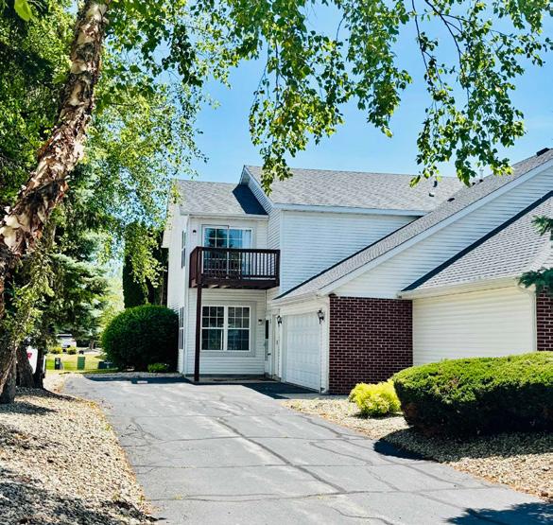
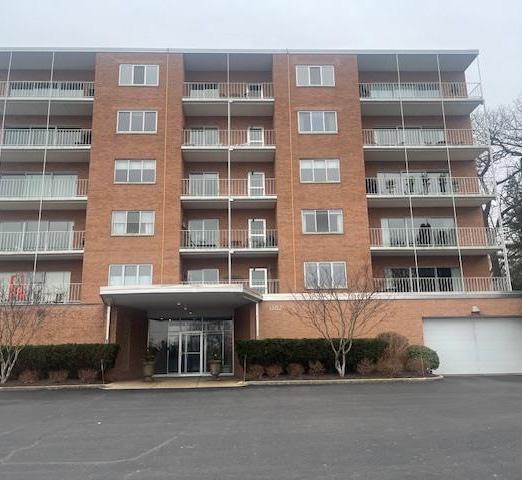
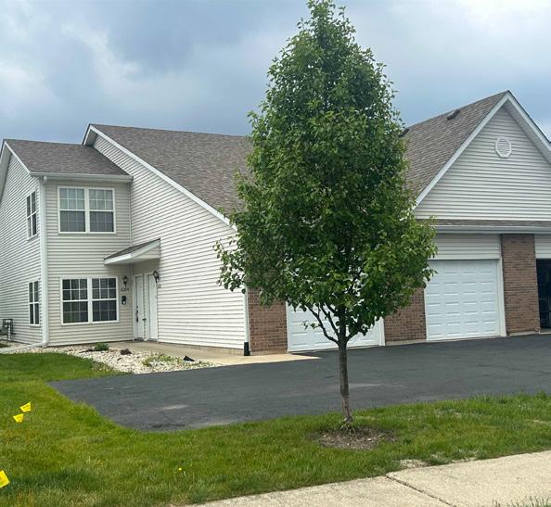
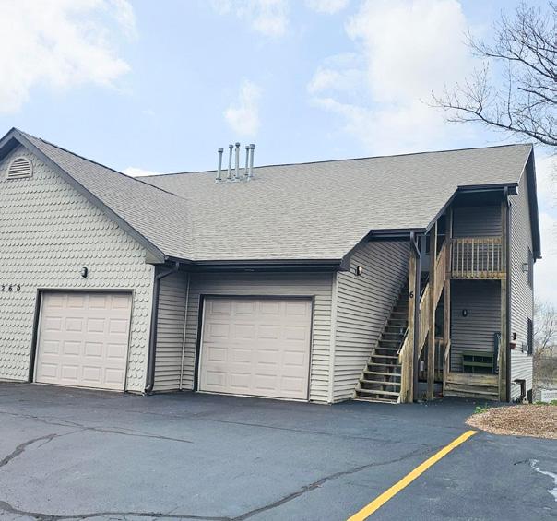
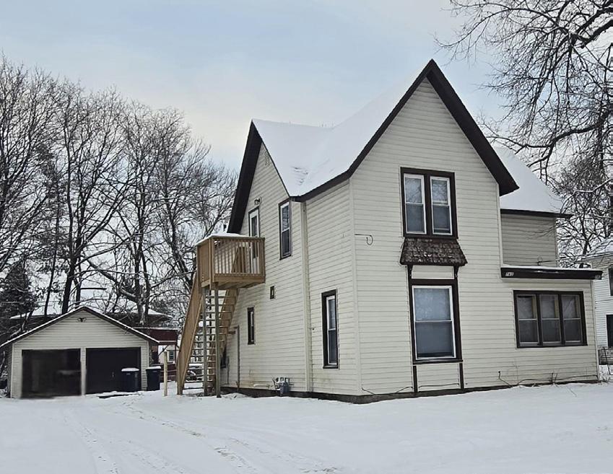
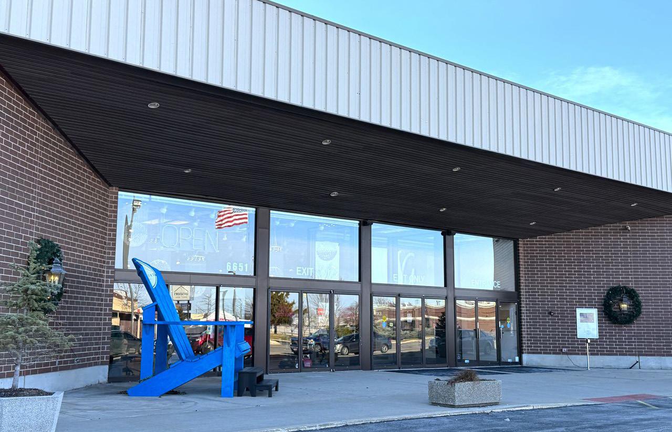
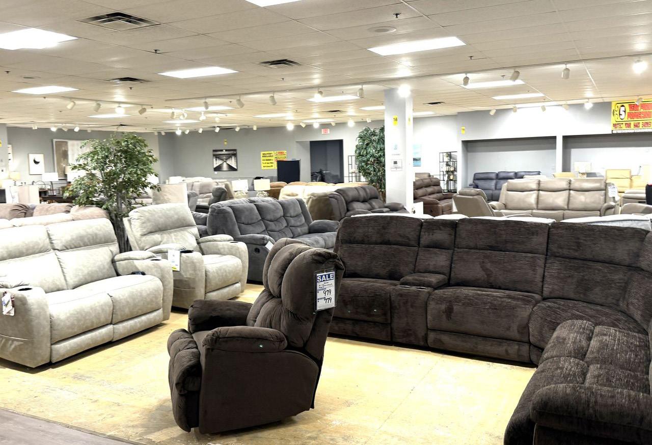
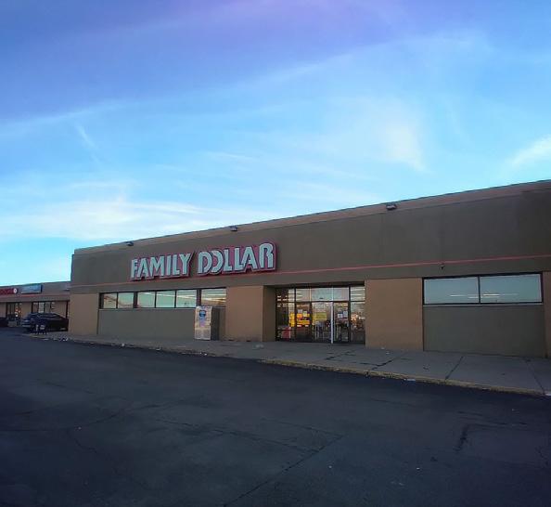
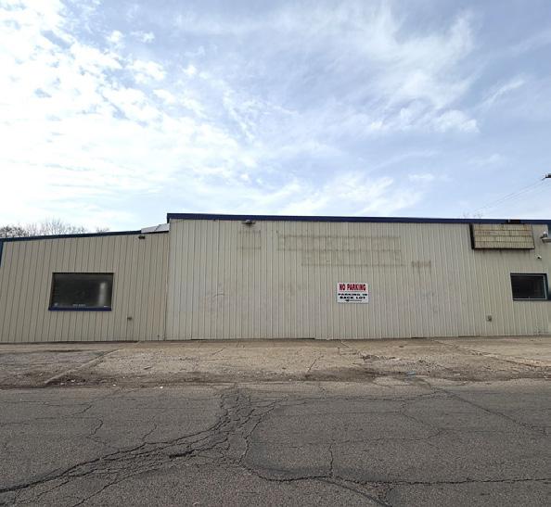
Investment opportunity on Rockford’s high-traffic East State Street corridor! This versatile multi-tenant retail/warehouse property offers prime visibility, income potential, and flexibility for both investors and owner-users. The adaptable layout supports two to three tenants, with a standout suite that combines showroom and warehouse space—ideal for retail, distribution, or hybrid businesses. Features include seven dock doors, two drive-in doors, and ample on-site parking. Benefit from strong daily traffic counts, excellent connectivity to major roadways, and close proximity to other retail corridors. Acquire a welllocated, income-producing asset with leasing flexibility and long-term value-add potential.

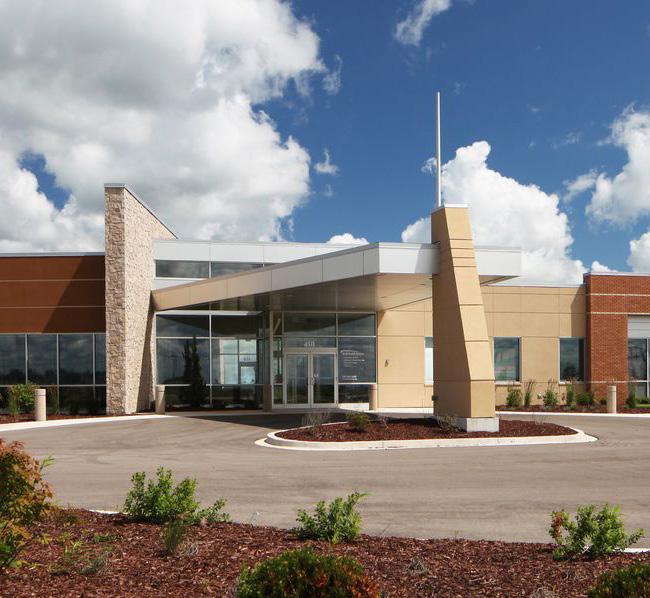


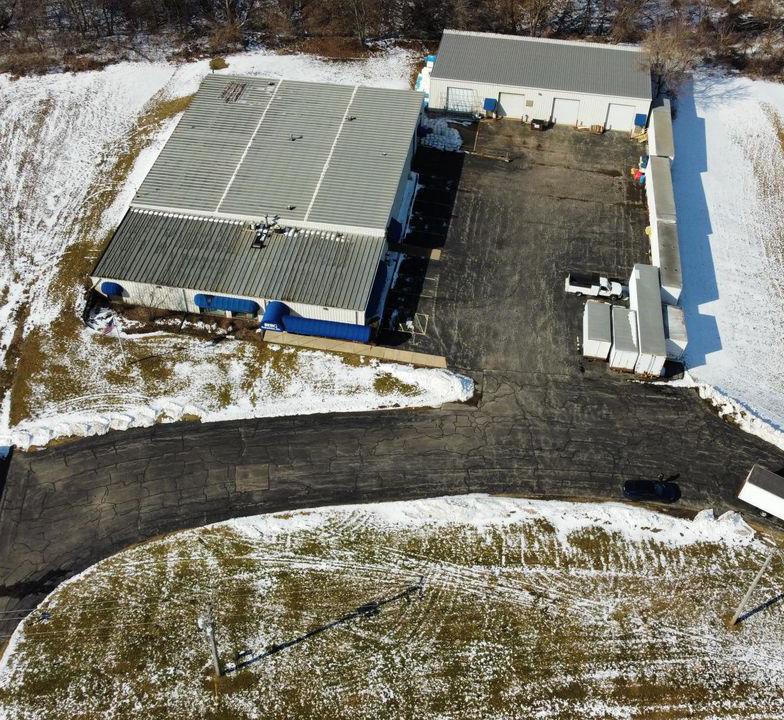
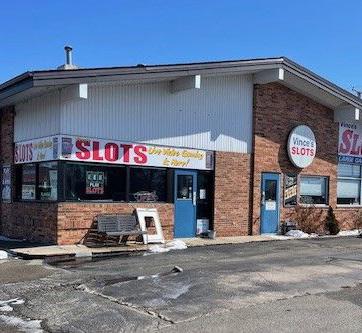








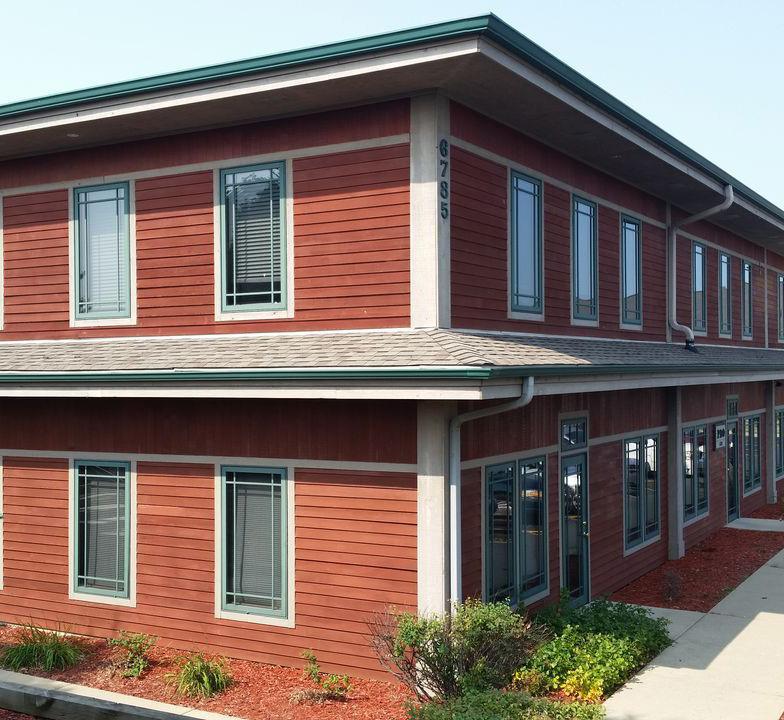
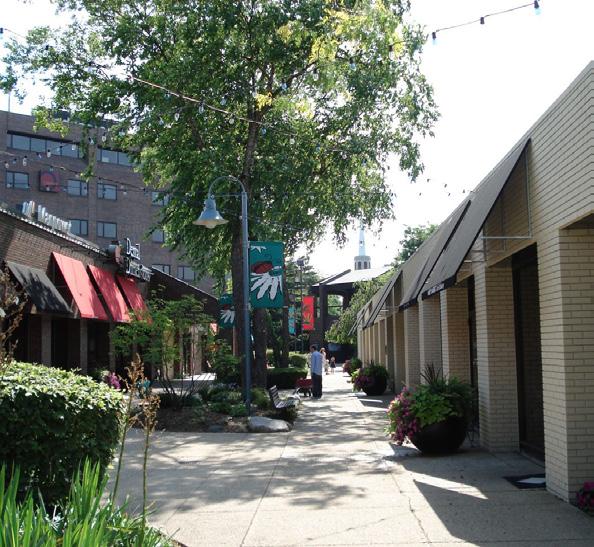
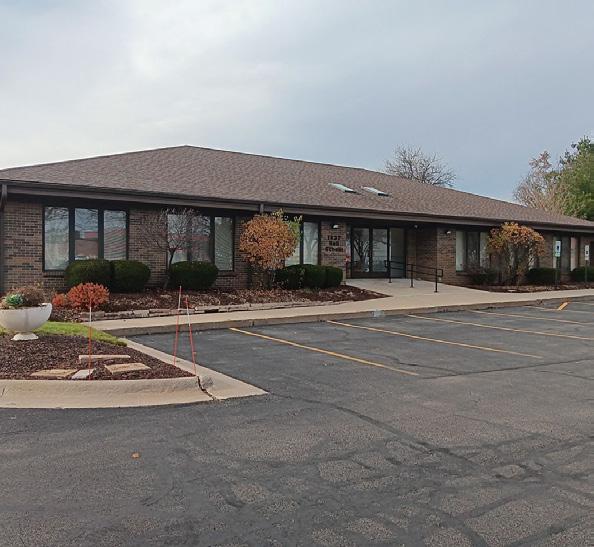
MEDICAL/OFFICE SPACES FOR LEASE