GAMBINO REALTORS HOME GUIDE
ONE | 2026


ONE | 2026
Jonathan R. Krause
Vacant homes rarely stand out in real estate.
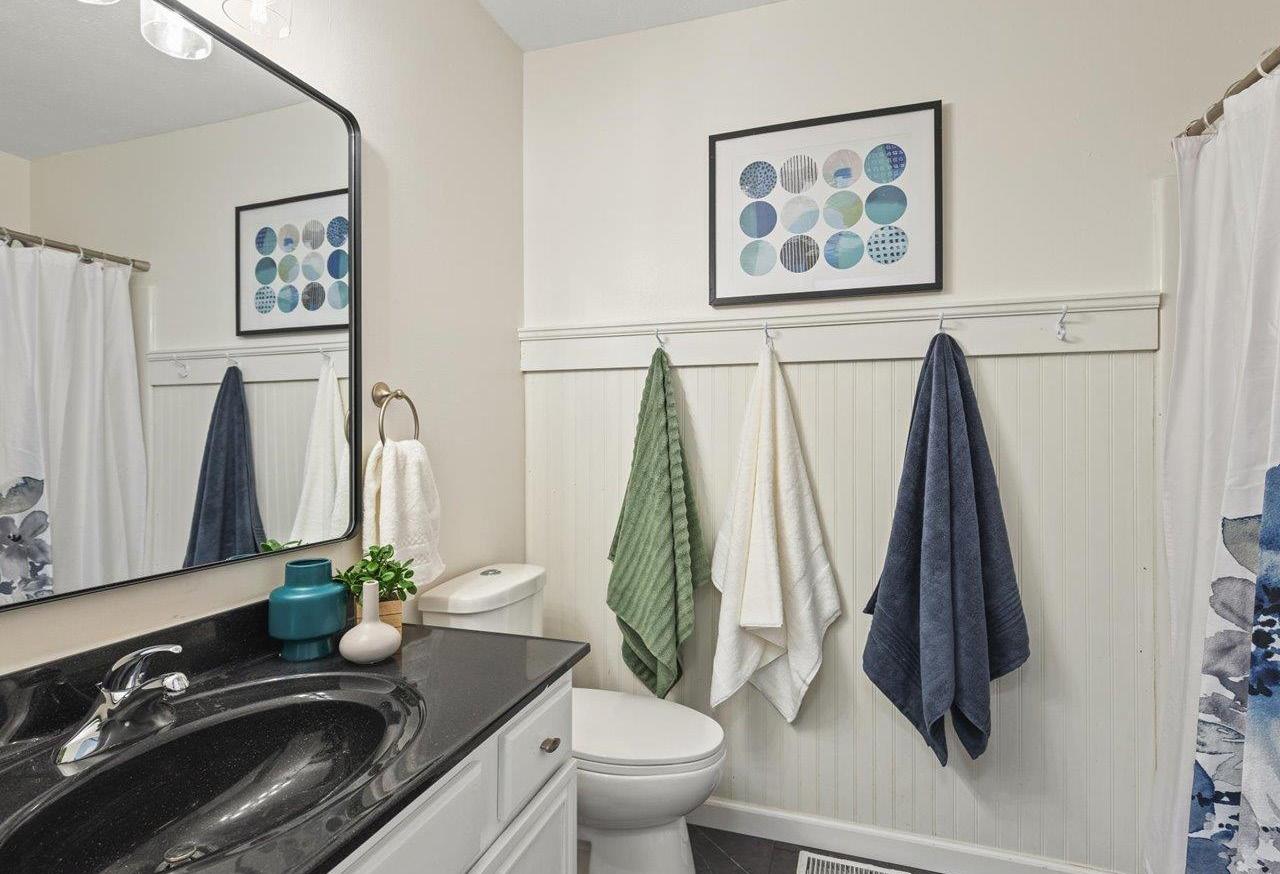
Without furniture, buyers may struggle to gauge room size, imagine layouts, or form an emotional connection. Home staging becomes crucial— especially for vacant properties.
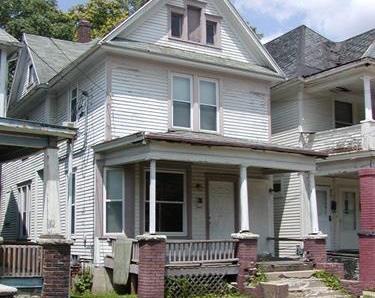
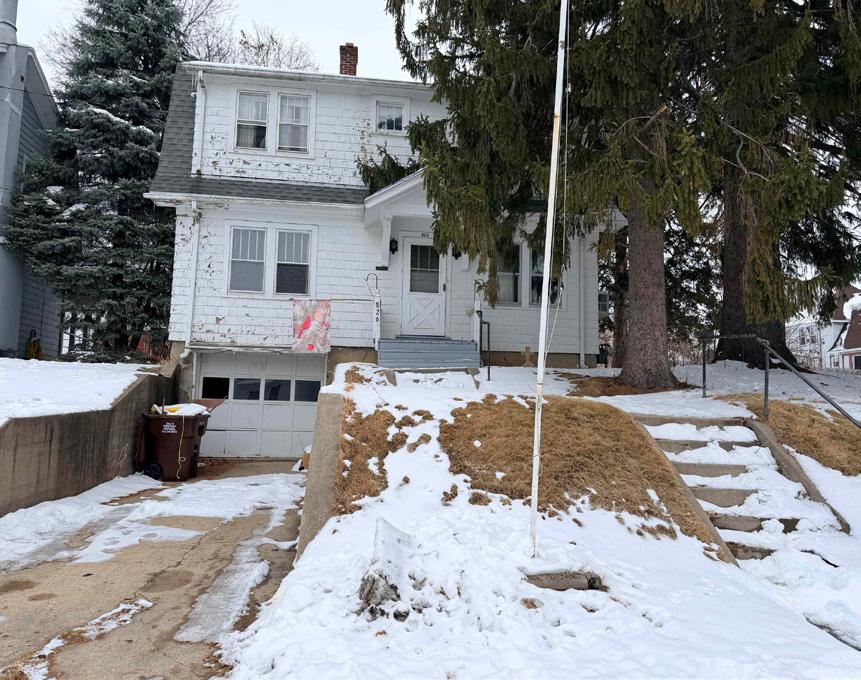
Unfurnished homes feel cold, small, and uninviting. Empty rooms expose flaws and make buyers question the property. Staging adds warmth and helps buyers see the home's true potential.
* Show space and scale: Furniture highlights each room's size and function.
* Create emotional appeal: Staged homes feel comfortable and inviting, making it easy for buyers to picture living there.
* Improves Listing Photos: Staged rooms are visually appealing, making listings stand out online.
* Sell faster: Buyers understand the home quickly, which reduces days on the market.
* Define each room: Give every space a clear purpose.
* Use right-sized furniture: Choose pieces that match the room's dimensions for balance.
* Prioritize key areas: Focus first on the living room,
kitchen, and main bedrooms.
* Add warmth: Layer rugs, art, and soft textures to avoid a sterile feel.
* Enhance lighting: Add lamps and warm bulbs to create a welcoming feel.
* Leaving the home completely empty
* Using mismatched or outdated furniture
* Overstaging with too many accessories
* Ignoring curb appeal
Invest in staging vacant homes. Staging leads to faster sales and stronger offers. For sellers, it turns empty properties into must-see listings.

President Gambino Realtors

Publisher: Gambino Realtors
Editor:
Kathy Heeren-Ellis
Design:
Sarah E. Diamond
The Gambino Home Guide is a presentation of properties for sale in the Northern Illinois region. Since 1923, Gambino Realtors has navigated buyers and sellers through real estate transactions www.GoGambino.com 3815 N. Mulford Road Rockford, IL 61114 815.282.2222
5330 Williams Drive Roscoe, IL 61073 815.623.3333
When you see a house that’s been sitting on the market for a while, the reaction is almost automatic. You start thinking:
What’s wrong with it?
Why hasn’t anyone bought it yet?
Am I missing something?
That mindset made sense a few years ago. But in today’s market, you may actually miss out.
A few years ago, homes sold in just a matter of days. Sometimes, hours. Anything that lingered longer than that raised concerns. But that’s no longer the baseline.
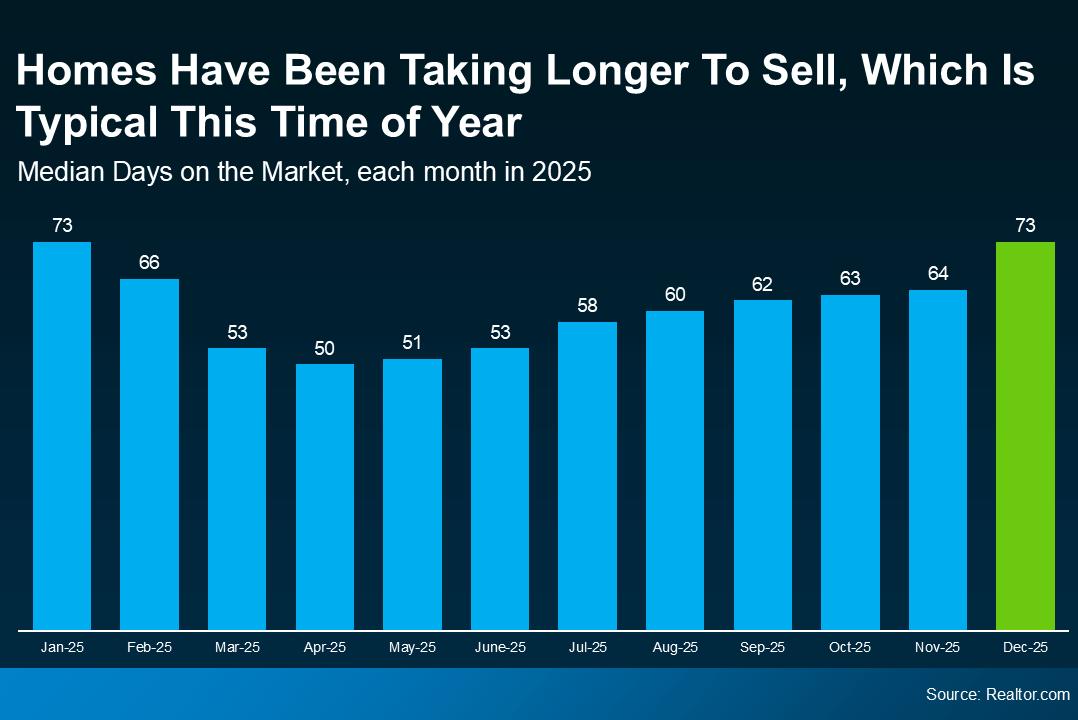
Inventory has grown. Buyers have more choices. And homes are taking longer to sell across the board. Those are some of the reasons why the typical time it takes a home to sell has climbed this year (see graph lower right page 5).
And it’s not that 73 days is slow. That’s actually pretty normal for this time of year. It just feels slow because you heard so much about houses being snapped up in the buying frenzy a few years ago.
That shift alone explains a lot of what you’re seeing. It’s not necessarily that there’s anything wrong with the house itself. Although, let’s be honest, sometimes that is the case.
Most of the time today, a house that’s taking longer to sell simply means:
- There are a lot of homes for sale in that area
- The seller priced a little too high at first
- The home didn’t photograph as well online
- Buyers passed it over for flashier listings nearby
- The timing just wasn’t right when it first hit the market
- None of those are necessarily deal-breakers.
Because even though you may assume a house that hasn’t sold must have hidden issues, the reality is, that’s not always the case. And, if the house does have issues, it'll show up quickly in your inspection.
That’s information you can use to negotiate. Not a reason to walk away automatically. And in many cases, that’s where buyers find the best deals.
The key is knowing which homes that have been sitting for a while are worth a second look – and which ones aren’t. That’s
why working with a local agent makes a real difference. They’ll be able to look at disclosures and more to help you uncover hidden gems other buyers may overlook.
A home sitting on the market isn’t always a warning sign. Sometimes it’s an overlooked opportunity.
If you want help identifying which homes are worth a second look (and which ones to skip), let’s talk. Reach out to one of our professional agents today at 815.282.2222.
3 BD | 3/1 BA | 3,452 SQ FT
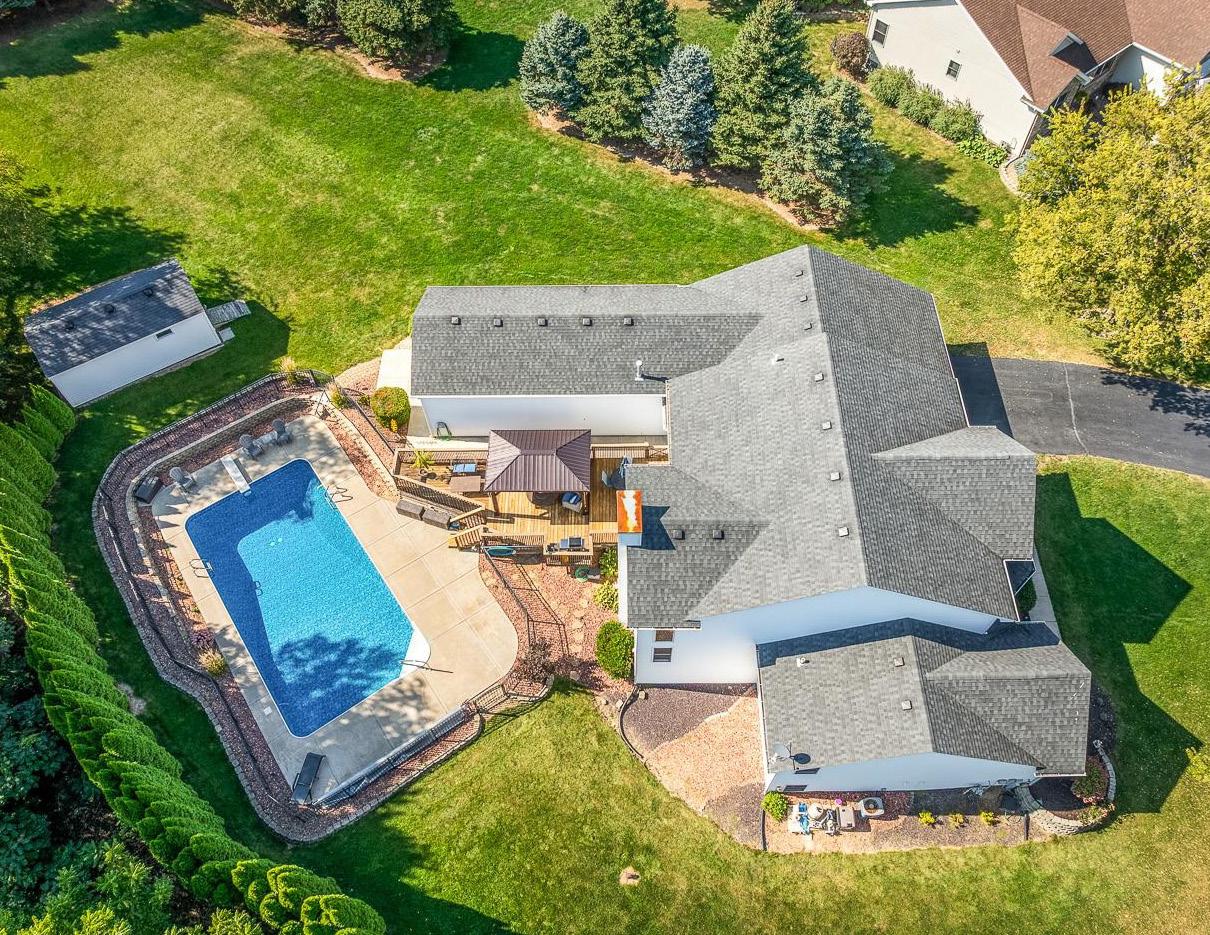
Spacious living meets outdoor paradise! This stunning two story home sits on nearly an acre of beautiful land, offering the perfect blend of comfort and style. Inside, you'll find a large family room with a cozy fireplace, generously sized bedrooms, and a beautiful kitchen with abundant cabinet space. The home also features a stylish wet bar with plenty of cabinetry-perfect for entertaining family and friends. Step outside to your very own retreat with a large inground swimming pool featuring a new liner, a sprawling deck for gatherings, and a heated and airconditioned six-car garage with radiant heat in the back section of the floor, providing all the space and comfort you could need. With its warm, inviting spaces and incredible outdoor amenities, this home is perfect for entertaining year-round!
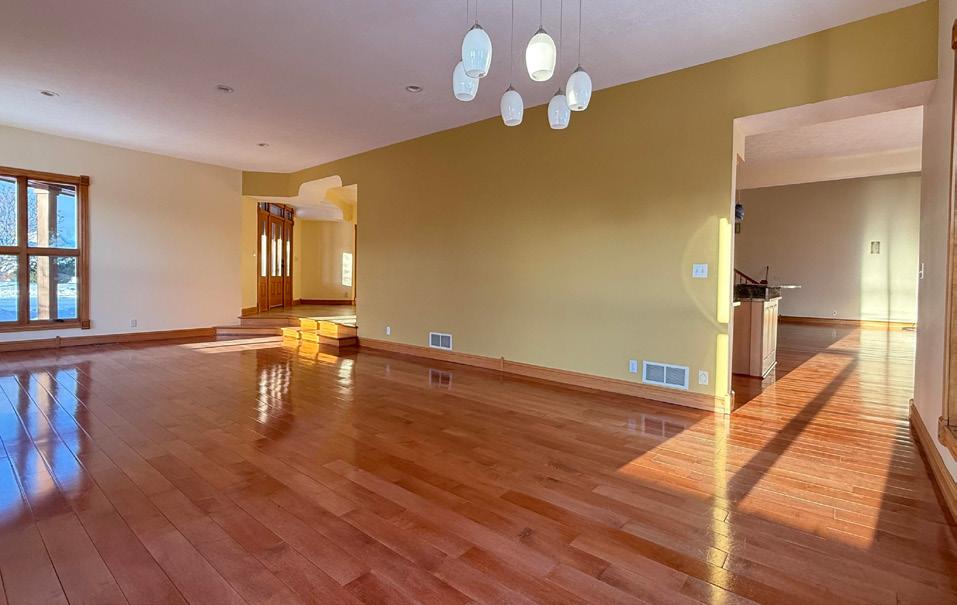
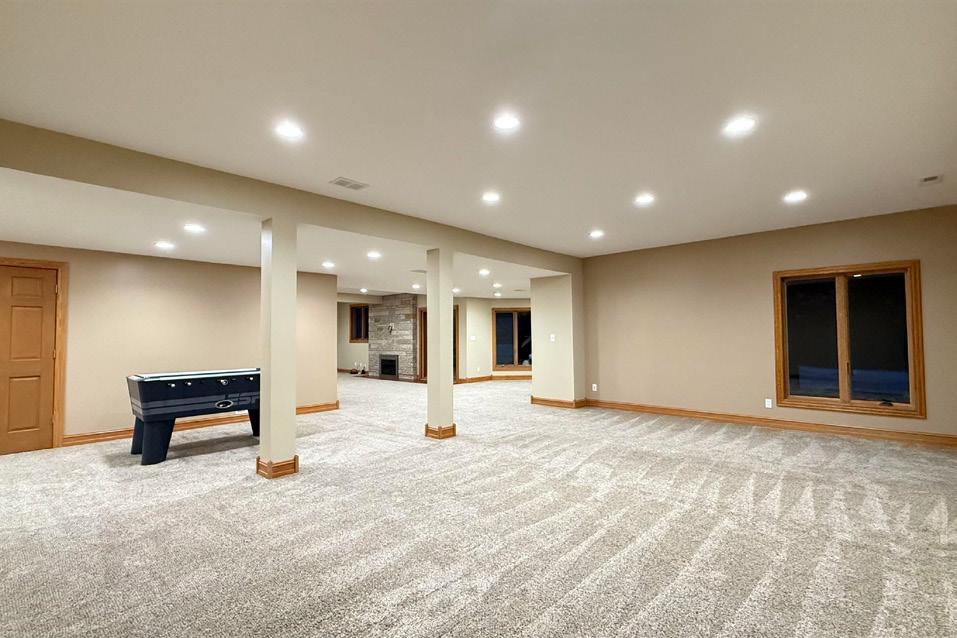
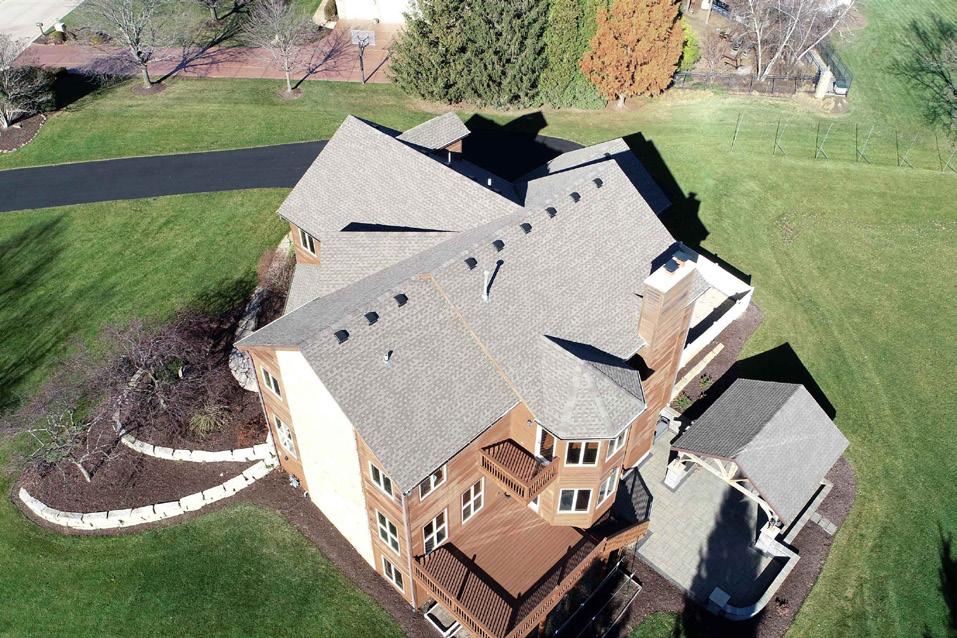
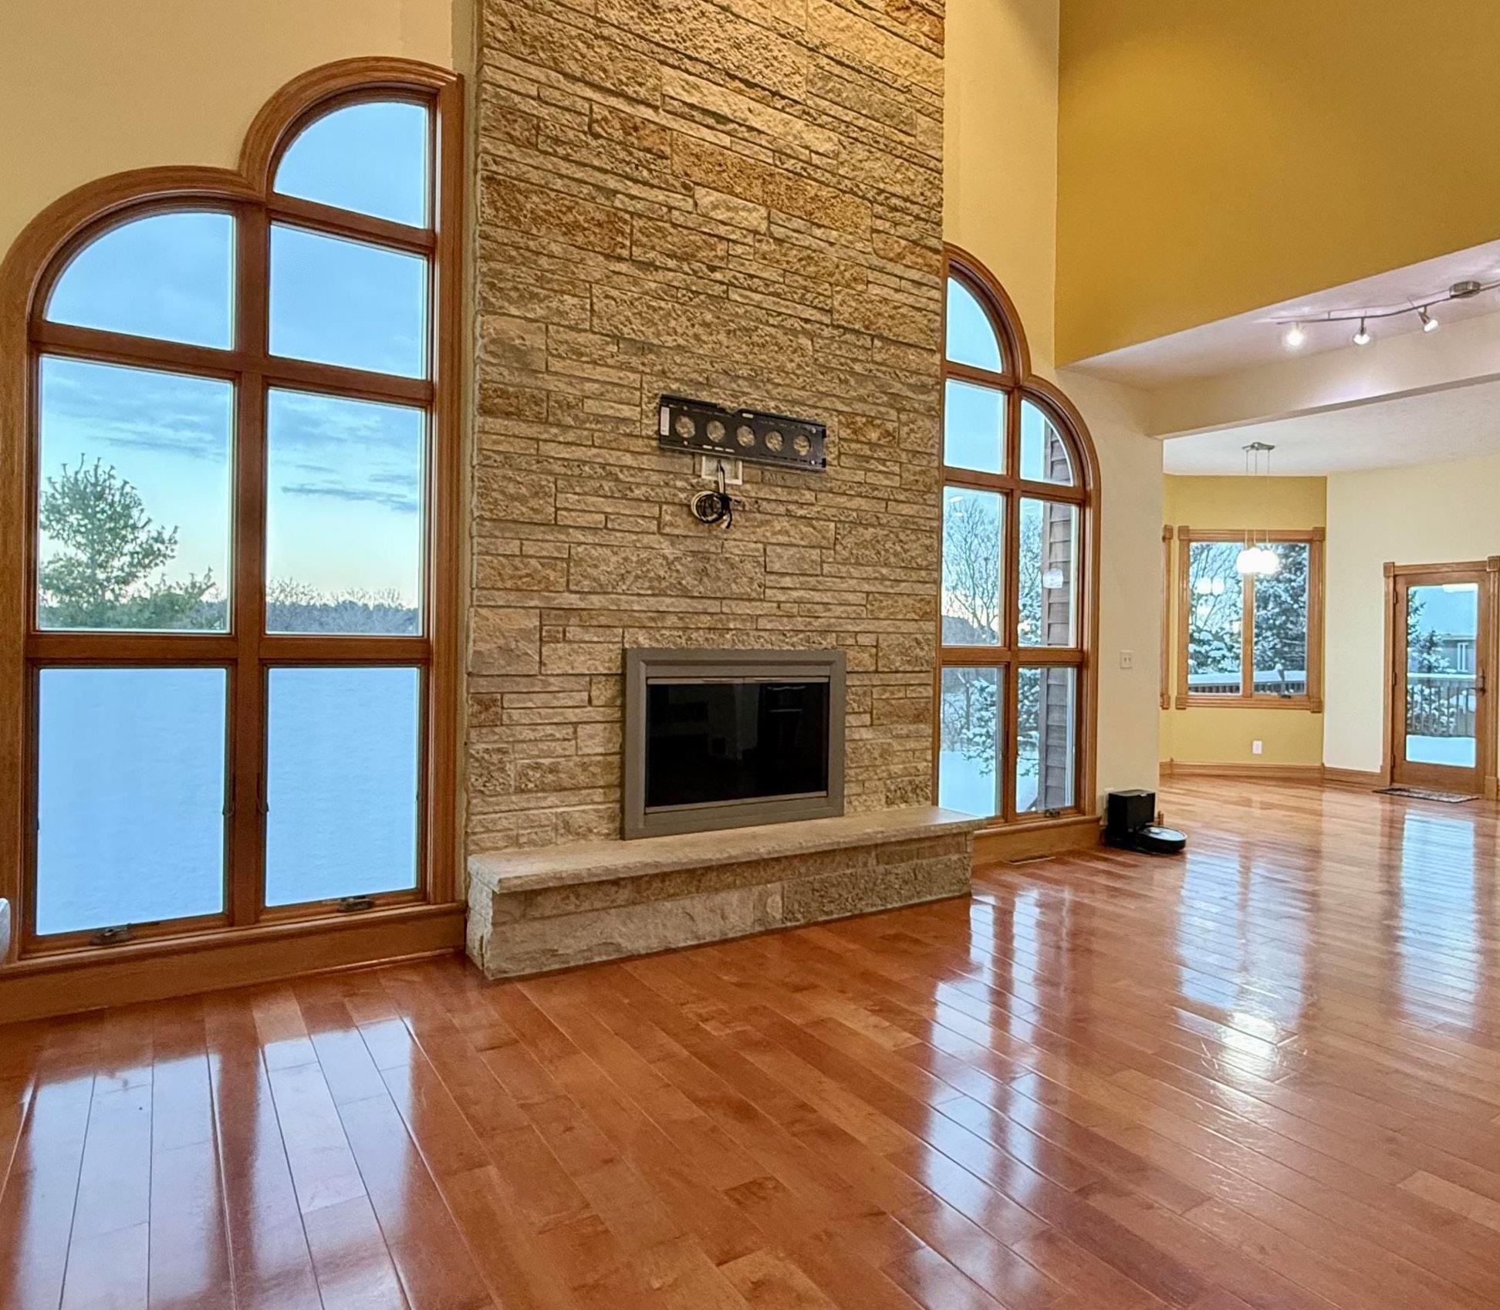
This one-of-a-kind custom home is thoughtfully designed for comfortable living, remote work, and entertaining. Nestled on a 1.03-acre lot in the desirable Harvest Hills Subdivision, the property is conveniently located just minutes from I-90, Mercyhealth Hospital, Costco, shopping, and dining. The primary suite is a true retreat, while the finished basement adds exceptional living space, complete with a dedicated gym area and ample room for recreation or relaxation. Enjoy two dedicated home office spaces and a four car garage with ample space. Outdoor amenities include a patio with a built-in grill, a leveled playfield for sports and recreation, a secure dog run, and a full irrigation system. (Agent-Owned)

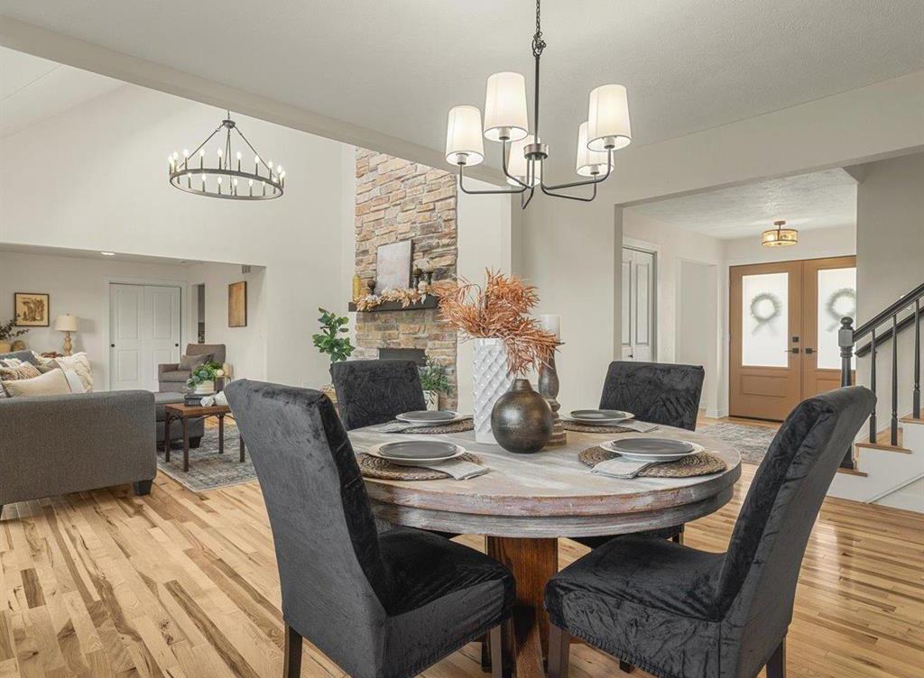
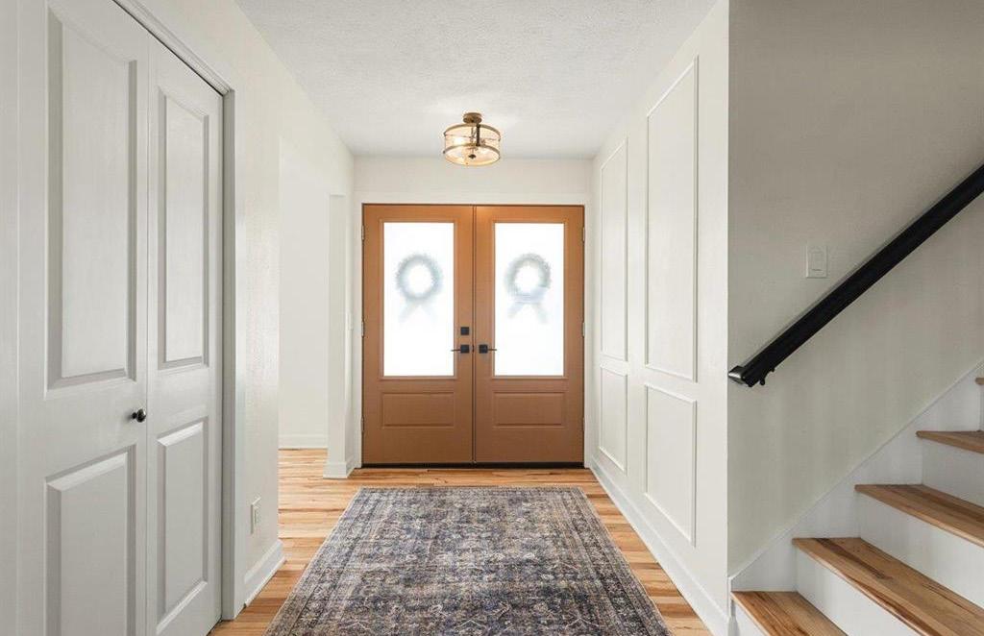
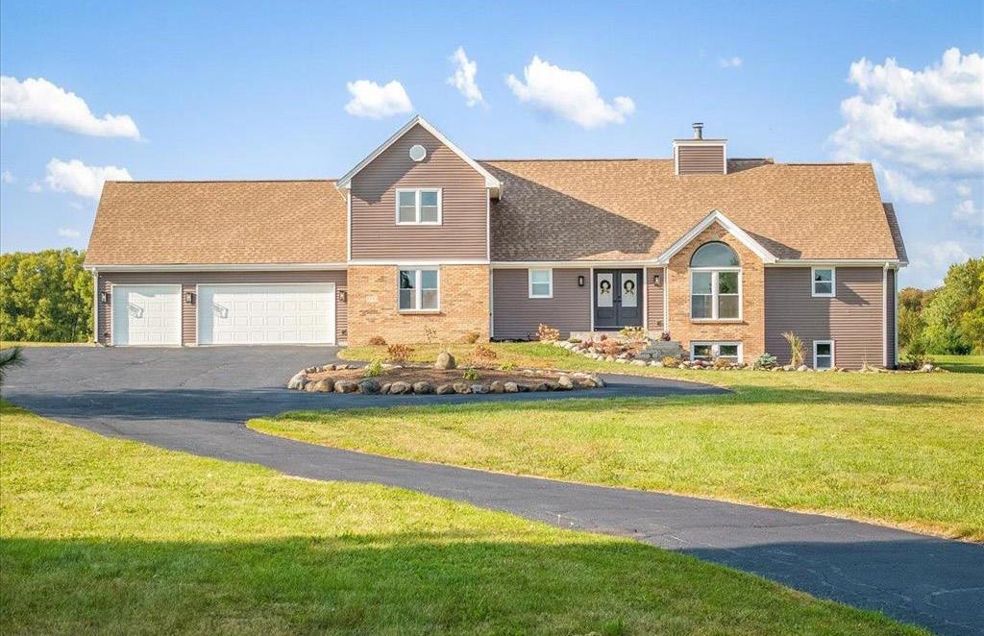
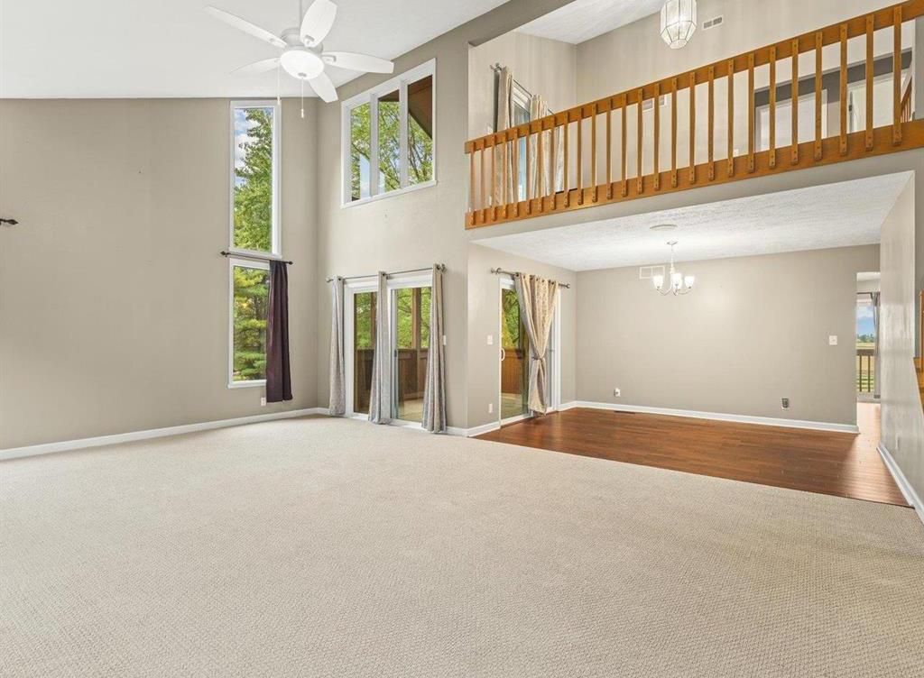
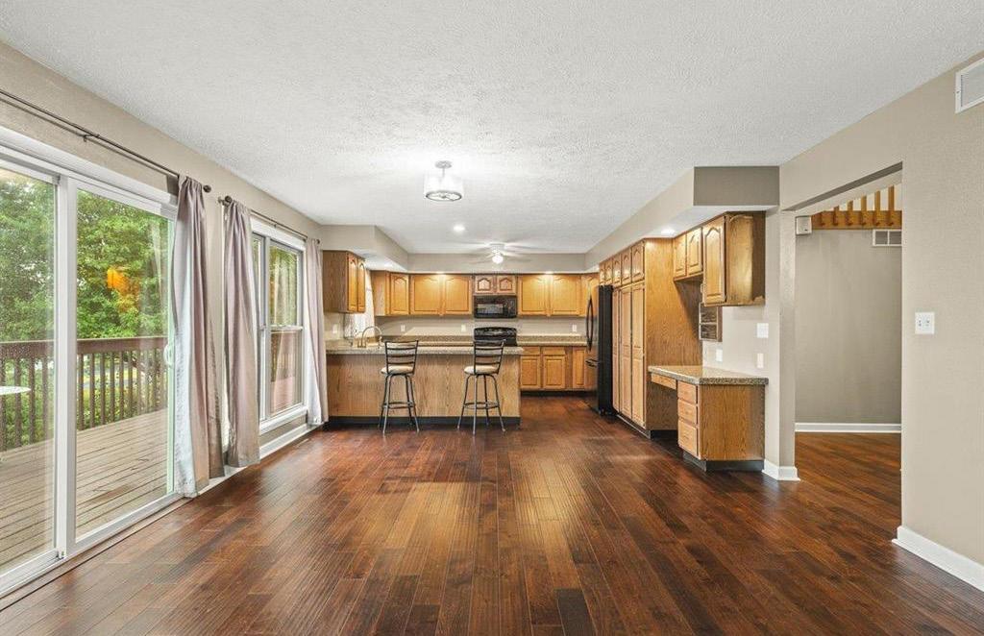
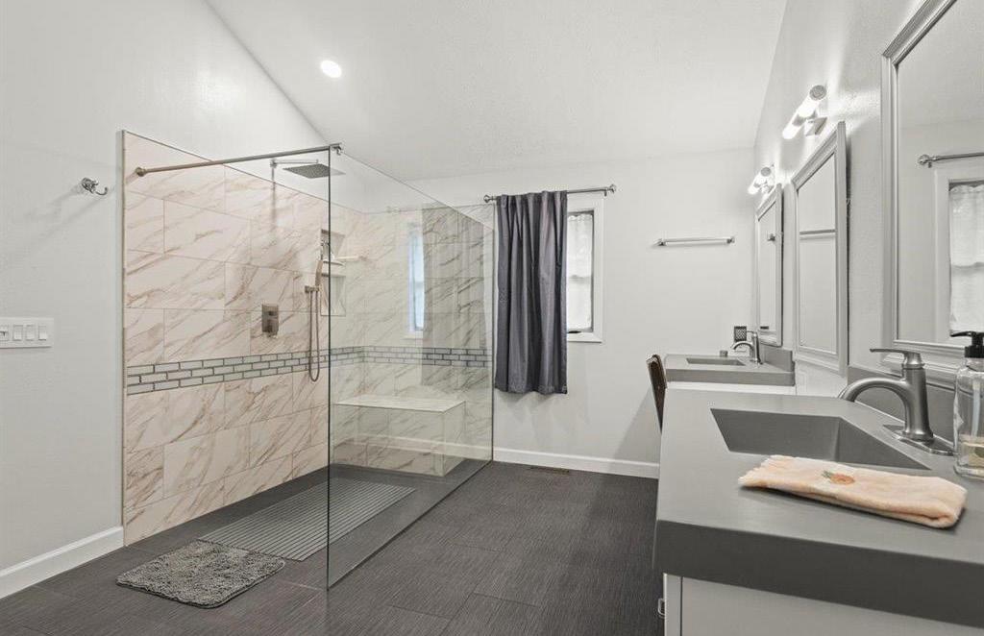
Nestled on five acres with panoramic views, this Parade of Homes stunner has been rejuvenated inside and out! The soaring ceilings create an open vibe with a den, an office, dining room, living room, and sliders to the expansive deck. The kitchen is complete with quartz countertops, a stone subway tile backsplash, and an island with seating. The lower level features partial exposure with an abundance of entertaining space. Enjoy the country views on five acres. Zoned AG - bring your horses!

Exceptional eight+ acre agricultural estate in Stephenson County with low taxes, ideal for livestock or country living. Includes a 100x50 pole barn with electric, septic, half bath, and mini stalls, plus a versatile 45x32 building for storage or workshop. Fully fenced, pasture-ready land with fruit trees and mature landscaping. The custom home offers a main floor primary suite with a luxury ADA bathroom, vaulted living/dining areas, an updated kitchen, a finished walkout lower level and sweeping views.

1106 Westmont Drive | Durand
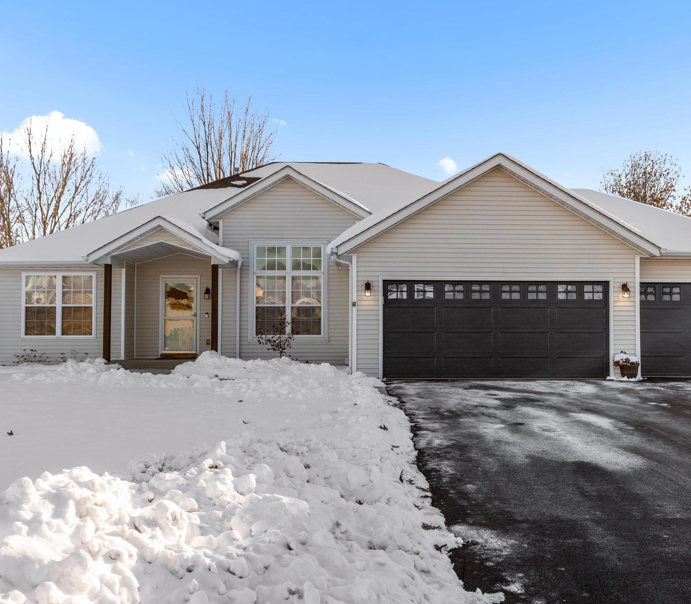
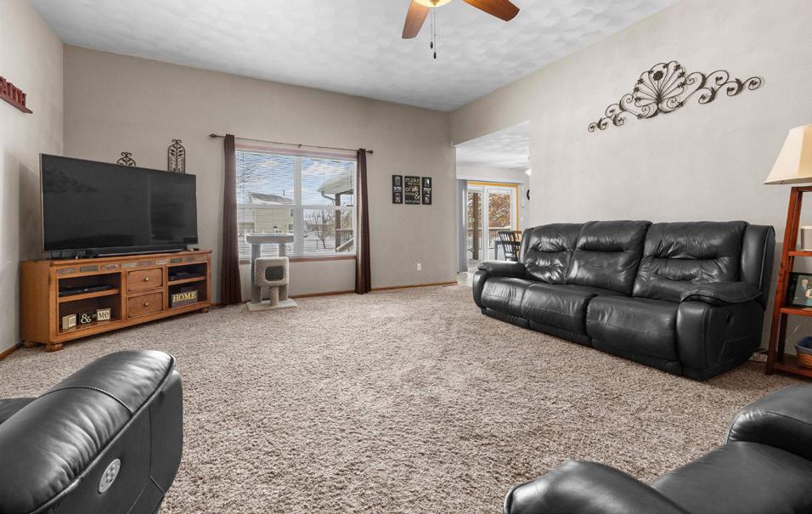
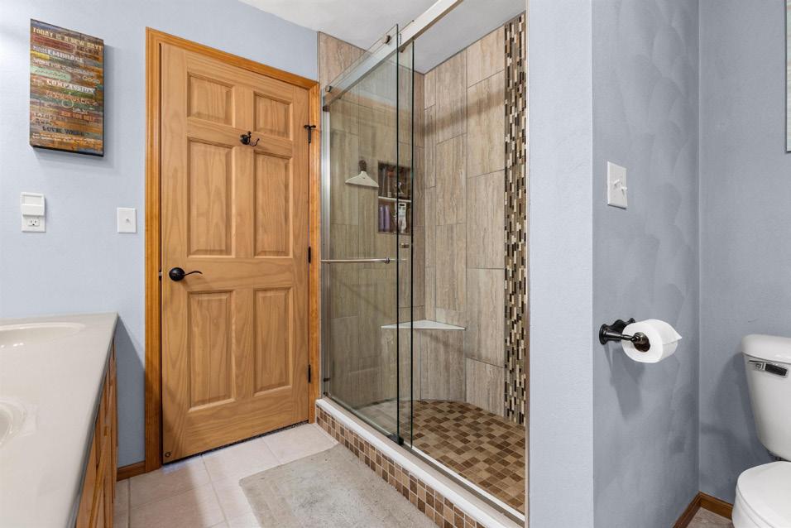
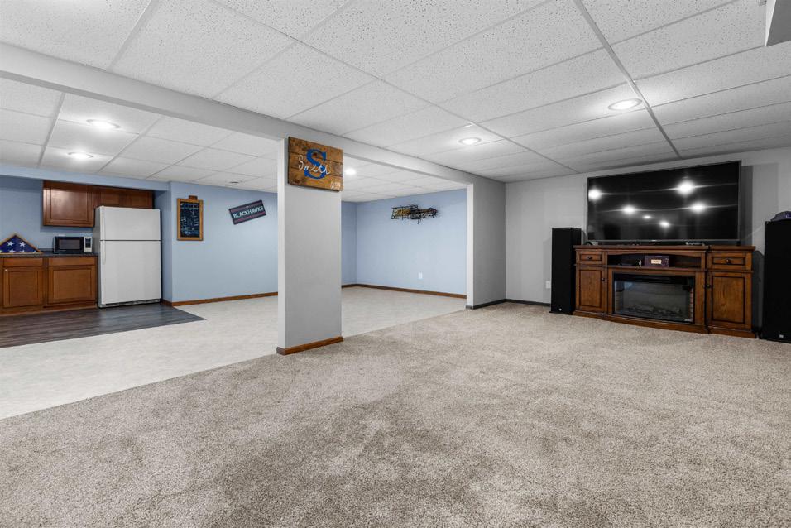
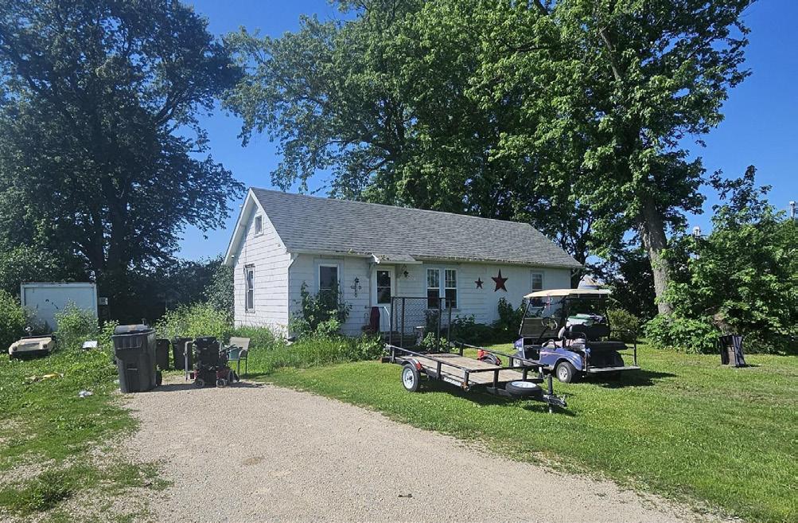
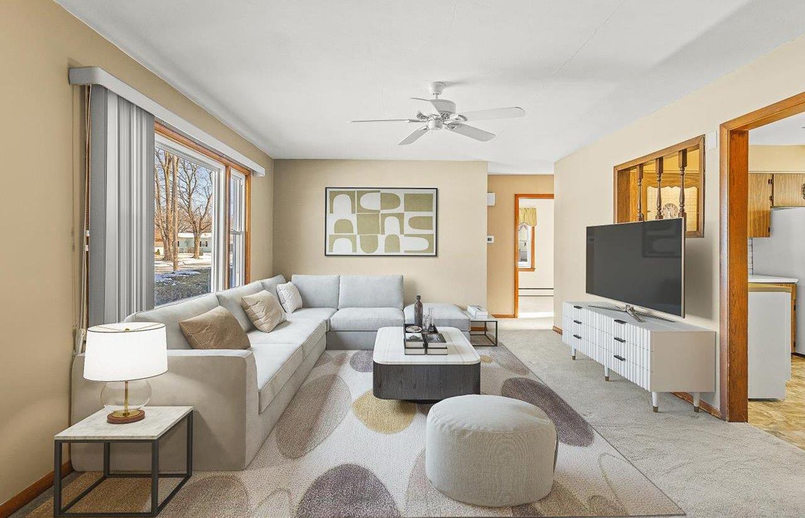
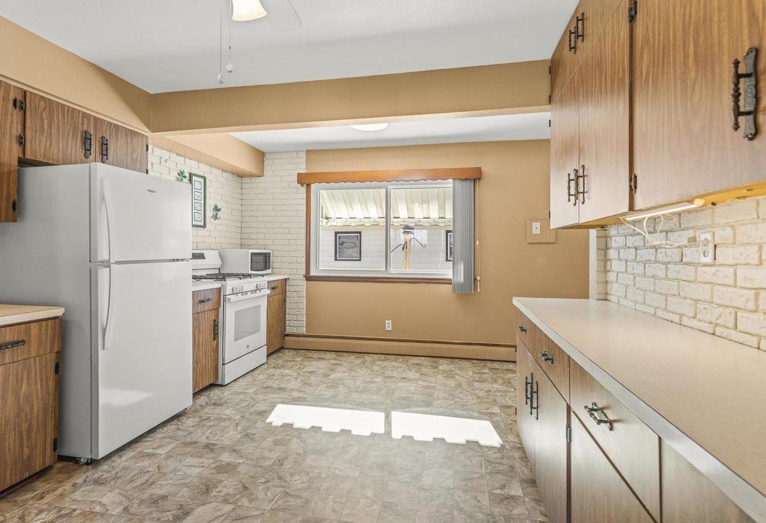
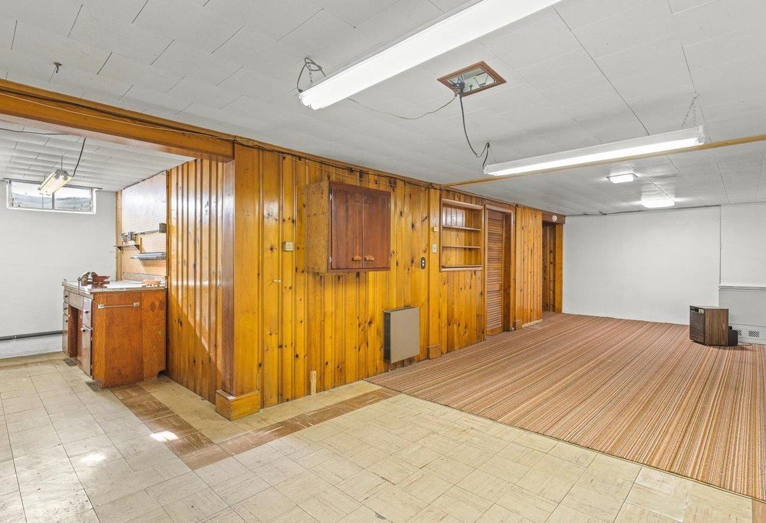
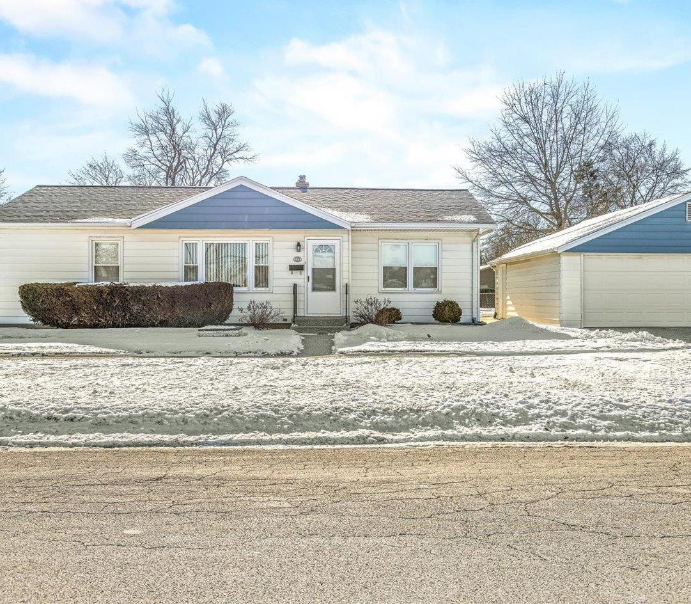
Move-in ready ranch in Durand offers a huge living room, a spacious eat-in kitchen with a new sliding door, and a formal dining room that’s perfect for an office or playroom. The split-bedroom layout features a primary suite with a private bath and walk-in closet, plus two additional bedrooms and a full bath. Main floor laundry adds convenience. The finished lower level includes an expansive rec room with a kitchen area, a bonus room for office or hobbies, a rough-in for a bathroom, and ample storage. Enjoy a large, partially covered deck, backyard, and storage shed. Recent updates include the roof, appliances, driveway, and more. Desirable Durand Schools!



9729 Beaver Valley
Belvidere
$750,000
4 BD | 1 BA | 1,872 SQ FT
Tina Tendall/Amanda Clark
815.623.5555
1927 Baintree Road
Lake Summerset
$587,500
4 BD | 3/1 BA | 4,000 SQ FT
Kathy Heeren-Ellis
815.708.4061
4 BD | 3 BA | 2,362 SQ FT
$435,000
2724 E Stateline Road
Beloit, WI
$459,993
3
Pat Bellinghiere
815.871.1745
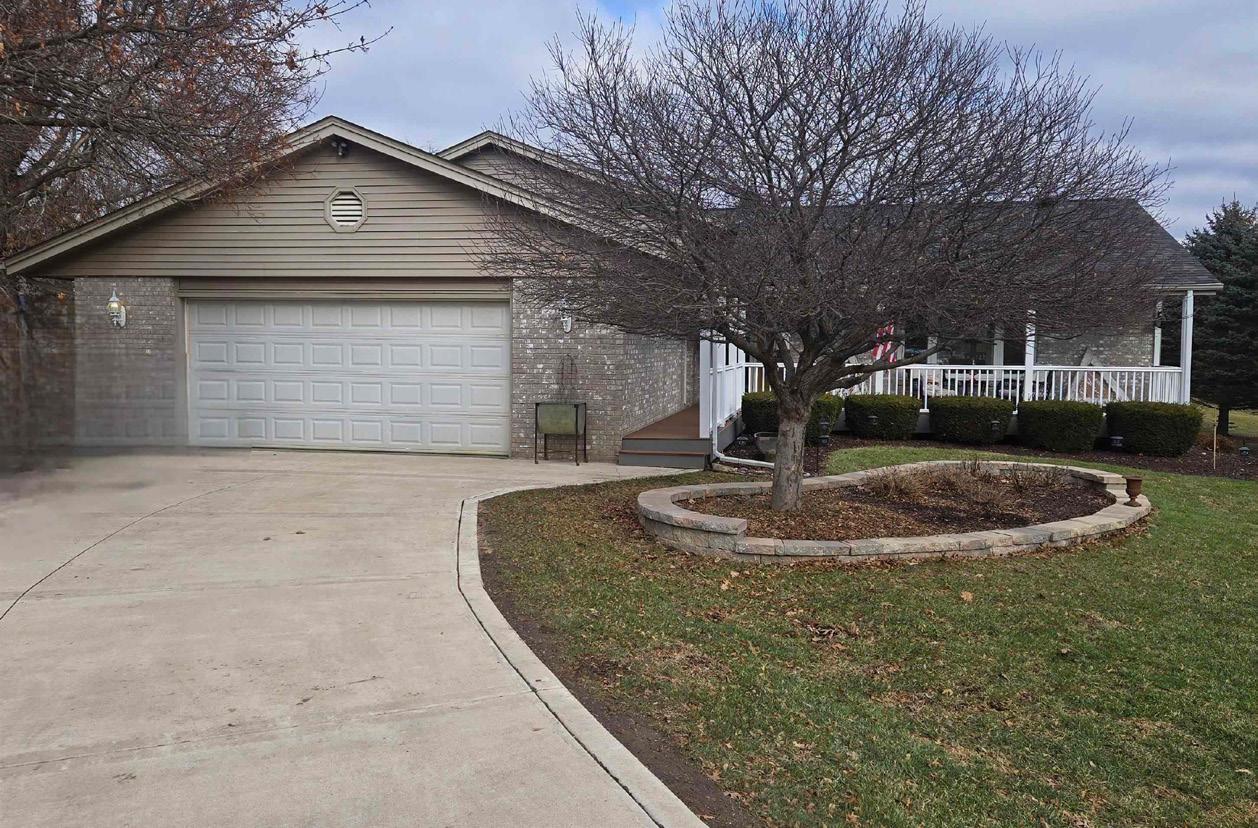
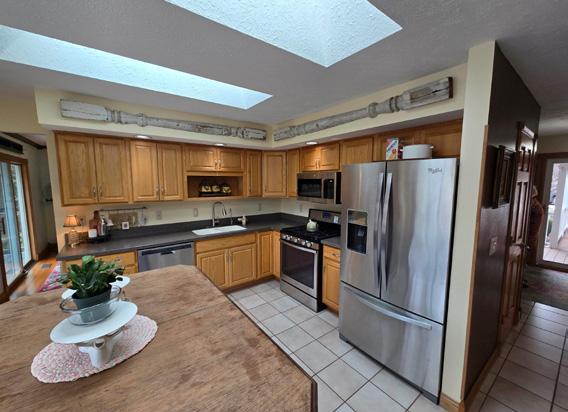
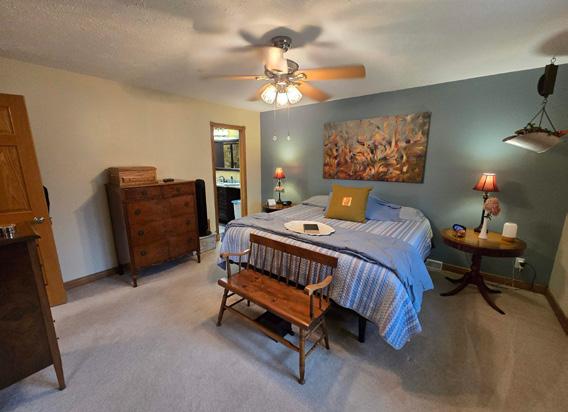
Set on a beautifully maintained .92-acre lot, this meticulously cared for home showcases oak hardwood floors in the living room, dining room and family room, complemented by matching trim, solid doors, and custom cabinetry that reflect quality craftsmanship at every turn. Outdoor living is elevated with a composite covered porch in the front and a composite two-tier deck in the back overlooking a heated above-ground pool. A concrete fire pit anchors the backyard space, while a 16x16 shed with electric and an overhead door adds practical storage. With extensive updates throughout the property there is nothing to do but move in and relax!

Stefanie Yarber
815.995.0836 syarber@GoGambino.com
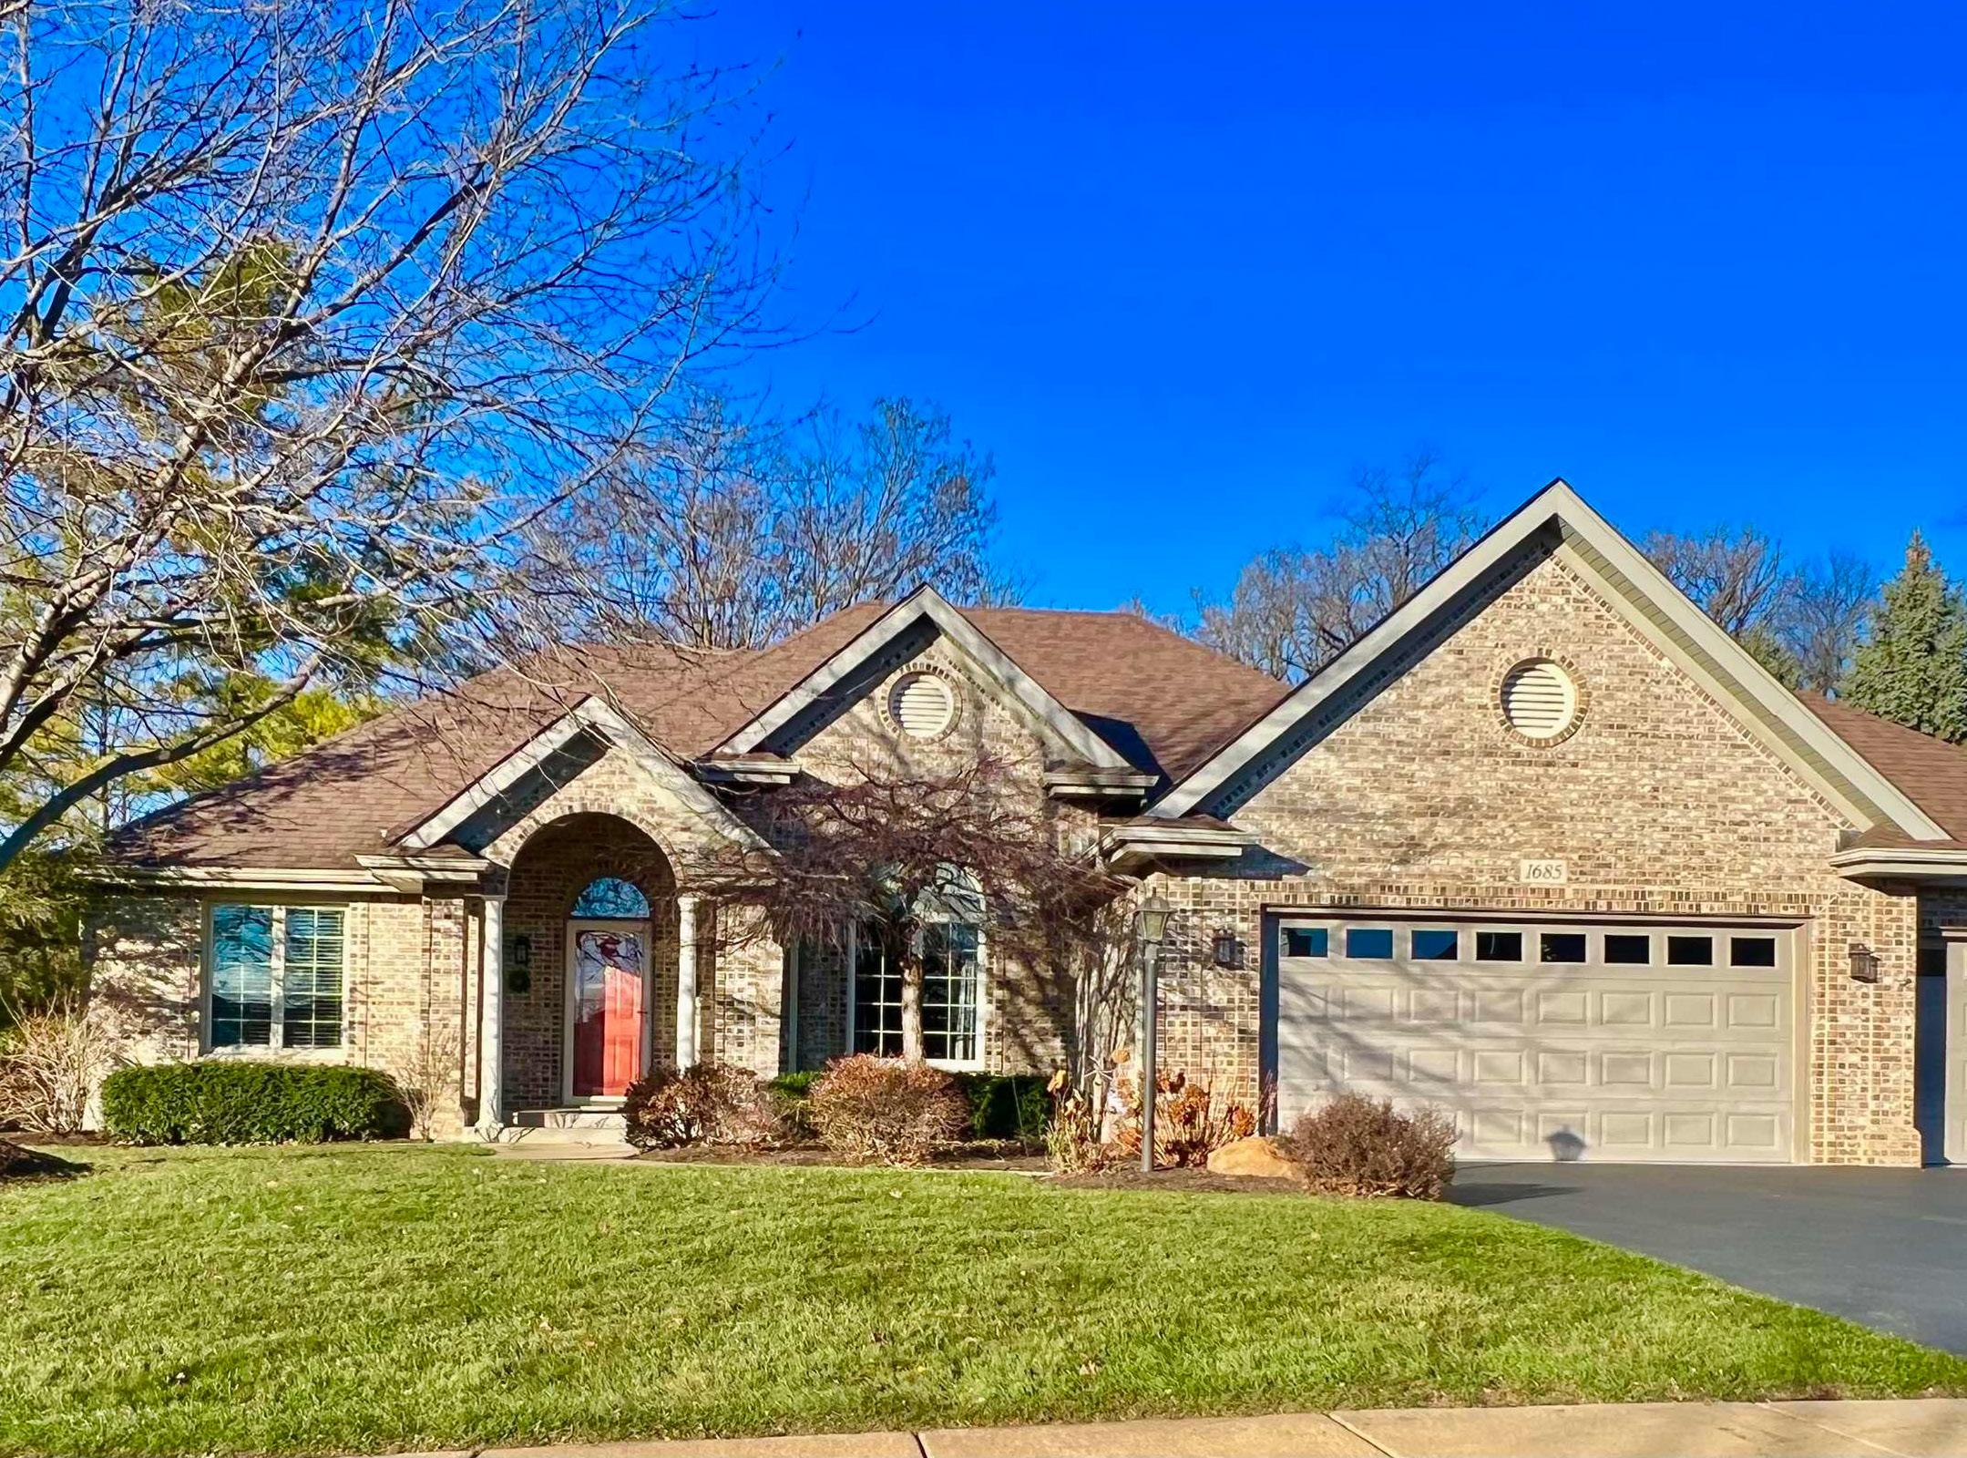
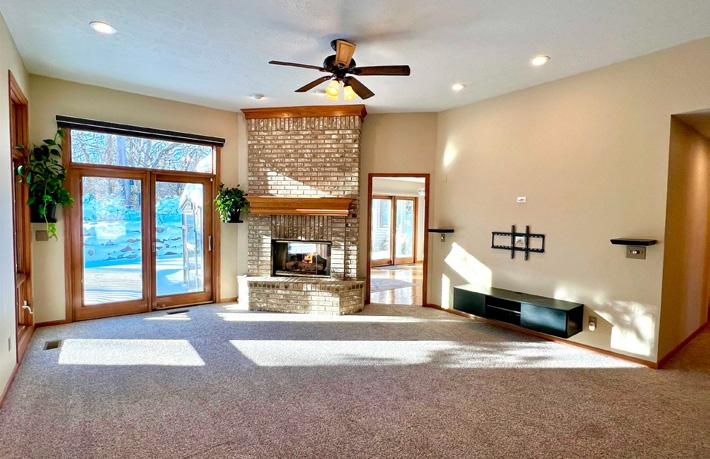
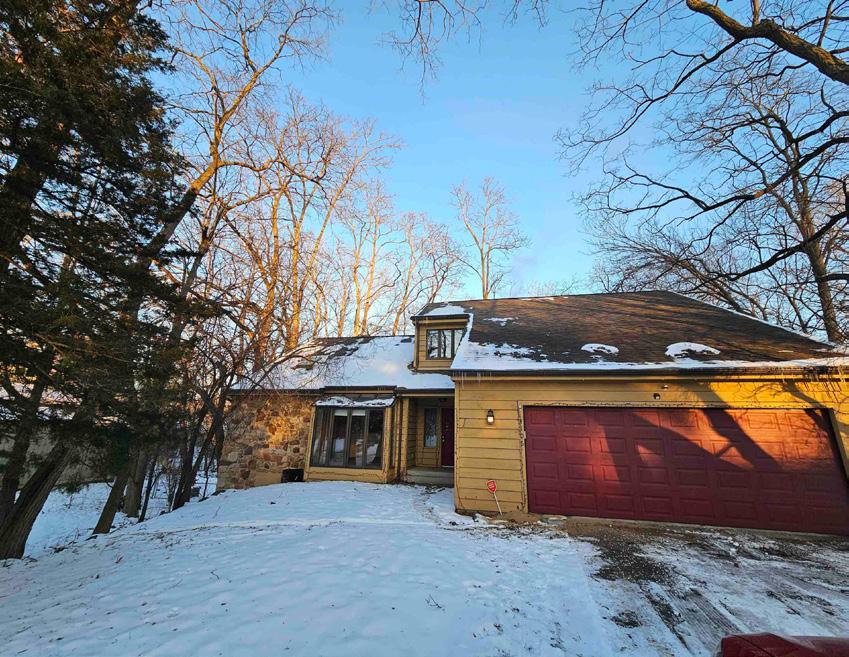
Meticulous, custom-built architectural split bedroom ranch has a fabulous floor plan designed for entertaining with a stunning park-like setting! Enjoy a beautifully landscaped backyard featuring two tiers, four-season gazebo with TV and builtin heater, abundant perennials, mature trees, and frequent wildlife sightings. The spacious great room showcases a two-sided see-through brick fireplace, volume ceilings, large windows, patio doors, and architectural ledges. So much beauty!

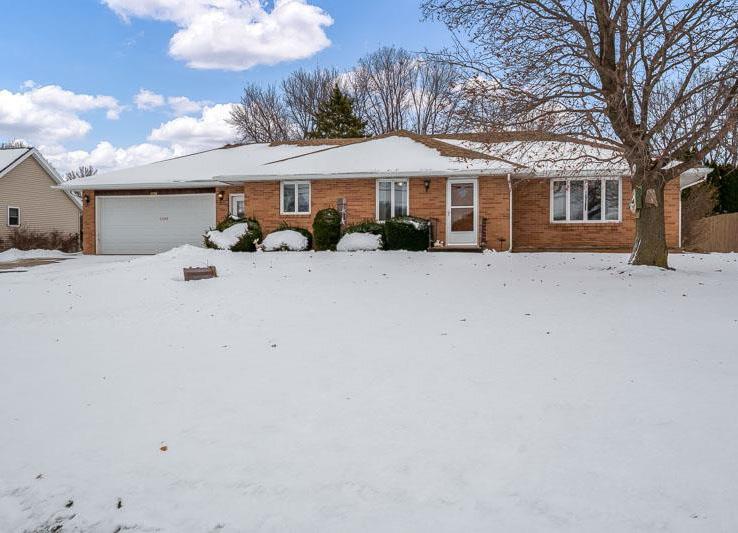
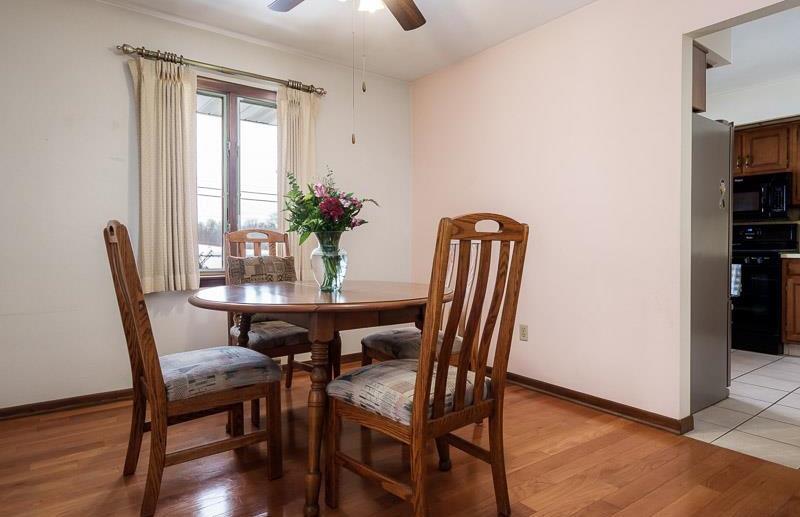
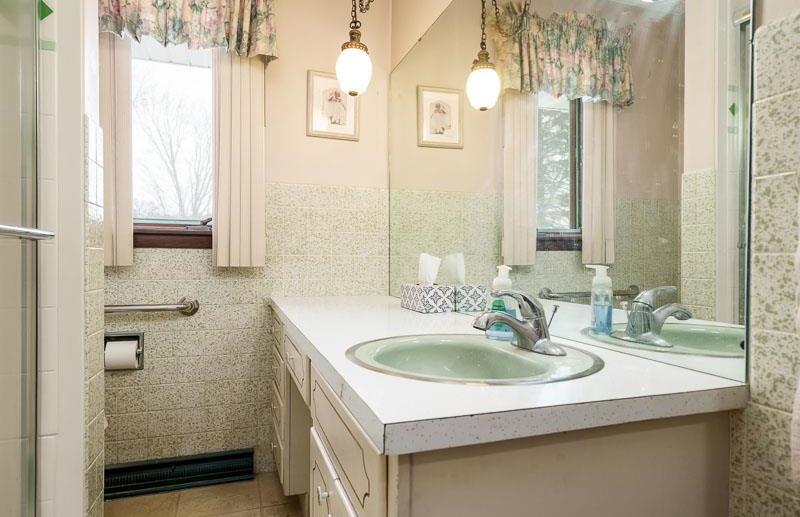
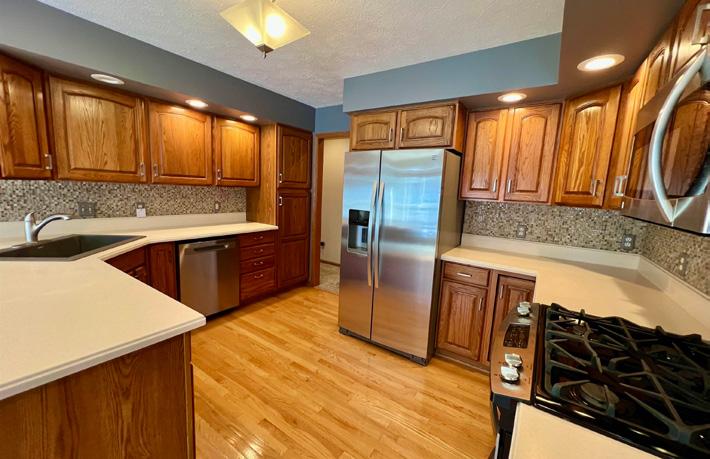
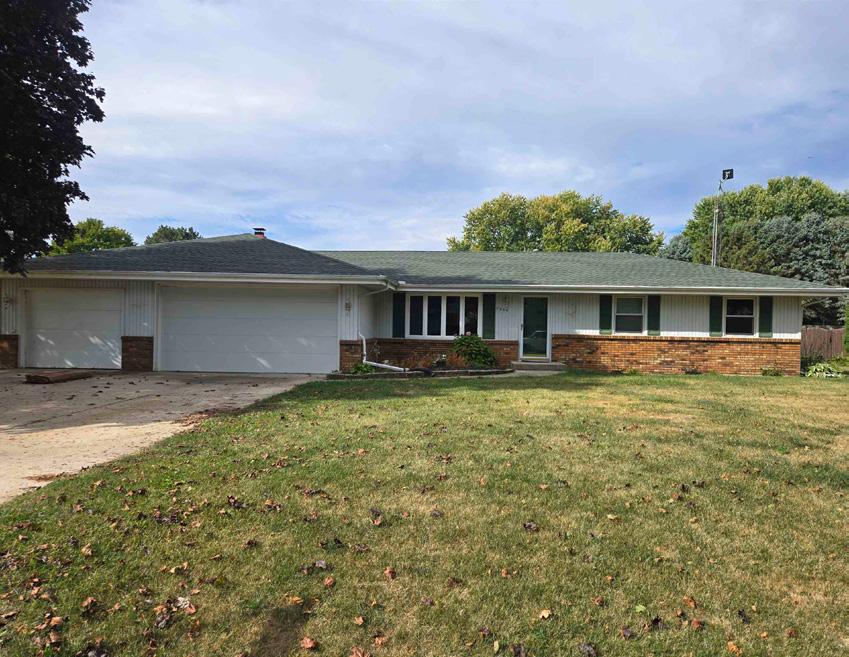
Well-cared for all brick ranch on nearly 1/3 acre at the edge of town. A welcoming, spacious living room flows into the dining room, highlighted by hardwood floors and built-ins. Generous primary bedroom features a wall of closets. The eat-in kitchen provides abundant cabinetry. Lower level offers an open layout, full bath, and floorto-ceiling brick fireplace. Enjoy a thriving community close to the highly regarded Pecatonica School District, parks, forest preserves, shopping, and restaurants.
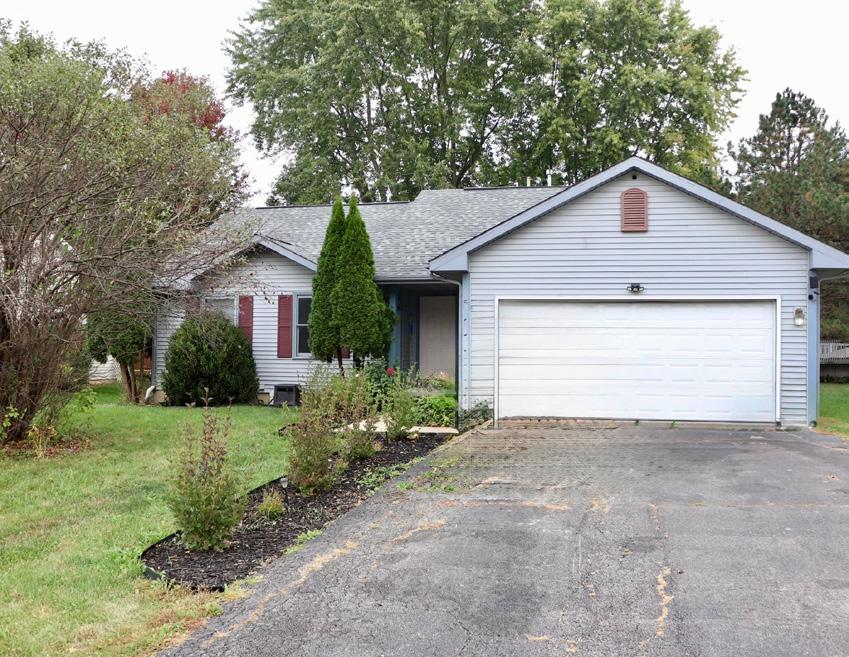
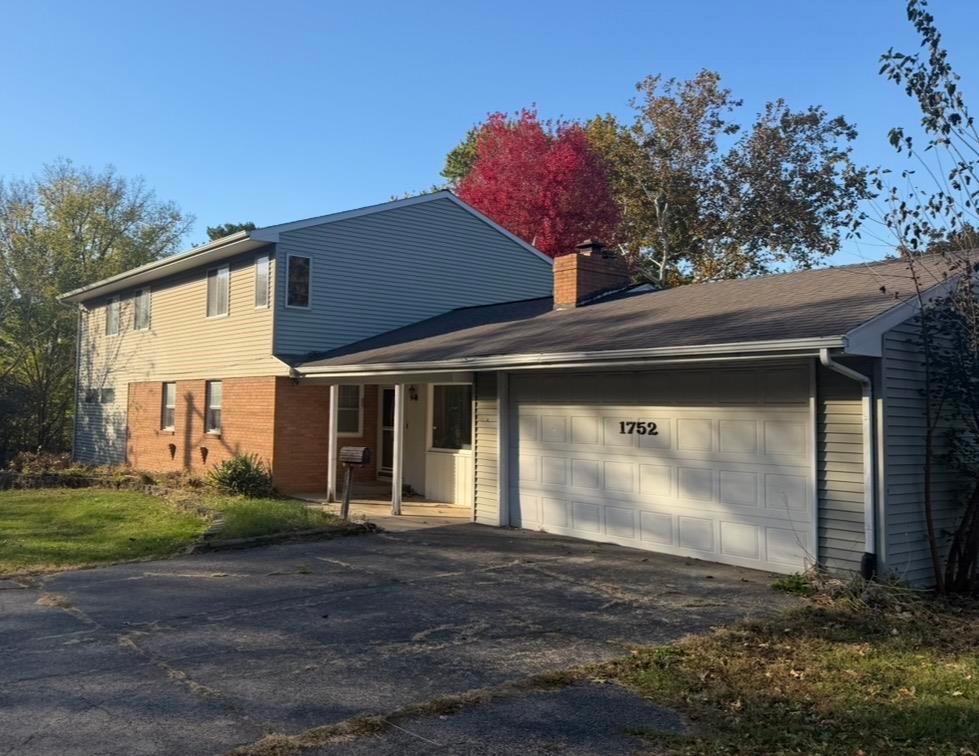
$255,000
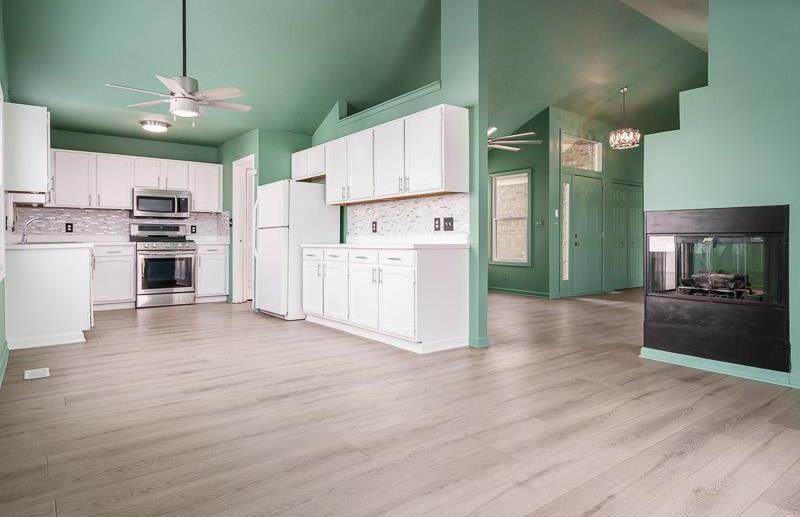
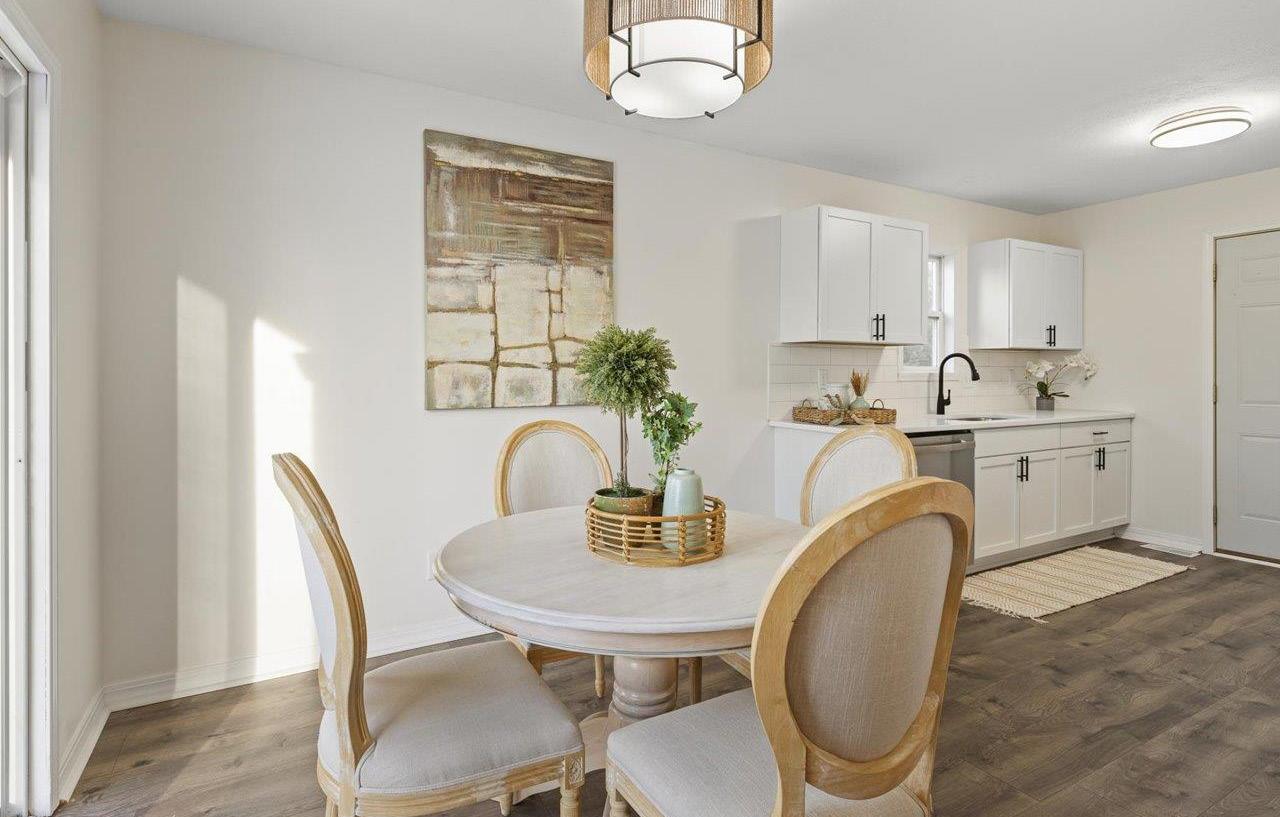
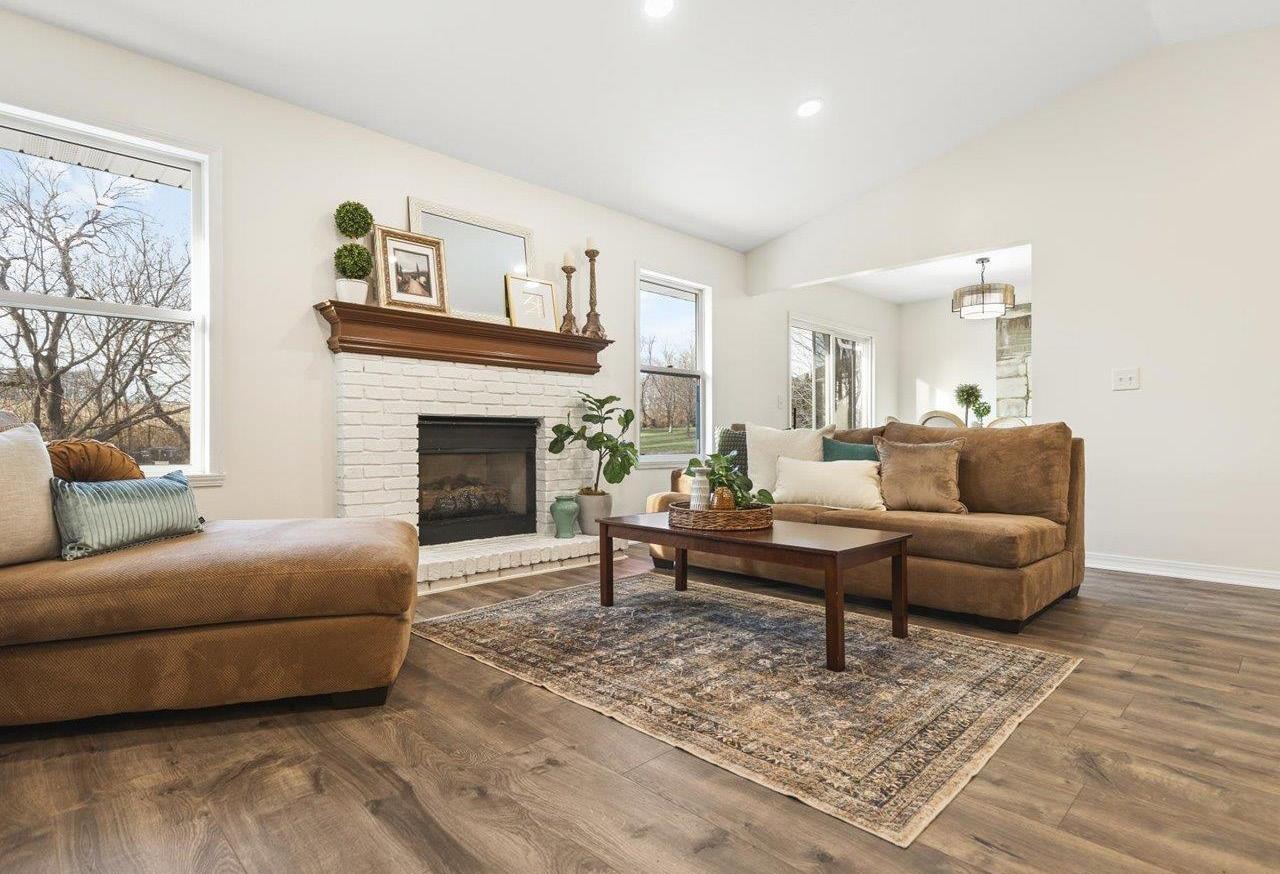
Completely updated light-filled ranch with a wonderful private backyard in the Westlake Village of Winnebago! The foyer leads to a great room with cathedral ceilings and a gas fireplace for cozy nights. The kitchen has been updated with new white soft-close cabinets, a pantry, quartz countertops, an undermount sink, subway tile backsplash, a new stove, and dishwasher. The dining nook has sliders that open to a huge deck overlooking the large backyard with no neighbors behind. Open staircase leads to finished rec room, perfect for movie nights. Enjoy all the amenities of Westlake Village, including the lake, fishing, golfing, sports park, clubhouse, and walking path.



We were very happy to have Kathy as our agent and would highly recommend her to anyone wanting to move. From the first meeting to the final closing, she was extremely helpful in finding and managing the purchase, inspections, negotiation and closing on the purchase Can’t thank her enough
-ALAN & PENELOPE T.
I was very happy with Rhonda She was very responsive and helpful throughout the home buying process. She helped us every step of the way and was on top of all aspects of our home purchase. I would recommend her to anyone I knew looking for a home in the Rockford area!


Tracy Wallschlager was fantastic to work withprofessional,responsive, and knowledgeable. She made the entire real estate process smooth and stress-free I highly recommend her to anyone buying or selling a home.!
811 Paris Avenue
$375,000
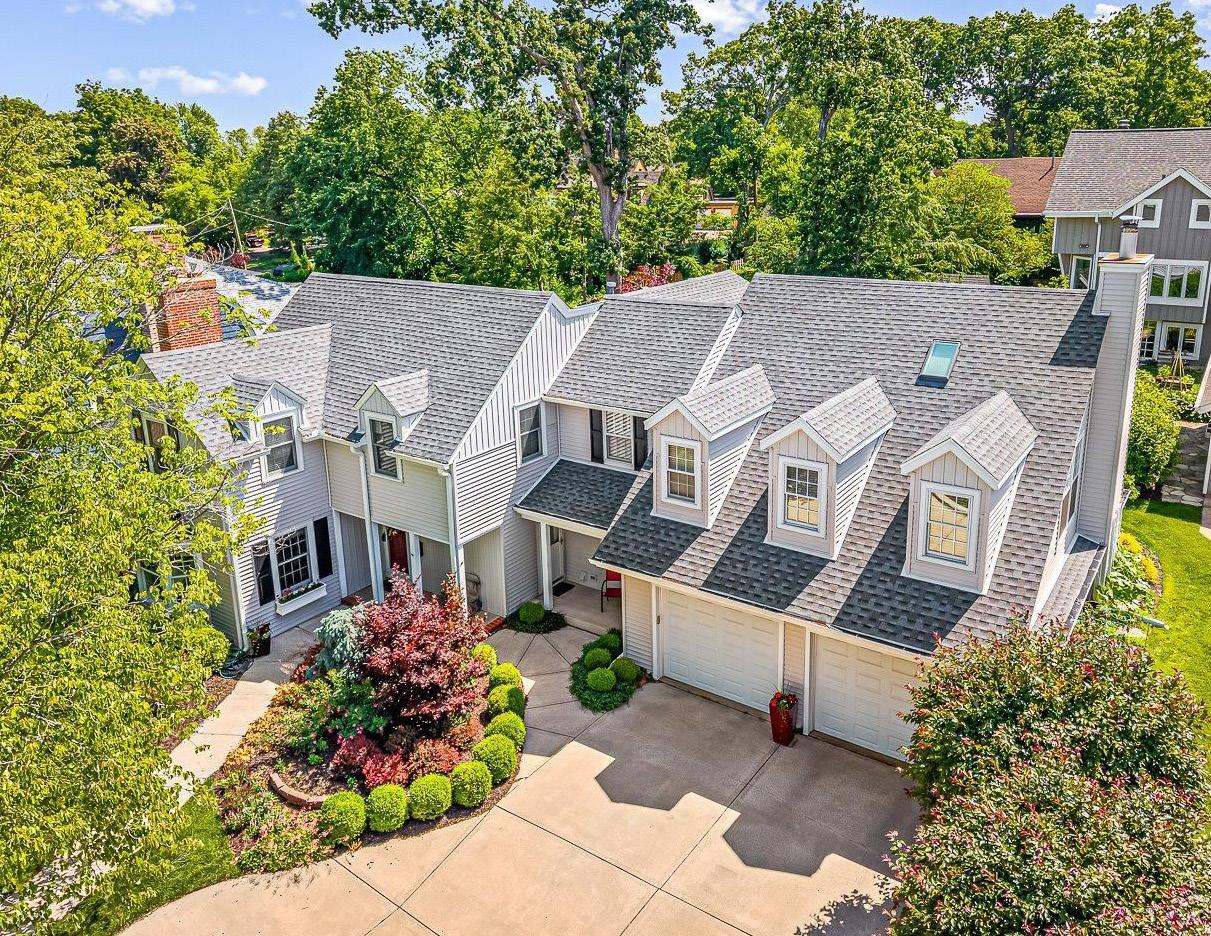
Stunning home inside and out boasting a completely upgraded exterior with new roof, windows, siding, gutters and expansive deck! The yard is lushly landscaped for privacy, complete with a sprinkler system and south-facing garden. Everything is meticulously maintained. The kitchen features quartz countertops, a tile backsplash, and ample cabinets. The light and bright family room flows off the kitchen, creating the perfect hangout space. The second floor primary suite features a vaulted ceiling, his and hers closets and private bath with a jetted tub and separate shower. Bonus room which features hardwood floors, vaulted ceiling, bookshelves and fireplace is a perfect escape from your busy days. Or, it could be converted to an office or a luxurious primarty suite! Located near Rockford's gems: Anderson Gardens, Sinnissippi Park, Nicholas Conservatory, and the riverfront. 3
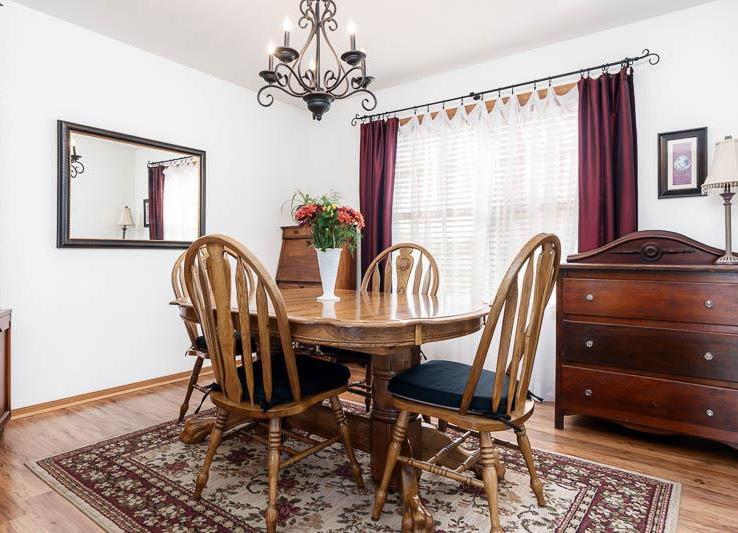
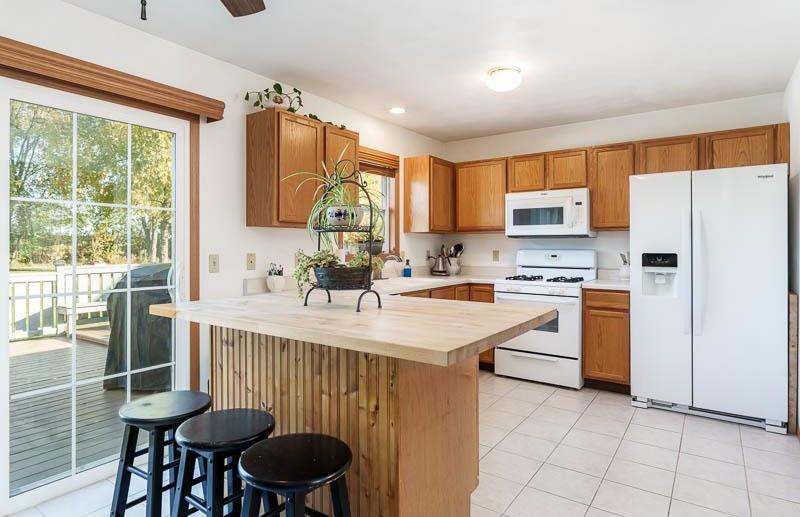
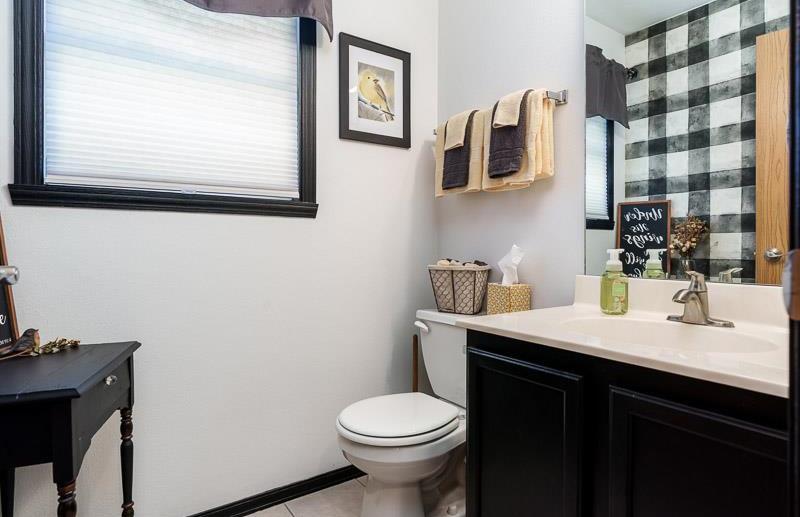
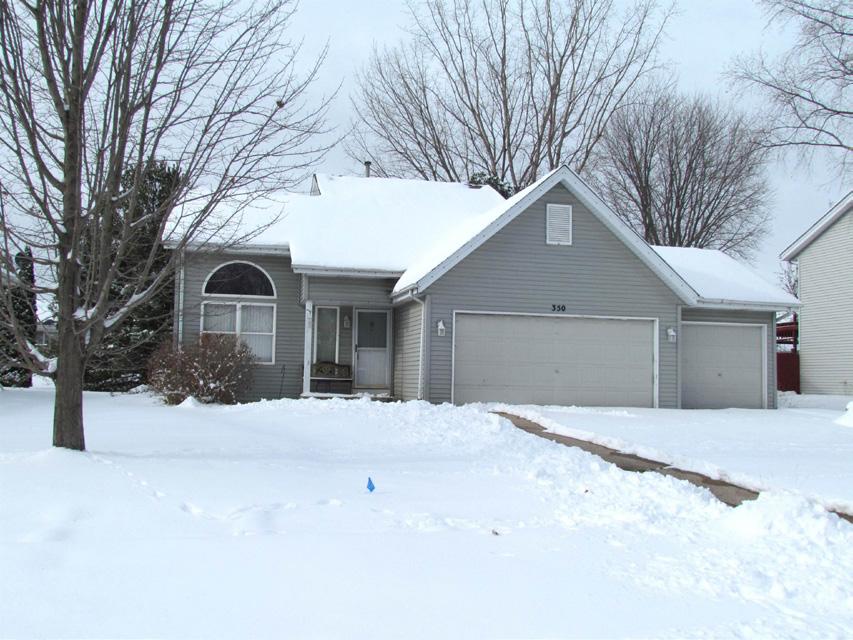
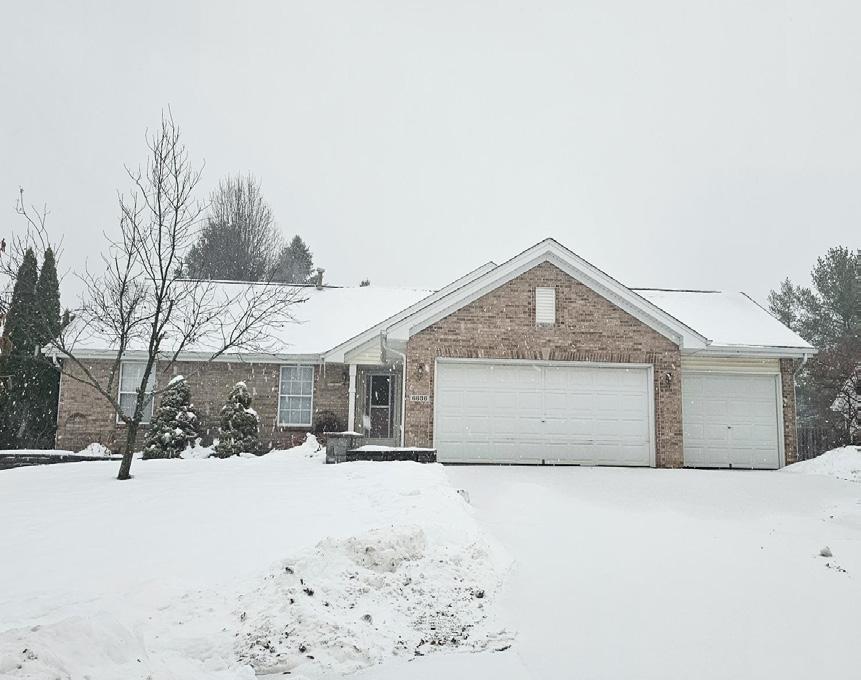
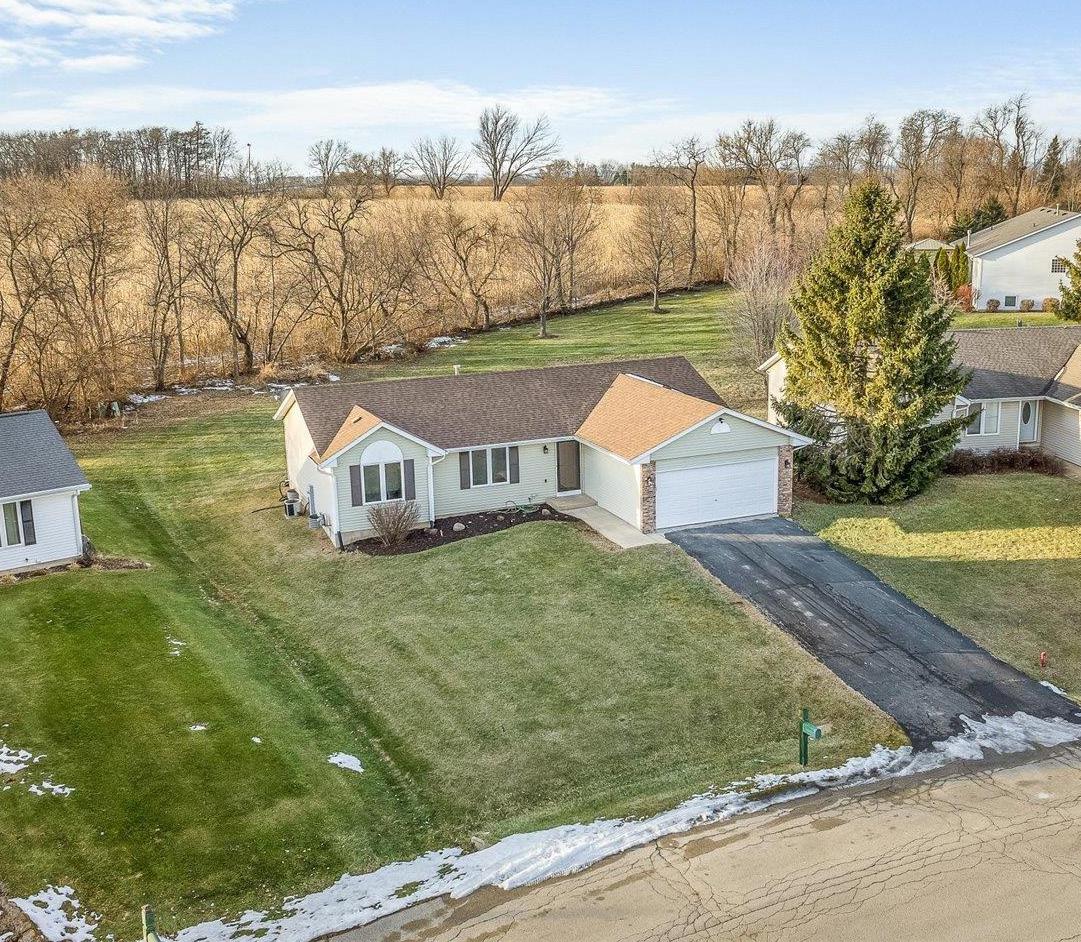
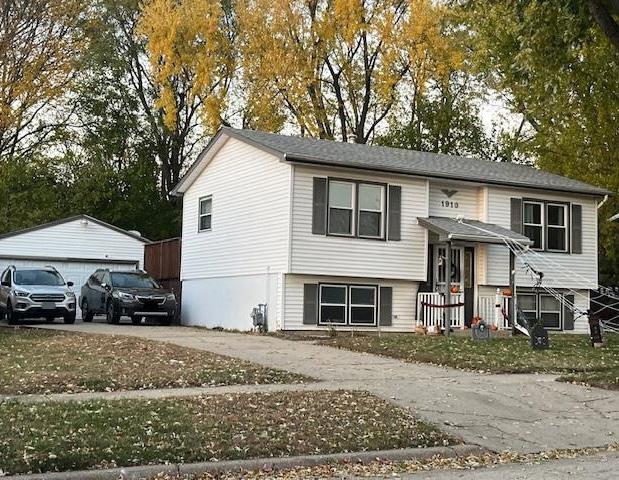
Sharp, well-maintained split-level home with three bedrooms, one and a half baths, and a three car garage. Built in 2002, this property sits on a third of an acre backing to open fields. Features include a covered porch, tiled foyer, open kitchen, spacious living areas, updated baths, a finished rec room, and a multi-level deck with privacy fencing. Conveniently located near shopping, dining, and highways.
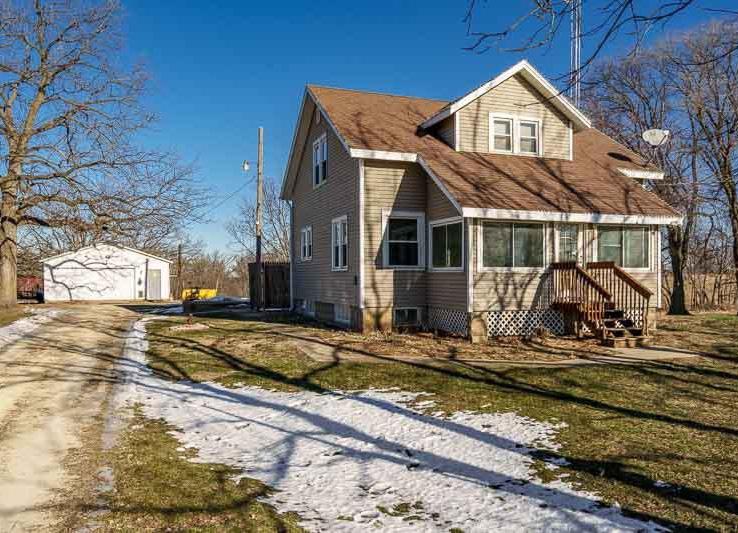
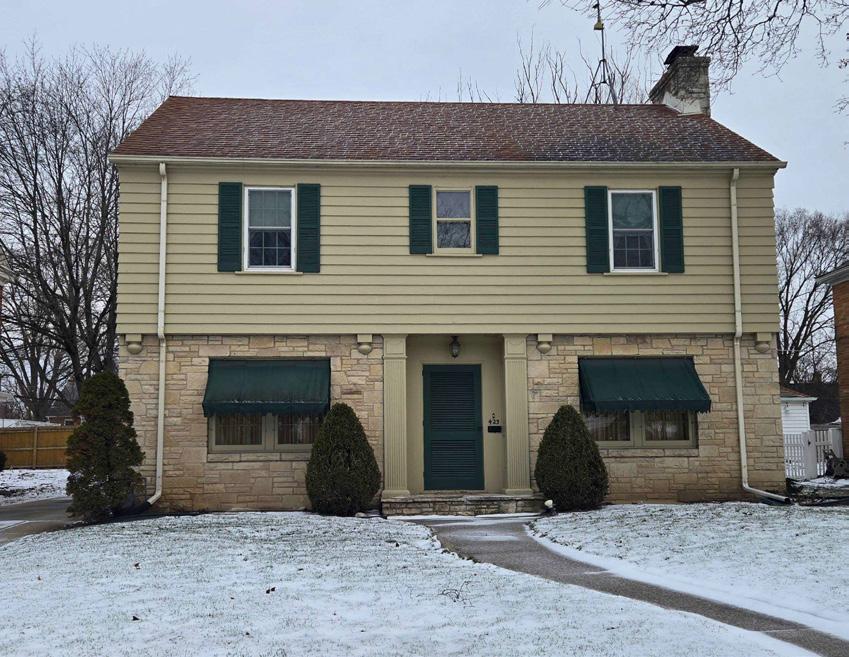
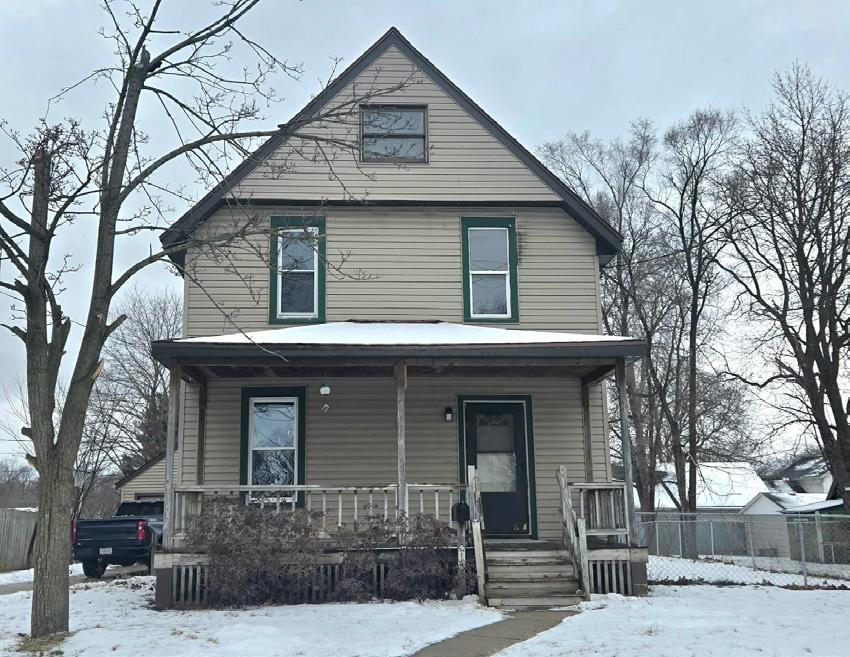
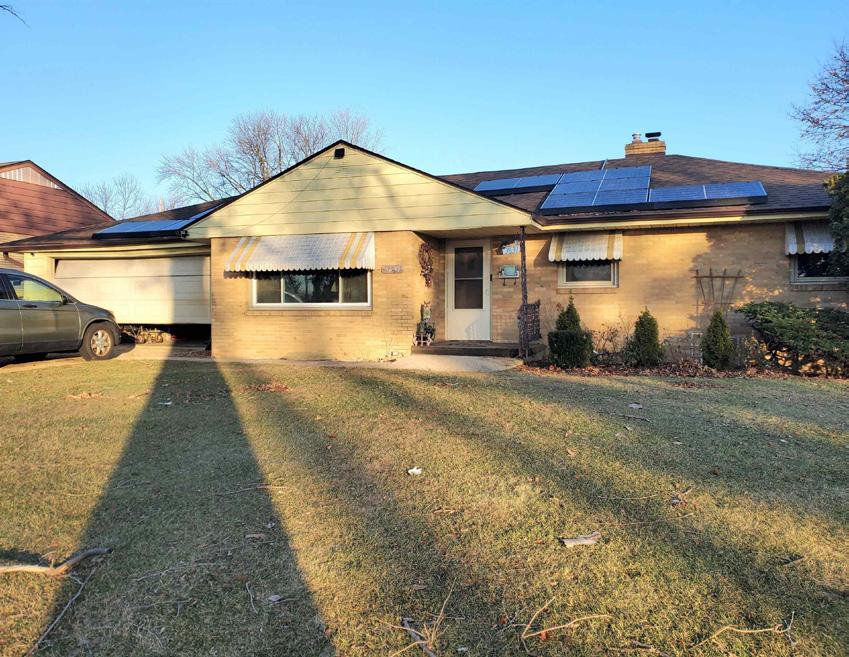
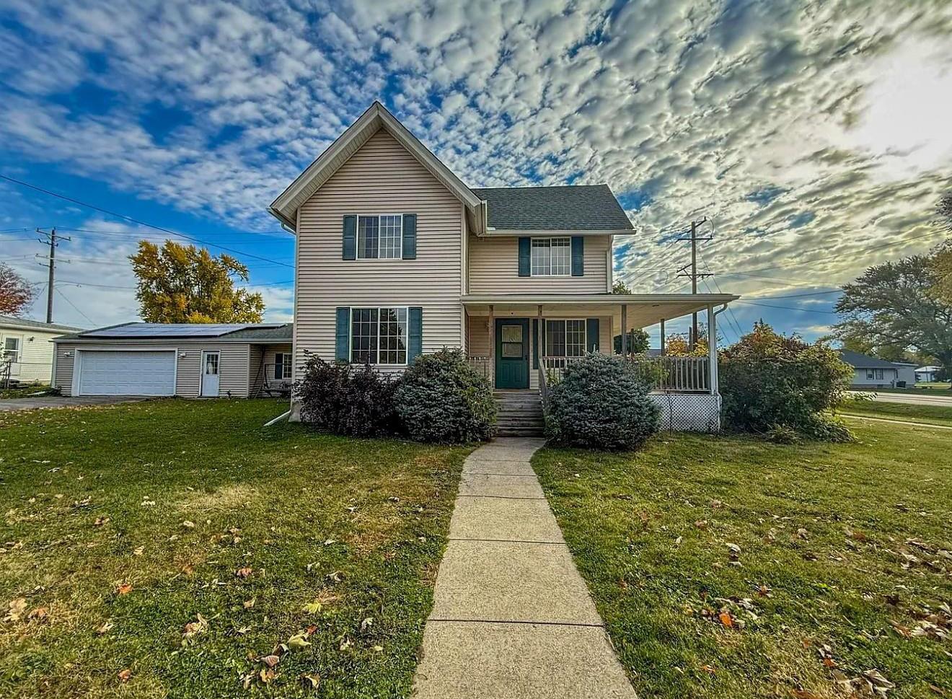
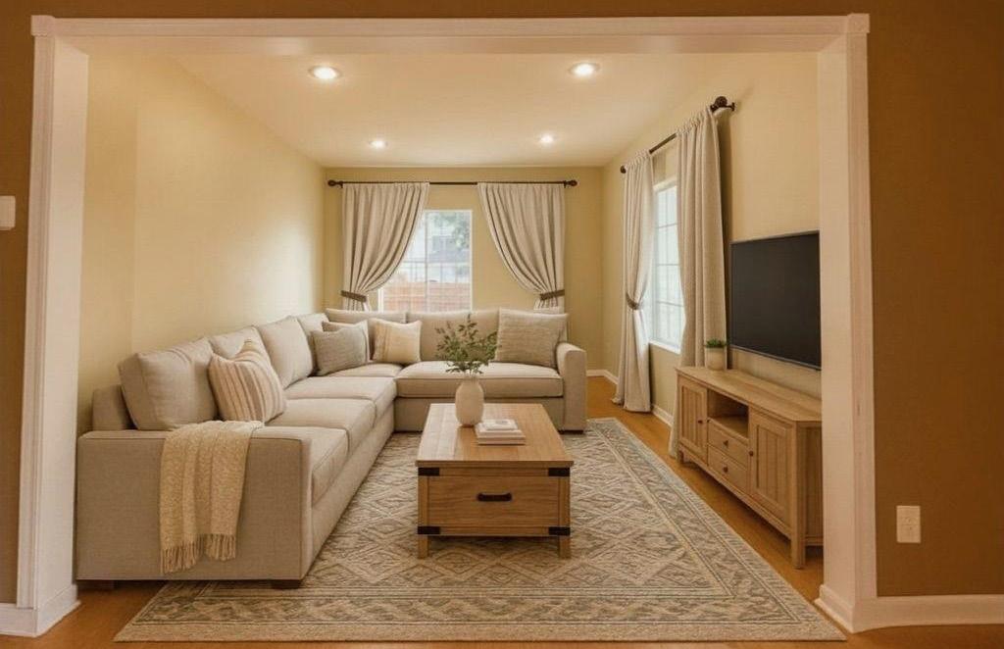
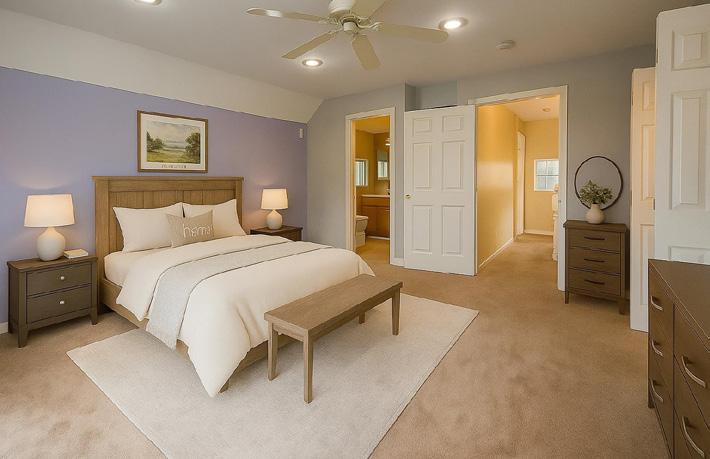
This classic 1912 home features a charming wraparound porch, spacious living and family rooms, and a formal dining room. All three bedrooms are upstairs for privacy, with first-floor laundry for convenience. Recent updates include a 2022 HVAC, solar panels, a 2017 roof, and a 2025 dishwasher. Enjoy a large, fenced 0.31-acre corner lot and a two and a half car attached garage. Modern comforts blend with timeless character in this inviting property. Some photos are virtually staged.












































































































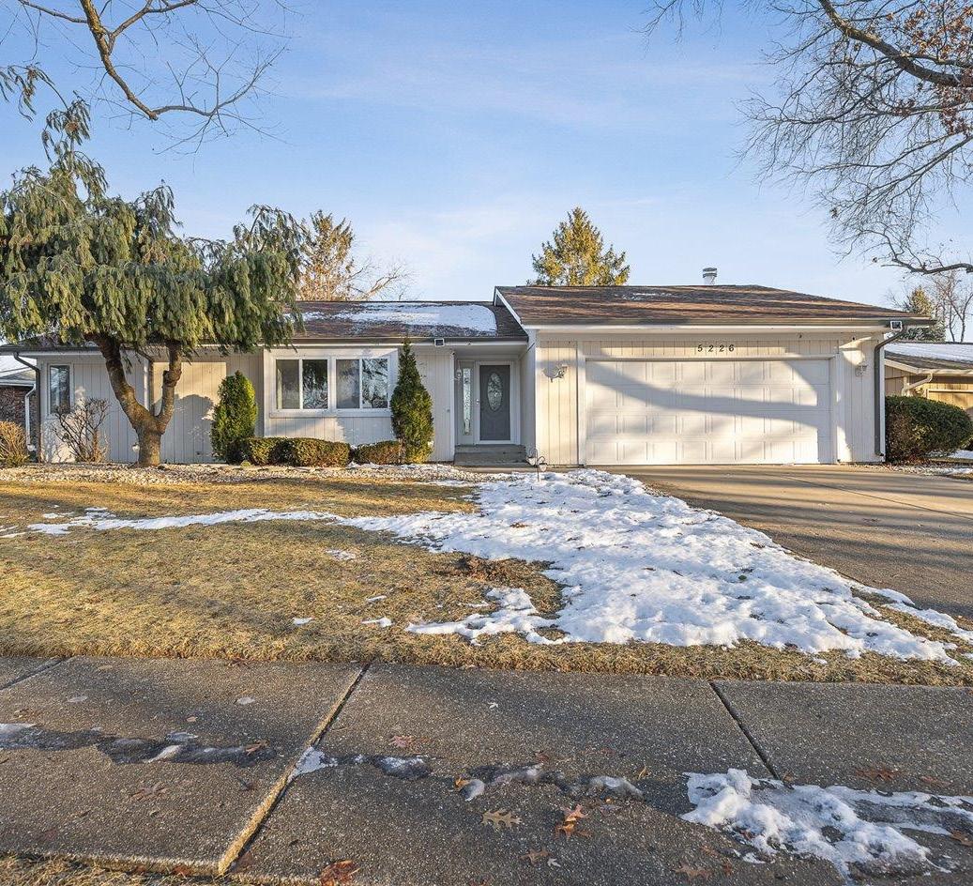
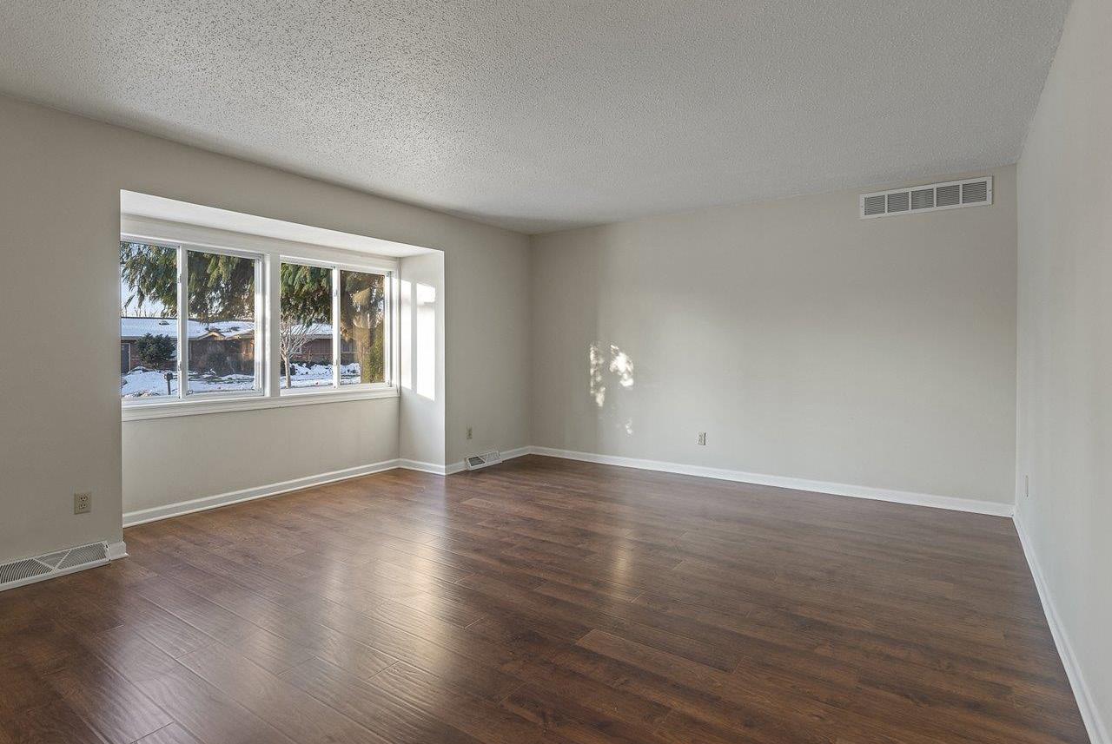
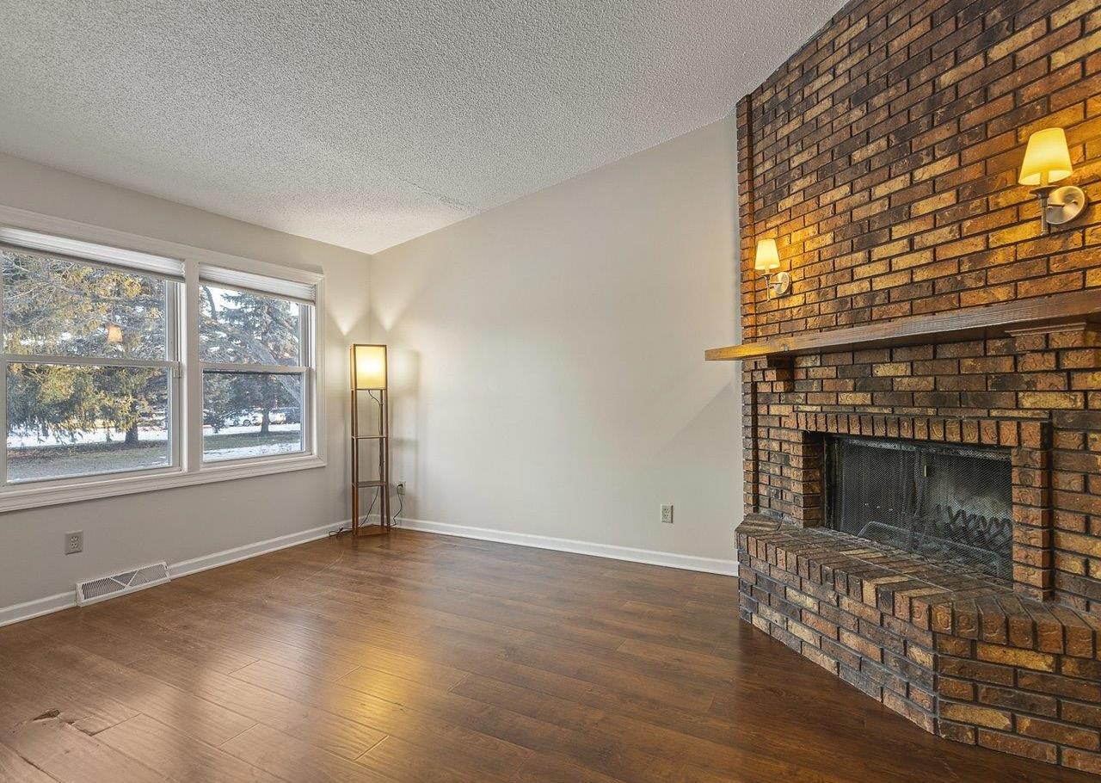
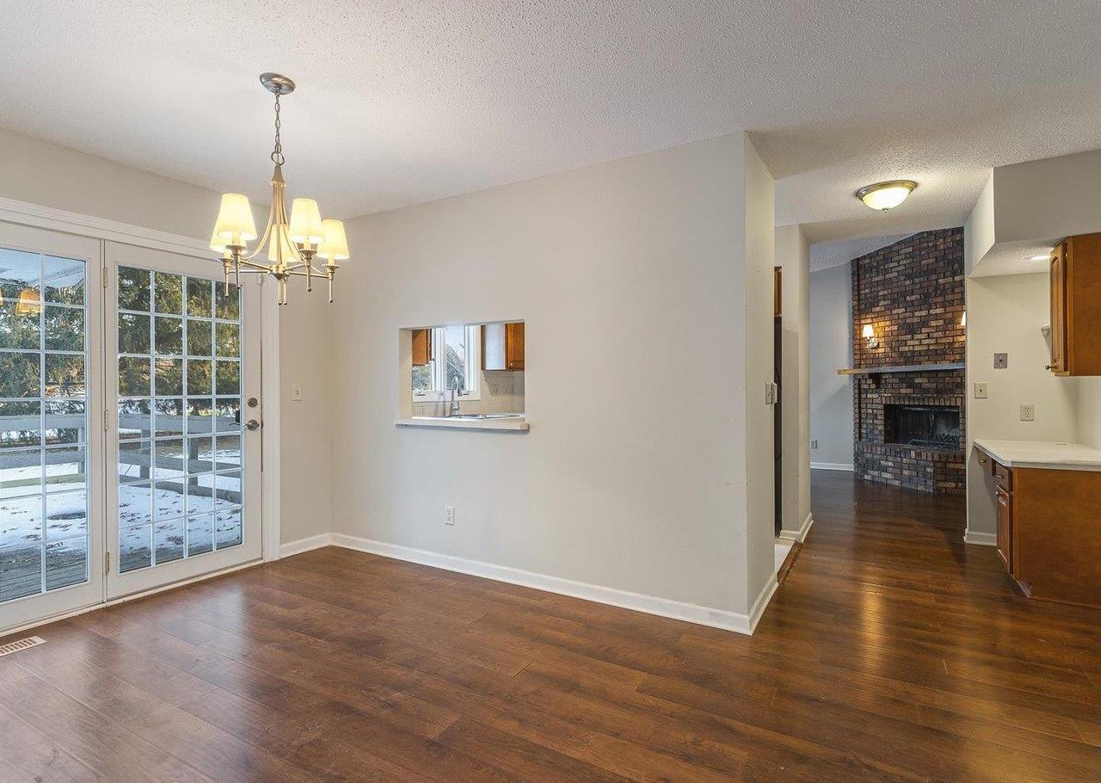
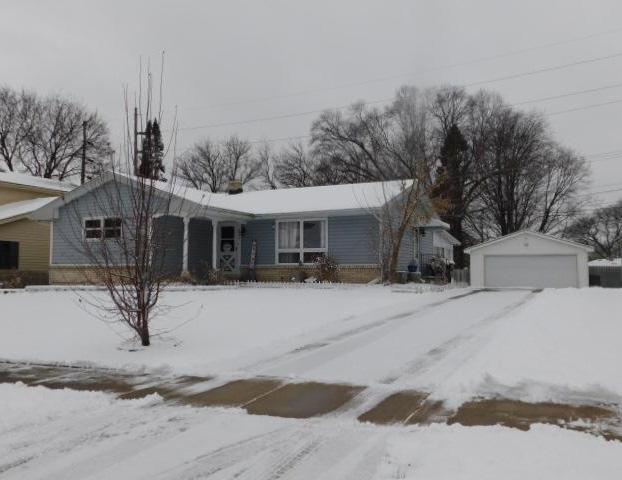
This well-maintained ranch offers 2,113 square feet of comfortable living space. The main floor primary suite and main floor laundry provide easy, everyday convenience. Manufactured hardwood floors flow through the main living areas, complementing the inviting wood-burning fireplace. French doors from both the dining room and the primary bedroom open to the deck, creating a seamless indoor-outdoor connectionperfect for relaxing or entertaining. The partially finished basement adds valuable additional living space. An attached two car garage completes the package. Enjoy peace of mind with a brand new roof installed. A fantastic opportunity for one-level living with extra space to spread out!

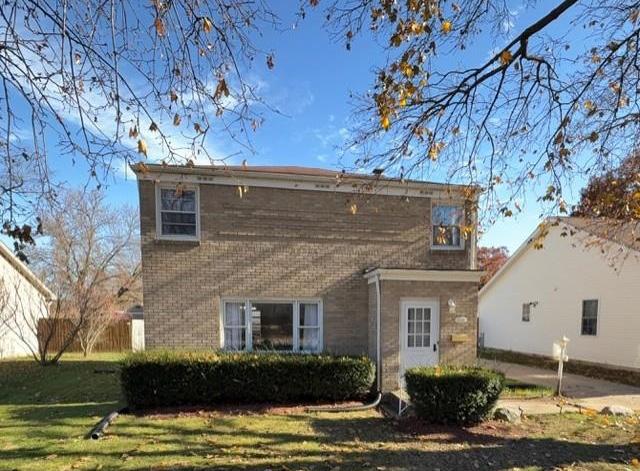
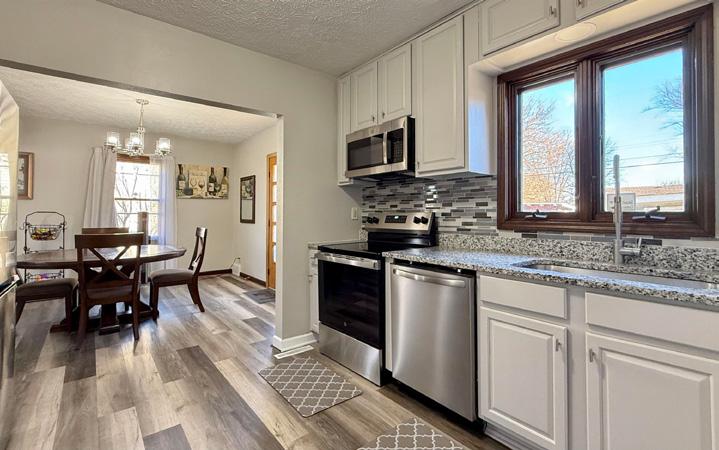
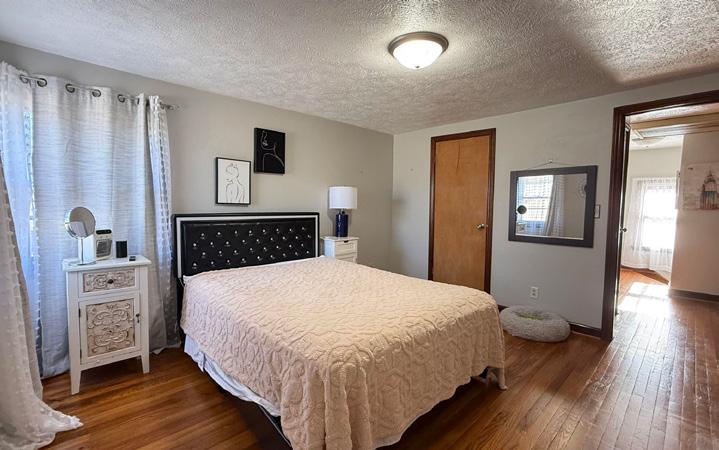
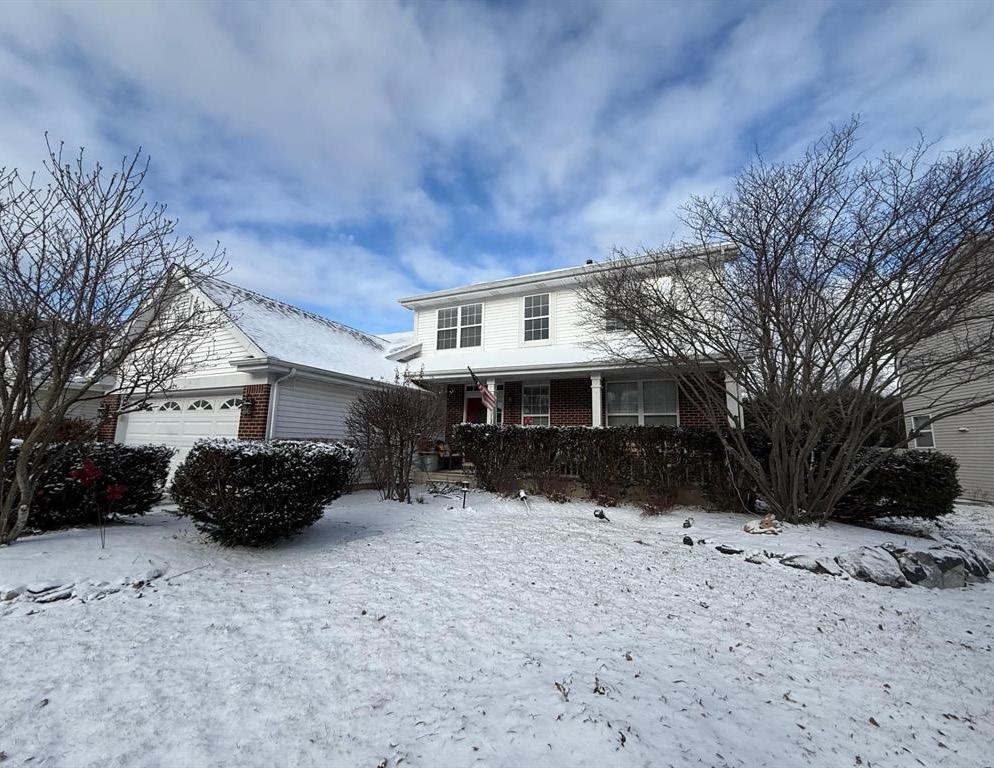
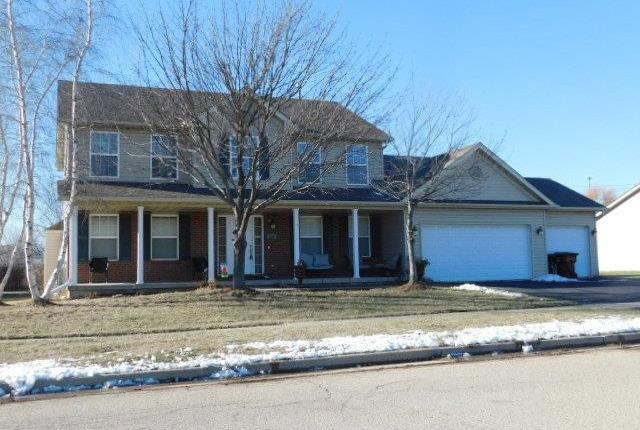
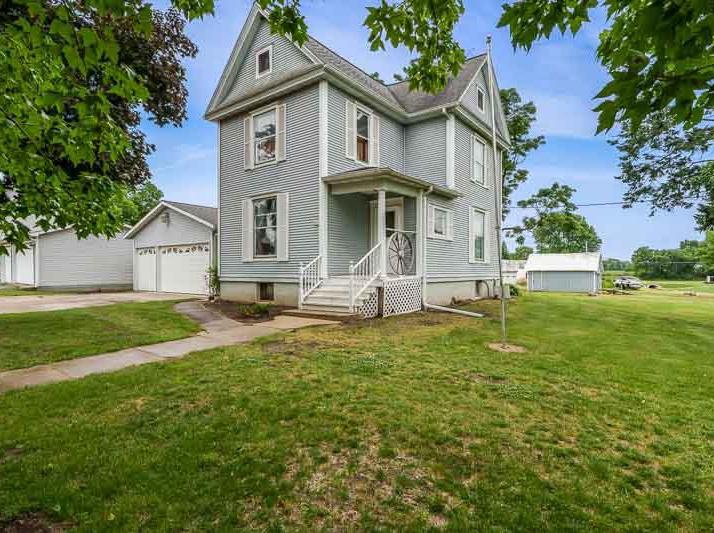
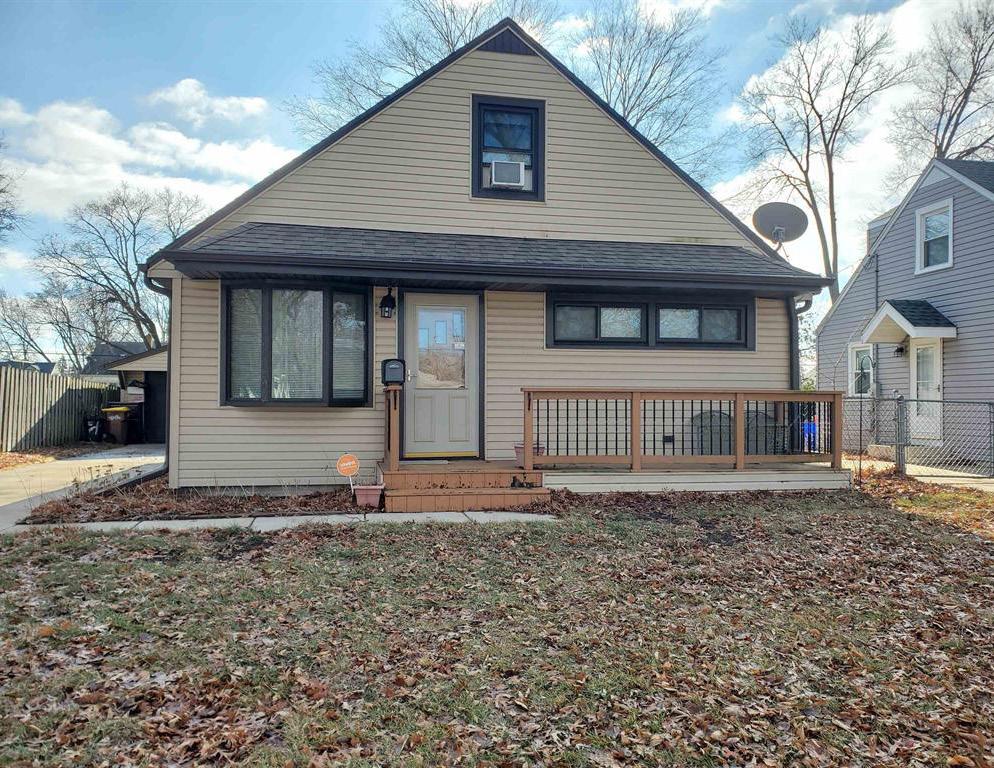
This charming two-story home is perfect for those who love to entertain, featuring a bright, open main level that seamlessly connects the living, dining, and kitchen areas. All three bedrooms are located upstairs, offering a practical layout that suits a variety of needs. The main floor is ideal for gatherings, while the inviting backyard extends the entertainment space outdoors. With its functional design and warm atmosphere, this home offers everyday comfort with plenty of room to enjoy time with guests. 1016

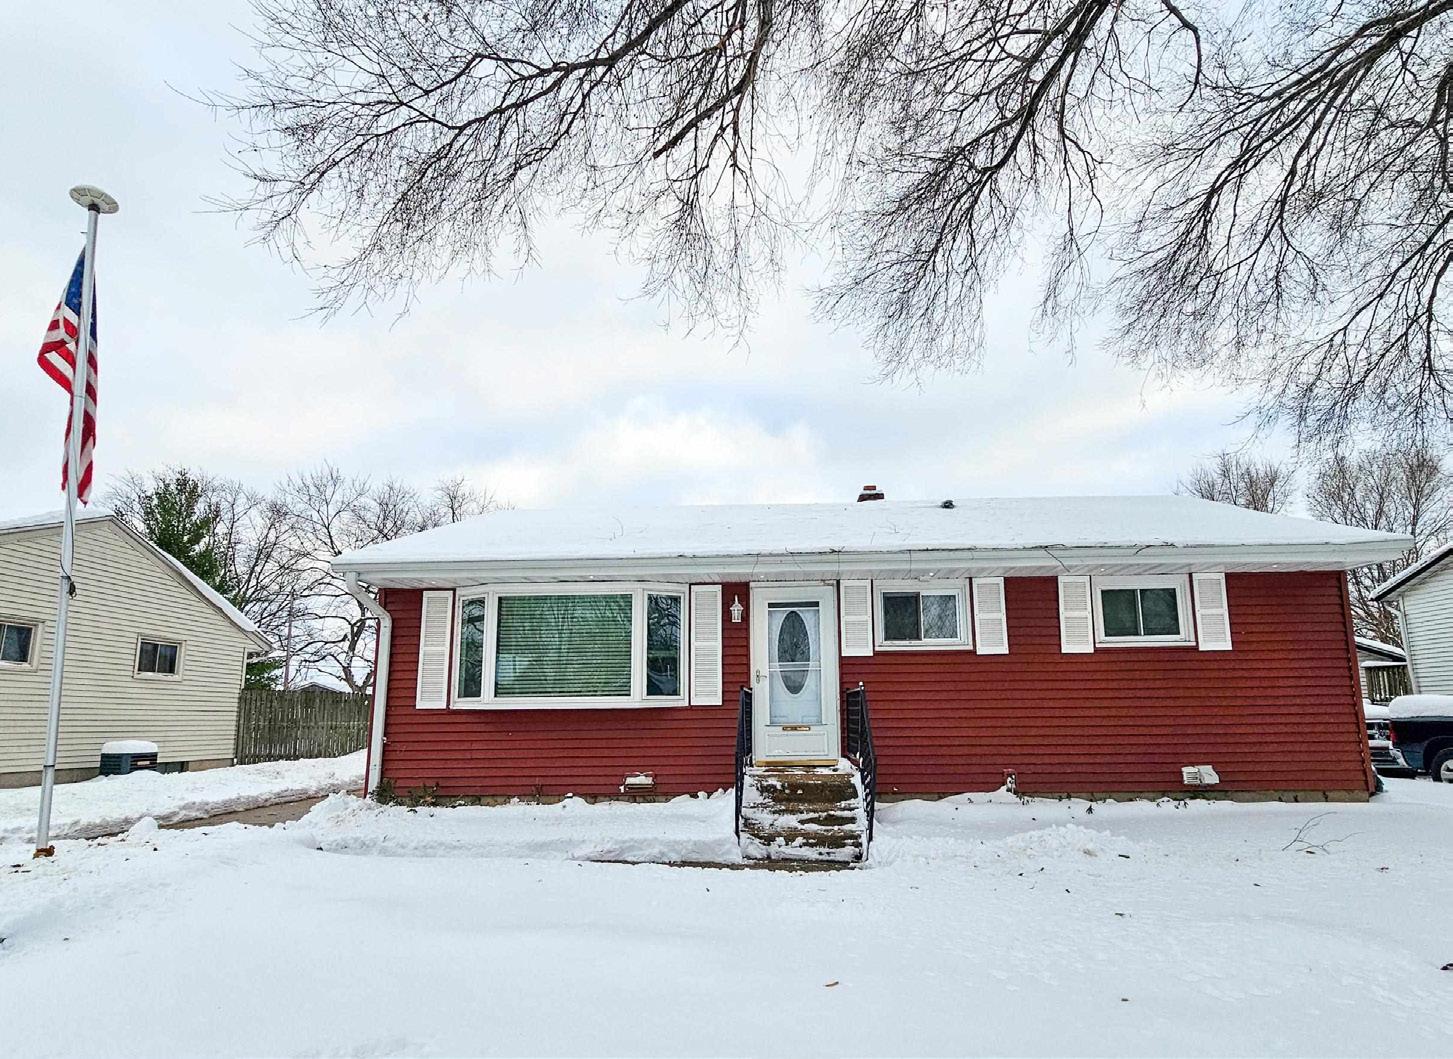
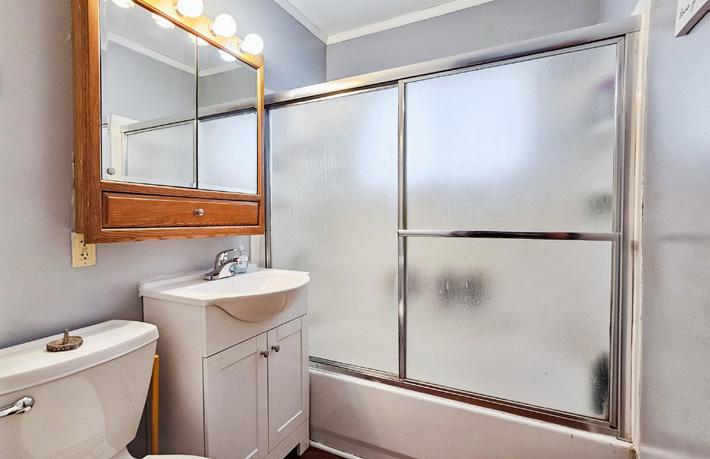
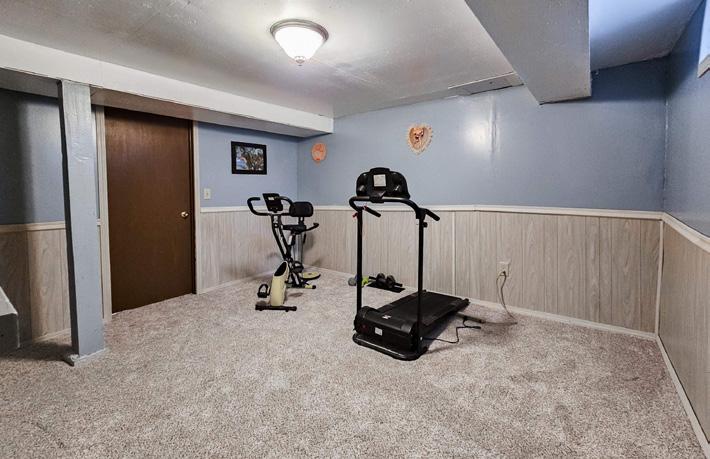
You will enjoy the feeling and look of the brand-new carpeting that has been put in on both levels in this fantastic home. The refrigerator and stove/oven are under one year of age. The siding has been updated within the last three years. Enjoy the look of your home even at night with your pod lights! You’ll enjoy the spacious fenced in backyard and work shed to fit all your tools. The basement is ready for your vision and touch! Coming with a den and extra room, along with your very own hot tub room!
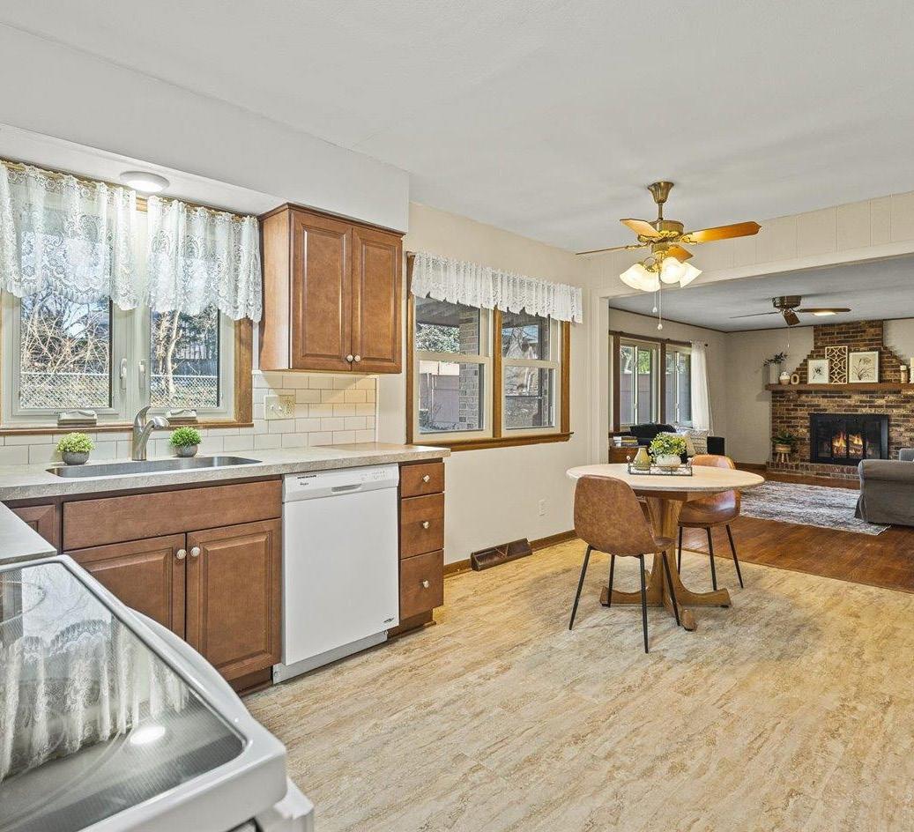
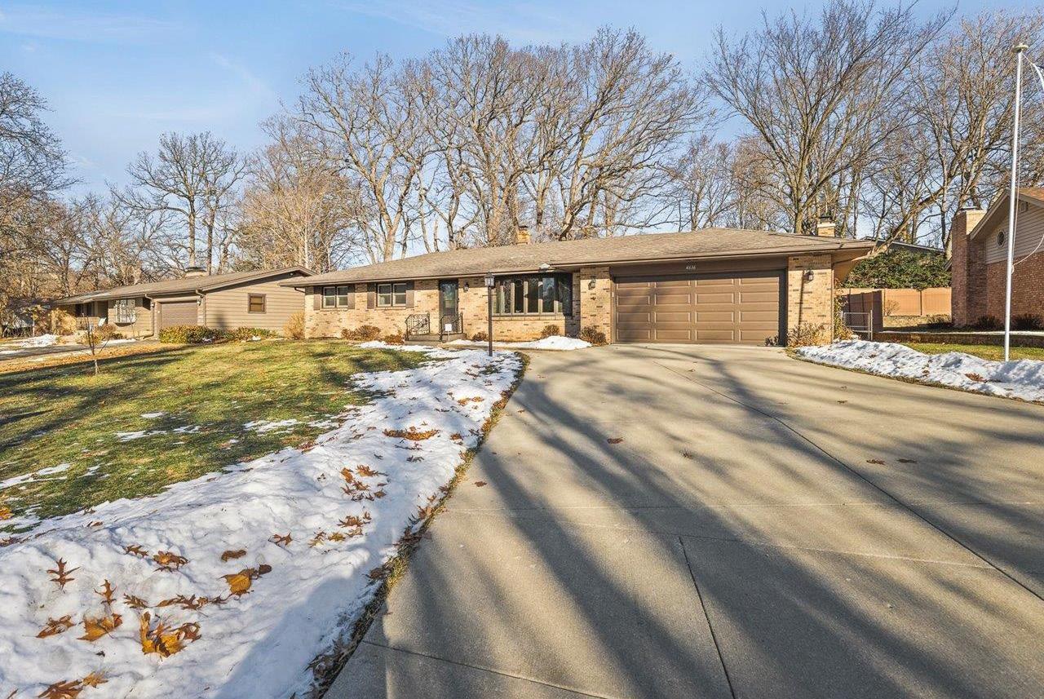
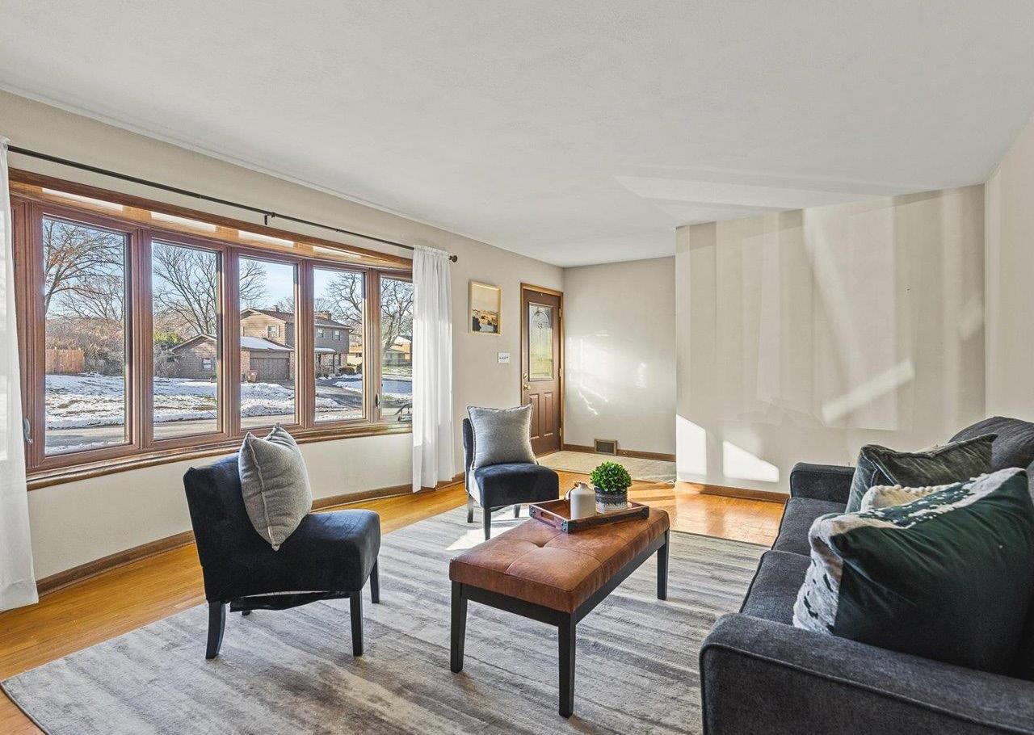
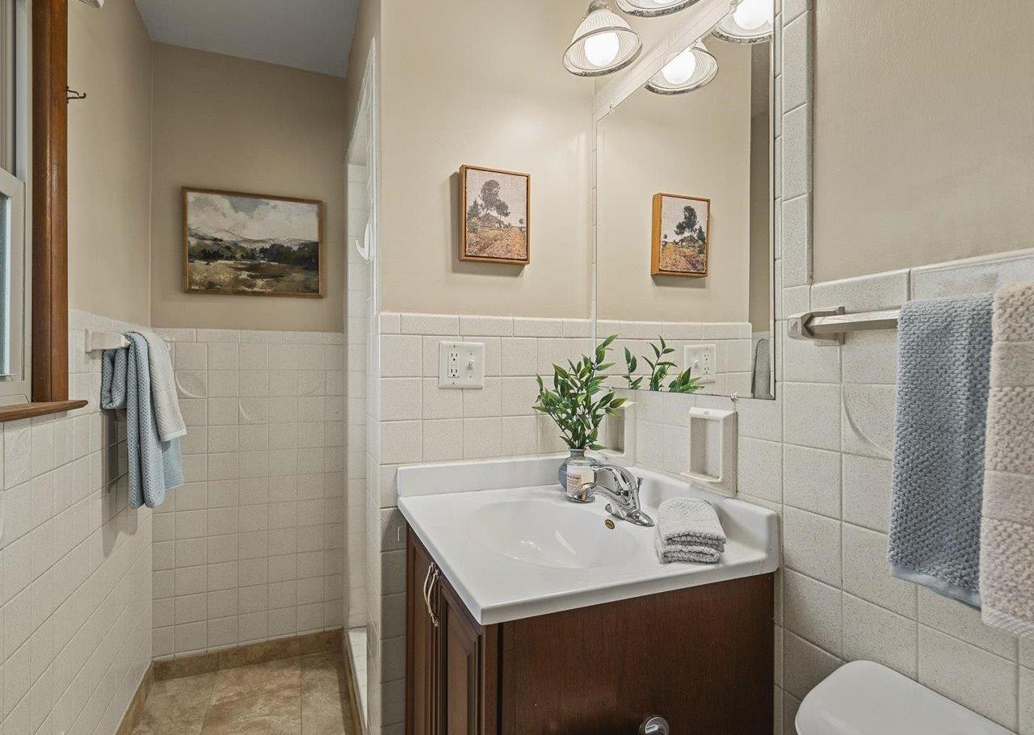
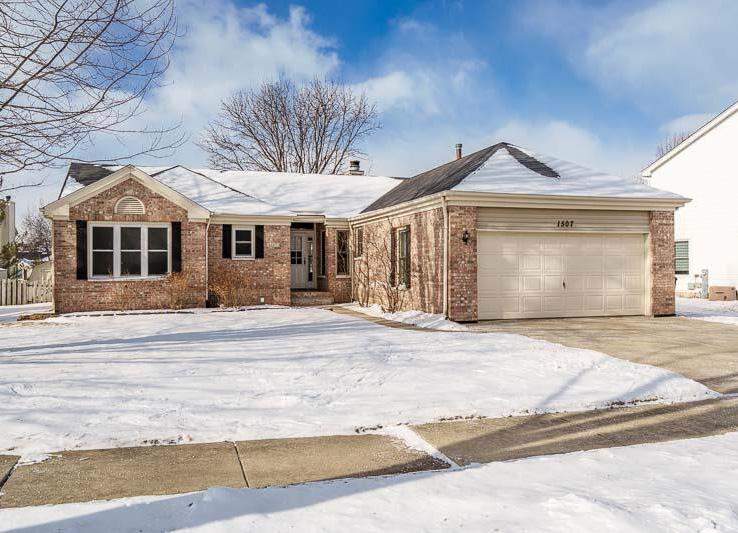
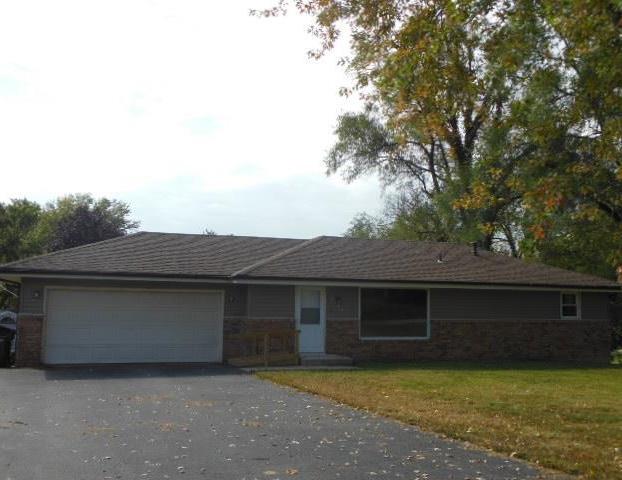
This meticulously maintained brick ranch is waiting for you! The foyer opens to a large sun-filled formal living room with hardwood floors. There are three bedrooms off the hallway and a large guest bath with new vanity and tub surround. Formal dining room is conveniently located off the kitchen and formal living room - perfect for entertaining, and has a slider to the deck. Kitchen has been updated with soft-close cabinets, loads of storage, new countertops, and a single-bowl undermount sink. The kitchen is open to the family room, with a wood-burning fireplace and large windows overlooking the backyard. Open stairway to finished lower level rec room with half bath and loads of additional storage.

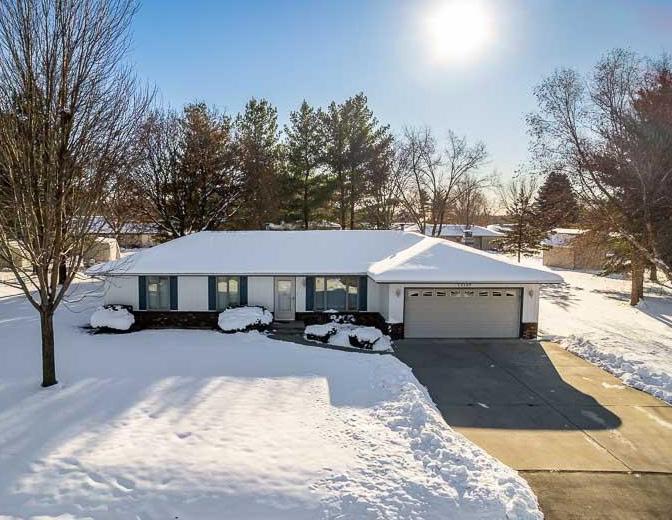
12167 Wagon Lane
Roscoe
$243,600
3
This partially brick exterior home is situated on .57 acres and located in the Olde Farm Subdivision. A family room off the eat-in kitchen, plus a living room and a lower-level family room. Access to the patio is from sliders in the family room, which has a brick wood-burning fireplace and a view of the backyard. The eat-in kitchen has a bay window overlooking the backyard, refinished cabinets, a glass-tile backsplash, and a dishwasher in the island. The primary bedroom has a set of corner windows and a full bath with a step-in shower. The next two bedrooms are ample in size, with a full bath off the hallway that features a tub/shower combo and a single vanity. The lower level features a carpeted family room, a storage area, workshop, laundry room, and a large room with storage shelves. This home is conveniently located near the interstate, shopping, parks, and grocery store.
Sandy Basel 815.494.4132
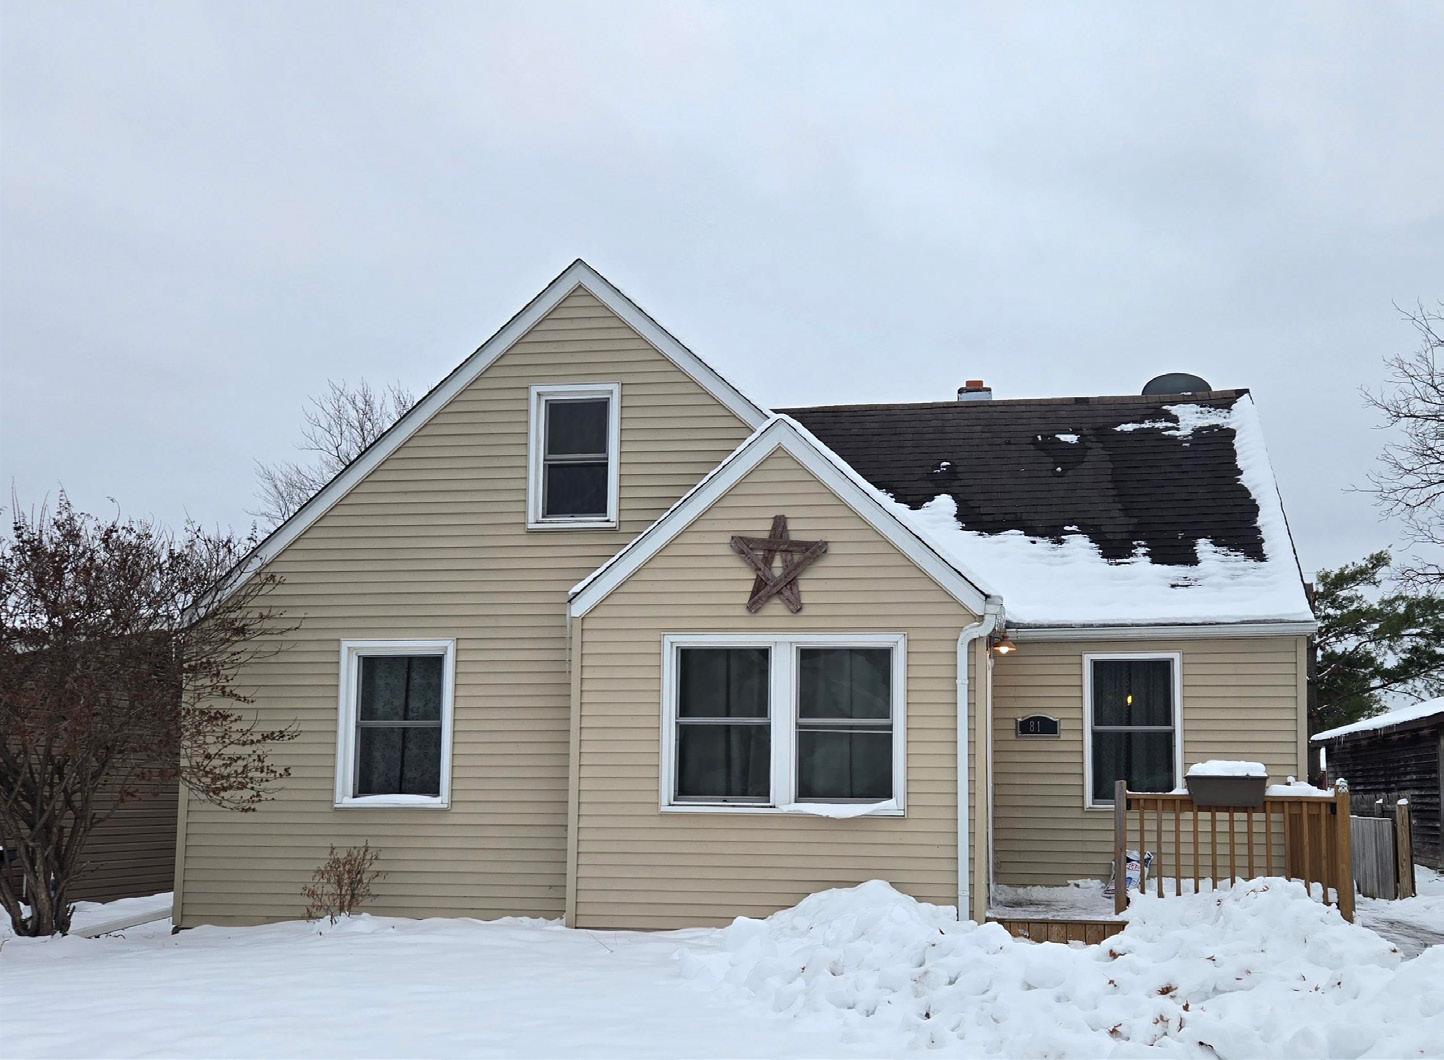
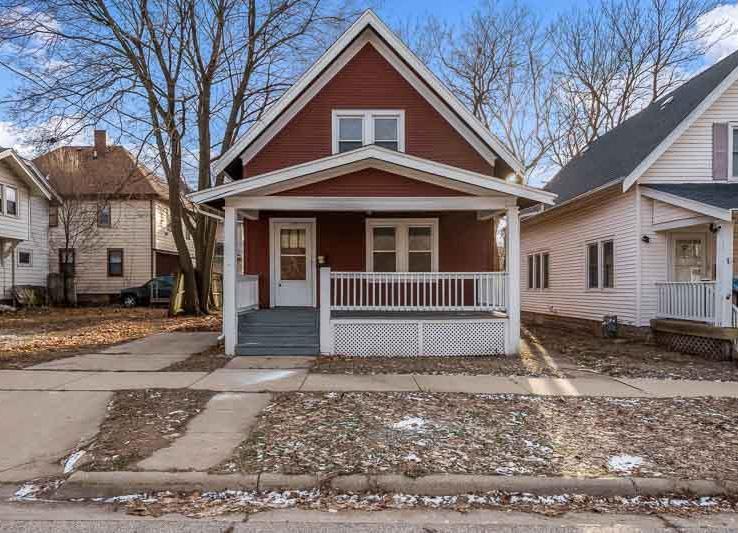
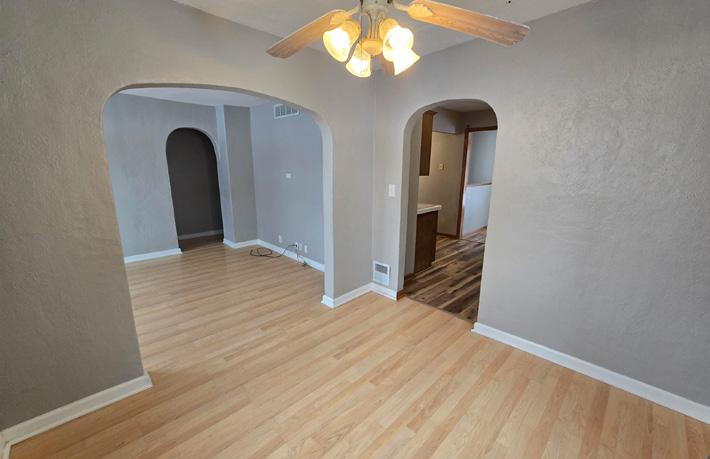
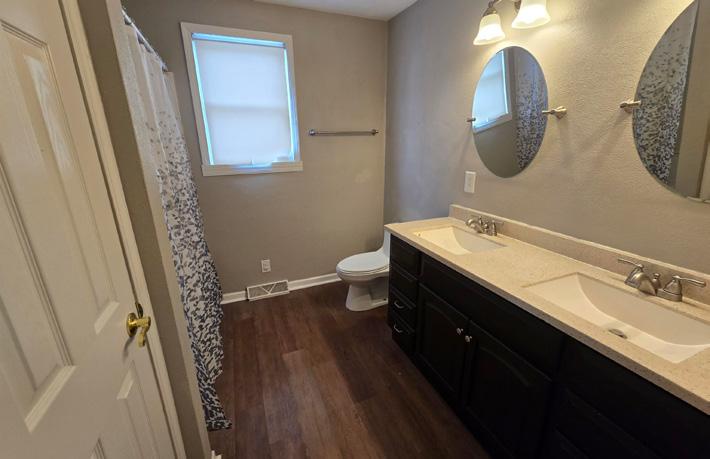
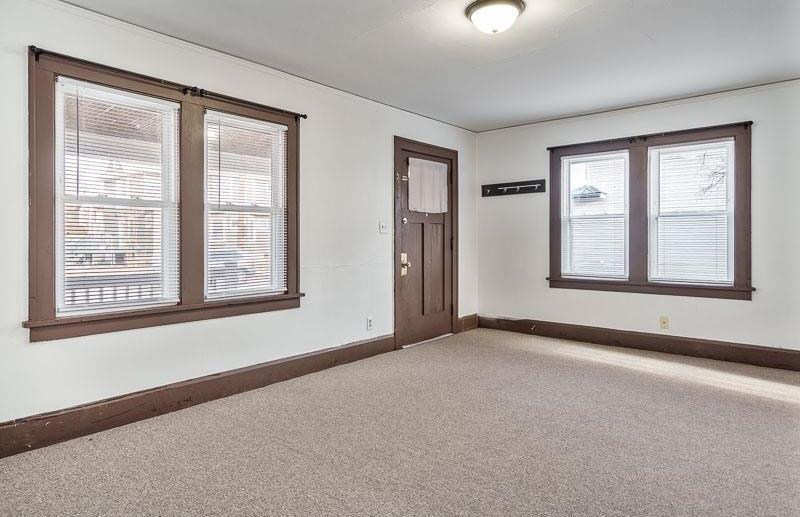
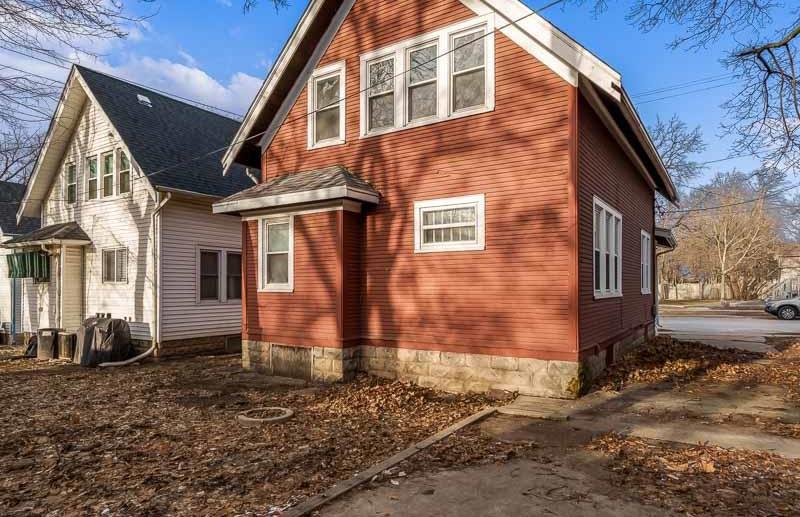
Cute and charming home offering an inviting atmosphere. The main level features comfortable living spaces, natural light and main bedroom. Outside highlight of the home—a large deck, partially covered, providing the perfect setting for relaxing or dining outdoors. The spacious outdoor area offers endless possibilities for entertaining or enjoying quiet moments. With its cozy appeal, functional layout, and great outdoor space, this home is full of character and ready for its next chapter.
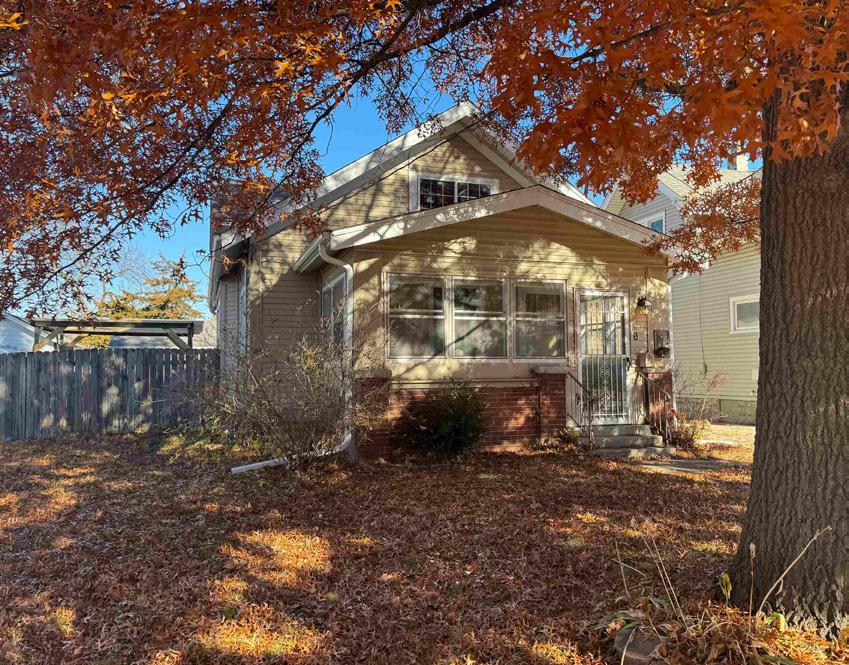
Charming home ideally located near the heart of downtown. This well-maintained property features all new carpet and kitchen flooring, newer roof (2021) and water heater (2025), offering peace of mind for the next owner. Enjoy the convenience of nearby shops, dining, and entertainment, all while feeling right at home. Perfect for first-time buyers, downsizers, or investors looking for a prime location.

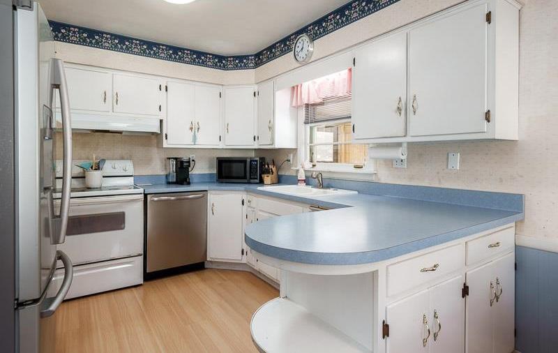
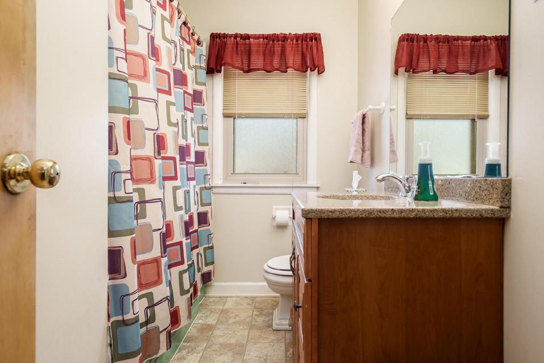
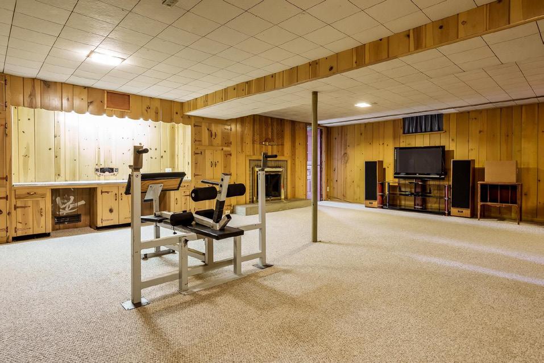
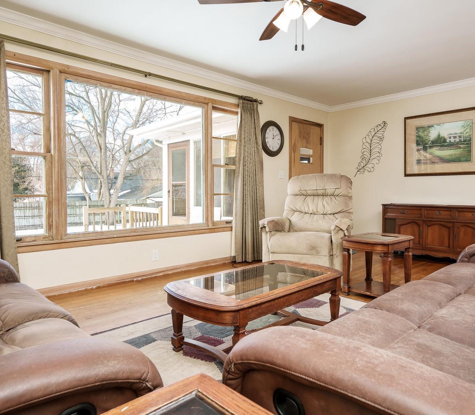

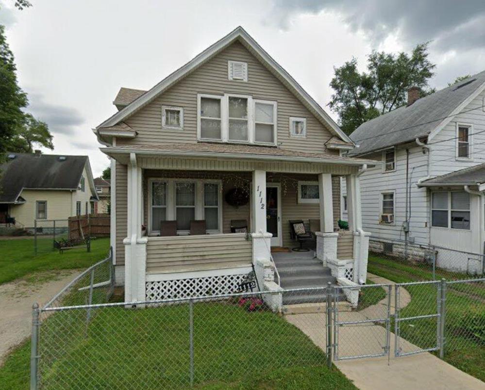
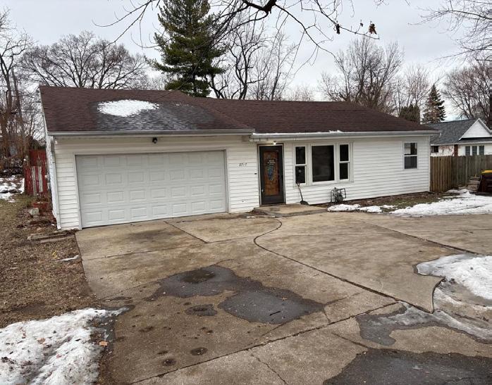
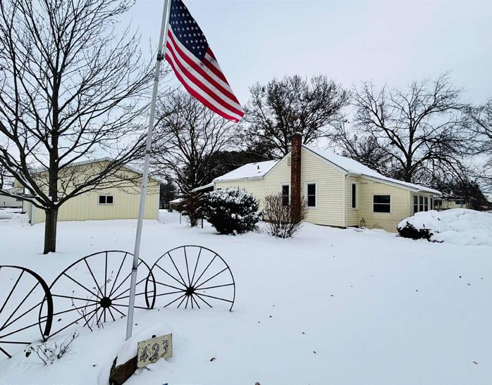
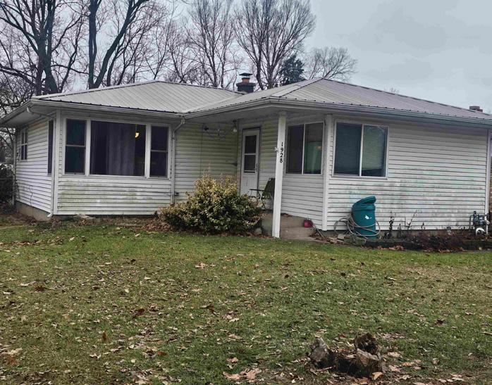
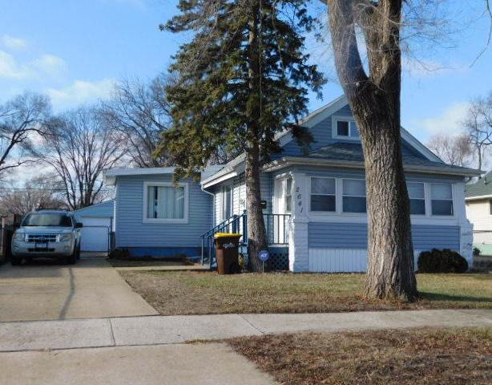
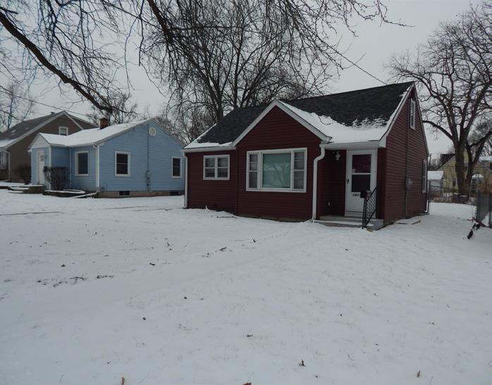
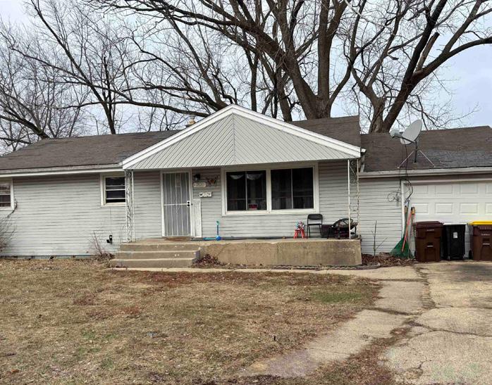
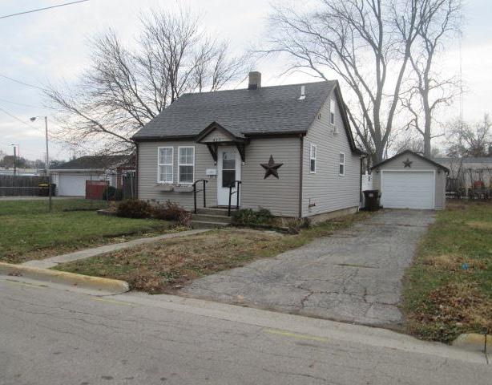
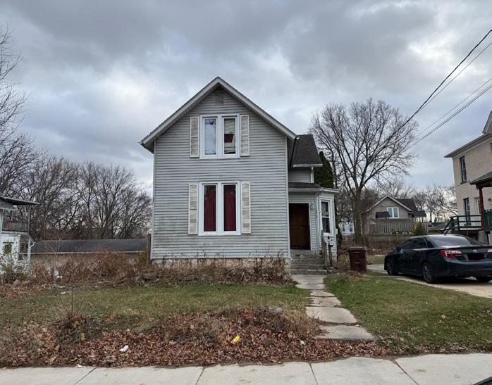
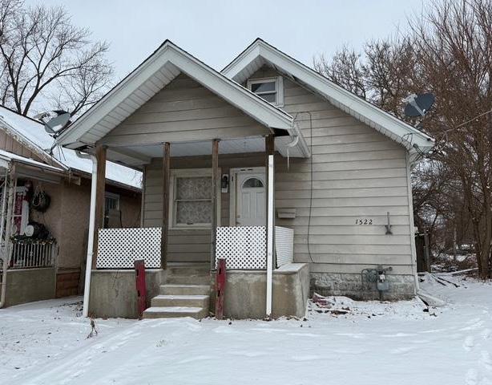
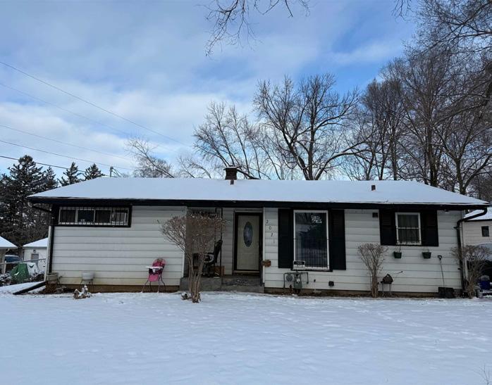
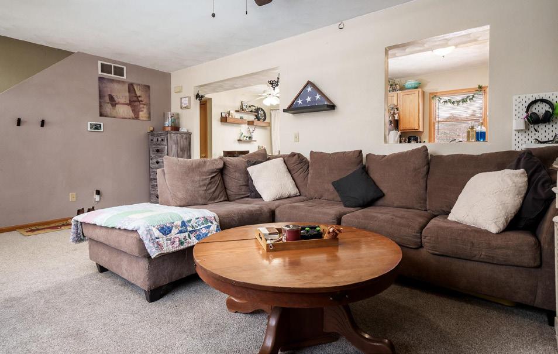
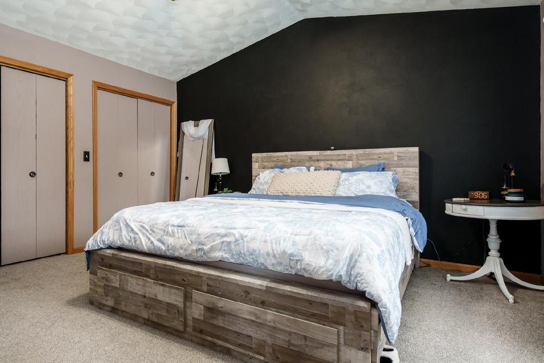
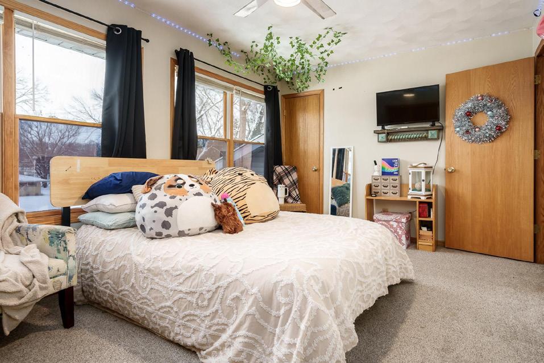
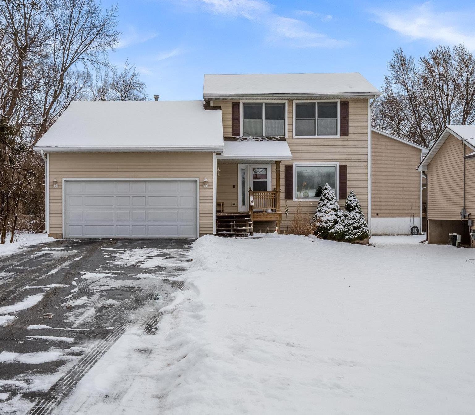
Welcome to this inviting home, ideally located across the street from the river. Designed for comfort and easy living, the home features a spacious, light-filled layout with an open living area perfect for relaxing or entertaining. The kitchen offers ample cabinet space and flows seamlessly into the dining area. The primary bedroom includes an en-suite bath and generous closet space, while two additional bedrooms provide flexibility for guests, a home office, or hobbies. Step outside to enjoy peaceful surroundings and fresh air—ideal for morning coffee or evening gatherings. Whether you’re looking for a full-time residence or a weekend retreat, this home offers natural beauty close to the river.



by Gambino
Prep 40 minutes | Total Time 1 Hr 30 Mins | Servings 8
This is a perfect side potato dish that will please everyone's palate. Crispy Parmesan Potatoes are perfectly seasoned and pair well with any main dish.
2 lb Yukon Gold potatoes (6 medium), peeled, thinly sliced
5 tablespoons butter
1 1/2 teaspoons finely chopped fresh thyme
2 cloves garlic, finely chopped
3/4 teaspoon salt
1/4 teaspoon pepper
6 tablespoons grated Parmesan cheese
Heat oven to 425°F. Place potatoes in large bowl of cold water. Grease bottom and sides of 10-inch nonstick ovenproof skillet with 1 tablespoon of the butter. Spray 12x12-inch piece of foil with cooking spray.
In 1-quart saucepan, heat remaining 4 tablespoons butter, the thyme and garlic over medium heat 1 to 2 minutes, stirring constantly until butter is melted but garlic has not browned. Remove from heat; set aside. In custard cup, combine salt and pepper.
Drain potato slices; pat dry between paper towels. Starting in center of pan, arrange 1/4 of potato slices, slightly overlapping in circular pattern, covering bottom of pan. Brush with 1/4 of butter mixture; sprinkle with 1/4 teaspoon of the salt mixture. Sprinkle with 2 tablespoons of the Parmesan cheese.
Repeat layers two more times, ending with cheese. Top with one more layer of potatoes, brush with remaining butter and sprinkle with remaining salt mixture. Press top of potatoes firmly with metal spatula. Cook uncovered over medium-high heat 5 minutes, gently shaking pan occasionally to prevent potatoes from sticking. Cover with foil, sprayed side down.
Bake 15 minutes. Remove foil; bake an additional 20 to 25 minutes or until potatoes are tender and golden brown. Remove from oven. Run small spatula around edge of potatoes; gently shake pan to loosen potatoes from bottom of pan. Carefully invert potatoes onto serving plate. To serve, cut into wedges.
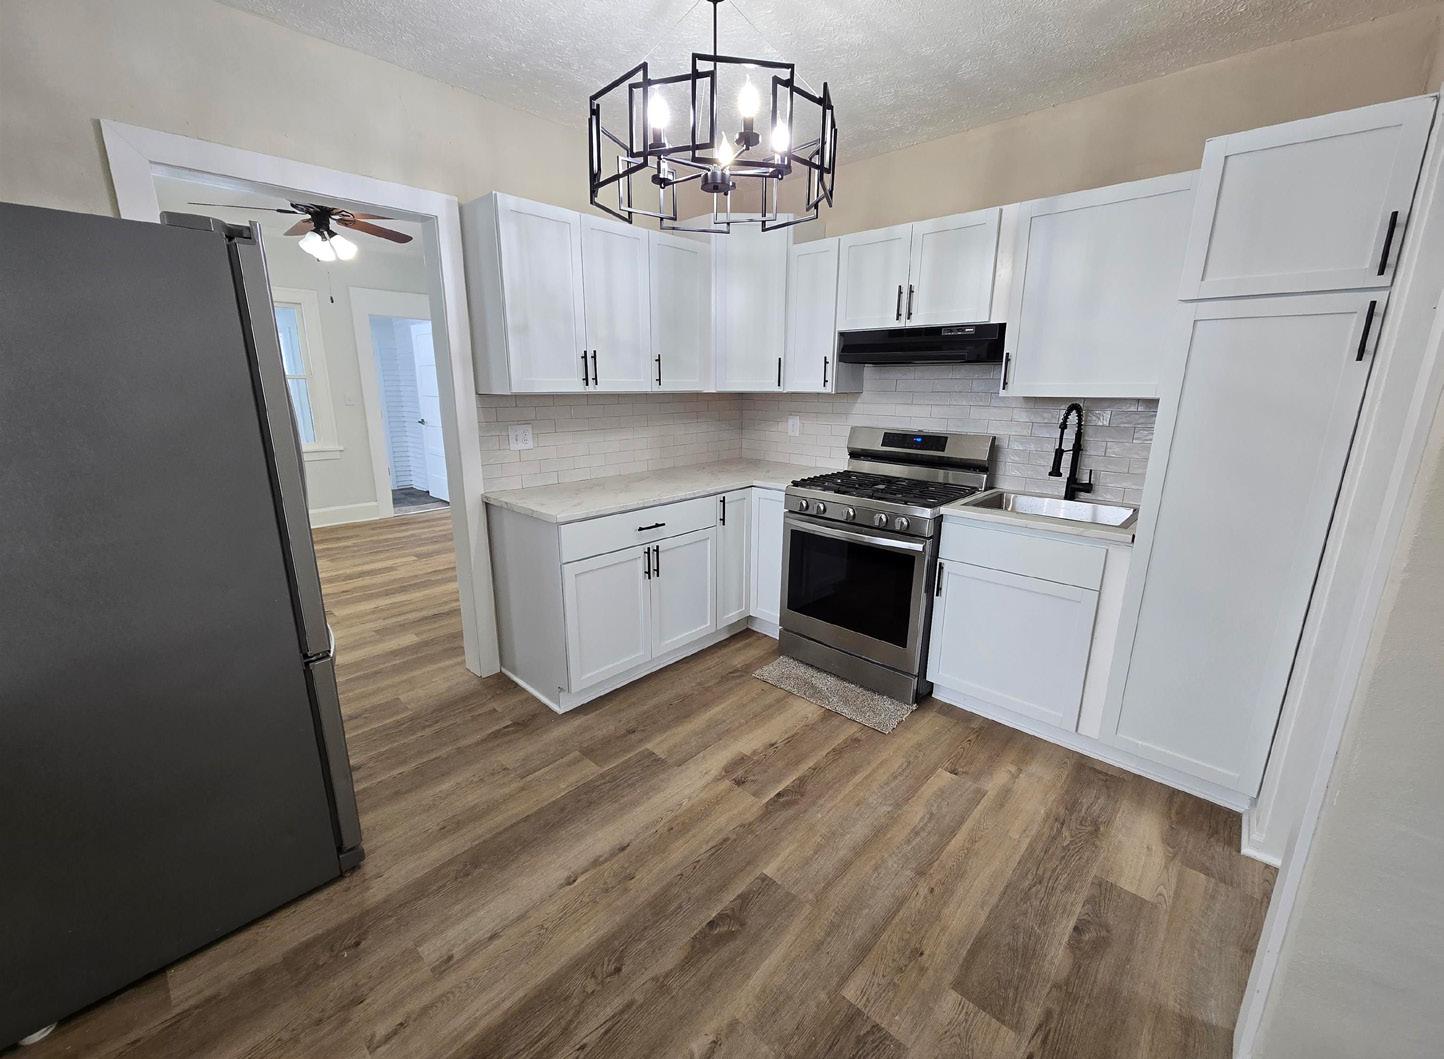
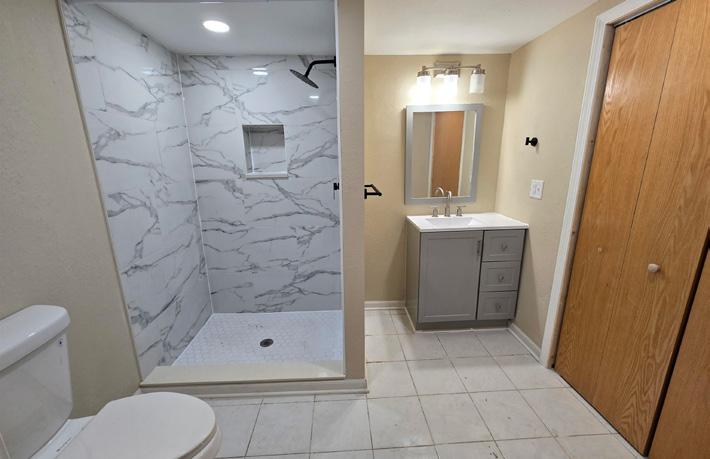
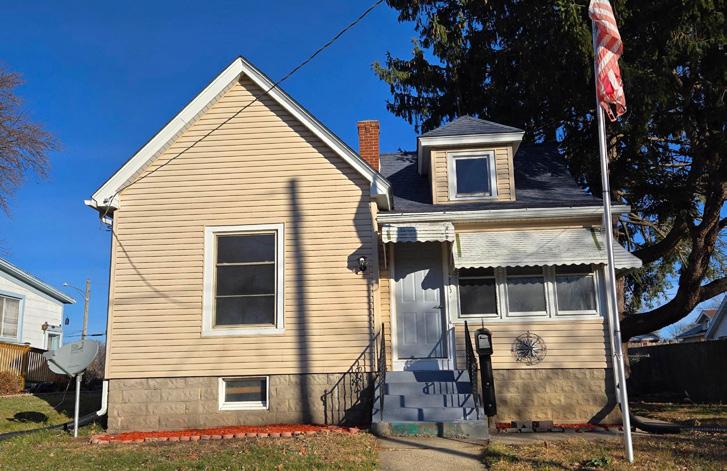
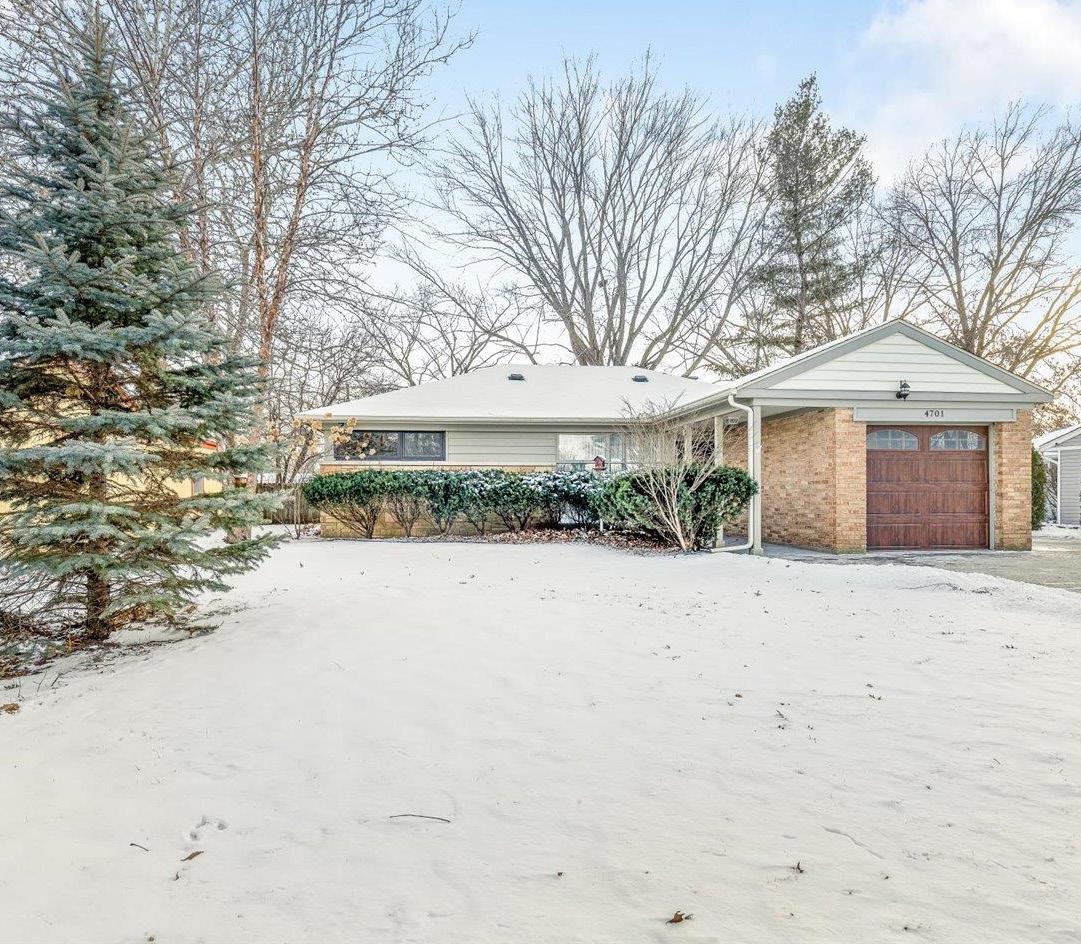
Inside you will find this beautifully remodeled home, where modern updates meet classic charm. A welcoming enclosed front porch sets the tone, offering a spot to relax before entering the bright and cozy interior. Inside, you'll find a brand-new kitchen featuring stainless steel appliances and sleek cabinetry. Both full bathrooms have been newly updated, showcasing contemporary finishes. Outside, enjoy the stylish paver patio, perfect for outdoor dining, entertaining, or simply unwinding.
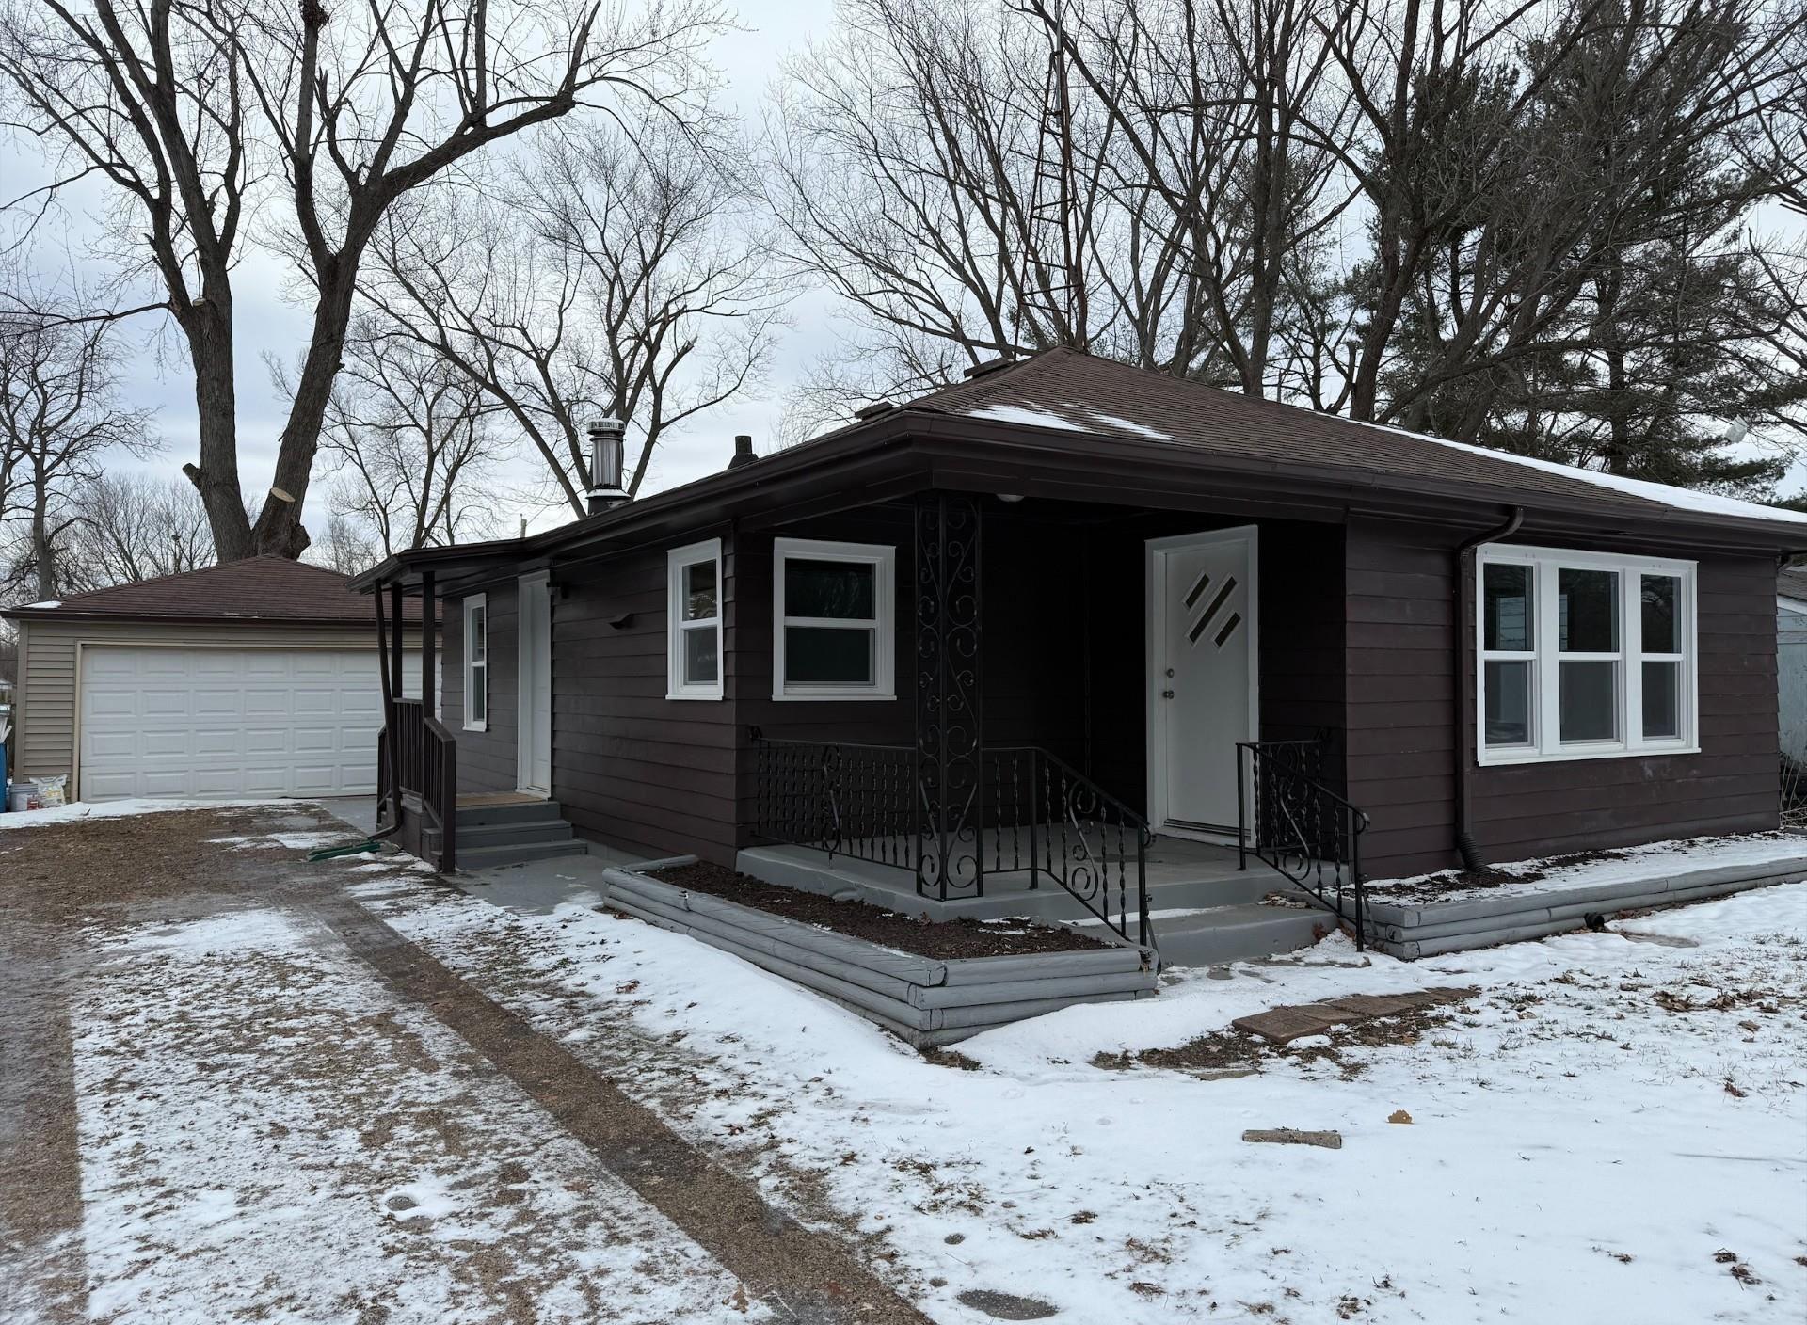
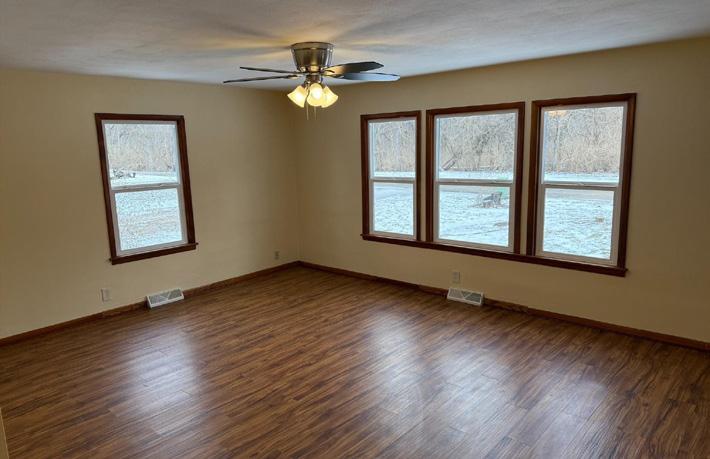
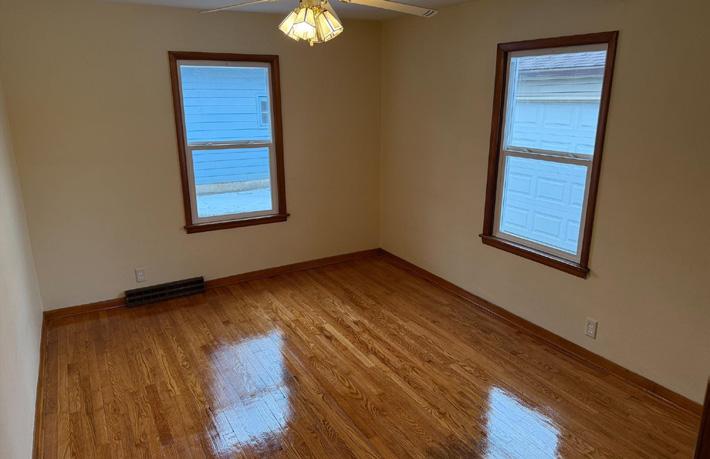
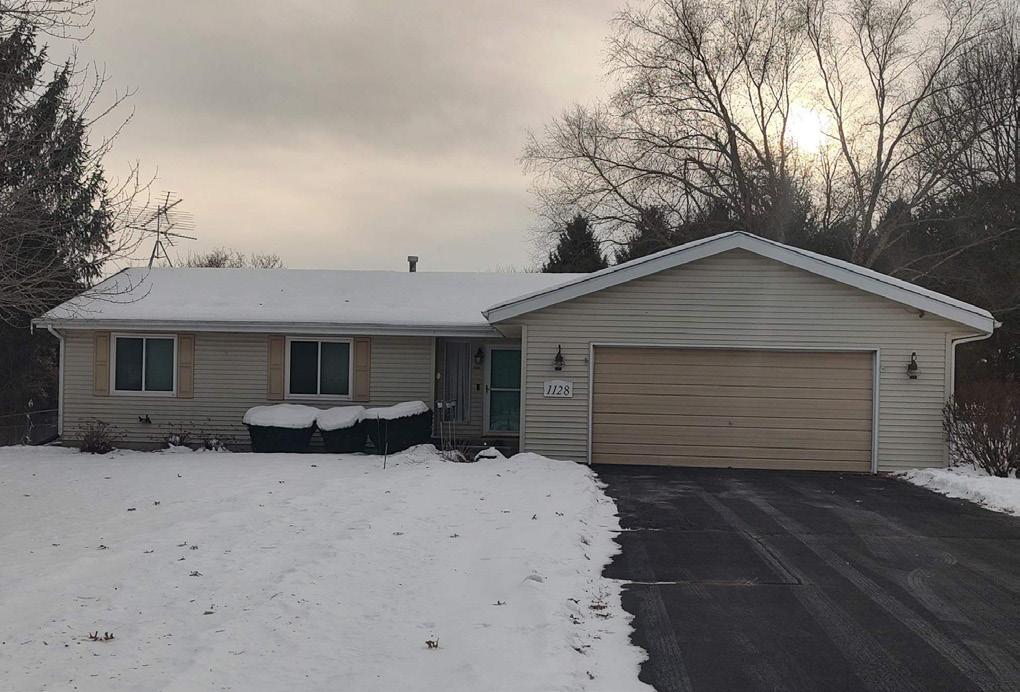
Welcome to this well-maintained two bedroom ranch located minutes from the airport in South Rockford. This move-in ready home features an updated kitchen, new flooring throughout, and a spacious, updated bathroom. Additional improvements include all new windows, a renovated basement, and a new water heater. The property offers a two car detached garage for added convenience. A great opportunity to own a charming ranch in a desirable location.

1321 Northfield Avenue | Loves Park

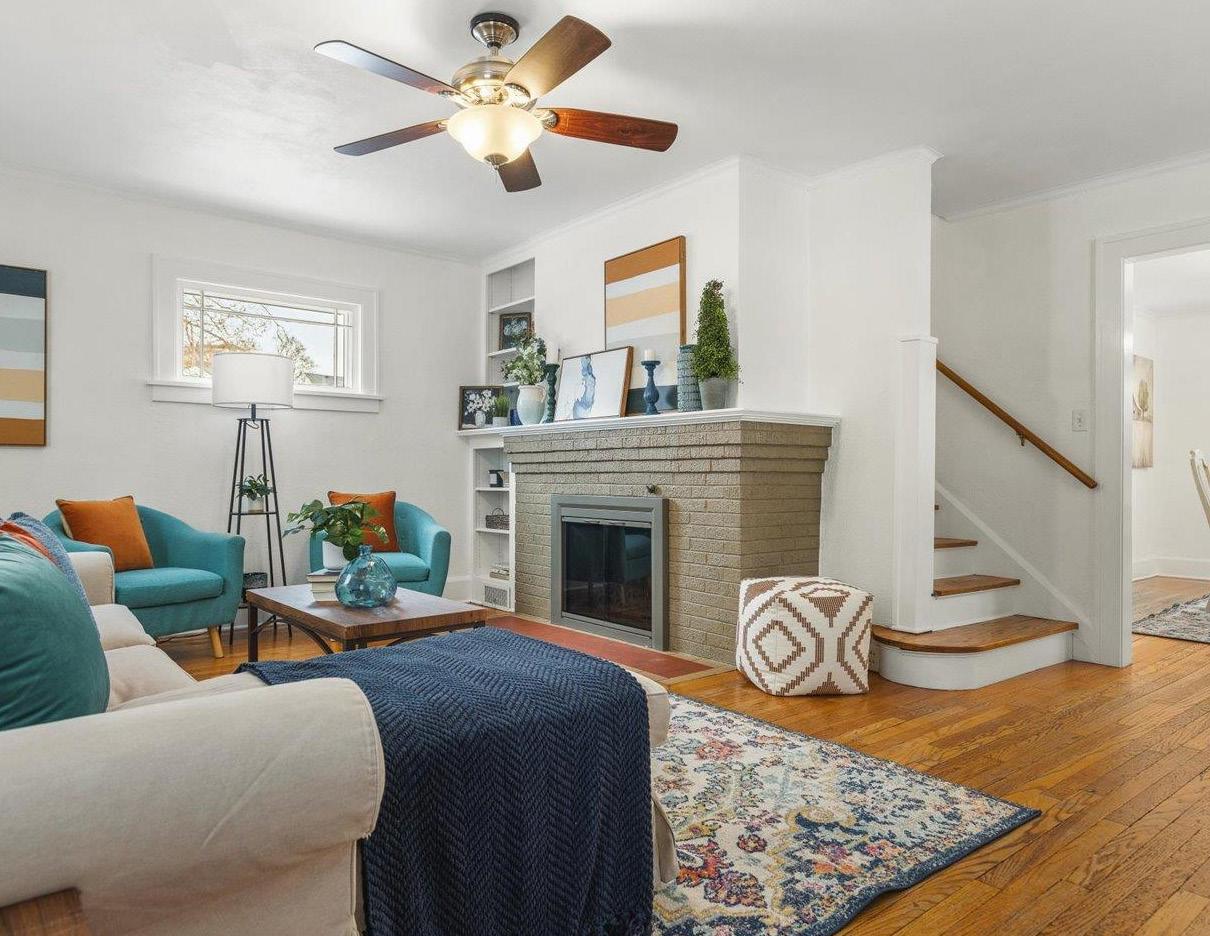
526 Paris Avenue Rockford $185,000
3 BD | 1 BA | 1,340 SQ FT
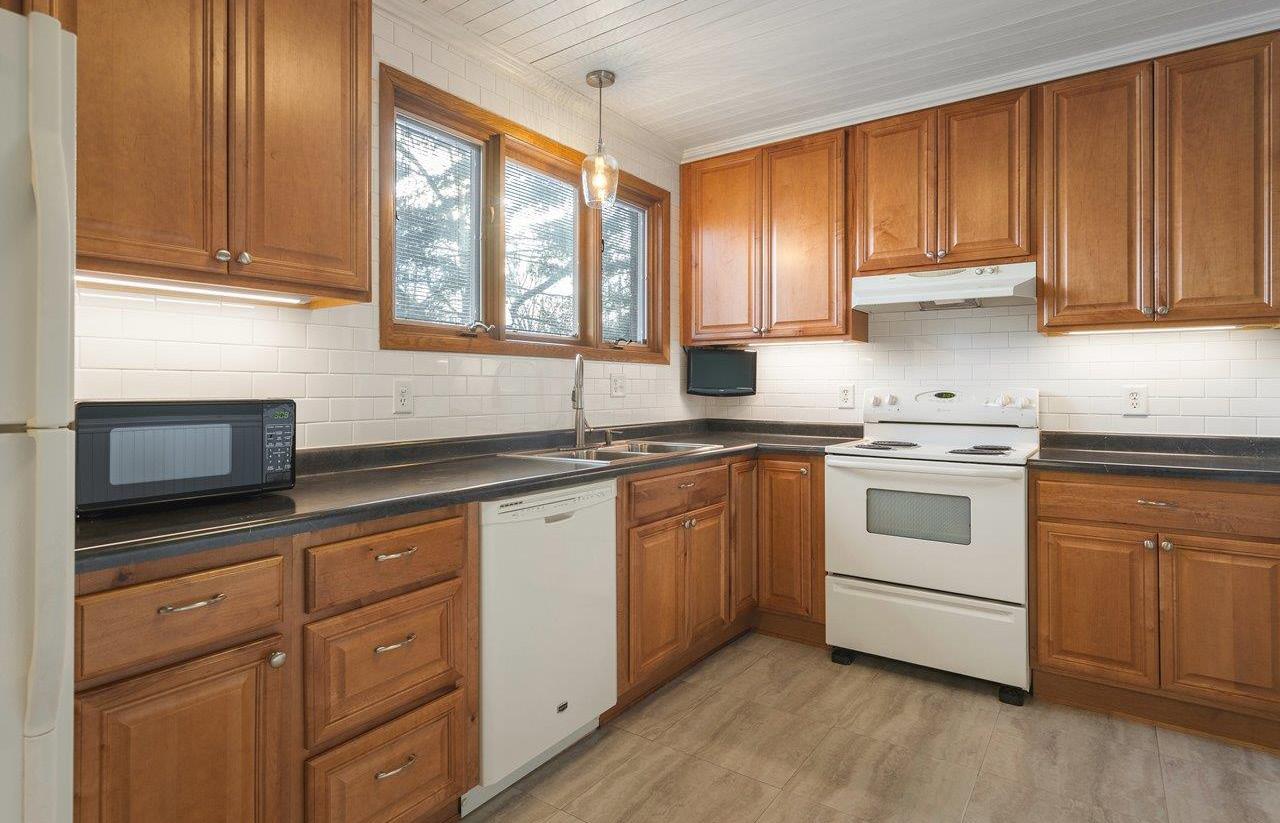
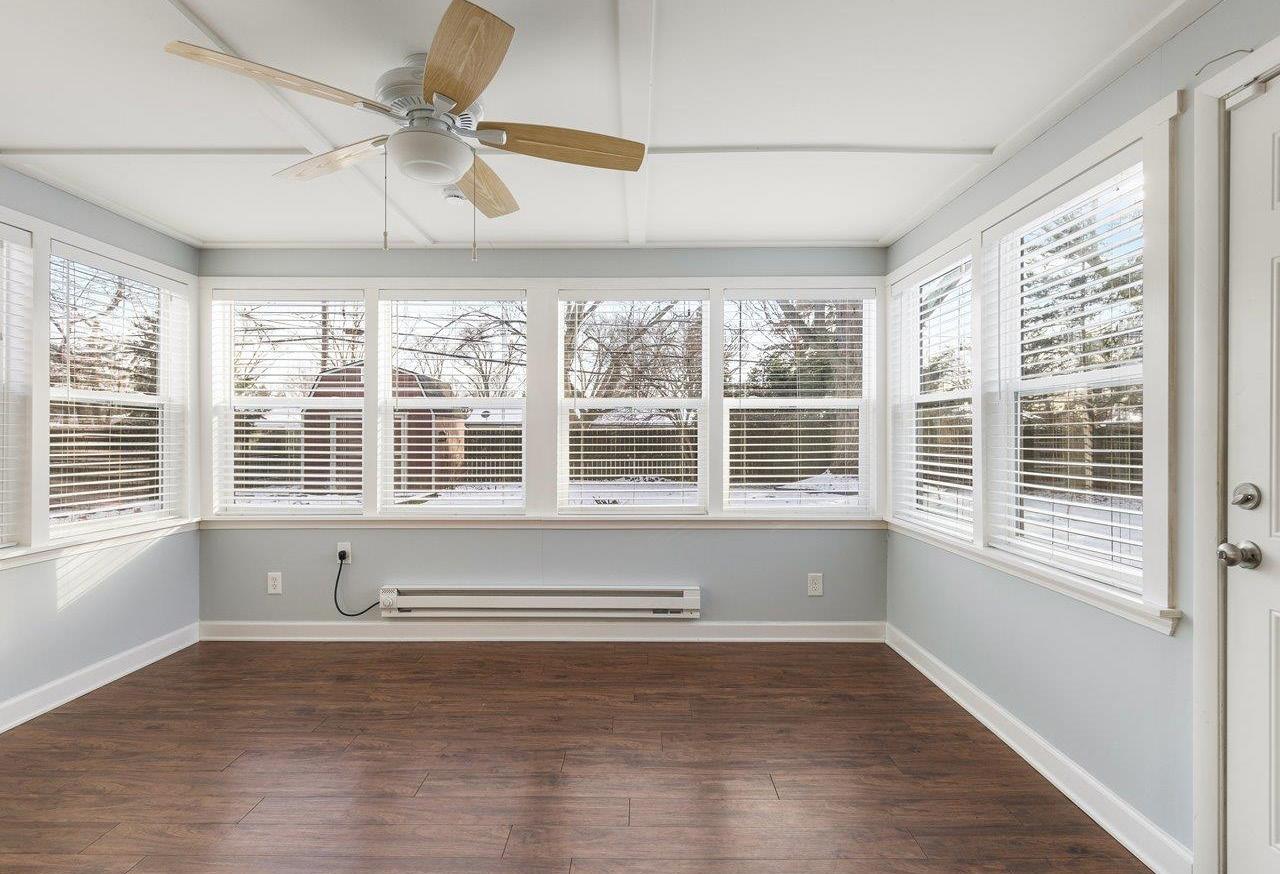
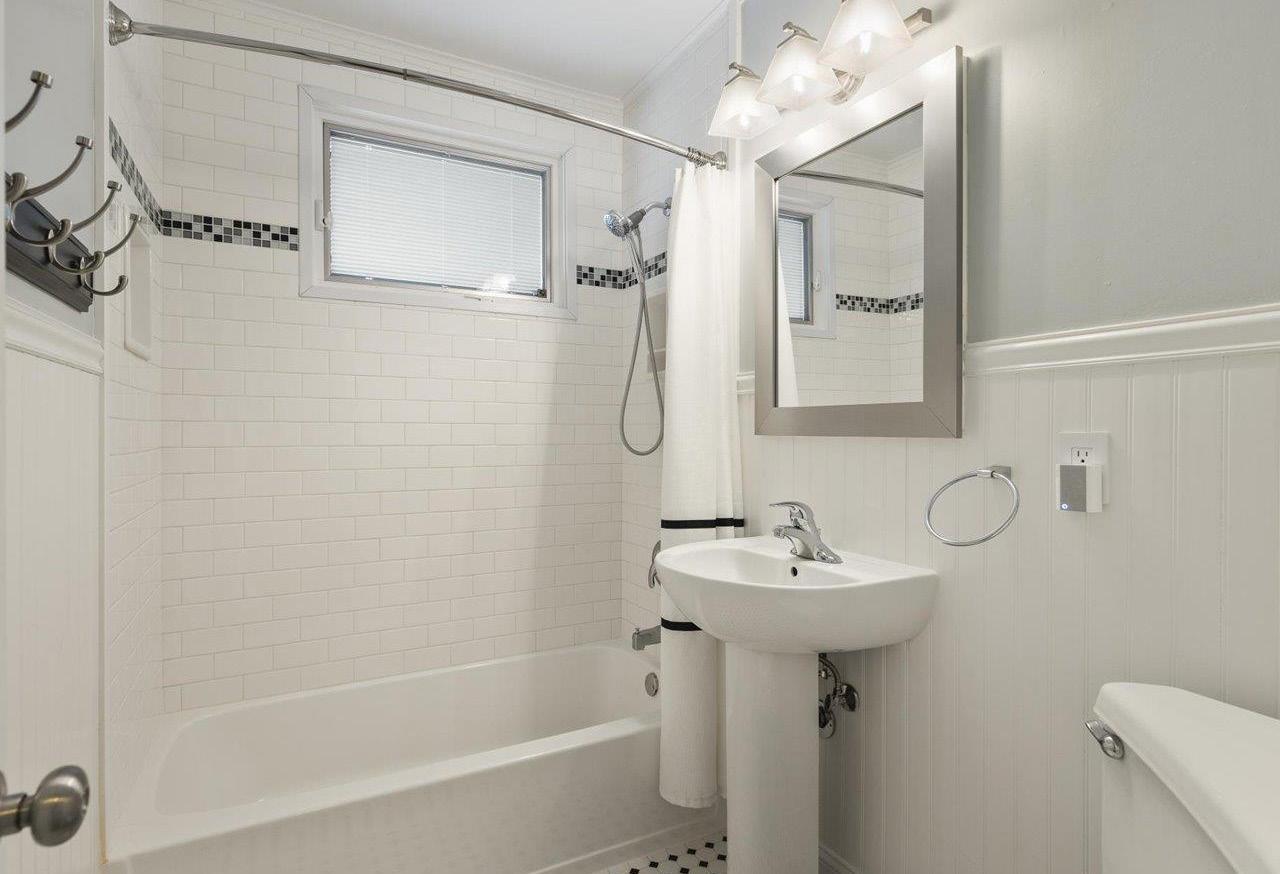
Charming two-story home nestled in a quiet neighborhood in the heart of Rockford. A newer covered porch welcomes you inside to the cozy living room featuring hardwood flooring, a wood-burning fireplace with brick surround, and built-in shelving—perfect for relaxing evenings at home. The hardwood floors continue into the spacious dining room, where large windows fill the home with beautiful natural light. The bright kitchen offers white cabinetry, stainless steel appliances, a pantry, and tiled flooring. Upstairs, you will find three bedrooms, all with hardwood flooring, and a light and airy full bath. Outside enjoy the large deck overlooking a beautifully landscaped, fully fenced backyard, ideal for gatherings or simply unwinding at the end of the day. Just minutes to shopping, restaurants, and entertainment.

At some point, a house that once felt perfect just… doesn’t anymore.
Maybe you need more space.
Maybe working from home turned your dining room into a permanent office.
Maybe the layout just doesn’t match how you live now.
If your current house is starting to feel like it’s holding you back instead of supporting your life, it’s natural to think about making a move. But that brings up the next big question: once you sell, where do you go?
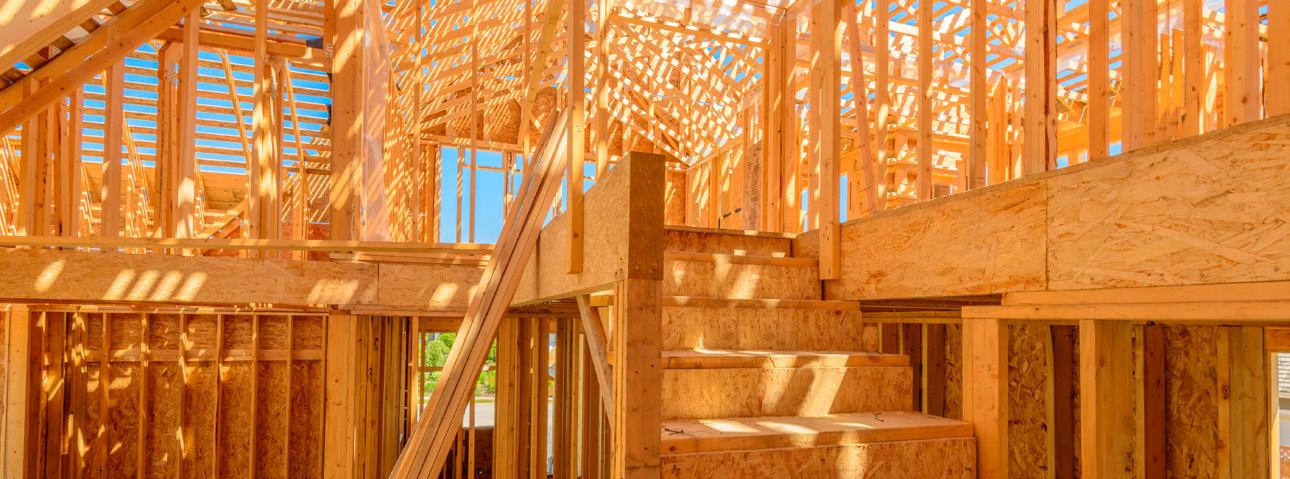
For a growing number of buyers, the answer is something brand new.
According to the National Association of Realtors (NAR), more people are buying new homes than they have in years. The latest annual data available shows 16% of homes purchased were newly built.
At first glance you may not see why that’s a big deal. But that’s actually the highest share of new home purchases in almost two decades.
For many buyers, especially move-up buyers, new construction isn’t just about aesthetics. It’s about lifestyle, convenience, and peace of mind.
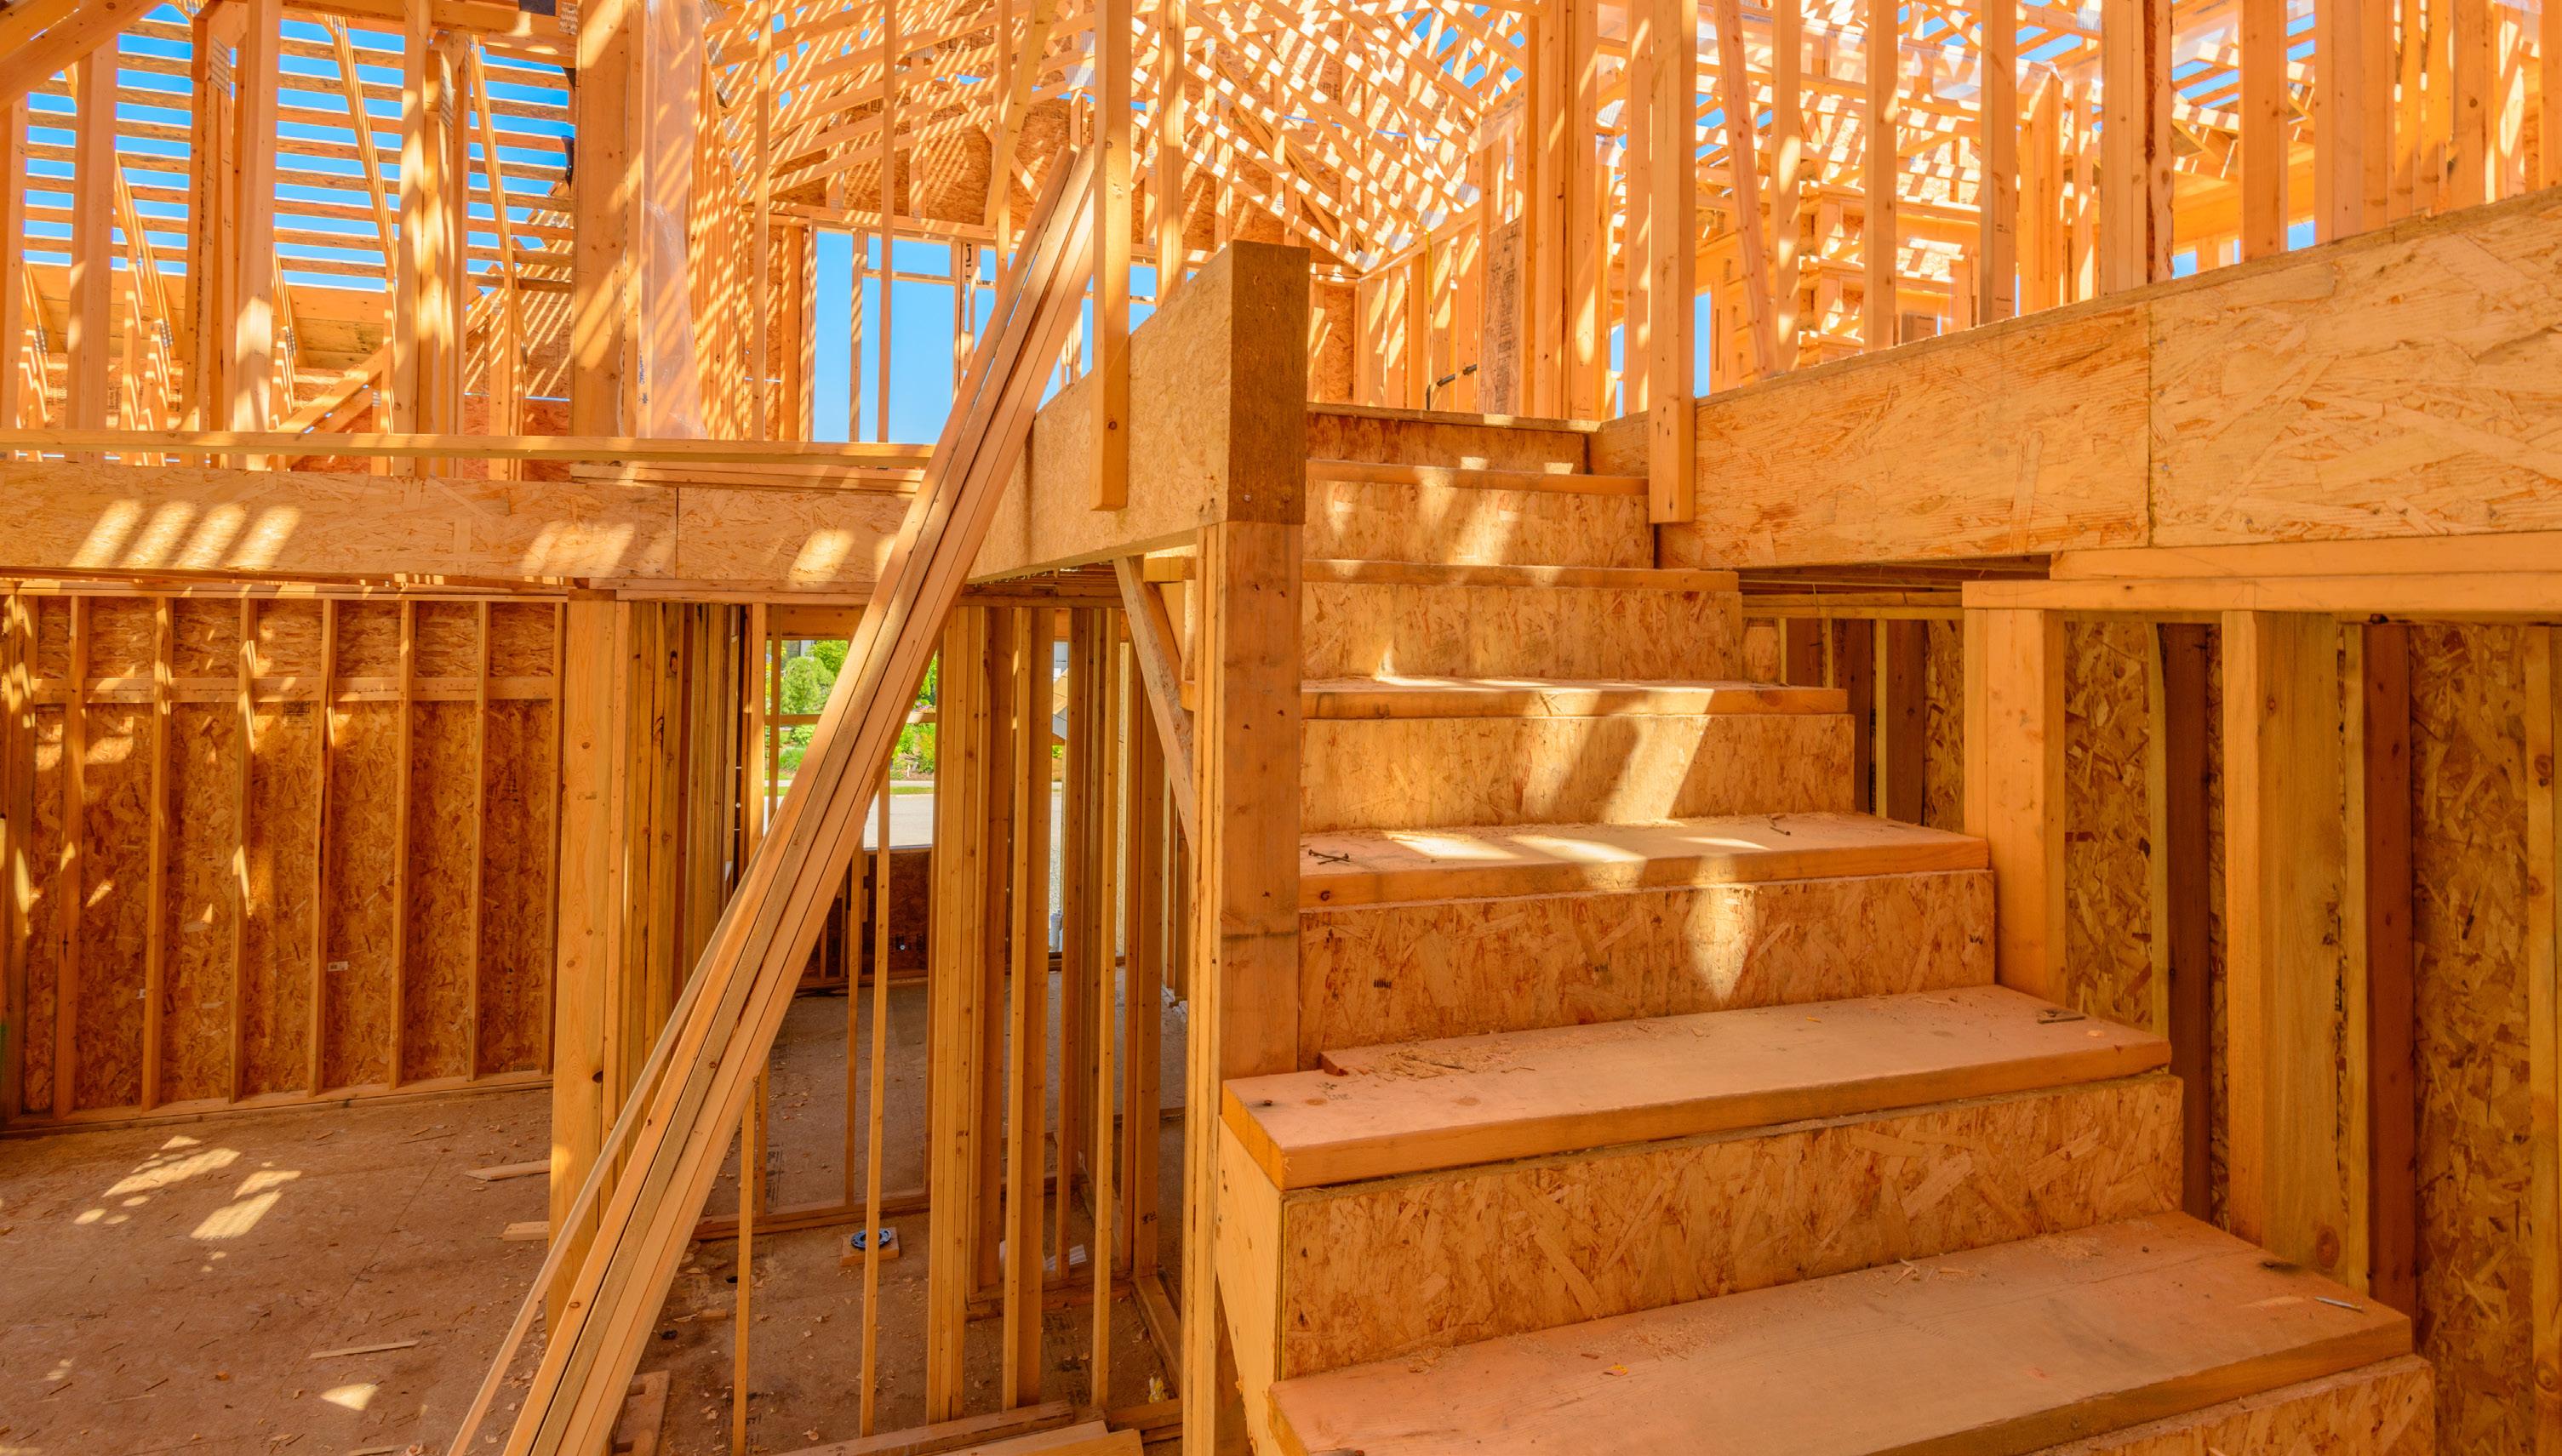
1. Everything Is Brand New
You’re not inheriting someone else’s projects. No wondering how old the roof is. No budgeting for a new HVAC right after move-in. No big
surprises when the previous owners patch job fails. For move-up buyers who’ve been dumping money into updating their current house, that’s a win.
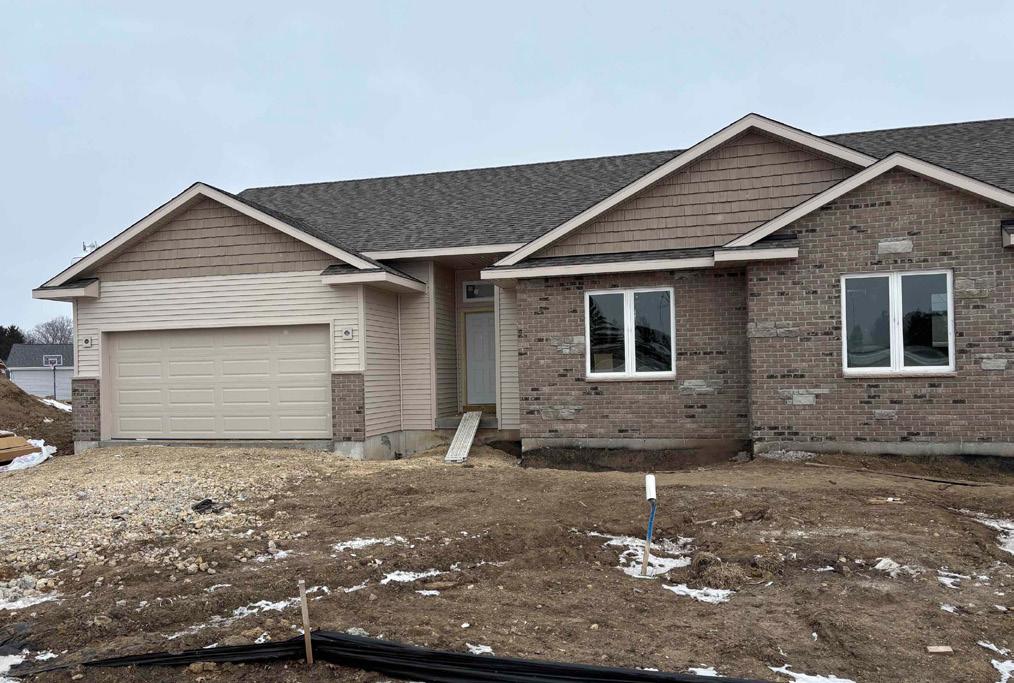
If you choose a home that's still under construction, you could have the chance to pick the flooring, counters, cabinets, hardware, lighting, and so much more. That level of personalization can be a draw for move-up buyers like you, because it allows you to hand pick the fit and finishes you've been wanting for so long.
Most new construction homes are built to current building standards and buyer preferences, which means you could see built-in smart home features, better energy efficiency (which can lower utility bills), and even more modern floor plans and features. And if your layout just isn’t working for you anymore, you may find exactly what you need now in a new home.
4. Neighborhood Amenities
New developments often include shared community spaces like walking trails, parks, playgrounds, or even pools and gyms. For families and active households, that’s a big bonus to have that just a few steps out of their front door.
5. Builder Incentives
Not to mention, since there are more new homes on the market than the norm, builders are motivated to sell what they have. So, you may find they’re more willing to negotiate than you’d expect on things like price, upgrades, and more.
If your current house isn’t meeting your needs anymore, don’t assume your only choice is an existing home. New construction is becoming a real contender, especially for move-up buyers who want space, features, and a home that works for how they live now.
3
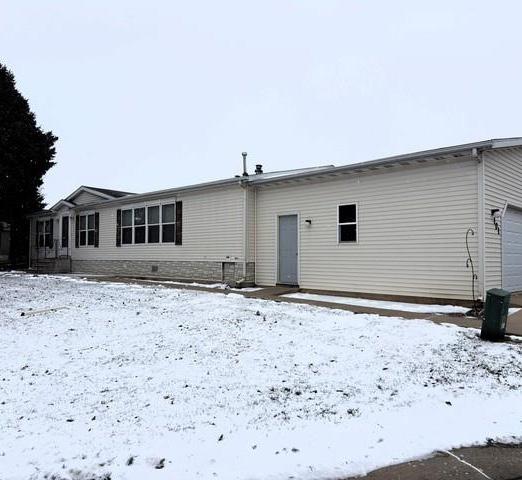
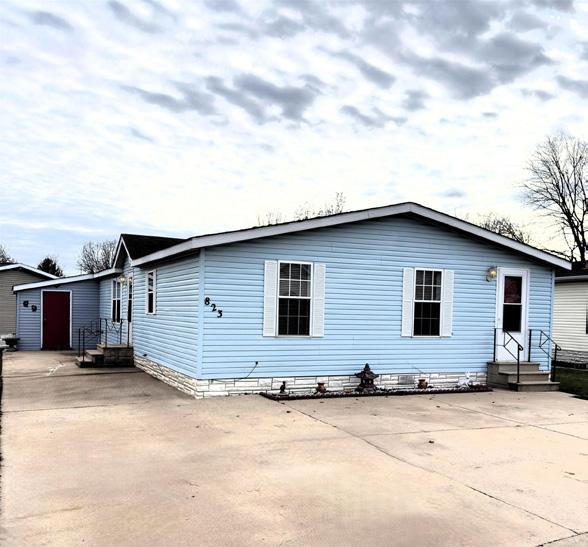
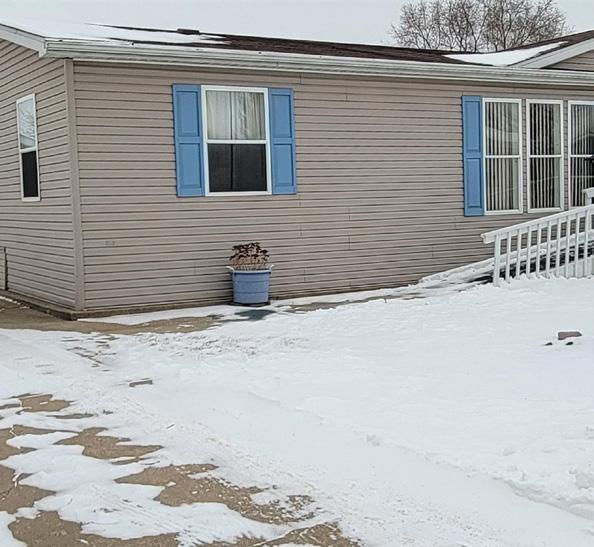
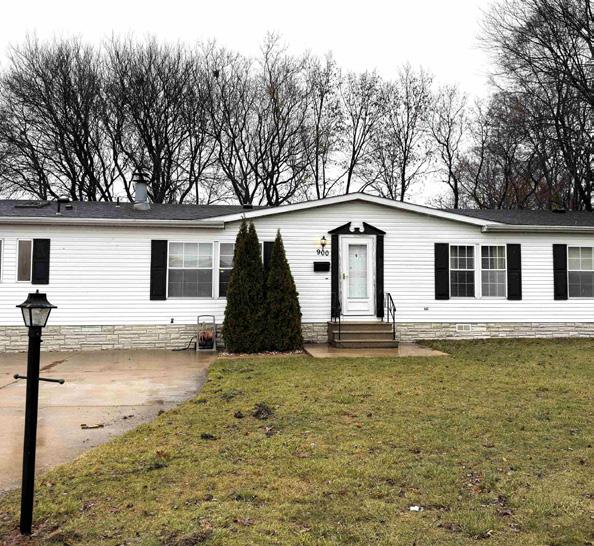
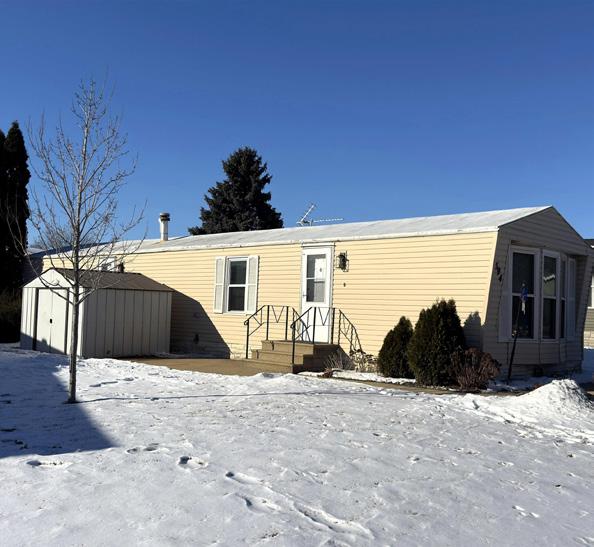
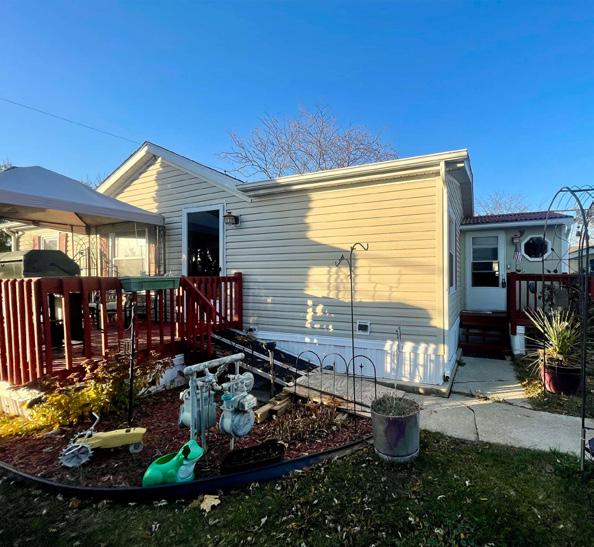
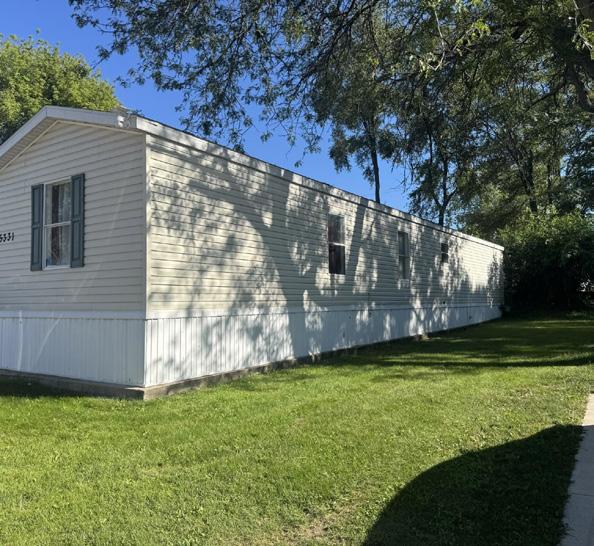
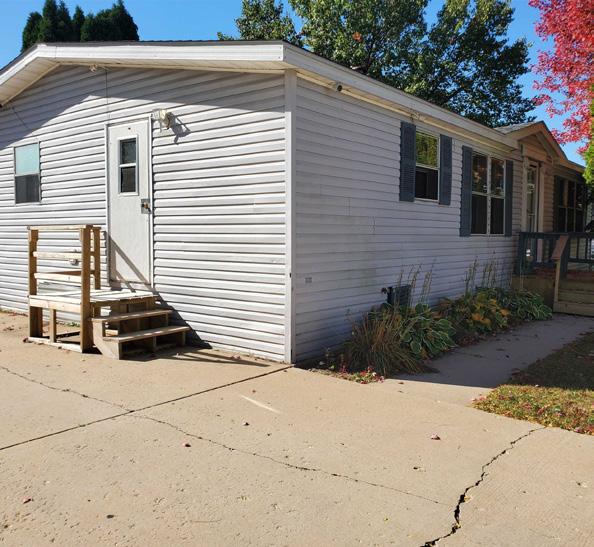
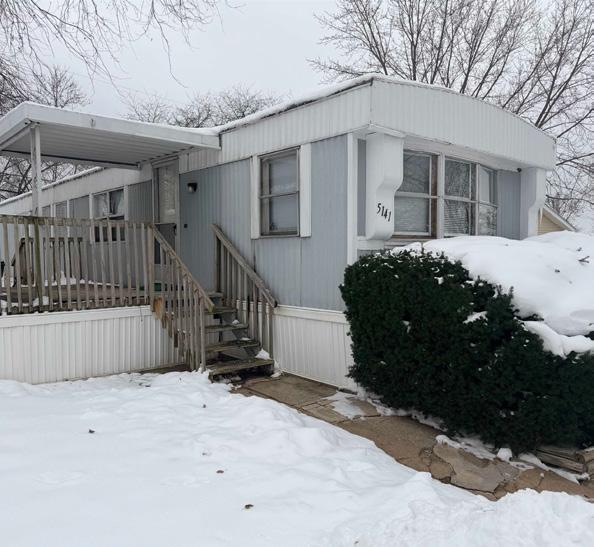
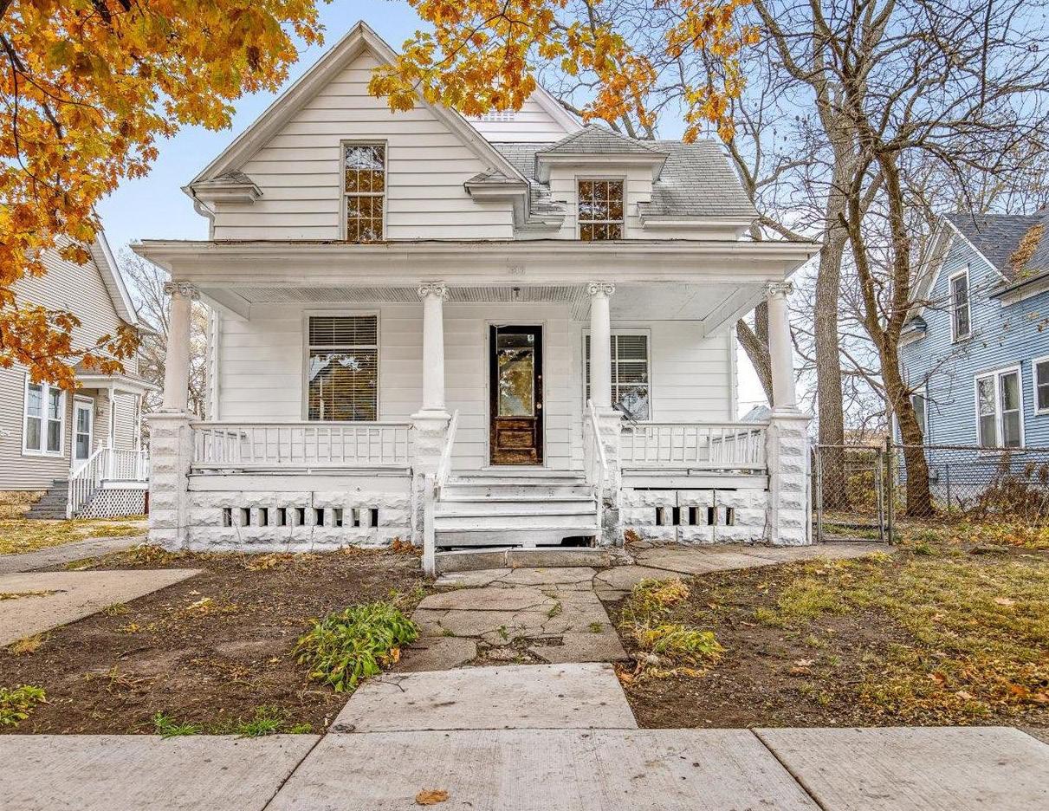
1516 S 5th Street
$175,000
5 BD | 2 BA | 2,064 SQ FT
Where timeless character meets modern luxury, fall in love with the perfect blend of historic soul and contemporary comfort. This stunning home welcomes you with a classic front porch—the ideal spot for your morning coffee or a quiet afternoon. Inside, you’ll be greeted by beautifully refinished original woodwork that glows with warmth, flowing seamlessly through the formal living and dining rooms. The heart of the home is a spacious, sun-drenched kitchen featuring ample cabinet storage, elegant granite countertops, and durable new flooring. Peace of mind comes standard here, with updated plumbing throughout and two full bathrooms that have been completely reimagined with modern walk-in showers and stylish finishes. Located just minutes from shopping, dining, and schools, this home offers the space you need and the charm you’ve been searching for.
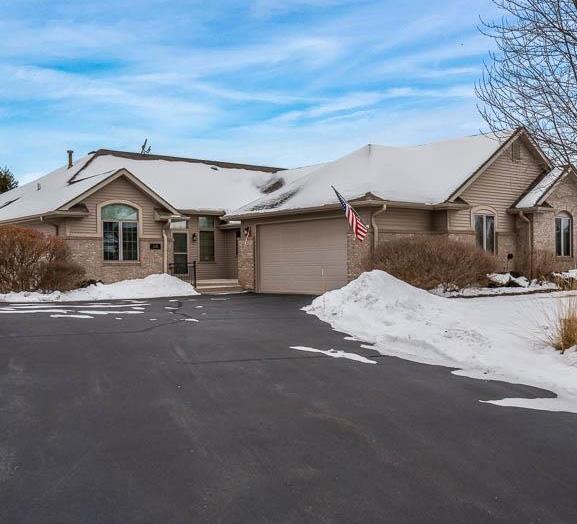
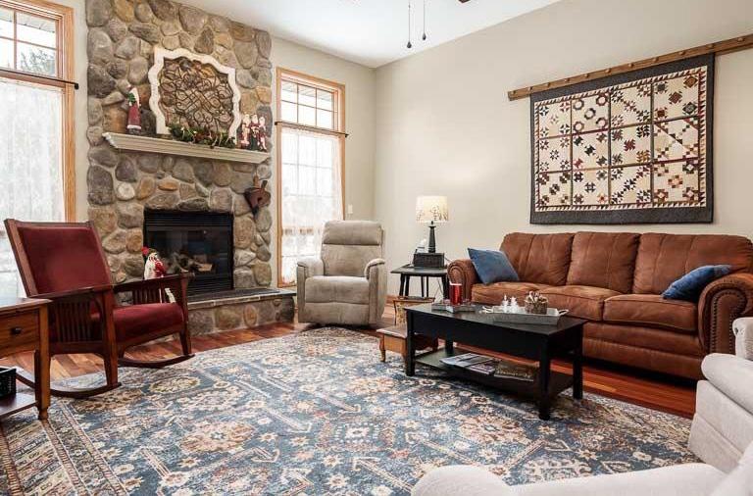
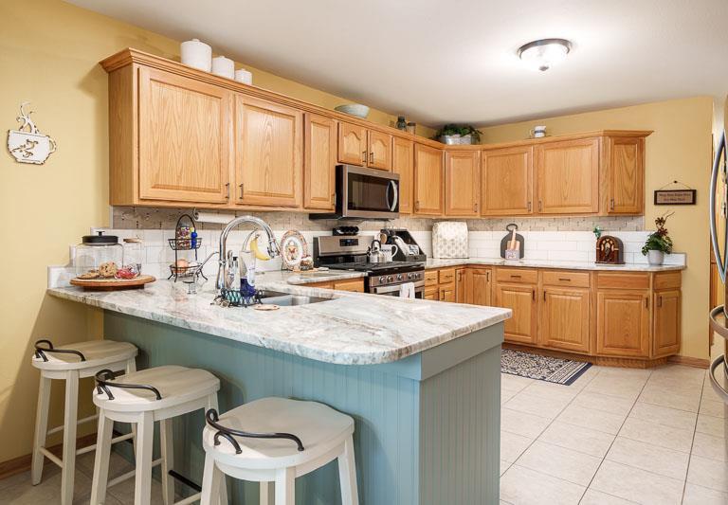
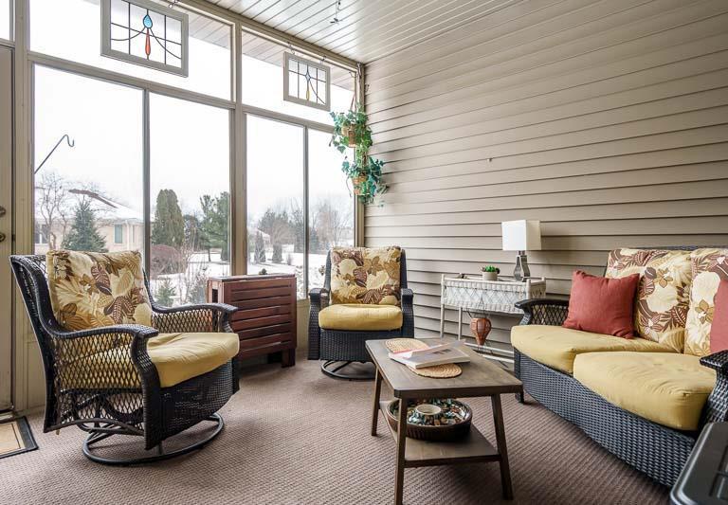
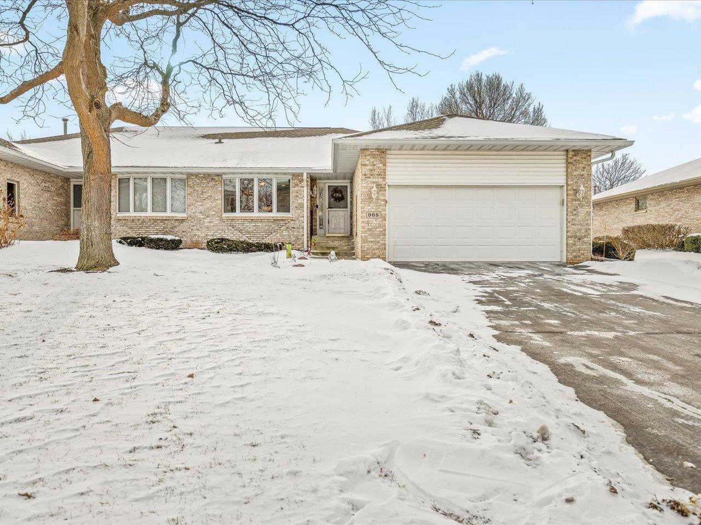
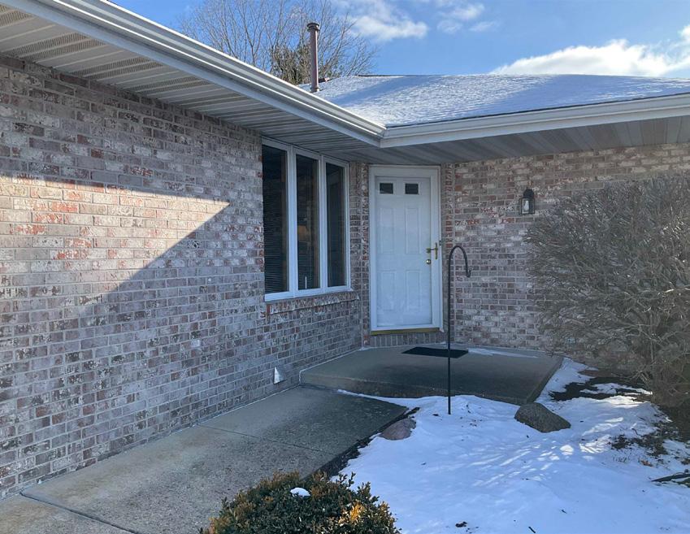
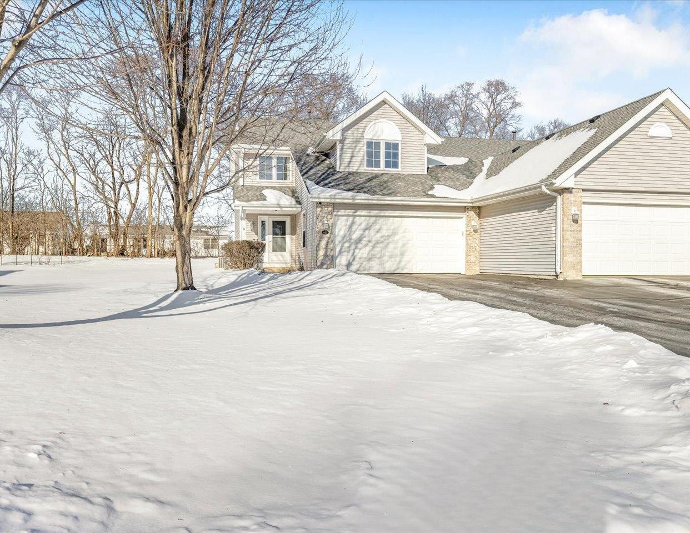
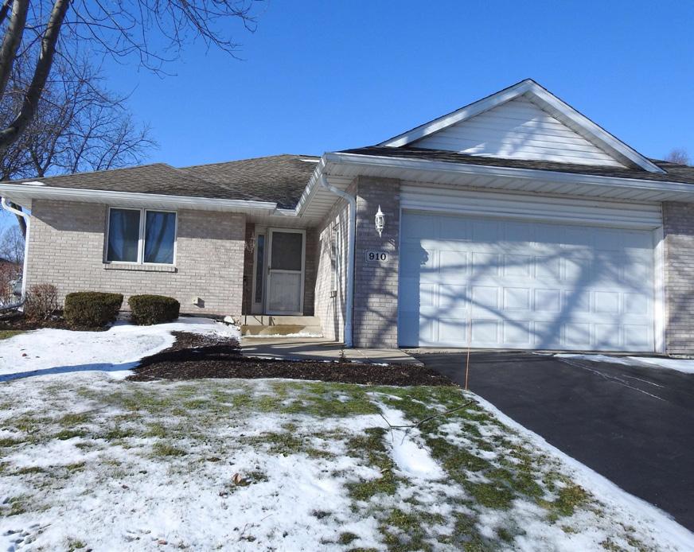
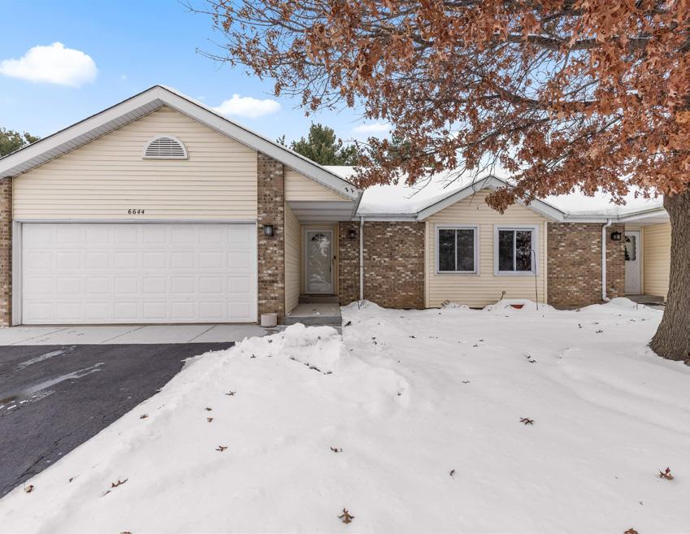
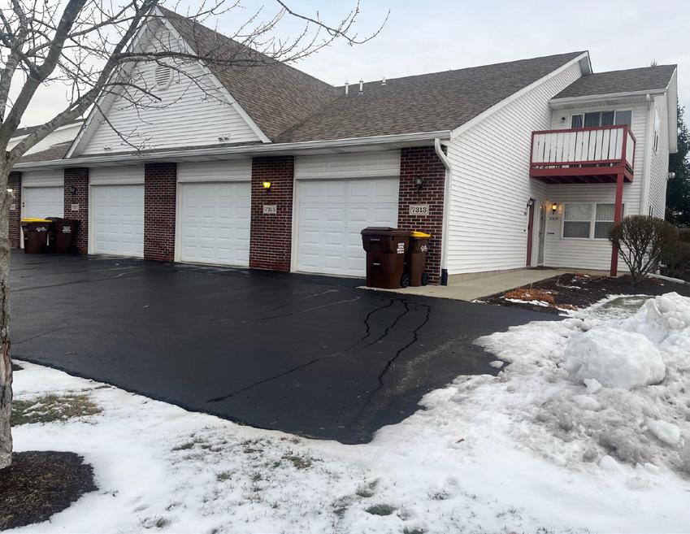
Luxury ranch condo with an open concept in Bel-Air Airpark Association. This home has been enhanced with new granite countertops, sink, and faucets in the kitchen and baths, along with a professionally remodeled primary bath featuring high-end finishes. Additional updates throughout include some flooring, carpet, cabinets, fans, and lights. The first floor laundry/mud room has a newer washer, dryer, sink, cabinets, and a movable folding island. The dining area leads to a delightful three-season porch. Partially exposed lower level offers two bedrooms, a full bath, an office, and storage. A must see!














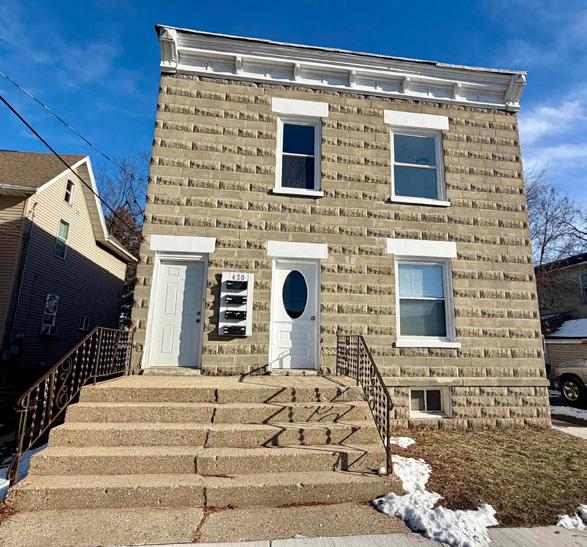
820 Cottage Grove Avenue | Rockford
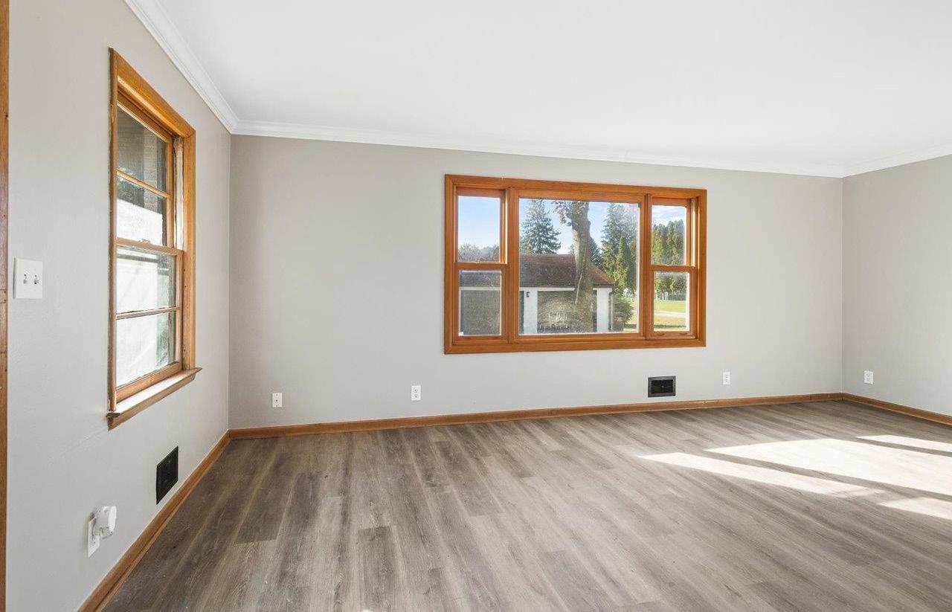
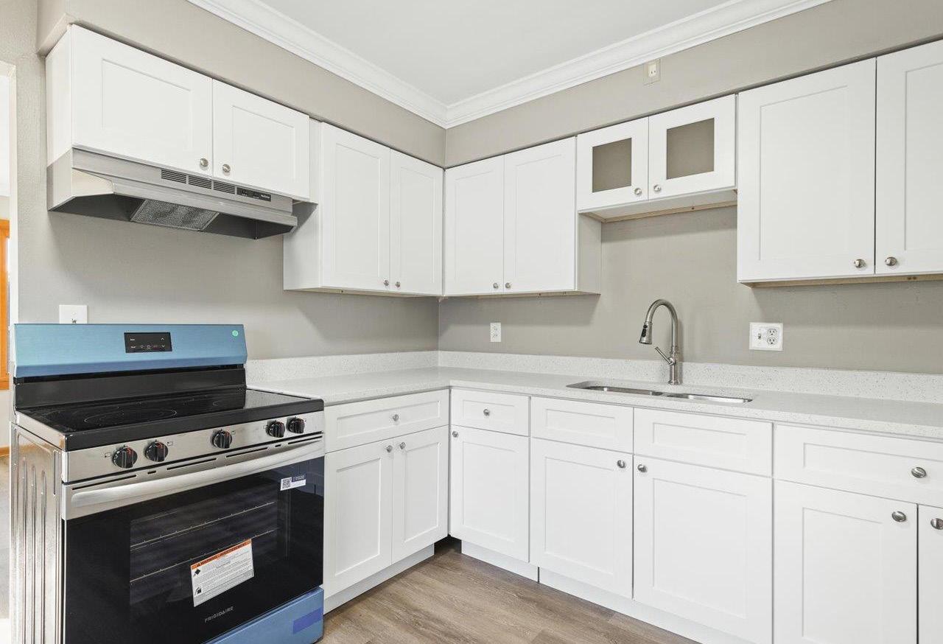
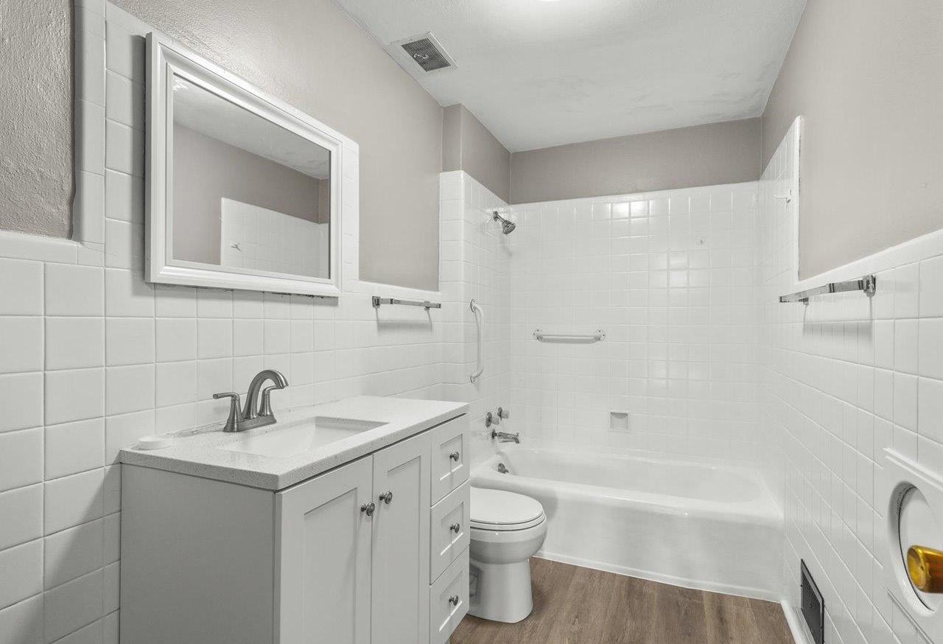
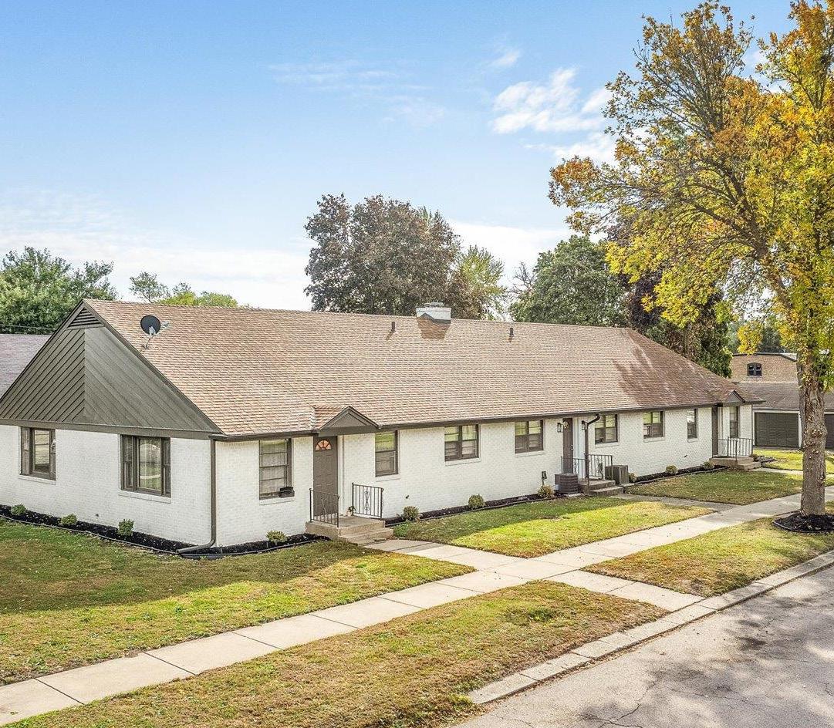
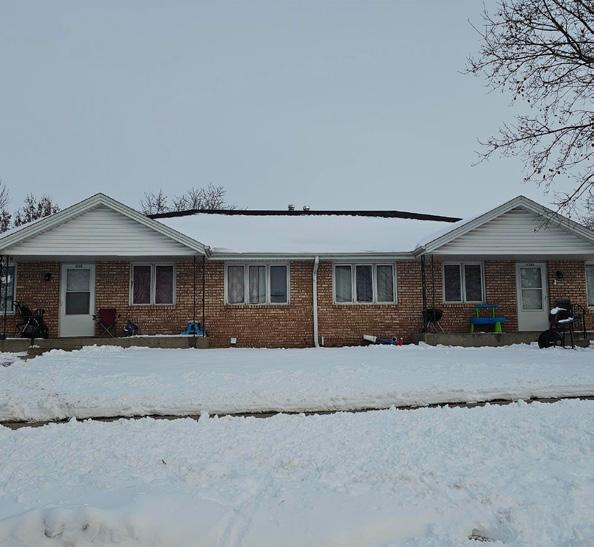
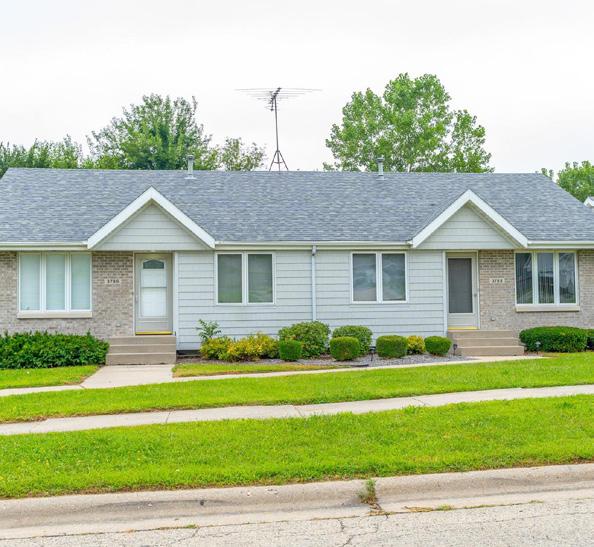
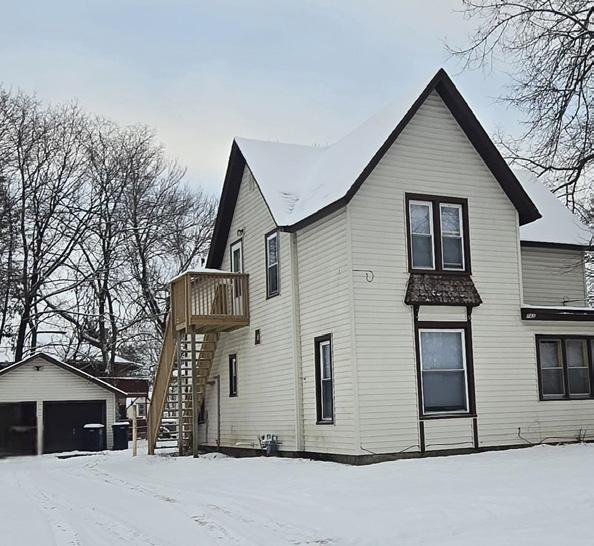
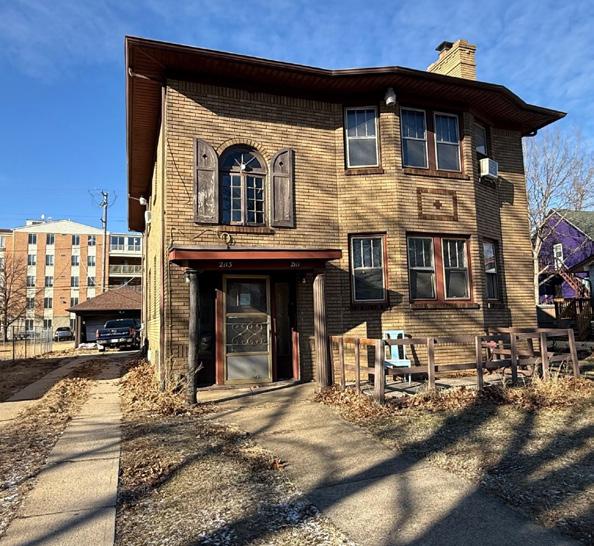
Beautifully updated four-unit offering strong rentability. Each apartment includes two bedrooms and one full bath, a comfortable living room, and an eat-in kitchen with a stove and refrigerator included. All units were fully renovated in 2024 and 2025 with new appliances. Two units feature in-closet laundry hookups for added convenience. Tenants enjoy separate utilities and air conditioning. A detached four-car garage adds parking and storage flexibility. The full basement offers expansion possibilities and a finishable space with unlimited potential. Three units are currently leased; all units are freshly renovated, ready to be filled or occupied.

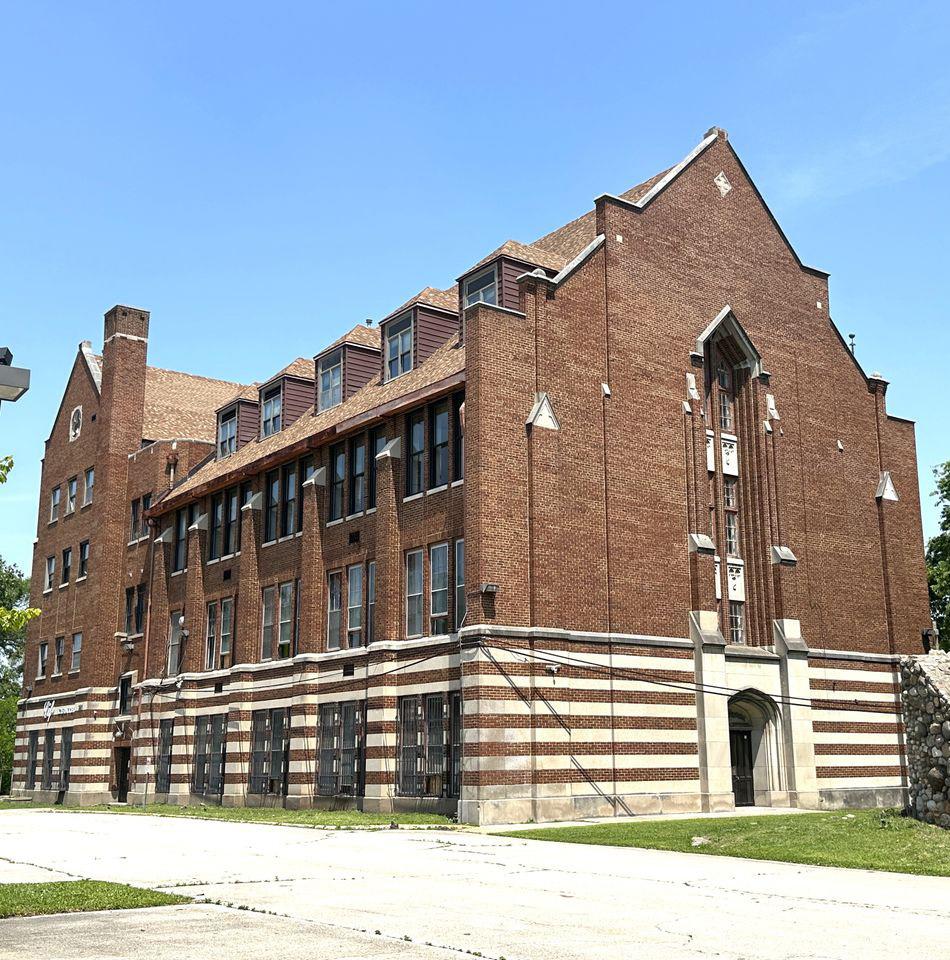
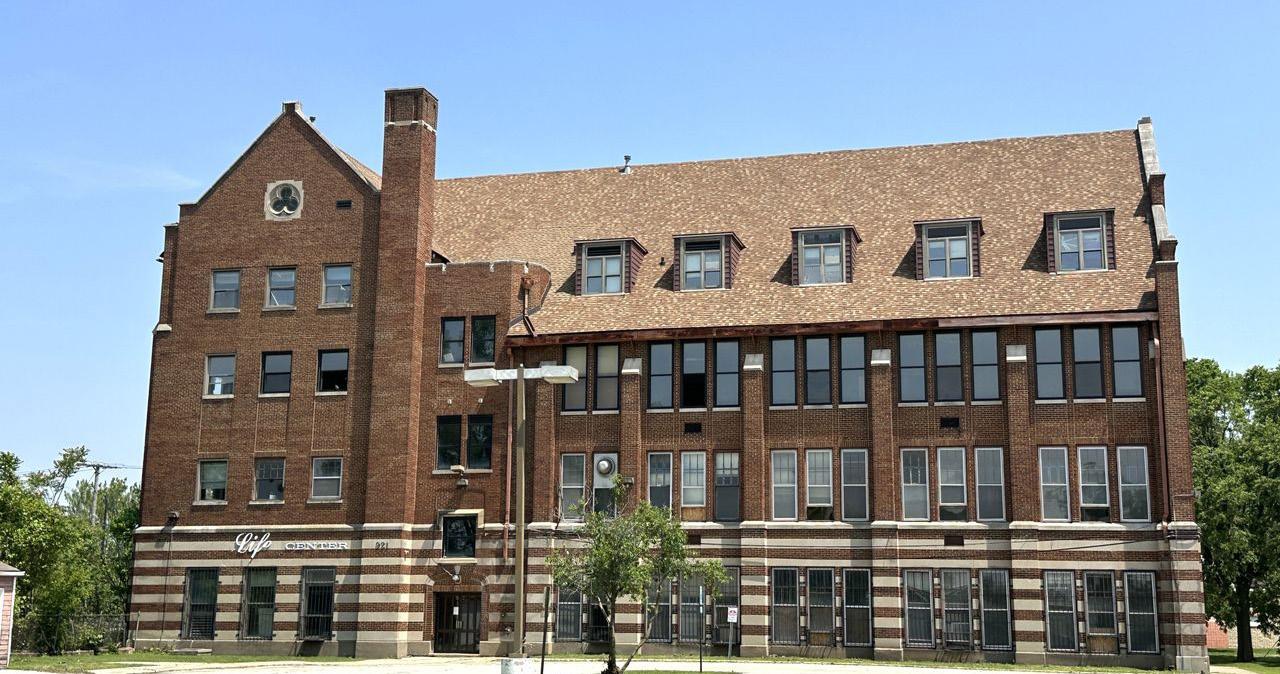
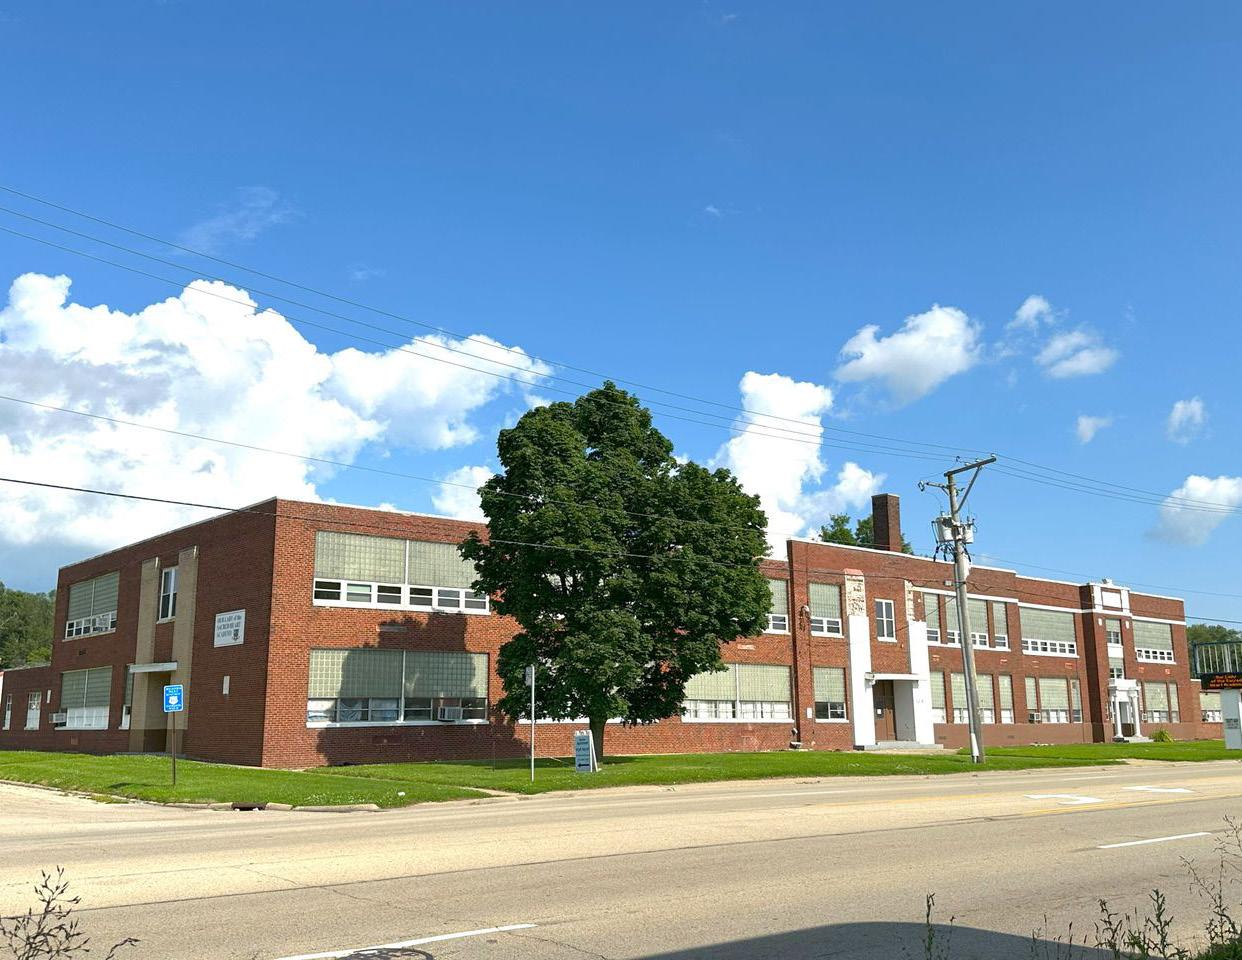
921 W State Street | Rockford | $305,000
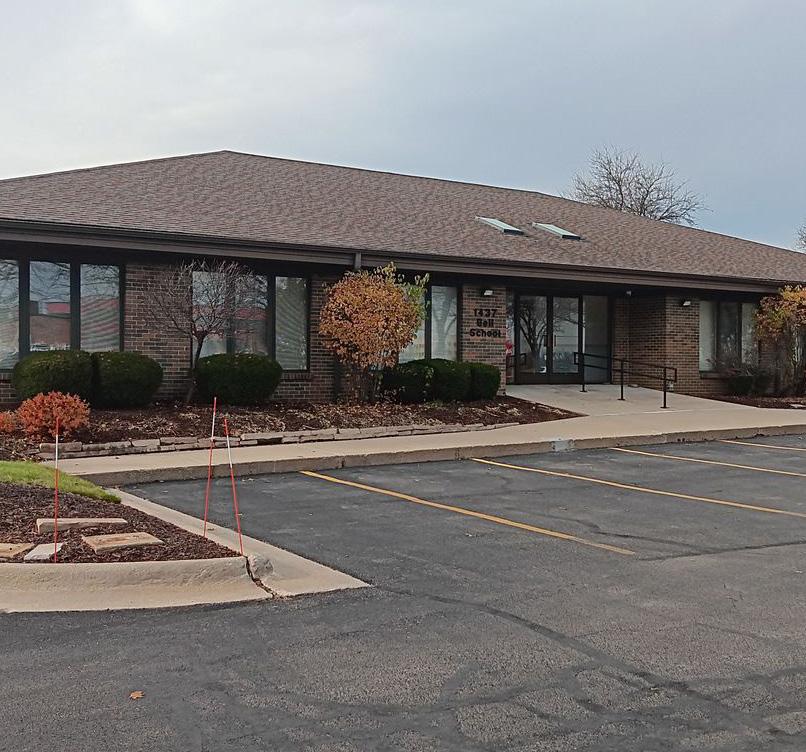
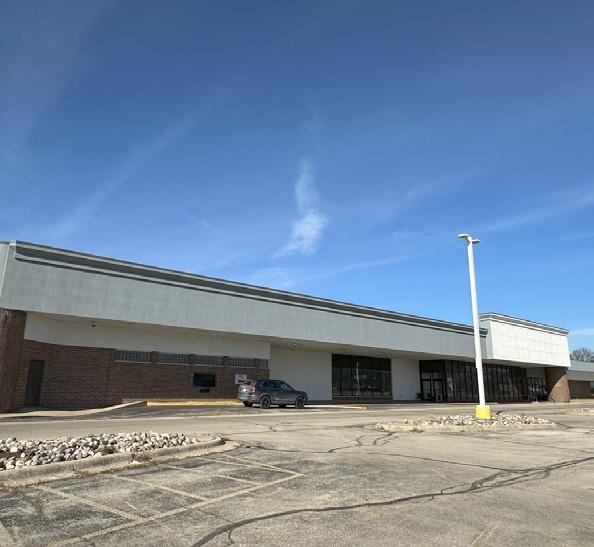
This former school building presents a rare opportunity for developers, investors, or community-minded buyers to reimagine a substantial structure with solid bones in need of full renovation. Offering expansive square footage and situated on a generous parcel of land, this property is ideal for those seeking to repurpose or redevelop a legacy institutional space into multi-family
or













RANKED
MOST POPULAR
REAL ESTATE MARKET OF 2025 by
Zillow