knauf
Gabrielle Knauf
I 5th yr l B.Arch Student @ Syracuse University
Gabrielle Knauf
I 5th yr l B.Arch Student @ Syracuse University
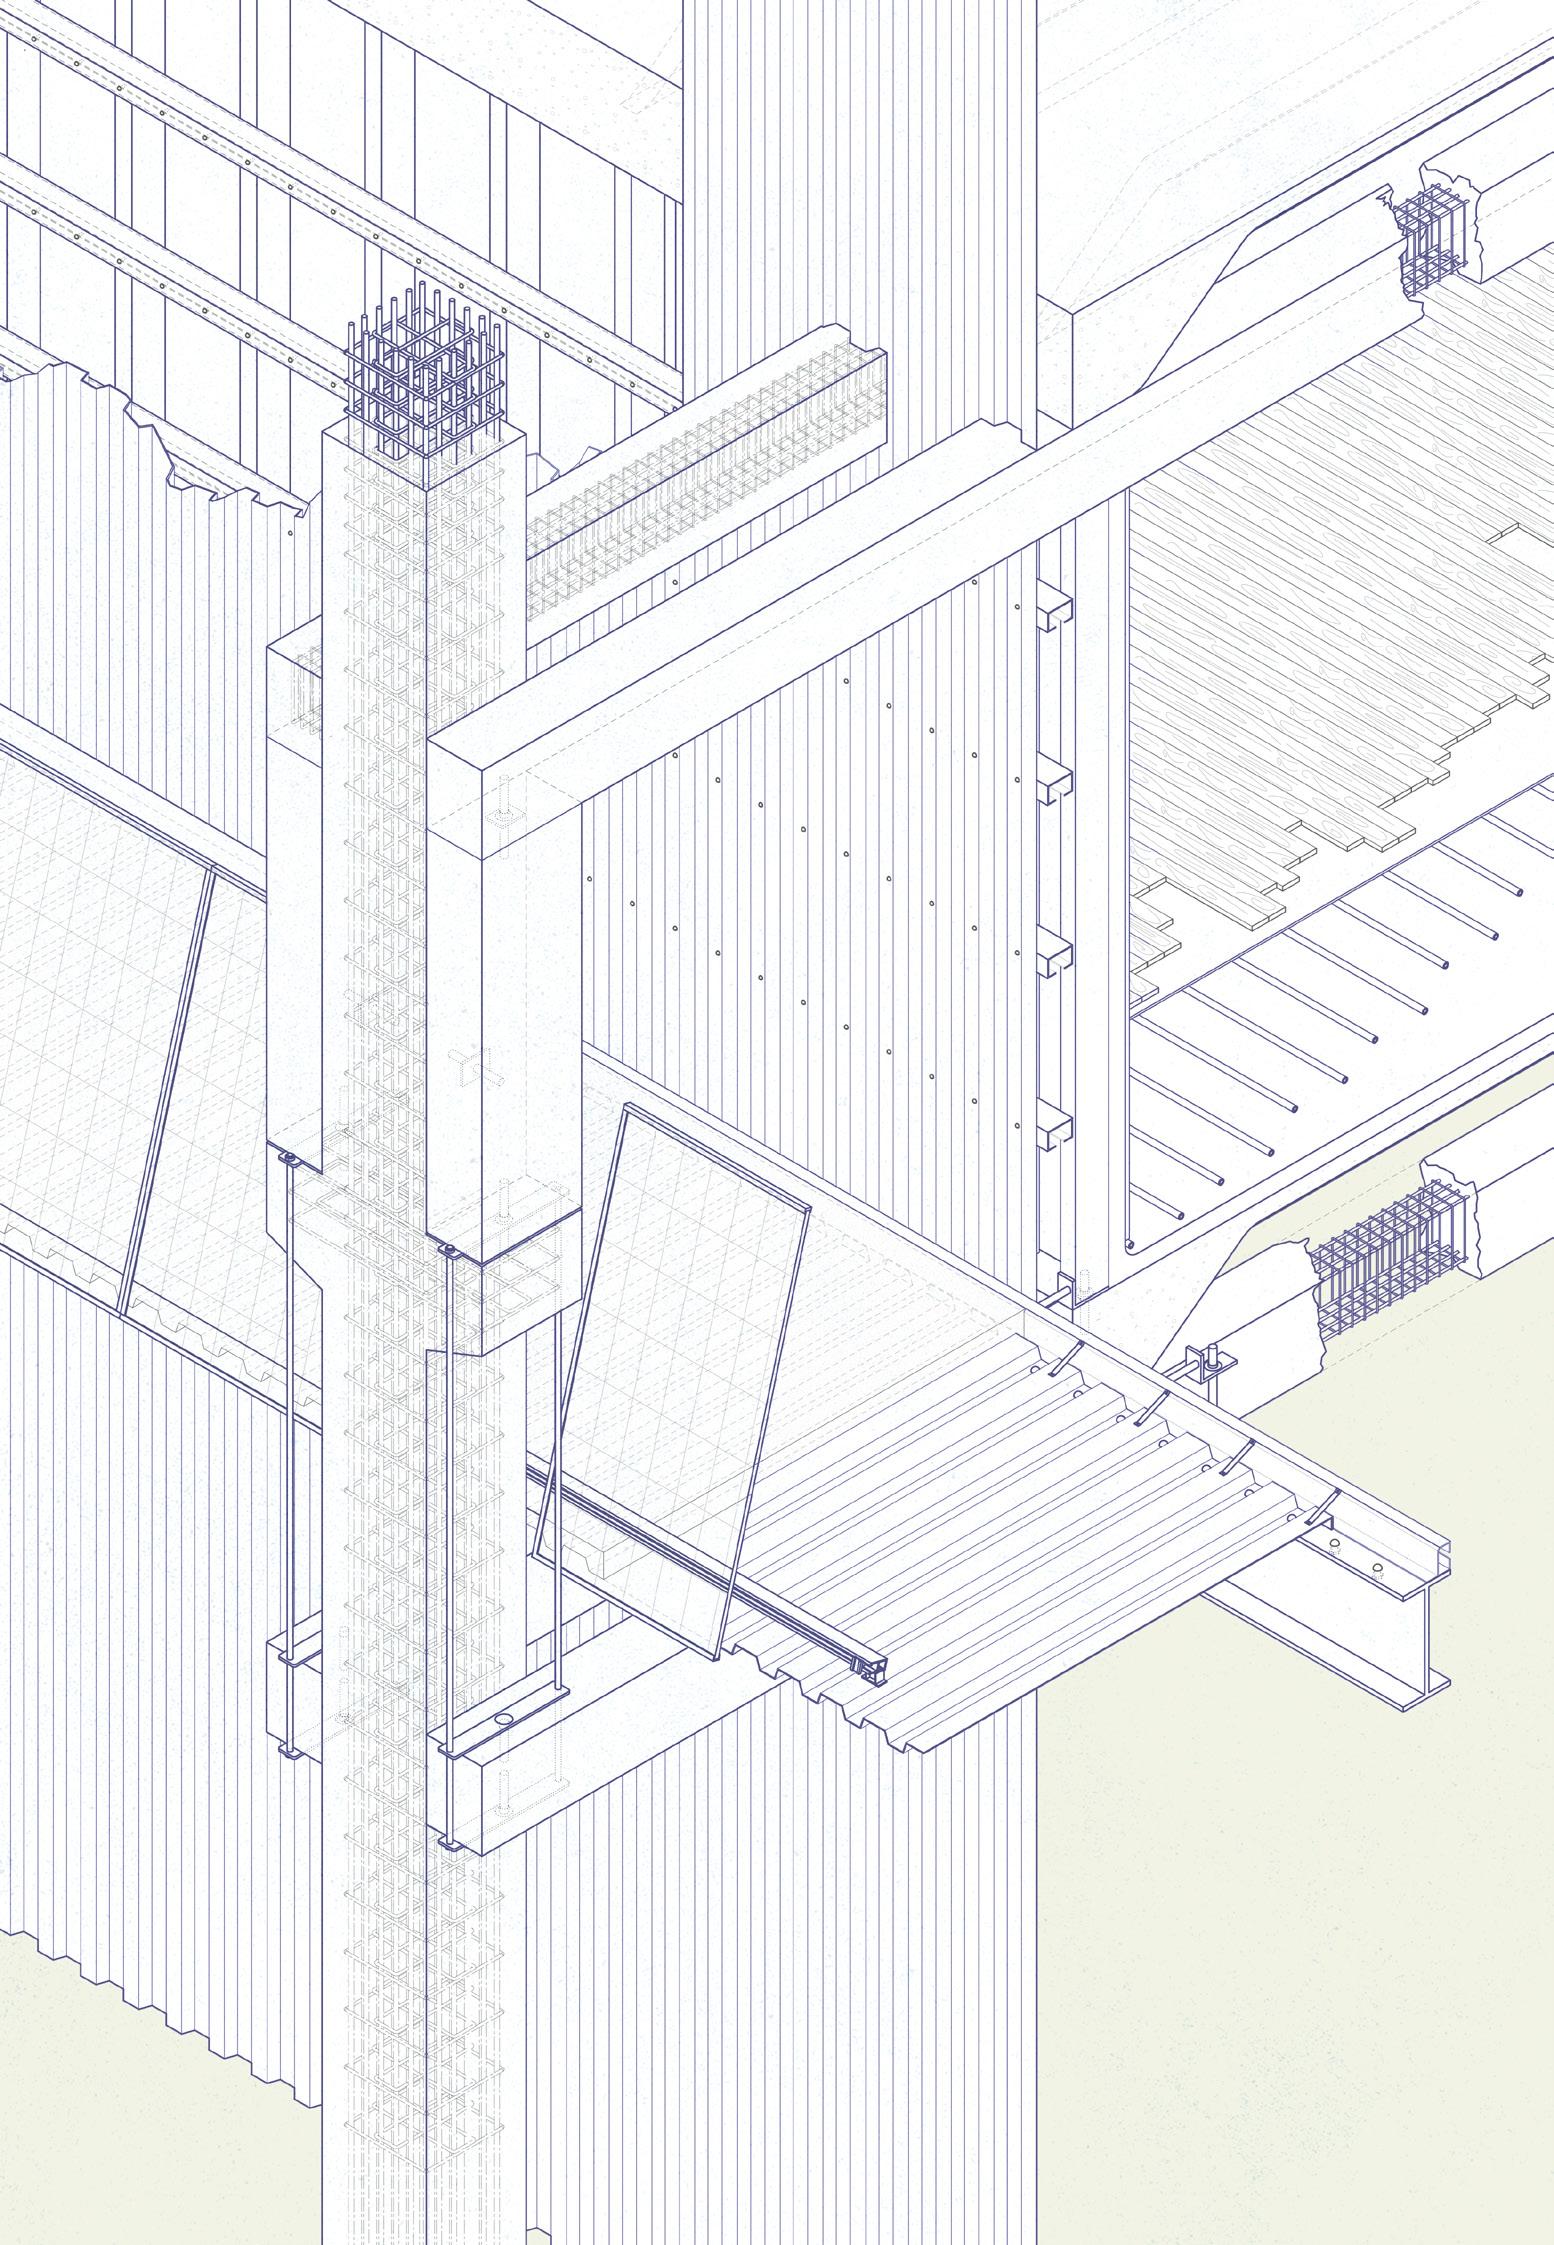
macro-scale concrete reuse
ARC409/609 INTEGRATED DESIGN STUDIO led by IL HWAN KIM RESEARCH ASSISTED by Preetam Biswas (S.O.M.) & Grete Grubelich (TESLA) IN COLABORATION with JULIA LAROW INTREGRATED DESIGN STUDIO AWARD NOMINATED
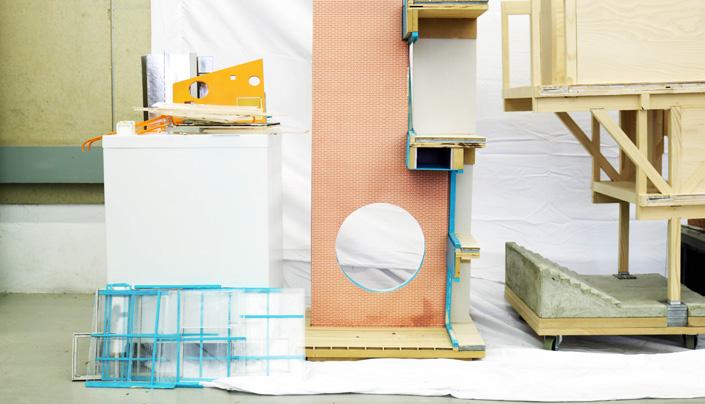
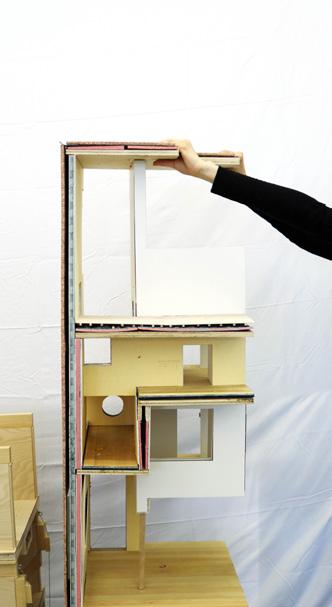
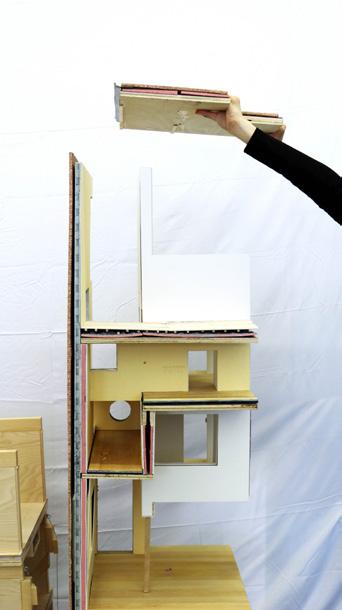
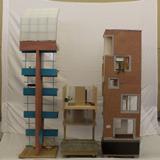
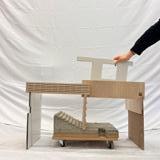
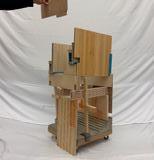
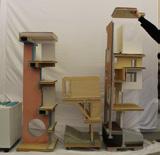
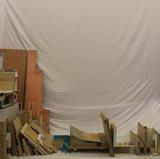
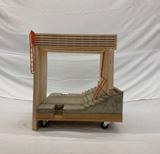
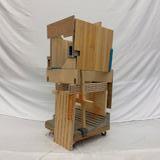
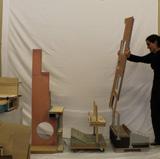
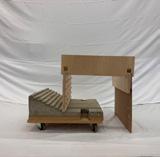
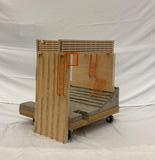
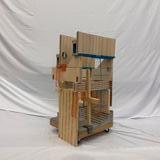
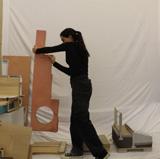
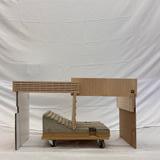
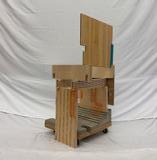
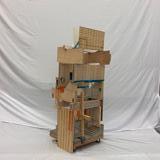
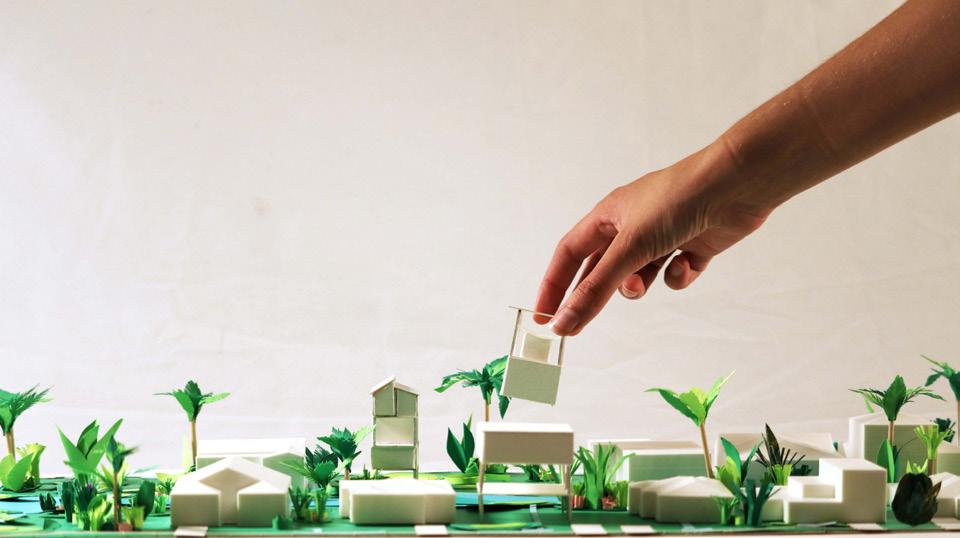
Hand Modeling
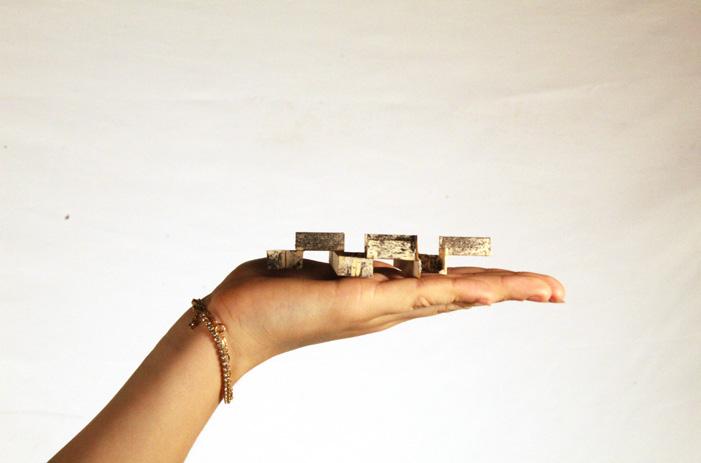
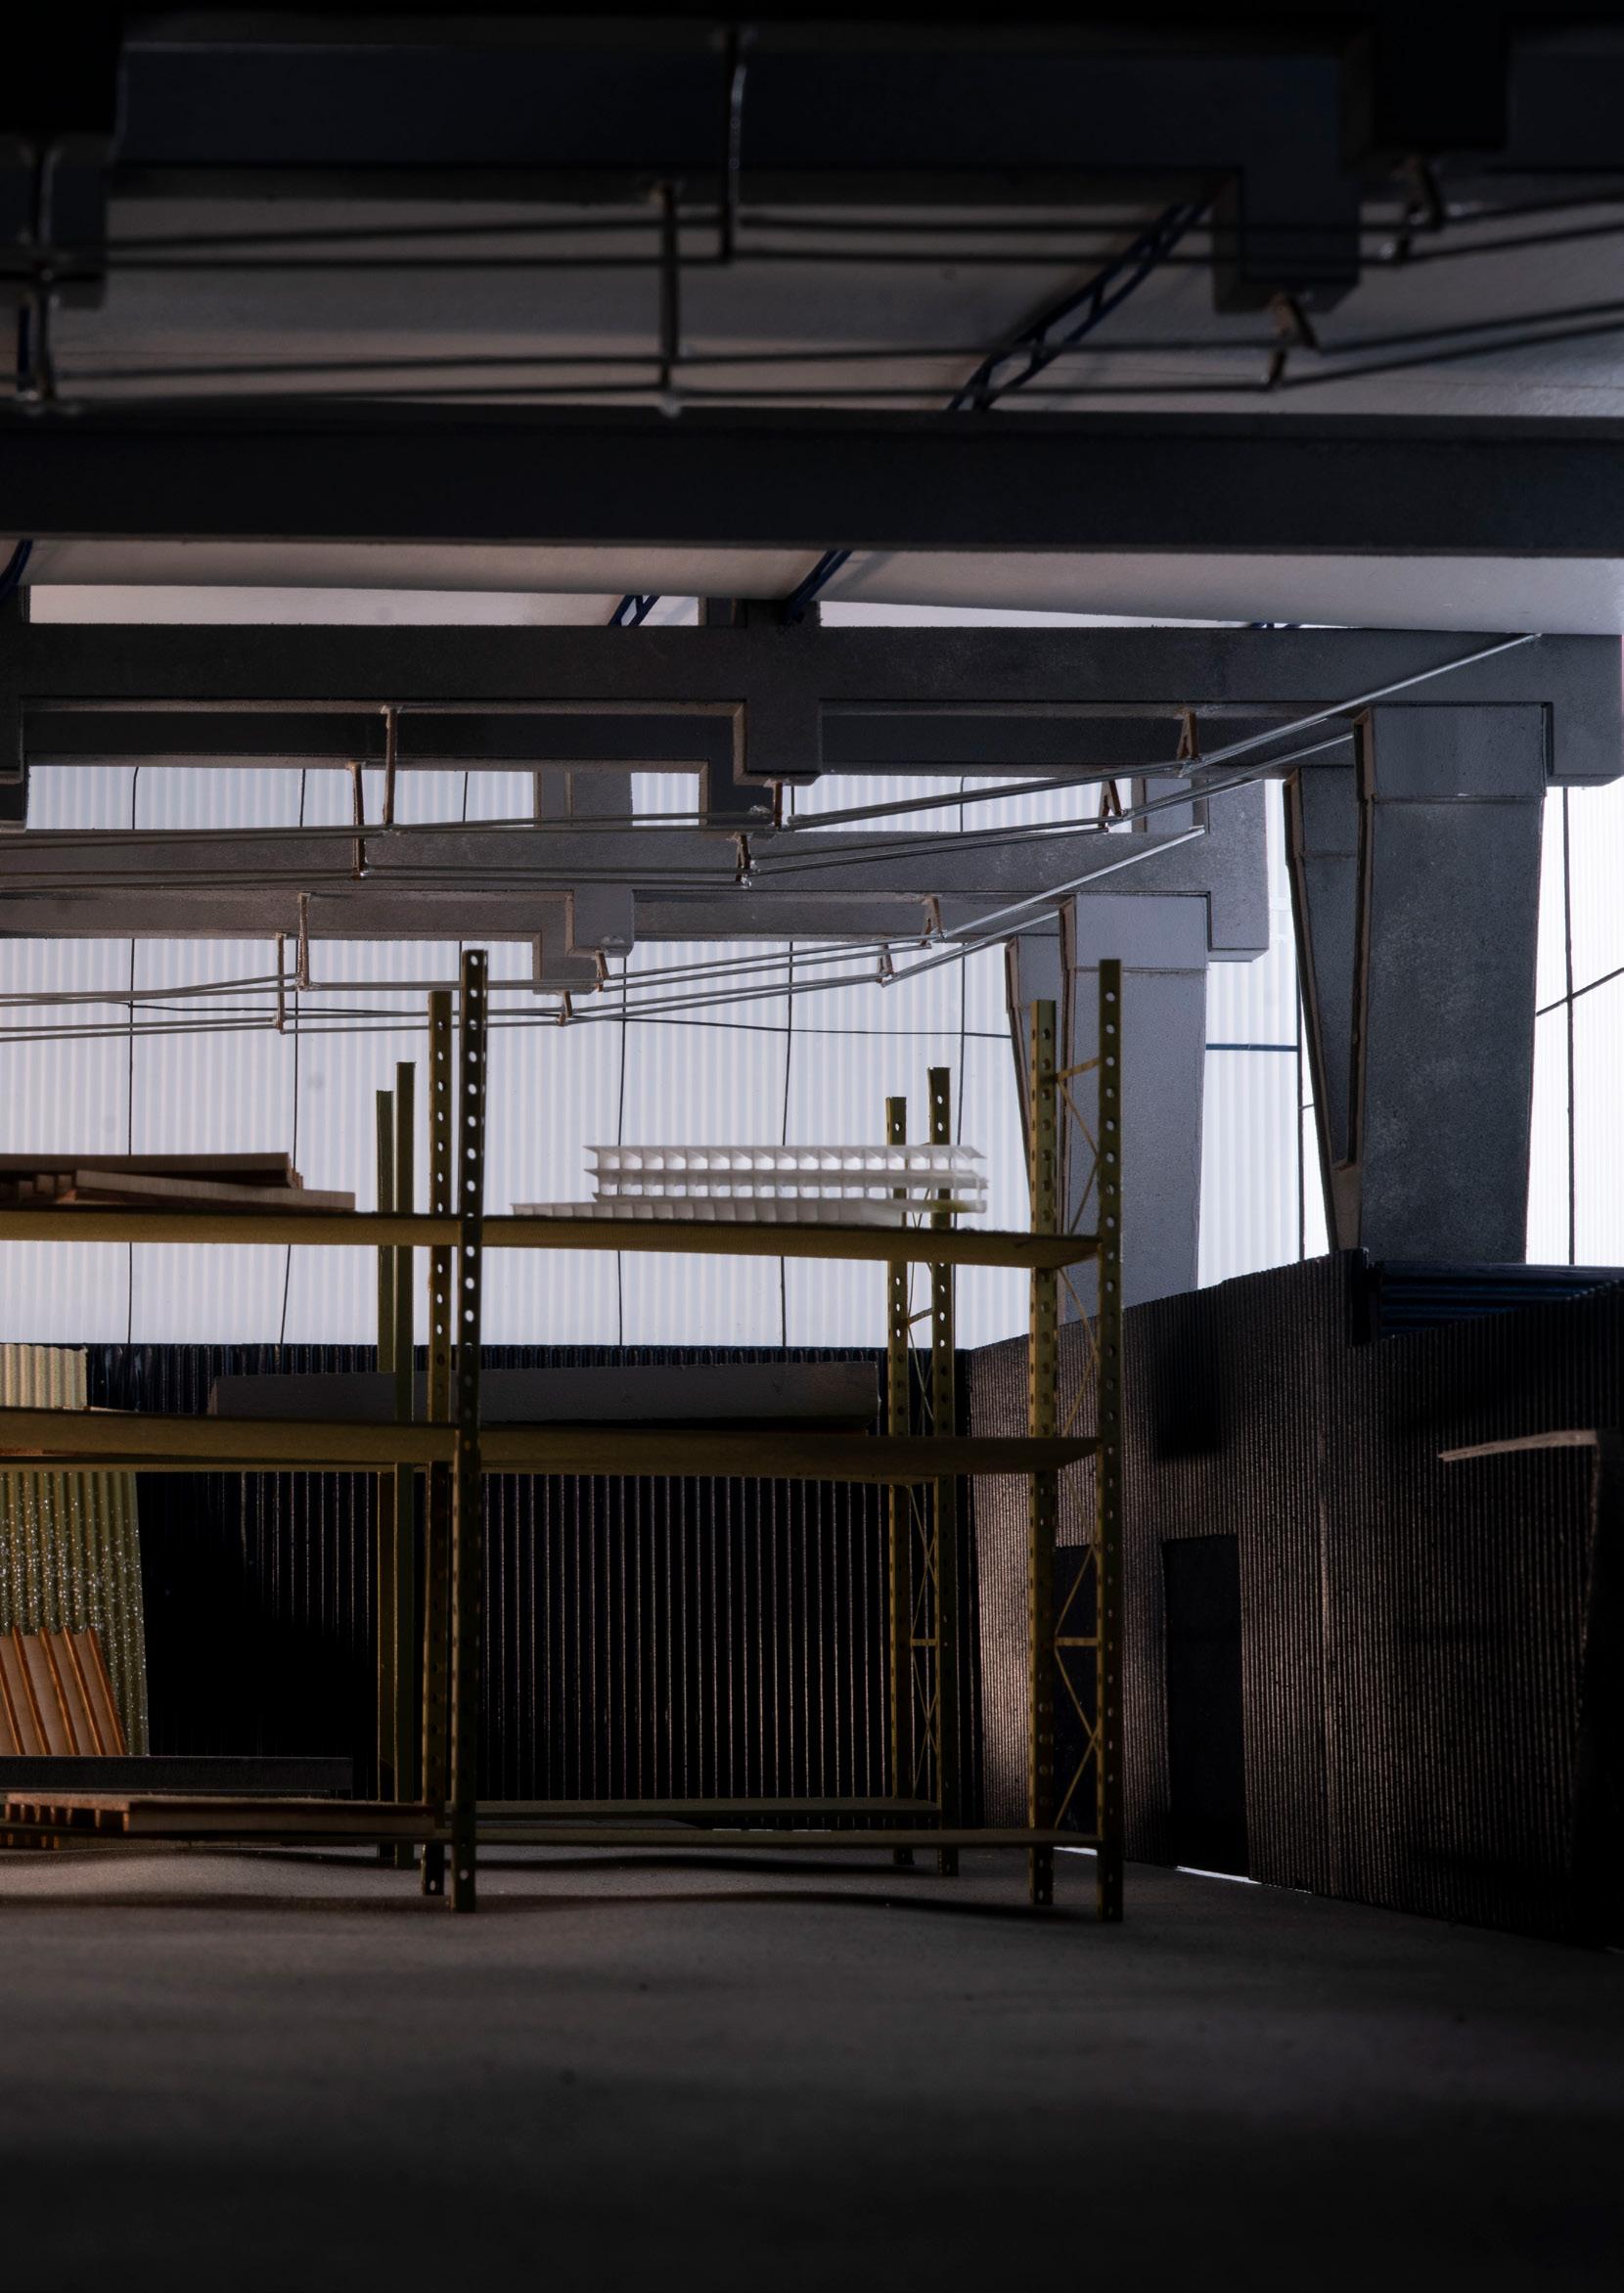
Buildings are often demolished early as they are deemed functionally obsolete, discarding of load bearing components prior to the end of their usable life cycle. YYarehouse proposes a circular-economy approach by reusing structural concrete components. Such reuse can be one-to-one - relocating an element to serve a similar role - or integrating components into a alternative structural system.
Shown are inital study models of alternative structural systems of existing concrete T-Slabs and columns, made by deconstructing previous student studio models .
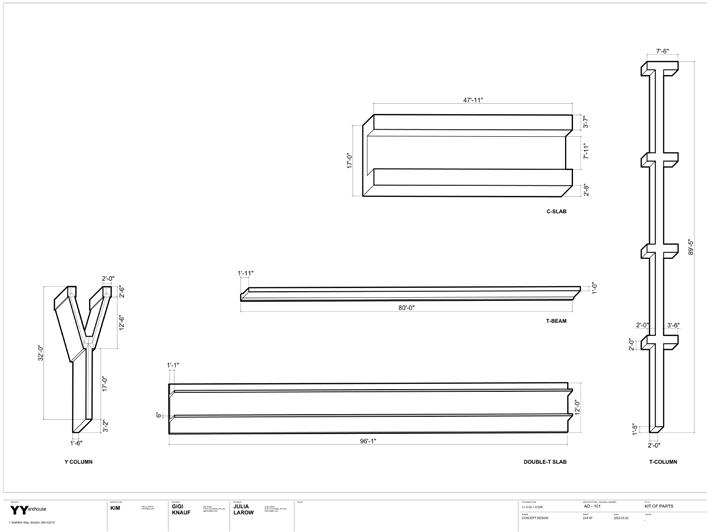
YYarehouse componets are sourced from two nearby buildings, the Government Center Parking Garage (demolished in 2024) and Paul Rudolph’s Blue Cross Blue Shield building. We propose a strategic, selective demolition of both structures to reduce conventional demolition waste. Due to potential damage during the extraction process we are estimating a loss of about 20% of concrete elements.
The T-column is rotated 90 degrees to sit atop the Y-columns, and a cable system is added to enhance tensile capacity as it shifts from column to beam. Rotated double-T slabs are stacked on C-slabs to create smaller program spaces.
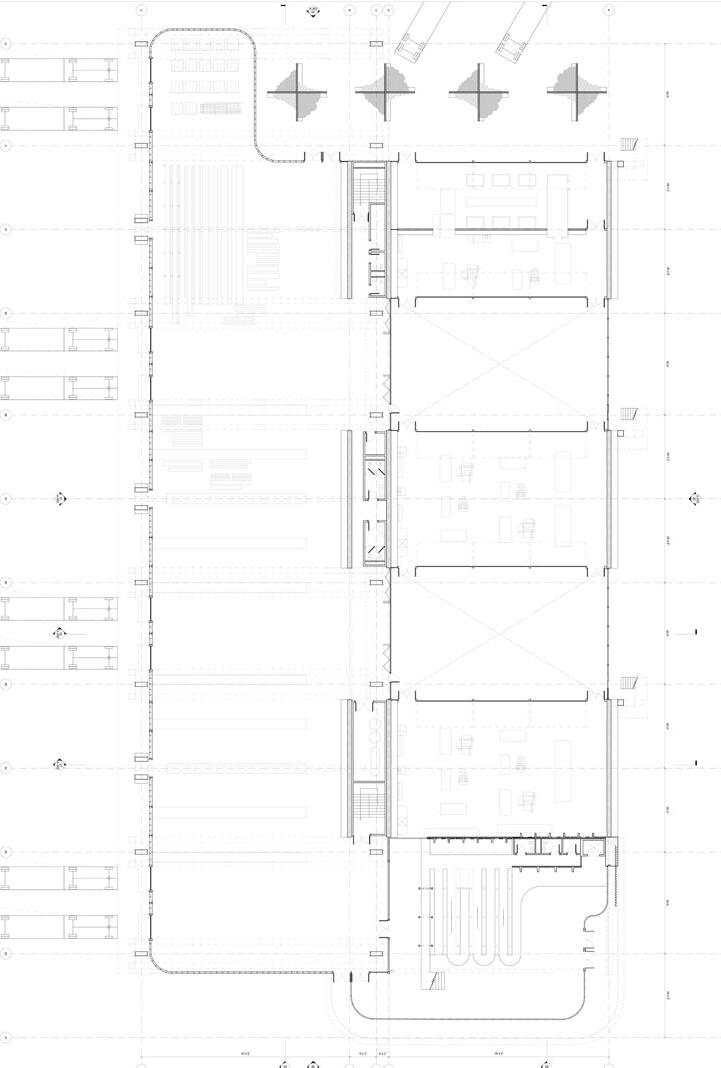
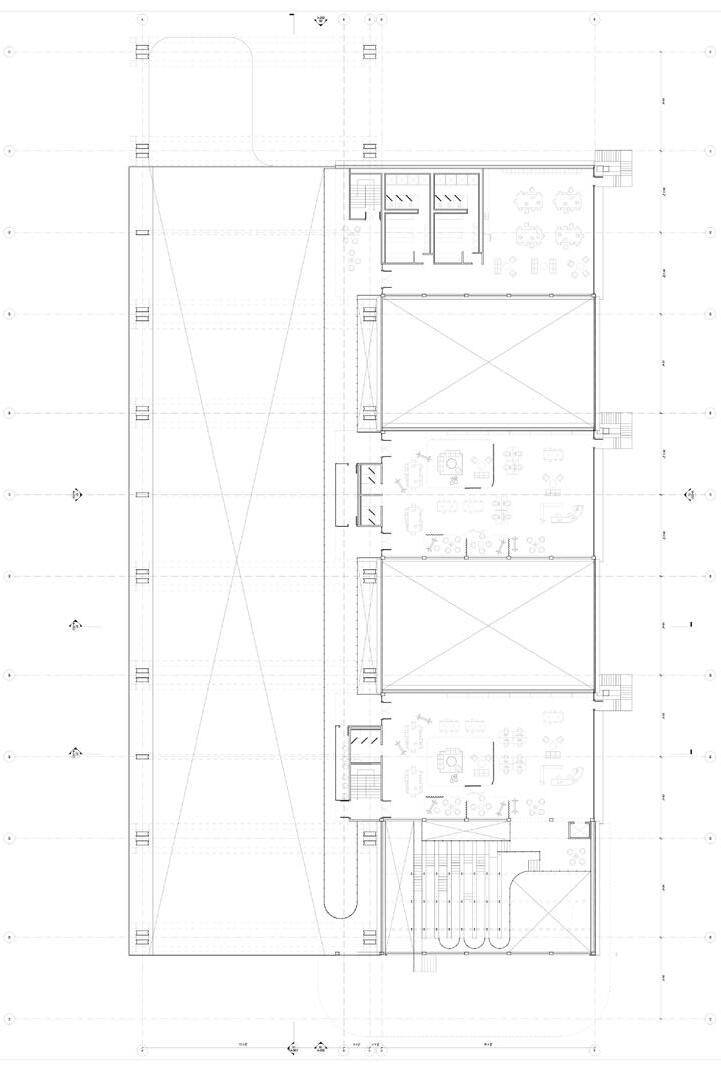
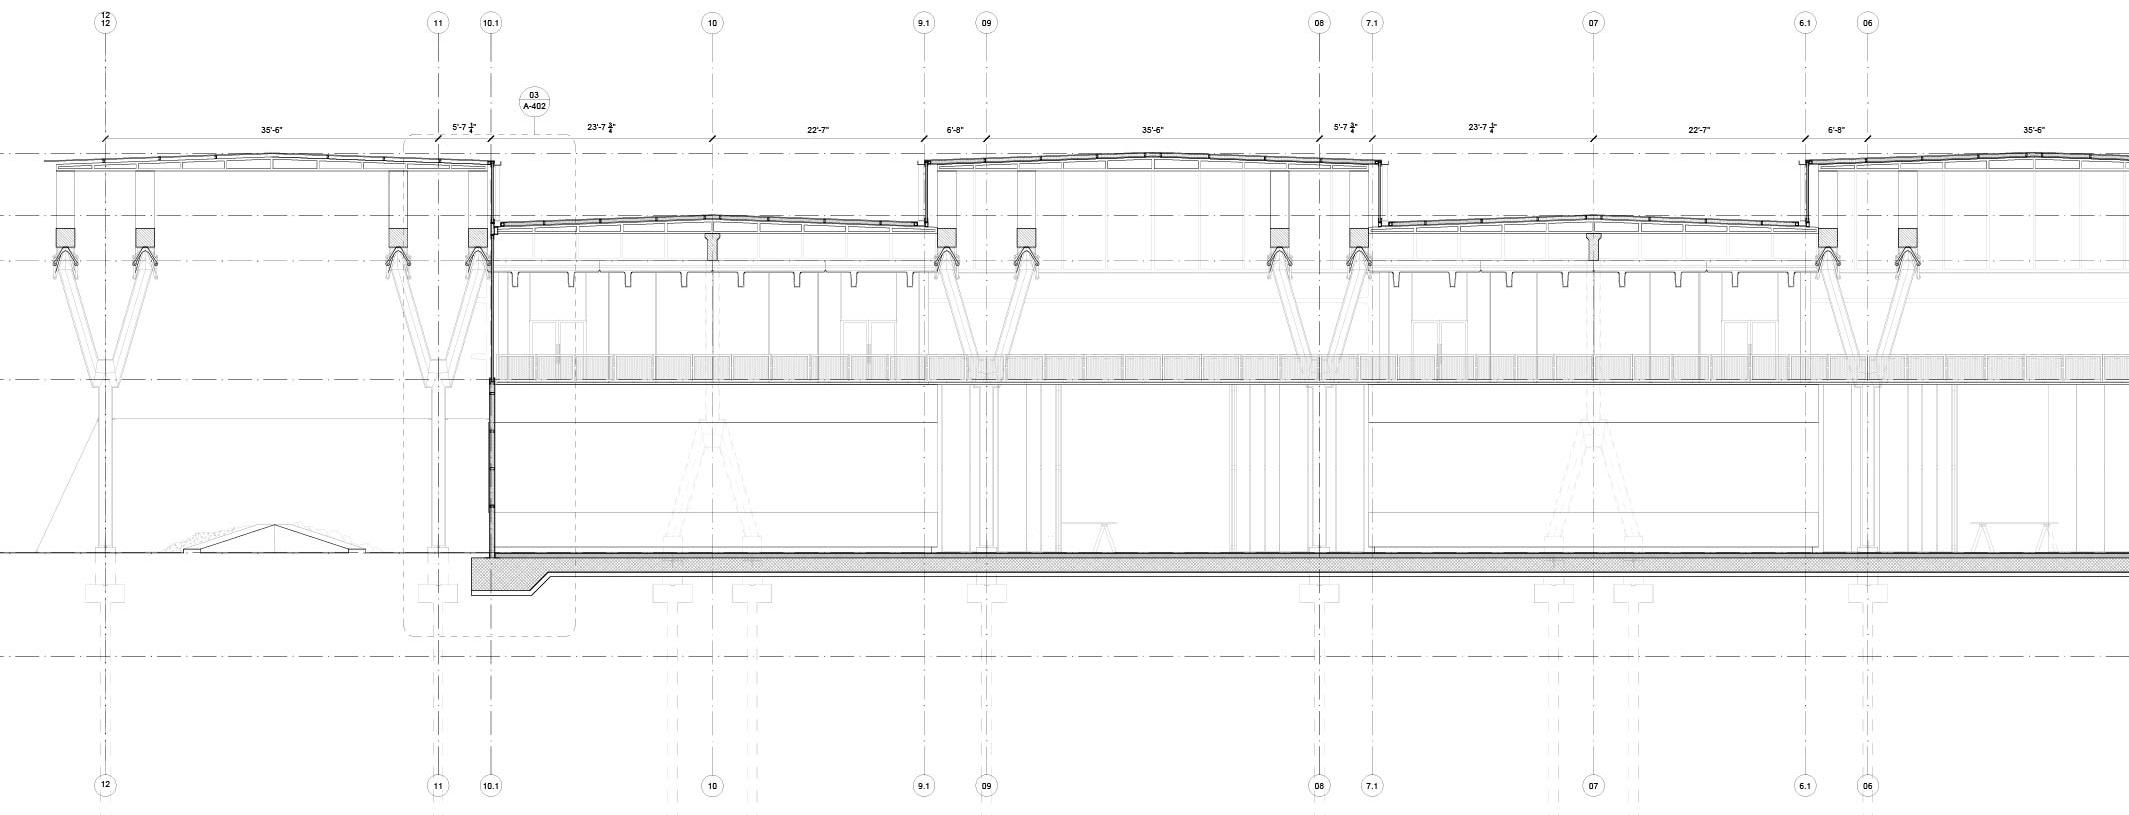
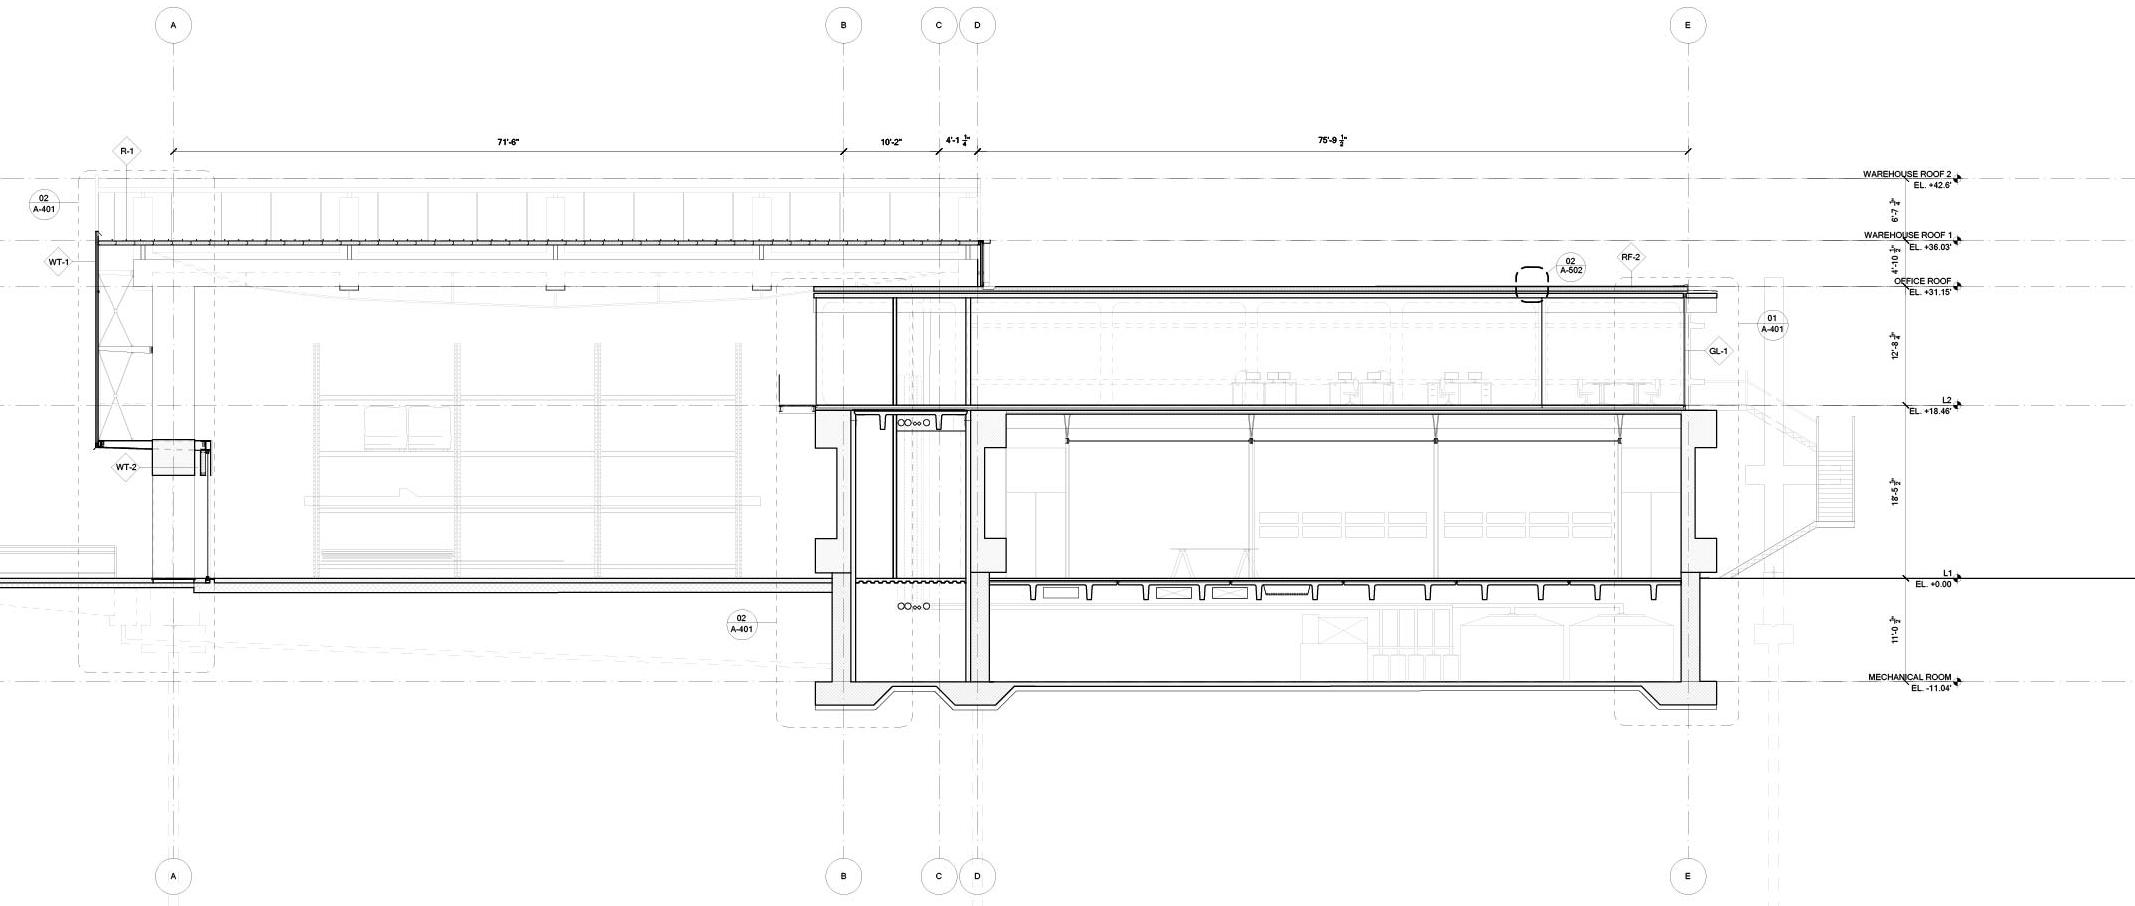
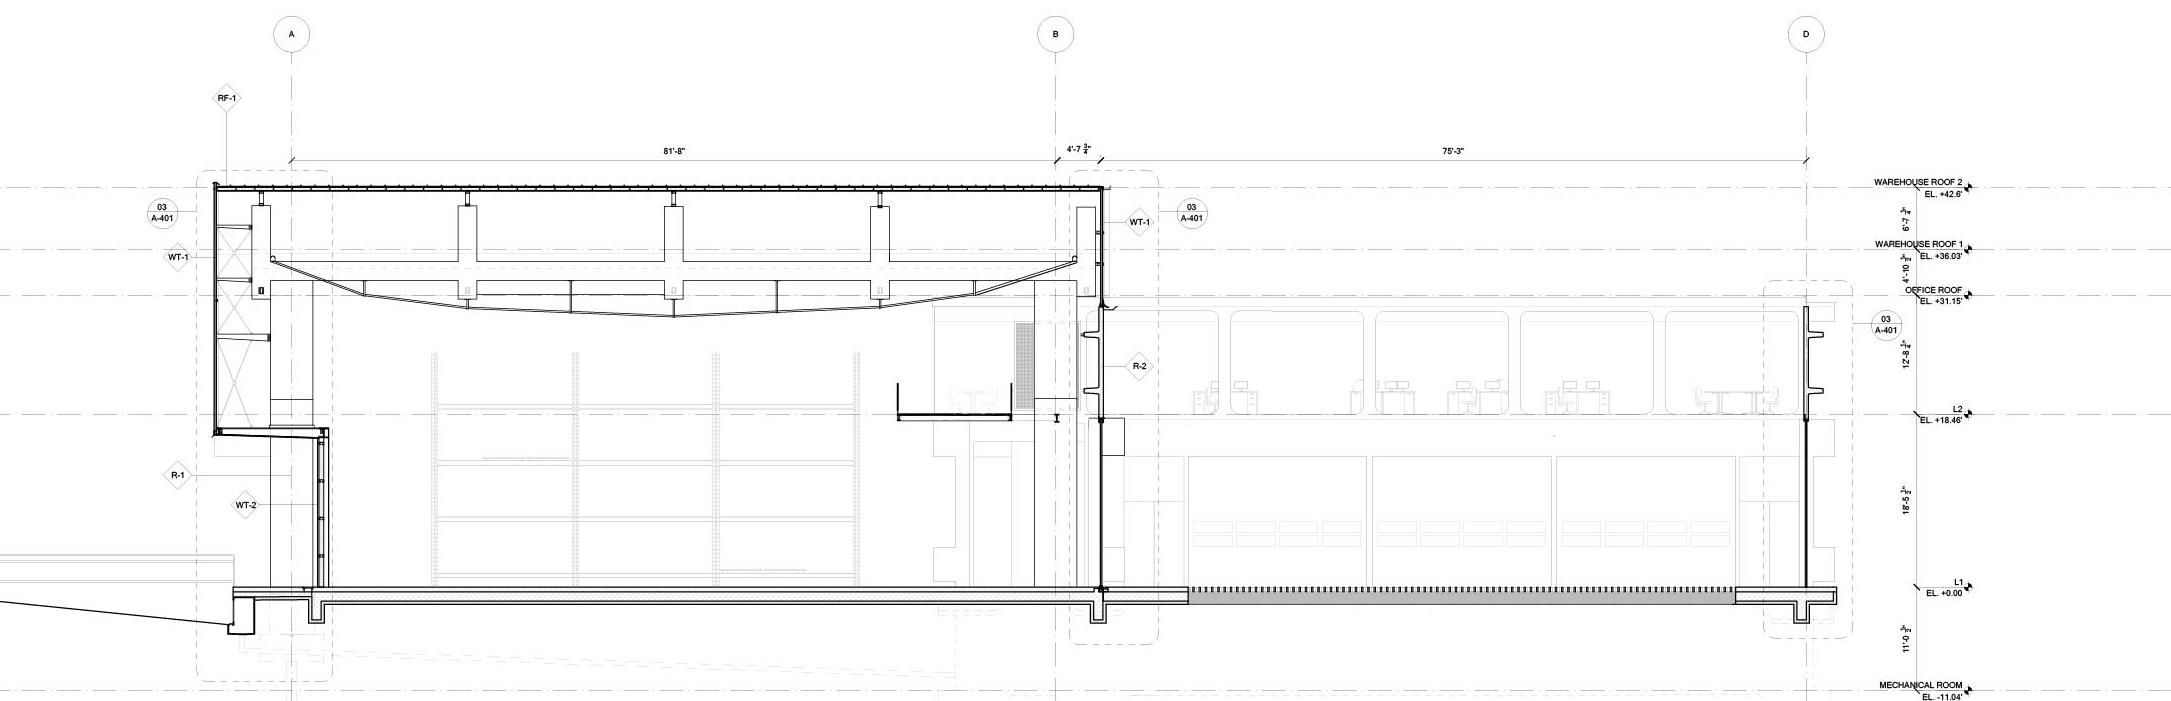
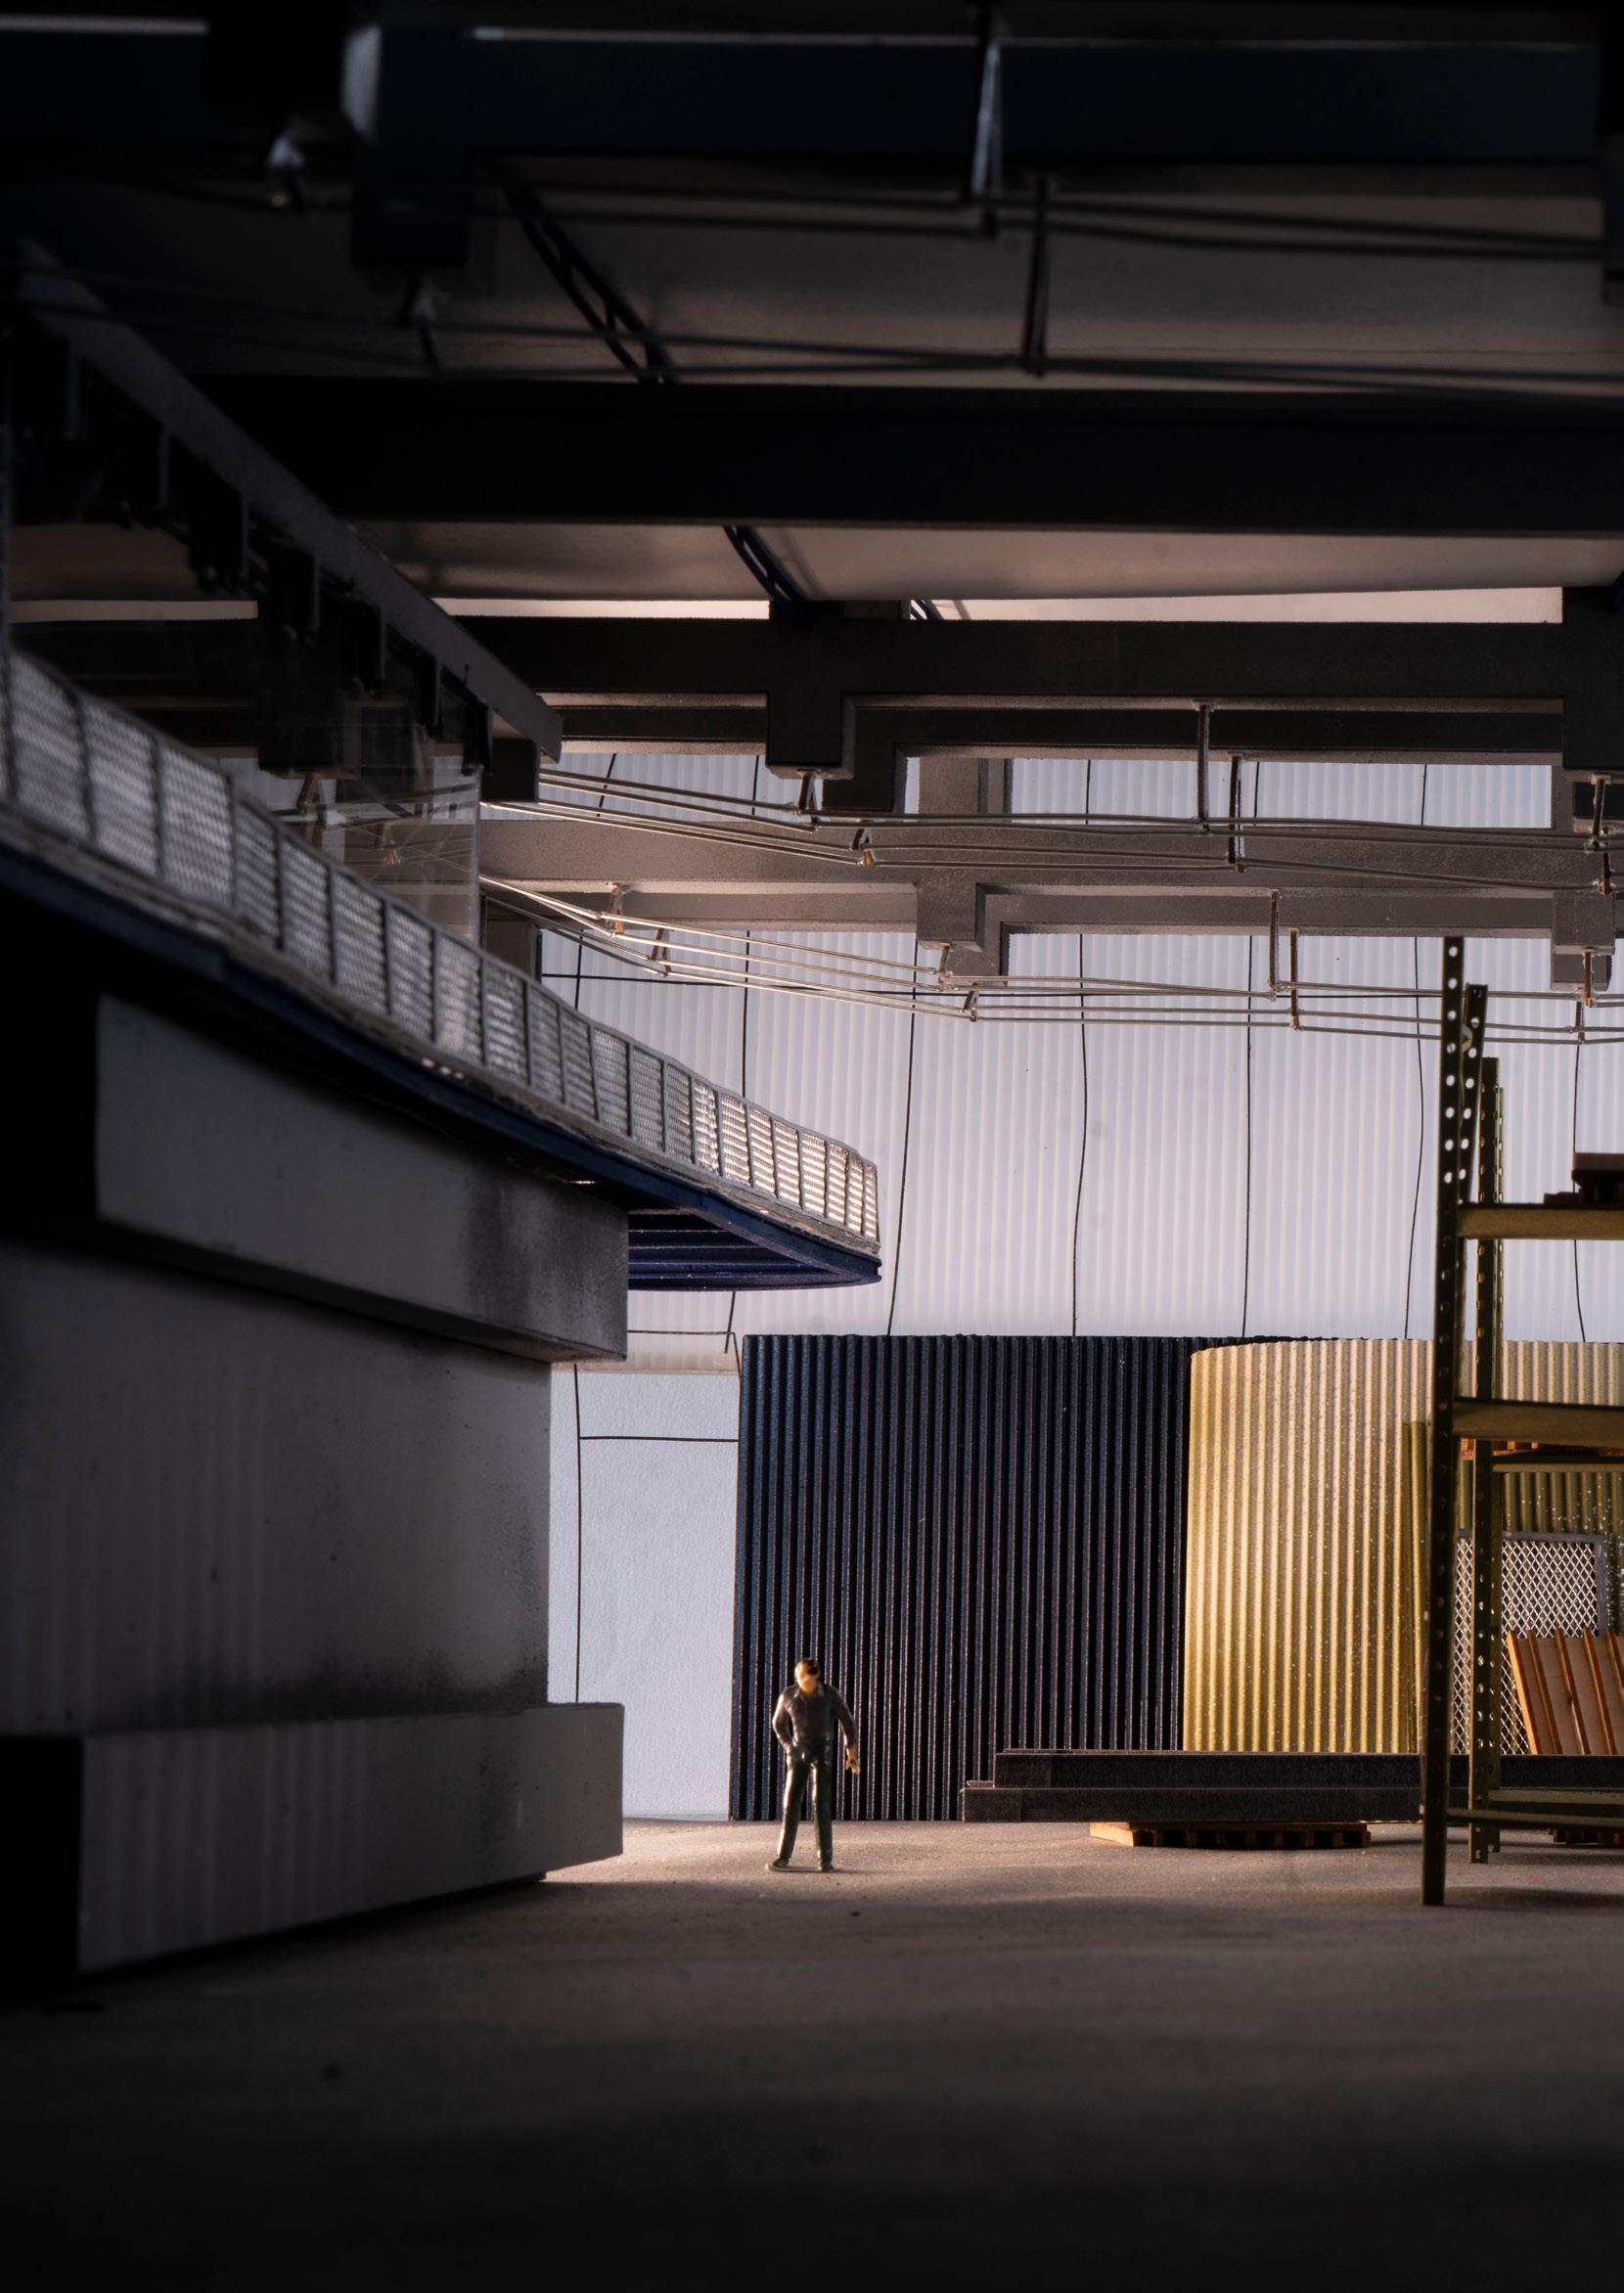
Beneath the long spans of the Y-tension system sits the warehouse for storing materials for reuse. The sunken inverted Y’s form a sawtooth roof, while rainwater is collected and directed to a central service spine and underground mechanical room, then recirculated through a radiant heating system in a recycled-aggregate screed.
The service spine runs the building’s length, dividing the open warehouse from smaller programs within the stacked slabs. Ground-floor workshop spaces open to small courtyards, while the second level contains offices and a break room linked by a catwalk overlooking the warehouse. At the southern corner, the Showroom, a lighter, curved showroom contrasts with the heavy concrete structure.
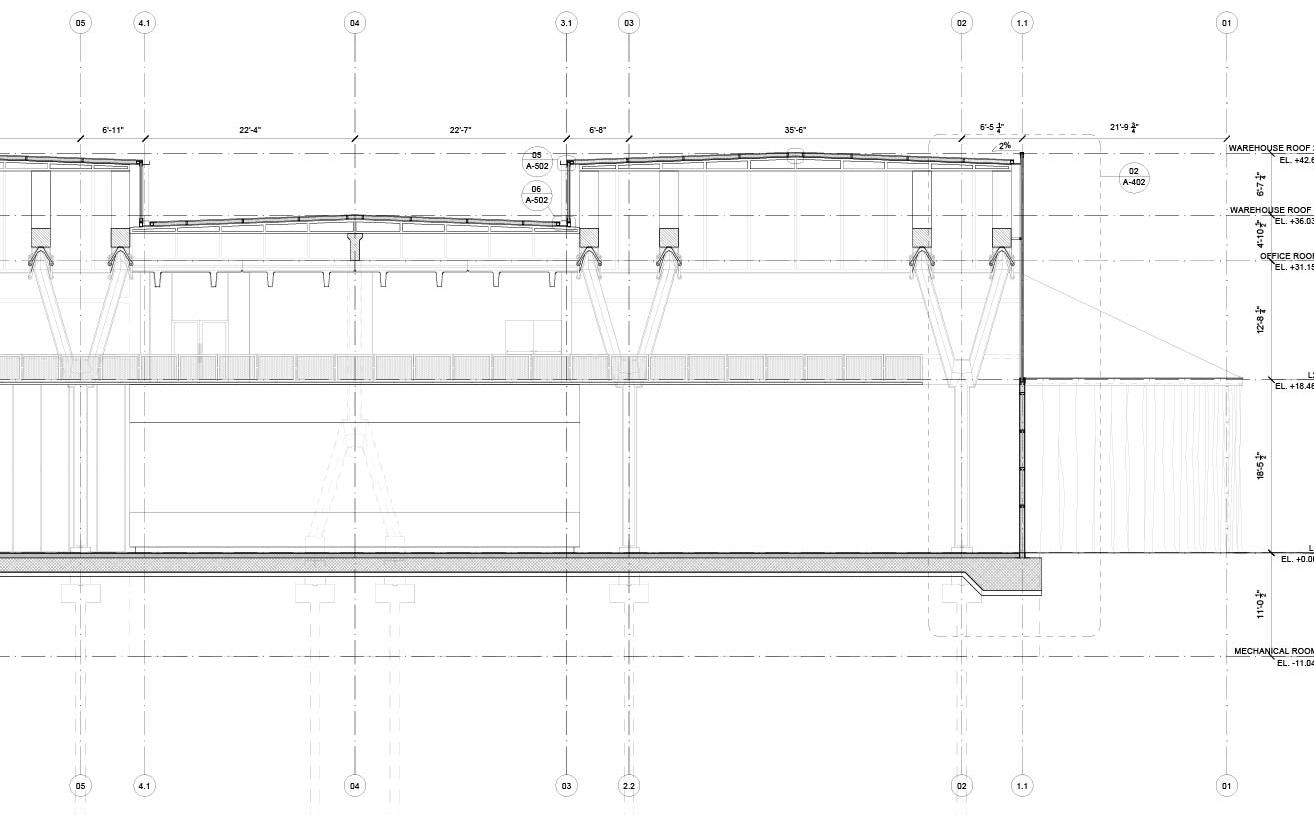
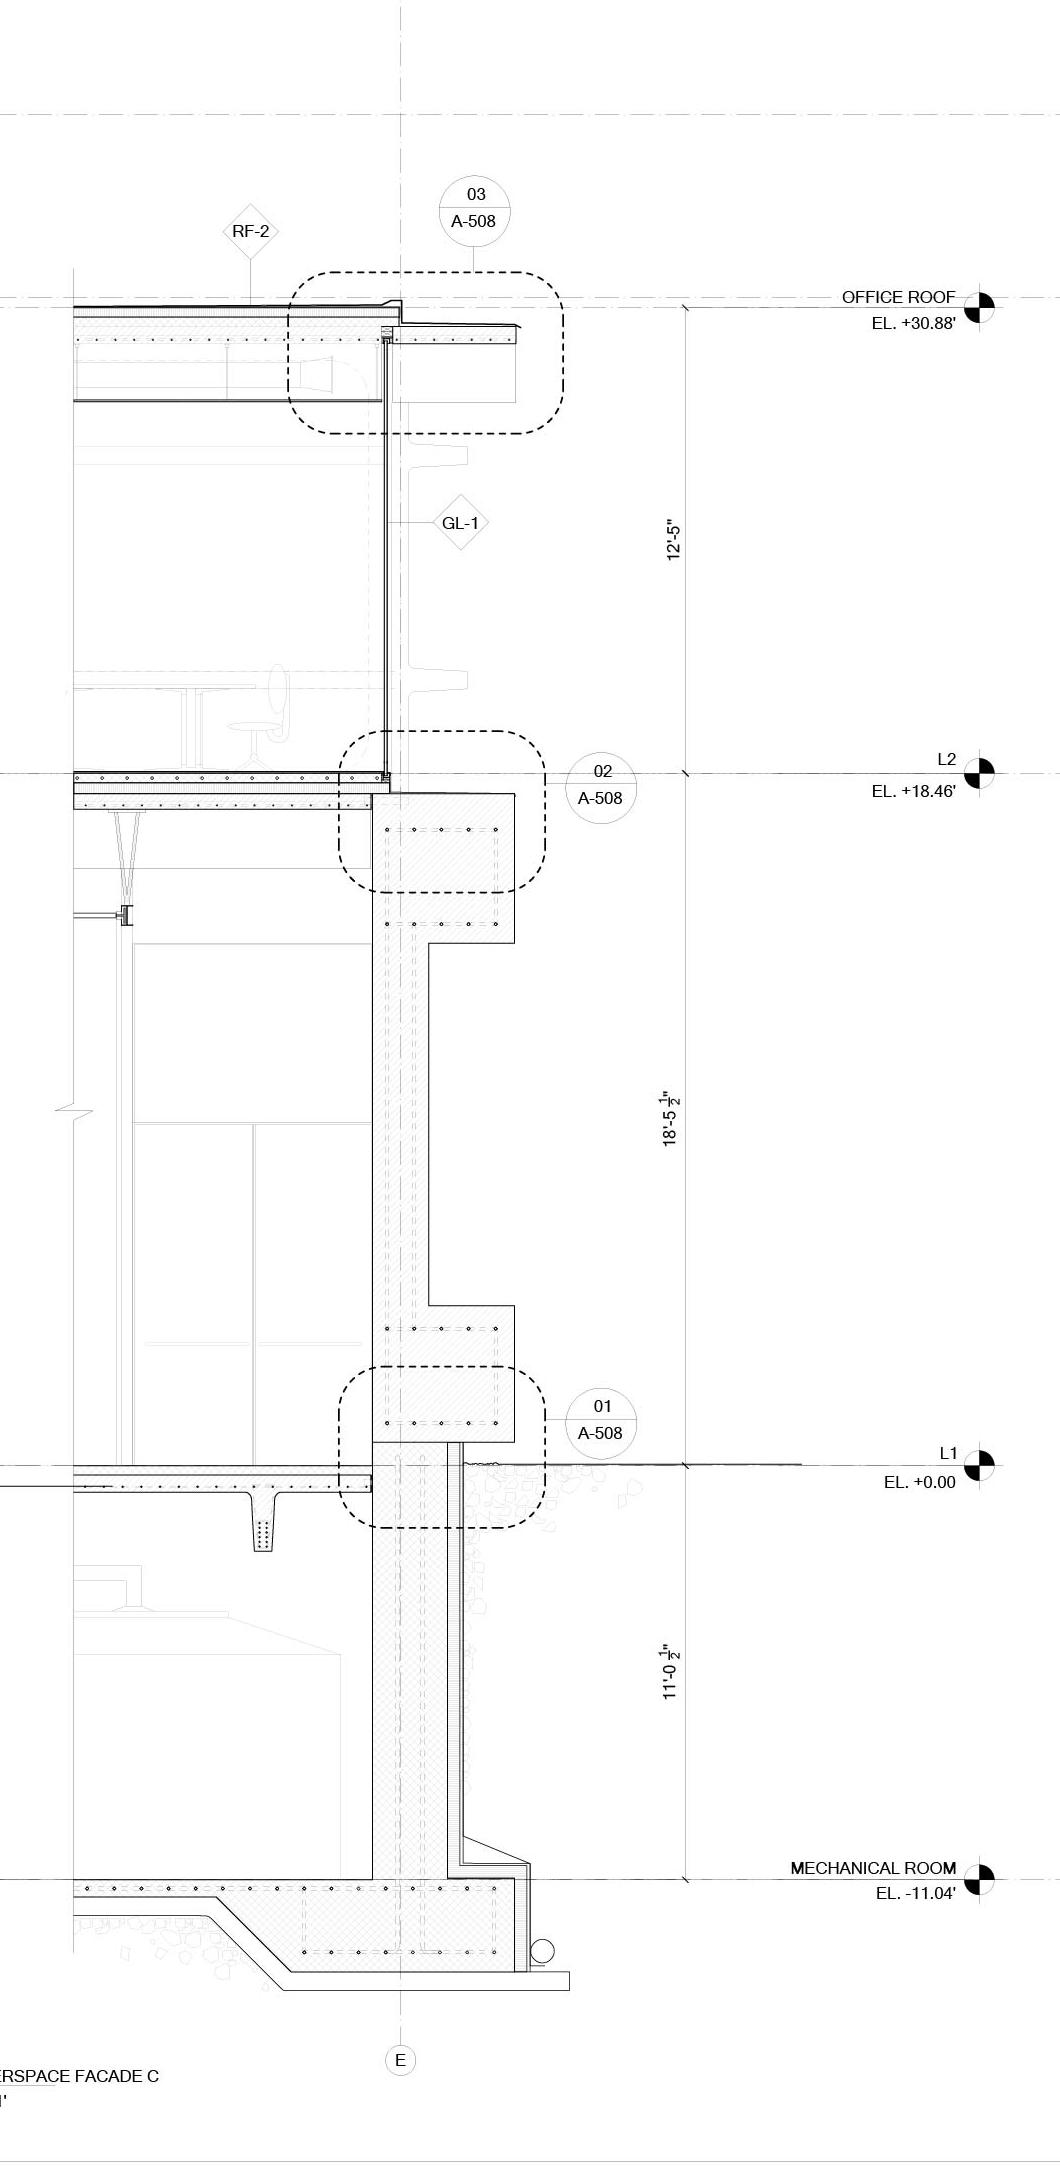
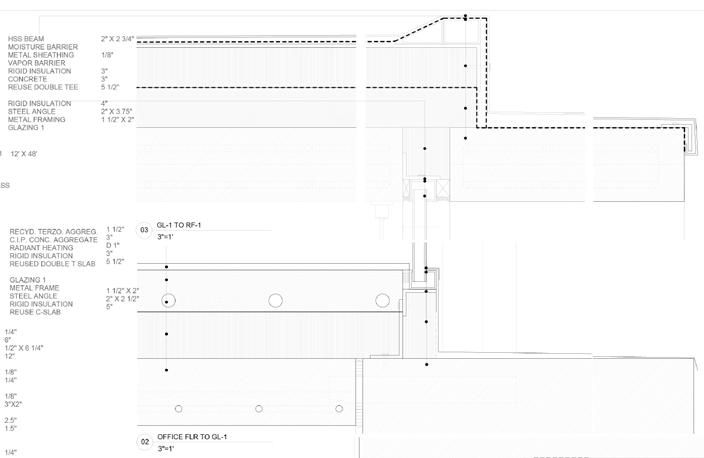
The façade of the makerspace consists of the original C-slabs, which have been modified into a curtain wall glazing system. The reused double-T slabs are supported by alternating, rotated double-T slabs, as seen in elevation. The glazing panels are inserted between the double-T roof and the double-T elements attached to the exterior of the glazing system, further promoting the aesthetic of reused materials by exposing the profiles of the former parking garage components. This design language is echoed in the warehouse façade, where the Y-columns are clearly expressed beneath the loading dock canopy.
The warehouse encourages and promotes the reuse of building materials, both through its architectural and structural expression, as well as through the programs housed within.
ARC408/608 DESIGN STUDIO led by PABLO SEQUERO RESEARCH SPONSERED by ROY RASKIN IN COLABORATION with SARAH CRAWFORD COSTAL
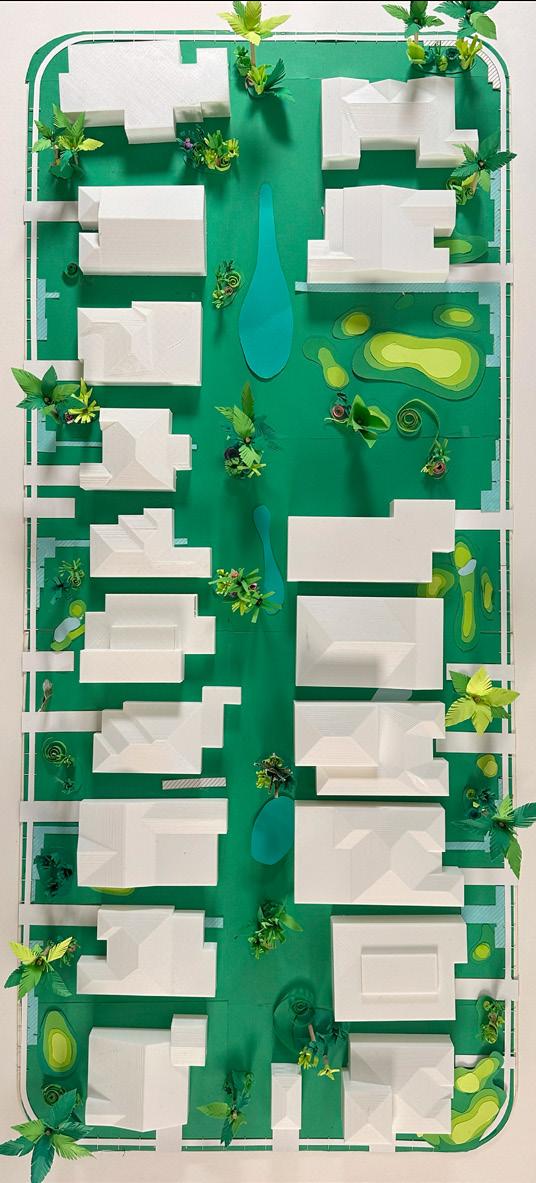
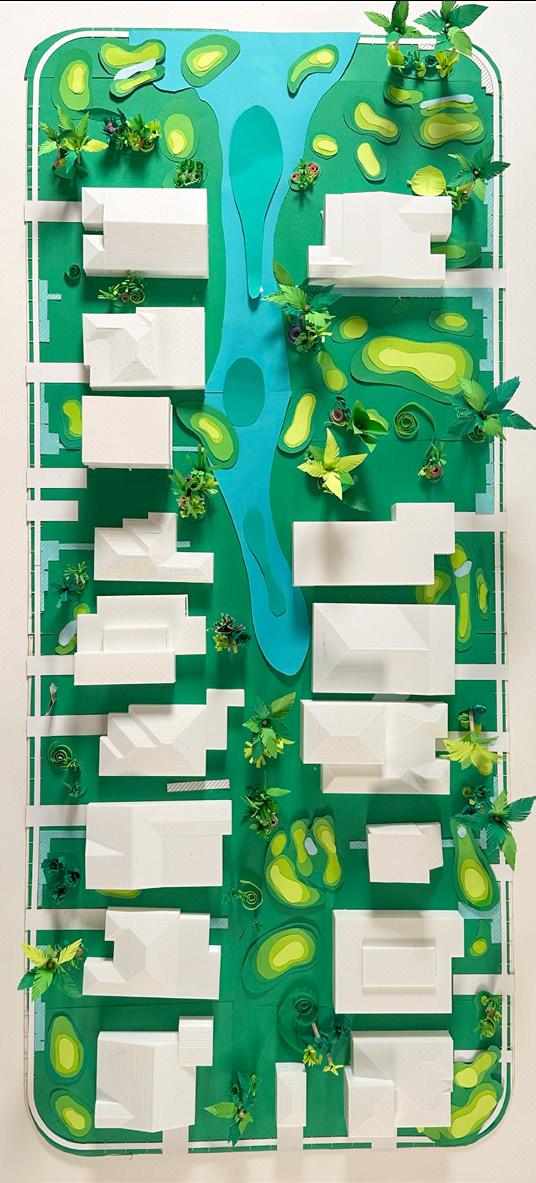
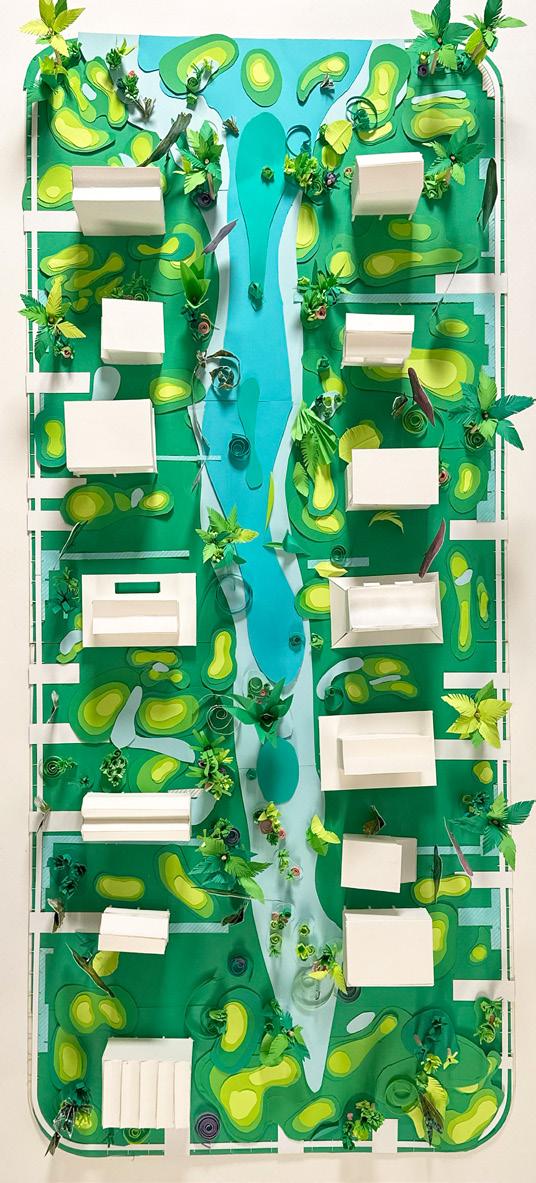
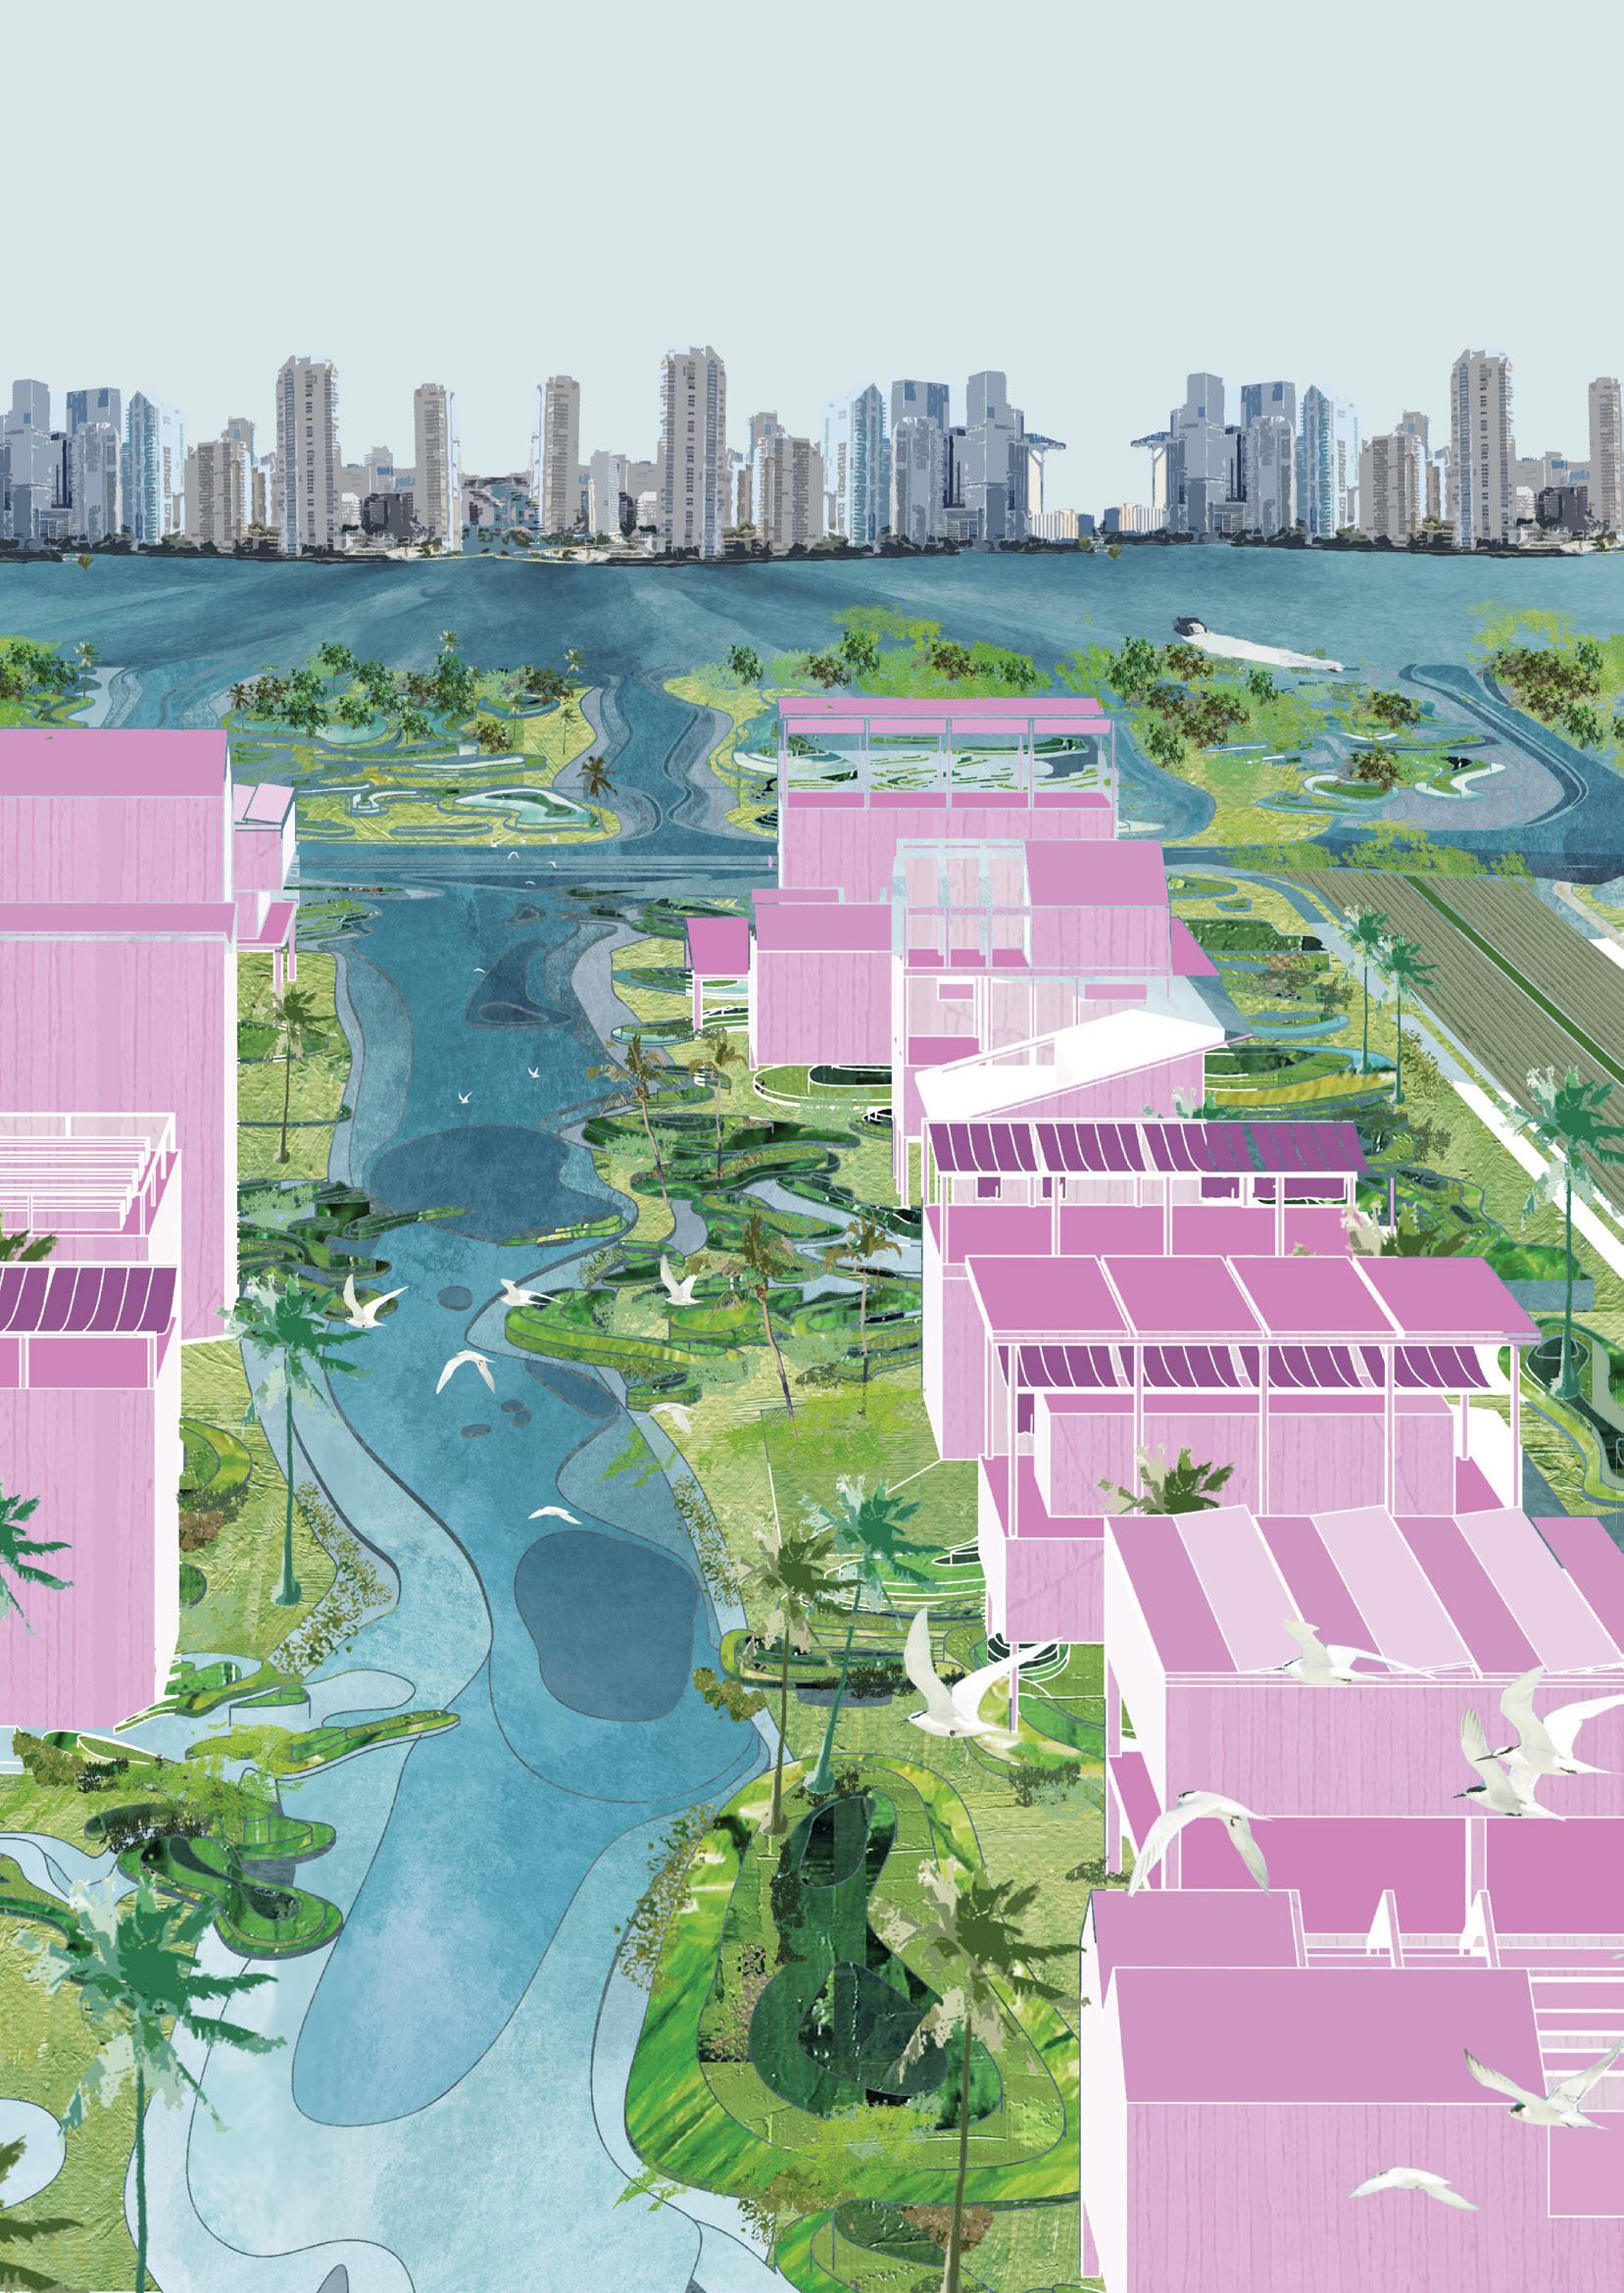
In response to rising sea levels in Miami-Dade County, current zoning frameworks must be reconsidered. This proposal addresses Surfside, Florida’s climate crisis by developing flood-adaptive strategies for existing residential blocks, in collaboration with residents, former mayors, and town officials.
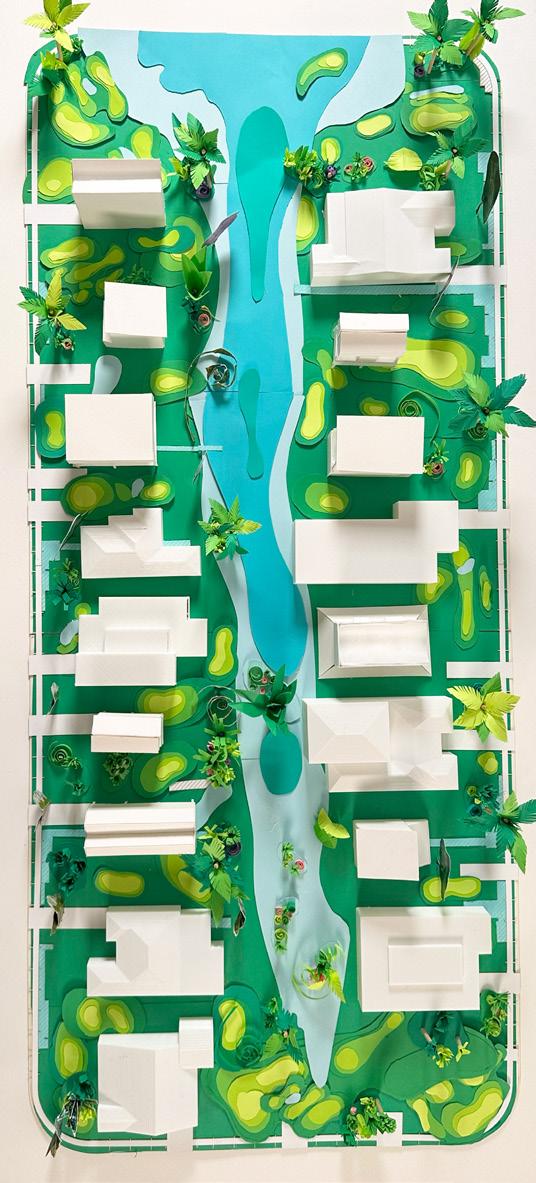
Recognizing that traditional zoning was designed for a past climate, the project emphasizes the restoration of native landscapes to mitigate flooding. By reducing lot coverage, redistributing density vertically, and introducing new domestic typologies, the design reconnects the built environment to the natural landscape, creating resilient architecture capable of adapting to ongoing climate change.
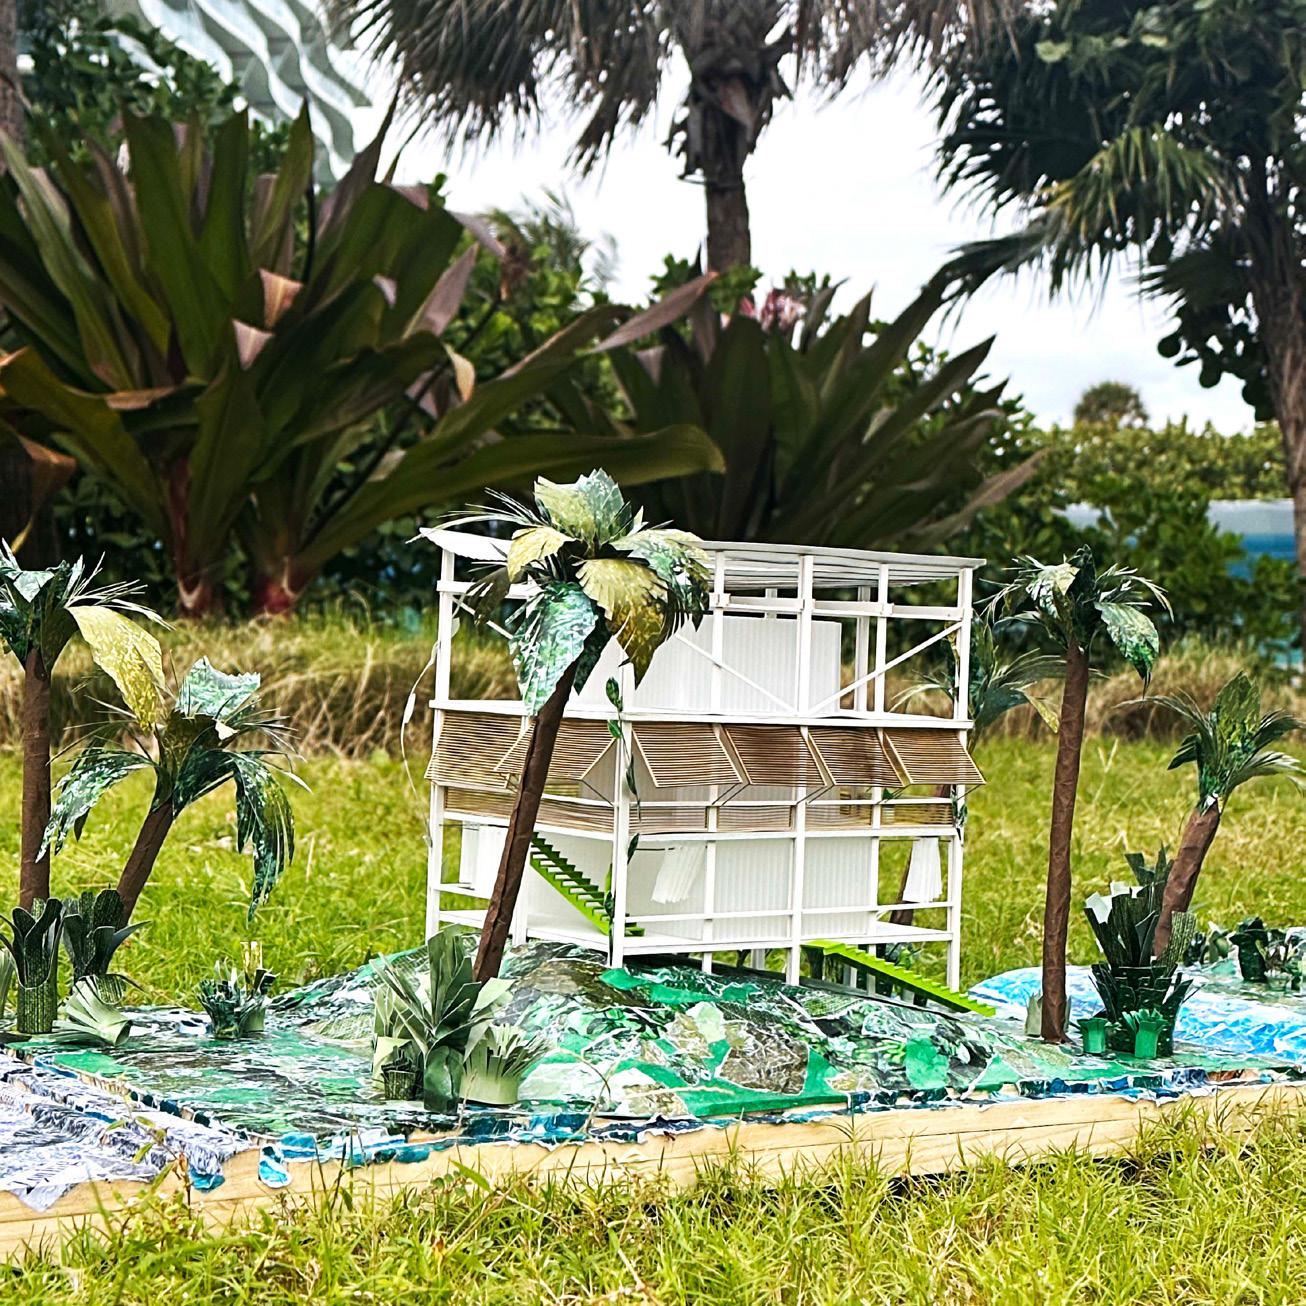
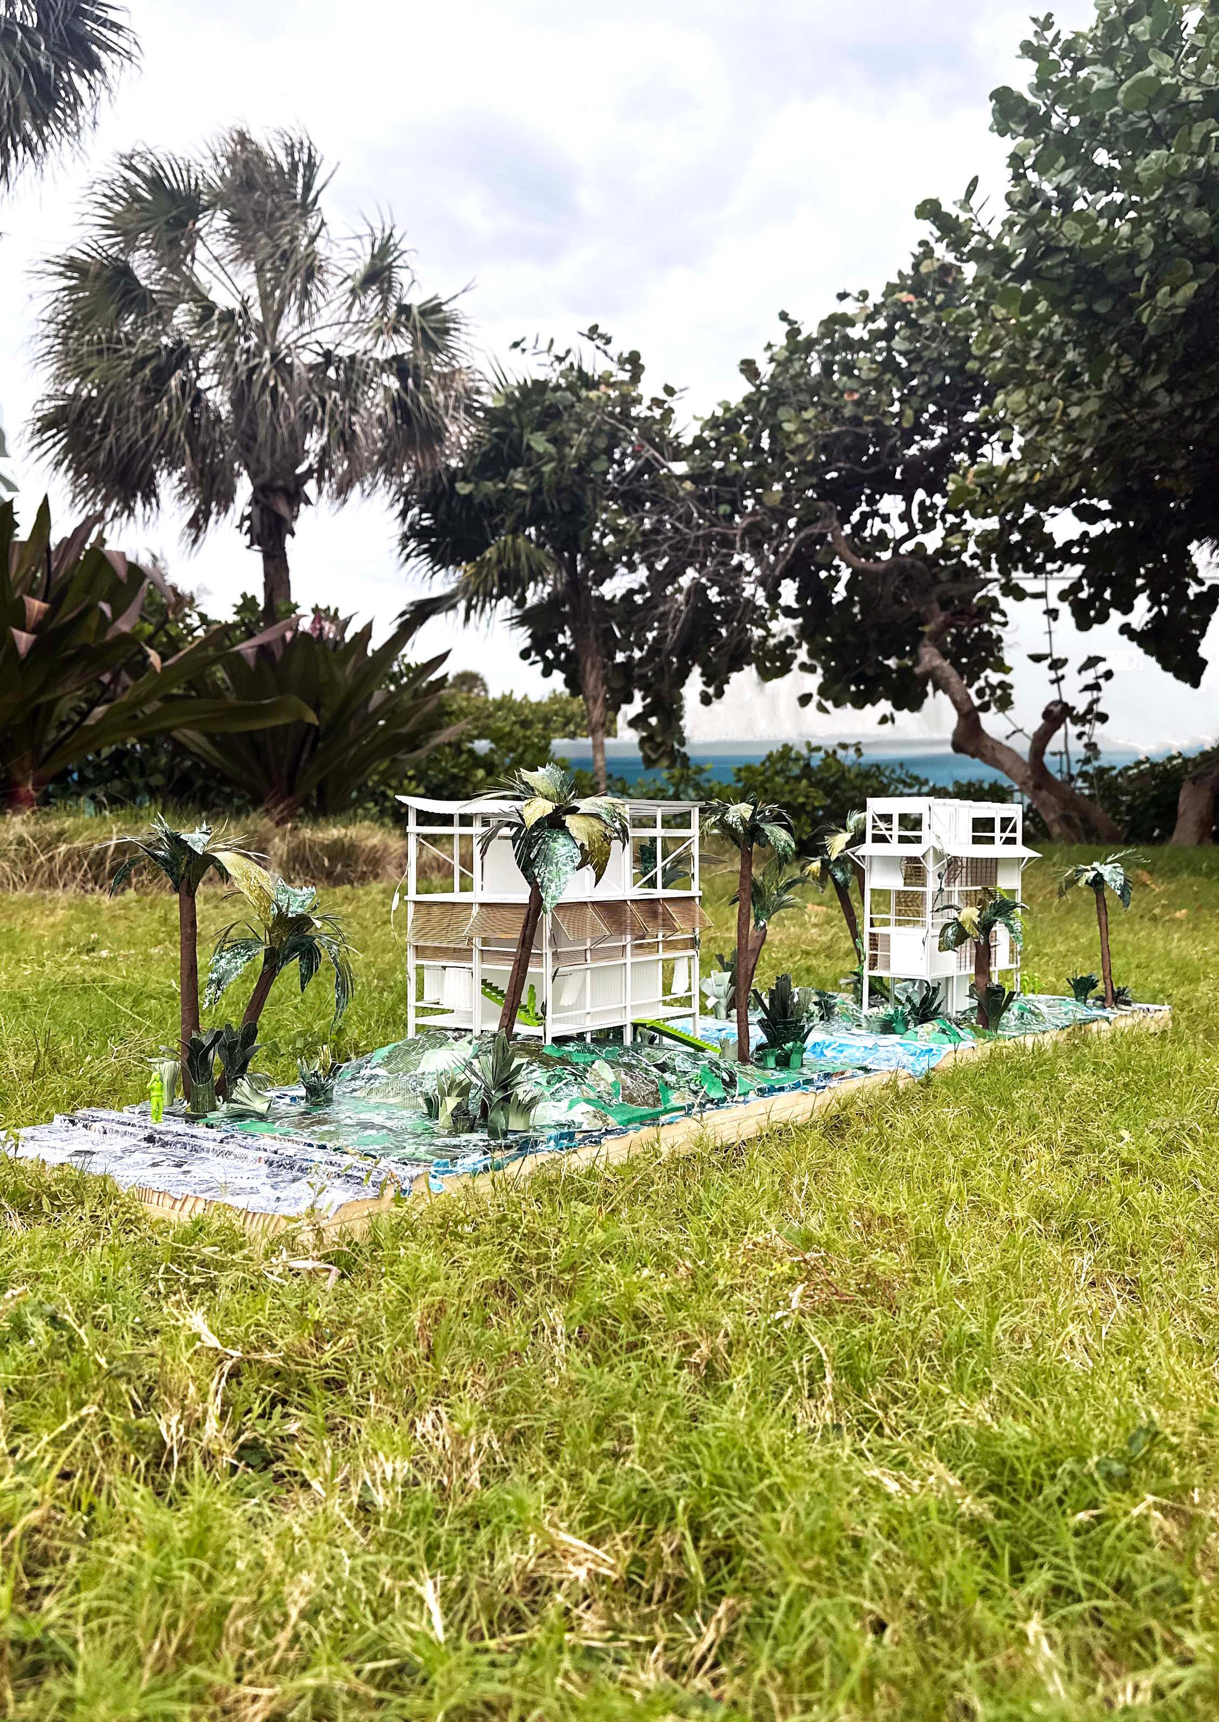
This kit-of-parts approach maps zoning conditions along the Y-axis and adaptive strategies along the X-axis. The matrix presents typologies for Surfside that restore the land across scales. Deployable and retractable materials support both temporary and permanent interventions, creating adaptive solutions that respond to Miami’s changing climate.
RESTORED LAND_ KIT OF PARTS DEPLOYED ON TYPICAL BLOCK
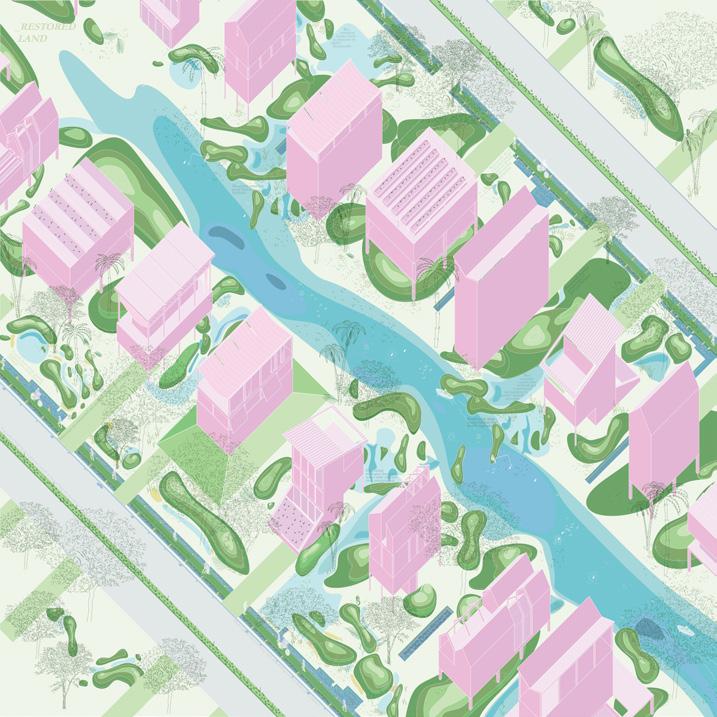
Using a series of bio mounds to add surface area of permeable surface, provide water collection, and to redirect water away from residential areas to retention basin’s located at the rear of each housing plot.
This prepares Surfside for a new framework for years to come. Altering the direction of the front of the house, where the back porch becomes a space of public interaction and collectiveness as they prepare for a climate-responsive city.
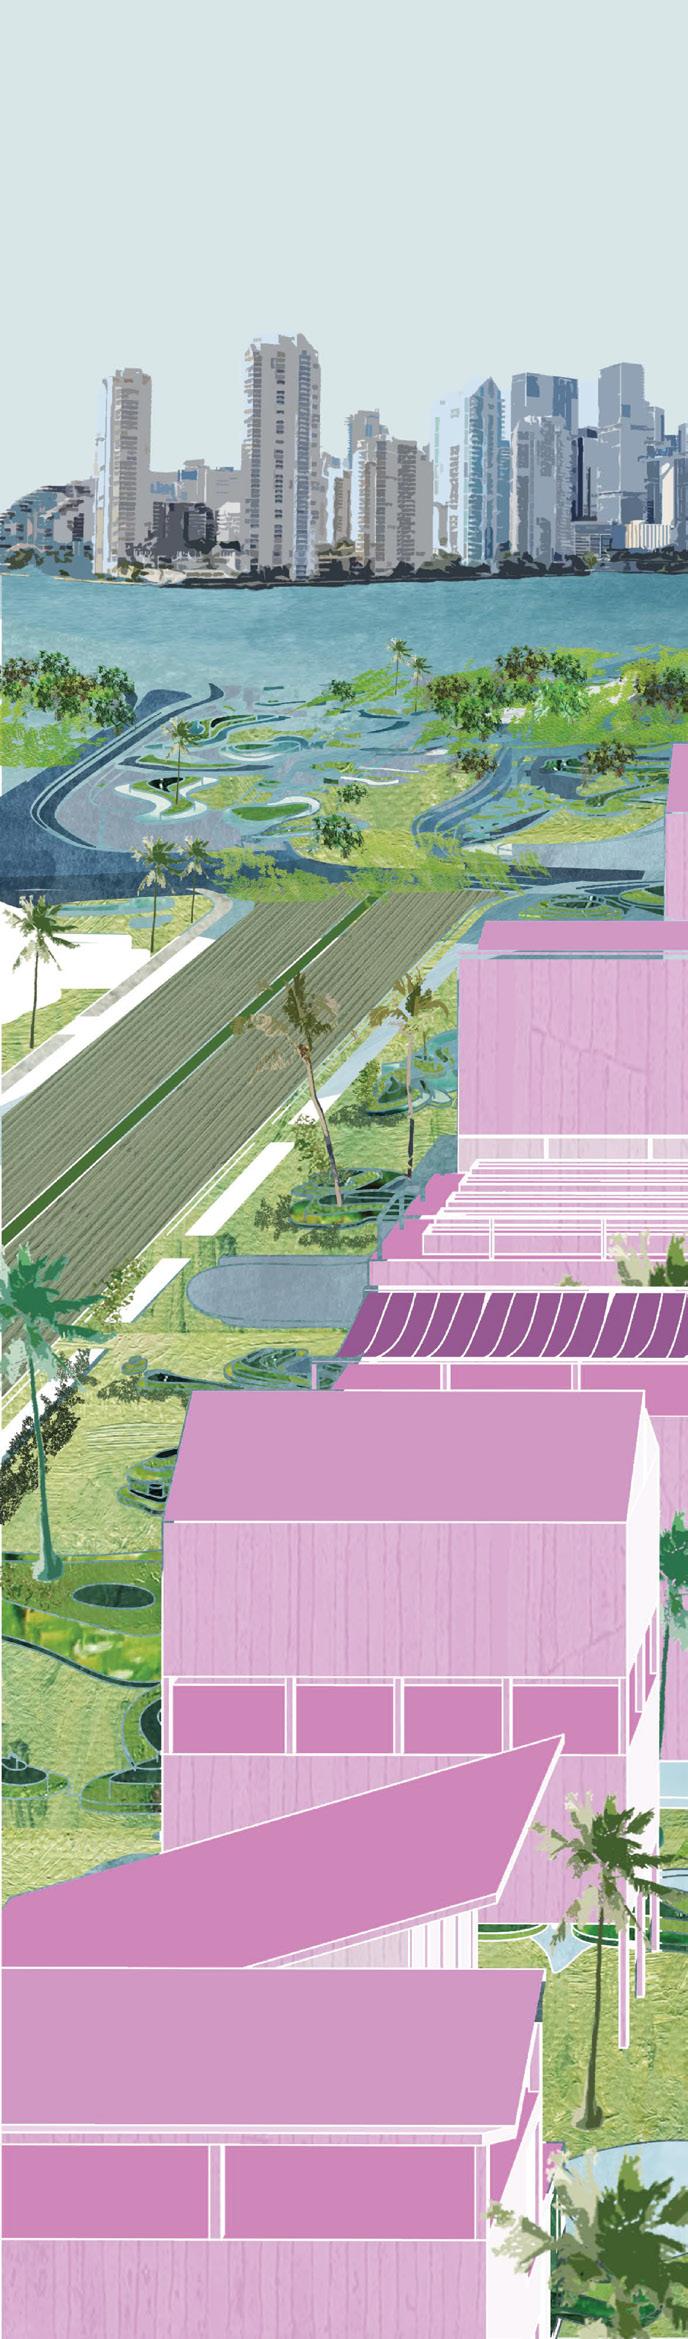
Here we investigate architectural solutions to apply water resilience strategies as researched in Jeffery Huber’s book, Salty Urbanism.
Using areas of public property to implement quick infrastructural interventions, we add water retention planters to the sides of new pervious sidewalks on the perimeter of each
ARC308 DESIGN STUDIO led by TIM STENSON INDIVIDUAL

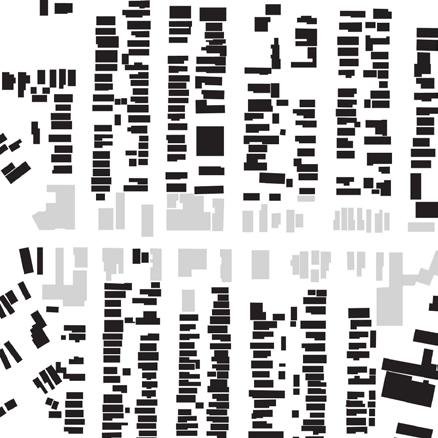
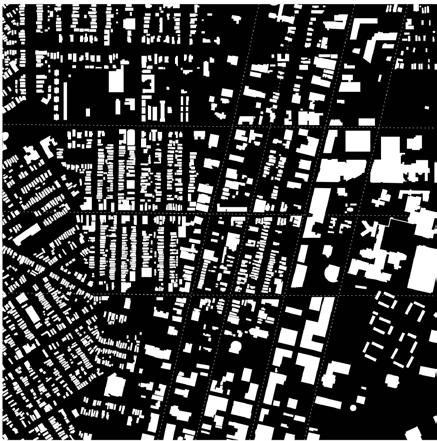
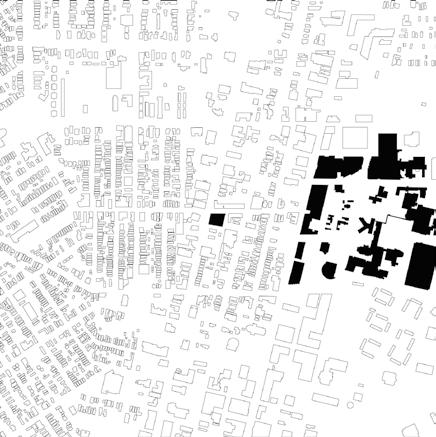
Situated in Buffalo, New York, I was commissioned to design a 40–60 unit multifamily housing complex at the corner of Delaware and Allen Streets, marking the transition between downtown and the Allentown neighborhood. The design responds to four key contextual concepts: the typical townhouse block dimensions, the public-facing building edges that define private space, the shift between Delaware and Allen Streets, and the site’s proximity to the nearby medical campus.
MAP 1 - ROW HOUSE TYPOLOGY
MAP 2 - ZONING FRAMEWORK
MAP 3 - ALLEN vs DELAWARE GRID
MAP 4 - LOCAL INSTITUTIONS
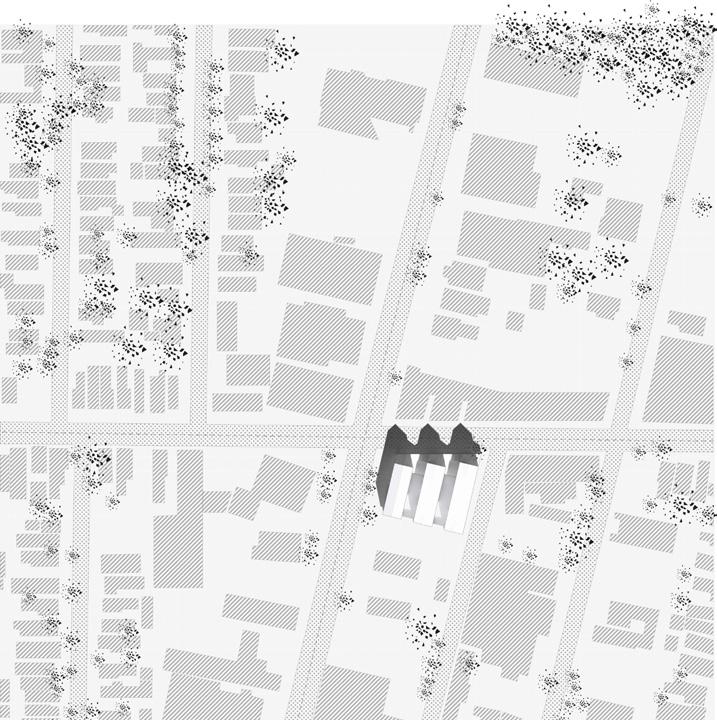
The site is located at the corner of Delaware and Allen Streets, a significant intersection that marks the gateway between the city’s inner core and the Allentown neighborhood, just beyond downtown. Delaware Street aligns with the city’s radial layout, while Allen Street serves as a key thoroughfare in Allentown, blending the historic and contemporary elements of Buffalo’s urban fabric.
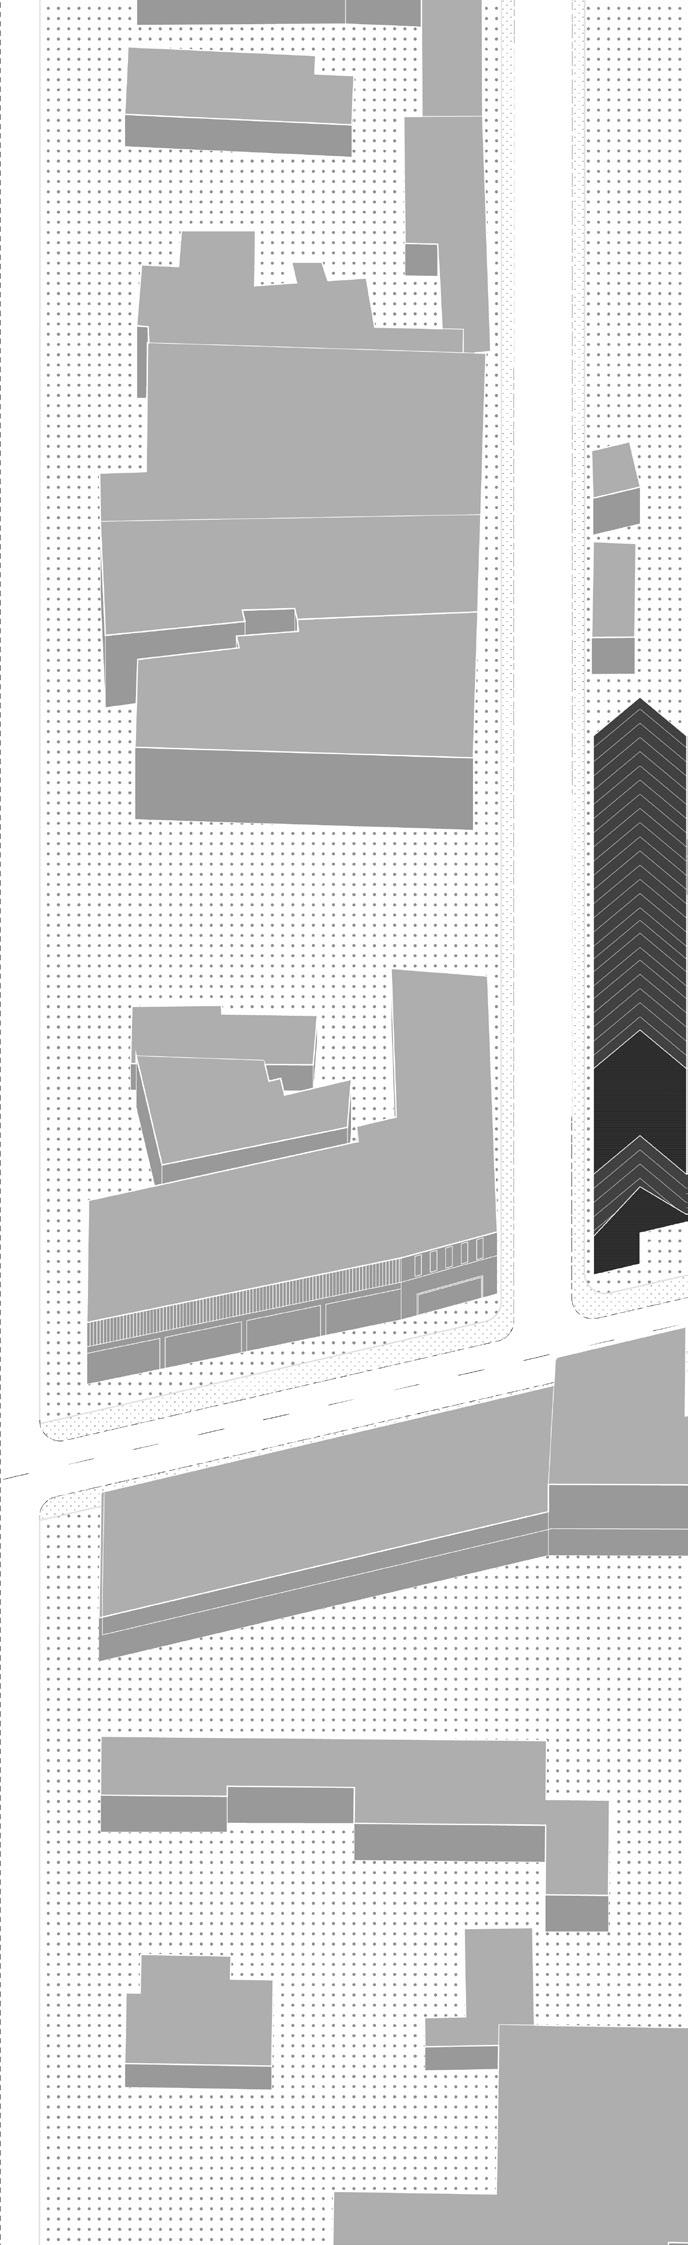
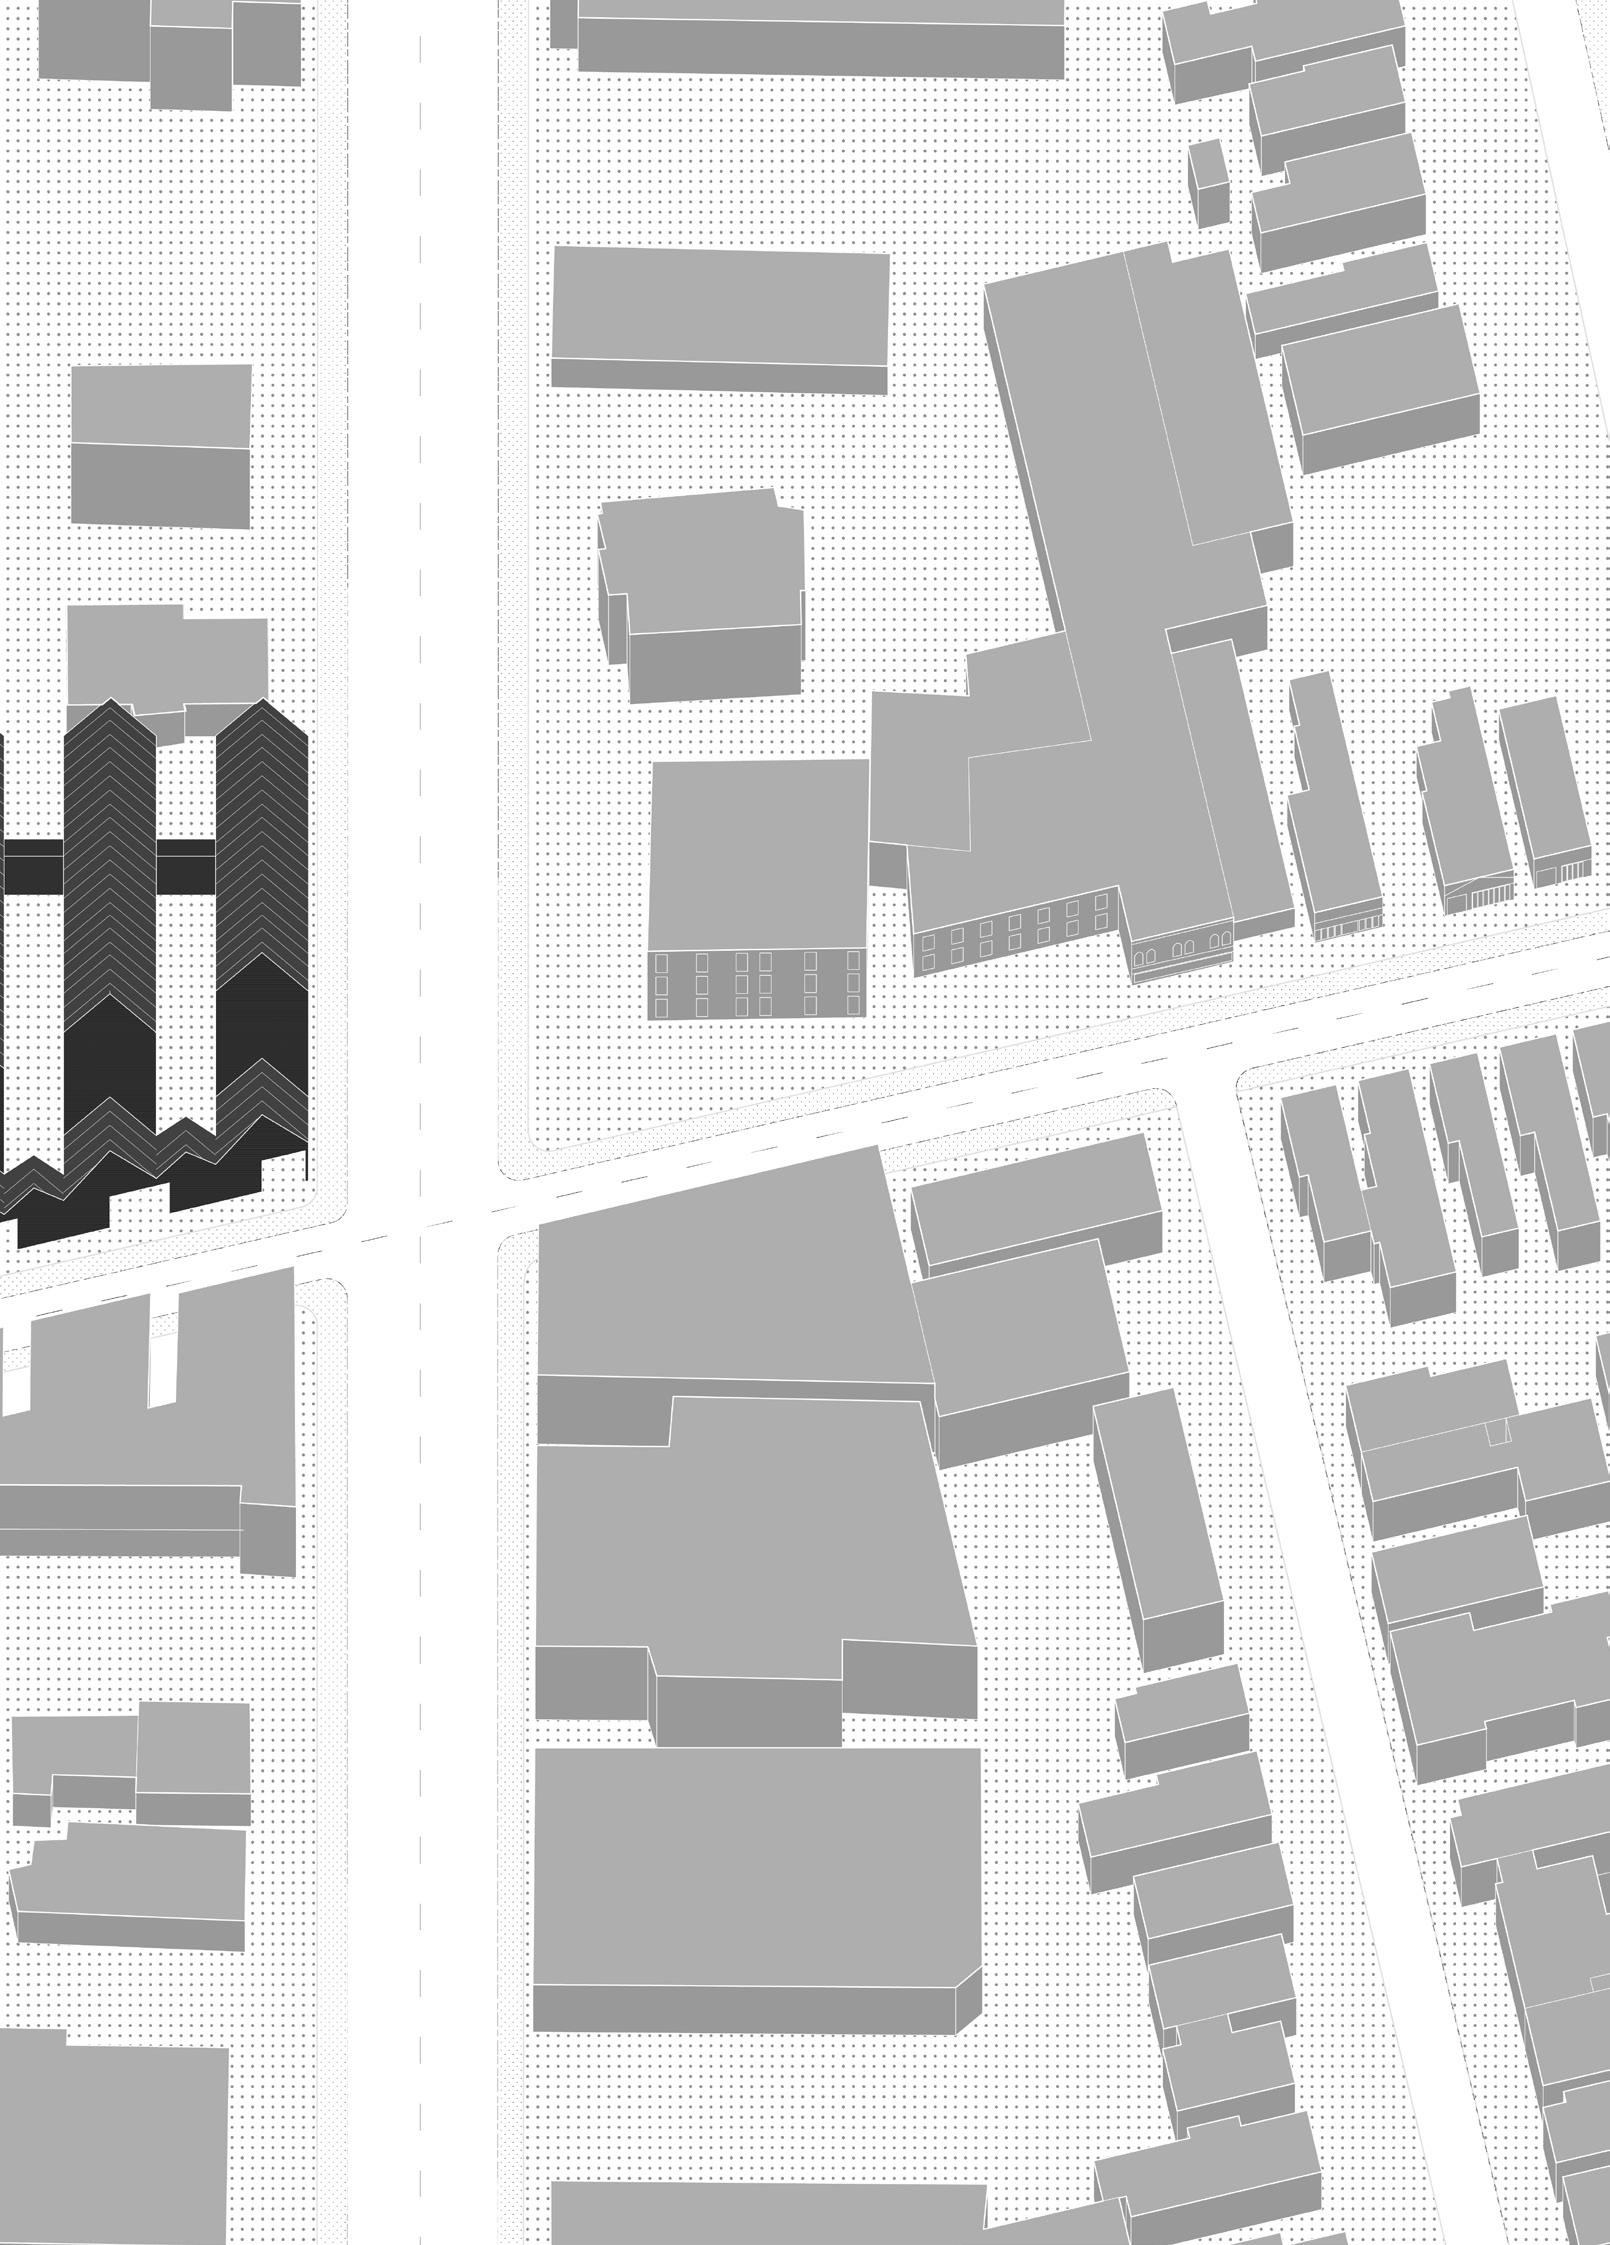
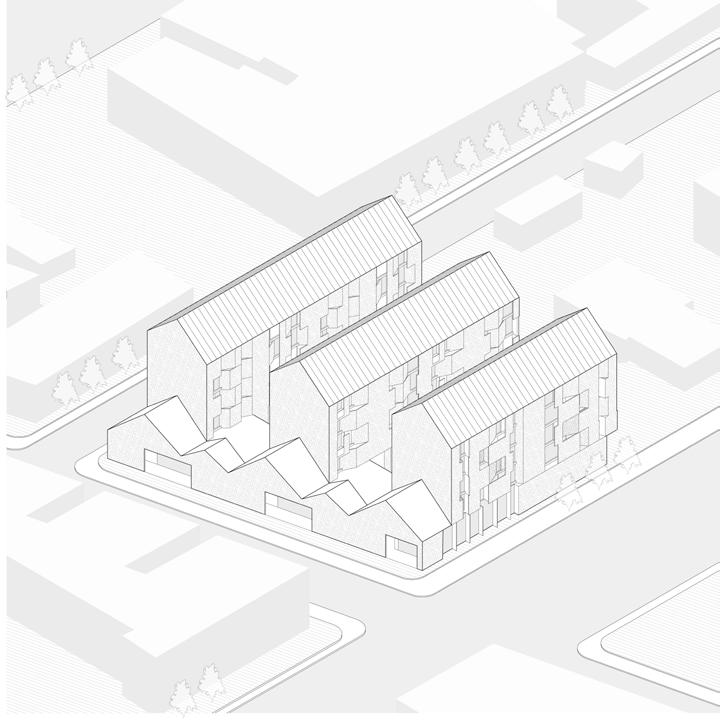
The design has two formal gestures: one echoes the row house typology of Allentown, continuing the district’s brick gable legacy, while the second splits the gables to reflect the intersection of the city’s scales, allowing the project to integrate seamlessly with its context.
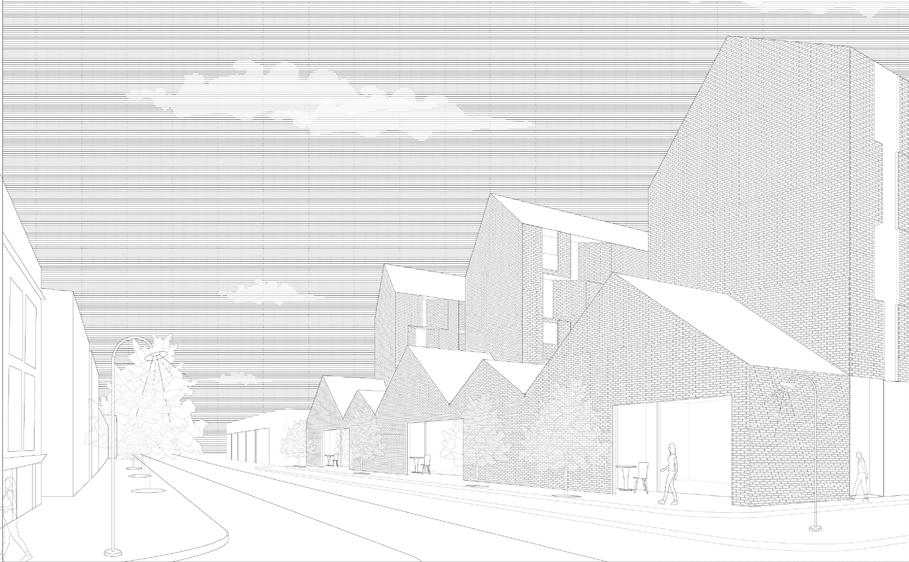
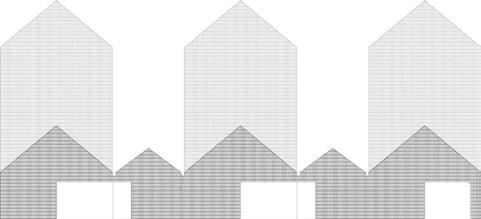
On the ground floor, the design extends the “inbetween space” from the formal system. Offsets at Allen Street entrances bring street life into each gable’s commercial space, creating a streetscale threshold. Repeated structural elements, like 2-foot columns and angled entrances, mediate interaction between interior and exterior.
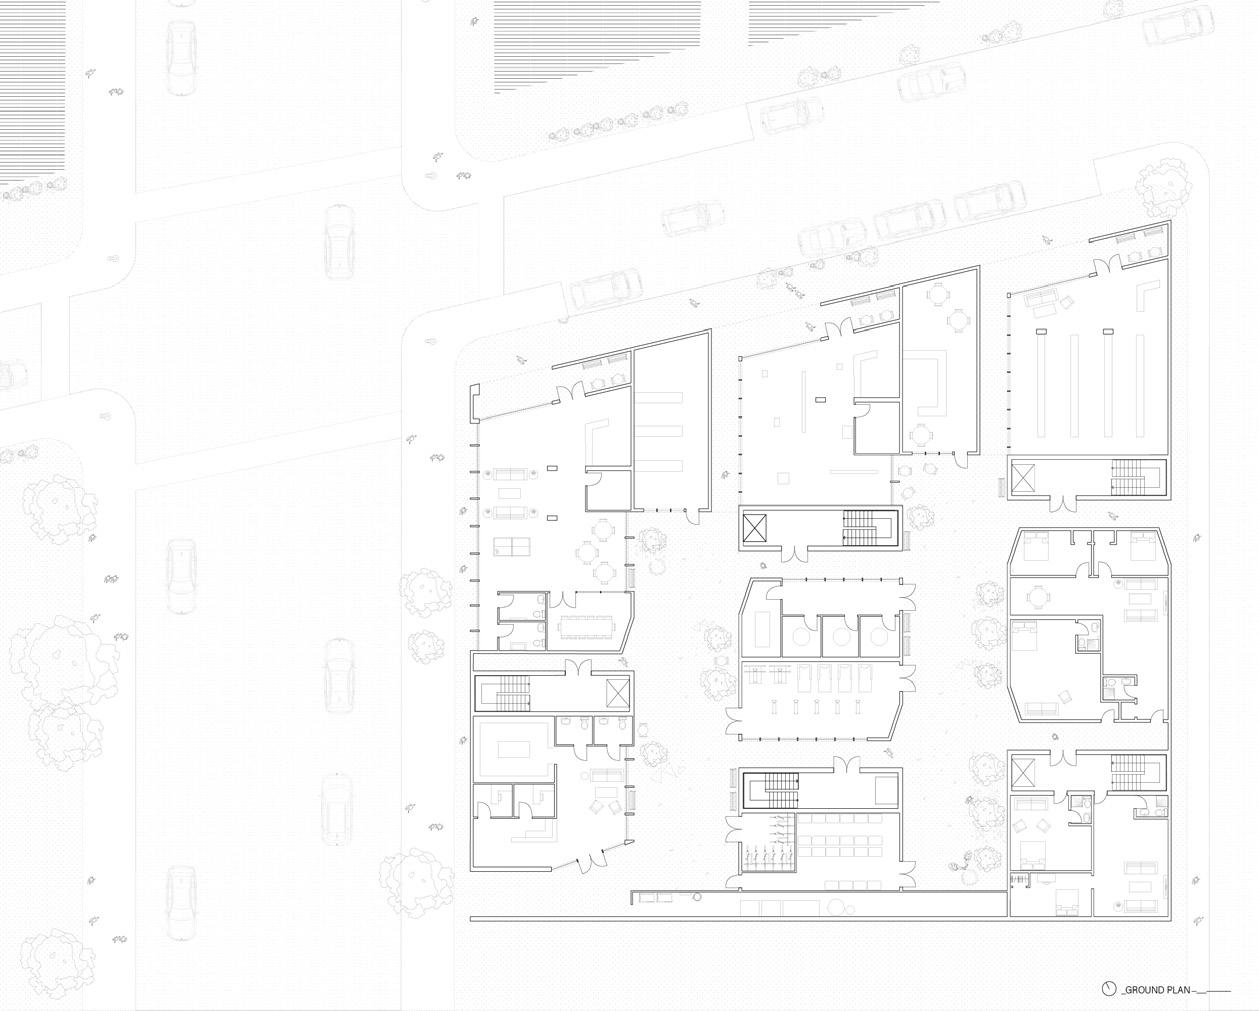
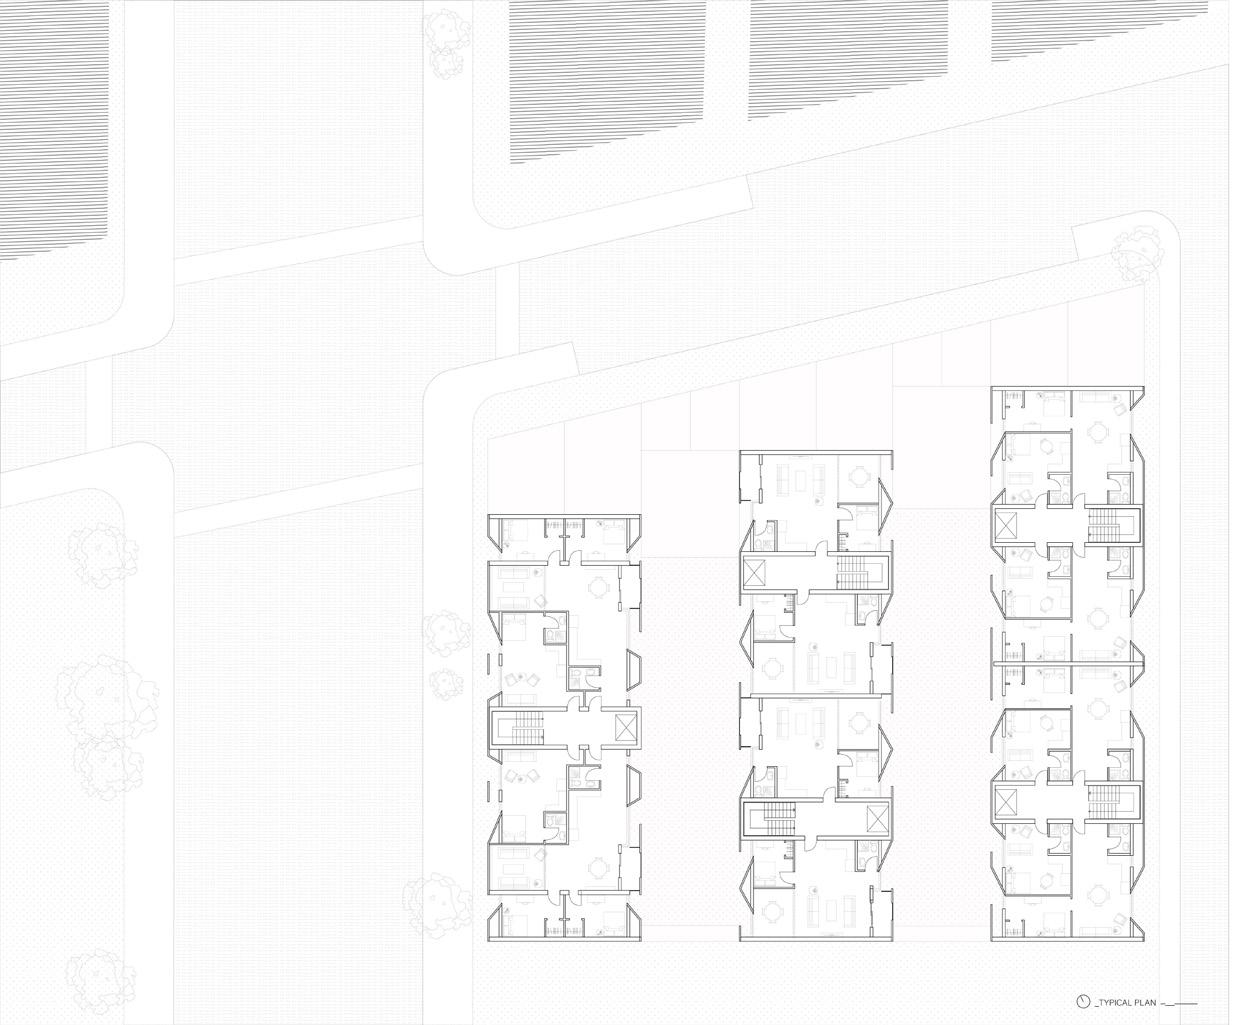
The plan uses a point circulation system to maximize usable space and enable cross circulation. L-shaped units provide flexibility, allowing conversion from three- to twoperson layouts to accommodate the diverse population drawn by the nearby medical campus.
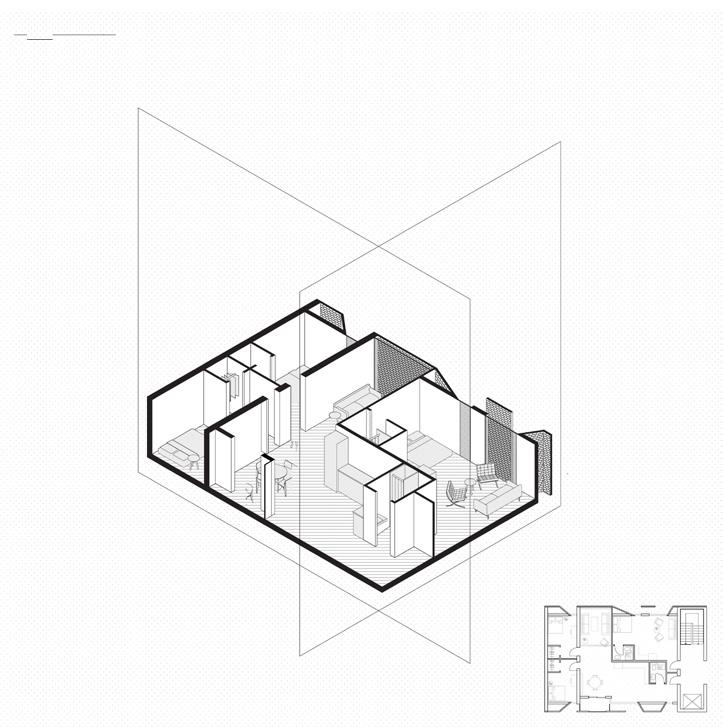
4TH FLR PERSPECTIVE_LOFTED UNIT CONDITION
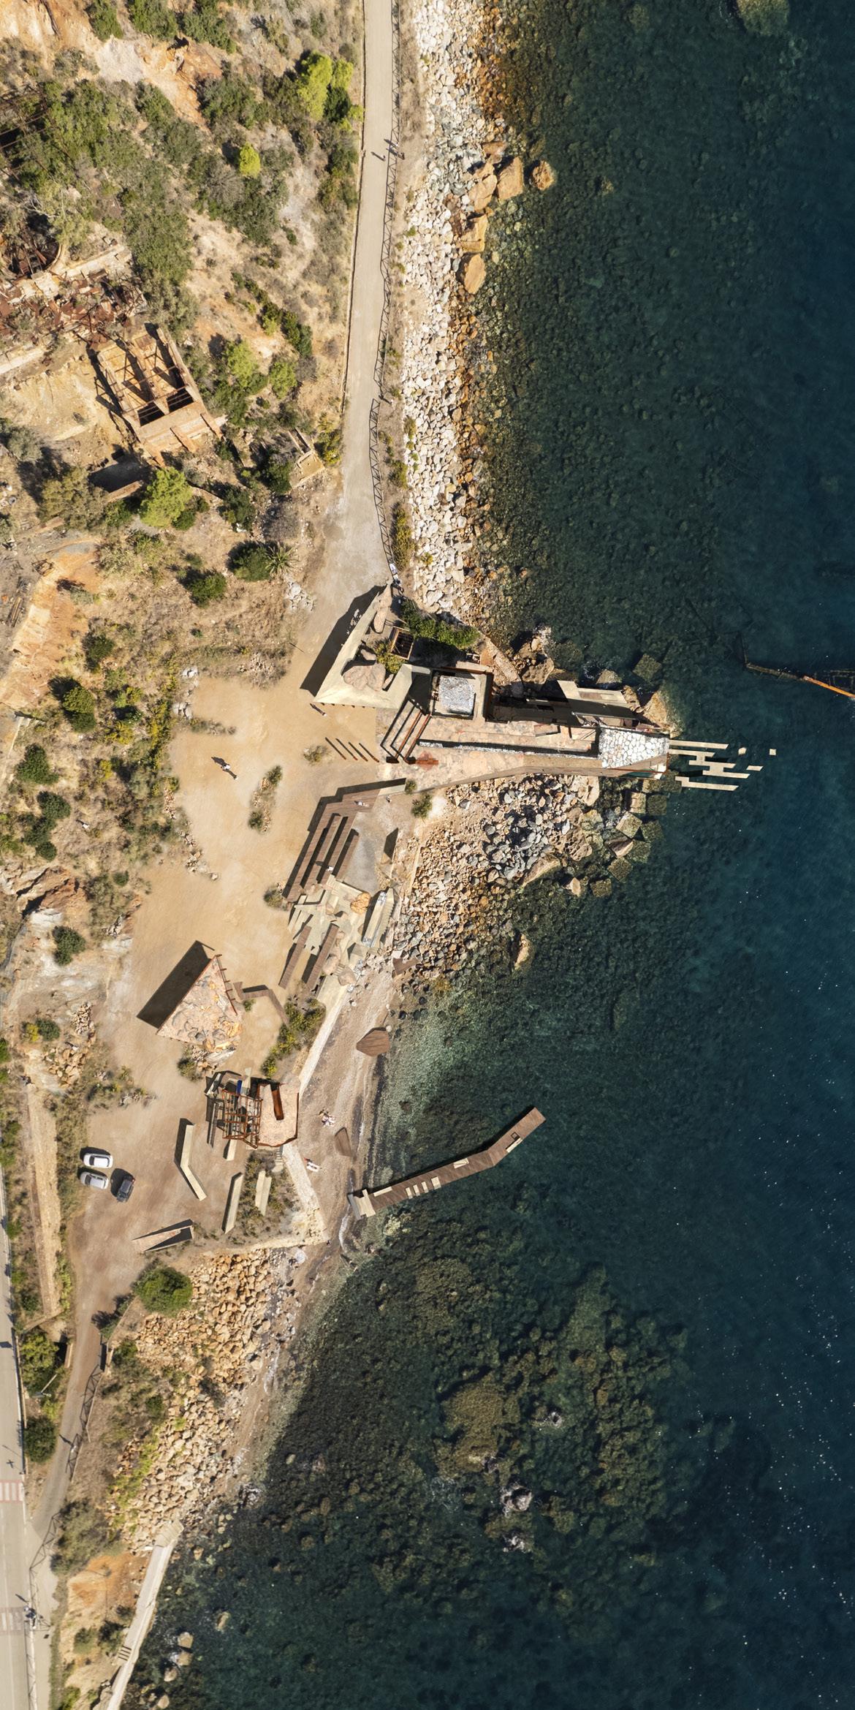
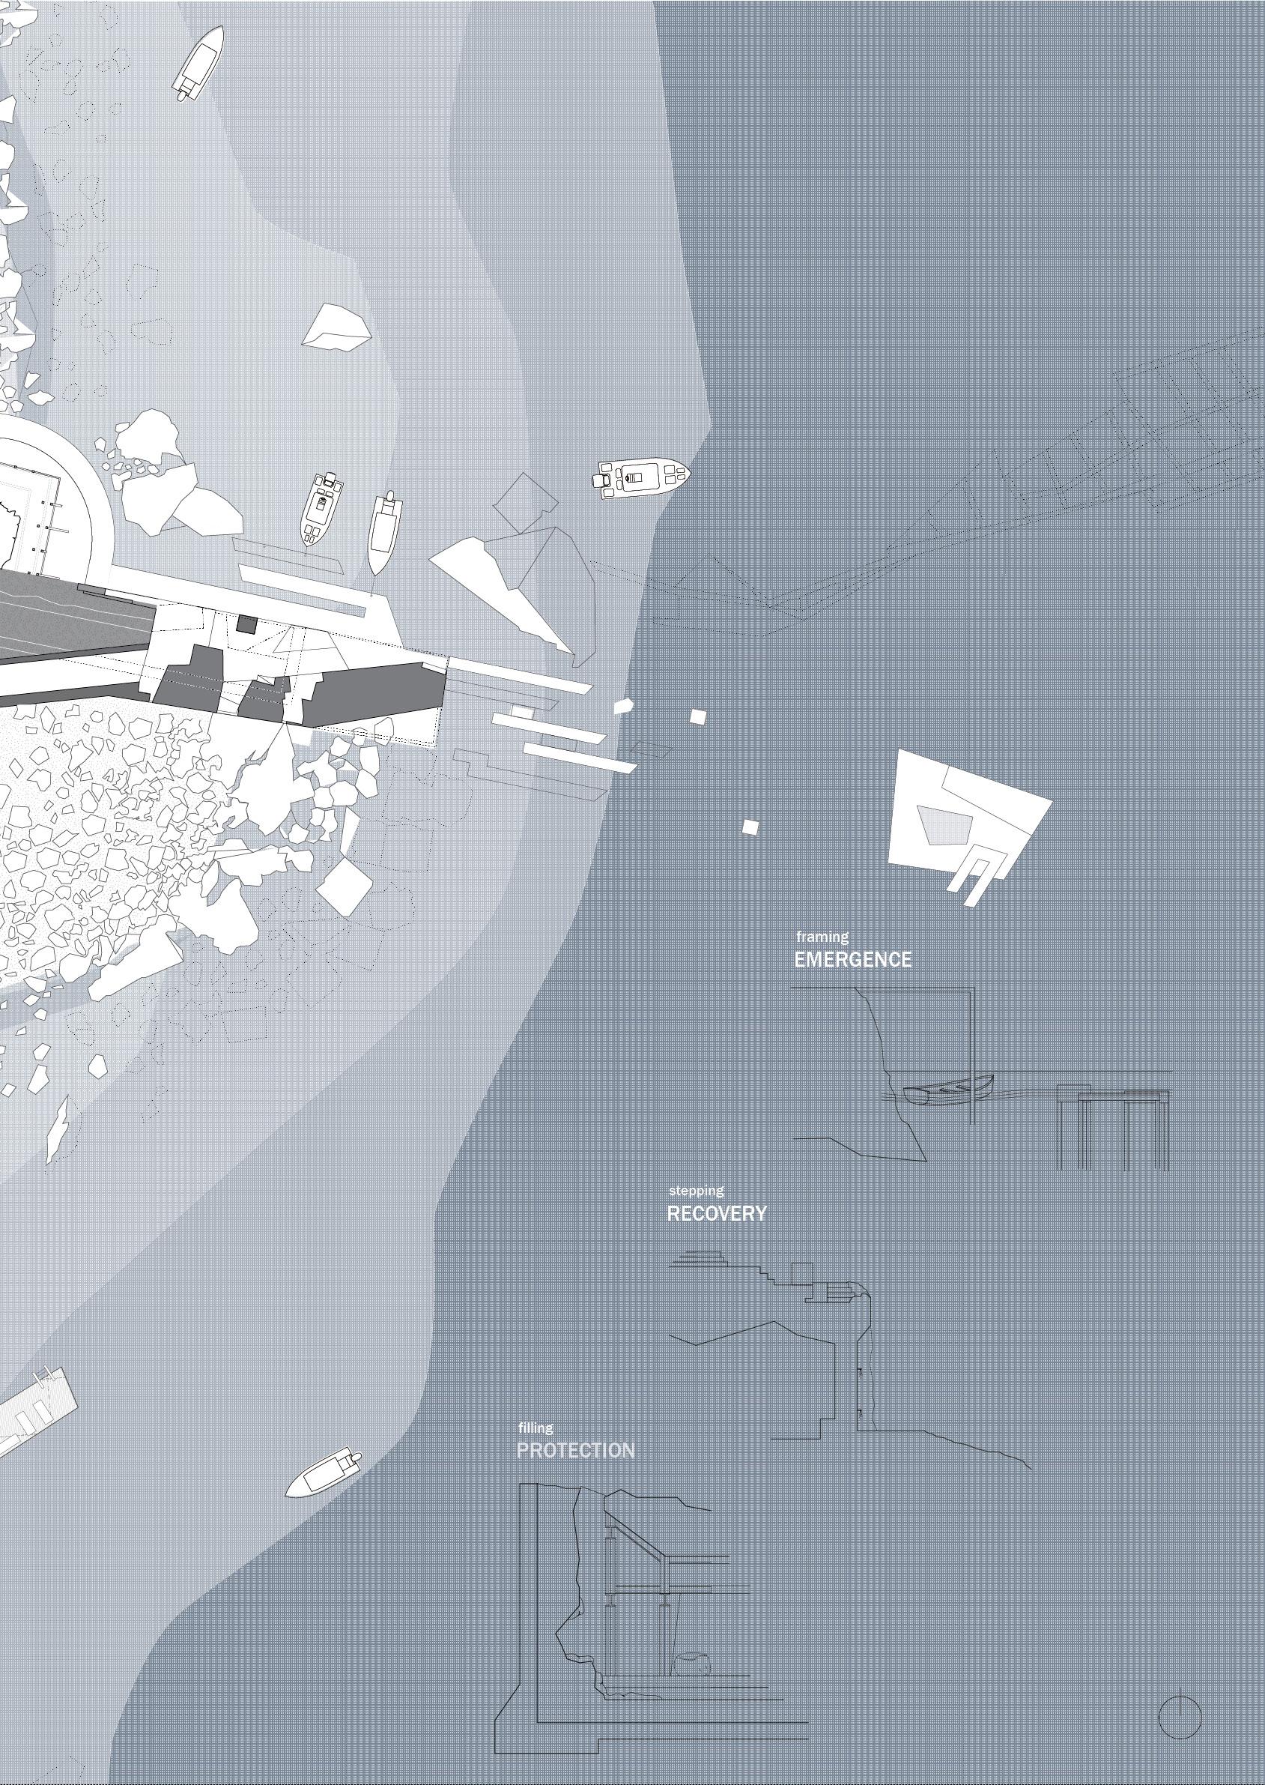
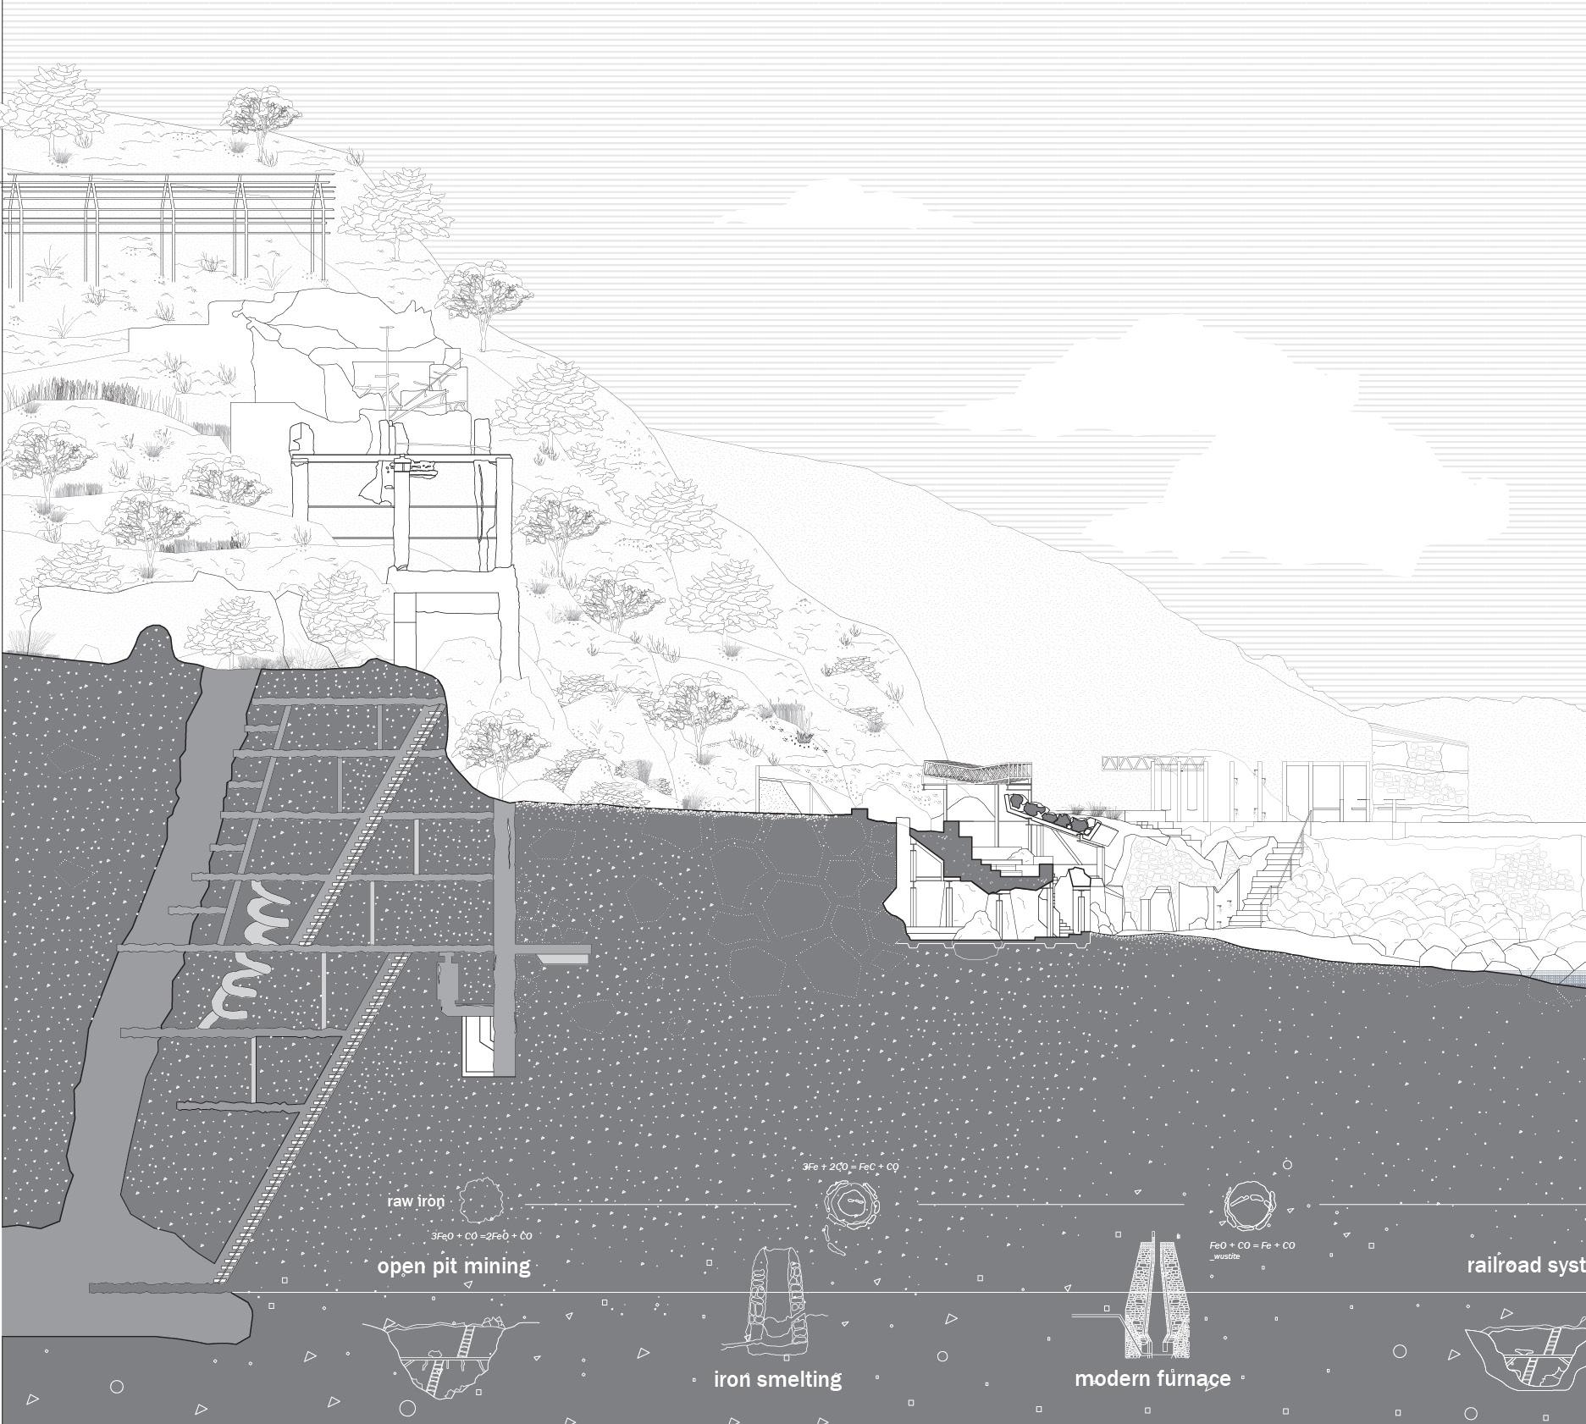
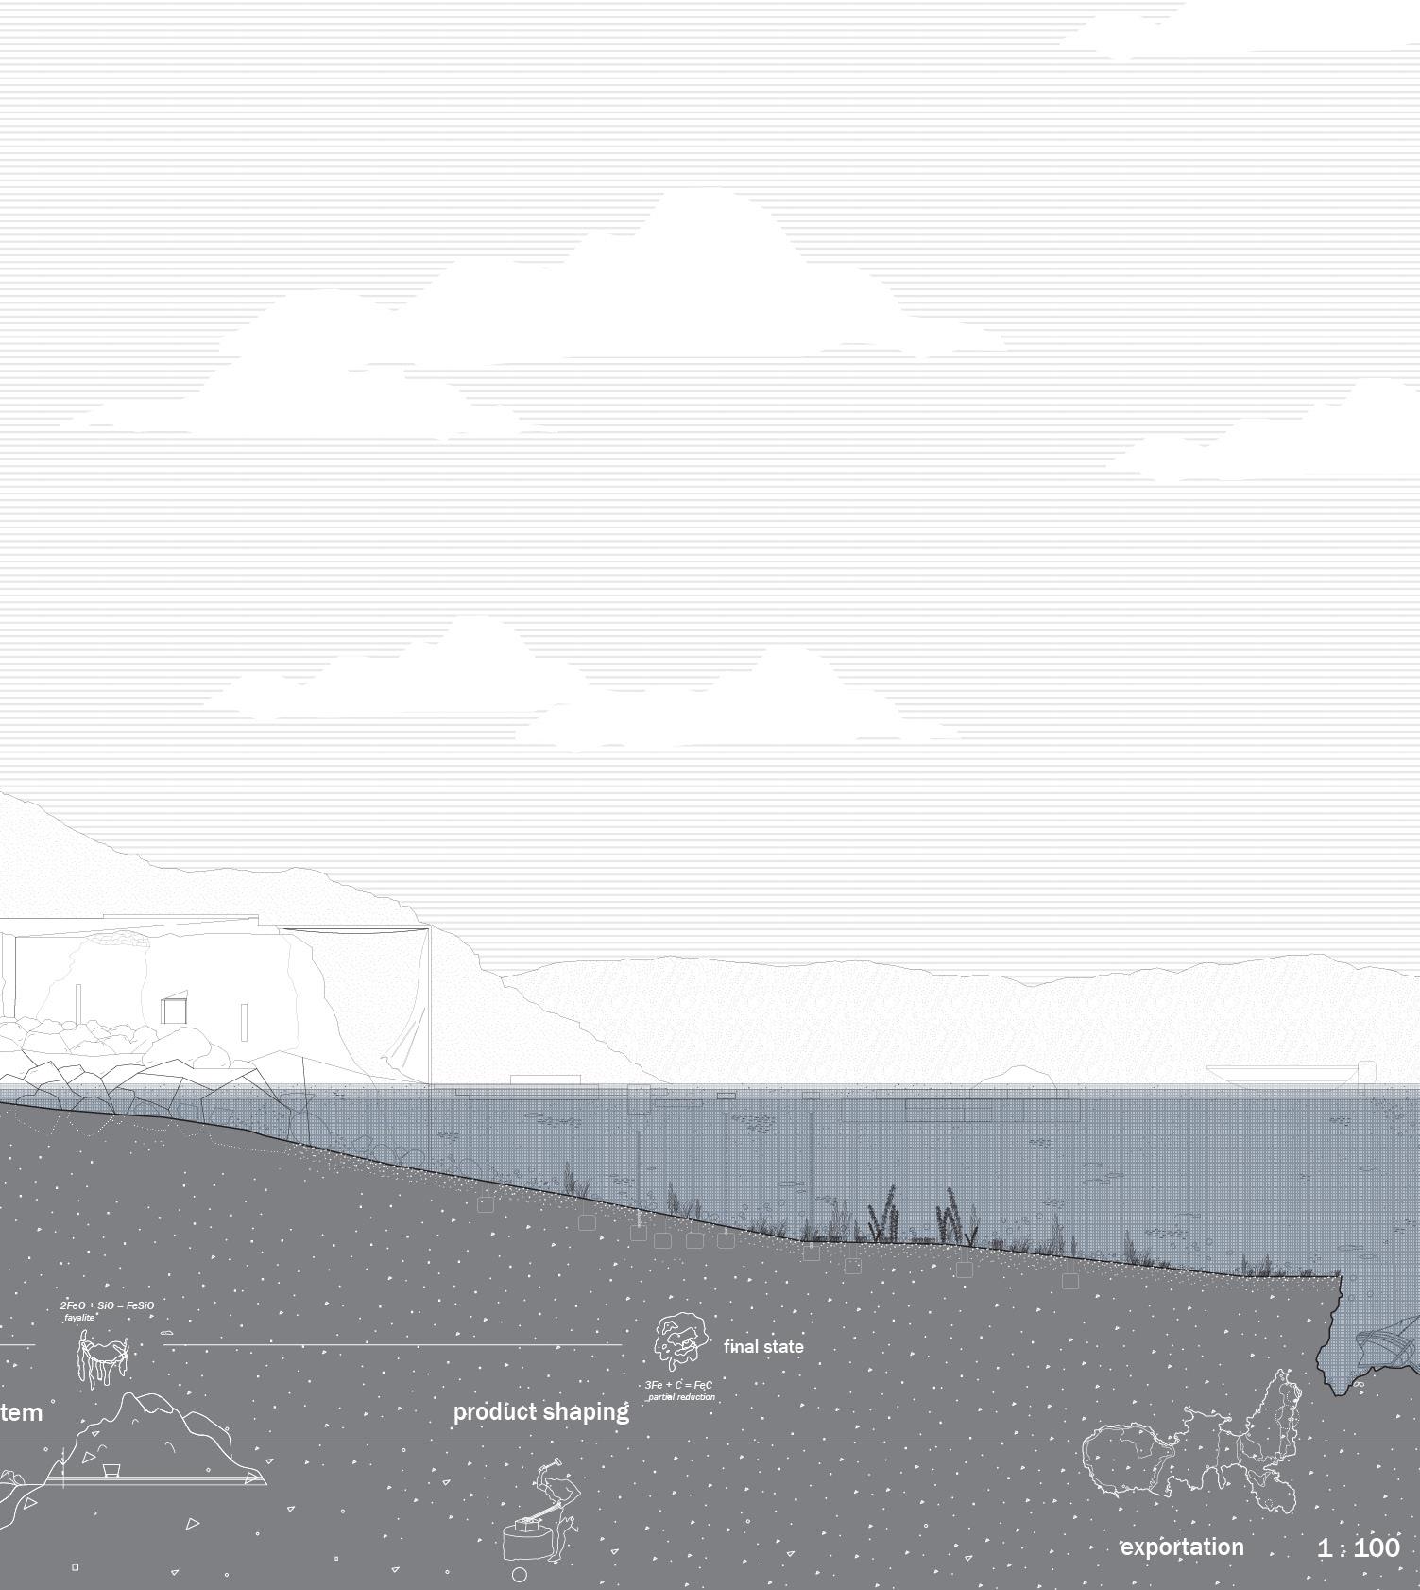
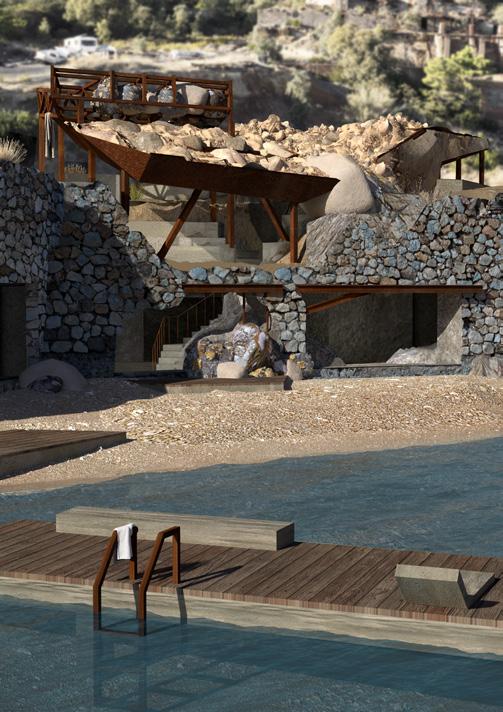
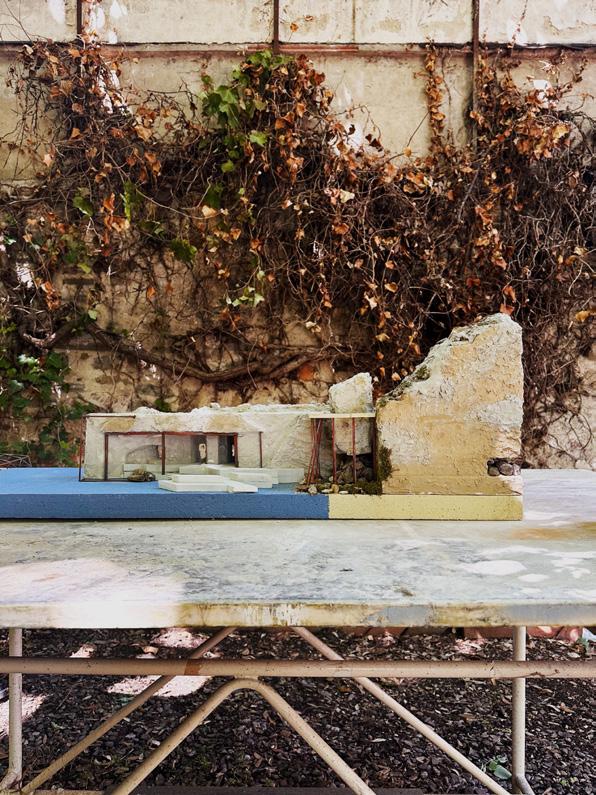
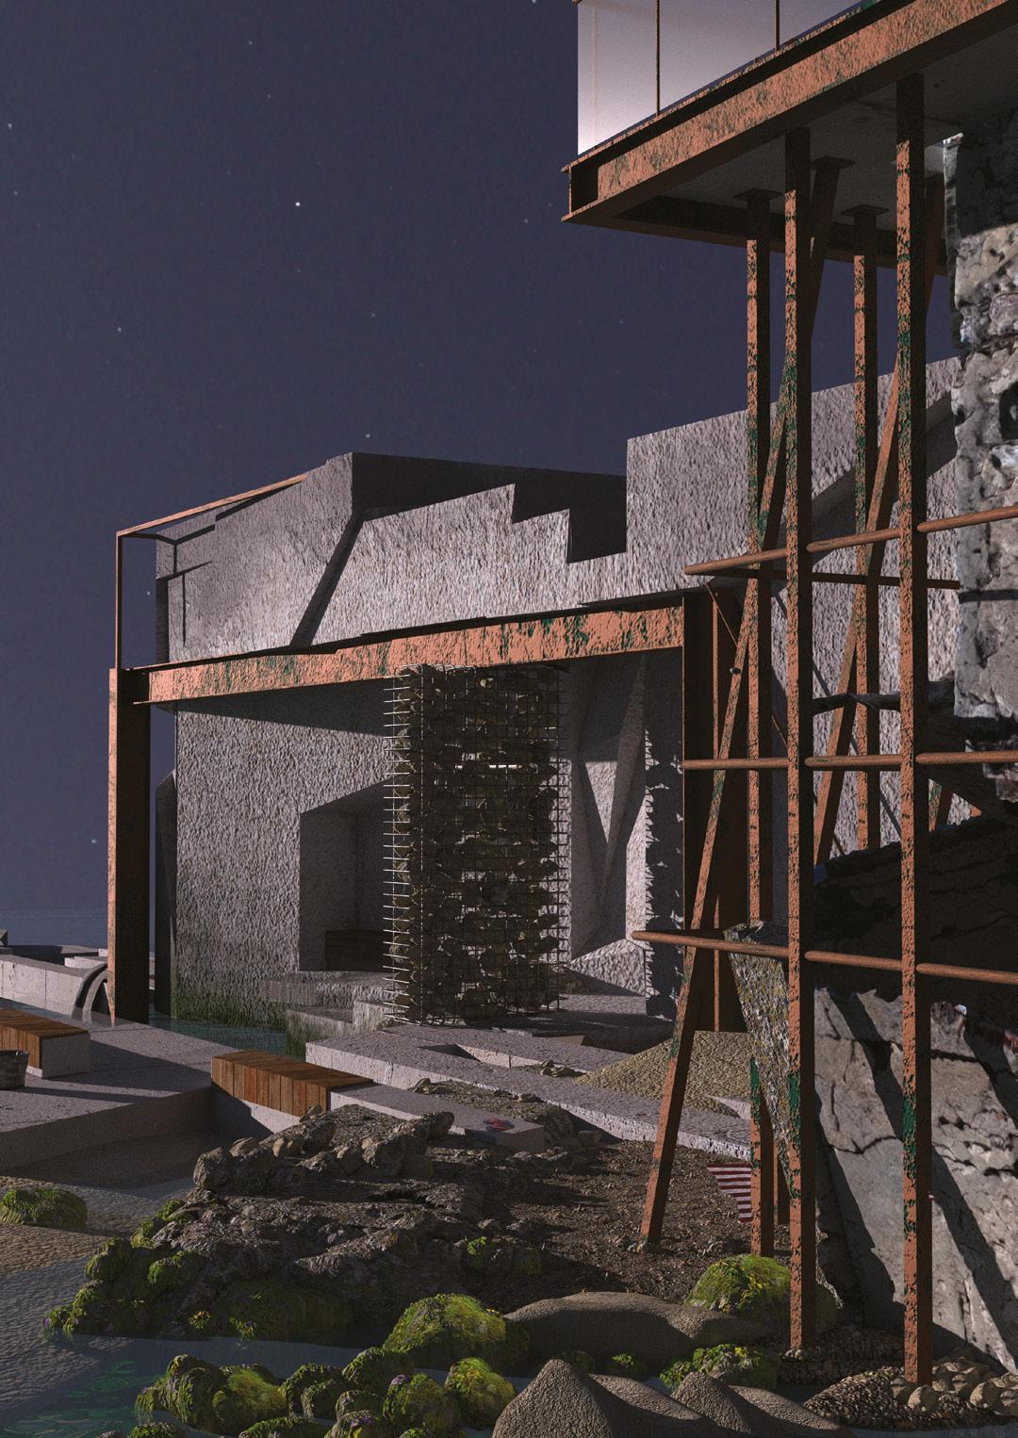
Located on Italy’s Isla de Elba, our site in Rio Marina sits on an abandoned mining platform. We designed a public park embedded within the ruins, offering a space for rest through protection, recovery, and emergence from the exhausting legacy of extraction. Light, unobtrusive interventionsframing, filling, and stepping - define boundaries, support visitors, and create moments of ease. Programs like sitting, swimming, fishing, and playing allow users to engage with the site, while their temporality lets the park itself recover when in high tide.
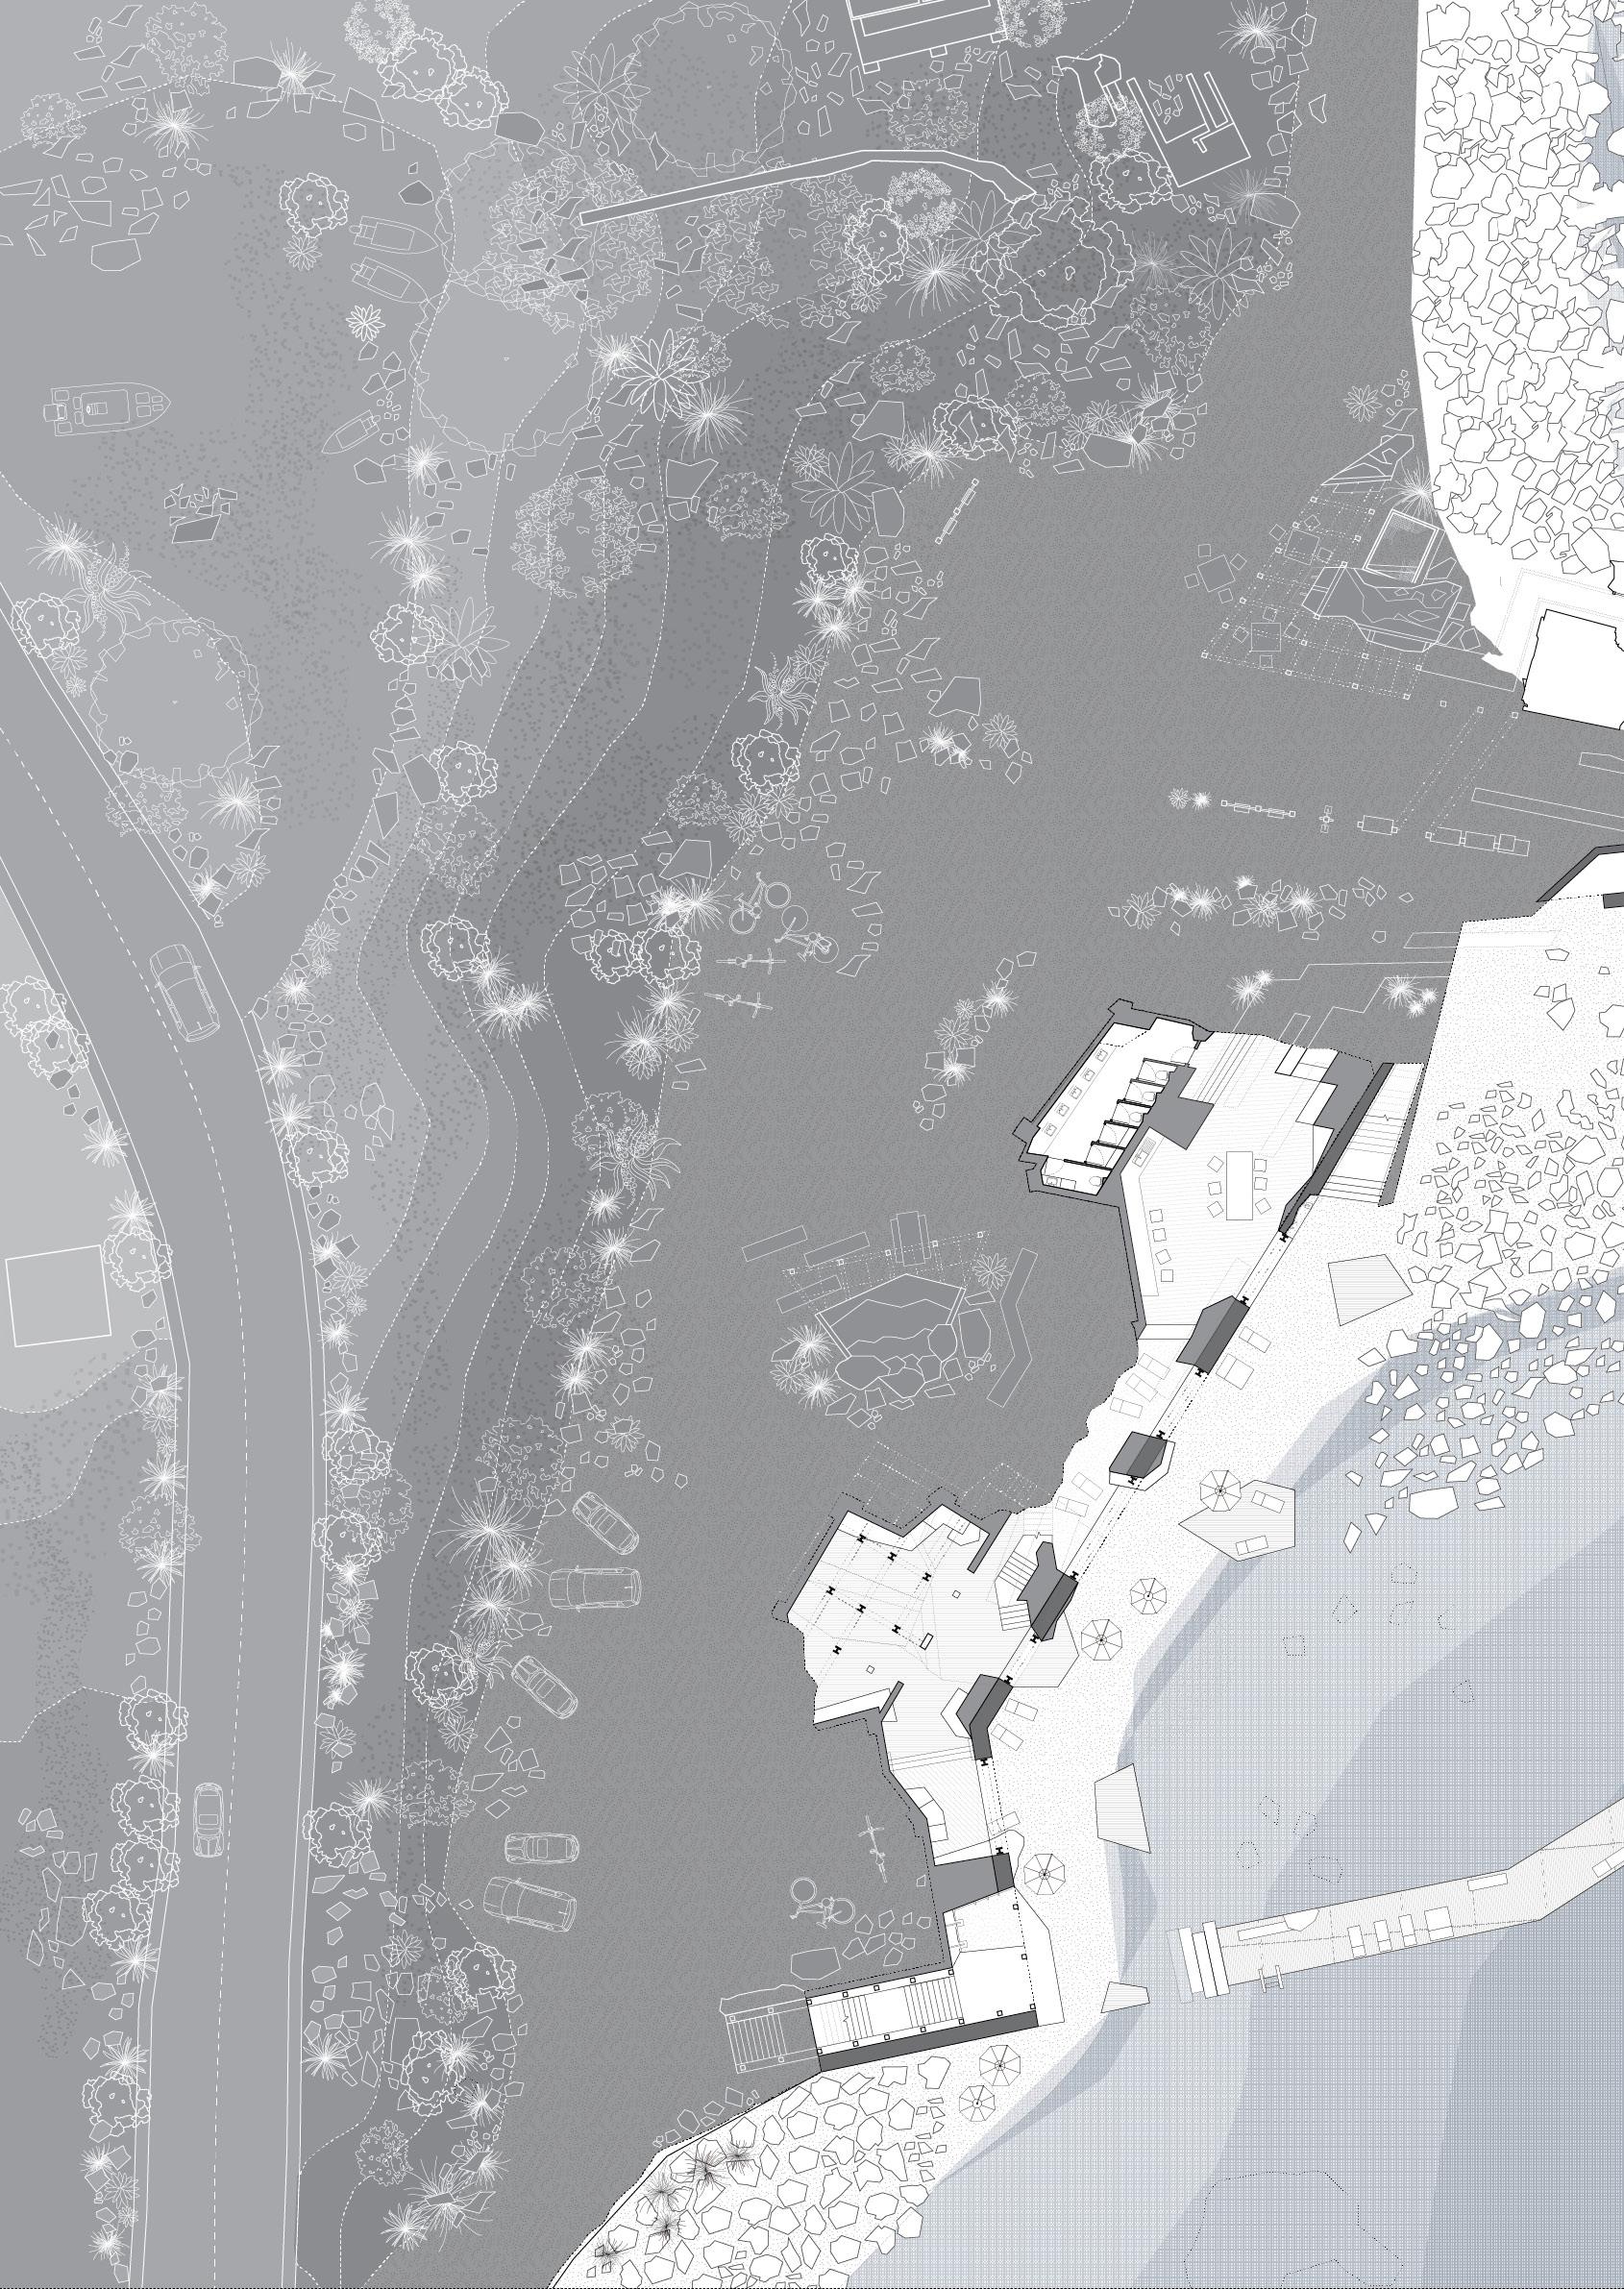
Visitors enter through a narrow threshold framing views of Rio Marina. Programs are nested within the platform to create layered experiences of rest, with shaded and gathering spaces at varying depths. Excavated material forms mounds that frame views back to the ruins. At the pier, level changes and narrowing spaces guide fishing activities and allow the ocean to submerge areas, letting both land and program rest during high tide. Around the existing tower, framing elements highlight and support the recovery of the ruins..
ARC500 PROFESSIONAL ELECTIVE led by MARCOS PARGA LIVING OTHERWISE: COLLECT of THEMATIC HOUSES IN COLLABORATION with JOOD ALSEAH STUDIO COLLABORTIVE EXHIBITION
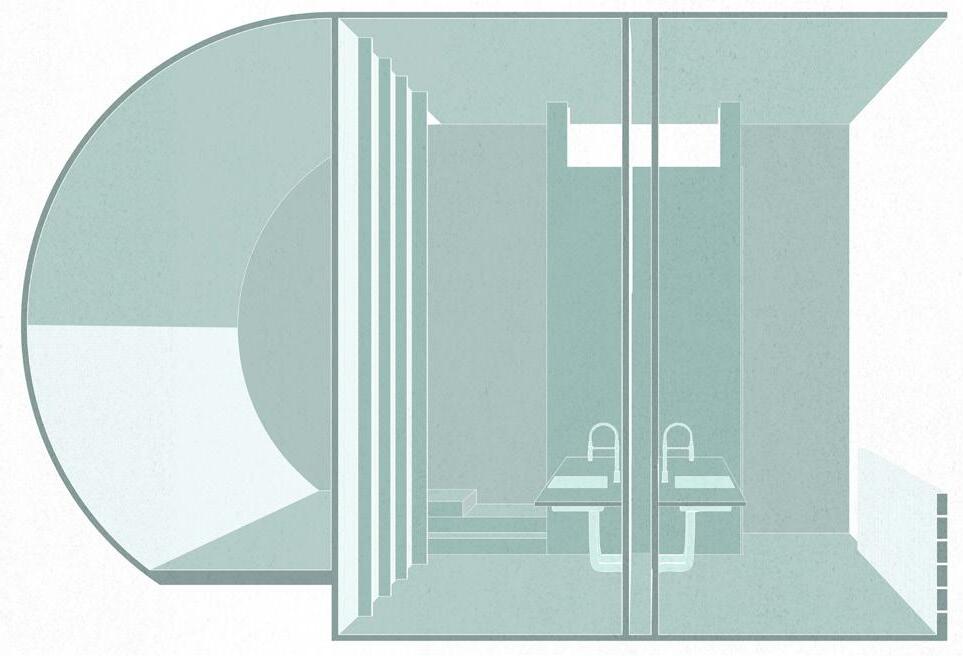
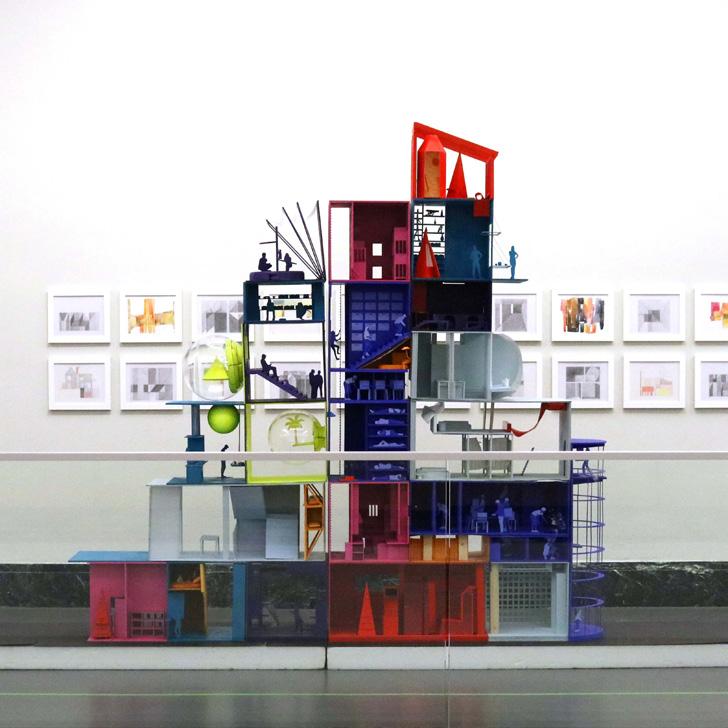
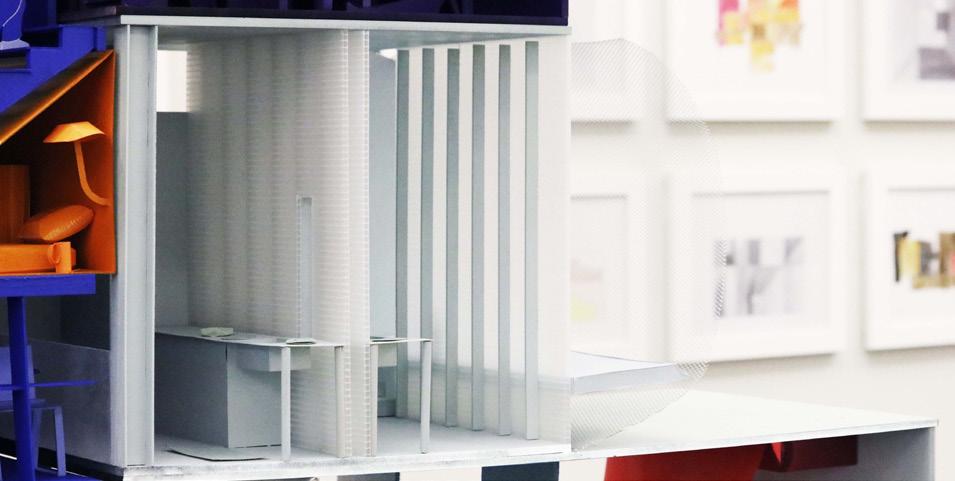
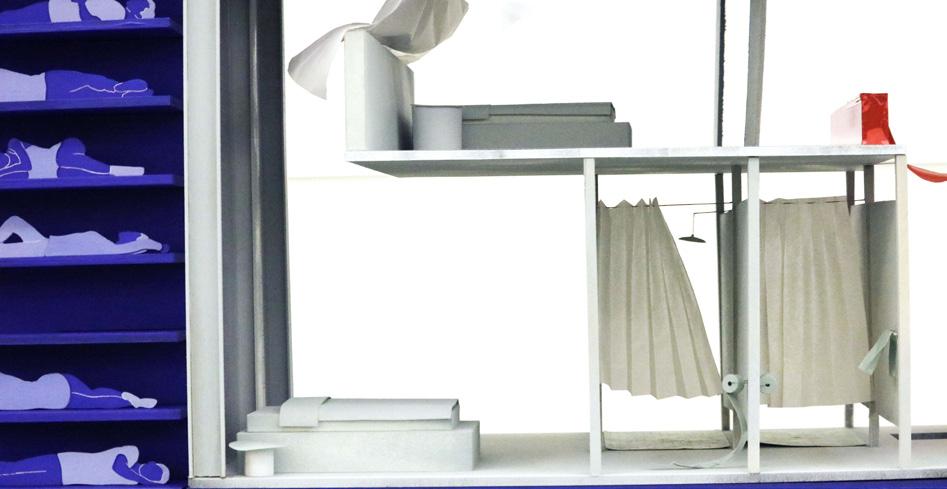
In an age of social digitalization, domestic spaces increasingly encourage isolation, making occupants dependent on hyper-private environments that limit connection. Our project explores transparency at multiple scales to challenge this isolation, fostering interaction and community within domestic space. By rethinking “indispensable privacy” and deploying a flexible kit-of-parts strategy, we create boundaries that unite dwellers, inspire engagement, and encourage adaptation.
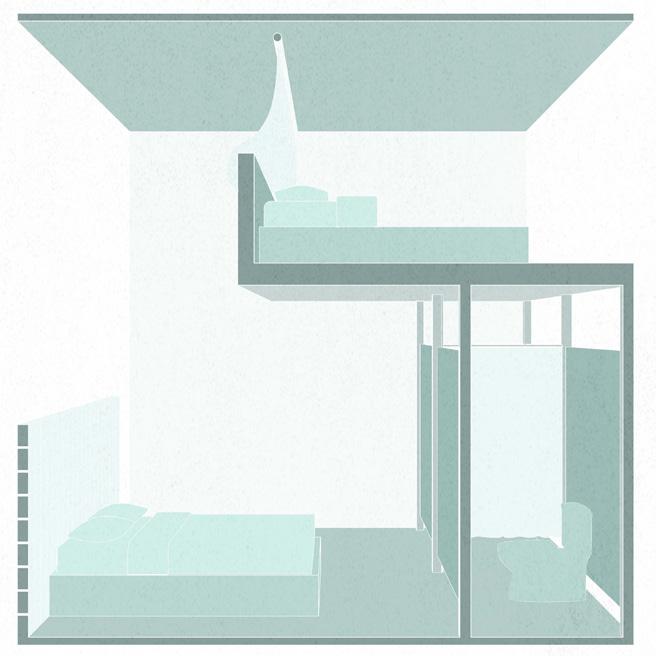
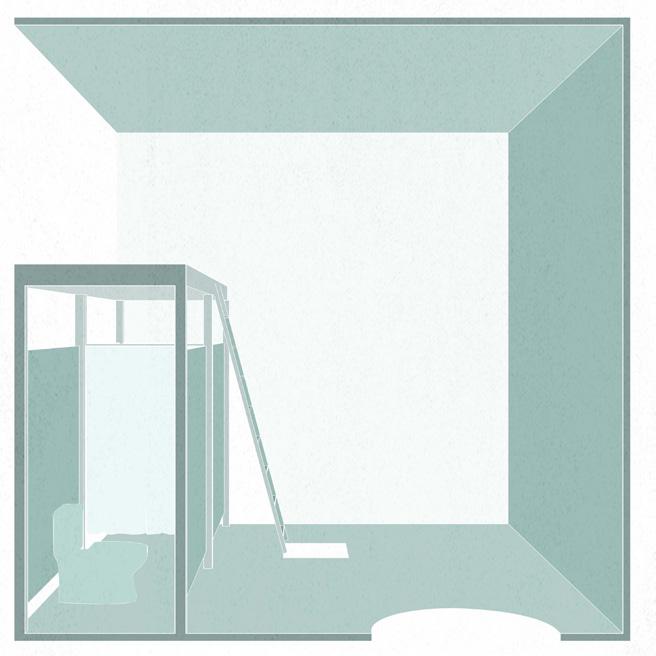
ACCOUNTABILITY: Transparency exposes our domestic routines, dwellers are now held accountable for their participation in home maintenance, habits of labor, and enforcement of gender norms.
THEATRICALITY: Through the display of life beyond the walls, each scene of habitual activities has the opportunity to be performed. The act of expression is no longer dependent on the dweller’s relationship to the outside world.
INTERACTION: Opacity of elements bread interaction between users, through fluid exposure of sight and sound. Creating a third space, where interaction can occur with minimum effort from the dweller.
ADAPTATION: Transparency’s light materials suggest temporality, recognize impermanence and validate a dweller’s fluctuating form of living. With each cataloged item being a stepping stone to a collective living environment.
ARC208 LANDSCAPE STUDIO led by MARTIN FRENANDEZ
DIGITAL AGORA’s STUDIO
INDIVIDUAL
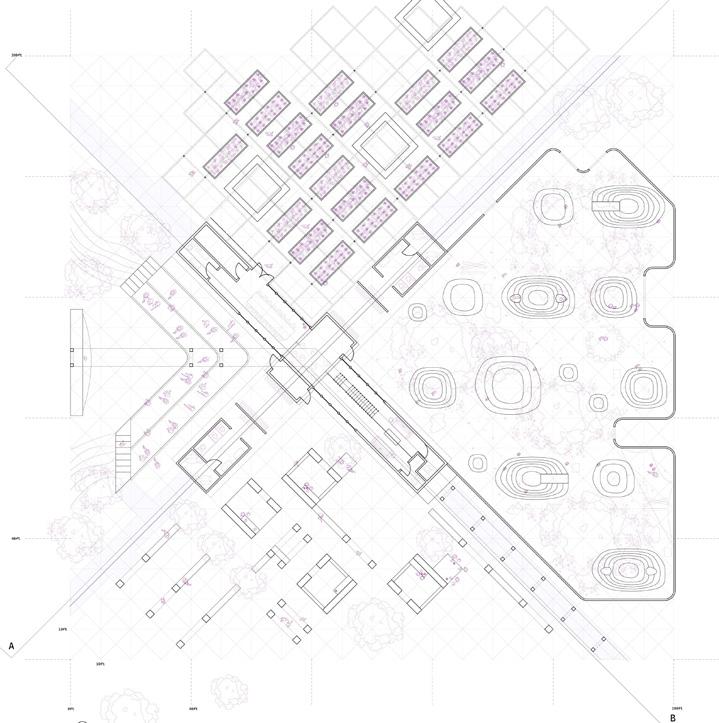
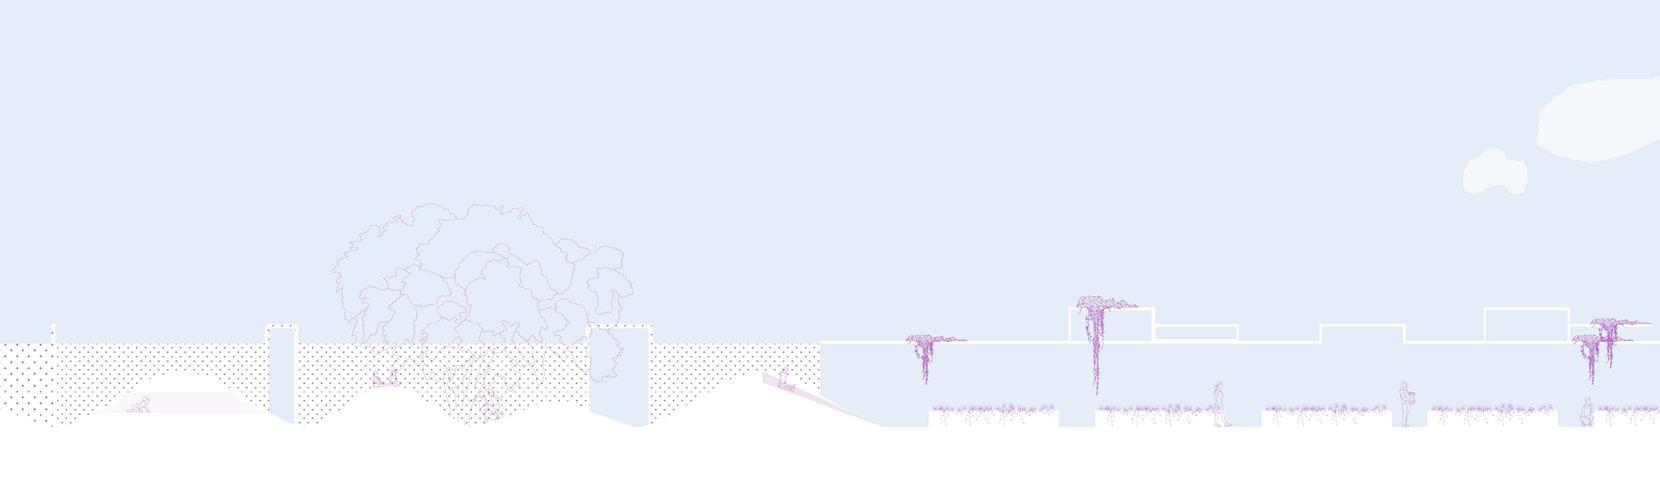
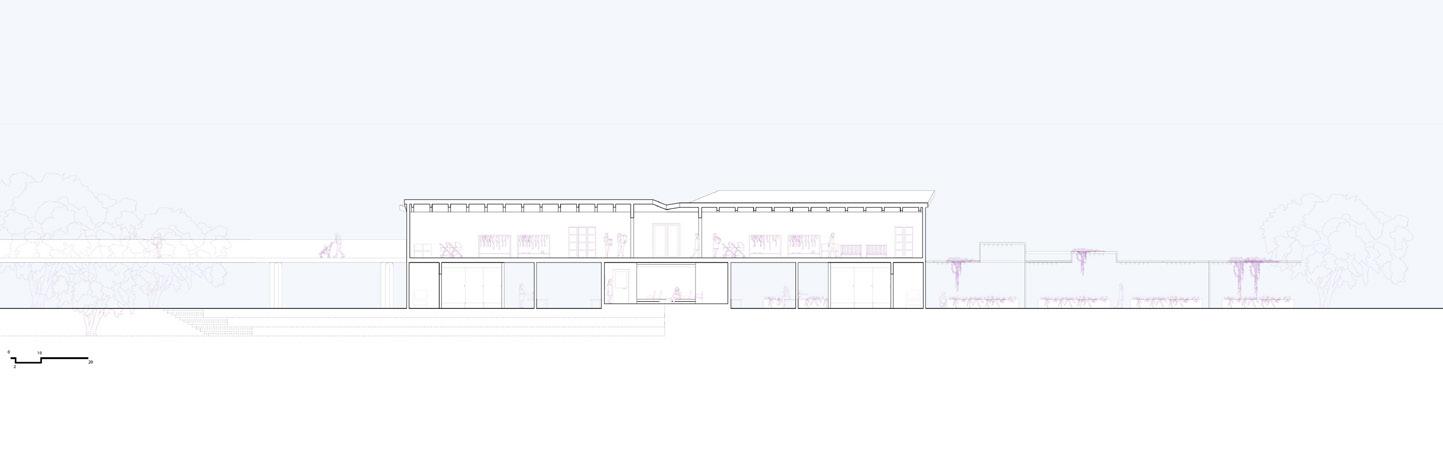
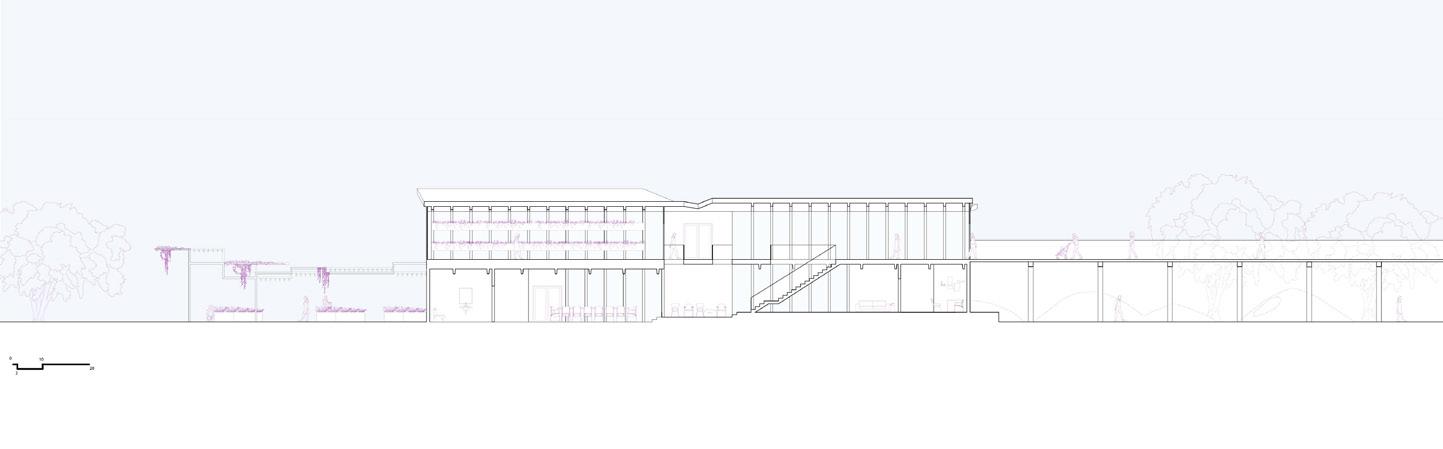
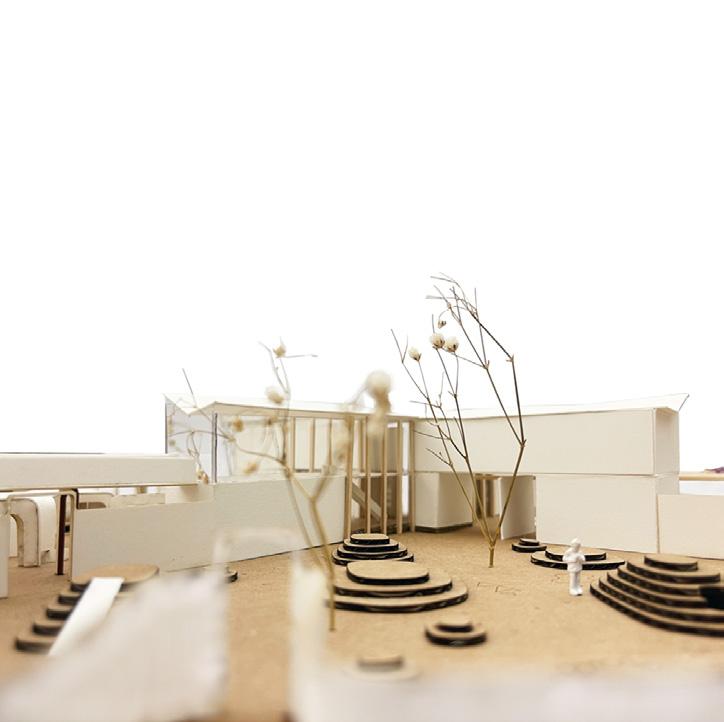
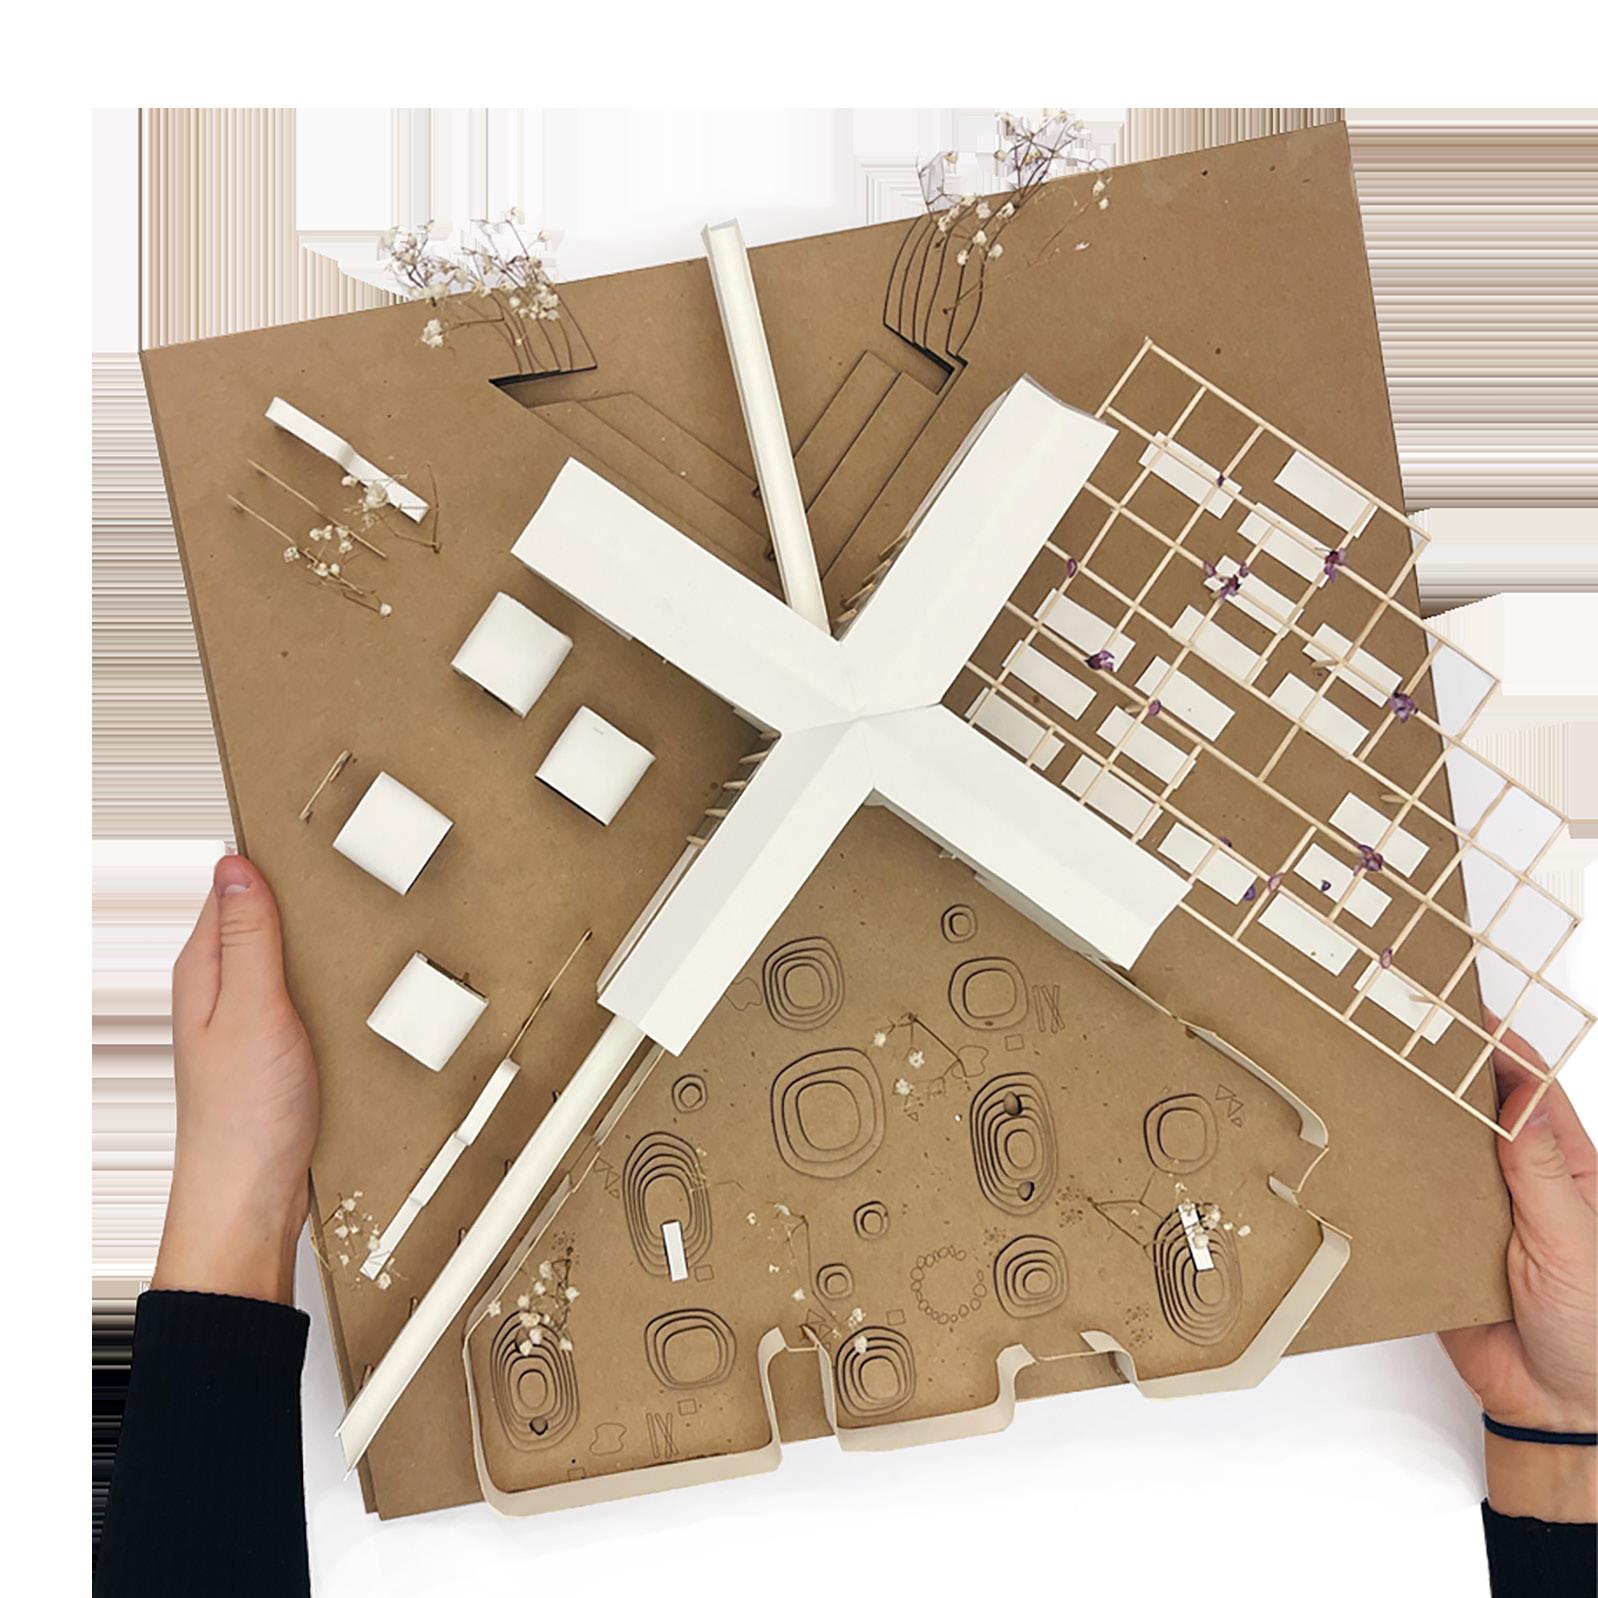
The X defines the central axis, splitting the site among 4 quadrants acting independently in service to the center x building At the center of the X rest is the main program, an Educational Non-Profit women’s center.
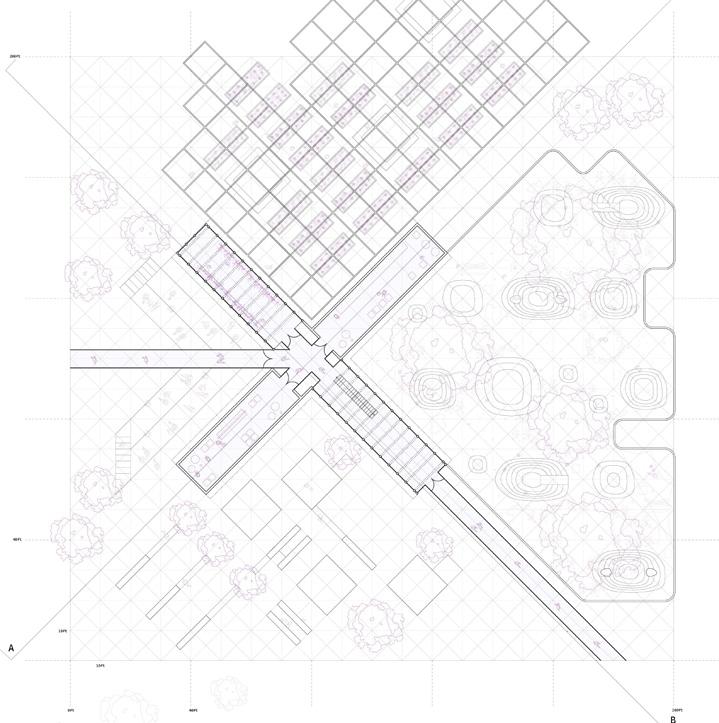
While the X serves as a medeation between 4 distinctive lanscape types, the ground floor acts as an education center. Giving space for debate and discourse. The upperlevels serve as resource supply storage..
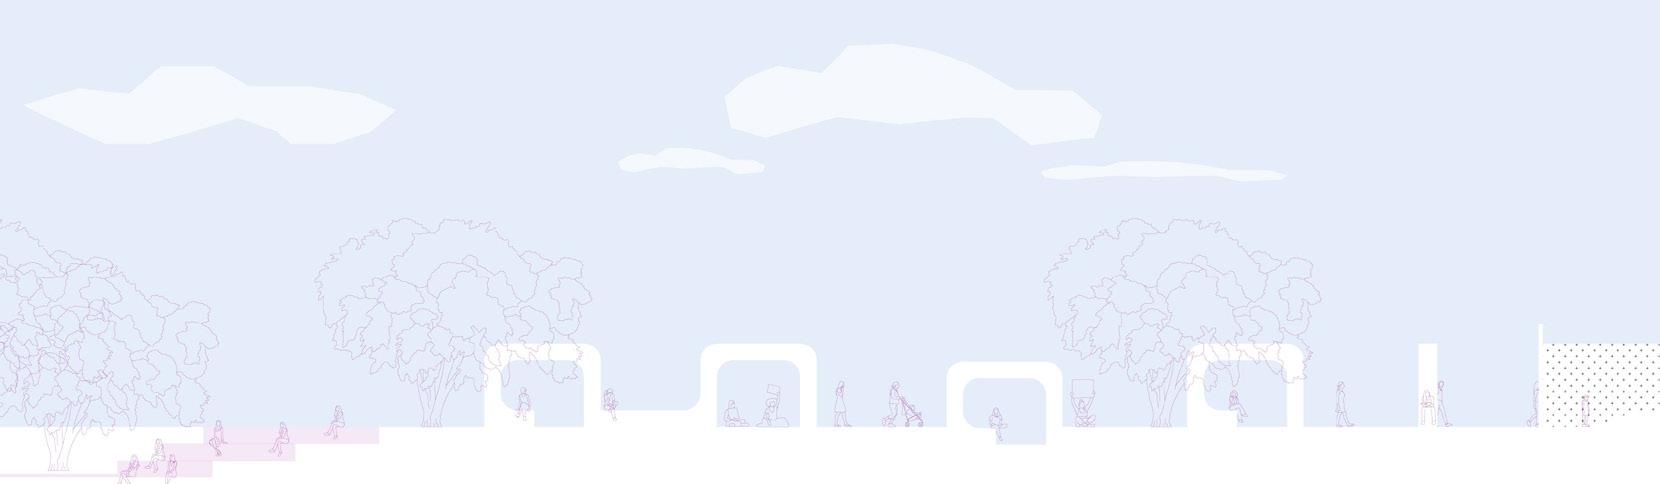
ROLLOUT SECTION
The remaining four programs divide the park into distinct landscape systems: an amphitheater for larger gatherings, a community garden that fosters empowerment and ownership, a playground enclosed by a protective wall for children to explore artificial dunes, and a creative zone for technologists and activists to inhabit. Created with Rhino and Adobe Illustrator
I 5th yr l B.Arch Student @ Syracuse University e: ggknauf@syr.edu
Architecture
Portfolio