BY CHARLES E. DAVIS
Furman University First Gentleman
CHARLES E. DAVIS
First Gentleman, Furman University
White Oaks
BY CHARLES E. DAVIS
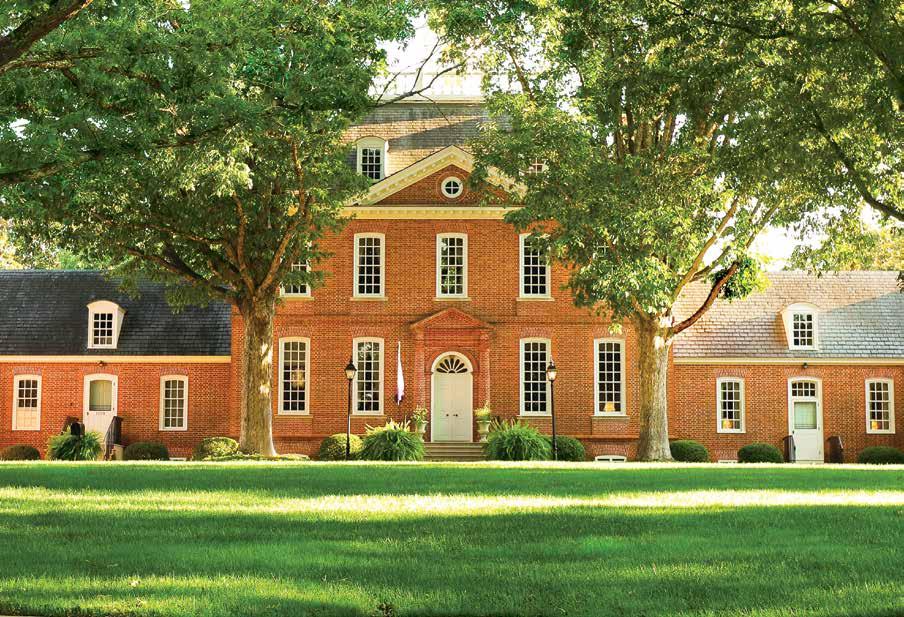
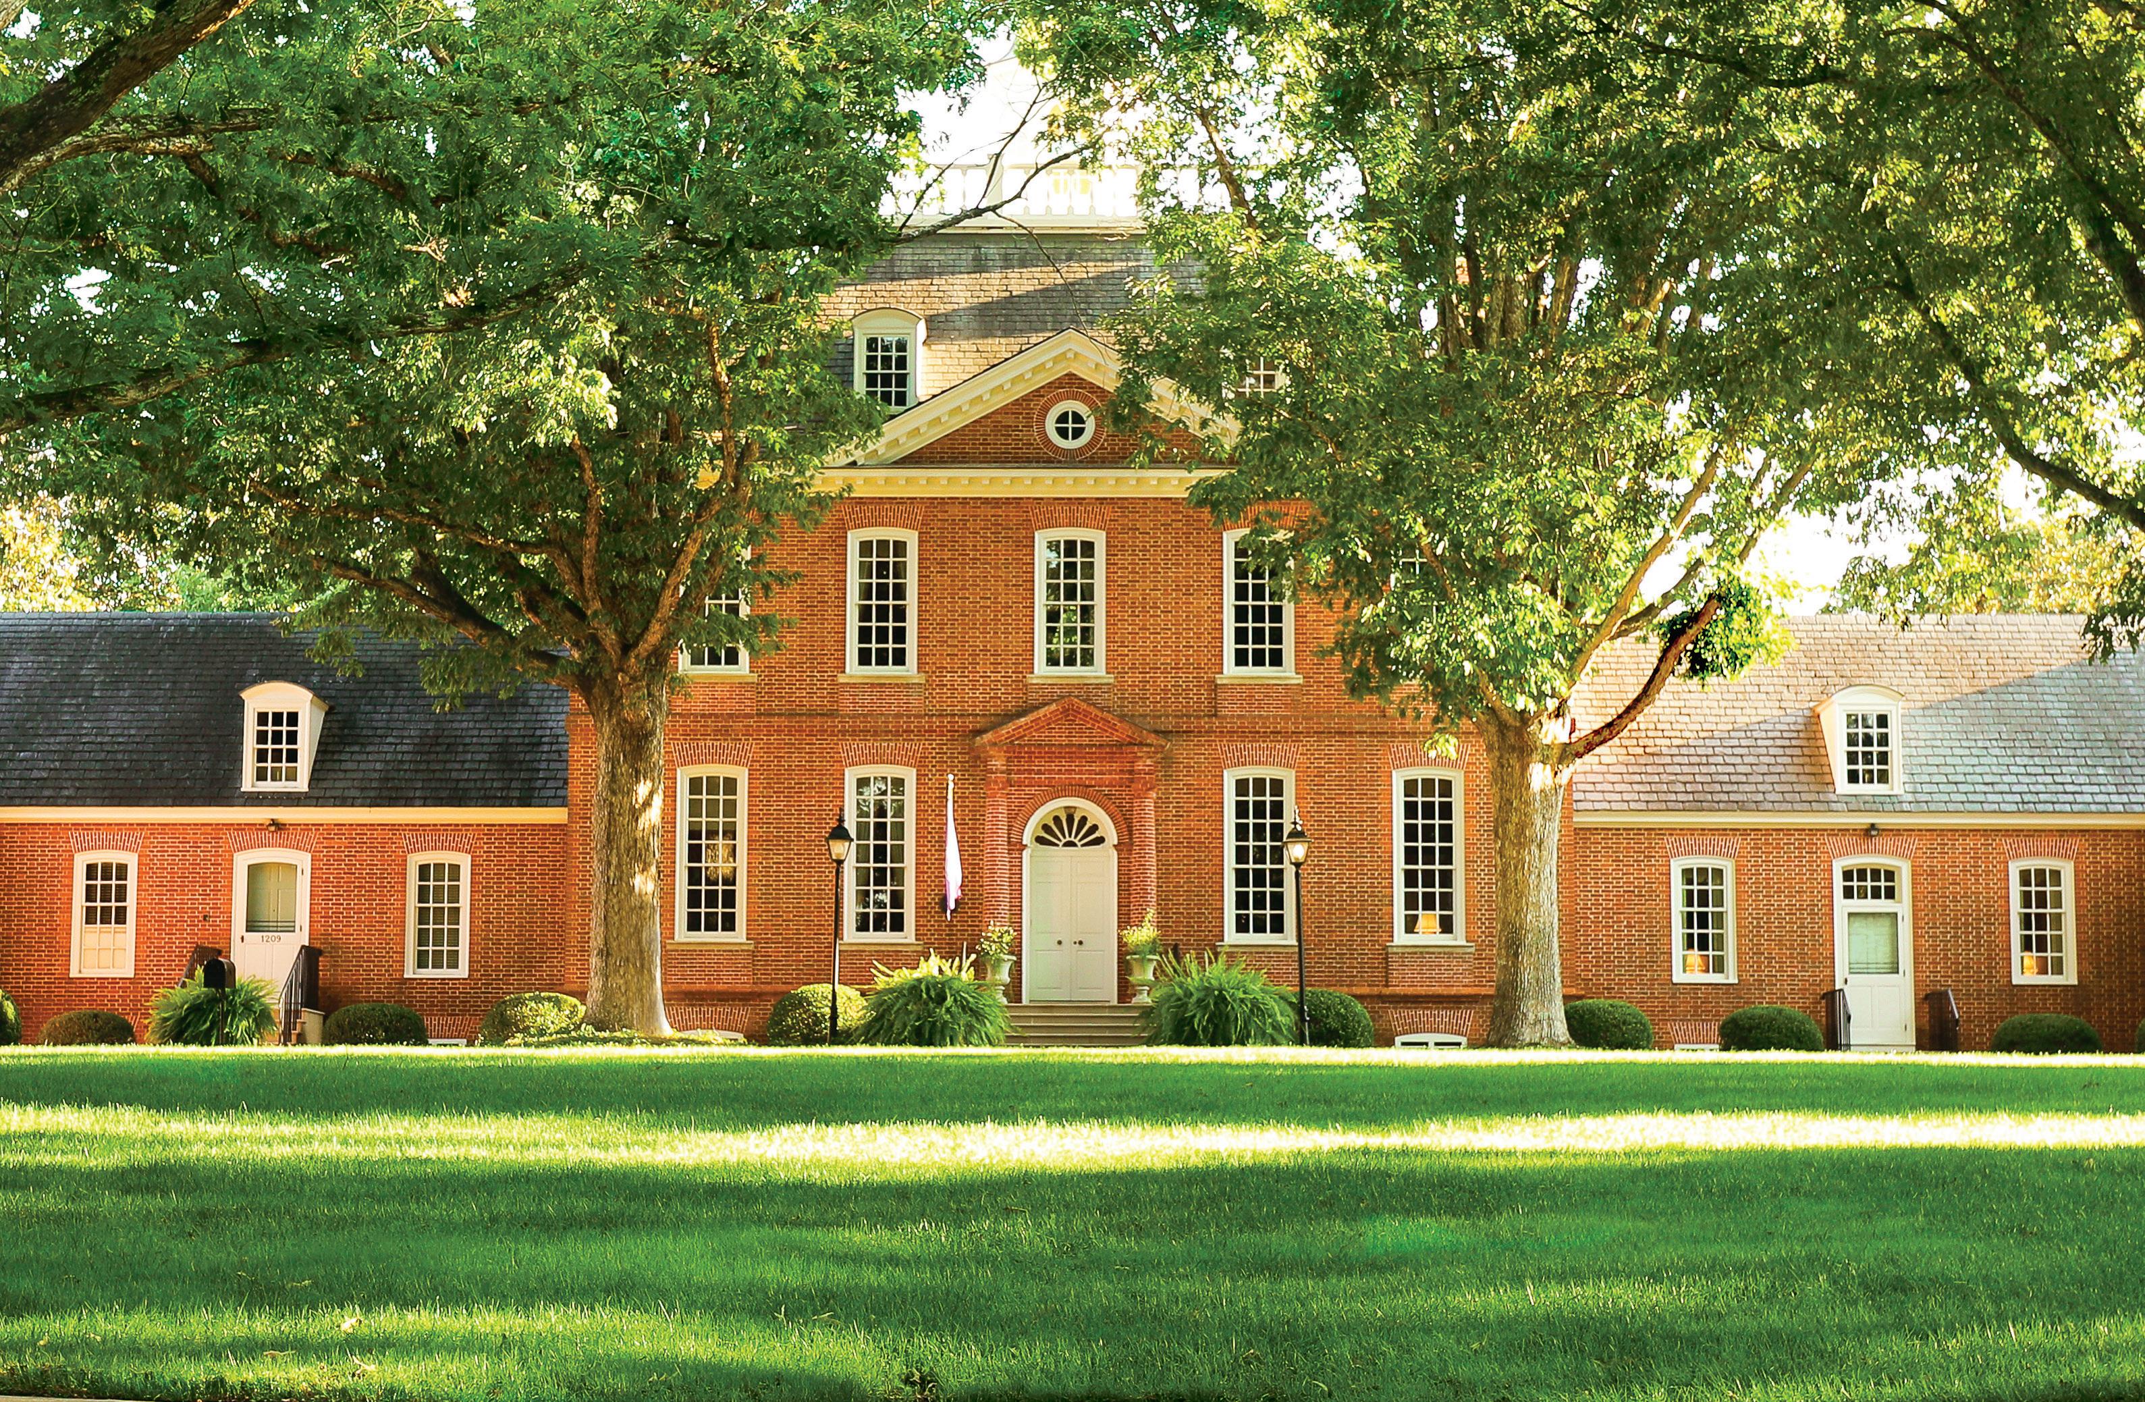
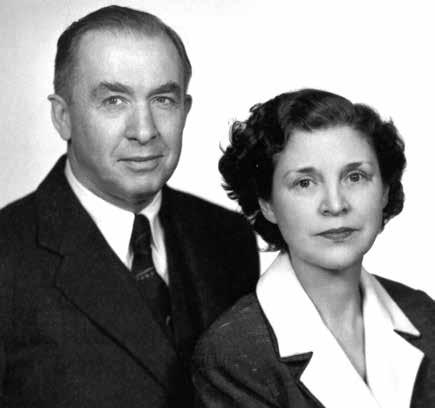
In 1992, Furman University received a most special gift when Homozel Mickel Daniel bequeathed White Oaks, the house built by and shared with her husband Charles Daniel, and all of its contents, to Furman. A condition of the bequest was that the house be used as the official President’s House. Since that time, all Furman University presidents and their families have enjoyed living in the residence.
Over her lifetime, Mrs. Daniel assembled an impressive collection of antiques, decorative porcelain and art. This collection remains in daily use at White Oaks, and the interior of the home continues to reflect her personal taste and the original design suggestions of W. E. Browne Decorating in Atlanta, Georgia.
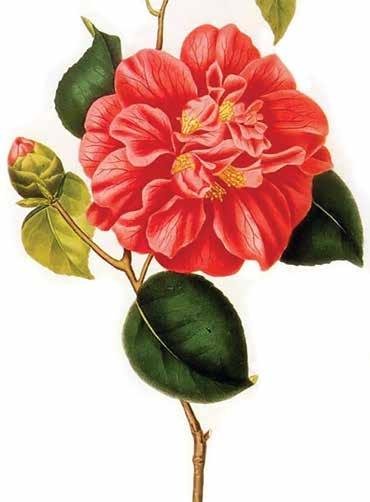
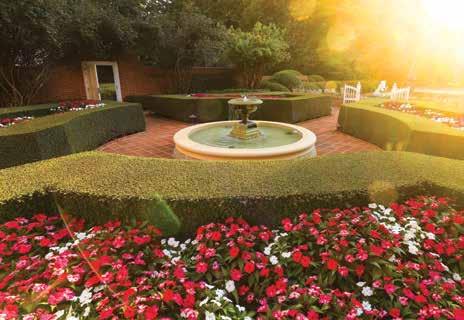
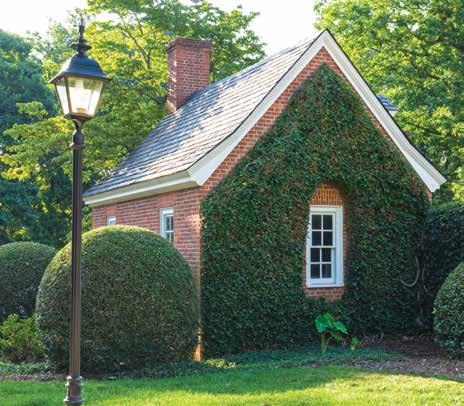
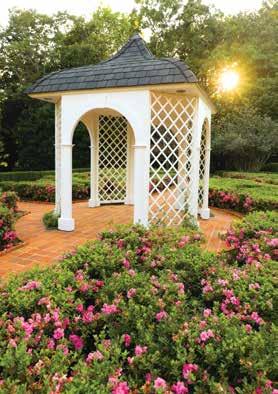
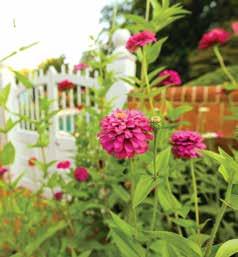
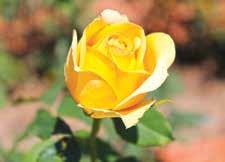
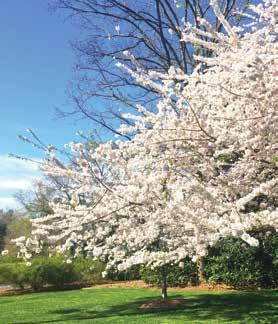
The grounds of the estate are as impressive as the house’s interior collections. Formal symmetrical gardens of azaleas and boxwood are found in the front of the home, providing an English feel to the front yard. A formal rose garden with almost 200 bushes and a perennial and annual garden provide fresh flowers for cutting during most of the year. The grounds also are graced with several varieties of magnolia, dogwood, cherry and holly trees. Of interest is the lower greenhouse where Mrs. Daniel grew her prize-winning camellias. Today the greenhouse is still filled with camellias, some of which are varieties that she grew.
A large swimming pool and patio provide an area for entertaining guests, Furman students, faculty and staff, as well as attendees at numerous summer camps held on the Furman campus. A pool house provides changing rooms for guests and an attached one-bedroom guest cottage. A small catering kitchen completes the pool area.
While the best way to appreciate White Oaks is to make a personal visit, the following pages will provide you a glimpse of this extraordinary property.
AUGUST 9,
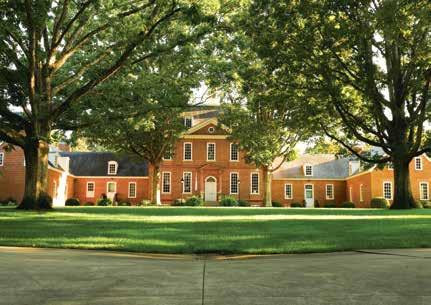
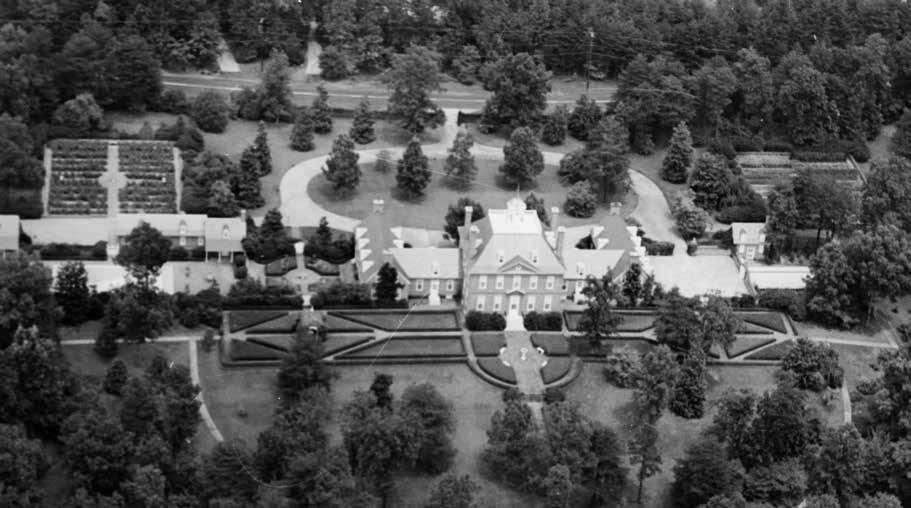
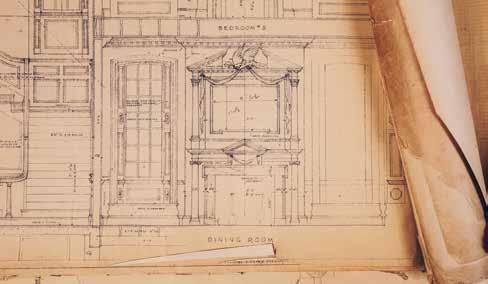
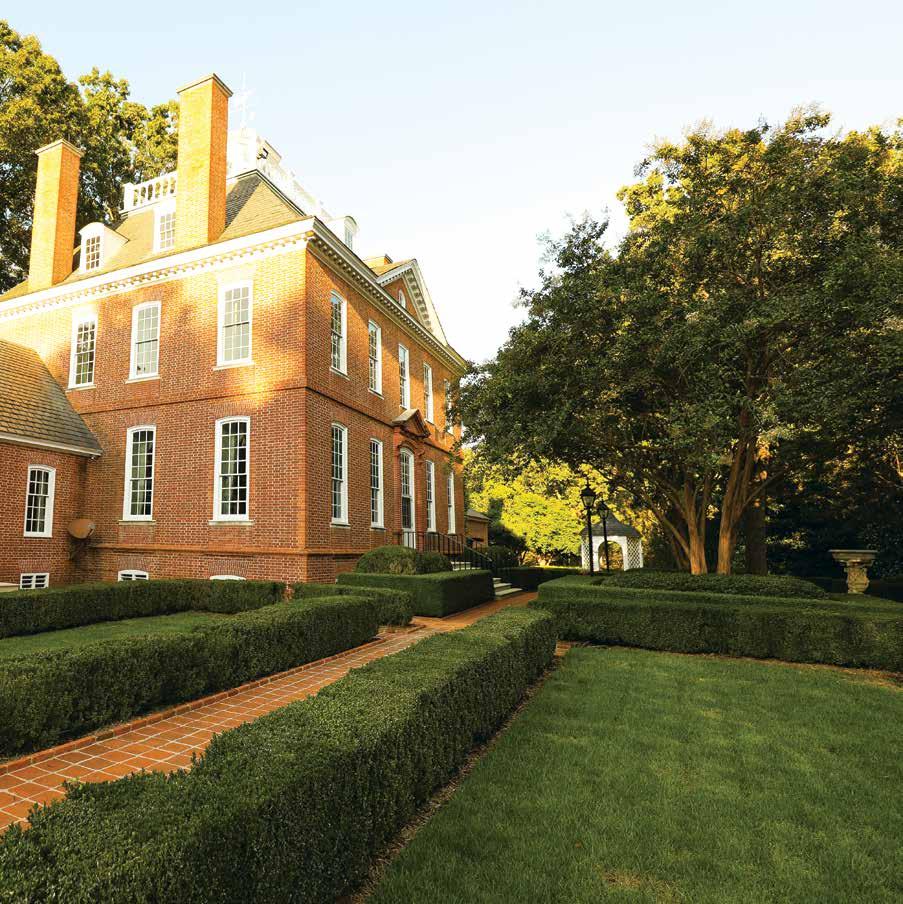
Completed in 1959, White Oaks was designed by Atlanta architect Philip Trammell Shutze, who drew upon the Governor’s Palace in Colonial Williamsburg, Virginia, as his inspiration. In a letter to Charles Daniel on January 4, 1960, Shutze remarked that he had “never done a more important house or one that appealed to me more.” Sitting on a 10-acre site one mile from campus, the 9,750-square-foot house presents a grand silhouette upon entering the gates. An interesting fact is that what most people view as the front entrance of the house is actually the back entrance. The true front door that opens onto the front gardens is disguised as a window in the living room.
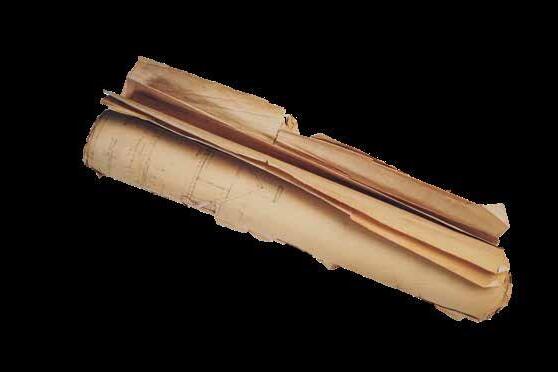
Shutze’s White Oaks papers are currently housed at the Atlanta Historical Society, and a reading of the papers provides insight into the project. It appears that there were multiple variations for the house plans developed in 1957-1958, and the final plans probably contain elements from each. Bedroom locations were switched along the way, with the Danielsʼ bedrooms moving from the second floor to the first floor and guest bedrooms moving to the second floor. Given all our technology today, I can’t imagine what it was like doing all the reviews and changes through the postal system with hand-done drawings.
I’ve always been surprised that the house does not have an elevator to reach the third floor. Correspondence between Shutze and Mrs. Daniel on September 17, 1957, indicates that one was indeed included in early plans but was later removed.
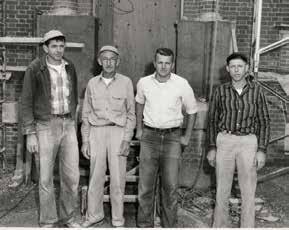
Being in the construction business, Charles Daniel used his company, Daniel Construction Company, Inc., to build the home. Harry Cunningham served as project manager, Lawrence Yeargin as field superintendent, Curtis Wilson as chief field engineer and George Dill as mechanical supervisor. Original electrical work was provided by Davis Electrical Constructors, which merged with IES Greenville in 1998.
While completing a recent project to replace all the original electrical wiring, contractors remarked that the house was built more like a commercial building than a residential home, which seems reasonable
given that Daniel Construction was a commercial builder.
Artisans from around the area were used to complete the house. Birmingham Ornamental Iron Works of Birmingham, Alabama, completed the wrought iron gates for both the Roe Ford Road and Warwick Road entries. The bricks used for the house were Locher Brick Company (Virginia) handmade bricks secured by the F. Graham Williams Co. in Atlanta. The carvings in the house were completed by Herbert J. Millard and Wearn Lumber Company. A July 18, 1959, letter from Charles Daniel to Shutze mentions that the living room and sitting room carving might be completed by Pennsylvania craftsmen, but confirmation of the actual work assignment was not found.
The oversized Douglas fir lumber for framing was shipped from the West Coast by Georgia Pacific Wood Products. Daniel served on the Georgia Pacific Board of Directors.
It is apparent from reading the Shutze archives that Mrs. Daniel was very involved in the decisions about the house. In an August 14, 1958, letter to Shutze she provided details of what she wanted included in the greenhouse and garden plans, including detailed measurements such as, “The size of the greenhouse that we plan to use is 21 feet 5¾ inches × 43 feet 7 inches.”
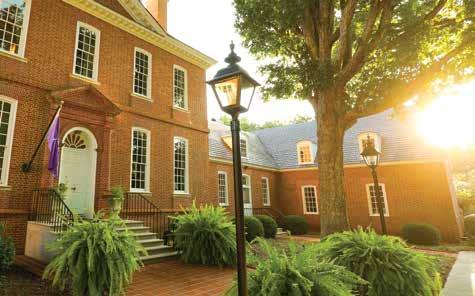
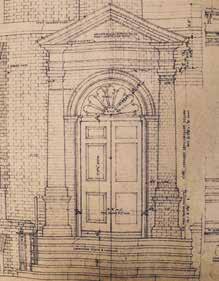
Philip Trammell Shutze (August 18, 1890–October 17, 1982), a renowned architect based in Atlanta, designed White Oaks, basing the design on the Governor’s Palace in Colonial Williamsburg. Known for his neo-classical design, Shutze received his academic architecture training at Georgia Tech and Columbia University.
Upon graduating from Columbia in 1913, he joined the faculty at Georgia Tech and the Atlanta firm of Hentz and Reid, where he had worked during his undergraduate time at Georgia Tech. In 1915, Shutze was awarded the American Academy in Rome’s Rome Prize and subsequently spent time studying in Europe. He returned to Hentz, Reid, and Adler, where he was named a partner in 1927. He remained with the firm (and its successors) until his retirement in 1958.
Among his impressive designs are Swan House, Academy of Medicine and the Reid House (originally known as Garrison Apartments), all in Atlanta and listed in the National Register of Historic Places.
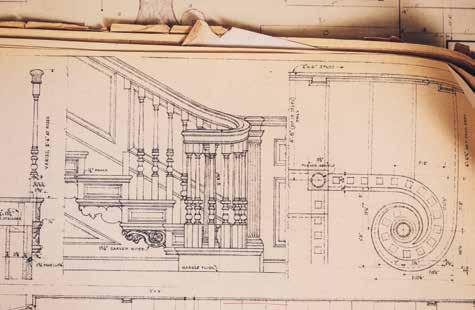
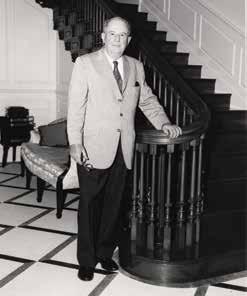
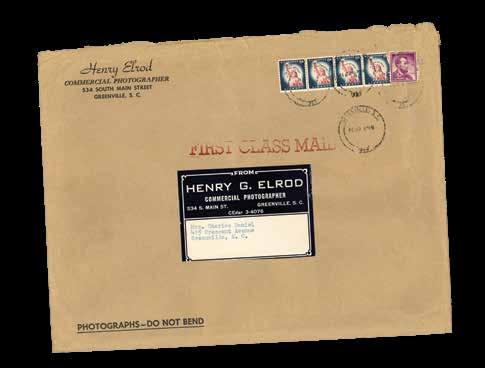
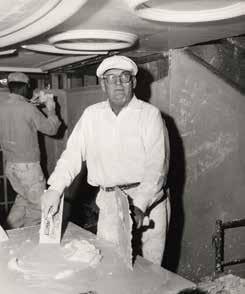
These White Oaks photographs were taken by Henry G. Elrod during the construction of White Oaks. While the photographs are not dated, based on the subject matter they were likely taken in 1959 near the completion of construction.
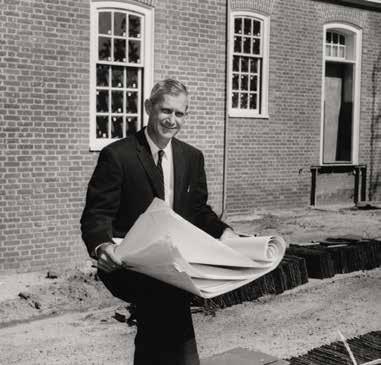
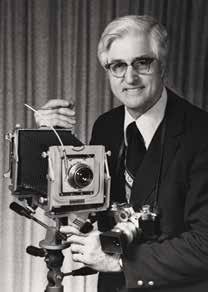
(December 9, 1920–March 1, 1997), a Pendleton, South Carolina, native, was a popular photographer in Greenville. The Daniels enlisted Elrod on multiple occasions to photograph White Oaks, and many of those pictures now reside with Furman University Special Collections.
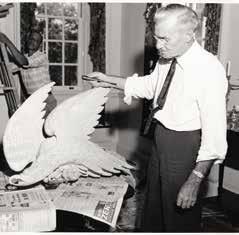
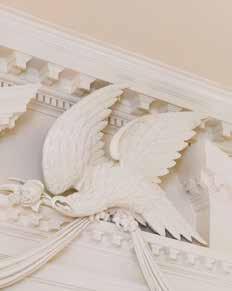
Upon setting foot in the Dining Room, eyes are immediately drawn to the exquisite eagle woodcarving above the mantle, the work of Master Woodcarver Herbert J. Millard (1885–1978). Born in Bath, England, Millard immigrated to the U.S. in 1919 and opened a studio in Cincinnati, Ohio. He relocated to Dunwoody, Georgia, in 1949 when Philip Shutze commissioned him to work on the Whitehead Memorial Room at Emory University Hospital. This project was the first of many collaborations between Shutze and Millard.
Millard’s carvings can be found in the Shutze–designed Goddard Chapel at Grady Hospital, Little Chapel at Glen Memorial United Methodist Church, Swan House and East Lake Golf Clubhouse, all in Atlanta. He continued to design and carve for other architects after Shutze’s retirement.
Millard’s grandson Robin J. Millard carries on the family architectural tradition today at his firm Millard, Inc., in Roswell, Georgia (millardinc.net).
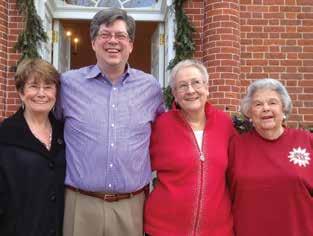
The First Ladies featured in this cookbook were a great influence on the positive growth of Furman University.
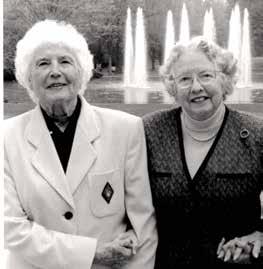
BEATRICE ELIZABETH DENNIS PLYLER
Bea was born in Macbeth, South Carolina, and was a graduate of Asbury College. Her husband and Furman’s seventh president, John Plyler, served for 25 years. Bea helped set the bar for high standards. Once the decision was made to move Furman from downtown Greenville to its current location, she played a significant part in ensuring the new campus would be a place of beauty. Inspired by the lakes and fountains of Europe, she suggested including similar elements in the campus design, and her influence is evident throughout the campus landscape. Even though the Plylers were prior to the bequest, she was instrumental in convincing the Daniels to build White Oaks, and they lived as neighbors for years and often attended Furman events together.
In 1977, Furman presented her the Mary Mildred Sullivan Award, and in 1996, the fountain on Milford Mall was named in her honor. In 2004, the university recognized her with an honorary Doctor of Humanities.
ELIZABETH LYLES BLACKWELL
A native of Spartanburg, South Carolina, and a graduate of Converse College, Elizabeth served as first lady of three universities— Furman, the University of North Carolina at Greensboro and Florida State University. The Blackwells moved to Greenville in 1965 when her husband, Gordon, became Furman’s eighth president. A charming hostess with a talent for remembering names and telling humorous stories, Elizabeth entertained countless students, faculty, alumni and guests.
She was very active in the community and maintained strong ties with Converse College, serving on several boards and councils. She also served on the boards of the Greenville Symphony and the Red Cross. In recognition of her extraordinary service, both Converse and Furman awarded her the Mary Mildred Sullivan Award, and in 1996, the fountain in front of the James B. Duke Library was dedicated in her honor.
MARTHA MAUNEY JOHNS
Like her husband, Furman’s ninth president John E. Johns, Martha is a member of the Furman Class of 1947. A native of Shelby, North Carolina, Martha has endeared herself to generations of alumni and friends with her sincere kindness and genuine concern for others. A kind smile, sharp recollection of names and a warm hug have been her enduring calling cards. She was the first person to imagine one of the university’s most popular gathering spaces: Hartness Pavilion. For nearly three decades the space has hosted retirement ceremonies, awards banquets and wedding receptions. And its features appropriately reflect the woman who envisioned the space—open, friendly and perpetually sunny.
The Johns were the first presidential family to call White Oaks home.
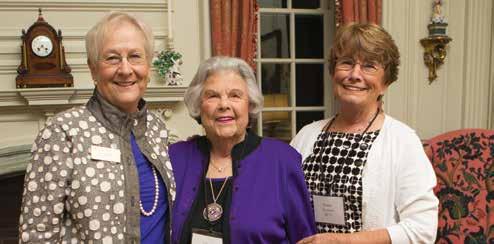
SUSAN THOMSON SHI
A native of Jacksonville, Florida, Susan graduated cum laude from Furman in 1971. She worked for 12 years as an educator and administrator, mostly in North Carolina public schools, before returning to Greenville and serving as first lady from 1994 to 2010.
An active volunteer, Susan chaired the boards of Greenville’s Public Education Partners, the Community Foundation, the United Way and Success by 6. She led the United Way’s development of its Community Impact Agenda in 2003 and Greenville County School’s Strategic Plan in 1999. She is the founding board chair of the Institute for Child Success and now serves as chair emerita. Susan is a current member of Furman University Board of Trustees. A garden on the grounds of the Shi Center for Sustainability is named in her honor.
Susan and David Shi, the university’s tenth president and 1973 Furman graduate, raised two children while living at White Oaks and were responsible for the renovation of the large garage into the more informal family living space.
LYNNE MCCARTNEY KOHRT
Lynne, a 1969 graduate of the University of Illinois, and her husband, Carl ’65, have been friends since grade school. She served briefly as an administrative assistant in the Furman Chemistry Department in 1964-1965 while Carl, who served as Furman’s Interim President in 2013-2014, earned a Bachelor of Science degree.
Gracious and kind, Lynne eschews the limelight and prefers to work behind the scenes. The mother of three sons, one of whom was a co-captain of the soccer team (Kris ’84), Lynne was an active volunteer with the Boy Scouts of America and has helped raise funds to support the performing arts.
The Kohrts have 10 grandchildren, three of whom (Sarah ’18, Jarod ’21 and Ethan ’21) attend Furman.
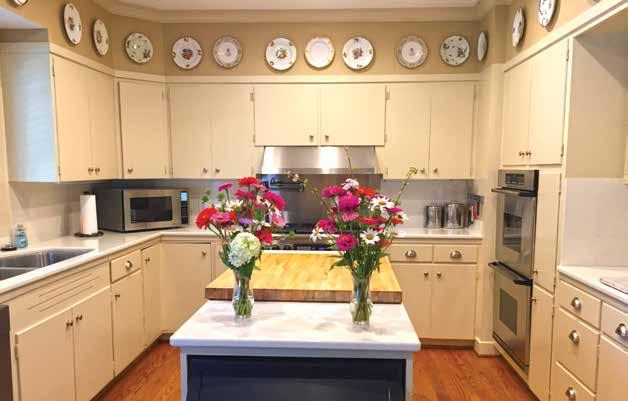
The original kitchen for the house now serves as a catering kitchen for formal functions. While the appliances and countertops were updated in 2010, most of the cabinetry is original to the house.
During the Johns, Shi, and a portion of the Smolla presidencies, Barbara Kamieniecki presided over the kitchen and provided most of the food that was served to White Oaks guests before Furman Dining Services had a catering division. Today’s guests are served through the combined culinary efforts of Furman Dining Services and First Gentleman Charles Davis.
The kitchen features a six-burner gas range with a pot filler and two additional wall ovens, making it easy to cook for a crowd. The three ovens also come in handy when baking the 900+ cookies that the Davises deliver to students each semester on study day.
The catering kitchen adjoins the butler’s pantry, which also has a hidden servant’s staircase to allow direct access to the second floor without having to use the main staircase in the entry hall.
In the early days of the Shi presidency there wasn’t an informal family living space in the house, so the family put up a card table in the butler’s pantry to use as their main dining space, since eating in the formal dining room by candlelight isn’t how most families with young children enjoy dining. According to Susan Shi, one night she had put all the condiments, including a new tub of butter, on the floor while eating. Dinner was interrupted by a phone call, and when she returned to the table she found that the family dog had eaten the entire tub of butter.
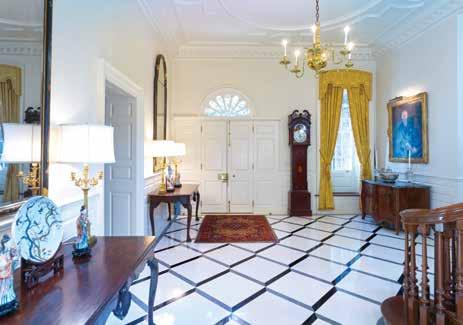
Guests generally use the Roe Ford Road entrance to White Oaks. While the entry gates, large circular driveway and elaborate masonry give a grand appearance, this is actually the rear door of the house.
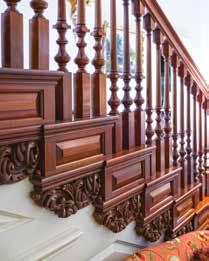
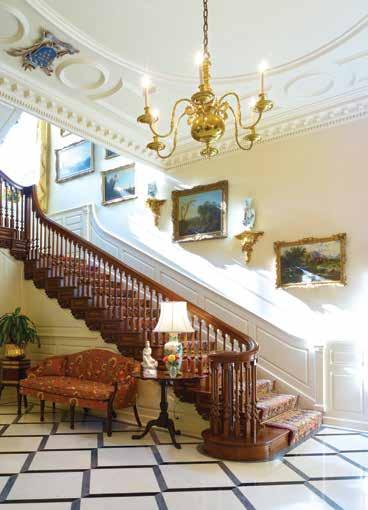
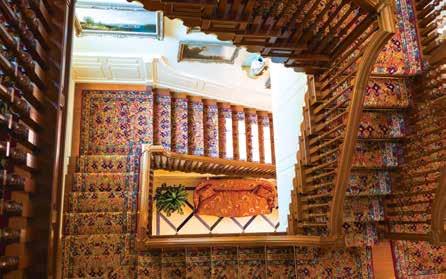
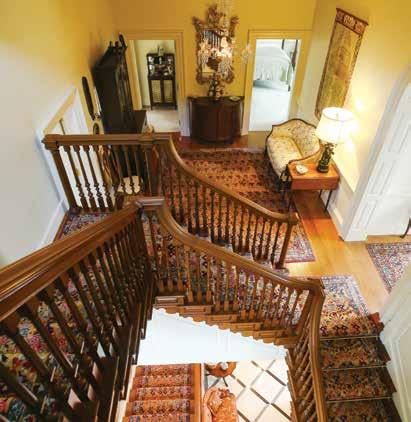
The first thing you notice when entering the entry hall is the staircase. With his contacts in the construction industry, Charles Daniel had access to some of the finest craftsmen of the time, and the staircase is one example of the craftmanship in the home. Nine landscape paintings from various schools line the stairwell to the second and third floors.
To the right as you enter the entry hall, two large mirrors hang over two mahogany console tables. One table is Irish and dates from the mid-1700s; the second is a copy of the original.
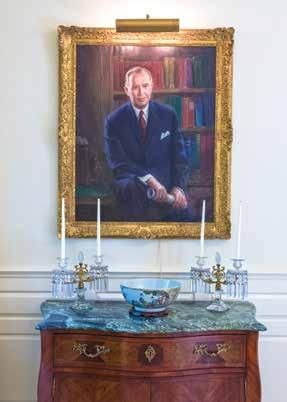
To the left as you enter, a grandfather clock made by Robert Montgomery of New York in the early 1800s still chimes the hour. A portrait of Charles Daniel, painted in 1962 by Alexander Clayton, hangs above a mid-1700s fruitwood chest.
The room is finished with a Georgian mahogany sofa from the late 1700s and a mahogany tripod table from the mid1700s. The sofa is affectionately known as the “coat couch” because that’s where guests’ coats are put (the house lacks a guest coat closet).
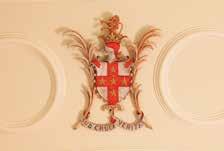
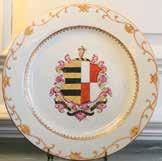
And don’t forget to look up. The carved moldings provide an intricate border, while the ceiling is graced by two coats of arms—one for the Daniel family and one for the Mickel family.
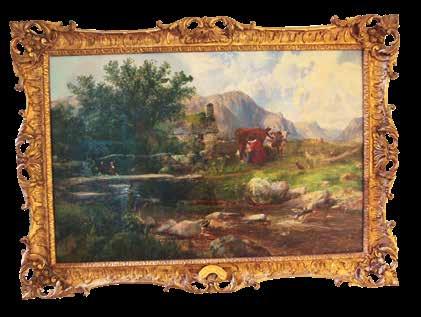
Farm near Llangollen (North Wales)
BY GEORGE COLE
Off to the right of the entry hall is the library,
porcelain vases. Flowers in a
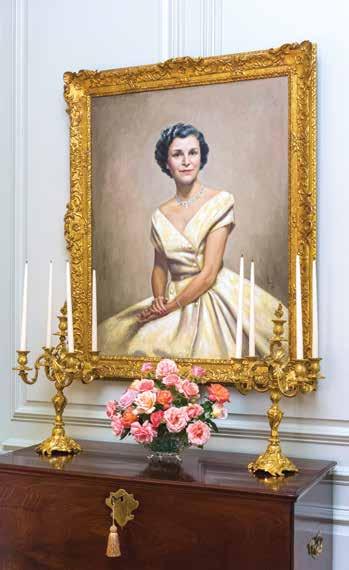
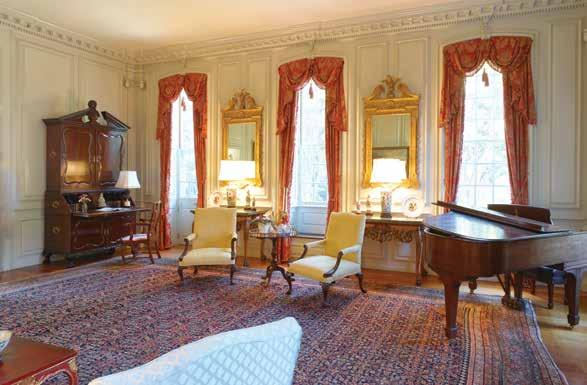
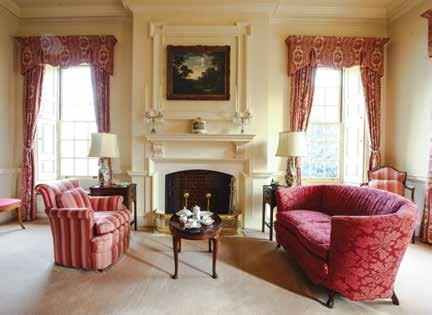
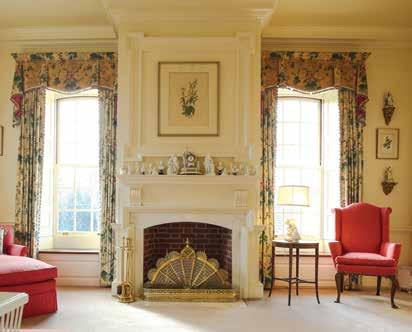
The living room serves as the main entertaining area at White Oaks. Upon entering the room from the entry hall, a Robert Burns portrait of Mrs. Daniel hangs above a mahogany chest from the early 1800s and welcomes guests. When entertaining, fresh flowers, usually from the White Oaks garden, are placed beneath the portrait to honor Mrs. Daniel’s generosity and love of gardening.
The room contains several pieces of Mrs. Daniel’s collection of Chinese porcelain. The mahogany sofa and library armchairs in the room date from the early to mid-1700s.
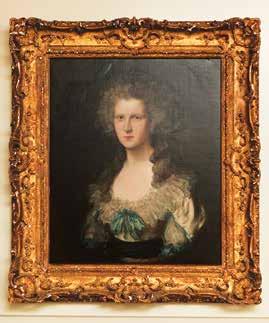
The portrait over the fireplace is Lady Impey by Thomas Gainsborough and is one of the most significant pieces in the art collection. Gainsborough painted this portrait of Lady Impey, the wife of an Imperial judge in India, in 1786, near the end of his life. Mrs. Daniel acquired the portrait from a New York gallery in 1975.
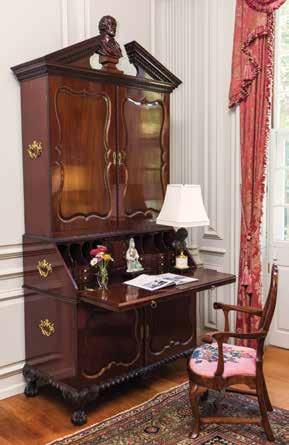
One of the most impressive pieces in the furniture collection is the cabinet by the front door (you’ll have to look closely for the front door; it’s camouflaged to look like a window). This piece from the mid-1700s is a combination desk, bookcase, and chest of drawers, and a bust of William Shakespeare is carved on the top of the chest. The cabinet contains two secret compartments that are integrated into the decorative trim of the interior.
Accompanying the cabinet is a Queen Anne walnut armchair made in the mid-1700s in Philadelphia. It is one of the few American pieces in the furniture collection.
BY ROBERT BURNS
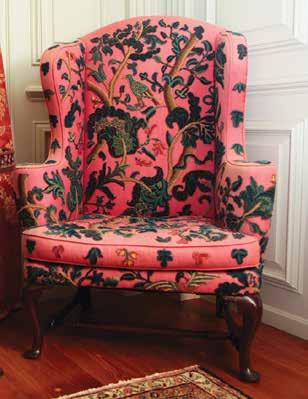
EARLY 1700 s
Combination desk, bookcase and chest of drawers, with bust of William Shakespeare carved on the top of the chest MID-1700 s
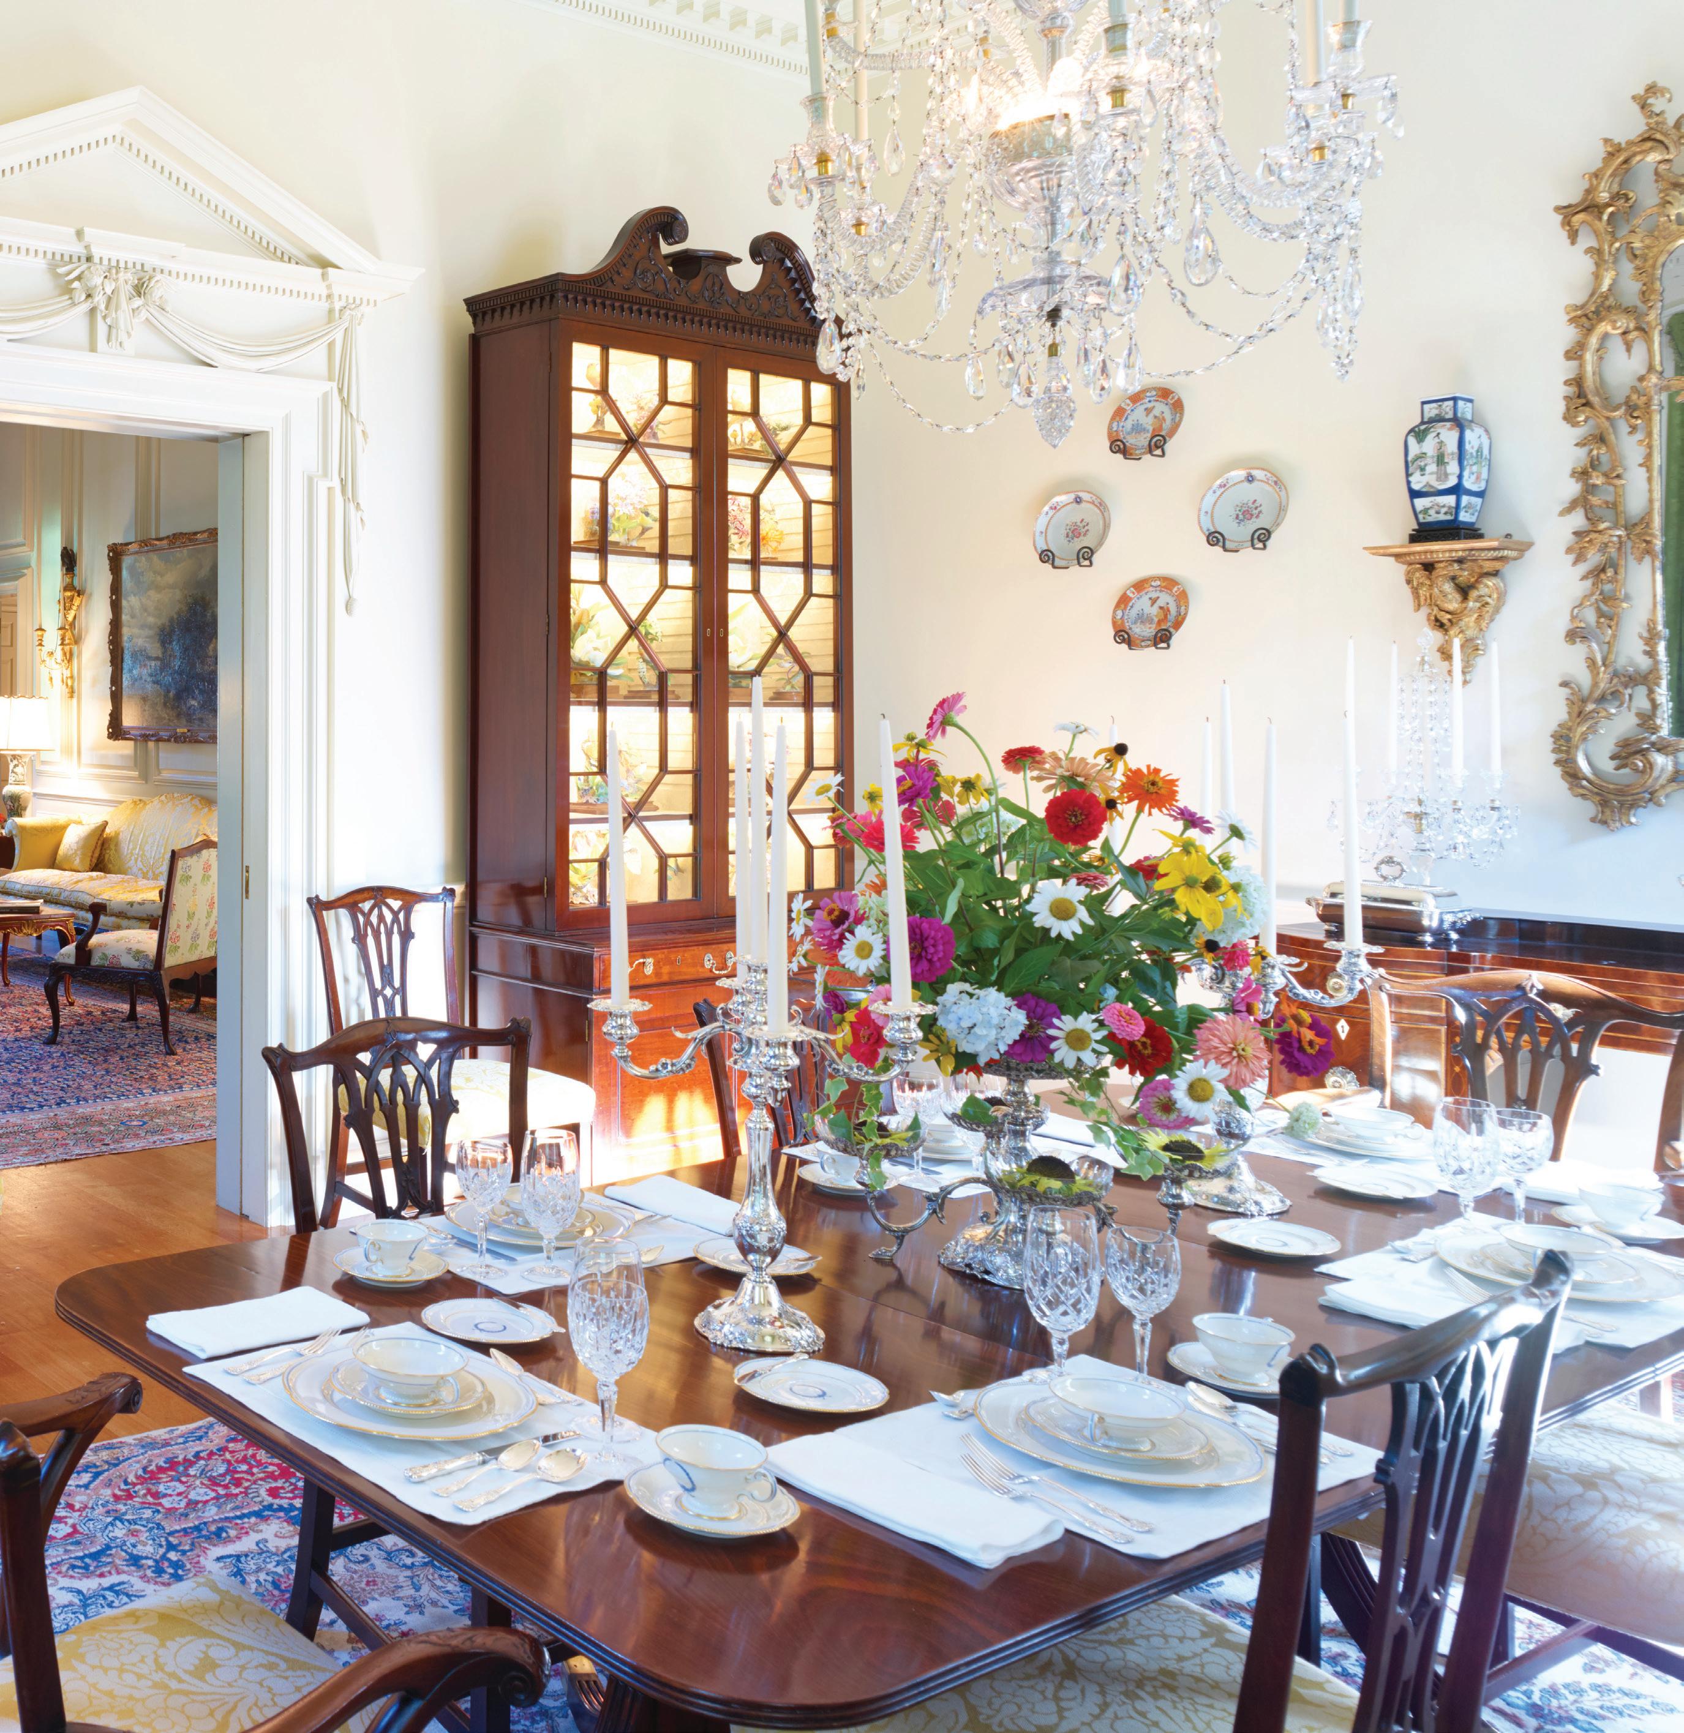
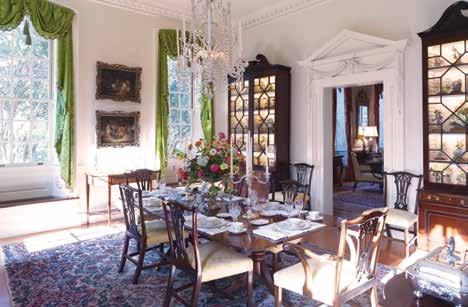
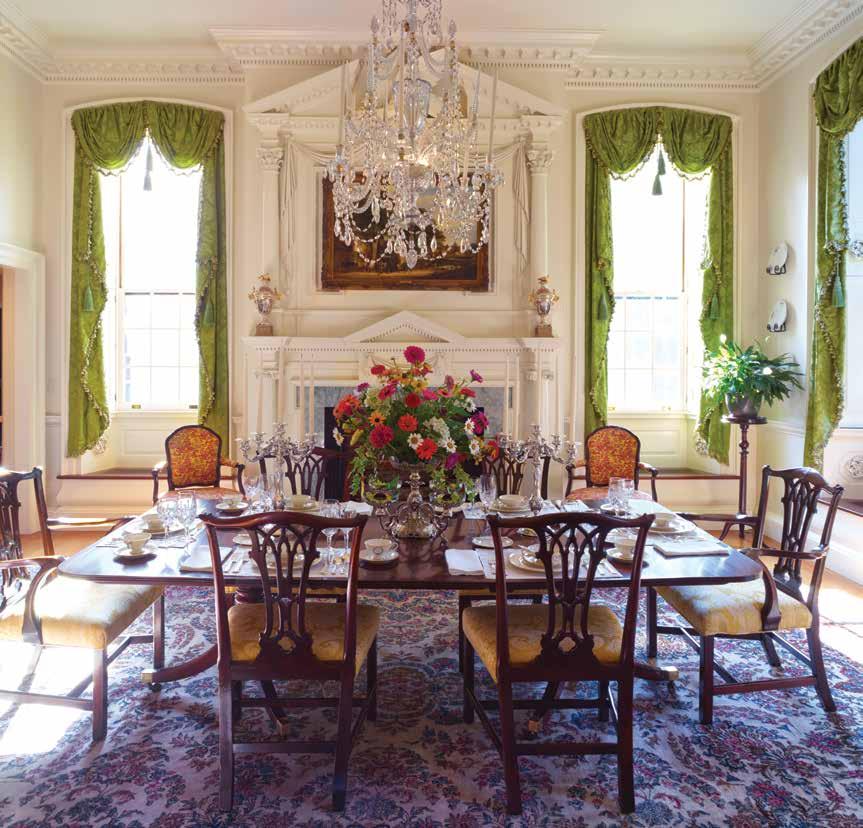
The dining room is perhaps the most elegant room in the house. The first thing you notice upon entering from the living room is the exquisite Waterford cut-glass chandelier. This chandelier dates back to 1774 and was designed by Robert Adam for the Great Room at Kenwood House outside of London.
The second focal point of the room is the hand-carved eagle over the mantle. This is an exquisite example of renowned woodcarver Herbert Millard’s work. The drawings he used to make the carving are on display in the third floor Charles Daniel museum room in White Oaks.
The mahogany pedestal dining table dates to the early 1800s, and the mahogany Chippendale chairs date to 1765. A late 18th century serving table and an 1800 Scottish sideboard sit at either end of the dining table. The fireplace is flanked by a pair of French mahogany armchairs dating to the mid-1700s.
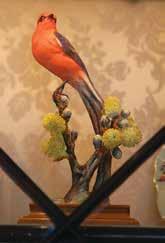
Another hallmark of the house’s collection is the Dorothy Doughty North American Porcelain Bird Collection, housed in twin mahogany bookcase cabinets that were originally located in Addesbury Manor, Banbury, England (a third cabinet from the set is owned by the Victoria and Albert Museum in London). This is one of only three complete collections in the country. The two paintings over the serving
table have an interesting story. During a recent conservation effort, a label was found on the back of one of the paintings indicating that when they were originally shipped from London in June 1940, the ship they were on was torpedoed and forced to return to dock in London. They were eventually reshipped safely.
Since Mrs. Daniel wanted to eat by candlelight, electric lighting is very limited in the room—there are only a few small bulbs around the base of the chandelier. So today we continue to eat by candlelight, which creates a very elegant dinner atmosphere.
Mrs. Daniel also left a beautiful collection of sterling silver serving pieces, as well as several sets of china and silver flatware. These sets continue to serve dinner guests at White Oaks.
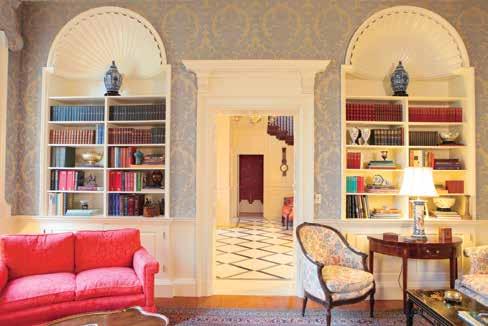
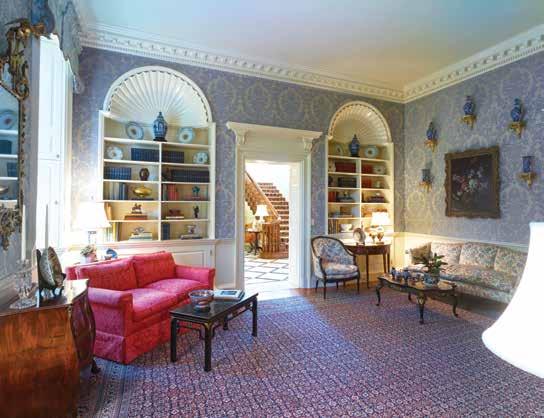
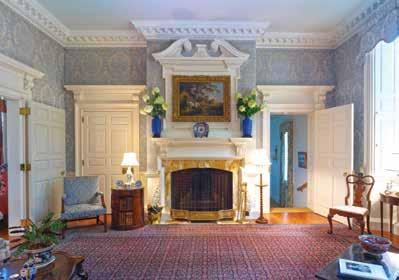
To the right of the entry hall is the library, also known as Mrs. Daniel’s sitting room. This is where Mrs. Daniel received and entertained her guests.
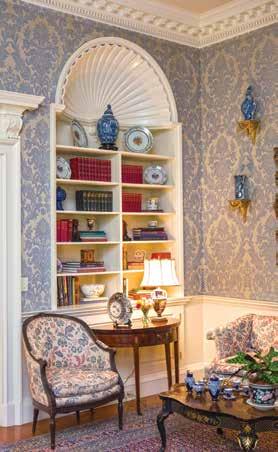
The walls are covered in fabric rather than wallpaper. Two carved built-in bookcases with a large scallop-shell top adorn the room. An American Federal mahogany card table from the late-1700s sits under one of the bookcases.
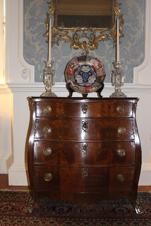
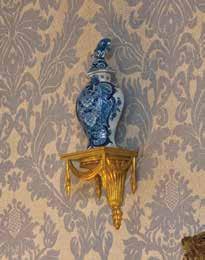
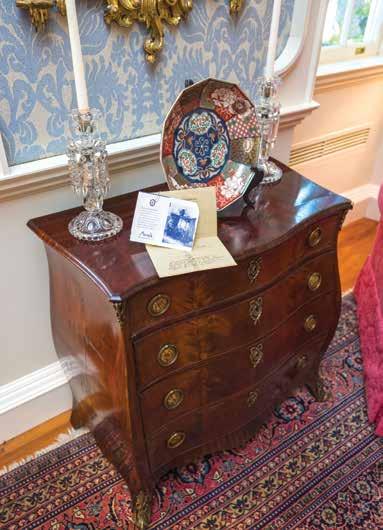
A carved giltwood mirror hangs over a Dutch mahogany serpentine chest of drawers from the mid-1700s. Several pieces of Mrs. Daniel’s porcelain collection are displayed in the room, including a 1780 five-piece Dutch delft blue and white garniture.
A Keen Sportsman, by English painter George Morland in 1792, hangs over the mantle. Other Morland works hang in museums such as the Tate Britain in London. Also adorning the mantle are a pair of blue Kangxi Chinese porcelain vases.
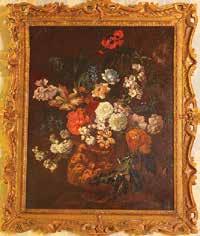
Flowers in a Terracotta Vase, attributed to Jean Baptiste Monnoyer (1636-1699), hangs over the sofa.
Mrs. Daniel placed the Steinway baby grand piano in this room, but it has been moved to the living room where it is more accessible for entertaining larger groups.
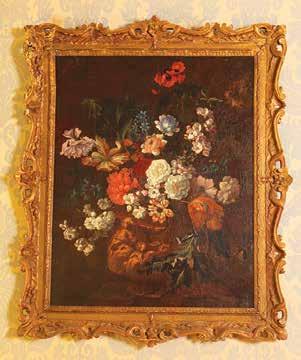
BY JEAN BAPTISTE MONNOYER
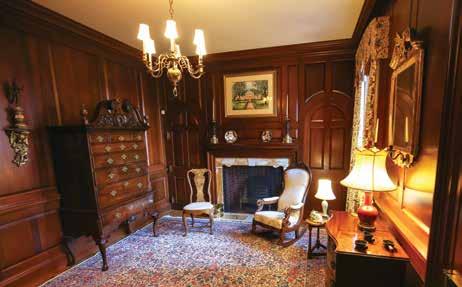
Charles Daniel maintained a home office off the hallway leading to the master bedrooms. The walls are covered in wood paneling similar to that found in the gun room of the Governor’s Palace in Williamsburg, Virginia. An exterior door opens to the front gardens.
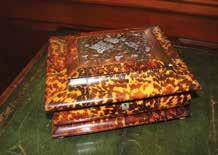
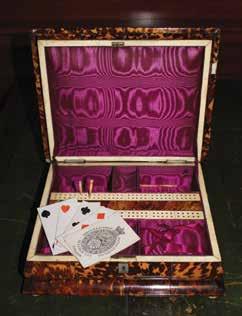
The George III-style mahogany desk dates from the early 1800s and features a tooled leather inset top. A mahogany corner chair from the mid-1800s sits in front of the desk. A tortoise shell with mother of pearl inlay cribbage set sits on the desk.
Two chests adorn the room—a serpentine front chest of drawers from the mid-1700s and a Chippendale walnut highboy in the Philadelphia style.
A lamp constructed from an 1800 Chinese enamel-decorated porcelain lamp sits on a unique tri-lobed cricket table.
A contemporary watercolor of White Oaks hangs above the mantle. The Louis XVI-style ormolu and patinated bronze candlesticks on the mantle date to the 19th century.
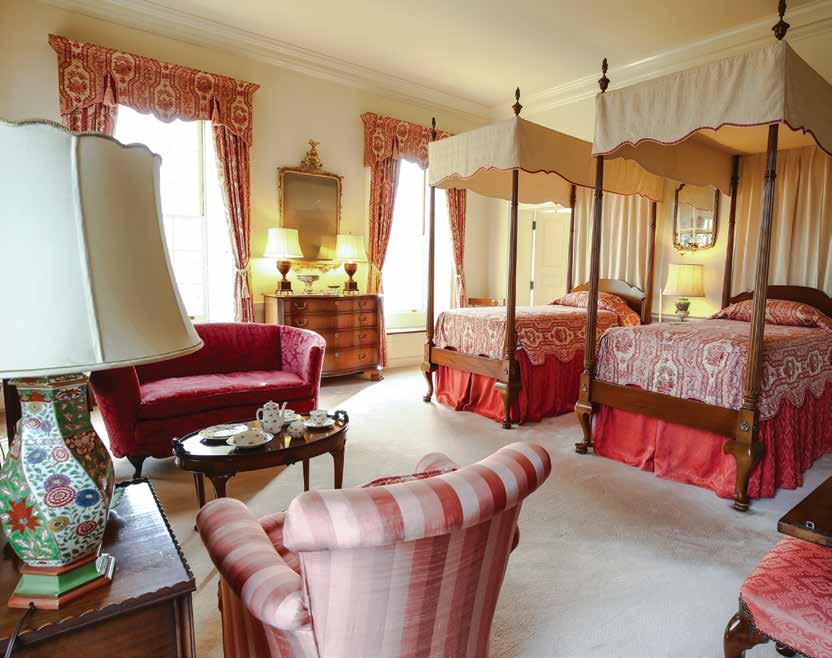
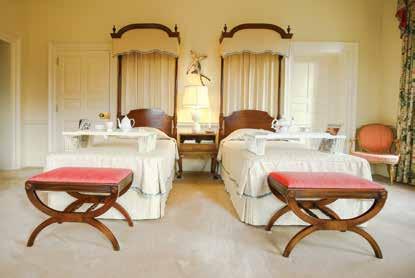
The Red Bedroom, also known as the “Nixon Bedroom” because this is where then-Vice President Richard M. Nixon slept when he visited the Daniels in 1961, features twin canopy beds for guests.
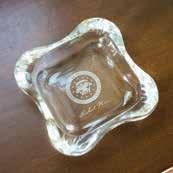
One story that has been passed down about Nixon’s visit is that he couldn’t find an ash tray in the room, so he sent a commemorative vice presidential ash tray to the Daniels after the visit.
The lamps in the room are all porcelain vases from the early 1800s that have been mounted as lamps. A rare Staffordshire porcelain bulb pot from the early 1800s sits on the mantel. Bulb pots such as this were used to grow flower bulbs indoors.
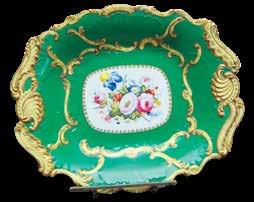
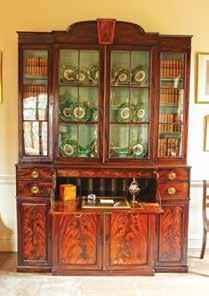
A George III-style mahogany breakfront secretaire bookcase from the 1800s holds an English porcelain dessert service dating to 1835 and a tea caddy dating to 1800.
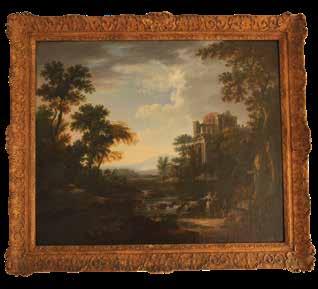
The painting in the room is Peasants in an Extensive Landscape with Classical Ruins by the Circle of Pierre Patel, a 17thcentury painter whose works are also exhibited in the Louvre.
groups.
The Bisque Bedroom is the brightest room in the house, with its corner location and its south and west exposures. From this room you have wonderful views of the front gardens and the pool area.
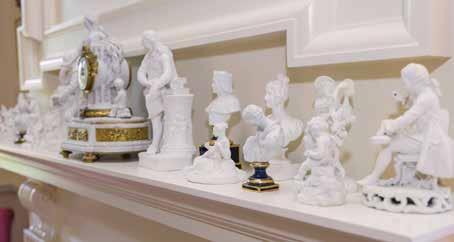
The room gets its name from Mrs. Daniel’s collection of bisque figurines which adorn the mantle. The collection includes several Derby pieces from the 1700s. The Louis XVI style mantle clock from Paris dates to the 19th century and is signed “Leroy.”
The room is furnished with two half-tester twin beds, which look much smaller than modern-day twin beds. But this is an optical illusion created by the tall canopy and the low bed height.
A pair of scissor-tailed flycatchers, part of the Dorothy Doughty porcelain bird collection, hangs between the beds. Furniture of note includes a mahogany Pembroke table from the late 1800s and a pair of George III mahogany side chairs circa 1800.
The Bisque and Red Bedrooms are connected by a bathroom, even though the Bisque Bedroom has its own full en suite bathroom.
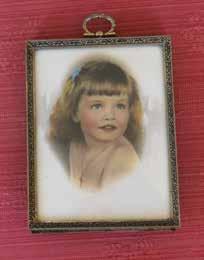
There is one mystery associated with the Bisque Bedroom. A photograph of a young girl is displayed on the Pembroke table by the chaise. The mystery is that no one knows for sure who this girl is.
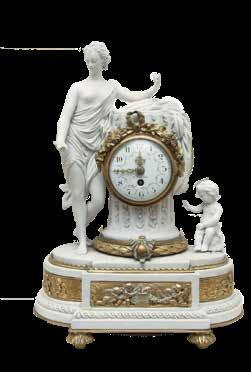
Louis XVI style guilt-metal-mounted bisque porcelain mantle clock, signed
ff to the right of the entry hall is the library, also known as Mrs. Daniel’s sitting room. This is where Mrs. Daniel received and
The walls are covered in fabric rather than wallpaper. Two carved built-in bookcases with a large scallop-shell top adorn the room. An American Federal mahogany card table from the late-1700s sits under one of the bookcases.
A carved giltwood mirror hangs over a Dutch mahogany serpentine chest of drawers from the mid-1700s. Several pieces of Mrs. Daniel’s porcelain collection are displayed in the room, including a 1780 five-piece Dutch delft blue
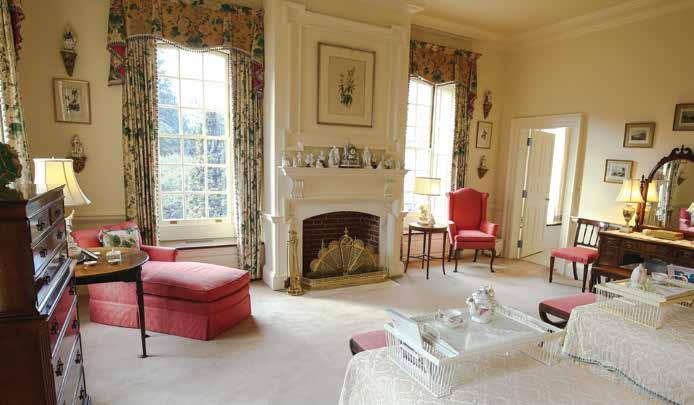
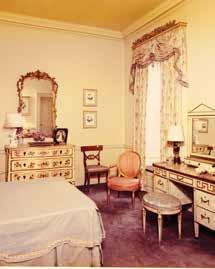
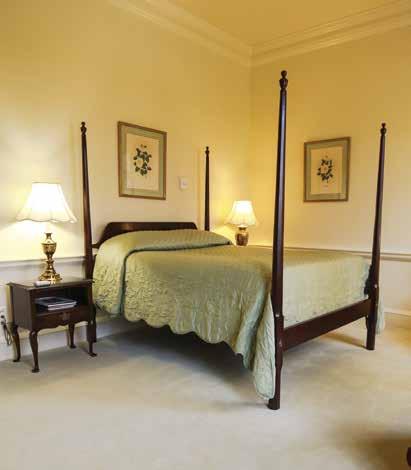
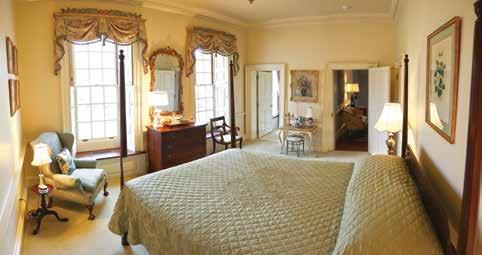
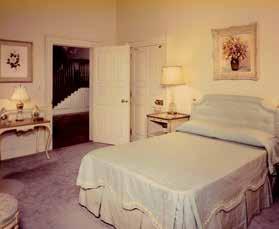
The Green Bedroom is the one room in the public portion of the house that is different from how Mrs. Daniel had it decorated. The picture to the right shows its original décor, while the picture below shows the current décor.
While it may be difficult to tell from the faded colors of this photograph, this used to be the blue bedroom. The headboard and bed coverings were light blue moire satin.
The original headboard and bed coverings have been replaced due to the degradation of the original fabric. The remaining furniture in the room has been selected from the house collection to complement the current four-poster bed and replaces the original painted and gilded furniture that was showing significant signs of wear and tear.
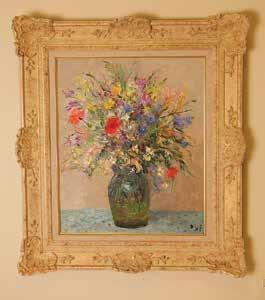
The original artwork remains in the room. Several prints reflect Mrs. Daniel’s love of camellias. The flower theme continues with Still Life with Flowers in a Vase by Marcel Dyf, a 20th century painter with a large American following.
A unique original feature of this room was the ceiling light fixture, which was made of wood. During the 2016 electrical rewiring project that replaced all the 1950s wiring, the fixture was removed in the interest of fire prevention.
FROM THE THIRD FLOOR
BY MARCEL DYF
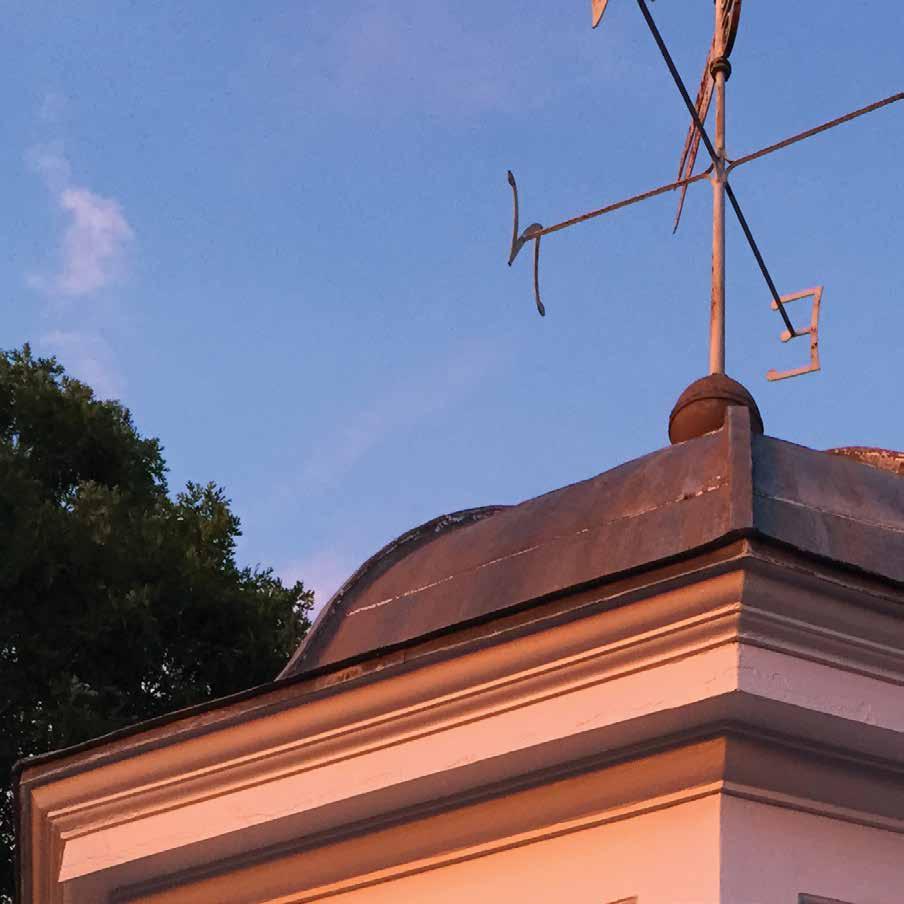
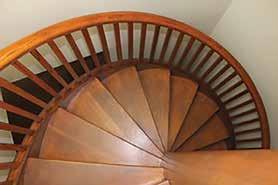
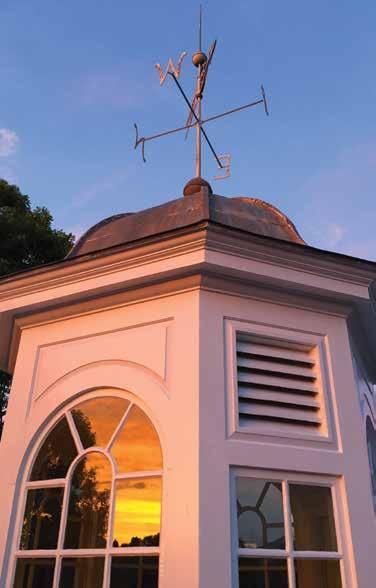
If you walk up two flights of stairs and tackle a spiral staircase, you reach my favorite spot and the “icing on the cake” of White Oaks— the cupola. It’s probably my favorite spot in the house. From the cupola you are treated to expansive views of not only the grounds, but also Paris Mountain, the Blue Ridge Mountains, and, if you look hard enough, the former Daniel Construction Building in downtown Greenville. And it’s a great place to watch a sunset!

is part-recipe, part-history book. It celebrates the 25th anniversary of the White Oaks bequest by Homozel Mickel Daniel and its designation as the Furman University President’s Home. The cookbook includes a collection of recipes from several former first ladies, First Gentleman Charles Davis, and recipes from Mrs. Daniel that were found in a chest of drawers in the library.