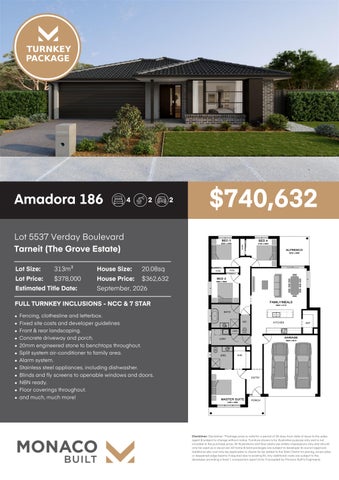
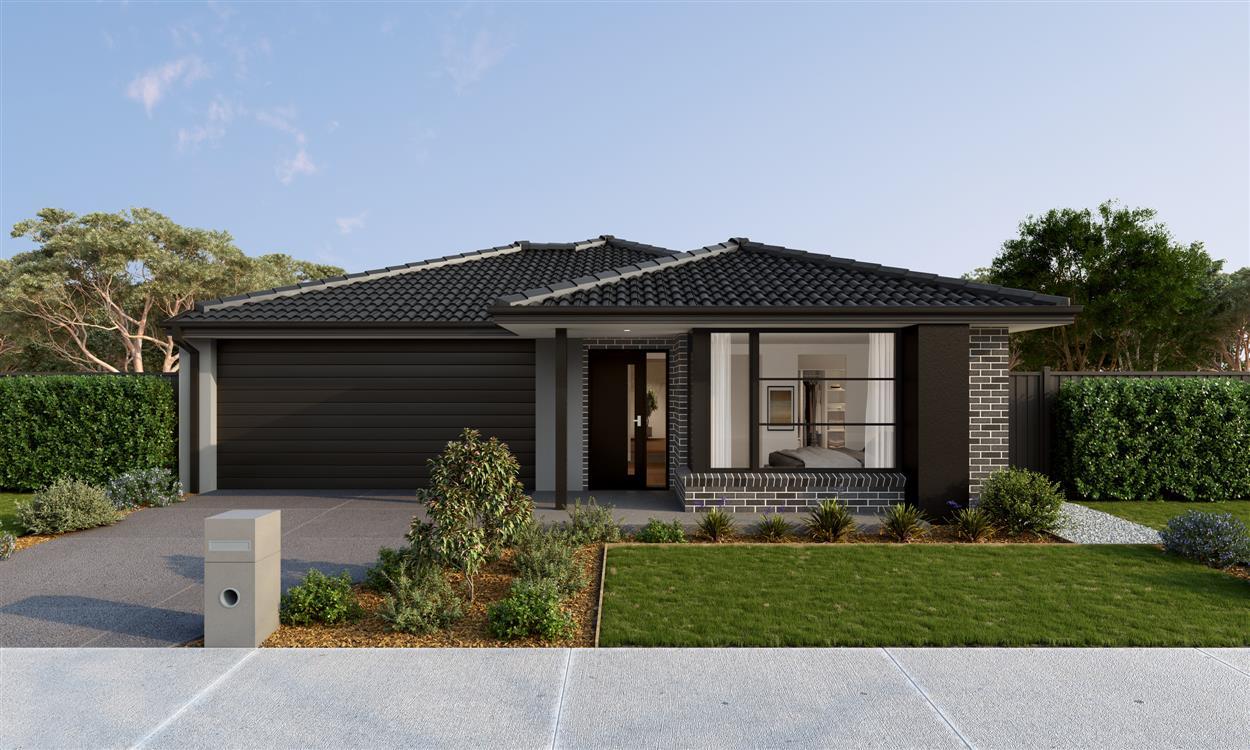
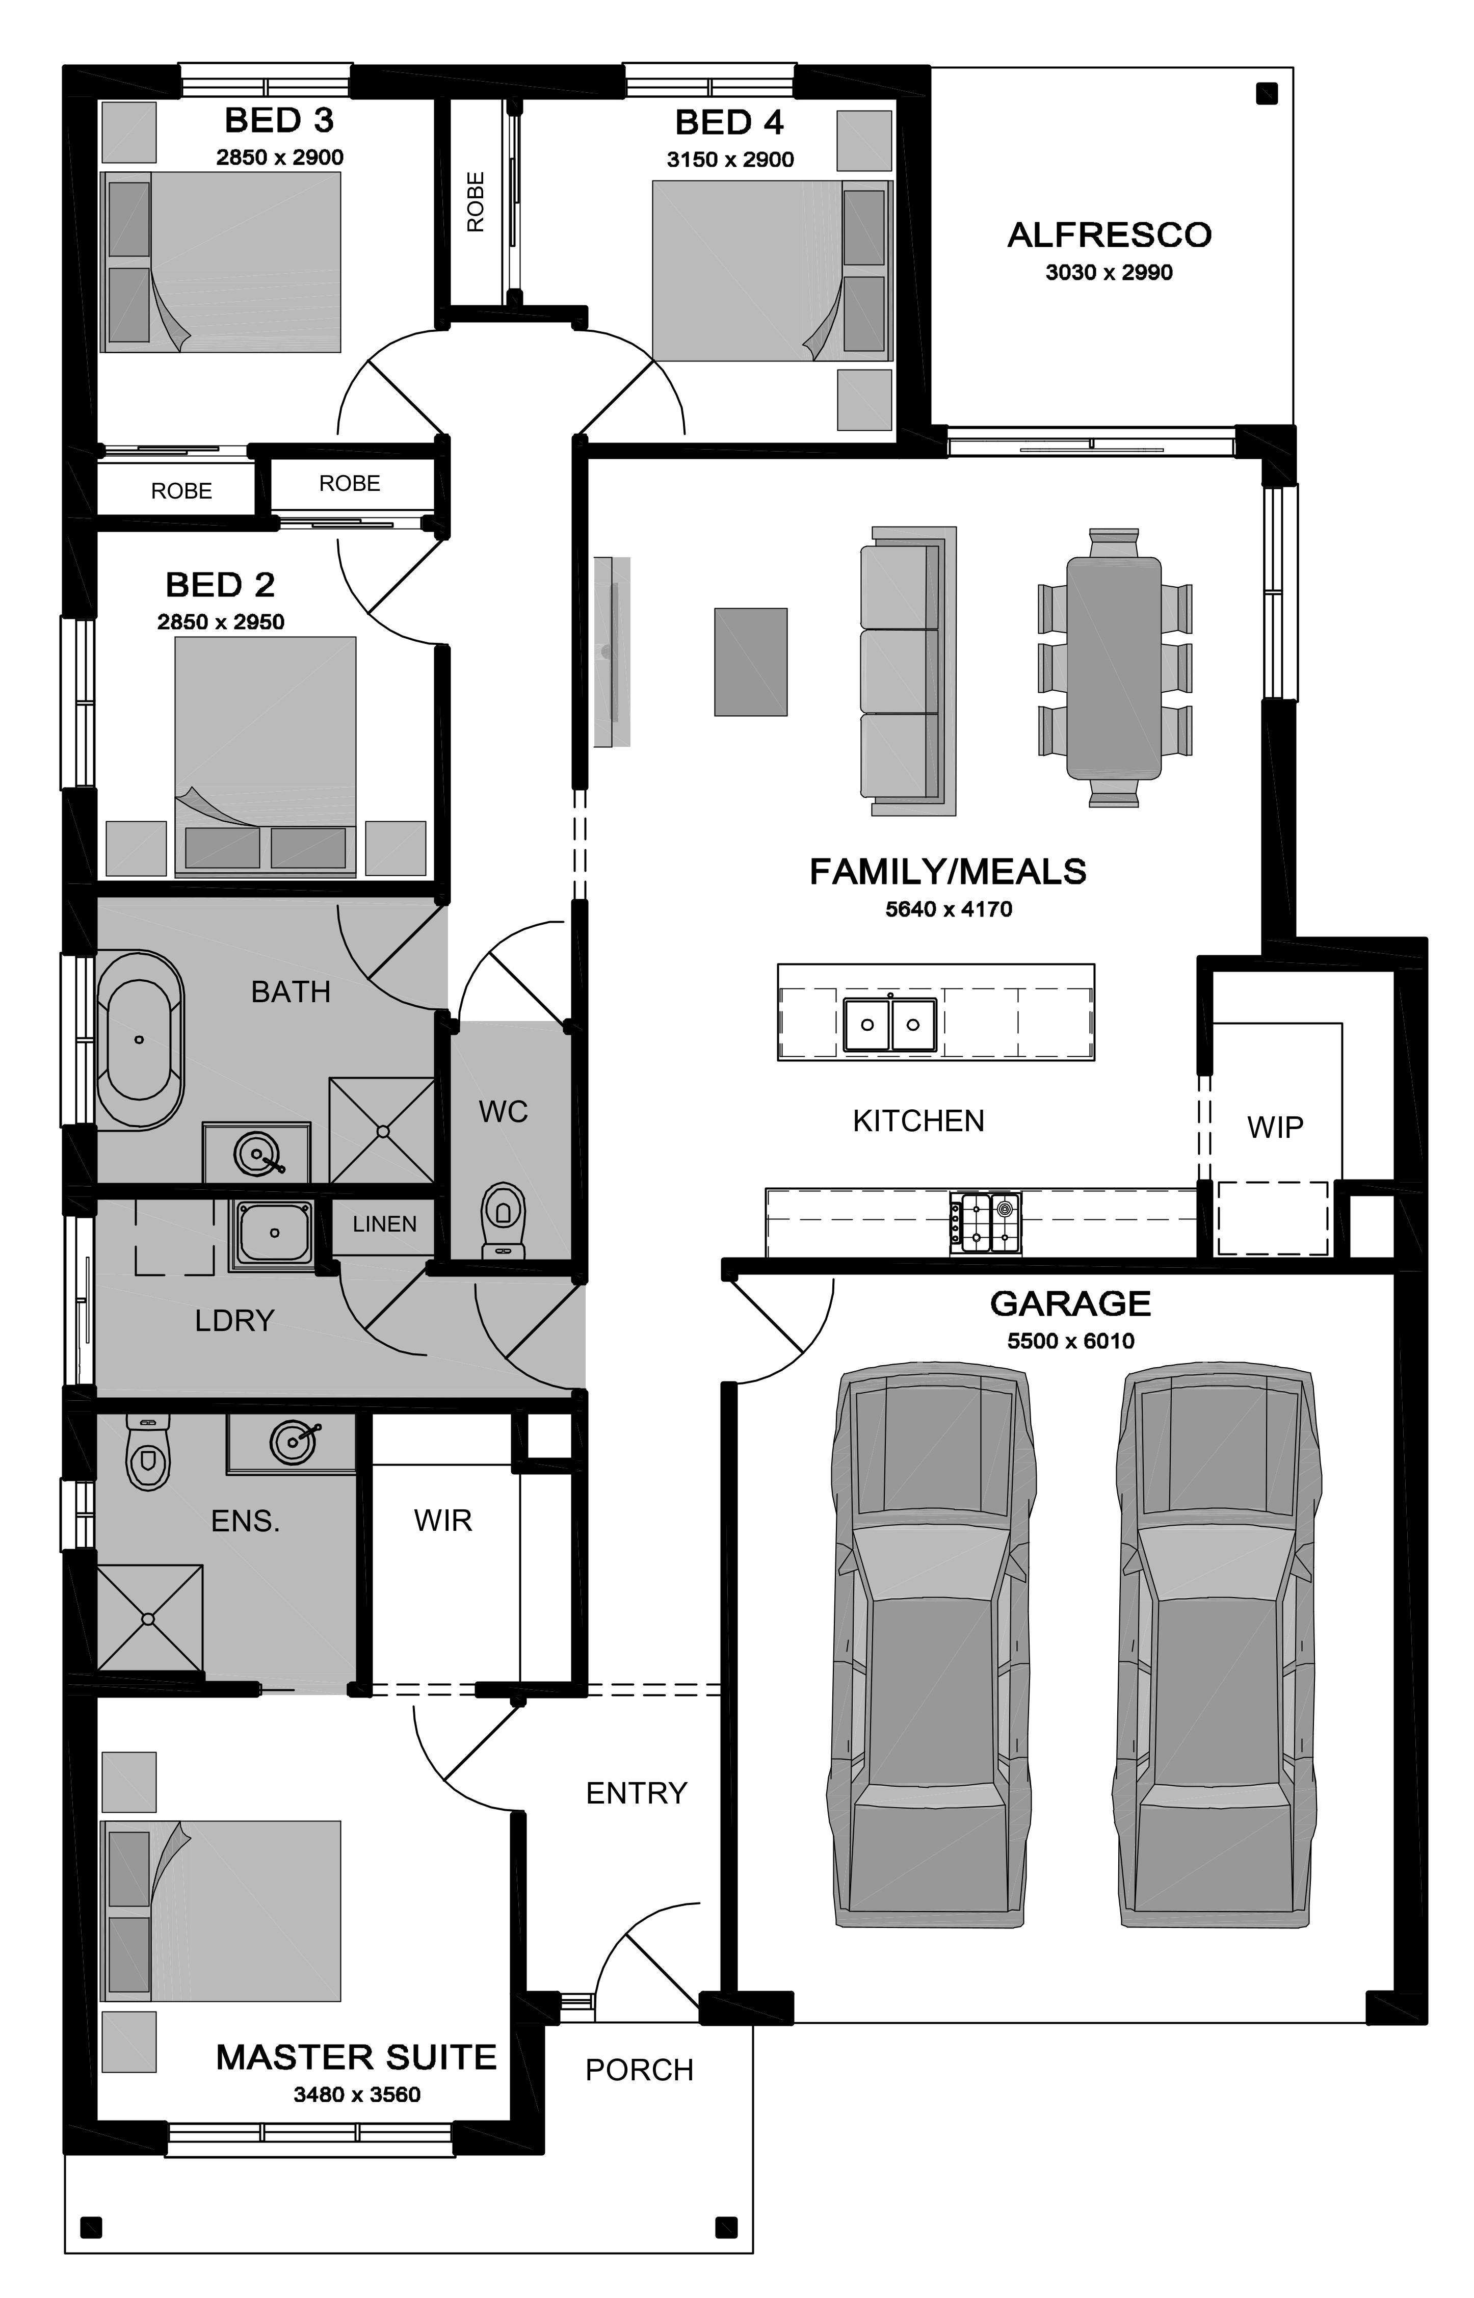
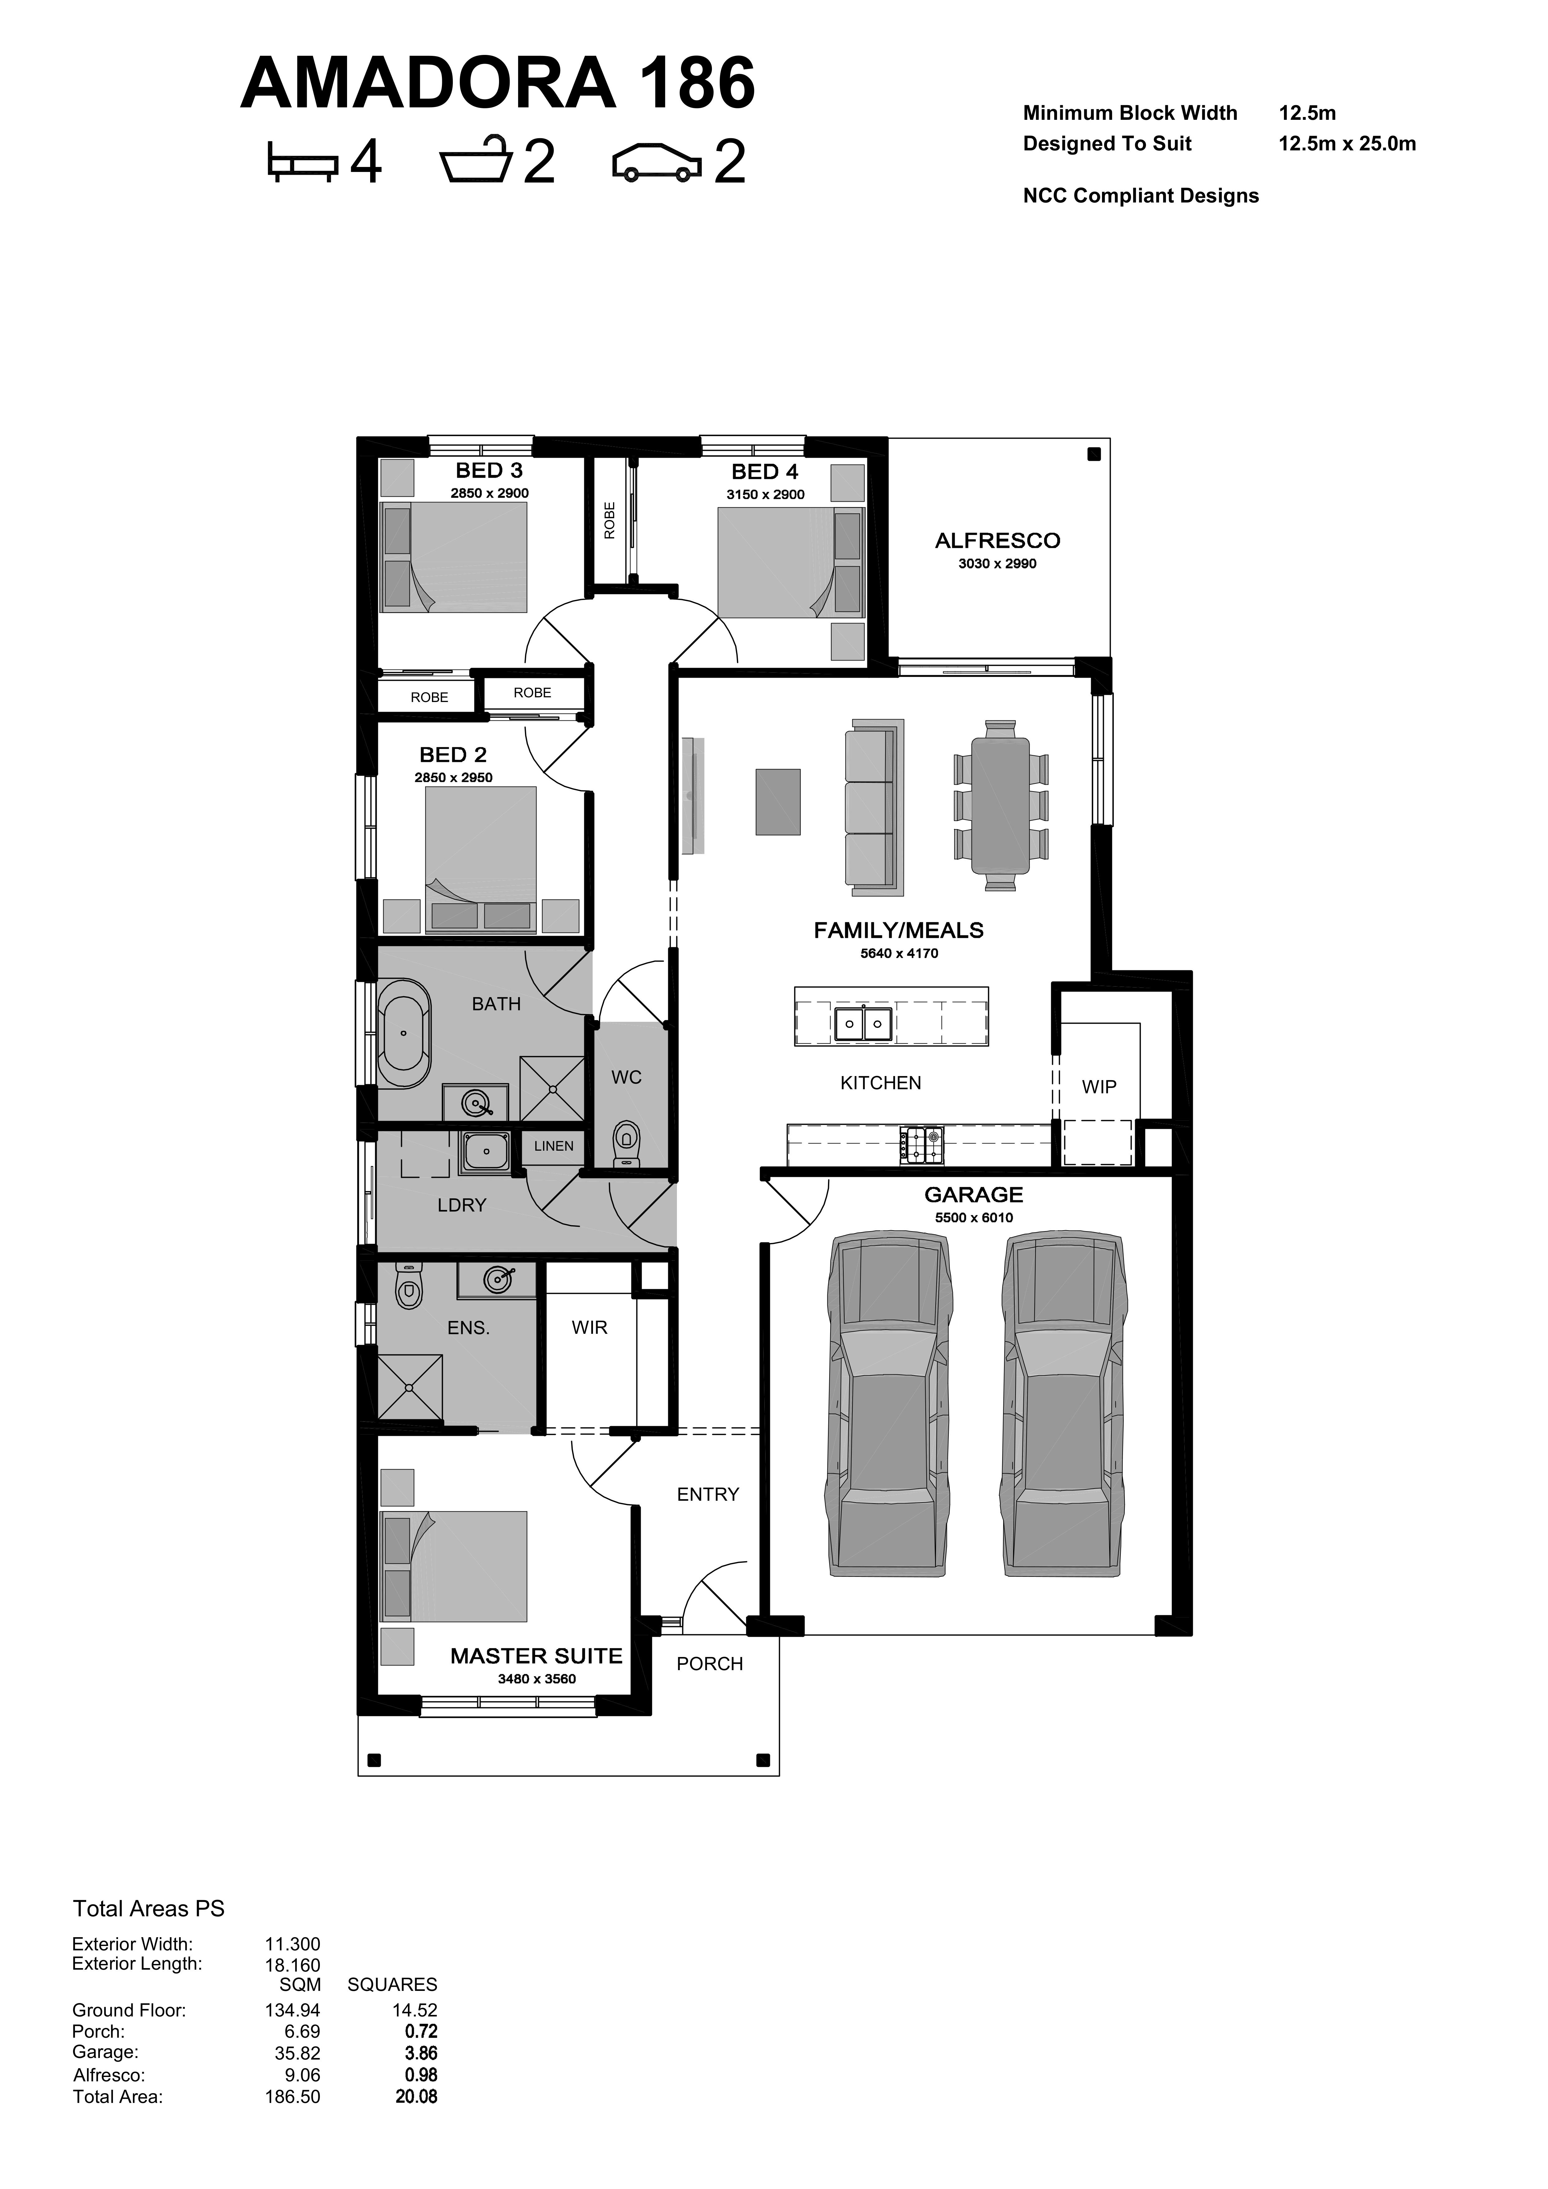
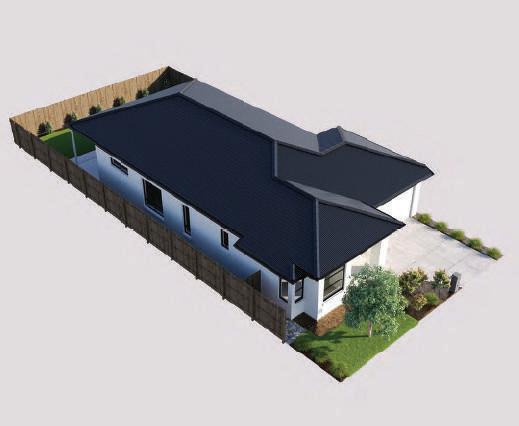
Lot 5537 The Grove Estate, Tarneit - Frasers - Amadora 186 - MonacoBuilt Brochure
FULL TURNKEY INCLUSIONS - NCC & 7 STAR
• Fencing, clothesline and letterbox.
• Fixed site costs and developer guidelines
• Front & rear landscaping.
• Concrete driveway and porch.
• 20mm engineered stone to benchtops throughout.
• Split system air-conditioner to family area.
• Alarm system.
• Stainless steel appliances, including dishwasher.
• Blinds and fly screens to openable windows and doors.
• NBN ready.
• Floor coverings throughout.
• and much, much more!
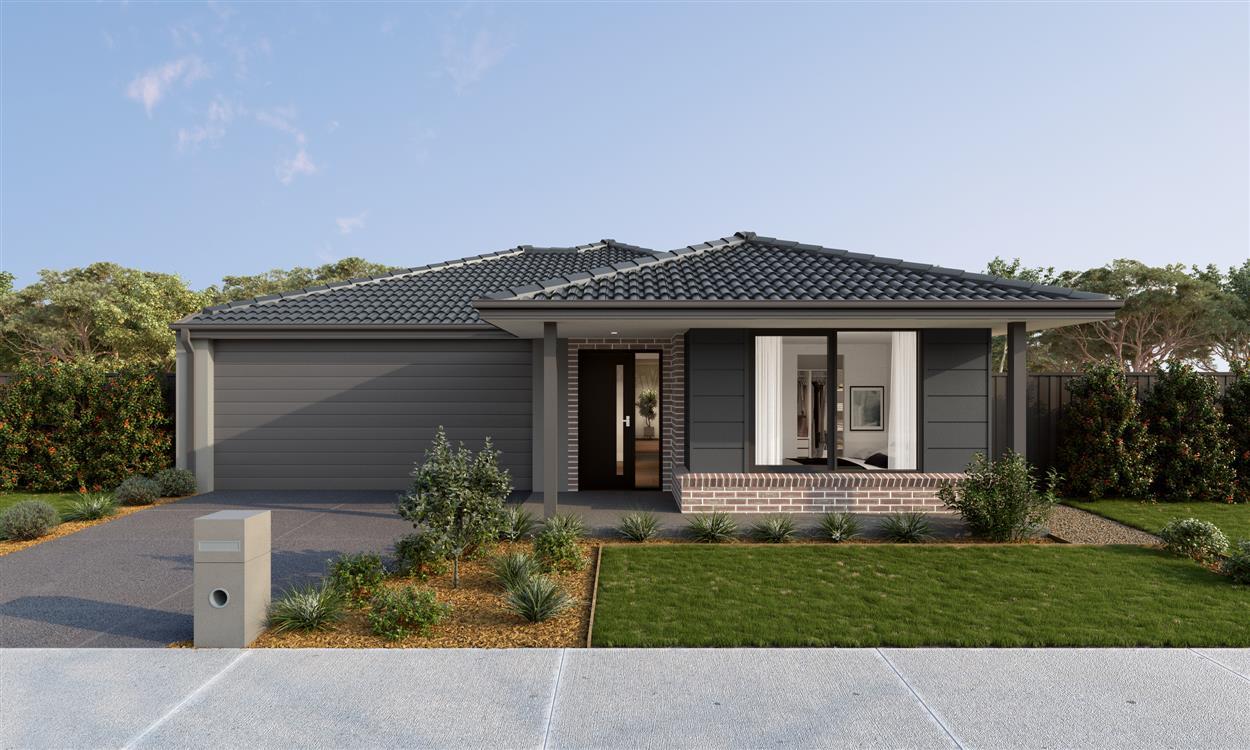
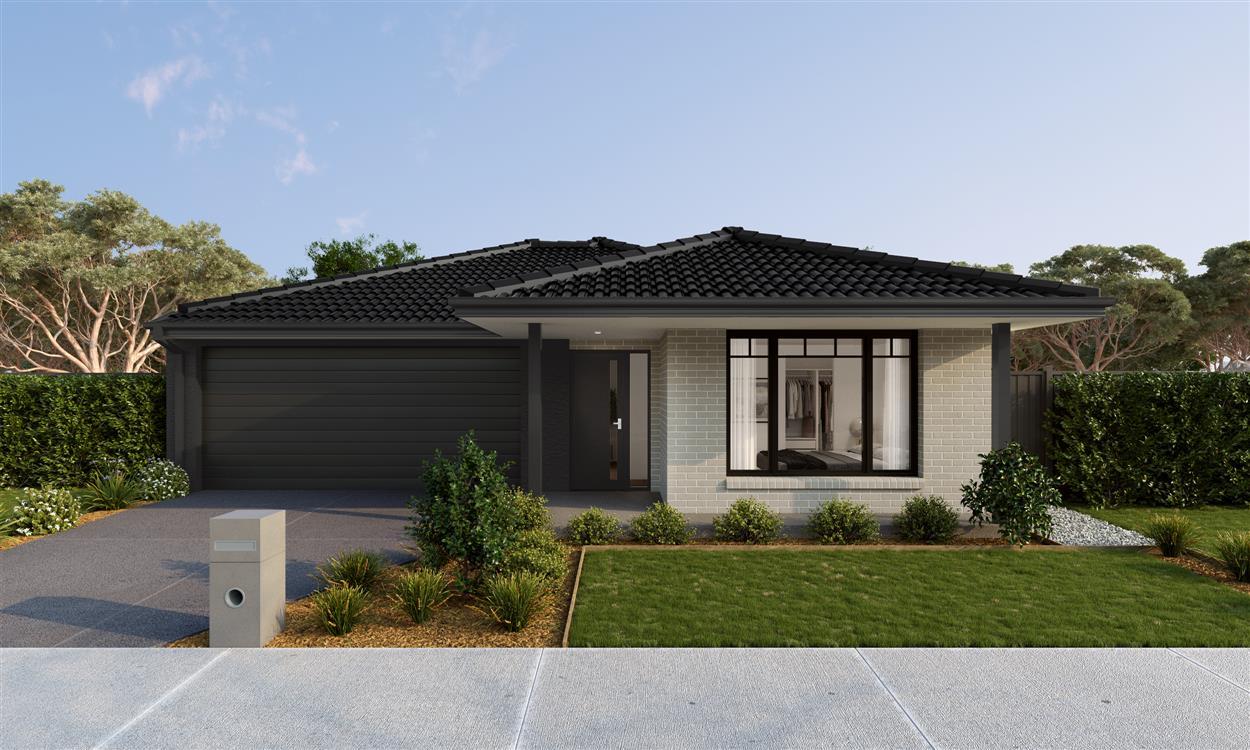
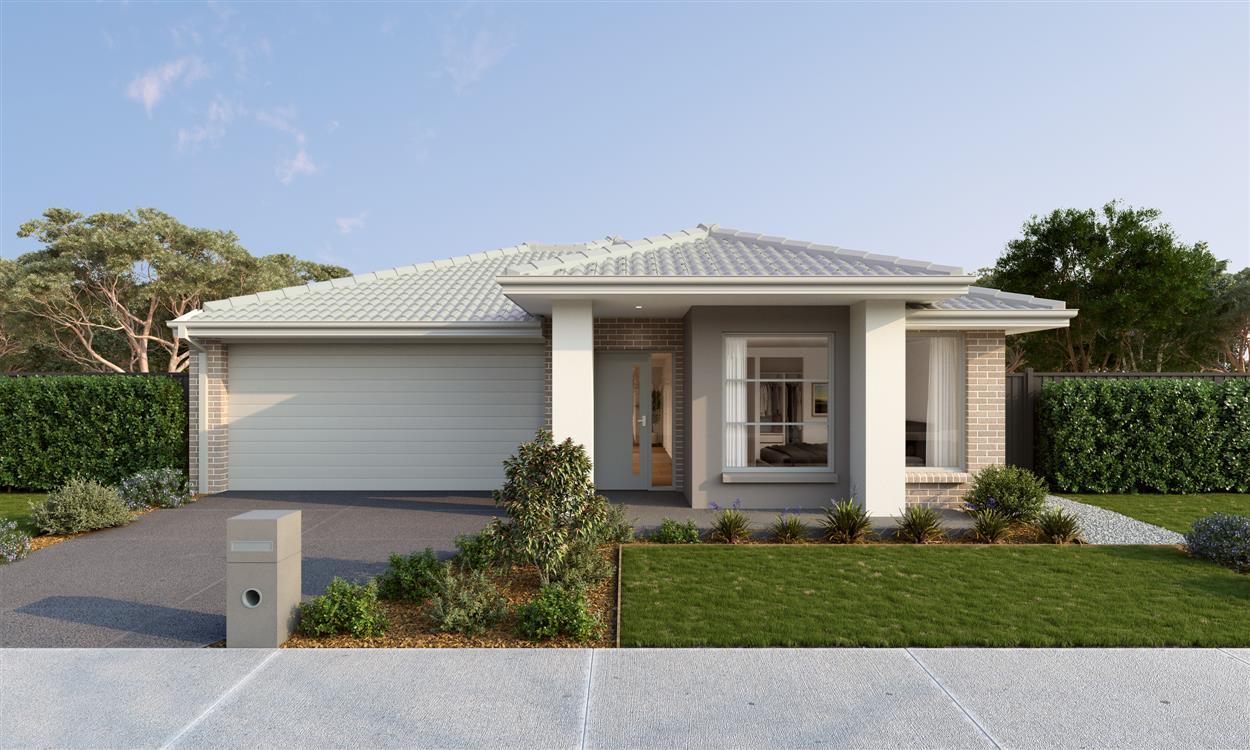
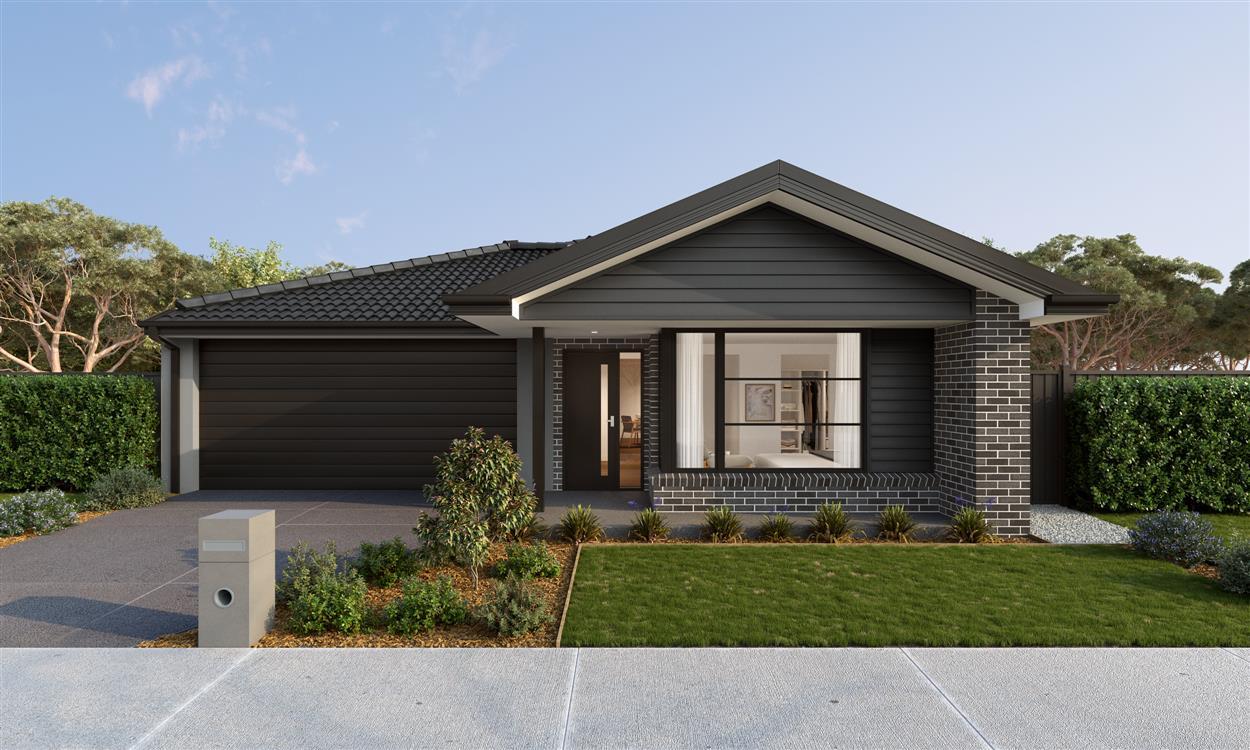
Facade Options 12.5m
12.5m Wide Ashford Facade Graphic
12.5m Wide Court Facade Retreat
12.5m Wide Hunter Facade Organic
12.5m Wide Madison Facade Hamptons
12.5m Wide Meadow Facade Graphic
FROM FIRST STEPS TO HANDOVER
Your Guide to Building with Monaco Built
The Monaco Built Di erence
The people behind Monaco Built have a few crucial things in common: strength of character, commitment to quality, diversity of thinking, and |is led by an experienced and passionate management team.
Our experience
With a combined 50 years of experience in some of the largest construction, property and infrastructure companies in Australia, Monaco Built is committed to building a new standard of living. That means designing for functionality and flexibility as well as beauty.
Monaco Built is driven by a desire to build a home you will be proud of the moment you first walk through the door. We provide our customers with true value, through the combination of outstanding quality, unparalleled service and communication coupled with a range of home design options to suit our customers diverse needs and budget.
Quality construction and years of experience result in a better-built home and more value for your money. Monaco Built has the quality you want and the experience you need to feel confident that your new home will be built right. Our team is here to help you every step of the way
At Monaco Built we build homes that t your needs, with exible designs and more inclusions than standard. With a combined 50 years industry experience, we add value without unnecessary cost. Every home includes a 6-month maintenance period and a 10-year structural warranty for con dence. Talk to us about creating a home that suits you.
Value
True value in construction is a result of outstanding quality, at an affordable price. That’s why we offer premium inclusions at no extra cost, consistently streamline our processes to increase efficiency and employ paperless office policies that mean the savings are passed on to you.
Fixed Price
When Monaco Built quotes you a price for the home you want, you can choose our fixed no more to pay option and that’s the price you can expect to pay. With our fixed price packages, you’ll enjoy peace of mind and no hidden surprises.
No Waiting Queue
Unlike other home builders in Melbourne, Monaco Built won’t place you in a queue waiting to start your build. We will get you to your site within four weeks of receiving your completed land and finance documentation.
Quality
Monaco Built nurtures long-lasting relationships with experienced tradespeople who are highly skilled at what they do. We achieve these high standards of execution by combining our own rigorous internal quality control processes, with the assessment and approval of independent quality assurance inspectors to ensure your new home meets your expectations.
Communication
When communication stops, problems arise. That’s why we engage in proactive and consistent communication in a variety of forms. That way our clients remain connected, the risk of surprises is reduced and collaborative engagement and trust is created.
Build Time
With Monaco Built’s guaranteed build time you can begin making arrangements for you or your tenant to move into your new home, secure in the knowledge that it’ll be finished on time.
Standard Inclusions
Moving in
Every Monaco Built home includes a clear and proven set of standard inclusions. Fixed pricing, practical features, and considered finishes are built into every plan, not added later. The result is fewer decisions, no surprises, and a home delivered ready to live in.
KITCHEN
Dishwasher
APPLIANCES
European stainless steel dishwasher.
Oven European stainless steel 600mm fan forced oven.
Hot Plate European stainless steel 600mm gas cooktop with wok hob.
Range Hood European stainless steel 600mm wide canopy rangehood.
Sink Double bowl stainless steel sink.
Tap Chrome flickmixer tap.
CABINETRY
Cupboards Fully lined melamine modular cabinets.
Doors/Drawers Standard laminate from builder’s predetermined colour boards.
Kitchen Bench Top Standard laminate with square edge from builder’s predetermined colour boards.
Vanity Bench Top Standard laminate with square edge from builder’s predetermined colour boards.
Handles Selected from builder’s predetermined colour boards
Pantry Full laminate or as per plan.
BATHROOM & ENSUITE
Basins Vitreous china vanity basin (white).
Mirrors Polished edge mirrors full length of vanity.
Bath 1500mm back to wall freestanding acrylic bath (white) - (Plan specific)
Shower Bases Tiled shower bases throughout.
Shower Screens Semi framed shower screens with powder coated aluminium frame (polished silver finish) and clear glazed pivot door.
Taps Chrome mixer tapware.
Shower Outlet Hand held shower, rail and slider in chrome finish to ensuite and bathroom.
Toilet Suite Vitreous china, close coupled toilet suite in white with soft close top.
Accessories 750mm double towel rails and toilet roll holders in chrome finish. (Plan specific)
Exhaust Fans 250mm exhaust fans including self-sealing air flow draft stoppers to bathroom.
TILING
Wall Tiles Wall tiles to kitchen, bathroom, ensuite and laundry where shown on plans. Selection as per builder’s predetermined colour boards.
Floor Tiles Floor tiles to ensuite, bathroom, laundry, WC as shown on plans. Selection as per builder’s predetermined colour boards.
FLOORING COVERINGS
Carpet Selected from builder’s standard category 1 range to Bedrooms and second living area, rear hallway and staircase (house specific – refer to working drawings). Selection as per builder’s predetermined colour boards.
Timber Flooring Laminate timber flooring to entry, kitchen, meals and family areas (refer to working drawings for extent of cover). Selection as per builder’s predetermined colour boards.
PAINT – 2 COAT APPLICATION
Timberwork Semi gloss enamel to internal doors, jambs & mouldings.
Ceilings Flat acrylic to ceilings.
Internal Walls Washable low sheen acrylic to internal walls.
Entry Door Semi gloss enamel to front entry door.
Colours Colours selected as per builder’s predetermined colour boards.
INTERNAL FEATURES
Doors Flush panel. 2040mm high. Either hinged or sliding as per plan.
Door Furniture Lever door furniture in polished chrome finish to all rooms.
Mouldings
67 x 18mm DAR Square MDF skirting & 67 x 18mm DAR Square MDF architraves.
Door Stops Plastic white door stops to hinged doors.
Door Seals Door seal to nominated internal doors, in accordance with energy rating assessor’s report.
STAIRS (DOUBLE STOREY HOMES)
Stairs Pine handrail, painted gloss finish, MDF stringer, pine newel post, gloss painted finished. MDF treads and risers including plaster dwarf walls to stairs and void areas (refer for staircase layout).
PLASTER
Plasterwork 10mm plasterboard to ceiling and wall, WR board to wet walls, ensuite, bathroom and laundry, 75mm cove cornice throughout.
HEATING
Heating Gas ducted heating unit installed in roof space with digital thermostat and ducted to living areas and bedrooms (excludes wet areas) as per manufacturers/suppliers recommendations for home size. (Estate specific)
STORAGE
Shelving
Walk in Robe One white melamine shelf with hanging rail.
Robes One white melamine shelf with hanging rail.
Pantry/Linen Four white melamine shelves.
Doors
Robes 2040mm high Redicote flush panel, hinged or sliding doors as per plan.
Linen 2040 high Redicote flush panel, hinged door(s).
Handles Flush pull in polished chrome finish.
Ceilings
Ceiling Height 2440mm ceiling height (nominal) to single storey with 75mm cove cornice. 2440mm ceiling height (nominal) to ground floor of double storey homes, 2440mm ceiling height (nominal) to first floor, 75mm cove cornice throughout.
Hot Water Electric 220 litre hot water heat pump system or similar as standard hot water unit. or
Continuous flow (natural gas) 20L/min boost water heater system.
Note – Continuous flow water heater will only be used where both heat pumps are not satisfactory in estates and where recycled water is available. or
Solar Hot Water (natural gas) 20L/min boost water heater system.
Note – Solar hot water unit will be used in estates where the above cannot be satisfied.
EXTERNAL FEATURES
Brickwork/Hebel Clay brick and/or rendered Hebel panels from builder’s predetermined colour boards (design specific – refer actual working drawings for extent of cover including alternative cladding).
Mortar Joints Natural colour rolled joints (excluding homes built in Hebel panels).
Front Elevations As per Working Drawings. Acrylic render/feature to selected areas as per plan (product specific).
Windows Feature aluminium windows to front elevation (product specific). Sliding aluminium windows to sides and rear. Aluminium improved windows throughout.
Entry Frame Hardwood with glazed sidelight(s) (plan specific)
Front Entry Door Hume doors with translucent glass.
Door Furniture Entrance lockset in polished stainless steel with deadbolt (product specific).
Ext. Hinged Door Entrance lockset in polished stainless steel to external door.
In ll over windows Brickwork above front, side and rear elevation windows and doors. (Product specific)
Door Seal Door seal and weather seal to all external hinged doors.
ELECTRICAL
Internal Light Points Recessed LED downlight in white non-metallic polyamide housing with diffuser. Cool White 3000k (10W).
External Light Points Flood light wall mounted light fitting as per working drawings.
Power Points Double power points throughout excluding dishwasher, microwave and refrigerator provision (refer working drawings).
Smoke Detector Hardwired with battery backup.
Exhaust Fans Above all showers and toilet that do not open to outside air.
TV Points (2 No.) pre-wired TV points including 5 metres of coaxial cable to roof space (one to main bedroom and one to living area) as per working drawings.
Telephone Points (2 No.) pre-wired telephone points (one to main bedroom and one to kitchen) as per working drawings, including underground connection to supply pit.
Safety Switch RCD safety switch and circuit breakers to meter box
NBN Provide basic home wiring network, including connections to NBN and standard connections to fibre optics.
INSULATION
Ceiling Glasswool Batts to ceiling of roof space (excludes garage ceiling).
External Brickwork Glasswool wall batts including sisalation to external brick veneer walls (excluding garage) and wall between garage and house. Note Wall wrap will be sealed around openings in accordance with energy rating assessor’s report.
GARAGE
General Garage Door: Colorbond® sectional door in contemporary profile.
Remote Control Remote control unit to front garage door with 2 handsets.
Garage Door In ll Painted finish infill over front garage door.
External Walls Integrated Garages – Brick veneer / hebel, single and double storey homes (house specific – refer working drawings).
Pedestrian Door 2040mm high weatherproof flush panel door with aluminium frame and sill.
Internal Access Door 2040mm high flush panel door with timber frame including full perimeter draft seals (house specific).
Door Frame Timber frame.
Door Furniture Entrance lockset.
FRAMING
Framing Stabilised pine wall frame and roof trusses.
PLUMBING
Taps 2 external taps, 1 to front water meter and 1 to rear of home.
ROOFING
Roof Pitch Roof Pitch to be 22.5 degrees.
Material Concrete tiles roofing from builder’s predetermined colour boards. (Design specific – refer actual working drawings for extent of roof cover material)
Fascia & Guttering Colorbond fascia, guttering and downpipes.
SITE CONDITIONS / FOUNDATIONS
Foundation Class Up to Class ‘H’ concrete slab with a maximum of 500mm fall and 300mm fill over building envelope. Allotment up to 600m² with a maximum setback of 5m to the house.
Temporary Fencing Supply and hire of temporary fencing to site to council requirements.
Silt Fence Supply and hire of environmental silt fence to front of property as required by council.
Rock Allowance Allowance of rock excavation and removal (if percussive equipment is required, extra charge will apply).
Termite Treatment Termite part A & B where required.
Angle of Repose Home to be sited to a minimum of three metres off easement. If sited closer, additional charges may apply.
SOLAR
PV Solar System PV Solar system 2.2kw with 5 solar panels to tiled roof only (Plan specific).
CONNECTION COSTS
Connection Costs Single phase underground power (up to 10m). Water connection (dry tap connection on same side of street). Gas connection (up to 10m). Sewer and stormwater connection (up to 600m² block). Telephone conduit and draw cable from the supply pit. Connection to pit is the owners’ responsibility. Excludes telephone connection costs and all consumer account opening fees.
BAL 12.5 - will be included FREE if required. Recycled Water – will be included FREE if required
Turnkey Inclusions
Moving in
A comprehensive turnkey offering that brings together the essential finishing elements of the home. Monaco Built includes key details and final touches to deliver a complete, ready to live in result.
Front Landscaping
Rear Landscaping
Fencing
Driveway & Path
Includes mixture of mulch, instant turf grass, rocks, garden bed with 150mm plants, irrigation system connected to tap, 1 of 1200mm high tree to front of dwelling and a concrete letterbox to suit style of Monaco Built home (plan specific).
Includes mulched garden bed with trees and / or plants to rear boundary, 12m2 of instant natural turf, toppings to remainder of land to rear and side boundaries, irrigation system connected to tap, foldaway clothes line with 3m2 of colour on concrete pad. For Monaco Built homes that do not include an alfresco, you can choose 12m2 of colour on concrete paving to rear of home (subject to change as plan specific).
Full share fencing to sides and rear boundaries (note fence finishes inline with front facade on one side and butts up to the rear of the garage on the other side). 1800mm high, all Colorbond® or timber paling with timber capped 125 x 75mm exposed posts (estate compliant).
Wing Fence 1800mm high and 900mm wide gate to side of house (if required). Fencing type allowed Colorbond® / timber paling capped with 125 x 75mm exposed posts.
Colour on concrete driveway to meet front porch (up to 35m² for double garage and 22m² for single garage homes).
TV Antenna Connection to roof including connection to internal TV points.
Window Furnishings
Flyscreens
Reconstituted Stone
Modern and stylish Holland Blinds cover every window.
Aluminium framed to all openable windows - colour to match window colour.
Kitchen
Stone benchtop with 20mm edge detail in lieu of standard laminate.
Vanities
Stone benchtop with 20mm edge detail in lieu of standard laminate.
Split System Air Conditioner (3.3kw) including isolation switch and condenser to be wall mounted in living room only.
Alarm System
Fibre Optic Ready
Including key pad entrance and 3 sensors.
Your Monaco Built home comes complete and Fibre Optic Ready, for NBN connection or compatible fibre optic services.
External Landscaping
Front and rear landscaping form part of the standard delivery, shaped to suit each home design. Thoughtful planting, practical surfaces, and ready to use outdoor spaces create an immediate sense of completion from day one.
Front Landscaping
Rear Landscaping
Includes mixture of mulch, instant turf grass, rocks, garden bed with 150mm plants,irrigation system connected to tap, 1 of 1200mm high tree to front of dwelling and a concrete letterbox to suit style of Monaco Built home (plan specific).
Includes mulched garden bed with trees and / or plants to rear boundary, 12m2 of instant natural turf, toppings to remainder of land to rear and side boundaries, irrigation system connected to tap, foldaway clothes line with 3m2 of colour on concrete pad. For Monaco Built homes that do not include an alfresco, you can choose 12m2 of colour on concrete paving to rear of home (subject to change as plan specific).
Please Note: Colours and materials are indicative only and may not accurately represent the final built form of your home. Colours, materials, fixtures and fittings may be subject to change. Natural products may result in variations from one batch to another of the same material.
Monaco Built reserves the right to reselect colours and products to the closest possible match, as determined by Monaco Built should that product no longer be available at the time of supply. Monaco Built will provide via notification to you of the necessary changes should they be required.
What Happens Next?
Your
Journey
From your first selections through to settlement, this guide outlines each key stage of your build with Monaco Built. It’s designed to give you a clear understanding of what happens next, what to expect at each milestone, and when progress payments are due, so you can feel informed and confident throughout your construction journey.
YOUR PRE CONSTRUCTION JOURNEY
Step 1
Step 2
Step 3
Step 4
Step 5
Step 6
Step 7
Step 8
Step 9
Make Your Selections
With the assistance of your sales agent, choose from a wide variety of packages and home designs across many estates in Melbourne
Contract Request
Your sales agent completes the New Property Contract Request form and pay the initial $1,000 non-refundable holding deposit to enable building contracts to be prepared and issued for signing.
Just an initial $1,000 deposit is required
Contract Preparation
Within 48 hours, contracts will be prepared and sent via DocuSign to your sales agent as well as to yourself for signing.
Monaco Built have a contract turnaround policy of two weeks from contracts being sent via DocuSign. We will send through a follow up email one week from contract issuing, with a second follow up email sent two weeks from contract issuing.
Contract Signed
Once contract are signed via DocuSign, they will be executed by our contracts team within 24 hours of receiving them.
An electronic copy of the contract will be emailed to your sales professional and yourself.
5% Deposit Invoiced
Monaco Built will issue the invoice for 5% of the contract value to your sales agent for payment by yourself. This payment is expected to be deposited within 14 days of being invoiced via direct deposit cheque, or bank guarantee.
Finance & Land Contract
Monaco Built will issue the invoice for 5% of the contract value to your sales agent for payment by yourself. This payment is expected to be deposited within 14 days of being invoiced via direct deposit, cheque, or bank guarantee.
Site Start Preparation
Monaco Built will be following up on a copy of the executed land contract as well as finance and settlement dates. Once dates and contract received an email will be sent to your sales agent for their reference.
Land Settlement & Site Start
Before construction can begin, we need approximately six to eight weeks to gather documentation, arrange for a soil test report of the property, secure developers approval, finalise construction drawings for your approval, preparation of engineer’s details (slab design) by a licensed engineer, and apply for permits on your behalf.
Construction Updates
You and your sales agent will be kept up to date fortnightly throughout the build
YOUR CONSTRUCTION JOURNEY
Step 1
Step 2
Step 3
Step 4
Step 5
Base Stage
The excitement officially begins. It’s time to clear the site so that the plumbing can be laid beneath your new home. The slab is then formed and poured.
• Monaco Team will send an email confirming commencement of construction.
• An independent qualified Building Surveyor will complete an inspection of your concrete slab prior to completion
First progress payment due — 15%
Frame Stage
All hands are now on deck. Wall frames and roof trusses are erected as your new home starts to take shape.
• An independent Building Surveyor will complete an inspection of your frame upon completion
Second progress payment due — 25%
Lock Up Stage
The roof cover, brickwork and windows are constructed and installed.
• Lock-up stage does not include the fitting of any weatherboard cladding, eave lining and/or external doors including garage door.
• An independent Building Inspector will complete a quality control inspection of the lock-up stage.
Third progress payment due — 25%
Fixing Stage
Your new home starts taking form and depth, reflecting the design and colour choices you made. Plasterboard to internal walls, ceilings, skirting boards, architraves and doors all installed. Kitchen and bathroom works begin (including cabinetry) and all external cladding is completed.
• Lock-up stage does not include the fitting of any weatherboard cladding, eave lining and/or external doors including garage door.
• An independent Building Inspector will complete a quality control inspection of the lock-up stage.
Fourth progress payment due — 20%
Completion Stage
You are at the final stage of the completion of your new home.
• Painting, tiling, electrical and plumbing fit-offs are completed. Shower screens, mirrors, stone benchtops, sinks and basins are installed and all other external works are finished.
• An independent Building Inspector will complete a quality control inspection of your home prior to issuing your Notice of Completion, final invoice and certificate of occupancy.
• Monaco Team to advise in writing of your Notice of Completion Inspection, which also includes your final invoice and occupancy permit.
• You or your representative will then be invited to attend with your Site Manager a Notice of Completion inspection (within 7 days) who will demonstrate the features of your new home and discuss any issues you may have in preparation for final handover.
Step 6
Re Inspection
You or your representative will be invited to attend a re inspection of your home with the Site Manager to ensure all items noted on the Notice of Completion inspection have been attended to.
Step 7
Frame Stage
Congratulations, your new home has been completed and either you or your tenant are ready to move in.
• Client to make final payment in our office or on-site on the day of settlement. This amount includes the last stage payment and any unpaid variations. Once paid, the keys and settlement pack will be presented.
• On the day of settlement your Site Manager will attend an onsite handover. Appliances will be installed at an agreed time – ideally on the same day as settlement to avoid theft.
• Monaco Built to contact the client or clients representative 14 days after settlement in order to answer any queries.
Fifth and final payment due — 10%
Please Note: A bank cheque or direct deposit is required for final payment. If direct deposit is made, please ensure transfer is made at least two clear business days prior to settlement.
LOT A ON PS908253J HOGANS ROAD TARNEIT 3029 E: N: 292 650 5 807 140
VESTING OF ROADS OR RESERVES
IDENTIFIER
RESERVE No.1
DEPTH LIMITATION DOES NOT APPLY NOTATIONS
LAND NOT IN PROCLAIMED SURVEY AREA
THIS IS NOT A STAGED SUBDIVISION
www.bpd.com.au info@bpd.com.au LOCATION OF
COUNCIL/BODY/PERSON
COUNCIL NAME:
THIS SURVEY HAS BEEN CONNECTED TO PERMANENT MARKS No(s). 18 & 845 WYP11051/18 PLANNING PERMIT No.
POINTS
HAVE BEEN OMITTED FROM THIS PLAN LOTS 1 TO 5500 (BOTH INCLUSIVE) AND EASEMENT (E-3)
Breese Pitt Dixon Pty Ltd SIZE
1/19 Cato Street Hawthorn East Vic 3123
Ph: 8823 2300 Fax: 8823 2310
DATE:
CHECKED AT
LICENSED SURVEYOR:
VERSION: SHEET 1 OF SHEETS
SLOOPSTREET
HOISTDRIVE
VERDAY BOULEVARD
SUBDIVISION ACT 1988
CREATION OF RESTRICTION
The registered proprietors of the burdened land covenant with the registered proprietors of the benefited
land as set out in the restriction with the intent that the burden of the restriction runs with and binds the
burdened land and the benefit of the restriction is annexed to and runs with the benefited land.
Burdened Land :
Benefited Land :
Lots 5501 to 5464 (both inclusive) on this plan.
Lots 5501 to 5464 (both inclusive) on this plan.
Description of Restriction :
(1)
(2)
The registered proprietor or proprietors for the time being of any lot forming part of the Land to be burdened must not, without the permission of the Responsible Authority, construct or permit to be constructed;
(a) Any building other than in accordance with MCP No. AA and;
Any building unless the building incorporates dual plumbing for the use of recycled water for toilet flushing (b) and garden watering where recycled water is available to the said lot and;
(c) In the case of lots less than 300m² any dwelling unless in accordance with the small lot housing code or unless a specific planning permit for the said dwelling has been obtained from Wyndham City Council.
For the purpose of this restriction the following applies:
Type A - Lots 5516, 5517, 5518, 5522 to 5527 (both inclusive), 5545 and 5546
Type B - Lots 5528 to 5531 (both inclusive)
The registered proprietor or proprietors for the time being of any lot forming part of the Land to be burdened must not build or permit to be built or remain on the lot or any part of it;
Any building on a lot unless the plans for such a building are endorsed as being in accordance with "The Grove Design & Siting Guidelines" prior to the issue of a building permit. The requirement for such endorsement shall cease to have effect on the lot after an occupancy permit under The Building Act 1993 is issued for the whole of the dwelling on the said lot.
Restriction (1) will cease to affect any of the burdened lots eight years after registration of this plan.