HOUSE & LAND PACKAGE
$822,990*
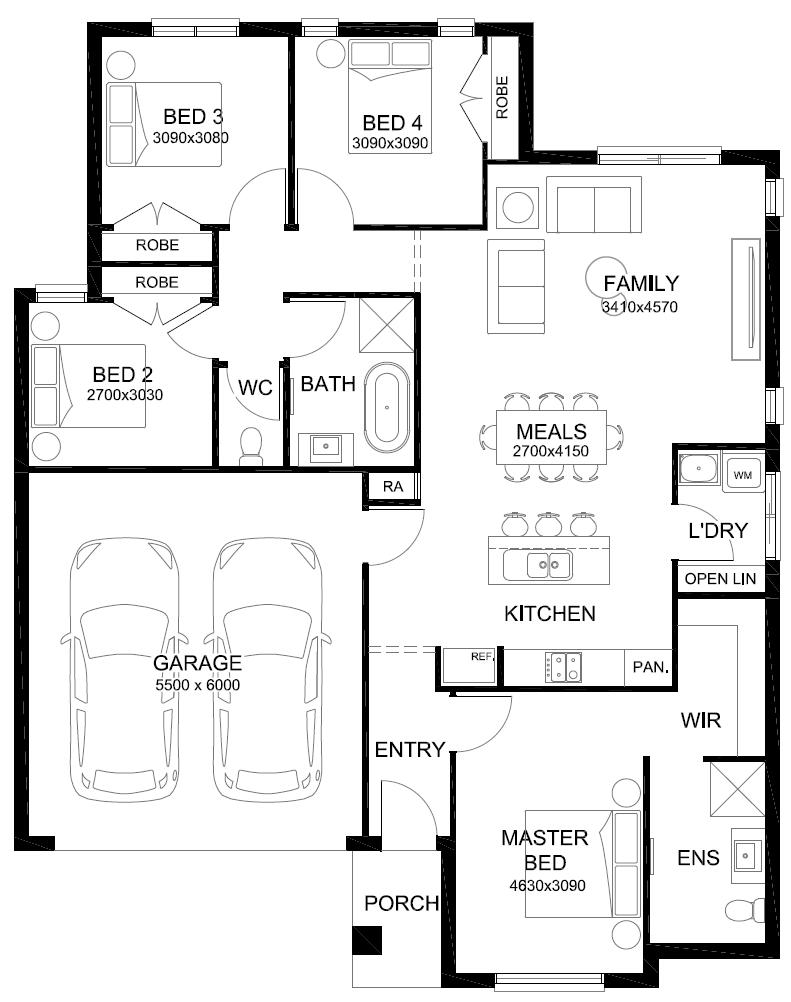
Land size: 450sqm
House size: 172.89sqm
TURNKEY INCLUSIONS
•2590MM CEILING HEIGHT
• 900MM UPRIGHT COOKER & RANGEHOOD
• 20MM COMPOSITE STONE BENCHTOP
• DISHWASHER - STAINLESS STEEL
• SPLIT SYSTEM AIR CONDITIONER
• COLOUR SEALED CONCRETE DRIVEWAY
• FLOORING THROUGHOUT
• DOWNLIGHT
• FLYSCREEN AND BLINDS
• FENCING AND LETTERBOX
• FRONT AND REAR LANDSCAPING
• ALARM SYSTEM
• 7 STARS & NCC COMPLIANCE
ROYSTON HOMES SPECIFICATIONS
Kitchen Appliances
Ceramic tiling
Floor Coverings
Paint - 2 Coat Application
Cabinetry
Staircase (double storey homes)
External Features
Bathroom & ensuite
Pine closed stringers, with MDF treads and risers with carpet cover. Pine No.8 wall rail. (dwarf walls by AHB). No balustrade.
Insulation
Garage
Internal Features
Double glazed standard awning windows and lockable sliding doors throughout to meet 7-Star energy rating.
Entry Frame
Aluminium, powder coat finish (Product Specific). Clear glazed sidelight(s) to double storey homes (Design Specific).
Front Entry Door
2040mm high feature front door as per facade.
Door Furniture
Front Door: Entrance locks in polished stainless steel with deadbolt. (Product Specific).
Ext. Hinged Door
Entrance locks in polished stainless steel to external door.
Infill Over Windows
Brick infills over all windows and doors (excluding garage front elevation) to single storey homes and ground floor only of double storey homes.
Laundry
Door Seal
Door seal and weather seal to all external hinged doors.
Balcony Balustrade Facade Specific
Balcony Tiling Builder’s range external ceramic tile.
Plaster
Plumbing Hot Water System (Estate Specific)
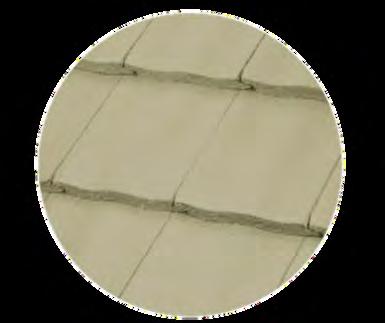
Roofing
Heating / Cooling
Framing
Structural
Service Connections Site Conditions / Foundations
Connections are based on an allotment of up to 650 square metres with a maximum six metre setback to house (connection to stormwater and sewer points are provided within the building lot, three phase underground power (up to 10 metres from pit where available and same side dry water tapping). Does not include electricity and telephone consumer account opening fees.
NBN basic, cable, telephone points / 1 of data point, NBN conduit and connection point. BAL 12.5 - will be included FREE if required. Recycled Water – will be included FREE if required.
7-Star Energy
Minimum 7-Star energy rating for standard house plans including all facades on any orientation. Based on Ballarat climate zone and like for like dwellings either side.
ROYSTON HOMES
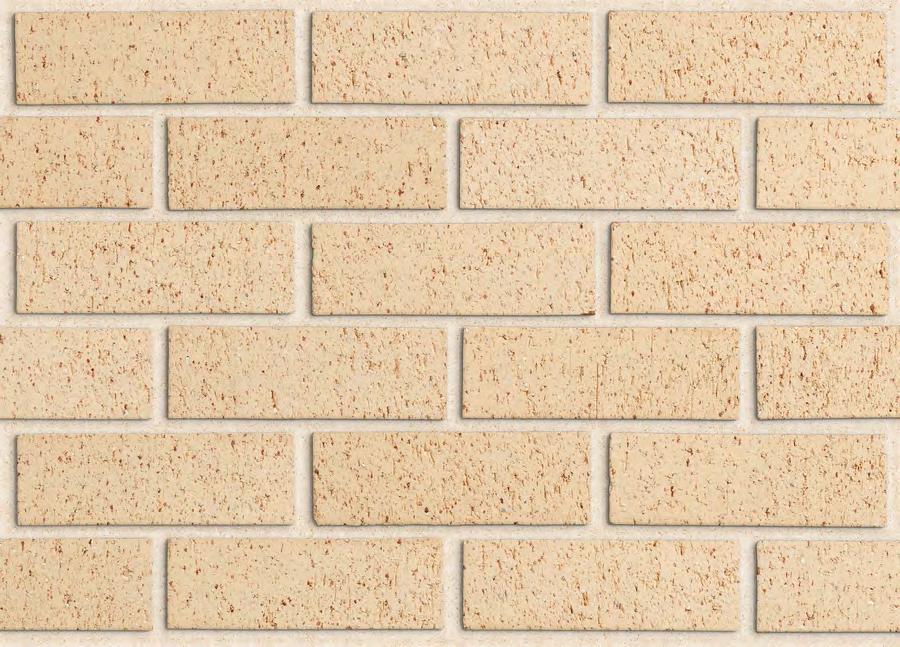
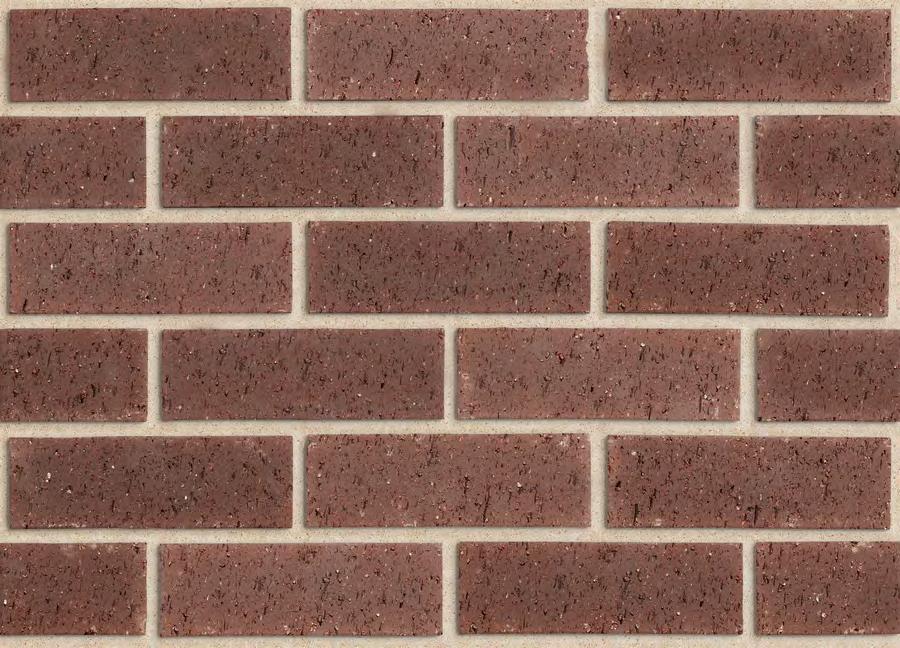
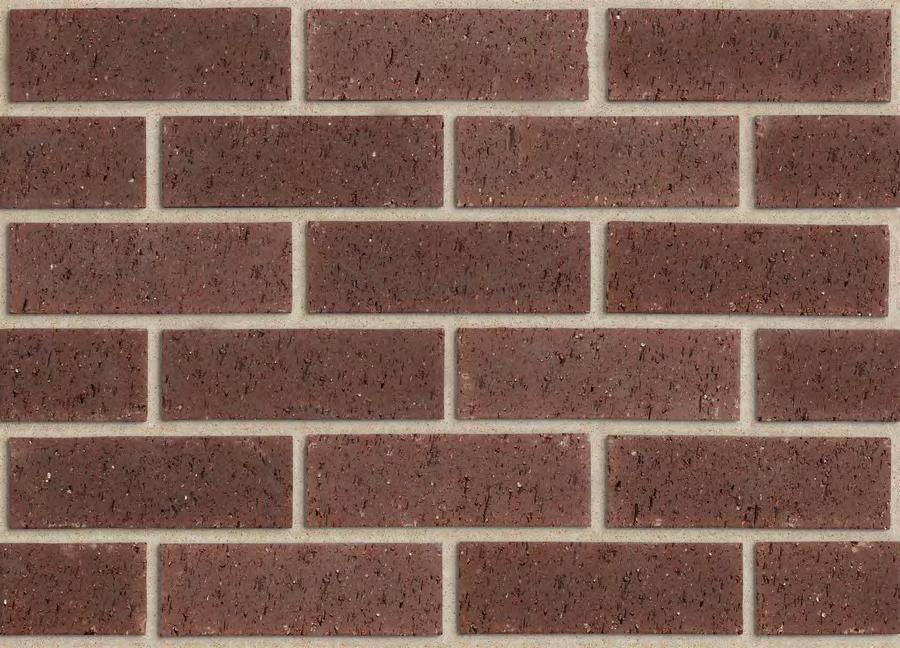
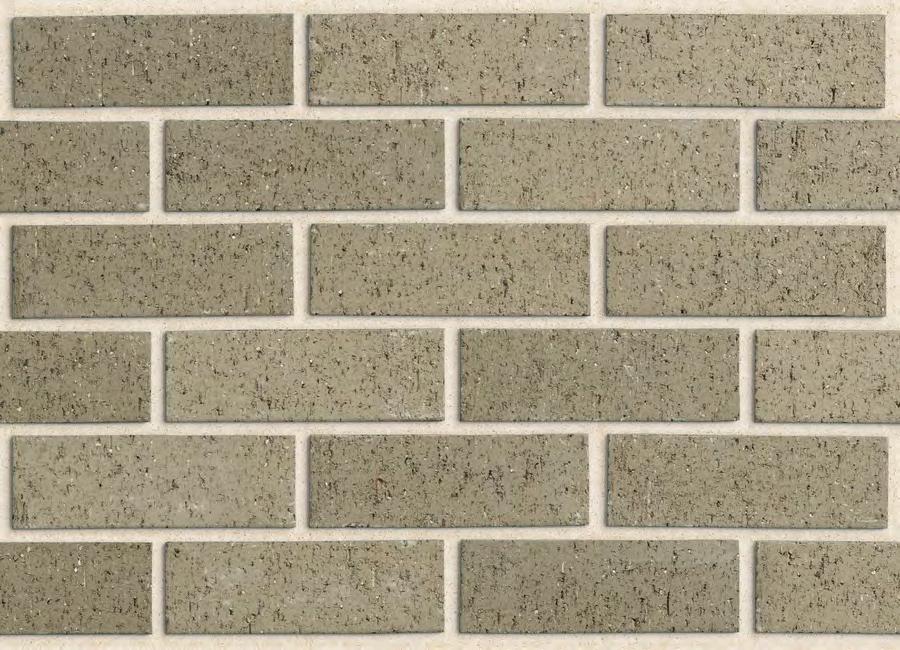
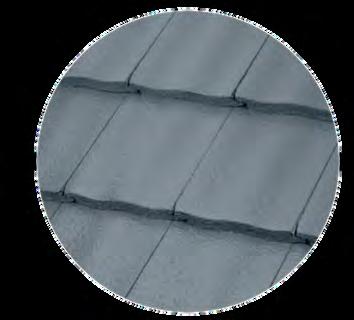
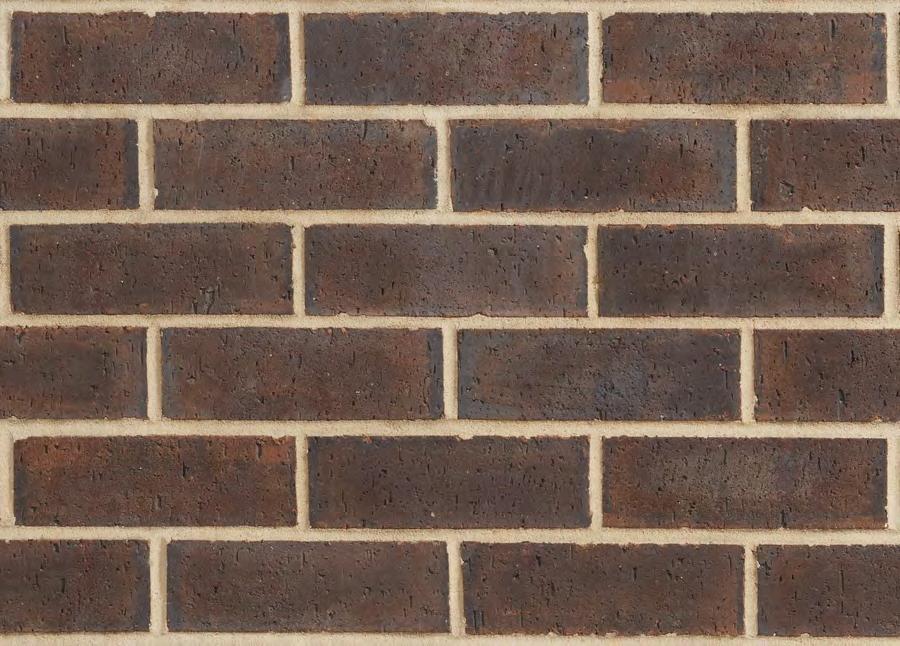
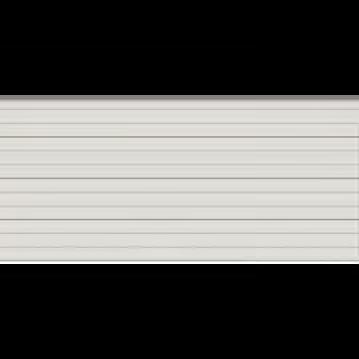
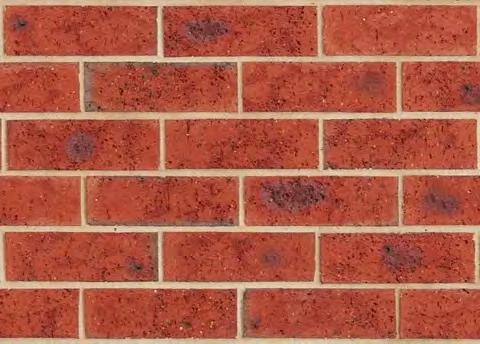
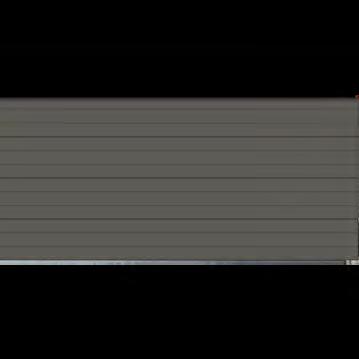
EXTERNAL & INTERNAL COLOUR SCHEMES
SAMARA
INTERNAL SCHEME
ROME INTERNAL SCHEME
*This document is designed to assist with visual identification of the builder’s standard inclusions whilst at Gallerie Selection Studio’s, confirmation of your actual inclusions can only be ascertained by referring to your Builder Contract.
This document does not override or should not be assumed to substitute in anyway your Builder Contract. Accurate Construction Services (ACS) will not be held liable for errors, omissions or conflicts between this document or your builder’s contract. ACS and its members reserve the right to change, amend or supersede versions of this document at any time without notice.
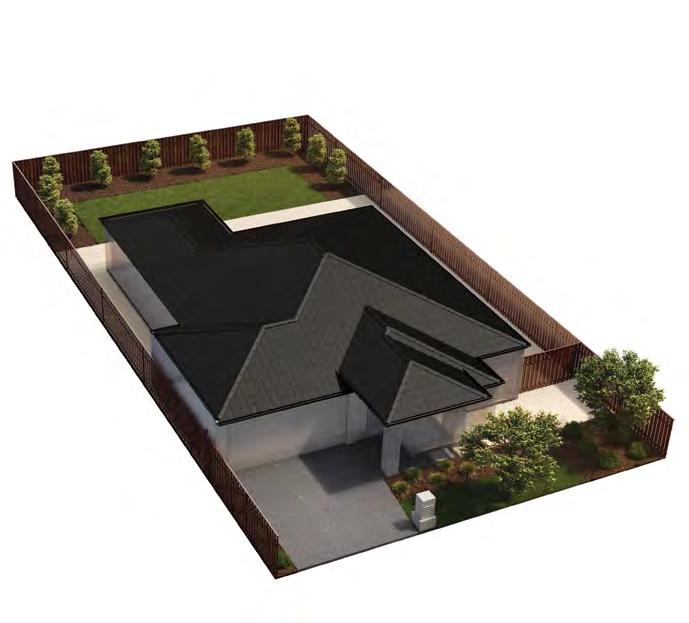
LAnDSCAPE OPTIOn A
1. 1-2m Screening Trees (Pittosprum or Delonia)
2. Turf
3. Lilydale/Tuscan Toppings
4. Colour-on Concrete
5. 1.2m Australian Native Trees
6. 150/250mm Mixed Variety Australian Native plants