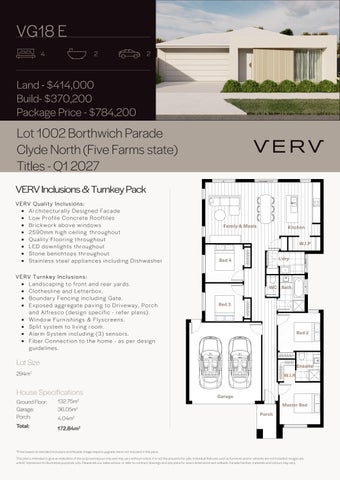
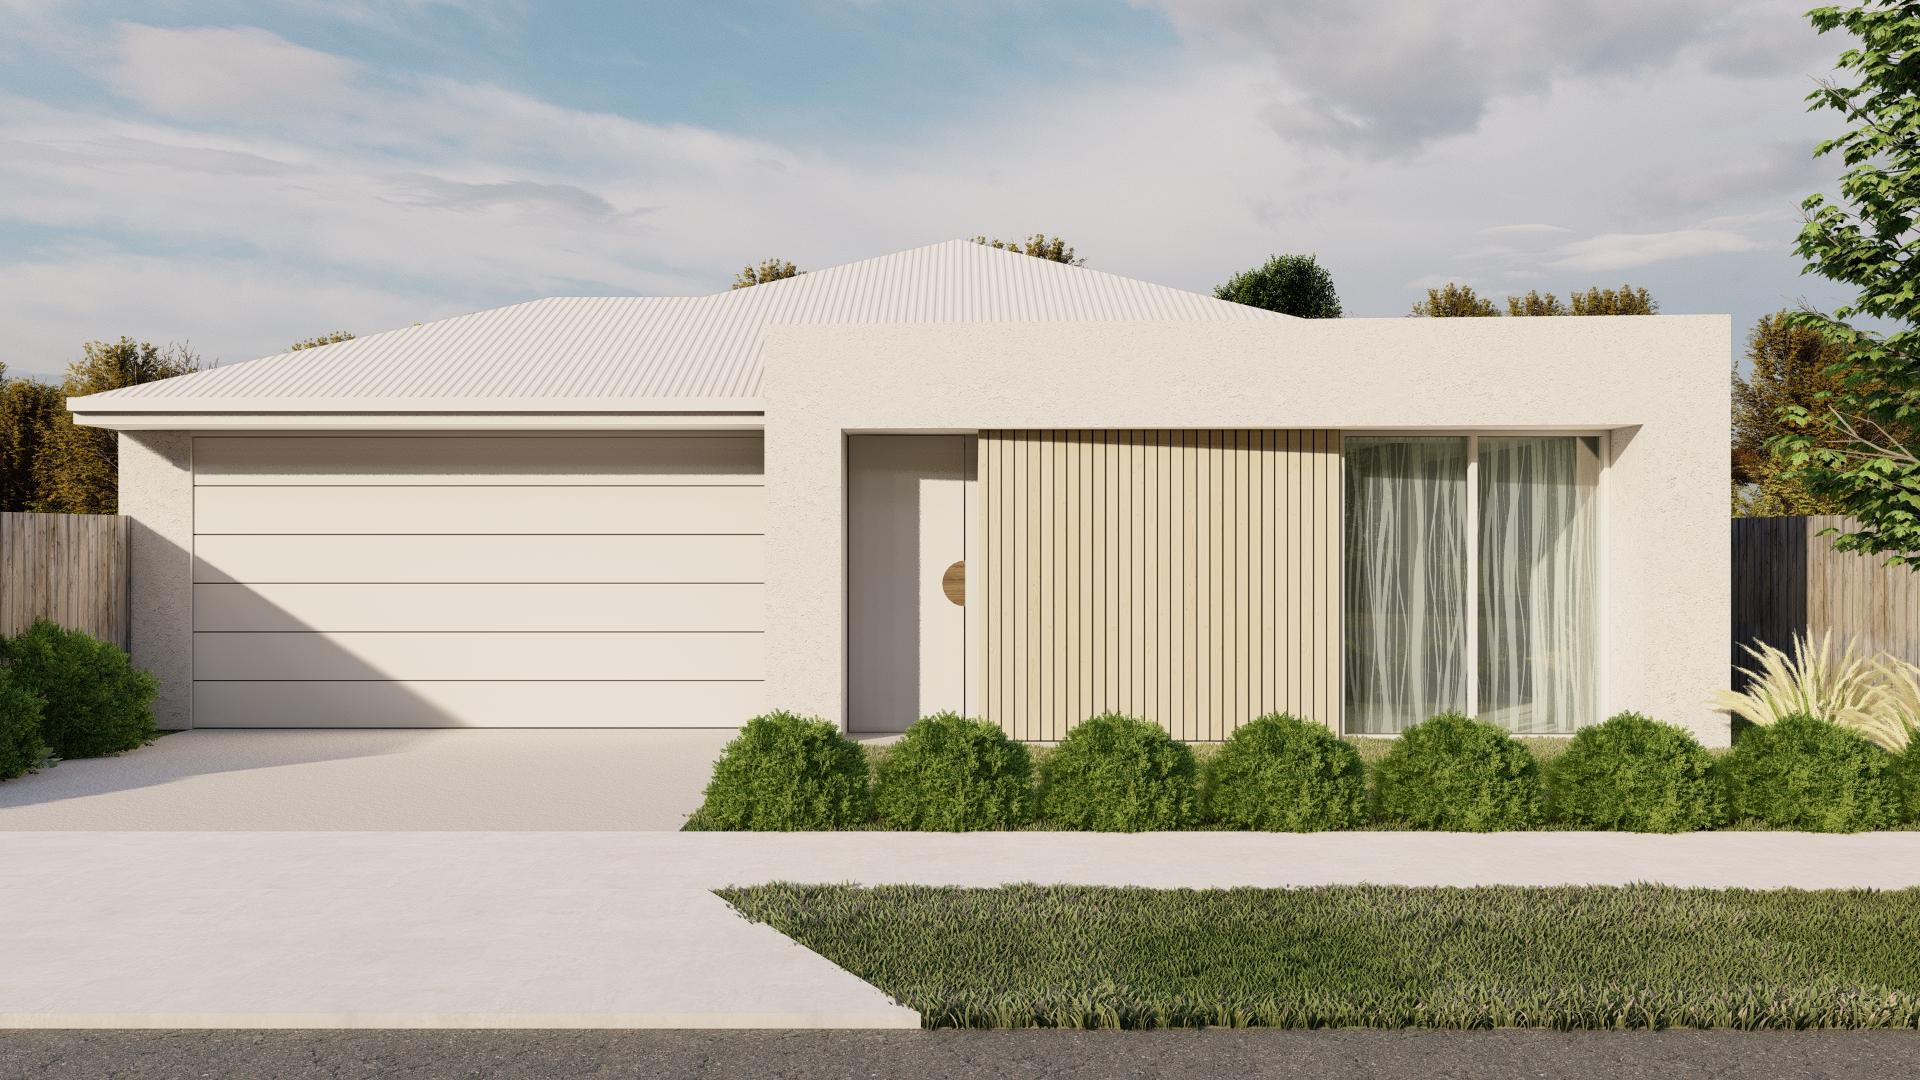
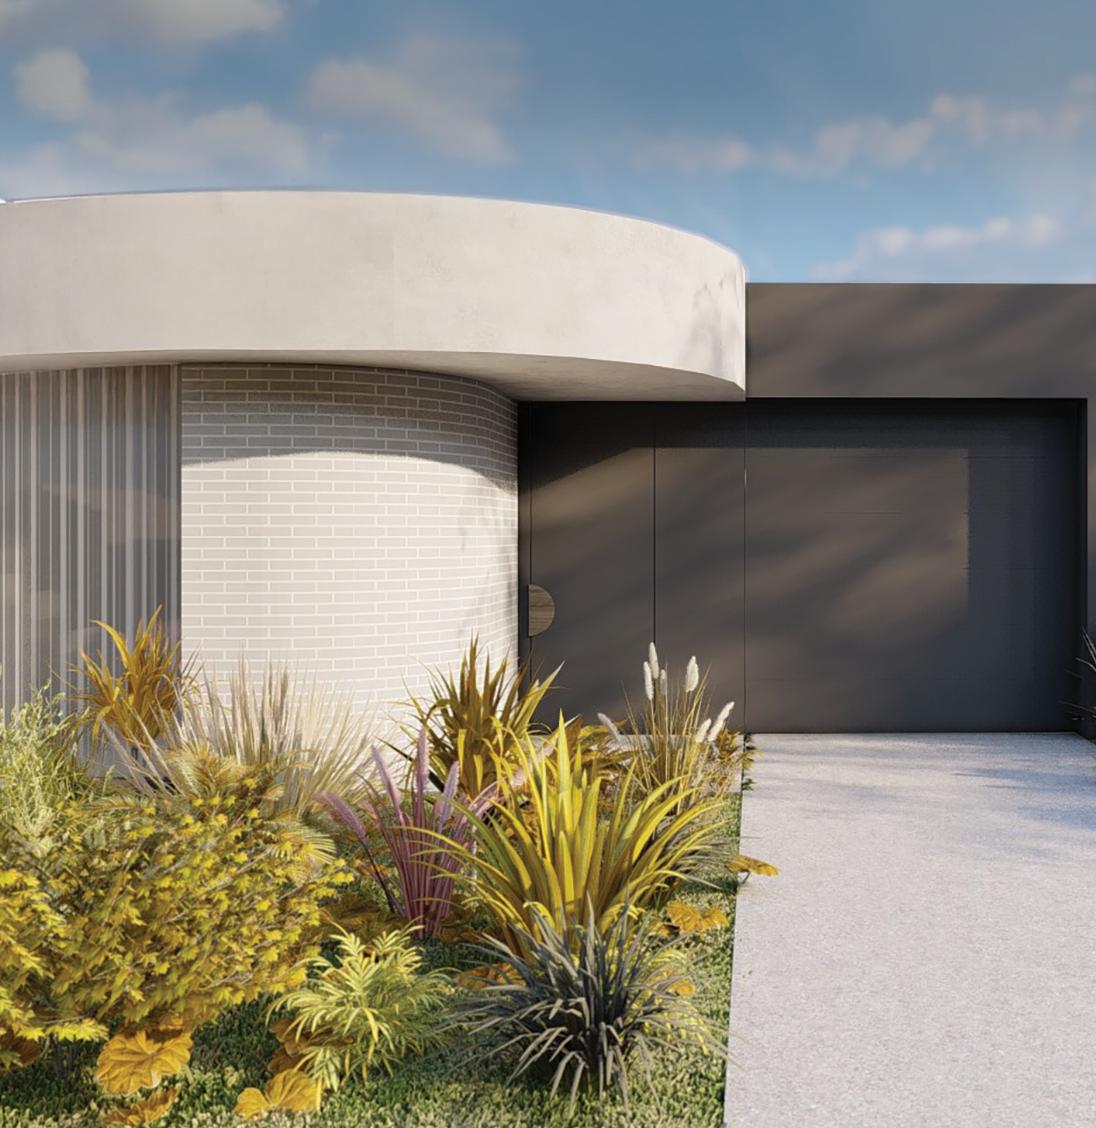
• Architecturally Designed Facade Low Profile Concrete Rooftiles
Brickwork above windows
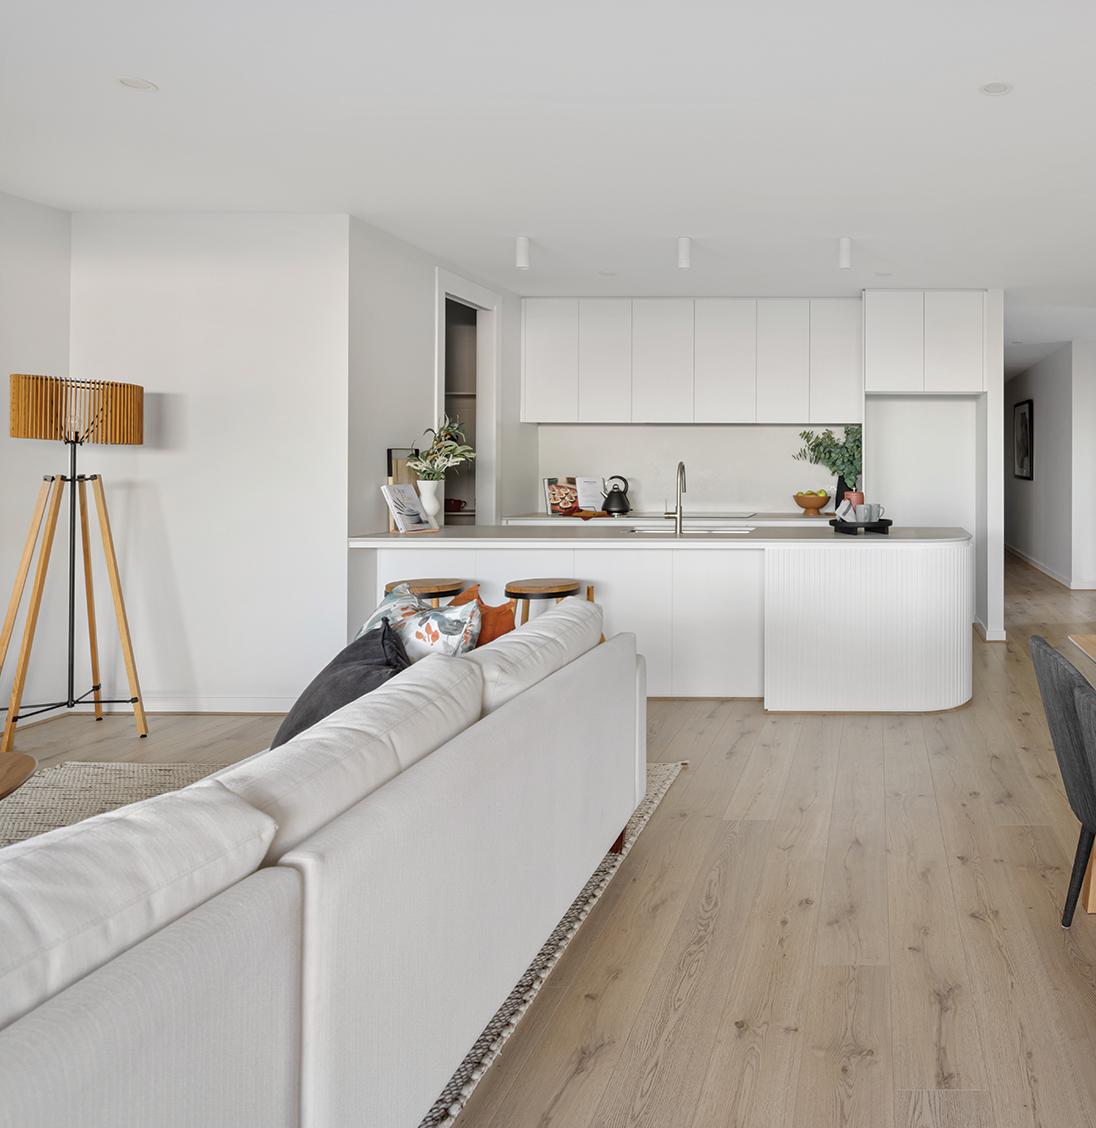
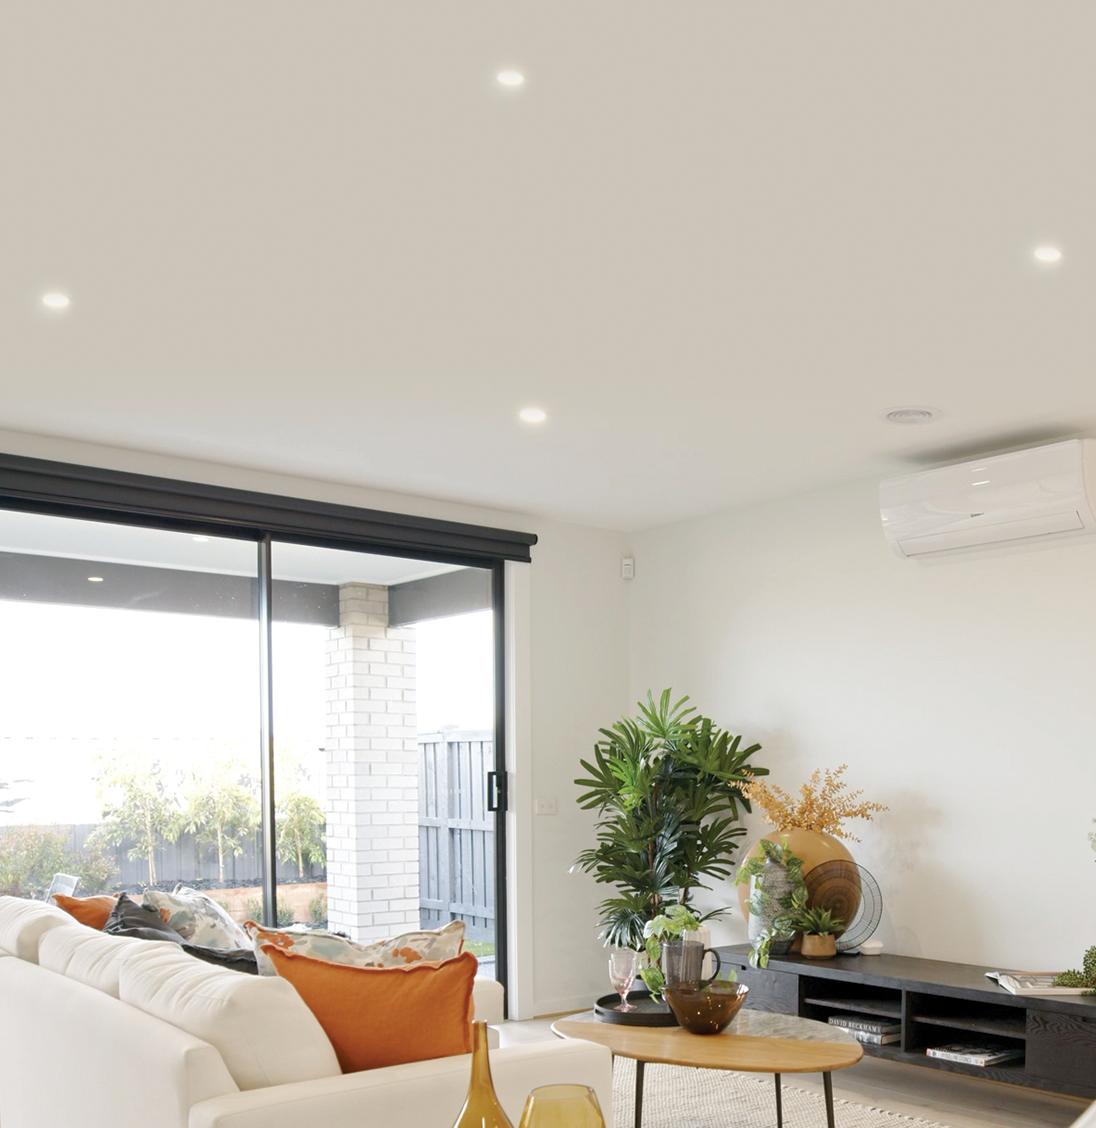
2590mm high ceiling throughout Quality Flooring throughout LED downlights throughout Stone benchtops throughout Stainless steel appliances including Dishwasher
VERV Turnkey Inclusions: •
Landscaping to front and rear yards
Clothesline and Letterbox
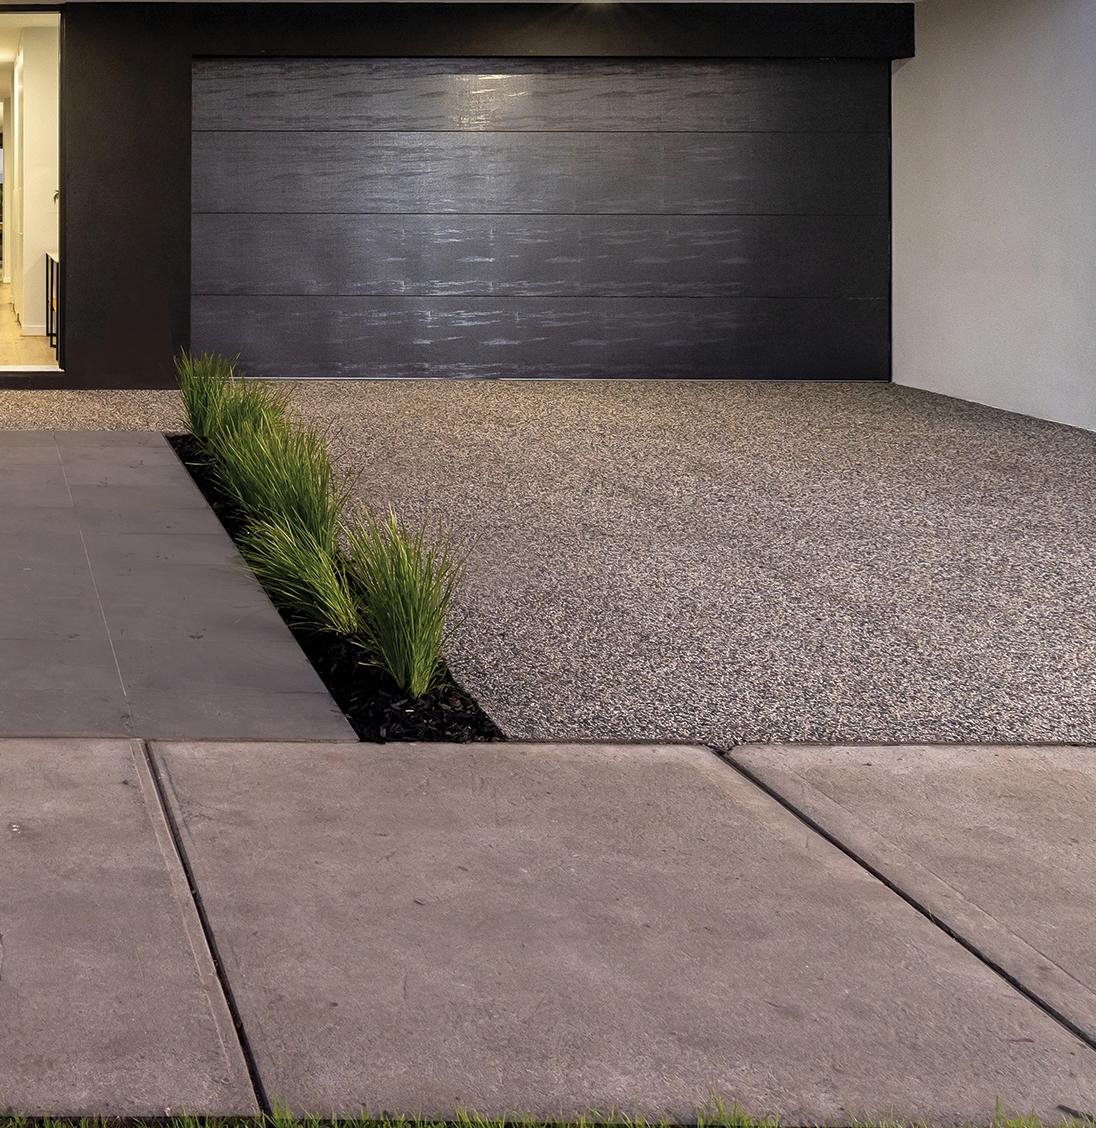
Boundary Fencing including Gate Exposed aggregate paving to Driveway, Porch and Alfresco (design specific - refer plans)
Window Furnishings & Flyscreens
Split system to living room
Alarm System including (3) sensors
Fiber Connection to the home - as per design guidelines.
Single Storey Specifications
At VERV our standard inclusions from trusted brands and premium suppliers deliver a superior level of quality, sophistication and comfort that others consider upgrades.
Kitchen Appliances
Dishwasher: European style freestanding stainless steel dishwasher.
Oven: European style 600mm stainless steel electric built-in oven.
Hot Plate: European style 600mm stainless steel gas cook top.
Range Hood: European style 600mm undermount range hood (with cupboard above).
Sink: Double b owl stainless steel sink with drainer.
Tap: Chrome mixer tap.
Cabinetry
Cupboards: Fully lined melamine modular cabinets.
Doors/Drawers: Laminate flush panel doors, as per selected colour scheme.
Kitchen Bench Top: 20mm square edge (zero silica) stone bench top, as per selected scheme.
Bathroom & Ensuite Bench Top: 20mm square edge (zero silica) stone bench tops, as per selected scheme.
Handles: Finger pull chrome handles to base cabinets and 25mm overhang cabinets (no handles).
Pantry: Full laminate doors or as per plan.
Bathroom & Ensuite
Basins: Vitreous china vanity basin (white).
Mirrors: Polished edge mirrors full length of vanity.
Shower Outlet: Handheld shower rail and slider in chrome finish to ensuite and bathroom.
Toilet Suite: Vitreous china, close coupled toilet suite in white with soft close seat.
Accessories: 600mm double towel rails and toilet roll holders in chrome finish.
Exhaust Fans: Externally ducted exhaust fans including self-sealing air flow draft stoppers to bathroom & ensuite showers.
Tiles & Flooring
Wall Tiles: Wall tiles to kitchen splashback, bathroom, ensuite and laundry as shown on plans. Tile selection as per selected colour scheme.
Floor Tiles: Floor tiles to ensuite, bathroom, laundry, WC as shown on plans. Tile selection as per selected colour scheme.
Laminate Timber
Flooring: Location as shown on plan. Selection as per selected colour scheme.
Carpet: Carpet selection as per selected colour scheme.
Paint
Timberwork: Satin finish enamel to internal doors, jambs & mouldings.
Internal Walls: Washable low sheen acrylic to internal walls.
Entry Door: Low sheen finish to front entry door.
Colours: Paint colours as per selected scheme.
External Features
Brickwork or Hebel:
Mortar Joints:
Front Elevations:
Windows:
Entry Frame:
Front Ent ry Door:
Clay bricks or hebel as per selected exterior colour scheme.
Natural colour rolled joints.
As per selected façade choice. Acrylic render/ feature tile to selected areas as per plan (product specific).
Feature aluminium windows to front elevation (product specific). Aluminium improved windows throughout to meet 7-Star energy rater’s assessment.
Timber painted frame as per selected exterior colour scheme.
Façade specific entry door with translucent glass. Paint colour as per selected colour scheme.
Entry Door Furniture: All-in -one lever entrance lockset with deadbolt to entry, in polished chrome.
Infill over windows: Brick Infill throughout dwelling (product specific).
Door Seal: Weather seal to all external hinged doors.
Insulation
Ceiling: External :Walls
Garage
General:
External Walls:
Pedestrian Door:
Door Frame:
Door Furniture:
Glasswool batts to ceiling of roof space (excludes garage ceiling).
Glasswool batts and sisalation to external brick veneer or hebel walls (excluding garage) and wall between garage and house. Note: Wall wrap to be sealed around openings in accordance with energy rating assessor’s report.
Single/double garage including Colorbond sectional door to front. Plaster ceiling and concrete floor. Remote control internal button with 2 handsets.
Brick veneer or hebel(on boundary wall or product specific if required).
Plasterwork: 10mm plasterboard to ceiling and wall, WR board to wet walls, ensuite, bathroom and laundry, 75mm cove cornice throughout.
Framing
Framing: Stabilised pine wall frame and roof trusses.
Plumbing
Taps: 2 ex ternal taps, 1 to front water meter and 1 to rear of home.
Roofing
Roof Pitch:
M aterial:
Fascia & Guttering:
Heating
Heating:
Ceilings
Roof pitch to be 22.5 degrees.
Colorbond or concrete tile roofing as per selected colour scheme, installed with sarking and Whirly Bird. (Design Specific)*
Colorbond fascia, guttering and downpipes.
Gas ducted heating to bedrooms and living areas (excludes wet areas). Total number of points and unit size product specific. (Panel heating unit installed to living areas and to all bedrooms, excludes wet areas and areas with split system for Medium Density only).
Height: 2590mm height throughout.
Storage
Shelving: Walk in robe: one white melamine shelf with hanging rail.
Robes: One white melamine shelf with hanging rail.
Internal Light Points: 90mm LED downlights throughout as per standard electrical layout.
External Lights: 90mm LED downlight to front entry Porch cover. Weatherproof para flood light to rear as per drawings.
Power Points: Double power points throughout (single power points for appliances).
TV Points: Two points including 5 metres of coaxial cable to roof space (one to main bedroom and one to living area) including TV antenna.
Telephone Point: Two pre-wired telephone/data points to kitchen and master bedroom with wall plate as per working drawings including connection availability to the National Broadband Network (NBN) – Basic pack only.
Switch Plates: White wall mounted switches (horizontal mounted standard).
Smoke Detector(s): Hardwired with battery backup.
Safety Switches: RC D safely switch and circuit breakers to meter box.
External Products
Hot Water System: Instantaneous gas hot water system as standard or solar hot water system if required by land estate.
Solar PV System: Size and number of panels to be determined by Energy Assessor.
Land Estate Requirements
Recycled Water: Provide recycled water connection if required by land estate.
Rain Water Tank: Provide rain water tank (size as per Design Guidelines) if required by land estate.
Site Conditions / Foundations
Foundation Class:
Temporary Fencing:
S ilt Fence:
Rock Allowance:
Termite Treatment: Angle of Repose:
Up to Class ‘H’ concrete slab with a maximum of 500mm fall over building envelope. Allotment up to 500m2 with a maximum setback of 5m to the house.
Supply and hire of temporary fencing to site to council requirements.
Supply and hire of environmental silt fence to front of property as required by council.
Allowance of rock excavation and removal (if percussive equipment is required, extra charge will apply).
Termite Control Part A & B provided.
Home to be sited to a minimum of three metres off easement. If sited closer, additional charges may apply.
Connection Costs
Connection of services (water, gas, electricity, sewer, stormwater, and data conduit). Does not include electricity and telephone consumer account opening fees.
Turnkey Inclusions
turf, permeable toppings (completed to developer guidelines if applicable). Landscaping package is also inclusive of front and rear drip system with timer, fold clothesline and modern letterbox.
Fencing
Your home is fenced with 1800mm high timber pailing fence to sides and rear of the dwelling including side wing fence and gate. Note: fencing height and material may be subject to developer guidelines and approval.
Driveway & Path
Your home includes exposed aggregate paving to driveway, porch and alfresco (floorplan specific only)
7 Star Rating
Every VERV home achieves a minimum 7-star energy rating, which means reduced utility bills and reduced greenhouse gas emissions.
window for complete privacy and comfort.
Split System Air Conditioner
Wall mounted reverse cycle split system with isolation switch and condensor.
Alarm System
Alarm system with 3 sensors including panel to walk in robe and key pad to entrance including single power point.
Fibre Optic Ready
Your VERV Home comes complete with Fibre Optic Service Ready for Internet Connection. Note: Service provider specific to developer guidelines.
WHERE LUXURY COMES STANDARD
Premium inclusions with no upgrade costs, designed to maximise your ROI.
2590mm high ceilings
other builders
Downlights throughout
Architecturally designed facades
other builders
Exposed aggregate standard driveway and paths
other builders
other builders
MAXIMISE YOUR ROI
Increase your resale value & attract quality tenants. Discover the VERV Advantage!
Capped at 250 builds per year to ensure premium quality delivered with industry leading build times.
Our fixed price contracts offer you financial certainly and peace of mind.
Coupled with our turnkey inclusions mean you get a completed home on the inside & outside.
Architecturally designed facades & floor plan layouts ensure your product is unique and stand out from the masses.
In Partnership with Homepay you can Finance with ease & build with confidence.
Clear and consistent communication and a flexible approach will ensure a smooth process for everyone involved.