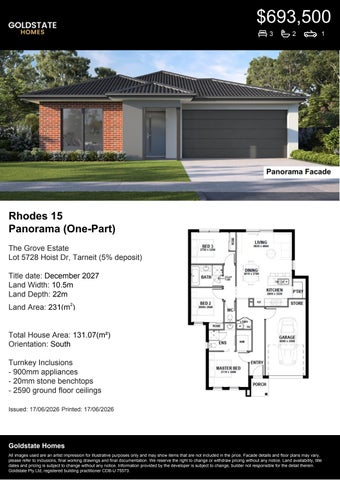




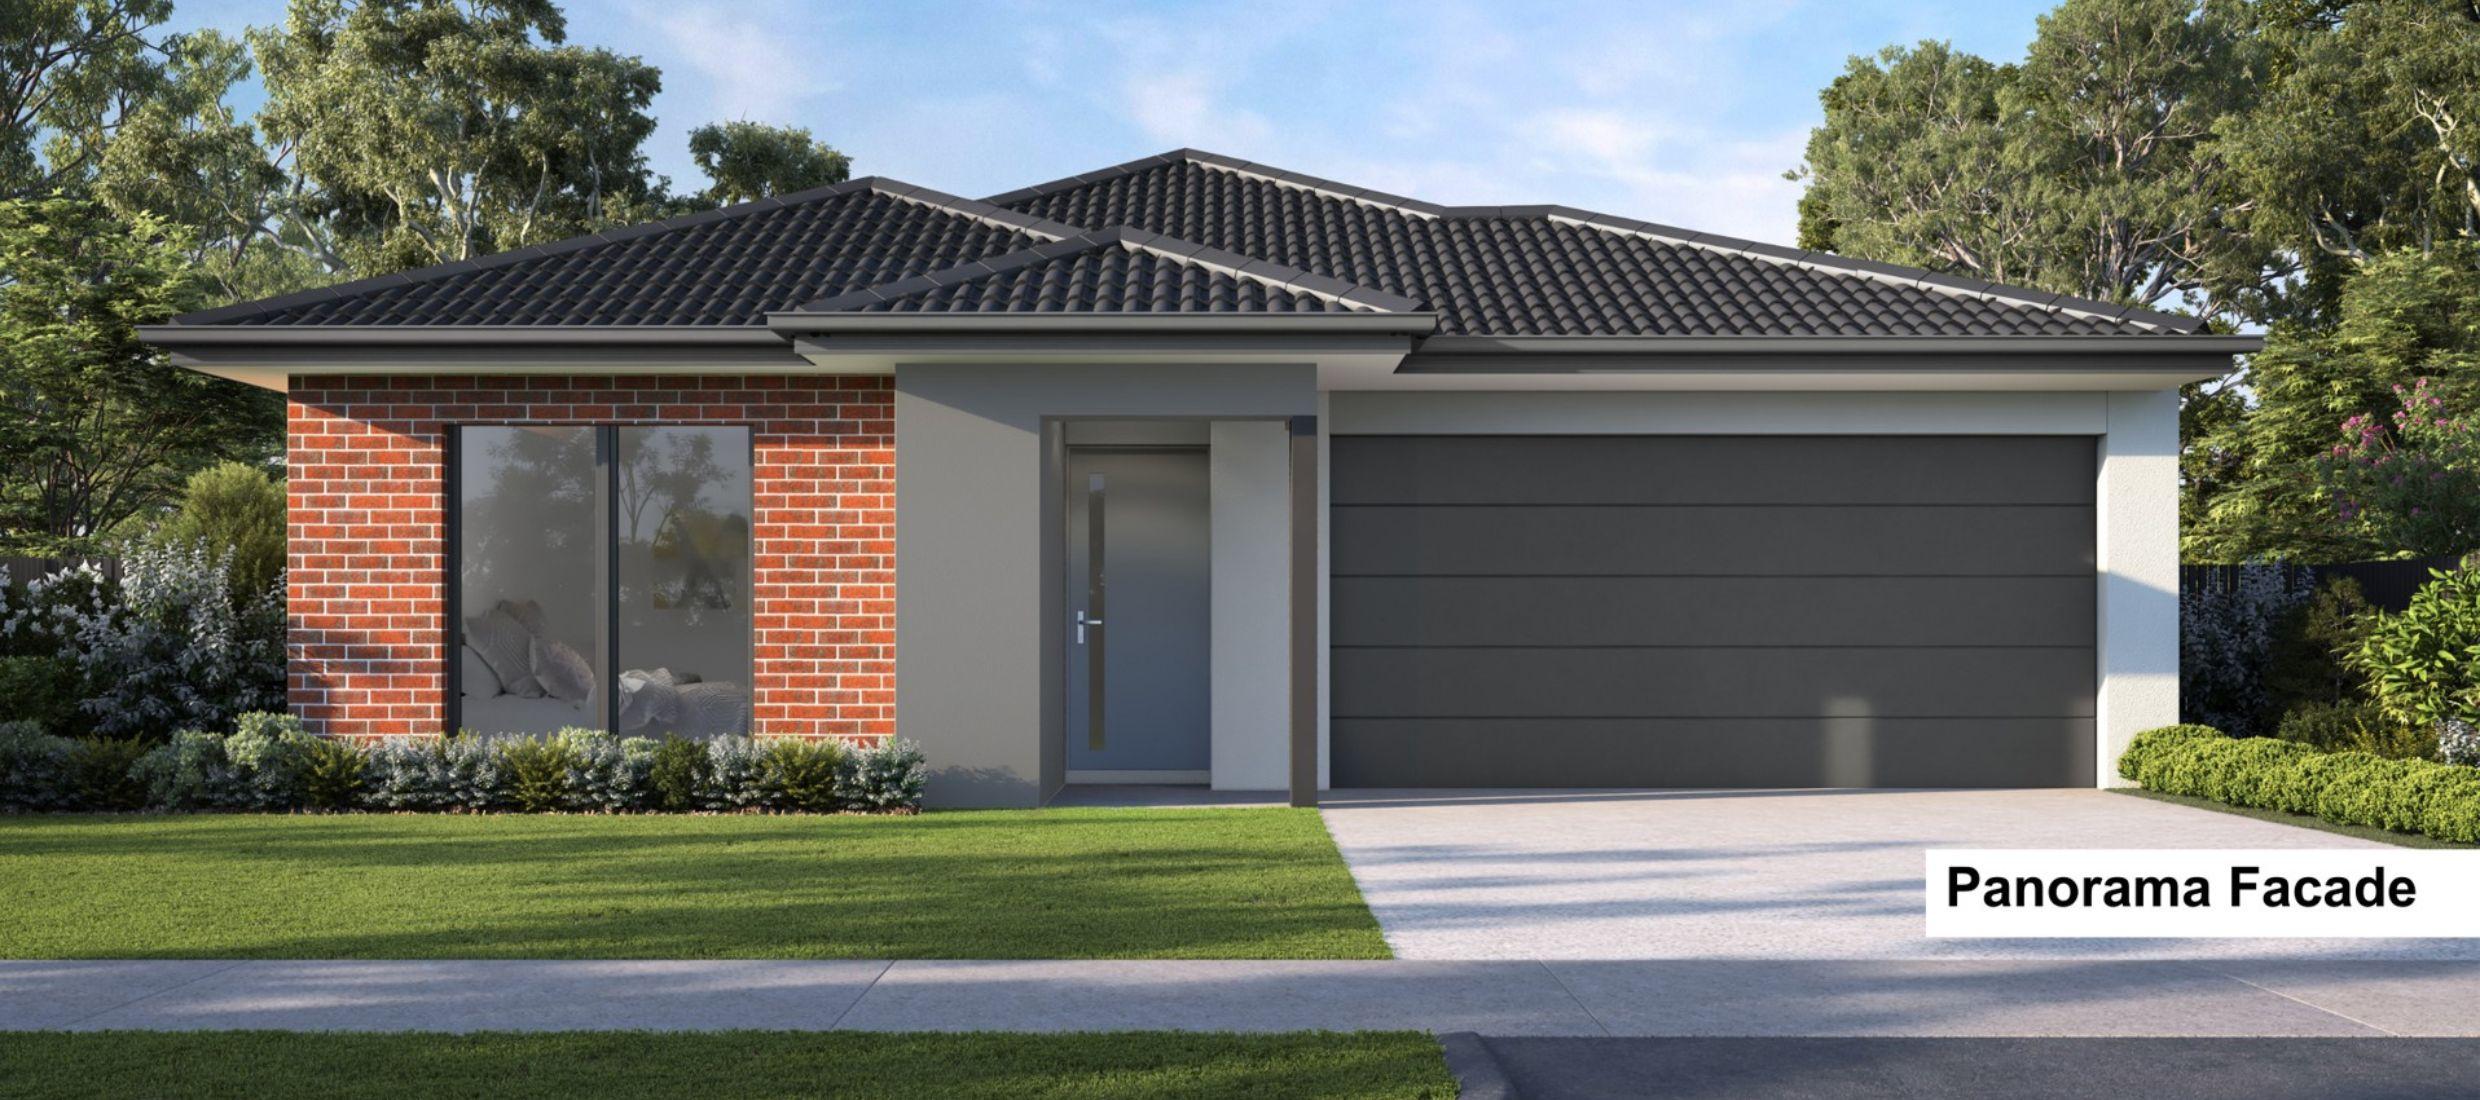
Rhodes 15 Panorama
Panorama (One-Part)
The Grove Estate Lot 5728 Hoist Dr, Tarneit (5% deposit)
Title date: December 2027
Land Width: 10.5m
Land Depth: 22m
Land Area: 231(m2)
Land Price: $294,500
House Price: $ 339,000
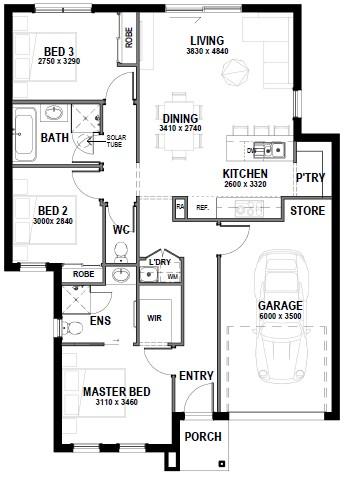
Total House Area: 131.07(m²)
Orientation: South
Turnkey Inclusions - 900mm appliances - 20mm stone benchtops - 2590 ground floor ceilings
Issued: 17/06/2026 Printed: 17/06/2026































































Building Permit
Site Assessment & Survey
Energy Rating Report (min. 7 star)
Bushfire (BAL) Compliance (where applicable)
Building Permit
Services
Stormwater, Sewer, Water & Single-Phase Underground Power (to existing infrastructure)
Recycled Water (where applicable)
NBN run in to front of home (where available)
NBN, Telephone & Electricity by Builder; Connection Fees by owner
Site Conditions / Foundations
Engineer Designed Slab – Up to P Classification (no piers or suspended slab allowed)
Site fall over building area no greater than 500mm
Rock excavation & removal allowance included (explosives & core drilling not included)
Termite Treatment
Temporary Fencing
Site Signage & Waste Management to meet Council Requirements
Maintenance & Warranty
3-month maintenance
10-year structural warranty
Structural & External Features
Engineer designed wall frames & roof trusses
Face brickwork with rolled joints and natural coloured mortar (to extent shown on the final drawings)
Acrylic rendered features to front facade (design specific)
Rendered lightweight cladding or painted cement sheet cladding (to extent shown on the final drawings)
Concrete roof tiles
Colorbond fascia, guttering and downpipes
Feature Aluminium Windows to front façade (design specific)
Aluminium Windows & External Doors (where applicable)
Keyed Locks provided to all openable windows and doors
Aluminium Framed Flyscreens provided to all openable windows
Feature Front Entry Door (design specific)
Entry Lockset to front entry door & other hinged external doors (design specific)
Garage
Sectional Colorbond garage door with 2 remote controls
Plasterboard lined ceiling & walls with cove cornice (design specific)
Concrete slab floor
Hinged External Access Door with Entry Lockset (design specific)
Flush panel hinged internal access door to between home & garage (design specific)
Outdoor Living / Alfresco (design specific)
Plaster lined ceiling
Concrete slab floor
Ceiling Height
2590mm high (nominal) ceiling heights
Kitchen Appliances
900mm electric stainless-steel oven
900mm electric ceramic cooktop
900mm concealed stainless steel rangehood
600mm freestanding under bench stainless steel dishwasher
Microwave provision (design specific)
1 & 1/3 bowl stainless steel sink
Sink mixer tap
Kitchen Cabinetry
20mm engineered stone benchtops with square edge
Laminate cabinet doors, drawers & kickboards
Melamine modular cabinets
Chrome handles
Pantry with melamine shelves (design specific)
Bathroom and Ensuite
20mm engineered stone vanity tops with square edge
Laminate cabinet doors, & kickboards
Melamine modular cabinets
Chrome handles
Inset vanity basin with chrome plug & waste
Semi framed shower screen
Mixer tapware to vanity basin & shower
Single hand shower & rail
Close coupled toilet suite
Single Towel Rails & Toilet Roll Holders
Polished Edge Mirror
Tiled Shower Bases
Acrylic freestanding “back-to-wall” bath (design specific)
Laundry
Stainless Steel trough & white metal cabinet
Mixer tapware
Hot & Cold washing machine stops (located under trough)
Internal Tiling
Ceramic wall tiles to bathroom, ensuite and kitchen / laundry splashback
Ceramic floor tile to wet areas
Refer to final drawings for location & extent of wall and floor tiles
Floor Coverings
Carpet to bedrooms & lounge (design specific)
Laminate timber look flooring to family living areas & kitchen, installed after skirting with quad finish (design specific)
Refer to final drawings for location & extent of floor coverings
Paint
Water based acrylic paint to all walls & ceilings
Gloss enamel water-based paint to internal doors, architraves, skirting boards and door jambs
Insulation
Insulation to all external walls & ceilings as defined in the home specific energy rating report
Plaster
10mm plaster board to walls & ceilings
Water resistant plaster board to all wet areas in accordance with waterproofing standards
75mm cove cornice throughout
Skirting Boards & Architraves
67mm x 12mm bevelled MDF throughout home
138mm x 18mm bevelled MDF to Garage
Doors
Flush panel 2040mm high internal doors
Chrome door furniture to internal doors
Door stops to all hinged doors in white (where applicable)
Storage
Walk in robe to master bedroom including 1 white melamine shelf & hanging rail (design specific)
Robes to all bedrooms including mirror sliding doors, 1 white melamine shelf & hanging rail (design specific)
Linen cupboard including vinyl sliding doors & melamine shelves (design specific)
Hot Water System
280 litre all-in-one electric heat pump
External Taps
2 external taps – 1 to front & 1 to rear (refer to final drawings for location)
Heating and Cooling
Wall hung heating panels to all bedrooms (design specific)
Split system air-conditioning unit located in main living area (design specific)
PV System
PV System to meet energy rating requirements
Electrical
White LED downlights throughout home
White LED downlights to front entry & covered outdoor area
1 x fluorescent strip light to garage
Floodlight with sensor outside external doors (excluding front entry)
Double power points throughout home
Single power points to fridge, dishwasher and microwave space
External waterproof power point/s
2 x TV points (living & master bedroom) Note: does not include antenna. Cable will be coiled in roof space ready for installation of antenna by Owner after handover
2 x Telephone / Data points (living & master bedroom)
Ducted exhaust fans with timer to bathroom, ensuite, laundry, powder, interlocked with room light to comply with NCC 2022 (design specific)
White wall mounted switches & GPO’s
Smoke detectors hardwired with battery backup
RCD Safety Switch
Refer to final drawings for extent and location of all Electrical items
Window Coverings
Block out roller blinds with chain winder to all windows and external doors (not included to obscure glazed windows or sidelights to entry, if applicable)
Landscaping
Coloured concrete driveway
Irrigated Turf to front & rear garden (if applicable)
Lilydale / Tuscan Toppings (as determined by Builder)
Drought resistant planting to front & rear garden beds including mulch (if applicable)
Letter box
Ground mounted folding clothesline (design specific)
Landscaping Design (where applicable) to be determined by Builder, refer to final drawings for extent and selections
Fencing
Boundary fencing in accordance with Estate Requirements (if required)
General Items
All inclusions are selected from the Builder’s standard range of products
All colours & finishes are as per the signed colour selection
All sanitary ware white unless otherwise noted
Final signed documents override all prior documents and inclusio