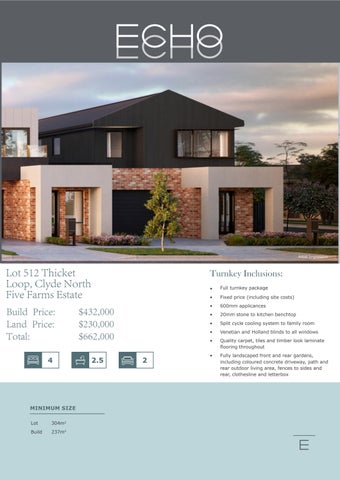
Artist Impression
Lot 512 Thicket Loop, Clyde North Five Farms Estate Build Price: Land Price: Total: 4
MINIMUM SIZE Lot
304m2
Build
237m2
Turnkey Inclusions:
$432,000 $230,000 $662,000 2.5
2
•
Full turnkey package
•
Fixed price (including site costs)
•
600mm applicances
•
20mm stone to kitchen benchtop
•
Split cycle cooling system to family room
•
Venetian and Holland blinds to all windows
•
Quality carpet, tiles and timber look laminate flooring throughout
•
Fully landscaped front and rear gardens, including coloured concrete driveway, path and rear outdoor living area, fences to sides and rear, clothesline and letterbox
PATIO 2000x3000
BED 4
BED 3
3000x3010
MEALS
3000x3010
4760x3000
ROBE
ROBE 720
4760x3110
820
1800
820
1800
LIVING
ROBE
820
720
BATH
3000x1880
LINE N
BED 2
P'T RY
WC
2500x3835
1000x1880
3000x3010
720
KITCHEN
720 CS
2410x1000
1800
2090x2245
DN
82 0
L'DRY
STUDY 2590x1000
82 0
RE F
LIVING U P
4760x3110
ENSUITE
1200
COATS
2000x2910
820
6000x5500
FFL OVER
820
720
PDR
2620x1000
GARAGE
MASTER BED 3910x4110
720 CS
WIR
3110x1910
ENTRY
PORCH
GROUND FLOOR
FIRST FLOOR Floorplan may be mirrored to suit Garage cross over location.
MINIMUM SIZE Lot
304m2
Build
237m2
Artist Impression
Lot 513 Thicket Loop, Clyde North Five Farms Estate Build Price: Land Price: Total: 3
MINIMUM SIZE Lot
196m2
Build
201m2
Turnkey Inclusions:
$369,000 $188,000 $557,000 2.5
1
•
Full turnkey package
•
Fixed price (including site costs)
•
600mm applicances
•
20mm stone to kitchen benchtop
•
Split cycle cooling system to family room
•
Venetian and Holland blinds to all windows
•
Quality carpet, tiles and timber look laminate flooring throughout
•
Fully landscaped front and rear gardens, including coloured concrete driveway, path and rear outdoor living area, fences to sides and rear, clothesline and letterbox
GROUND FLOOR
MINIMUM SIZE Lot
196m2
Build
201m2
FIRST FLOOR
Floorplan may be mirrored to suit Garage cross over location.
Artist Impression
Lot 514 Thicket Loop, Clyde North Five Farms Estate Build Price: Land Price: Total: 3
MINIMUM SIZE Lot
196m2
Build
207m2
Turnkey Inclusions:
$367,000 $188,000 $555,000 2.5
1
•
Full turnkey package
•
Fixed price (including site costs)
•
600mm applicances
•
20mm stone to kitchen benchtop
•
Split cycle cooling system to family room
•
Venetian and Holland blinds to all windows
•
Quality carpet, tiles and timber look laminate flooring throughout
•
Fully landscaped front and rear gardens, including coloured concrete driveway, path and rear outdoor living area, fences to sides and rear, clothesline and letterbox
PATIO 2000x3000
BED 2
BED 3
3220x3300
3220x3300
ROBE
4220x3290
820
MEALS
1500
820
1500
LIVING
ROBE
720
5330x3400
620
LINEN
OSL
WC
1910x1000
LIVING 5790x4800
STUDY
BATH
1900x1710
2700x1800
720
2400x3890
OSL
KITCHEN
P'TRY
PDR
1300x1810
1300x1900
MASTER BED
820
2300x1710
4320x3710
WIR
720 CS
L'DRY
820
DN
820
720 CS
720 CS
1800x1890
LINE N820
GARAGE 6000x3800
COATS
720 CS
UP
ENS
2910x1890
FFL OVER
ENTRY
PORCH
MINIMUM SIZE Lot
196m2
Build
207m2
GROUND FLOOR
FIRST FLOOR
Floorplan may be mirrored to suit Garage cross over location.
Artist Impression
Lot 515 Thicket Loop, Clyde North Five Farms Estate Build Price: Land Price: Total: 3
MINIMUM SIZE Lot
196m2
Build
201m2
Turnkey Inclusions:
$372,000 $188,000 $560,000 2.5
1
•
Full turnkey package
•
Fixed price (including site costs)
•
600mm applicances
•
20mm stone to kitchen benchtop
•
Split cycle cooling system to family room
•
Venetian and Holland blinds to all windows
•
Quality carpet, tiles and timber look laminate flooring throughout
•
Fully landscaped front and rear gardens, including coloured concrete driveway, path and rear outdoor living area, fences to sides and rear, clothesline and letterbox
PATIO 2000x3000
1500
1500
ROBE
ROBE
720
5430x3420
32220x3300
82 0
4220x3270
BED 3
3220x3300
82 0
LIVING
MEALS
BED 2
OSL
LINEN
REF
620
WC
1910x1000
LIVING
KITCHEN STUDY
5790x4800
720 CS
1300x1810
1300x1990
DN
720
2700x1800
P'TRY
PDR
820
BATH
OSL
1800x1710
720
2400x3890
L'DRY
WIR
1800x1800
GARAGE 6000x3800
UP
720 CS
820
LINEN
4320x3710
720 CS
MASTER BED
82 0
820
2300x1710
ENS 2910x1800
FFL OVER
ENTRY
PORCH
MINIMUM SIZE Lot
196m2
Build
201m2
GROUND FLOOR
FIRST FLOOR
Floorplan may be mirrored to suit Garage cross over location.
Artist Impression
Lot 516 Thicket Loop, Clyde North Five Farms Estate Build Price: Land Price: Total: 3
MINIMUM SIZE Lot
196m2
Build
207m2
Turnkey Inclusions:
$367,000 $188,000 $555,000 2.5
1
•
Full turnkey package
•
Fixed price (including site costs)
•
600mm applicances
•
20mm stone to kitchen benchtop
•
Split cycle cooling system to family room
•
Venetian and Holland blinds to all windows
•
Quality carpet, tiles and timber look laminate flooring throughout
•
Fully landscaped front and rear gardens, including coloured concrete driveway, path and rear outdoor living area, fences to sides and rear, clothesline and letterbox
PATIO 2000x3000
BED 2
BED 3
3220x3300
3220x3300
ROBE
4220x3290
820
MEALS
1500
820
1500
LIVING
ROBE
720
5330x3400
620
LINEN
OSL
WC
1910x1000
LIVING 5790x4800
STUDY
BATH
1900x1710
2700x1800
720
2400x3890
OSL
KITCHEN
P'TRY
PDR
1300x1810
1300x1900
MASTER BED
820
2300x1710
4320x3710
WIR
720 CS
L'DRY
820
DN
820
720 CS
720 CS
1800x1890
LINE N820
GARAGE 6000x3800
COATS
720 CS
UP
ENS
2910x1890
FFL OVER
ENTRY
PORCH
MINIMUM SIZE Lot
196m2
Build
207m2
GROUND FLOOR
FIRST FLOOR
Floorplan may be mirrored to suit Garage cross over location.
Artist Impression
Lot 517 Thicket Loop, Clyde North Five Farms Estate Build Price: Land Price: Total: 3
MINIMUM SIZE Lot
196m2
Build
207m2
Turnkey Inclusions:
$379,000 $188,000 $567,000 2.5
1
•
Full turnkey package
•
Fixed price (including site costs)
•
600mm applicances
•
20mm stone to kitchen benchtop
•
Split cycle cooling system to family room
•
Venetian and Holland blinds to all windows
•
Quality carpet, tiles and timber look laminate flooring throughout
•
Fully landscaped front and rear gardens, including coloured concrete driveway, path and rear outdoor living area, fences to sides and rear, clothesline and letterbox
PATIO 2000x3000
BED 2
BATH
3000x3000
2x1300
820
ROBE
820
ROBE 2x1300
LIVING 7800x4900
WC
BED 3
MEALS
CBD
82 0 72 0
3000x1820
2410x900
3000x2930
FFL OVER
3420x3500
CBD 720
RE F
KITCHEN 2600x3590
LIVING
1100x1750
WIL
1000x1940 720
DN
PDR
820 CS
P'TRY
1100x1660
720 CS
720
3200x4910
L'DRY
ENS
820
820
2500x1940
1500x2780 720 CS
GARAGE
MASTER BED
2x2100 UP
ROBE
3200x3230
COATS
2x2100
6000x3500
FFL OVER
ENTRY
FIRST FLOOR
GROUND FLOOR PORCH
MINIMUM SIZE Lot
196m2
Build
207m2
Floorplan may be mirrored to suit Garage cross over location.
Artist Impression
Lot 518 Thicket Loop, Clyde North Five Farms Estate Build Price: Land Price: Total: 4
MINIMUM SIZE Lot
304m2
Build
237m2
Turnkey Inclusions:
$432,000 $230,000 $662,000 2.5
2
•
Full turnkey package
•
Fixed price (including site costs)
•
600mm applicances
•
20mm stone to kitchen benchtop
•
Split cycle cooling system to family room
•
Venetian and Holland blinds to all windows
•
Quality carpet, tiles and timber look laminate flooring throughout
•
Fully landscaped front and rear gardens, including coloured concrete driveway, path and rear outdoor living area, fences to sides and rear, clothesline and letterbox
PATIO 2000x3000
BED 4
BED 3
3000x3010
MEALS
3000x3010
4760x3000
ROBE
ROBE 720
4760x3110
820
1800
820
1800
LIVING
ROBE
820
720
BATH
3000x1880
LINE N
BED 2
P'T RY
WC
2500x3835
1000x1880
3000x3010
720
KITCHEN
720 CS
2410x1000
1800
2090x2245
DN
82 0
L'DRY
STUDY 2590x1000
82 0
RE F
LIVING U P
4760x3110
ENSUITE
1200
COATS
2000x2910
820
6000x5500
FFL OVER
820
720
PDR
2620x1000
GARAGE
MASTER BED 3910x4110
720 CS
WIR
3110x1910
ENTRY
PORCH
GROUND FLOOR
FIRST FLOOR Floorplan may be mirrored to suit Garage cross over location.
MINIMUM SIZE Lot
304m2
Build
237m2