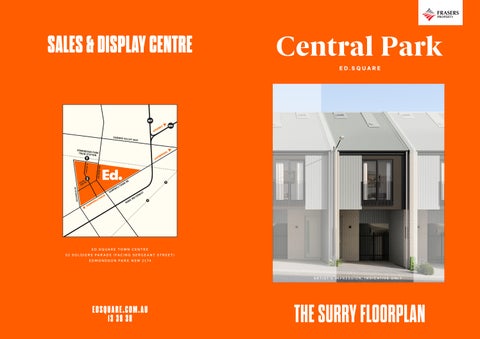
SALES & DISPLAY CENTRE
M7 D SY
CA M DE N VA
NE
M5
Y
LL EY W AY
ED M O N D S O TR A IN S TAN PA RK TI O N
OO
L
SO LD IER S
PD E
SE RG EA NT
ST
LIV
P ER
S
LD RD
LES E SA NTR CE
M AC DO NA
CA
M CA
PB
EL
L
W TO
MP
B
LT EL
OW
NR
D
N
HU
ME
T MO
OR
WA
Y
ED.SQUARE TOWN CENTRE 5 2 S O L D I E R S PA R A D E ( FAC I N G S E R G E A N T S T R E E T ) E D M O N D S O N PA R K N S W 2 174
A R T I S T ’ S I M P R E S S I O N , I N D I C A T I V E O N LY
EDSQUA R E .COM. AU 13 38 38
THETHE MANHATTAN FLOORPLAN SURRY FLOORPLAN
LB
ENTRY
THE SURRY
ROBE
CENTRAL PARK FOVEAUX COLLECTION BED 2
CN0710 GARAGE
2
2
1 BATH
PORCH
INTERNAL AREAS Ground Floor .............................................. 32 m² First Floor (Incl.stair) ................................. 54 m² Garage .......................................................... 18 m²
HALLWAY
BINS
LIN.
LIN.
EXTERNAL AREAS
F F F
Entry Porch ........................................................ 7 m² Alfresco .......................................................... 8 m² Courtyard ...................................................... 4 m²
ENS.
STUDY
KITCHEN / DINING
L'DRY
P P
BED 1
LEGEND LB
- LETTER BOX
CL
P
- PANTRY
HP - HEAT PUMP
F
- FRIDGE SPACE
ROBE
T O T A L A R E A ..................................... 123 m²
- CLOTHESLINE LIVING METAL ROOF
CEILING FAN
- - - - BUILDING ABOVE
HP
POLYCARBONATE ROOF
A/C
ALFRESCO
KEY PLAN
COURTYARD
CL
ROAD No.3
D No.2 RROOAAD
ROAD No.5
GROUND FLOOR
FIRST FLOOR
N 0
2m
EDSQUARE.COM.AU | 13 38 38
5m
DISCLAIMER: While every care is taken to ensure that all content in this brochure is correct, this plan and its contents (including dimensions and depictions of the layout of the building in this floorplan) are approximations only, not to scale and may vary to the building when built. Final design may alter for reasons outside of our control and may change during the development process. Dimensions, specifications, service points and fittings may be changed without notice. All room measurements are measured from internal walls to internal walls and may vary. Images and floorplans throughout this brouchure are artist's impressions, indicative and conceptual only. Foorplans are not to scale. Purchasers must rely on their own enquiries and the contract for sale.
DRAWING
DRAWING
DRAWING
SCALE
CN0710
REV A
04/03/26
1 : 100
RP2 STAGE 7