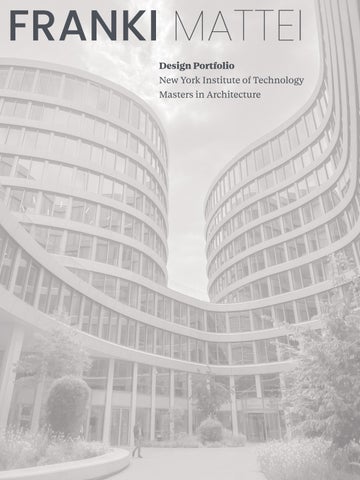
FRANKI MATTEI Design Portfolio
New York Institute of Technology Masters in Architecture
Franchesca Mattei
franchescamattei@gmail.com 714.388.4315 https://www.linkedin.com/in/franchesca-mattei-12930b20b
PROFILE Currently pursuing a Master of Architecture at the New York Institute of Technology. Previously at Wismer Architects and recent Environmental Design graduate from the University of Colorado Boulder. Motivated graduate seeking an opportunity to apply my design knowledge and technical skills to grow within a dynamic architectural firm. Proficient in Revit, Adobe Suite, and Rhino and eager to learn more software.
EDUCATION
WORK EXPERIENCE
Bachelor of Environmental Design with a focus in Architecture Minor in Business from Leeds School of Business at CU Boulder August 2021 - May 2024 University of Colorado Boulder Boulder, CO
Architectural Designer Wismer Architects, Fullerton, CA | July 2024 - September 2025 • Assist in the development of architectural designs for residential projects using Revit, ensuring compliance with client specifications and local building codes. • Collaborate with senior architect to create detailed 3D renderings and construction documents, enhancing project visualization and streamlining the design process using VR with clients. • Conduct site visits to assess project progress and measure existing spaces for as-built drawings.
Master of Architecture September 2025 - May 2027 New York Institute of Technology Manhattan, New York City, NY
ACHIEVEMENTS •
•
Graduated with Honors Distinction, Bachelor in Environmental Design Dean’s List, University of Colorado Boulder (Fall 2020 Spring 2024)
SKILLS Technical Revit, Rhino, AutoCAD, SketchUp, Enscape, Twinmotion, InDesign, Photoshop, Illustrator, Lightroom, Premiere Pro, Grasshoper, Climate Studio, Therm Professional Articulate ideas effectively in both verbal and visual formats, ensuring organization. Team collaboration and leadership experience in group projects.
Architectural Design Intern Wismer Architects, Fullerton, CA | July 2023 - August 2023 • Collaborated with senior architect to transition the firm’s projects from previous drafting methods to Revit, enhancing workflow efficiency and project accuracy. • Assisted in the development of comprehensive Revit templates and standards, ensuring consistency and quality across all architectural designs and documentation. Construction Estimator Skyline Construction, Yorba Linda, CA | May 2022 - January 2023 • Developed accurate take-offs from architectural construction drawings using the Stack software, ensuring precise material estimates and their costs for various stucco projects. • Collaborated with architects and contractors to interpret project details, resulting in improved project outcomes and compliance with design specifications. HVAC Drafter Hawaiian Air Inc, Fullerton, CA | April 2020 - August 2020 • Converted hand-drawn HVAC designs into detailed and accurate digital drawings using AutoCAD, enhancing project efficiency and precision. • Assisted in organizing and filing important project documents, contributing to a more efficient workflow and easy access to critical information. Volleyball Coach ACT Volleyball, Yorba Linda, CA | November 2019 - April 2020 • Assisted in coaching a team of 11-year-old girls, focusing on foundational skills and fostering teamwork, while ensuring a welcoming environment for players experiencing the sport for the first time. • Acted as the primary point of contact for parents, managing a text group chat to provide updates on practice schedules, game times, and to address any of their concerns.
01
Na t a t o r i u m : C o m m u n i t y Re c r e a t i o n C e n t e r
02
The Living Grid: Kindergarten
03
Wismer Architects
04
Spark: Performing Arts Center
05
S o u n d Wave : D e s i g n B u i l d
06
A d a p t i ve Re u s e : 6 - 1 2 S c h o o l
07
E s c a p i n g t h e E nve l o p e : M i c r o h o u s i n g Un i t s
v
01 Na t a t o r i u m : C o m m u n i t y Re c r e a t i o n C e n t e r Studio • Masters in Architecture Spring 2026 • Brooklyn, New York City
The natatorium is organized around the central courtyard and the pool: the two spaces that will draw in the surrounding Bed-Stuy community. While early iterations explored curved forms to achieve this feeling of invitation, the design advanced this idea more through subtle angled geometries that guide movement without relying on overt curvature. The long span structural system of intersecting beams spans the pool and extends outward to generate the remaining structural grid, aligning the program and circulation with the geometry above. The structural form operates as an organizing system that distributes the program and creates a balance between recreation and community life.
Recreation
Community
Walk through rendering video https://youtu.be/DJjTsK0e7Qg
01 • Natatorium
PROCESS
PUBLIC
DRY
LEVEL 1
PROGRAM DISTRIBUTION
LEVEL 2
B
MEN’S LOCKER
C POOL
SPORTS SHOP
ENTRY
WOMEN’S LOCKER
LOBBY
A COMMUNITY ROOM
CAFE ADMIN.
0
LEVEL 1 PLAN
8'
16'
32'
0
2"
1/16" = 1'-0"
B
EXERCISE
OPEN TO BELOW
C
SUN DECK
STORAGE EXERCISE
OPEN TO BELOW
LEVEL 2 PLAN
CLASSROOM
CLASSROOM
CLASSROOM
A OPEN TO BELOW
ADMIN.
0
8'
0 1/16" = 1'-0"
16'
32' 2"
ROOF
LEVEL 2
LEVEL 1
BASEMENT
0
1'
0
2'
4' 2"
1/2" = 1'-0"
15' - 4 1/2"
T.O. ROOF DECK
15' - 0"
F.F. LEVEL 2
13' - 4 3/8"
F.F. LEVEL 1
F.F. BASEMENT
SECTION A
BLD HEIGHT 50' - 6"
T.O. ROOF DECK 29' - 6 3/8"
L2 15' - 0"
L1 0' - 0" BASEMENT -13' - 4 3/8"
SECTION C
DAYLIGHT AVAILABILITY
INTERIOR - GYM
L1 Without Exterior Sun Shade
INTERIOR - POOL
INTERIOR - CONNECTING WALKWAY
SECTION B
L1 With Exterior Sun Shade
SECTION MODEL 1/8” = 1’-0”
SITE MODEL 1/16” = 1’-0”
02 The Living Grid: Kindergarten Studio • Masters in Architecture Fall 2025 • Brooklyn, New York City
The Living Grid lies on the grounds of the historic Wycoff Farmhouse Museum, where a kindergarten and community farm seamlessly intersect. The kindergarten is formed by a structural grid generated by the site boundaries. As it extends outward into the landscape, the grid becomes increasingly flexible, softened by nature. The structure expresses a protected zone of stability for the children, while the surrounding site expresses freedom and exploration for the kids and surrounding community.
E 58th St
v
B
02 • The Living Grid
Clarendon Rd
B’
MULTI-USE
FARM STANDS
OFFICE WAITING AREA
OUTDOOR SPACE
OUTDOOR SPACE
FARM OUTDOOR SPACE
OUTDOOR SPACE
CLASS
CLASS
CLASS F O S O S R CE C A
Ralph Ave
FARM
CLASS
F O S O S R CE C A
WYCOFF MUSEUM
D
itm
as
Av
e
B
B’
e7 0° me r So lstic Su m
te
Win
ice
lst r So
25°
C’ C
Section C
C
OUTDOOR SPACE
OUTDOOR SPACE
STORAGE
MEETING RUG
MEETING RUG
WET SPACE
BATH. ENTRY CUBBIES
ENTRY CUBBIES
INTERIOR CORRIDOR
ROOF ACCESS
C’
Classroom Plan
0’
25’
v
Precedent Study GARAGE
Private
2011
Covered Outdoor Outdoor
Kashiwa, Japan EXISTING OFFICE
EXISTING OFFICE
Public
ENTRY
ENTRY
CLASS 1
CLASS 1
CLASS 2
COURTYARD EXT. CORR.
Private
CLASS 3
CLASS 4
CLASS 2
COUR
CLASS 3
CLASS 5
1:100 Scale
by so1architect, Soichi Yamasaki
GARAGE
EXT. CORR.
Kobato Nursery School
Indoor
Public
CLASS 4
CLASS 5
03
3' - 2"
14' - 2 1/2" 3 A-1.10
1 W/D
13
A.D.U.
1
GENERAL NOTES SHEET
ARE NOT TO BE USED FOR ANY WORK OTHER THAN AT THE
24" X 30" CLR.
LOCATION SPECIFIED WITHIN THESE PLANS.
BA. 2
6' - 6"
7
THESE PLANS ARE THE PROPERTY OF WISMER ARCHITECTS AND
NO CHANGES ARE TO BE MADE ON THESE PLANS WITHOUT THE KNOWLEDGE AND CONSENT OF THE ARCHITECT/ENGINEER WHOSE SIGNATURE APPEARS
30" DIA.
6
ON THESE DRAWINGS.
7
DIMENSIONS INDICATED ARE THE DIMENSIONS TO BE USED FOR CONSTRUCTION AND ARE TO THE ROUGH FRAMING. U.N.O. DO NOT SCALE THE DRAWINGS.
PROPERTY LINE
8' - 0 1/2"
50.0'
3' - 6"
5' - 10"
7' - 9 1/2"
EXISTING 72" HIGH CMU WALL
4
PROPERTY LINE
A-1.10
BA. 2
7' - 4"
LIVING ROOM
EXISTING GAS MTR LOCATION
A-1.10
E
ROOF MATERIAL- ASPHALT SHINGLES OVER UNDERLAYM ROOFING TO BE CLASS 'A' MINIMUM. ICC REPORT ESR-14 MATCH EXISTING. ROOF SHEATHING - REFER TO STRUCTURAL. HORIZONTAL SIDING TO MATCH EXISTING FRAMING MEMBER - REFER TO STRUCTURAL. 7/8" EXTERIOR PLASTER O/ TWO LAYERS GRADE 'D' BUILD MASONITE HORIZONTAL SIDING O/ TWO LAYERS GRADE ' EXISTING.
2. 3. 4. 5. 6.
3
9' - 10 1/2"
ALL CO
MODEL
D 9' - 3 1/2"
*
2022 CA
OWNER AND/OR CONTRACTOR TO OBTAIN REQUIRED2022 PECA 2022 CA PRIOR TO SCHEDULING OR REMOVING ANY MATERIALS. KIT. LIVIN
D
2022 CA
EXISTING CONCRETE
24' - 8"
BED. 2
2
*
VERIFY
11' - 6 1/2"
24" X 30" CLR.
1.
SECTION NOTES
2
VERIFY EXISTING SINGLE STORY RESIDENCE
6
J
3' - 3"
A 15' - 10"
42' - 11"
2
VERIFY
11' - 6 1/2"
4' - 3 1/2"
(N) SEWER LINE
9' - 9"
CARPORT
10' - 0"
109.9'
19' - 6" 10' - 2"
F
NEW 100 AMP SUB PANEL LOCATION
M. BED.
WH
NEW 100 AMP SUB PANEL LOCATION
4
13' - 7"
10
2
PROPERTY LINE
D
4
2022 CA
2022 CA OWNER AND/OR CONTRACTOR TO VERIFY ALL EXISTING 2022 CA PRIOR TO SCHEDULING OR REMOVING ANY MATERIALS.
remo Dwe
A
B
C
1 PROPERTY LINE
50.0' UP
EXISTING SIDEWALK
REMOD KITCHE ADU. RE
PORCH
F.F. TOP PLATE 9' - 10"
BUILDIN
3' - 3"
EXISTING WATER MTR LOCATION
TYPE O
N. ROSE ST.
Section 1
PORCH
3' - 10"
B
1 ALL PROPERTY LINE AND SETBACK DIMENSIONS 1/4"ARE = 1'-0" ARCHITECTURAL ONLY AND MUST BE VERIFIED BY THE CONTRACTOR OR LICENSED CIVIL ENGINEER
1 8' - 8 1/2"
5' - 3 1/2"
SITE PLAN
I also contributed to preparation of final construction documents for submission to the city. I then helped complete any corrections or revisions we might have received from the building and planning departments or clients.
2' - 6"
AREA O
6' - 3"
4' - 8"
32' - 6" 1
FIRST FLOOR PLAN
CONTRACTOR TO REPORT ANY DISCREPANCIES TO THE 1 ARCHITECT AND ENGINEER IMMEDIATLY. 1/4" = 1'-0"
AREA C
UP
= 1'-0" 5' -1/8" 1 1/2"
CONTRACTOR TO FIELD VERIFY ALL DIMENSIONS PRIOR TO ORDERING OR INSTALLING MATERIALS.
A-1.10
NORTH
FLOOR PLAN 1' - 9" GROUND 0' - 0"
1 A-1.10
1
2
F.F. TOP PLATE 9' - 10"
KIT.
LAU. FLOOR PLAN 1' - 9" GROUND 0' - 0"
2
1
Section 2 1/4" = 1'-0"
2
F.F. TOP PLATE 9' - 10" ADU TOP PLATE 8' - 1"
LAU.
A.D.U. FLOOR PLAN 1' - 9" GROUND 0' - 0"
FLOOR PLAN 1' - 9" GROUND 0' - 0"
3
03 • Wismer Architects
Section 3 1/4" = 1'-0"
T-1.00 A-1.01 A-1.02 D-1 SN1 S1 SD1 SD2 T-1B T-2B T-3B
NEW 200 AMP (DUAL METER) ELECTRICAL SERVICE PANEL OBTAIN APPROVAL FROM UTILITY DEPARTMENT
6' - 11"
9' - 10 1/2"
VERIFY
GARAGE CONVERSION TO ADU
1
KITCHEN
3
2
I worked closely with the clients to incorporate their feedback while still ensuring that our design meet the code requirements. Often, I would prepare renderings, rendered videos, or VR KIT. LIVING ROOM walk-throughs to help us and our clients reach a final design.
(E) SEWER LINE
5' - 10" 6' - 10"
21
2' - 0"
17' - 6"
G
3
2' - 0"
LAU.
9' - 4 1/2"
My role at Wismer Architects encompassed a wide range of responsibilities, from conducting site measurements and documenting the existing structure to collaborating on design solutions.
Dryer
11' - 6 1/2"
A-1.10
24" X 30" CLR.
2
6' - 10"
VERIFY
109.9'
UP
5 3' - 2 1/2"
Washer
12
6' - 7"
72" HIGH CMU WALL
0' - 7"
Construction Documents • Renderings 2024 - 2025 • Southern California
12' - 6"
EXISTING 3' - 6 1/2"
6' - 10"
VERIFY
17' - 4 1/2" 32' - 6" 8' - 8 1/2"
M. BA.
Wismer Architects: Residential
19' - 6"
13' - 0"
14
0' - 7"
v
ELEVATION N 1. 2. 3. 4. 5. 6.
1
1
ROOF MATERIAL- ASPHALT SHINGLES OVER UN ROOFING TO BE CLASS 'A' MINIMUM. ICC REPOR MATCH EXISTING. ROOF SHEATHING - REFER TO STRUCTURAL. RESERVED FRAMING MEMBER - REFER TO STRUCTURAL. 7/8" EXTERIOR PLASTER O/ TWO LAYERS GRADE MASONITE HORIZONTAL SIDING O/ TWO LAYERS EXISTING.
*
OWNER AND/OR CONTRACTOR TO OBTAIN REQU PRIOR TO SCHEDULING OR REMOVING ANY MAT
*
OWNER AND/OR CONTRACTOR TO VERIFY ALL E PRIOR TO SCHEDULING OR REMOVING ANY MAT
1.
ROOF MATERIAL- ASPHALT SHINGLES OVER UND ROOFING TO BE CLASS 'A' MINIMUM. ICC REPORT MATCH EXISTING. ROOF SHEATHING - REFER TO STRUCTURAL. RESERVED FRAMING MEMBER - REFER TO STRUCTURAL. 7/8" EXTERIOR PLASTER O/ TWO LAYERS GRADE MASONITE HORIZONTAL SIDING O/ TWO LAYERS EXISTING.
2
F.F. TOP PLATE 9' - 10" ADU TOP PLATE 8' - 1"
12
FLOOR PLAN 1' - 9" GROUND 0' - 0"
1
WEST 1/4" = 1'-0"
ELEVATION N 2. 3. 4. 5. 6.
Remodel to an existing single-family, singlestory residence and garage conversion into an Accessory Dwelling Unit (ADU).
1
2
OWNER AND/OR CONTRACTOR TO OBTAIN REQU PRIOR TO SCHEDULING OR REMOVING ANY MATE
*
OWNER AND/OR CONTRACTOR TO VERIFY ALL EX PRIOR TO SCHEDULING OR REMOVING ANY MATE
4
12
1
F.F. TOP PLATE 9' - 10" ADU TOP PLATE 8' - 1"
6
5
FLOOR PLAN 1' - 9" GROUND 0' - 0"
1
*
F.F. TOP PLATE 9' - 10" ADU TOP PLATE 8' - 1"
EAST 1/4" = 1'-0"
FLOOR PLAN 1' - 9" GROUND 0' - 0"
2
SOUTH 1/4" = 1'-0"
1 2
F.F. TOP PLATE 9' - 10" ADU TOP PLATE 8' - 1"
5
FLOOR PLAN 1' - 9" GROUND 0' - 0"
2
NORTH 1/4" = 1'-0"
04 Spark Performing Arts Center Studio • Capstone in Architecture Spring 2024 • Boulder, CO
The Spark Performing Arts Center serves as a dynamic cultural hub, connecting Boulder’s vibrant art communities and fostering a destination for creative collaboration. This inclusive space will function as a “community living room,” welcoming residents and visitors alike to gather, engage, and experience the transformative power of the arts. Through diverse programming and open, inviting environments, Spark will provide opportunities for enrichment and inspiration across all generations, cultivating a sense of belonging and shared cultural identity.
Center Plaza
Auditorium
04 • Spark Performing Arts Center
Corner Unit Design
1” = 20’ Scale Model
05
Sound + Color Design Build: Sound Waves Design Build • Intermediate Architecture Fall 2023 • Gunbarrel, CO
Watershed School 5405 Spine Road In addition to curating an adaptive reuse concept design for Watershed’s new location, our studio was given the opportunity to design a special feature to add to the new campus. During our Sound + Color initial site visit, we identified a potential issue: some of the building’s interior walls didn’t extend to the ceiling, which could lead to sound issues.
color scheme
This color scheme is inspired by the colors from around a river. The reds andessence oranges fromof the“adventure, clay To preserve Watershed’s soil, the yellows from the leaves, and the blues from water itself. We chose community,” to have 5 main colorsour and class wonder,the inquiry, and 2 other variations of each of those to keep the space developed a solution that balanced practicality cohesive, yet colorful and exciting.
SOUND PANELS
Made from 3 different materials, these sound abosrbant Sound Panels
panels will be hung throughout the building. Hung on a steel frame from the ceiling, they will have an abstract shape of flowing water on them to play to the feel of the Boulder Creek, brining the outside in. The shadows cast through these pieces from the skylight will also add the feeling of being under a canpopy.
with creativity. We proposed the installation of sound-absorbent panels, which notcolor only scheme This color scheme is inspired by the colors from around a river. The reds and oranges from the clay addressed the acoustic challenges butsoil, also the yellows from the leaves, and the blues from the water itself. We chose to have 5 main colors and 2 other variations of each of those to keep the space aligned with the school’s creative spirit. cohesive, yet colorful and exciting. Throughout the building phase, I collaborated with a classmate to visually document the process. I took the lead in producing the video content, while layout layout my partner focused ona different capturing Each space is home to color key moments Each space is home to a different color range, allowing for a cohesive yet allowing for a cohesive yet adventurous feel throughout the building. throughrange, photography. In addition, we designed There is a higher density of panels adventurous feel throughout the building. over the classrooms and lab spaces to allow for more of a sound barrier during customThere classroom signsofthat the is a higher density panelscomplemented lessons and to enclose the space a little over the classrooms and lab spaces to more, promoting focus for the students. panels, ensuring aesthetic throughout The larger communtiy spaces will have allow for moreaofcohesive a sound barrier during less of a density and be hung higher to encourage for more collaboration. lessons and to enclose the space a little the space. more, promoting focus for the students. The larger communtiy spaces will have less of a density and be hung higher to encourage for more collaboration.
05 • Design Build: Sound Waves
Color Layout
SOUND PANELS Made from 3 different materials, these sound abosrbant panels will be hung throughout the building. Hung on a steel frame from the ceiling, they will have an abstract shape of flowing water on them to play to the feel of the Boulder Creek, brining the outside in. The shadows cast through these pieces from the skylight will also add the feeling of being under a canpopy.
Classroom Signs In addition to the sound-absorbent panels, my partner and I designed and built custom classroom signs, each color-coordinated to match the panels in the corresponding classroom. Additionally, each classroom was assigned a specific watershed in Colorado, highlighted on a map displayed below. This feature not only enhances personalization but also encourages students to learn about the unique ecosystems within their state.
Documentation Video As the class collaborated on designing and constructing the panels, my partner and I took the lead in documenting the entire process. The video showcases the dedication and effort my classmates and I invested in creating a high-quality product for the students at Watershed. I edited a video that highlighted both our hard work and the finished product. We loved having a video to present to the teachers, staff, parents, and students, to celebrate the meaningful collaboration we shared with the Watershed community throughout the project. https://www.youtube.com/watch?v=HcPSBxardDg&t=2s
06 Adaptive Reuse: 6-12 School Studio • Intermediate Architecture Fall 2023 • Gunbarrel, CO
Watershed School 5405 Spine Road An adaptive reuse design of the new campus of Watershed’s 6-12 school in Boulder, Colorado. Previously an office space, the building is transformed into a school. Through its natural materials and sloped roof, the structure stands out from the surrounding buildings in the industrial neighborhood of Gunbarrel.
This is a space that reflects Watershed’s unique learning style that breaks free from the stereotypical ideals of a modern school. The building is categorized into three distinct program styles, embodying the students’ instincts to learn in a diverse environment.
Library Stacks
Library Study Space Classrooms
Fitness Space/ Auditorium Breakout Space/ Offices
Classrooms
Entrance Offices
06 • Adaptive Reuse: 6-12 School
Cafeteria
Classrooms
BREAKAWAY
BREAKTHROUGH
BREAKOUT
Spaces where students and teachers can showcase their work and values to their community and step out of a classroom setting.
Spaces where students and teachers can dive deeper into their educational journey.
Spaces where students and teachers can collaborate in a smaller, private setting away from the larger classroom setting.
1
1/32" = 1'-0"
Level 1 1/32" = 1'-0" 1
1
2
3
13 14
16 4
3
15
3
4
5
6
7
8
10
1
1
12 17
11
9
11
11
11
11 18
Level 1 1/32" = 1'-0" Level 2 2 1/32" = 1'-0" 1
2
1
12
3
4 3 3
21
19 20
Level 2 1/32" = 1'-0" Level 3 3 1/32" = 1'-0"
2
3
Level 3 1/32" = 1'-0"
12
4
20
18
18
Level 2 1/32" = 1'-0"
1
Restrooms
12
Storage
2
Lockers
13
Lab Prep Area
3
Classrooms
14
Art Lab
4
Breakout Lounge
15
Science Lab
5
Kitchen
16
Music Room
6
Break Room / Copy Room
17
7
Front Desk
Fitness Space / Auditorium
18
Flex Rooms
8
Cafeteria
9
Teacher’s Lounge
19
Library Study Space
10
Advising Offices
20
Library Stacks
11
Teacher Offices
21
Librarian Desk
3
Level 3 1/32" = 1'-0"
18
Metal Panel Roof
Wooden Slat Curtain Wall
Library Study Space
Storefront Windows
Floors, Columns, and Stairs
Breakout Lounge
07 Escaping the Envelope Studio • Foundations of Architecture Spring 2022 • Rhino Art District, Denver, CO
These micro housing units draw inspiration from the dynamic and creative character of Denver’s RiNo Arts District, standing in contrast to the more structured environment of downtown Denver. The design features sporadic cube forms that pierce through a uniform exterior envelope, symbolizing the district’s vibrant, creative energy breaking free from the conventional urban fabric of surrounding boroughs.
+
07 • Escaping the Envelope
Programs Located along Denver’s River North, this micro-housing development blends efficient living with dynamic shared spaces, inspired by the neighborhood’s creative energy. The micro-housing units provide compact yet comfortable private spaces framed within the bold, cube-like forms. On the ground floor, residents enjoy kayak storage and a dock with river access, fostering an active, outdoor lifestyle. A gym, storage rooms, and a laundry area enhance daily convenience.
Kayak Storage
Amenities
Storage racks for kayaks Dock with water access
Laundry Room Additional Storage Gym
The highlight is the community rooftop, featuring a garden, barbecue area, and various seating arrangements—a vibrant hub for connection and relaxation with stunning river, mountain, and city views.
Lobby/Community Communal Kitchen Game Tables Media Space
Unit Section B
Units
8 micro-housing units 1 bed, 1 bath, kitchen, balcony
Community Rooftop Community Garden Barbecue Hot Tub
Unit plan B’
Site Plan
A’
Site Section A
A’
1/4” = 1’-0” Scale Model
Thank You Thank you for taking the time to explore my work. I look forward to connecting with you soon.
Franki Mattei franchescamattei@gmail.com https://www.linkedin.com/in/franchesca-mattei-12930b20b
@franchescamattei