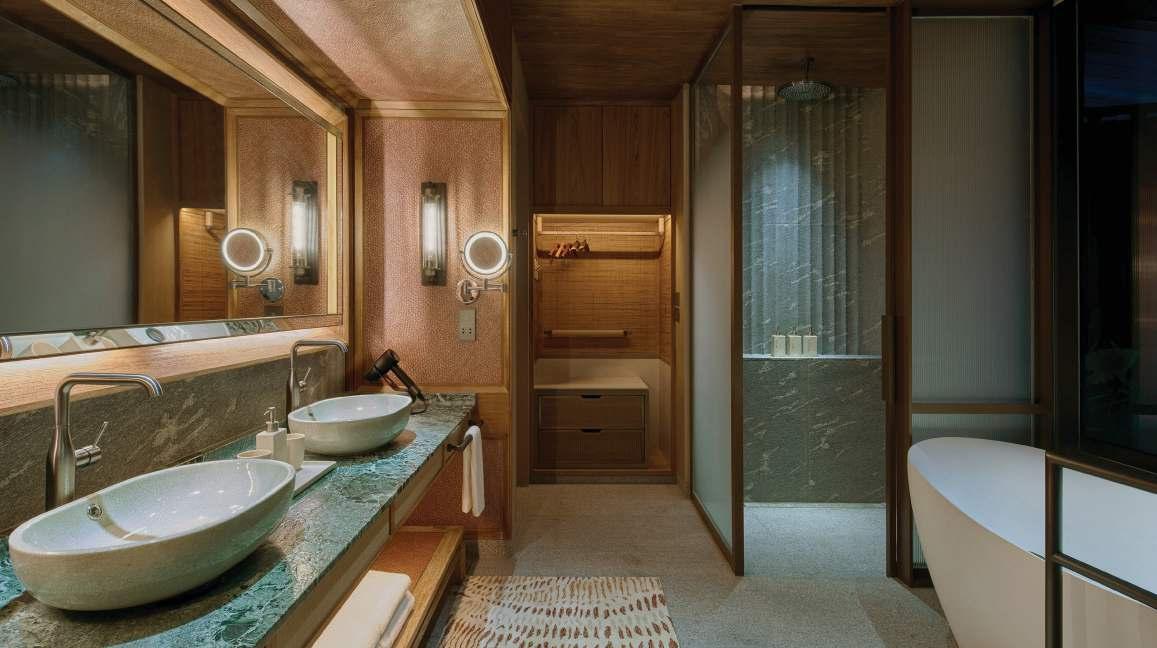
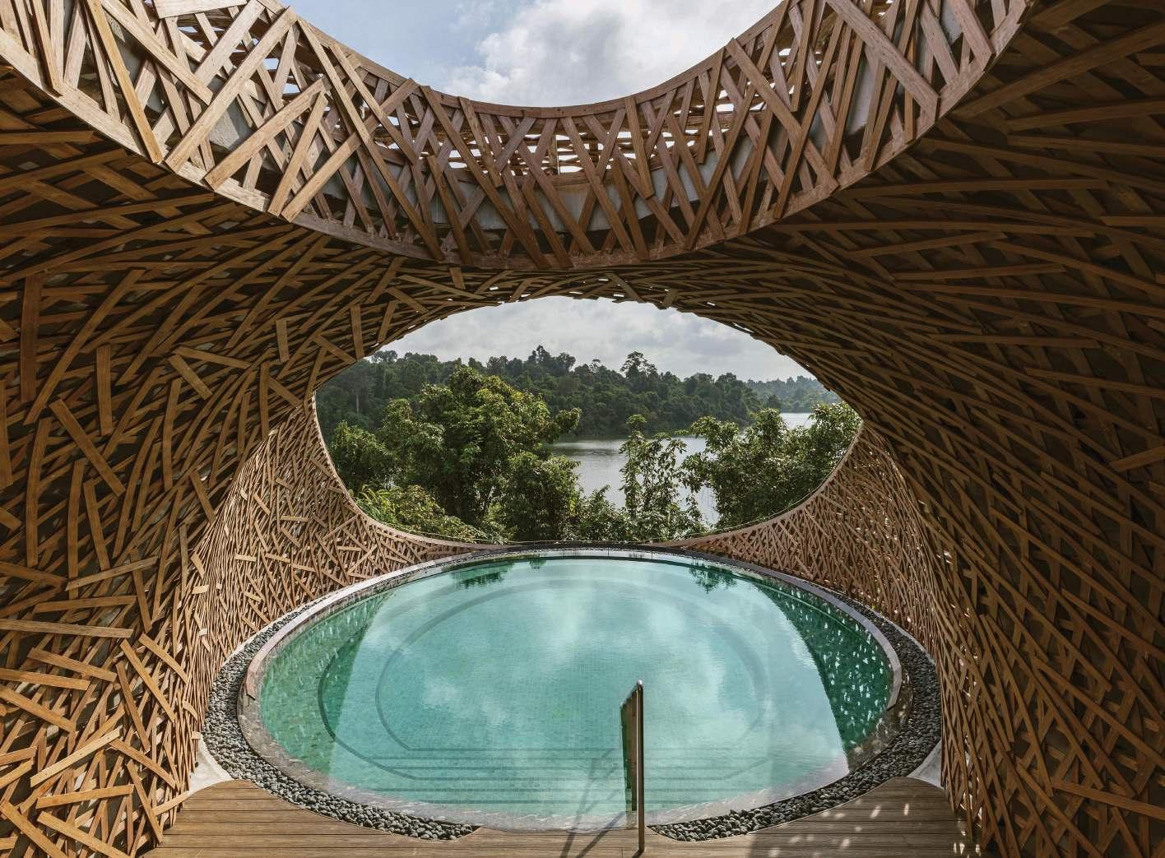
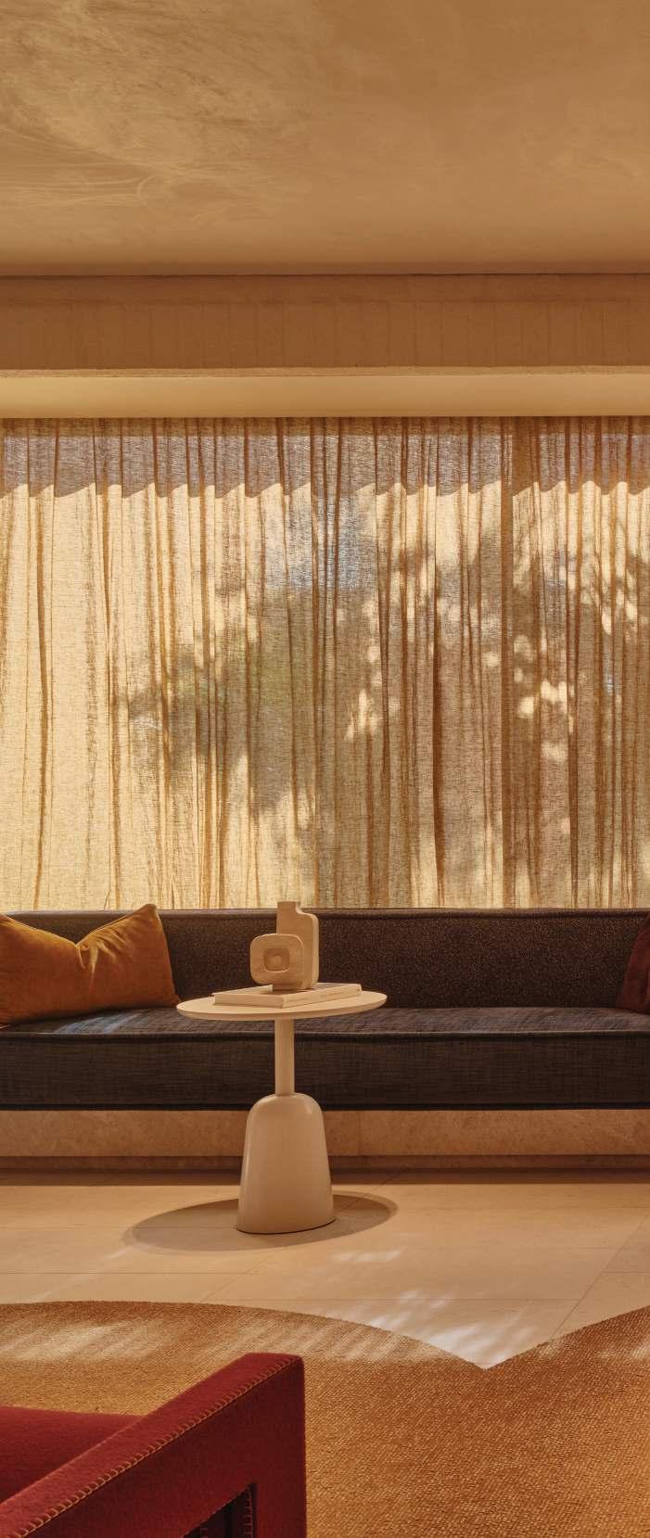
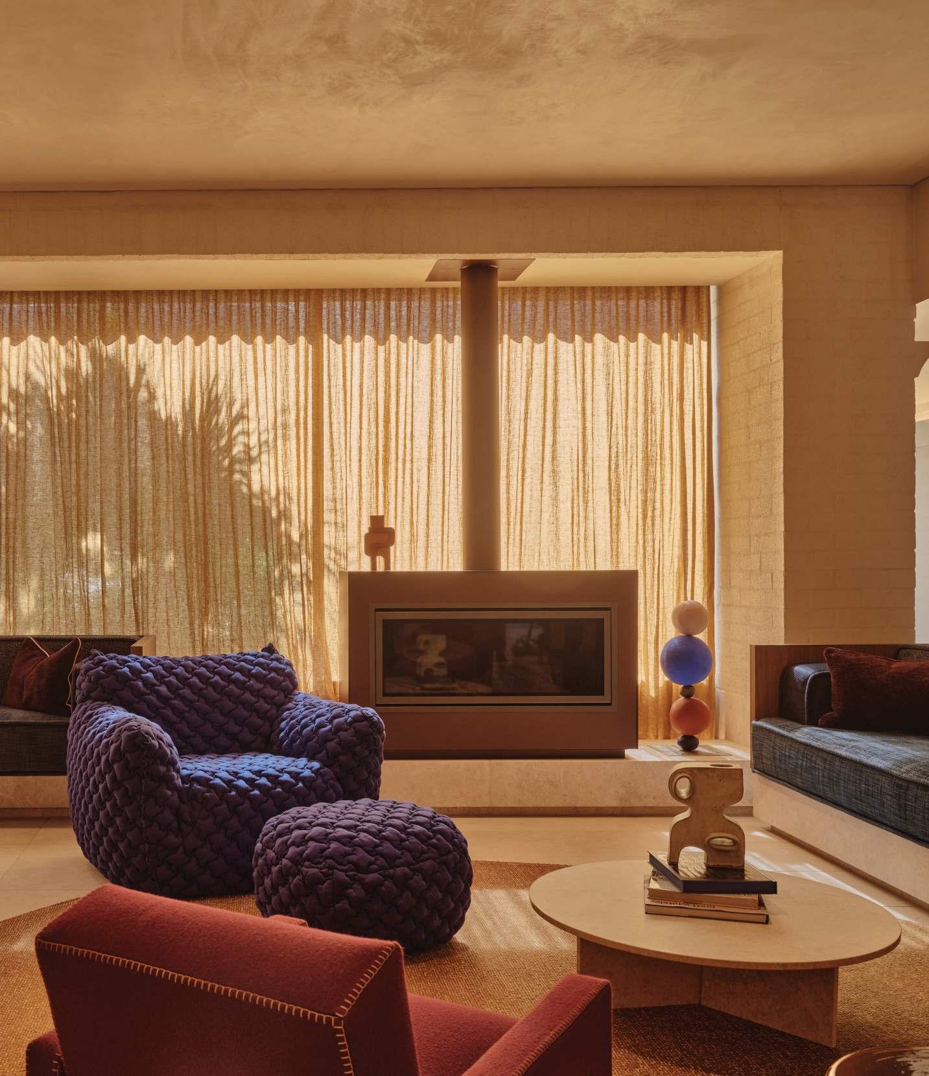
JESS MILES Deputy Editor j.miles@forumevents.co.uk
Wcuriosity, sparked by a lacquered trunk in a market, led to her signature East meets West look, which has had was illuminating (p.40).
Asking the right questions has certainly yielded the stunning array of this issueís featured hotels. Spanning a from the trip of a lifetime.
Emma Kennedy, Editor
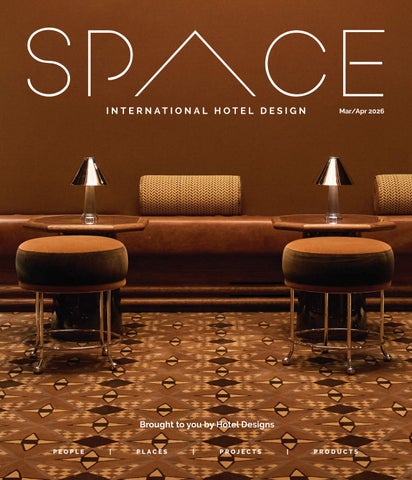
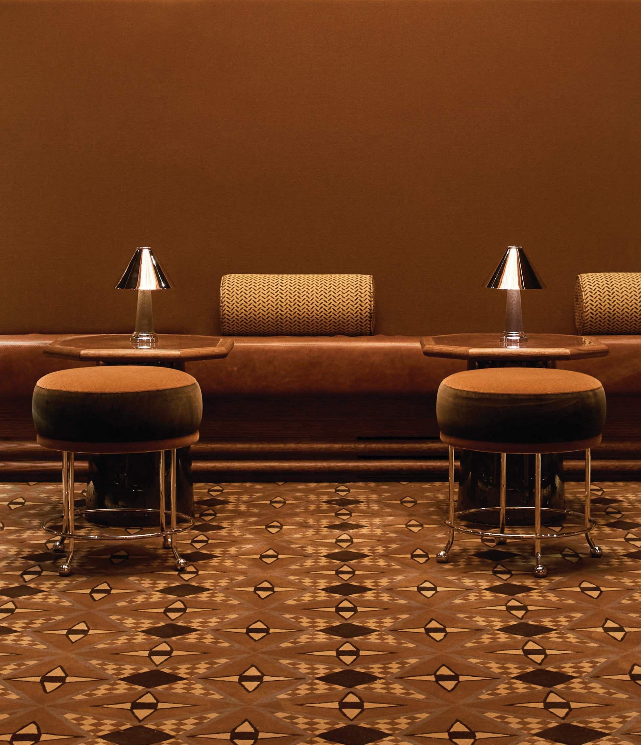
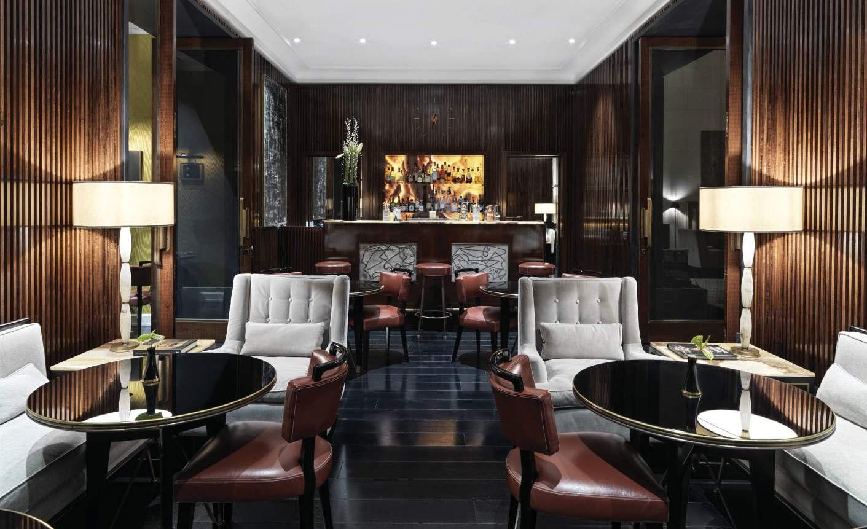
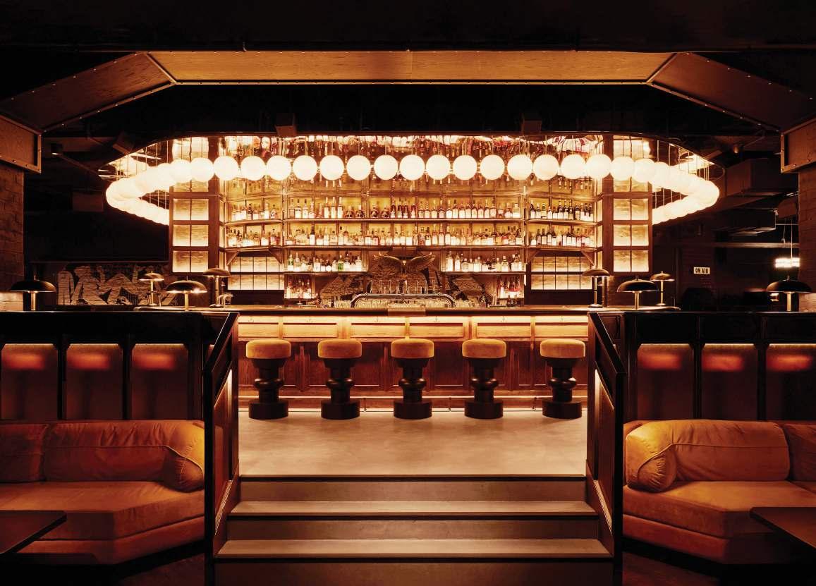
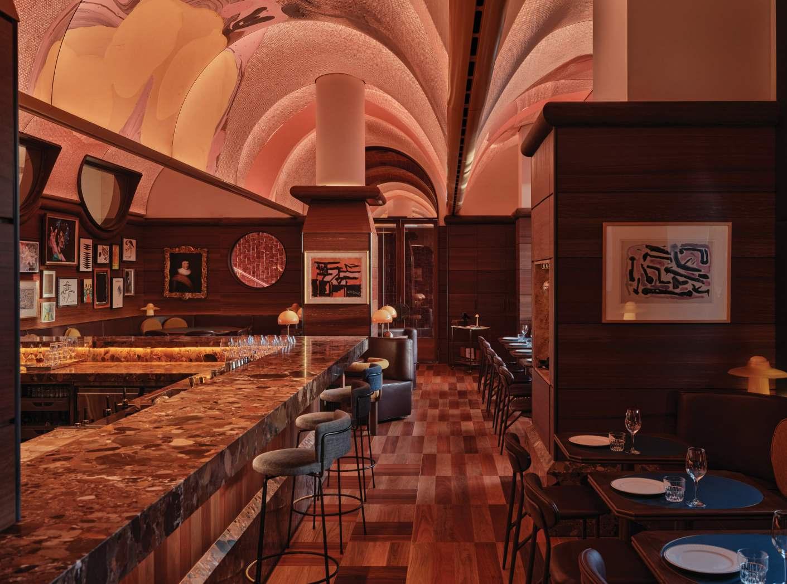
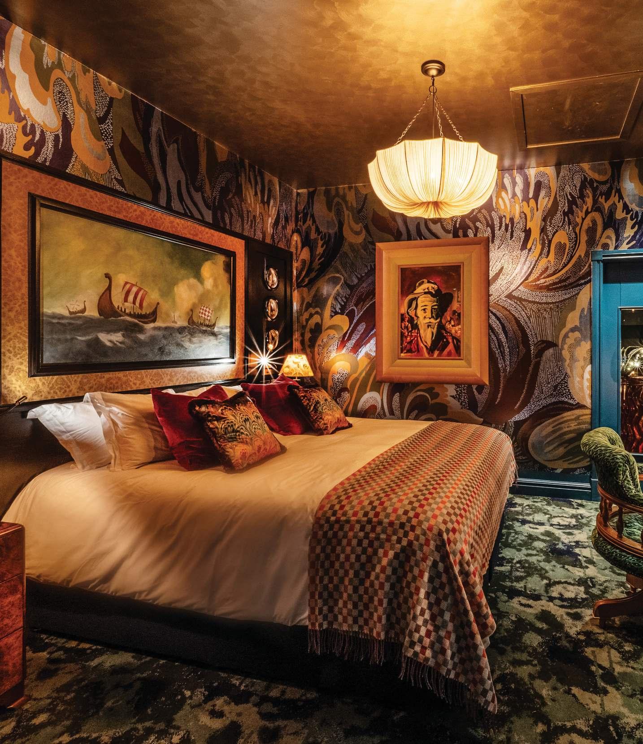
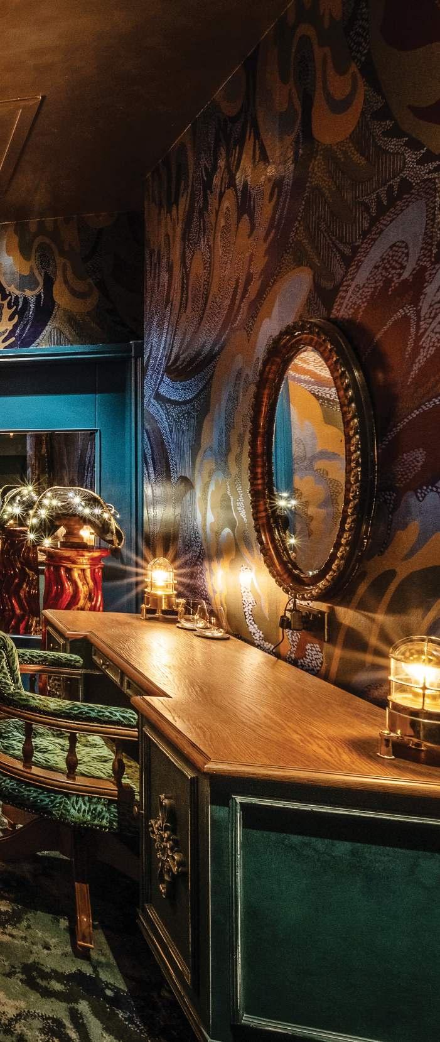
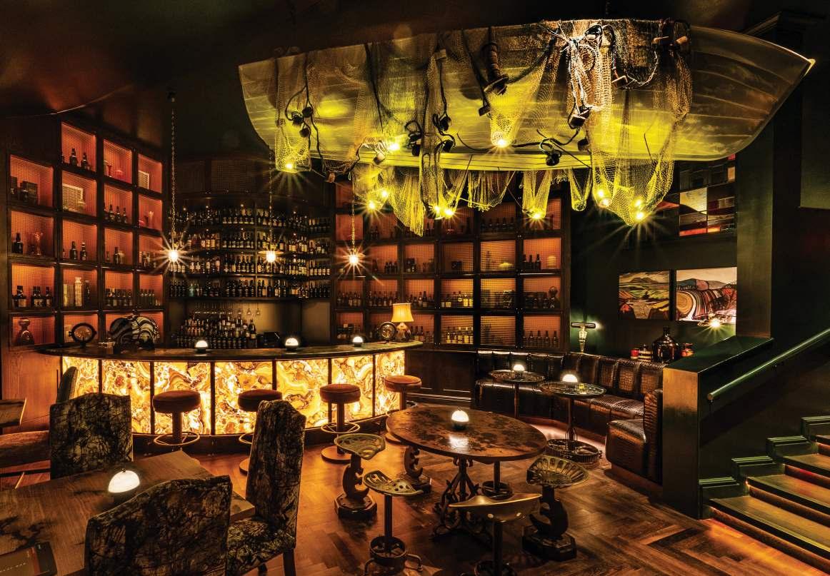
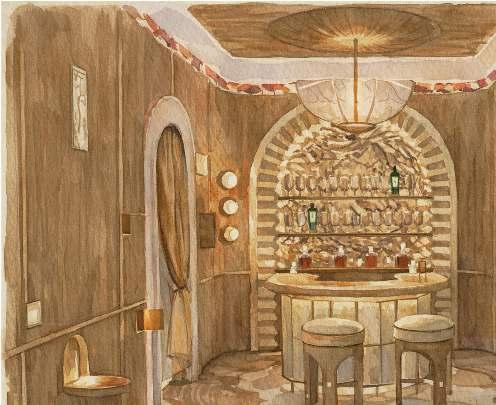
Front cover: Gambit Bar, The Newman Hotel. Image courtesy of the Newman Hotel
WHO WHAT WHERE
BUSINESS
et al. appoints Marco Acerbis as Art Director
et al. has appointed Marco Acerbis as its newArt Director, ahead of its 70th anniversary in 2026. Founded in 1956 as Metalmobil, the brand is known forhigh-qualityseating and tables forhospitality spaces.Acerbis, a Compasso díOrowinner,willlead a creative direction aimed at strengthening et al.ís internationalpresence through a more focused, identity-driven approach to design. He highlighted the importance of product design in shaping brand value, with innovation extending beyond aesthetics to technical and functional performance.
connections, while continuing to combine Italian craftsmanship with industrial innovation.
OPENINGS
BUSINESS
IHG appoints Neetu Mistry as UK & Ireland Managing Director
IHG Hotels & Resorts has appointed Neetu Mistry as Managing Director for its UK and Ireland business. In the role, she will oversee more than 400 open and pipeline hotels, driving performance and growth while strengthening owner relationships.
Mistry brings over 20 yearsí experience across UK and European hotel companies, with a strong track record in building high-performing teams and delivering long-term value. She previously served as an Owner Representative on one of IHGís regional councils.
Karin Sheppard said Mistryís expertise would help unlock further potential across the UK and Ireland portfolio.
Mistry described the role as an opportunity to support growth in a dynamic market, working with partners and teams to deliver long-term success.
Omnam Group unveils new brand identity ahead of European openings
Omnam Group has launched a refreshed brand identity and expanded capabilities ahead of major European openings, including The Lake Como EDITION and Baccarat Florence. Founded in 2011 and led by David Zisser, the group now comprises 50 specialists managing ten projects across Europe, with a combined value of Ä2.6 billion.
Omnam operates across the full lifecycle of hospitality projects, from acquisition and development to asset management and exit, supported by an enhanced internalstructure spanning design, investment and technology.
Key developments include the Omnam Design Studio and a new Innovation & Technology team focused on AI-driven solutions. The updated prepares for upcoming landmark openings.
OPENINGS
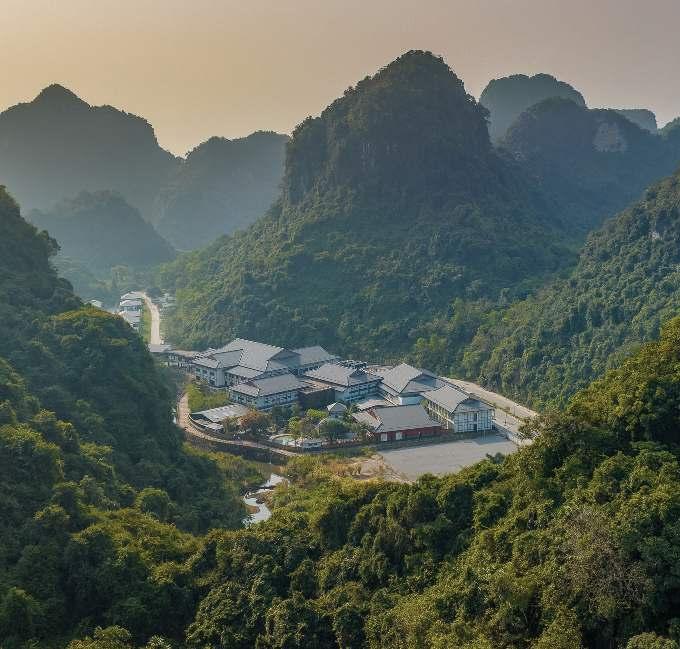
Hilton opens Quang Hanh Onsen Resort in northern Vietnam
Hilton has unveiled Hilton Quang Hanh Onsen Resort, a wellness-focused retreat set in the Quang Hanh valley of Cam Pha, Quang Ninh, near the UNESCOWorld Heritage site of Ha Long Bay. The property marks Hilton Hotels & Resortsí third hotel inVietnam, expanding the brandís presence in the country.
The resort draws on the regionís natural hot mineral springs to deliver a one-of-a-kind onsen experience.
Each of the 178 villas and 38 rooms features a private onsen, alongside hot and cold saunas. Accommodation ranges from rooms and suites for couples and families to two- to four-bedroom villas spanning 110 to 550
private teppanyaki facilities, karaoke rooms, and wine cellars.
Guests can enjoyYoko Onsen Quang Hanhís 27 public baths, 18
Club. Dining options include Genji, a modern Japanese restaurant with views, cocktails, and afternoon tea.
catering to corporate functions and celebrations. Located 30 minutes from Ha Long City and two and a half hours from Hanoi, Hilton Quang Hanh Onsen Resort combines local culture, naturalwellness, and Hiltonís
international travellers alike.
OPENINGS
Minor Hotels launches The Wolseley
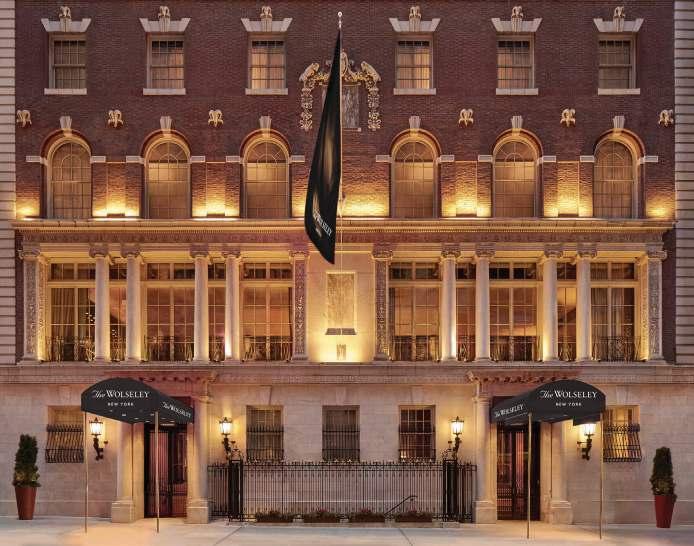
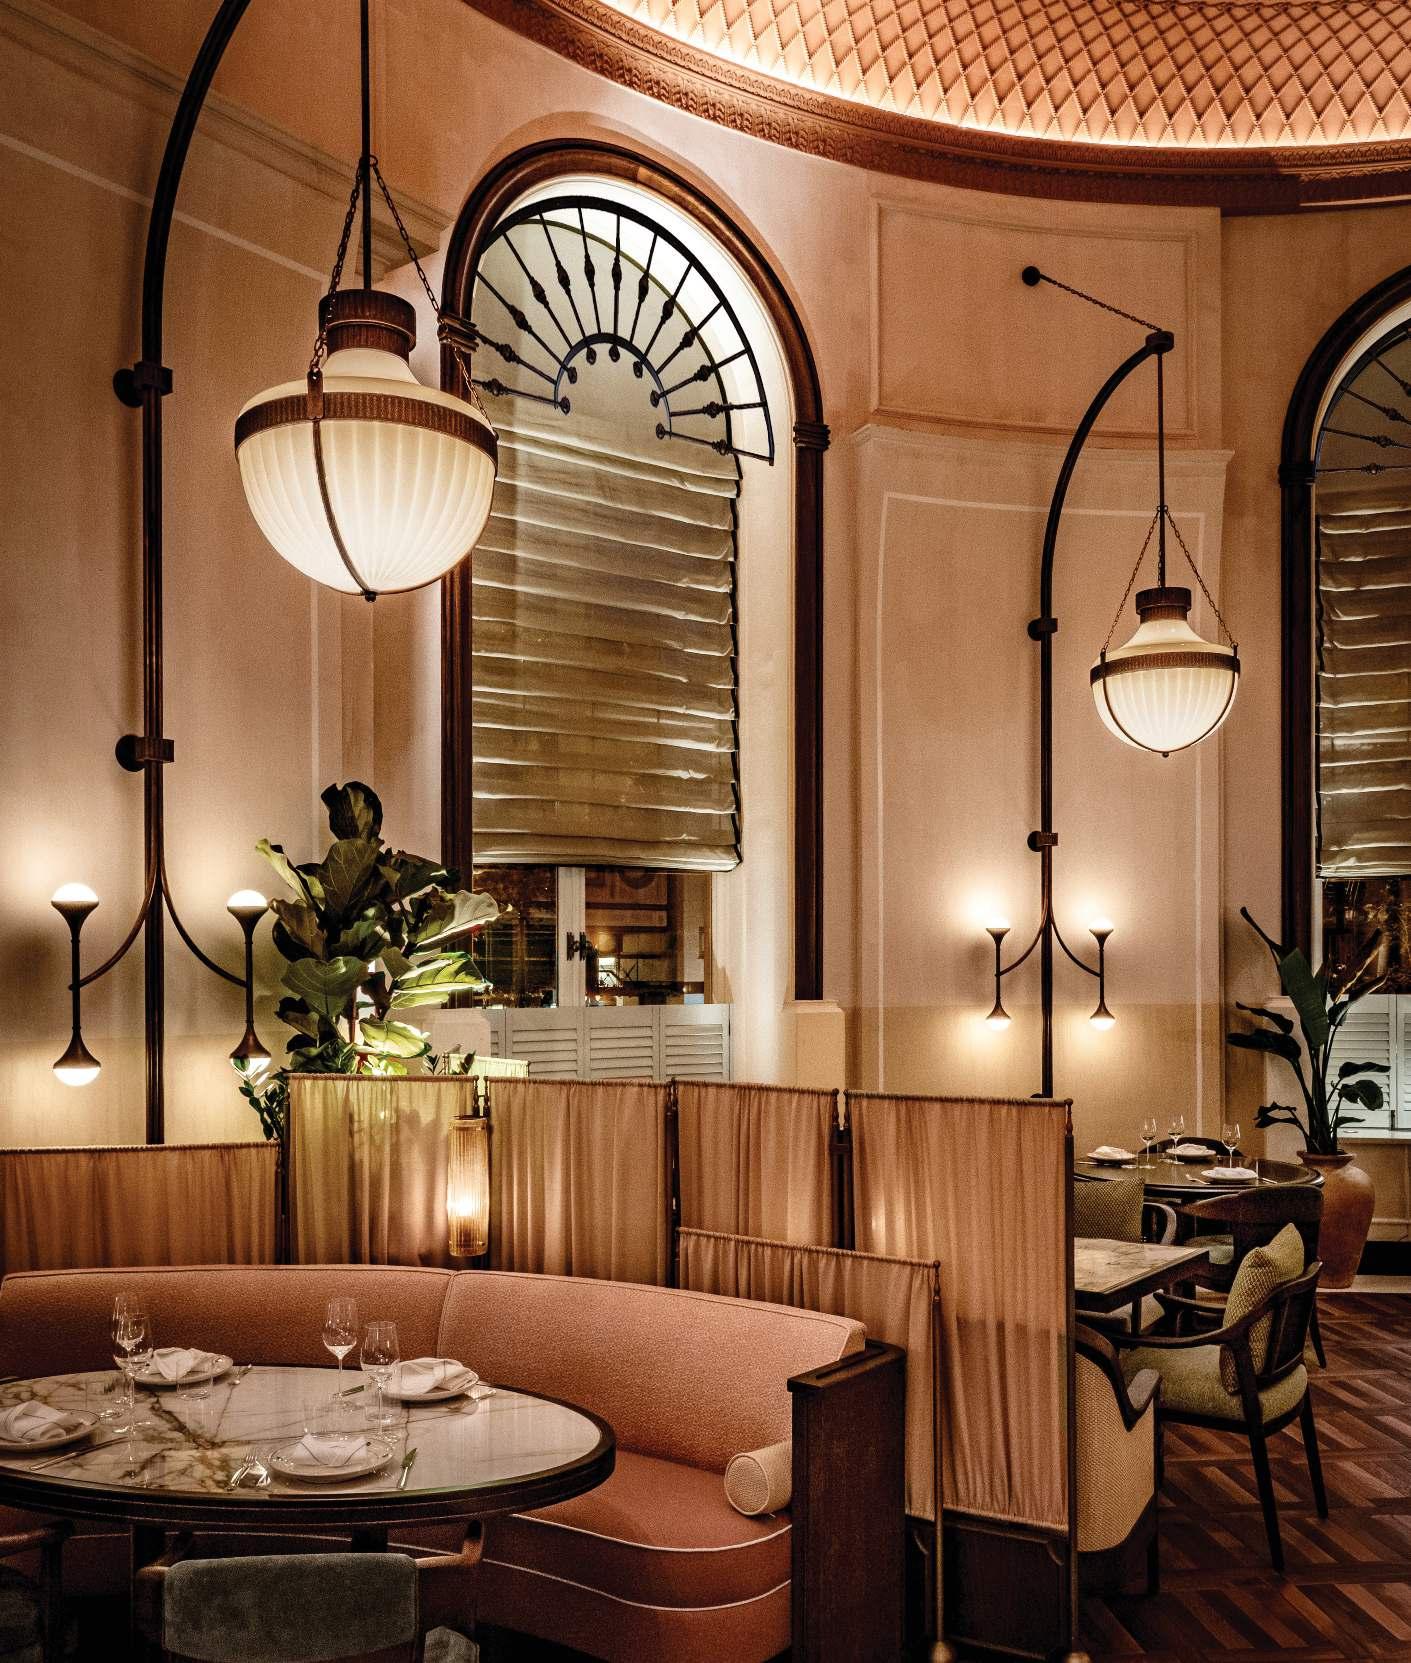
Minor Hotels has announced the global launch of The York City in early 2027. Located steps from Bryant Park in Midtown Manhattan, the hotelwill introduce The Wolseley restaurant and bar to the United States, bringing one of Londonís most celebrated dining institutions to an international stage.
The hotel occupies the landmark building at 130 West 44th Street, originally constructed in 1905 as The Lambs Club clubhouse and designed by McKim, Mead & White. Blending British sophistication with NewYorkís cultural energy, the propertywill feature 76 guest rooms and suites, combining classical elegance with contemporary luxury and bespoke craftsmanship.
At the heart of the hotel, The Wolseley NewYork will inspired atmosphere. Complementing the restaurant, a cellar-level speakeasy bar and a reimagined wellness centre will provide intimate, holistic experiences for guests.
The Wolseley Hotels brand draws on the Art Deco elegance and enduring appeal of its London namesake reinterpreted for a global audience. Minor Hotels intends
international rollout, with future locations planned across Europe, North America, Asia and the Middle East. global expansion,î said Dillip Rajakarier, Group CEO of Minor International.
THE GUEST EXPERIENCE CURATORS
A multidisciplinary collective of excellences: La Bottega, Vanity Group, Palatino, Beltrami, White Privé, and Colosseo.
Through our integrated expertise across beauty, textiles, OS&E and design-driven consulting, La Bottega Collective partners with the world’s most discerning hospitality clients, from hoteliers to developers and designers, to transform the guest journey into memorable experiences. Because excellence is never an accident. labottegacollective.com
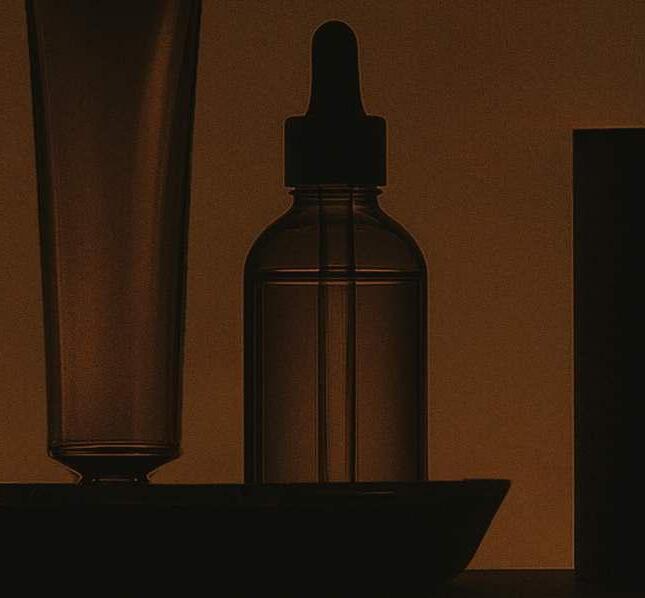
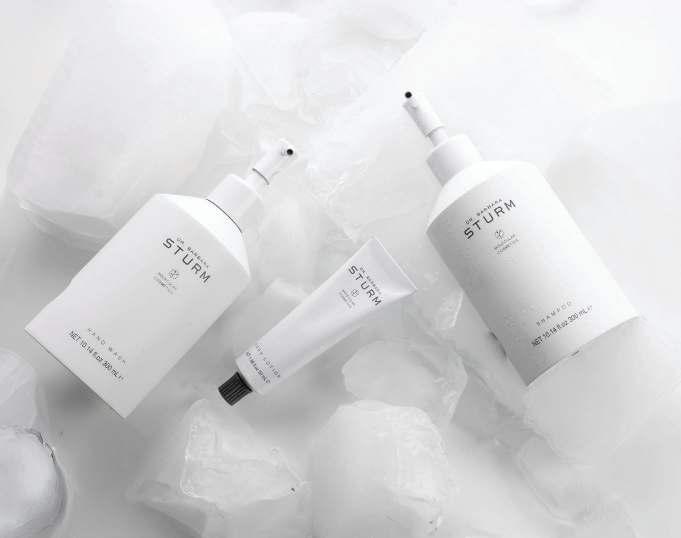
Dr. Barbara Sturm launches hotel amenities line with La Bottega
Dr. Barbara Sturm has partnered with hospitality supplier La Bottega to launch a fragrance-free hotel amenities range based on her anti-
The collaboration translates the German doctor and aesthetics expertís clinically driven approach into a new Hotel Essentials Collection,
methodology focuses on calming the skin and protecting the barrier rather than using aggressive ingredients.
The new line introduces fragrance-free formulations designed to hydrate and soothe the skin while supporting overall skin health. The products are free from parabens, PEGs, silicones, gluten and triclosan, aligning with the brandís medical roots while adapting the formulations for the demands of hotel use.
ìMy philosophy is that every skincare routine should combat
daily rituals wherever they are in the world.î
broader shift toward wellness-focused guest amenities. CEO Tommaso Pacini described the collaboration as a milestone for the hospitality sector,
The collection includes hand wash, bodywash, shampoo, conditioner and body lotion, packaged in 100% recyclable 50ml aluminium tubes and
The Dr. Barbara Sturm Hotel Essentials Collection will debut at the
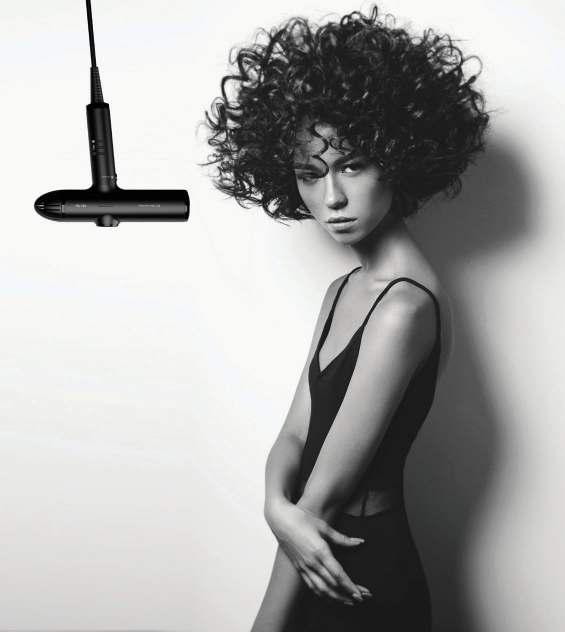
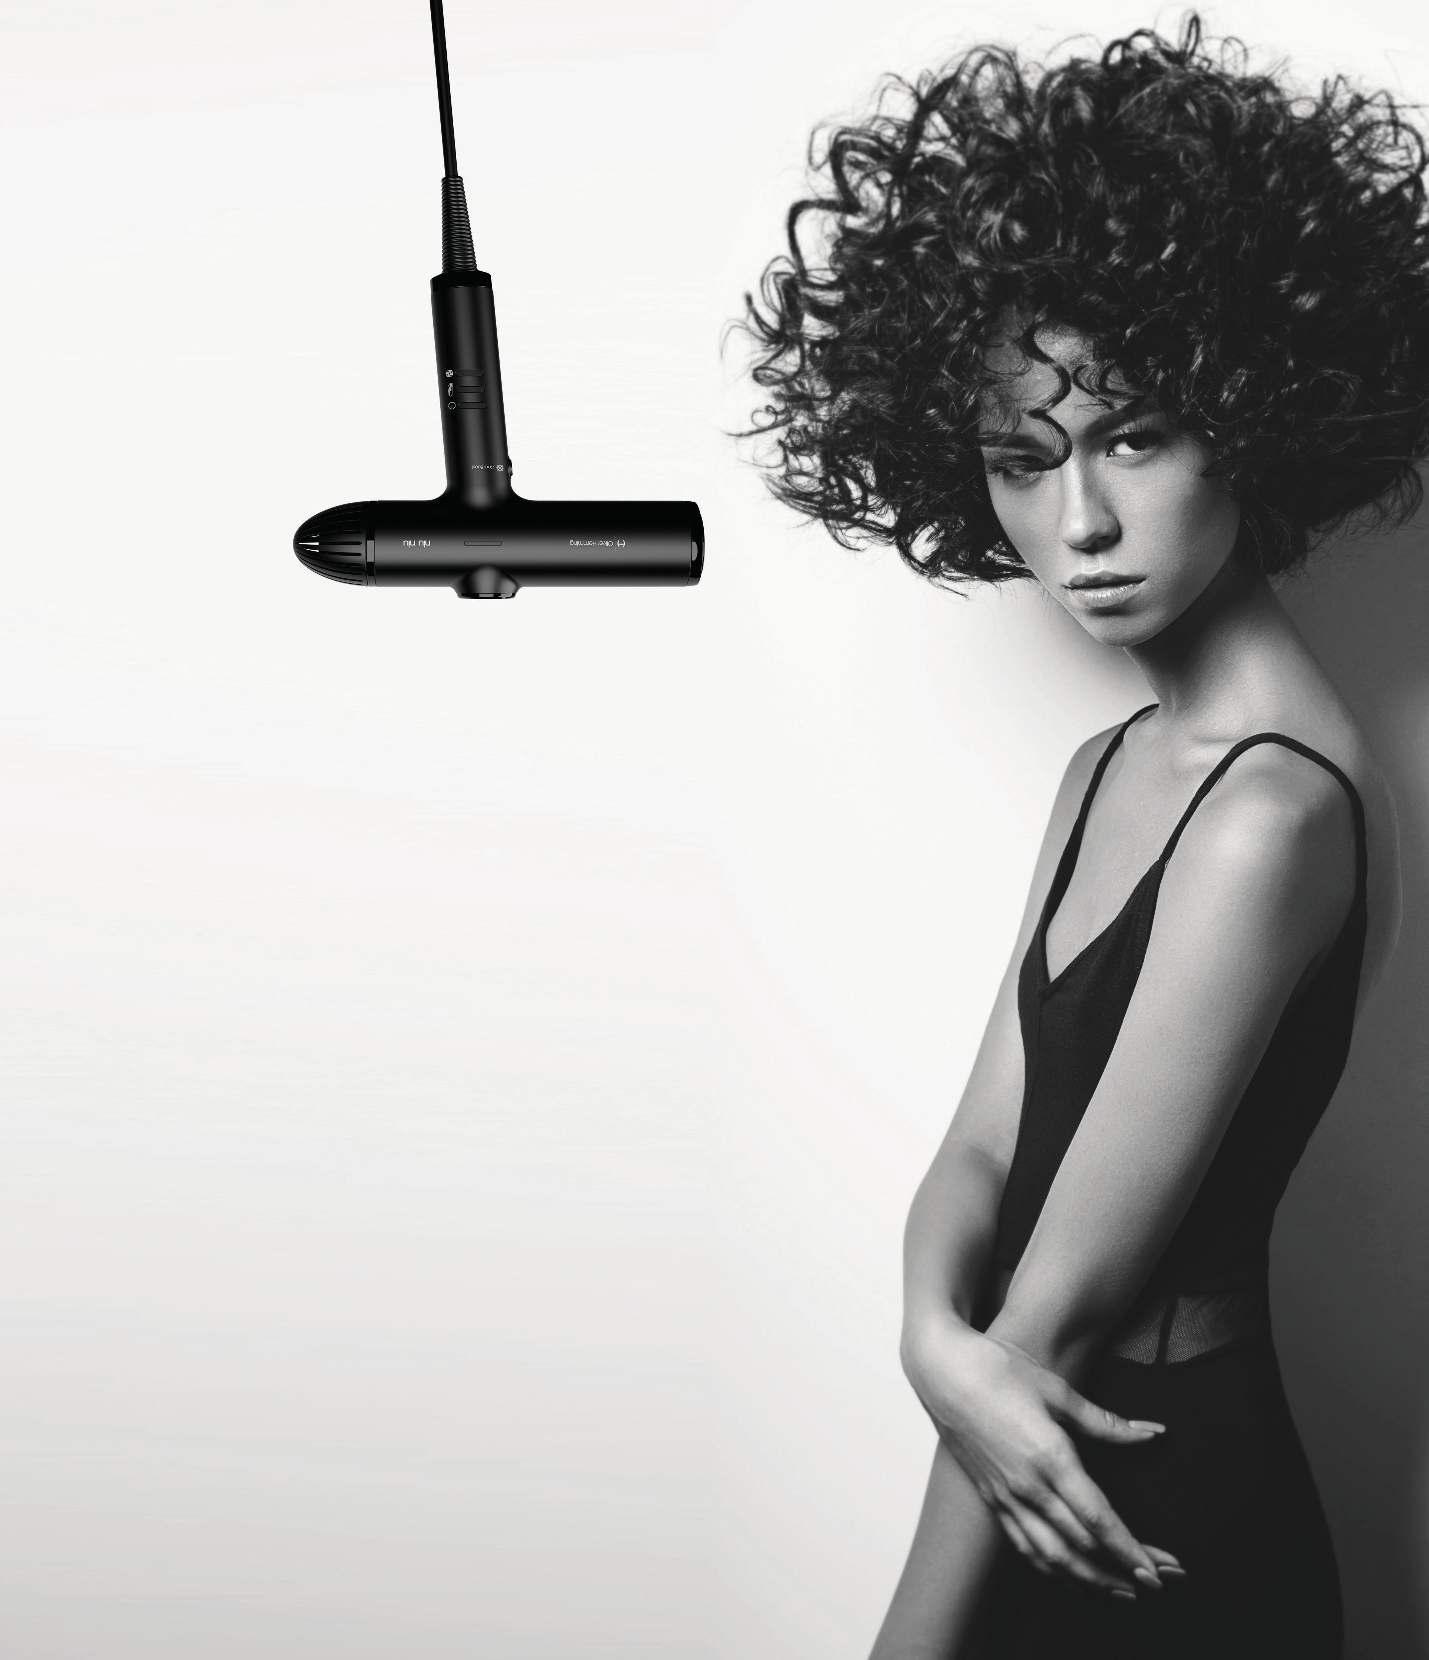
Niu Niu: A New Professional Hair Dryer for Hospitality
Oliver Hemming has introduced Niu Niu, a new ionic hair dryer
operational needs of the hospitality industry in mind, Niu Niu combines maintenance features in a compact, contemporary form.
lightweight, ergonomic design ensures intuitive use for all guests.
can be cleaned quickly by removing the air cover and wiping it down, while its self-cleaning reverse motor function helps remove dust from inside the appliance, reducing the frequency of engineering intervention.
according to their needs. Ionic technology is included to help reduce frizz and improve hair smoothness, delivering results comparable to professional salon tools.
well-engineered product that meets contemporary expectations and complements other elements of the Oliver Hemming collection for a coordinated look.
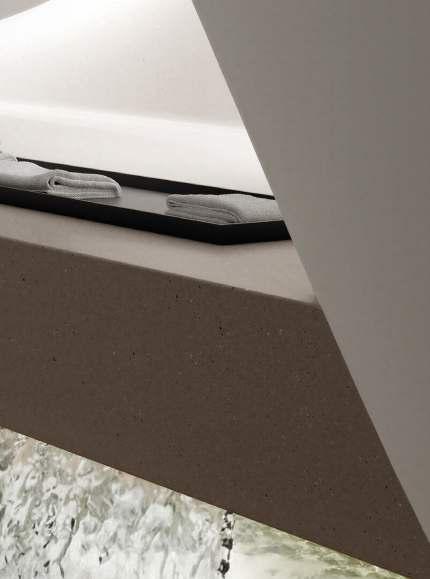
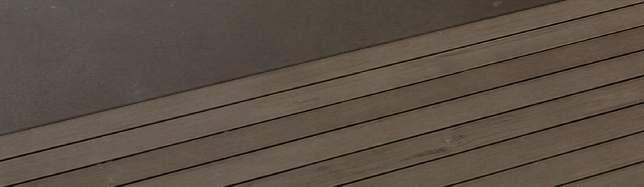
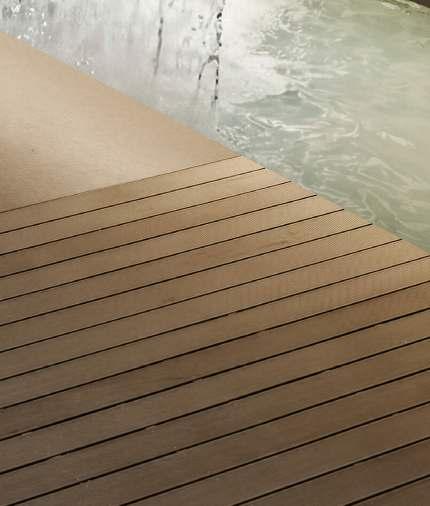
New HIMACS Colours Bring Depth, Texture
and Sustainable Choices
expanding its versatile portfolio with alluring aesthetics, additional options with recycled content, and even greater
enhanced sustainability.
recycled content, reinforcing a commitment to responsible solutions. Additions to the Aurora & Marmo and Terrazzo
a robust, non-porous and thermoformable material. These carefully considered additions to the HIMACS palette
extensive aesthetic choices to make specifying exactly the right surface satisfyingly easy.Whether in vertical or horizontal applications and whether for commercial, public or residential hygiene, safety and sustainability.
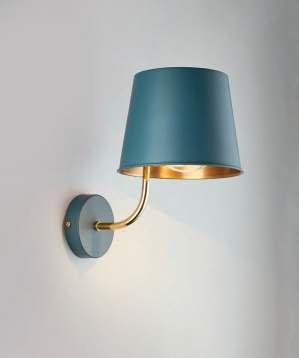
Hector Finch unveils Spring 2026 lighting
collection
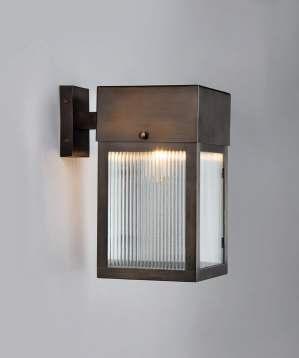
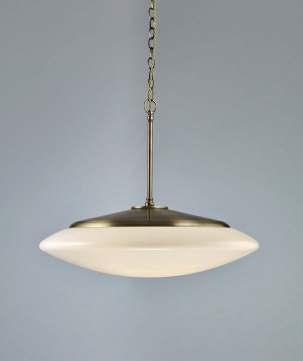
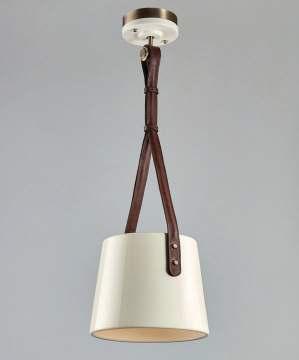
Hector Finch Lighting has announced its Spring 2026 Collection, introducing 12 new designs that balance traditional craftsmanship with contemporary detailing.
Spanning lanterns, pendants and wall lights, the collection also options. Signature combinations include opal glass, spun brass,
At the centre of the launch are three ceramic lights built around a classic empire shade form. Designs such as the Elena and Claudia pendants reinterpret familiar silhouettes in glazed ceramic, while incorporating crafted details including leather straps made by local artisan Matt Fothergill. The Octavia light, meanwhile, introduces a spun brass conical shade with extensive customisation options.
new designs including the BoxWall Lantern, Henriette and Rialto. These pieces draw on historical references while introducing more contemporary geometries and materials suited to both interior and exterior settings.
Across the range, customisation is a key focus, with options
on material integrity, craftsmanship and adaptable design.
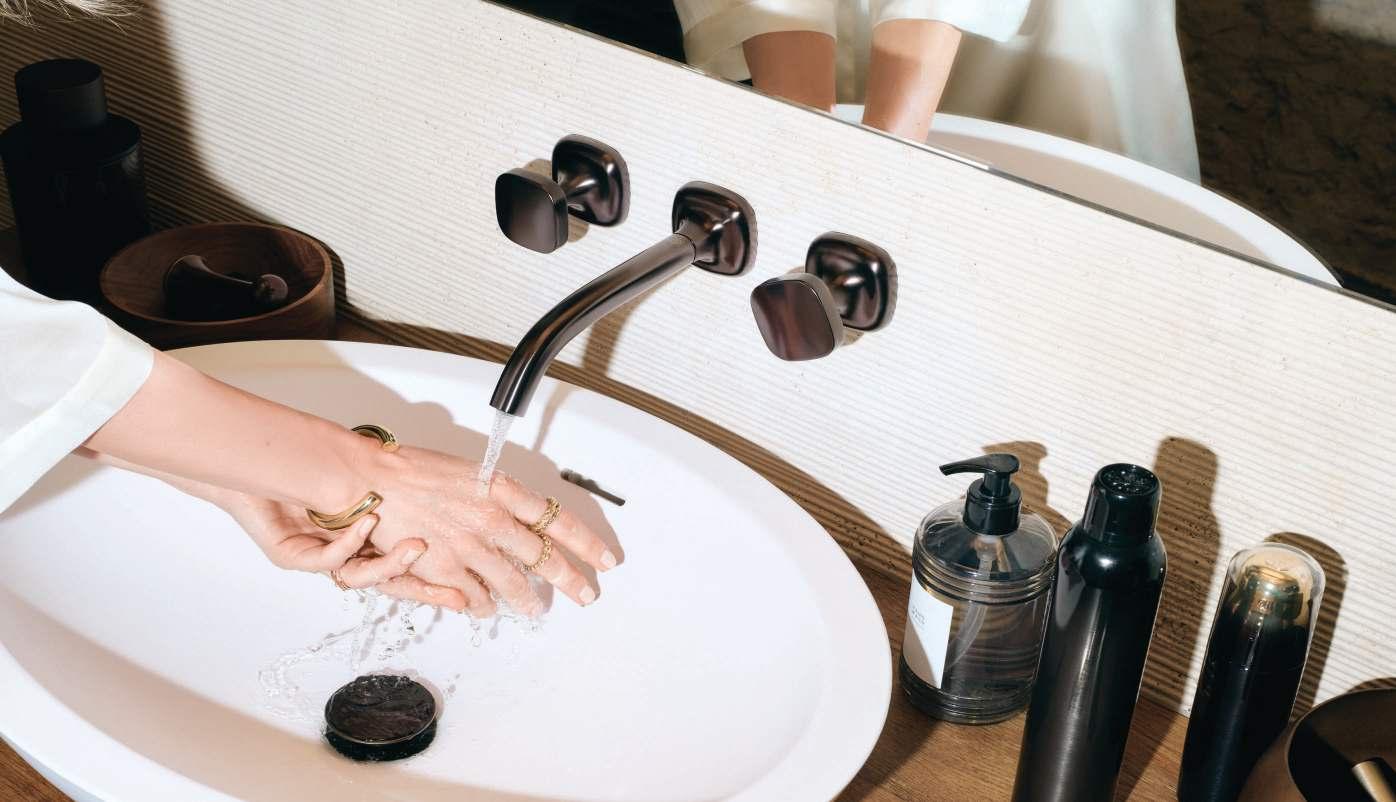
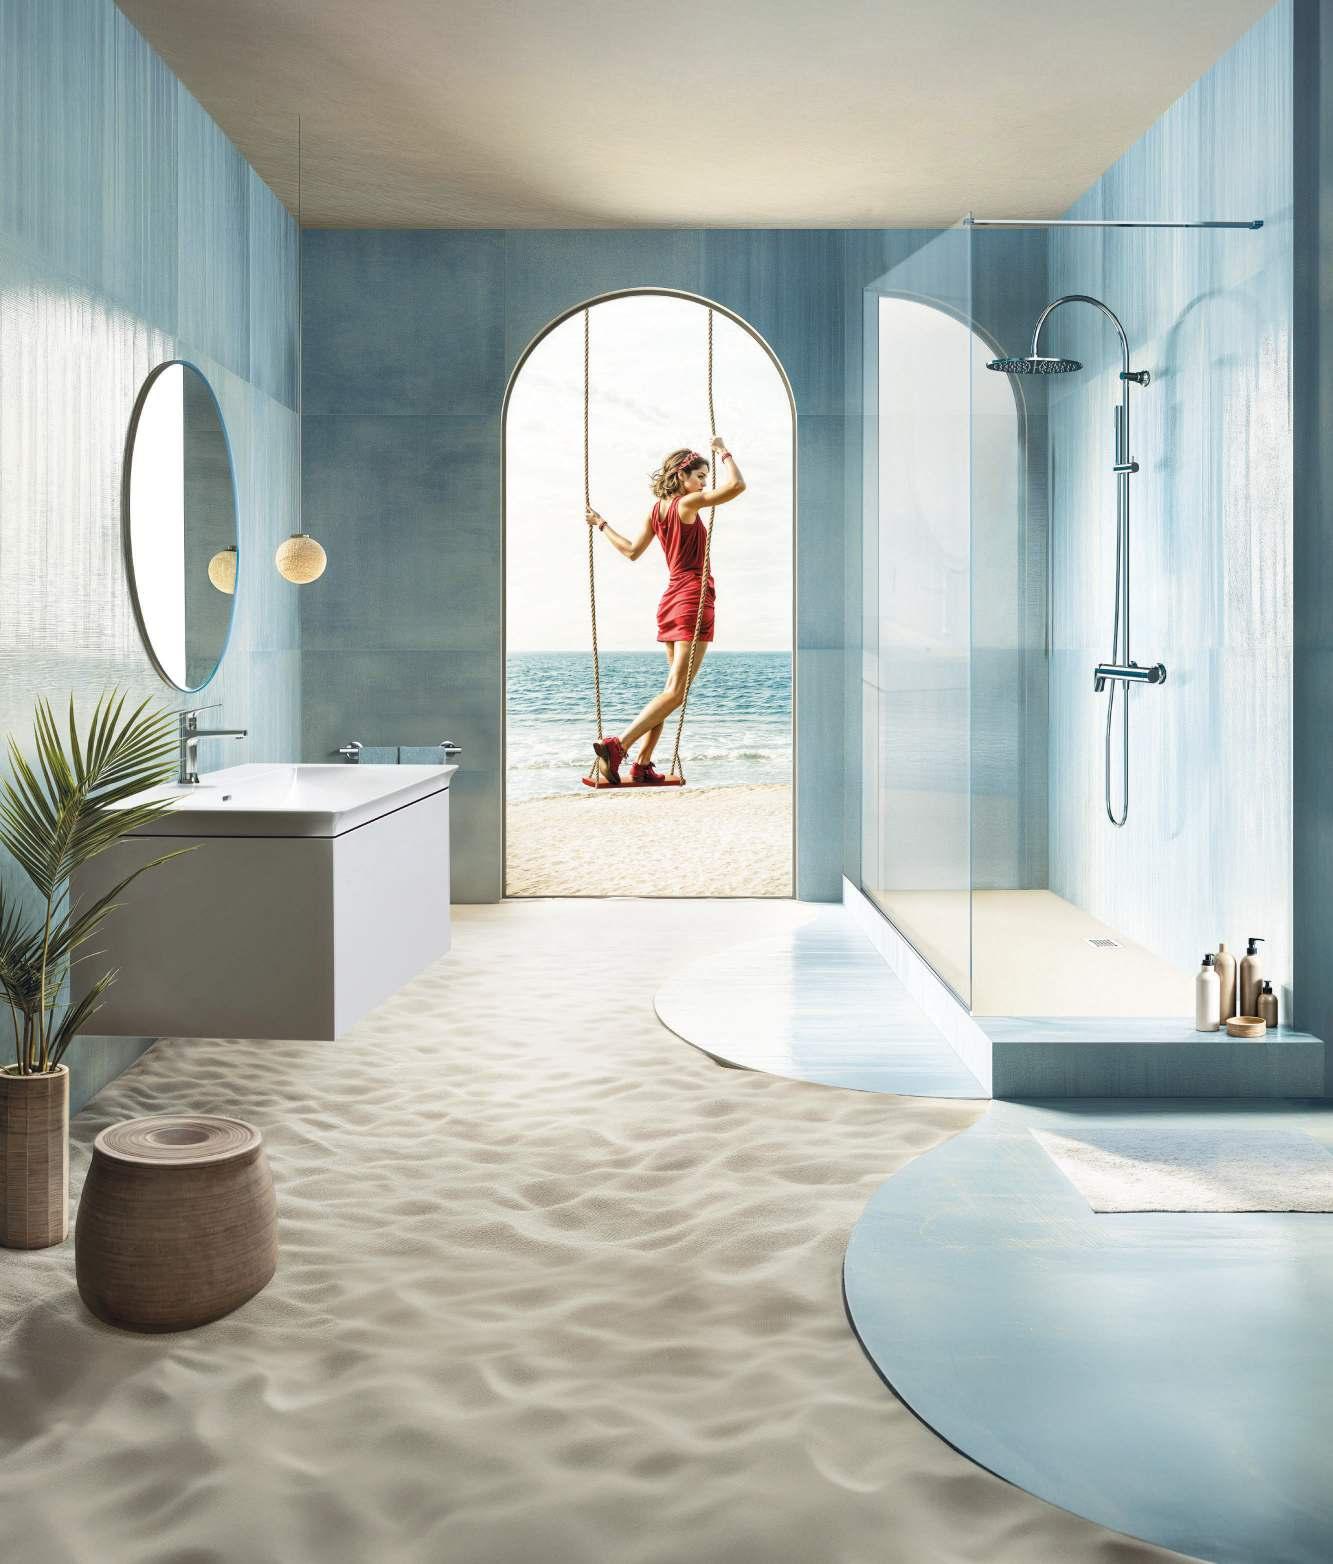
Dornbracht unveils Coya bathroom series
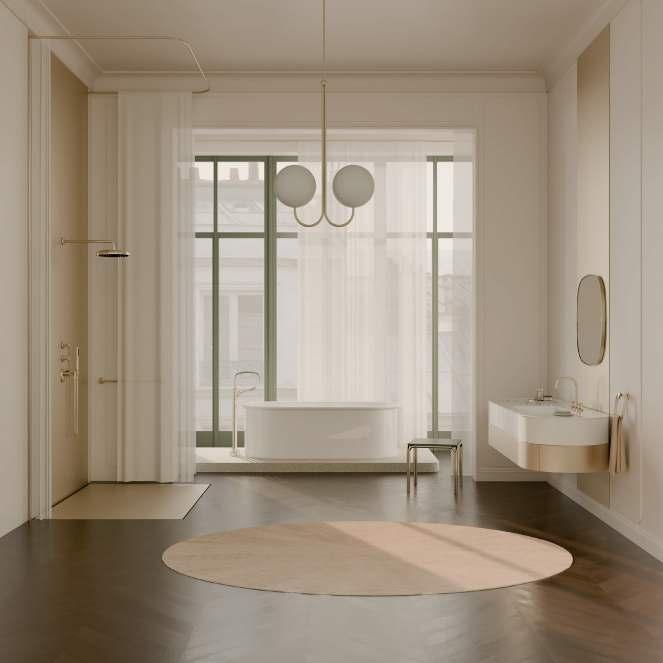
Dornbracht has introduced Coya, a new bathroom design
contrasting geometries. Created in collaboration with Sieger Design, the collection merges circular and square forms into what designers describe as a cohesive ìsquircleî language.
embraces a more transitional approach to design, balancing designer Michael Sieger, the concept centres on ìThe resist clear categorisation while maintaining visual harmony.
Dornbrachtís new brand claim, ìInspiring yourvisionî, signalling a broader creative direction for the company. Across spouts, handles and rosettes, the design language is consistent, with softly contoured elements intended to enhance both ergonomics and visual appeal.
Coya has been developed as a comprehensive system spanning washbasins, baths, showers and accessories
Additional customisation options are available through Dornbracht Atelier, allowing for personalised elements such as interchangeable handle inlays.
With its focus on versatility and cohesion, Coya is designed to suit increasingly individualised interior schemes that combine multiple styles within a single space.
Hypnos and the New Era of Hospitality Sleep
Hospitality is being shaped by a new kind of traveller. Guests are staying longer, blending business and leisure, and seeking spaces are essential, yet the reassurance of hotel-level service and standards remains equally important.
In response, branded residences, private membersí clubs and new serviced apartment concepts have emerged. The focus is no longer simply on accommodation, but on experience, wellbeing and a sense of belonging. For solo travellers and groups alike, the appeal lies in a
naturally, and comfort feels personal. Once primarily associated with corporate travel, serviced apartments are now more culturally connected to their destinations, responding to guests who expect more from extended stays.
For designers, this creates a more complex brief: combining residentialwarmth with commercial performance, while rethinking how comfort, durability and a strong sense of place are achieved.
property for Nestorís sustainable luxury brand, SLO, is built around the belief that time, presence and wellbeing are the true markers of modern luxury. The design brief called for a hotel-level identitywithin a setting that feels deeply residential, with British craftsmanship and natural materials underpinning the scheme.
Sleep sits at the heart of the experience. Lighting, air quality and materials were considered alongside the bed itself, with the Hypnos craftsmanship and alignment with the brandís sustainability goals.
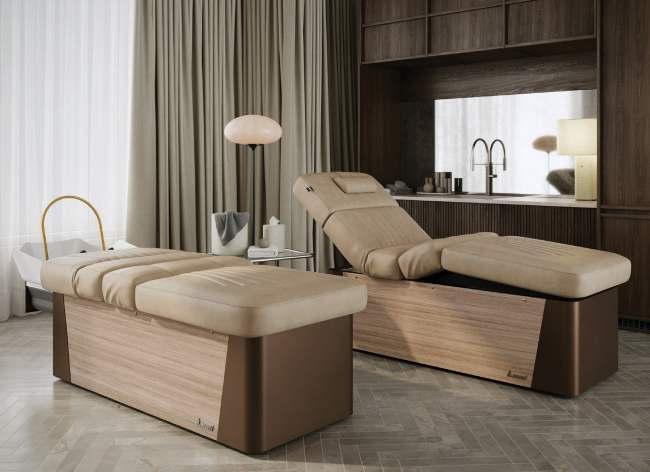
LEMI Sorrento: the balance between ritual and functionality
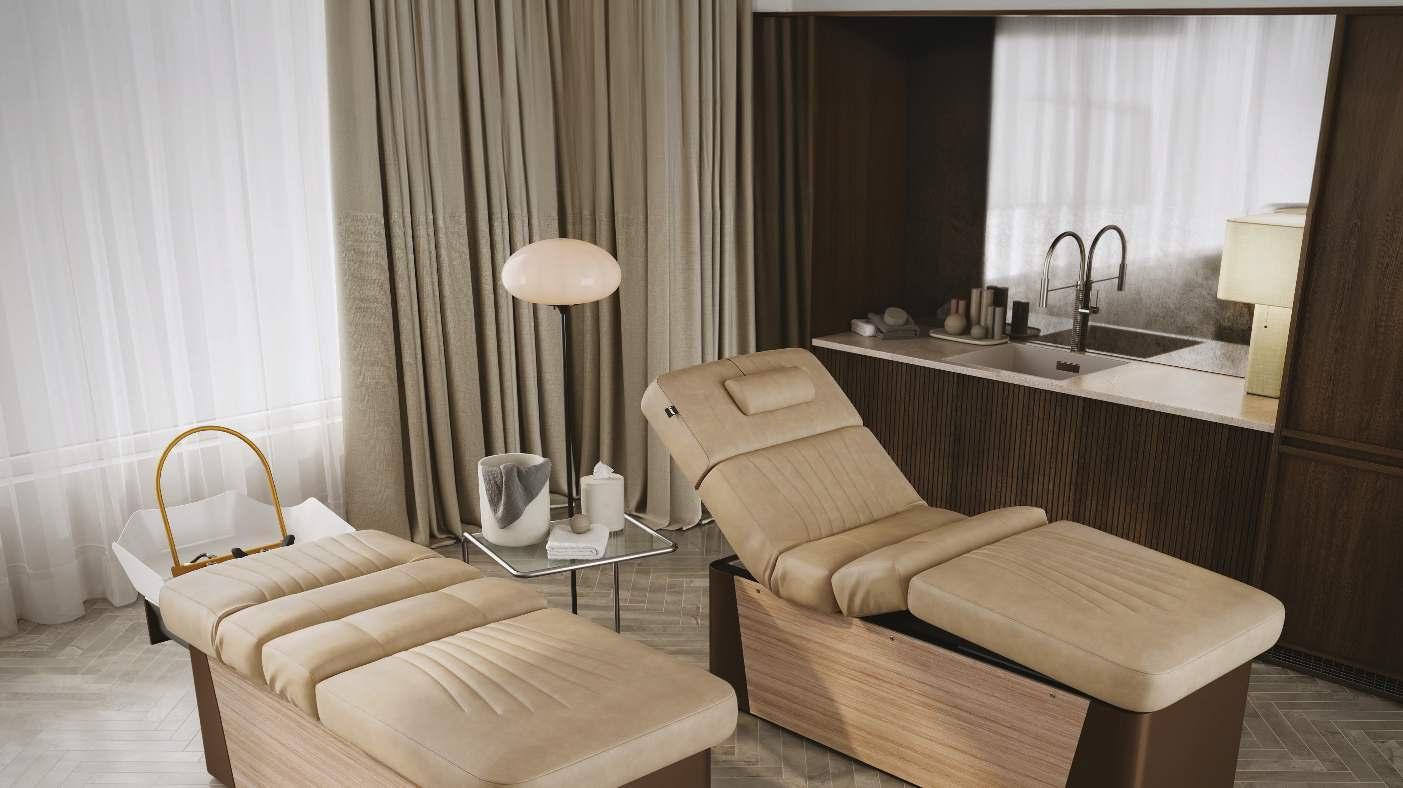
In the contemporarywellness landscape, where experience becomes an integral part of the treatment, Sorrento emerges as concept of a professionalworkstation.
Not simply a working tool, but a solution designed to support the operatorís gesture and welcome the body into a continuous wellbeing experience.
ó massage and Head Spa ó into a single luxury solution. This approach allows spas, resorts, and beauty centers to optimize their spaces while maintaining the highest standards of comfort, transforming every treatment into a complete care ritual.
At the heart of the project lies the integrated retractable wash basin, engineered to provide quick and intuitive access without compromising the elegance of the workstation. This system allows for a seamless transition from a body treatment to a Head Spa ritual, naturally supporting every phase of the service. Head Spa technology integrates scalp washing and massage into a muscle relaxation and stimulating circulation through a delicate
Comfort is ensured by a Memory Foam mattress designed to distribute weight evenly and eliminate pressure points, guaranteeing maximum relaxation even during prolonged treatments. The removable and adjustable horseshoe headrest provides optimal ergonomic support for the neck and
precision, improving ergonomic posture and reducing physical strain. Intelligent functions, such as the dedicated memory for the ideal hair-wash position or the END function that automatically returns the bed to the end-of-treatment position, further simplify operational management.
of cleaning over time.
Technology, ergonomics, and Italian craftsmanship coexist in Sorrento. Every detail is designed to transform the treatment into a sensory experience, where functionality and aesthetics merge into a harmonious balance. Not just a multifunctional treatment bed, but a newvision of professionalwellbeing, where ritual meets precision and comfort becomes an integral part of the experience.
Sorrento Head Spa is not only the future of treatmentóit is the promise of a new art of care.
Humanscale wins two 2026 iF Design Awards
Humanscale has secured two honours at the iF Design Award 2026, with wins
The annual awards, judged by an independent panel from more than 11,000 global entries, recognise excellence in innovation, functionality and sustainability. Humanscaleís latest accolades highlight its long-standing focus on intuitive, human-centred design.
Developed by the companyís NewYork-based design studio, both products
while enhancing performance and user comfort. The studio brings together industrial designers, engineers and ergonomics specialists to create furniture that works with the body rather than requiring adjustment from the user.
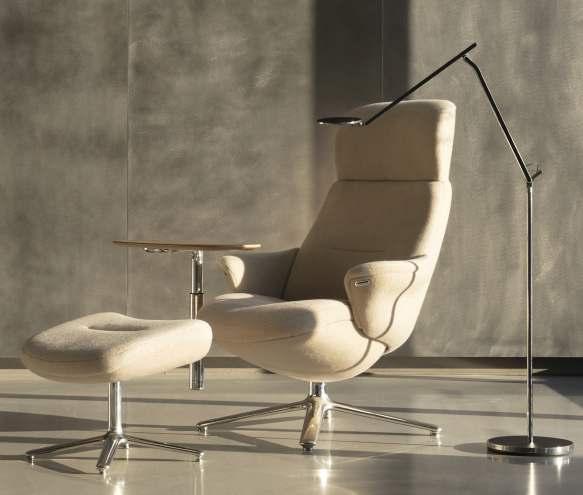
lounge chair. Designed for hybrid working environments, it features an articulating back, integrated headrest and a pivoting worksurface for devices. Meanwhile, the eFloat Quattro reimagines the height-adjustable desk with a four-leg structure that combines stabilitywith smooth, quiet movement. Designed to encourage regular posture changes, it also meets high environmental standards, with a largely recyclable construction. Together, the two awards reinforce Humanscaleís reputation for design that balances ergonomics, sustainability and commercial performance.
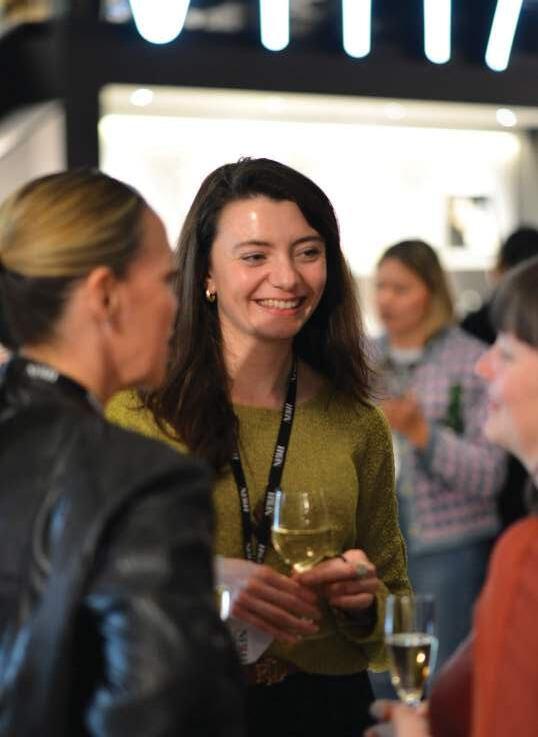
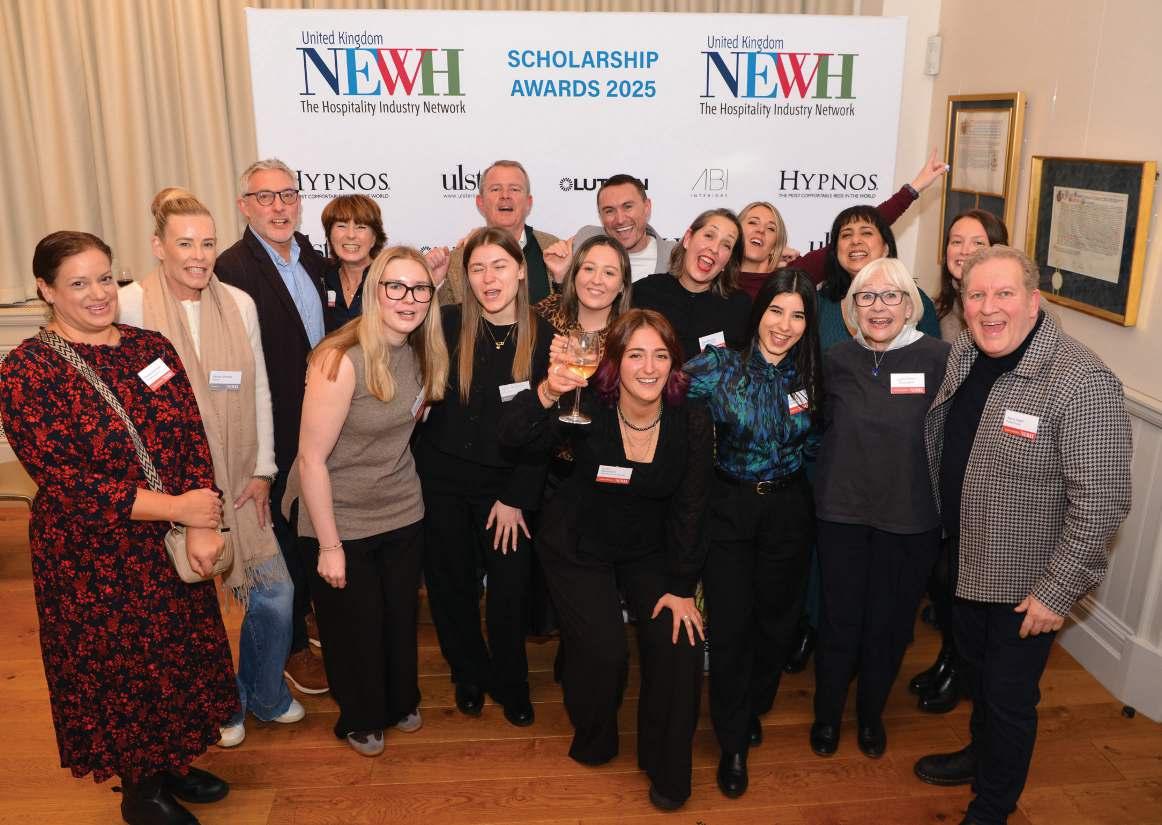
NEWH UK SETS THE STAGE FOR A YEAR OF EXPANSION, PARTNERSHIP AND EMERGING TALENT
Building on a landmark year, NEWH UK strengthens its commitment to education, mentorship and community, championing the next generation of hospitality and design leaders
WORDS BY NICOLA KENT
As NEWH UK enters 2026, the chapterís strategic
NEWH, THE WORLDíS BIGGEST ORGANISATION FOR NETWORKING IN THE INTERNATIONAL HOSPITALITY DESIGN INDUSTRY, HAS CHAPTERS AROUND THE WORLD. TO FIND OUT MORE ABOUT US, AND TO JOIN YOUR LOCAL CHAPTER, LOOK US UP ON SOCIAL MEDIA OR VISIT OUR WEBSITE. N TY D . TO FIND OUT APTER, I HE INTERNAT APTERS A ND TO JO IA O LIT TIONAL HOS UND THE WORLD OUR LOCAL CH R N , TWORK DUSTRY, ORE ABOUT US M
Whileworkingasaprivatesecretaryto a Cabinet member, Eleanor found herself spending lunch breaks and weekends sketching layouts and bidding on vintage furniture designing the perfect pivot from passion to career, prompting her to retrain through independent study in CAD, SketchUp and Adobe, followed by an interiordesign course at BAID. Eleanor began freelancing before gaining experience at leading studios including Studio Ashby, Studio Reed and Pirajean Lees. She joined Jolie in 2024, bringing a hands-on mindset, sharp design instincts, and a lifelong obsessionwith interiors.
Whatís been the biggest learning curve of your career so far?
Understanding the value of restraint. Whether driven by space, budget or circumstance. Limitation undoubtedlyinvolves compromise,yet overtime, Iíve learned that these pressures can produce the most unexpected and considered outcomes. They demandlateralthinking,adaptabilityandawillingness to let go of predetermined solutions. Working within constraint keeps you inventive, pushing ideas to be multifunctional, thoughtfully considered, and grounded in truly responsible, sustainable design. As a designer, you need to be a problem-solver, strategist and makerallat once-and itís often in these tricky moments that the most meaningful design decisions emerge.
Where do you see hotel design heading in the next five years?
Hotels and the concept of ëluxuryí has become
sensory experiences will invite guests to experience the locality in a meaningfulway.
Whatís your favourite material or texture to work with?
My favourite material to work with is fallen London plane trees. Local and regenerative, they carry a story of renewal, especially meaningful when over 90% of hardwood used in the UK is imported. The woodís
whetheras solid surfaces orintricateveneers,working with which requires a deep knowledge that I love honing. Thereís pride in turning wood into furniture, joinery and modern heirlooms that may outlast us.
If budget werenít an issue, whatís the most extravagant feature youíd add to a hotel design?
Iíd design a basement jazz club as the hotelís beating heart, fully soundproofed so guests can enjoy it without disturbance. I would use the best materiality
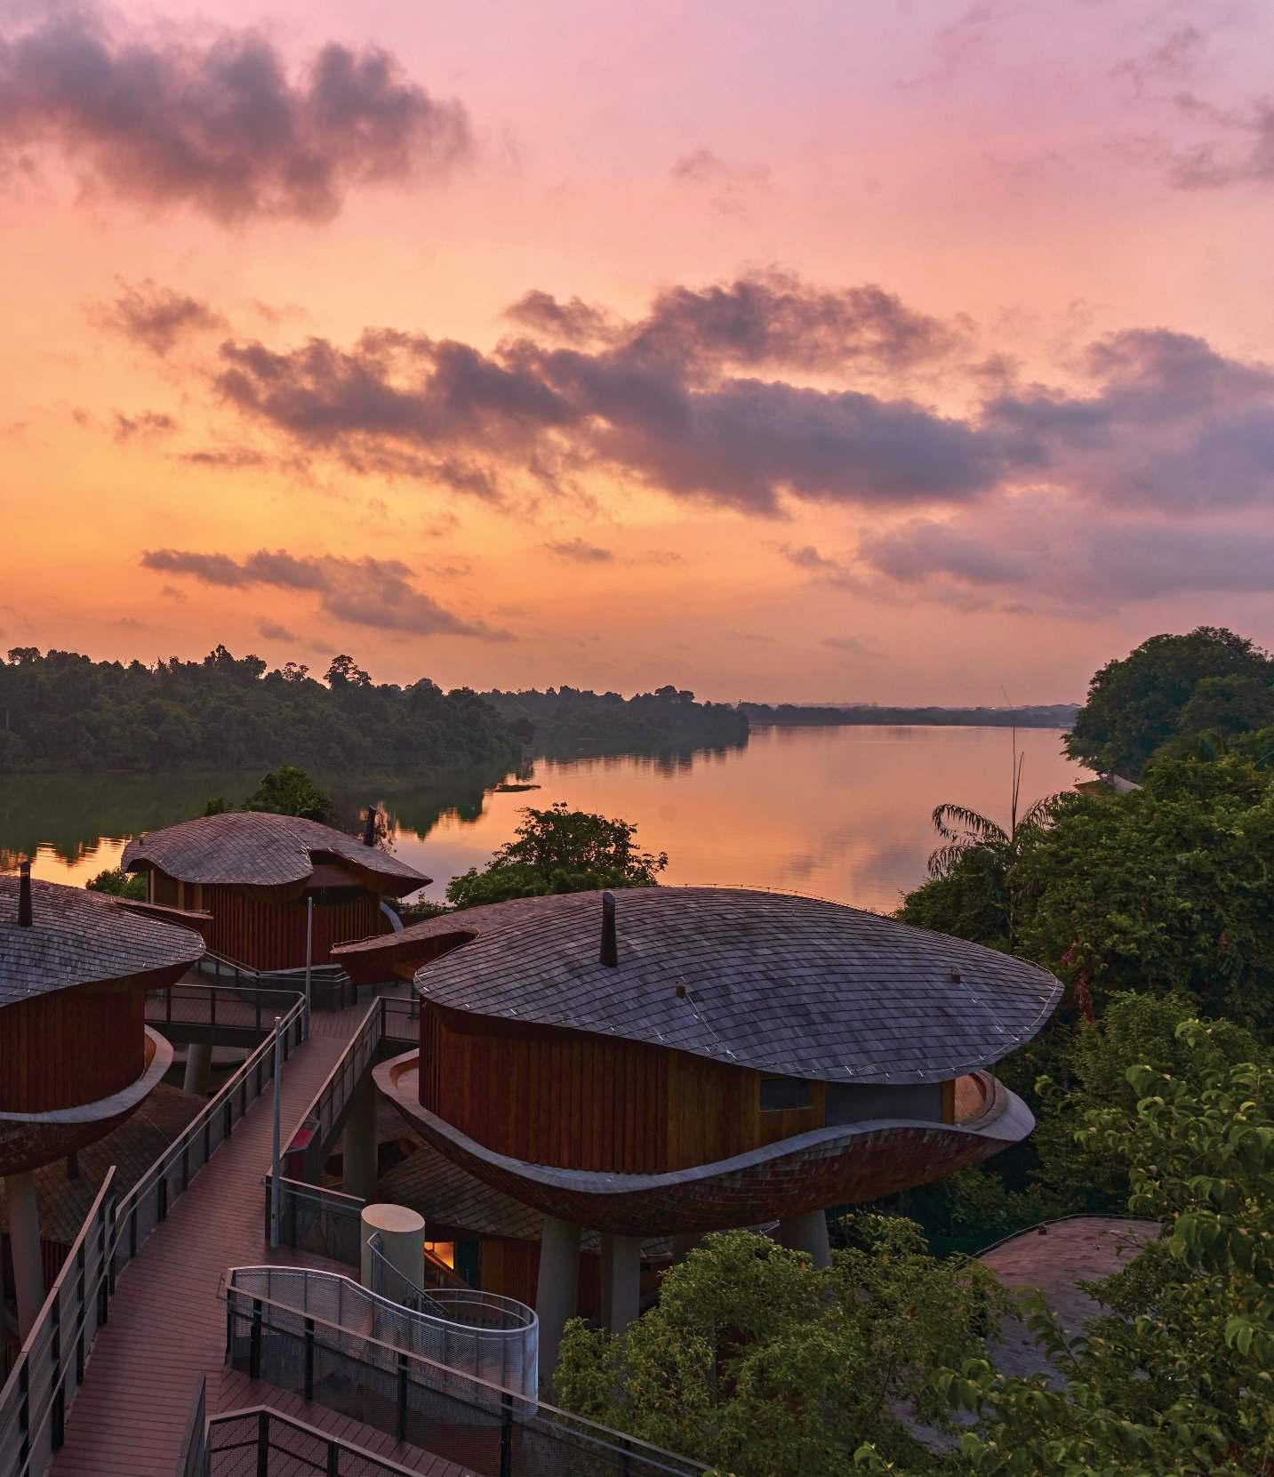
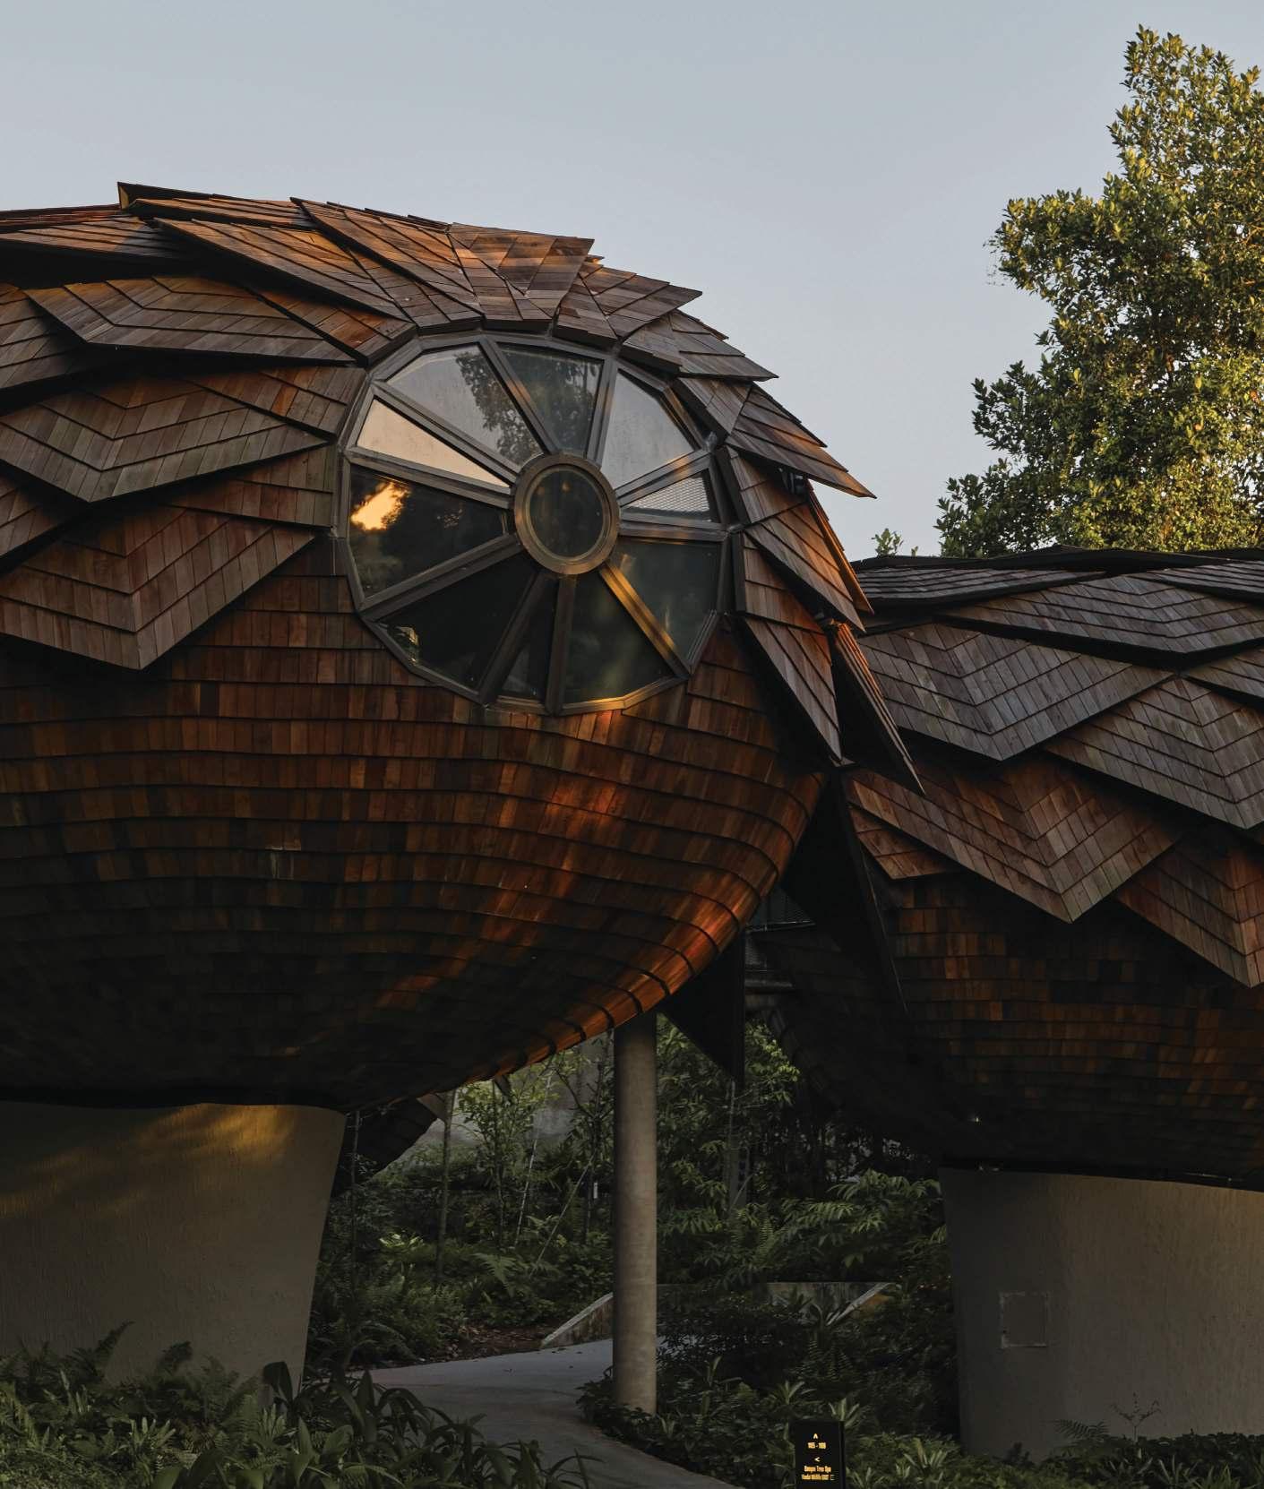
Selected project (pictured): Eleanor worked on Jolieís immersive design on The Reserve at Chester Zoo project, which completed last summer.
similar experiences everywhere, regardless of locality. I hope fora retreat from this -with a growth in hotels that feel rooted in their place, with conscious design at theircore. Luxury, I hope,willbe intrinsically linked to locality and wellness and will be more holistic as a result: regenerative materials, energy stewardship, smart collaborations & well-considered
celebrates true craftsmanship, thatís trulybuilt to last. Integrated into the hotelís narrative, the club would
unique experience for guests & the public, it would become a destination - a place guests return to, year afteryear, establishing a beloved tradition.
KAY CURTIS
Architectural Designer HKS
hksinc.com
Kayis an architecturaldesignerwith a deep appreciation for history, culture, and place. Known for crafting narrative-rich spaces that resonate with their surroundings, she balances creativity with functionality to shape immersive guest experiences. Her
approach and a sharp eye fordetail.A graduate of Tulane University, Kay has spent her career at HKS, earning multiple accolades ñ including the Celebrate Architecture Award from AIA Louisiana for her thesis on overtourism in historic cities.
Whatís your favourite part of the design process and why?
My favourite part of the design process is building the story behind the project ñ itís incredibly rewarding to weave together research about the culture, context, brand, and client goals to create a unique narrative that can be translated throughout the design from the overall massing to the smallest detail. Even in cities or regions I have worked before, there is always something new to learn that contributes to each project having its own identity and soul.
Lobby, restaurant, suite, or spa - which space is your playground and why?
Suite ñ I love the thought that in a way, guestroom designs will always respond to the essence of being human ñ a place to sleep and bathe, a home away from home. The suites are the place that you truly connect to the guest through their most basic needs.
Whatís your favourite material or texture to work with?
I am absolutely enamoured with ceramic facades. Itís made from the earth, self-cleaning, and resilient to the sun, sand, and saltwater typical of many of
the regions I work in, making it a sustainable choice. Plus, it has endless (and gorgeous) glaze and colour options as well as endless options for shape, form, and application.
Who was the first designer or architect you discovered that made you think, ìThis is what I want to doî and why?
I chose to study architecture because my parents wouldnít let me study art, but the first designer that made me realize that ìthis is what I actually want to doî was Renzo Piano. I visited the Piano Pavilion at the Kimball Art Museum in Fort Worth during a school holiday and had been tasked by a professor to pay attention to the details when visiting buildings during our break. I realized I couldnít find the air conditioning vent, and after searching for a while finally asked one of the gallery attendants where it was. I was delighted to find out that Renzo Piano had spent time specifically designing the floorboards to be spaces just wide enough that the air could come up from the plenum space below, but not so wide that a stiletto heel would fall through. In that moment, I realized that architecture was not just the visual art that I had originally wanted to study, but the art of human comfort and human experience.
Selected project (pictured):
As her first time leading a project, Kay is working on the St. Regis Karya Cove hotel, set to complete in 2030.
Spotted emerging talent in hotel design?
Helpusdiscoverthefuture leadersinhoteldesign.Nominate aRisingStarforSPACEmagazine bycontactingoureditorialteam at j.miles@forumevents.co.uk
Millie Fairbrother is an Interior Designer at SpaceInvader, based in Manchester. She joined the studio as a placement student and quickly progressed to a permanent role while completing her degree, graduatingwithFirstClassHonours.
Millie brings a clear sense of purpose to her work: thoughtful, people centred and quietly confident in its impact. She is currently playing a key role in the rollout of a new hotel brand launching in 2026, shaping the guest experience across multiple sites with a calm, considered design language.
Where do you see hotel design heading in the next
We are seeing a growing divide between spaces for rest and spaces for social connection. Hotel bedrooms are becoming calmer, more restorative and less technology driven, places to disconnect completely. In contrast, public areas like lounges and restaurants are evolving into lively, multifunctionalspaces designed for communityand conversation. Room sizes are shrinking, which puts greater emphasis on clever planning and seamless user experience. I believe most successful hotels in
timeless and operationally smart, with design that works hard behind the scenes.
Whatís been the biggest learning curve of your career so far?
meaningfully, even when time is tight and decisions need to happen fast.
Ifyou could have been credited for any invention in the world, what would it be and why?
The compass. It is both deeply practical and symbolically powerful. It is simple, reliable and made to be trusted, a timeless piece of design that has remained relevant without needing to be reinvented.
distraction, and how it continues to be used in the most challenging environments. It reminds me of the kind of design Iím drawn to, useful, calm and clear under pressure. That same sense of purpose is something I try to bring to the spaces I help design.
Selected project (pictured): Millie is currently working on
set to open later this year, involved in brand concept, guestroom design, and multi-site coordination.
Design in practice moves fast. I quickly learned that across live projects, I have developed the ability to answers without hesitation. Whether teaching myself new software, exploring unfamiliar materials or responding to evolving client needs, I take pride in staying curious and focused. Using tools like AI
discovered that made you think, ìThis is what I want to doî and why?
DEMOGOís work, especially the Bivouac Fanton, showed me that architecture can be bold and quiet at the same time. Their response to high altitude settings feels both radical and respectful. It is a practice that listens to place and lets landscape shape the form. That approach continues to relationship with context.
MARIANA BENDERSKY
Architectural Designer STUDIO MOREN
studiomoren.co.uk
Mariana studied Architecture in Buenos Aires, where she began her professional career before relocating to Paris to work at several prestigious studios over five years. This international experience helped refine her design approach and broaden her skill set. Now based in London, she continues to expand her expertise, collaborating with multidisciplinary teams on a range of exciting architectural projects.
Which global city is your ultimate source of design inspiration?
My ultimate source of design inspiration is Tokyo. The city seamlessly blends ancient traditions with modern innovation. From the minimalist elegance of traditional Japanese architecture to the bold designs of its urban landscape, Tokyo shows how design can balance functionality and beauty. Iím inspired by how the city combines intimate, smallscale spaces with larger, dynamic structures, all while maintaining a deep respect for nature and the environment. The energy of Tokyo constantly pushes the boundaries of design, making it an ongoing source of creativity for me.
Tell us about your dream design project
My dream project would be designing a futuristic hotel built entirely into the landscape of an active
between natural rock formations and cutting-edge sustainable technology. The idea would be to create an immersive experience where guests live within the elements ñ surrounded by geothermal energy, volcanic views, and unique, organic structures. Iíd love to explore how we can use natureís raw power while keeping the design luxurious and deeply connected to the environment. Itís a blend of adventure, sustainability, and pure design innovation.
Whatís your favourite material or texture to work with?
My favourite material to work with is concrete, especially in its more textured, raw form. Itís incredibly versatile, offering a balance of strength and warmth that can be shaped into almost any design. I love how it ages over time, developing a patina that adds character and depth to a space. When paired with natural materials like wood or stone, concrete creates a beautiful contrast between the modern and the organic. I also appreciate its potential for reuse in sustainable design ñ repurposing concrete from existing structures or using recycled aggregates makes it an eco-friendly choice that aligns with my commitment to sustainability.
Whatís your favourite part of the design process and why?
My favourite part of the design process is the initial phase,where creativityflows freely, and the project starts to take shape. Itís exciting to transform abstract ideas into tangible concepts, collaborating with the team to refine and develop them.Watching a project evolve from sketches to something real is incredibly rewarding, itís a dynamic balance between imagination and the practical aspects of making something functional and meaningful.
Selected project (pictured): Mariana is currently working on Riverside House, transforming an underutilised site in Woolwich, London, into a vibrant mixed-use destination.
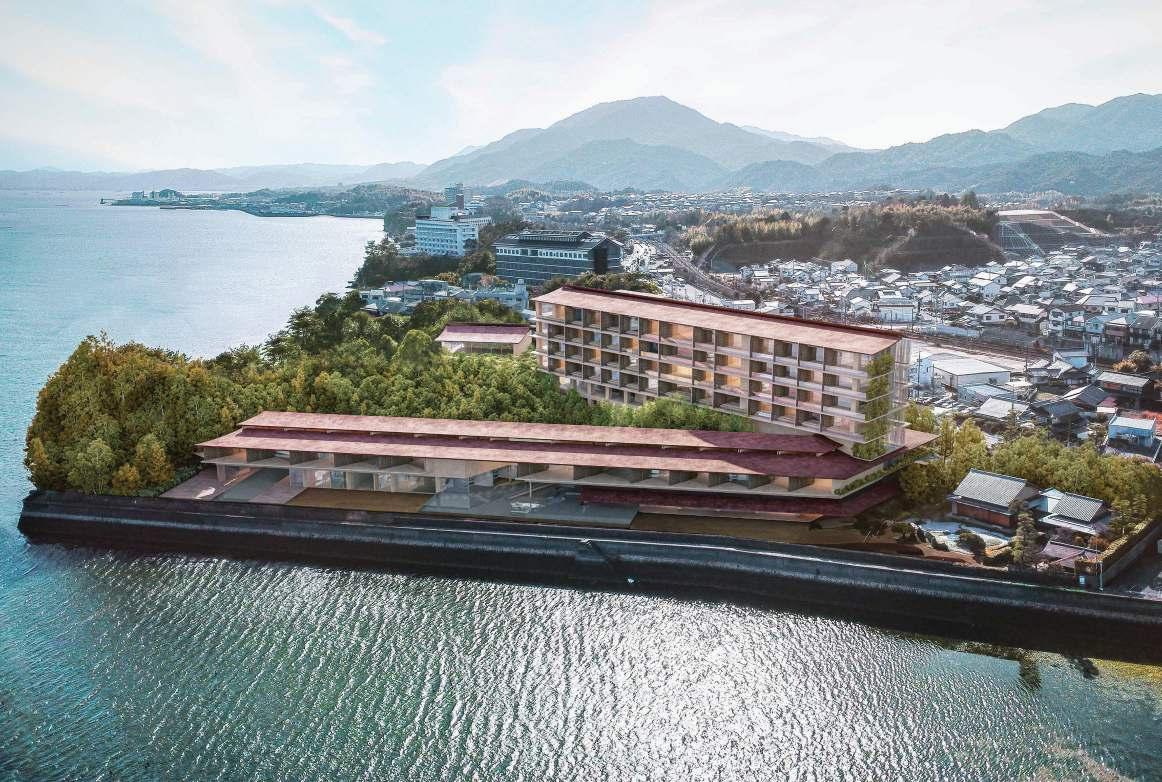
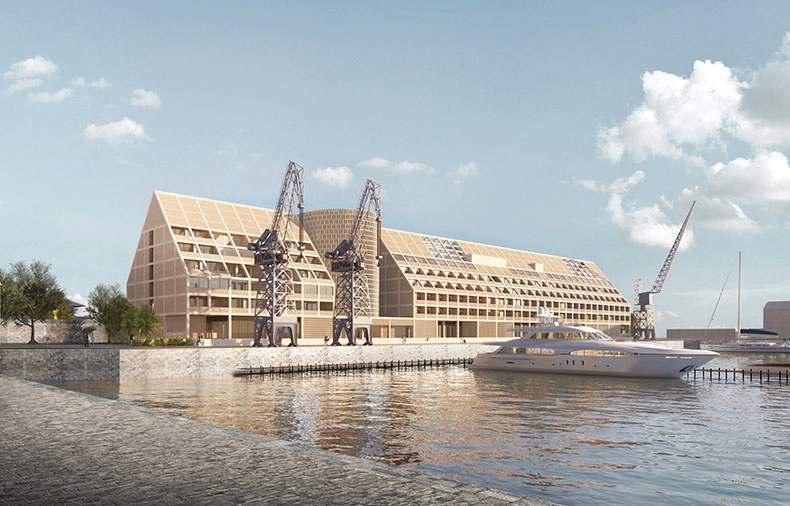
LXR Hotels & Resorts will debut in Hiroshima in 2028 with the opening of a new luxury property in Miyajimaguchi, overlooking the iconic Grand Torii Gate of the UNESCO World Heritage Site, Itsukushima Shrine. The hotel will mark the brandís second property in Japan and will be developed by Miyajima Development G.K. and managed by Hilton.
Set on a prime waterfront site along the Seto Inland Sea, the hotelwill offer panoramic views of one of Japanís most celebrated cultural landmarks. Designed to blend traditional Japanese architectural influences with contemporary luxury, the property aims to create a refined retreat that honours Hiroshimaís heritage while delivering the
bespoke service and immersive experiences synonymous with the LXR brand.
The hotelwillfeature 60 elegantlyappointed rooms, including an exclusive private villa. Interiors will reflect a seamless balance of natural materials, clean modern lines and subtle references to local craftsmanship, creating a tranquil, design-led sanctuary. Public spaces are expected to maximise the waterfront setting, framing views of Miyajima and the surrounding landscape.
Guests will have access to a range of luxury amenities, including multiple distinctive dining venues, an indoor swimming pool, fitness centre and spa. Culinary concepts are anticipated to showcase both regional flavours and international influences, reinforcing the hotelís position as a destination in its own right. Conveniently located approximately one
kilometre from JR Miyajimaguchi Station, Hiroshima Electric Railway Miyajimaguchi Station and the Miyajimaguchi Ferry Terminal, the property will offer seamless access from Hiroshima Station via the Sanyo and Kyushu Shinkansen lines. Its proximity to ferry connections ensures easy access to Miyajima Island.
The opening forms part of Hiltonís broader luxury expansion in Japan, further strengthening its presence in key leisure destinations across the country.
KEY FACTS
Opening 2028
Developer Miyajima Development G.K.
Management Hilton
Keys 60 rooms including private villa
MANDARIN ORIENTAL SEOUL, SOUTH KOREA
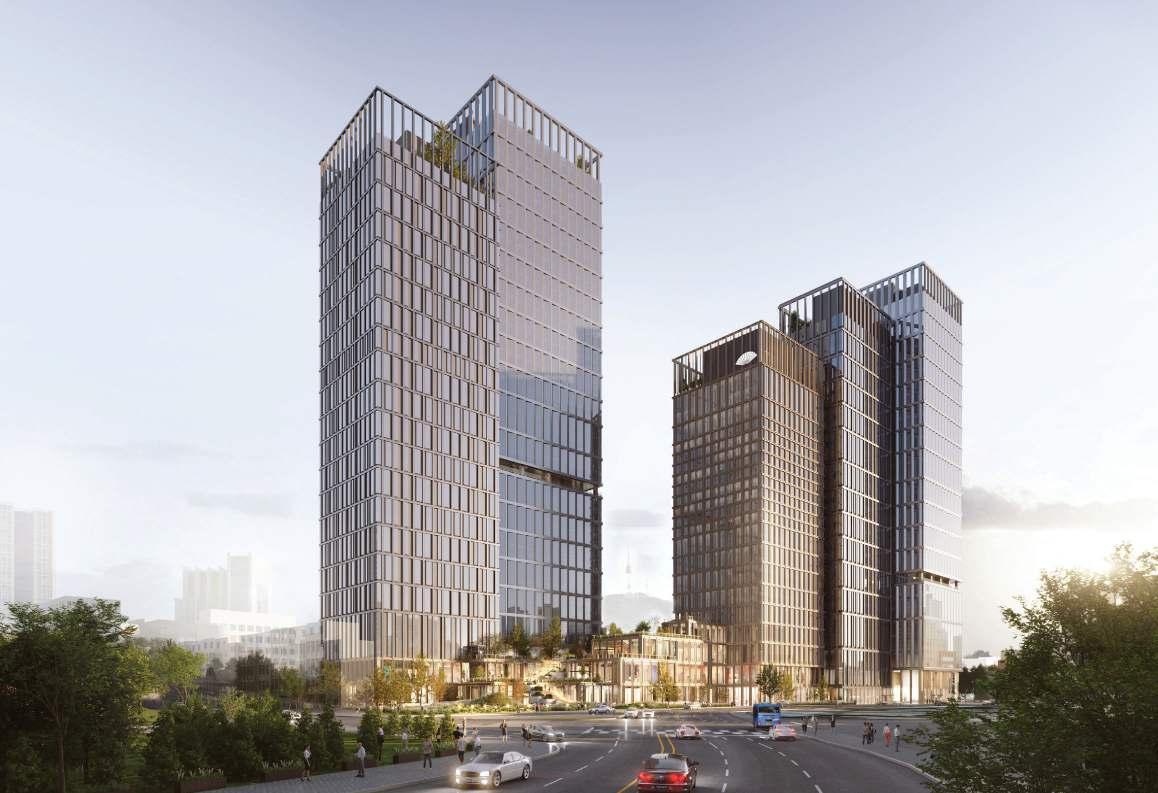
Mandarin Oriental Hotel Group has announced its entry into South Korea with the development of Mandarin Oriental, Seoul, a new luxury hotel scheduled to open in 2030. Located in the Central Business District, north of the Han River, the boutique-style property will feature 128
atmosphere inspired by a curated private club. The hotelís interiors will be designed by acclaimed architect and designer AndrÈ Fu,
The design will blend contemporary elegance identity, creating a sophisticated sense of place
aligned with Mandarin Orientalís signature style.
Dining will play a central role in the guest experience. A destination restaurant on the 21st floor will offer panoramic city views, while the 20th floorwill house two distinct concepts: an elevated international restaurant inspired by the spirit of SOMM at Mandarin Oriental, The Landmark Hong Kong, and a refined Chinese restaurant. A high-end Korean Chefís Counter will provide an immersive, theatrical dining experience. On the ground floor, a bar, lounge and The Mandarin Cake Shop will serve as social hubs, with several venues offering private dining rooms.
Event facilities will include a grand ballroom, terrace for business and social gatherings.
The Spa at Mandarin Oriental will span four
practices with advanced beauty and performance therapies. Facilities will include a 25-metre swimming pool, state-of-the-art
alongside a golf academy, multiball court, games room and dedicated kidsí club.
Developed in partnership with Hanwha Group, the hotel is set to become a landmark addition to Seoulís evolving skyline and Mandarin Orientalís growing Asian portfolio.
KEY FACTS
Opening 2030
Developers Hanwha Group |
Mandarin Oriental Hotel Group
Keys 128 rooms and suites
THE CAPE TOWN EDITION, SOUTH AFRICA
Marriott International and V&AWaterfrontHoldings have announced the signing of The Cape Town EDITION, set to open late 2026 at the iconic V&A Waterfront.
The landmark project is anticipated to mark the debut of EDITION Hotels in Africa, introducing the brandís signature blend of sophisticated design, innovation and exceptional service to one of the continentís most dynamic cities.
The property will feature 142 elegantly designed guest rooms and suites, alongside a curated selection ofworld-class dining venues, including a signature rooftop bar with panoramic views. Guests will also have access to a spa, swimming pool, and dedicated meeting and events facilities. Social spaces throughout the hotel will be thoughtfully
and cosmopolitan energy, creating a vibrant destination for both visitors and locals.
The development will also include The Residences at The Cape Town EDITION, comprising six exclusive private homes. These residences will embody the brandís distinctive approach to contemporary luxury and refined simplicity, establishing a new benchmark for high-end living in the city.
Shanghai-based architectural practice Neri & Hu has been appointed to design both the hotel and residences, working in collaboration ethos, the design will deliver a sophisticated yet welcoming atmosphere, seamlessly blending modern architectural expression with authentic local character. Positioned at the edgeoftheplannedGrangerBaydevelopment,
Atlantic Ocean, the City Bowl and Cape Townís most celebrated landmarks, including Table Mountain, Lionís Head and Signal Hill. Located within one of the Southern Hemisphereís oldest working harbours and among Africaís most visited destinations, the hotel will provide direct access to the V&A Waterfrontís luxury retail, acclaimed restaurants, yacht marina and cultural attractions, as well as a newly developed public promenade along the waterís edge.
KEY FACTS
Opening Q4 2026
Developers Marriott International and V&A Waterfront Holdings
Keys 142 guest rooms and suites
Architecture Neri & Hu and StudioMAS
WALDORF ASTORIA DEER VALLEY RESORT AND RESIDENCES, UTAH, USA
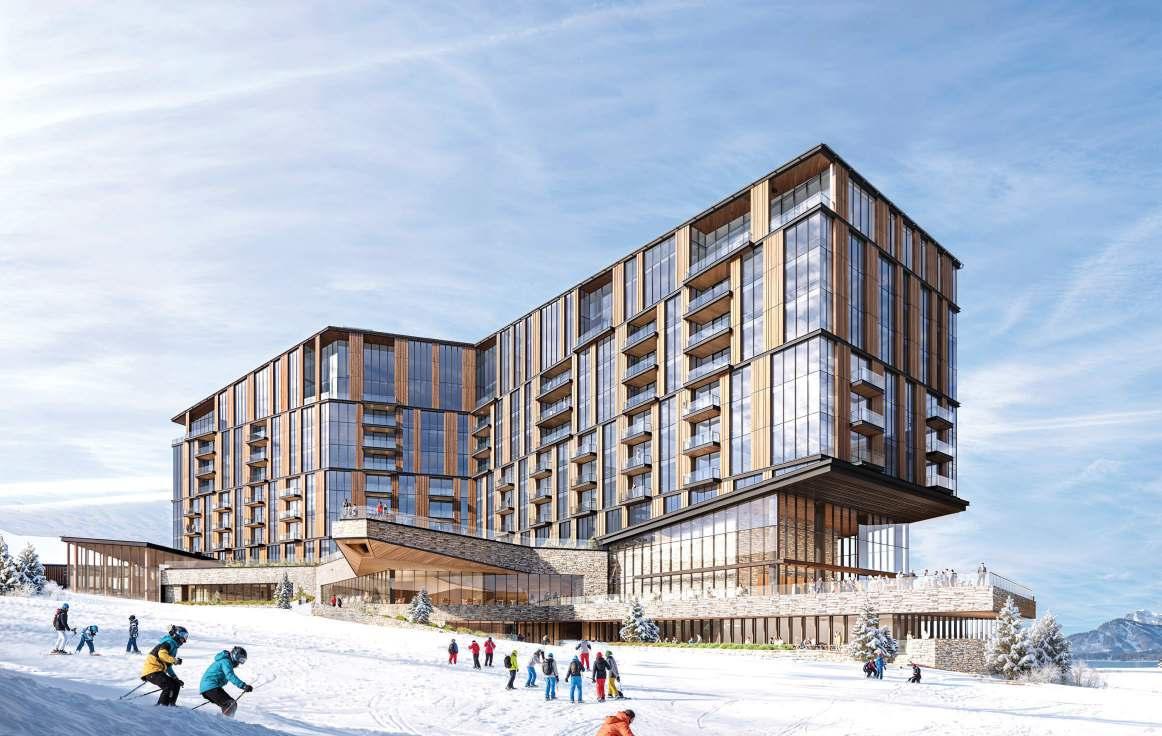
Extell Development Company and Hilton have announced the signing of Waldorf Astoria Deer Valley Resort and Residences, a landmark ski-in, ski-out destination set to open in 2028 within the newly established Deer Valley East Village in Park City, Utah.
Located adjacent to Deer Valleyís longest ski run, the Green Monster, the resort will form part of the first major public alpine ski resort to be developed in North America in more than 40 years. Offering uninterrupted views of Bald Mountain, Hail Peak and Park Peak, the property is designed to deliver a seamless, world-class mountain experience, elevated by the signature service synonymous with the Waldorf Astoria brand.
The resort will comprise 132 hotel keys and 105 one-tosix-bedroombrandedresidences,ranging from1,099to5,155squarefeet,acrosstwotowers.
Fifty-six hotel residences will sit above the hotel, complemented by 49 private homes within a standalone Waldorf Astoria Residences Deer Valley tower. Architecture is led by internationally renowned practice Kohn Pedersen Fox (KPF),with interiors by award-winning hospitality design
contemporary architecture with warm, textural interiors that respond to the surrounding alpine landscape,creatinganatmosphereofunderstated mountain luxury.
Amenities will include a 15,000 sq ft spa featuring treatment rooms, thermal facilities and and concierge services, a golf simulator and dedicated childrenís area. Indoor and outdoor
pools will include a striking hot tub cantilevered
feature multiple restaurants, bars and lounges, including the brandís signature Peacock Alley. Theresortwillalsoprovide11,300sqftofmeeting andeventspace,includinga5,200sqftballroom.
Situated 40 minutes from Salt Lake City International Airport, Deer Valley East Village will serve as a new gateway to the expanded resort, which now encompasses more than 5,700 acres ofskiable terrain.The project marks
portfolio across the Americas.
KEY FACTS
Opening 2028
Owner Kerzner International Holdings Ltd
Developer 80 Real Estate Company
Keys 200 rooms & suites
SIRO OLAYA RIYADH, SAUDI ARABIA
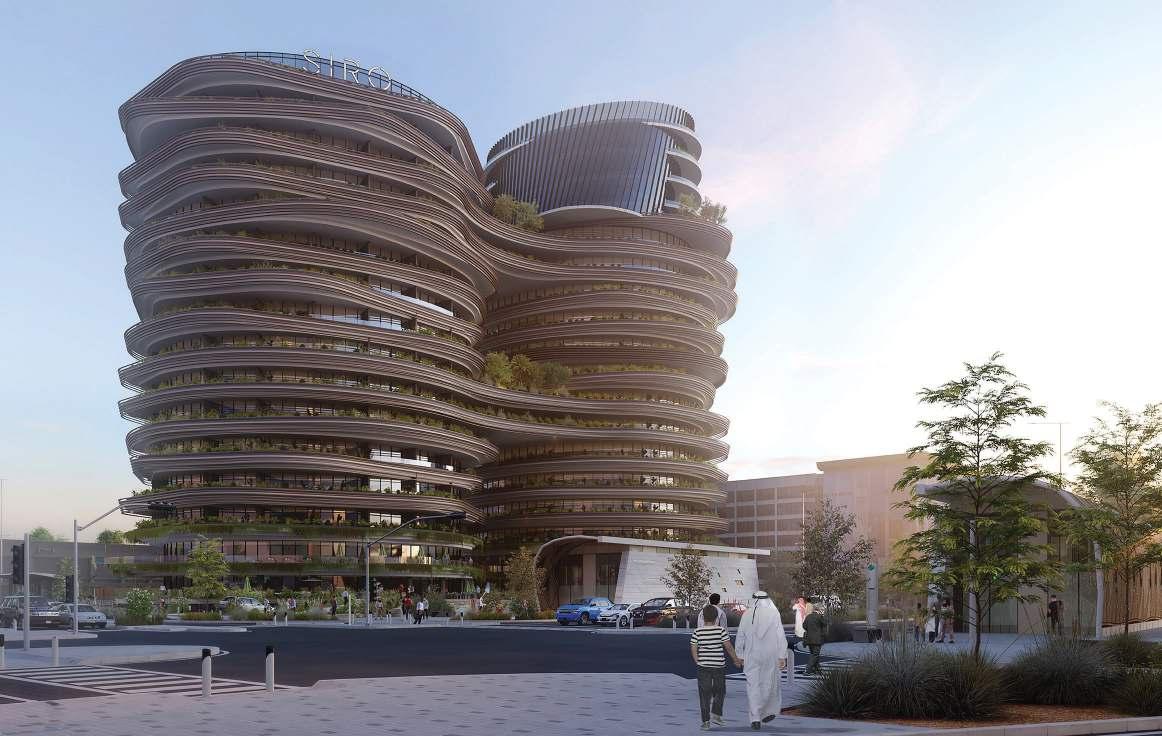
Kerzner International has announced the signing of SIRO Olaya Riyadh, marking the brandís debut in Saudi Arabia
its global expansion. Set to open in 2028, the hotel is being developed by 80 Real Estate Company and will introduce SIROís performance-led hospitality
Located in Olaya, Riyadhís prestigious business and residential district, SIRO Olaya
major commercial centres, as well as high-end retail destinations. The hotel is approximately 30 minutes from King Khalid International Airport and is well connected to the wider city, positioning it as a convenient base for both business and leisure travellers.
The property will feature 200 guestrooms, alongside comprehensive fitness and recovery facilities that are set to be unrivalled in the city. Designed to reflect SIROís forwardthinking ethos, the hotel will integrate contemporary architecture with purposeful, performance-driven interiors. Dedicated spaces for training, recovery and mindfulness will be seamlessly incorporated throughout thedesign,creatinganimmersiveenvironment that supports guests in achieving peak mental and physical performance.
SIRO is a revolutionary hospitality concept
mindfulness. Combining transformative wellness experiences, advanced digital integration and personalised guidance from
engage with health and wellbeing.
The launch of SIRO Olaya Riyadh comes at a pivotal time, aligning with Saudi Arabiaís growing focus on wellness as both a cultural and economic priority, and the rapid expansion of healthcare and lifestyle infrastructure across the Kingdom.
SIRO Olaya Riyadh joins a growing global pipeline for the brand, complementing Kerznerís portfolio of luxury and ultra-luxury resorts, including Atlantis, One&Only and Rare
Dubai, is now open and welcoming guests.
KEY FACTS
Opening 2028
Owner Kerzner International Holdings Ltd
Developer 80 Real Estate Company
Keys 200 rooms & suites
THE DESTINATION REPORT
MEXICO
What was once a story of sun, sea and scale is shifting. Mexicoís next chapter is being shaped by design, diversity and a broader sense of place
WORDS BY JESS MILES
Mexico has long dominated the Latin American travel market, with destinations like Tulum and Canc˙n leading the global charge. Defining the far-flung high-glamour beach getaway, their spectacular coastlines are characterised by ultra-luxury resorts, white sand, turquoise waters, and a heady buzz that draws a steady stream of international travellers and American party goers alike. As with any destination that rises quickly in the spotlight, that level of popularity can often lead to oversaturation, opening the door for regional rivals to steal the attention of travellers in search of something more under the radar. But even with Costa Ricaís tourism on the rise, Mexico seems to be the exception to the rule, its boom showing no real signs of slowing.
welcomed 47.8 million internationaltourists in 2025, amounting to a 6% increase from the previous year. Total international visitors reached 98.2 million, up 13.6% year over year, while tourism revenue exceeded US$34.99 billion, an increase of 6.2%. With a healthy COVID-19 recovery, Mexico now operates 6% above its pre-pandemic tourism levels from 2019, outperforming destinations such as the United States and Canada. On the global stage, a recent report from Google and £lvarez & Marsal, estimates Mexico could receive 90 million international tourists by 2050, consolidating its place among the top 10 most visited destinations worldwide. The key to Mexicoís success? Versatility.
While the well-trodden paths of Tulum, Canc˙n and Cabo San Lucas continue to draw crowds, a broader shift is coming to the fore. A new wave of traveller is looking beyond the obvious, turning their attention to Mexicoís other beach towns and cultural sense of place intertwined with luxury. In these locations, hospitality is increasingly connected to cultural expression, with projects weaving together local craftsmanship, regional materials and a deeper tie to landscape and tradition.
The larger resorts are following suit and shifting their narratives to align. Across the country, reimaginations of established properties, as well as new developments are championing Mexican artists and designers, creating spaces that feelboth contemporary and heritage proud. Sustainability is often embedded through indigenous architectural approaches, while wellness experiences draw on traditional rituals from temazcal considered.
With this renewed view of the destination, along with global attention set to intensify ahead of major events such as the FIFA World Cup, itís no surprise that brands and developers are holding focus on Mexico. According to recent data from Lodging Econometrics, the country now leads Latin Americaís hotel construction pipeline, with 257 projects totalling 38,669 rooms ñ a 4% increase year-on-year. With development spanning the countryís most desirable destinations, from Baja California Sur to the Caribbean coast, and from smaller buzzy cities to emerging beach enclaves, SPACE takes a look at the projects shaping Mexicoís evolving hotel landscape.
IN THE PIPELINE
Starting strong with one of the countryís most anticipated openings, on Baja's East Cape, Amanvari will bring a lighter, more rustic take on the Aman brandís design language, where Elastic Architects have created airy, sandhued villas layered with natural stone, tropical woods and bespoke Mexican ceramics. Set to open spring this year, the intimate 18-key resort and its exclusive collection of branded residences will bring the brand to the destination for the first time.
Scheduled to open in late 2026, Soho House Los Cabos is one of the more boutique additions to Baja Californiaís Cabo del Sol. The House will centre around its signature mix of social and wellness spaces, including a Beach Club, Cecconiís restaurant, and both Sunset and Cabaret Bars. A full Soho Health Club will
treatments with more advanced wellness technology, alongside a gym and pool overlooking the ocean. The property will also include 15 bedrooms exclusively for members.
On the whole, the Baja California Peninsula continues to see steady growth, with largerscale luxury projects such as St. Regis Los Cabos at Quivira to come, and the recently opened 300-key Grand Hyatt Los Cabos reinforcing its position as a polished, globally recognised resort destination ñ albeit one that is steadily becoming more design-conscious.
Along the Pacific coast, destinations such as Riviera Nayarit and the lesser-known Jalisco coastline are emerging as serious contenders. Developments like Rosewood Mandarina which opened September 2025, and Six Senses Xala thatís set for 2027, reflect a broader move towards regenerative tourism,
where large-scale masterplans are balanced with environmental sensitivity and long-term stewardship of the land.
At Six Senses Xala, alongside creating a resort
brand has collaborated with the Xala project team to reforest 590 acres of land, as well as construct a new coastal protection reef to both safeguard the marine habitat and create a consistently great wave to surf. Forming part of the wider vision to extend the impact beyond the guest experience, local families and farms from renewable energyto thewatersupplyand wastewater management.
Another sustainable focused project, The Westin Playa Vallarta, An All-Inclusive Resort, set to open in May 2026, signals continued evolution in the all-inclusive space. Designed
Hyde Mexico City, opening 2028
PIPELINE
51,676 ROOMS Under construction
309 PROJECTS +14% PROJECTS YoY Starting construction in the next 12 months
207 PROJECTS +16% PROJECTS YoY
30,487 ROOMS
258 PROJECTS
35,097 ROOMS +9% PROJECTS YoY
Source: Lodging Econometrics' Q4 2025 Latin America Construction Pipeline Trend Report In early planning
by Sordo Madaleno Arquitectos, the resort leans into biophilic principles, with a mix of dining concepts and room types, including private plunge pool suites and adults-only swim-up rooms.
In Mexico City, the pipeline takes on a different character. Here, growth is being driven by a mix of lifestyle-led brands and luxury operators looking to deepen their presence in one of Latin Americaís most dynamic capitals. Given urban space premium, emphasis is on adaptive reuse, mixed-use developments and culturally attuned design.
Following the debut of La Valise Los Cabos, Namron Hospitality is preparing to open El CortÈs, a 15-key boutique hotel set within a restored Art Nouveau mansion in Mexico Cityís Roma Norte. Once a presidential residence, the property has been reimagined as an intimate hideaway, with curated art, private terraces in every room and considered touches such as Byredo amenities.
On a larger scale, Park Hyatt have called upon Sordo Madaleno, Park Hyatt Mexico City overlooking the Chapultepec Park in
Polanco. It promises smart, well-appointed spaces that highlight curated collections of Mexican art and locally-crafted decorpieces.
Lifestyle operator Ennismore is set to bring two of its key brands to Mexico City ñ Hyde and The Hoxton. Opening later this year on Paseo de la Reforma, Hyde Mexico City will introduce 215 bohemian-inspired rooms, alongside two restaurants and bars, a wellness space and dedicated areas for meetings and events, all rooted in the brandís music-led, free-spirited identity. Just around the corner, The Hoxton Mexico City is slated for 2028. The 80room hotelwill reflect the character of its neighbourhood through a mix of art, design, retail and cultural programming, staying true to the brandís community-driven approach.
As the pipeline continues to unfold, Mexicoís momentum shows no sign of slowing, but the real shift lies in how that growth is being
headline destinations, this next phase sees a more layered story emerging. One where growth continues, but with a sharper focus on design, experience and a stronger sense of place
Six Senses Xala, opening 2027
ORI KAFRI
CO FOUNDER & CEO, J.K PLACE HOTELS
Known for creating intimate, hotels where understated luxury and personal connection take precedence, Kafri shares his residential approach to hospitality
Hotels
J.K. Place Capri
J.K. Place Roma
J.K. Place Paris
Futureopenings
Casa J.K. Place Roma ñ spring 2026
J.K. Place Milano ñ 2027
Ori Kafri is the owner of the boutique hotel brand J.K. Place and a hospitality entrepreneur whose approachblendsthoughtful design, emotional connection and long-term vision. Born and raised in Florence, he credits the cityís quiet elegance ñ its craftsmanship, proportions and deep artistic heritage ñ with shaping his sense of aesthetics and restraint.
He studied economics in Italy, a background that informs the belief that successfulhospitality must combine creativity with structure, discipline and strategic thinking. Fascination with the industry began through travel, noticing how the atmosphere of a hotel ñ lighting, layout, service and subtle human gestures ñ can shape how guests feel and remember a place.
path into hospitality developed gradually, as he realised the industry united his interests in design, attention to detail and the creation of meaningful, lasting experiences. Today, Florenceremainsbothhishomeandthecreative anchor of his work.
With properties in Rome, Capri and Paris, he is currently preparing for the opening of his next venture, CasaJ.K Place Roma ñ a collection of 13 residences in the Italian capital. Keen to learn more about the discreet luxury brand, in conversation with SPACE, Kafri discusses his
and the enduring role Florence has played in shaping his vision.
From the very beginning, the goal was clear: to create a private home, not a hotel. Iwanted guests to feel as though theywere welcomed by a friend ñ someone with taste, discretion, and a genuine sense of hospitality. Looking back, I believe we achieved that vision, and in many ways it has grown beyond what I imagined. The essence ñ intimacy,warmth,andpersonalattentionñremains at the heart of everyJ.K. Place.
Although the first property is no longer part of the portfolio, it was instrumental in shaping the brand. It was a laboratory of ideas, a space to explore what worked and what didnít, and ultimately a foundation for the growth and evolution of J.K. Place as a collection of houses built on connection, atmosphere, and enduring quality.
Youth can be an advantage ñ youíre less weighed down by fear of what might go wrong. I had complete conviction in the idea and the unwavering support of my family. But real
what I did not want to create. That clarity, that sense of purpose, is incredibly powerful and has guided every decision since.
At the time, many luxury hotels were grand and a sense of home, and an emotional connection that went beyond service. Our distinction lay in scale and spirit: smaller houses, deeper relationships, and spaces designed to be truly lived in, not just admired.
The building always speaks first. It must have soul ñ balanced proportions, abundant natural light, and a quiet, enduring strength. Location is important, of course, but without the right property, the feeling we strive to create simply cannot exist.
I was inspired not by hotels, but by private residences ñ homes where every object has meaning and comfort and elegance coexist naturally. That sense of authenticity guides everything we do at J.K. Place and is at the heart of Casa J.K. Place Roma opening in spring thisyear, designed as a collection ofresidences where guests can truly settle in, move at their own pace, and feel completely at home.
The dialogue begins immediately with Michele Bˆnan.Micheleisnotonlyabrilliantarchitectand interior designer, but also a kindred spirit ñ we shareaFlorentinesensibilityrootedinproportion,
sketches of a buildingís layout to the smallest details in a room, I am deeply involved. We consider everything: how a guest will move through a space, where they will naturally sit, what they will touch, and how they will feel at eachmoment.Everycreativedecisioniscarefully balanced with functionality and longevity, ensuring the house is as liveable as it is beautiful. Our collaboration is a continuous exchange ñ a conversation where vision meets reality.
"Intimacy, warmth and emotional connectionó hospitality should feel like being welcomed into a beautifully considered home".
while I bring operational perspective and a sense of how the space will truly be experienced. Itís this dialogue, this constant interplay between creativity and practicality, that allows eachJ.K. Place to feelboth uniquely designed and profoundly welcoming.
Understated elegance ñ spaces that feellayered and collected, not simply decorated. Materials are rich and tactile, never showy. The personality
seek attention, yet leaves a lasting impression.
example, ourwardrobes are built like those in a private home ñ solid, enduring, tactile. These subtle touches create a sense of permanence and comfort that guests feel instinctively.
Attention to detail is consistency. Itís the weight of a door, the depth of a wardrobe, the
Heís a collector, a cultivated traveller. He appreciates art, craftsmanship, and discretion. Curious and open-minded but always valuing privacy. In many ways, he represents the ideal guest ñ someone who understands and connects with the spirit of the house.
Itís a deliberate choice ñ the name is a promise. As the collection grows, protecting intimacy remains paramount. We are disciplined
about scale, ideally keeping each house to around 40 rooms or fewer. Recognition like the Michelin Keys is gratifying, but true culture
nurtured from within, through thoughtful hiring, careful training, and leadership that safeguards the spirit of each house.
support ourteams ñwhile ensuring each house has a true host, a modern padrone di casa.
Of course. Hospitality is human at its core. I still try to spend time in our houses and meet guests whenever possible. Stepping back allows me to focus on long-term vision and
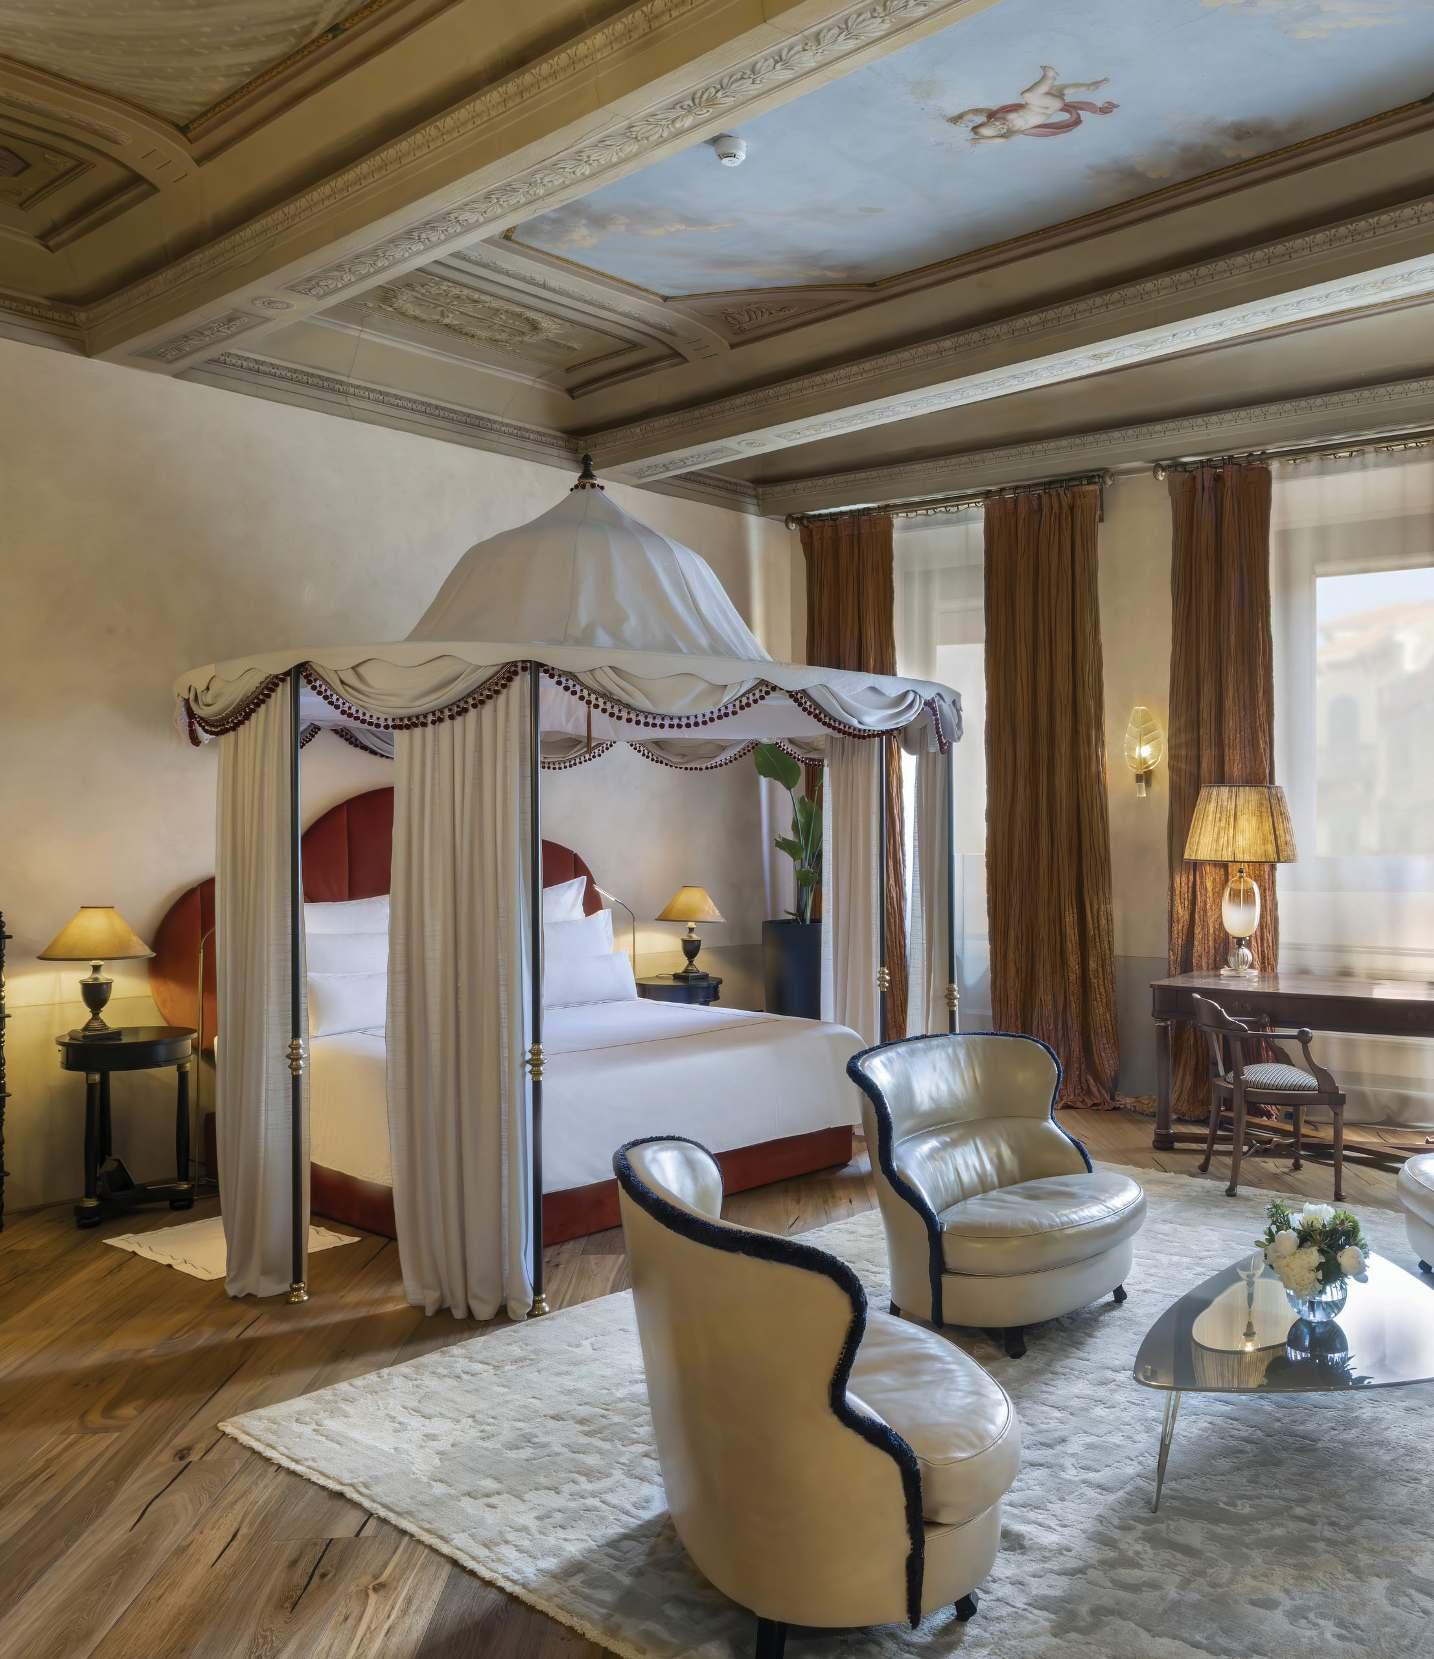
J.K. Place has become known for its collection of stylish European houses in Paris, Rome, and
timeless Italian elegance and contemporary sophistication. Casa Roma ushers in a new chapter ñ 13 chic residences on Via dei Prefetti
warmth and freedom of home. Set within an
18th-century palazzo, each residence honours
spacious kitchens, luxurious bathrooms, generous wardrobes, and elegant dining areas. Itís designed for guests to settle in, move at their own pace, and experience Roman life with
Meanwhile, J.K. Place Milano is progressing beautifully. Here, we are interpreting Milanís precision, craftsmanship, and intellectual elegance through a residential lens. With 40 rooms ñ our first at this scale ñ the hotel will remain intimate, discreet, and unmistakably J.K. Place. S
KELLY HOPPEN CBE
KELLY HOPPEN INTERIORS LTD
Her neutral palettes redefined contemporary interiors. Now, Kelly Hoppen considers the vision, ambition and longevity behind her enduring influence
WORDS BY EMMAKENNEDY
There are few figures in contemporary design whose name ñ and aesthetic ñ are as instantly recognisable as Kelly Hoppenís. Composed and self-possessed, she joins me from her London studio, her mass of curls as familiar as the neutral palettes she helped popularise.
ìIím actually in the executive suite,î she tells me, scanning her surroundings. ìThough God knows why itís called that.î
With decades of accolades, award-winning projects, bestselling books and television appearances behind her, itís hard to know where tobegin.Butwithdesignatthecoreofeverything
seems as good a place as any ñ and she obliges.
ìMy first job was a family friendís kitchen when I was 16 ñ but to be honest, it was a complete disaster,î she admits. But itís not the outcome that interests me.
Sixteen is young; confidence, I assume, wasnít in short supply.
ìGod no ñ it was the absolute opposite,î she says. ìMy father had just died, Iíd been hugely
But I was fortunate enough to have grown up in a home exquisitely designed by my mother. My father was in the fashion business, and we were surrounded by creatives ñ poets, artists, ballerinas ñ and our door was always open. It
was quite a bohemian upbringing.AllI knewwas that I loved the arts and believed in my ability to design ñ or at least learn how to design.î
Undaunted by the kitchen disaster, her next project was the home of a racing driver ñ a connection made through a friend. More drivers with houses in urgent need of decoration
round the circuit.Actors and musicians followed, along with a growing network of specialist craftspeople keen to contribute to her projects. With her fatherís inheritance, she bought her guidance, she built the foundations of a career.
As she closes what feels like part one ñ the early years ñ she smiles. ìIn truth, I couldnít see
Within minutes, Hoppen has painted a remarkably clear picture of how it all began.
Still in her early twenties, the project that launched her into the public domain was her own. ìI had just got married and was pregnant ñ and we had bought a house in Kensington, which Iíd done up. I had it photographed by Fritz von der Schulenburg, and it went into House & Garden. That really was a moment for me.î
Recognising early the power of publicity, right from the start she has invested in PR support. ìIíve learned a lot about PR and marketing ñ Iím no novice ñ but if youíre busy doing what youíre doing, itís really important to have somebody support you and help you in that way.î
Having achieved so much in a relatively short period of time, I ask Hoppen whether that level of industry recognition would still be possible within such a timeframe today.
ìI think if youíre clever, as I was, you could probably do it even quicker nowwith Instagram
was designing was fresh and new ñ no one had seen it before. I created it entirely out of my own head, whereas today everything is what I call a ëfake collaborationí. In other words, someone sees something on Instagram and essentially copies it.î
Although that aesthetic has naturally evolved over her decades in design, its key ingredients remain. Her first book, East Meets West, a response to her discovery of ñ and subsequent love affair with ñ Eastern art and culture, was sparked by a chance find on Portobello Road.
ìIt all started when I found an old, lacquered trunk. I bought it, took it home, and began researching the history of Chinese lacquer work in libraries. Then I discovered blue-and-white china and jade ñ and after that, I became obsessed with Japan. I fell in love with obis. I love their linear lines ñ they just make me feel good ñ and they still feature in all my designs.î
Despite the publisherís reluctance over the bookís title ñ ìThey told me it sounded like a restaurant chainî ñ in true Hoppen style, she won the battle, and the book became a bestseller. It felt new and exciting and as I busy chintz and farmhouse chic that held sway in much of the ë90s interior landscape.
ìQueen of Taupeî is a favourite trope ñ one that suggests a blandness simplynot evident in her vast portfolio. Does it bother her?
ìOh, God no ñ I love to be controversial!î she
laughs. So how would she describe her style?
colour, but my ethos is that your base palette should be neutral.Your bedrooms should always be neutral. Iíve been barking on about this since East Meets West ñ neutrals are better for people to live with, for their mental health. Itís about
the walls. I think colour is a movable feast, whereas neutrals are calming and easier to live with. I believe we should aim for longevity in our homes ñ not have to keep changing them and spending money on them. And I donít think you can do that with a lot of colour on the walls.î
ìThere are great designers out there, like Peter Mikic and others, who are the complete antithesis of me ñ and I love what they do ñ but for me I need to be in a neutral environment.. So yes, my style is predominantly this calming, neutral,puristapproachthatisalsoveryeclectic
Ai Kisu bar & restaurant, Lux Grand Baie
You can have pink and red and orange and green ñ whatever you want ñ but you are the boss of howyou move that around over time.î
Having made her name in the homes of the rich and famous, she later crossed over into hotels, yachts, cruise ships, airlines and private jets. Can she remember when and how the crossover happened? She thinks hard. ìNo, I canít actually remember what is was, but tells me with a frankness Iím beginning to enjoy.
wrong ñ that if youíre not known for hotels, you donít get put forward for them. Weíre designing a beautiful hotel in Puglia at the moment ñ itís dreamy ñ and I feel that coming from the
what people want. Itís all a learning curve to
begin with. But one of the things we do really well here is ideation. Weíre good at coming up with ideas for people and their businesses ñ whether itís their uniforms, their branding, what it smells like, what it wants to feel like. We do that with private clients, so it just becomes
space, for people youíve never met.
ìWhoever the client ñ private or commercial ñ the first thing is to meet them and literally dive right in. We ask hundreds of questions to get the basics. And then, for me ñ and itís the same for the team ñ you just get a sense. You knowwhen youíve got it. You think, ëOkay, I can go and do that now.íî
With so many design strings to her bow, the offers and invitations that come her way are many and varied. From the outside, her
acceptance rate appears to be quite high, and I wonder whether she finds it hard to say no.
ìIliketoworkwiththekindofadrenalinebuzzthat isnítbadforyourhealthñwhereIímnotconstantly onedge.Iprefertobecalmerandtakemoretime to look at things ñ itís a much better place to be. But yes, a challenge is good, because I think it gets people ñ and creativity ñ moving.î
So, stepping into the unknown is OK?
ìOh God, yes. If everything was the same, Iíd be bored senseless.î
Currently keeping her from a life of senseless boredom is the hotel in Puglia, and a swathe of projects that will be revealed in the fullness of time. ìI think right now, we have about 12 projects on the go, and we're about to sign another five, all at different stages.
Lux Grand Baie Residence
Lux Grand Baie junior suite
Some of them have been in progress for five years, so we slot them in, and avoid taking on more than we can do. We have some amazing new work ñ but you know, I suppose my dream is to have a hotel that isn't on a beach. I've never done a city hotel.î She volunteers, before correcting herself, ìÖActually I did one in Barcelona ñ but I havenít done one in a while.î
Alongside the interiors, product design is also a mainstay. Following on from the success of her debut collection of homewares for Marks and Spencer, she is currently at the drawing board sketching up another collection for 2027. ìIt's one of the biggest joys of my life. I'm loving it. It's just
exciting. My father actually manufactured suiting for M&Sso itís something Iíve always wanted to do.î She smiles. The interview winds down, and I leave her to return to her sketching. I ask her if thereís anything else she would like to add ñ perhaps something she wanted to mention that we hadnít covered. She thinks and shakes her head. ìIf anyoneís interested, just give them my phone number.î The line is delivered lightly, but you suspect she means it. Even after decadesatthetop,KellyHoppenisstillcurious,competitive, and entirely unretired. For someone who once described unmistakable clarity ñ still saying yes to the right kind of challenge. Boredom, clearly, isnít on the mood board. S
Above Celebrity Beyond Cruise ship Luminae at The Retreat, opposite
AFRODITI KRASSA
FOUNDING DIRECTOR, AFRODITI
As the creative force behind Michelin-starred restaurants, A-list bars and luxury hotels, Afroditi Krassa proves that great design is measured not just in aesthetics, but in effectiveness
Taking my seat among a host of hungry journalists at Mezzogiorno,thenewlyopened Italian restaurant at Corinthia London, Iím struck not just by the design but bythe ambiance.
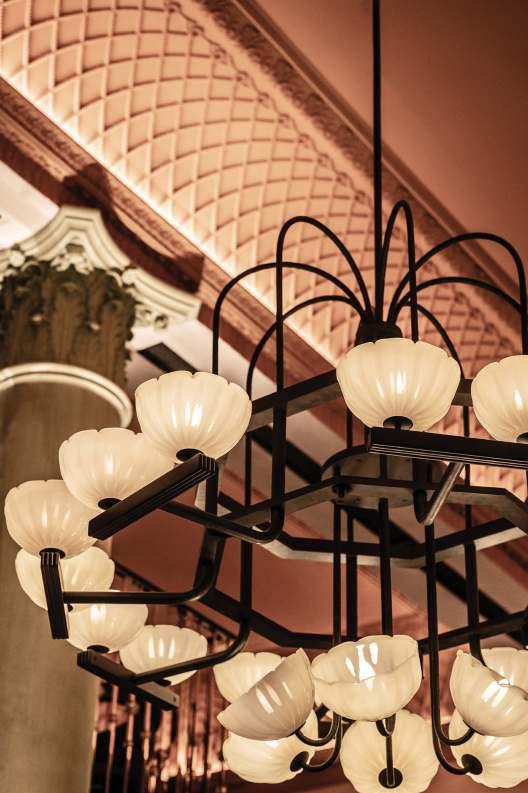
For a restaurant barely out of the starting blocks in one of Londonís grandest hotels, itís relaxed ñ albeit in a dressed-up way ñ with several guests already looking like regulars. Eight-metre-high ceilings, tall arched windows and fourvast columns dominate the space. From thetopdown,thedeepcurveofalatticedcornice frames and divides the ceiling sections. Overhead, Murano glass shades bloom from bold black stems, echoed by hanging globes that line the walls like streetlights. Linen screens add a relaxed air of privacy to pockets of seating. Hand-painted stucco panels in a chalky neutral formthebackdroptoapaletteoffadedterracotta, earthy browns and dusky pinks. Itís both warm and welcoming, tapping into the Mediterranean
As the Calabrian dishes of Michelin-starred
myself thinking ñ though I canít quite put it into words at the time ñ that they are somehow at one with the dÈcor. To call them as layered and textured as the design would be too obvious, but the parallel is hard to ignore.
Enjoying the moment as much as her guests, Mezzogiorno designer Afroditi Krassa joins the
group with Flo, her Bichon Bolognese, who ñ clearlynostrangertoMichelin-starredrestaurants ñ promptly falls asleep on the banquette.
Born in London, Krassa grew up in northern Greece, returning to the UK in 1992 to complete a BA in Product Design at Central Saint Martins. Finding herself one of eight women in a year group of 68 prepared herwell for an early role at
ìI still remember the interview,î she recalls. ìThe founding director said to me, ëWe have an upcoming project which needs a female designer.í Intrigued, I asked what it was. ëItís to design a bra,í he told me.î
At a time when the company was better known for working for clients including Nokia, Renault, Jaguar and Concorde ñ designing ìall the boyís toysî, as Krassa puts it ñ she completed the bra and stayed with the boys for the next three years. ìIt was an amazing learning curve, with an incredible team. But I knew that, as much as I was enjoying it, it wasnít my calling.î
Still convinced product design was where her future lay ñ though not quite on the industrial scaleheryearsatSeymourPowellhadsuggested ñ she secured a place at the Royal College ofArt.
ìMy masterís degree was very much focused on furniture design, where I could concentrate more on craftsmanship and take an artisanal approach. Suddenly I had the freedom to design one-off pieces, which I loved.î
AT A GLANCE
Mezzogiorno, Corinthia London
Soon she was exhibiting, selling and creating pieces bought by high-end manufacturers, including Ligne Roset. After setting up her eponymous studio, she was approached in her first year by visionary restaurateur Mourad Mazouz, leading her on an unplanned path into restaurant design.
In the throes of creating the now celebrated Sketch London, Mazouz reached out to Krassa with an invitation to collaborate on the design of something for his new venture.
ìHe wanted a gallery space in the restaurant to showcase the work of new designers ñ to be seen as a kind of cultural hub in London. It was an interesting concept, organically done, and for me it was exciting to be showcased in this type of environment.î
This was a turning point which elevated
considered. ìOne thing led to another,î she tells me. ìAnd suddenly the calls started to come in. Commissions for hotels, private membersí clubs and installations followed, and I found myself at this weird junction between installation, art, design and architecture.î
As she created pieces for numerous projects, she developed a habit ofwriting letters to people she admired. One ofthose recipientswas Pret-AManger founder Julian Metcalfe. Impressed by a wallpaper ñ drawn from the archives of an Australian designer from the 1960s ñ in the recently opened Pret on Londonís Kingís Road, she wrote to him to express her appreciation.
To her amazement, she received a call from
ìTo be honest, I thought it was a prank,î she laughs. ìBut I went along, and the meeting quickly became a round of questions: could I
design furniture? Yes ñ thatís my training. Mugs? Of course. Spaces? No ñ I donít design spaces; Iím a product designer.î
Ignoring her response ñ or perhaps seeing something she had yet to see in herself ñ he took her to a small shop space on the ground
ìHe told me he had an idea ñ which was goingtobehisnewëPretíñwithamenufocused on healthy, Asian- and Japan-inspired food ñ and this was going to be his test ground, to see whether it would work.î
Asking if she would like to design it and, once again ignoring her response, he told her she had eight weeks.
Meeting the deadline and designing far more than the original brief ñ including the branding ñ was ìcompletely exhilarating, stressful and exciting, and I was running on adrenaline for
eight weeks. I didnít sleep at all until I collapsed at the end when it opened, and Itsu was born.î
Though perhaps not a direct competitor, in its
the corner, and Krassa was made creative director of the Itsu brand. Building the design team as the brand expanded, she spent the next four years overseeing the launch of 30 restaurants before stepping back in 2008.
Returning to her own studio, once again with her heart set on furniture design, she thought
know what I was thinking. In my head I was still a product designer and everything else had been a kind of side gig,î she laughs, shaking her head. ìAnd then I had a call from a small start-up that had an idea for an Indian chain.î
In 2010 Dishoom launched. ìIt wasnít an overnight success, but it was a runaway success.
It took six months to get there, but when it hit the market and became a success story none of us had expected or envisioned ñ thatís when I ìIt was interesting. The hotel operators at the
independent restaurants were much more successful than hotel restaurants. They couldnít understand what the magic of the independent was, but theywanted to buy into that creativity.î
So what is the magic recipe for success, I ask?
ìOK, as creatives weíre all artists, but at the same time creativity needs to go hand in hand
move the dialñ not just forconsumers and culture but also bring results to business. So manydesign agencies never talk about the commercial
Below and opposite, Mandarin Oriental Costa Navarino
value of design, which to me is shocking. We might not want to admit it, but the two usually go hand in hand. If you are doing something
commercial reward at the end, because people will listen and notice, and will buy into what youíre doing ñ if youíre doing it well.î
Admiring her work at Mezzogiorno is a visual
The cohesion of her interiors, however, comes from delivering far more than the dÈcor alone, as she goes on to explain.
ìFor me, the interiors are only one part of the story,î she says. ìWhat makes our studio quite rare is that we can do everything ñ the brand and graphics, the interiors, the furniture, the lighting, the uniforms, even things like the refrigerated cabinets in the open kitchen at
Mezzogiorno. Itís all coming from the same place, with the same narrative running through it. Thatís why our projects feels so coherent ñ
agencies layered on top of each other, youíre seeing one continuous stream of thinking.
ìIfyou look at the great architects of the past, they allworked like this. They would design the building, the interiors, the furniture, the hardware, the signage ñ the whole world. Somewhere along the way the industry became very fragmented. Weíre simply bringing that old, multidisciplinary way of working back under one roof, so the end result feels much more singular and resolved.î
Today, that ìsingular and resolvedî approach is being tested on a remarkable slate ofprojects for a studio of just 13 designers. Krassa and her
the Danish Riviera reborn as the Cori HornbÊk hotel; they are shaping the public spaces and F&B for Rosewoodís debut property in Greece, on Crete; masterminding the interiors for what will be the largest island development in the Maldives; and working on an experimental resort in the Exumas, in the Bahamas, with Brazilian architect Marcio Kogan. Closer to home, there is a gritty new restaurant for chef Andrew Wong in Shoreditch and the studioís
Chicago. It is an extraordinary workload for a practice of this size, but then, as Krassaís career suggests, thinking big while staying small ñ and keeping the human experience at the centre of every decision ñ has always been the point. S
Above Stereo London, opposite top left Spa, Mandarin Oriental Costa Navarino, top right Mezzogiorno, Corinthia London, below Lobby Mandarin Oriental Costa Navarino
THE GRAND BRIGHTON
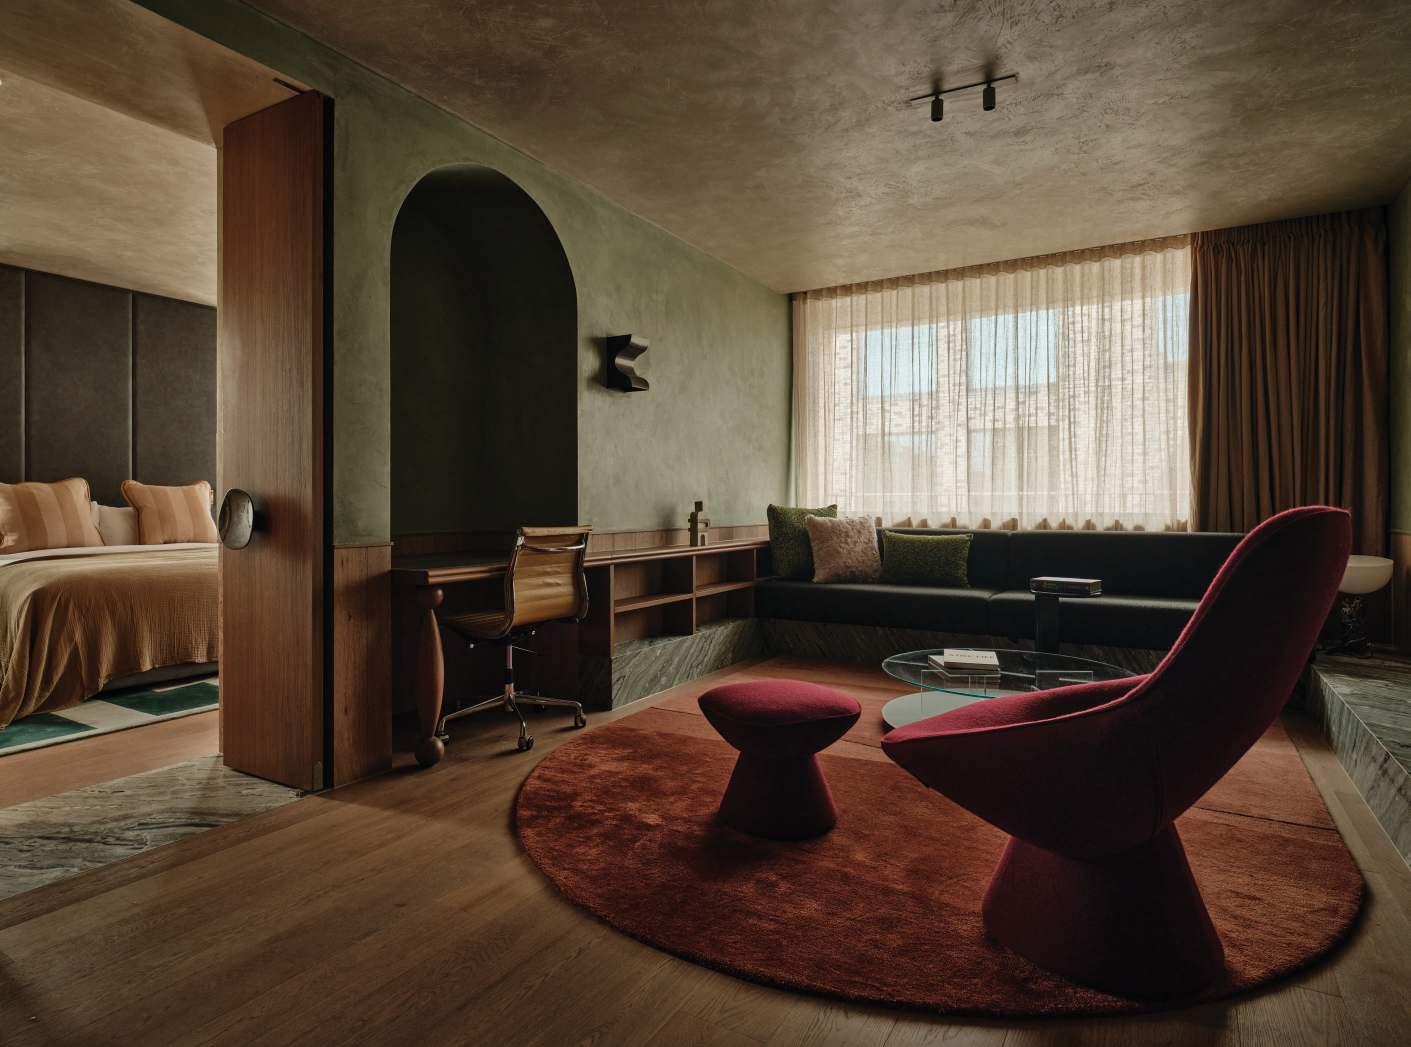
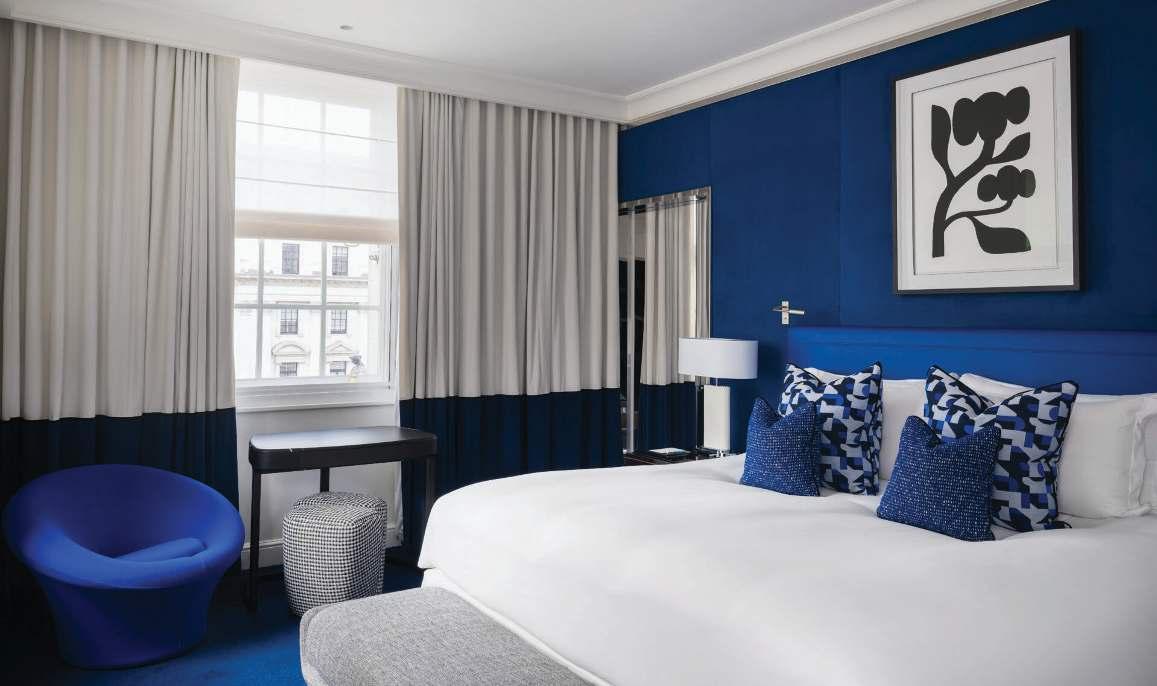
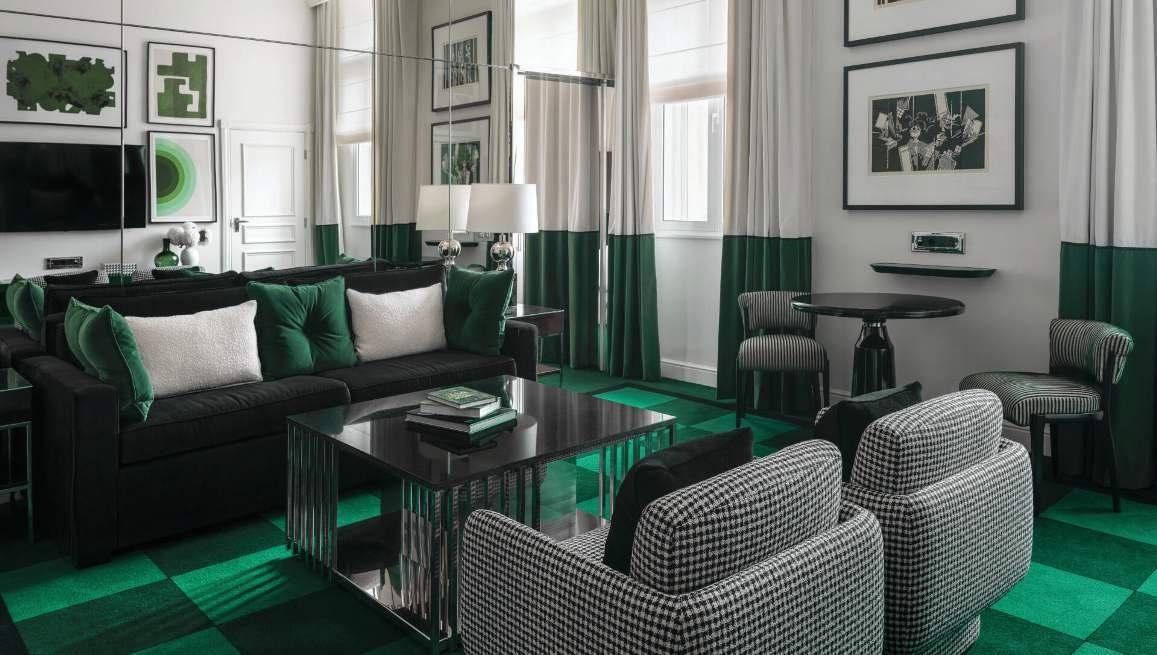
A £16 million refurbishment has ushered in a new era for The Grand Brighton, balancing Victorian grandeur with contemporary comfort. Behind the redesign of its guest rooms and spa is Belfast-based designer Suzanne Garuda, whose sensitive approach brings fresh clarity to this storied seafront landmark
WORDS BY EMMA KENNEDY
Brighton has long been a go-to seaside destination ñ from Victorians seeking health and wellbeing, to untamed hen parties in full swing, to time-strapped couples desperate for a quick escape from the capital. Following suit, the
quirky independents bursting with personality, bland chainswith a distinct lack of, and plenty more that sit somewhere in between.
Taking pride of place between the two piers ñ one a hub of fairground fun, the otheran iron skeleton courtesy of an arson attack in 2003 ñ The Grand Brighton once again more than holds its own along the four-mile stretch of elegant, stuccoed properties and lessthan-grand hotels.
bombing in 1984, it closed for twoyears before emerging fully restored to its its name. But like all coastal properties hit hard by the elements, by 2023 it was looking careworn inside and out.
So when owners Leonardo Hotels announced a £16.2 million refurbishment, as a local I watched
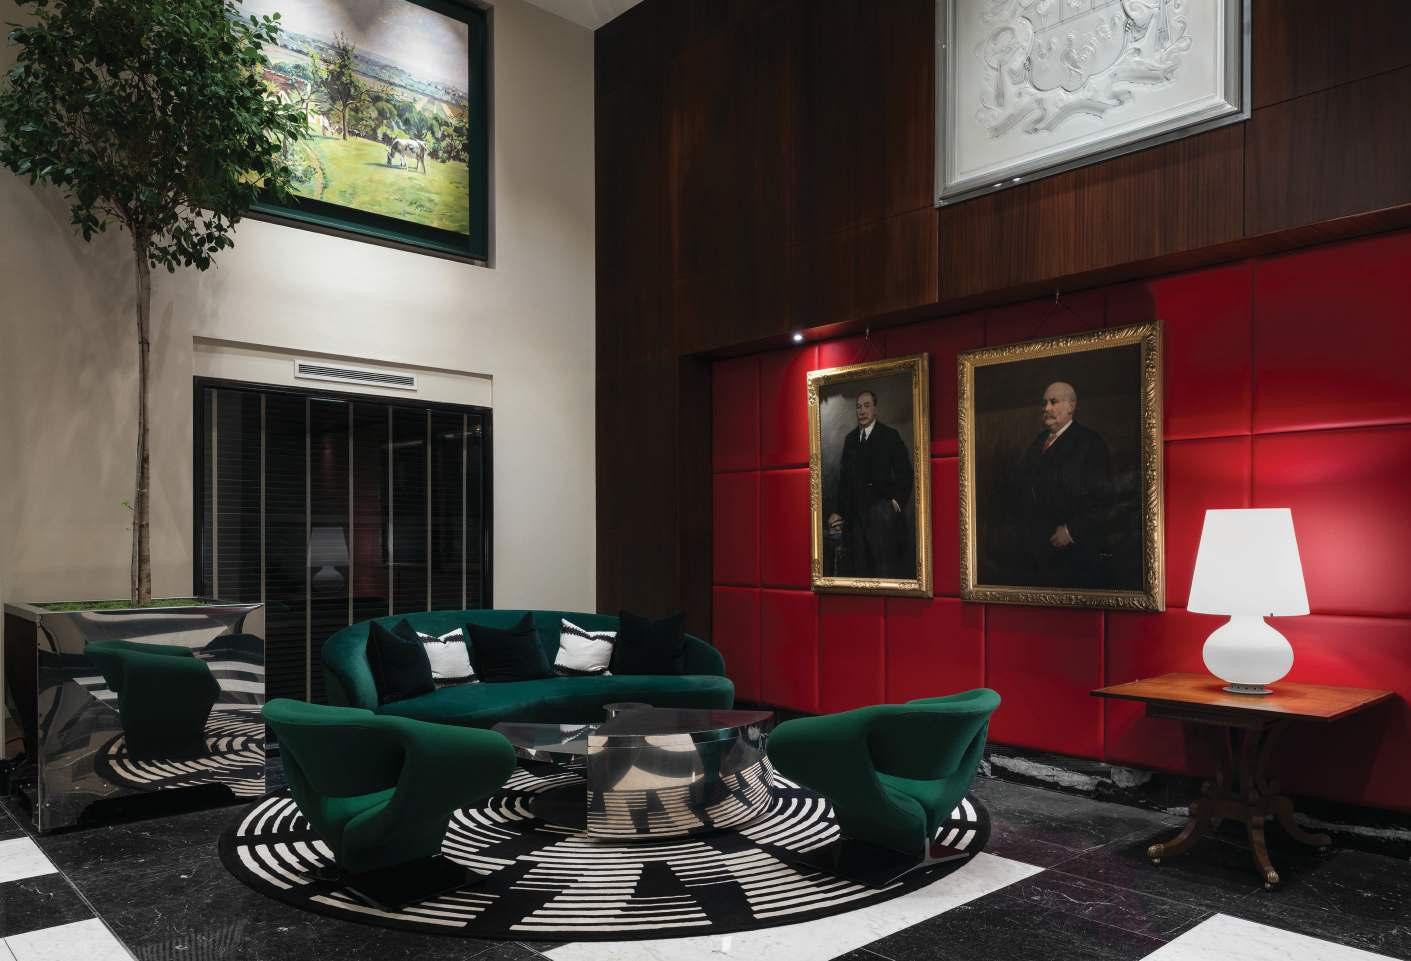
Stepping into a lobbydrenched in green marble, illuminated by eye-watering of pillars ñ Iím happy to report the refurbishment hasnít stretched this far.
BEHIND THE DESIGN
LEONARDO HOTELS
Where it has extended its design arm is to the 205 guest rooms and suites, the exceptional
Responsible for the interiors of the guest rooms and spa is Belfast-based designer Suzanne Garuda. Practical, precise and grounded in craft, her route into design has
Raised in a hands-on household in Belfast, she
London and later training at the Van der Kelen Logelain studio in Brussels, mastering and woodgraining to gilding and trompe líoeil.
establishing her own specialist practice internationally, she returned to Ireland, into interior design ñ bringing with her rare technical depth and on-site experience.
For Garuda, working within such a storied setting was as much about stewardship as style. When I ask what it was like to take on a building, she doesnít hesitate.
Grand Hotel in Brighton ñ a true grande dame of a bygone era. At a time when so many
architecture found in a building like this.
The beautiful faÁade, ironwork balustrades, sweeping internal staircase and intricate
Coupled with its rich history, you cannot help
beauty and integrity of such a landmark for years to come.î
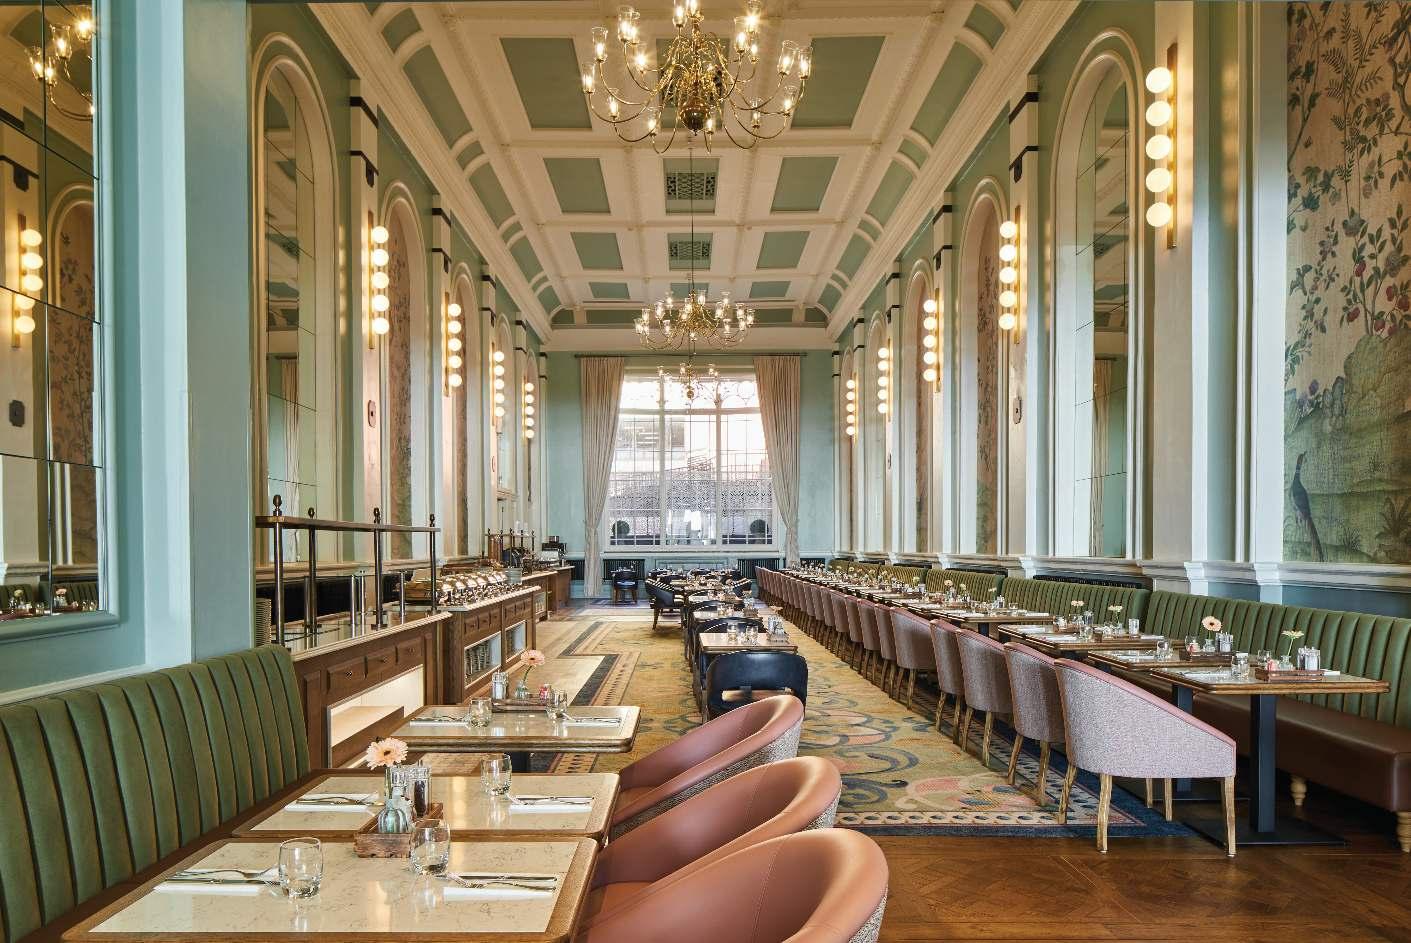
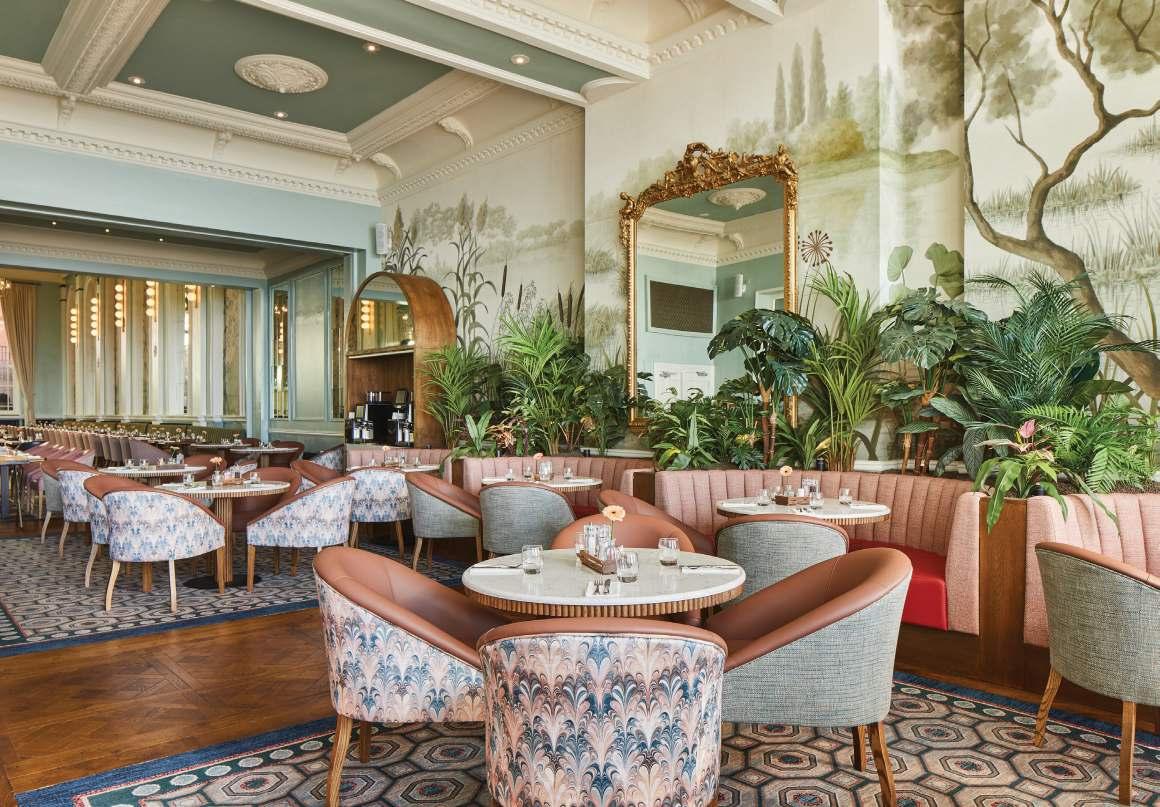
Running the depth of the building ñ almost as far as the eye can see ñ the Albert Breakfast Room is quite breathtaking. Straight out of a period drama, chinoiserie arches stand out
trimmed marble tables sit between powderpink chairs and green banquettes. A long, traditionally patterned bespoke runner in contemporary colours grounds the space, picking up on the surrounding palette along spectacular.
character is no accident. As Garuda explains when I ask about the thinking behind the
ìI always begin with the language of the architecture, first and foremost. From there, who the end user is, how they want to feel and what their aspirations might be. The aim is to
a subtle contemporary edge that reflects modern lifestyles.î
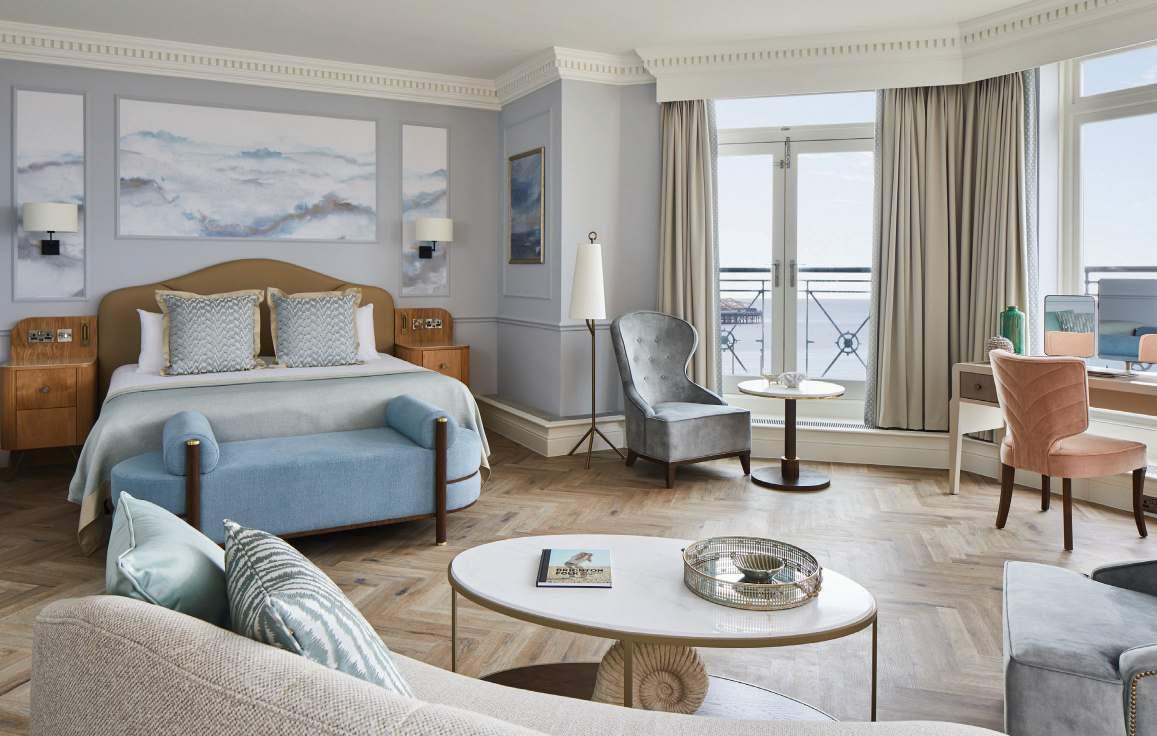
Sweeping up through the hotel, the wroughtiron staircase leads to the rooms. Generous
brand L.Rafael has chosen The Grand as its
windowsgazeouttosea.Appreciatingthedirect
bath placed daringly in front of the window, was a moment to remember. Immersed in bubbles and the rich fragrance of the Penhaligon Cosmetics, I sipped champagne and watched the storm come in.
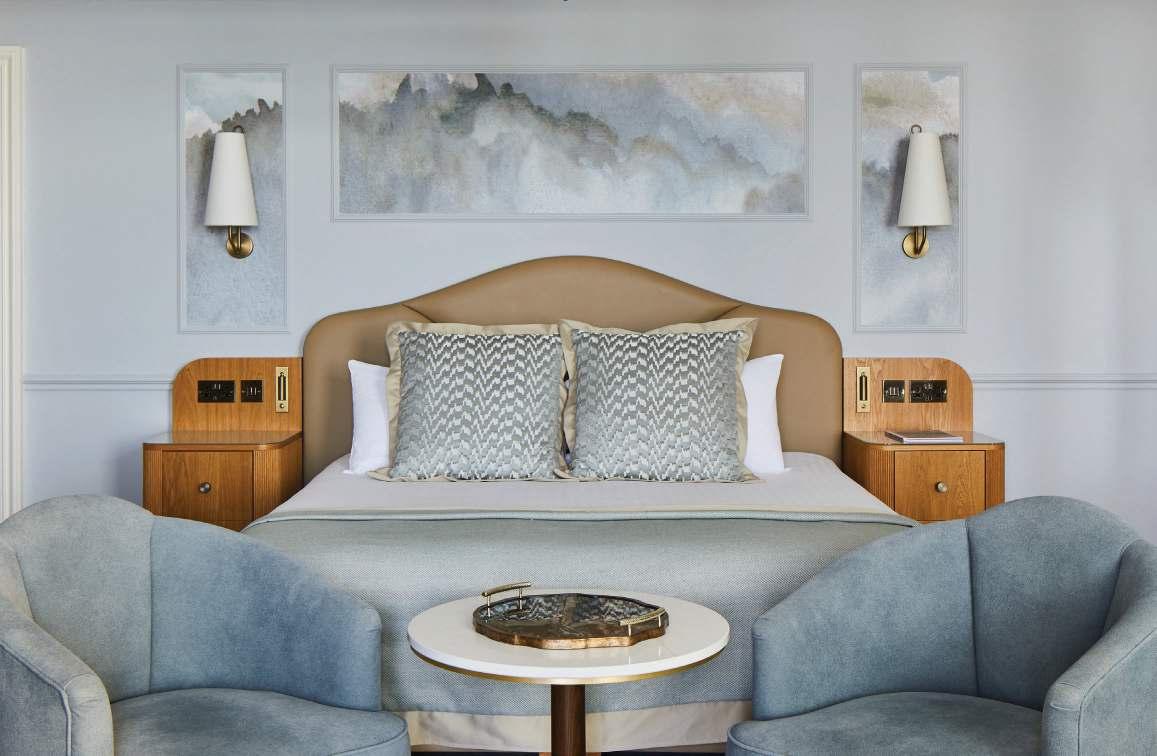
The brief for the guest rooms, she tells me, was carefully considered from the outset.
ìThe aim was to create rooms that feel luxurious yet bright, fresh and comforting ñ a
Retracing my steps ñ and choosing the
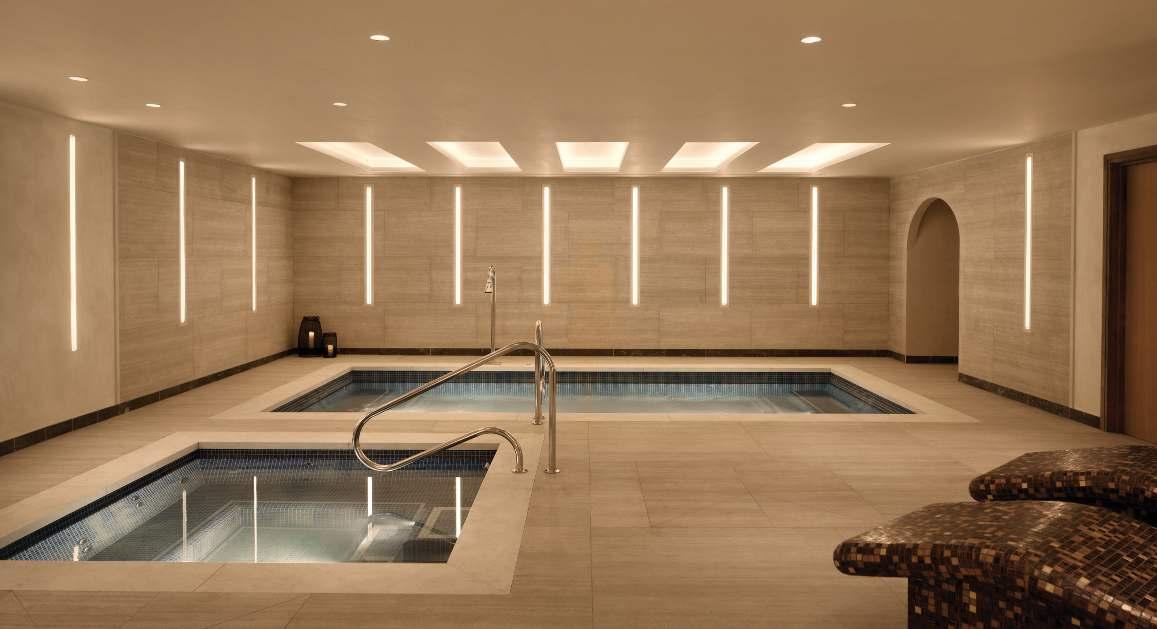
there are six treatment rooms, a sauna, steam room, whirlpool and hydrotherapy pool. Post-
welcome departure from the norm. Punchy pops of colour set against a natural backdrop create a contemporary atmosphere refreshingly
presented its own challenges, and when I ask what guided her approach, Garuda points to
ìIt was important to create a warm, organic feelwithin the spa. Being a subterranean space, we focused on making it welcoming, ambient and restful, using natural textures, earthy tones and thoughtful accents to enhance the sense
The beautiful faÁade, ironwork balustrades, sweeping internal staircase and intricate plasterwork all possess
Garudaís approach works, and time glided by as I channelled the Victorian wellness seekers and immersed myself in the pools and sauna ñ before snoozing through a L. Raphael facial.
and return as soon as possible.
around me, neither is The Grand ñ it is quite literally humming something undeniably special about being somewhere so grand
ñ proof that, in the right hands, heritage and modern hospitality can exist in perfect harmony. S
BATHROOM INTO A LUXURIOUS AND MEMORABLE SENSORY EXPERIENCE.
Owner/Operator SeasideCollection
Architecture KulˆrGroup
Interiors MuzaLab
Keys Nineprivateresidences
BAA ATOLL, THE MALDIVES .HERE
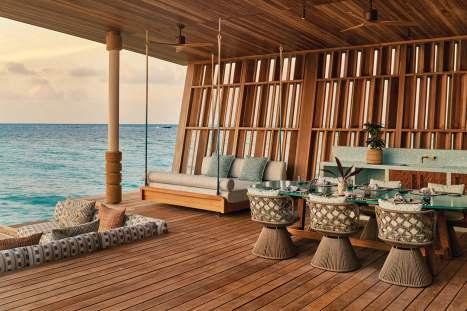
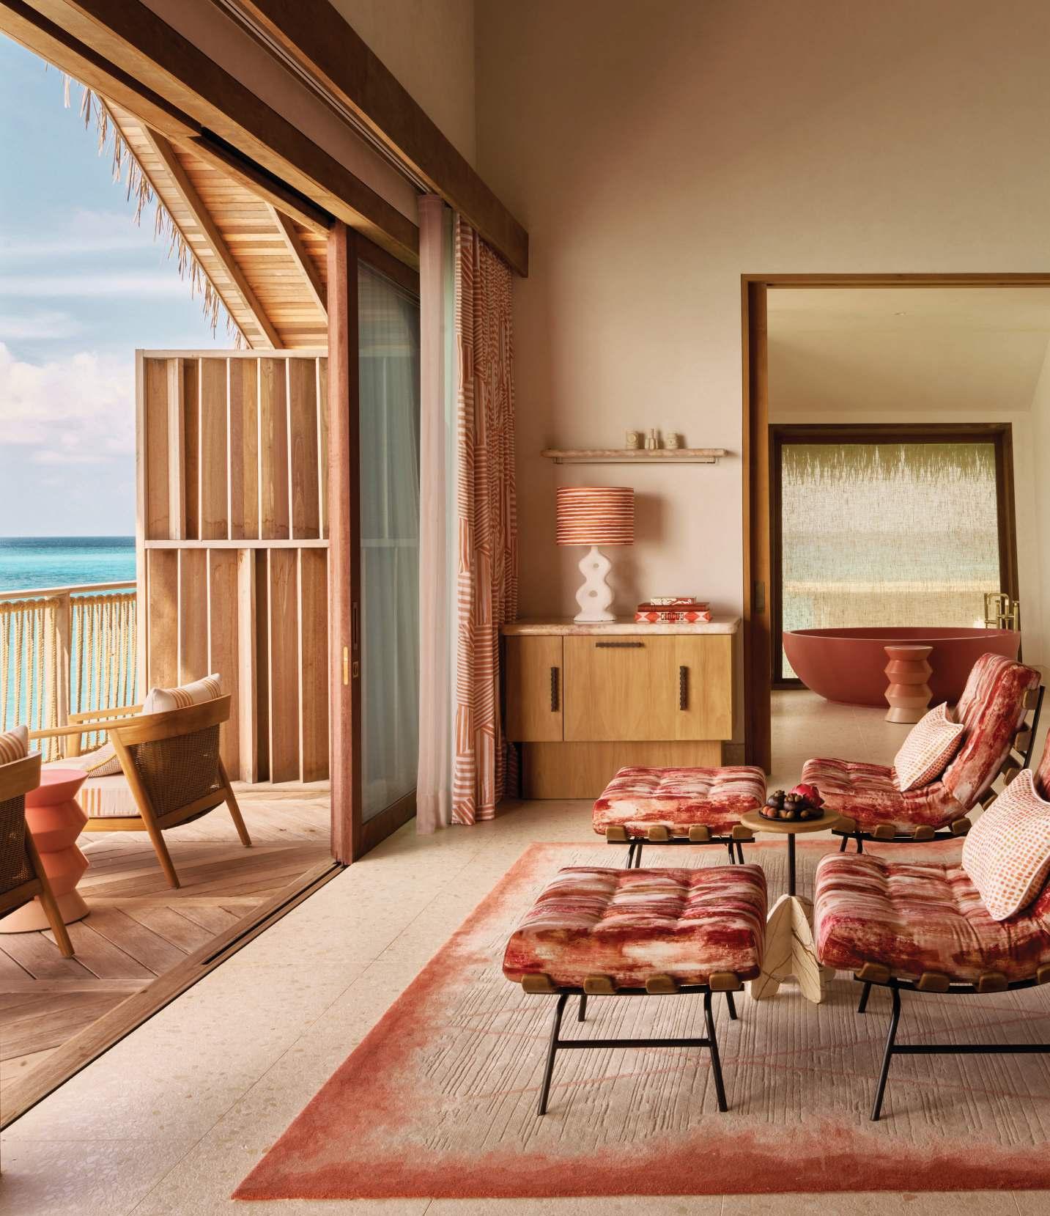
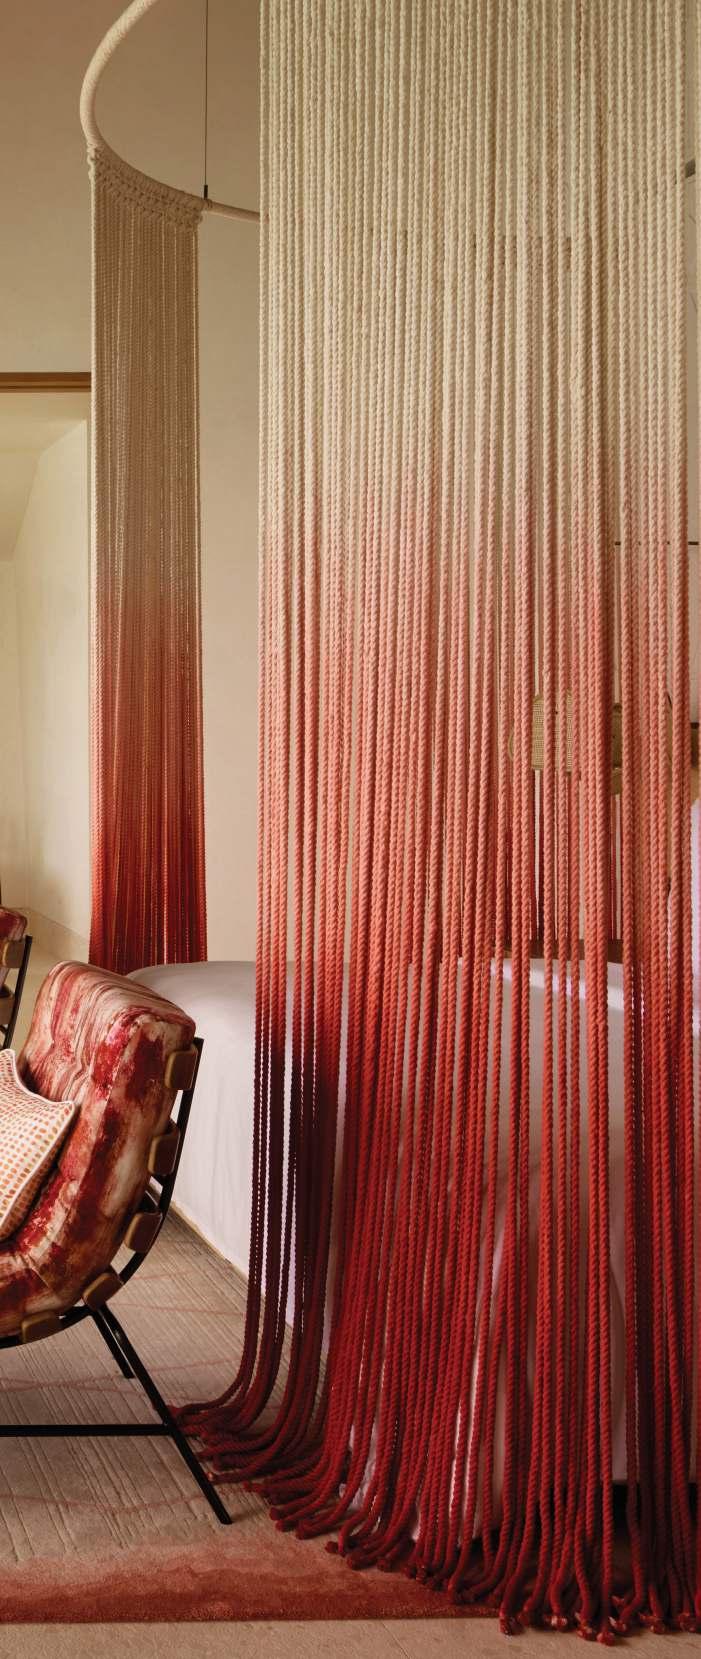
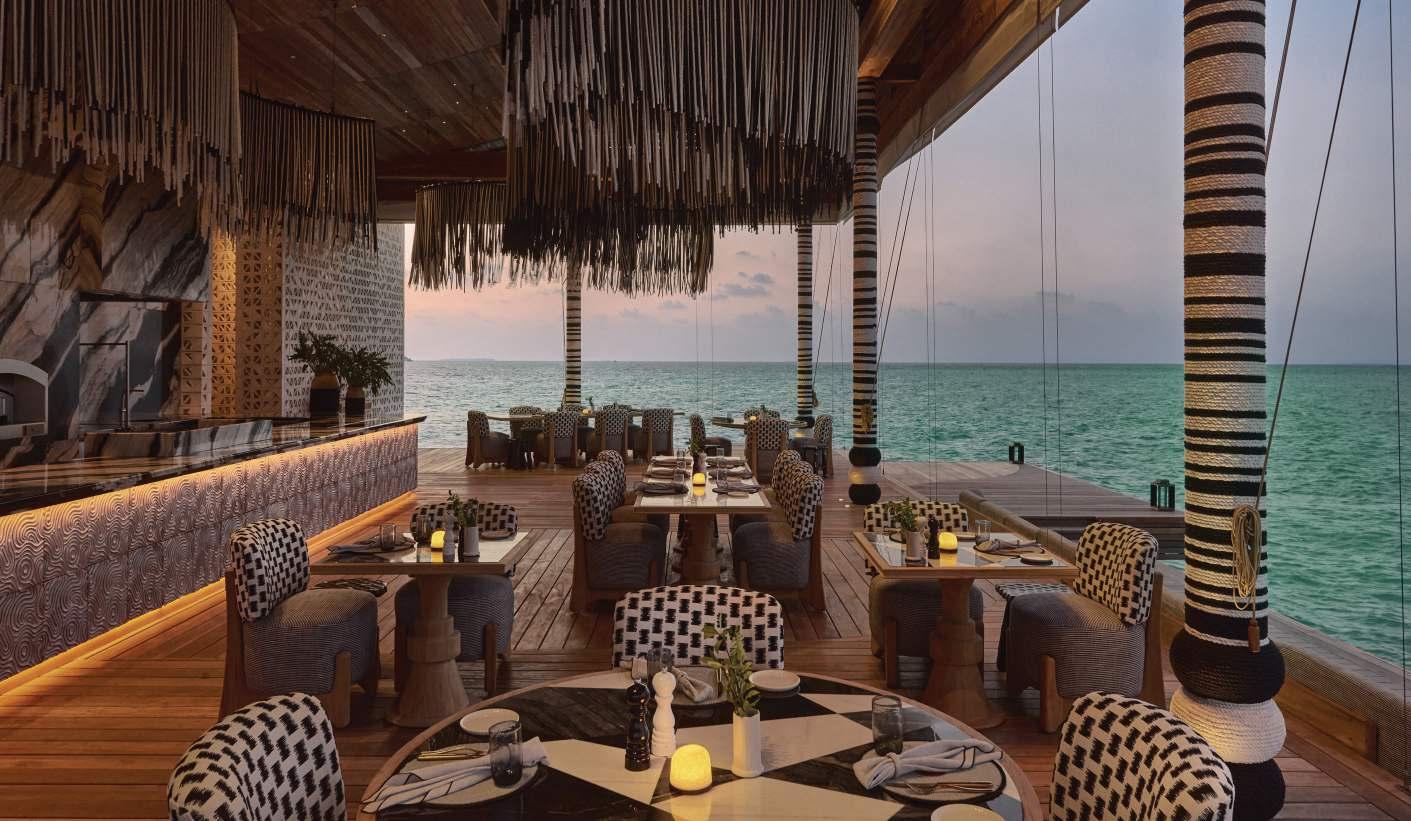
Spanning two private islands in the UNESCOprotected Baa Atoll, .Here strips back the idea of the Maldivian resort, using architecture, scale and materiality to deliver an uncompromising vision of privacy and place.
Set within the UNESCO-protected Baa Atoll, .Here introduces a dual-island concept that reframes the established typology of the Maldivian private island resort. Spread across two natural islands ñ Somewhere and Nowhere ñ the project is deliberately limited to just nine residences, allowing architecture, landscape and interior design to operate at a domestic rather than hotel scale, despite the considerable size of each villa.
Designed by KulˆrGroup, the masterplan responds directly to the narrow footprints of the islands. Rather than treating land and lagoon as separate zones, the architecture deliberately straddles both, creating residences that function simultaneously as beachfront and overwater villas. This hybrid approach is most clearly expressed on Somewhere Island, where seven multi-storey villas stretch across the full width of the island, with jungle to one side and lagoon to the other. The effect is a continuous sequence of spatial experiences rather than a singular frontage, allowing each residence to engage with sunrise, sunset and the surrounding landscape equally.
square metres of internalspace, while two larger four-bedroom villas
unifying element between indoorand outdoorliving areas.Waterfalls integrated into the pooledges reinforce the connection to the lagoon below, while also providing acoustic separation from neighbouring villas without the need for physical barriers.
barareas are arranged as generous, openvolumes,while bedrooms are treated as distinct, self-contained suites. The inclusion of fully equipped kitchens and extensive outdoor cooking facilities further blurs the distinction between private residence and resort accommodation, positioning the villas as long-stay environments
circulation and in-villa dining ñ are discreetly integrated, ensuring operational requirements do not disrupt the architectural intent.
Nowhere Island takes this emphasis on privacy and autonomy further. Intended to be booked exclusivelyas a single private retreat, it comprises onlytwo residences: a three-bedroom overwatervilla of
the architecture is less about repetition and more about singularity.
element between interior spaces and the shoreline.
The decision to locate the resortís wellness and fitness facilities on Nowhere reinforces the islandís role as a self-contained environment. Fehi Wellness, named after the Dhivehi word for ëgreení, is integrated into the landscape rather than presented as a standalone pavilion. Its modest scale ñ featuring a couplesí treatment room and yoga chamber ñ aligns with the projectís broader emphasis on restraint and privacy. For guests staying on Somewhere, the option to relocate spa treatments into the villas further supports the residential nature of the design.
Interior architecture throughout the resort has been developed
materiality ahead of ornament. Natural carved timbers, stone and marble dominate, with textures and forms referencing local elements such as Dhoni boats and traditional Feyli sarongs. These influences are subtle rather than literal, avoiding pastiche while grounding the interiors firmly within their Maldivian context. The palette remains deliberately muted, allowing views, light and water to take precedence over decorative statements
One of the projectís most considered aspects is its treatment of transitional spaces. Circulation routes ñ whether jungle pathways, timber decks or overwater walkways ñ are designed
to slow movement and heighten awareness of the surrounding environment. Guests move easily between land and sea, yet the design ensures these transitions feel intentional rather than abrupt. This spatial choreography is particularly effective given the compact geography of the islands, where proximity could easily result in visual or acoustic intrusion if not carefully managed.
The relationship with the neighbouring Finolhu Baa Atoll resort adds a further layer to the design narrative. While . Here maintains complete seclusion, guests have access to Finolhuís restaurants, spa and fitness facilities. This connection allows .Here to remain architecturally restrained, avoiding the need to over-programme its own
islands, while still offering variety through a short boat transfer. From a design perspective, this strategy supports the projectís focus on residential scale and spatial quality over amenity density.
Ultimately, .Here is less about introducing new strength lies in the disciplined application of a clear concept ñ duality between land and sea, privacy and openness, restraint and scale ñ across architecture, interiors and landscape. By limiting the number of residences and allowing each to function as a complete environment, the expressions of luxury that dominate the region. S
THE NEWMAN
LONDON, UK
Where Londonís bohemian past meets modern luxury: The Newman is a meticulously designed hotel that rewards the eye at every turn
WORDS BY EMMAKENNEDY
Opening a luxury hotel today, in Londonís heady hospitality scene, you really do need something ëotherí to offer. The evolving competition is borderline bonkers ñ and the choice for visitors has never been greater. I almost pity anyone having to make the decision. However, nestled in the heart of Fitzrovia, on its namesake street, The Newman is a handsome new build that holds its head high among its Georgian and Victorian neighbours. With a cultural legacy left by Londonís bohemian elite of the early 19th century, today the area is a mix of good-looking bars and cafÈs, independent shops, and many a creative business.
West End and all that brings, Fitzrovia feels markedly more local ñ by day, without the chaos by night. Thehotelspeaksëdesignífromthemomentyoucrossthethreshold.
ìWow, this is ringing a lot of bells.î
But they ring softly, with small details at every turn that
wayÖî he adds quickly, in his gentle Geordie accent
Chosen at the planning stage by Paul Brackley, Founder
are the creative vision behind The Newman.
Delving deep into the neighbourhoodís history, the hotelís narrative centres around the characters that once inhabited it. From bed frames and table bases that echo Nancy Cunardís penchant for bangles, to carpets and cocktails inspired by
British writerJulian Maclaren-Ross, whose acute observations of the area are found in his 1947 novel Of Love and Hunger.
throughout, avoid allclichÈd references.Thereís no place here for chevrons and sunbursts. Instead, itís quietly referenced through materials ñ from the dark oak burrthat lines the lobby walls, to the punches of polished steel that curve around
staircase that sweeps down to the basement.
Throughout, curves permeate almost everything. In part, this is a response to the wedge-shaped plot the building occupies, which leaves few symmetricalspaces. The curves successfully
remain deliberately non-directional. They are clever solutions that cost Rich and Pernille more time than they care to
palette and stripped-back, graphic aesthetic nod to British furniture designer and one-time local resident Gerald Summers, who came to prominence with his mid-century
layered glass screens ñ which visually blur the open kitchen beyond ñ it feels calm and elegant.
With one eye on the locals and one on hotel guests, the basement is home to Gambit Bar. With a separate entrance for
the former, whatever your point of entry, itís an impressive space. Dark and very moody in every
lightness of touch upstairs. Here, a striking trio of domed lights dominates a backlit ceiling, casting a soft glow on the tables below.
ìEverything above ground is more prim-andproper, and then everything below is a lot darker,î Richy tells me.
Drawing on two of Fitzroviaís darker
eccentric occultist who created his own Egypt-
and Percy Wyndham Lewis, who founded the Vorticist art movement ñ the result is a contained departure from the softer lines that
harsher, more fractured geometry.
the locale is an impressive demonstration of the studioís approach. Left mostly to their own
devices in terms of design, a rare request to deviate from the narrative brings a Scandinavian influence to the wellness floor.
Inspired by the Swedish Grace movement, it has an earthy, artsy feel. Wall hangings by Christabel Balfour and Laura Vargas Llanas nod to the work of celebrated textile designer
colour sit beautifully among the natural tactility of warm oak, walnut, bronze and leather, which frame the doors and extend across the floors and furniture.
The added layer of creativity makes sashaying between its many offerings ñ an ice and salt room, steam room, sauna, hydrotherapy pool and treatment rooms ñ feel more gallery than spa. Itís a welcome and noticeable departure from the more traditional spa environment.
With 81 rooms, suites, studios and apartments across 12 categories, strictly
speaking The Newman is a little too big to be described as boutique. But with no two spaces the same, it shares the bespoke ambience of something much smaller.
withcontemporaryblack-and-whitephotographs of Fitzrovia, by Rory Langdon-Down, I arrived at my one-bedroom suite. On entering, straight
esque window frames the Victorian building opposite and the BT Tower to the left ñ a visual
Like downstairs, the tones are muted and earthy ñ and unlike many hotels, where the design language in the rooms is dialled down, here the aesthetic continues. The curves, the squares and circles, the woods and polished steel once again stretch across the desks,
familiar French tabac sign.
Bold and beautiful, the colour and curves extend into the bathroom, where the generously sized shower feels like a room of its own. Inspired by the Victorian glazed faÁades and bubble in custom-made tiles, and a bespoke stone-carvedvanitywith a
There is plenty of room choice ñ perhaps not quite ësomething for all budgetsí ñ but nothing that will disappoint, least of all the Penthouse. The generous residence spills onto cold plunge and far-reaching views across the London skyline.
of the rooms below. Comprising a living room, dining room, bathroom, powder room, dressing room, guest cloakroom, private bar, dining table for up to eight guests and a leatherawards. Its interiors and service deliver in spades, and the quality of every design element is unwavering. Compromise either never entered the equation, or has been so deftly resolved that, to the naked eye, it simply doesnít exist.
Tapping into Londonís bohemian past is a hospitality path for sidestepping clichÈ, repetition and the lazy obvious with a design that clearly deserves the recognition it is receiving. S
Oliver Hemming
niu niu
PROFESSIONAL STYLING IONIC HAIR DRYER
MANDAI RAINFOREST RESORT BY BANYAN TREE
SINGAPORE
Set within Singaporeís Mandai Wildlife Reserve, tropical hospitality through regenerative design, relationship with the rainforest.
craftsmanship to take precedence over areas to the bedroom, enhancing the sense of
interiors that breathe, and a design ambition
THE EVE HOTEL
A design-led boutique bolthole in Surry Hills, SYDNEY, AUSTRALIA
WORDS BY CAROLEANNETT
The Eve Hotel sits as the architectural and social heart of Wunderlich Lane, a new mixed-use precinct developed by TOGA Group under the direction of owner Allan Vidor. Once considered a poor relation to the city centre, Surry Hills has steadily reinvented itself as one of Sydneyís most fashionable neighbourhoods ñ a hub of designers, chefs, artists and young entrepreneurs drawn to its quaint terraced houses, industrial relics and comparatively forgiving rents. This is an area for the in-crowd ñ Crown Street hums with some of the cityís best dining, while small galleries and concept stores are dotted along the side streets.
Plugging neatlyinto it allisThe Eve. Nestled between a homeware boutique selling hand-thrown ceramics and organic cotton towels and The Parlour Room beauty salon, the hotel sits above a Coles supermarket ñ convenient for stocking up on Vegemite for the journey home or making a quick dash to satisfy chocolate cravings during an afternoon by the pool. The same pedestrian area also
IMAGESCOURTESYOF THE EVE
GEORG ROSKE AT
where I discovered the ëPiccoloí, Sydneysidersí
In order to realise the vision of a buzzy neighbourhood with The Eve at its core, Vidor assembled a trio of leading Sydney creatives: Adam Haddow, director at design studio SJB; Degrees; and interiorarchitect George Livissianis. Entering The Eve has a welcoming ëta-daaí
khaki-brown uniforms orchestrate luggage transfers with easy charm. The hotel begins to display its assets straight away ñ Bar Julius, immediately to the left, can lure you in,
particularly if you have arrived after a long laptops and locals all day, morphing into
before we turn iní brigade. Operated by Liquid & Larder and designed by SJBís Victoria Judge, the key feature is an unusual arched ceiling running the length of the room, displaying a large-scale mural by Louise Olsen ñ Still Life ñ reinforcing the hotelís commitment to embedding art into the architecture. To
views onto the street and, in the evening, the lighting turns moody, transforming the burgundy leather, veined marble tables and glassware into a sophisticated space
reminiscent of a French brasserie. ìTogether, we are creating a space for people to gather,î says Liquid & Larderís James Bradley. Think European nostalgia meets contemporary Sydney swagger.
Like the shops and cafÈs surrounding it, The Eve offers something different in every area. After the terracotta and natural stone of the entrance hall, the reception area blends modernist furniture and white walls with curved plinths covered in glazed faience tiles ñ like tall DJ decks from behind which staff check guests in, offer concierge services and book restaurants. Heading deeper into the building, the guestrooms are reached via a white, catwalk-like cloistered corridor.
Inspired by timeless civic architecture with its rhythm of compression and release, Haddow has elevated the simple act of walking to your room. I did witness a bit of strutting but, to be fair, most of The Eveís clientele can pull it off.
Finding your room is easy, as corridors are light and airy, with ceramic plaques denoting numbers. The Eve
design with modern comfort, each conceived as a private oasis. A plush king-size bed anchors the space; banquette seating runs beneath the window; a neatly designed cocktail cabinet displays drinks and a mini Nespresso machine; while bathrooms have twin basins and plenty of room for amenities. The showers are designed on a crescent, which made me want to salute the tiler, as it looks like a highly specialised task. Suites also have baths, and every room features a large wallmounted TV and outdoor space with Juliette balconies orterraces, maintaining a dialoguewith the citybeyond.
landscape, with rich terracotta, eucalyptus greens and sandy neutrals. Local designers and craftspeople are championed wherever possible, reinforcing the hotelís connection to Sydneyís creative ecosystem.
garden, pool and restaurant: a hedonistís playground. Hotel guests access the pool via another automatic door, this time a gliding section of wall which responds to the wave of a keycard. Restaurant diners get to look ñ but not touch ñ via a huge circular glass portal at its centre. If one wished, here is another opportunity to strut ñ perhaps this time in your bathers. Guests dining at Lottie are your audience, as they have a clear view of who is entering and exiting the pool. Lottie is The Eveís all-weather rooftop restaurant and mezcaleria, also operated by Liquid & Larder. Conceived as a contemporary Mexican dining destination, its menu features trout ceviche, aged beef chops, tacos, burritos and, of course, top-notch guacamole.
For the look and feel of Lottie, interior architect Livissianis drew directly from Haddowís architectural exposed concrete create a tactile backdrop. Red travertine forms the core of the colour story, shifting from ochre to vibrant orange ñ hues that echo both the cuisine and the Sydney sunset. The design maintains a sense of outdoor living even under cover. You can imagine long lunches dissolving into evening margaritas, the aromas ofchilli and citrus minglingwith thewarm air, accompanied by music from the on-site DJ who warms up as the sun goes down. ìAt its core, the rooftop is a space to escape,î says Bradley. ìImagine sitting in the open air, margarita in hand ñ itís an experience.î
Sydneyís love affair with the outdoors is woven through the architecture ofThe Eve, and the rooftop was conceived first and foremost as a garden.
Designed by Daniel Baffsky, it pays homage to the siteís former life as one of colonial Sydneyís earliest pleasure gardens, part of Portuguese immigrant
Originally established for vegetables, it grew into a major supplier of ornamental plants, bulbs and seeds across Australia. In honour of its heritage, Baffskyís design includes lush native planting mingling with exotic palms. ìThis is an international hotel in a truly international city,î Baffsky says. ìThe landscape reflects modern Sydney through the richness and range of its plant life.î
dark green Sukabumi tiles, surrounded by sunbeds with retro-style umbrellas in a punchy HermËs orange. Bespoke cabanas, with drapes that dance in and out with the breeze, provide pockets of privacy What sets The Eve apart is generosity. While its
landscaped spaces are deliberately open to the community. It supports surrounding businesses rather than competing with them. It enriches the socialfabric instead ofisolating itselffrom it. ìThe Eve is the missing piece of urban fabric in the area,î Haddow says. Itís hard to disagree. Sydney may still dazzle visitors with its harbour icons, but for those who prefer their luxurywith a side of authenticity, the newkid on the block is getting top marks from me. S
ARDBEG HOUSE
PORT ELLEN, SCOTLAND
From Highland grandeur to Hebridean grit, Russell Sage transforms a backwater Islay hotel into what may be his most expressive work yet.
As the ferry edges closer through choppy, wintery waters, the russet-coloured hills sweeping straight up from the shoreline into a silvery cigar-tube of cloud are showing signs of human habitation. Not so with the island on the other side of the ship, where the weatherbeaten landscape seems to belong solely to the forces of nature. The last time, it suddenly occurs to me, I found myself surveying such a spectacular scene as this, I was floating down an Icelandic fjord.
And while you canít get to Iceland from Euston, Scotlandís blisteringly raw beauty is readily accessible by rail, and it remains a when you can glide gracefully past the Lake District, straight into Glasgow Central and be driving, in no time, alongside the bonnie, bonnie banks of you-know-where, heading towards the Mull of Kintyre, forever eulogised in song by you-know-who. Itís from Kintyre that I boarded the ferry for the crossing to Islay, the southernmost of the Inner Hebrides, just half a mile from its
WORDS BY ANDREWHARRIS
rough-and-ready neighbour, Jura. Deer are regularly spotted swimming between them.
Islay, as any self-respecting whisky drinker will readily attest, is synonymous with whisky production ñ specifically the distinctive peaty, smoky variety for which the islandís ten distilleries are famous throughout the world and held in reverential esteem by legions of devotees from Hyderabad to Houston.
Last autumn, Ardbeg, one of the older established brands founded in 1815, debuted Ardbeg House, a 12-room hotel in the centre of sleepy Port Ellen, not far from the distillery. What was a nondescript, humdrum hostelry is now totally and indulgently reimagined into anything but, representing Russell Sage Studioís latest contribution to Highlands and Islands hospitality design.
That journey began with the much-lauded 2019 transformation of the supremely
successful Fife Arms in Aberdeenshire, now widely credited as the launch pad for a reinterpretation of Caledonian country retreats, where tired and over-tartaned has been supplanted by inspirational and daringly creative. Sageís work is at the heart of this upheaval, including The Fish Shop near Balmoral, opened by Charles and Camilla ñ which sounds like the royal chippy but is, of course, a restaurant with serious sustainability credentials. Russell Sage is also currently preoccupiedwith anotherhotelredesign on the ancestral Clan Colquhoun estate around Loch Lomond, scheduled to re-emerge later in 2026.
In 2021, having exorcised any remaining vestiges of middle-management mundanity from a former Glenmorangie corporate events property near its Ross-shire distillery, Russell Sage delivered the exotically reimagined nine-room Glenmorangie House, effectively
the forerunner of Ardbeg House. Glenmorangie, now part of LVMH, acquired Ardbeg in 1997 and, as the disarmingly affable Sage explains to me in conversation from his Somerset home, the working relationship with Glenmorangie CEO Caspar MacRae and his team proved particularly gratifying, confiding at one point, ìI absolutely adore them!î
How a designerñclient relationship transcends that level of mutual understanding is difficult to conceive, but moving straight onto another project must have seemed preordained. At which point, as Sage explains, Glenmorangie made clear that the transformation of what was the Islay Hotel into Ardbeg House needed to be ìreally quite extraordinary and out thereî. Though they neednít have harboured any concerns ñ really quite extraordinary and out there is precisely what they got.
Trying to encapsulate a Russell Sage style, or even a brand identity ñ a term he bristles at ñ isnít straightforward. With a plethora of highly acclaimed projects since his studioís founding in 2005, from The Goring Hotel to the Savoy Grill, and more recently Lilibetís restaurant, Sage has delivered some staggeringly beautiful work. Opulent and sumptuous, with a boundary-defying eclecticism all underpinned by a deeply held respect for craftsmanship, Russell Sage ñ brand identity or no ñ charts his own dazzling course.
I did wonder, though, if Ardbeg House might be the clearest manifestation yet of Russell Sage let off the leash, to which he readily acknowledges, ìYeah, probably.î Although the free-spirited, rebellious and non-conformist picture that Islay likes to paint of itself did set the stage for some sort of synergy. As Sage confirms, ìAt that point the interior design shackles came off!î
Another established feature of the designerís modus operandi is framing projects around storytelling, and Ardbeg House is infused with the islandís limitless supply of legends, seafaring history and Norse mythology, each room designed around a particular aspect of Islayís identity. The Monster Room has alligator wallpaper referencing one of the islandís many mythical beasts, the ìIslay-gatorî, an alligator-type creature lurking in the peat bogs for unwary peat cutters. The Illicit Room, celebrating centuries of smuggling and revenue dodging, has a croft-style bed crafted from beachcombed timber. On the bed in the Smoke Room, paying homage to theislandíspeatyheritage(Ardbegissupposedlythepeatiest of the peaty), thereís a faux-leather headboard made to resemble stacked peat. And so it continues, with this unrestrainedly rich amalgamation of repurposed materials, custom metalwork, individually commissioned pieces and local artworks, embellished by 24 Fromental wallpapers, TisserÈ-designed carpets and Timorous Beasties fabrics.
The bar, a longstanding firm fixture for locals, has kept pricing accommodative accordingly, though it must have seemed to some as if their unprepossessing little watering hole had suddenly morphed into the Spaceport Cantina from Star Wars. Locals and hotel guests alike, however, were all having a great time underneath the Ardbeg bottles dangling from the boat chandelier (yes, a full-sized boat) amidst the glare of the green Pisani marble-topped bar when I popped in for a dram of Badger Juice ñ an Ardbeg whisky available only to the hotel.
Therestaurant,servinganexcellentmenuanchoredaround some of the best seafood to be found anywhere, local blackfaced lamb, foraged foods and venison, features a large table communal dining. Adjacent is an alluring private dining room where intricate wood-veneer tabletops on metal seaweedshaped frames sit next to awallofwhiskybottles crafted from copper, referencing copper whisky stills. All presided over by an octopus chandelier ñ obviously. The bathrooms, with their washbasins made from cartyres,were a particularhighlight of
this unrestrained romp through the outer reaches of interior design eccentricity.
Russell Sage readily accepts that all of this thrown together ran the risk of looking, as he puts it, ìa bit steampunkî. In addition to his predilection for reclaimed and repurposed materials ñ he has four people sourcing pieces full-time, 10,000 of which, including fully panelled rooms, are stored in huge barns ñ thereís also his endearing habit of embracing the local community. It seems that anyone turning up at the front door with an artwork or bit of memorabilia is never turned away. The Fife Arms, he informs me, contained 18,000 items, with a grandfather clock and a stagís head brought in just two days before opening. Admittedly, with The
Fife owned by the art worldís pre-eminent power couple, Iwan and Manuela Wirth, many of those artworks ñ including Picassos and Lucian Freuds ñ were curated by them, though clearly many were not.
The Ardbeg project has enjoyed a similarly inclusive approach towards Islayís 3,000 residents and has been instrumental in embedding the quintessential sense of place that Sage sought to instil into the property from the outset.
What stops this barking-mad mix of materials and methodologies from degenerating into a grungy steampunk experiment is, of course, Russell Sageís complete masteryofhis mÈtier.The 40-strong studio, supported by a diverse assortment of
craftspeople and artists, spent three years meticulously moulding Ardbeg House into the polished end product now ready to be chaperoned into its first summer by relentlessly charming GM Richard Needham, formerly of The Fife Arms, and his delightfully laid-back team.
The Fife Arms, where Sage was back working recently, is, it seems, never far from the conversation ñ andwith good reason. Formyself and many others, the award-winning property
Sage articulated his personalperspective on the two hotels was illustrative: ìI think The Fife is how I would have my own home, put it that way. Ardbeg is closer to where Iíd take my friends to a bar.î Succinctly put ñ mineís a Badger Juice.
A 16th-century palazzo becomes a 14-suite hotel as architect James Cavagnari applies a restrained, residential design approach in Florenceís SantíAmbrogio quarter.
In Florenceís SantíAmbrogio quarter, away from the cityís most heavily trafficked routes, The James Suite Hotel Firenze 1564 occupies a quietly confident position. Set within a 16th-century palazzo on Via di Mezzo, the hotel is small in scale ñ just 14 individually designed suites ó and deliberately restrained in its approach. A member of Small Luxury Hotels of the World and part of the Manfredi Fine Hotels Collection,TheJames presents itself less as a conventional hotel and more as a private residence shaped by architectural intent.
SantíAmbrogio is central to the projectís identity. Long favoured by Florentines, the neighbourhood retains a sense of daily life that contrasts with the cityís more touristic districts. The nearby SantíAmbrogio Market, Piazza dei Ciompi and the Loggia del Pesce offer a snapshot of Florence at working pace, while Santa Croce and the historic centre are only minutes away on foot. This balance ñ proximity without intensity ñ informs both the experience of staying at The James and the design philosophy behind it.
Dating back to 1564, the palazzo has served several lives, including a period as a convent and later as a private home.
Rather than restoring the building to a single historical moment, the refurbishment focuses on continuity: retaining original proportions, surfaces and circulation while introducing a contemporary architectural language that feels calm and deliberate.
The arrival sequence reflects this approach. The entrance lobby is defined by a handpainted mural that stretches across walls and ceiling, depicting a stylised sky and garden. It is a subtle but immersive gesture, softening the threshold between street and interior and immediately shifting the pace. Elsewhere, original marble floors, vaulted ceilings and generous window reveals are left legible, framed by bespoke joinery and thoughtfully curated lighting.
Throughout the building, the design avoids overt historic pastiche. Instead, new elements are intentionally understated, allowing materiality, proportion and light to carry the
space. Circulation areas are pared back, with an emphasis on clarity and calm, reinforcing the sense that this is a house adapted for guests, rather than a hotel imposing itself on a historic structure.
The James comprises 14 suites, each individually planned in response to the palazzoís irregular geometry. Room categories range from Junior and Deluxe Suites through to Signature spaces such as the JC Suite, Florence Suite and Chaplin Suite, with layouts varying significantly from room to room.
Rather than enforcing uniformity, the design embracesthisvariation.Eachsuiteisconceived as a self-contained environment, with custommade furniture designed to fit precisely within the existing architecture. Wardrobes, desks and seating are integrated rather than freestanding, reducing visual clutter and reinforcing the residential feel.
Material choices are tactile and muted:
plastered walls, stone floors, timber joinery and layered textiles create depth without excess. Lighting is deliberately soft and layered, calibrated to shift from functional to atmospheric as the day progresses. Decorative references are subtle ñ informed by Renaissance proportion and Italian modernism rather than literal historical motifs.
Antiqueandvintagepiecesareusedsparingly alongside bespoke elements, grounding the interiorswithout turning them into period rooms. One notable object ñ a mahogany mobile wardrobe once owned by Queen Elizabeth II ñ provenance rather than spectacle.
The James is the work of architect James Cavagnari,whose relationshipwith the building is both professional and personal. Born in London in 1964 and based in Florence, Cavagnari grew up in the palazzo, which had been his family home. The hotel represents
a return to that formative space, reimagined through decades of architectural practice.
After qualifying as an architect and registering with the Florence Order of Architects, Cavagnari founded Prima Design in 1995. His career has spanned residential, retail and hospitality projects worldwide. From 1997 onwards, he designed more than 200 Salvatore Ferragamo boutiques across Europe,Asia and NorthAmerica, followed byprivate residential commissions in New York. In 2005, he won the international competition for the global restyling of Bulgari boutiques ó a concept now rolled out across more than 170 stores worldwide.
Alongside retail, his work includes the restoration of historic residences in Tuscany, Sicily and the South of France, interiors in Central Asia and the
renovation of a listed building in London originally designed by John Nash.
Beyond the suites, The James includes a small number of shared spaces, each treated with the same residential sensibility. The James Restaurant and the 1564 Lounge Bar sit comfortably within the buildingís existing volumes, using furniture, textiles and lighting to define atmosphere rather than architectural intervention.
skyline but again avoids drama in favour of scale and proportion. It functions as an extension of the interior spaces belowñ a place to pause rather than perform
Craftsmanship is a recurring theme throughout the project. Much of the work was carried out in collaboration with local artisans, with materials
sourced locally where possible. This approach supports the buildingís long-term relationship with its context, rather than presenting it as a sealed luxury object
The James does not attempt to compete with Florenceís grand hotels or landmark architecture. Instead, it positions itself as an alternative: small, inward-looking and closely tied to its neighbourhood. Guests step out into a lived-in part of the city, while inside the building offers a sense of enclosure and calm.
In design terms, is a masterclass in demonstrating how historic structure can be adapted for contemporary
hospitality without losing its integrity. By prioritising proportion, material honesty and spatial clarity, The James avoids trend-led gestures and instead creates interiors with a sense of permanence.
For Cavagnari, the project is less about reinvention than continuity ñ between past and present, private memory and public use, architecture and interior. The result is a hotel that feels rooted rather than staged, offering a thoughtful example of how sensitive design can extend the life of a historic palazzo while remaining firmly of its time. S
AT A GLANCE
Operator
Interior design Pierre-YvesRochon
Refurbishment
SOFITEL LONDON ST JAMES
LONDON, UK
WORDS BY
From the mind of Paris-based interior architecture studio, Pierre-Yves Rochon (PYR), the Sofitel London St James' six new suites mark a confident evolution for the historic Westminster address, balancing reverence for heritage with a unique sense of playful opulence.
Occupying a Grade II-listed neoclassical building that once housed Coxís & Kingís bank, the suites stand as a dialogue between British tradition and French refinement. PYR, who originally shaped the hotelís interiors in 2003, before returning for a refresh in the late 2010s, come back once again with a new vision for the suites that draws inspiration from Londonís rebellious 1970s cultural moment while preserving the buildingís Edwardian gravitas.
However, that retro-chic narrative begins long before guests reach the suites themselves. In early 2025, the hotelís St Jamesí lobby also underwent a considered redesign, carefully restoring the architectural identity of the former banking hall while establishing a visual and emotional prelude to the future suites above.
Conceived as a direct tribute to the decadeís music scene and theatrical bravado, Suite 70 adopts a bold decorative vocabulary shaped by stage design, graphic art and analogue sound culture.
Red, long favoured by returning guests, was selected as the lobby's dominant chromatic anchor, layered against the space's preserved black-and-white architectural palette. Strategic accents of green enrich the composition, adding depth while echoing the tonal harmonies found throughout the suite collection.
The spirit of the 1970s is introduced through carefully curated furniture pieces, most notably Pierre Paulinís sculptural Ribbon armchairs, which inject a sense of fluidity and playful modernism into the neoclassical setting. The result is a lobby that feels simultaneously historic and forward-looking, acting as both architectural threshold and connection to the interiors beyond.
The four signature suites set the tone with expressive
my stay, the experience centred on the deep Klein blue Prestige Suite. The saturated blue hue wraps across suedepaddedwallcoveringsandupholstery,creatinganimmersive, almost cocooning atmosphere that shifts characteras natural light moves through the suiteís corner positioning. Morning light softens the palette into cooler, contemplative tones,
giving the space a more dramatic, lounge-like intimacy.
Rochonís signature layering of texture is particularly effective here. Padded suede walls introduce warmth and acoustic softness, offset by a sculptural leather bedhead that anchors the sleeping area with architectural clarity. Bespoke marbled furniture pieces punctuate the suite, their veining echoing the tonal variations of the blue palette while functioning as statement design objects in their own right. A mirrored glass partition divides the living and bedroom zones, amplifying both natural and artificial light while adding a reflective glamour that expands the perceived scale of the suite.
The living space is deliberately arranged with a residential logic. A square seating arrangement centres the geometric space; shelving units house curated photography and design monographs alongside original modern artworks, lending the suite a gallery-like sensibility that reinforces its intellectual and cultural depth. The fully integrated bar area, complete with Nespresso and Smeg detailing, elevates everydayrituals into design moments, blurring the boundary between hospitality and private residence.
Functionality is seamlessly integrated into the design. Smart lighting and curtain controls respond intuitively to different moods throughout the suite, at the press of a button, whilediscreetwirelesschargingisincorporated into bedside and lounge surfaces. The marble bathroom continues the narrative of tactile luxury, with expansive stone surfaces, deep soaking bath and Diptyque amenities reinforcing a spa-like calm that feels both contemporary and timeless.
unapologetically into the creative and cultural energy of 1970s London. Conceived as a direct tribute to the decadeís music scene and theatrical bravado, the suite adopts a bold decorative vocabulary shaped by stage design, graphic art and analogue sound culture. Its palette draws from iconic seventies hues
ñ burnt orange, deep green, chocolate brown, black and white ñ layered alongside design classics such as Arne Jacobsenís Egg chair, in confident contrasts that evoke the drama of backstage corridors and live performance venues. Bespoke elements anchor the narrative throughout, from bedside tables that extend into dressing tables to custom carpets and rugs by Edition 169. Bathroom features developed in collaboration with Devon & Devon, including the My Water Love vanity, introduce a playful yet refined reinterpretation of period detailing. Pierre Paulin furniture once again establishes continuity across the suite collection, while bespoke wallcoverings and textiles developed with Gallery B heighten the immersive storytelling.
AtthecentreofthespacesitstheExperience Bar, conceived as a glamorous concert trunk
whose inner doors are lined with vinyl records. Wallartworks nod to album covers and concert posters of the era, while a vintage-style record player and even a saxophone invite guests to engage directly with the warm, analogue spirit of the decade. The effect is theatrical and injects a creative energy that feels like a tribute to the cityís avant-garde heritage.
If Suite 70 captures the public exuberance of
residential counterpoint. Spanning 109 square metres and overlooking Waterloo Place, the suite is conceived as a serene haven within one of Londonís most distinguished addresses.
Here, the 1970s are interpreted through a refined chromatic lens: nude, pale pink, taupe, camel and ivory create a cocoon-like atmosphere, punctuated by subtle red accents that echo the tones of the lobby below. The
mood is domesticated rather than theatrical, with tactile materials and sensual textures reinforcing a sense of understated glamour.
A spectacular pale pink suede headboard ñ sculptural and made to measure ñ anchors the bedroom, its graphic lines directly inspired by the decadeís design language. Armchairs by Pierre Paulin sit alongside Knoll pieces, including the timeless Tulip chair, creating a dialogue between French and international modernism. A sculptural in-room bar, bespoke furnituredesignedspecificallyforthesuite,andthereintegration of an existing suspended library and mirror lend the space a layered, lived-in sophistication.
What distinguishes these suites is their commitment to storytelling over spectacle. Heritage references, including
subtle nods to the buildingís banking past, are woven throughout, while the broader experience connects naturally with the hotelís wider offering, from Michelin-starred dining at Wild Honey St James to the refined social atmosphere of The Rose Lounge and St James Bar.
Ultimately, the new suites at Sofitel London St James reaffirm the propertyís position as one of the capitalís most designconscious addresses. Rather than offering nostalgia for nostalgiaís sake, Pierre-Yves Rochon channels the spirit of the 1970s into spaces that feel confident, cultured and deeply attuned to their setting. It is this balance between rebellion and restraint, theatre and intimacy, that defines the collection, ensuring each suite feels like a richly imagined private world (and a little piece of Paris) suspended above Pall Mall. S
CHANGING TIDES
Thereís a new wave of hospitality at sea. Land based operators are jumping on board, hospitality designers are exploring new waters, and the old guard of cruising are reinventing themselves. ëWhatís in the water?í SPACE asks,
Explora Journeys new brand campaign 'Ocean State of Mind'
WORDSBY JESS MILES
For much of the late 20th century, cruise occupied a curious corner of the travel industry. In the early 1900s, ocean liners were essential as the only viable means of transporting people and goods across continents. But with the rise of commercial air travel, shipping companies were forced to evolve or risk taking a dive. The solution was transformation: soon ocean liners were transformed into vacation vessels, and ëthe journey is the destinationí quickly
of cruising had begun to feel out of step. It was at once aspirational and oddly outdated ñ
kind of ritualised leisure. For some, it was the height of glamour; for others, something closer
and a captive audience at sea. As boutique
expectations on land, cruise struggled to keep
more design-conscious, experience-driven traveller began to look elsewhere.
Cunardís Queen Anne has led the charge of change for the old guard of cruising. As the brandís first new ship in over a decade, it carries both the weight of heritage and the expectation of change. For David Collins Studio ñ who were tasked with shaping much of the shipís interior ñ whilst the commission represented the opportunity to rethink maritime hospitality design, heritage was undoubtedly the emotional starting point.
By the mid-century amid the Golden Age of Travel, cruising had cemented itself as a form ofleisure, and one thatwould continue to scale up ñ becoming bigger, bolder and more extravagant with each passing decade. Fast forward to the 2010s, and the excessive image
rodeo, and itís been slowly demonstrating that itís as versatile as the changing tides it rides. What is emerging nowis less a totalreinvention oftheindustry,moreanevolutionthataddresses theconcernsofmoderntimes.Itseems,thatthe new narrative is one that borrows heavily from the language of contemporary hospitality.
ìCunard occupies a unique place in British cultural history; the lineage of its great ocean liners carries an extraordinary sense of ceremony and glamour. To be invited to contribute to the next chapter of the brandís narrative was both a privilege and a responsibility,î says the studioís Design Director, Lewis Taylor.
While Queen Anne was the David Collins
Pictured left and right Amangati, tolaunchin2027(credit:SINOT), andBeyond'sAmazonExplorer, launchinginSeptemberthisyear
WA INTERNATIONALíS GINORI TERRACE
THE ST. REGIS DOWNTOWN DUBAI
GinoriTerracerevealsadestination where refined Italian artistry meets contemporary design. Overlooking Dubaiís vibrant canal, Ginori Terrace brings a fresh sense of sophistication to
The St. Regis Downtown Dubai.
ìIt was essential we created a portal between the lobby gallery and the restaurant that would immediately announce that something new and exciting was about to be experienced,î explains WA Internationalís design director, Claire Craig.
Guests enter the venue through bronze
curved archways, reminiscent of garden gates with oversized bronze pots and tall leafy palms, further conveying the elegant garden terrace atmosphere Ginori Terrace represents. ìWe wanted classic modernist chairs to complement Ginori 1735ís signature Dulcis swivel chair and felt that the Platnerís 1966 bronze chairs were the perfect accompaniment,î adds Craig.
The lifestyle venue also features an exquisite painting by internationally renowned artist Trevor Waugh. Measuring over three metres tall, the piece draws inspiration from the original scene at The St. Regis Venice, where Ginori 1735
first introduced its textile collection. Trevorís beautifully painted roses are in the foreground, creating a garden inspired setting.Thevibrantyet romantic palette of pinks and bluesótaken from Ginori 1735ís classic Oriente Italiano collectionó is reflected throughout the paintingís delicate floral fabrics, parasols and porcelain plates.
Stylishly gardenesque, the venue showcases Ginori 1735ís signature Oriente Italiano collection, embroidered textiles and custom furnishings, bringing the brandís exquisite artistry and craftsmanship to life in a luxuriously elegant contemporary setting.
AREA FOCUS THE LOBBY
Whether grand and glamorous, or small and intimate, thereís no doubt when designing a hotel lobby that it has to make an impactful entrance - after all, first impressions donít come around twice. SPACE selects six spaces that expertly form the first chapter of their hotelís story, inviting curiosity and lustre for whatís to come. Sometimes bold, sometimes unassuming, but all beautifully designed to leave a lasting impression on the guests who step inside
THE SHELBOURNE MIAMI, USA
A reimagined historic gem on the shores of Miami Beach, The Shelborne by Proper exudes nostalgic Art Deco and Miami Modernism charm. London and Barcelona based studio, ADC Atelier, approached the transformation with a deep respect for the buildingís mid-century roots while ushering in a fresh, tactile luxury ñ the material story unfolding through honed Perlino marble, travertine, and finely grained wood. The grand 4,000-square-foot lobby bar, which incorporates the restored 18th Street faÁade and double-height windows, is a fresh introduction to the hotel that cultivates a tactile dialogue between craftsmanship and culture, where every detail has been selected not just for function, but for feeling.
Pieces like Arflexís Edo sofa, Respire wall sconces by DCW Editions, and vintage-style lounge chairs from Royal Stranger sit alongside custom rugs by Cotlin Raw and Larsen Fabricsí refined upholstery ñ each element part of a considered composition. Emerging Latin American artists add narrative depth, grounding the visual language in place and time. In the west lobby, Kenny Nguyenís sweeping hand-dyed silk installations respond gently to shifting light, while Regina Jestrowís large-scale textile works animate the space with kinetic presence. Nearby, Lauren Shapiroís ceramic sculptures offer organic, grounded contrast ñ part artefact, part living form.
HOTEL PARK AVE NYC
NEW YORK, USA
For Lore Groupís latest opening, art, material and proportion do the talking, with a design in dialogue with the city. The brandís creative director, Jacu Strauss, worked with the propertyís already strong bones to make it distinctively Lore Group, creating inspiring moments as soon as
commissioned from Jan Hendzel Studio, dominates the space in scale without overwhelming. Crafted from British timbers, smooth ëpebblesí in shades of blue and naturalwood varieties appear to balance precariously on top of each other. Its presence is warm and grounding ñ a soft contrast to the cityís usual palette of glass, steel and stone.
a subtle thread across the brandís locations. ìWhile each of our hotels draws inspiration from its local neighbourhood and history, having our sculptures across multiple properties creates a subtle connection across our portfolio. I love the idea of guests recognising them across Lore
LA FOLIE BARBIZON BARBIZON, FRANCE
Nestled in the French forest less than an hour from Paris, La Folie Barbizon was founded by entrepreneur Lionel Bensemoun as a creative retreat forartists to collaborate and collide. Building on its artled concept, the country house has since been turned into a unique 21-room hotel by Chapitre Six. Led by interior architect Marion Collard and artistic director Sarah Valente, art remains at the heart of things, with around 20 artists from diverse disciplines contributing to the entering the La Folie Barbizon, the sentiment hits immediately with a and bespoke furniture pieces made for the space.
ME MALTA ST JULIANS, MALTA
Finding its home in Zaha Hadidís iconic Mercury Towers, arriving at ME Malta is a journey of two parts. Entering at ground level, the gilded elevator lobby sets the tone immediately, with flowing gold panelling and a sculptural centrepiece acting as a transportive portal to what lies beyond. Where many hotels treat reception as an extension of the street ñ a social spill-out space designed to pull passers-by inside ñ ME Malta takes a more exclusive approach. Positioned halfway up the tower, the space opens up to reveal a dramatic double-height lobby-come-lounge bar, its interior architecture shaped by the simultaneous sense of cocooning and vastness found in Maltaís natural grottoes. Interiors by Istanbul-based studio Autoban channel the daring, upscale attitude of the ME brand while drawing on Maltaís natural textures, island history and layered geography with a grounding, subtle palette. Imposing turquoise columns, scalloped timber detailing and a sweeping, seemingly weightless staircase anchor the room. Calm and composed, itís a place where guests can leaf through a curated selection of coffee-table books on Maltese history and culture or linger over a glass of champagne while planning the days ahead with the concierge.
ROSEWOOD AMSTERDAM THE NETHERLANDS
After a decade-long restoration project, Amsterdamís former Palace of
propertyis the last newhoteldevelopment permittedwithin a monumental celebrate Dutch craftsmanship, seamlesslyblending historic grandeurwith contemporary elegance. Curated artifacts, bespoke furnishings and artistic
lobby to guestroom. As you enter the elegant loggia at the front of the hotel, you are greeted by Studio Molenís striking metal cityscape, Statica. Further ahead, Innovative Media features a collaboration with Amsterdamís Nxt Museum bringing digital art to life on a large screen in the lobby, with a focus on emerging digital artists. With more than a thousand artworks placed throughout the property, the hotelís collection moves between traditional and contemporary ñ honouring the legacy of Dutch Masters while giving space to a newgeneration ofartists. From Frank Stellaísvibrant Polish Village reliefs to Maarten Baasí whimsical Grandfather Clock, each
CAPELLA TAIPEI SONGSHAN DISTRICT, TAIWAN
LocatedalongtheverdantcorridorofDunhuaNorthRoadinTaipeiCity,wherecentury-oldtreeslineboulevardsreminiscentofEuropeanpromenades, Capella Taipeiís design showcases the distinctive creativity of interior architect AndrÈ Fu. At the heart of Fuís design vision lies the concept of a modern mansion. On crossing the cobblestone driveway, the cityís clamour gently recedes, and the visitor arrives at a tranquil courtyard with console table displays an artfully curated collection of local objets díart. Above it hangs a commissioned tapestry by Taiwanese artist Lee Chen-Lin, whose intricate weaving captures the ethereal beauty of Taiwanís misty peaks and verdant valleys. Moving through to the Plume lobby lounge, a mural commissioned from French artist Elsa Rameau features a motif of the Taiwan blue magpie against a deep terracotta and camel sand palette. TheloungeleadstotheRotunda,acylindricalchamberwithaprominentspiralstaircasetracingthecurveofacallalily.Attheheartofthisarchitectural statement is Quiet Dynamics, a bold vertical sculpture by Joel Escalona.
CLERKENWELL DESIGN WEEK 2026
A week of design, ideas and innovation.
May 19 - May 21, Across Clerkenwell, London
Clerkenwell Design Week (CDW) returns to Londonís EC1 from 19ñ21 May 2026, celebrating its 15th edition as a leading global design festival. Bringing togetheran exciting mix of new venues, established destinations and an expanding internationalpresence, the eventwillonce again transform Clerkenwell into a vibrant hub of design and creativity.
Spanning curated exhibitions, immersive installations,thought-provokingtalksanddynamic showroom events, CDW 2026 will showcase the verybest in UK and internationaldesign.
installations will appear in the parks, streets and green spaces of Clerkenwell, as well as in the festivalís venues. One of the many Design
Interventions selected for this year will be on Clerkenwell Green The Fountain of Technicolour Beads has been created by Hong Kong-based multidisciplinary studio One Bite Design. This immersive terrazzo installation integrates spatial design with social awareness by focusing on St Jamesí Church, The Crinkle-Crankle Bench will take pride of place. This series of half-crescent benches, crafted from natural stone bricks, is designed by architectural practice StudioFolk.
The expanded CDW Awards, presented with digital design magazine Design Milk, will celebrate the best new products and innovations. The awards ceremony, on Tuesday 19 May, will take place at Haberdashersí Hall, a new addition to CDWís list of spectacular venues. Known as The Luxury Edit during the show, this venue will also host a cluster of high-
end Italian design brands, as well as the talks series Design Meets, featuring industry bodies, leading brands and experts.
A ëlivingí outdoor installation, The Pulse of Becoming, will animate the space outside The Luxury Edit. This Design Intervention, created by recent graduates Musab Umair,Amruta Ramesh Pullawar and Sharath Binu John, explores the cyclical nature of death, rebirth and life.
The Museum of the Order of St John, one of Londonís great hidden historical treasures, is another new venue for the festival. This atmospheric space, steeped in history, will be
Spanish design produced by London-based design journal Disegno.
Material Source Studio, which showcases products and materials for architects, interior
designers and property professionals, and Workplace on the Square outside The Zetter Hotel ñ a platform for office-focused design brands ñ are two new additions to CDWís wide range of venues for 2026. Office design brands will also exhibit at Workplace at Goldsmiths' at The Goldsmiths' Centre, which returns as a festival venue this year.
St Bartholomew the Great once again becomes the Church of Design, hosting this yearís Conversations at Clerkenwell programme, curated by PR and brand consultant Katie Richardson. Dulux, this yearís sponsor, is launching a student-focused competition to design the backdrop of the talks stage using a palette ofon-trend colours.
among the many leading international brands exhibiting at the Church of Design, while inspired installation by Fung+Bedford, will be suspended from the ceiling.
The House of Detention returns as the home of Light, showcasing a selection of local and global lighting brands. Visitors will be greeted at the entrance by Loom Light, a 3D-printed light sculpture drawing on the opticallanguage of Op Art, designed by MIMStudios, AI Build and SEAM Design.
A mix of historic and contemporary buildings will once again become venues during CDW26. Old Sessions House will be home to brand activations, presentations and the festival hub; The Charterhouse will showcase contemporary furniture, decorative lighting and luxury finishes; and Detail & Finishes, featuring refined luxury products, will be located in St John Priory Church British Collection will take over the whole of StJamesís Church onceagain,whileCeramics of Italy will be presented in a pavilion on St Johnís Square. Commercial Design in the Park (formerly Project) will host a series of talks from Commercial Interiors UK. Commercial
furniture, solutions and surface brands from around the globe, and Interior Hardware (formerly Elements) is dedicated to architectural hardware and finishes.
International design names including String Furniture, Moroso, Swedese, Dornbracht and Vincent Sheppard will exhibit alongside collections from Austria, Denmark and Italy.
Hundreds of showroom partners are an essential part of Clerkenwell Design Week, hosting product launches, talks and workshops. A small taste of participating showrooms includes Actiu, Andreu World, BossDesign,Camira,Domus,HAY,Hansgrohe, Herman Miller, Humanscale, J.Adams & Co, Knoll, Muuto, Milliken, Modus, Iris Ceramica, Tarkett and Cosentino.
clerkenwelldesignweek.com
EVENTS DIARY
SPACE brings you the best in show this year from design and architecture fairs to industry conferences, and award ceremonies around the globe.
23-25 MARCH
Berlin, Germany
ihifemea.com GLOBAL 2026
The International Hospitality Investment Forum is the meeting place of hospitality innovators and game-changers.
SALONE DEL MOBILE
21-26 APRIL
Milan, Italy
A leading event in any design calendar, Salone del Mobile represents one half of Milan Design Week, showcasing the best in product, interior, and architectural design salonemilano.it
INDEPENDENT HOTEL SHOW
22-23 APRIL
Amsterdam, Netherlands
IHS brings together the luxury and boutique hotel community from across Europe for two days of curated inspiration, networking and innovative solutions.
independenthotelshow.nl
IHIF EMEA
HOTEL SUMMIT
23 APRIL
London, UK
Senior hoteliers and hospitality professionals attend to meet a curated selection of suppliers, bringing new ideas to their hospitality spaces and guest experiences.
hoteldesigns.net/hotel-summit
MEET UP LONDON
29 APRIL
London, UK
An evening of industry insight and connection, MEET UP London is Hotel Designs’ annual UK capital networking event for the UK hospitality and design community.
hoteldesigns.net/meet-up-london
ALIS CALA
28-30 APRIL
Florida, U.S.
A hotel investment conference over 3 days, ALIS CALA is all about senior-level conversations and decision-making for the Caribbean and Latin America region. aliscala.com
HD EXPO + CONFERENCE
5-7 MAY
Las Vegas, U.S.
HD Expo + Conference is the largest single destination for hospitality product discovery in the U.S. where buyers can hdexpo.hospitalitydesign.com
ICFF
17-19 MAY
New York City, USA
The International Contemporary Furniture Fair is North America’s leading platform for contemporary furniture design. icff.com/fair
CLERKENWELL DESIGN WEEK
19-21 MAY
London, UK
Spread across London’s most saturated design district, Clerkenwell Design Week showcases world leading interiors brands and emerging design talent. clerkenwelldesignweek.com
THE HOTEL SHOW
2-4 JUNE
Dubai, UAE
Now in its third decade, The Hotel Show is MENA's ultimate meeting place, and together with INDEX, the go-to sourcing destination for the hospitality industry.
thehotelshow.com
HOTEL & RESORT DESIGN SOUTH
9-10 JUNE
Miami, U.S.
HDRS is a sourcing and networking platform created exclusively to connect designers and the global supply chain with hotel & resort brands from the South and LATAM markets.
hotelresortdesign-south.com
CRUISE SHIP INTERIORS
9-10 JUNE
Miami, U.S.
Taking place alongside HRDS, CSI is a gateway for the cruise interiors supply chain to meet with the most esteemed cruise lines, designers, and shipyards.
cruiseshipinteriors-expo.com
NEOCON
8-10 JUNE
Chicago, U.S.
A launch pad for innovation, NeoCon offers ideas and introductions that shape the built environment today and into the future.
neocon.com
3 DAYS OF DESIGN
10-12 JUNE
Copenhagen, Denmark
Denmark's official design festival, 3daysofdesign is a global platform to showcase and celebrate creativity across a vast array of design arenas. 3daysofdesign.dk
WOW!HOUSE 2026
2 JUN – 2 JUL
London, UK
A one-of-a-kind showhouse featuring 21 rooms and outdoor spaces, brought to life by world-class designers in collaboration with top brands and suppliers.
dcch.co.uk/wowhouse
WOW!HOUSE
2026 PREVIEW
A showcase of collaboration and creativity under one decorative roof. SPACE takes a peek at whatís to come.
June 2-July 2, Design Centre Chelsea Harbour
Front faÁade illustration by Darren Price
LALIQUE HOME BAR BY
ELICYON
elicyon.com | lalique.com
deroseesa.com | capietra.com
CAí PIETRA BATHROOM BY DE ROSEE SA
martinkempdesign.com
blackedition.com | studioduggan.com |
SPACE
Hospitality offers the best of interior design. We sit and absorb the beauty of our surroundings ñ but how often do we stop to wonder how they were created? Welcome to SPACE CRAFT, where we take you behind the scenes of the brands shaping hospitality interiors, exploring the craft, skill and attention to detail that bring these products to life. Too often, the expertise, innovation and artistry behind what we admire remain hidden. This series shines a light on the hands, techniques and processes that make these products exceptional. From bespoke finishes to artisanal fabrics and furniture, we celebrate the craftsmanship that transforms material into experience ñ showing that in design, the skill behind the surface is just as remarkable as the surface itself.
ANNA STATHAKI
ARMOURCOAT
At a time when so much design is digitised and fabricated, what do you believe the appeal of the new Raw Earth collection is?
Rammed Earth and Carved Earth are the latest addition toyourClay Raw Earth collection?
Could you tell us a little about the inspiration and the design
a narrative based on ënaturalí materials. How does the Raw Earth collectionís credentials set them apart?
Given the vast scale of some of Armourcoatís hospitality projects and the artisanal handcrafted process, is there a limit on a projects size for the Raw Earth finish?
Designers are increasingly looking for bespoke surfaces. How far can they push a factors that has led to our position and armourcoat.com
SPACE EDIT
LELIEVRE LA TRAVERSEE
Part of the new Escales Lointaines collection by Lelievre Paris, this beautiful jacquard is derived from a heritage artwork in the archives. LA TRAVERS…E features a stylized landscape of lush hills and islets. Woven on jacquard looms in the LeliËvre mill, it pattern that sets the narrative tone of the collection. lelievreparis.com/en
M…TAPHORES
SUPERNOVA
Supernova introduces a striking quality with the look of liquid satellites, this hybrid textile fuses technicality with sensual the light, creating the sense of energy in motion. Perfect for sculptural seating, panels or upholstery, it brings a neo-
Metaphores.com
DEDAR NUVOLARI
An extraordinarily soft and cosyvelvet with a deep silky pile. The Nuvolari lends itself to a vast spectrum of projects, no matter how lavish or pared down. This versatile fabric compliments both modern and traditional environments. The wide range of colours evokes the shades of silk. It is washable, with a naturalvocation for upholstery choice for curtains.
Dedar.com
SANDERSON COBNOB STRIPE
Depicting the cobnut trees once harvested in abundance at Brockhampton Estate, Cobnut Stripe features climbing branches embroidered along a running stitch. The dense, dry-textured embroidery gives the design a tactile, crafted quality, embroidered on a 100% cotton base. Cobnut Stripe is a part of Sanderson x NationalTrustVolume II, a collection celebrating 600 years of the Brockhampton Estate in Herefordshire and 75 years of its care under the Trust. Across a series of prints embroideries and weaves the collection honours the heritage of Brockhampton Estateís history, while looking forward to a future, shaped by craft, care, and conservation. sanderson.sandersondesigngroup.com
RUBELLI LUCE
Rubelliís new collection, Luce (meaning ìlightî in Italian), is a poetic exploration of how light shapes the waywe see and feel colour, texture, and space. Inspired by the Mediterranean, the collection
intensity of colour in changing light. The collection has also been photographed atVilla Domus in Liguria, a modernist house suspended above the coastline near Genoa. rubelli.com/en
ZIMMER + ROHDE INFINITY RAYA
Part of the INFINITY family, INFINITY RAYA reinterprets the classic texture create striking three-dimensional depth, while subtle contrasting lines accentuate its contours. The interplay of light and shadow enhances its balanced palette, expressing understated fabric combines luxurious softness with durability, comfort, and outstanding functional performance for everyday living. Produced in Germany using European-sourced yarns in a climate-neutral process, RAYA brings timeless sophistication to modern interiors. zimmer-rohde.com/en
HARLEQUIN BROCHA
Taken from the archive, Brocha references traditional patterning in Mexican street art. Expressive and bold, it comes in two colourways that feel distinctly Harlequin. This design launched for SS26 as part of Zamora, a fabric and wallpaper collection that celebrates world craft, colour, and the expressive interpretation of nature in design. Like Brocha, each design in Zamora mixes a muted and elevated palette alongside a globally inspired design narrative. These bespoke colours mix old and newworlds, elevating the collection and amplifying the techniques and qualities on display. harlequin.sandersondesigngroup.com
meetings, networking opportunities, knowledge sharing and the chance to grow your business.
23rd April 2026
Hilton Canary Wharf
29th April 2026
BOXPARK Shoreditch
24th September 2026
Hilton Canary Wharf
5th November 2026
Ministry of Sound, London
22nd June 2026
Hilton Canary Wharf
23rd April 2026 | Hilton Canary Wharf
29th April 2026 | BOXPARK Shoreditch
22nd June 2026 | Hilton Canary Wharf
OBJECTS OF DESIRE
Angelica Squire, co-founder of Studio Squire, shares her latest obsessions and inspirations; from mesmerising photography and antique objects, to a Moroccan hotel on her wishlist.
1. MATERIAL OF THE MOMENT
Isabella Worsleyís Ionic Stripe collection is one of the nicest range of fabrics Iíve seen in a long time. I love using stripes in more contemporary settings or on modern furniture shapes.
2. WHAT IíM READING
ëYou Donít Have to Have a Dreamí by Tim Minchin. Tim has put a lot of wise words into this book in short, bite-sized chapters. Everyone should read it.
3. WHERE TO NEXT
I adore Morocco and try to visit every year. Farasha Farmhouse is top on my list when I next go.
4. FAIREST OF THEM ALL
The Chevron Mirror by Rupert Bevan. This is a thing of sheer beauty and whilst my house does not need another mirror, I really, really want one.
5. VINTAGE TREASURE
Iíve newly come across The Diarist and adore their pick of antique lighting and objects.
6. THE FINISHING TOUCH
Iíve had my eye on Kate Friendís collection of flower photographs for a while. Theyíre all so mesmerisingly stunning, itís hard to choose a favourite.