A Tradition of Excellence since 1913 WINSTON-SALEM, NORTH CAROLINA
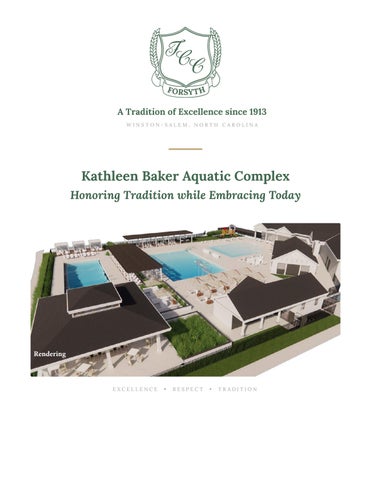
Kathleen Baker Aquatic Complex Honoring Tradition while Embracing Today
Rendering
EXCELLENCE
•
RESPECT
•
TRADITION
Vision Statement: To enhance the member experience through a premier aquatics complex that blends luxury, wellness, family fun, and community, creating a vibrant destination that enriches club life for generations to come.
The Goal:
The Kathleen Baker Aquatic Complex is a generational project that will be a welcoming, safe, and versatile aquatic facility that meets the evolving needs of the Club's community.
Generational Design: The new aquatics complex will feature three distinct pools: a zero-entry family pool, a six-lane main pool with a diving well, and a dedicated adults-only pool. Together, they will support recreation, fitness, instruction, and relaxation across generations. The preservation of the high and low diving boards honors the Club's traditions and cherished memories. Enhanced dining venues, an expanded bar area, and upgraded amenities will create a premier destination for members of all ages.
Accessibility & Inclusion
The zero-entry family pool will provide gradual water entry for members and guests of varying ages, abilities, and comfort levels.
Competitive & Fitness Programming
The main six-lane lap pool is designed to support aquatic fitness, recreational play, and diving. All three pools will support fitness activities and instruction.
F O R S Y T H C O U N T R Y C L U B • K A T H L E E N BA K E R A Q U A T I C C O M P L E X
Adult Wellness & Tranquility
The adults-only pool area will offer a quieter, dedicated space for relaxation, providing a respite away from the highactivity family areas, and will include an adults-only bar and dining space.
2
Kathleen Baker Aquatic Complex Planning for today and the generations to follow.
Key
A - Zero-Entry Family Pool B - Main Lap & Diving Pool C - Adults-Only Pool D - Underwater Bench Seating F - Adult Cabanas I - Existing Dining Pavilion L - Mahjong & Birthday Party Space M - Multi-use Play Area N - Lounge Seating W - High and Low Dive
Key 1. Welcome Center 2. Pump Room Stairs 3. Aquatic Laundry 4. Chemical Storage 5. Bathrooms 6. Storage Room 7. Adult Bar Pavilion
3
F O R S Y T H C O U N T R Y C L U B • K A T H L E E N BA K E R A Q U A T I C C O M P L E X
Water & Pool Features 28% more water space across the three-pool design compared with the existing pool Design maintains both high and low diving boards Water lighting improvements Wider lap swim lanes–interior lanes increasing to 7’ and exterior lanes increasing to 9’ in the main lap pool State-of-the-art water filtration and sanitizing technology with a separate system for each pool so a contamination event in one pool does not require closing all three pools Automated heating and cleaning technology
Seating & Shade Chaise lounge seating estimated at 112 loungers, compared with the current 50 Dining seating is estimated at 170 seats compared with the current of 110, with the net gain largely coming from the adult bar pavilion Shade throughout the facility provided by fixed pergolas and cantilever umbrellas Additional covered areas to support parties, Mahjong, and member social gatherings
Overall Complex 66% more deck space Improved pool decking with a cooler surface compared to the the existing concrete New children's playground and play area Enhanced entry access to the complex to improve security Restroom additions
F O R S Y T H C O U N T R Y C L U B • K A T H L E E N BA K E R A Q U A T I C C O M P L E X
4
Aquatic Welcome Center
Rendering
Family Dining Pavilion and Improved Culinary Space
Meaningful improvements to the Pavilion Kitchen, including overall function and service flow, have been incorporated into the plans to support full-service dining at the adult pool and bar, while also improving the fast-casual service offered at the main lap and family pools.
F O R S Y T H C O U N T R Y C L U B • K A T H L E E N BA K E R A Q U A T I C C O M P L E X
5
Adult Pool & Bar
Rendering Designated adults-only pool – 1,950 sq ft Seating ledge to accommodate relaxation Water depth from 3.5 to 5 feet in the adult pool Large covered, full-service adult bar dining area featuring multiple TVs, bar seating for 29, and additional tables and soft seating options for a total of 65 seats Three cabana-style seating areas for adults within the adult pool area
Rendering F O R S Y T H C O U N T R Y C L U B • K A T H L E E N BA K E R A Q U A T I C C O M P L E X
6
“Excellence, Respect & Tradition” FORSYTH COUNTRY CLUB
•
WINSTON-SALEM, NORTH CAROLINA
•
EST. 1913