FATEMA MASUMA ALIDINA
MASTER OF ARCHITECTURE PORTFOLIO
SELECTED WORKS
A Village in the City Barcelona
THE PERIPATETIC LAW SCHOOL
REFLECTION AND DEBATE AS THE FOUNDATIONS
In Collaboration with Dejana Nesovic | Fall 2025
277 Victoria St., Toronto, Ontario
Revit 2025, Adobe Suite, D5 Render, Lumion
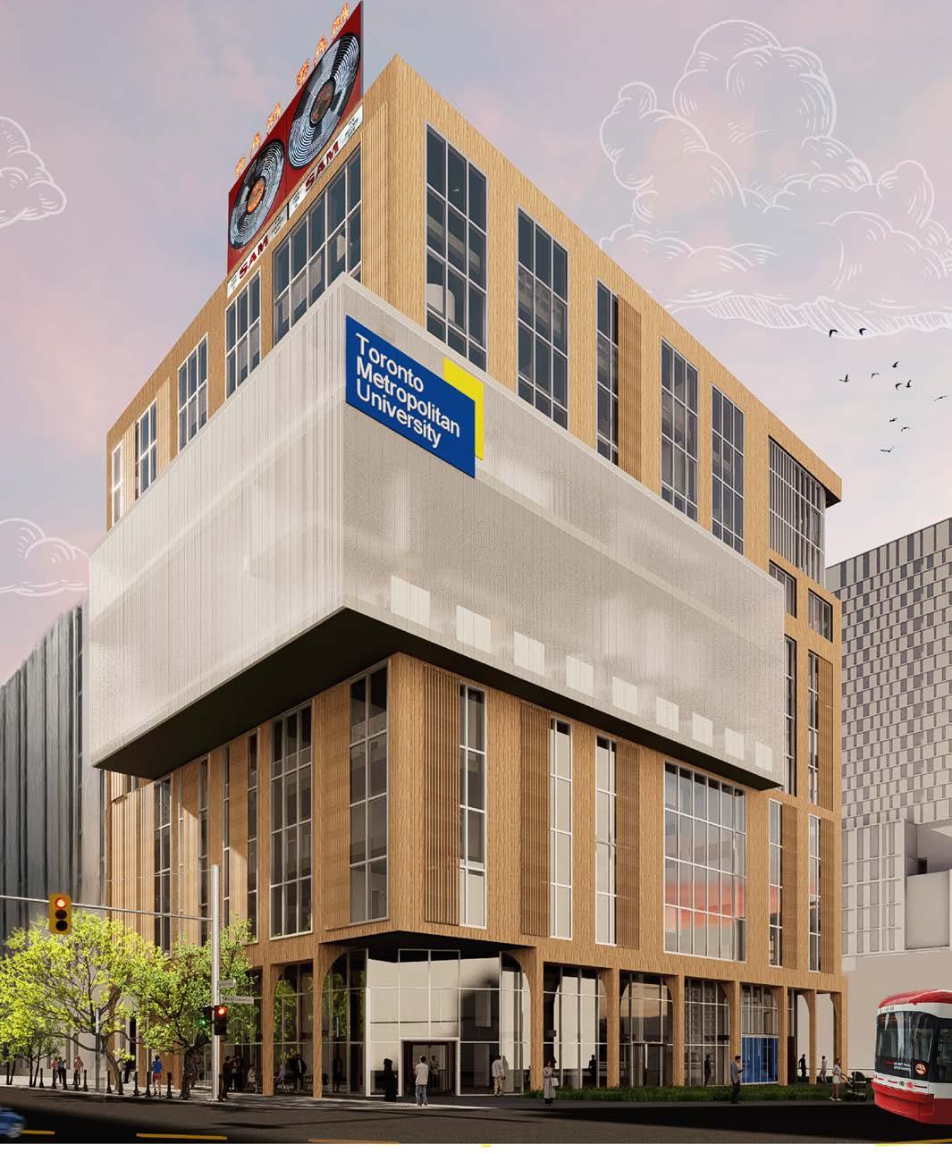
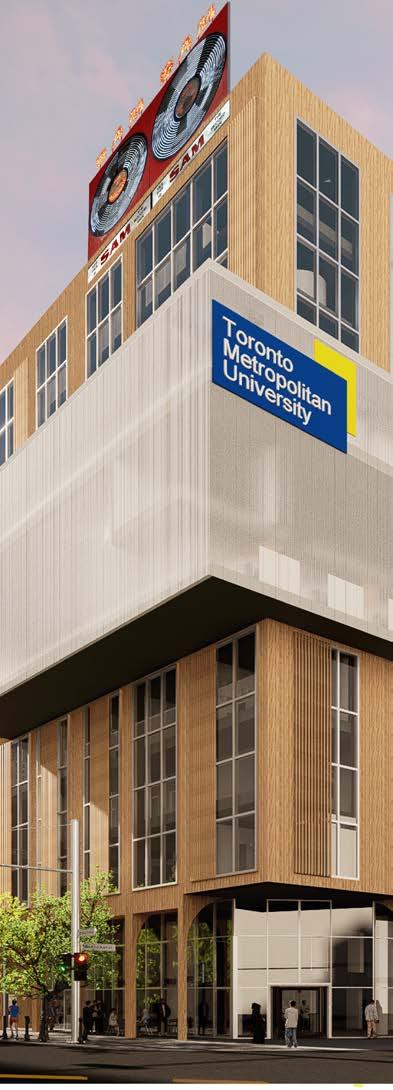
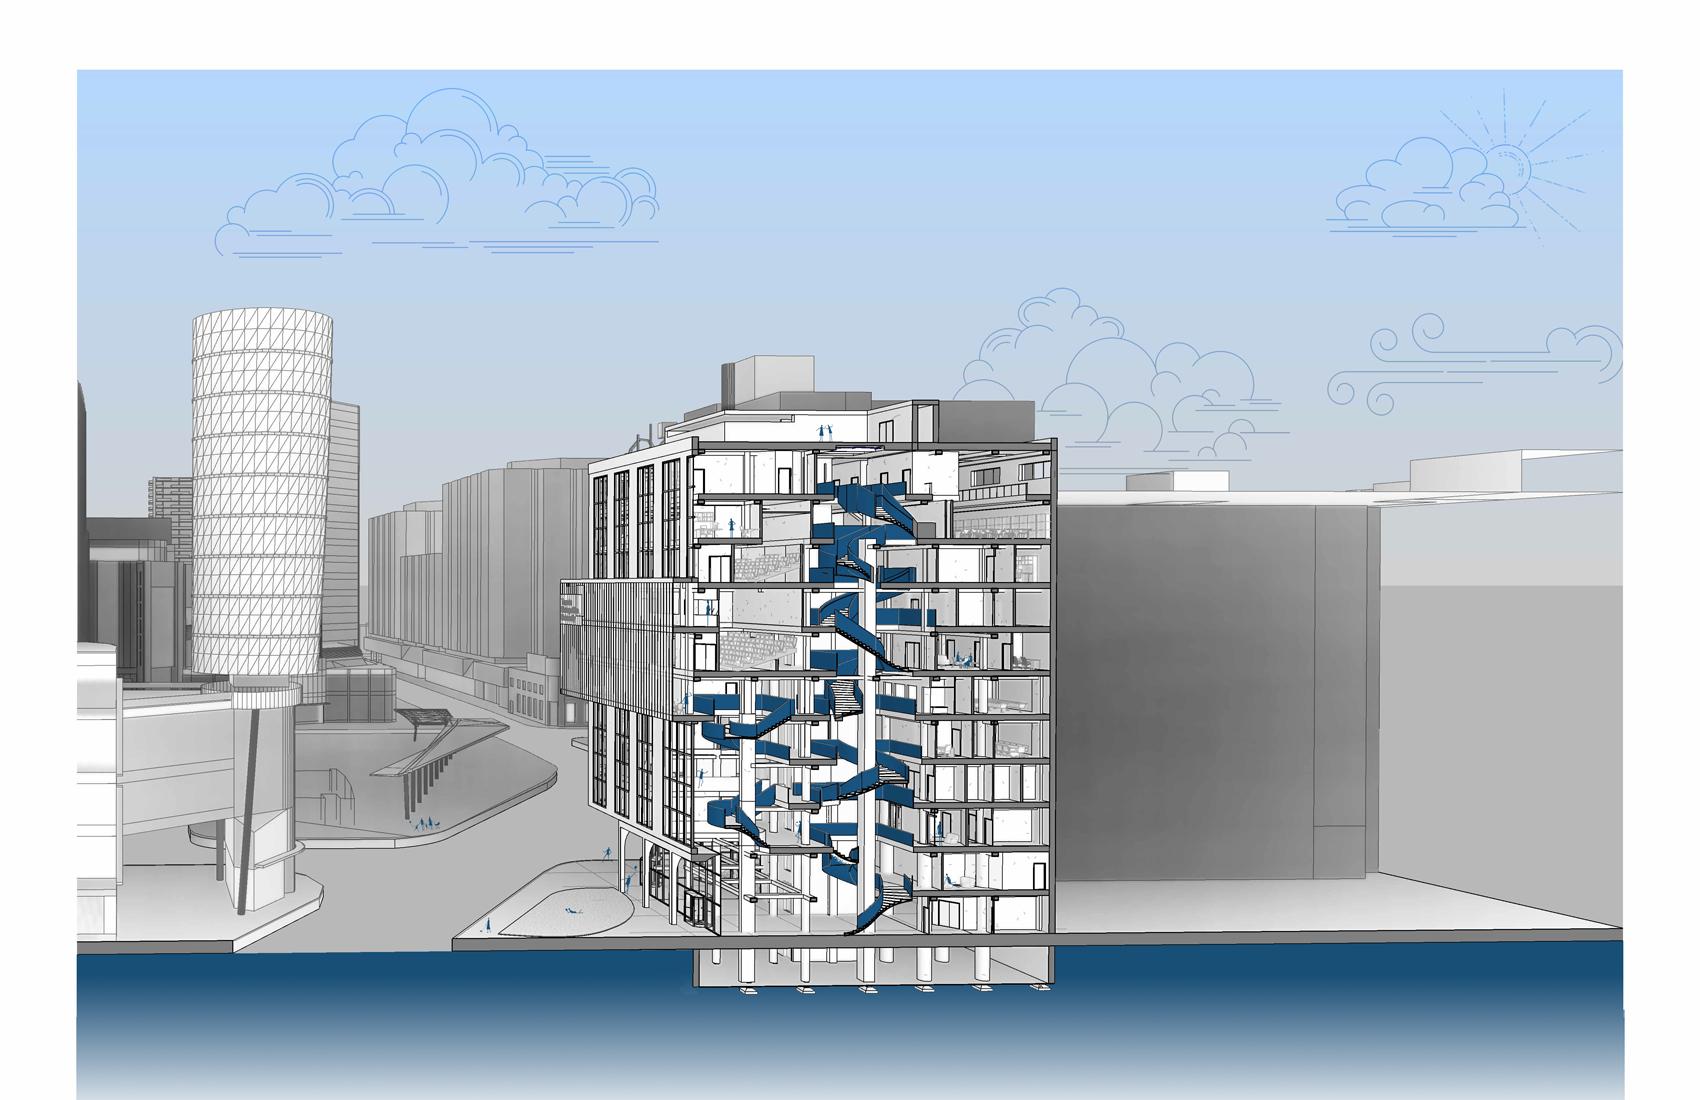
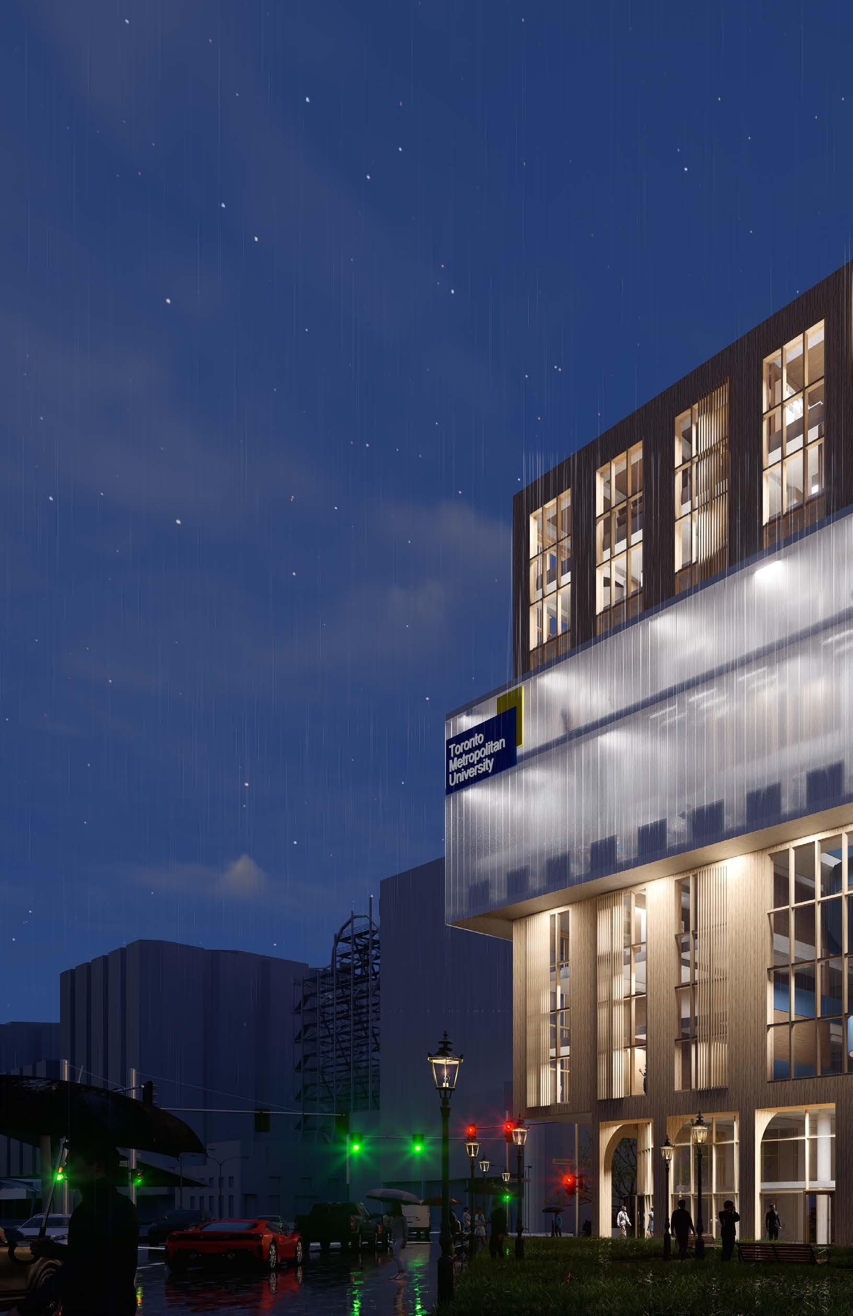
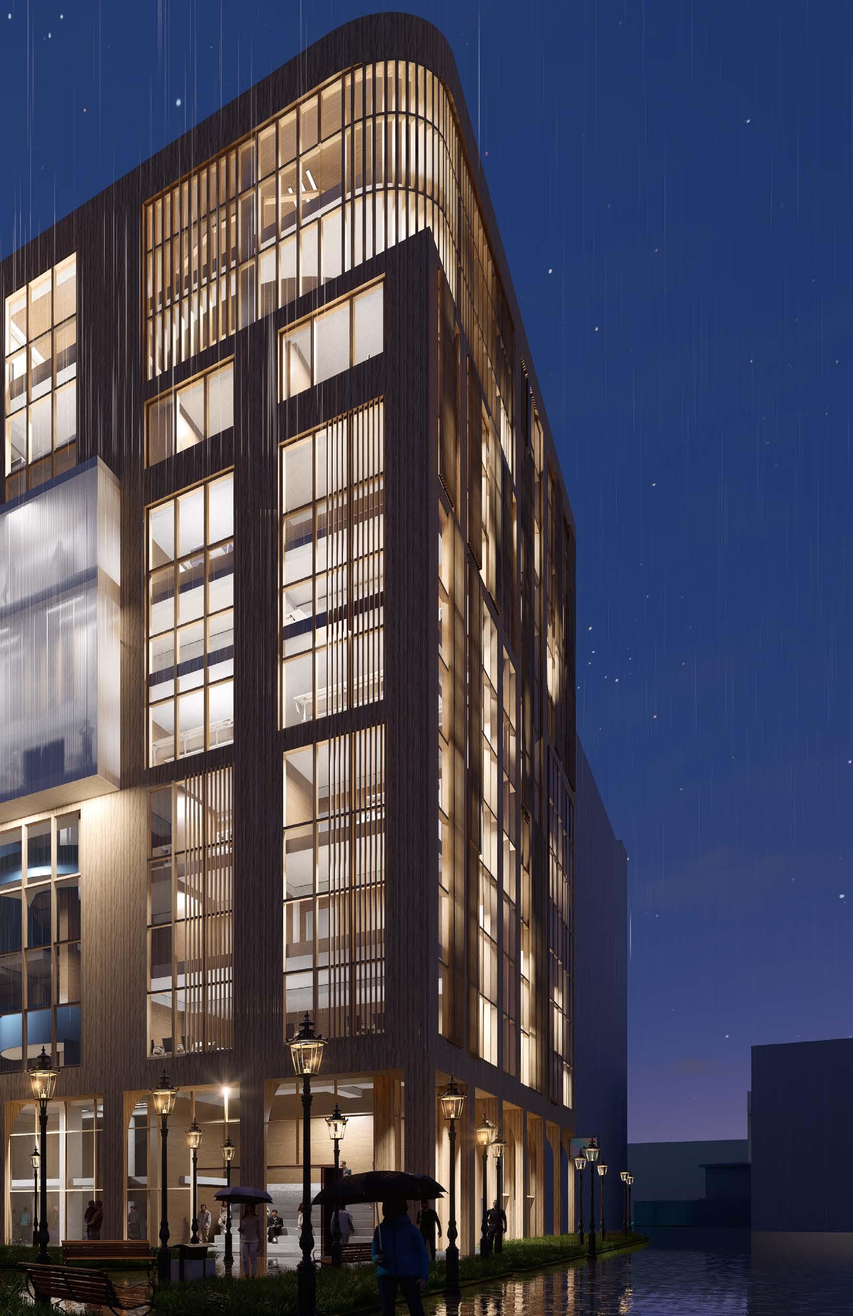
This architectural concept envisions the law school as a peripatetic landscape where pathways and corridors become venues of reflection, dialogue, and dissent as the foundations for justice. Drawing on the philosophical tradition of learning through movement, the design transforms circulation into cognition with walking as a mode of inquiry. Layered materials and spatial sequences reveal the building’s evolving history, where traces of the existing structure and new reinterpretations reflect the changing nature of law, through rhythm, repetition, and pause.
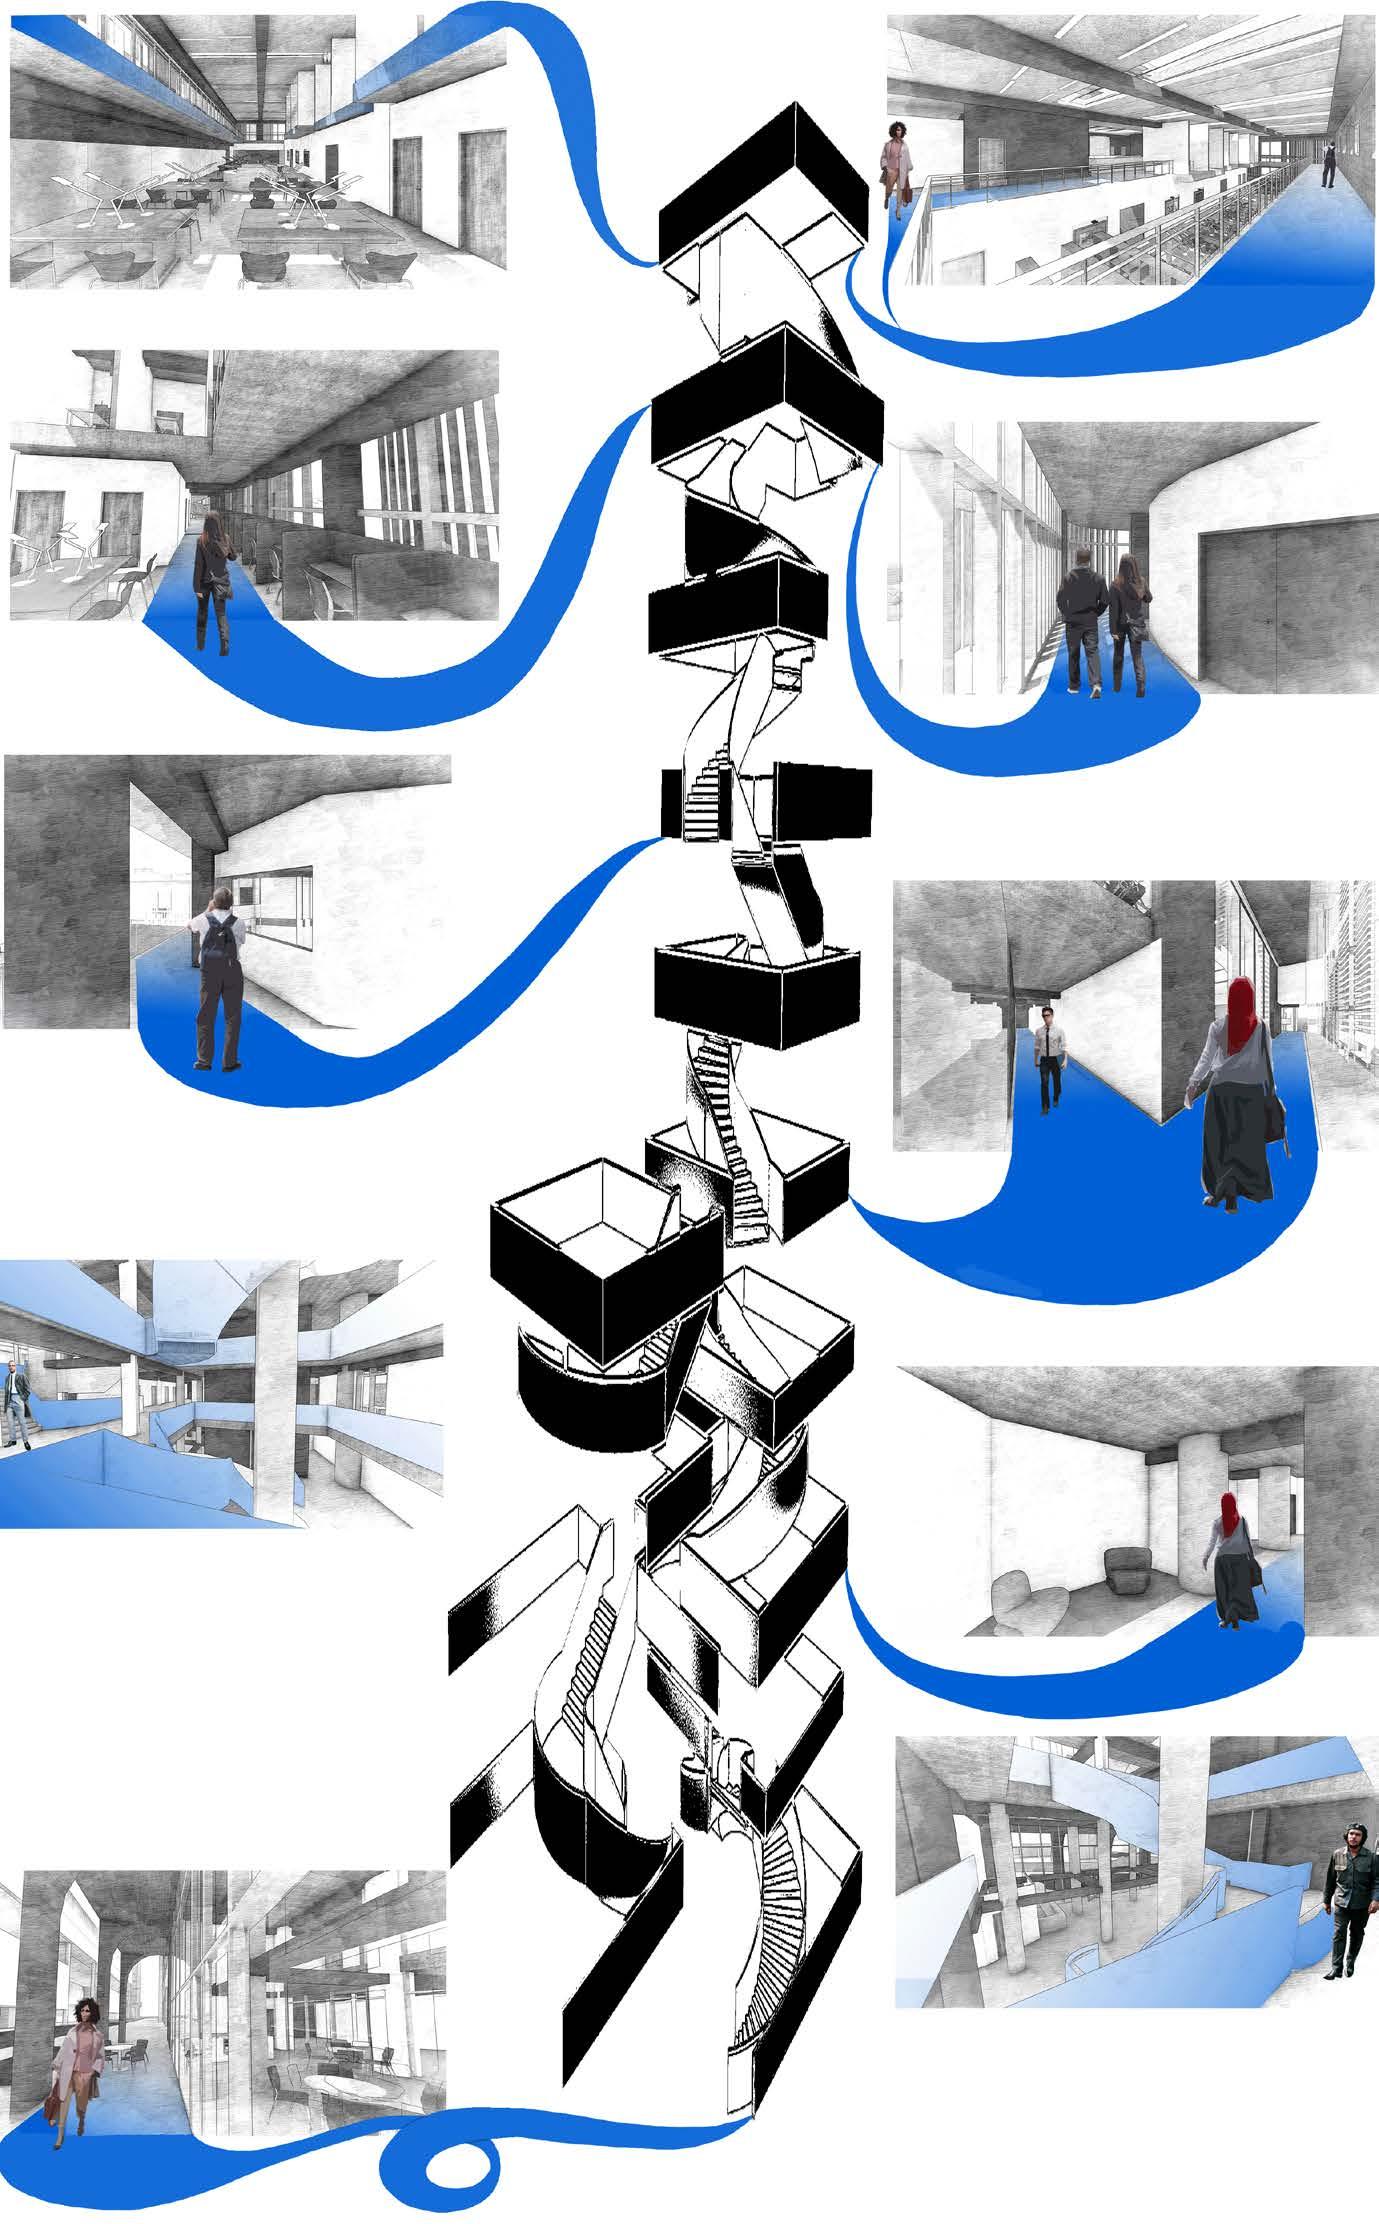
Stair diagram





Seminar
Indigenous
Indigenous



Breakout
Washrooms
Research
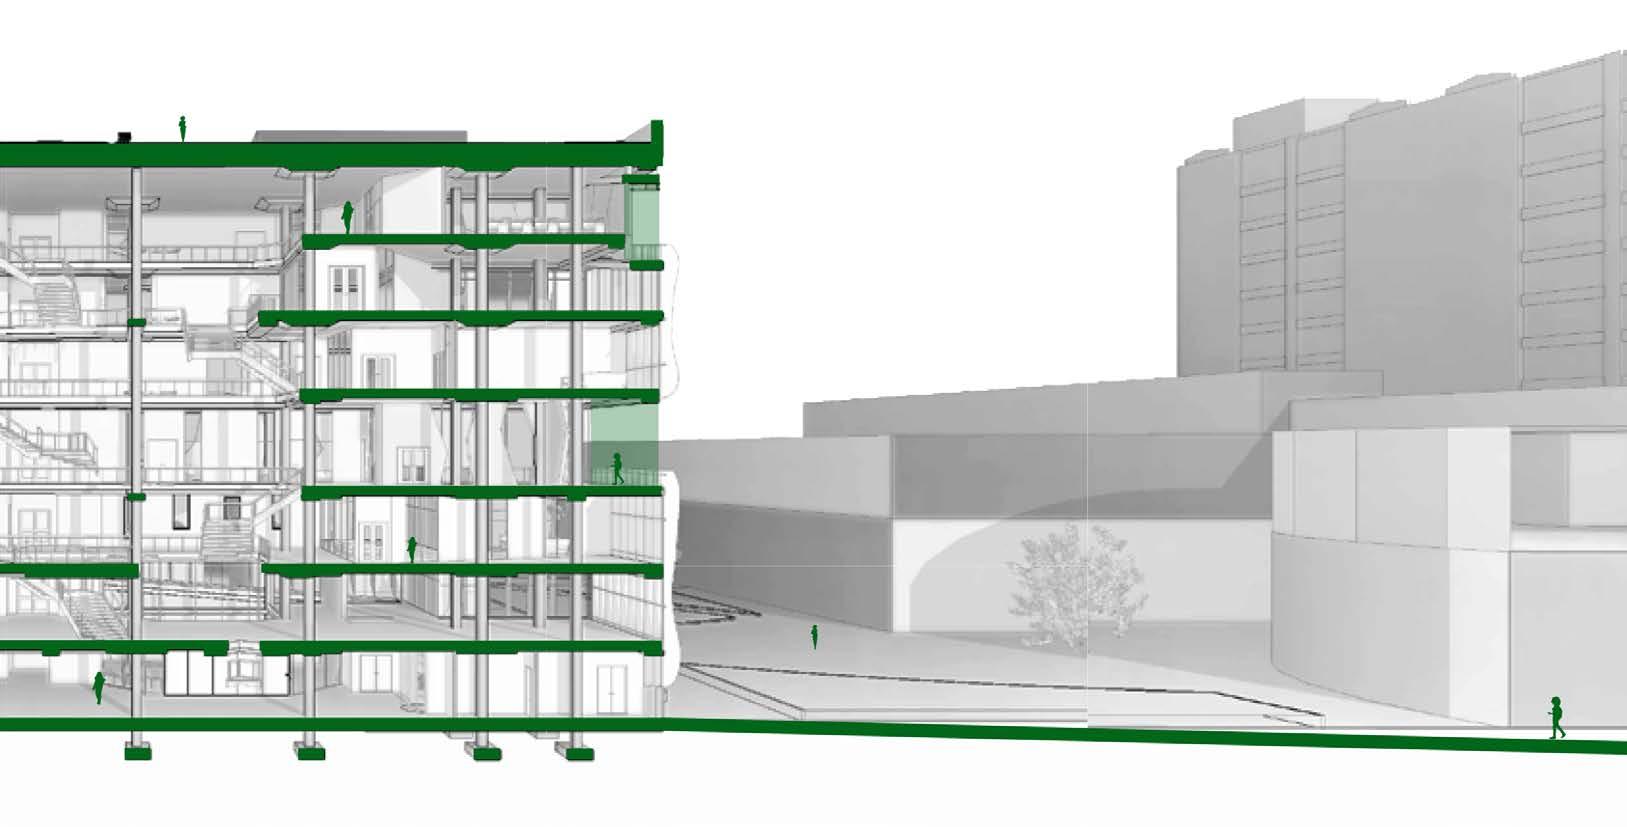
Perspective render-section B-B comparing activities on South-East corner
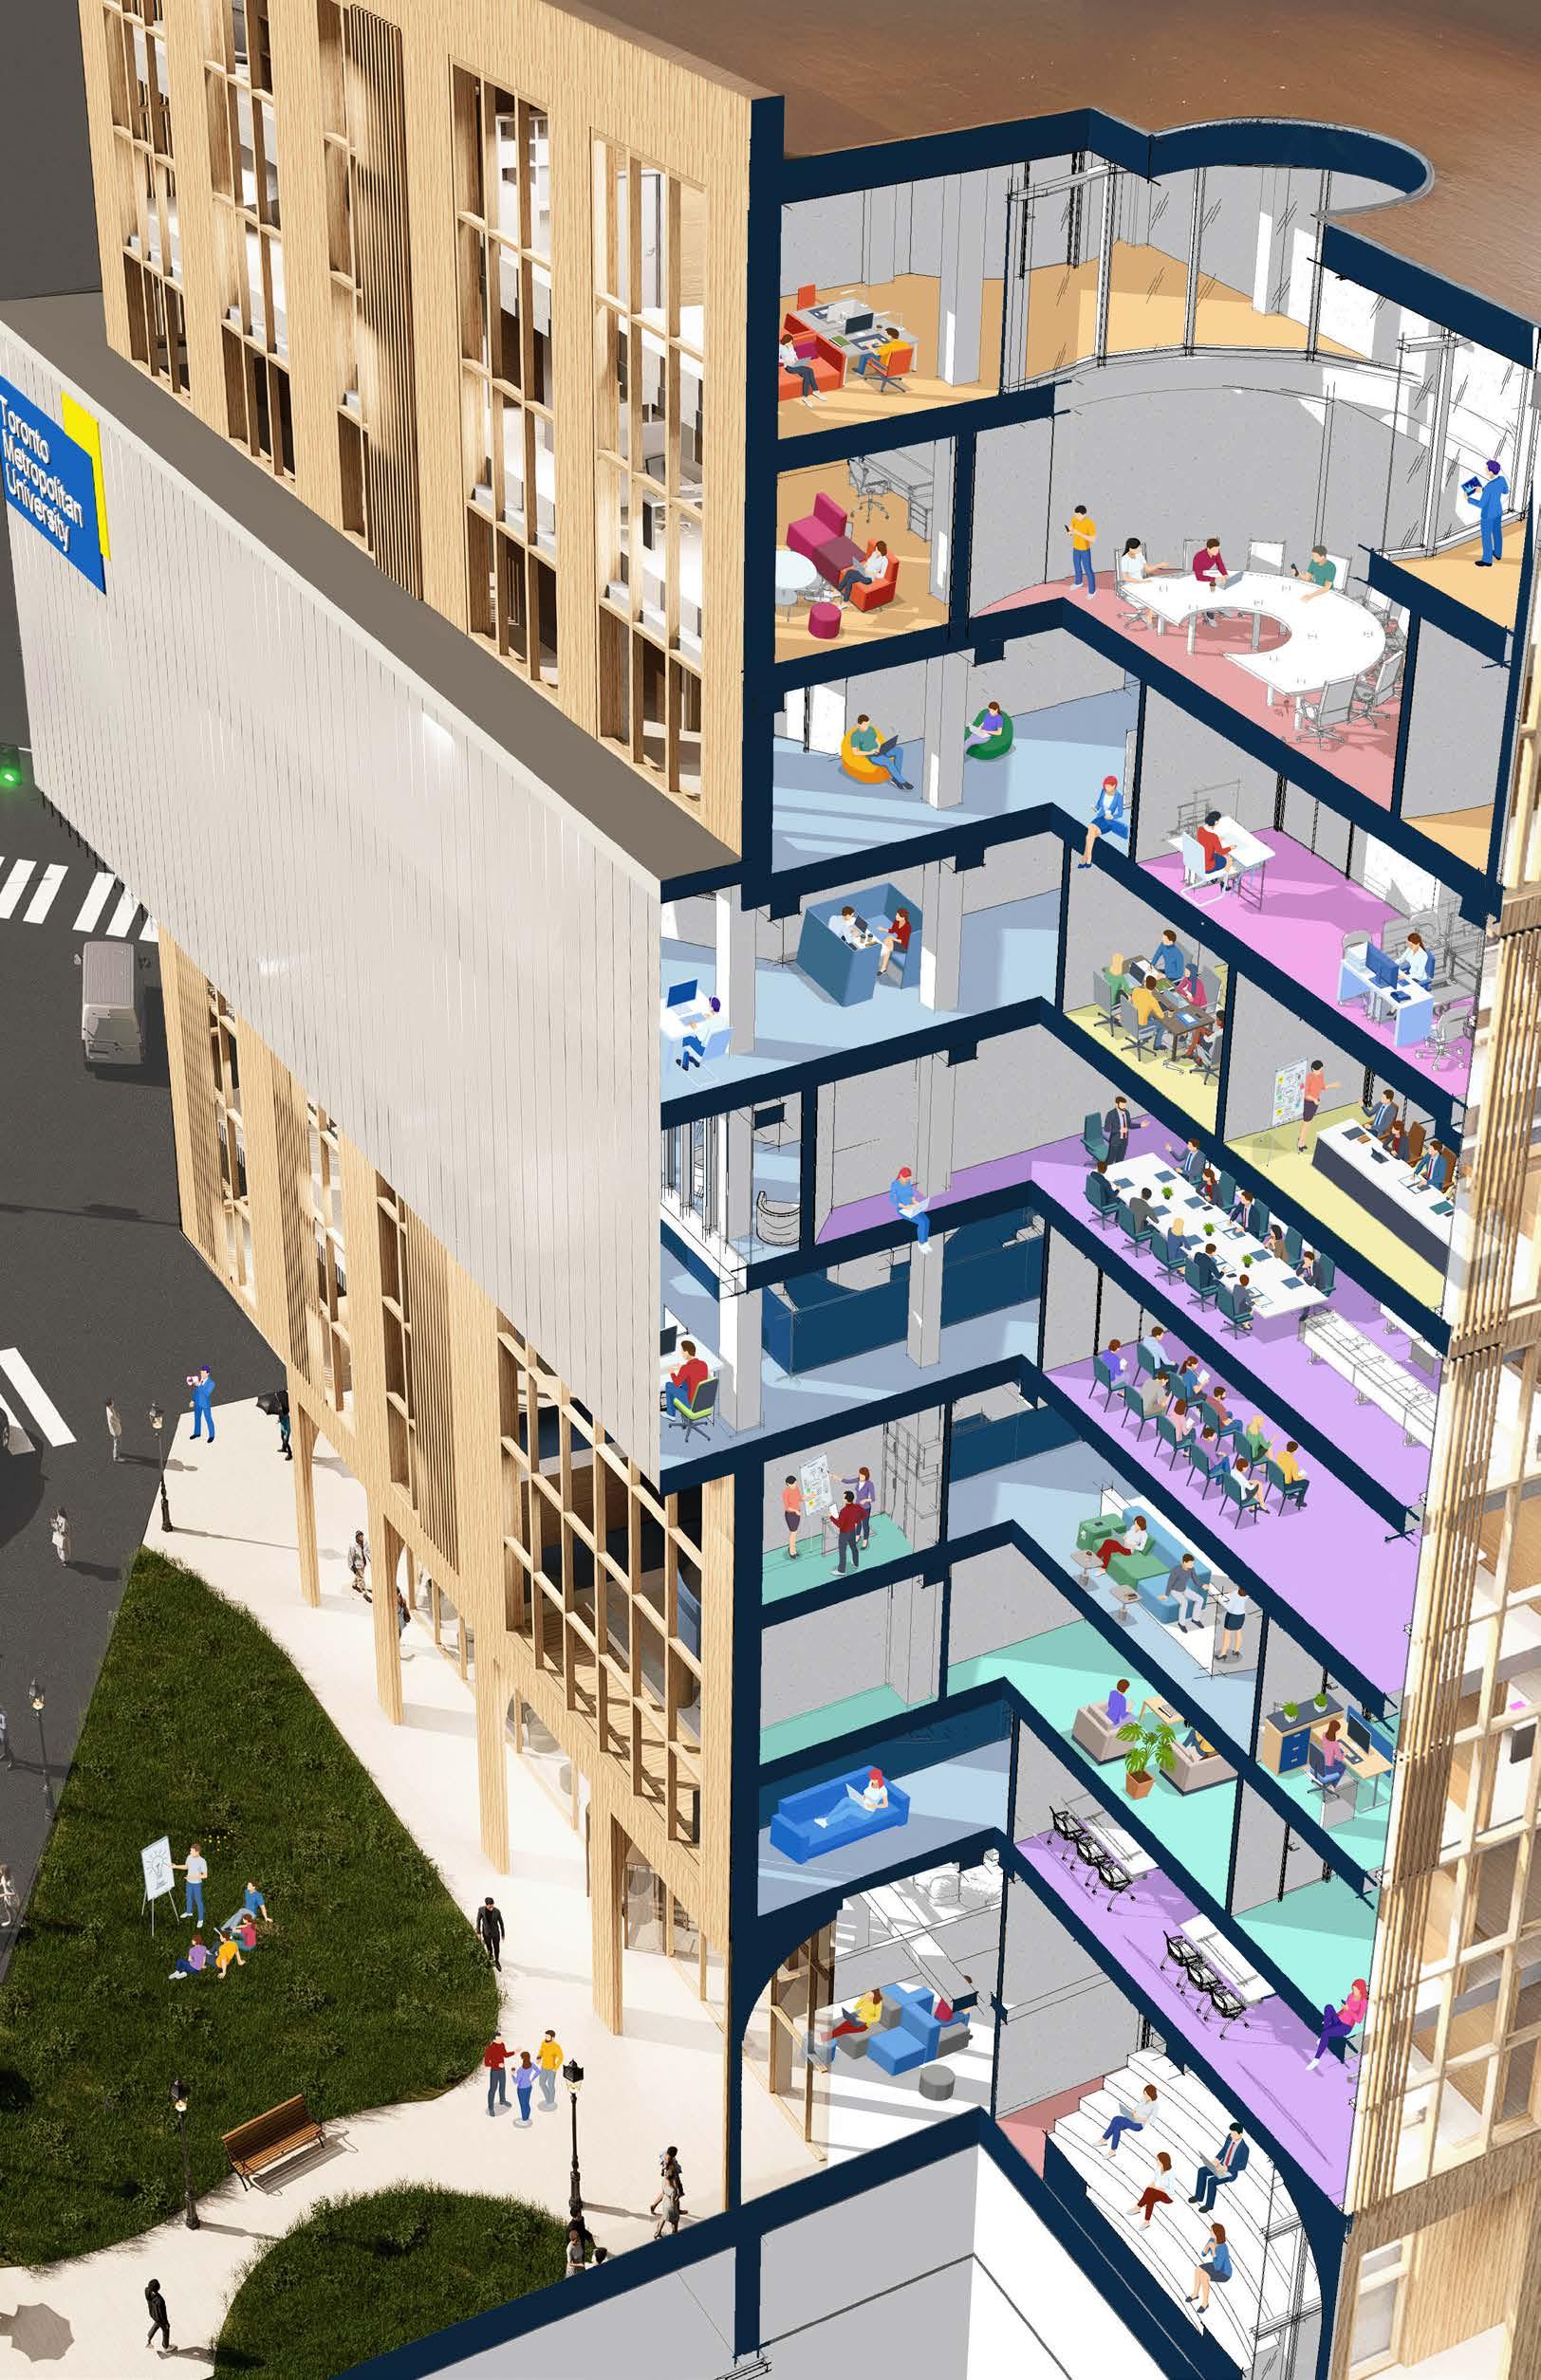
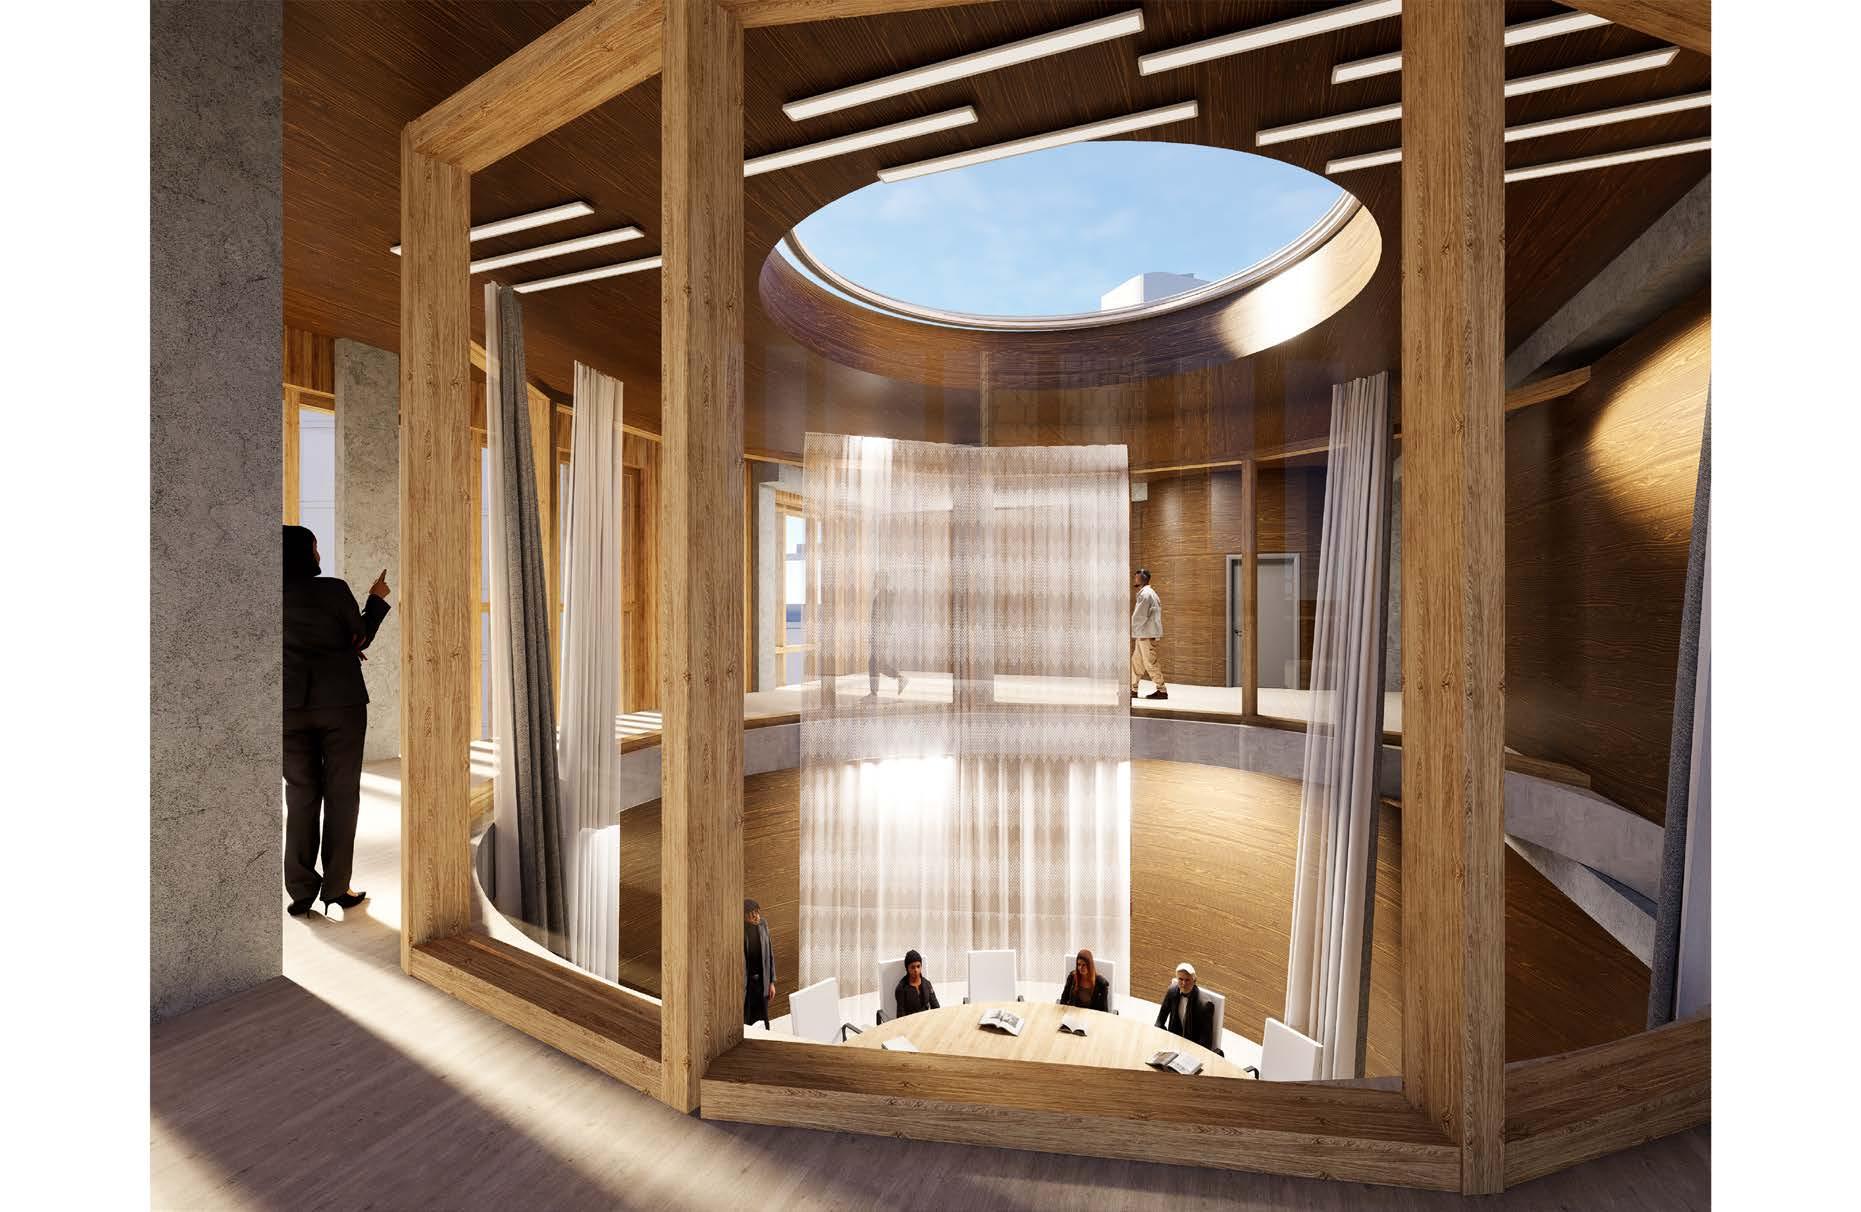
Thresholds, ambulatory cloisters, and open forums invite moments of pause and encounter, cultivating an environment where contemplation and debate coexist. The architecture becomes an ethical terrain, an embodiment of jurisprudence, encouraging students, scholars, and advocates to inhabit justice not as abstraction, but as a lived and continuous process.
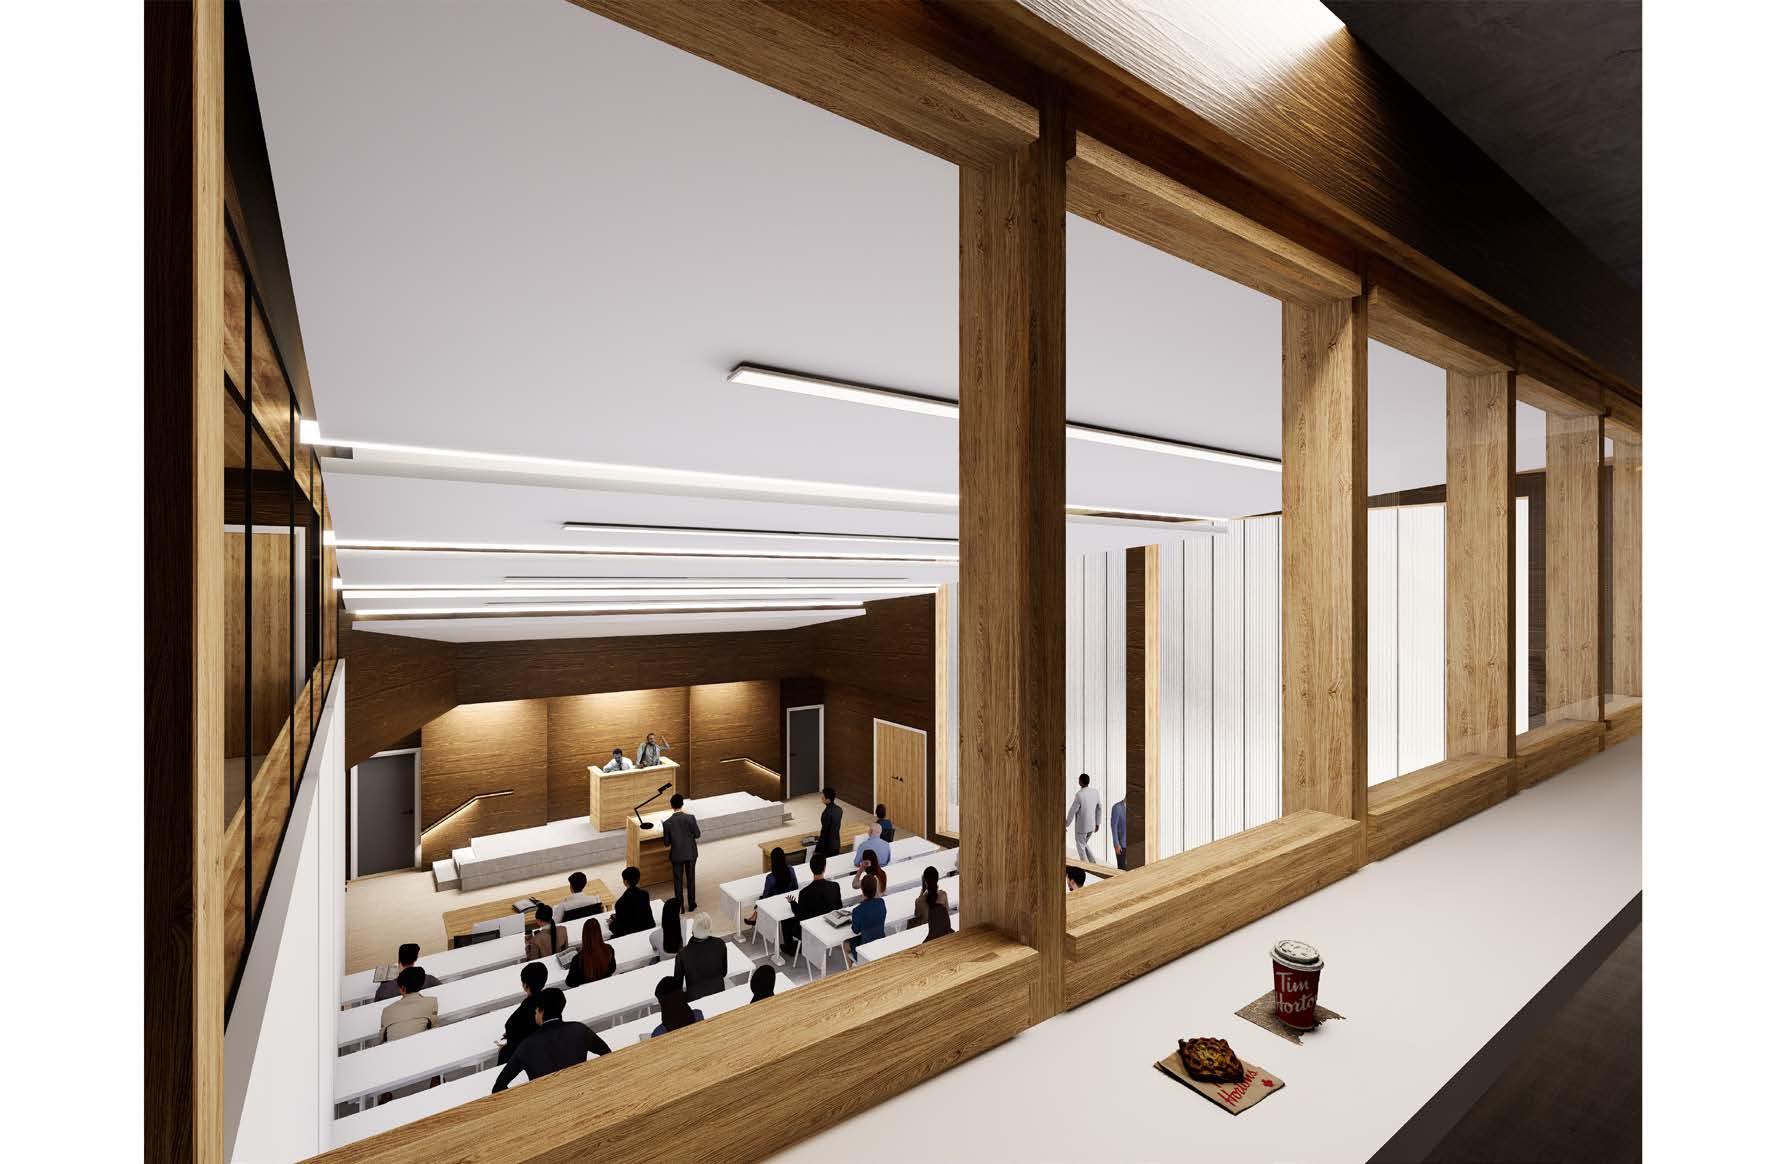
Render of the Indigenous moot court on the top floor of the building, facing South-East
Render of moot court on 6th floor cantilever facing Sankofa Square

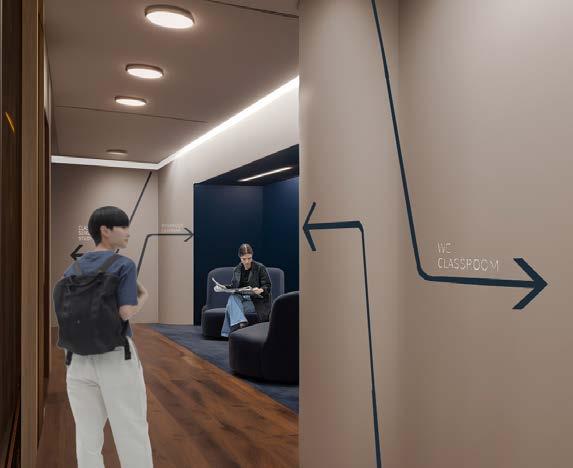

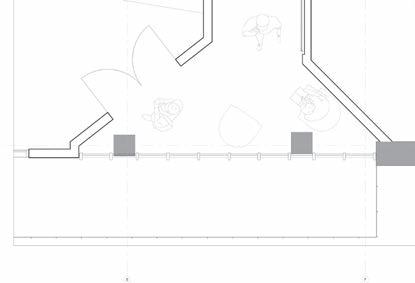
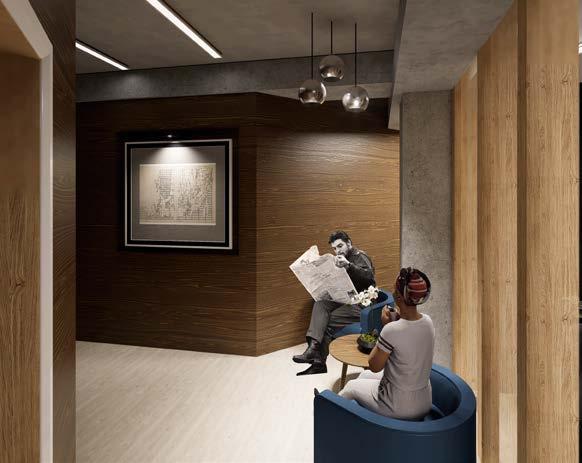
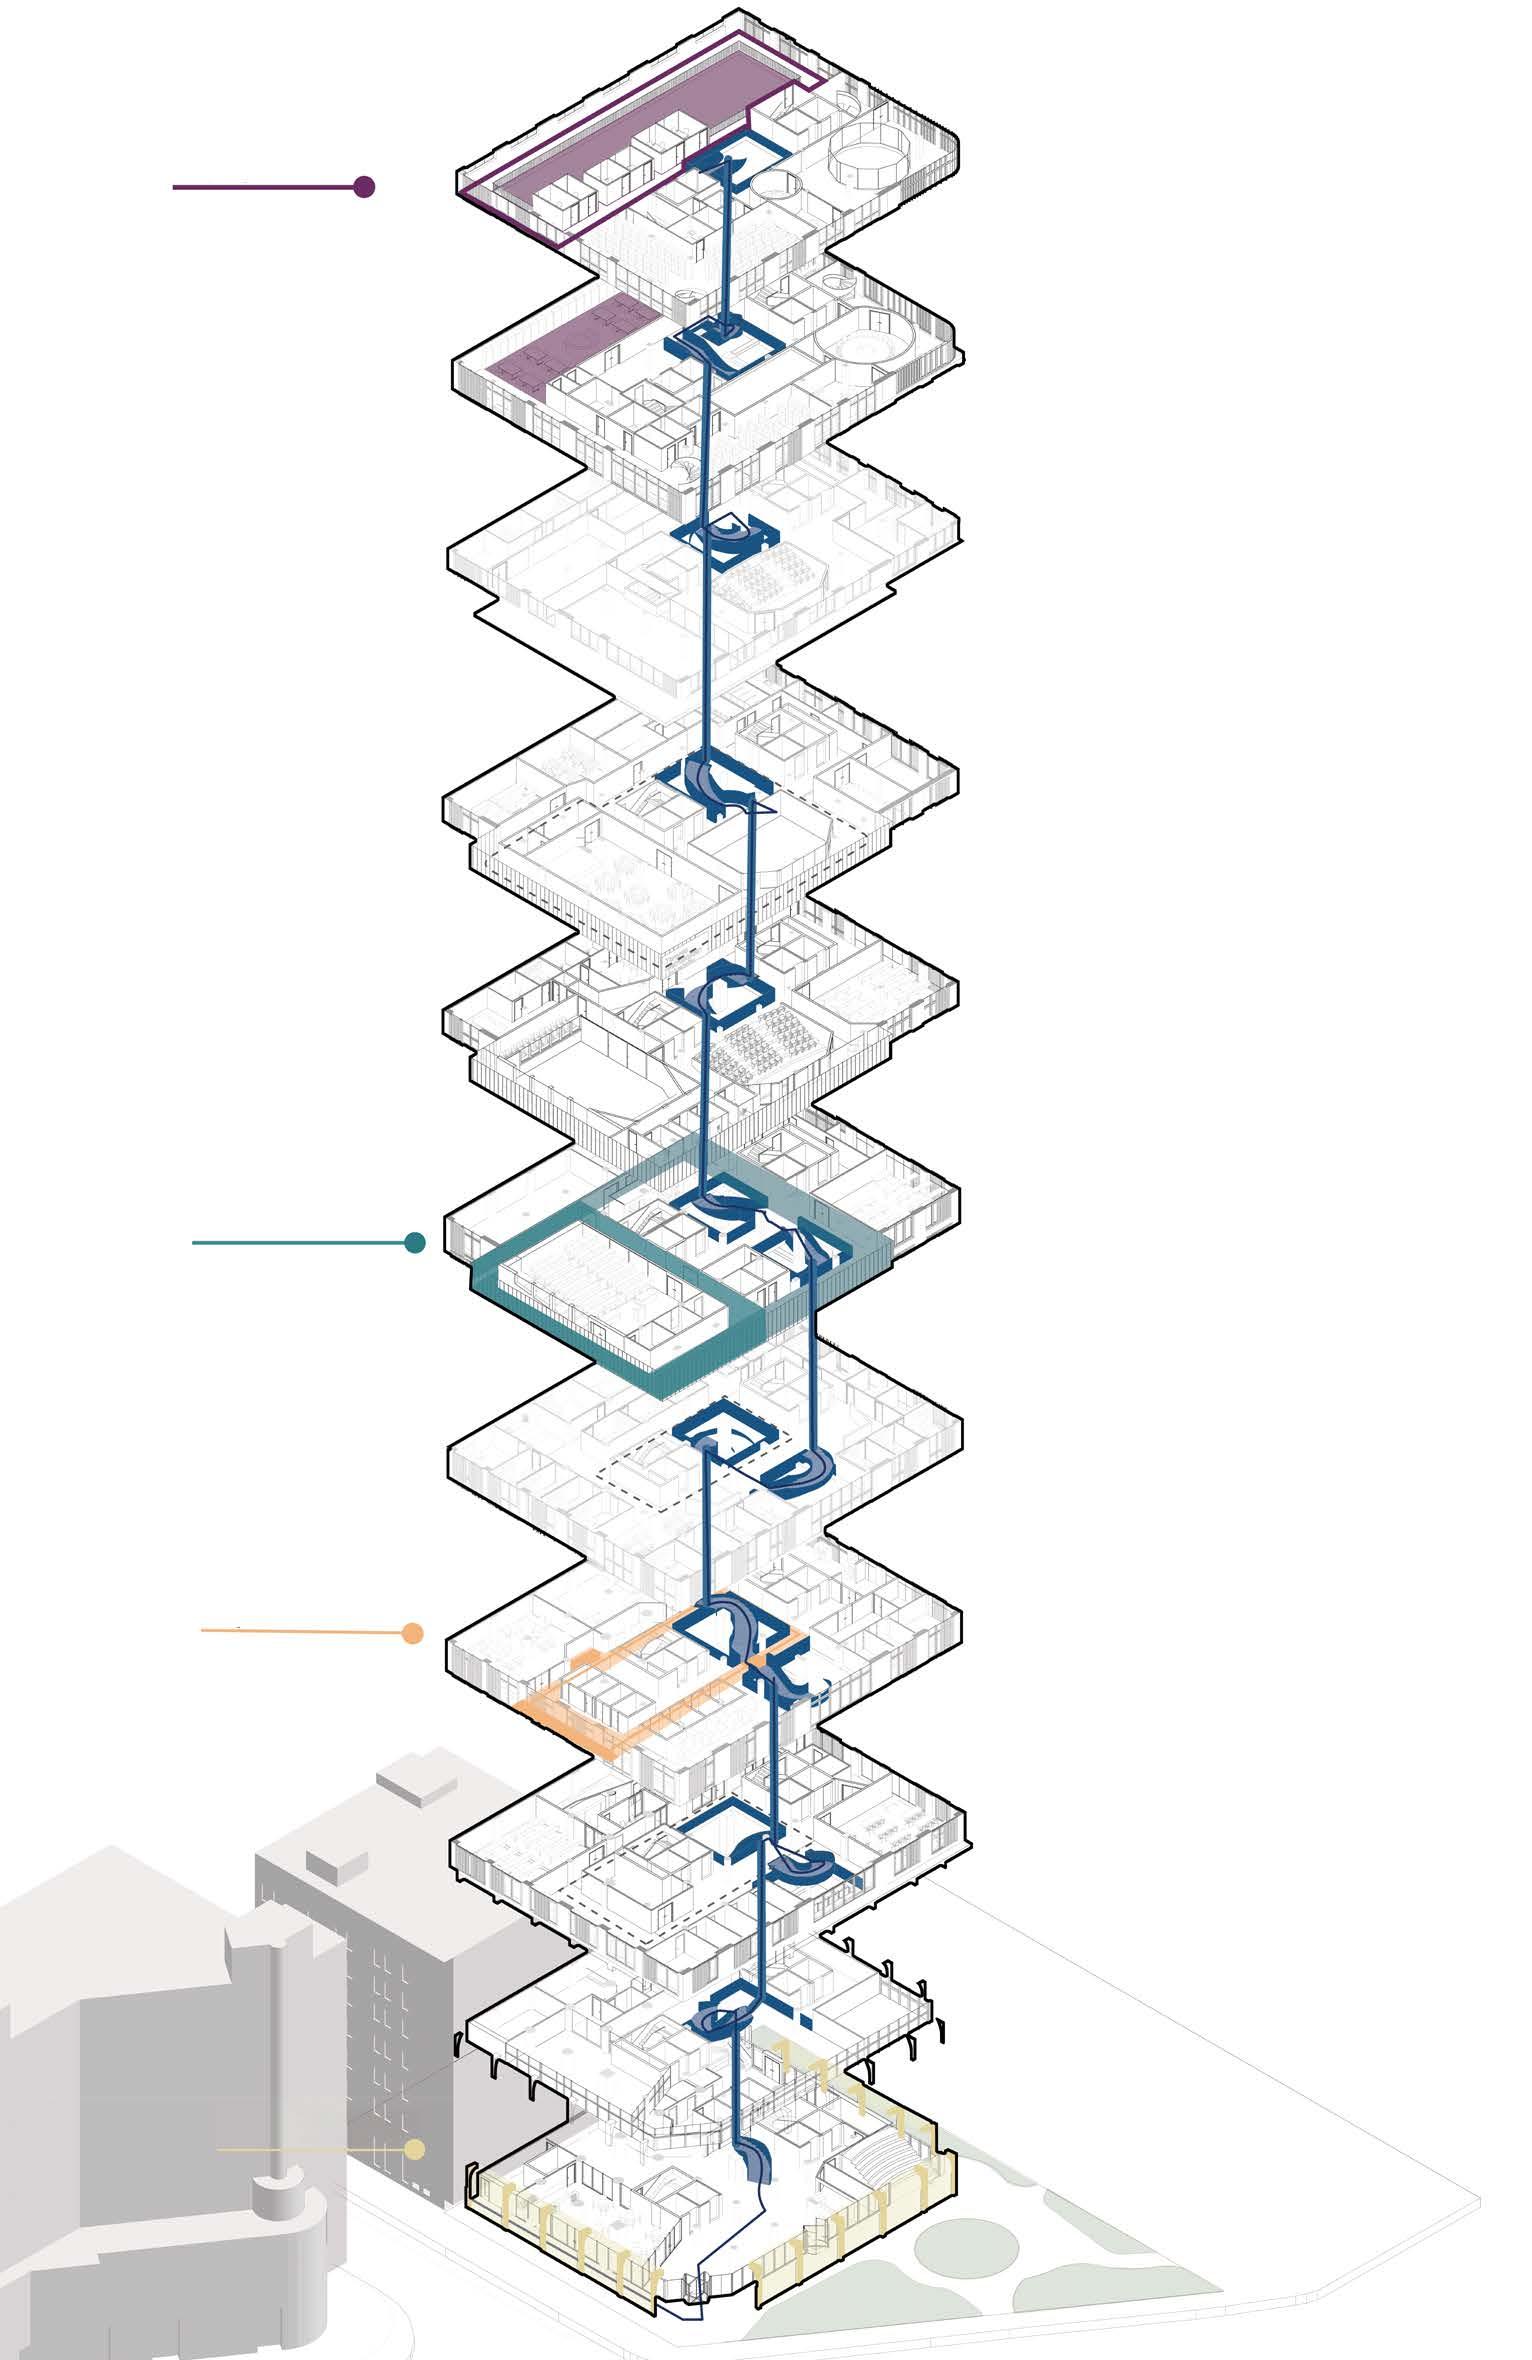
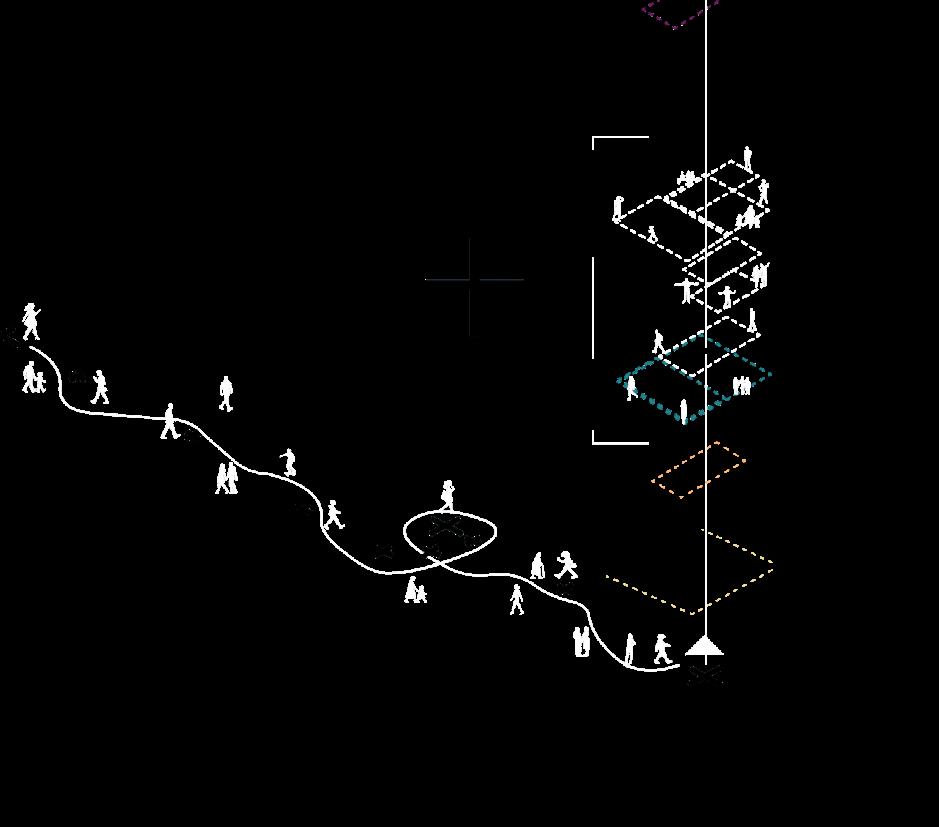
THE REPOSITORY PATH
The library as a landscape of knowledge, wandering and discovering
THE RITUAL LOOP
A deliberate formal circulation route that frames the moot court like a second chamber
THE SOCRATIC CIRCUIT
A designed path for active verbal learning and chance encounters
THE CIVIC ARCADE
The walkway blends gathering and movement, similar to traditional arcades
Diagram illustrating the relationship of the building to the site
DUNDASST.
LAW SCHOOL
SANKOFA SQUARE
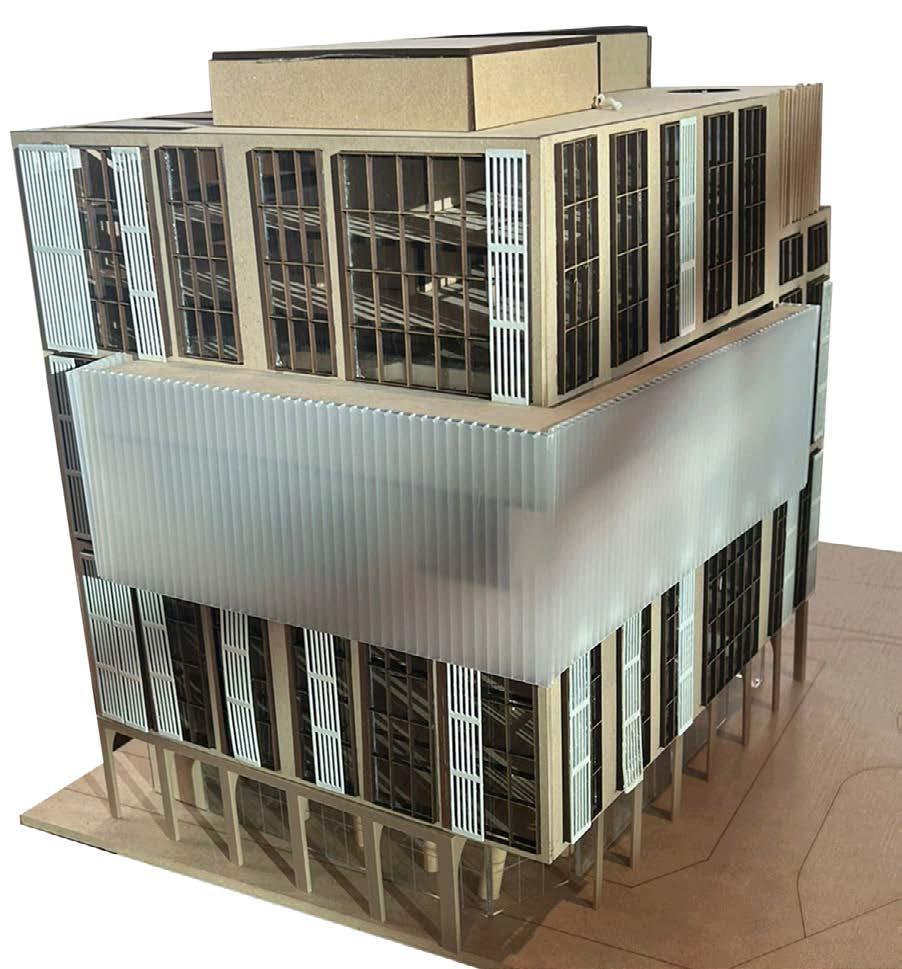
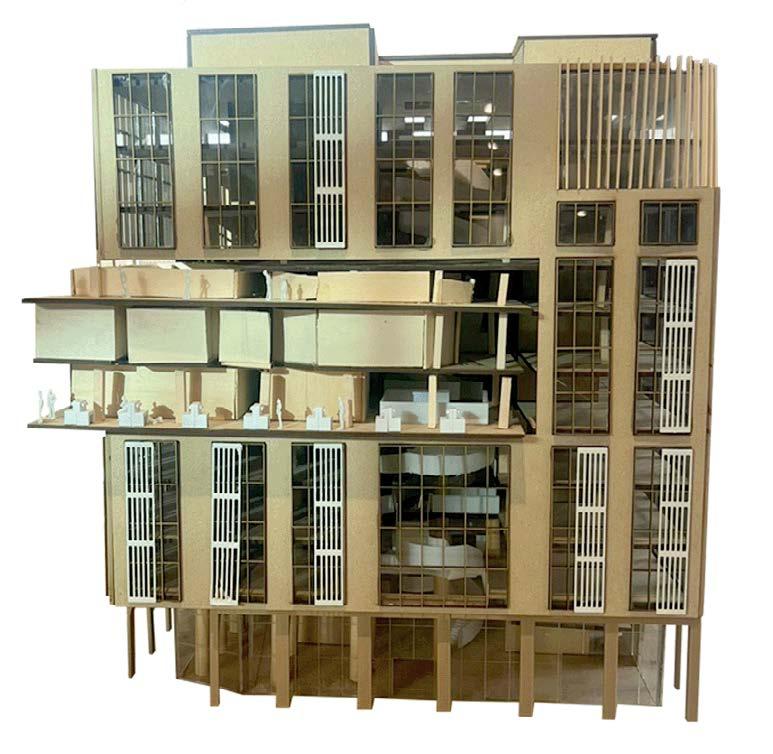
MODEL PHOTOS
Lasercut MDF, 3D printed stairs and timber screens, polycarbonate, acrylic
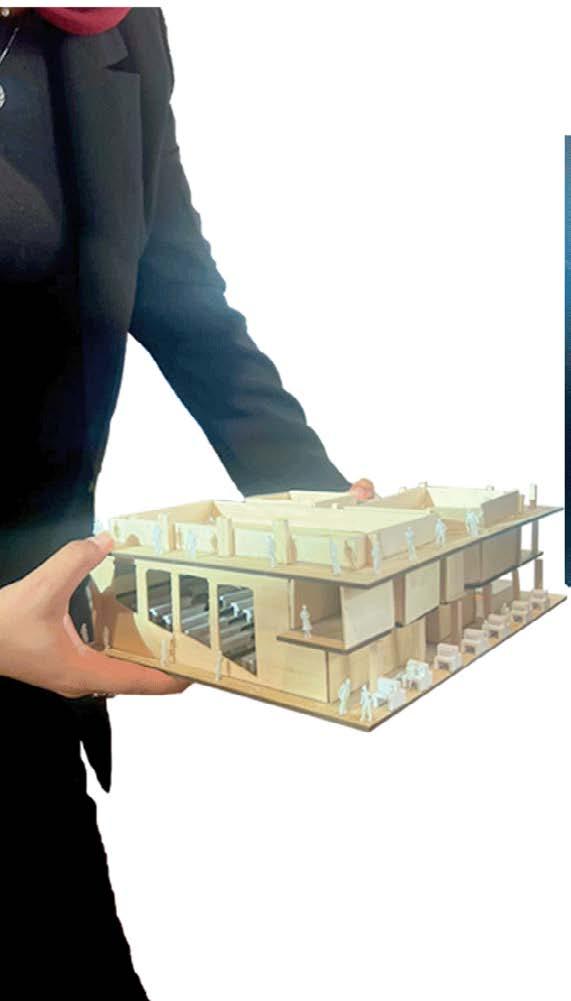
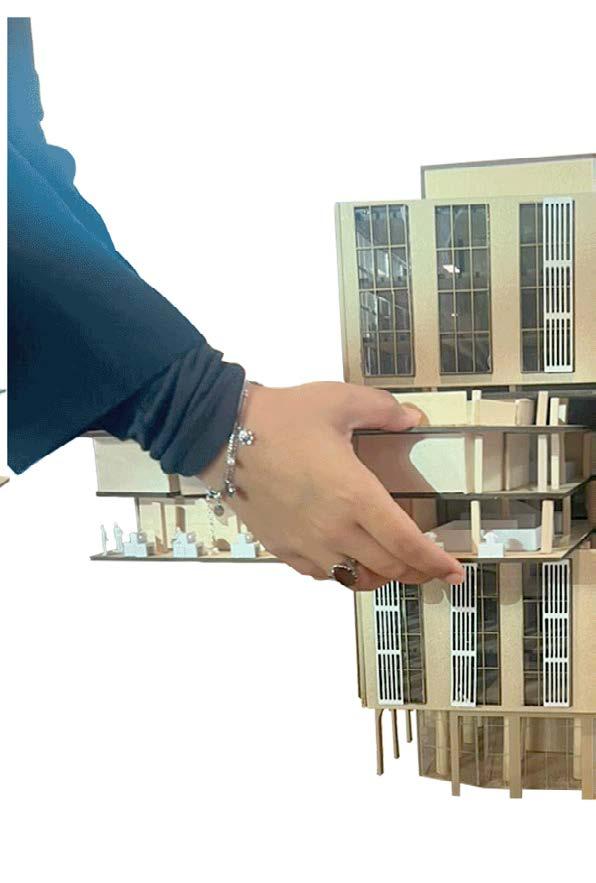
1 2
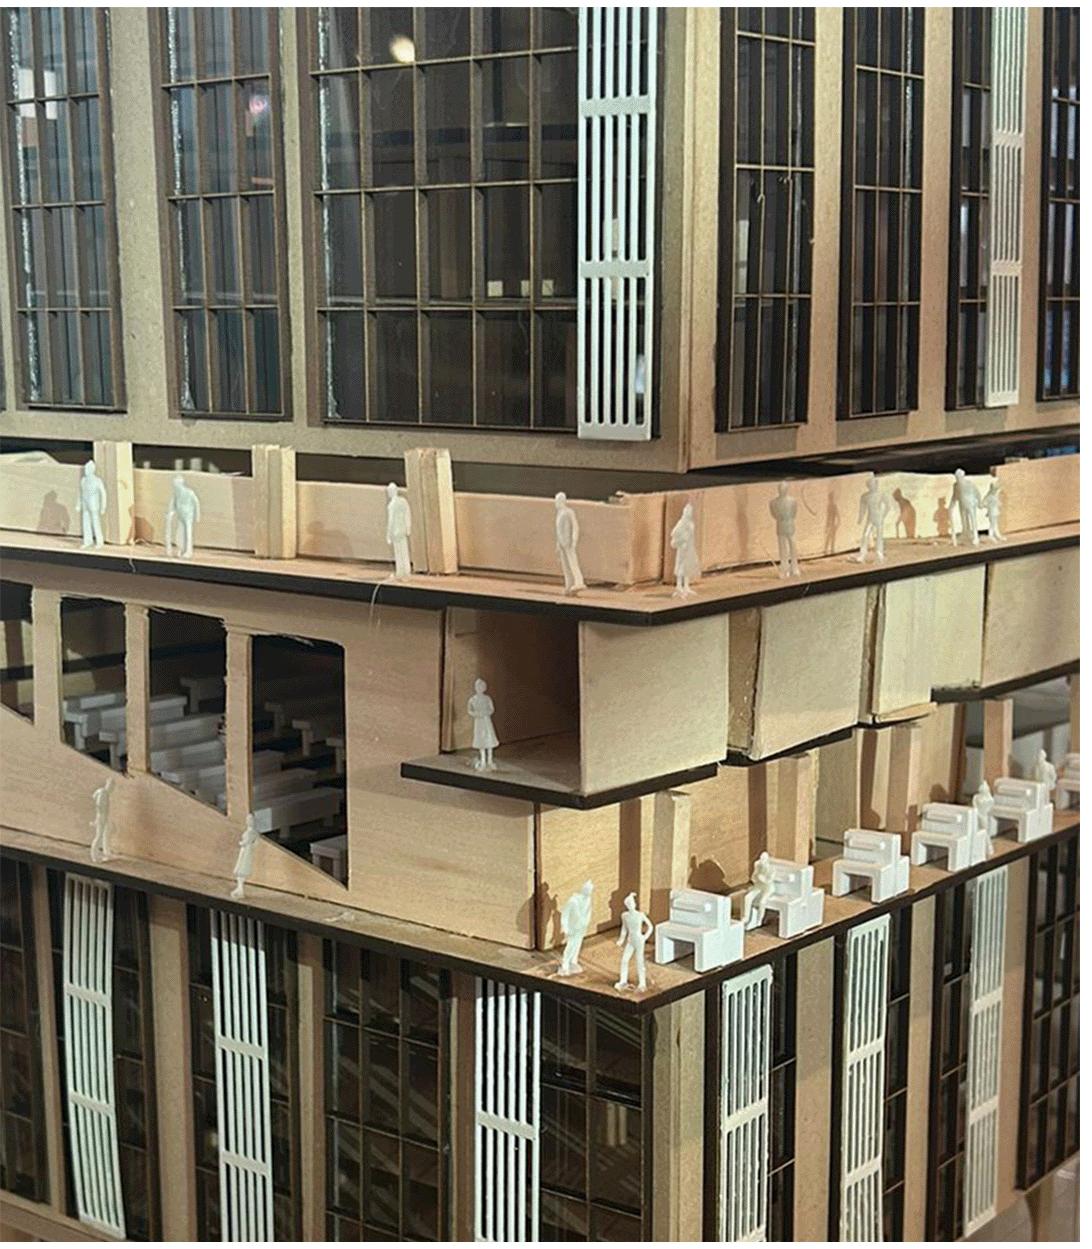
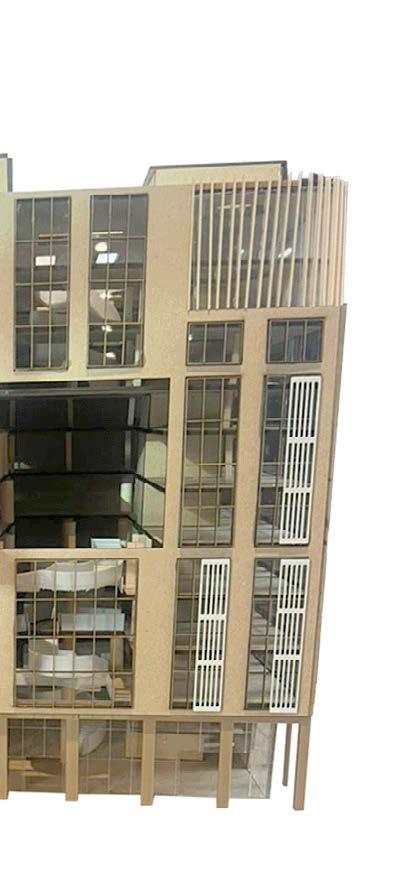
DAS TRANSFORMED
THE ARCHITECTURE OF WELL-BEING
In Collaboration with Kyla Blake | Winter 2025 325 Church St., Toronto, Ontario Rhino 7, Revit 2025, Adobe Suite, Lumion
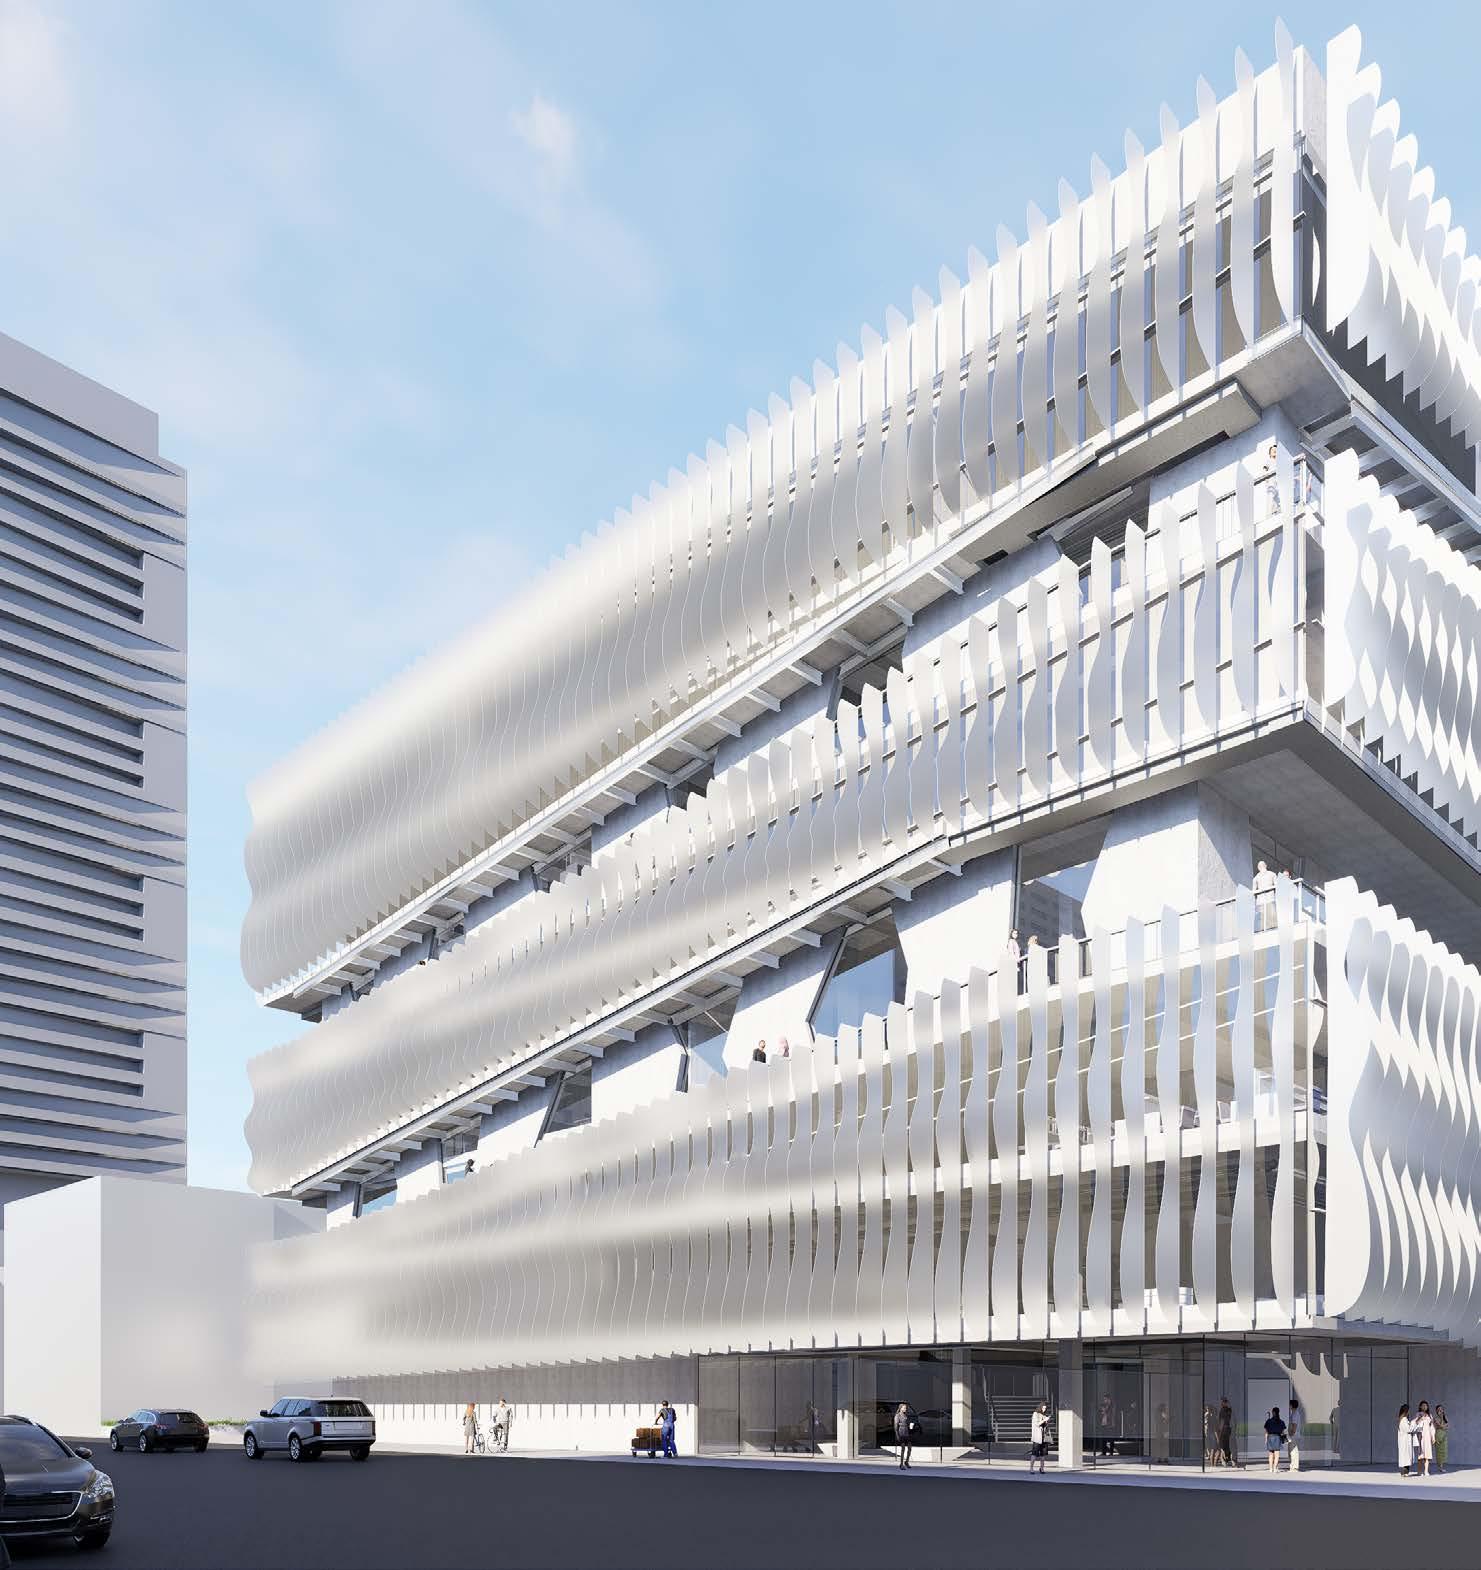
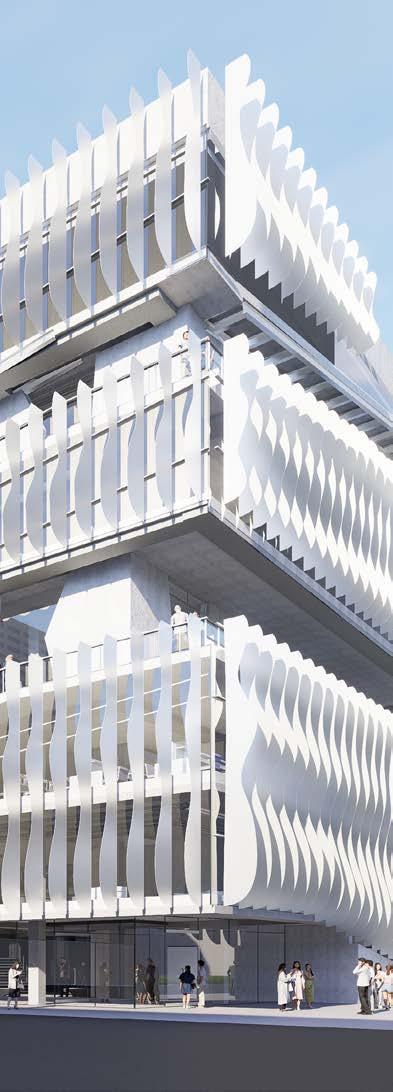
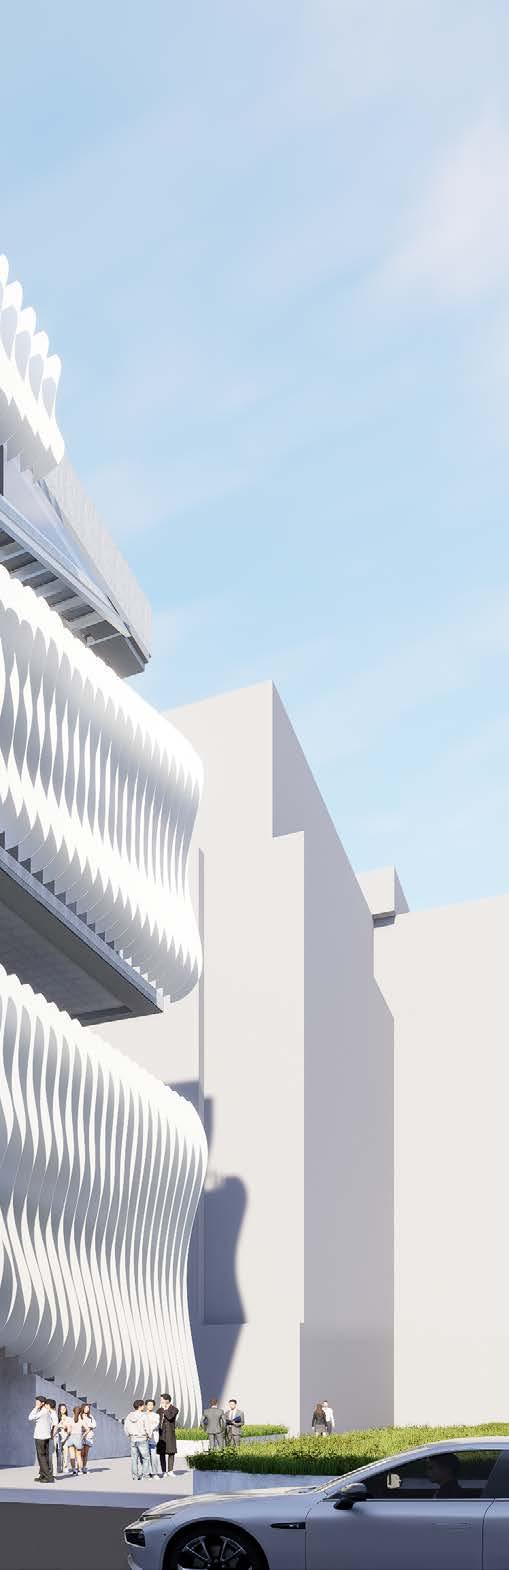
The reimagining of the Department of Architectural Science (DAS) building will elevate it from a purely utilitarian structure into a holistic, wellness-focused environment that fosters student inspiration and connection. Drawing conceptual inspiration from the organic form of a bird’s nest, the new design is envisioned as a sanctuary of creativity, seamlessly blending natural elements with modern functionality. The architecture will prioritize biophilic principles, incorporating abundant green spaces, expansive access to natural light, and thoughtful materiality.
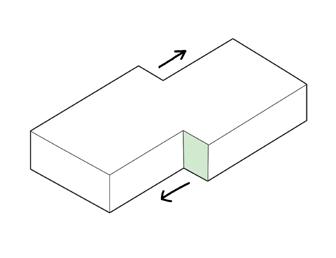
PUSH
Stretch North and South faces
EXTRUDE
Add 2 more floors from existing 4 floors
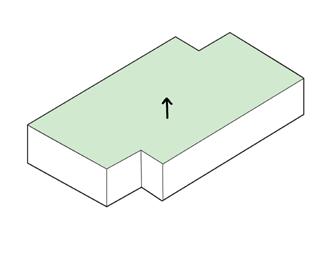
1
CARVE
Ramp onto the exterior of the building starting on South side, facing the parkette
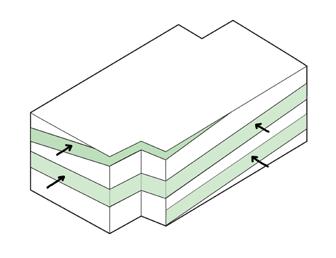
2
3
SPIRAL
Ramp envelopes the building until it reaches the extensive greenroof
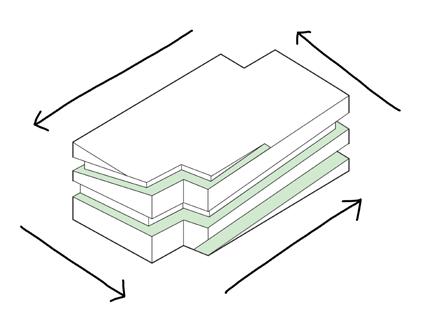
4
THRIVE
Enjoy interactive experiences with the natural world
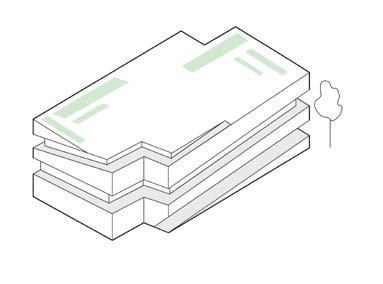
5
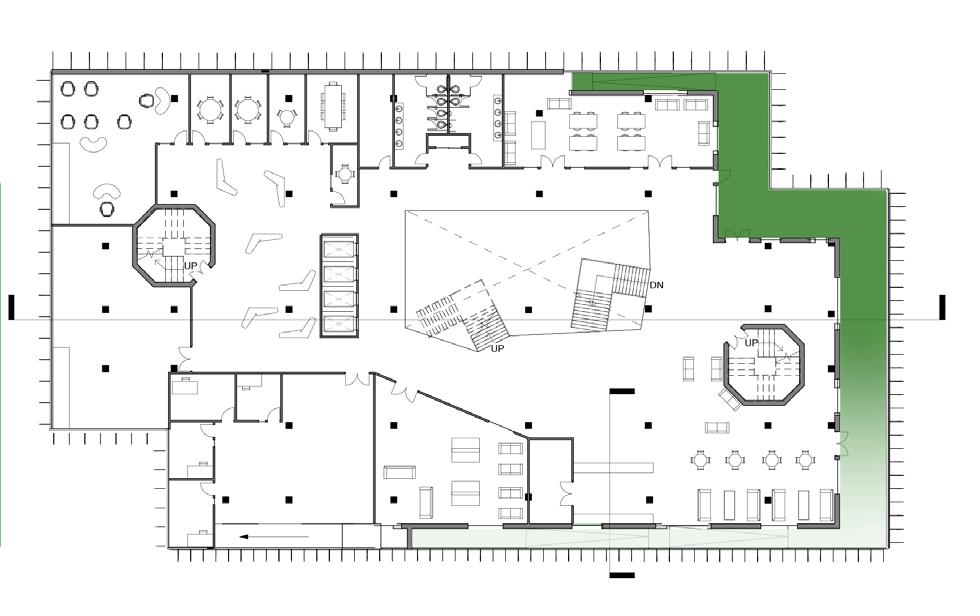
3rd floor plan

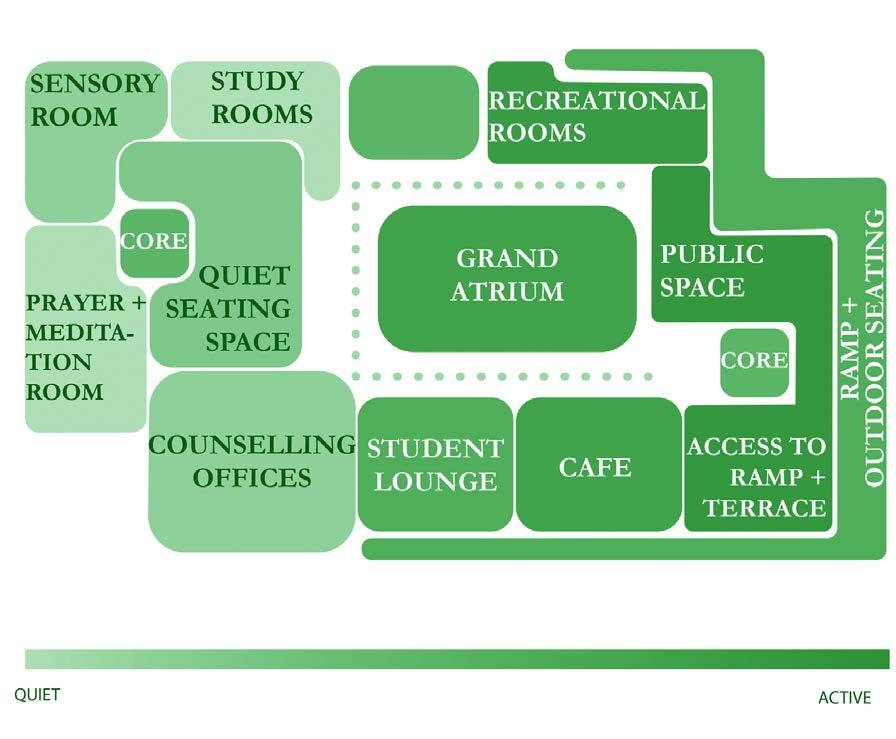
Wellness floor, an amalgamation of wellness-related programs
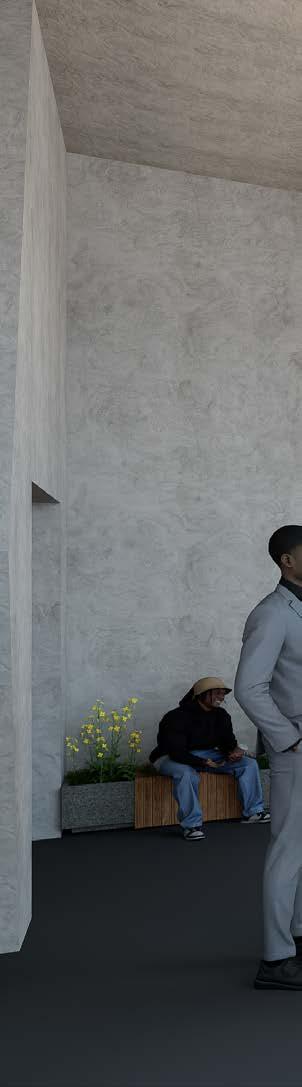
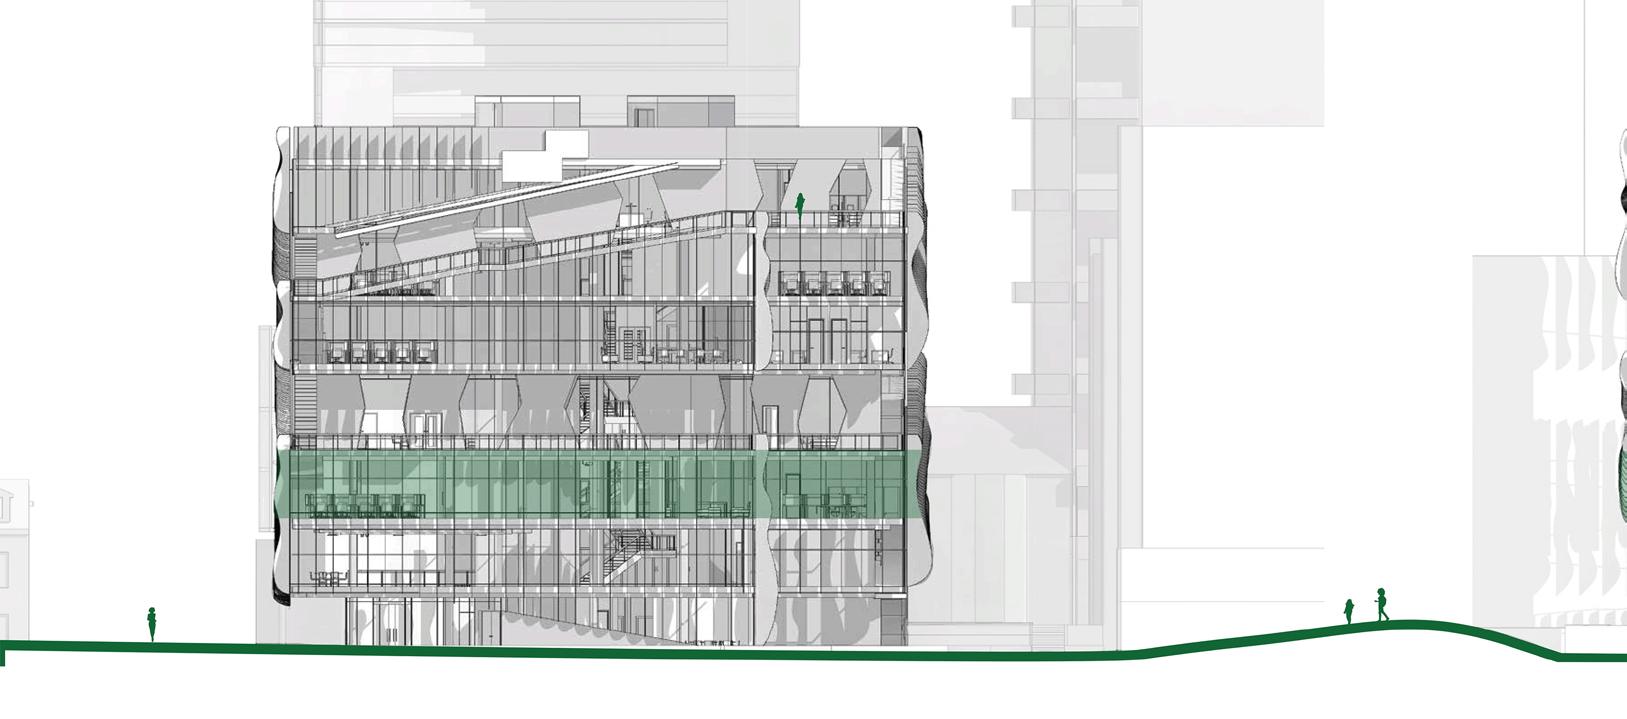
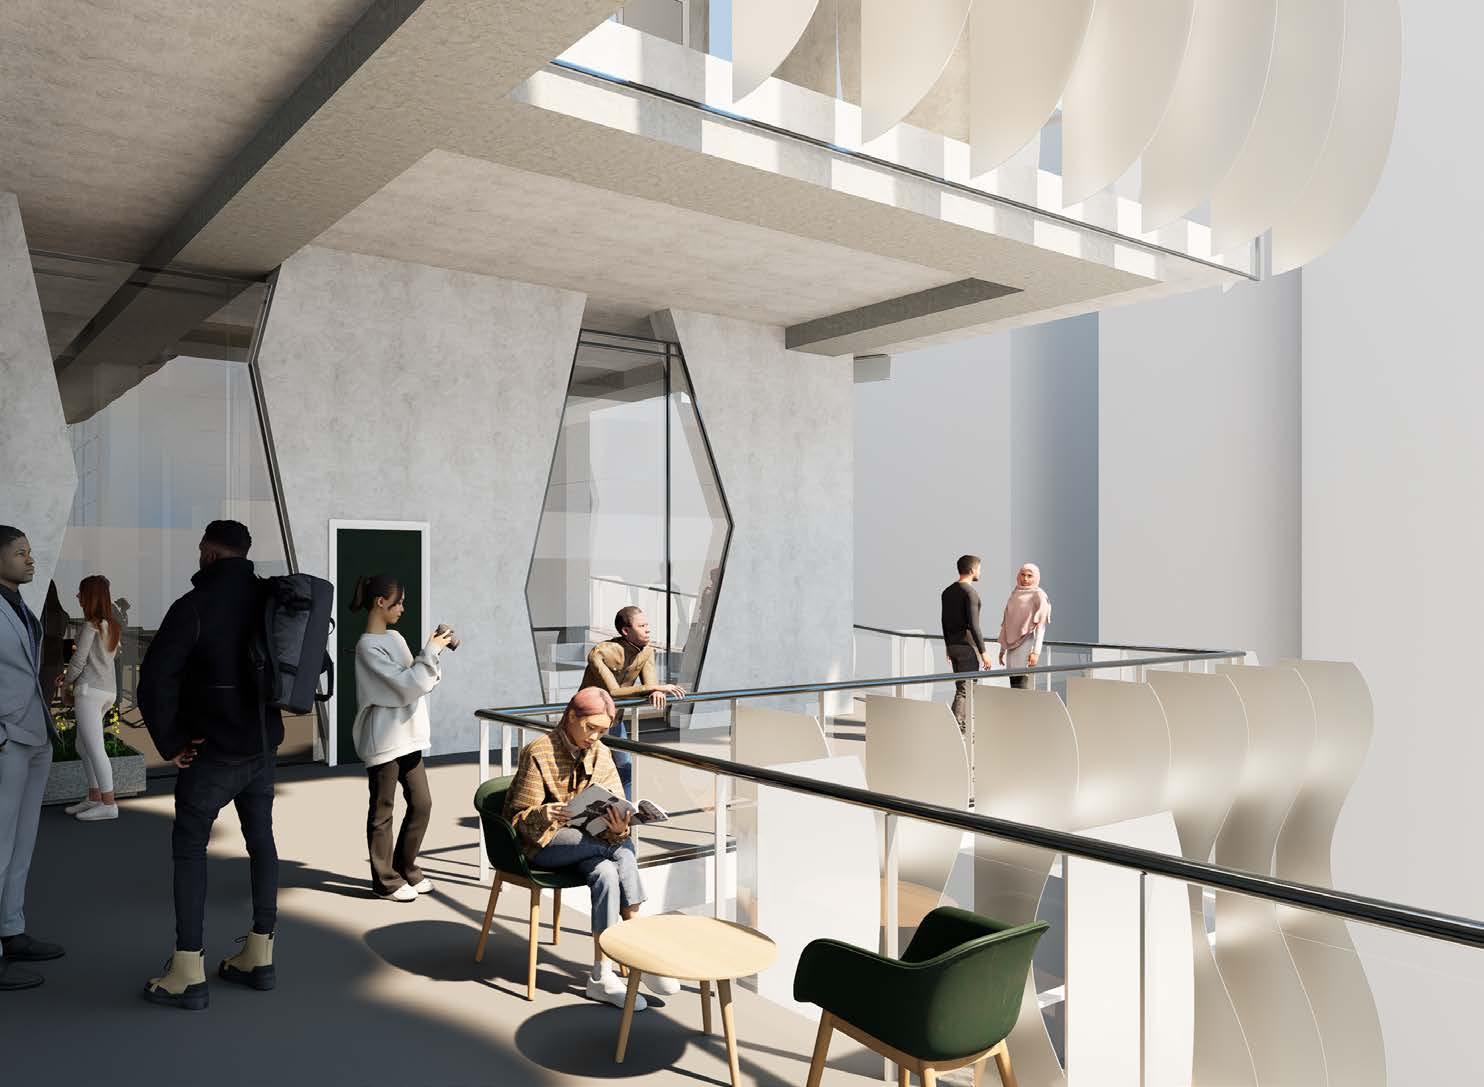
Terrace space on the ramp of the wellness floor
A quiet ascent, A gentle rebellion against the straight line...
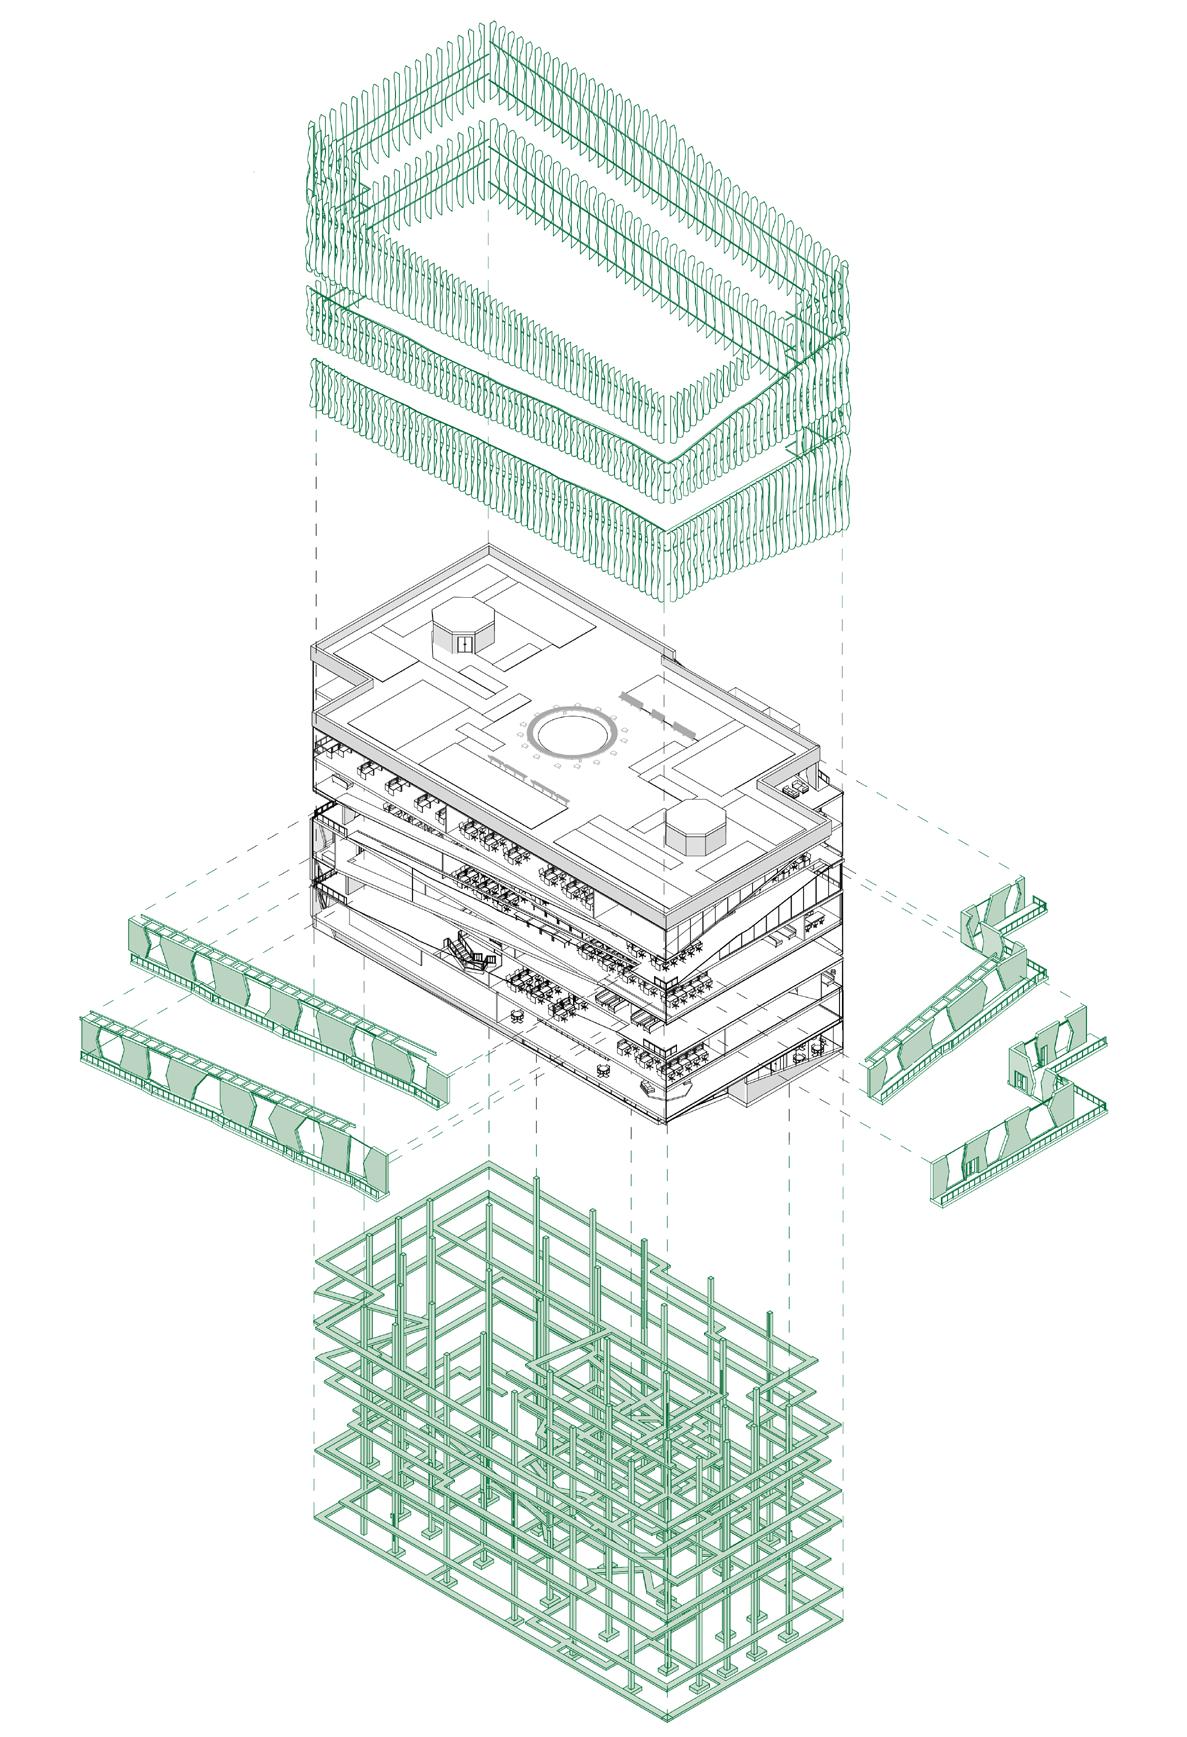
Exploded structural axonometric
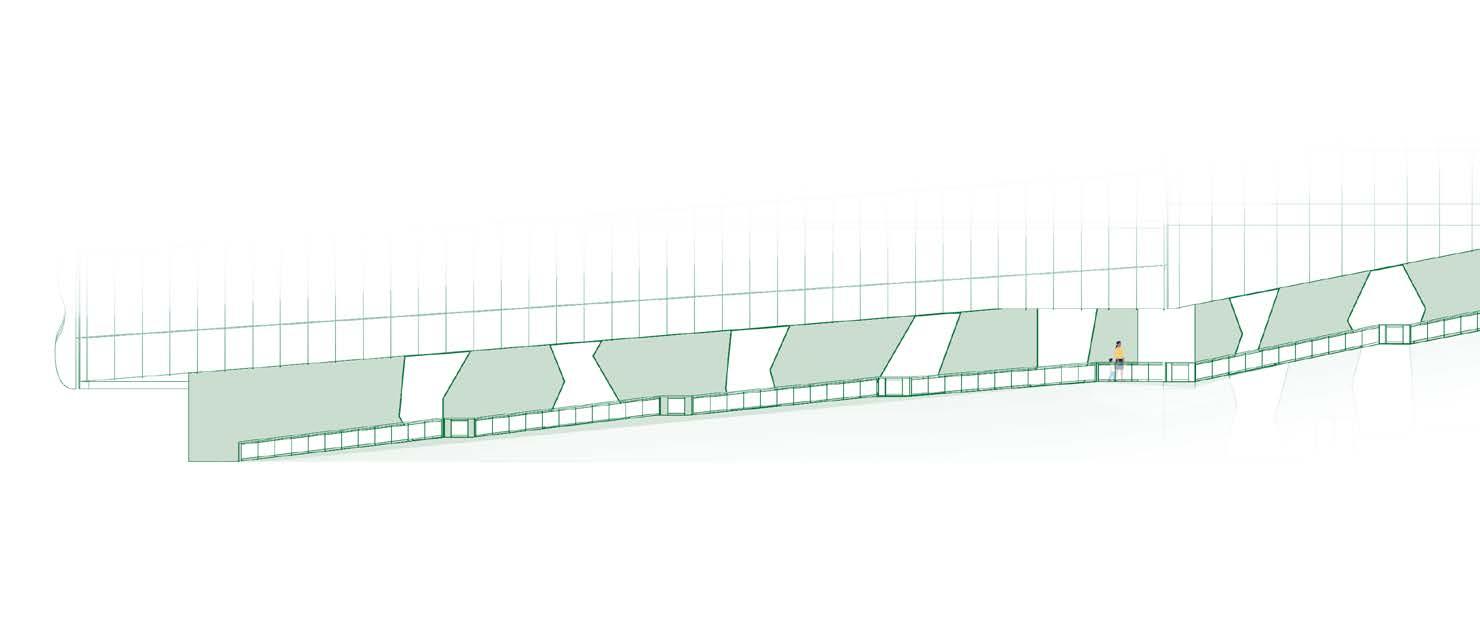
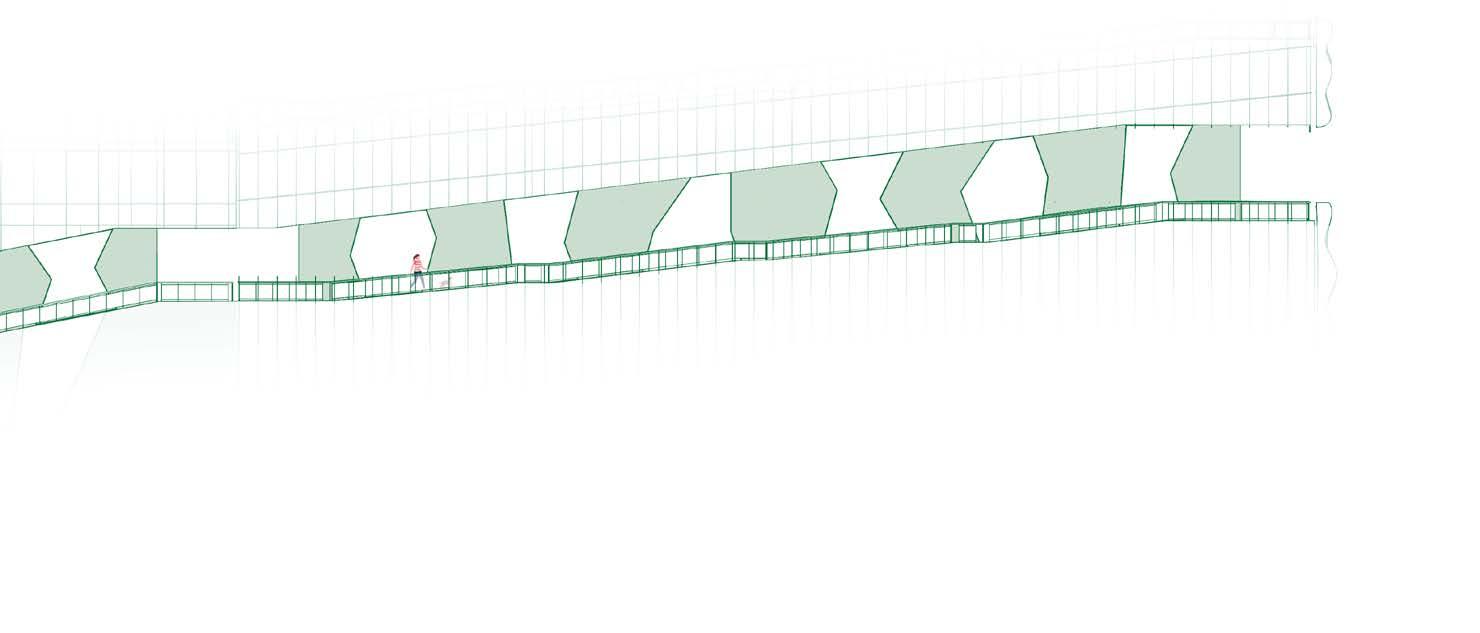
Exterior ramps
Unfolded elevation of exterior ramp
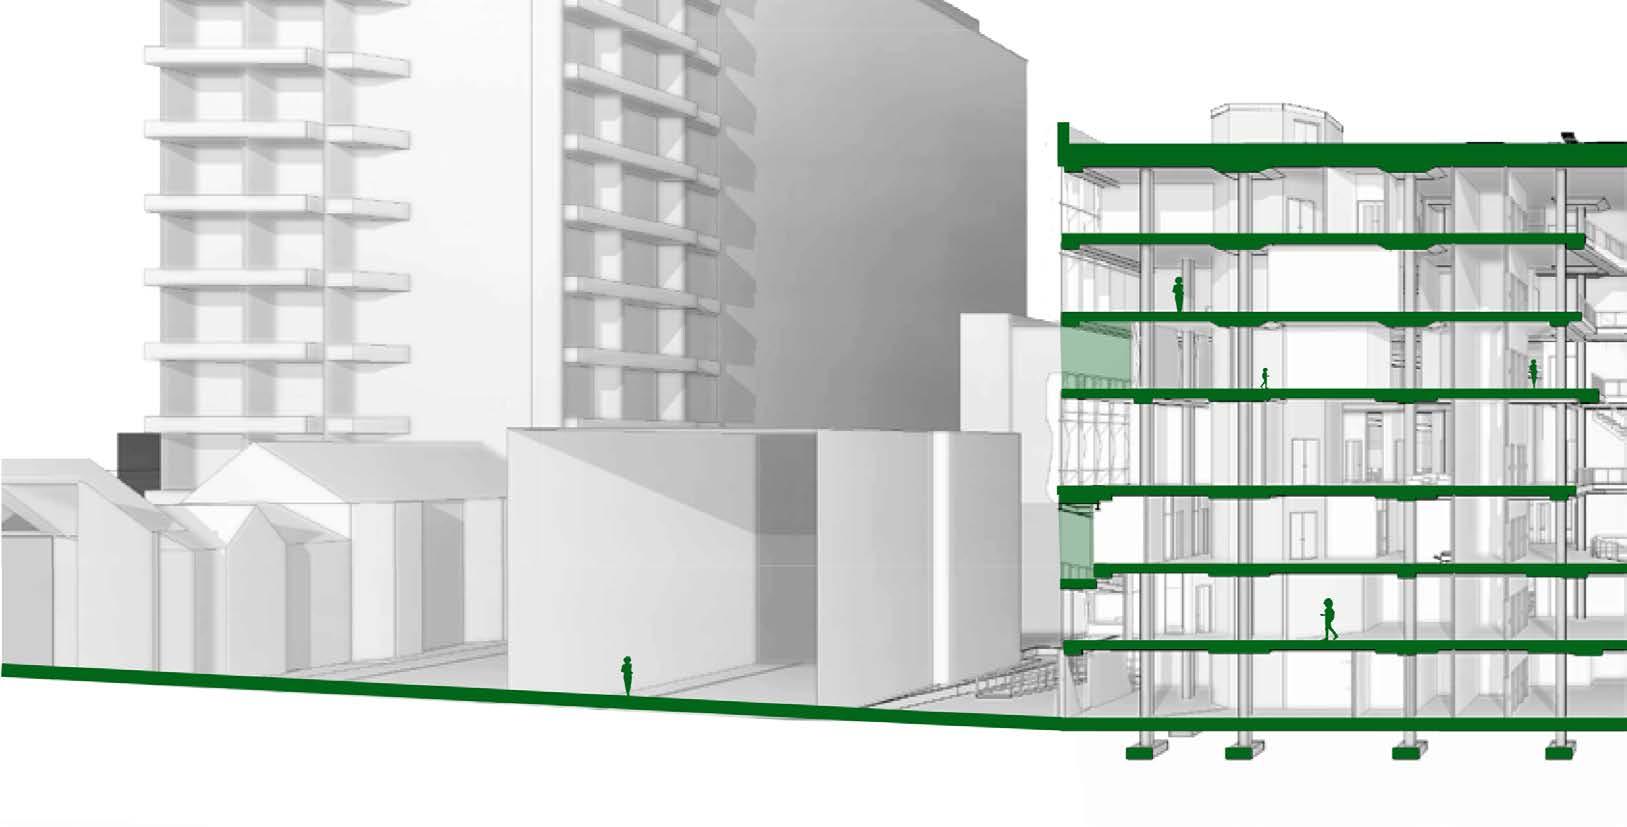
Existing structural system with beams, columns and drop columns
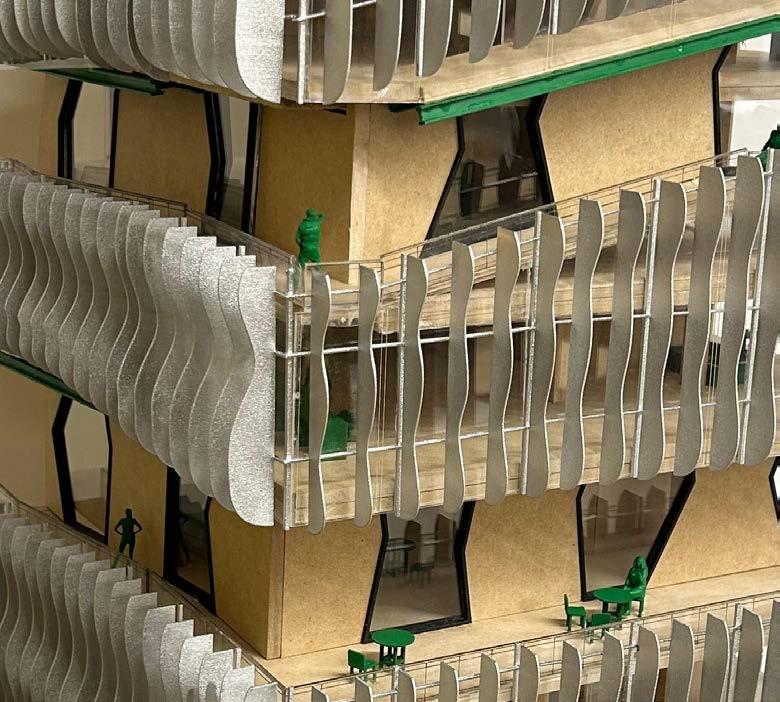
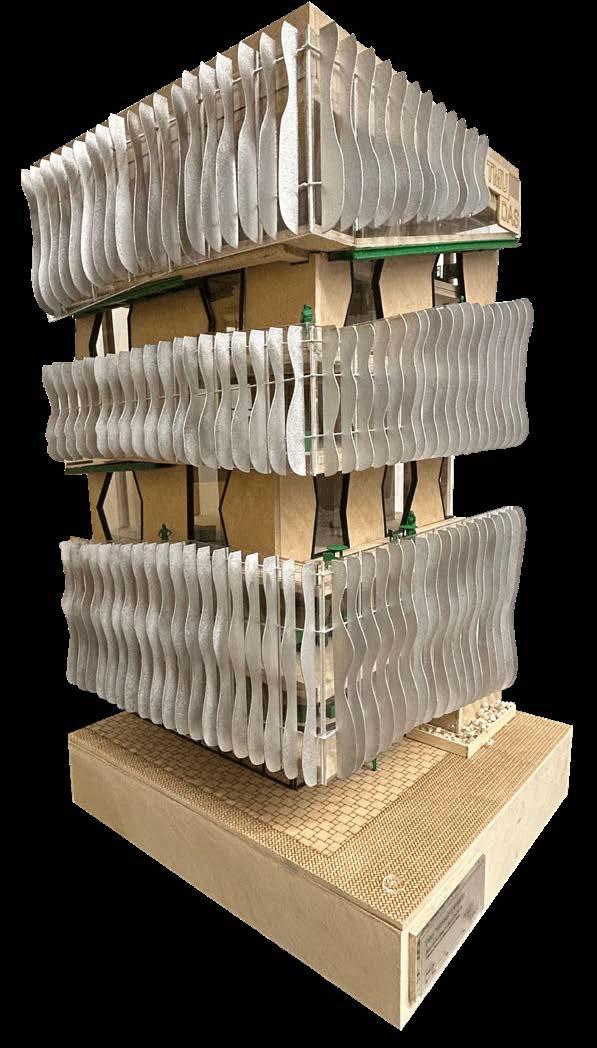
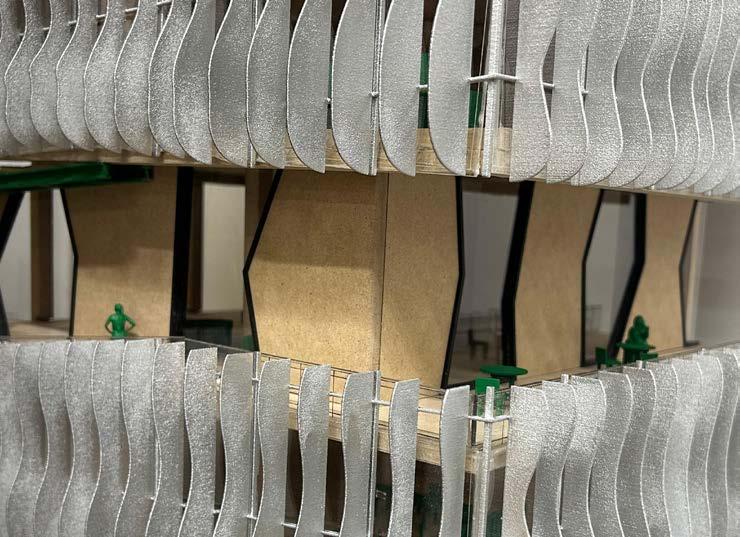
Aluminum fins
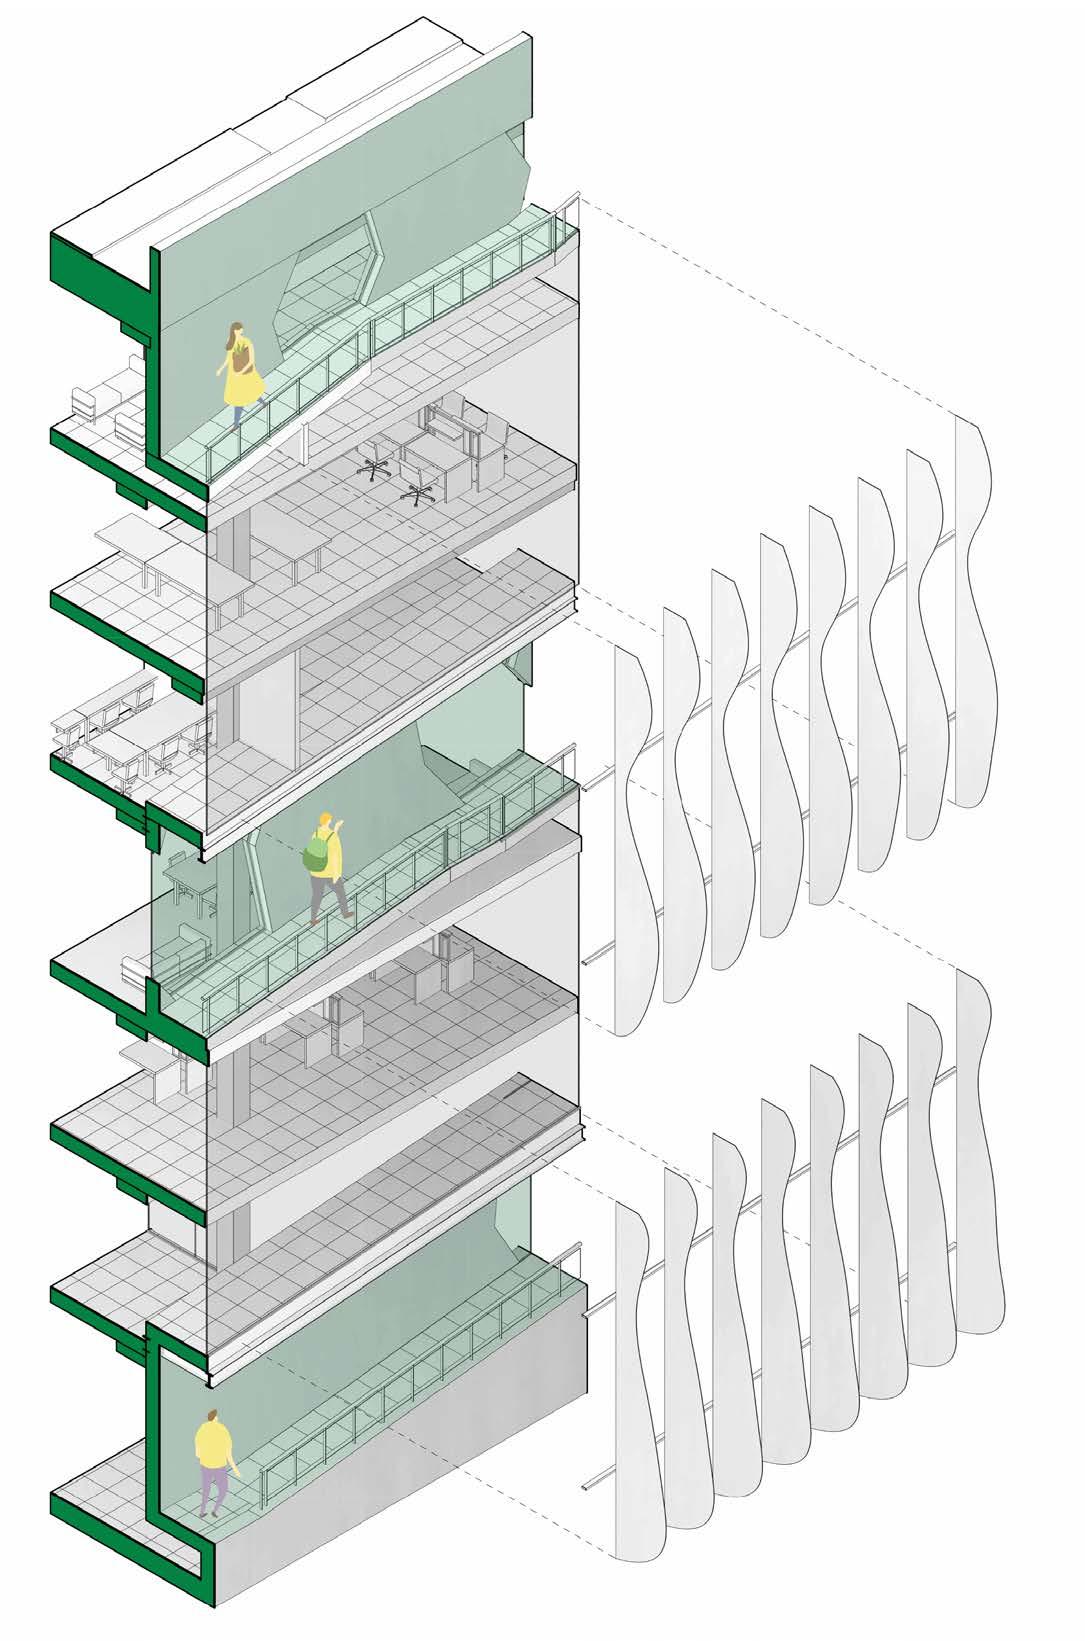
Fragment of facade generation
Parametric waveform aluminum fins
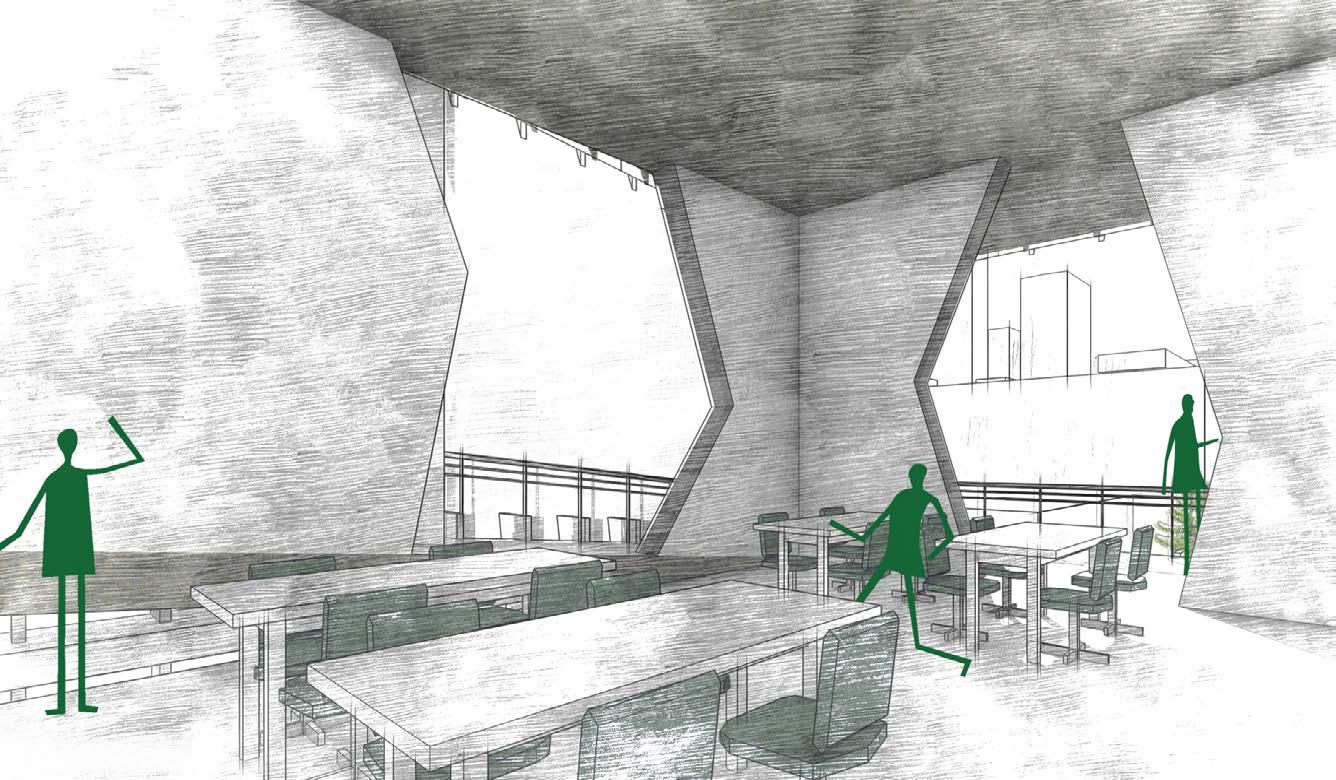
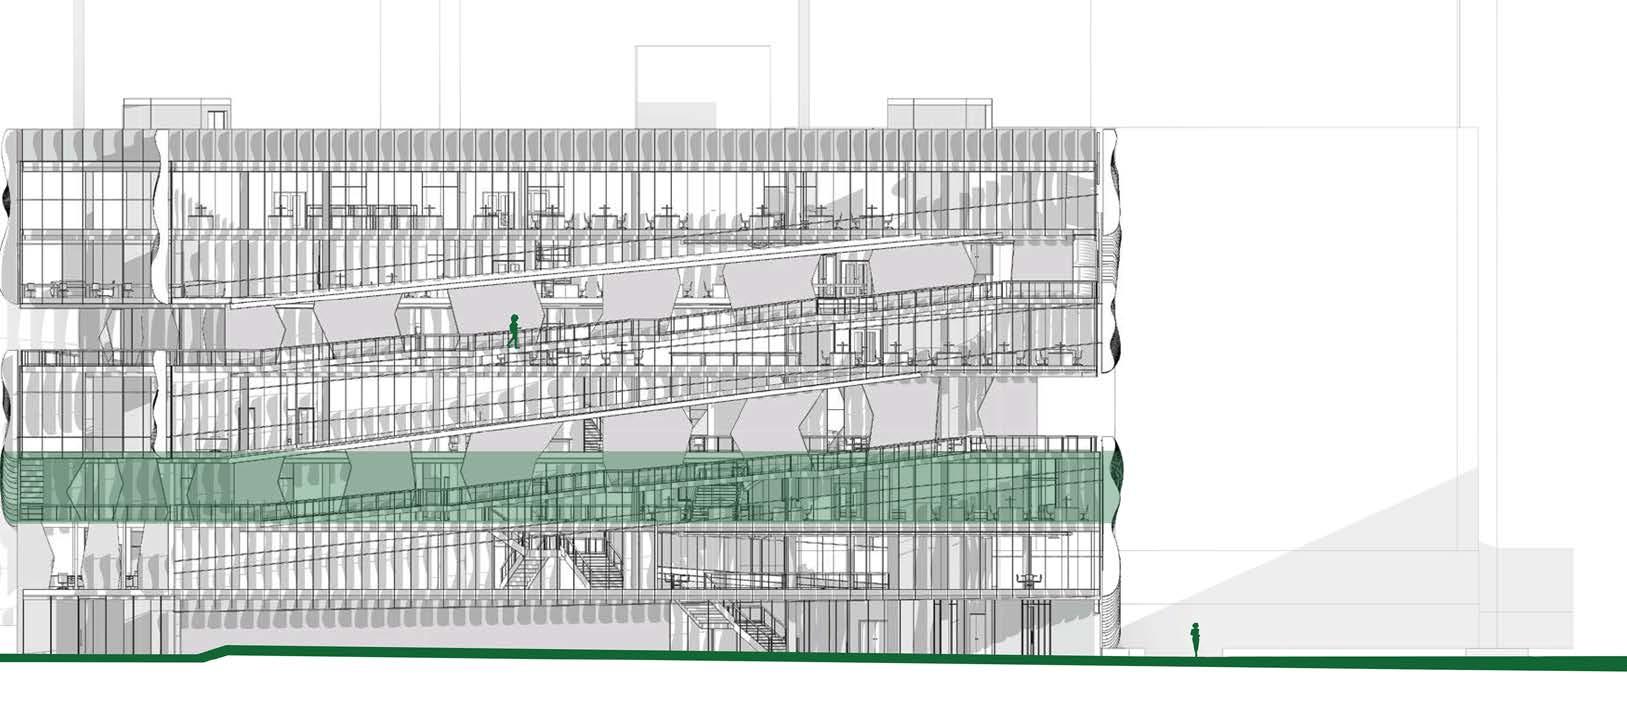
Interior perspective from a classroom looking out onto the exterior ramp
A defining feature is the ramp that wraps the building’s exterior, creating a fluid connection between the ground-level outdoor areas, multistory terraces, and the green roof. This element introduces a sense of continuity, serving as both a circulation pathway and an experiential journey through the building’s layers of landscape and activity.
The design achieves a harmonious balance between shelter and openness, function and warmth, embodying a commitment to cultivating a vibrant, inclusive learning space that nurtures both individual growth and a strong sense of community.
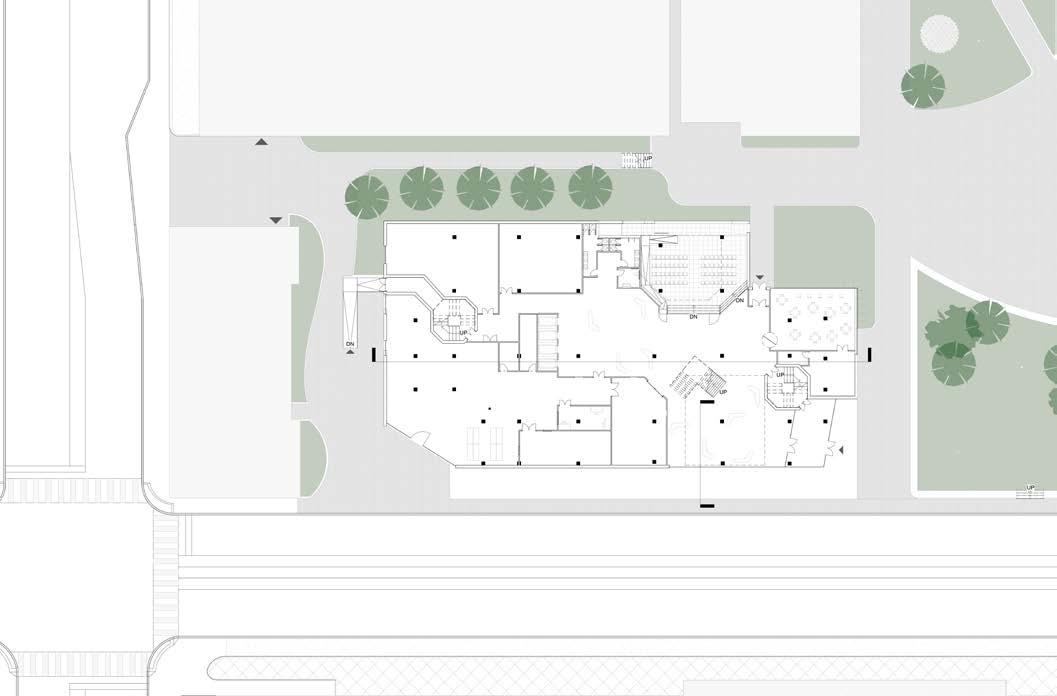
CHURCH
Green Roof Terrace Construction: 50 mm concrete pavers on height-adjustable pedestals (removable for future green roof expansion)extensive green roof greening substrate 140 mm filter fabric
Return Air Grille Chilled Water Shadow
Exterior Wall Assembly: Precast Concrete 90 mm
Moisture Barrier 2 mm
Rigid Insulation 75 mm Glazing
Structural Concrete Beam
Metal and Glass
Floor Assembly: Travertine Tile Finish 10 mm
Cement Underlayment 5 mm
CHURCHSTREET
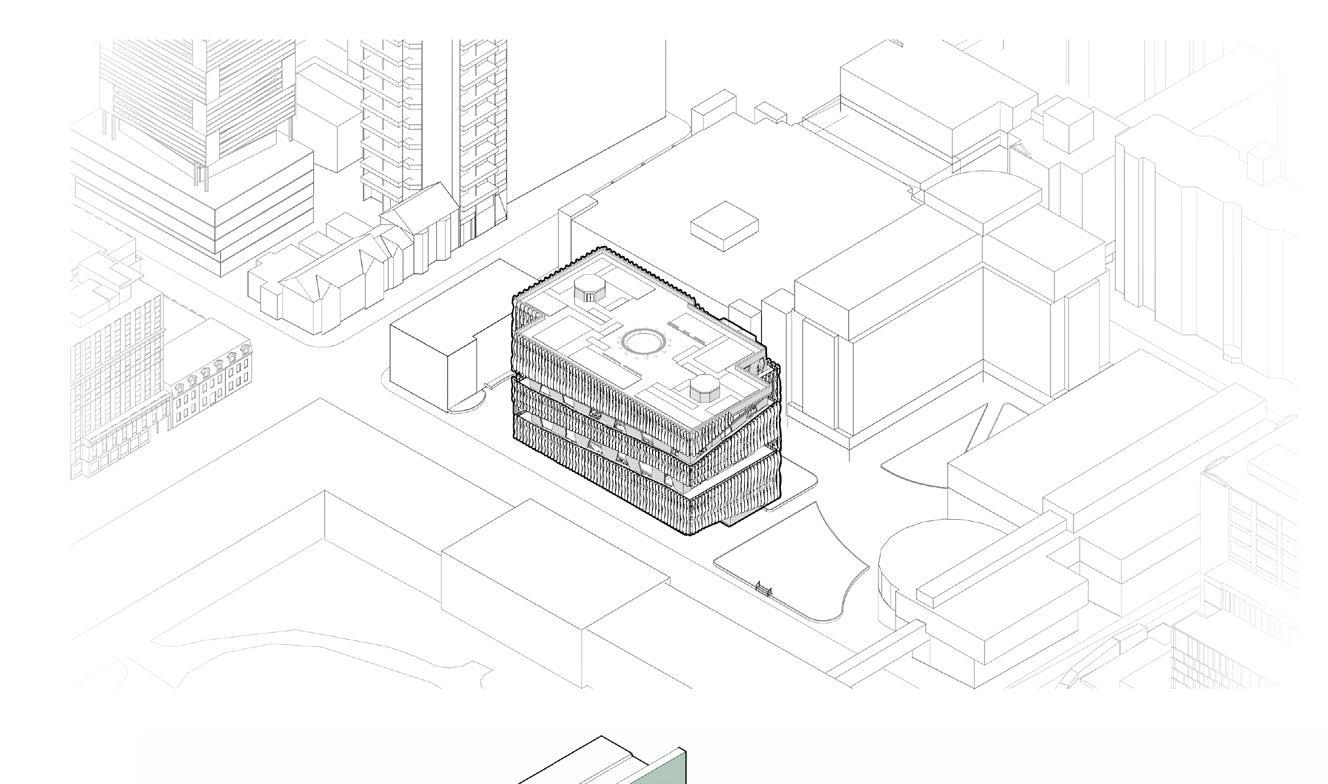
Site axonometric
MODEL PHOTOS
Lasercut MDF, 3D printed fins, acrylic
THE GOLDEN COMPASS
PAVILION IN A PUBLIC PARK
Fall 2023
East Lynn Park, Toronto, Ontario
Rhino 7 , Grasshopper, Adobe
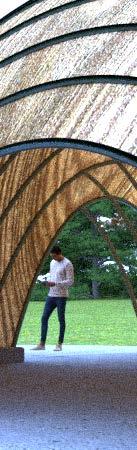
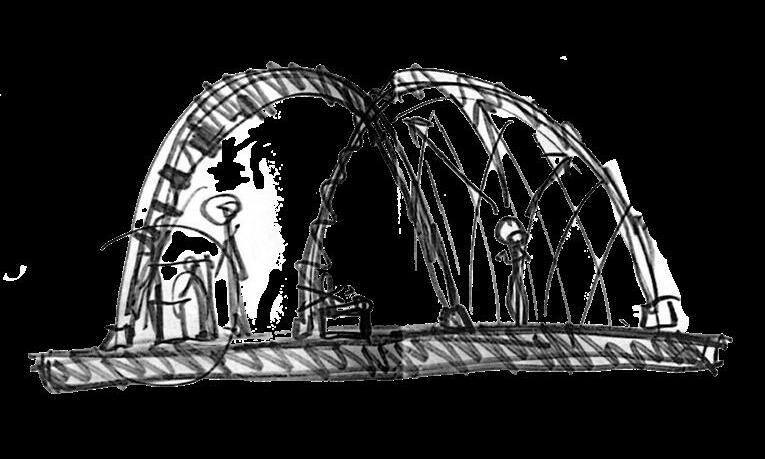
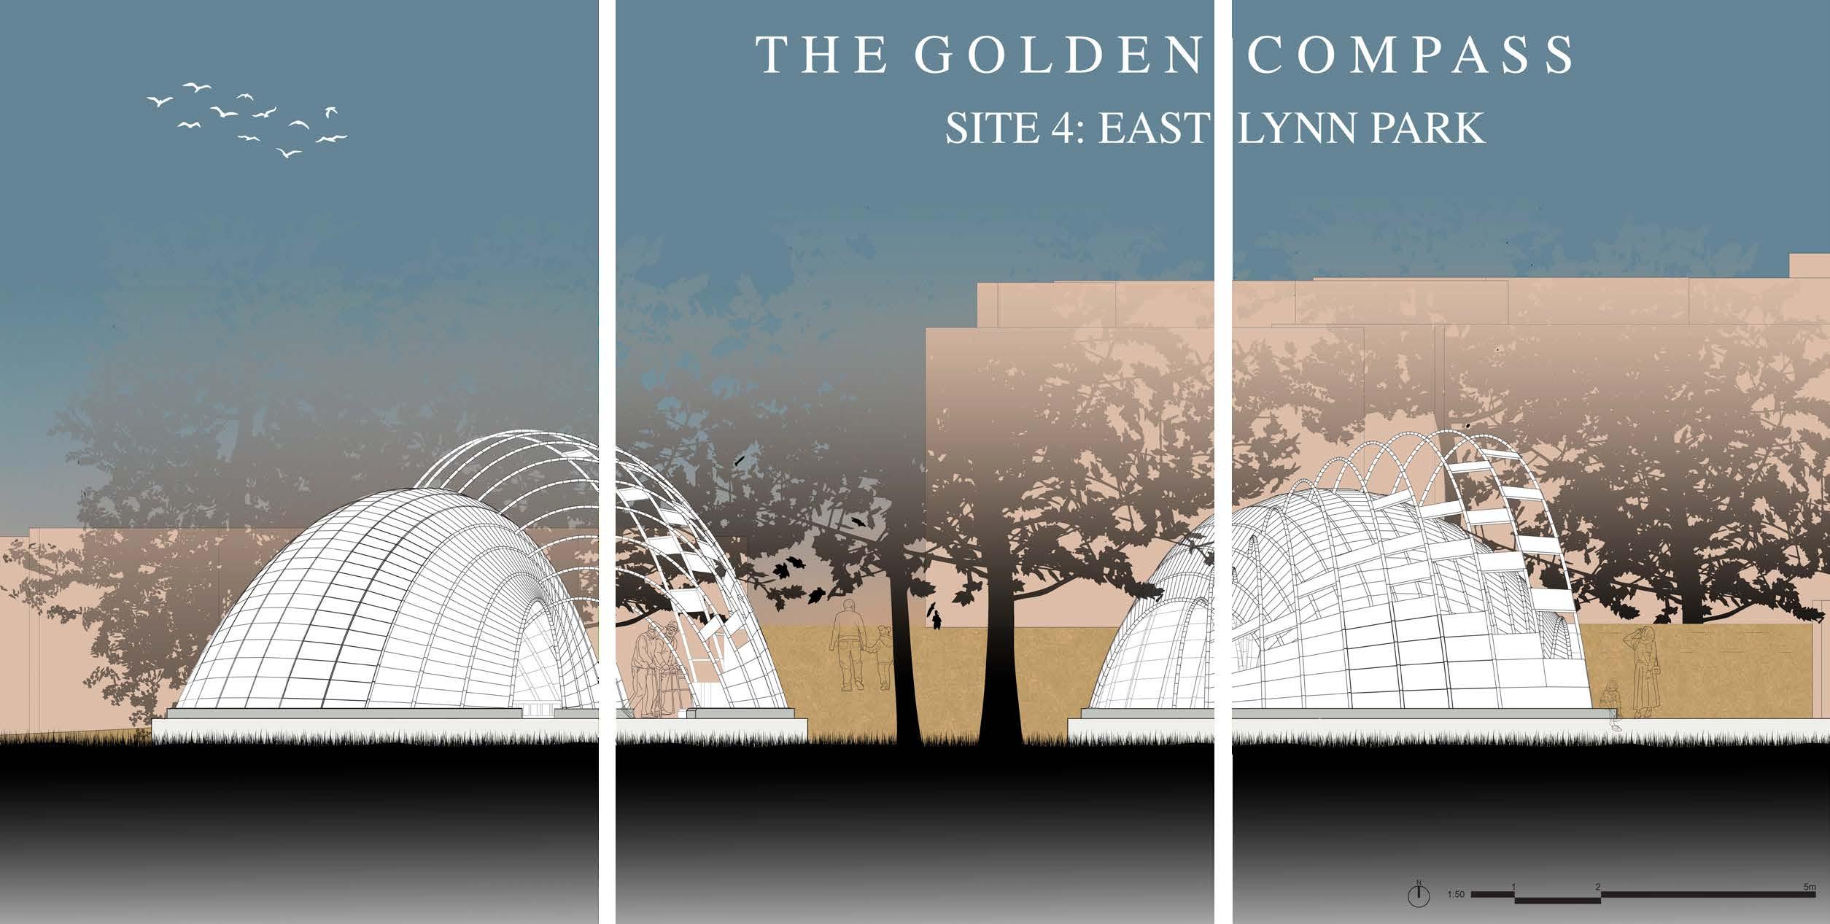
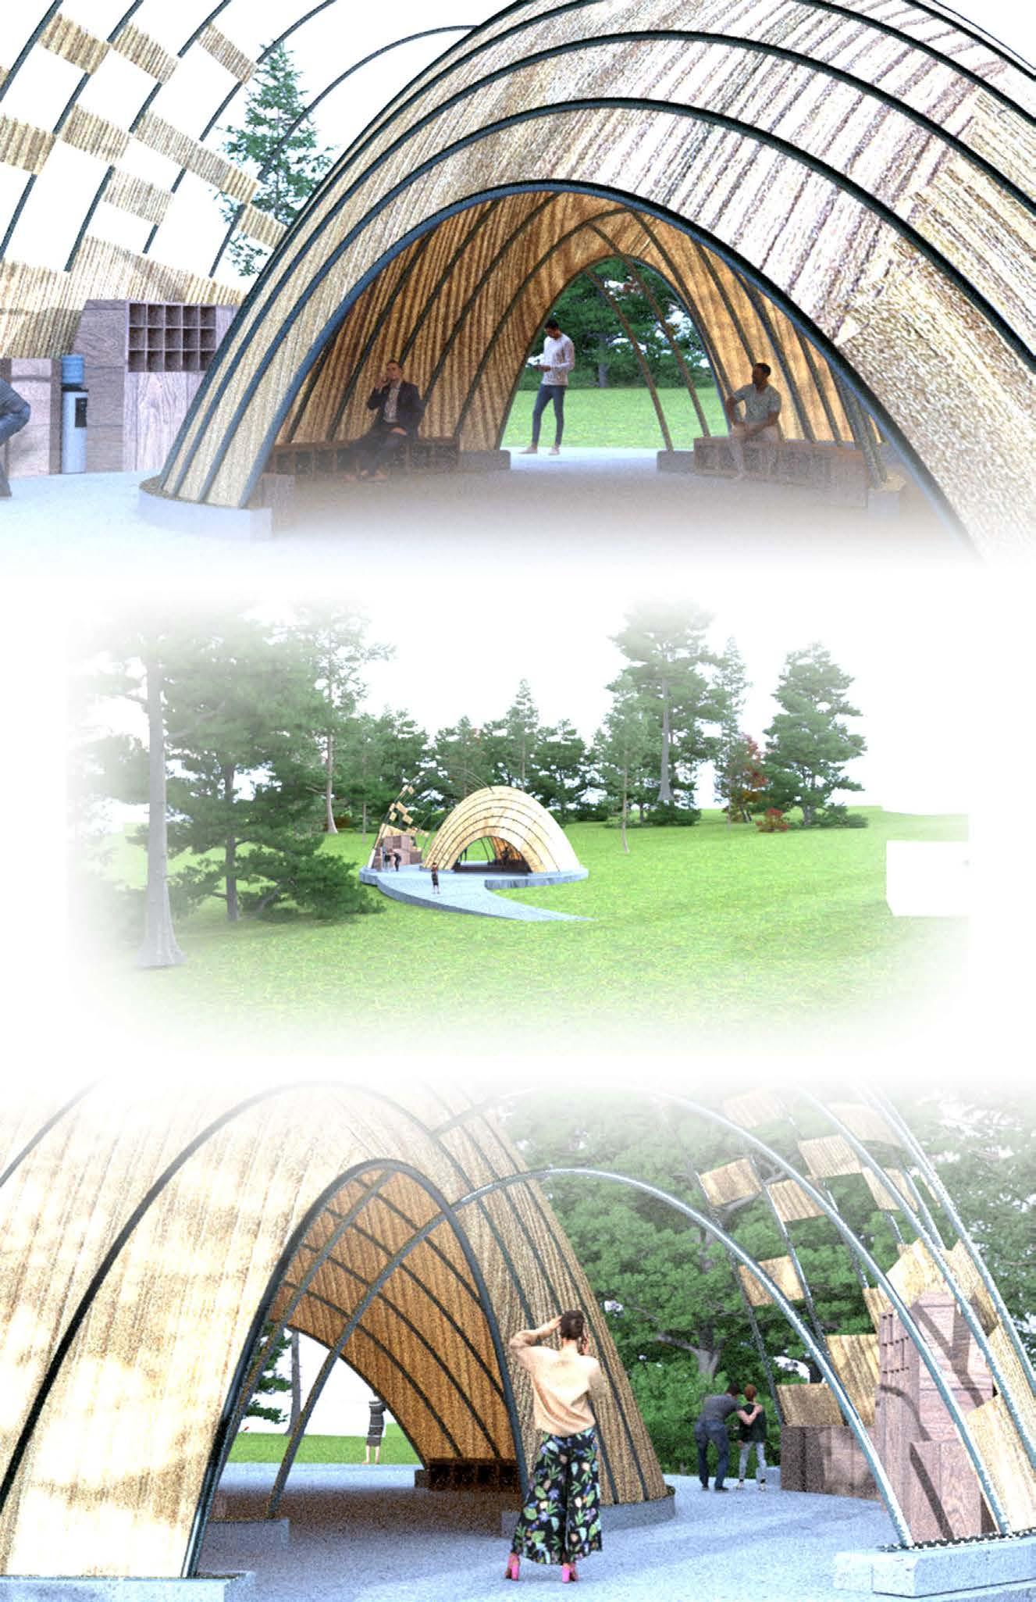
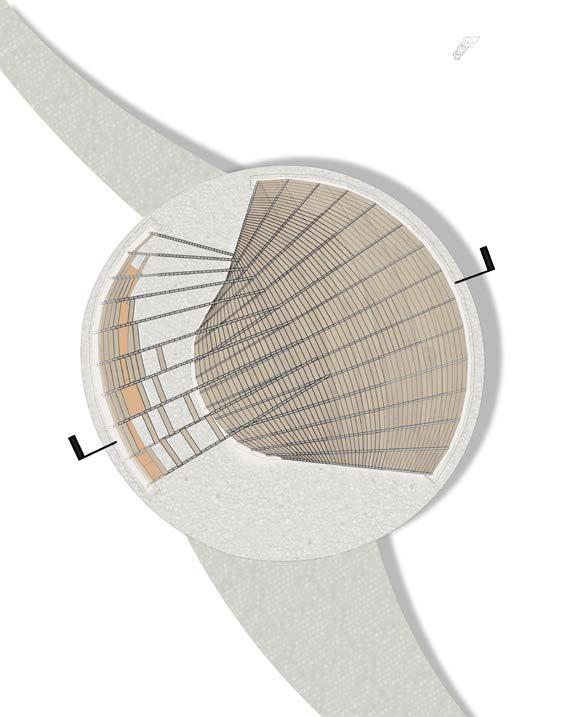
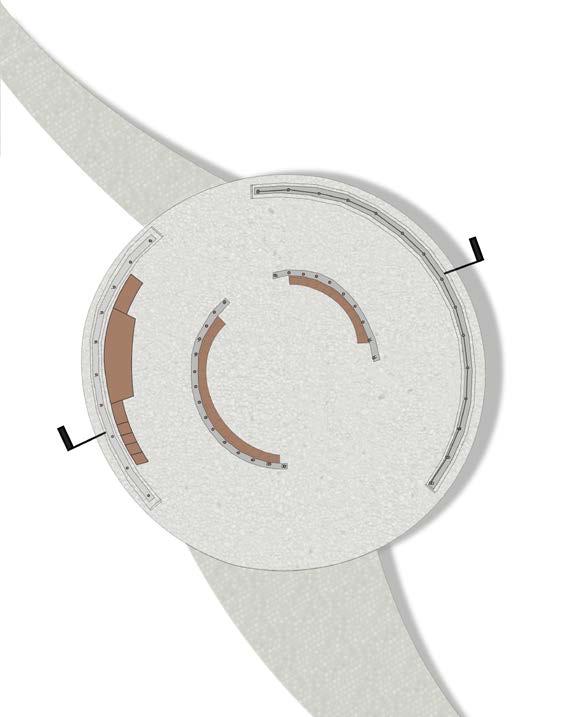
This project proposes a pavilion composed of two intersecting dome forms with dual points of entry oriented toward an existing park pathway and playground. The inner dome is constructed of steel pipes and timber paneling, while a secondary outer shell features staggered timber removal to filter light. Informed by informal site circulation, the pavilion serves as a place of pause, gathering, and wayfinding within the park.

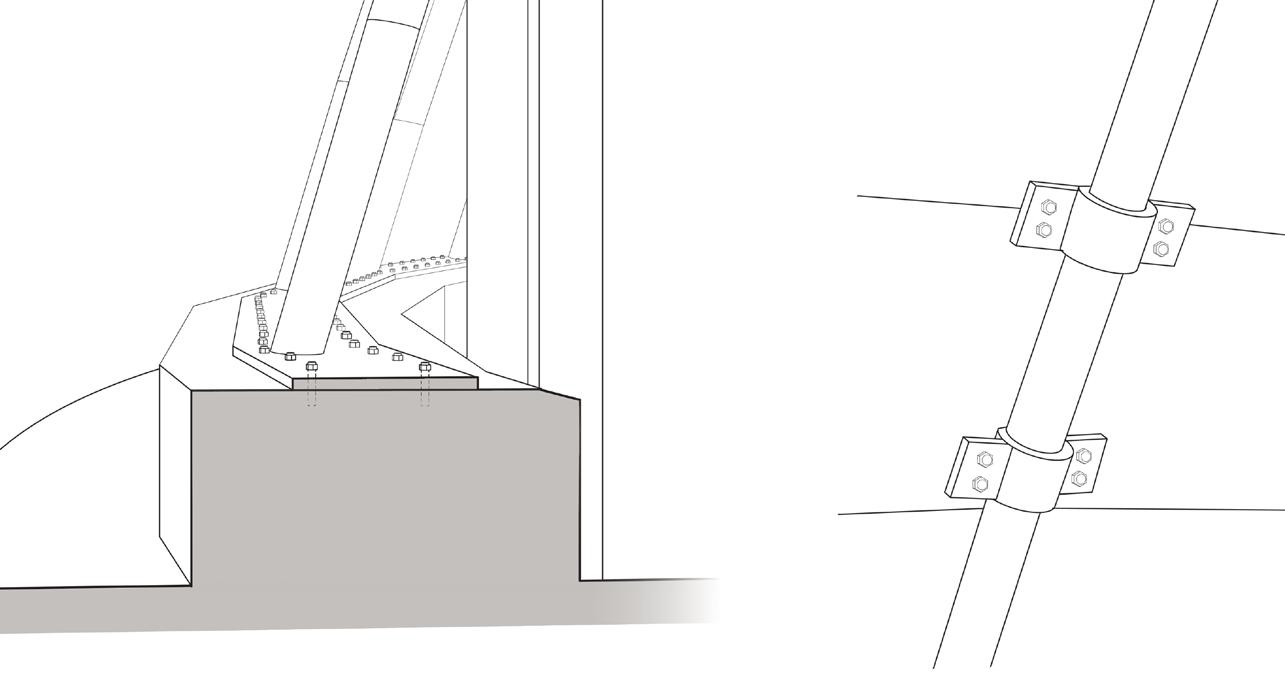
Steel pipe
Hex bolts and nuts
Steel pipe
Steel plate welded onto steel pipe
Concrete footing
Details
Timber panel
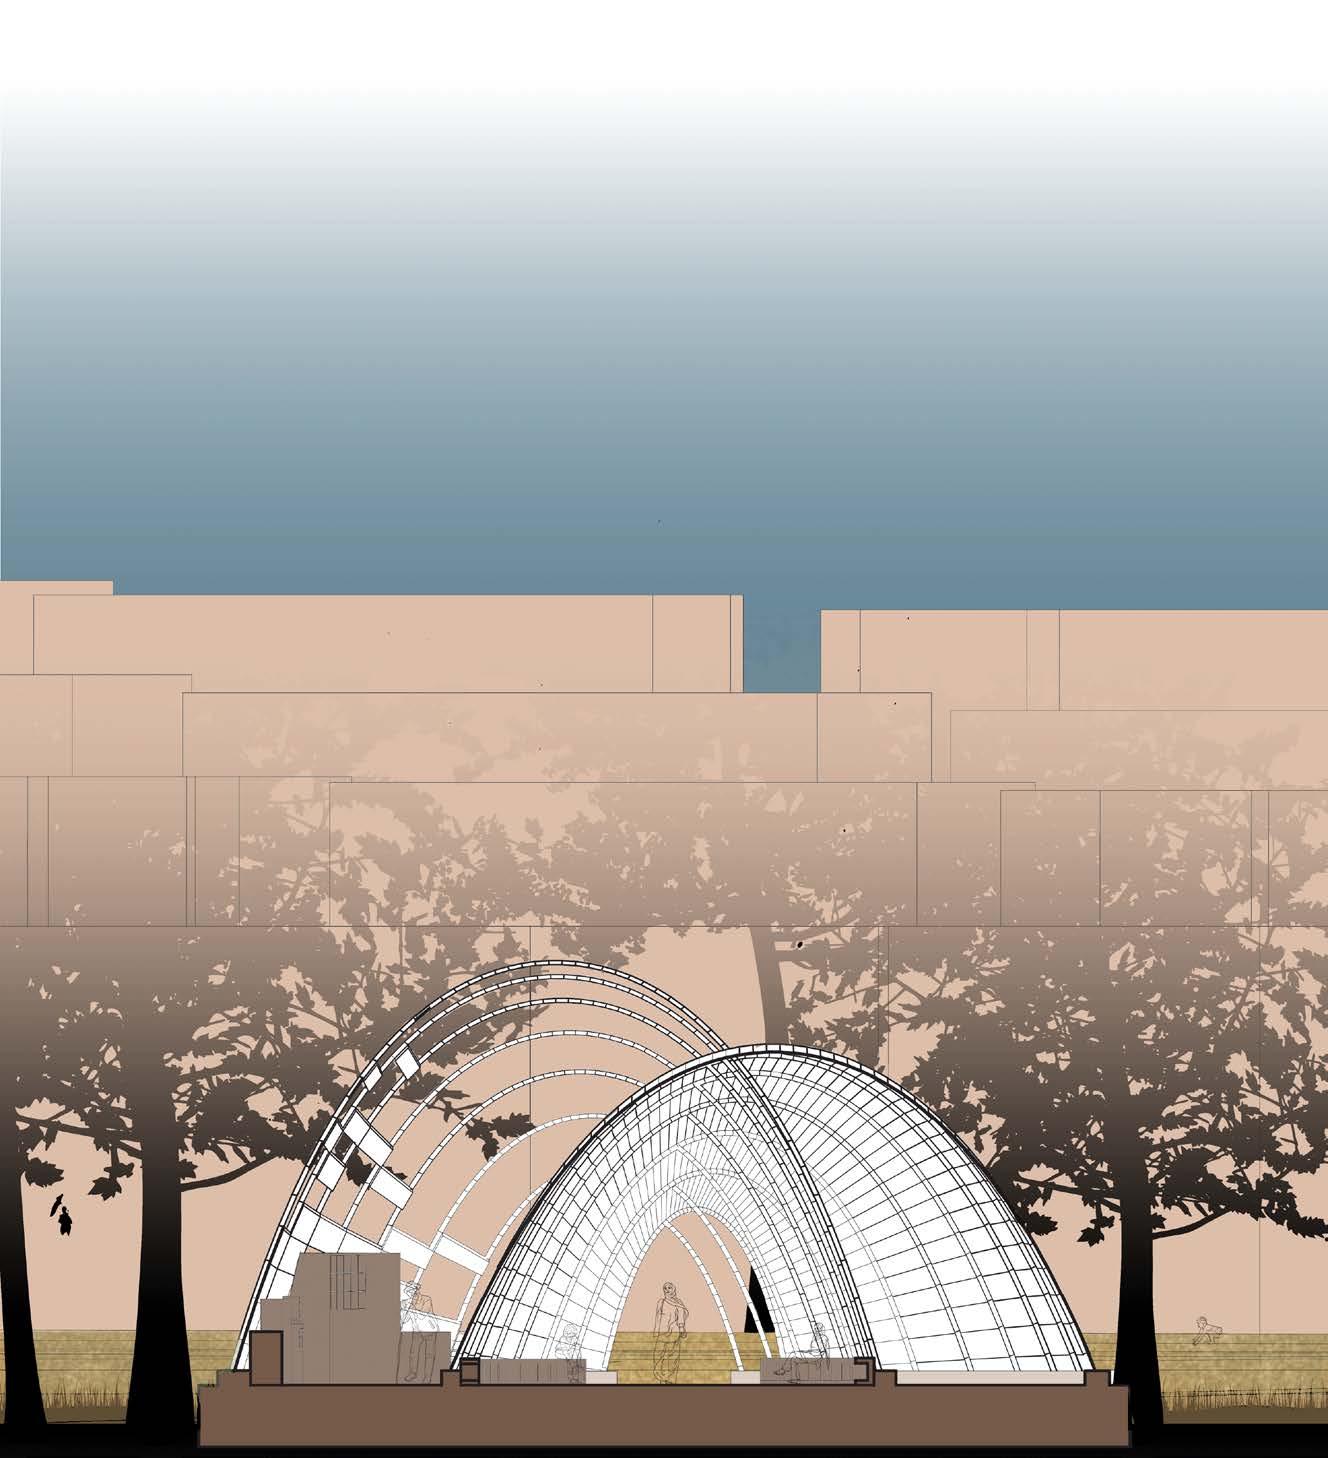
Section A-A
Conduit hanger
DANFORTHAVENUE
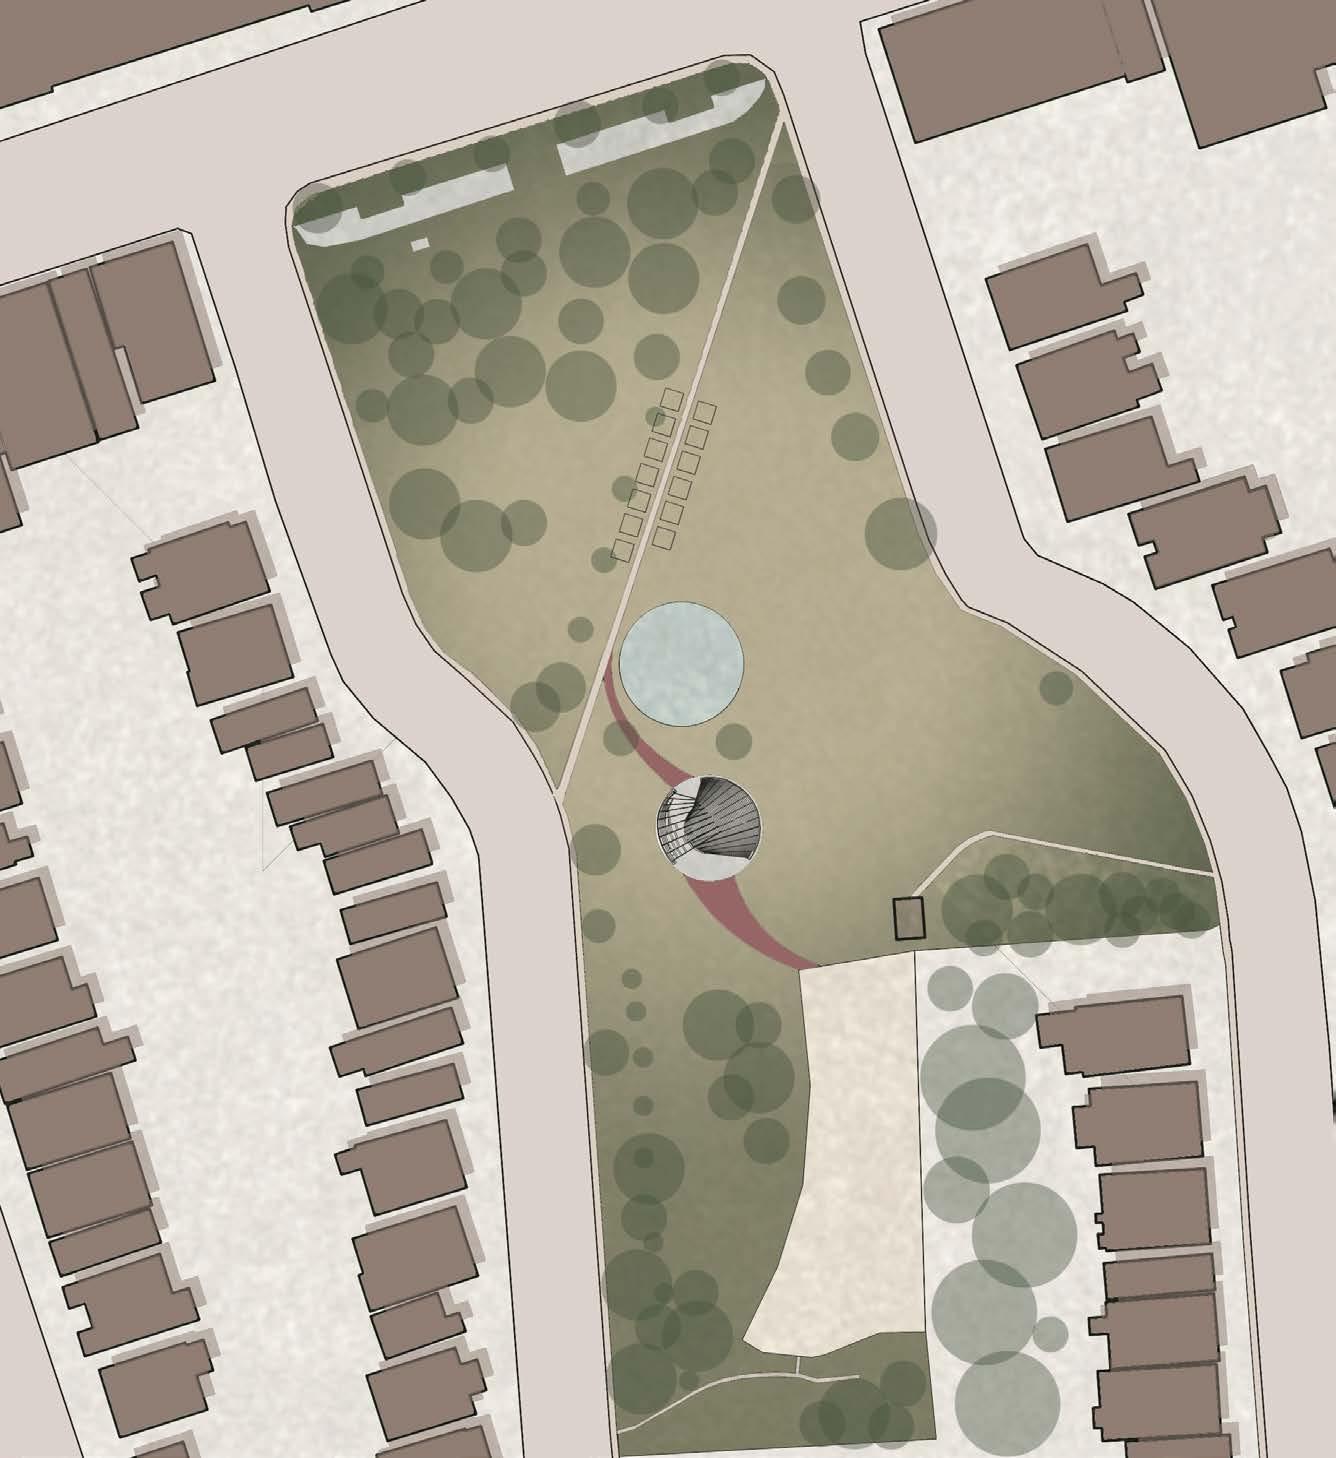

WEST LYNN AVENUE
EAST
A VILLAGE IN THE CITY
MIDRISE BUILDING
Revit 2025, Adobe Suite, D5 Render Winter 2024
307 Sherbourne St., Toronto, Ontario
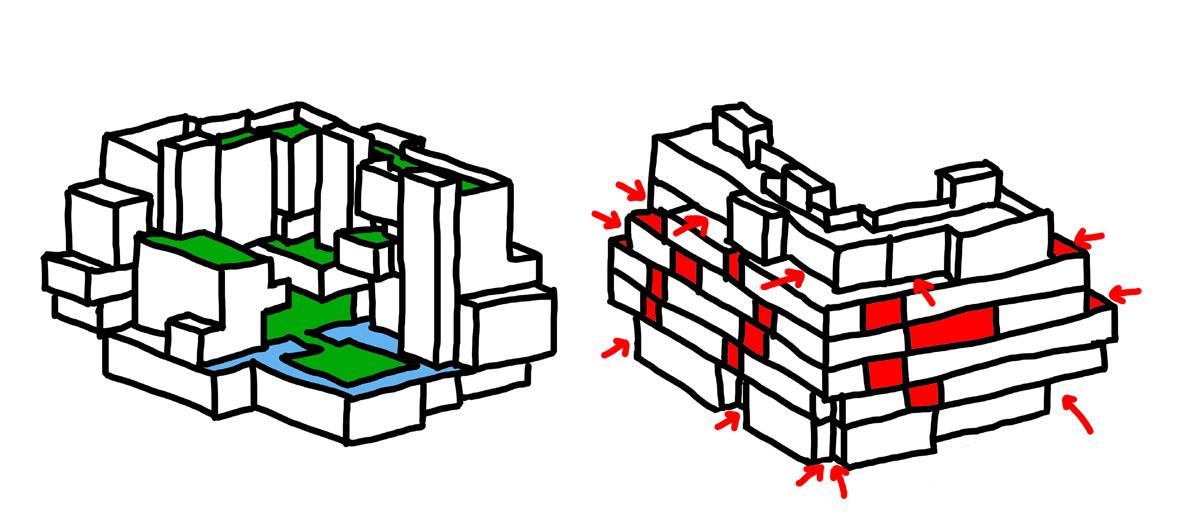

Parti Diagram
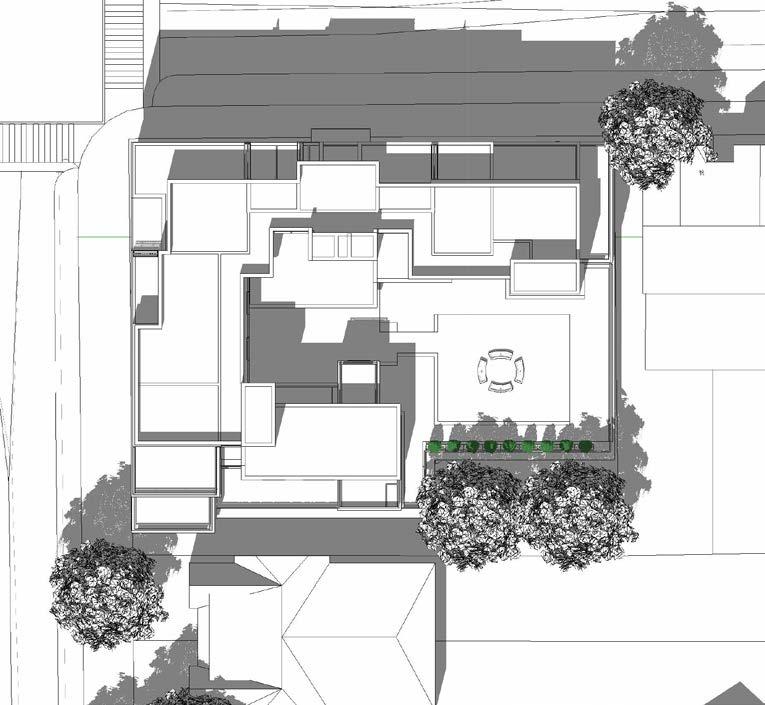
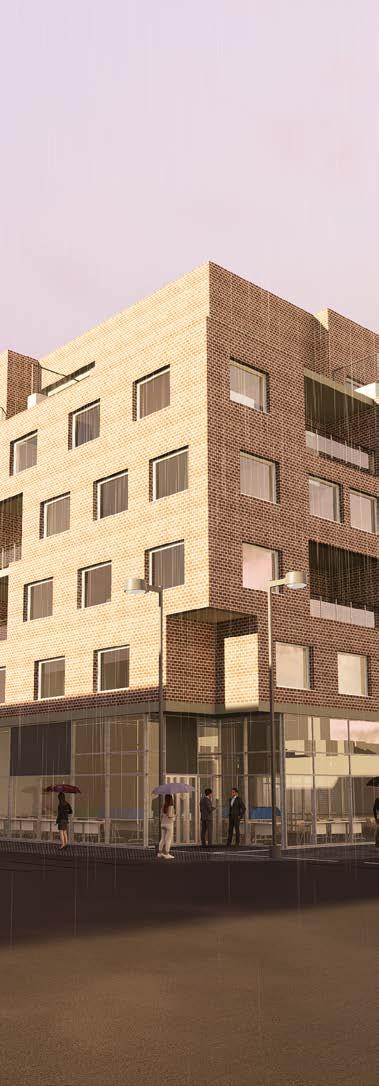
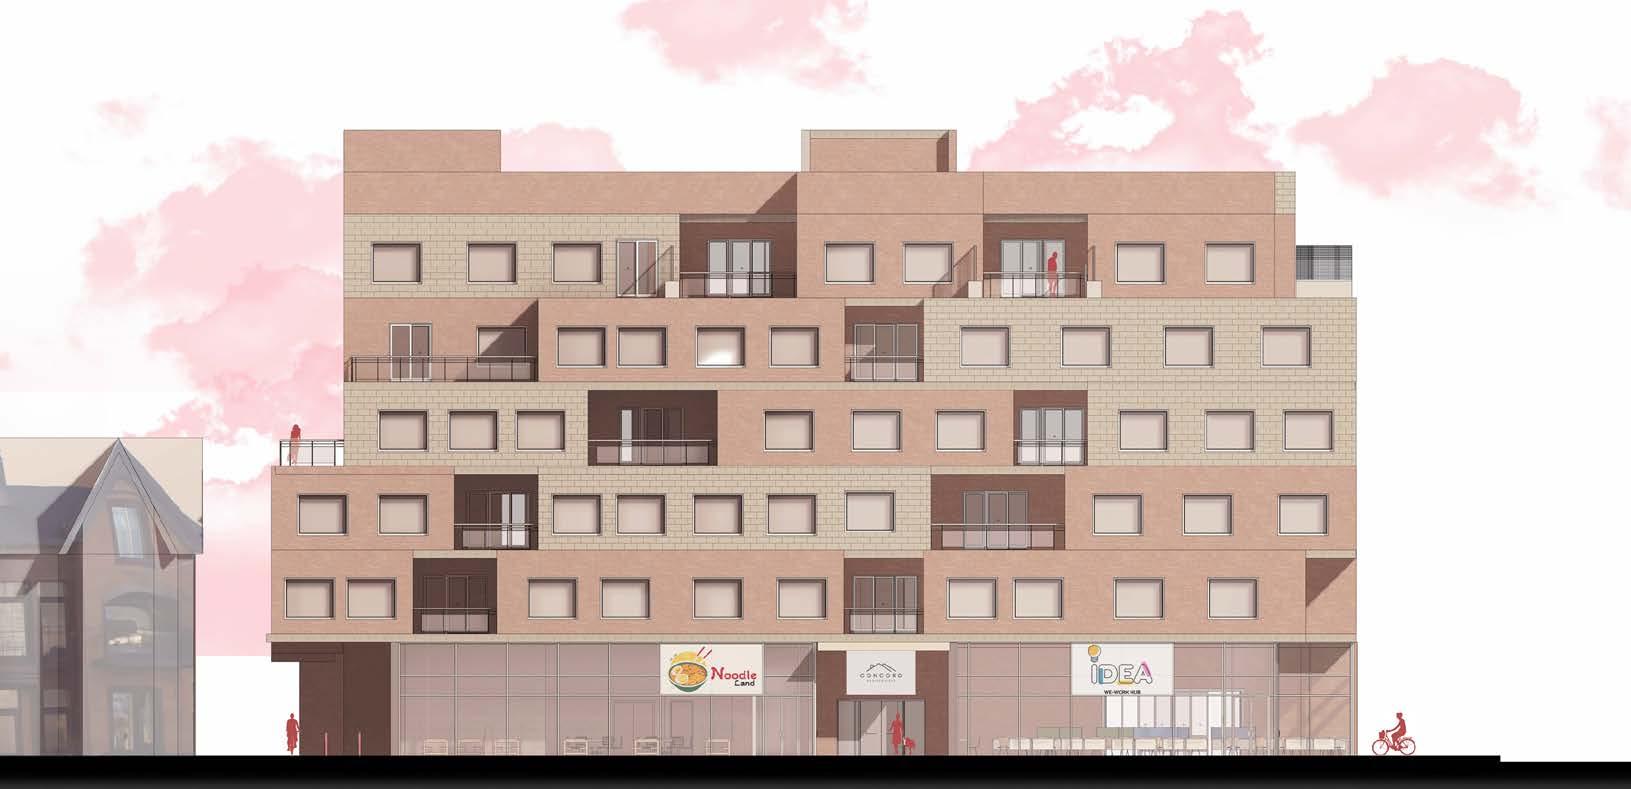
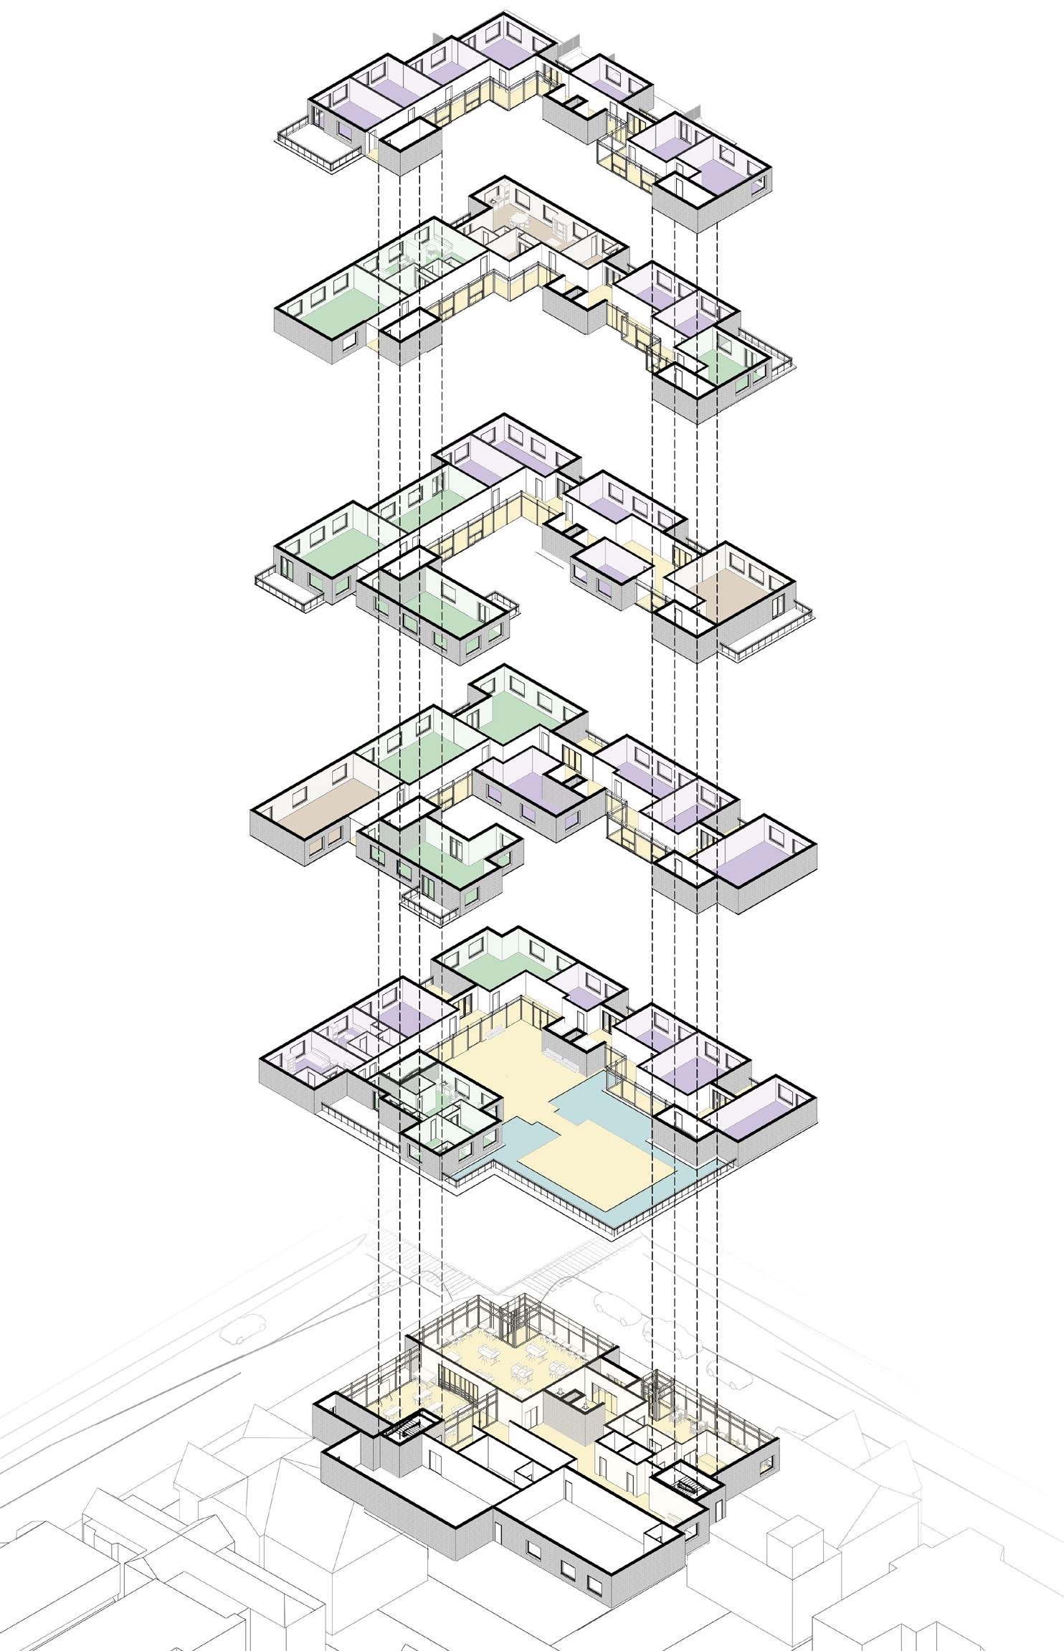
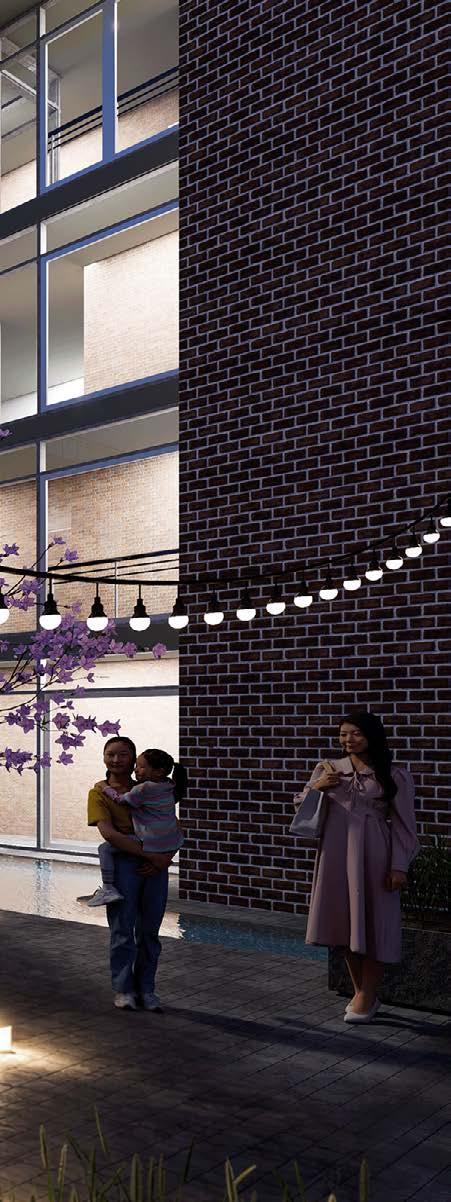
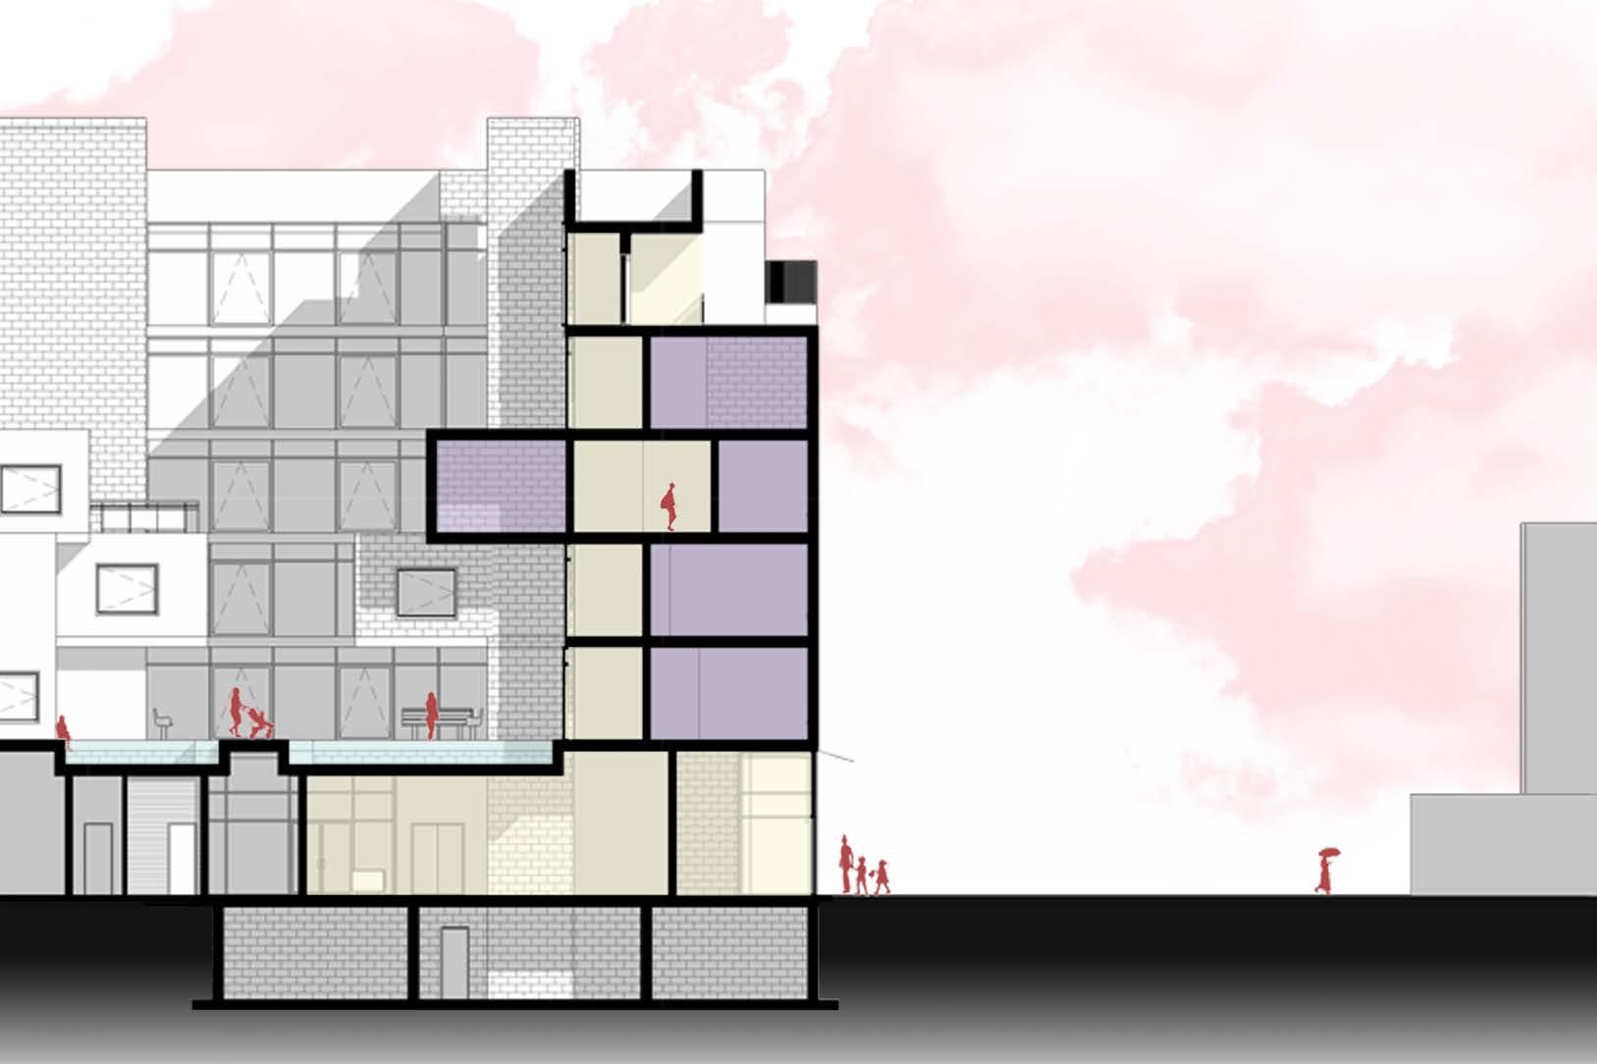
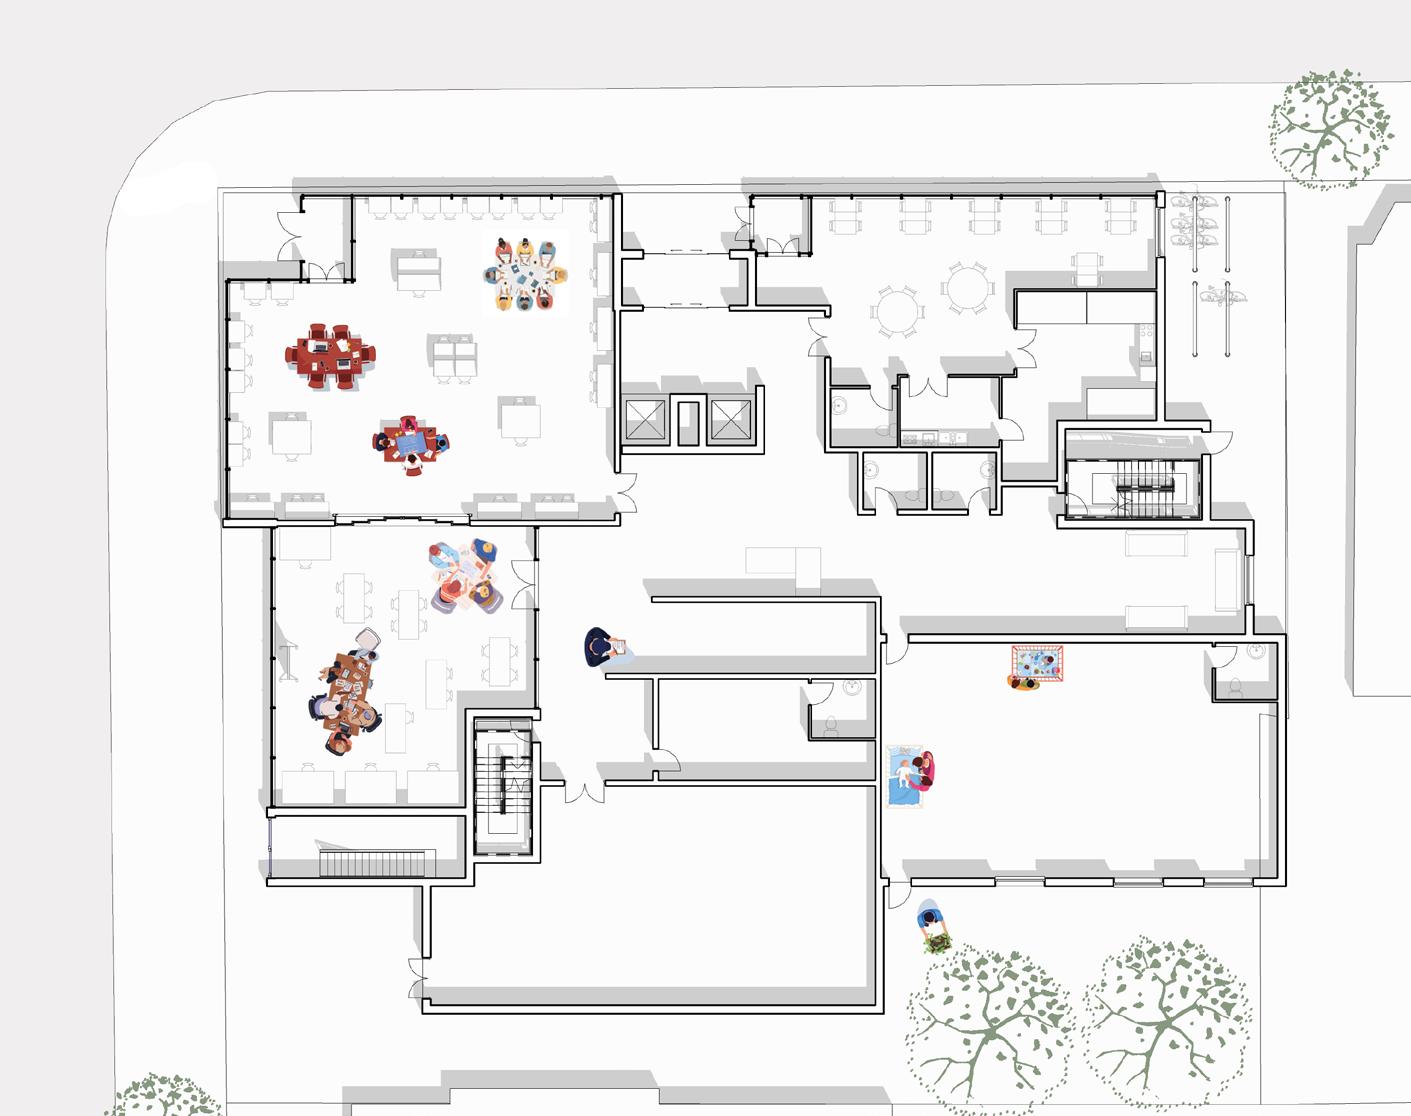
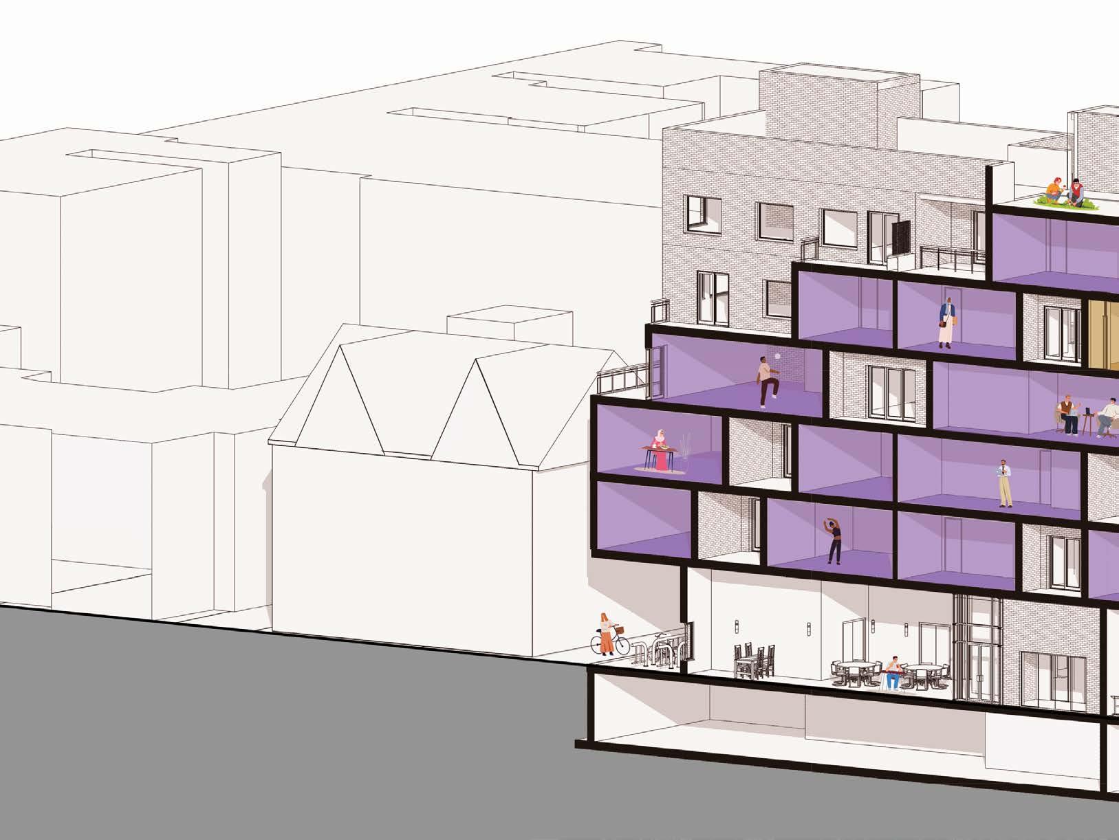
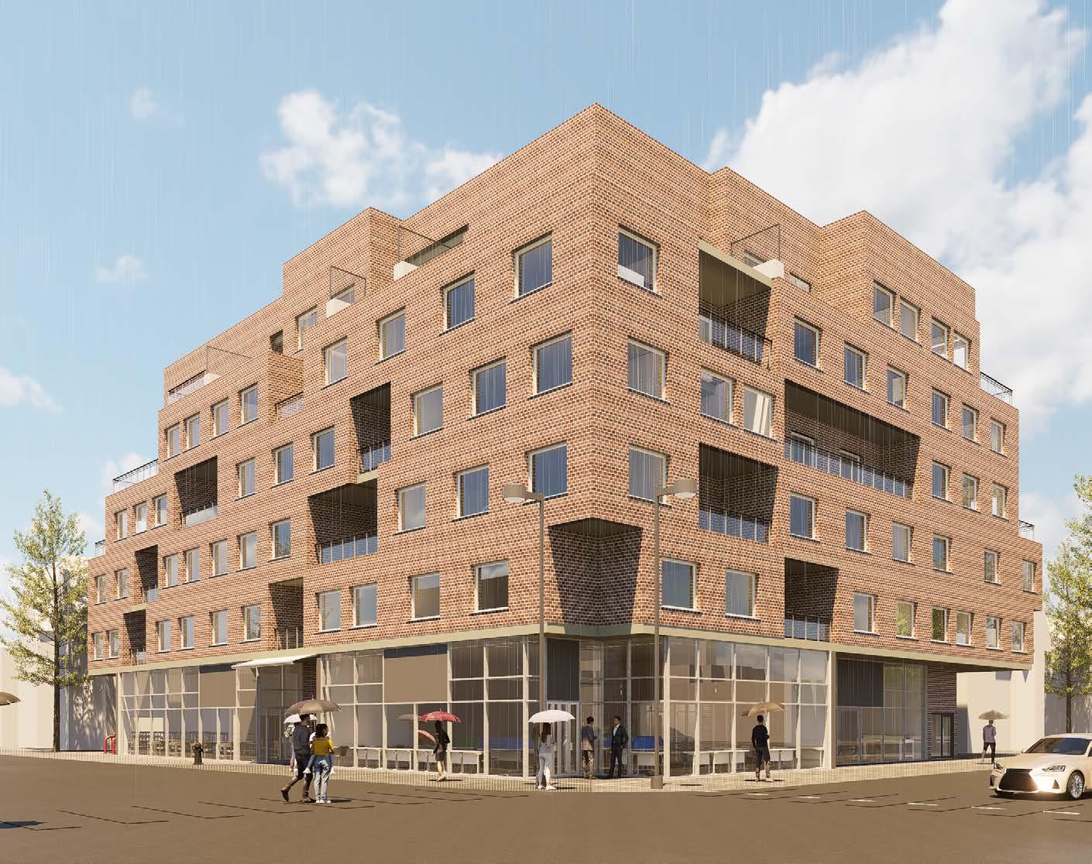
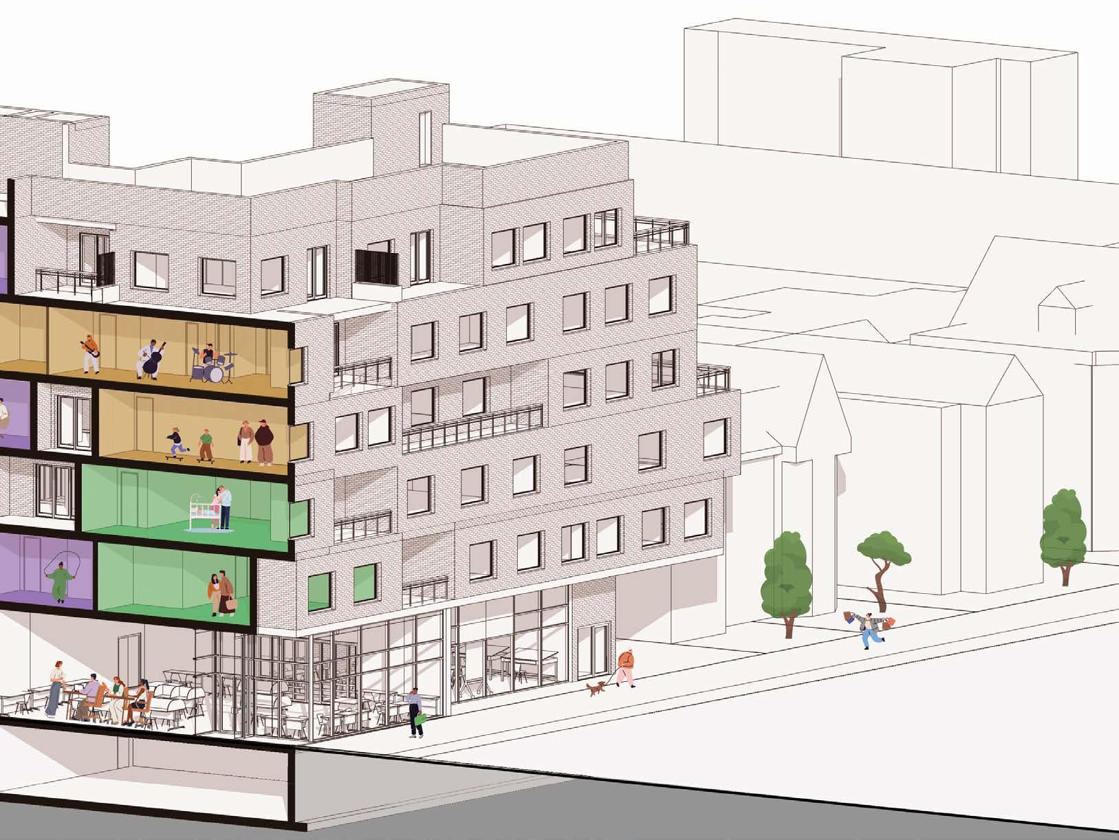
The midrise project explores mixed-use living through a ground-level commercial base supporting residential life above. A lifted, setback courtyard provides residents with a protected communal space. The building is primarily composed of studio units, complemented by select one and two-bedroom residences. A push-and-pull massing strategy, reinforced through a varied material palette of brick and exterior stucco, articulates individual dwelling identities while strengthening collective living through shared programs, a landscaped courtyard with a water feature, and a rooftop with green spaces.
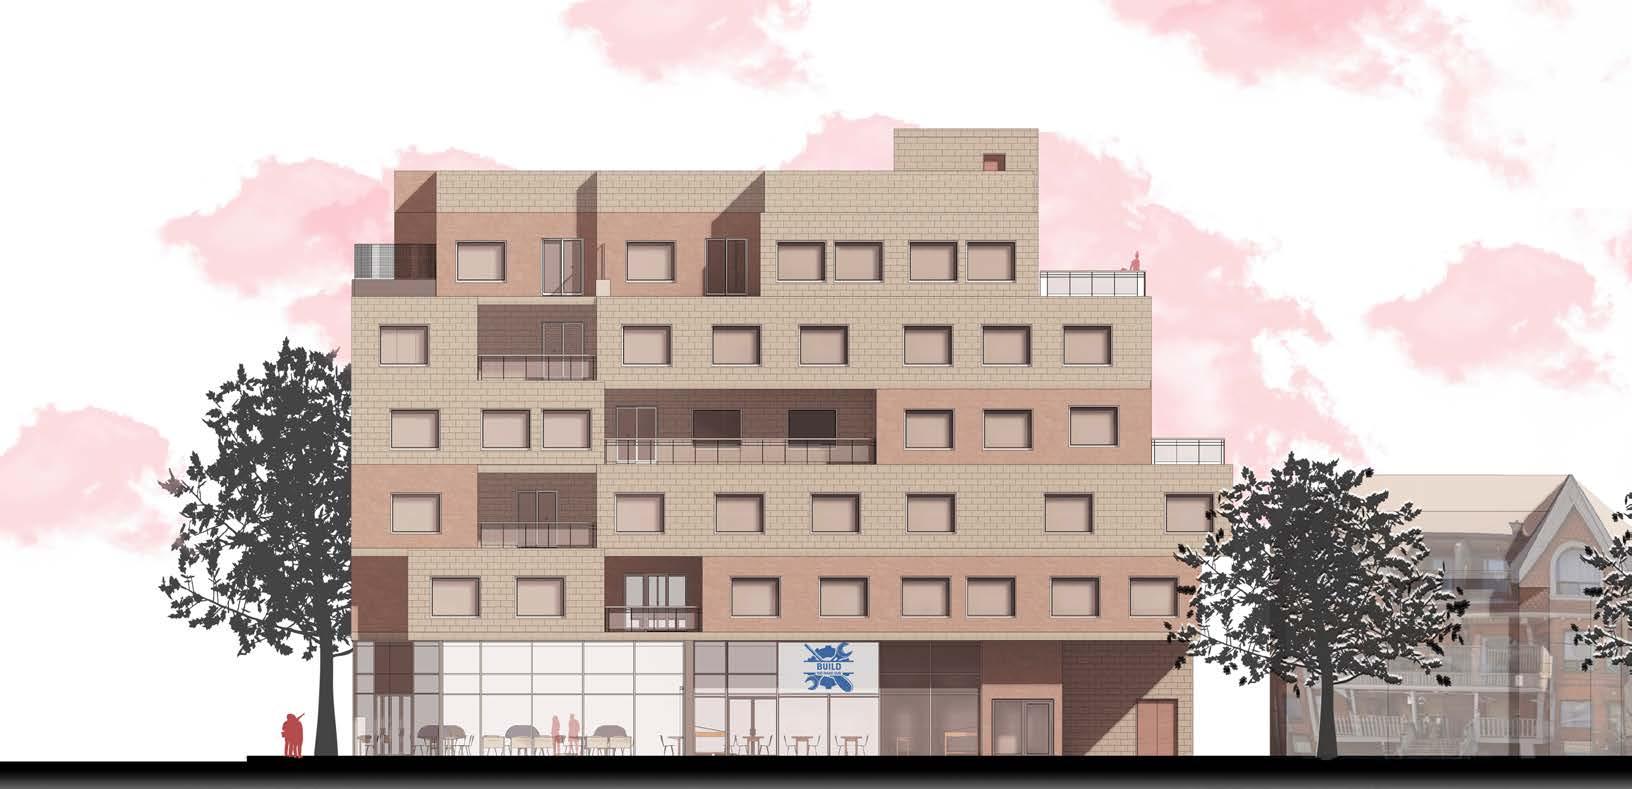
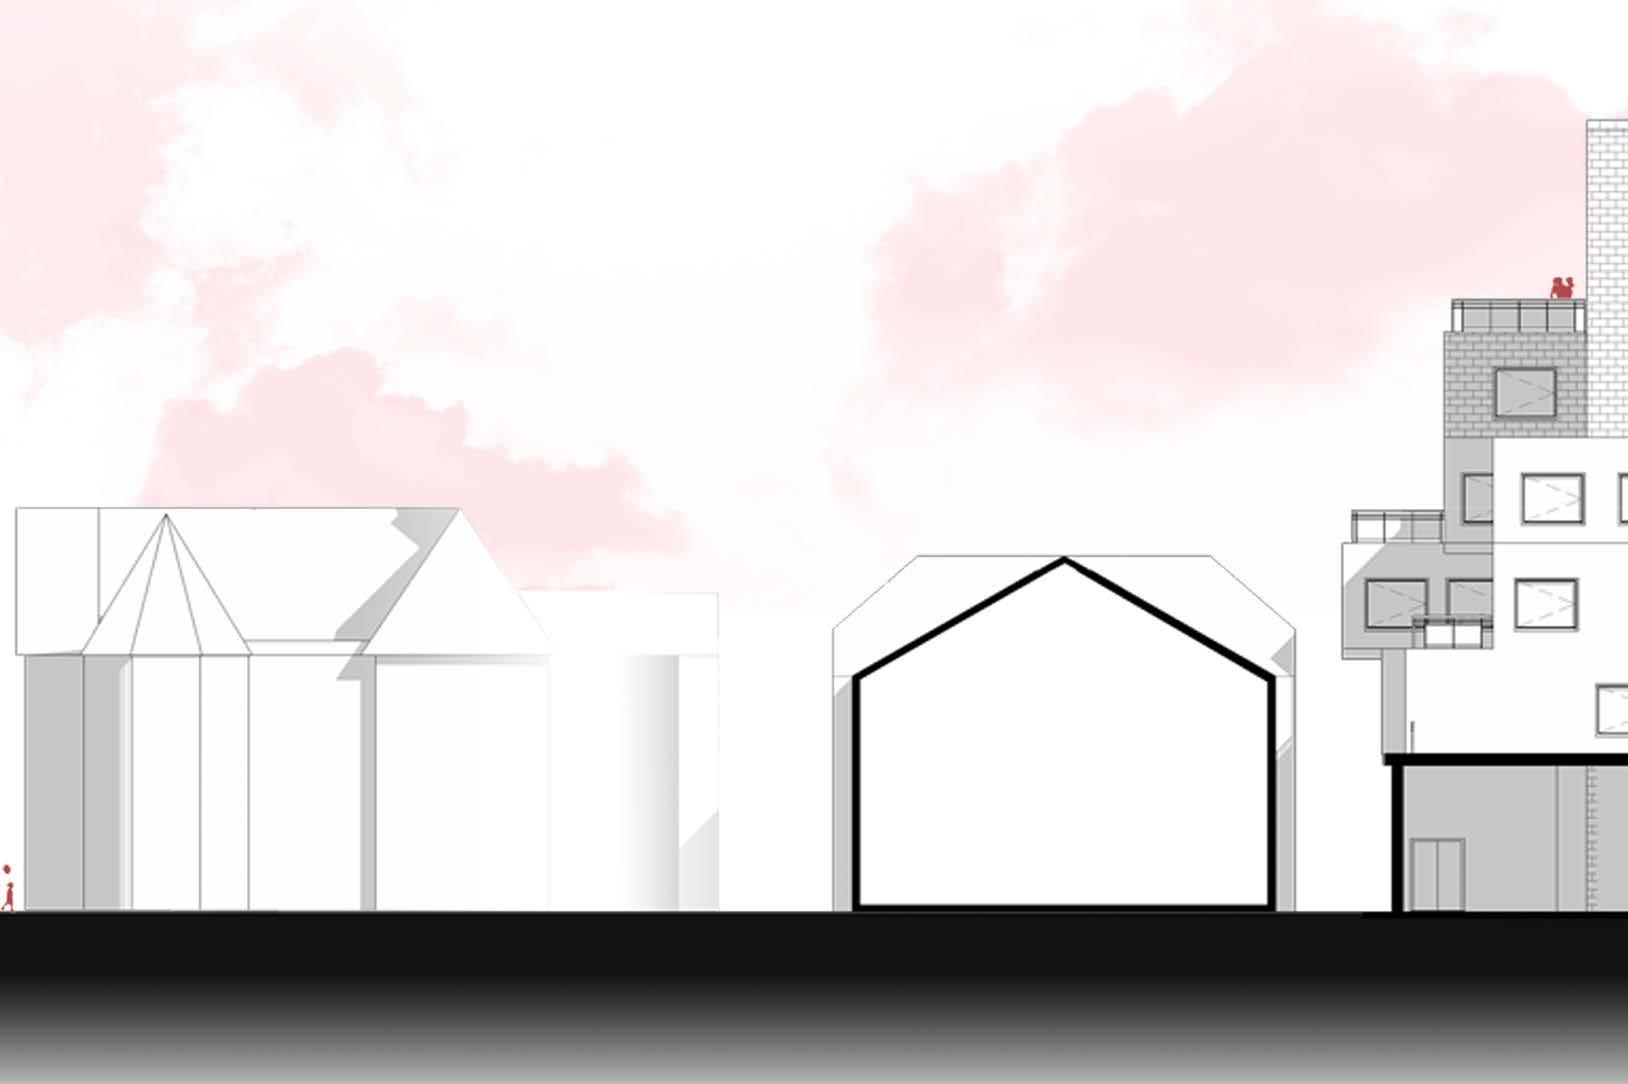
West Elevation
Site Plan
With a kitchen, small dining table, a convertible sofa bed and a bathroom as well as a closet/storage space.
TWO BEDROOM UNIT
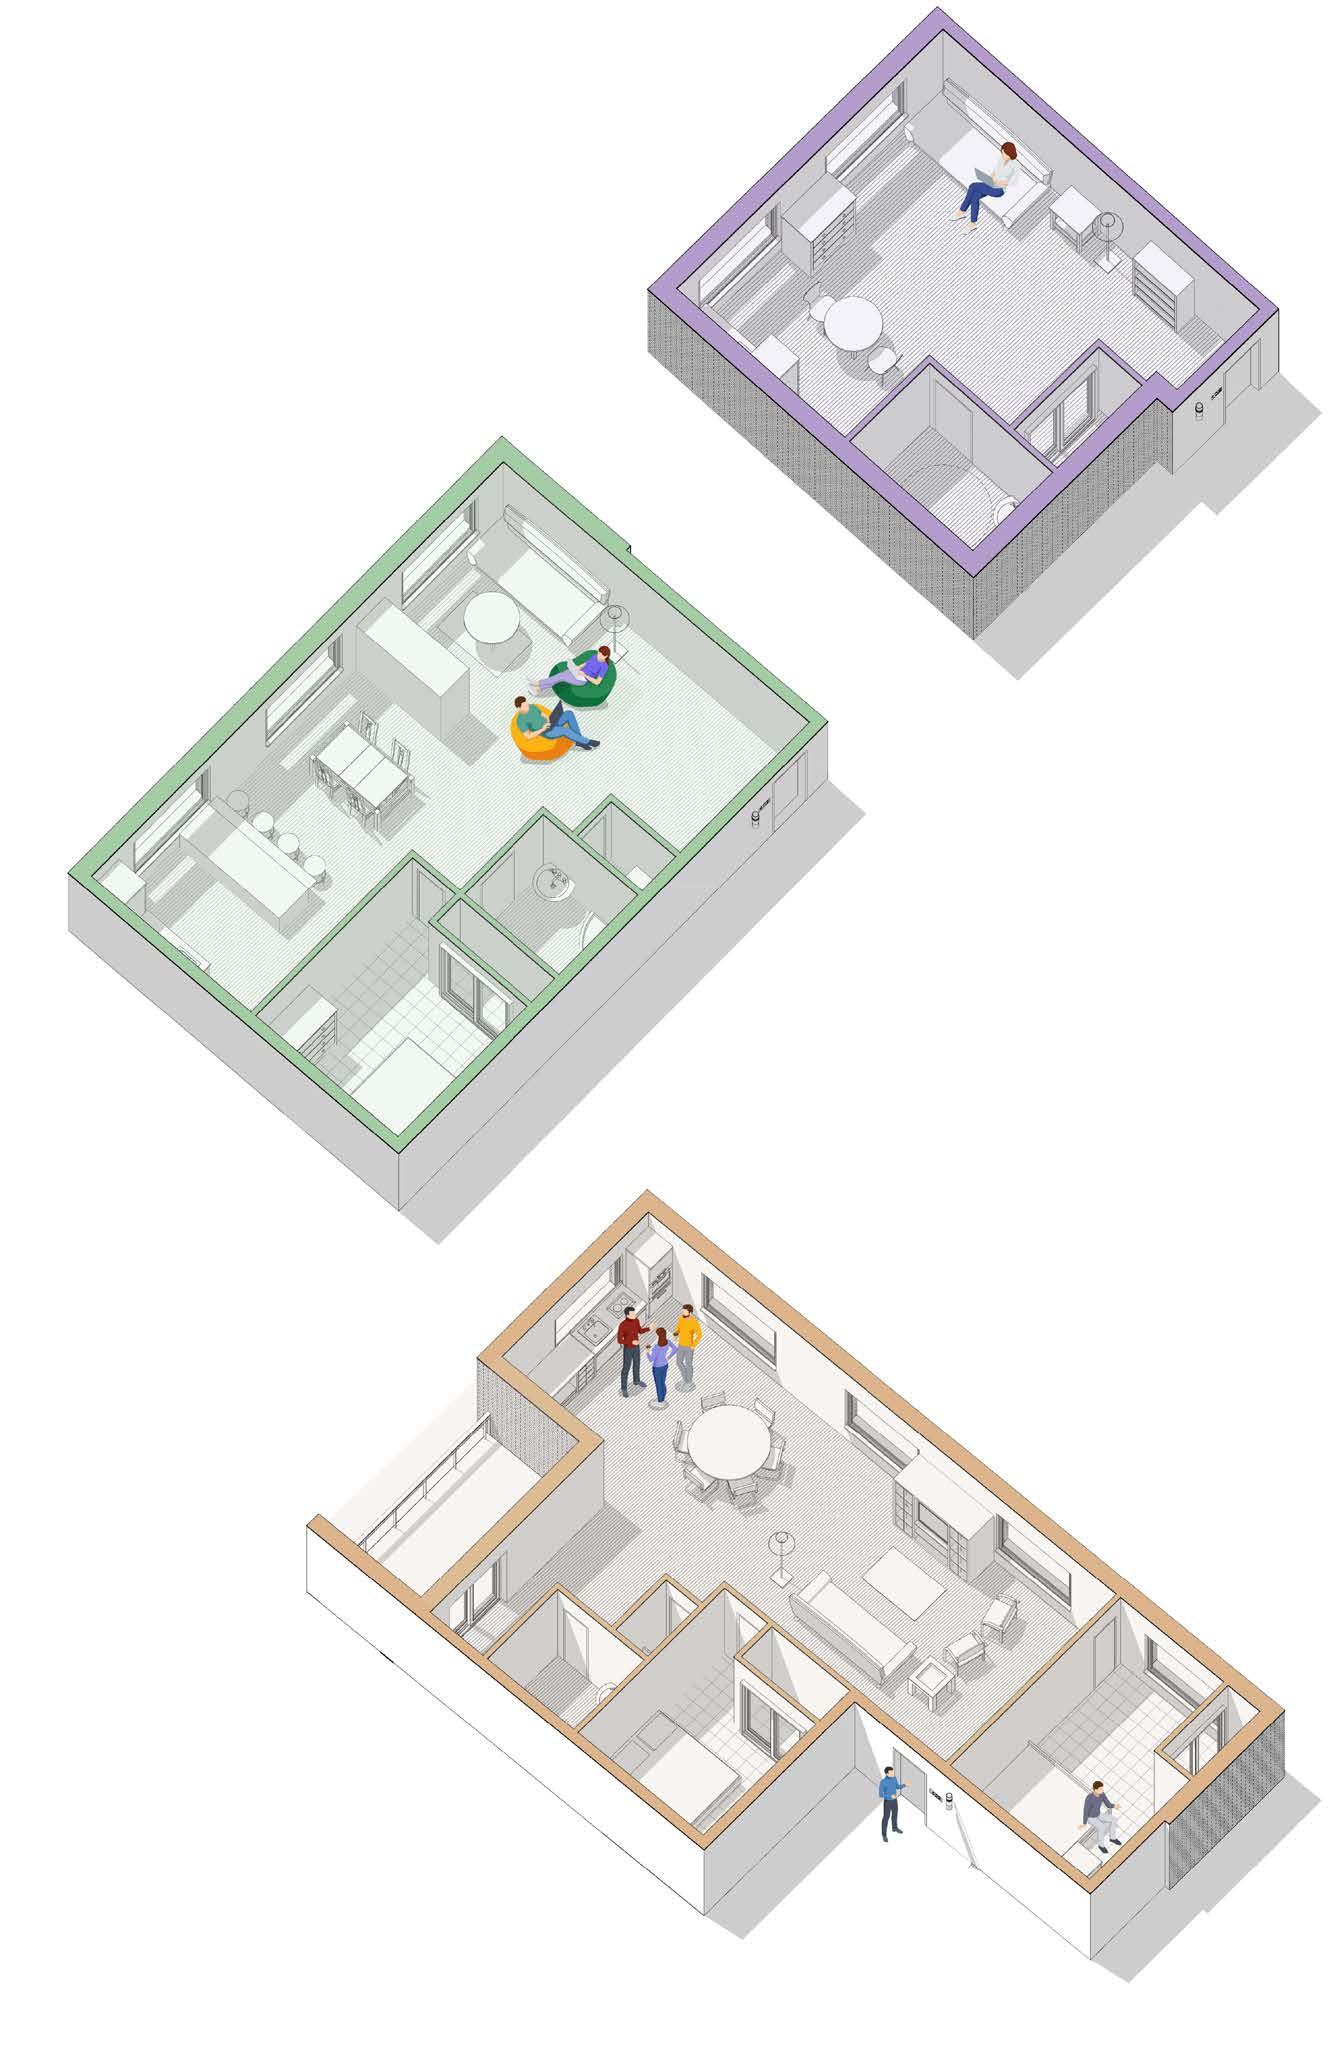
With a kitchen, dining area, living room, and a bathroom. There is also a private balcony overlooking Sherbourne Street.
ONE BEDROOM UNIT
With a kitchen, dining area, living room, and an ensuite bathroom. The kitchen is also designed with an island and barstools to allow for human engagement and interaction.
Private and shared balconies face both the street and courtyard, with the courtyard-facing units activating single-loaded corridors that wrap each floor and connect residents to shared balconies and the landscaped courtyard below.
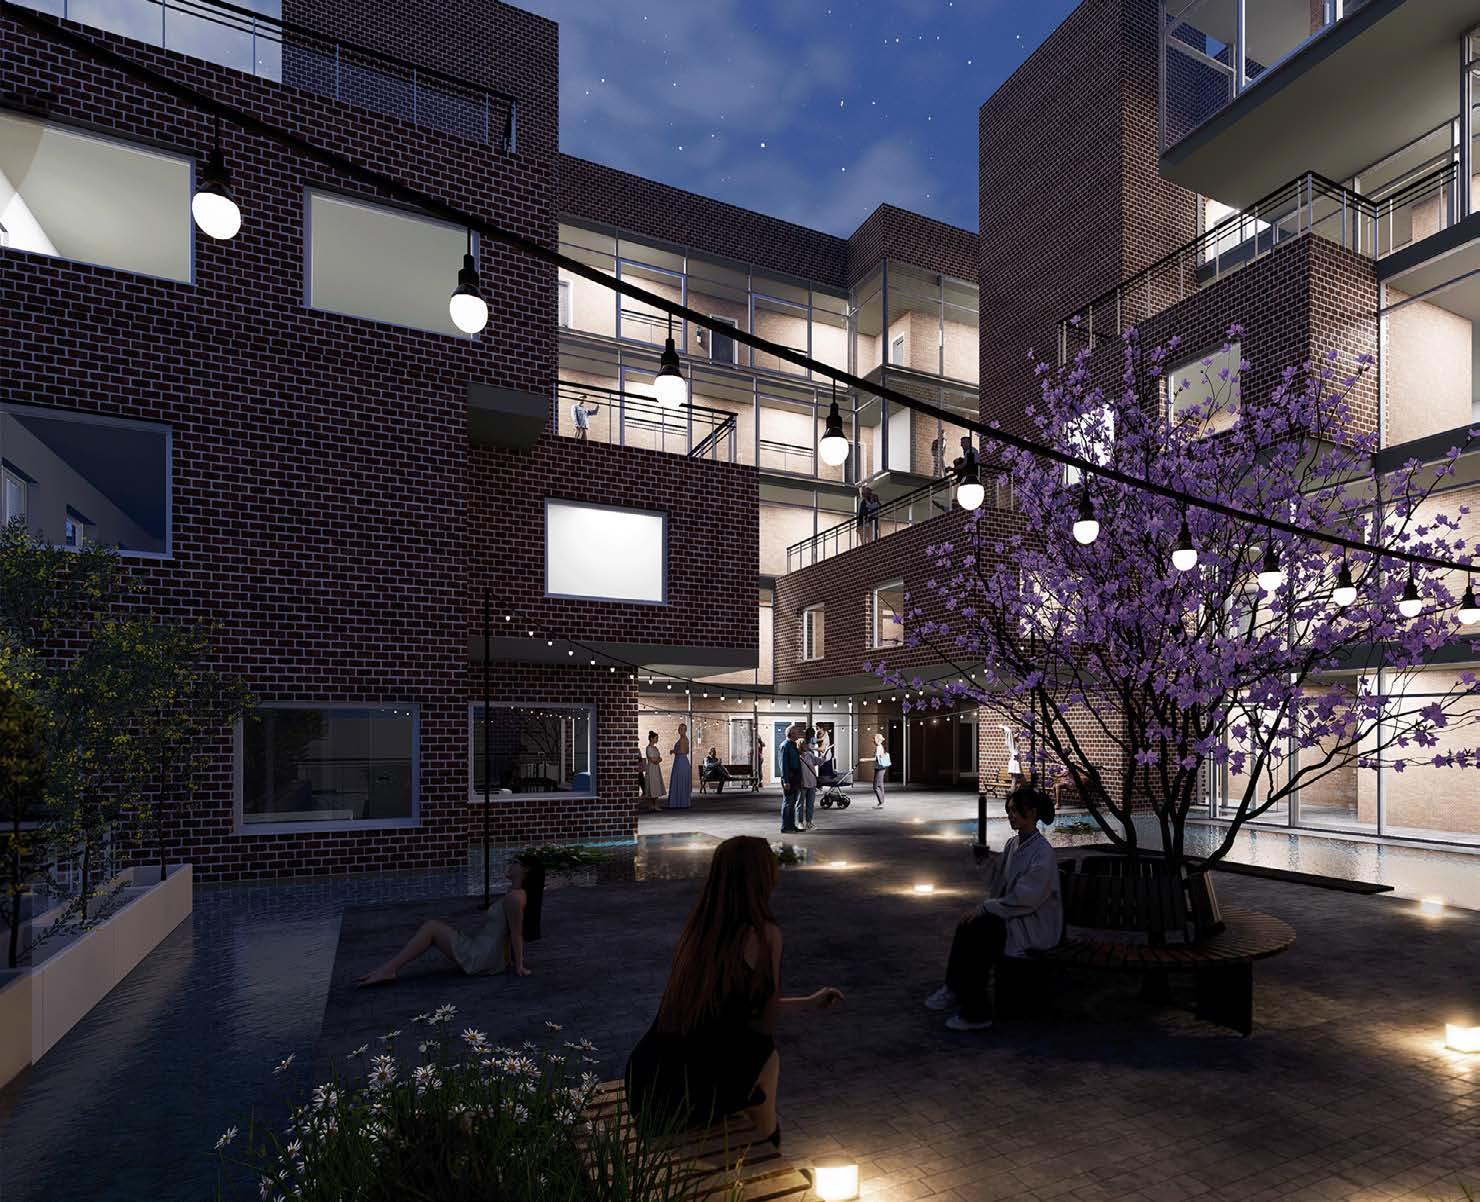
Exterior render in courtyard on podium
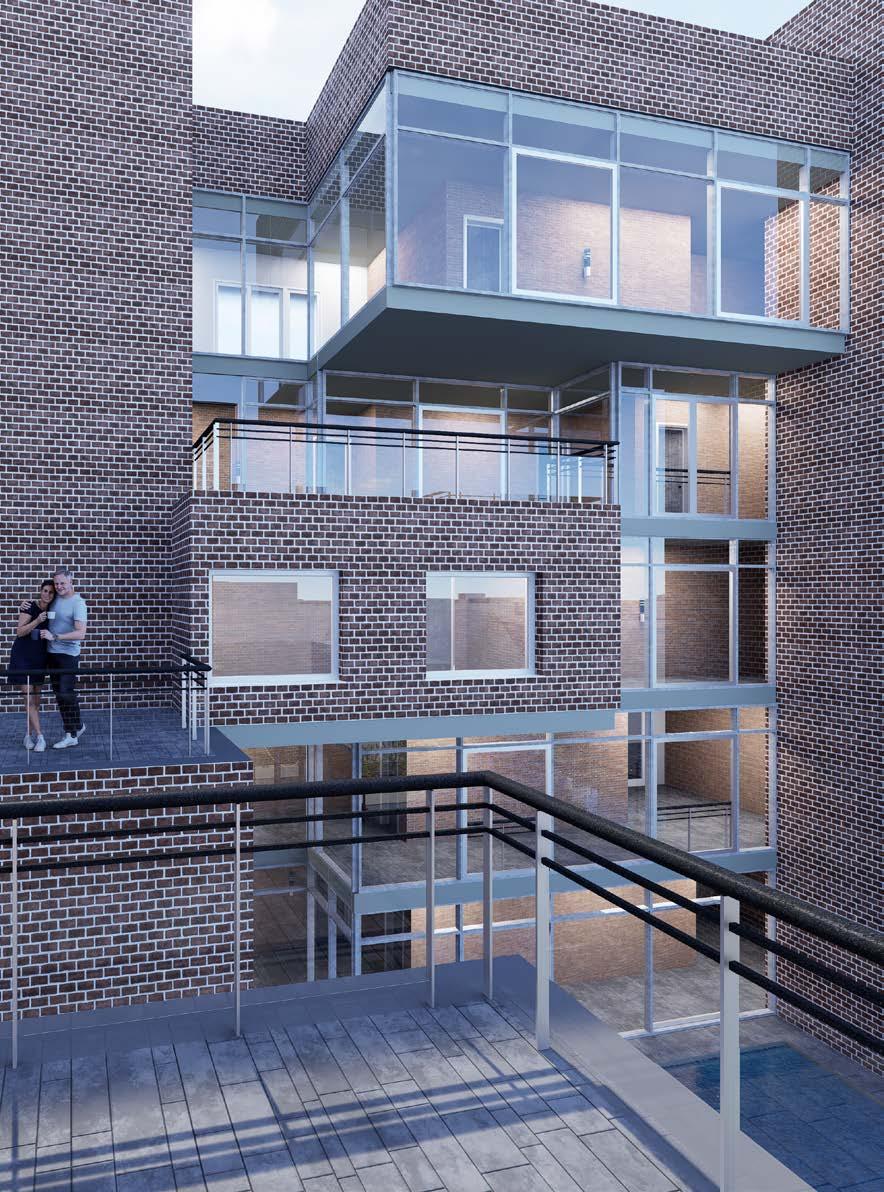
Exterior render in courtyard from balcony
BARCELONA STUDIO ABROAD
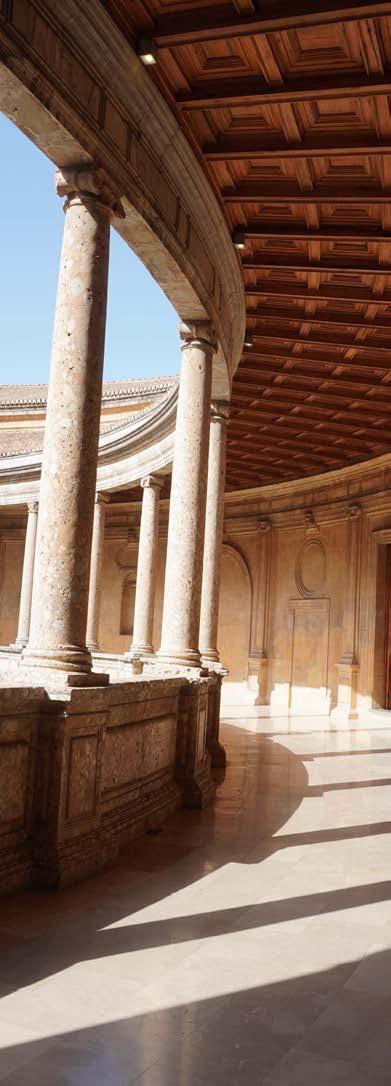
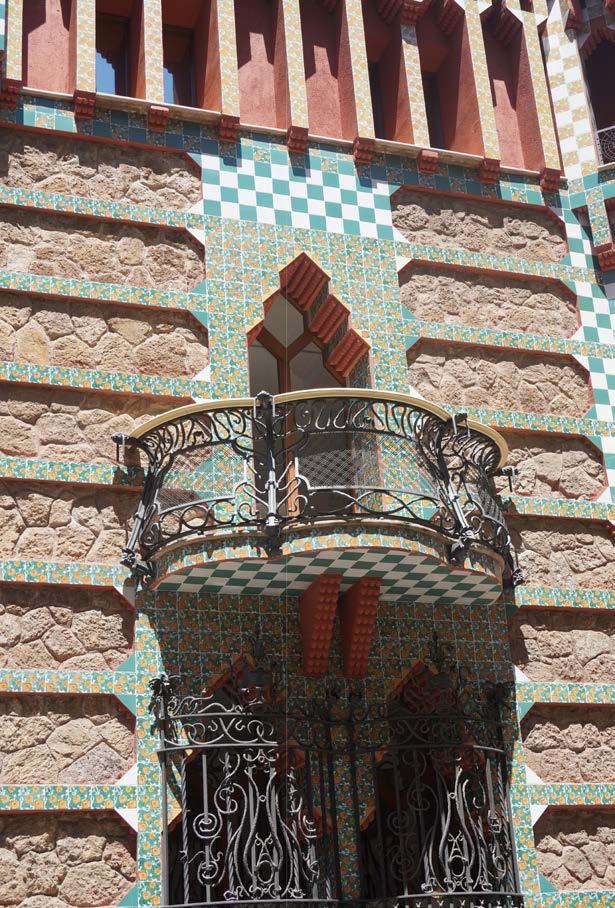
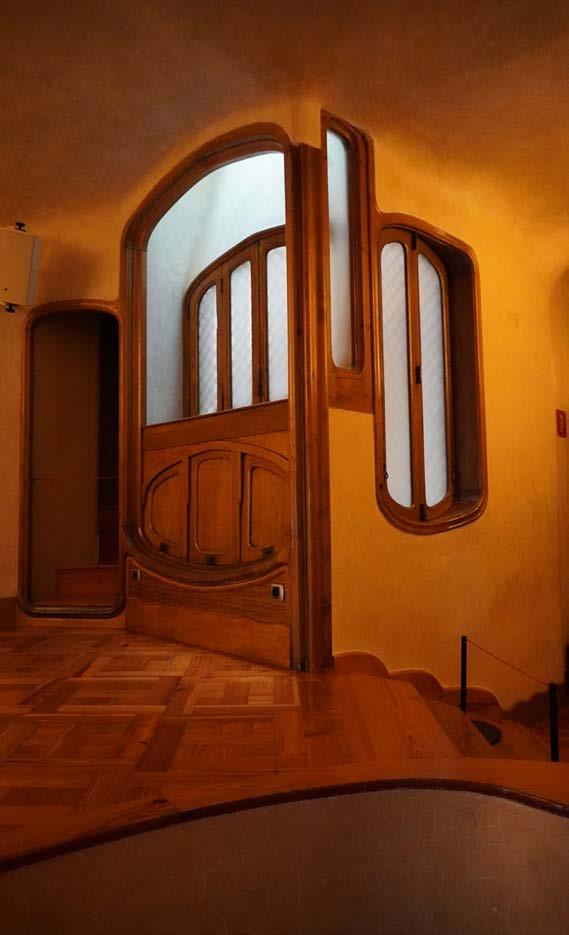
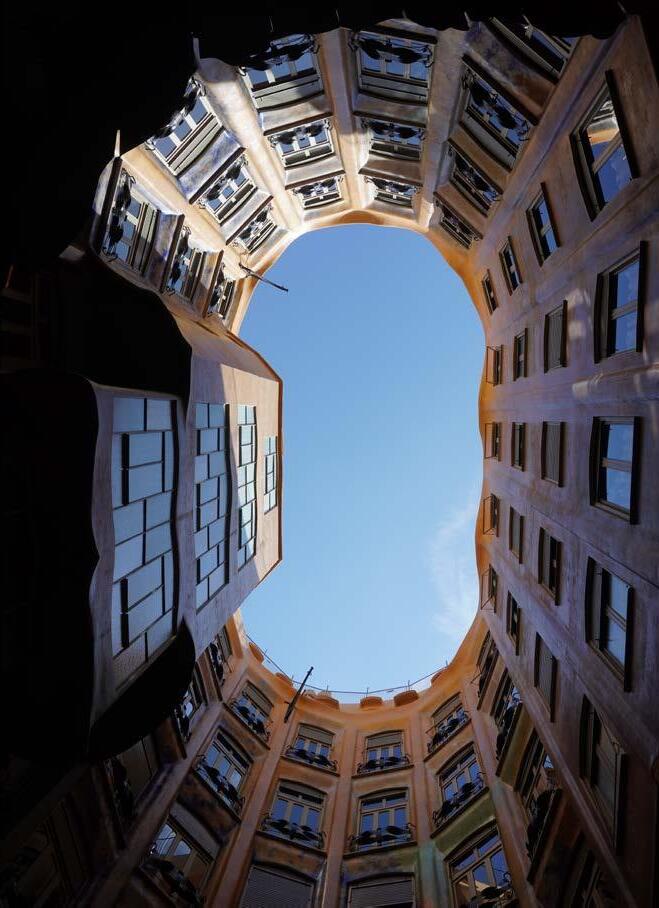
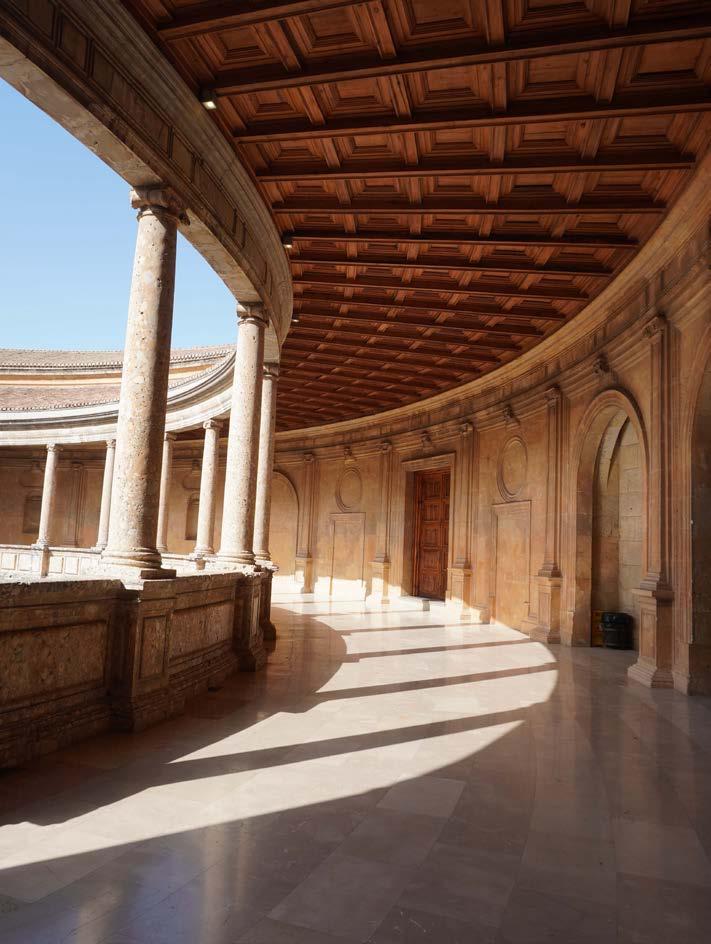
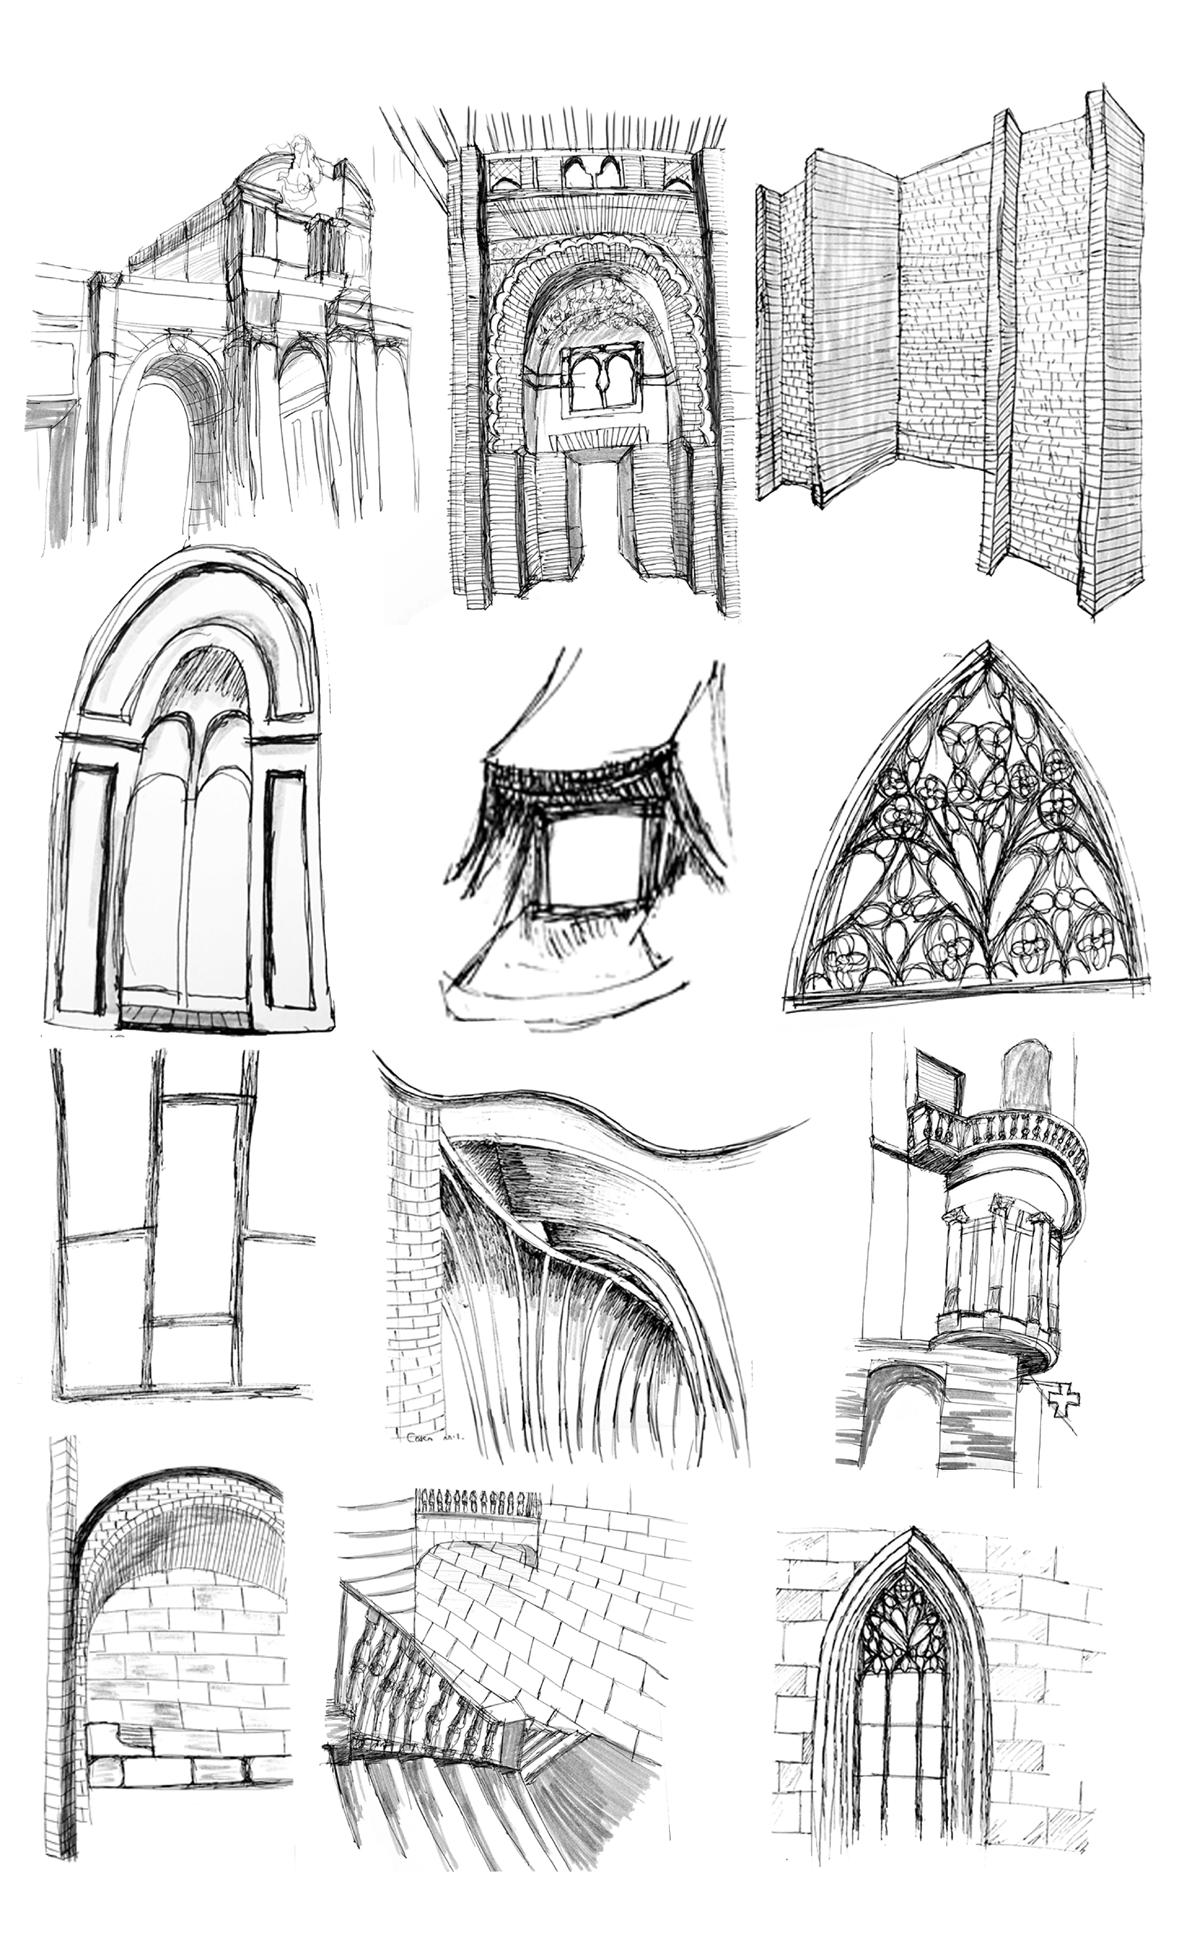
PHOTOGRAPHY AND SKETCHES FROM BARCELONA AND
Summer 2025
TRAVERSE WINDOW INSTALLATION
EXTRACURRICULAR: Design and Fabrication Teams
Winter 2024
Downtown Yonge Business Improvement Association (BIA)
In collaboration with a group of 6+ students
BEYOND THE WALL EXHIBITION
Paul H. Cocker Gallery, TMU Department of
In collaboration with a group of 8+ students EXTRACURRICULAR:

Parti diagram
Render done by Manuel Ortega Santos

Top plate
Studs
Lateral bracing
Corner posts
Bottom plate plates
Bearers


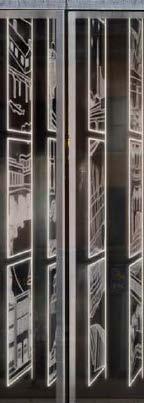
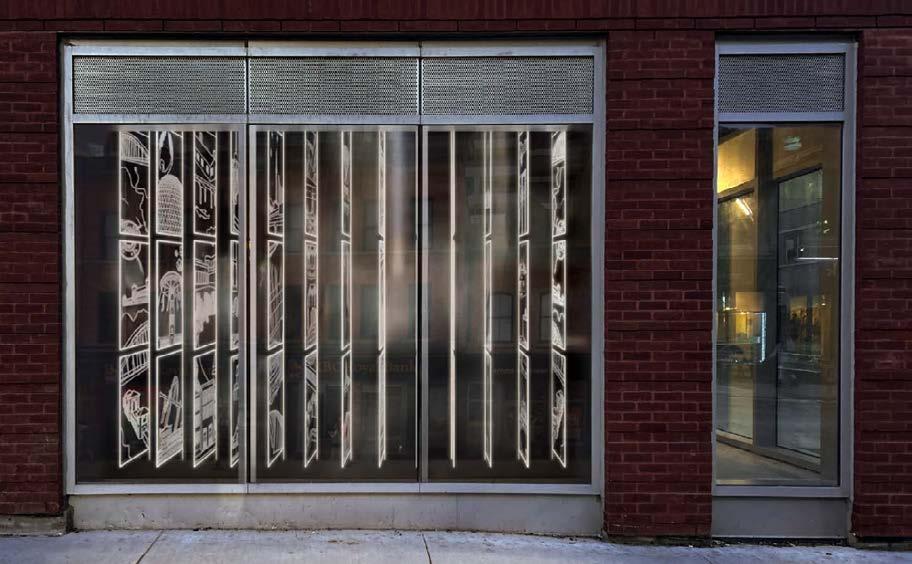
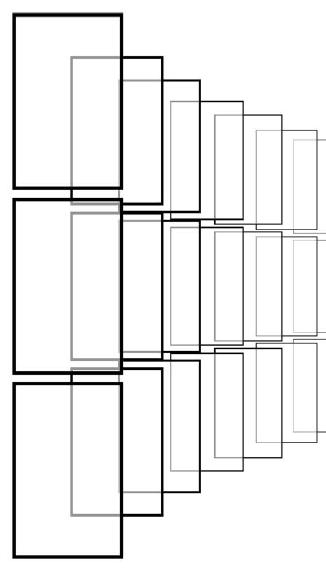
Centered on acrylic paneling, the project explores layering as a method to reveal Toronto’s character. Panels depict iconic landmarks and etched architectural imagery representing the city’s diverse neighborhoods, histories, and social fabric. Backlit illumination activates the panels, creating a glowing, sequential experience that evokes movement through Toronto’s many identities.
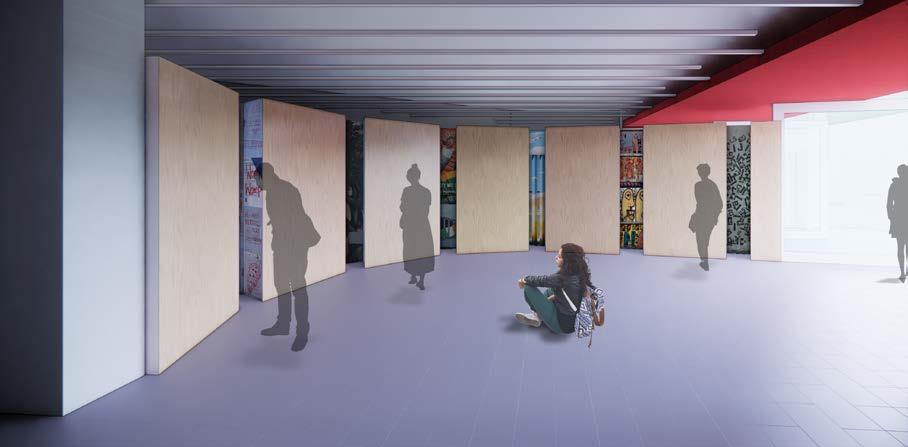
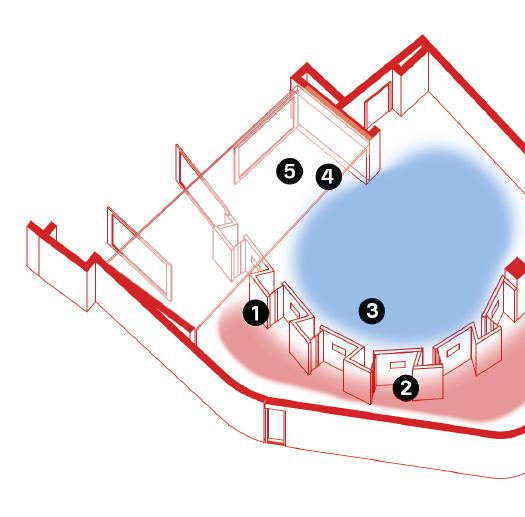
This exhibition explored how human-made walls can be used as a form of control and agency. Dividing the space with a skewed wall to create experiences of compression and openness. The six chosen case studies explore how each “wall” has been used as a form of control on the wall side, and then how the people enclosed by it have used it as a form of agency on the intervention side.
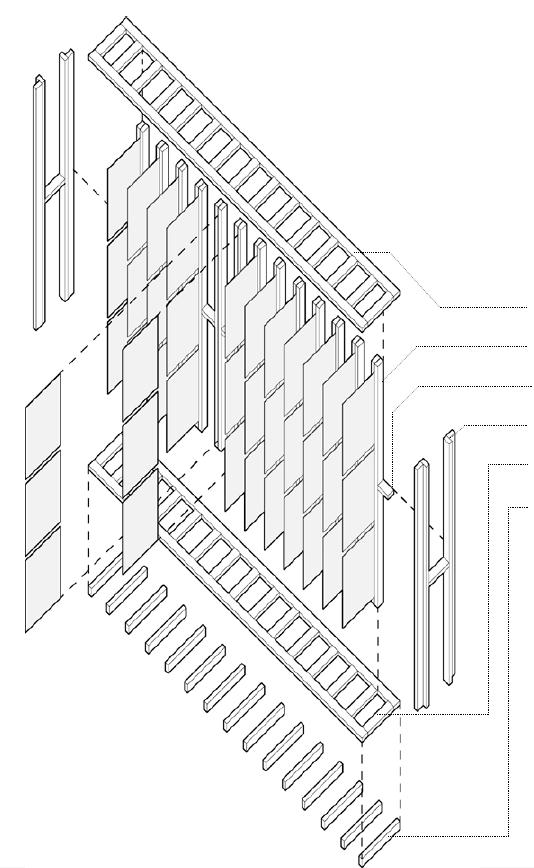
Typical 2’x4’ timber frame construction:
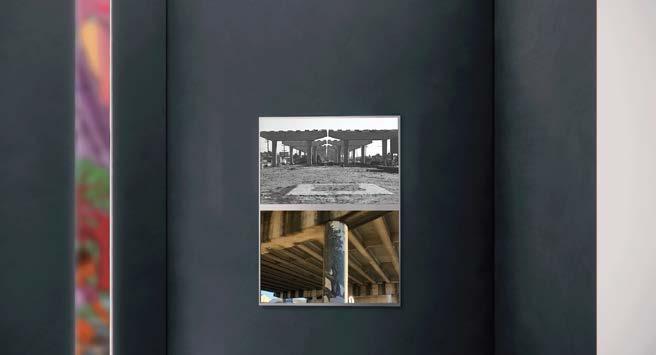
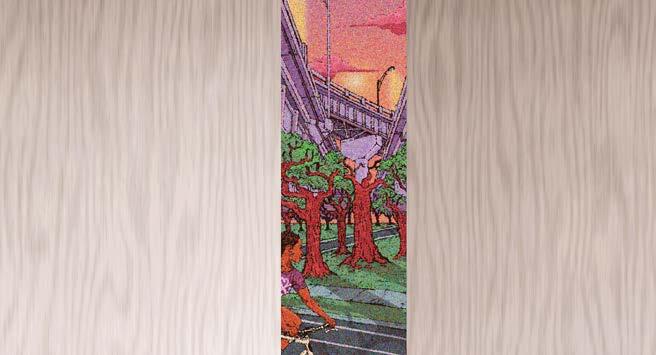
Wall side alcove: Clairborne Corridor, archival images of the construction, and paintings on the columns underneath
Intervention side alcove: Illustration depicting the scene of the highways in predominantly Black neighborhoods
Exploded axonometric done by Manuel Ortega Santos
Alcove illustration by Maggie Hou