WELCOME
LOCATED IN SUGARLOAF COUNTRY CLUB
5 Bedrooms | 5 Full Baths | 1 Half Bath
Elevator to 4 levels | 6,907 Finished Square Feet
Exclusively listed by:


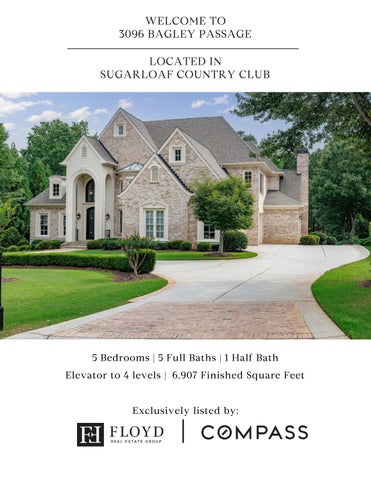
WELCOME
5 Bedrooms | 5 Full Baths | 1 Half Bath
Elevator to 4 levels | 6,907 Finished Square Feet
Exclusively listed by:
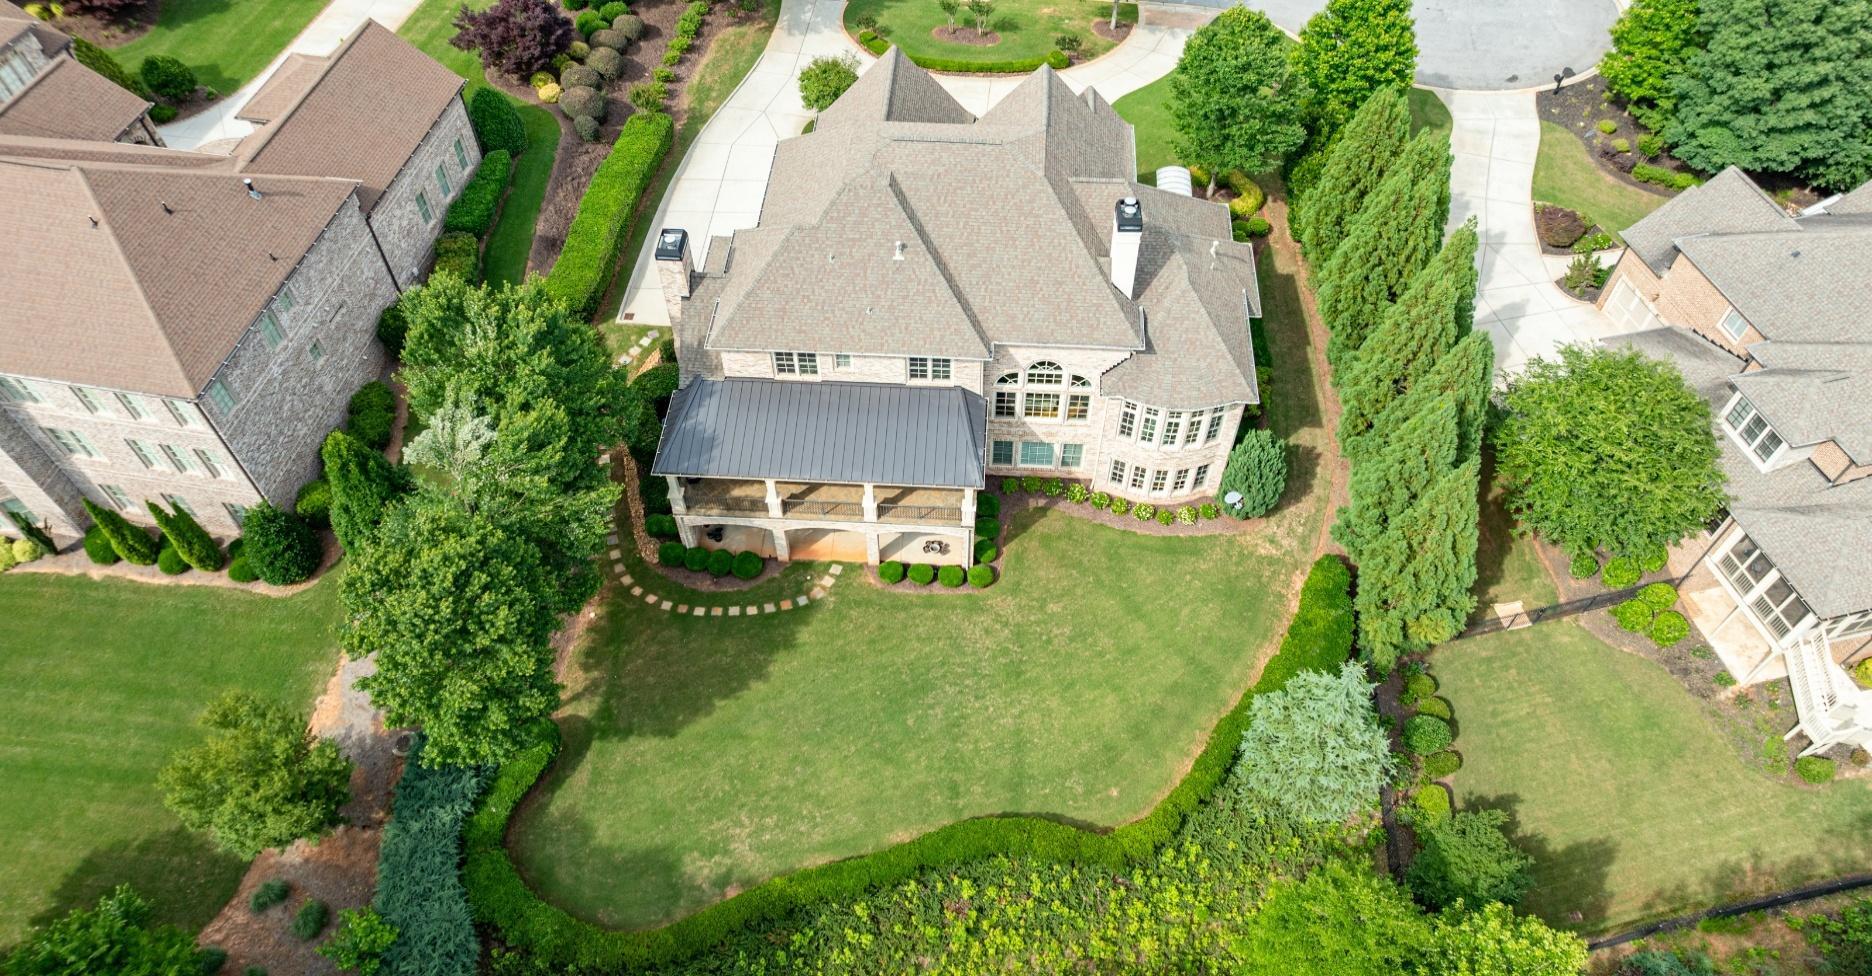
* dormant grass edited
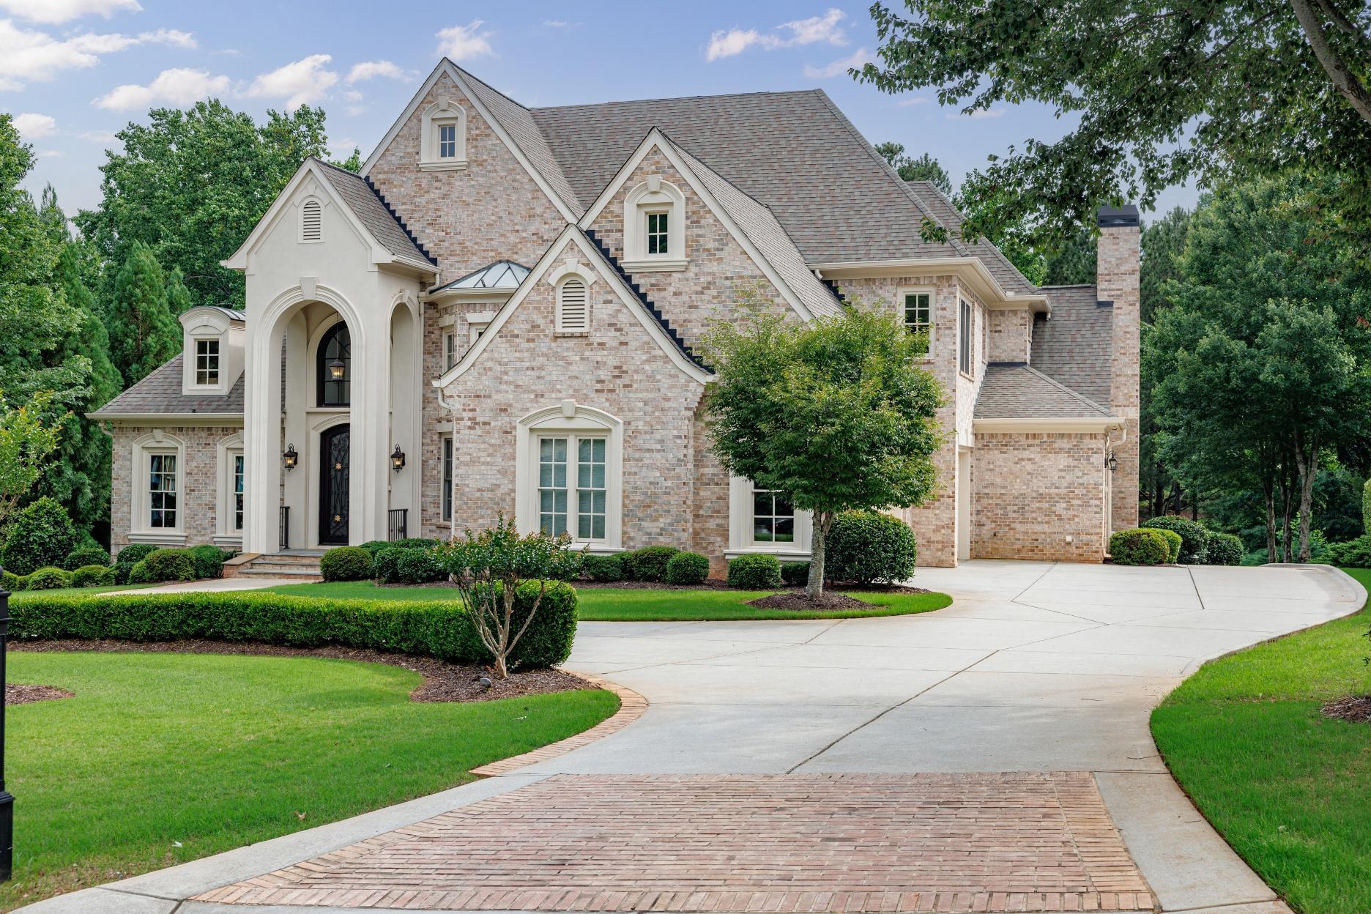
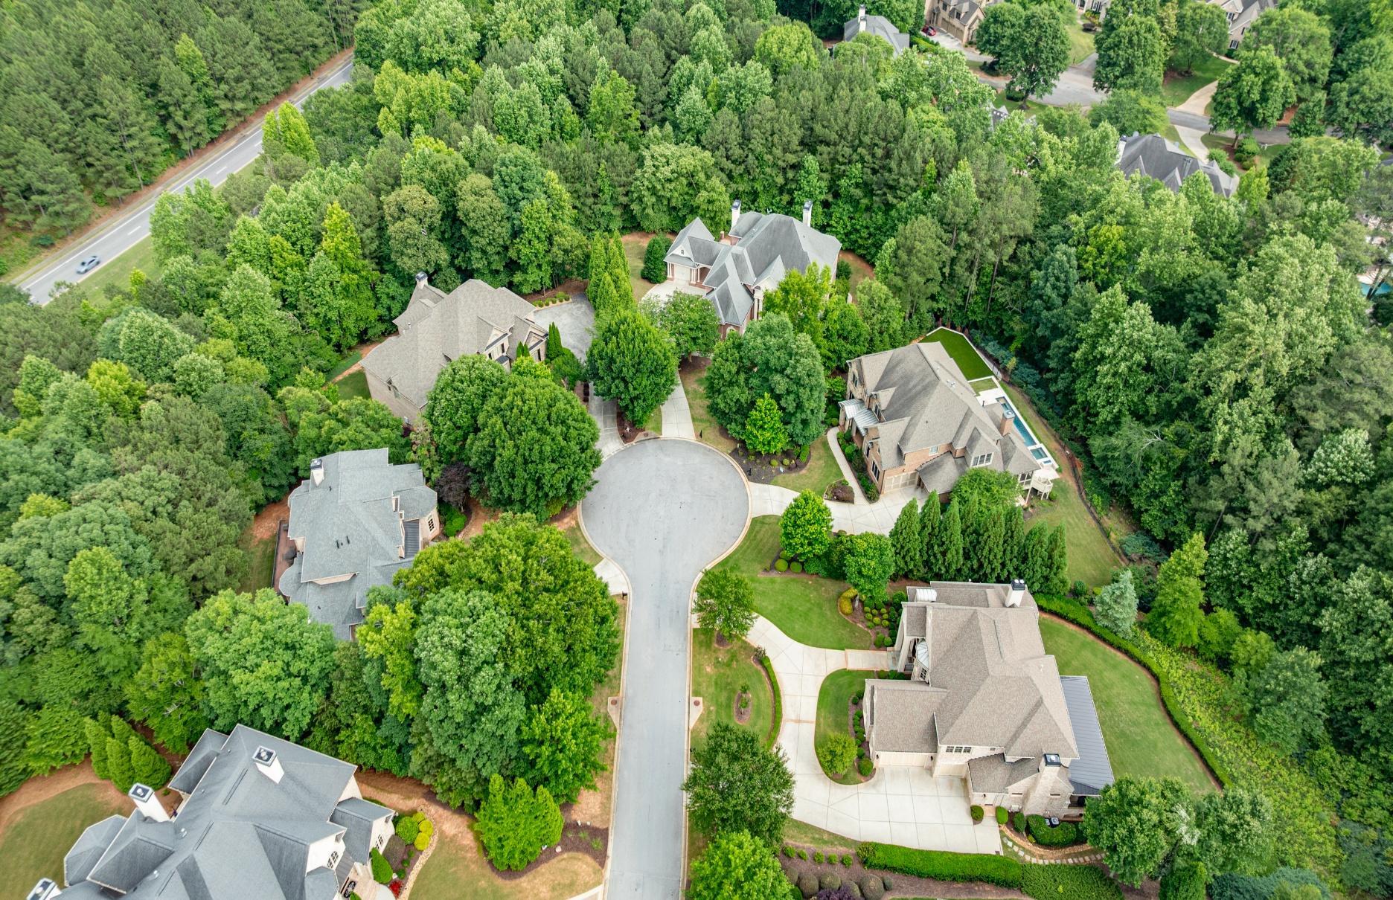
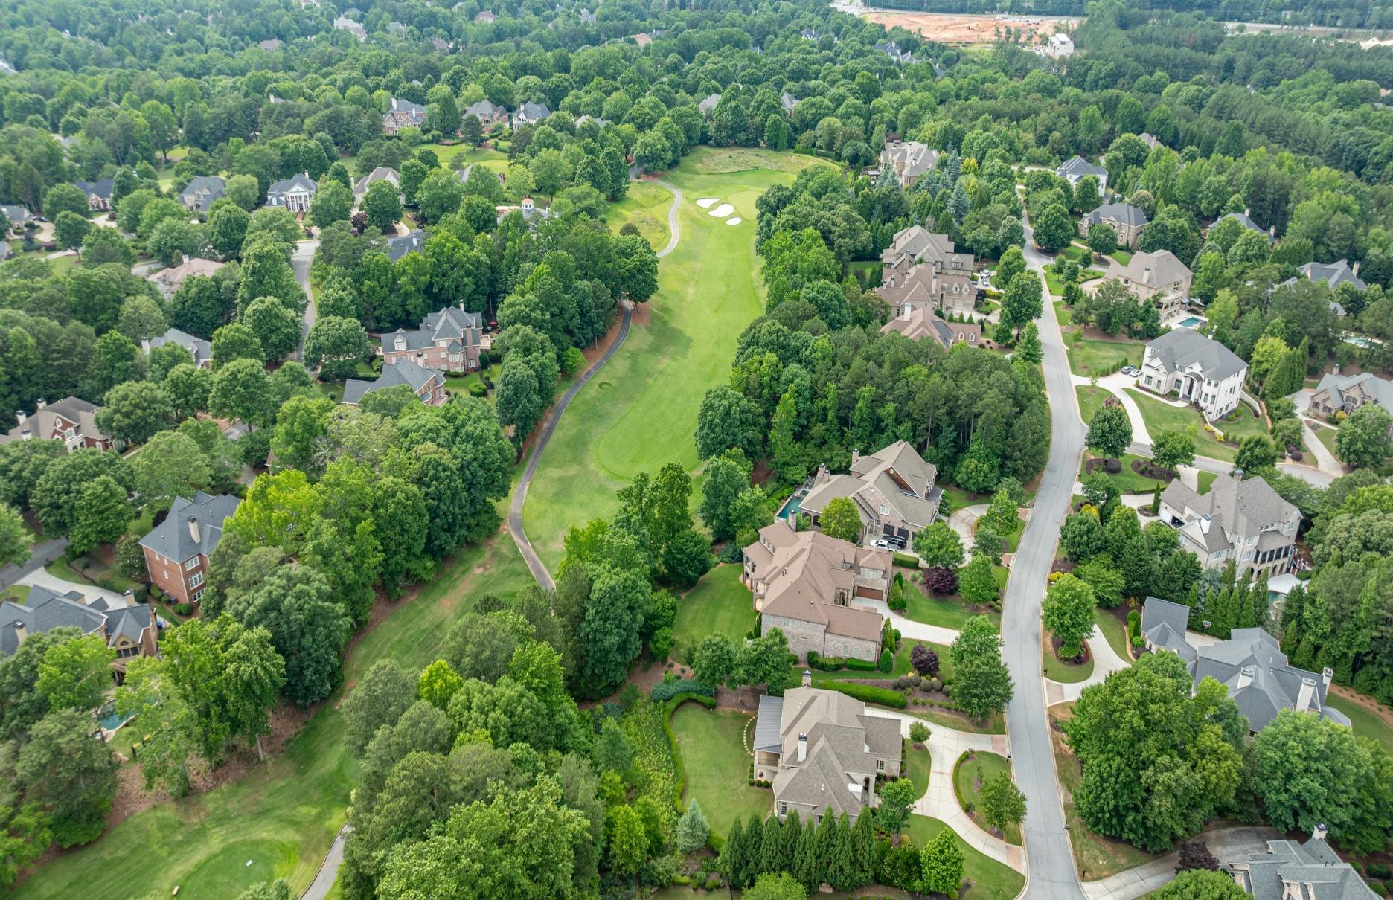
Welcome to one of the most distinctive custom estates in prestigious Sugarloaf Country Club - an extraordinary residence thoughtfully designed to deliver a level of luxury, comfort, and quality rarely found in today's market. Located on a private cul-de-sac overlooking the renowned 15th hole of the TPC at Sugarloaf championship golf course, this exceptional home combines breathtaking golf views, remarkable privacy, and convenient access to the Sugarloaf Parkway gate. Designed and built by its owners with an uncompromising commitment to details, this residence showcases numerous custom features that set it apart from typical luxury homes from the original Sugarloaf homebuilders. Highlights include:
• GRAND CIRCULAR DRIVEWAY PLUS EXTRA LARGE PARKING PAD
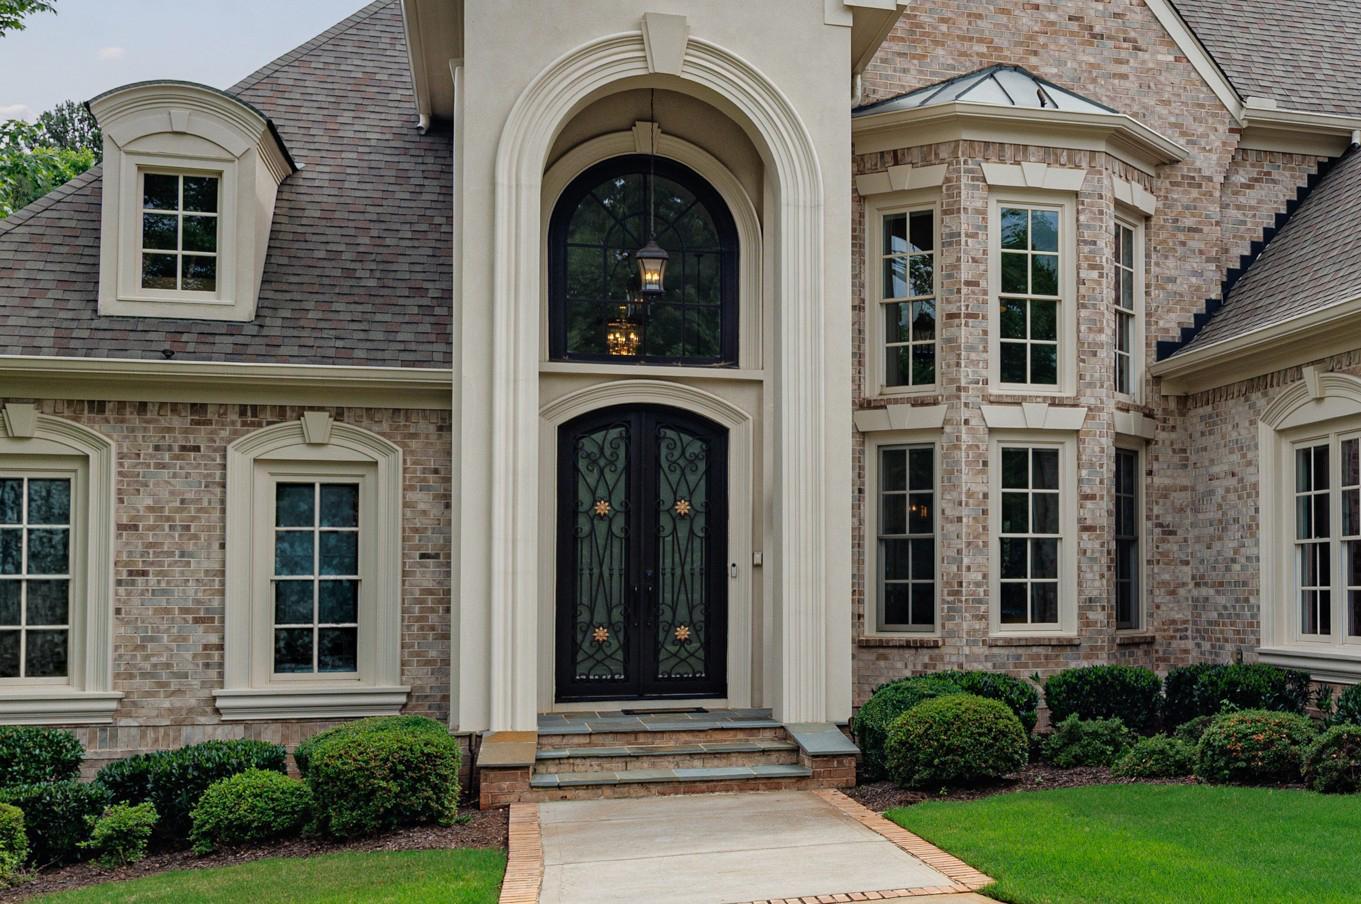
• HANDCRAFTED IRON DOUBLE DOORS AND 25-FOOT CEILINGS IN FOYER AND GREAT ROOM
• ACCENT LIGHTING FOR DOME IN FOYER
• PRIMARY SUITE ON THE MAIN LEVEL WITH HEATED FLOORS IN BATHROOM SPA
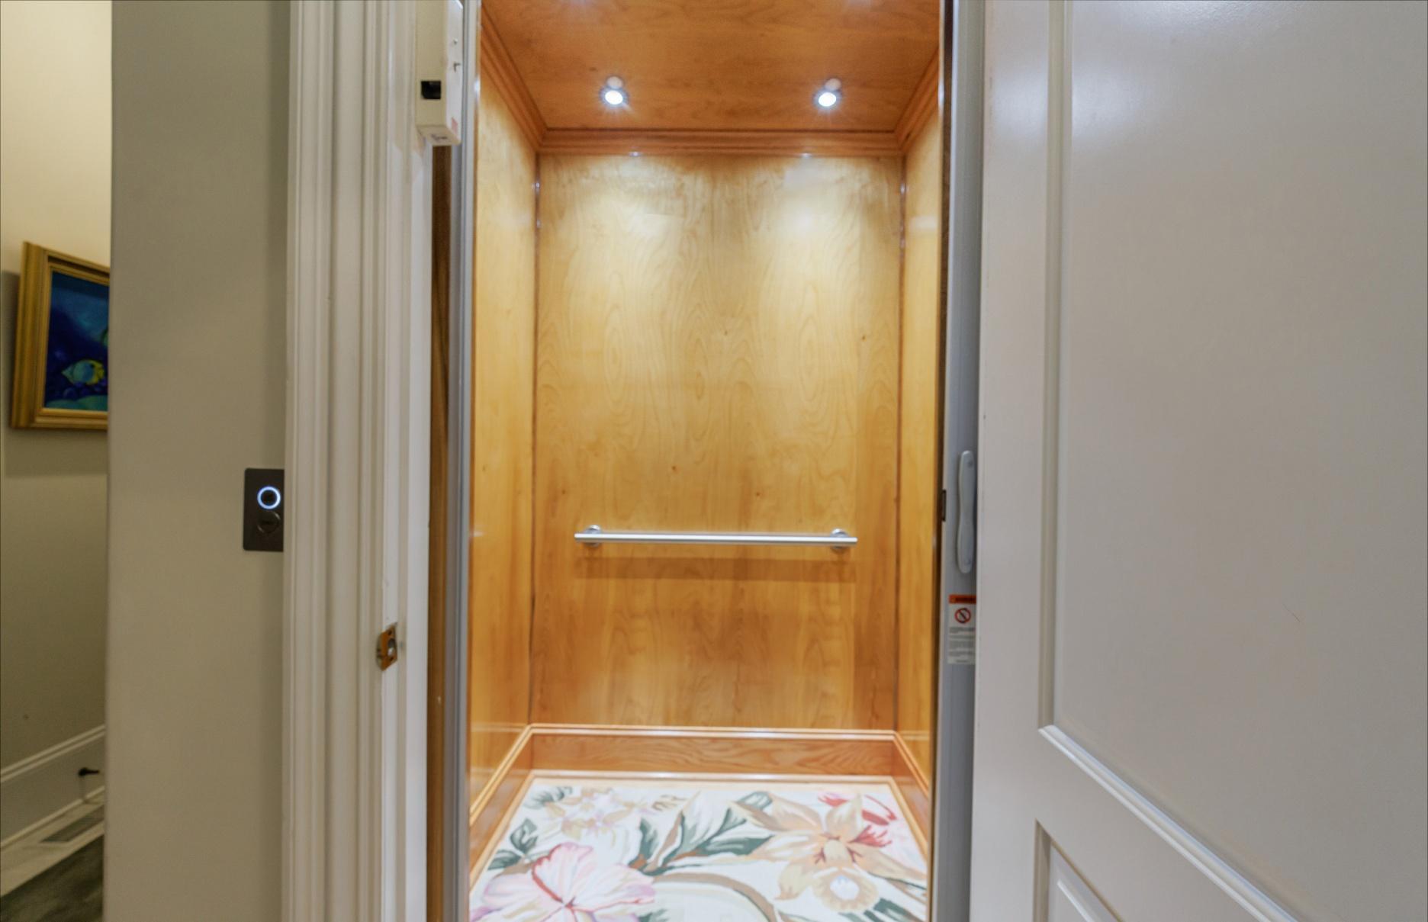
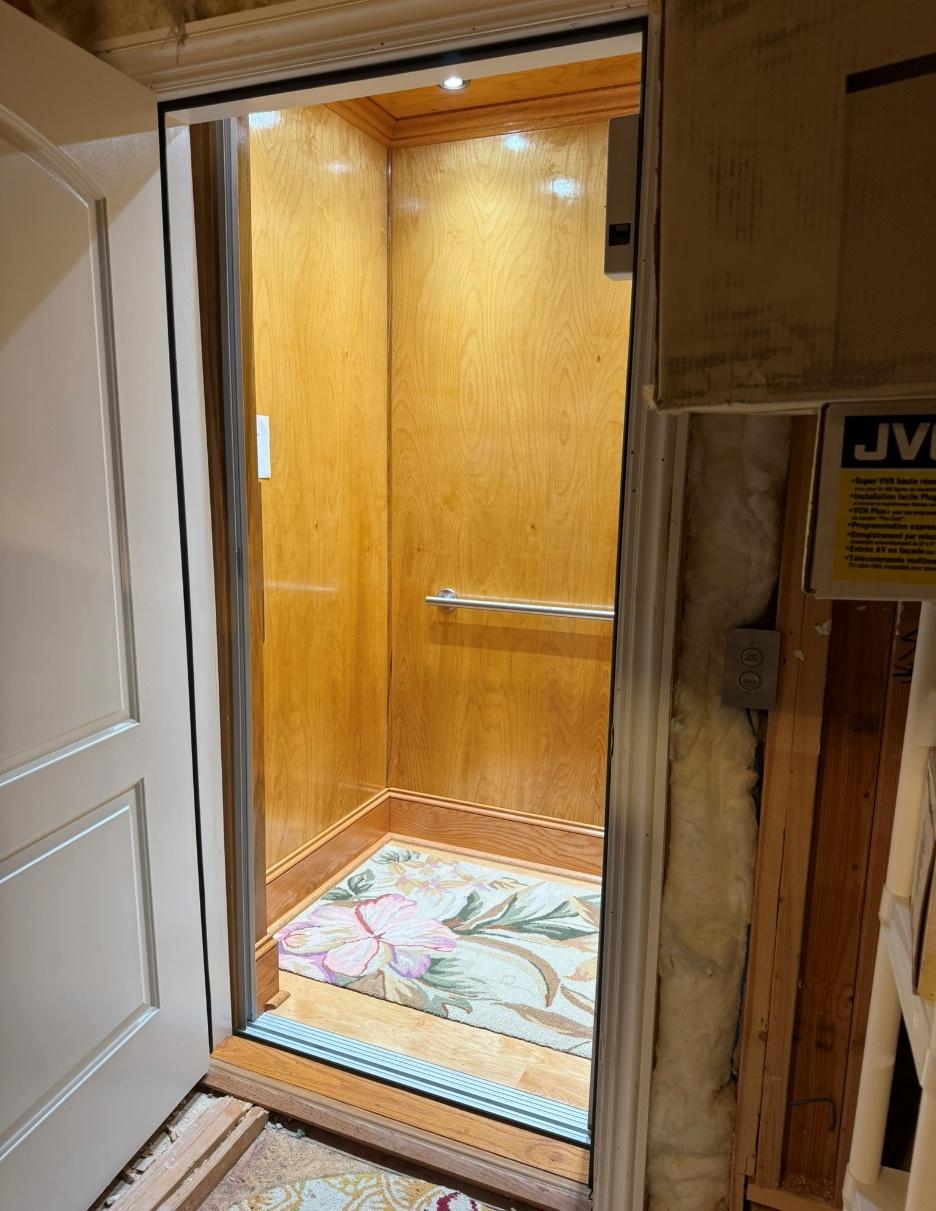
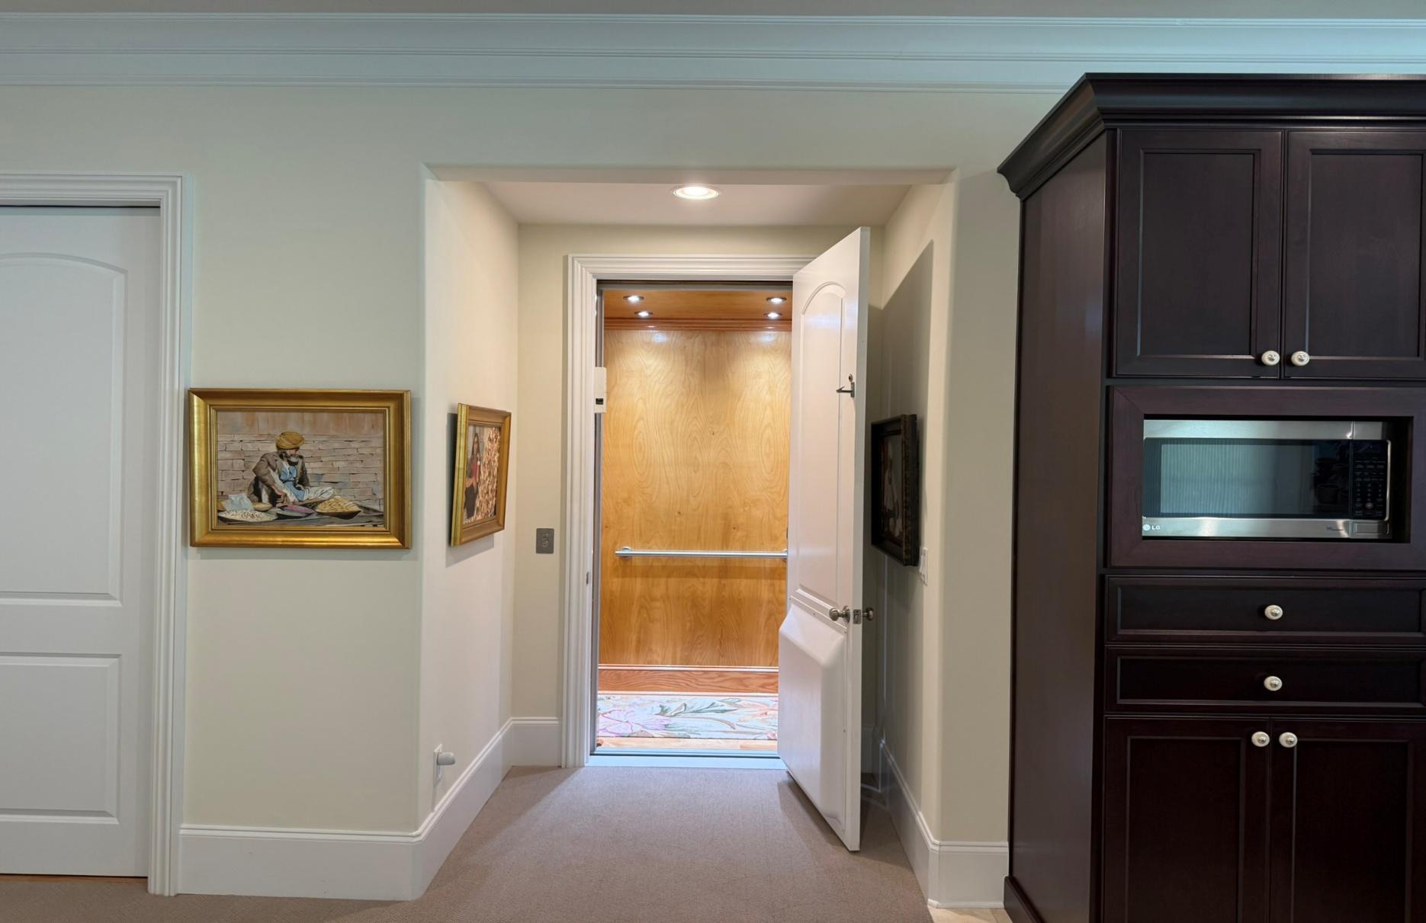
• OVERSIZED ELEVATOR WITH ACCESS TO ALL 4 LEVELS
• PREMIUM THERMADOR APPLIANCES IN GOURMET KITCHEN
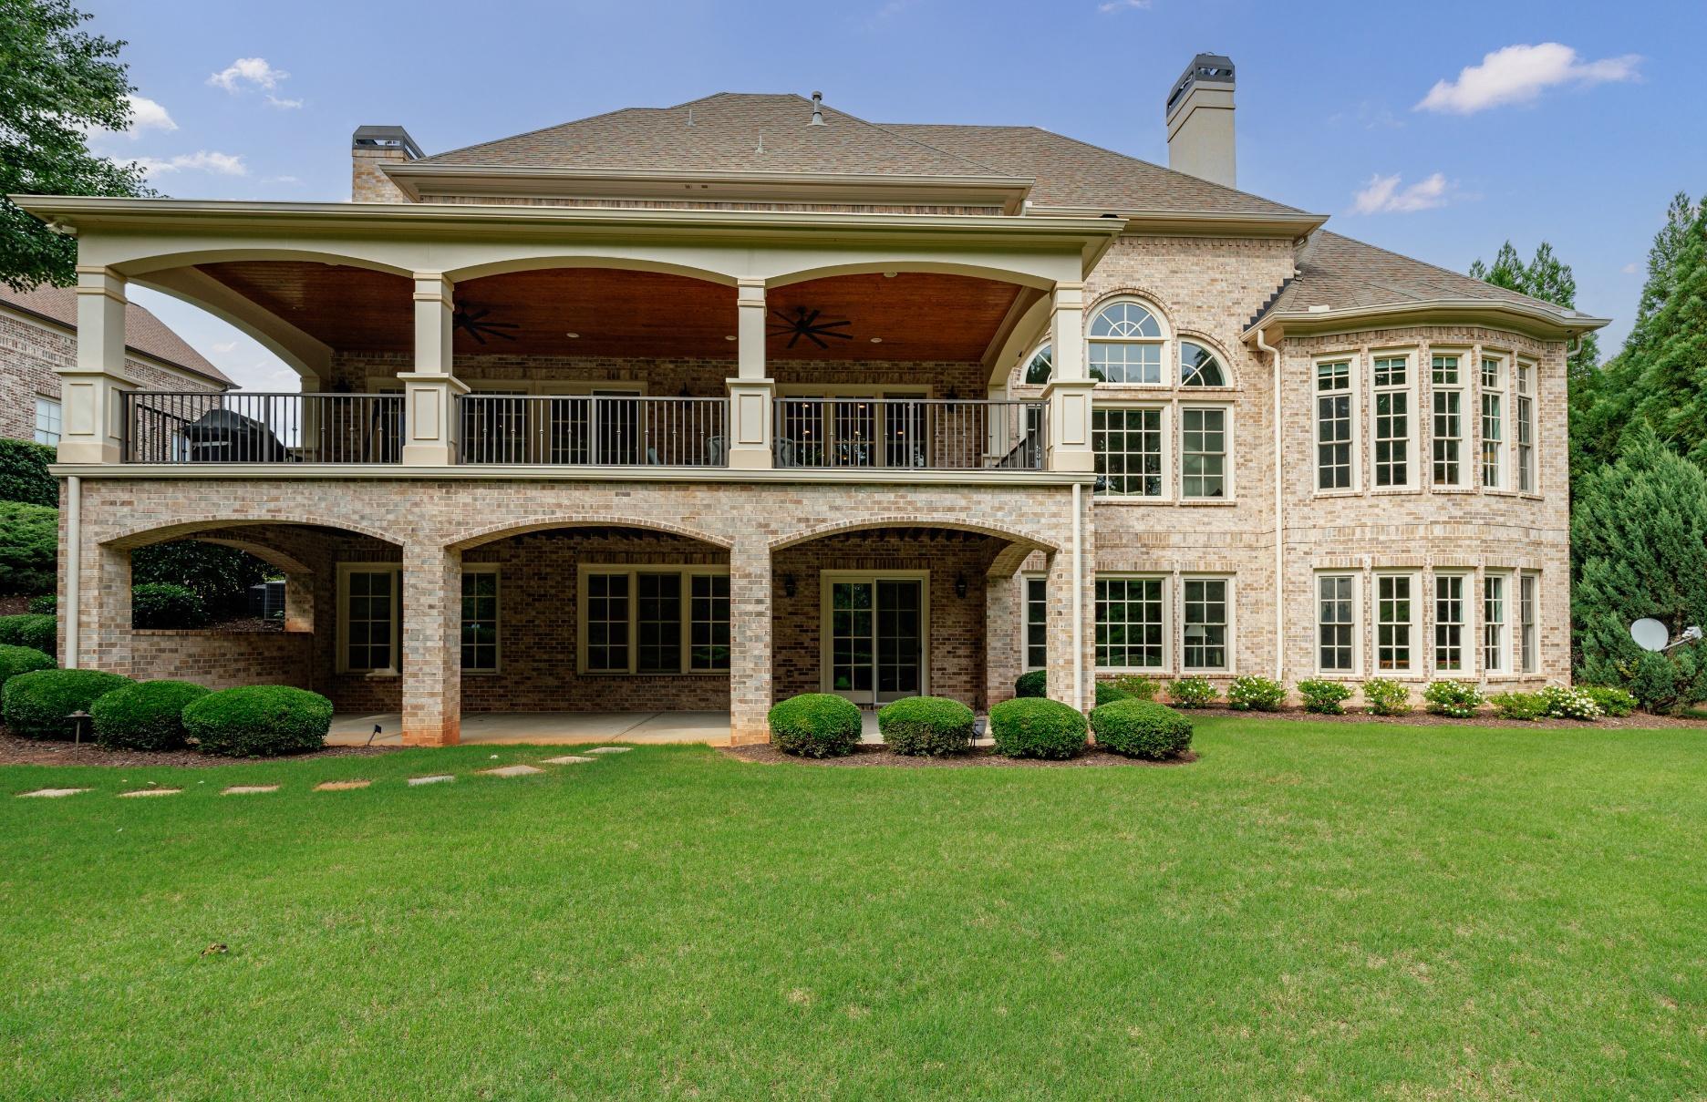
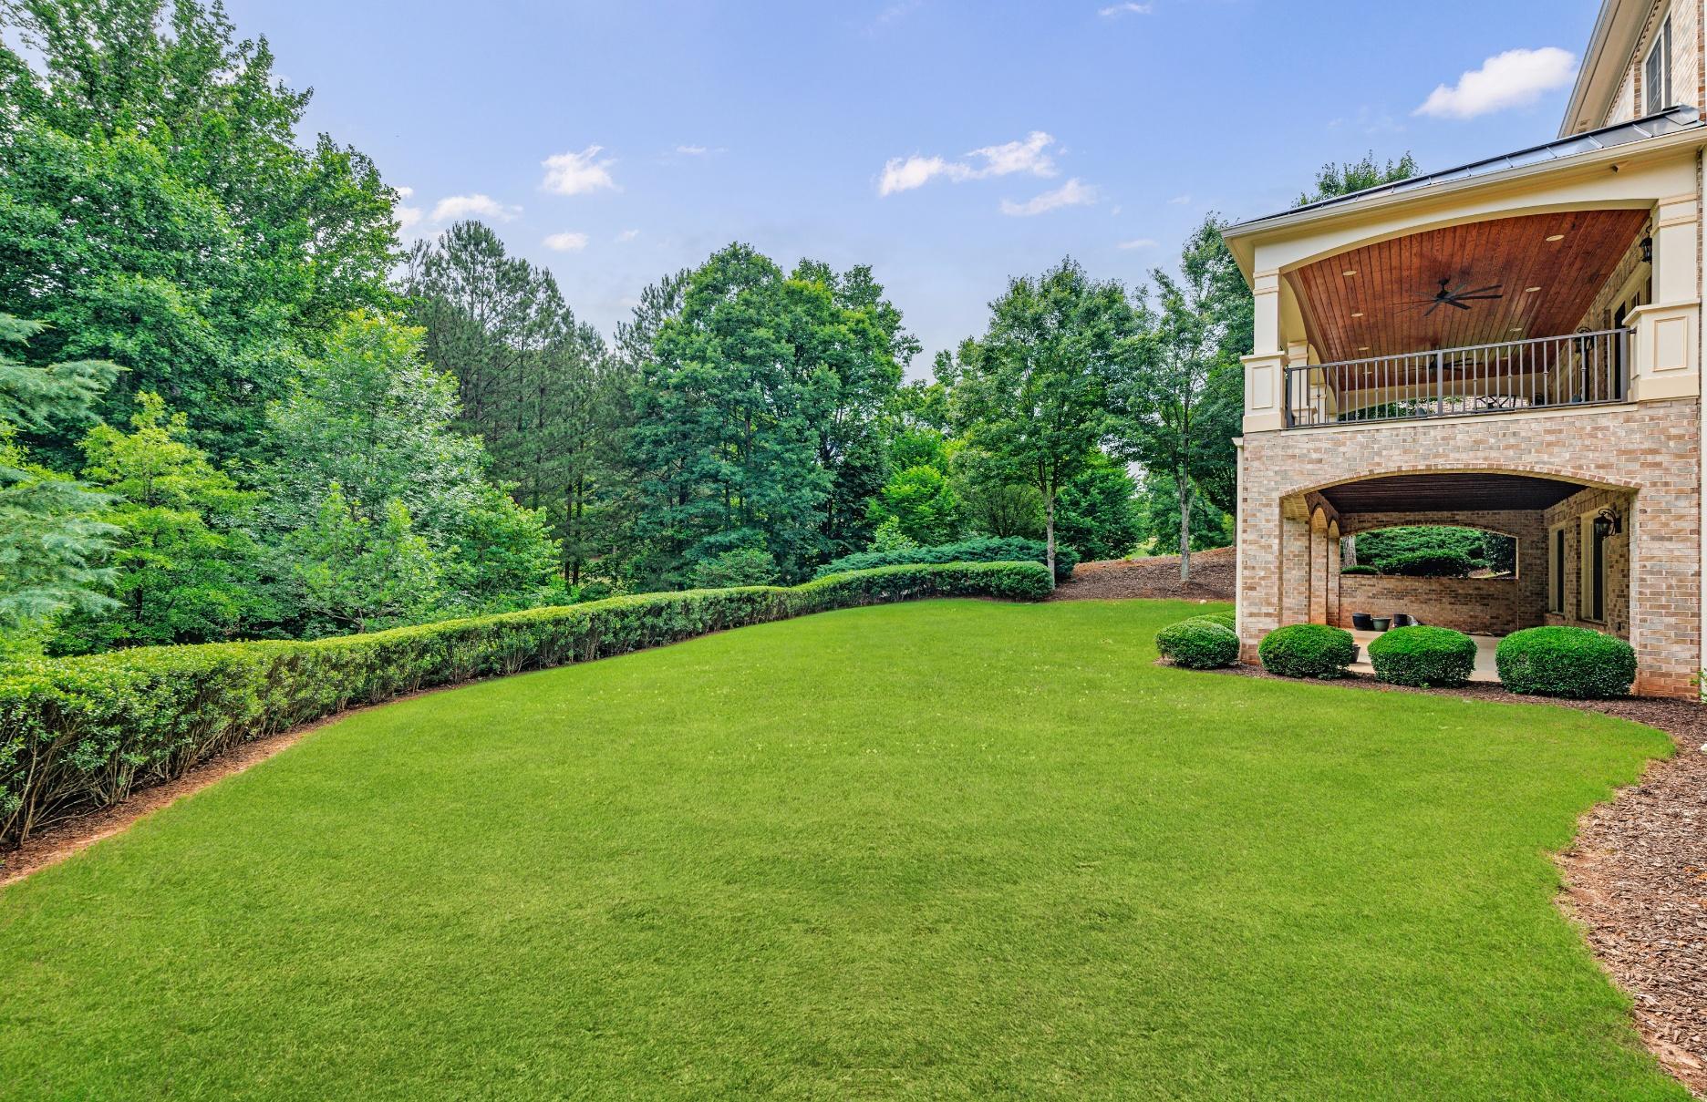
• EXPANSIVE COVERED VERANDA AND LARGE BACKYARD
• THREE SPACIOUS ENSUITE SECONDARY BEDROOM SUITES PLUS CEDAR CLOSET
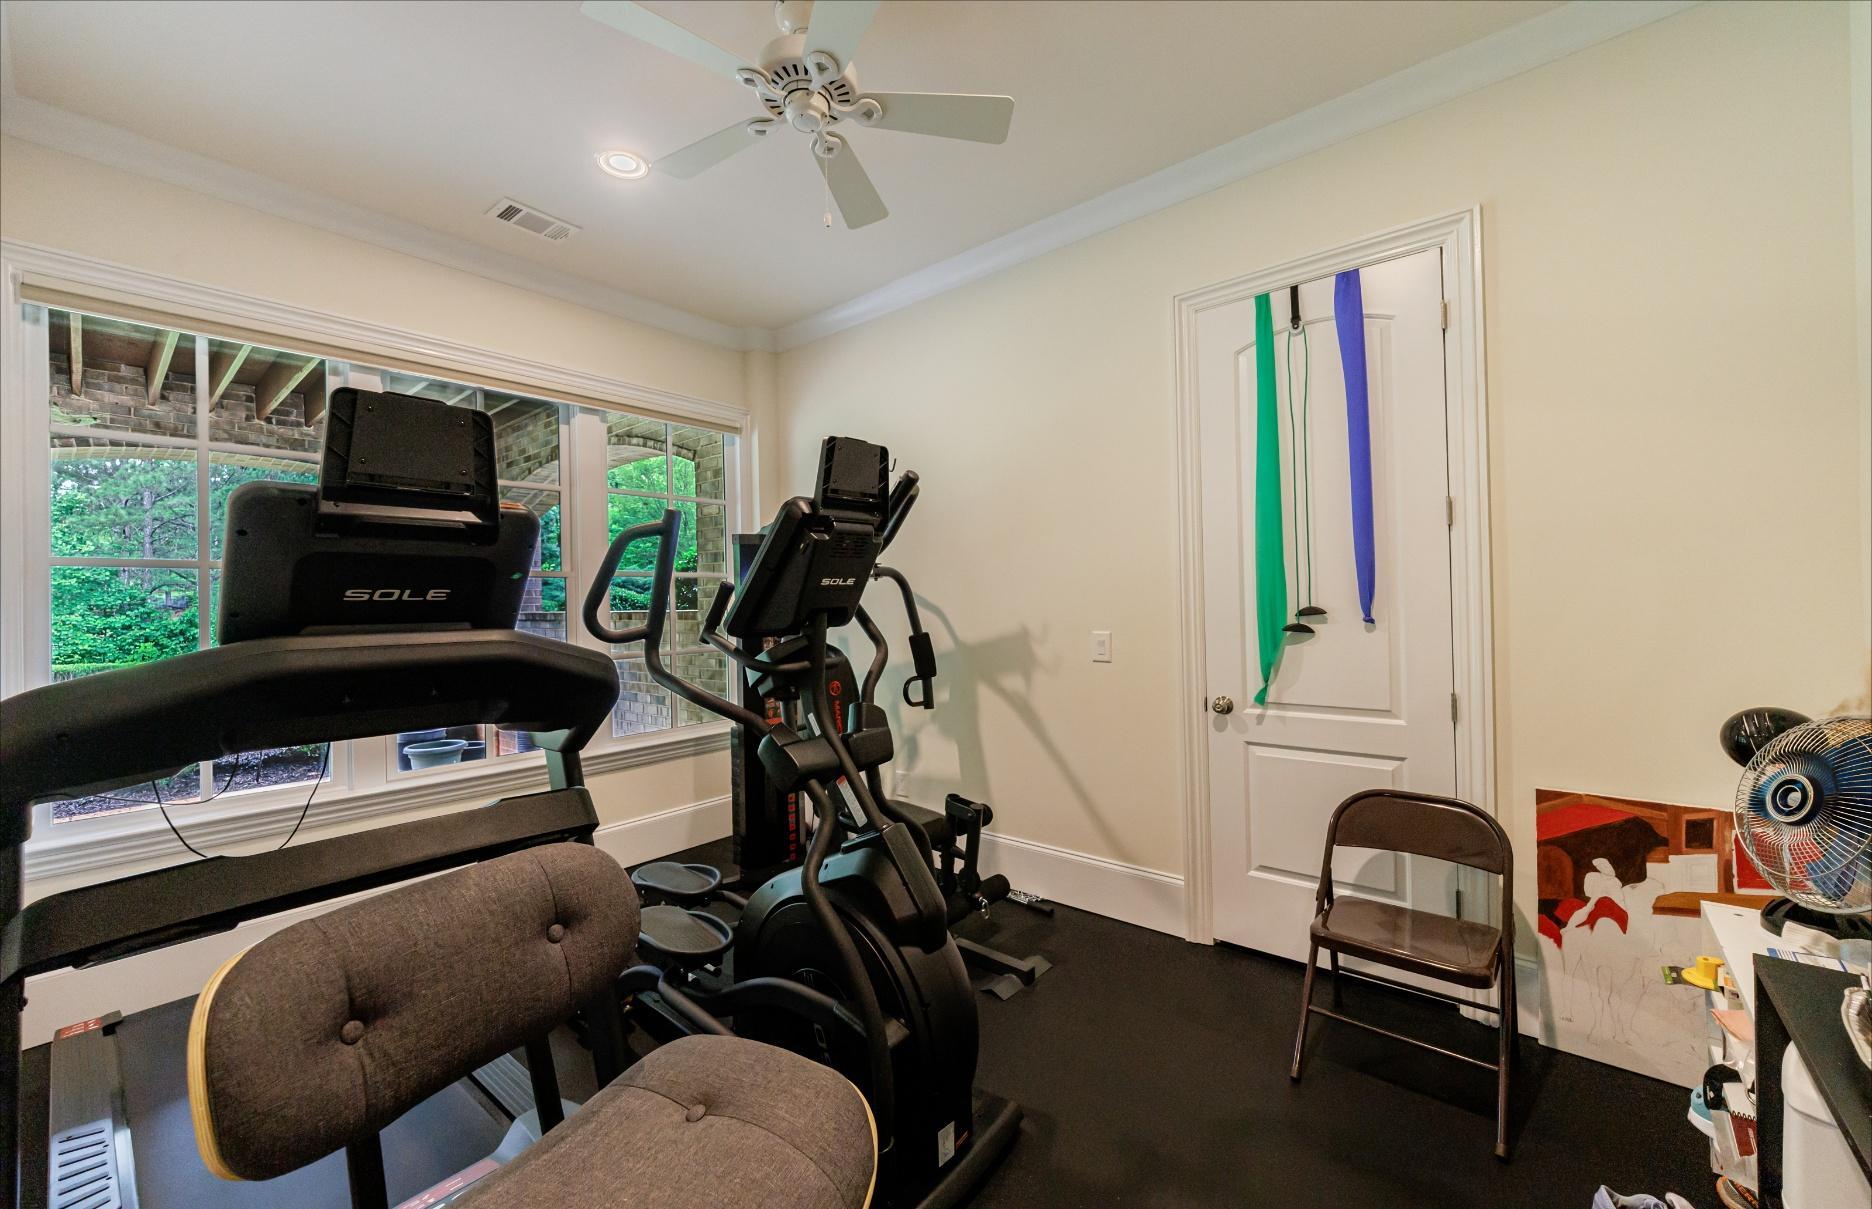
• OPEN TERRACE LEVEL WITH ADDITIONAL BEDROOM SUITE AND EXERCIZE ROOM
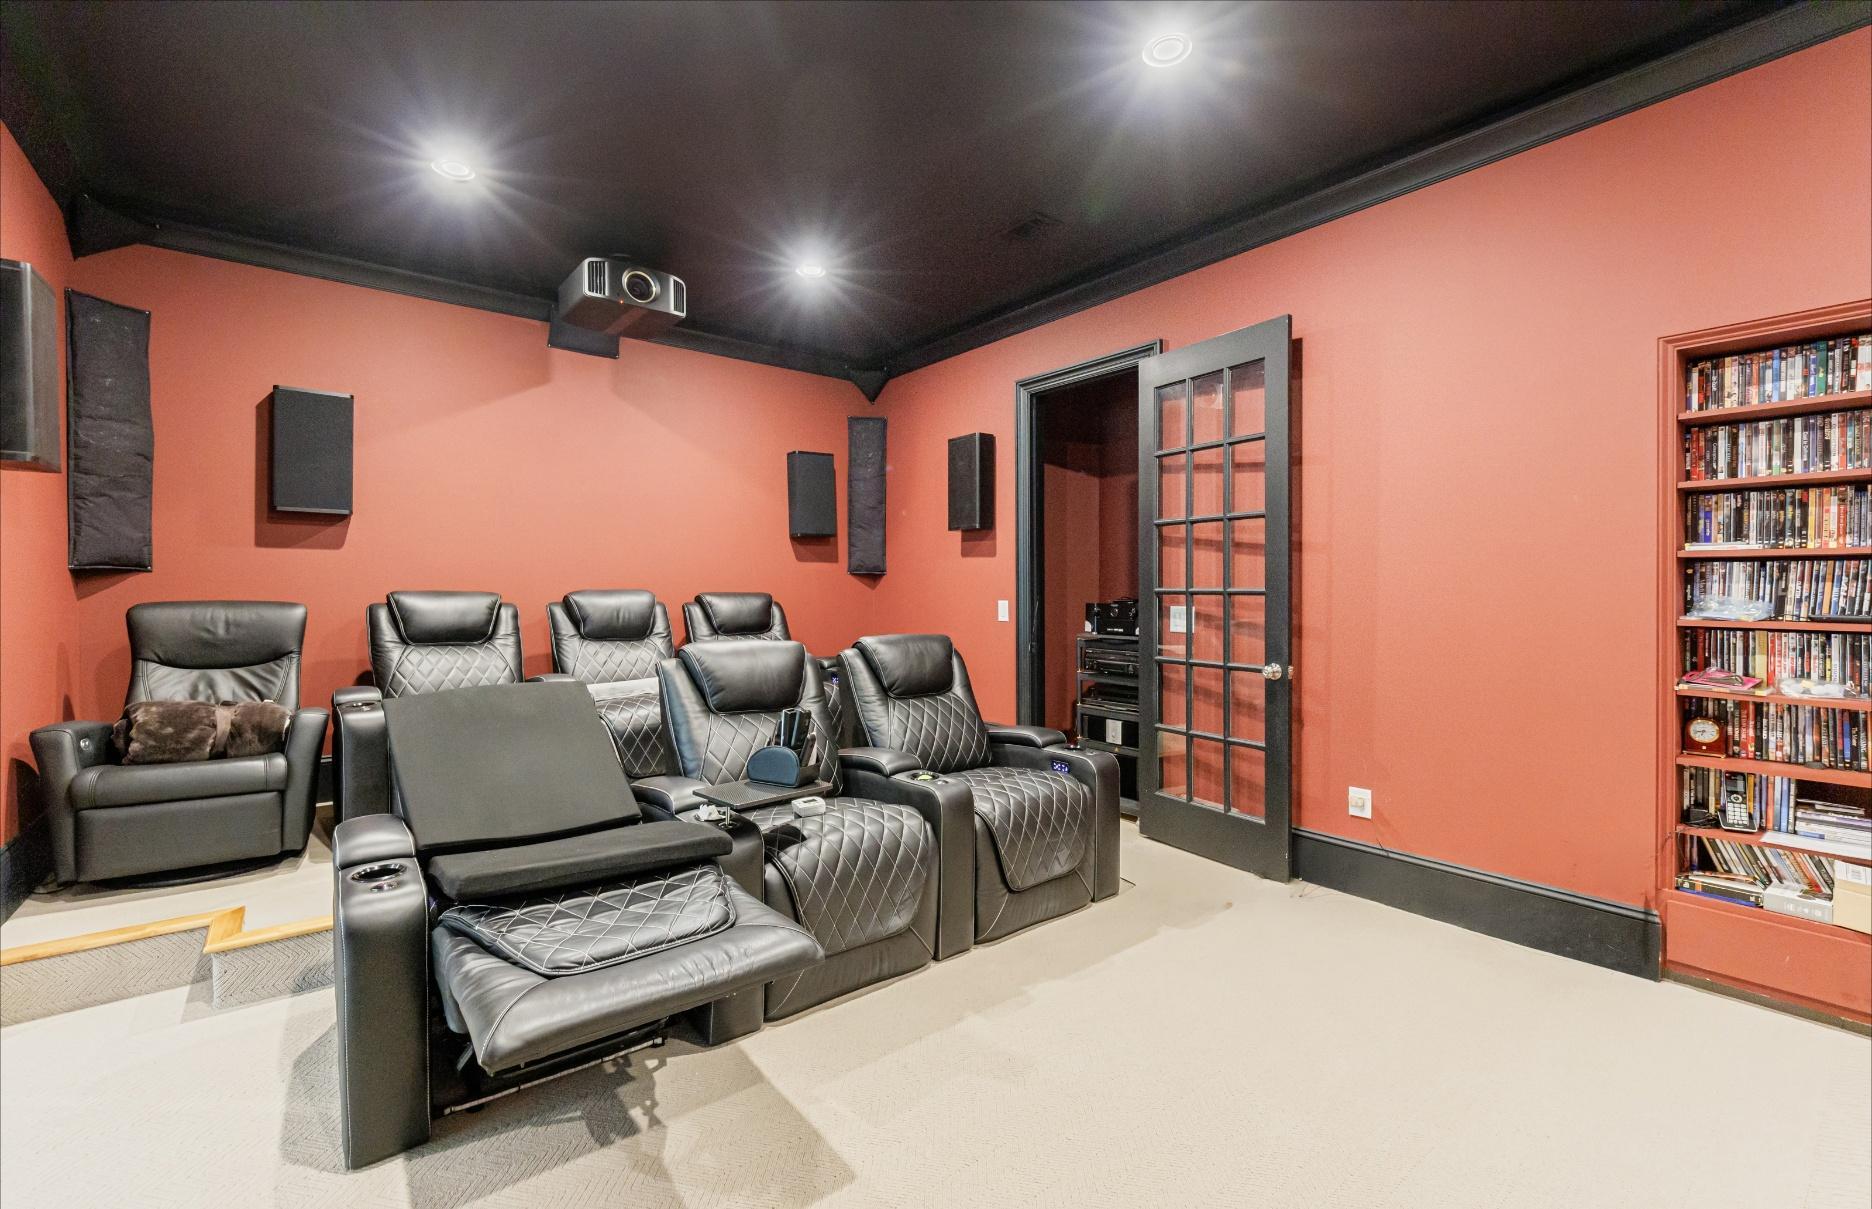
• STATE-OF-THE-ART HOME THEATER WITH 134-INCH SCREEN, 8K LASER PROJECTOR
• HIGH-FIDELITY AUDIO ROOM WITH SOUND ABSORPTION
• COVERED AND WATERPROOF TERRACE-LEVEL PORCH
• SPRINKLER SYSTEM WITH 9 ZONES, EXTENSIVE OUTDOOR LIGHTING
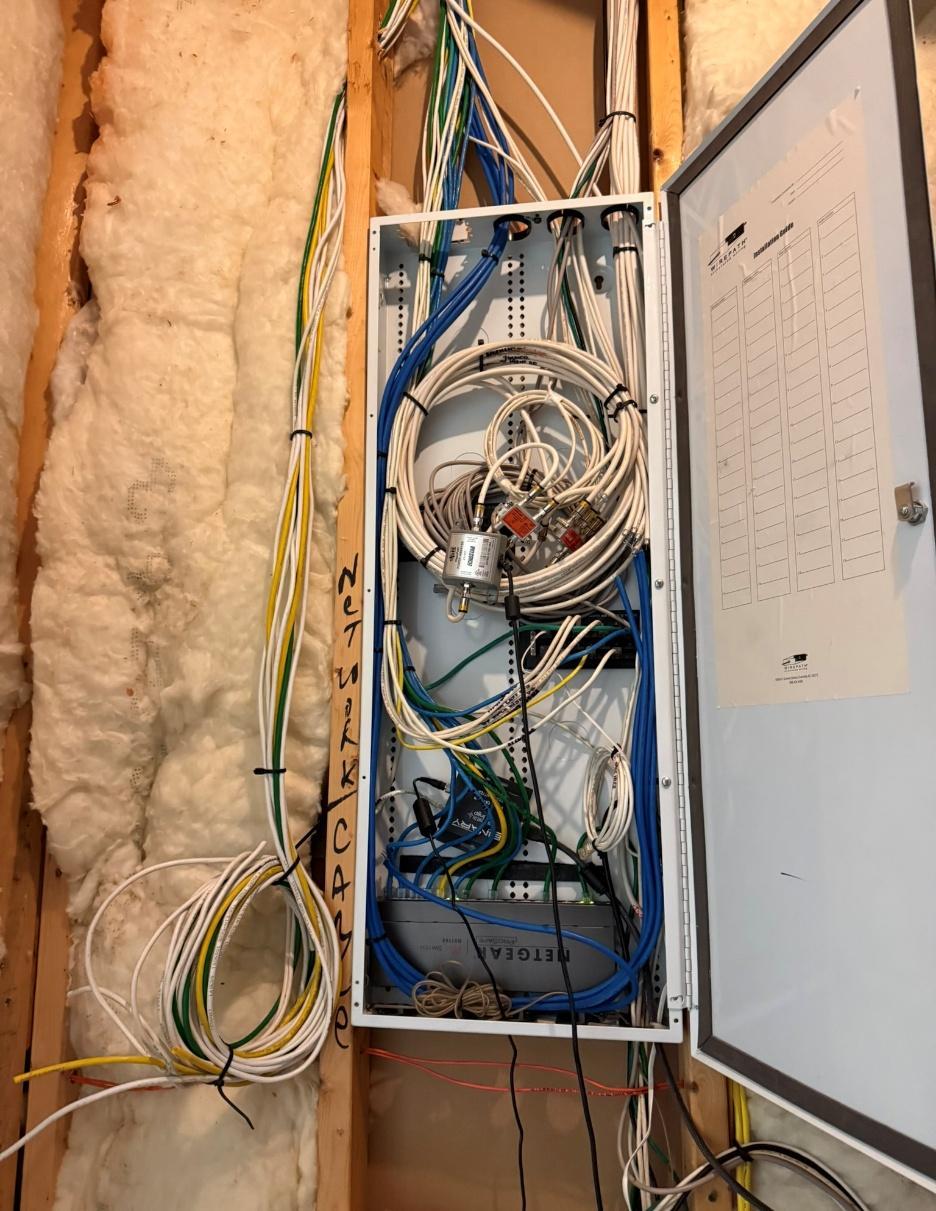
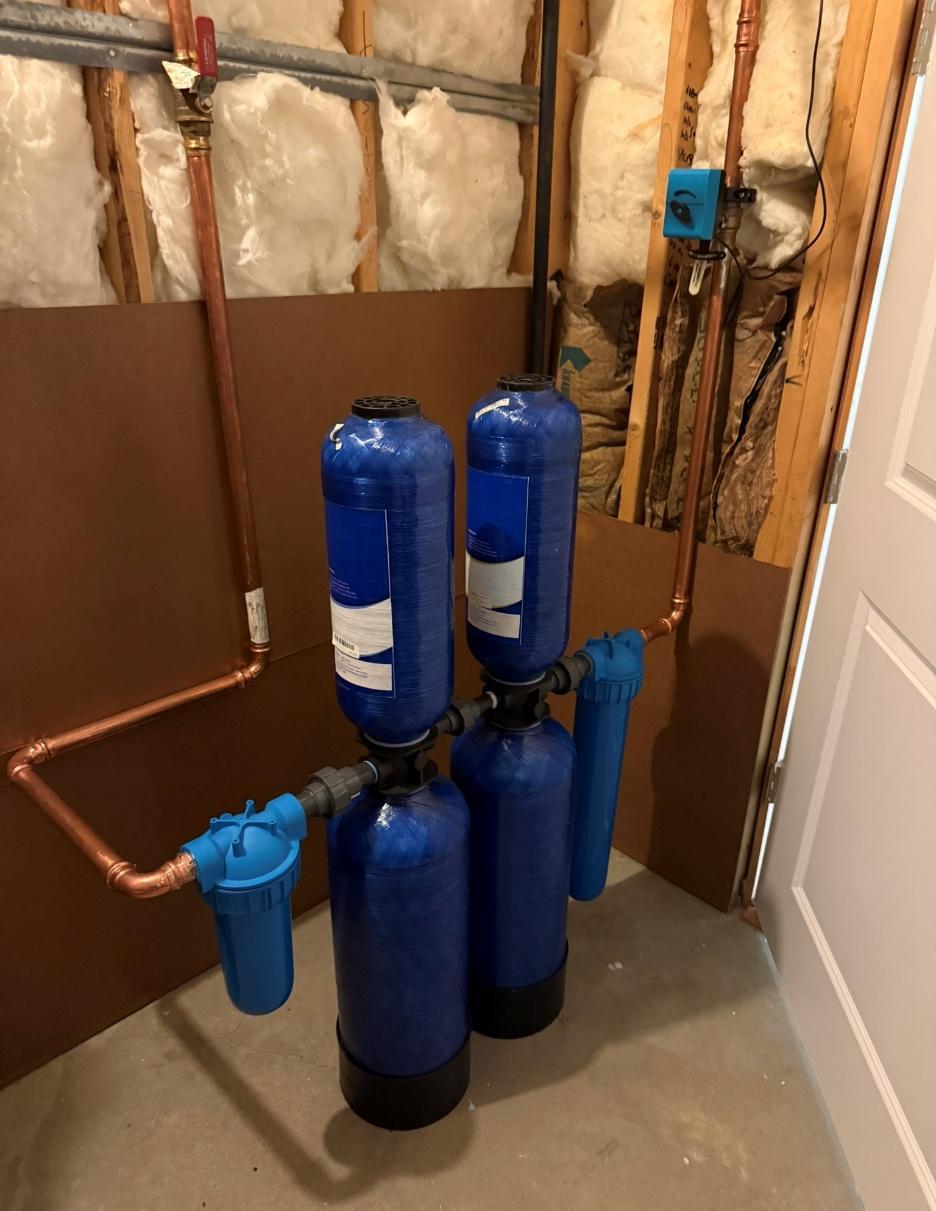
• WHOLE HOUSE WATER PURIFICATION SYSTEM, LEAK DETECTION SYSTEM
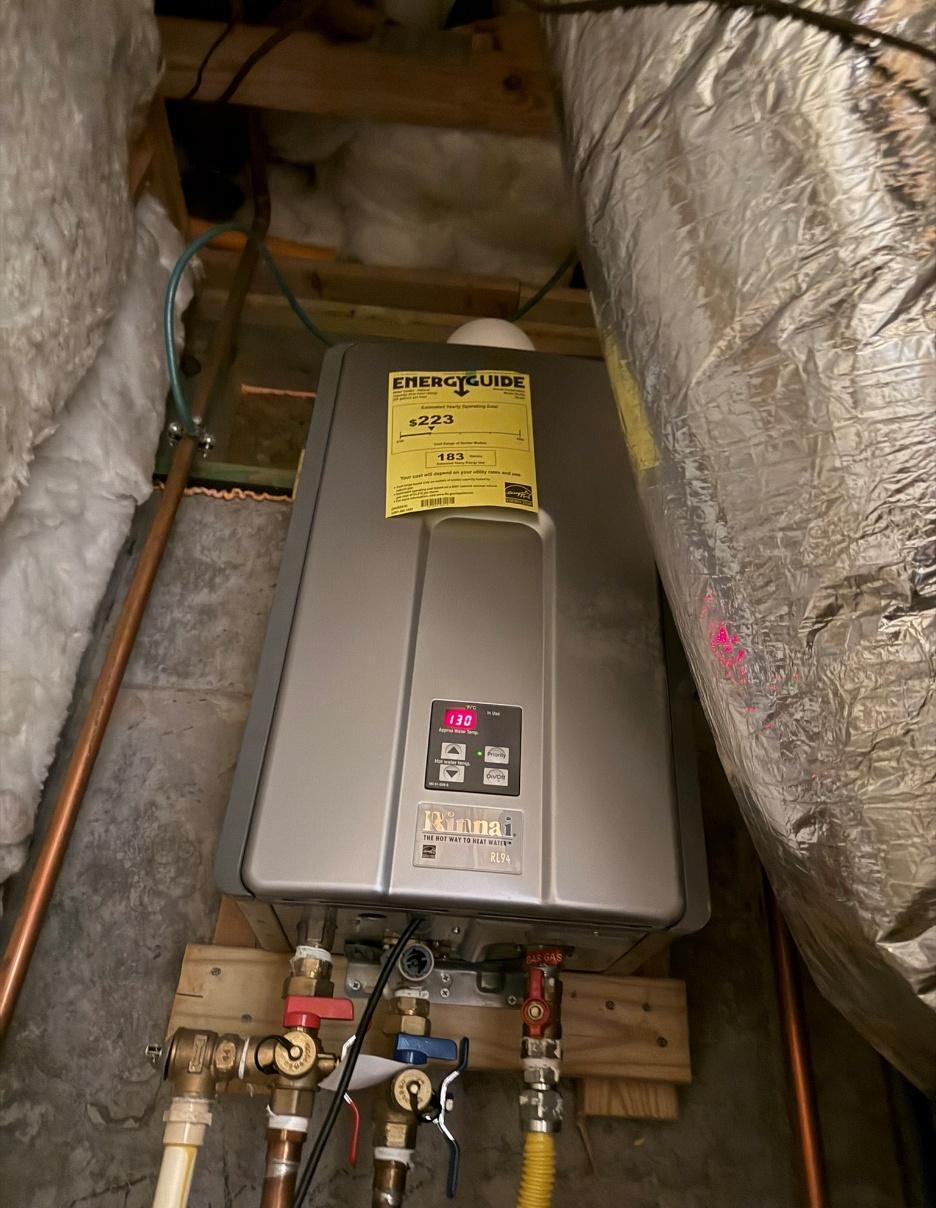
• 4 HVAC SYSTEMS, TANKLESS HOT WATER HEATER
• 6 SECURITY CAMERAS, SOLID DOORS, UPGRADED DOOR HANDLES
• ROUNDED EDGES ON WALLS PLUS TALL SOLID DOORS
• REAL WOOD WINDOWS VERSUS CHEAPER PVC WINDOWS
This is more than a luxury home It is a one-of-a-kind lifestyle property designed to impress guests, create unforgettable memories, and provide an exceptional living experience!
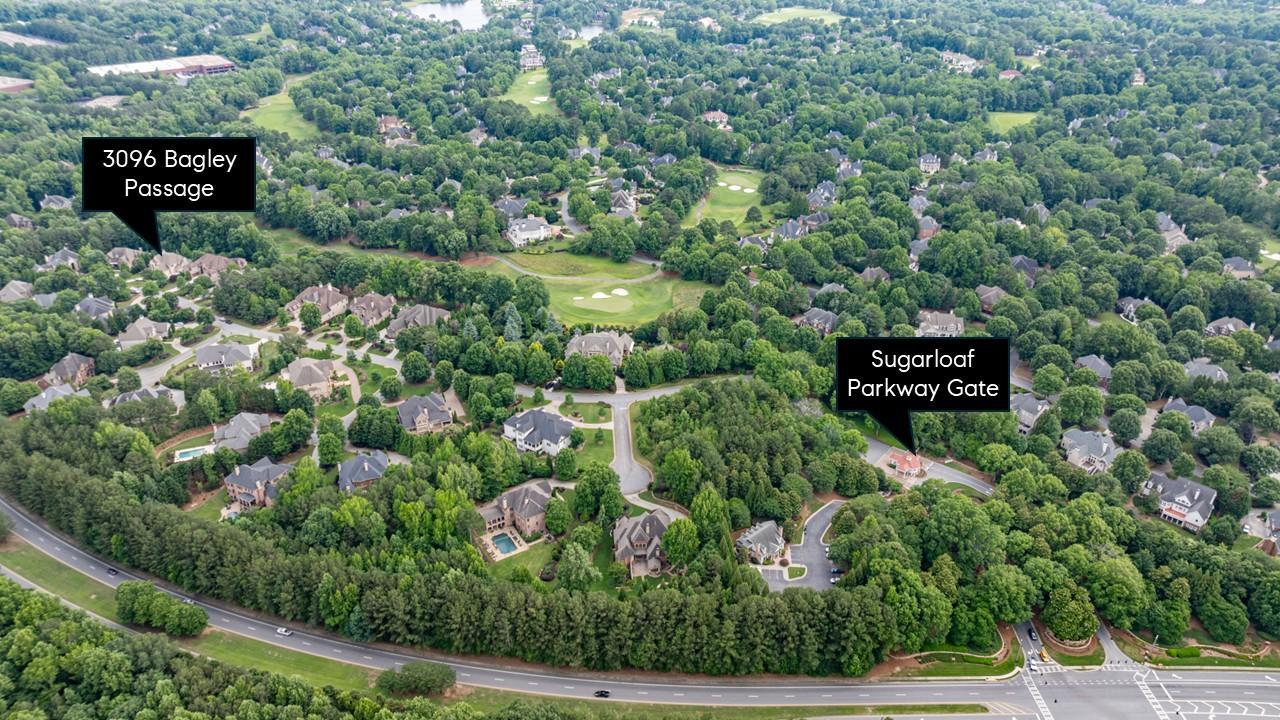
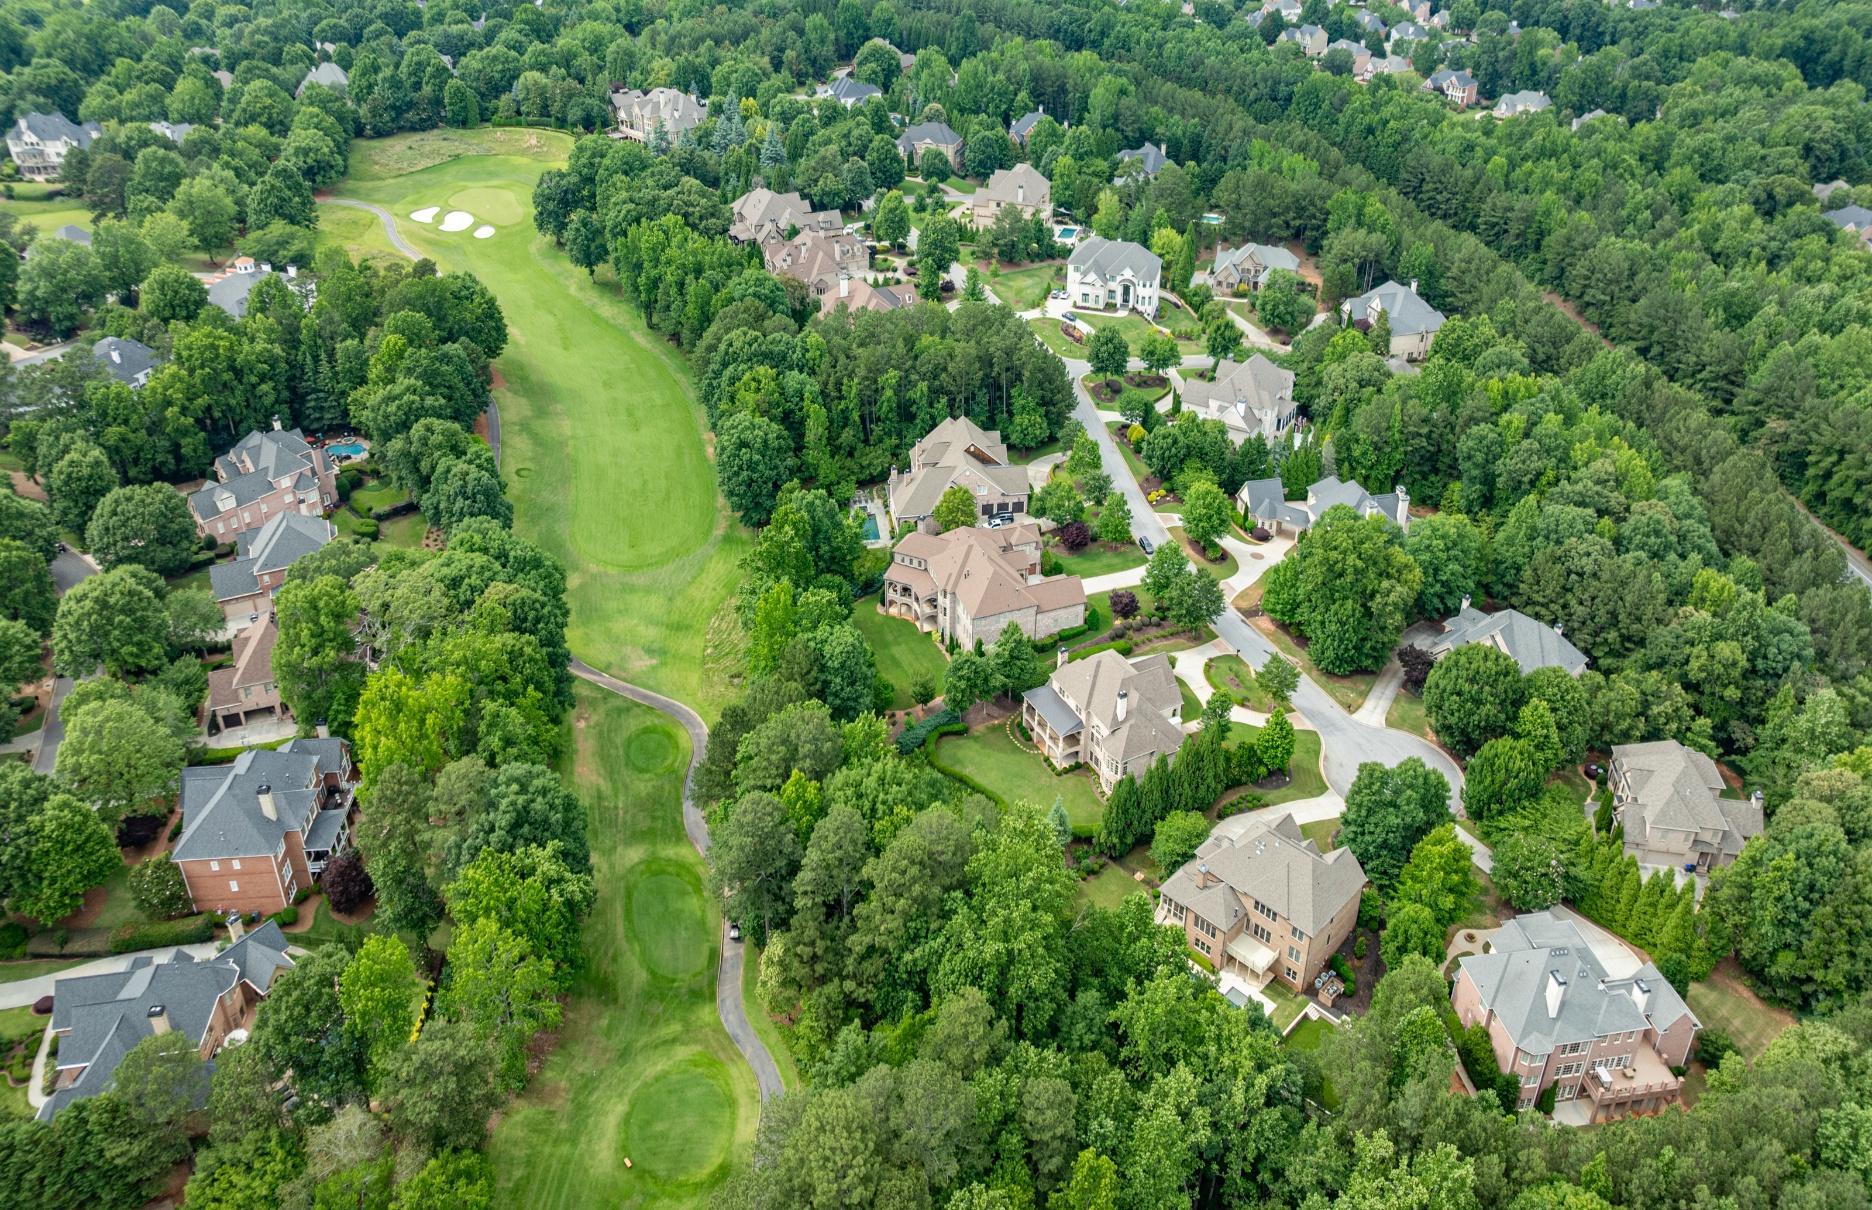
LOCATED ON 15TH HOLE OF TPC AT SUGARLOAF
DRIVEWAY PLUS OVERSIZED
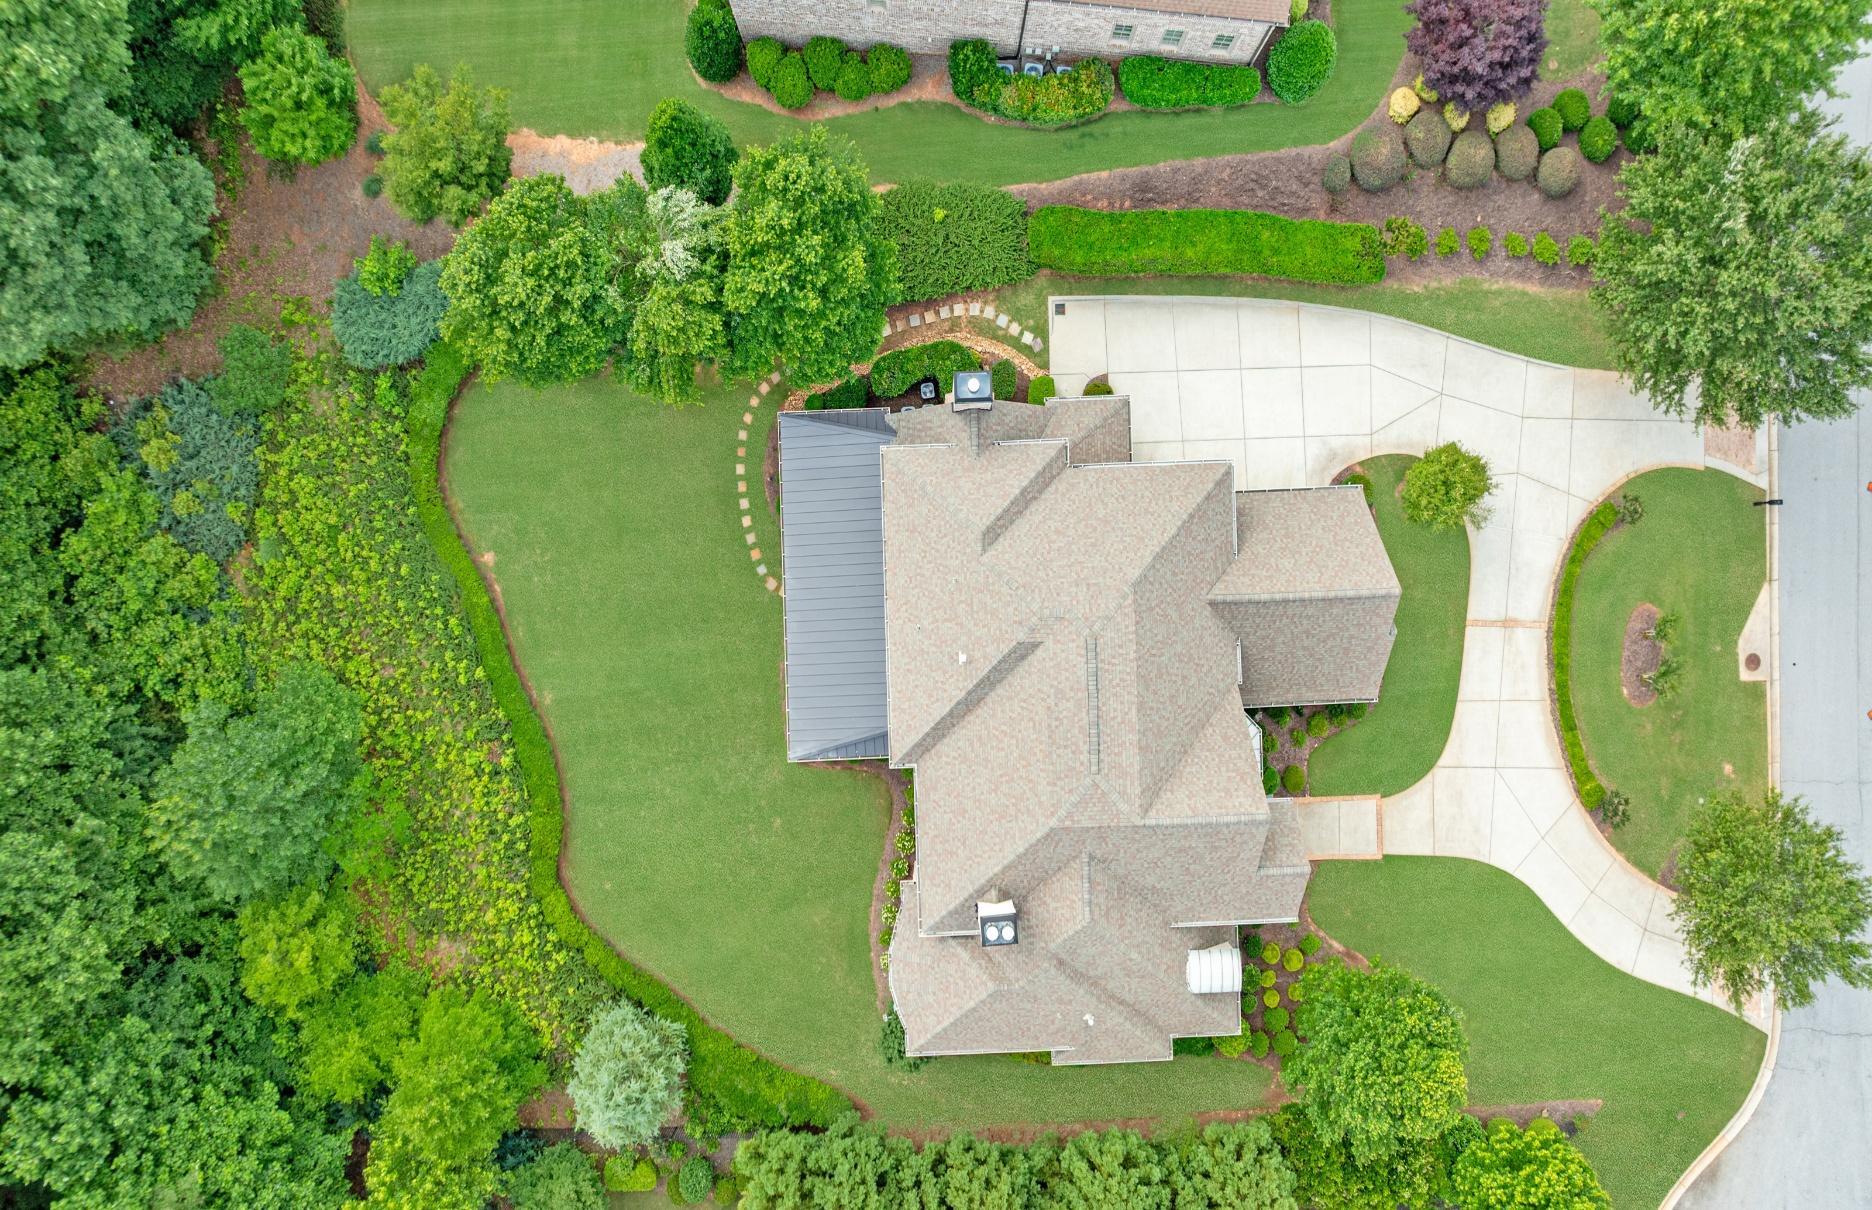
LOCATED AT PRIVATE
CUL-DE-SAC
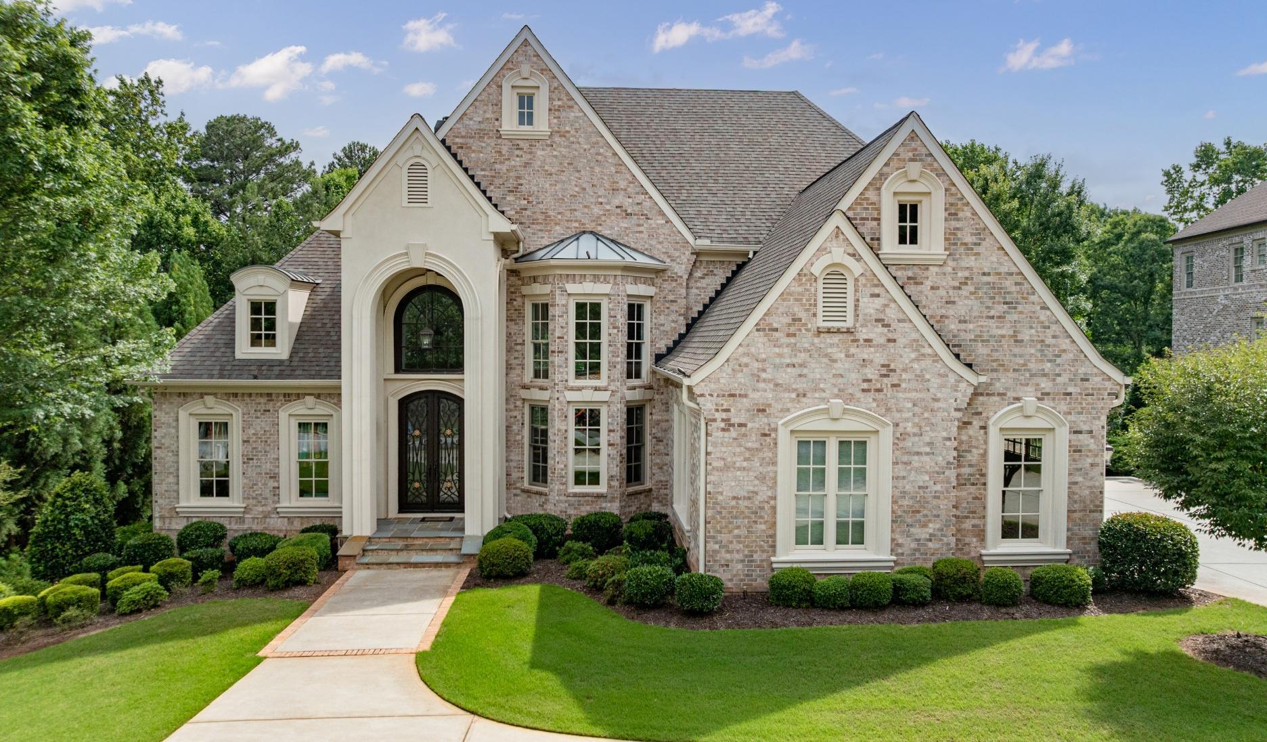
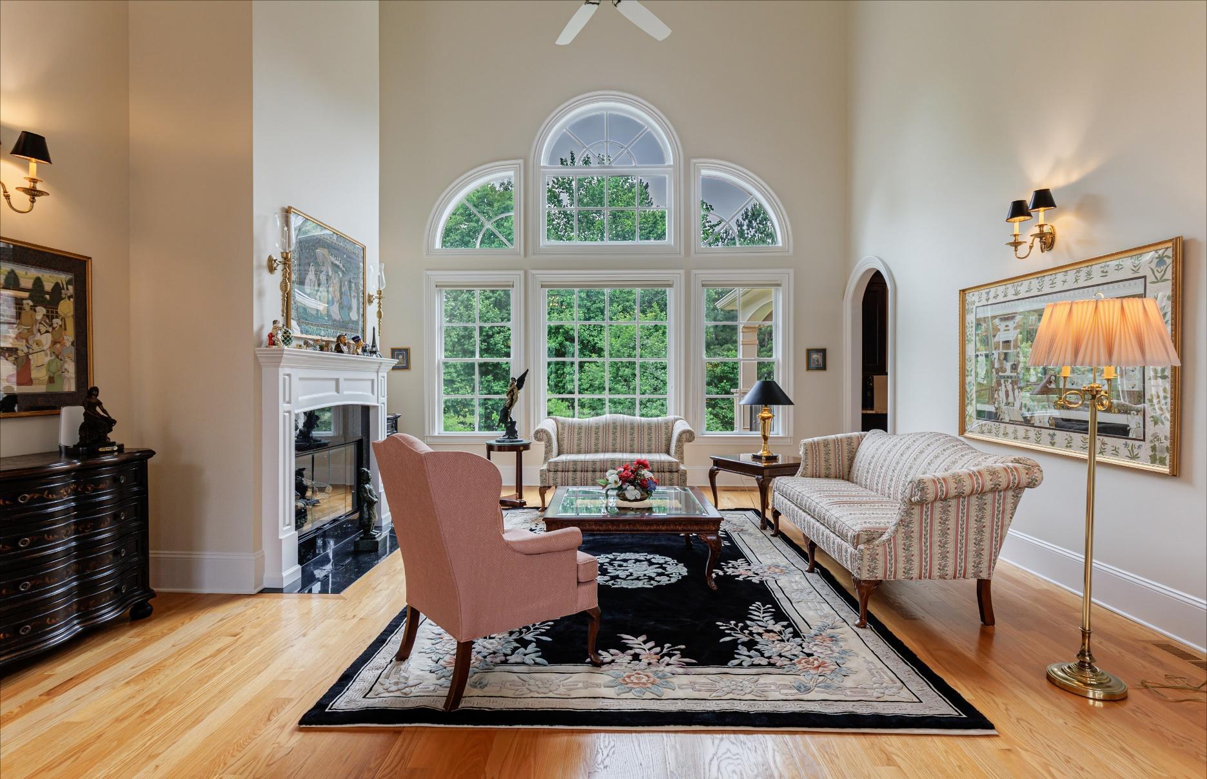
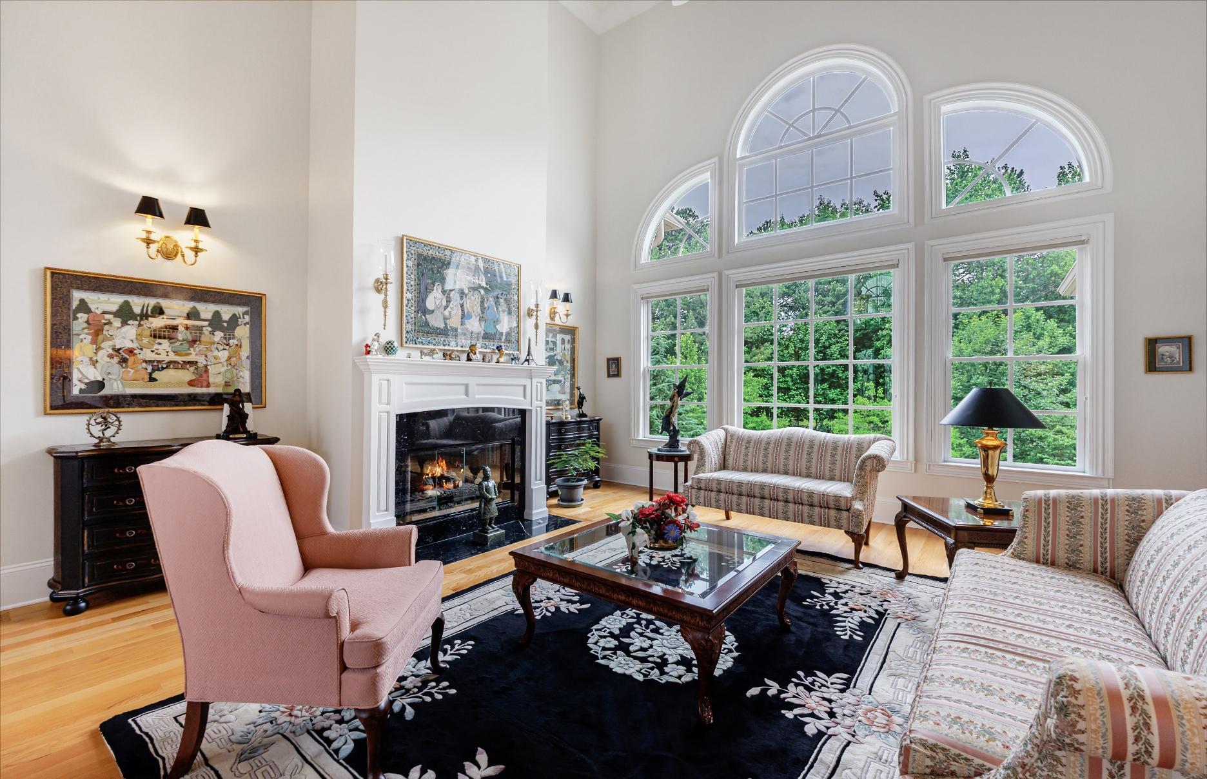
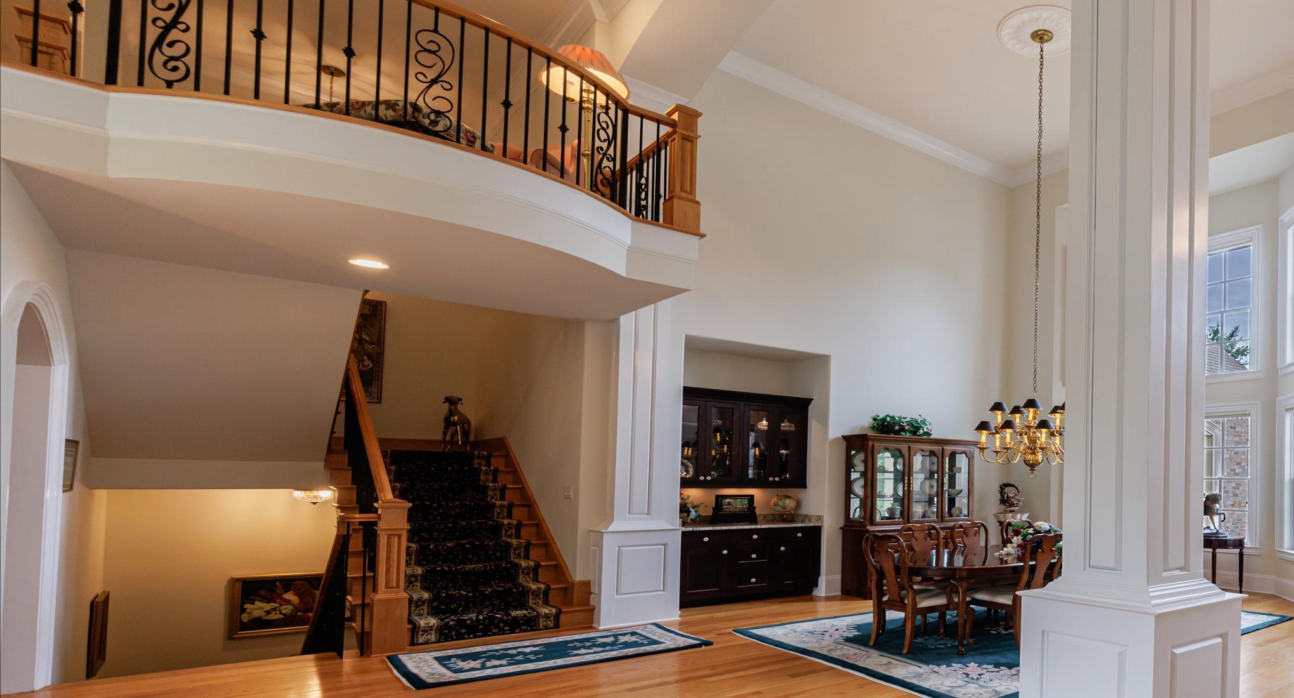
Your guests will be captivated from the moment they arrive at the grand entrance, highlighted by handcrafted iron doors, lush professional landscaping, slate steps and exceptional curb appeal. Step inside the dramatic two-story foyer with soaring 25 foot ceilings, and an illuminated dome ceiling. Designed for memorable gatherings, the elegant formal dining room comfortably accommodates large dinner parties and holiday celebrations. The magnificent family room/ living room showcases a designer fireplace, and a breathtaking wall of windows that fills the home with natural light. The laundry room has plenty of space and a convenient sink. The 3-car garage features a painted floor, plenty of storage and accommodates larger SUVs and trucks. One of truly unique features of this home is the oversized elevator that provides access to all four levels.

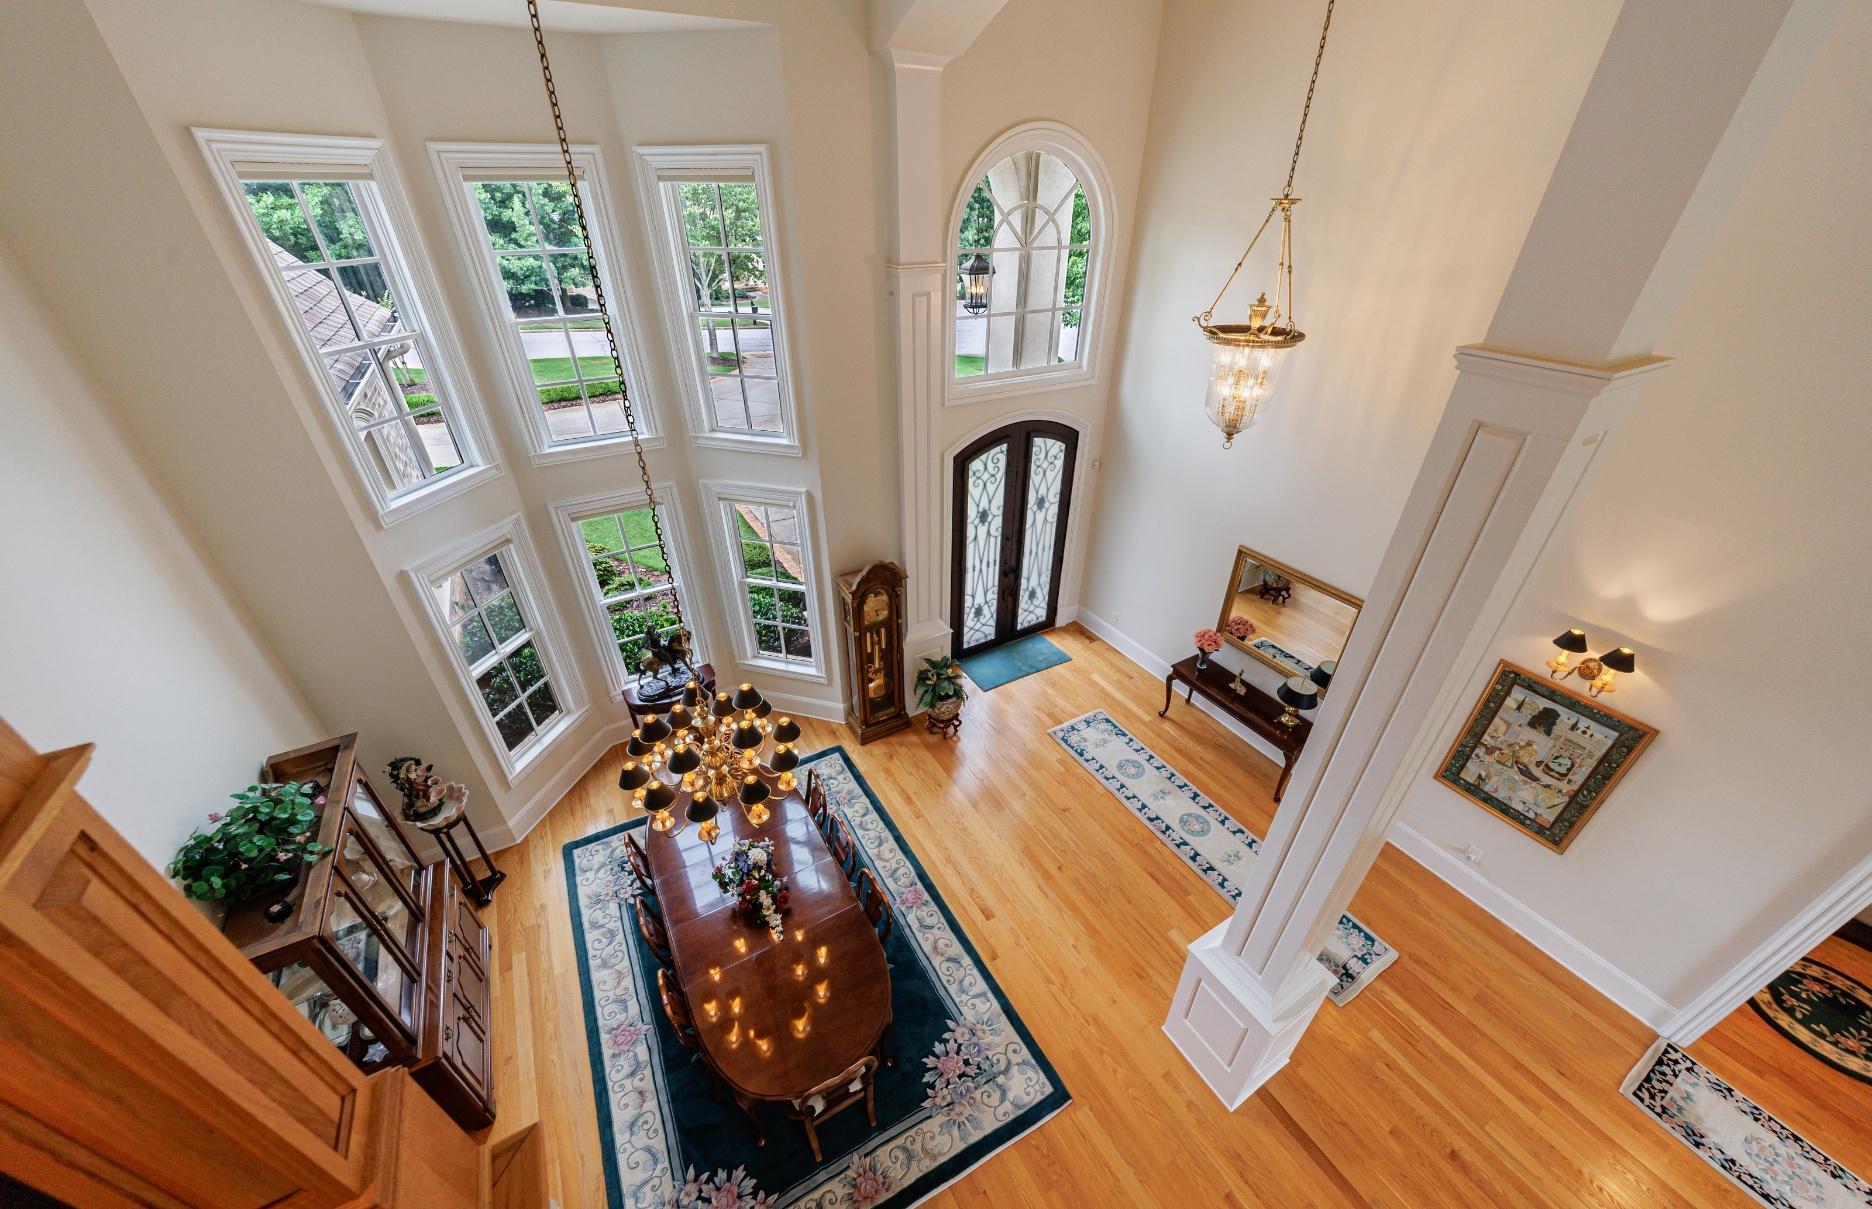
25 FOOT CEILING
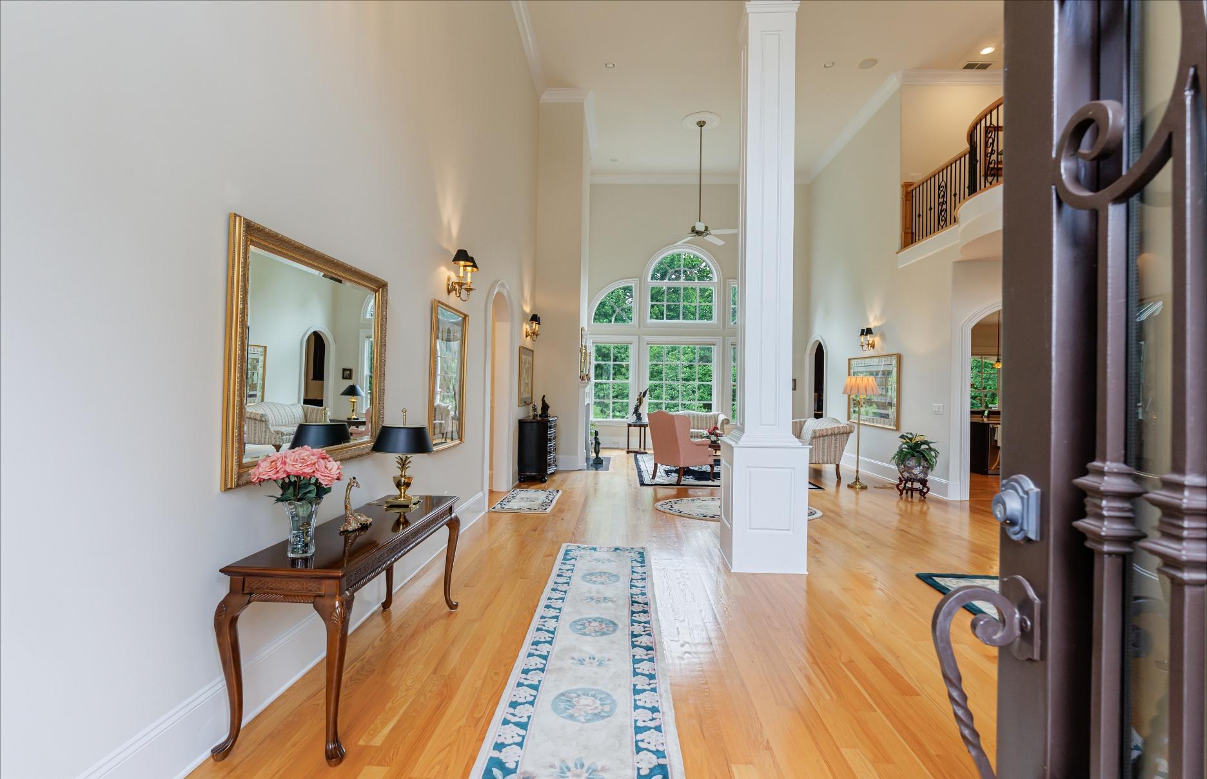
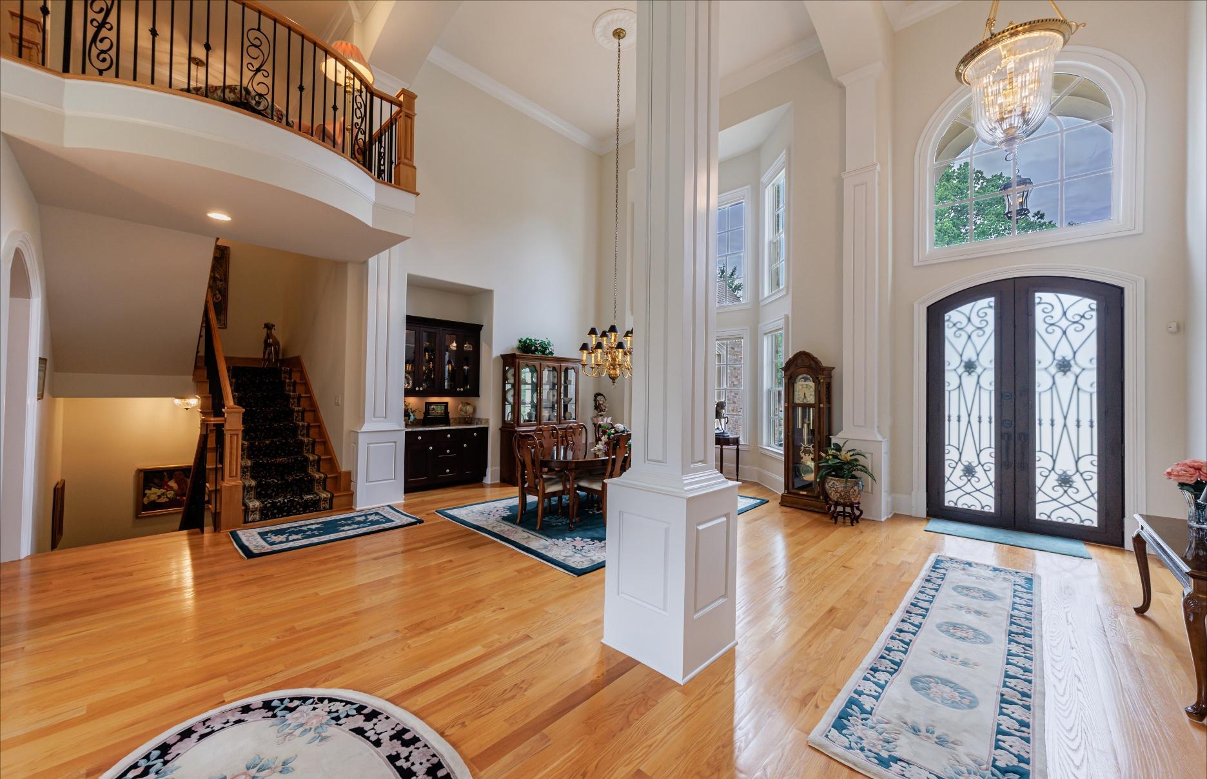
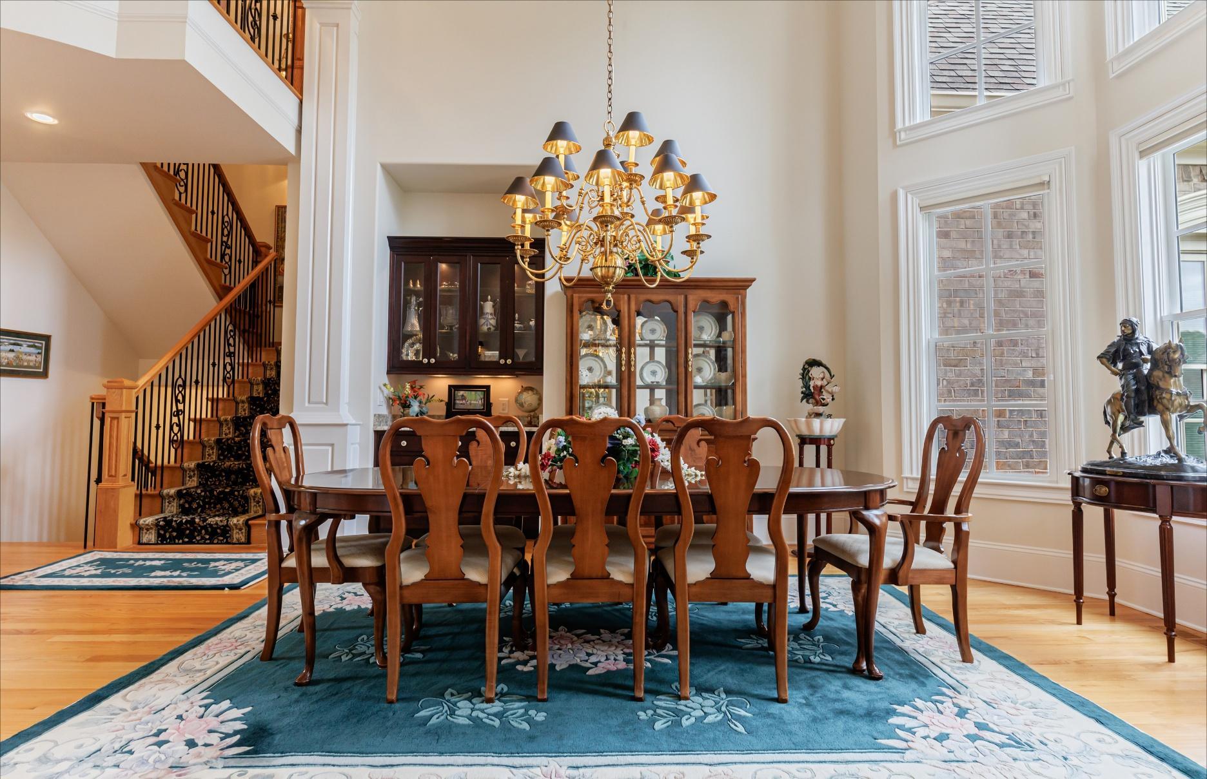
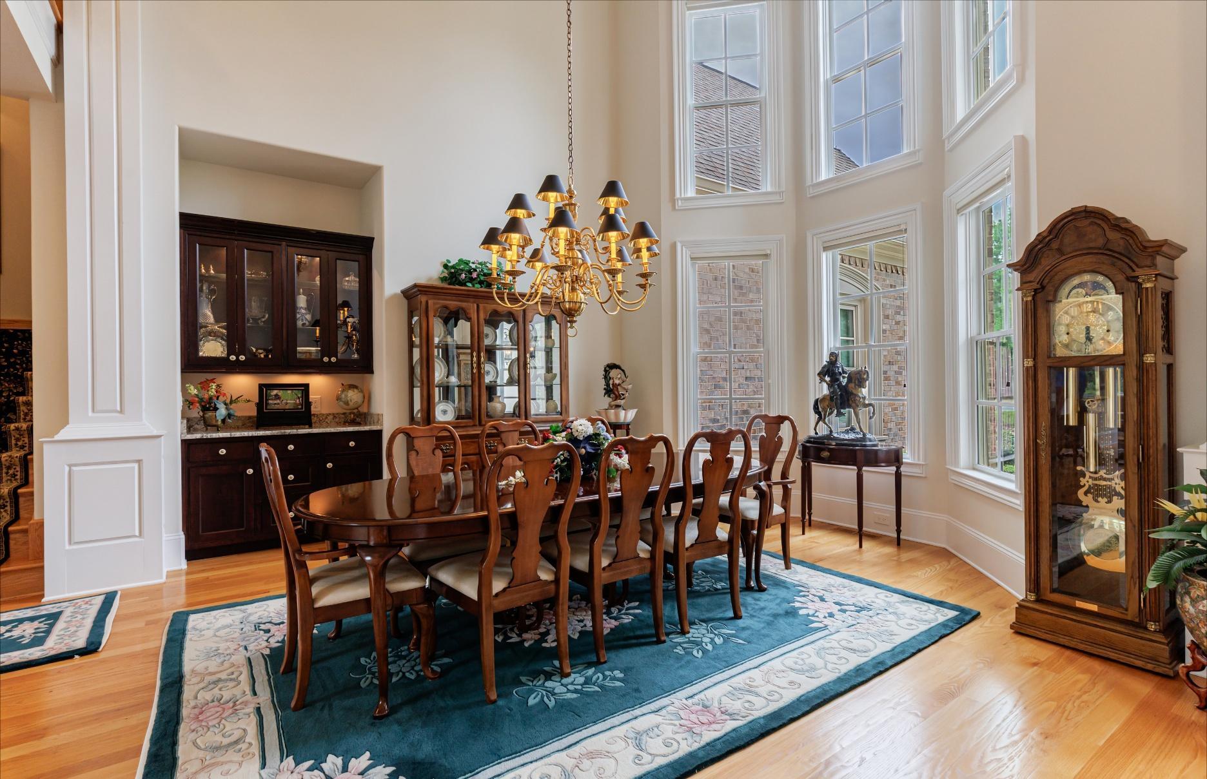
EXCELLENT NATURAL LIGHT
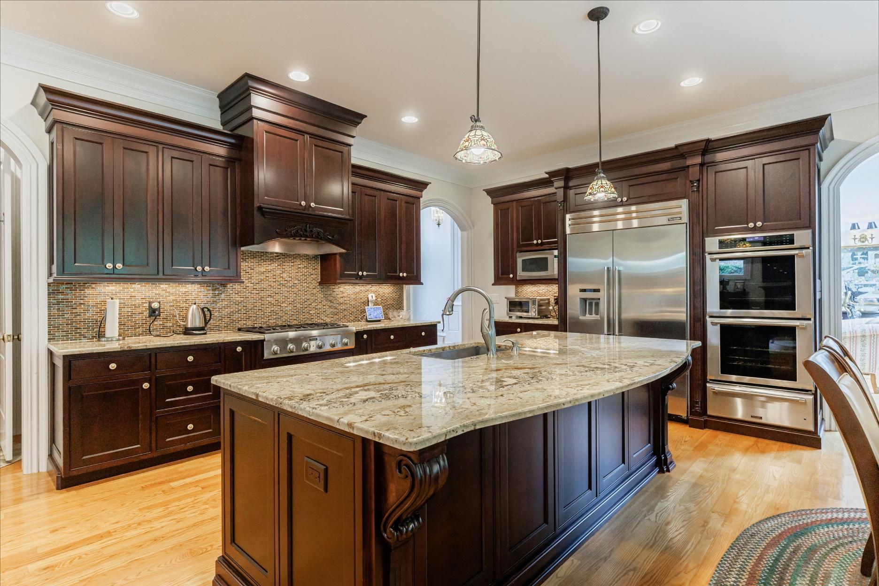
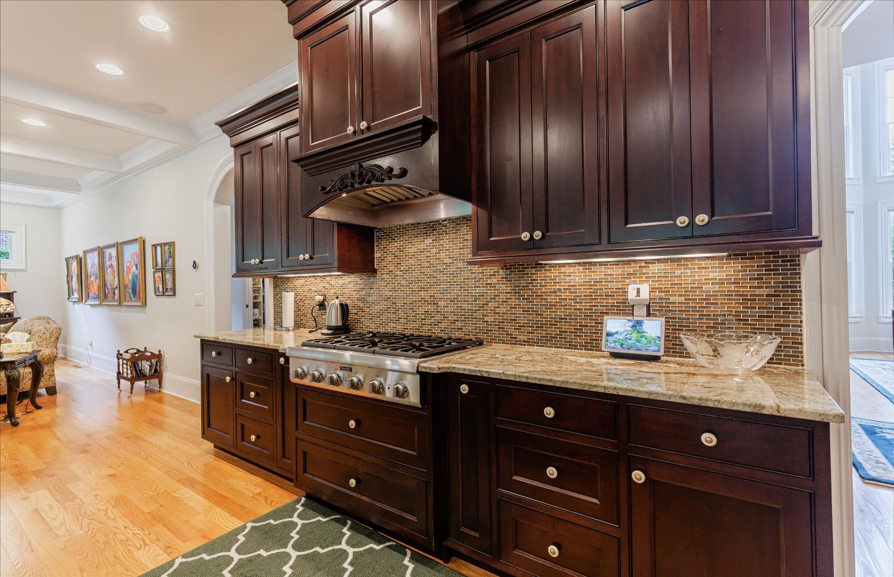
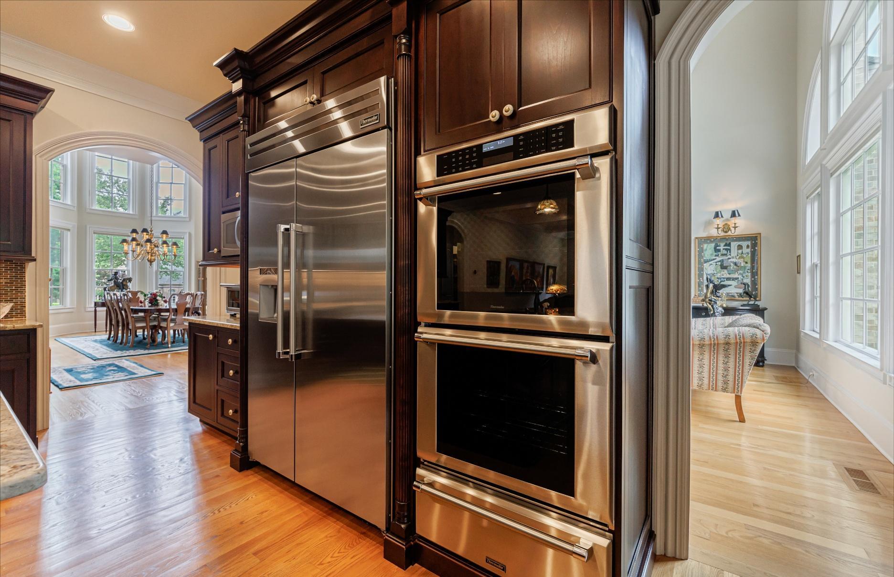
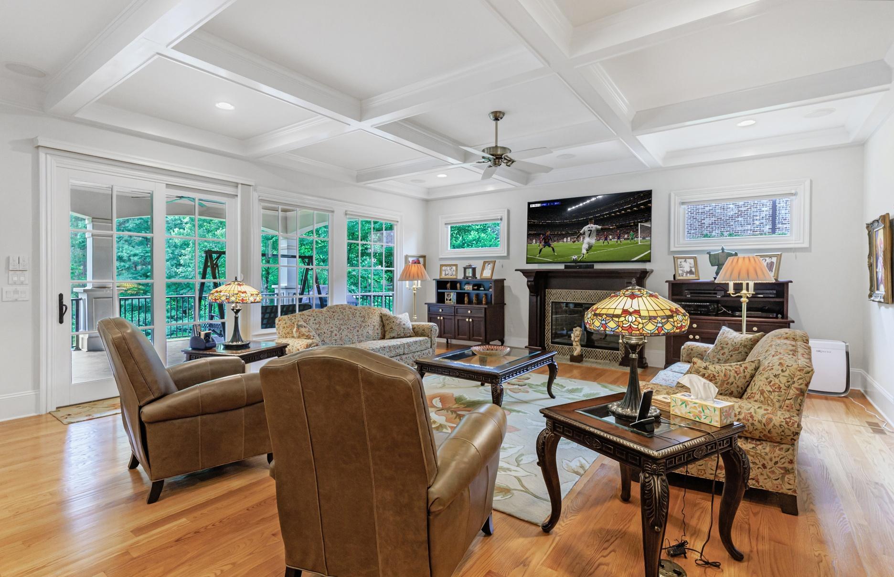
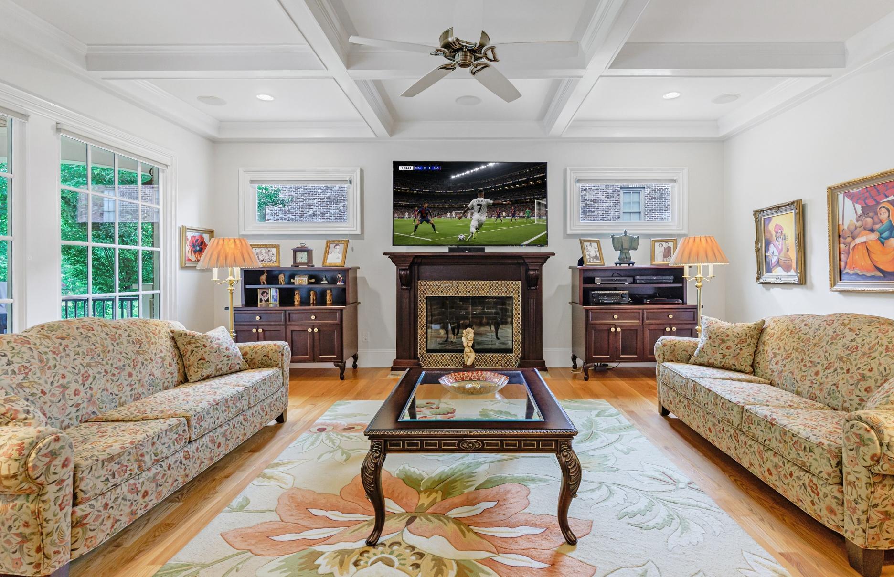
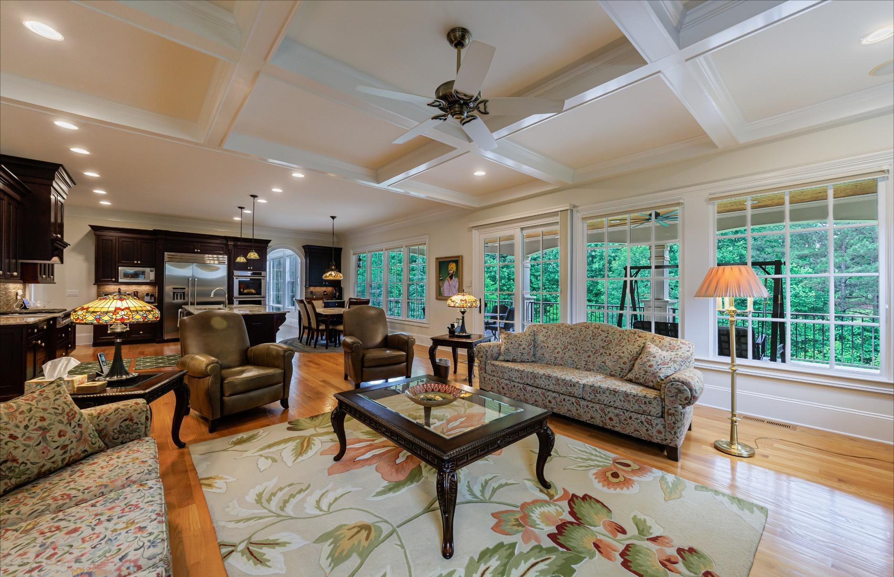
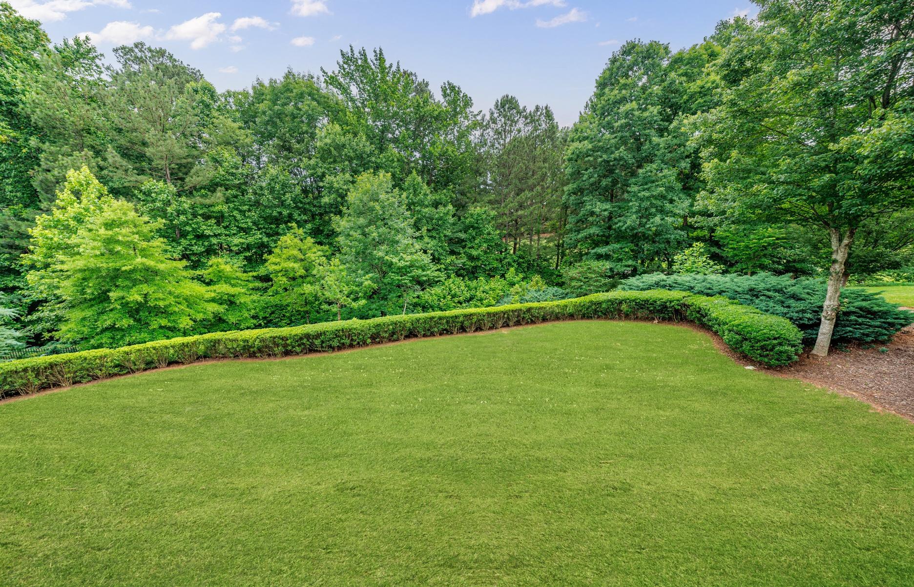
Welcome to the heart of the home the exceptional chef's kitchen designed for both everyday living and entertaining. Featuring premium Thermador appliances including gas range with vent hood, refrigerator, double ovens, warming drawer, dishwasher plus a trash compactor. The expansive center island features seating, updated countertops, and a designer tile backsplash. The inviting keeping room showcases a coffered ceiling, designer fireplace, custom built-ins, and surround sound for the TV. Step outside to the spacious covered veranda overlooking the flat and private backyard, creating the perfect setting for seamless indoor-outdoor living.
THERMADOR RANGE WITH VENT HOOD
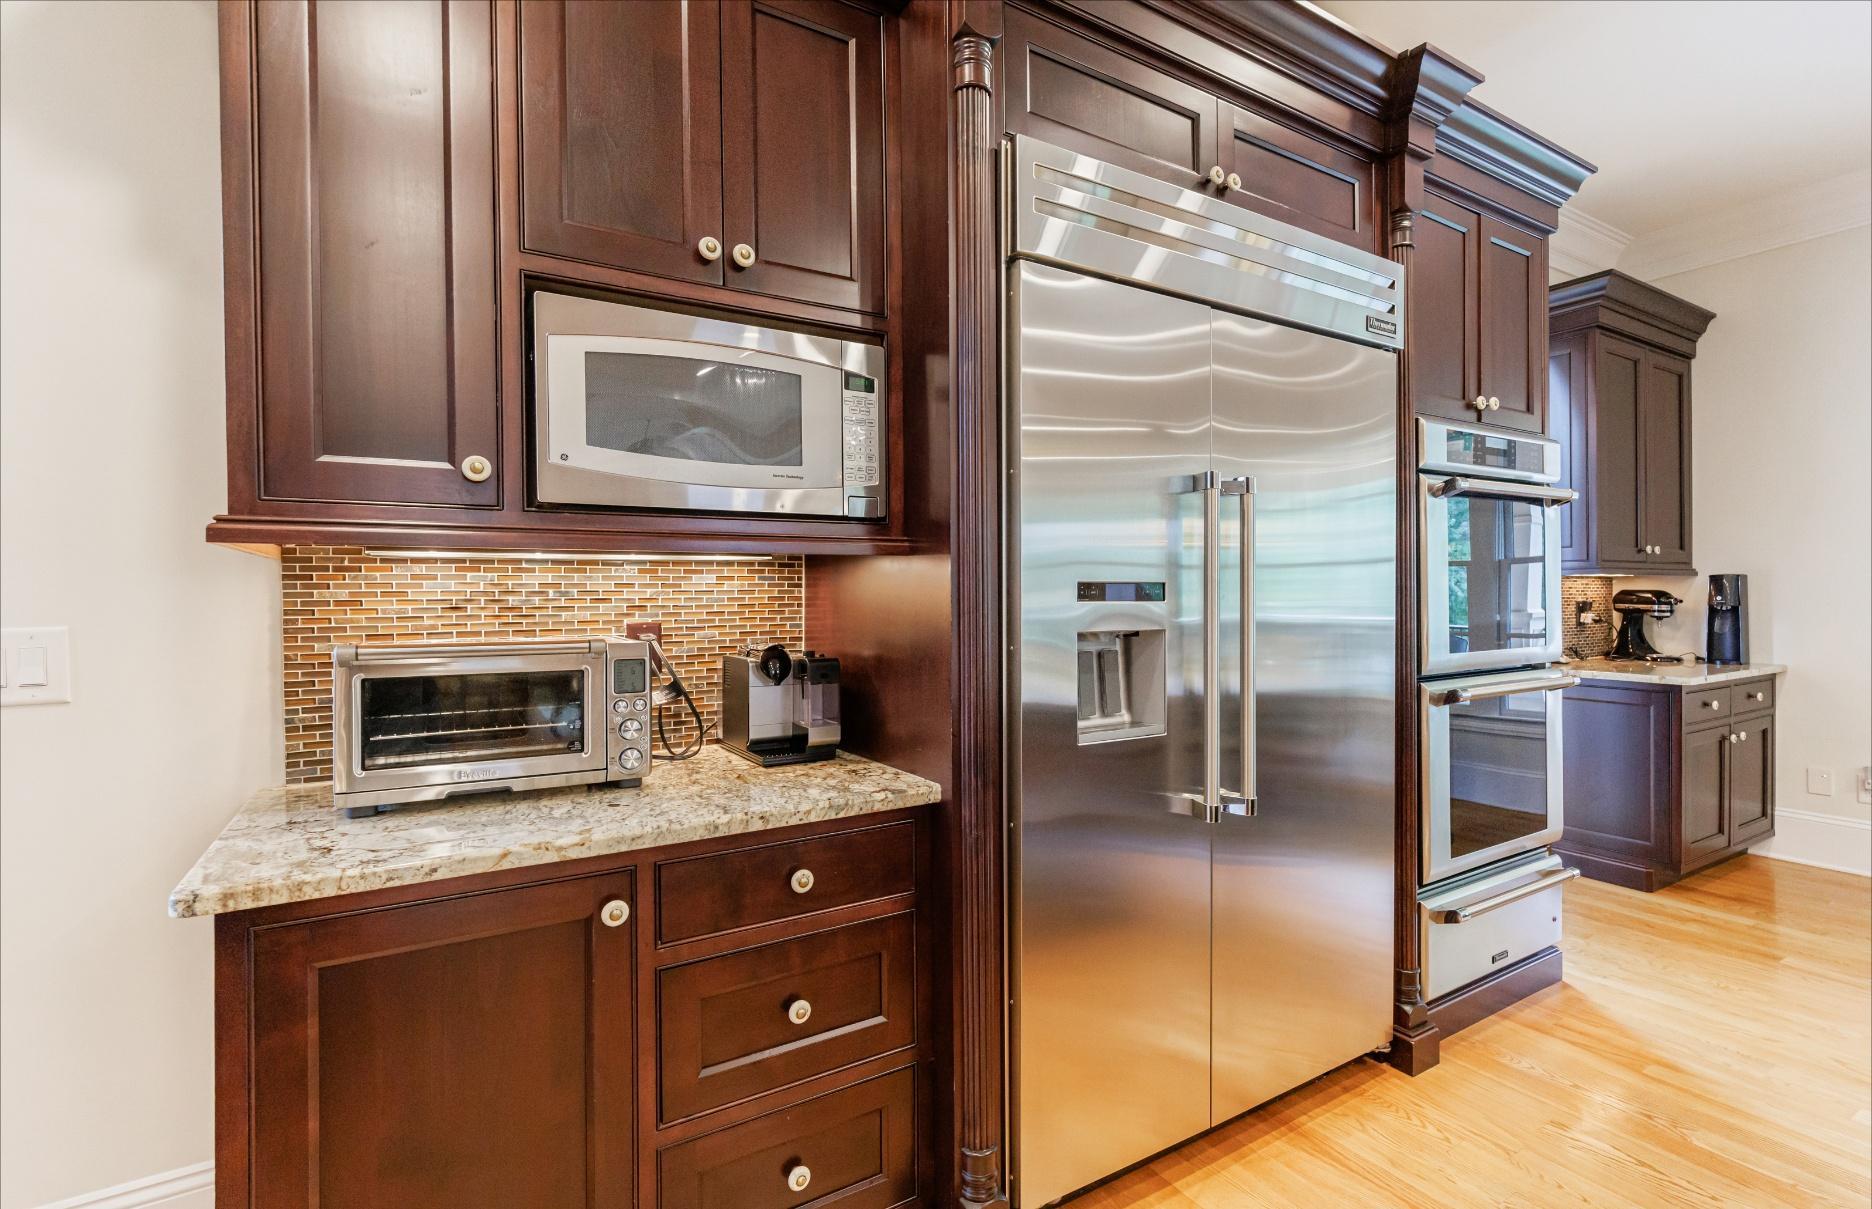
THERMADOR REFRIGERATOR
DOUBLE OVENS AND WARMING DRAWER
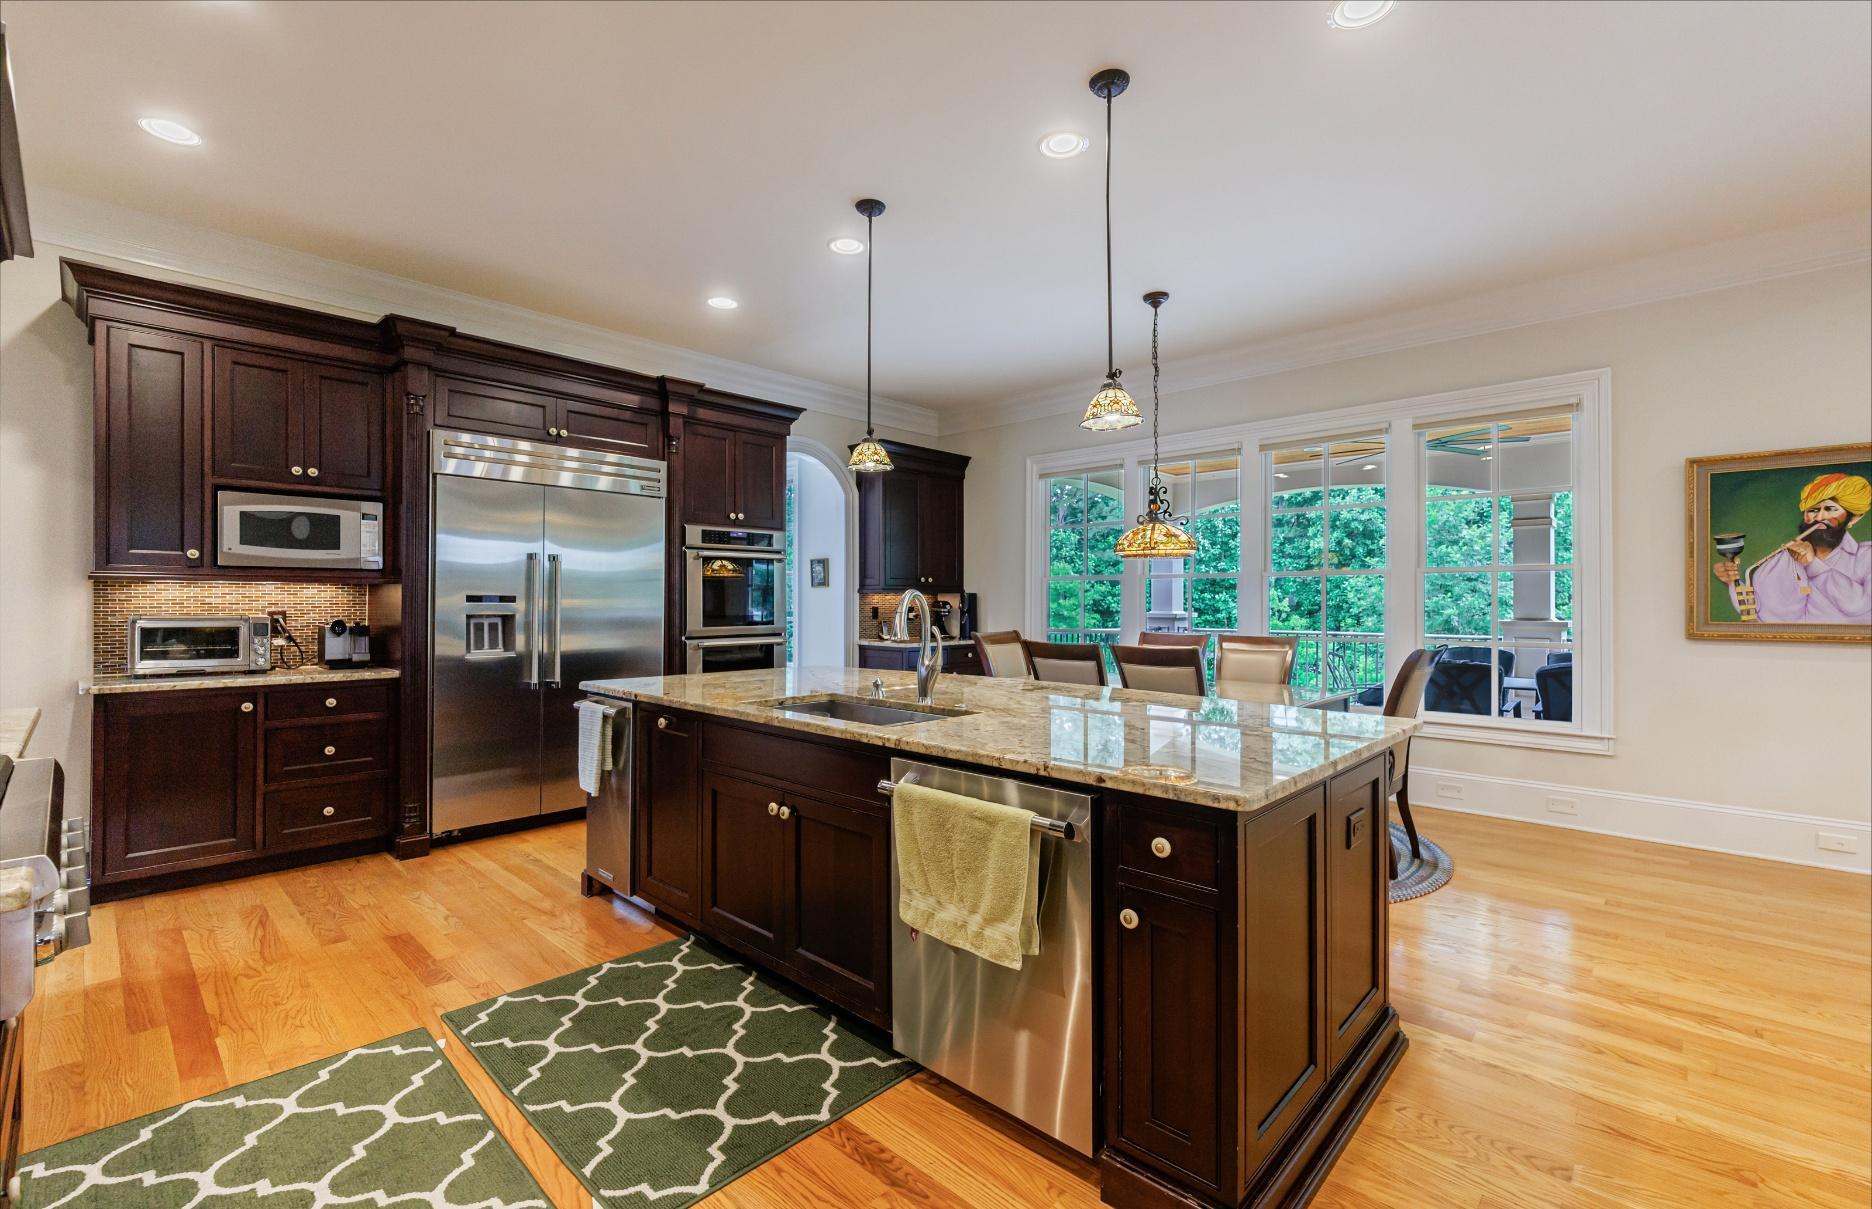
THERMADOR DISHWASHER AND TRASH COMPACTOR
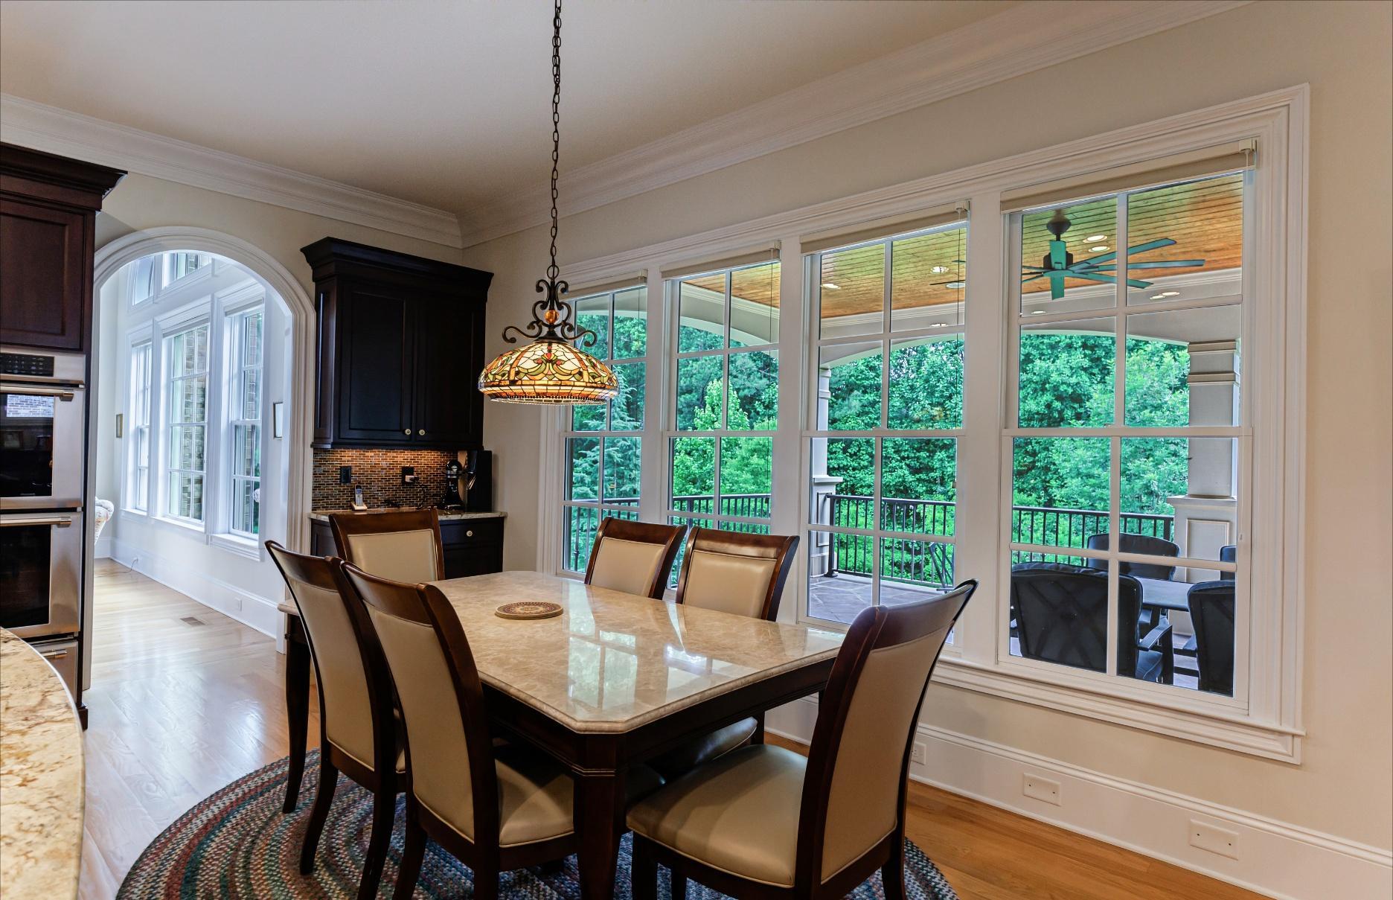
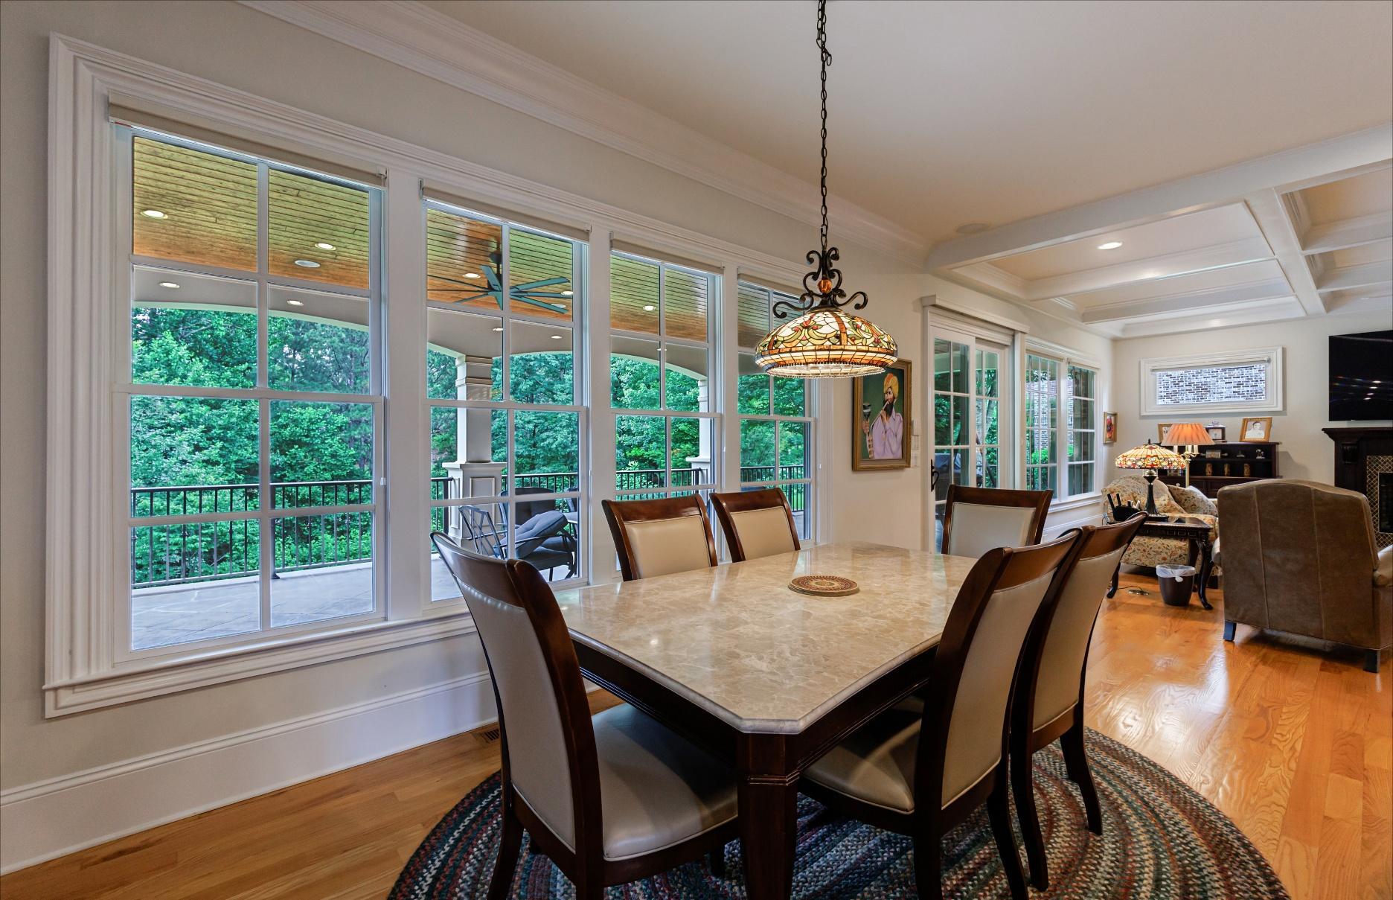
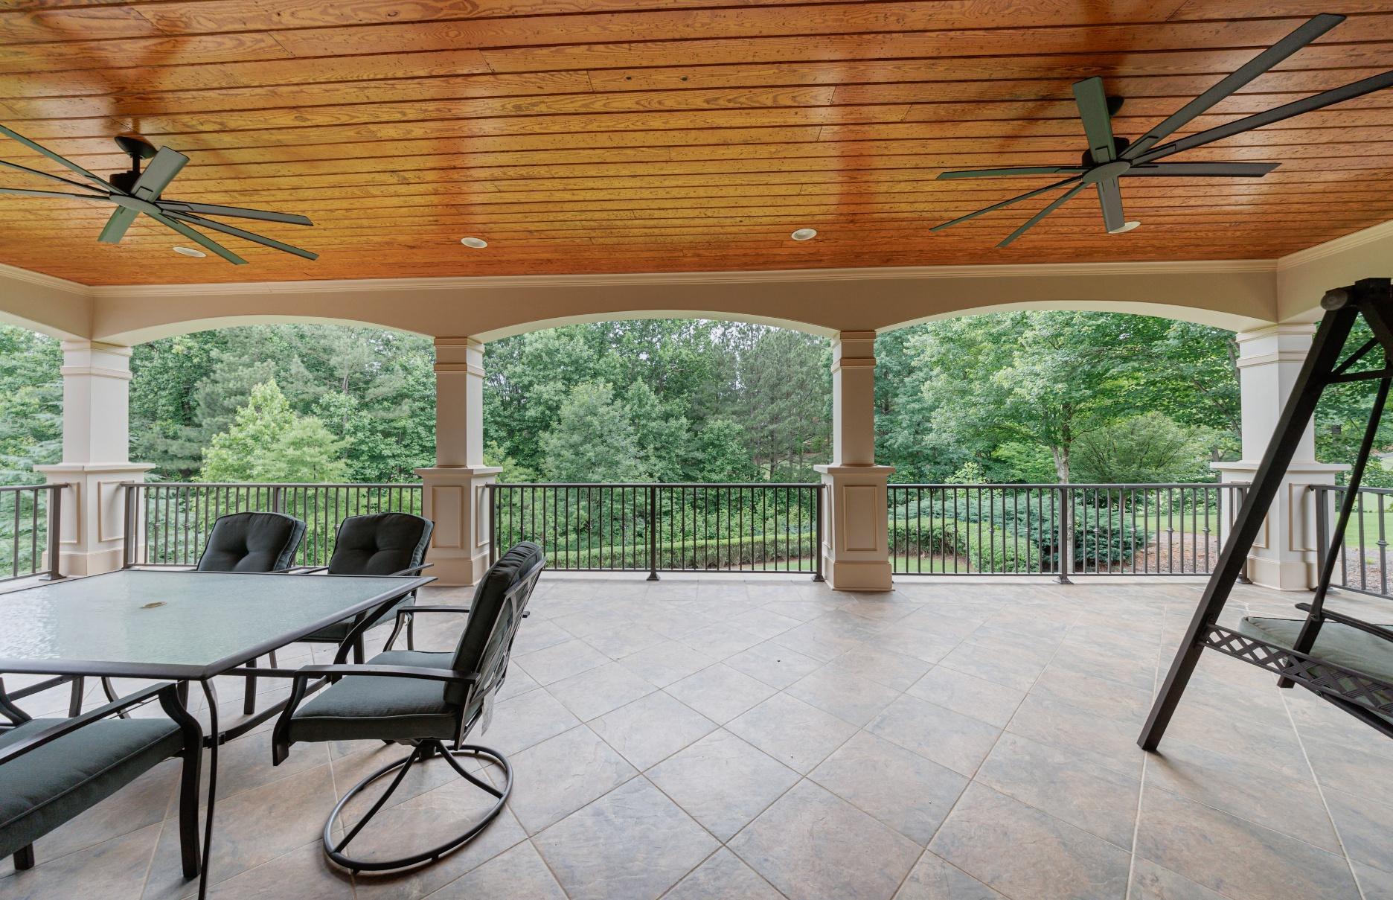
SPACE WITH BEAUTIFUL WOOD CEILING
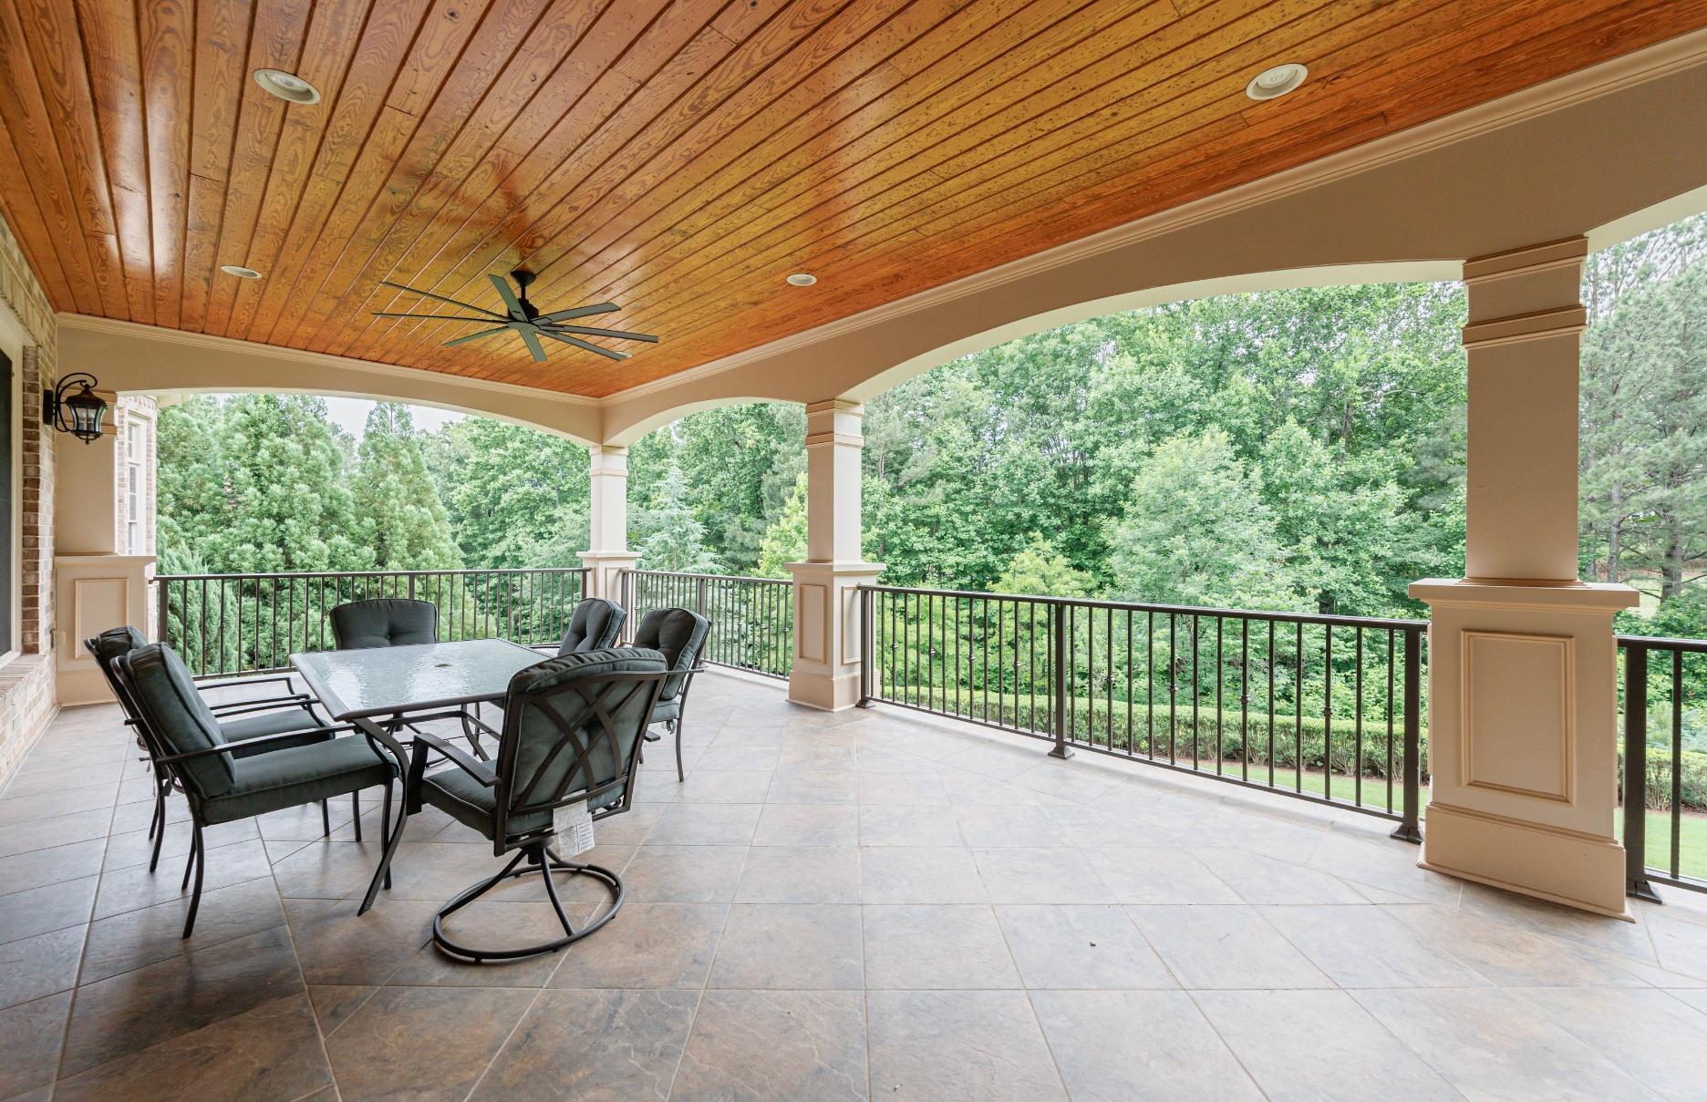
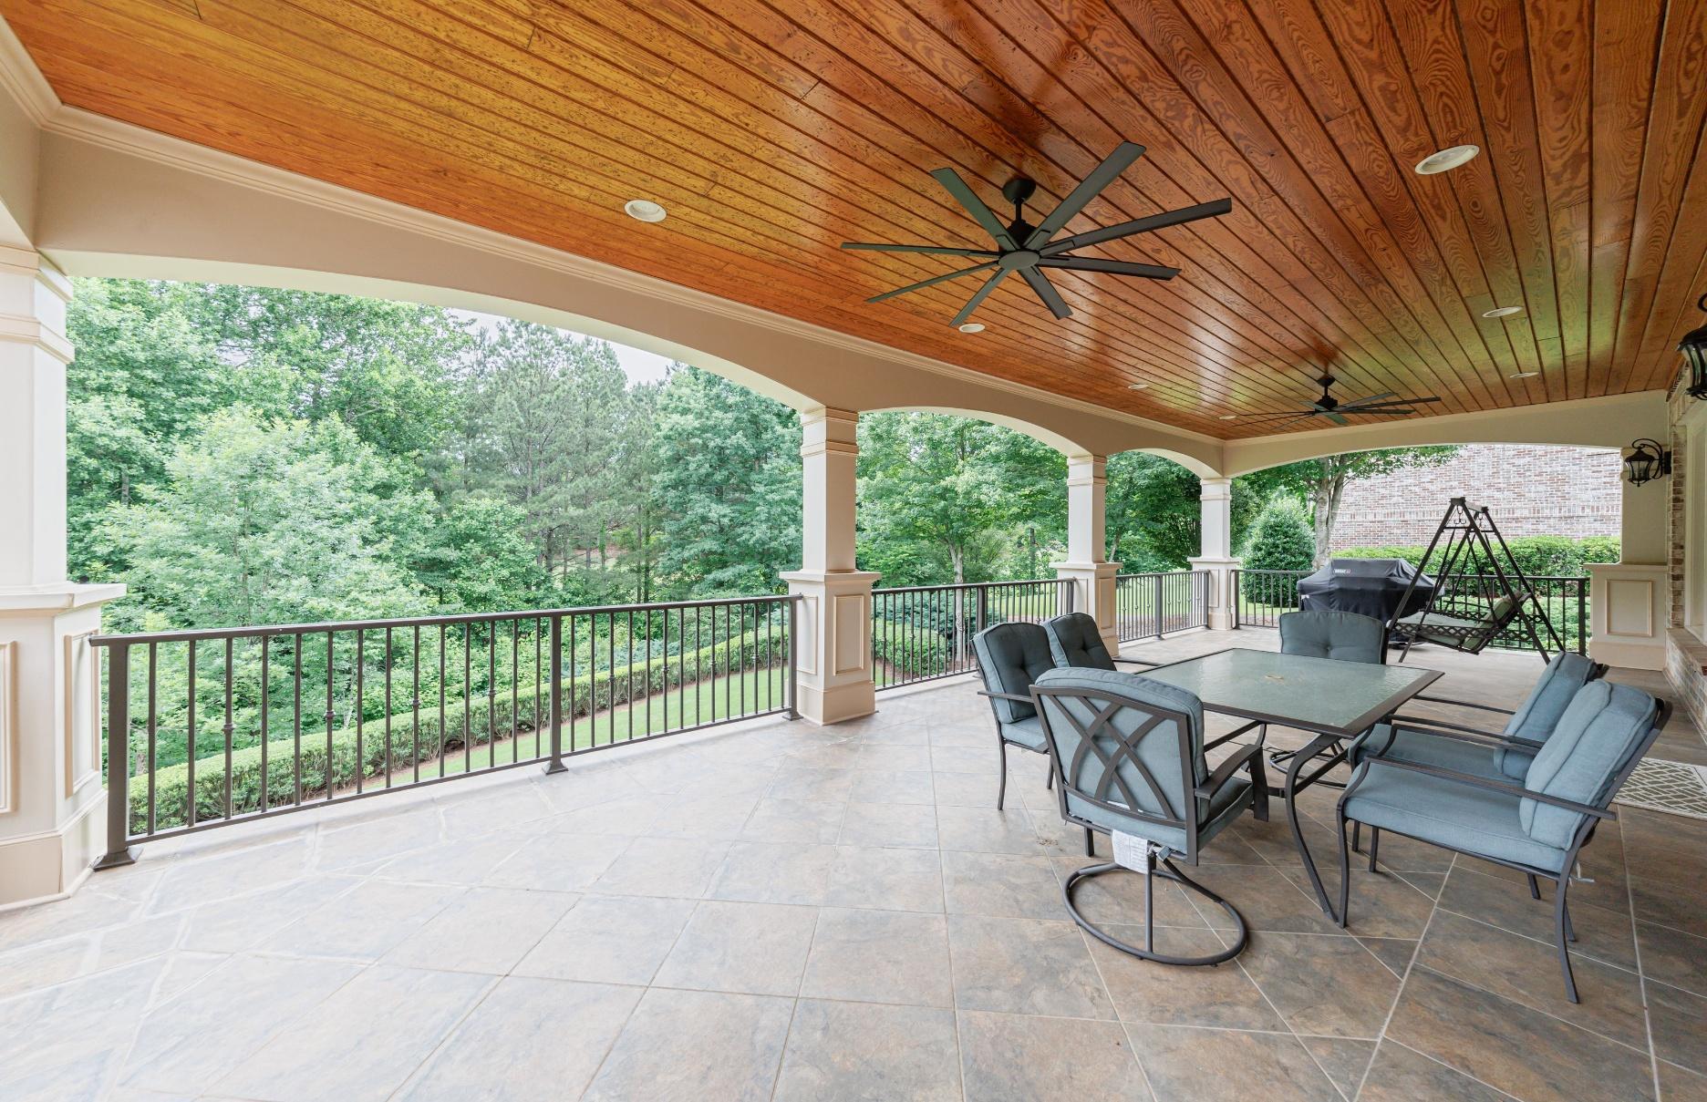
FLOORING, RECESSED LIGHTS AND LARGE CEILING FANS
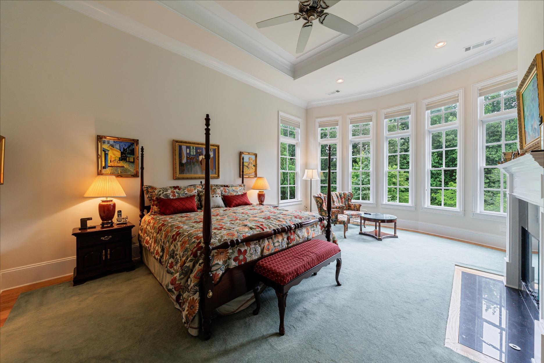
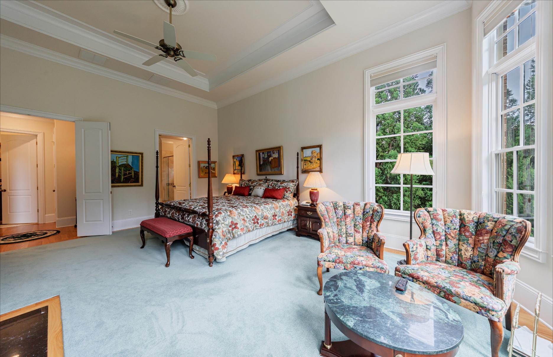
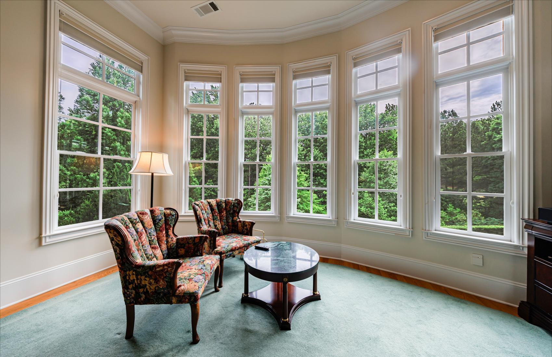
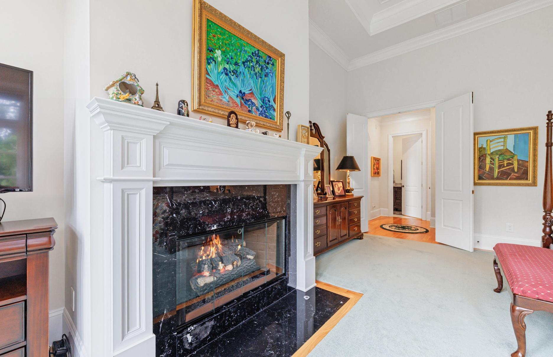
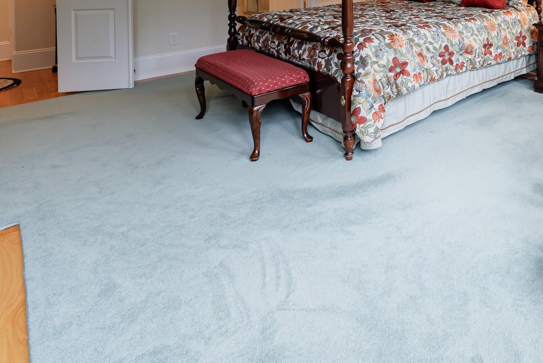
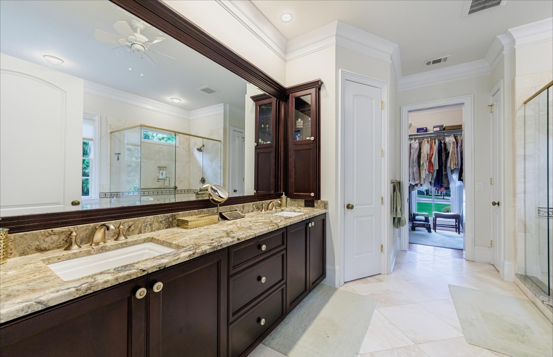
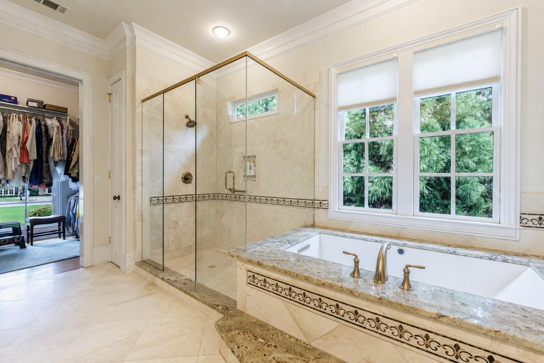
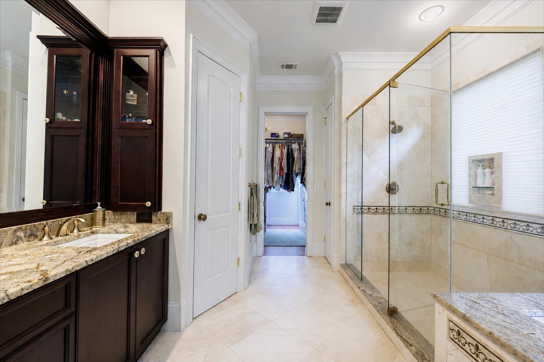
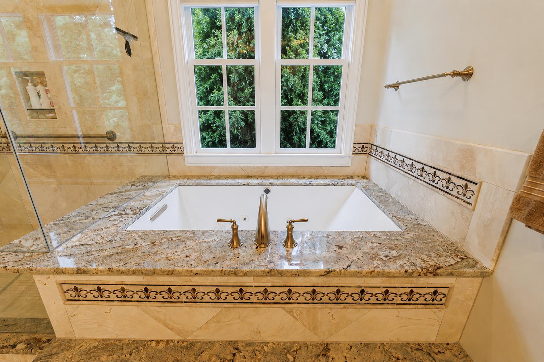
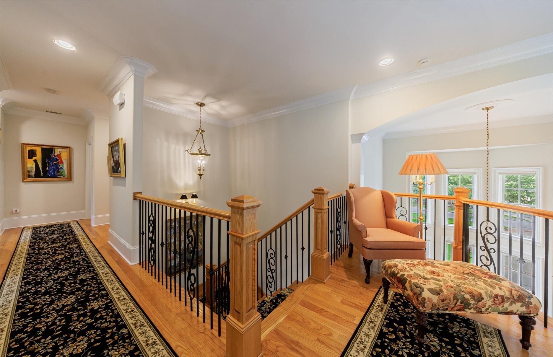
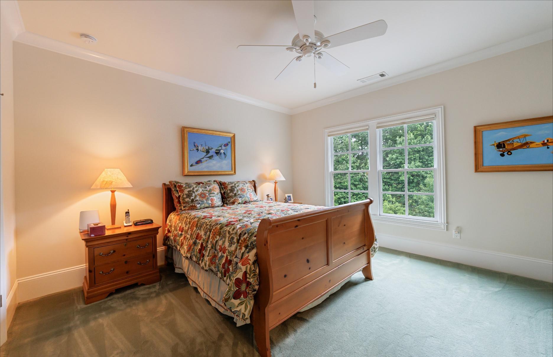
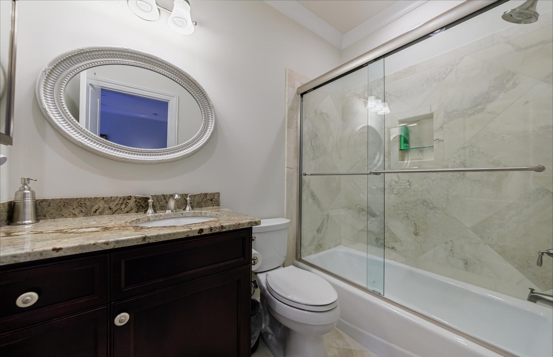
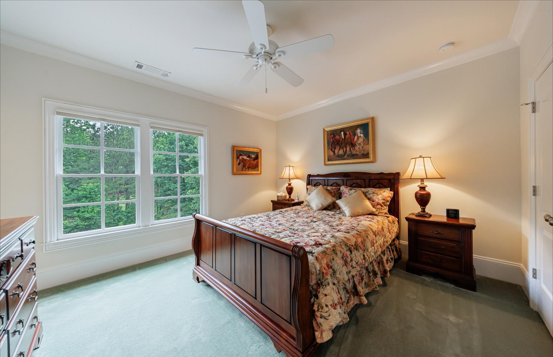
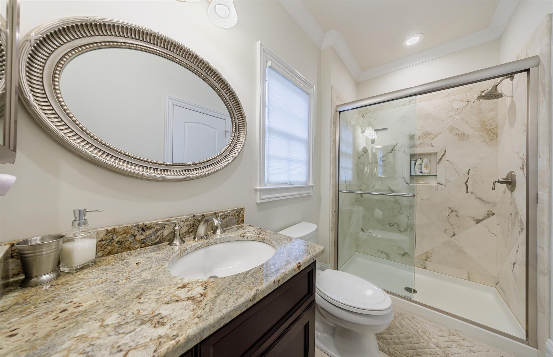
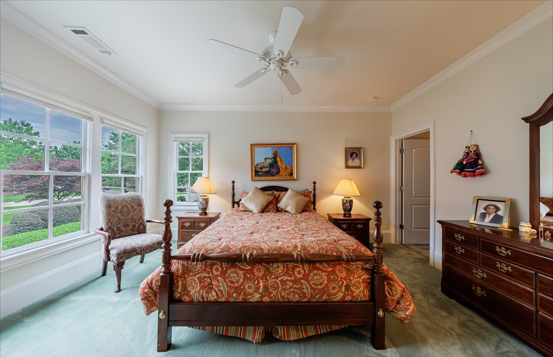
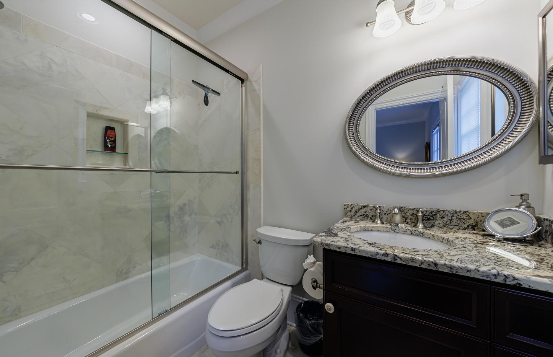
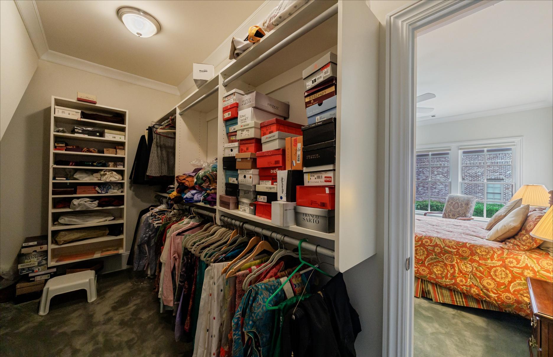
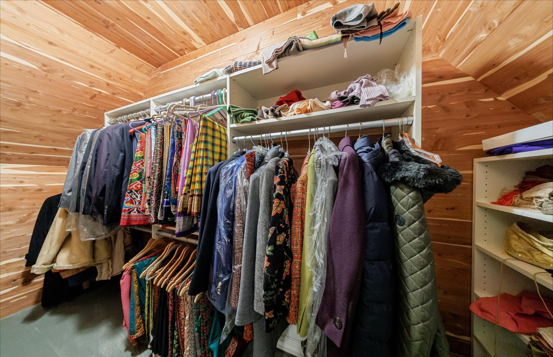
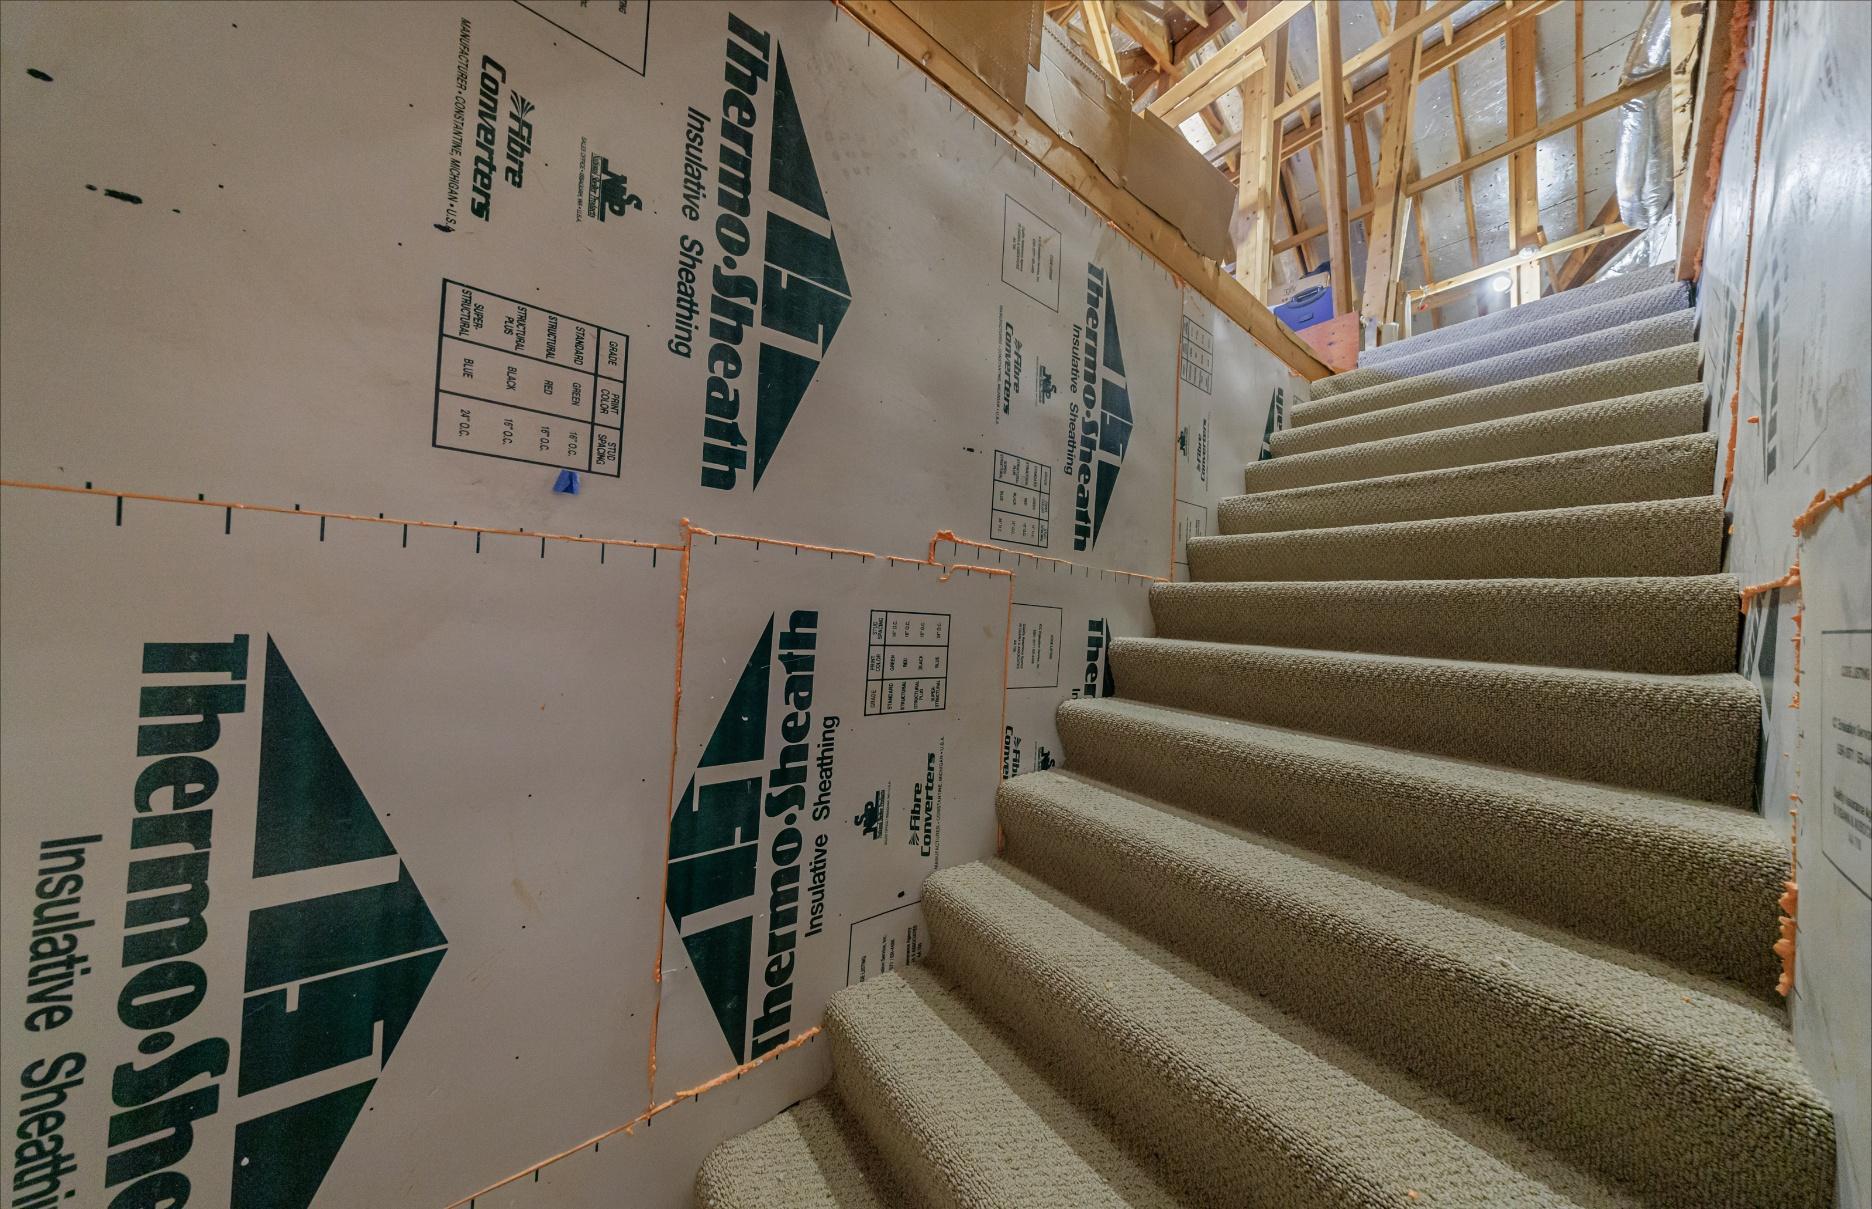
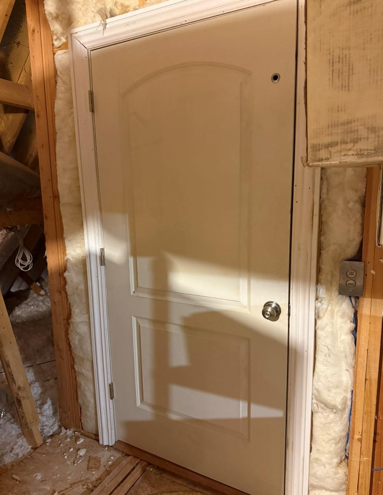
Retreat to the impressive owner's suite on the main level, a private sanctuary featuring a spacious sitting area, elegant fireplace, custom tiered ceiling, excellent natural light, and a spa-inspired bath. The luxurious primary bathroom showcases heated tile floors, designer vanities, an oversized whirlpool tub, expansive walk-in shower, architectural ceiling, and a remarkable custom closet with California Closet style organization. The upper level offers three generously sized ensuite bedrooms, each with a private bath and ample closet space. Rich hardwood flooring with Brazilian carpet runners enhance the upper hallway, and dedicated staircase access. The front bedroom features a very large closet plus a large cedar closet for storing fine off-season clothing. Access the attic to store items or change HVAC filters with the convenient stairs or the elevator to the 4 th floor.
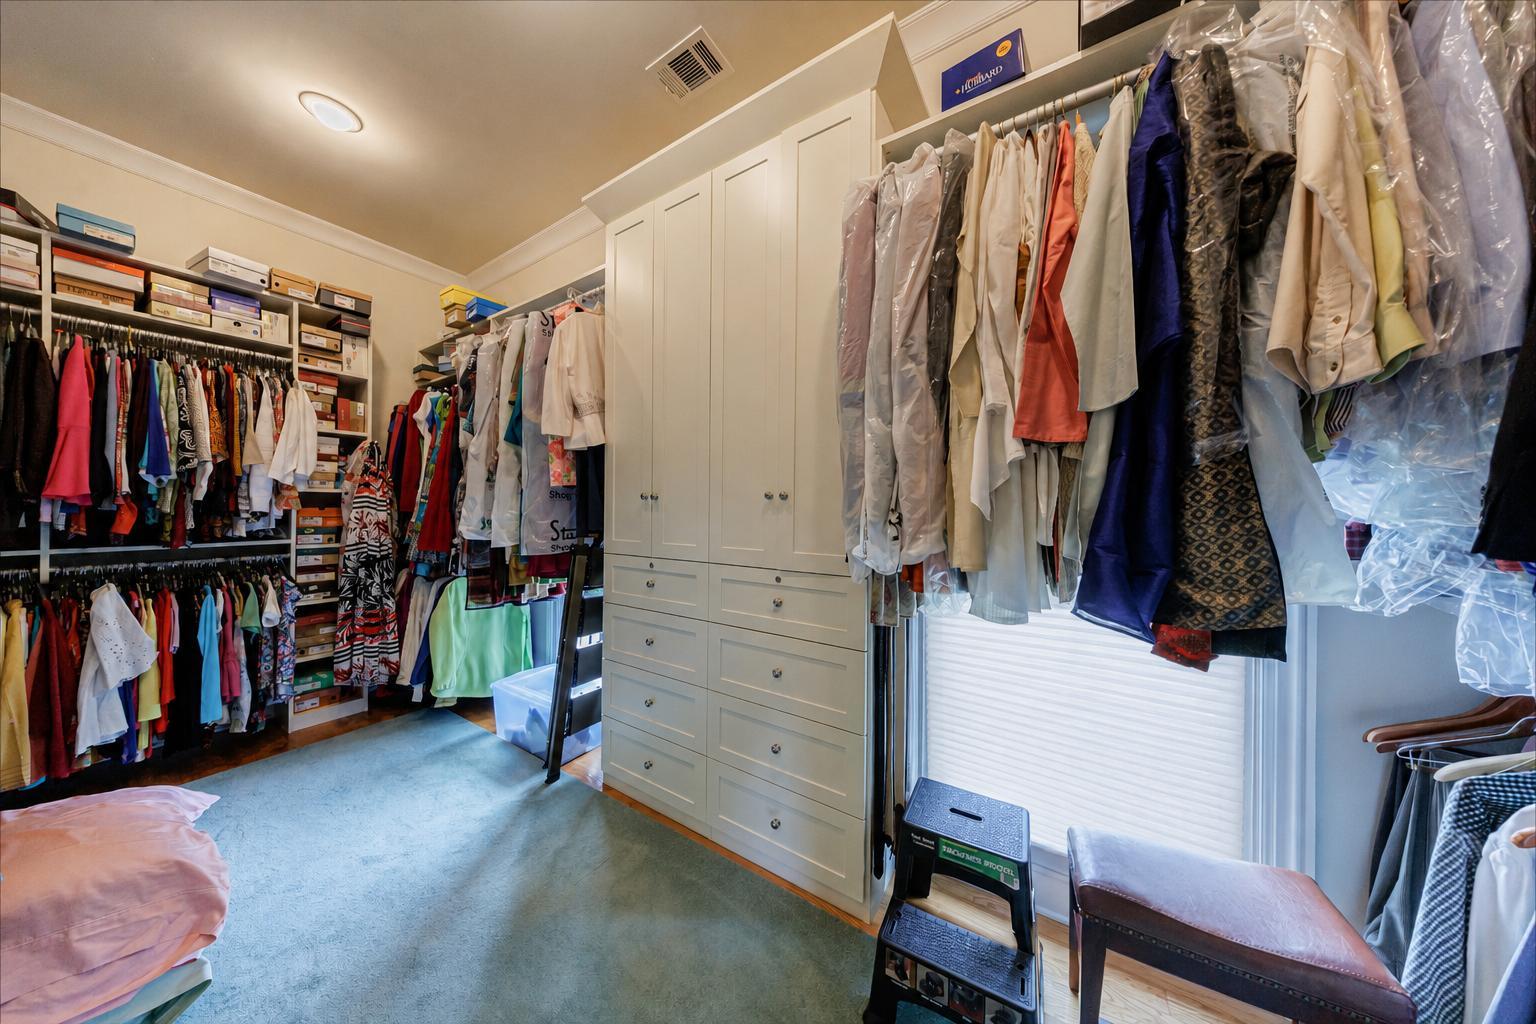
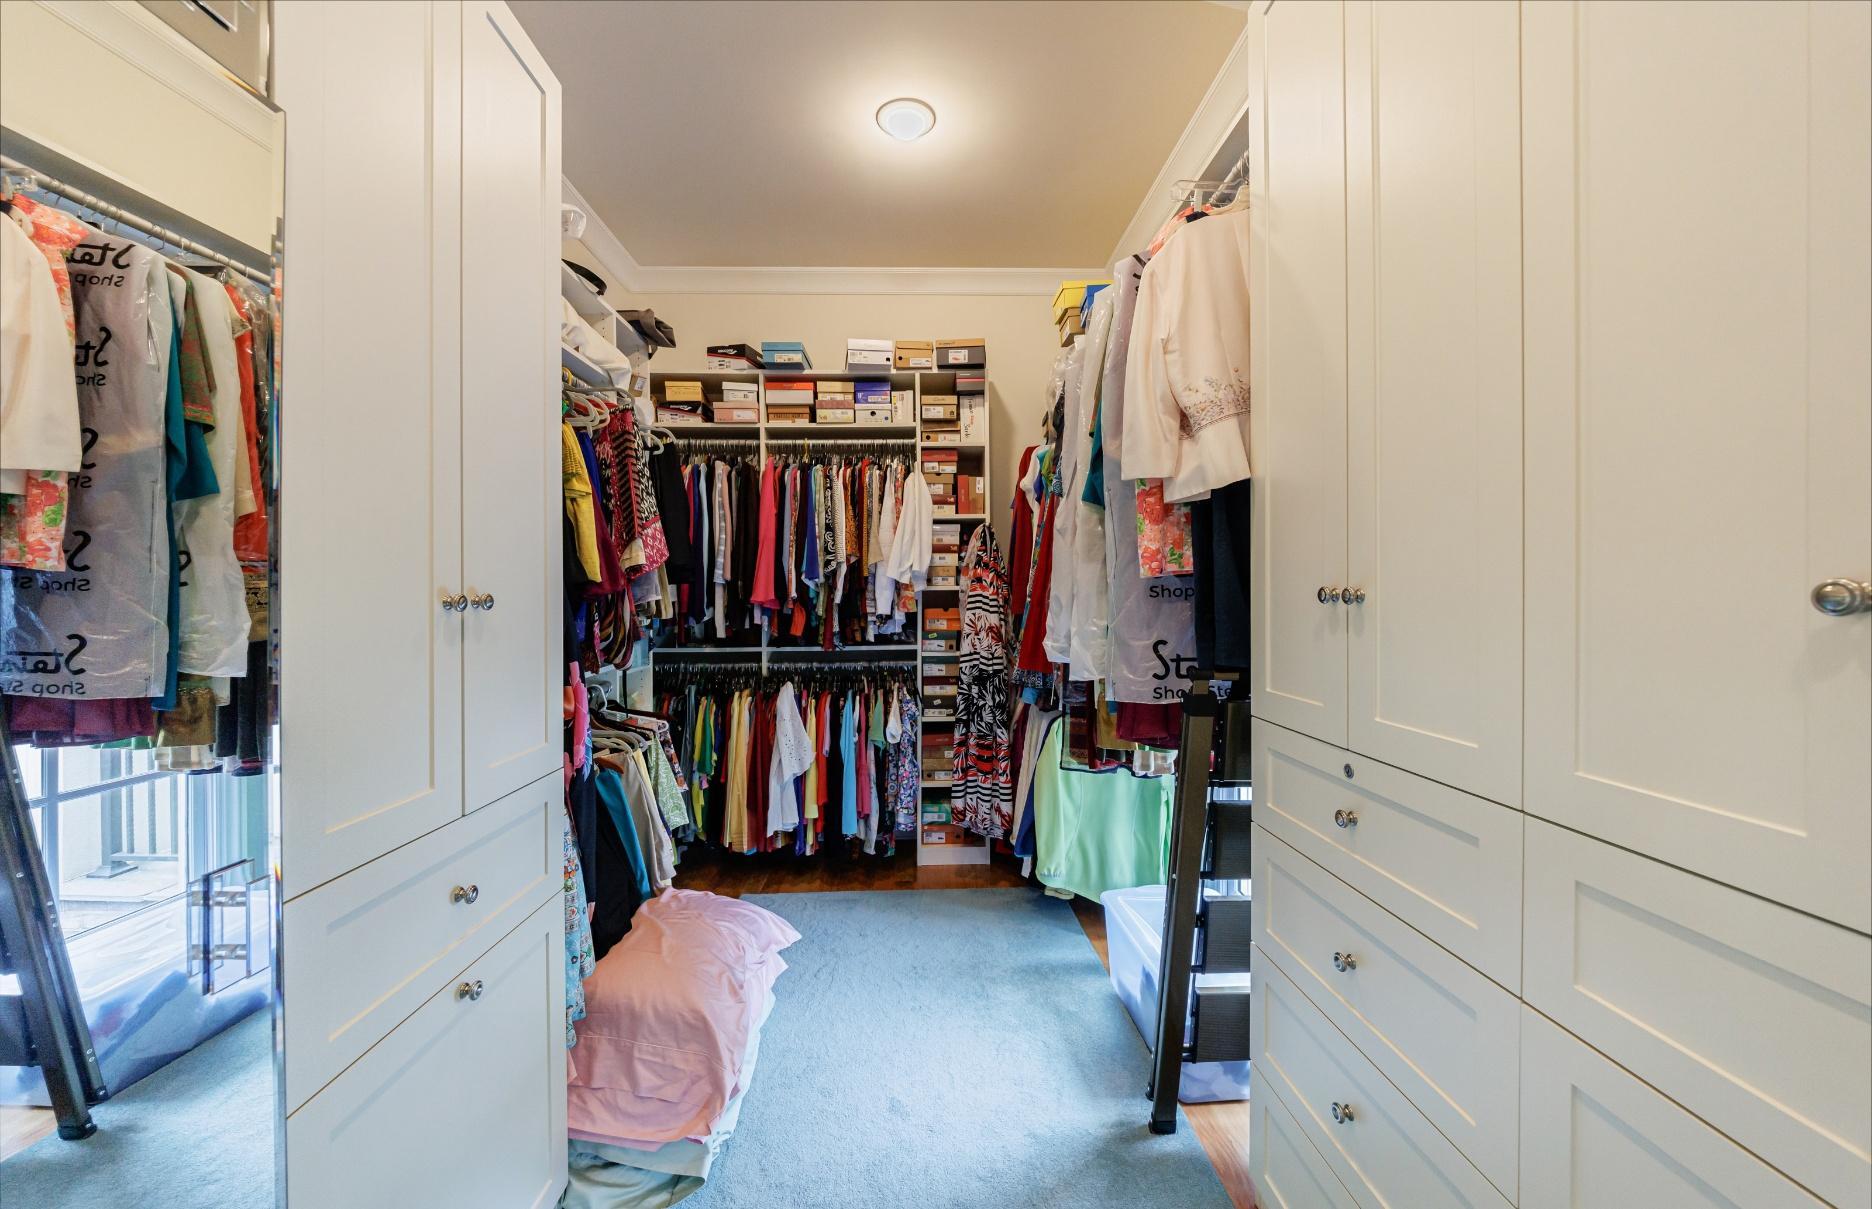
CALIFORNIA CLOSET
STYLE CABINETS AND DRAWERS
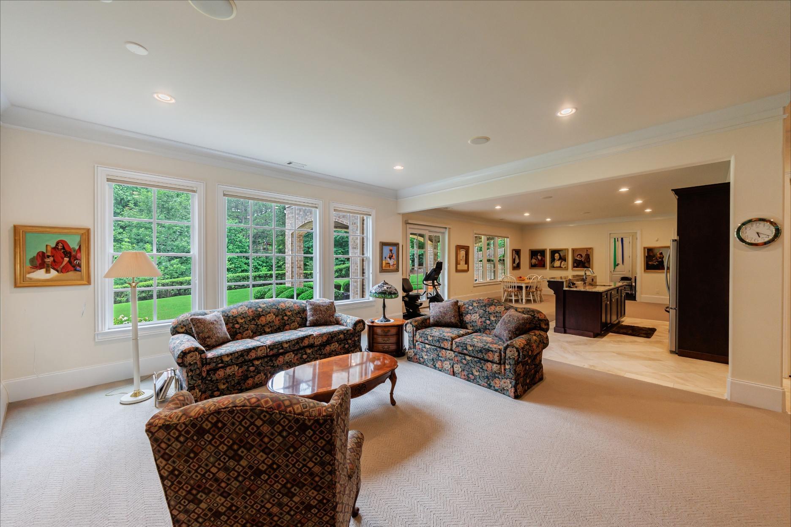
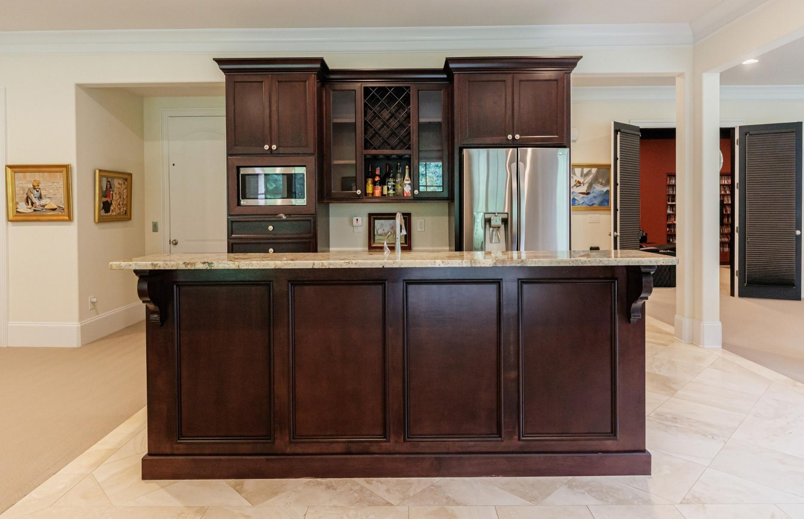
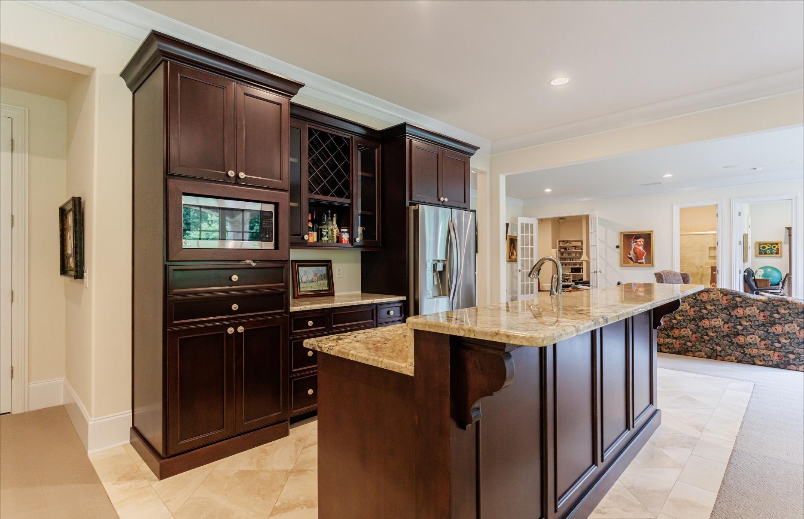
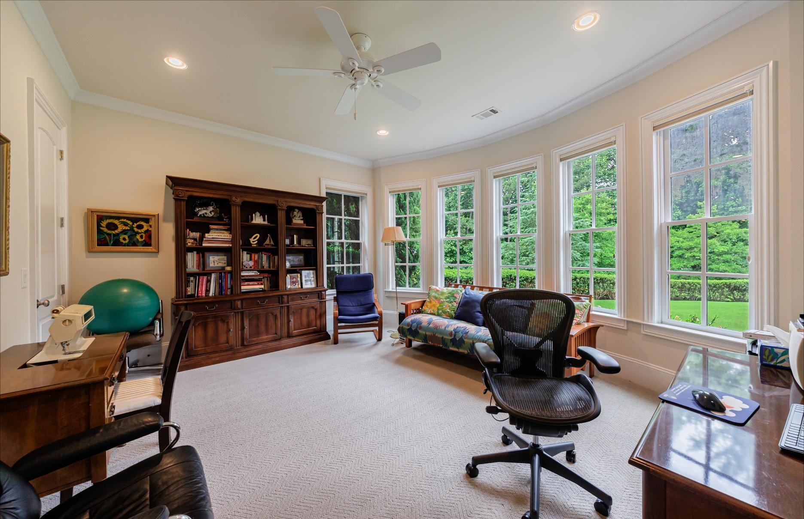
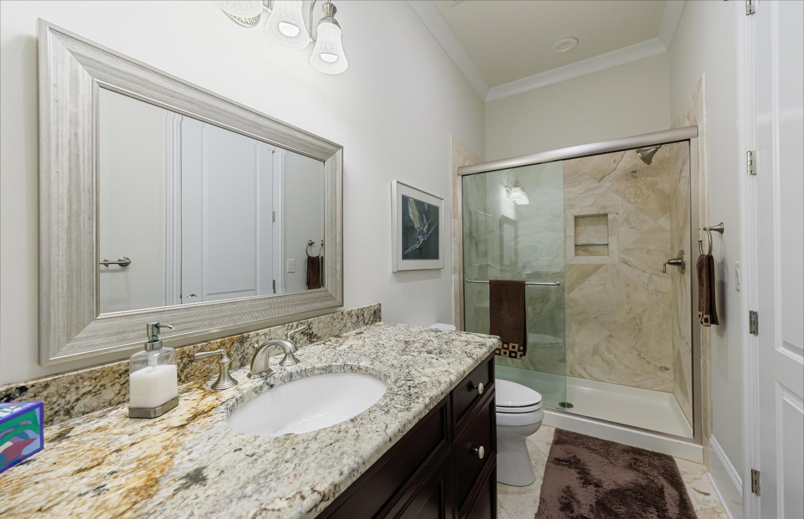
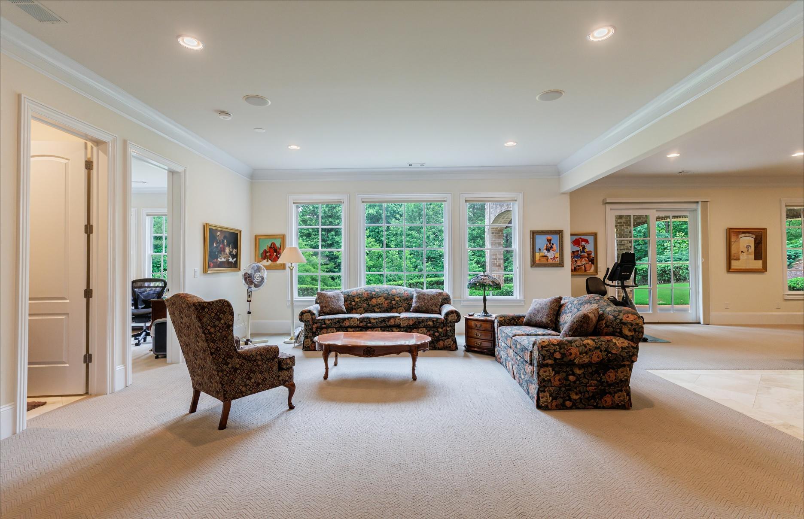
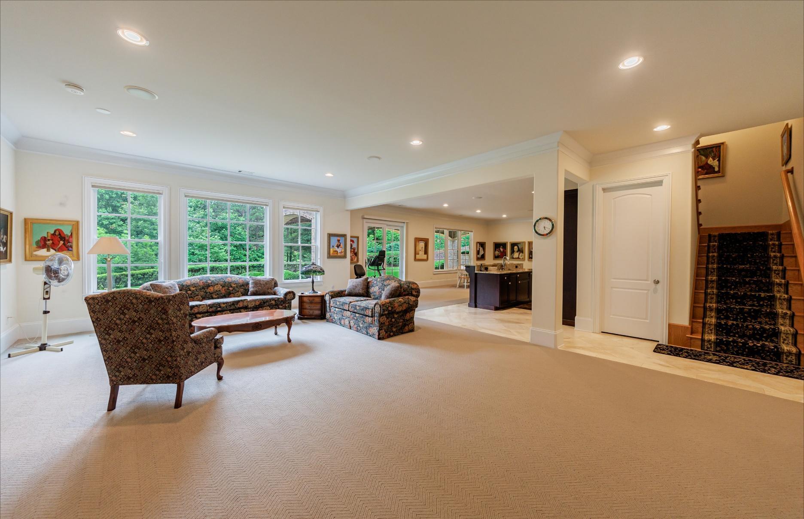
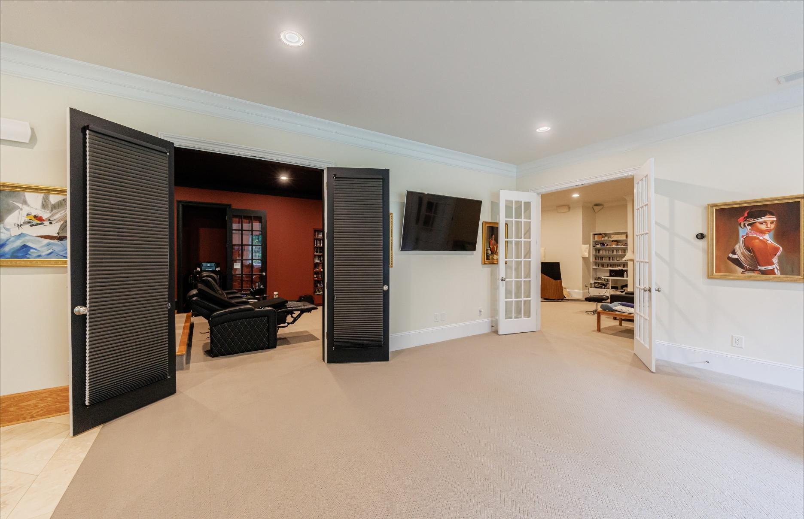
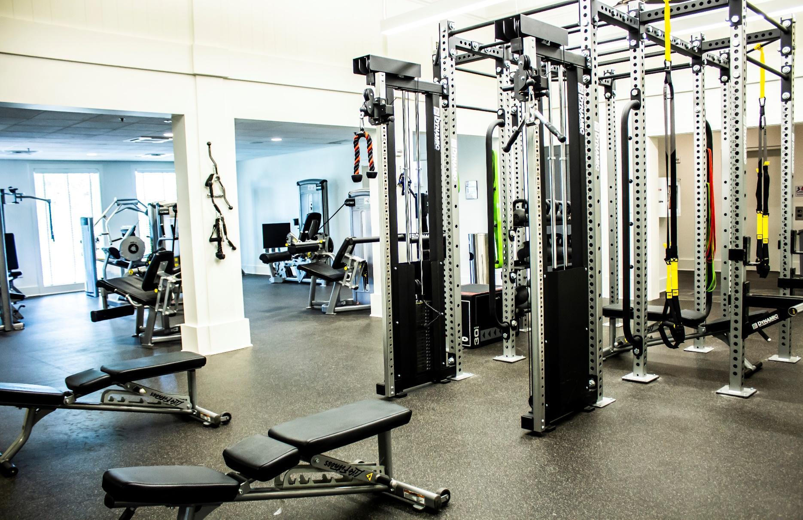
Welcome to the fun zone! This exceptional terrace level was thoughtfully designed for unforgettable gatherings and everyday enjoyment. The open space with high ceilings includes a fully appointed pub/ bar or secondary kitchen, sitting area, casual dining and lounge space, amazing theater room, audiophile room, fitness studio, and a spacious guest bedroom suite. The theater room features an 8k laser projector, 134 inch screen, and high end sound absorption. The audiophile room is an experience you must hear to truly appreciate. The covered, waterproof patio and flat backyard are ready for endless possibilities and is ideally suited for a luxury resort-style pool, outdoor kitchen, and exceptional outdoor living environment
SUITE OR OFFICE
IMPORTED FROM CANADA
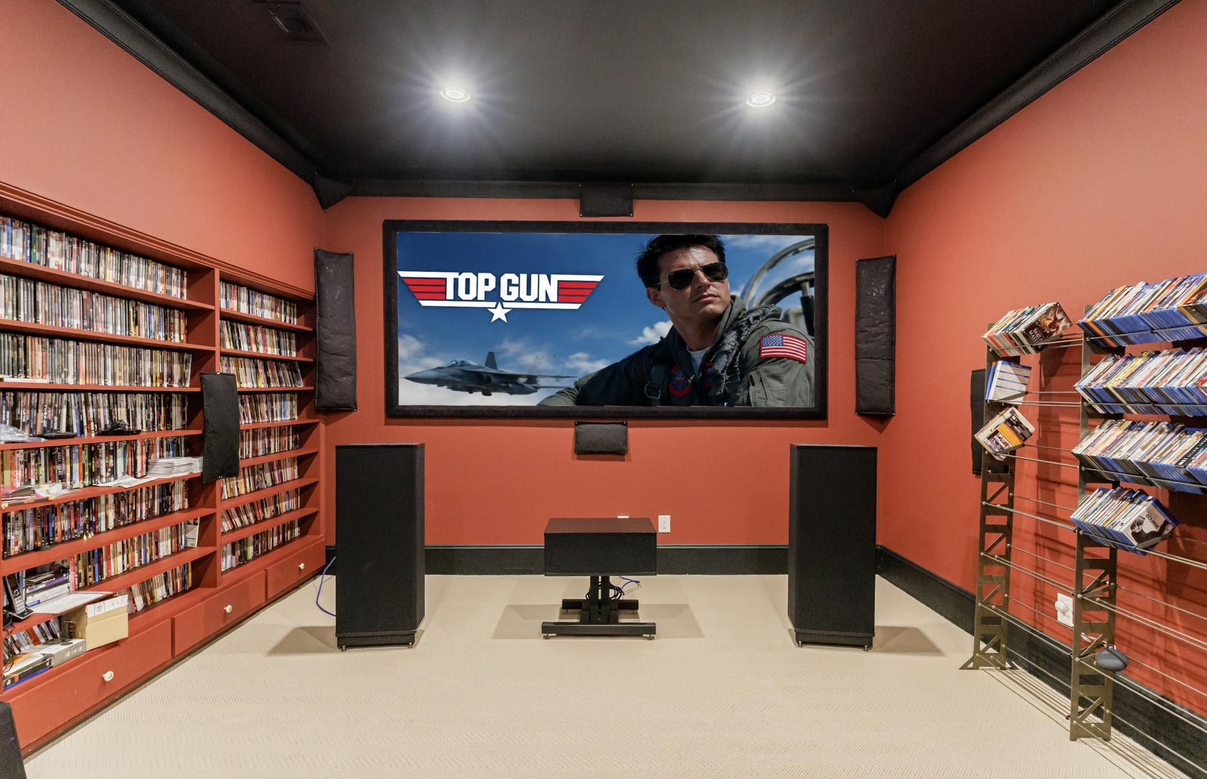
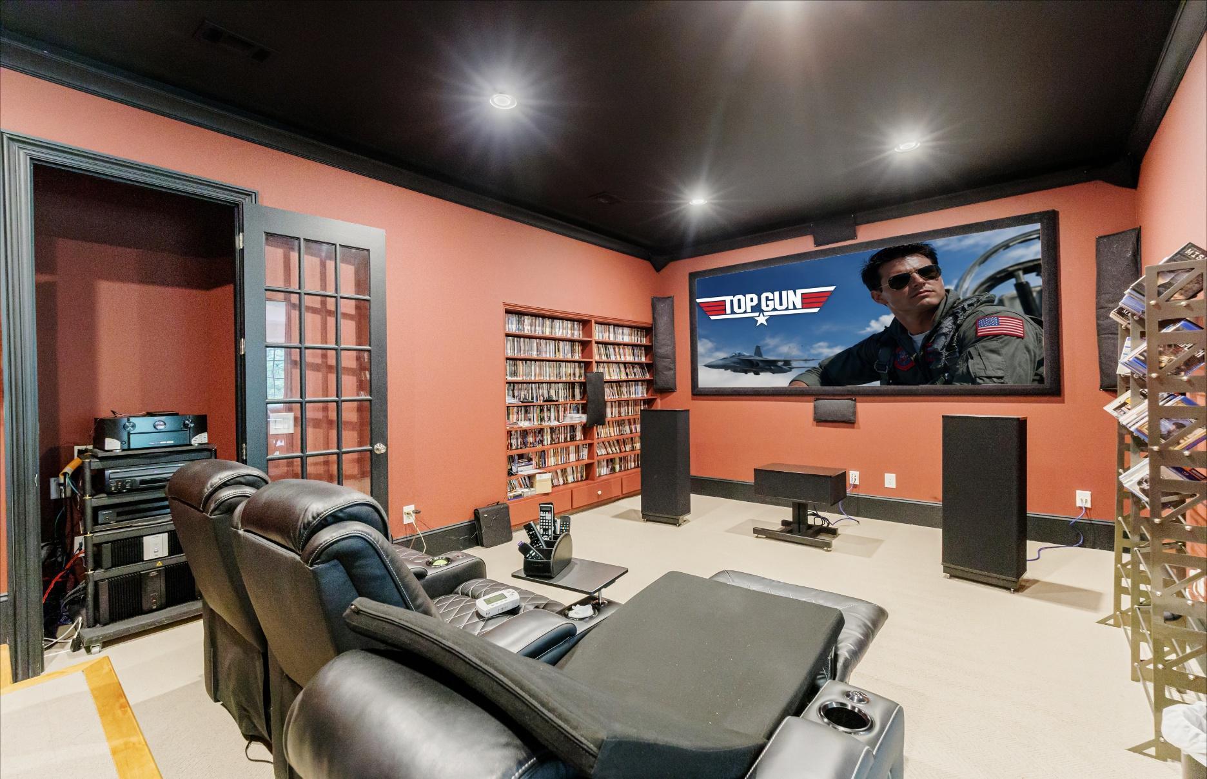
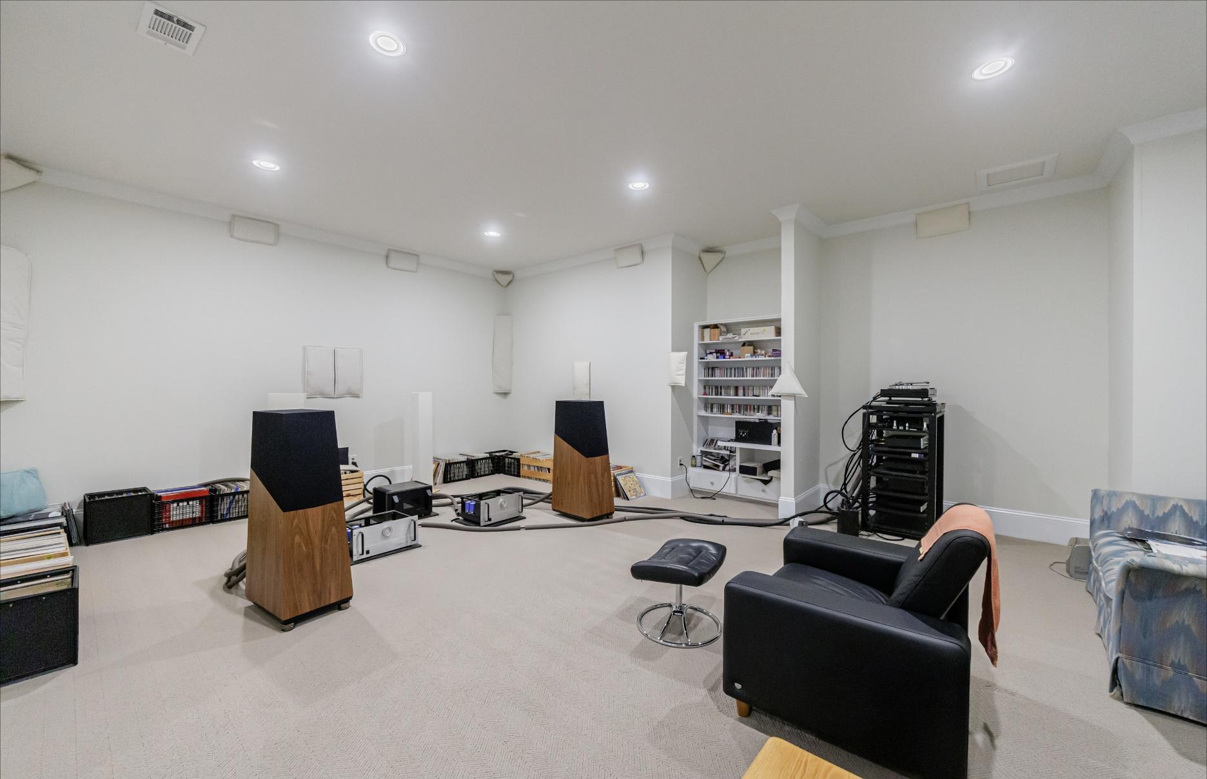
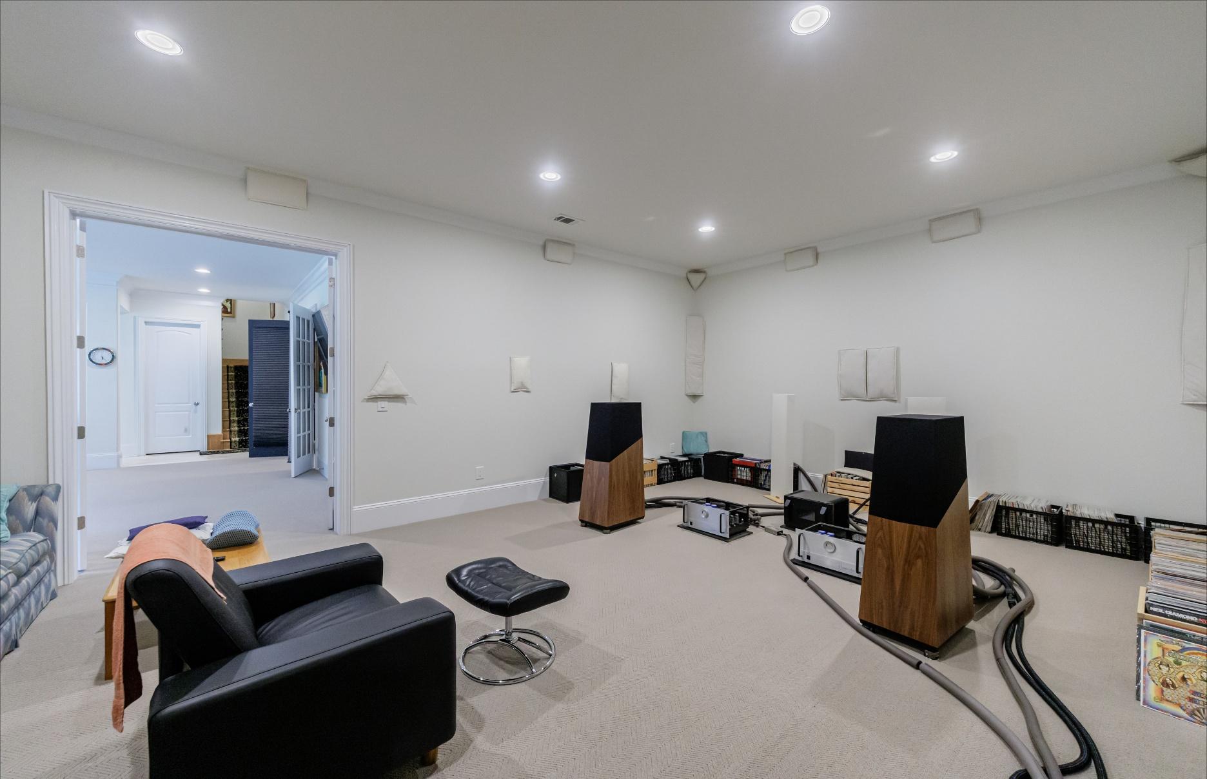
SIT IN THE CHAIR TO EXPERIENCE SOUND LIKE YOU HAVE NEVER HEARD
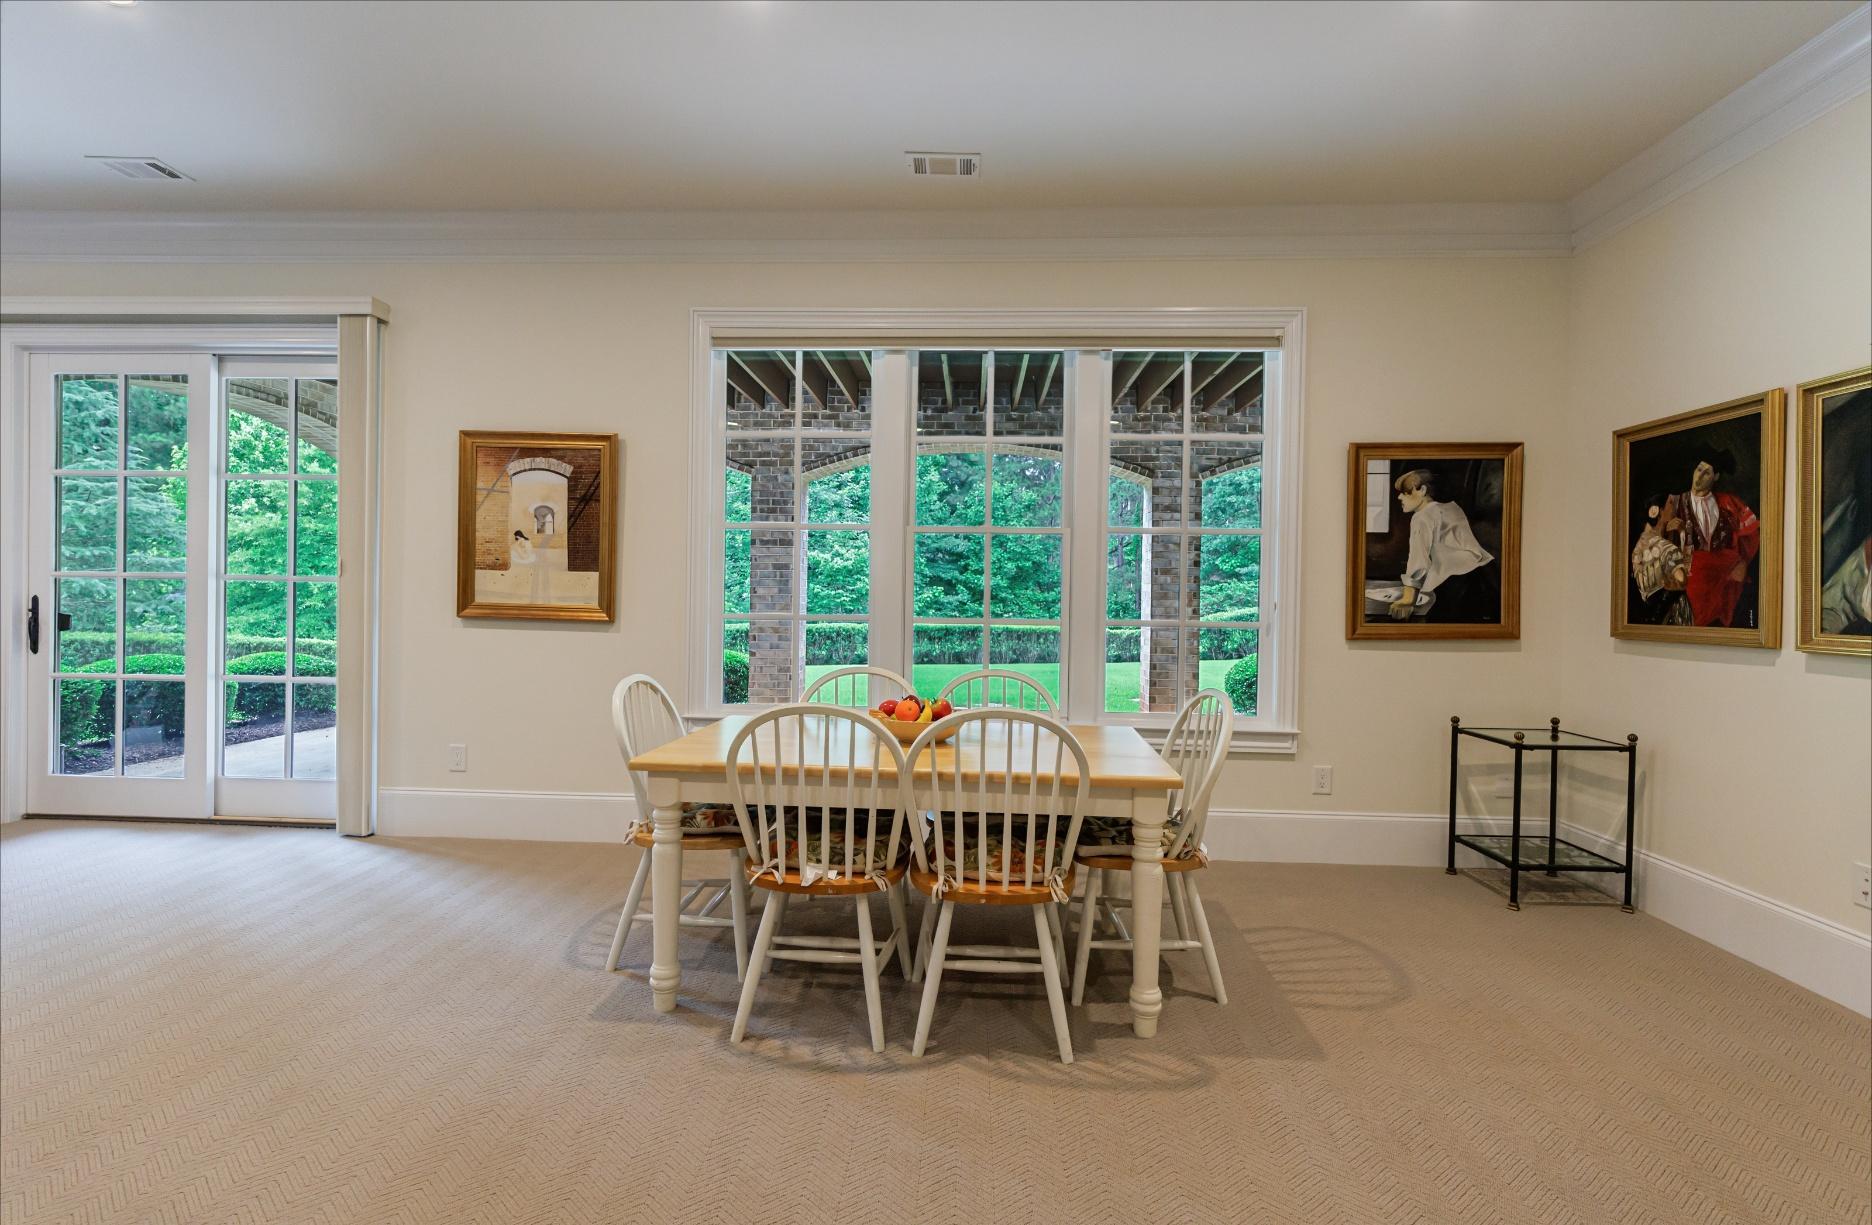
OPEN AREA FOR EATING, GAMES OR CRAFTS
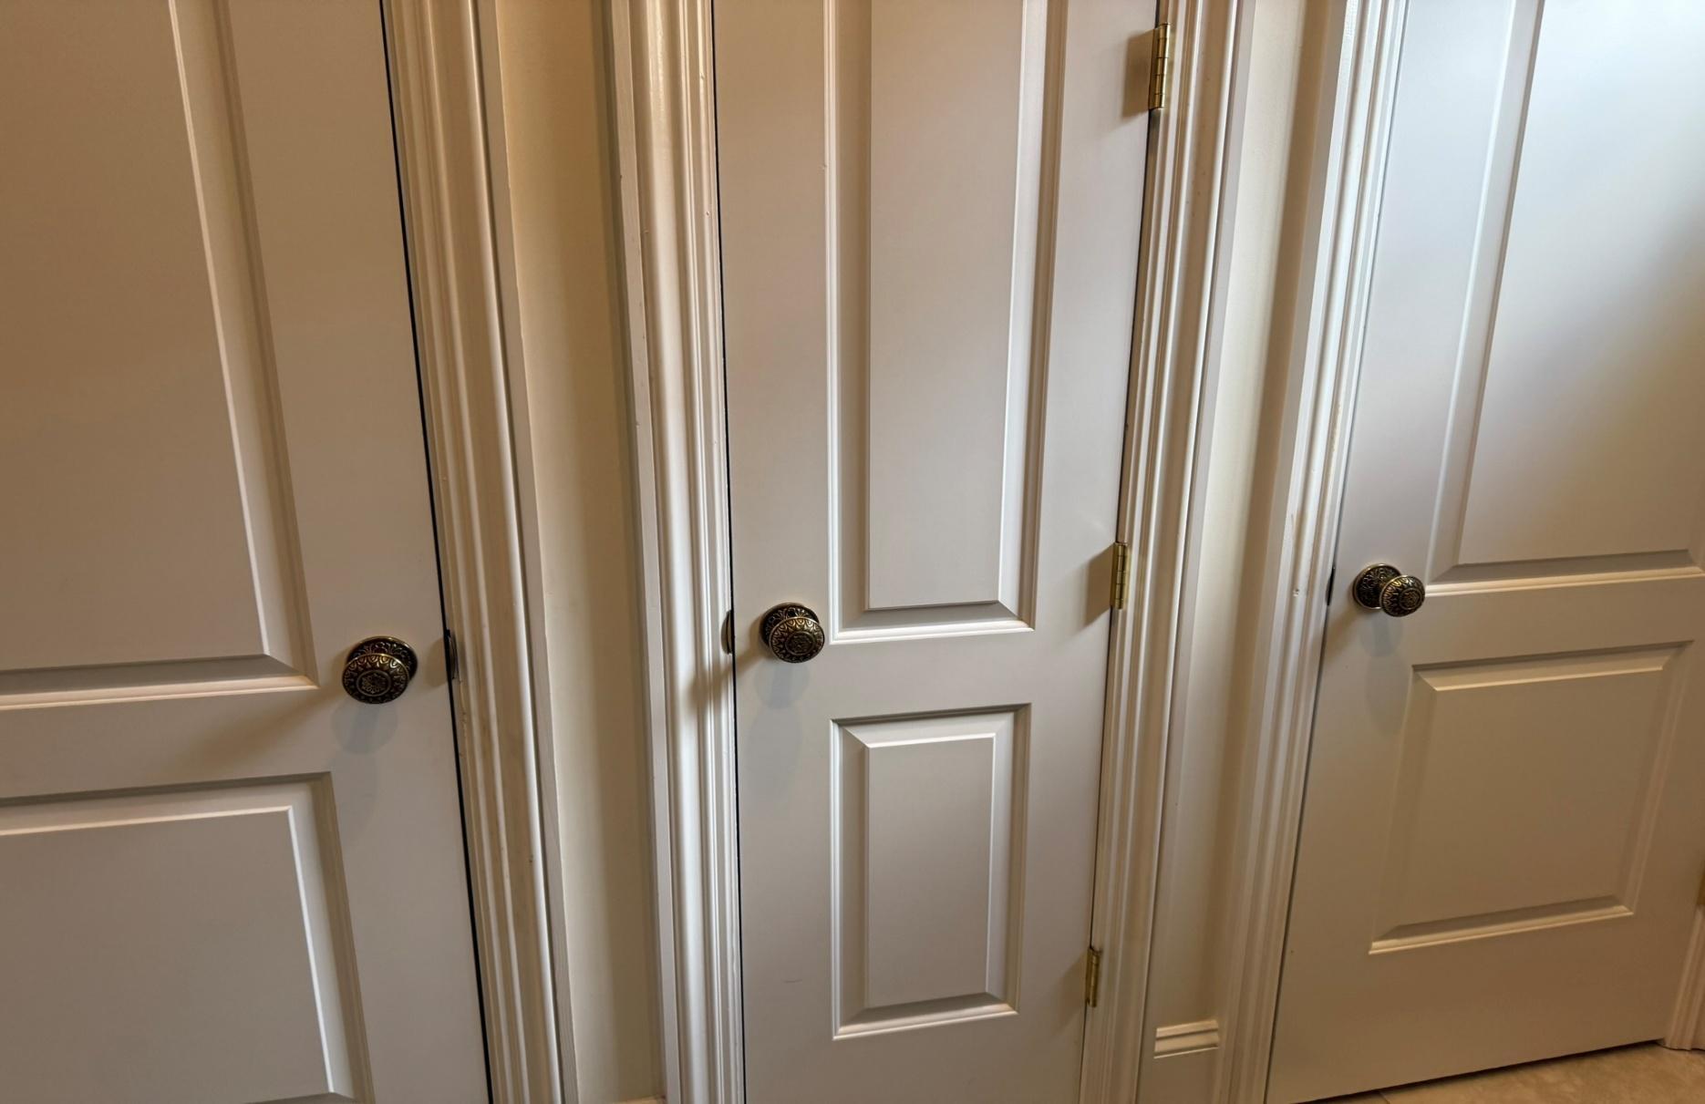
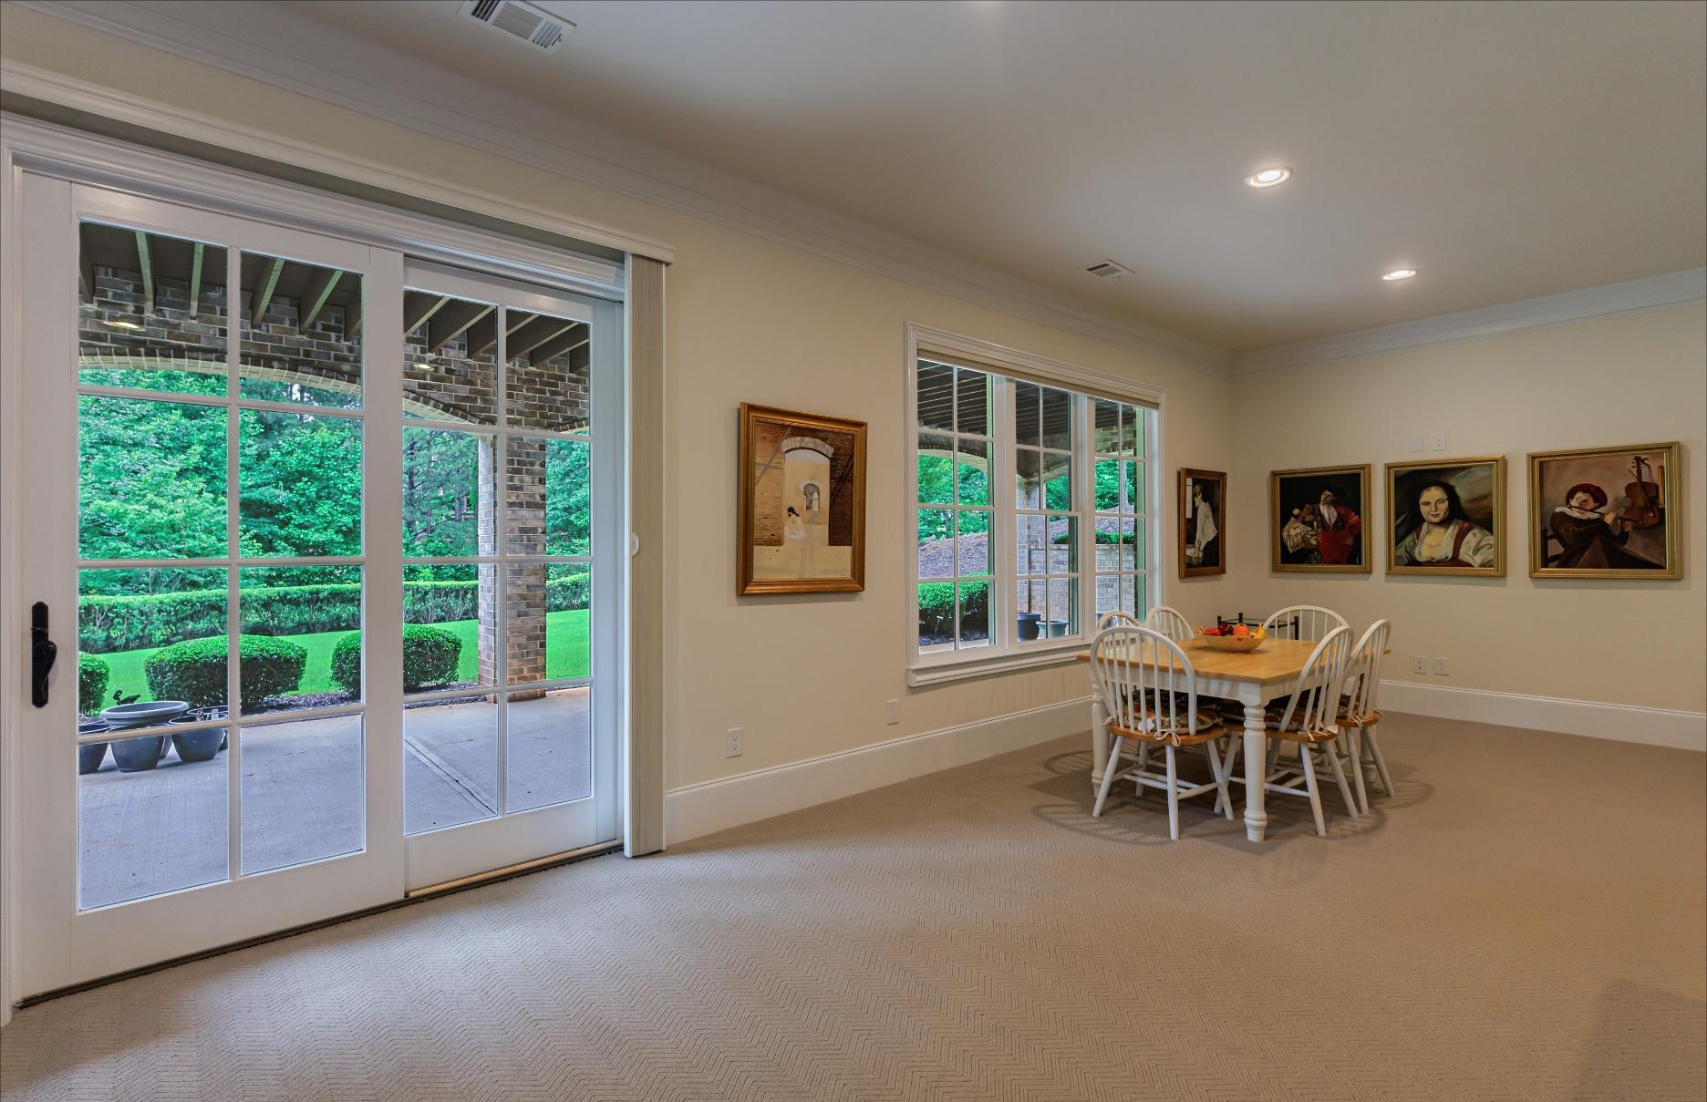
UPGRADED DOOR HARDWARE THROUGHOUT THE HOUSE
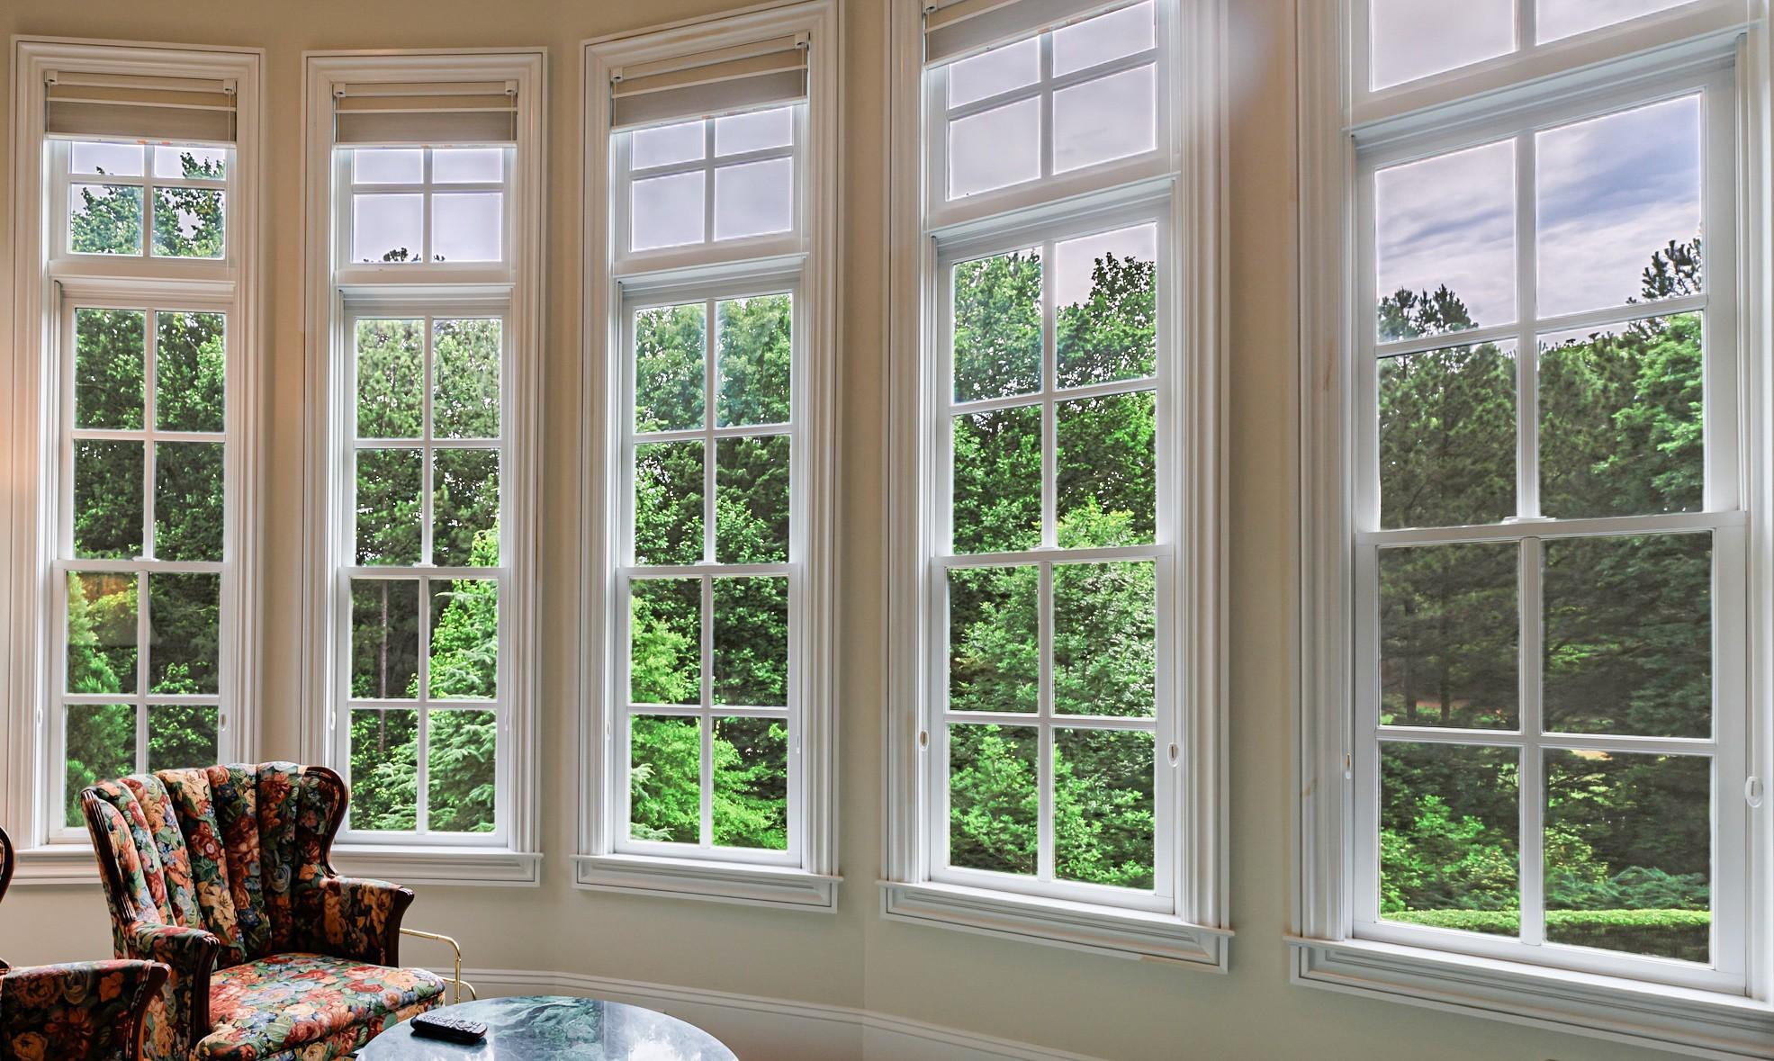
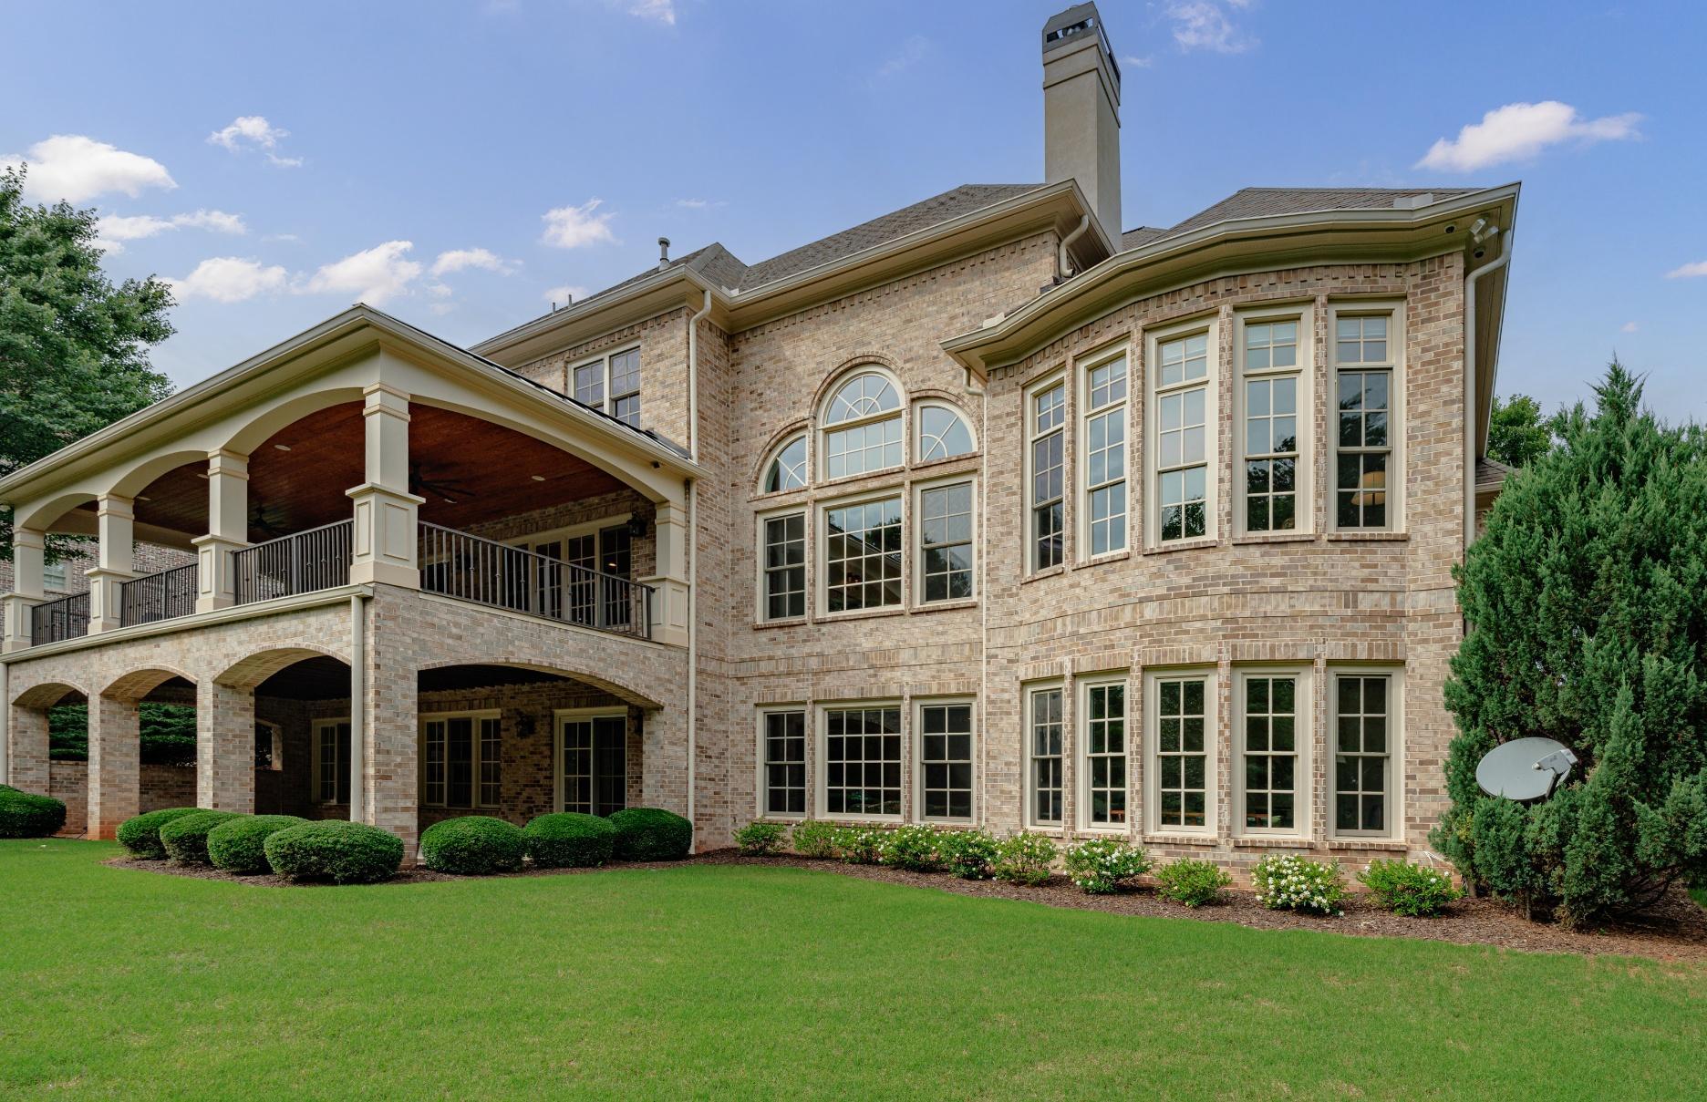
THROUGHTOUT HOUSE VERSUS CHEAPER PVC WINDOWS
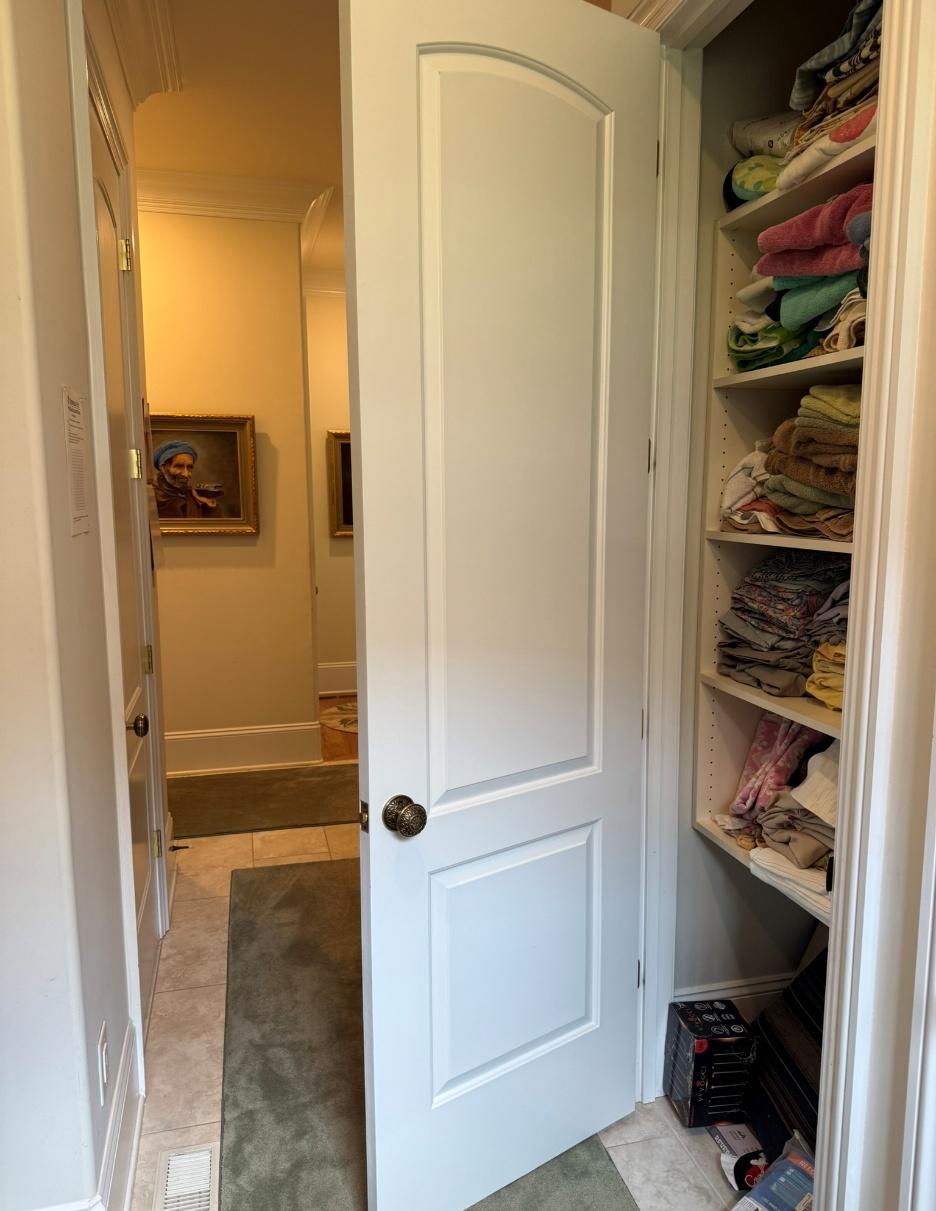
THROUGHOUT THE HOUSE, CAT5 CABLES FOR HARDWIRED INTERNET
FULL HOUSE WATER PURIFICATION, LEAK DETECTION SYSTEM AND TANKLESS WATER HEATER
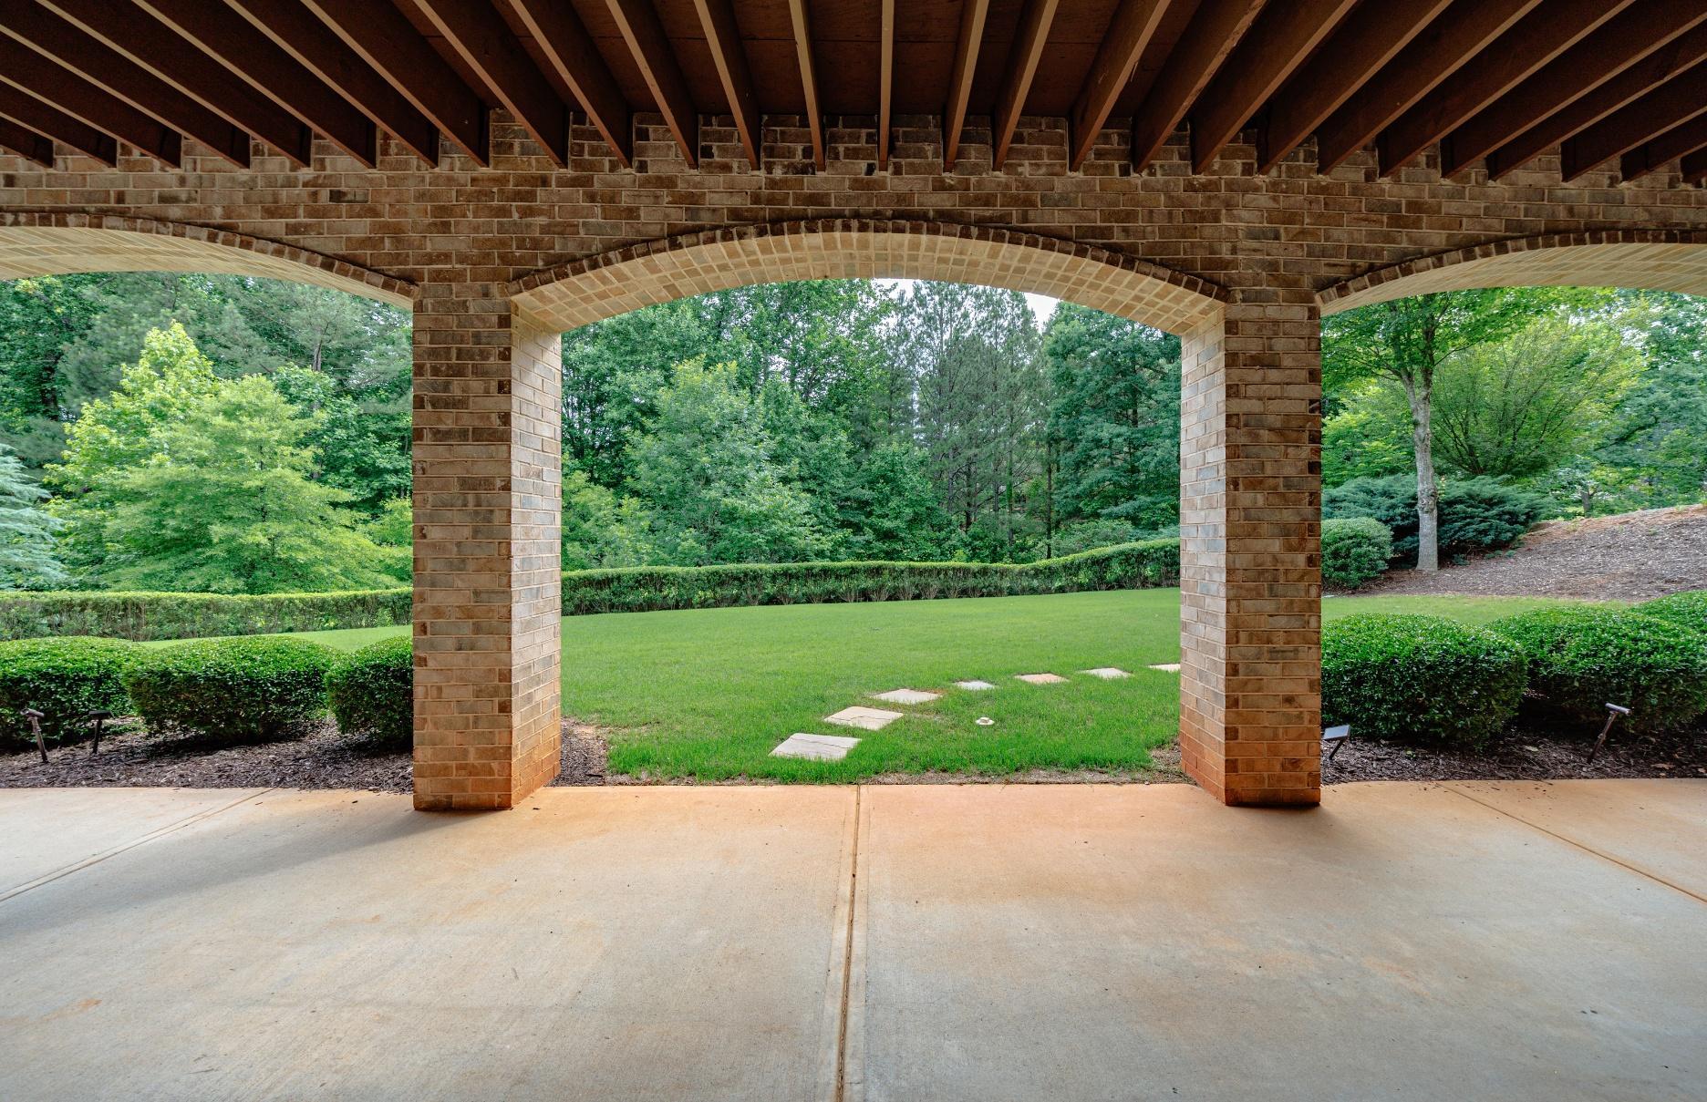
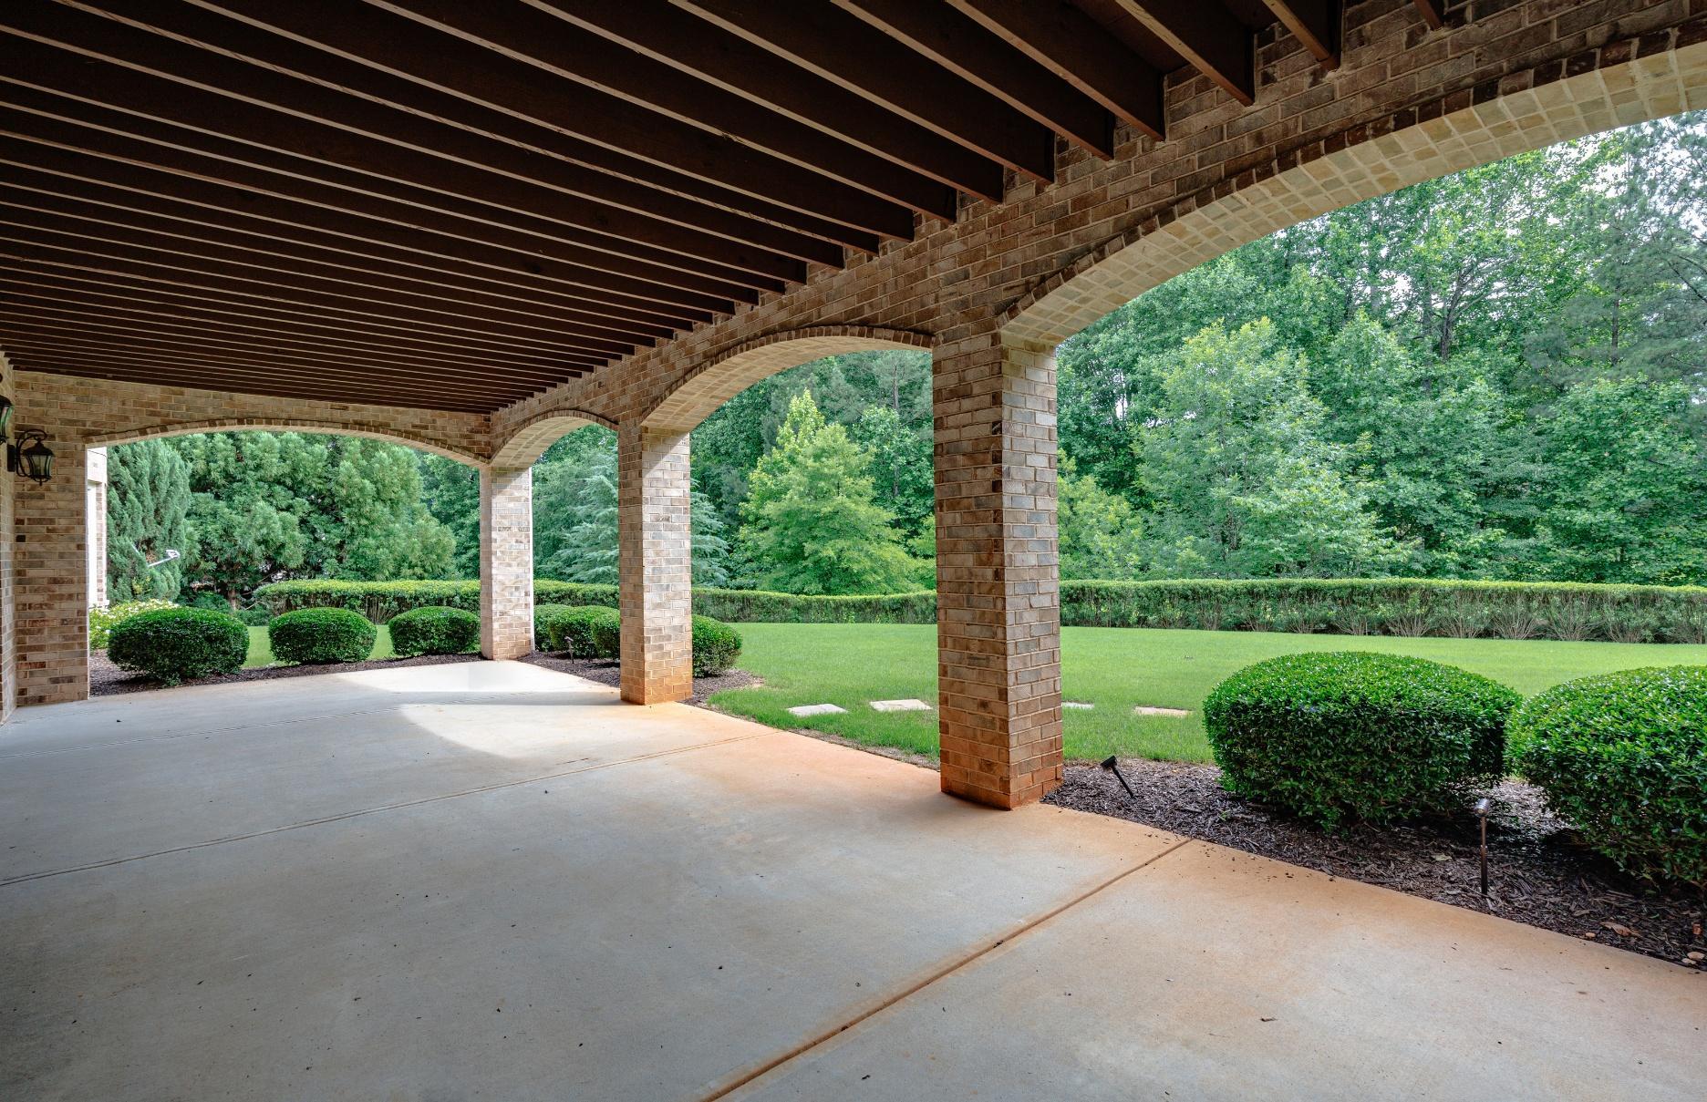
PREVENT WATER RUNOFF AND STAINS ON BRICK
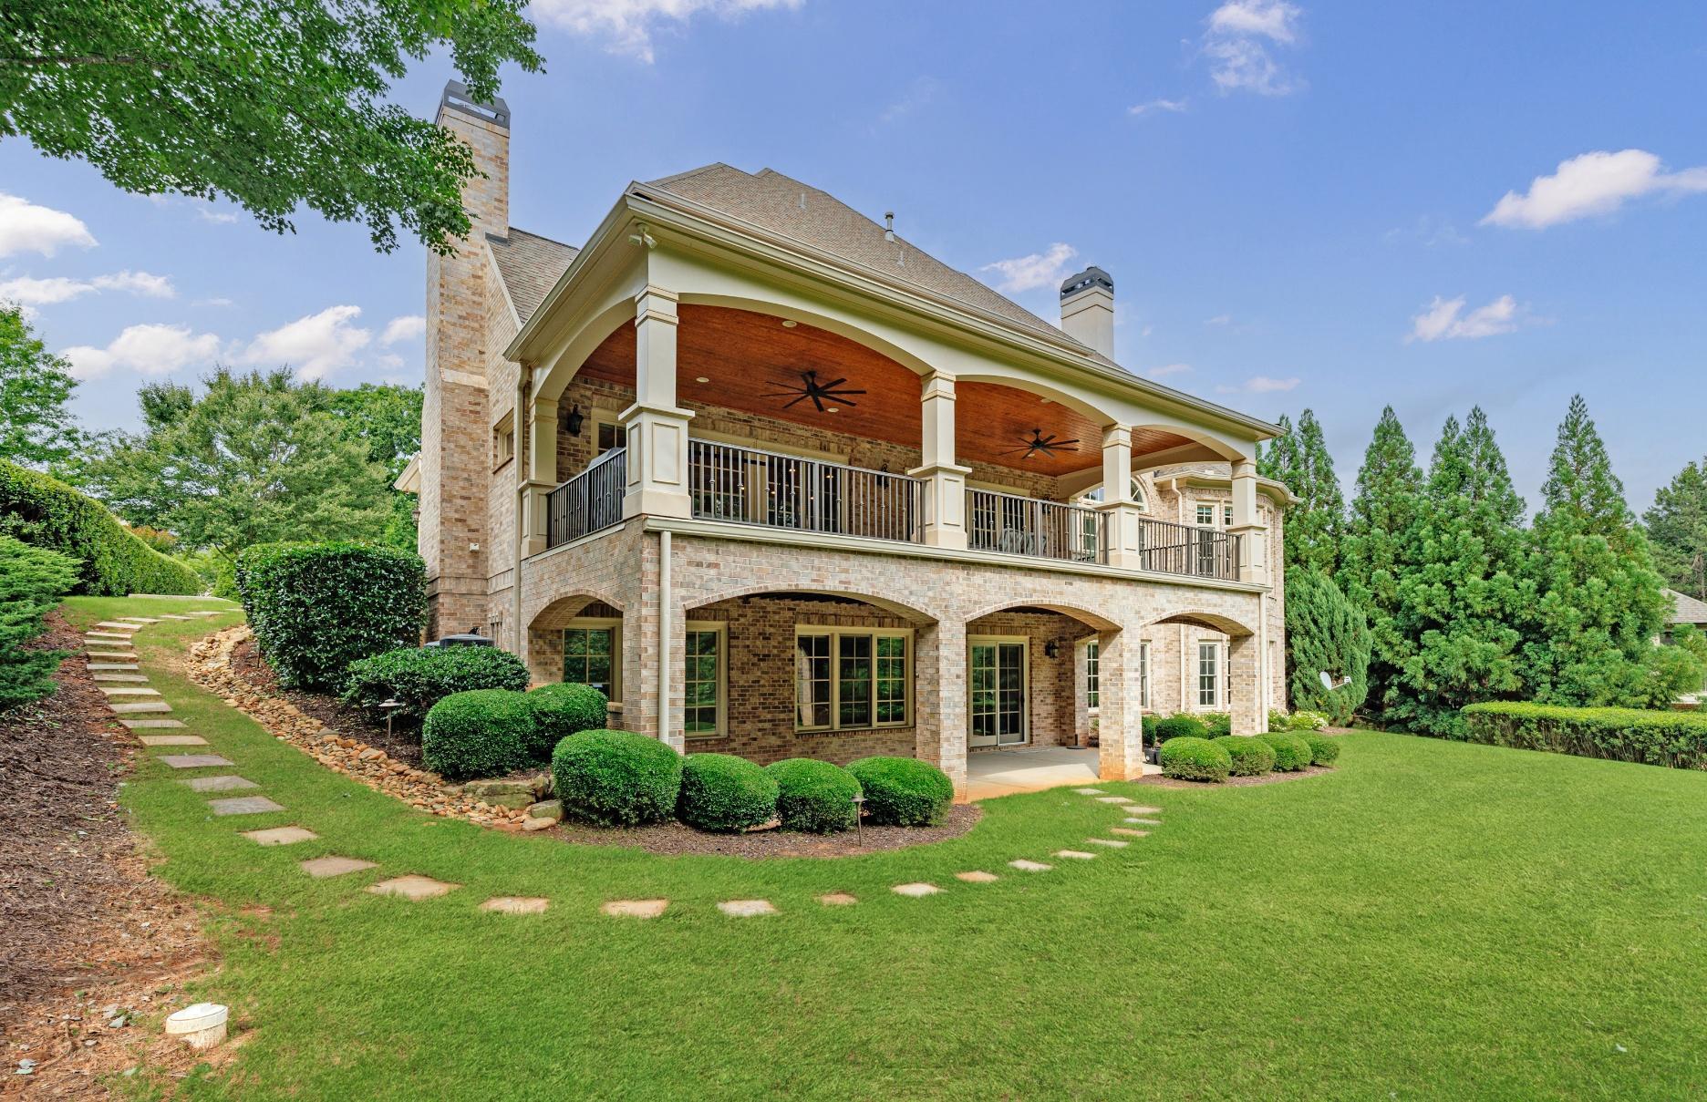
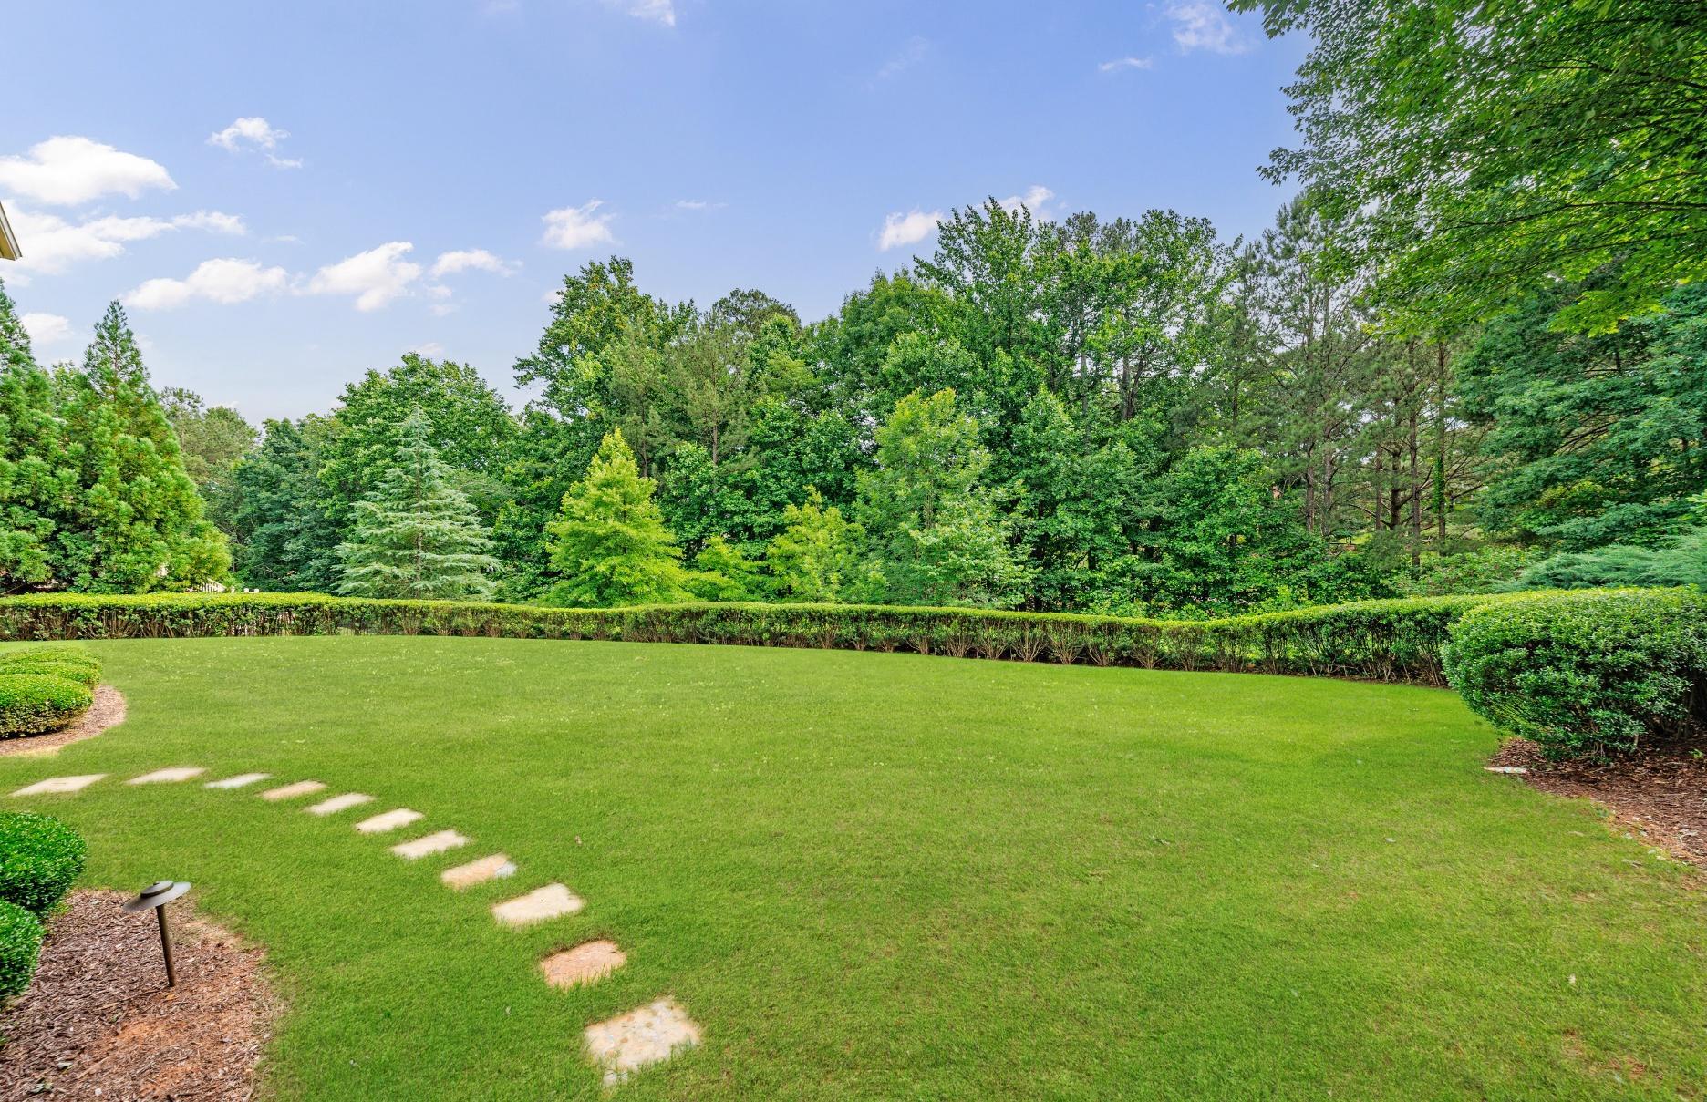
STEPPING STONES FOR EASY ACCESS TO BACKYARD AND TERRACE LEVEL FROM DRIVEWAY
WHOLE BACK OF HOUSE OFFERS BEAUTIFUL VIEWS AND EXCELLENT NATURAL LIGHT
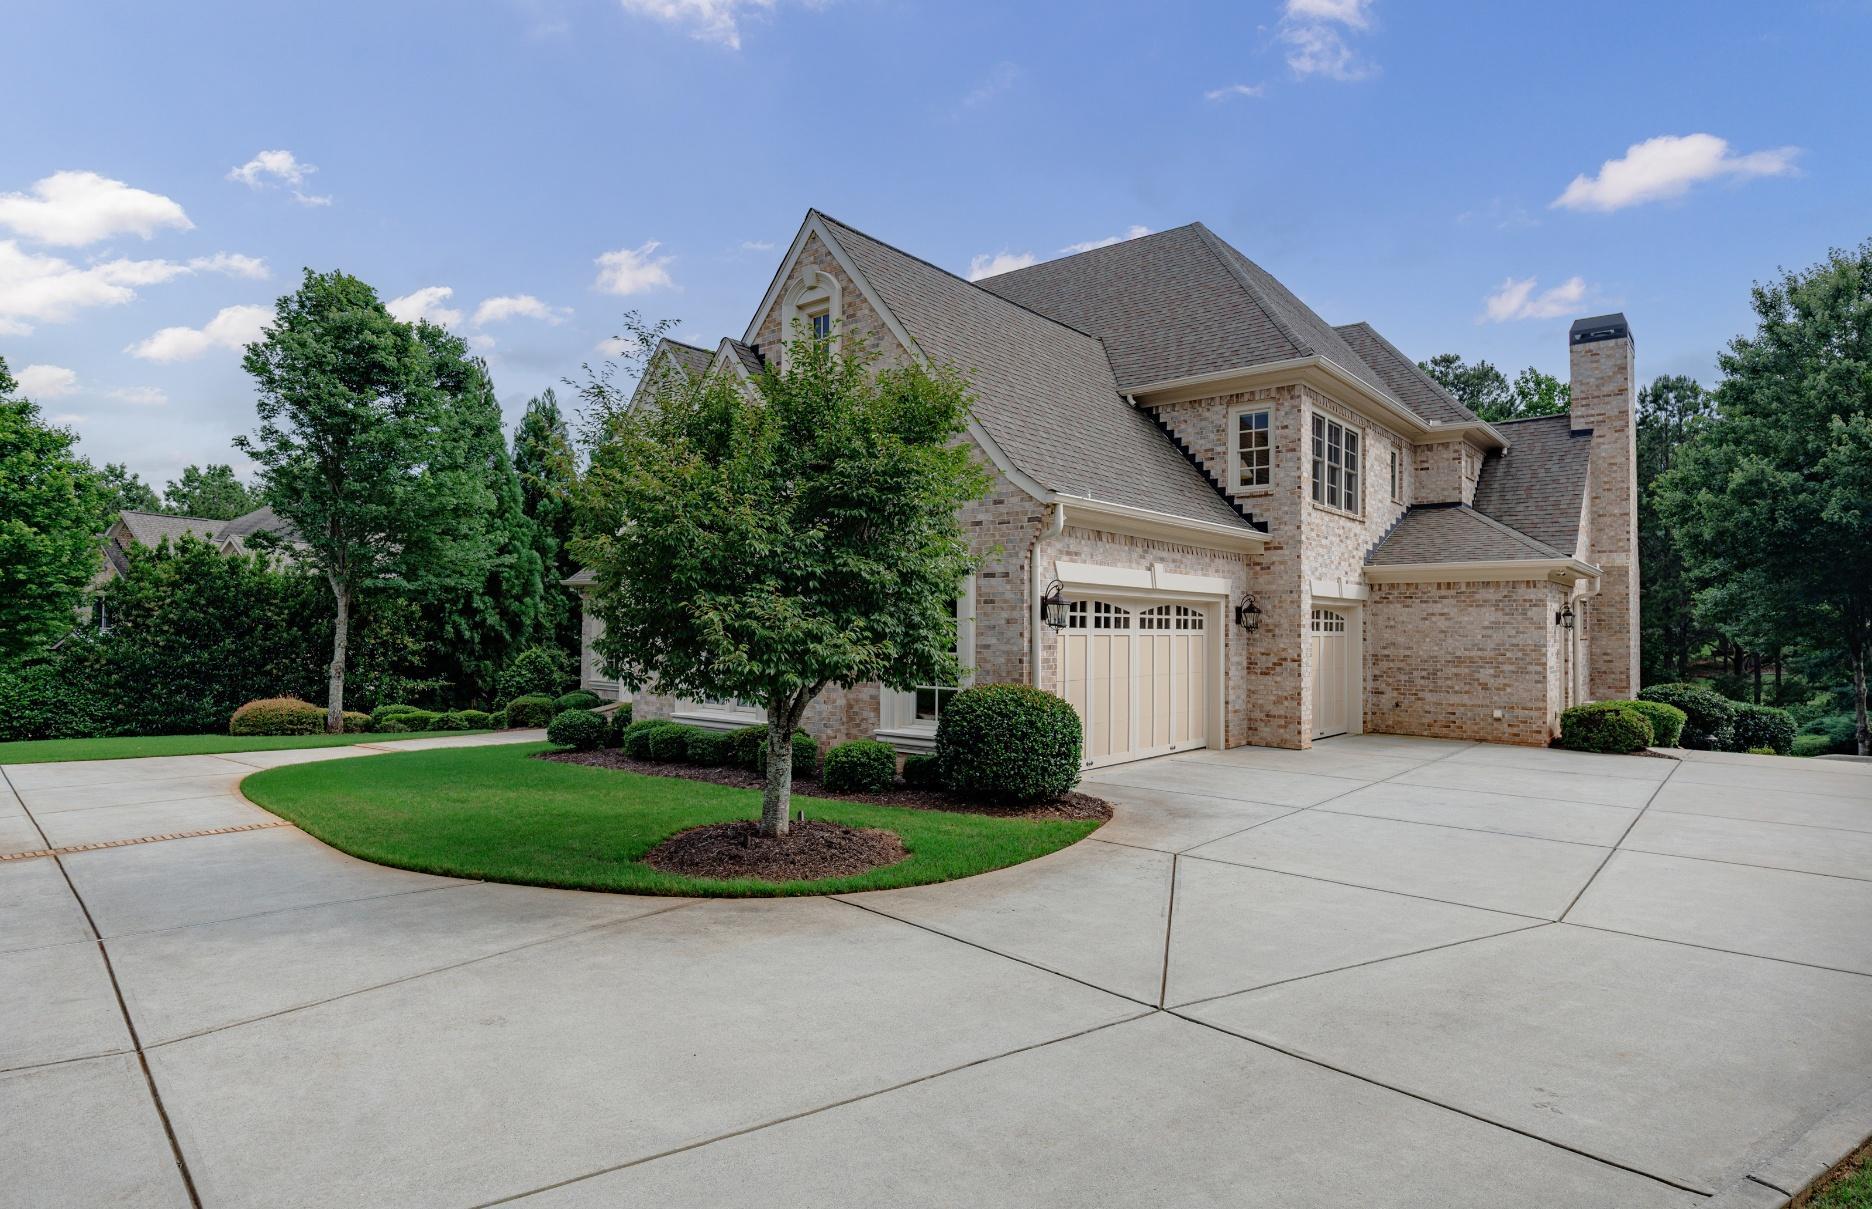
THREE CAR GARAGE PLUS EXTRA LARGE PARKING PAD

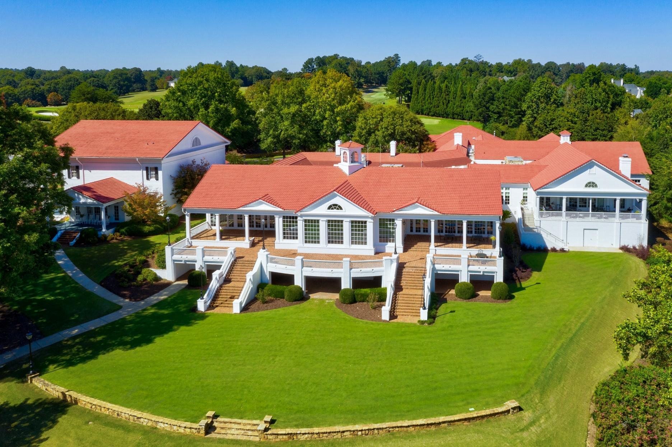
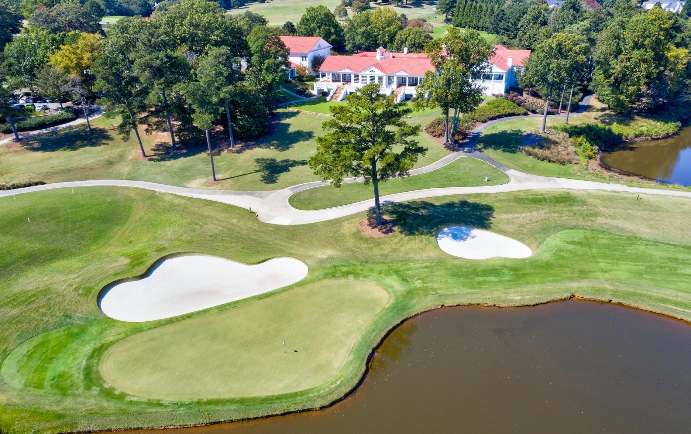
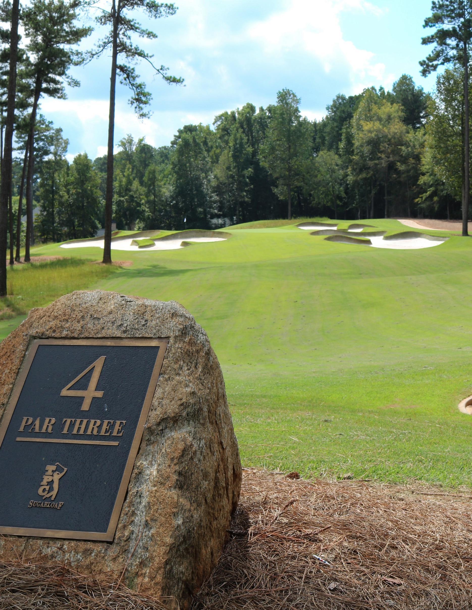
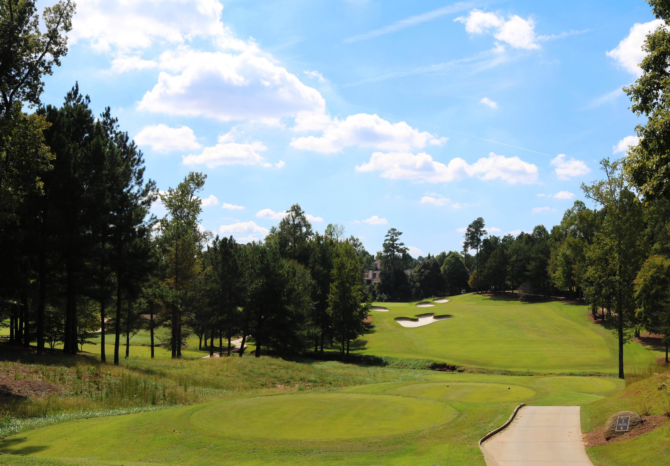
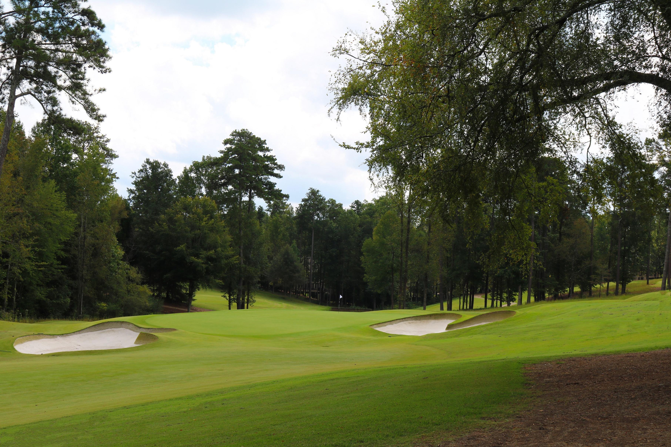
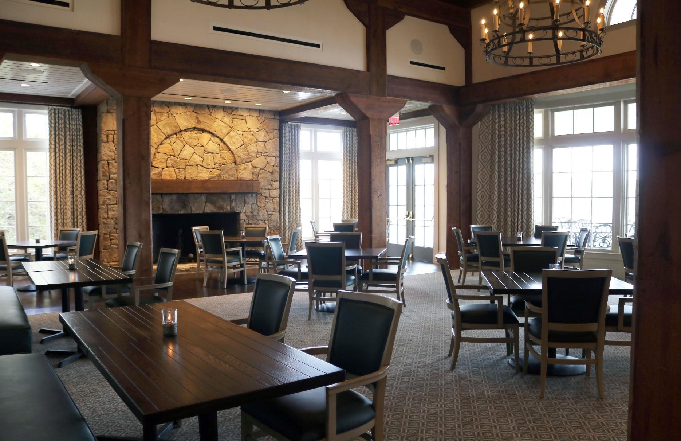
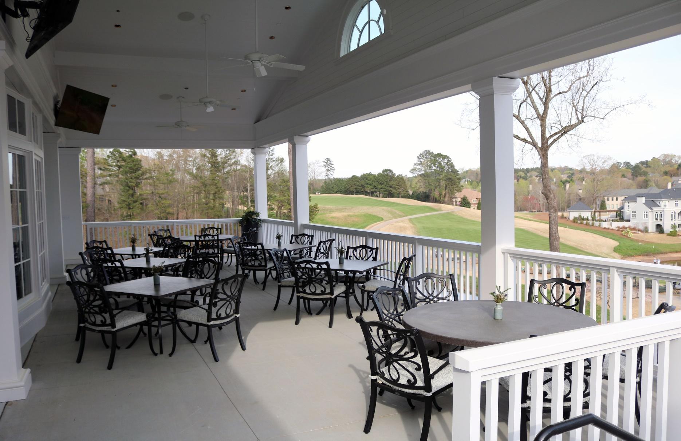
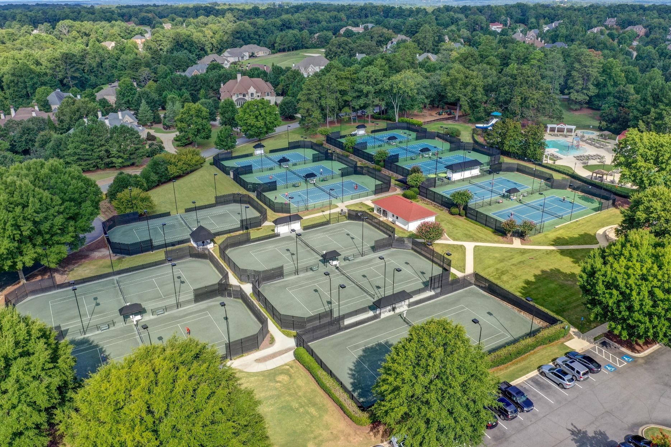
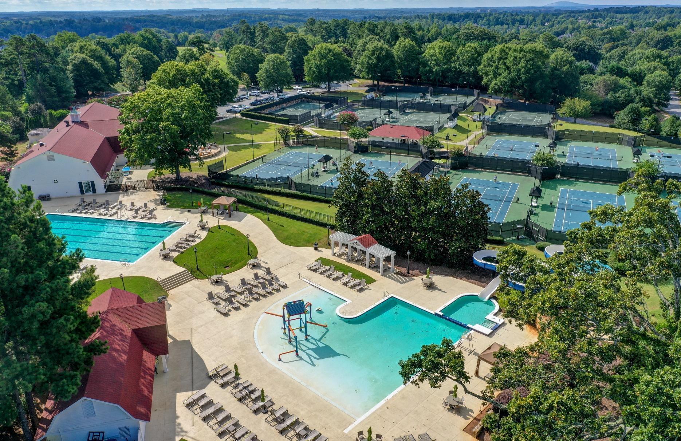
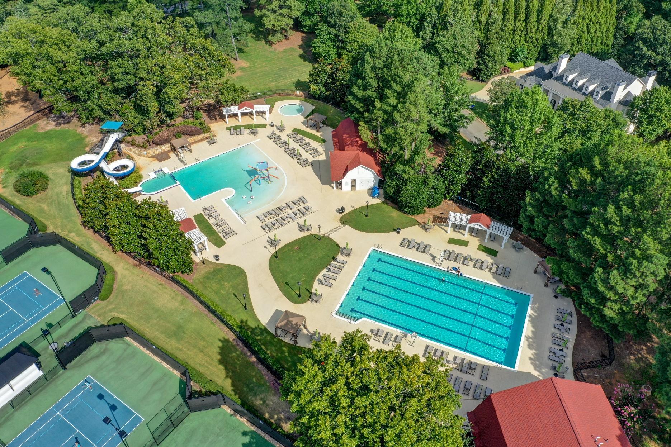
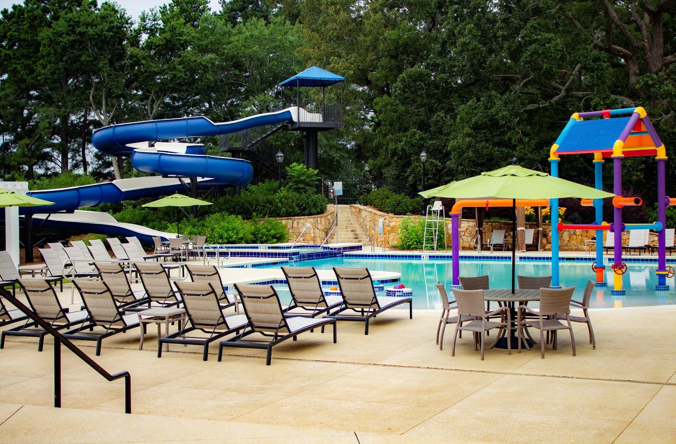
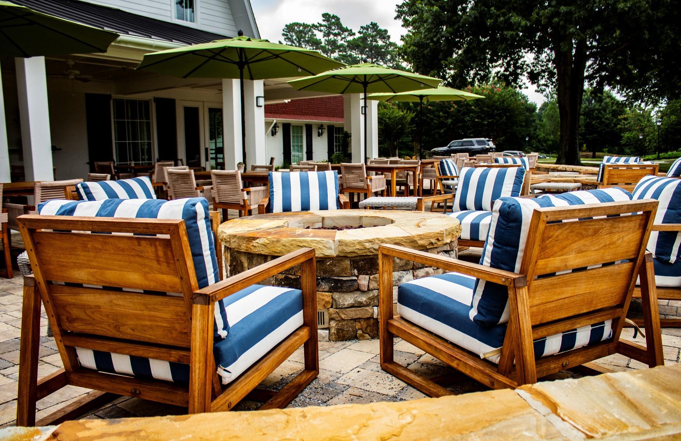
Sugarloaf Country Club opened in 1996 and quickly became one of the most prestigious luxury communities in North Atlanta. The community was created on 1200+ acres of rolling hills, beautiful centuries-old trees and picturesque lakes. Sugarloaf Country Club is designated as an Audubon International Certified Wildlife Sanctuary. The heart of Sugarloaf Country Club is the renowned 27-Hole TPC at Sugarloaf golf course. The award-winning Greg Norman-designed course has been host to numerous PGA tour events including the Mitsubishi Electric Classic. Members have access to the full TPC network of courses around the world. The 60,000 squarefoot antebellum clubhouse offers formal & casual dining, private meeting rooms and is popular for special events such as weddings. The Lifestyle Center includes 14 lighted tennis courts, Junior Olympic-size pool, youth pool with interactive water features, 150-foot water slide, Kids Korral, fitness center and the popular Tempo restaurant. The 10-acre Sugarloaf Park makes you feel like you are in the North Georgia Mountains. This private park includes both paved & natural walking paths plus large open areas. The completion of a $22 million renovation for the facilities and golf course solidly positions Sugarloaf as the premiere country club in North Atlanta. We have lived in Sugarloaf Country Club for over 28 years and are experts in the community and Sugarloaf real estate.

SUNGJAE IM #57 ON FEDEX CUP*

STEWART CINK
#1 SCHWAB CUP/ CHAMPIONS TOUR* WINNER BRITISH OPEN

SETH REEVES KORN FERRY TOUR

DAVID SKINNS #153 ON FEDEX CUP*
* Rankings for 2026

Sugarloaf Country Club April 20-26, 2026



Floyd Real Estate Group is led by Founding Partners, Mary Floyd and Tony Floyd. With over 500 successful luxury closings, we have the skills and experience to help our clients achieve the best results. Ali Floyd has joined our team and will focus on new construction clients and first time Buyers and Sellers.
Now more than ever, the concept of home has significant meaning to us all. Home is where memories are made. That is why we support the Compass mission to help people find their place in the world and are excited to be affiliated with such an innovative company and the largest network of productive agents in the business.
Floyd Real Estate Group specializes in serving luxury clients in the Intown and North Atlanta markets. We also represent strategic new construction clients and resale clients for general properties across Metro Atlanta, the North Georgia mountains, lake properties, beach properties and investment properties. Our clients become part of our family and closest lifelong friends. We look forward to enjoying many great experiences as we grow together in the future.

Mary Floyd has been a licensed REALTOR® since 2005 and has consistently been one of the top luxury agents in North Atlanta. Mary is a Certified Relocation Specialist, Short Sale/ Foreclosure Specialist, Certified International Property Specialist and has earned many performance awards including Chairman’s Circle, Legend Award, Master’s Club, NAMAR Top Producer, Phoenix Award and Best of Gwinnett. With a passion for service, Mary places the highest value on building trusted relationships and achieving exceptional results for her clients.
Tony Floyd served the past 14 years as Chief Marketing & Innovation Officer for a global real estate brokerage. He is considered one the nation’s leading real estate marketing experts and an innovator for best practices in marketing properties for the highest value. Prior to real estate, Tony built and led sales & marketing organizations for respected companies including IBM, Fujitsu, Trilogy Software and BellSouth eBusiness. No other real estate agent or team has this level of expertise to assist clients in selling, buying and investing in real estate.