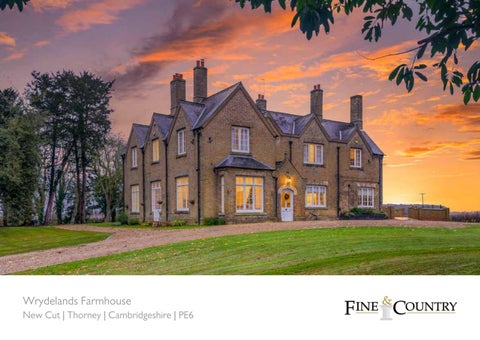
Wrydelands Farmhouse New Cut | Thorney | Cambridgeshire | PE6
KEY FEATURES
•
A Former Duke Of Bedford Estate Victorian Farmhouse
•
Situated in a Semi Rural Location Outside Thorney
•
Modernised and Updated by the Current Owners
•
Four Reception Rooms and a Kitchen Breakfast Room
•
Six Double Bedrooms, a Family Bathroom and an En Suite
•
Large Patio Terrace and Predominantly Lawn Garden
•
Circa 2.5 acres (stms) Plot Surrounded by Mature Trees
•
Long Gravel Drive and Parking Area for Several Cars
•
Detached Double Garage with Workshop / Office
•
Total Accommodation Extends to Approx. 4204 Sq.Ft.
An impressive, modernised, Victorian, former farmhouse proudly stands in a peaceful spot about 8 miles northeast of Peterborough surrounded by over two and a half acres of mature grounds. With 6 generous double bedrooms, the principal bedroom with a dressing room and an en suite, a newly fitted kitchen breakfast room, 4 spacious reception rooms, a large entrance hall, utility and boot rooms, it has a good connection with the garden. A double garage with adjoining home office stands separate on the sweeping gravelled drive. The location is excellent for easy access to good schools, shopping and amenities whilst road and rail links are superb with the A1 the other side of Peterborough (approximately 15 minutes’ drive), the city’s train station providing fast direct services to London King’s Cross which take around 45 minutes making a commute perfectly feasible.
Wrydelands Farmhouse has much history as the property
facing French doors open onto the expansive patio from
is home to a wealth of built in cupboards also with stone
and a good deal of surrounding farmland was once owned
the especially large, dual aspect, family room off the kitchen
worktops; storage is certainly not an issue in the property.
by our reigning monarch, at that time, Prince Charles. “The
with a further set opening onto the garden to the west
Most of the rest of the downstairs has smart, look-alike
previous owners, a farming family, at first rented the house
from the central snug or study. The house is presented in
timber flooring which is attractive, extremely practical and
and land from the king; the house retains photographs
excellent order. As the owners tell us, “We have carried out
hard-wearing. Ceilings are impressively high which combine
showing His Royal Highness landing by helicopter in the
an extensive refurbishment since coming here 5 years ago
with the tall windows, the period fireplaces and the deep
farmland and coming for afternoon tea in the house.
which has included fitting a brand new kitchen, laying new
skirtings, picture rails and panelled dados to give an elegant
Originally there were maids’ quarters, and in the war it
flooring, re-wiring, re-plastering, installing wood-burners
and gracious feel.
was home to evacuees. The farming family lived here for
in the original fireplaces, and refurbishing - and where
60 years in all, purchasing the property in 2003 when this
necessary replacing - the timber windows. We kept all the
Outside, the property is approached through automatic
became an option,” inform the current owners.
old features and decorated throughout to suit modern
gates within a delightful boundary wall and up a splendid,
tastes.”
curving drive through the grounds which bear mature,
The handsome, mellow yellow brick house under slate roofs
sheltering trees. The double garage stands alongside the
over many gables is solid and robust, and was constructed in
Solid limestone flooring has been laid in the kitchen and
house behind another set of gates; an adjoining office has
two parts taking two years to build back in the 19th century.
on into the large boot room. The kitchen units are topped
made a superb place to work from home with power and
Inside, the wealth of large, timber-framed windows allows
with quartz and a fridge, microwave and dishwasher are
heating; the building is alarmed separately from the house
natural light to flood into the generous spaces which have
integrated. An electric range-style cooker nestles in between
on a movement sensor. The whole property is alarmed with
an easy flow between rooms and into the garden. East
the classic Shaker-style units whilst the spacious utility room
CCTV cameras.
The very generous paved terrace directly off the eastern side of the house is home to the
close by, and Eye only 5 minutes away has an Aldi. We tend to do most of our shopping in
owners’ hot tub, a feature available under separate negotiation. In all, the grounds extend
Hampton but there are many options.” The property is in catchment for Arthur Mellows
to 2.65 acres providing scope as an equestrian property, at least to create some paddocks
Village College, a state secondary school in Glinton (15 minutes west) which is rated
if desired. At present the grassy surrounds are a haven for children to expend some energy
Outstanding by Ofsted, whilst The Duke of Bedford Primary School in Thorney is rated
playing football or making camps, at the same time home to masses of birds and wildlife and
Good. For independent education, Wisbech Grammar School, (Juniors and Seniors), is a
from where glorious sunsets can be admired in the big fenland skies.
highly sought after co-educational school about a 15 minute drive east and Ayscoughfee Hall School is an excellent preparatory school in Spalding a similar distance north. For sports
“We are only about a 10 or 15 minute drive from the city of Peterborough,” attest the
enthusiasts, Thorney Golf Centre is just down the road and Thorney Rugby Club a little
owners, “but spoilt for choice for shopping and schools with so many nearby towns and
beyond, whilst the New Range Horse Riding and Rescue Centre is on the outskirts of Eye.
villages. Thorney has a convenience store with a post office, so too Gedney Hill, both very
Agents notes: The floor plans are for illustration purposes only. All measurements: walls, doors, window fittings and appliances and their sizes and locations are shown conventionally and are approximate only and cannot be regarded as being a representation either by the seller or his agent. © Unauthorised reproduction prohibited.
LOCAL AUTHORITY: Peterborough City Council SERVICES: Mains Electricity and Water, Septic Tank and Oil Fired Central Heating Council Tax Band: G TENURE: Freehold
DISCLAIMER:
These particulars, whilst believed to be accurate, are set out as a general outline only for guidance and do not constitute any part of an offer or contract. Intending purchasers should not rely on them as statements of representation of fact, but must satisfy themselves by inspection or otherwise as to their accuracy. No person in the employment of Fine & Country or Rutland Country Properties has the authority to make or give any representation or warranty in respect of the property. We would also point out that we have not tested any of the appliances and purchasers should make their own enquiries to the relevant authorities regarding the connection of any services.
Rutland Country Properties. Registered in England and Wales No. 11897195 Registered Office - 27-29 Old Market, Wisbech, Cambridgeshire, PE13 1NE Copyright © 2023 Fine & Country Ltd.
Fine & Country Tel: +44 (0) 1780 750 200 stamford@fineandcountry.com The Old Jewellers, 30 High Street East, Uppingham, Rutland, LE15 9PZ