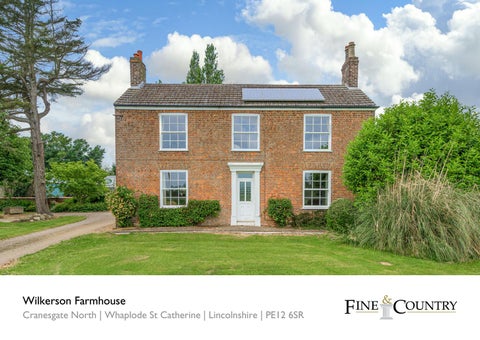
Wilkerson Farmhouse Cranesgate North | Whaplode St Catherine | Lincolnshire | PE12 6SR
WILKERSON FARMHOUSE • A Double Fronted, Period, Former Farmhouse in a Semi-Rural Location • Two Front Reception Rooms, Dining Room, Kitchen and Garden Room • Master Bedroom with En Suite, Three Further Bedrooms and a Family Bathroom • Two Large, Open Fronted Storage Barns with Corrugated Roof • Gravelled Drive, Mainly Laid to Lawn Garden with Mature Trees and Shrubs • Benefitting From Approximately Two Acres of Paddocks (stms) • Total Accommodation Extends to 2,366 sq. ft.
A Georgian, former farmhouse standing just outside the small fenland village of Whaplode St. Catherine in South Lincolnshire, has far reaching views of the surrounding open farmland including its paddock of about two acres beside the house. The location is three miles from the market town of Holbeach and eight from the delightful, Georgian, riverside town of Spalding both of which have some excellent state schools and shopping facilities and other amenities. Peterborough, with its fast rail service to London, is about a half hour drive, twenty miles southwest where you can also pick up the A1. The house has a typical symmetric Georgian façade: double-fronted with large sash windows flanking the central door and chimneys each end. It is quite a substantial property which comprises four bedrooms, the master with an en suite, and no less than four generous reception rooms, as well as the kitchen and utility rooms. The addition of solar panels – thermal and voltaic - and new Upvc windows are modern aspects whilst inside, period fireplaces, arched niches and original fitted cupboards are retained features, with the old servants’ staircase at the back hinting at a bygone era. Presented in good order, rooms are light and airy, well proportioned with high ceilings. The kitchen is positioned at the back, dual aspect facing south and west, and conveniently accessed from the drive to the side. With a traditional-style, pine, fitted kitchen there is a great number of cupboards and a central island that
acts as a breakfast bar. Featuring attractive, stripped pine panelling and fire surround, the dining room displays old meat hooks in the ceiling, revealing another usage long ago. It is from here that the back stairs rise from a cottage-style door, up to the master bedroom. Located in the centre of the house, it connects to all the surrounding rooms: the south facing garden room, the sitting room at the front, the hall and the utility room. The kitchen also links with the garden room on one side and a shower room, separate downstairs WC, and the utility rooms on the other, allowing a free flow between areas. The utility room and the adjoining pantry are enviable spaces fitted with extensive cupboards, worktops, shelves, a sink, plumbing for a washing machine and plenty of room for a dryer. Two large reception rooms, each with working fireplaces, are either side of the hall to the front, whilst the main staircase ascends to a landing leading to all four bedrooms and family bathroom. At the back, the master bedroom’s en suite is down a small set of stairs where there is a fitted bath and separate shower. The family bathroom is also down a series of steps and has a bath with shower over. The other three bedrooms are to the front, two are generous doubles and the fourth is a single in between.
8
Outside, the house is set well back from the quiet country road behind old parkland-style railings, its gravel drive sweeping down the side with an area for parking. Through a gate leading to the yard behind, a great deal more parking is either in or beside a large, L-shaped, open-fronted outbuilding, which could also be useful for storage. The paddock of about two acres is hedged and fenced and currently home to grazing sheep. Although laid as grassland, the land itself is Grade 1 soil. A few mature trees offer shelter and shade for animals, whilst several closer to the house such as yew, holly, magnolia, pine and poplar, create an enclosed, lawned area as garden. Whaplode St. Catherine is a small settlement along one of the many watercourses that were created during the draining of the Fens hundreds of years ago. There is a village hall and an award-winning pub, the Bluebell Inn, which has rooms and serves traditional ales and meals with 5-star ratings across the board. Nearby Holbeach has a lot to offer with both its primary and secondary school, Holbeach Academy, achieving Good in recent Ofsted reports. Spalding, about a 10 minute drive to the west, has excellent state grammar schools - the High (for girls) rated Outstanding and the Grammar (for boys) rated Good - and Ayscoughfee Hall School, an independent prep school. Wisbech Grammar School is a popular independent junior and senior school 14 miles (about 20 minutes) to the southeast. Other independent schools are further afield at Witham-on-the-Hill and Stamford, both 40 minutes, Oundle, 45 minutes, and Oakham, about an hour. Located close to the A17, it is also easy to drive into Norfolk with its miles of sandy beaches and pretty villages along the North coast. King’s Lynn is about a half hour drive, beyond which are acres of woodland to explore in the royal Estate of Sandringham, and a little further, the seaside resorts of Heacham and Hunstanton.
To arrange a viewing of this property please contact
Energy Graph
Fine & Country Rutland, Stamford & South Lincolnshire Seaton Grange Barn Offices, Grange Lane, Seaton, Uppingham, Rutland, LE15 9HT Tel: 01780 750 200 www.fineandcountry.com If you have been thinking of selling and getting nowhere fast then the first move you should make is to contact an agent who can deliver outstanding results. Here at Fine & Country we know that our unique approach to selling houses works. For more information on any of the services Fine & Country can offer, please call 01780 750 200 and speak to Jan von Draczek at our Rutland, Stamford & South Lincolnshire office. © All rights reserved by Rutland Country Properties Ltd for the World outside the UK. Any unauthorised copying orpublishing of either the words or photographs contained in this brochure will constitute an infringement of the copyright.
Additional Information LOCAL AUTHORITY: South Holland District Council SERVICES: Mains Electricity and Water. Septic Tank. Oil Fired Central Heating. TENURE: Freehold
DISCLAIMER:
These particulars, whilst believed to be accurate, are set out as a general outline only for guidance and do not constitute any part of an offer or contract. Intending purchasers should not rely on them as statements of representation of fact, but must satisfy themselves by inspection or otherwise as to their accuracy. No person in the employment of Fine & Country or Rutland Country Properties has the authority to make or give any representation or warranty in respect of the property. We would also point out that we have not tested any of the appliances and purchasers should make their own enquiries to the relevant authorities regarding the connection of any services.
Rutland Country Properties. Registered in England and Wales No. 11897195 Registered Office - 27-29 Old Market, Wisbech, Cambridgeshire, PE13 1NE Copyright © 2021 Fine & Country Ltd.
Agents notes: The floor plans are for illustration purposes only. All measurements: walls, doors, window fittings and appliances and their sizes and locations are shown conventionally and are approximate only and cannot be regarded as being a representation either by the seller or his agent. © Unauthorised reproduction prohibited.
Fine & Country Tel: +44 (0) 1780 750 200 stamford@fineandcountry.com Seaton Grange Barn Offices, Grange Lane, Seaton, Uppingham, Rutland, LE15 9HT